
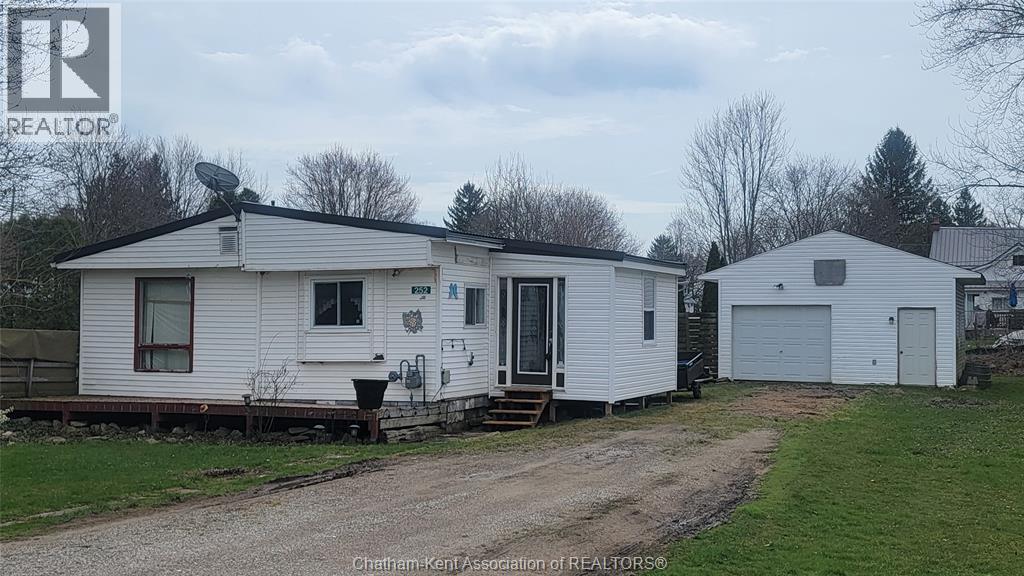
252 Queen Street
Highgate, Ontario
Discover the charm of small-town living in the welcoming community of Highgate. This 3-bedroom, 1-bath home is situated on a spacious lot, making it an excellent option for first-time buyers, retirees, or anyone seeking a quieter lifestyle. The property features a solid 1.5-car garage with a concrete floor—perfect for hobbyists or secure vehicle storage. Highgate offers a friendly community atmosphere with local conveniences such as a corner store, restaurant, library and legion. Outdoor enthusiasts will especially appreciate the area’s appeal for fishing and duck hunting. Ideally located just 15 minutes from Ridgetown and Bothwell, you’ll have convenient access to shopping, restaurants, and everyday amenities. Enjoy nearby recreational opportunities including Rondeau Provincial Park, a beautiful local beach, and the rail trail. Whether you’re starting out or looking to downsize, this property offers comfort, convenience, and a relaxed pace of life. (id:65446)
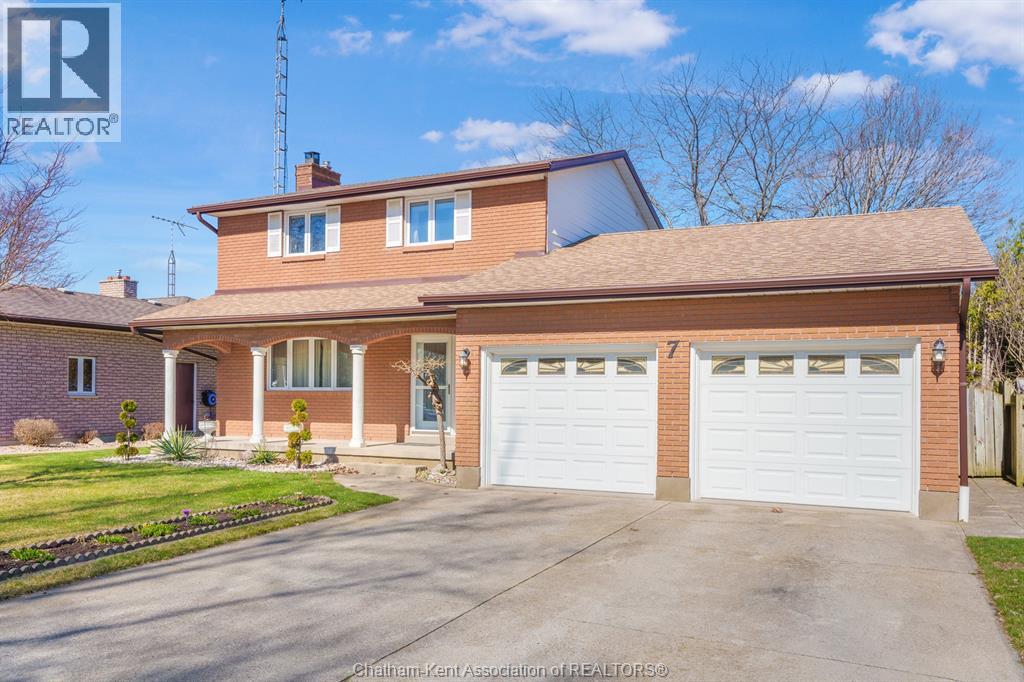
7 Balmoral Road
Chatham, Ontario
Beautifully maintained custom-built 2-storey home in sought-after North Chatham. This 4-bedroom, 2-bathroom family home offers quality construction, pride of ownership, and move-in ready living in a desirable neighbourhood. Bright and spacious main floor featuring open-concept living, formal dining area, and a well-appointed kitchen with stainless steel appliances, solid wood cabinetry, and excellent layout for entertaining. Patio doors lead to a private, fully landscaped backyard oasis with VERY LARGE covered porch (2021), complete with ceiling fan and pot lighting — perfect for outdoor living, summer nights, and family gatherings. Additional storage outbuildings included. Upper level offers 4 generous bedrooms and an updated full bathroom — ideal for growing families. Fully finished lower level includes a cozy family room with brick fireplace, creating the perfect rec room, media space, or entertaining area. Recent updates include windows and doors (approx. 5 years), furnace, owned hot water tank, fascia, soffits, and leaf guard eaves (2023) — providing peace of mind and low maintenance living. From the flooring, to the walls, this home has been cared for and is ready for new memories. Additional features: hardwood flooring, attached double car garage, double concrete driveway, excellent curb appeal, and ample storage throughout. Located in a family-friendly neighbourhood close to top-rated schools, parks, walking trails, shopping, and amenities. Quick possession available. (id:65446)
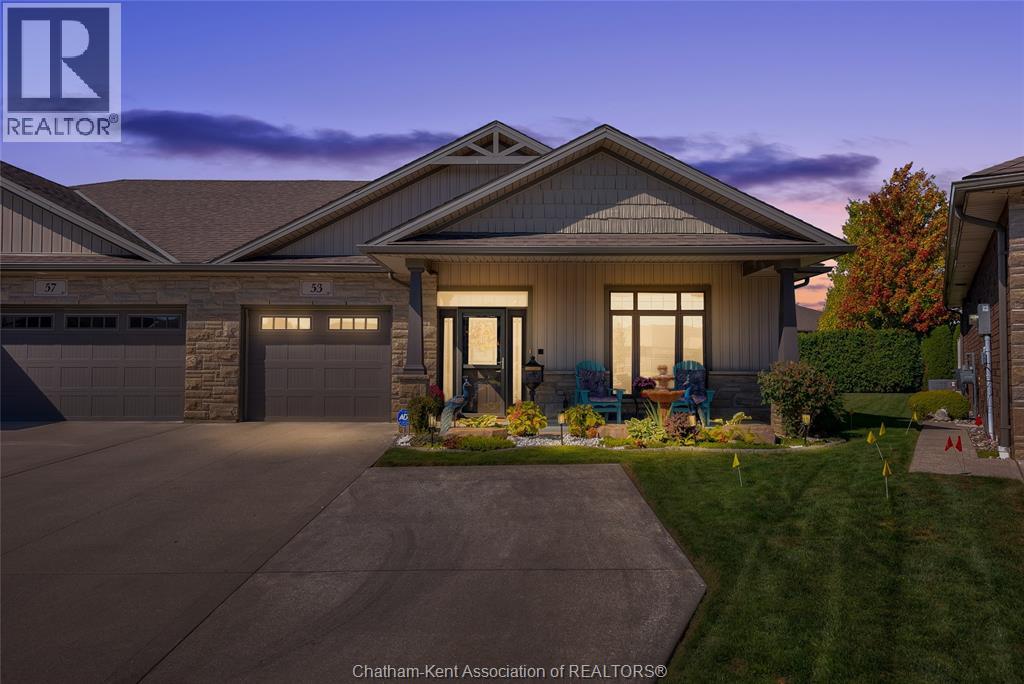
53 Veranda Court
Chatham, Ontario
Welcome to 53 Veranda Court. This meticulously cared for Energy Star rated home is an end unit townhouse on a quiet street. This street is one of the premier townhouse streets in the City. This Michaud built home offers double concrete driveway, garage, covered front porch with grade entry into the home which makes it wheelchair accessible. The freshly painted home offers spacious living room with gas fireplace, kitchen has beautiful cabinetry, open to the dining room, large primary bedroom with 4 pc. ensuite bath plus a second bedroom on the main floor. The main bath has your laundry facilities. Downstairs has been renovated with a large rec room, huge walk-in closet, 3 pc. bath and large storage area. Escape to your private backyard through the garden doors and sit and enjoyed your lovely landscaped yard. The backyard features a gazebo, large garden shed and a large side yard. Don't delay book your appointment today to live in the must sought after area of Chatham. IMMEDIATE POSSESSION. (id:65446)
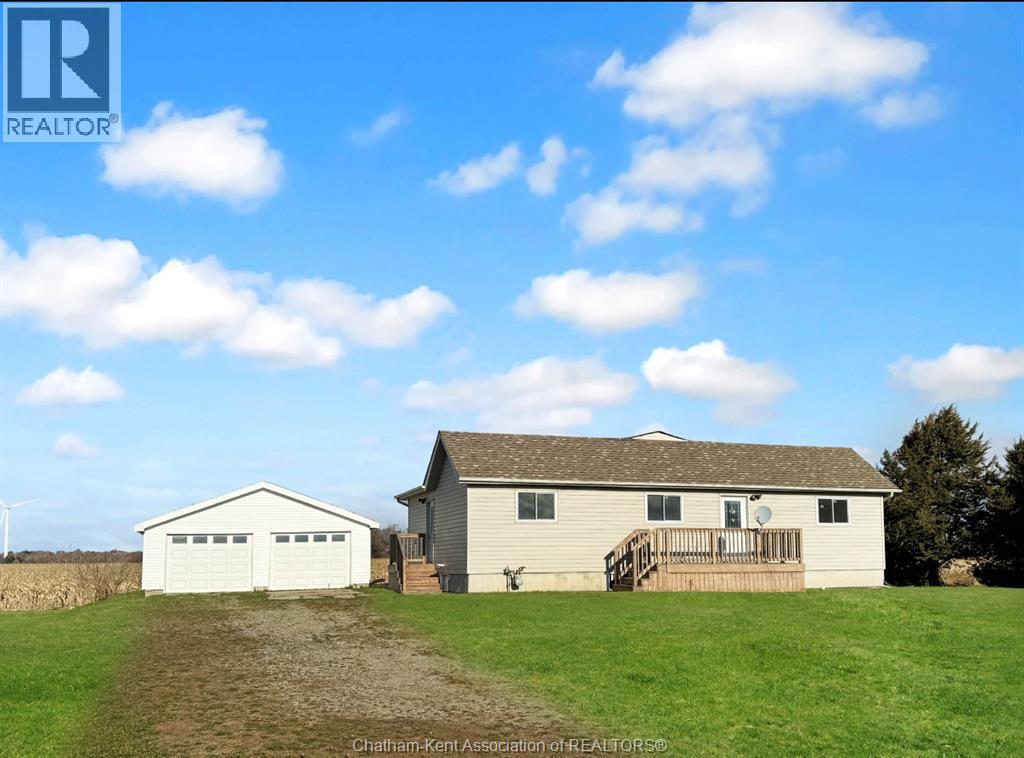
12741 Longwoods Road
Thamesville, Ontario
Enjoy one-level living in a peaceful country setting with a double car detached garage! Located on just under an acre and backing onto open farmland. Inside, the bright open-concept layout offers a comfortable flow throughout the main living areas, complemented by three generous-sized bedrooms—ideal for retirees seeking easy living or first-time buyers wanting room to grow with a fully unfinished basement ready to add to your living space. The spacious lot provides plenty of outdoor space and offers ample room to build your dream shop, perfect for the hobbyist or those just wanting additional space or storage. Extensively renovated in 2015, including a poured-concrete basement addition, updated kitchen and bathroom, 200-amp electrical service, plumbing, insulation, most windows, and a new septic system. Enjoy modern comfort with all the benefits of rural living! (id:65446)
36 Ingram Street
Chatham, Ontario
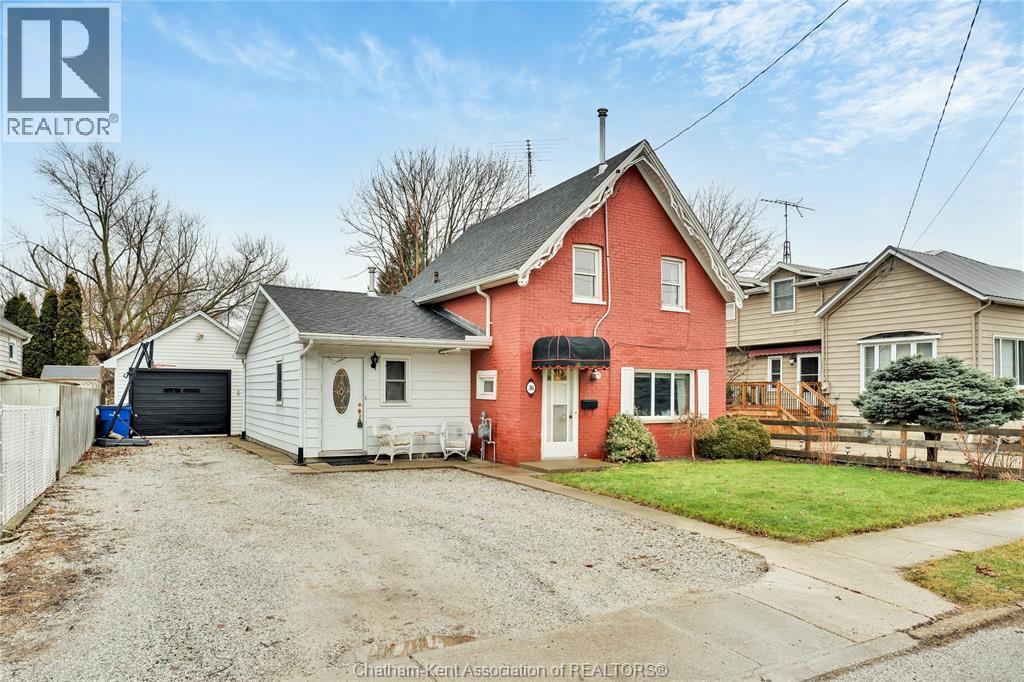
Tucked away on a quiet dead-end street and backing onto greenspace with no rear neighbours, this charming two-storey home offers a rare blend of privacy and convenience in the heart of Chatham. Located just one block from CKHA and UCC High School, the setting makes daily routines simple while still offering a peaceful place to come home to. Inside, warm hardwood floors run throughout much of the living space, adding character and continuity. The living room centres around a cozy gas fireplace, creating a comfortable gathering space during cooler months. Natural light moves easily through the home, highlighting the charm of a property originally built around 1900 while blending in practical updates that support modern living. The home offers three bedrooms and two bathrooms, providing flexible space for first-time buyers, professionals working from home, or a small household looking for room to grow. Recent improvements include a new kitchen floor and an updated main-level three-piece bathroom, adding functionality while maintaining the home’s character. Step outside to a fully fenced backyard that opens to greenspace behind the property. With no rear neighbours, the yard offers a quiet outdoor setting for relaxing evenings, gardening, or casual gatherings with friends and family. A detached 1.5-car garage with loft storage above adds valuable space for parking, hobbies, seasonal items, or workshop potential. For buyers seeking privacy, character, and a convenient Chatham location close to healthcare, schools, and daily amenities, 36 Ingram Street offers a comfortable home with practical updates and a peaceful setting. (id:65446)
RE/MAX Preferred Realty Ltd. - 585
12 Academy Crescent
Chatham, Ontario
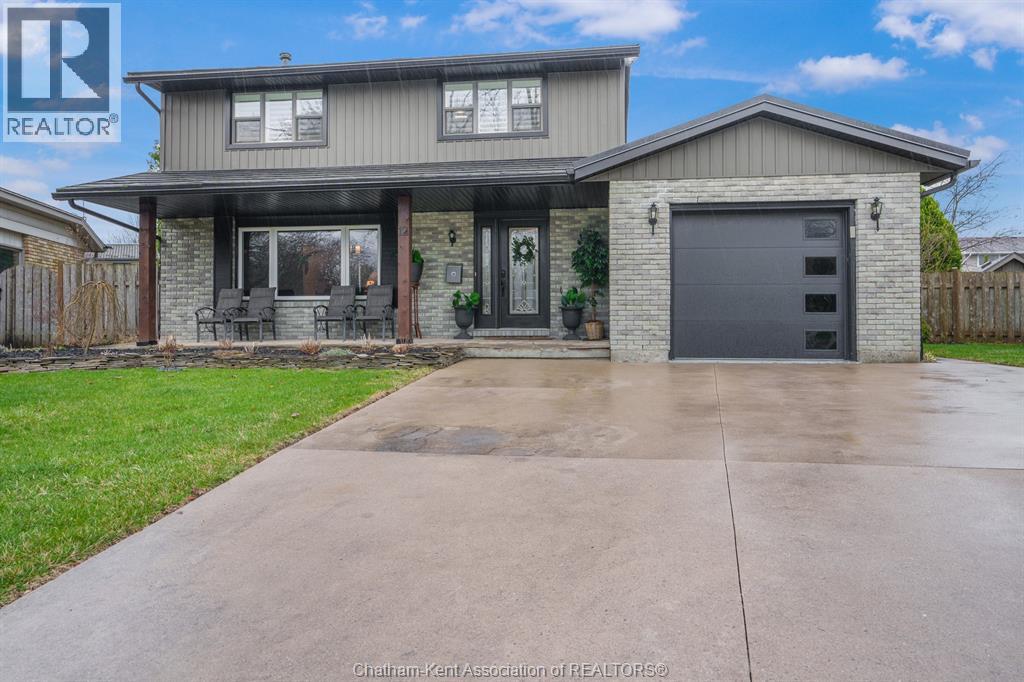
Welcome to this beautifully updated and truly turn-key two-storey home on Chatham’s desirable north side—where thoughtful upgrades meet everyday comfort and backyard luxury. This inviting family home features 3 spacious bedrooms on the upper level and 2 well-appointed bathrooms, including a stunning, fully renovated main bath showcasing heated Italian tile flooring, a heated custom glass shower with dual heads (including rainfall), a soaker tub, and a solid wood vanity topped with quartz and double sinks—your own private retreat. The main floor offers a warm and functional layout, highlighted by a cozy gas fireplace, updated powder room with a custom wood vanity and granite countertop, and modern finishes throughout. Recent upgrades within the past five years include a steel roof, siding, insulation, fascia, soffits, downspouts, front bay window, and garage improvements—providing peace of mind and long-term value. Downstairs, the fully finished basement expands your living space with a rec room WITH PROPER EGRESS WINDOW, den (currently used as a home gym), additional shower, new carpet—perfect for guests or growing families. Step outside to your private backyard oasis featuring an in-ground pool with heater, updated pool systems, a charming gazebo, and a custom cedar privacy wall—ideal for entertaining or relaxing all summer long. Eavestrough covers add to the home’s low-maintenance appeal. With updated flooring throughout, solid wood interior doors, and meticulous care evident at every turn, this home blends style, comfort, and functionality in one exceptional package. A rare opportunity to own a move-in-ready home in a sought-after neighbourhood—don’t miss it. (id:65446)
23899 Dundonald Road
Glencoe, Ontario
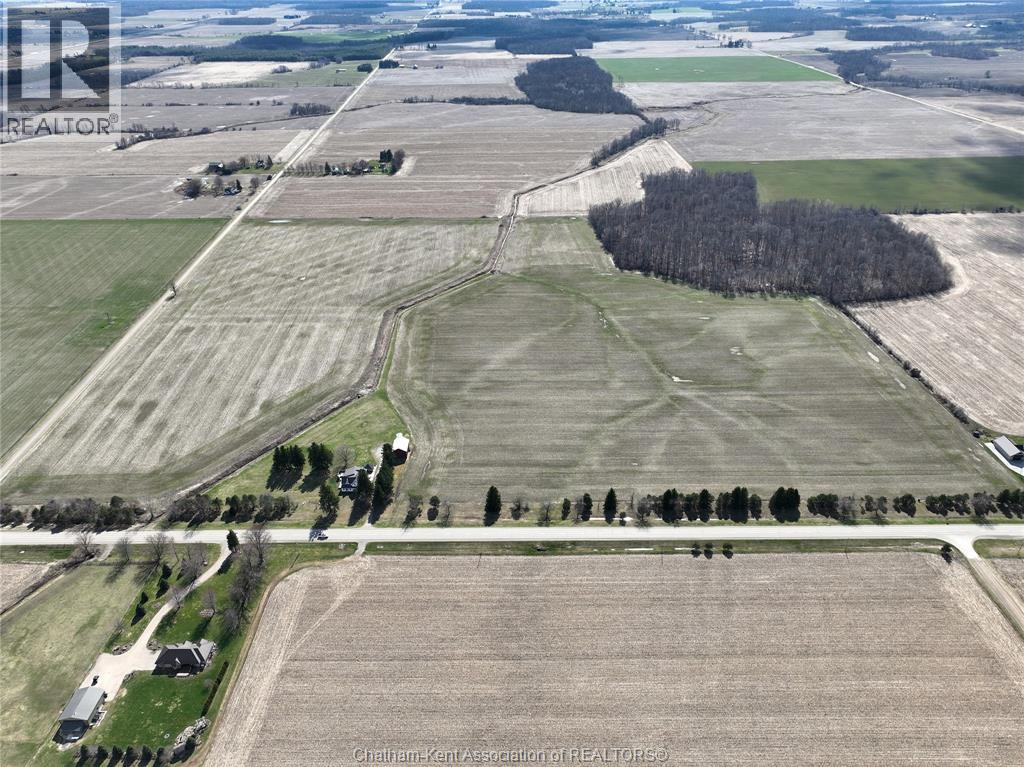
98± acres on Dundonald Road, minutes North of Glencoe. This farm is 76 +/- workable acres of clay loam soil, currently planted in wheat. The farm land is accessible from both Dundonald Road and Oilfield Drive. Tucked in the trees is a 4 bedroom, 2.5 bathroom character-filled farmhouse. The house is spacious with plenty of room for entertaining and living. The basement is unfinished but partially framed. Combined with the attached two-car garage and detached storage building, there is plenty of storage space. Partial renovations have been completed with quality craftsmanship and tasteful finishes throughout. Notable updates include geothermal heating (2011) and a roof (2016). The outdoor space features a generous yard, composite decking, and a lap pool (condition unknown), the bush at the back adds an option for recreation. While the home is move-in ready, there is an opportunity to add value with further updates, including flooring, completing the powder room, painting, and upper-level renovations. This property presents a great opportunity for those seeking a productive farm with a solid home and room to customize to their needs. Offers to be presented on April 23rd, 2026; being sold as-is, where-is. (id:65446)
151 Greenfield Lane
Chatham, Ontario
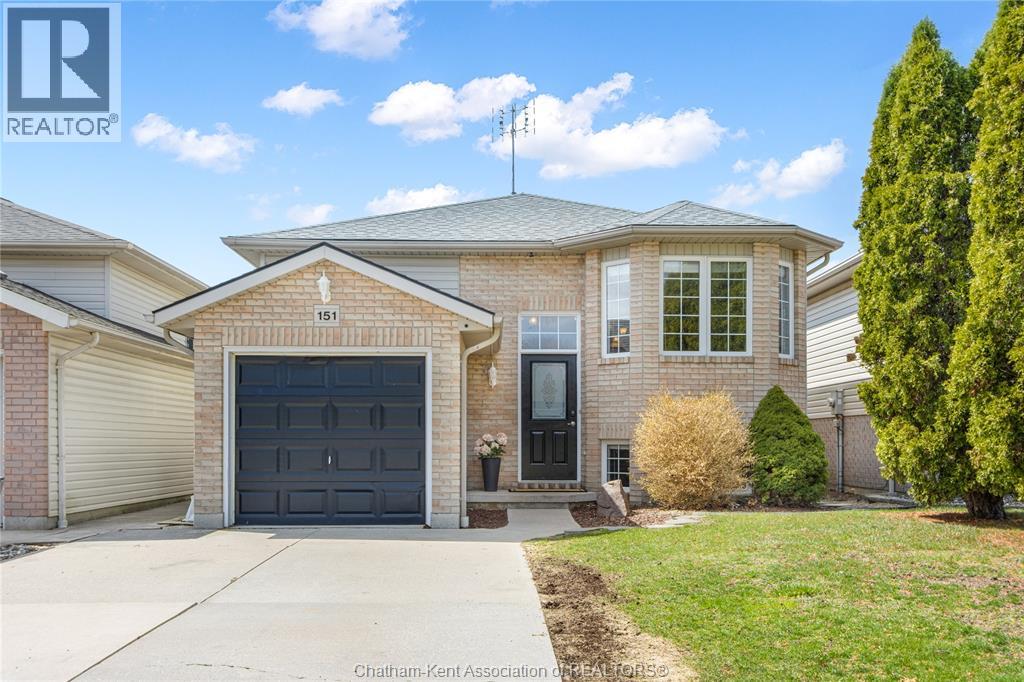
Located in the popular Green Acres subdivision, this well-kept raised ranch features 4 bedrooms and 2 full bathrooms, making it ideal for families or those needing extra room to grow. Upstairs, you’ll find a bright, airy layout with large windows that flood the living space with light. The kitchen, dining, and living areas connect together, creating a welcoming space for both everyday living and entertaining. Two generously sized bedrooms and a spacious 4pc main bath with double vanity complete the upper level. The lower level expands your living options with a 2 more bedroom, one currently used as the primary, a spacious family room featuring an electric fireplace, crown moldings, pot lights and large 3pc bathroom - offering flexibility for guests, teens or multigenerational living. Enjoy outdoor living with a covered screened in rear porch off of the kitchen that looks out onto a fully fenced yard — perfect for kids, pets, or relaxing evenings at home. Situated in a desirable, family-oriented neighbourhood close to parks, walking trails, and schools, this home shows pride of ownership throughout and is ready for its next chapter. (id:65446)
19 Cornerstone Place
Chatham, Ontario
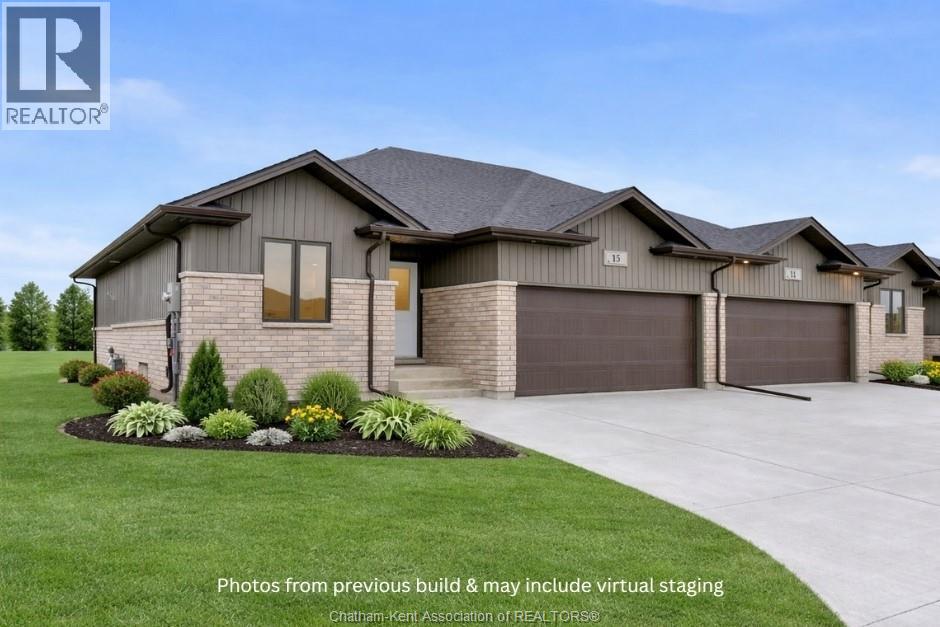
*** OPEN HOUSE WILL BE HELD AT 20 CORNERSTONE PLACE *** Welcome to this brand new open-concept semi-detached rancher on Chatham’s South side. Offering spacious, modern one-floor living, this home is filled with natural light and features two plus one bedrooms and three full baths, including a large primary suite with walk-in closet and ensuite. The primary bedroom is thoughtfully positioned at the back of the home for privacy, while the additional bedroom and main bath are located at the front. The open layout flows from the kitchen with quartz countertops into the dining and living areas, where a cozy fireplace adds warmth and charm. The second bedroom offers flexibility for kids, grandkids, guests, or a home office. The finished lower level features another bedroom, full bath, addition room for storage or recreational space and another family/living room. Enjoy the convenience of main-floor laundry, an attached garage, and a covered back patio perfect for relaxing outdoors. This Mi Cazza Construction quality-built home delivers exceptional value and comfort in a prime South Chatham location. Photos may include virtual staging or images from a similar build. Purchase price based on HST rebate applicable effective April 1, 2026 to March 31, 2027, assignable to the builder. Price subject to Buyer’s eligibility for the rebate and the enactment of the applicable legislation. In the event the Buyer does not qualify for the rebate, in whole or in part, the purchase price shall be increased by the corresponding amount of HST. (id:65446)
23 Cornerstone Place
Chatham, Ontario
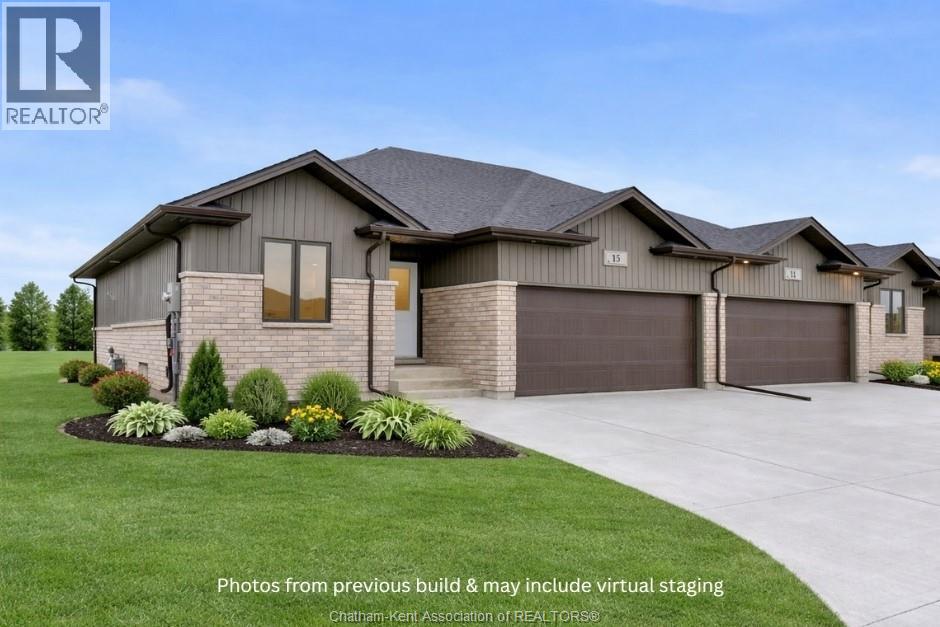
*** OPEN HOUSE WILL BE HELD AT 20 CORNERSTONE PLACE *** Welcome to this brand new open-concept semi-detached rancher on Chatham’s South side. Offering spacious, modern one-floor living, this home is filled with natural light and features two plus one bedrooms and three full baths, including a large primary suite with walk-in closet and ensuite. The primary bedroom is thoughtfully positioned at the back of the home for privacy, while the additional bedroom and main bath are located at the front. The open layout flows from the kitchen with quartz countertops into the dining and living areas, where a cozy fireplace adds warmth and charm. The second bedroom offers flexibility for kids, grandkids, guests, or a home office. The finished lower level features another bedroom, full bath, addition room for storage or recreational space and another family/living room. Enjoy the convenience of main-floor laundry, an attached garage, and a covered back patio perfect for relaxing outdoors. This Mi Cazza Construction quality-built home delivers exceptional value and comfort in a prime South Chatham location. Photos may include virtual staging or images from a similar build. Purchase price based on HST rebate applicable effective April 1, 2026 to March 31, 2027, assignable to the builder. Price subject to Buyer’s eligibility for the rebate and the enactment of the applicable legislation. In the event the Buyer does not qualify for the rebate, in whole or in part, the purchase price shall be increased by the corresponding amount of HST. (id:65446)
240 Ironwood Trail
Chatham, Ontario
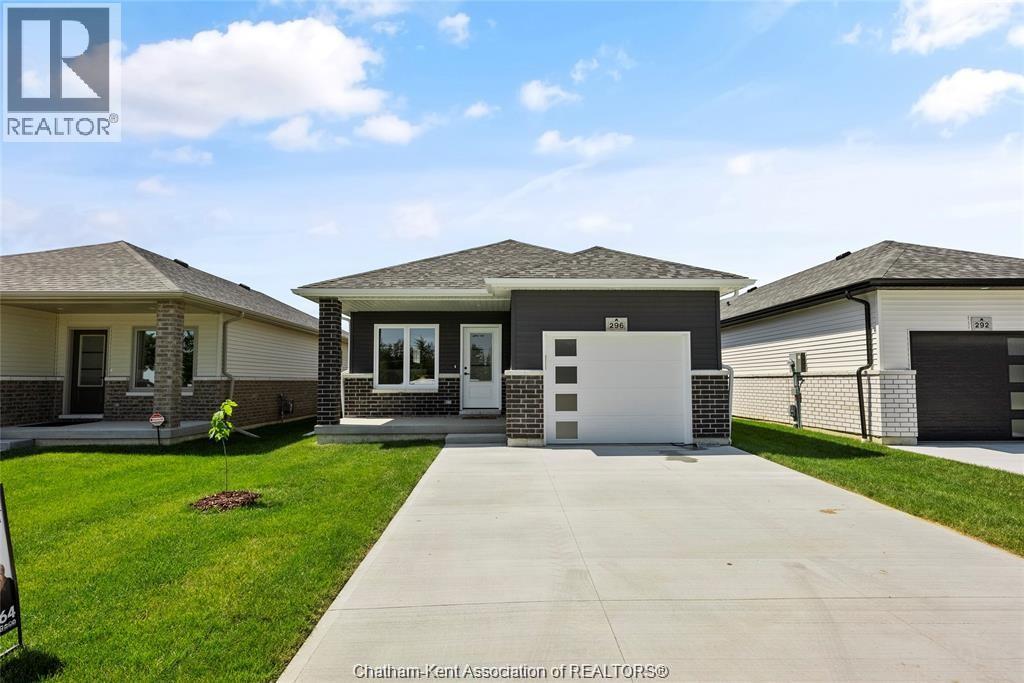
TO BE BUILT — Secure your brand-new home with anticipated occupancy by October 2026. Visit the model home at 260 Ironwood Trail to explore finishes and layout. Welcome to your future brand-new detached home at an incredible and affordable price — where comfort, style, and low-maintenance living come together. Introducing “The Alder”, a to-be-built model by Maple City Homes Ltd., offering approximately 1,150 sq. ft. of thoughtfully designed one-level living with an open-concept layout. Please note: Photos shown are from a similar completed model at another address and are intended for illustration purposes only. Finishes and features may vary and are subject to change. Located on the edge of town and just minutes from Highway 401. Featuring a covered front porch and a centrally located kitchen, the design creates a seamless flow from cooking to dining to relaxing in the living room. The primary bedroom offers a peaceful retreat with a walk-in closet and ensuite bathroom. Buyers can choose from a variety of colour schemes and finishes to match their personal preferences. Enjoy low-maintenance, worry-free living backed by a 7-Year Tarion New Home Warranty, plus the efficiency and savings of an Energy Star rated build. Every detail has been carefully selected to ensure long-term comfort, durability, and value. The listed price reflects the anticipated HST rebate for the period of April 1, 2026 through March 31, 2027, with all rebate amounts assigned to the builder. The discounted price is conditional upon the Buyer qualifying for the applicable rebates and subject to the rebate program being enacted into law. If the buyer does not qualify or the rebates are not fully approved, the purchase price will increase by the full amount of HST. All deposits payable to Maple City Homes Ltd. (id:65446)
219 Greenfield Lane
Chatham, Ontario
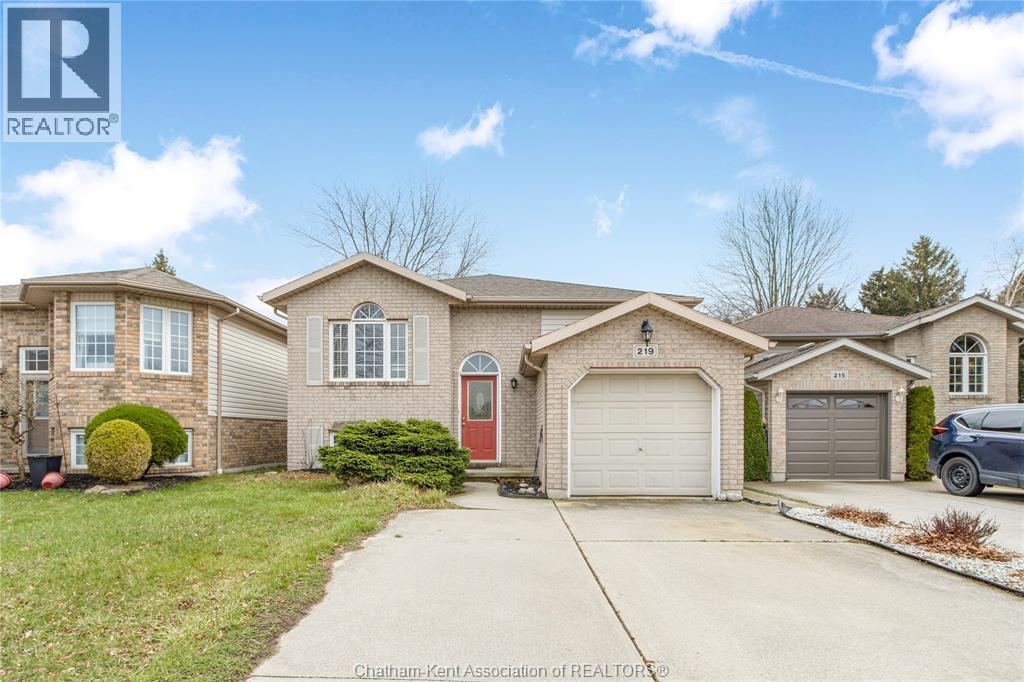
Located in a great neighbourhood known as the Green Acres subdivision, this raised ranch offers 4 bedrooms and 2 full bathrooms, providing ample space for your lifestyle. The upper level offers a spacious eat-in kitchen with island and large living room, ideal for everyday living or gatherings. Two large bedrooms and a 4pc bathroom complete the upper level. Downstairs, two additional bedrooms, a spacious family room, and a 3pc bathroom offer flexible living arrangements. Outside, enjoy a deck overlooking a fully fenced yard, complete with a storage shed for extra convenience. A concrete driveway rounds out the practical features. Positioned close to parks, trails, and schools, this home offers a fantastic opportunity to make it your own in a family-friendly neighbourhood. Call today to book a private tour! (id:65446)
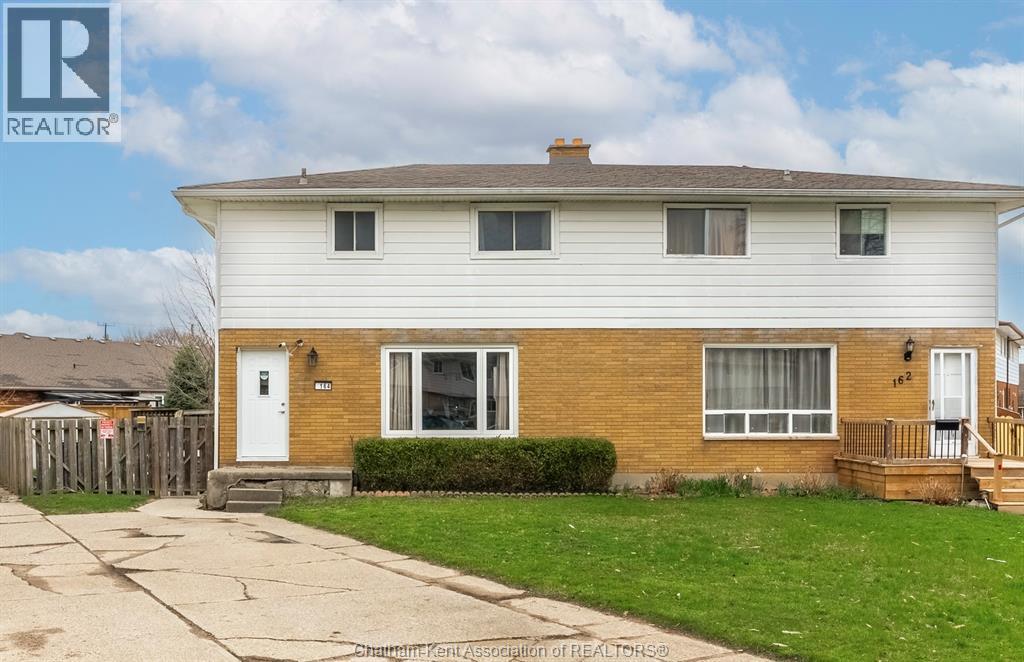
164 Timmins Crescent
Chatham, Ontario
Attention first-time buyers and investors - welcome to 164 Timmins! This well-maintained semi-detached home offers a fantastic opportunity to step into the market. Tucked away on a quiet cul-de-sac on Chatham’s north side, you’ll enjoy a convenient location close to all amenities. The main floor features a spacious layout with a 2-piece bath, a fully updated kitchen (2020), and a bright living area, with all main floor flooring also redone in 2020. Major updates provide peace of mind, including furnace and A/C (2019), roof, eaves, and fascia (2017), windows (2015), and sump pump (2022). Upstairs, you’ll find three generously sized bedrooms and a full bathroom. The partially finished basement offers plenty of storage and a finished living space. Step outside to a large, fully fenced backyard, perfect for kids and pets to play safely. Book your showing today and love where you live! (id:65446)
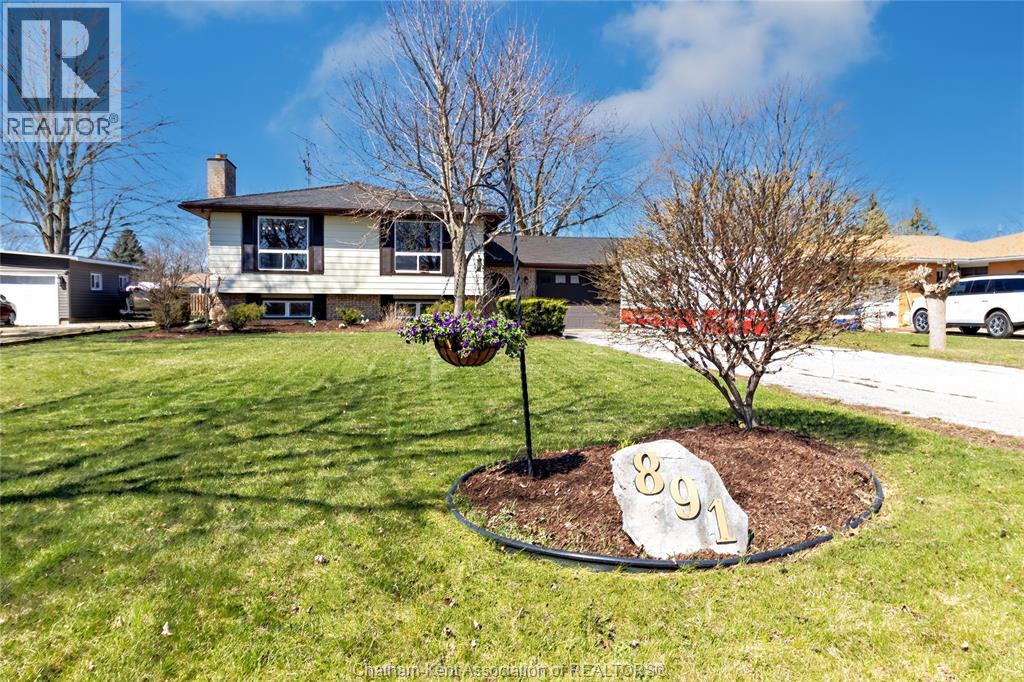
891 Maple Avenue
Stoney Point, Ontario
Welcome to this well-maintained 3+1 bedroom, 2 bathroom home situated on a generous 70 x 180 ft lot in the heart of Stoney Point. Offering a great blend of space, updates, and versatility, this home is move-in ready and full of value. The main floor features 3 bedrooms and 1 full bathroom, along with a functional layout finished with ceramic and laminate flooring throughout. Bright and comfortable living spaces make this home ideal for everyday family living. The fully finished basement expands your living space with a second full bathroom, a large family room with a cozy gas fireplace, and a flexible area that can serve as a bedroom, home office, or gym. A spacious laundry and utility room adds excellent storage and practicality. Numerous updates provide peace of mind, including a EuroShield rubber roof (2022) with lifetime transferable warranty, furnace and central air (2022, A/C unit 2018), updated electrical (2020 – all copper), new owned hot water tank (2023), and a new sump pump with backup (2024). Step outside to your backyard retreat featuring an inground pool (new heater 2025), with a Water Warden removable safety fence included in the sale for added peace of mind. The yard is surrounded by mature trees, creating a peaceful and private outdoor setting. Located close to Stoney Point Community Park, currently undergoing upgrades, along with nearby walking trails, the lake, and two elementary schools—offering great recreational and family-friendly convenience. A double attached garage and ample parking complete this fantastic property, making it ideal for families, hobbyists, or anyone needing extra space. A solid, well-updated home in a desirable community setting—ready for its next owners. Offer presentation set for April 22, 2026 @ 7pm. Sellers reserve the right to accept or decline any offer, including pre-emptive offers. (id:65446)
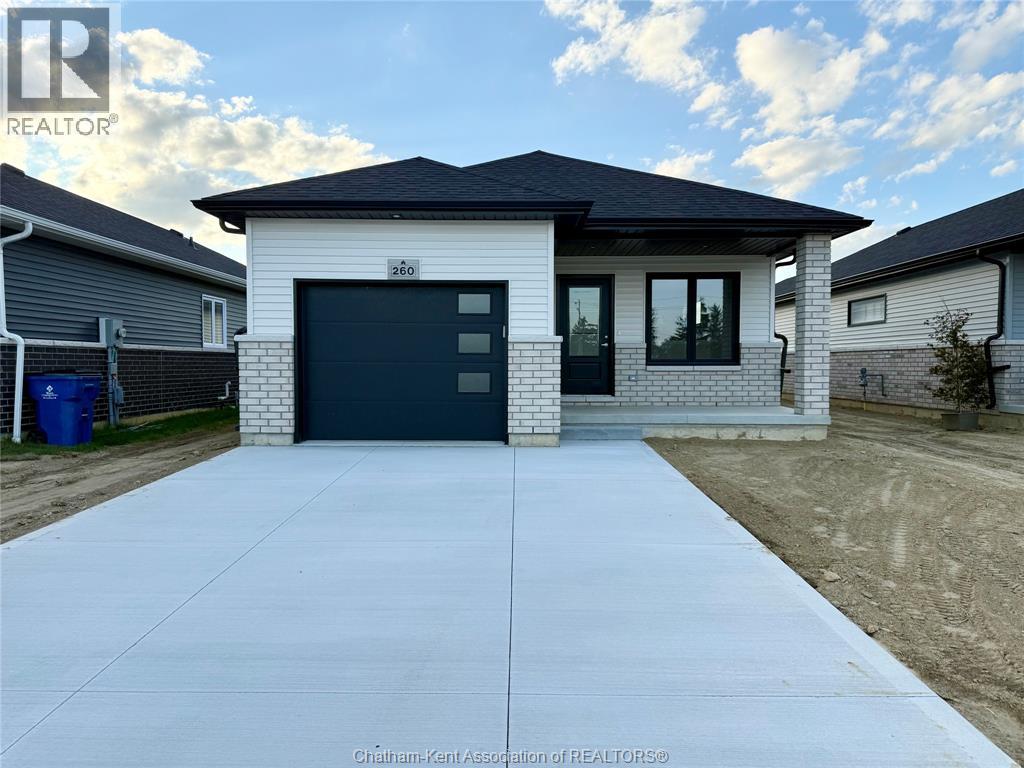
260 Ironwood Trail
Chatham, Ontario
Move in ready! Welcome to your future brand new home, at an affordable price, where you will find comfort, style and low maintenance living. Introducing ""The Alder"", built by Maple City Homes Ltd. Offering approximately 1150 square feet of living space, this one level home has an open concept design. These photos are from another address and are subject to change. This home has a covered porch & the kitchen in the centre of the room. There are different colour schemes to choose from, catering to a variety of different preferences. The kitchen includes beautiful quartz countertops, that flows into the dining space and living room. Retreat to your primary bedroom, which includes a walk-in-closet and an ensuite. Price also includes a concrete driveway, fenced in yard, sod in the front yard and seed in the backyard. With Energy Star Rating to durable finishes, every element has been chosen to ensure your comfort and satisfaction for years to come. The listed price reflects the anticipated HST rebate for the period of April 1, 2026 through March 31, 2027, with all rebate amounts assigned to the builder. The discounted price is conditional upon the Buyer qualifying for the applicable rebates and subject to the rebate program being enacted into law. If the buyer does not qualify or the rebates are not fully approved, the purchase price will increase by the full amount of HST. All Deposits payable to Maple City Homes Ltd. (id:65446)
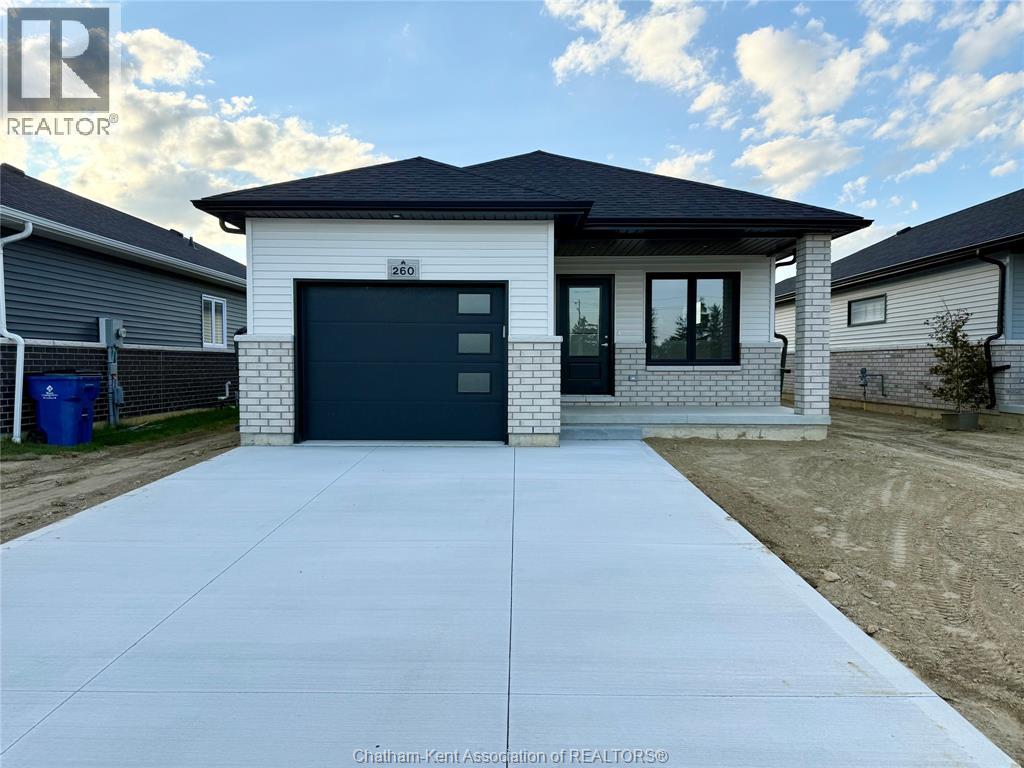
244 Ironwood Trail
Chatham, Ontario
TO BE BUILT — Secure your brand-new home with anticipated occupancy by Summer 2026. Visit the model home at 260 Ironwood Trail to explore finishes and layout. Welcome to your future brand-new detached home at an incredible and affordable price — where comfort, style, and low-maintenance living come together. Introducing “The Alder”, a to-be-built model by Maple City Homes Ltd., offering approximately 1,150 sq. ft. of thoughtfully designed one-level living with an open-concept layout. Please note: Photos shown are from a similar completed model at another address and are intended for illustration purposes only. Finishes and features may vary and are subject to change. Located on the edge of town and just minutes from Highway 401. Featuring a covered front porch and a centrally located kitchen, the design creates a seamless flow from cooking to dining to relaxing in the living room. The primary bedroom offers a peaceful retreat with a walk-in closet and ensuite bathroom. Buyers can choose from a variety of colour schemes and finishes to match their personal preferences. Enjoy low-maintenance, worry-free living backed by a 7-Year Tarion New Home Warranty, plus the efficiency and savings of an Energy Star rated build. Every detail has been carefully selected to ensure long-term comfort, durability, and value. The listed price reflects the anticipated HST rebate for the period of April 1, 2026 through March 31, 2027, with all rebate amounts assigned to the builder. The discounted price is conditional upon the Buyer qualifying for the applicable rebates and subject to the rebate program being enacted into law. If the buyer does not qualify or the rebates are not fully approved, the purchase price will increase by the full amount of HST. All deposits payable to Maple City Homes Ltd. (id:65446)
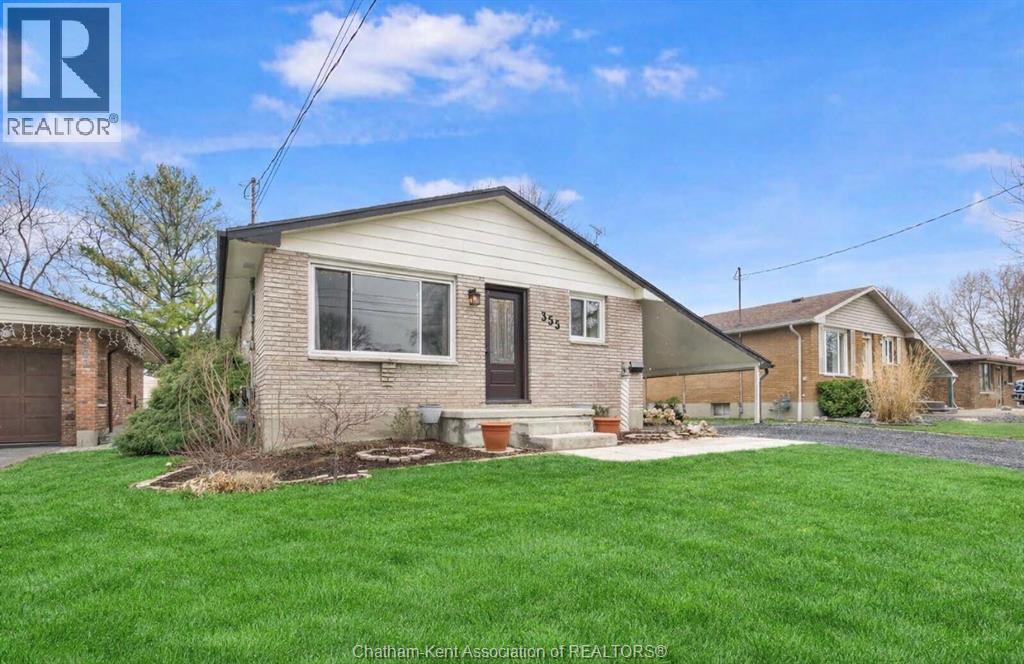
355 Indian Creek Road West
Chatham, Ontario
Welcome to this well-maintained bungalow located on the south side of Chatham, only steps from mud-creek path. Offering convenient access to schools, walking paths, golf course, and Highway 401. This home features 3 bedrooms on the main floor with potential for a 4th bedroom in the basement, along with 2 bathrooms. The main level offers a bright white kitchen, natural hardwood flooring, and a spacious living area. The partially finished basement includes a rec room, den, and ample storage space. Recent updates include electrical, central vacuum system, roof (2019), and furnace/AC (2018). Hot water heater is owned. Exterior features include a double-wide driveway with carport, fenced yard, and a 10x20 insulated, wired workshop with concrete floor. Ideal for first-time buyers, families, or those looking to downsize in a convenient location. Updates include: electrical and plumbing, new circuit breakers, and water heater, new bathroom add in basement, ceiling tiles, paneling, paint and trim. New kitchen, new appliances, new green flush luxury toilet, new paint throughout the entire home, replaced outside light fixtures and tap. New exterior doors, corrected the grade, planted 32 cedars for privacy, fenced the yard, added two Japanese maples. Poured new front steps and added a walkway for the gardens. (id:65446)
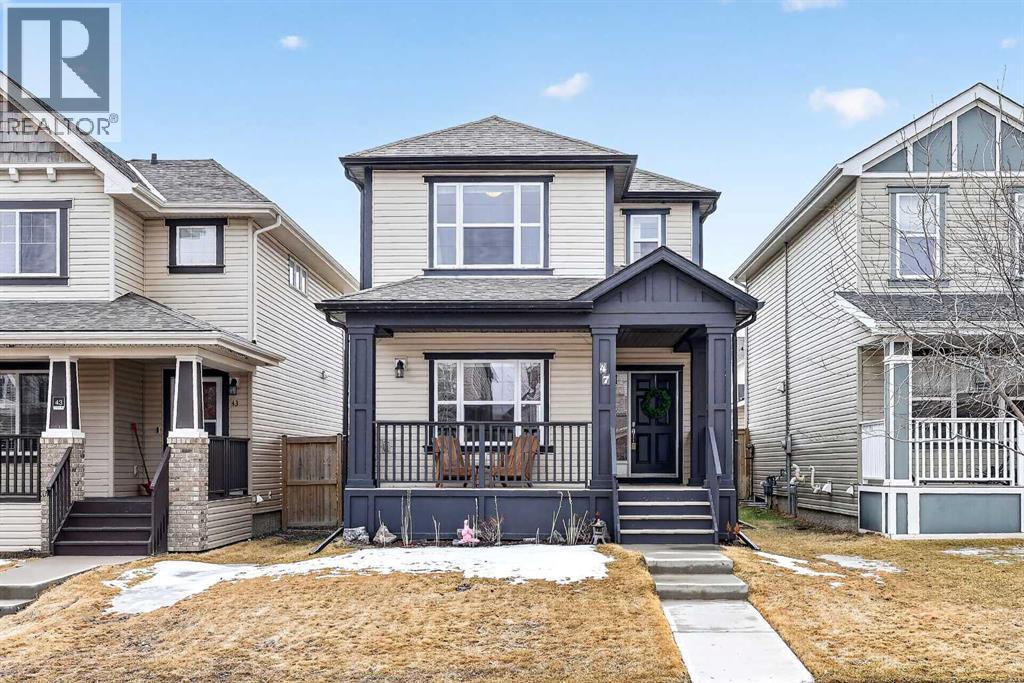
47 Copperpond Heights SE
Calgary, Alberta
Welcome to exceptional value in Copperfield. This beautifully maintained single-family home offers outstanding curb appeal, highlighted by a charming covered front porch. Step inside to a bright, open-concept main floor filled with natural light and finished with gleaming hardwood throughout. The inviting living room features a cozy gas fireplace and flows seamlessly into the dining area and kitchen—perfect for both everyday living and entertaining. The kitchen overlooks the sunny, south-facing backyard, complete with a deck and hot tub, creating an ideal outdoor retreat. Stainless steel appliances and a spacious pantry add both style and functionality. The main floor also includes a dedicated office space—perfect for working from home—as well as a convenient two-piece powder room. Upstairs, the spacious primary suite comfortably accommodates a king-sized bed and features a walk-in closet and a well-appointed ensuite with dual vanities, a soaker tub, and a separate shower. Two additional bedrooms, a full bathroom, and the convenience of an upper-level laundry room complete the upper floor. The home also features central air conditioning. The unfinished basement offers excellent potential, with a rough-in for a future bathroom—ready for your personal touch. Ideally located just minutes from Deerfoot Trail and Stoney Trail, and close to shopping, dining, and amenities. A rear parking pad provides space for a future garage. Call your favourite realtor today to schedule a showing. (id:65446)
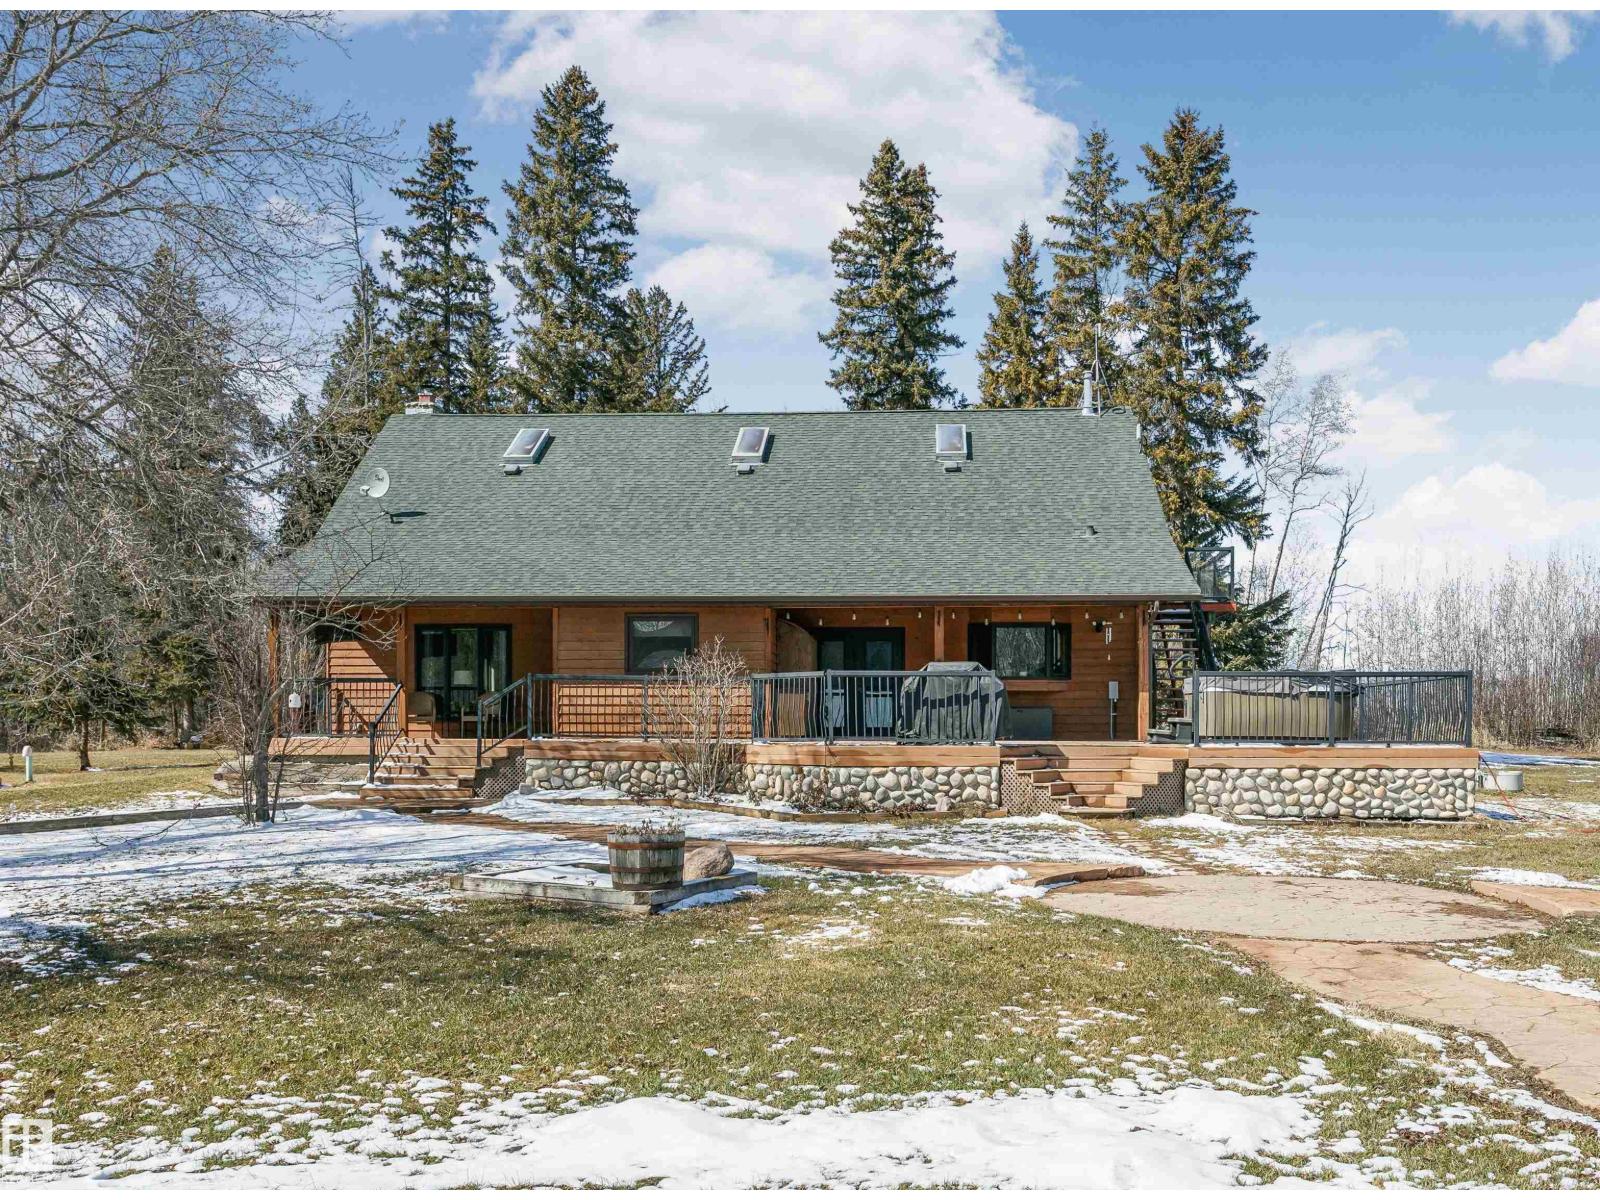
#29 51121 Rge Road 271
Rural Parkland County, Alberta
Offering over 2,800 sqft of living space, this lodge-style home features soaring vaulted ceilings, warm wood throughout, and a stunning open-to-below design that makes an immediate impression. The main living area is anchored by a beautiful stone fireplace, while the open kitchen and dining space are ideal for hosting and everyday living. Upstairs, the primary suite feels like a private retreat, complete with a freestanding wooden tub and rustic finishes that add to the home’s character. Two additional bedrooms provide great space for family or guests, and the loft overlooking the main level offers flexible space for relaxing or accommodating visitors. Outside is where this property really separates itself. A massive 42x60 pole shed offers incredible storage, while the 24x36 heated shop is perfect for anyone needing a workspace—whether for projects, toys, or hobbies. With space, privacy, and features that are getting harder to find, this property delivers both lifestyle and utility in one package. (id:65446)
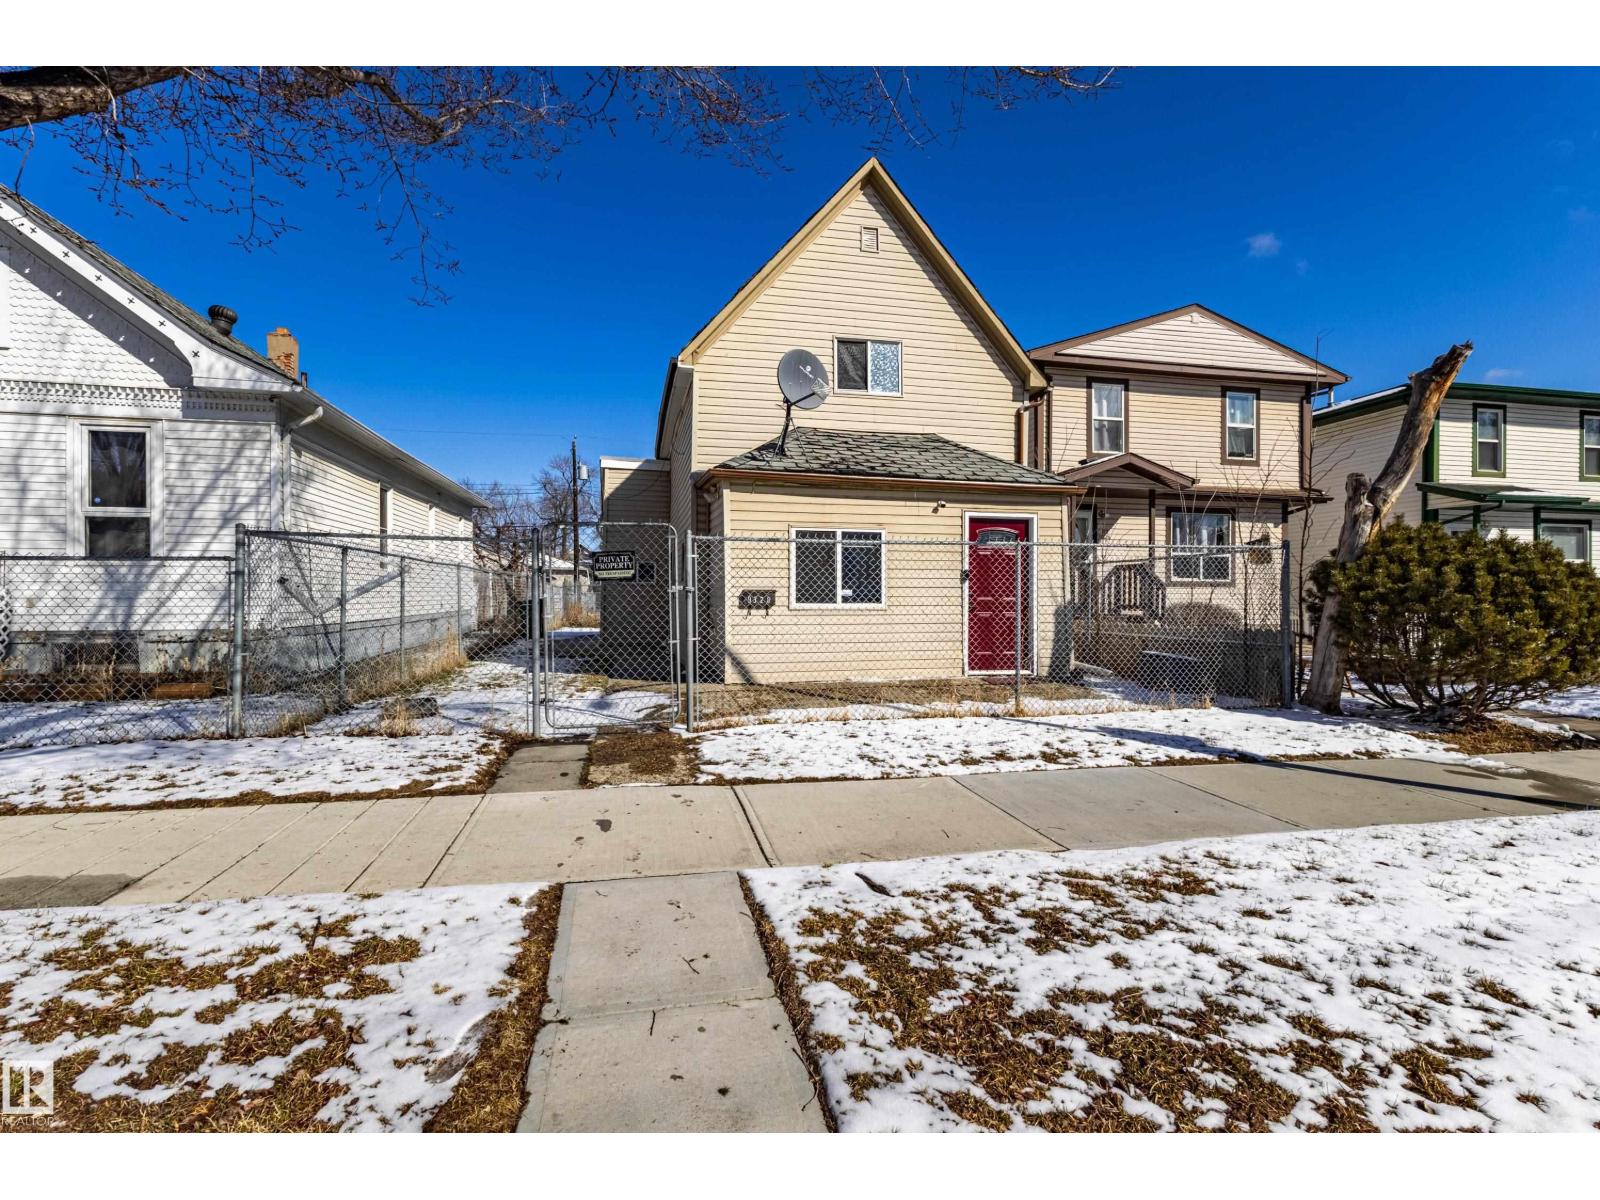
9328 106a Av NW
Edmonton, Alberta
A real GEM. Affordable single family home located in Mccauley. Historic Design components along with modern upgrades make this a great starter home or investment property. Walking distance to the LRT and shopping. Fully renovated 2 strorey home is younger than its' years. Entry into this home leads past a front bedroom/office into the main living room. Laminate flooring through out. Kitchen has ample cupboards and counterspace and overlooks the dining area. Four piece bathroom located on the main level. Upstairs are two good sized bedrooms and a two piece bathroom. Fully fenced chainlink fence yard. Basement has laundry and storage areas. Own a home and pay less than rent! (id:65446)
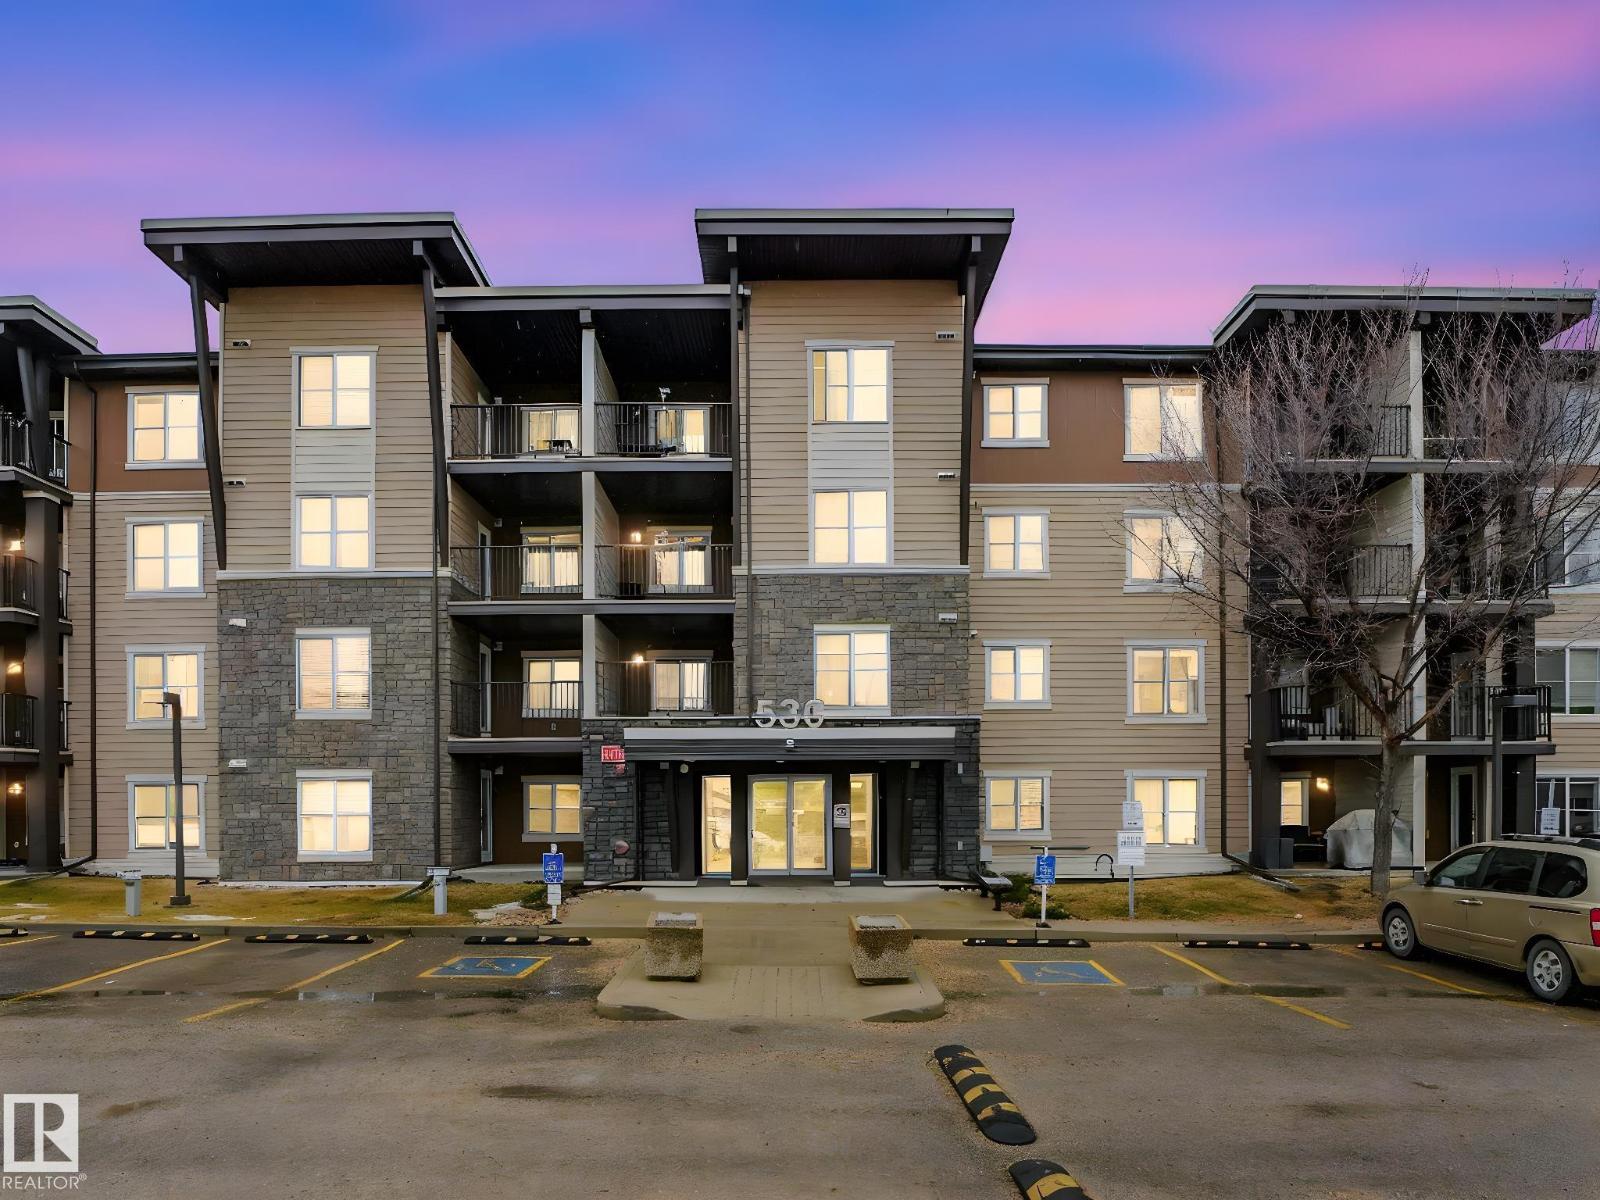
#116 530 Watt Bv SW
Edmonton, Alberta
Your Home2Love in Walker Lake Landing is ready for you—featuring brand new carpet throughout! Bright, well-designed 2 bedroom, 2 bathroom condo with 2 titled parking stalls checks all the boxes. Ideally located in the vibrant community of Walker in South Edmonton, just minutes to highways, shopping, schools, parks & public transit. Step inside to an inviting open-concept layout with a versatile den—perfect for a home office or flex space. The kitchen showcases stainless steel appliances, granite countertops & eating bar, flowing into the spacious living & dining area. Garden doors lead to your ground-level patio—ideal for morning coffee or easy access. The king-sized primary retreat features a walk-through closet & private 4-piece ensuite. A generous second bedroom, full bathroom & in-suite laundry complete this functional layout. Enjoy the added value of 2 titled stalls—one heated underground & one surface stall steps from the entrance. Perfect for 1st-time buyers, professionals & investors. (id:65446)
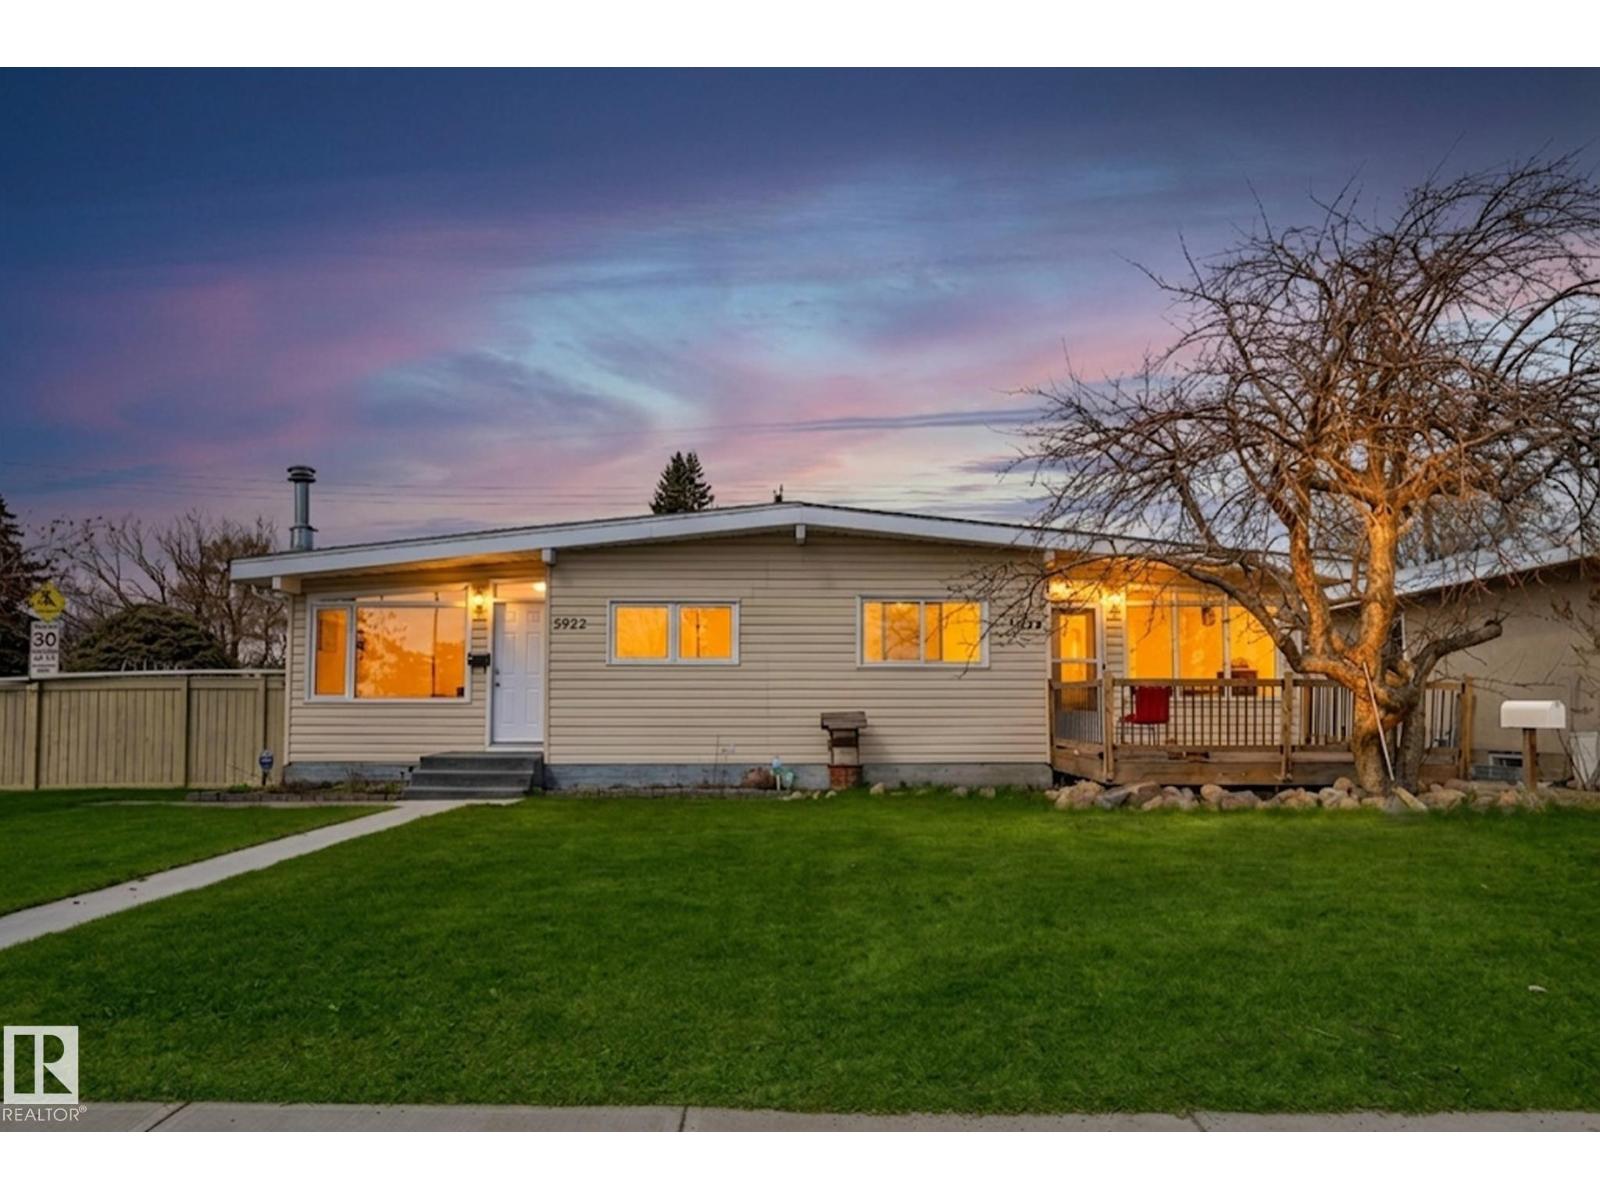
5920 132 Av NW
Edmonton, Alberta
Welcome to this well-updated half-duplex in Belvedere - all the space of a home, none of the condo fees. The bright open-concept main floor has updated windows and central A/C to keep summers easy. The kitchen and living space flow well together, with two bedrooms and a full bathroom on the main level. The renovated basement brings new warm flooring, upgraded lighting, a second kitchen, a full bath, and a separate entrance. New deck and walkway outside with the grading already taken care of. This property features a large finished garage - a real bonus space that goes well beyond parking. A comfortable home with the big updates already done. (id:65446)
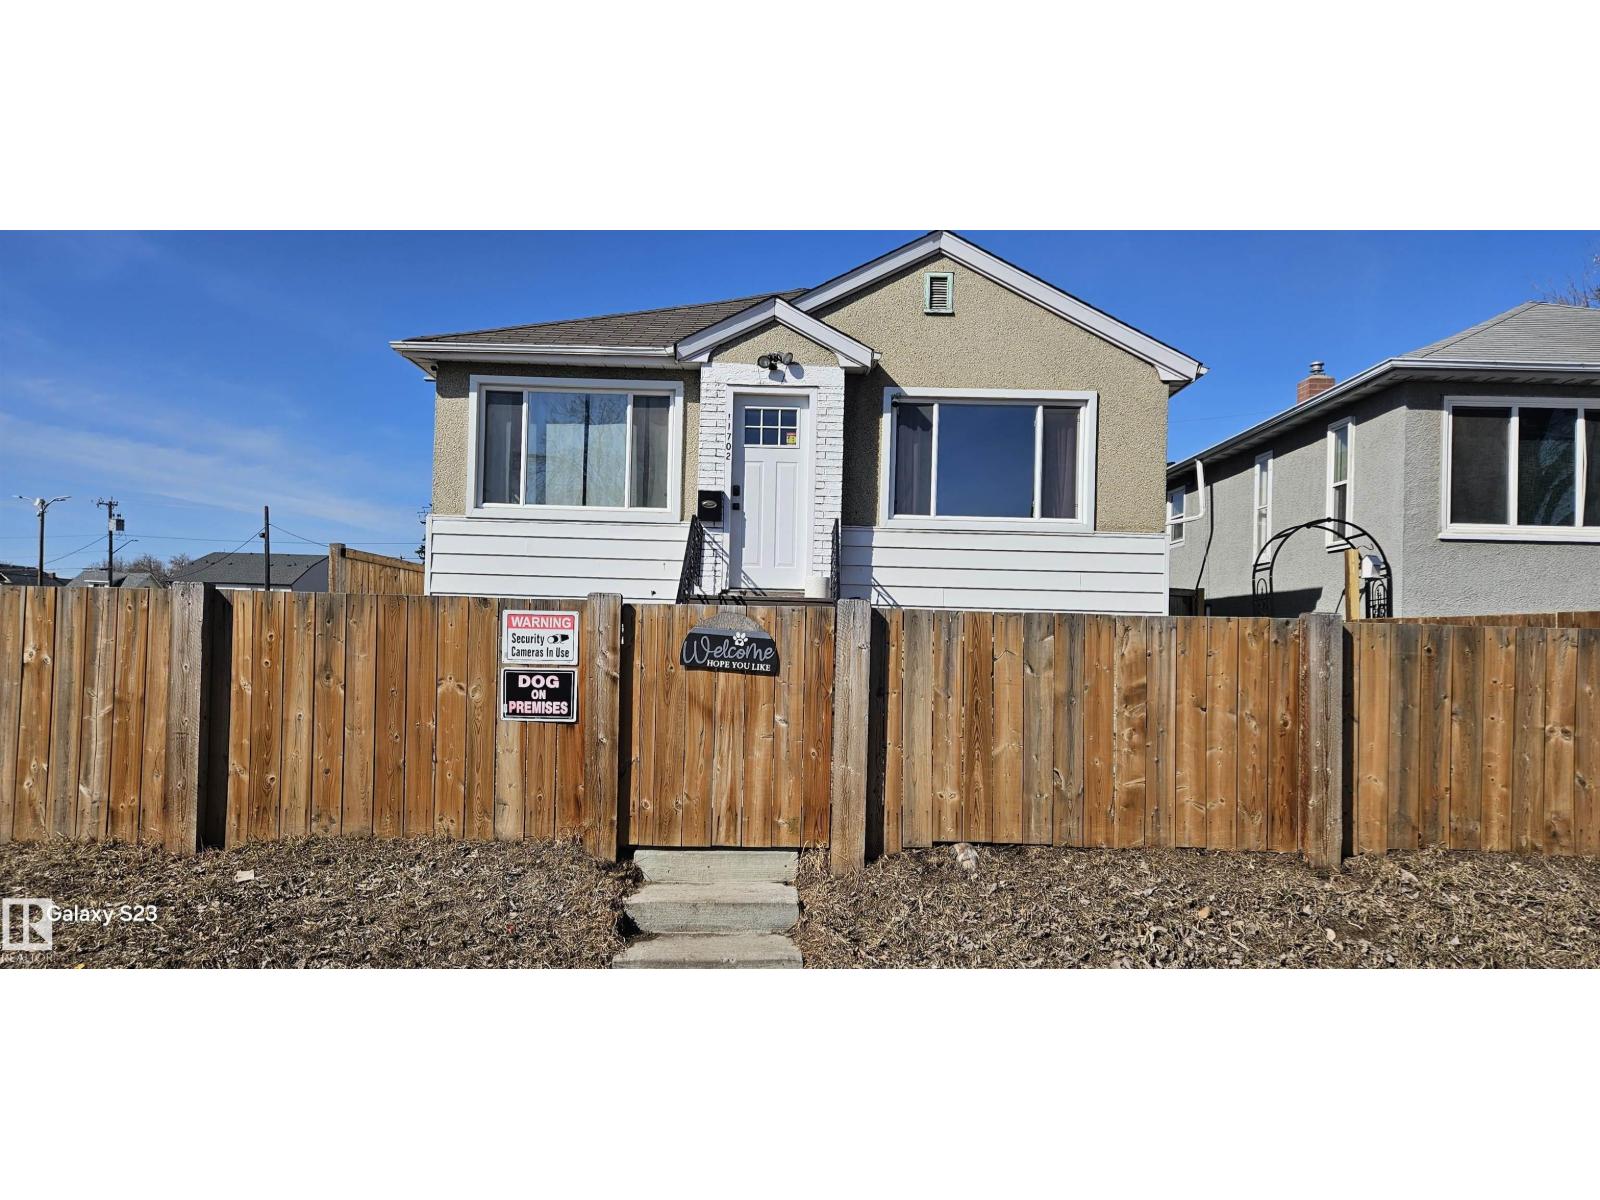
11702 79 St NW NW
Edmonton, Alberta
Great Location for access to LRT station and the popular Arts Community of Parkdale just off Alberta Avenue. The home fronts onto the parkland and is just steps from Borden Park as well. The spacious living room can easily be a living room/dining room combo and the kitchen has all the modern amenities. 2 generous bedrooms and a 4 pc. bath complete this level. Downstairs is a complete kitchen (no stove) with a 3 pc bath and a good sized bedroom. Entry can be privately created and separate from the upstairs living area, and the large windows make this convenient for a student or family member. The furnace and air conditioner are 2020, hot water tank 2024, and the larger windows front and back are newer. A new fence encloses the entire yard front and back as a bonus for pets. Zoning is large scale residential so highly suitable for future developement. (id:65446)
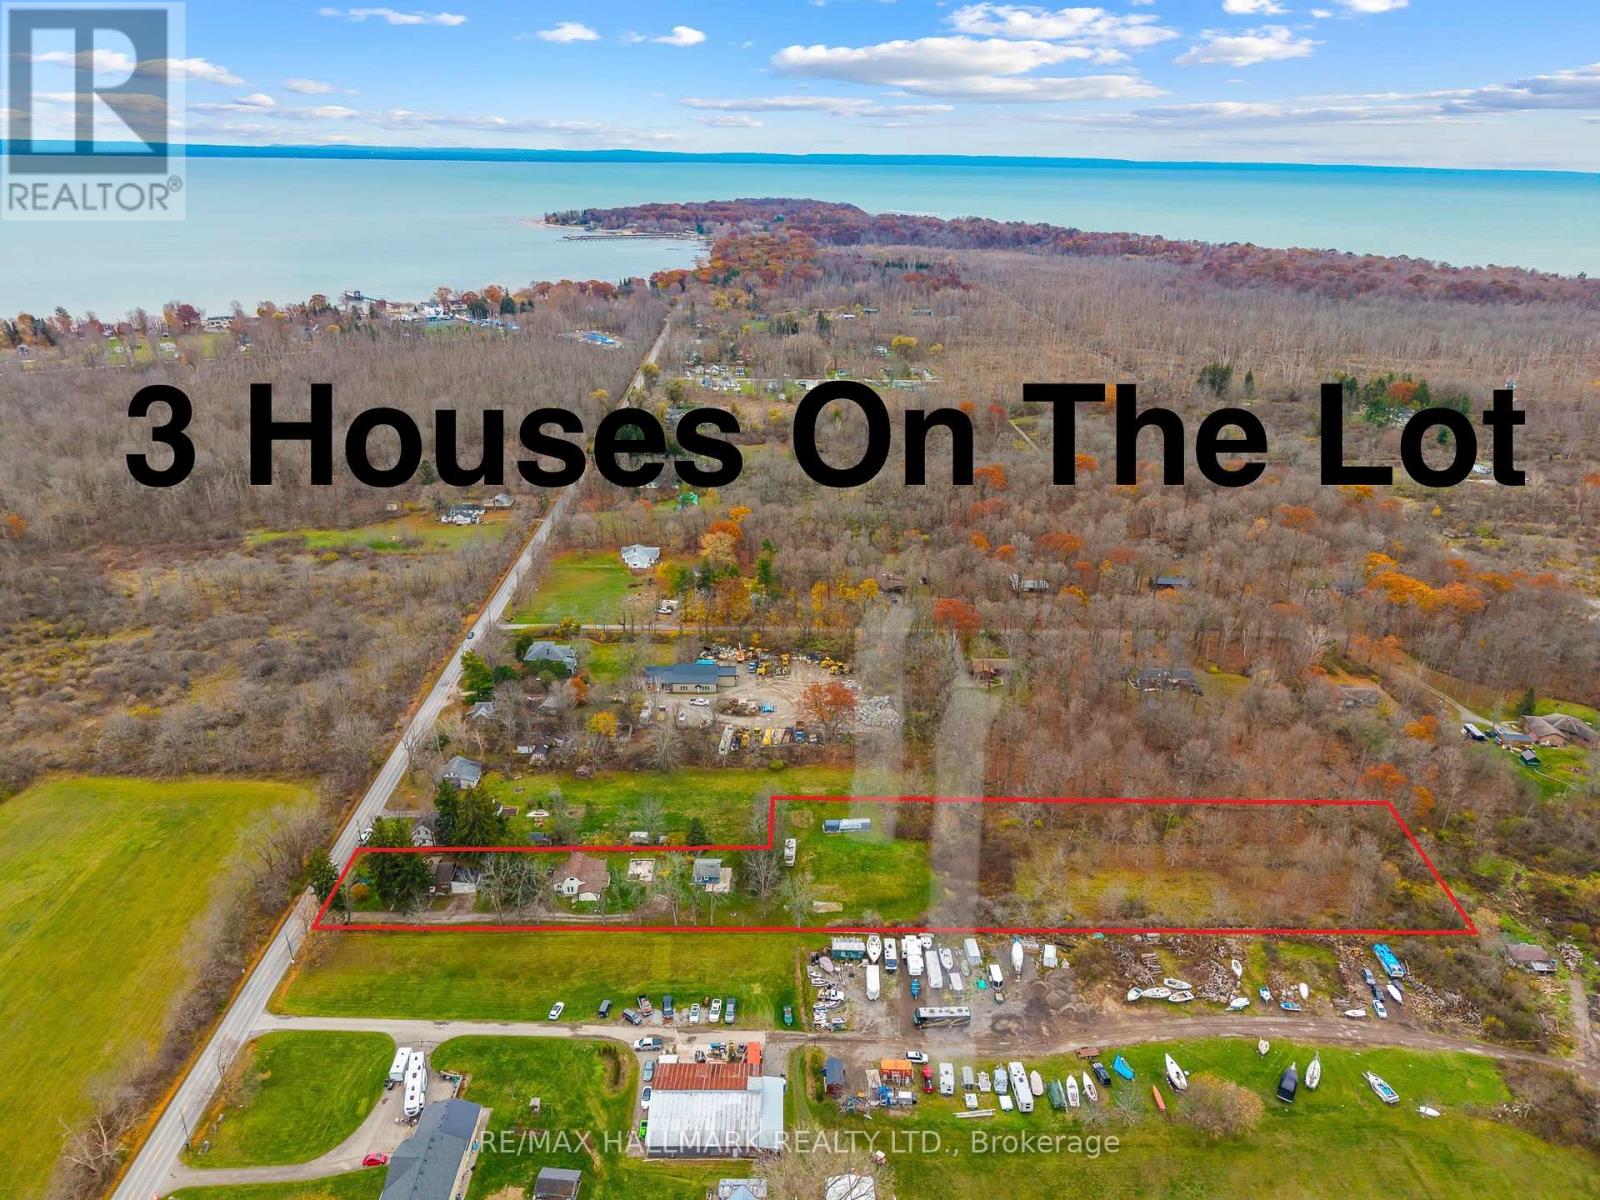
231 Point Abino Road S
Fort Erie, Ontario
Welcome to this unique property currently with 3 houses on it spread on a 101.80 x 864 ft lot in the desirable area of Crystal Beach and in close proximity to lake Erie minutes from the beach, Buffalo Canoe Club, Bertie Boat Club and the private boat ramps. Year round living includes main home with 5 bedrooms, 4pc bathroom and spacious & bright main floor with kitchen, formal dining & living with sitting area, enclosed porch & 2 attached 2 car garage and plenty of parking spaces. 2nd house currently with 2 units: 1bedroom and 2 bedroom units, attic w/some rough in plumbing for a potential bachelor unit. Third house is a 1 bedroom unfinished cottage, most of the electrical & plumbing are in place and a permit for a further dwelling is available. Windows and furnace have been updated as a few of the many upgrades. Book your showing today to have your personal tour through this amazing country property and fall in love with it! (id:65446)
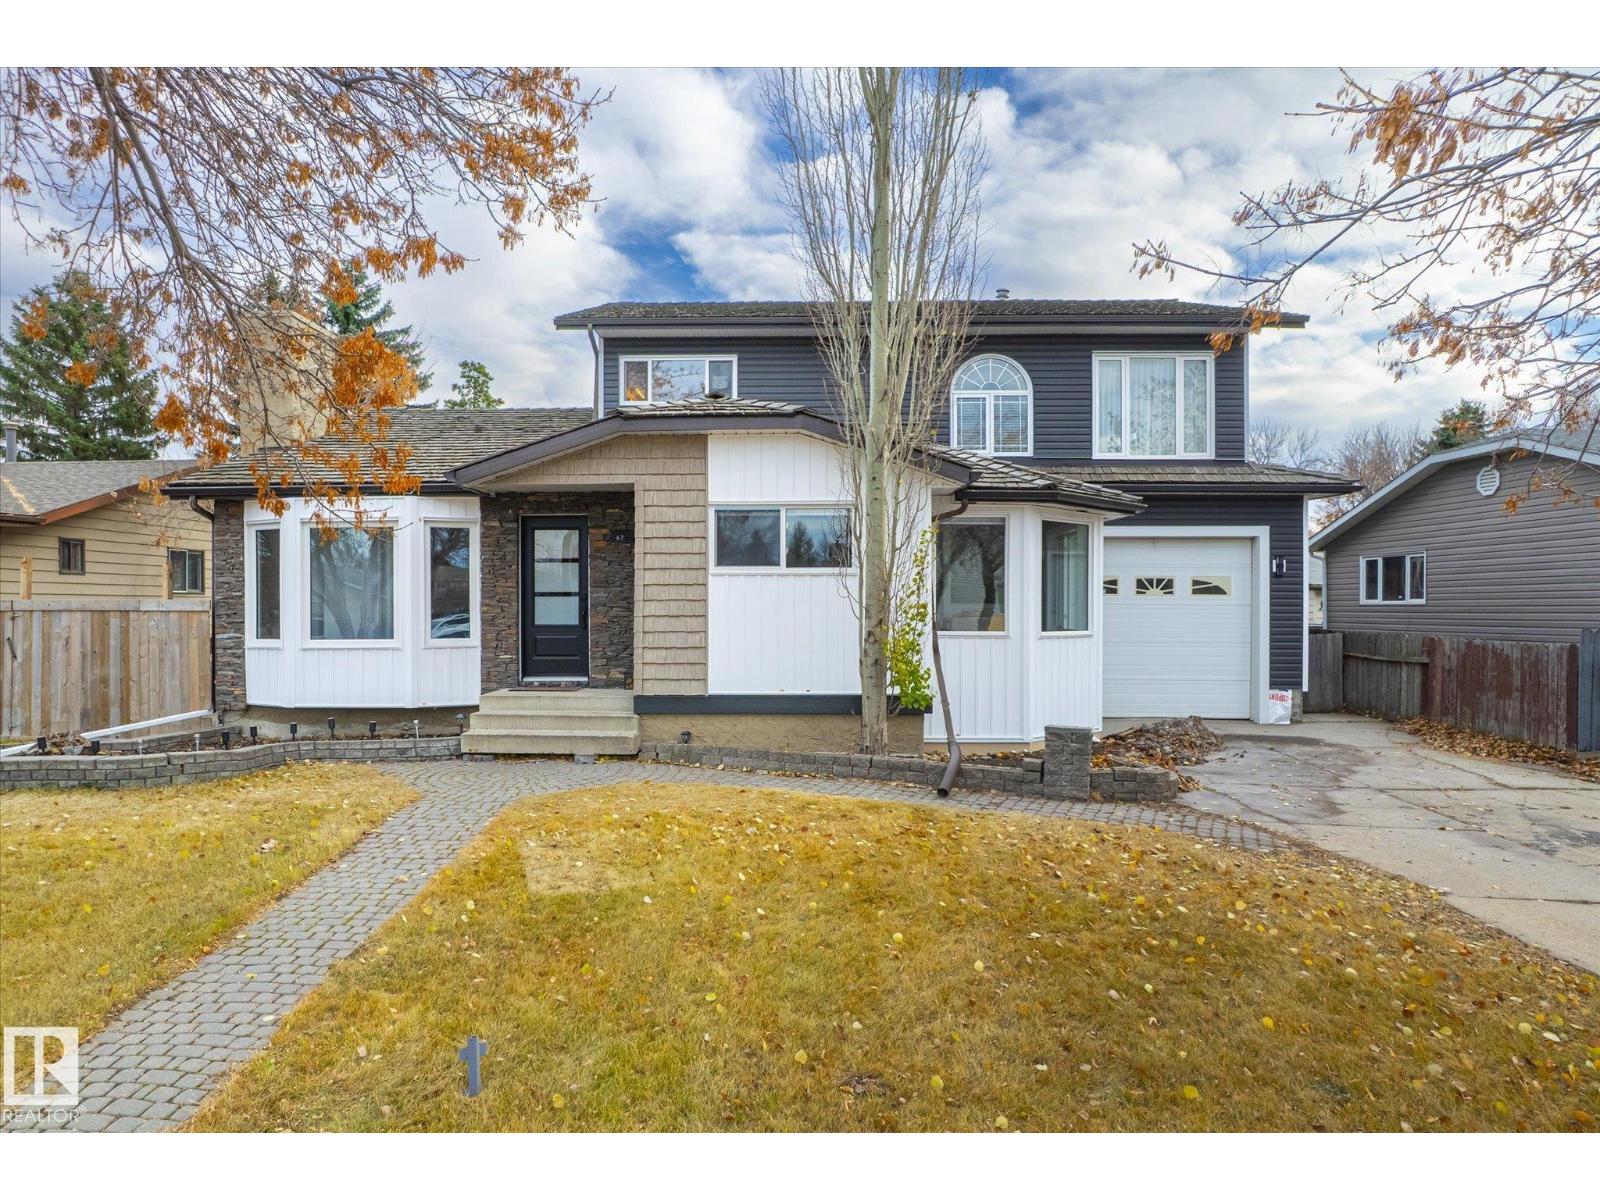
67 Arlington Dr
St. Albert, Alberta
Welcome to this beautifully updated family home in the desirable community of Akinsdale, St. Albert! Offering over 2,100 sq ft of living space, this spacious property features 4 bedrooms and 4 bathrooms, perfect for growing families or those who love to entertain. Extensively renovated with major upgrades completed in 2024–2025, including a 50-gallon boiler (2024), fully updated kitchens (2025) and appliances (end of 2025). Enjoy modern finishes throughout with vinyl plank flooring on all three levels (end of 2025), interior and entry doors, stylish new bathrooms featuring bathtubs, vanities, Moen faucets, and updated fixtures (end of 2025) Additional upgrades include new vinyl siding (end of 2025), most windows replaced (except 3 on the second floor and patio doors), all new plugs and switches, and updated faucets throughout. The oversized heated garage adds extra convenience and functionality. This move-in-ready home offers exceptional value in a mature, family-friendly neighborhood. (id:65446)
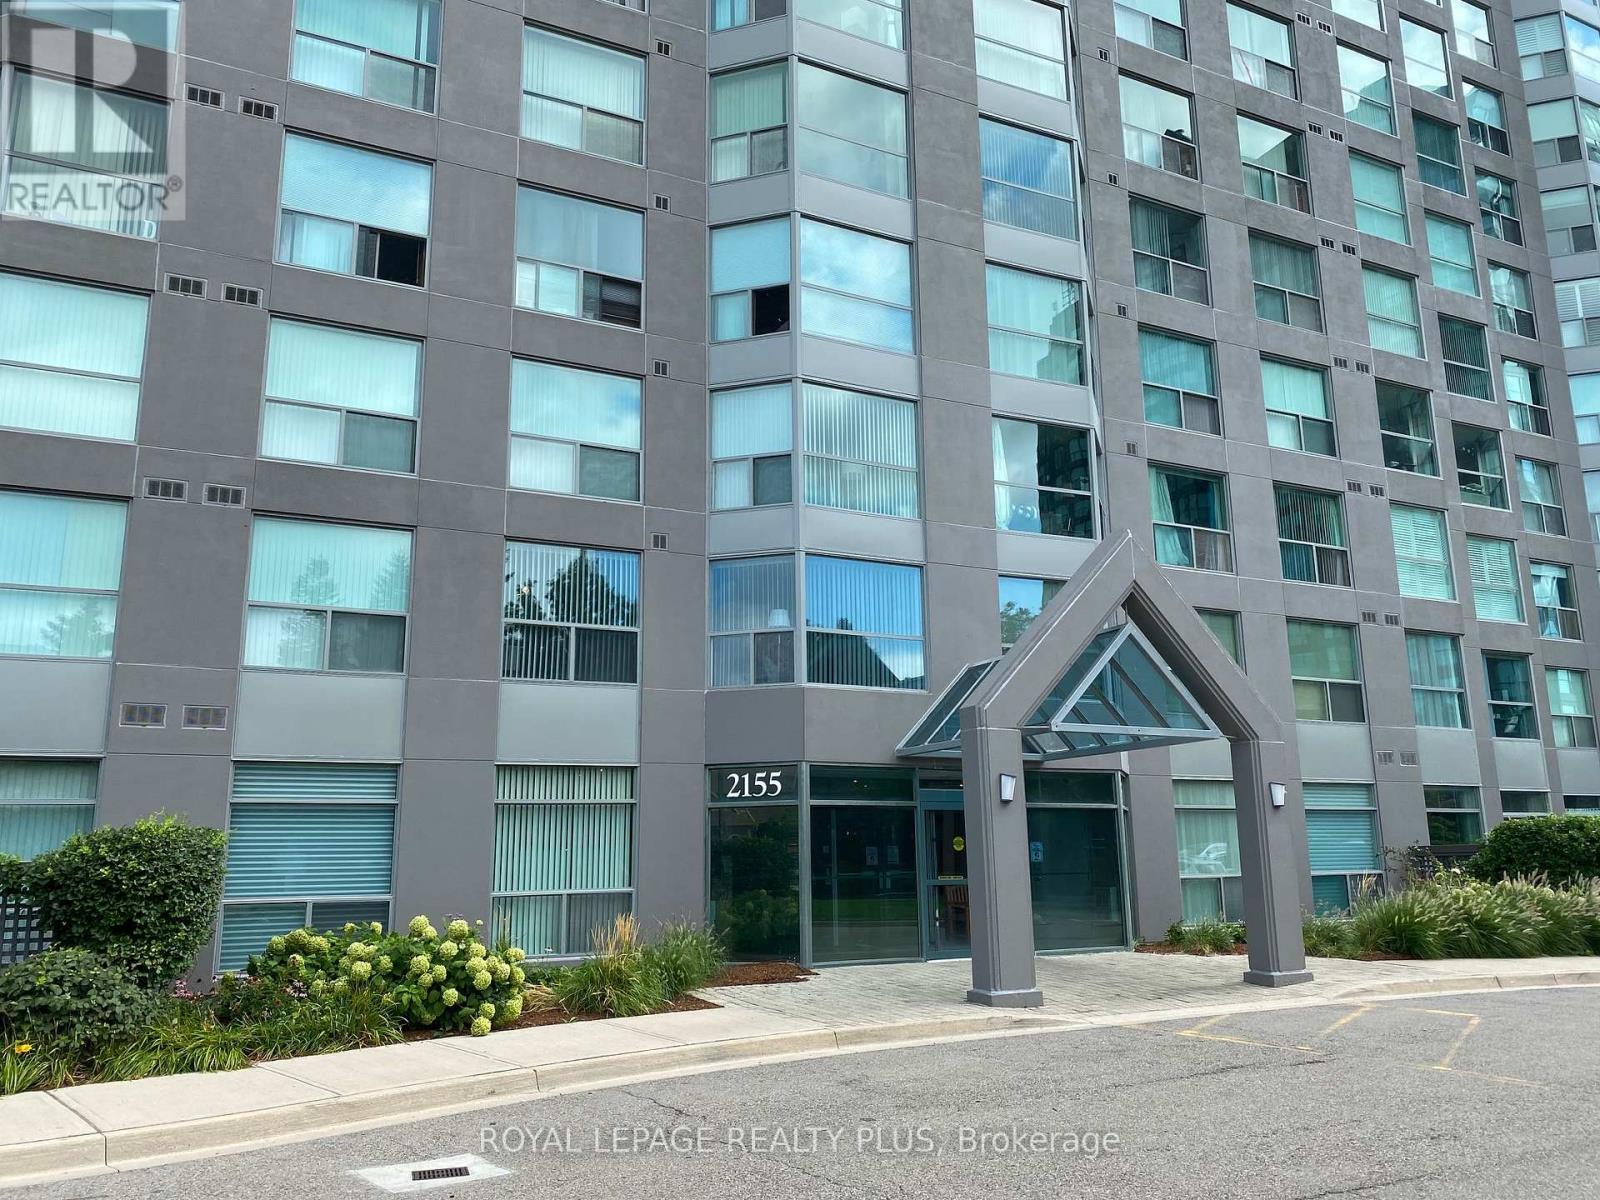
1808 - 2155 Burnhamthorpe Road W
Mississauga, Ontario
Location, Location, Location....In Amazing Eagle Ridge Building. Beautiful 1Bedroom + Den. Spacious Master Bedroom, Separate Den(Can Be Used As 2nd Bdrm) With Amazing Views Of The City. Quiet Building Features Gated Security, Updated Lobby, Pool, Squash Courts, Gym, Library, And Much More. NO Pets. Close To Shops, Transit, Highways, Schools. Book Your Private Viewing With Confidence. ...Don't Miss It .. (id:65446)
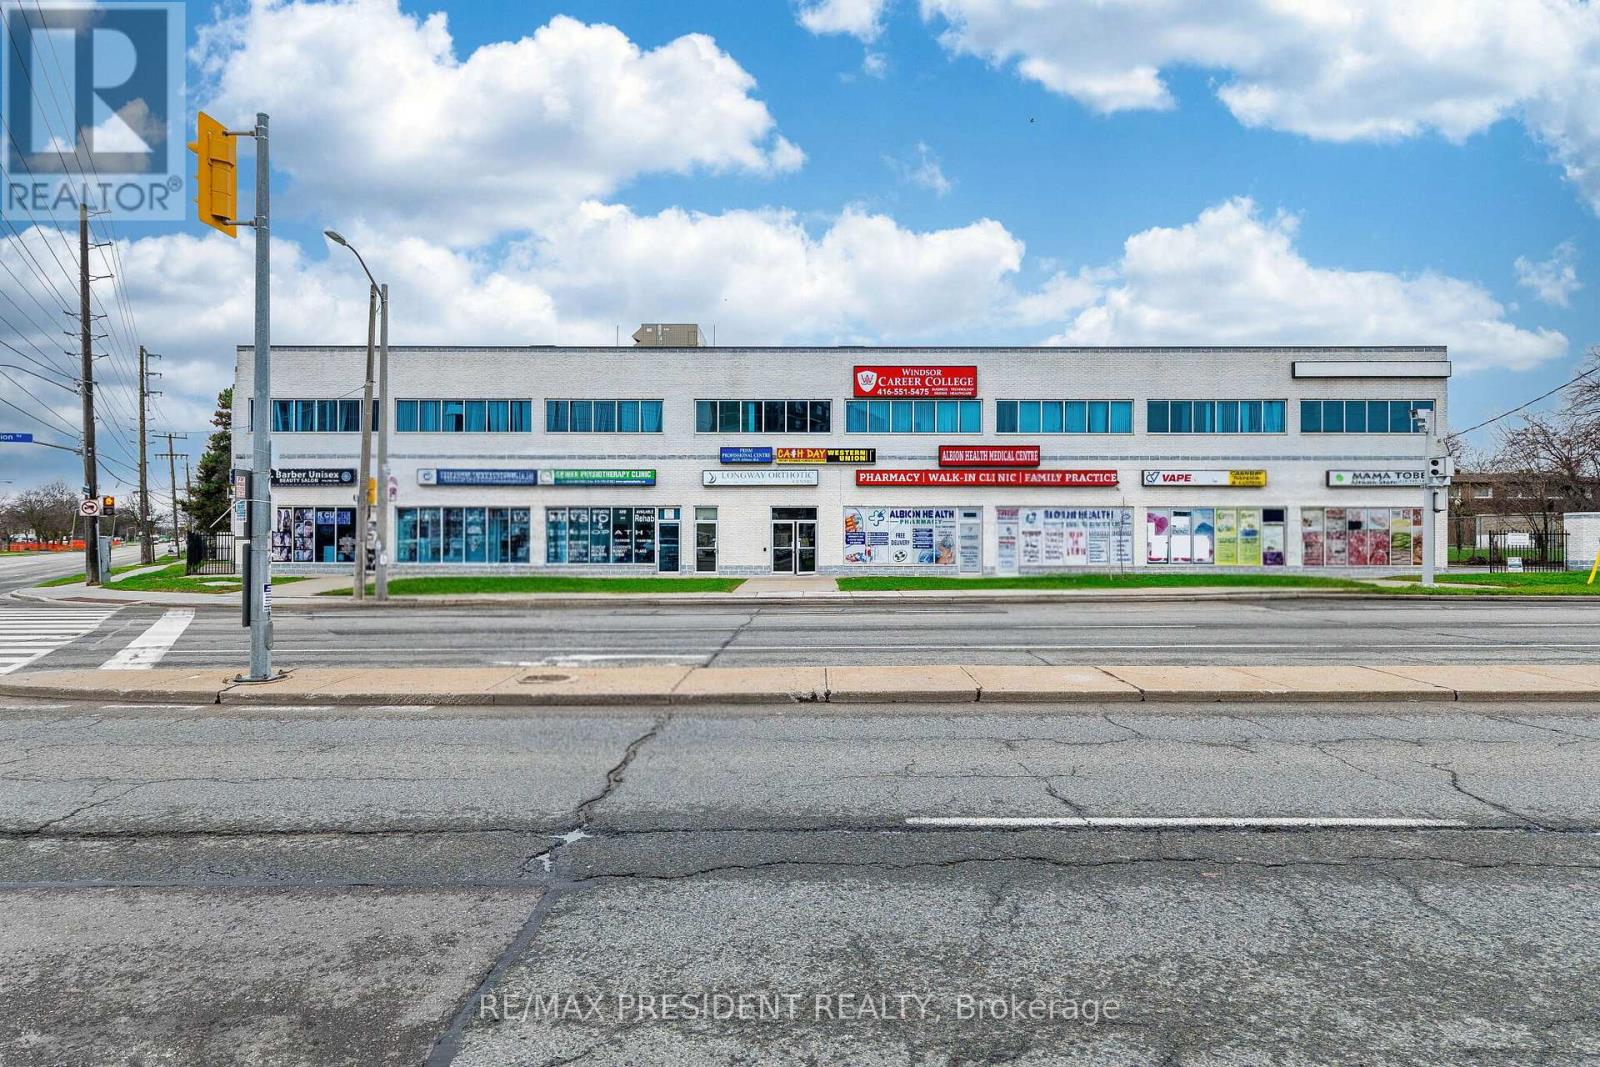
1625 Albion Road
Toronto, Ontario
Prime commercial opportunity in Etobicoke/Toronto. Strategically located on a high-visibility corner in a high-traffic corridor. This well-maintained property offers approximately 32,000 +/- sq. ft., ideal for a variety of commercial uses. Steps from two LRT stops with TTC at the doorstep, providing excellent accessibility. Well-suited for medical professional's users/investors. Ample parking, strong surrounding demographics, and convenient access to major highways and public transit. A great investment opportunity in a rapidly growing area. (id:65446)
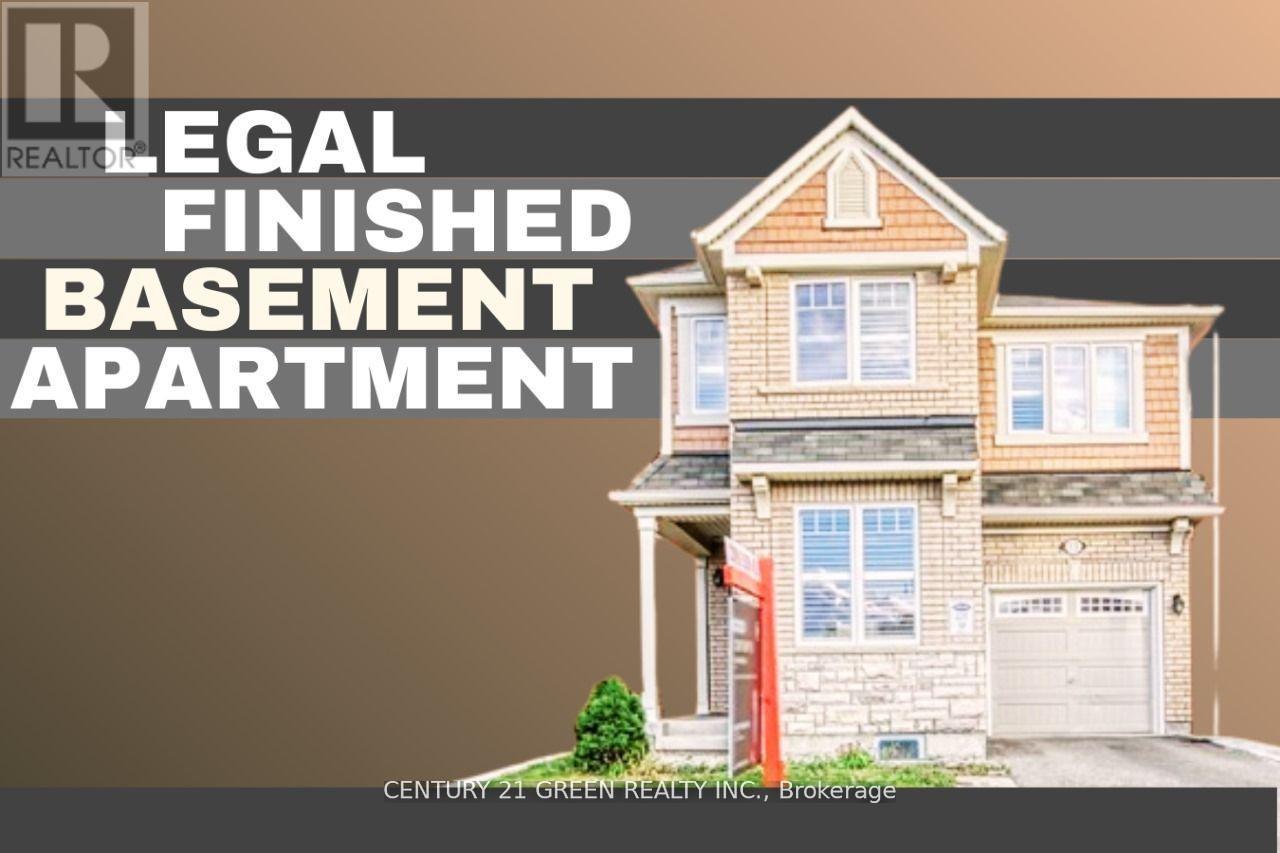
13 Killick Road
Brampton, Ontario
One of the finest layouts built by Mattamy, located in Brampton's most sought-after neighborhood. Features a legal finished basement apartment with two separate laundry sets (one for each unit). Extended driveway facing the park-no sidewalk. Fully upgraded throughout. Highlights include 9-ft ceilings, California shutters, and a beautiful kitchen with quartz countertops. Perfect layout with separate living, dining, and family rooms. The second floor offers three generously sized bedrooms plus a large loft that can easily be converted back into a fourth bedroom. Second-floor laundry. The largest single-car detached home on the market, proudly facing the park. (id:65446)
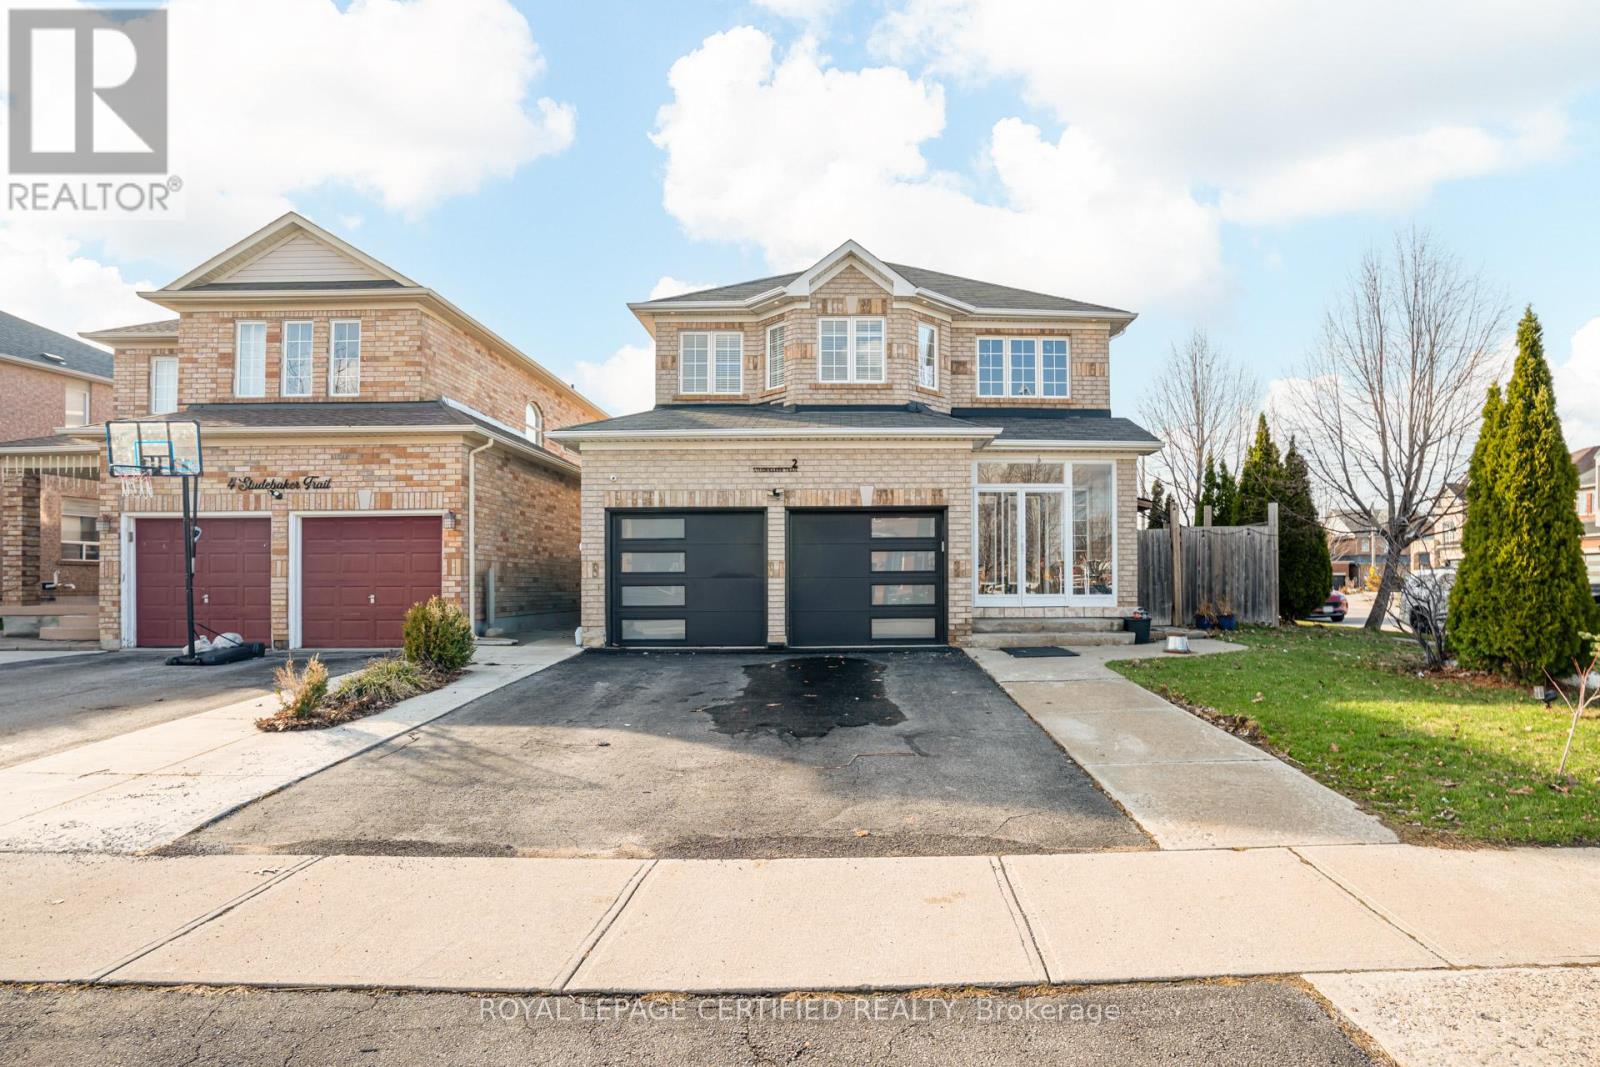
2 Studebaker Trail
Brampton, Ontario
Welcome to your next chapter in the heart of Fletcher's Meadow, Brampton where style, space, and opportunity meet on a rare corner lot! Step inside this bright, open-concept detached beauty featuring a welcoming foyer and an updated, modern staircase that instantly elevates the home's design. With tasteful renovations throughout, this home offers 4 spacious bedrooms and 3 bathrooms designed for comfort and modern living. The primary retreat is a showstopper-boasting a fully upgraded 5-piece ensuite with a sleek glass shower, relaxing soaker tub, and dual sinks, plus a generous walk-in closet. Enjoy carpet-free living, and fall in love with the fully renovated, designer kitchen-complete with a stunning oversized island that flows seamlessly into the family and dining areas. Whether you're hosting lively gatherings or cozy nights in, this layout delivers. Walk out to your backyard oasis and enjoy indoor-outdoor living at its finest. The main floor continues to impress with stylish feature walls, convenient garage access, and a laundry room designed for everyday ease. Bonus: an upgraded electrical panel ready for EV charging-future-proof and functional. Downstairs, the separate entrance basement offers incredible flexibility with 2 bedrooms, a den, kitchen, and full washroom-perfect for extended family or potentially generating rental income. Located just minutes from everything-top-rated schools, parks, shopping, and the popular Cassie Campbell Community Centre, plus quick access to Highways 410 & 401-this is a home you'll never outgrow. Ideal for first-time buyers, growing families, multi-generational living, or savvy investors-this one truly has it all. Don't miss your chance to own this RARE exceptional property-make it yours today! (id:65446)
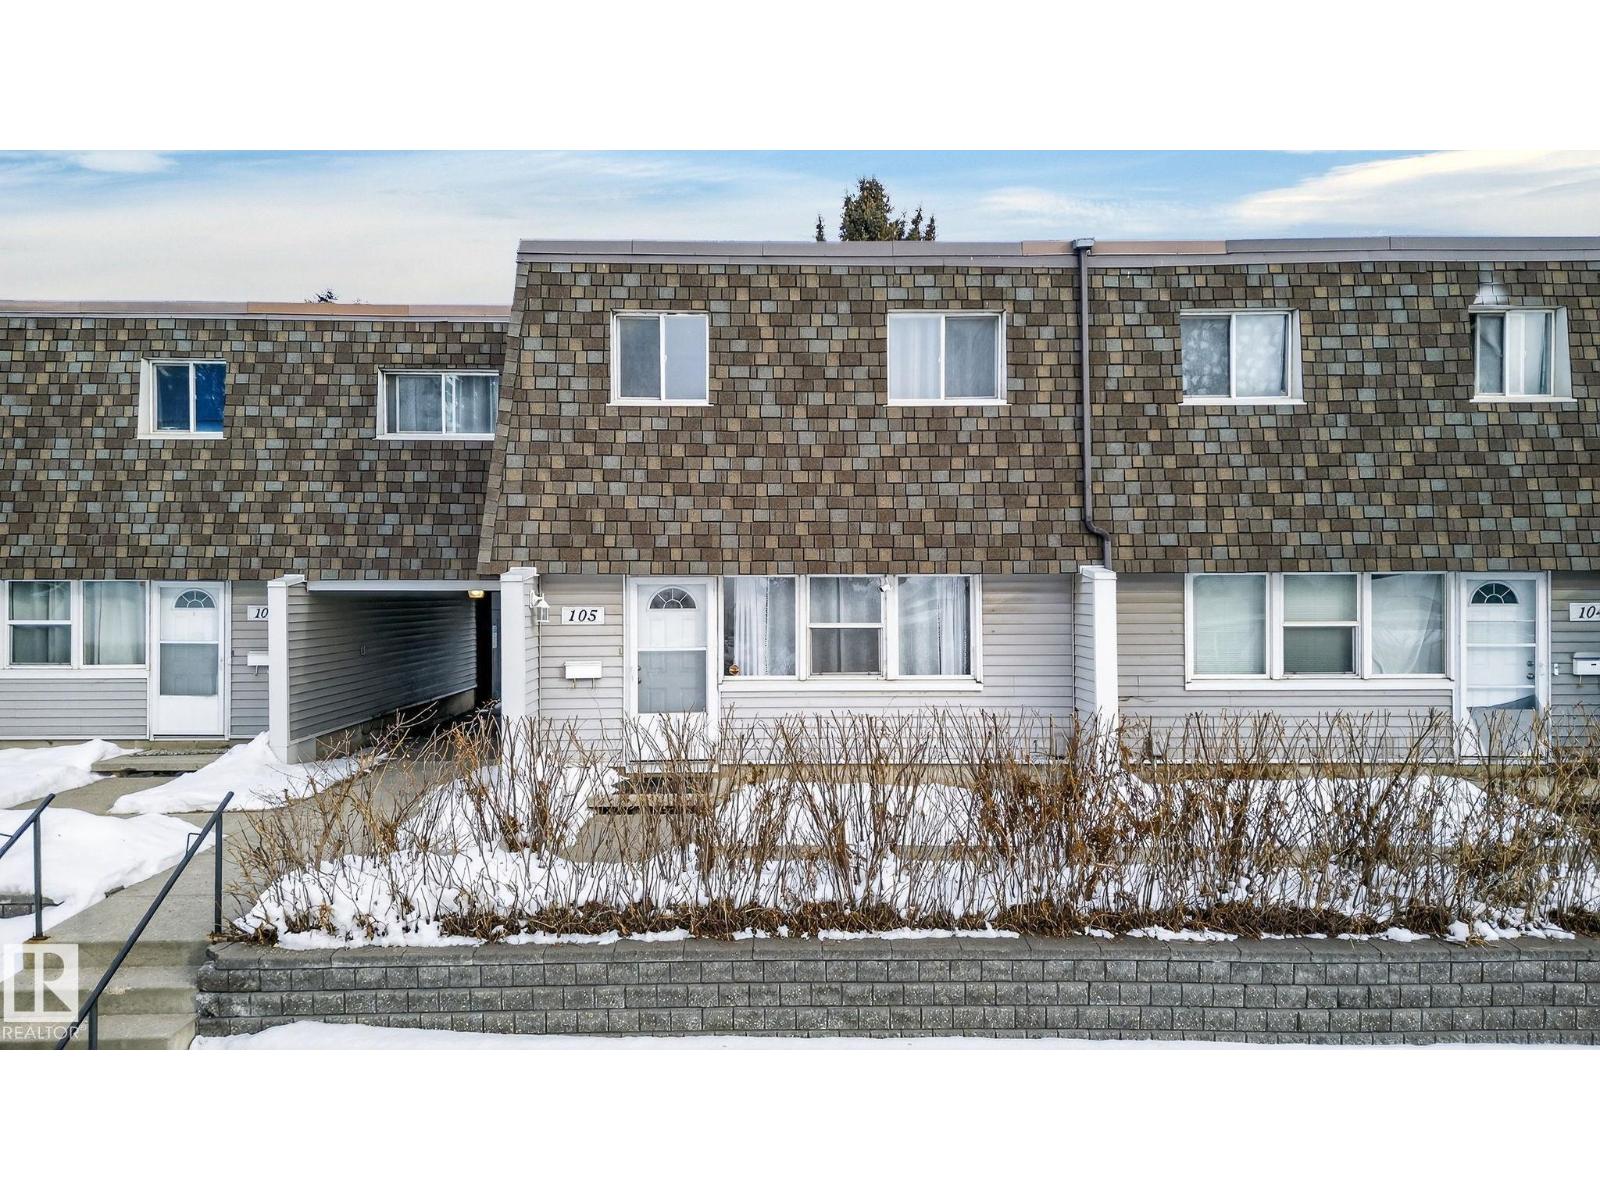
105 Village On The Green Gr NW
Edmonton, Alberta
Welcome to one of the largest units in the complex, offering an impressive 1,597 sqft of beautifully designed AG living space! This spacious home features 4 large bedrooms, perfect for growing families, guests, or creating the ideal home office. The fully finished basement adds incredible versatility with extra living space for a recreation room, gym, or media area. Bright and functional, the layout provides generous room sizes and comfortable everyday living. Step outside to enjoy a large private backyard — ideal for summer BBQs, kids, pets, or simply relaxing outdoors. Located in an unbeatable area, you’re just walking distance to Londonderry Mall, schools, parks, and public transit, making daily errands and commuting effortless. This property is also ideal for investors seeking strong rental potential or first-time home buyers looking for space, value, and convenience. A rare opportunity in a well-managed complex — don’t miss it! (id:65446)
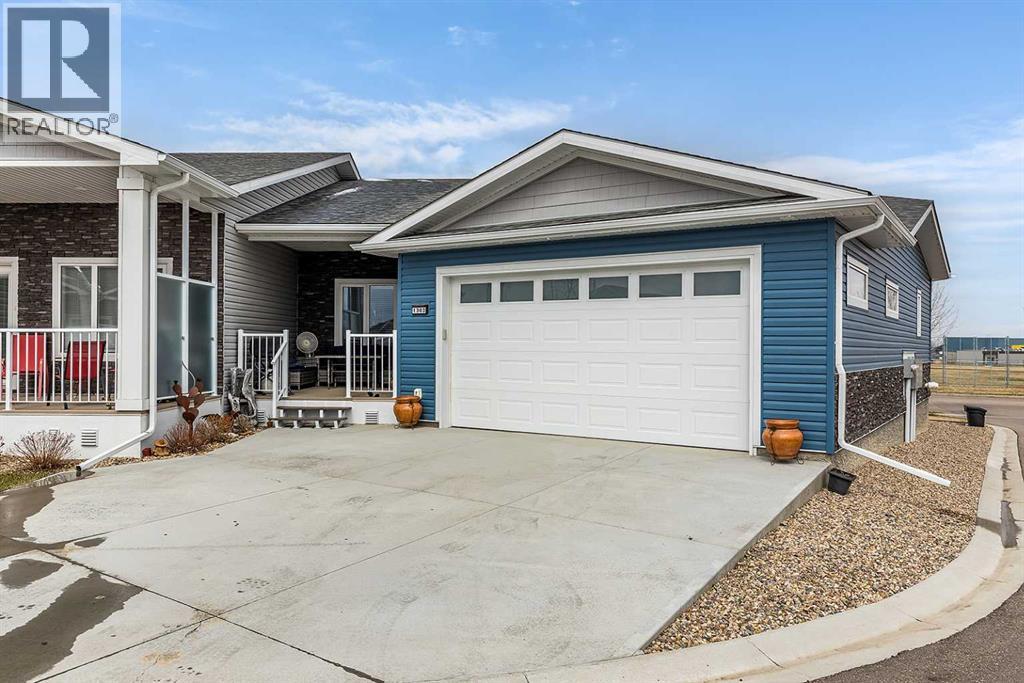
1303, 401 Southlands Boulevard SE
Medicine Hat, Alberta
Welcome to this beautifully appointed end unit bungalow condo, ideally situated in a desirable Southlands 55+ community, close to everyday amenities. Thoughtfully designed with a spacious and distinctive layout, this home blends comfort, elegance, and practicality. The main level features a bright, open-concept living area highlighted by a stylish kitchen with a large island, quartz countertops, under-cabinet lighting, vinyl plank flooring and soft-close cabinetry. The adjoining living room offers generous space and a cozy gas fireplace. With no neighbour behind, the north-facing windows and deck view overlooks Southlands park across the street - one of the past launch locations for Medicine Hat’s annual “Rise Up” Hot Air Balloon Festival. The expansive primary bedroom is filled with natural light, and is complete with a lovely 4-piece ensuite and an adjacent walk-in closet. On the main floor you’ll also find a dedicated office space, a convenient bathroom, and main floor laundry. Enjoy the outdoors with two private decks perfect for hosting or unwinding during warm summer nights. Downstairs, the immaculate fully finished lower level includes two additional bedrooms, a comfortable den, a large family room, and a well-designed 4-piece bathroom, offering plenty of space for hosting guests or family. The heated double attached garage is conveniently equipped with a floor drain and a retractable central vac attachment, making parking and cleaning your vehicle a breeze. The garage exterior is also equipped with Govee customizable exterior lighting. With condo fees of just $250 per month (includes land maintenance, snow removal, contributions to the reserve fund, and insurance coverage), this property delivers excellent value in a fantastic location. A wonderful opportunity to make this exceptional home yours! (id:65446)
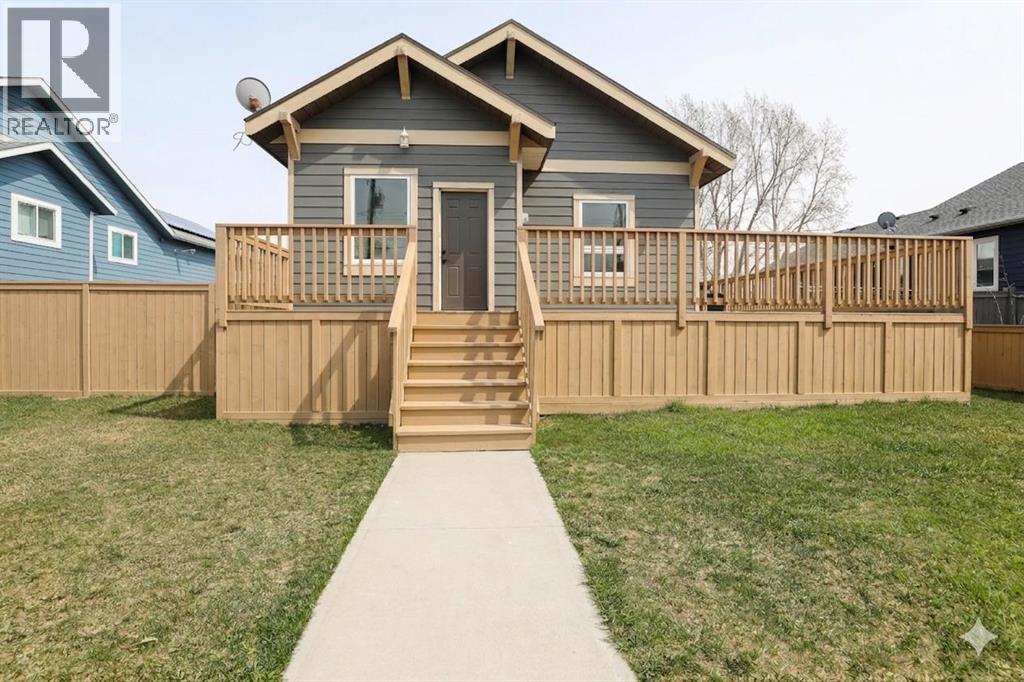
169 Heritage Road S
Magrath, Alberta
Nestled on a generous lot in the heart of Magrath, this 1,800 sq. ft. residence offers a rare combination of structural excellence and modern farmhouse charm. The exterior is wrapped in premium Hardie Board siding and features both front and side decks, perfect for enjoying the quiet pace of small-town Alberta. Built with a high-performance ICF (Insulated Concrete Form) foundation, this home provides superior energy efficiency and a whisper-quiet interior. Inside, the main level showcases updated vinyl plank flooring and contemporary shiplap feature walls that add a touch of timeless character. Every room is finished with high-profile PVC baseboards, offering a crisp, durable aesthetic that complements the updated windows found throughout the entire home. The thoughtful layout includes two spacious bedrooms and two full bathrooms on the main floor, providing a seamless flow for everyday living. Upstairs, a versatile bonus space serves as an ideal retreat for a home office, library, or home theater room. For those looking to expand, the undeveloped basement is a blank canvas that already includes framing to suggest a future layout and a roughed-in bathroom insert to simplify your renovations. Situated on an expansive lot with plenty of room for a future garage or a sprawling garden, this property is a perfect match for the buyer who values "behind-the-wall" quality and stylish, move-in-ready finishes. Contact your Realtor®? today to set up your own private tour. (id:65446)
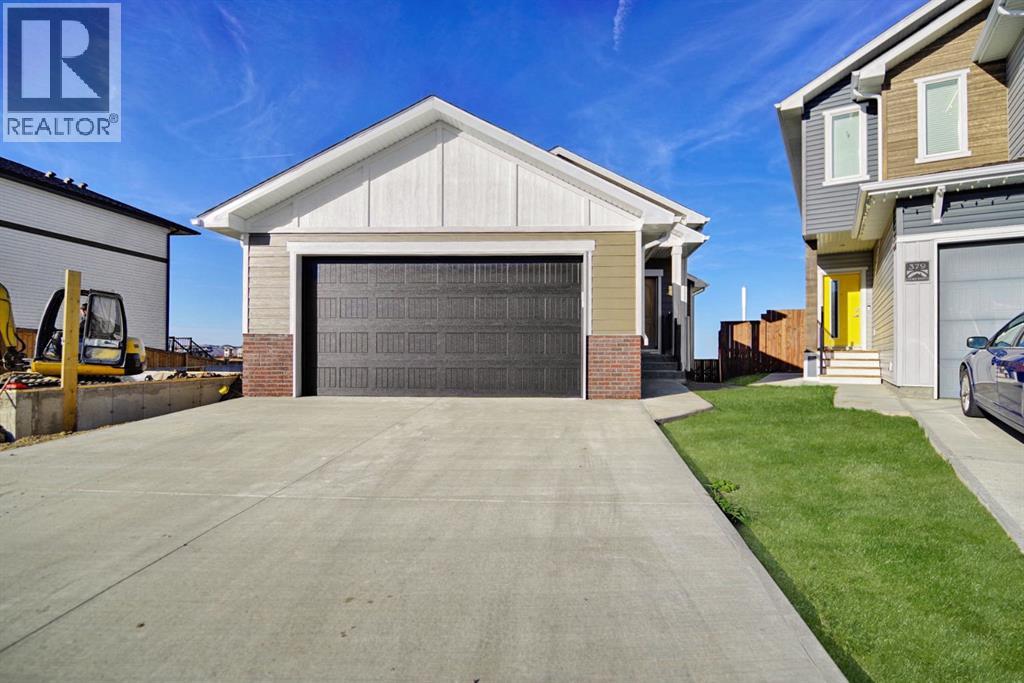
375 Skeena Crescent W
Lethbridge, Alberta
Welcome to 375 Skeena Crescent! This beautiful, brand-new 5-bedroom, 3-bathroom bungalow is fully developed with a spacious open-concept design. Located in Garry Station! This home offers the perfect balance of modern luxury and everyday comfort. With high-end finishes throughout, every detail has been thoughtfully designed to elevate your living experience. Enjoy the convenience of being just steps away from the YMCA, top-rated schools, and grocery stores, making it ideal for busy families. Bonus, the property backs onto a serene green stripe, providing added privacy and peaceful views. With easy access to major routes, your commute will be quick and stress-free.This turnkey home is more than just a place to live—it's a lifestyle of modern elegance and unmatched convenience. Don’t wait contact your favourite REALTOR® today to book a showing! (id:65446)

1414 17 Street N
Lethbridge, Alberta
Located across from Winston Churchill high school is this spacious 4 bedroom, 2 bathroom bungalow with many main floor updates. There's a huge main floor living room with sunny bay window and updated carpet. An open concept with a large white kitchen with lots of cabinetry, updated flooring, hardware and stainless steel appliances. There's 3 main floor bedrooms with vinyl plank flooring and a 4-piece bathroom with updated soaker tub & toilet. Looking to SUITE? This property is ready to go with it's side entrance, basement SUMMER KITCHEN, huge family room with wood burning fireplace, an additional extra large bedroom, 4 piece bathroom and laundry room that could easily be shared. Additional features include a 20 x 28 detached garage that's insulated, drywalled and has wi-fi, front carport and large yard with some brick fencing. Extra's include central air, underground sprinklers and a newer hot water tank. In addition to the school, there's also shopping and a swimming pool within walking distance. A great family home! (id:65446)
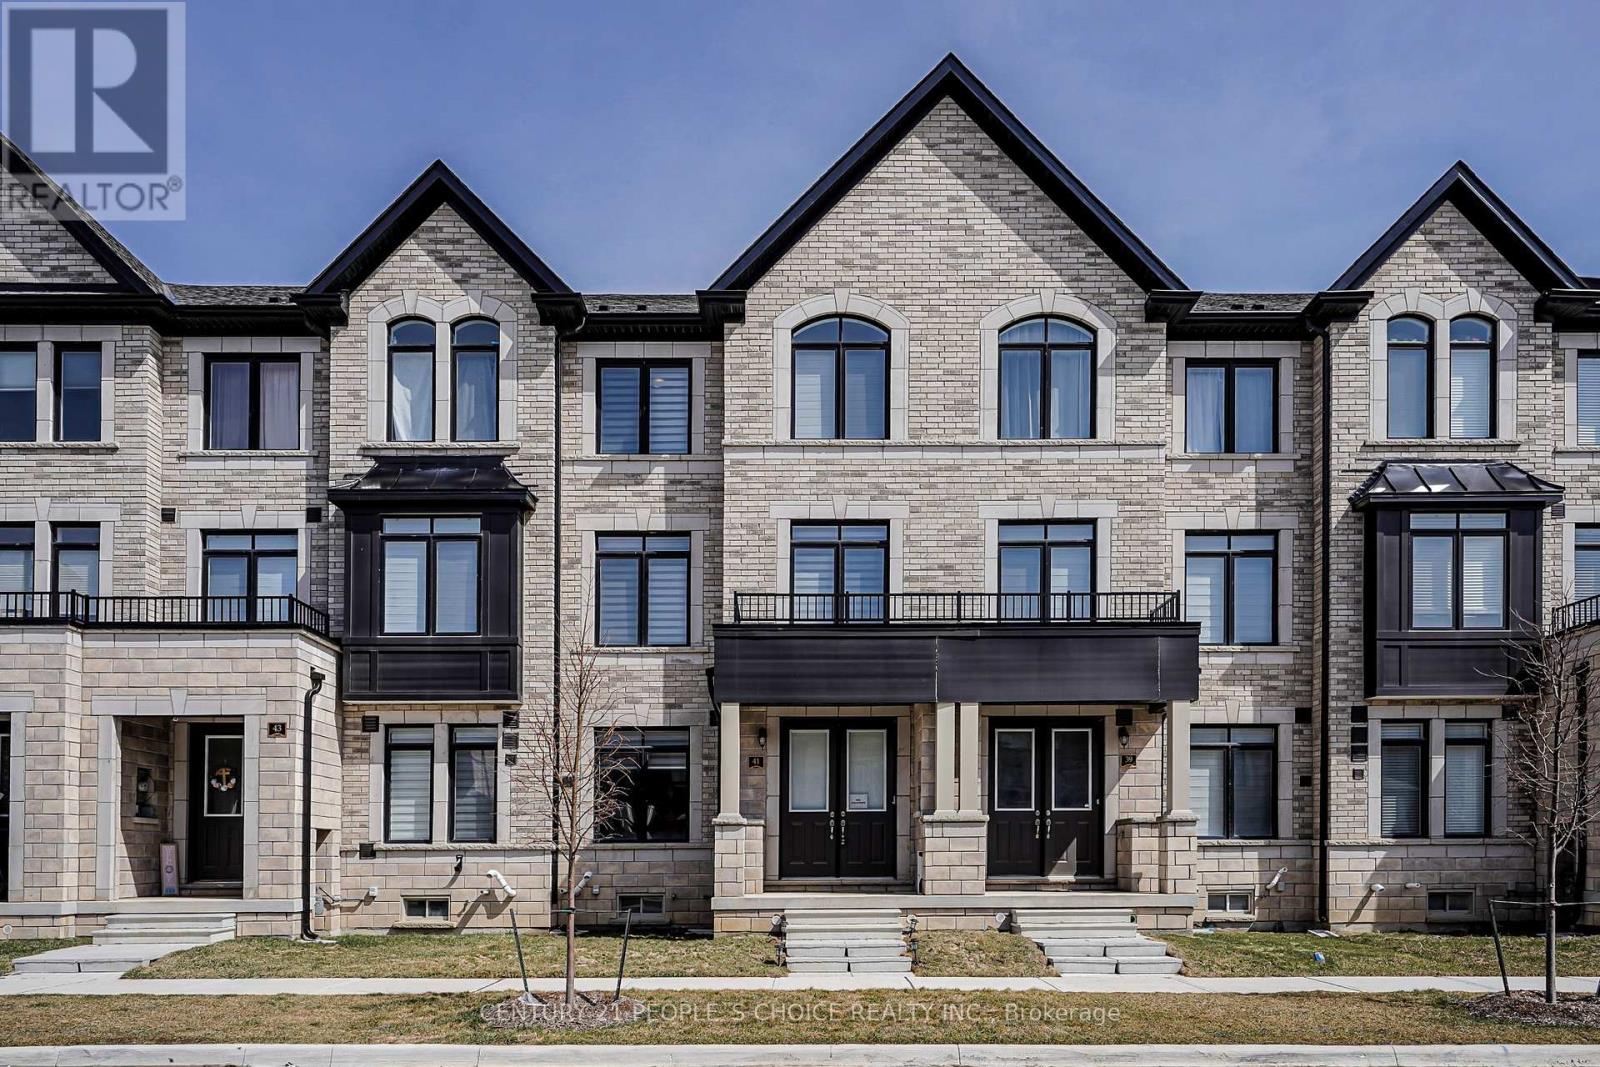
41 Minnock Street W
Caledon, Ontario
Welcome to Freehold Double Car garage Beautiful Townhouse 3 bedroom & 4-bath.Modern Elevation Townhome located in the most desirable neighborhood of Caledon. This home features 9-foot ceilings, an open-concept eat-in kitchen, and quartz countertops throughout with an extra storage pantry, Double Car Garage provides 6 parking spots. Great starter home and plenty of room to grow your family! Located on a quiet street with quick access to McLaughlin Rd for transit. The home features9' ceiling on the main level, and hardwood flooring on the ground and main levels. Enjoy the morning sun in the full-width balcony of Kitchen and 2nd Balcony from the Primary Bedroom. Open the Great Room with B/I electric fireplace. A full basement provides additional space and waiting for your personal touch to finish and room to grow. Don't miss the opportunity to own this stunning home in the heart of Caledon. (id:65446)

901 - 215 Veterans Drive
Brampton, Ontario
Welcome to The MONTVERT - Modern Living at an Exceptional Value!Discover this beautifully designed 2 Bedroom + 2 Bathroom suite in a newly built (2023) residence, offering the perfect blend of style, comfort, and convenience-ideal for first-time buyers, investors, and professionals alike.Step into a freshly painted, carpet-free unit featuring a bright and functional layout with contemporary finishes throughout. The modern kitchen is equipped with stainless steel appliances, elegant quartz countertops, and designer cabinetry with extended uppers and deep storage above the refrigerator-perfect for both everyday living and entertaining. Enjoy the added convenience of in-suite laundry.This unit also comes with 1 underground parking space and 1 locker, providing excellent value and practicality.Residents of The Montvert enjoy access to premium amenities including a fully equipped fitness centre, games room, modern WiFi lounge, and an elegant party room with a private dining area. The building also features direct access to a beautifully landscaped outdoor patio, perfect for relaxing or hosting gatherings.Located just minutes from Mount Pleasant Subway Station and close to major shopping centres, this prime location offers seamless connectivity and caters perfectly to students, young professionals, and savvy investors.With its newer construction, upscale finishes, no carpet, and unbeatable location, this home is aggressively priced for a quick sale-making it a rare opportunity in one of Brampton's most desirable communities. (id:65446)
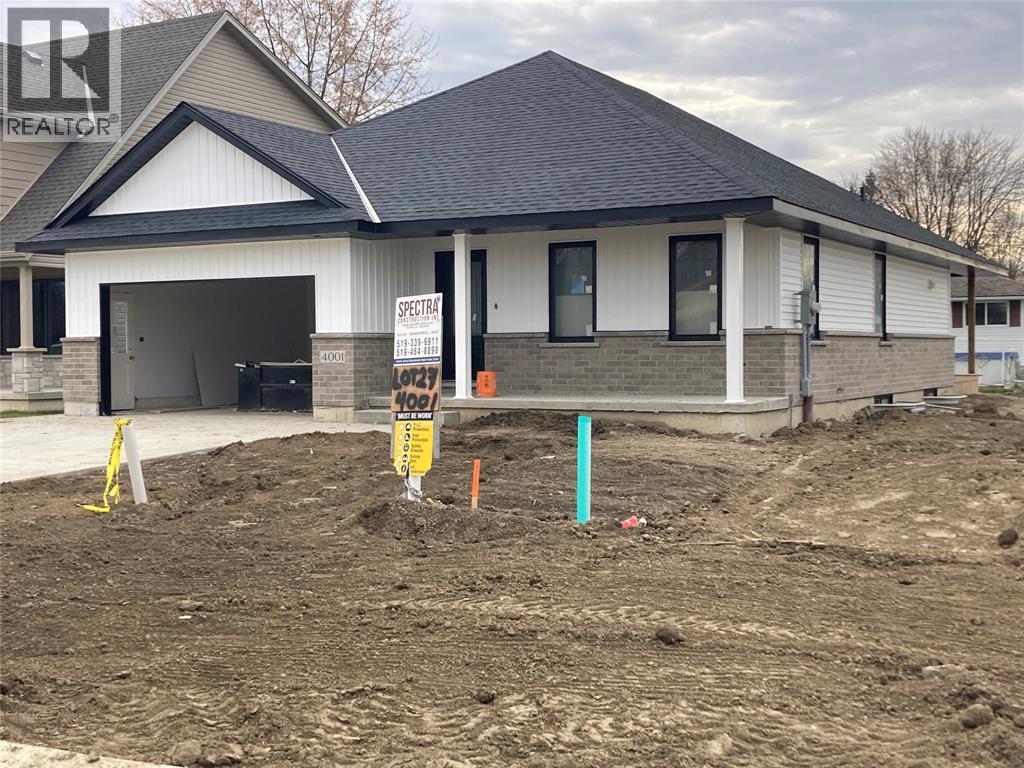
4001 Greenwood Drive
Petrolia, Ontario
NEW BUNGALOW MODEL HOME UNDER CONSTRUCTION. COVERED FRONT PORCH AND REAR DECK. FENCED YARD. 2 BEDROOMS UP WITH WALK IN CLOSETS AND ENSUITE OFF PRIMARY BEDROOM. FULL BASEMENT UNFINISHED. CALL LA FOR PRICING TO FINISH IF DESIRED. LOCATED IN GREENWOOD SUBDIVISION CLOSE TO PARKS AND PUBLIC ARENA. PRICE INCLUDES HST WITH REBATE TO BUILDER. OTHER LOTS AND PLANS AVAILABLE. TAXES AND ASSESMENT NOT SET. (id:65446)
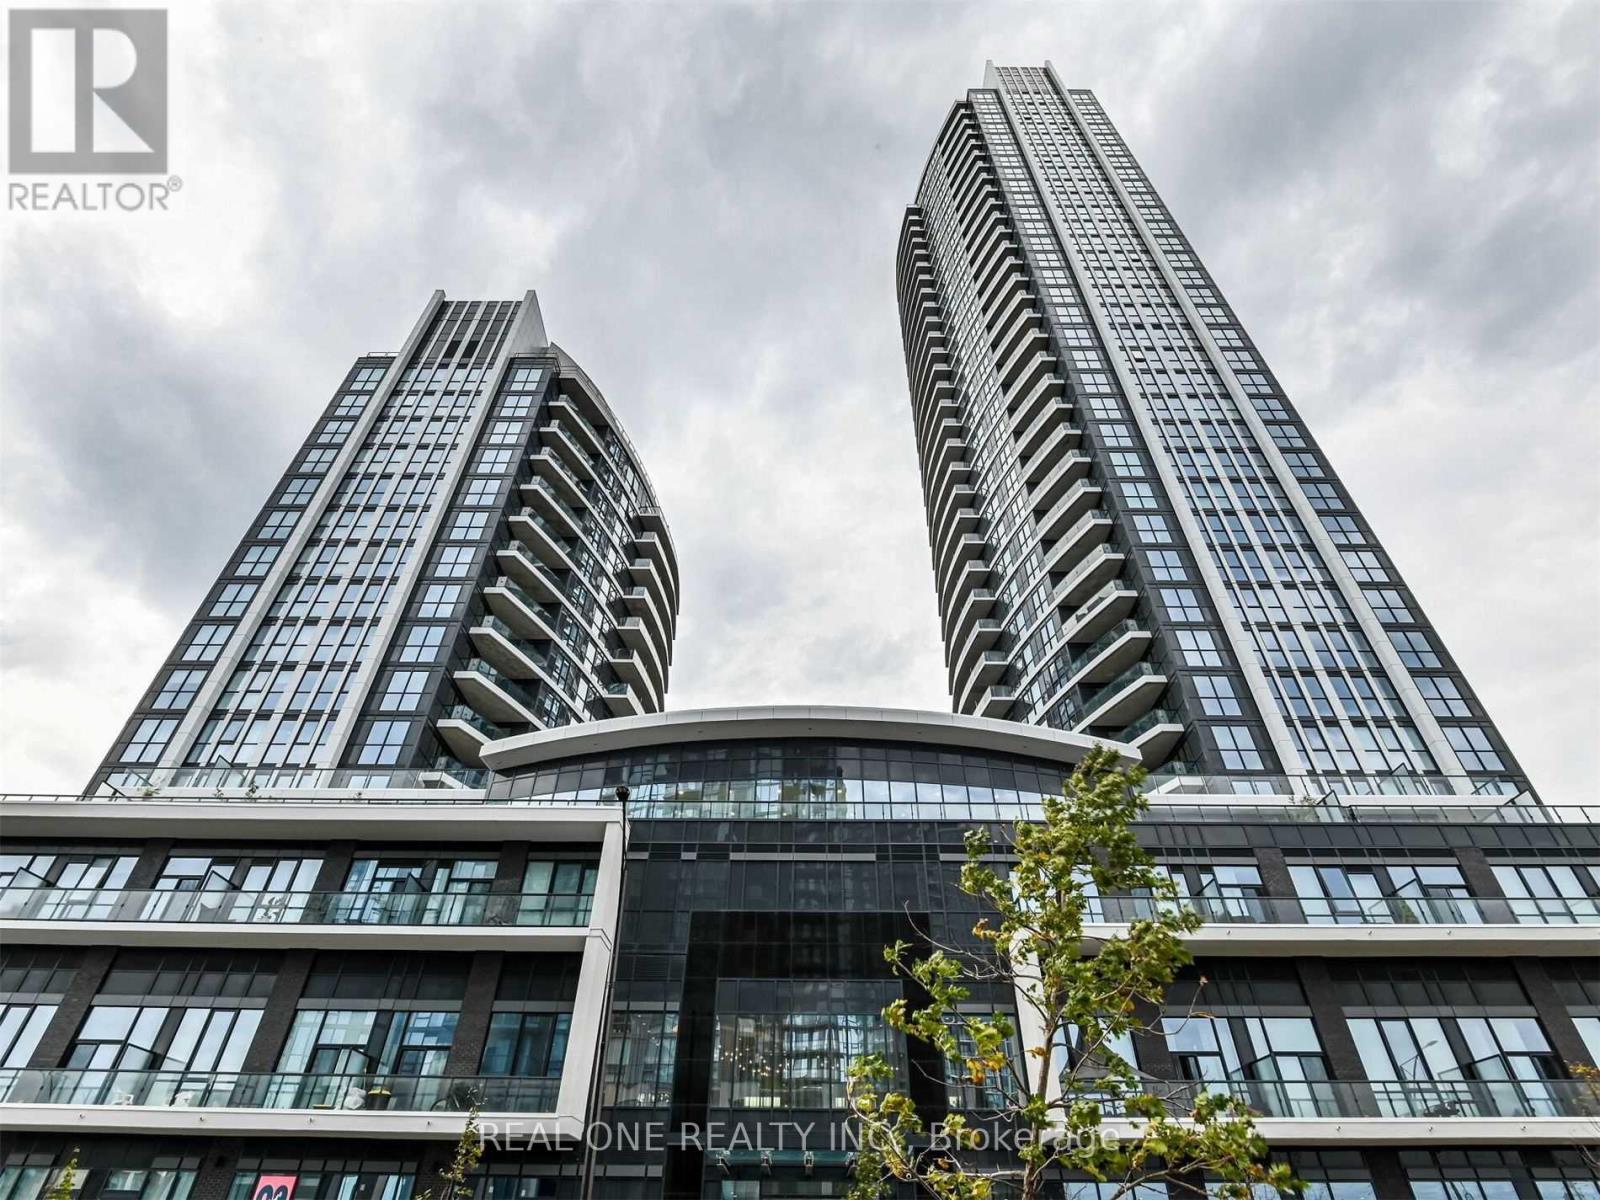
403 Master~bedroom - 65 Watergarden Drive
Mississauga, Ontario
Luxury Perla Condo In The Heart Of Mississauga; Facing East/South, Rarely Find 1010 Sq.Ft Indoor + 863 Sq.Ft Large Terrace, Amazing Outdoor Space For Your Bbq, Party, Gardening, Full Of Sun Lights And Fresh Air. Steps To School, Grocery Shopping, Restaurants, Banks, Gym, Lcbo; Minutes Drive To Square One, Easy Access To Highways. 24 Hours Concierge & Visitor Parking (Only Master Bedroom W/Ensuite For Lease). (id:65446)
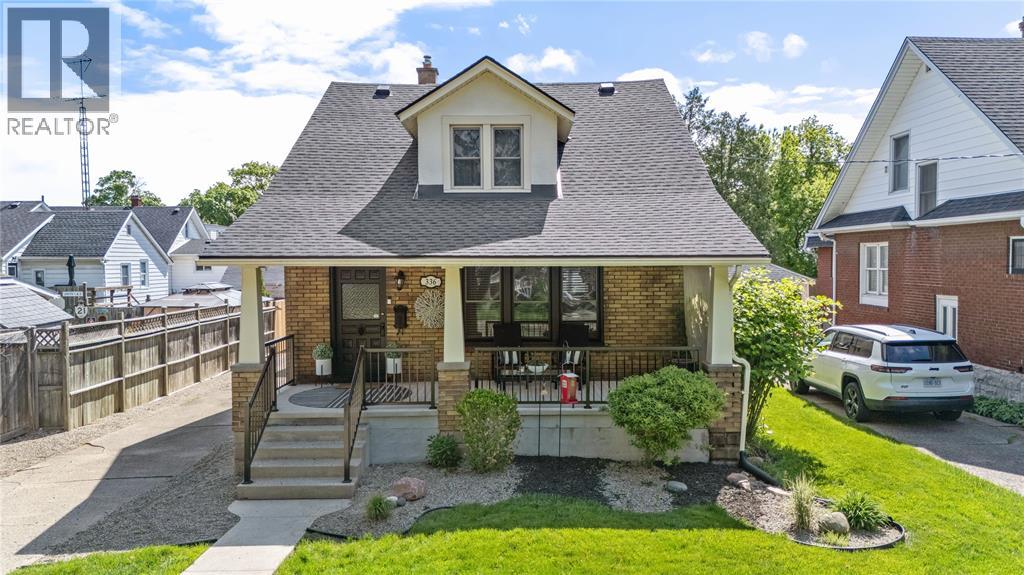
336 Blanche Street
Sarnia, Ontario
Step into timeless charm with this beautifully updated 4-bedroom, 1.5-bath home, ideally located on a quiet street just steps from the waterfront and Bluewater Health. Featuring a brand new kitchen, new roof, professionally painted, and countless other upgrades — all while preserving original character like hardwood floors and detailed trim. Enjoy morning coffee on the covered front porch, cozy up by the gas fireplace, or unwind in the private backyard patio. A perfect mix of history, comfort, and location. (id:65446)
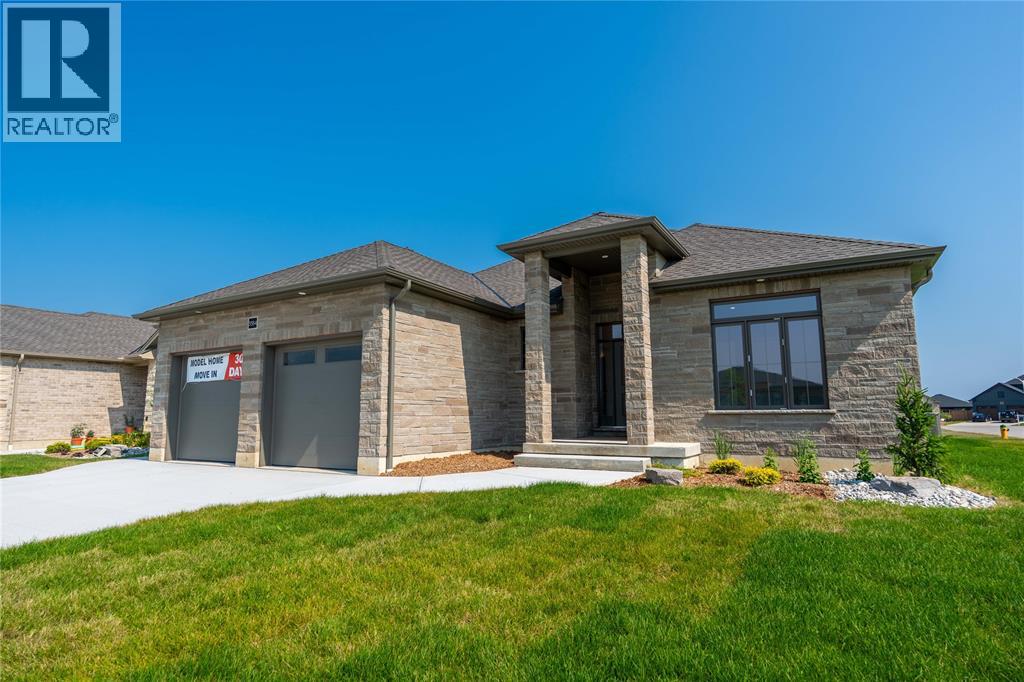
3584 Britt Boulevard
Plympton-Wyoming, Ontario
Now finished and ready to move in. This exceptional floor plan offers tons of versatility for multi-generational living or a secondary basement income suite! Separate basement entrance through the oversized 2.5 car garage brings you to the finished lower level, with a spacious family room, second kitchen or wet bar rough-in, 2 bedrooms a full washroom and second laundry area. Situated on an extra large 72x144 corner lot in Errol Woods. Upgraded 9' ceilings throughout the main floor, 2 main floor bedrooms including the primary bedroom with large walk-in closet and beautiful 5pc ensuite bathroom with oversized custom glass and tile shower and freestanding soaker tub. Visit us this weekend to experience the quality of Lambton County based Bakker Design Build and their 3 generations of homebuilding. Other lots and plans available. Price has been reduced by 13% HST. Property tax and assessment not set. (id:65446)
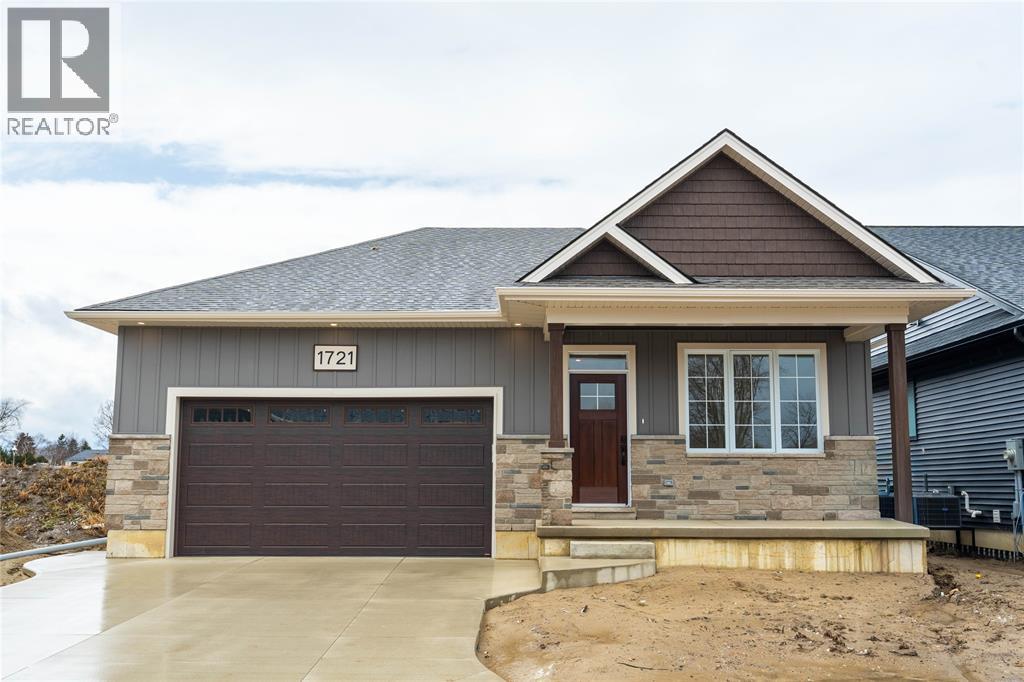
1721 Cottage Lane
Sarnia, Ontario
WELCOME TO YOUR DREAM HOME IN AN EXCLUSIVE LAKESIDE COMMUNITY! THESE STUNNING TARION-INSURED DETACHED HOMES OFFER THE PERFECT COMBINATION OF CRAFTSMANSHIP, COMFORT, AND REFINED LIVING. WITH SCENIC NATURE TRAILS, SHOPPING, GOLFING AND THE SANDY BEACHES OF LAKE HURON JUST MINUTES AWAY. THIS HOME IS THOUGHTFULLY DESIGNED WITH HIGH CEILINGS THAT CREATE AN AIRY, OPEN FEEL FROM THE MOMENT YOU WALK THROUGH THE DOOR. BUILT WITH UNCOMPROMISING ATTENTION TO DETAIL AND TOP-TIER MATERIALS, THIS HOME IS AS BEAUTIFUL AS IT IS BUILT TO LAST. THIS IS YOUR OPPORTUNITY TO OWN A BEAUTIFULLY CRAFTED HOME IN A SOUGHT-AFTER LAKESIDE SETTING, WHERE MODERN ELEGANCE MEETS EVERYDAY CONVENIENCE. DON'T MISS YOUR CHANCE TO SECURE ONE OF THESE EXCEPTIONAL PROPERTIES. CALL TODAY TO BOOK YOUR PRIVATE SHOWING! PRICE INCLUDES HST WITH REBATE BACK TO SELLER. PROPERTY TAX & ASSESSMENT NOT YET SET. (id:65446)
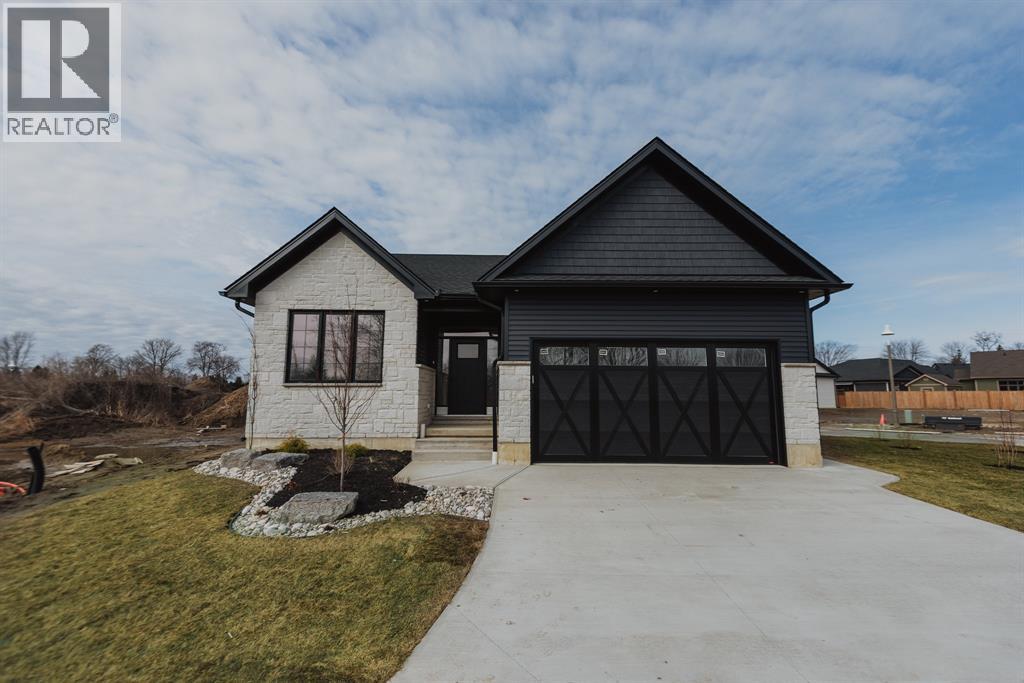
1725 Cottage Lane
Sarnia, Ontario
Welcome to Lakeside Trails, a premier new condo development, just steps from Lake Huron. Condo #33 is a detached bungalow featuring 4 bedrooms, 3 bathrooms, and 9'–10’ ceilings throughout the main living areas. The open-concept design highlights a floor-to-ceiling tiled electric fireplace, a walk-in pantry, and a covered porch off the dining area. The primary suite includes a double vanity, spa-like shower, separate toilet room, and walk-in closet. The finished basement offers a spacious rec room, 2 additional bedrooms, and a full bath. Located near Kenwick on the Lake Park, residents can enjoy pickleball, tennis, along with scenic trails, and dining at Skeeter’s just a short walk away. Huron Oaks Golf Club is also nearby, with shopping and pharmacies just minutes away. Price includes HST with rebate to the seller. Tarion Warranty included. Taxes & assessment not set. Ideal for buyers seeking low-maintenance lakeside living. (id:65446)
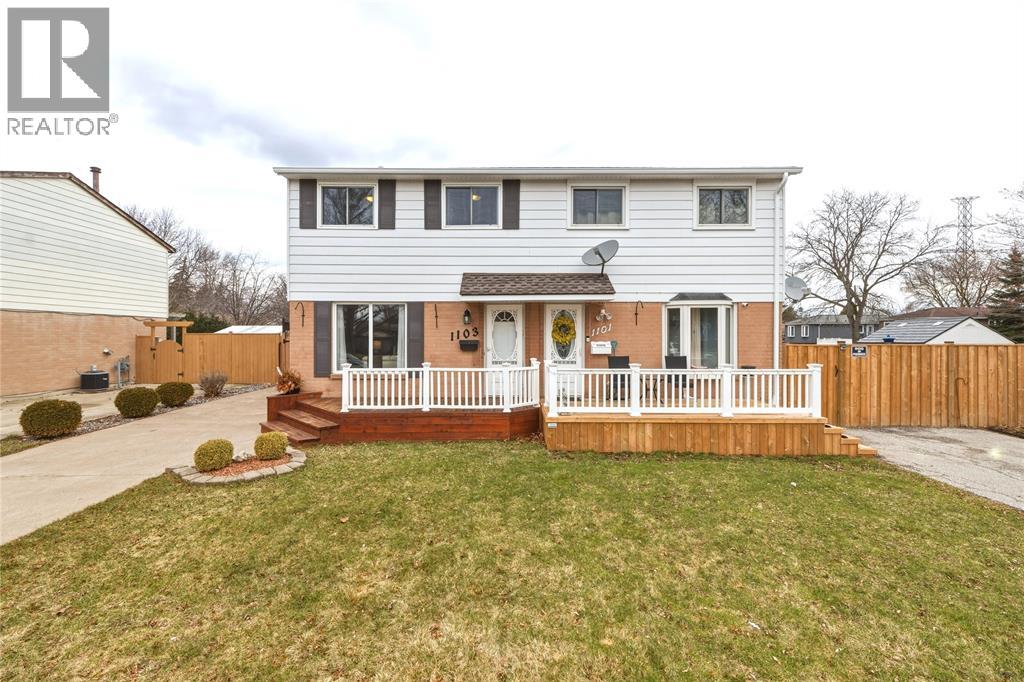
1103 Cardiff Court
Sarnia, Ontario
Backyard oasis alert! This updated 3-bedroom home features an in-ground pool, pool shed with hydro, landscaped yard & large deck - perfect for enjoying your home all summer long! Beautifully maintained with a spacious living room & eat-in kitchen with patio doors to the backyard, making the inside just as enjoyable. Upstairs offers 3 bedrooms & a renovated 4pc bath and a finished lower level with rec room & storage. Major updates: new paint throughout, newer roof, new appliances, new eaves/soffits/fascia ('25), flooring & baseboards (‘24), bathroom (‘24), furnace (‘21), pool liner (‘19), patio door (‘18). It's move-in ready AND ""pool-party ready!"" (id:65446)
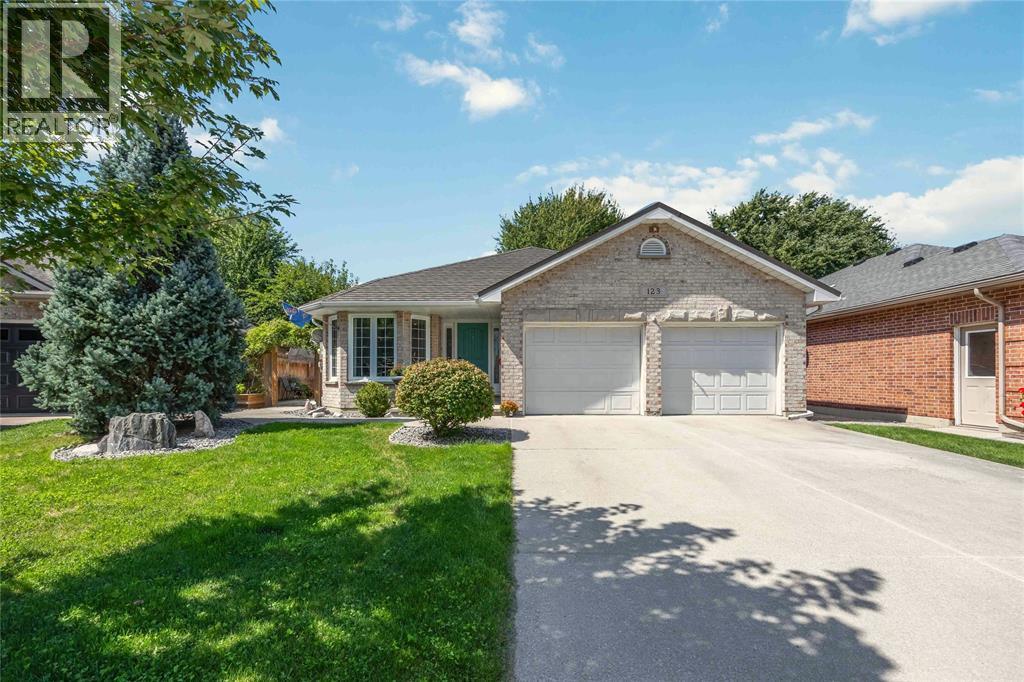
123 Cassandra Boulevard
Sarnia, Ontario
Upscale living meets easy upkeep in this upgraded brick bungalow in a quiet neighborhood. The main level boasts a bright kitchen with stone countertops and Sarnia Cabinetry. Move into the tall, open dining/living area with recessed ceilings, large windows, gas fireplace, and 2-pc bath. The primary suite is a true retreat with recessed ceilings, independent cooling, walk-in closet, and spa-inspired 4-pc en-suite (2022) for everyday luxury. The lower level adds 1,000+ sq ft of finished space with two bedrooms, full bathroom, and large rec room with kitchenette—ideal for guests & teens—plus storage. Enjoy a fully fenced, landscaped yard with stamped concrete, two gas hookups, hot-tub-ready pad, pergola, exterior lighting, and insulated shed with power. Offering efficiency and peace of mind, major updates include a metal roof, sump pump, eco-insulation (2019), Lennox furnace & A/C (2021), electrical upgrades, HRV system, & flooring (2022). 2-Car garage. Close to HWY 402 & Lambton College. (id:65446)
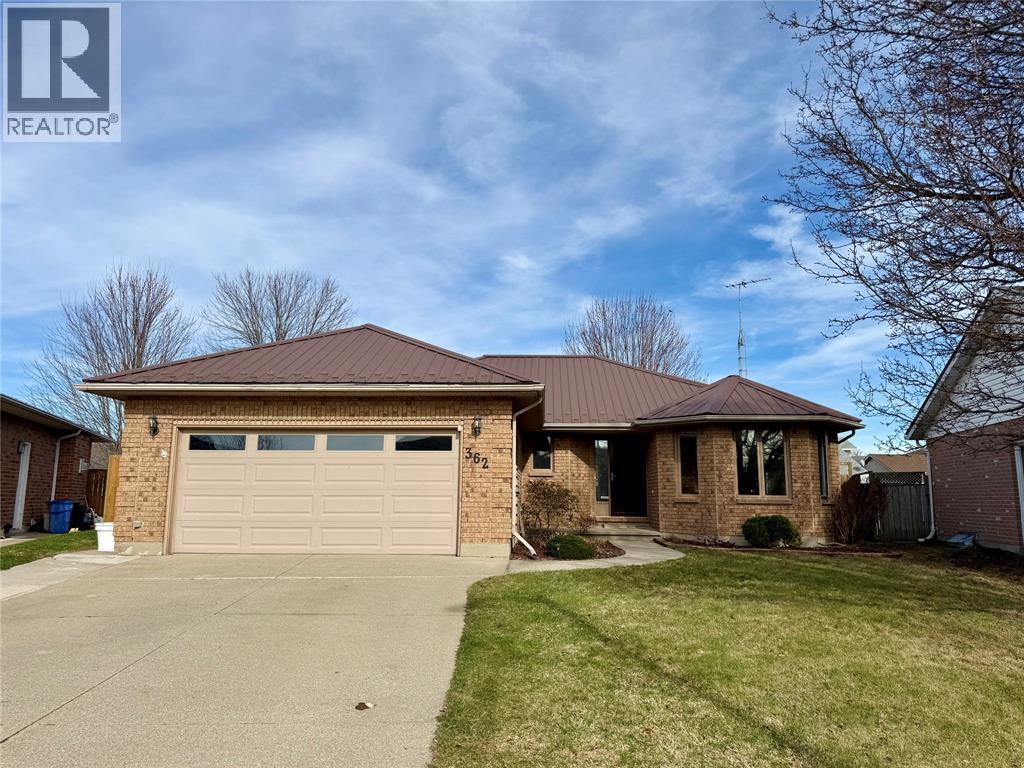
362 Manor Court
St Clair, Ontario
Welcome to 362 Manor Court, a meticulously maintained full brick bungalow offered for the first time by its original owners. Situated in a quiet, family-oriented cul-de-sac within the desirable Nash Landing neighborhood, this home radiates pride of ownership from the manicured gardens to the durable steel roof. The carpet free interior features gleaming hardwood floors throughout, leading to a modern kitchen equipped with soft close cabinetry, a one year old stove, and newer fridge. The functional layout includes 3 bedrooms, with an unfinished 4th in the basement including a primary suite with an ensuite and walk in closet, plus large bedroom closets throughout. Convenience is key with a main floor laundry room located just off the double car garage. The outdoor living space is a gardener's dream, boasting four water outlets, two storage sheds, and a premium composite deck for entertaining and gas line with new Weber BBQ. Additional value is found in the fully owned mechanicals, including a furnace, AC, and hot water tank all under 10 years old, plus a two year-old washer and dryer. The basement offers a quaint secondary kitchen perfect for teenagers or extended guests, though it can easily be removed to suit your needs. With windows in excellent condition and a location where kids still play outside, this is a rare opportunity to own a ""forever home"" in the heart of Corunna. (id:65446)
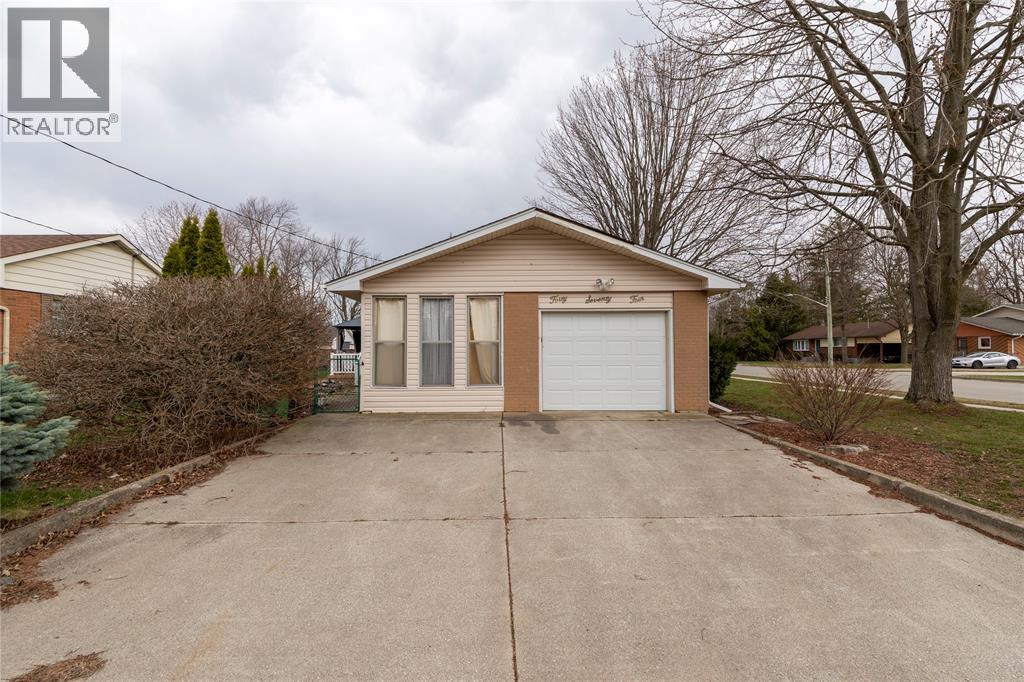
4074 Joe Street
Petrolia, Ontario
Welcome to 4074 Joe Street, a solid brick bungalow nestled in the charming town of Petrolia. This lovingly maintained home features 3 bedrooms and 2 bathrooms, making it a great fit for families, retirees, or anyone seeking comfort and convenience in a welcoming community. The attached garage adds practical everyday ease, and the location is hard to beat with parks, schools, shopping, and amenities all close by. Full of warmth, character, and versatility, this is a home you won’t want to miss. (id:65446)
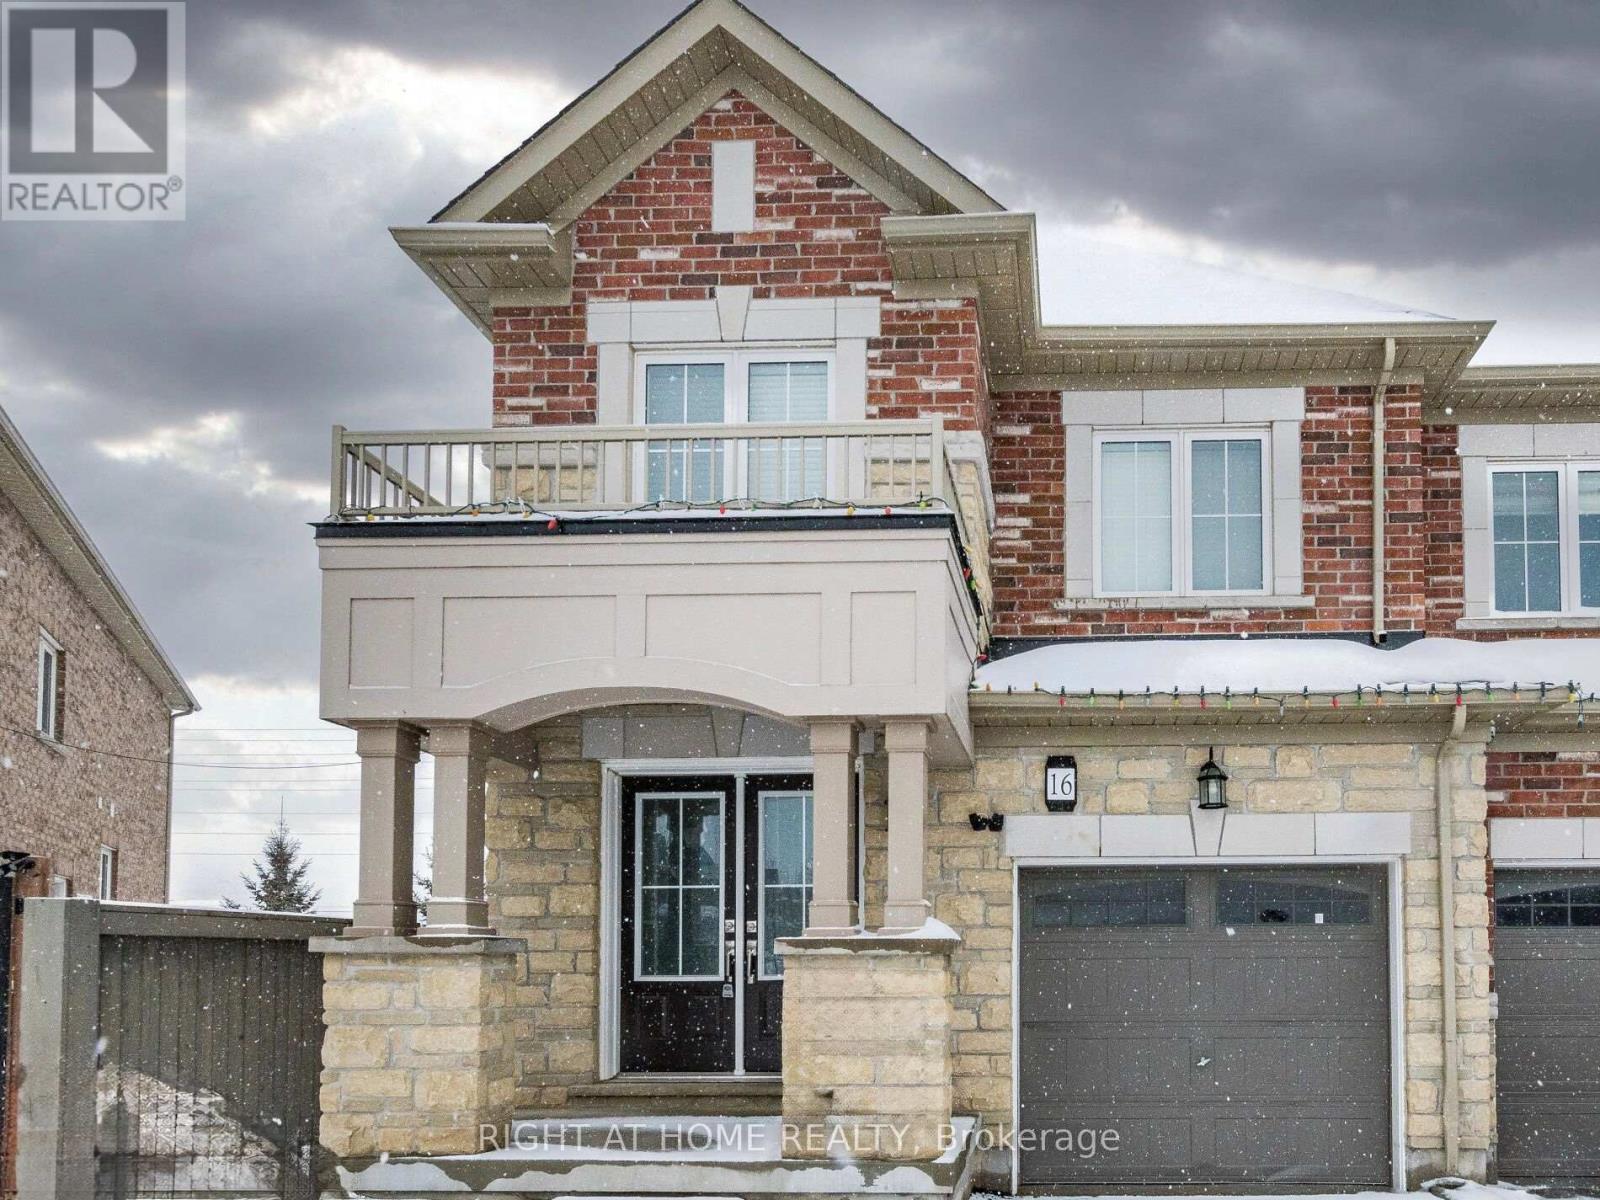
16 Edsel Road
Brampton, Ontario
Welcome to this beautifully upgraded 4-bedroom freehold end-unit townhouse offering exceptional space, natural light, and privacy. Thoughtfully upgraded throughout with brand new pot lights on main floor and freshly painted all three floors. This home features double door entry with an open-concept main level with large windows that fill the space with natural light.The modern kitchen showcases brand new quartz countertops, stainless steel appliances, and a brand new fridge, upgraded cabinetry, and a spacious brand new quartz island perfect for entertaining. The generous living and dining areas provide seamless flow for both everyday living and hosting guests. Upstairs, you'll find four generously sized bedrooms with brand new flooring including a primary suite complete with a walk-in closet and a beautifully upgraded ensuite bath with a brand new quartz vanity counter top. Also new quartz vanity counter top in the main bath. This end unit comes with extra windows which gives brightness and amazing 2,854 sq.ft of living space which includes 2,133 sq.ft plus 721 sq.ft finished basement. Spacious main floor laundry with access to the garage. Additional highlights include a finished basement by builder with 3pc bathroom and brand new flooring offering versatile living space and enhanced end-unit privacy with extra windows.Ideally located near schools, parks, Grocery stores, this home combines comfort, style, and functionality. A rare opportunity not to be missed. (id:65446)
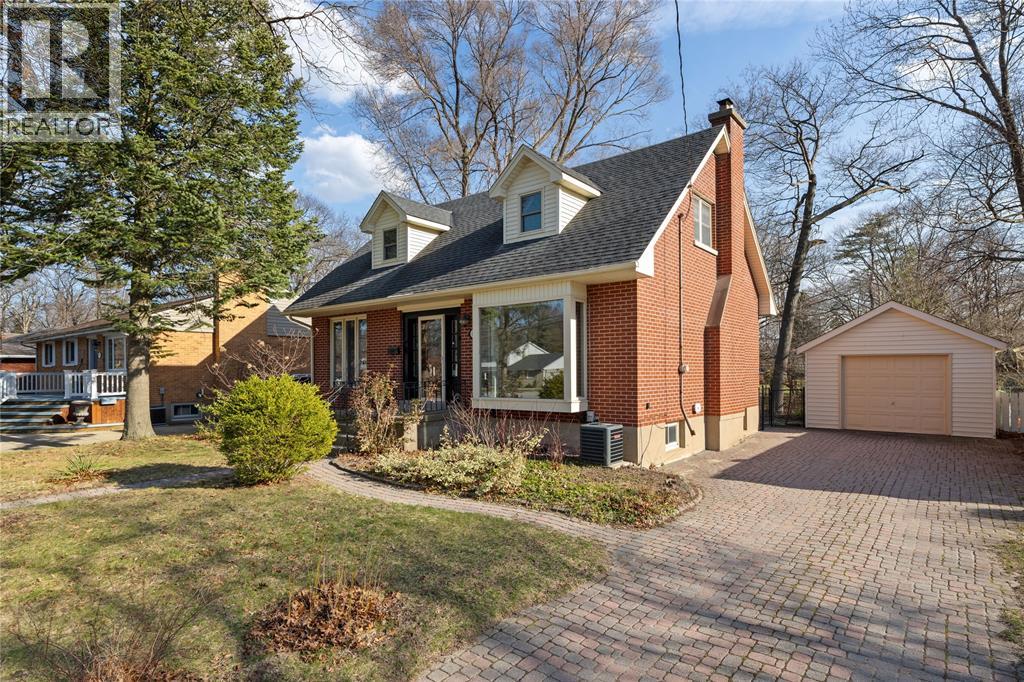
871 Lakeshore Road
Sarnia, Ontario
Step into 871 Lakeshore Road, where charm, space, and an unbeatable location come together to offer an incredible place to call home. Set on an approx. 190-ft deep, fully fenced, park-like lot, this property delivers the kind of backyard you rarely find—lush, private, and perfect for outdoor living. Enjoy summer evenings on the large back deck, host gatherings, or simply relax and take in the peaceful surroundings. A detached 24x14 garage adds versatility for car, storage, hobbies, or a workshop. Both the kitchen and living room are brightened by large windows that look out over the serene backyard. The versatile dining room on the main floor has potential to be a home office or main floor bedroom, giving you flexibility to suit your lifestyle, the main floor is complete with a convenient half bathroom. 3 spacious upstairs bedrooms and a 4 PC bath, offering comfort and room to grow. The partially finished basement extends your living space with a cozy rec room and a large laundry room with plenty of storage potential. Location is everything, and this home delivers. You're just steps from local schools, beautiful beaches, Sunripe, Oak Acres Plaza, and iconic Canatara Park. Whether you’re looking for convenience, recreation, or a family-friendly neighbourhood, this address checks every box. A fantastic opportunity in one of Sarnia’s most desirable areas—don’t miss your chance to make this home yours. (id:65446)