
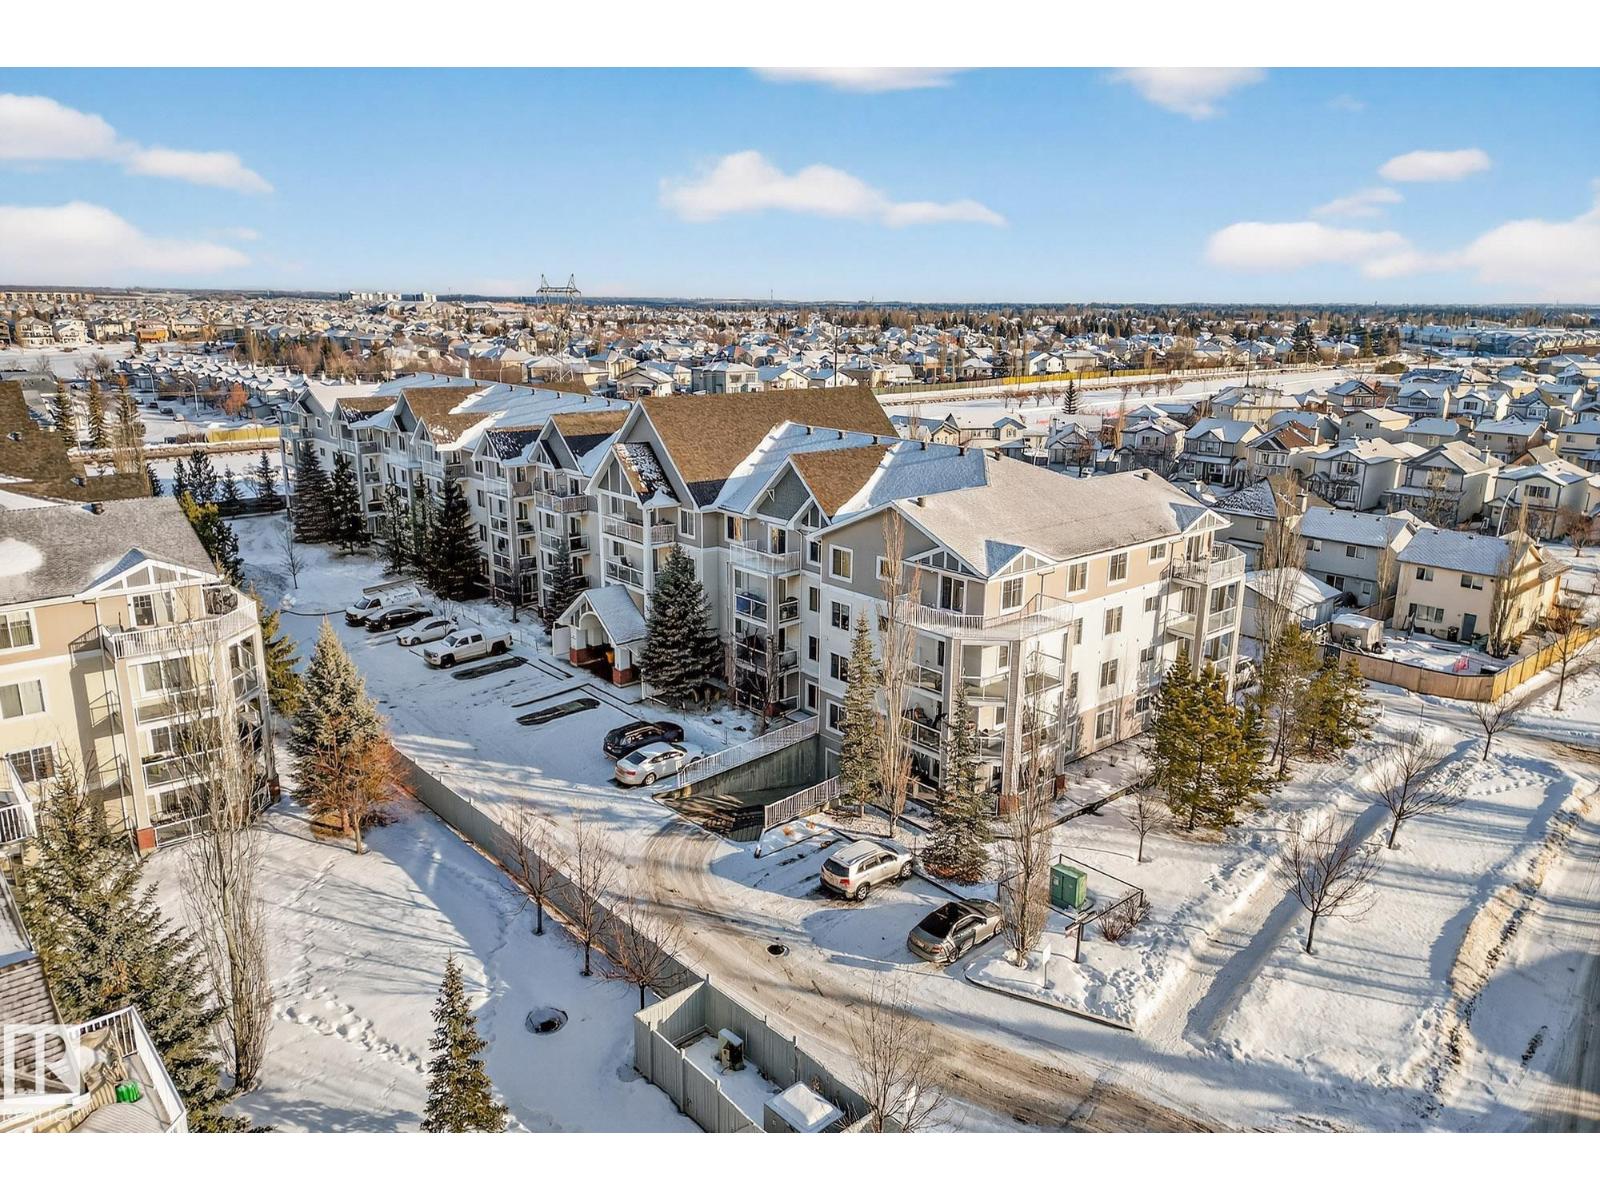
#414 13710 150 Av NW
Edmonton, Alberta
Welcome to this sun-drenched, top-floor sanctuary in Cumberland. This west-facing 2-bed, 2-bath condo perfectly balances modern style with functional design. An inviting foyer provides effortless organization with in-suite laundry & dedicated storage. The heart of the home is a U-shaped kitchen featuring sleek black & stainless appliances, a raised eating bar, & ample cabinetry, perfect for morning coffee or evening hosting. An airy, open-concept living room extends to a private balcony, ideal for enjoying golden hour sunsets. The clever floor plan places bedrooms on opposite sides for maximum privacy. The primary suite serves as a true retreat, boasting a dual-sided walkthrough closet & a 3-piece ensuite. Residents enjoy premium amenities including heated underground parking & a fitness room. Ideally located near shopping, essential services, & the Anthony Henday, this home offers a seamless urban lifestyle. Whether you’re a professional or a small family, this is the fresh start you’ve been looking for. (id:65446)
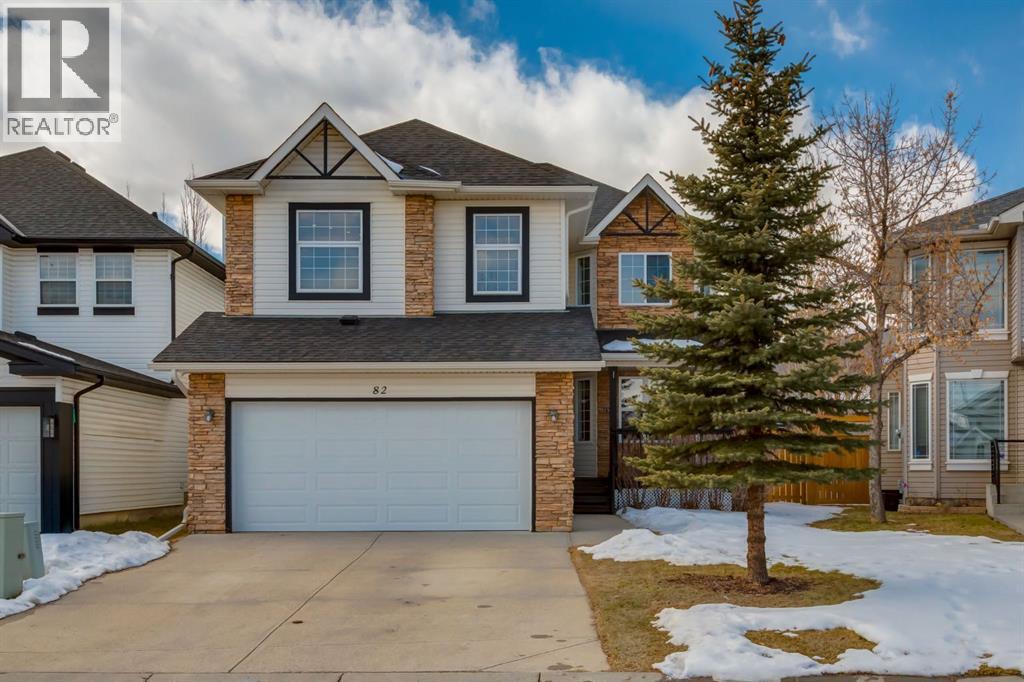
82 Hidden Ridge View NW
Calgary, Alberta
Located on a quiet cul-de-sac in the sought-after community of Hidden Valley this four-bedroom home offers an exceptional blend of privacy, family-friendly living, and tasteful updates. Tucked away from busy traffic, the home provides an unbeatable, peaceful setting where kids can safely play, walk to all levels of schooling, and neighbours connect in a true community atmosphere. As you enter, you are greeted by a spacious entryway with soaring open ceilings, and a beautifully finished metal spindle railing. The open-concept main floor layout provides the perfect place to gather with family and friends and is flooded with natural light through multiple large west facing windows. The large kitchen showcases stainless steel appliances, a gas stove, large kitchen island with bar seating, and a large corner pantry. The kitchen opens to your bright and cheerful living room, which overlooks your enormous backyard, and boasts a cozy two-sided fireplace that is shared with a main floor office. The dining room provides a great amount of space for larger family gatherings and from the main floor you can step outside onto your two-tiered deck to BBQ, relax and unwind in the sunshine in your west facing yard. The backyard is beautifully landscaped with mature trees, has a sprawling lawn space to play in, and comes complete with natural gas hook up, and a hot tub pad with hot tub wiring already in place. The main floor also features a large flex space at the front of the home that could be used as an additional office family room, formal dining room, playroom, or flex space. The main floor is completed by your spacious laundry room, and a sizable powder room. The stairs to upstairs showcase beautiful millwork and black, metal spindles, which are sure to impress. Upstairs boasts a huge bonus room with a stylish accent wall, towering 10.5ft ceilings, a warm fireplace, and affords the perfect place to relax and watch a movie, read a book, or play with your kids. The spacious prima ry bedroom provides room for king-sized furniture, has large west facing windows, boasts a huge 5-piece bathroom and a sprawling walk-in-closet. Down the hall features 2 additional large bedrooms one of which has the luxury of three large windows. The upstairs is completed with a well-appointed 4 pc bathroom with updated lighting. Downstairs has been fully completed, making this home move-in ready, and features a large media space, an additional bedroom, a den/office, a huge storage room, and a beautiful 3-piece bathrooms with a stand-up shower, stunning tile and elegant vanity. Don’t miss out on the opportunity to own on one of the most peaceful streets in this amazing community. With no through traffic, a new 40yr roof, newer hot water tank, and steps from access to the walking paths, greenspace, and schools, this incredible family home has it all. Live steps from Hidden Valley School (K-3) and Valley Creek School (4-9), and the High School this home makes the perfect place to raise your family. (id:65446)
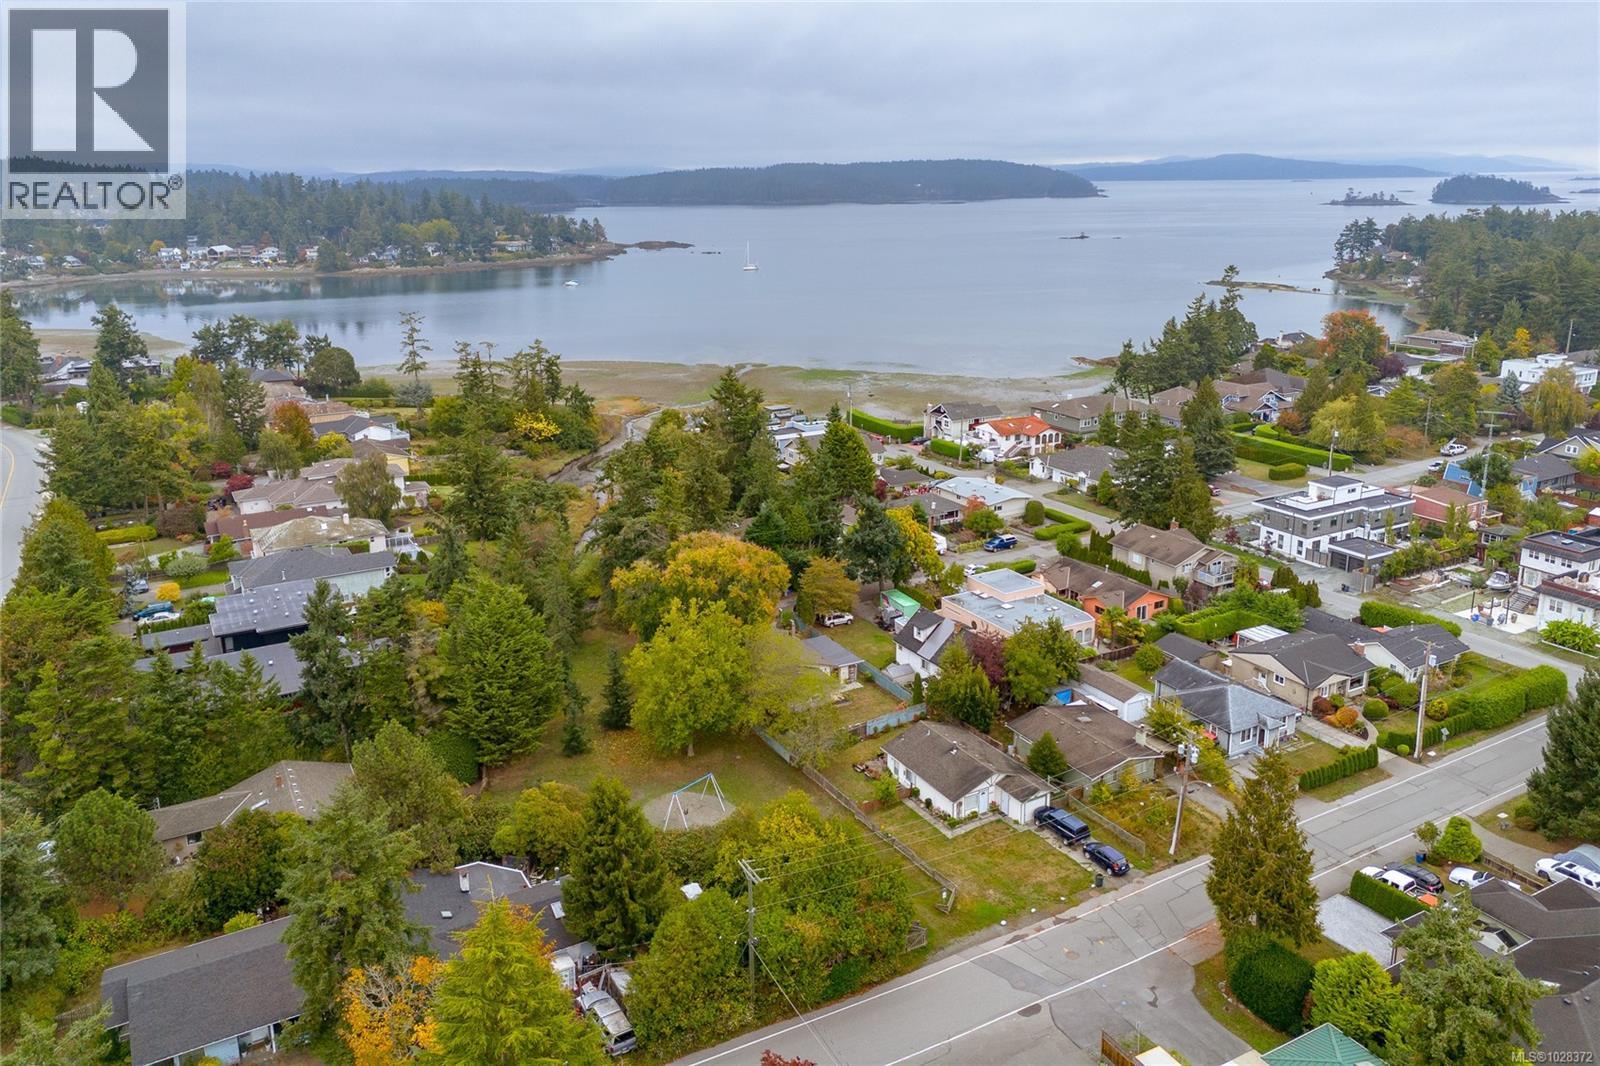
2365 Lovell Ave
Sidney, British Columbia
Ideally located 3-bedroom Rancher just one block from the calm waters of Roberts Bay—perfect for kayaking, birdwatching, or peaceful morning strolls. Tucked away at the end of a quiet no-through road beside Mermaid Park, this private home offers vaulted ceilings, a cozy wood-burning fireplace, and an open-concept living/dining area ideal for relaxing or entertaining. The spacious primary bedroom opens to a private patio with serene garden views—perfect for morning coffee. With a level yard, carport, and unbeatable location, this home suits both downsizers and first-time buyers. Enjoy the best of West Coast living just a short stroll from Sidney’s vibrant shops, dining, and waterfront. A rare coastal retreat waiting for you to call it home. Priced over 100K below BC Assessment value - an amazing deal on the current market! (id:65446)
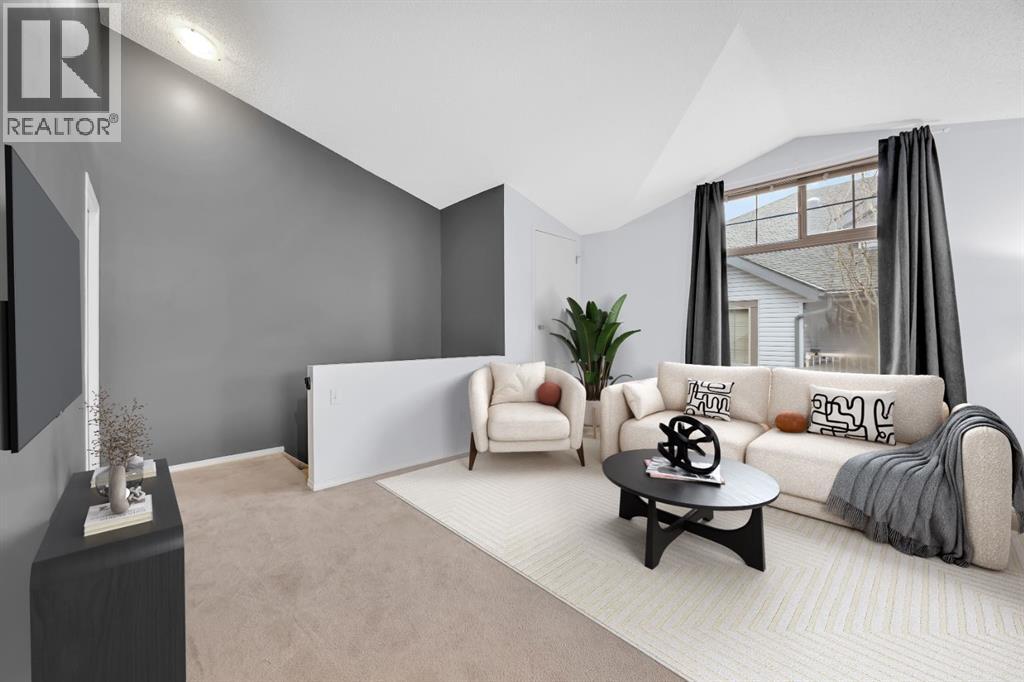
205, 27 Everridge Square SW
Calgary, Alberta
Bright and beautifully designed, this 753 square foot one bedroom plus den townhome offers both comfort and functionality. VAULTED CEILINGS and large windows fill the home with an abundance of natural light, enhancing the open-concept living space. The kitchen flows into the living & dining space, provides ample counter space, plenty of cupboards AND a walk-in pantry! The large den can be used for a home-office, guest area or bonus living space! Comfort is elevated with IN-FLOOR HEATING throughout and the efficiency of a tankless hot water system. The bright spacious bedroom and 4 piece bathroom complete this layout. Enjoy the added benefit of LOW CONDO FEES and a prime location. Close to parks, playgrounds, shops & minutes away from Stoney Trail for an easy commute. An excellent space for first-time home buyers, investors, or if you are looking to downsize. Don't miss out on the incredible opportunity! (id:65446)
80 Scotchmere Crescent
Brampton, Ontario
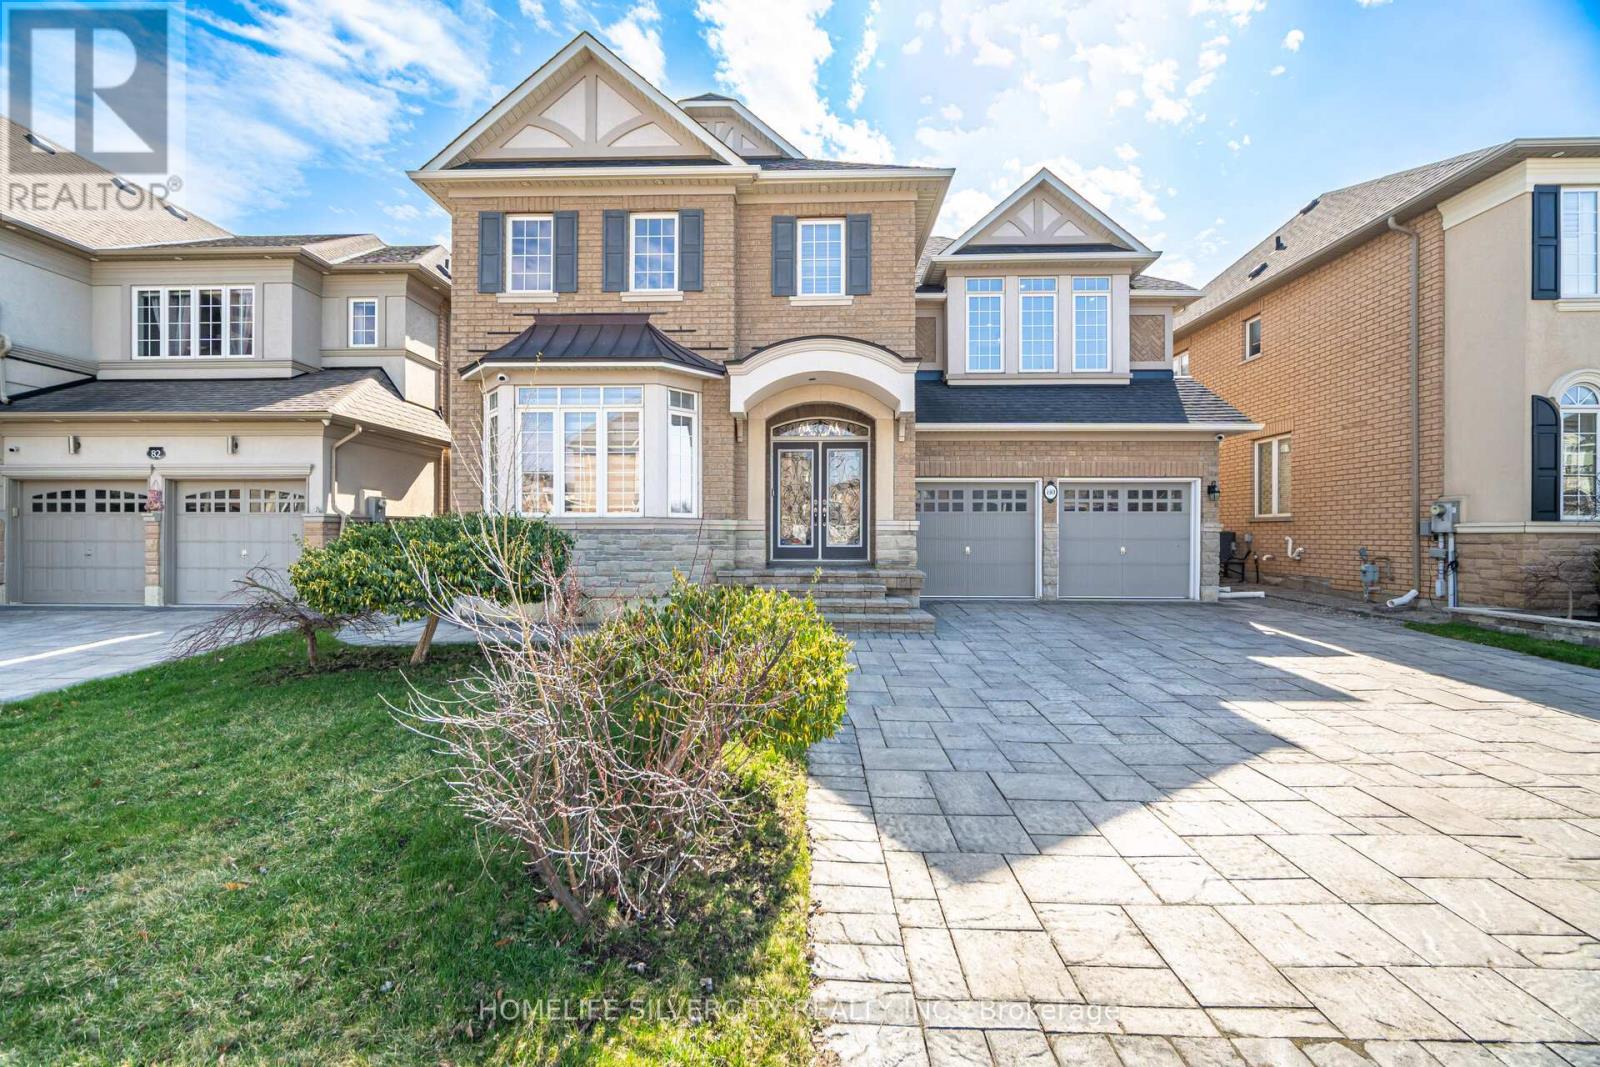
**Licensed Legal Basement** Welcome to 80 Scotchmere Crescent, a spacious east-facing detached home in sought-after Bram East. Situated on a 50.2 x 93.5 ft lot with 4,172 sq ft of total living space, this well-maintained 2-storey home offers 4 large bedrooms, 4 bathrooms above grade, a main-floor den/office, 9-ft ceilings, hardwood floors, pot lights, and a dramatic 18 ft. open-to-above family room with fireplace. The upgraded kitchen features granite countertops, a centre island, ample cabinetry, and a bright breakfast area with walk-out to the landscaped backyard. A standout feature is the City of Brampton licensed legal 2-bedroom basement apartment with separate entrance, ideal for rental income or multi-generational living. Basement also includes a separate soundproofed media/projector room and private lounge area for homeowner use. Exterior highlights include stone pavers, landscaped yard, a new backyard storage shed, and parking for 7 vehicles. Conveniently located near parks, transit, schools, shopping, Gore Meadows Community Centre, library, and Hwys 427/407. (id:65446)
603, 102 Stewart Creek Rise
Canmore, Alberta
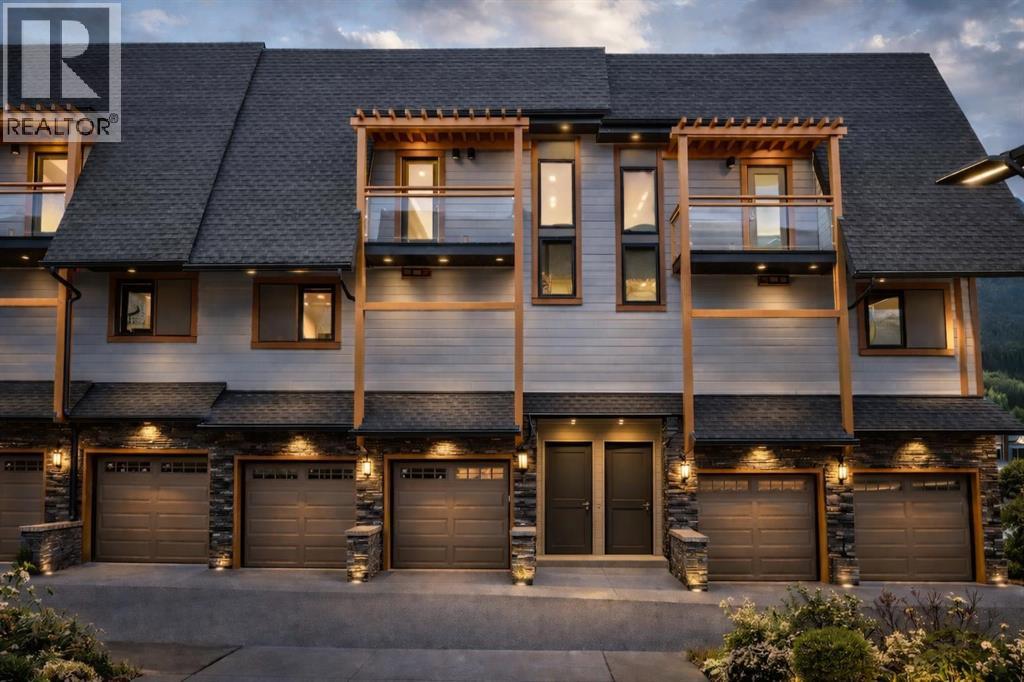
This TURN-KEY home offers 3 BEDROOMS, MOUNTAIN VIEWS, 3 DECKS, a DOUBLE GARAGE, and sought-after STEWART CREEK LIVING — THIS IS CANMORE AT ITS BEST!!Welcome to an EXCEPTIONAL townhome in the highly sought-after Three Sisters community—where breathtaking mountain views, outdoor adventure, and refined living come together seamlessly.Surrounded by the STUNNING peaks of Canmore, this beautifully upgraded home offers the perfect balance of luxury, functionality, and that coveted “lock & leave” lifestyle—ideal as a full-time residence or the ultimate mountain escape.Step inside and you’re immediately welcomed by a smart, functional entry with IN FLOOR HEAT + access to your DOUBLE ATTACHED GARAGE featuring added storage—perfect for all your gear after a day exploring the Rockies. A versatile lower-level space offers endless flexibility—home gym, gear room, office, bedroom or whatever fits your lifestyle.As you move upstairs, the home truly comes to life…An OPEN-CONCEPT main floor flooded with NATURAL LIGHT showcases breathtaking views in every direction. The spacious living room is anchored by a cozy fireplace, creating the perfect setting to unwind after a day outdoors. The kitchen is a true SHOWPIECE—featuring EXTENSIVE CABINETRY, sleek STAINLESS STEEL APPLIANCES, and QUARTZ COUNTERTOPS that combine both style and functionality. Whether you’re entertaining or enjoying a quiet night in, this space delivers. The adjoining DINING NOOK is perfectly positioned to capture the views and flows effortlessly out to a SPACIOUS DECK overlooking the GORGEOUS ROCKY MOUNTAINS—creating the ultimate indoor-outdoor experience you’ll appreciate every single day.With THREE PRIVATE DECKS, the options are endless and allow you to take in the UNOBSTRUCTED MOUNTAIN VIEWS that truly need to be seen to be appreciated!!Upstairs, you’ll find 2 LARGE BEDROOMS, each designed as a PRIVATE RETREAT—both complete with their own ENSUITES and WALK-IN CLOSETS featuring BRAND NEW BUILT-IN ORGAN IZERS. The PRIMARY BEDROOM easily accommodates a KING-SIZED BED, creating a true sanctuary to unwind and take in the mountain surroundings. This thoughtful layout is perfect for hosting guests or creating separate, comfortable spaces for family, offering the privacy, functionality, and elevated living that buyers are looking for.Located just minutes from Stewart Creek Golf & Country Club and offering quick access to world-class hiking, biking, and skiing, this location is SECOND TO NONE. Plus, enjoy being just minutes from The Gateway—home to Canmore’s newest shops, restaurants, and everyday amenities—further elevating this already exceptional location in one of Alberta’s most sought-after destinations.Whether you’re searching for a full-time home, weekend getaway, or investment in a thriving mountain market—this property delivers on EVERY level.RARELY DO HOMES LIKE THIS BECOME AVAILABLE — DON’T MISS YOUR OPPORTUNITY TO OWN IN THREE SISTERS!! (id:65446)
83 Midtown Crossing SW
Airdrie, Alberta
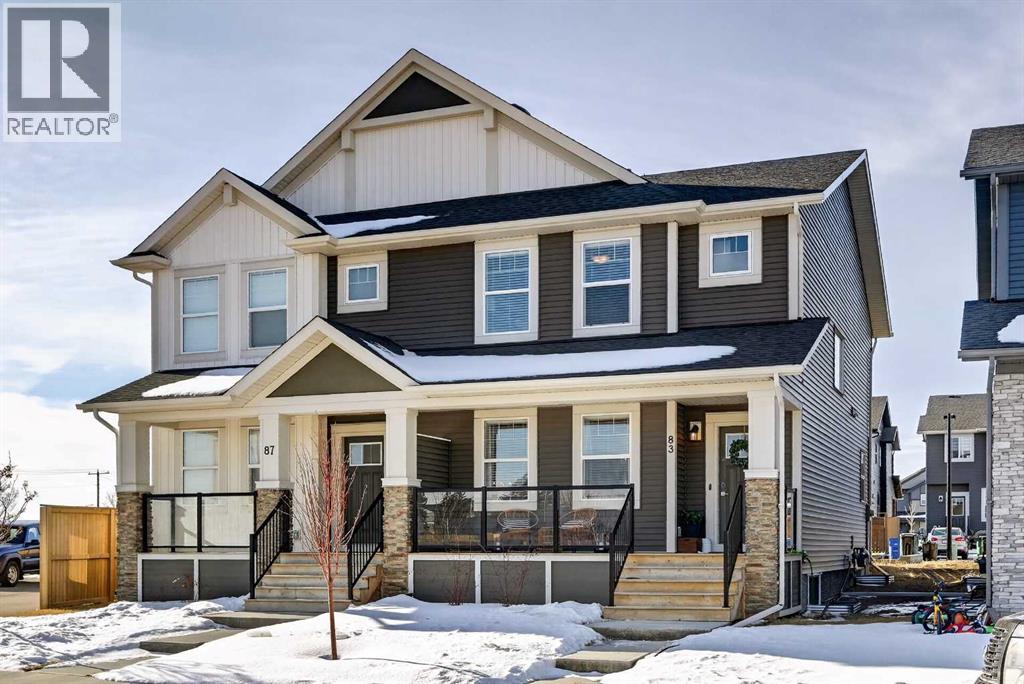
WELCOME HOME! This beautifully maintained 2021 Shane Homes duplex with more than 2,200 sq ft developed is FULLY FINISHED, affordable, and truly move-in ready! From the moment you step inside, you’ll notice the PRIDE OF OWNERSHIP with fresh paint, sparkling clean condition, and an inviting open-concept layout filled with natural light. The covered front porch is the perfect spot to relax and enjoy a shady summer afternoon. The main floor offers 9' ceilings, a spacious living and dining area, anchored by a stunning kitchen featuring a MASSIVE ISLAND, gas range, and plenty of room for entertaining or everyday family life. Enjoy modern convenience with ceiling-mounted Google Mini speakers on the main floor and in the bedrooms—easily control music, lighting, and more with just your voice. Upstairs, you’ll find a generous primary retreat complete with a walk-in closet and private ensuite, along with two additional well-sized bedrooms, a full 4-piece bathroom, and the convenience of upper-level laundry. The professionally developed basement adds even more living space with a large rec room, 4-piece bathroom, versatile flex area, and ample storage. This could be a perfect set up for a teenager, or even extended family. Step outside to your backyard deck with privacy screens—perfect for relaxing or hosting—and a rear parking pad ready for your future dream garage. Located in the sought-after community of Midtown in Airdrie, you’ll love the proximity to scenic ponds, walking paths, canals, and nearby shopping, restaurants, and amenities. A fantastic opportunity to own a turn-key home in a vibrant, family-friendly neighbourhood! (id:65446)
1112, 1010 Arbour Lake Road NW
Calgary, Alberta
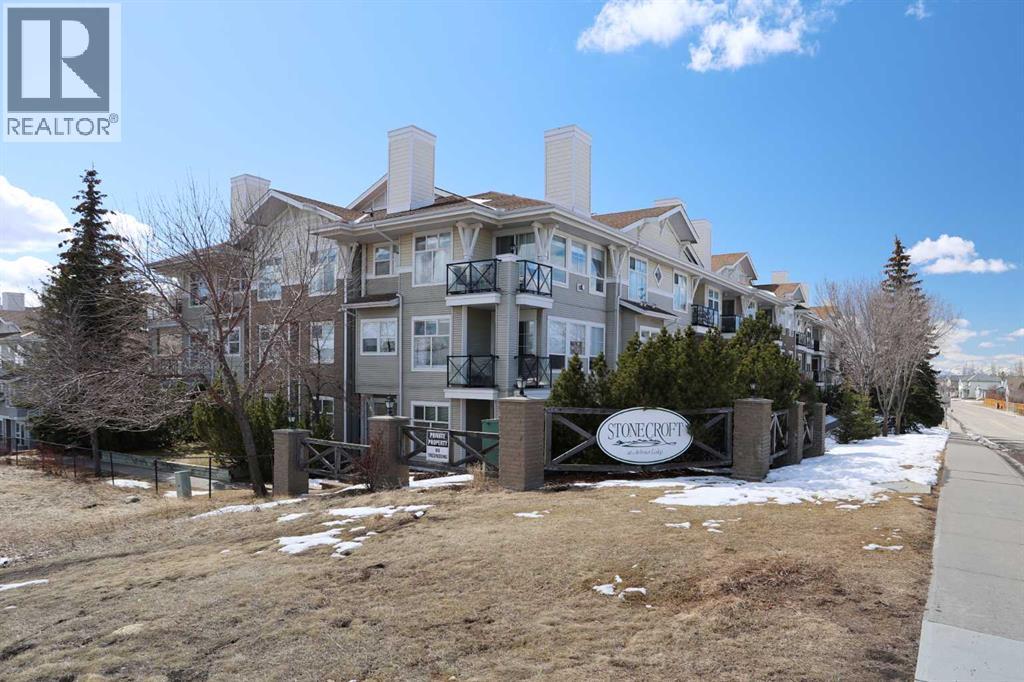
First-time offered in over 20 years is this wonderful home in the popular STONECROFT ARBOUR LAKE condo project…a light & airy corner unit with 2 bedrooms + den, extra-wide titled parking stall, 2 full bathrooms & new carpets, laminate floors & kitchen appliances. You’ll absolutely love the bright & open feel of this dynamite main floor end unit, with its expansive windows & high ceilings, large living room with toasty gas fireplace, cozy dining room area & sunny kitchen with island & new sink/faucet, new white appliances & loads of cabinet space. The primary bedroom is a fantastic size & features a great-sized closet & private ensuite with walk-in shower. The 2nd bedroom also has a large closet & is right across from the 2nd full bathroom. Insuite laundry with space-saving Whirlpool washer/dryer. For your outdoor enjoyment, relax on your private covered patio complete with natural gas hook-up for your BBQ. You’ll love the convenience of having easy access via the stairwell that is just steps from your unit, down to the underground parkade to your “end unit” parking stall…which is extra wide, & your storage locker…only steps from the stairwell. Improvements in 2025 include kitchen appliances, carpet, laminate floors, both toilets, repainted ceilings & kitchen sink/faucet. Monthly condo fees include heat & water-sewer. The residents of STONECROFT ARBOUR LAKE have access to inviting lounges with kitchens & fireplaces, bike storage, guest suites, workshop & plenty of parking spaces for their visiting friends & family. The Arbour Lake Residents Club & the lake are literally moments away…with its sandy beaches, tennis courts & playground, & is the site of year-round community activities: fishing, boating, ice skating & so much more. Unbeatable location within walking distance to bus stops, close to neighbourhood schools & all the shopping, restaurants & the LRT at Crowfoot Centre are within easy reach. Quick access to both Stoney & Crowchild Trails, providing easy access to the University of Calgary & hospitals (Foothills, Alberta Children’s & Arthur J. E. Child Cancer Centre), major retail centers, YMCAs (Shane & Melcor), Crowfoot Library & downtown. (id:65446)
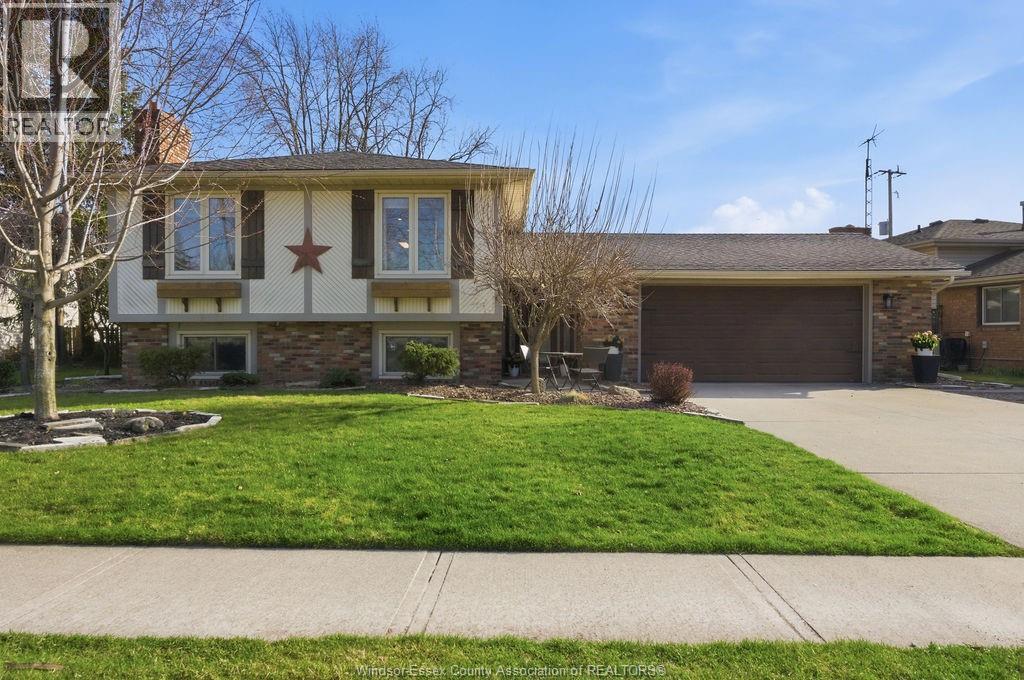
310 Maple Avenue
Lasalle, Ontario
Welcome to your dream home in the heart of LaSalle—where modern upgrades meet comfort, style, and year-round enjoyment! This beautifully updated 3+1 bedroom, 2 bathroom home offers a spacious layout and a 2 car garage, with impressive upgrades throughout. Step inside to a completely renovated kitchen and dining area featuring sleek, modern finishes, complemented by updated appliances (2021) and new flooring (2021). The home also showcases a newer bathroom, new stairs (2025), and two cozy fireplaces—one in the living room and another in the basement—perfect for relaxing or entertaining. Enjoy peace of mind with major updates including a new furnace and air conditioner (2025), owned water tank (2021), new garage door (2024), and roof/shingles (2018). Step outside to your private backyard oasis, complete with a beautiful pool (liner 2018, pump 2025), new cement pad (2020), deck (2021), and a charming gazebo (2018)—ideal for summer gatherings. The fully fenced yard (2018) and large lot adds both privacy and functionality. A true highlight is the stunning four-season sunroom (2014), offering abundant natural light and a perfect space to unwind all year long. This move-in-ready home delivers the perfect blend of comfort, practicality, and location in one of LaSalle’s most sought-after neighbourhoods. (id:65446)
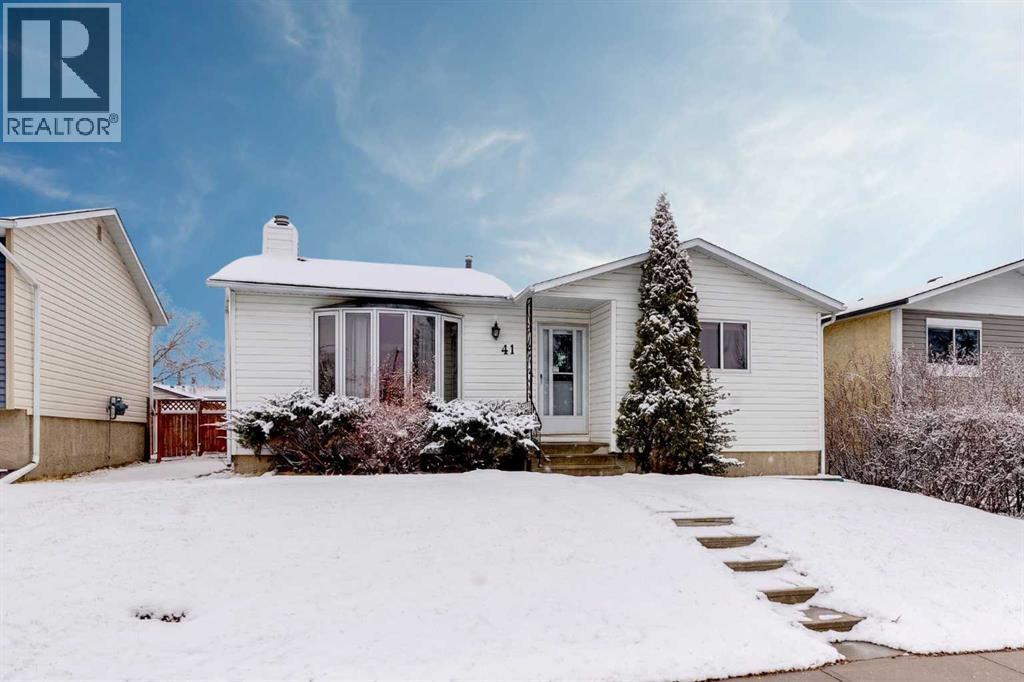
41 Alpine Crescent SE
Airdrie, Alberta
Looking for a detached home with a BRAND NEW KITCHEN & EN-SUITE BATHROOM in the low 500's? This may be the one for you. Outside you'll first notice the large lot sizes in this mature Airdrie neighbourhood. As you enter you'll come to the main living room featuring a wood burning fireplace & bay window to bring in lots of natural light. Next you'll come to the brand new kitchen with lots of cabinet space, QUARTZ COUNTERS and New Stainless Steel Appliances. Moving down the hall you'll come to the master bedroom, which is complete with a Walk-In Closet & New Ensuite-Bathroom! Also on this main level you'll find a great size second bedroom, and another full bathroom. Moving downstairs you'll notice the new vinyl plank flooring. Down here you'll find 2 additional rooms that could be used as office space, bedrooms, or flex spaces, as well as a large rec room. Completing the basement you'll find a dedicated storage room, half bathroom, laundry. Don't forget the brand new furnace in 2025! Moving outside you'll come to the large SOUTH FACING BACKYARD, with lots of grass space, RV Parking, and a Single Detached Garage (id:65446)
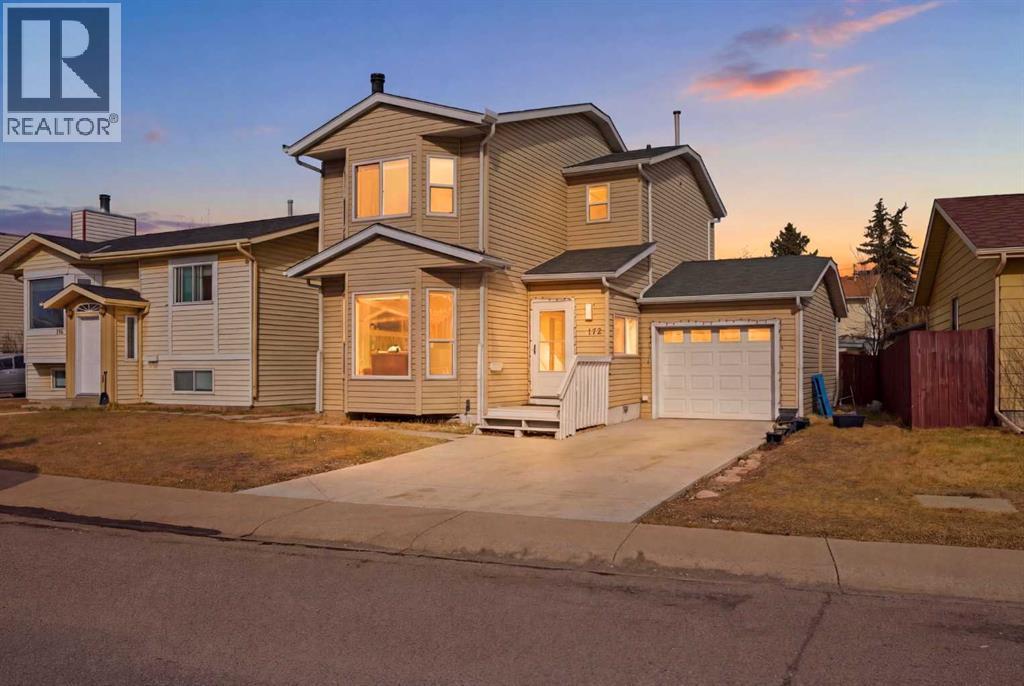
172 Castlebrook Road NE
Calgary, Alberta
Welcome to this fully renovated home in the highly desirable community of Castle Ridge, offering over 1,884+ sq. ft. of total living space on an exceptional 45 ft wide lot (4,000+ sq. ft.) — perfect for first-time buyers and savvy investors alike. 5 BED 2.5 BATH, attached garage. This well-maintained property features 5 bedrooms and 2.5 bathrooms, including a fully developed basement with a separate side entrance, offering 2 bedrooms, 1 bathroom, and a kitchen space — ideal for extended family, is 2 bed illegal basement suite.The main floor welcomes you with a bright and spacious layout, showcasing a large living room, generous dining area, and a fully updated modern kitchen. Renovations throughout the home include new flooring, new countertops, upgraded appliances, modern fixtures, and LED lighting, while the upper level features new carpet and 3 well-sized bedrooms, including a primary bedroom with double closets, along with a full 4-piece bathroom. A convenient main floor bathroom adds extra functionality. The driveway is new concrete making it ideal for guest parking. Outside, enjoy a fully fenced backyard with back alley access, offering future development potential or additional parking options. The large wraparound deck is perfect for entertaining and relaxing. The home also includes a single attached garage and a large driveway accommodating up to 3 additional vehicles, for a total of 4 parking spaces.Location is unbeatable — just minutes from Westwinds plazas, shopping plazas, Superstore, schools, and transit. A high school is within walking distance, and elementary schools are just a short drive away. Situated in a high-demand rental area in NE Calgary, this property offers excellent long-term value and affordability.Whether you're a first-time homebuyer looking for a move-in-ready home or an investor seeking strong potential, this property checks all the boxes. (id:65446)
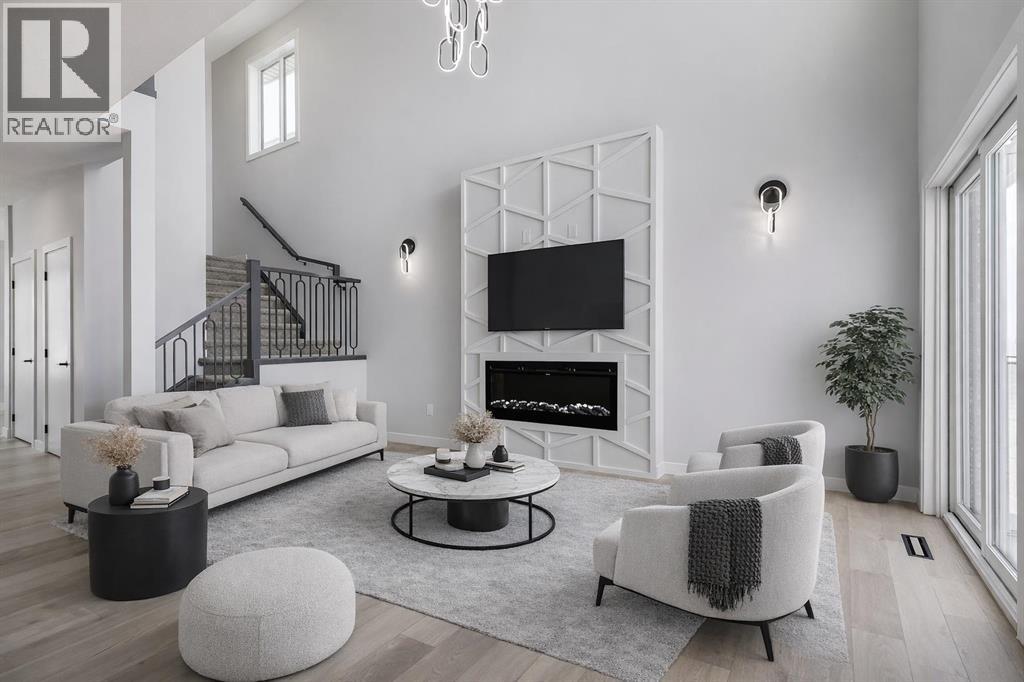
1955 Mccaskill Drive
Crossfield, Alberta
**Limited Time Only - FREE Washer/Dryer Included** Welcome to your brand new home in Crossfield, where modern design meets everyday comfort. Offering over 1,800 sq. ft. of beautifully crafted living space, this thoughtfully designed home combines upscale finishes with a warm, inviting atmosphere.Step inside to discover soaring ceilings and an open-to-above great room that creates a bright and luxurious feel. The heart of the home features elegant stone countertops, a stylish electric fireplace, and a seamless layout perfect for both relaxing and entertaining.The main floor offers exceptional versatility with a front family room, open-concept design, a spacious kitchen, and a large island—perfect for everyday living and entertaining. Also find an additional main floor bedroom—ideal for guests, a home office, or multi-generational living. A convenient side entrance provides excellent potential for future basement development and added accessibility.Upstairs, you’ll find three spacious bedrooms, including a stunning primary retreat complete with a spa-inspired ensuite featuring dual sinks and a walk-in closet. A generous bonus room adds even more functional space for family time or entertaining.Outside the deck is ready for summer days ahead and enjoy back lane access with a double garage pad, ready for your future garage build.Located just a short drive from Calgary and Airdrie, Crossfield offers the perfect balance of small-town charm and big-city convenience. This is your opportunity to enjoy modern luxury in a welcoming community—your perfect home awaits. (id:65446)