
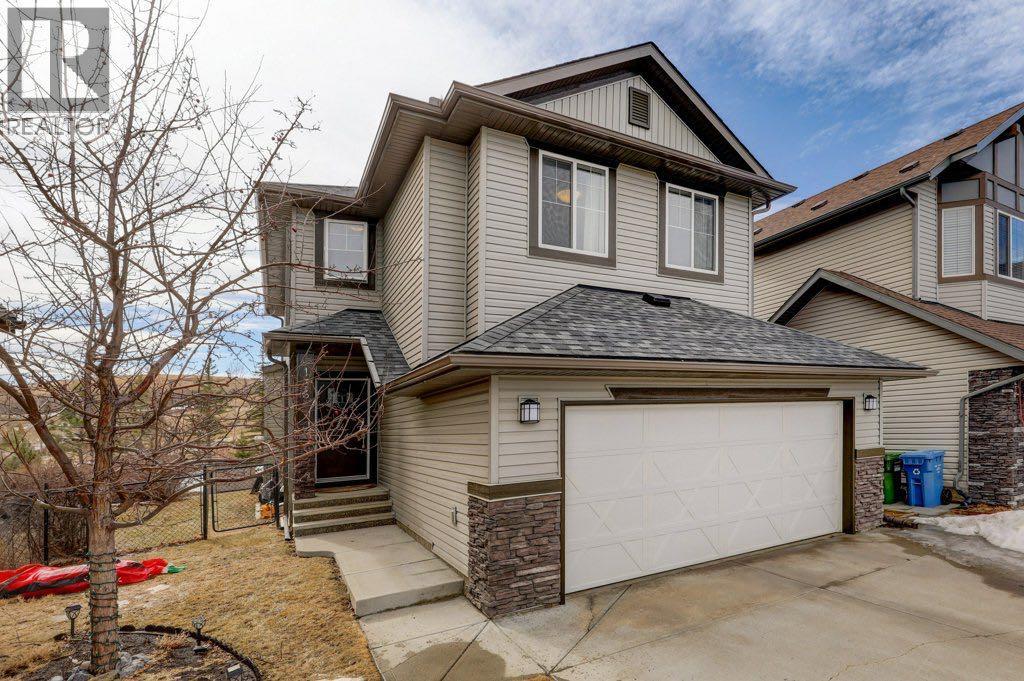
136 Chaparral Valley Terrace SE
Calgary, Alberta
"OPEN-HOUSE SUN APRIL 19th, 2:00 TO 4:30 pm". AMAZING VALUE! WELCOME HOME to one of the most desirable SE communities of CHAPARRAL VALLEY. This beautifully maintained EXECUTIVE, FULLY FINISHED, 4 BEDROOM, 3.5 BATH 2-STOREY HOME offers peaceful living with NO NEIGHBOURS BEHIND and BACKS DIRECTLY ONTO GREEN SPACE with WALKING AND BIKING PATHS. Situated on a quiet street, this ONE-OF-A-KIND home is perfect for a growing family, offering over 2,500 SQFT OF DEVELOPED LIVING SPACE. The main floor features HARDWOOD flooring throughout, a warm and inviting living room with a GAS FIREPLACE, and a dining area that opens onto a private deck — perfect for your morning coffee. The kitchen is bright and functional with QUARTZ COUNTERTOPS and STAINLESS STEEL APPLIANCES. A convenient half bath and a spacious mudroom complete the main level. Upstairs offers 3 generous bedrooms, a full 4-piece bathroom, a laundry room, and a LARGE BONUS ROOM ideal for movie nights or family time. The primary bedroom is a relaxing retreat with a WALK-IN CLOSET and a spa-inspired ensuite featuring a SOAKER TUB and separate shower. The BUILDER-DEVELOPED BASEMENT (9’ CEILING) adds even more living space with a large recreation room, an additional bedroom, a 4-piece bathroom, and plenty of storage. Step outside to a LARGE BACKYARD and deck — perfect for entertaining family and friends — along with a DOUBLE ATTACHED GARAGE for added convenience. Additional feature: NEWER ROOF SHINGLES. Chaparral Valley delivers an exceptional blend of NATURAL BEAUTY, AMENITIES, and family-focused living in Calgary’s desirable southeast, with close proximity to FISH CREEK PARK, scenic RIVER PATHWAYS, and the nearby Blue Devil GOLF COURSE. The area continues to grow with exciting NEW SCHOOL developments planned within Wolf Willow, adding even greater accessibility for families. With schools, parks, and pathways just steps away, along with easy access to shopping and major routes via STONEY TRAIL and MACLEOD TRAIL, this loca tion truly has it all. Don’t miss this incredible opportunity — book your private showing today! (id:65446)
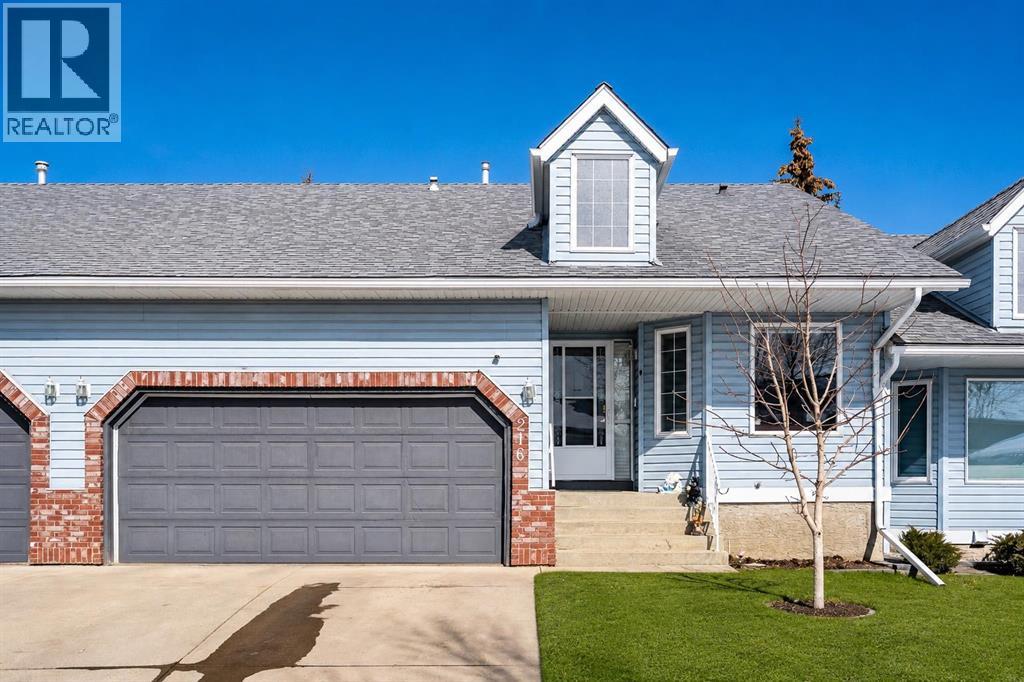
216 Valley Ridge Heights NW
Calgary, Alberta
***OPEN HOUSE SUNDAY APRIL 19th, 2:00 - 4:00*** Welcome to this beautifully maintained 3 bedroom, 3 bathroom bungalow-style villa offering effortless living in the highly sought-after community of Valley Ridge. With 1,276 sq. ft. above grade, a walkout basement, and double attached garage, this home perfectly blends comfort, convenience, and low-maintenance living. Step inside to discover a bright and inviting main floor featuring newer flooring and a thoughtful, open-concept layout. The living room is warm and welcoming, highlighted by a stunning stone-front gas fireplace and a large bay window that fills the space with natural light. The dining area seamlessly extends to the spacious upper deck, complete with a gas hookup, sleek metal railing and new vinyl decking; the perfect space for outdoor entertaining or relaxing evenings. The kitchen is both functional and cheerful, featuring a large skylight that floods the space with natural light, along with updated stainless steel appliances and ample cabinetry. Stylish up/down blinds throughout the home provide both privacy and versatility. The spacious primary retreat features a three-piece ensuite and double closets with custom organizers. The second bedroom could also be used as a den/office space and a full bathroom complete this level. The walkout basement expands your living space with a generous recreation area, third bedroom, four-piece bathroom, and massive storage area. Additional highlights include a newer furnace, central air conditioning and water softening and filtration system, ensuring year-round comfort and peace of mind. Enjoy the ease of condo living with fees that include snow removal and access to the clubhouse just across the street—making this an ideal home for those who love to travel or want a true lock-and-leave lifestyle. Nestled in the desirable community of Valley Ridge, this home offers quick access to downtown, the ring road system, and endless mountain getaways, along with nearby par ks, pathways, and golf. This is a rare opportunity to own a turnkey villa in a prime location—don’t miss your chance to call it home! (id:65446)
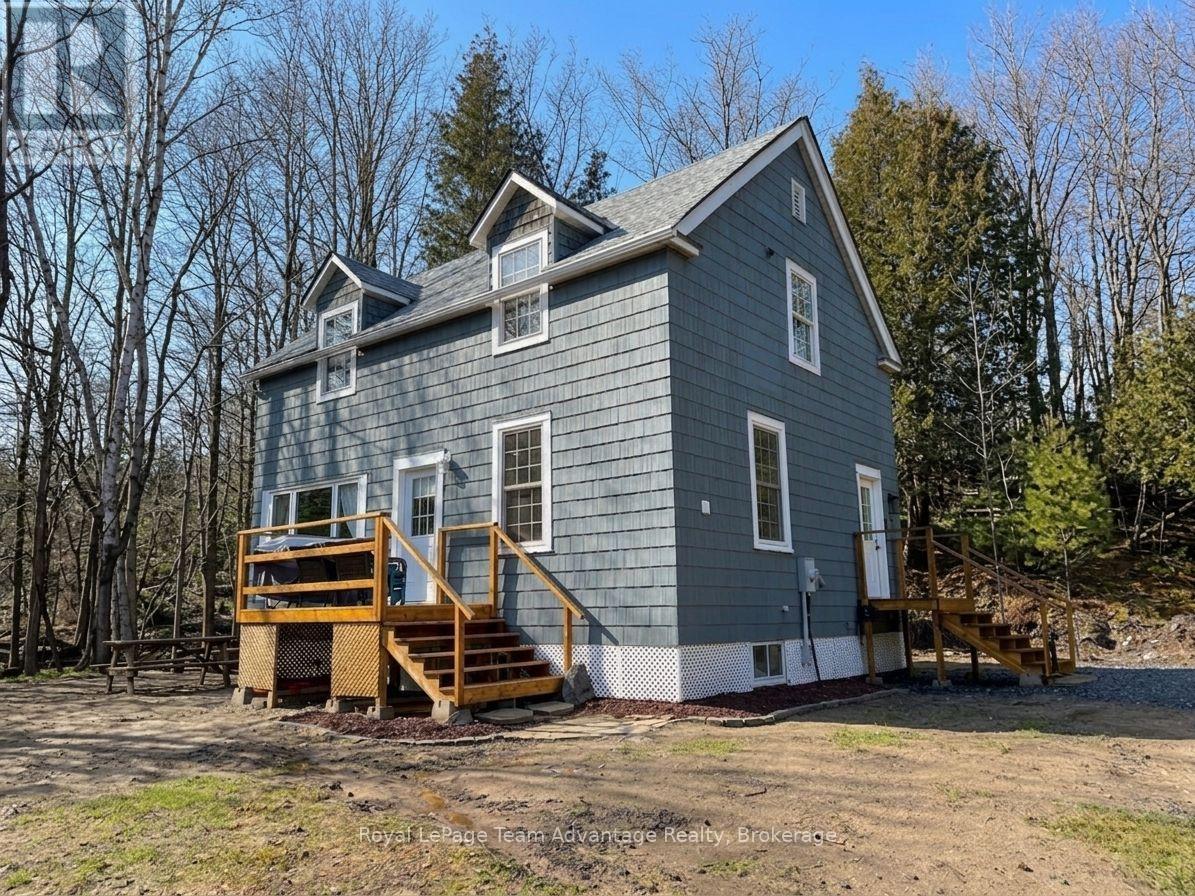
5 Murray Point Road
Mcdougall, Ontario
3-bedroom, 1.5-bath home for sale located in the sought-after community of Nobel just minutes from Parry Sound. Set on 2.6+ acres this property offers a great balance of privacy and convenience on a year-round municipally maintained road with municipal water and septic. This well-maintained home features numerous recent updates including a kitchen revamp (almost complete), updated bathrooms (2025), laminate flooring throughout (2025), propane furnace (2024), underground hydro service (2025) and a side deck (2025). The walk-up basement offers excellent development potential providing additional living space to suit your needs. The spacious front yard provides plenty of room for kids and pets while the treed area behind the home adds privacy and a natural setting to enjoy. Walking distance to the Parry Sound Golf & Country Club and the McDougall outdoor Community Centre and just a short drive to Nobel Beach on Georgian Bay. A great opportunity to enjoy rural living close to town amenities in the Parry Sound area. (id:65446)
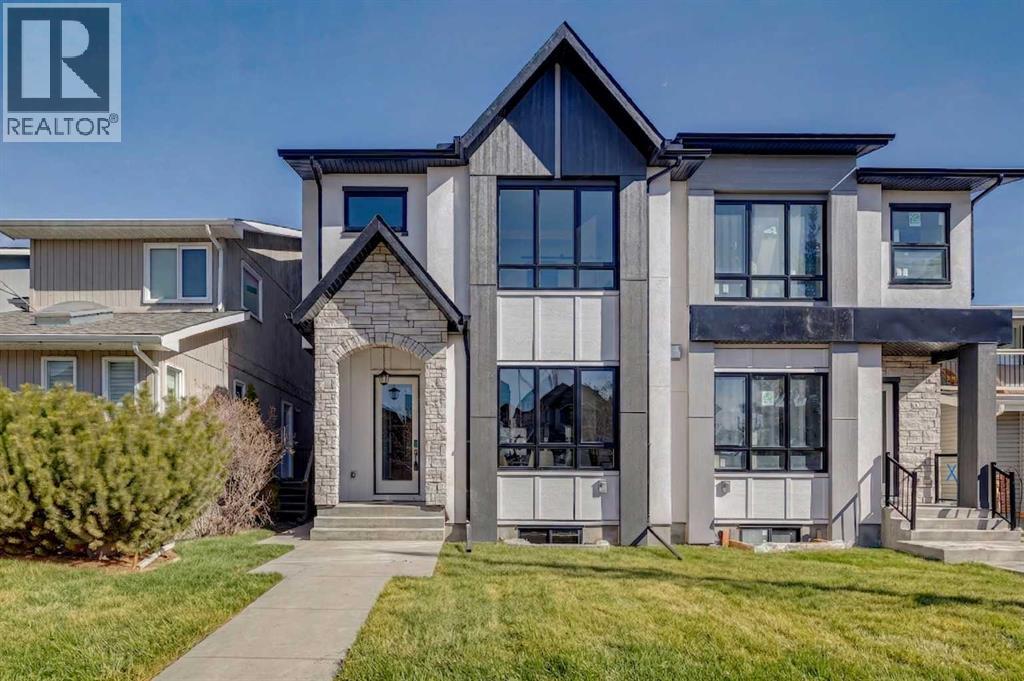
2620 30 Street SW
Calgary, Alberta
Discover this stunning home on an extra-large 25’ x 150’ lot — a rare 30’ longer than the typical 120’ lots in the coveted Killarney neighbourhood. The stylish exterior opens to a main floor with soaring 10’ ceilings, engineered hardwood throughout the main, upper hallway and master, and a gourmet kitchen featuring custom dark gray and walnut-grain cabinetry, titanium black granite, and high-end stainless Bosch appliances with Blanco sink. Main-floor amenities include a versatile den (perfect as a pantry), powder room with 2’ x 4’ accent tile, quartz countertop and floating vessel vanity, mud room with abundant closet space and tiled floors, and a paved back alley. Upper living offers 9’ ceilings, a large loft, spacious second and third bedrooms, a master suite with large windows, oversized walk-in closet with built-ins, luxurious ensuite with double vanity, freestanding tub and double-color tiled shower, plus an upper laundry with Samsung washer and dryer. The lower level is a fully independent legal suite with separate entrance — ideal for rental income or extended family. It features two large bedrooms (one with walk-in closet) and oversized egress windows, a full gourmet kitchen with stainless appliances and quartz counters, a four-piece stylish bathroom with tiled surround and floor, full laundry set, large living area, luxury vinyl plank flooring, and 9’ basement ceilings. Additional home features include two furnaces, RING doorbell, paved back alley access, and the exceptional extra-deep lot that sets this property apart. *The lawns in the front and back yards are AI-generated. Installation will be completed by the builder, weather permitting.* (id:65446)
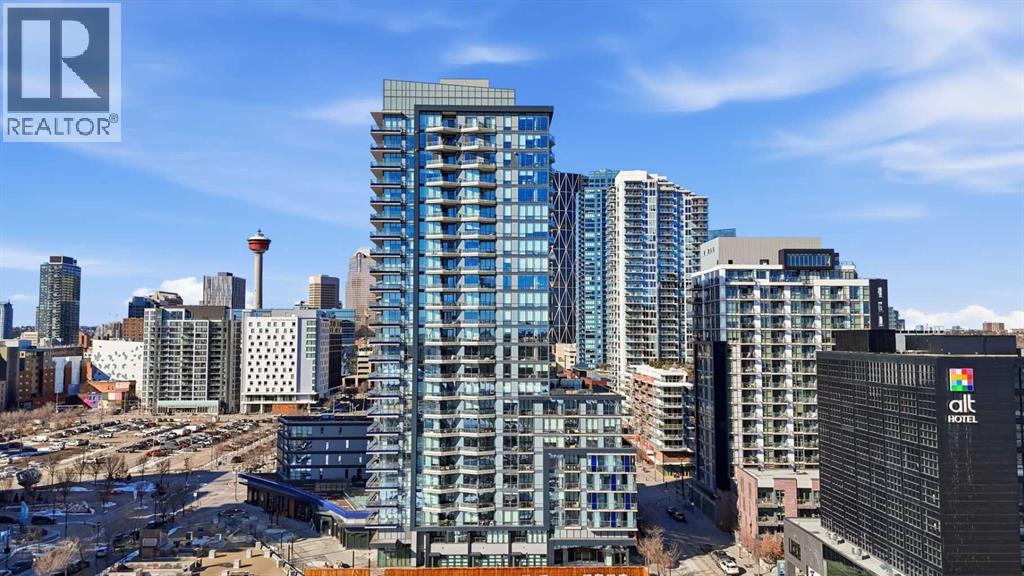
606, 615 6 Avenue SE
Calgary, Alberta
Welcome to this standout 6th floor residence at Verve in East Village, thoughtfully designed as one of the building’s most sought-after layouts. Originally featured as the builder’s show suite, this floor plan was chosen for its exceptional flow, functionality, and livability, and it truly stands apart from other units in the building.Offering 1 bedroom plus a spacious den, this home delivers all the space you need without paying for a second bedroom. The den is generously sized and can comfortably fit a king sized bed plus end table. Making it ideal for guests, a home office, or flexible living that rivals a true two bedroom layout.Inside, you’re welcomed by a smart, open-concept design with no wasted space. Unlike many comparable units, there are no long hallways or awkward corners, allowing for a larger, more functional living area. Floor-to-ceiling windows bring in an abundance of natural light, while modern finishes, in suite laundry, and air conditioning ensure everyday comfort. Step outside to your covered balcony, perfect for relaxing or entertaining year-round.Storage is a rare highlight here, with four deep closets throughout the unit, offering more capacity than most similar condos and even competing with many two bedroom layouts. The attention to detail continues with a dedicated storage locker located in a clean, enclosed room on P3, providing a more secure and private alternative to typical parkade storage.Positioned on the 6th floor, this unit offers the perfect balance, not too low, not too high, with direct access to Verve’s best amenities just steps from your door. Enjoy the fully equipped fitness centre, party room, library, and expansive outdoor terrace without ever needing to wait for an elevator.Verve is known for its full concierge service and exceptional lifestyle offerings, including a stunning rooftop terrace on the 25th floor with panoramic views of downtown Calgary, the Bow River, and the mountains.Located in the heart of East Village, you’re just steps from RiverWalk, the CTrain, Superstore, cafes, restaurants, and everyday conveniences, making this one of Calgary’s most walkable and dynamic communities.This unit includes titled underground parking, a separate storage locker, secure visitor parking, and is pet friendly and approved for mid-term rentals, offering incredible flexibility for both homeowners and investors.A rare opportunity to own one of Verve’s best layouts, combining smart design, exceptional storage, and unbeatable access to amenities. (id:65446)
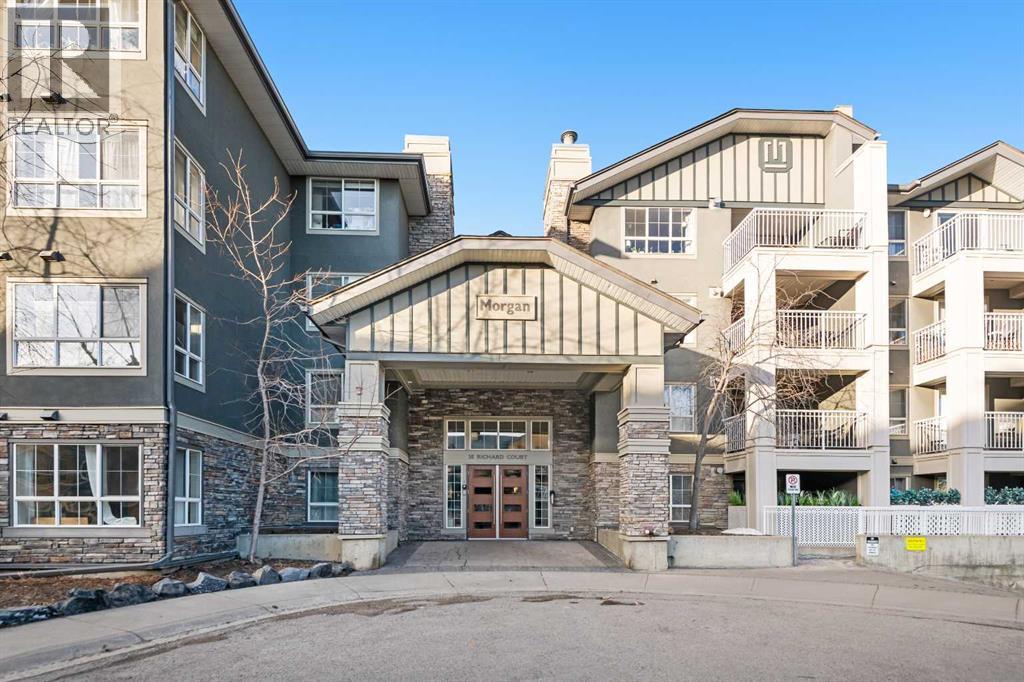
456, 35 Richard Court SW
Calgary, Alberta
Bright and efficient one bedroom + den. This east-facing, top-floor unit offers an exceptional blend of comfort and convenience—where Mount Royal University is practically your neighbour. Ideal for students, professionals, or investors, the location is hard to beat with quick access to Crowchild Trail, Glenmore Trail, and Sarcee Trail for effortless commuting across the city. Inside, the open-concept layout features seamless laminate flooring, a spacious living area highlighted by a cozy corner gas fireplace, and a generous private balcony complete with a natural gas BBQ hookup—perfect for morning coffee or evening entertaining. The kitchen is both stylish and functional, offering ample counter space, espresso flat-panel cabinetry, a black appliance package, and a peninsula design that flows seamlessly into the dining and living areas. The bright primary bedroom features two large closets and easy access to a well-appointed 4-piece bathroom. Additional highlights include in-suite laundry, secure heated underground titled parking, and a private storage locker.This well-managed complex is rich in amenities, including a fitness centre, games room, social lounge, bike storage, car wash bay, and a rentable guest suite for overnight visitors. All this, just minutes from Westhills Shopping Centre, Currie Barracks, Glenmore Park, North Glenmore Park, and local favourites like Spot On Kitchen & Bar, Weaselhead Natural Area, and Richmond Green Golf Course. Whether you’re searching for a comfortable home or a turnkey investment, this property delivers on location, lifestyle, and long-term value. (id:65446)
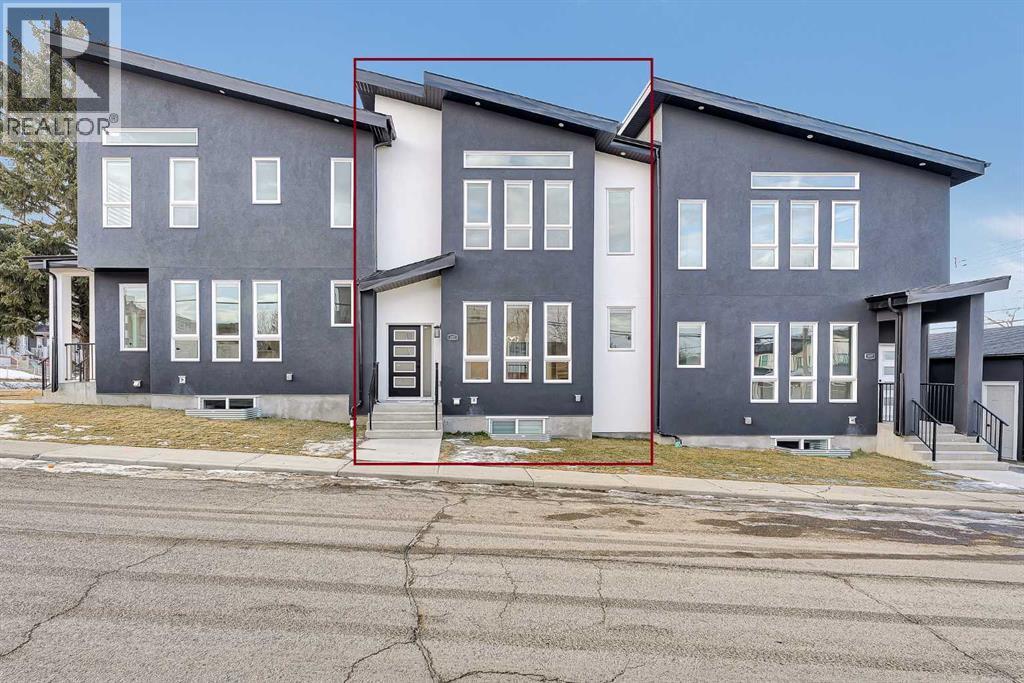
2605 1 Street NE
Calgary, Alberta
Experience refined inner-city living in this brand new, never-lived-in luxury home in Tuxedo Park, one of Calgary's most desirable inner-city communities. This modern 2-storey offers 3 bedrooms (2+1), 3.5 bathrooms, and 1,131 sq. ft. above grade, plus a fully developed basement — designed for elevated family living and sophisticated entertaining. A single detached garage adds convenience while preserving the charm of the classic inner-city streetscape. The main floor showcases contemporary design with large windows that flood the space with natural light, waterproof luxury vinyl plank flooring, modern lighting, and an open-concept layout tailored for today’s lifestyle. The living room features a sleek electric fireplace, creating a warm and stylish focal point — perfect for Calgary winters. The chef-inspired kitchen highlights quartz countertops, premium stainless steel appliances, custom moisture-resistant cabinetry, and a beautiful eating bar — ideal for gatherings and everyday luxury. Upstairs offers two spacious vaulted bedrooms, each with access to a full bathroom for added privacy and comfort. The upper level also includes a convenient laundry with a steam function for both the washer and dryer. The fully developed basement expands your living space with a third bedroom, a full bathroom, and an elegant family room — perfect for guests or a home office. Enjoy a fully fenced, low-maintenance backyard and a prime location just minutes from downtown, top-rated schools, parks, shopping, transit, and major routes. Book your private showings today! (id:65446)
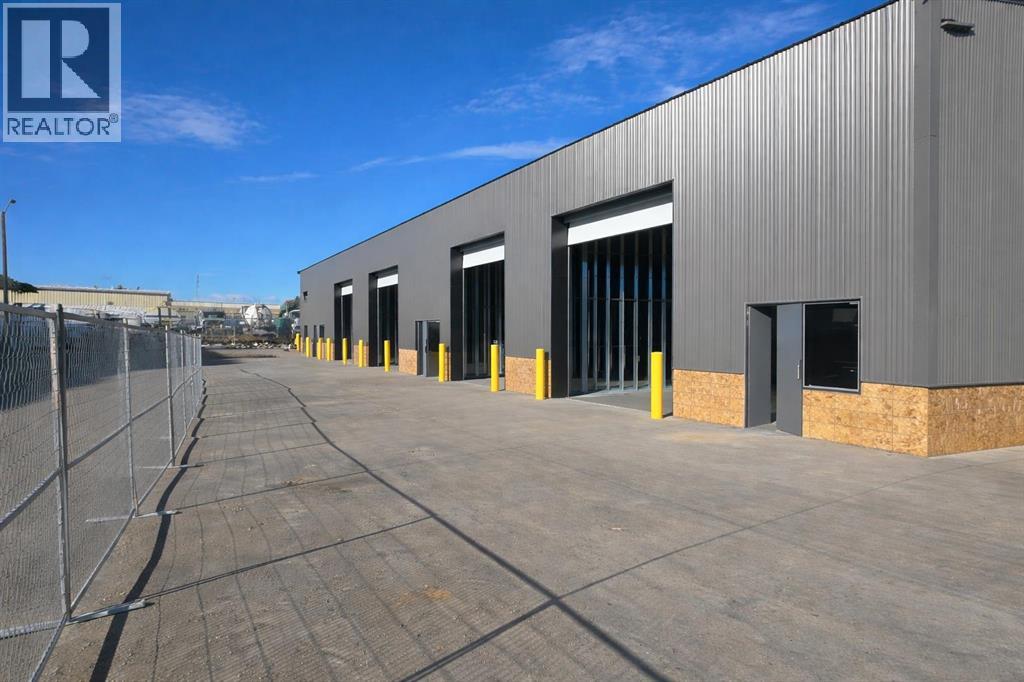
14 Griffin Industrial Point
Cochrane, Alberta
Now offering a limited opportunity to purchase brand-new industrial condo bays at 14 Griffin Industrial Point. Ideal for owner-users or investors looking to secure space in Cochrane’s growing commercial market. Located steps from Greystone and Spray Lakes Centre and surrounded by established businesses, this modern industrial/retail condo development offers excellent access, visibility, and long-term upside in one of Cochrane’s most active commercial nodes.Each bay features 1,995 sq. ft. of main-floor space plus a 521 sq. ft. mezzanine, providing flexible options for office, showroom, retail, or light industrial use. Building B is delivering first, with additional bays following shortly thereafter, allowing for flexible possession timelines through spring. Only a limited number of bays are available for purchase, offering a rare chance to own brand-new industrial space at a compelling price point. Separately metered utilities and professional property management ensure efficient, low-maintenance ownership. With limited inventory and strong demand for industrial ownership in Cochrane, this is an opportunity to secure long-term control of your space or add a high-quality asset to your commercial portfolio. Contact us today for availability, possession options, and detailed specifications. (id:65446)
302, 97 Station Drive
Sylvan Lake, Alberta
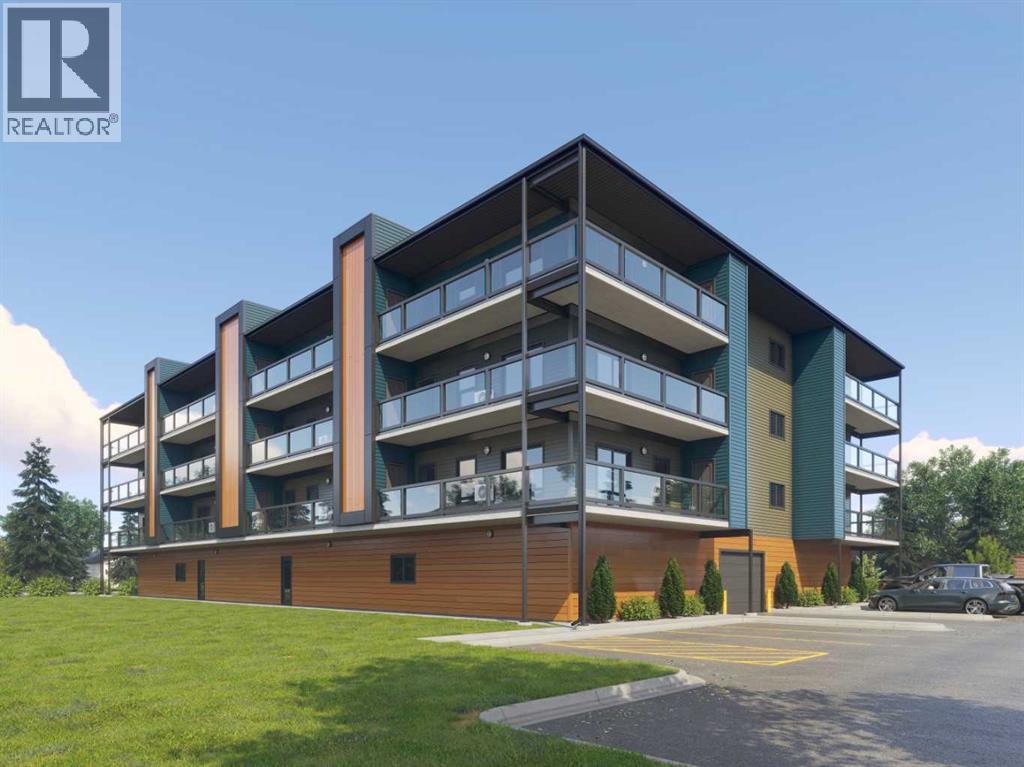
"To be Built/Pre-Construction" Be part of something new at Eagleview. This condo will have all the modern features and finishes you would expect in a premium built adult orientated condo. 3rd floor south facing unit. 9ft ceilings. This unit will offer 2 bedrooms, 2 bathroom, modern, efficient living in a thoughtfully planned community. 6 x 32ft covered deck. The open kitchen flows effortlessly into the dining and living areas, creating a bright and welcoming space. Step outside onto your private deck with additional storage, appreciate first-floor indoor parking, also on first level you will find a resident gathering room, exercise room and workshop. Outside will boast a community garden, more parking and dog run. There is still time to pick interior selections for finishes, paint colors, etc. Concrete core floor with steel beam construction make for a very quiet building which enables it to be pet friendly. There will even be a heated dog wash in the parkade. Pictures are for representation purposes of what the finishings options are like. Taxes are TBD. (id:65446)
8136 47 Avenue NW
Calgary, Alberta
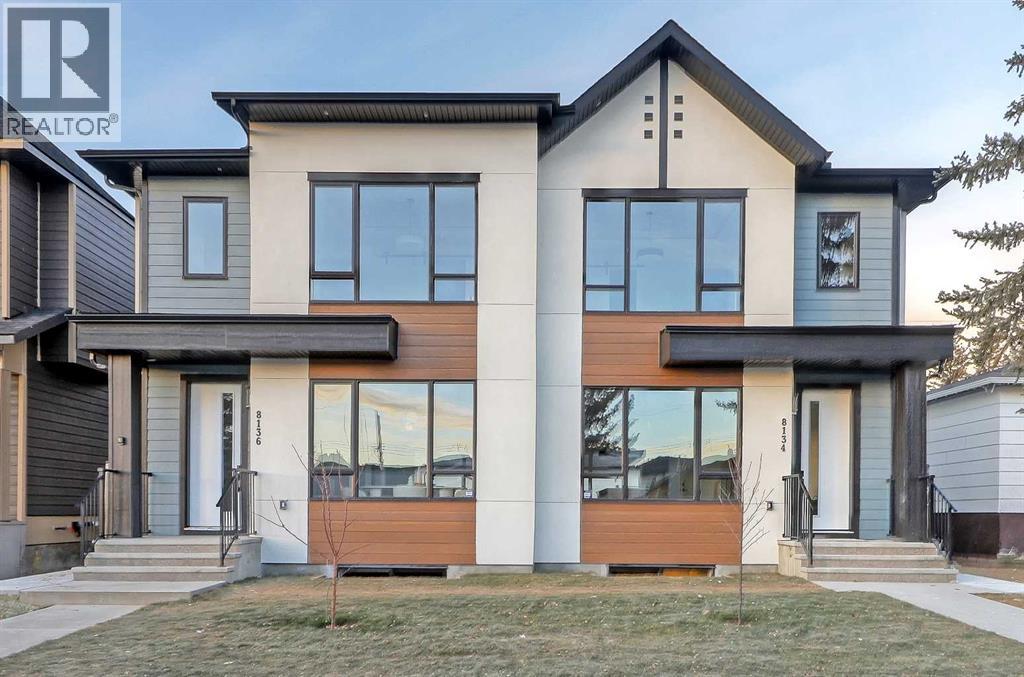
Located in Bowness, one of Calgary’s most established northwest communities, this home offers a balance of everyday convenience and access to outdoor lifestyle amenities that consistently draw buyers to the area. Just minutes from Bowness Park and the Bow River pathway system, the location supports walking, cycling, and year-round recreation. Local cafés, bakeries, and neighbourhood restaurants contribute to Bowness’ small-town feel, while quick access to Stoney Trail and Crowchild Trail makes commuting across the city efficient. WinSport and Canada Olympic Park are close by, along with nearby grocery options, recreation facilities, and schools, including Bowness High School and Belvedere Parkway School.Inside, the main floor is bright and open with 9-foot ceilings and a layout that flows naturally from front to back. A defined dining area sits comfortably between the foyer and kitchen, creating separation without breaking sightlines. The kitchen is clearly designed for everyday use and entertaining, featuring a built-in wall oven, gas cooktop, dishwasher, French-door fridge, and a walk-in pantry that offers true storage rather than decorative shelving. The living room is anchored by a gas fireplace, adding warmth and a strong focal point. At the rear of the main floor, a powder room and a dedicated mudroom with built-in cabinetry support daily function and organization.The upper level continues the home’s clean, calm feel. The primary bedroom features a tray ceiling, a generous walk-in closet, and an ensuite that includes a freestanding soaker tub and a separate glass-enclosed shower. A bonus room provides flexible secondary living space, suitable for a media room, office, or play area. Two secondary bedrooms and a full bathroom complete the level. 9-foot ceilings upstairs maintain consistent ceiling height and openness throughout.The lower level continues the home’s clean, intentional design and feels every bit as considered as the main living spaces. This 2 -bed legal lower suite is a turnkey opportunity for a mortgage helper or multigenerational living. A full kitchen opens to a dedicated living area, creating a natural flow that works well for extended family, guests, or flexible day-to-day use. Two well-sized bedrooms, a full bathroom, and separate laundry round out the space, with practical storage integrated where it matters. The result is a lower level that feels finished, functional, and easy to live in, rather than an afterthought.Across three finished levels, the home offers a thoughtful mix of lifestyle and practical spaces. Combined with its Bowness location near river pathways, parks, major road connections, schools, and WinSport, this property delivers strong everyday livability with long-term appeal. Quiet residential streets, excellent access, and a well-executed interior layout come together in a home that aligns with how people live in Calgary today. (id:65446)
6403b 49 Avenue
Camrose, Alberta
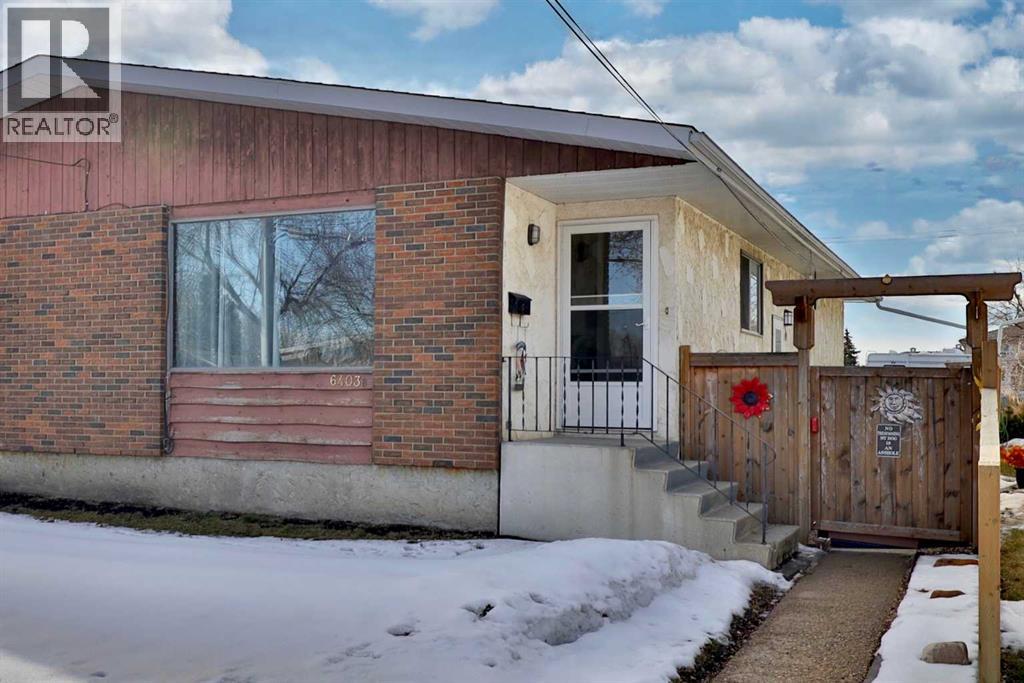
This 1/2 duplex is perfect for the 1st time home owner, investor or anyone looking for a lovely home on a quiet street. It offers a generous front entry, a reasonably open living room, eating area and kitchen with a BIG living room window offering lots of lights. There's a designated storage room and then the main level finishes off with 3 bedrooms and a 4 pc. washroom. There's a side entrance to the home as well, which leads to the unfinished basement where you can plan to finish it off for your family or other development. p.s. the hot water tank was new in 2023. This yard is fenced and LOOOOOONG ... 180' to be exact and then there's parking at the rear by the back lane. "Double the opportunity if you consider buying the other side of the duplex" (id:65446)
101, 7485 45 Avenueclose
Red Deer, Alberta
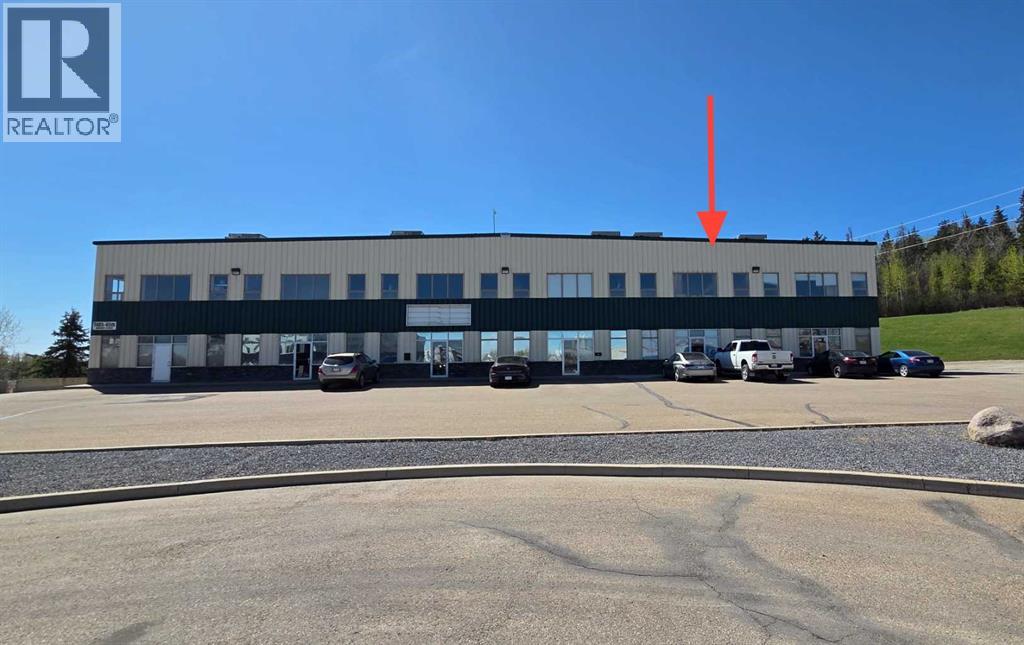
Affordable and practical industrial/ warehouse bay located in the riverside heavy industrial park. Current use is siding contractor, tenant since early 2021. Oher Tenants in building include plumber, flooring company, HVAC contractor and coffee services company. Open front office/ display area approx. 500 SF and 1000 SF of warehouse; with open mezzanine above office area. two washrooms (one shop and one office area). space was mostly repainted in 2021. Warehouse-hi Bay halide lighting 14 x 12 overhead door, radiant tube heater in warehouse area. Front paved parking, back yard area is partially paved, remaining yard is graveled. Office area is air conditioned, vinyl plank flooring ideal for open office and or display. 2 x4 recessed florescent tube lights in t bar Ceiling grid. Common area costs estimated for 2026 at $5.50 per square foot. ($656.00 per month) Tenant has own electrical and gas meter, Telus is service provider for phone and internet. (id:65446)