
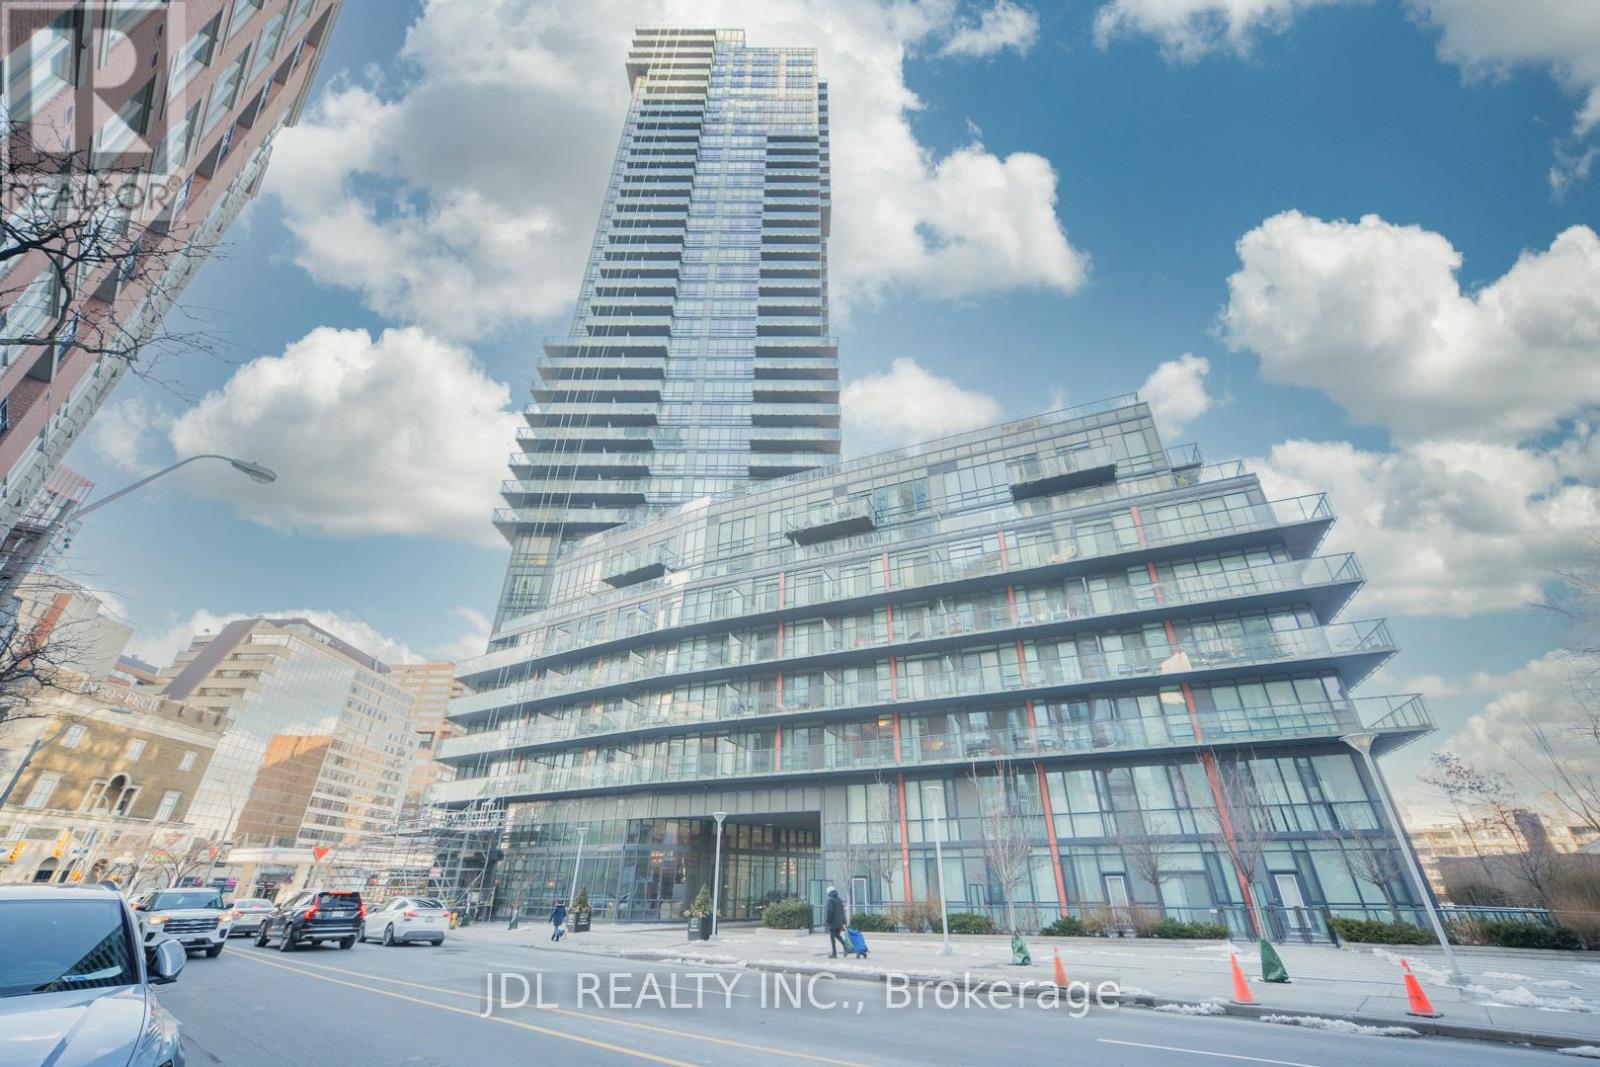
806 - 825 Church Street N
Toronto, Ontario
Welcome To The Stylish 1-Bed 1-Bath Condo Unit Near Yorkville In Downtown Toronto. This Bright And Well-Designed Unit Features An Open-Concept Layout With Floor-To-Ceiling Windows Offering Stunning Views Of Rosedale Valley. The Modern Kitchen Comes With KitchenAid Appliances; The Spacious Laundry Room Includes A Smart Whirlpool Washer And Dryer And Can Also Be Used For Storage. The Bedroom Features Cozy Carpeting, A Generous Closet, And Direct Access To A Large Balcony. Located In The Vibrant Bloor-Yonge Area At The Intersection Of Two Subway Lines, This Home Offers Unbeatable Convenience. Enjoy Nearby Trails In Rosedale Valley, And Be Just Steps From Top Dining And Shopping. Only A 20-Minute Walk To U Of T And TMU, And A 5-Minute Drive To The DVP Without The Usual Downtown Traffic Stress. Building Amenities Include 24-Hour Concierge, Rooftop Terrace, Billiards Room, Party Room, And Guest Suites With Free WiFi. The Current Owner Has Lived Here For 6 Years While Completing His PhD At U Of T. He Has Truly Enjoyed It And Hopes To Pass It On To Someone Who Will Appreciate It Just As Much. (id:65446)
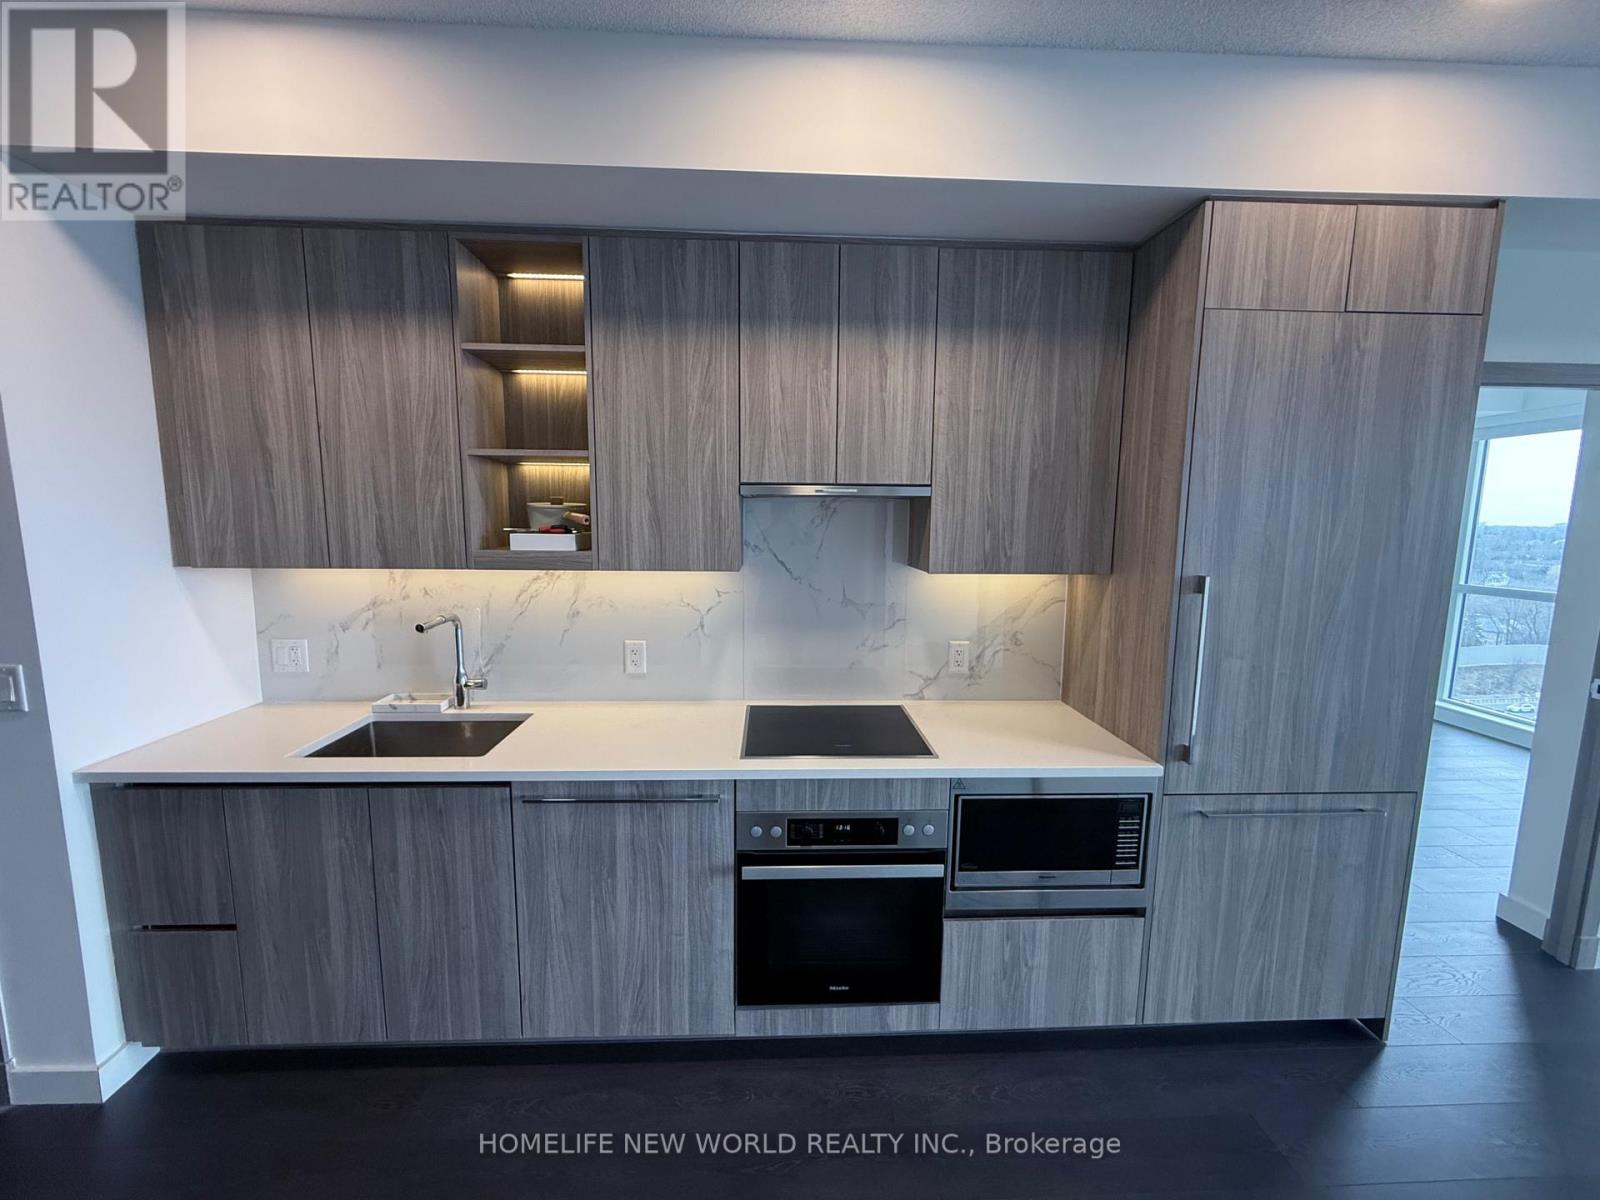
1705 - 25 Mcmahon Drive
Toronto, Ontario
This stunning one-year-old 2-bedroom suite at Saisons Condos in Bayview Village offers laminate flooring, and floor-to-ceiling windows, creating a bright and modern living space. The open-concept kitchen features granite countertops, stainless steel appliances, and a stylish backsplash, seamlessly flowing into the living and dining area. Enjoy west-facing views from the private balcony-perfect for relaxing after a long day.The unit includes two well-sized bedrooms, two full bathrooms, one parking space, and a locker, providing both comfort and convenience.Residents enjoy access to over 80,000 sq ft of premium amenities, including tennis and basketball courts, swimming pool, sauna, whirlpool, hot stone loungers, BBQ area, bowling lanes, fitness and yoga studios, golf simulator, children's playroom, formal ballroom, and touchless car wash.Ideally located just steps to TTC, with easy access to highways 401/404/DVP, and close to North York General Hospital, Bayview Village, and Fairview Mall, this high-demand condo offers the perfect blend of lifestyle, location, and value. A fantastic opportunity not to be missed! (id:65446)
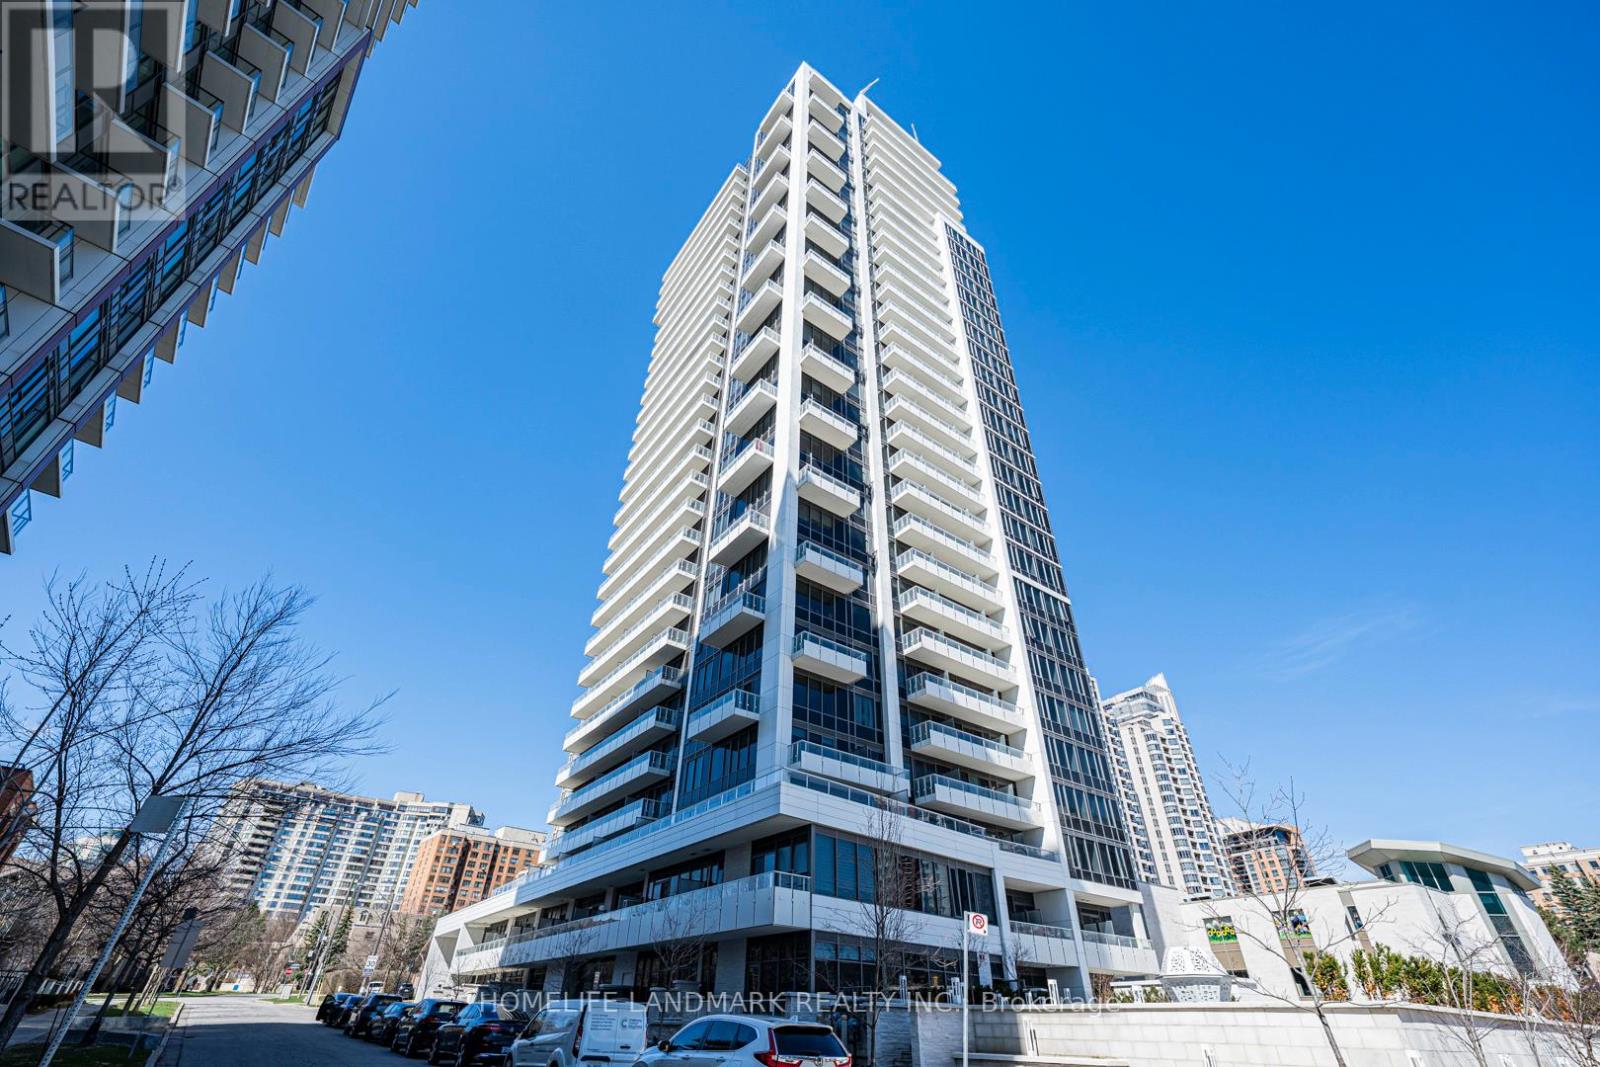
1515 - 75 Canterbury Place
Toronto, Ontario
Location!Location!location! Newer 2 Bedroom Luxury Condo In center of Yonge/Finch, just steps to subway, TTC, GO Station, 24-hour supermarket, restaurants, shopping, and the central library. Enjoy premium building amenities including 24-hour concierge, Library, Party Rooms, Theater, Nice Outdoor Bbq, Exercise Room & Yoga Studio and landscaped garden..Great Layout, Laminated Floors Thru-Out, Built-In newer Appliances, 9 Ft Ceilings. Open Concept Kitchen, Large Windows, W/O Balcony. 1Parking1locker included, Move In And Enjoy**three Pictures is virtual staging version** (id:65446)
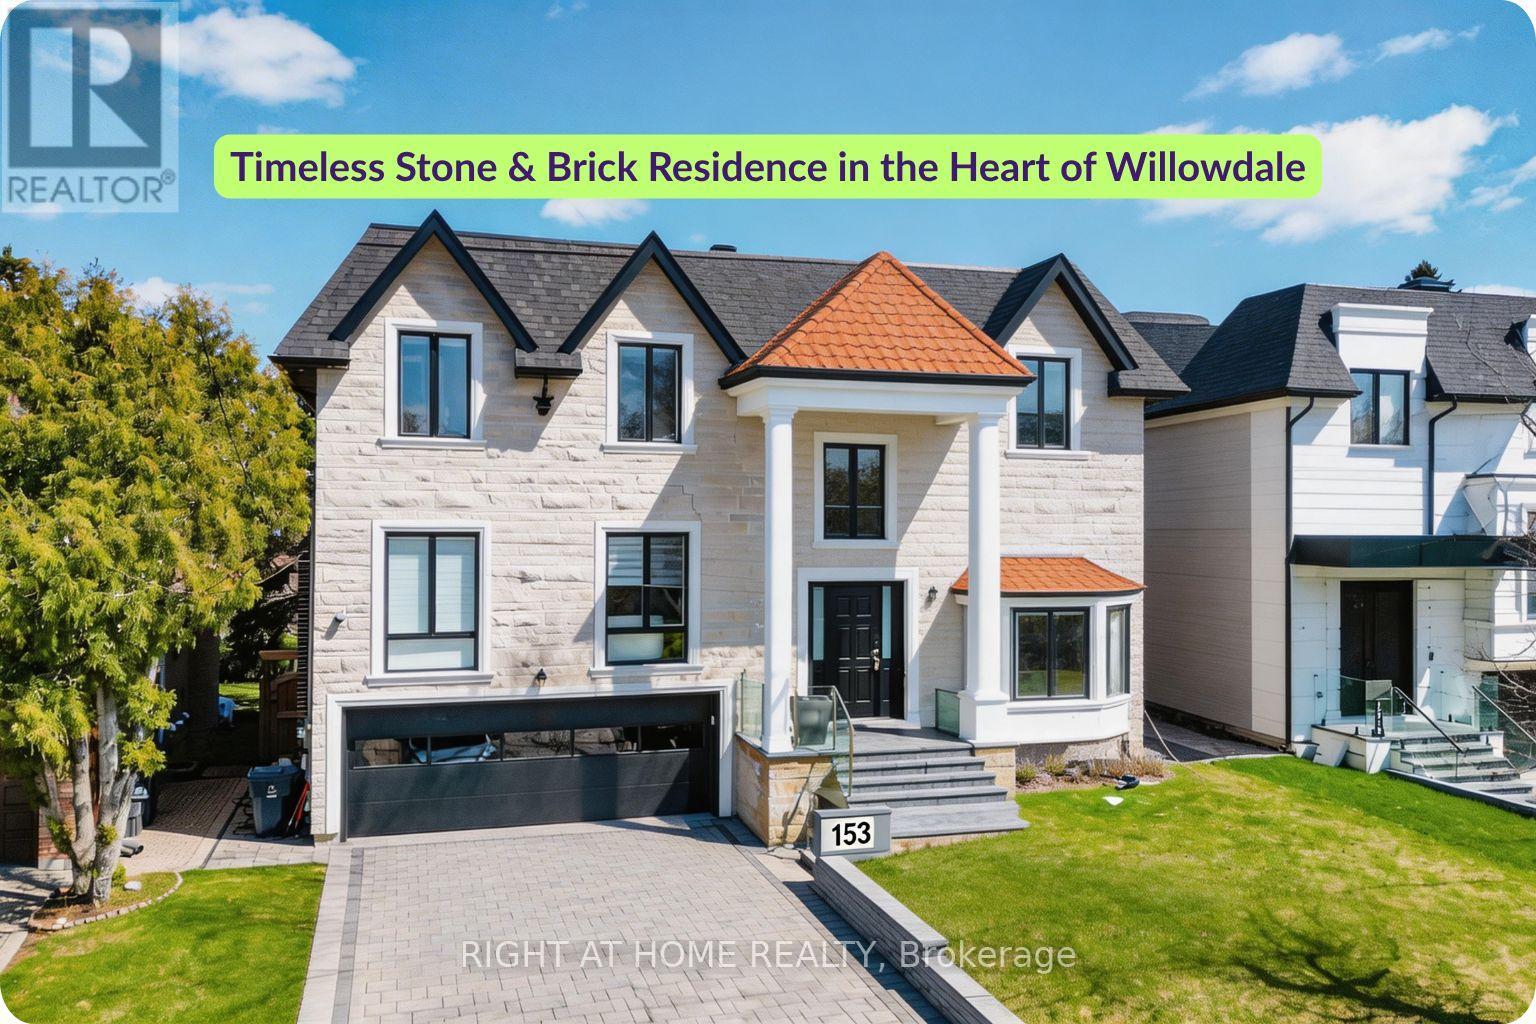
153 Estelle Avenue
Toronto, Ontario
Rare Steel-Framed Custom Home on 60 Ft Lot in Willowdale. This custom-built architectural smart home delivers over 6,000 sq ft of refined, design-forward living. Constructed with steel framing, it offers superior durability. A grand foyer with soaring ceilings and skylights creates a dramatic first impression, while five skylights throughout the home enhance natural light and openness. The main level features 13-ft ceilings, clean architectural lines, and expansive windows that fill the space with light. Curated finishes in white oak and walnut add warmth and sophistication throughout. The designer kitchen offers custom cabinetry, premium finishes, a full wall pantry, and an oversized island overlooking the backyard, seamlessly connecting to the principal living and dining areas. The home features 5+1 bedrooms and 7 bathrooms, including a luxurious primary retreat with a spa-inspired ensuite, dual shower systems, and custom built-in closets. The fully finished walk-out lower level includes a spacious recreation area, heated floors, additional bedroom, and second laundry-ideal for entertaining and multi-generational living. Additional features include smart home automation, built-in speakers, security system with cameras, LED lighting, custom chandeliers, glass railings, and refined white oak and walnut finishes. Exterior highlights include a hand-cut limestone façade, leaf filter gutter protection, and a private backyard with a swim spa and hot tub. A fully upgraded garage features a steel garage door and epoxy flooring.Ideally located near top schools, parks, Bayview Village, and transit. (id:65446)

1522 Ventnor Road
Edwardsburgh/cardinal, Ontario
Tucked away in a quiet, quaint small-town setting, this charming property welcomes you the moment you arrive with a long driveway, a cozy porch, and a sense that life moves just a little slower here. Step inside, and you're greeted by soaring ceilings and tall windows, filling the home with natural light and a warmth that's hard to describe... but easy to feel. There's a timeless quality here - the kind you don't find in newer builds. From the inviting dining room to the beautifully updated kitchen, this is a space where everyday moments quietly become memories. The main floor boasts so much character, including a spacious bathroom with a classic clawfoot tub and separate shower, a perfect blend of vintage charm and modern convenience. Upstairs, you'll find two bedrooms, along with a space ready for your finishing touch, and an opportunity to make it truly your own. And downstairs... a full basement, a utility room, and space waiting for whatever comes next. This isn't just a house - it's a home with history, personality, and heart. THIS Is home is all about charm, character, and opportunity - a timeless property ready for its next chapter. PLS ADD 24 hrs irrevocable with all offers. (id:65446)
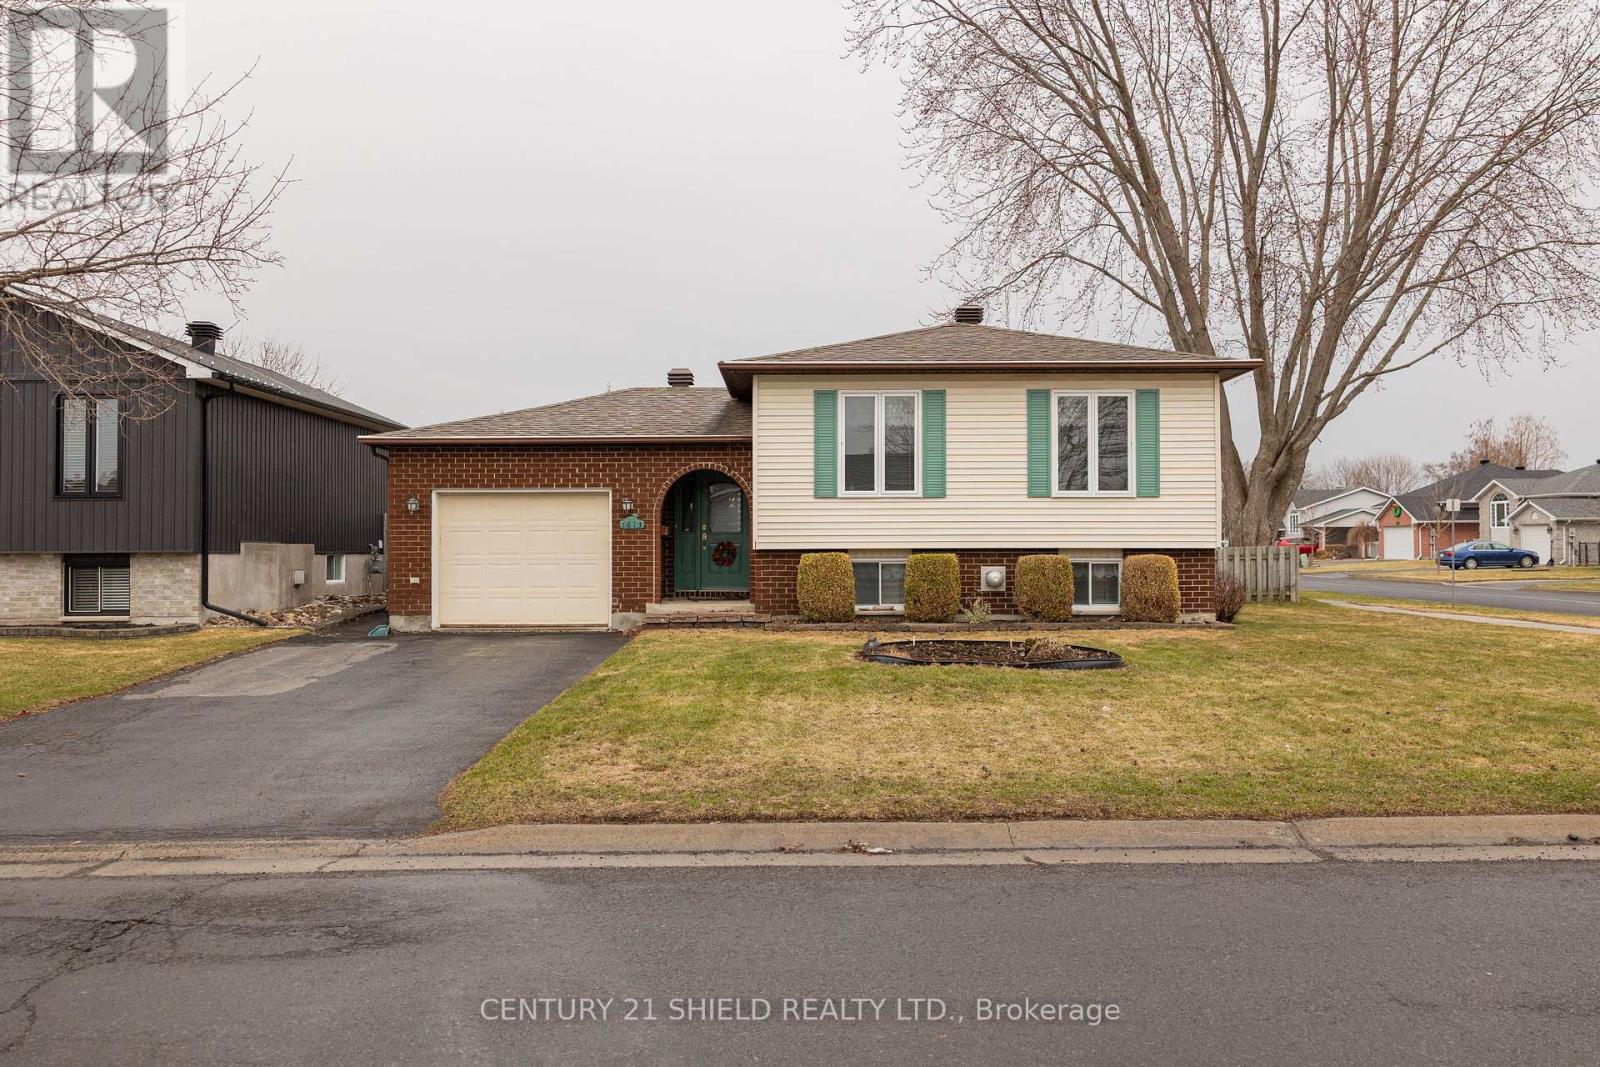
1613 Walton Street
Cornwall, Ontario
Welcome to this beautifully maintained raised bungalow with an attached garage, nestled in a desirable family-friendly neighbourhood. This well-appointed home offers a perfect blend of comfort, functionality, and space for the whole family. The main level features a bright and inviting living room, a dedicated dining area ideal for gatherings, and a well-designed kitchen with ample workspace. You'll find three generously sized bedrooms along with an updated bathroom that showcase modern finishes and thoughtful design. The fully finished basement expands your living space with a spacious family room highlighted by a cozy gas fireplace-perfect for relaxing evenings. An additional bedroom provides flexibility for guests or a home office; the lower level also includes a laundry area and plenty of storage to keep everything organized. Enjoy year-round comfort with efficient natural gas heating and central air conditioning. Step outside to a fully fenced yard, offering a safe and private space for children and pets to play, as well as room for outdoor entertaining. This home truly has it all-space, style, and a fantastic location close to schools, parks, and everyday amenities. A wonderful opportunity to settle into a welcoming community! (id:65446)
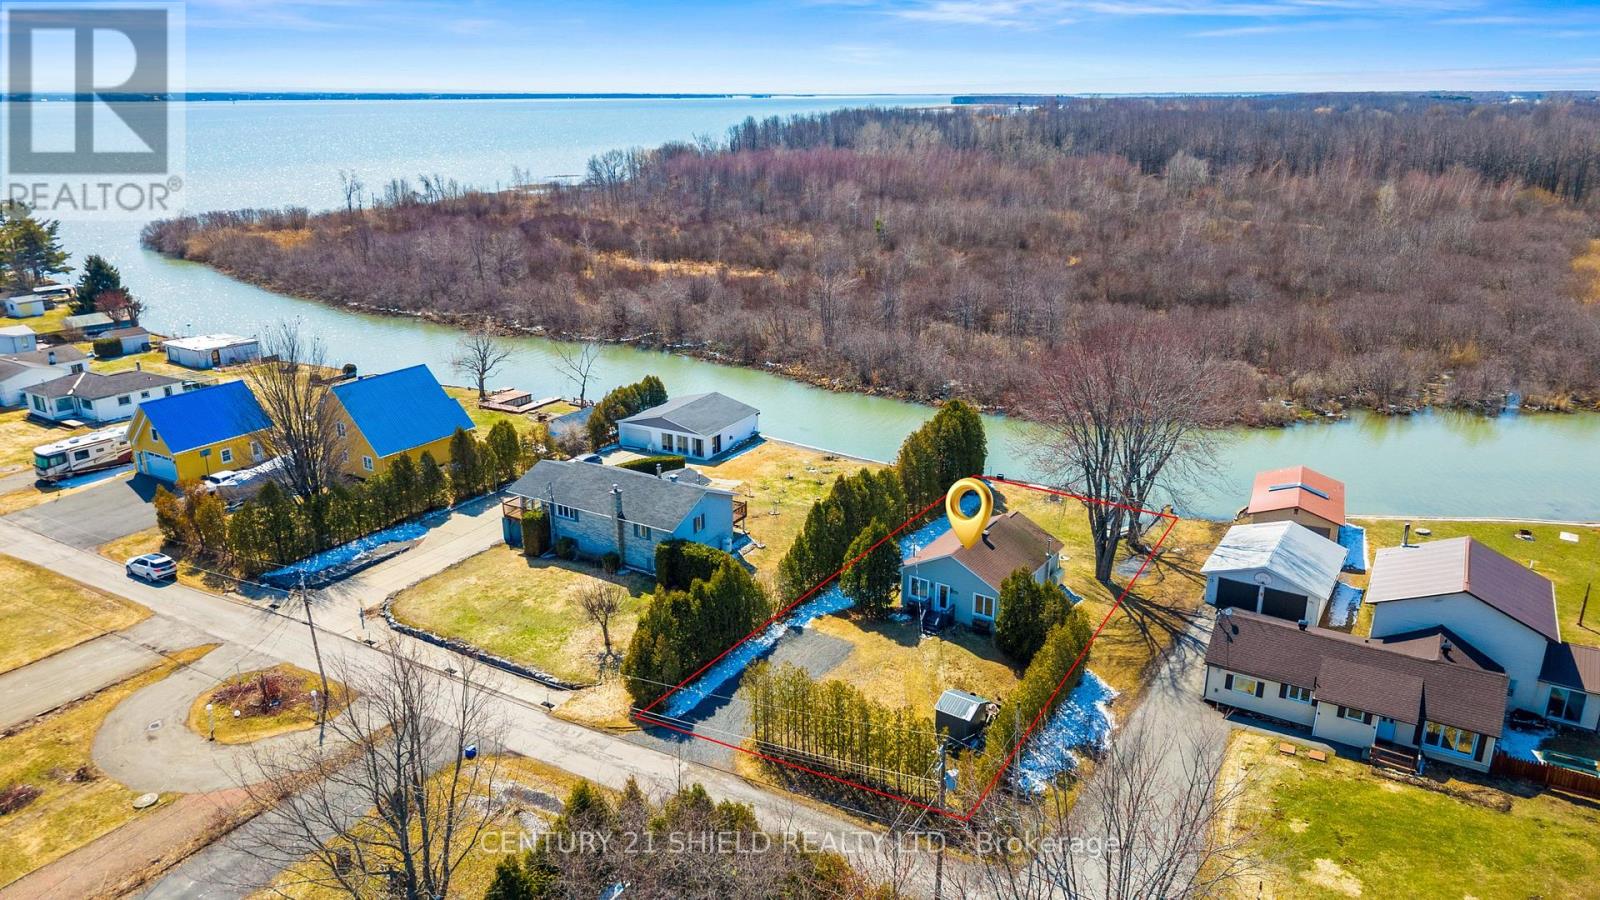
6220 164th Avenue
South Glengarry, Ontario
Welcome to 6220 -164th! This beautifully renovated 2-bedroom all-year-round cottage-country property is the ideal staycation! Perfectly set along a peaceful canal waterfront in a quaint community with a common swimming area, located near the Quebec border. As you step inside, you'll immediately feel the staycation vibe. Designed for easy living, this charming home offers a bright, open concept layout with thoughtful updates throughout. From the moment you walk in, you'll appreciate the care and attention poured into the renovations, blending comfort, style, and functionality. This cottage-inspired retreat features 2 generously sized bedrooms and a fully renovated, spacious bathroom complete with high-end rain shower jets and convenient in-suite laundry. The updated kitchen with an eat-in area flows seamlessly into the inviting living room, highlighted by a cozy electric fireplace. Step outside to your own private oasis: a spacious back deck overlooking the water. The perfect place to enjoy your morning coffee, unwind at sunset, or simply take in the peaceful surroundings. Whether you're looking for a year-round cottage, a downsizing opportunity, or a tranquil escape, this property offers a rare blend of low-maintenance living and waterfront lifestyle. This home is truly a hidden gem! So, If you've been dreaming of a waterfront retreat with a touch of rustic charm and easy access to swimming and water activities, this cottage-country home might just be the lifestyle you've been waiting for. PLS ADD 24 business hours to all listings. (id:65446)
Agence Immobiliere Vachon-Bray Inc.
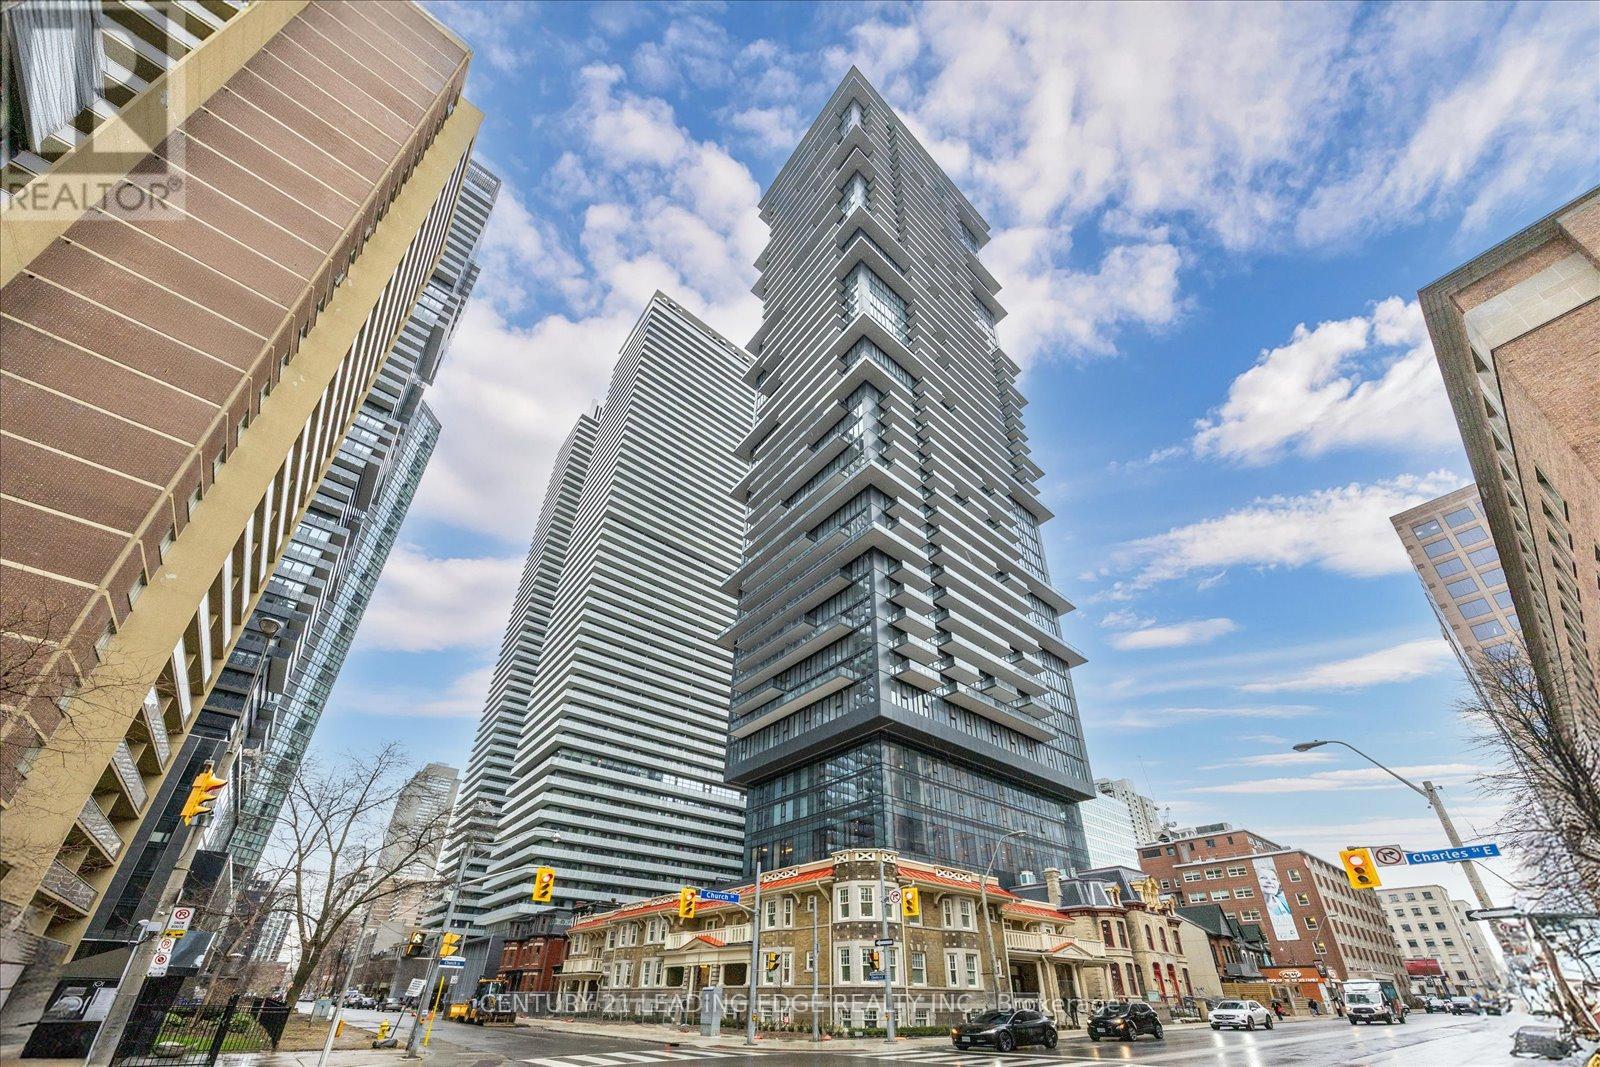
3702 - 634 Church Street
Toronto, Ontario
The Charles on Church, A Brand New- Never Lived In 1 Bedroom, 1 Bathroom Condo with 556 Sq Ft Of Functional Living Plus a West Facing Balcony- Perfect For Morning Coffee Or Evening Wind Downs- All From The 37th Floor With Great Natural Light And Elevated City Views. Unbeatable Location: Steps To Bloor-Yorkville's Luxury Shopping, Eataly, Longo's, Starbucks, & Top-Tier Fitness (Orangetheory/GoodLife). Only A Short Walk To Both Yonge-Bloor & Wellesley Subway Stations For An Easy Commute Anywhere Downtown. Close proximity to U of T and TMU. Building Has An Already Open Fitness Room/Gym For Tenants Use, And Unit Comes With A Private Locker For Extra Storage. (id:65446)
27 Penwood Crescent
Toronto, Ontario
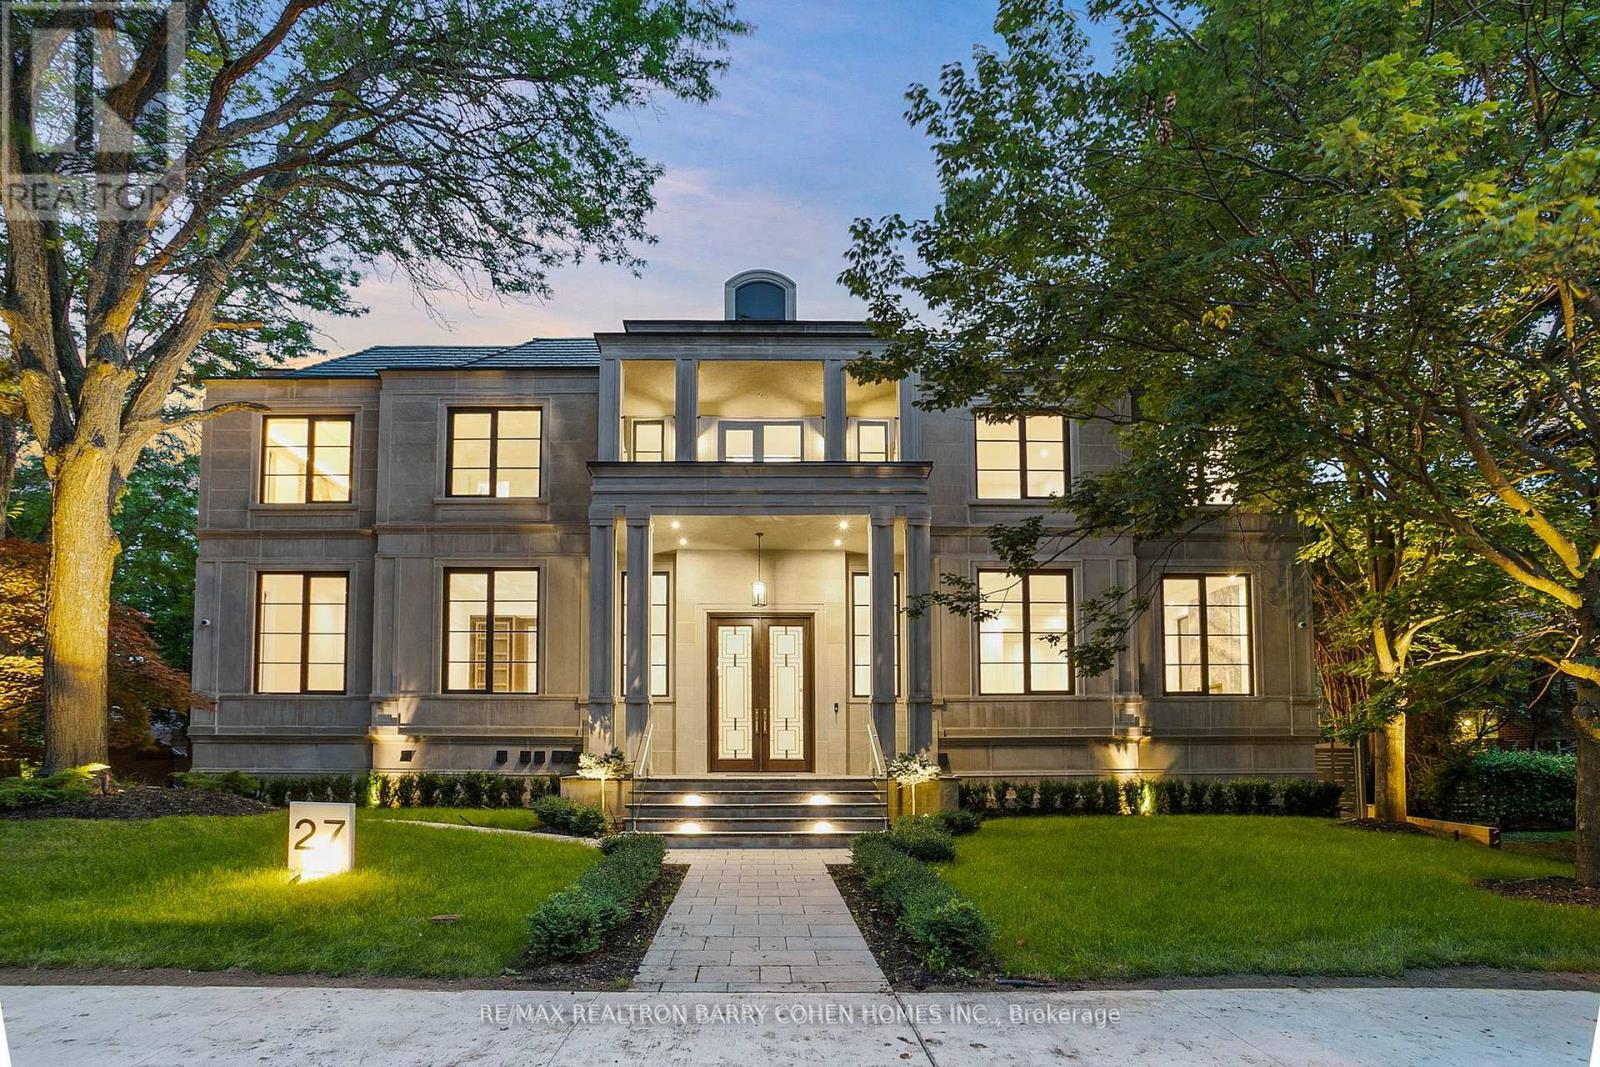
Architecturally Significant Iconic Estate , Situated on Toronto's Most Exclusive & Prestigious Banbury Neighborhood With Walking Distance To Bridle Path Trail. Over 7300 Sqft. Above Grade Luxurious Living Area Plus Over 3000 Sqft. Finished And Walkout Heated Basement, Designed And Crafted By An Acclaimed Architect & Builder. Clad in Indiana Limestone Front Elevation W/Architectural Brick Accents, Enhanced by Lush Landscaping, a Heated Driveway & Dramatic Exterior Lighting. Exceptional Craftsmanship is Showcased Throughout W/Custom Walnut & White Oak Millwork, Imported European Slabs, 12' Ceilings, Elegant Wall Paneling, Detailed Moldings, Heated Floors & Custom Wood Accent Walls. Floor-to-Ceiling Tilt & Turn Aluminum Windows & Sliding Doors, Flood The Home W/Natural Light. The Grand Foyer Features Imported Italian Slabs, a Striking Staircase, And An Oversized Skylight, Setting a Refined & Elegant Tone. Expansive Principal Rooms Highlight Chevron Hardwood Floorings, Gas Fireplaces, And Book-Matched Italian Slab Feature Walls.The Chef-s Kitchen Offers Dual Islands, Top-Of-The-Line B/I Appliances, a Butlers Pantry W/Servery Access to the Formal Dining Room & Custom Cabinetry. The Breakfast Area & Oversized Family Rm. Include Large-Scale Aluminum Sliding Doors Leading to an Expansive Deck & Concrete Swimming Pool. A 4-Stop Elevator Services All Three Levels, Plus an Additional Private Lift W/Direct Garage Access Fully Accessibility-Friendly. The Primary Retreat Boasts Coffered Ceilings, a Wet Bar, Fireplace, Boutique-Style Hers Dressing Boudoir, His Closet, And a Lavish 7-Piece Ensuite Designed to Impress. The Entertainment-Ready Basement Boasts an Oversized Recreation Area W/ 2 Double Aluminum Sliding Doors Offering Garden-Level Views And Abundant Natural Light, a Large Gym W/Washroom and Dry Sauna, a Home Theatre, Additional Washer/Dryer, And Direct Access From the Garage Complete W/a Dog Wash Station & Elevator Access. The Finest in Luxury Amenities! (id:65446)
3235 13 Av NW
Edmonton, Alberta
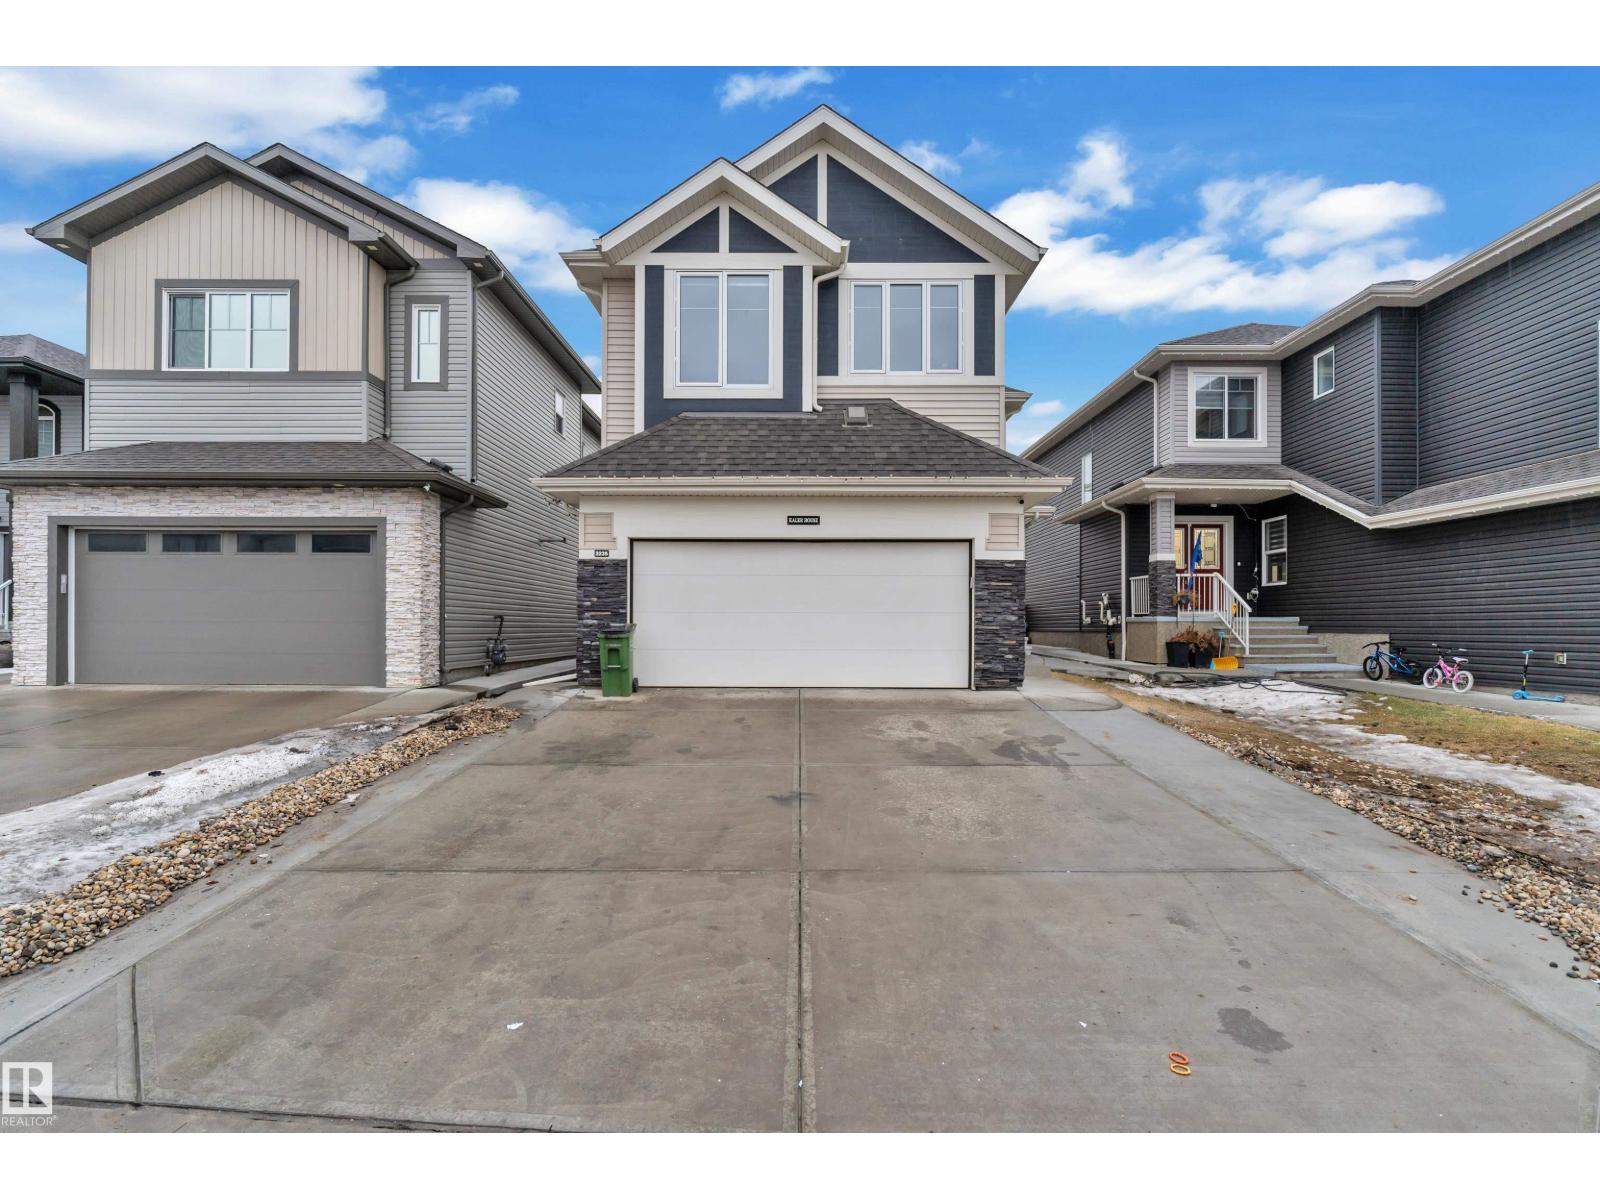
Welcome to this beautiful Home with over 2366.67 sq ft of living space, this home offers 4 bedrooms, a main floor den, and a large bonus room. The main floor features an open-to-below entry that adds extra space and light as you walk in. The kitchen includes a 10’ granite island, built-in oven, gas cooktop, full-height cabinets, and a walk-through pantry. The dining area is spacious and connects to the living room with a gas fireplace. You’ll also find 9’ ceilings and a den on the main floor, which works well as an office or flex space. Upstairs has a large bonus room, a primary bedroom with a 5-piece ensuite, three additional bedrooms, and upstairs laundry. This home also features fresh paint and new light fixtures. It also offers a spacious, fully finished 2-bedroom basement with a separate side entrance. Other features include a tankless hot water system, HRV, drain water heat recovery, and triple-pane windows for better efficiency. Located in Laurel, close to schools, parks, and everyday amenities. (id:65446)
#29 4029 Orchards Dr SW
Edmonton, Alberta
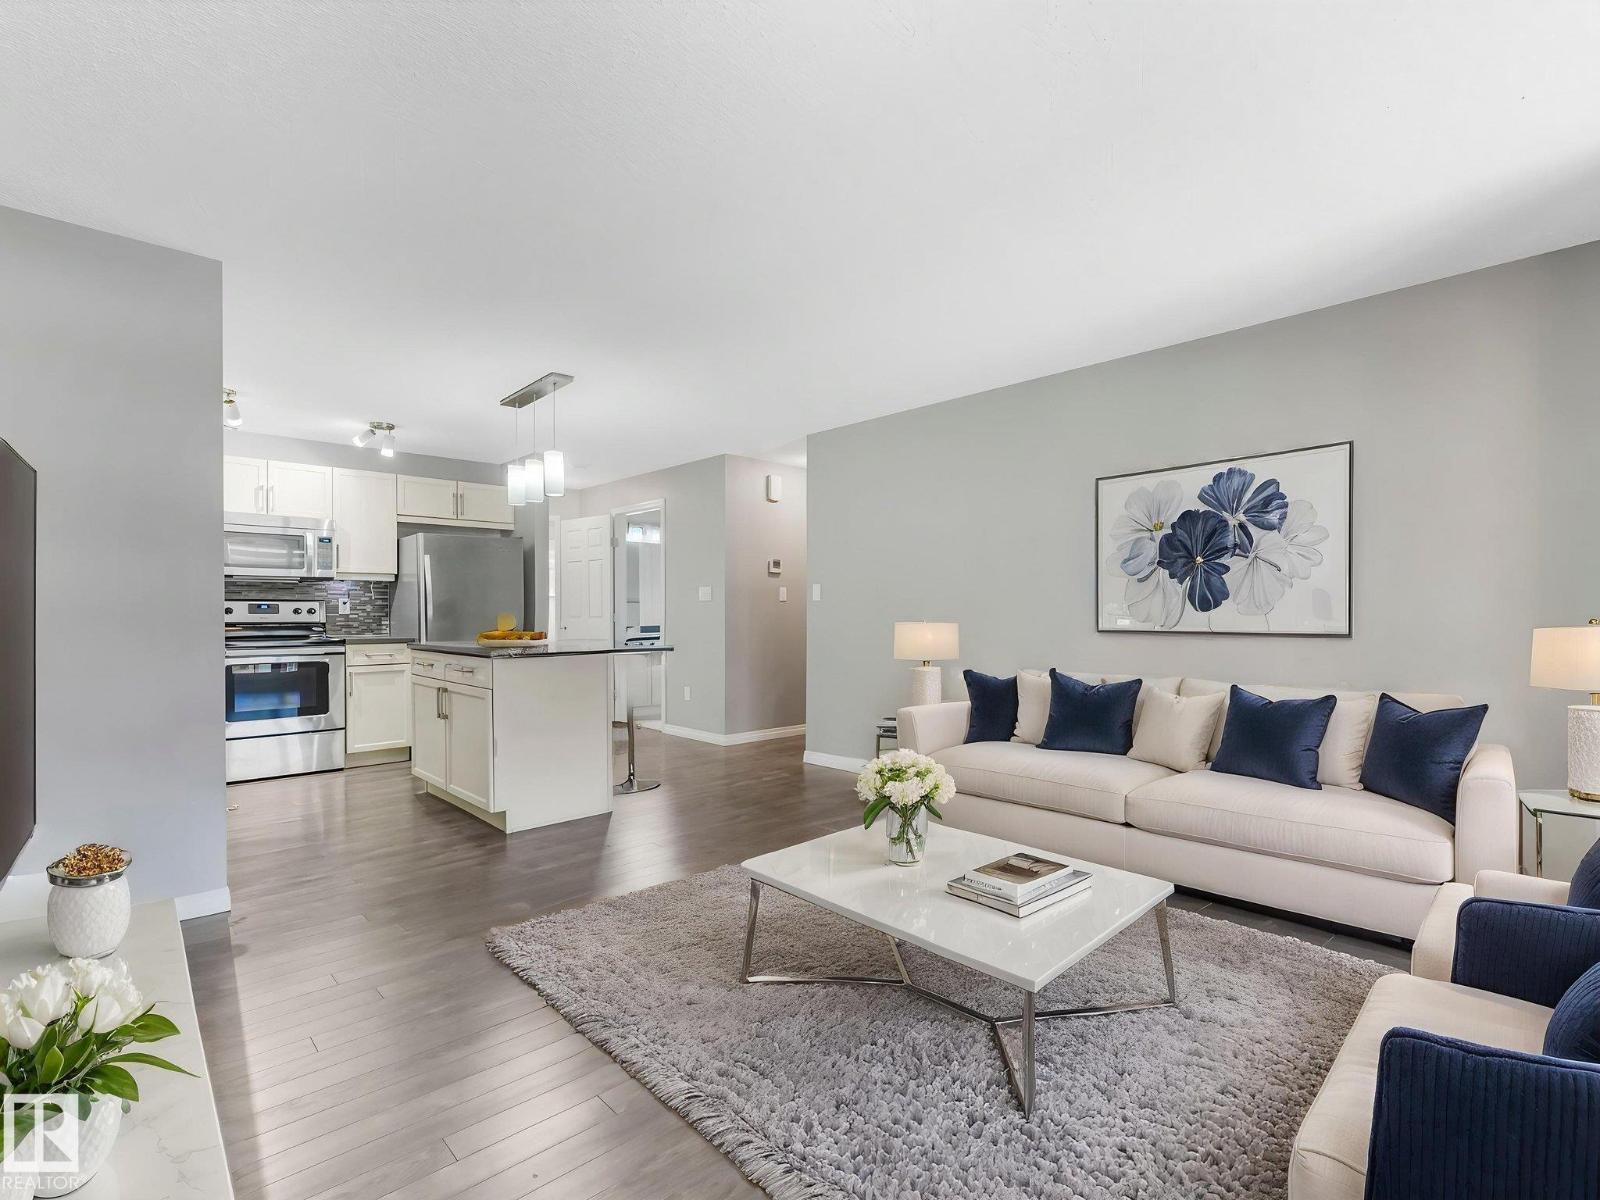
Welcome home to a space that simply feels right. Thoughtfully designed with an open-concept layout, this bright and inviting home offers the perfect blend of comfort and functionality for a first-time buyer. The modern kitchen features sleek cabinetry, stainless steel appliances, and a central island—ideal for casual meals or hosting friends. Flowing seamlessly into the living area, you’ll love the warm, welcoming atmosphere with plenty of room to relax and unwind. Neutral tones and large windows create a calm, airy feel throughout. The bedrooms provides a peaceful retreat at the end of the day, filled with natural light and cozy charm. Every detail has been considered to make everyday living easy and enjoyable. Whether you’re starting your homeownership journey or looking for a low-stress lifestyle, this home offers comfort, style, and a place you’ll truly love coming back to. LOW condo fee of just $259.68 (id:65446)
9919 226 St NW
Edmonton, Alberta
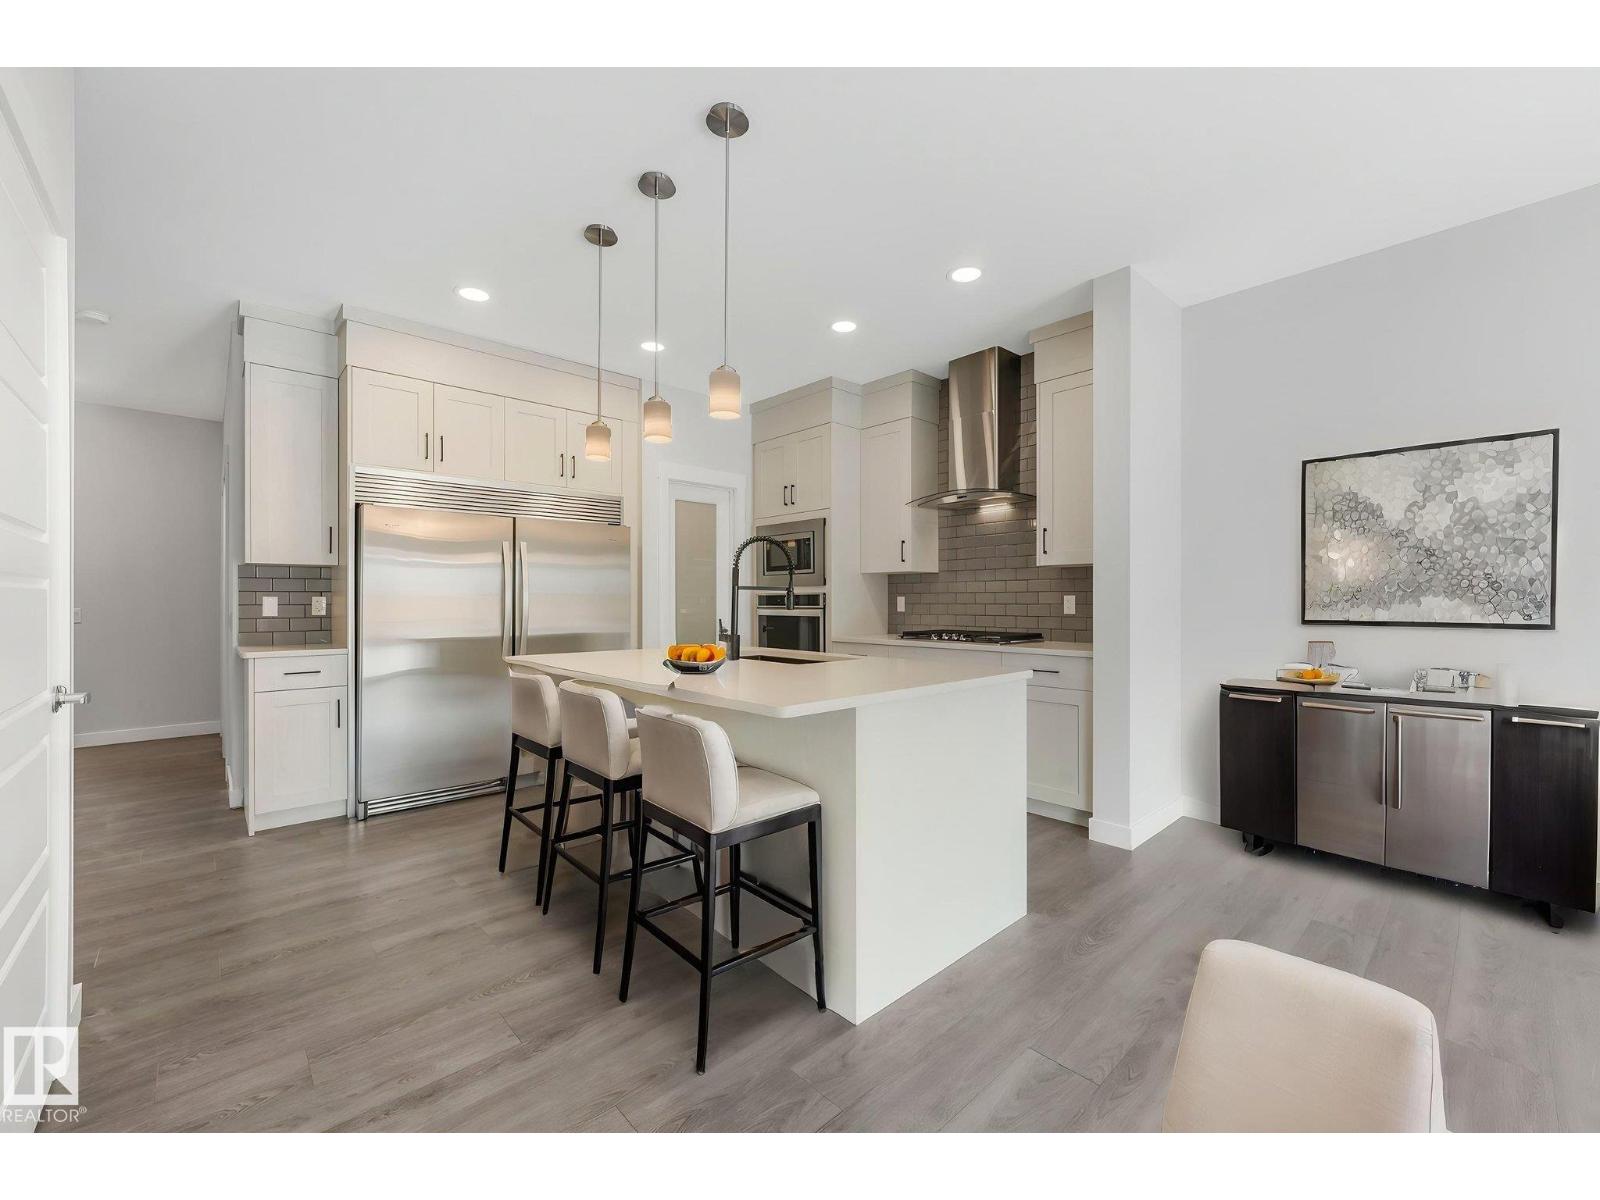
Incredible Value in this stunning two-storey offering 1,850 sq ft of thoughtfully designed space with 3 bedrooms and 3 bathrooms, perfect for families or those who love to entertain. The open-concept layout creates the perfect flow for both relaxed evenings at home and gatherings with friends and family. The spacious kitchen (with gorgeous Whirlpool stainless appliances: SxS 60 fridge/freezer, gas stove, fluted hoodfan, b/i oven, dishwasher & microwave) and dining area offer plenty of room to cook, connect, and create lasting memories. Upstairs, the serene primary suite provides a peaceful retreat complete with a private ensuite and generous closet space. Two additional bedrooms, another full bath and a bonus room await. With a double attached garage and a fully fenced backyard this home blends modern comfort with timeless appeal—an exceptional opportunity. Welcome to a home where style, comfort, and everyday living come together beautifully. (id:65446)
4620 30 Avenue SW
Calgary, Alberta
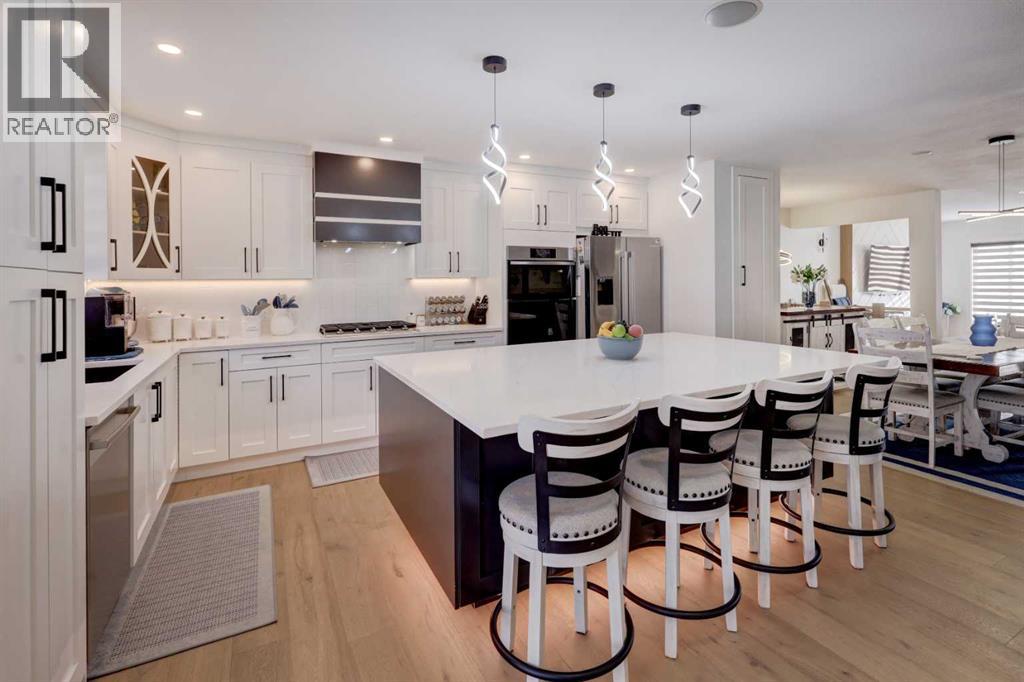
BEAUTIFUL BUNGALOW – Your Dream Home Awaits in Glenbrook!Step into a stunning, fully renovated bungalow designed for modern inner-city living. This exceptional home sits on a peaceful, tree-lined street, offering both tranquility and convenience. From the moment you enter, you’ll be captivated by the expansive living room—perfect for entertaining guests or relaxing with family. The open-concept layout seamlessly connects the dining area to a chef-inspired kitchen, featuring a massive island and a premium gas cooktop, making every meal a special occasion.No detail has been overlooked in this complete rebuild from the studs up. Enjoy the peace of mind that comes with brand-new electrical, plumbing, high-efficiency furnace, and water tank. The striking exterior boasts acrylic top-coated Hardie board, new windows, and fresh sod, ensuring lasting curb appeal. Recent upgrades include additional insulation, central air conditioning, and a natural gas connection for effortless outdoor entertaining on the multi-level, enlarged deck.Natural light floods the living room through a large south-facing window, complemented by a cozy electric fireplace—creating a warm, inviting atmosphere year-round. The gourmet kitchen is a true showpiece, with extensive cabinetry, quartz countertops, a stylish tile backsplash, and stainless steel appliances. The extra-large island is ideal for hosting gatherings or enjoying casual meals.Retreat to two spacious bedrooms just off the main living area, offering privacy and comfort. The luxurious primary suite features a generous walk-through closet and a spa-like ensuite, dual vanity, a relaxing soaker tub, and a walk-in shower. The second bedroom includes its own three-piece bath with elegant tile flooring and a roomy shower—perfect for guests or family.Convenience is at your fingertips with a main-floor laundry room equipped with a new, full-size stacked washer and dryer. Downstairs, the fully developed basement offers a theatre room, wet bar , refrigerator, and two additional bedrooms or office spaces, plus a four-piece bathroom—ideal for movie nights, entertaining, or working from home.Step outside to a fully fenced backyard with a beautiful multi-level deck, spacious lawn, and direct access to a detached triple-car garage. Surrounded by top-rated schools, lush parks, and green spaces, this home is just minutes from the Signal Hill shopping complex and downtown—putting everything you need within easy reach.Don’t miss your chance to own this extraordinary Glenbrook bungalow. Experience the perfect blend of luxury, comfort, and convenience—schedule your viewing today and make this dream home yours! (id:65446)
Unknown Address
,
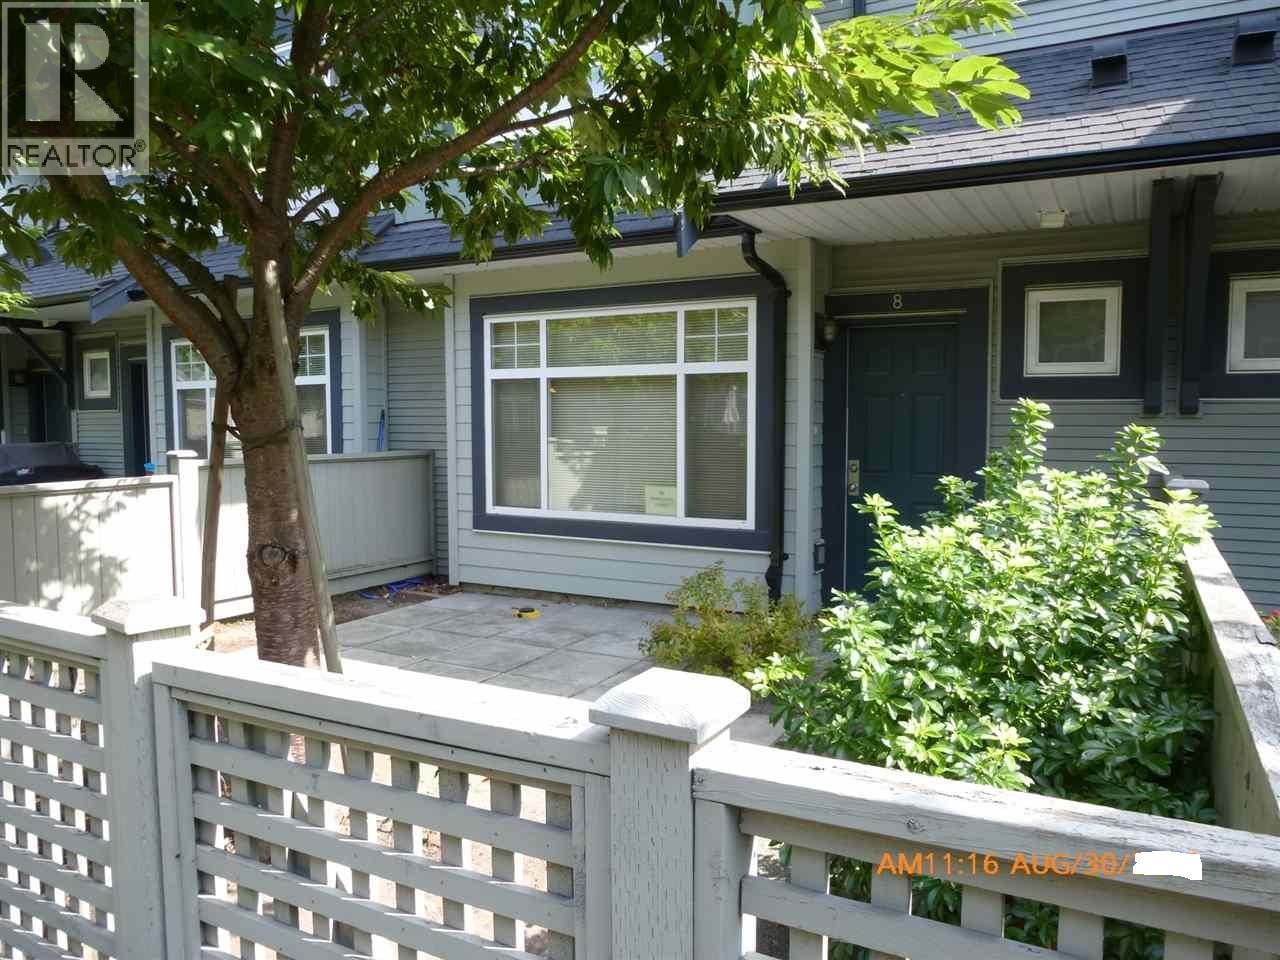
Please allow 24 hours notice for showing . 3 bedrooms & den townhouse, 2-levels, with bright sunshine from east and west, granite countertops, 2-car side by side garage. Steps to Ironwood Shopping Centre and Library. (id:65446)
131, 721 4 Street NE
Calgary, Alberta
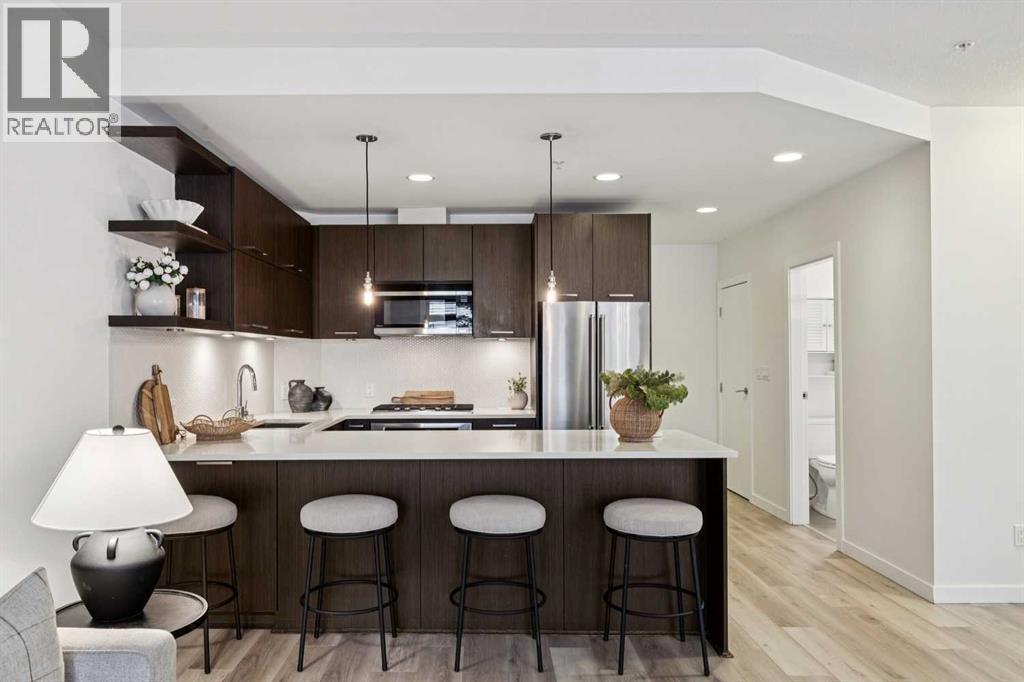
Welcome to this spacious ground-floor condominium in the established community of Renfrew, offering over 900 square feet of well-planned living space. The unit has been refreshed with new paint and brand new flooring throughout, including luxury vinyl plank in the main living areas and plush carpet in both bedrooms. The kitchen features quartz countertops and a high-end appliance package, including an updated refrigerator and dishwasher. The in-suite laundry features a brand new washer and dryer. A custom built-in desk with upper cabinets creates a practical workspace while adding additional storage. The layout also includes a large in-unit storage room, ideal for keeping seasonal items and everyday essentials organized. As a ground-floor unit, the patio is generously sized and opens directly onto the building’s courtyard, offering easy outdoor access and a great option for pet owners. Two titled parking stalls are positioned side by side, adding everyday convenience. Residents have access to a fitness room along with underground visitor parking. Renfrew is known for its elevated setting and quick access to the downtown core. From here, you are close to the restaurants and amenities along Edmonton Trail and within walking distance to Bridgeland, offering a wide variety of local shops, cafes, and dining options. This well-maintained unit in a convenient inner-city location is ready for its next owner to move in and enjoy. (id:65446)
209 Apache Trail
Toronto, Ontario
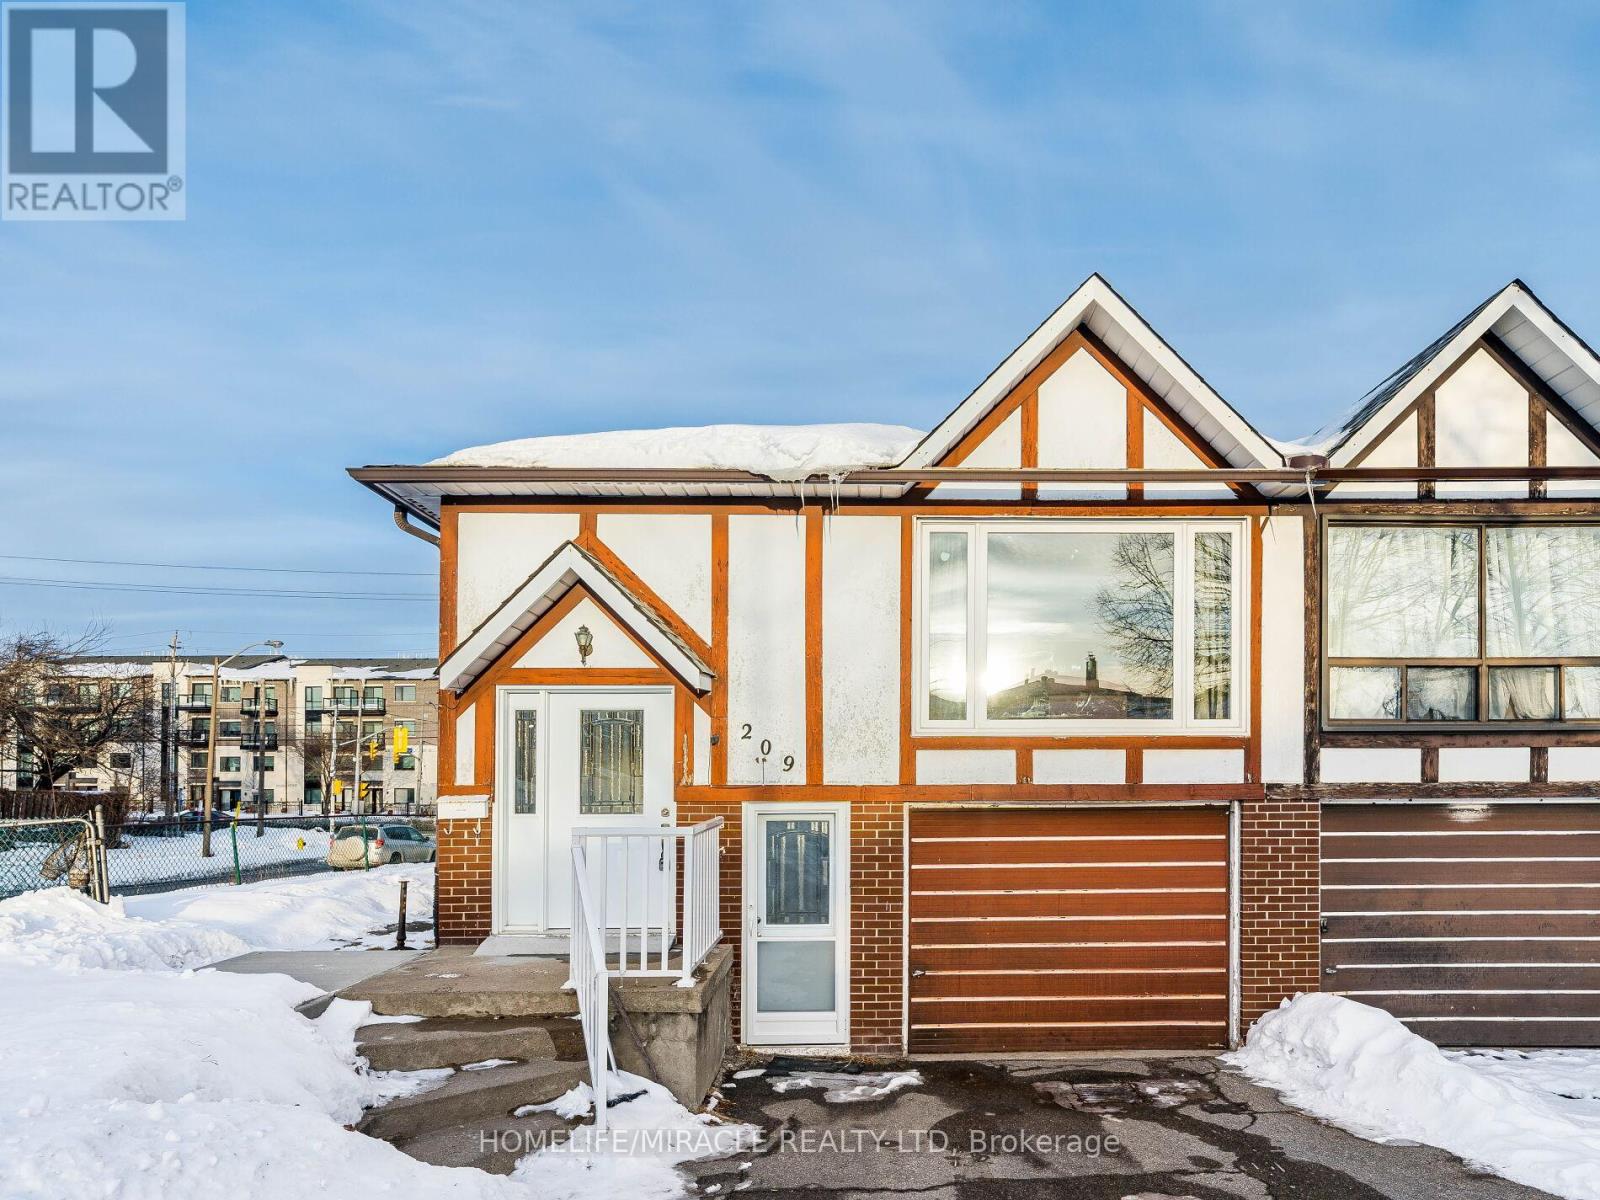
Well-Maintained Corner Lot Raised Bungalow In The Vibrant Yet Scenic Pleasant View Neighborhood Of North York. Conveniently Close To Highways 401/404, TTC, Schools, Parks, Restaurants, Plazas & All Other Amenities. 3+1 Bedrooms On Main Floor. Spacious Living Room Combined With Dining. Kitchen With Eat-In Area. Freshly Painted. Newer Windows & Doors Throughout. Newer Roof. Newer Front Concrete. Finished Above-Ground In-Law Suite With New Kitchen, Bathroom, Bedroom, Huge Living Room, Separate Entrance & Sliding Door W/O To Backyard. Deep Lot For Summer Enjoyment. Attached Garage & Driveway Park 4 Cars. (id:65446)

#116 11620 9a Av NW
Edmonton, Alberta
3 BEDROOMS! This fantastic south facing, main floor unit offers 3 spacious bedrooms and 2 beautifully renovated bathrooms. The bright, open-concept layout is filled with natural light thanks to large corner windows, creating a warm and inviting atmosphere throughout. The updated kitchen showcases modern cabinetry, refreshed finishes, ample counter space, and a fantastic pantry, providing both style and function. The generous living and dining areas flow seamlessly together, perfect for entertaining or relaxing at home. The oversized primary bedroom offers incredible space and comfort, while the additional bedrooms are ideal for family, guests, or a home office. Enjoy your beautiful patio, perfect for summer BBQs and morning coffee. With tons of storage throughout and the added bonus of two parking stalls, this home combines practicality with lifestyle. Located steps from trails, ravines, schools, transit, and quick access to the Henday. (id:65446)
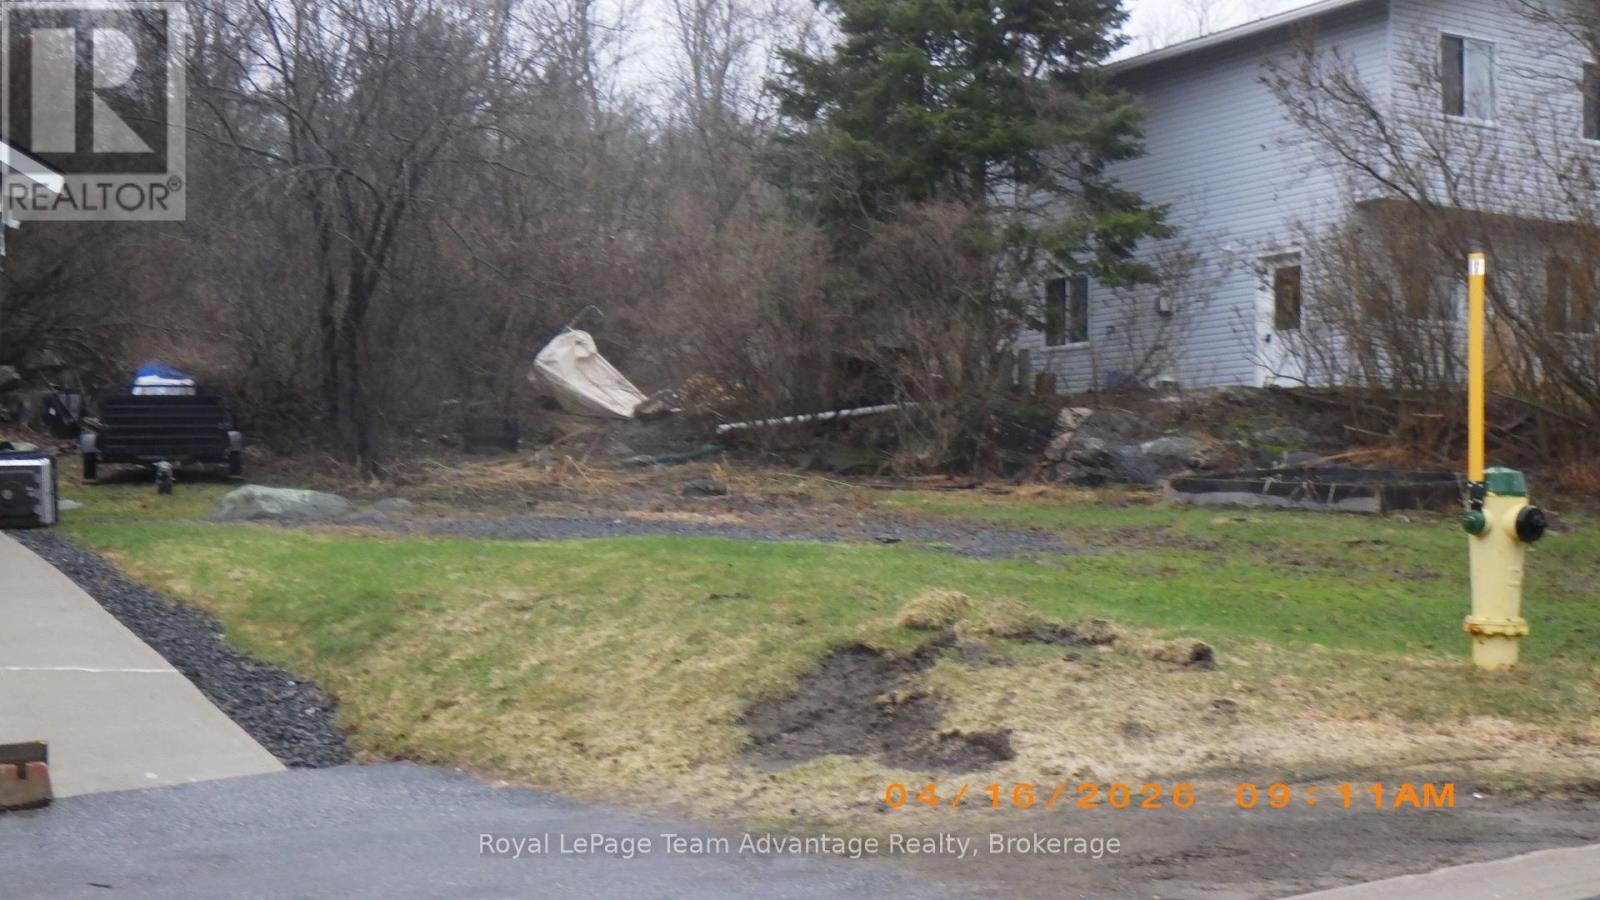
0 Logans Lane
Parry Sound, Ontario
Rare centrally located building lot on a quiet no exit residential street in midtown Parry Sound. Town services available under contract with the Town. Build your dream house for now and your future. (id:65446)
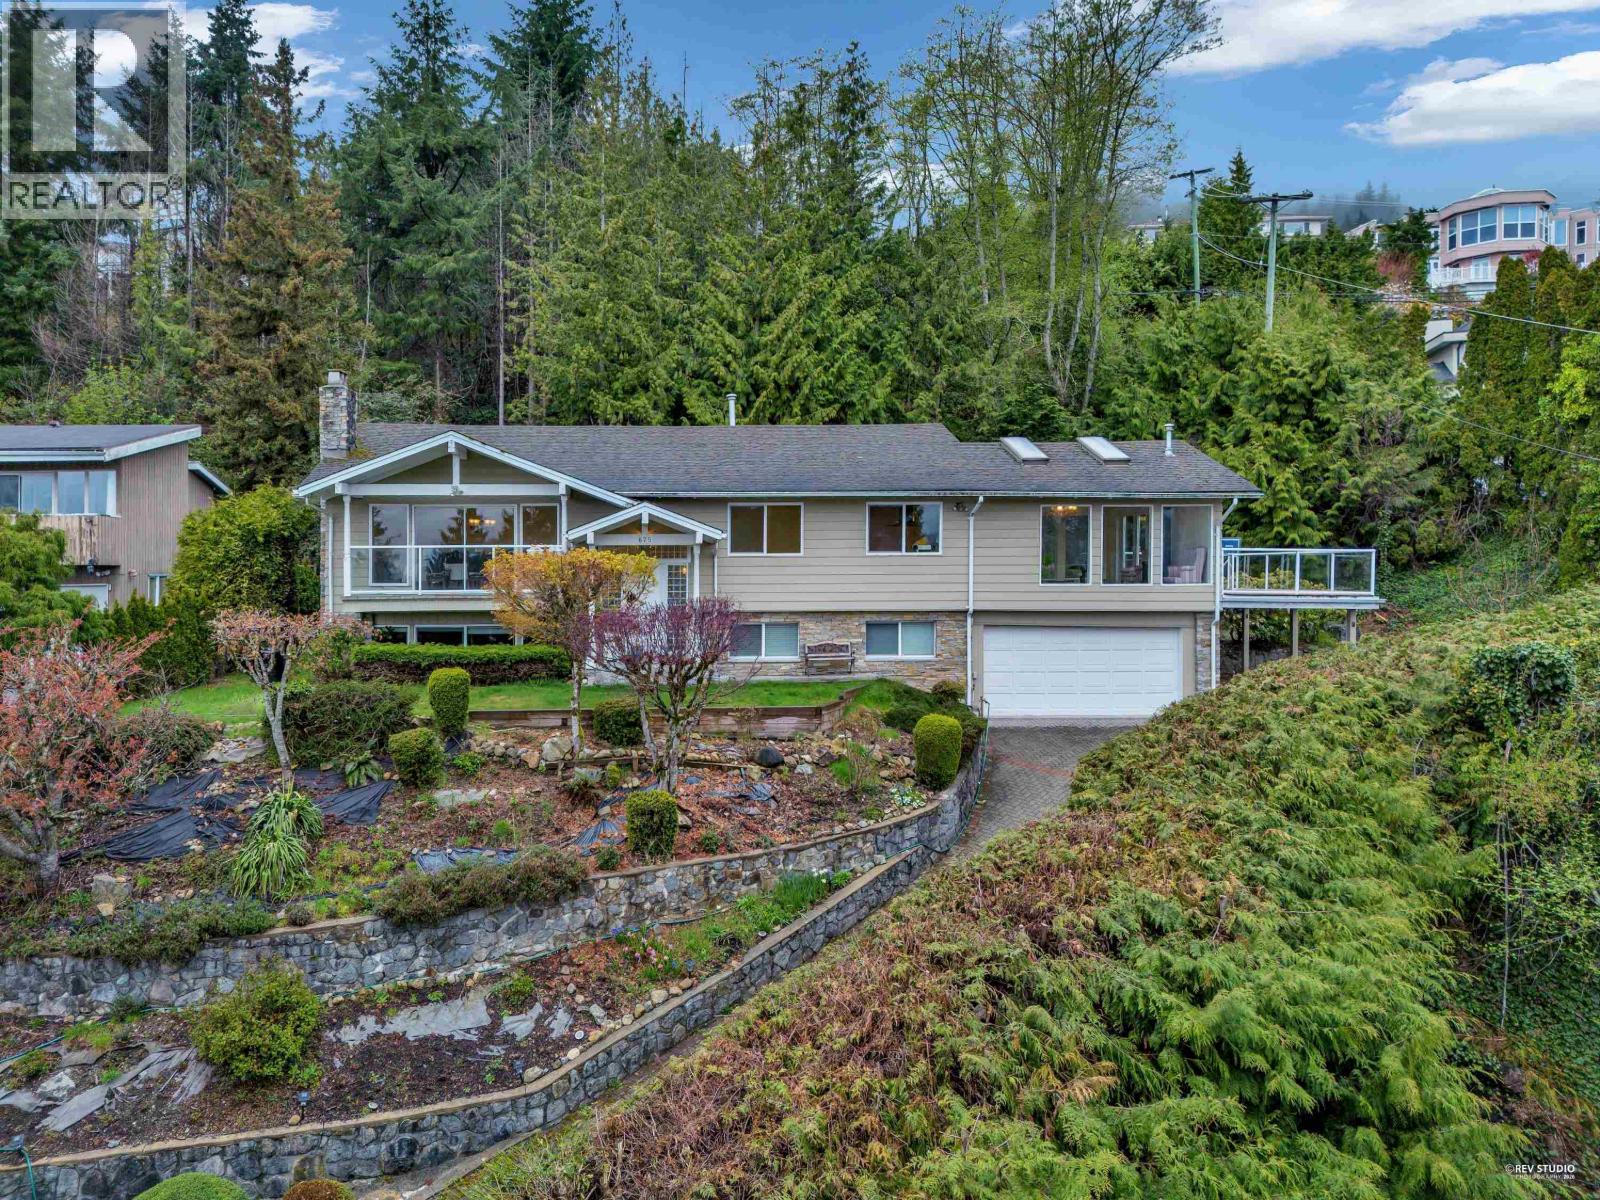
675 St. Andrews Road
West Vancouver, British Columbia
This extensively updated family home sits on a 23,000 square ft lot in the highly sought-after British Properties. Offering over 3,600 square ft of living space and features 5 bedrooms and 4 bathrooms.The main floor boasts a spacious, updated kitchen with an eating area and adjoining family room-ideal for everyday living and entertaining. Additional highlights include a formal dining room, a beautifully updated living room, a large recreation room, and a generous primary bedroom complete with a lovely ensuite bathroom. This bright, south-facing property offers exceptional outdoor living showcasing ocean and city views, patios, and a hot tub with gazebo. Conveniently located near Chartwell, Sentinel and Collingwood School. Some photos have been virtually staged for illustrative purposes. (id:65446)
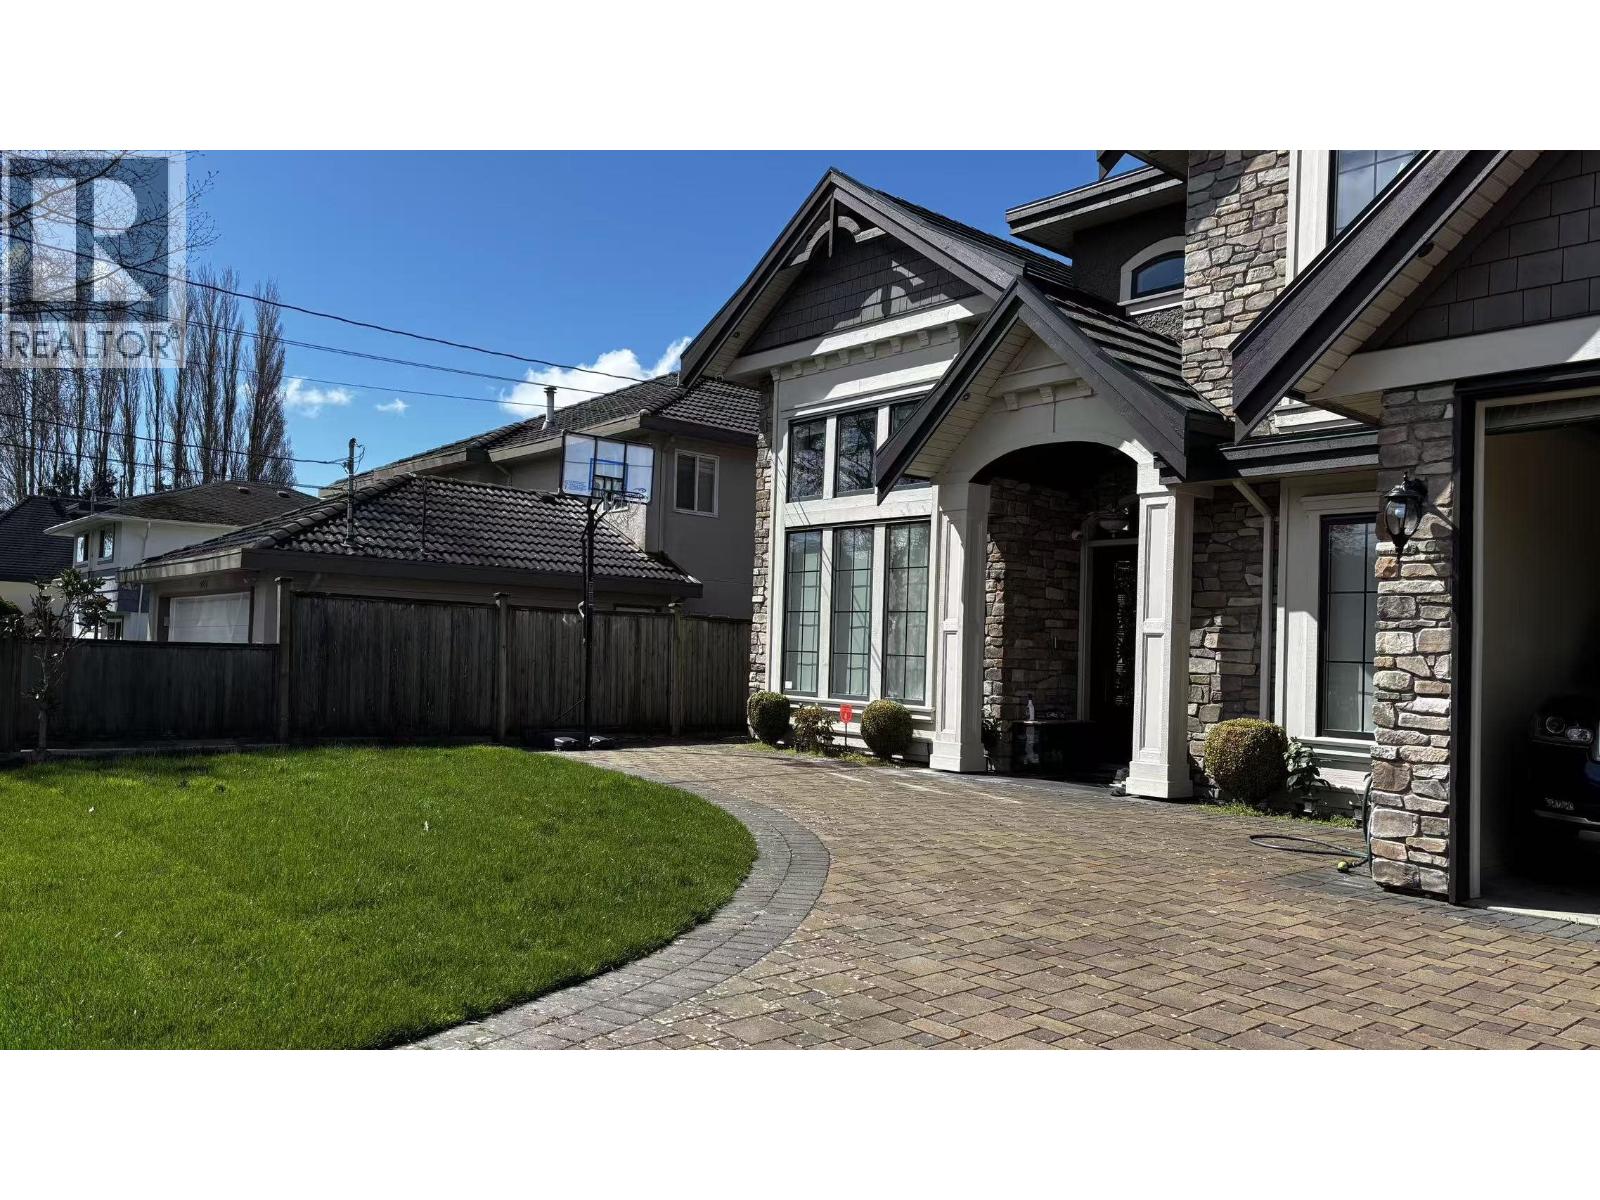
Upstair 9531 Gormond Road
Richmond, British Columbia
Beautiful and peaceful seafair area single house offers upstair one bedroom ensuite for rent, ideally UBC student with longer lease. carpool is possible. No pets and smokes! To help us arrange viewings faster, please include: A brief introduction about yourself how many people will live here Reason for moving How long you plan to stay Desired move-in date (id:65446)
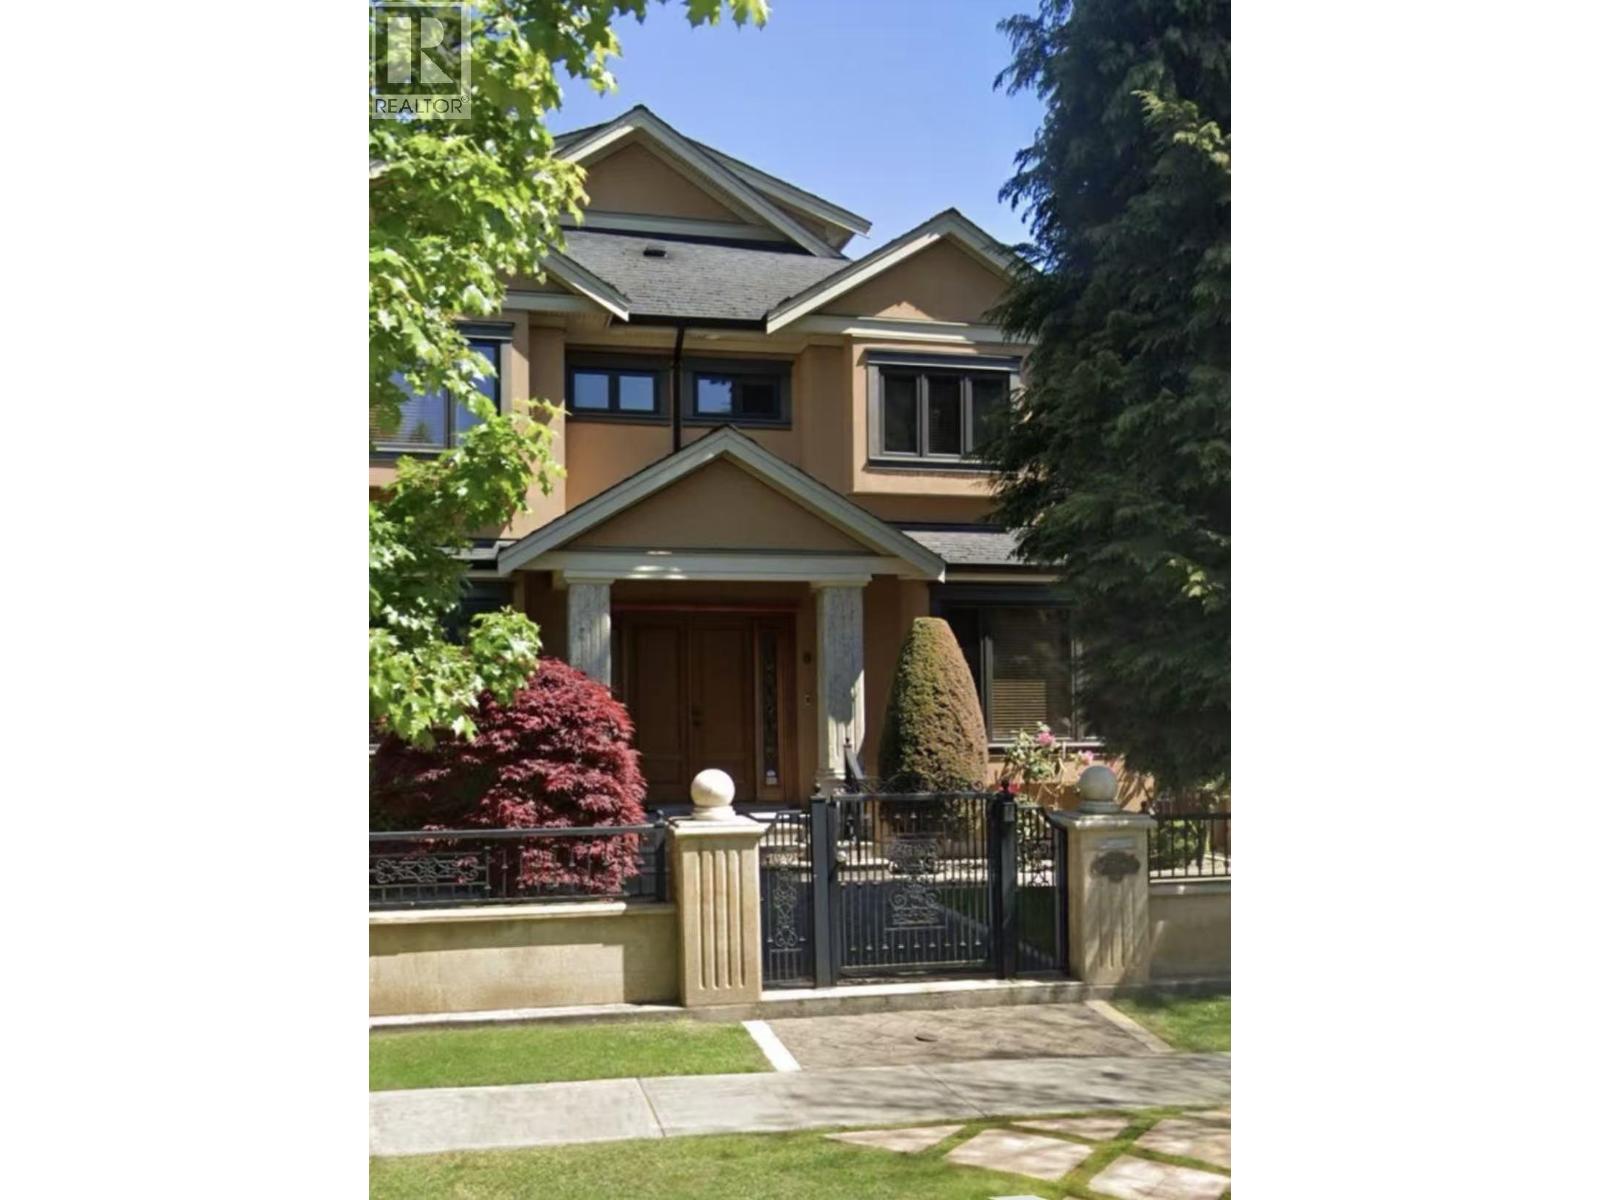
1/2 Basement 6708 Cypress St.
Vancouver, British Columbia
1/2 Basement with high end finishing offers 2 bedrooms with full closet and 3 bathrooms, wet bar... Ideally for two single females or students or mother with children. $1500 is price for each room, $2900 if two rooms rent out together. NO SMOKING, NO PET. To help us arrange viewings faster, please include: 1. A brief introduction about yourself 2. how many people will live here 3. Reason for moving 4. How long you plan to stay 5. Desired move-in date (id:65446)
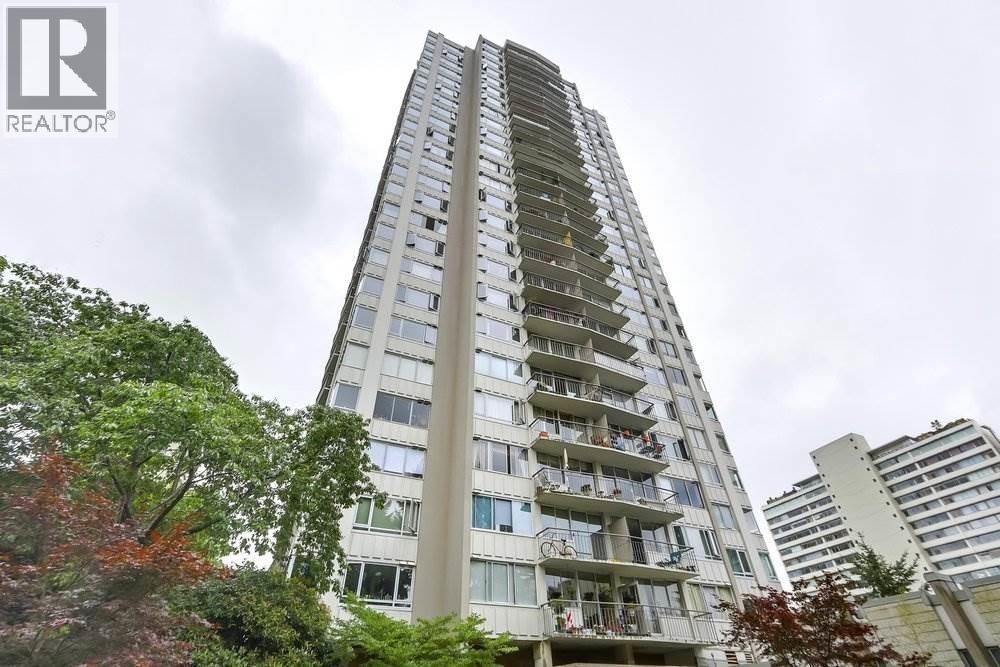
1908 1850 Comox Street
Vancouver, British Columbia
Available May 1 2026 Vancouver West End Studio for Rent $2200 per month 1908 1950 Comox Street Vancouver Furnished 6mos minimum term Upper East Facing Inside Unit Views of City and Denman Street Includes Heat Hot Water Indoor Swimming Pool Fitness Center 1 Storage locker Shared Laundry NO PARKING NO PETS ALLOWED Affordable living in Vancouver! Spacious open plan studio West End Condo, west of Denman Street, Short walk to beach, Stanley Park, shopping and restaurants. East facing balcony, Building amenities include indoor pool, rooftop lounge with 360 degree panorama views, sauna and fitness center. No pets allowed. Rentals approved with a minimum 6-month lease. Pre-paid leasehold expires Dec 31, 2074. Monthly fee includes heat, hot water, property tax, management, amenities and caretaker (id:65446)
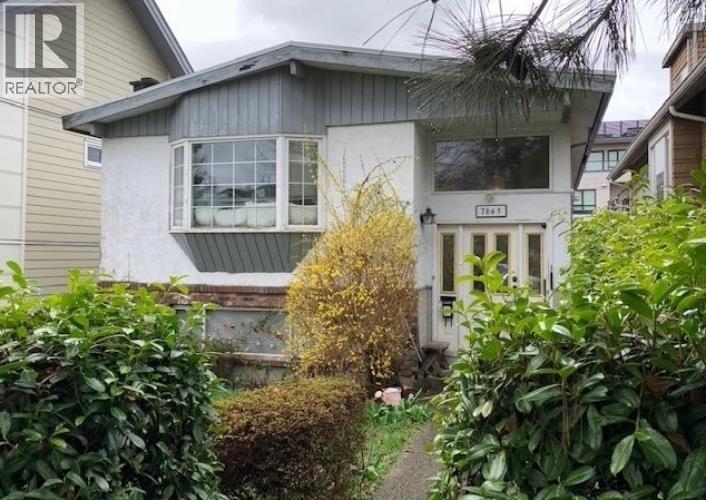
7865 French Street
Vancouver, British Columbia
Located on a quiet street approximately one block east of Granville St, this property is situated in an area where redevelopment activity has occurred in the broader neighbourhood.The owner may be open to discussions regarding potential land assembly; however, no formal agreements are in place. The property may be suitable as a long-term holding investment or for future redevelopment potential (e.g., duplex or similar), subject to City of Vancouver zoning, bylaws, and approvals. All development potential must be independently verified by the buyer. The home is currently tenanted on both levels, providing rental income while buyers explore their options. This property is being sold "as is, where is. Showings are by private appointment only for qualified buyers. No open houses will be held. (id:65446)
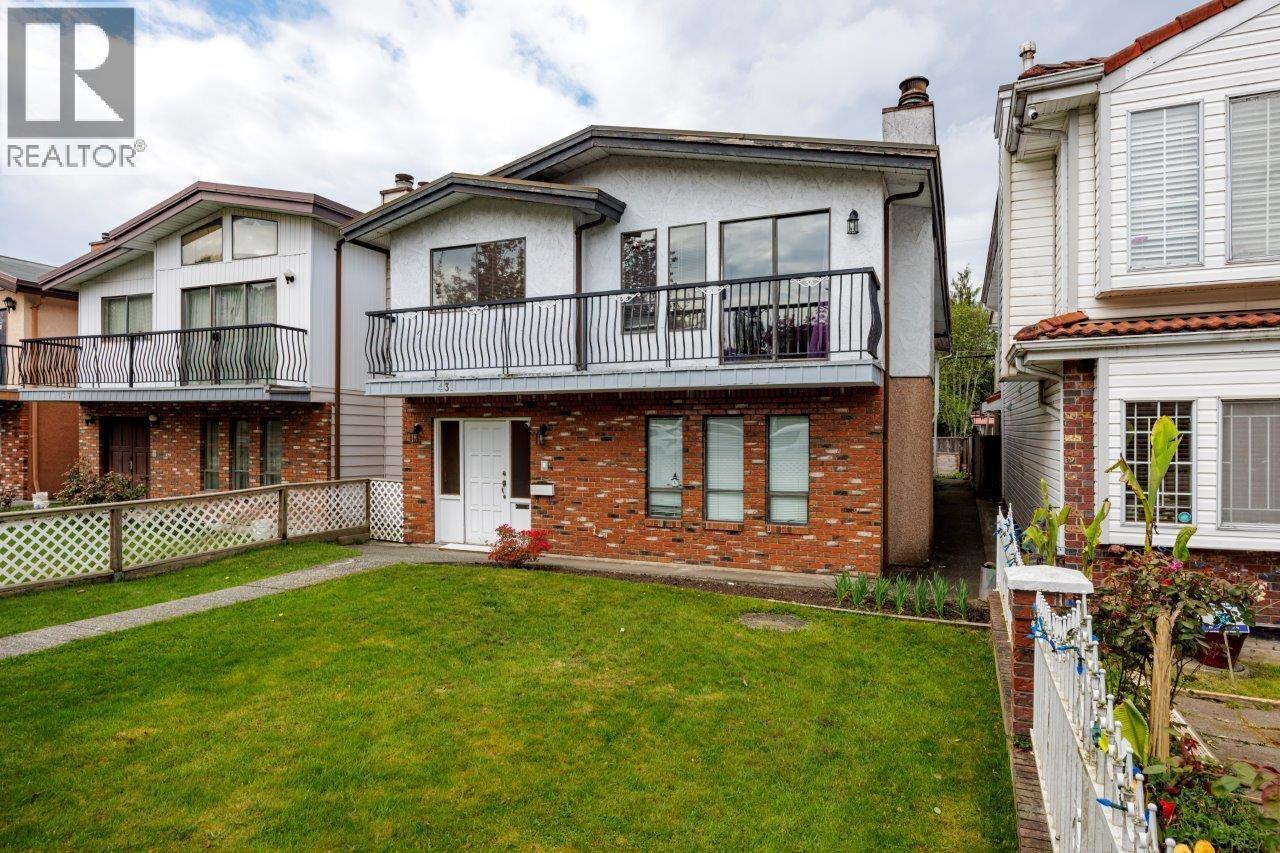
431 E 18th Avenue
Vancouver, British Columbia
Solid Vancouver Special in the desirable Fraser catchment! Built in 1981, this well-maintained detached home offers 2,408 square ft of living space on a 33 x 122 lot. Featuring 3 bathrooms and partial updates throughout, this home is ready for your renovation ideas or personal touch. The functional layout includes a spacious main level and a 3-bedroom garden-level suite below-ideal for extended family or strong mortgage helper potential. Located in a highly sought-after East Vancouver neighbourhood.**Private Showing By appointment only - Sat April 18 & Sun Apr 19 from 1-2 P.M.** (id:65446)
215, 777 3 Avenue SW
Calgary, Alberta
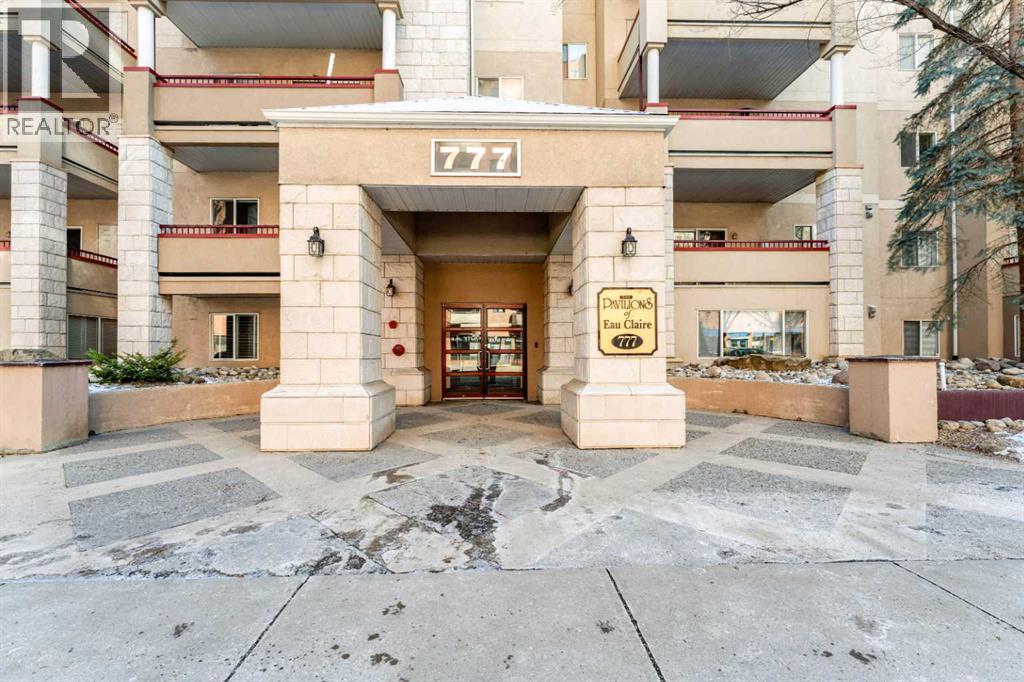
Welcome to Unit 215 at Pavilions of Eau Claire, an inviting 2-bedroom, 2-bathroom condo offering 854 sq ft of comfortable living in one of downtown’s most desirable locations. Just steps from the Bow River and scenic pathways, this home places you close to the vibrant amenities of Eau Claire while still offering a peaceful residential feel. The spacious kitchen is well-appointed with stainless steel appliances and stone countertops, opening seamlessly into the bright living and dining area where a cozy corner fireplace creates a warm focal point. Durable hard flooring runs throughout the home, making cleaning and maintenance effortless. The large primary suite features a private 3-piece ensuite, while the second bedroom and full bathroom provide flexibility for guests, a home office, or additional living space. A dedicated in-suite laundry room with extra storage adds everyday convenience. Step outside to the generous south-facing balcony, perfect for enjoying sunshine and city views. Residents also enjoy access to building amenities including a billiards room. Ideally located near the river pathways, Prince’s Island Park, Peace Park, the iconic Peace Bridge, and countless downtown amenities, this is an excellent opportunity to enjoy the best of inner-city living. (id:65446)
803 Ewen Avenue
New Westminster, British Columbia
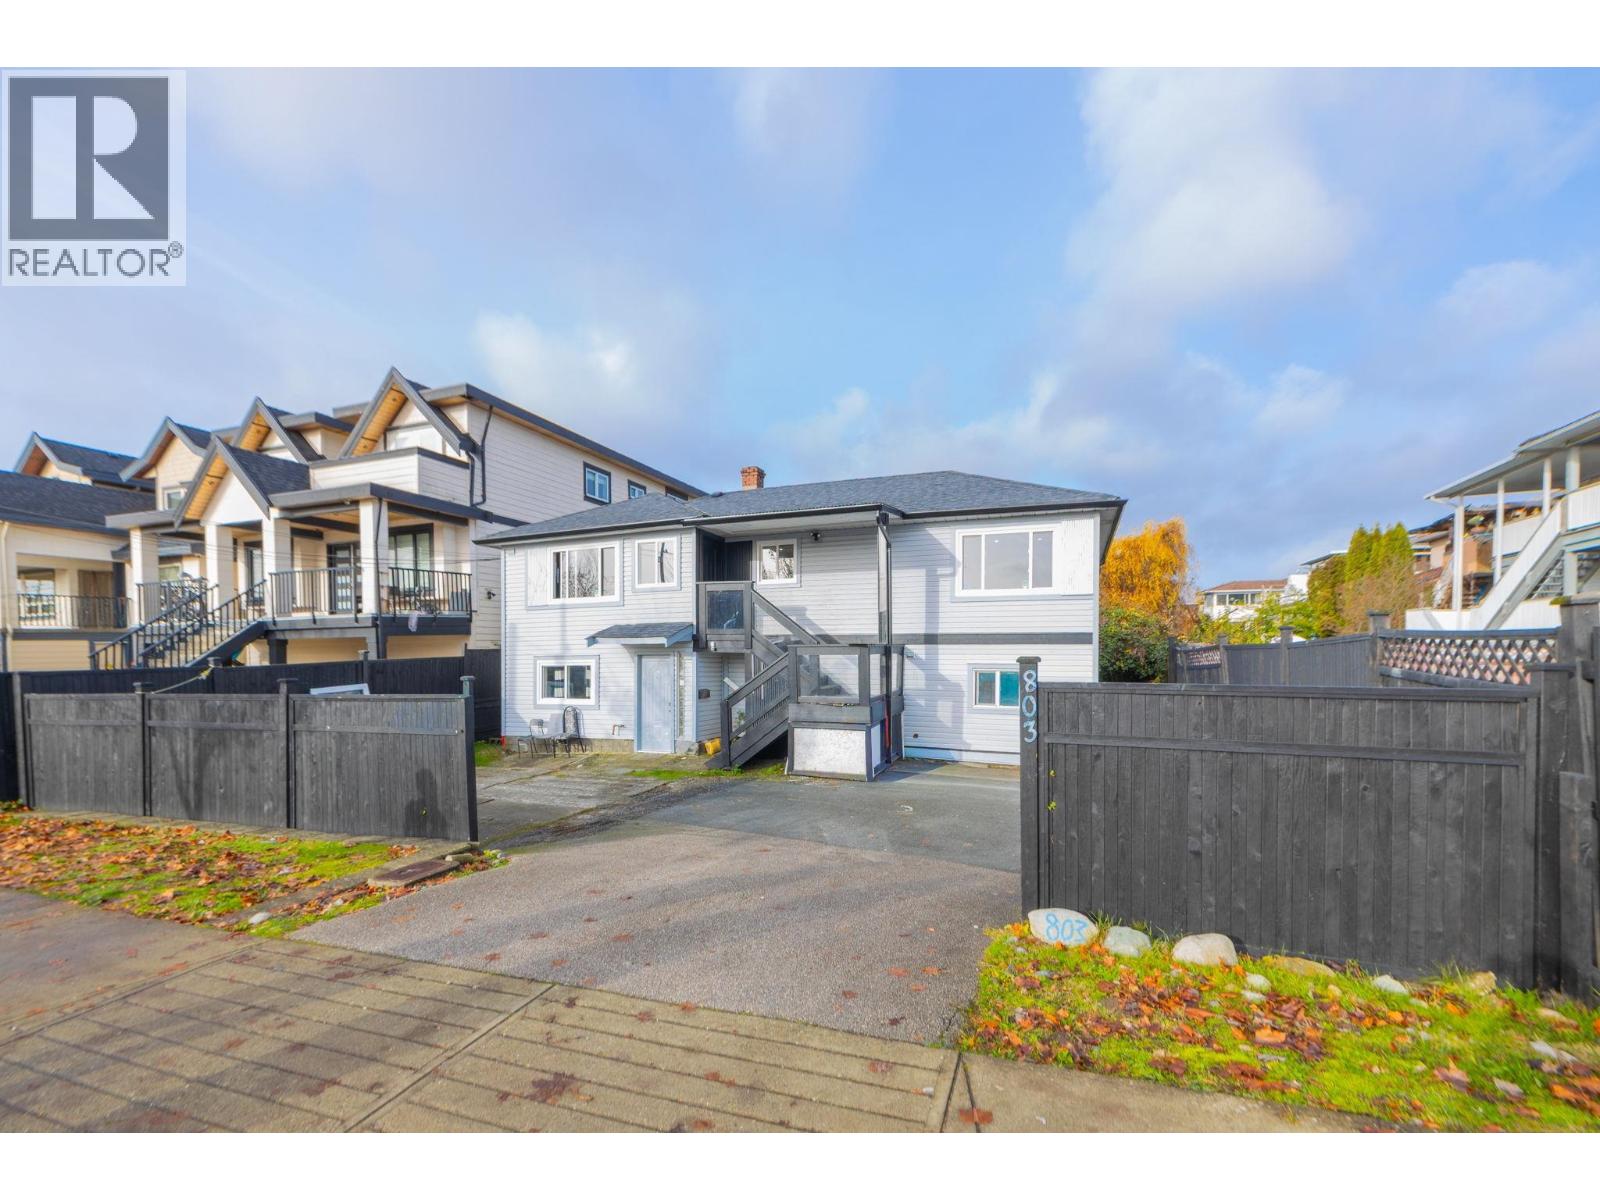
Builders Alert!!! Builders Alert!!! Builders Alert !!! Builders Alert !!! Great Opportunity for Investors,First-Time Buyers & Developers!This newly renovated 6-bedroom, 4-bathroom home sits on a 5,712 square ft lot with back-lane access and outstanding future development potential.The OCP designates this area for duplexes,child care facilities,care homes, and places of worship (buyer to verify with the City),making it a smart and versatile investment.The upstairs offers a bright and spacious 3-bedroom, 2-bath suite, while the lower level includes a 2-bedroom suite and a 1-bedroom suite, each with separate entry-as mortgage helpers.Fantastic location with quick access to Hwy 91, public transit, Queensborough Community Centre, parks, schools, and Queensborough Landing with Walmart and Costco. (id:65446)
3708 Dumfries Street
Vancouver, British Columbia
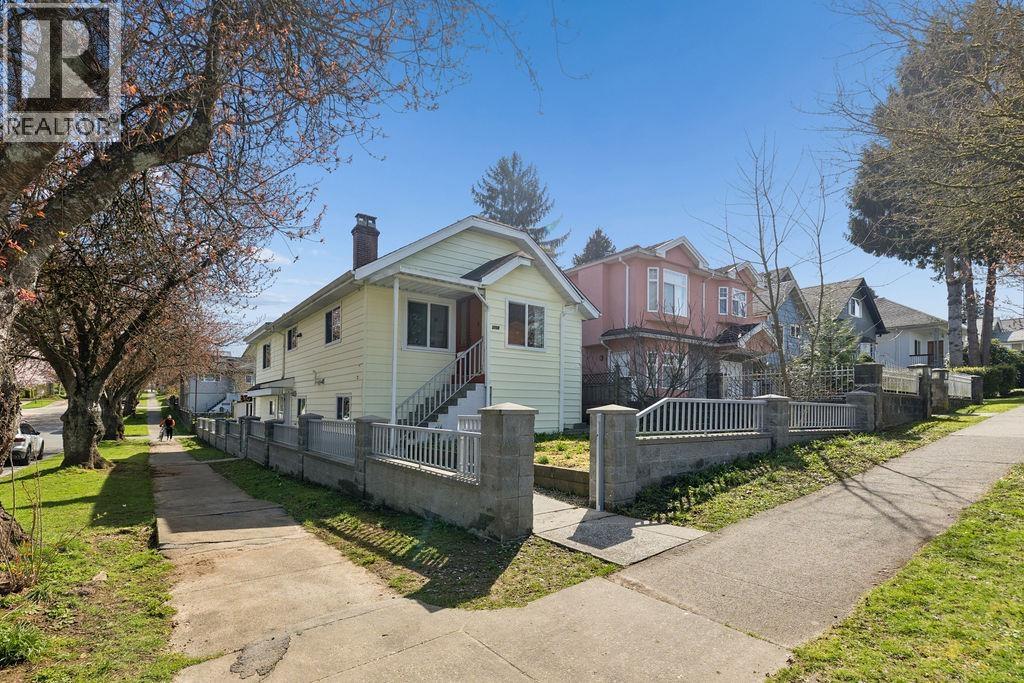
Prime Investment Opportunity! This rare corner lot features RT-10 Zoning, offering incredible potential for a future Multiplex development. Currently configured as a high-income rental property: The upper floor contains 4 spacious bedrooms and 1.5 baths. The main level is split into two rental-ready units: a 1-bedroom suite and a 3-bedroom suite, both featuring partial renovations and brand-new appliances. Situated on a serene, quiet street just a 2-minute drive from the vibrant Kingsway & King Edward. Open House Sat & Sun April 18 & 19, 2-4pm. (id:65446)
23755 128 Crescent
Maple Ridge, British Columbia
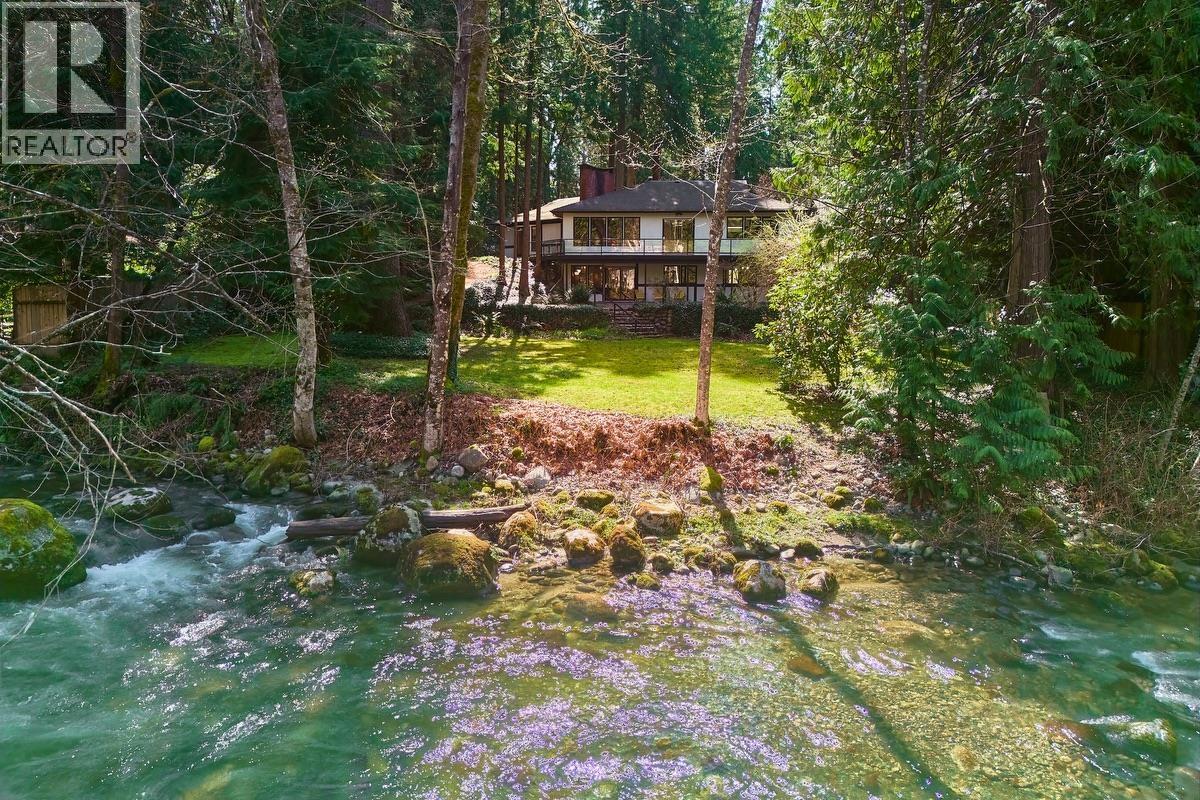
Rarely available Alouette River waterfront on 1.26 acres in a serene, park-like setting. This original-owner custom-built rancher with daylight walkout basement offers exceptional space and flexibility, including a games room, recreation room, bedroom, and full bath below. The main floor features a spacious kitchen with island, generous dining area, and a living room anchored by a striking rock-faced fireplace, all overlooking the natural surroundings. The primary bedroom includes an oversized ensuite. A large detached garage provides ample space for vehicles, storage, and workshop use. An extraordinary riverfront property steps to the renowned "Hot Rocks" & "Davison Pool" - a truly special offering. (id:65446)
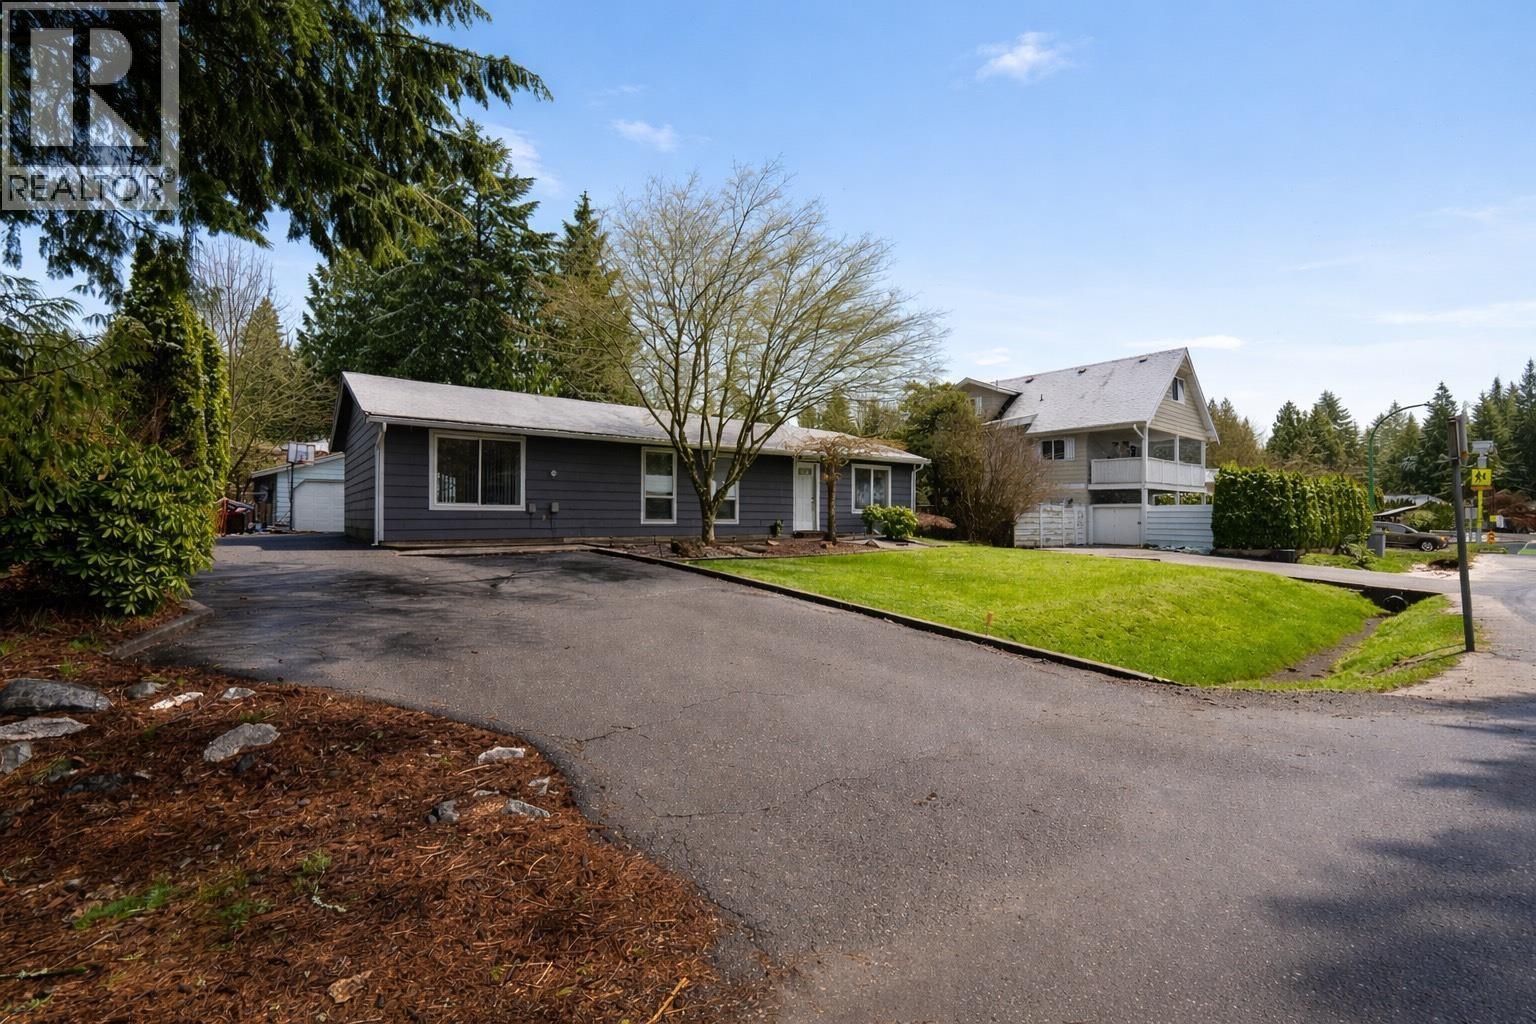
40410 Perth Drive
Squamish, British Columbia
Beautifully renovated rancher in a sought-after Garibaldi Highlands neighbourhood. This bright and functional single-level home offers approximately 1,316 square ft with 3 bedrooms and 2 bathrooms. The open-concept kitchen, dining, and living area create a welcoming space for both everyday living and entertaining. The spacious primary bedroom features a walk-in closet and ensuite, while two additional bedrooms offer flexibility for family, guests or a home office. A dedicated laundry room adds convenience, and the detached garage with additional storage provides plenty of room for gear and tools or coach house potential. Situated in a quiet, family-friendly area.This home is steps to the Elementary School, steps to the bus stop and minutes to world-class biking trails . This is a must see! (id:65446)
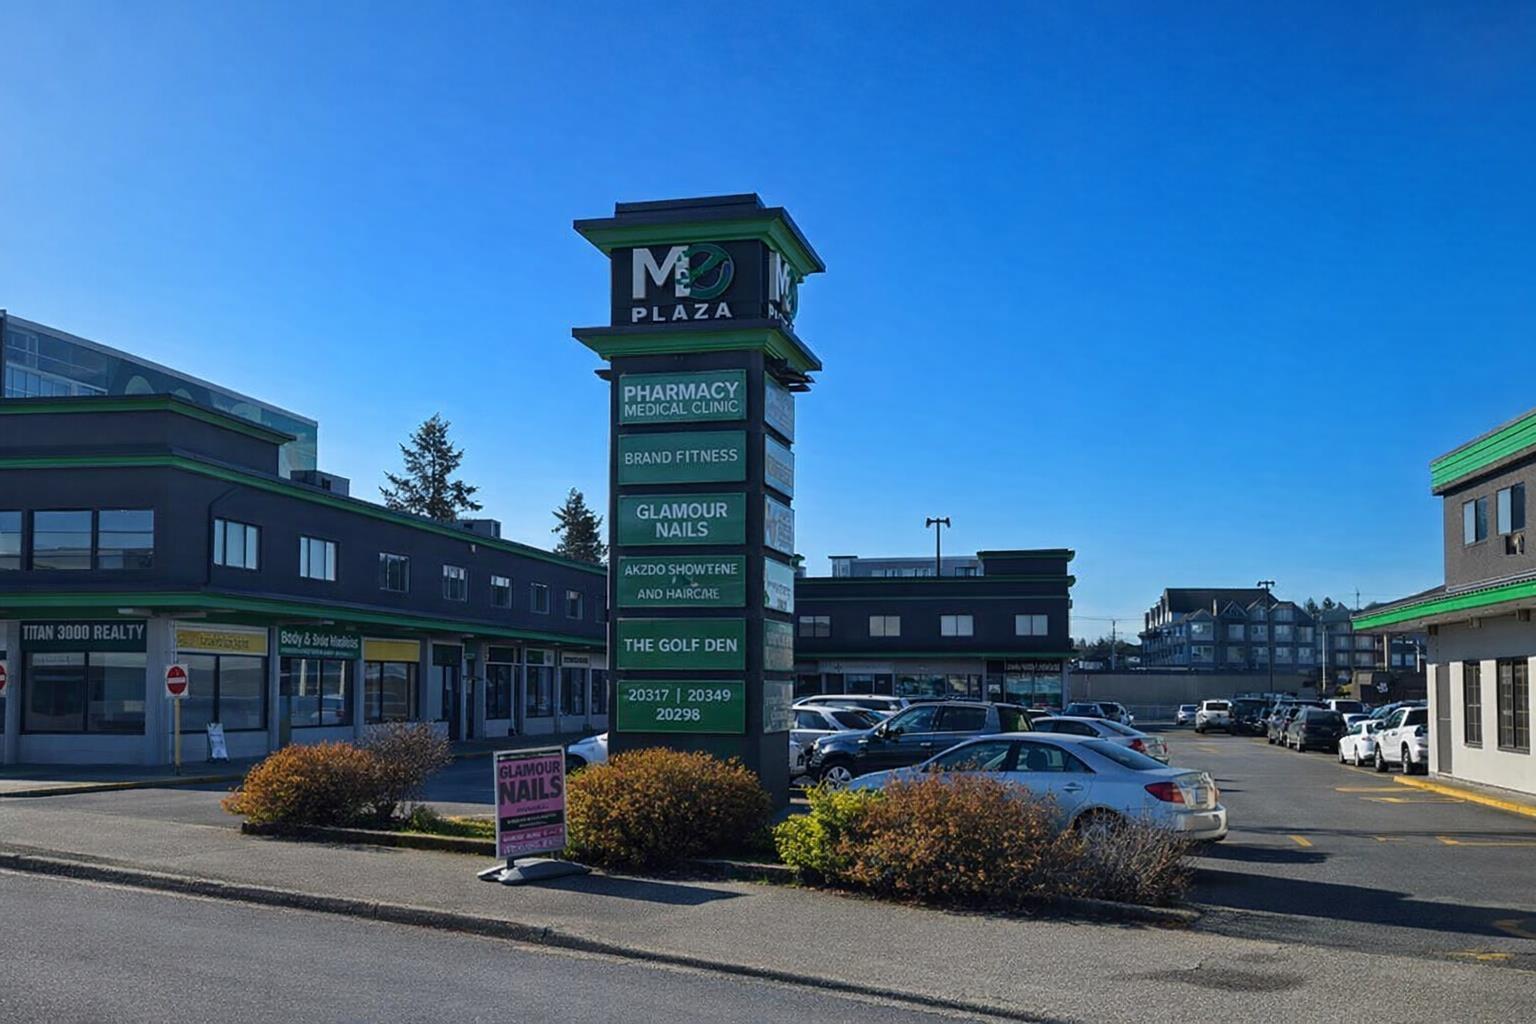
108 20218 Fraser Highway
Langley, British Columbia
. (id:65446)

2271 Sorrento Drive
Coquitlam, British Columbia
Entertainer´s Dream! This stunning 6-bedroom, 5-bath custom-built family home is ideally located in the sought-after Centennial High catchment, just minutes from beautiful Mundy Park. Beautifully renovated main floor in 2022 features wide plank vinyl flooring & a gorgeous chef´s kitchen with high-gloss flat-panel cabinetry, centre island, & premium appliances including a 48" Bertazzoni gas range with griddle & side oven and a French-door fridge with water, ice, & bottom freezer. Upstairs offers 5 spacious bedrooms, highlighted by a luxurious primary suite with a freestanding tub, separate shower, private toilet room, & generous walk-in closet. The finished basement includes a large rec room, office area, bedroom, bathroom & sauna perfect for guests/extended family. Outside, enjoy a low-maintenance yard with an inground pool(new liner 2016) & an elegant inlaid paver driveway. Additional features include wheelchair accessibility & overdouble-height garage doors ideal for car enthusiasts or recreational vehicles! (id:65446)
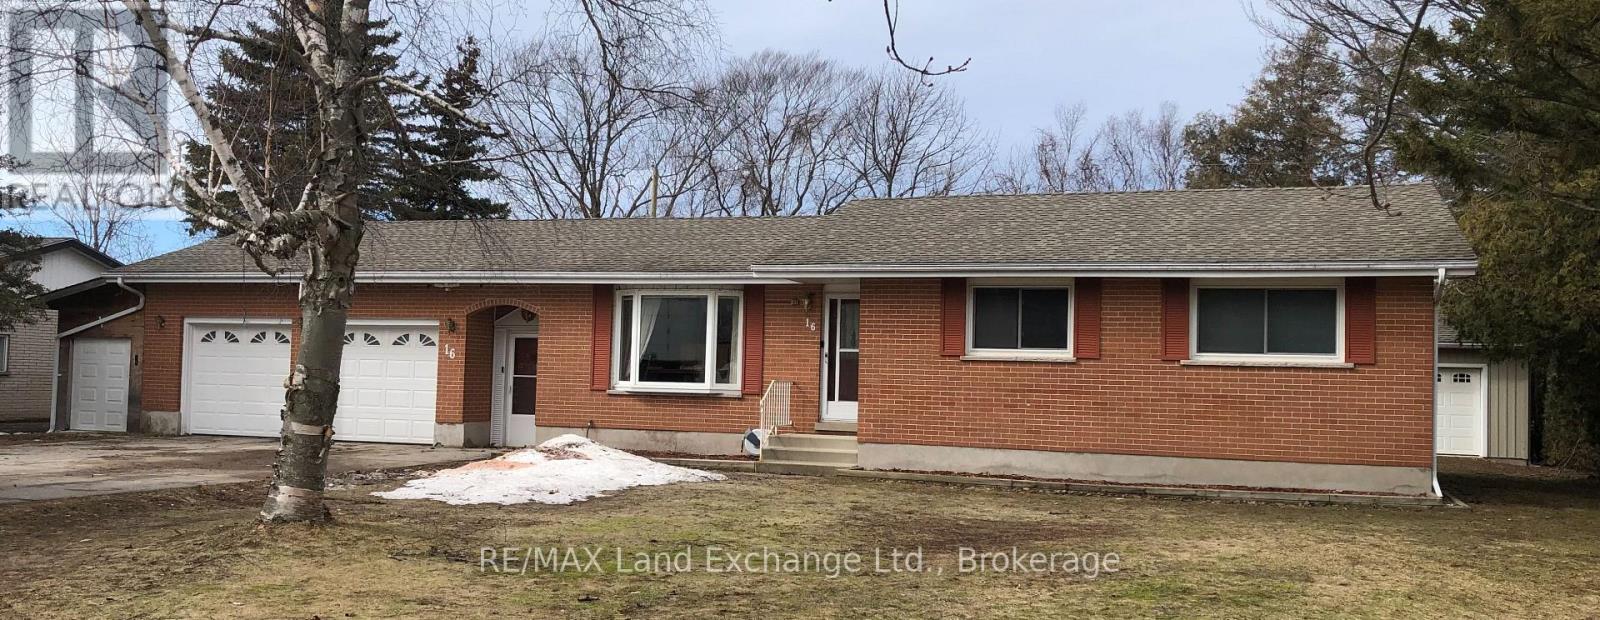
16 Penetangore Row S
Huron-Kinloss, Ontario
16 Penetangore Row S needs some attention but has a lot to offer for those willing to spend some time and effort! Great curb appeal greets you as you turn in the paved double wide drive to the 2 bay garage(27'x22' inside dimensions) There is a nice storage addition added to the south side of the attached garage but even better the back yard reveals a 20'x24' detached shop with 9' wide roll up door and electricity. Inside the house is going to take renovations but with 2+1 bedrooms and 2 1/2 baths and lots of space the finished product will be magnificent! There is a bit of lake view to the southwest to boot. If you don't mind using a little "elbow grease" come check this one out! The property is being sold "as is" since this is a Power of Sale, Buyer must do their own due diligence. (id:65446)

1375 Burnside Road
West Vancouver, British Columbia
An extraordinary view property offering sweeping city, Lions Gate Bridge, and water vistas from nearly every room and all levels. Situated on a prime 21,000+ square ft lot, this is a rare opportunity in the prestigious British Properties, ideal for those looking to build a custom luxury home in one of West Vancouver´s most coveted neighbourhoods. The existing residence features high ceilings, an open-concept layout, built-in vacuum system, and thoughtful updates, allowing for comfortable living now while planning future redevelopment. Offered at almost $1M below BC Assessment, this represents exceptional value for a view lot of this scale and caliber. Walking distance to top schools and Hollyburn Country Club, and just minutes to Capilano Golf Club, Cypress Mountain, Park Royal, and world-class hiking trails. (id:65446)
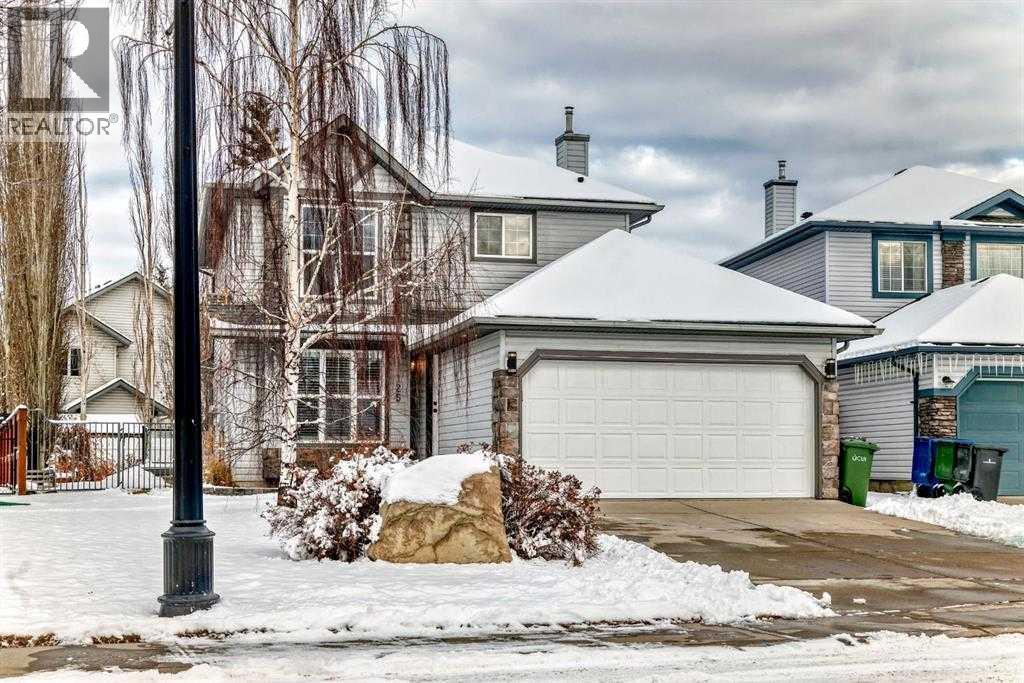
125 Lakeview Shores
Chestermere, Alberta
| 4 BEDROOMS | 3.5 BATHS | PROFESSIONALLY FINISHED BASEMENT | DOUBLE CAR GARAGE | 1,646+ SQ FT OF FINISHED LIVING SPACE |Welcome to 125 Lakeview Shores, a beautifully renovated two-storey home nestled in one of Chestermere’s most desirable lake communities. Offering timeless style, modern upgrades, and a highly functional layout, this home is perfectly suited for today’s busy families.Located on a quiet, family-friendly street just steps from parks, pathways, and schools, this residence delivers both comfort and convenience. With a total of 2,308+ sq ft of fully finished living space, there is plenty of room to live, work, and entertain.The main level features a welcoming front living room filled with an abundance of natural light, complemented by luxury vinyl plank flooring throughout. The modern, spacious kitchen showcases upgraded appliances and flows seamlessly into the dining area, with patio doors providing easy access to the backyard and large deck—ideal for indoor-outdoor living.Upstairs, you’ll find three generous bedrooms, including a comfortable primary suite complete with a private full ensuite, along with an additional full bathroom serving the remaining bedrooms.The professionally finished basement expands your living space even further and includes a large family room, fourth bedroom, full bathroom, and storage—perfect for guests, older children, in-laws, or a private home office.Outside, the home boasts a large backyard with a substantial deck, offering ample space for outdoor entertaining, gardening, and family activities year-round.This prime location places you steps from Chestermere Lake, where you can enjoy boating, swimming, paddleboarding, fishing, lakeside pathways, and winter skating. Golf enthusiasts will appreciate proximity to Lakeside Golf Club. Families will love the nearby schools, playgrounds, and recreational facilities, while everyday conveniences such as shopping, grocery stores, restaurants, cafés, and essential serv ices are all close by—without sacrificing the quiet, welcoming atmosphere Chestermere is known for.Combining modern renovations, a functional layout, a large backyard, and an exceptional location, 125 Lakeview Shores is a rare move-in-ready opportunity in a thriving lakeside community.Perfect for families, professionals, or anyone seeking exceptional value—don’t miss your chance. Book your private showing today. (id:65446)
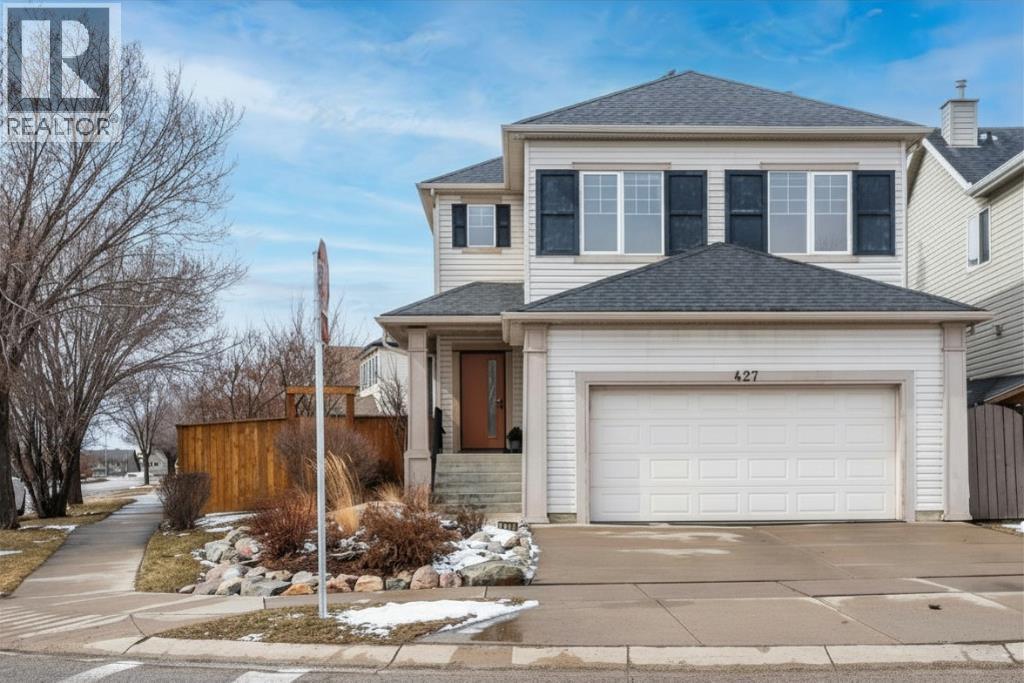
427 Copperfield Boulevard SE
Calgary, Alberta
OPEN HOUSE SUN APRIL 19th 12-1:30PM. If you’re looking for a spacious two-storey with two garages and RV parking, in-floor heat and solar panels ... this is the one! This quality-built Sabal home offers over 2,800 sq ft of fully developed living space, featuring 3 bedrooms upstairs, plus a 4th in the basement, a large bonus room, and exceptional storage throughout.The main level welcomes you with a private front entry and charming built-in window bench. The open-concept layout includes a bright living room with a stone gas fireplace, a generous dining area, and a well-appointed kitchen with granite countertops, a large island, corner pantry, and abundant cabinetry.A functional main floor laundry room offers extensive built-in cabinets and counter space, with a stand-up freezer included. A 2-piece powder room and back hall access lead to a good sized double attached insulated and drywalled garage.Upstairs, the impressive 13.5’ x 21’ bonus room provides flexible living space, and all three bedrooms feature walk-in closets. The primary suite includes a spacious ensuite with a deep soaker tub, separate shower, and extended vanity. Quality laminate flooring runs throughout the main and upper levels. The fully developed basement features in-floor heating, durable tile flooring in the family room, carpet in the bedroom, and three upgraded triple-pane windows for excellent natural light. Additional upgrades include central air conditioning, a high-efficiency furnace, and humidifier. There are also solar panels to help reduce energy costs. Set on a 5,600 sq ft lot, the fully fenced west and south-facing backyard is designed for enjoyment, featuring a large deck, established perennials, underground sprinklers, and multiple outdoor living spaces. A hard-top gazebo and patio furniture are included, along with a garden shed. The property also offers an oversized single detached garage (18’ x 22’)—perfect for extra parking or a workshop—plus RV parking. Enjoy views of Copp erfield Park from the bonus room and easy access to the community’s extensive pathway system. Conveniently located near schools, parks, shopping, transit, and Stoney Trail. (id:65446)
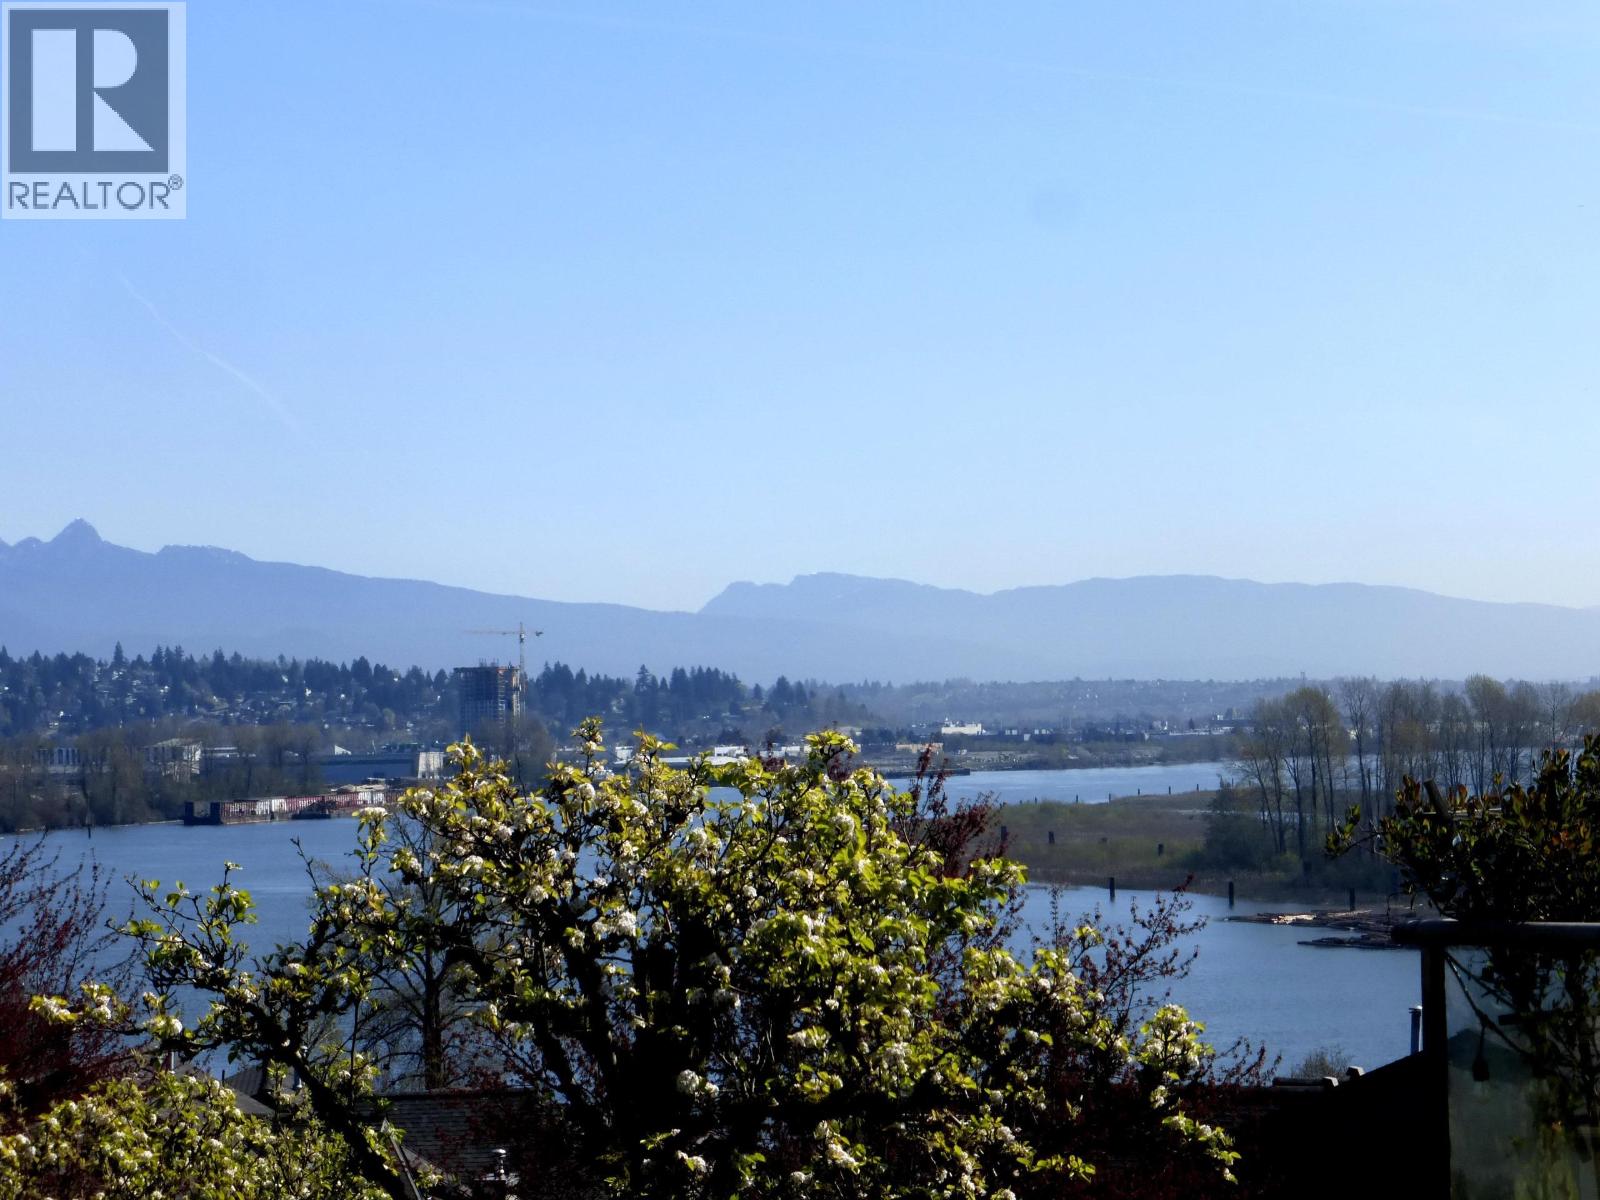
307 70 Richmond Street
New Westminster, British Columbia
Two bedroom, two bathroom condo in sought after Governor's Court. Large deck offering river & mountain views. Master bedroom features 13 foot ceilings & four piece ensuite bathroom & soaker tub. Insuite laundry, gas fireplace, one parking stall, and storage locker. Pets are welcome. Solid building that is fully rainscreened & newer roof (2010). Desirable location close to #1 highway, bus routes, skytrain, shops & much more. All measurements approximate. (id:65446)
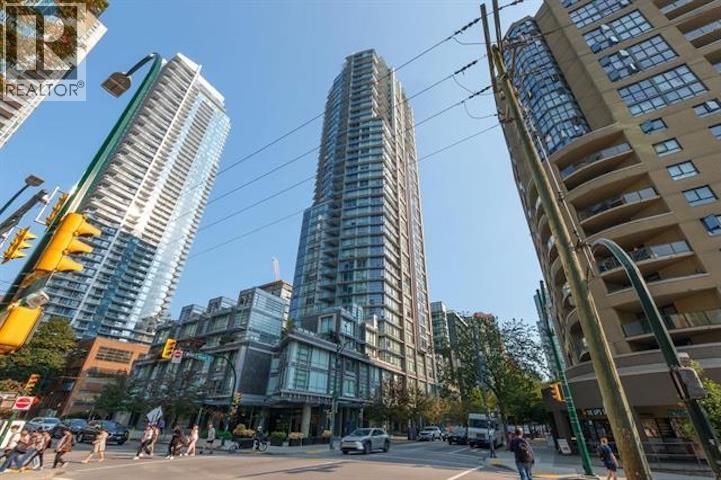
3405 1283 Howe Street
Vancouver, British Columbia
Experience Breathtaking Ocean & City Views from this Exclusive Tate Residence. Open-concept kitchen with European cabinetry, gas range & quartz countertops. Bright bedroom with ocean views plus a spacious den-perfect for a home office. Features include 9-ft ceilings, A/C, premium laminate flooring & a spa-inspired bath with soaker tub & marble tiles. Enjoy your private balcony and stunning scenery. Luxury amenities: 24-hr concierge, gym, theatre, BBQ terrace, billiards & boardrooms. Prime location near dining, shopping, Canada Line, seawall & parks. (id:65446)
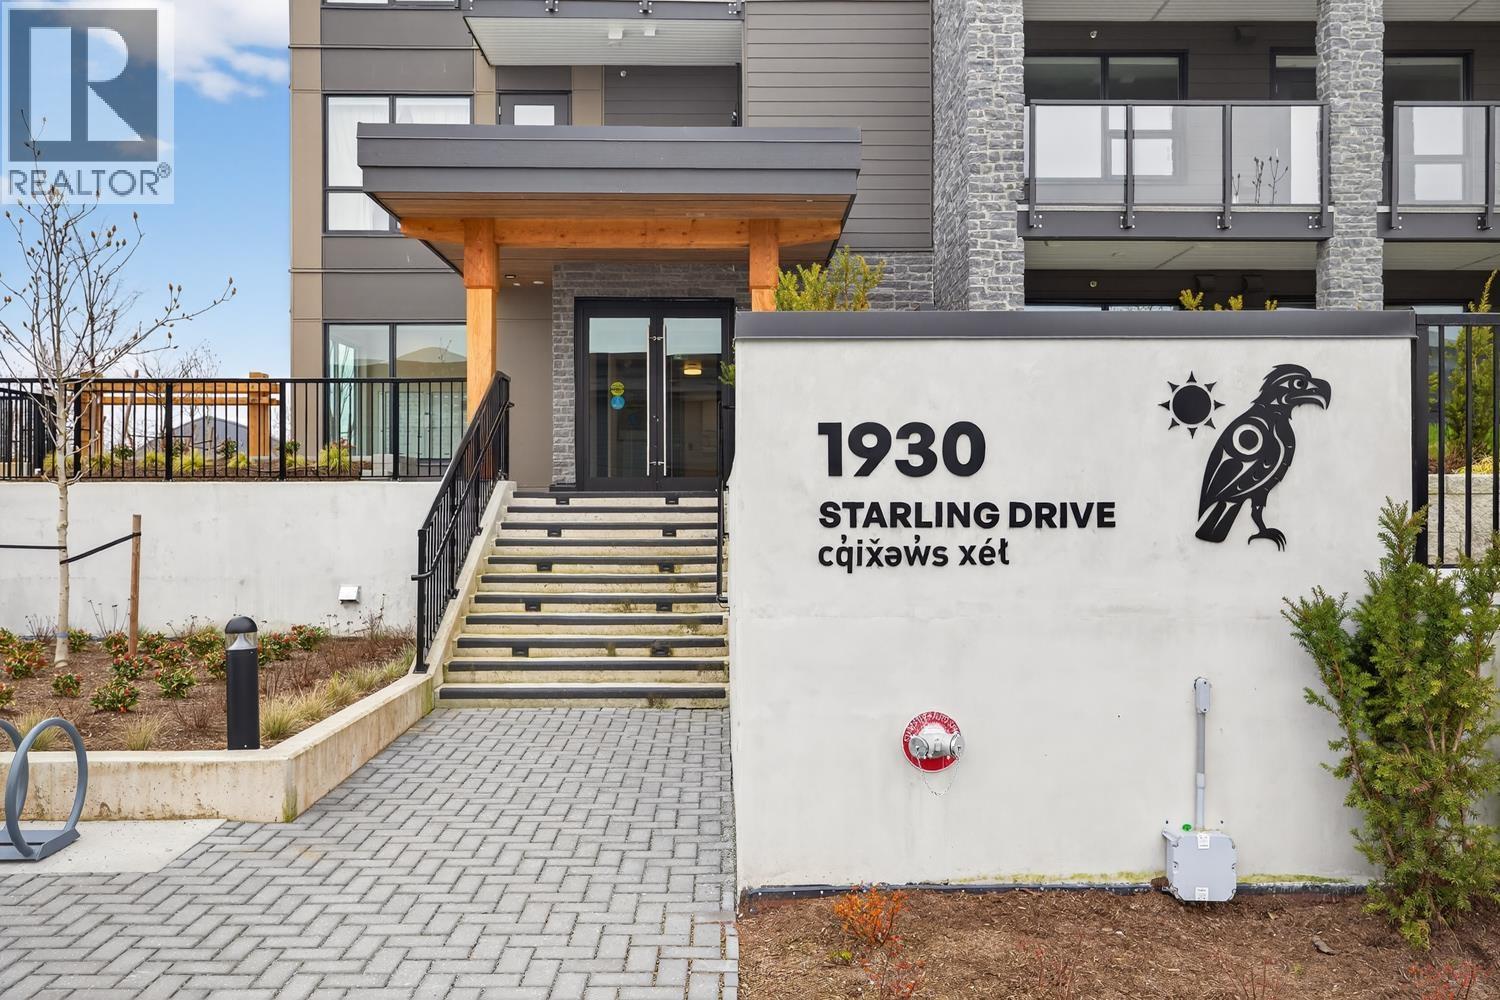
209 1930 Starling Drive
Tsawwassen, British Columbia
Welcome to the Condominium Collection at West Coast Estates in sunny Tsawwassen. This bright studio home offers efficient, open-concept living. Thoughtfully designed West Coast interiors feature large windows and a seamless indoor-outdoor connection to your spacious deck. The modern kitchen showcases quartz countertops with breakfast bar, tiled backsplash, and Whirlpool stainless steel appliances. No Speculation tax and no foreign buyer's tax. An excellent opportunity for first-time buyers, downsizers, or investors seeking coastal living close to amenities, trails, and Tsawwassen Mills. (id:65446)
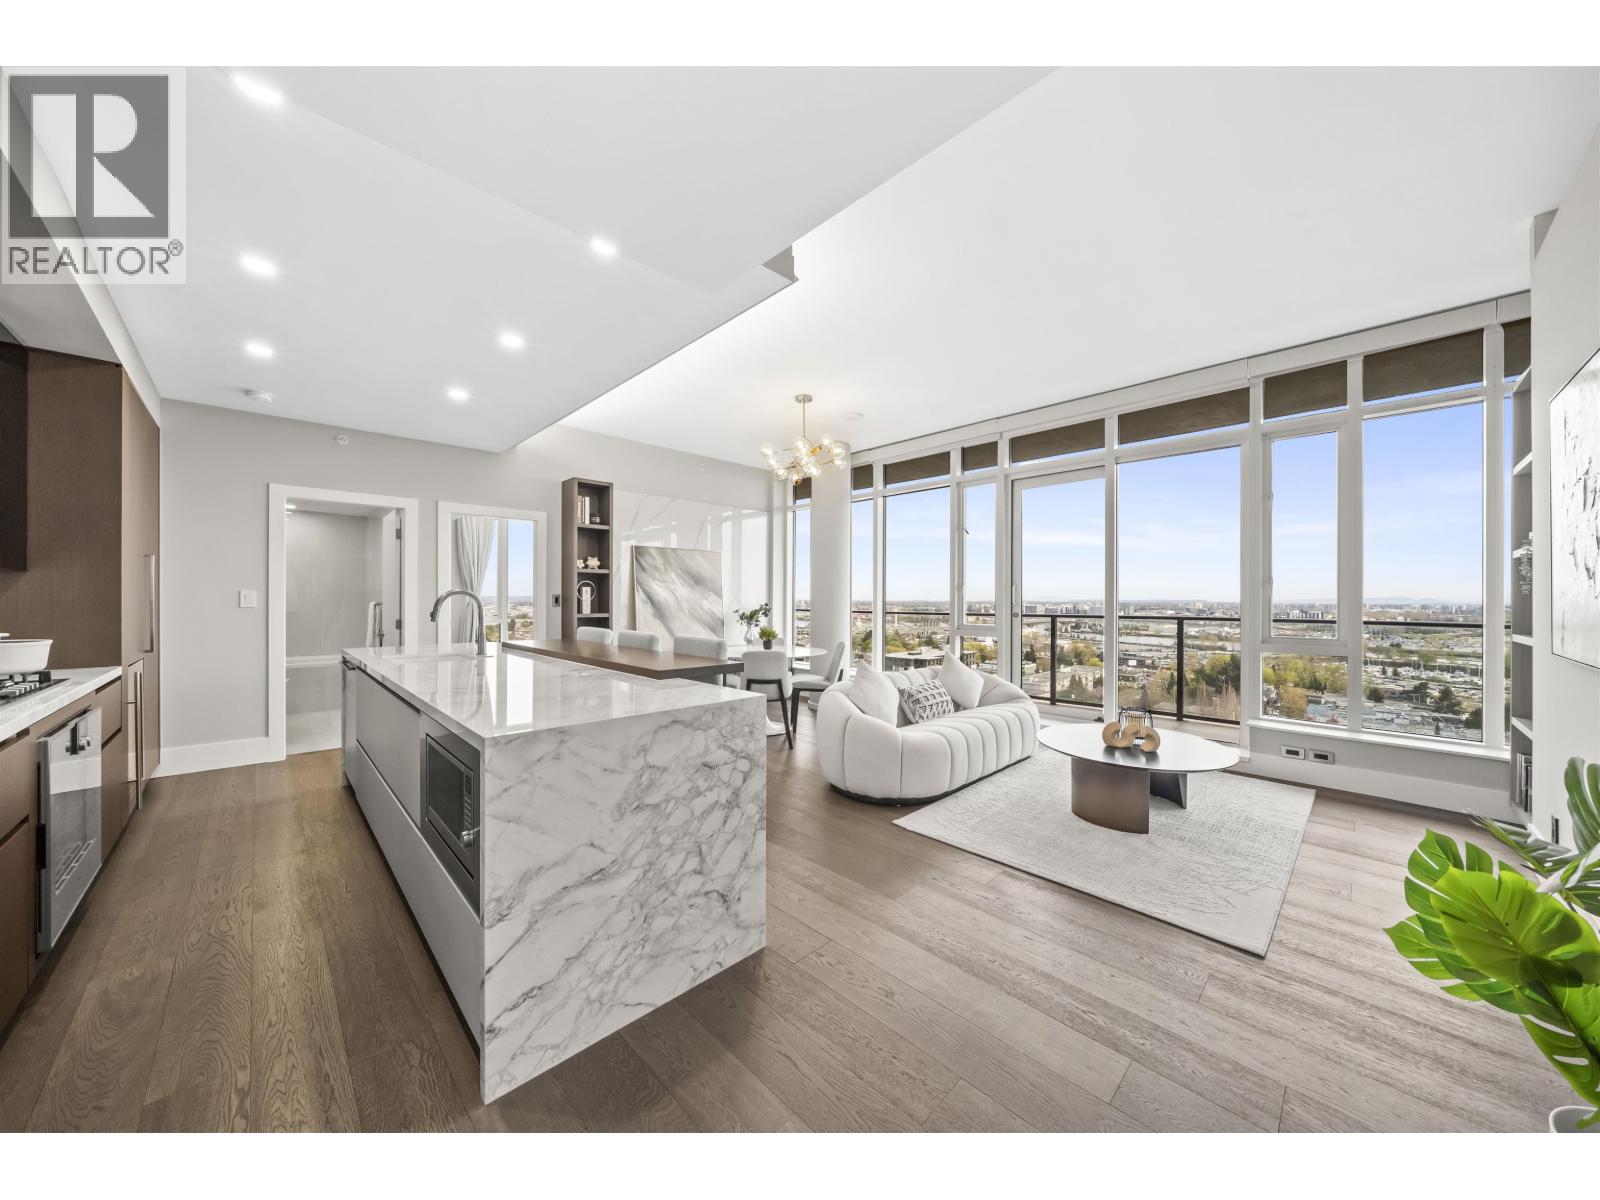
1803 8588 Cornish Street
Vancouver, British Columbia
Elevated Living in this Penthouse Collection! 1,800 SF | 3 Bed | 3 Bath | 1,000 SF Rooftop Terrace This Sun-drenched, SE exposure 3-bed, 3-bath home spans 1,800 SF of luxurious living, featuring two ensuite bedrooms and luxurious custom renovation throughout. Crafted with high-end materials: wide-plank hardwood flooring, real wood cabinetry, marble coutertop, Gaggenau and Miele appliances package plus a built-in wine fridge. The custom-designed kitchen offers clever storage solutions, with pull-out pantry systems! A spacious wraparound balcony extends your living space outdoors, while an elegant staircase-framed by oversized, Art Gallery inspired skylights-leads to your 1,000 SF private rooftop terrace, ideal for entertaining, relaxing, or cultivating your own urban oasis. (id:65446)
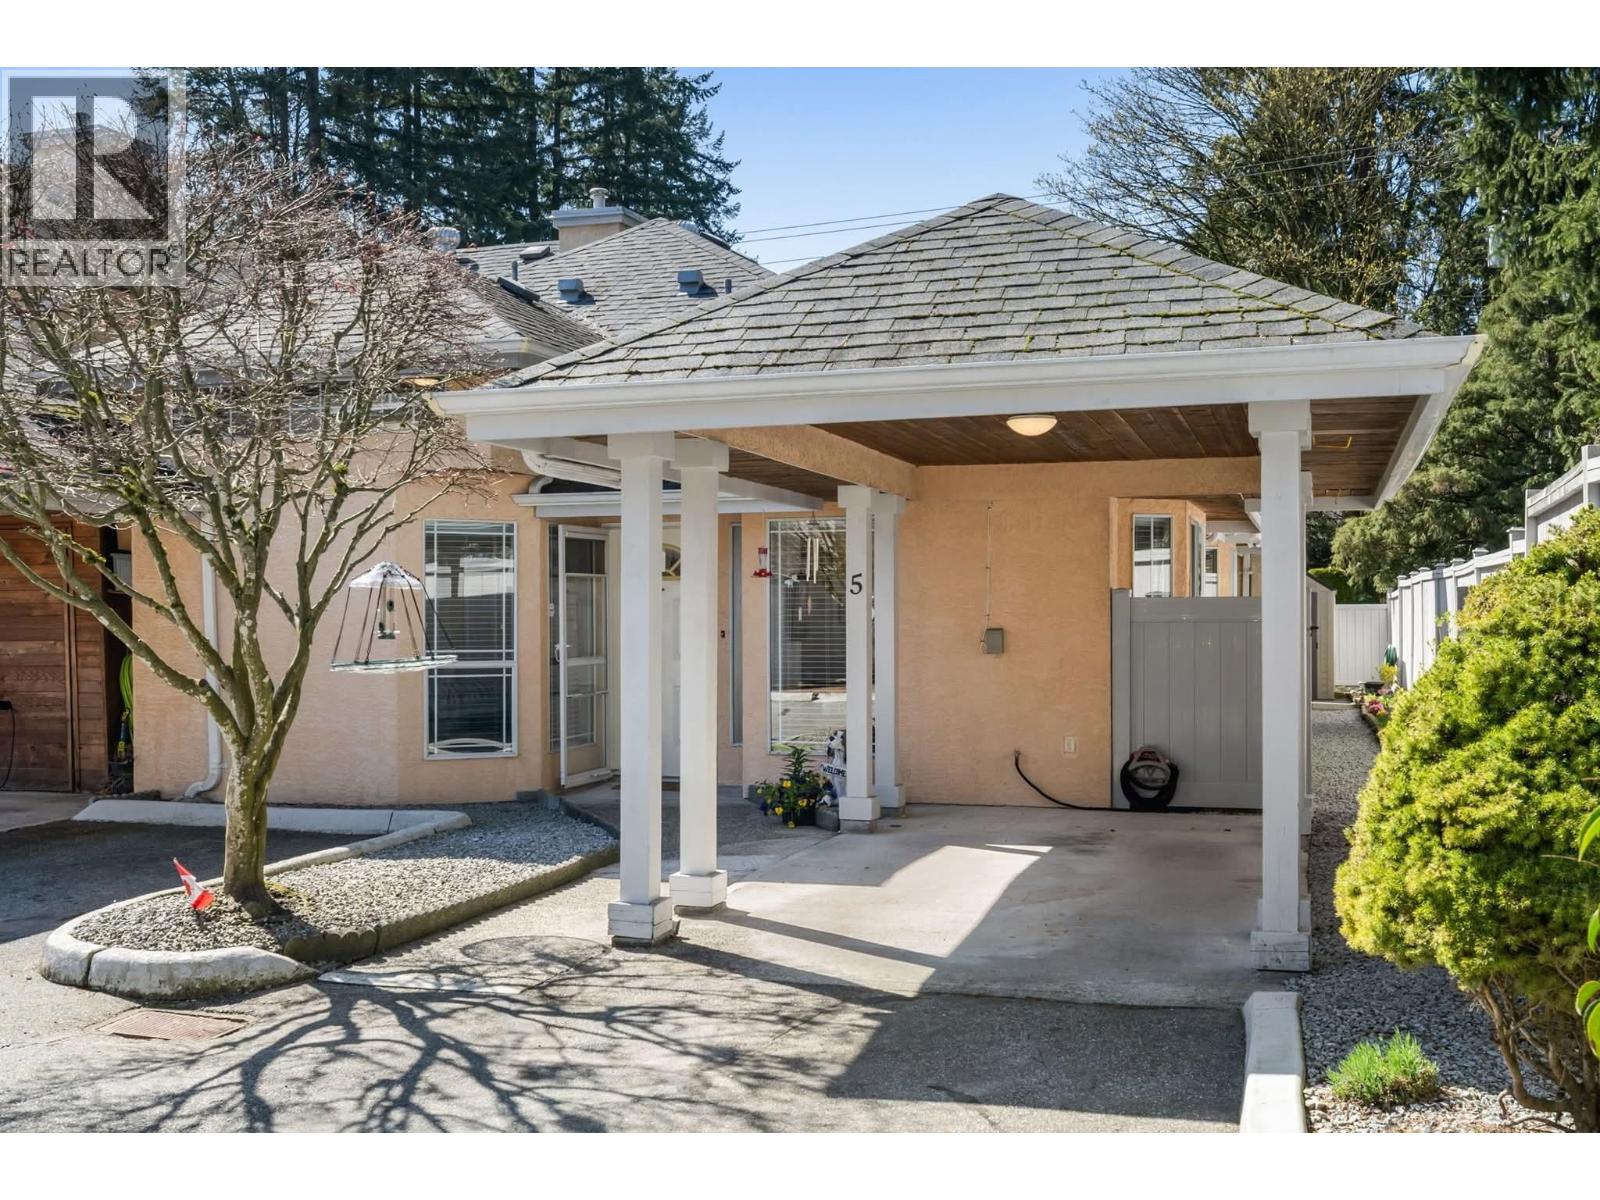
5 11950 Laity Street
Maple Ridge, British Columbia
**END UNIT RANCHER** This beautiful home is a shining example of pride in ownership. It offers a very bright & spacious layout with vaulted ceilings & oversized windows, bringing in tons of natural light! The chef's kitchen is a dream, equipped with Stainless Steele appl, ample counter space & cabinets with skylight. The bedrooms are spacious with the master exceeding 18X11 with 4 piece ensuite & walk-in closet. The very private back yard is fenced-in and wraps around the property with a fully covered patio, perfect for summer BBQ's. Extras include 2 parking spots, in-floor hot water heat, mounted A/C, storage shed, fresh paint, updated fixtures, & wainscoting. Wheelchair friendly & move-in ready, close to shopping, parks, hospital & transit! Don't hesitate, this won't last long. (id:65446)
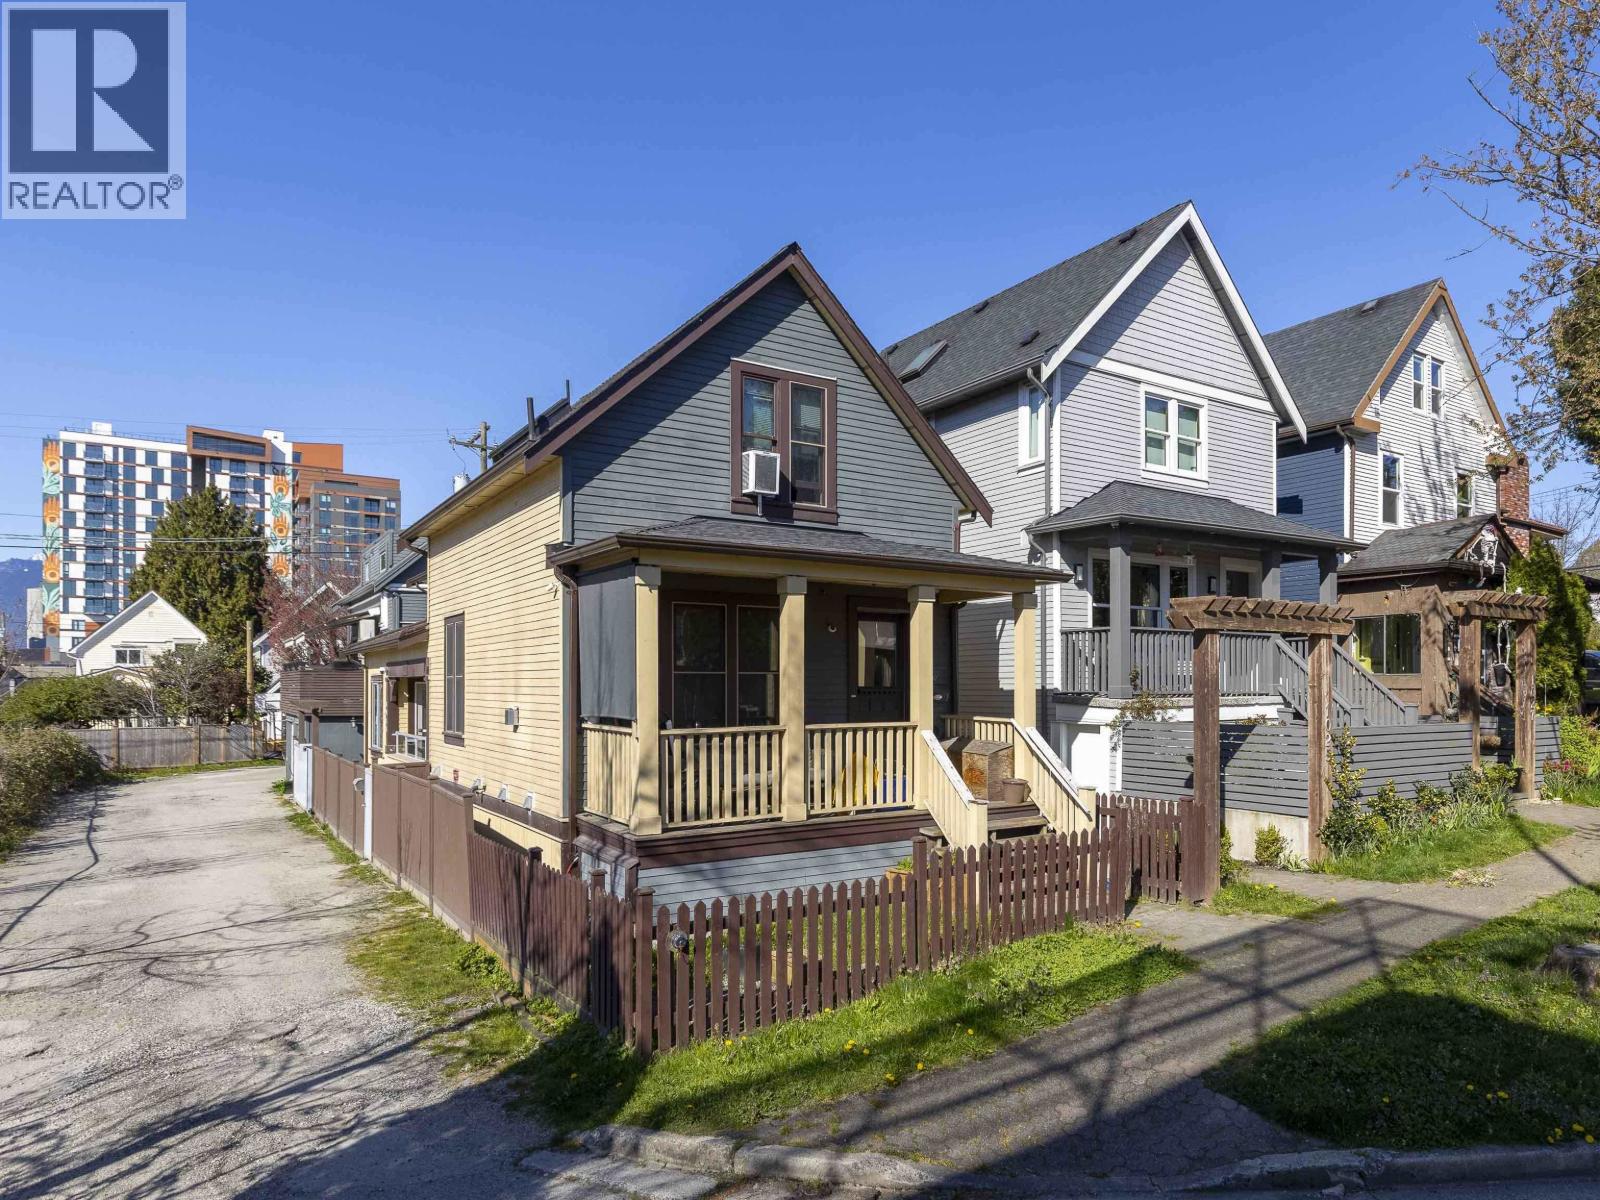
1011 Keefer Street
Vancouver, British Columbia
Keefer Station in Strathcona. Situated in a cul-de-sac, this bright 3-bed, 1/2-bath duplex offers a smart layout on 3 levels. Open main floor with HW floors, S/S appliances & a sinkside kitchen window. Flexible plan in the living room with deck access. Upper floor has 2 bdrms with skylights & a full bath. The primary suite below provides privacy and separation. Enjoy a NW-facing patio perfect for evening sunsets & outdoor living. Part of a 5-unit strata, this home is filled with natural light and designed for comfortable & efficient living. Secure open parking pad with easy access to the unit. Bike storage & crawl space for your outdoor equipment. Pet owners will enjoy this style of home. A blend of community and thoughtful design in one of the city´s most vibrant neighbourhoods. Schools: Admiral Seymour Elem, Britannia Community Elem, Britannia Secondary. (id:65446)
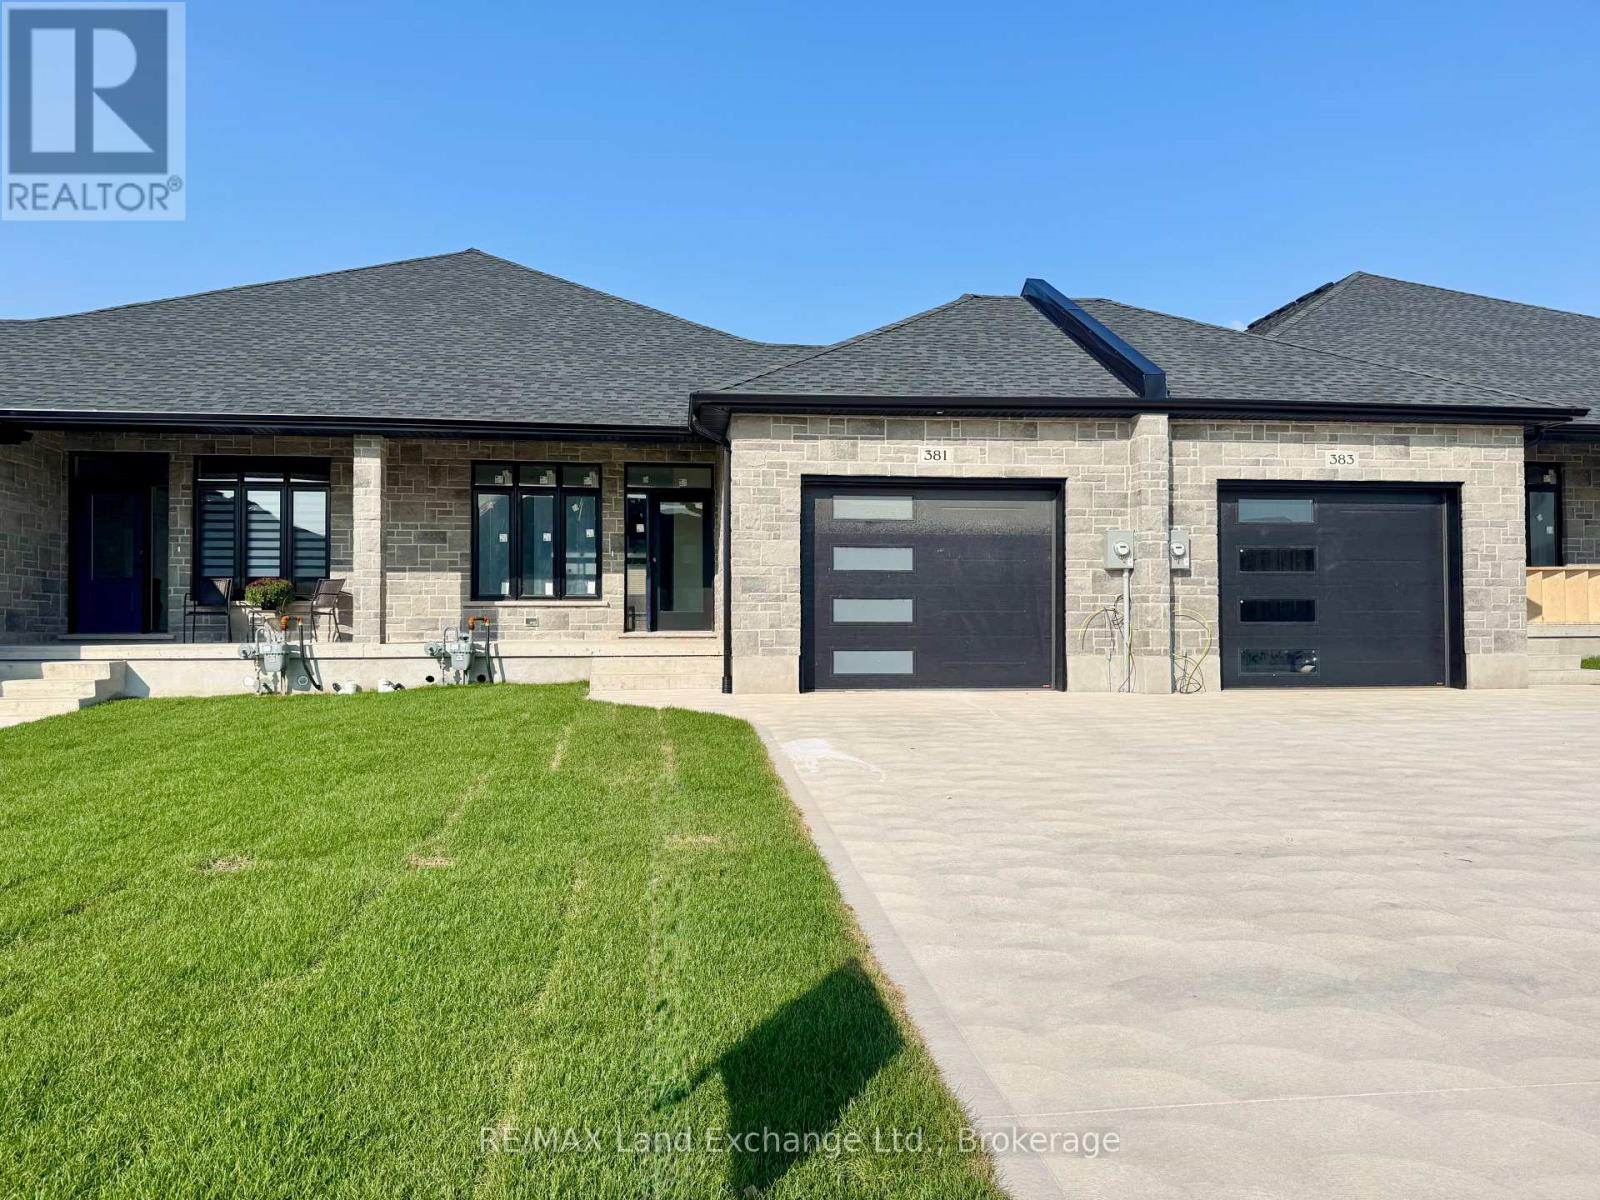
381 Rosner Drive
Saugeen Shores, Ontario
This freehold townhome is nearing completion! This 2 bedroom 2 bath unit is 1245 sqft on the main floor with a finished basement. The finished basement features a family room, 2 more bedrooms and a full bath. Standard main floor finishes included hardwood and ceramic, solid wood staircase to the basement, 9ft ceilings, and Quartz kitchen counters. Exterior includes a sodded yard, concrete drive and covered back deck measuring 12 x11. Heating is gas forced air with central air. HST is included in the list price provided the Buyer qualifies for the rebate and assigns it to the Builder on closing. Prices subject to change without notice. (id:65446)
1501 4353 Halifax Street
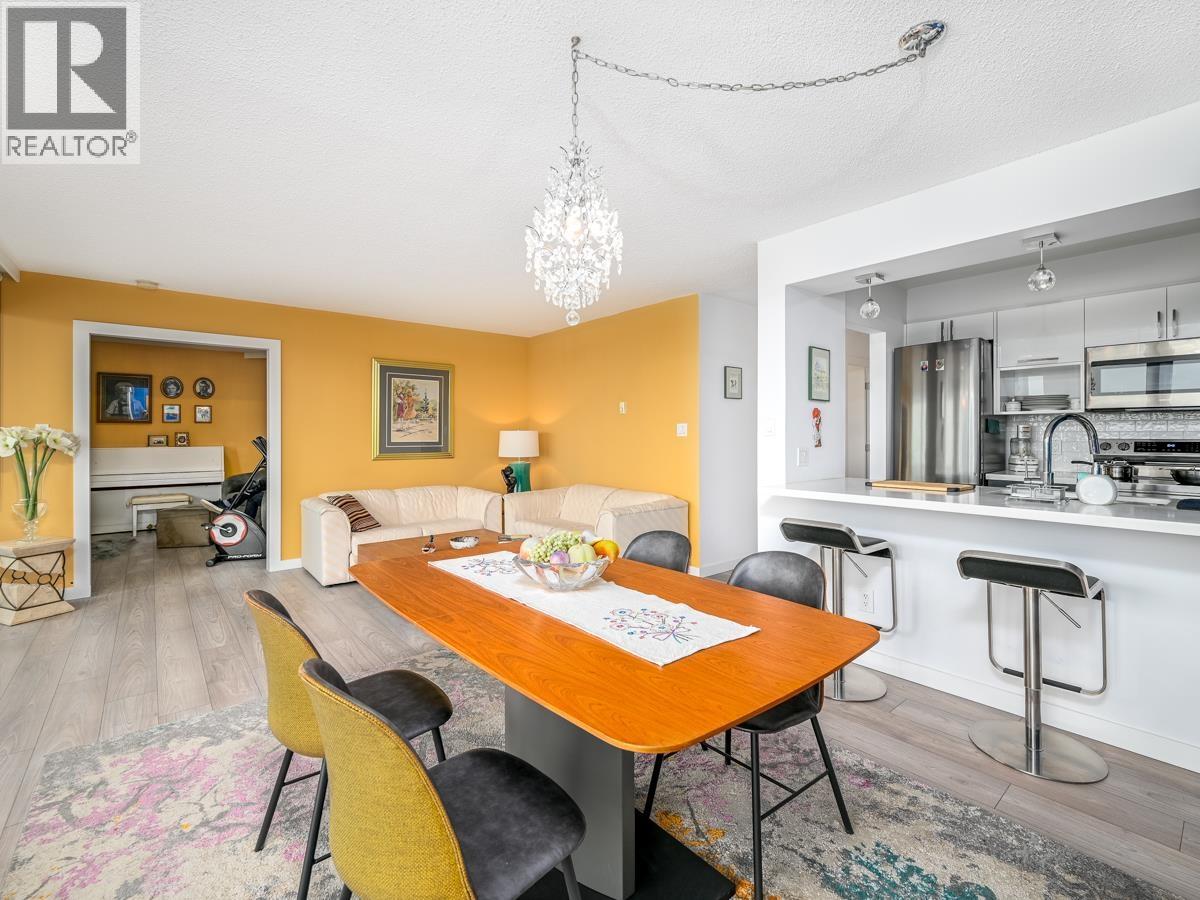
Burnaby, British Columbia
Completely renovated west facing unit in the oasis that is "Brentwood Gardens" Sparkling new kitchen, appliances, flooring , bathroom, light fixtures.This 1 bedroom and den could easily be used as a 2 bedroom. Building is in great shape with recent plumbing update, beautiful new exterior windows and doors, and recent roof.Fabulous unobstructed westerly downtown view! Enjoy the fabulous amenities that the neighbourhood has to offer.Short walk to Amazing Brentwood and skytrain station.1 parking and storage locker included. Open house April 19th 2-4 (id:65446)
37 - 37-37 Silver Glen Boulevard
Collingwood, Ontario
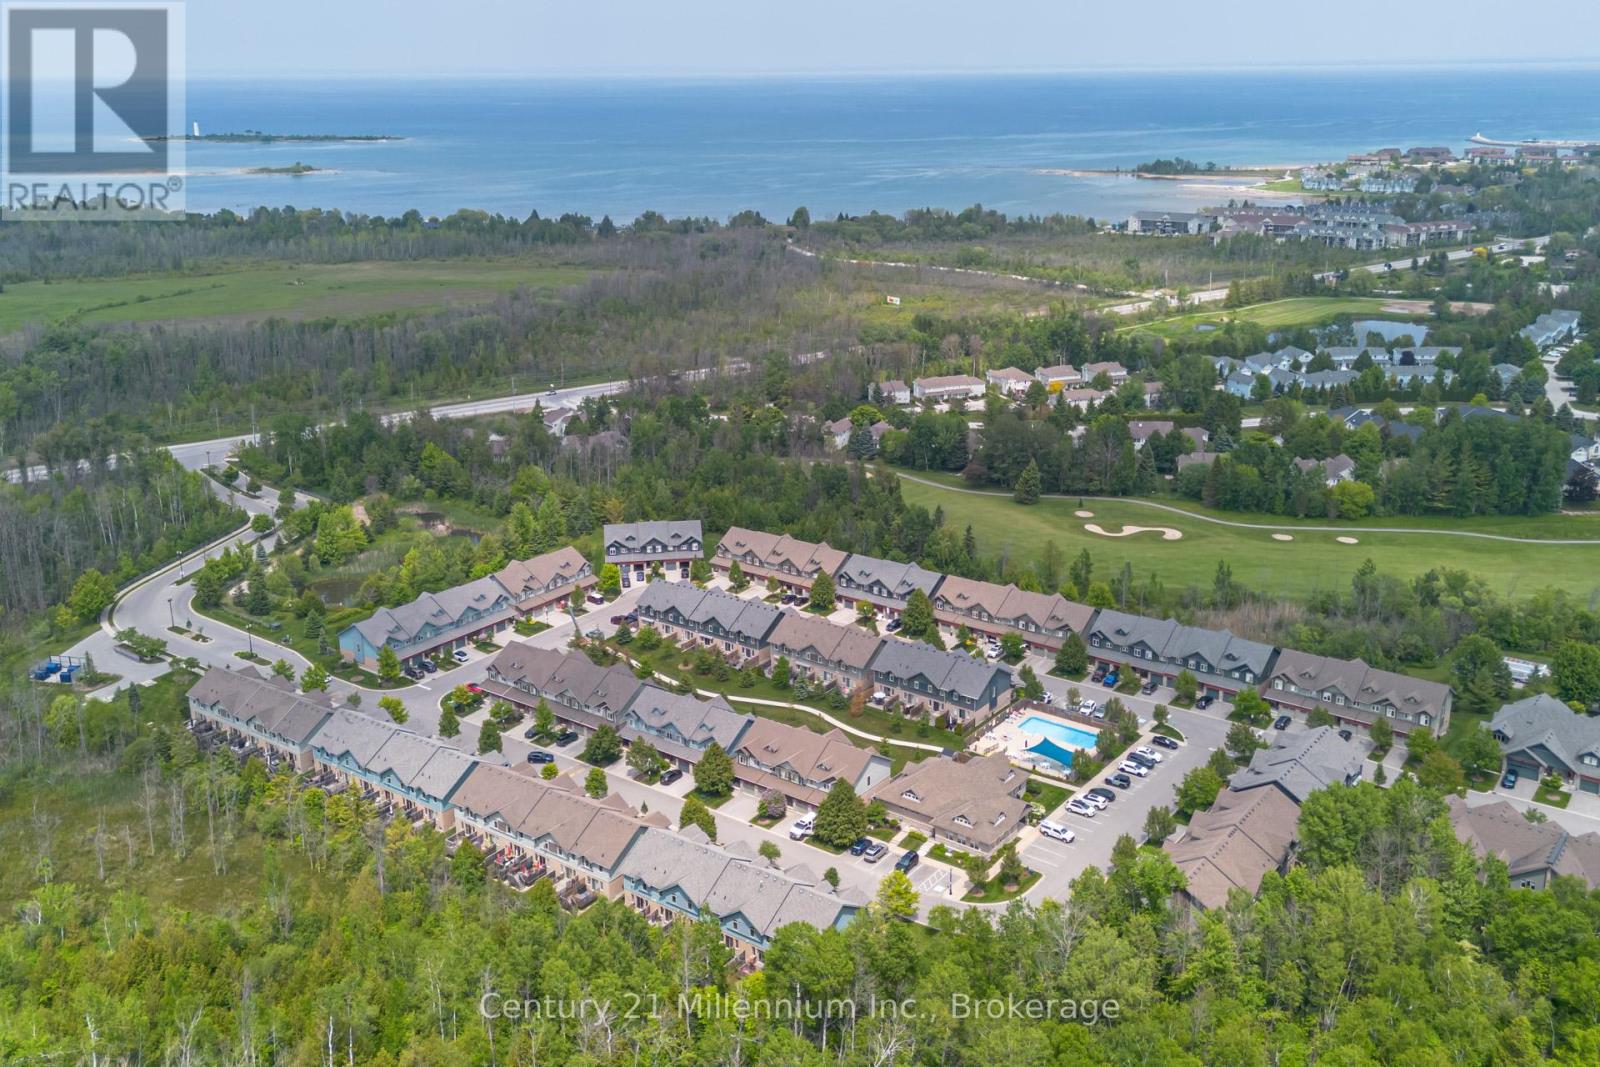
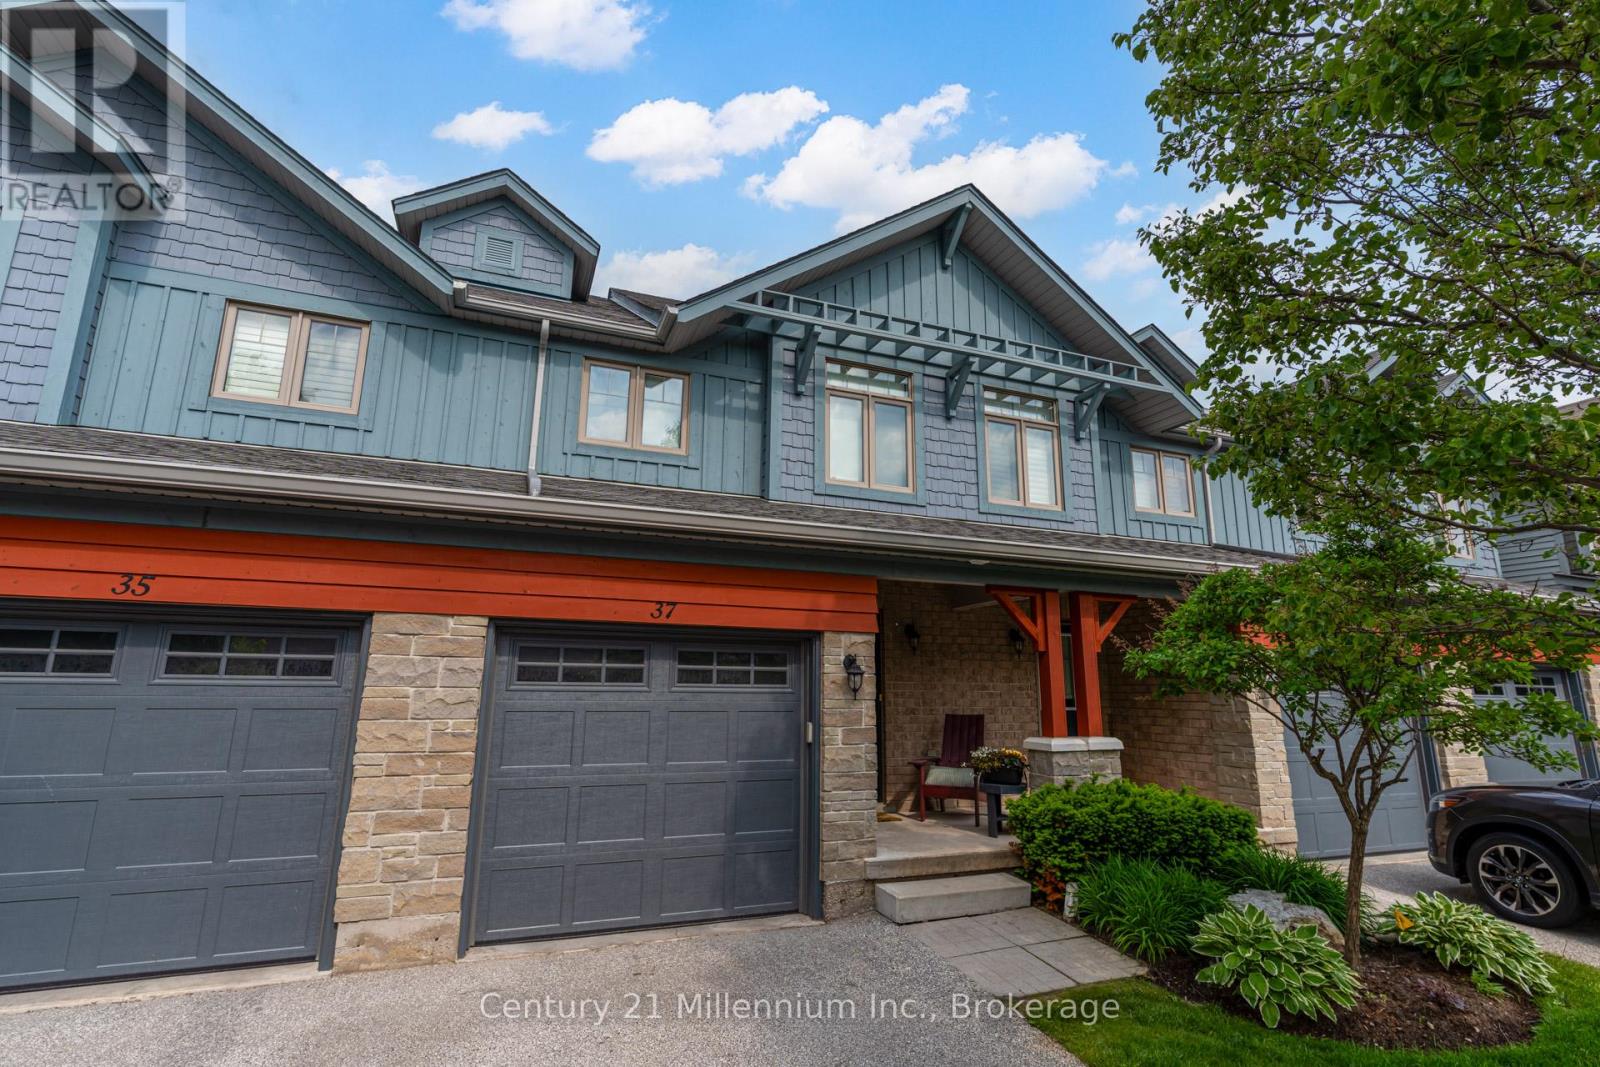
Fully Furnished Short Term Rental Available! Charming, low-maintenance townhome-style condo indesirable Silver Glen Preserve, perfectly suited for summer escapes and year-round living.Whether you're looking for a weekend retreat, ski chalet, or full-time home, this updated3-bedroom, 2-bathroom unit offers comfort and flexibility in every season. Spend your summers enjoying the private back patio-ideal for morning coffee, evening BBQs, or entertaining after aday on the trails or golf course. Inside, the open-concept living, dining, and kitchen space isbright and inviting, featuring quartz countertops, stainless steel appliances, and a built-inwine rack for effortless hosting. In the cooler months, unwind in the finished lower-level recroom-perfect for movie nights, guests, or extra living space-with a rough-in ready for a futurebathroom. The attached garage adds convenience for both parking and seasonal storage. Residents enjoy access to exceptional amenities including an outdoor pool for hot summer days, a fitness room, sauna, and a party/media room for gatherings year-round. Located just minutes fromtrails, golf, skiing, and everything Collingwood has to offer, this home is your gateway tofour-season living. Min of 90 day rental. Also available for sale. (id:65446)
37 - 37-37 Silver Glen Boulevard
Collingwood, Ontario
Charming, low-maintenance townhome-style condo in desirable Silver Glen Preserve, perfectly suited for summer escapes and year-round living. Whether you're looking for a weekend retreat, ski chalet, or full-time home, this spacious 3-bedroom, 2-bathroom unit offers comfort and flexibility in every season. Spend your summers enjoying the private back patio-ideal for morning coffee, evening BBQs, or entertaining after a day on the trails or golf course. Inside, the open-concept living, dining, and kitchen space is bright and inviting, featuring quartz countertops, stainless steel appliances, and a built-in wine rack for effortless hosting. In the cooler months, unwind in the finished lower-level rec room-perfect for movie nights, guests, or extra living space-with a rough-in ready for a future bathroom. The attached garage adds convenience for both parking and seasonal storage. Residents enjoy access to exceptional amenities including an outdoor pool for hot summer days, a fitness room, sauna, and a party/media room for gatherings year-round. Located just minutes from trails, golf, skiing, and everything Collingwood has to offer, this home is your gateway to four-season living. (id:65446)
5440 Rhodes Street
Vancouver, British Columbia
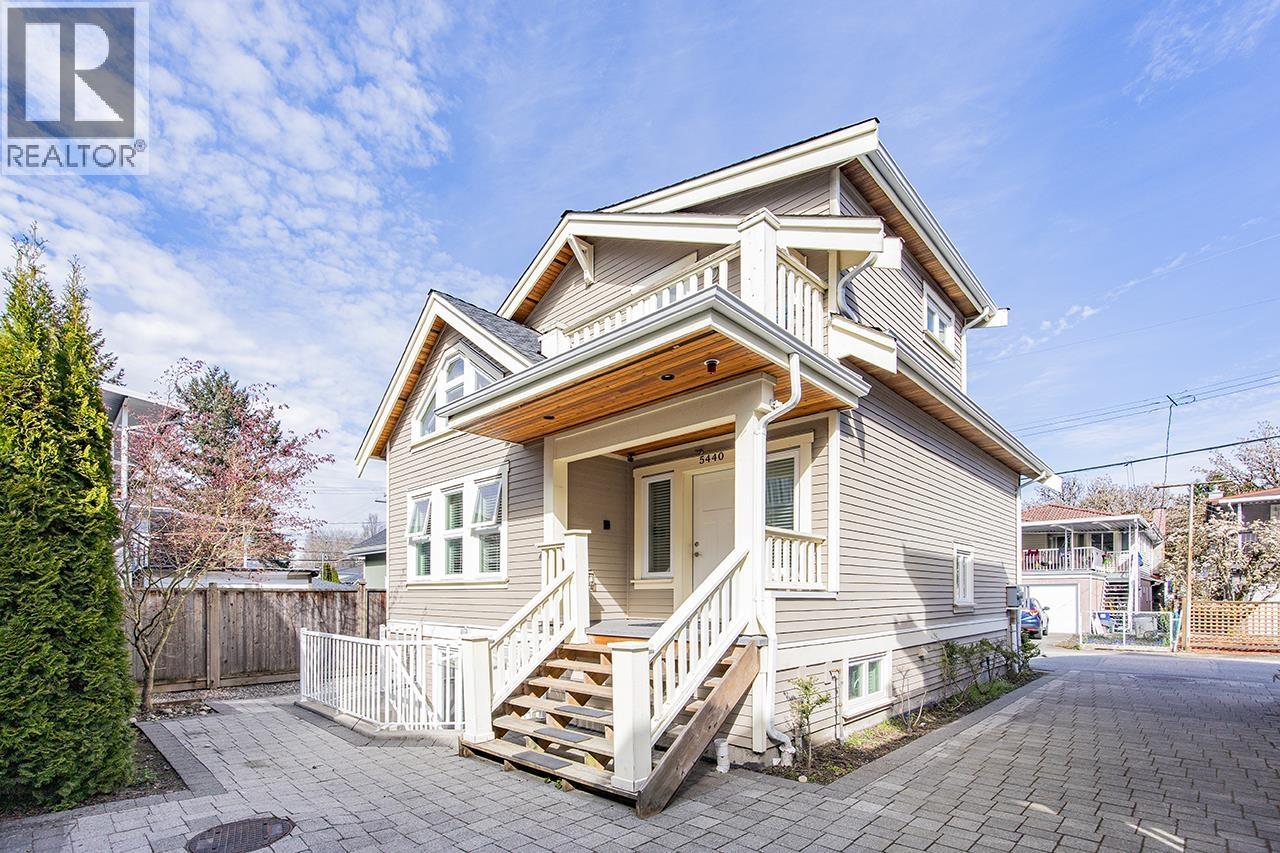
A rare opportunity to own a beautifully maintained boutique detached fourplex residence with NO shared walls, one of only 4 freestanding homes on the lot. This quality-built 3-level home offers 5 bedrooms, 4 bathrooms, and a bright open-concept main floor with one bedroom and full bath. Upstairs, spacious Master Bedroom features a large walk-in closet and private ensuite and two bedrooms. The lower level provides exceptional versatility with potential mortgage helper or for multi-generational living. Perfectly positioned across from Norquay Park and just steps to Earles Park, Slocan Park, transit, schools, and the vibrant Kingsway shopping and dining corridor. A rare blend of privacy, flexibility, and urban convenience in the heart of Vancouver East. Open House, April 18, Sat, 3-5p.m. (id:65446)
3062 Willow Street
Vancouver, British Columbia
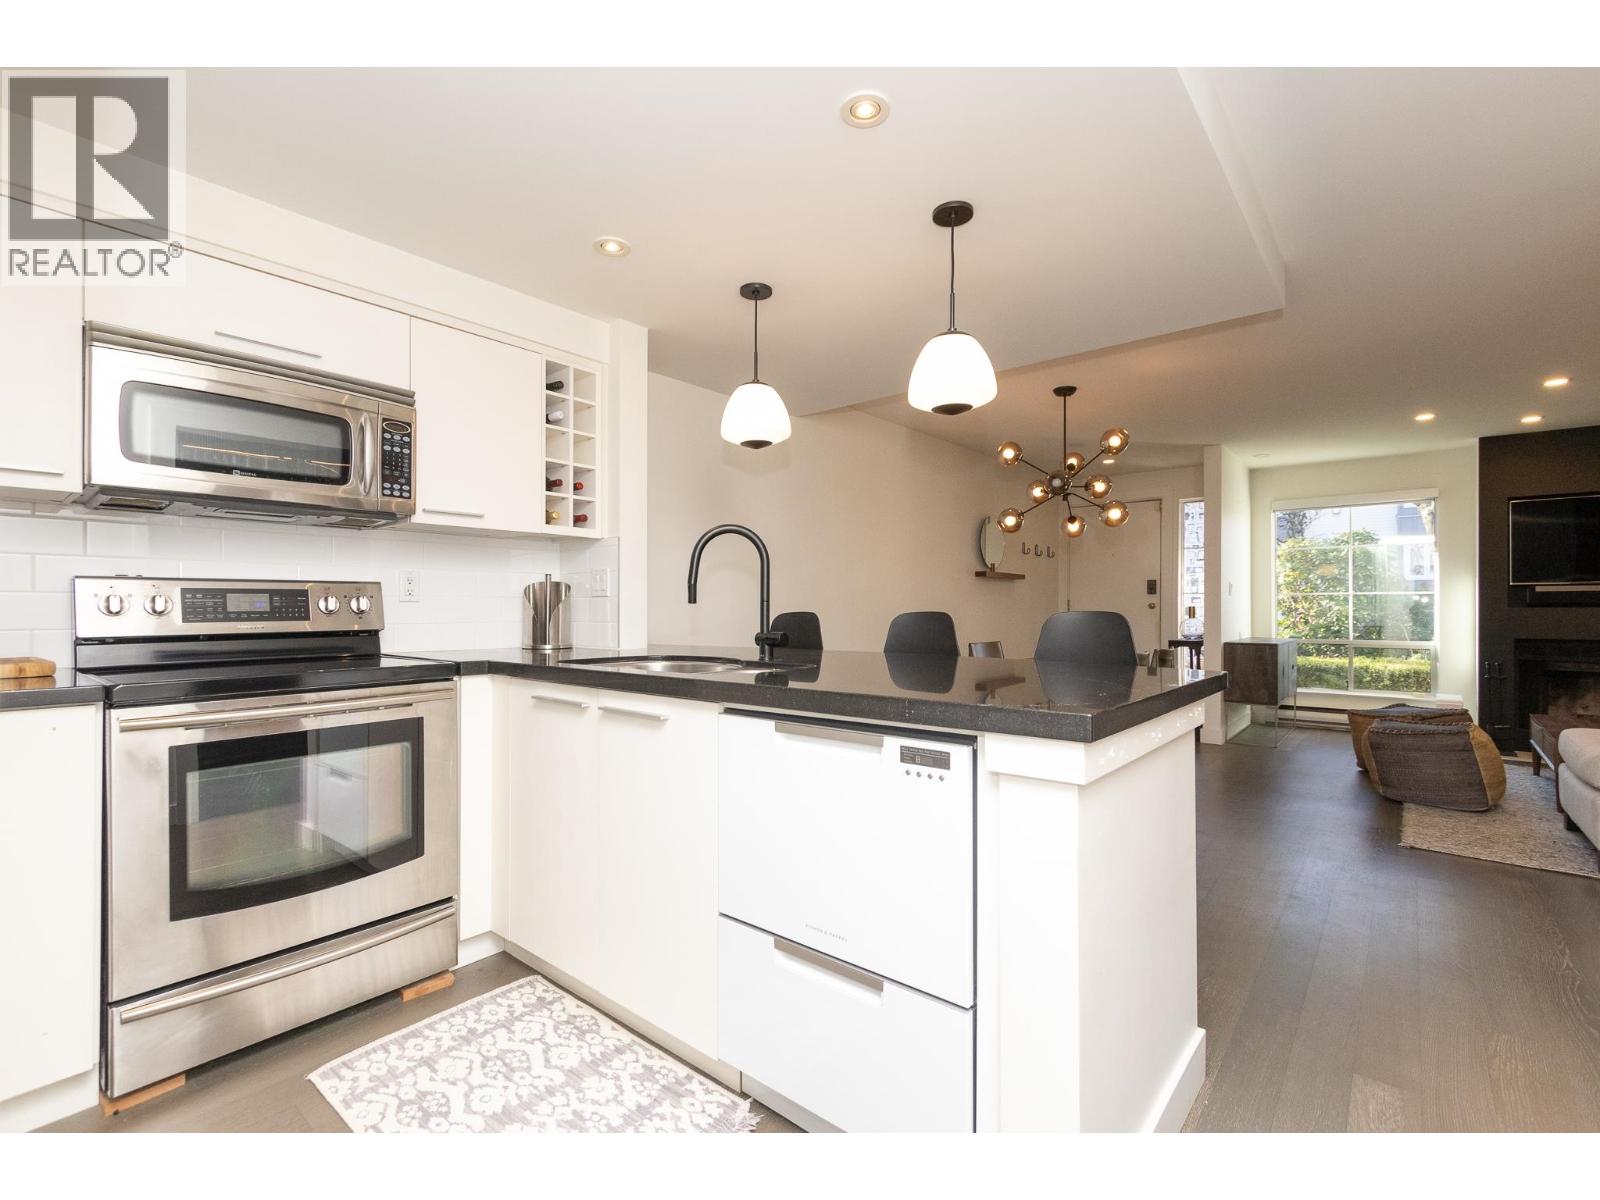
Beautiful 2-bedroom, 2-bathroom townhouse located in the heart of Fairview between Cambie and Oak Street. Fully updated top to bottom in 2016 featuring engineered German hardwood floors, granite countertops, stainless steel appliances, wood-burning fireplace, and custom closets. Thoughtful layout with separated bedrooms, including a spacious primary suite with ensuite bathroom on the upper level. Includes 2 side by side parking stalls, and private patio. Well-managed, proactive strata in a worry-free building. Excellent location close to VGH, shopping, restaurants, transit, and all amenities. Move-in ready and perfect for professionals or small families. (id:65446)
2702 1289 Hornby Street
Vancouver, British Columbia
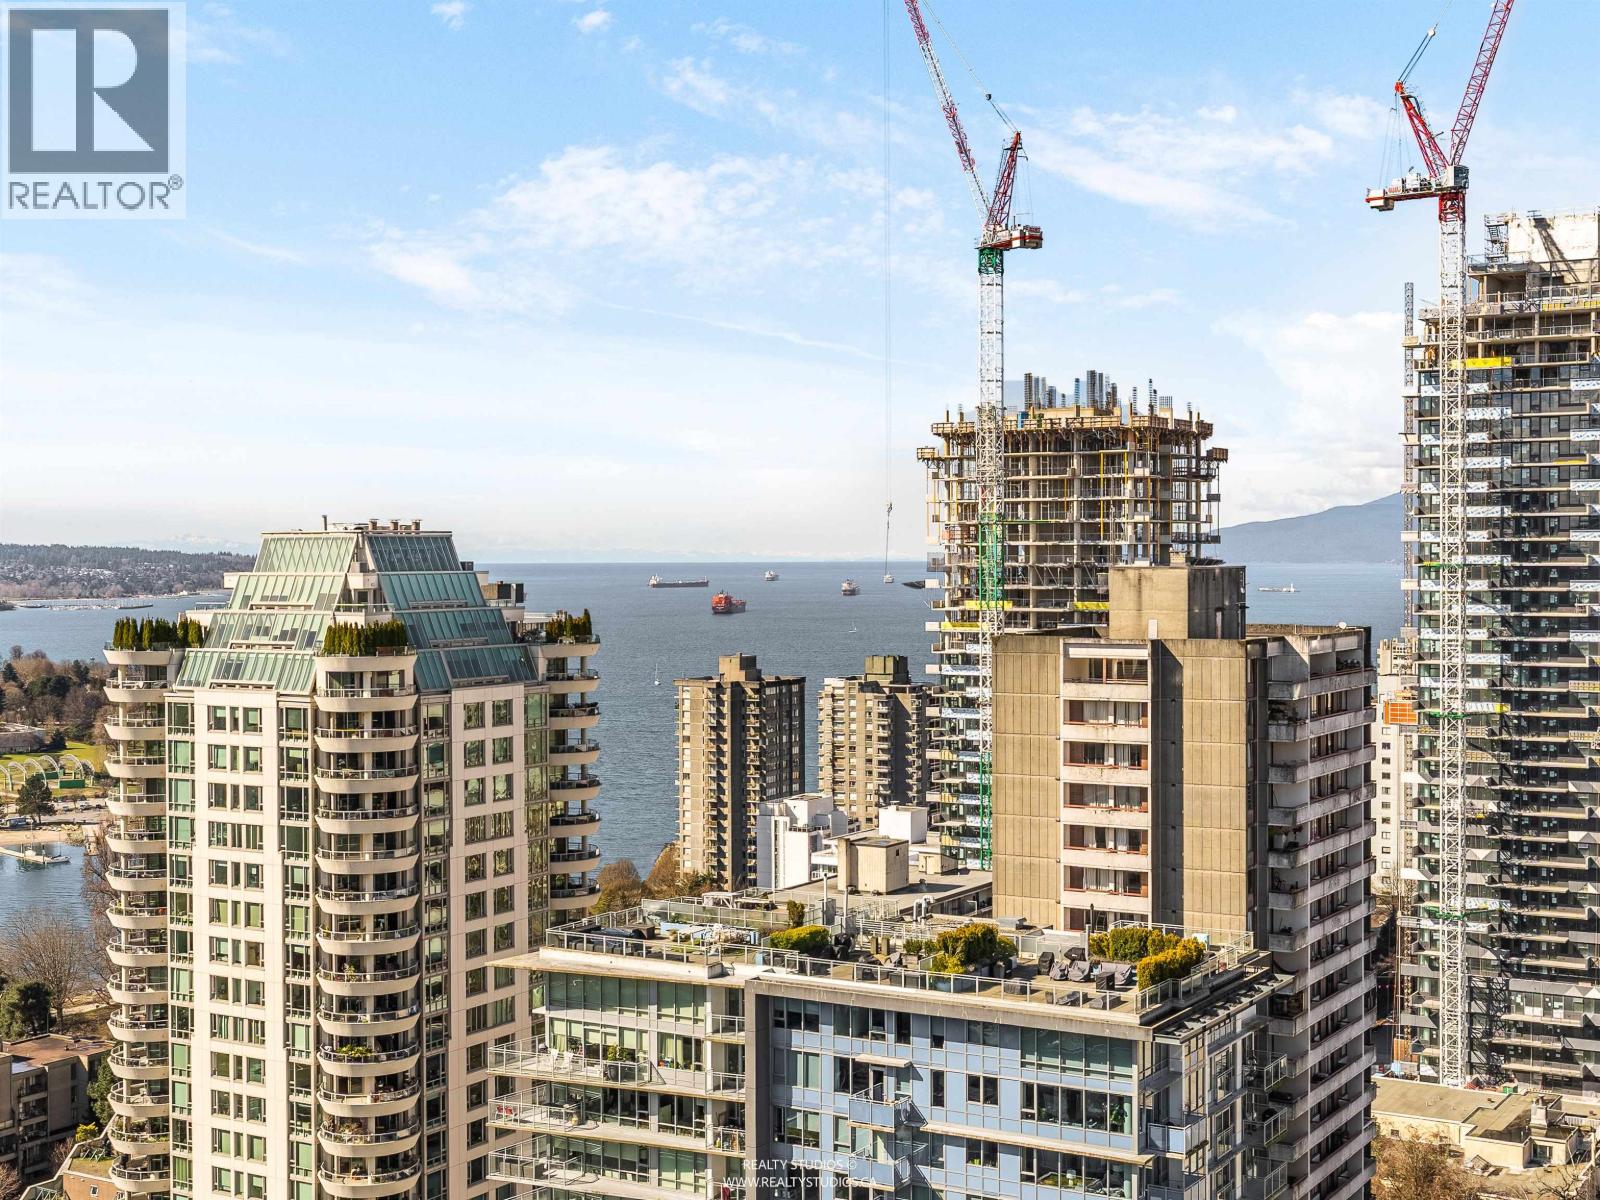
Welcome to elevated urban living at One Burrard Place. This bright & efficiently designed 1-bedr, 1-bath home offers 470 sqft of modern interior space, perfectly positioned on the 27th floor to capture stunning city, mountain, & water views. Floor-to-ceiling windows flood the home with natural light. The contemporary kitchen features premium finishes, sleek cabinetry, & integrated appliances, seamlessly flowing into the living area-ideal for both everyday living & entertaining. The bedroom offers a comfortable retreat, complemented by a well-appointed bathroom with spa-inspired details. Complete with 1 storage locker, this home is an excellent opportunity for first-time buyers. Residents of One Burrard Place enjoy access to world-class amenities (Club One), including a state-of-the-art fitness centre, indoor pool, hot tub, sauna, steam room, and 24-hour concierge. Unbeatable location just steps to dining, shopping, transit, and the vibrant lifestyle of downtown Vancouver. (id:65446)