

158 Gleneagles View
Cochrane, Alberta
An extraordinary opportunity to own a meticulously maintained residence, ideally positioned along the coveted outer ridge of Gleneagles View. This exceptional two-storey home captures breathtaking, unobstructed views of the Rocky Mountains, Glenbow Provincial Park, the Bow River valley, and the renowned Links of Gleneagles Golf Course—a truly rare and privileged setting.Offering over 4,300 sq. ft. of thoughtfully designed living space, the home features six bedrooms and three and a half bathrooms, including four bedrooms on the upper level—an uncommon and highly sought-after layout for families.Extensive upgrades enhance both form and function, including updated lighting throughout, a renovated primary ensuite, a fully renovated main bathroom, refreshed main-floor powder room, and a renovated lower-level bathroom, along with new baseboards and window casings, upgraded closet doors and shelving, fresh paint throughout, central air conditioning, new carpet in the lower level, a water softener, and two new hot water tanks. The home is also equipped with two furnaces for added comfort and efficiency.From the moment you arrive, the home reveals a timeless design and welcoming presence. The expansive open-concept main floor offers effortless flow between living spaces, perfectly suited for both everyday comfort and elevated entertaining. The beautifully renovated kitchen anchors the home, thoughtfully positioned to keep the host connected as guests gather in the living room around the fireplace, framed by sweeping views beyond.Entertaining continues seamlessly into the formal dining room, designed to accommodate both intimate dinners and larger celebrations with ease. Completing the main level are a private office or den, a spacious laundry and mudroom with sink, and a formal living room—ideal for hosting and conversation.A stunning curved staircase connects all levels, adding architectural elegance while guiding you to the upper floor where the luxurious primary ret reat awaits, complete with a spa-inspired ensuite with claw foot tub, walk in shower, and captivating views. Three additional generously sized bedrooms all with walk in closets, complete this level.The fully developed walkout lower level offers two additional bedrooms, a fully renovated bathroom, and an expansive recreation space with games and sitting areas—perfect for guests, teens, or multi-generational living. Outdoor living is equally impressive, with southwest exposure showcasing uninterrupted views of the surrounding landscape. Enjoy long summer evenings taking in the mountains and valley, whether relaxing on the upper balcony or gathered around the gas fire pit below.Ideally located just minutes from Cochrane’s amenities and approximately 15 minutes to Calgary, this home offers the perfect balance of luxury, privacy, and accessibility, with immediate access to scenic pathways and one of the region’s premier golf courses. (id:65446)
23, 2319 56 Street NE
Calgary, Alberta
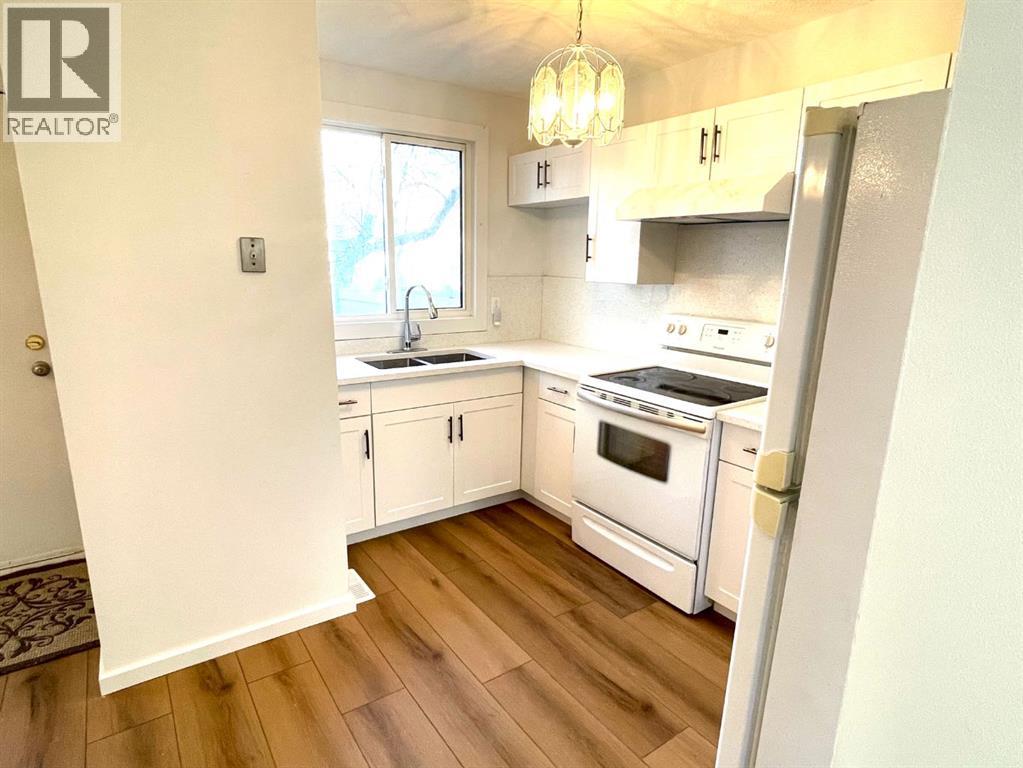
Beautifully Updated Home with Modern Finishes ThroughoutThis charming home welcomes you with a freshly painted interior, featuring updated walls, new receptacles, and modern covers for a clean, move-in-ready feel. The newly renovated kitchen shines with brand-new cabinets, range, countertops, and faucet, offering a stylish space that’s perfect for cooking and entertaining.The home’s upgrades continue with a brand-new bathroom, complete with a new tub, stylish tilework, and updated flooring. Fresh closet doors with sleek glass and metal frames add a contemporary touch, while new gas-filled vinyl windows enhance energy efficiency and comfort.This stunning home features three beautifully updated bedrooms, each fitted with modern, sleek closet doorsshowcasing elegant glass panels and a crisp white finish.The spacious primary bedroom easily accommodates a king-size bed with plenty of room left for additional furniture, creating a relaxing retreat you’ll love coming home to.The two additional bedrooms offer versatile space—perfectly sized for a double bed, a comfortable home office, or even a creative hobby room.The basement features attractive engineered wood flooring, creating a warm and inviting additional living space.Step outside to a paved rear courtyard, ideal for relaxing or hosting gatherings.This is thoughtfully updated home is ready for its next owner—modern, comfortable, and beautifully finished throughout.Don’t miss your chance to own this gorgeous 3-bedroom unit for under $350K! Homes like this go quickly—act fast! (id:65446)
138 Legacy Forest Heights SE
Calgary, Alberta
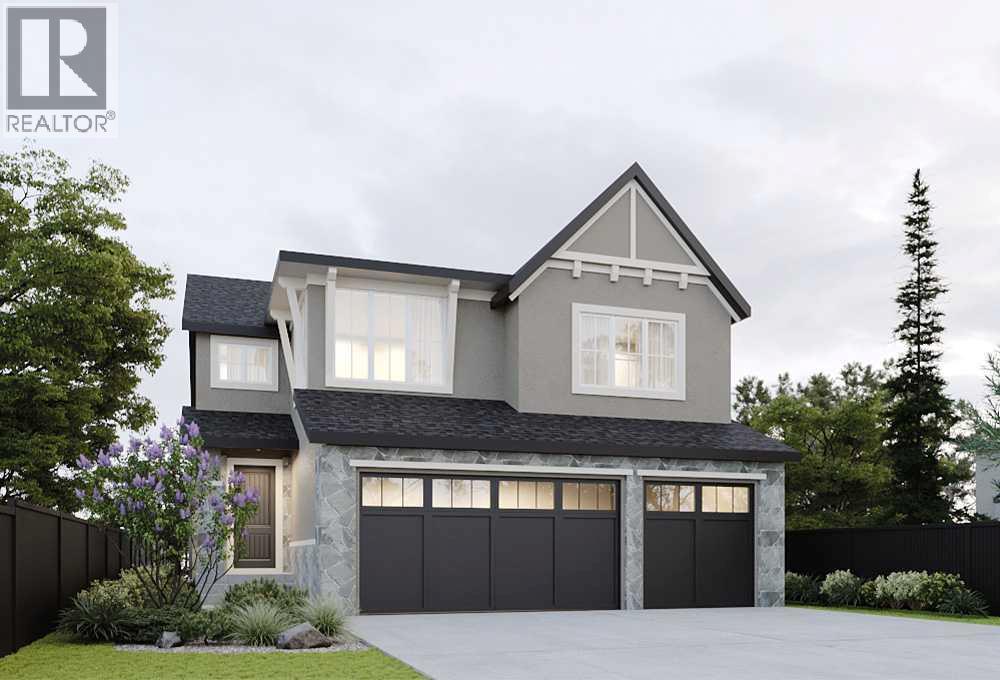
**SHOWHOME HOURS: SAT, APRIL 18 & SUN, APRIL 19 FROM 1 PM-5 PM** *VIEW MULTIMEDIA LINK FOR FULL DETAILS* Your dream home awaits in award-winning Legacy! This beautifully crafted new home by Veranda at Legacy offers an incredible opportunity to select your finishings and create a home perfectly tailored to your taste and lifestyle. Built by a team with over 150 years of combined experience, this property blends thoughtful design, high-end finishes, and family-focused function into one exceptional estate residence.This family-friendly ‘Elm’ plan features a rare triple attached garage and sunny West-facing backyard, all directly located across from a greenspace. The bright and open main floor features 9’ ceilings, luxury vinyl plank flooring, smooth flat-finish ceilings, low-glare LED lighting, and 8’ interior passage doors throughout. Bathed in natural light, a stunning 2-storey living room centers around a clear-view 42” gas fireplace while the adjacent dining area provides direct access to the maintenance-free concrete patio and sunny West-facing backyard. The designer kitchen comes complete with soft-close cabinetry, a custom hood fan surround, pot-and-pan drawers, a full-height backsplash, your choice of Classic Series quartz or granite countertops, and a premium KitchenAid appliance package. A large walk-through pantry connects to the mudroom with the option to upgrade to a spice kitchen if desired. A private main-floor den is perfect for a home office, music room or playroom, or could be upgraded to a main floor bedroom with full bathroom to allow for multi-generational living. Upstairs are three generous bedrooms plus a versatile bonus room (with an option to convert to a 4th bedroom), plus a centrally located laundry room and main bathoom. The spacious primary suite includes a walk-in closet and a spa-inspired ensuite with a freestanding tub, tiled shower with 10mm glass, and a large vanity with dual undermount sinks and your choice of classic series qu artz or granite counters. Future development options abound in the basement area, which offers plenty of room to add a recreation room, wet bar, home gym, spare bedroom, or even a legal secondary suite (subject to design, zoning and City approval). Outside, smooth acrylic stucco or cement board siding pairs with natural stone or brick accents for a timeless curb appeal. Energy efficiency comes standard, with triple-pane LoE windows, a Lennox variable-speed high-efficiency furnace, HRV system, power-drip humidifier, LED lighting, and a 72-gallon hot water tank with a recirculation pump, ensuring year-round comfort.Living in Legacy means enjoying unmatched walkability and convenience—the community offers parks, pathways, playgrounds, established and future schools, shopping, grocery stores, restaurants, with a 300-acre environmental reserve on your doorstep. Situated just minutes from Macleod Trail, Stoney Trail, and the future LRT, this location is built for connection, comfort, and long-term value. (id:65446)
44 Everridge Common SW
Calgary, Alberta
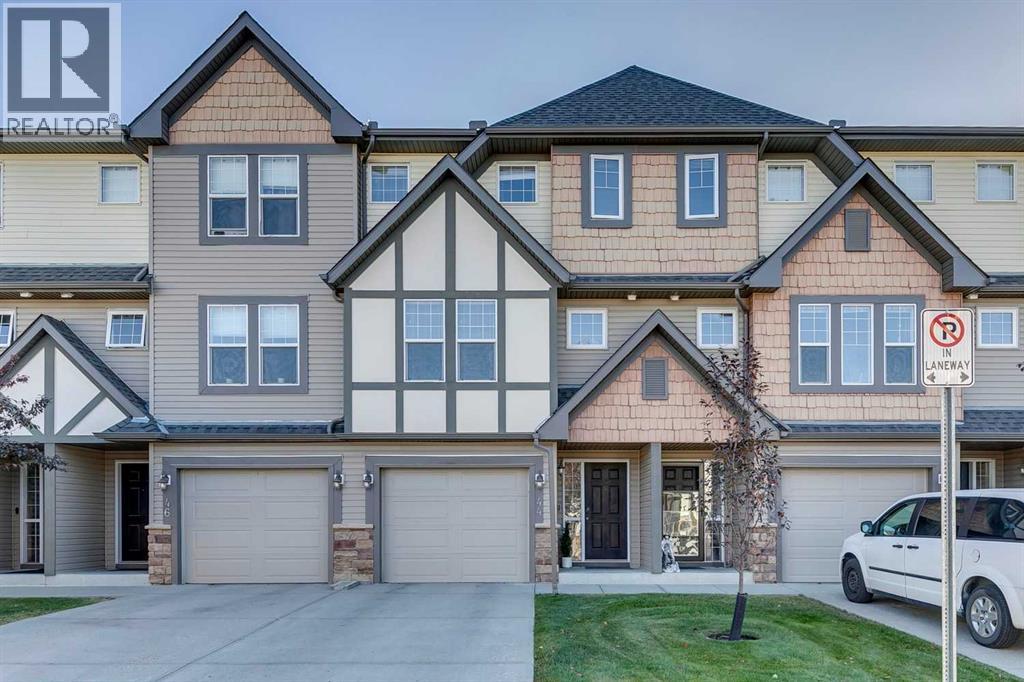
Welcome to this beautiful townhouse in the highly sought-after community of Evergreen, offering the perfect blend of comfort, space, and location. This well-designed home features 3 bedrooms, 2 full bathrooms, and 1 half bath, with over 1,427 sq. ft. of thoughtfully planned living space, ideal for families, professionals, or investors alike. The main living area offers a bright and open layout that seamlessly connects the living, dining, and kitchen spaces (with new appliances as of 2022)—perfect for both everyday living and entertaining. Upstairs, you’ll find three spacious bedrooms, including a comfortable primary retreat with its own ensuite, along with an additional full bathroom for the secondary bedrooms. The home also features a walkout basement leading to a lovely backyard, as well as a deck off the main living room, allowing you to effortlessly enjoy the beautiful green space this unit backs onto. Meticulously cared for, this home has been updated and maintained to a high standard. With a new hot water tank in 2022. One of the standout features of this property is its incredible setting, backing directly onto beautiful green space with a large pond, where you’ll enjoy peaceful views, added privacy, and easy access to walking paths right from your doorstep. Located in the family-friendly neighbourhood of Evergreen, this property offers excellent access to schools, parks, shopping, and major commuter routes, making daily life convenient while still enjoying the tranquility of a well-established community. Whether you’re looking for a place to call home or a smart investment in a fantastic location, this Evergreen townhouse is one you won’t want to miss. (id:65446)
1210, 339 Viscount Drive
Red Deer, Alberta
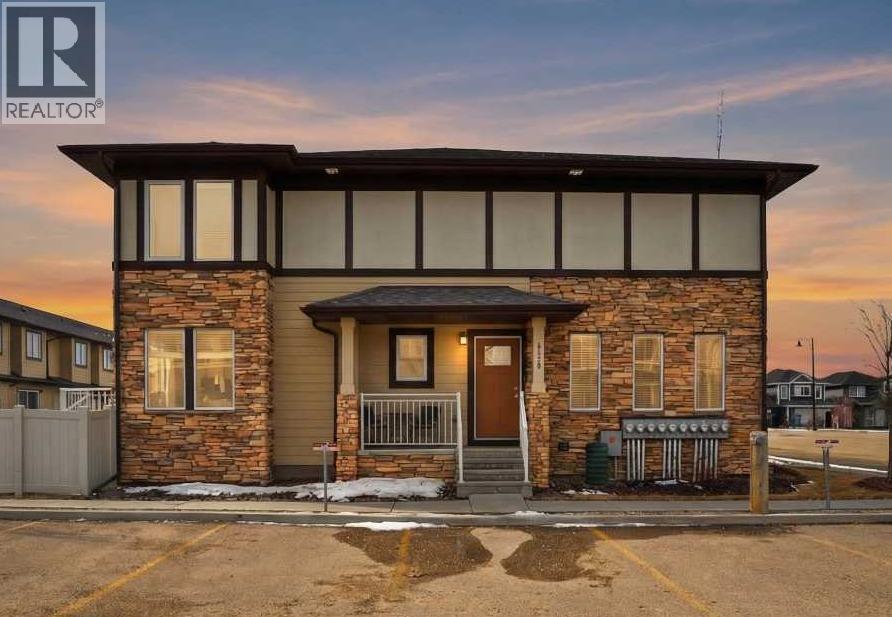
Welcome to Savanna Living in Laredo, SE Red Deer. This is a sophisticated urban retreat that blends style, space, and functionality in all the right ways. From the moment you arrive, you’re greeted by a charming covered veranda facing east, the perfect spot to savor your morning coffee. Step inside to a warm and inviting entryway that flows seamlessly. To the right, an expansive living room greets you, with wrap around windows that bathe the space in natural light, beautifully dressed with elegant blinds and curtains. Beyond, a well designed layout unfolds a spacious kitchen with stainless steel appliances, large corner pantry, enjoy a large island for meal prep, designed for effortless cooking, the dual fuel range delivers the best of both worlds, and a bright dining area. Step out onto your private deck, complete with a gas line for a barbecue, and enjoy a fully vinyl fenced yard, your own serene outdoor oasis. Upstairs, the home truly shines with two generously sized bedrooms, each boasting its own four piece ensuite, perfect for offering a sense of privacy and independence. Enjoy sun filled bedrooms thanks to expansive wrap around windows. The fully finished basement adds even more versatility, with a spacious family room or a games area, a large bedroom, and another full four piece bath, ideal for guests or a growing family. Lovingly cared for by its original owners, every detail reflects pride of ownership. Thoughtful updates and meticulous care mean this home is move-in ready, inviting you to create your own story in this stylish, well loved space. Excellent location near walking and biking trails, green space, and parks. Shopping, restaurants, schools, the Collicutt Center, and bus routes are nearby. Extra bonus 2 parking stalls are right in front of your condo. (id:65446)
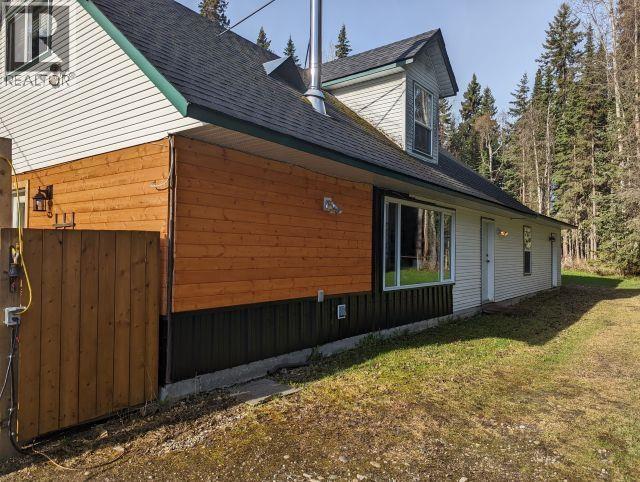
12900 Hubert Road
Prince George, British Columbia
If you've been dreaming of a charming and affordable country property on five beautiful, level acres, this is the one. Perfect for outdoor enthusiasts or gardeners, previously set up for horses and ready for small farm animals. This character-filled home offers the convenience of mostly main-floor living. Open living room, dining area, kitchen with island as well as main floor master bedroom, laundry and bath. Incredible addition of a main floor recreation room with multiple uses plus 2 additional bedrooms up, updated 200 amp service, new roof and hwt in 2010. Unwind on the spacious deck overlooking your private property and serene creek. Plenty of RV and vehicle parking with a heated, wired Britco trailer for additional storage or home based business. All this is just minutes from town. (id:65446)
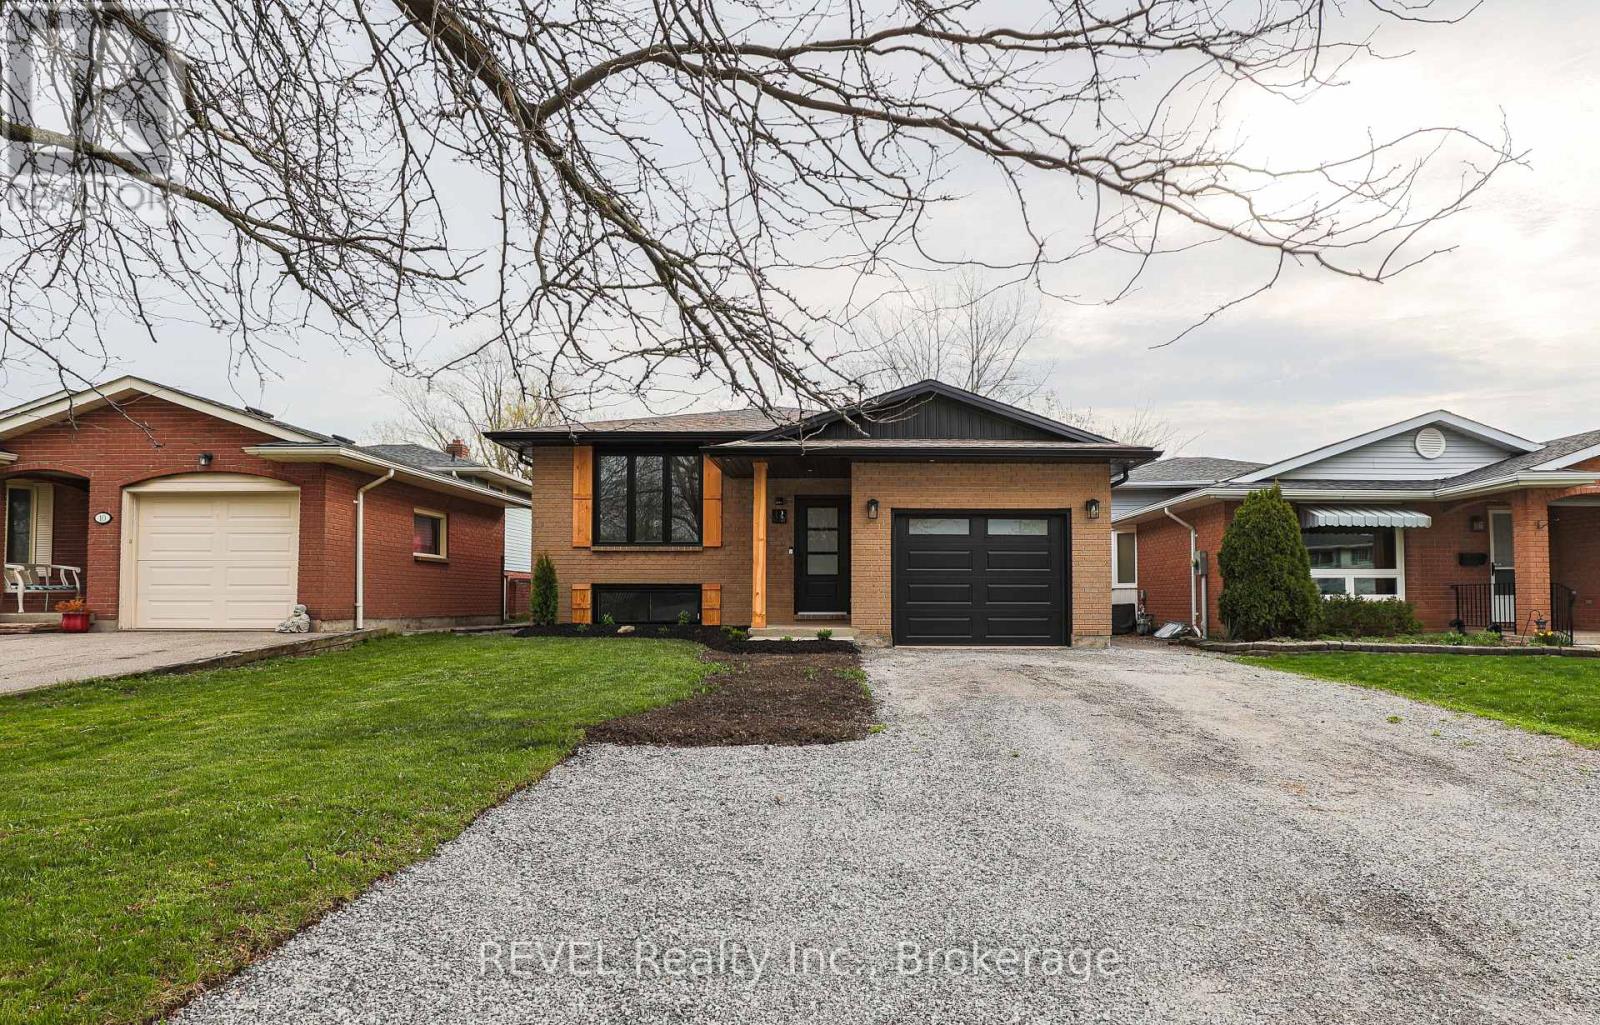
12 Andrea Drive
St. Catharines, Ontario
Welcome to 12 Andrea Drive. This gorgeous raised bungalow has been professionally renovated from top to bottom with all new flooring, new kitchen, quartz countertops, new kitchen appliances, custom lighting, newly renovated bathroom, new main floor windows, fascia and soffit and so much more. The basement also has new flooring, a new electric fireplace and the rough-in is ready for another bathroom. Step into the large open concept living room and kitchen area and enjoy time with family in style. There are a total of four bedrooms and plenty of space to grow your family. The separate entrance and lower level flex space offers further opportunity for an in-law suite. This dream home is a must see. (id:65446)
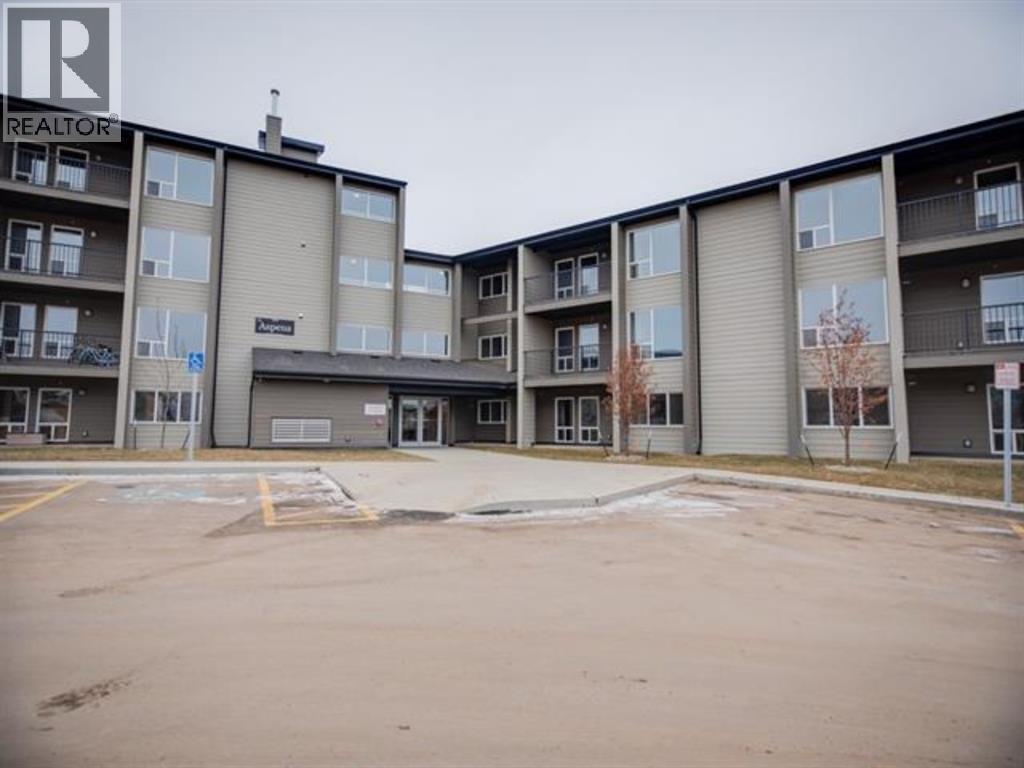
1226, 201 Abasand Drive
Fort Mcmurray, Alberta
WOW! ACT FAST! This is an AMAZING OPPORTUNITY to own in a newer multifamily Complex in ABASAND (built 2017). So much to LOVE about the neighborhood! Walking trails, schools, nestled close to downtown, makes this investment opportunity an attractive buy for the SAVVY first time home buyer or investor. If you are looking for AFFORDABLE LIVING, LOOK NO FURTHER! This 3 bedroom, 1 bath condo is located in a secure building with elevator. This beautiful apt features a garden door leading to a spacious balcony overlooking the greenspace. Inside the modern rich mocha cabinetry and spacious floor plan ticks all the buttons! There is onsite laundry in the building for easy access. UNDERGROUND assigned HEATED PARKING STALL is PERFECT for those who want the convenience of a garage! SUMMER IS Almost HERE BRING YOUR CHEQUE BOOK! CALL NOW! Tenant in place for those savvy buyers. Condo fees include: heat, water, sewer, garbage, exterior maintenance and maintenance for common property and common property insurance. (id:65446)
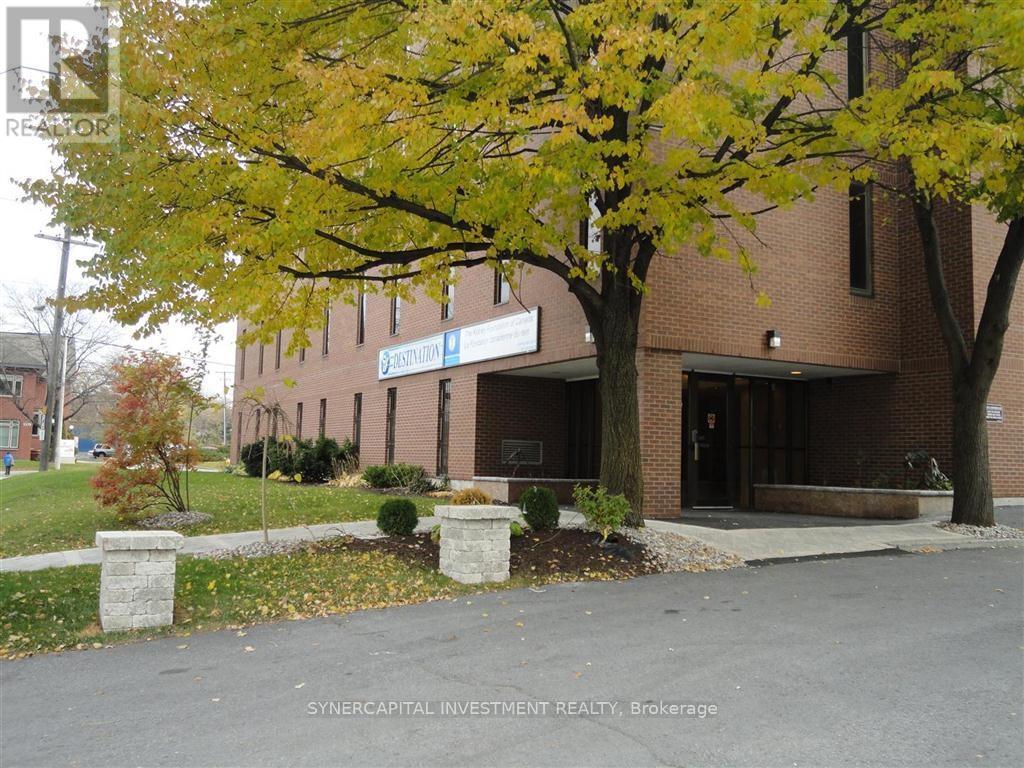
304 - 1376 Bank Street
Ottawa, Ontario
All utilities and operating expenses included in the rent! Approx 650 (rentable) square feet of turn-key office space, already divided into a spacious reception area/foyer and huge corner office, and convenient smaller space (secondary work station, storage, etc!) Building has larger shared board room and kitchenette, free for tenant use on 4th floor. Excellent location close to 417, Riverside Drive,Bank Street, and Billings Bridge shopping plaza. Building is home to professional tenants such as law offices, mental wellness practitioners, not-for-profit, technology, etc. Annual escalations of $50/mo/year. (id:65446)
1441 Stagecoach Road
Ottawa, Ontario
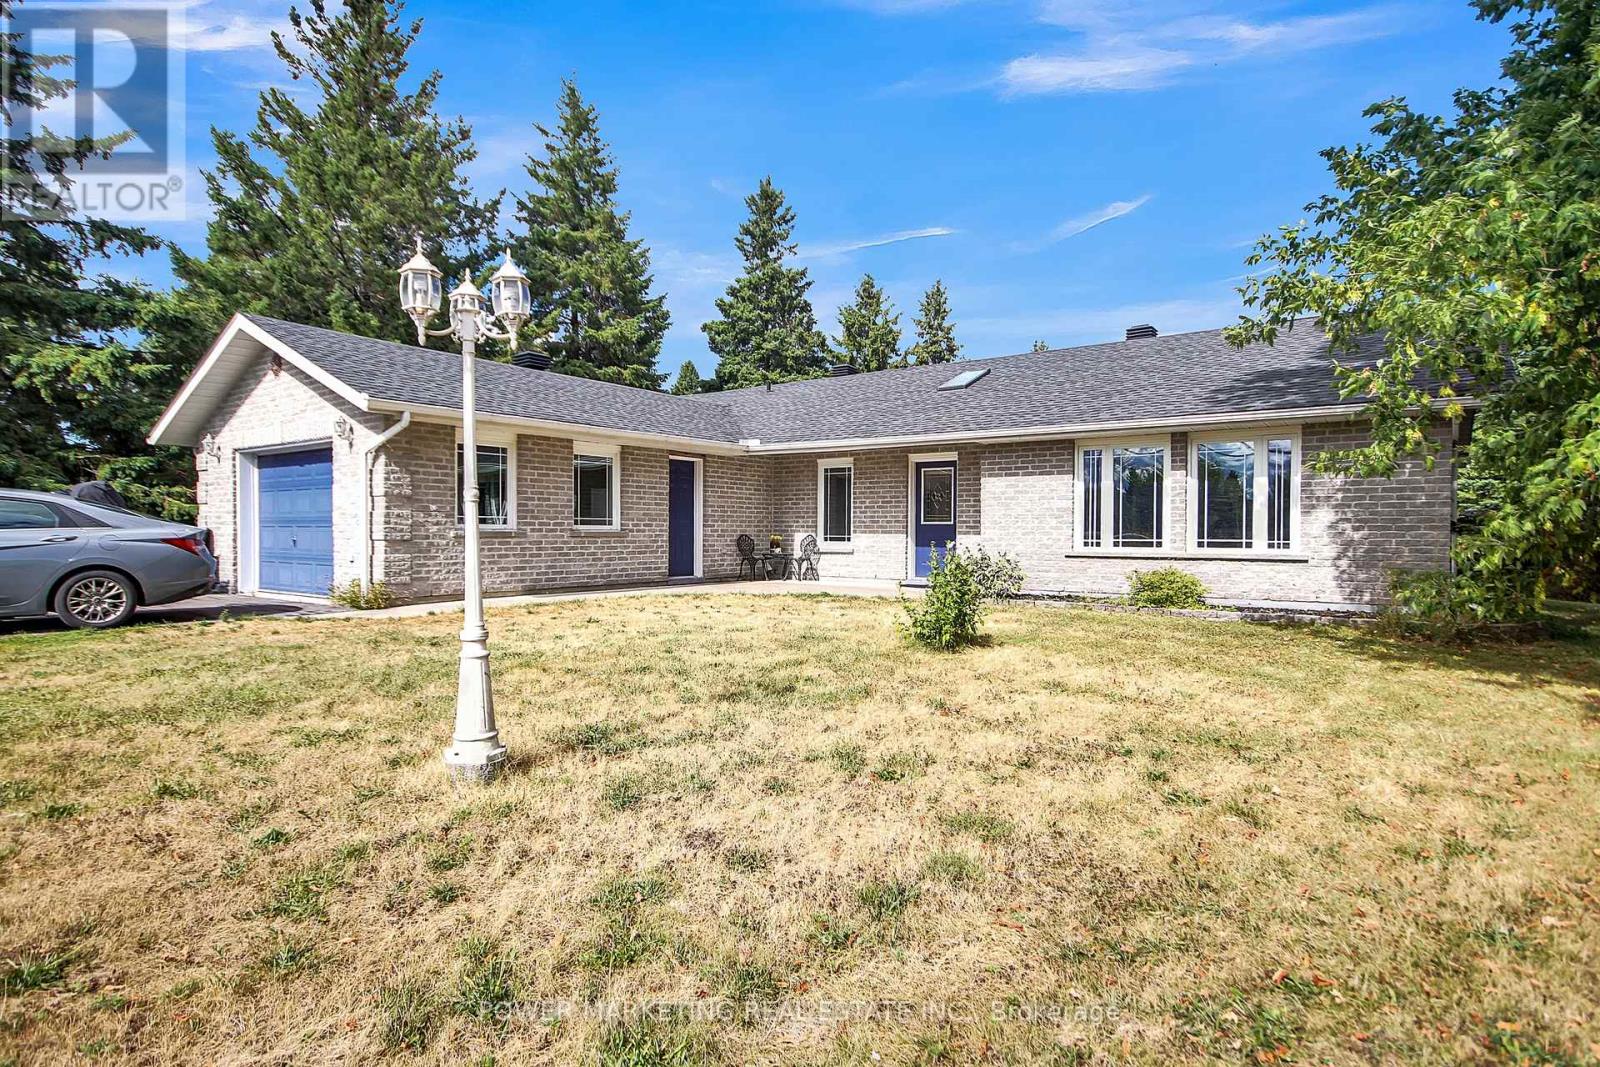
This 3-bdrm BUNGALOW in GREELY is a short drive to Emerald Links Golf Course, Rideau Carleton Casino, Orchard View Event Center, and is close to restaurants, parks, schools, and recreational trails. Painted in neutral colors and has laminate flooring. Built in 2002 by a Finnish builder with features like FLOOR RADIANT HEATING and a sauna. There is NO BASEMENT, it has a main floor with a spacious foyer, with skylight, an Open living room, a separate dining area, an eat-in kitchen with center island, lots of cabinets and large counters. There is 3 piece bathroom with an INDOOR SAUNA for 4. Primary bedroom accommodates a King-size bed with a walk-in closet & 3 piece ensuite, the bathtub has Jacuzzi jets. Second bedroom currently used as music room and third bedroom used as office. The laundry room has inside access to the oversized garage with storage room and also has heated floors! Two Newer Wall mounted AC units cool the whole house. This is a HUGE lot with a private backyard and has a 16 x 32 DECK. There is a Bunkie at At Rear Of Property that Has Hydro and Is Insulated. There is also a storage shed in the backyard. Experience the comfort, space, and convenience this residence has to offer. Schedule a viewing today and envision the possibilities of making this your next home! (id:65446)
1904 - 1510 Riverside Drive
Ottawa, Ontario
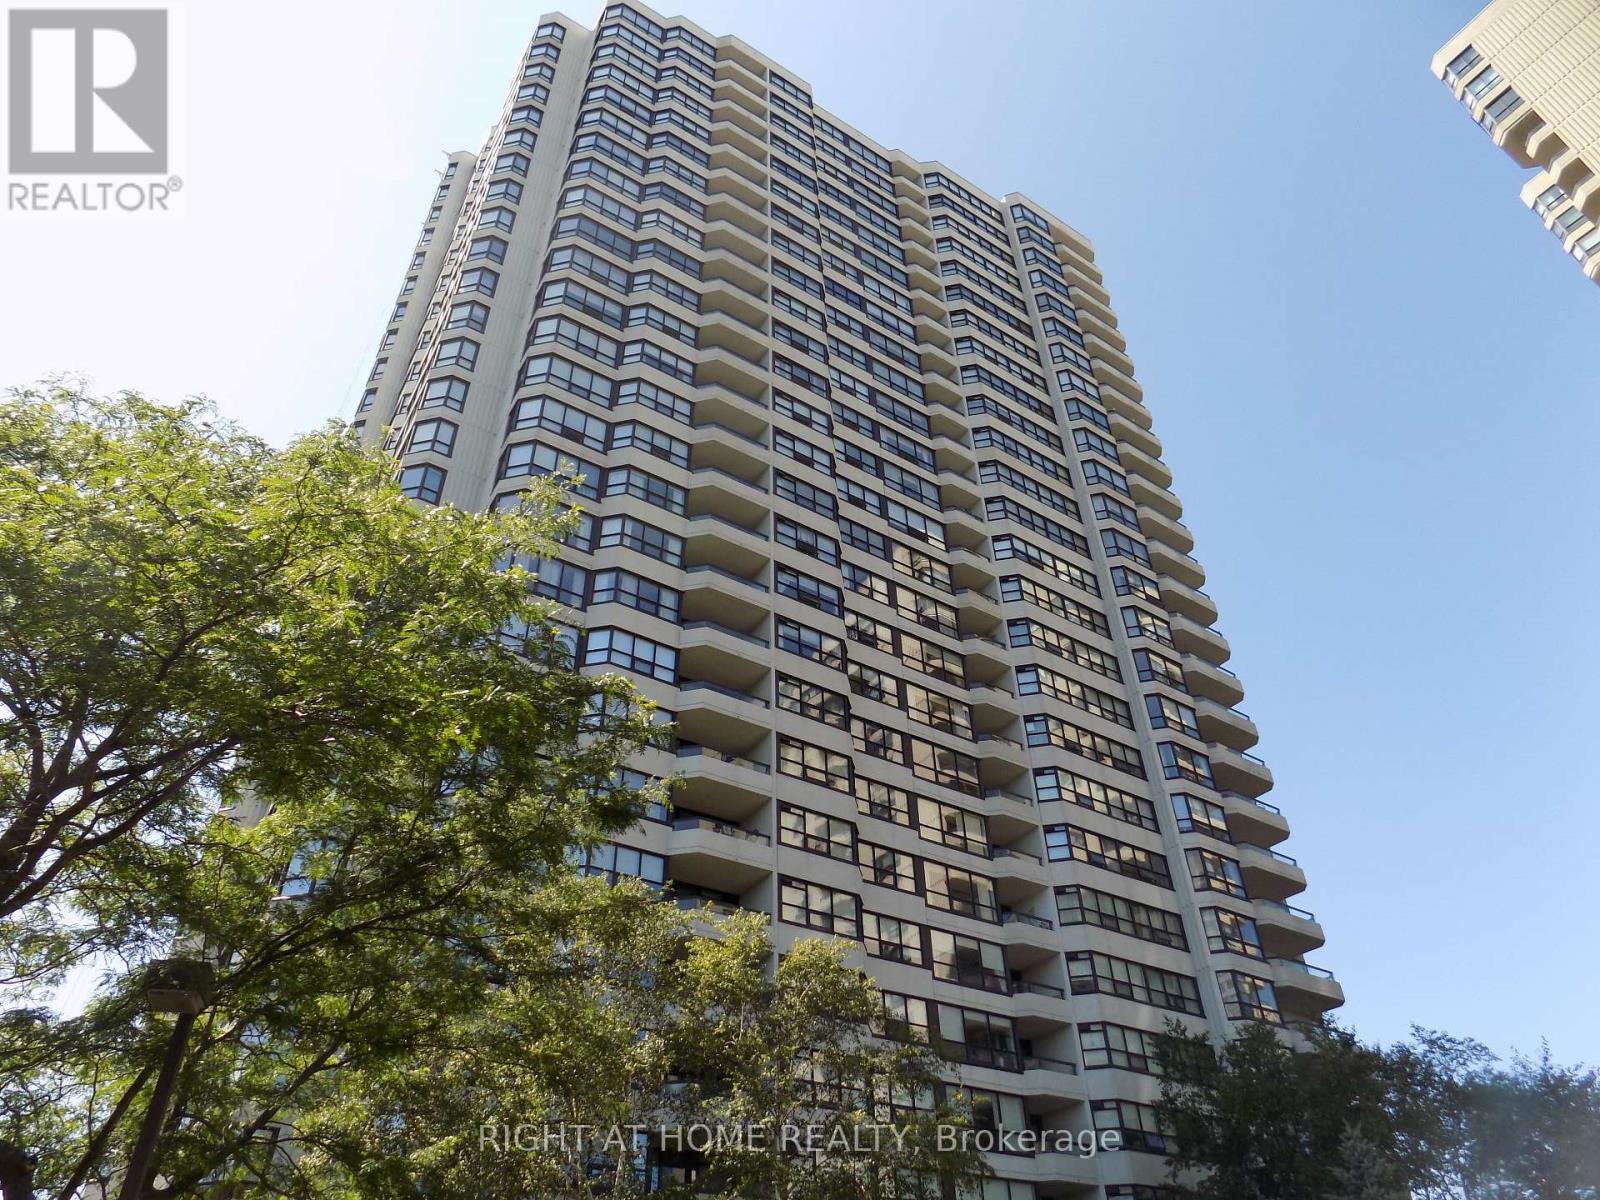
The popular resort-like Riveria condo gated community is surrounded by the beautiful Ottawa's cityscape, a quick access to Highway 417, steps to the LRT at Hurdman station, the convenience of Trainyards shopping complex and Ottawa General Hospital and CHEO all near-by. This very spacious and sun-filled corner unit features 2 bedrooms and 2 full baths, large living room, dining room and eating area. The amazing panoramic city night lights and greenery views are filled with the pleasure. Check out the great amenities like the indoor and outdoor pools, saunas, exercise and game rooms, tennis courts, squash/racquetball/badminton courts and action-packed recreation schedule like Yoga & AquaFit. Get ready to join many established social activities and gatherings within the community. Your family and friends would love to hang out by the beautiful gazebo and BBQ area. It is a no smoking and no pet condo complex. It will be a great place for the professional, retirees, diplomats and more. Cable and internet package is paid via the condo fees so no need to pay extra except hydro and tenant insurance. Available June 1, 2026. Move in soon to enjoy this bungalow like living and luxury care-free lifestyle. 24-hr advance notice as now is tenant occupied. (id:65446)
1149 Walkem Rd
Ladysmith, British Columbia
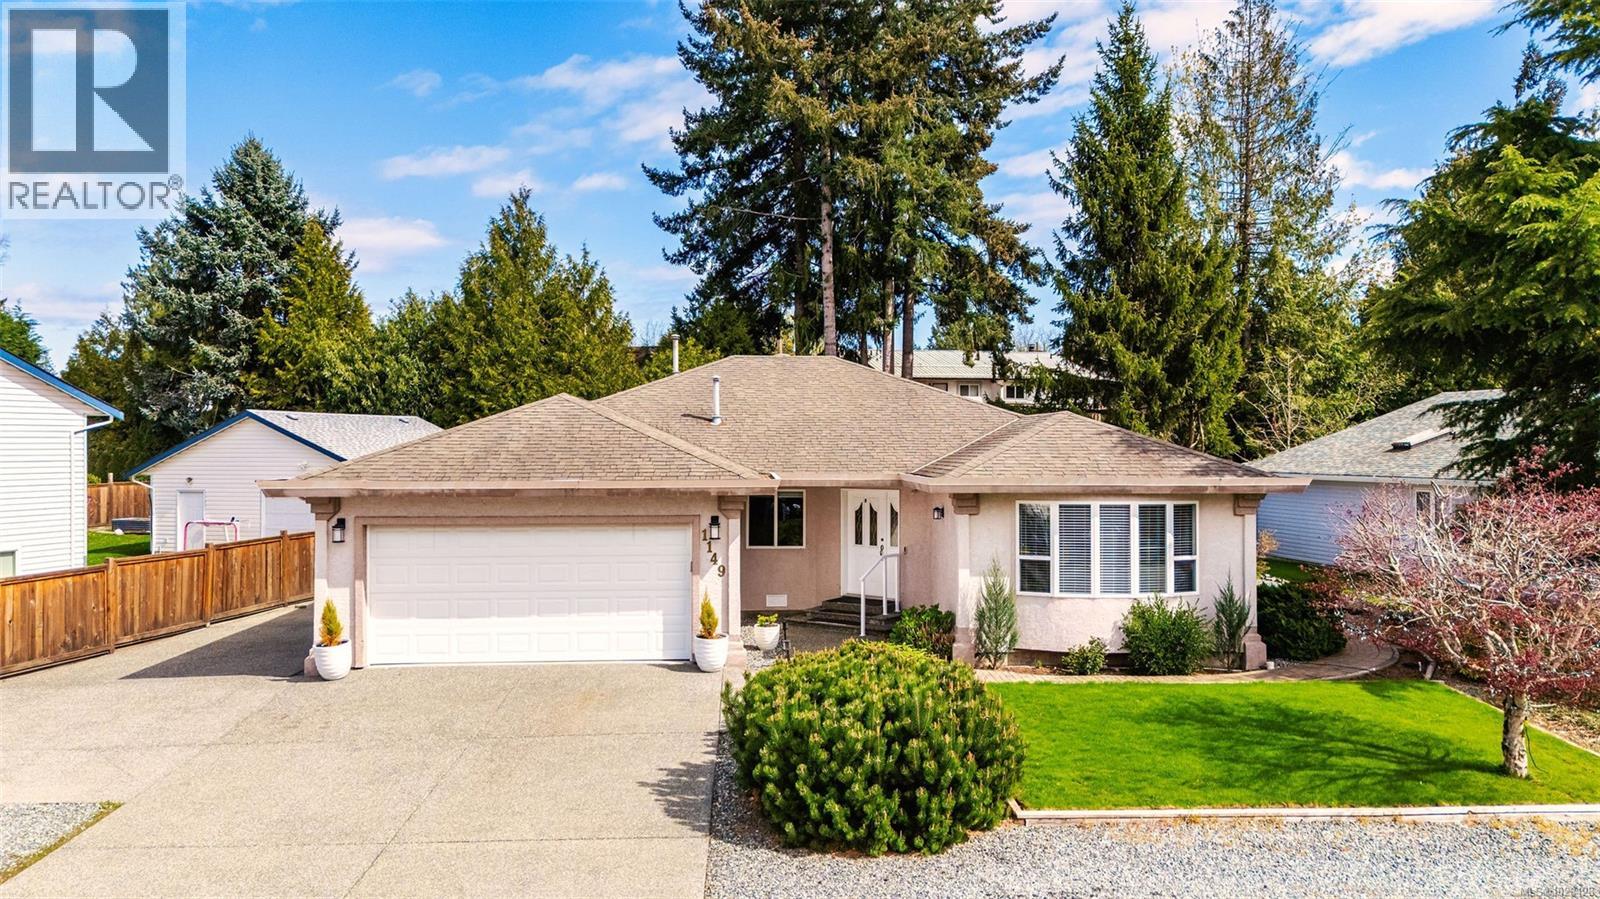
This is a spacious, well-kept 3-bed, 2-bath, 1700 sqft *Rancher* at 1149 Walkem Road. What sets this one apart is the floor plan, it gives you a separate living and dining area with plenty of room, lined with bamboo flooring. The kitchen has a massive walk-in pantry, an eating area, and steps right out to a covered porch. Your primary suite features a walk-in closet and a 3-piece bathroom. Outside is exactly what you want: a fully fenced, low-maintenance yard looking out onto a manicured garden and greenhouse fitted with an irrigation system. Better yet, there is plenty of RV parking right on the side of the house. Location-wise, it’s highly walkable to the rec centre, schools, shopping, and trails. 15 minutes gets you to the airport and ferries (id:65446)