
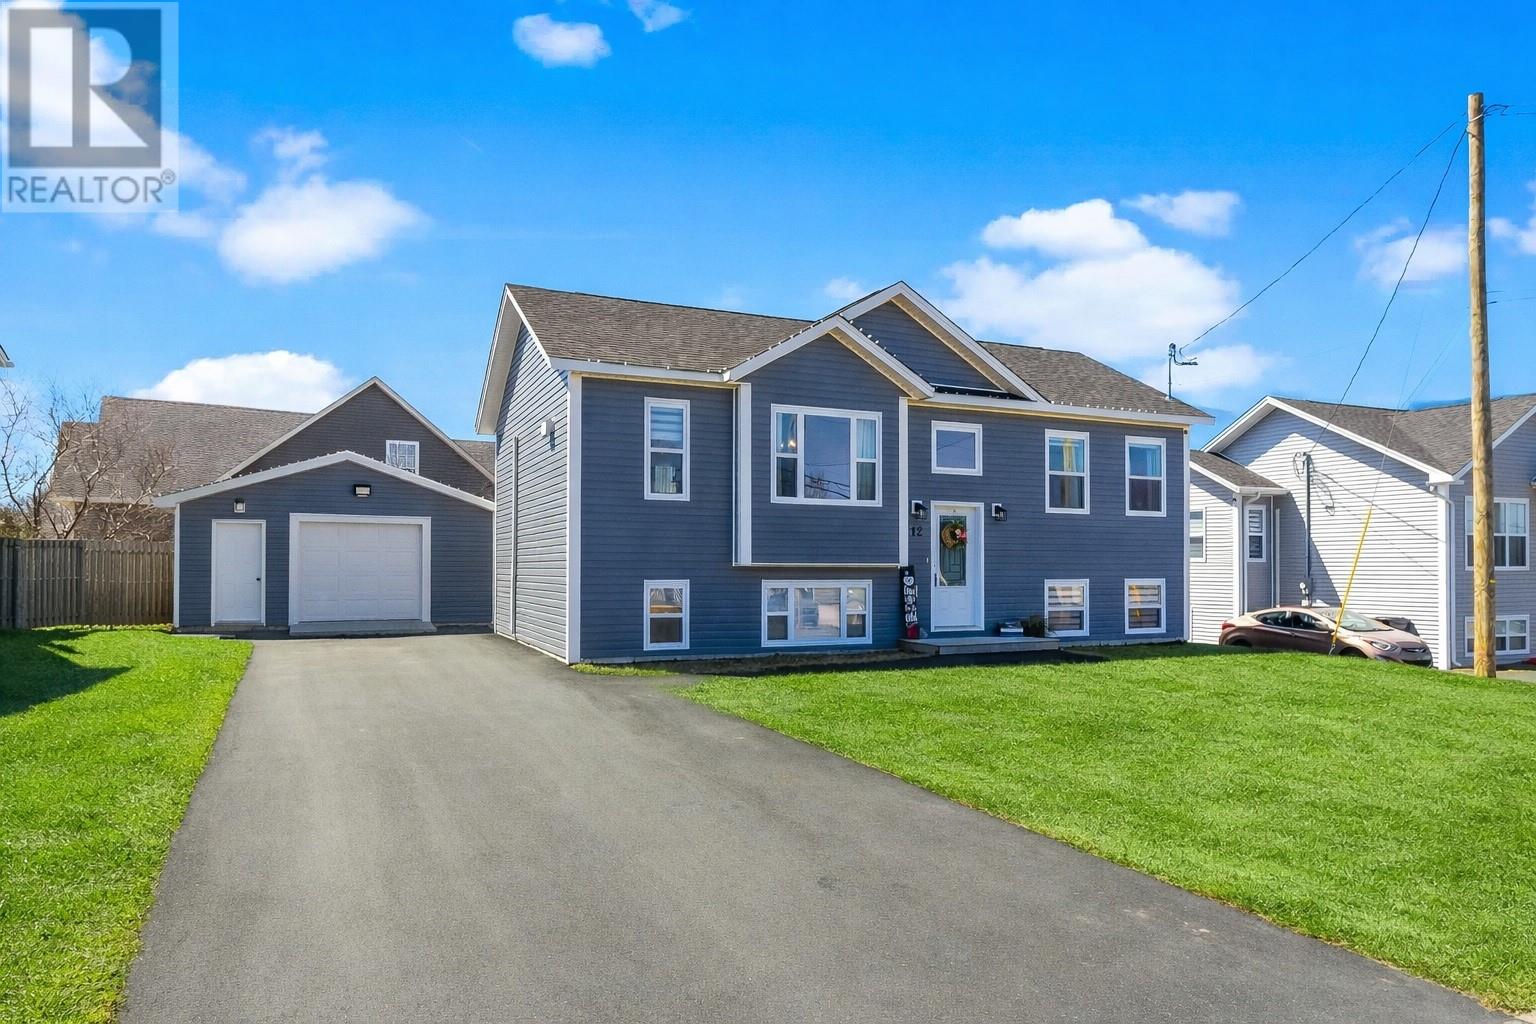
12 Tilleys Road S
Conception Bay South, Newfoundland & Labrador
Discover the essence of CBS living in this beautifully maintained three-bedroom, two-bathroom home featuring a bright open-concept layout that blends comfort and functionality. The main floor offers two spacious bedrooms, including a primary suite with a walk-in closet and private ensuite, along with a welcoming living and dining area that flows seamlessly into the kitchen, perfect for everyday living and entertaining. A hardwood staircase adds warmth and character throughout. The basement is partially developed with the addition of a third bedroom and a large walk-in closet, while still offering plenty of space for future development to suit your needs. Since ownership, the home has seen thoughtful upgrades including a double-head mini split system, providing efficient heating and cooling throughout, as well as a fully finished 16x20 detached garage complete with a propane fireplace and ample storage. Step outside to enjoy the 12x10 pressure-treated patio deck, perfect for relaxing or entertaining. Situated on a fully serviced lot with convenient backyard access, this property offers a great balance of space, upgrades, and practicality in a sought-after CBS location (id:65446)
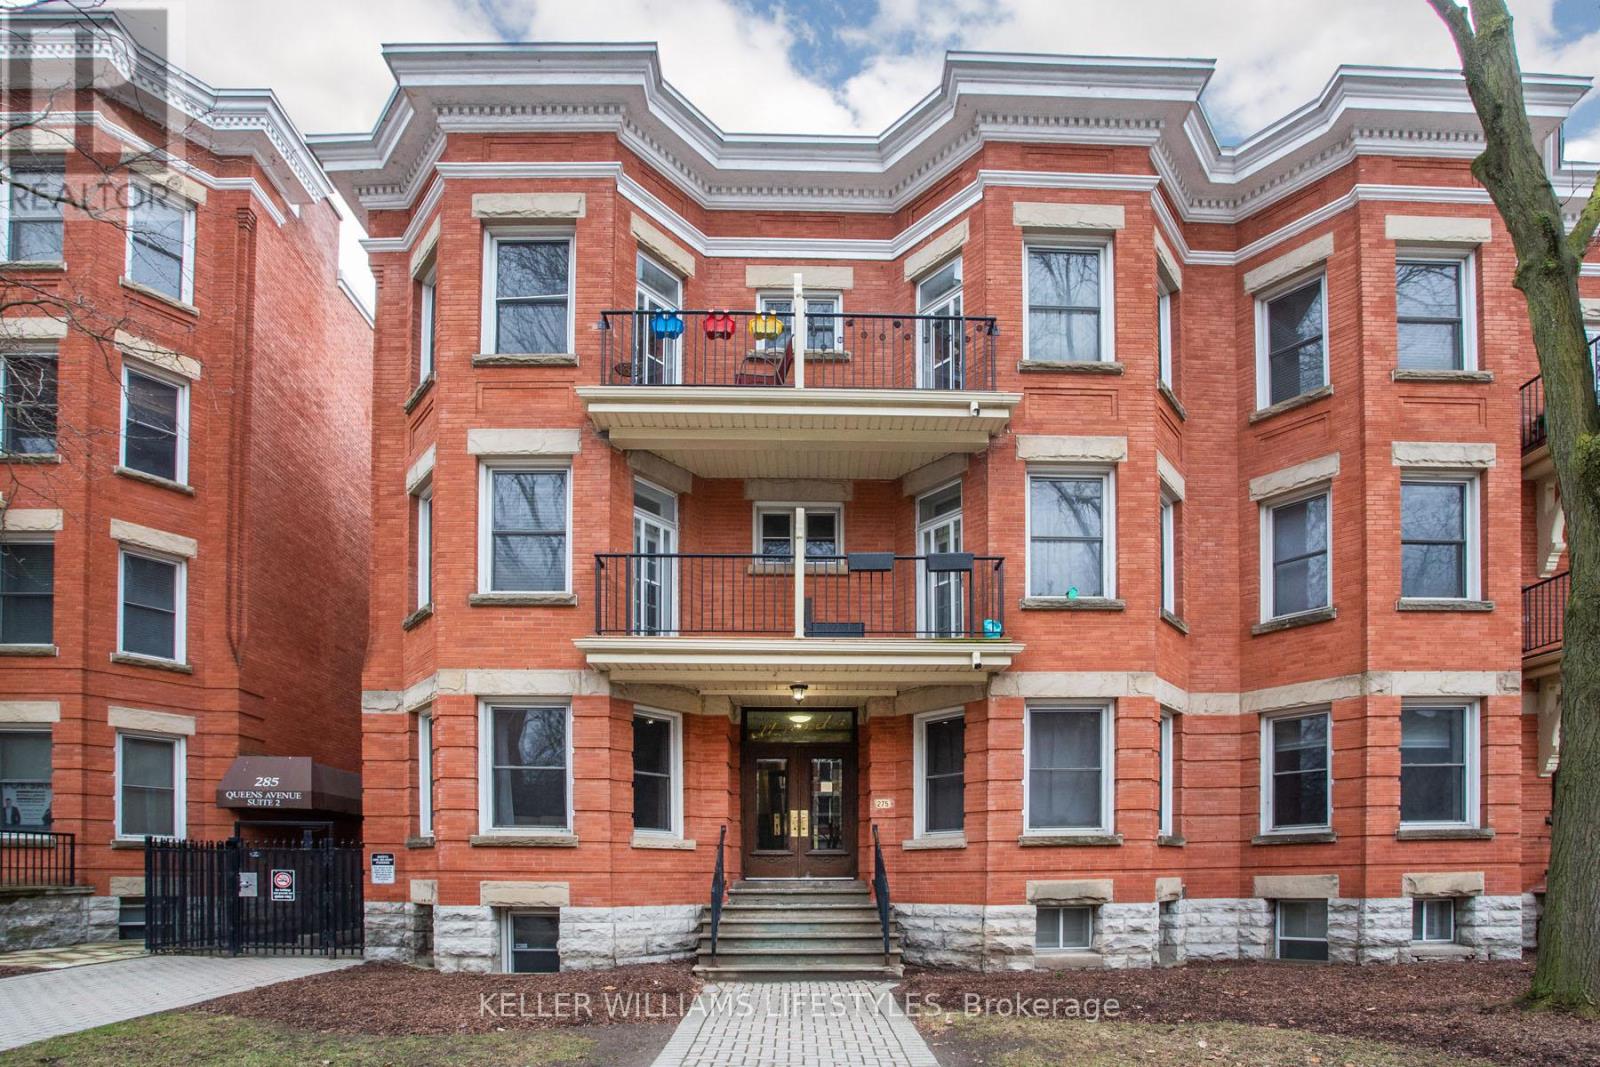
105 - 275 Queens Avenue
London East, Ontario
Cute as a button! This 2-bedroom, 1-bathroom condo is located in the heart of downtown. Enjoy the updated bathroom and a refreshed kitchen featuring brand new countertops, sink, and modern taps. Hardwood flooring throughout, and luxury vinyl in the kitchen and bathroom. Perfect for urban living with convenient access to Canada Life Place Event Centre, Covent Garden Market, Victoria Park festivals, restaurants, shops, and more. Ideal for first-time buyers, downsizers, or investors seeking a potential turnkey opportunity. Furniture is negotiable for added convenience. Great value! (id:65446)
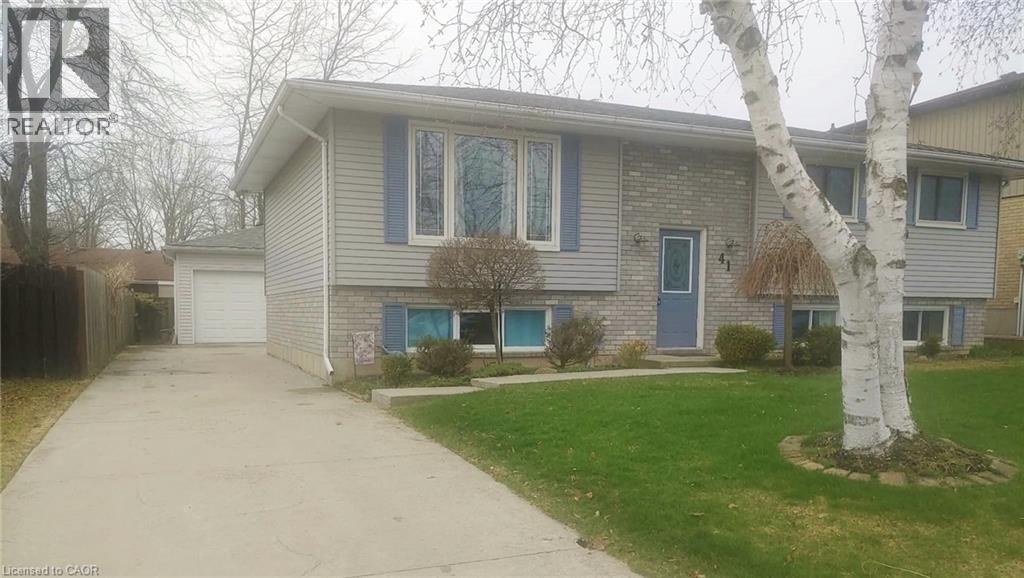
41 Mergl Drive
Port Dover, Ontario
Situated in a desirable neighbourhood, this beautifully maintained raised bungalow is perfect for a family or empty nesters! The oversized 27' x 27' detached garage has an approximately 2 yr old roof, hydro and is insulated for year round use and offers a perfect spot for hobbies or a workshop. Bright and airy throughout and decorated in neutral colours, this home is in move in condition! The main floor offers a large living room and dining room with hardwood floors, a modern kitchen with an abundance of cupboards, quartz countertops, updated appliances and luxury vinyl flooring, 3 spacious bedrooms and a modern 4 piece bath. The lower level offers a cozy family room featuring a gas fireplace for chilly winter nights. A 4th bedroom, a recently completed 3 piece bathroom with a shower, laundry room and storage room complete the lower level. The fully fenced rear yard offers a patio with a gazebo, gas bbq hookup and pretty gardens. The stamped concrete driveway provides parking for 4 vehicles. Just minutes from shopping, schools, seniors' centre, parks, waterfront and restaurants! (id:65446)
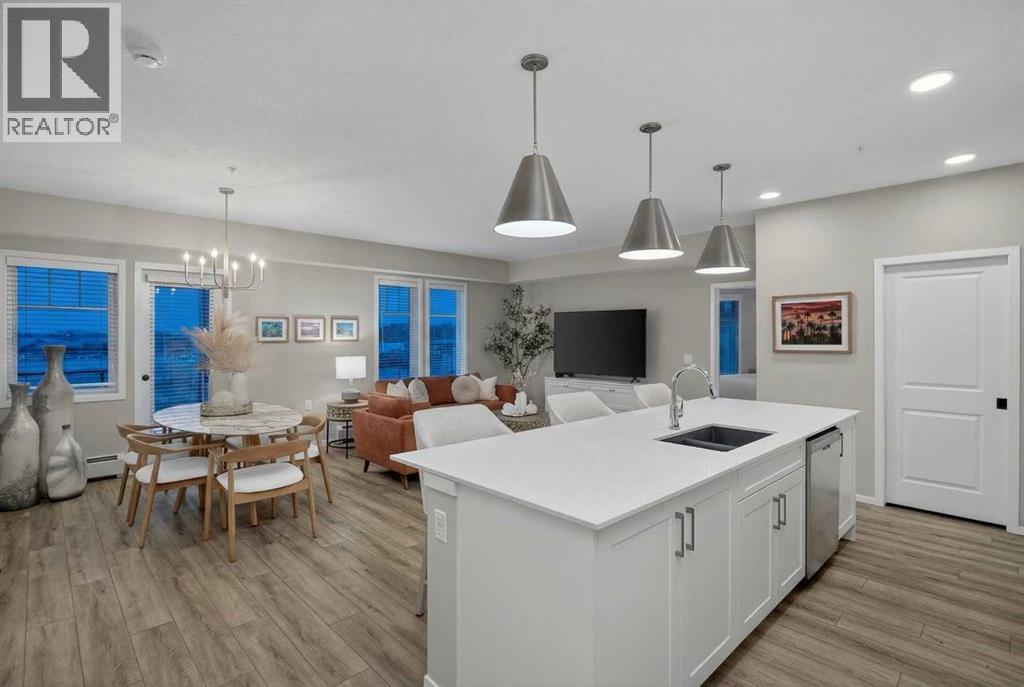
214, 140 Mahogany Street SE
Calgary, Alberta
Enjoy the best of lake living in this beautiful 1,255 sq. ft. condo in the award-winning community of Mahogany. This home is kept in perfect condition and features 2 BEDROOMS, 2 BATHROOMS, AND A PRIVATE DEN. It offers the spacious feel of a full-sized house with all the ease of a modern condo. From the moment you step inside, you will love how bright and airy the rooms feel. The kitchen is the heart of the home. It is a lovely space for hosting a dinner party or enjoying a quiet morning. The kitchen features crisp white cabinets, quartz countertops, stainless steel appliances, a spacious pantry, and a large island that is perfect for cooking or gathering with friends. There is also a flexible den that makes an ideal home office or hobby room, allowing the rest of the home to remain a peaceful place to relax.The primary suite is a true private retreat. It features its own sun-filled BALCONY, a walk-through closet, and a spa-like bathroom with two sinks. A second generously sized bedroom with a full second bathroom provides plenty of comfort and privacy for family or guests.One of the most special features of this home is the rare addition of 2 SOUTH-FACTING BALCONIES. These spaces catch the sun all day long, making them the perfect spot for a morning coffee or an evening BBQ. Living here means you are just steps away from private beaches, the lake, and scenic walking trails, and within walking distance of Westman Village, dining, shopping, and services. This home offers a wonderful chance to enjoy a vacation-like lifestyle every single day. (id:65446)
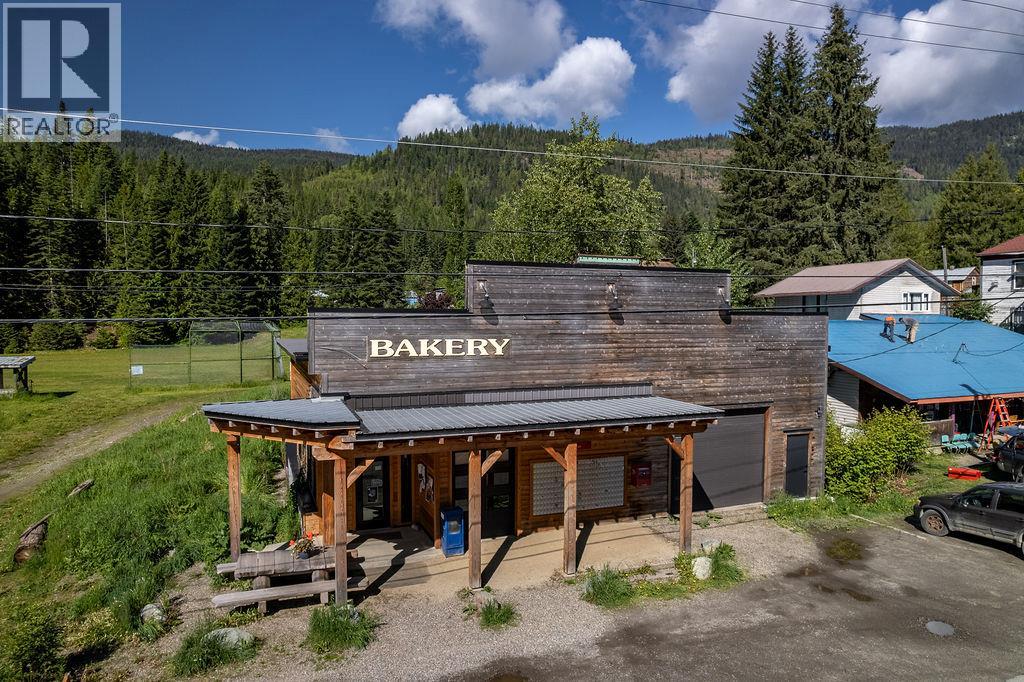
7114 1st Avenue
Ymir, British Columbia
Beautifully restored property . This versatile space is the heart of the village. Turn key bakery operation included. Amazing future residential opportunity. Currently operating as a Bakery and Canada Post which sits on 1/2 half of the building (1000 sq. feet.) and there is a separate space adjacent for another business or a lease option. Both have separate entrances and store front. This 2000+ sq ft building has 13 ft ceilings showcasing original timbers. The Recent renovations include new windows, a timber frame front awning, brand new Truss package with a metal roof, radiant in-floor heating, new electrical and plumbing, and a new half bathroom. The Building has been built to add on an additional top floor that with rezoning can provide residences. The property, on three lots, boasts mountain views, southern sun exposure, and proximity to the Salmo River and outdoor recreational activities. With a prime location on 1st Avenue, this gem of a property offers endless possibilities in a thriving community. (id:65446)
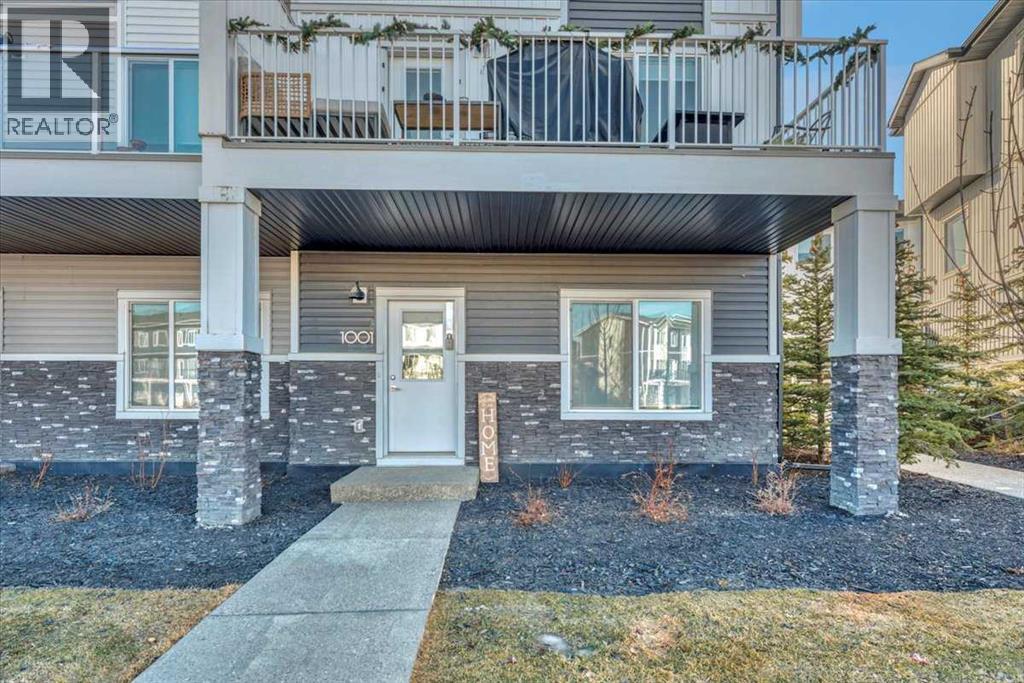
1001, 280 Chelsea Road
Chestermere, Alberta
Modern 4-Bedroom Townhome in Chelsea, Chestermere | Double Attached Garage | Nearly New with New Home WarrantyWelcome to this beautifully maintained, less-than-2-year-old townhouse in the sought-after community of Chelsea in Chestermere. Offering a functional and stylish layout, this home features 4 bedrooms and 2.5 bathrooms, along with a double attached garage complete with a convenient storage room.The thoughtfully designed floor plan includes 3 bedrooms on the upper level, with laundry conveniently located on the same floor for added ease. The spacious primary retreat features a private ensuite, while the two additional upstairs bedrooms are generously sized and ideal for children, guests, or additional workspace.On the main level, you’ll find a versatile 4th bedroom that can easily function as a home office, den, or guest room, making it perfect for today’s flexible lifestyles.This nearly new home comes with New Home Warranty for added peace of mind. The complex offers ample visitor parking and a family-friendly setting with greenspace and a playground, creating an ideal environment for families and professionals alike. Located in the growing community of Chelsea, residents enjoy a welcoming neighbourhood atmosphere with convenient access to Chestermere Lake, parks, schools, shopping, and an easy commute to Calgary.Move-in ready and offering the benefits of newer construction without the wait, this is an excellent opportunity to own in one of Chestermere’s most desirable new communities. (id:65446)
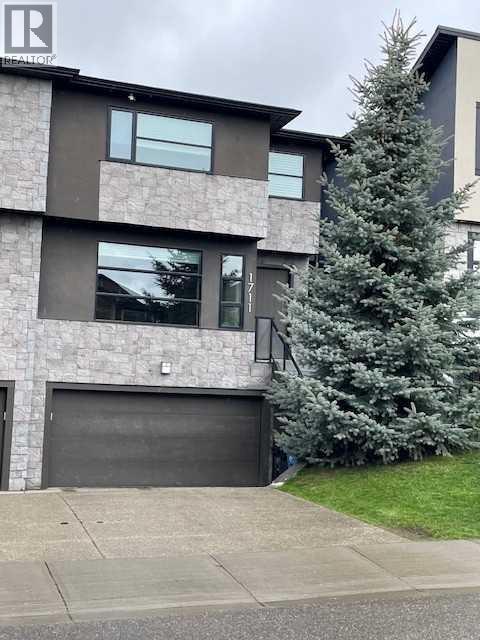
1711 27 Street SW
Calgary, Alberta
*** OPEN HOUSE SATURDAY APRIL 11 FROM 11:00AM - 1:00PM*** Welcome to this exceptional, custom-built home in the highly sought-after community of Shaganappi— With over 3300sq ft of living space, and thoughtful design, high-end finishes, and modern functionality come together seamlessly.Step inside to discover a beautifully appointed interior featuring Brazilian cherry hardwood floors (onsite finished), porcelain tile throughout the main floor, expansive custom cabinetry, and an impressive chef-inspired kitchen complete with 2” quartz countertops, a stunning waterfall island, under-cabinet lighting, pull-out pantry, walk-in pantry, and a convenient small appliance lift. The open-concept main floor is enhanced by a striking two-way infinity fireplace, glass railings, and oversized 8’ French doors leading to the deck—perfect for indoor-outdoor living.Designed for comfort and convenience, this home is fully equipped with smart home features, intercom with video monitoring, and wall-mounted TV rough-ins throughout. Zoned HVAC with central A/C, hydronic in-floor heating in the basement, heated tiled floors (kitchen, nook, and ensuite), water softener, and VacuFlo system ensure year-round efficiency and comfort.Upstairs, you’ll find custom-built closets, a built in office loft, and additional walk-in closet in the second bedroom, and a luxurious primary retreat featuring a spa-inspired ensuite with floating vanities, 10mm fully enclosed glass shower, and elegant custom shelving. Hunter Douglas blinds add a refined finishing touch throughout.The fully developed basement offers incredible versatility with a steam shower, additional flex/nanny room, and in-floor heating. A finished heated garage and durable concrete party wall further enhance the home’s quality and practicality.Ideally located just minutes from downtown with easy access via C-Train, transit, bike, or car, this home is also just steps from Alexander Ferguson School, walking distance to 17th Avenue ’s vibrant shops and restaurants, Shaganappi Point Golf Course, and the Shaganappi Community Centre featuring tennis courts, skating trails, and an off-leash dog park.This is inner-city living at its finest—luxurious, connected, and designed for modern lifestyles. Please note some images have been virtually staged (id:65446)
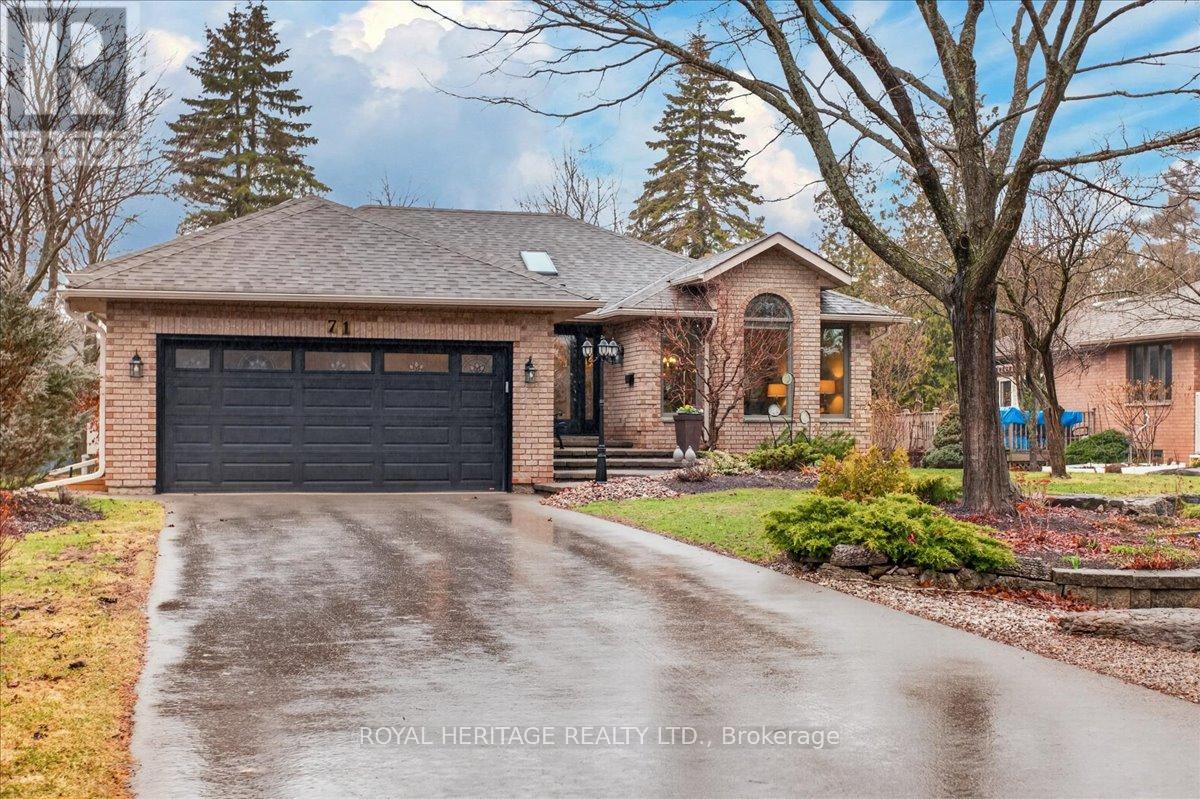
71 Navigators Trail
Kawartha Lakes, Ontario
Discover the lifestyle you've been waiting for at 71 Navigators Trail in the sought-after waterfront community of Port 32 in Bobcaygeon-renowned as the Hub of the Kawarthas. Here, beautifully maintained landscapes, scenic walking trails, and lakeside living come together to create a relaxed, connected way of life. This meticulously maintained 1575 model home offers peace of mind and modern comfort, with major improvements completed including windows, doors, systems, laneway, and front courtyard. Move in with confidence and enjoy a turnkey home designed for easy living. Inside, a bright, coastal-inspired interior welcomes you with an open-concept layout that maximizes natural light and tranquil views. The main floor family room creates an inviting gathering space, while 2+2 bedrooms and 2+1 bathrooms provide flexibility for family, guests, or a home office. The finished lower level expands your living space with a recreation room and bar-ideal for entertaining-as well as two additional bedrooms, a full bath, and extensive storage. Whether hosting overnight guests or enjoying quiet evenings, this home adapts to your needs. Step outside to a private backyard retreat, where mature cedars frame a peaceful setting and offer direct access to nearby walking trails. It's the perfect place to unwind and enjoy the natural beauty that defines Port 32 living. Shore Spa membership provides access to amenities (annual fee), including a marina, swimming pool, tennis and pickleball courts. Steps away, the downtown core of the vibrant village of Bobcaygeon offers dining, shopping, and everyday conveniences along the Trent-Severn Waterway. At 71 Navigators Trail, you're not just buying a home-you're embracing a lifestyle. (id:65446)
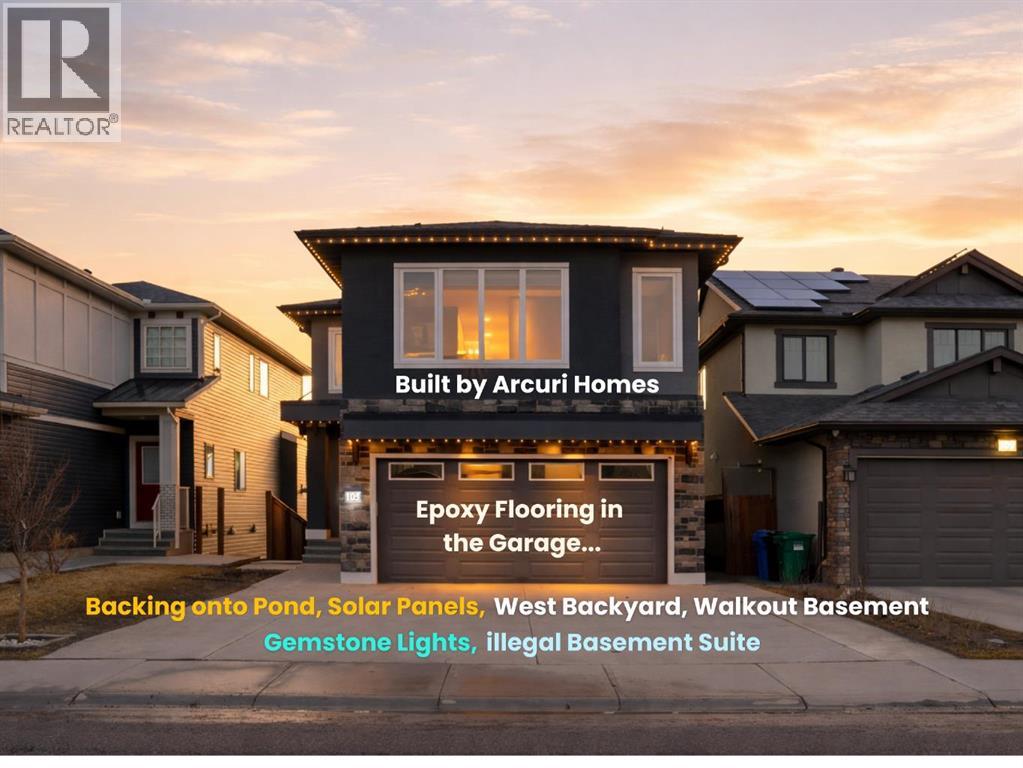
105 Carringvue Manor NW
Calgary, Alberta
Welcome to this exceptional estate home, built by Arcuri Homes and crafted with superior quality and attention to detail that truly set it apart. Built on a higher-grade specification, this home features premium upgrades rarely found, including Lux Windows, solar panels, and durable stucco siding. Perfectly positioned backing onto a serene pond with a sunny west-facing backyard, this home offers breathtaking views and the ideal setting to enjoy evening sunsets and summer BBQs. The outdoor space is thoughtfully designed with concrete stairs, a stamped concrete patio, and a Duradek-finished deck conveniently located off the dining area. Inside, the home showcases hardwood flooring throughout the main floor, complemented by elegant 8-foot doors and 9-foot ceilings on both the main floor and in the basement, enhancing the sense of space and luxury. The chef-inspired kitchen is paired with a spice kitchen, perfect for heavy cooking while keeping your main kitchen pristine. The main floor also features a dedicated office/den, ideal for those who enjoy working from home. Upstairs, you’ll find a generous bonus room along with three spacious bedrooms. The primary suite is a true retreat, offering breathtaking pond views, a luxurious 6-piece ensuite with his-and-her sinks, a custom standing shower, a standalone Jacuzzi tub, and a large walk-in closet. The two additional bedrooms are also generously sized, perfect for family living. Upper floor laundry adds everyday convenience, making household tasks effortless. Wake up to ever-changing scenic views—from birds chirping in the summer, to a beautiful frozen pond in winter, and vibrant fall colours, with even the chance to enjoy aurora lighting from your bedroom. The fully developed basement features an illegal suite complete with one bedroom and a separate laundry, making it ideal for extended family or potential rental use. The double-attached garage is fully finished with insulation, drywall, and epoxy flooring, while the ext ended driveway accommodates up to 3 additional vehicles, providing a total of 5-car parking. Additional highlights include Gemstone exterior lighting, adding both beauty and functionality year-round. The location is truly unbeatable—just 10–15 minutes to CrossIron Mills Mall, 12–15 minutes to Calgary International Airport, and close to Carrington Plaza for everyday shopping. Entertainment is just around the corner with Landmark Cinemas only 9 minutes away, and easy access to Stoney Trail (Calgary Ring Road) ensures seamless connectivity across the city. This stunning home perfectly blends luxury, functionality, breathtaking views, and an incredible location, making it a rare opportunity you don’t want to miss. Call today to book your private viewing! (id:65446)
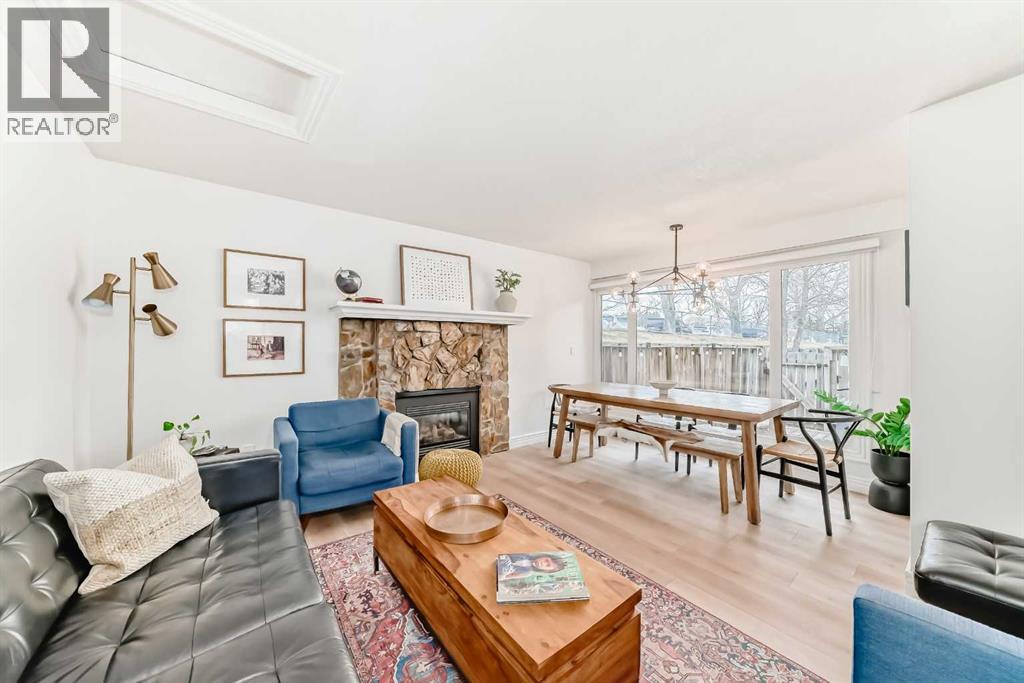
149, 66 Glamis Green SW
Calgary, Alberta
Don’t miss this beautifully upgraded 2-bedroom + bonus room, 1.5-bath, ground-level corner unit townhouse—a rare opportunity offering style, space, and exceptional value in the heart of Glamorgan. Thoughtfully updated throughout and finished in a modern, neutral palette, this home immediately stands out. The fully renovated kitchen features professionally painted Benjamin Moore cabinetry extended to the ceiling, sleek black hardware, and newer stainless steel appliances, including a Samsung over-the-range microwave, French-door refrigerator, and slide-in convection stove—creating a clean, contemporary space that’s as functional as it is inviting. New luxury vinyl plank flooring flows seamlessly throughout, complemented by hexagon tile accents, French-inspired subway tile, fresh Benjamin Moore paint, and three stunning feature walls that add warmth and personality. A cozy gas fireplace anchors the main living area, making it the perfect space to relax or entertain. Upstairs, you’ll find two generously sized bedrooms, convenient upper-level laundry hookups, and a beautifully renovated bathroom showcasing modern finishes and quality craftsmanship. Step out from the second bedroom onto your private upper deck—an ideal retreat for morning coffee or evening unwinding. Outside, the fully fenced and decked yard is designed for easy outdoor living, with room for both dining and lounging, plus a touch of green space with turf—perfect for pet owners. This unit also features one of the most desirable garages in the complex—a rare oversized 2.5-car heated garage, offering incredible flexibility for parking, storage, or even a workspace. Major exterior updates—including roof, siding, hot water tank, and patio doors—have already been completed, providing peace of mind. The well-managed complex offers a healthy reserve fund, and condo fees conveniently include water, sewer, and garbage removal.Perfectly positioned across from a quiet park, this location offers both tranquil ity and accessibility, with quick connections to Glenmore, Sarcee, Stoney, and Crowchild Trails. You’re just 5 minutes to Westhills Shopping Centre, close to schools, pathways, and amenities, and only 15 minutes to downtown. With proximity to North Glenmore Park and the Weaselhead Natural Area, this home offers the perfect balance of urban convenience and outdoor lifestyle. Stylish, functional, and move-in ready—this is one you don’t want to miss. (id:65446)
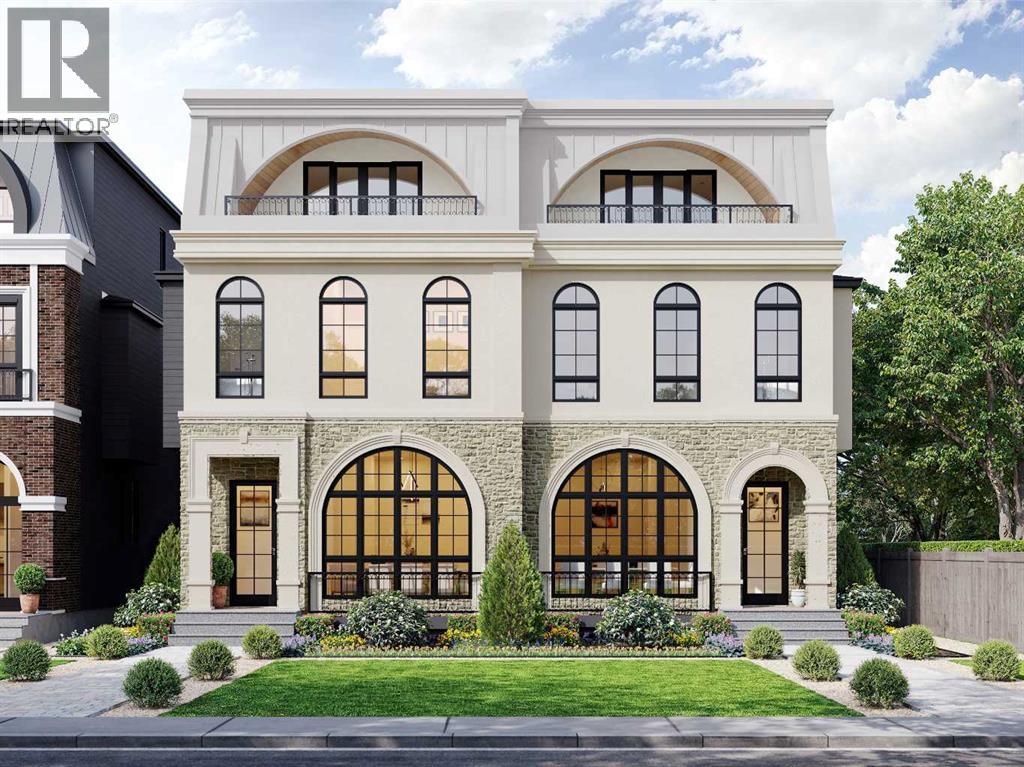
4507 17 Street SW
Calgary, Alberta
Situated in the heart of Altadore, this brand-new semi-detached home by Alliance Custom Homes blends modern design with an enviable location. Steps from River Park, Sandy Beach, and the Elbow River, and minutes from Marda Loop and 17th Avenue, it offers the perfect balance of vibrant city living and peaceful natural escapes. With top schools nearby and quick downtown access via Crowchild Trail or transit, this is inner-city living at its finest. Inside, the home is thoughtfully designed for both refined living and everyday function. A sun-drenched front dining room sets an atmosphere of understated elegance, complemented by a striking entryway with architecturally integrated storage and a memorable, design-forward sense of arrival. At the heart of the home, the chef’s kitchen is elegantly curated with full-height custom cabinetry, refined quartz surfaces, and a dedicated coffee bar, anchored by an oversized statement island and a discreet built-in pantry. Premium JennAir appliances enhance both form and function with a sleek, integrated aesthetic. The adjoining living room, centered around a contemporary fireplace, offers a warm yet refined retreat, while a tailored mudroom with custom-designed built-ins and a designer powder room complete the main level with quiet, European-inspired elegance. Upstairs, the primary suite is a serene private retreat, featuring a generous walk-in closet and a spa-inspired ensuite with dual vanities, a deep soaker tub, and an elegantly tiled shower. Two additional bedrooms are thoughtfully paired with a refined full bath and an upper-level laundry room, offering both comfort and convenience. The loft level introduces a rare level of versatility, showcasing a bonus lounge with wet bar, a full bath, dedicated office and studio spaces, and a private balcony—an ideal setting for quiet mornings or sunset views. The fully finished lower level extends the home’s living experience with a spacious recreation room and wet bar, a media area, fitn ess space, a fourth bedroom, and a full bath, creating a flexible environment suited to both entertaining and everyday living.. Altadore is one of Calgary’s most desirable communities, and this home pairs its coveted location with thoughtful design, refined finishes, and a lifestyle that adapts to you—today and for years to come. * Home is under construction and can be fully customized* (id:65446)
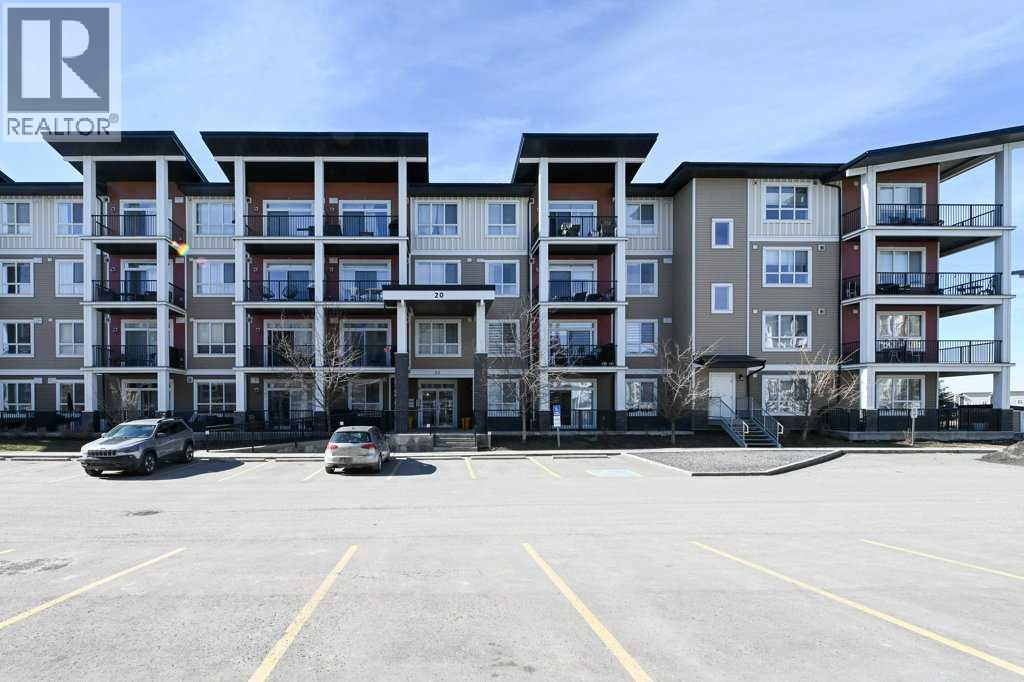
210, 20 Walgrove Walk SE
Calgary, Alberta
A well-appointed, warm and stylish 2-bedroom, 2-bathroom condo on the 2nd floor of the secure, well-managed Walgrove Place in Walden. Built by Cardel Lifestyles in 2018, this bright, quiet, air-conditioned unit offers comfortable, modern living. The open floor plan is set up with the bedrooms on opposite sides of the main living area, providing excellent privacy and functionality. The unit has been well maintained, with thoughtful design throughout. Upgraded features include air conditioning, luxury vinyl plank flooring throughout, a deluxe wall kitchen appliance package with chimney hood and raised upper cabinetry. The primary suite offers a walk-in closet with barn door and custom built-in white wood shelving and drawers. The 4-piece ensuite includes dual undermount sinks, a fully tiled shower with sliding glass doors, and ceramic tile flooring. Both bedrooms are equipped with custom cordless up/down blackout blinds. The spacious balcony includes a gas line for BBQ. There is plenty of natural light throughout. The heated underground titled parking stall includes a generous storage cage and is conveniently located near the exit door. Showhome condition and offers more than typical upgrades. Immediate possession possible. Shopping, restaurants, and walking paths are just across the street, with easy access to South Health Campus, Transit, Stoney Trail, and Deerfoot Trail. (id:65446)