
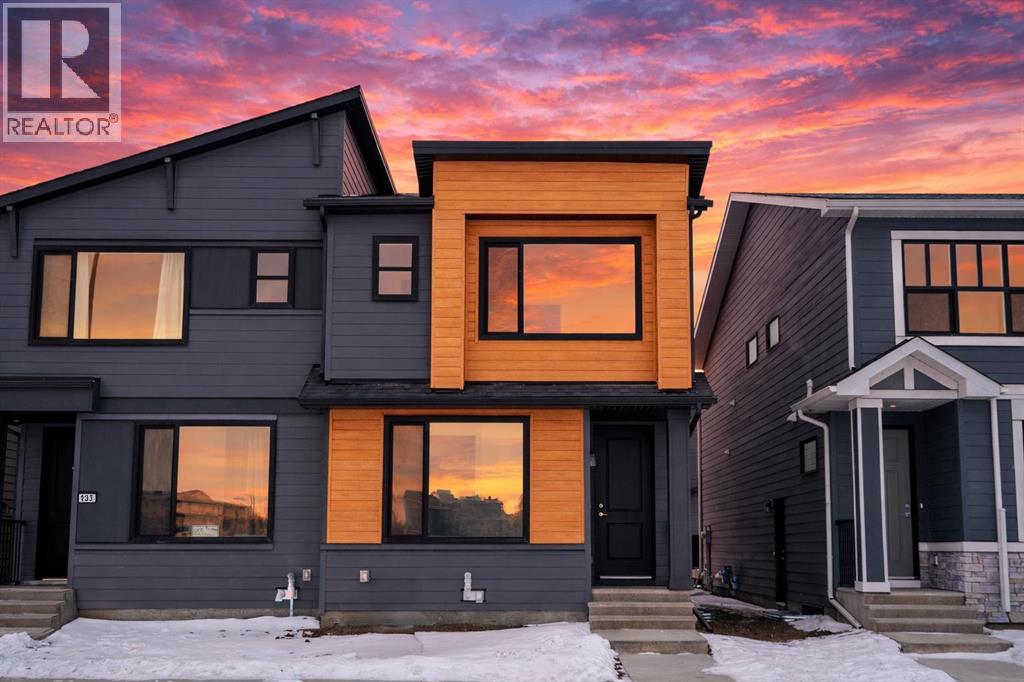
107 Royston Way NW
Calgary, Alberta
This beautifully finished attached home in Rockland Park is designed for real life. Bright, functional, and easy to love, it combines modern style with everyday comfort. Warm luxury vinyl plank flooring, crisp white shaker cabinetry, and QUARTZ countertops create a timeless look that feels fresh and inviting. The OPEN CONCEPT main floor is built for connection. The kitchen is the centre of the home with a large island for gathering, a walk-in pantry for easy organization, and seamless flow into the dining and living areas. You’ll receive an allowance of $6275 to select your own appliances at the builder’s supplier. A mudroom offering a bench & coat hooks with 2 pc powder room offers access to the rear deck for summer barbecues and relaxed evenings outdoors. A MAIN FLOOR FLEX ROOM adds valuable versatility for a home office, playroom, or study. Upstairs, the layout balances privacy and togetherness. The primary bedroom offers a comfortable retreat with a spa-style ensuite that includes DUAL SINKS, a glass shower, and a walk-in closet. Two additional bedrooms, a full bathroom, and a spacious BONUS ROOM provide room for family life to grow. Convenient UPPER FLOOR LAUNDRY keeps daily routines efficient and easy. A separate SIDE ENTRANCE leads to the suite-ready basement, already roughed in for a future secondary suite, subject to city approval and permits. This added flexibility makes the home a smart long-term choice whether you are thinking about rental income, guest space, or multi-generational living. A $1000 landscaping rebate is available to you as long as you complete your landscaping within 1 year of closing. One of Rockland Park’s standout features is its Homeowners Association and community facilities. Residents enjoy access to a professionally managed community centre and park that make everyday living feel like an upgrade. The HOA facility includes a spacious lodge with gathering spaces and flexible rooms, a year-round outdoor pool and hot tub, playground, h ockey rink, pickleball and basketball courts, fire pit and picnic areas, casual skate trail, and programmed events and activities for all ages. Regular community programs, fitness classes, drop-in activities, and social events help neighbours connect and stay active year-round. Located in the highly sought-after community of Rockland Park, you’re steps from river pathways, parks, future retail amenities, and a planned K-9 school, blending nature with everyday convenience. Well designed, MOVE-IN READY, and built for the way you live today. Book your private showing and see what makes this home stand out. *Some photos are virtually staged.* (id:65446)
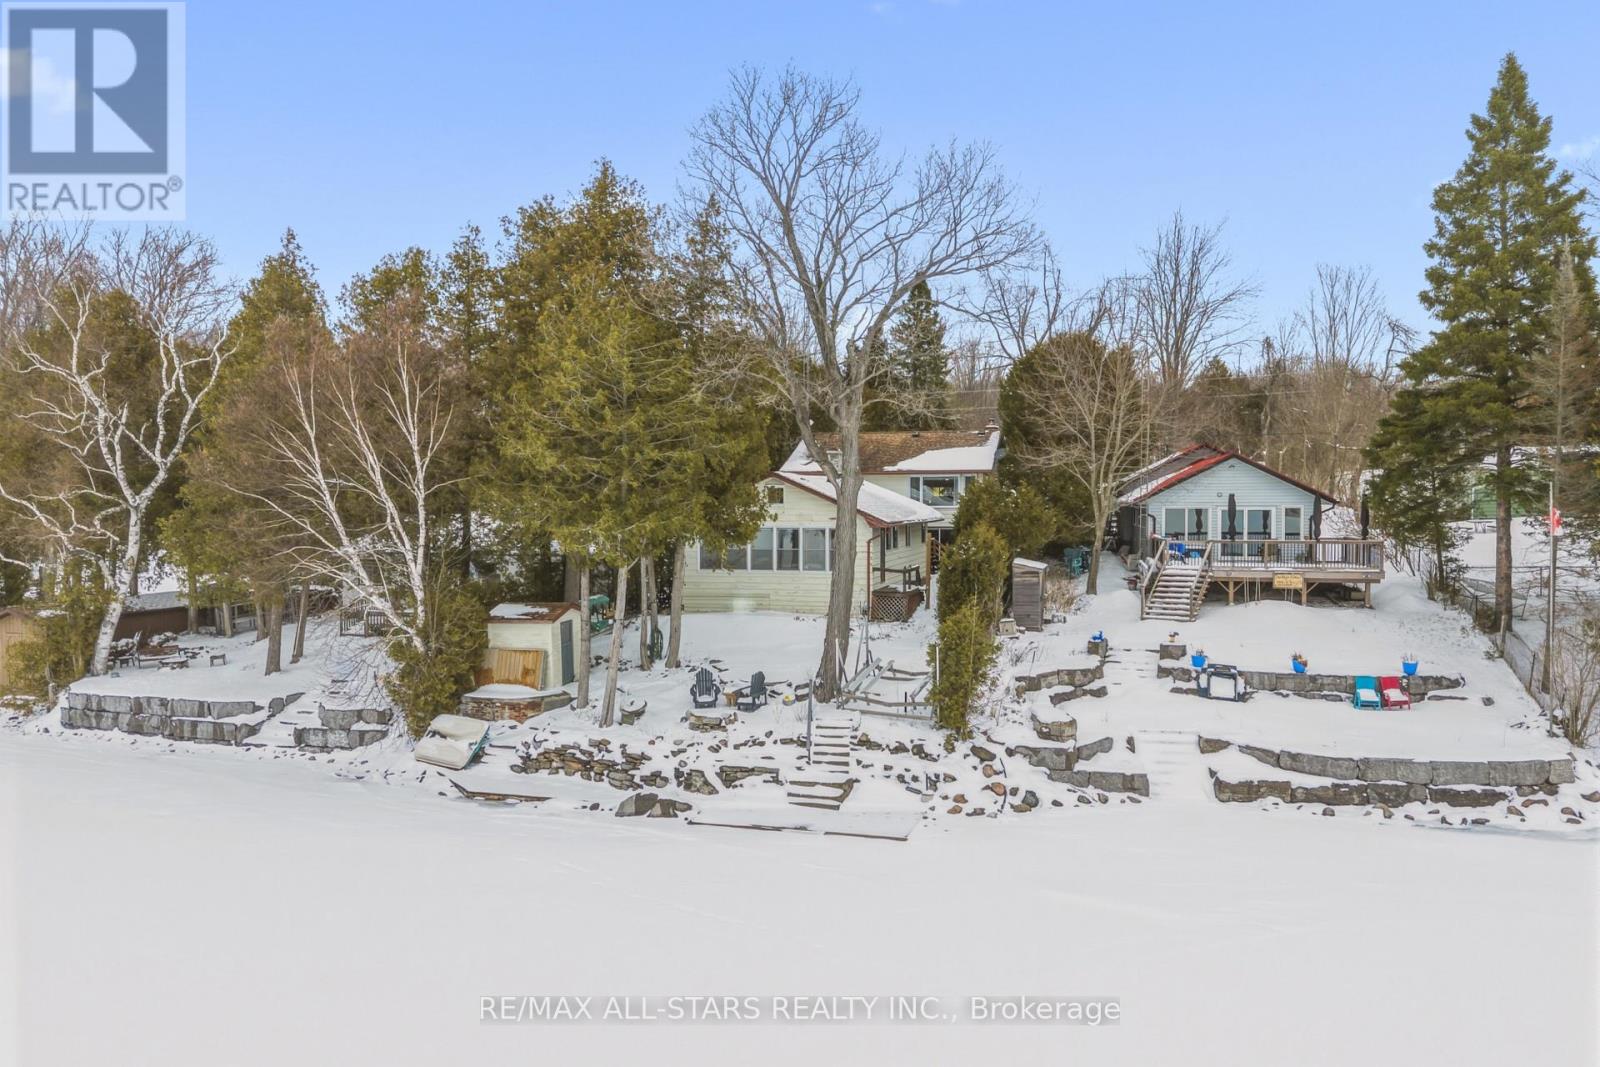
393 Hillside Drive
Kawartha Lakes, Ontario
A rare opportunity to own a waterfront escape on beautiful Four Mile Lake. This unique property features a year-round 3-bedroom, 2-bath home with an attached yet self-contained 3-bedroom, 1-bath cottage-ideal for extended family, guests, or added rental income.Turn the key and step inside to bright, refreshed interiors designed for effortless, year-round living. Every space is thoughtfully updated to offer comfort, functionality, and a true lakeside feel. Outdoors, enjoy a prime stretch of crystal-clear shoreline with a sandy, rock-bottom entry and shallow, wade-in access-perfect for swimming, relaxing, and making lasting family memories at the water's edge. Western exposure provides breathtaking sunset views over wide, open water, creating a stunning backdrop from afternoon into evening. Ideally located just 30 minutes to hospital and urgent care, and approximately 1.5 hours from the GTA, offering the perfect blend of peaceful waterfront living and convenient access to amenities. Notable updated kitchens, flooring, fresh paint (2021/2022), and new appliances (2024). A must see property. (id:65446)
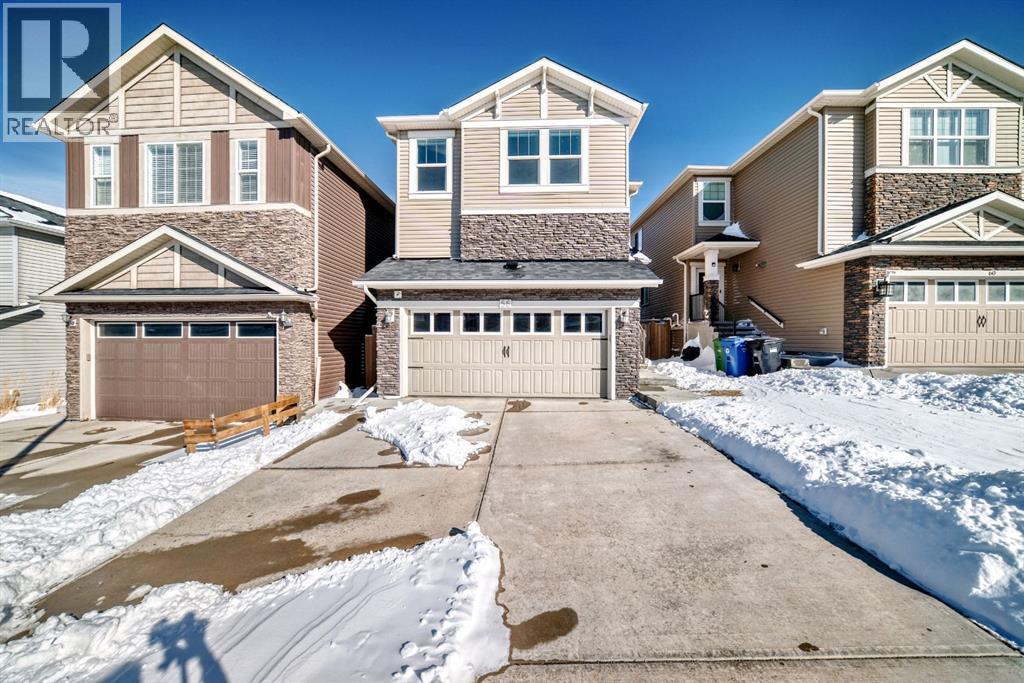
56 Nolanhurst Crescent NW
Calgary, Alberta
Welcome to the desirable and sought after Nolan Hill where this stunning 2-storey single family Dream home is sure to impress! Offering 3 + 1 den with, 2.5 baths, and a rare walk out fully finished 2 Bed, 1 Bath LEGAL Suite, this well-kept residence offers a perfect family environment! Check out the open-concept main floor outfitted with beautiful Hard wood flooring, walls painted with cool tones that give that warm and homey vibe, and plenty of sunshine from the large windows. Comes with a gas fireplace and Central Air conditioning. The spacious and elegant living room is attached to the nook. Spacious enough to entertain a large number of guests on any occasion next to the dining area. Be inspired to cook delicious meals in the modern kitchen with gorgeous upgraded, wood cabinetry. The house is accented by elegant drop pendant lighting, beautiful stainless steel kitchen appliances, and quartz counters throughout the home. Sliding doors in the dining area lead to a generous sized luxurious vinyl deck, ready with gas line for your barbecue grill! Imagine setting a table and some comfy chairs to create a perfect corner to unwind during sunny afternoons all overlooking the large private fenced landscaped backyard (Concrete and Grass). Over a Covered patio ideal for family entertainment . A 2pc powder room completes the main level. Upstairs, is a cozy great room ideal for any kind of recreational activities with the family. Your private space awaits in the massive primary bedroom featuring a walk-in closet and a spa-like 5 pc ensuite with a large soaking tub. There are 2 more good-sized bedrooms on this floor plus a convenient upper-level separate laundry room. Plenty of windows on all levels provide natural light throughout. The fully finished LEGAL basement is well designed and has a separate Walk out entrance complete with a living room and 2 bedrooms with an opportunity for extra income, comes with a 4 pc bathroom, and its laundry (washer and dryer). Extra stor age area is provided with the vinyl outdoor Shed. There's more space in the private landscaped yard, So much space you can even set up a Gazebo Canopy! Perfect for hosting family and friends. Newly replaced Roof- with Malarkey Class IV asphalt Hail Resistant Shingles. Spacious double attached garage that can house 2 cars with extra storage room. Plus a concrete driveway for 2 more parking. Located conveniently close to schools, transit, shopping, and all other amenities, this gem and rare find home provides all the elements for relaxing and comfortable living. Real value in this move-in-ready DREAM home that checks off all the boxes, in a terrific neighborhood! Call to book your appointment today! (id:65446)
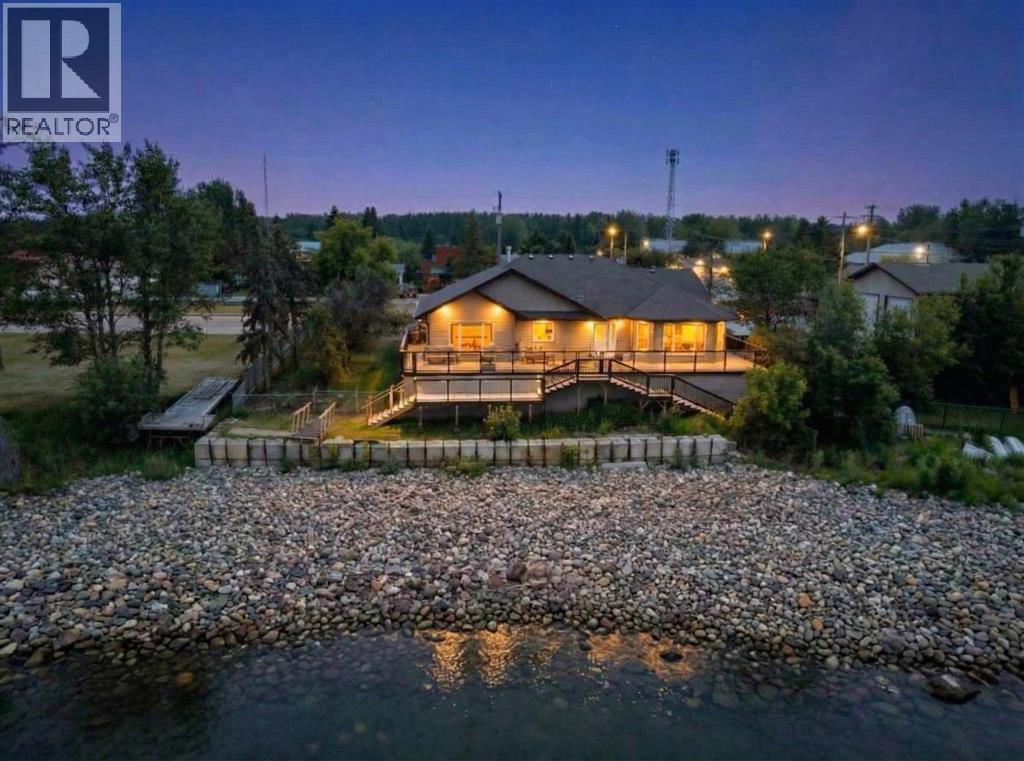
81 Peace River Avenue
Joussard, Alberta
A cottage in Joussard, Alberta, inviting you to enjoy a year-round lakefront lifestyle. This 2009-built home is perfectly designed for lakeside living, offering both comfort and incredible functionality. The main house features three bedrooms and two bathrooms, but the standout feature is the expansive, heated 28' x 40' garage. This incredible space includes a versatile bonus bedroom and bathroom, accessible through French doors to its own fenced, private yard with direct access to the lake—ideal for guests, extended family, or a home business. With room for a pontoon boat or RV, the garage is a dream come true for outdoor enthusiasts. A multi-level, wrap-around deck with glass panels provides breathtaking views of the lake, with stairs leading down to a rocky/sandy beach. The yard is thoughtfully laid out with multiple fenced areas, including the one connected to the garage bedroom for ultimate privacy, and another east-facing fenced yard wrapping around to the front of the home. Enjoy the multiple raised south-facing gardens placed strategically around the driveway and front of the home.Inside, the home is oriented to maximize the stunning lake views. An east-facing entrance serves as a practical mudroom with a stacking washer/dryer, while the sunroom, living room, and open-concept kitchen/dining area all overlook the water. The living room is warmed by a gas fireplace and features custom bookshelves, creating a cozy atmosphere. The primary bedroom is , complete with a walk-in closet and an ensuite boasting a soaking tub and a stand-up shower. To book your personalized viewing call, email or text your Realtor today! (id:65446)
11 Lakewood Point
Strathmore, Alberta
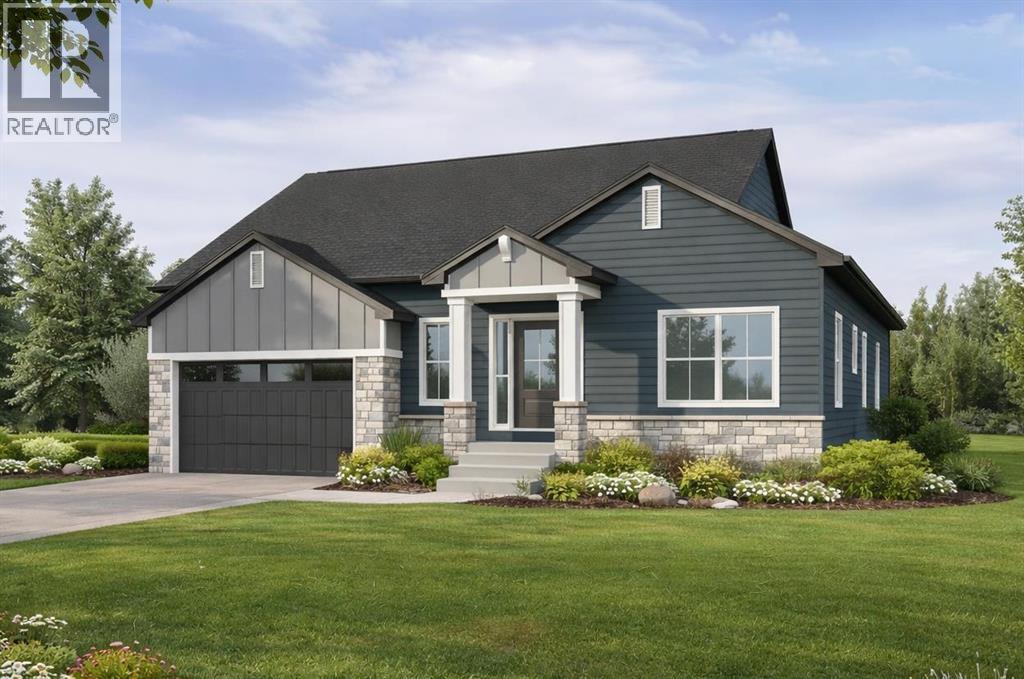
Welcome to an exceptional opportunity in Lakewood, one of Strathmore’s most picturesque and thoughtfully designed communities. Built by Dhaduk Homes, this future bungalow sits quietly in the cul-de-sac of Lakewood Point, backing directly onto the pond with peaceful east facing water views and west facing curb appeal out front. Life in Lakewood is centered around connection and the outdoors, with scenic walking paths, beautiful canal and water views, playground, and community spaces including pickleball courts, all designed to make it easy to enjoy fresh air, movement, and time with neighbours and family. A welcoming front porch sets the tone, inviting you into a home designed for both comfort and connection. The spacious foyer offers an immediate sense of arrival, with a bedroom and full bathroom nearby that is perfect for guests, family, or a home office. As you move into the heart of the home, the space opens into a bright and airy living room. The living room, kitchen, and dining area flow seamlessly together, creating an ideal setting for everyday living and entertaining. The kitchen features a large island, a generous walk in pantry, and easy access to the dining area, where patio doors lead out back toward the pond, making indoor outdoor living feel effortless. Tucked privately at the rear of the home, the primary suite is designed as a relaxing retreat. It includes a walk in closet and a beautiful ensuite with an enclosed shower and a freestanding tub, offering a spa like experience at the end of the day. The double attached garage gives you flexibility for storage, hobbies, or larger vehicles. The basement will be fully developed, with 3 additional bedrooms, 2 bathrooms, a full bar area, a utility room, and a large entertainment area that connects to a covered patio. Construction has not yet begun, with an estimated build timeline of 6 to 8 months to possession once underway. This is a rare chance to get in early, personalize your selections, and build a home that perfectly matches your lifestyle in a quiet, water backing location, surrounded by the best of Lakewood living. (id:65446)
61027 Highway 672
Rural Grande Prairie No. 1, Alberta
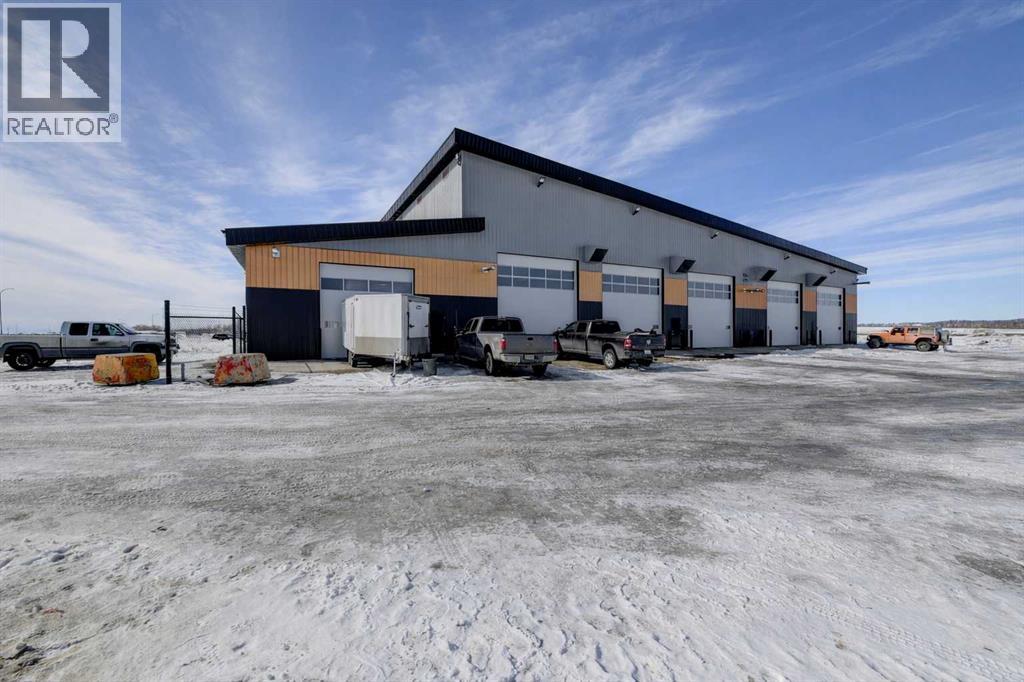
This turnkey 24,840 sq ft state-of-the-art industrial facility was completed in December 2025, offering a rare opportunity to acquire a physically brand-new, fully integrated shop and office operation on 11.05 acres (RM-2 zoning), designed for efficiency and long-term scalability. At the core is an impressive 140’ x 140’ (19,600 sq. ft.) shop featuring extra-wide 35’ bays stretching 140 feet, all with full pull-through capability and 20’ high by 18’ wide overhead doors—ideal for large equipment and fleet operations. Built for serious use, the shop includes a 10-tonne and 5-tonne crane in the main shop, plus an additional 5-tonne crane in the welding bay. A hard-lined compressed air system runs throughout. A dedicated wash bay with dual Hotsy system and dual wands allows efficient in-house cleaning, while the enclosed parts room and parts bay offer secure storage, service counter, and overhead door access for forklift loading. The shop is designed for durability and comfort with radiant heat, forced air back up heaters, and engineered air systems. Two fully finished bathrooms feature floor-to-ceiling tile, including one with a shower. An in-shop laundry and wash basin add everyday convenience. A functional staff area includes a tiled wall entry to the lunchroom, two offices (shop manager and parts manager), and a full kitchenette for optimal break time. The 4,864 sq. ft. office (152’ x 32’) delivers a professional front end with vestibule entry, reception, copy room, and six oversized soundproofed offices with custom built-ins. In-floor heat ensures comfort, complemented by two washrooms (one wheelchair accessible), coffee bar, janitor and security rooms, and a large boardroom with kitchenette. Multiple access points connect seamlessly to the shop & outdoors. The expansive yard supports equipment staging, fleet parking, and storage. Serviced by a water well and tank & mound septic system, this is true plug-and-play infrastructure—meticulously built and ready for imme diate operations. A must-see facility where quality, scale, and functionality come together. $24/sq ft = $49,680.00 (Base Rent) + $5.41/sq ft = $11,198.70 (Additional Rent) = $60,878.70/ Total Month + GST + Utilities (id:65446)
Grassroots Realty Group Ltd.
64033 Township Road 720
Grande Prairie, Alberta
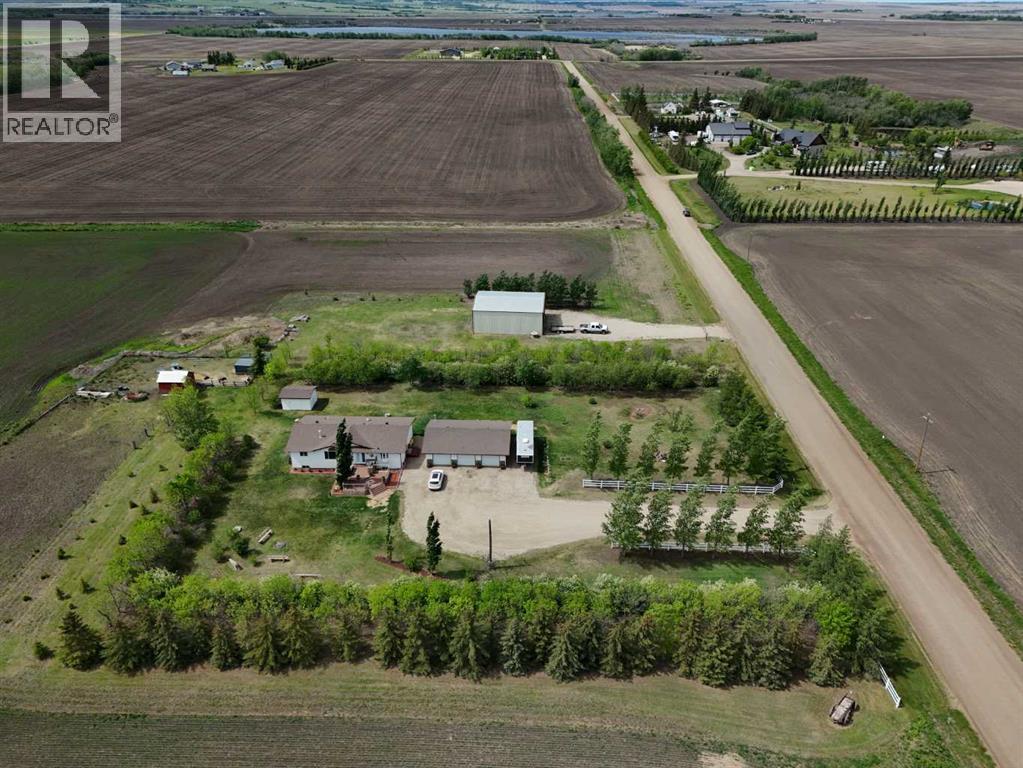
Experience the ultimate balance of tranquil country living with City amenities right at your fingertips. Situated outside of any subdivision, this meticulously kept 8+ acre estate offers an incredible lifestyle with a fully-developed five-bedroom, three-bathroom home, a dream triple garage, and a massive commercial-grade shop.Extensively renovated just 7 years ago, the home is a modern masterpiece featuring beautiful flooring, quartz countertops, and attractive cased openings. The great room highlights a spectacular floor-to-ceiling tiled fireplace, while a second upstairs living room provides additional space to relax or entertain guests. The stunning kitchen is designed to impress with contemporary two-toned cabinetry, a travertine backsplash, a large U-shaped island with seating, and high-end stainless steel appliances.When the day is done, retreat to the comfort of the primary bedroom, complete with stylish barn door leading to a beautiful ensuite with a walk-in shower and deep soaker tub. The main level also boasts 2 more bedrooms, the lovely main bathroom and a practical & thoughtfully designed, back-door mudroom.The fully finished lower level offers two generously sized bedrooms, an exquisite bathroom, massive family room with flexible space for a gym, media centre or play area, a premium laundry room with sink, multiple cabinets & easily accessible raised appliances, and to finish it all off, a sizeable storage room. The interior living area spills effortlessly outside onto the magnificent two-tiered composite deck with eye-catching glass and aluminum railing. Host guests utilizing the built-in brick outdoor cooking area with a BBQ and fridge nook, all overlooking a highly private yard framed by a variety of planted, mature trees providing a stellar windbreak, plus crisp white fiberglass fencing adds to the overall picture-perfect setting.Just steps from the home's side door, is the detached, heated & spotless triple garage which easily accommodates l arge pickup trucks. For business owners, the massive 40’ x 50’ shop includes 14’ x 14’ overhead doors, a heavy-duty concrete floor, a dedicated second driveway, and a locking gate. Underground power being run to shop once ground thaws. Equestrian and hobby farm enthusiasts will also appreciate the small fenced area, metal animal shelter, garden shed, and dedicated tack and feed sheds, with plenty of room to expand the pasture.Located just west of the Bear Creek Golf Club and east of Hughes Lake, this exceptionally clean property shows absolute pride of ownership. View the 3D Tour and contact a REALTOR® today to schedule your private viewing! (id:65446)
742049 Range Road 34
Teepee Creek, Alberta
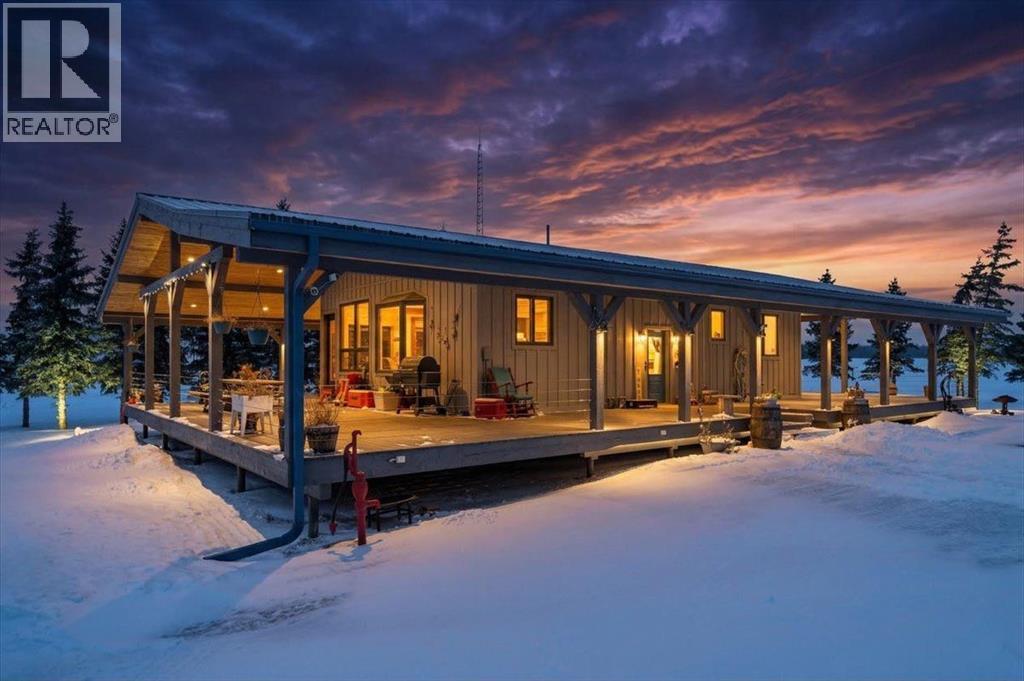
Escape to peaceful country living with this charming 3+1 bedroom, 2-bathroom bilevel set on 25 acres just 35 minutes from Grande Prairie, just north of Teepee Creek school.Inside, the home is bright and welcoming, with large windows. The cozy wood stove creates a warm, inviting atmosphere in the living room, while the main bathroom features a stunning clawfoot tub.Enjoy peace of mind with recent upgrades, including a newer hot water tank, furnace, well pump, and water filtration system.Step outside and take in everything this property has to offer:A wrap-around covered deck.A private yard with beautiful viewsA large garden area for growing your own food2 Full service RV hookups for guests A utility shed and a barn The standout feature is the massive heated shop, complete with its own full bathroom. Perfect for a home based business, workshop, or serious hobby space.Whether you're dreaming of a hobby farm or simply looking for a quiet rural retreat, this property is move-in ready and full of opportunity. Added bonus is the land is cross fenced for cattle or horses with 2 all season waters. Plus a cattle handling system which includes a bub and cattle squeeze. Come experience the space, privacy, and potential for yourself! (id:65446)
936 40 Street SW
Calgary, Alberta
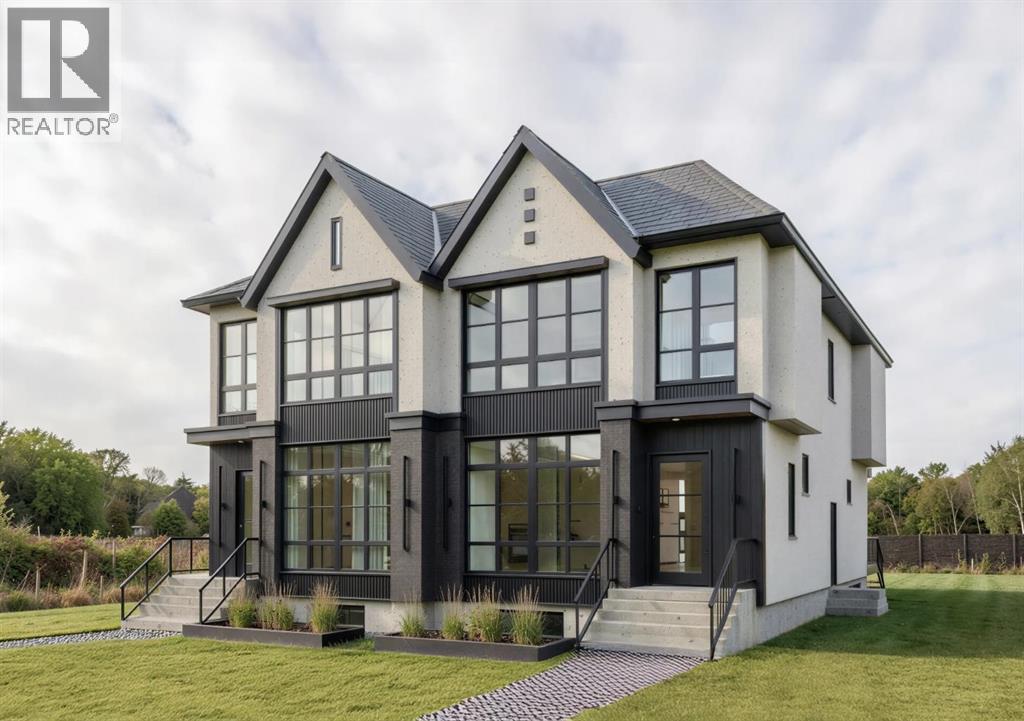
This Rosscarrock semi-detached home blends modern design, practical living spaces, and a prime inner-city location close to schools, green spaces, and major routes. From the moment you step inside, the space feels calm, warm, and intentional, with natural light flowing from front to back and finishes that strike the perfect balance between modern and timeless.The main floor welcomes you with a proper front foyer and a dining space that works just as well for hosting as it does for everyday meals. The kitchen sits at the heart of the home & is designed to impress without feeling overdone. Full-height cabinetry, a large island with seating, and a clean, streamlined cooktop wall create a space that’s both beautiful and highly functional. A tall pantry and a built-in coffee bar area add storage and convenience, making entertaining and mornings feel effortless.The living room is tucked just far enough from the kitchen to feel cozy while staying connected. A GAS FIREPLACE with BUILT-IN CABINETRY anchors the space & adds warmth, while large windows bring in soft, natural light throughout the day. Toward the back of the home, a well-designed mudroom with bench seating and storage keeps daily routines organized, with a discreet powder room nearby. A POCKET OFFICE off the main floor offers a quiet spot for work or study without sacrificing valuable living space.Upstairs, the layout continues to impress with a thoughtful mix of private and shared areas. The bonus room creates a flexible second living space that works for families, movie nights, or a kids’ zone. The primary bedroom feels like a true retreat, with VAULTED CEILINGS and room for a full furniture layout. A generous WALK-IN CLOSET keeps everything organized, while the ensuite delivers a spa-inspired feel with a DOUBLE VANITY, SOAKER TUB, and OVERSIZED SHOWER. Two additional bedrooms, a full bathroom, and an upper laundry room round out the level, keeping everything you need right where you want it.The lower level offers TWO LAYOUT OPTIONS to choose from: a legal 2-bed suite OR a rec room & gym configuration. Choose the option that suits your family's lifestyle - each complete with 2 bedrooms (or home gym or office space), a modern 4-pc bath, and tons of storage. The lower suite option would include custom kitchen and separate laundry for convenience.Set in the established community of Rosscarrock, this home is surrounded by everyday conveniences and excellent west-side access. Walk to ROSSCARROCK SCHOOL, ST. MICHAEL SCHOOL, and nearby playgrounds and green spaces, or enjoy quick access to the Bow River pathway system. The WESTBROOK LRT STATION is just minutes away, making commuting downtown simple. Daily essentials, fitness studios, and local shops line nearby 17TH AVE SW, while popular destinations like SIGNAL HILL CENTRE/WESTHILLS are a short drive away for shopping, dining, and entertainment. *photos from previous project by same builder - finishes will be similar & can be customized.* (id:65446)
293 Dieppe Drive SW
Calgary, Alberta
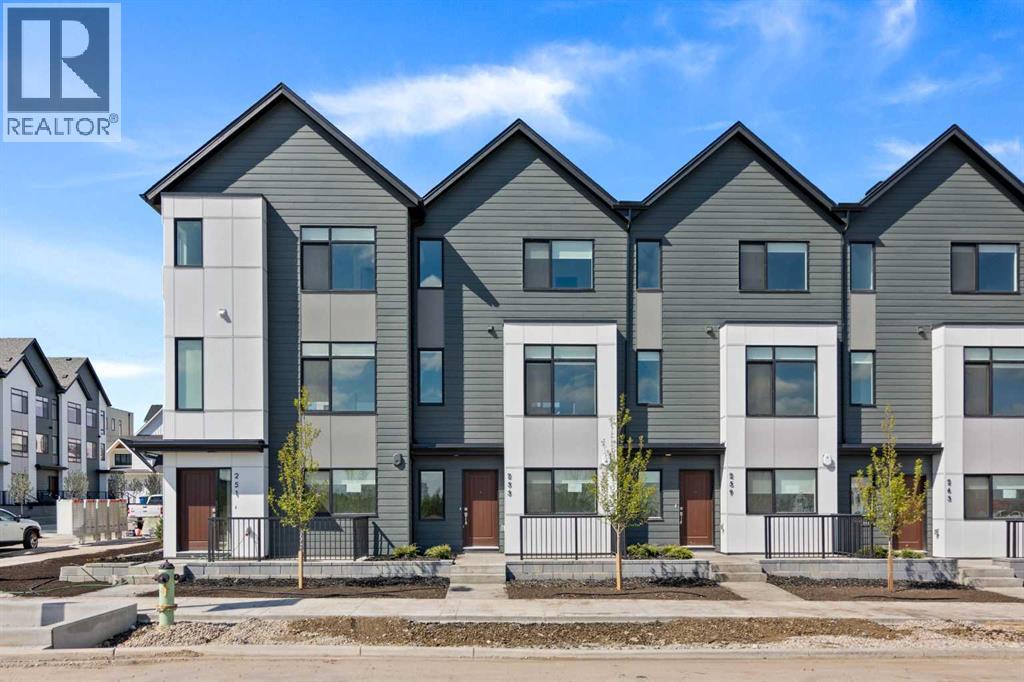
**OPEN HOUSE THIS SATURDAY & SUNDAY - 1PM-4PM** 4-BED or (3 + DEN) | 2.5 BATH | DOUBLE ATTACHED GARAGE | NEW HOME WARRANTY | LOW CONDO FEES | This brand-new townhome by Anthem Properties delivers exceptional value in Currie - one of Calgary’s most dynamic inner-city communities. With high-quality construction and thoughtful design throughout, this 4-bedroom (or 3 + large den) home features quartz countertops, durable LVP flooring, 9' ceilings, and an oversized kitchen made for both cooking and gathering. Enjoy the large front patio and private upper balcony - perfect for morning coffee or evening downtime. Additional features include a double attached garage, AC rough-in, window coverings, a full appliance package with gas range and chimney hood fan, and upper-level washer and dryer. Large, operable windows flood the home with natural light and fresh air. With room to live, work, and grow, this home offers modern comfort in a walkable community filled with parks, playgrounds, top-rated schools, heritage character, and local restaurants - just 8 minutes from downtown. Book your showing today! (Note: photos are of showhome with similar layout and may not reflect the exact finishes of the unit for sale.) (id:65446)
107 Nolancrest Rise NW
Calgary, Alberta
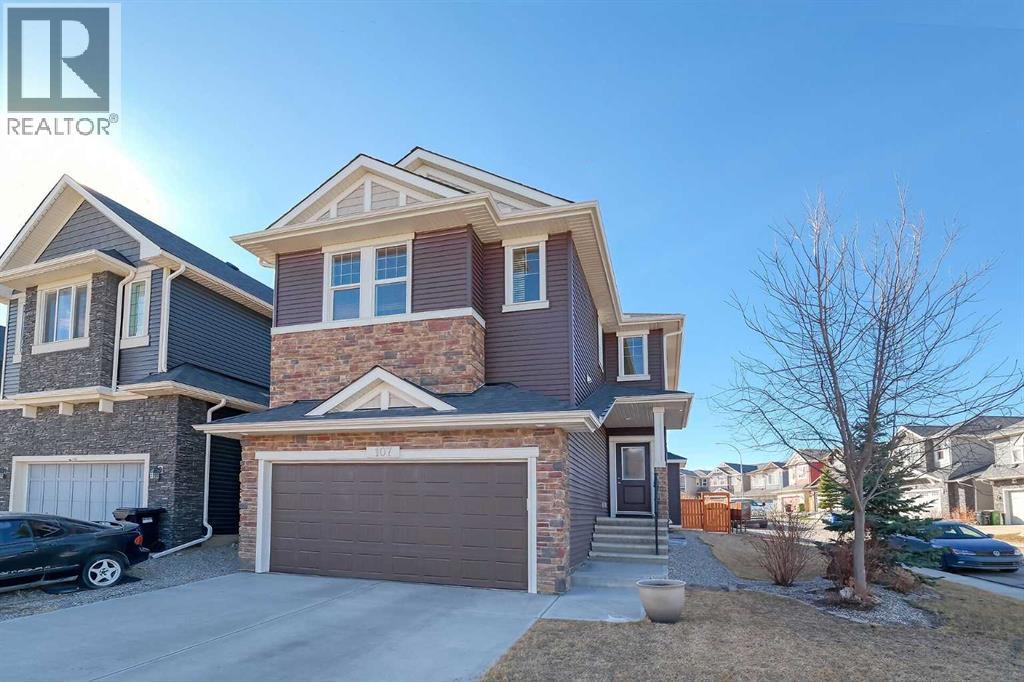
***LARGE CORNER LOT***EASY TO CUT A SEPARATE ENTRANCE INTO THE BASEMENT ON THE WEST SIDE & SUITE THE BASEMENT(subject to receiving permits and approvals from the City)****Welcome to the massive family home LOADED WITH UPGRADES, located on corner lot(massive nearly 4600 sq.ft!!!) in the sought after Nolan Hill! This beautiful 4 BEDROOM ABOVE GRADE home is perfect for a large multigenerational family and for someone that appreciates a lot of space both inside and outside(large south facing backyard here!!!). The main floor features 9' CEILING, GLEAMING HARDWOOD and TILE FLOORING, a gorgeous CHEF'S KITCHEN with a large island and a WALK-THROUGH PANTRY, a dining area, a living room with a GAS FIREPLACE(fancy floor to ceiling UPGRADED MANTLE), an office room and a 2PC bathroom. Walk upstairs and you will find a good size FAMILY ROOM AREA with VAULTED CEILING, 3 BEDROOMS(one of them is massive and has a walk-in closet), a 5 PC bathroom and a ROYAL GRADE master bedroom with a 4PC ENSUITE and a WALK-IN closet. There is a laundry room for your convenience too! The BASEMENT IS FULLY FINISHED and comes with a WET BAR/KITCHEN AREA, a huge living room with another BAR(!) and a LARGE BEDROOM(BEDROOM #5) with its own 3PC ENSUITE. ***Large EGRESS WINDOWS let a lot of natural light inside*** The double car garage is fully finished as well. Host family and friends get togethers at the huge backyard, which has been nicely landscaped and is fully fenced. Nolan Hill is celebrated for its strong sense of community, picturesque walking paths, lush pond scenery and vibrant neighbourhood gatherings that bring residents together year after year. Enjoy the convenience of nearby amenities including Sobeys, Walmart, Costco, Canadian Tire & more all within a 5 minute drive, along with a brand new Catholic school being built only a short distance. COME VIEW THIS HOME NOW! (id:65446)
570 Beale Avenue
Kimberley, British Columbia
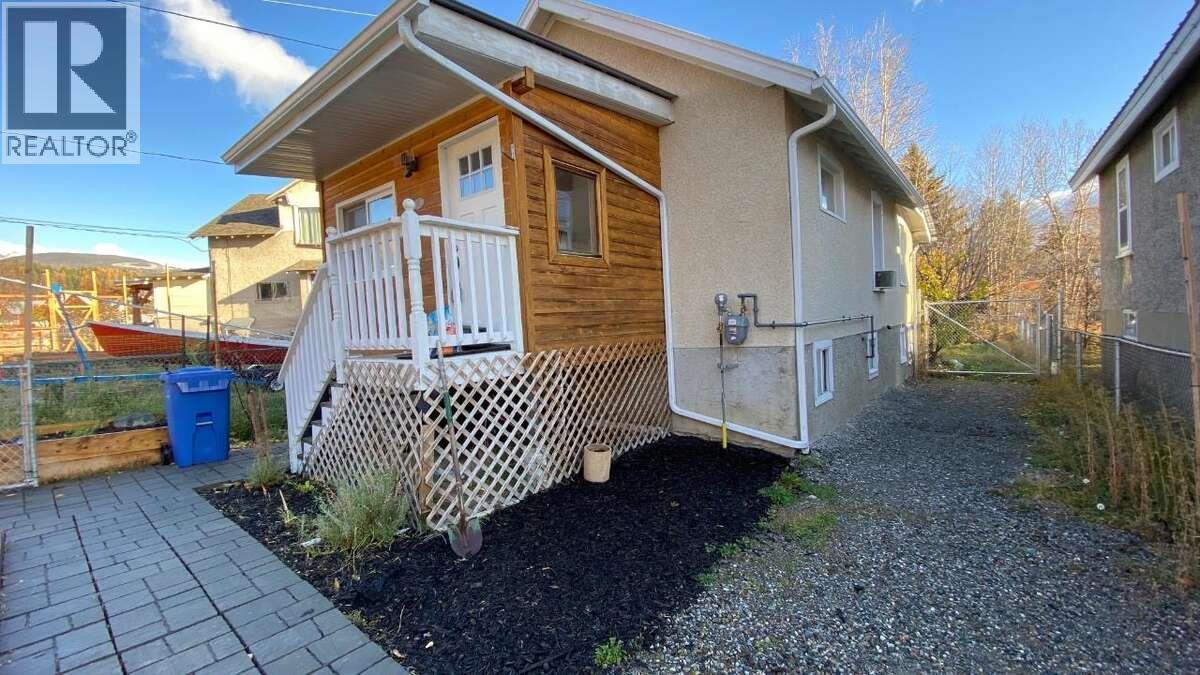
*** For more information, please click Brochure button. *** You can't beat the location of this cute, newly renovated little charmer, at less than 100m away from the Flume - a 5 minutes walk to the Platz and Mark Creek running right through the back of the property! The main floor was taken down to the studs in 2020 and completely transformed into the perfect space for entertaining; with its open floor plan, exposed brick and open beam with natural wood countertops. All stainless steel appliances, including an oversized gas stove with a brand new bathroom reno and new washer/dryer doesn't hurt either! Large deck in the back, with a fully established garden and greenhouse - it really is a dream. And its fully fenced! (id:65446)