
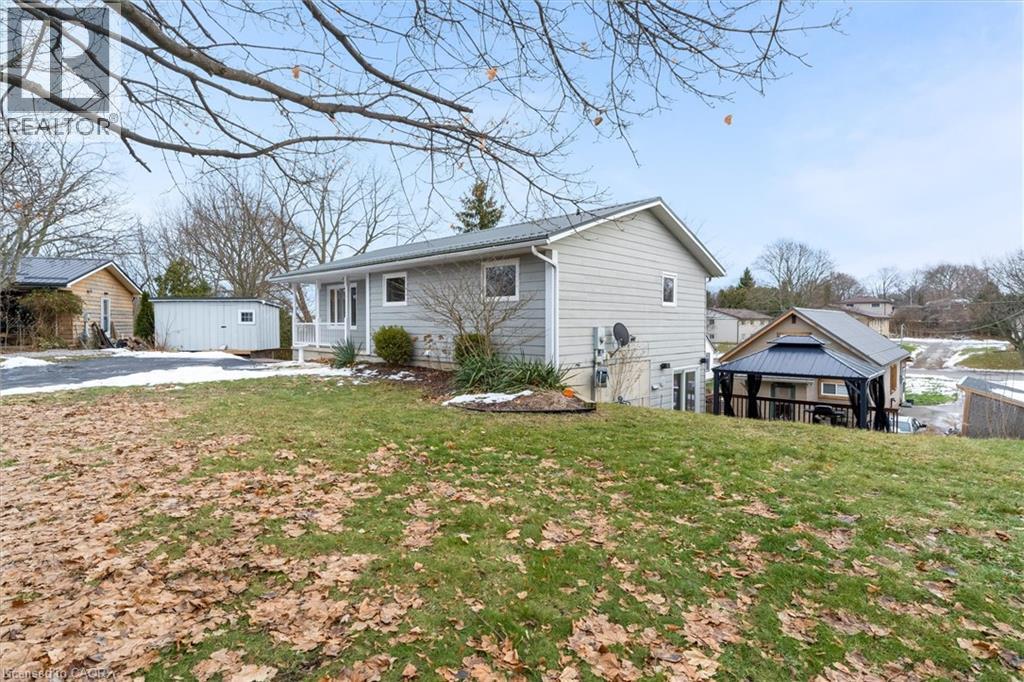
25 Stephens Court
Simcoe, Ontario
Much larger than it looks, this deceptively spacious two-storey family home offers approx. 2571 sq. ft of total living space with a total 4+1 bedrooms, providing exceptional space for growing and multigenerational families. The natural grading creates charming bungalow-style curb appeal, while inside you’ll find a generously sized, well-designed layout ideal for everyday life. The bright open-concept main floor is made for family gatherings, featuring an oversized 9 ft x 4.5 ft kitchen island, gas stove with built-in oven, granite countertops, engineered hardwood floors, and the convenience of main-floor laundry. Step out to the deck with gazebo, perfect for outdoor meals and relaxing evenings. The fully finished walk-out basement includes a complete in-law suite with kitchen, bedroom, bathroom and laundry ideal for extended family, teens, or guests. Set on a large irregular lot with approx. 96 ft of frontage, this home also offers a metal roof and the privacy of a quiet cul-de-sac location. A warm, welcoming family home that is truly much larger than it looks. (id:65446)
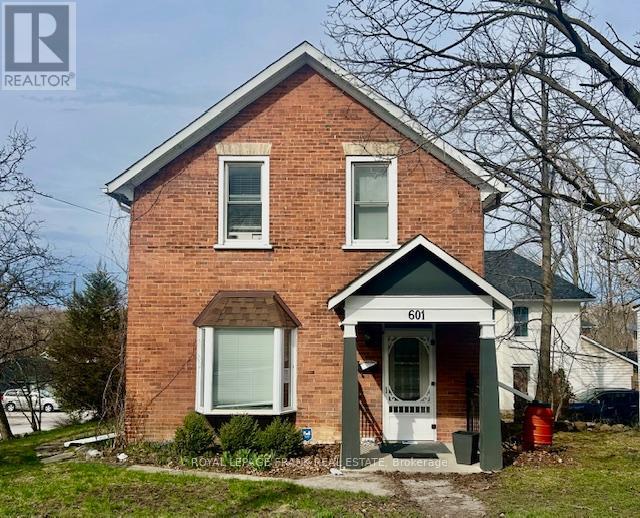
601 Rubidge Street
Peterborough, Ontario
Charming 1.5 storey brick home ideally located near Trail College, offering the perfect blend of character and modern updates. This 2+ bedroom, 1.5 bath home features a bright, refreshed interior with a beautifully updated kitchen complete with stylish cabinetry, tile backsplash, and contemporary finishes. The main floor offers a functional layout with a convenient powder room, while the upper level provides comfortable bedroom space and a full bath. Recent updates throughout add a clean, move-in ready feel, while maintaining the warmth of the home's original charm-highlighted by exposed brick accents and a welcoming front entry. (id:65446)
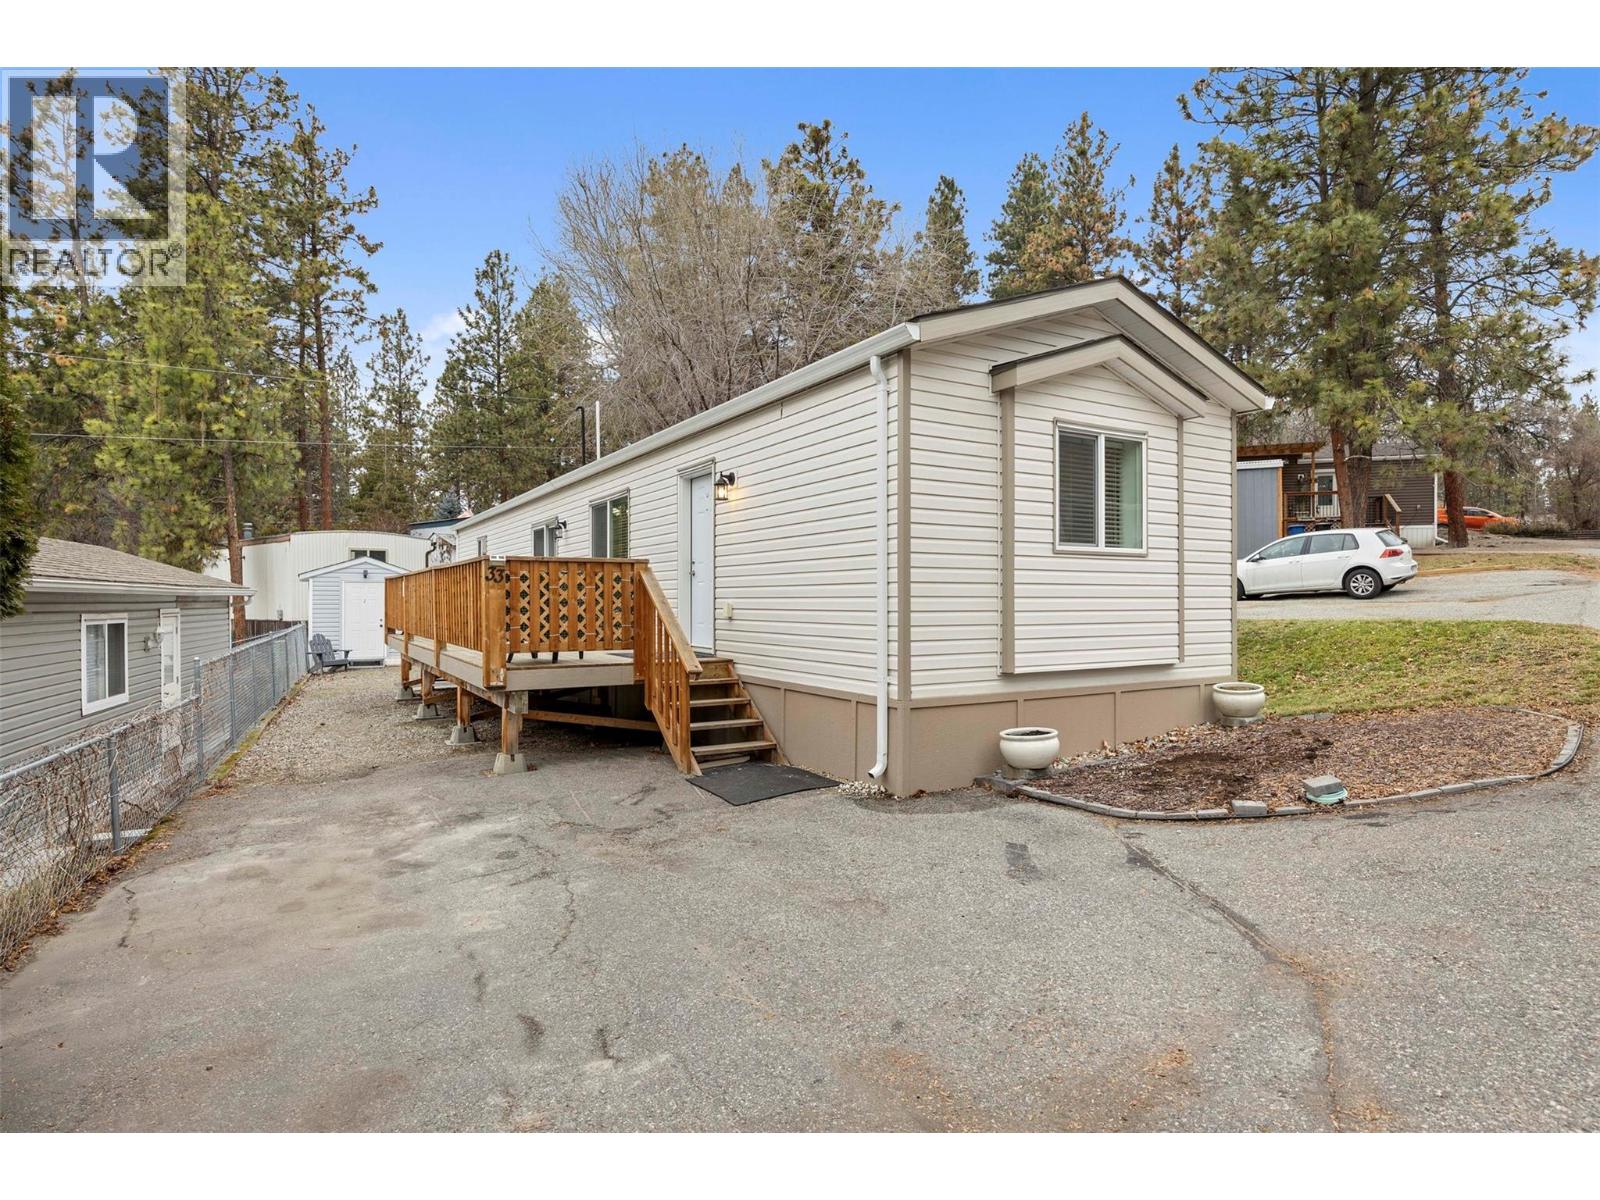
1860 Boucherie Road Unit# 33
West Kelowna, British Columbia
Like-New 2022 Home in a Family & Pet-Friendly Park Welcome to this beautifully maintained, one-owner home built in 2022, offering comfort, convenience, and a relaxed lifestyle. This clean and thoughtfully cared-for residence features a bright open-concept layout, perfect for everyday living and entertaining. All appliances are less than four years old, and the home is equipped with air conditioning for year-round comfort. The spacious primary bedroom includes a walk-in closet and a private four-piece ensuite, while the generous second bedroom is ideal for guests, family, or a home office. A second four-piece bathroom adds convenience and functionality. Step outside to enjoy the 30’ x 10’ deck—perfect for morning coffee or evening relaxation—along with a storage shed and space for a small garden. One dog or two cats are welcome in the park. Ideally located close to a bus stop, nearby shops, and just a short walk to the beach, this home offers the perfect blend of easy living and outdoor enjoyment. A move-in-ready opportunity in a welcoming community—this one is not to be missed. Immediate possession is available. (id:65446)

37 Southcreek Drive
Ancaster, Ontario
A rare find!!! This well-maintained, solid brick, 2,662 sqft detached home in Ancaster’s Meadowlands, built in 1999 and lovingly cared for by its original owners boasts 5 large bedrooms upstairs, providing an exceptional amount of space to suit all of your needs! Fronting on the south, this bright and sunny home features a traditional centre hallway layout and is carpet-free with hardwood throughout. The open concept living room and dining area lead into the eat-in kitchen, equipped with stainless steel appliances including a gas stove. The family room provides additional living space and features a cozy gas fireplace, ideal for everyday living. The unfinished basement creates endless possibilities and awaits your own personal finishing touches. Step right out to your very own fully fenced, private backyard oasis with a patio area featuring a natural gas BBQ hookup and beautiful landscaping surrounded by evergreens, creating a private retreat perfect for both entertaining and relaxing. There is ample parking with a 2-car attached garage and a 4-car driveway. Ideally located close to schools including Ancaster Meadow and Holy Name of Mary elementary schools, and Ancaster High and Bishop Tonnos secondary schools. Just minutes to shopping including Costco, a variety of restaurants, plenty of parks and more, with quick and easy access to the Linc, Hwy 403 and the Red Hill Valley Pkwy for commuters. Updates include shingles 2014, high efficiency A/C and furnace 2017, patio door 2019, hot water heater 2025 (all dates approximate). Other interior features: Backflow drain valve. There have never been pets in the home. Don’t miss your opportunity to own this fantastic property in a vibrant family-friendly neighbourhood! (id:65446)
1706 Fourth Avenue
Trail, British Columbia
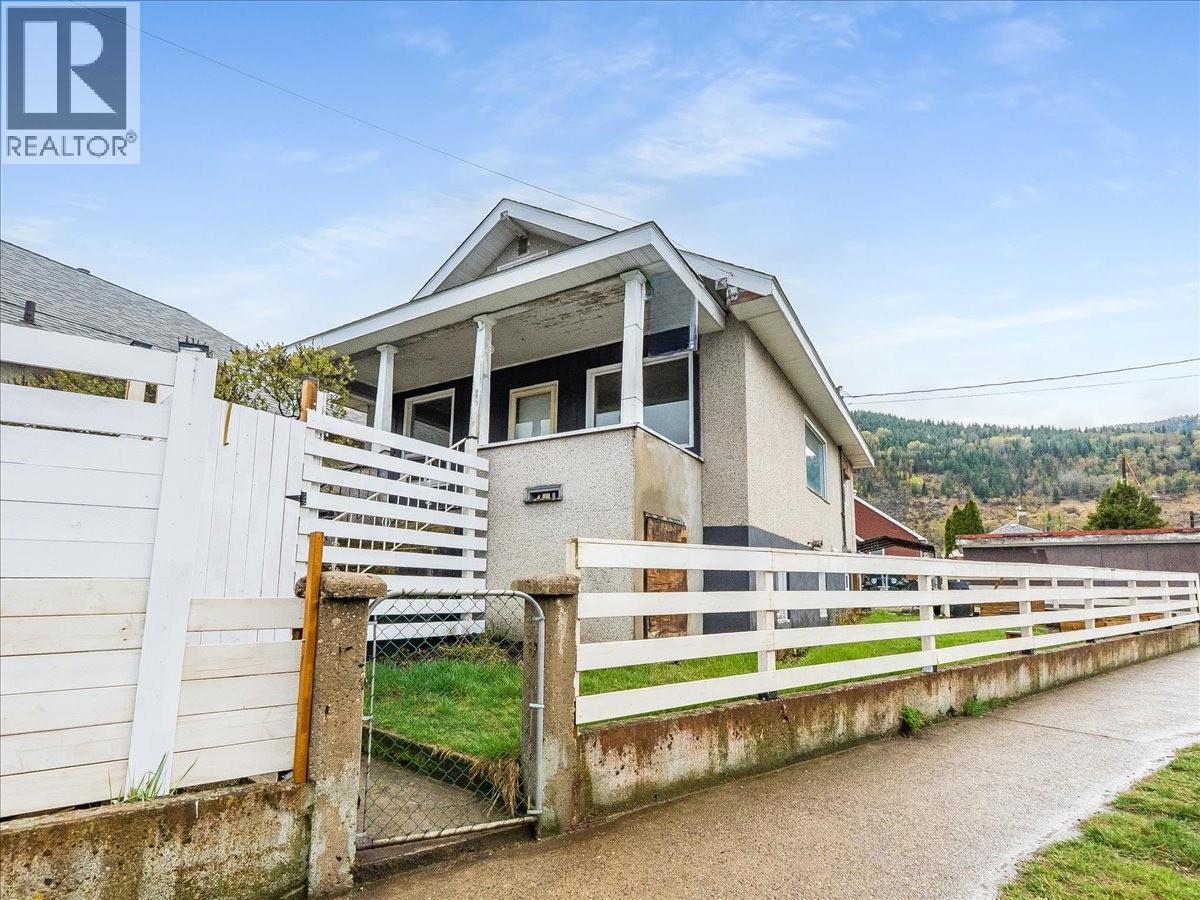
Solid. Smart. Simple. 1706 Fourth Ave is a great property that has had some smart upgrades, including a professionally renovated bathroom, new kitchen appliances, along with a newer furnace and A/C! This 2 bedroom East Trail home has an easy layout, with both bedrooms on the main floor and the newly renovated bathroom conveniently located between. The large living room and dining room provide a great amount of space, and the cozy kitchen is practical and has everything you need at your fingertips. The dry basement with windows and lots of natural light has great potential - continue on with finishing the space or use it for storage! Air conditioning and a high efficiency gas furnace make temperature control a breeze through all seasons, and the roof has plenty of life left to give you peace of mind! The garage is a great option for parking or storage, and an uninstalled roll up garage door will be included with the sale. Contact your Real Estate Professional to view! (id:65446)
1108, 625 Glenbow Drive
Cochrane, Alberta
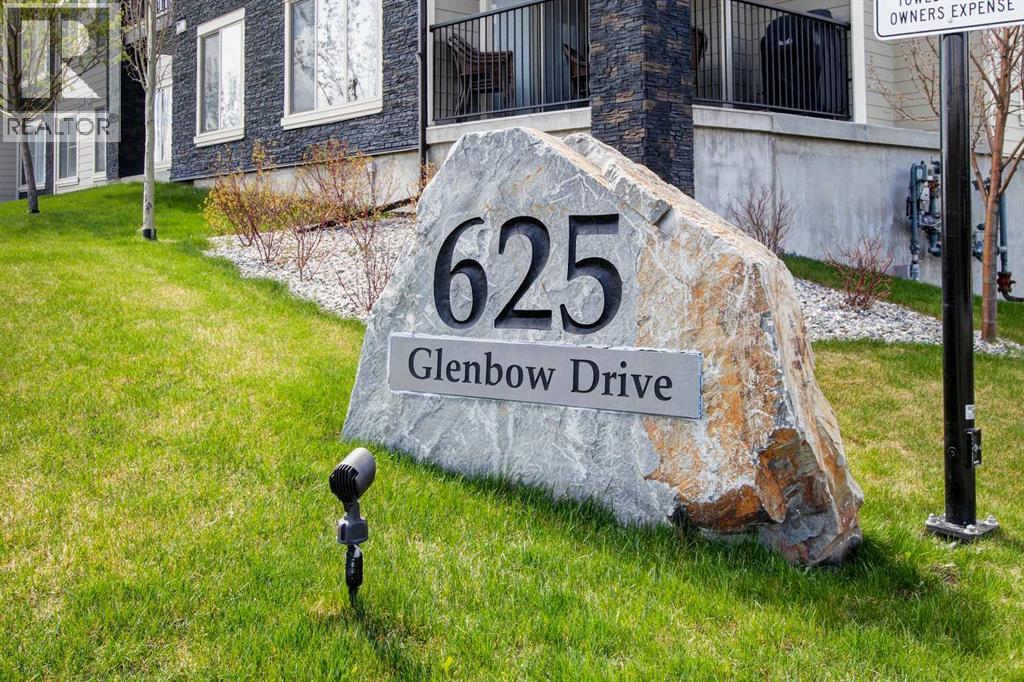
INVESTOR ALERT: This inviting 1-bedroom unit, featuring a den and underground parking, currently has a long-term tenant who has been in residence for 8 years and wishes to remain. Located on the main floor, the apartment provides 591 square feet of comfortable living space, including a spacious primary bedroom, den, in-suite laundry, a four-piece bathroom, and an upgraded kitchen with granite countertops. Guests will find plenty of parking available, while the tenant enjoys secure underground parking. (id:65446)
18 Tanner Drive
Stirling-Rawdon, Ontario
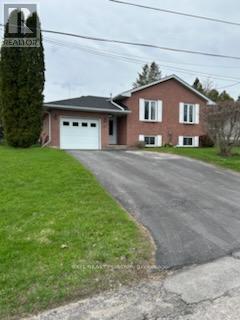
Welcome to the Town of Stirling, offering this gorgeous four bedroom with attached garage in this quaint location. Great family area offering lots of amenities close to home. Upon entering a large open foyer, you have direct access to garage, rear yard and both open concept living areas. Main level is bright and airy with large living room, dining room and a very large kitchen area offering guests lots of open space for gatherings in the "Heart of the Home". Just down the hall, you'll find 3 bedrooms, ideal office area and a 4-piece bathroom only steps away. On the lower level you'll find another foyer area, cozy rec room with lots of space for entertaining. The lower level also offers a convenient bedroom, 3-piece bathroom and separate laundry area. You'll love all the extra storage space on the lower level. New roof in 2025. Fantastic location - park down the street, close to the Heritage Trail, post box and minutes to both Belleville and Trenton. Pride of ownership throughout, shows immaculate, a must see!! (id:65446)
1503, 450 8 Avenue SE
Calgary, Alberta
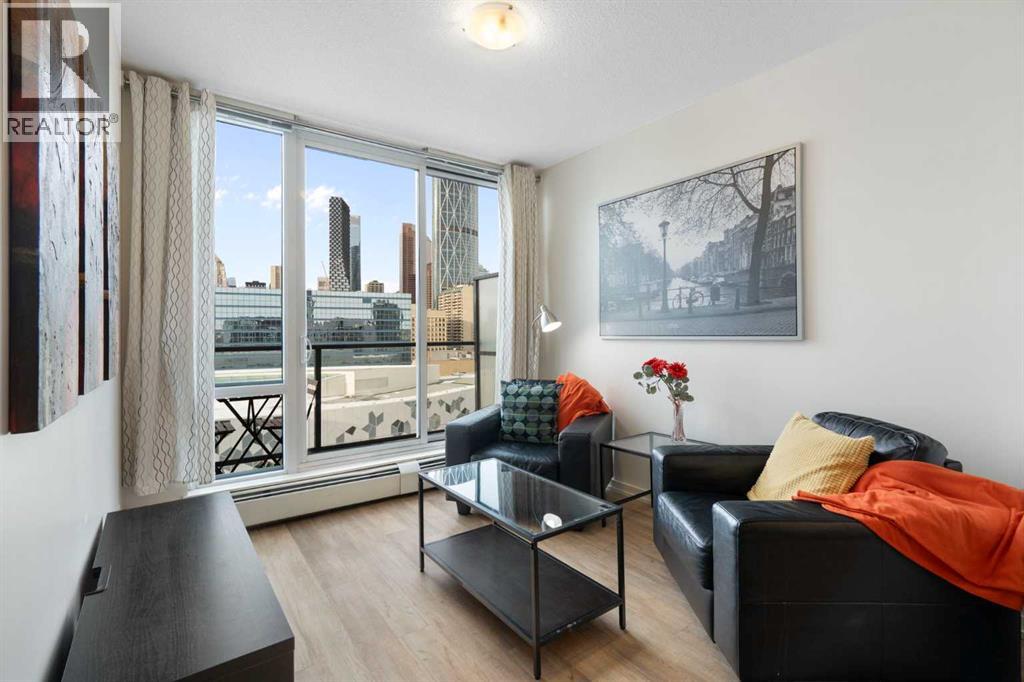
Welcome to this beautifully appointed, fully furnished home offering exceptional value in a prime downtown location. Designed for effortless urban living, this turnkey property includes all kitchenware and even a cruiser bike—perfect for exploring the city on foot or along the scenic river pathways. Ideally situated just steps from the LRT station, Superstore, Central Library, Bow Valley College, Tim Hortons, Stampede Park, and a wide array of shops and amenities, everything you need is truly within reach. The secure, professionally managed building is well maintained and presents beautifully. Inside, the bright and spacious one-bedroom unit is highlighted by floor-to-ceiling windows in both the living room and bedroom, filling the space with natural light and offering sweeping panoramic views. The open-concept design seamlessly connects the kitchen and living area, enhanced by durable vinyl plank flooring throughout. The modern kitchen features sleek high-gloss cabinetry, stainless steel appliances, quartz countertops, and the convenience of an in-suite washer and dryer. The living room extends onto a generous west-facing balcony—an ideal place to unwind while taking in stunning city and mountain views. A spacious primary bedroom and a well-appointed four-piece bathroom complete the interior. Residents enjoy access to premium amenities, including a fully equipped fitness centre, a rooftop patio with breathtaking views, secure bike storage, a communal lounge, and an additional storage locker. Offered fully furnished as shown, this stylish condo is an outstanding opportunity for those seeking comfort, convenience, and vibrant downtown living at an affordable price. For those with a vehicle, monthly parking is available in a city lot located directly across the street. (id:65446)
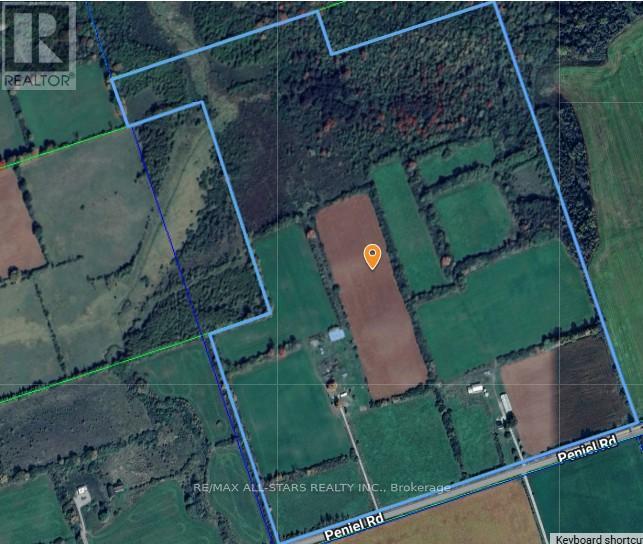
105 Peniel Road
Kawartha Lakes, Ontario
Located between Cannington and Manilla in close proximity to Simcoe St - approximately 97 total acres with approximately 65 workable acres (including building envelopes) of Otonabee Loam soil with some randomly tile drained; Circa +/-1900 farmhouse with addition built in 1973; 3 bedroom 1 bath home; updates to home include metal roof (2021), vinyl thermal windows (2022) siding (2022) , forced air propane furnace (2025); Hot Water Tank (2025); Metal clad 32' x 80' drive shed w/metal roof, earthen floor; +/-30' x 60' metal clad bank barn with west addition - covered open housing; electrical / water to bank barn & electrical to drive shed; 2 - metal grain bins on site; (id:65446)

13938 Moberly Road
Lake Country, British Columbia
This custom built home is perched on a private 1.9-acre lot with panoramic views of Lake Okanagan. The open-concept main floor features slate & hardwood flooring, vaulted ceilings, & a floor-to-ceiling fireplace, w/large windows framing stunning lake views. The kitchen is equipped with Silestone countertops, spacious walk-in pantry, & a mudroom/laundry area w/ a convenient half bath. Heated floors run throughout the main level, & a 585 sq. ft. deck w/ a hot tub allows you to soak in the scenery. The primary suite offers private deck access, a walk-in closet, & a spa-like ensuite with double sinks. Another full bdrm, bathroom with access to the deck & a flexible room on the main floor serving as a bdrm, den, or dining rm. Lower level also has radiant in-floor heating, family rm, bar area, theatre rm, additional bdrm, full bthrm & a 1-bedroom in-law suite w/ separate entrance/parking. RV parking w/ electrical & sewer dump already in place. A lower building pad is ready for a secondary suite or shop, with engineered fill meeting load-bearing & compaction standards. Pad can be extended 30 ft wider, w/ engineered retaining wall drawings already completed. A new pull-in access has been started at the bottom of the property, with permit in place for a culvert for access from Carrs Landing Rd. This property is on city water w/ additional functional Well which is ideal for outside irrigation. Your piece of paradise awaits! (id:65446)
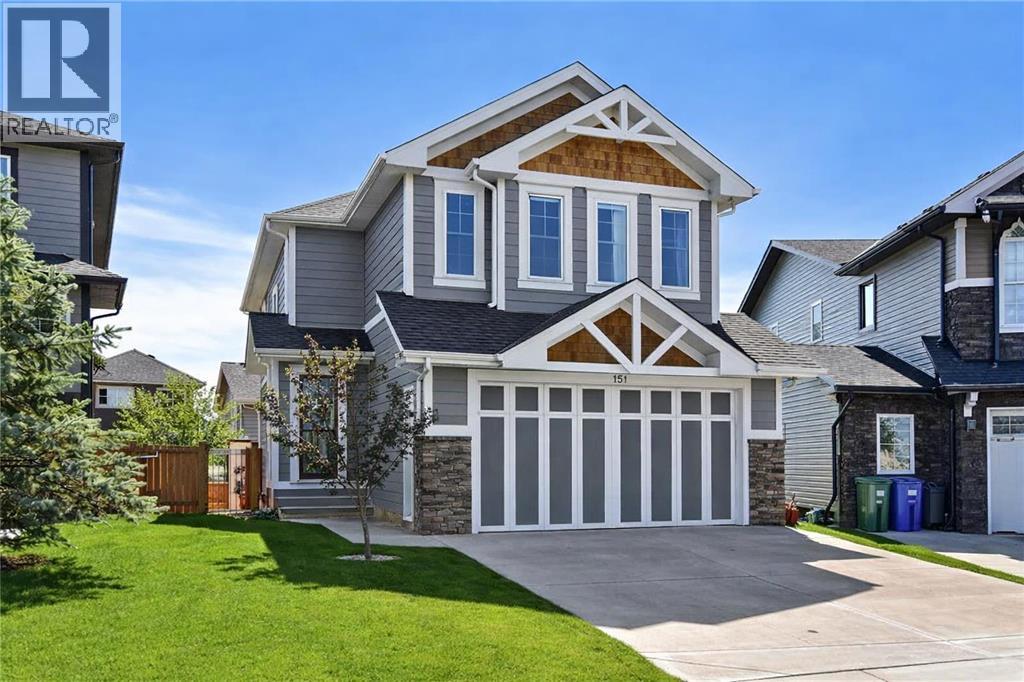
151 Heritage View
Cochrane, Alberta
** Open House: Sunday, April 12th 1:30-3:30pm ** Welcome to this beautifully appointed 3 bedroom, 3.5 bathroom home in the thriving community of Heritage Hills. Offering over 2,850 sq. ft. of developed living space, this open-concept residence. The main floor showcases rich maple hardwood flooring and a gourmet kitchen, complete with a large central island, ample cabinetry, and quality finishes. This space seamlessly connects to the bright dining area and inviting living room featuring a cozy gas fireplace. Step outside to your expansive deck overlooking a fully fenced, mature, and beautifully landscaped backyard. Upstairs, you’ll find a spacious bonus room highlighted by an elegant tray ceiling, creating the perfect space for a media room or family retreat. The primary suite is a private sanctuary featuring a large walk-in closet and a luxurious 5-piece ensuite complete with dual vanities, a separate soaker tub and a stand-alone shower. Completing the upper level is two generously sized bedrooms, a 4-piece bathroom (this bathroom includes a linen closet) and a convenient located laundry room. The fully finished sunshine basement features oversized windows that flood the space with natural light, creating a bright and welcoming extension of the home. It offers even more living space with a spacious family / recreation room overlooking the backyard, a 3-piece bathroom, dedicated storage room and separate bedroom section. Located in one of Cochrane’s most desirable and growing neighbourhoods, Heritage Hills offers access to parks, playgrounds, scenic walking paths, nearby schools and amenities, and major routes for an easy commute to Calgary. Located just north of Heritage Hills, the upcoming Horse Creek Sports Park is set to become one of Cochrane’s premier outdoor recreation hubs. Planned by the Town of Cochrane in partnership with Rocky View Schools, this future sports park will feature multi-use athletic fields, ball diamonds, pathways, gathering spaces, and suppo rting amenities, along with a planned high school site. With phased development beginning and initial amenities anticipated in the coming years, this exciting project adds long-term value and lifestyle appeal to the growing Heritage Hills community. (id:65446)
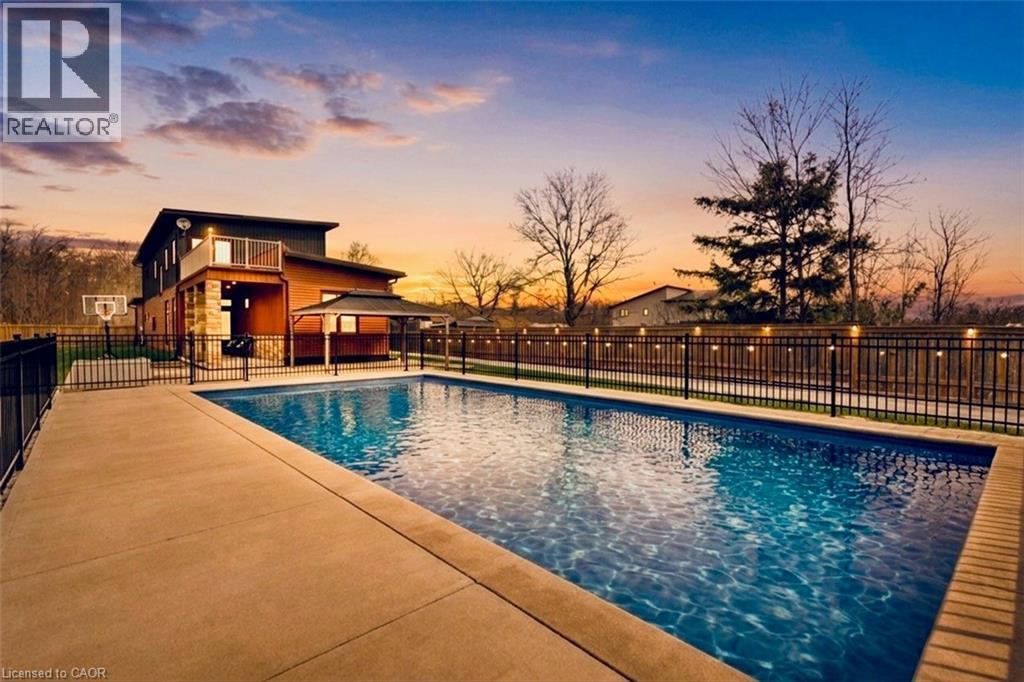
1887 Dominion Road
Ridgeway, Ontario
You'll never need to go to Muskoka or Florida again with a backyard like this. Featuring a 3-year-old inground heated pool, complete privacy backing onto forest, this is one of those rare, one-in-a-million properties that just doesn't come along often.Custom built in 2021, Scandinavian-inspired 2-storey offering just over 3,200 sq ft on just under an acre, and located steps from the Friendship Trail, a short walk to Lake Erie, and minutes to beaches, schools, and shopping.The layout is super functional, especially with a main floor bedroom that has its own full ensuite - perfect for guests, in-laws, or anyone who wants to avoid stairs.The main floor is bright and open with 10 ft ceilings, oversized Euro windows, and 8 ft custom doors throughout. The kitchen is loaded with black stainless appliances, induction cooktop, dual ovens, walk-in pantry, pot filler, apron sink, and a large quartz island that flows right into a dining space built for big family gatherings. There's also a great room with a gas fireplace and walkout to the backyard, plus laundry, a powder room, and inside access to the garage.Upstairs offers three additional bedrooms, two with balconies, along with a large landing and a primary suite with a spa-style ensuite featuring a double shower.Heating is handled by a Viessmann in-floor system running throughout the entire home and garage, with forced air as a backup option.Outside, the yard is fully fenced, there's a newer concrete patio, and the oversized asphalt driveway runs deep into the property giving you tons of space.If you're looking for something cookie-cutter, this isn't it - this is privacy, lifestyle, and a setup that actually delivers. (id:65446)
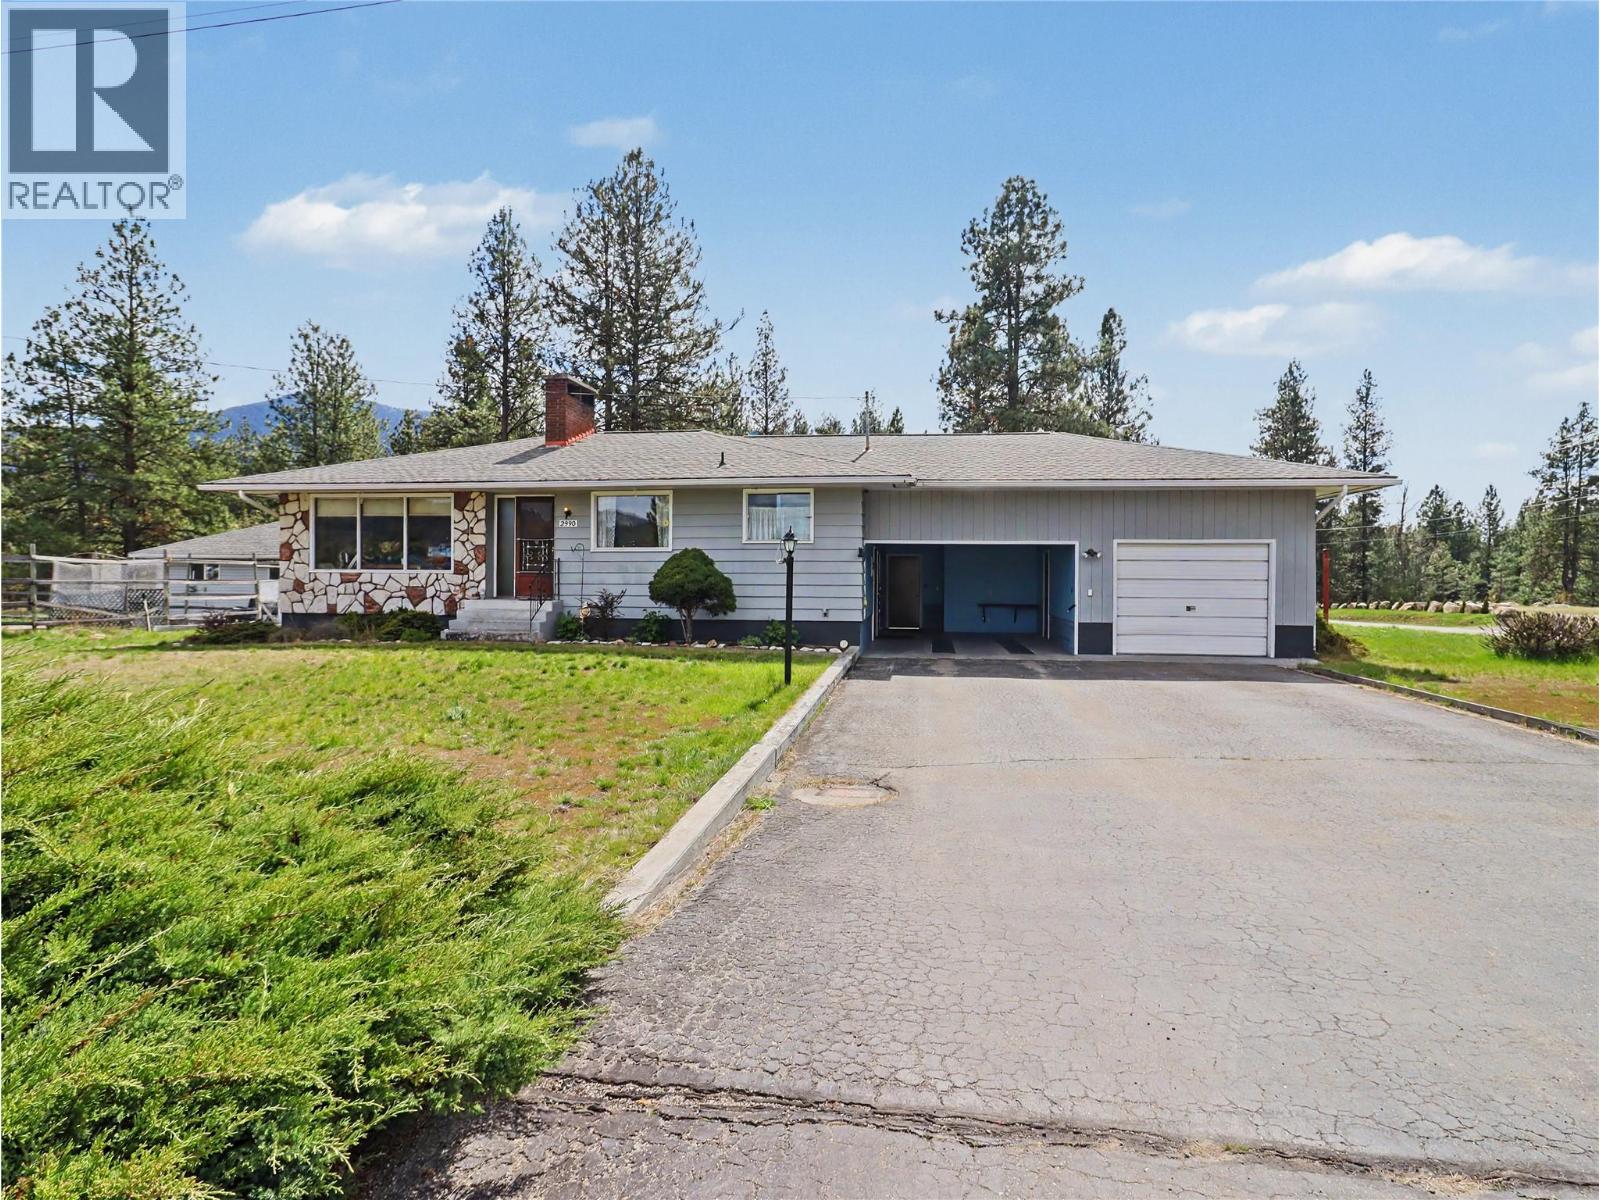
2990 68th Avenue
Grand Forks, British Columbia
Enjoy the best of both worlds with this solid, well-built 3 bedroom, 2 bathroom home located on the edge of city limits, just a short walk to the Kettle River. Set on a generous 0.4-acre lot, this property offers privacy, space, and excellent versatility for families or multi-generational living. Inside, the home features two kitchens, providing strong potential for an in-law suite or separate living area. The home is serviced by well and septic, adding to its rural charm. The basement offers tons of storage space, including a cold room, with potential to add a fourth bedroom. Outside, you’ll find a carport, garage, and a detached accessory building that has been used for entertaining but could easily function as a workshop or hobby space. For those who love gardening and self-sufficiency, the property also includes a small greenhouse, storage shed, and a root cellar. A well-rounded property with room to grow in a peaceful, convenient location. Call to view today! (id:65446)
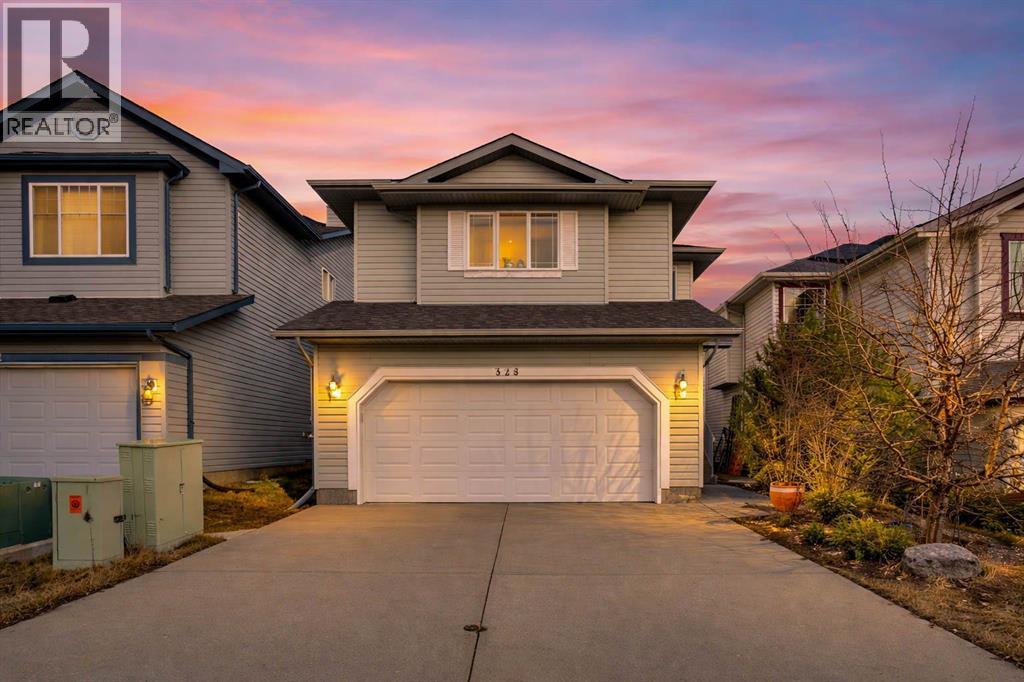
328 Tuscany Valley View NW
Calgary, Alberta
VIEW VIEW VIEW!!!!!! RARE OPPORTUNITY WITH SPECTACULAR VIEW IN THIS WELL DEVELOPED NEIGHBOURHOOD IN TUSCANY!!!! NW CALGARY!!!!! WELL LOVED HOME WITH NEW ROOF (2025) NEW FLOORING ON MAIN FLOOR(2024) NEW WATERTANK (2024) NEW TOILETS (2024). PRICED SO YOU MAY ADD YOUR OWN TOUCHES TO MAKE THIS YOUR DREAM HOME!!!!! This warm and inviting 2-storey home in the heart of the highly sought-after, family-friendly community of Tuscany—backing onto a beautiful natural green space for added privacy and peaceful views.From the moment you step inside, you’ll feel right at home. The main floor features a bright and open layout with soaring vaulted ceilings in the foyer, a spacious living room filled with natural light, and a functional kitchen complete with a central island—perfect for busy family mornings or entertaining. The dining area opens onto a low-maintenance deck, where you can relax while the kids play in the private backyard surrounded by lovely fruit trees.Upstairs is designed with family living in mind, offering a generous bonus family room with a cozy fireplace—ideal for movie nights or a kids’ hangout space. The large primary bedroom includes a 4-piece ensuite, walk-in closet, and beautiful sunrise views. Two additional well-sized bedrooms and a full main bathroom complete the upper level.The unfinished basement provides a great opportunity to create extra living space tailored to your family’s needs, with a bathroom rough-in already in place.Located just minutes from the Tuscany Club, schools, shopping, parks, playgrounds, scenic walking and biking paths, and the C-Train, this is a location that truly supports an active family lifestyle.Lovingly cared for by the owner, this home is full of potential and ready for its next chapter. With just a little TLC, you can move in and make it your own—just in time to enjoy the holidays.A fantastic family home in an unbeatable location—come see it for yourself! (id:65446)
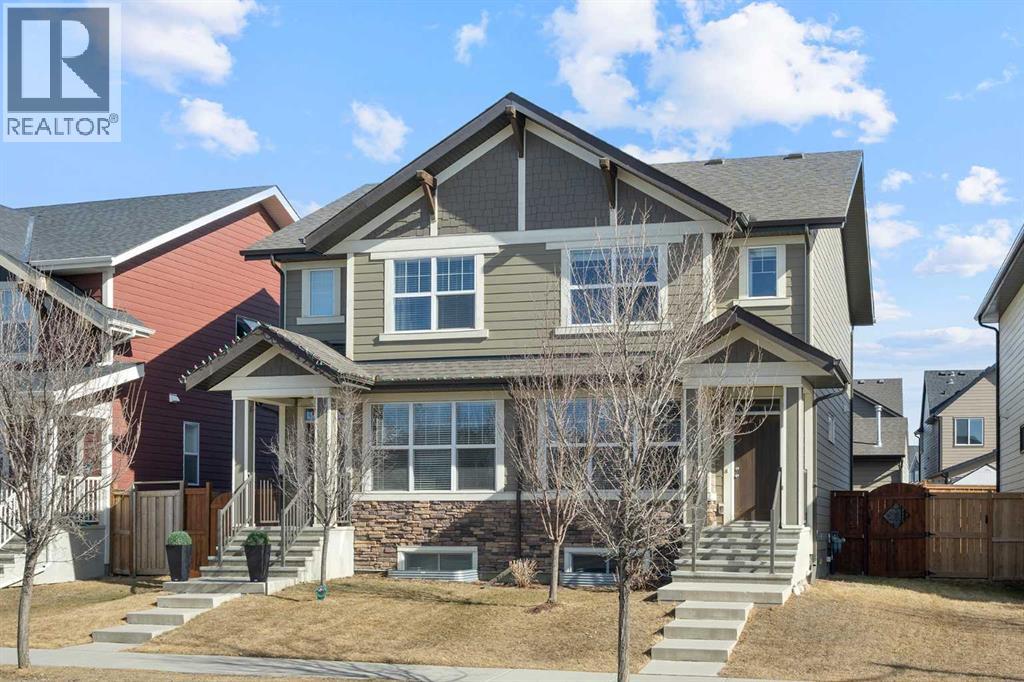
849 Mahogany Boulevard SE
Calgary, Alberta
OPEN HOUSE - Sunday (April 19) from 12:00 pm till 2:00 pm! Introducing 849 Mahogany Boulevard SE, a stunning showstopper semi-detached home located in the heart of Mahogany! This gorgeous home offers a lifestyle like no other in the city. If you've ever dreamed of enjoying the beach life, look no further because Mahogany has it all! It is within walking distance to the walking pathways/biking trails and the green space. Featuring 1300 SQFT of functional living space, you'll be amazed at how open and bright this home is. Upon entrance, you have a lovely living room with built-in features and a fireplace to keep you warm and cozy in the winters. Adjacent to the living room is your dining area, followed by your dreamy chef-style kitchen featuring quartz countertops, classy backsplash, stainless appliances, cabinets to the ceiling, a center island with storage, and a pantry. You can cook your favorite meals whileoverlooking the open floor plan. On the main floor, there's even space to add a bar or a work desk beside the stairs, giving you versatility and customization options. Walking upstairs, you'll notice 3 spacious bedrooms, stacked laundry, storage, and 2 bathrooms. The airy master bedroom easily fits a king-size bed and has its own ensuite with a standing shower and a walk-in closet. 2 other bedrooms overlooking your backyard and a shared full bathroom complete this level. Your undeveloped basement is awaiting your creative ideas. Your sun-filled south backyard with a wider deck is a treat for your kids and would serve as a perfect spot for a gathering. The detached HEATED DOUBLE CARGARAGE serves as a bonus among many others. Minutes away from Mahogany School, Divine Mercy Catholic School, Mahogany Beach Club, restaurants, bars, cafes, and easy access to the stoney trail! Check out the 3D tour and book a showing today. (id:65446)
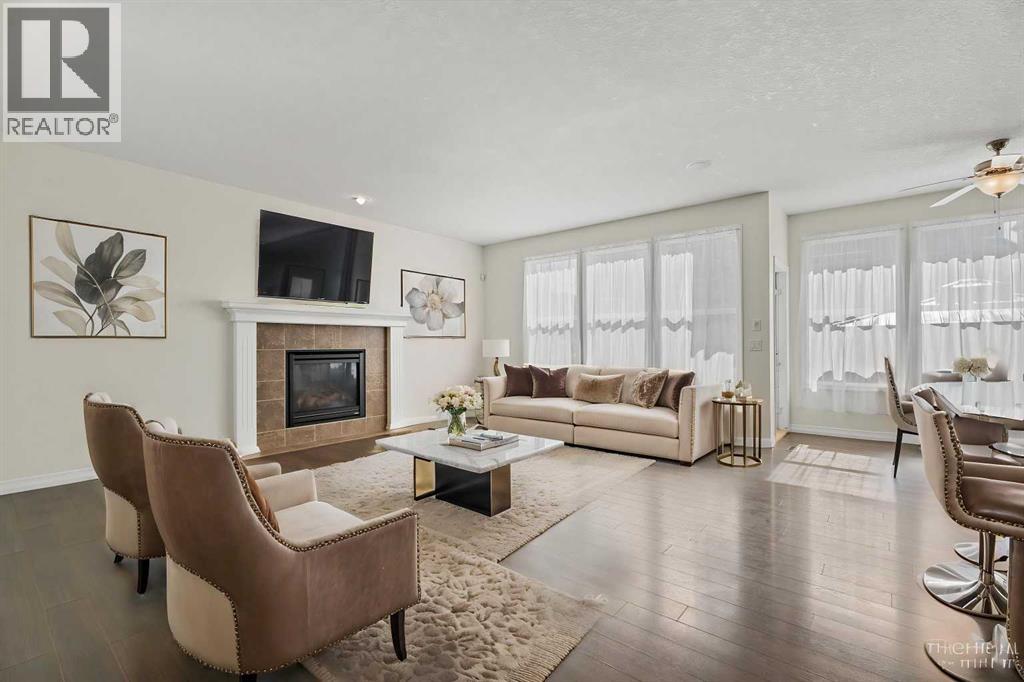
386 Mahogany Terrace SE
Calgary, Alberta
OPEN HOUSE SATURDAY APRIL 18 FROM 2-4PM and SUNDAY APRIL 19 FROM 1-4PM. Just imagine living WALKING (450m) distance to WEST BEACH in MAHOGANY! This home is nestled on a quiet street with fantastic proximity to shopping, schools, and the beach itself. Boasting over 3,400sqft of total living space over 3 finished levels, you'll enjoy the luxury of space this home provides you. 386 Mahogany Terrace welcomes you through the doors into a flex space that could be used as a seating area, play space, formal dining room, open office - the options are yours to decide. Beyond this is an open kitchen with complete with Stainless Steel Appliances and GRANITE counters which is connected to a breakfast nook and large living room space. You have BRAND NEW CARPET all throughout the upstairs, a luxuriously large primary bedroom with an oversized walk-in-closet and a 5 piece bathroom retreat. Separating the primary to the other bedrooms is a bonus space with a unique balcony off the bonus room,. The basement of this home has a cozy recreation space that is open for interpretation, with a dedicated wet bar, along with another bedroom. A small flex space hosts the ability to use as an exercise space, office, or future bathroom (rough-in's behind the wall). Your fully landscaped back-yard has been cared for with green-thumbs that have curated a beautiful garden that is ready for the next owner to care for. Don't like to drive 10 minutes in and out of your community? This house is situated near the entry to Mahogany which allows for easy in-and-out of the community right to 52nd Street. With shopping, schools, and restaurants near-by (not to mention all the fun community activities Mahogany has to offer!) - you'll feel like you never have to leave the retreat that is MAHOGANY! Please note the sellers are willing to offer up to $8000 in holdback credit to the buyers to install a bathroom in the basement (rough-ins exist already). (id:65446)
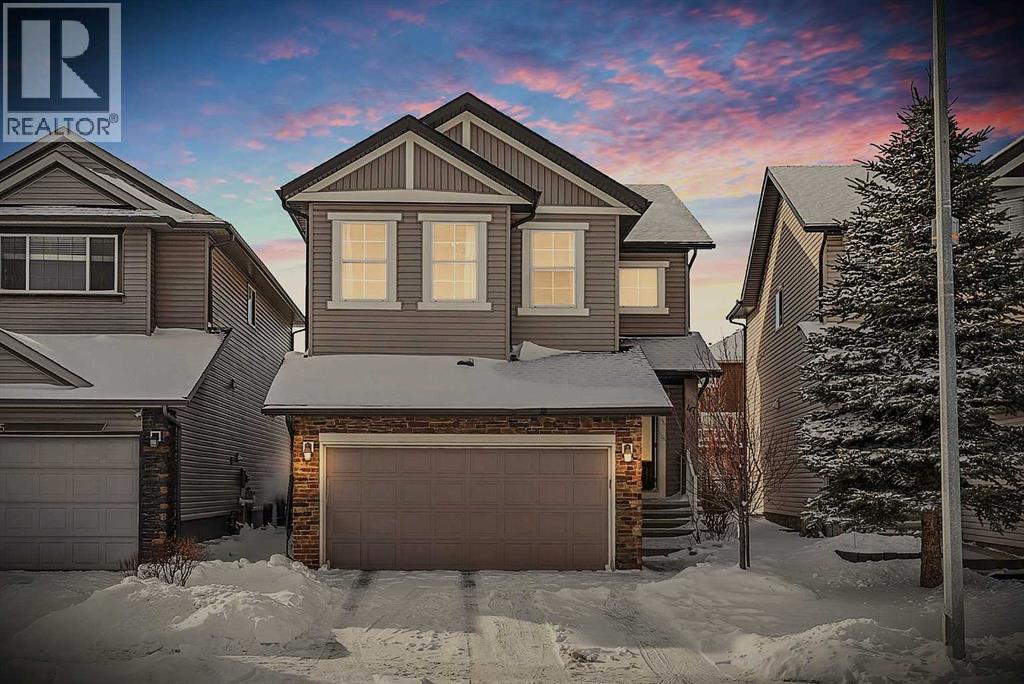
47 Everbrook Crescent SW
Calgary, Alberta
Welcome to the perfect place to grow your family. Nestled in one of the most desirable family-friendly communities in SW Calgary, this Cardel home offers the complete wish list you can dreams of. Imagine your children using the walking path behind your home to walk to schools like Dr. Freda Miller (K-5), Marshall Springs (6-9), and a nearby Catholic school. How about spend evenings and weekends exploring Fish Creek Provincial Park, let your kids play in the playgrounds, and enjoy miles of bike riding. As you step through the main entrance, you will be greeted by a soaring open-to-above foyer that instantly creates spacious and luxurious feelings. The home is bright, welcoming, and thoughtfully designed from the very first moment. With 9-ft knockdown ceilings and an abundance of windows, natural light fills every corner of the home. The main level flows beautifully to maple flooring living room, where a centre fireplace becomes the heart of the home. A built-in wall unit adds both character and functionality. The space seamlessly connects to the kitchen and dining area, creating an ideal layout for both everyday living and entertaining. Large windows frame the backyard, allowing you to keep an eye on the kids while preparing meals. The kitchen features granite countertops, raised breakfast bar, corner pantry, and stainless steel appliances. Step outside to your huge west-facing backyard, where summer evenings stretch long and golden. This private outdoor space is perfect for BBQ, family gatherings, or simply unwinding while the sun sets. Upstairs, a massive bonus room offers endless possibilities for a media space, kids’ playroom, or home office or home gym. The primary bedroom is generously sized, complete with a walk-in closet and ensuite bath with make up station, soaker tub, and separate glass shower. Two additional bedrooms provide comfortable space for children and adult guests. The basement was professionally developed with a permit in 2018 and it expands your living space even further. You’ll find a spacious recreation room, den (4th bedroom), 3pc bathroom, and wet bar — ideal for entertaining, hosting guests, or creating a private retreat. This home benefits from major updates such as water heater tank replacement (2024), refrigerator (2023), washer and dryer (3 years ago), roof replacement (4 years ago) and water softener was installed about 5–6 years ago. Book your private tour today! (id:65446)
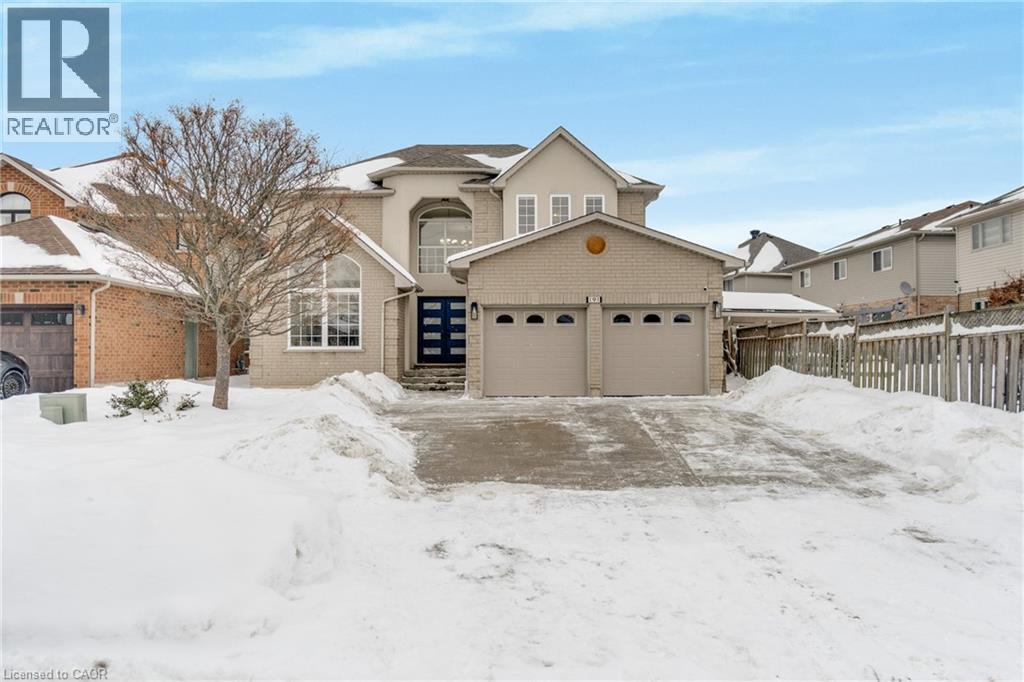
191 Hawkswood Trail
Hamilton, Ontario
Welcome to an exceptional family home offering 2,994 sqft above grade, thoughtfully designed for comfort, connection, and everyday elegance. With 4 bedrooms, 2.5 baths, and a 1,465 sqft. unfinished basement brimming with potential, this residence blends generous space with the promise of future possibilities. Sunlight moves easily through the main floor, where open, inviting rooms flow from the formal living and dining areas to a dedicated office, main laundry with access to the garage and side door outside, a warm family room that is open-concept with the well-appointed kitchen. Featuring quartz countertops, an eat-in breakfast island with built-in microwave, all white, stylish modern cabinetry finished with stainless steel appliances. It's a layout that supports both the rhythm of daily life and the joy of entertaining -- expansive, practical yet refined. Upstairs, the primary suite offers a peaceful retreat, complemented by three additional bedrooms that provide flexibility for family, guests, or creative use. Every room feels purposeful, offering space to grow, unwind and make memories. Outside, a private yard and mature landscaping create a natural sanctuary, while the 2-car garage plus two driveway spaces ensure connivence for busy households. Set on a quiet, family-friendly street with nearby schools, parks, and effortless commuter access, the location balances suburban calm with everyday practicality. The unfinished basement is a rare value-add opportunity -- ready to be transformed into extra living space, a recreation area, or anything your lifestyle calls for. Move-in ready with long-term upside, this home is ideal for growing families, renovators, or investors seeking space, flexibility, and enduring potential. (id:65446)
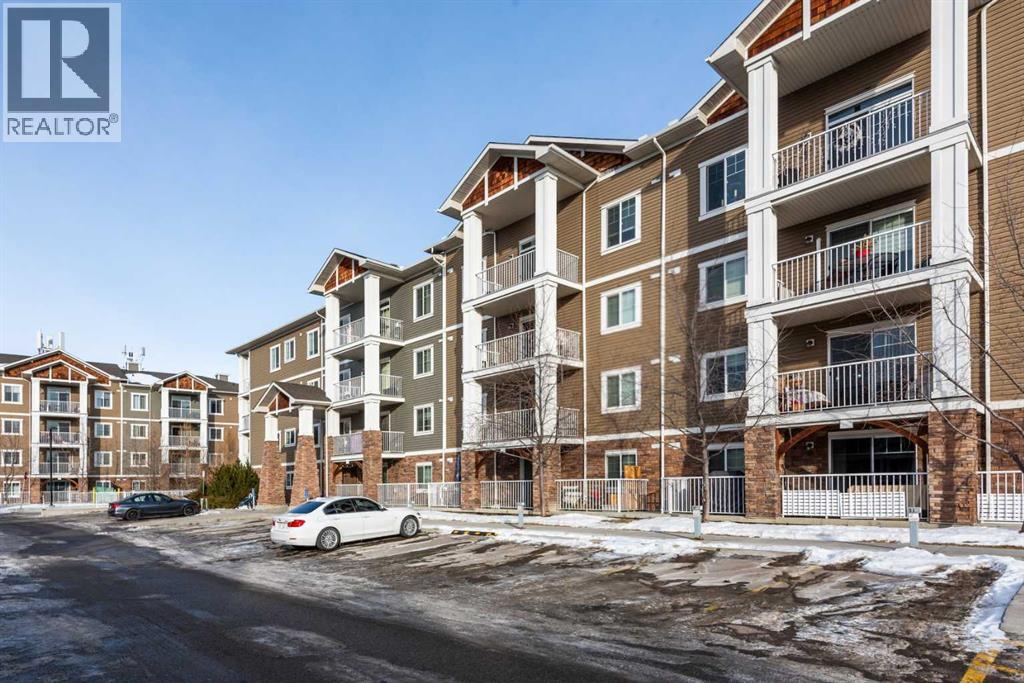
306, 406 Cranberry Park SE
Calgary, Alberta
Welcome to the popular community of Cranston Place—an ideal opportunity for first-time buyers and a smart option for investors. This immaculate, well-designed two-bedroom, two-bathroom condo features central air conditioning, titled underground parking, excellent storage, and a functional layout that appeals to today’s lifestyle.The stylish kitchen offers extended-height shaker cabinetry with pot drawers, a floor-to-ceiling pantry, breakfast bar, quartz countertops, and a modern subway-tile backsplash with glass accents, all complemented by stainless-steel appliances. The open dining and living areas provide plenty of space to relax or entertain and include a convenient nook that works perfectly as a home office. Wide-plank hardwood flooring enhances the main living area, while sliding patio doors lead to a generous balcony—ideal for summer evenings.Both bedrooms are well sized and thoughtfully positioned on opposite sides of the living room for added privacy. Each features durable luxury vinyl plank flooring—perfect for low-maintenance living. The primary bedroom includes a walk-in closet and private ensuite, while the second bedroom is located next to a full bathroom.Additional highlights include a spacious laundry room, coat closet, and a secure storage cage in the parkade. Conveniently located close to shopping, restaurants, Century Hall, Seton Cineplex and YMCA, the South Health Campus, and scenic pathways to the Bow River. A fantastic condo offering comfort, convenience, and long-term value. (id:65446)
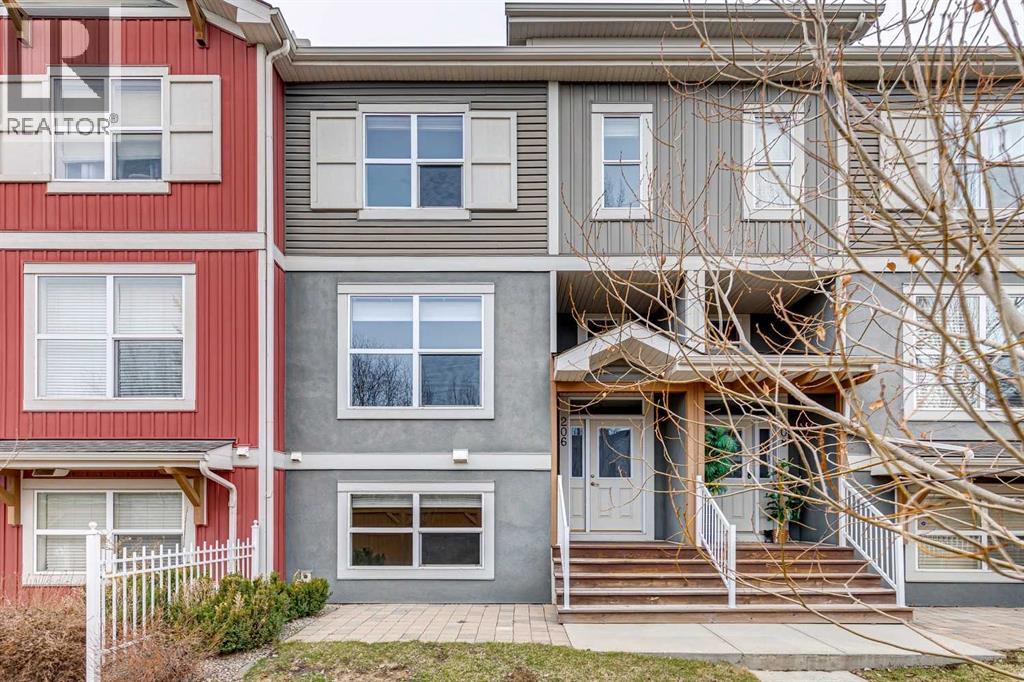
206, 10 Auburn Bay Avenue SE
Calgary, Alberta
Welcome to this well-maintained and thoughtfully upgraded bareland condo townhome in the desirable Chesapeake complex of Auburn Bay. Situated in the complex directly across from Auburn Bay School, this home has easy access to nearby green space and playgrounds. It is the perfect location for a family! As you enter the unit, the entry level features a few steps downwards to the attached double garage and driveway, along with a versatile family room space and a utility room with laundry. Upstairs, the main floor showcases hardwood flooring throughout, enhanced by fresh paint and abundant natural light. The spacious living room is anchored by a large window, while the kitchen stands out with quartz countertops, extended-height cabinetry, upgraded backsplash, garburator, and ample storage. The adjacent dining area opens directly onto a balcony with a door featuring built-in mini-blinds—perfect for easy indoor-outdoor living. A convenient half bath completes this level. The upper floor offers three bedrooms, including a primary retreat with a ceiling fan, walk-in closet with a practical 4-shelf sweater tower, and a stylish 3-piece ensuite featuring a full-height tiled shower with sliding glass doors, Moen fixtures, and a vessel sink. Additional upgrades include tile flooring in bathrooms and entryways, and a recently installed high-efficiency two-stage furnace (2026) with a 10-year warranty for added peace of mind. Outside, enjoy both a welcoming front porch and a patio space for relaxing or entertaining.Located in Auburn Bay, this home comes with access to the sought-after lake and beach amenities through the HOA, offering year-round recreation. The community is known for its excellent schools, nearby parks and green spaces, and quick access to major roadways, making commuting and daily errands simple and convenient. Auburn Bay continues to be one of Calgary’s most vibrant and family-friendly neighbourhoods. (id:65446)
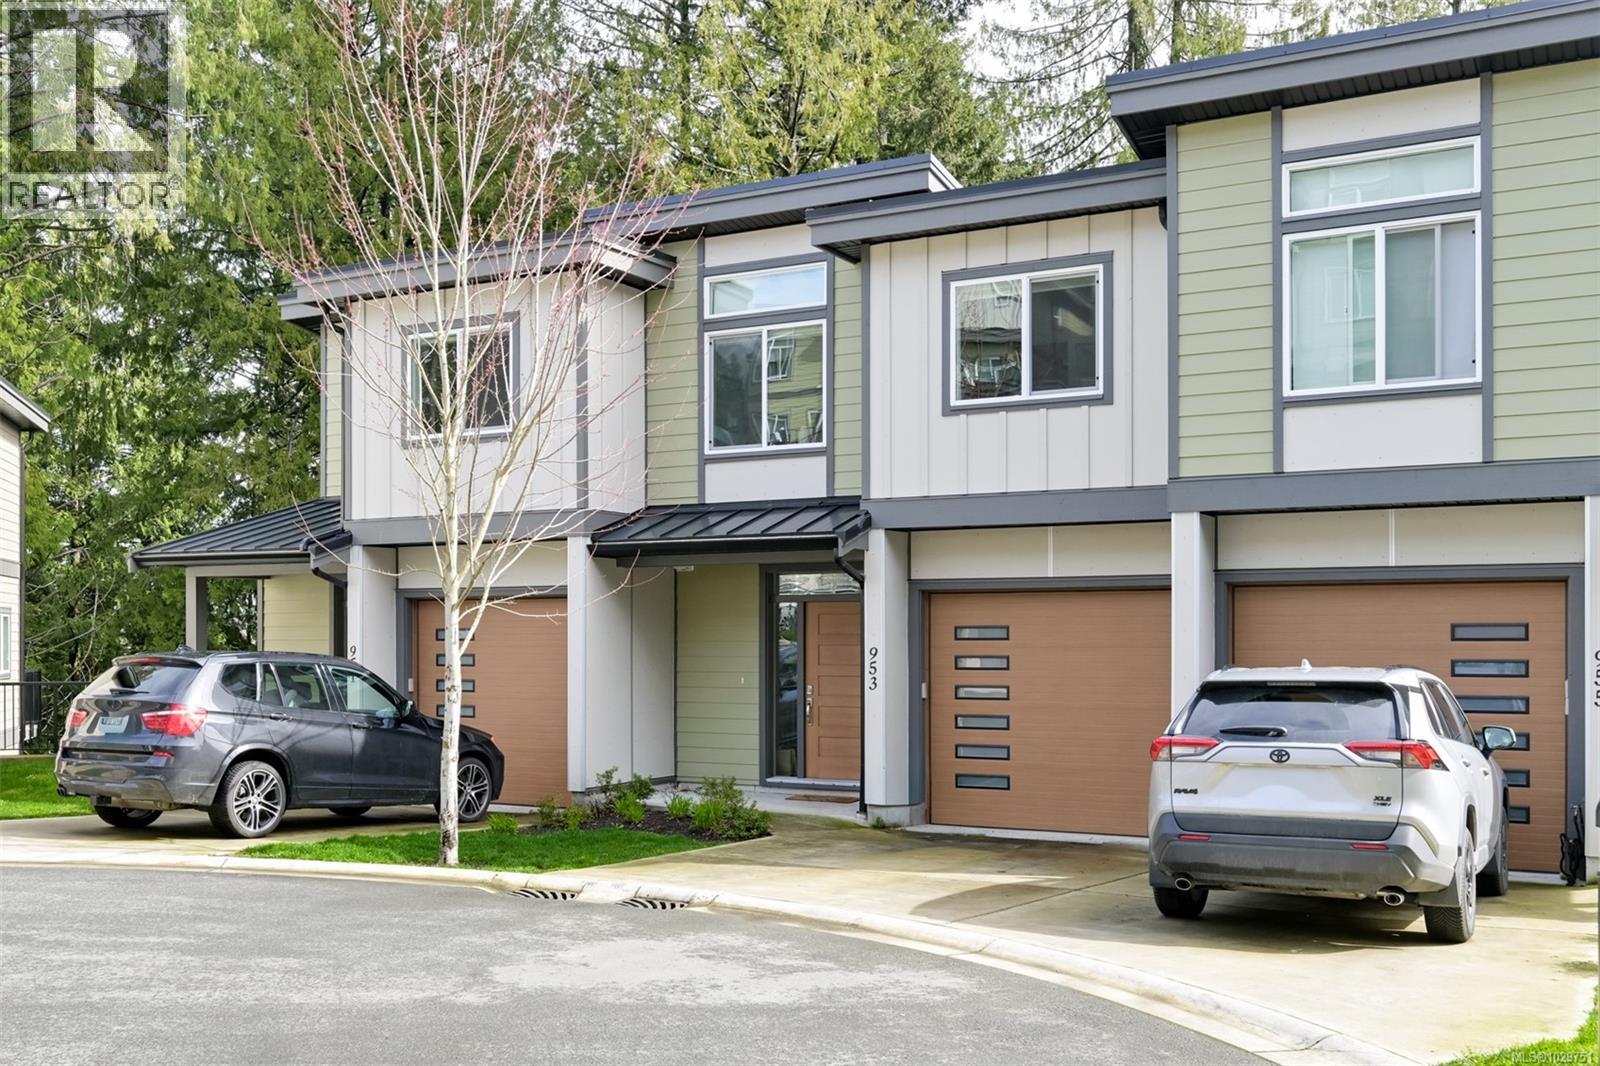
953 Echo Valley Pl
Langford, British Columbia
Turnkey home tucked away on a quiet cul-de-sac near Bear Mountain, surrounded by lush green space, trails, and beautiful natural outlooks. This stylish contemporary residence features quartz countertops in the kitchen and bathrooms, a full tile backsplash, stainless steel appliances, and soft-close cabinetry throughout. Enjoy a cozy gas fireplace, sleek roller-blind window coverings, an efficient ductless heat pump, and 9-foot ceilings with vaulted accents that enhance the sense of space. The fully finished and heated attached garage adds everyday convenience, along with a gas BBQ hookup and a fully automated in-ground irrigation system. The lower level offers a spacious family or games room with the added benefit of a full bathroom, plus a generous storage area beneath the home. Built Green Gold certified for improved efficiency and potential savings. (id:65446)
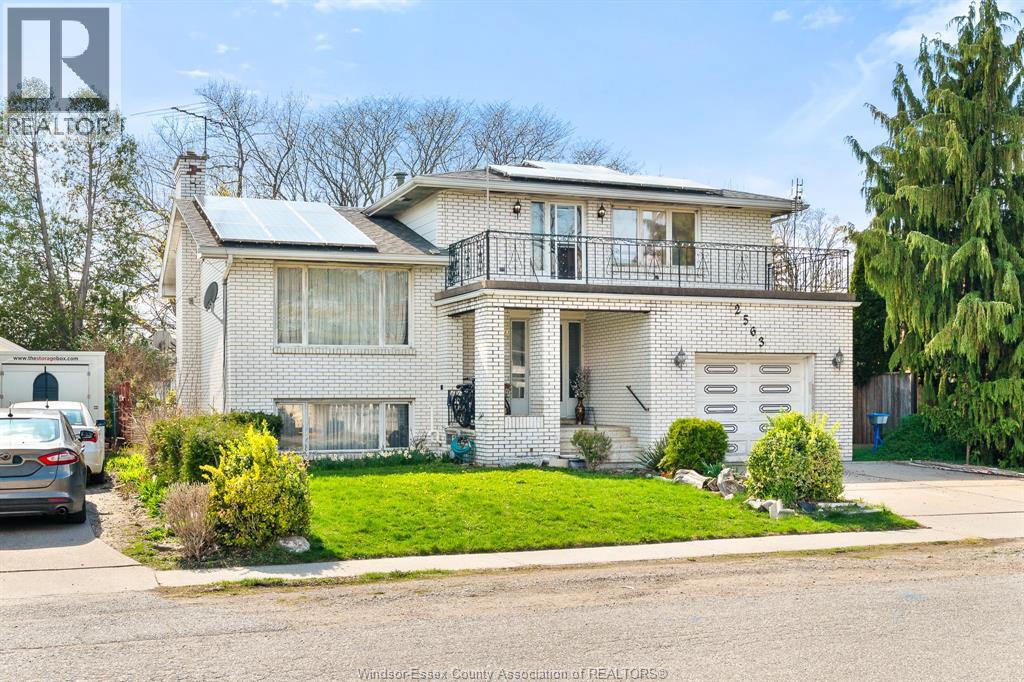
2563 Rossini Boulevard
Windsor, Ontario
Welcome to this two-storey home in the Fountain Bleu area of Windsor. Offering 4 bedrooms and 2.5 bathrooms with a practical layout, this home features a front-facing balcony, grade entrance, and single car garage. Rough-in for a second kitchen provides flexibility for future use. Fully paid solar panels generate income and add long-term value. Located in a prime neighbourhood, close to shopping, schools, and everyday amenities. (id:65446)
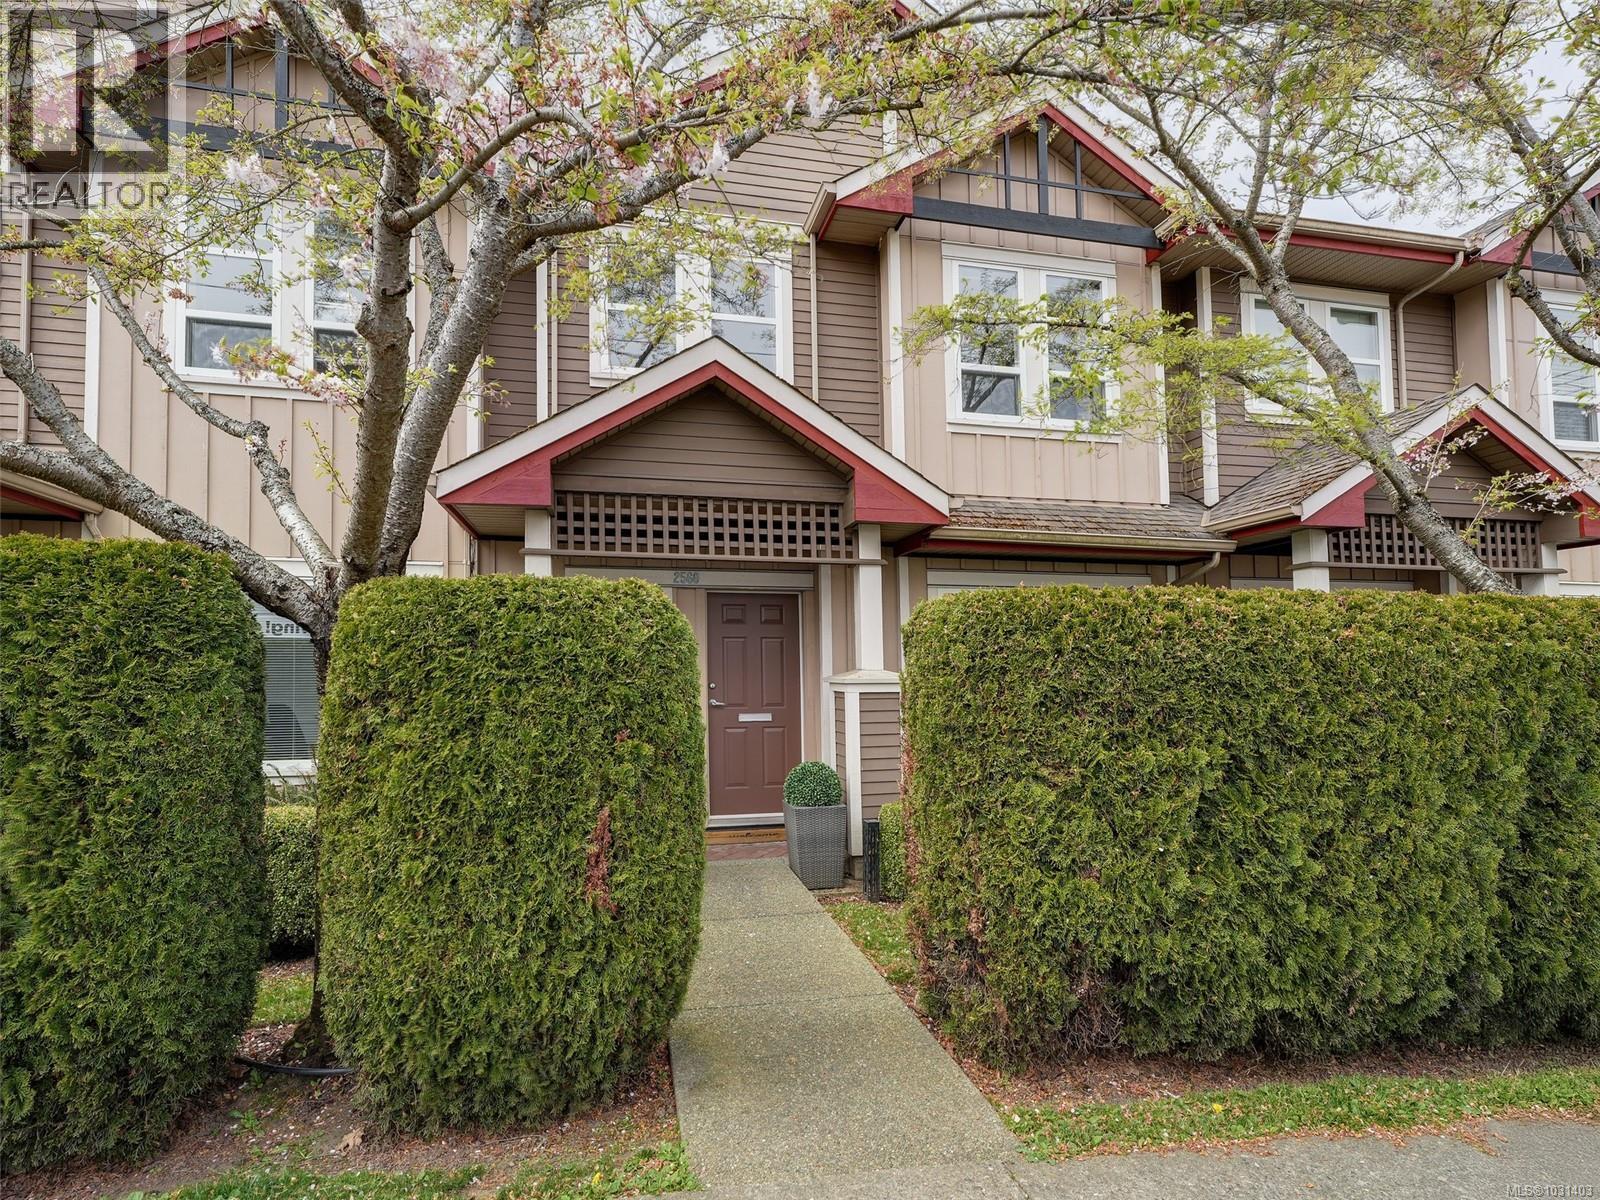
2560 Cadboro Bay Rd
Oak Bay, British Columbia
Rare Live/Work zoned townhome just steps from Willows Beach! This beautifully maintained 3-bdrm, 3-bath home is located in Willows Court, a well-managed boutique complex of only 7 units. The main floor features 9-foot ceilings, rich hardwood floors in the living and dining areas, and tile flooring in the entry, kitchen, and bathrooms. Enjoy a cozy gas fireplace and a spacious, chef-inspired kitchen. Additional highlights include a media room, private patio, and two secure underground parking stalls. Perfectly positioned for convenience and lifestyle, you’ll find trendy cafés, restaurants, a butcher, fine liquor store, grocery shops, and more just steps from your door. Willows Elementary is directly across the street, with Oak Bay High and UVic only minutes away. Enjoy leisurely walks to Willows Beach, Uplands Golf Club, Oak Bay Recreation Centre, Estevan Village, and Oak Bay Village. Measurements and listing info are approximate, buyer to verify if important. Luke Chen PREC*, MBA, P. Eng. (Non-Practicing), 778-677-9557, [email protected] (id:65446)
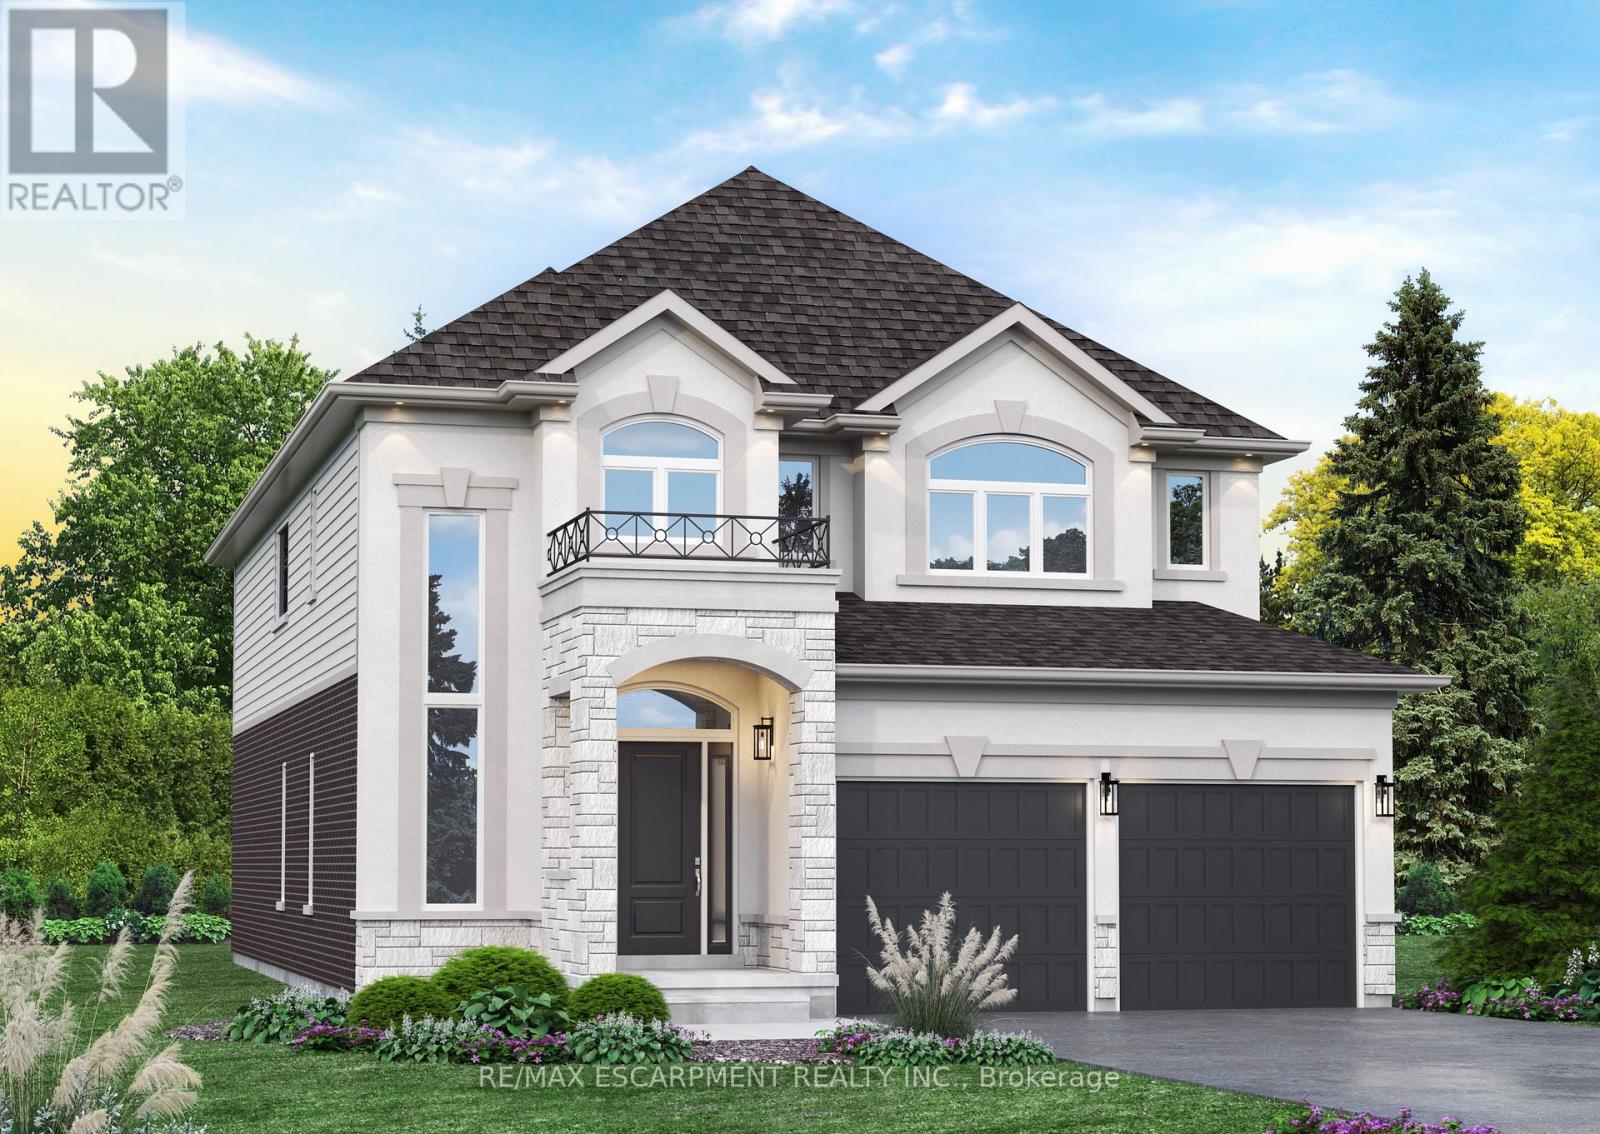
Lot 10 Kellogg Avenue
Hamilton, Ontario
Here's your opportunity to design the perfect home from the ground up! This new build offering provides a truly personalized experience, allowing you to tailor every detail to your unique taste-from floor plans to finishes and everything in between. Enjoy a thoughtfully curated selection of premium features, many of which are considered upgrades with other builders. Picture hardwood flooring throughout the main level, a cozy fireplace, and a stunning gourmet kitchen complete with soft-close cabinetry and elegant quartz countertops. Bathrooms can be customized with double vanities and spa-inspired glass showers, creating a luxurious everyday experience. With multiple spacious lots and a variety of elevation options available, you can choose the ideal setting and design to suit your lifestyle. Select your preferred colours, materials, and finishes to bring your vision to life. Experience the flexibility of building a home that reflects your style, while enjoying high-end finishes that come standard. (id:65446)
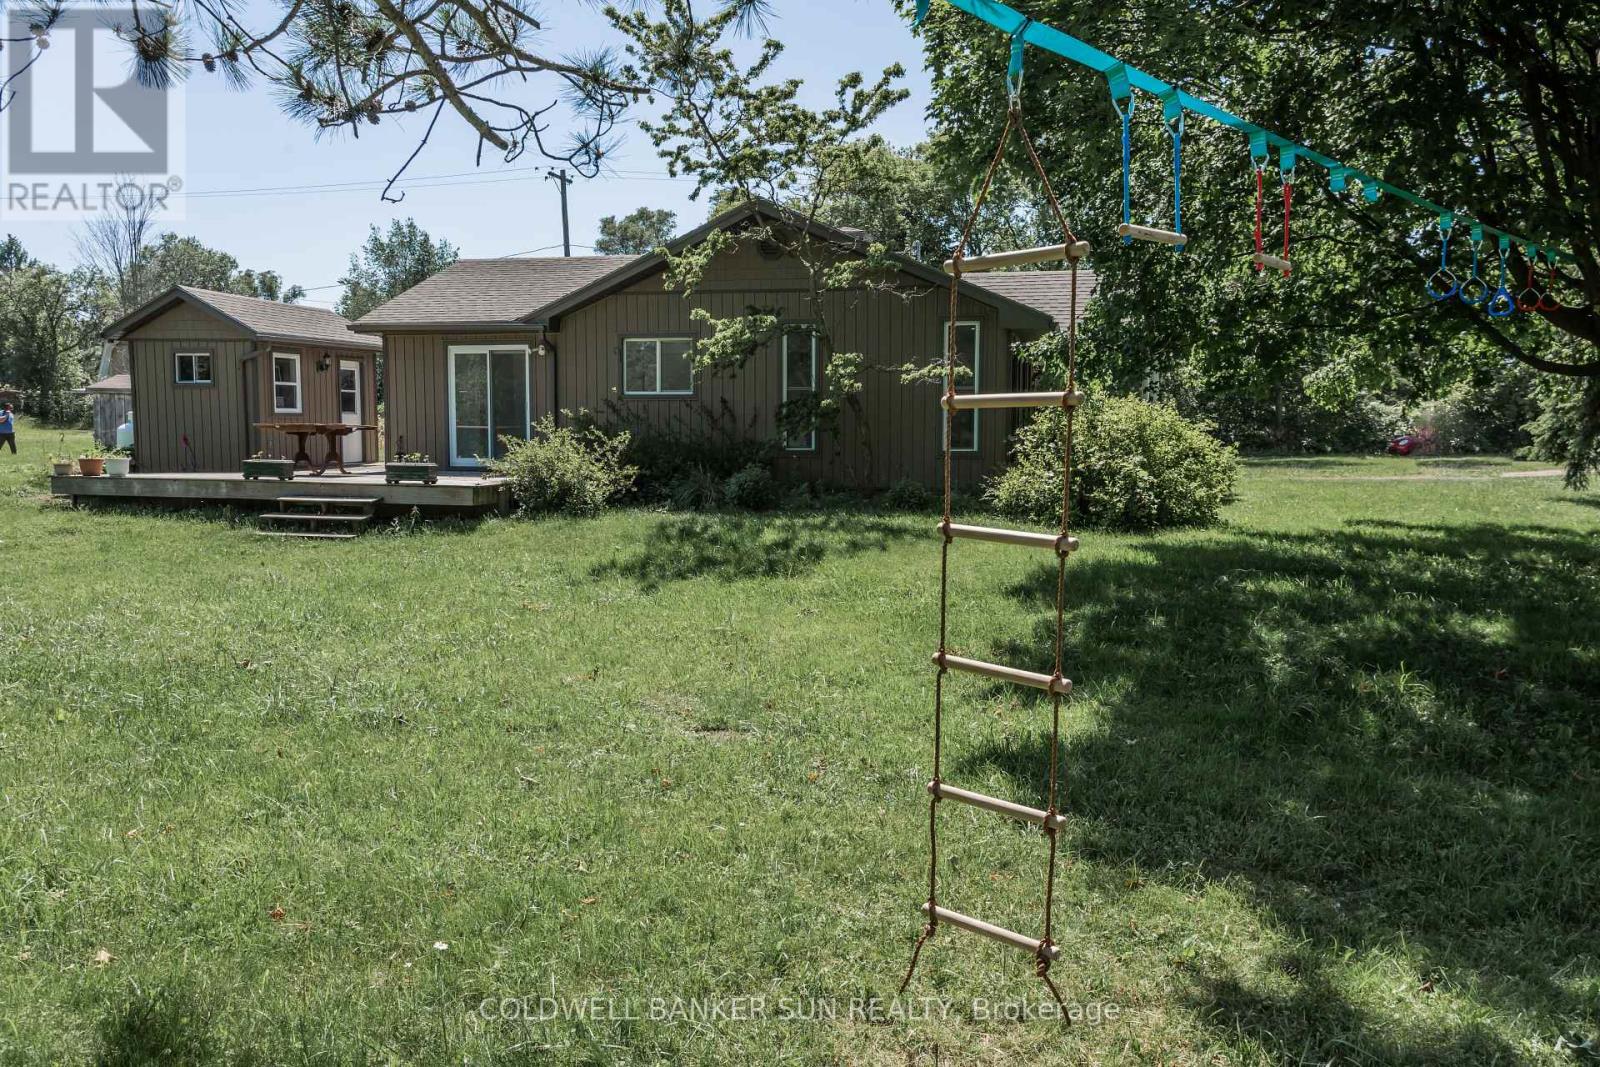
686078 Oxford Rd 2 Road
Norwich, Ontario
Don't miss out on this stunning 2 bedroom Bungalow situated on a sprawling 3 plus acre lot in the desirable Woodstock area. This charming home is conveniently located near Hwy 401 and the Toyota plant, making it an ideal location for those who value convenience and accessibility. The property boasts many recent upgrades, including new vinyl flooring, fresh paint, an updated kitchen with S/S appliances, unlimited pot lights throughout. This turnkey property is perfect for those looking for a move-in ready home. walk out to deck overlooking 100's of feet of land and bush. The out building was built with storage containers and wood. (id:65446)
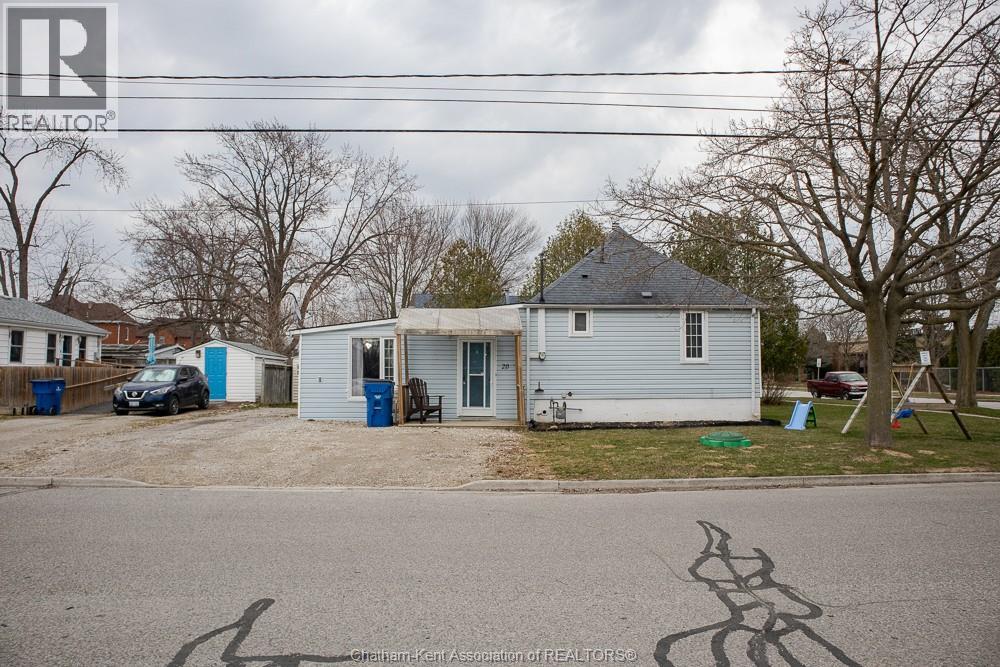
20 St.clair Street
Tilbury, Ontario
Welcome to 20 St. Clair St! An excellent opportunity for first-time buyers or those looking to downsize. This charming 2-bedroom, 1-bathroom home features a spacious living room with a patio door, offering plenty of natural light and easy access to the outdoors. Situated on a desirable corner lot, the property provides added privacy and curb appeal. Conveniently located close to the downtown strip, you’ll enjoy quick access to shops, restaurants, and amenities, along with nearby schools for added convenience. A great place to call home! Call today to view! (id:65446)
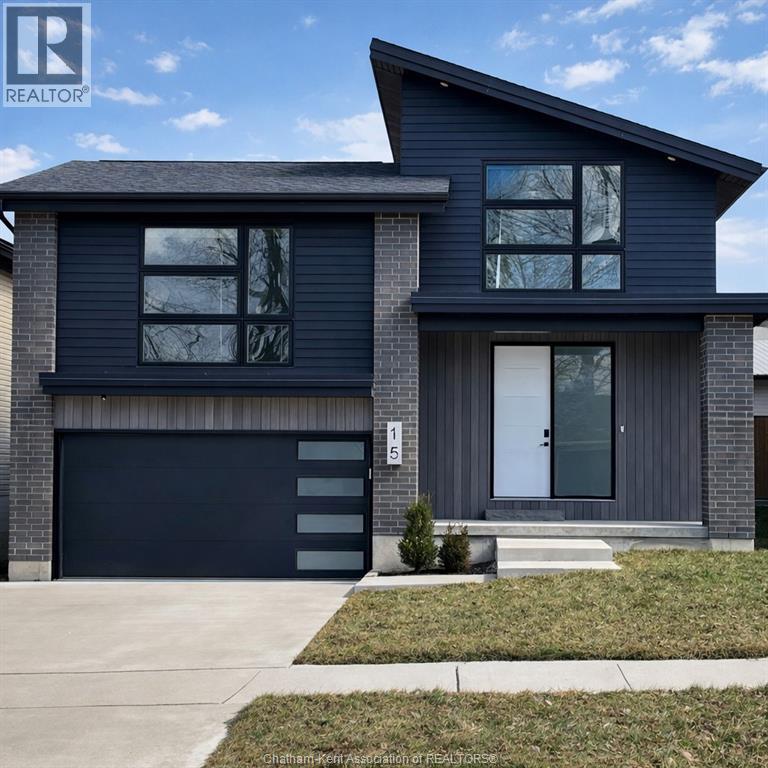
15 Churchill Park Road
Chatham, Ontario
Modern style and thoughtful design shine in this beautifully finished 4-level side split at 15 Churchill Park. Featuring 3 bedrooms above grade plus a fourth in the fully finished lower level, the layout offers flexible living space ideal for families, guests, or a home office. Luxury grey vinyl flooring flows throughout, providing a durable, water- and scratch-resistant surface perfect for busy households with kids and pets. A hydronic hot water heating system delivers efficient, consistent warmth year-round. The standout kitchen blends function and elegance with quartz countertops, a farmhouse sink, KitchenAid stainless steel appliances, gas stove, walk-in pantry, soft-close and push-to-open cabinetry, under-cabinet and toe-kick lighting, a touch faucet, and an upgraded sensor garbage system. Contemporary finishes continue with cohesive black hardware, floating vanities with undermount lighting, and sleek builder-installed glass stair railings. A convenient 2-piece powder room sits just off the foyer. The third level is a private primary retreat with a spacious bedroom, walk-in closet, and stylish 3-piece En-suite with floating vanity. Laundry is also located here and includes quartz shelving for added storage and function. The fourth level offers two additional bedrooms and a full 4-piece bath, creating comfortable space for family or overnight guests. The fully finished lower level adds even more living space with an additional bedroom, full 3-piece bathroom, separate living area, and extra storage—ideal for extended family, teens, or visitors. Outside, enjoy a deck, fenced yard, concrete driveway, and gas BBQ hookup for easy outdoor entertaining. With three full bathrooms, a powder room, modern finishes throughout, efficient hydronic heating, and a turnkey lower level, this move-in ready home delivers the perfect blend of style, comfort, and functionality. Book your showing today. (id:65446)
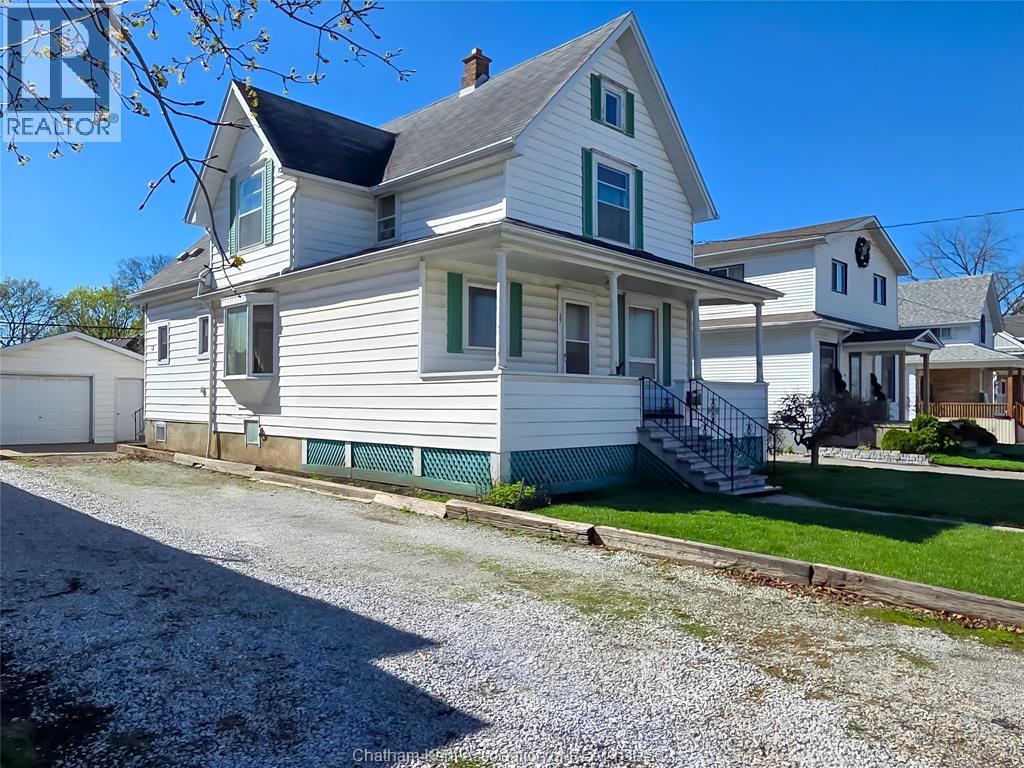
34 Park Avenue West
Chatham, Ontario
It's your choice of single family residential or a duplex if you're looking for income.(Set your rent). Two storey structure with double car garage and full gravel driveway with option of front entrance off Park Ave or to the rear alley way. Built in 1904 with three bedrooms and two baths. Close to shopping and bussing. Lets take a look. (id:65446)
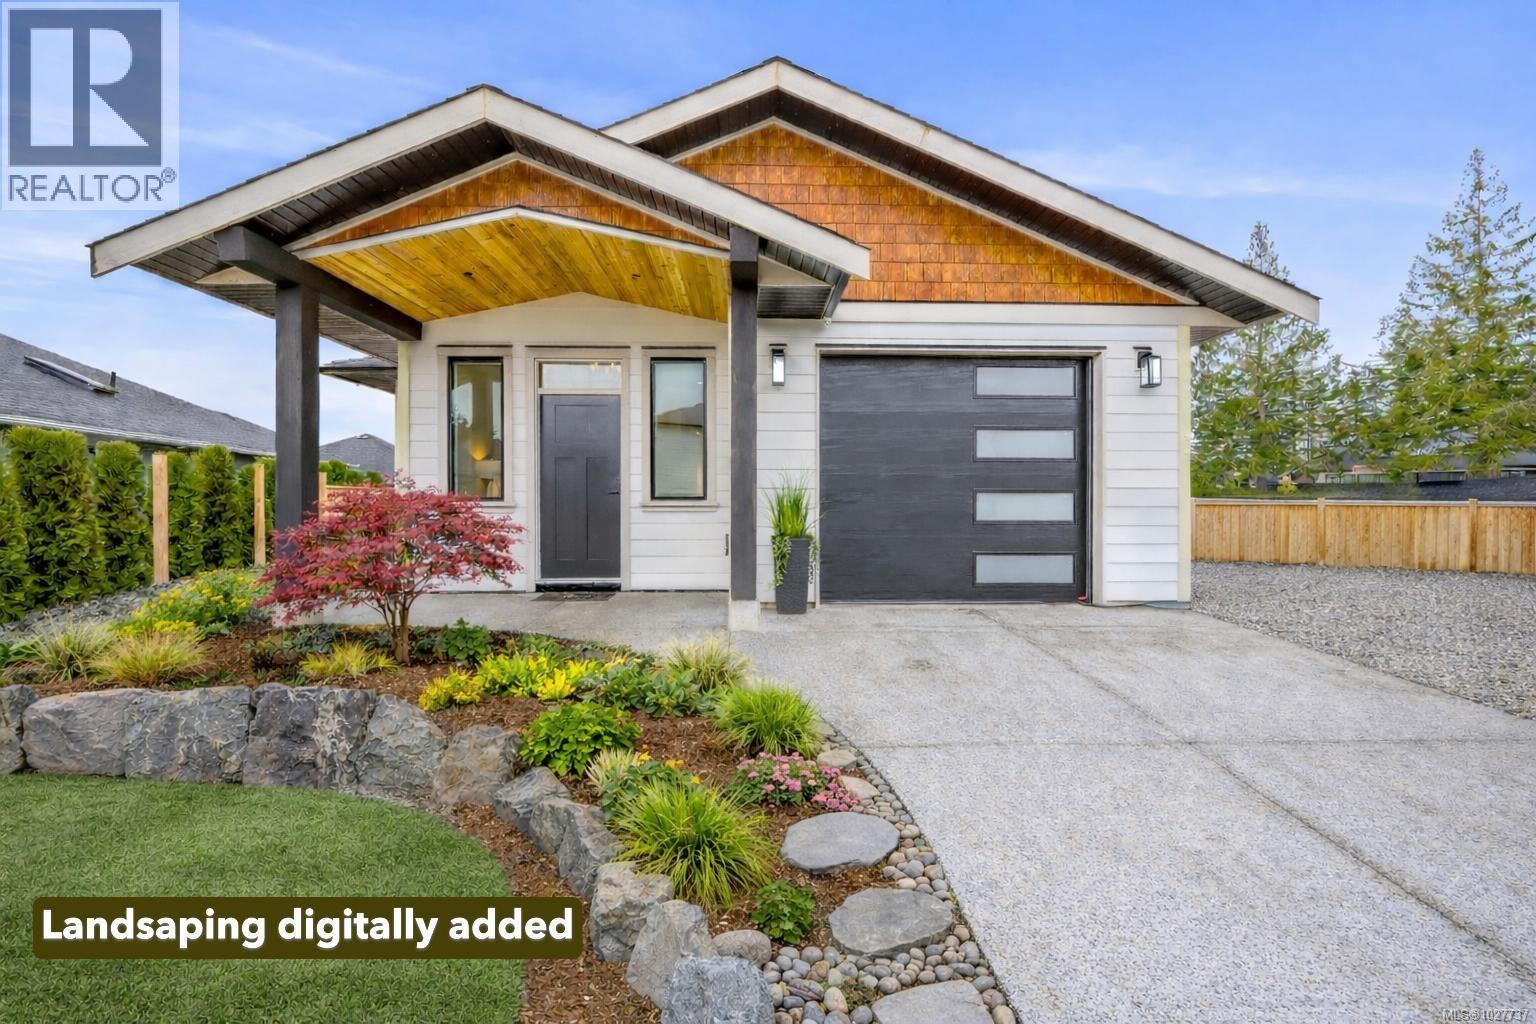
2 865 Grumman Pl
Comox, British Columbia
Located in a rare boutique community of just 13 bare-land strata homes, quietly tucked into a sought-after Comox cul-de-sac, this bright 2-bedroom, 2-bathroom home offers thoughtfully designed living with quality finishes throughout. The open-concept layout features 9’ ceilings, engineered hardwood floors, and a modern kitchen with quartz countertops, a gas stove, and stainless steel appliances. A heat pump provides efficient year-round comfort, while the functional floor plan offers flexibility for family, guests, or a home office. Enjoy low-maintenance outdoor space in a peaceful setting surrounded by newer homes, all conveniently close to Comox amenities—an ideal opportunity to right-size without compromising comfort or lifestyle. (id:65446)
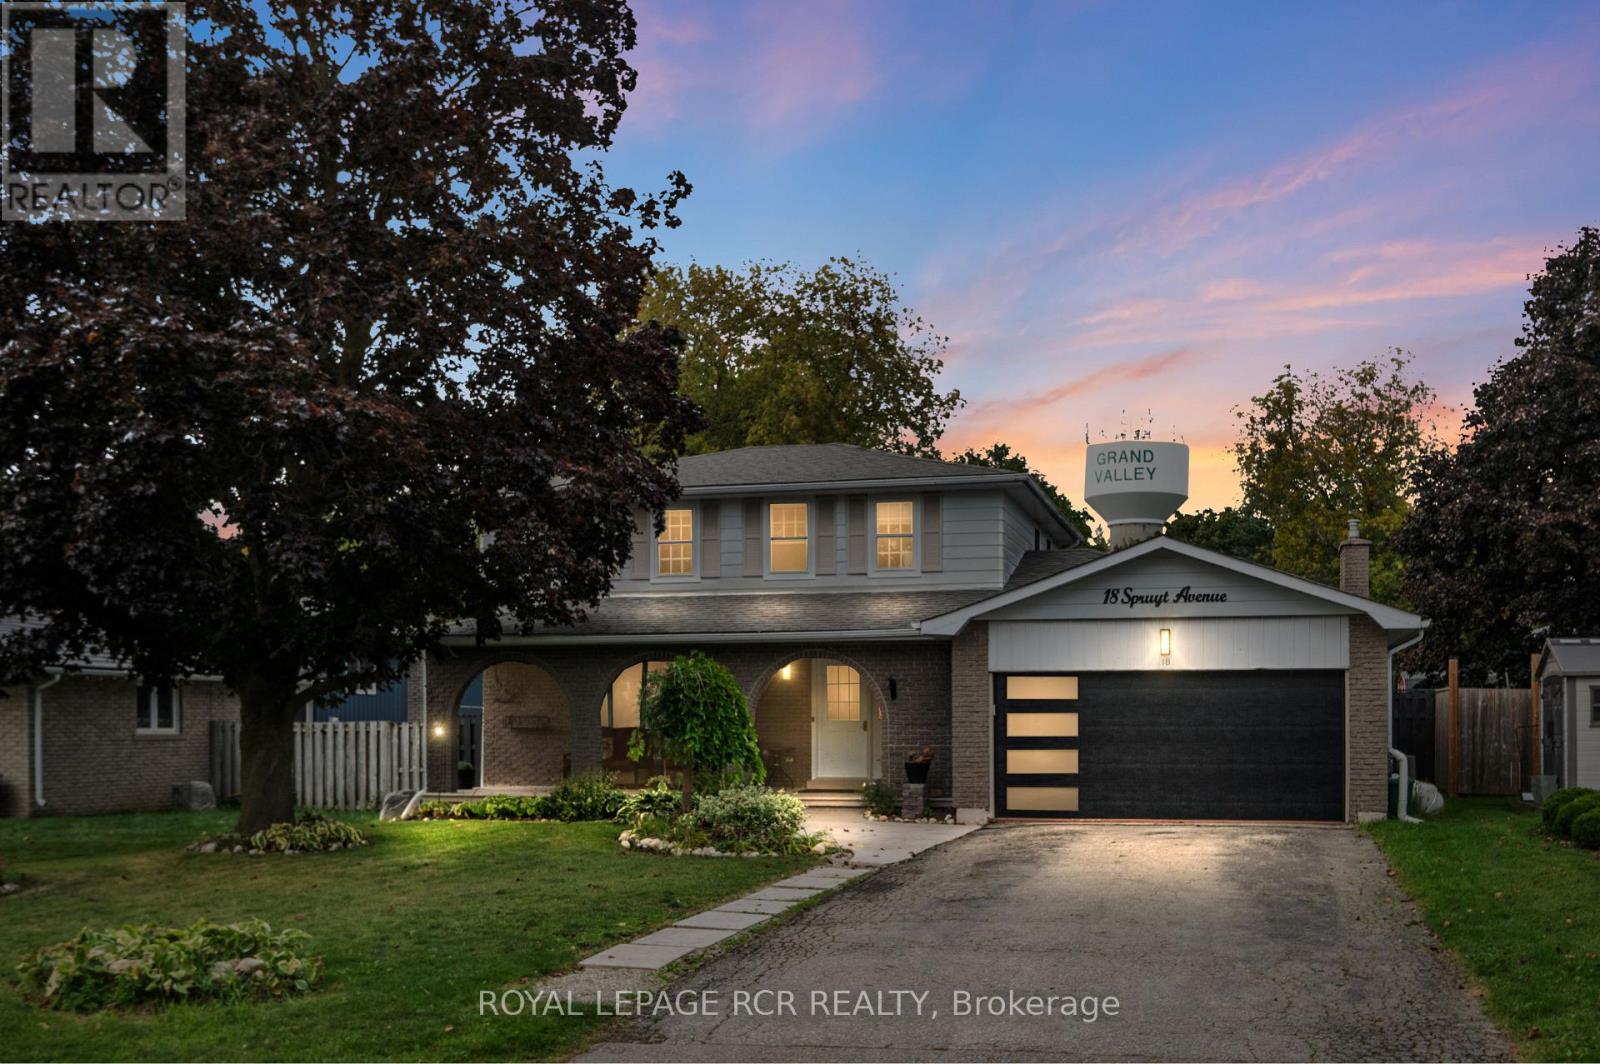
18 Spruyt Avenue
East Luther Grand Valley, Ontario
A versatile, move-in ready home offering a rare combination of space, updates, and backyard amenities. With 5 bedrooms, 3 full bathrooms, and a finished basement, the home easily adapts to a variety of needs, whether that means extra bedrooms, a home office, or additional living space. Tasteful refurbishments throughout create a warm, inviting feel, while the kitchen remains the heart of the home, connecting naturally with the main living areas. The finished basement adds even more usable space and includes a full bathroom, making it ideal for guests, recreation, or family use.Outside, the landscaped backyard is built for enjoyment, complete with an in-ground pool and three convenient access points, including one directly from a bathroom, a thoughtful feature for pool days. Set in a mature Grand Valley neighbourhood and within walking distance to the school and rec centre, this home offers comfort, versatility, and a lifestyle that's easy to settle into. (id:65446)
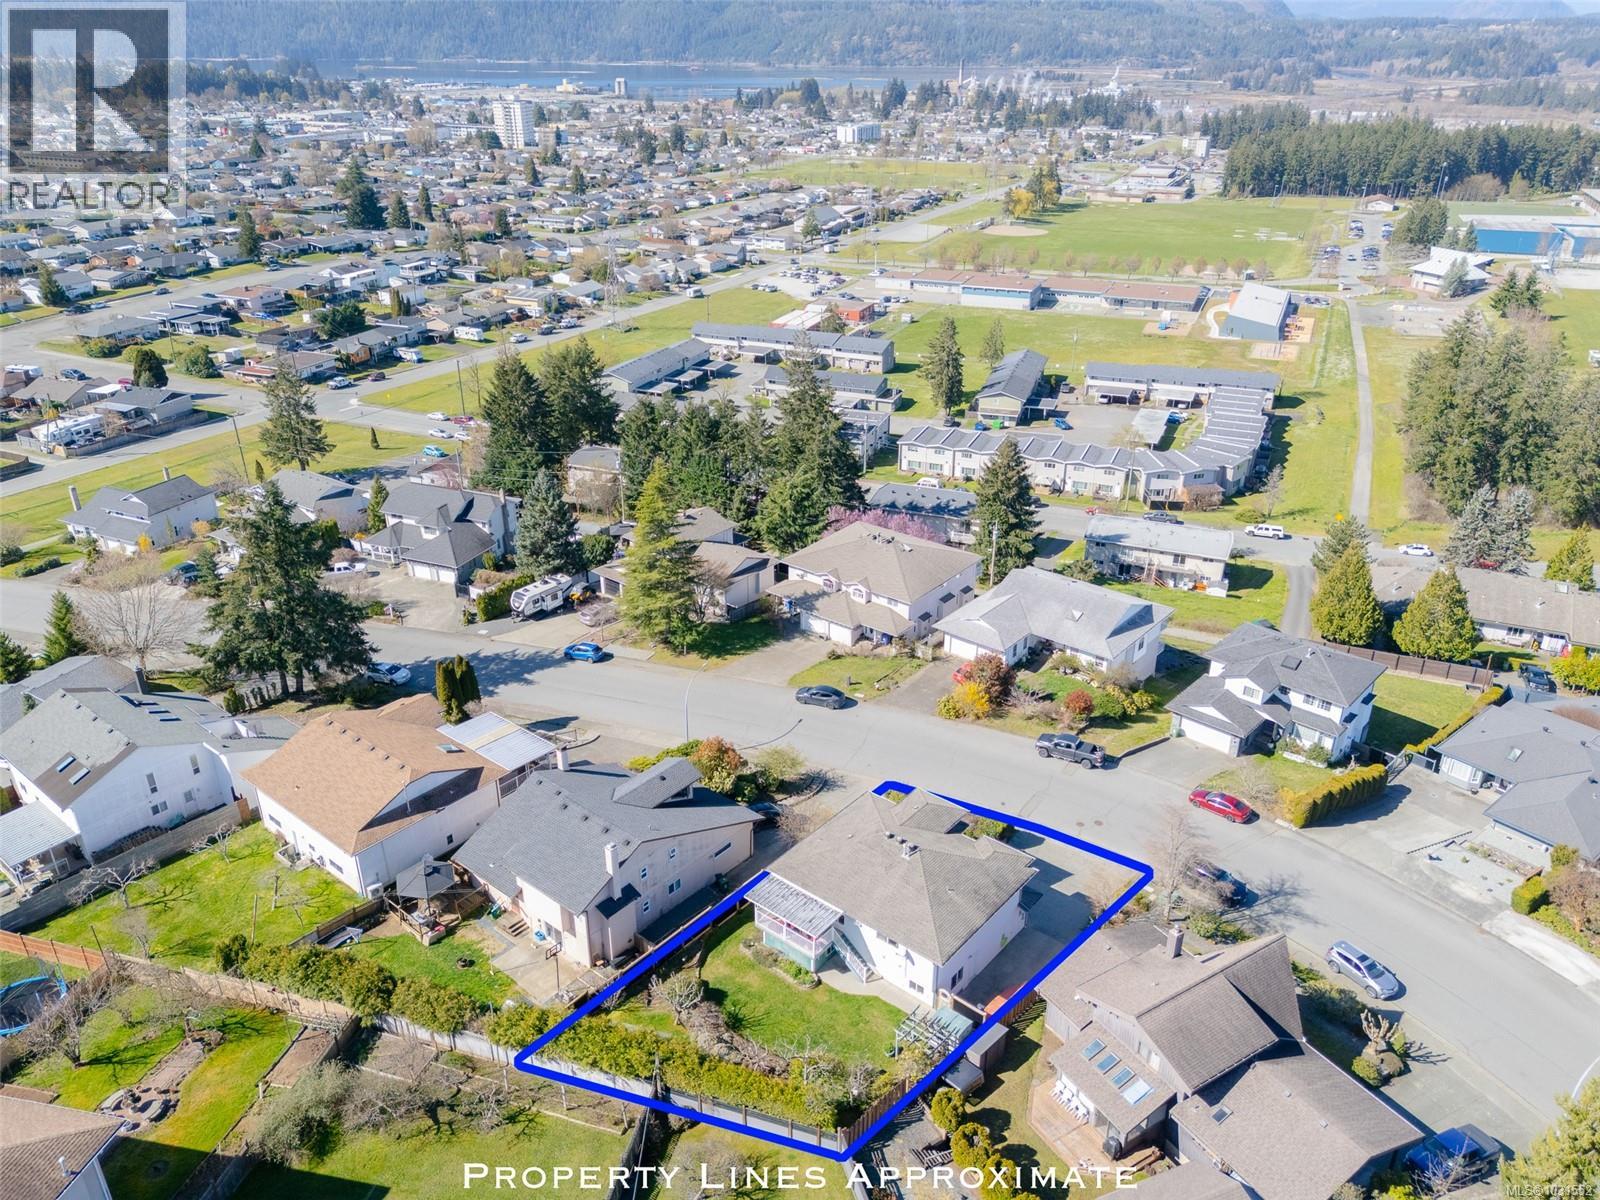
4157 Steede Ave
Port Alberni, British Columbia
Welcome to 4157 Steede Avenue, offering 4 bedrooms, 3 bathrooms and stunning city and mountain views. Entering the front door, you will walk up the staircase leading to a spacious, formal living room showcasing the amazing city views and gorgeous sunsets, and a separate dining room, perfect for hosting family dinners. The kitchen boasts granite countertops, stainless steel appliances, and access to the covered deck just steps away, a great place for summer BBQS and entertaining friends. Completing the main floor is a family room with a NG fireplace, the primary bedroom with a four-piece ensuite, two more bedrooms, and a four-piece main bathroom. Downstairs, you will find the fourth bedroom, a family room, a three-piece bathroom and an in-house workshop. Outside, you will find room to park your boat or RV with parking room next to the double garage, and a fully fenced backyard. Some recent updates include a newer heat pump and NG furnace, washer/dryer, fridge, and range. All of this while being close to shopping, schools, recreation, and so much more. (id:65446)
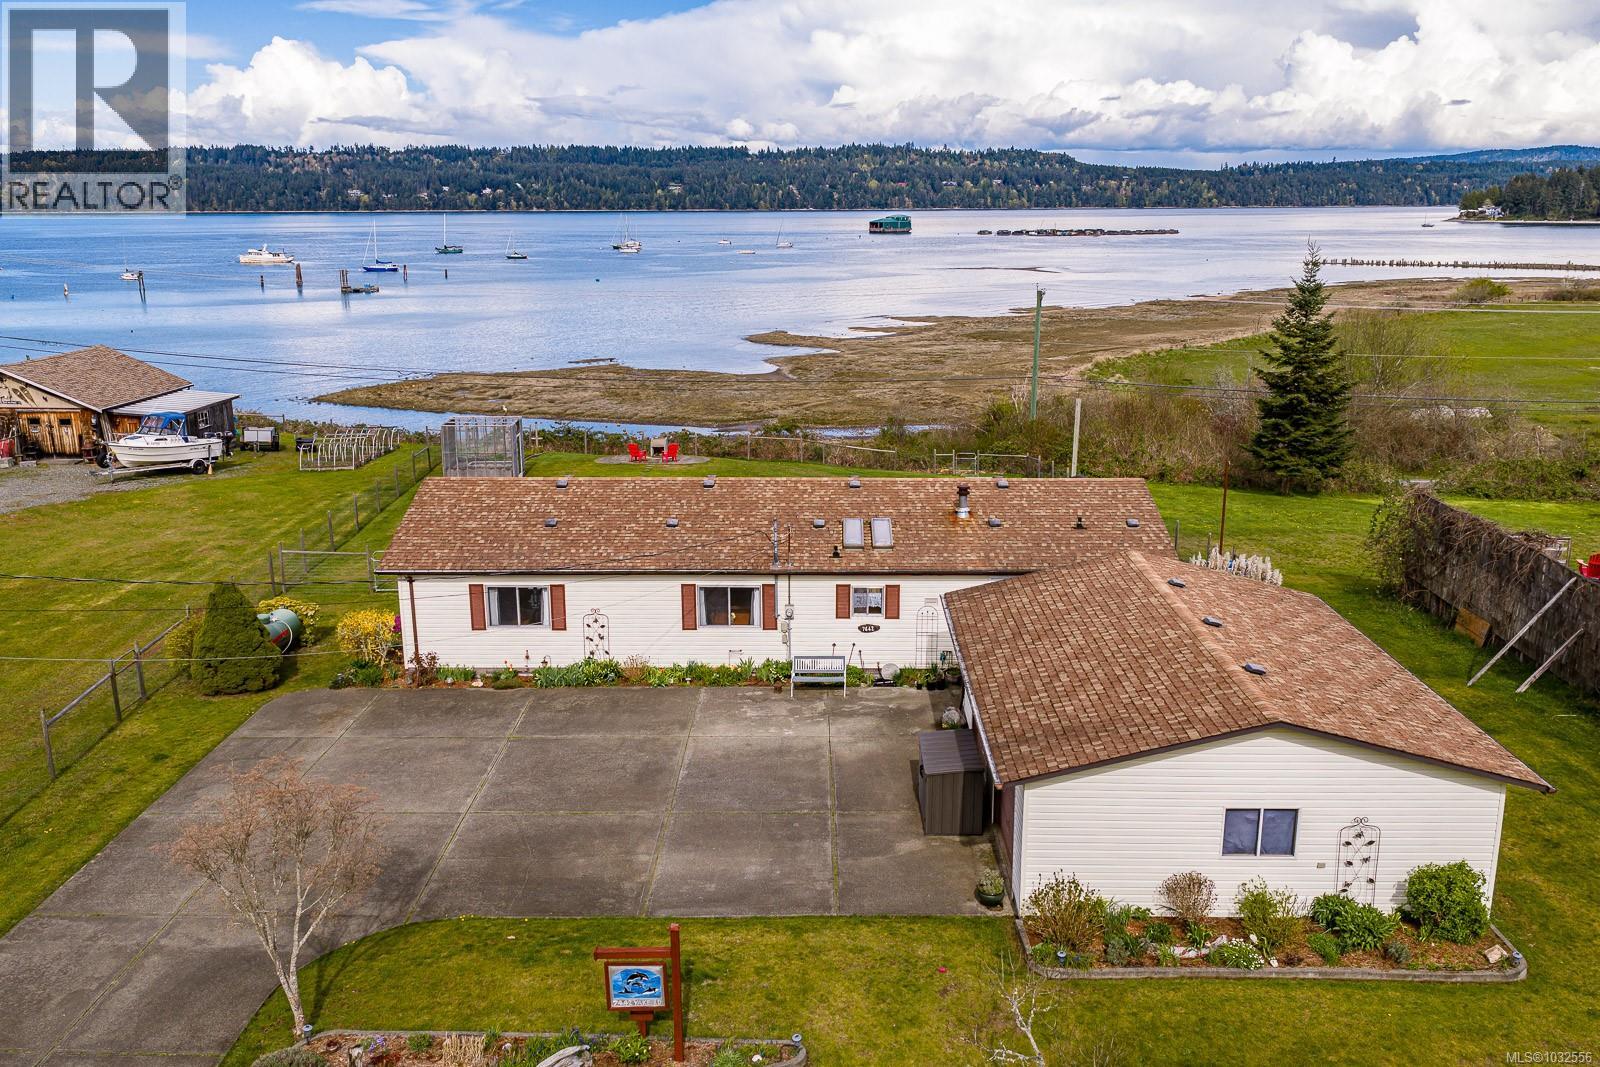
7442 Yake Rd
Fanny Bay, British Columbia
Set in the quaint seaside community of Fanny Bay, this bright and beautifully maintained 2 bedroom, 2 bathroom rancher captures sweeping, uninterrupted views across Baynes Sound to Denman Island. From soft sunrise light reflecting on the water to the ever-changing tides and passing marine life, the outlook is a constant and captivating feature of the home. Large windows throughout the main living areas are perfectly positioned to take in the view, overlooking lush, mature gardens that create a peaceful, private setting while still showcasing the ocean beyond. Inside, the home offers a warm and inviting layout with vaulted ceilings in the living room, enhancing the sense of space and natural light, while the kitchen is bright and functional with two skylights bringing in sunshine throughout the day. Thoughtful updates include the replacement of Poly B plumbing, refreshed flooring, an updated ensuite, and select window upgrades. The layout was originally designed as a 3 bedroom, with the third bedroom located beside the second and easily reconfigured if desired. Set on a generous and private 0.46 acre lot on a quiet no-through road, the property also features a potting shed and garden shed, ideal for those with a green thumb, along with a 19x23 wired garage/workshop with 110V and 220V power, perfect for hobbies, trades, vehicle projects, or extra storage. Located in the heart of Fanny Bay, a charming oceanside community known for its relaxed pace and natural beauty, this is a rare opportunity to enjoy true coastal living with space, privacy, and stunning ocean views. (id:65446)
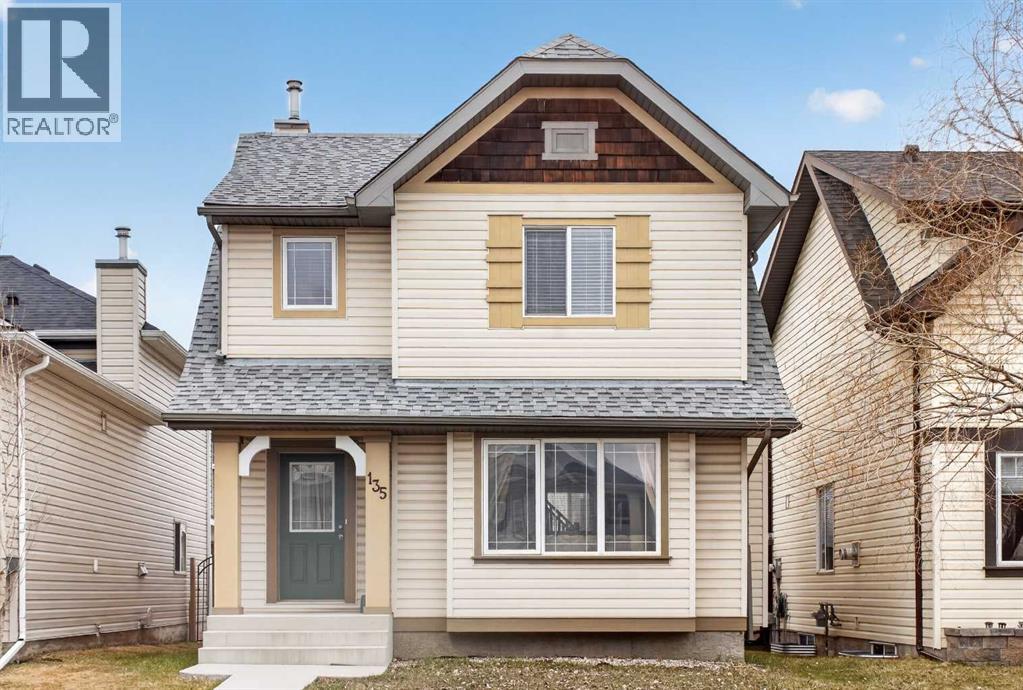
135 Copperstone Grove SE
Calgary, Alberta
Welcome to 135 Copperstone Grove SE, a well-maintained family home in the heart of Copperfield. The main floor features a functional layout with a convenient half bath, a welcoming living room anchored by a cozy fireplace, and large windows that flood the space with natural light. The kitchen and dining area flow seamlessly toward the backyard, making everyday living and entertaining effortless. The upper floor features three comfortable bedrooms, including a bright primary suite with its own private ensuite bath, creating a peaceful retreat for homeowners. The other two bedrooms are with great size and share another full bathroom with plenty of closet space. The home also includes an unfinished basement, opportunity to expand your living space with future development. It currently offers laundry facilities and ample storage. Step outside to a sunny backyard, perfect for kids, pets, gardening, or summer gatherings. Situated in the heart of Copperfield, the community is known for its family-friendly atmosphere, extensive parks and pathways, and access to natural features like Wildflower Pond, playgrounds, sports courts, and scenic green spaces. Quick access to Stoney Trail and Deerfoot Trail makes everyday commuting simple. Your family’s next home is waiting—schedule your viewing and explore everything Copperfield has to offer. (id:65446)
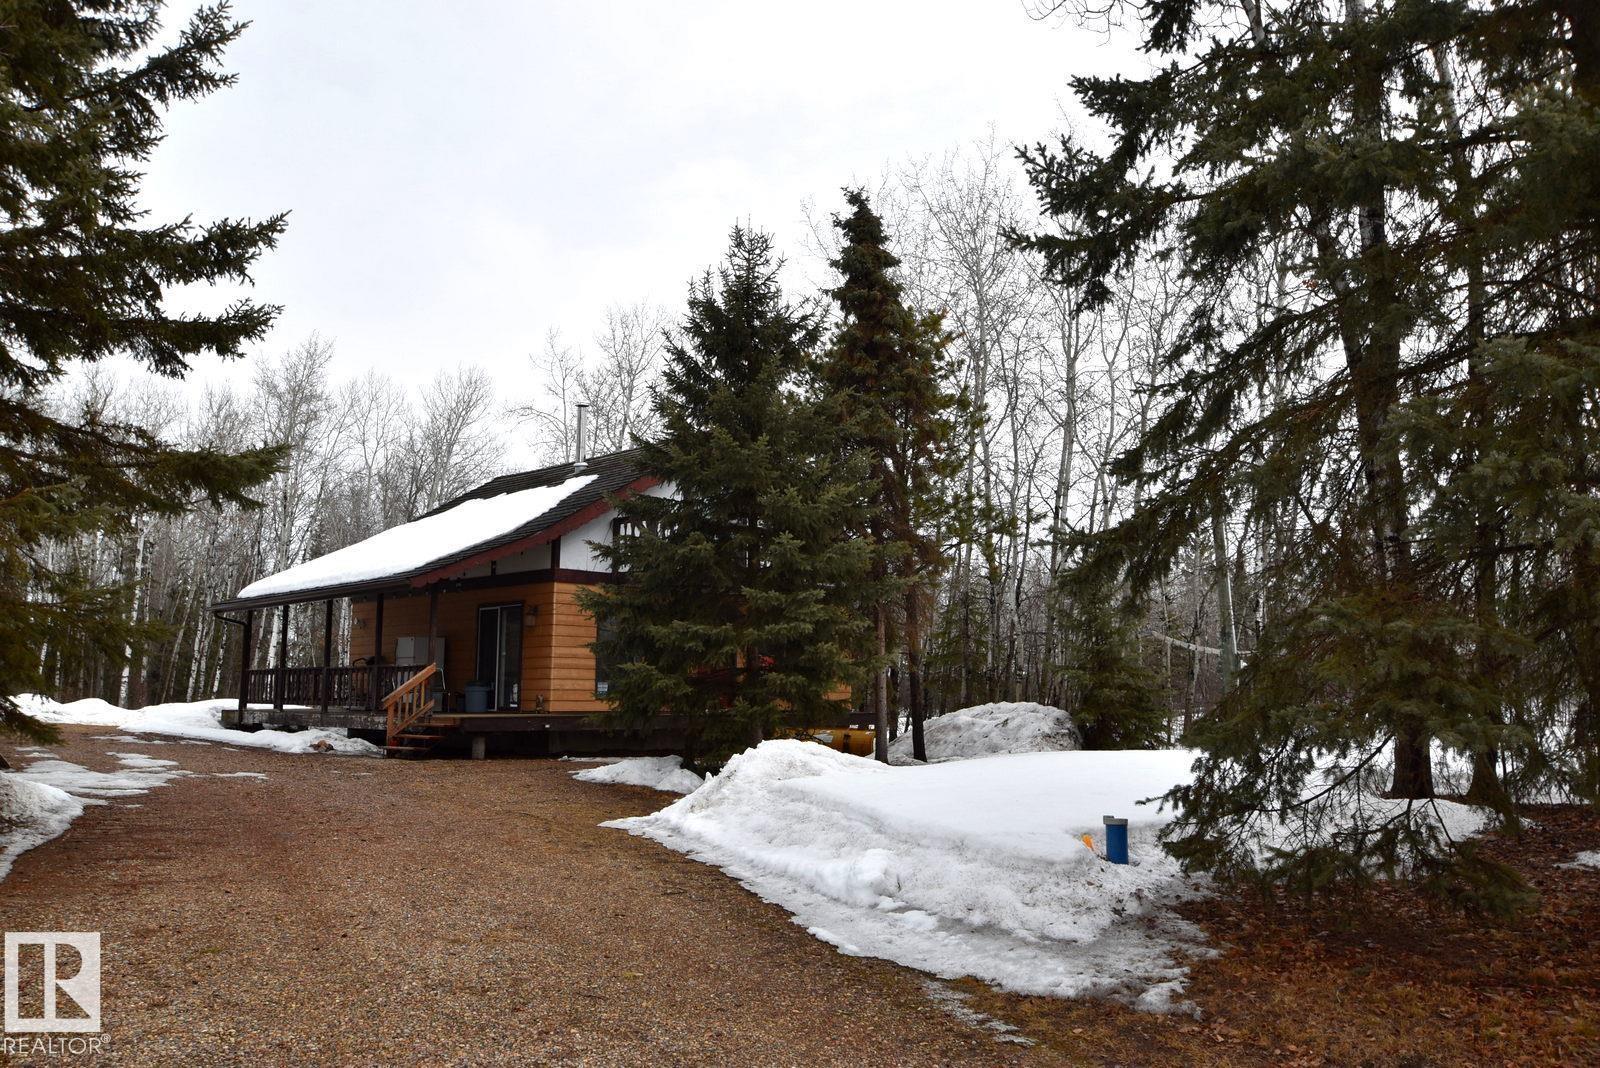
375 Perch Cr
Rural Smoky Lake County, Alberta
Cozy four-season cabin at Bonnie Lake, tucked among mature trees for privacy and a true getaway feel. Featuring a drive-through gravel driveway with ample parking, this property is ideal for hosting family and friends. Enjoy the outdoors on the ¾ wraparound deck with patio doors, plus a private upper balcony. Inside, the bright open main floor offers a welcoming living room with wood stove, galley kitchen, dining area, full bathroom, and newer stacked laundry in the rear entry. Upstairs includes two bedrooms with generous storage, one with direct access to the balcony. Bonnie Lake Resort offers boating, golf, playground and sports courts, quad trails, nearby Crown land, and access to the Iron Horse Trail. School bus service available (K–12) with amenities nearby in Vilna. Located just off hwy 28 approx 1.5 hours NE of Edmonton. 25min to Smoky Lake town, 35min to St Paul. (id:65446)
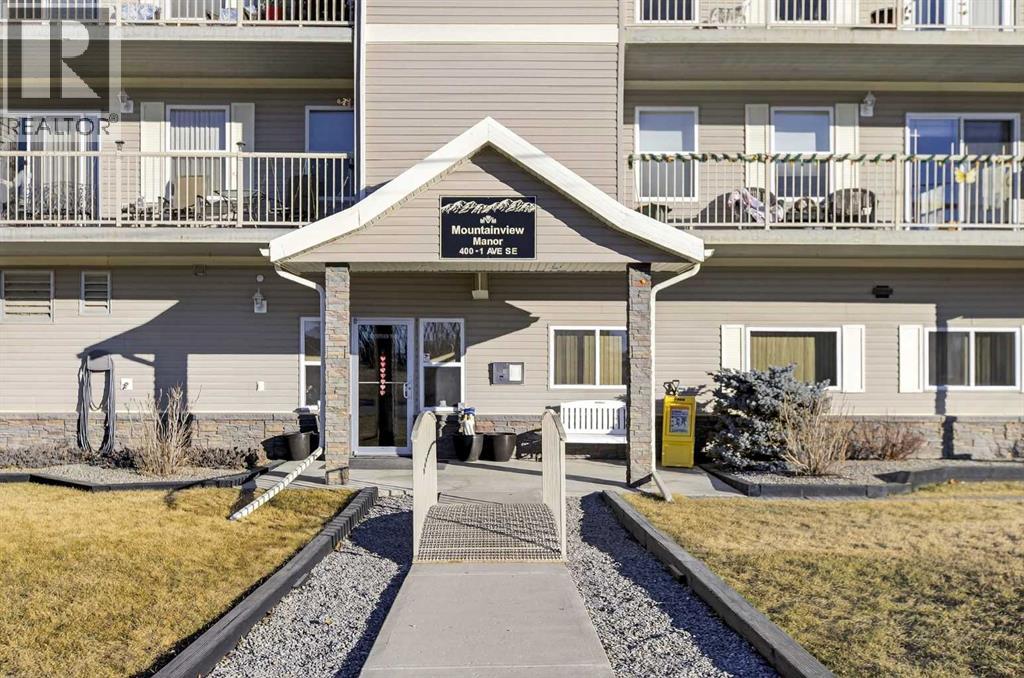
302, 400 1 Avenue SE
Diamond Valley, Alberta
**OPEN HOUSE SATURDAY FEBRUARY 21ST 1-3PM **Welcome to peaceful adult living with breathtaking country and mountain views! This well-maintained 55+ community offers the perfect blend of quiet serenity and convenient access to the city.This bright and inviting 2-bedroom, 1.5-bath condo features a functional layout designed for comfortable everyday living. The spacious primary bedroom includes a 2-piece ensuite, a large closet, and was freshly painted last year, giving the space a clean and updated feel. A second bedroom offers flexibility for guests, hobbies, or a home office.The kitchen is thoughtfully laid out with a built-in pantry, plenty of storage, and a cozy dining area, while in-suite laundry adds everyday convenience.Enjoy the charm of a friendly, well-cared-for building with excellent amenities including a workout area, and a common room that can be reserved for private gatherings and events. This is a wonderful opportunity to enjoy a low-maintenance lifestyle in a community that truly feels like home.If you’re looking for comfort, convenience, and a welcoming community with a serene country feel, this is the one. (id:65446)
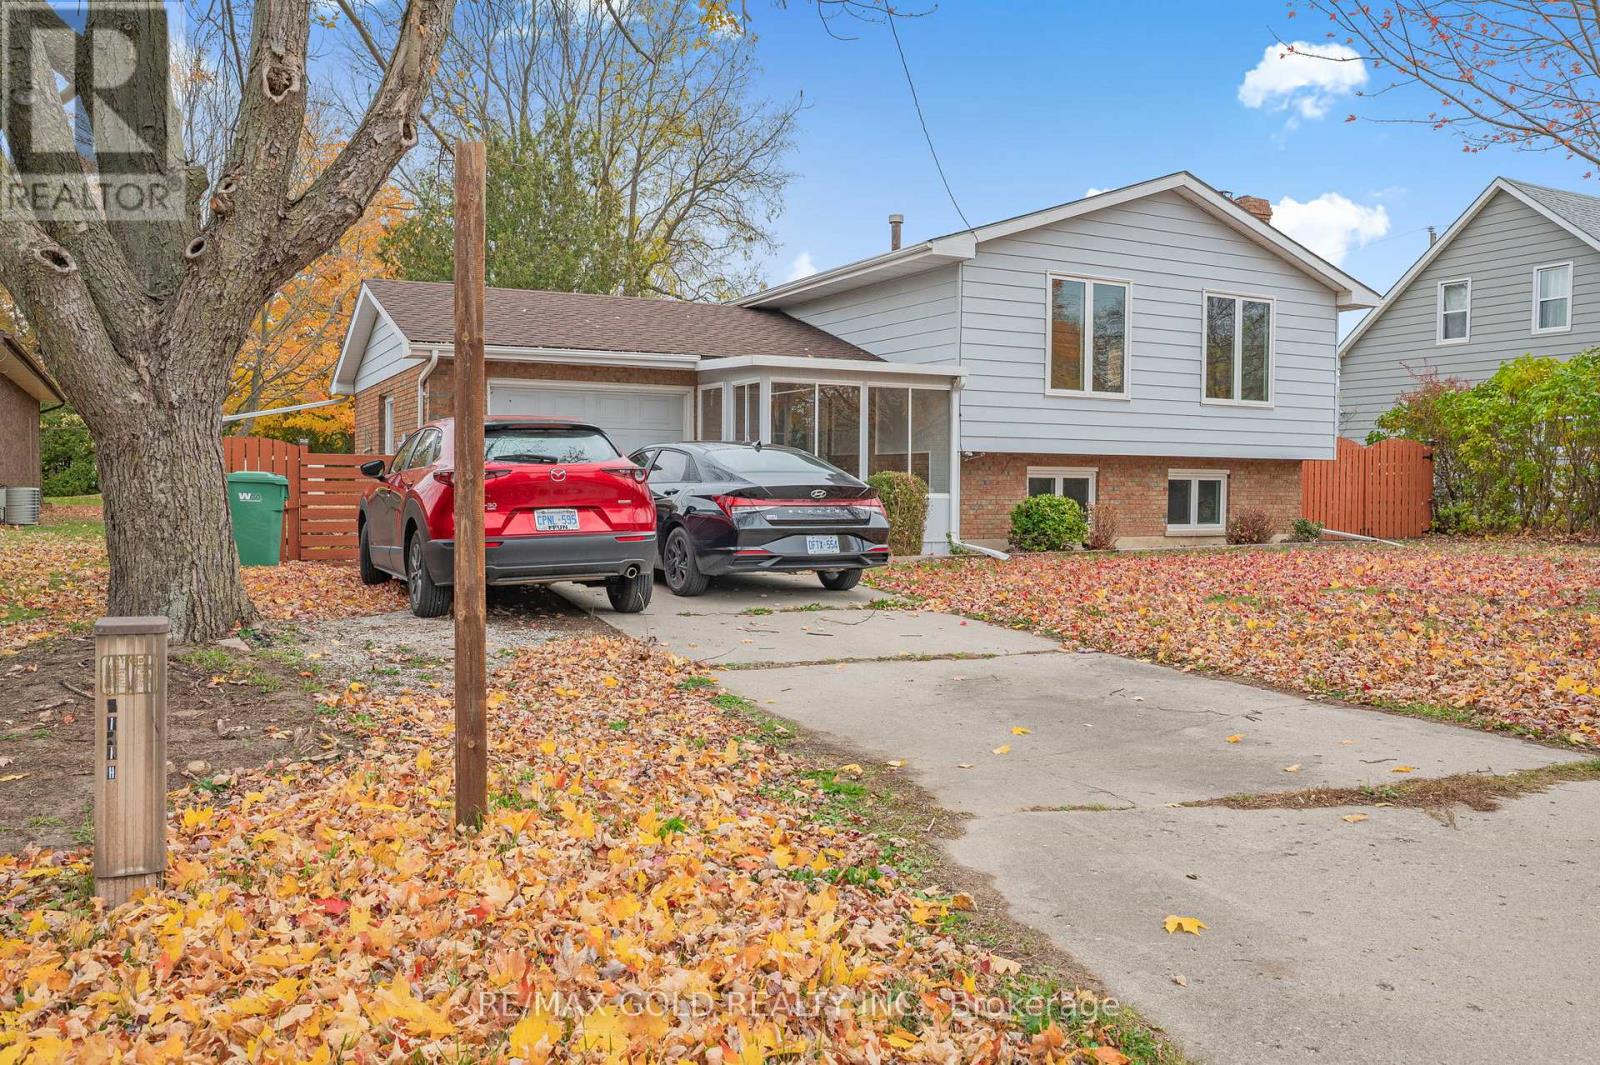
21990 Hagerty Road
Southwest Middlesex, Ontario
Welcome to this well-maintained raised bungalow, offering a perfect blend of comfort, style,and functionality. As you enter, you are greeted by a bright sunroom that sets a warm and inviting tone. The foyer with vinyl flooring leads you to the main level via beautiful epoxy- finished stairs with iron pickets. The main level features an open concept living and dining area with gleaming laminate floors, perfect for gatherings and everyday living. The renovated kitchen is a true highlight, showcasing a large center island, epoxy countertops, and upgraded cabinets that provides exceptional storage and workspace. This level includes two spacious bedrooms and two full bathrooms, including a generous primary bedroom with a private ensuite. The partially finished look-out basement extends the living space, offering a welcoming family room with a cozy stone-faced wood-burning fireplace and above-grade windows that fill the space with natural light, along with a third bedroom-ideal for guests, extended family, or additional recreational use. The AC and furnace are owned and were replaced in 2024. Well cared for and thoughtfully updated, this raised bungalow is move-in ready and offers comfortable living in a desirable layout. (id:65446)
328 Barrett Street
Saskatoon, Saskatchewan
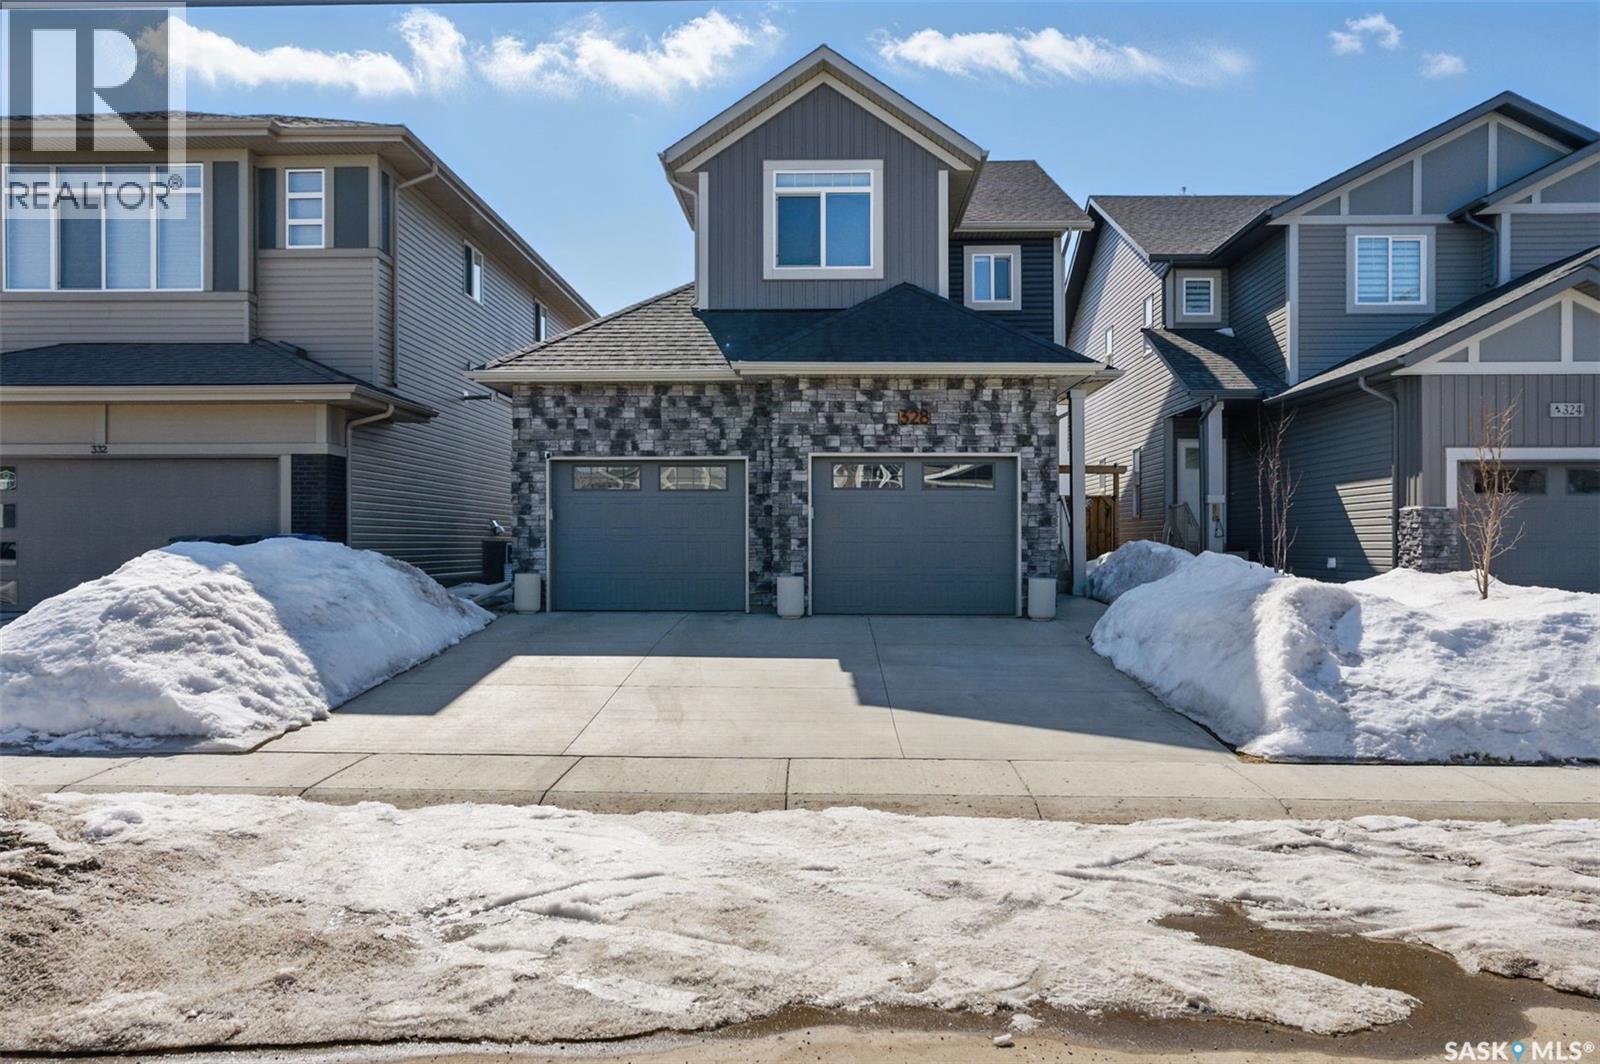
Beautiful fully developed 1560 sq. ft. two story home in the desirable Aspen Ridge. Features 4 beds and 3.5 baths, beautiful kitchen with quartz counter tops. Throughout you will find upgrades such as lighting, mirrors, feature walls and painted doors in a warm inviting navy blue that brings calm and peace to all the spaces. The main floor includes trendy accents complete with ceiling height cabinetry, with a beautiful tile backsplash. The living room features a warm inviting fireplace with an open concept design. The second level you will be greeted with a bonus room with built in cabinetry, perfect for family movie nights! Second floor also has an inviting master bedroom with walk in closet and large bathroom with double sinks. In addition you will find two additional bedrooms, bathroom and laundry room. The basement has been professionally completed with matching features as the rest of the home. The basement consists of a living room space, full bath, large storage closet with sliding barn doors and a unique bedroom that has a walk in closet with an additional full size washer and dryer making this a perfect space for a teenager or in laws!! The back yard has a fully manicured yard completely landscaped (sod in back yard was professionally installed after photos were taken in spring) and fenced, including shed, large two tier deck, pergola, fire pit, natural gas hookup for bbq. Additional feature is a separate gated area that can be used as a dog run or storage. Front yard is fully landscaped with underground sprinklers. The home features an attached heated double garage with finished interior that includes ceiling storage. This home is fully developed and in brand new condition. Home was recently professional appraised at the asking value and documents shown upon request. Includes all kitchen and laundry appliances, window coverings, central air, pergola, shed, and fire pit. Furnishings in the home are negotiable as well agent commission. (id:65446)
6343 King Wd SW
Edmonton, Alberta
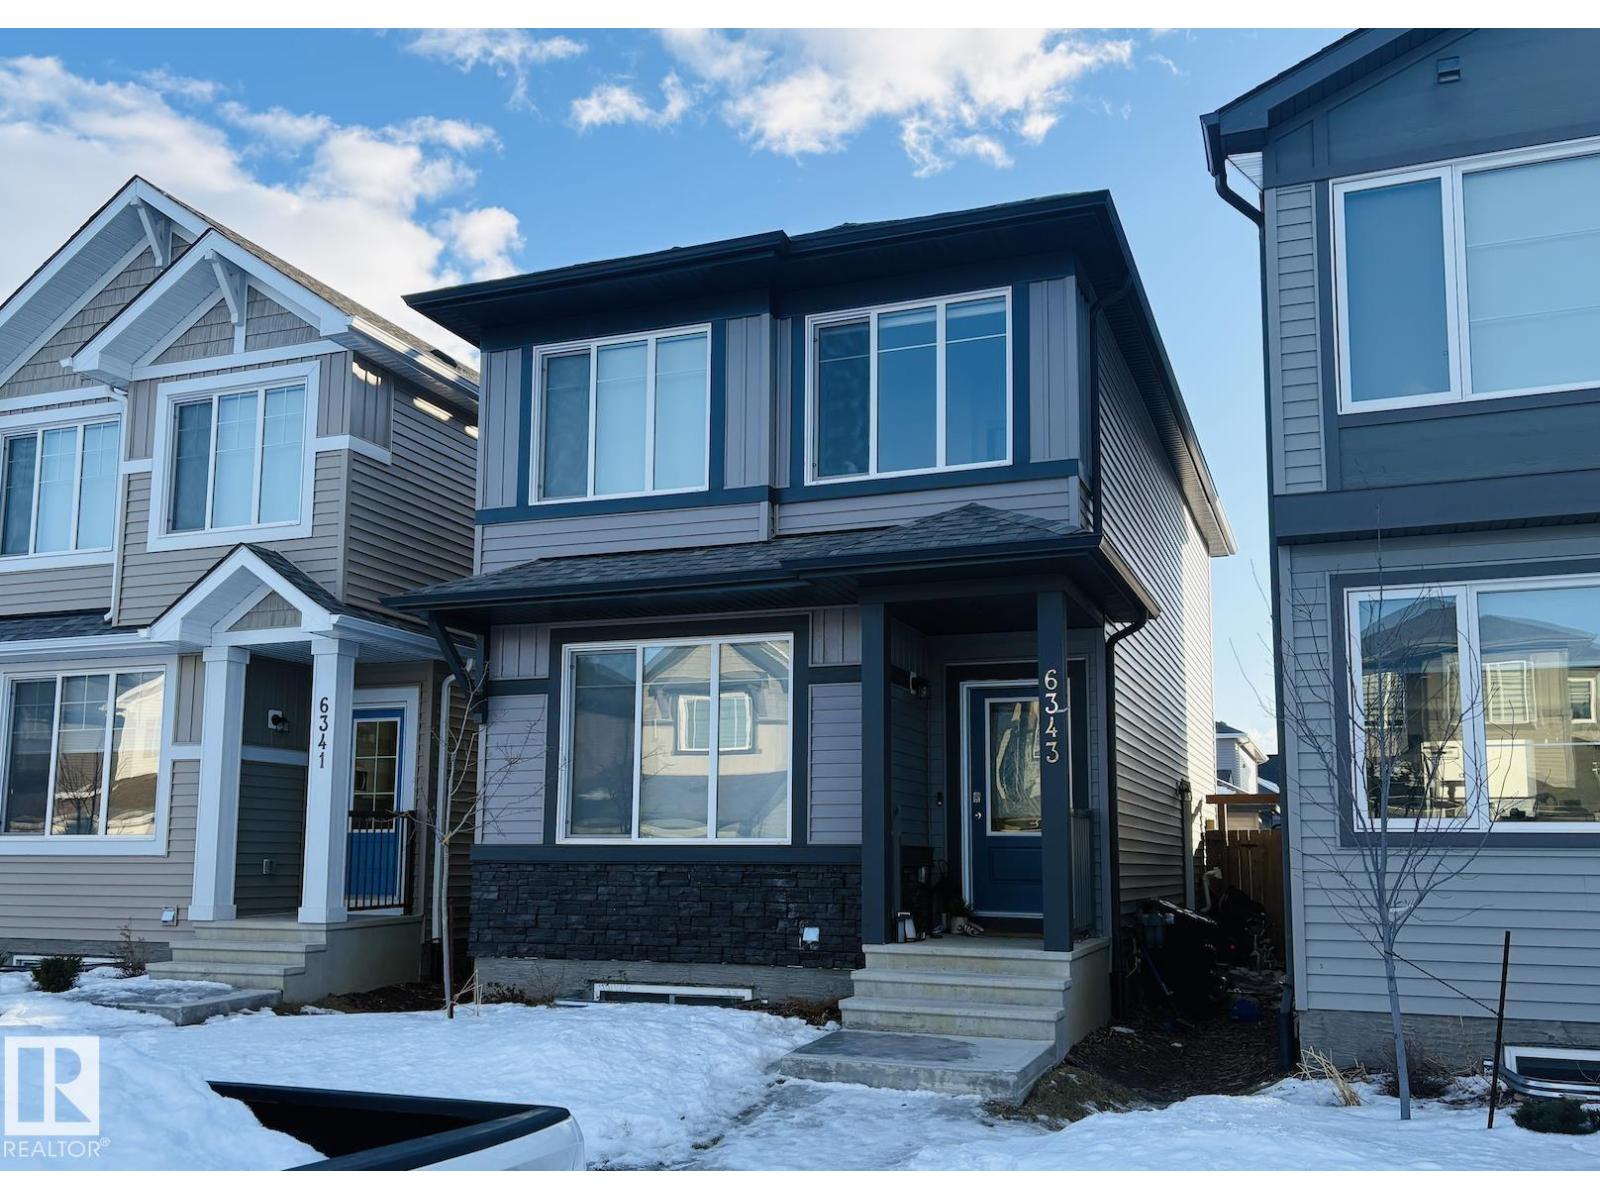
Welcome this beautiful and versatile home located in the vibrant community of Keswick in southwest Edmonton. This modern 3-BEDROOMS home with a 1-BEDROOM LEGAL SUITE, is perfect for home buyers needing a mortgage helper or investors seeking to expand their portfolio. The main floor features a Bright and spacious open-concept layout with large windows allowing natural light to flow through the space. A modern kitchen equipped with stainless steel appliances, quartz countertops, and plenty of cabinetry. Upstairs features three generous-sized bedrooms, including a primary suite with a walk-in closet and ensuite bathroom. Second-floor laundry for added convenience.The legal basement suite has its own separate entrance, kitchen, laundry, and bathroom- ideal for cash flow potential or multi-generational living.The home is fully landscaped. Located in Keswick-a true gem in southwest Edmonton close to schools, parks, and amenities. A fantastic opportunity for income potential or affordable living. Don’t miss out! (id:65446)
892 Abbottsfield Rd NW NW
Edmonton, Alberta
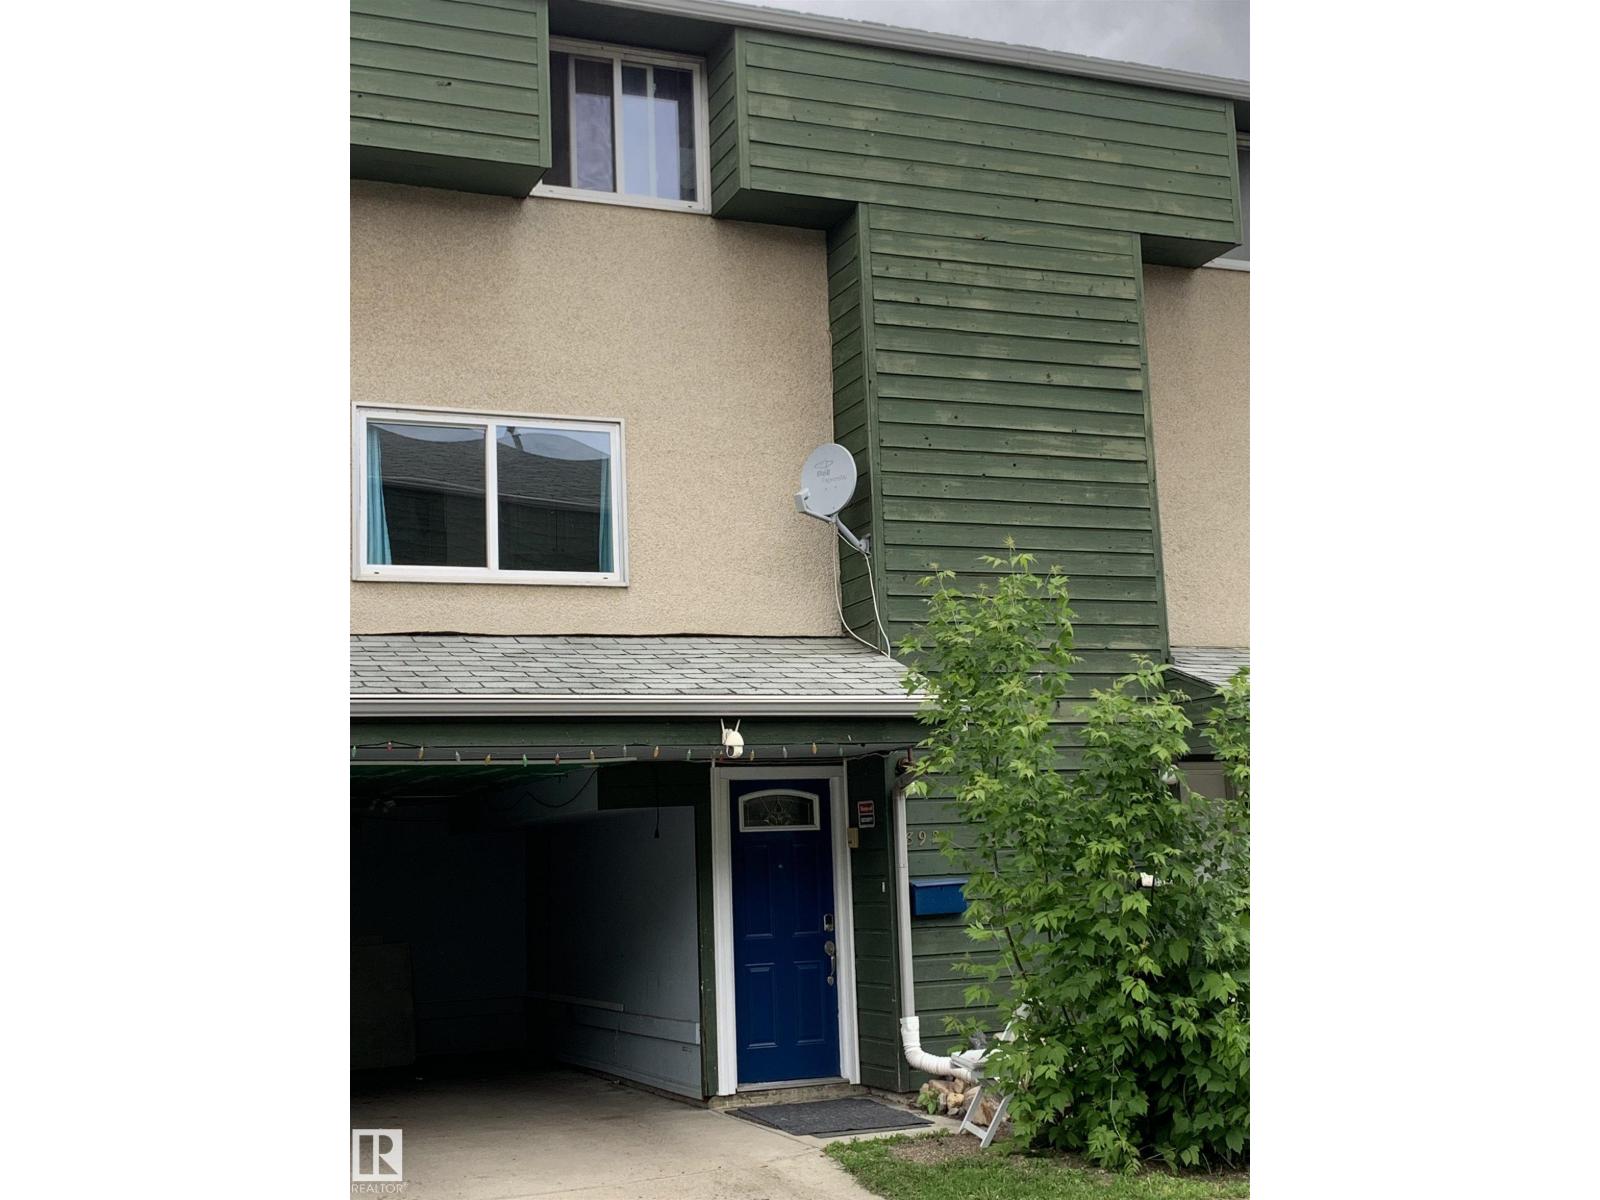
Affordable home ownership starts here! This 3-bedroom townhouse in family-friendly Abbottsfield backs onto green space and features a private fenced yard plus covered parking. Perfect for first-time buyers, families, or investors. Offering just over 1,000 sq ft, the main floor has durable tile and vinyl plank flooring, a bright functional layout, and a convenient 1/2 bath. Upstairs offers three bedrooms and a full bath, while the basement provides extra space for storage, recreation, or future development. Low condo fees under $200/month include professional management, landscaping, snow removal, and garbage collection. Located directly across from Abbott Elementary School with transit outside the complex, plus quick access to Yellowhead Trail and Anthony Henday Drive. Close to shopping, restaurants, and amenities. Great value in a convenient location! (id:65446)
#219 400 Palisades Wy
Sherwood Park, Alberta
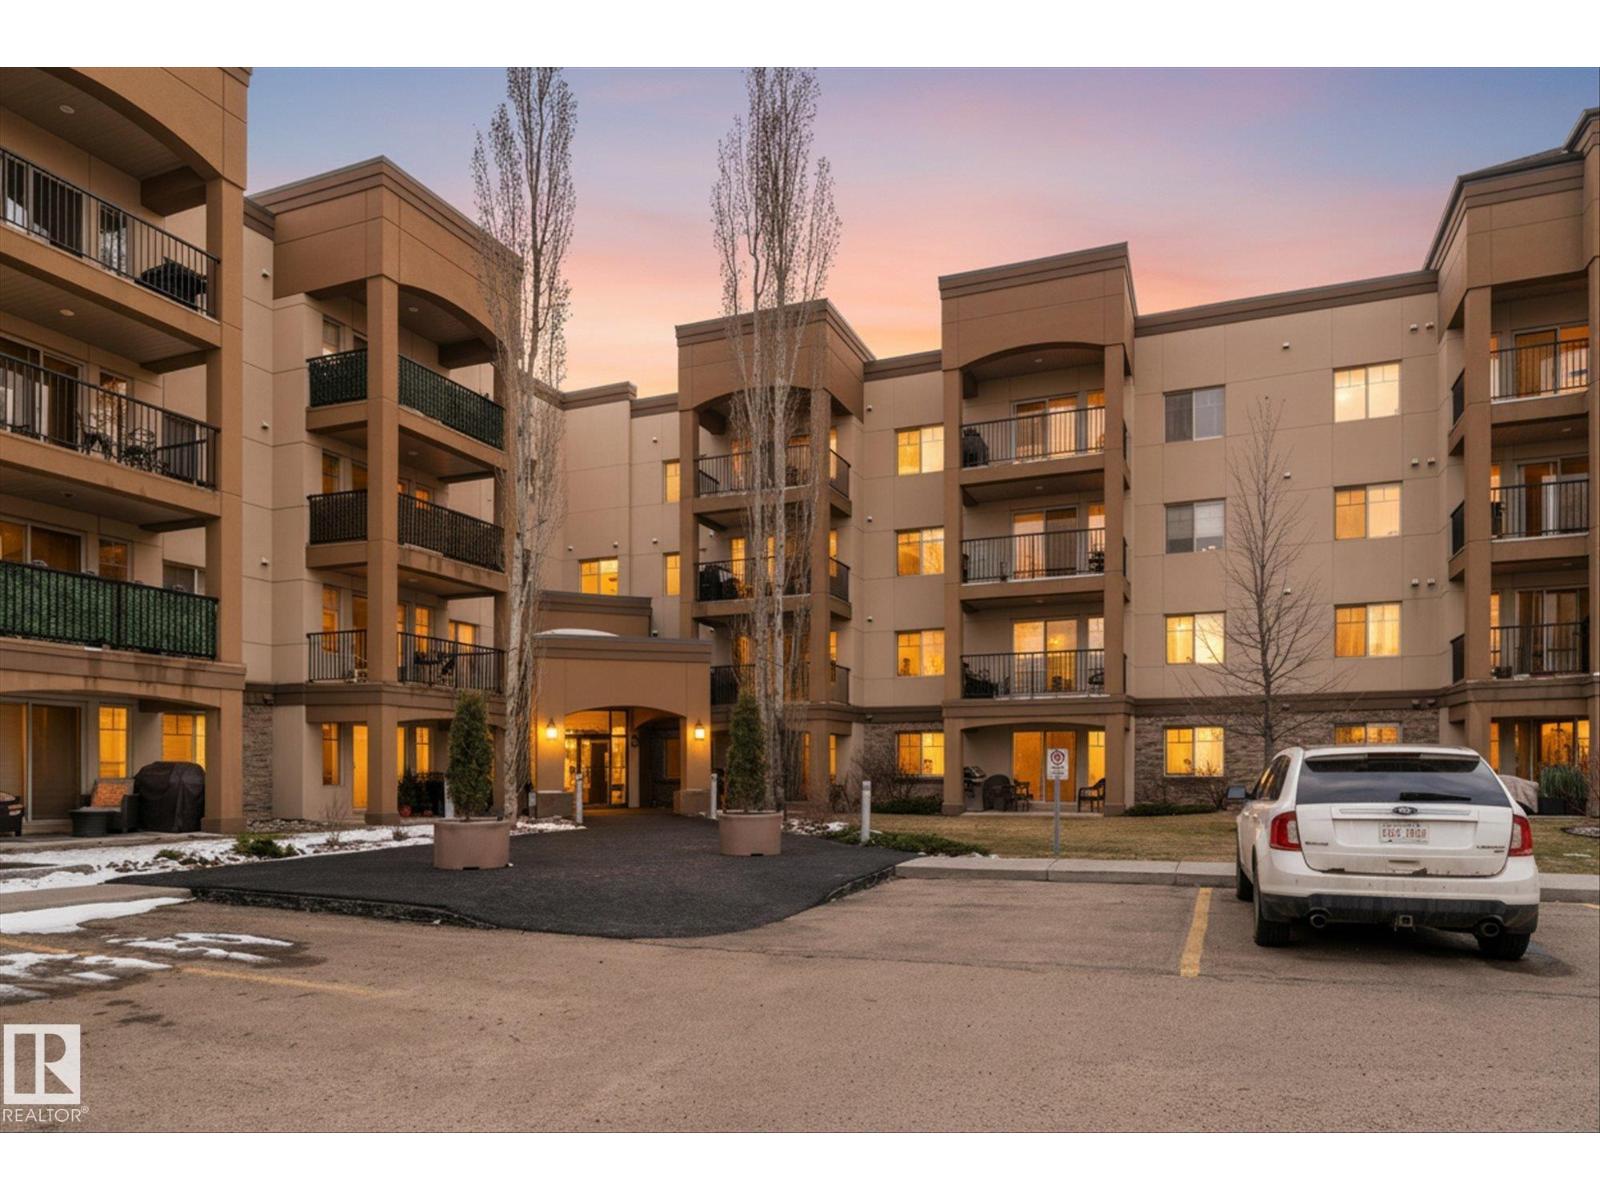
Welcome to Life with peace , beauty, & a View! This 2 bed, 2 bath, fully loaded open concept design boasts one of the best island kitchen floor plans available! This building is steel & concrete & offers new carpets, 1.5 thick granite counters, under mount cabinet lighting, gourmet kitchen island design, not to mention one of the brightest natural light west facing units around! Upgraded cabinetry mouldings, stone backsplash, & natural wood shaker style cabinets set the beautiful tones in this home. Have your guests visit around your Island while cooking up a storm or even enjoy those full dinner events around the dining area. Each bedroom & the living room are sun bathed throughout the day while boasting top of the line Hunter Douglas coverings throughout. The Master boasts Customized Wardrobe organizers & large enough for a full King Size master suite. Not often do we find these features, layout, & a great west facing view all in one time! Carwash, theatre, underground parking, fitness centre & more! (id:65446)
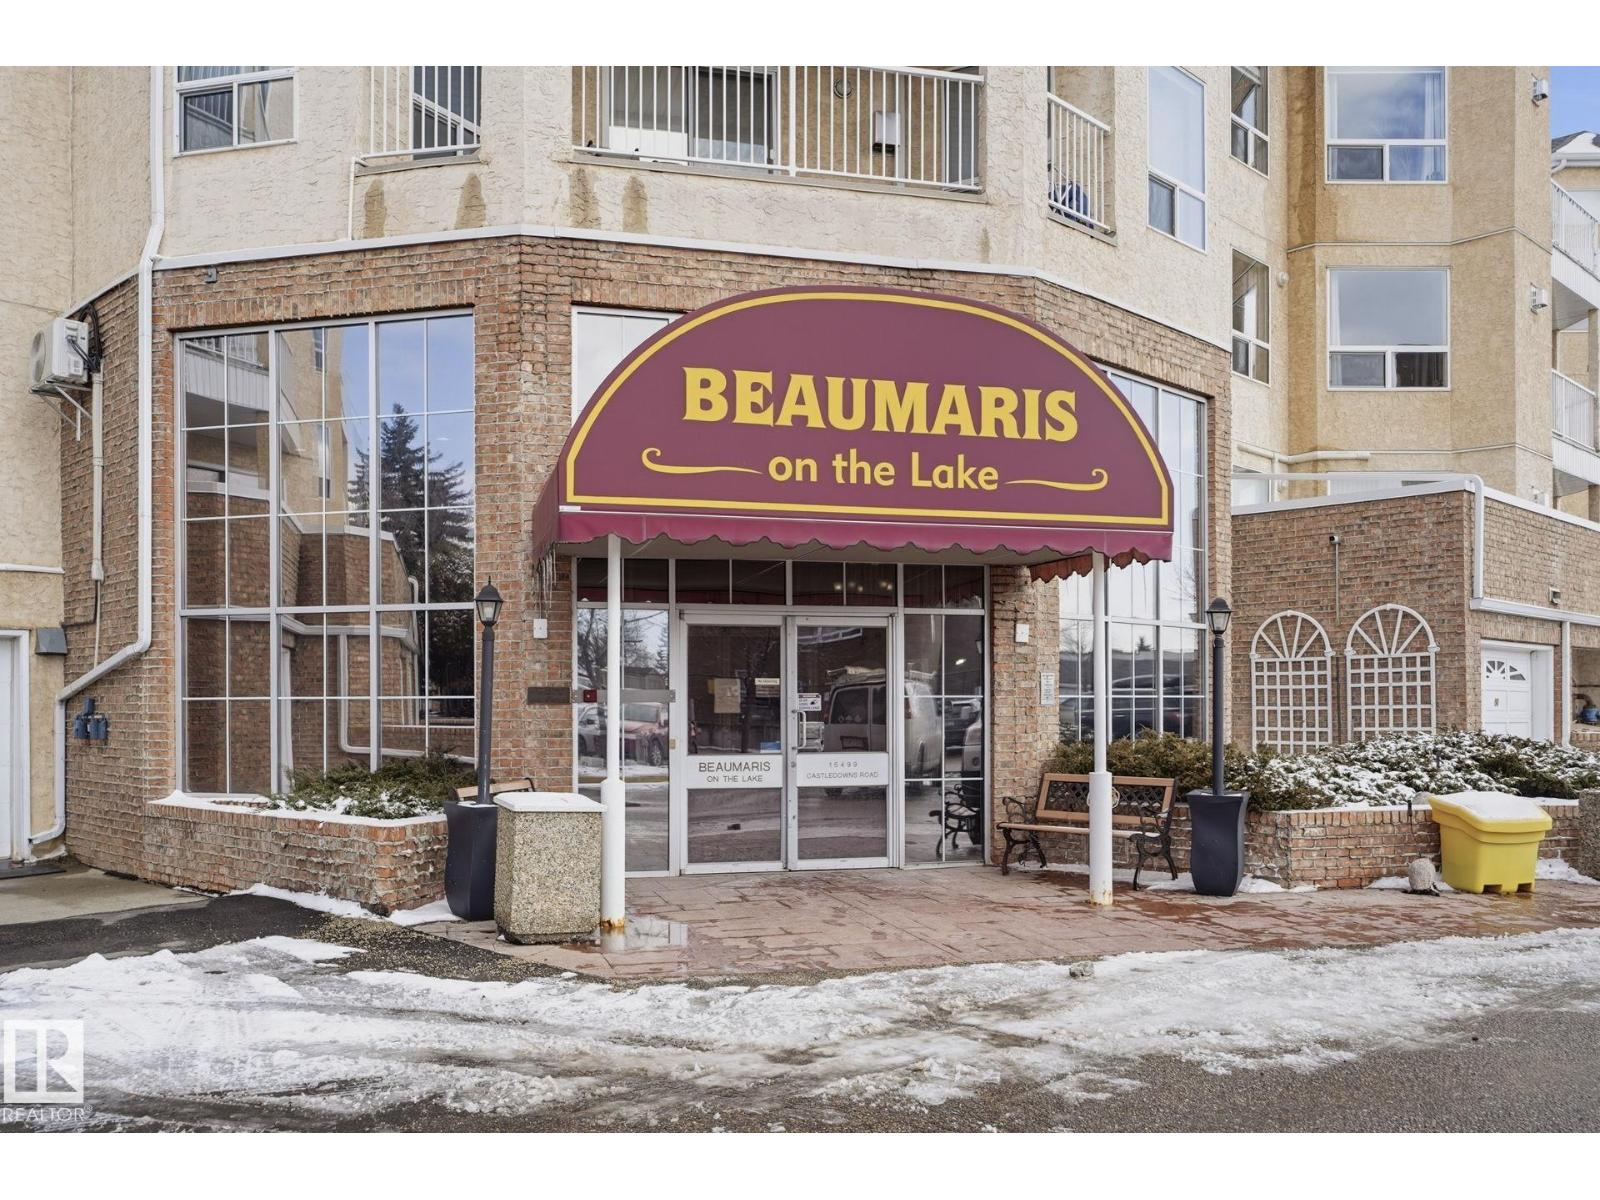
#334 15499 Castle Downs Rd NW
Edmonton, Alberta
Experience the pinnacle of sophisticated living in this expansive condo, one of the largest units in the building. Designed for tranquility, this adults-only residence maintains a quiet atmosphere with a no-pet policy. A rare highlight is the private double detached garage, offering convenience and storage. With a view of your garage, you can remote start on cold winter days. Enjoy morning coffee with a partial view of beautiful Beaumaris Lake right from your patio. The building’s resort-style amenities include a pristine indoor pool and hot tub, a fully equipped gym, a guest suite for visitors, and a vibrant party/recreation room. This building is famous for its sense of connection, hosting frequent community events for residents. Ideally located, you are walking distance to a church, library, grocery stores, restaurants, and shopping. This property blends the space of a house with the convenience of a luxury condo. Don't miss this rare opportunity for a peaceful, connected lifestyle in a prime location. (id:65446)
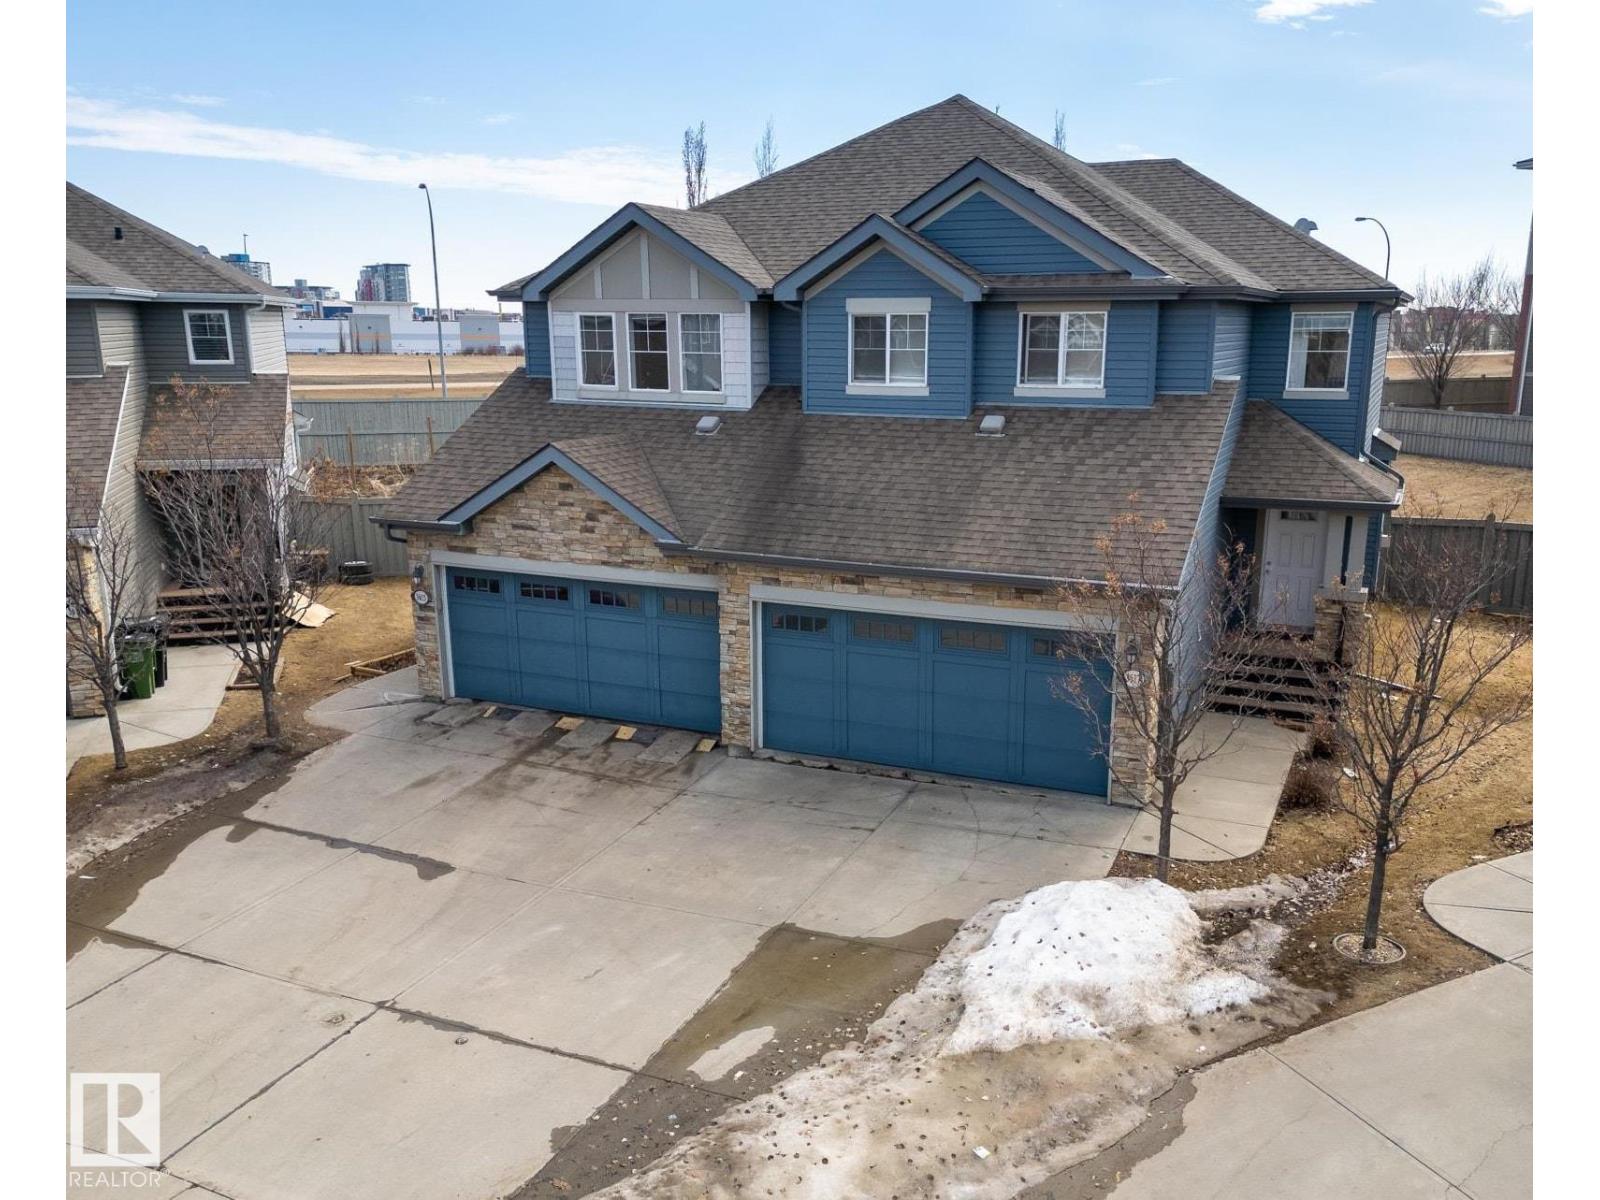
3617 Whitelaw Ba NW
Edmonton, Alberta
Located in Windermere, this large half duplex offers a double attached garage and a quiet cul-de-sac location with a massive sunny south-facing backyard with raised flower beds perfect for growing almost anything. The best part, NO condo fees!! The main floor features an open layout, a cozy gas fireplace, ample size kitchen with lots of cabinet space, a bright breakfast nook and a sunny rear deck. Upstairs offers 3 larger-sized bedrooms, including a primary with a walk-in closet and a 4-piece ensuite. The fully finished basement adds a 4th bedroom, a good-sized family room and a 3rd full bathroom. Close to schools, shopping, transit, and with easy access to the Anthony Henday. (id:65446)
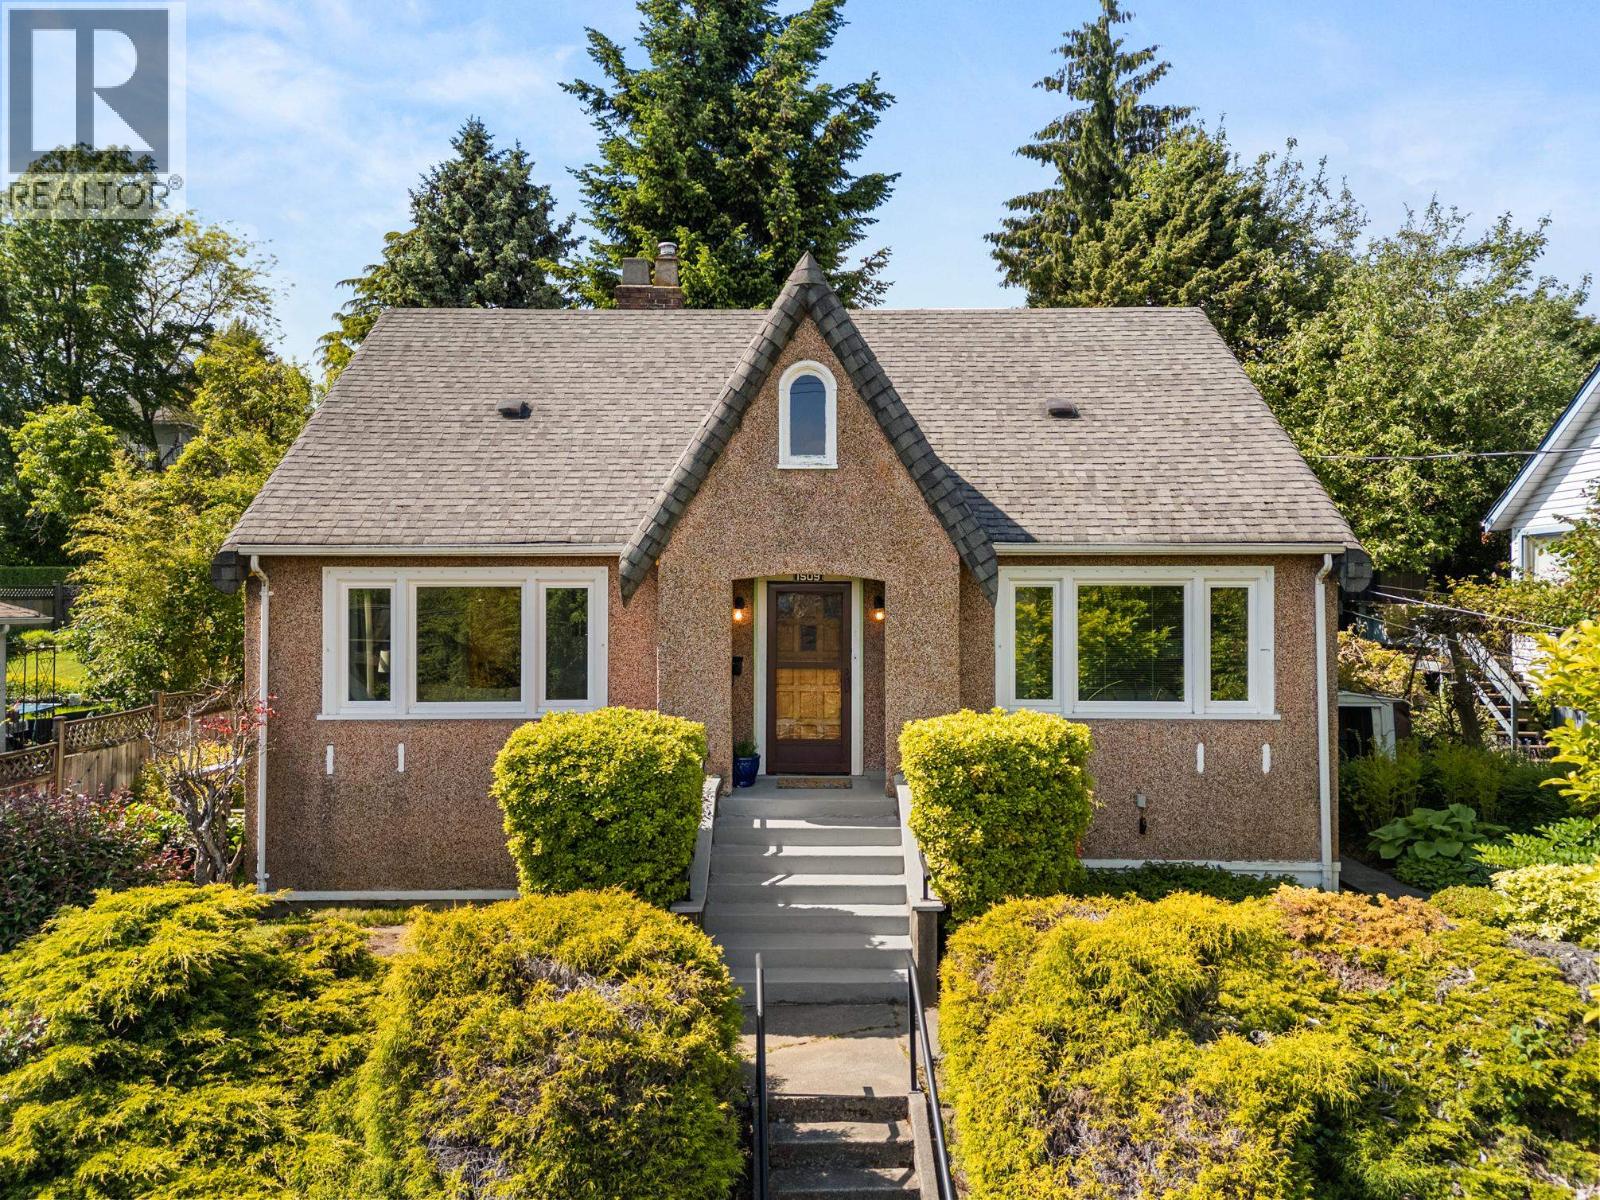
1509 Sixth Avenue
New Westminster, British Columbia
OPEN HOUSE Sunday Mar29th 2-4PM! Great Location! Charming 5-Bedroom Character Home! 7663 Sq Ft Lot (61.80x124)! Located in New Westminster´s desirable West End, this well-maintained home presents an excellent opportunity for Families, Investors or Builders. Featuring 2 BDRMS on the main, 2 BDRMS up, plus a 1 BDRM suite with separate entry & shared laundry. Classic charm shines with oak floors LR/DR/hallway, coved ceilings & new windows throughout. Basement offers flexible space-easily converted back to a BDRM or WORKSHOP-w/ potential to reinstall interior stairs. Terraced, quiet backyard with privacy hedging, sundeck, side patio, private walkway for the suite & LANE access allowing to BUILD HUGE garage, laneway home, or future development NR-1 Zoning!! Close to 22nd Skytrain, Bus Routes, Schools, Parks & shopping. (id:65446)
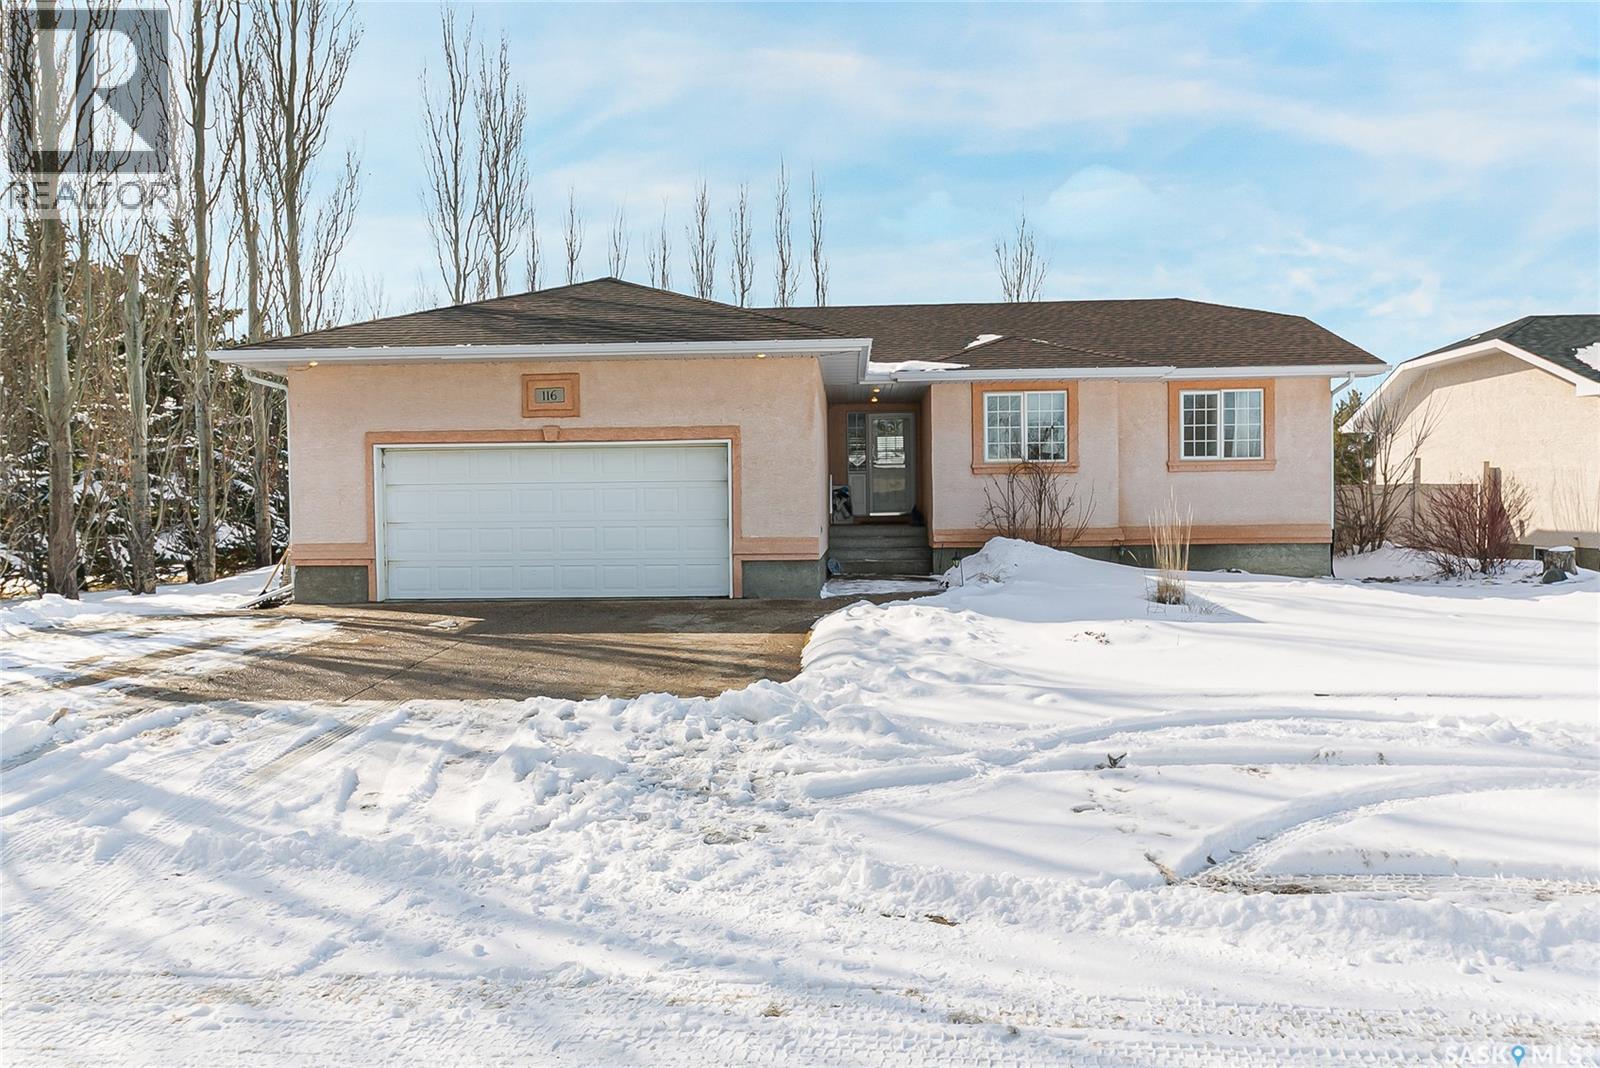
116 Butler Drive
Regina Beach, Saskatchewan
Welcome to this well-appointed home in the heart of Regina Beach, offering the perfect balance of small-town living and convenience, located less than 30 minutes from Regina. Situated within walking distance to South Shore Elementary School, this property is ideal for families looking to enjoy a vibrant lakeside community with access to a 9-hole golf course, grocery store, pharmacy, gas station, restaurants, and year-round entertainment. This 1,194 sq. ft. home features 4 bedrooms and 3 bathrooms, with bamboo hardwood floors flowing throughout most of the main level. The kitchen is designed for both function and style, offering stone countertops, a large pantry, and direct access to the back deck, making it perfect for everyday living and entertaining. Main floor laundry adds to the home’s practical layout. The fully developed basement provides excellent additional living space, complete with a large family room, rec room, bedroom, bathroom, and ample storage. Set on a generous 66' x 121' lot, the property includes a 24' x 22' attached heated garage, stucco siding, newer architectural shingles, and natural gas forced air heating. The large, private backyard offers plenty of space to relax and enjoy the outdoors. This is a fantastic opportunity to enjoy the lifestyle that Regina Beach has to offer. Call today! (id:65446)
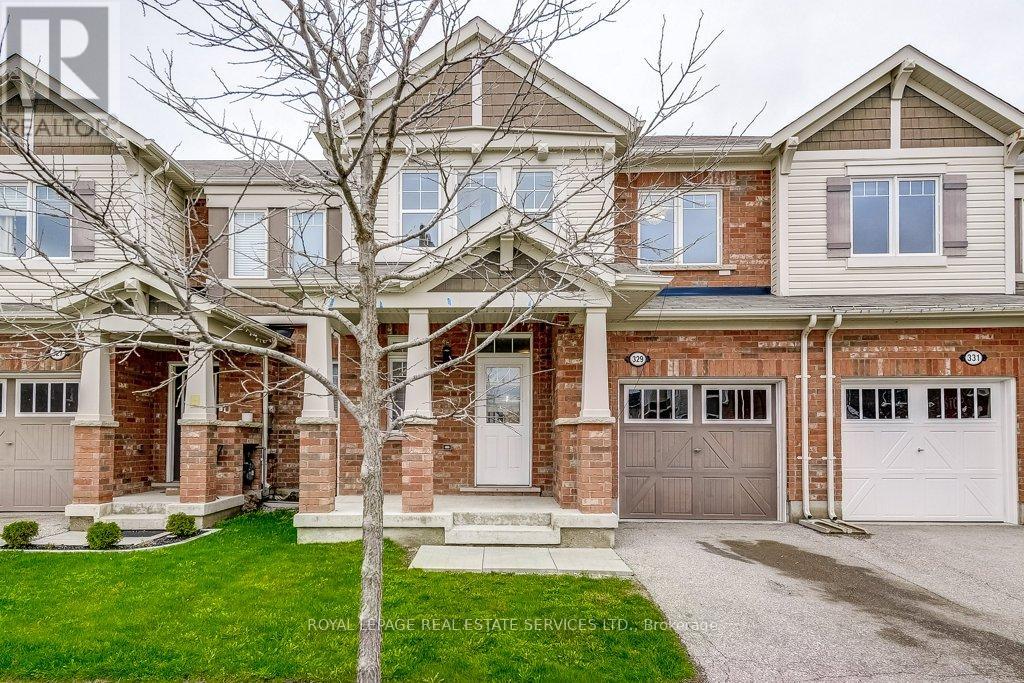
329 Gooding Crescent
Milton, Ontario
Welcome home to 329 Gooding Crescent in South Milton's sought after Ford Community. This freshly rejuvenated two-story townhome features a convenient powder room and garage access at the entry and steps into a bright open main floor! Quality laminate hardwoods flow through the New White Kitchen with stunning Quartz counters and big island, Accented with stainless steel appliances, custom backsplash and all overlooking the Living room with Gas Fireplace with a rear garden view. Carpet-free and freshly painted throughout, including all 3 bedrooms, stair and Hallways, this home is move in ready! The Primary suite boasts a refreshed 4 piece bath and ample walk in closet. The lower level is unspoiled and offers loads of storage and room to improve. Great location with access to all major routes, transit, parks, schools and shopping. Secure fenced yard and good neighbours all around. (id:65446)
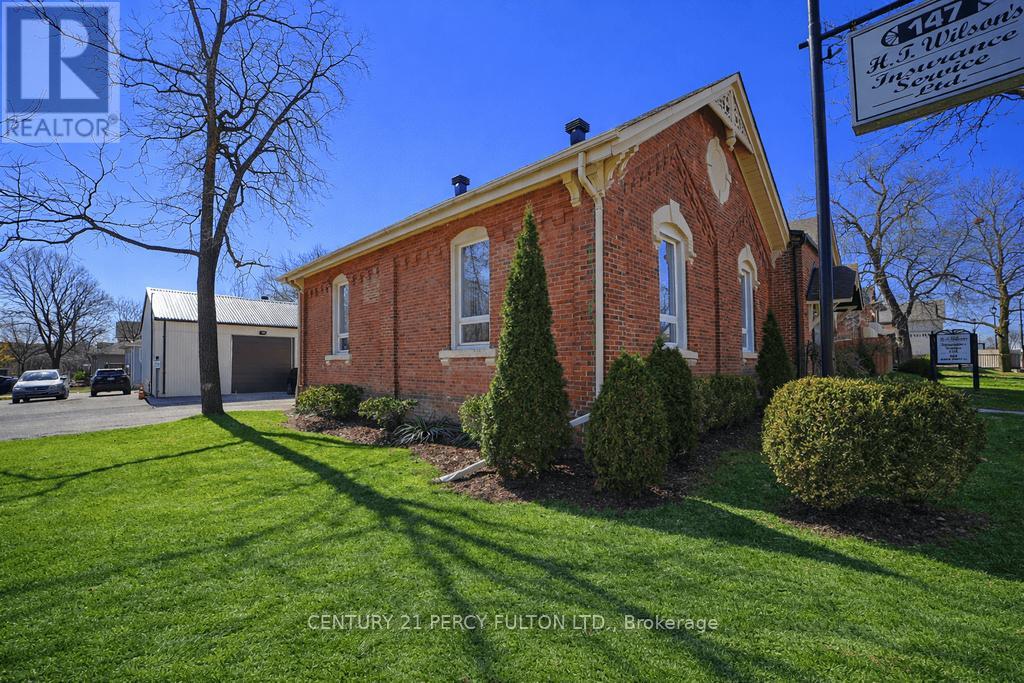
147 Queen Street W
Brampton, Ontario
Builders and Investors must see! Located on the corner of Queen St and Mill St with SC-396 Zoning, presently being used as a professional office with 2,500+ sq ft of Office Space. Property has a 30' x 100' Outbuilding with 1,100 + Sq Ft of Office Space and additional Storage Space. 12+ Parking Spaces. Abutting Residential property 3 Mill St S also listed for sale to be sold with 147 Queen St W. High Traffic area steps from Gage Park and other major developments. Close to 410 and 407 Highways. (id:65446)
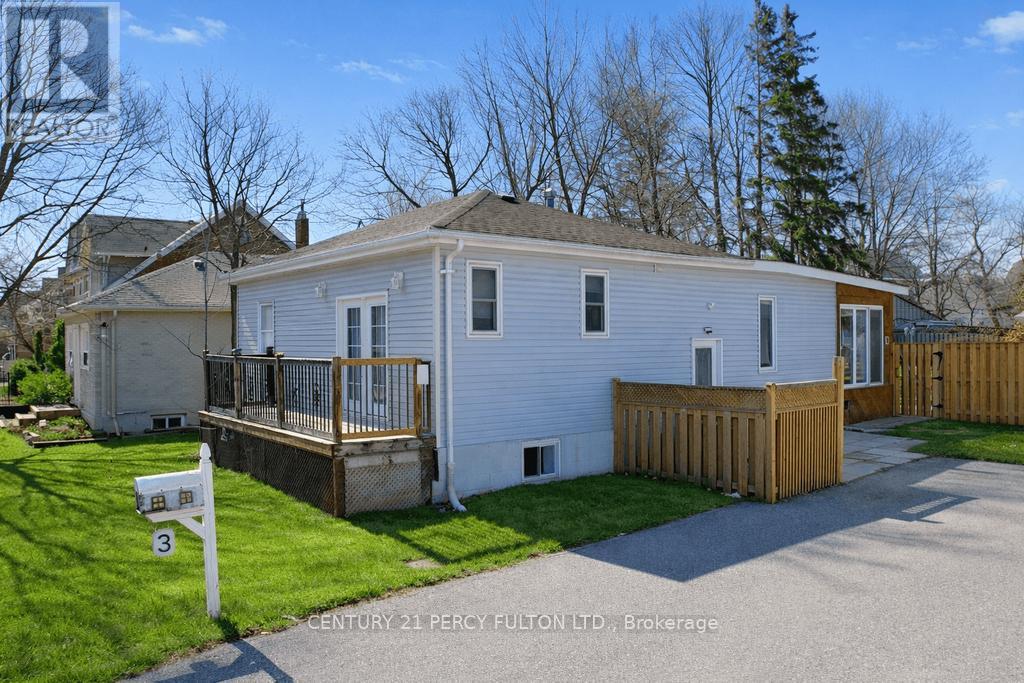
3 Mill Street S
Brampton, Ontario
Just a short walk to Gage Park, 3 Mill St S is a fully renovated 3-bedroom bungalow on a 66' x 132' foot lot. Featuring a modern kitchen with an island, enhanced by upgraded potlights, and a walk out from the living room to your screened porch makes for a great space to read a book and enjoy your morning coffee. The primary bedroom includes a walkout to a veranda. A large double private driveway with detached garage adds space to park your car or store your tools. A finished basement with one bedroom and one bathroom and offers a separate entrance and rough-in for a kitchenette, adding great rental income potential. Enjoy summer days with your family in the generous backyard - perfect for entertaining. This property offers excellent potential for future development and current investors. (id:65446)
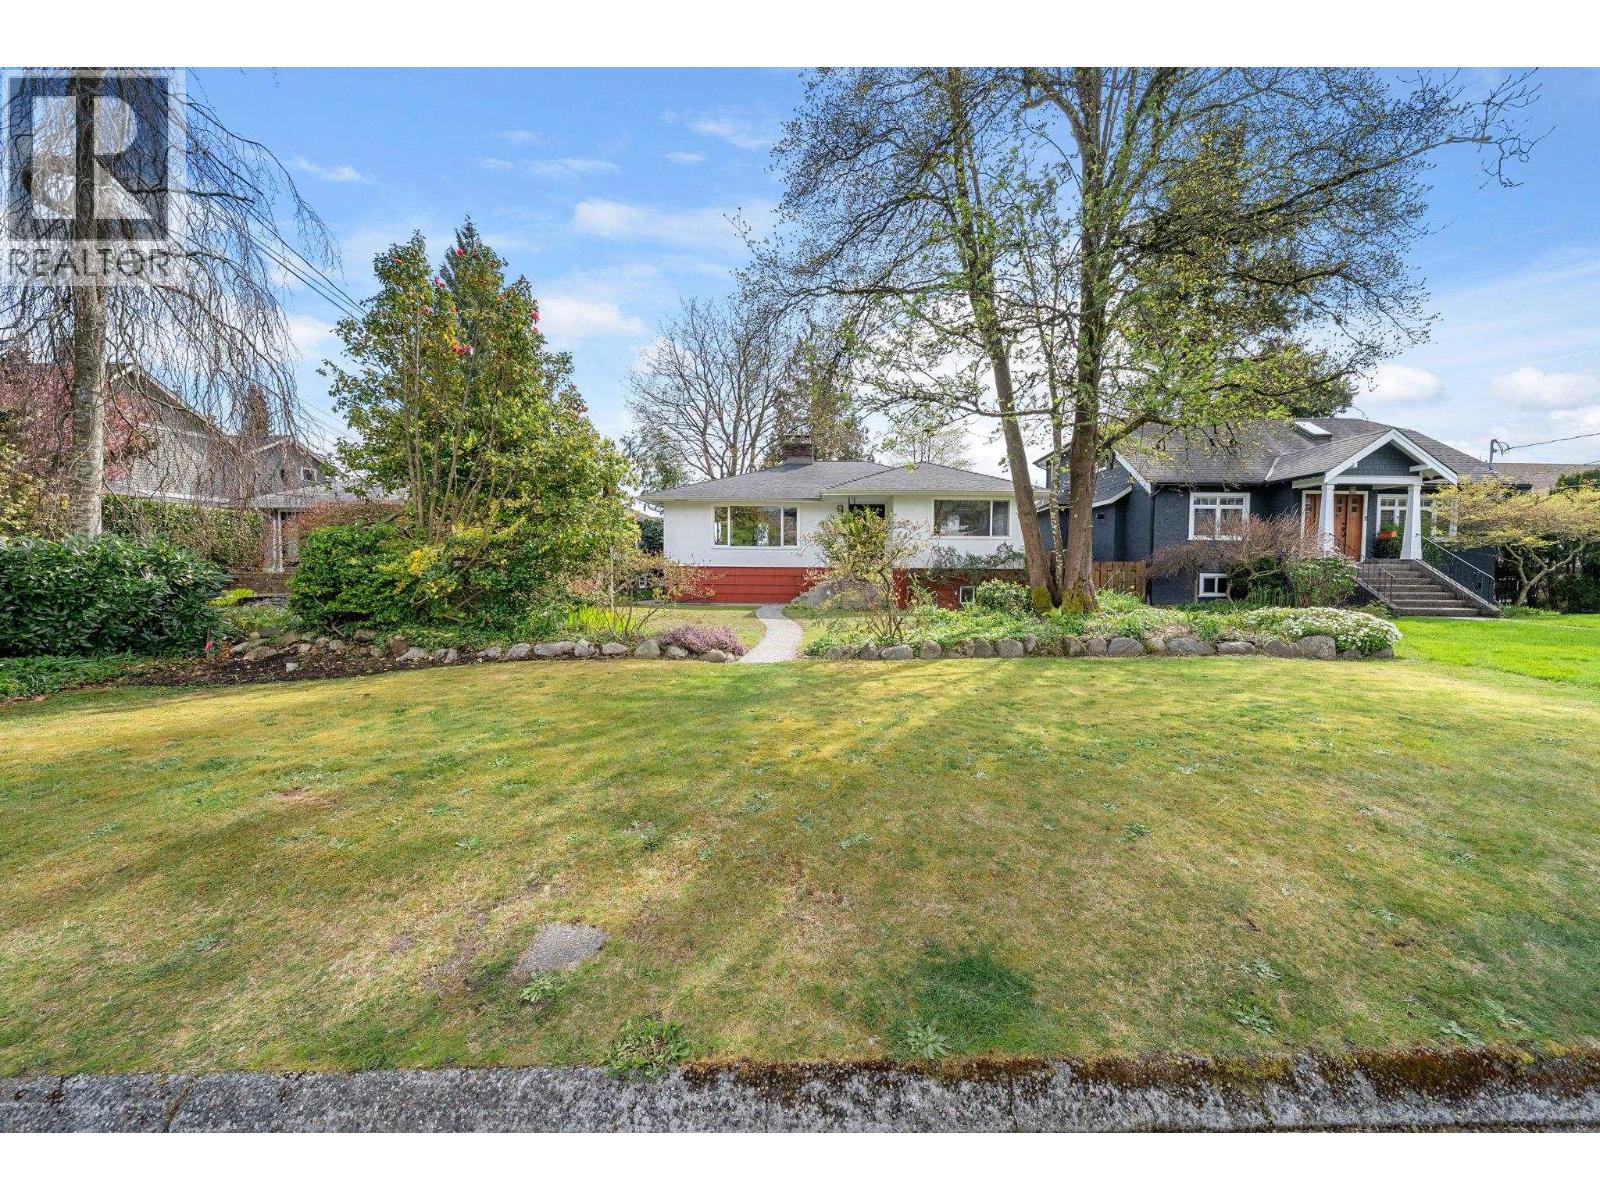
753 E 9th Street
North Vancouver, British Columbia
FIRST TIME ON THE MARKET! Prime 7,350 sq.ft. sun-drenched flat lot in one of North Vancouver´s premier neighbourhoods. This 2,502 sq.ft. two-level home offers 3 bedrooms and 1 bath up, with a full-height, walk-out basement featuring 1 bedroom, rec room, laundry, and separate entry - ideal for suite potential. Mechanical upgrades to the roof, windows, furnace & hot water tank provide a solid foundation, creating a true blank canvas for your renovation vision. Offering both immediate livability & exceptional long-term potential with prime development upside for those looking to build new. Located in the Brooksbank Elementary & Sutherland Secondary catchments, minutes to Grand Boulevard, parks, trails, Lonsdale & Lynn Valley. Virtually staged. Open Sat 1-2:30pm, WED 10am-12pm & by apt. (id:65446)