
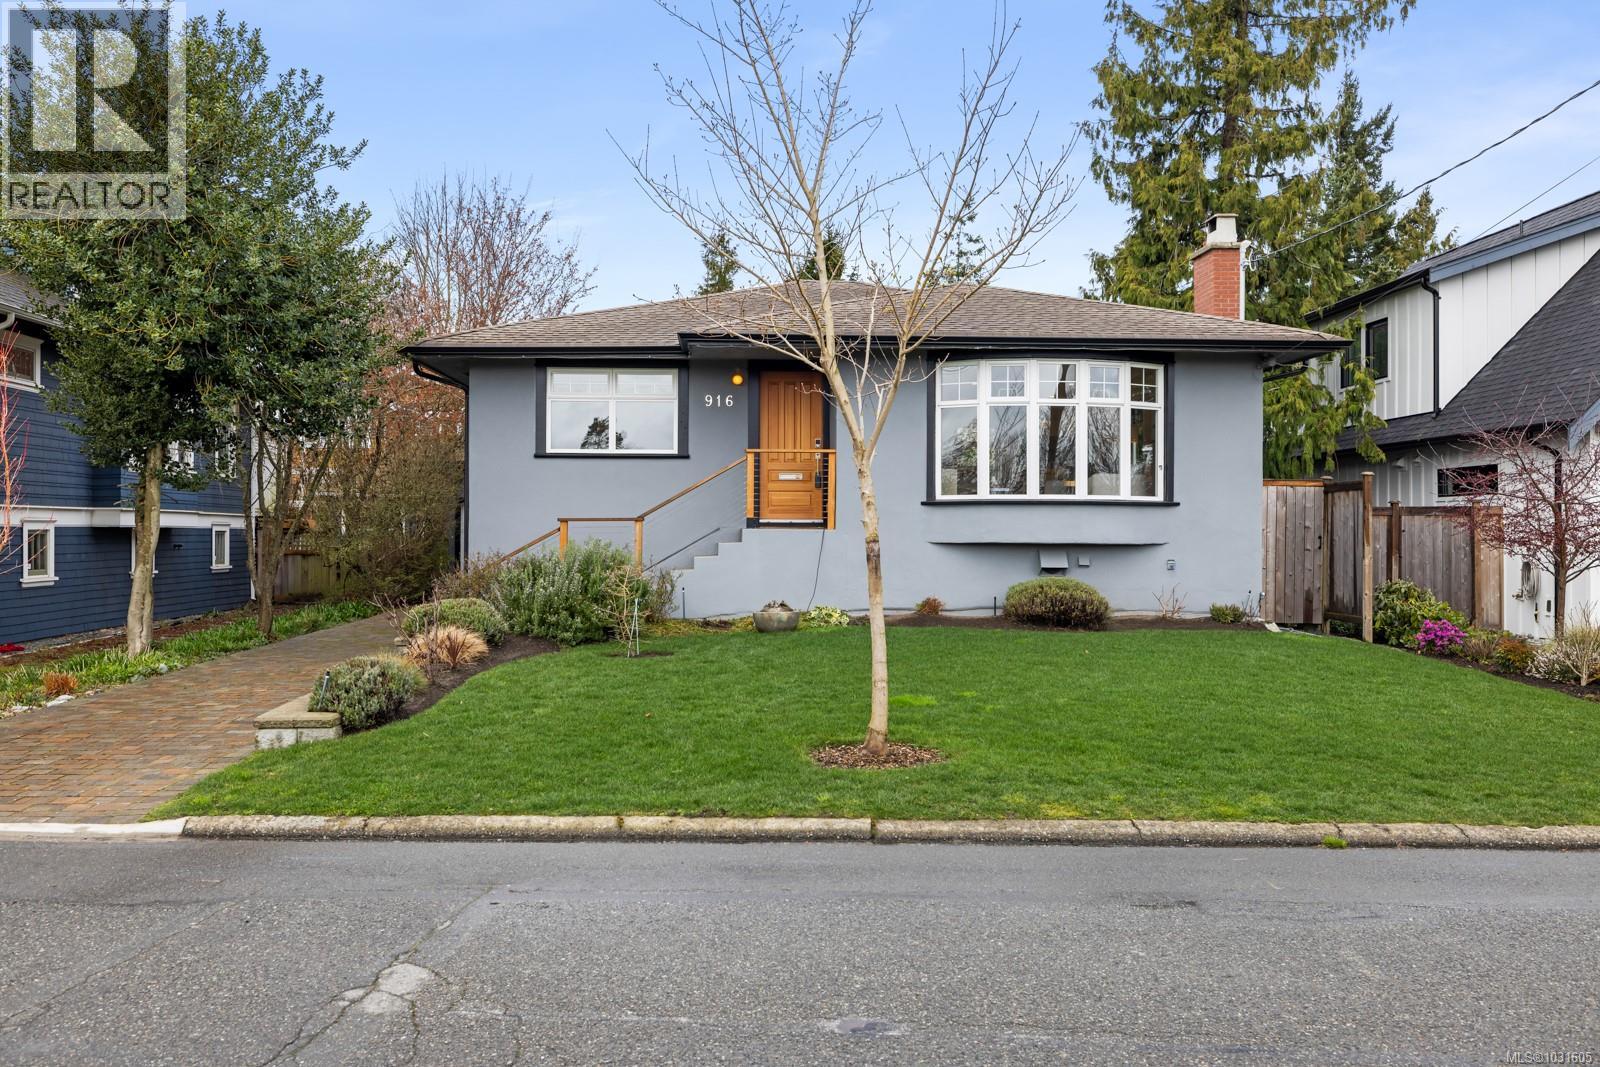
916 Monterey Ave
Oak Bay, British Columbia
OPEN HOUSE SAT 2:30-4pm - Completely, gorgeously renovated from top to bottom, this 4-bedroom, 2-bath home was rebuilt with long-term living in mind, with quality materials and thoughtful craftsmanship. Walk into the beautiful living room with floor to ceiling windows, fireplace and open concept kitchen and dining room leading to the covered deck including gas heaters and bbq. On this floor is a large primary bedroom, second bedroom with french doors to deck and a sumptuous spa-like bathroom. Downstairs is a large recreation room, two bedrooms and another bathroom with walk-in shower, plus laundry. The fully fenced, west-facing yard is immaculate and leads out to a heated studio/office which has sliders for ample light, and is attached to the garage. Everything has been updated in this home from plumbing, wiring, electrical, HVAC, perimeter drains, new flooring, wiring and custom closets. Outside, the home features new stucco, paint, chimney, doors, and larger windows for more natural light. (id:65446)
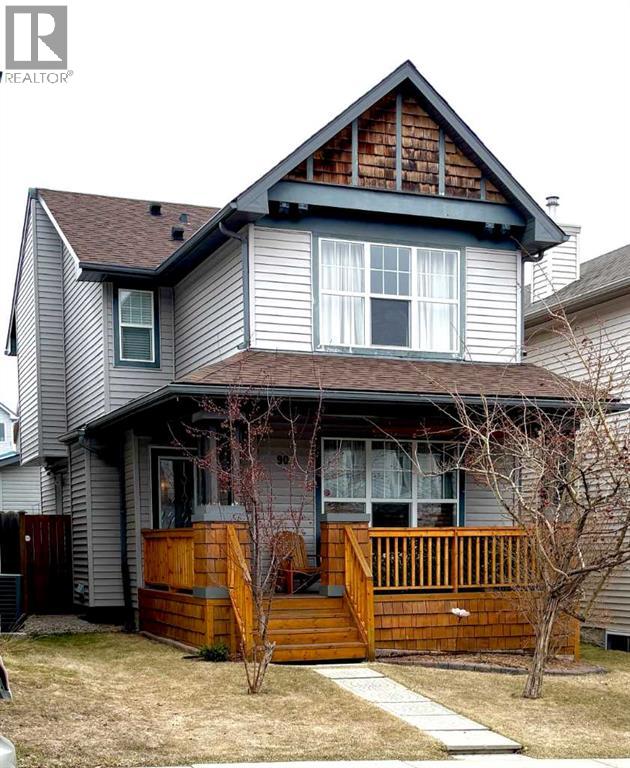
90 Tuscany Springs Heights NW
Calgary, Alberta
This 2-Storey home has been meticulously maintained and is located on a quiet street near the Tuscany LRT Station. MAIN FLOOR has Hardwood Flooring, Stainless Steel Appliances, 2-piece Bathroom, and Living Room with West exposure. UPPER LEVEL has 3 Bedrooms, and a full 4-piece Bathroom. In the Primary bedroom there is a 4-piece Ensuite bathroom and a Walk-in Closet. LOWER LEVEL is Fully Finished with a Large Bedroom, a Flex room, Storage area, and a Laundry Closet that includes a Utility Sink. BACK YARD has a Large Deck. Super sized Single Detached Garage has back lane access. Note: Garage shingles installed 2023, House shingles in 2020. New Water Heater 2022, New Dishwasher and Stove 2025.Tuscany is in Calgary’s highly desirable NW quadrant and is a Family Friendly Community with many parks, playgrounds, walking/biking paths, and natural areas to enjoy all year. The Community Centre (Tuscany Club) offers Tennis/Pickle-ball Courts, Splash Park, Gymnasium, Skateboard Park and a Skating Rink in the winter. Close to shopping, schools, and transit (LRT). (id:65446)
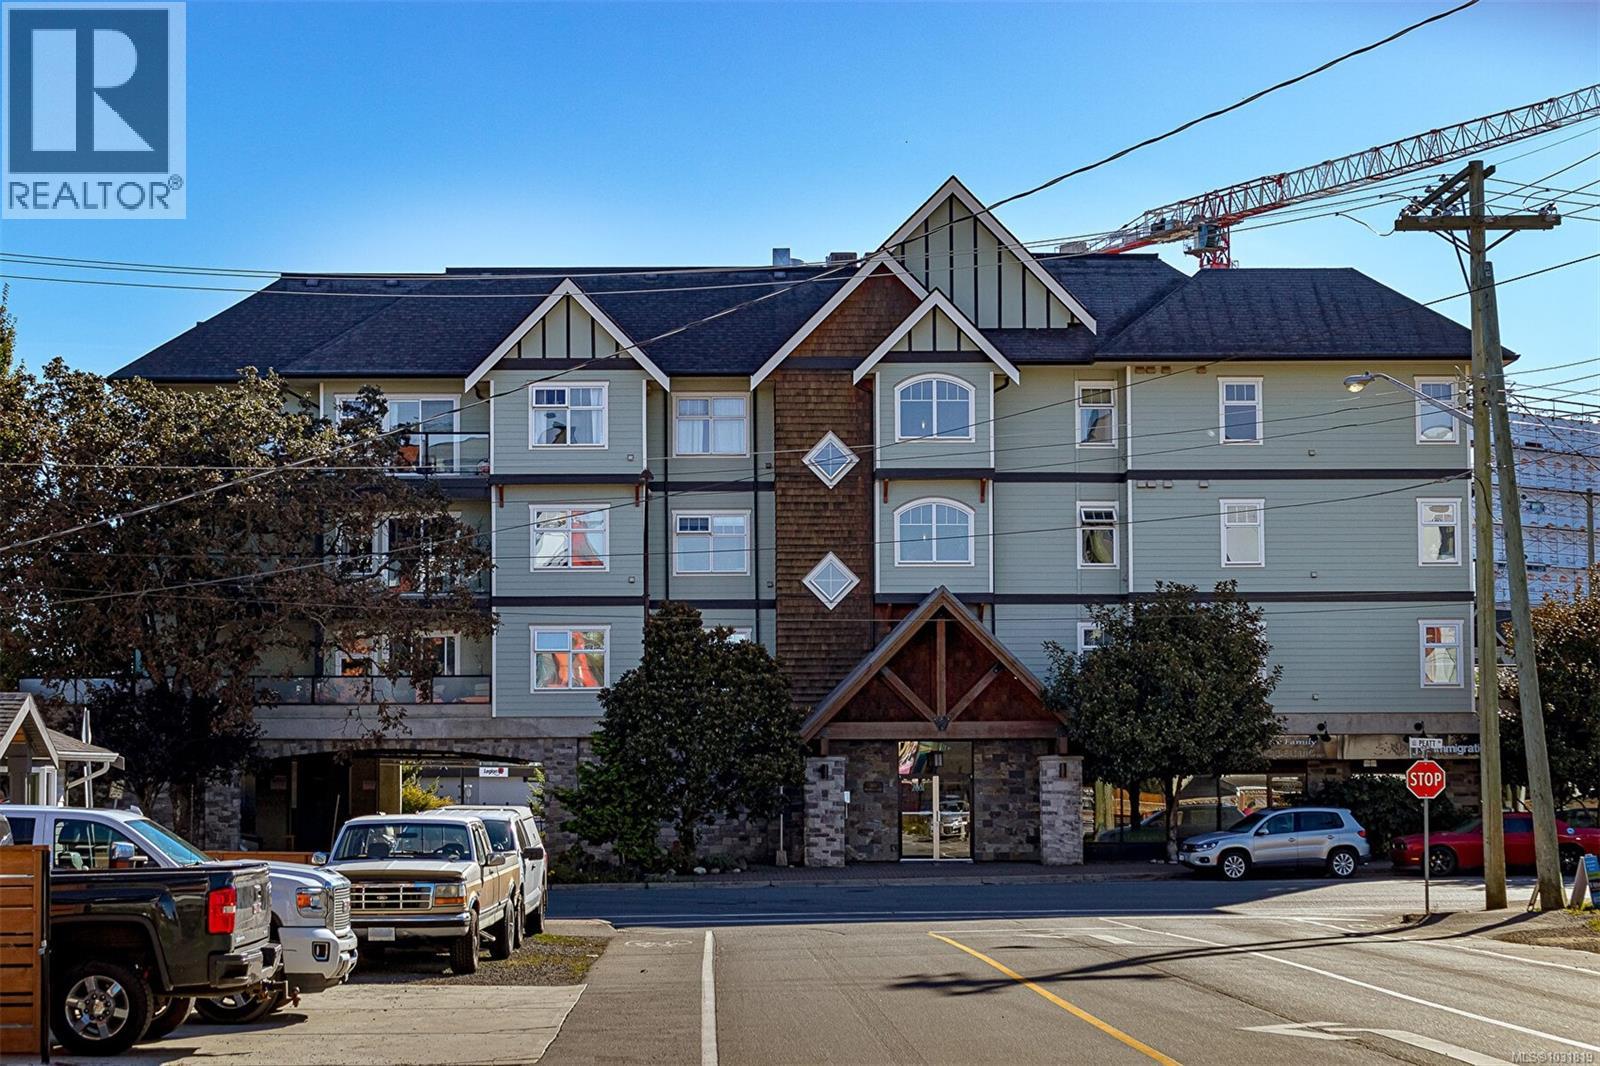
203 2881 Peatt Rd
Langford, British Columbia
OPEN HOUSE SAT APR 18TH 2-4PM. Truly Amazing 2 huge bedrooms, 2 bathrooms, 2nd Level Corner Unit Condo. Features Spacious Kitchen with sit up space, Dining area, large bright living room with smartly done built in electric Fireplace and sliding glass doors to a Massive Sundeck. If you like to entertain or Garden with 490 ft of Deck Space, this 2010 yr built building 'The Stonegate' has lots of upgrades. Roof was just redone and outside of building freshly painted. Perfect Location in the middle of Langford, 203-2881 Peatt Rd, minutes walk to Westshore Mall and Langford town Core. This unit has to be seen to be truly appreciated, ideal for a Retirement Couple or someone entering the market for 1st time. The unit comes with 1 parking spot and storage locker. Has own laundry room with storage area, Building has no age or rental bylaws and limited pet restrictions, great common areas, video surveillance, and definitely a proud place to call home, Call for your own private viewing. (id:65446)
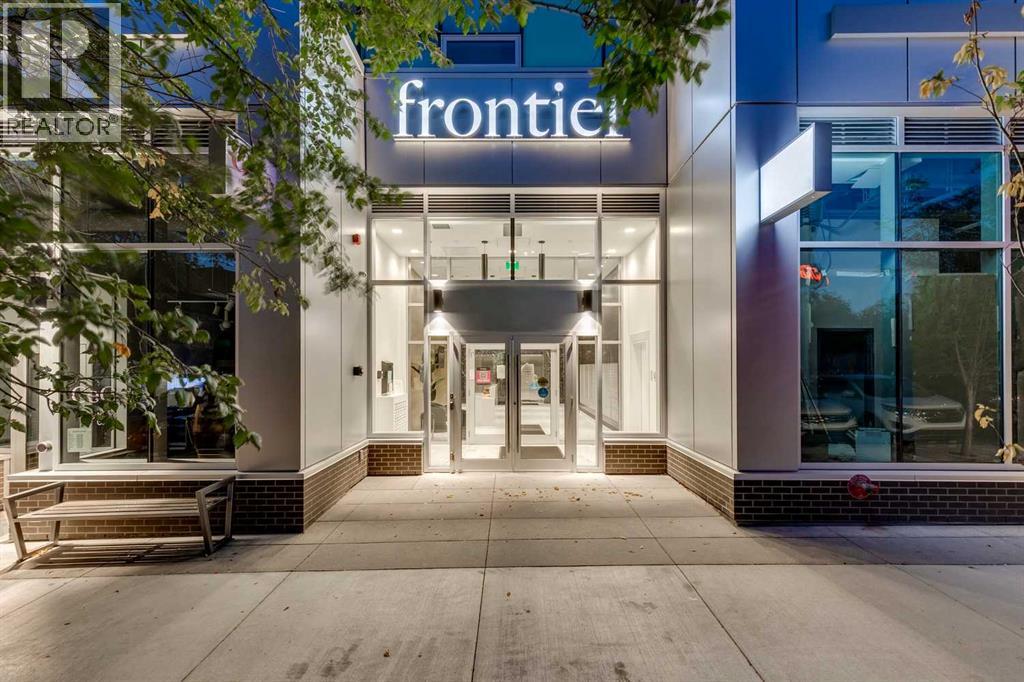
612, 110 18a Street NW
Calgary, Alberta
Welcome to Frontier by Truman Homes in the heart of West Hillhurst. This brand-new 1 bedroom, 1 bathroom condo includes the comfort of a titled underground heated parking stall and an assigned storage locker—essentials that make everyday living simple. With desirable west-facing exposure, this 6th floor home is filled with natural light during the day and offers sunset views in the evening.The kitchen is appointed with quartz countertops, full-height cabinetry, stainless steel appliances, and a gas range, delivering modern design with practical function. The bedroom features mirrored closets, while the 4-piece bathroom offers a quartz vanity and timeless finishes.Additional highlights include in-suite laundry and central air conditioning. Residents also have access to a fitness centre, bike storage, visitor parking, and a landscaped terrace—ideal spaces to stay active and connect with the community.Steps from Kensington’s vibrant cafés, shops, and dining, and just minutes from the Bow River pathways and downtown, this home is a great fit for anyone seeking convenience and a low-maintenance lifestyle. Frontier also brings added value with nearby retailers, including a FreshCo grocery store, Crave Cupcakes, C+C Coffee Shop, a Pilates studio, and Metro Liquor—everything you need right outside your door. (id:65446)
Th7 630 Gorge Rd W
Saanich, British Columbia
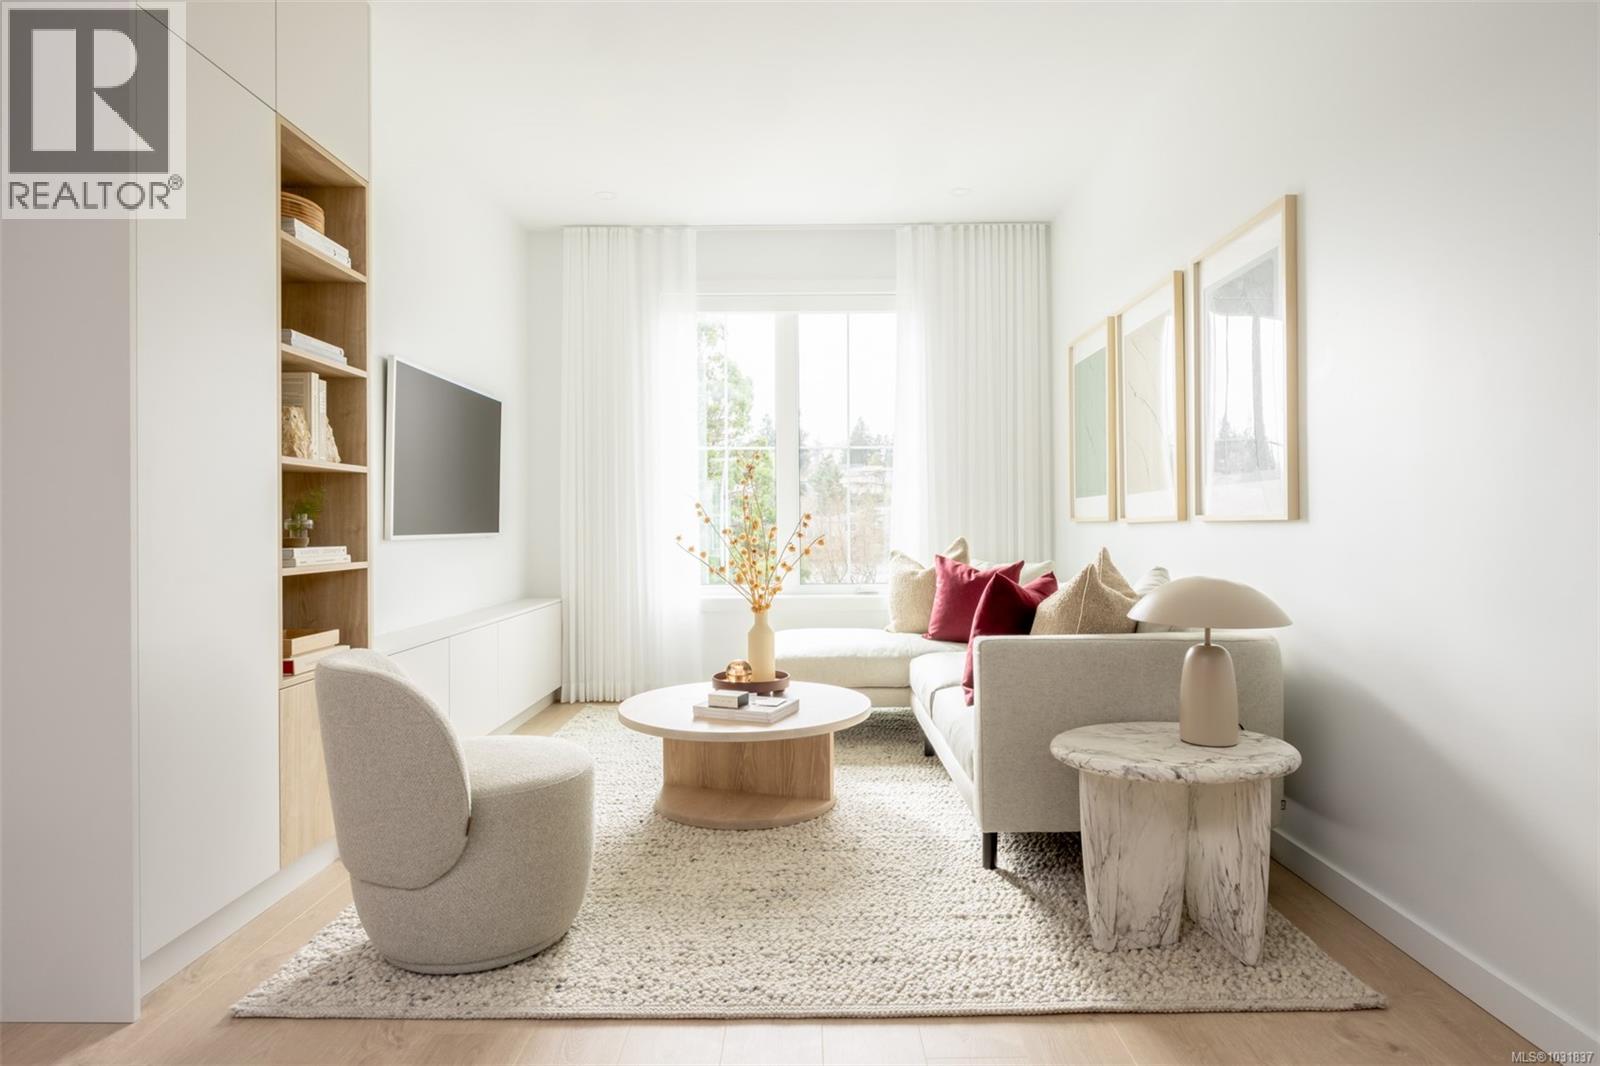
Introducing Brooke, the newest collection of WATERFRONT townhomes along the Gorge Waterway by Abstract Developments & Zebra Designs. As part of the Premium Residence collection, this elegant 3 Bed, 3 Bath (4 optional) + Media Room home offers 1,424 sq ft of bright living space with 9’ ceilings, generous windows & timeless interior design. The spacious kitchen includes two-tone flat panel white & light brushed oak cabinetry, built-in full height pantry, quartz countertops with a waterfall edge peninsula & a stainless steel Bertazzoni and Fisher & Paykel appliance package with gas range. Lower-level media room is perfect for cozy movie nights, home workouts or any hobby you enjoy. Have your choice to enjoy the afternoon sun on either your south facing private balcony or landscaped patio. Other conveniences include full-size LG side by side laundry, gas connection, AC rough-in & EV ready garage. Close to everything you need, Brooke offers a rare blend of waterfront serenity & urban ease. Price + GST. (id:65446)
Engel & Volkers Vancouver Island
23 Pilot St
Victoria, British Columbia
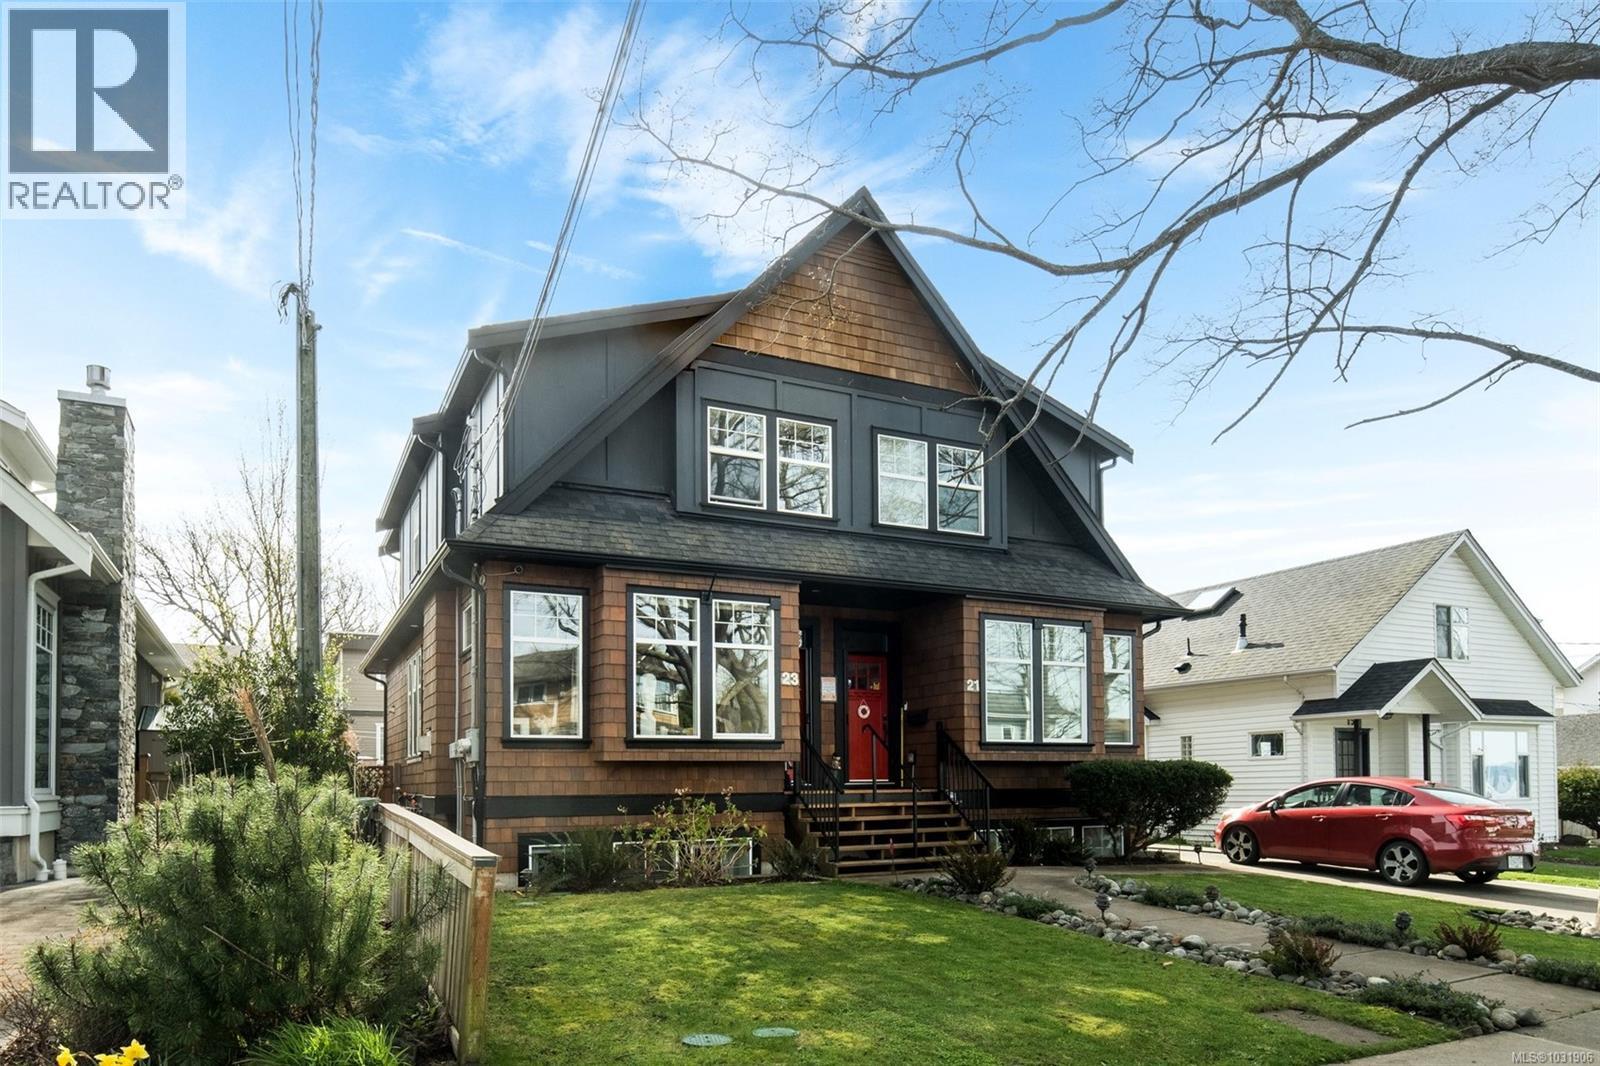
2 Common Parking spaces available. Experience the vibrant pulse of Victoria from this impeccably maintained 2012 half-duplex. Perfectly positioned for a coastal urban lifestyle, this home offers a highly sought-after blend of modern construction and historic neighborhood charm. Inside, dark laminate flooring leads into an inviting living space anchored by a natural gas fireplace, ideal for stormy West Coast evenings. The kitchen is designed for the entertainer, featuring quartz counters, rich wood cabinetry, and a seamless flow into the main living areas. Upstairs, the private quarters provide a quiet retreat, with fully tiled shower enclosures adding everyday refinement. When summer arrives, extend your living space outward to the front porch or the rear deck for weekend dinners. Equipped with a high-efficiency furnace and thermal windows for year-round comfort, this is a turnkey opportunity to secure effortless coastal living just minutes from the city's best amenities. (id:65446)
839 Clayton Rd
North Saanich, British Columbia
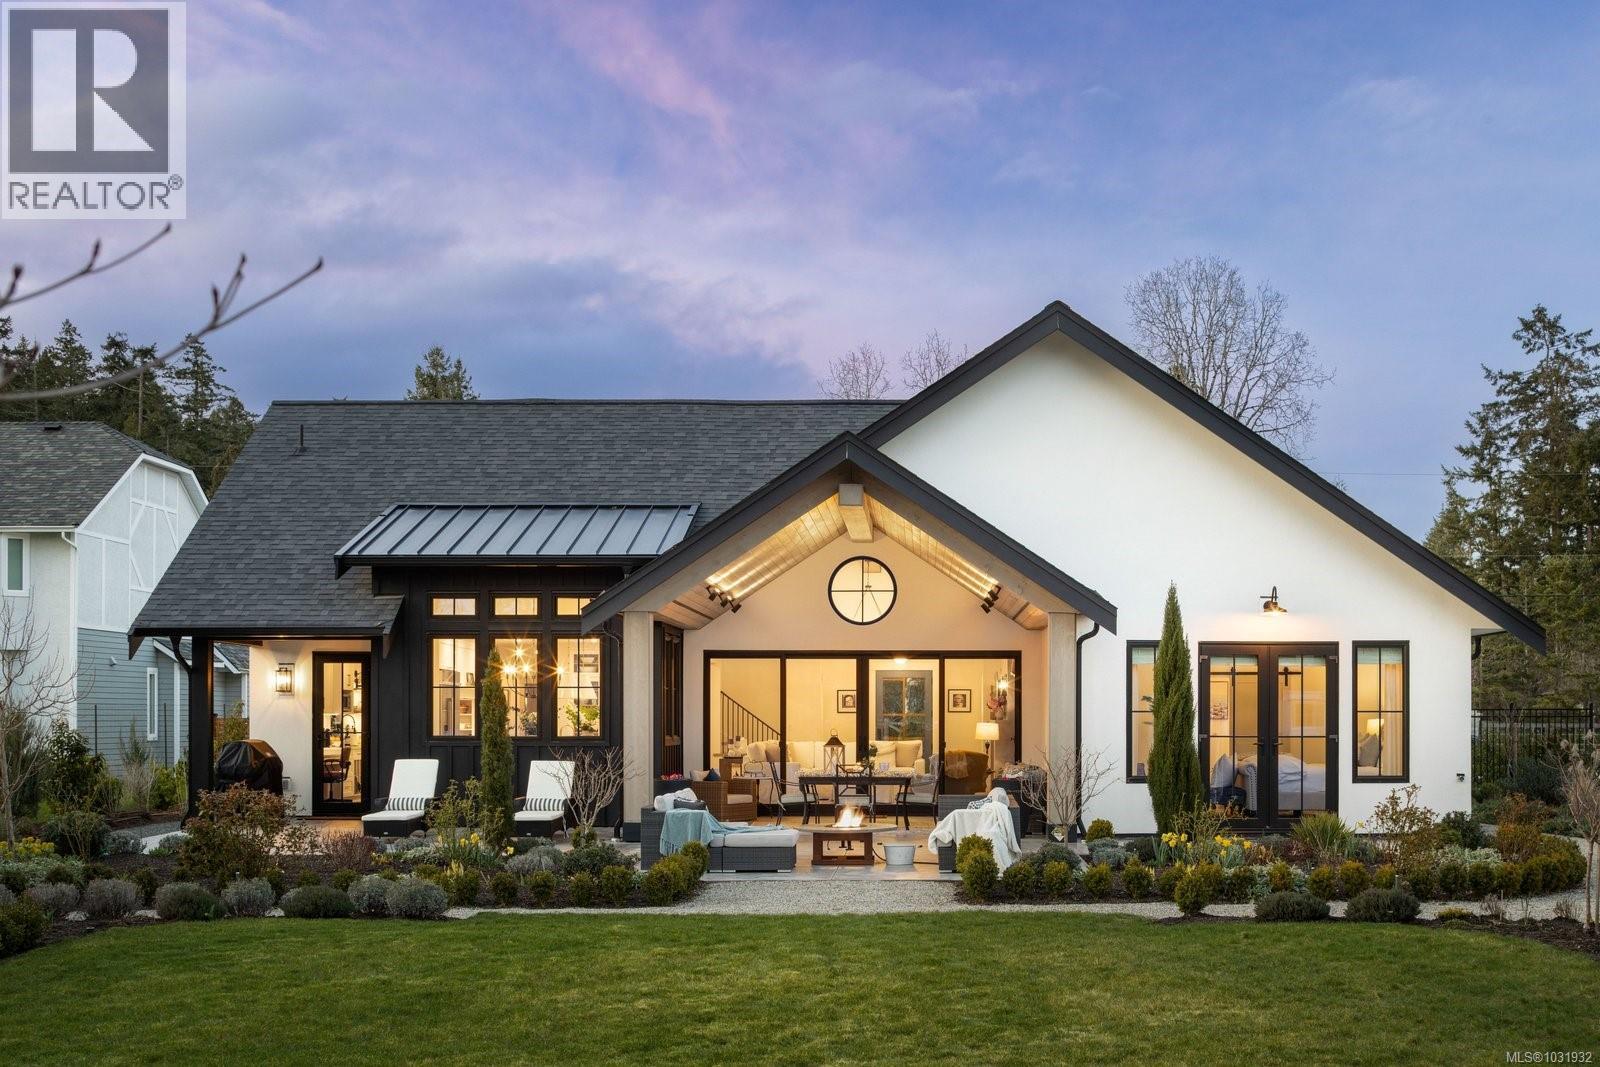
OH SAT 2-4PM- Modern Belgian Farmhouse in the heart of Deep Cove. Built in 2023, this stunning 3,736 sq ft home blends refined European charm with contemporary design on a beautifully landscaped 0.5-acre property. The main level offers elegant single-level living with vaulted ceilings, a media room, and a luxurious primary suite with 10’ ceilings. The open-concept living area features a dramatic 15’ sliding door that opens to over 1,000 sq ft of patio space, including a covered vaulted patio and sunny south-facing backyard—perfect for seamless indoor-outdoor living. Upstairs provides flexible space for guests, a gym, or office. A triple-car garage is topped with a private 2-bedroom legal suite with separate meter, ideal for rental income or multigenerational living. Located on a quiet street minutes to Deep Cove Chalet, winery, beaches, parks, and trails. (id:65446)
3361 Hatley Dr
Colwood, British Columbia
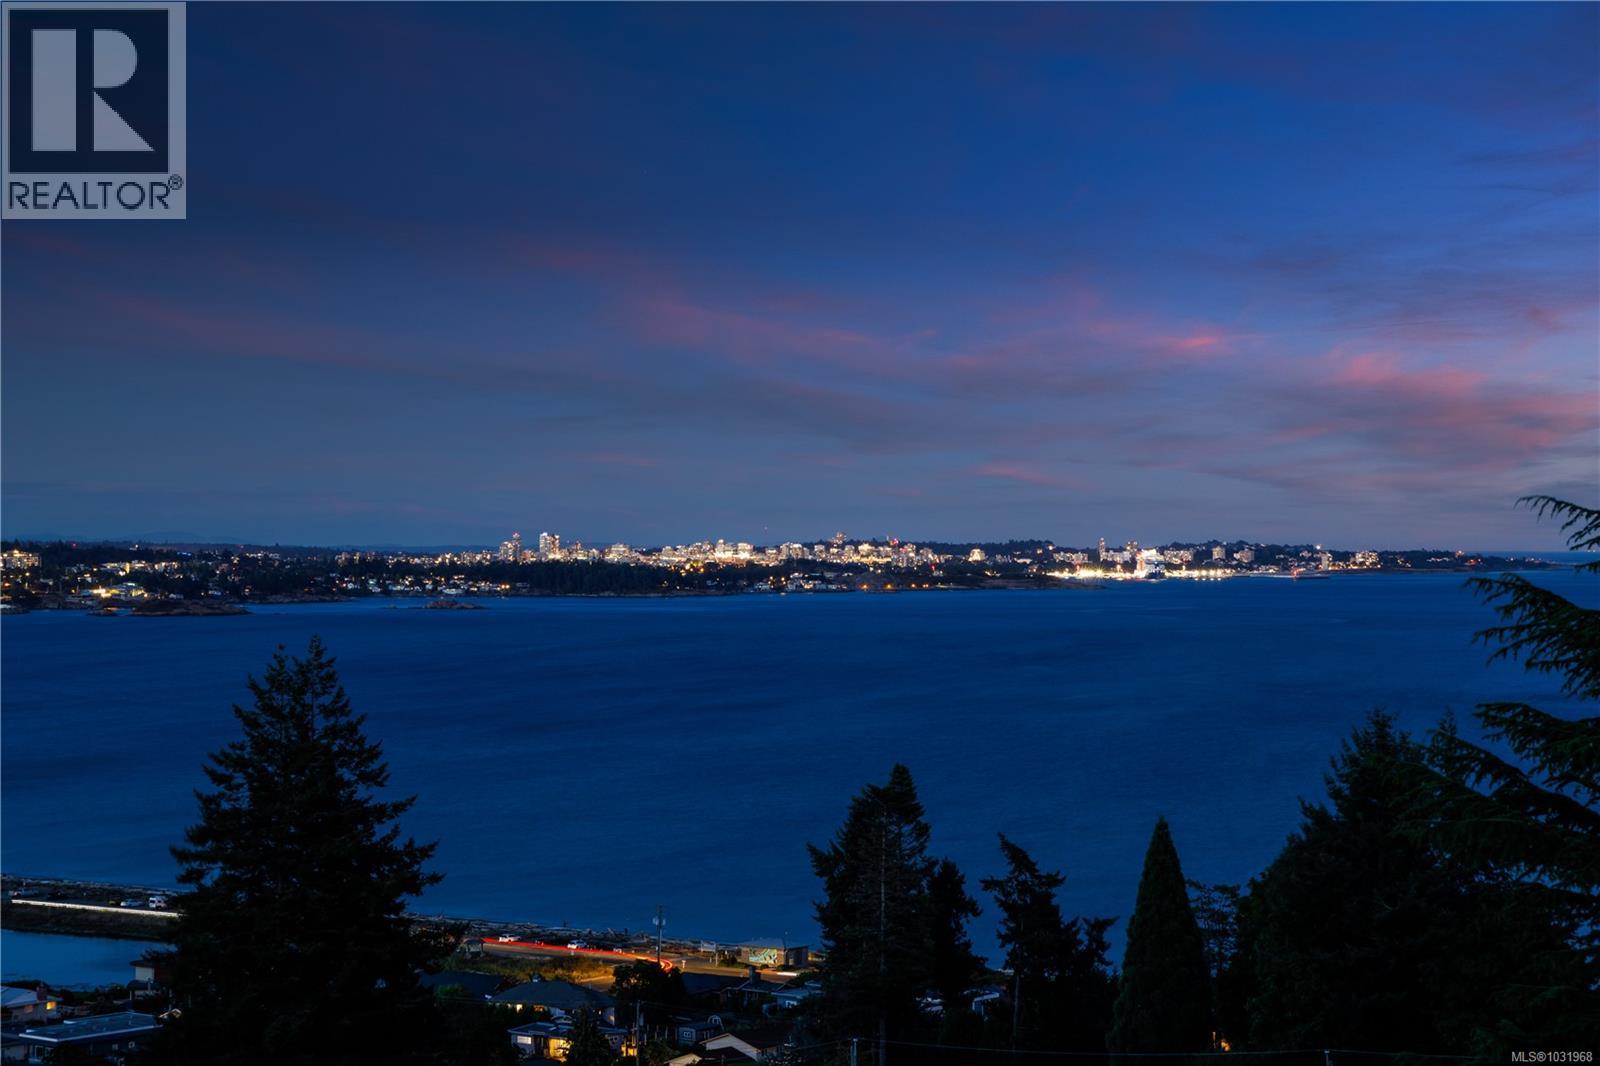
**OH Sat 2-4** Welcome to 3361 Hatley Drive. Refined living with captivating, panoramic water views of Esquimalt Lagoon over to the City of Victoria! Set on a private large lot, this impressive 4,568 sq ft executive residence offers exceptional space, comfort & versatility. Featuring 5 beds & 6 baths, the home showcases light-filled interiors, soaring ceilings & a well-designed layout ideal for everyday living & entertaining. The beautifully appointed kitchen offers quality cabinetry, generous workspace & flows seamlessly into spacious living & dining areas, opening to an expansive patio & landscaped grounds—perfect for outdoor gatherings. The primary suite is a peaceful retreat with its own views. Generous additional bedrooms offer flexibility for family or guests. A self-contained in-law suite provides options for multi-generational living. The home has a layout with privacy and space top of mind. Radiant in-floor heating, with a bonus two double garages, complete this rare offering. (id:65446)
2125 Hall Rd
Oak Bay, British Columbia
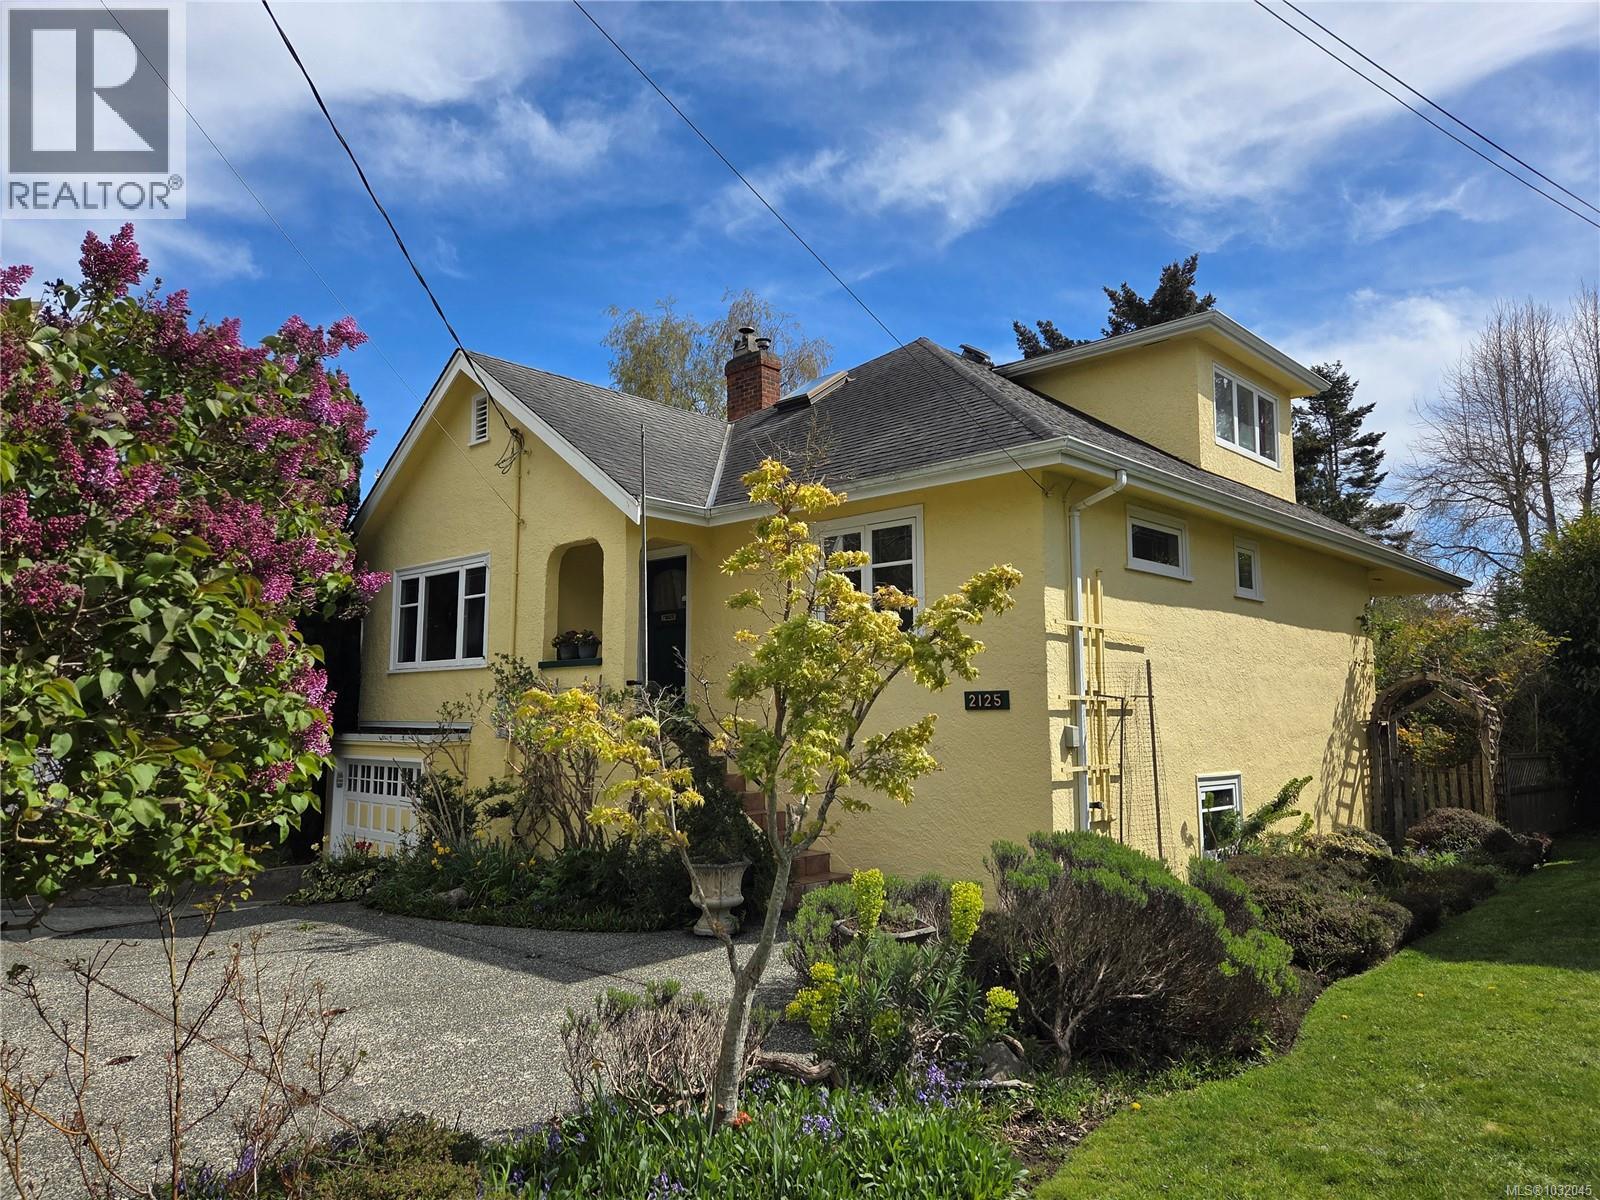
First OPEN HOUSE: Sat April 18, 2-4pm. Welcome to 2125 Hall Road, located on a quiet cul de sac in South Oak Bay & steps to McNeill Bay. Built in 1938, this very pretty home was expanded & updated in 1995, & now enjoys 2298 finished sq ft including: 4 bedrooms, 2 full baths, an enormous bright kitchen & 12'x10' sunroom overlooking the gorgeous, fully fenced back garden. Bonus: the wonderful elements of a 30's home remain: hardwood floors, French doors & space-saving built-ins. Lower Level 1184 sq ft, walk-out, unfinished basement (6'8'') adds potential for many options. Set on a 10,000 sq ft lot, this primarily perennial garden was professionally designed to create wonderful, private, outdoor spaces & thoughtfully curated seating areas. Veggie garden, compost station, greenhouse, 2 6x5 sheds! Fabulous lawn for croquet, bocce & Teddy Bear Picnics. A great family home in South Oak Bay, coveted for its walkability to schools, amenities, parks and beaches. Enjoy immediate occupancy! (id:65446)
2296 Kingbird Dr
Langford, British Columbia
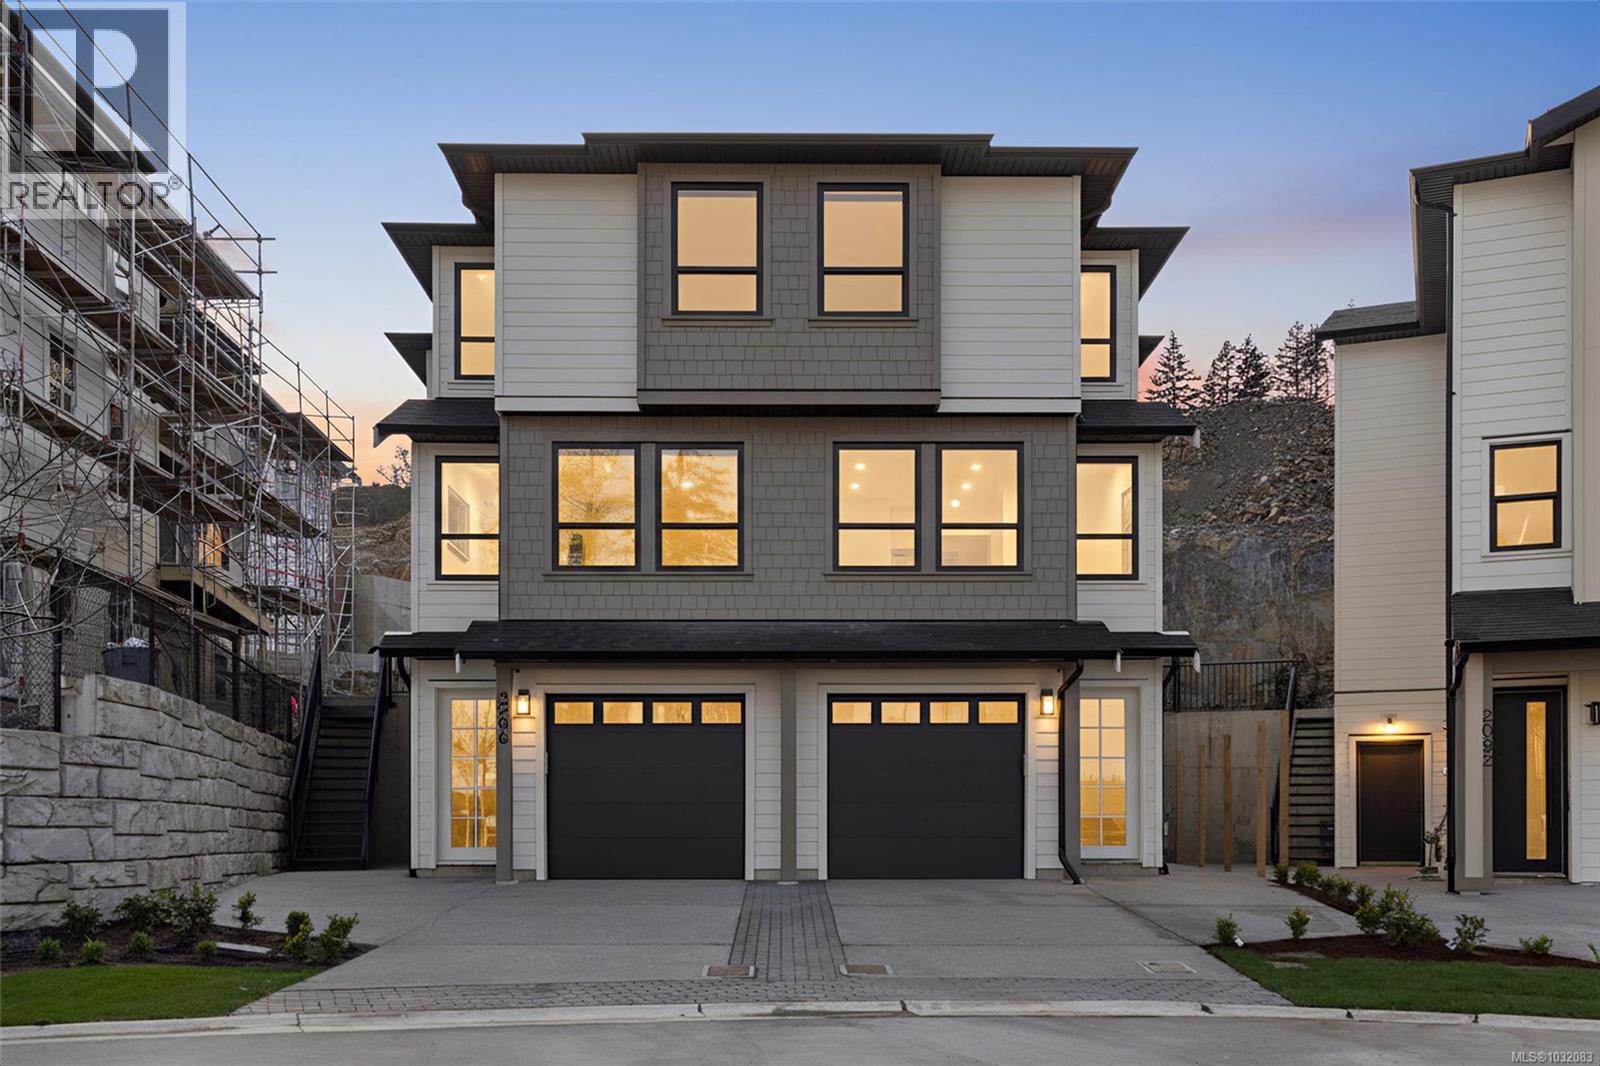
OH SAT 2-4 Step into this brand new, perfectly laid out duplex built by award winning builder Scagliati Homes. This beautifully designed living space has the features of a single family home ideally situated in a cul-de-sac of a newly constructed development. The main level features a custom built kitchen with an abundance of high quality cabinetry, a stunning archway pantry, huge wrap around quartz island as well easy access to your sun drenched patio & backyard. The living & dining area comes fully equipped with built in shelving & designer touches throughout. Upstairs you'll find 3 generously sized bedrooms including a dreamy primary bedroom with a walk in closet and enviable ensuite with heated floors. The entry level offers incredible flexibility with the possibility of a fully separate in-law style suite or use as another bedroom, office or flex space. This home was carefully constructed by local trades & comes complete with a 2-5-10 home warranty. Location is hard to beat! (id:65446)
Th4 630 Gorge Rd W
Saanich, British Columbia
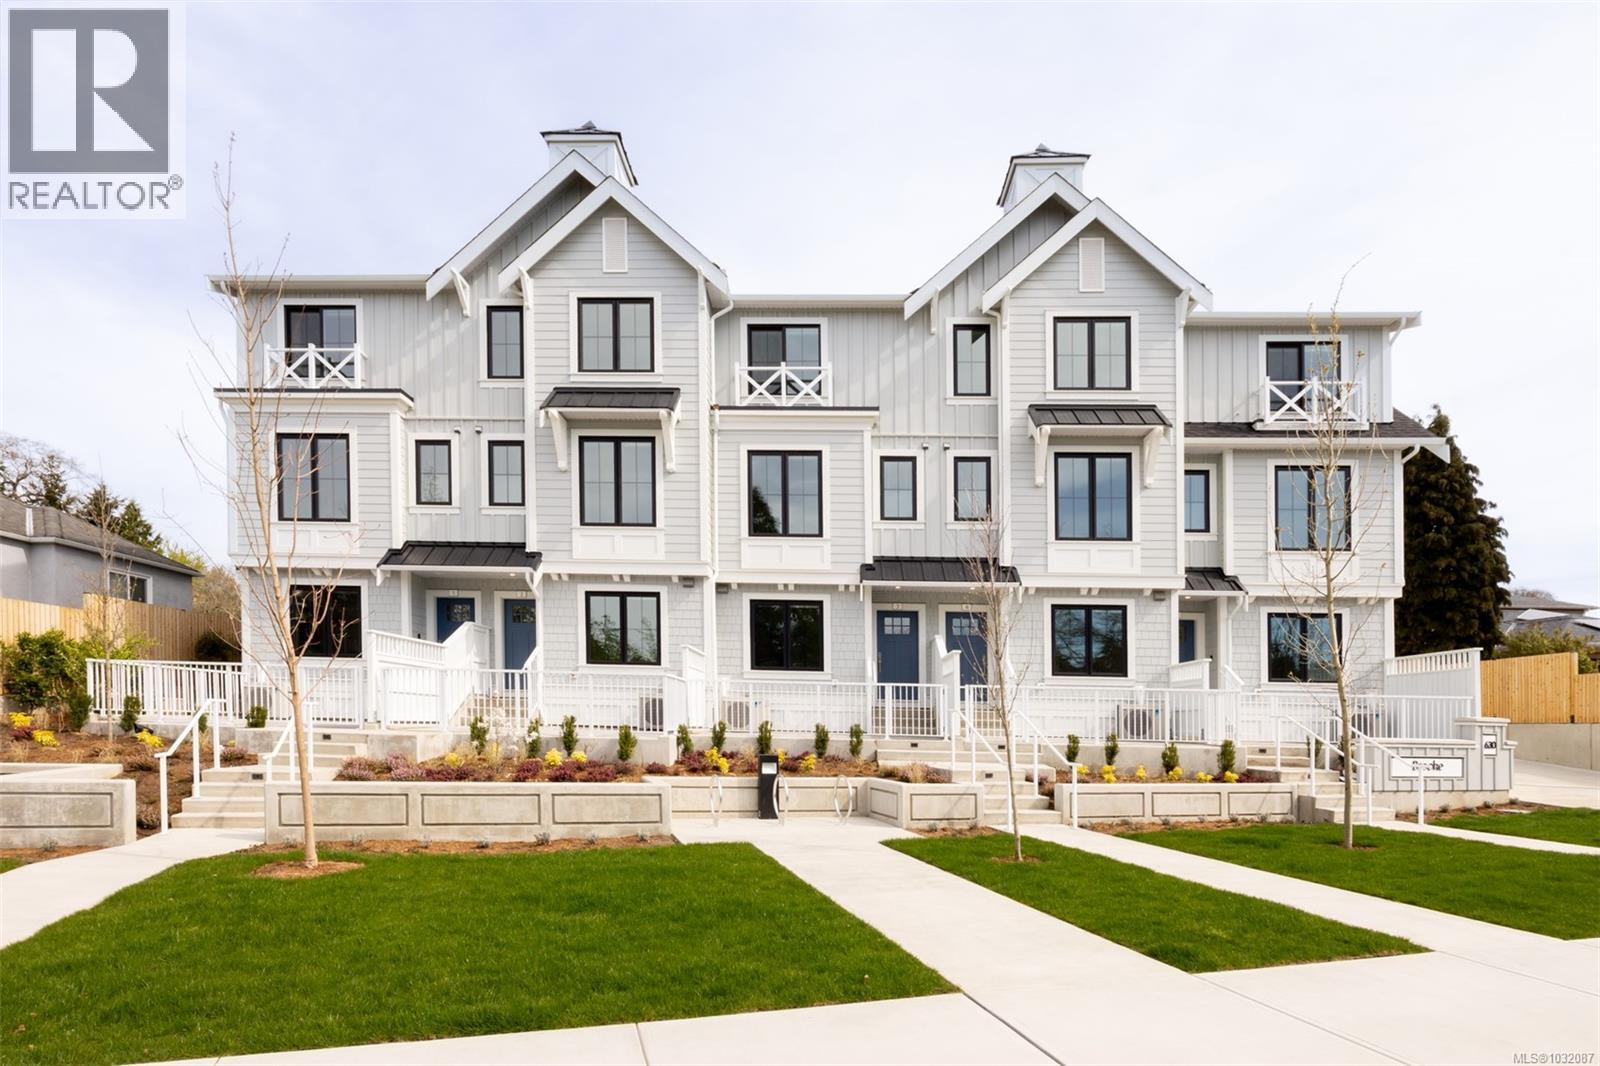
Brooke by Abstract Developments & Zebra Designs is the brand-new collection of WATERFRONT townhomes along the serene Gorge Waterway. With unobstructed water views, this elegant 4 Bed, 4 Bath home is one of few in the exclusive Waterfront Collection. Offering an expansive south facing waterfront patio & 1,559 sq ft of living space boasting 9’ ceilings, generous windows with smart power blinds, AC & custom millwork built-ins throughout the home, including entry niche & living room media unit. The bright kitchen includes flat panel white & light brushed oak cabinetry, quartz countertops with a waterfall edge island & integrated Bertazzoni and Fisher & Paykel appliance package with gas range. Thoughtful additions include wine fridge, built-in full height pantry & desk. Other conveniences include full-size LG side by side laundry, 4’ storage crawl space, outdoor gas connection & EV ready garage. Close to everything you need, Brooke offers a rare blend of waterfront serenity & urban ease. Price + GST. (id:65446)
Engel & Volkers Vancouver Island
Th18 630 Gorge Rd W
Saanich, British Columbia
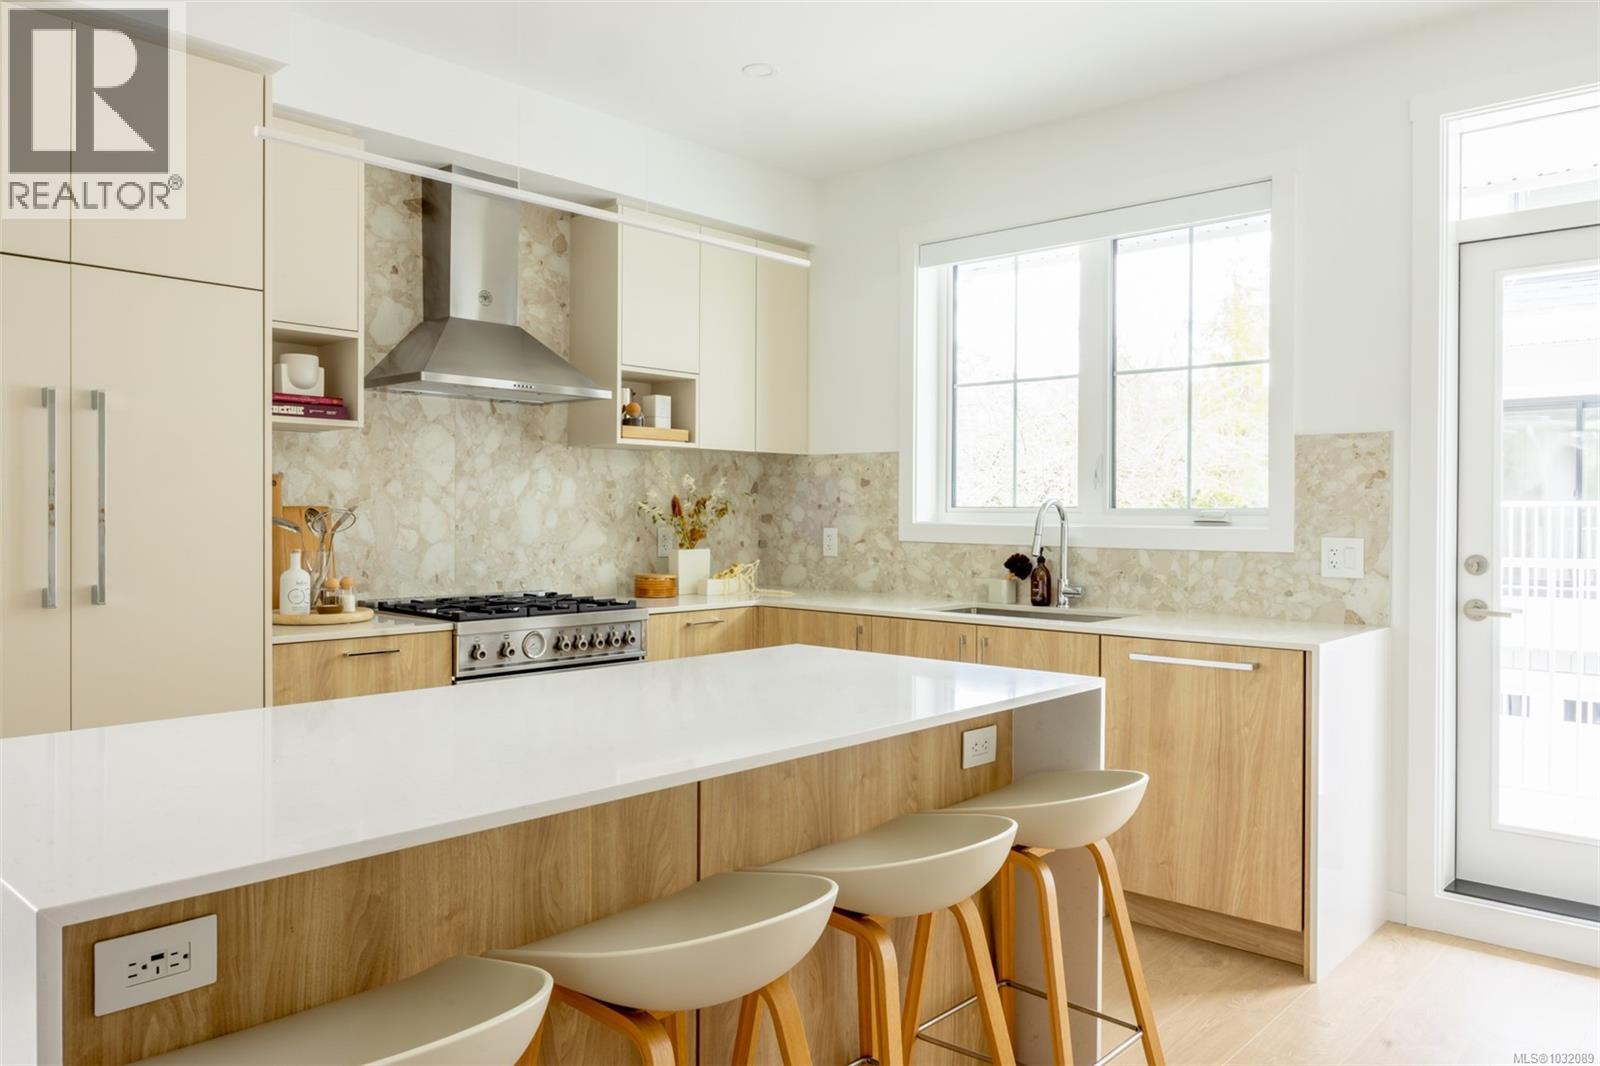
Tucked along the picturesque Gorge Waterway, Brooke offers a rare collection of brand-new WATERFRONT townhomes by award winning Abstract Development and acclaimed Zebra Designs. This 4 bed, 3 bath home in the Premium Residence Collection features an EV ready double car garage, 2 outdoor spaces including balcony & landscaped patio, & spacious lower level with flex space designed for storage or optional bathroom. Throughout 1,435 sq ft of living space, enjoy 9’ main level ceilings, generous windows & a bright kitchen featuring two-tone flat panel white & light brushed oak cabinetry, quartz countertops with a waterfall edge island & a stainless steel Bertazzoni and Fisher & Paykel appliance package with gas range. Main floor is intentionally designed with built-in full height pantry & desk. Other conveniences include a full-size LG side by side laundry, gas connection & AC rough-in. Close to everything you need, Brooke is 10 mins away from downtown, keeping you effortlessly connected. Price + GST. (id:65446)
Engel & Volkers Vancouver Island
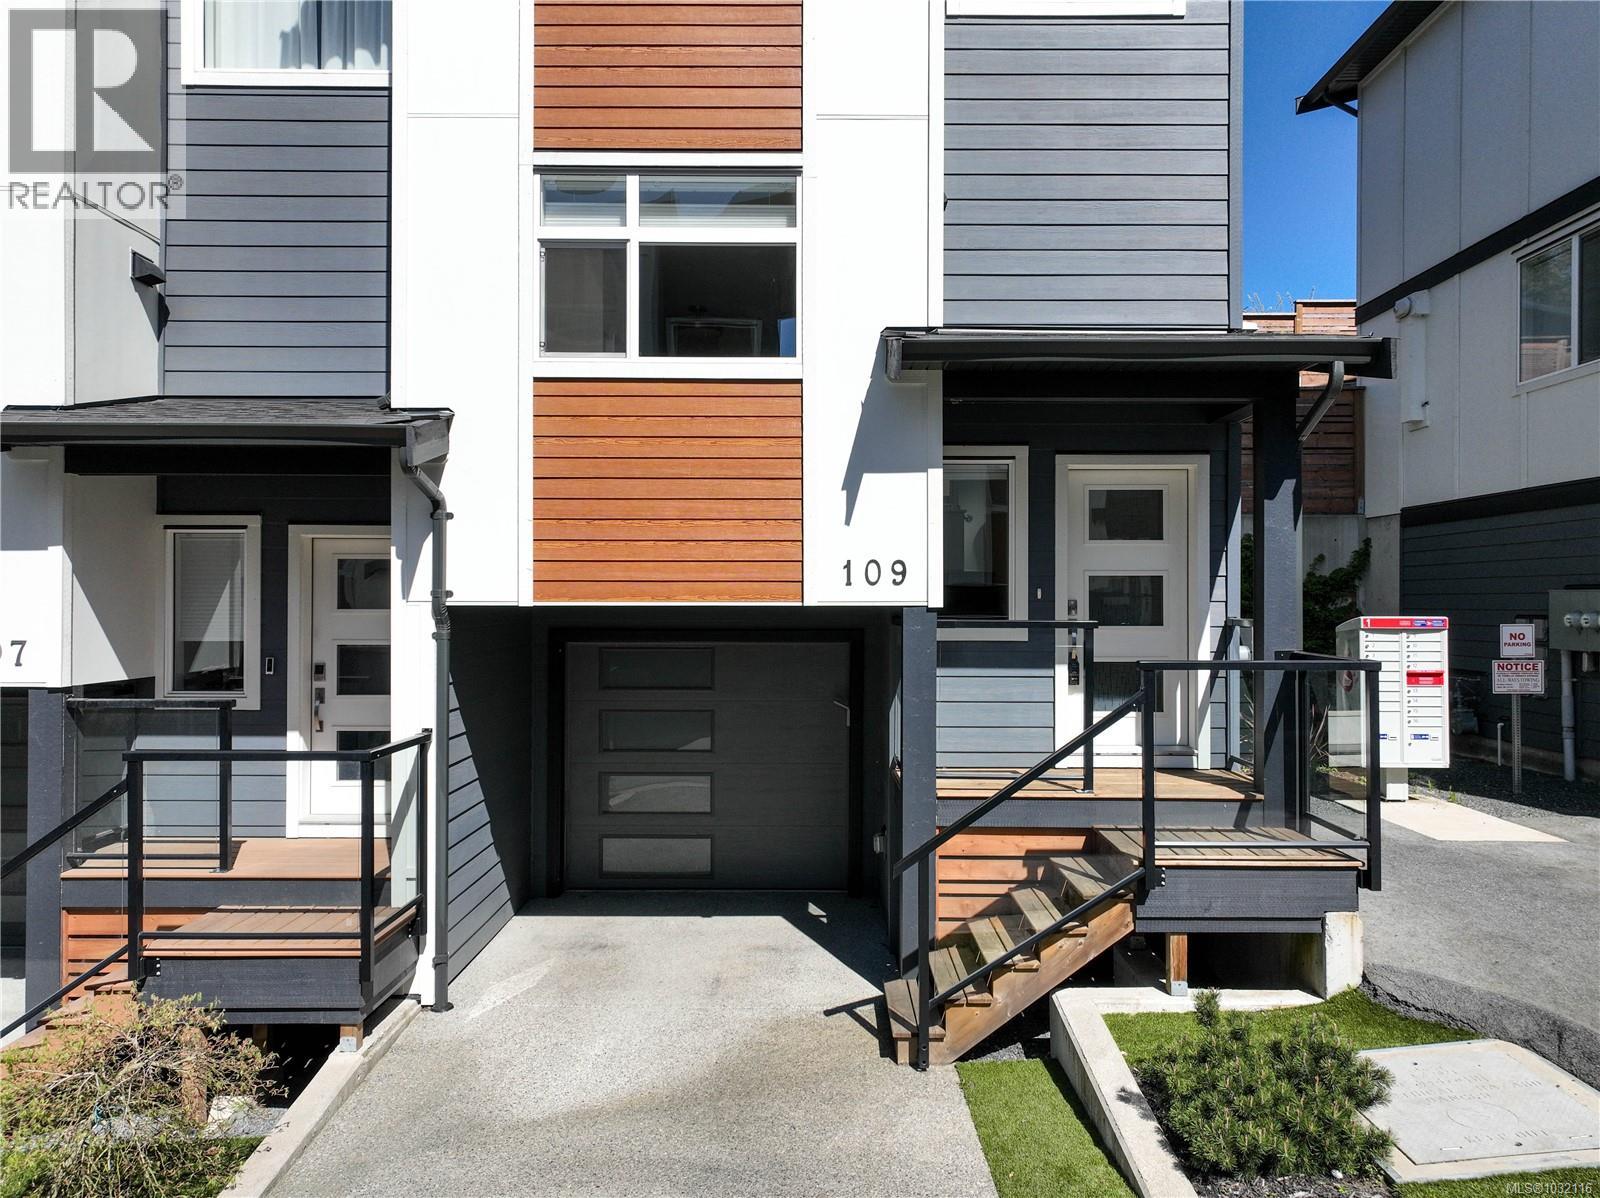
109 3429 Happy Valley Rd
Langford, British Columbia
OPEN HOUSE SAT APR 18TH, 2-4pm and SUN APR 19TH, 11am-1pm. Welcome to this beautifully designed and thoughtfully laid out 3-bedroom, 3-bathroom end unit townhome offering a bright and functional open-concept floor plan in a highly convenient location. The main level features 9’ ceilings, wide stairwells, and large windows that flood the space with natural light, creating an airy and inviting atmosphere throughout. The contemporary kitchen is designed for both everyday living and entertaining, complete with sleek cabinetry, quartz countertops, tile backsplash, under-cabinet lighting, and full stainless steel appliances, flowing seamlessly into the dining and living areas highlighted by a modern 50” linear electric fireplace. Upstairs, the spacious primary bedroom stands out with a stunning vaulted ceiling and a well-appointed 4-piece ensuite featuring a floating vanity with motion lighting, complemented by two additional bedrooms and a full bathroom. This home also offers a powder room on the main, stylish flooring throughout, energy-efficient gas-fired wall furnace, and on-demand hot water. Enjoy seamless indoor-outdoor living with a private walk-out patio directly off the main floor, complete with privacy fencing and irrigated landscaping. The lower level includes a single garage with additional storage and a flexible layout. Ideally located close to the YMCA, shopping, restaurants, Galloping Goose Trail, and numerous parks and walking paths, this home offers the perfect balance of modern living and everyday convenience. (id:65446)
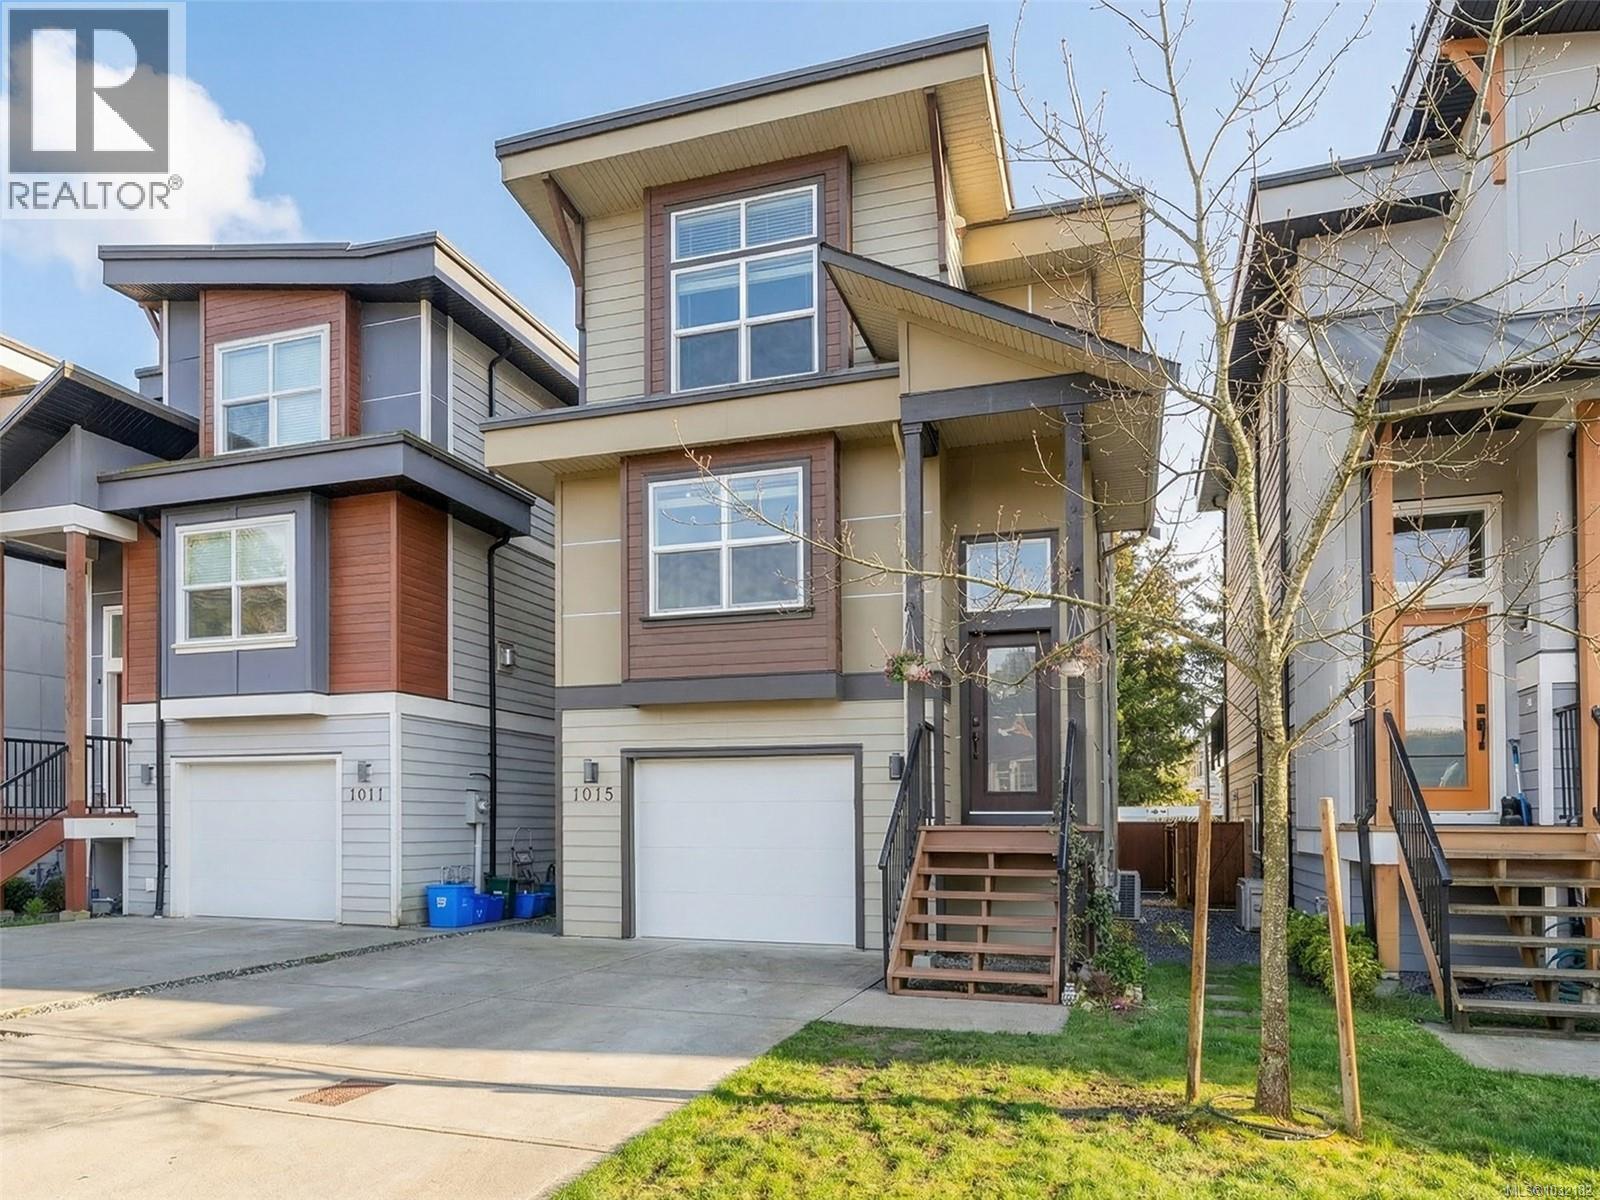
1015 Foxwood Pl
Langford, British Columbia
*OPEN HOUSE SAT/SUN 2:00-4:00 PM* Built in 2017, Freehold lot with NO Strata Fees, this charming single-family home in Foxwood Estates offers outstanding value for buyers looking for a great starter home, family home, or easy downsize option. With 2,400 sq ft of total living space, this well-designed home features 4 bedrooms, 4 bathrooms, and a flexible granny space with both interior and exterior entry, perfect for extended family, guests, or added privacy. The bright open-concept main living area is warm and inviting, complete with a gas fireplace, quartz counters, on-demand hot water, air conditioning, and a heat pump for year-round comfort. Upstairs, you’ll find 3 spacious bedrooms including a generous primary suite with walk-in closet and ensuite. Outside, enjoy the 24' x 28' fenced rear yard with patio and deck with stairs, ideal for kids, pets, and summer entertaining. The 14' wide garage includes an EV charger plus an additional 120 sq ft of storage. Set on a quiet street in a family-friendly neighbourhood close to Happy Valley School, parks, the Galloping Goose Trail, and everyday amenities, this low-maintenance home offers the freedom of freehold living at a townhome price. A fantastic opportunity in a sought-after location. (id:65446)
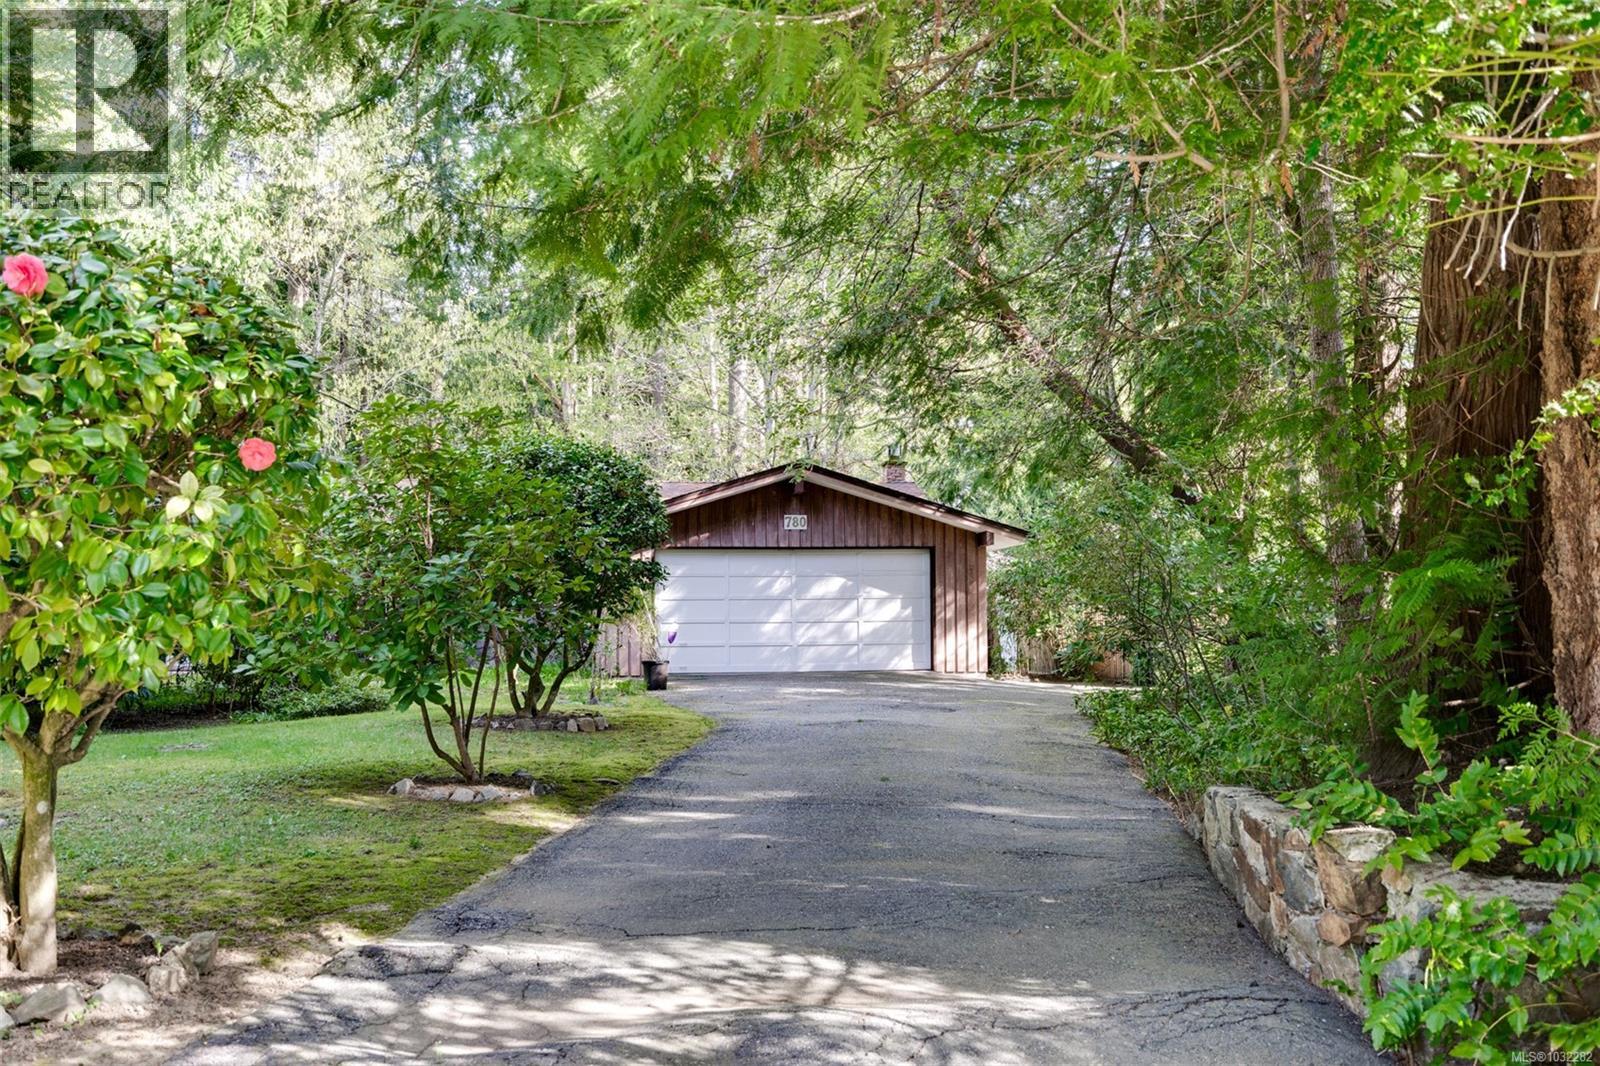
780 Helvetia Cres
Saanich, British Columbia
Discover a rare opportunity in the prestigious Cordova Bay area at 780 Helvetia Crescent. This 1971-built gem offers the elusive convenience of one-level living on a sprawling, private 21,000 sq. ft. lot. Meticulously maintained & in mostly original condition, the home exudes a genuine mid-century modern aesthetic, featuring 3 spacious beds, 2 bathrooms, & a double garage. The massive property is a canvas for your vision—renovate the existing home to highlight its retro charm or explore multiple redevelopment opportunities in a high-demand neighborhood. Outside, the lush, oversized lot provides a secluded sanctuary rarely found. Located in the heart of Saanich, you are minutes from the sandy shores of Cordova Bay Beach, top-rated schools, & the boutique shopping at Mattick’s Farm. Enjoy world-class golf nearby or a scenic stroll along the Lochside Trail. This property combines privacy, potential, & an unbeatable lifestyle in one of Victoria’s most coveted seaside communities. (id:65446)
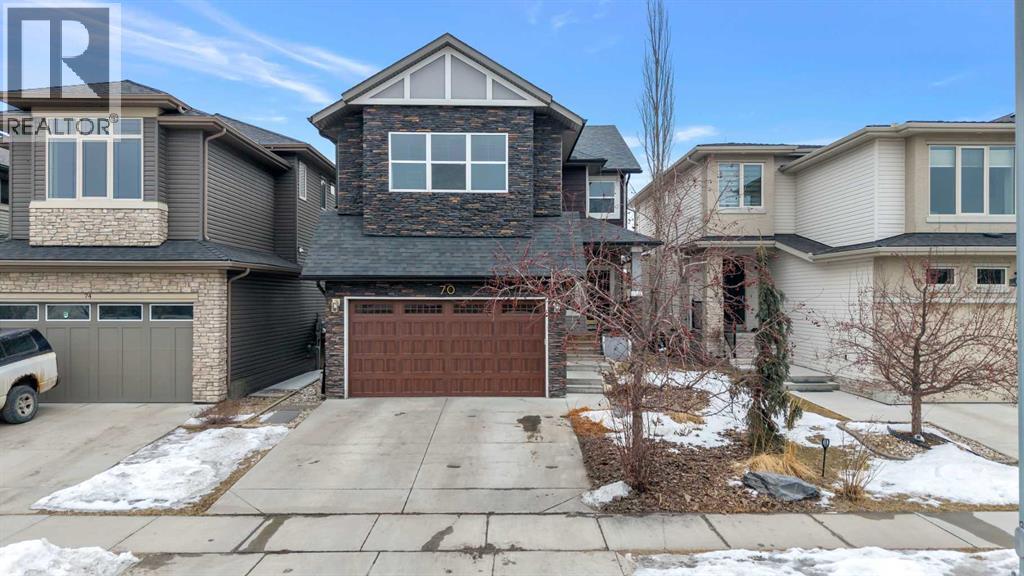
70 Chaparral Valley Square SE
Calgary, Alberta
Welcome to the picturesque community of Chaparral Valley.If you’ve been searching for a home that backs directly onto a golf course or is just a short walk to fish creek park and the bow river, look no further. This fully developed 2-storey walkout luxury home offers over 2,300 sq. ft.of beautifully crafted living space and is packed with high-end upgrades from top to bottom.The main level is truly impressive, showcasing exotic acacia hardwood floors, 9 ft. ceilings, and a stunning living room with 18 ft. windows framing the views and a dramatic fireplace feature. The gourmet kitchen is designed for both everyday living and effortless entertaining, featuring full-height maple cabinetry, stainless steel appliances, a gas cooktop, custom hood fan, and elegant granite countertops.The acacia hardwood staircase leads to the upper level with 9 ft. ceilings, two spacious children’s bedrooms, and a large bonus room currently used as a fourth bedroom. The private primary suite is a serene retreat, complete with a spa-inspired ensuite highlighted by a beautiful skylight—your perfect place to unwind.The fully finished walkout basement adds even more living space with 9 ft. ceilings, a large rec room, media room and a fourth bedroom with an ensuite bathroom featuring luxurious marble flooring and countertops.Step outside to your elevated full-width deck and soak in stunning, unobstructed golf course/club house views—an ideal backdrop for morning coffee or evening relaxation.Additional upgrades include central air conditioning, a dual-zone furnace, 2 full size electrical panels, new roof, and updated stonework on the front exterior.This exceptional home truly needs to be seen to be appreciated. Come experience the beauty, comfort, and lifestyle it offers. (id:65446)
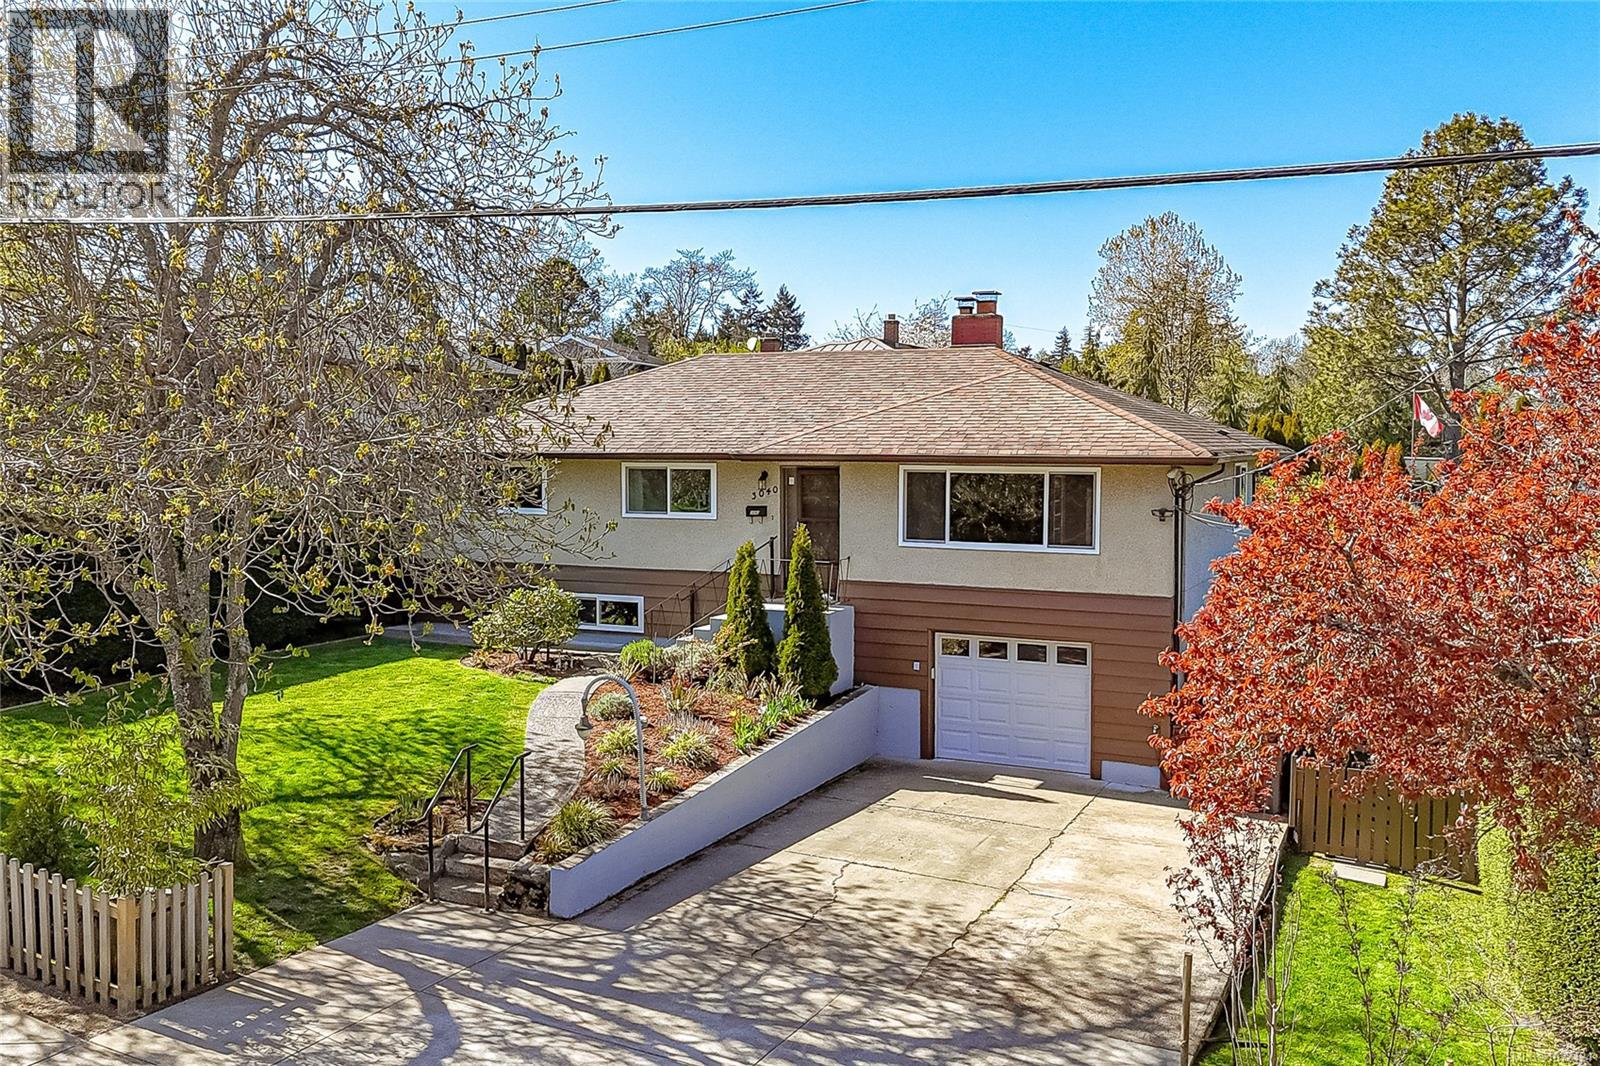
3040 Dysart Rd
Saanich, British Columbia
OPEN HOUSE APR.18 SAT 2-4. GORGE-OUS FAMILY HOME! Lovingly maintained & thoughtfully updated, this home offers a warm, functional layout perfect for family living. Three beds on the main level, refreshed hardwood floors, new interior paint, updated bathroom & vinyl windows. The kitchen showcases solid oak cabinetry & a cozy breakfast nook, while the dining area flows into the living room and also opens to a large west-facing patio - ideal for summer entertaining. The lower level offers a spacious family room, 3 piece bath, new wood burning stove, laundry area, workshop/storage, & a 4th bedroom (no closet). Excellent potential for a suite, student accommodation, or home office. Additional highlights include a 27x13 garage, 200 amp electrical, & a level 7,000 sq ft lot with planted garden, fruit trees, new gazebo, and greenhouse. Ideally located next to a park and steps to trails, schools, shopping, transit, and the Gorge Waterway - just 10 minutes to town. REFER VIDEO link below. (id:65446)
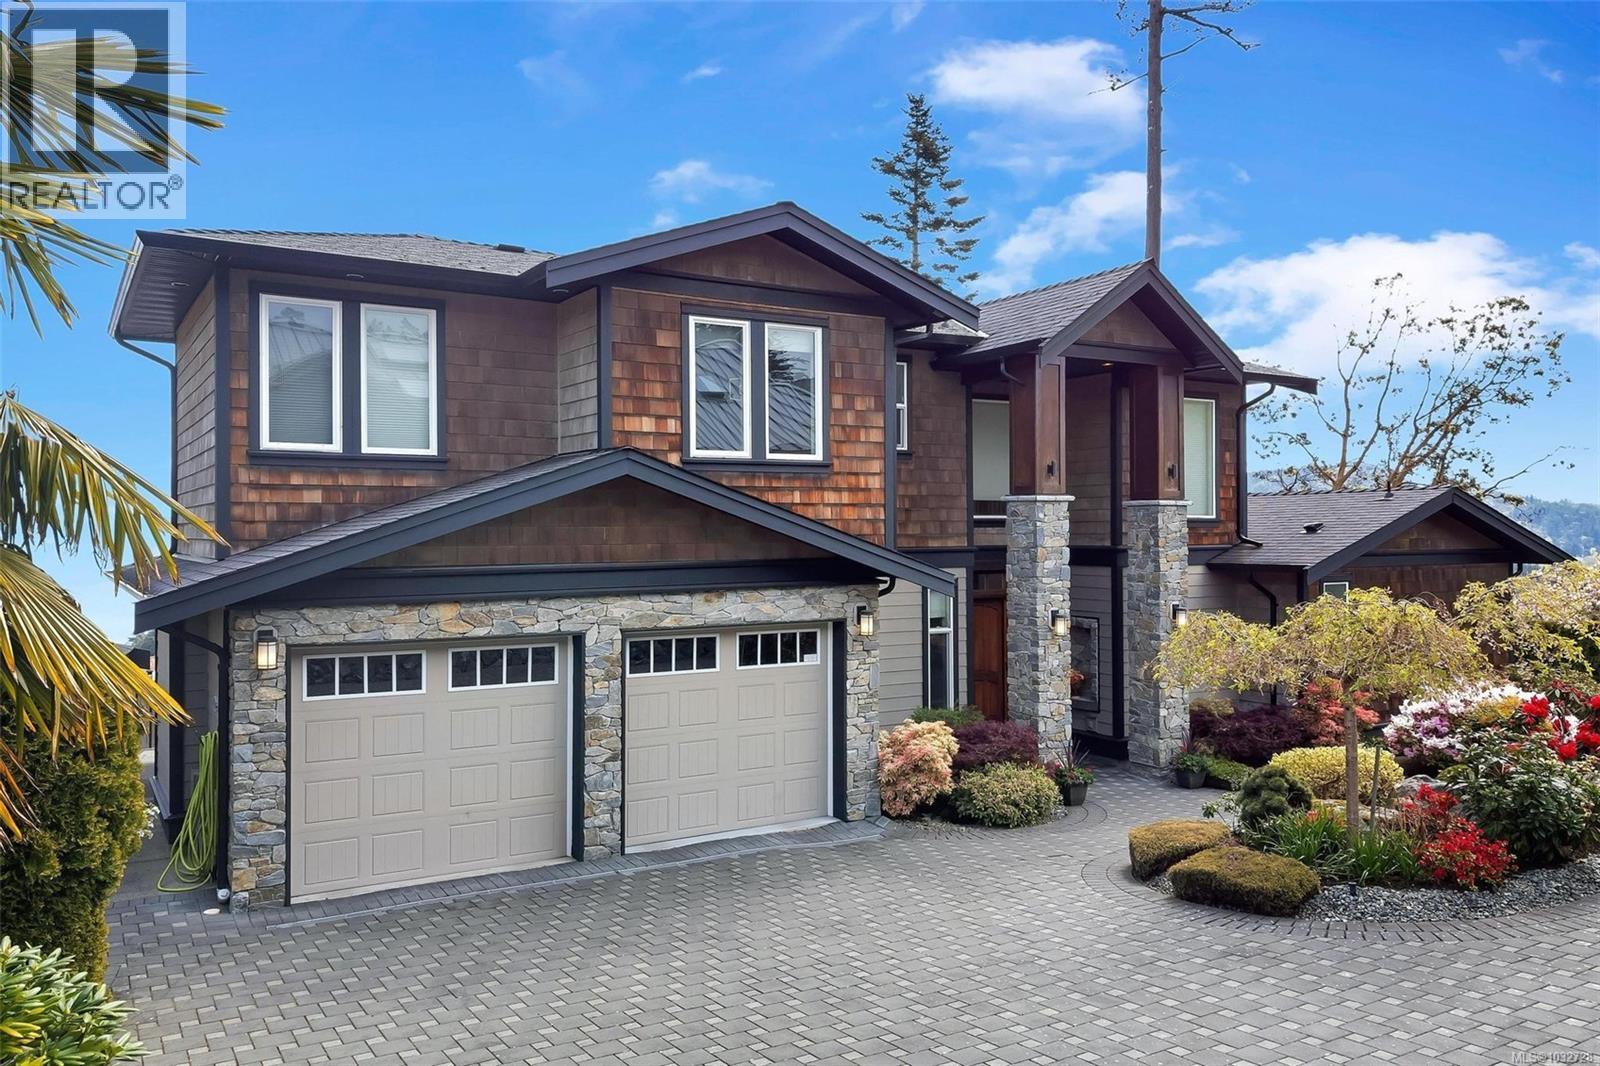
943 Sea Ridge Lane
Saanich, British Columbia
The house features a magnificent, unobstructed ocean view to the East and mountains view to the South! The house is very well maintained by the owners, and on top of the existing features, the owners built a secondary kitchens for the conveniences of Chinese-style cookings. The house has three levels, very spacious, high ceiling (9' inches in the basement family room, 9'6 in the main floor living room) Beautiful and easy to maintain synthetic grassed lawn, also has plenty of flowers in the spring. (id:65446)
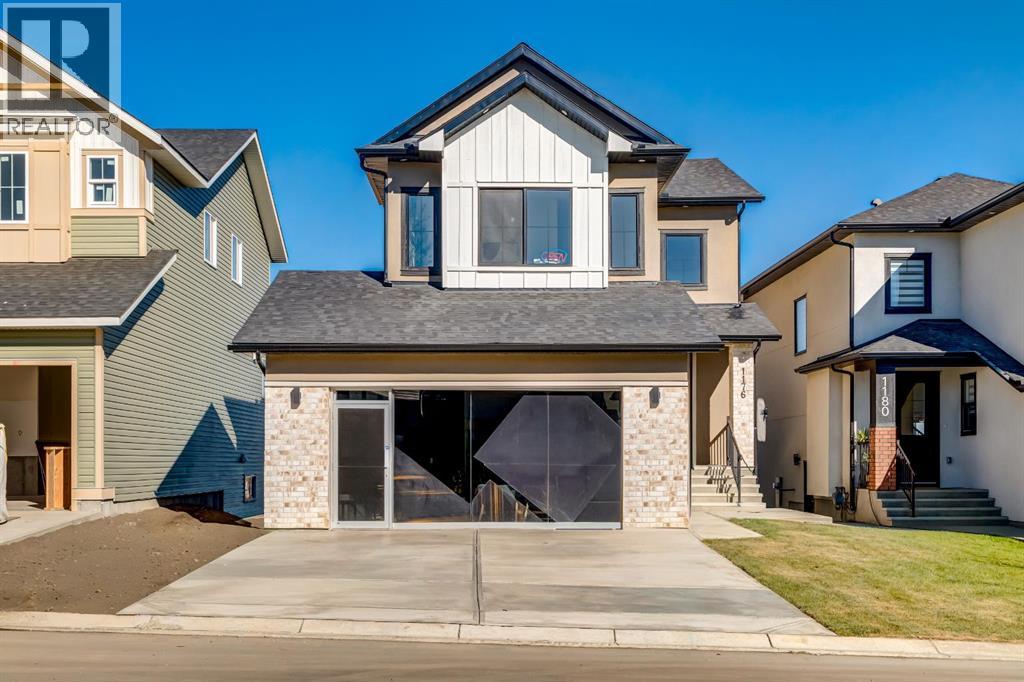
1176 Iron Ridge Avenue
Crossfield, Alberta
Welcome to our latest Exquisite SHOWHOME in the town of Crossfield. Just 10 minutes north of Airdrie, 25 minutes from Calgary and 3 minutes off highway 2. This 2050sqft heavily upgraded home consists of 3 bedrooms, 2.5 bathrooms with bespoke finishings such as maple wood detail, shaker with plywood cabinet boxes, black exterior dual pane windows, high end lighting, montigo natural gas fireplace feature, quartz countertops, upgraded black plumbing fixtures with freestanding tub, upgraded black hardware, wide plank Lvp flooring with a drywalled/insulated garage. Exterior also includes beautiful stucco/stone finishes. Full finishes can be provided upon request. Additional features include a large WALKOUT lot, 9FT CEILINGS on all floors, Open concept design, separate entrance, completed landscaping, basement roughed in with plans included. Exterior landscaping to be completed concrete wrapped around to rear patio is included. Spend sunny afternoons in the towns parks and playgrounds such as Veterans peace park or checkout the Crossfield Farmers market, the annual demolition Derby, the Rodeo grounds. This rapidly growing town also has amenities such K-12 schools such as Crossfield elementary school and W.G. Murdoch School, which are just short walk away! Find your forever home in this beautiful serene town with connectivity and affordable prices, you'll wonder why you didn't move sooner! Home is almost complete with final finishes/touchups and exterior landscaping remaining. (id:65446)
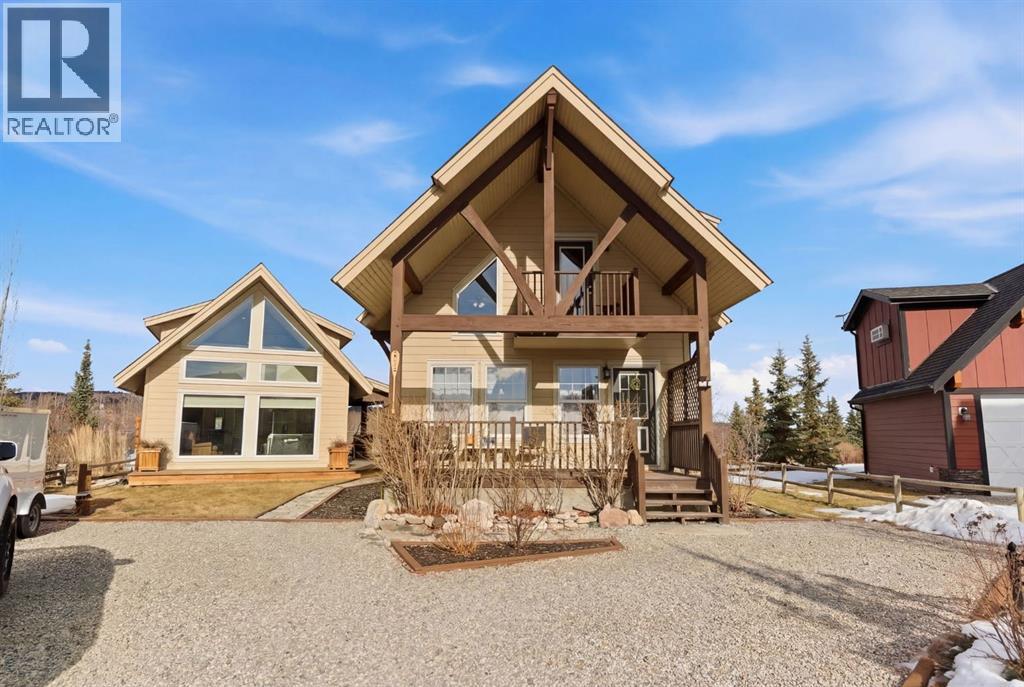
212 Cottageclub Crescent
Rural Rocky View County, Alberta
Welcome to 212 Cottage Club Crescent — your opportunity to enjoy year-round lake living or have a weekend/summer home in the highly sought-after CottageClub community. Set on a pie-shaped lot, this charming property offers incredible flexibility with a beautifully updated main cottage and a professionally built accessory building completed in 2020.The main cottage has been recently updated and welcomes you with a bright front living room with a stunning vaulted ceiling and large windows making the space airy and bright. The open living area is perfect for relaxing or entertaining, while the kitchen was refreshed in 2023 with new countertops, appliances, and sink. A 4-piece bathroom completes the main level. Upstairs, the lofted design features two bedrooms, including a loft-style space that can be a third bedroom and is complete with a Murphy bed making this a great flex space. The loft offers access to a balcony deck where you can enjoy your morning coffee or evening sunsets as you take in the beautiful views of the lake and mountains. Framing the home, gorgeous architectural timbers highlight the covered front deck — an inviting space to enjoy the peaceful surroundings. The spacious lot offers exceptional outdoor space with an included fire pit and patio lights for those summer nights. Adding tremendous value is an accessory building completed in 2020 which is great for entertaining or storage. The CottageClub community offers an incredible lifestyle with a private beach, boat launch, recreation centre with indoor pool and outdoor hot tub, gym, library, sports courts, party room, playgrounds, and more — all just 20 minutes west of Cochrane.Come experience why so many people are choosing CottageClub for lake living year-round. Book your showing today! (id:65446)
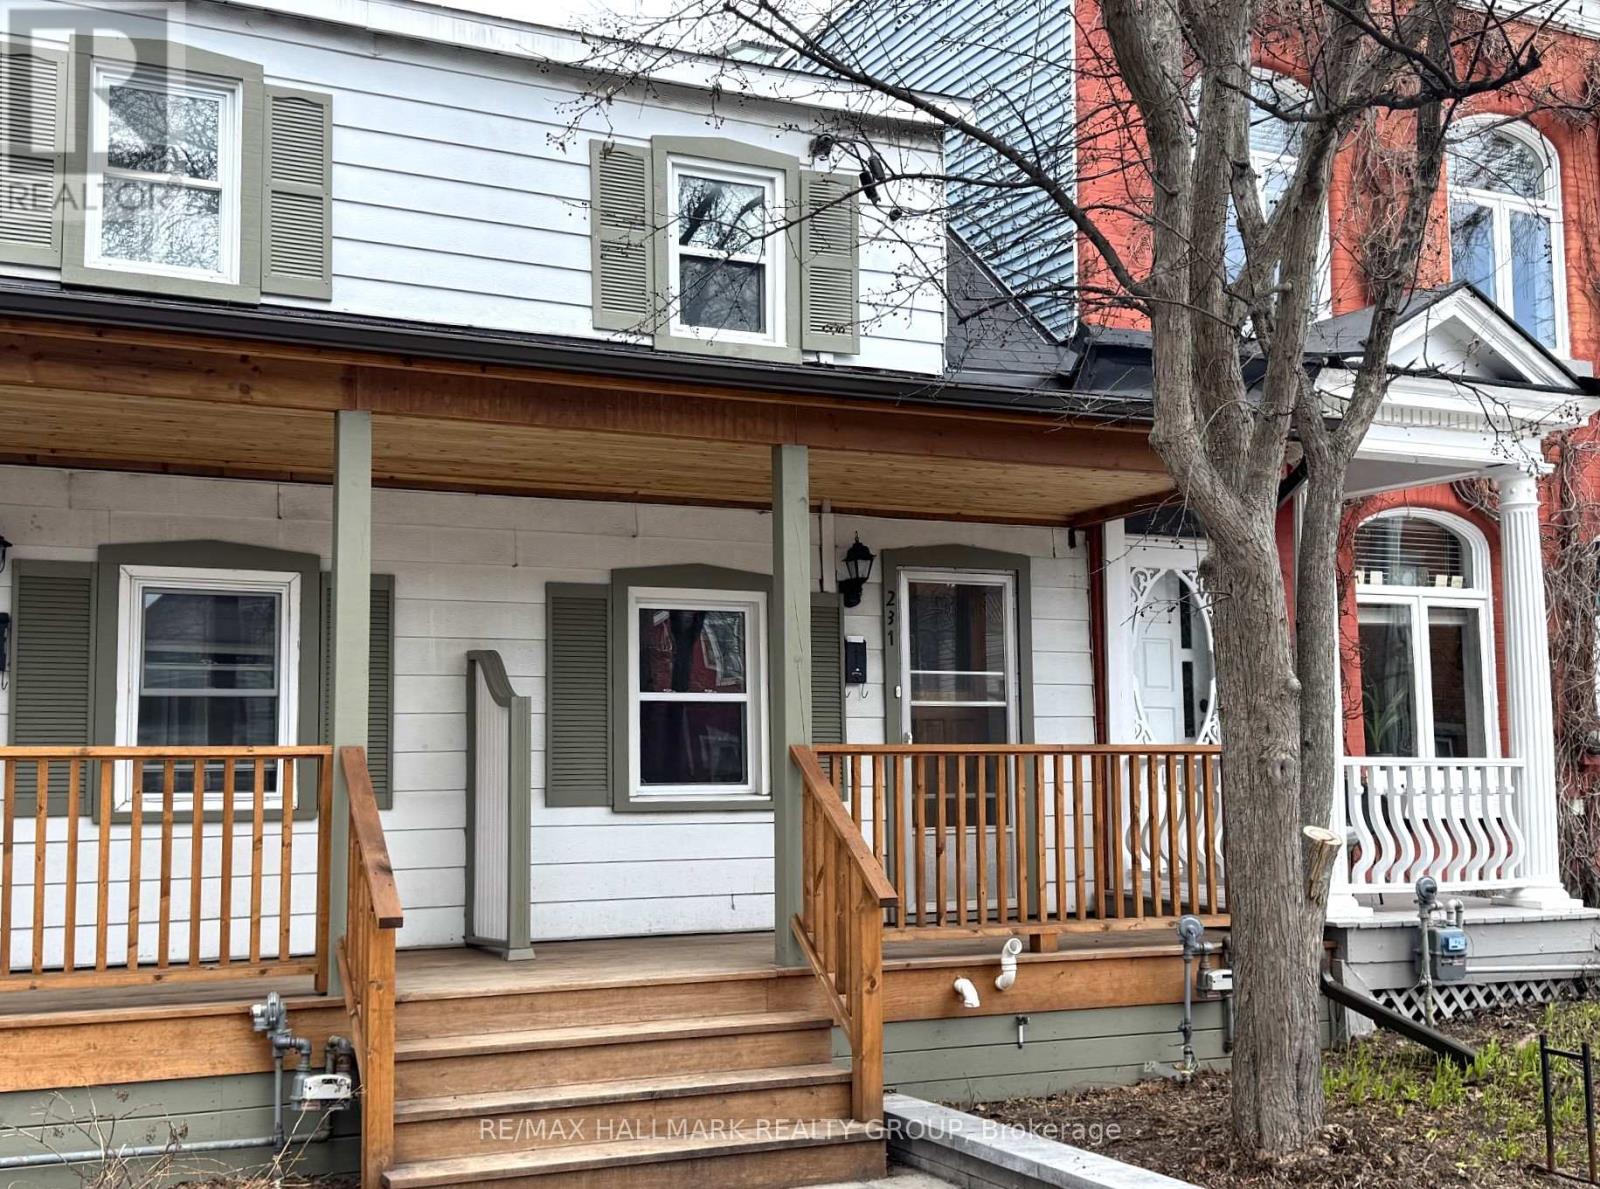
231 St Andrew Street
Ottawa, Ontario
Fantastic location for this very cute 2-bed, 1-bath home in the heart of the ByWard Market. The home is vacant allowing for a quick close. Ideal location, close to everything, including transit, coffee shops and restaurants, External Affairs, Ottawa U, and all that the market has to offer. Perfect for a single or a couple. Shared driveway with one parking spot in the rear. Plenty of street parking with permit. Credit Check, Rental Application, Job History, References and the Agreement to Lease required. Tenant will pay Rent + Utilities and (in Winter for shared snow plowing on driveway) if they want to park car in the back. 48 hours irrevocable on offers. (id:65446)
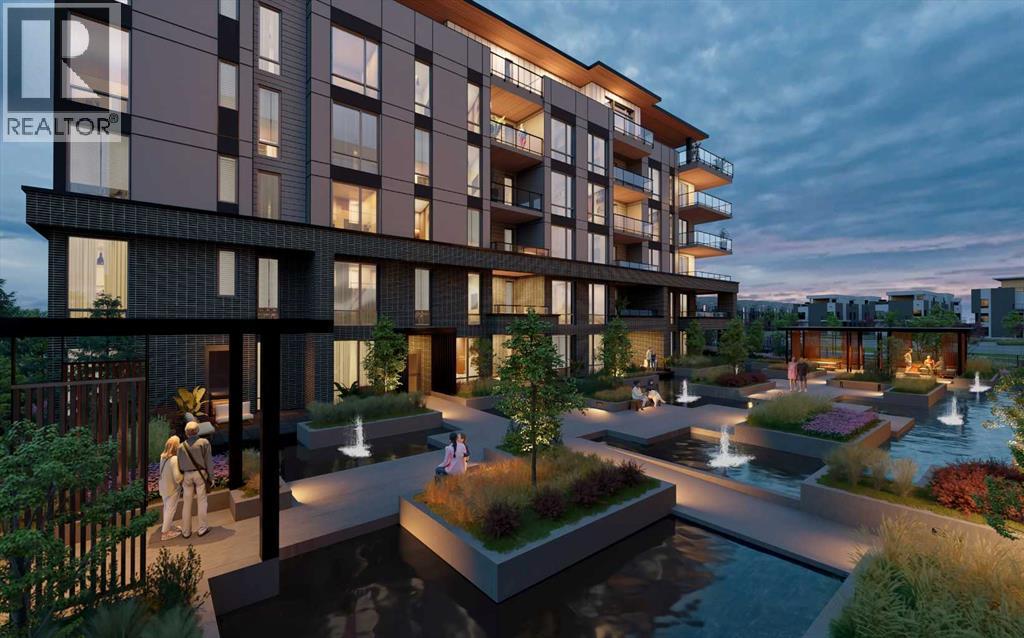
301, 4185 Norford Avenue NW
Calgary, Alberta
WELCOME TO MAGNA. Magna by Jayman BUILT got its name from the Magna Cum Laude distinction. It is the crown jewel of University District. The best of the best. Not only are these buildings a standout in this community – they showcase the highest level of finishings Jayman has ever delivered in any product. From the stunning water feature at the entrance to the European-inspired kitchens that almost know what you want to do before you do, it simply doesn’t get any better. And that’s the rule we’ve given ourselves with Magna: if it’s not the best we’ve ever done, it’s not good enough. We haven’t done this to pat ourselves on the back though; we’ve done this to pat you on the back. To give you a reward that hasn’t been available before. The others haven’t quite been good enough. They haven’t been Magna level. Welcome to Magna by Jayman BUILT. Live it to its fullest. Magna is the shining gem in an award-winning urban community. University District offers a bold, new vision for living in northwest Calgary. The community gracefully combines residential, retail, and office spaces with shopping, dining, and entertainment, all with inspiring parks and breathtaking natural scenery. University District is a pedestrian-friendly community, using bike lanes and pathways to connect you to your community. Magna offers the highest level of finishing ever offered by Jayman. Our suites come standard with European-inspired luxury kitchens, smart home technology, and the freedom to personalize your home. Welcome to some of the largest suites available in the University District, as well as the only concrete constructed residences. This is the best of the best. Imagine a home where the landscaping, snow removal and package storage are all done for you. Backing onto a picturesque greenspace, even your new backyard is a maintenance-free dream. Magna’s location was impeccably chosen to fit your lifestyle, without the upkeep. Magna is where high-end specifications and smart home technology me et to create a beautiful, sustainable home. Smart home accessories, sustainable features like solar panels, triple pane windows, and Built Green certifications all come standard with your new Jayman home...Introducing the stunning Charles I-B. Featuring the PLUS Specifications, Ashen Onyx palette, a 2 BEDROOM, Den, 2.5 BATHS, and 2 Indoor tiled parking stalls. Enjoy luxury in an exclusive and sophisticated space that harmoniously combines comfort with functionality. 10-foot ceilings • Views - wrap-around balcony, with beautiful views of the courtyard and Commons Park • Spa-inspired 5-piece ensuite with a large soaker tub with separate shower • Second bedroom with an attached ensuite • Connected living, dining, and great rooms designed for large families and entertaining • Expansive kitchen area with an island, a walk-in pantry, and a dedicated storage space. MAGNIFICENT! (id:65446)
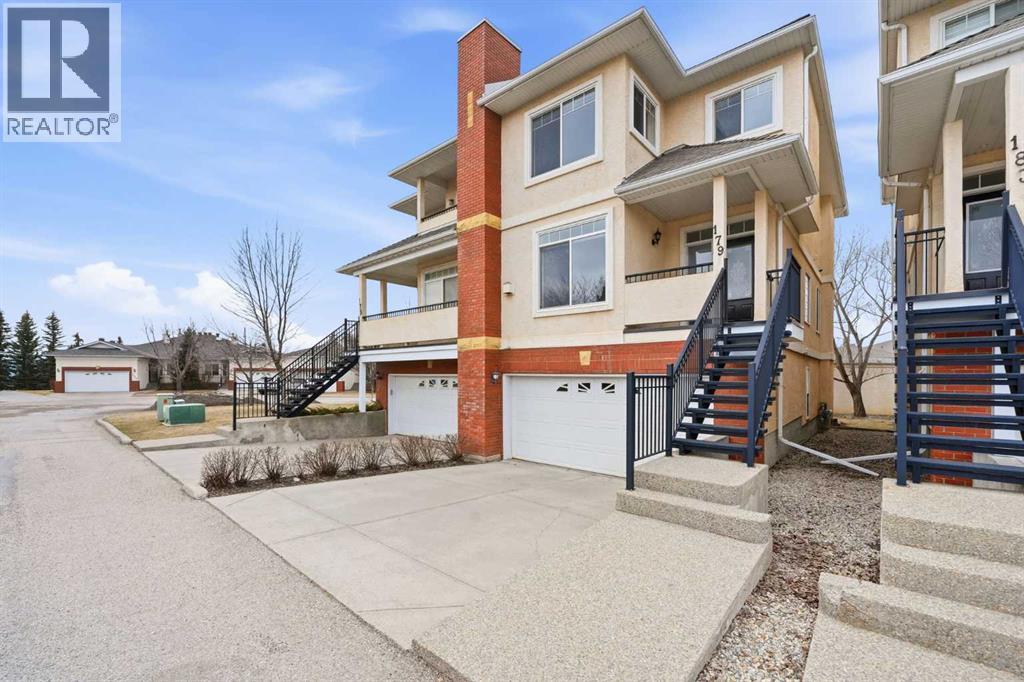
179 Sierra Morena Landing SW
Calgary, Alberta
Welcome to this spacious and well-appointed 3-bedroom, 2.5-bathroom home offering a highly desirable, family-friendly layout, a fully finished walkout basement, attached double garage, and low-maintenance living. The bright and open main floor features a cozy fireplace, a functional kitchen complete with a brand new Samsung stainless steel range, and a sunny breakfast nook—perfect for everyday living and entertaining. Upstairs, you’ll find three generously sized bedrooms, providing comfortable space for the whole family. Start your mornings in the primary retreat, where you’ll enjoy beautiful Rocky Mountain views, a walk-in closet, and a 4-piece ensuite with a relaxing jetted tub. The fully finished walkout basement adds incredible versatility, featuring a dedicated laundry room with utility sink and a flexible living area ideal for a family room, home office, or gym. Step outside to the balcony equipped with a natural gas BBQ line—perfect for summer gatherings. Located in a prime, convenient area close to restaurants, shopping, Cineplex, schools, parks, and major routes, this home offers both comfort and accessibility.Move in today and enjoy immediate possession—just in time for summer (id:65446)
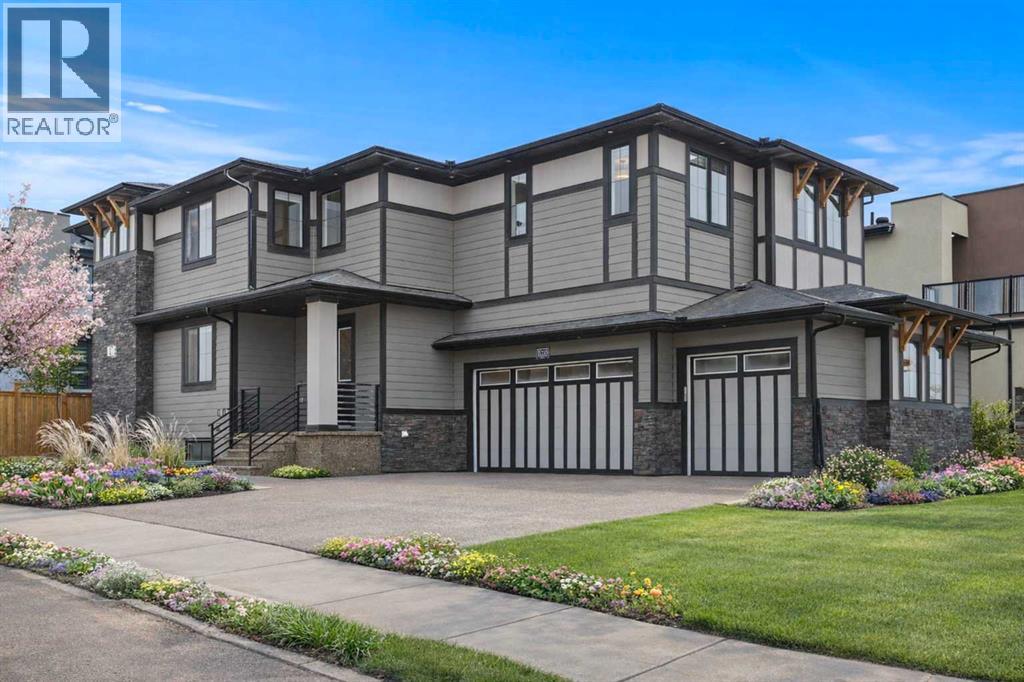
2020 Waterbury Road
Chestermere, Alberta
Welcome to this impressive 7-BEDROOM, 5-BATHROOM home in the highly desirable community of Waterford in Chestermere, offering over 3,270SF of thoughtfully designed living space on a PREMIUM CORNER LOT with a playground just steps from your front door. With over $100,000 in upgrades, including nearly $50,000 invested into the FULLY COMPLETED EXTERIOR, this property stands apart from new construction home with a FULLY FENCED and LANDSCAPED YARD, AGGREGATE DRIVEWAY, and a beautiful AGGREGATE PATIO and pathway connecting the front and backyard - providing a polished outdoor space that's ready to use from the day you move in, just in time for summer!From the moment you enter, the OPEN RISER STAIRCASE with integrated ACCENT LIGHTING creates a striking architectural feature, beautifully open to the second-level BONUS ROOM above. The heart of the home is the chef-inspired kitchen, complete with a BUILT-IN OVEN and microwave, electric range, abundant cabinetry, and a fully equipped BUTLER'S PANTRY featuring an ADDITIONAL GAS RANGE, SECOND REFRIGERATOR, and extra storage - perfect for entertaining or preparing meals for larger gatherings.The main level is finished with WIDE PLANK HARDWOOD flooring and offers a warm and inviting living area with a cozy ELECTRIC FIREPLACE, seamless access to the backyard, and a private HOME OFFICE with double French doors. A full bathroom on the main floor adds flexibility for guests or multi-generational living.Upstairs, you’ll find 4 spacious bedrooms and a convenient UPPER FLOOR LAUNDRY ROOM. The expansive primary retreat is a true highlight, featuring a luxurious ensuite with DUAL VANITIES, a deep SOAKER TUB, walk-in closet with BUILT-IN CLOSET ORGANIZERS, and a stunning spa-inspired FULLY TILED SHOWER. One of the additional bedrooms also includes its own walk-in closet and private ensuite, ideal for guests or older children seeking extra privacy.The FULLY DEVELOPED BASEMENT extends the home’s living space with an OVERSIZED RECREATI ON AREA and WET BAR, creating the perfect setting for movie nights, games, or entertaining. Three additional bedrooms and a full bathroom provide incredible flexibility for family, guests, or home gym and hobby spaces. The home is also equipped with DUAL FURNACES and DUAL CENTRAL AIR CONDITIONING UNITS, along with a rough-in for a future water treatment system, designed to provide enhanced comfort, efficiency, and long-term flexibility.This exceptional property offers luxury finishes, incredible square footage, and a layout designed for both everyday living and entertaining, all just minutes from Calgary, and the many shops, schools and activities that the area offers. (id:65446)