
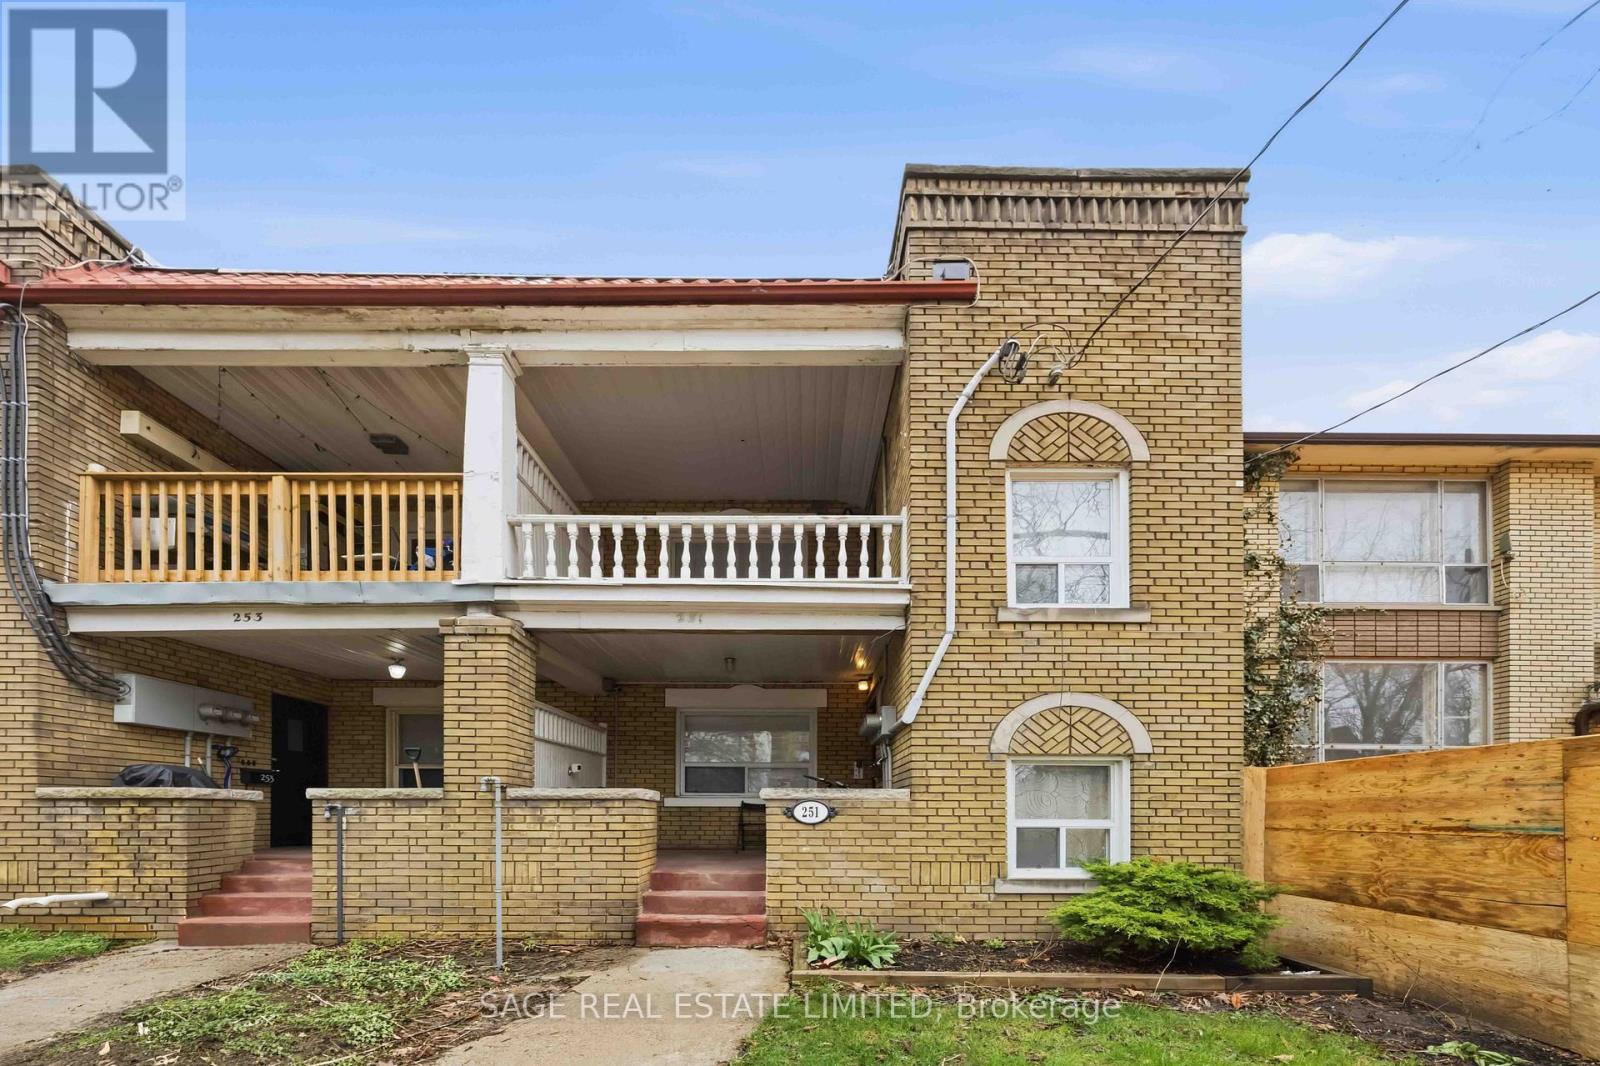
Upper - 251 High Park Avenue
Toronto, Ontario
Welcome To Your Spacious One Bedroom Apartment With Soaring 11'3" Ceilings That Bring In Incredible Light And An Airy, Open Feel. Enjoy The Large Private Balcony, Perfect For Morning Coffee Or Unwinding At The End Of The Day. The Modern, Beautifully Finished Kitchen Offers Both Style And Function, Ideal For Everyday Living Or Entertaining. Convenient Lower Level Shared Laundry And Private Rear Parking Space Included. Right Where The West End's Most Loved Pockets Collide. You're Steps To Cafés, Restaurants, Breweries, Shops, High Park And A Quick Walk To High Park Station, Streetcar, TTC Bus And Up Express. (id:65446)
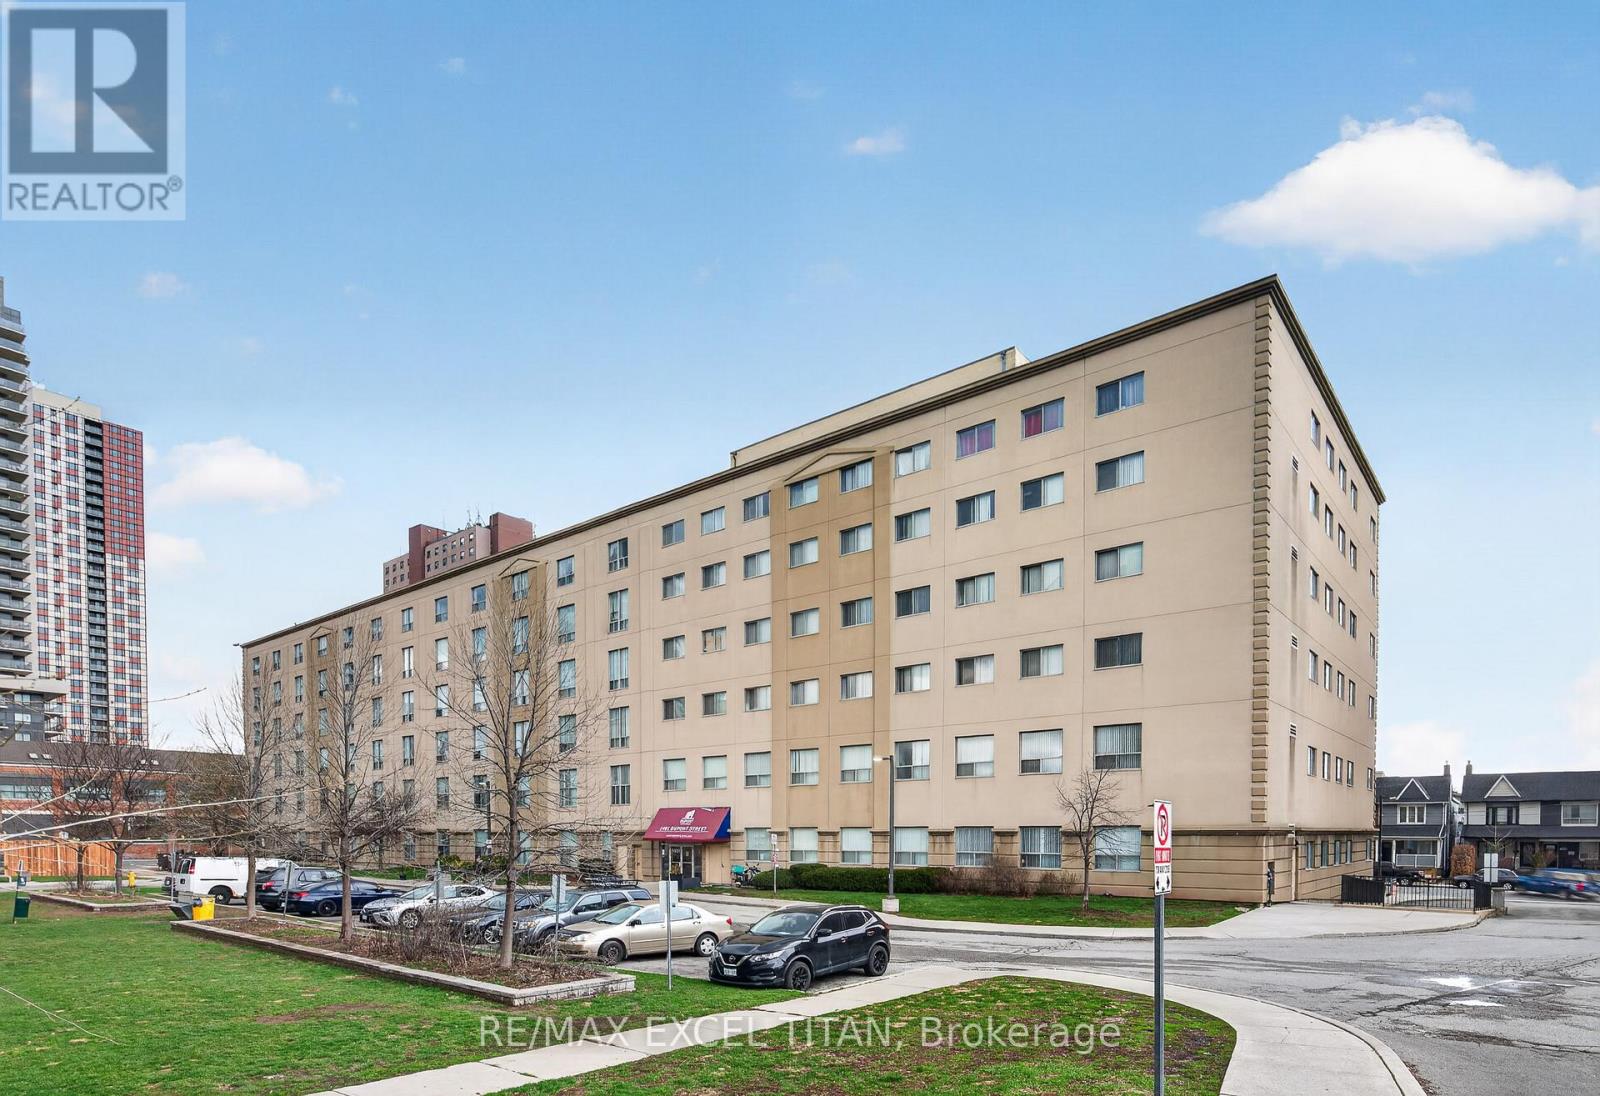
404 - 1401 Dupont Street
Toronto, Ontario
This is a Large Two bedroom suite. With a Beautiful View Located On Dupont St In The Highly Sought-After Annex Neighborhood In Downtown Toronto Which Offers Cultural Attractions, Shopping, Dining, Entertainment. Security System Management on site 24hrs. In Close Proximity To TTC Public Transit and 1Min walk to Lansdowne Subway Station. (id:65446)
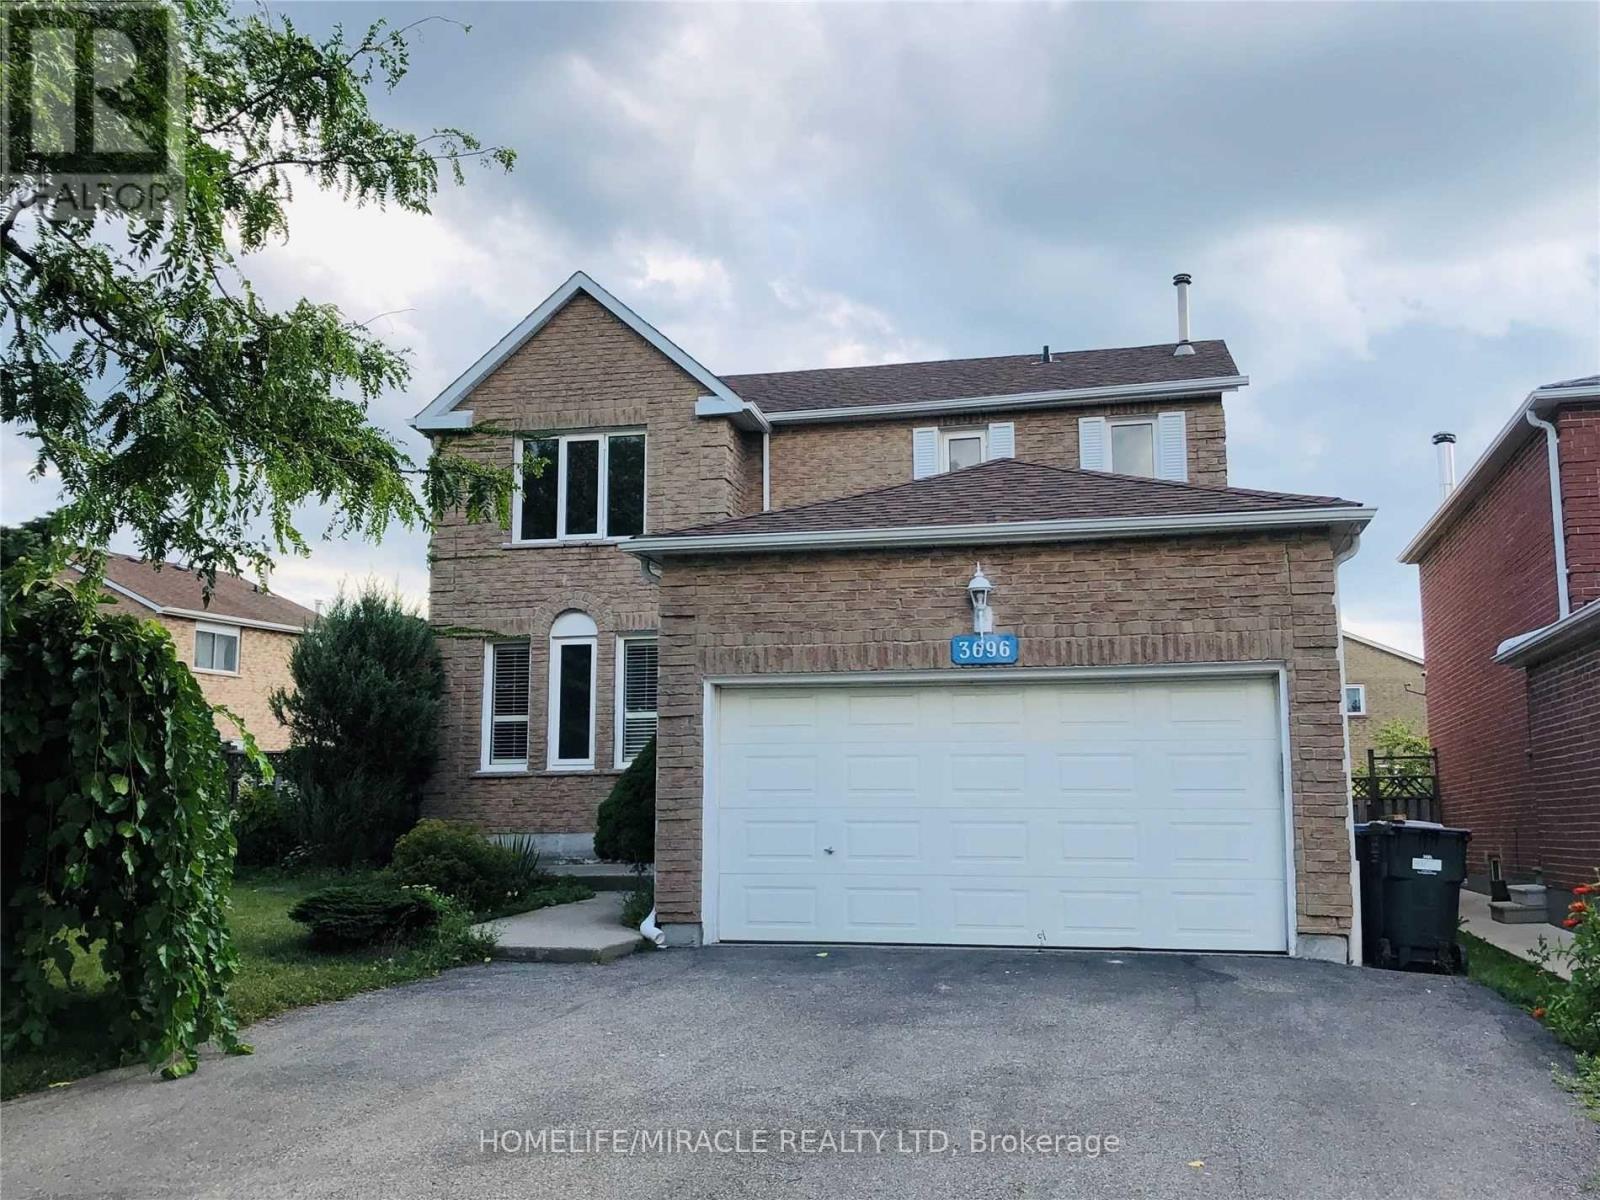
Basement - 3696 Colonial Drive
Mississauga, Ontario
Clean, bright and spacious basement apartment in the heart of Mississauga. Only 9 mins drive to University of Toronto (UTM), walking distance to bus stop and close to all amenities of life. Two bedrooms and open and spacious family room with open concept kitchen. One parking spot available. Tenant pays 30% utilities. Students and New Commers welcome! (id:65446)
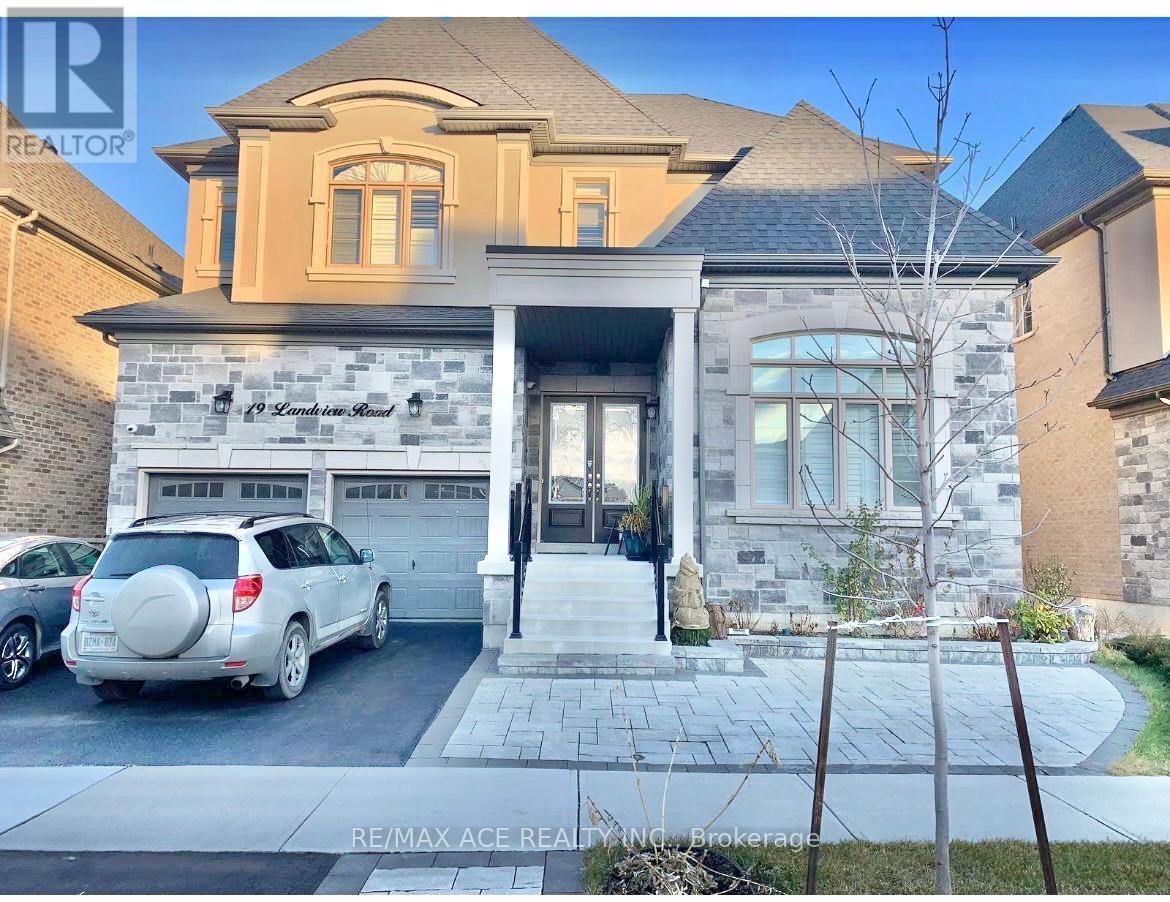
Bsmt - 19 Landview Road
Brampton, Ontario
Great Location, Welcome To Stunning Luxurious Detached Home walkout basement 2 bedroom huge ,Spacious and clean ,and quiet neighborhood of Brampton, Huge living room with open concept kitchen, Two large bedrooms. Located close to top-rated schools, parks, shopping, hwys, transit etc. Tenants pay 40 % of all utilities. (id:65446)
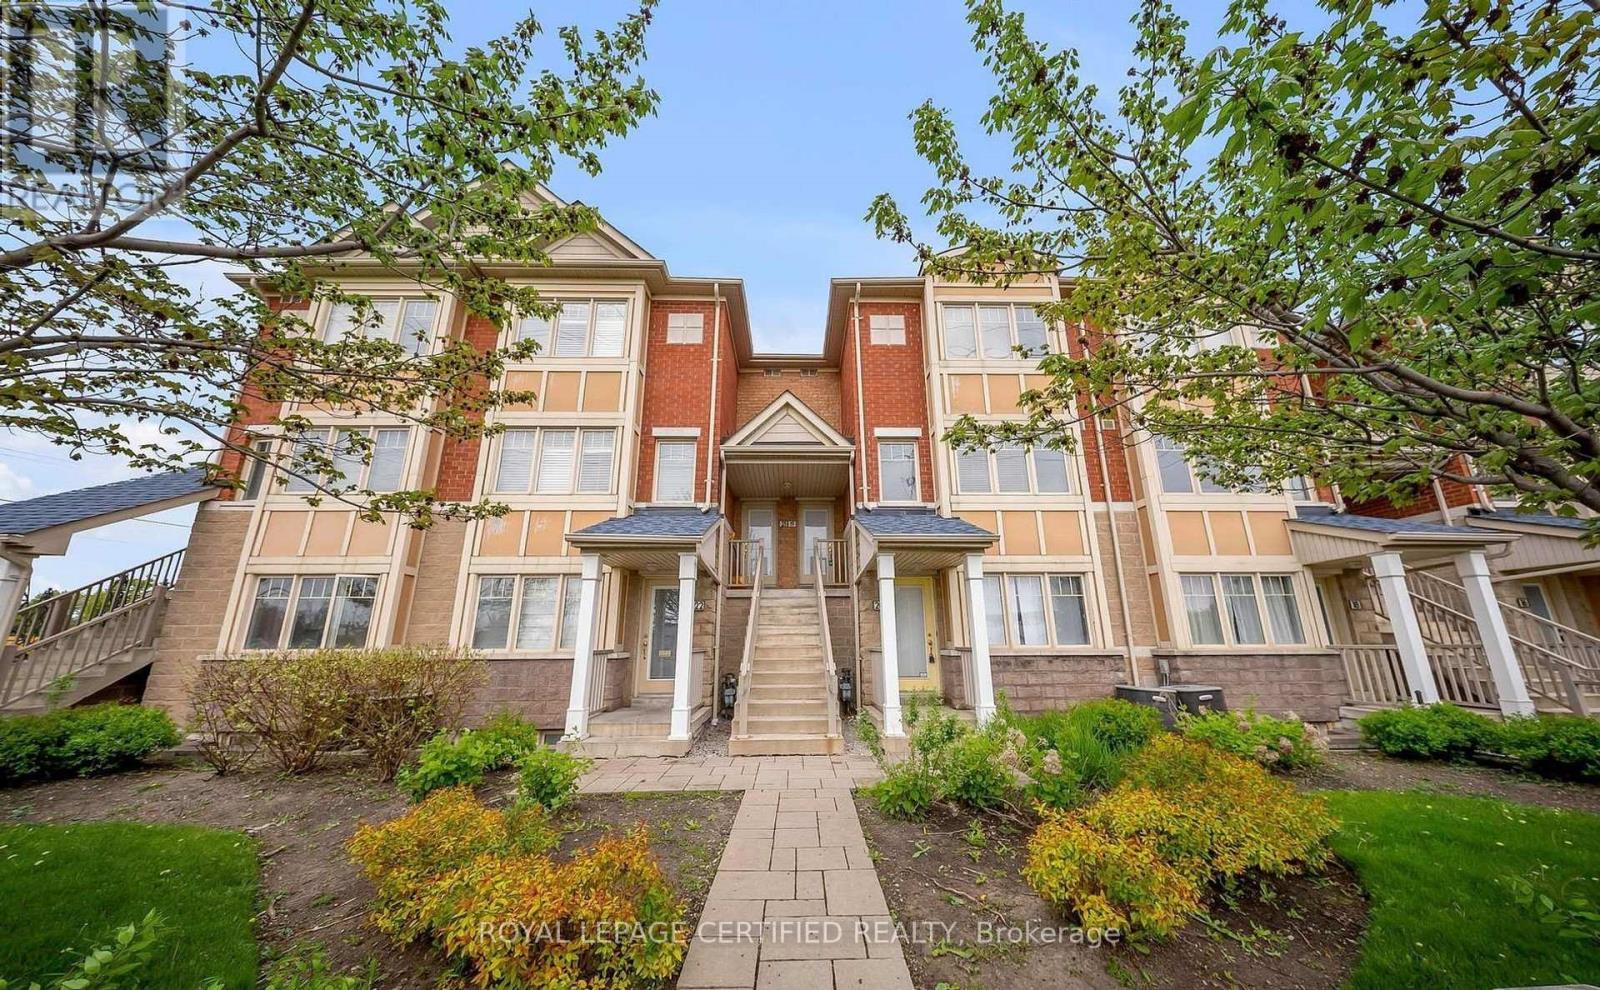
22 - 3985 Eglinton Avenue W
Mississauga, Ontario
Welcome to this bright and spacious 2-bedroom, 2 full bathroom meticulously maintained stacked townhouse, In a Sought After prestigious Churchill Meadows neighbourhood of Mississauga. This move-in-ready home has been newly renovated and freshly painted, offering two private entrances and a modern open-concept kitchen and living/dining layout that leads to an interlocked outdoor patio-perfect for relaxing or entertaining. The stylish kitchen features modern finishes, quartz countertops, and stainless steel appliances, complemented by premium wide-plank vinyl flooring throughout. The primary bedroom boasts a large window and a generous double-door closet, while the bright and versatile lower level rec room can be used as a second bedroom, guest suite, home office, or entertainment space, complete with a second full bathroom. The lower level also includes a spacious laundry room and ample storage. A standout feature is the surface parking spot located directly in front of the private entrance, with visitor parking nearby. The unit shows immaculately-like new-and offers abundant storage and closet space throughout. Conveniently located just minutes from Highways 403, 407, and 401, Erin Mills Town Centre, Credit Valley Hospital, Churchill Meadows Community Centre, Mattamy Sports Park, top-rated schools, and public transit. Situated directly across from the new Eglinton/Ridgeway Plaza and close to all major amenities. Some images were taken during the summer season. Move-in ready. Show with confidence. (id:65446)
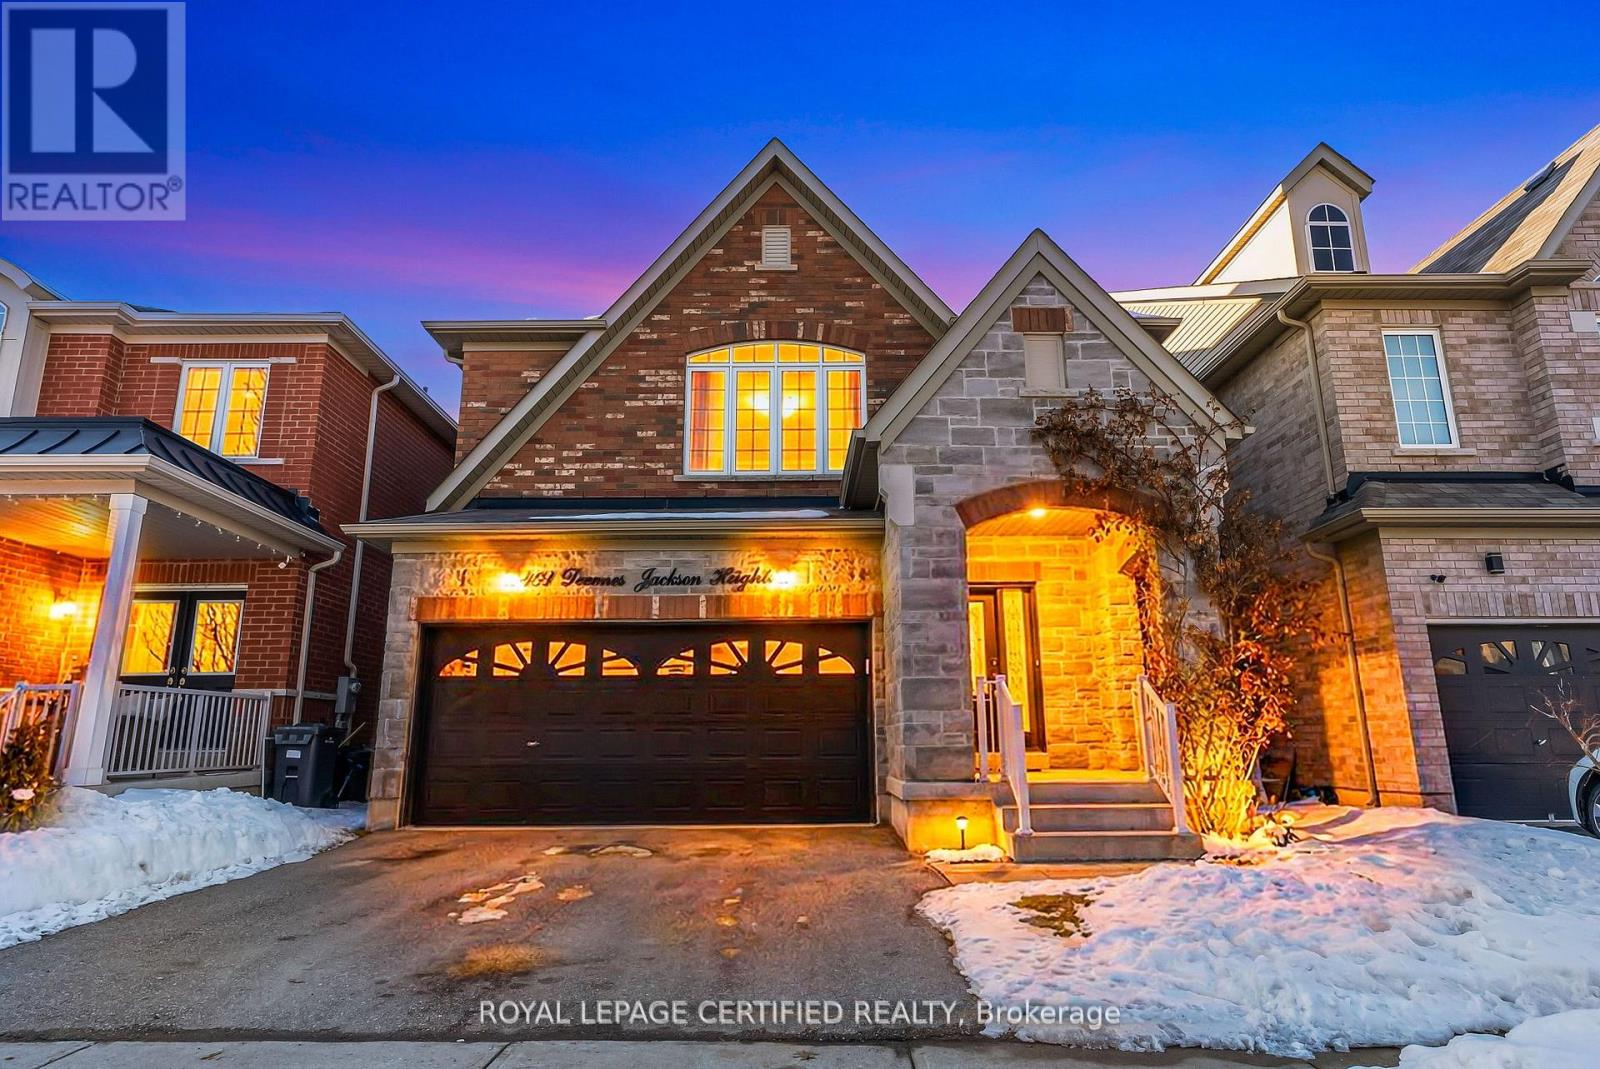
461 Downes Jackson Heights
Milton, Ontario
Welcome to your dream home. Fully upgraded detached home with a functional layout. quality stone and brick elevation built by well renowned builder. A grand foyer at entrance featuring an 18-ft ceiling, creating an impressive first impression. Thoughtfully designed main floor with 9 ft ceiling showcasing a combined living and dining area complemented by a separate family room for added comfort and functionality with plenty of light. Stunning upgraded white kitchen with quartz counter tops showcasing a huge center island, pantry offering style, space, and functionality. stainless steel appliances with back splash. this gem is nestled close to parks, trails, highways ,top schools, and breathtaking escarpment view. this is carpet FREE house. second floor offers four spacious bedrooms, all with private ensuites and semi ensuites. Finished basement offering a separate entrance, ideal for extended family or added flexibility. don't regret tomorrow book your tour today. (id:65446)
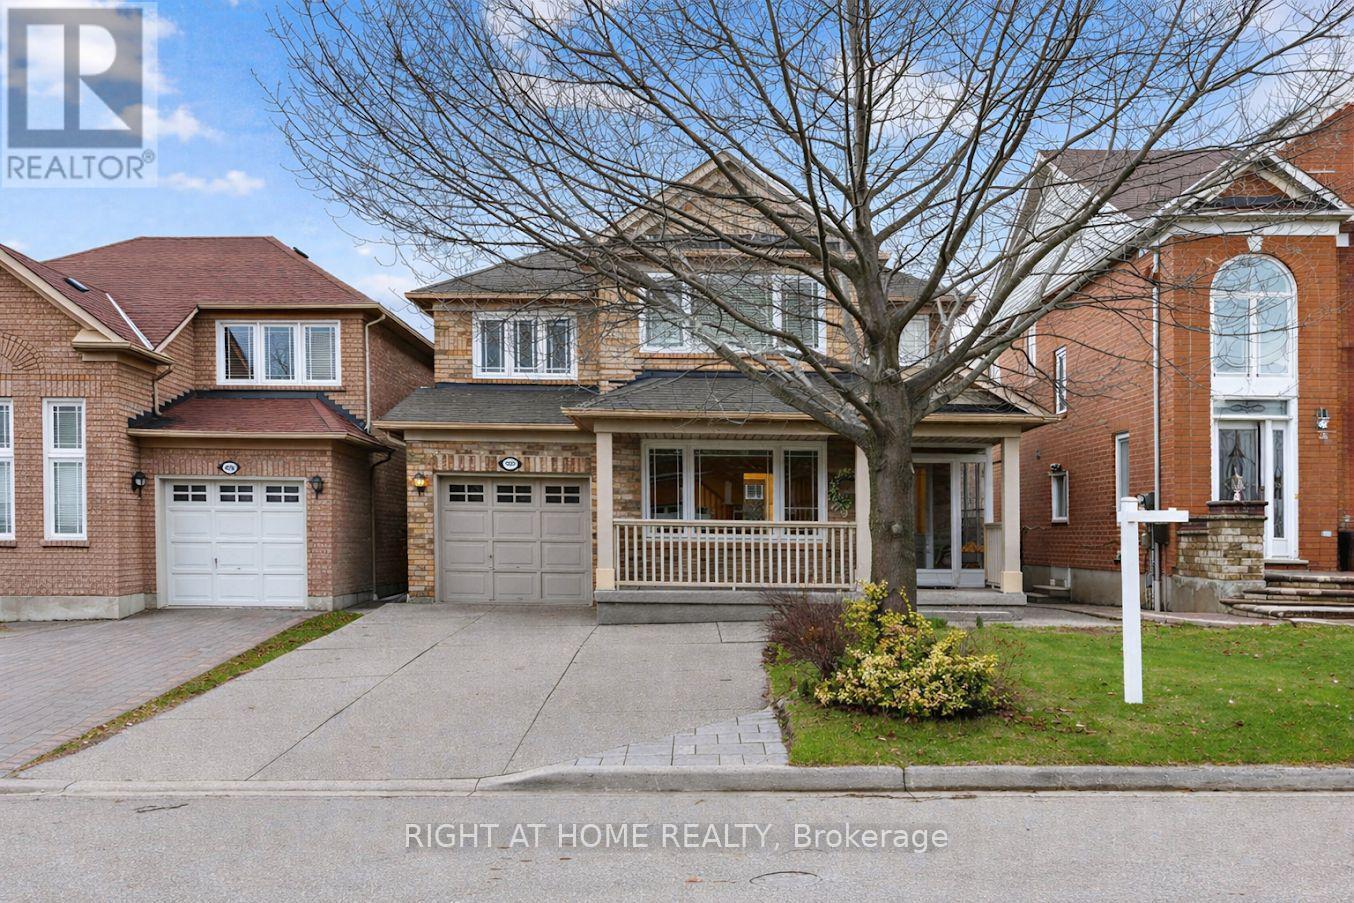
3162 Rock Harbour Road
Mississauga, Ontario
Welcome to this stunning 3+1 bedroom, 4-bathroom detached home located in an exceptionally convenient and family-friendly neighborhood. The main level features high ceilings and hardwood flooring in the living room and family room. The upgraded kitchen is a true highlight, complete with a gas stove, stainless steel appliances, quartz countertops, pot lights, and ample cabinetry for storage. Enjoy your morning coffee by the large bay window, or take in the backyard views of beautiful birds on the apple trees, through the oversized patio door and kitchen window. Step outside onto a lovely deck and enjoy a low-maintenance backyard-perfect for summer gatherings with family and friends. The spacious primary bedroom boasts a private 4 -piece ensuite and a walk-in closet with built-in organizers. The second and third bedrooms are generously sized, each featuring large windows and closets with custom shelving. The fully finished basement offers a private living space ideal for extended family or guests. It includes a separate kitchen with large windows, a dining area, and an additional bedroom-providing both comfort and independence. An enclosed front porch offers a cozy spot to relax in the evenings while children play in the neighborhood. Conveniently located within walking distance to various schools (Catholic, Public, Extended French, and Secondary). A 5-minute walk to Brickyard park, a great space for children to enjoy their free time. This home also offers public transit right at your doorstep. A short walk to the Cooksville GO Station and the upcoming LRT. Minutes from major highways and shopping areas along Dundas/Hurontario, and Mavis/Dundas. These areas feature anchor stores like Real Canadian Super Store, Canadian Tire, LCBO, Shoppers Drug Mart, TD bank and much more. Close proximity to key amenities such as Square One Shopping Centre, Celebration Square, Sheridan College, Mississauga Central Library, and the YMCA. (id:65446)
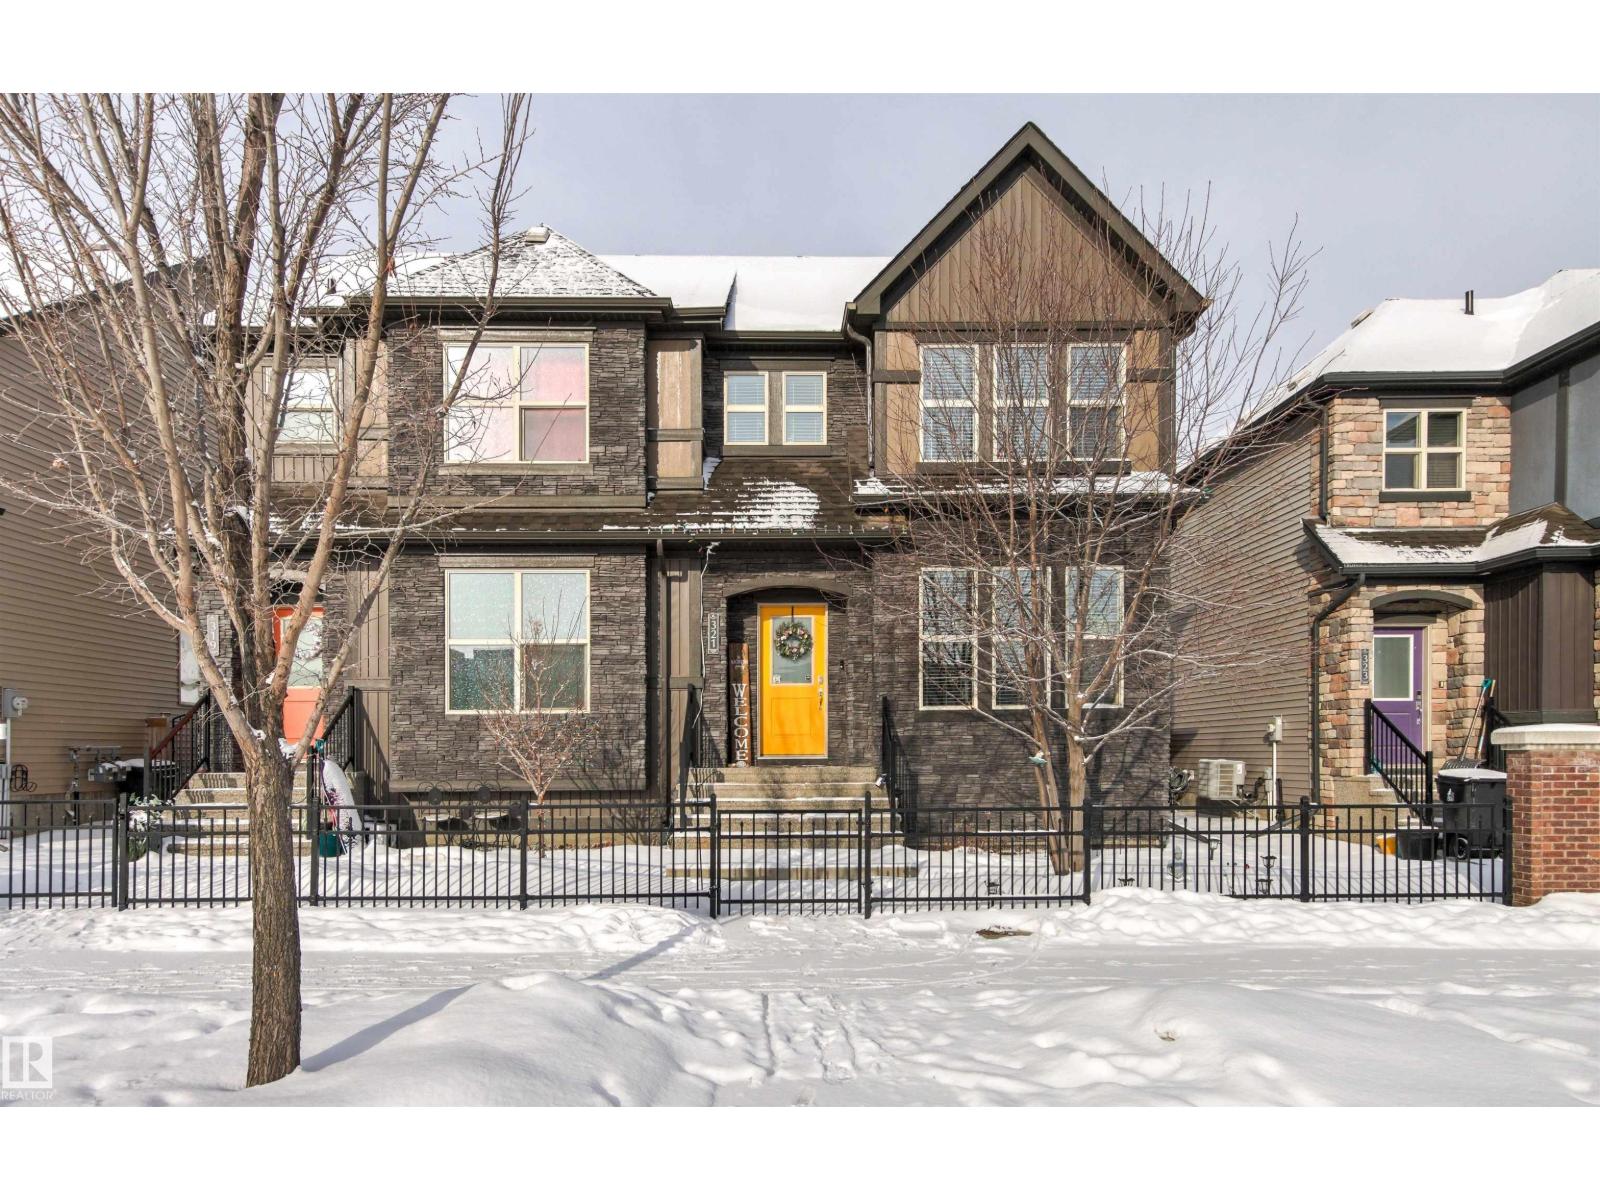
321 Pioneer Rd
Spruce Grove, Alberta
Beautiful 1,463 sq. ft. 2-storey built in 2016, ideally located across from Prescott School and close to Jubilee Park. This well-maintained home offers 3 bedrooms, 2.5 baths, and a bright open-concept main floor with abundant natural light. The modern kitchen features quartz countertops, stainless steel appliances, and ample cabinetry, opening to the living room with a custom electric fireplace. Upstairs includes a spacious primary bedroom with walk-in closet and ensuite, plus 2 additional bedrooms and a full bath. The unfinished basement offers great potential for future development. Enjoy the landscaped, fenced yard with a two-tier deck and privacy screen, along with an insulated, drywalled double garage. Located in a family-friendly neighbourhood close to schools, parks, and amenities. No condo fees! (id:65446)
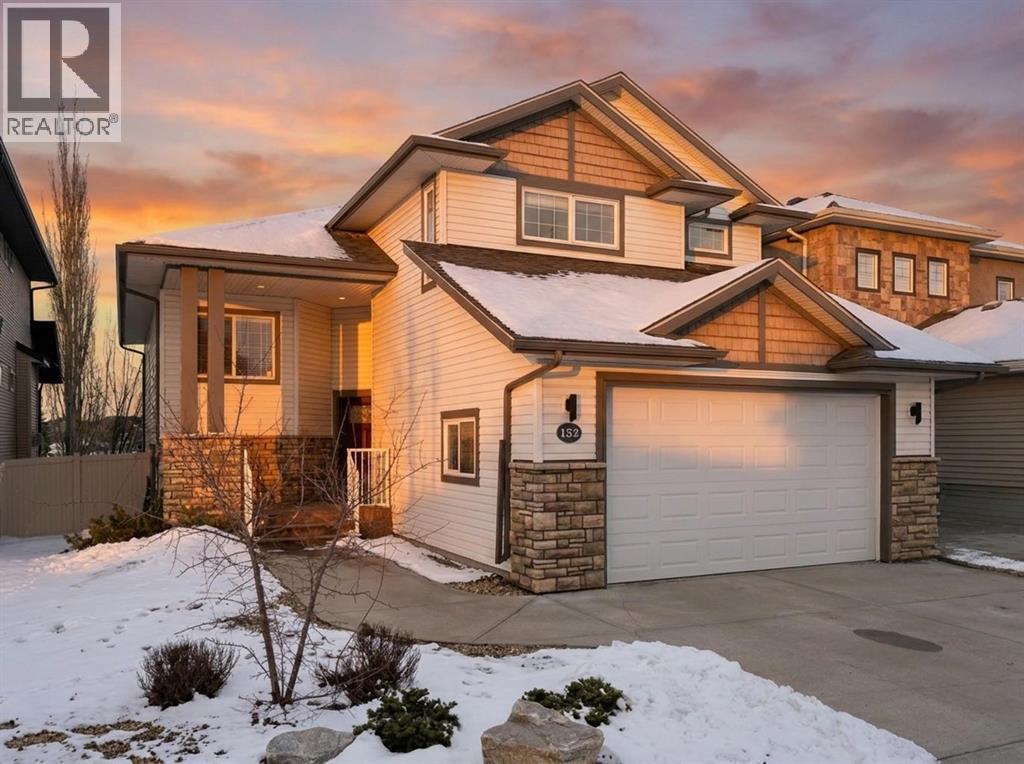
152 Vincent Close
Red Deer, Alberta
Welcome to 152 Vincent Close — a beautifully maintained modified bi-level offering the space, style, and location that growing families dream about. Backing directly onto a peaceful green space, this home delivers privacy, views, and a backyard experience that simply cannot be replicated.Step inside and you are immediately greeted by the warmth of dark maple hardwood floors flowing through the main living areas. The kitchen is finished with Corian countertops and offers generous prep space, seamlessly connecting to the dining and living areas — ideal for families who love to gather. A cozy fireplace anchors the living room, creating the kind of space where memories are made year after year.With four bedrooms and three bathrooms there is room for everyone. A large dedicated office provides the flexibility today's families need — whether for working from home, homework, or hobbies. The walkout basement expands your living space considerably and opens directly to the backyard and green space beyond — a rare and coveted feature.Pride of ownership is evident throughout every room of this home. This is a property that has been genuinely cared for and it shows.Located in a family-friendly neighbourhood just minutes from top-rated schools, shopping centres, and an extensive network of walking and biking paths, 152 Vincent Close checks every box. Homes backing onto green space in this area do not last — don't miss your opportunity. (id:65446)
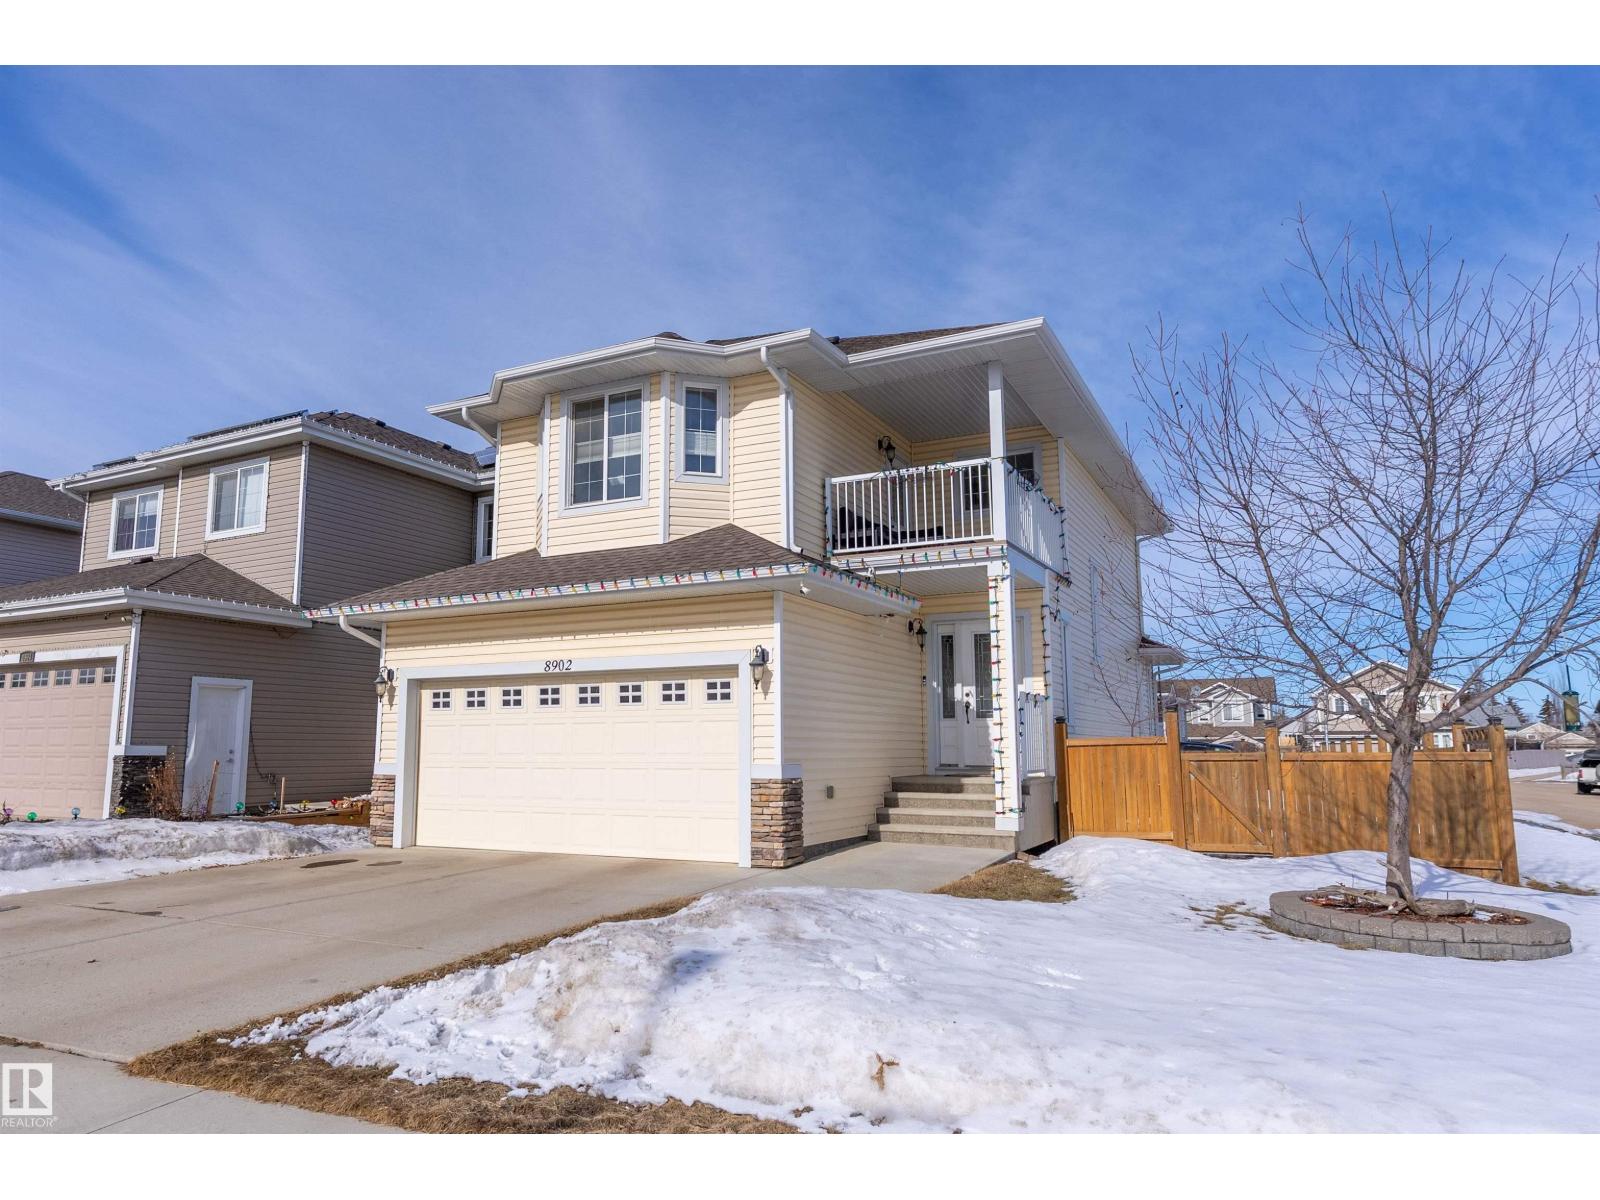
8902 97 Av
Morinville, Alberta
Great location to this 2 story located in Notre Dame Estates. 3 Bedrooms 3.5 Bathrooms open concept Kitchen with separating eating nook, walk in pantry, island and main floor laundry. Large windows in Living room to a nice size yard with deck plus fully fenced with gate for RV Parking. Upstairs you will find 3 spacious bedrooms 4pc bathroom plus 3pc ensuite and walk in closet. There is beautiful private balcony off the master bedroom to enjoy those beautiful summer evenings. Basement is finished with another 4pc bathroom, family room and utility room. Home was freshly painted in 2024Located in Morinville just 18 minutes to CFB Edmonton plus close to schools, parks, shopping and Morinville Leisure Center. (id:65446)
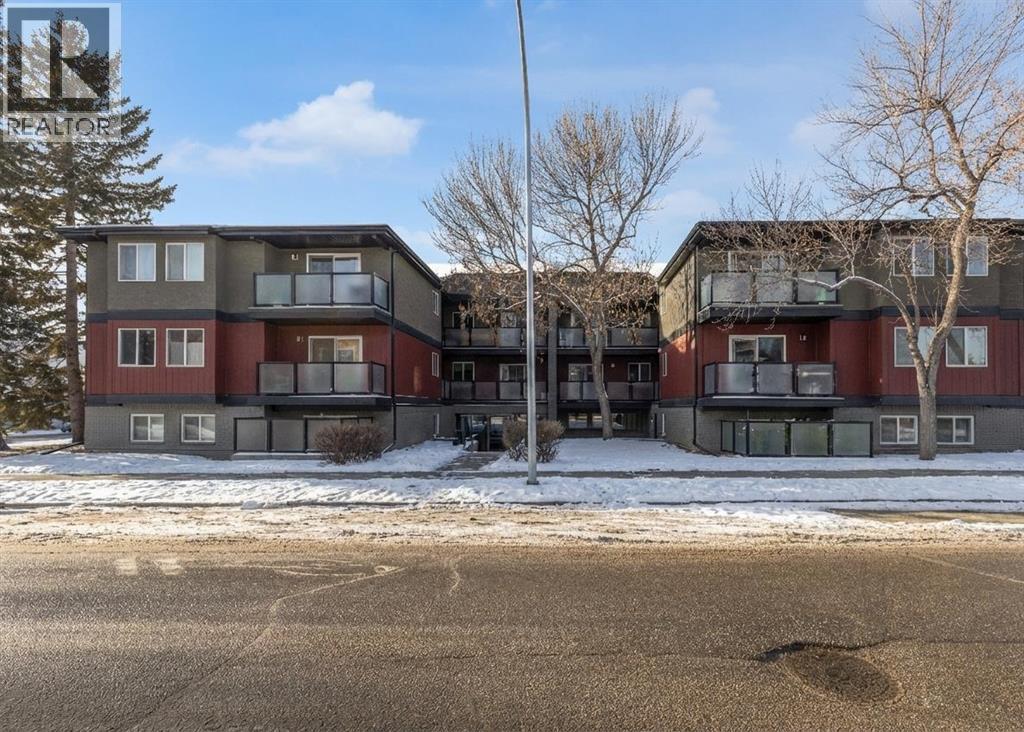
202, 1915 26 Street SW
Calgary, Alberta
HOME SWEET HOME! Welcome to this updated, contemporary 2 bedroom condo ideally located in the heart of Killarney offering exceptional convenience and lifestyle appeal. Just a short walk to the Shaganappi Point CTrain Station, nearby restaurants, cafés, and everyday shopping, this home is perfectly suited for young professionals working downtown or for savvy investors. Inside you will find an inviting, open concept layout highlighted by a stunning chef’s kitchen with gleaming quartz countertops, quartz island with a breakfast bar, stainless steel appliances, stylish grey cabinetry, a formal dining area, generous sized bedroom, 4 piece bathroom with your in-suite washer/dryer combo and the spacious primary bedroom designed for comfort and flexibility. Additional standout features the MASSIVE WRAPAROUND BALCONY providing plenty of space for outdoor furniture, relaxing evenings with friends and summer BBQs. The unit also includes one assigned, underground parking stall in a secure parkade, along with bicycle storage, adding to the ease and practicality of condo living. Killarney is known for its vibrant, active lifestyle, with easy access to parks, tennis courts, recreation centres, pools, yoga studios, and walking paths. Enjoy being close to Downtown Calgary, 17th Ave amenities and hot spots, LRT, public transportation, Killarney recreation facility, Westbrook Mall, restaurants and major roadways. This unit is PET FRIENDLY with board approval. Contact us today to book a private viewing of this GEM! (id:65446)
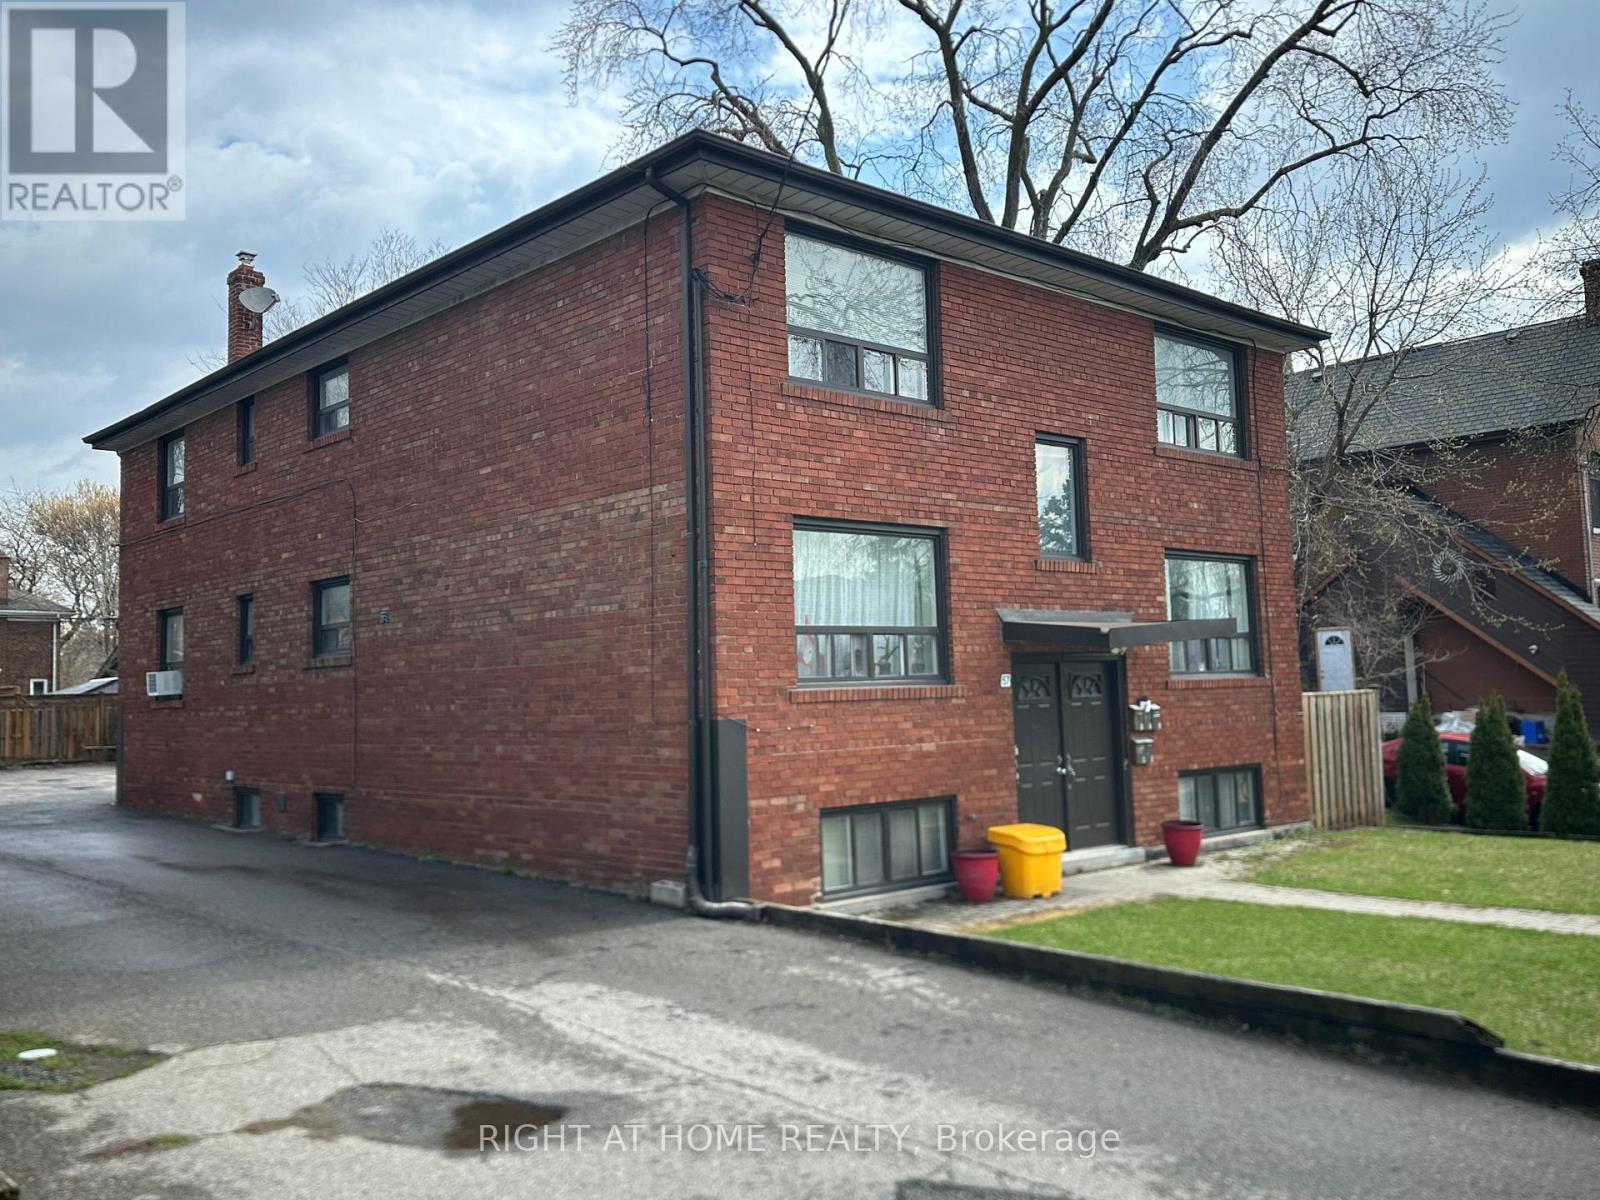
Unit 1 - 57 Superior Avenue
Toronto, Ontario
Step into this stunning, spacious one-bedroom apartment in the vibrant heart of Mimico, Toronto, located at Lakeshore and Superior. Newly renovated with elegant finishes, this bright and airy unit features resurfaced hardwood floors throughout and stylish new flooring in the kitchen. Situated on the top floor, this unit offers added privacy and quiet living. Brand new LED light fixtures illuminate the space, complemented by fresh, modern paint. The building is impeccably maintained, offering comfort and convenience just minutes away from all amenities such as shopping centers, TTC access, downtown Toronto, and Humber College. Enjoy a fully equipped kitchen and take a short stroll to the scenic lakeside. A perfect blend of city living and natures tranquility! (id:65446)
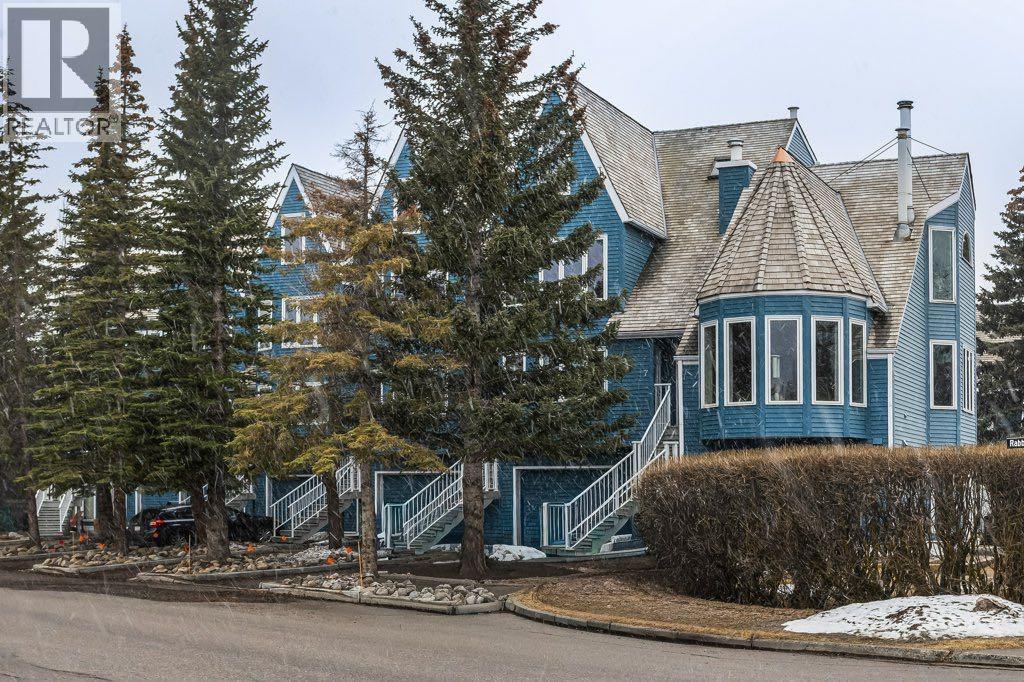
9, 420 Squirrel Street
Banff, Alberta
This townhome-style 1 bedroom + den, 2 bathroom home hits a tone that’s hard to find—warm, inviting, and genuinely comfortable to live in—within a building designed by award-winning architect Jeremy Sturgess.The two-level layout creates real separation: the main floor is designed for living and the upper level feels like a true retreat. The living space is the standout—ceilings with exposed beams, a wall of windows, and soft natural light that carries through the day. The flow here is easy and natural, with the living area opening seamlessly around a custom-built wall unit featuring integrated wine storage and cubbies, creating a space that feels both functional and grounded.The kitchen has been thoughtfully updated and flows naturally into the living area, making the space feel connected without being crowded. A full bathroom and in-suite laundry on the main level add to the overall function.Upstairs, the primary bedroom is quiet and removed, with skylights, a private balcony, and open mountain views. It’s a calm, comfortable space that feels separate from the rest of the home. A second full bathroom completes this level.The den offers flexibility depending on how you want to use the space—guests, office, or a second sleeping area.Well maintained, carefully updated, and filled with natural light, this home also features custom-made window coverings throughout, adding to the overall sense of quality and cohesion. The covered parking stall includes the ability to accommodate a storage unit, adding practical flexibility. Add in the views and the location, and it becomes a really compelling option in a part of Banff where opportunities like this don’t come up often. (id:65446)
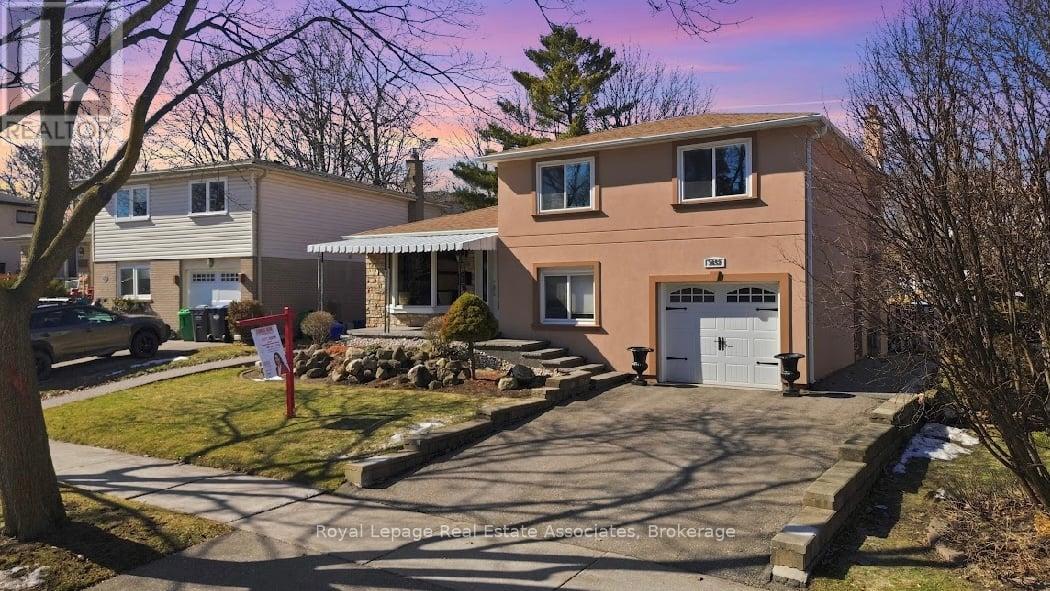
3652 Haven Glenn
Mississauga, Ontario
Welcome to very rare detach home where luxury living meets modern versatility on a quiet street features 4 bedroom, plus a versatile lower-level room,a guest suite,The main level offers a serene primary retreat additional generously sized bright bedroom with bathroom providing a peaceful separation from the main living area.Just a few steps down, the lower level add immense value,a professionally finished basement featuring a 3-piece bath and an extra bedroom. Ideal as an In-Law Suite, private guest quarters, or a massive recreation hub.The main level makes a lasting impression with soaring ceilings and an open-concept living and dining area, where large casement windows flood the space with natural light. Gleaming strip hardwood floors run throughout, adding a touch of timeless elegance. Modern kitchen overlooks the private backyard, creating an ideal setup for keeping an eye on the kids or hosting summer BBQs. Step outside to discover a true entertainer's oasis-a tranquil, fully fenced backyard featuring meticulously manicured landscaping, & endless privacy. Inside, Modern Family Room: The heart of the home, featuring a convenient walk-out directly to the backyard, perfectly blending indoor and outdoor living.Open concept floor plan that maximizes natural light and provides a seamless flow between living spaces Nestled in the heart of Applewood community with high ranking schools, Glenforest Secondary (IB Program)The home's exterior is equally impressive, with a spacious backyard and a quiet street presence.The location is unbeatable: Mins To Sherway Gardens,Dixie Outlet Mall, Applewood Hills Trail, Burnhamthorpe Community Centre & Parks,Min To Trillium Hospital,Min to Lakeshore-Port Credit,Rapid Access To Kipling Subway Station,Easy Access To Highways 427/403/401.This is a rare opportunity to own with pride a versatile, well-maintained home in one of the city's most convenient desirable and prestigious location. (id:65446)
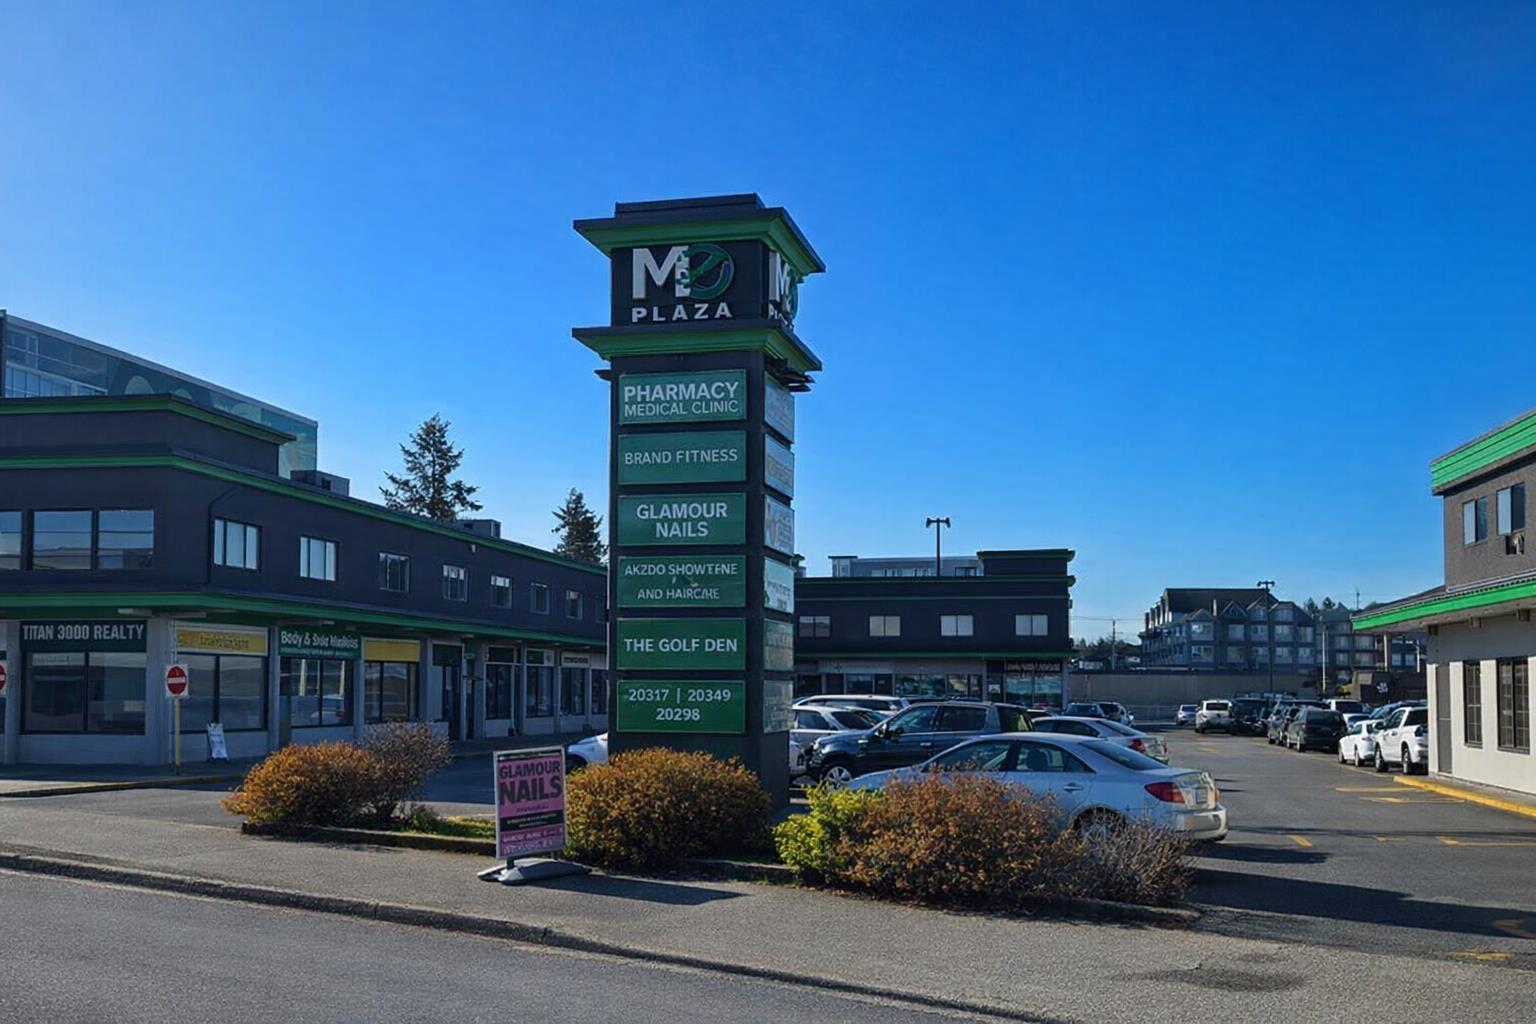
20234 Fraser Highway
Langdale, British Columbia
1170/SF high-exposure retail location with great foot traffic count as well as 100's of shops and services, and transit just steps away. Great location for almost any business that wants to be easily found, Good access to Highway 1, 200th and Langley Bypass. Excellent onsite parking and just 750 meters away from the Future Skytrain Station at 203rd street and Fraser Highway, significantly increasing future foot traffic business value. (id:65446)
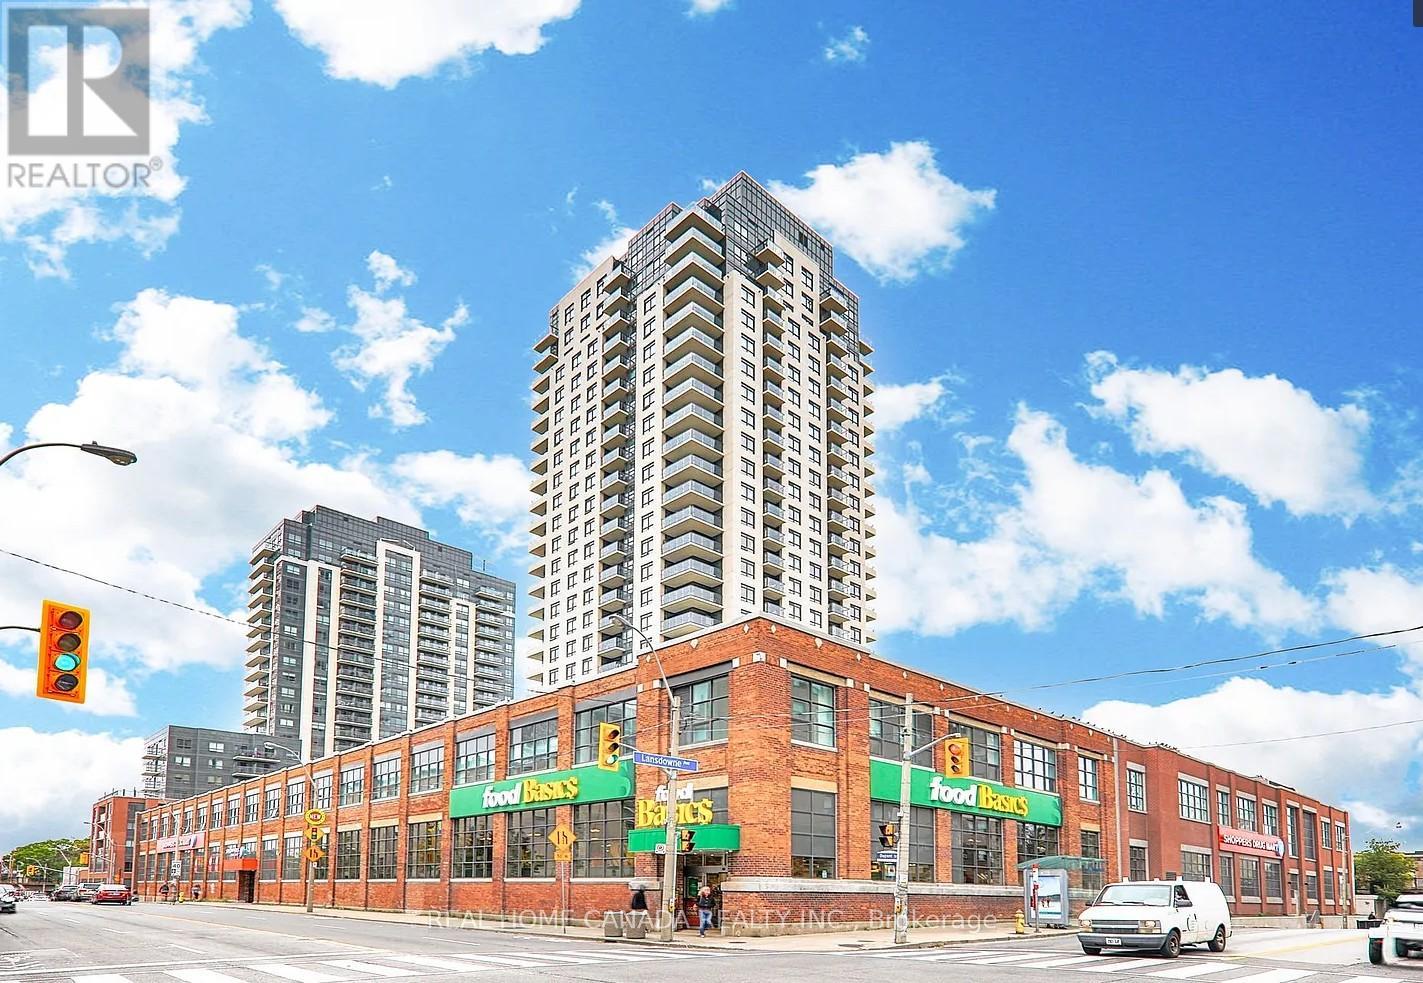
1803 - 1410 Dupont Road
Toronto, Ontario
Bright And Great Layout 580 Sq.Ft +39 Sq.Ft. Balcony 1+1 Condo Unit On High Floor Facing East with parking and locker, Fresh painting, New chandelier, Great Value unit, Nice city view, Big Windows, Modern Finishes, Laminate Floor Throughout, Kitchen With Granite Counter And Stainless Steel Appliances, Shoppers Drug Mart And Food Basic Grocery Store On Site. Steps To TTC, Coffee Shop. Close To Lansdowne Subway, Go Station, Up Express, Restaurants, Schools, Library, High Park, Shopping Mall, Allen Road And Highway. (id:65446)
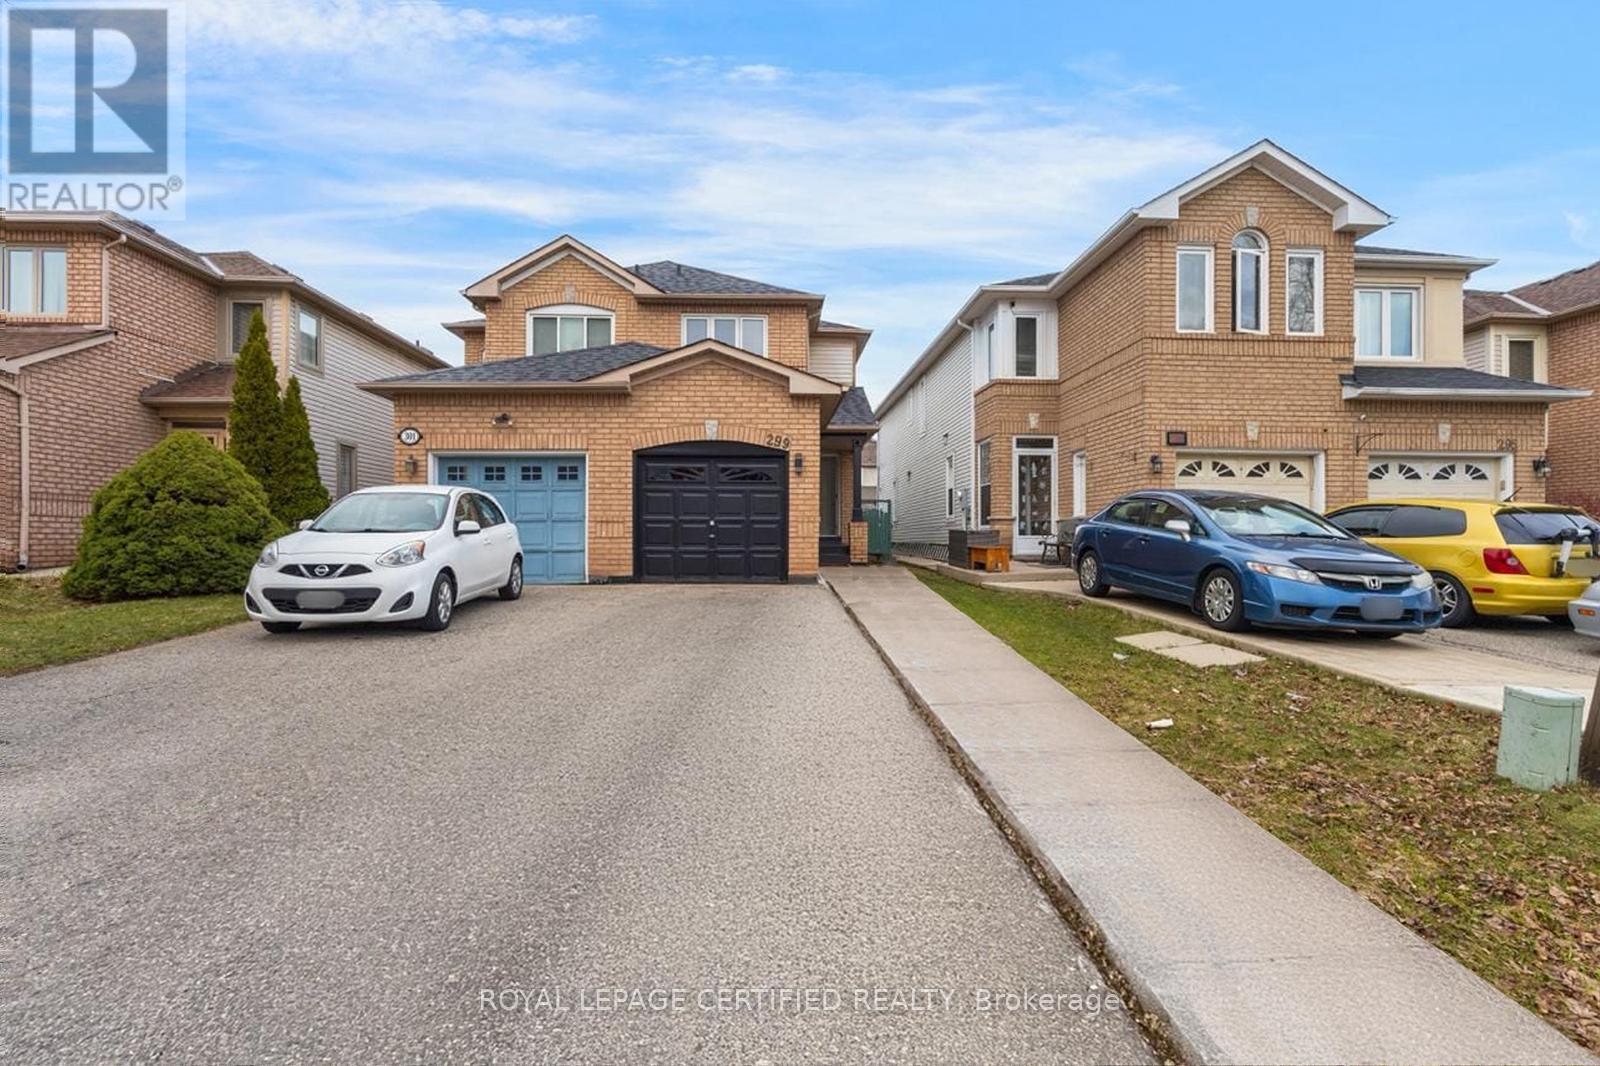
299 Pressed Brick Drive N
Brampton, Ontario
Welcome To This Beautifully Updated Semi-Detached Home In One Of Brampton's Most Sought-After Neighbourhoods, Ideally Located Near Hurontario & Bovaird. This Move-In Ready Gem Offers The Perfect Blend Of Comfort, Style, And Convenience. Featuring 3+1 Bedrooms And 3 Bathrooms, This Home Boasts A Bright Open-Concept Layout With No Carpet Throughout, Showcasing Elegant Laminate Flooring. The Main Level Offers A Spacious Living Room Paired With A Modern Kitchen Equipped With Stainless Steel Appliances-Perfect For Everyday Living And Entertaining. Upstairs, You'll Find Three Generously Sized Bedrooms And A Well-Appointed 4-Piece Bathroom. The Finished Basement Adds Incredible Value, Featuring 1 Bedroom, Kitchen, And A Full Washroom-Ideal For Extended Family Or Potential Rental Income. Step Outside To Your Private, Entertainment-Sized Patio, Freshly Updated And Perfect For Summer Gatherings. Recent Upgrades Include Fresh Paint Throughout, New Pot Lights, Modern Light Fixtures, Garage Refresh, And Deck Paint-Making This Home Truly Move-In Ready. Seller Will Pave the Front Yard And Side Walk With Concrete. Ideally Located Within Walking Distance To Walmart, Schools, Parks, Shopping, And Public Transit, And Just Minutes From Brampton Downtown Core And Major Highways For An Easy Commute. A Fantastic Opportunity For Families, First-Time Buyers, Or Investors Alike! (id:65446)
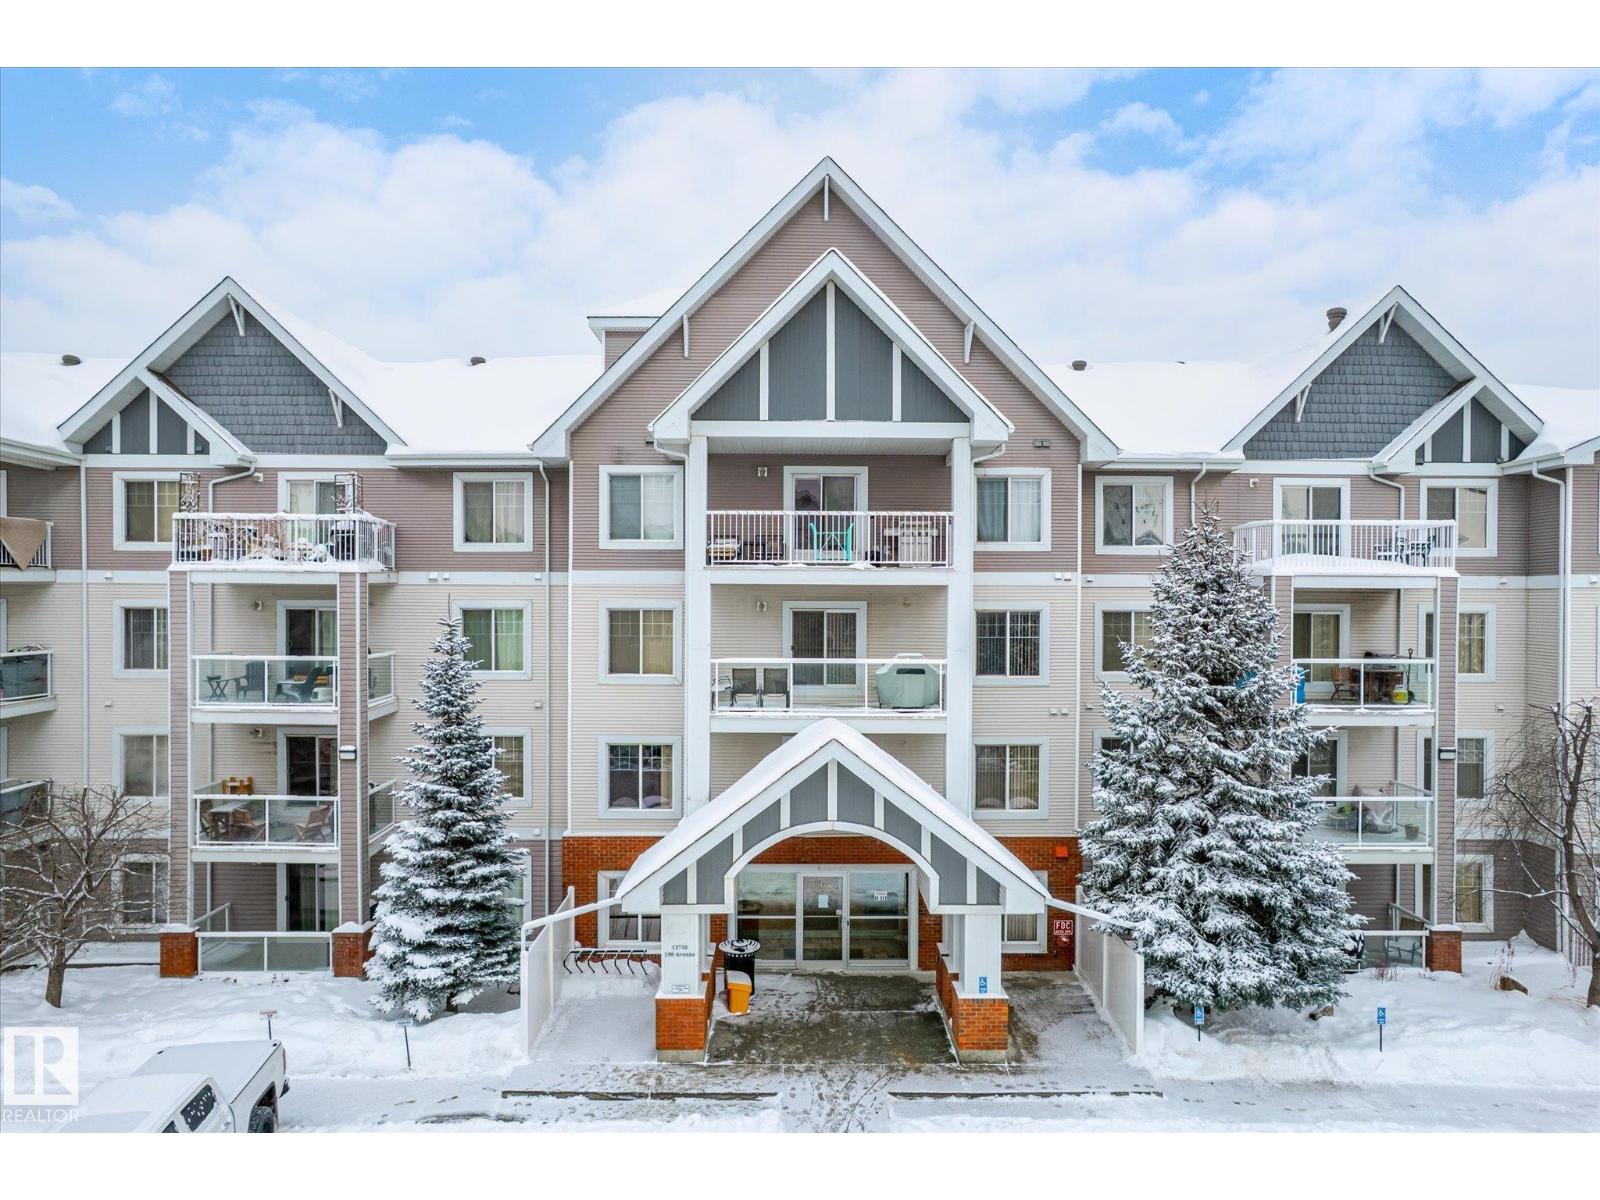
#205 13710 150 Av NW NW
Edmonton, Alberta
Welcome to this bright and well-maintained two-bedroom apartment offering a functional open-concept layout. The spacious living and dining areas feature durable flooring and large windows that allow for an abundance of natural light. The kitchen is designed with generous counter space, and a convenient breakfast bar—ideal for everyday living and entertaining. The primary bedroom is well sized and offers comfortable privacy, while the second bedroom is perfect for a guest room, home office, or family member. The unit includes a full bathroom, in-suite laundry, and additional storage for added convenience. Located in a quiet, well-managed building close to parks, schools, public transit, and major roadways, this apartment is an excellent opportunity for first-time buyers or downsizers. (id:65446)
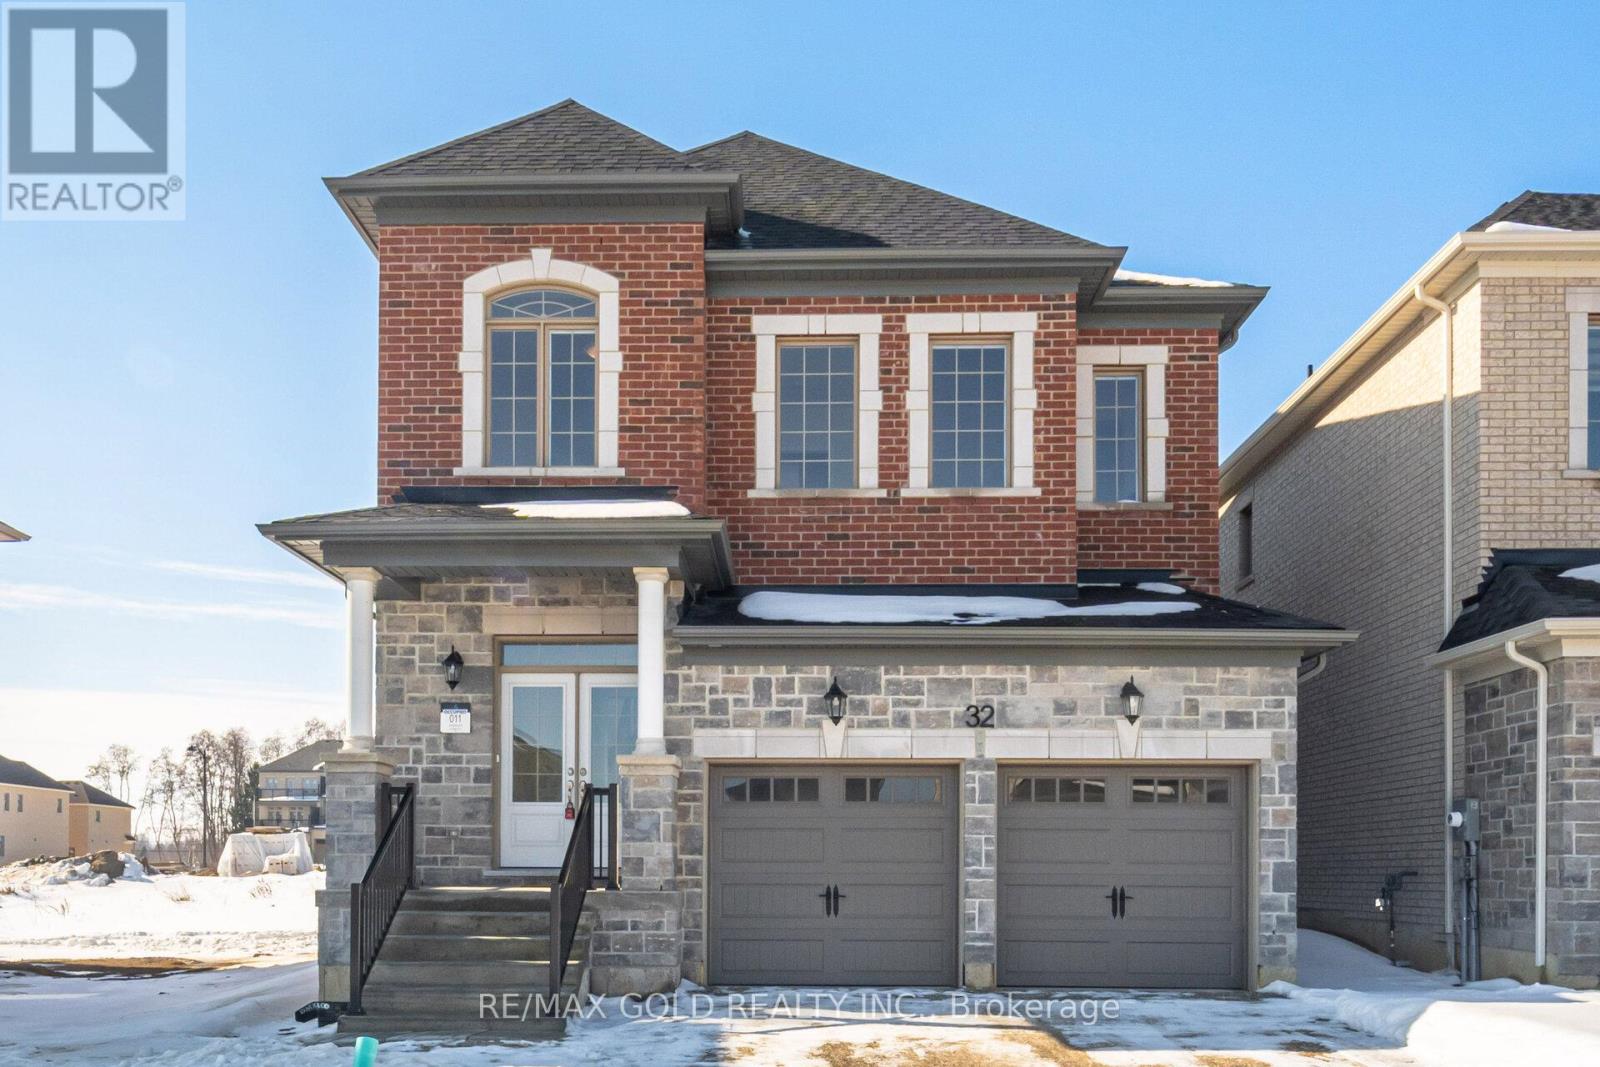
32 Addison Street
Caledon, Ontario
Brand New upgraded Aspen Ridge home backed by full Tarion Warranty. Located in a very scenic and beautiful Upper Caledon, a beautiful and serene community of homes close to naturally preserved lands, conservation areas, and hiking trails, yet just 15 minutes drive from the city. Walking distance to schools, grocery, recreation centre etc. This double car garage home offers 4 spacious bedrooms on second floor, each with their own ensuite washroom. Other features and upgrades include Waffle Ceilings in Great Room with Potlights on a dimmer switch, Chef's delight kitchen with high end Kitchen Aid appliances, Granite Counters, pots and pan drawers. Upgraded/Enlarged glass shower enclosure in master ensuite with frameless glass and advanced waterproofing. Enalrged 30" x 24" basement windows, surge, protector and lots more... (id:65446)
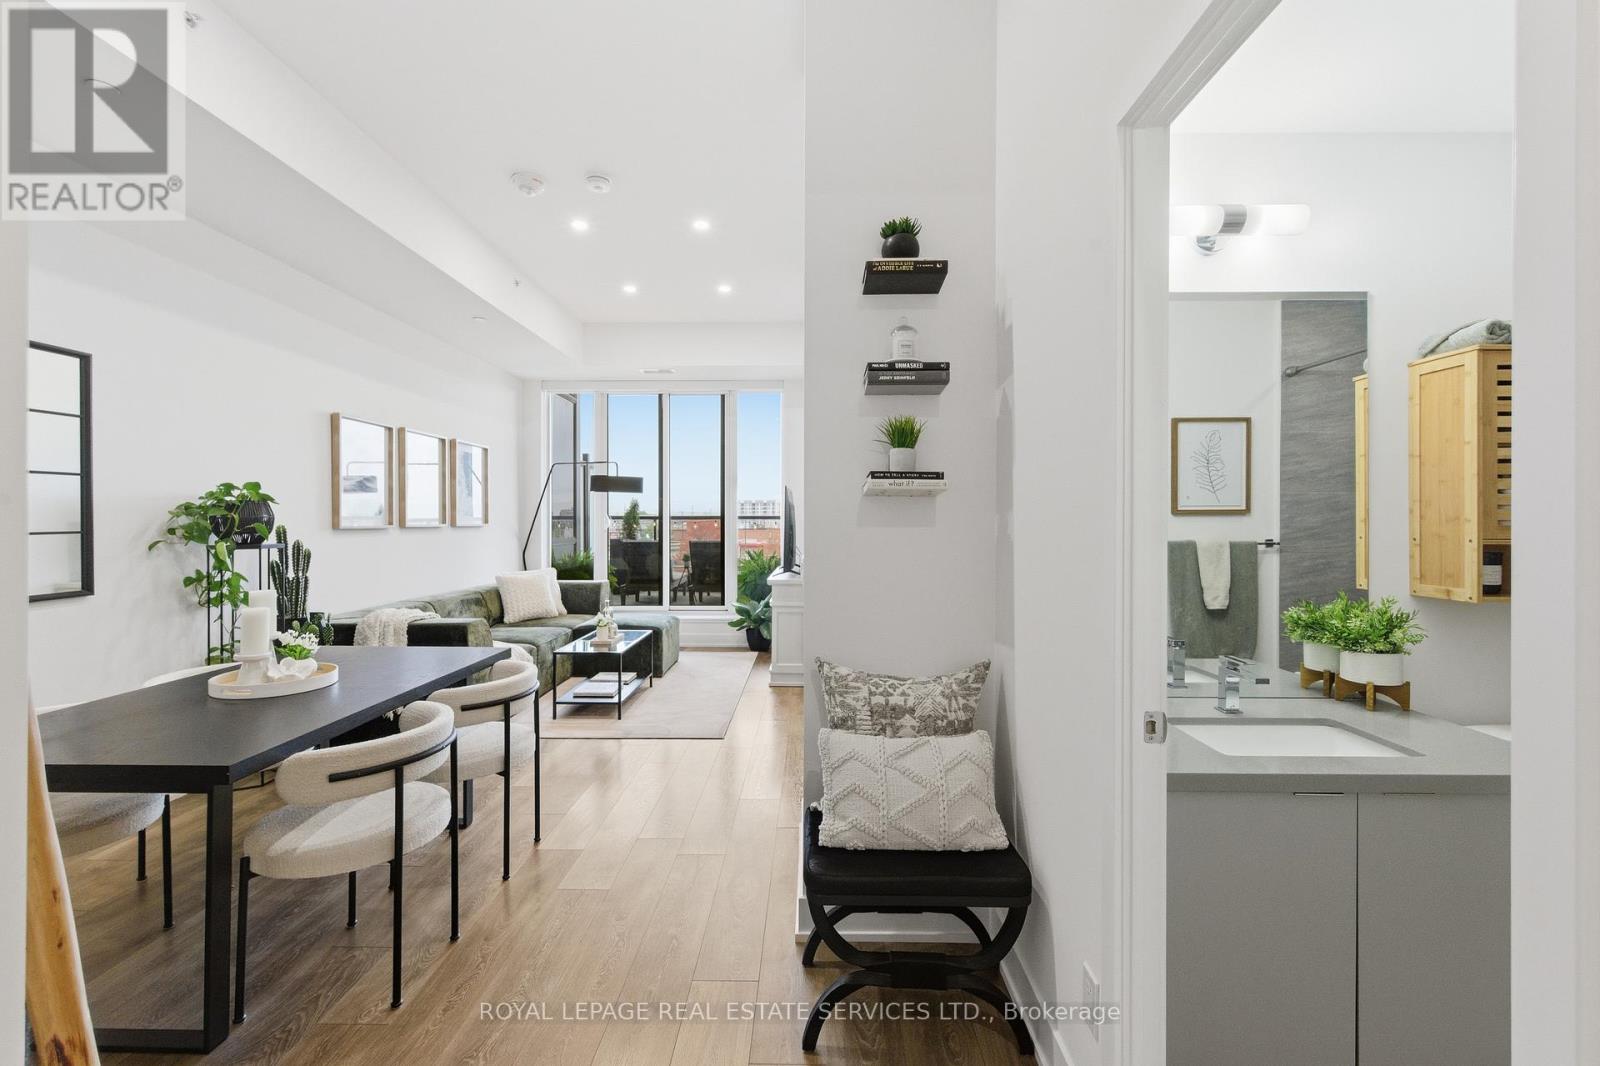
314 - 297 Oak Walk Drive
Oakville, Ontario
Welcome to suite 314 at 297 Oak Walk Drive, an exceptional 1 Bed + DEN residence in Oakville's sought after Uptown Core where design, functionality & lifestyle come together seamlessly. Soaring 12 foot ceilings create an immediate sense of space & light, a rare feature that truly sets this home apart. Oversized windows fill the suite with natural light, enhancing the open concept layout & creating a warm, inviting atmosphere throughout.Thoughtfully designed for real living, the spacious living & dining area comfortably accommodates a full dining table, making it perfect for both everyday meals & hosting guests. The versatile den offers flexibility as a home office, guest space, or additional living area. The modern kitchen features sleek cabinetry, stone countertops, a subway tile backsplash & a premium appliance package, balancing style & functionality. Step outside to your private terrace, a true extension of the living space. Overlooking lush greenery & Morrison Creek, it offers a rare sense of privacy & tranquility, ideal for morning coffee or evening unwinding. Additional highlights include a private storage room located directly beside the unit, a convenient & exclusive feature rarely found in condo living, as well as an owned parking space. Set within the Oak & Co community, residents enjoy access to premium amenities including concierge, fitness centre, outdoor pool & beautifully designed shared spaces. The building itself offers unique architectural details, including interior hallways overlooking a landscaped green roof. Ideally located in a vibrant transit hub, this home is just minutes to the Oakville GO Station & offers easy access to major highways. Steps to shopping, dining & amenities, this location offers outstanding convenience. With its rare ceiling height, functional layout & standout features, this is a unique opportunity to own a truly exceptional home. VIEW THE 3D IGUIDE TOUR FOR MORE PHOTOS, FLOOR PLAN, VIDEO & BROCHURE. (id:65446)
202 - 1055 Shawnmarr Road
Mississauga, Ontario
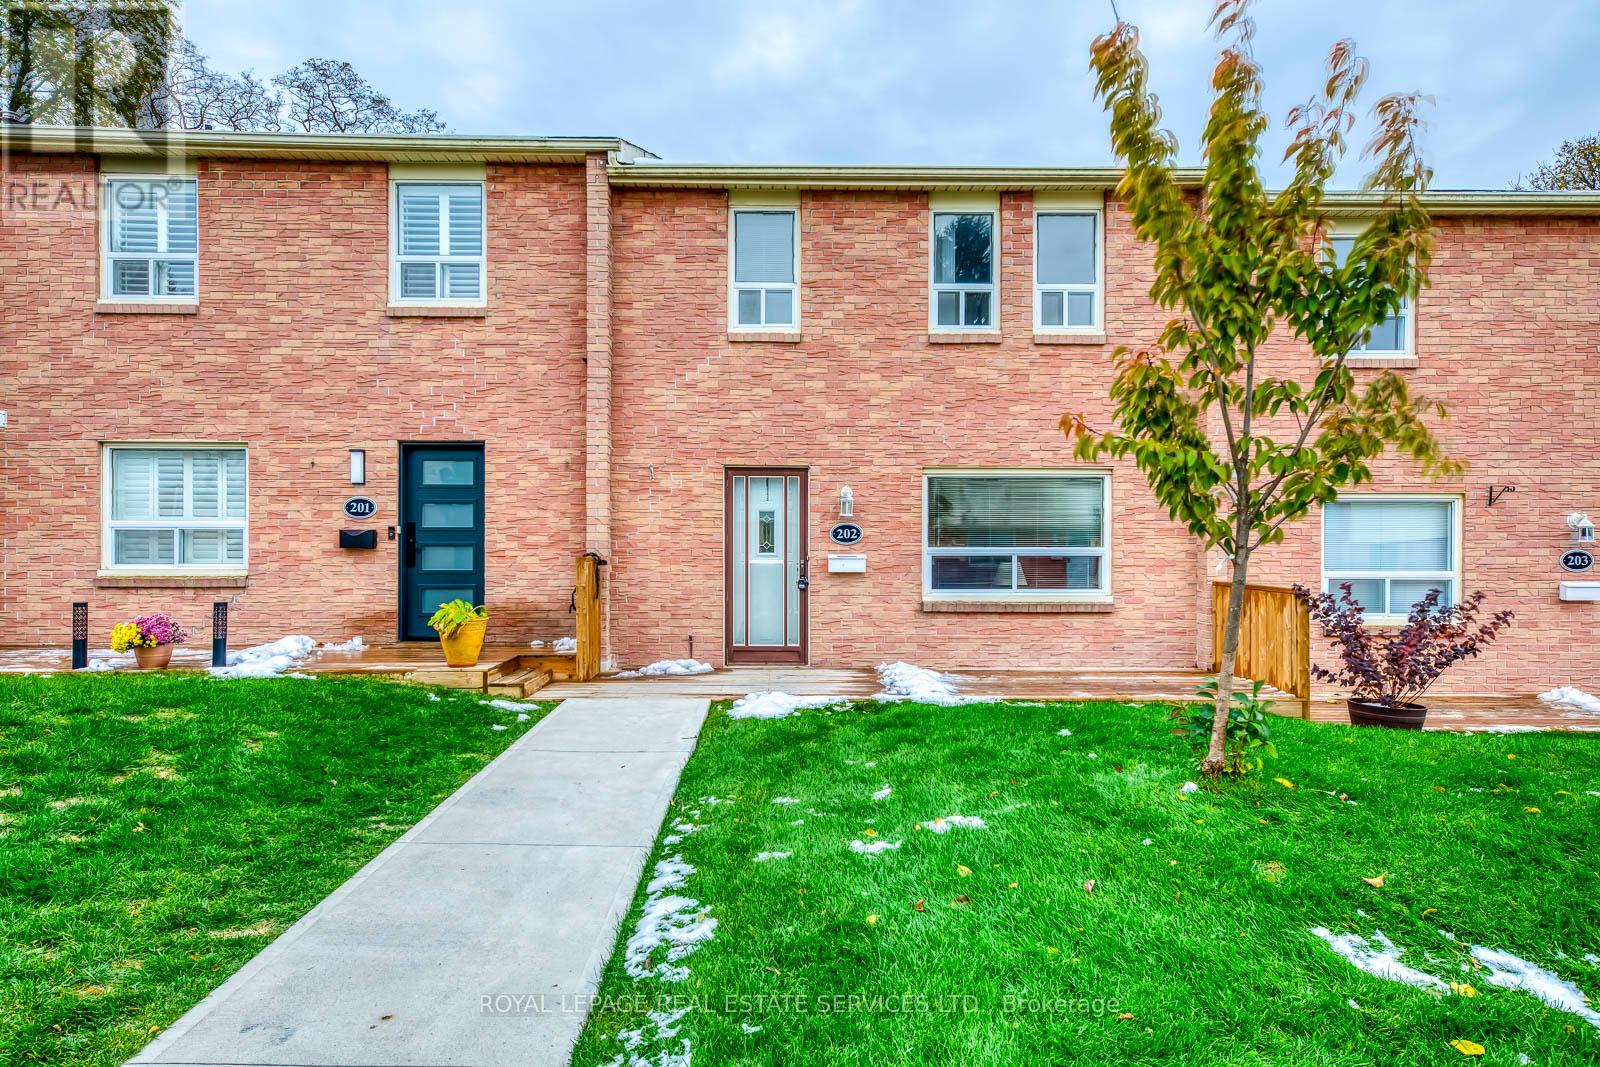
Fully firnished rental in Port Credit, unique opportunity. Minimum one-year lease. Landlord welcomes a tenant who takes care of his home and appreciates the relax ambience. A place to call home for a visiting professional on work assignment in GTA. Or, live here while the family home is being renovated or built. Note: 3rd bedroom is set up as a home office. Very walkable neighbourhood, miles of waterfront trails and lakeside parks. Short distance to Port Credit Village, vibrant community with restaurants and shops on the Lakeshore. Ideal for commuters, one bus to GO train station. Fully fenced-in courtyard, sunny South facing across from Rhododendron park. The rent includes heat, hydro, water, Rogers Ignite high speed internet and cable TV, hot water tank rental. One underground parking is included, the landlord's car occupies the second space. No pets and smoking on the premises please. (id:65446)
1027 Colborne Road
Sarnia, Ontario
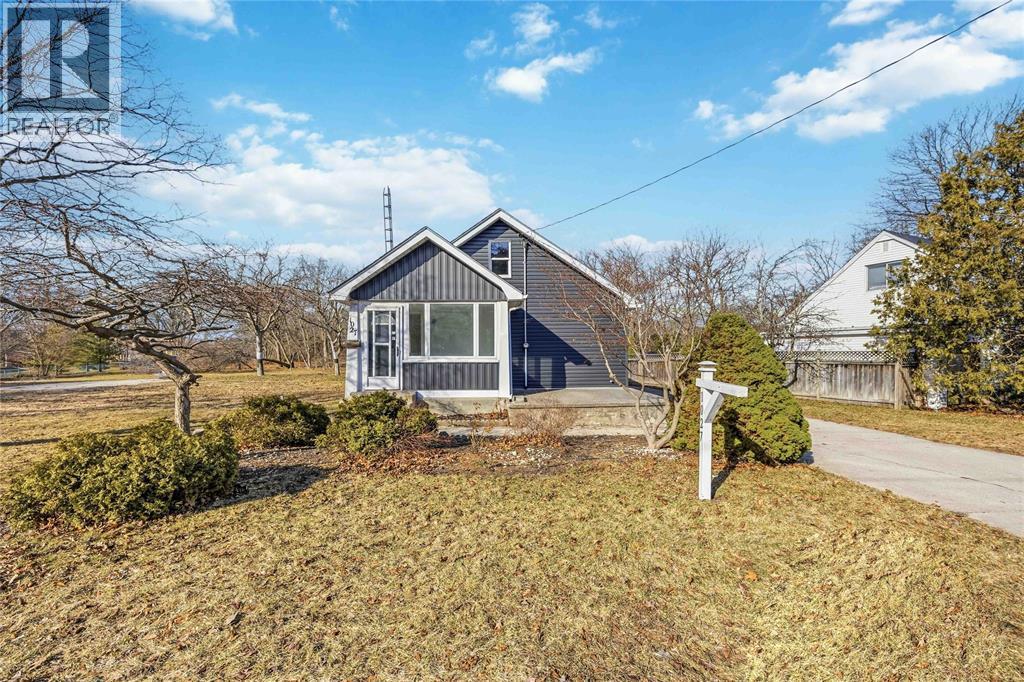
SITUATED IN THE DESIRABLE NORTH END OF SARNIA, THIS FRESHLY RENOVATED HOME IS READY FOR IT'S NEW OWNERS. CLOSE TO SHOPPING, GREAT SCHOOLS AND PARKS. WITH 4 BEDROOMS AND 2 FULL BATHROOMS, THIS HOME OFFERS ROOM FOR THE WHOLE FAMILY. THE 2ND KITCHEN DOWNSTAIRS AND SEPARATE ENTRANCE CREATE AN AMAZING OPPORTUNITY FOR A RENTAL PROPERTY. ENJOY THE LARGE BACKYARD THIS COMING SUMMER, WITH FAMILY AND FRIENDS. FULL LIST OF UPDATES AND RENOVATIONS AVAILABLE. HWT IS A RENTAL. (id:65446)
1134 O'rae Avenue
Sarnia, Ontario
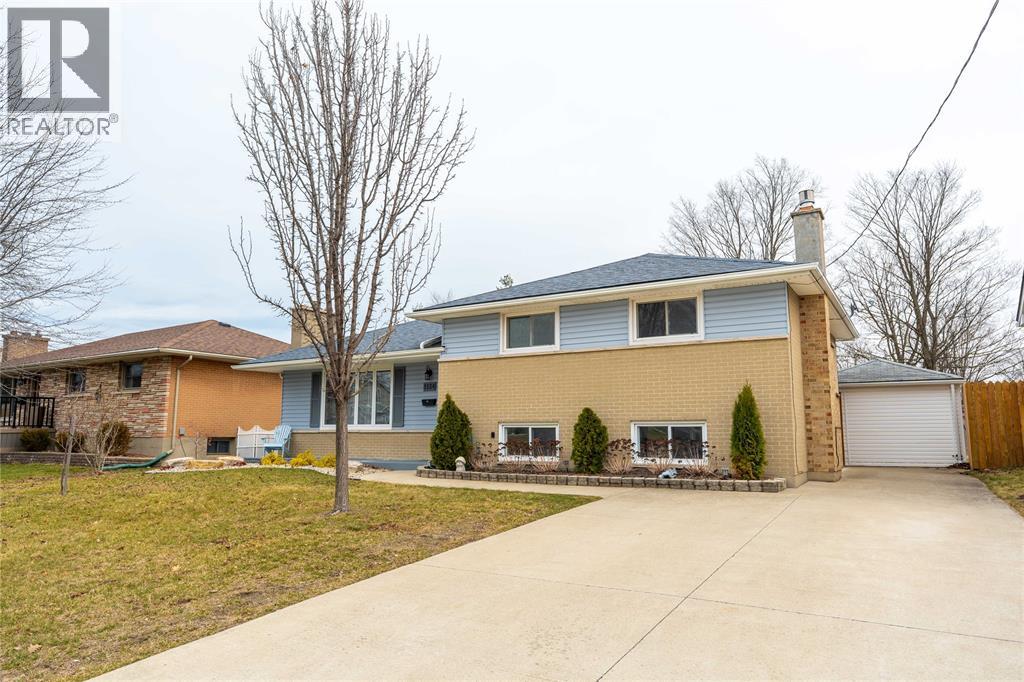
Welcome home to this wonderfully cared for family home! The highlight of which is the updated and expanded kitchen, with a huge 5 stool island, lots of storage, beautiful stainless steel appliances and tons of natural light. 3 well sized bedrooms await upstairs, all freshly painted with new carpeting. A clean and updated 4pc main bathroom offers a tub-shower combo. The lower level features a large family room with gas fireplace, laundry area and 2nd bathroom. Plus the second bonus room below the kitchen addition! A large deck off the back offers a great place to hang out in your large fenced yard, and a detached garage (overhead door sided over and easily converted back) with covered rear cabana area. Don't miss the vinyl windows, newer furnace, and roof shingles! This north end gem is ready for years of enjoyment! Only a 5 minute walk to Rosedale Public School (without crossing any major streets), a 5 minute walk to Northern Secondary and a short bus ride to Sacred Heart Catholic. (id:65446)
1554 Mallah Drive
Sarnia, Ontario
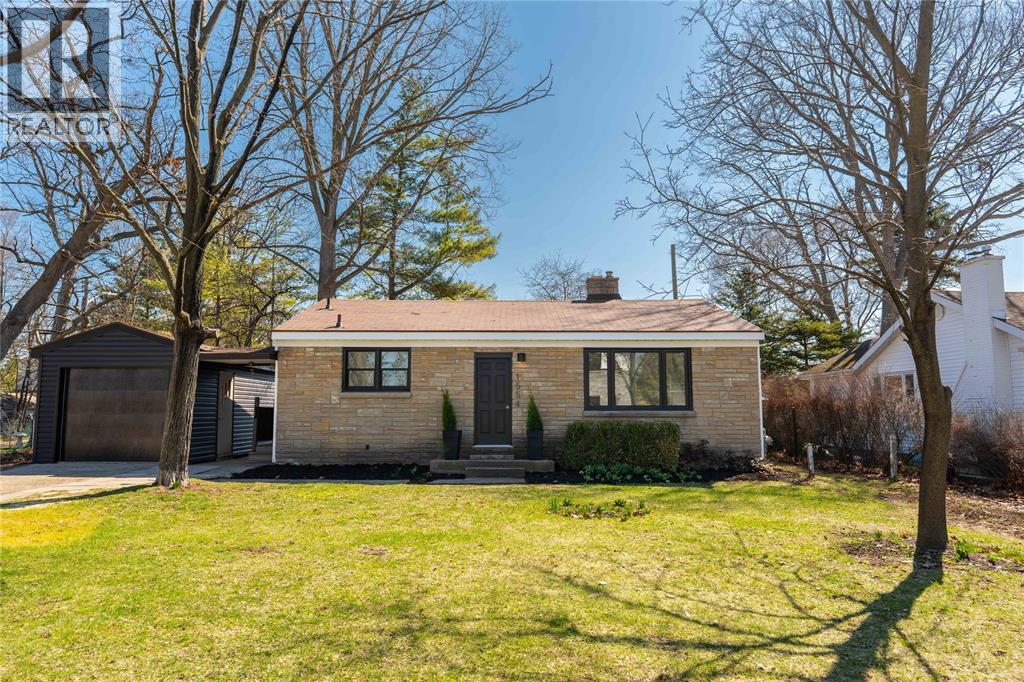
Imagine ending your day with a walk to the beach, catching the sunset just minutes from home. That’s what life looks like here. Completely renovated from top to bottom, this bright and open home offers a fresh, modern feel with a layout that just makes sense. The main level features 3 bedrooms and a full bathroom, filled with natural light and clean, updated finishes throughout. Downstairs, you’ll find an additional bedroom, full bathroom, and a spacious second living area perfect for guests, a home office, or extra room to unwind. A single detached garage adds extra storage and everyday convenience. Located in Sarnia’s north end, this is easy, move in ready living with the kind of lifestyle people are looking for. (id:65446)
99 Loriann Drive
Porters Lake, Nova Scotia
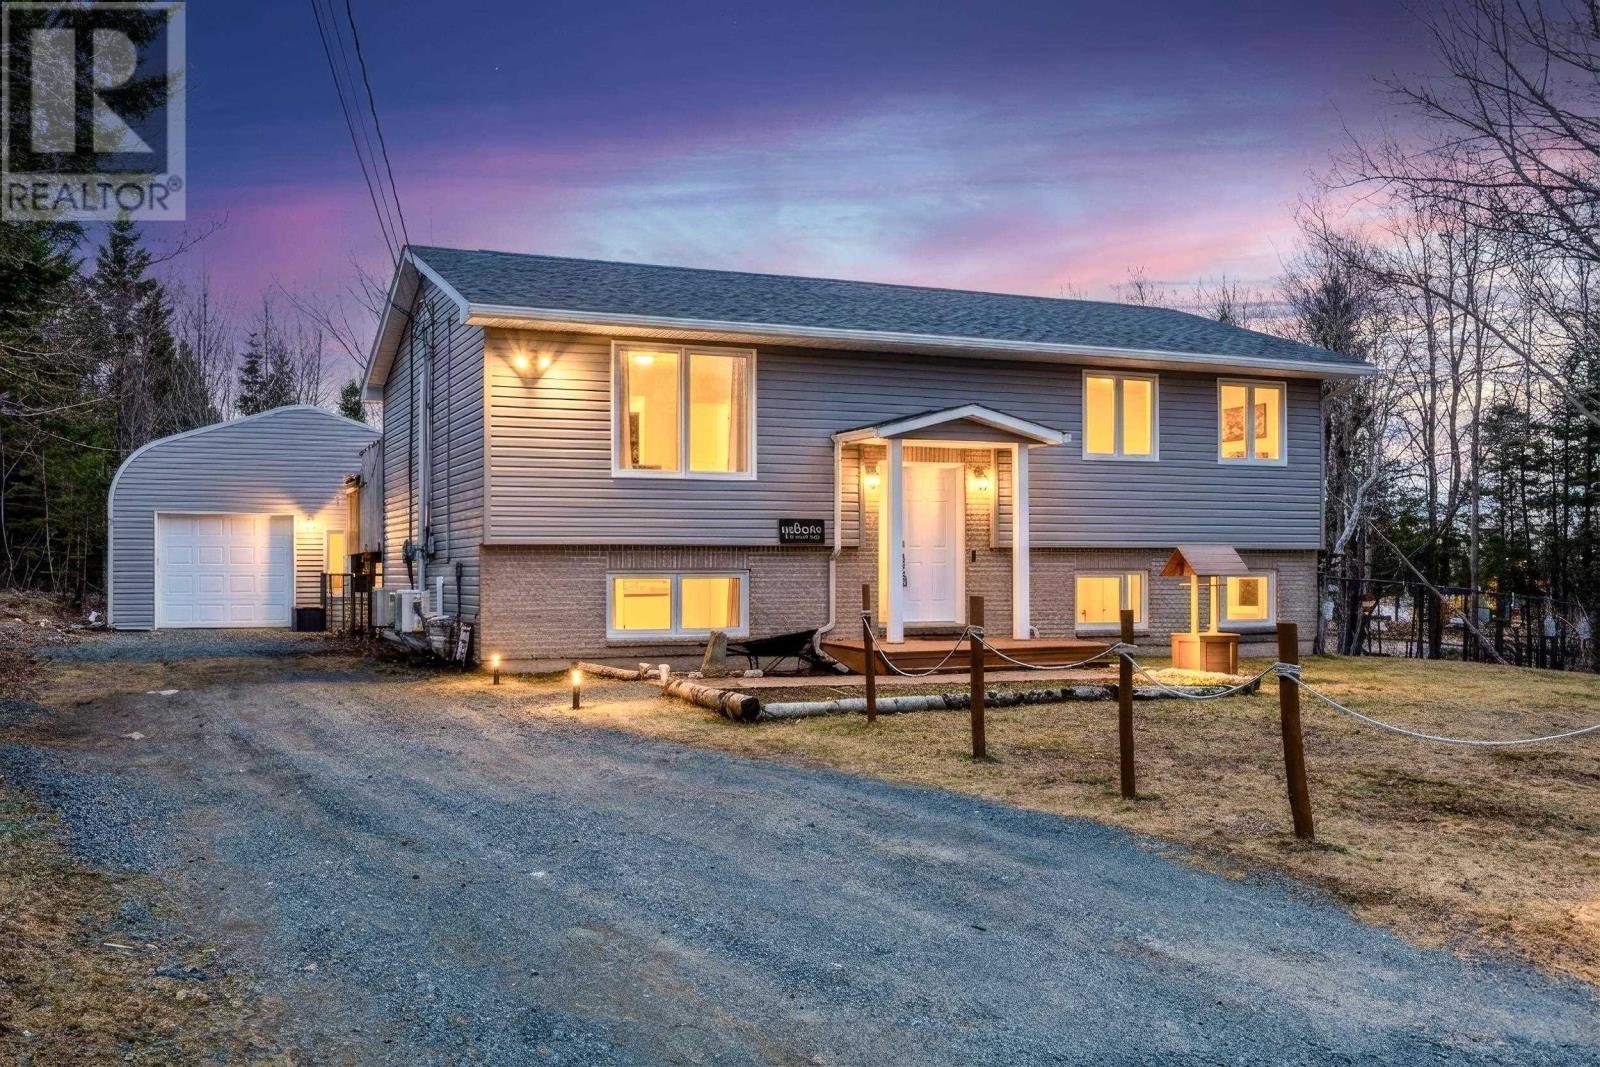
Welcome to 99 Loriann Drive, the kind of home that just gets family life. Space to grow? Check. Room for chaos (the good kind)? Absolutely. And only 3 minutes to all the amenities you need to keep life running smoothly. With 4 bedrooms and 2 full bathrooms, this home is built for busy mornings, cozy nights, and everything in between. Need a home office, gym, playroom, or a combo of all three? Youve got the space to make it happen. Now lets talk about where the magic really happens outside. A fully fenced backyard means kids and pets can run free while you actually relax. Fire up the BBQ, host the birthday parties, or just soak it all in. And the real showstoppers? Your very own pool for those hot summer days and a hot tub for year-round unwinding. Its giving staycation vibes, every single day. Top it all off with a large garage for all the gear, toys, and well deal with it later storage, and youve got a home that truly checks every box. 99 Loriann Drive isnt just a house, its where life happens; loud, fun, busy, and beautifully yours. (id:65446)
61 Primula Crescent
Toronto, Ontario
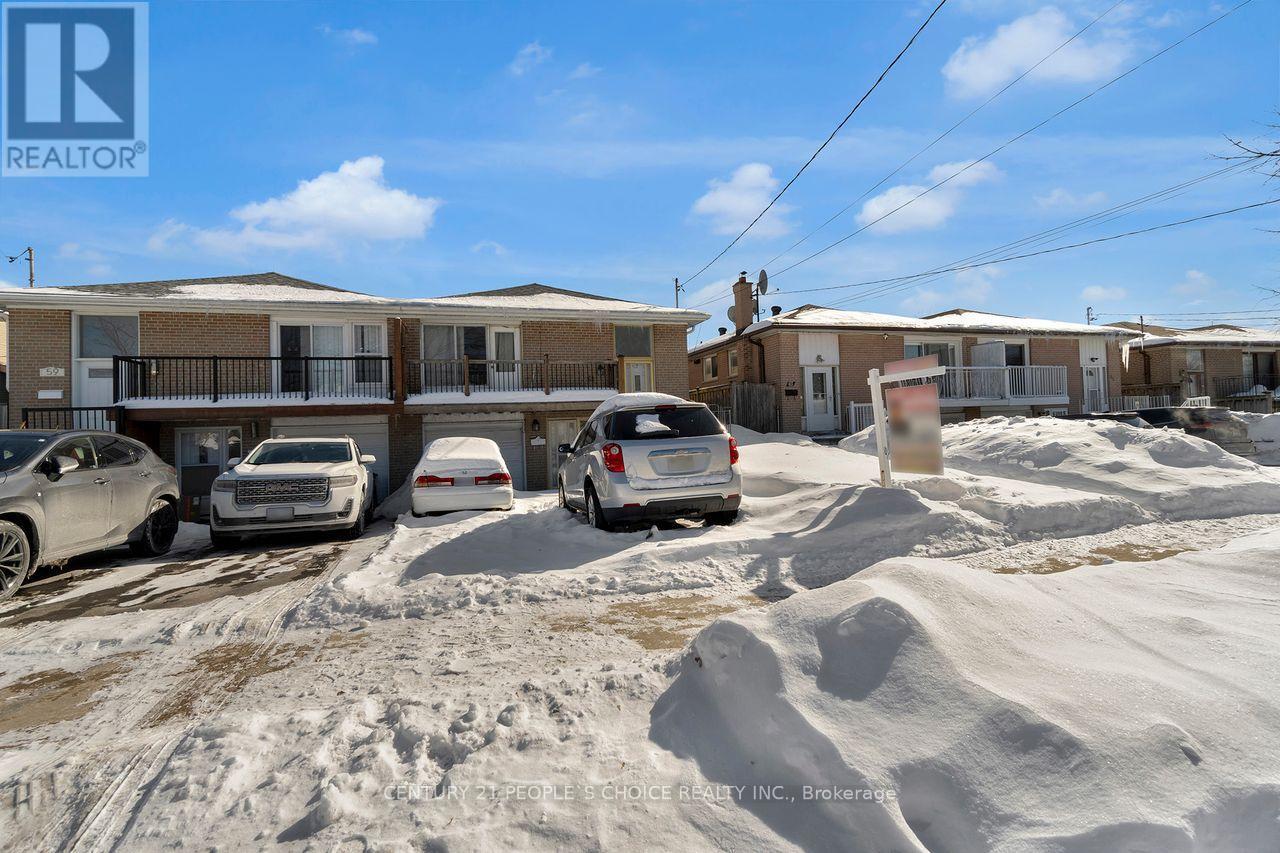
Welcome to 61 Primula Cres! 3 Bedrooms Semi Detached Raised Bungalow Home with 1 Bedroom Finished Basement Apartment at Ground Level comes with two separate entrances, 2 Full Bathrooms at Main Level,Main Floor Laundry, Step Out to Huge Balcony,Pot Lights, Very Spacious Well Cared Home with Functional and Practical Layout, Open Concept, Gleaming Laminate Floor Throughout Main Level and Bedrooms, Ceramic Backsplash. Furnace and Roof Shingle Done Recently, Basement has Huge Rec Room and Kitchen, 4 Pc Washroom, Bedroom,Seperate Laundry, Cold Room, Ideal for End users or Investors, Plenty of car parking in Driveway, Located At Very Central And Convenient Location..Location..Location. Near Hwy 427/401/407/409 Minutes Away From Pearson International Airport, Schools, Parks, Library, Finch West LRT, TTC, Hospital, York University, University of Guelph-Humber, Humber College, Toronto Downtown, Shopping and Other Amenities. Don't Miss Out On This Incredible Opportunity, Lot more to mention ***come to see*** wont stay long in market***act now*** (id:65446)
1429 East Prince Street
Salmon River, Nova Scotia
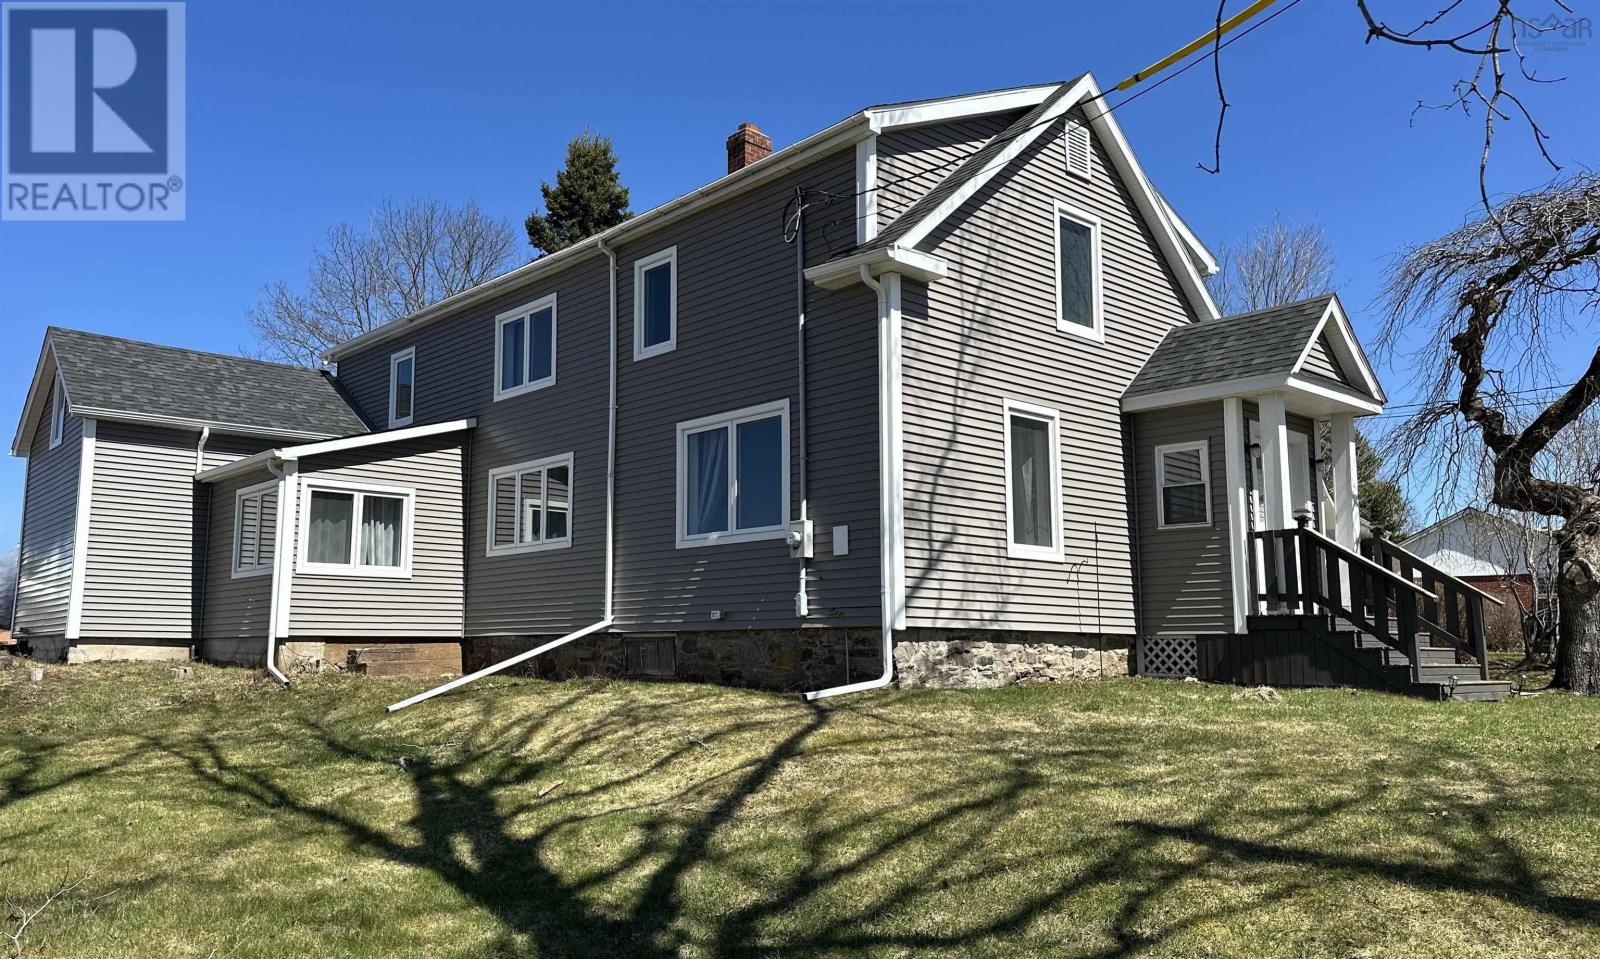
Visit REALTOR Website for additional information. Welcome to this spacious and beautifully upgraded two-storey home, perfectly located close to all amenities. Numerous recent updates, including a ducted heat pump for year-round comfort, upgraded electrical, hot water tank and pump, as well as updated doors, windows and insulation. The exterior boasts refreshed soffit, facia, and shingles (8 years old). The main floor features a bright and functional kitchen with pantry, charming dining room with built-in cabinets, comfortable living room, cozy family room, sunroom filled with natural light, den/office and a full bathroom. Upstairs offers three generous bedrooms, a combined bathroom/laundry area, and a versatile bonus loft-ideal for a home office, playroom, or studio. With ample living space, thoughtful upgrades and a prime location, this home offers incredible value and comfort. (id:65446)
34 - 3125 Fifth Line West
Mississauga, Ontario

Absolutely gorgeous 3 bed, 3 bath home! Hardwood floors throughout most of themain and upper levels, including the kitchen. Spacious primary bedroom with a 2-pc ensuite and walk-in closet. Elegant solid oak staircase and railings add timeless character. Walk-out from the dining room to a private patio and backyard, perfect for entertaining. Updated kitchen with newer appliances and all three bathrooms beautifully renovated. Finished basement features a cozy wood-burning fireplace and a separate laundry room with newer front-load Samsung washer and dryer. Recent upgrades include new window, a roof replaced approximately 2 years ago, and a brand new front porch with newly paved driveway and sidewalk to the home completed about 1 year ago. The property also offers 4 parking spots, providing plenty of space for family and guests. Exterior maintenance is worry-free, with snow removal from the driveway and full exterior upkeep included. A beautifully maintained, move-in ready home with thoughtful upgrades throughout. (id:65446)
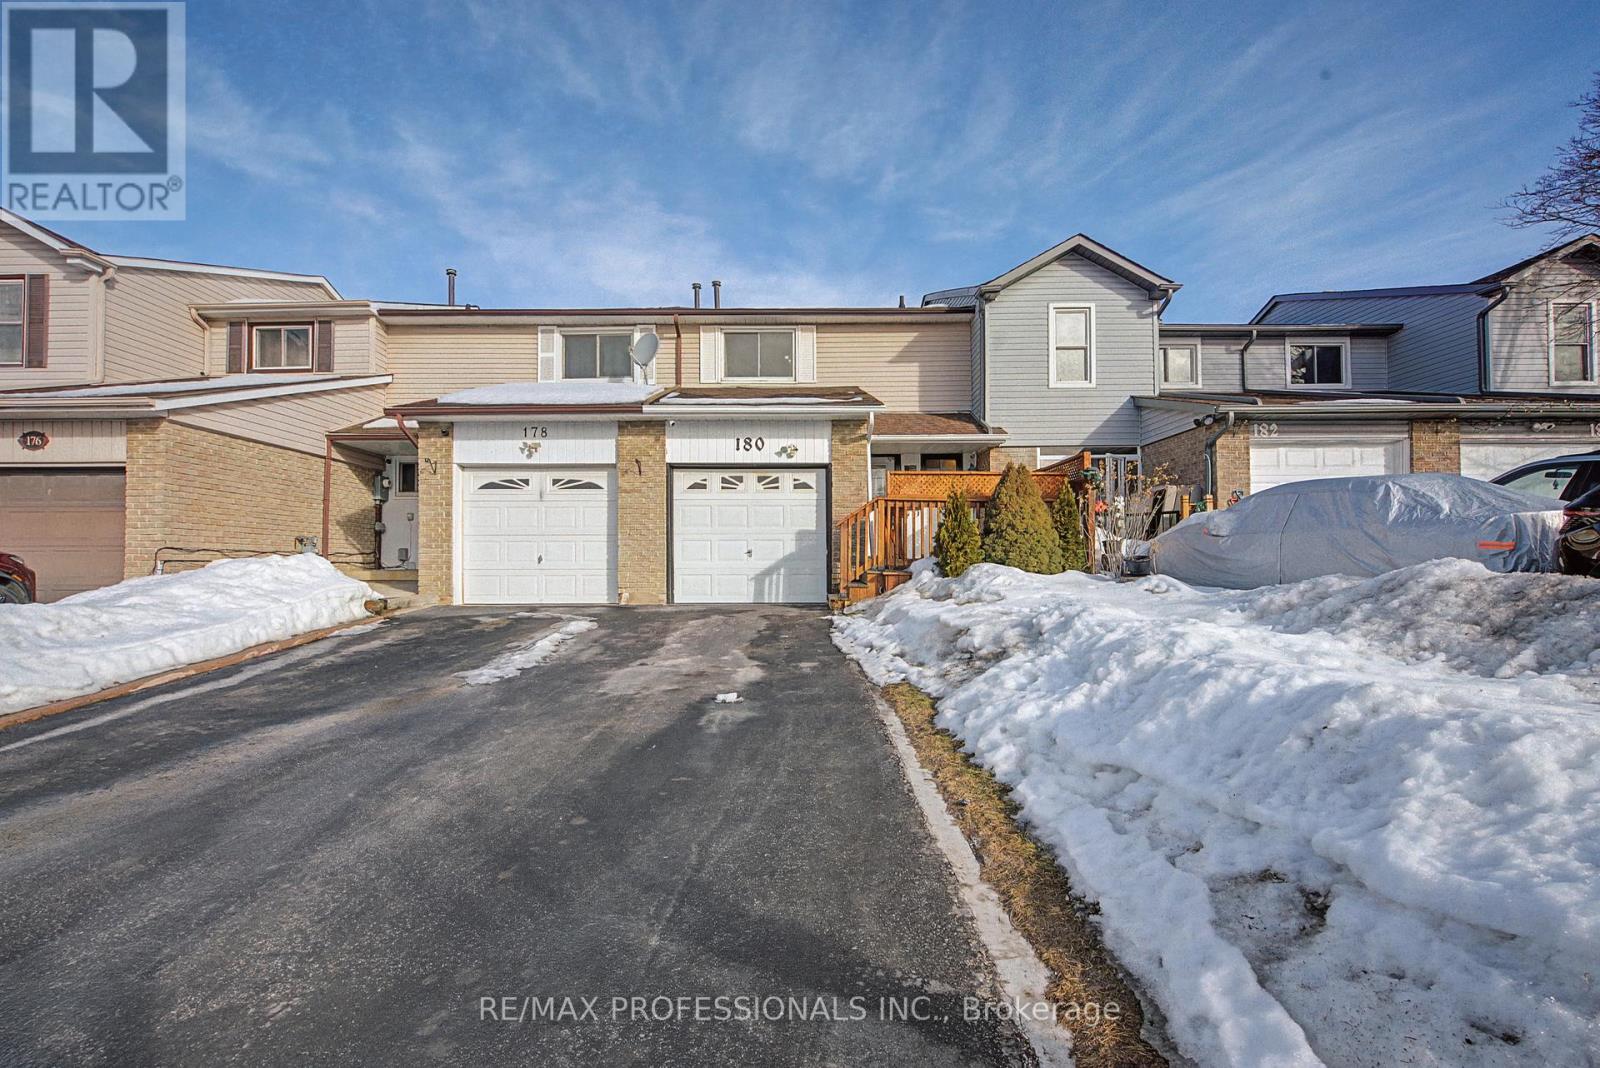
180 Royal Salisbury Way
Brampton, Ontario
Beautifully renovated kitchen and main level. 3+1 bedroom family home. Huge backyard with covered patio. (id:65446)

2 - 1315 Derry Road E
Mississauga, Ontario
Office Space for Rent - Prime Location at Dixie & Derry Rd Professionally finished office space available for rent on the second floor of a well-maintained plaza at Dixie Road and Derry Road. Features 2 Private Offices, Welcoming Reception Area, Kitchen, Private Washroom, Ample On-Site Parking The plaza is primarily occupied by professional businesses, making it an ideal location for: Law Offices, Immigration Consultants, Real Estate Agencies, Mortgage Brokers, Other Professional Services, Excellent Conveniently located with quick access to major highways 410,401, and 407, ensuring outstanding accessibility and visibility for both clients and staff. Utilities , internet are included and 1 room is furnished for added convenience.Don't miss this exceptional opportunity to establish your office in a highly desirable and professionally finished space at a prime location. (id:65446)
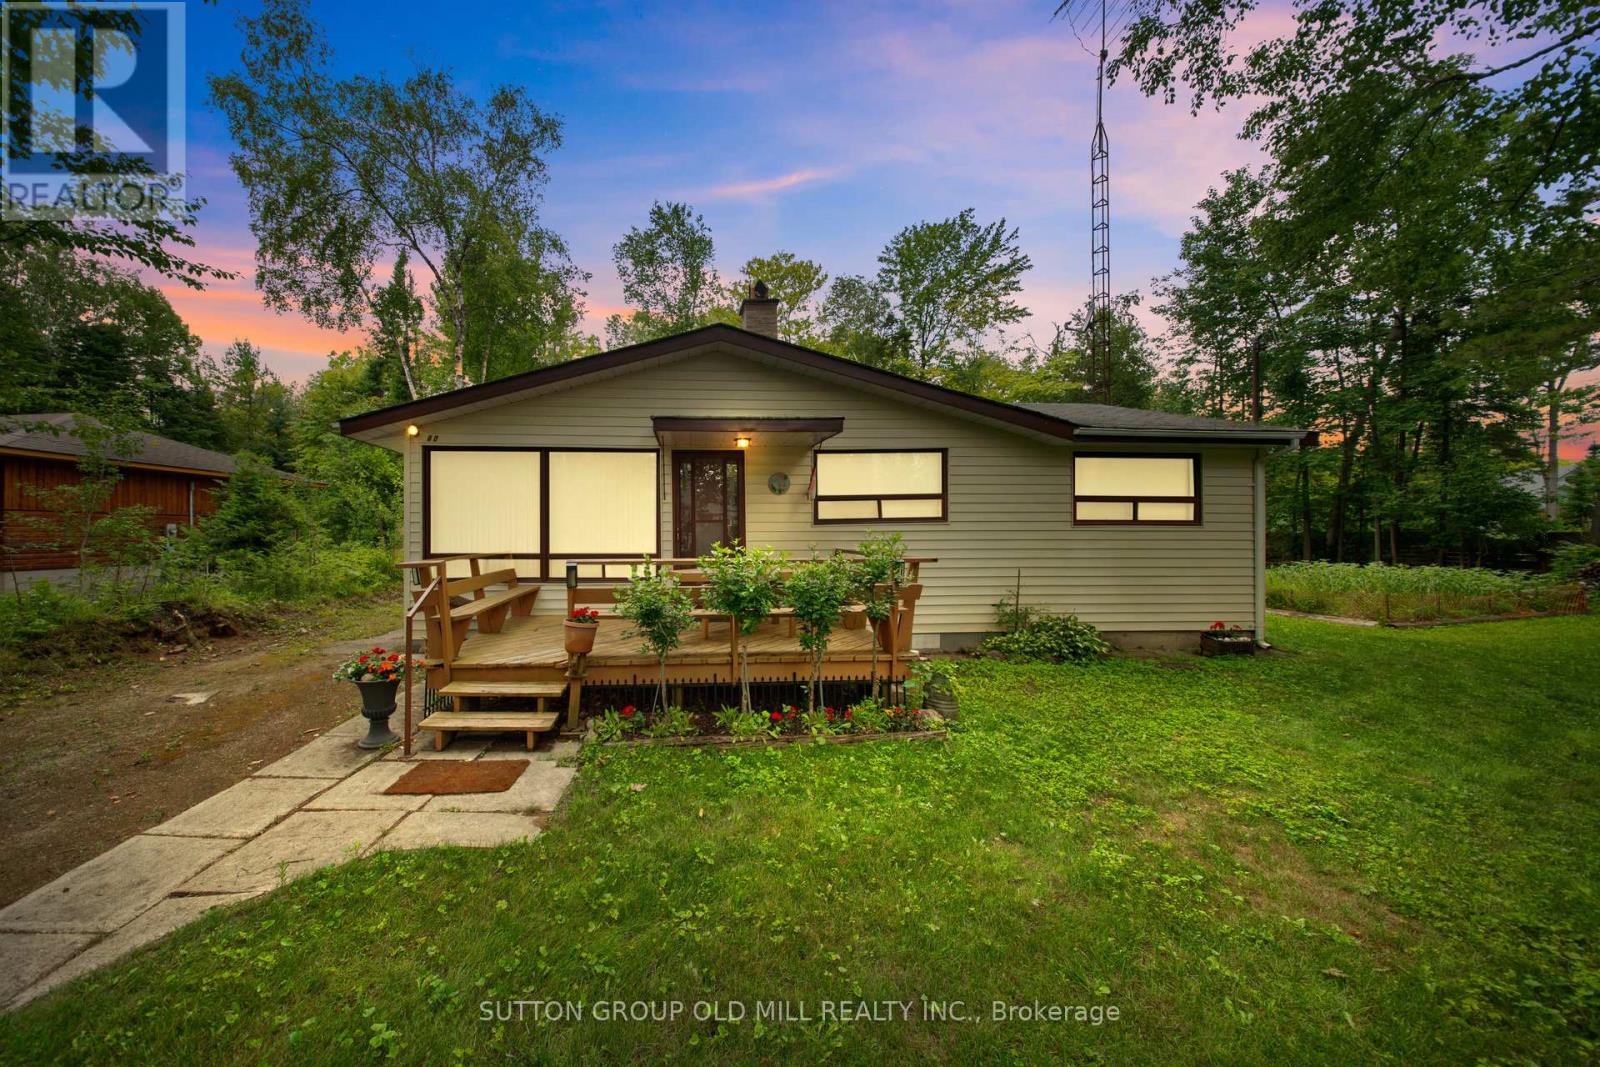
42 55th Street S
Wasaga Beach, Ontario
Charming Wasaga Beach Bungalow - The Perfect Getaway Just Over an Hour from TorontoWelcome to your ideal retreat! Proudly family-owned and lovingly maintained since 1978, this spacious and inviting 4-bedroom bungalow offers comfort, character, and an unbeatable location. Just a short 5-minute walk to the beautiful sandy shores of Wasaga Beach, this home delivers the perfect blend of relaxation and convenience. Set on a rare oversized lot (105' x 142'), the property offers exceptional outdoor potential-ideal for entertaining, gardening, or even future development. Step inside to a warm and welcoming living room featuring a classic brick, wood-burning fireplace-perfect for cozy gatherings on cooler evenings. The functional kitchen provides everything you need, while the generously sized dining room, a thoughtfully designed addition, creates the perfect setting for hosting family meals and special occasions. With it's practical, open layout, this home offers plenty of space to create lasting memories. Enjoy the convenience of nearby amenities, including grocery stores, pharmacies, and local shops, all just minutes away. Additional features include a large storage shed and attached storage area, providing ample space for seasonal gear and tools.Whether you're seeking a weekend escape, an income-generating investment, or a place to settle near the water, this charming bungalow presents a rare opportunity in a prime Wasaga Beach location. Don't miss your chance-this is more than a cottage, it's a lifestyle. (id:65446)
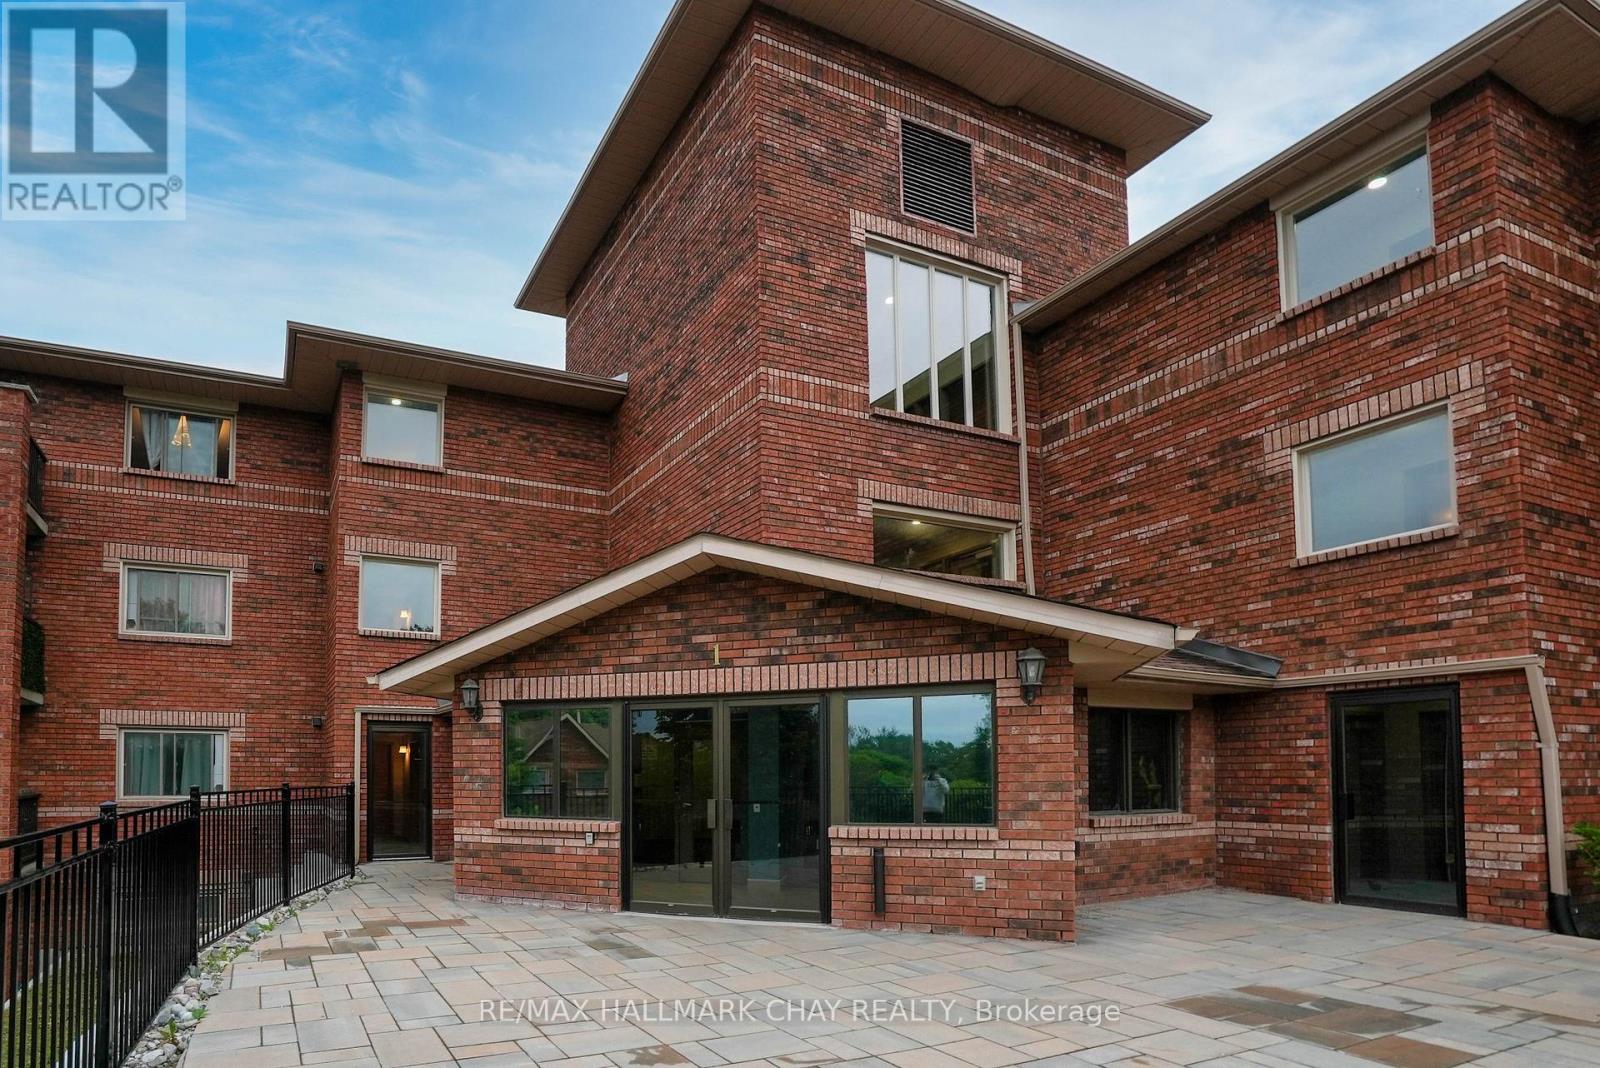
106 - 1 Quail Crescent
Barrie, Ontario
Welcome to 1 Quail Crescent, Unit 106, a bright, spacious, and updated ground-floor condo in Barrie's desirable Ardagh neighbourhood! This well 2-bedroom, 1-bathroom unit offers a fantastic layout and modern finishes, perfect for first-time buyers, downsizers, or investors looking for a move-in-ready opportunity. Step inside to discover new flooring installed in 2023, providing a clean and contemporary look throughout the unit. The open-concept living and dining area is filled with natural light and offers a walk-out to your private ground-level patio, ideal for relaxing or entertaining outdoors. The kitchen features ample cabinetry and a functional layout that flows easily into the main living space. The spacious bedroom has also been refreshed in 2023 and includes a large closet for extra storage. The updated 3-piece bathroom features a modern walk-in shower, combining style and accessibility. Enjoy the ease of ground-floor living in a quiet, well-managed building with fantastic on-site amenities, including an outdoor pool, party/meeting room, visitor parking, and your own dedicated parking space. Low-maintenance condo lifestyle in a mature, peaceful setting. Conveniently located close to shopping, restaurants, public transit, parks, walking trails, and with quick access to Highway 400, this home offers both comfort and convenience. Whether you're looking to get into the market or simplify your lifestyle, this unit checks all the boxes. (id:65446)
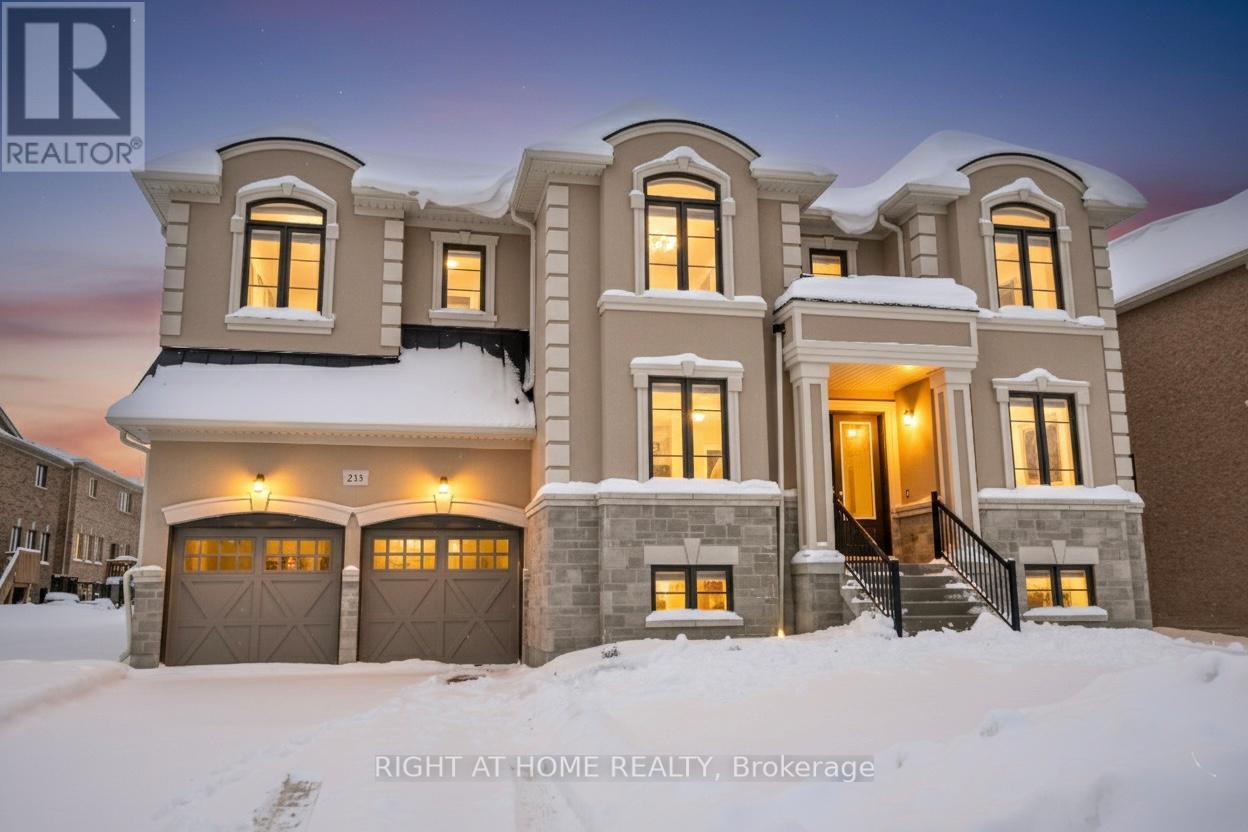
215 Sutherland Street S
Clearview, Ontario
Location. Luxury. Lifestyle. This magnificent executive residence, featuring the stunning Elevation design, offers unparalleled space and elegance in a prime location. Just a short scenic drive to world-class recreation at Blue Mountain Village and the shores of Georgian Bay, this home perfectly blends small-town tranquility with access to four-season resort living. Key Features of this 4-Bedroom Masterpiece are Premium Suites with four spacious upper-level bedrooms, each with a Walk-in Closet and dedicated Ensuite Access. Ultimate Primary Retreat Featuring a massive Dressing Room, a luxurious Primary Ensuite, and an adjacent private Study/Nursery. Entertainer's Main Floor with Formal Dining Room, private Den (ideal for office use), and a huge open-concept Great Room off the gourmet kitchen. Family Functionality: Main floor Mudroom with direct access to the Triple Car Garage (Double + Tandem). Convenient upper-level Laundry Room. Separate Entrance Basement with Income potential or In law suite. Some pictures are virtually staged. (id:65446)
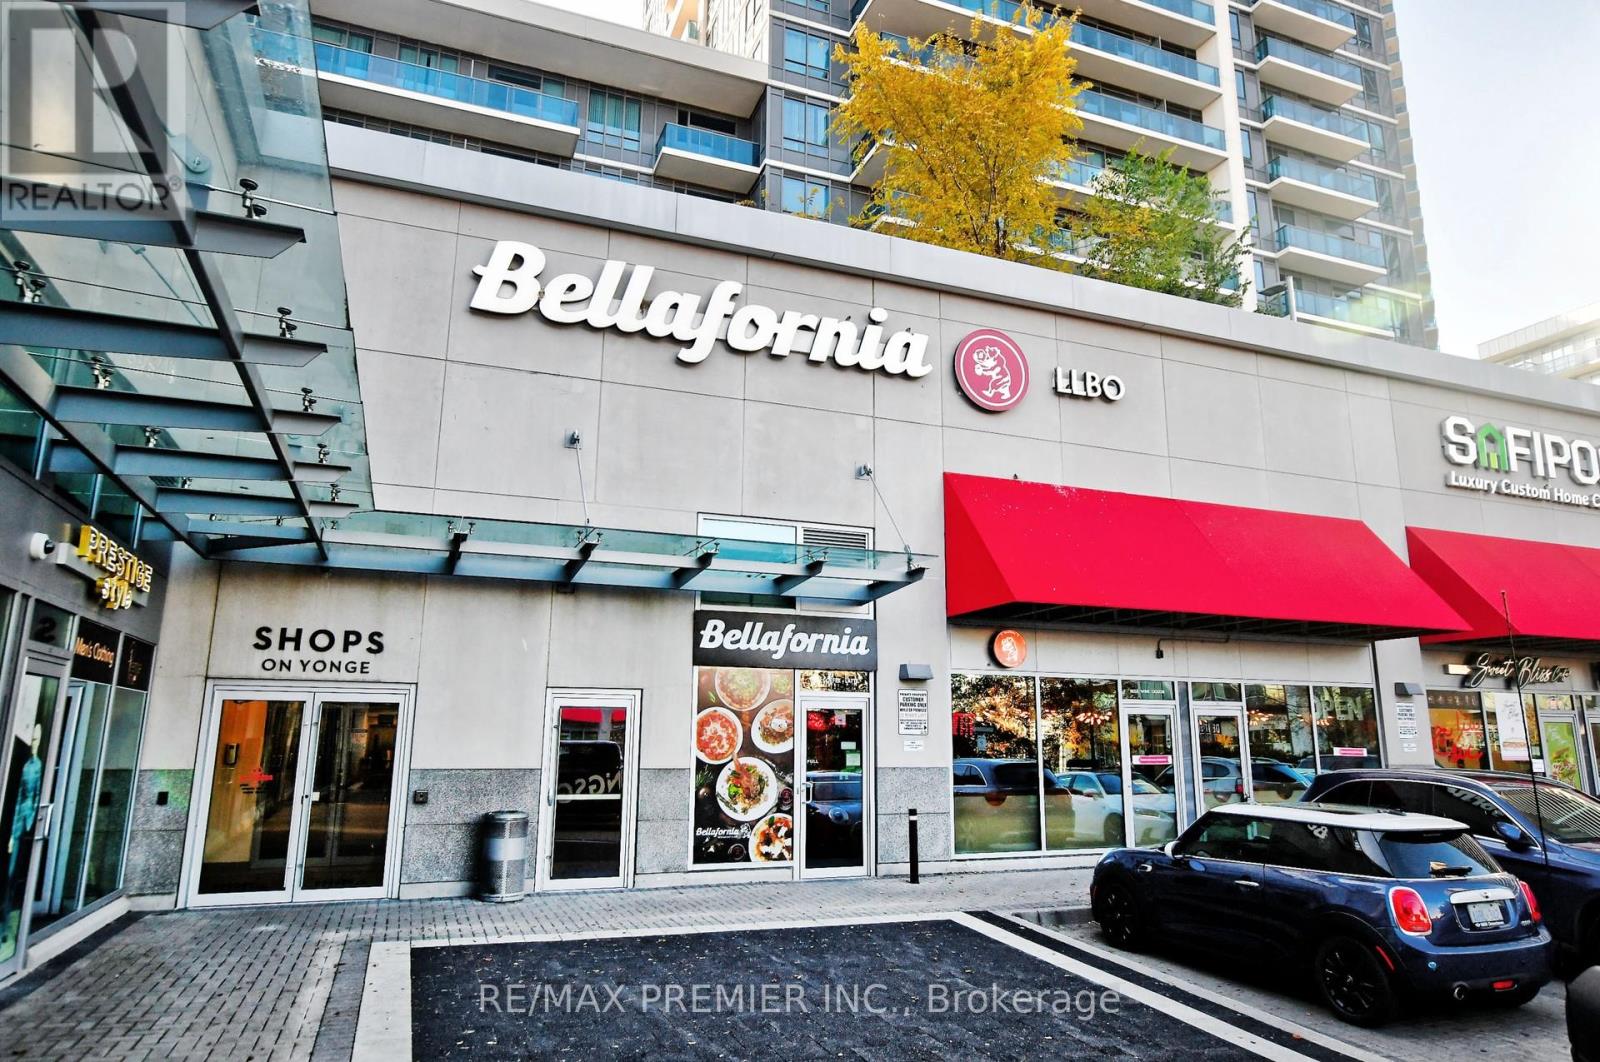
44 - 7181 Yonge Street
Markham, Ontario
Located At World Shops on Yonge St, North from Steeles. In a Multi-Use Complex with 4Residential Towers, Hotel, Offices, Food Court, Shopping Mall, Banks, Can Be Used As A Retail Or Office space. Excellent Location for retail use. (id:65446)
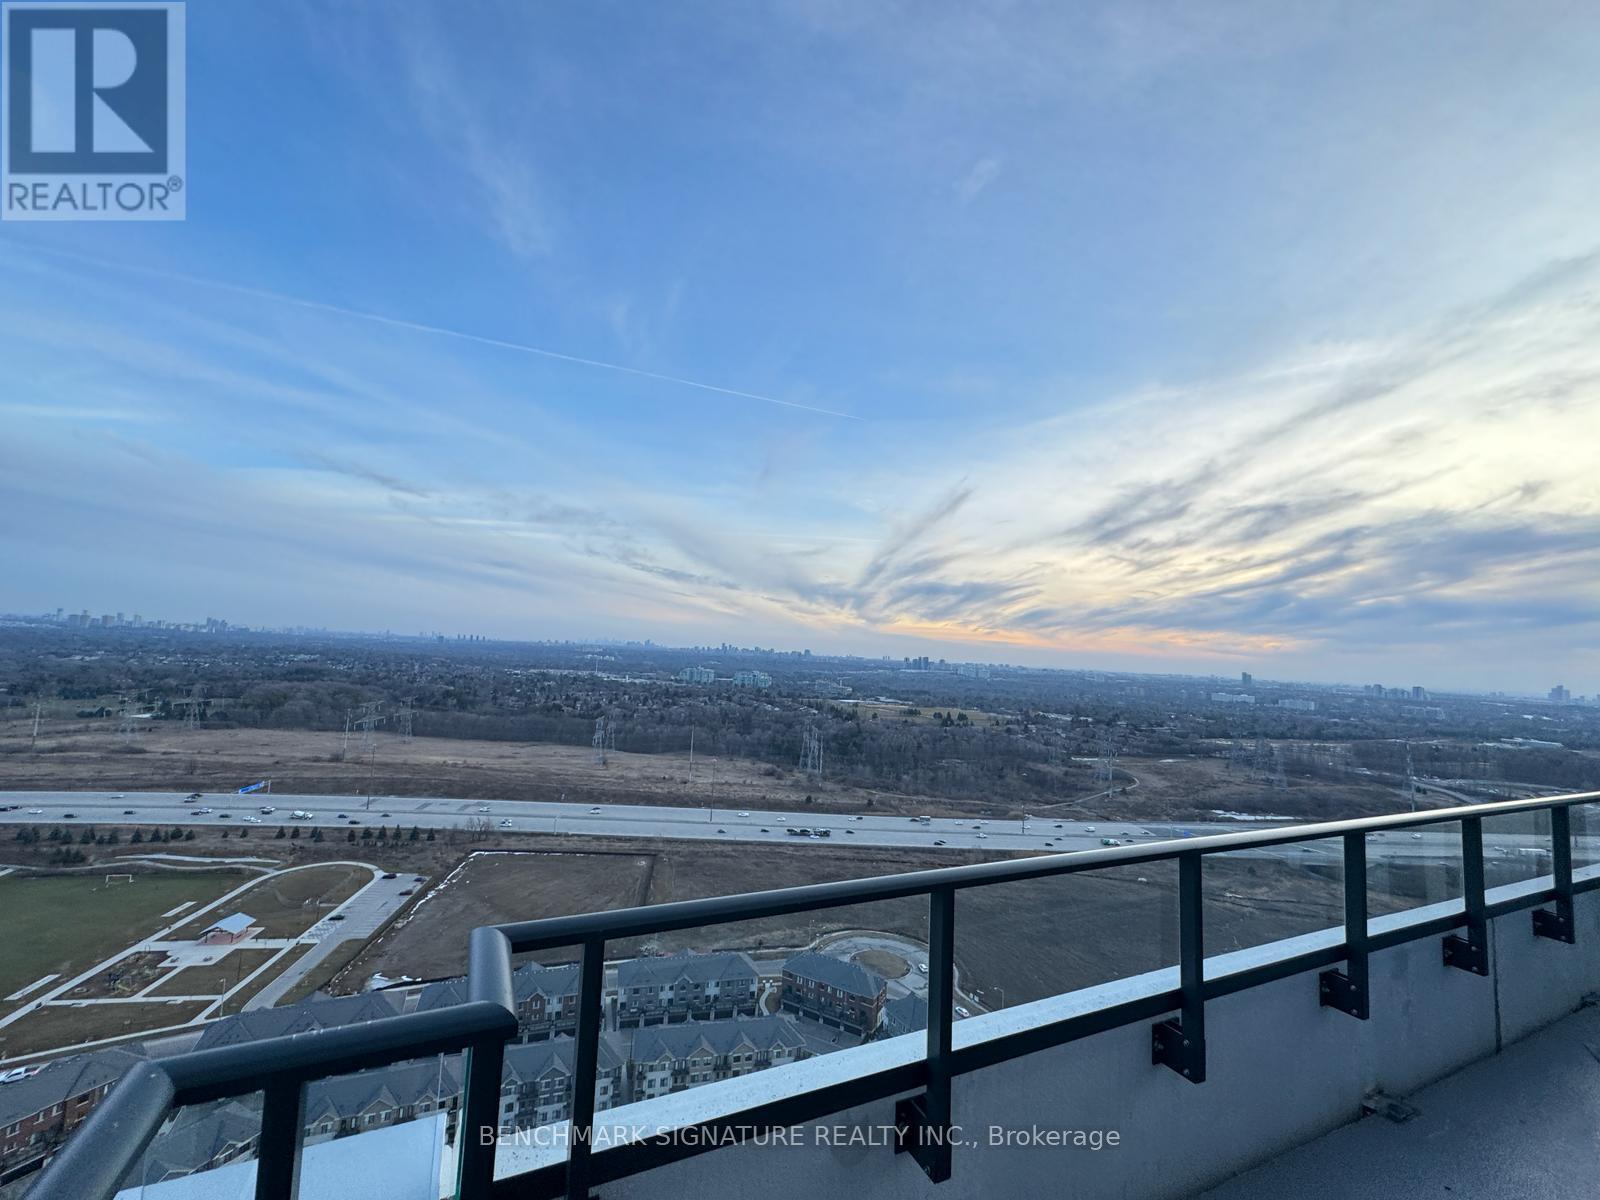
3605 - 38 Gandhi Lane
Markham, Ontario
Landmark Luxurious Condominium Sets a New Standard in Upscale Living. Step Into a World of Refined Elegance with a South-Facing Three-Bedroom, Three-and-a-Half-Bathroom Unit Featuring a Grand 11' Ceiling and a Meticulously Designed Layout, Providing a Total of 1344 Sqft of Living Space. Viva Transit at Your Doorstep and Quick Access to Highway 407/404. Embrace a Lifestyle of Luxury with an Array of Amenities, Including an Infinity Pool, Ping Pong and Billiards Rooms, a Yoga Sanctuary, a Party Room, and a Captivating Rooftop Terrace. Adding to the Convenience Are Two Underground Parking Spots and a Locker, Ensuring That Every Aspect of Your Living Experience Is Thoughtfully Considered. Elevate Your Lifestyle at the Brand New Landmark Luxurious Condominium, Where Timeless Sophistication Meets Modern Comfort. (id:65446)
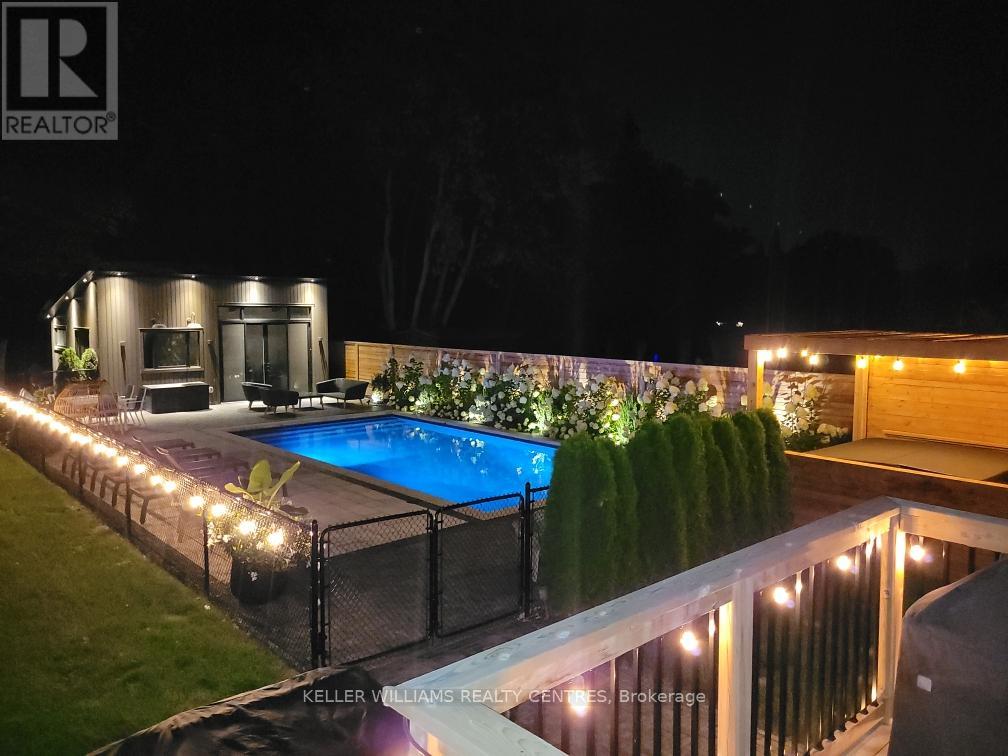
49 Jennifer Crescent
East Gwillimbury, Ontario
An Entertainers Paradise Here!! Stunning Oversized lot In Sought After Community of Sharon. 3 year New 16X32 Ft (Approx 8ft Deep) Inground Saltwater Pool and Amazing 4 Season Cabana/Pool House W/Vaulted Ceilings, R/I Bathroom & Heat Pump. Awesome Renovated Kitchen/Living Area With Vaulted Ceilings, Pot Lights, Oversized Kit Island (W/Power) & Quartz Counters. 4 Level Split W 3+1 Beds (Prim 3 Bed Ensuite), Rec Room in Lower Level W/Lrg Above Grade Windows, Gas Fireplace 4th Bedroom and 2 Pc Bath. New Hi Eff Furnace 2024. A must See! (id:65446)
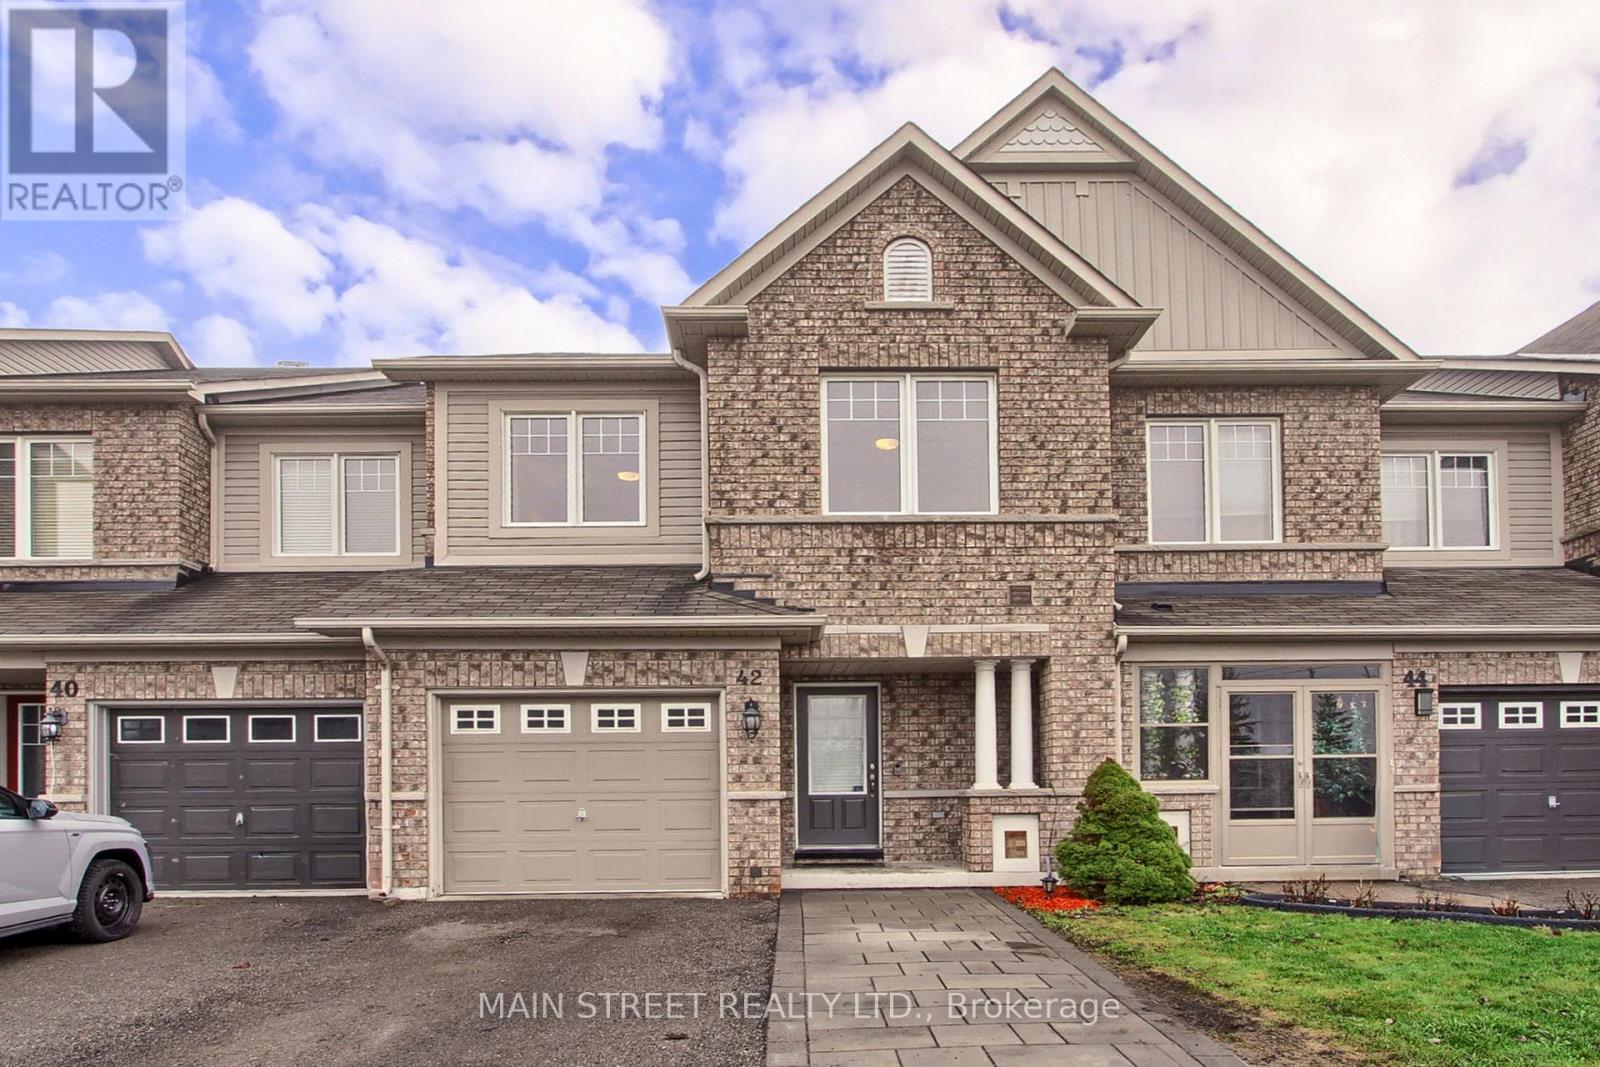
42 Courtland Crescent
Newmarket, Ontario
Welcome to this spacious 4 bedroom freehold townhome with 4 bathrooms and a professionally finished basement with W/O to backyard patio. This home has been recently painted throughout. Pay no expensive monthly condo maintenance fees or no monthly equipment rental fees with this freehold townhome. Situated in a highly desirable Harvest Hills community. This home has over 2000 sq. ft. of total living space. Spacious Premier bedroom includes a 4 piece ensuite and a large walk-in closet. Newly built basement bedroom also includes a 3 pce ensuite. Upgraded kitchen includes stainless steel appliances, new s/s sink, 1 year old dishwasher, microwave/hood fan combo and a quartz kitchen counter top. Also includes a convenient garage entry door into the foyer, an EV wall socket charger installed in the garage, three bedroom ceiling fans that are 3 years old, wired network on main level and basement and central vac. Close to schools, park, shopping, restaurants, public transportation and GO train. You won't want to miss this one! (id:65446)
176 Upper Post Road
Vaughan, Ontario
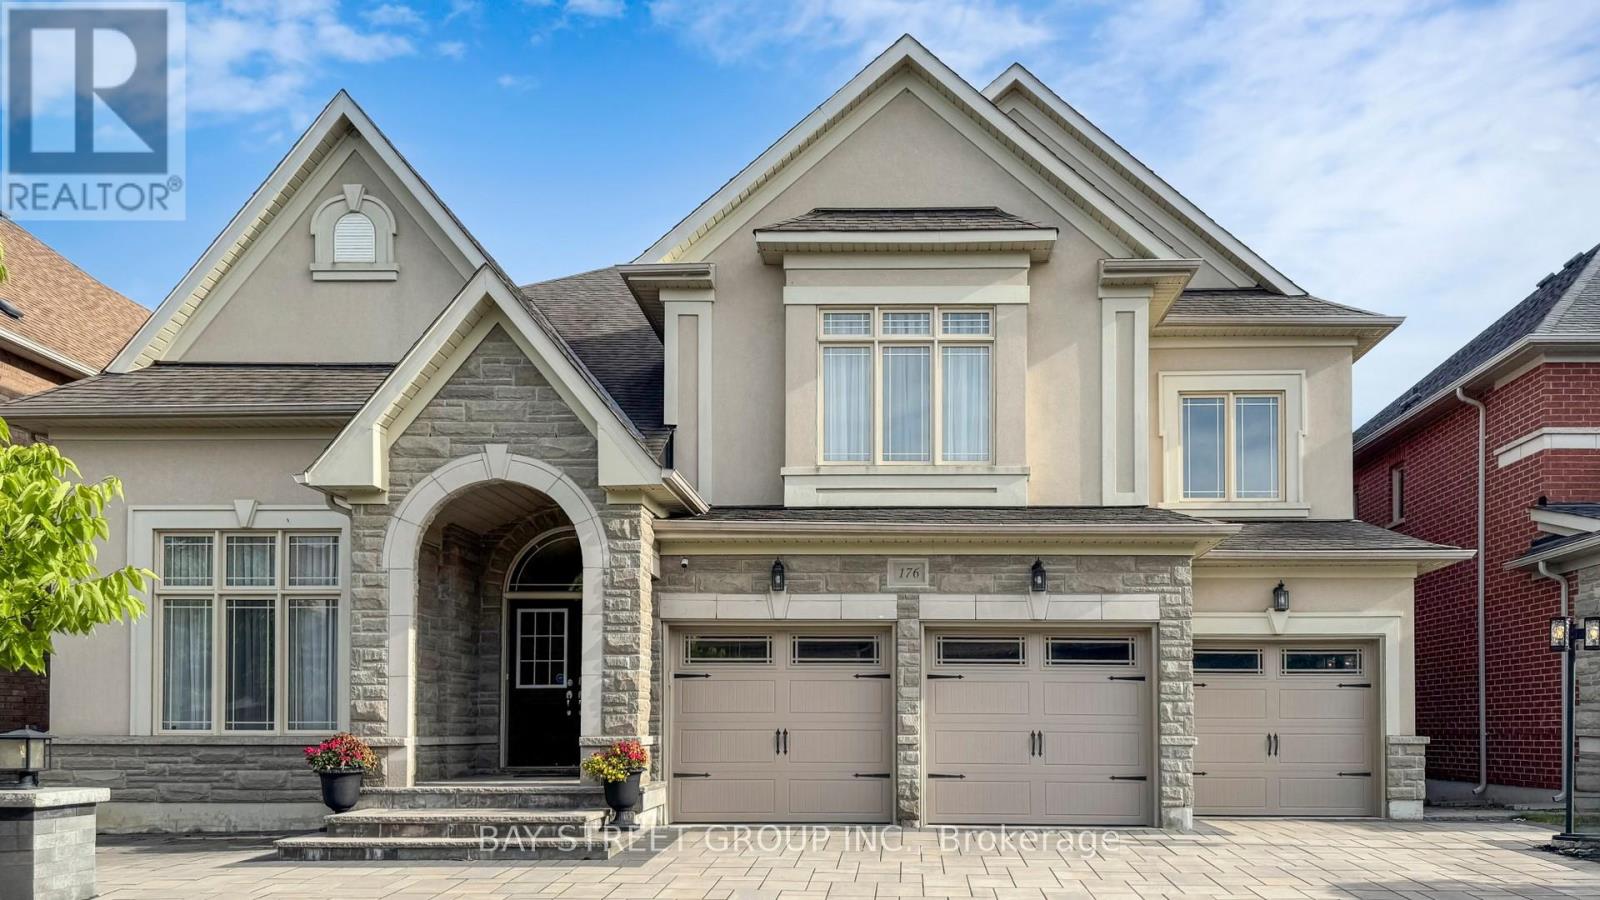
Experience luxury living in this remarkable ravine-lot home located in the prestigious Upper Thornhill Estates community. Designed with both elegance and functionality in mind, the main floor showcases formal living and dining rooms, a secluded home office, and a gourmet kitchen enhanced by granite countertops and high-end appliances. The dining area is elevated by an elegant coffered ceiling and opens seamlessly to the grand living room, where soaring ceilings, oversized windows, and plentiful natural light create an impressive sense of space. Bathed in natural light, the family room is anchored by an impressive custom built-in feature wall with open display shelving and a gas fireplace framed by a classic mantle. From the expansive elevated deck, take in sweeping panoramic views of the picturesque ravine, framed by mature trees and lush greenery. A custom glass railing ensures clear, unobstructed views, while the generous layout easily accommodates both dining and lounging areas, offering a perfect setting to unwind with nature all around. On the second level, the primary bedroom is exceptionally large, featuring a cozy sitting area and two walk-in closets for added comfort and convenience. The additional bedrooms are also generously sized and well designed ideal for family members or guests. The backyard oasis extends to the lower level with direct walkout access from the basement, creating a seamless connection between elegant indoor living and peaceful outdoor surroundings. This level also features a designer bar with custom cabinetry, a wine fridge, beverage coolers, stone countertops, and built-in shelving, making it perfect for entertaining. The spacious recreation area offers a sleek contemporary fireplace, a large TV feature wall, stylish lighting, and a dedicated lounge and entertainment space. Brand-new Carrville Community Centre, Library and District Park, top-rated schools, a golf club, GO station, Vaughan Mills, hospital. Surrounded by parks, trails. (id:65446)
13-15 - 80 Esna Park Drive
Markham, Ontario
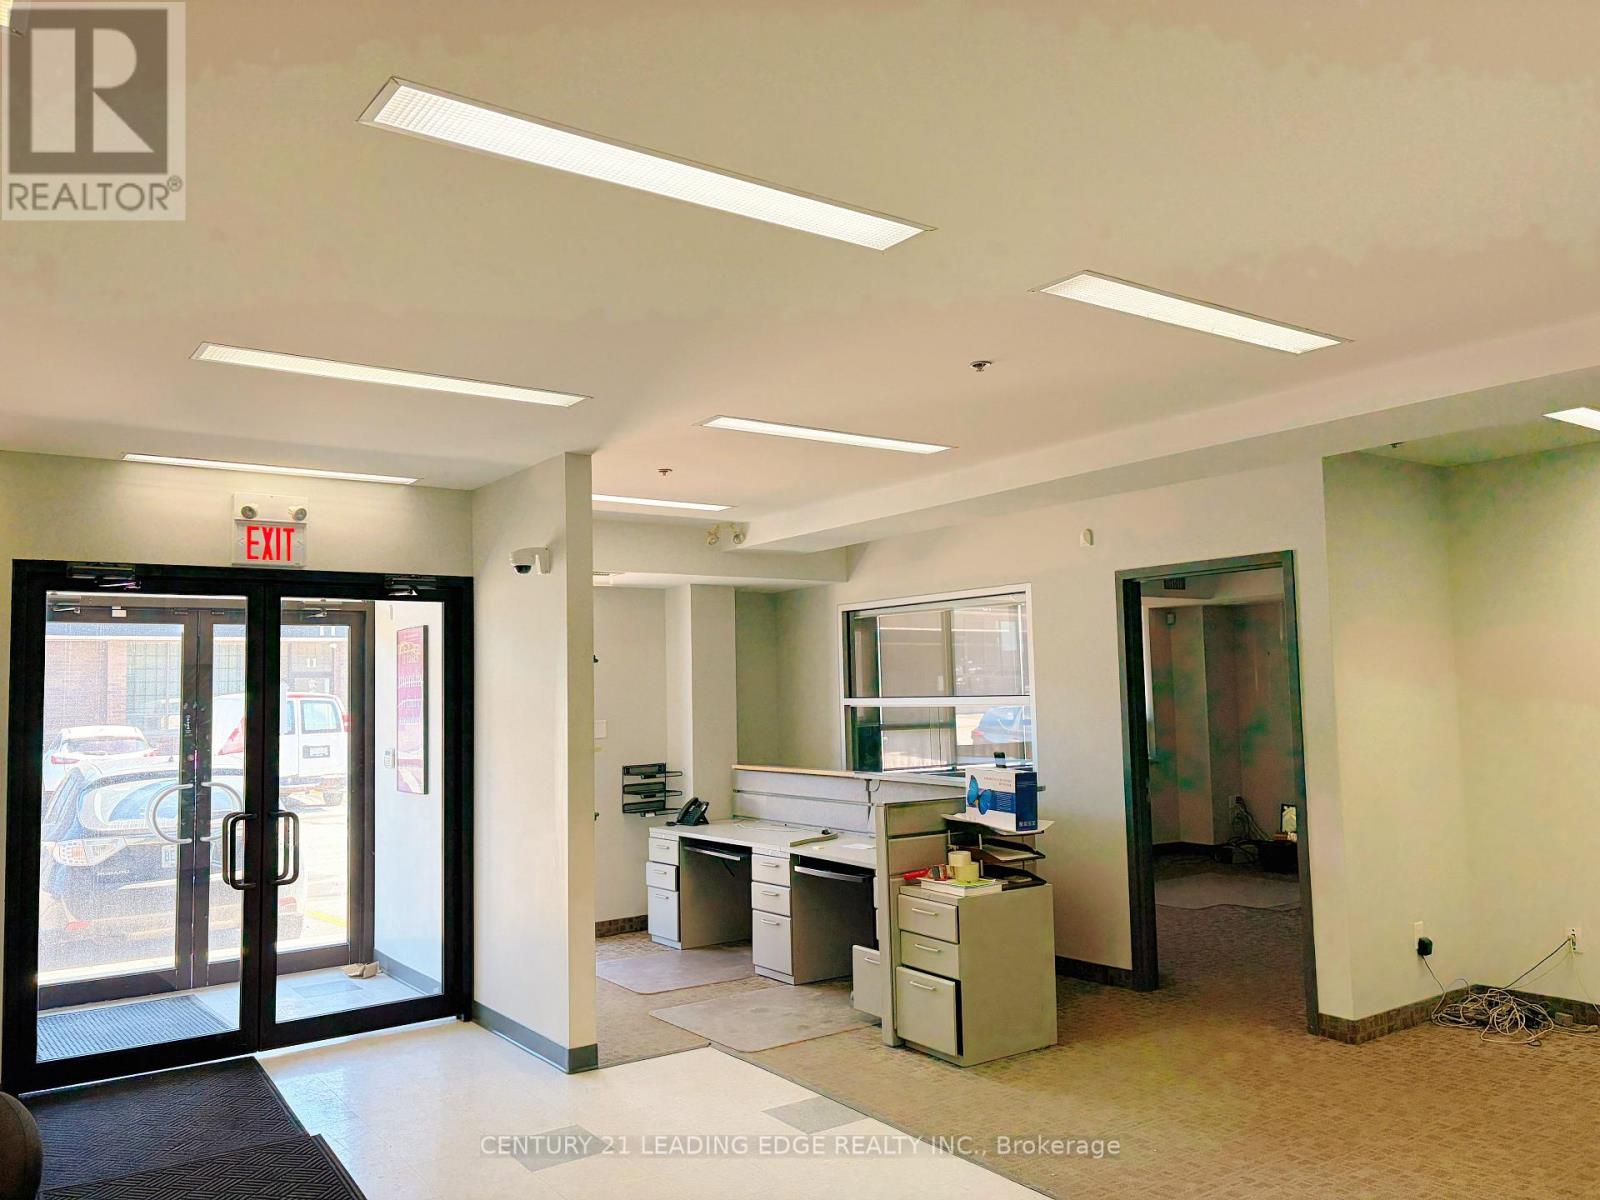
Sublease opportunity in the heart of Markham, ideal for office or showroom use. Space is divisible to accommodate units up to 2,150 sq. ft., featuring new carpet, kitchen, washroom, and double-door entry. Moving anytime. Well-maintained, furnished premises with ample parking. Excellent access to Hwy 404 and abundant open parking available. Rent includes all utilities and TMI. (id:65446)
33 Karl Williams Lane
Markham, Ontario
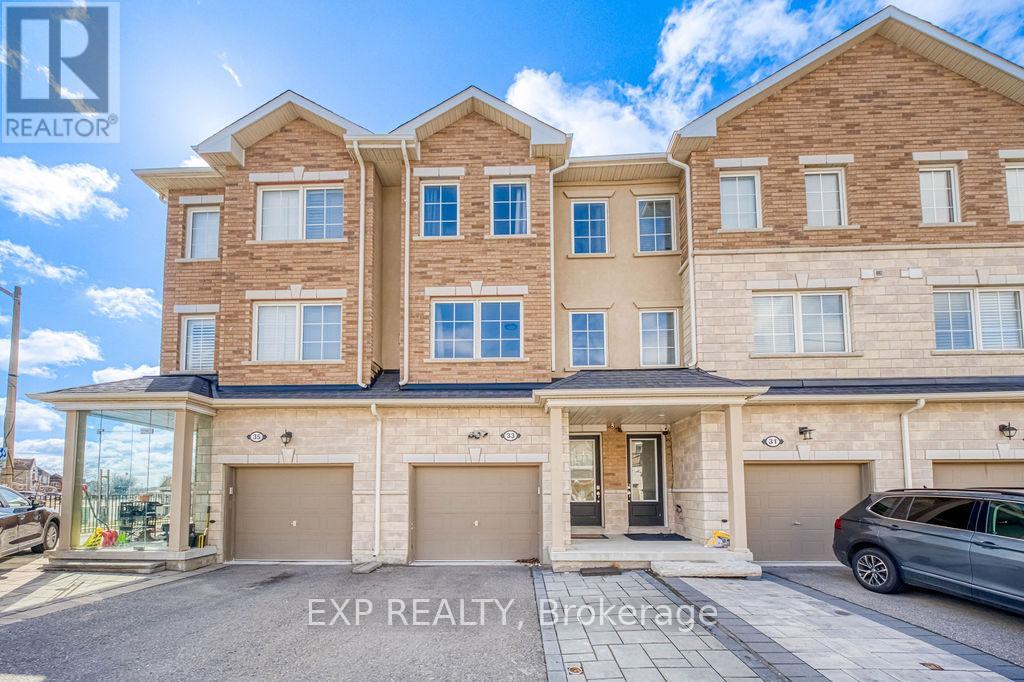
A one-of-a-kind, insanely spacious 4 bed 3 bath is now available! Walk into the open concept Kitchen with beautiful tiled floors, leading to its connecting living room full of natural light and well-maintained flooring. With tall, 9ft ceilings, on the main floor you'll find a more welcoming and inviting room, never feeling cramped! Upstairs you'll find four extremely spacious bedrooms and a primary bedroom with an ensuite and a walk-in closet. Perfect for your family, home offices, or even some hobby rooms! The lower level features its own cabinets and kitchen space. Create your own living area for in-laws, kids at college, or even explore the rental potential! (id:65446)
2045, 25054 South Pine Lake Road
Rural Red Deer County, Alberta
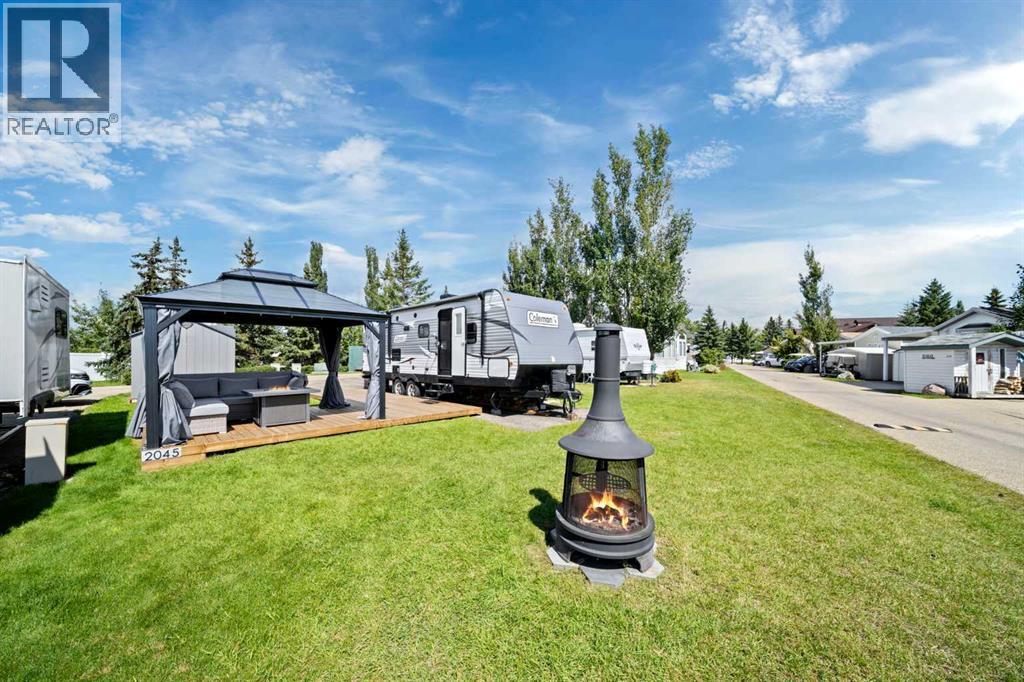
Imagine weekends at the lake—morning coffee on the deck, afternoons on the water, and evenings around the fire, all with stunning views of South Pine Lake as your backdrop. This Phase 2 lot puts you right in the heart of Whispering Pines, just steps to the Clubhouse, beach, and dock, so every day feels like a vacation. With a full asphalt RV pad and parking pad, plus a gazebo, deck, and storage shed, you can start making memories right away—or bring in a park model for even more comfort.Life at Whispering Pines is about more than just a place to stay—it’s a community and a lifestyle. Enjoy a private beach, 55-slip marina, boat launch, 18-hole golf course, clubhouse with restaurant and waterfront patio, walking trails, indoor pool & hot tub, fitness centre, pickleball and beach volleyball courts, a playground, and more.Condo fees include water, sewer, trash, professional management, reserve fund contributions, snow removal, and lawn care—so you can spend less time on chores and more time soaking in the views and building memories. Whether it’s a summer escape or a year-round retreat, this is lake life at its best. (id:65446)
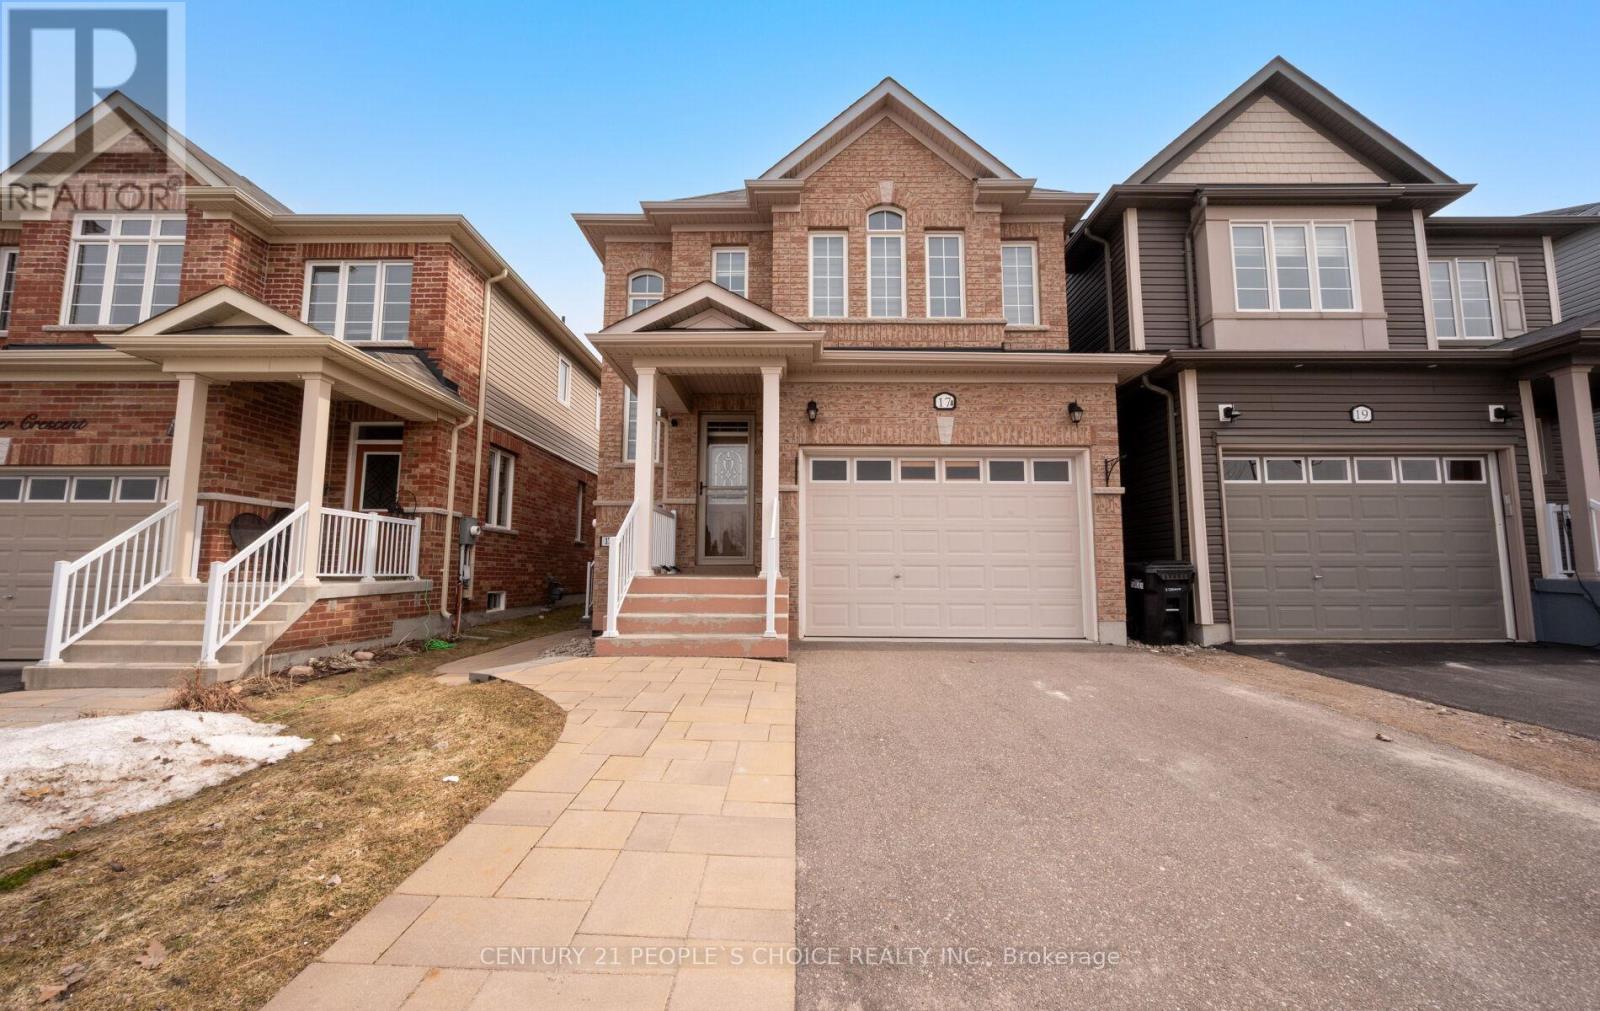
17 Wagner Crescent
Essa, Ontario
Turnkey Cash-Flowing Detached Home with Legal Basement Apartment - $4,300/Month Income.Welcome to 17 Wagner Cres - a rare opportunity to own a fully tenanted, income-generating detached home in the growing community of Angus.Currently generating $4,300/month ($51,600 annually) in rental income, this property features a legal basement bachelor apartment with separate entrance and separate laundry, making it a true turnkey investment. The upper unit is rented at $2,750/month and the basement at $1,550/month, with tenants willing to stay, offering immediate and stable cash flow from day one.The main home offers 3 spacious bedrooms, 9 ft ceilings, hardwood flooring, and a modern kitchen complete with stainless steel appliances, backsplash, breakfast bar, and pantry. Additional highlights include an open-to-above foyer, oak staircase, pot lights, main floor laundry, and direct garage access.Enjoy a deep lot with no sidewalk, a large driveway, EV charger in the garage, and a covered deck overlooking a fully fenced backyard - perfect for relaxing or entertaining.Located in a family-friendly neighbourhood close to parks, trails, and the scenic Nottawasaga River, just minutes to downtown Angus and only 20 minutes to Barrie. Highlights:- $4,300/month rental income ($51,600 annually)- Legal basement apartment with separate entrance & laundry- Tenants in place (willing to stay or vacate)- Detached home on deep lot with large driveway (no sidewalk)- Modern finishes, 9 ft ceilings, hardwood flooring- EV charger & garage access- Ideal turnkey investment or mortgage helperWhether you're an investor seeking immediate cash flow or a buyer looking to offset your mortgage, this property offers unmatched flexibility and value.Don't miss this opportunity to secure a high-performing investment in a rapidly growing community. (id:65446)
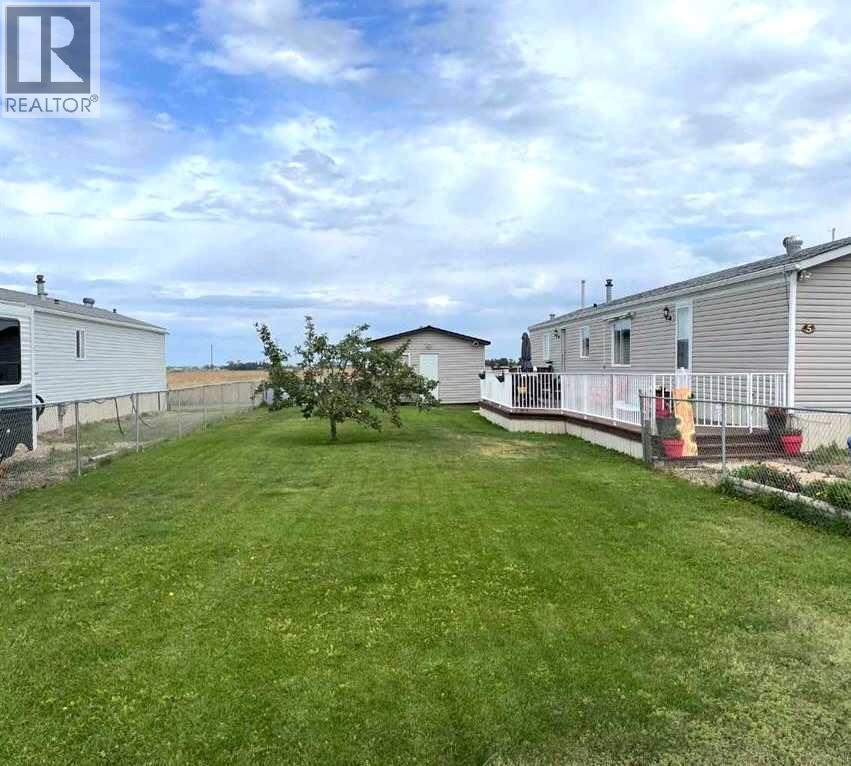
5 Sagebrush Estates
Rural Newell, Alberta
Welcome home! This spacious, well maintained 1998 home offers you tranquility, affordability, and peace of mind. This 3 bedroom, 2 bathroom home has newer roofing (2024), a 16x16 workshop, and a garden shed. It has stainless steel appliances, a pantry, a walk-in closet, and a separate laundry room. The open concept living space and large windows exude light and radiate warmth. Relish the central air-conditioning inside or barbecue on your sizeable deck. Your fully fenced yard offers space for every member of your family to soak up the Spring sunshine. Affordability and Tranquility... Book a showing to view your New Home today. (id:65446)
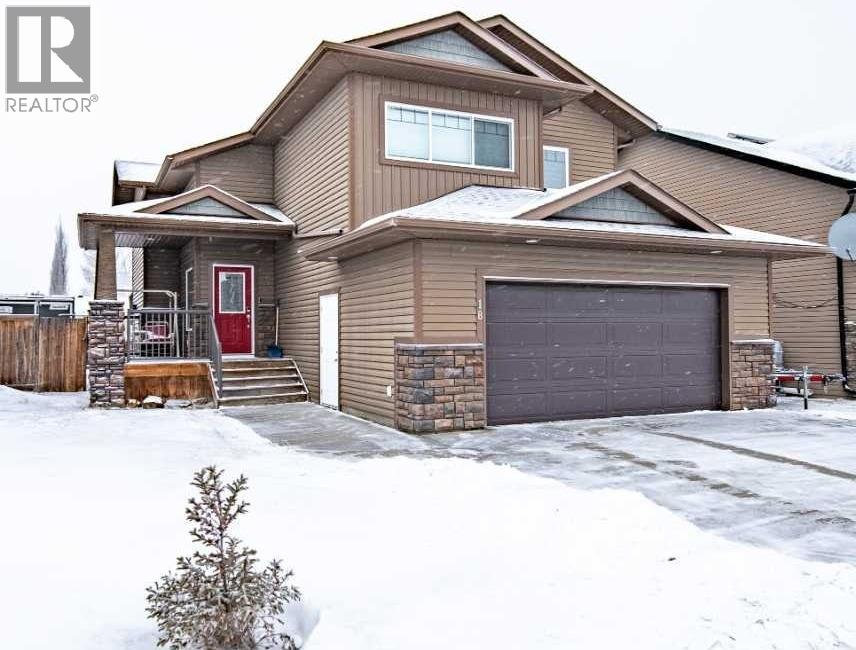
18 Mackenzie Crescent
Lacombe, Alberta
Nestled on a quiet crescent in one of Lacombe's well-established neighbourhoods, this charming 1½ storey home offers a functional and inviting layout with quality finishes throughout. The main floor welcomes you with a bright living room featuring a striking feature wall and a cozy fireplace with beautiful stone surround. Natural light flows generously through the home, creating an airy and comfortable atmosphere. The kitchen is a standout space, thoughtfully designed with ample workspace and easy access to the partially covered back deck that offers a gas hookup for a BBQ. Gas stove top with electric double ovens and dishwasher 4 years old. Two bedrooms are located on the main floor, with the spacious primary suite on the upper level, complete with a large walk-in closet and private ensuite. The fully developed basement with 9 ft ceilings adds excellent versatility, offering two additional bedrooms, a full bathroom, dedicated laundry/utility room, and a storage room. The impressive wet bar makes this lower level a natural gathering space, and in-floor heat throughout ensures year-round comfort. Outside, the large heated double attached garage provides convenient parking and storage. The backyard is a practical featuring dedicated RV parking with a 50-amp hookup and the added benefit of an extra-wide back alley for easy access.Additional features include central air conditioning and central vacuum. A meticulously well kept home home offering space, comfort, and standout amenities. This home is ready to welcome its next family. (id:65446)
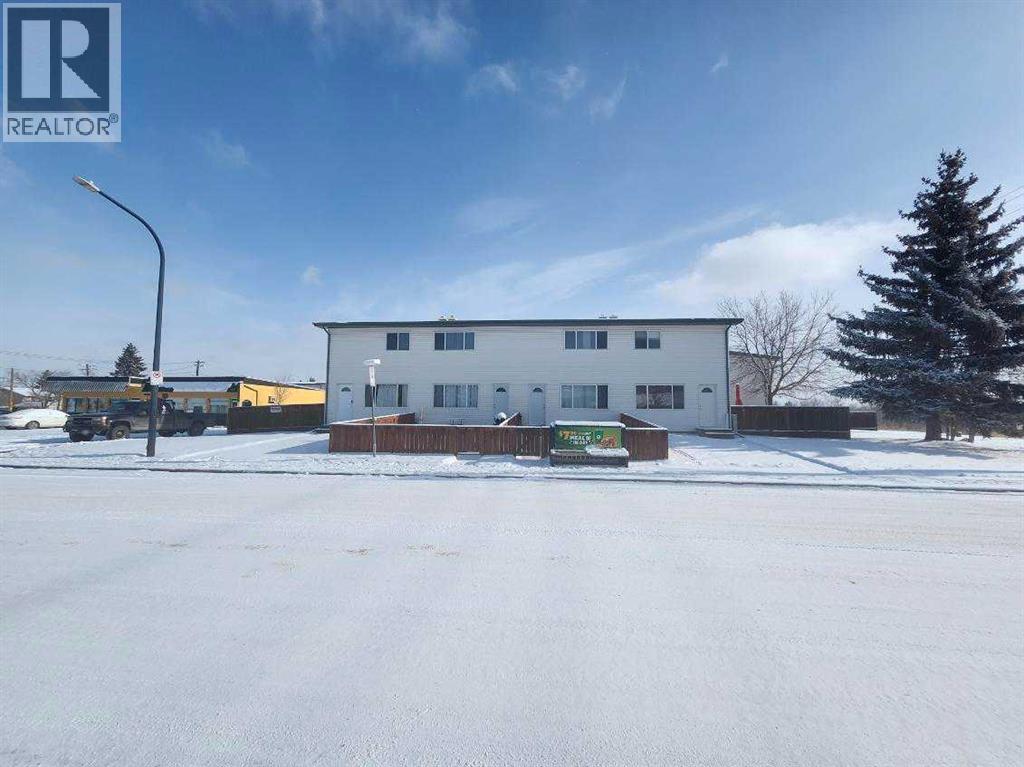
Unit 3, 1 Fir Street
Red Deer, Alberta
Great starter home in quiet area close to shopping and schools.3 level finished with 2 bedroom up 1 4 piece bath up 2 piece bathroom on main floor 4 piece bath in basement.1 tandem paved parking space with electric plug (id:65446)
960 Lockie Drive
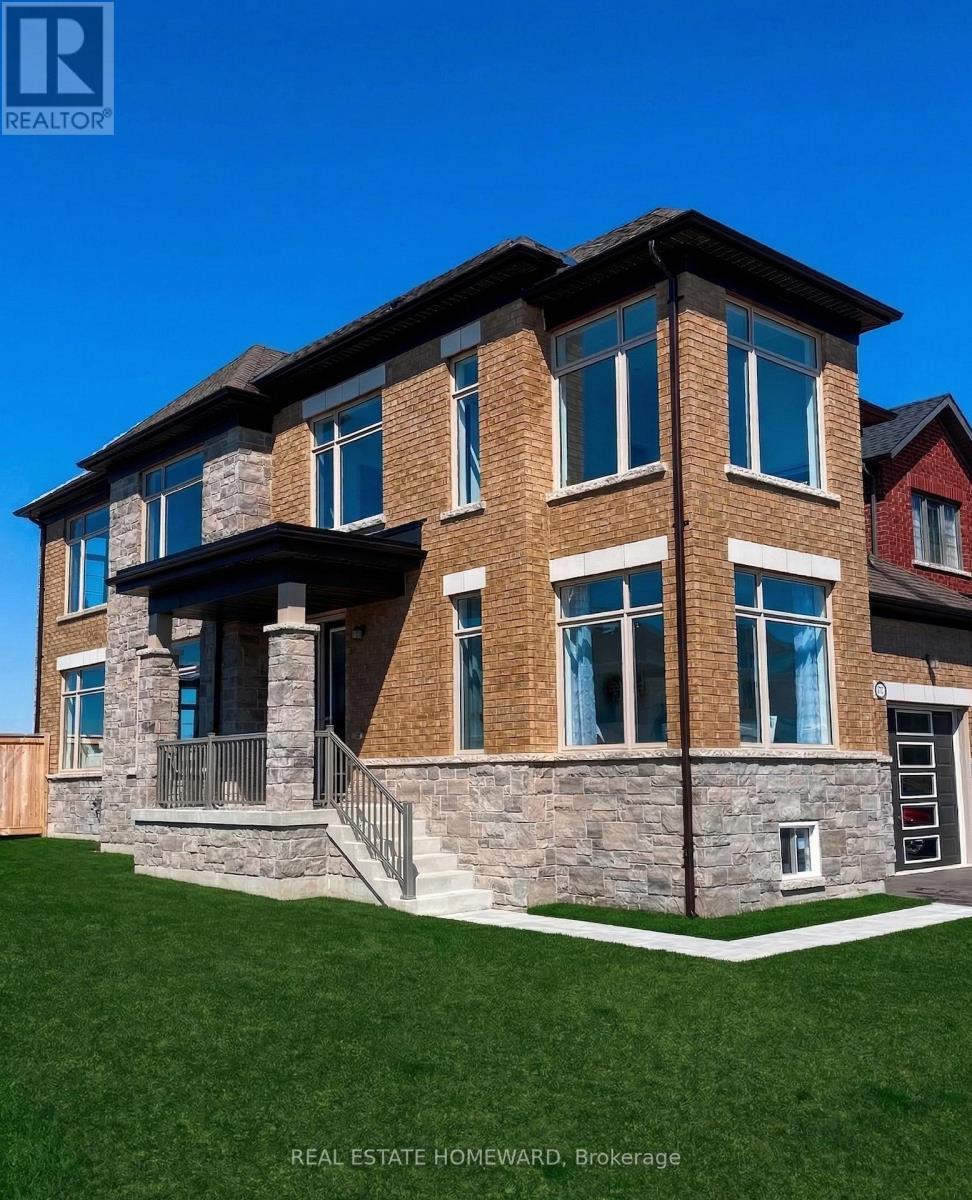
Oshawa, Ontario
Experience the pinnacle of modern luxury in this 4+1 bedroom detached residence, built in late 2023 on a rare 62' premium corner lot in North Oshawa's coveted Kedron community. This architectural masterpiece features over $150,000 in upgrades, including a $40,000 loggia-style covered porch for year-round entertaining.Step inside to an open-concept layout with 9' smooth ceilings, an upgraded oak staircase, and a chef-inspired kitchen with granite countertops, champagne bronze hardware, premium built-in appliances, and a gas/electric cooktop. A sun-drenched family room with a gas fireplace and a main-floor office complements the space, while oversized, upgraded windows flood the home with natural light.The palatial primary suite offers a five-piece spa ensuite with a freestanding soaker tub. Pot lighting, fresh paint, and targeted renovations give the home a brand-new feel. Smart-home integration, a private double driveway, and full Tarion warranty add convenience and peace of mind.Enjoy ultimate privacy with no rear neighbors, all just minutes from the 407, Ontario Tech University, and premier shopping. This move-in-ready home combines style, function, and comfort-don't miss your chance to own it. (id:65446)
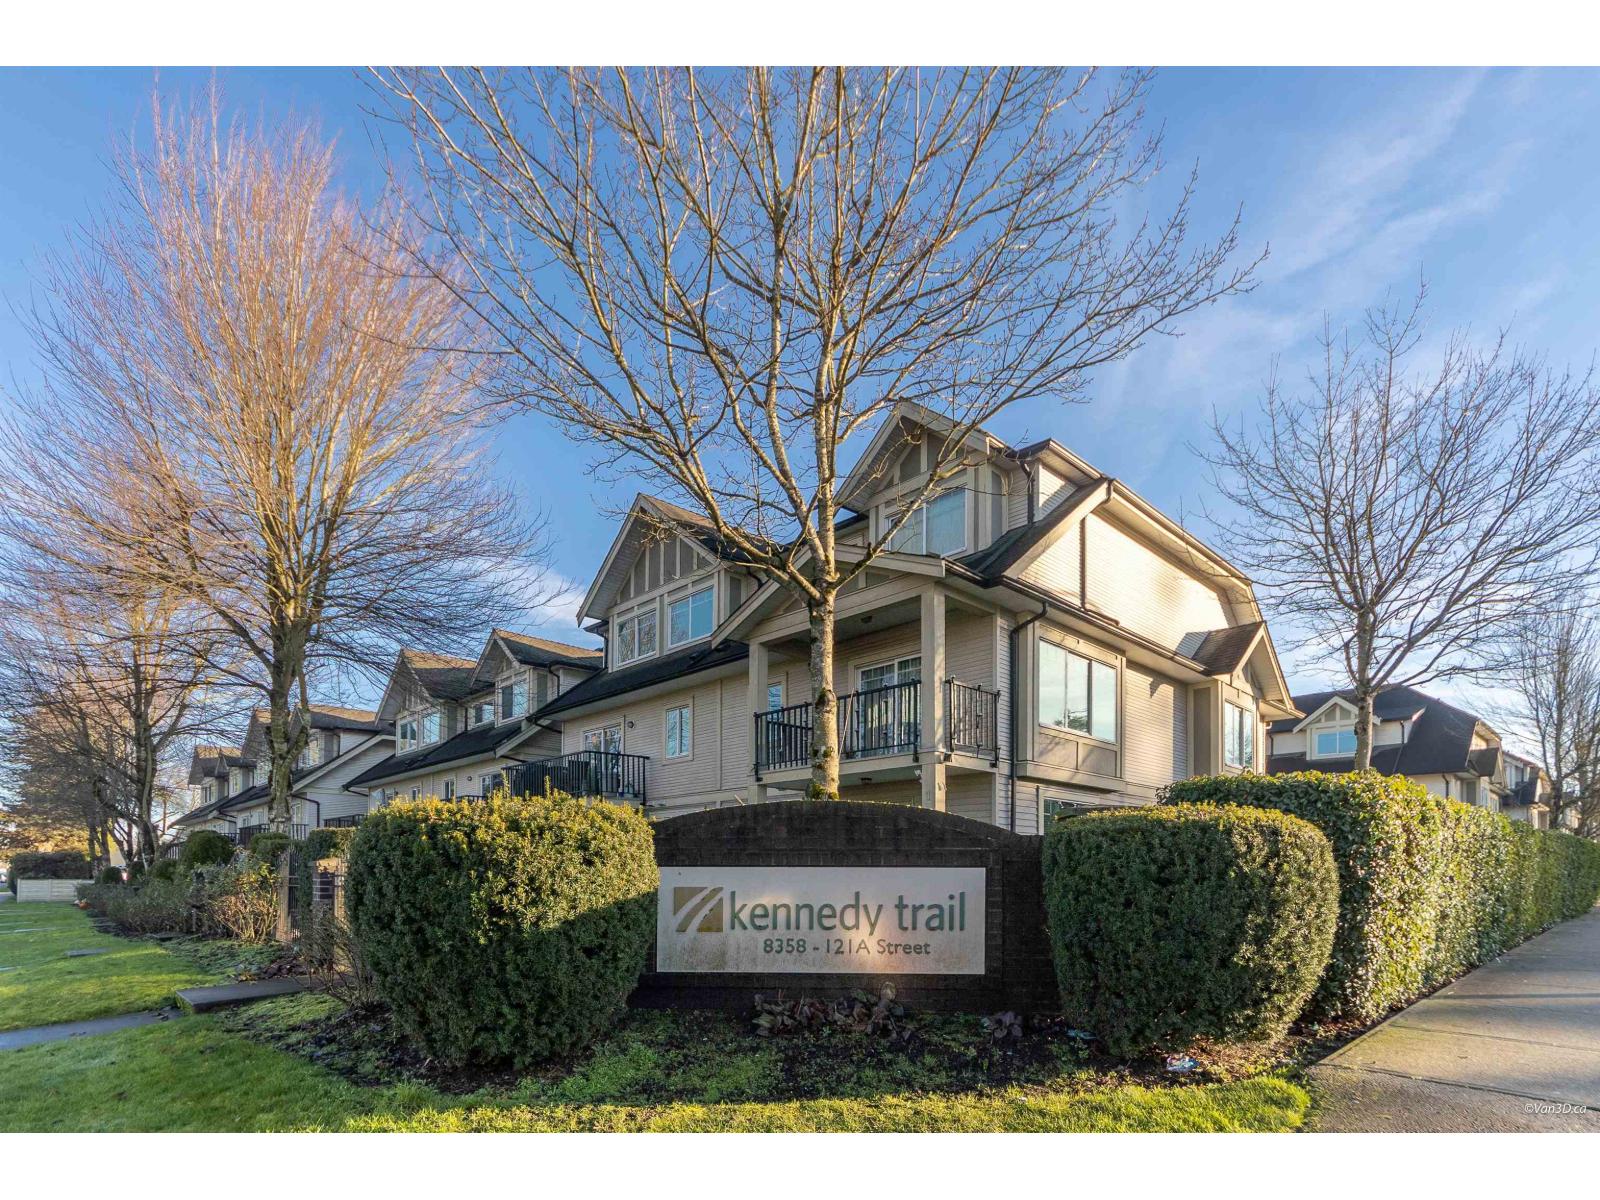
1 8358 121a Street
Surrey, British Columbia
This stunning half-duplex-style corner unit townhouse was the original developer show home, offering premium finishes and thoughtful design throughout. With over 2,300 sq ft of living space, this bright end unit features extra windows, added privacy, and an exceptionally large fenced side and backyard-perfect for families and entertaining. The open-concept kitchen offers ample cabinetry and a walk-in pantry, flowing seamlessly into spacious living and dining areas. Downstairs features a large room with separate entrance, ideal for guests or a home office. Four parking spaces, including a side-by-side double garage, plus energy-efficient geothermal heating and cooling (A/C) complete this rare offering. (id:65446)
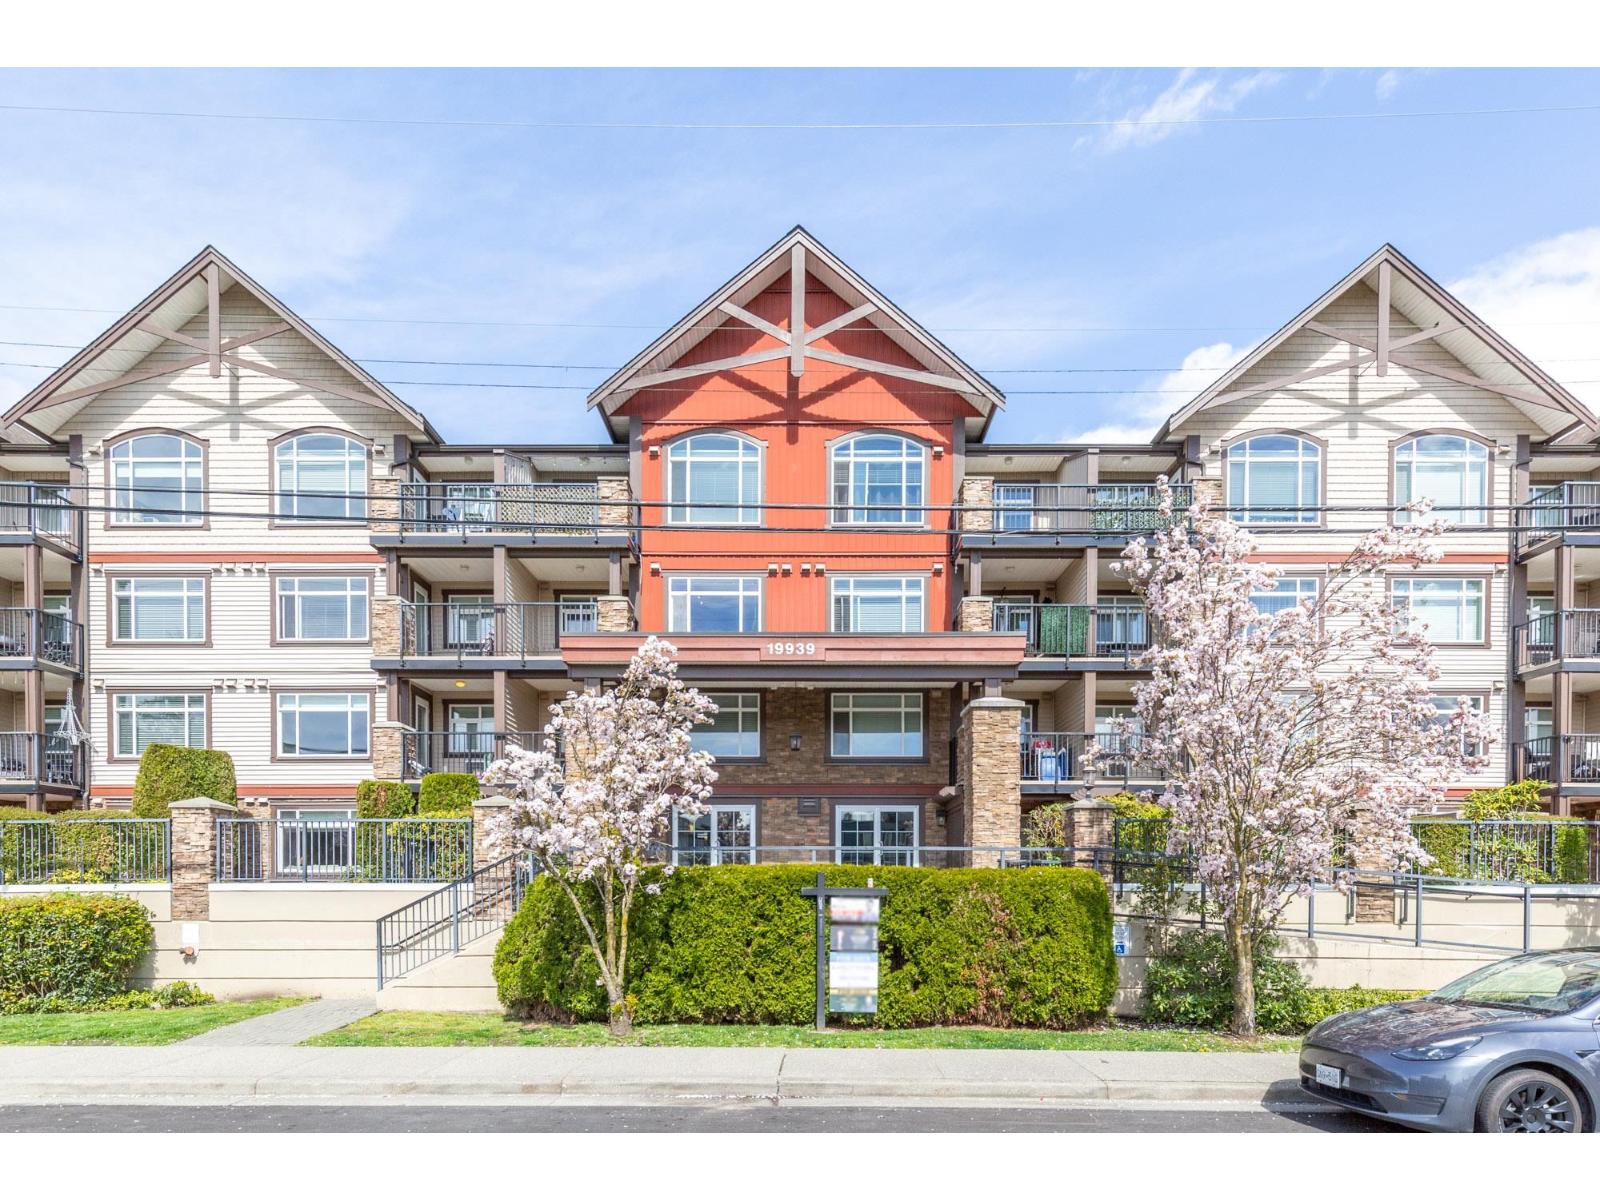
317 19939 55a Avenue
Langley, British Columbia
GREAT V ALOE! lBed !Bath+ Den in Madison Crossing by Quadra Homes. This home features stainless steel appliances, granite counter tops and laminate flooring. You are welcomed into the home w/ an open main living area, generous sized primary bedroom and large south facing windows inviting in ample natural light. Additional storage/den space which could be used as a small office. This home is ideally located on a quiet street with quick access to Willowbrook Mall, schools, transit, future Skytrain Station, restaurants, and parks. Pets and rentals allowed. Perfect home for down sizers and first time buyers alike. CALL TODAY! (id:65446)