
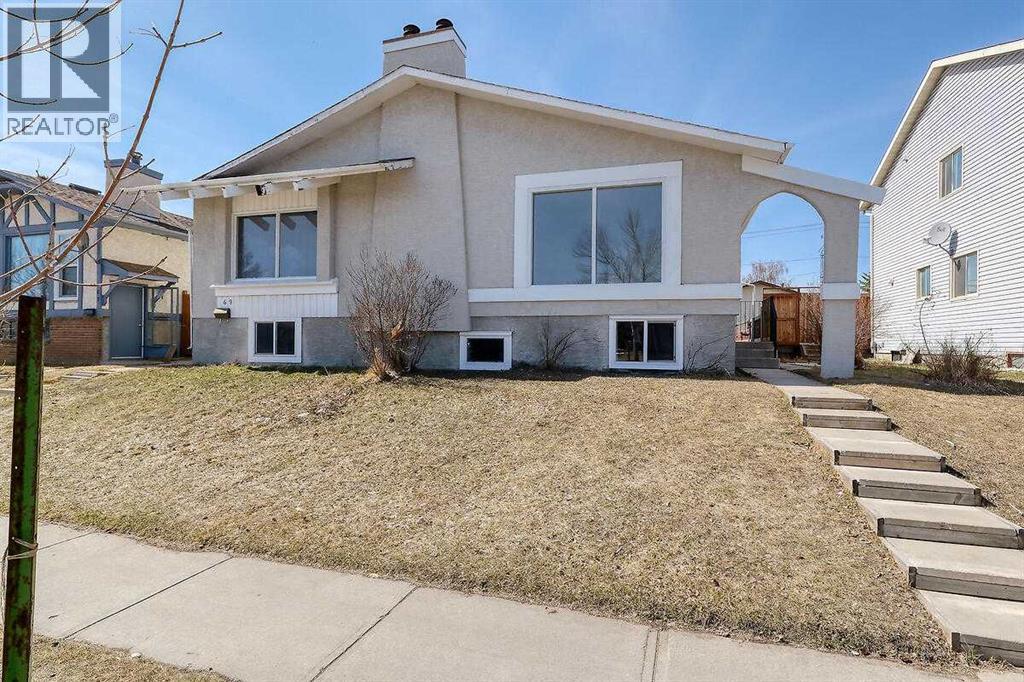
71 Falton Drive NE
Calgary, Alberta
TOTALLY REDONE HOME!! JUST LIKE BRAND NEW. SUPERB LOCATION-CLOSE TO ALL AMENITIES-SCHOOLS/PLAYGROUND/SHOPPING ETC. FULLY DEVELOPED BI-LEVEL HOME WITH LOTS OF WINDOWS AND OPEN PLAN. MAIN FLOOR - BIG LIVING ROOM WITH CORNER FIRE PLACE, FORMAL DINING AREA, BIG KITCHEN, 2 BEDROOMS AND FULL BATHROOM. BASEMENT - FAMILY ROOM, SPICE SUMMER KITCHEN AREA, SMALL DINING AREA, 2 BEDROOMS, FULL BATHROOM AND UTILITY ROOM. STUCCO SIDING, REAR YARD AND PARKING FOR 2 CARS AND MUCH MORE. (id:65446)
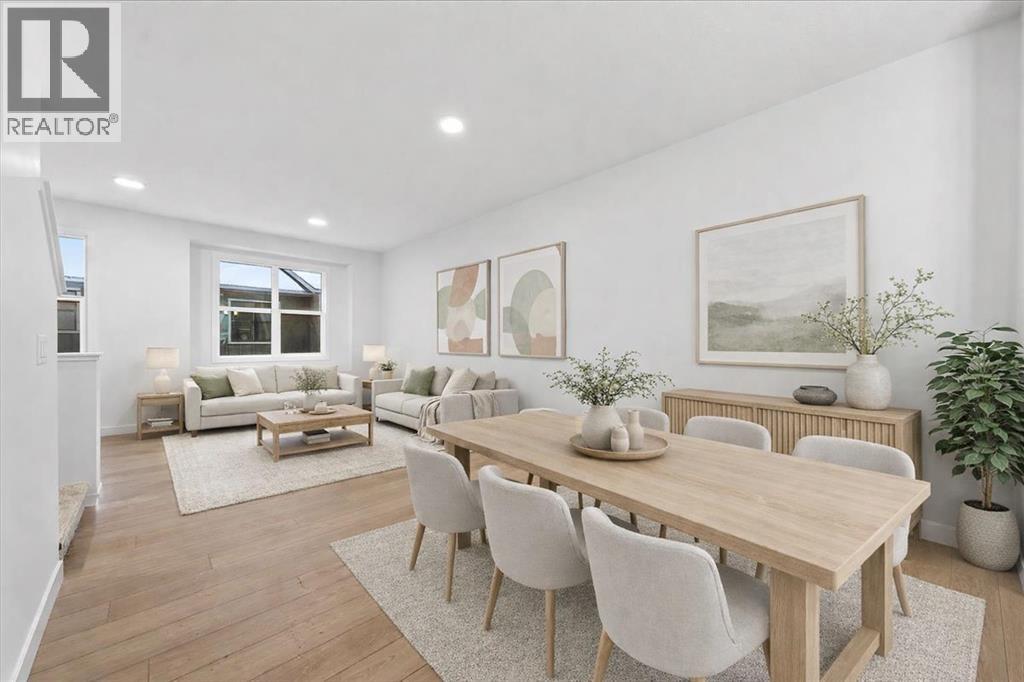
605, 30 Rochester View NW
Calgary, Alberta
Welcome to Lavender Hill in Rockland Park—where the pace slows down just enough to breathe, but everything you need is still within easy reach. River pathways, mountain access, and a quick downtown commute all come together here in a way that actually works for day-to-day life.This 3-storey Jasmine model by Homes by Avi delivers the kind of layout buyers are searching for right now—clean, efficient, and designed to feel good the moment you walk in.It starts with the ATTACHED TANDEM DOUBLE GARAGE—room for two vehicles and the storage you’ll actually use. No compromises, no clutter creeping upstairs.The main living level is where this home really shines. Open-concept, but not wide-open for the sake of it—every space has purpose. The kitchen anchors it all with quartz countertops, a peninsula with breakfast bar, and modern cabinetry that feels current. Whether you’re hosting or unwinding, the flow just makes sense.Step out onto your own balcony with a built-in gas line—an easy extension of your living space for summer evenings and low-key weekends.Upstairs, the layout continues to deliver. The primary bedroom is a true retreat, complete with a walk-in closet and private ensuite. A second bedroom—also with a walk-in closet—sits across from a full bath, and upper-floor laundry keeps everything exactly where it should be.And then there’s the flex room—quietly one of the most valuable spaces in the home. Office, gym, creative zone, or a place to close the door and focus—it adapts to your life.BUILT GREEN® certified, this home adds energy efficiency to a list that’s already doing a lot of heavy lifting.But what really elevates this opportunity is the community itself. Rockland Park isn’t just well-located—it’s thoughtfully built. Walking paths, green spaces, and a connection to the Bow River set the tone, while The Lodge—your private HOA facility—is just minutes away. Pool, hot tub, skating, pickleball—it’s all there, and it becomes part of your routine fast er than you’d expect.Immediate possession available Spring 2026. Move forward without the wait.If you’ve been looking for something that feels polished, functional, and easy to step into—this is where your search starts to narrow. (id:65446)
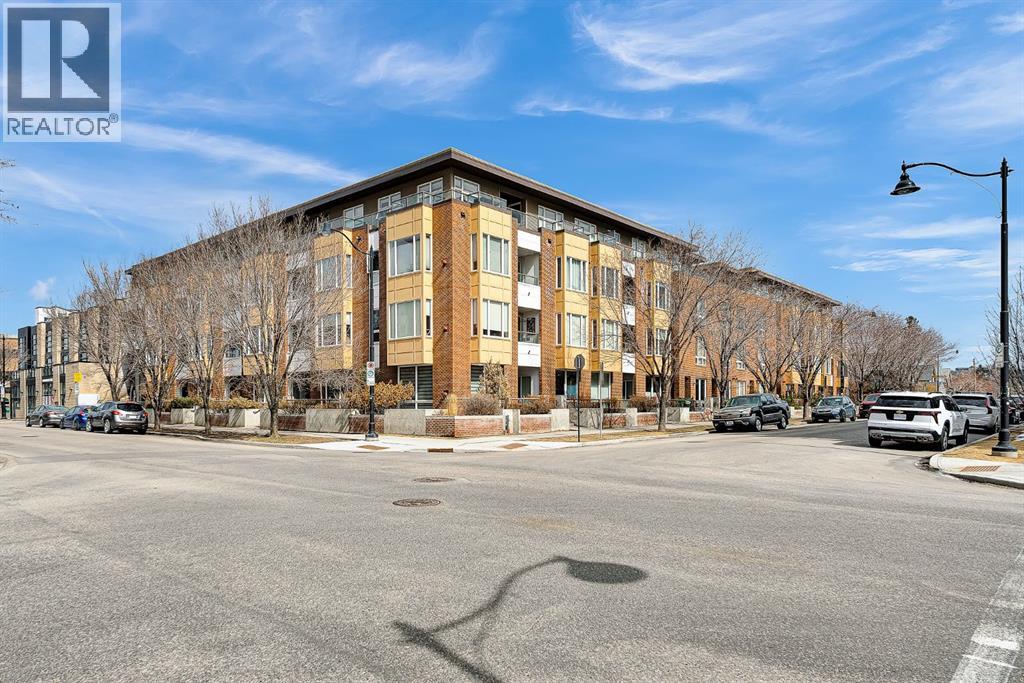
409, 1000 Centre Avenue NE
Calgary, Alberta
Welcome to Bella Lusso, home to one of the most desirable open-concept floorplans in the building. This freshly painted 2 bedroom, 2 full bathroom condo offers a bright, spacious layout overlooking a serene, landscaped courtyard. Meticulously maintained, the pride of ownership is evident throughout.Step inside to find newer luxury vinyl plank flooring, 9-foot ceilings, flat panel interior doors, and modern chrome hardware, all contributing to a clean, contemporary feel. The oversized primary bedroom provides a comfortable retreat, while the functional layout is ideal for both everyday living and entertaining. The kitchen is well-appointed with granite countertops, stainless steel appliances, and flows seamlessly into the living area, complete with a cozy gas fireplace. Additional features include a soaker tub, in-suite laundry, and a gas line for BBQ on the private covered patio.Enjoy peaceful courtyard views from your covered outdoor space, perfectly positioned in the heart of the complex. The underground heated parkade includes a car wash bay, bike storage, and secured storage for added convenience. This pet-friendly building allows up to two animals (14 kg weight restriction).Ideally located in the heart of Bridgeland, this home offers unmatched walkability. Situated just steps from parks, community tennis and pickleball courts, the area blends green space with vibrant urban living. Known for its rich history and evolving culinary scene, Bridgeland features some of Calgary’s best local restaurants, cafes, and boutiques, all within walking distance. The C-Train station is just 250 metres away, providing quick access to downtown, SAIT, and the University of Calgary. With easy access to Memorial Drive, Edmonton Trail, and Deerfoot Trail, commuting is effortless. The Bow River and Calgary’s extensive pathway system are just three blocks away, offering year-round recreation.Additional highlights include underground heated visitor parking and ample permitted street parking! (id:65446)

40 Eagleview Way
Cochrane, Alberta
There is a specific feeling that comes with a 180-degree view of the Rockies, and at 40 Eagleview Way, that view is the focal point of the entire home. Situated in the Villas of Gleneagles, this walk-out bungalow was designed to let the landscape do the heavy lifting. Whether you’re looking out over the fairways of The Links of Gleneagles or watching the weather roll across the mountains, the backdrop is constant and unobstructed.The interior layout is intentional, moving from a quiet front foyer and private office into an open main floor that feels both expansive and connected. The ceilings are high, the hardwood is substantial, and the natural light is everywhere. In the kitchen, the focus is on clean lines and utility, centered around a large quartz island and custom white cabinetry that runs to the ceiling. A dedicated skylight ensures the space stays bright even on the rare grey day. The main living area is anchored by a gas fireplace with custom built-ins, and it opens directly onto a wrap-around deck built for people who want to spend time outside.The primary suite is a private retreat on the main level, notable for an ensuite that features its own skylight—a small detail that makes a big difference in the morning. Downstairs, the walk-out level is just as comfortable as the main floor, thanks to in-floor heating and luxury vinyl plank flooring, with 2 picture windows (84" x 68" each) facing the Rockies to the SW. It’s a functional space with a second fireplace, two legitimate guest bedrooms, a 4-pc bath, and clever additions like 2 built-in mini-fridges and deep storage. With central air conditioning, a layout that prioritizes a low-maintenance lifestyle, and maintenance-free grass and snow removal, this is a home for those who want the scale and views of a mountain estate without the constant upkeep. Reach out to me or call your favourite Realtor® to book your private showing today! (id:65446)
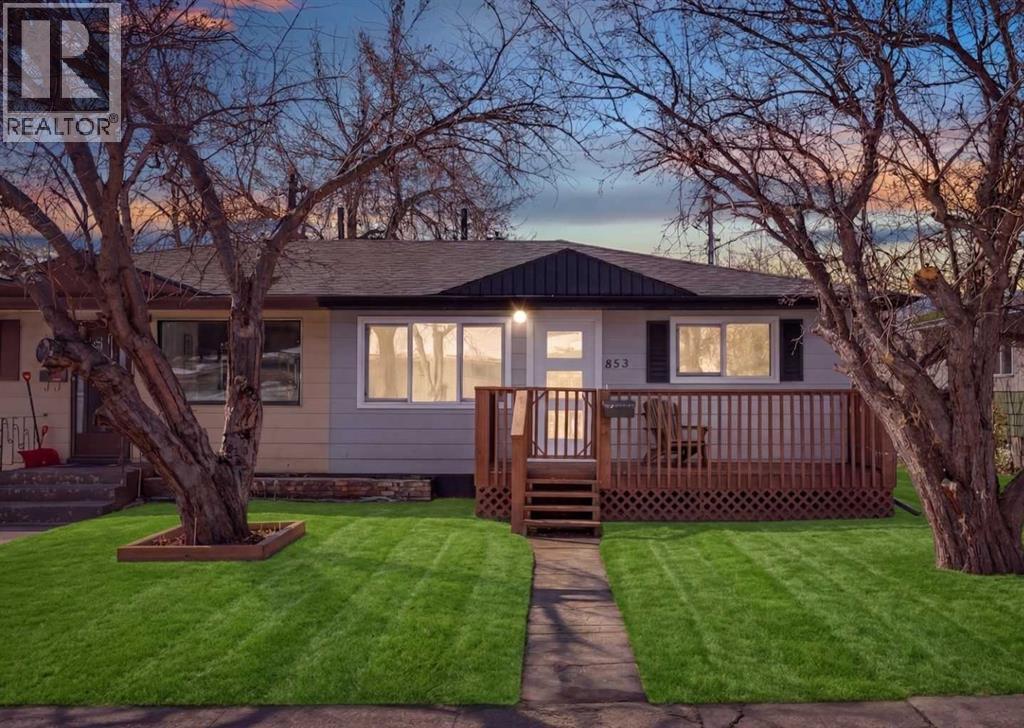
853 Northmount Drive NW
Calgary, Alberta
FULLY RENOVATED!! PRIME LOCATION IN COLLINGWOOD — RIGHT NEXT TO SCHOOL!! SEPARATE ENTRANCE!! 2 BED ILLEGAL SUITE BASEMENT!! SEPARATE LAUNDRY UP & DOWN!! TWO PARKING STALLS IN THE BACK!! Step into a bright and spacious main floor featuring a HUGE living area that flows seamlessly into the kitchen, complete with stainless steel appliances and clean modern finishes. This level offers 2 bedrooms including the PRIMARY BEDROOM, a full 4pc bathroom, and its own dedicated laundry for added convenience. The ILLEGAL BASEMENT SUITE with separate entrance is perfect for extended family or income potential — offering 2 bedrooms, a large rec/living area, a 3pc bathroom, full kitchen with stainless steel appliances, separate laundry, and additional storage space. There is a deck in the backyard. Two big parking stalls in the back! RARE FIND IN AN UNBEATABLE LOCATION — steps to school, close to amenities, and ideal for both homeowners and investors!! (id:65446)
101, 2220 16a Street SW
Calgary, Alberta
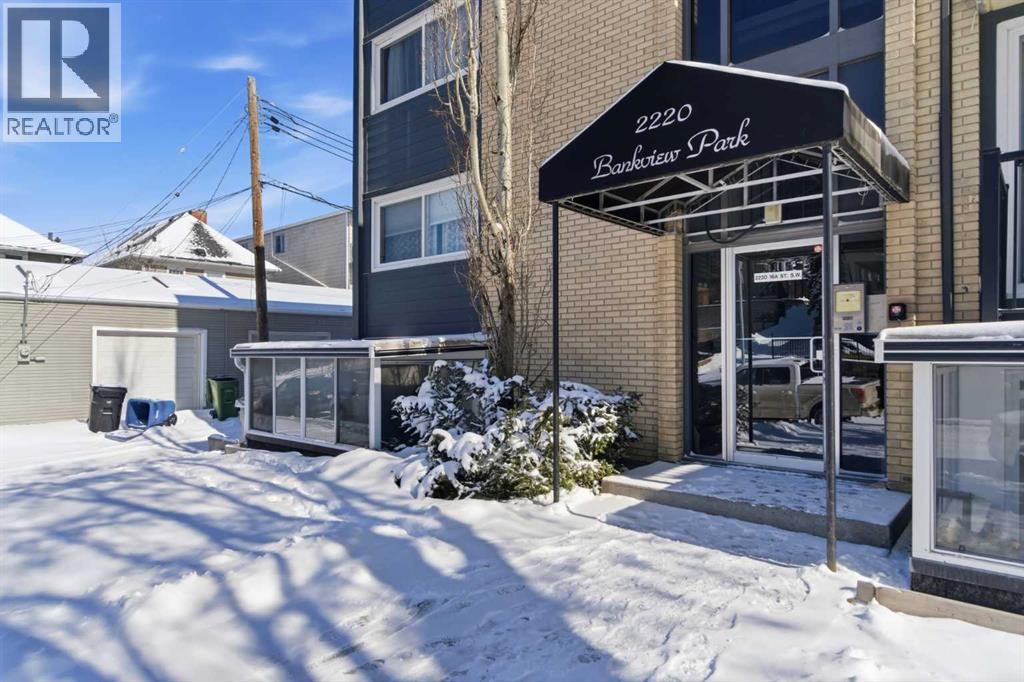
OPEN HOUSE SATURDAY APRIL 18 1:30-3:30. Price improvement! Immaculate and EXCELLENT VALUE in this turnkey west-facing corner condo located next to Buckmaster Park in the heart of Bankview. Enjoy immediate access to one of the community’s best outdoor spaces, with the community centre, tennis courts, community gardens, and off-leash dog park just steps away.This bright and RECENTLY RENOVATED condo offers abundant natural light and a spacious secure sunroom perfect for relaxing. The updated kitchen features granite countertops, stainless steel appliances, and modern finishes. The unit has been professionally painted with brand new flooring throughout, creating a fresh, move-in ready space.The well-designed layout includes two bedrooms and a renovated bathroom with granite counters and updated tile surround. Additional highlights include in-suite laundry, an oversized parking stall, a separate storage locker, and convenient bicycle storage.Located in a quiet, pet-friendly concrete building, this condo is just a short walk to transit, shops, restaurants, and amenities, with easy access to downtown, 17th Avenue and Marda Loop.A fantastic opportunity offering exceptional value and strong investment potential in one of Calgary’s most walkable inner-city neighbourhoods. (id:65446)

2030, 720 13 Avenue SW
Calgary, Alberta
Welcome to an exceptional opportunity in the prestigious Ranchman’s Club Estates. Perched on the 20th floor, this expansive 2-bedroom residence offers almost 2,100 sq ft of refined living space paired with breathtaking downtown views.Designed for both comfort and sophistication, the home features in-unit laundry, extensive custom built-ins, and beautifully updated bathrooms, including a spa-inspired steam shower in the primary suite.Residents enjoy an impressive array of amenities, including a fully equipped fitness centre, elegant party room, and 24-hour concierge service. The 5th-floor outdoor terrace is perfect for entertaining, complete with gas BBQs and generous lounge areas. An indoor saltwater pool—currently undergoing renovation—will soon elevate the lifestyle experience even further.Additional highlights include two secure underground parking stalls, offering both convenience and peace of mind. Walking distance to Canadian Tire, SaveOnFoods, Safeway and 17 Avenue pubs, shops and services. (id:65446)
106, 55 Fireside Circle
Cochrane, Alberta
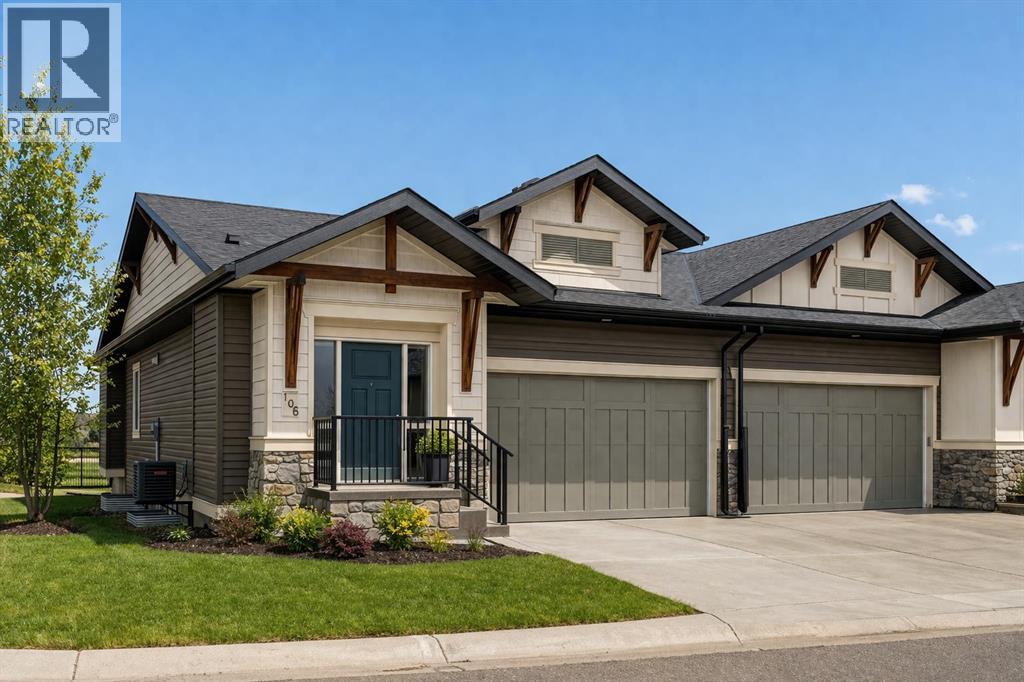
This beautifully maintained original-owner bungalow villa offers the perfect blend of elevated design and effortless living - ideal for downsizers, snowbirds, or anyone seeking a lock-and-leave lifestyle without compromise. Tucked into a quiet, small-town setting with no neighbours behind, this corner unit home delivers exceptional privacy and a peaceful backdrop, best enjoyed from the sunny south-facing backyard with viewings overlooking the pasture. Featuring 2 living areas, 3 bedrooms, 2.5 bathrooms and over 2,300 sq. ft. of developed living space, this property ensures you can easily host family and friends while creating the lifestyle you're looking for. Inside, vaulted ceilings and resilient laminate flooring create a bright, airy atmosphere throughout the main level. The open-concept design is anchored by a stylish, timeless white kitchen featuring quartz countertops, a subway tile backsplash and a suite of stainless steel appliances. A large central island provides additional dining and prep space and a large pantry ensures ample storage. The kitchen seamlessly connects to the dining area and inviting living room making this the perfect space for entertaining. The expansive main living space is anchored by a central gas fireplace with a tile surround and mantle and a wall of south-facing windows provides breathtaking views all year long. The large primary suite spans ~13'x13', offering ample space for a full bedroom suite and unobstructed views overlooking the green space behind. The primary suite includes a private ensuite featuring dual sinks, a walk-in shower, a private water closet, and a walk-in closet. The main level is complete with a conveniently located laundry room and a two-piece powder room, ensuring you can enjoy single-level living every day. The professionally developed lower level greets you with an expansive ~13'x26' recreation room that has ample space for a TV-area, home gym and games area - the options are endless! The lower level include s two bedrooms, a full bathroom, and ample storage. This home has brand-new carpet throughout and has been freshly painted, making it fully move-in ready! Completing the home is a private double attached garage that enhances both convenience and lifestyle - offering secure access, additional storage, and true lock-and-leave functionality - perfect for seasonal living or travel. Situated on one of the most desirable lots in the entire development, this incredible opportunity offers optimal natural light, a large south-facing deck with views and no neighbours behind and central A/C to keep you cool all summer long. It's perfect for those wanting to downsize without compromise. Start enjoying a maintenance-free lifestyle now in the desirable new community of Fireside, just minutes from countless amenities and a short drive to the mountains! (id:65446)
318, 26 Val Gardena View SW
Calgary, Alberta
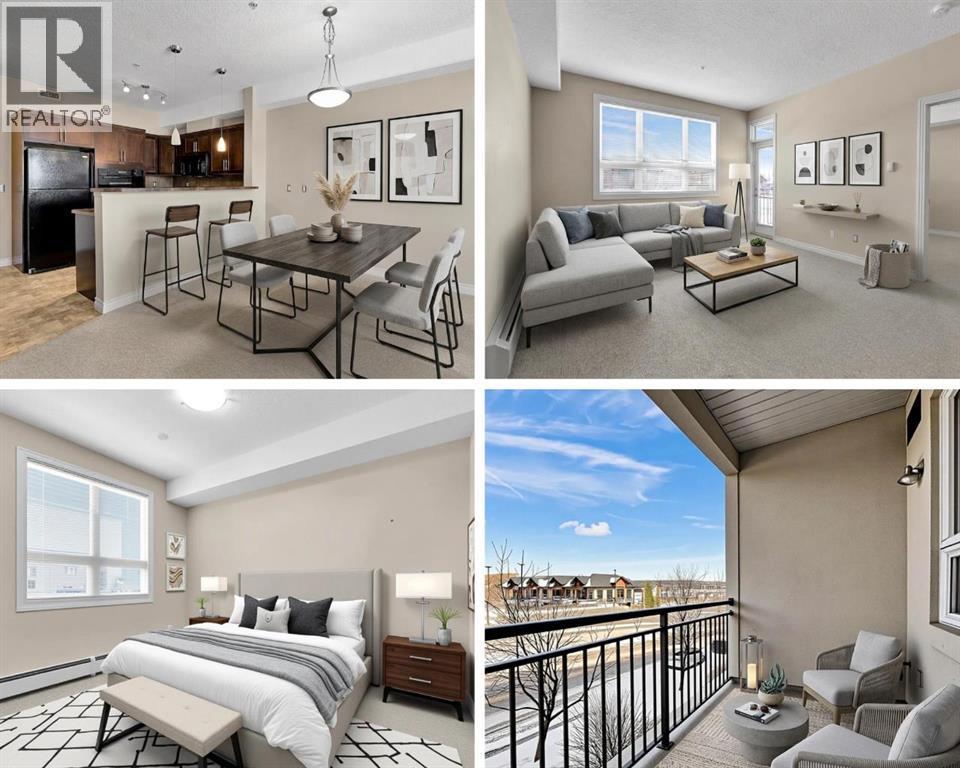
****OPEN HOUSE SATURDAY 18 APRIL 1PM TO 3PM**** STYLISH & FUNCTIONAL WEST SIDE LIVING | PET FRIENDLY | TITLED PARKING + STORAGE | IMMEDIATE POSSESSION AVAILABLE.Welcome to this smartly designed 1 BEDROOM + 1 BATHROOM condo with 632sq.ft., offering an OPEN-CONCEPT LAYOUT in a highly desirable west side community. Perfect for first-time buyers, downsizers, or investors, this home combines comfort, convenience, and exceptional value.Step inside to discover 9’ CEILINGS and a bright, spacious living and dining area—ideal for relaxing or entertaining. The WELL-APPOINTED KITCHEN features AMPLE CABINETRY, GENEROUS COUNTER SPACE, and a durable silgranite sink, making meal prep a pleasure.Work from home with ease thanks to the BUILT-IN DESK / OFFICE NOOK, thoughtfully integrated into the layout.The PRIMARY BEDROOM RETREAT offers a WALK-THROUGH CLOSET leading into a convenient CHEATER ENSUITE, providing both privacy and accessibility. In-suite LAUNDRY adds everyday convenience.Enjoy outdoor living on your PRIVATE PATIO WITH GAS LINE FOR BBQ, perfect for summer evenings.The Robson Summit of Montreux condo complex is PET FRIENDLY (up to 2 pets, dogs under 99 lbs) with LOW CONDO FEES for the unit of $422 (includes all utilities except electricity). Enjoy the conveniences of having a well equipped FITNESS CENTRE and a BIKE STORAGE ROOM. This is an UNBEATABLE LOCATION: Walk to local amenities including shopping, dining, and services, with easy access to transit and the C-Train. Enjoy nearby pathways and parks, and QUICK ACCESS TO STONEY TRAIL AND THE MOUNTAINS—perfect for weekend getaways.This is your opportunity to own a GREAT VALUE, LOW-MAINTENANCE HOME in one of Calgary’s most sought-after west side communities.BOOK YOUR SHOWING TODAY and find out why this could be a smart move for you! (id:65446)
99 Valarosa Drive
Didsbury, Alberta
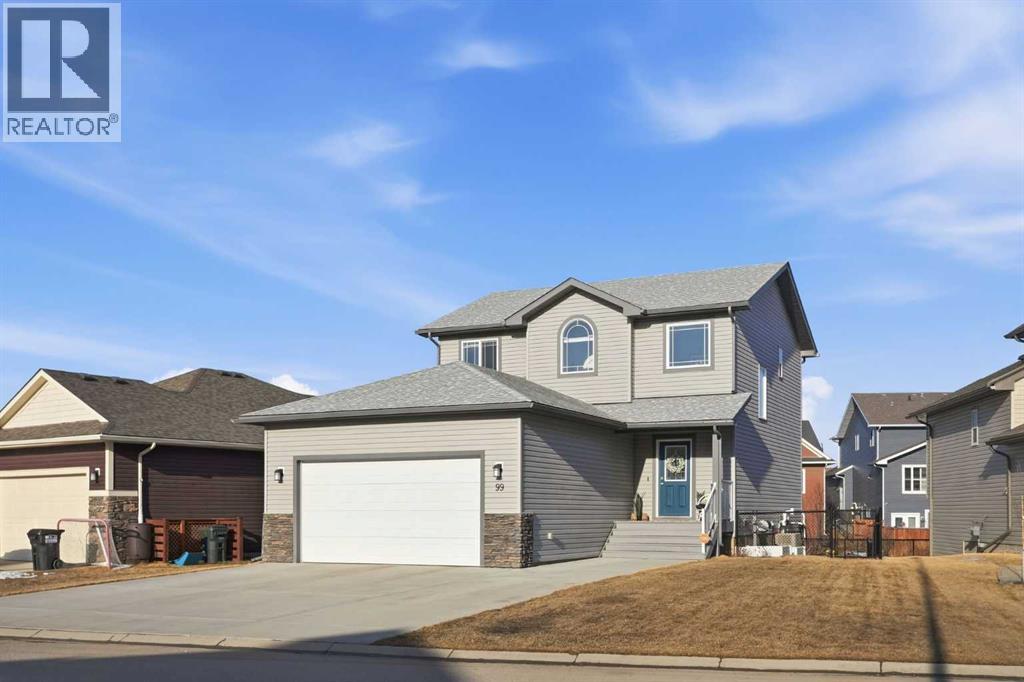
Offered by original owners, this meticulously maintained 2 storey home with over 2,470 sq ft of thoughtfully designed total living space on a pie-shaped lot with excellent curb appeal, a welcoming front seating area and a spacious front yard is a must see!Inside, the bright and modern layout features neutral colours, 9-foot ceilings throughout and granite countertops on all levels. With 4 bedrooms and 3.5 bathrooms, this home is ideal for families or those who love to entertain. The main level is filled with natural light from large windows and showcases engineered hardwood flooring, a welcoming front entry, and a convenient powder room. A custom-upgraded main-floor laundry room adds everyday convenience and functionality. Custom blinds, including blackout blinds upstairs and in the basement, central air conditioning, a security system, and smart lock technology provide comfort and peace of mind.Upstairs, the primary suite is a true retreat featuring vaulted ceilings, a walk-in closet, and a 3-piece ensuite with a full-sized shower. Large windows overlook the tranquil water and pathway, filling the space with natural light. The main upper bathroom also features vaulted ceilings and excellent lighting.The fully finished basement offers 9-foot ceilings, a spacious entertainment area, a wet bar with refrigerator, a large bedroom ideal for guests or family, a modern 3-piece bathroom, and generous storage.The extended-length, heated double garage is fully finished with built-in storage and heated by natural gas. The extra-wide front parking pad accommodates three or more vehicles with potential RV parking, with additional street parking—perfect for visitors. Step outside, the fully fenced backyard, with gates on each side and out to the path, offers views of the pond and overlooks a scenic pathway running alongside a creek/canal. The expansive back deck, large enough to accommodate a sectional and firepit, featuring sol ar lighting and a natural gas hook-up is an ideal space for entertaining or simply enjoying the beauty of the outdoors. Steps lead down to an enclosed under-deck area, providing additional storage without compromising the scenic views. Low-maintenance fruit trees, perennial gardens and raised garden boxes add charm. The lush and well maintained yard also includes a recirculating water system for summer lawn care, significantly reducing water costs. The pathway connects seamlessly to the community’s trail and nearby nature reserve, enhancing both lifestyle and walkability. This family-oriented subdivision is known for its strong sense of connection, where neighbours work together to create a welcoming, inclusive environment for all ages—including a community-built park created through local fundraising efforts. This is a rare opportunity to own a move-in-ready home with premium upgrades, scenic surroundings, and exceptional outdoor living in a truly connected community. (id:65446)
184 Cimarron Vista Way
Okotoks, Alberta
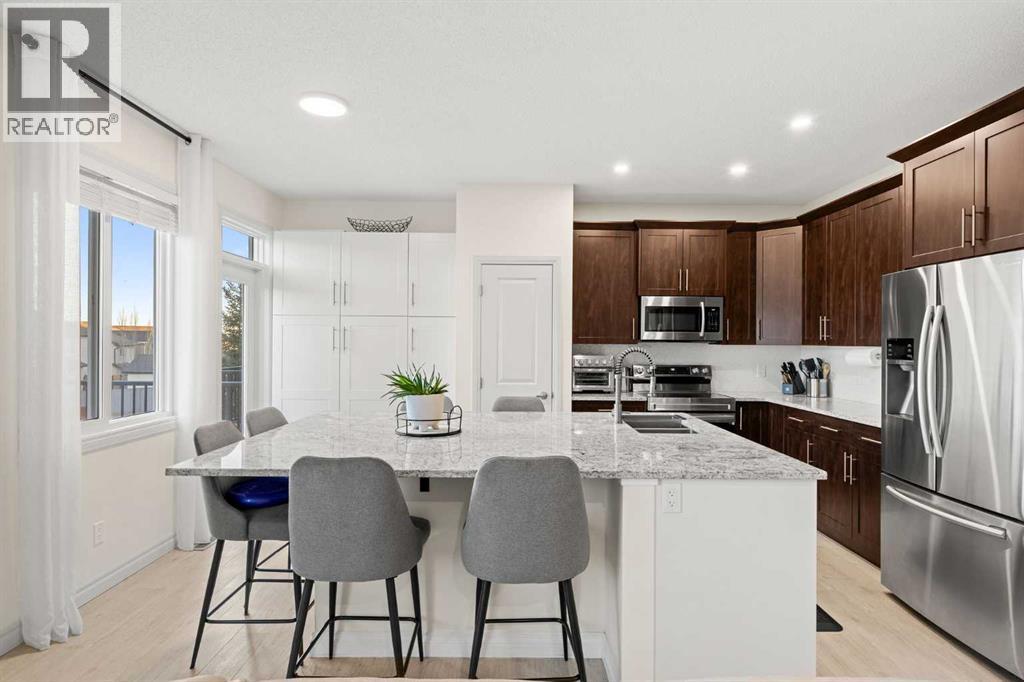
It’s not often a single home checks this many boxes — fully finished WALK-OUT basement, A/C, turf backyard, double attached garage with 220V power, ANDDD a heated single detached garage (15W x 21L x 12H) with alley access. Perfect for extra storage, a man cave, workshop, she-shed or golf simulator. Step inside and you’re immediately greeted by an abundance of natural light flooding the main floor. The kitchen features two-tone cabinetry, a pantry, stainless steel appliances, and a massive island with built-in seating and countertop power, plus direct access to the rear deck. The open-concept layout flows seamlessly into the living room, anchored by a cozy gas fireplace — ideal for everyday living and entertaining. Upstairs is where this home really shines. The spacious primary bedroom offers a functional ensuite with double vanity, soaker tub, and glass shower. The walk-in closet connects directly to the laundry room for next-level convenience. A bonus room separates the primary from the two additional bedrooms and full bathroom, creating a layout that just makes sense. The fully finished walk-out basement adds even more living space with a third full bathroom, large family room with wet bar, generous storage, and direct access to the backyard — complete with turf, dog run, and the detached heated garage. Located right across from park/green space, and minutes to amenities like Costco, Home Depot and Save On Foods - this one is hard to beat! (id:65446)
401 South Point Glen SW
Airdrie, Alberta
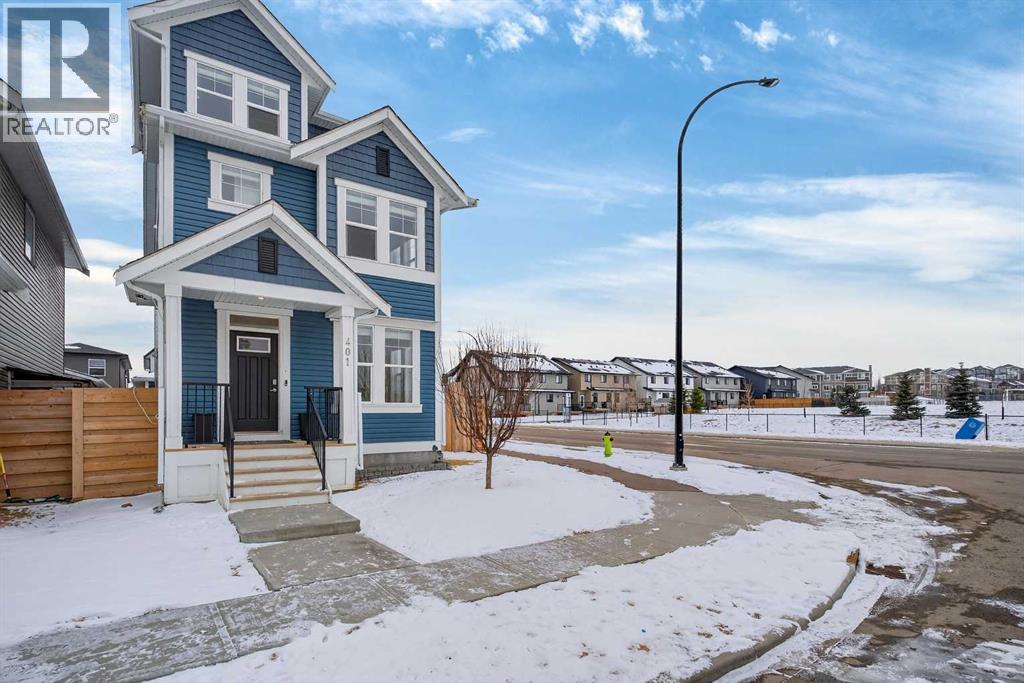
Welcome to the "Big Blue House" in South Point—Over 3,338 sq ft of developed space. A standout corner-lot property that perfectly balances unique architecture with functional, living. This iconic home offers a rare 3rd-floor loft and a fully finished basement, providing a versatile layout that adapts to your lifestyle. The main floor features 9ft ceilings, and an open-concept design anchored by a gourmet kitchen with granite countertops, a gas range, and a central island. Brand new vinyl plank floors. A dedicated den with stylish barn doors and custom California Closets shelving makes for an ideal home office or organized library. The home is designed to maximize natural light, with three of the bedrooms featuring windows on two sides. Two bedrooms include charming built-in reading benches. The whole home has been freshly paintedThe true showstopper is the rare 3rd-floor loft—a private retreat featuring a massive bedroom, a full bathroom, and a bright bonus room. Downstairs, the fully developed basement offers a flexible area perfect for a gym, media room, or hobby space. Stay comfortable year-round with full Air Conditioning and a cozy gas fireplace in the living room.Outside, the sunny south-facing rear yard is a low-maintenance oasis with artificial turf, a deck, and a firepit—all enclosed by a beautiful fence. Situated on a prominent corner lot across from the quiet side of the Northcott Prairie School (K-8) yard, you are just steps from tennis courts, basketball courts, an off-leash dog park, and easy access to Highway 2. With a double garage and an abundance of street parking, this is the complete package. Don't miss your chance to own one of South Airdrie's most unique homes! (id:65446)