
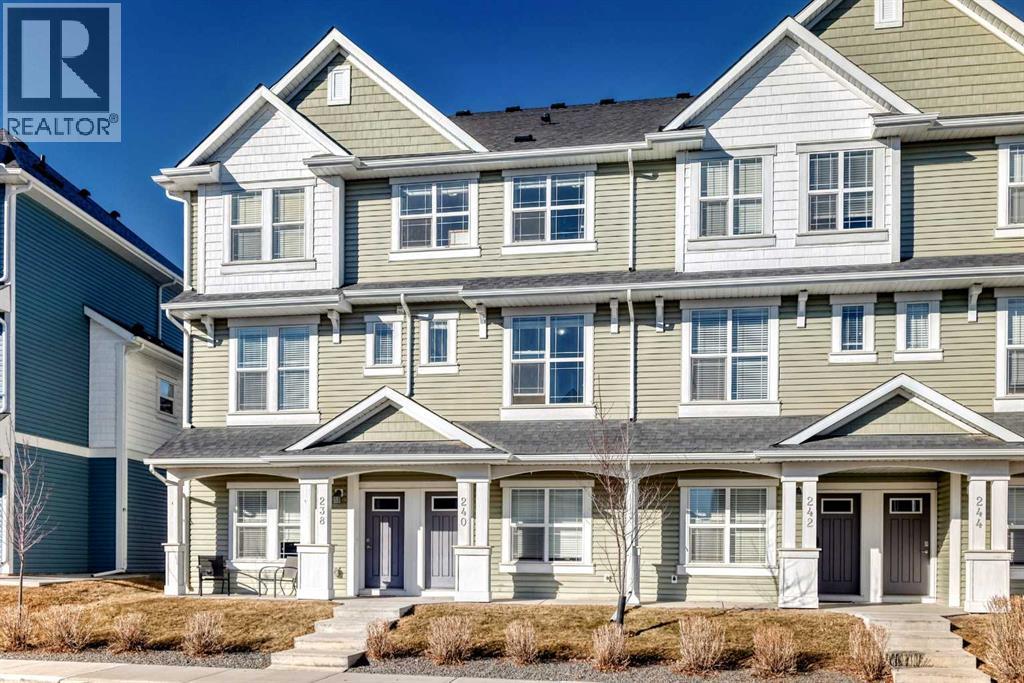
240 Copperleaf Way SE
Calgary, Alberta
Modern Sophistication, Rare Privacy, & Exceptional Value in Copperfield. Welcome to 240 Copperleaf Way SE, a meticulously maintained 3-bedroom townhouse that perfectly balances premium positioning with contemporary design.A Rare Sense of Privacy: Uniquely situated within the complex, this home offers a superior level of privacy with no direct views of neighboring units. Instead, the property overlooks detached residences with a significant setback, providing an open, residential feel and an abundance of natural light.Designed for Lifestyle: Step inside to a bright, open-concept main floor defined by soaring 9-foot ceilings that amplify the sense of space. The stylish kitchen, featuring sleek finishes and a central breakfast bar, flows effortlessly into airy dining and living areas—perfect for both daily life and sophisticated entertaining.Exceptional Features:•Ultimate Parking: Ground-level tandem garage with extra storage, complemented by a full-length driveway for a rare 3rd dedicated parking spot.•Convenience: The upper level features a sun-drenched primary suite with a 4-piece ensuite and walk-in closet, plus two additional bedrooms and top-floor laundry.•Low Monthly Costs: Benefit from low condo fees that ensure a hassle-free, low-maintenance lifestyle without breaking the budget.Unbeatable Walkability:•Copperfield School (K-5): 4-minute walk (290m).•St. Isabella (K-9): 12-minute walk (850m).•Recreation: Steps from scenic Copper Pond pathways and playgrounds.With quick access to 52nd St and Stoney Trail, this home offers suburban tranquility with urban accessibility. Low-maintenance living at its finest—book your private showing today! (id:65446)
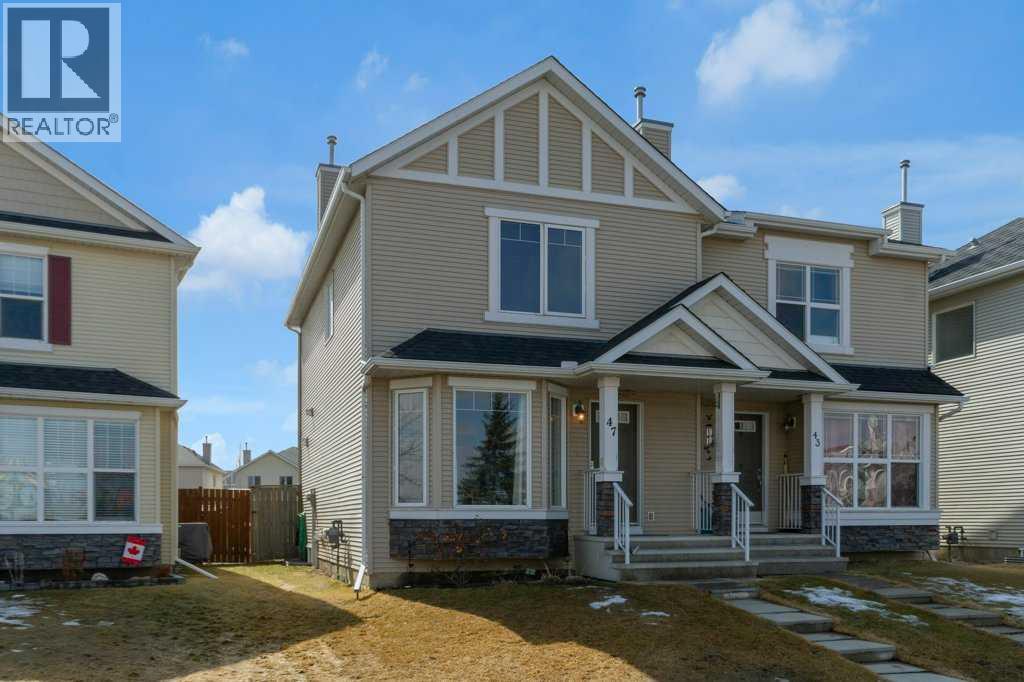
47 Cramond Green SE
Calgary, Alberta
Welcome to this charming semi-detached home in Cranston, one of Calgary’s most desirable family-oriented communities, known for its strong amenities, and easy access to both urban conveniences and natural surroundings. Perfectly positioned facing a park and playground, this home also offers beautiful city views and an inviting, functional layout. Proudly owned by the original owner, the main floor features an open-concept design with a spacious foyer and convenient front closet, leading into a bright and welcoming living room highlighted by a large north facing bay window. The adjoining dining area and kitchen provide ample room for entertaining, complete with newer appliances, plenty of cabinet storage, a raised island, and a pantry. A 2-piece bathroom, large rear closet, and direct access to the rear deck complete this level. Upstairs, you’ll find a generous primary suite with city views and a spacious walk-in closet, along with a second bedroom and a well-appointed 4-piece main bathroom. The upper-level den offers flexibility and can easily be converted into a third bedroom with the addition of a closet. The unfinished basement provides excellent potential for future development and currently includes the laundry area with newer washer and dryer, and utility area with newer furnace and hot water tank. and a two year old roof. This is a fantastic opportunity to own a well-maintained home in a vibrant, family-friendly neighborhood, ideal for first-time buyers, young families, or investors alike. (id:65446)
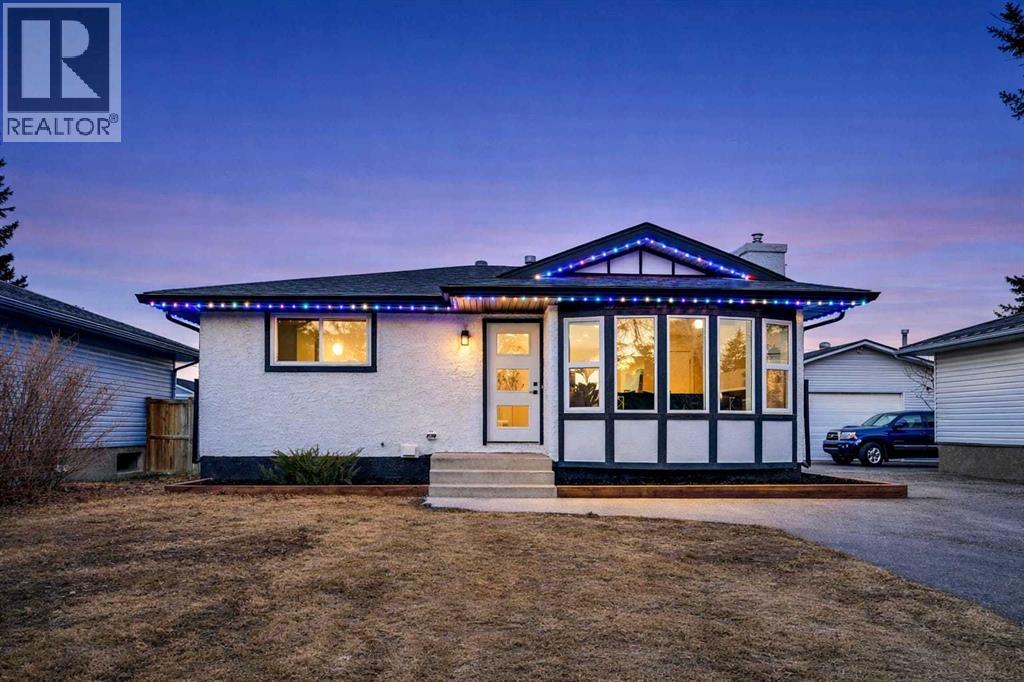
12112 Canfield Road SW
Calgary, Alberta
Welcome to this beautifully renovated bungalow in the highly desirable community of Canyon Meadows SW, Calgary. Offering over 1,038 sq. ft. of developed living space, this home features 5 bedrooms, 2 bathrooms, a separate entrance, and a fully finished basement (illegal suite)—ideal for families or investors seeking additional flexibility.Upon entry, you are welcomed by a spacious foyer that leads into a bright and inviting living area, complete with an electric fireplace and a stylish feature wall. Toward the rear of the home, you’ll find a modern kitchen equipped with stainless steel appliances, overlooking the dining area—perfect for everyday living and entertaining. The main floor is completed by three generously sized bedrooms, a 4-piece bathroom, and convenient stacked laundry.The fully finished basement (illegal suite) offers a separate entrance, a large recreation/living area, two spacious bedrooms, and a 3-piece bathroom, providing excellent additional living space or income potential.Step outside to enjoy the huge backyard, perfect for relaxing or hosting summer gatherings.Ideally located close to schools, parks, shopping, public transit, and all major amenities, this move-in-ready home offers outstanding value in a prime location. (id:65446)
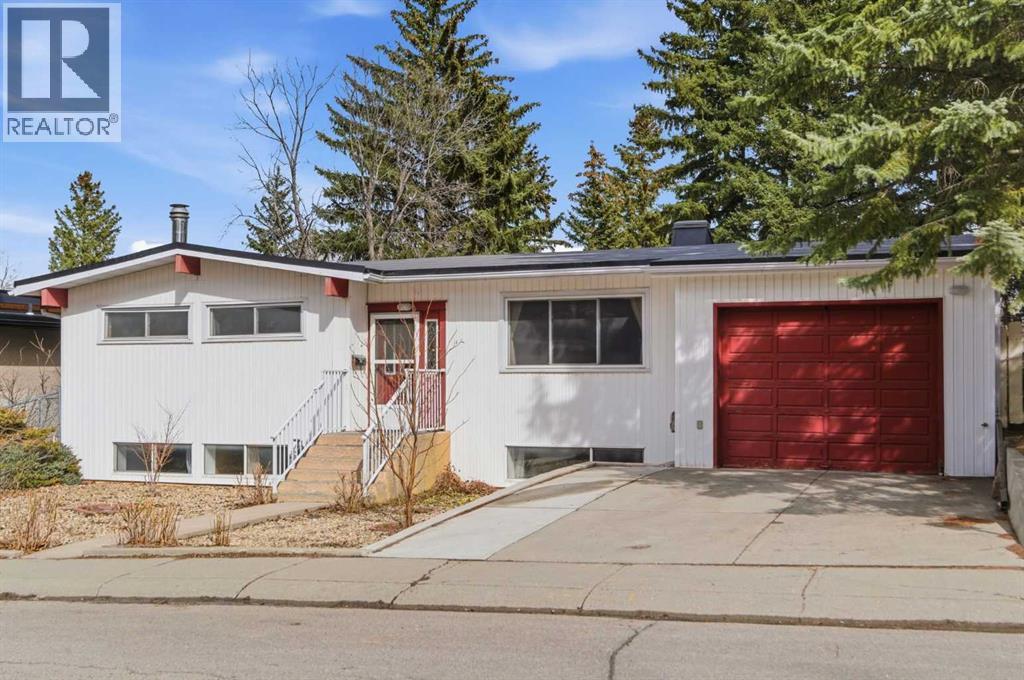
4008 36 Street NW
Calgary, Alberta
OPEN HOUSE: April 19, Sunday Afternoon 1:00pm-4:00pm. Location! Location! Location! This exceptionally raised bungalow in Varsity is a premier income-generator, featuring a legal basement suite and a main-level mother-in-law living space that only these two together produce $3,400 in monthly rental income. More significantly, the home includes a spacious primary residence and a private, south-facing master bedroom with its own separate entrance. Total living space is over 3,000 sqft. This property is located on a quiet cul-de-sac large lot with 8,342sqft ( 59.4ft x 140.8ft), it offers a high-yield opportunity for investors or homeowners looking for a substantial mortgage helper and making it a rare find in today's market. The front main level features an energy-efficient 4x4 cedar chalet-style ceiling with a skylight over the dining area, and provides a living room with a west facing large window, a dining area, a nice kitchen with updated cabinetry, granite counters, a breakfast area, an updated large window towards the backyard, two west facing bedrooms, one 4-pc family bathroom, a family room with a gas fireplace, and a rear primary bedroom with a 3pc ensuite, large south facing windows and a door towards backyard. At the rear of the main level also offers a fully wheelchair accessible mother-in-law living space, complete with its own Kitchenette, spacious living area, stained glass feature windows and views of the low-maintenance back garden, it is ideal for extended family living, guests, or future potential use. The fully finished basement features a legal suite with 3 west facing bedrooms, a cozy living area, a functional kitchen and 4pc bathroom. The yard is landscaped, and the back garden contains a patio, fruit trees, and two sheds. The home is in a prime area with walking distance to the Brentwood C-train and Buses Stations, U of C, top ranking Schools including famous Sir Winston Churchill High School with IB program, Northland and Brentwood Shopping Cen ters, Market Mall, Brentwood Library and Swimming Pool. Easy access to Crowchild Trail and Shaganappi Trial to National Parks, SAIT, Downtown, Children’s Hospital and Foothill Hospital. Please check out the 3D tour and book your showing now! (id:65446)
126 Chapalina Park Crescent
Calgary, Alberta
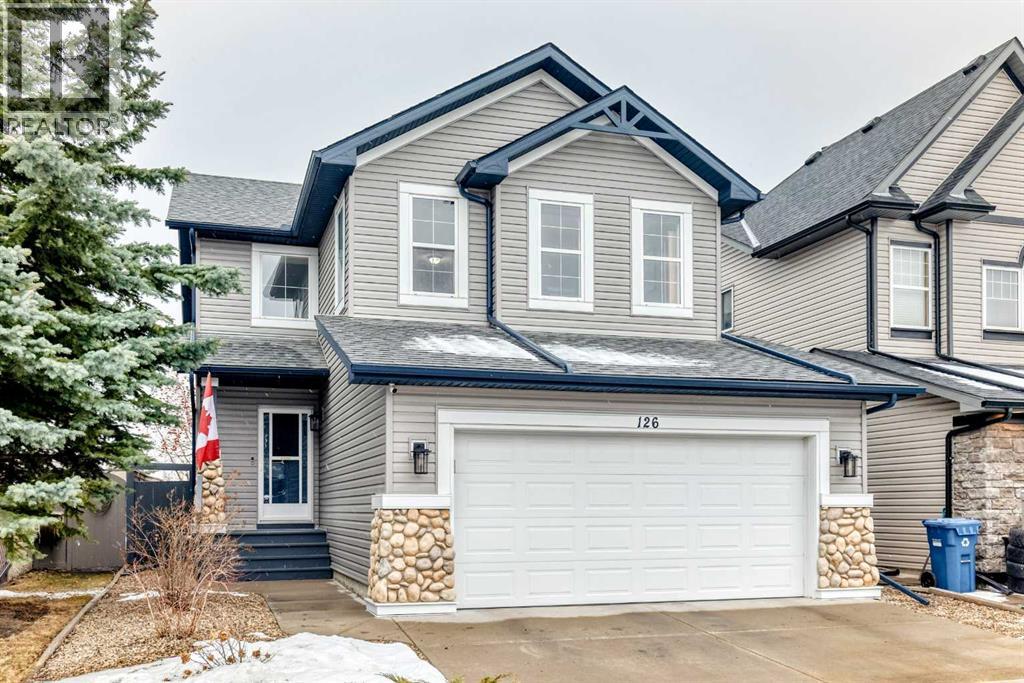
Open House - Saturday 2-4pm. Welcome to 126 Chapalina Park Crescent SE — an exceptional opportunity in the prestigious lake community of Chaparral. Perfectly positioned on a sought-after family street, this beautifully maintained 2-storey home backs directly onto a park and playground, offering rare privacy with no rear neighbours and a sun-filled south-facing backyard.Spanning 1,810 sq ft above grade, the open-concept main floor is both elegant and functional, featuring updated flooring and baseboards, a refreshed kitchen with updated stove, and a convenient powder room. Thoughtful additions such as central vacuum enhance everyday comfort.Upstairs, you’ll find 3 generously sized bedrooms, 2 full bathrooms, and a spacious bonus room—an ideal secondary living space for relaxation, work, or family time. The unfinished basement presents a blank canvas to create a space tailored to your lifestyle.Over the past decade, the home has been carefully updated with improvements including roof and siding, central air conditioning, and updated laundry—providing peace of mind for years to come.Step outside to a private, beautifully curated backyard featuring an updated composite deck, elegant stone landscaping, a newly updated storage shed, and mature fruit trees—an inviting setting for quiet mornings or summer entertaining.As a resident of Chaparral, enjoy exclusive year-round lake access, scenic pathways, parks, and proximity to schools, with effortless connectivity to both Macleod Trail and Stoney Trail.Offered at $669,900, this is a rare blend of location, lifestyle, and thoughtful updates—backing onto green space in one of SE Calgary’s most desirable lake communities. (id:65446)
607, 20 Kincora Glen Park NW
Calgary, Alberta
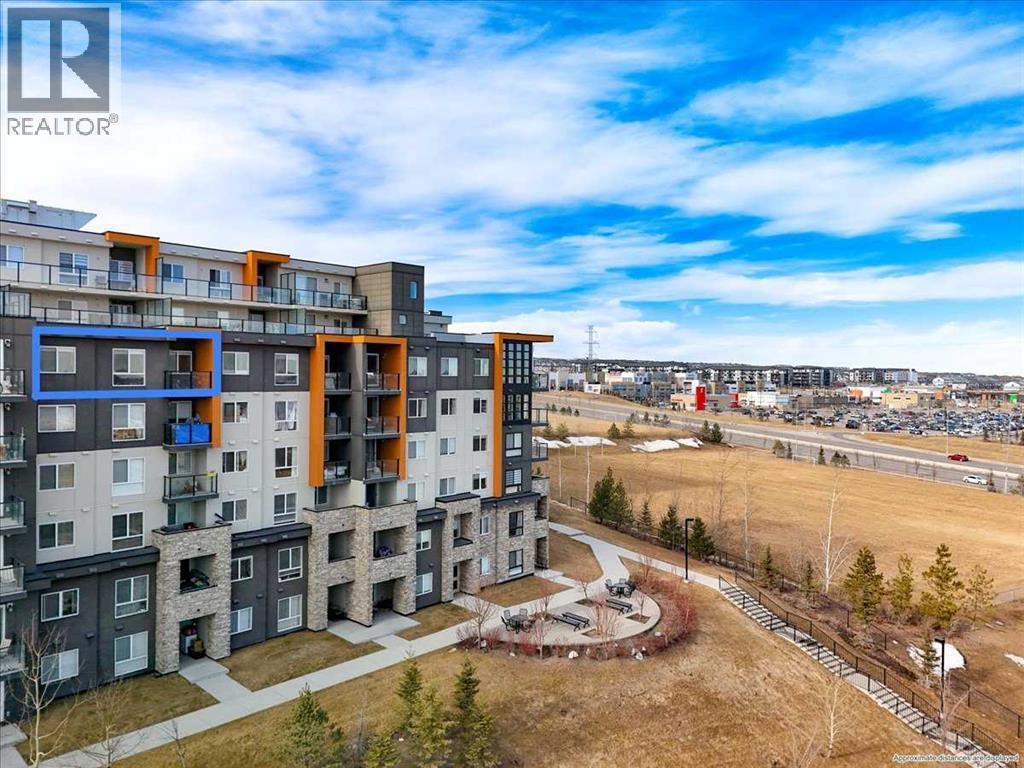
Is there a 2 bed condo in NW Calgary with privacy, natural light, and concrete construction? This unit delivers with bedrooms on opposite sides, east-facing unobstructed skyline views, and titled heated underground parking, offering flexibility for roommates, guests, or work from home needs.Welcome to this 2 bed, 2 full bath condo in a well connected NW community. The layout places bedrooms on opposite sides of the unit, creating ideal separation for privacy and flexible living. The east facing exposure brings in consistent morning light along with open views of city rooftops and skyline, enhancing the main living space. The kitchen features updated white granite countertops and stainless steel appliances, flowing into a comfortable living area suited for everyday use.The primary bedroom includes a walk through closet leading to a private 3 piece ensuite, while the second bedroom is positioned for separation and versatility. An in unit laundry room with built-in storage adds everyday functionality. Constructed with concrete, the building has strong sound insulation between units, supporting a quieter living experience.Additional features include titled heated underground parking located just a few stalls from the elevator, visitor parking, exterior garbage access, an exclusive east facing rooftop terrace on the 7th floor and is a pet friendly building. Located minutes from Walmart, coffee shops, day care, and transit, with quick access to Stoney Trail, Deerfoot Trail, and YYC Airport, this home offers efficient, low maintenance living in a convenient NW Calgary location. (id:65446)
77 Red Sky Way NE
Calgary, Alberta
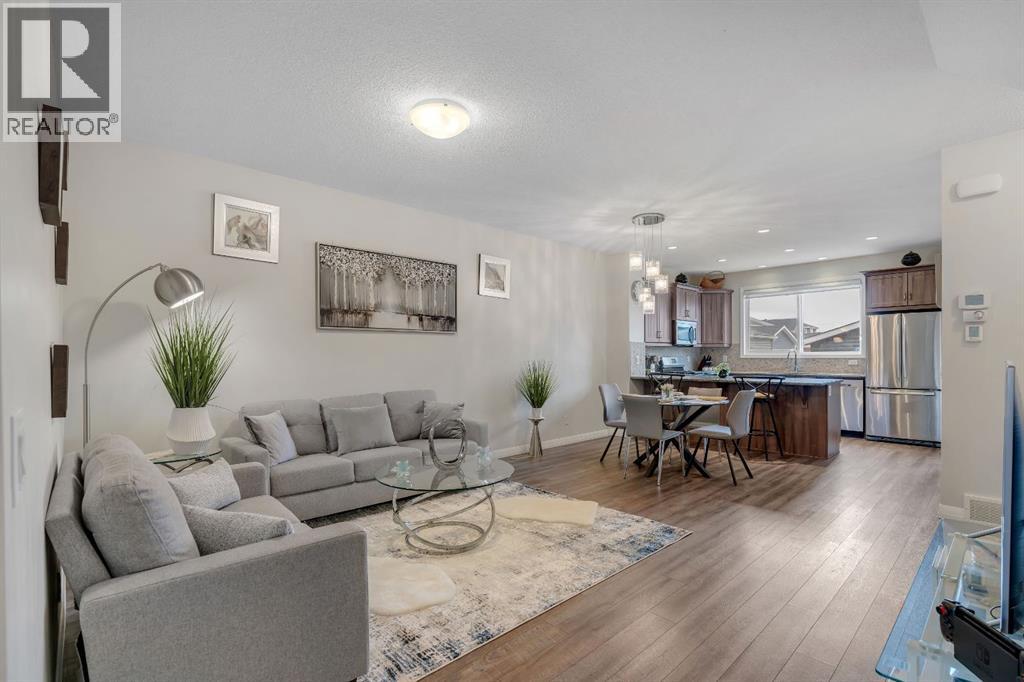
OPEN HOUSE - APR 18TH 12-3PM - Welcome to this beautifully designed Jayman-built home in the sought after community of Redstone, offering 1,800sqft of thoughtfully planned living space and ideally positioned across from open green space providing added privacy, unobstructed views, and extra parking.Step inside to a bright main floor featuring soaring 9’ ceilings and a seamless open concept layout that creates an immediate sense of space. A versatile front flex room, filled with natural light, offers the perfect setting for a home office, formal dining area, or additional lounge.The heart of the home is the expansive kitchen, complete with granite countertops, a large breakfast bar, stainless steel appliances, gas stove, and an abundance of cabinetry and prep space—ideal for both everyday living and entertaining. The kitchen flows into the cozy living area, creating a warm and functional gathering space, complemented by a convenient main floor powder room. Upstairs, the spacious primary retreat features a private 3-piece ensuite, while two additional well-sized bedrooms and a full 4-piece bathroom provide flexibility for family or guests. A thoughtfully located upper-level laundry area adds everyday convenience.The unfinished basement with a separate side entrance offers exceptional future potential, already roughed-in and ready for development with the possibility of adding two additional bedrooms and expanded living space (subject to approval). This creates a strong opportunity for multi-generational living or future income potential.This home is also equipped with a tankless hot water system for on demand efficiency, a heat recovery ventilation (HRV) system for improved air quality and energy performance, and a recently replaced roof (2025). Outside, enjoy a fully fenced yard, concrete walkway, and a double detached garage, all just steps from parks, green space, and minutes to schools, shopping, and major routes including Stoney Trail and Métis Trail. A well- rounded home that combines thoughtful design, energy efficiency, and long-term upside in one of Calgary’s growing northeast communities. (id:65446)
80042 210 Avenue W
Rural Foothills County, Alberta
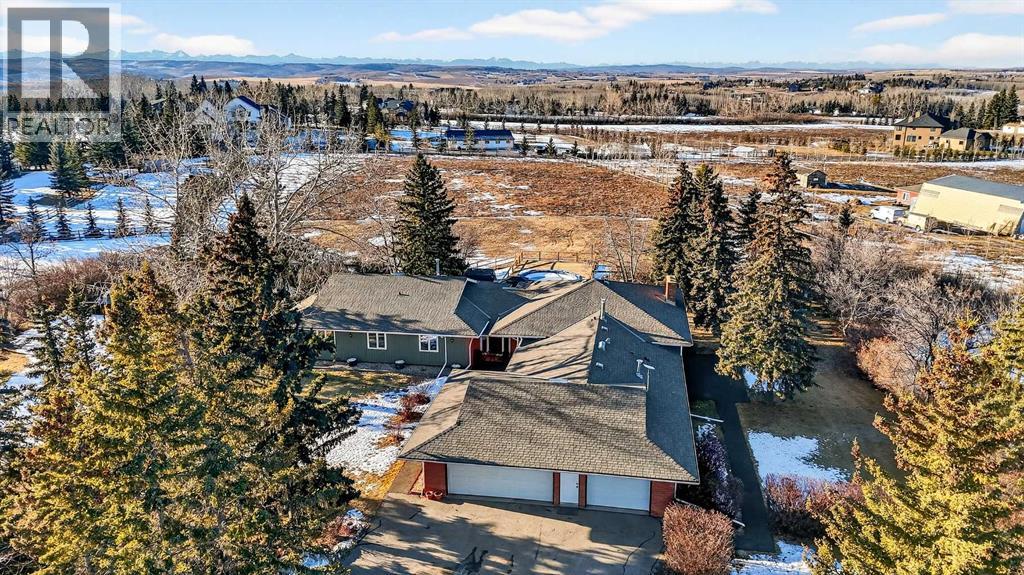
Welcome to an exceptional lifestyle property in the sought-after Red Deer Lake area, just minutes from Spruce Meadows and a short 5 minute drive to the amenities of Calgary. This beautifully maintained ranch-style home offers the perfect balance of peaceful country living and everyday convenience, making it ideal for families, professionals, and anyone seeking space, privacy, and long-term value.Designed for both comfort and functionality, the main level features four spacious bedrooms, including a private primary retreat with a spa-inspired ensuite complete with rain shower and generous walk-in closet. Thoughtful finishes such as hardwood flooring, vaulted ceilings, and quality fixtures create a warm yet refined atmosphere throughout the main living spaces. The bright, open layout connects the upgraded kitchen, dining area, and living room, making it equally suited for entertaining or relaxed daily living.The freshly updated lower level expands your lifestyle possibilities with luxury vinyl plank flooring, a full bathroom, wet bar, games area, hobby room, and extensive storage including a cold room and wine cellar, ideal for entertaining, recreation, or multigenerational flexibility.Outdoors, the property truly shines as a private retreat. Enjoy gorgeous mountain views, a semi-inground gas-heated pool, multiple patios, a gazebo with fire pit, low-maintenance landscaping, and plenty of room for play, gatherings, or quiet evenings under the sky with the Rocky Mountains as your backdrop! Families will appreciate the dedicated play structure and even a covered school bus shelter at the driveway for added convenience.Car enthusiasts, hobbyists, or business owners will recognize the exceptional value of the heated oversized triple garage with epoxy floors and workspace, plus a separate single garage perfect for equipment, storage, or projects. A renovated mudroom with lockers and direct garage access keeps daily life organized and efficient.Set in a tranquil setting only minutes to groceries, medical services, and daily essentials, this property delivers the rare combination of rural serenity, functional space, and city accessibility. With extensive upgrades already completed and pride of ownership evident throughout, this is more than a home… it’s a lifestyle opportunity in one of the region’s most desirable country residential communities. (id:65446)
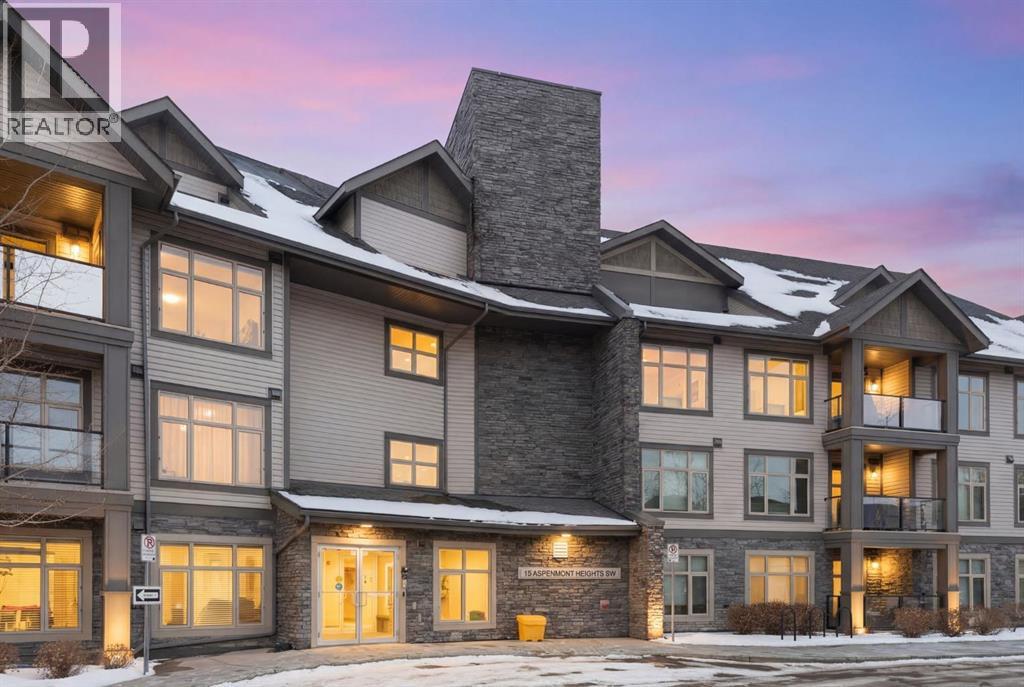
227, 15 Aspenmont Heights SW
Calgary, Alberta
Welcome to Unit 227 at Valmont at Aspen Stone in the desirable community of Aspen Woods.This very well-maintained 1,434 sq ft unit offers a functional and comfortable layout over two levels, featuring carpet and vinyl plank flooring, updated lighting, and an abundance of natural light throughout the home.The main floor features a spacious kitchen that opens to the living and dining areas, creating an inviting space for everyday living and entertaining. The kitchen is finished with quartz countertops, quality appliances, and ample cabinetry, with additional drawers added for even more practical storage. The living room includes built-in shelving and cabinetry, and the balcony is equipped with a phantom screen, allowing fresh air to flow through while maintaining comfort. The dining area is generously sized and well suited for both everyday meals and gatherings.Also on the main floor is the first of two primary bedrooms. This room features a walk-through closet with built-in closet organizers leading to a private ensuite complete with a walk-in shower, soaker tub, and dual vanities. A powder room and a laundry room with additional storage complete the main level.The upper floor is dedicated to a second spacious primary suite, offering added privacy and flexibility. This level includes a large walk-in closet with built-in closet organizers and a well-appointed ensuite featuring a soaker tub and walk-in shower.Residents of Valmont at Aspen Stone enjoy a well-managed building with secure entry, a fitness room, bicycle storage, and a large storage area. The property is ideally located close to walking trails, shopping, and everyday amenities in Calgary.This unit also includes two titled parking stalls, both equipped with overhead heaters. (id:65446)
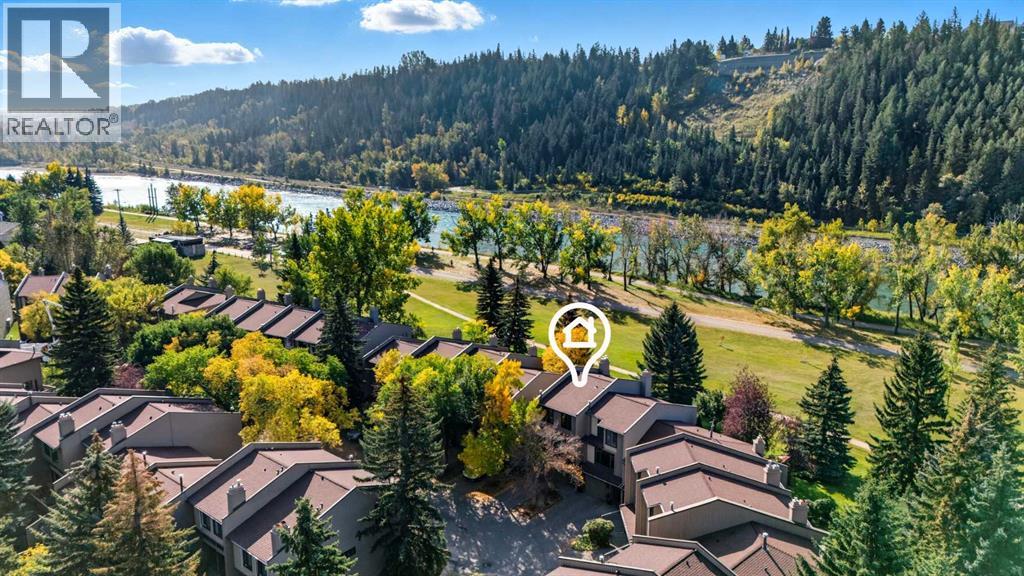
3839 Point Mckay Road NW
Calgary, Alberta
Experience inner city living in harmony with Calgary's natural beauty in this special riverside residence. A rare end unit (extra windows!), plus this townhome boasts larger windows and higher ceilings than neighboring complexes allowing natural light to stream in. The main level living room features vaulted ceilings and two gorgeous focal points: a sleek modern gas fireplace and the expansive (newer) triple pane windows which frame the greenspace and Bow River. Whether you are relaxing inside or stepping out onto the recently enlarged 200+ sq. ft. composite deck, the seamless connection to nature is unobstructed. Moving through the home, upgraded glass panel railings underscore the sense of openness. The upper main living area level offers a functional, updated kitchen with stainless steel appliances, a generous island, and a large pantry that also houses the laundry (no need to go all the way to the basement), alongside a nice sized dining room and half bath. The top level features two spacious bedrooms. The primary bedroom offers ensuite access and elevated open views of the twinkling Bow River - wake up to that scene every day! The second bedroom is an oversized space that could easily be divided to make a third bedroom. Because this is an end unit, three large windows keep this room exceptionally bright. The lower levels provide a welcoming foyer, a finished rec room for hobbies or exercise, and access to the heated single car garage with a workbench. A second car fits easily on the full length driveway, with guest parking nearby. This beautifully maintained community features hanging summer flower baskets and mature trees, creating a peaceful atmosphere with a strong sense of pride of ownership. For added value, the condo fee includes cable and internet, and the local tennis courts are a short walk west. Live your extraordinary life in this contemporary gem, nestled in the tranquil backdrop of the Bow. (id:65446)
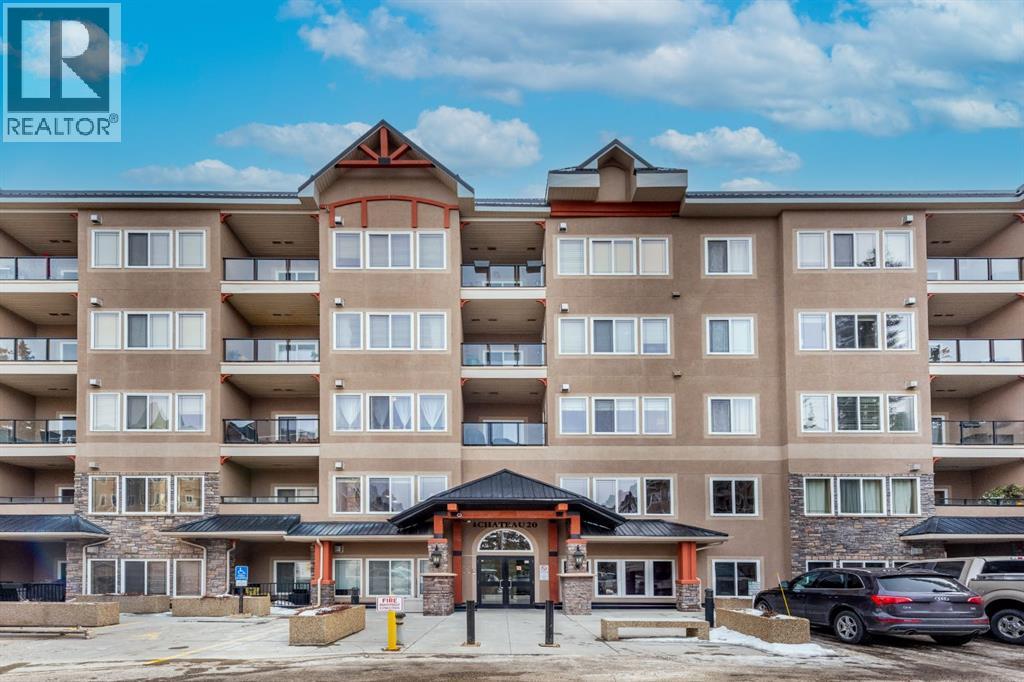
341, 20 Discovery Ridge Close SW
Calgary, Alberta
Beautifully updated 1-bedroom condo in the quiet Wedgewoods complex in desirable Discovery Ridge, just steps from parks, shops, walking paths, and the scenic Elbow River. This bright west facing unit features 9’ ceilings and numerous upgrades completed in fall of 2023 including new luxury carpet, wood luxury vinyl flooring, fresh paint on the walls and ceiling, quartz countertops, new kitchen tile, stainless steel appliances, new sinks and faucets in the kitchen and bathroom, new toilet, and a garburator. The gas fireplace was professionally cleaned in 2023 and the in-suite laundry was serviced in December 2025. Includes a titled secure underground parking stall. Condo fees include all utilities, making this an excellent opportunity for first-time buyers or investors. Book your showing today! (id:65446)
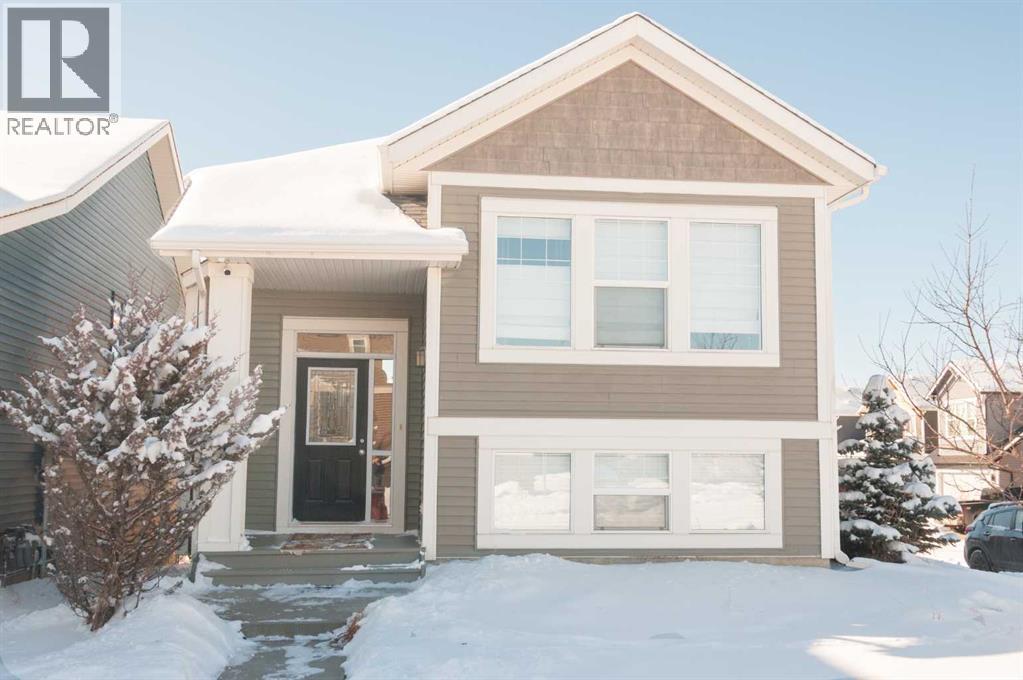
266 Fireside Place
Cochrane, Alberta
Open house Saturday April 18th from 12:30-3:30 pm. Welcome home to this charming 4-bedroom bilevel home in family friendly Fireside. The home is conveniently located just steps away from two schools (K-8 public and a K-6 Catholic) as well as being close to restaurants and professional offices. You will enjoy the wonderful light that this home offers with its large windows both upstairs and downstairs. You will also appreciate the large corner lot and bilevel layout which maximizes your livable space. Upstairs there is a large open concept dining area, kitchen, and living area. The kitchen features an eat in island with sink and new dishwasher. Your cozy living room features a gas fireplace - perfect for those frosty winter nights! Just off the kitchen, there is a deck which features mountain views. The upstairs primary bedroom is spacious and includes a large walk-in closet. There is also a second bedroom/den upstairs. Downstairs there is a large family/rec room, fully finished laundry room, and two larger bedrooms. In the backyard you can watch the kids play from your patio on warm summer days. There is also a detached garage that has two parking spaces and room to park your full-size truck or SUV. This home is a must see! Call your Realtor® or the listing agent to arrange your private showing today. (id:65446)
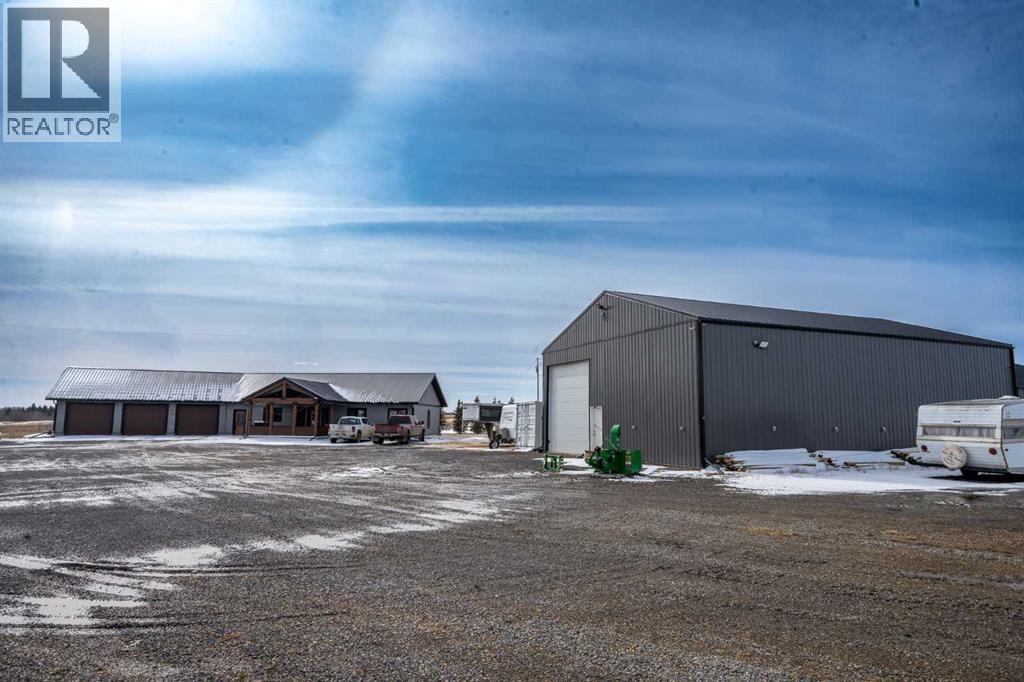
433002 Range Road 24
Rural Ponoka County, Alberta
Your rustic paradise in the heart of a thriving ranching and rodeo community—where country living meets serious equestrian function. NEW fencing & a massive steel-railed sand arena (135' x 300') awaits you, built for riders who want space, durability & performance. This charming, quality ranch-style bungalow offers 1,700+ sq ft with 2 bedrooms & 2 full baths, enjoys cosy In-floor heat.. Inside, you’ll find a warm, rustic aesthetic with hemlock doors, stone floor foyer, and an open-concept layout. The chef’s kitchen features a large island, quartz countertops, custom cabinetry & a walk-in pantry, flowing into a living room with a cozy gas fireplace. The primary suite is a Top Shelf standout, with a 5-piece ensuite including a unique Copper tub, custom stone shower, and barnwood-style finishes—plus direct access to laundry and a spacious walk-in closet. Outside, it’s fully equipped: Attached triple garage with In-floor heat, a 40' x 55 x 16 (14ft door)' Shop with office, 2 pc Bthrm, and an attached 40' x 56' barn with box stalls, all with concrete floor—steps from your Arena & expansive pasture. Just 10 mins to Rimbey & its beautiful AG Facility for indoor riding, this is turnkey country living is built for the equestrian lifestyle. (id:65446)
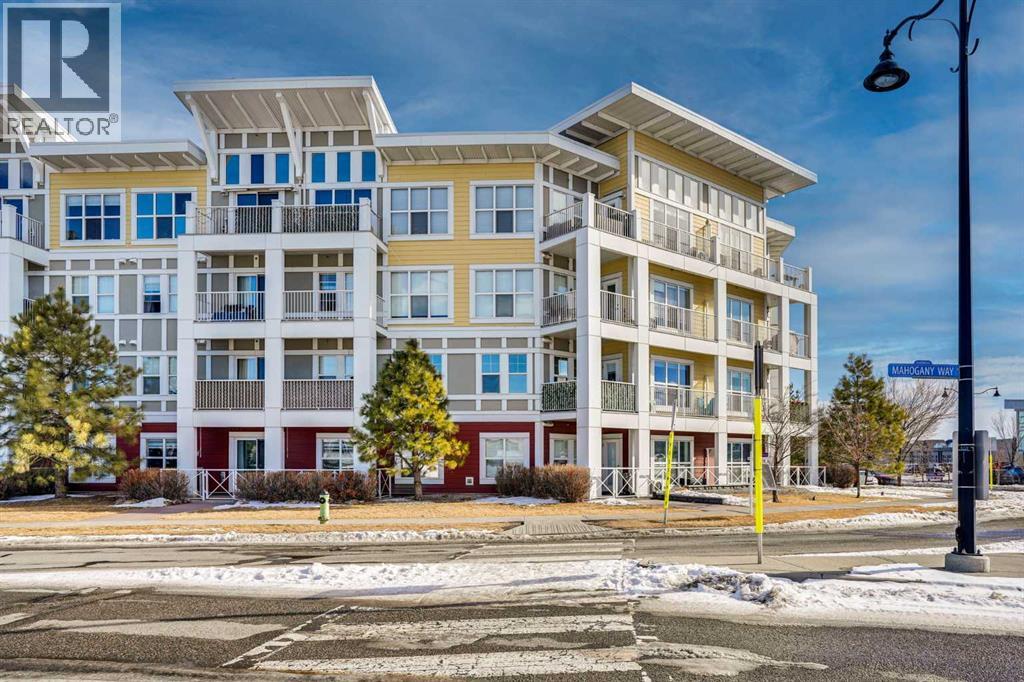
208, 402 Marquis Lane SE
Calgary, Alberta
Lake living meets comfort and convenience at 402 Marquis Lane SE #208 in the sought-after Mahogany community. Welcome to Ebony Apartments, where this bright and spacious southwest-facing corner suite offers the largest layout in the building with almost 1,000 sq ft of beautifully designed, single-level living.This gorgeous 2 bedroom, 2 full bathroom condo features an open concept floor plan with 9-foot ceilings, large vinyl windows and an abundance of natural light throughout. The flooring was fully renovated just one year ago and now showcases modern vinyl plank that flows seamlessly through the main living areas, adding both style and durability. Enjoy year-round comfort with in-unit air conditioning.The sparkling kitchen is thoughtfully designed with granite countertops, tile backsplash and a stainless steel appliance package including an induction stove. You will love the abundance of updated white cabinetry, complete with undermount lighting and two additional full-height pantry cabinets featuring six built-in pull-outs for optimal storage. The oversized breakfast bar with pendant lighting, built-in storage and sink makes it perfect for entertaining or casual dining.The spacious living room opens to a west-facing covered balcony equipped with a sunshade and gas line for BBQ, ideal for enjoying sunny afternoons and evening sunsets.The generous primary bedroom includes a walk-through closet leading to a private 3-piece ensuite with stand-up shower, granite counters and tile flooring. The second bedroom is filled with windows, offers great closet space and even features a built-in desk area, making it perfect for guests or a home office. A well-appointed 4-piece bathroom is conveniently located nearby. There is also a dedicated in-unit laundry room with additional storage and space for a freezer.This unit includes titled underground parking and a titled storage locker. Residents of Ebony Apartments enjoy access to a fitness facility, playground, visitor parking and professional management.Experience the best of the lake lifestyle with access to Mahogany’s private Beach Club, scenic pathways and the beautiful wetlands, just a short walk away. This home is within short walking distance to two of Mahogany’s schools, including Mahogany School and Divine Mercy School, making it an ideal location for families. Shopping, restaurants, parks, playgrounds, and transit are all just steps away.Maintenance-free living, an unbeatable layout and a prime location make this stunning Mahogany apartment an exceptional opportunity you don’t want to miss. (id:65446)
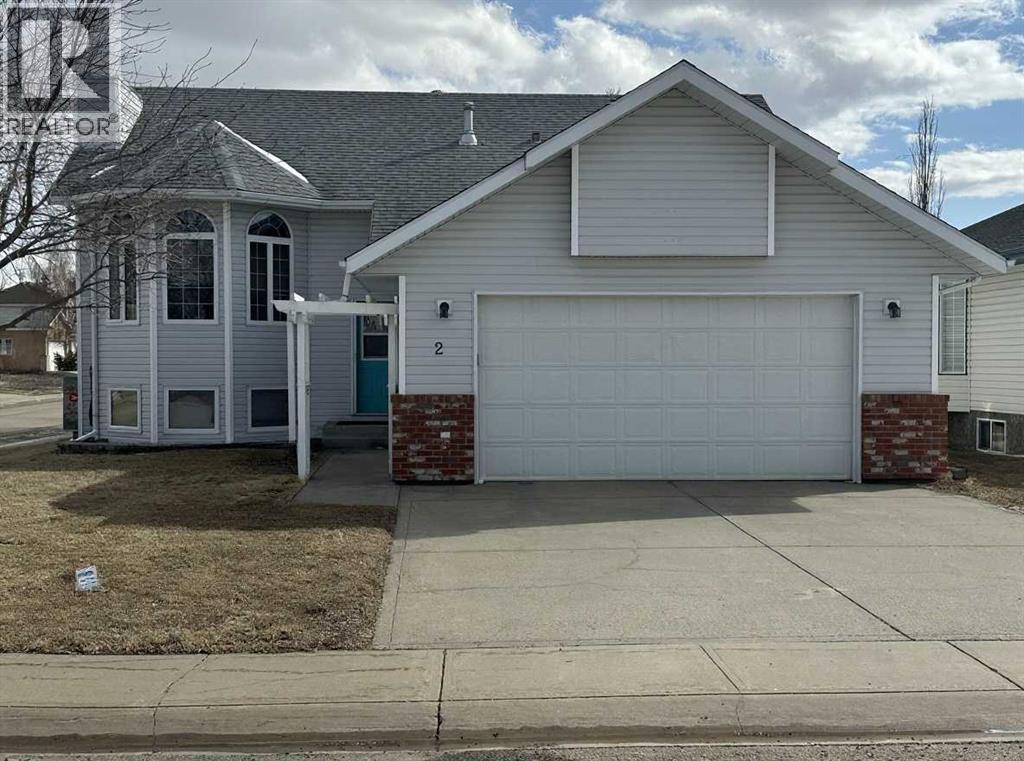
2 Dalton Close
Red Deer, Alberta
Welcome to this extremely well cared for, fully finished 4-bedroom, 3-bathroom bi-level home with Central Air Conditioning in the desirable community of Deer Park—ready for its next owners to move in and enjoy. This thoughtfully maintained home has seen numerous upgrades over the years, including fresh paint throughout the main floor, trim, and basement walls. Enjoy year-round comfort with a high-efficiency furnace and dual-zone heating system, allowing separate temperature control for both levels. Additional updates include a 50-gallon hot water tank (2016), Delta subfloor system, triple-glazed windows with sun-blocking features on the west and south exposures, and low-maintenance vinyl fencing installed in 2021. Step inside to a spacious entryway that leads into a bright, open-concept layout featuring vaulted ceilings across the main living areas. The inviting living room is highlighted by a large bay window, seamlessly connecting to the generous dining space and well-appointed kitchen. The kitchen offers classic oak cabinetry with crown mouldings, a full tile backsplash, wall pantry, and additional pantry storage—plus convenient access to the south-facing sundeck through garden doors. The main floor features three well-sized bedrooms, including a primary retreat complete with a walk-in closet and private 3-piece ensuite. The main bathroom includes a relaxing jetted tub. The fully developed lower level offers incredible flexibility with a large family/games/fitness area, a fourth bedroom, and a full 4-piece bathroom—perfect for guests or growing families. Outside, you’ll appreciate the beautifully maintained yard, storage shed, and durable vinyl fencing for easy upkeep. Located just a few blocks from parks, schools, shopping, and restaurants, this home offers the perfect blend of comfort, functionality, and convenience. Recent improvements also include updated kitchen countertops, faucet, and washer & dryer. (id:65446)
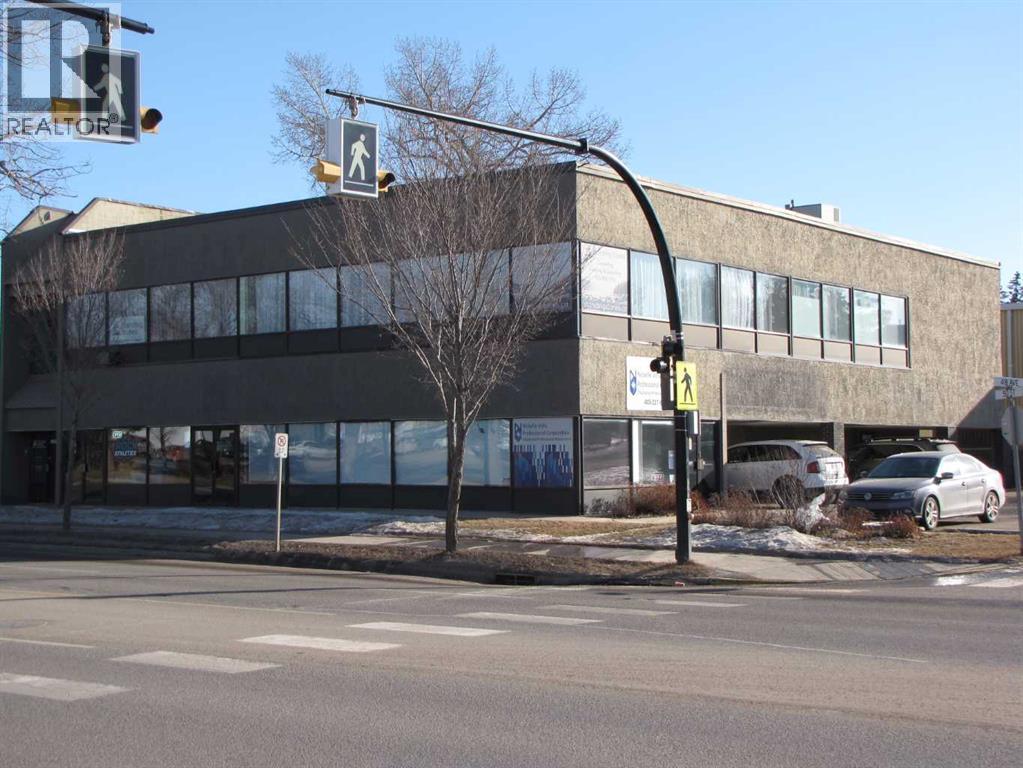
B, 4924 48 Avenue
Innisfail, Alberta
Main street Located ( 50 st ) large Lease Space which INCLUDES ALL UTILITIES and is close to Down Town center and across from busy Henday mall . 1565 sq ft +/- with two exterior Entrances off of TWO Separate Parking Areas. Also has Two separate Entrances to the Lease Space from the interior hallway. Lease rate is a monthly Flat fee + gst of $1499 . Flat fee for utilities of $499.00 . Included in utilities is Central Air Conditioning. Has ability to have two working areas (maybe sub leased )as One entrance opens to large common space with an office with full window facing east, there is an open doorway to the 2nd common area. The Second Entrance on other side of lease space. If a smaller space is needed there is the possibility of separating the to set up your new Business location. Vacant so easy to show. (id:65446)
303, 4512 52 Avenue
Red Deer, Alberta
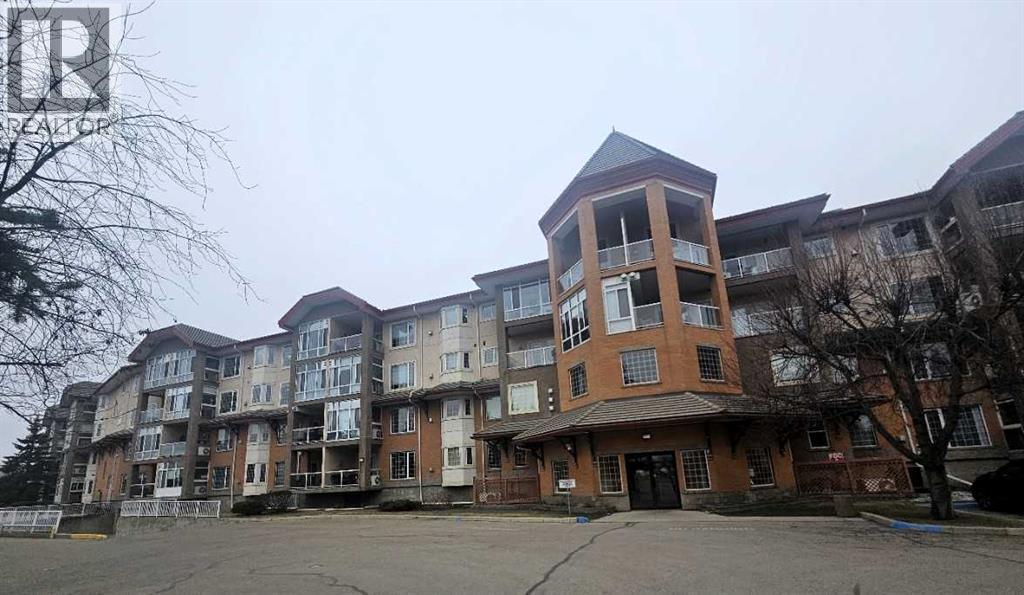
Welcome to the Sierras of Taylor Drive. You will love this third-floor condo with an expansive East view! This unit has been meticulously maintained. An open floor plan makes furniture placement a breeze. Cozy corner gas fireplace. Open-air balcony with a gas line for your barbecue. The generous bedroom would fit king-sized furnishings. A TRUE walk-in closet, even equipped with power. This closet is large enough to be used as an office space! In-suite laundry room with extra storage space. A handy apartment-sized freezer in the laundry room is included. One heated, underground parking stall is included. There is a locked, concealed storage space at the head of the parking stall. This well-run and beautifully clean building includes a glorious lobby leading to the library. Second-floor billiard rooms overlook the lobby entrance. Also included is an indoor pool & spa room, fitness area, rentable party room with equipped kitchen, craft room, woodshop and car wash station. Every floor has a guest suite that owners may rent. Economical condo fee includes power, gas, water & sewer, common area maintenance and building insurance. Pets are allowed, but must be approved by the condo board. This condo complex is truly a community with plenty of activities every week to keep you entertained! This one is a pleasure to show. (id:65446)
41 Evergreen Mount SW
Calgary, Alberta
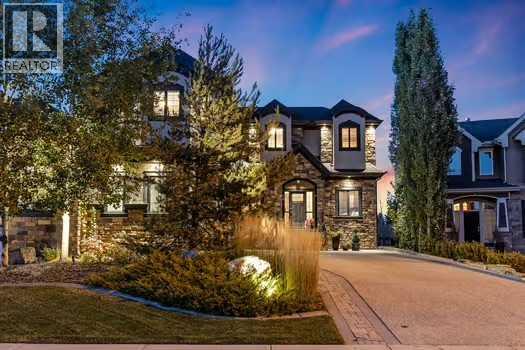
Nestled on one of Calgary’s most prestigious streets, this custom-built masterpiece is the epitome of refined living, where meticulous craftsmanship meets the serenity of nature. Every detail has been thoughtfully executed, from custom built-ins throughout to premium finishes that blend timeless elegance with modern functionality. The main level, graced with soaring 10-foot ceilings, is designed to impress at every turn. Rich hardwood floors guide you past a private office into a chef-inspired kitchen that is both functional and visually striking featuring a 6-burner Wolf range beneath a custom sculpted stone hood, paired seamlessly with a built-in Wolf oven, microwave, warming drawer, and Sub-Zero fridge. The oversized island, complete with its own prep sink, invites culinary creativity and lively gatherings, while a walk-through pantry and thoughtfully designed boot room provide effortless organization. Custom drapes and blinds throughout the entire home enhance the luxurious finishes, framing the expansive park views and allowing for both light control and privacy. The living room, anchored by a cozy fireplace, flows naturally from the kitchen while the full-length main-floor deck extends the home’s entertaining possibilities outdoors. Sonos sound is wired throughout the home and yard ensuring immersive audio in every space. Upstairs, the primary suite is a private sanctuary with its own reading room, offering a serene escape set against stunning park views that evolve with the seasons. The spa-like ensuite features a steam shower, indulgent finishes, and a massive walk-in closet finished with custom built-ins. Two additional bedrooms, a bonus room, separate laundry room and a 4-piece bathroom complete the upper level, providing ample space for family and guests. The fully finished walkout basement is designed for leisure, wellness, and lifestyle. Here you will find an additional bedroom, 4-piece bathroom, and a family room with in-floor heating and a cozy firepl ace providing warmth and comfort, while a stunning indoor pool, set within its own beautifully finished room, offers a private oasis for year-round recreation and relaxation. A sophisticated wet bar complements the space, thoughtfully positioned overlooking the beautiful backyard. Walkout access leads to your professionally landscaped yard by Vision Scape, featuring a private hot tub area and seamless access to Fish Creek Park with walking paths, biking trails, cross-country skiing and breathtaking sunsets all just steps from your door. Upgraded water filtration and UV air systems enhance both luxury and wellness. Car enthusiasts and hobbyists will delight in the triple-car garage with in-floor heating, combining convenience with luxury. This is more than a residence, it is an invitation to a lifestyle of unparalleled elegance, privacy, and connection to nature. (id:65446)
65, 4922 Womacks Road
Blackfalds, Alberta
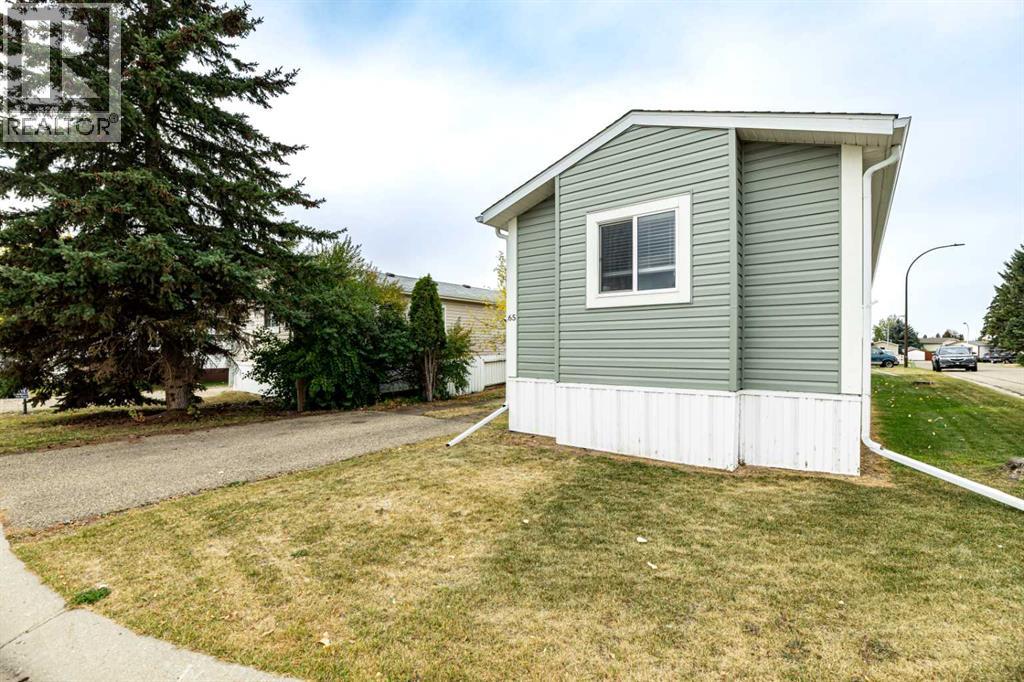
TOO CUTE & ALMOST BRAND NEW... This well maintained and clean mobile home could be just what your looking for. 3 bedrooms and 2 full bathrooms. This home is welcoming and spacious wtih OPEN CONCEPT living room and kitchen. Lots of BRIGHT light and abundance of cupboards with stainless steel appliances. LARGE primary with full ENSUITE with two more bedrooms and a full 4 piece bathroom on other end. kitchen & living room are in the middle with CATHERAL ceilings. HUGE CORNER LOT with mature trees, a shed for your extra's and parking off street for 2 vehicles. FOR YOUR PEACE OF MIND- high efficiency furnace & electric hot water tank. This home is fully INSULATED with R22 walls, R40 ceiling, and R48 floors to keep you nice and toasty warm all winter. YES, winter is coming!! This mobile is on a lease lot currently 665/month including water, sewer and garbage pick up. New buyer will need PARK APPROVAL and yes your PETS are welcome here. PERFECT PLACE TO CALL HOME~ SHOPPING NEARBY, SCHOOLS WALKING DISTANCE AND so many trails to ride bike or walk. (id:65446)
128 Cook Avenue
Fort Erie, Ontario
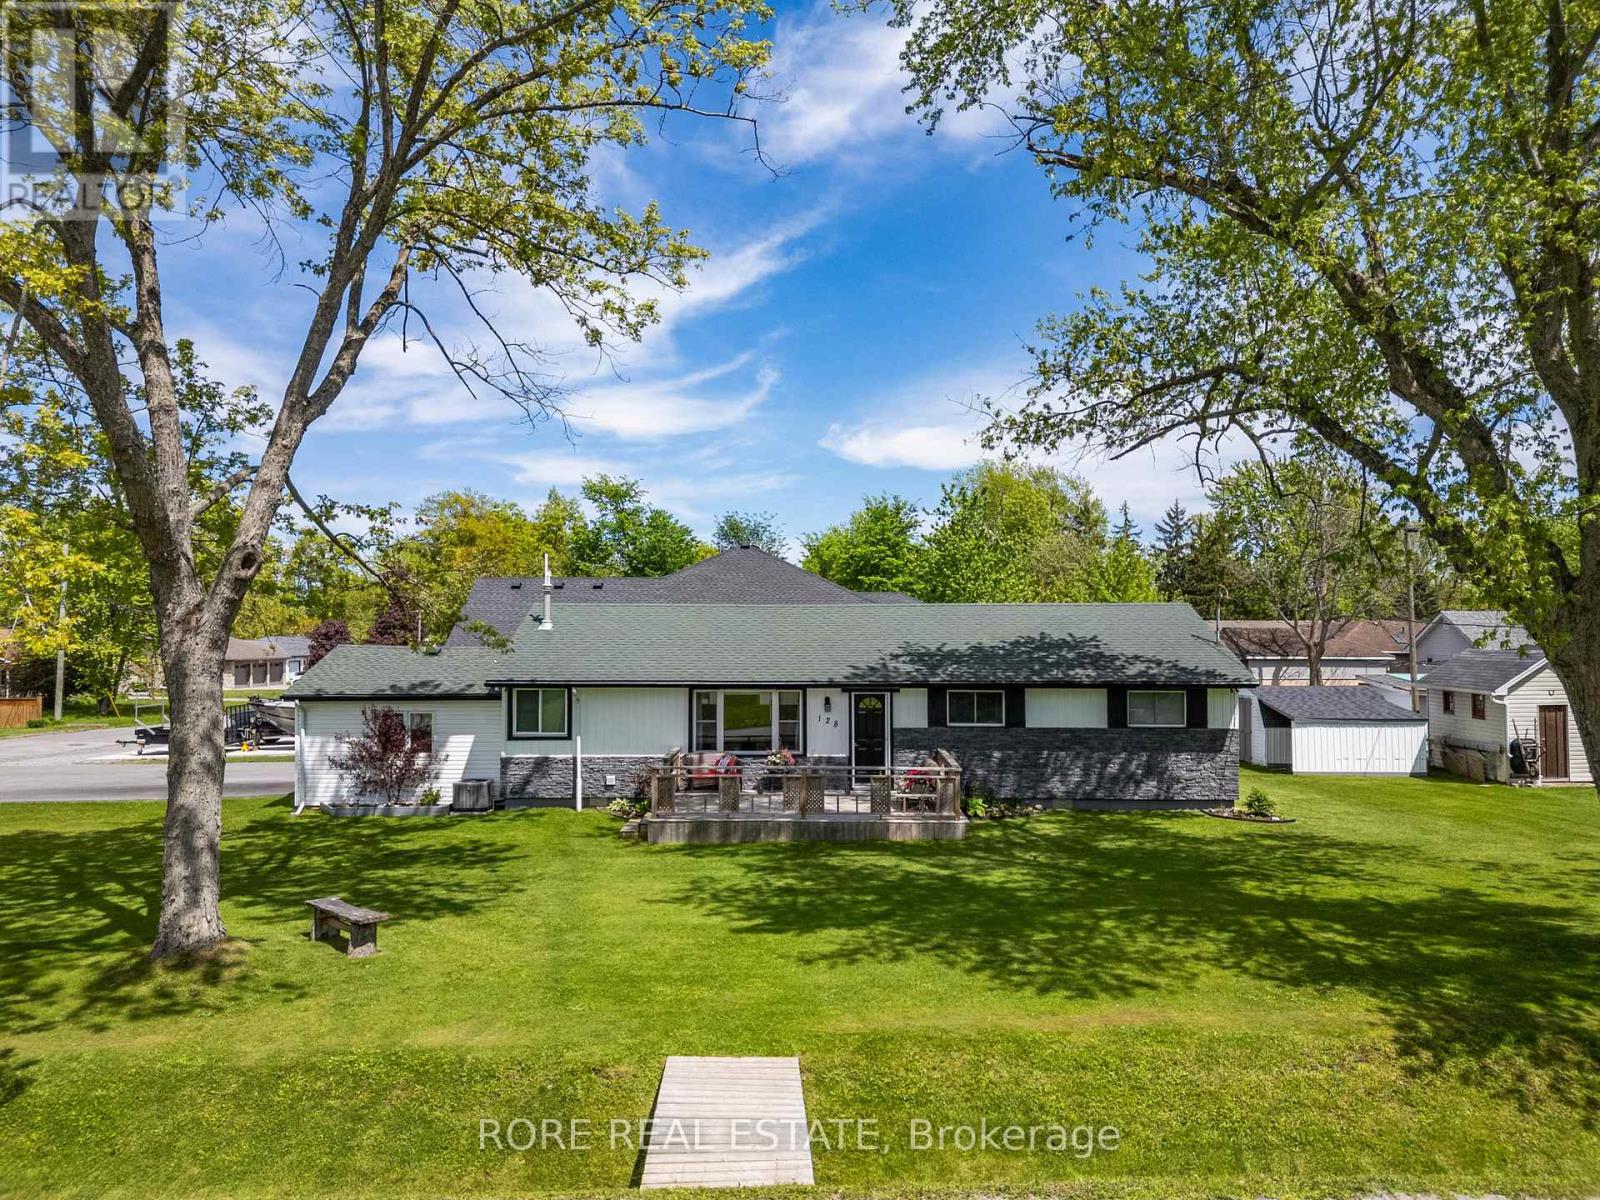
This thoughtfully upgraded 3-bedroom, 2-bathroom home is located on a 125ft x 80ft corner lot and positioned in a desirable community. The inviting interior offers a bright and functional layout. The open concept living room, kitchen and dining area is spacious yet cozy and inviting. Enjoy a roomy primary bedroom complete with an ensuite and two closets. Across the hall from the primary you will find the two additional bedrooms and the other bathroom. The attached garage has access into the home so no need to park outside on those cold winter days! The extra-wide driveway offers ample parking and suitable for a variety of needs. The large deck is a great area to host friends and family and the front porch is the ideal spot to sip on your morning coffee! This home has been lovingly maintained and has had a number of upgrades over the last few years such as the furnace, air conditioning, electrical panel, hot water on demand, generlink, new flooring (kitchen, living room, dining room and laundry room)! Come live in this desirable community and see what Ridgeway is all about; a close community with amazing local amenities, beautiful beaches, local senior clubs, fabulous restaurants and excellent schools. What more could you want! (id:65446)
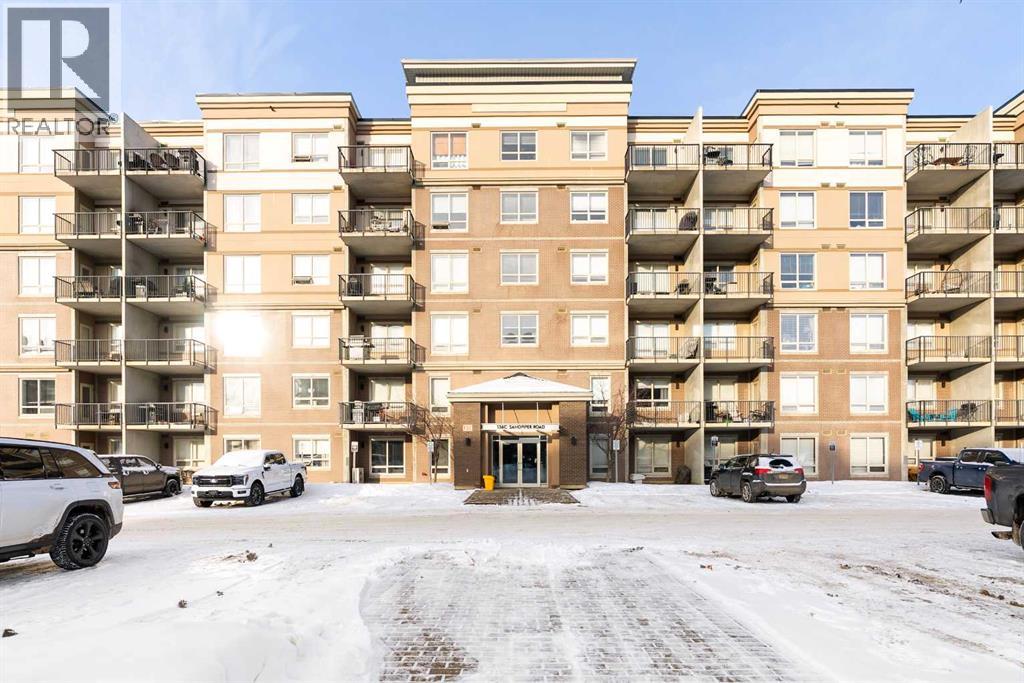
116, 136c Sandpiper Road
Fort Mcmurray, Alberta
Commuters- Why rent when you can own for less! Turnkey ground floor studio apartment offering exceptional value for first-time buyers, commuters, or investors alike. This well-designed unit features an open-concept layout with a functional kitchen, four-piece bathroom, in-suite laundry, and a generous in-suite storage area for added convenience. Recent improvements include paint, vinyl plank flooring, and newer fridge, washer, dryer and toilet. Enjoy easy ground-level access to your private patio, complete with a gas line for BBQs, and direct access to your titled surface parking stall just outside your door — perfect for everyday living. With air conditioning unit included and solid concrete construction throughout the building, you’ll appreciate year-round comfort and quiet living. The complex offers fantastic amenities including a fitness center, social room, games room, car wash bay, and playground. A titled secure underground storage unit and a titled above-ground titled parking stall are included. This unit is ideally located within walking distance to restaurants and amenities, the Commons at Eagle Ridge, and public transit just steps away, this home truly combines affordability, lifestyle, and convenience. Condo fees of $370.66/month include heat, water, garbage, property management, common area maintenance, reserve fund contributions, and building insurance. A move-in-ready opportunity in a prime location — don’t miss it! (id:65446)
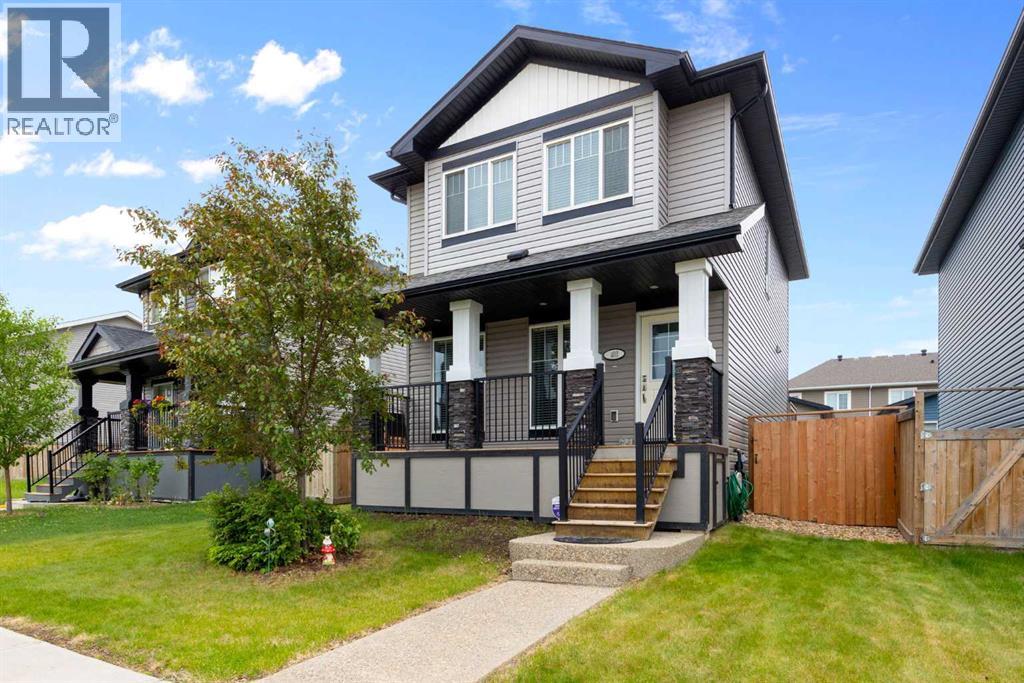
403 Prospect Drive
Fort Mcmurray, Alberta
VALUED PACKED - Discover a masterpiece of design in this stunning modern Rochelle Homes build. This open-concept residence is tailored for the savvy buyer, offering seamless transitions between living spaces—perfect for hosting memorable gatherings. At the heart of the home, the contemporary styled kitchen boasts rich mocha cabinetry, expansive counter space, and a peninsula island designed for social cooking. The main floor also features a powder room for guests. The living extends outdoors to a spacious deck and yard, ideal for summer hosting. Car enthusiasts and hobbyists will appreciate the oversized, heated detached garage (22' x 22' 5"). Situated steps from scenic walking trails and minutes from top-tier schools, shopping, and transit, this home offers the perfect balance of luxury and location. The upper floor features 3 bedrooms, 2 bathrooms, with the primary bedroom having its own ensuite and walk in closet. The basement awaits your ideas and boasts laundry. Includes Central Air for year-round comfort, heated detached garage, fenced yard, and so much more! Call now to view! At this price this home will not last long! A must to add to your shopping list. (id:65446)
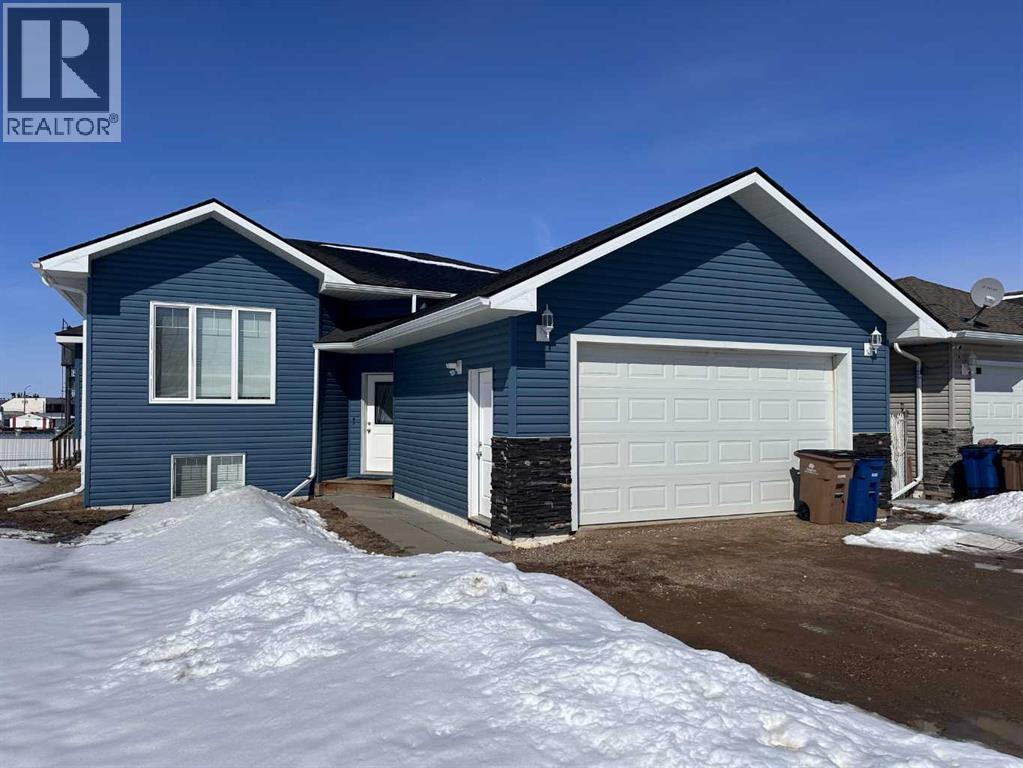
9632 100 Avenue
Lac La Biche, Alberta
Crescent Heights Bi-Level . 1385 Sq Ft 3+2 bedroom home with 4 full baths in quiet cul de saq. Great family layout with three bedrooms on the main floor full bath and 4pc ensuite and walk in closet in the Primary Suite. The main living area has a nice open concept with the kitchen , dining and living room open to each other , great for large family gatherings. The kitchen features a working island , plenty of cupboards and counter space and a large walk in pantry. The fully developed basement has a huge family room and two large bedrooms as well as the lundry utility room and another full bathroom. Call today for a personalized viewing. (id:65446)
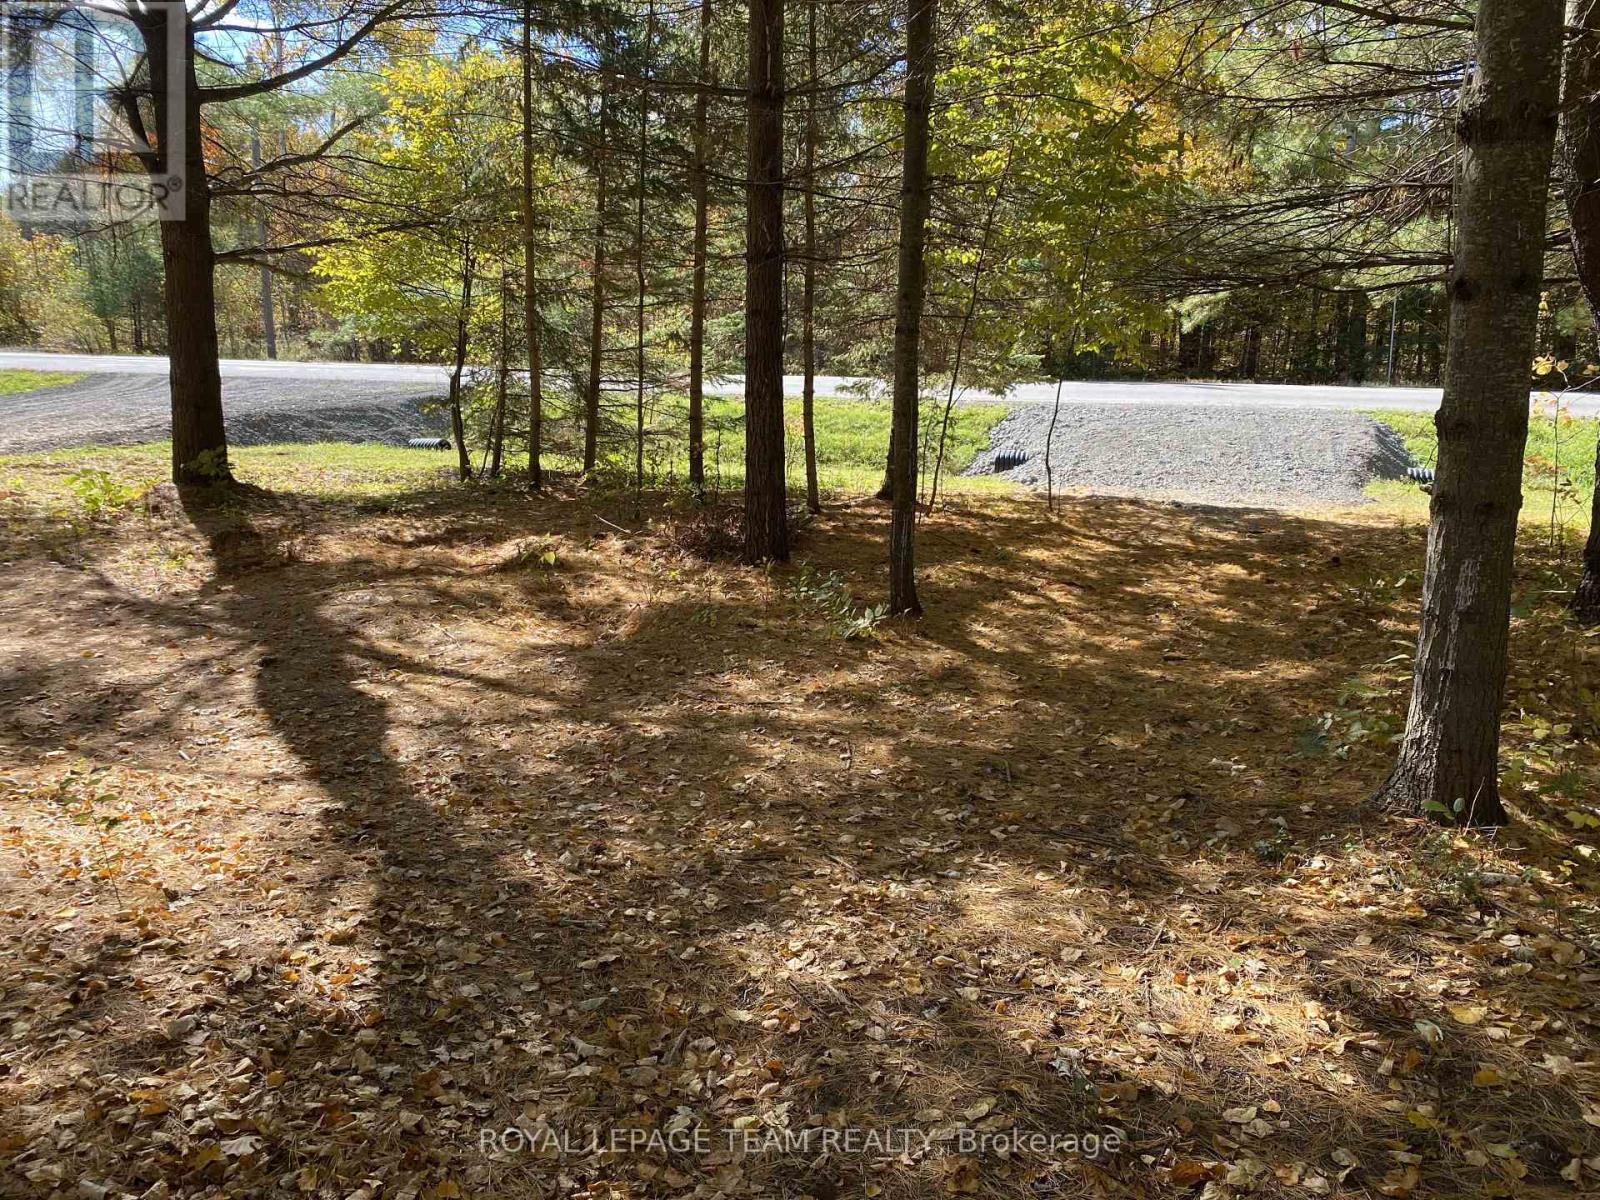
5166 Loggers Way
Ottawa, Ontario
Fantastic opportunity to create your dream home. This generous lot features approximately 317 ft of paved road frontage on Loggers Way and 455 ft on May Dean Drive, and offers the unique potential to build your home overlooking a private pond and island. The property is ready to build, complete with a newly graveled driveway and a pre-built 10' x 10' shed/bunkie cabin. The property has underwent extensive landscaping and is ready for a dream build. The pond with an island is connected with a newly build bridge. The shores surrounding the pond have been bordered with river stones. The tranquility of nature is obvious the second you enter the property. Enjoy unbeatable accessibility with an easy commute to Arnprior (10-15 minutes), Kanata (20-25 minutes), and Ottawa Centre (40-50 minutes). Furthermore, embrace an active lifestyle with year-round outdoor opportunities, including close proximity to walking trails along the scenic Ottawa River, winter access to OFSC snowmobile trails, cross-country skiing at Fitzroy Provincial Park, and downhill skiing at Mount Pakenham, plus several public golf courses just minutes away. Seize the opportunity to be a part of this exciting new development and design and build your custom home exactly the way you've always wanted. This offering comes with approved building plans. The grading and septic plans have been approved and stamped. The lot was recently fenced. Everything is in plan to get the building process started. Don't miss out on this beautfiul lot. (id:65446)