
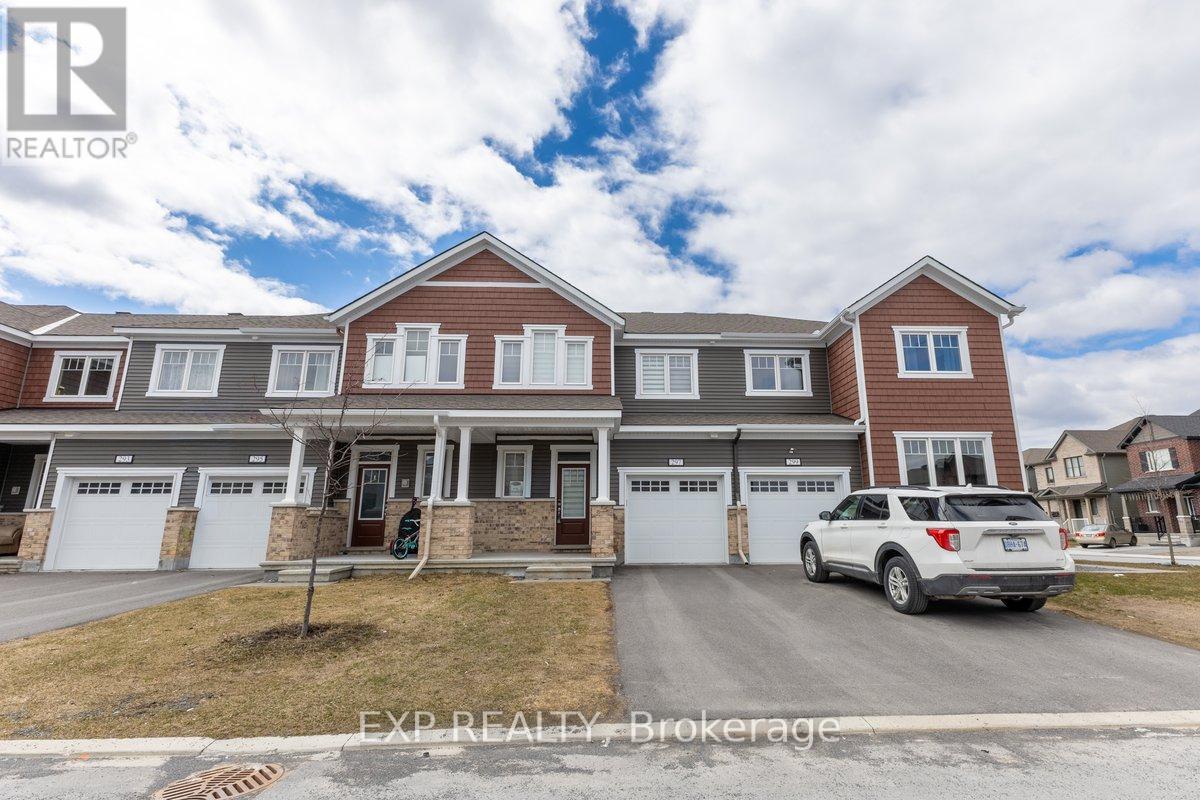
297 Billrian Crescent
Ottawa, Ontario
Welcome to 297 Billrian Cres. A pristine and very large 3 bedroom 4 bathroom freehold townhome within walking distance to schools, parks, shops and recreational trail. The main floor boasts a great functional open concept layout with a large living room and dining room area, bright and spacious kitchen with stainless steel appliances, paninsula, eat-in area and pantry. Main floor also has beautiful large sliding patio doors to the backyard, inside access to the garage and a powder room. The upper level features 3 large sized bedrooms a primary ensuite bathroom with glass door shower, a second full bathroom, 2 level laundry and a large landing perfect for computer area. The lower level includes a large rec room, full bathroom, large storage area and a big window for plenty of natural light. This property is turn key. Just move in! (id:65446)
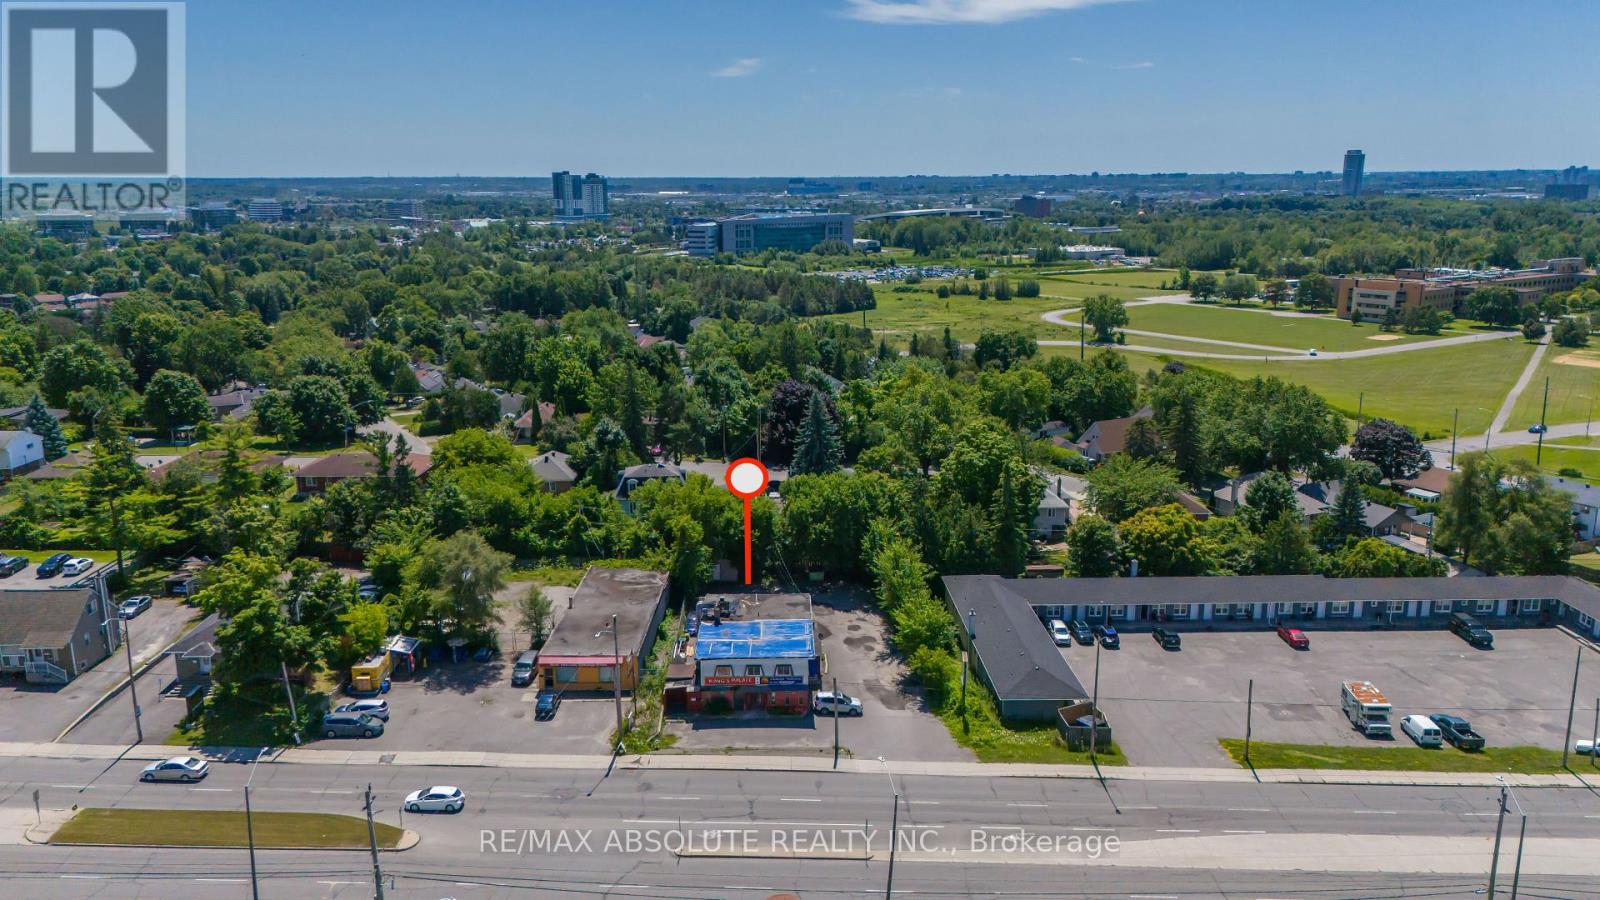
1690 Montreal Road
Ottawa, Ontario
Land opportunity in prime city location! Welcome to a rare opportunity to own a piece of land in the heart of the city, where convenience meets potential. Whether you're an investor, developer, or a visionary entrepreneur, this property is your gateway to endless possibilities. Situated in a rapidly growing urban area, this land offers immediate access to key amenities schools, hospitals, shopping, public transportation, and major roadways. The surrounding neighbourhood is bustling with residential and commercial growth, making it an ideal spot for mixed-use development, residences, office space, or retail. (id:65446)
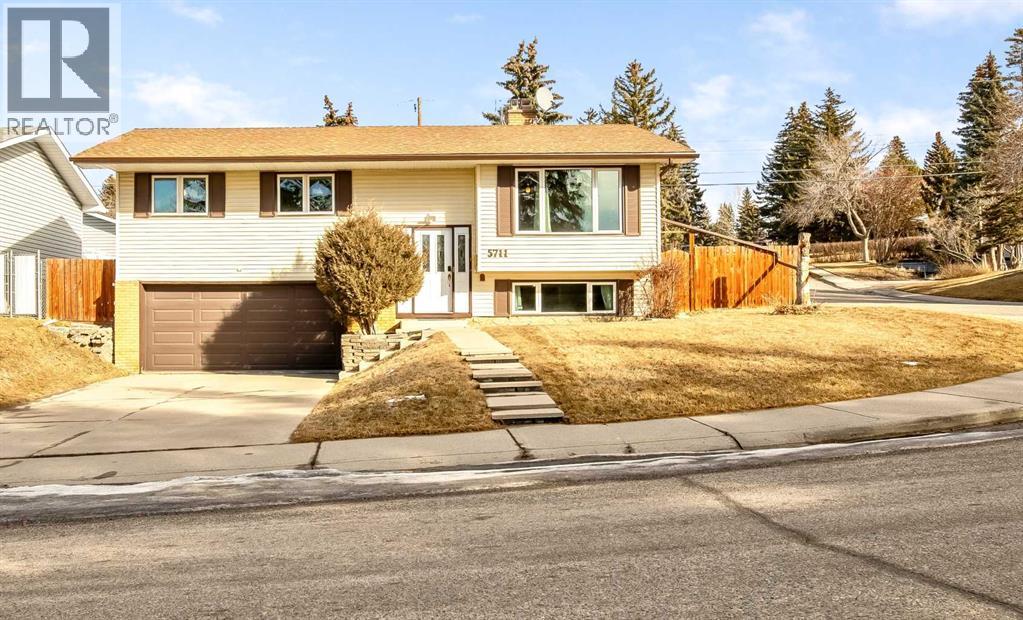
5711 Dalmead Crescent NW
Calgary, Alberta
5711 Dalmead Crescent NW Awesome 60 ft x 110 ft corner lot located on a quiet crescent in a fantastic location in inner-city Dalhousie, walkable to fantastic shops & restaurants of the newly renovated Northland Village. Walk to parks, playgrounds, schools from Elementary to University including sought after Churchill High School (IB Program) and the U of C. This beautiful bi-level is solid and well built. Spacious with 1200 sq ft up, with a total of four bedrooms, three bedrooms up and one down, two full bathrooms. Plus a huge oversized double attached garage (20’5” x 26’7”) that gives you parking for four with the concrete driveway. Hardwood floors throughout the upper floor and new plush carpet in the lower level. Large main floor living room and the lower family room both feature a brick faced fireplace. Sunny and bright, lots of natural light throughout. Newer windows (installed 2011). The fantastic fully fenced backyard, gives you tons of room for kids or your furry family members to play, or plenty of space to build a second garage. This lovely property is currently rented out for $2995 a month plus utilities. Tenants lease in place until June 30, 26. This is a great opportunity to own your own home in a fabulous location, or a fantastic investment property or a perfect large corner lot for development opportunities. Located on the East side of Dalhousie, close to the Shaganappi corridor. Walk to tons of amenities, shopping, grocery stores, Market Mall LRT and more. Enjoy the walking and bike paths through green spaces, off-leash areas, Nosehill Park and more. Close to both the Children’s Hospital and the Foothills Hospital. Quick commute to downtown. View the 3D tour (purple house symbol.) (id:65446)
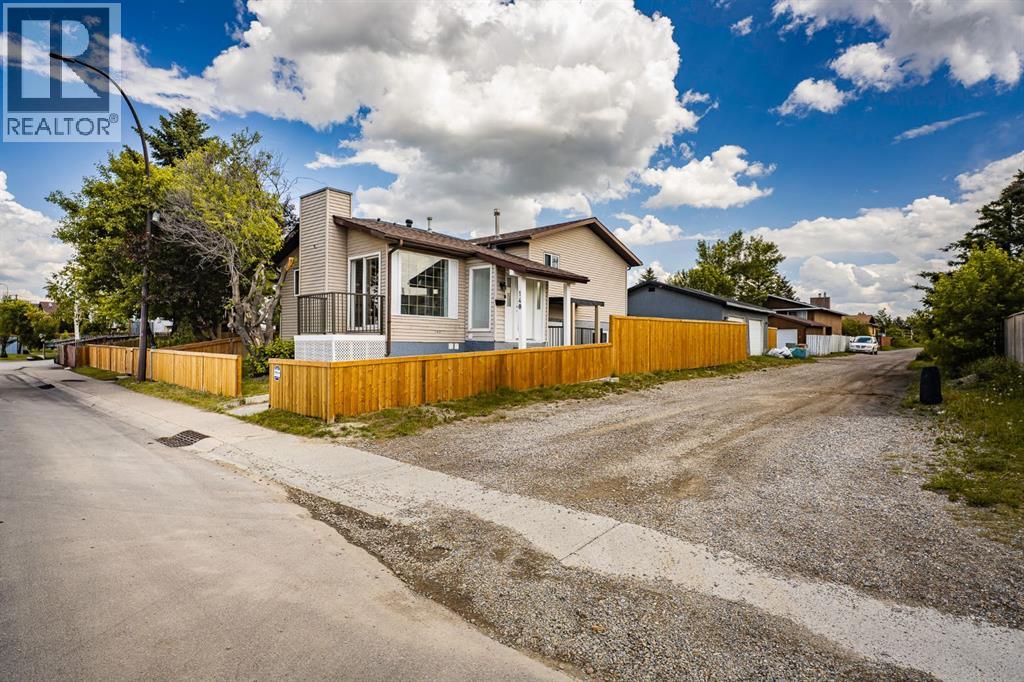
140 Whitworth Way
Calgary, Alberta
NEW IMPROVED PRICE — EXCEPTIONAL VALUE FOR A LEGAL SUITE HOME! PRICED TO SELL OVER 1300 SQFT OF LIVING SPACE [LIVE UP, RENT DOWN] CORNER LOT & LEGAL SUITE - CITY APPROVED. Welcome to modern elegance in a prime location! This fully renovated home sits on a spacious corner lot, offering contemporary finishes and a unique layout designed for both comfort and versatility. Imagine a life where every essential amenity is merely a short stroll away—with the hospital, train station, day care, and shopping centre all within easy walking distance, convenience is at your doorstep. (id:65446)
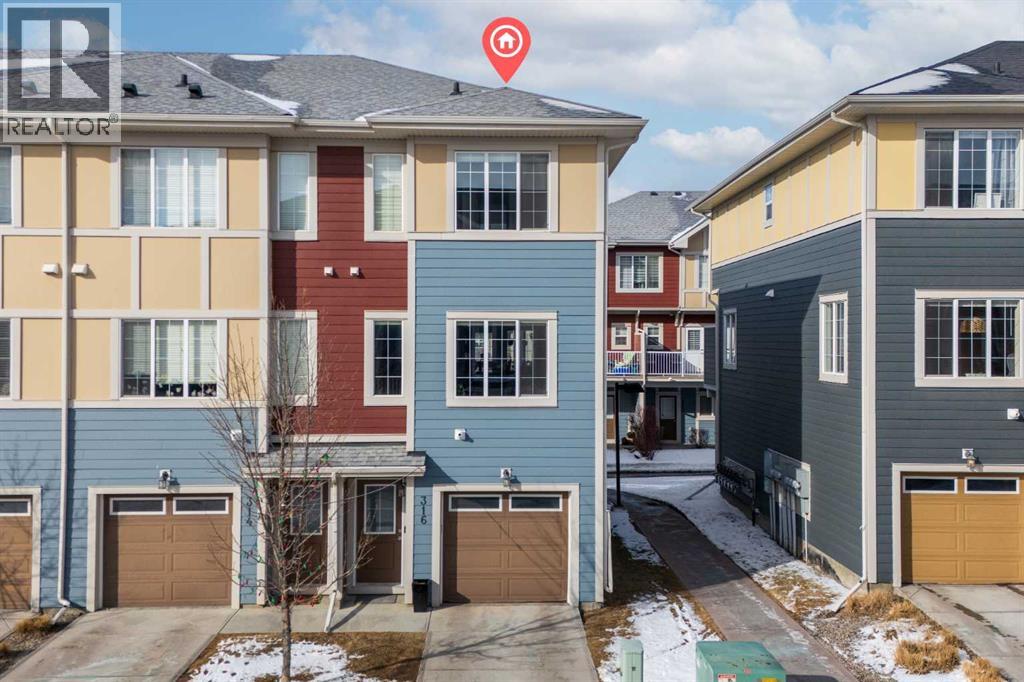
316 Marquis Lane SE
Calgary, Alberta
Welcome to this bright and well maintained corner unit townhouse located in the sought after lake community of Mahogany. Offering 3 bedrooms, 2.5 bathrooms, central air conditioning, and over 1,200 sq ft of living space, this home combines a functional layout with excellent natural light thanks to its end unit location.The main floor features an open concept design with a spacious living room, dedicated dining area, and a modern kitchen complete with quartz countertops, stainless steel appliances, mosaic tile backsplash, and a large island with seating. The dining area provides direct access to the balcony, making it easy to enjoy summer BBQs or relax outdoors. A convenient 2 piece bathroom is also located on this level.Upstairs you will find three bedrooms including the primary bedroom with a walk in closet and private 4 piece ensuite. Two additional bedrooms, another full bathroom, and upper level laundry add to the practical layout of the home. Parking is a standout feature with a double tandem attached heated garage plus driveway parking, providing space for multiple vehicles along with extra storage. The home also includes central air conditioning for added comfort during Calgary’s warmer months. Located in Ebony Townhomes, the complex offers visitor parking, landscaped green spaces, and courtyards. Residents also enjoy access to Mahogany’s private lake, along with nearby parks, pathways, schools, shopping, and restaurants.A great opportunity to own a corner unit townhouse in one of Calgary’s most desirable lake communities. (id:65446)

73 Heritage Circle W
Lethbridge, Alberta
Welcome to this charming abode in a great Lethbridge location, offering space, functionality, and plenty of thoughtful upgrades both inside and out. Built in 2001, this fully finished home features 4 bedrooms and 3 bathrooms, with a bright and welcoming layout designed for everyday living. The main floor offers vaulted ceilings, a skylight, and tons of natural light, making the space feel open and inviting from the moment you walk in. You’ll love the large entryway, wide staircase, cozy gas fireplace, and the kitchen, complete with a walk-in pantry, island bar seating, toe-kick vacuum, and newer dishwasher (2024). The main level includes two bedrooms, a primary suite with a renovated 3-piece ensuite, and an additional full bathroom. Downstairs, the fully finished basement features two more bedrooms, another bathroom, a wet bar with microwave space and room for a mini fridge, and large windows that keep the lower level bright and comfortable. There’s also excellent storage space throughout the home, including a walk-in closet in the basement bedroom. Outside, the backyard has been thoughtfully set up for both relaxing and entertaining. Enjoy a back deck, fire pit area, gazebo, landscaped gravel yard, and six irrigated raised garden beds, all ready for your next growing season. The raspberry patch produces all summer long, and a young grapevine yielded an impressive harvest last year. You’ll also find in-ground sprinklers, a large shed, covered storage under the deck, hot tub electrical hookups already in place, and a 16-foot parking space accessible from the alley, made even easier thanks to the convenient T-intersection for trailer access. The heated, double-attached garage is a standout feature, offering extensive shelving, a workbench, pegboard walls, central vac access, and even an extra fridge, ideal for projects, storage, or a hobby space. Additional highlights include central vacuum, blackout blinds upstairs, a 54” swivel wall-mounted TV, updated furnace and w ater boiler (2025), and plenty of natural light throughout the home. Situated on a good-sized lot, this property offers a great balance of indoor comfort and outdoor enjoyment, ready for its next owners to move in and make it their own. (id:65446)
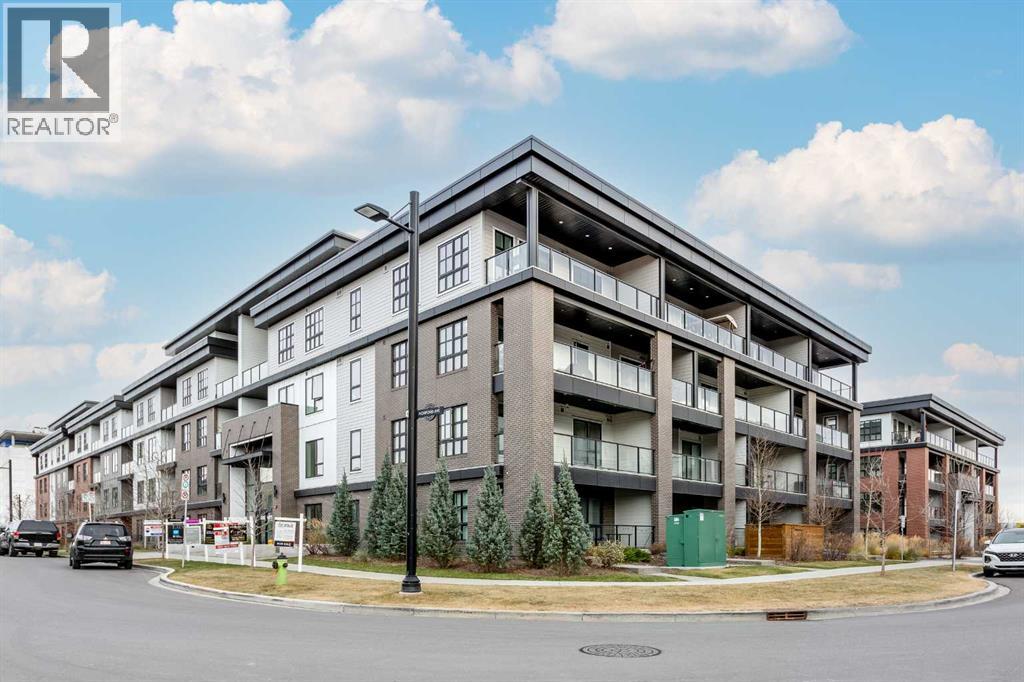
401, 4275 Norford Avenue NW
Calgary, Alberta
Welcome to Esquire in the University District! This CORNER UNIT, TOP-FLOOR PENTHOUSE is designed for luxury, style and comfort. The gourmet kitchen features a 12-foot central island, TWO built-in refrigerators, a gas range, a built-in oven, a built-in microwave and a bar fridge making entertaining and preparing meals a delight! The spacious living room features gorgeous herringbone flooring and a stylish electric fireplace with built-ins. TWO balconies provide beautiful views - one facing west with MOUNTAIN VIEWS! and the other facing east overlooking the courtyard and park. The primary bedroom has an OVERSIZED walk-in closet with custom built-ins and a luxurious 4-pc ensuite with a floor-to-ceiling tiled walk-in shower and dual sinks. The 2nd bedroom includes a murphy bed and has space for an office / study area. A 2nd 4-pc bathroom is in the hallway for added convenience. A laundry room, a spacious front closet and storage room and THREE underground STORAGE lockers ensure plenty of space for all your needs. TWO underground TITLED parking stalls are included. Loaded with amenities, this building offers a gym, a pet wash station, bike storage and tuning areas and a workshop. Conveniently located close to the University of Calgary, the Alberta’s Children’s Hospital, an urban dog park, Central Commons park, multiple shops, restaurants and grocery stores as well Market Mall, a daycare and the Cineplex VIP theatre. Accessing the rest of the city and downtown is a breeze with nearby transit routes and major road networks. This luxurious penthouse is waiting for you to call home! Call to book your private showing today. (id:65446)
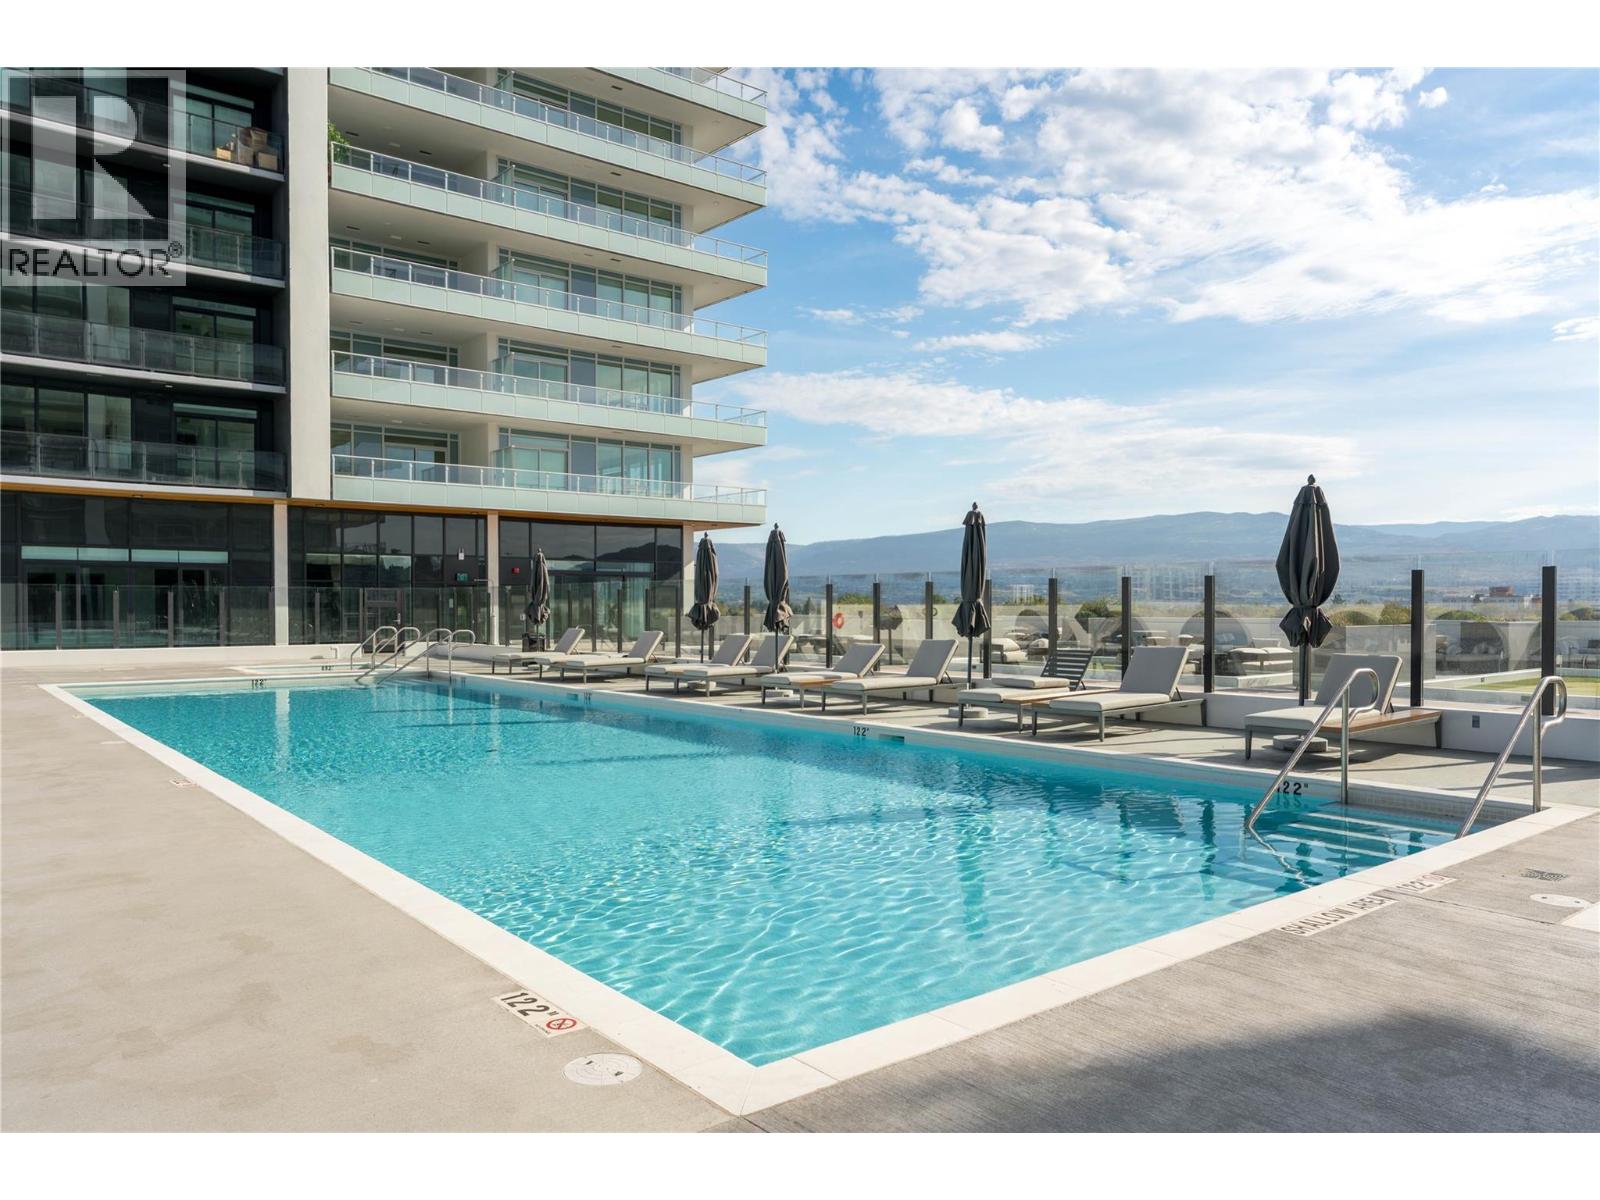
1626 Water Street Unit# 1206
Kelowna, British Columbia
This 12th-floor 1-bedroom condo in Tower 2 offers stunning south-facing views of Okanagan Lake, filling the space with natural light all day. Featuring premium finishes like integrated Fulgor Milano appliances, marbled porcelain tile, and vinyl plank flooring, it blends style and comfort seamlessly. Steps from vibrant Water Street and minutes from the Kelowna Yacht Club, residents enjoy exclusive access to The Deck's 42,000 sq ft of amenities, including a heated outdoor pool, hot tub, fitness centre, sauna, steam rooms, indoor golf simulator, putting greens, lounges, yoga studio, private theatre, and wine tasting rooms. An outstanding opportunity for luxury lakeview condo living in downtown Kelowna without the sky high Strata fees. parking stall B-53 (id:65446)
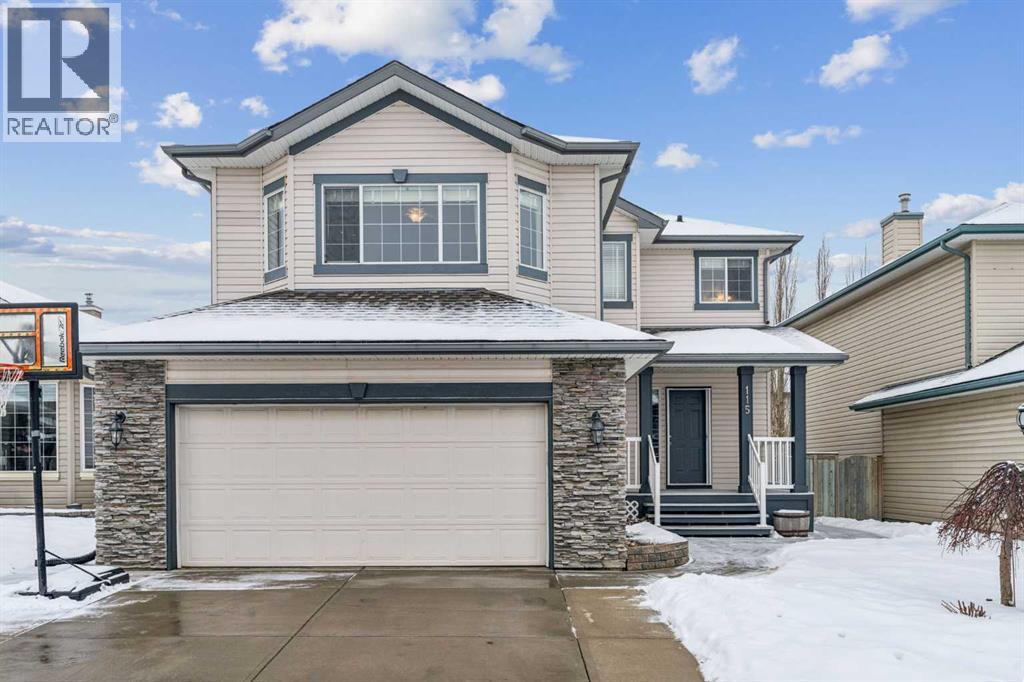
115 Cove Crescent
Chestermere, Alberta
Nestled in the serene Cove community of Chestermere, this charming home offers a private retreat with exclusive access to a beach, playground, and the picturesque lake. With plenty of square footage and evident pride of ownership, this residence is meticulously maintained and truly one-of-a-kind. The main floor features an inviting layout, enhanced by large windows that flood the space with natural light, showcasing the light wood tones in the kitchen. You'll appreciate the abundance of counter space, complemented by more cabinets and cupboards than the average home, along with a convenient pantry for all your storage needs. The versatile living room allows for various configurations to suit your lifestyle, while the dedicated dining area is perfect for family dinners. Step outside to the south-facing patio and enjoy a beautifully blossoming garden and trees during the summer months. Upstairs, find the ideal setting for family movie nights or a play area for kids, with the bedrooms thoughtfully separated for privacy. Secondary bedrooms easily accommodate queen-sized beds and furniture, featuring built-in closets and drawers for added convenience. A full bathroom services this level, while the generous primary bedroom boasts a spacious walk-in closet and a luxurious ensuite. The fully finished basement adds even more value, featuring a large recreational area, an additional bedroom, and another full bathroom. New installs include; furnace, air conditioner and hot water tank. Don’t miss the opportunity to make this stunning home yours—contact your favorite agent today to schedule a showing! (id:65446)
307 Stellar Drive
Kelowna, British Columbia
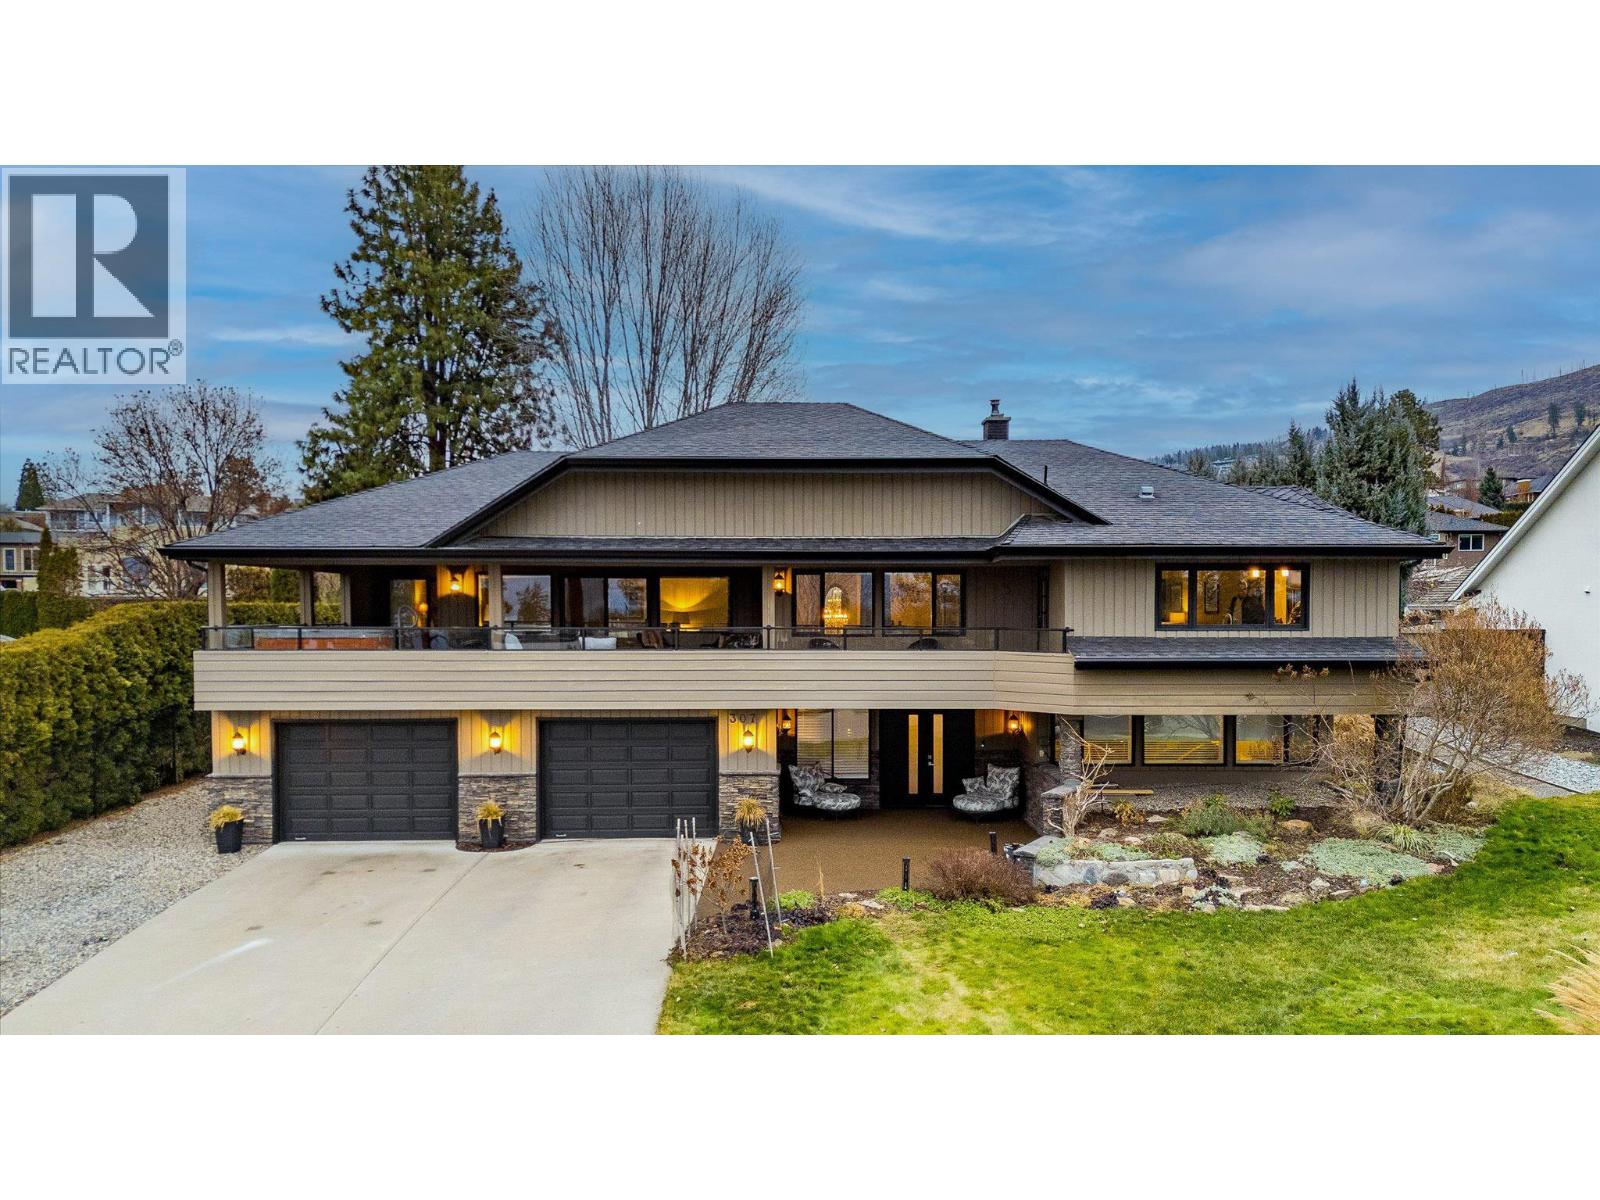
OPEN HOUSE SATURDAY APRIL 18 2-4PM : Welcome to Belcarra Estates in the upper Mission. This beautiful extensively updated home offers new hardwood floors through out the home including the staircase with all the ceilings redone scraped and pot lights added to modernize the rooms, new ceramic tile flooring in the welcoming grand foyer entry way of the home as well as 2 new fireplaces. including a beautiful new brick surround in the family room, a new epoxy garage floor. and & generous workshop, a new pool liner for the outdoor saltwater pool in a fully fenced backyard creating an exceptional space for entertaining family & friends. For a complete list of upgrades please contact your agent. Your new home offers year-round outdoor living with covered decks, a hot tub, and scenic lake views. This level features the large family room w/wood-burning fireplace, sizeable laundry room, 2 bedrooms, and a 3-piece bathroom complete w/family-sized cedar-lined sauna. Main level offers a sprawling and well-designed layout w/formal living & dining rooms; separate family room w/gas fireplace, ideally located off the kitchen open to the stunning pool area & covered patio. Chef’s dream kitchen, showcasing large centre island, custom cherry cabinetry & professional stainless-steel appliances. On this level is an expansive west-facing covered patio spanning the front of the home, complete with a hot tub and breathtaking lake views. (id:65446)
195 Sarsons Drive Lot# 10
Coldstream, British Columbia
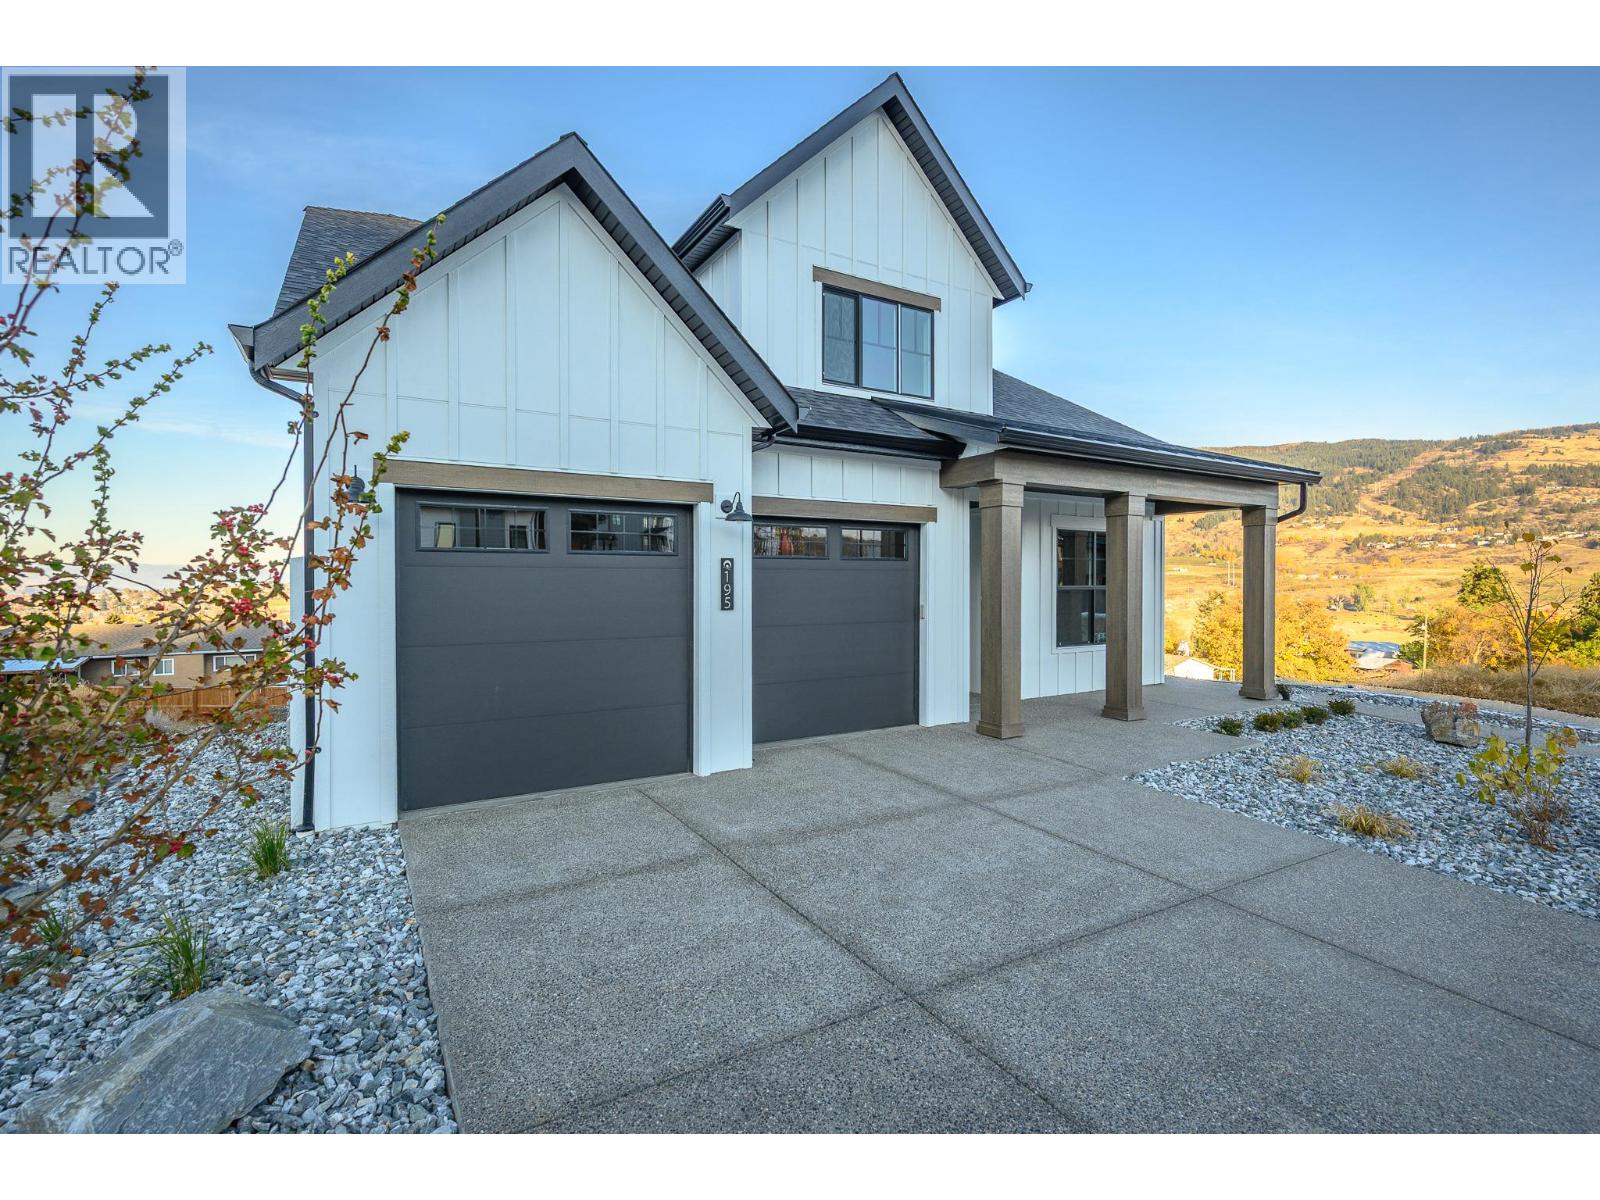
This is an Everton Ridge Show Home now for Sale! Step into 4,531 square feet of thoughtfully designed living space, where every detail is crafted to enhance your lifestyle. The main floor is a haven of convenience, featuring a primary bedroom with a luxurious ensuite, complete with a soaker tub and accessible shower, plus main floor laundry for effortless day-to-day living. The gourmet kitchen is a showstopper, offering a large island perfect for gathering with family and friends. Upstairs, three spacious bedrooms provide room for everyone to unwind. Looking for extra versatility? The finished space under the garage is ideal for a home gym, media room, or creative studio. Meanwhile, the spacious 2-bedroom secondary suite offers the flexibility of rental income or a private space for extended family. The home’s practicality extends to the large garage, thoughtfully equipped with EV charging capabilities, making it ready for your modern lifestyle. (id:65446)
3816 Parkhill Place SW
Calgary, Alberta
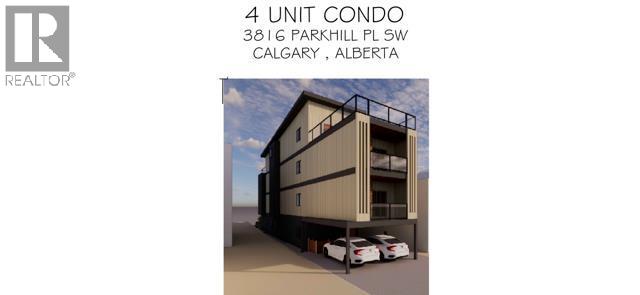
Exceptional M-C1 zoned development opportunity in a highly desirable inner-city location. This premium lot comes with approved plans for a four-storey boutique building with a full basement, and a Development Site Servicing Plan (DSSP) already submitted to the City—offering a streamlined path to construction.Envision a sophisticated fourplex or an upscale multi-unit residence designed to attract quality long-term tenants and deliver strong, consistent returns. This is a rare chance to secure a thoughtfully planned project in a sought-after neighbourhood, ideal for seasoned developers or those looking to establish a signature build.Detailed architectural drawings and plans are available through your REALTOR® in the supplements. Private consultations and site viewings are available upon request.Perfectly positioned less than 10 minutes from the city centre, with convenient access via Macleod Trail and 38 Avenue, this location offers both connectivity and lifestyle appeal. (id:65446)
204 - 13360 Loyalist Parkway
Prince Edward County, Ontario
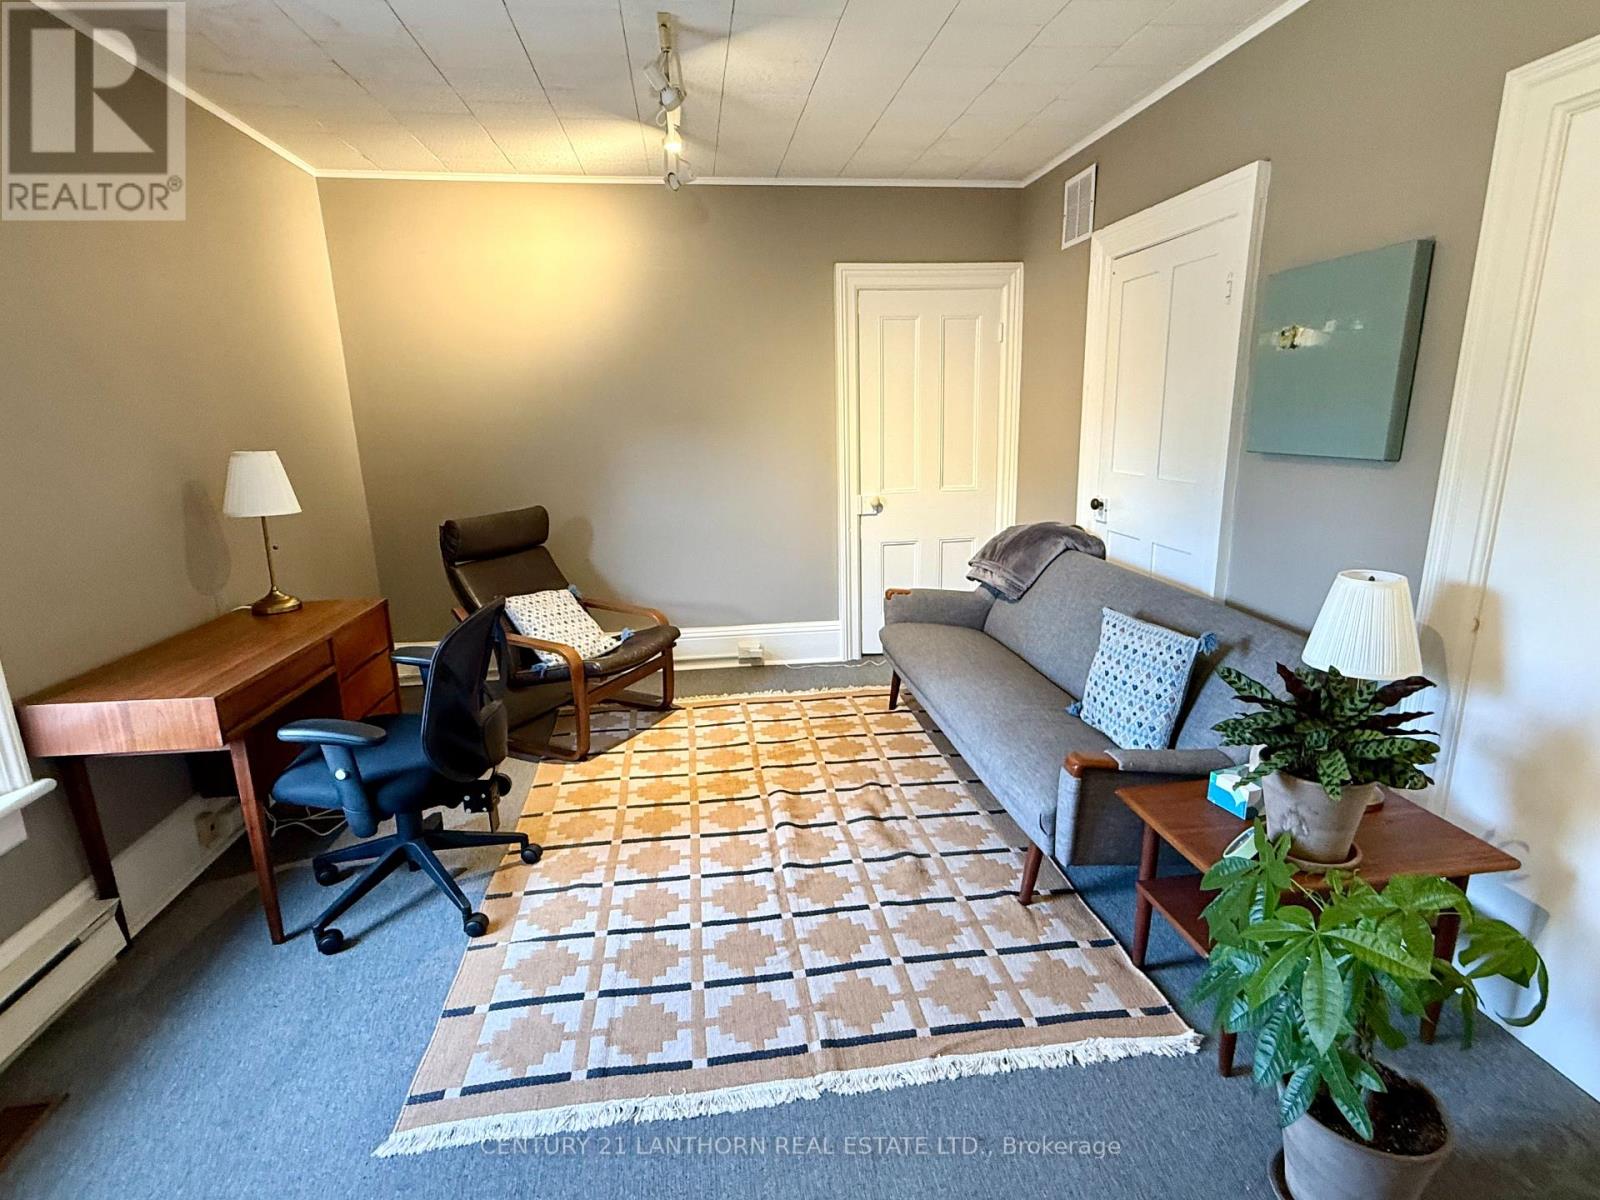
AFFORDABLE OFFICE SPACE for your professional practice or small business. Located in the Loyalist Business Centre just west of Picton in a visible commercial area along Loyalist Parkway. Single unit with 153 sq ft, located on the second level. Month-to-month lease. Rent is $430 (plus HST) and includes heat/AC, hydro, Internet, 2 parking spaces. Common area includes washrooms and kitchenette. Office space at Loyalist Business Centre is ideally suited for individuals and small groups looking for a quiet work environment or a place to meet clients. Book your showing appointment today! (id:65446)
Chestnut Park Real Estate Limited
615, 9800 Horton Road SW
Calgary, Alberta
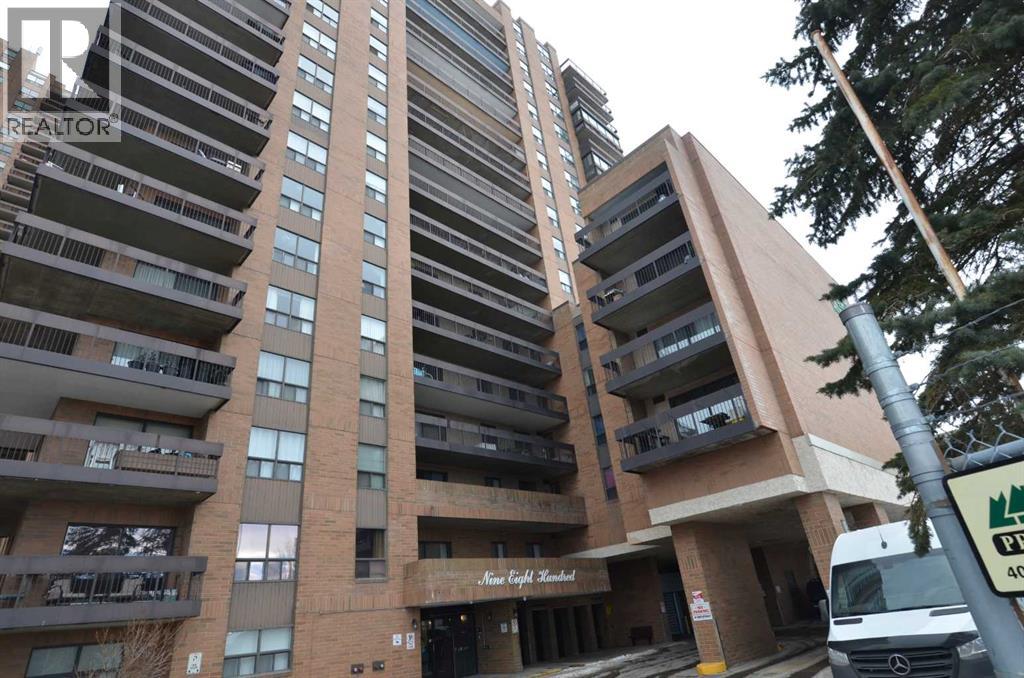
Welcome to this bright and spacious 928 sq. ft. condo, Located on the 6th floor, this southeast CORNER unit features a large wrap-around balcony with stunning city views and includes a heated underground parking stall, tire storage secured area bike storage first come first serve. The open-concept layout with good bedroom separation has laminate flooring throughout, a galley kitchen with ample cabinetry and dishwasher, a roomy dining area, and a generous living space filled with natural light. The unit has in-suite laundry with staked washer and dryer, and a 4-piece bathroom tub has cut out for easy accessibility This 18+ adult building offers excellent amenities include , social room with library and coffee station on the main floor, a fitness room on the 3rd floor east side, Coin Laundry on each floor west side with garbage shoot. Condo fees include all utilities—electricity, heat, water, sewer, parking, and access to building facilities. Located just off Macleod Trail and Southland Drive SW, you are steps from the C-Train, shopping, restaurants, and services, gives you easy access to all south Calgary has to offer This unit is move-in ready book your showing today! (id:65446)
2171 Van Horne Drive Unit# 104
Kamloops, British Columbia
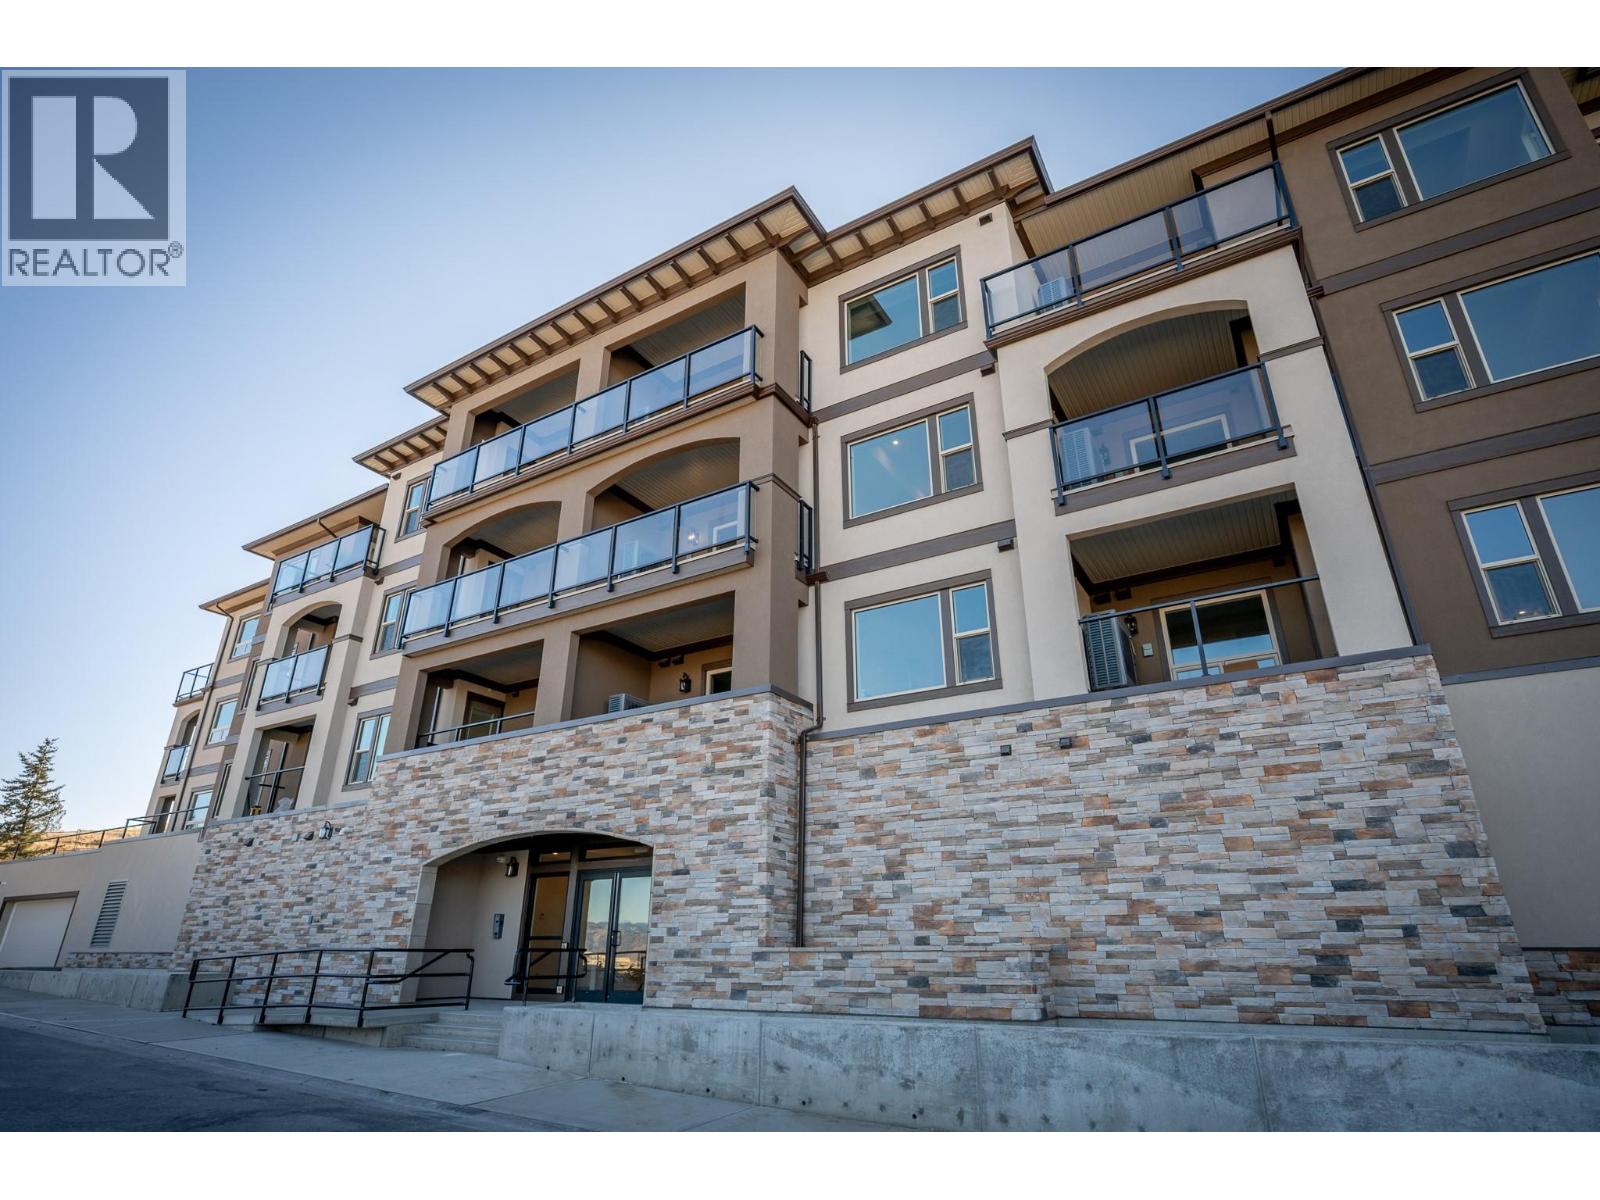
This bright and well-appointed 1-bedroom home is a downsizer’s dream, offering thoughtful finishes and a strong sense of community. Enjoy 9’ ceilings, engineered hardwood, quartz countertops, and a stainless steel kitchen package with soft-close cabinetry. The bedroom features a walk-in closet, and the bathroom includes heated tile floors and upscale finishes. With in-suite laundry, A/C, an electric fireplace, and generous outdoor living space, you’ll feel right at home. Located in a vibrant building with community gardens, shared lounges, and walkable surroundings designed for connection and ease. Appointments required for viewings, contact Listing Agent for available times. (id:65446)
2171 Van Horne Drive Unit# 307
Kamloops, British Columbia
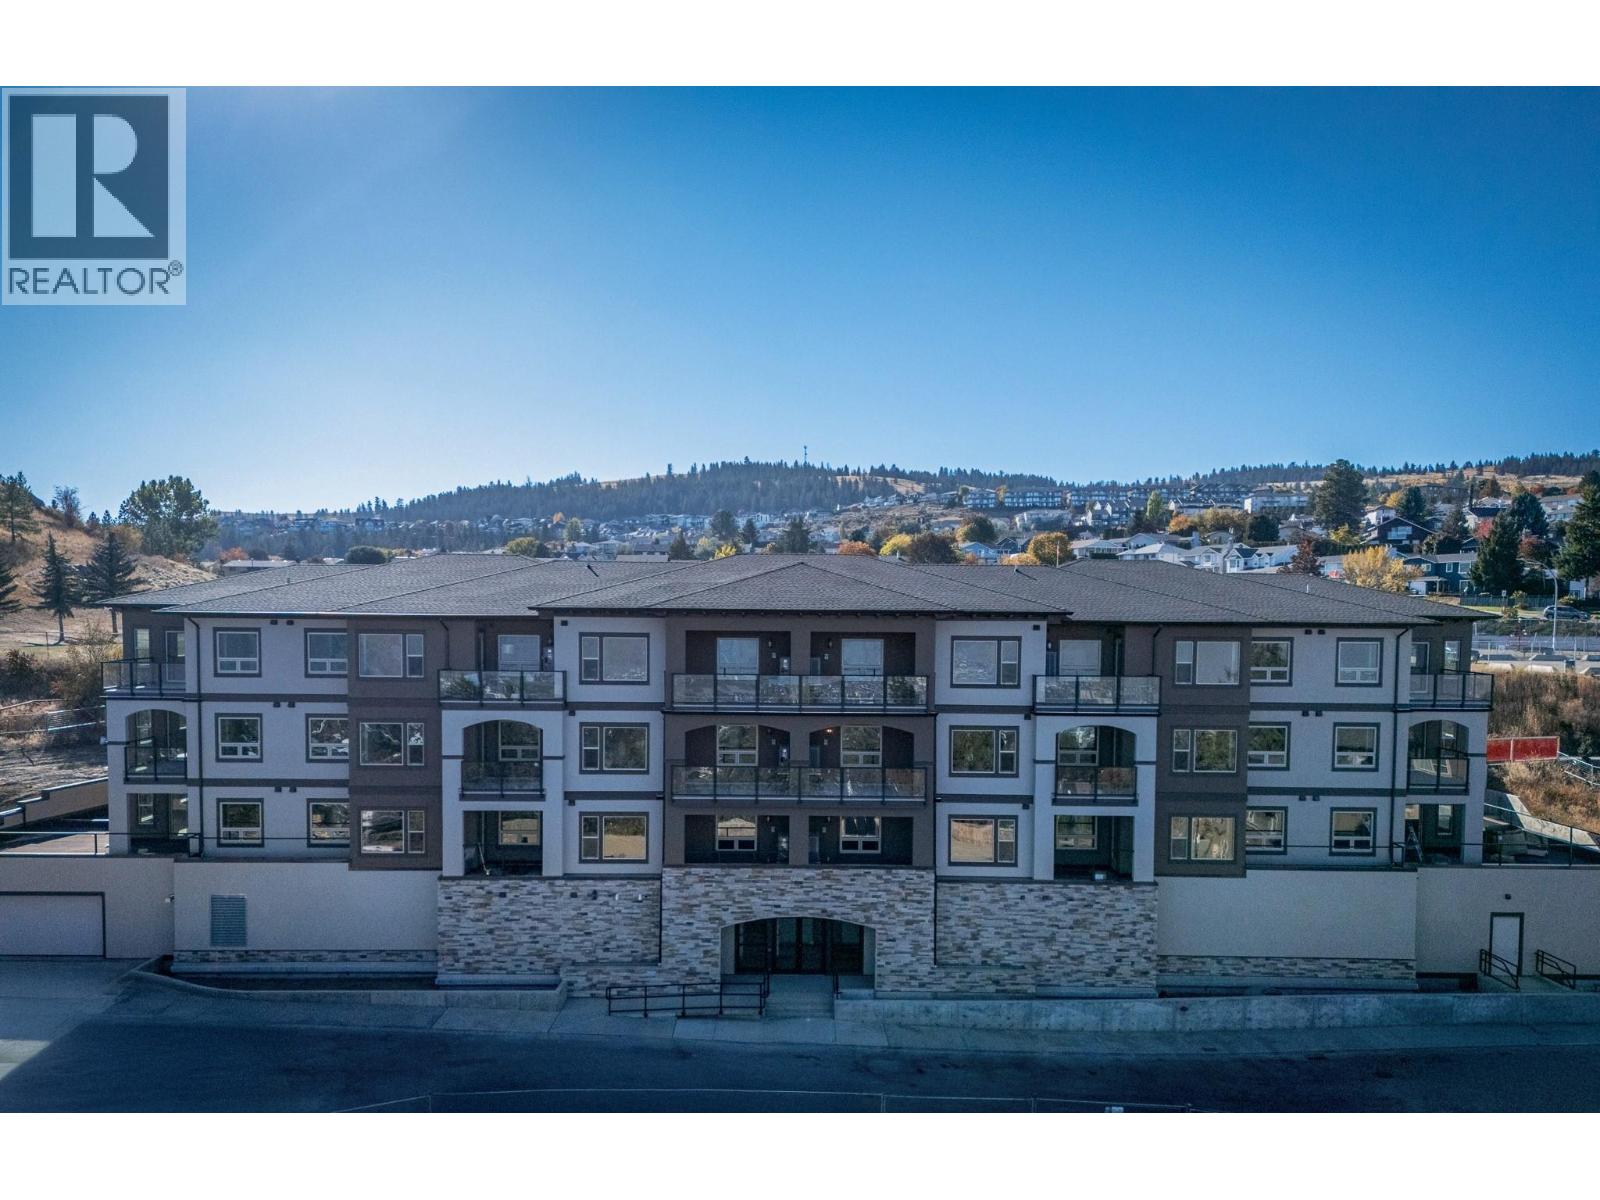
Smartly designed and community-centered, this top floor 2-bedroom, 2 bathroom suite offers 862 sq. ft. of functional elegance. Ideal for those looking to downsize, it features engineered hardwood, quartz counters, soft-close cabinetry, and a spacious walk-through closet in the primary suite. Relax in a heated ensuite with a glass rain shower and dual sinks. Step outside to a charming patio or join neighbours in shared gardens, orchards, and social spaces all thoughtfully integrated to promote connection and walkable living at The Villas. Appointments required for viewings, contact Listing Agent for available times. (id:65446)
2171 Van Horne Drive Unit# 203
Kamloops, British Columbia
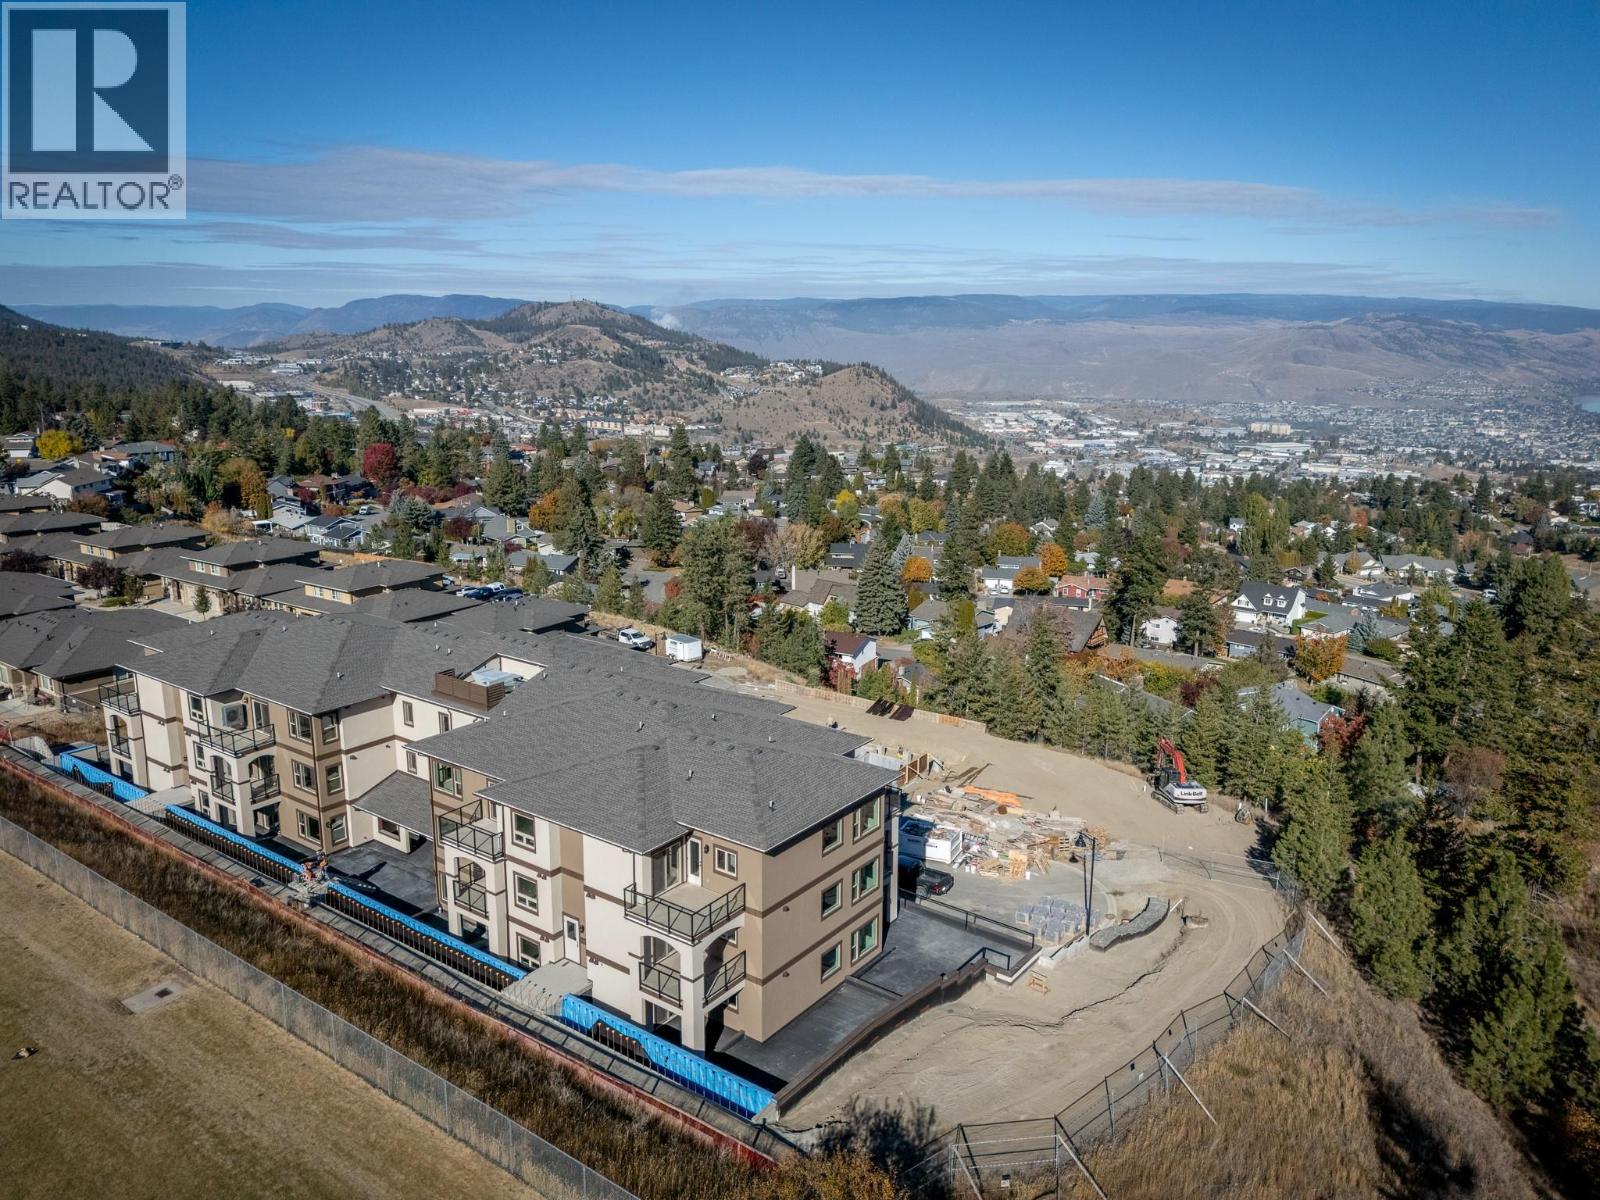
Downsize without compromise in this beautifully appointed second floor 2-bedroom, 2 bathroom suite at The Villas. With 929 sq. ft. of refined living space and a generous outdoor area, this home offers engineered hardwood flooring, quartz countertops, soft-close cabinetry, and a full stainless steel appliance package. Enjoy a spacious ensuite with dual sinks, heated tile floors, and a rain shower with bench. Community is at the heart of The Villas, with a shared garden, orchard, meeting spaces, and walkable amenities that foster connection. Secure underground parking, bike storage, and in-suite laundry complete this ideal downsizing opportunity. Appointments required for viewings, contact Listing Agent for available times. (id:65446)
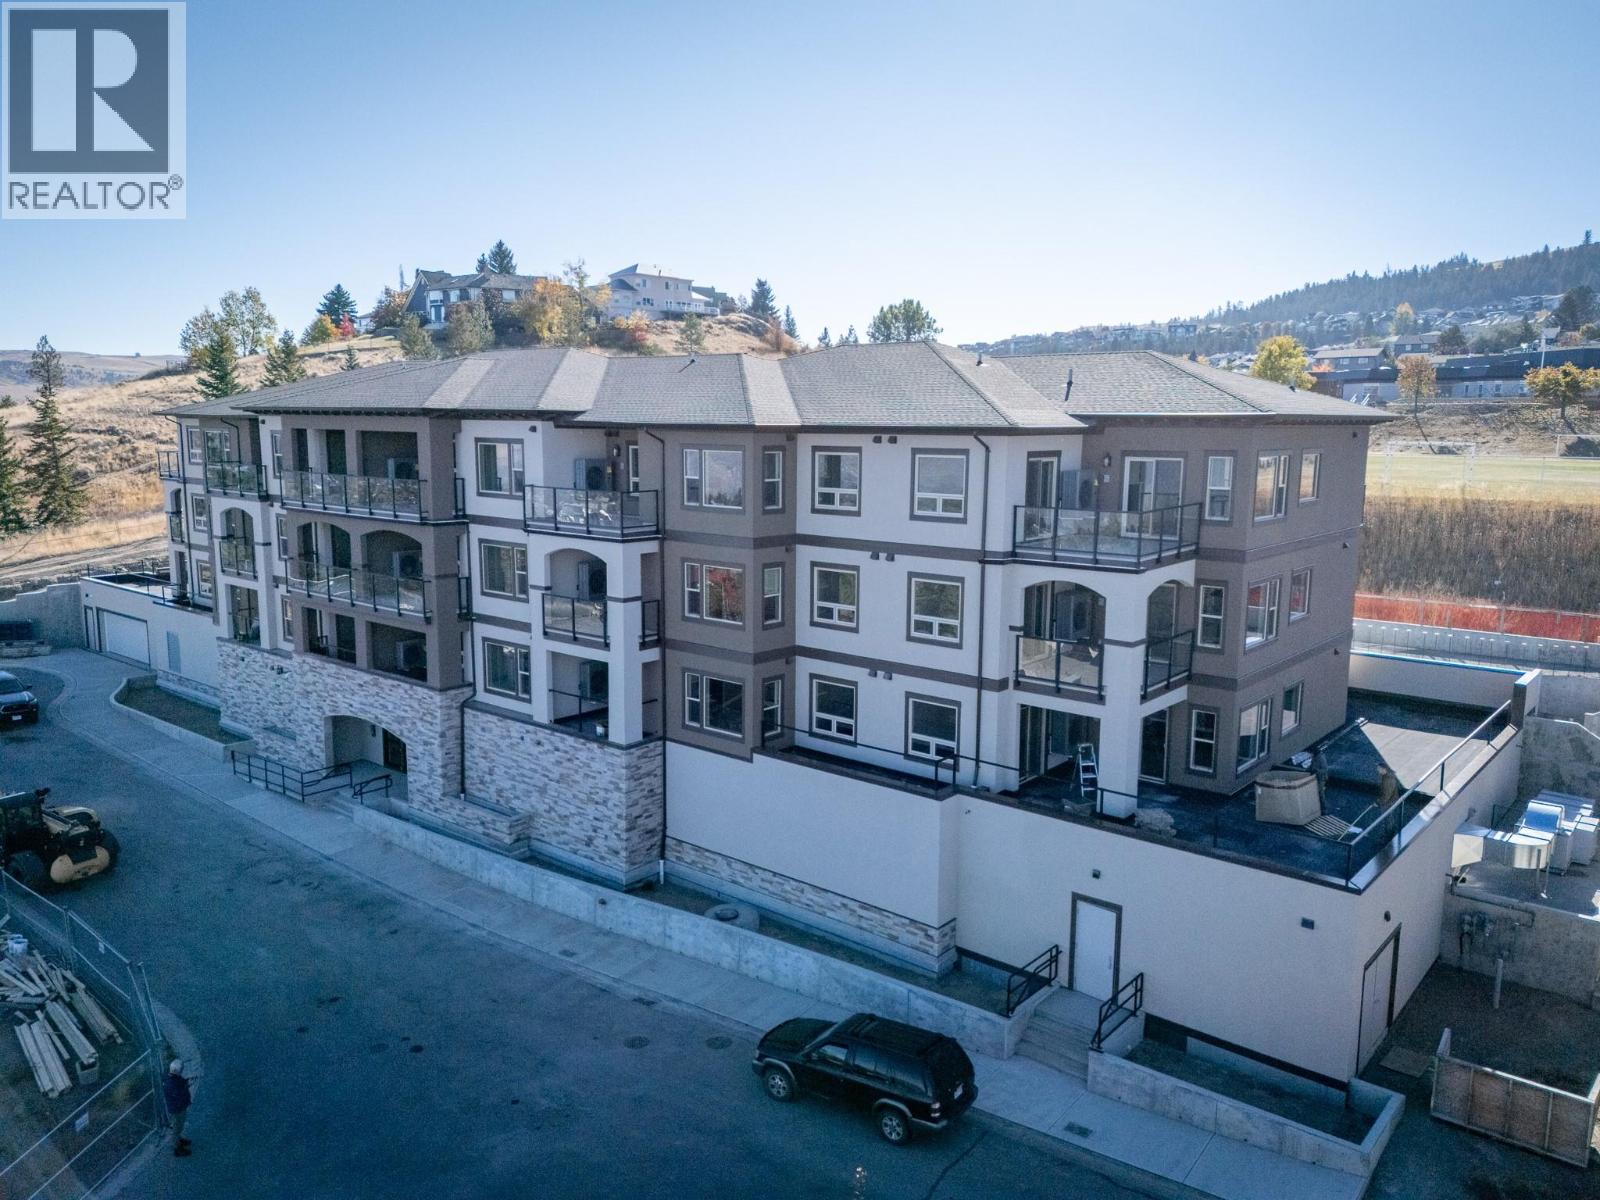
2171 Van Horne Drive Unit# 202
Kamloops, British Columbia
This 2-bedroom, 2 bathroom suite at The Villas offers spacious, low-maintenance living perfect for those looking to downsize without compromise. Enjoy engineered hardwood floors, quartz countertops, and a designer kitchen with soft-close cabinetry and stainless appliances. The second floor master features a walk-through California closet and a spa-inspired ensuite with a tiled rain shower, dual sinks, and heated floors. A cozy electric fireplace, central A/C, in-suite laundry, and high ceilings enhance everyday comfort. This vibrant community offers secure parking, bike storage, walkable access to trails, a community garden and orchard, and shared gathering spaces for connection and belonging. Appointments required for viewings, contact Listing Agent for available times. (id:65446)
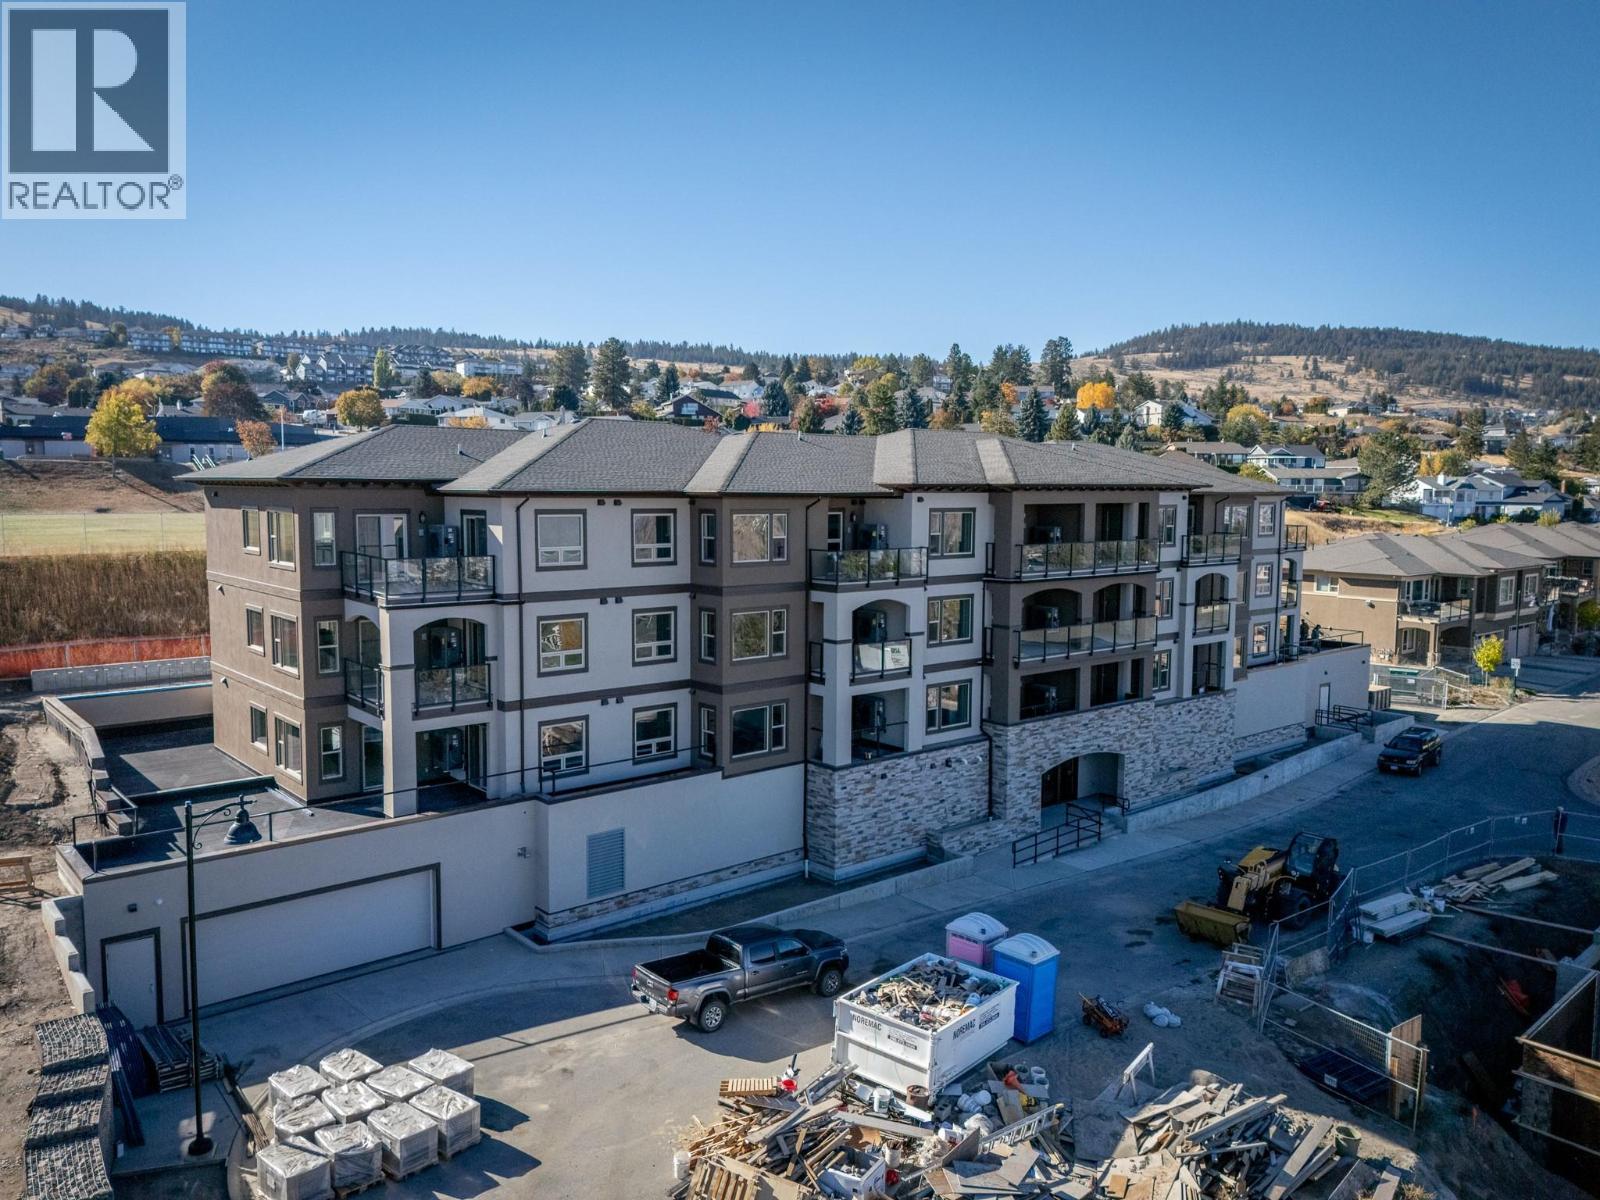
2171 Van Horne Drive Unit# 201
Kamloops, British Columbia
Welcome to effortless living at The Villas, where community and comfort come together. This thoughtfully designed second floor 1-bedroom, 1-bathroom home offers 732 sq.ft. of beautifully finished living space plus a 99 sq.ft. patio with an exterior power outlet. Ideal for downsizers, enjoy engineered hardwood floors, quartz countertops, a stainless steel appliance package, and heated tile in the ensuite. The open-concept kitchen features soft-close cabinetry, under-cabinet lighting, and a built-in microwave. The master boasts a walk-in closet with custom organizers. Enjoy the warmth of a gas furnace, central A/C, electric fireplace, and in-suite laundry. This vibrant building fosters connection with walkable amenities, a community garden and orchard, social gathering spaces, and secure bike and vehicle storage. Appointments required for viewings, contact Listing Agent for available times. (id:65446)
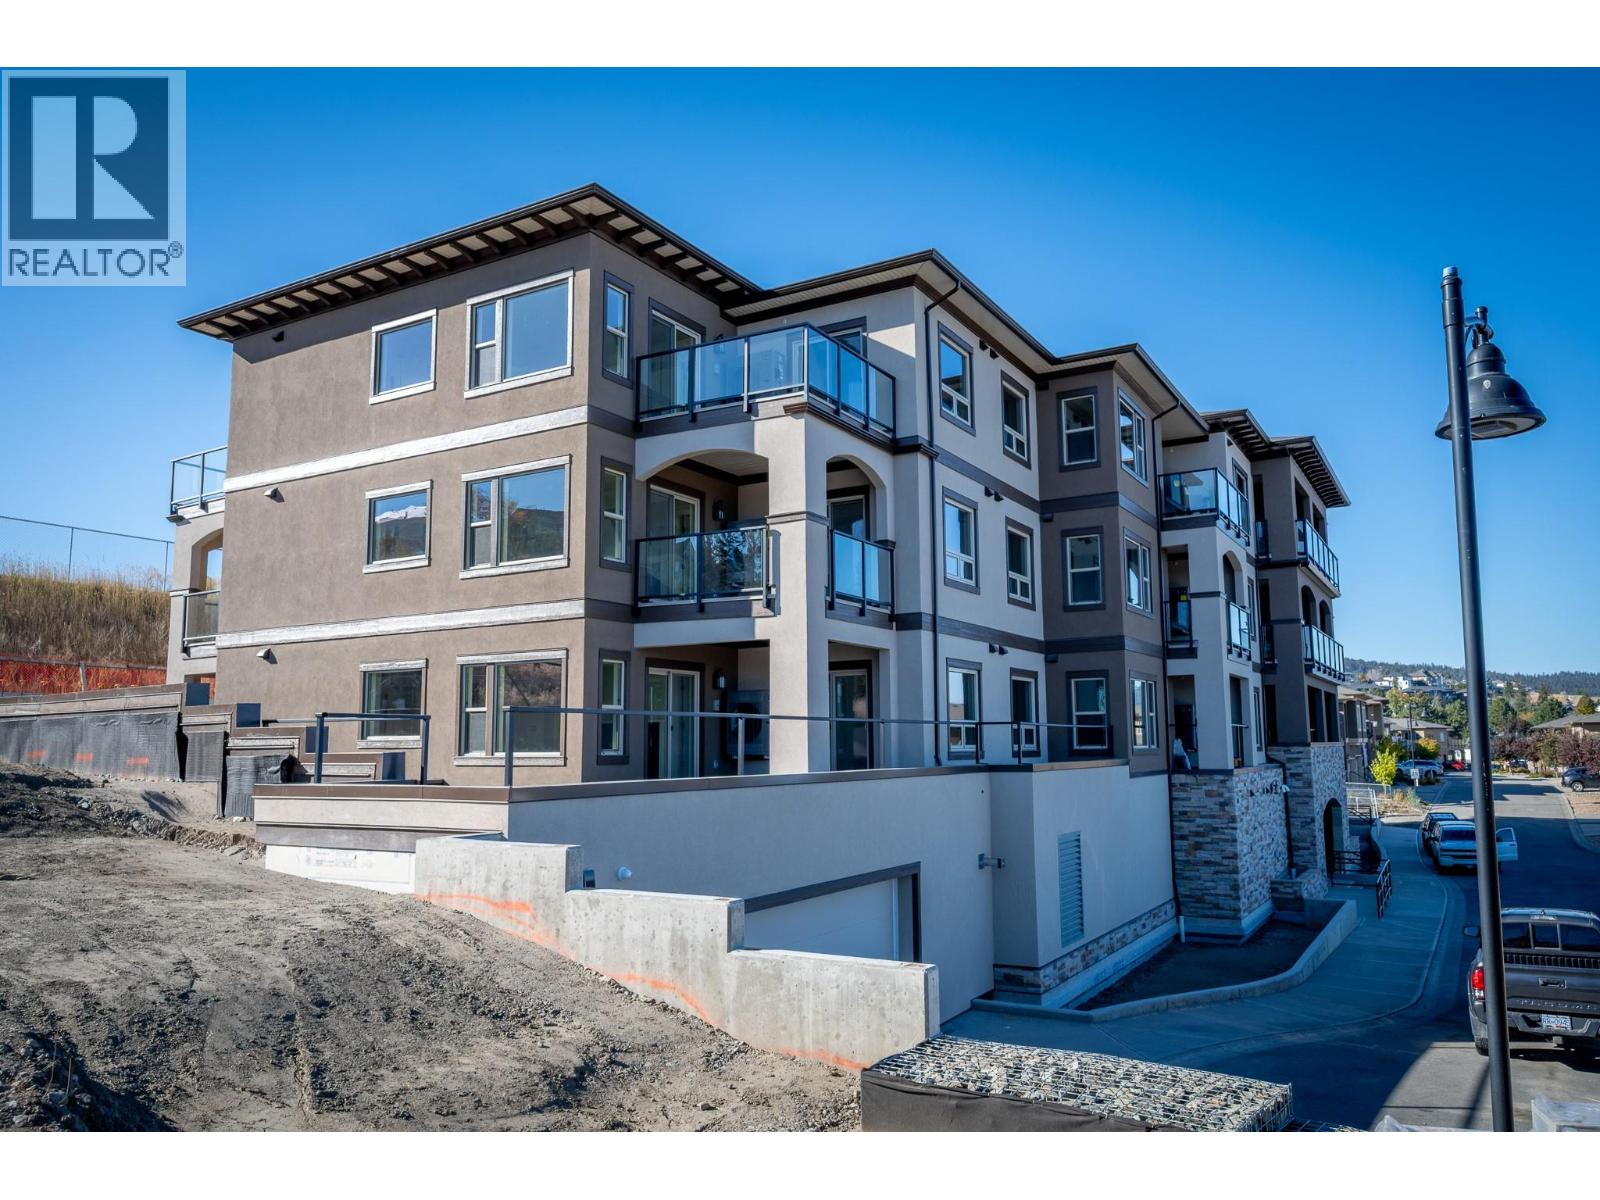
2171 Van Horne Drive Unit# 103
Kamloops, British Columbia
Downsize without compromise in this beautifully appointed 2-bedroom, 2 bathroom suite at The Villas. With 929 sq. ft. of refined living space and a generous outdoor area, this home offers engineered hardwood flooring, quartz countertops, soft-close cabinetry, and a full stainless steel appliance package. Unique unit features a massive 681 sqft private deck/patio along with a second southside deck. Enjoy a spacious ensuite with dual sinks, heated tile floors, and a rain shower with bench. Community is at the heart of The Villas, with a shared garden, orchard, meeting spaces, and walkable amenities that foster connection. Secure underground parking, bike storage, and in-suite laundry complete this ideal downsizing opportunity. Appointments required for viewings, contact Listing Agent for available times. (id:65446)
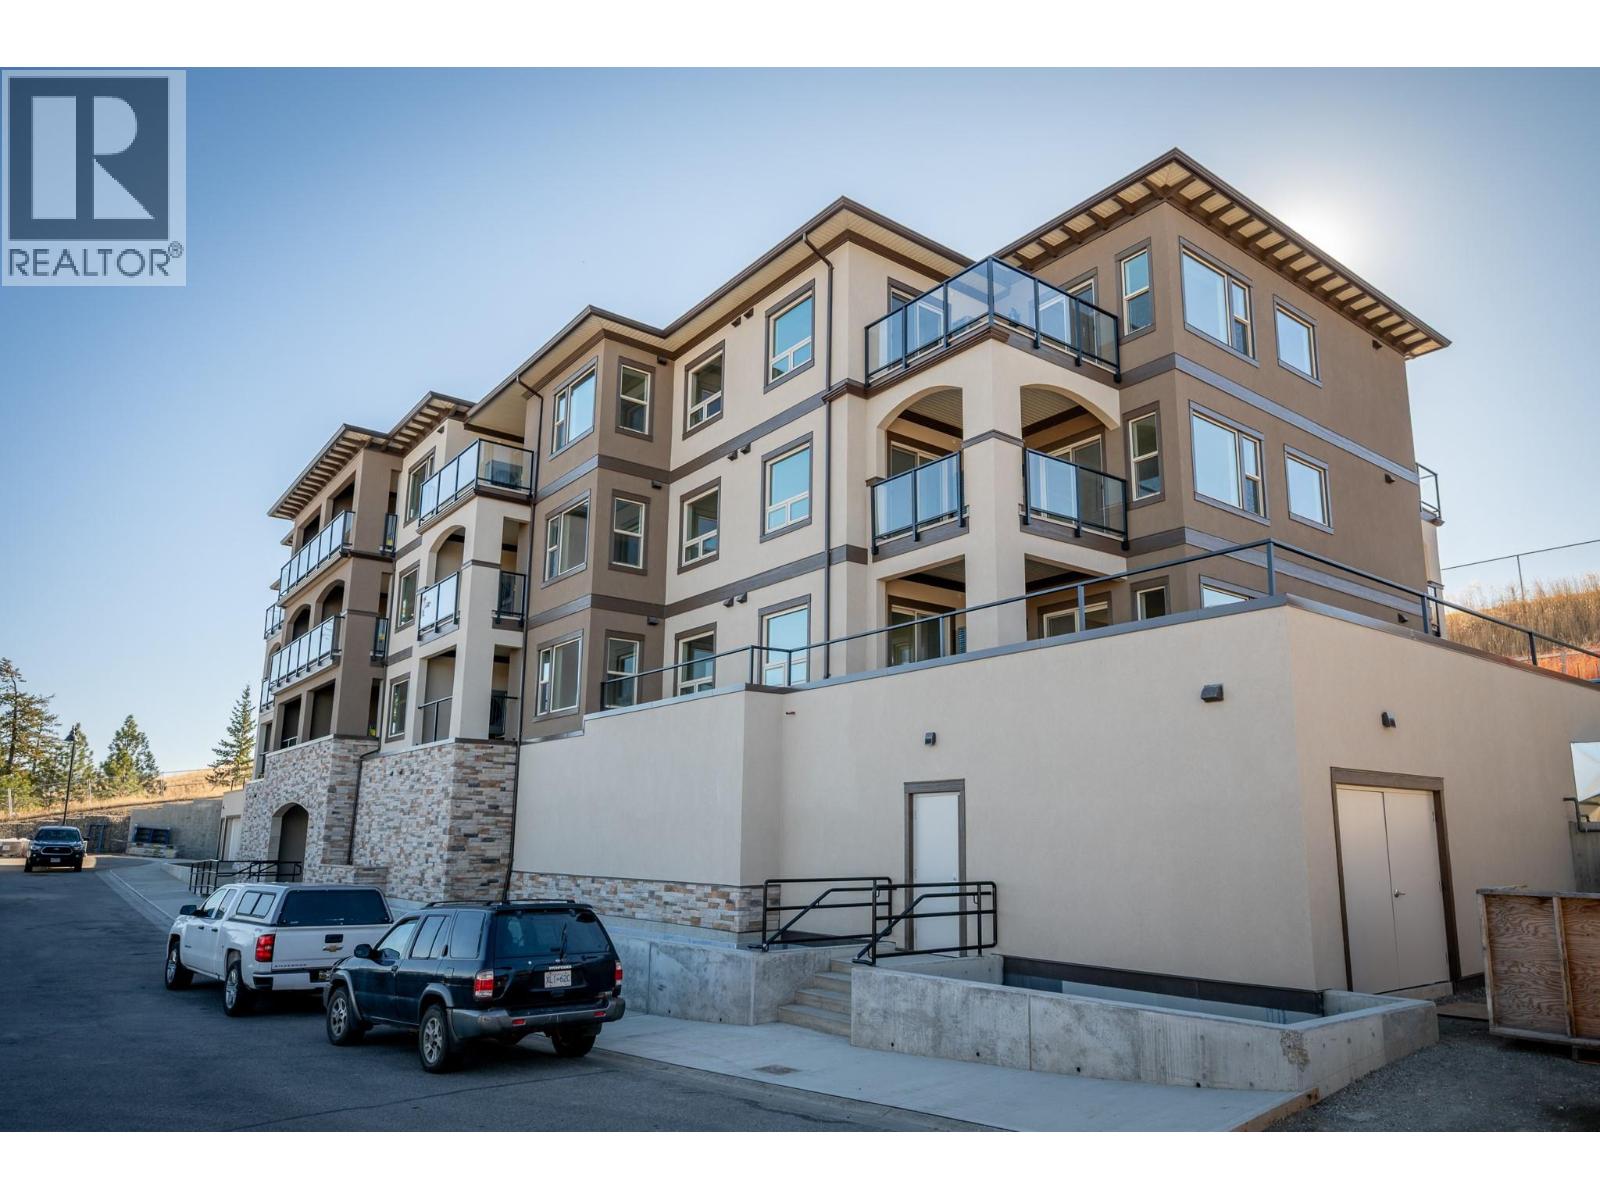
2171 Van Horne Drive Unit# 108
Kamloops, British Columbia
Designed for comfort and connection, this main floor 1-bedroom suite offers the ideal blend of private living and community spirit with excellent north facing views of the City. Enjoy quartz counters, soft-close cabinetry, heated tile in the bathroom, undermount cabinet lighting and engineered hardwood throughout. The walk-through closet, electric fireplace, and individual Heat Pump A/C make everyday living feel upscale and easy. Step onto your private patio or head out to enjoy the onsite community garden and walkable surroundings. Perfect for those looking to simplify without sacrificing quality or lifestyle. Appointments required for viewings, contact Listing Agent for available times. (id:65446)
2171 Van Horne Drive Unit# 105
Kamloops, British Columbia
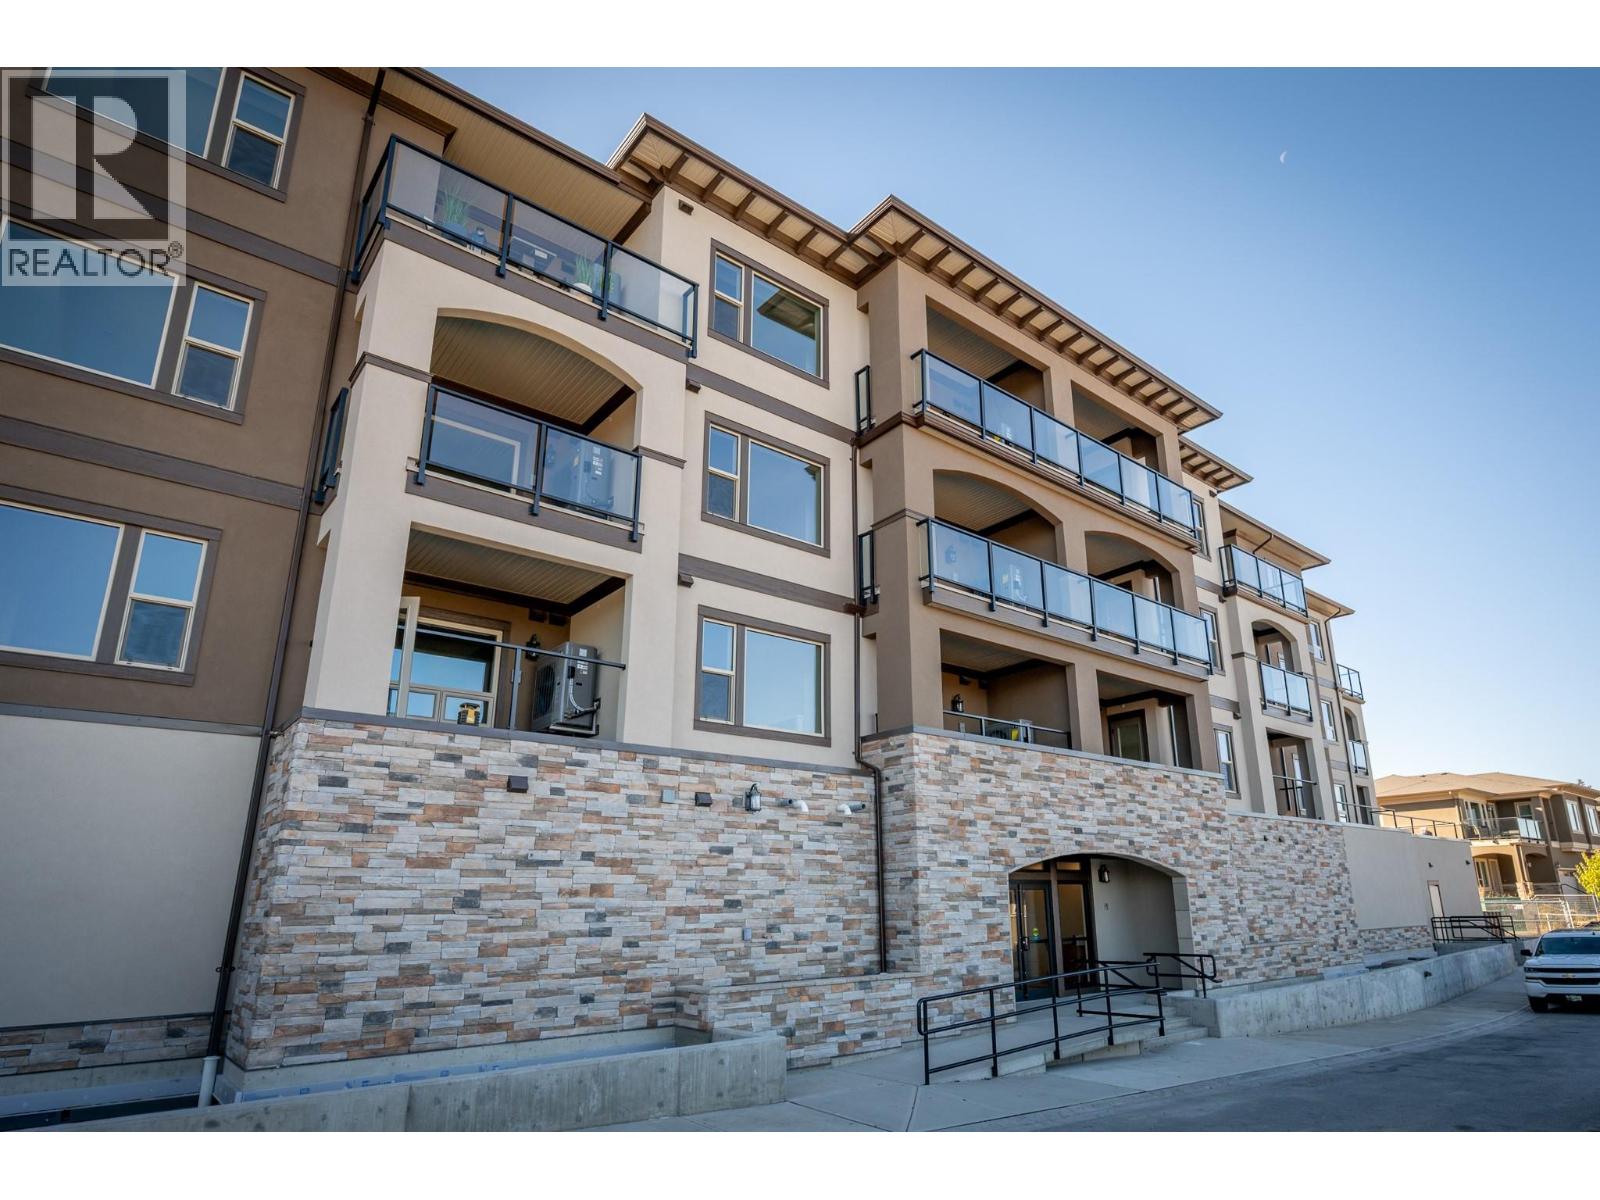
This bright and well-appointed 1-bedroom home is a downsizer’s dream, offering thoughtful finishes and a strong sense of community. Enjoy 9’ ceilings, engineered hardwood, quartz countertops, and a stainless steel kitchen package with soft-close cabinetry. The bedroom features a large walk-in closet, and the bathroom includes heated tile floors and upscale finishes. With in-suite laundry, A/C, an electric fireplace, and generous outdoor living space, you’ll feel right at home. Located in a vibrant building with community gardens, shared lounges, and walkable surroundings designed for connection and ease. Appointments required for viewings, contact Listing Agent for available times. (id:65446)
525 Courtland Avenue E
Kitchener, Ontario
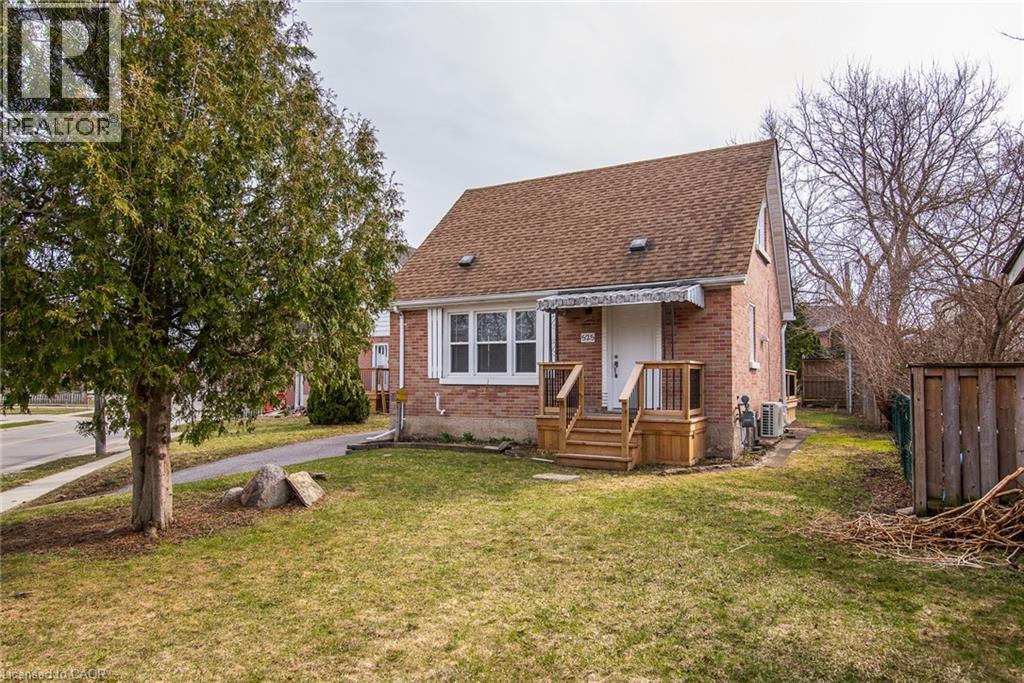
A must see, this renovated 3+ bedroom home has lots to offer! New kitchen with large island overlooking living room, main floor bedroom and new bathroom, finished basement with rec-room, laundry room and 2 piece bathroom. All new work was permit inspected and approved with city permits. Some of the improvements include; windows, wiring, plumbing, flooring, furnace, front and rear decks and all new appliances. Kitchen and bathroom spaces were gutted and rebuilt. (id:65446)
1274 Devonshire Avenue Unit# 307 Lot# 32
Kelowna, British Columbia
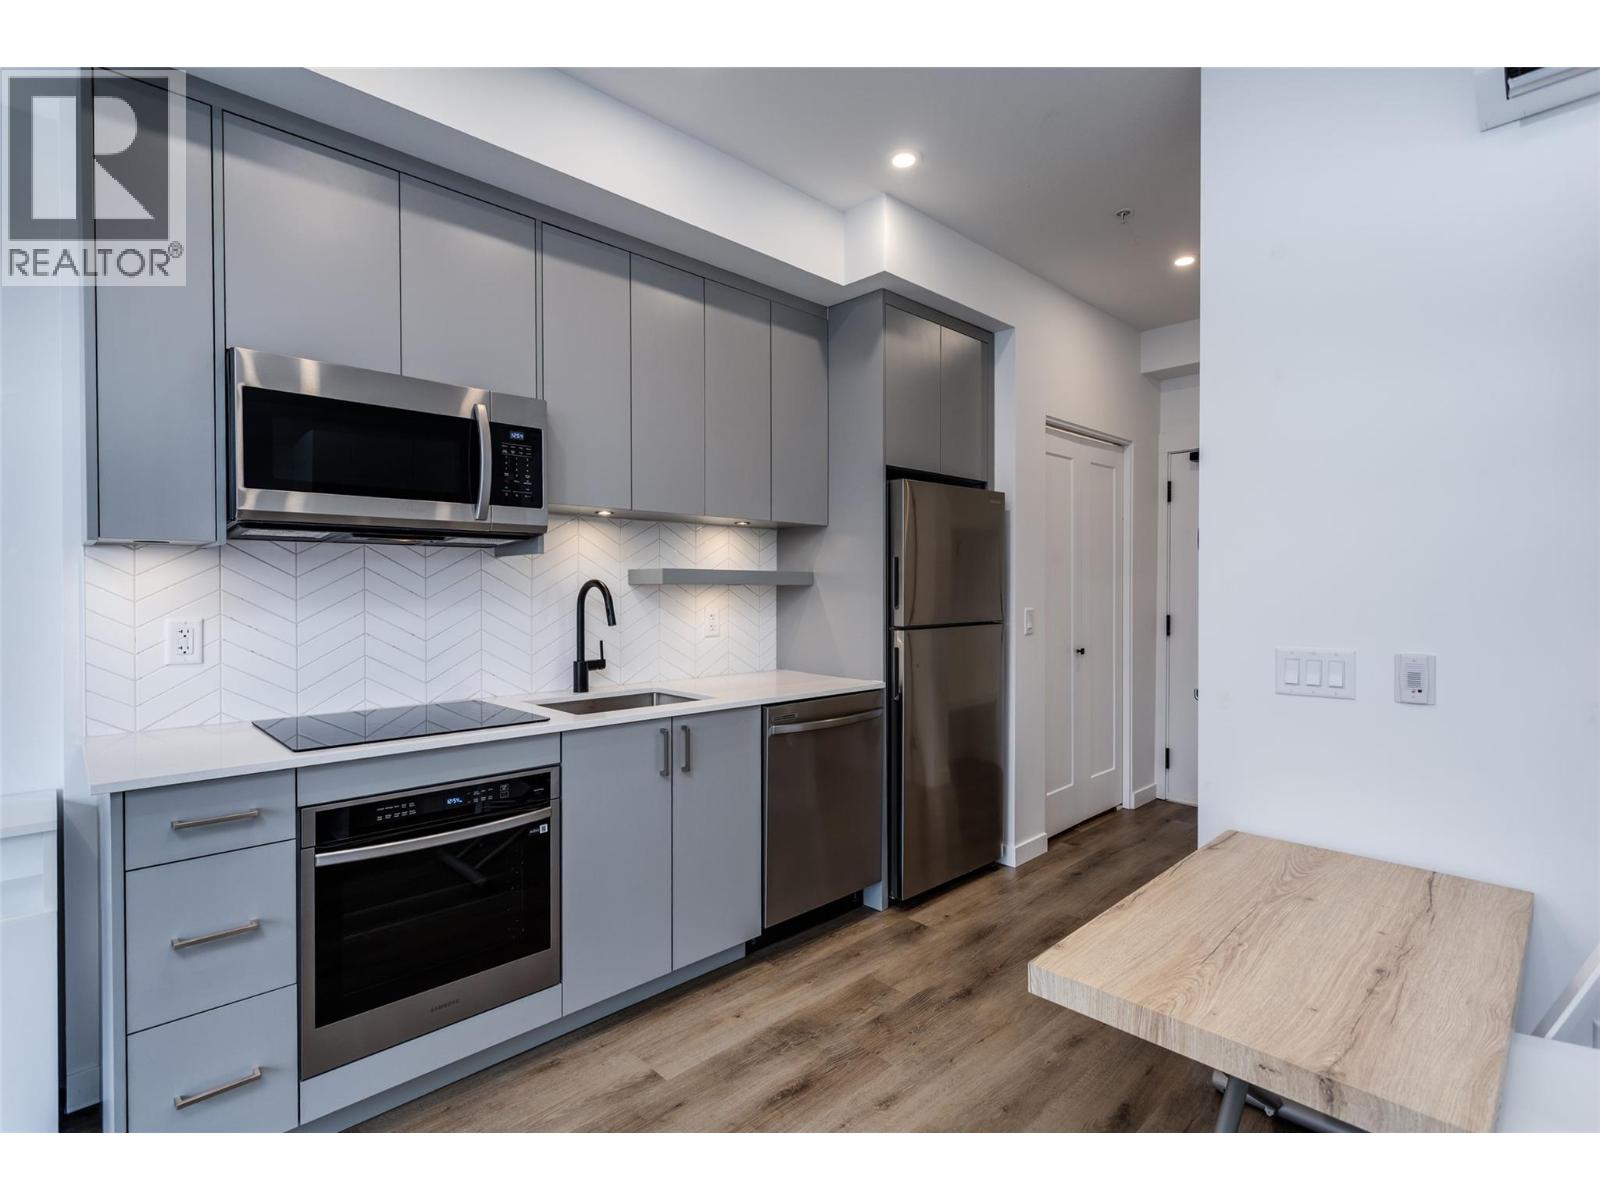
New Smart-Suite at Five Crossings – Urban Living Redefined. Welcome to Five Crossings, one of Kelowna’s most amenity-rich and lifestyle-driven buildings. This thoughtfully designed new smart-suite maximizes every inch of space with a Queen Murphy bed, built-in storage, home office, media cabinet, genie table, and a $22,000 furniture package—perfect for modern urban living or a high-performing investment. GST Paid. The sleek galley kitchen features built-in appliances, push-to-open cabinetry, and a heat pump for efficient heating and cooling. With no age restrictions and pet-friendly bylaws (2 cats or dogs, no size limits), this home offers exceptional flexibility for first-time buyers, students, professionals, and investors alike. Five Crossings delivers true resort-style amenities, including a state-of-the-art fitness centre, co-working space, dog wash, bike storage and repair station, shared garden plots, and a stylish residents’ lounge with a full kitchen, golf simulator, pool table, projection screen, and fireplace. The sixth-floor rooftop features a yoga/zen lounge, BBQ area, covered outdoor dining with fireplace, multiple fire pits, and stunning city and mountain views. Ground-level amenities include a bocce court, dog run, MODO car share, and EV charging. Ideally located across from a park and just steps to Capri Shopping Centre, restaurants, and transit, with easy access to UBCO & Okanagan College 16 mins, downtown 8 mins, and KGH 8 mins. Book your showing today! (id:65446)