
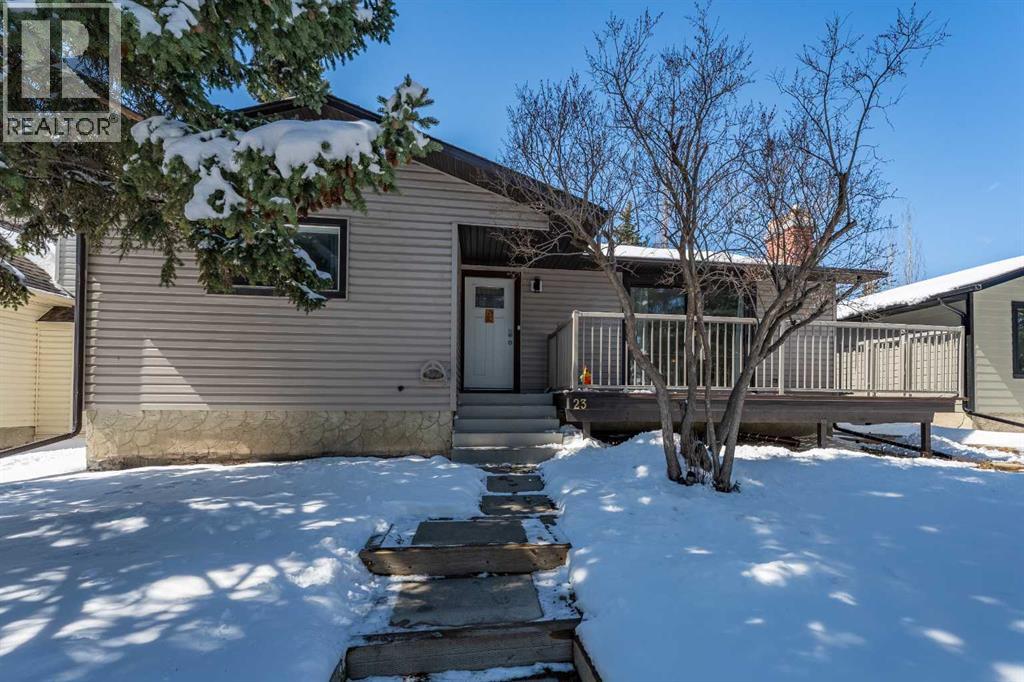
23 Mountain Place
Okotoks, Alberta
Welcome to this spacious and well-appointed 4-bedroom, 2.5-bathroom bungalow, offering a perfect blend of comfort, functionality, and outdoor charm. The updated kitchen is a true highlight, featuring a built-in wall oven, microwave/convection unit, gas cooktop, centre island, and an abundance of cupboards and counter space—all seamlessly open to the dining and living areas, making it ideal for everyday living and entertaining.The main floor includes a beautifully renovated 3-piece bathroom with a large walk-in shower, new vanity and toilet. Enjoy cozy evenings by the gas fireplace on the main level, with a second gas fireplace adding warmth and character to the basement.The partially developed basement offers even more living space with a fourth bedroom, laundry area, a large Rec. Room complete with a wet bar, plenty of storage, and a convenient cold room.Step outside to your own private oasis—this fully fenced, treed backyard features a stunning pond surrounded by plants and shrubs, a fire pit area for relaxing or entertaining, and access to a double detached garage. There’s also extra parking or RV storage with convenient rear gate access.This property offers space, updates, and a peaceful outdoor retreat—all in one exceptional package. (id:65446)
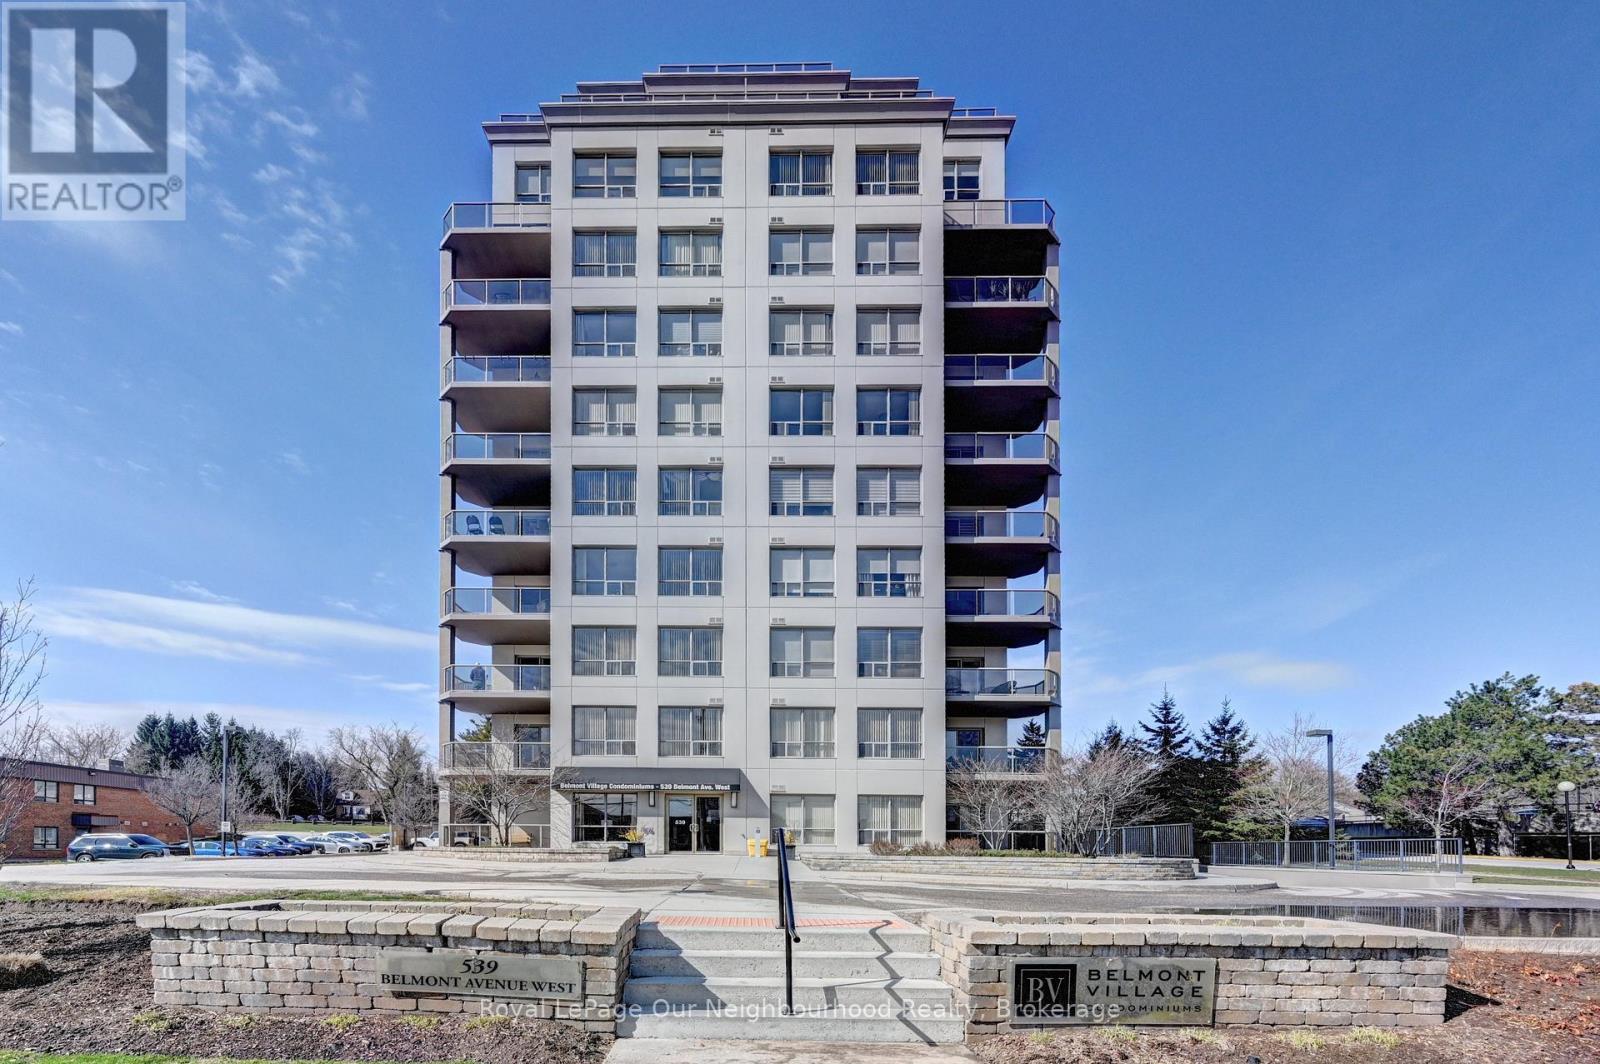
1104 - 539 Belmont Avenue W
Kitchener, Ontario
Discover modern, urban living in this stunning TOP-FLOOR 1-bedroom + den condo, offering over 750 square feet of bright, open-concept living space. Featuring 9-foot ceilings, an electric fireplace, in-suite laundry, a walk-in shower, and high-end finishes throughout, this home blends comfort and style effortlessly. The updated kitchen boasts granite countertops, stainless steel appliances, ample counter space, and a breakfast bar-perfect for everyday living or entertaining. The oversized living area provides plenty of room to relax, while the versatile den is ideal for a work-from-home setup or additional dining space. Step outside onto your private DOUBLE BALCONY with northwest exposure and enjoy panoramic sunset views. Perfect for morning coffee, evening wine, or hosting BBQs with friends and family. The building offers an array of amenities, including a billiards/games room, theatre room, party room, outdoor BBQ patio, gym, library, guest suite, and ample visitor parking. Located in the heart of Belmont Village, you're just steps from restaurants, bars, boutique shops, and the Iron Horse Trail. The unit owns one COVERED PARKING space, with a second space currently rented and potential to continue. The low condo fees include heat, water, and A/C. Don't miss your chance to experience this exceptional condo book your private showing today! (id:65446)
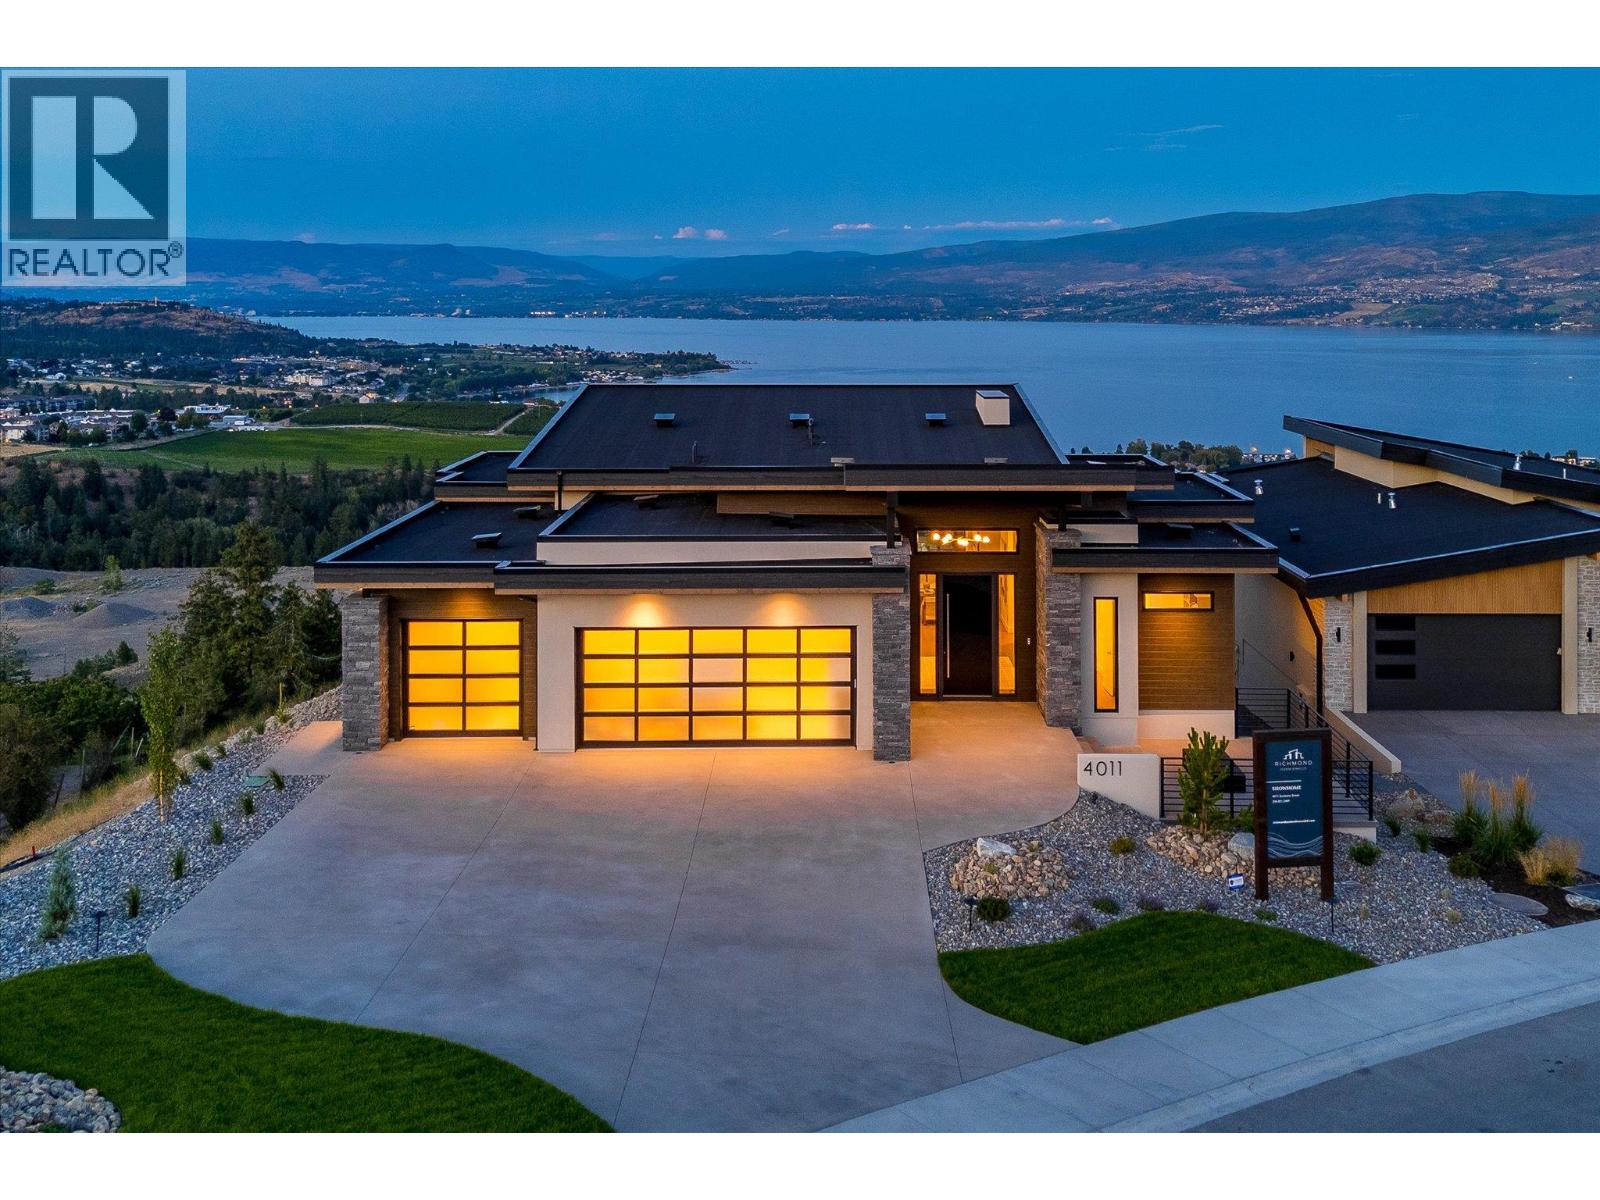
4011 Sunstone Street
West Kelowna, British Columbia
A masterclass in luxury and functionality, this Richmond Custom Home in West Kelowna’s prestigious Shorerise community perfectly blends timeless elegance with modern convenience. Thoughtfully designed with four bedrooms and three-and-a-half bathrooms, this residence showcases soaring ceilings, panoramic view-framing windows, and a walk-out lower level that celebrates the coveted Okanagan indoor-outdoor lifestyle. At the heart of the home, a chef-inspired kitchen is adorned with built-in appliances, a stunning waterfall island, and an expansive butler’s pantry, creating a space that’s as beautiful as it is functional. The main floor balcony, accessed through floor-to-ceiling sliding glass doors, offers sweeping views of Okanagan Lake and the surrounding valley, seamlessly blending the indoors with the breathtaking outdoors. The walk-out lower level is designed for both relaxation and entertainment, featuring a home theatre, fully equipped gym, wet bar, and three additional bedrooms – all designed with refined finishes and thoughtful touches that elevate everyday living. Perched high on Goat’s Peak, Shorerise offers unobstructed, panoramic vistas stretching across the valley to the vineyards, mountains, and glistening Okanagan Lake. Just minutes from Gellatly Bay, the Westside Wine Trail, pristine beaches, golf courses, and shopping, this is a rare opportunity to own a functional yet stunning Okanagan gem, overlooking the very best the region has to offer. (id:65446)
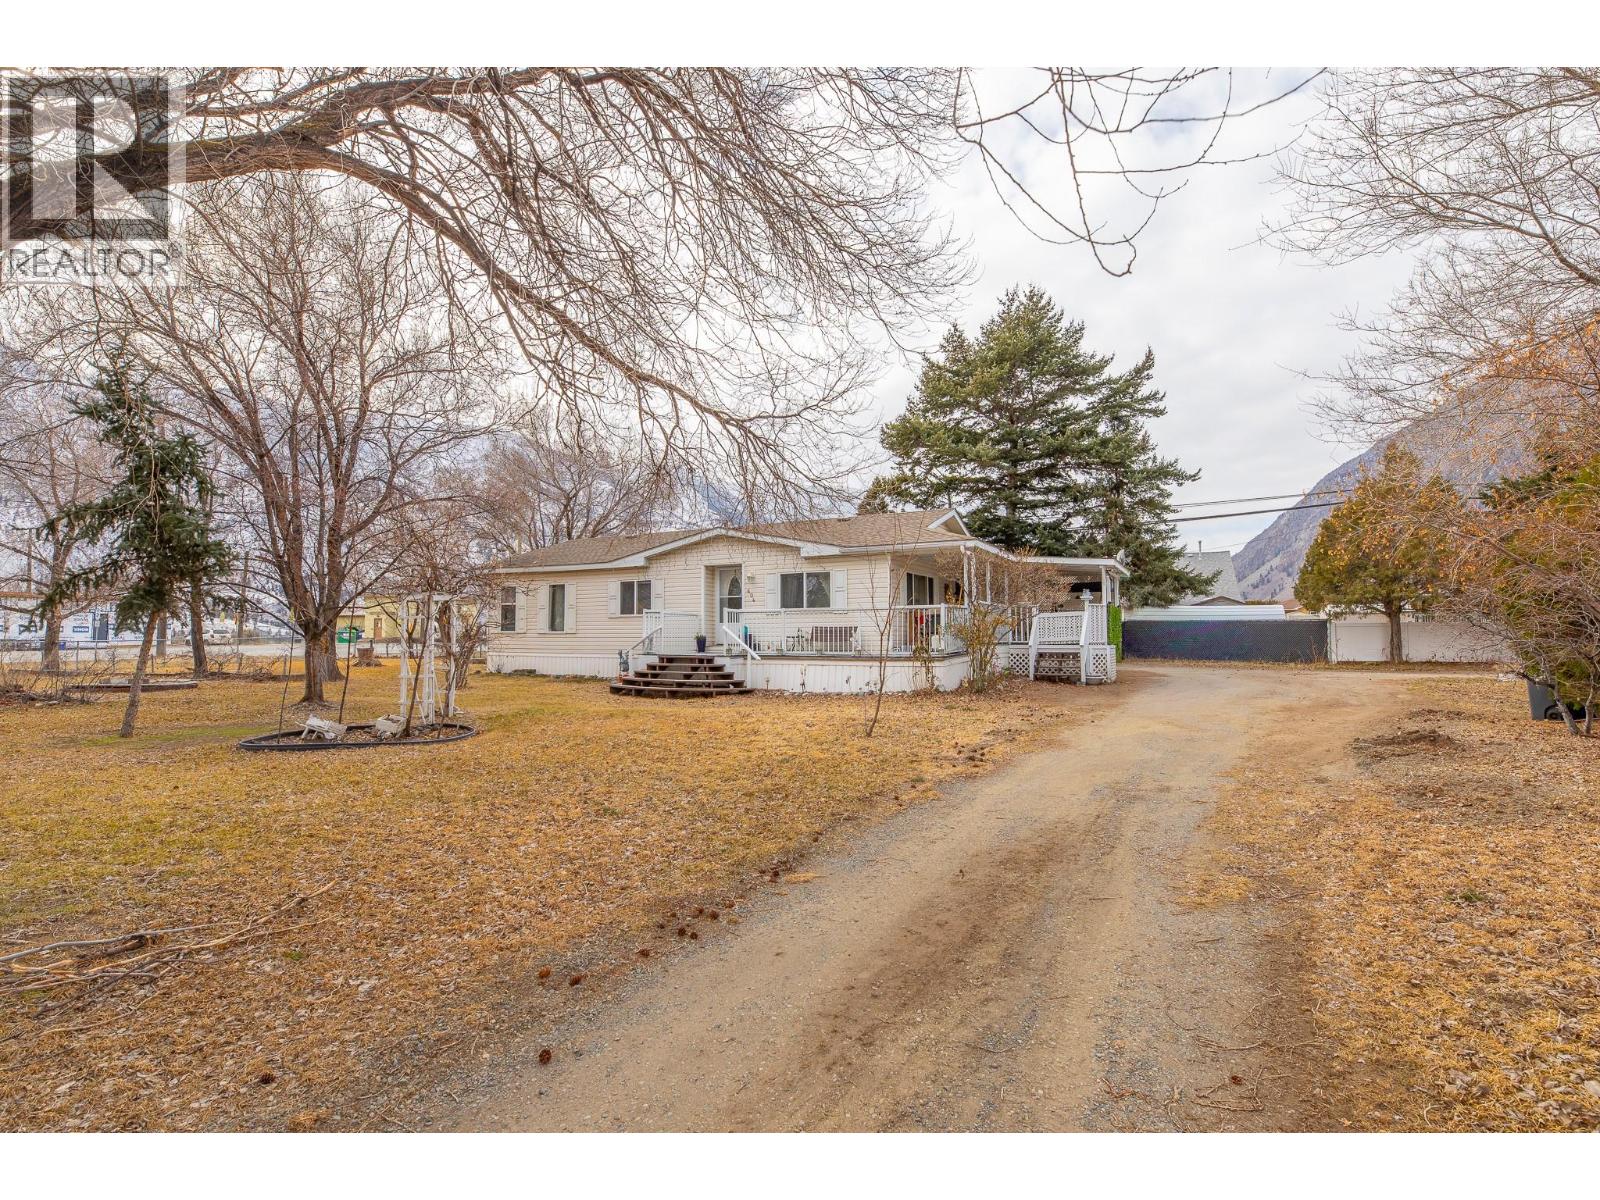
604 Schneider Road
Keremeos, British Columbia
Two separate homes located on a peaceful, 0.703 acre, flat mountain view lot! Adjoining Keremeos' village limit, you can enjoy all the services of town yet have the freedom of being in Area G. Having two separate homes also opens options for savvy buyers wanting to generate rental income or for those with extended family. The main, meticulously kept, 3bd, 2 full bth, modular built home features an open concept kitchen/living space for easy entertaining, huge primary w/4 pc ensuite and loads of windows and skylights throughout the home to keep the space extra bright & cheerful. Sliding doors off the kitchen lead to your covered, wrap around deck- perfect for BBQing or just relaxing & taking in the views. It's also handicapped adaptable with ramp out back. The second, 3bd, 1 bth frame built home is a great mortgage helper with tenants currently in place. This home has its own yard space area and was updated with new electrical, flooring and septic system in 2007. Many different types of fruit bearing & shade trees adorn this property to keep the space private & park like. A 380sq ft outbuilding is also located on the property for extra storage. Plenty of room for RV, boat & ATV parking. Come see all this property has to offer today! (id:65446)
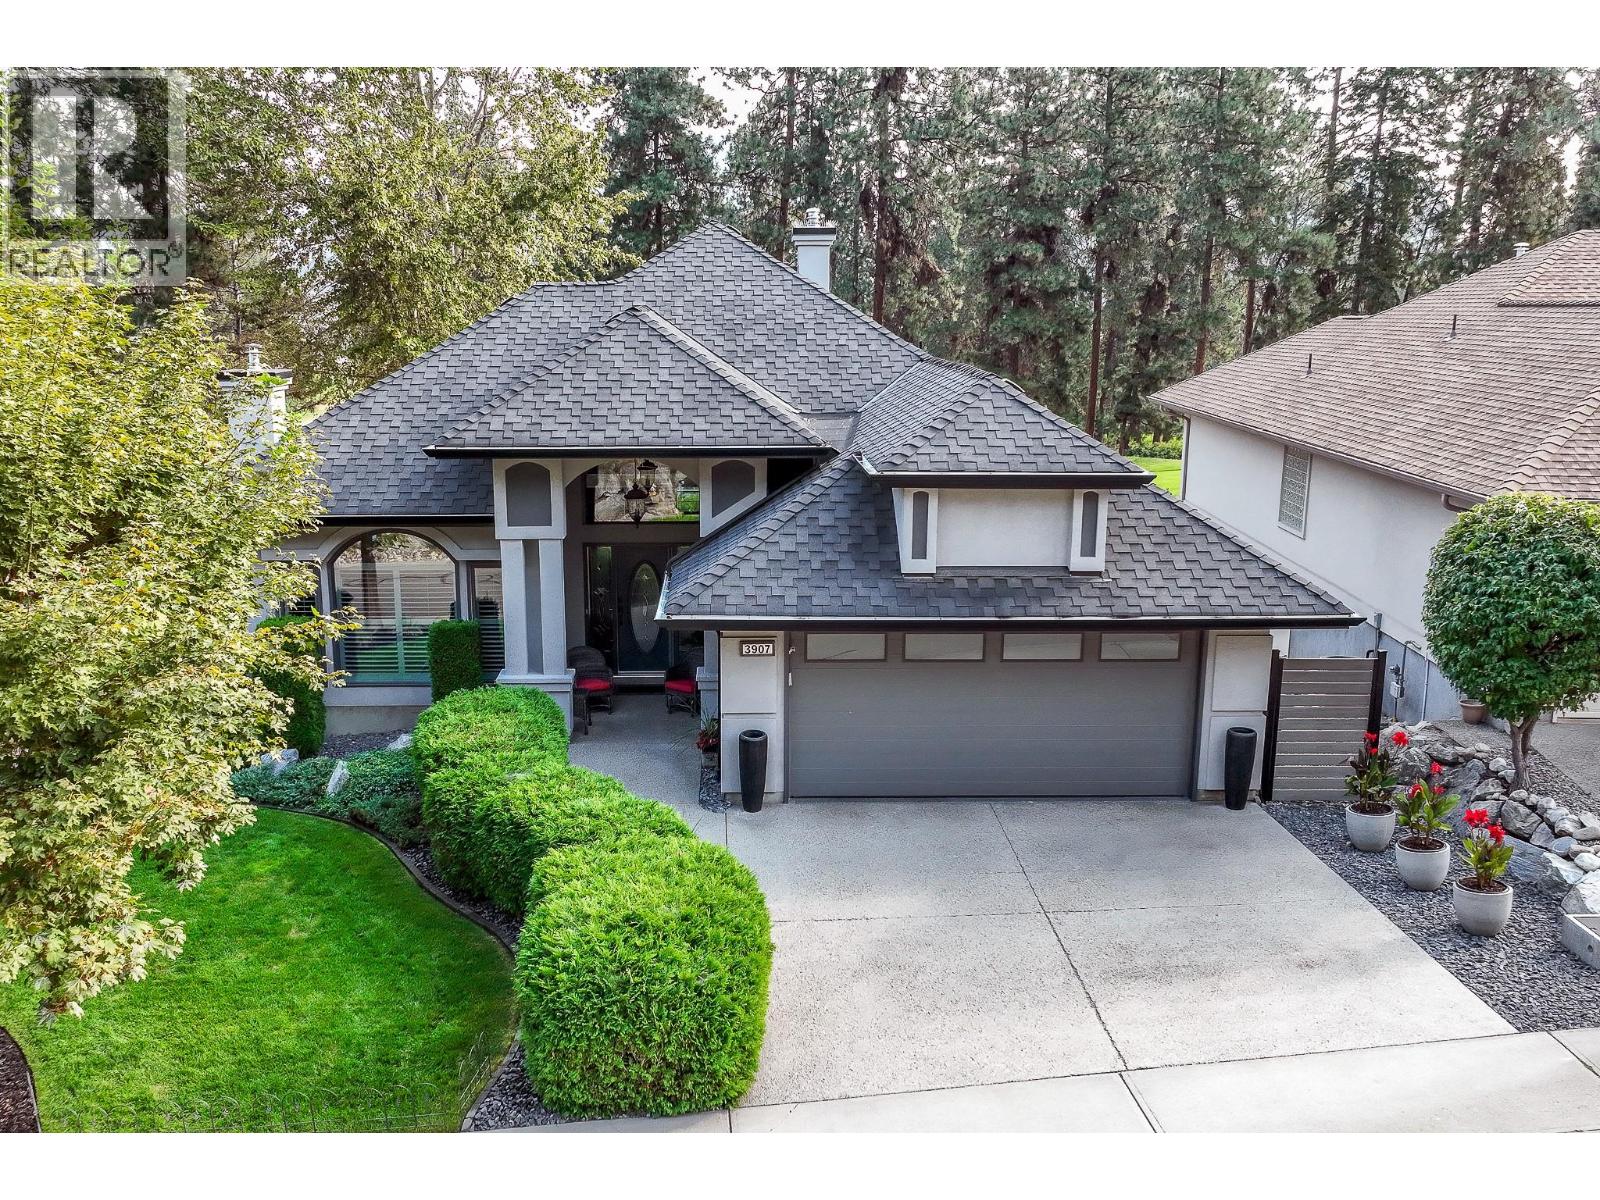
3907 Gallaghers Circle
Kelowna, British Columbia
Elegant, warm, and thoughtfully designed, this extensively renovated Gallaghers home sits on the 2nd hole, offering a family home as elevated as its views. Every detail has been professionally and meticulously updated to create a home that is both inviting and move-in ready. With 3 bedrooms, including primary bedroom on the main floor, 3 bathrooms, and 3 fireplaces, the layout is ideal for both everyday living and entertaining. Enjoy mornings on the expansive upper deck off the kitchen and family room, or host friends on the stunning walk-out stone patio with tranquil fountain. The kitchen shines with large granite counters, abundant storage, 2024 appliances, Frigidaire side by side fridge & freezer, black cooktop, and double ovens. The spacious primary suite features deck access, ensuite with a new quartz vanity, and frameless shower. The lower level showcases two bedrooms, full bath, includes over 600 sq. ft. of storage, a cozy family room with fireplace, bar area and includes the Brunswick Greenwood pool table for game nights. The heated garage features new epoxy flooring topped with half-inch rubber wall-to-wall for comfort and durability. Level driveway for extra vehicles. Some of the many updates include a 50-year roof warranty, new HVAC, all new plumbing, hot water tank, irrigation, and landscaping. Nothing to do but move in and enjoy the lifestyle—steps from golf, walking trails, and a vibrant community. (id:65446)
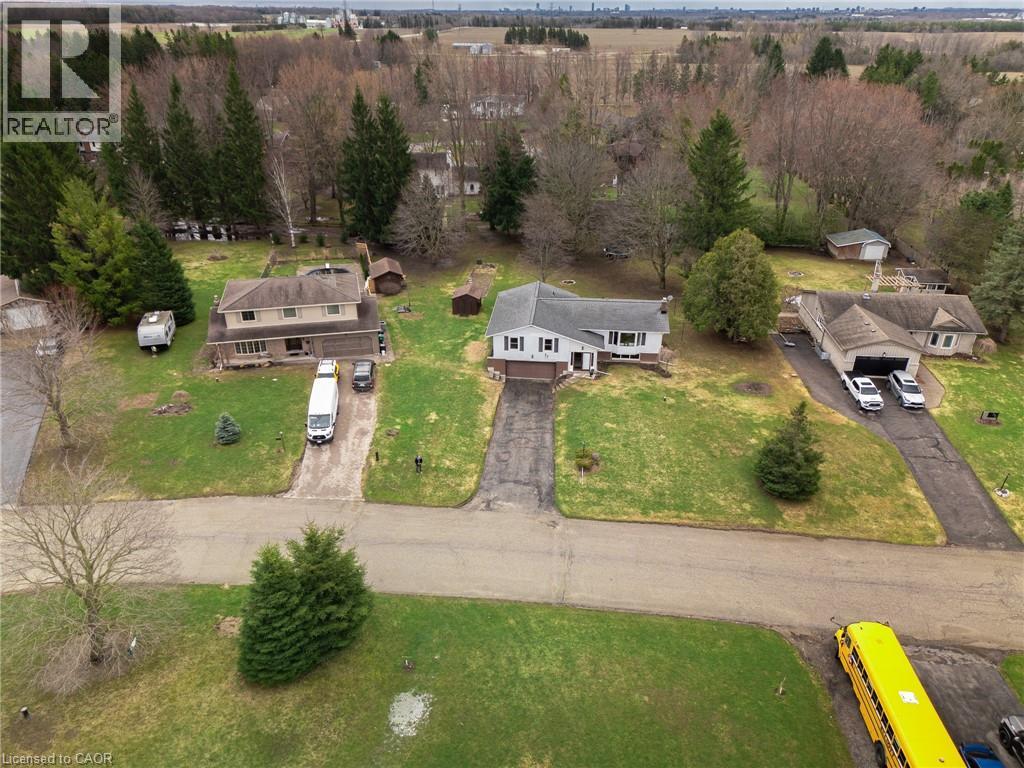
27 Sunset Drive
West Montrose, Ontario
Welcome to Sunset Drive - a large-lot subdivision nestled in the quaint Village of Winterbourne - with a real community feel. With 4 bedrooms and 2 bathroom this raised bungalow built in 1969 is situated on large 1/2 acre lot with a very long, double wide driveway. With so much space outside, there's room to BBQ, Garden and play on the level lot and and then relax under the shade of the mature trees. Easily able to be lived in as-is, this retro-chic home is very comfortable. Entering the front door, you'll be greeted with short staircase to both upstairs and down. Once upstairs, the eat-in kitchen is straight ahead, and leads towards the dining room and long, bright living room. A pocket door can separate the bedroom wing of the home where you'll find 4 spacious bedrooms, the family bathroom and the primary en-suite. The hallway itself is wide and there's a large linen closet to ensure storage isn't a concern. The lower level family room/recreation room combo is massive, has a gas fireplace and could be used in so many different ways. There's a large utility/laundry room and a smaller storage room as well as 2 entrances to the large double garage. The Village of Winterbourne is an approx. 15 min drive to Conestoga, Kitchener, Waterloo, Elmira, Elora, St. Jacobs and Guelph making it ideal for this who wish for a home in a country location but close enough to amenities. (id:65446)
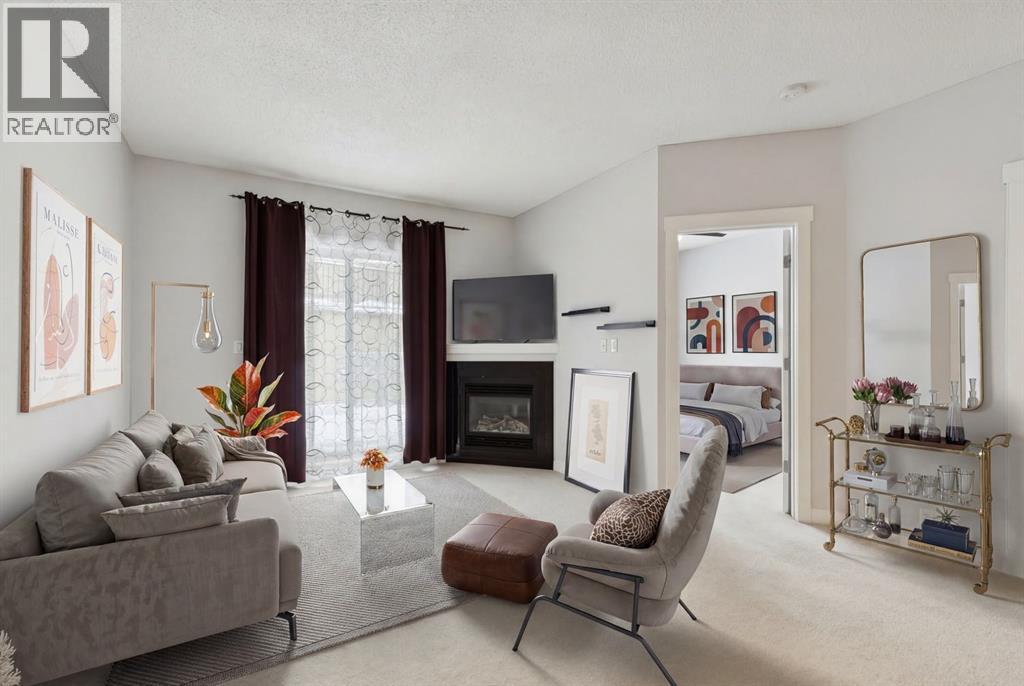
1405, 5605 Henwood Street SW
Calgary, Alberta
Welcome to CONVENIENT,, CONNECTED LIVING in the heart of Garrison Green! This beautifully designed 1 BEDROOM + DEN, 1 BATHROOM condo offers the perfect blend of comfort, accessibility and lifestyle - ideal for first time buyers, students, or savvy investors. Step inside to discover a bright OPEN CONCEPT LIVING SPACE that seamlessly connects the kitchen, dining, and living areas - perfect for both everyday and entertaining. The kitchen features a functional BREAKFAST BAR/ISLAND, making it easy to host guests or enjoy casual meals. Unwind at the end of your day in the cozy living room, complete with a gas FIREPLACE that adds WARMTH and AMBIANCE. Whether you're catching up on your favourite shows or relaxing with a book, this space invites you to settle in and enjoy your home. The VERSATILE DEN provides an excellent work from home setup or study area which can be complemented with ease of activating hook up by Telus fibre optic connectivity to ensure fast and reliable internet for work or school. The bedroom is your private retreat, featuring a LARGE WINDOW that fills the room with natural light, along with a SPACIOUS CLOSET with BUILT IN ORGANIZERS to keep everything tidy and accessible. As a ground floor unit, this home is especially APPEALING FOR PET OWNERS, offering easy outdoor access. The convenience continues with a TITLED PARKING STALL LOCATED RIGHT NEXT TO THE ELEVATOR, which is just steps from your unit - making grocery runs and daily living effortless. Location truly shines here: Walking distance to Mount Royal University, ideal for students or staff, Quick access to major routes like Crowchild and Glenmore Trail, Close to parks, bike paths and green spaces for an active lifestyle, Situated in the charming sought after Garrison Green community , known for its welcoming feel without the congestion of denser urban areas. This building also features a FITNESS CENTER/GYM, GUEST SUITE and PARTY ROOM, adding even more convenience to your daily routine an d lifestyle. Whether you're looking to break into homeownership or add a strong rental property to your portfolio, this unit offers FLEXIBILITY, LOCATION, and LIFESTYLE in one attractive package! Don't miss your opportunity to call this inviting condo your home!! (id:65446)
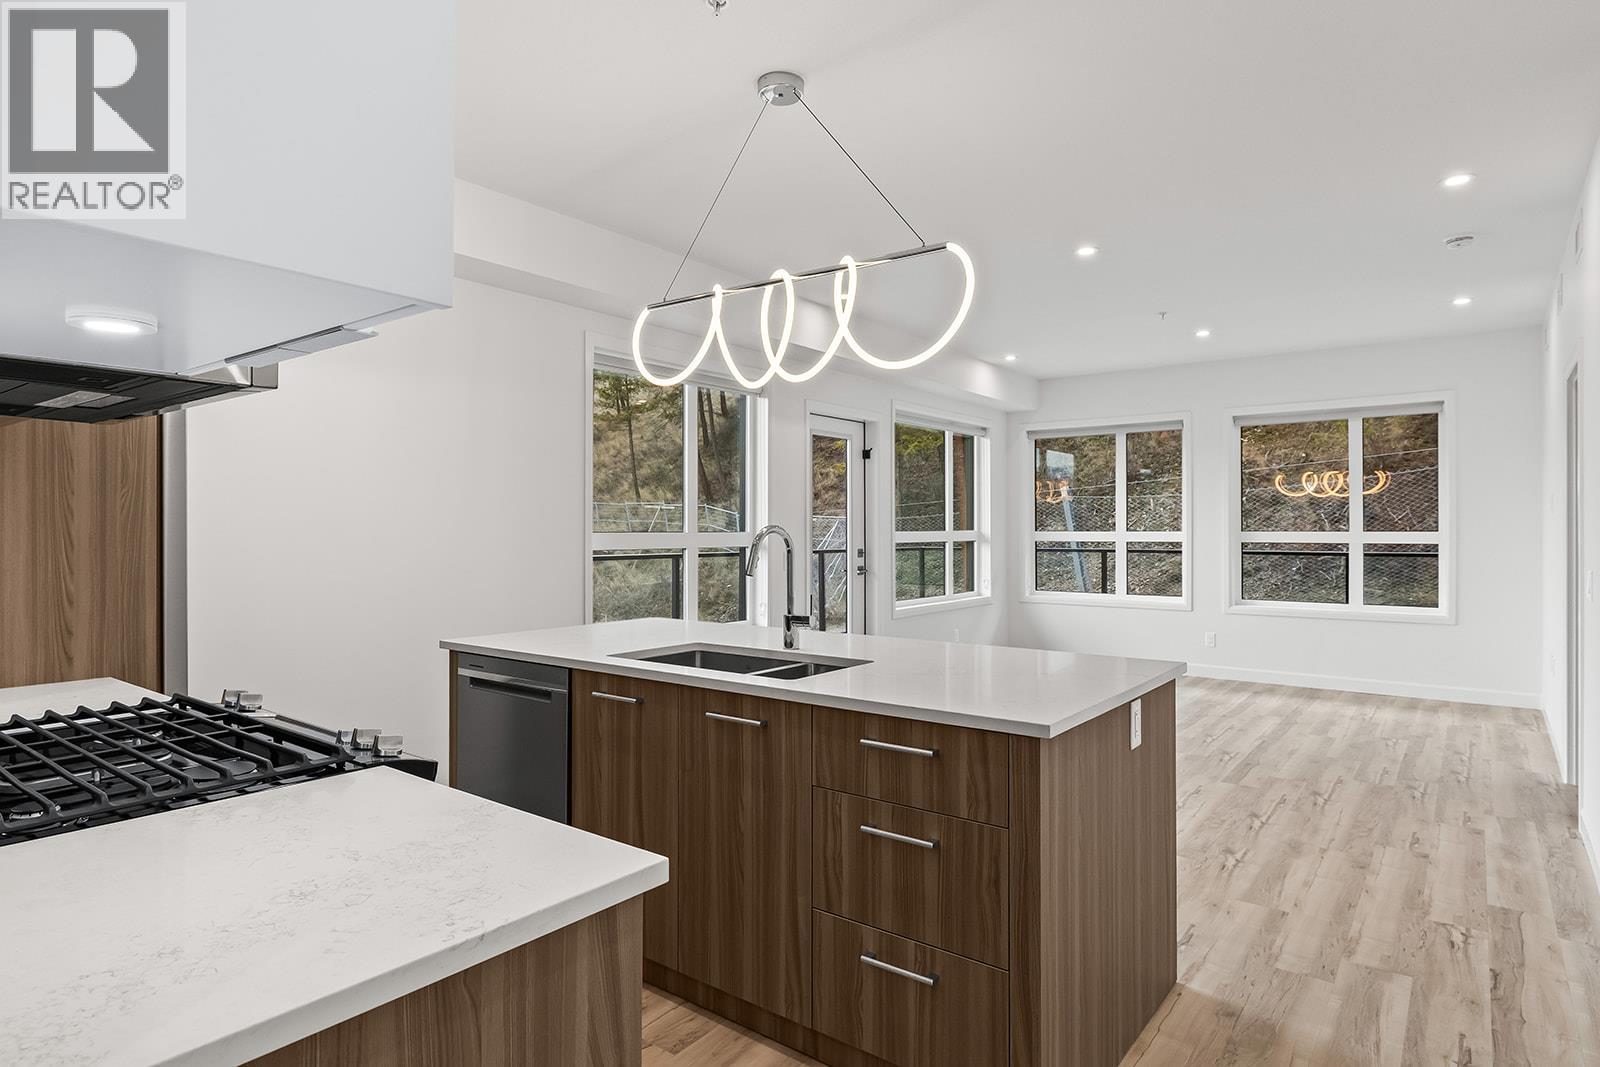
630 Boynton Place Unit# 413
Kelowna, British Columbia
NEW PROMO. SAVE UP TO $161,000 including 3-Years of Strata Fees. Private huge rooftop patio. New. Stylish. Move-In Ready. Spacious 2-Bed + Den corner top home at Eminence at Knox Mountain offers approx 1,152 sqft of beautifully finished living space with an abundance of light, a smart split-bedroom floorplan, a versatile den & laundry room. The kitchen is a designer focal point, complete with a large island, premium 2-tone cabinetry, quartz countertops, stainless steel appliances & a gas stove. Thoughtful details carry throughout, from 9-ft ceilings & expansive windows to warm wood tones, bold black accents & glass elements that echo the surrounding views. Designer LED lighting, a statement entry door, solid-core interior doors & custom closet & shelving solutions. 2 underground parking stalls plus 2 private bike cages. 2 spacious outdoor decks provide approx. 1,352 sqft of outdoor living. The building’s common rooftop viewing terrace gives all new meaning to Kelowna’s Patio Season. Pet-friendly & nature is at your doorstep with direct access to Knox Mountain’s hiking & biking trails. Downtown Kelowna & Glenmore are minutes away. Buy new & save. Eligible buyers may qualify for the Property Transfer Tax exemption & the upcoming 1st time home buyer GST exemption & remaining homes include up to $100k in built-in savings from original pricing. Move-In Ready 1-Bed to 2-Bed + Den homes available. Sales Centre open Saturday & Sunday 12-4pm or by appointment. (id:65446)
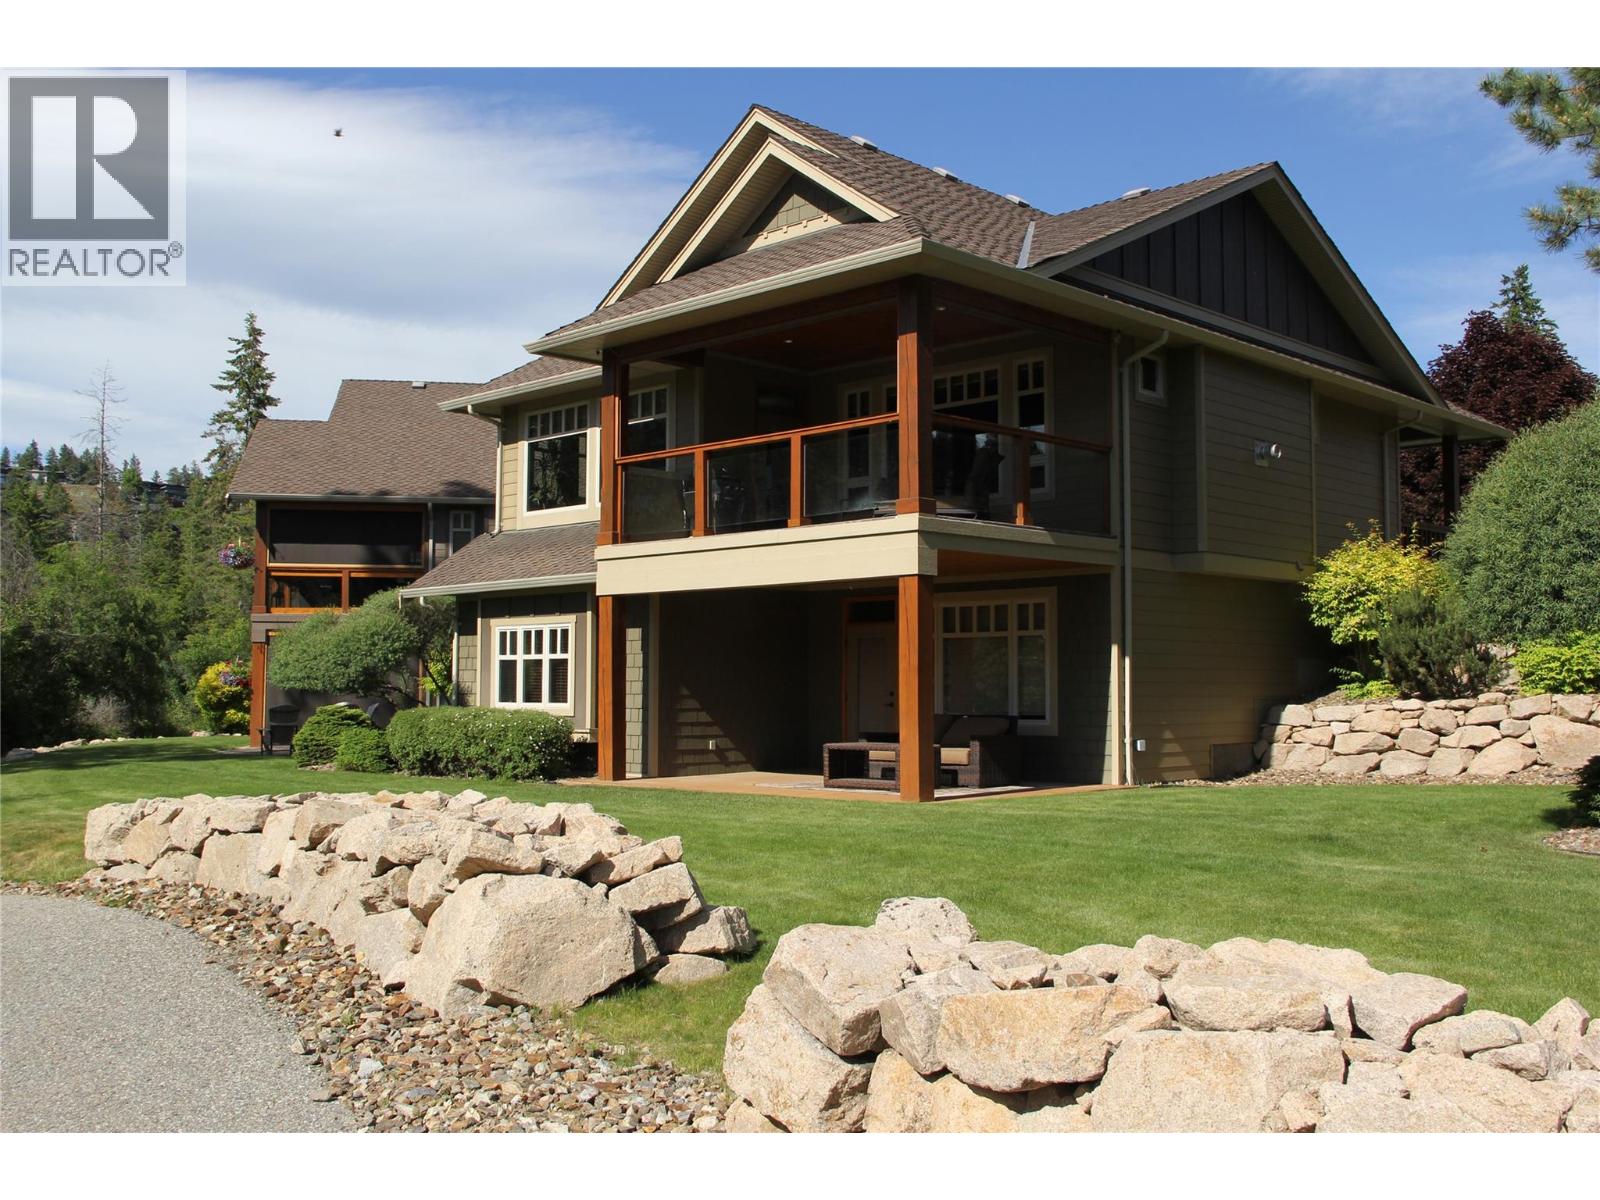
27 Birdie Lake Drive Unit# 4
Vernon, British Columbia
Overlooking Birdie Lake – spectacular location, west facing view of hole 15 of the Ridge Course! A coveted, small enclave of only 6 exceptional craftsman style ranchers with walk-out lower levels in this full strata. #4 features open concept main floor with luxurious hardwood flooring, high trayed ceilings, a beautiful stone feature fireplace & extensive fir treatment throughout. Large kitchen with lots of cabinetry, walk-in pantry, stainless appliances including a wine fridge, island bar & quartz countertops. Retreat down to your family room, 2 primary bedrooms both with ensuites. Covered flagstone front porch, covered deck with remote controlled sunscreens & covered lower patio provide just enough shade to enjoy that late afternoon refreshment as you watch golfers going for that hole-in-one! An extra deep single car garage easily fits your car + golf cart. Golf membership available, valued at $55,000 with $13,750 transfer fee payable by buyer within 12 months of closing. Having two world class golf courses to play is a golfer's dream come true! And only a short distance away, just up the hill, we couldn't have asked for a better neighbour with Sparkling Hill Wellness Hotel & their beautiful world class spa. Sparkling Hill is the world's best wellness hotel in the mountain category! Kalamalka & Okanagan Lakes are a short drive for untold hours of boating & swimming! Skiing at Silver Star is only 45 minutes away! See why this is one of the best places to live! (id:65446)
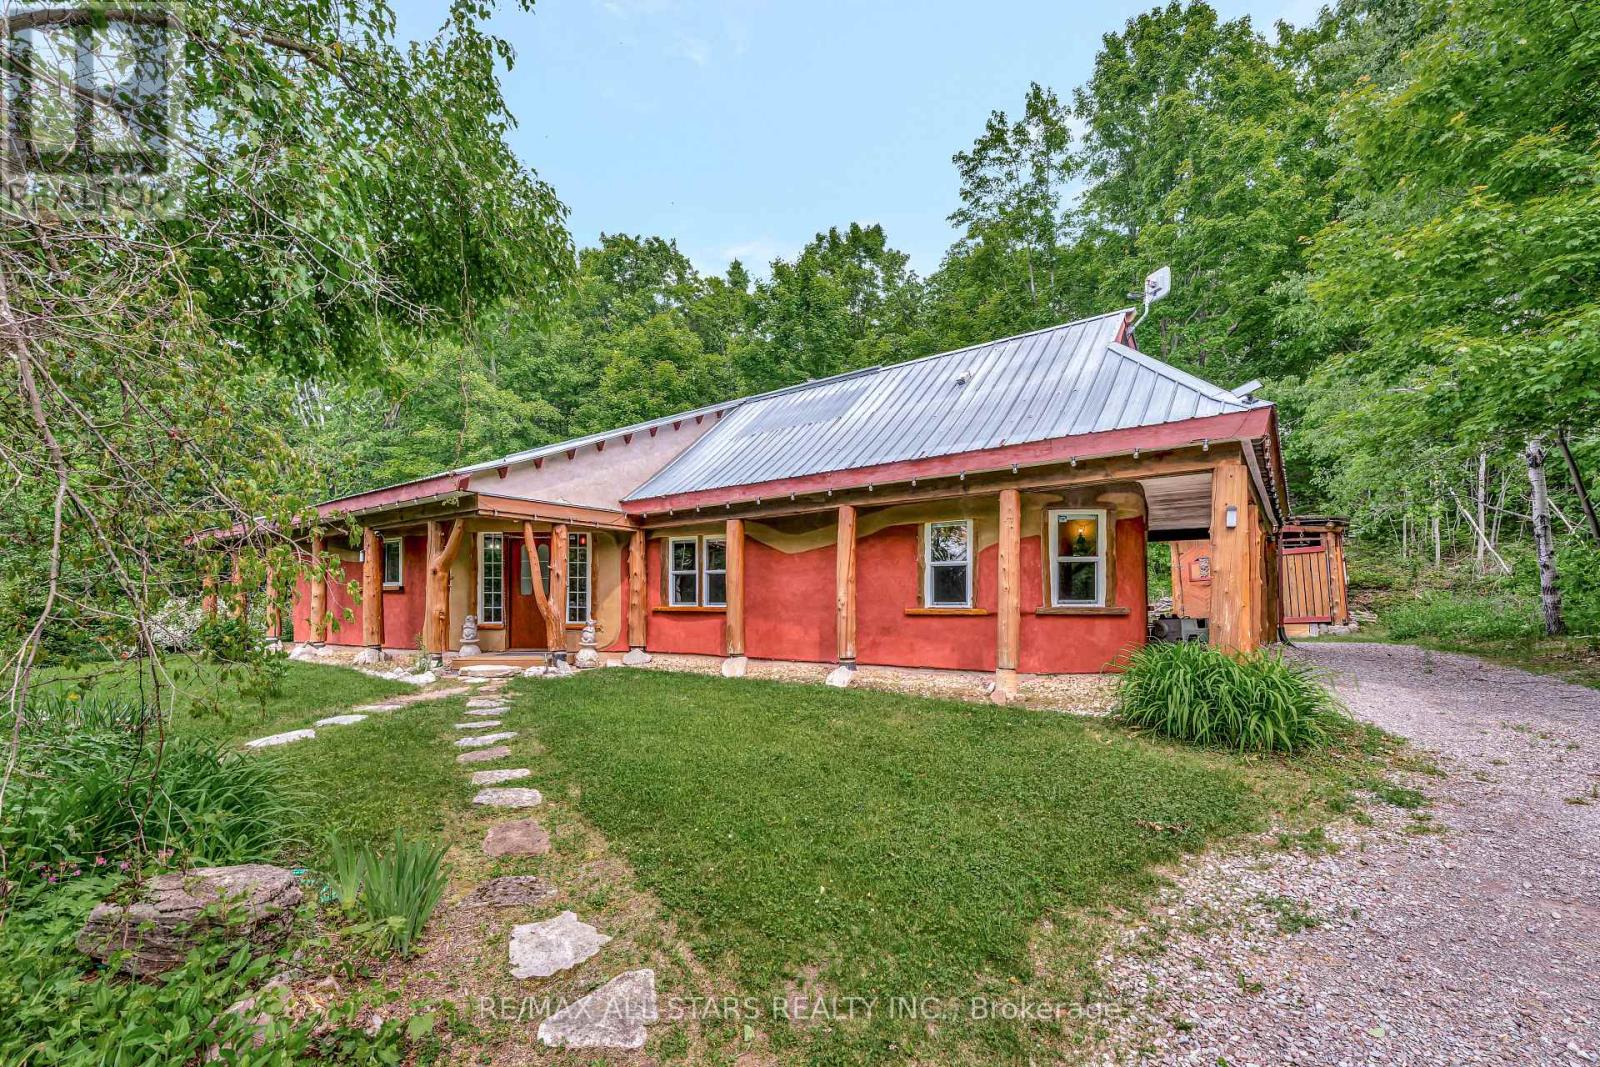
755 Scotch Settlement Road
Madoc, Ontario
Welcome to this stunning custom-built home (2004), set on approximately 1.5 peaceful acres just north of Madoc, where privacy, nature, and comfort come together beautifully. Thoughtfully positioned and surrounded by mature trees and scenic trails, this property delivers a true "retreat" feel while still being conveniently located just about 2.5 hours from Toronto and 45 minutes to Belleville-ideal for weekend escapes or year-round living. Offering approximately 1,500 square feet of bright, open-concept space, the main floor is designed for both everyday living and effortless entertaining. Soaring ceilings and large windows flood the home with natural light, highlighting the generous living and dining areas that flow seamlessly into the well-appointed kitchen. Whether you're hosting friends, enjoying a cozy night in, or simply taking in the views, the layout feels spacious, welcoming, and functional. The primary suite is a true sanctuary, featuring a walk-in closet and a charming clawfoot soaker tub that invites you to unwind at the end of the day. A comfortable guest bedroom and a second bathroom complete this 2-bedroom, 2-bath floorplan, offering flexibility for family, guests, or work-from home needs. Outside, the property really shines for those who love outdoor living. With ample yard space, surrounding trails, and room to roam, it's perfect for campfires, gardening, star-gazing, or simply enjoying quiet mornings with coffee on the deck. Whether you envision this as your full-time home, a recreational getaway, or a future short-term rental/retreat, the potential here is truly impressive-this is outdoor living extraordinaire. (id:65446)
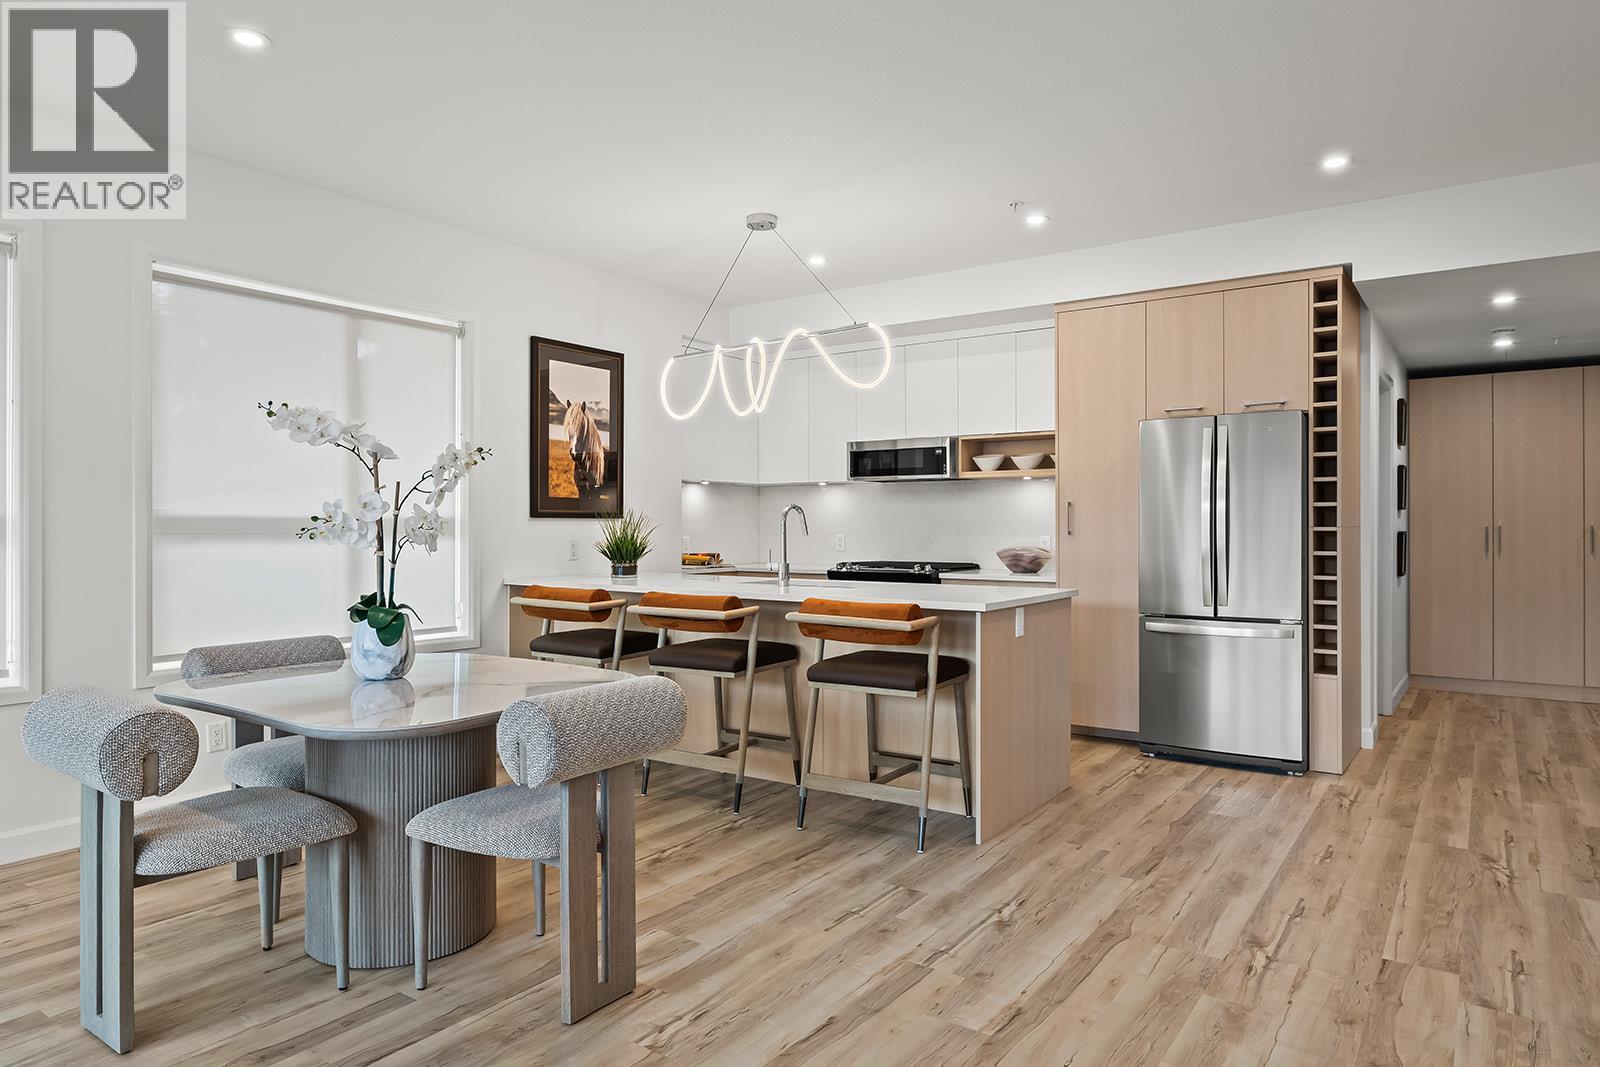
630 Boynton Place Unit# 112
Kelowna, British Columbia
NEW PROMO. SAVE UP TO $161,000 including 3-Years of Strata Fees. Brand New. Move-In Ready. And anything but ordinary. Welcome to Eminence at Knox Mountain. This 2-bed + Den, 2-bath Front Corner home, located next to the lobby/elevator offers approx. 1,166 sqft of smart, sophisticated living. Inside, 9-ft ceilings & expansive windows create a bright, open feel. The Earth colour palette interior blends warm wood tones, striking black accents & glass balcony features. A premium Kitchen with 2-tone cabinetry, quartz countertops, stainless steel appliances, a gas range & a unique wine storage feature. An in-suite laundry room adds convenience, while designer LED lighting, a statement entry door, solid-core interior doors, bathroom wall tiled in the ensuite, & custom shelving & closet solutions complete the polished finish. You’ll also enjoy underground parking with your own private bike cage. The building’s common rooftop viewing terrace gives all new meaning to Kelowna’s Patio Season. Pet-friendly & Nature at your doorstep with direct access to Knox Mountain’s hiking & biking trails. Downtown Kelowna and Glenmore are minutes away. Eligible buyers may qualify for the Property Transfer Tax exemption & the upcoming 1st time home buyer GST exemption & remaining homes include up to $100k in built-in savings from original pricing. Move-In Ready 1-Bed to 2-Bed+Den homes. Sales Centre open Saturday & Sunday 12-4pm or by appointment. (id:65446)
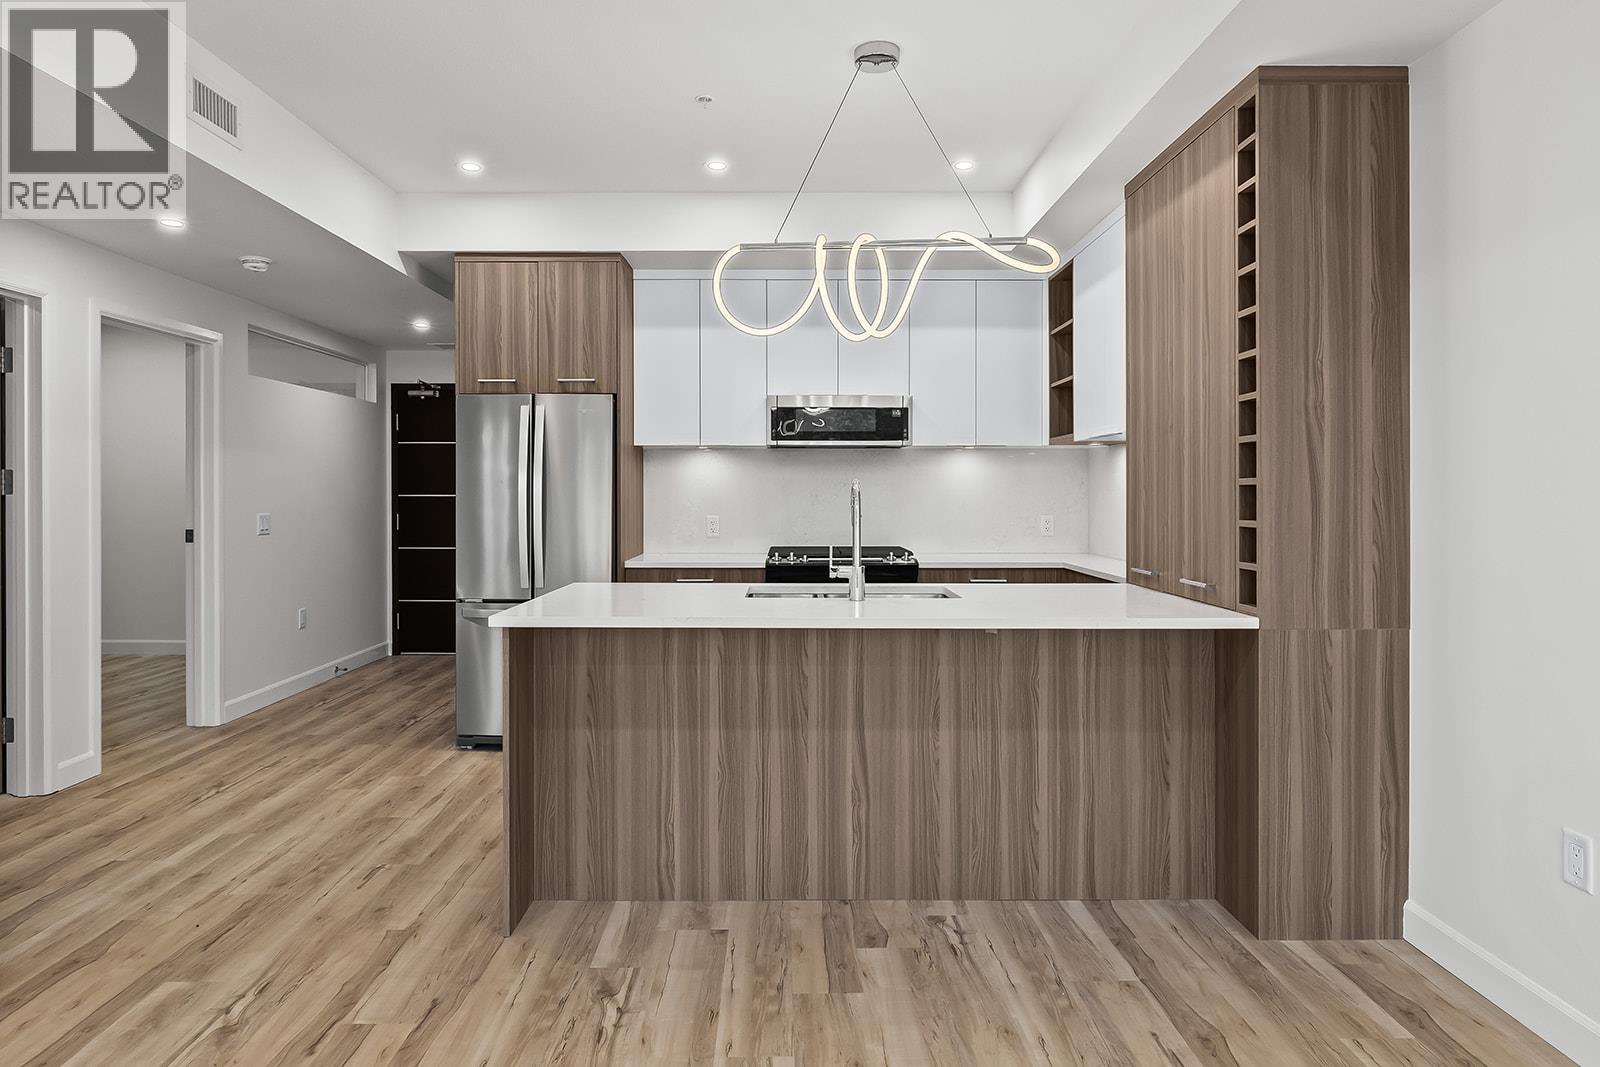
630 Boynton Place Unit# 305
Kelowna, British Columbia
NEW PROMO.S AVE UP TO $161,000 including 3-Years of Strata Fees. Brand New. Move-In Ready. And anything but ordinary. Welcome to Eminence at Knox Mountain. This 2-bed, 2-bath home offers approx. 849 sqft of smart, sophisticated living designed for people who appreciate clean lines & thoughtful details. Inside, 9-ft ceilings and expansive windows create a bright, open feel. The Earth colour palette interior blends warm wood tones, striking black accents & glass balcony features. The kitchen is a standout with premium 2-tone cabinetry, quartz countertops, stainless steel appliances, a gas range & a unique wine storage feature. An in-suite laundry room adds extra storage, while designer LED lighting, a statement entry door, solid-core interior doors, & custom shelving & closet solutions complete the polished finish. You’ll also enjoy underground parking with your own private bike cage. The building’s common rooftop viewing terrace gives all new meaning to Kelowna’s Patio Season. Pet-friendly & Nature at your doorstep with direct access to Knox Mountain’s hiking & biking trails. Downtown Kelowna and Glenmore are minutes away. Buy new & save. Eligible buyers may qualify for the Property Transfer Tax exemption & the upcoming 1st time home buyer GST exemption & remaining homes include up to $100k in built-in savings from original pricing. Move-In Ready 1-Bed to 2-Bed + Den homes available. Sales Centre open Saturday & Sunday 12-4pm or by appointment. (id:65446)
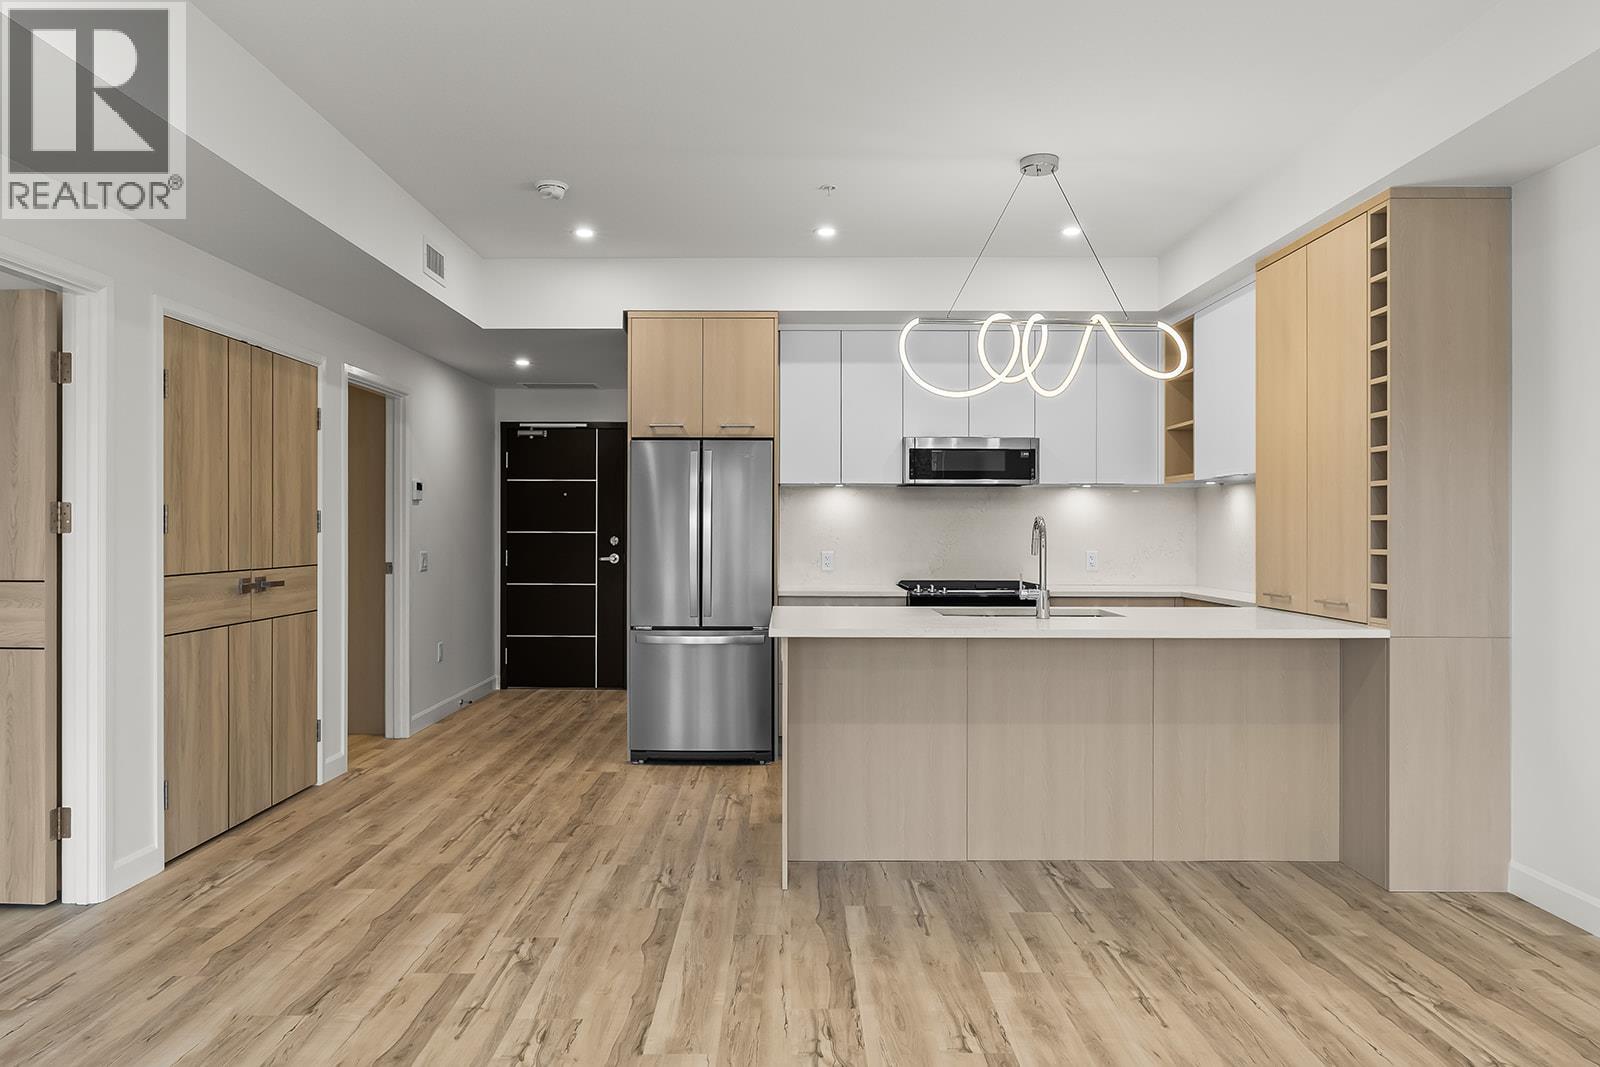
630 Boynton Place Unit# 311
Kelowna, British Columbia
NEW PROMO. SAVE UP TO $161,000 including 3-Years of Strata Fees. Brand New. Move-In Ready. And anything but ordinary. Welcome to Eminence at Knox Mountain. This 2-bed, 2-bath home offers approx. 949 sqft of smart, sophisticated living designed for people who appreciate clean lines & thoughtful details. Inside, 9-ft ceilings and expansive windows create a bright, open feel. The Sky colour palette interior blends light wood tones, striking black accents & glass balcony features. The kitchen is a standout with premium 2-tone cabinetry, quartz countertops, stainless steel appliances, a gas range & a unique wine storage feature. An in-suite laundry room adds convenience, while designer LED lighting, a statement entry door, solid-core interior doors, & custom shelving & closet solutions complete the polished finish. You’ll also enjoy underground parking with your own private bike cage. The building’s common rooftop viewing terrace gives all new meaning to Kelowna’s Patio Season. Pet-friendly & Nature at your doorstep with direct access to Knox Mountain’s hiking & biking trails. Downtown Kelowna and Glenmore are minutes away. Buy new & save. Eligible buyers may qualify for the Property Transfer Tax exemption & the upcoming 1st time home buyer GST exemption & remaining homes include up to $100k in built-in savings from original pricing. Move-In Ready 1-Bed to 2-Bed + Den homes available. Sales Centre open Saturday & Sunday 12-4pm or by appointment. (id:65446)
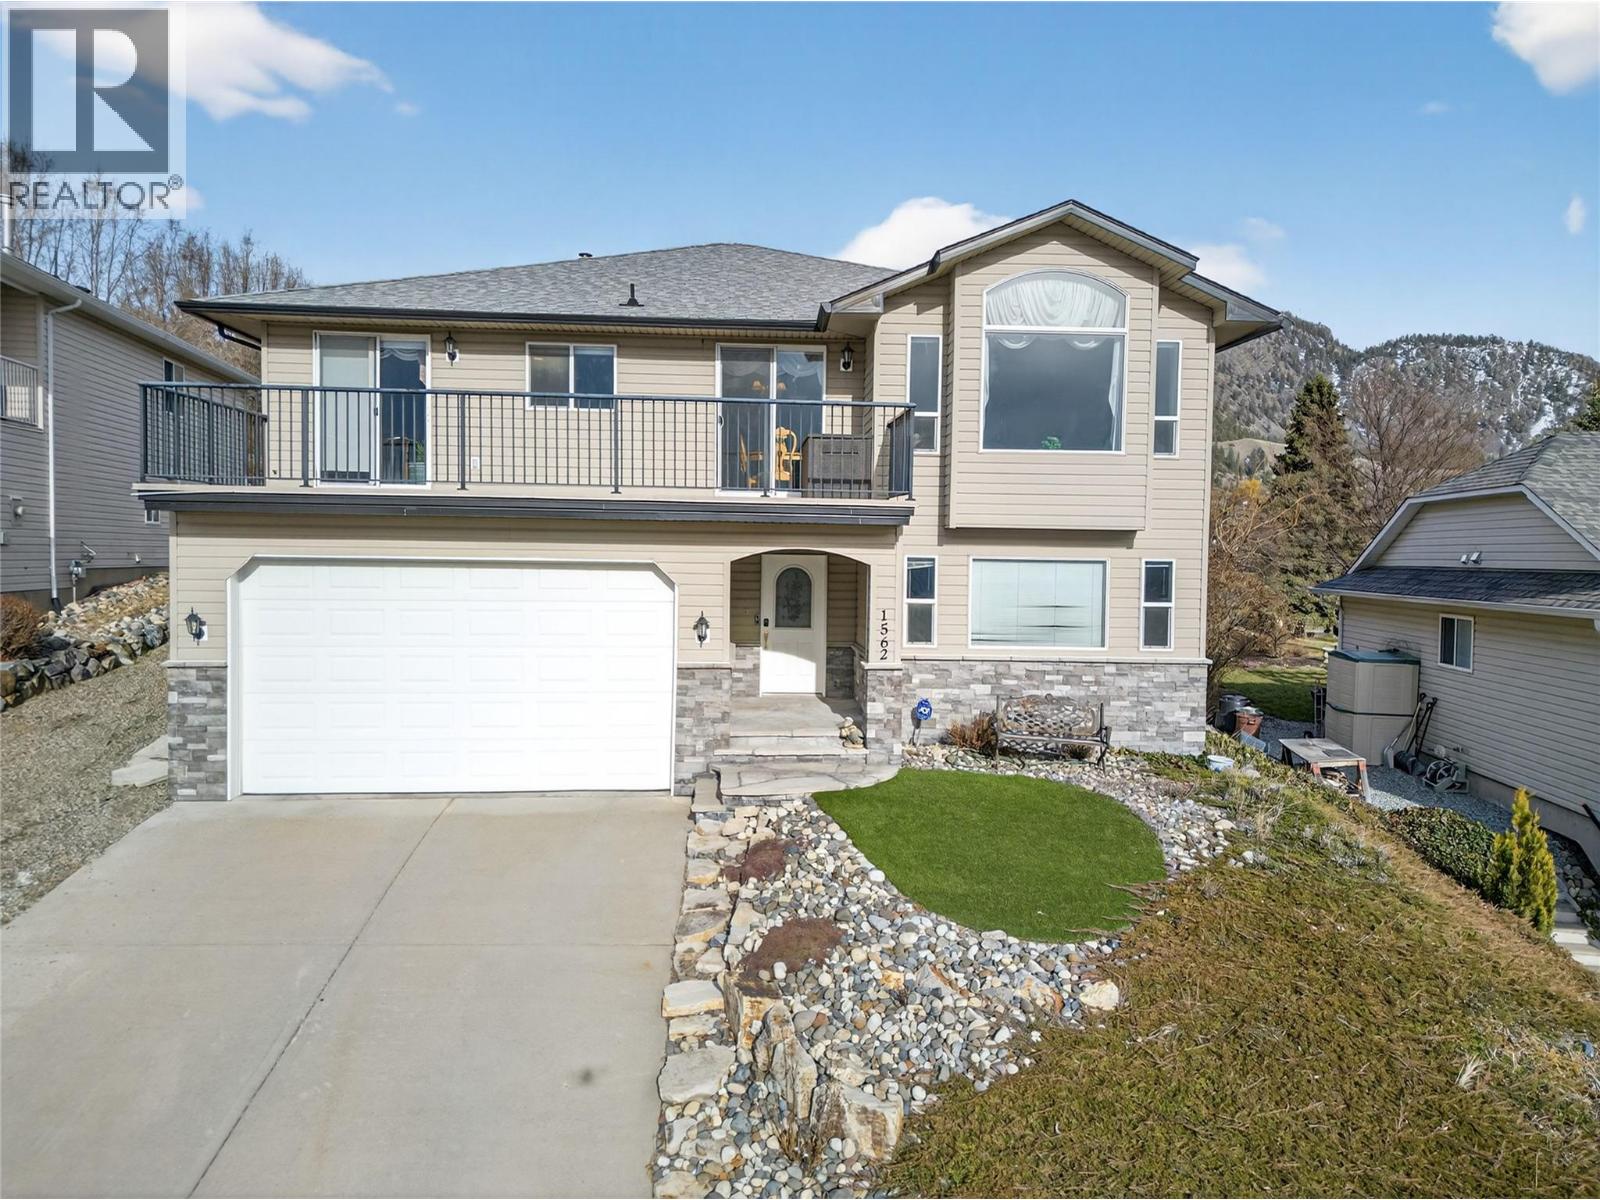
1562 Longley Crescent
Kelowna, British Columbia
The perfect family home awaits in a quiet, peaceful neighbourhood just minutes from the city. With 6 bedrooms, 4 bathrooms, and 2,800 square feet of living space, this spacious home offers a functional layout designed with families in mind. A spacious two bedroom suite provides an excellent mortgage helper or flexible space for extended family. From the main living areas, enjoy panoramic lake and city views that make everyday moments feel a little more special. The flat backyard creates an ideal space for kids, pets, and outdoor gatherings, while ample parking makes life easy for busy households. Major updates including a new HVAC system and hot water tank in 2025, along with new appliances, add comfort and peace of mind. Located close to schools, Black Mountain Golf Course, Big White, and the airport, this home combines suburban tranquility with convenient access to everything you need. (id:65446)
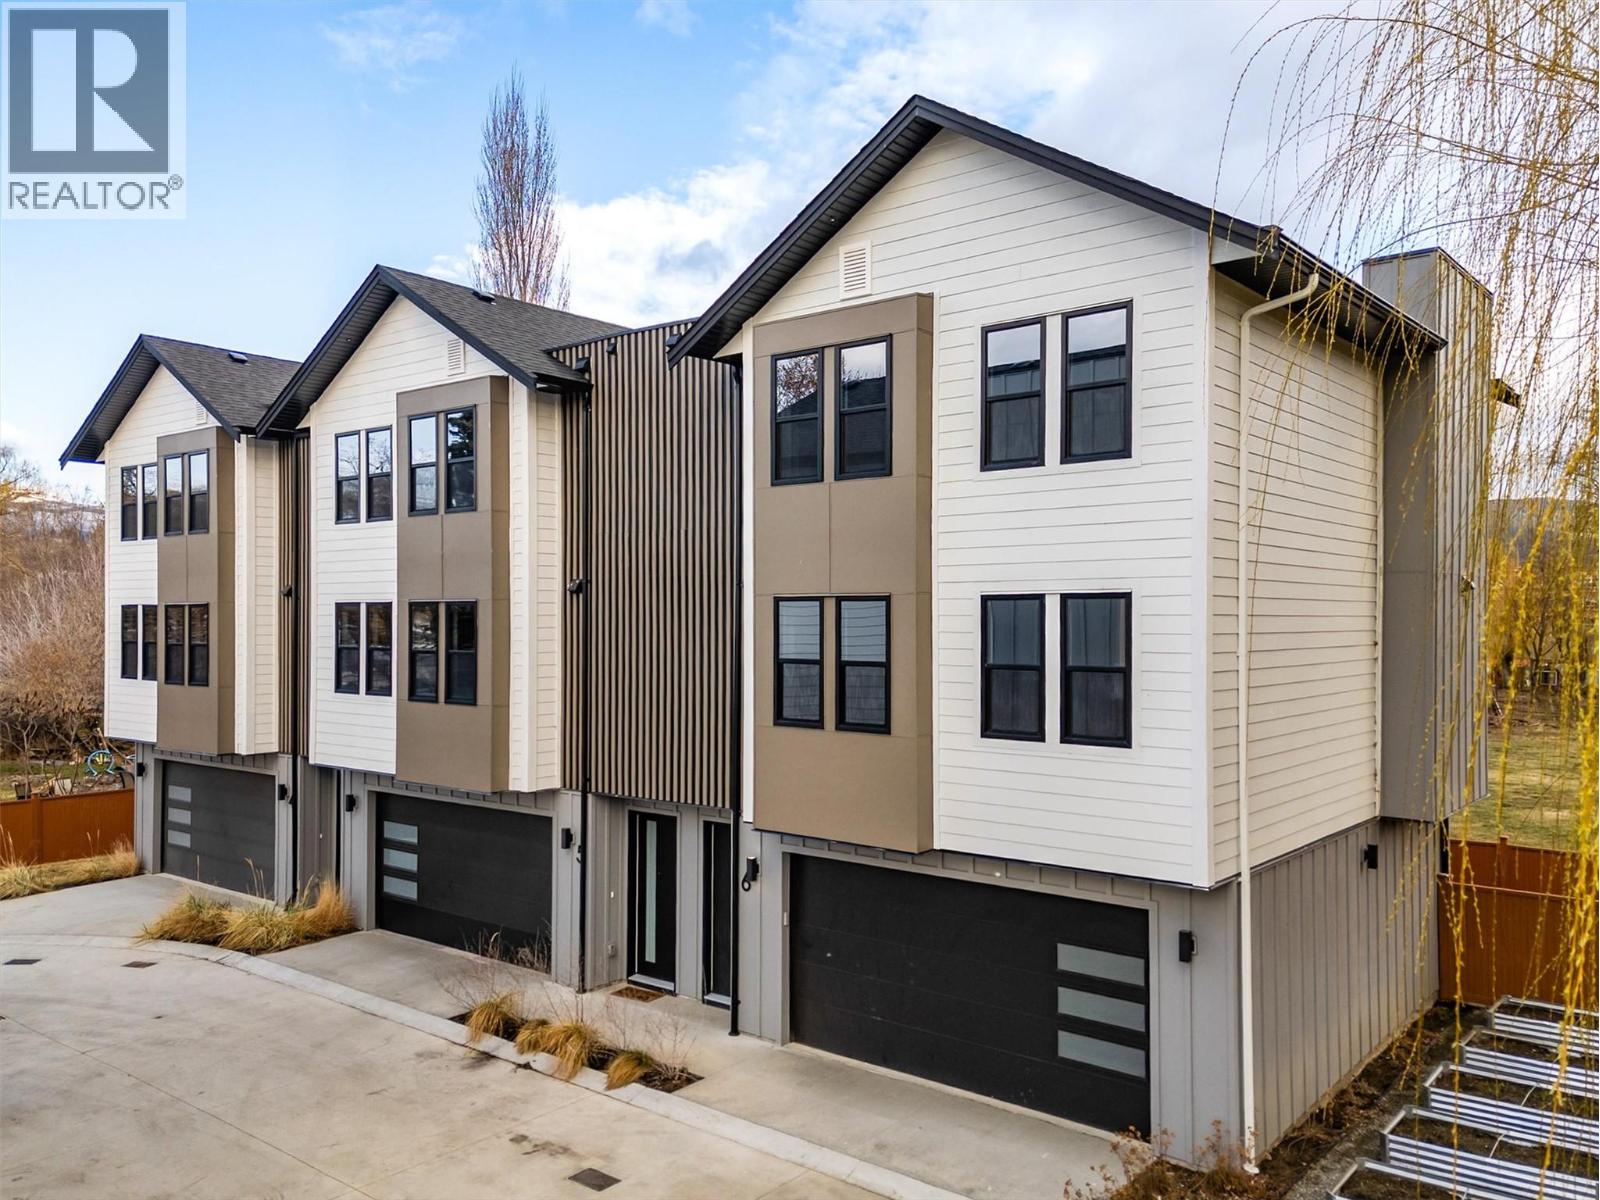
3590 Redecopp Road Unit# 6
Lake Country, British Columbia
Discover these boutique townhomes tucked away in a quiet, private setting in the flats of Lake Country. End Unit. Located on a no-through road surrounded by farms and acreages, rural charm and an Okanagan lifestyle await. Just down the street, access the famous Okanagan Rail Trail and Wood Lake. Inside, the sun-filled open-concept living space is framed by oversized black-trim windows that flood the home with natural light. The living area centers around a beautifully designed fireplace that blends traditional warmth with modern style, creating an inviting space to relax. The stunning kitchen is both elegant and functional, featuring quartz countertops, a custom pantry, premium appliances, and a built-in wine fridge. A stylish wine bar adds a touch of sophistication, perfect for hosting friends after a day exploring local wineries. The primary suite offers a luxurious retreat with a beautifully tiled rain-shower ensuite and refined finishes throughout. Additional highlights include: • Hot water on demand, • Heat pump with A/C and forced air heating, • Energy-efficient BC Energy Step Code 4 construction, • Illuminated staircases for added style and safety, • Oversized garage with plenty of space for vehicles, tools, and Okanagan adventure gear. These homes are your private retreat in the heart of Okanagan wine country. Price plus GST. Pet friendly: Up to 2 dogs (no size restrictions), 2 cats, or 1 cat and 1 dog. (id:65446)
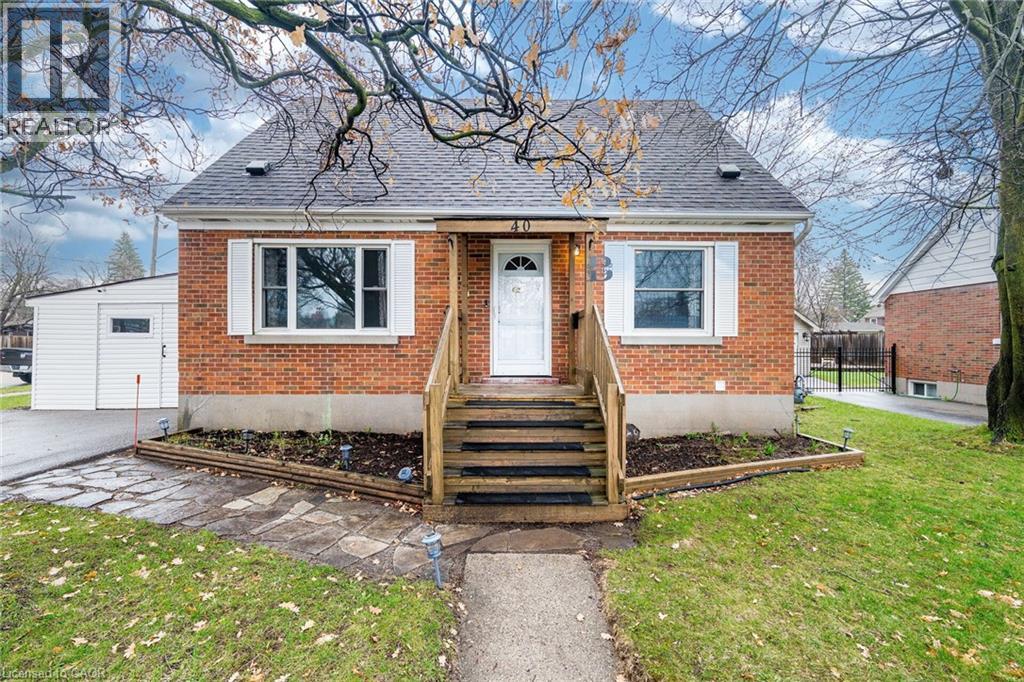
40 N Ellis Crescent N
Waterloo, Ontario
REMARKS FOR CLIENTS Welcome to 40 Ellis Crescent N-an upgraded 3-bedroom, 2-bathroom brick home offering exceptional value in a desirable, family-friendly neighbourhood. Larger than it appears, this well constructed home features a spacious living room, over looking a large dining room, bright kitchen enhanced with upgraded cabinetry and countertops, while oversized picture windows fill the space with natural light. A convenient main floor primary bedroom and well-appointed 4-piece bathroom add to the home's functional layout, enhancing the home's move-in-ready appeal. Upstairs, you will find two additional bedrooms, perfect for children, guests, or a home office setup. The finished basement offers incredible fully contained suite with separate entrance, full kitchen, 3 piece bath and full sized washer and dryer. Thoughtful updates over the years provide added peace of mind, including a water softener and smart thermostat (2017), roof shingles, vinyl siding, and driveway (2016), furnace (2015), windows (2000-2017), and exterior doors (2010). This property has been well care for and pride of ownership throughout. Original features like the oak staircase and narrow-strip hardwood flooring add timeless character throughout the upper levels, while the extra-wide carport-already framed for a future garage door-offers excellent potential. Step outside to a fully fenced backyard. Complete with a patio and a unique storage shed, this outdoor space is perfect for relaxing or entertaining. Located close to Uptown Waterloo, shopping, excellent schools, universities, public transit, and Moses Springer Park, suited for both commuters and those seeking the convenience of city living, with easy access to major highways and the Kitchener core. This home offers a balanced lifestyle in a quiet, picturesque neighbourhood . A fantastic opportunity for families, first-time buyers, or investors alike. (id:65446)
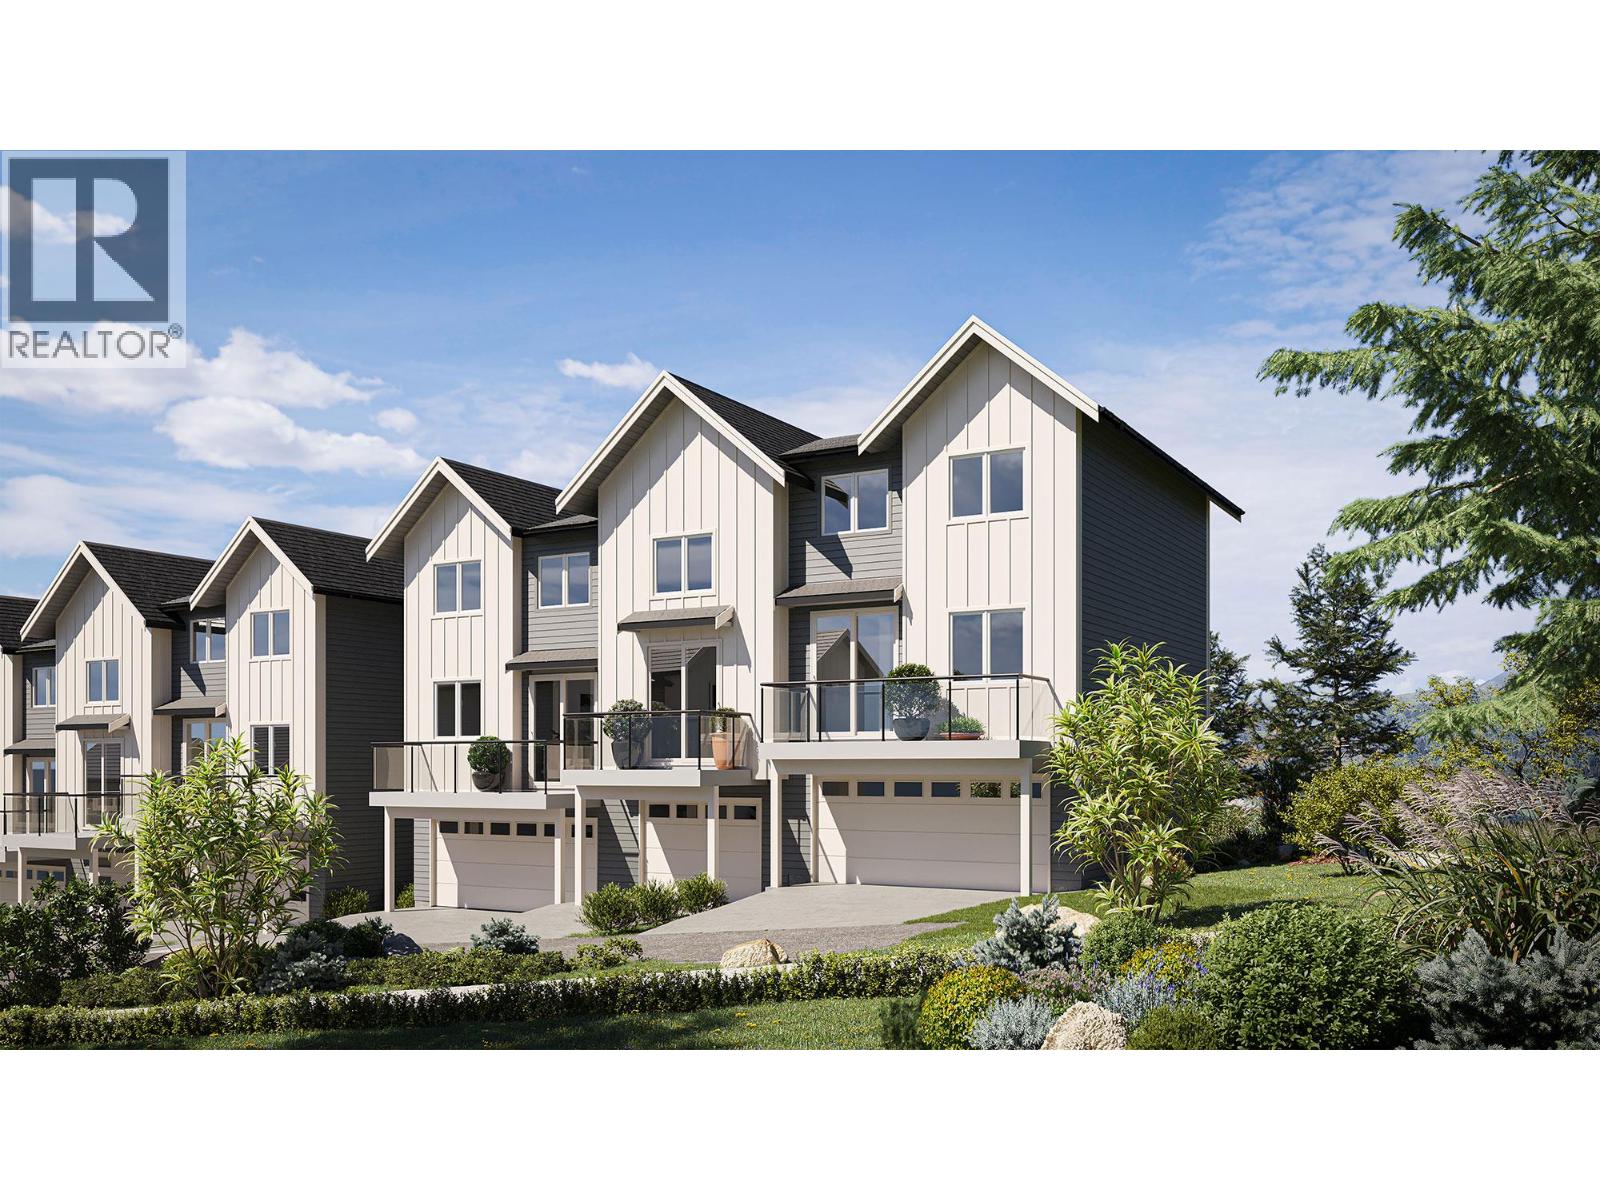
7110 Bates Road Unit# 26
Vernon, British Columbia
Introducing Silverhill Landing -connecting you to Vernon’s best biking & hiking, SilverStar Mountain, surrounding lakes, schools, local shopping & dining only minutes away. Here, you’re perfectly placed to enjoy the Okanagan lifestyle in every direction. Designed and built by the local Kofoed Group, these spaces elevate the standard way of townhome living. Welcome to the Monashee - this beautifully designed 2bed + den residence enjoys a coveted southern exposure, filling the home with natural Okanagan light. With valley views & lakes in the distance, the Monashee strikes an effortless balance between nature & comfort. With the primary living spaces thoughtfully arranged on a single main level, the upper floor is reserved as a quiet sanctuary for the bedrooms. The entry level is equally well considered, offering a peaceful & private den. At Silverhill Landing, each residence is separated by insulated concrete 6"" walls, delivering a level of sound attenuation, structural integrity & fire protection rarely found in townhome communities. Careful planning is evident in every detail, including a 1 km network of pathways connecting the entire community. A complete list of interior & exterior finishes, kitchen specifications, comfort & bonus features can be found in the Features & Finishes supplements. Full driveway and single-car garage with additional space for gear and storage. GST & PPT for first time home buyers exempt. PHASE 1 JUST RELEASED! (id:65446)
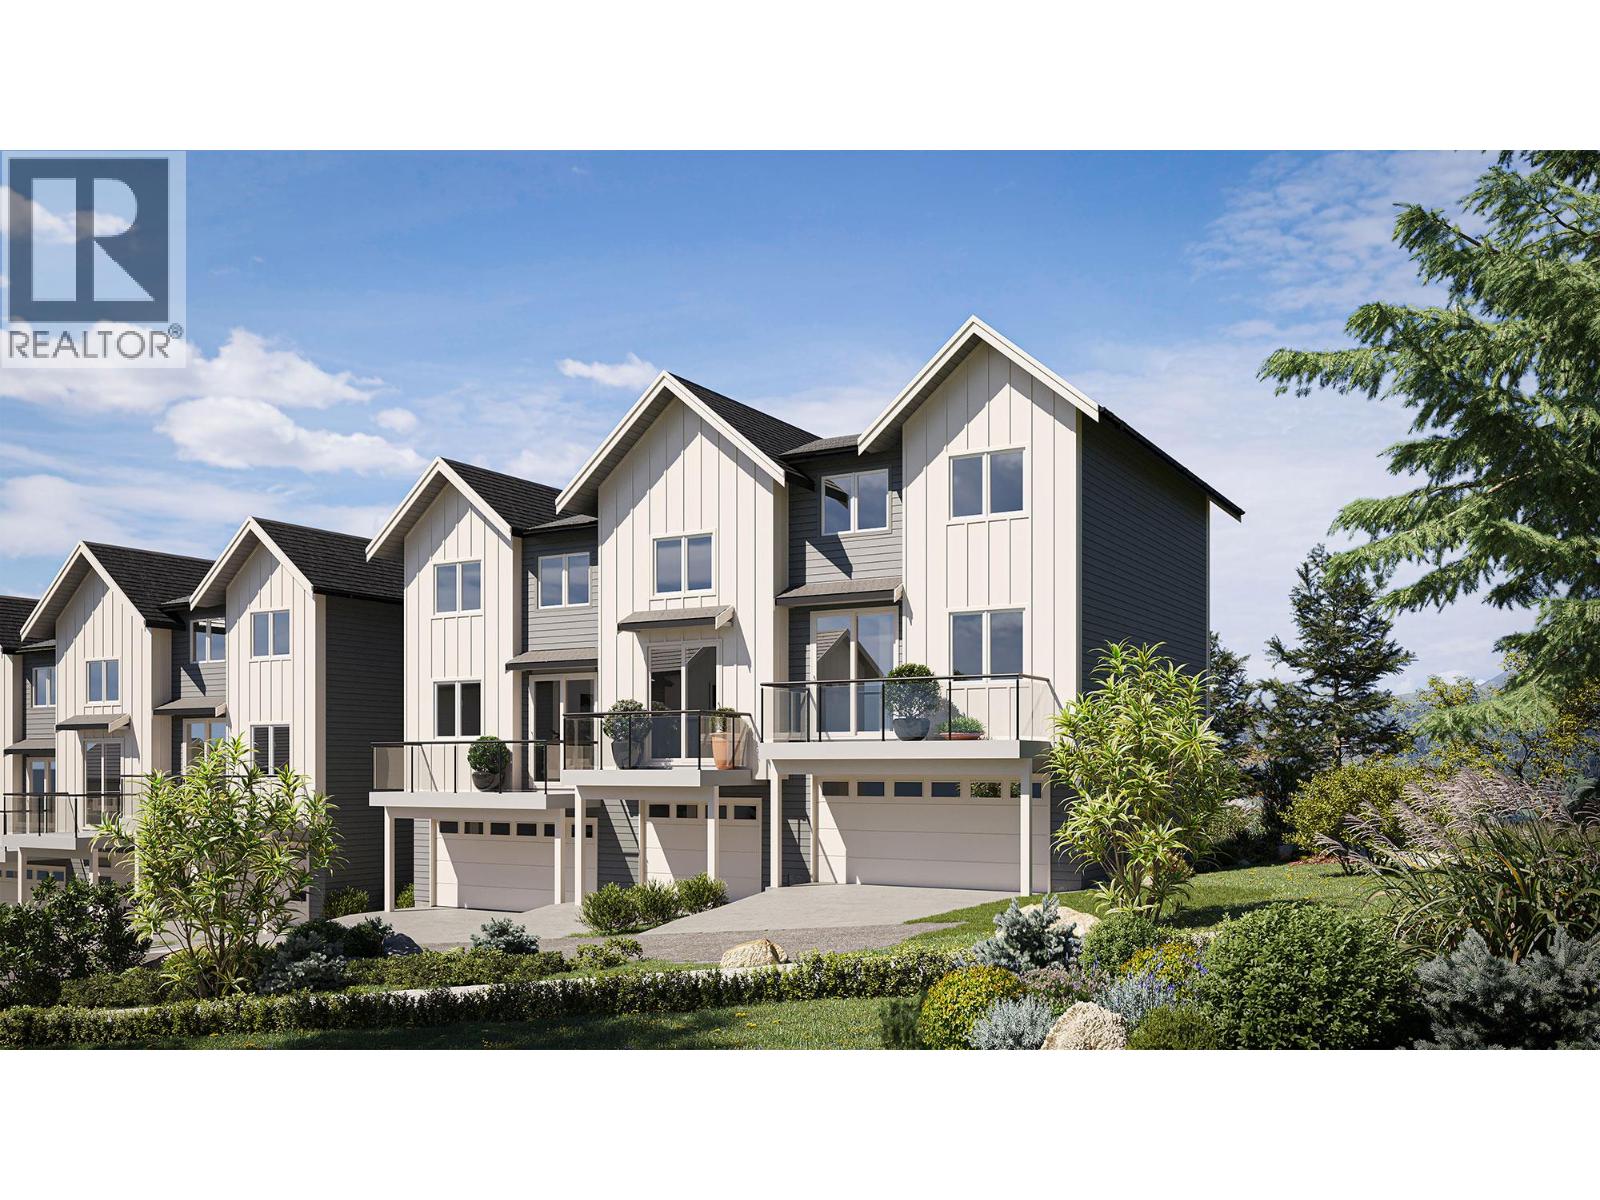
7110 Bates Road Unit# 27
Vernon, British Columbia
Introducing Silverhill Landing -connecting you to Vernon’s best biking & hiking, SilverStar Mountain, surrounding lakes, schools, local shopping & dining. Here, you’re perfectly placed to enjoy the Okanagan lifestyle in every direction. Designed and built by the local Kofoed Group, these spaces elevate the standard way of townhome living. Welcome to the Purcell - this spacious designed 3bed + den residence enjoys a coveted southern exposure, filling the home with natural Okanagan light. With sweeping valley views & lakes in the distance, the Monashee strikes an effortless balance between nature & comfort. With the primary living spaces thoughtfully arranged on a single main level, the upper floor is reserved as a quiet sanctuary for the bedrooms. The entry level is equally well considered, offering a peaceful & private den At Silverhill Landing, each residence is separated by insulated concrete 6"" walls, delivering a level of sound attenuation, structural integrity & fire protection rarely found in townhome communities. The result is a quieter, more private living environment allowing you to enjoy the calm comfort of home while still gathering with friends & family for life’s celebrations. Careful planning is evident in every detail, including a 1 km network of pathways connecting the entire community. A complete list of interior & exterior finishes, kitchen specifications, features can be found in the supplements. PPT exempt and GST exempt for first time buyers. (id:65446)
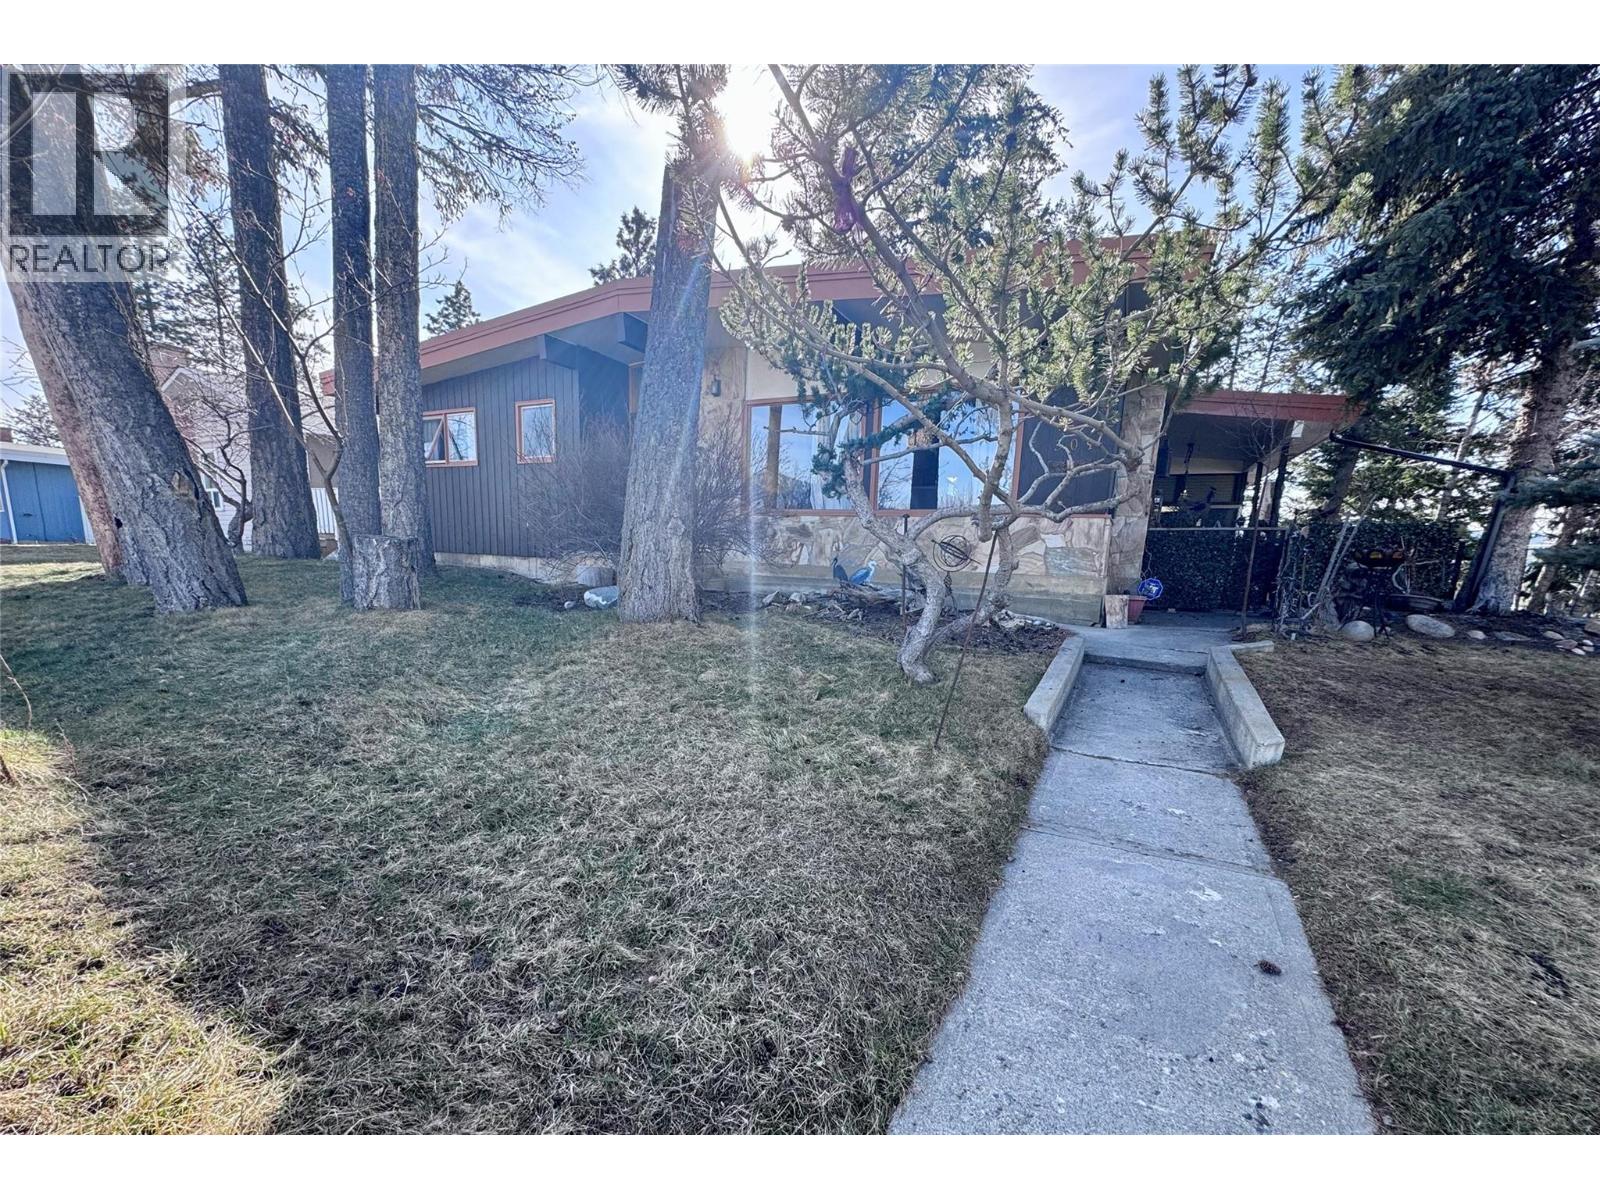
301 19th Avenue S
Cranbrook, British Columbia
Rare Double Lot Gem with Iconic Views! Opportunities like this don’t come around often. Nestled in one of South Cranbrook’s most highly sought-after neighbourhoods, this property offers the perfect blend of natural beauty, privacy, and modern living on a massive, beautifully treed double lot. Step inside to a bright and airy open-concept main floor, featuring stunning hardwood flooring and large windows that frame breathtaking views of Mount Baker and Fisher Peak. Whether you're hosting family dinners or entertaining friends, the seamless flow between the living, dining, and kitchen areas makes this home as functional as it is beautiful. With 4 spacious bedrooms and 3 bathrooms, there is plenty of room for a growing family or a dedicated home office. Property Highlights, Privacy & Space. The double lot provides a rare sense of seclusion within city limits. Stunning Vistas: Enjoy coffee with a view of the Rockies' most iconic peaks. Outdoor Living: Mature trees create a park-like atmosphere right in your backyard. Detached workshop space , ideal for hobbies, projects or a man-cave. Income Potential: The home includes a non-conforming basement suite, offering a fantastic opportunity for a mortgage helper or multi-generational living. This home is a sanctuary for those who value space and scenery without sacrificing the convenience of a prime South Cranbrook location. Close to top-tier schools, parks, and trails, it’s a property that truly checks all the boxes. (id:65446)
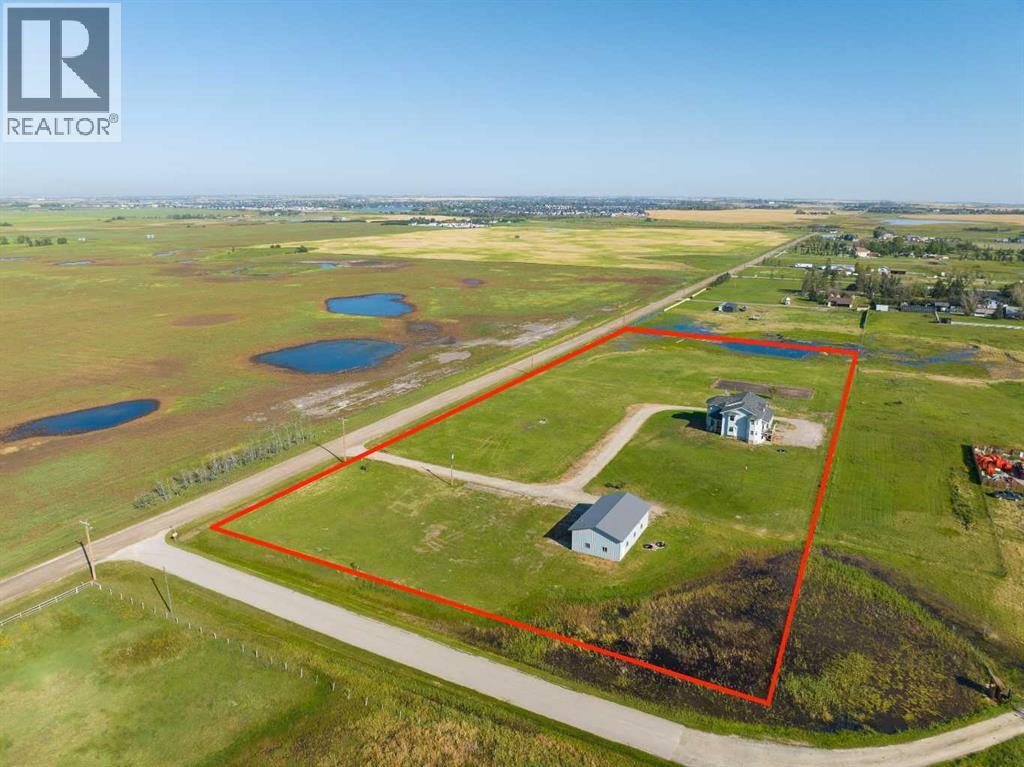
235048 Range Road 281
Rural Rocky View County, Alberta
WELCOME to this SPACIOUS 2-STOREY HOME set on 6.10 ACRES w/a 1,527 SQ FT SHOP in the heart of RURAL ROCKY VIEW COUNTY, just 11 MINS EAST OF CALGARY and 6 MINS SOUTH OF CHESTERMERE!! With 3,484 SQ FT ABOVE GRADE + an additional 1,707 SQ FT WALK-OUT BASEMENT, this residence offers over 5,191 SQ FT of LIVING SPACE with 3 Bedrooms (+ a potential 4th), 3.5 Bathrooms + IN-FLOOR HEATING w/ZONE Control!! Solidly built with GREAT BONES, it provides the rare opportunity to make this home your own in a PRIVATE COUNTRY SETTING while building on a STRONG FOUNDATION. Step inside and you are welcomed by a BRIGHT FOYER that opens into the GRAND LIVING ROOM, where soaring 17’10” CEILINGS + EXPANSIVE WINDOWS fill the space with NATURAL LIGHT & OAK Flooring throughout. A GAS FIREPLACE anchors the room, offering a focal point for both FAMILY GATHERINGS and ENTERTAINING. Just beyond, a more intimate FAMILY ROOM provides a COZY RETREAT, perfect for everyday living. The KITCHEN, located at the heart of the MAIN FLOOR, is generously sized with QUARTZ COUNTERS, a CENTRAL ISLAND, PANTRY, + BUILT-IN APPLIANCES. It flows into a cheerful BREAKFAST NOOK with COUNTRY VIEWS and direct access to the DECK, where morning coffee can be enjoyed. A FORMAL DINING ROOM sits adjacent, easily accommodating large family dinners or holiday gatherings. The PRIVATE DEN is ideal for a HOME OFFICE, + a LAUNDRY ROOM with sink, and a convenient 2-PC Bath. The UPPER LEVEL has the PRIMARY SUITE w/a WALK-IN CLOSET + a spacious 4-PC ENSUITE, offering quiet views of the surrounding property. There are 2 ADDITIONAL BEDROOMS, a LARGE BONUS ROOM, + a FULL BATH to complete the upstairs!! The WALK-OUT BASEMENT, currently unfinished, is already framed with a RECREATION AREA, FLEX ROOMS, a WET BAR, and a BATHROOM. With its SEPARATE ENTRANCE and FULL-SIZE WINDOWS, the basement is primed for development into a MEDIA ROOM, FITNESS SPACE, or ADDITIONAL BEDROOMS, depending on your needs. Have peace of mind with Class 4 HAIL-RESISTA NT Shingles, and an ATTACHED SINGLE GARAGE adds to the convenience. Outdoors, the property shines w/a 52’8” x 29’0” HEATED SHOP w/a 12’ OVERHEAD DOOR, HIGH CEILINGS, 4pc bath, Washer/dryer - ideal for BUSINESSES, EQUIPMENT, VEHICLES, or HOBBIES. With R-RUR ZONING, this property offers remarkable FLEXIBILITY, from AGRICULTURAL, to Home-Based businesses (type II).The ACREAGE is fully FENCED w/ space for ANIMALS, GARDENS, or FUTURE EQUESTRIAN PURSUITS. Perfectly positioned, it provides the BEST OF BOTH WORLDS – a TRANQUIL RURAL RETREAT with seamless access to URBAN CONVENIENCES. Just minutes away, CHESTERMERE offers essentials, shopping, dining, and services, while CALGARY provides TOP-RANKED SCHOOLS, HOSPITALS, EMPLOYMENT, and ENTERTAINMENT. With quick access to GLENMORE + STONEY TRAIL, commuting is easy, and nearby GOLF COURSES, EQUESTRIAN CENTRES, LAKESIDE ACTIVITIES, and COMMUNITY FACILITIES let you enjoy COUNTRY LIVING without sacrificing convenience. Don't Miss Out - BOOK YOUR SHOWING NOW!! (id:65446)
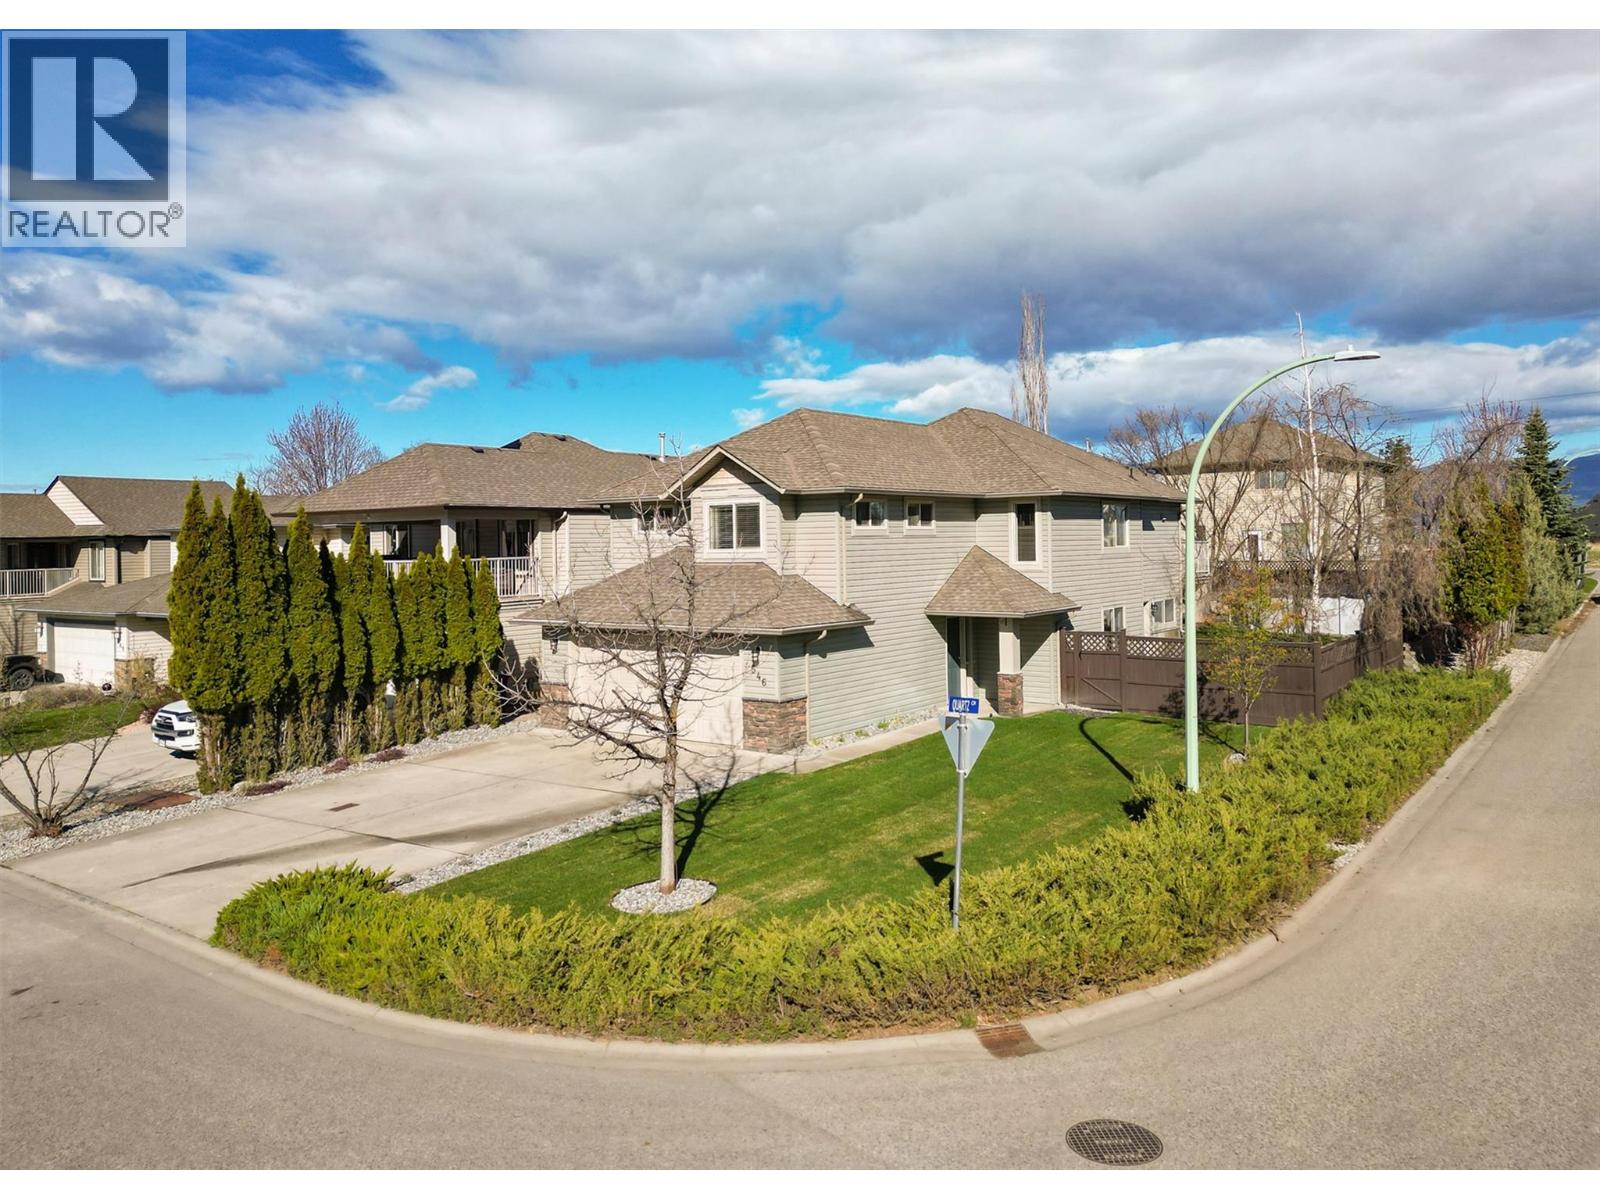
546 South Crest Drive Lot# 1
Kelowna, British Columbia
Welcome to refined living in the highly sought-after Upper Mission! This beautifully maintained 4 bed, 3 bath home offers thoughtfully designed spaces. Vaulted ceilings create an airy, light-filled main living area, complemented by rich hardwood & tile flooring and a warm, inviting ambiance throughout. The kitchen, complete with a central island, is perfect for gathering, entertaining, and everyday connection. Step outside to your private, fully fenced, level backyard—an ideal retreat with mature landscaping, underground sprinklers, and an above-ground pool for summer enjoyment. Situated on a quiet corner lot, this home offers both privacy and presence, with a double garage and RV parking for added convenience. Designed with flexibility in mind, the layout offers excellent Inlaw suite potential with a door to the side yard for Multi-generational living—perfect for teenagers with 2 of the bedrooms in the bright walkout basement, next to a 4pc bathroom and Media/Rec room. Explore City of Kelowna Short Term Rental rules for spaces within owner occupied homes. Features central air, gas fireplace and all appliances are included. Just minutes to Ponds Shopping Centre with Starbucks, Save-On-Foods & everyday amenities, and surrounded by fabulous walking trails. A rare opportunity to experience space, comfort, and lifestyle in one of Kelowna’s most desirable communities. (id:65446)
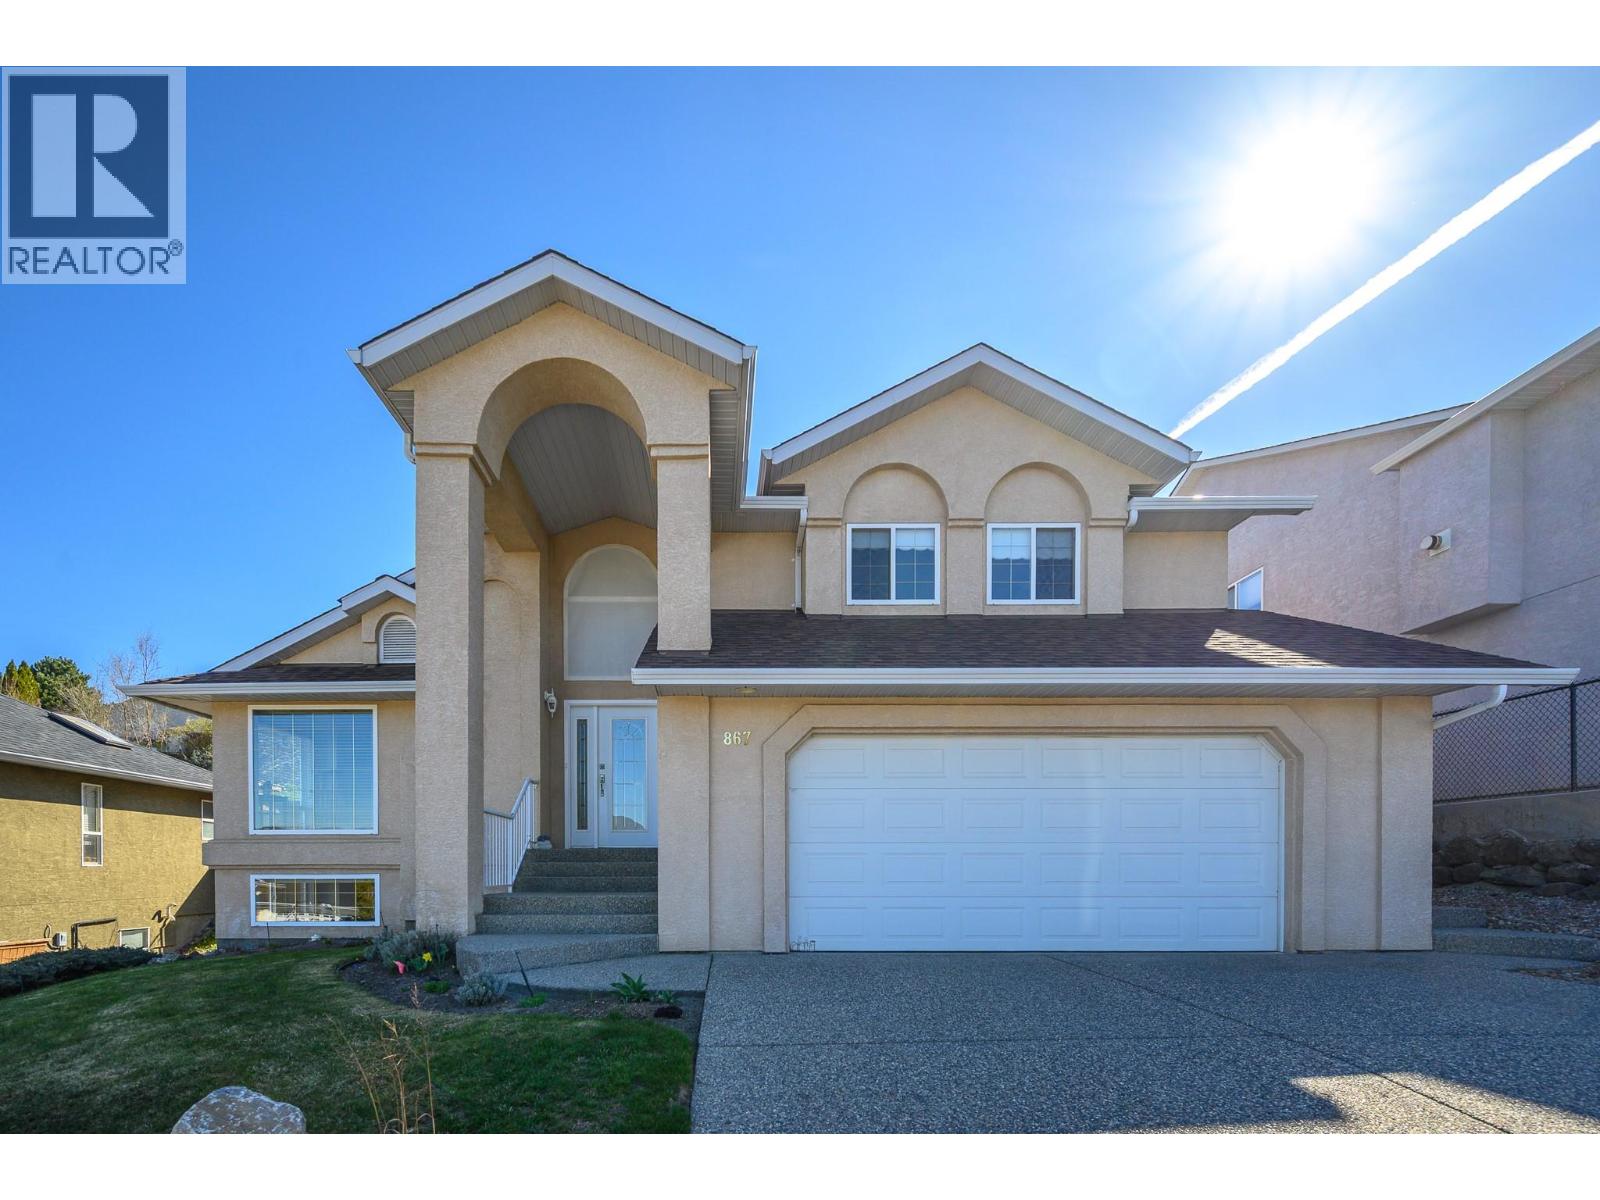
867 Mt. Grady Place
Vernon, British Columbia
Welcome to 867 Mt. Grady Place, an exceptional 4 bedroom, 4 bathroom home nestled on sought-after Middleton Mountain. Beautifully updated throughout, this home showcases fresh paint, new flooring and carpet, a new furnace, and so much more, offering true move-in ready convenience. Step inside to a thoughtfully designed floor plan featuring an expansive living room with a cozy gas fireplace, a formal dining room perfect for entertaining, and a bright kitchen complete with quartz countertops and a breakfast nook overlooking the warm and inviting family room. A newly added laundry area off the family room adds everyday functionality. Upstairs, retreat to the oversized primary suite with a brand new walk-in shower plus walk-in closet. Two additional spacious bedrooms and a full 3-piece bathroom complete this level. The fully finished basement offers incredible flexibility with a beautiful new kitchen, generous living area, bedroom, a 3-piece bathroom, and an oversized crawl space providing ample storage. This home is ideal for multi-generational living or extended family. Located on a quiet cul-de-sac just minutes from Kalamalka Lake and downtown Vernon, this home is perfectly positioned within walking distance to parks, pickleball, tennis courts and hiking trails. Outside, enjoy a fully fenced, spacious and beautifully landscaped backyard designed for low maintenance living, with space for gardening, play and relaxation. With its versatile layout, modern updates, and prime location, this home offers endless possibilities for comfortable family living and entertaining. Everything has been done, simply move in and enjoy. (id:65446)
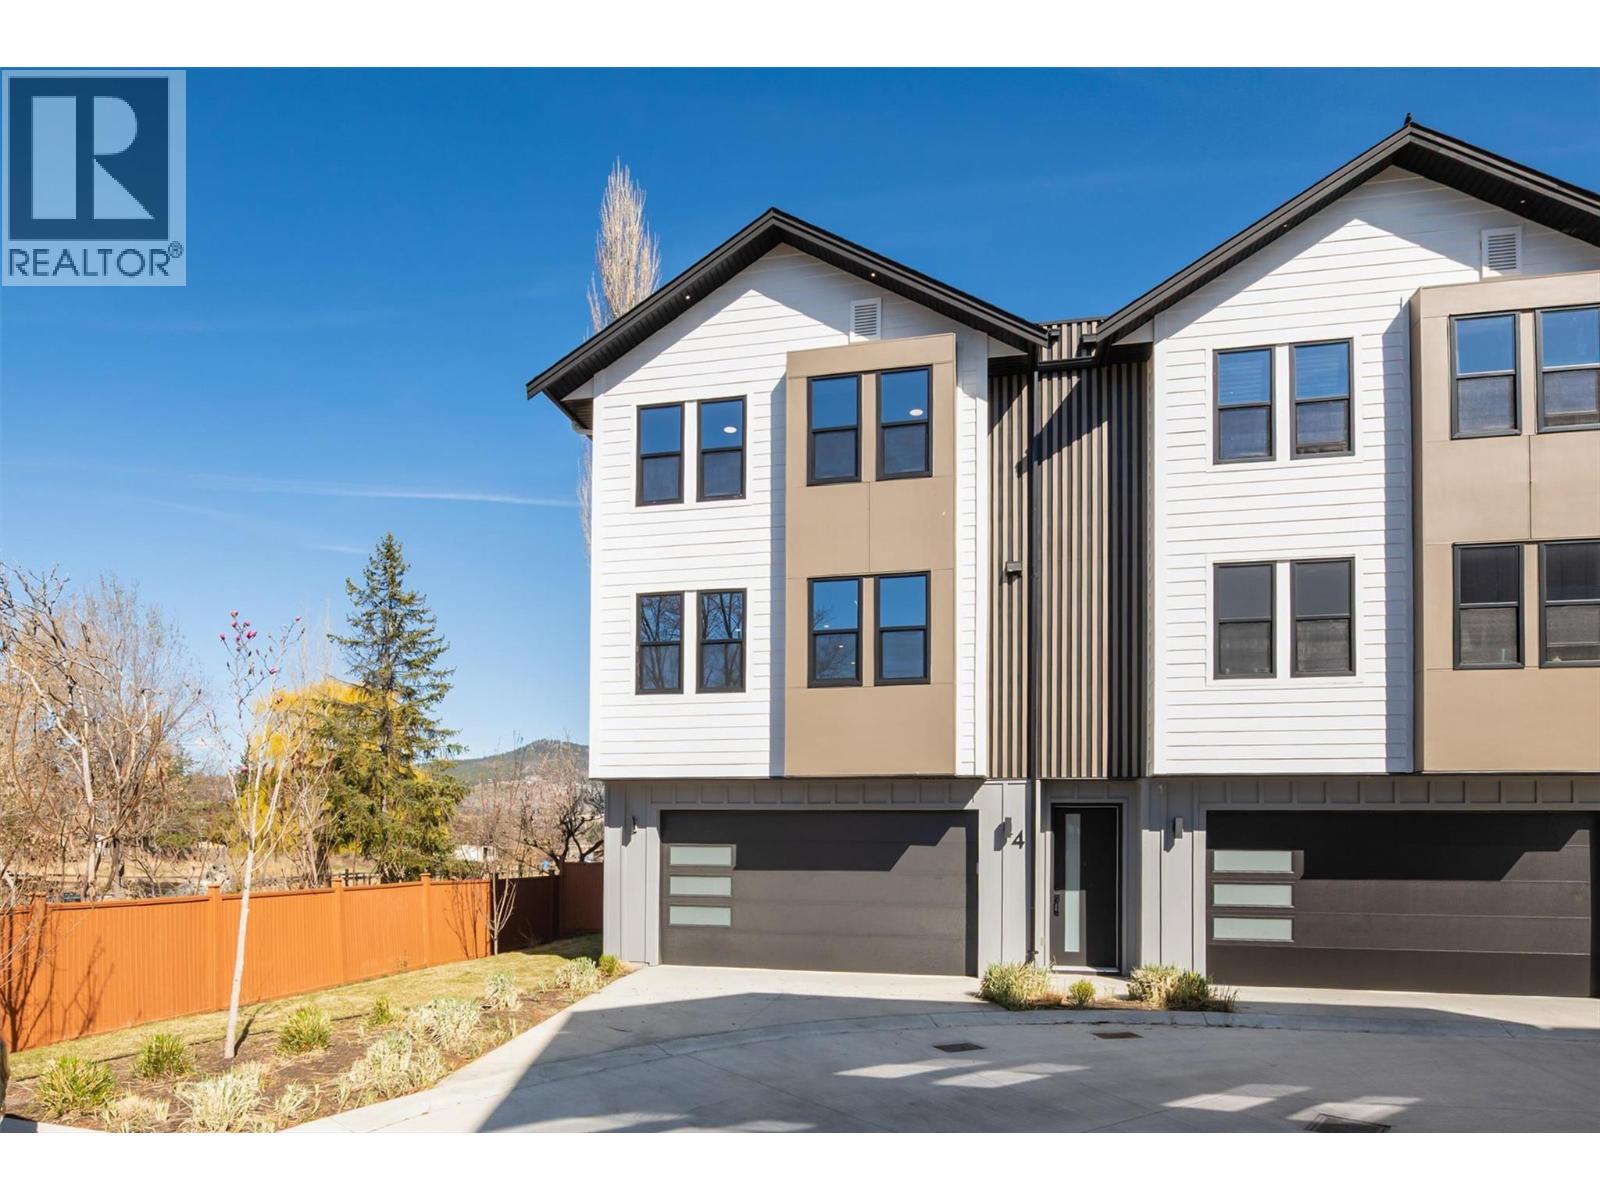
3590 Redecopp Road Unit# 4
Lake Country, British Columbia
Discover these boutique townhomes tucked away in a quiet, private setting in the flats of Lake Country. Located on a no-through road surrounded by farms and acreages, rural charm and an Okanagan lifestyle await. Just down the street, access the famous Okanagan Rail Trail and Wood Lake. Inside, the sun-filled open-concept living space is framed by oversized black-trim windows that flood the home with natural light. The living area centers around a beautifully designed fireplace that blends traditional warmth with modern style, creating an inviting space to relax. The stunning kitchen is both elegant and functional, featuring quartz countertops, a custom pantry, premium appliances, and a built-in wine fridge. A stylish wine bar adds a touch of sophistication, perfect for hosting friends after a day exploring local wineries. The primary suite offers a luxurious retreat with a beautifully tiled rain-shower ensuite and refined finishes throughout. Additional highlights include: • Hot water on demand, • Heat pump with A/C and forced air heating, • Energy-efficient BC Energy Step Code 4 construction, • Illuminated staircases for added style and safety, • Oversized garage with plenty of space for vehicles, tools, and Okanagan adventure gear. These homes are your private retreat in the heart of Okanagan wine country. Price plus GST. Pet friendly: Up to 2 dogs (no size restrictions), 2 cats, or 1 cat and 1 dog. (id:65446)
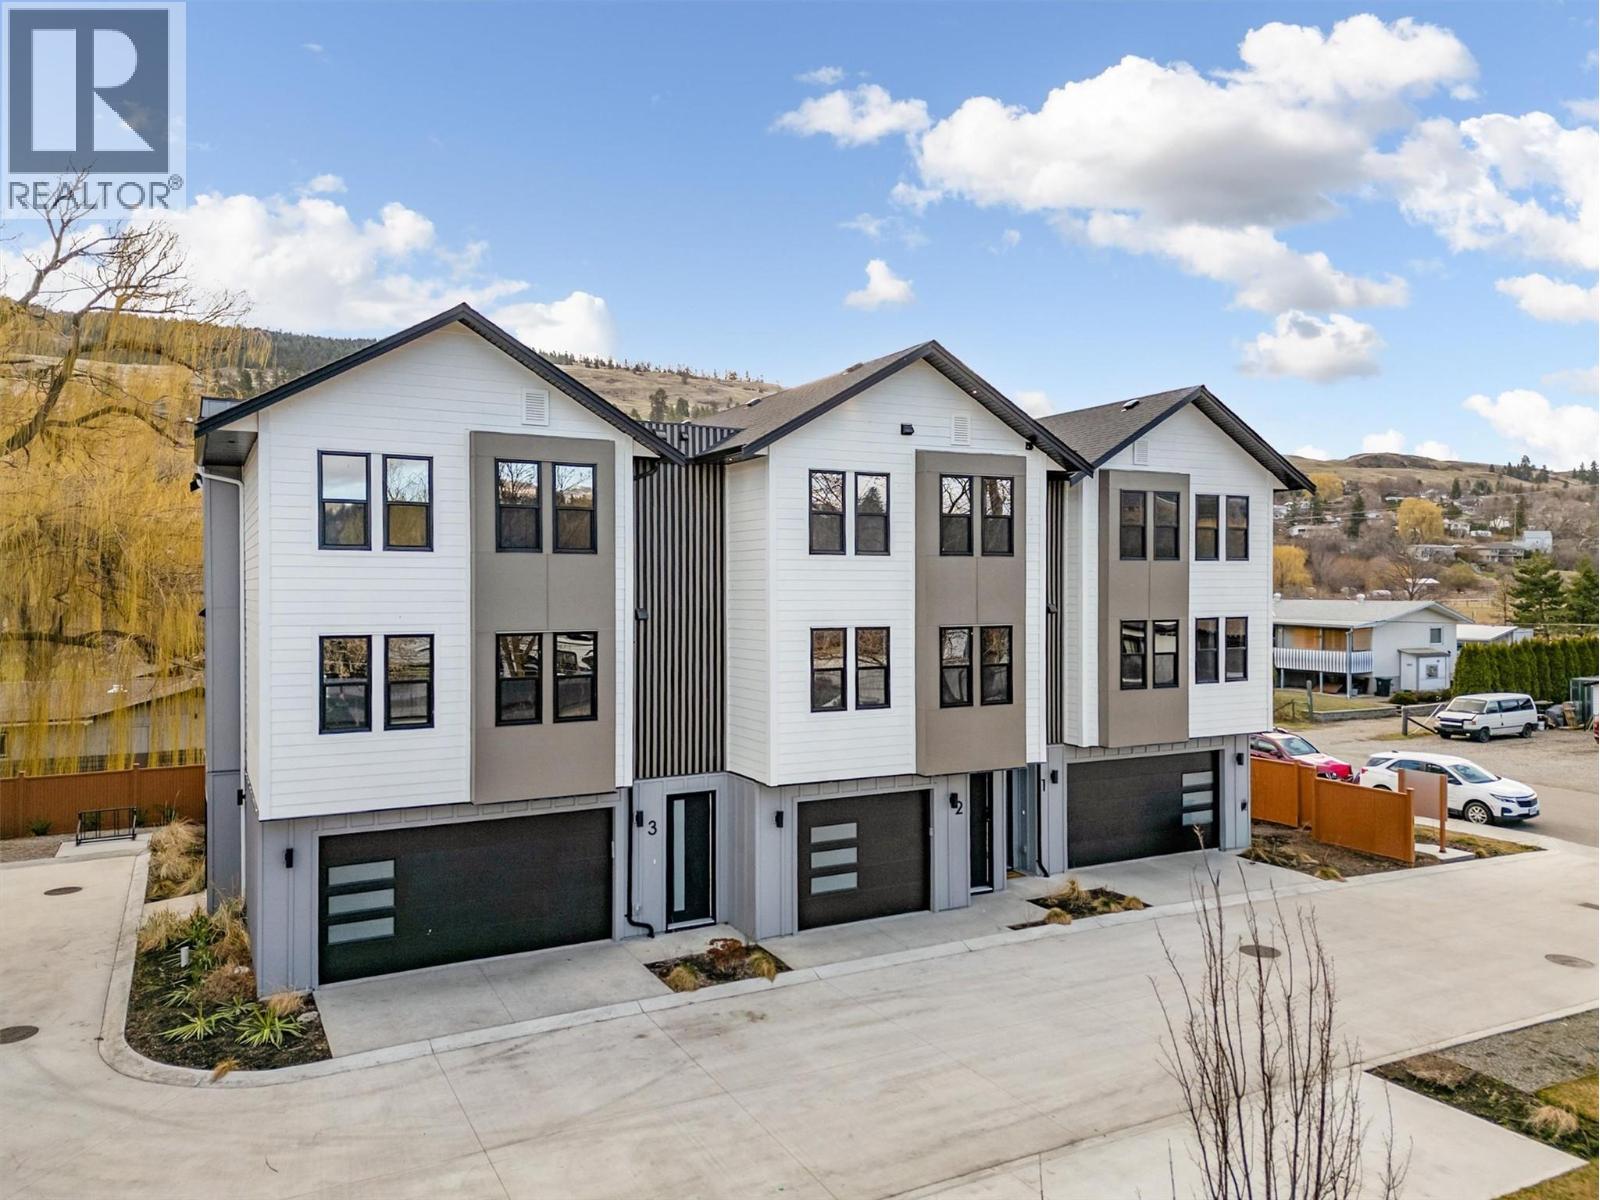
3590 Redecopp Road Unit# 3
Lake Country, British Columbia
Discover these boutique townhomes tucked away in a quiet, private setting in the flats of Lake Country. Located on a no-through road surrounded by farms and acreages, rural charm and an Okanagan lifestyle await. Just down the street, access the famous Okanagan Rail Trail and Wood Lake. Inside, the sun-filled open-concept living space is framed by oversized black-trim windows that flood the home with natural light. The living area centers around a beautifully designed fireplace that blends traditional warmth with modern style, creating an inviting space to relax. The stunning kitchen is both elegant and functional, featuring quartz countertops, a custom pantry, premium appliances, and a built-in wine fridge. A stylish wine bar adds a touch of sophistication, perfect for hosting friends after a day exploring local wineries. The primary suite offers a luxurious retreat with a beautifully tiled rain-shower ensuite and refined finishes throughout. Additional highlights include: • Hot water on demand, • Heat pump with A/C and forced air heating, • Energy-efficient BC Energy Step Code 4 construction, • Illuminated staircases for added style and safety, • Oversized garage with plenty of space for vehicles, tools, and Okanagan adventure gear. These homes are your private retreat in the heart of Okanagan wine country. Price plus GST. Pet friendly: Up to 2 dogs (no size restrictions), 2 cats, or 1 cat and 1 dog. (id:65446)