
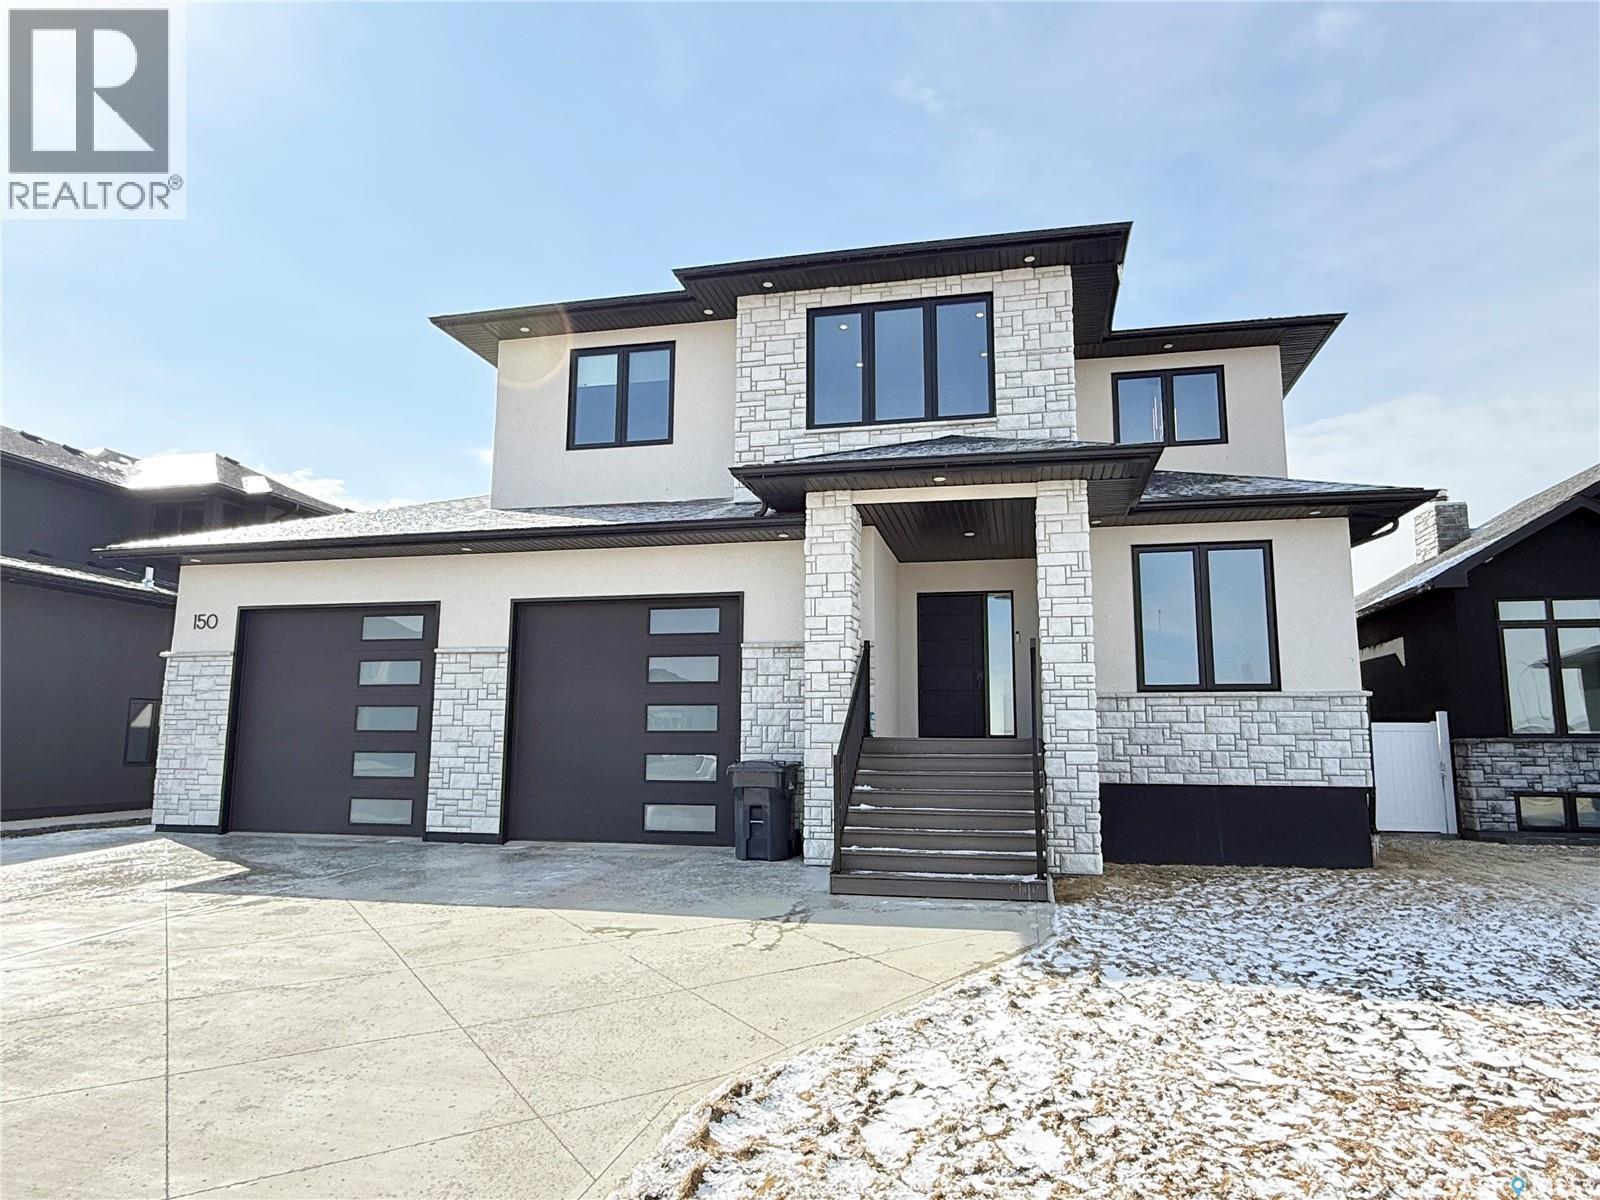
150 Delaet Drive
Weyburn, Saskatchewan
Stunning custom home located in the Creeks in Weyburn. Exceptional curb appeal with a modern stone and stucco exterior. The main floor welcomes you with a front office, convenient 2-piece bath, soaring ceilings, and an abundance of south-facing windows that fill the space with natural light and warmth, all while backing onto open field views. The living room features a cozy gas fireplace, and the dining area opens to a screen room, perfect for relaxing or entertaining. The kitchen is thoughtfully designed with a spacious island, quartz countertops, modern fixtures and lighting, fridge freezer combo and a well planned walk in pantry. Upstairs, you’ll find a versatile bonus room, beautifully finished main bathroom with tiled surround, and a luxurious primary suite complete with a stunning shower, separate tub, makeup station, and a walk in closet with conveniently located laundry. The dream garage offers high ceilings and ample space for vehicles, storage, a workshop or for that golf simulator you have always been wanting. The basement includes a fully self contained suite with a private entrance, ideal as a “grandmother suite” or income generating rental. It features a full kitchen, living area, 4 piece bathroom, and separate laundry. A truly impressive home you won’t want to miss. (id:65446)
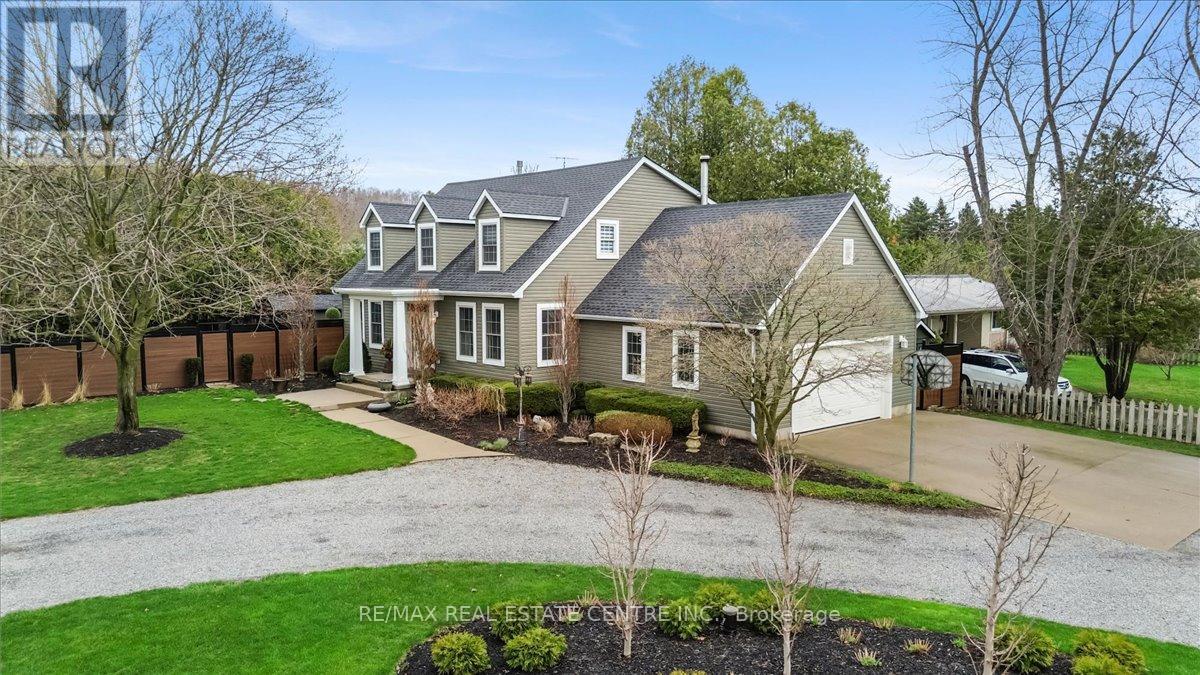
653 Glen Morris Road W
Waterloo, Ontario
Welcome to 653 Glen Morris Road W, offered for the first time. This beautifully maintained 1.5 storey home is set in the charming community of Glen Morris, just minutes to Cambridge, Paris, and major routes. Enjoy a peaceful rural setting with convenient access to amenities, trails, and the Grand River. This spacious home offers 3+1 bedrooms and 3 bathrooms, fully finished with a walk-up basement, providing flexible living space for families or multi-generational use. Pride of ownership is evident throughout, with extensive updates and a strong focus on mechanical reliability and long-term functionality. The home features efficient hydronic heating with multiple zones, radiant floor heating in key areas, and a high-efficiency propane boiler that also supplies hot water. A central air system (2023) ensures year-round comfort. The updated kitchen (2023) includes modern finishes and appliances, while much of the home has been freshly painted and upgraded with new plumbing fixtures. Set on a great-sized lot, the property offers a semi-circular driveway, new fencing, and a roof with leaf guard protection (2023). Enjoy outdoor living with a summer kitchen featuring hot and cold water and a BBQ connected to the propane system. Additional features include well and septic systems, a constant-pressure water system, and a professionally updated irrigation system. The garage is a standout feature, offering radiant floor heating, hot and cold water, a booster pump for washing, and a built-in air compressor system. A generator-ready panel, central vac, attic fan, propane fireplace, and wood stove add further comfort and reliability. This home is ideal for buyers who value quality construction, well-maintained systems, and functional upgrades, all set within a welcoming and scenic community. A rare opportunity to own a thoughtfully upgraded property in one of the area's most desirable rural settings. (id:65446)
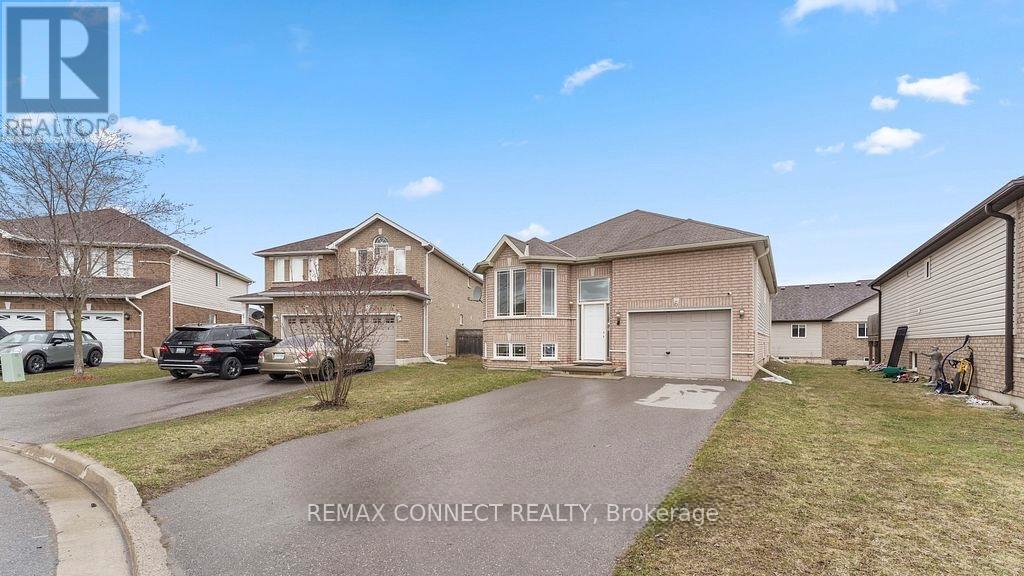
Main - 6 Mcgregor Court
Peterborough, Ontario
Welcome to your cozy main floor bungalow featuring three bedrooms, one bathroom, and three parking spots. Enjoy the serene living room, spacious eat-in kitchen with deck access, and three versatile bedrooms. Shared utilities with the main floor tenant covering 60% ensure affordability. Conveniently located near schools, parks, and amenities, this home offers comfort and convenience in a peaceful neighborhood. Schedule a viewing today! (id:65446)
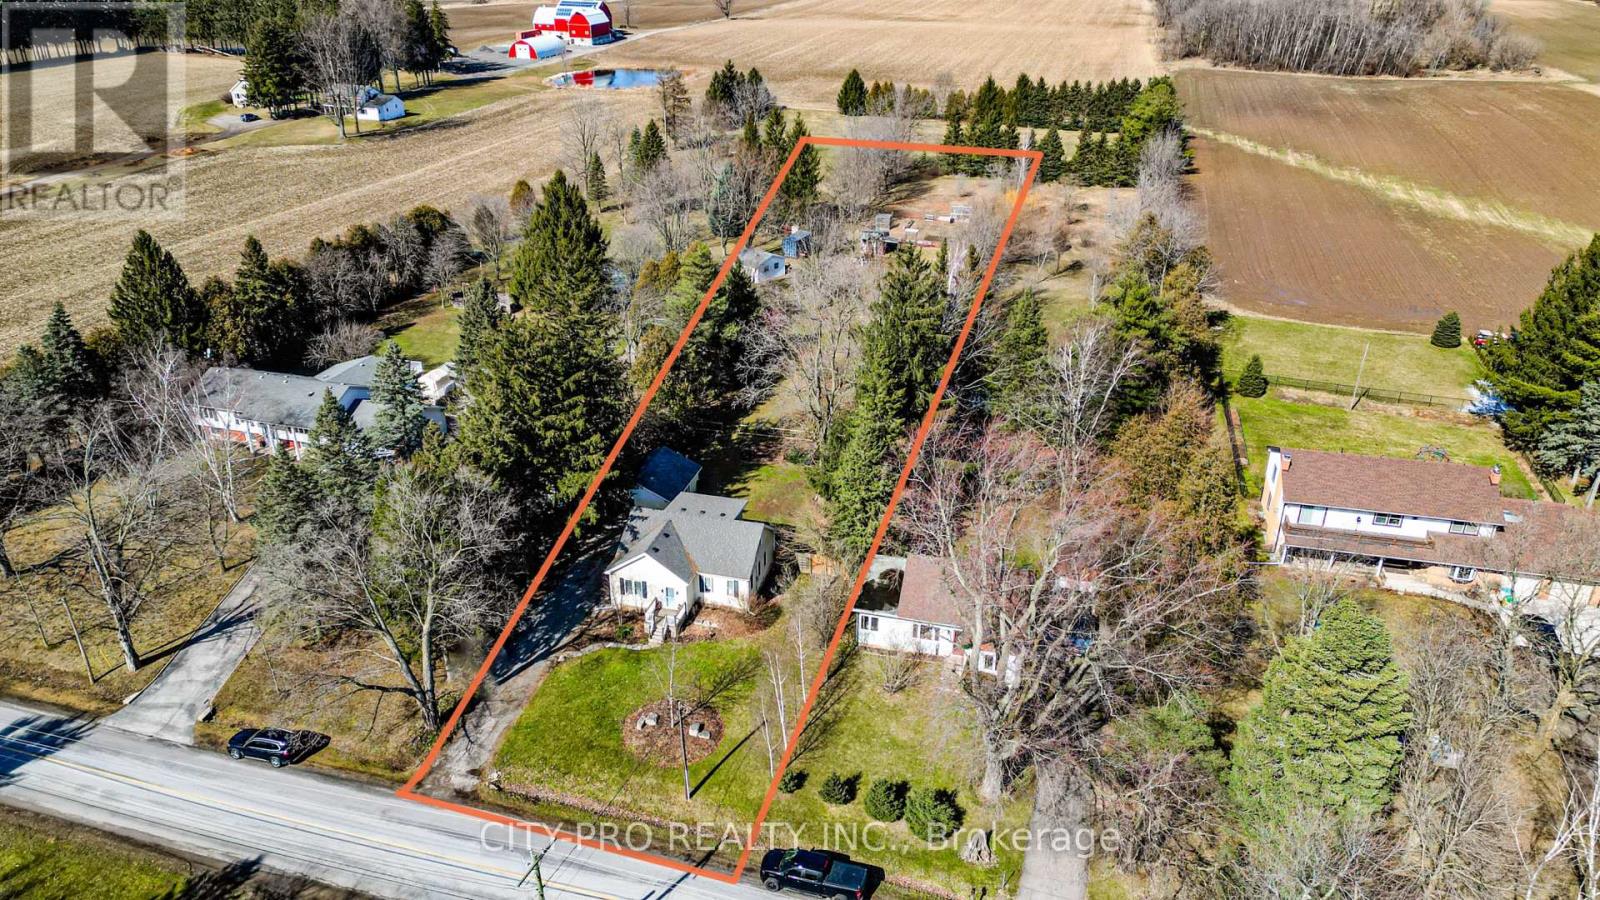
443 5th Concession Road W
Hamilton, Ontario
Rare opportunity to own a deceptively spacious country home set on just over 1 acre in desirable Flamborough. Tucked away on a quiet concession, this property offers the perfect balance of privacy, usable land, and convenience - just minutes to Waterdown, Burlington, Hamilton, and Ideal for commuters with easy access to Hwy 401 (approx.10-15 mins) and Aldershot GO Station(~20 mins).The bright, updated main level features a large bedroom and full bath, complemented by hardwood flooring, cove moulding, and timeless character details. The spacious kitchen is equipped with solid wood cabinetry, concrete countertops, stainless steel appliances, and a premium stove - ideal for everyday living and entertaining.Upstairs offers exceptional flexibility with two additional bedrooms and a full bath, or can be configured as a private primary retreat with a dressing area.The finished basement adds valuable living space with additional bedrooms, a rec area, laundry, and ample storage - ideal for extended family or multi-functional use.Step outside to a deep ~570 ft lot designed for lifestyle and utility. Enjoy multiple seating areas, fire pit, vegetable garden, greenhouse, and fenced space for pets. The detached garage, currently used as a workshop, offers excellent versatility and can be converted back if desired. Additional outbuildings provide further storage and potential.An exceptional opportunity for end-users, hobby farmers, or those seeking space, privacy, and long-term upside in a prime rural location. (id:65446)
Lot 9 Third Line
Erin, Ontario
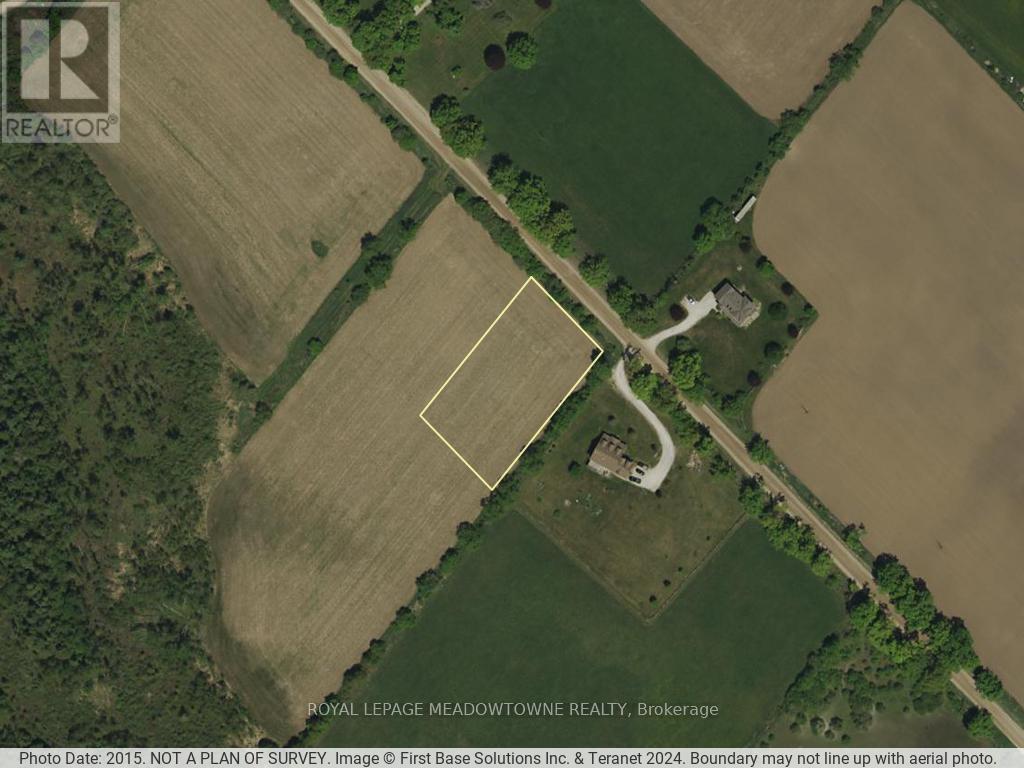
This 1.03 acre residential lot offers a great opportunity to build a home that suits your style and needs. The property can accommodate a passive solar design, a ranch bungalow, a modern or contemporary home. Set on a quiet country road, the location provides a peaceful rural setting while remaining close to Acton, Erin, Rockwood, and Guelph. Schools, shopping, commuter routes, and everyday amenities are all within a short drive. The lot is ready to build and features a gentle slope that supports a full walk out basement. The elevation allows for excellent natural light and is well suited for an in law or secondary suite. You can also enjoy open views of surrounding farmland and forest. The land is dry, open and suitable for a variety of custom home designs. A key benefit is that the property is outside conservation authority jurisdiction, with confirmation on file showing no conservation restrictions. This allows you to move forward directly with building permit applications through the Town of Erin and Wellington County. The property is currently being farmed and benefits from OFA tax credits, which help reduce carrying costs until you are ready to build. A survey is available. Buyer to verify HST applicability. If you are looking for a build ready lot with a rural location, ideal grading for a walk out basement, energy efficiency passive solar positioning and no conservation restrictions, this is a rare opportunity. Please do not walk the property without an appointment. Be mindful of crops. The farmer reserves the right to harvest. GPS note: The property is located in the Town of Erin but carries an Acton municipal address. Enter 5223 Third Line in Google Maps. The property is directly across the road. (id:65446)
498 Charlotte Street
Peterborough, Ontario
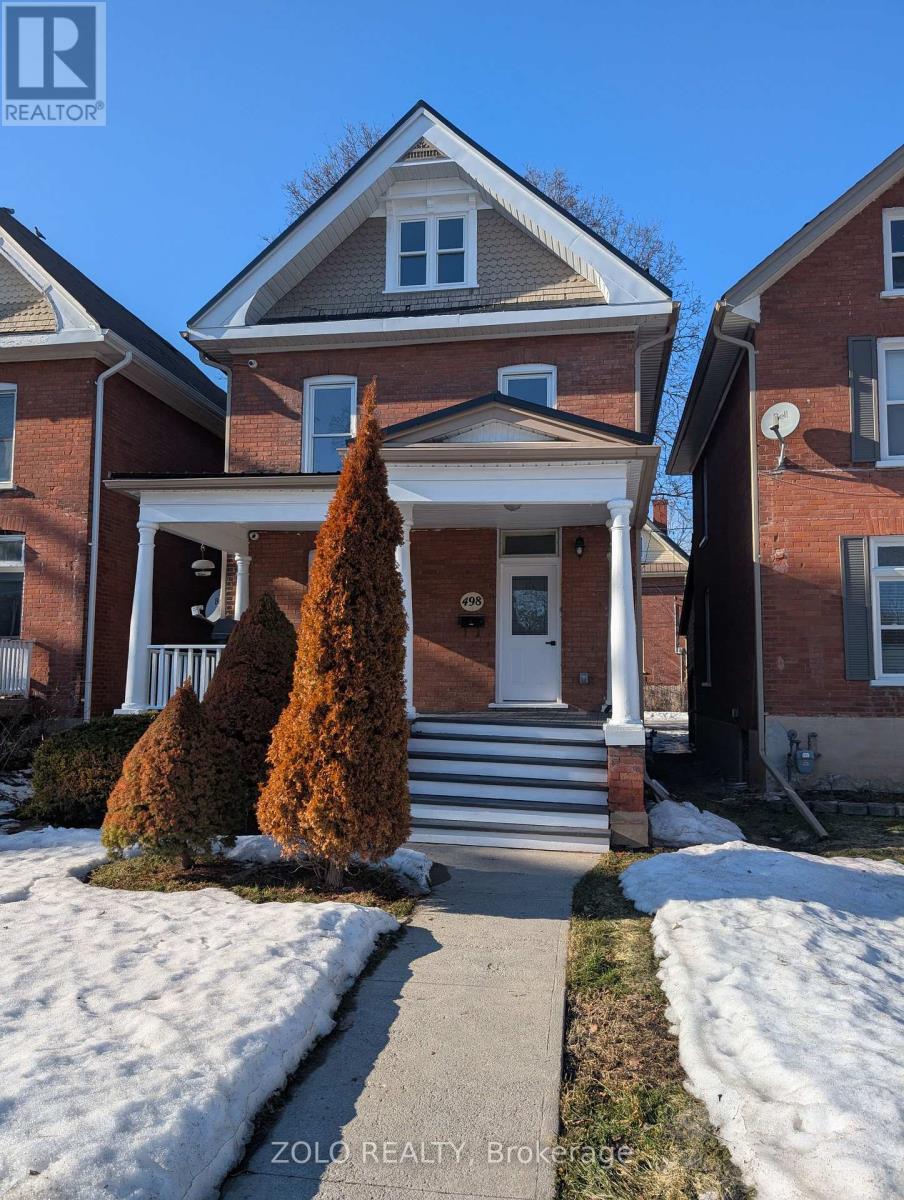
Fully renovated, 5-bedroom, 3-bath brick century home blends modern and historic charm. Has high ceilings, pot lights and skylights. Premium new flooring, trim, doors and paint throughout. New kitchen includes brand-new stainless steel appliances. With Type X drywall throughout house for future unit separation into multiple units for investment rental. Key Upgrades & Features: Mechanicals: Permit legal renovations including electrical, plumbing, insulation and Type X drywall. HVAC: New AC (2021), Lennox forced air gas furnace (2017), and owned hot water tank(2025). Outdoor: Front porch, back deck and parking for two vehicles at the rear. Location & Potential: Perfectly situated between Trent University and Fleming College with a bus stop directly out front, this home is minutes from downtown, schools, shopping, and the hospital. Whether used as a turnkey student rental or a spacious family home, this "spotless" property offers exceptional value and income potential. Measurements to be verified Visit virtual tour! (id:65446)

289 Thrush Street
Fort Mcmurray, Alberta
f you’ve been waiting for the home that When you walk in you immediately fall in love. This custom renovated single-family home is sure to please. Every detail has been thoughtfully thought out and custom quality renovations throughout. This home is a pleasure to show immaculately kept, and you can feel the pride the current owners have when you walk into this home.Upon walking into the bright entryway you are greeted by upgraded Engineered wood flooring. Beautiful Inviting Living room Featuring a beautiful Custom tiled 2 way fireplace and wood mantle . The bright and spacious living room seamlessly flows into the Updated Kitchen and dining room area. The open concept kitchen and dining room is sure to please with upgraded granite countertops and dark wood cabinets, stainless steel appliances , corner pantry , ceramic tile backsplash , crown molding & boasting a sit up breakfast bar area sure to be enjoyed . The spacious dinette area also enjoys a view of the 2 way fireplace and beautiful tile and wooden mantle. Back entrance area features a 2 piece bathroom, back storage closet, and entrance to your back deck. Heading to the upper level, The large windows brighten up the staircase that Leads to the upper level Boasting New Carpet throughout, Featuring a Bonus room/ Gym area, You’ll also find 3 bedrooms, the primary suite features walk-in closet a three-piece en suite , and there is 2 more spacious bedrooms, and a lovely Upper level Laundry room, and also a Four piece Bathroom, completing the upper levelHeading to the basement there’s a separate entrance to the two bedroom in law suite, Eat in kitchen with living room area, a 4 piece bathroom, 2 more bedrooms, utility and storage area. There is also laundry to complete the suite.Heading outside The well-maintained and low maintenance backyard has a Detached garage with additional parking alongside the garage, Gravel Parking area for RV parking.All appliances include 2 Fridges, 2 Stoves, 1 built-in di shwasher, 2 washers, 2 dryers, window blinds, central air conditioner, central vacuum with attachments. If you’re looking for a home that needs no work, pack your bags. This is the home for you. (id:65446)
7717 & 7719 41 Avenue NW
Calgary, Alberta
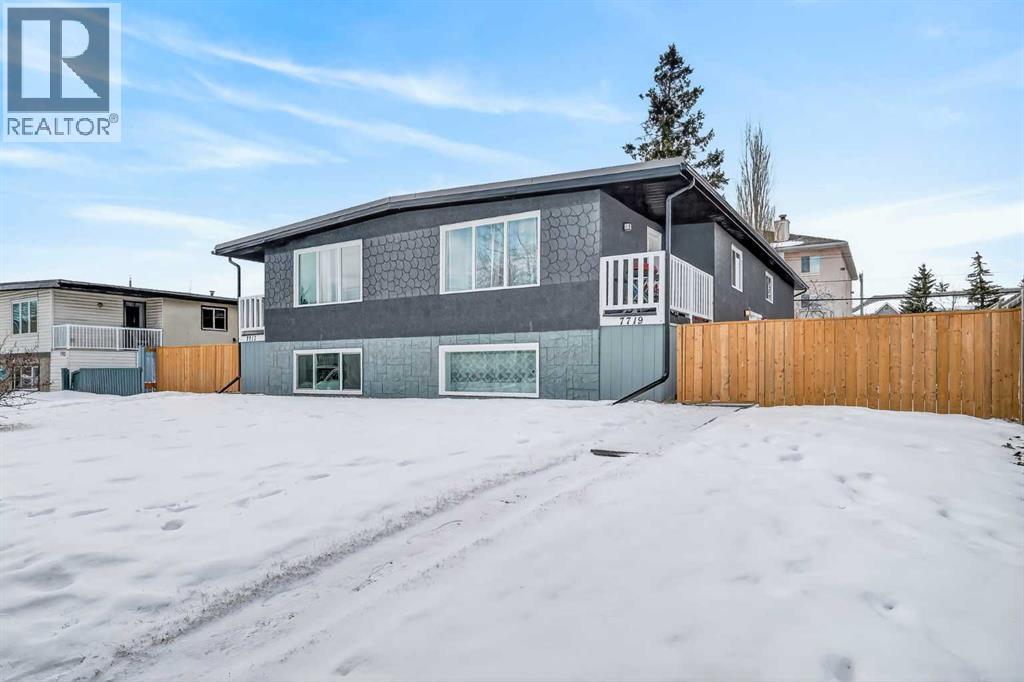
Bowness owner-occupied 4-Plex on a wide lot facing the greenspace! A true 4 plex, built originally in this format. Two 3 bedroom units and two 2 bedrooms units. All units have private entrances, dedicated mechanical systems, & private laundry rooms. Meticulously maintained and updated, owner occupied building, with nearly everything replaced in the last 2 years. Huge pride of ownership throughout, with well selected tenants & all 4 units renovated. Including; interior & exterior paint, new roof, fascia, gutters, new fence & gates, new 12x12 outdoor shed, balconies & deck boards. Complete interior renovations from baseboards to light fixtures to curtains and window coverings! New toilets, tubs, sinks, cabinets, countertops & much more! Mechanical systems, appliances, and electrical has also been replaced! New sod & loam in the yard space. Truly a rare commodity in the multi-family building space to find a property loving cared for to the level of detail that this property has. Currently fully rented with one unit occupied by the owner. Currently earning $66,000/year with one unit owner occupied! A turn-key rock solid investment property perfect for anyone's portfolio. (id:65446)
10734 93 St NW
Edmonton, Alberta
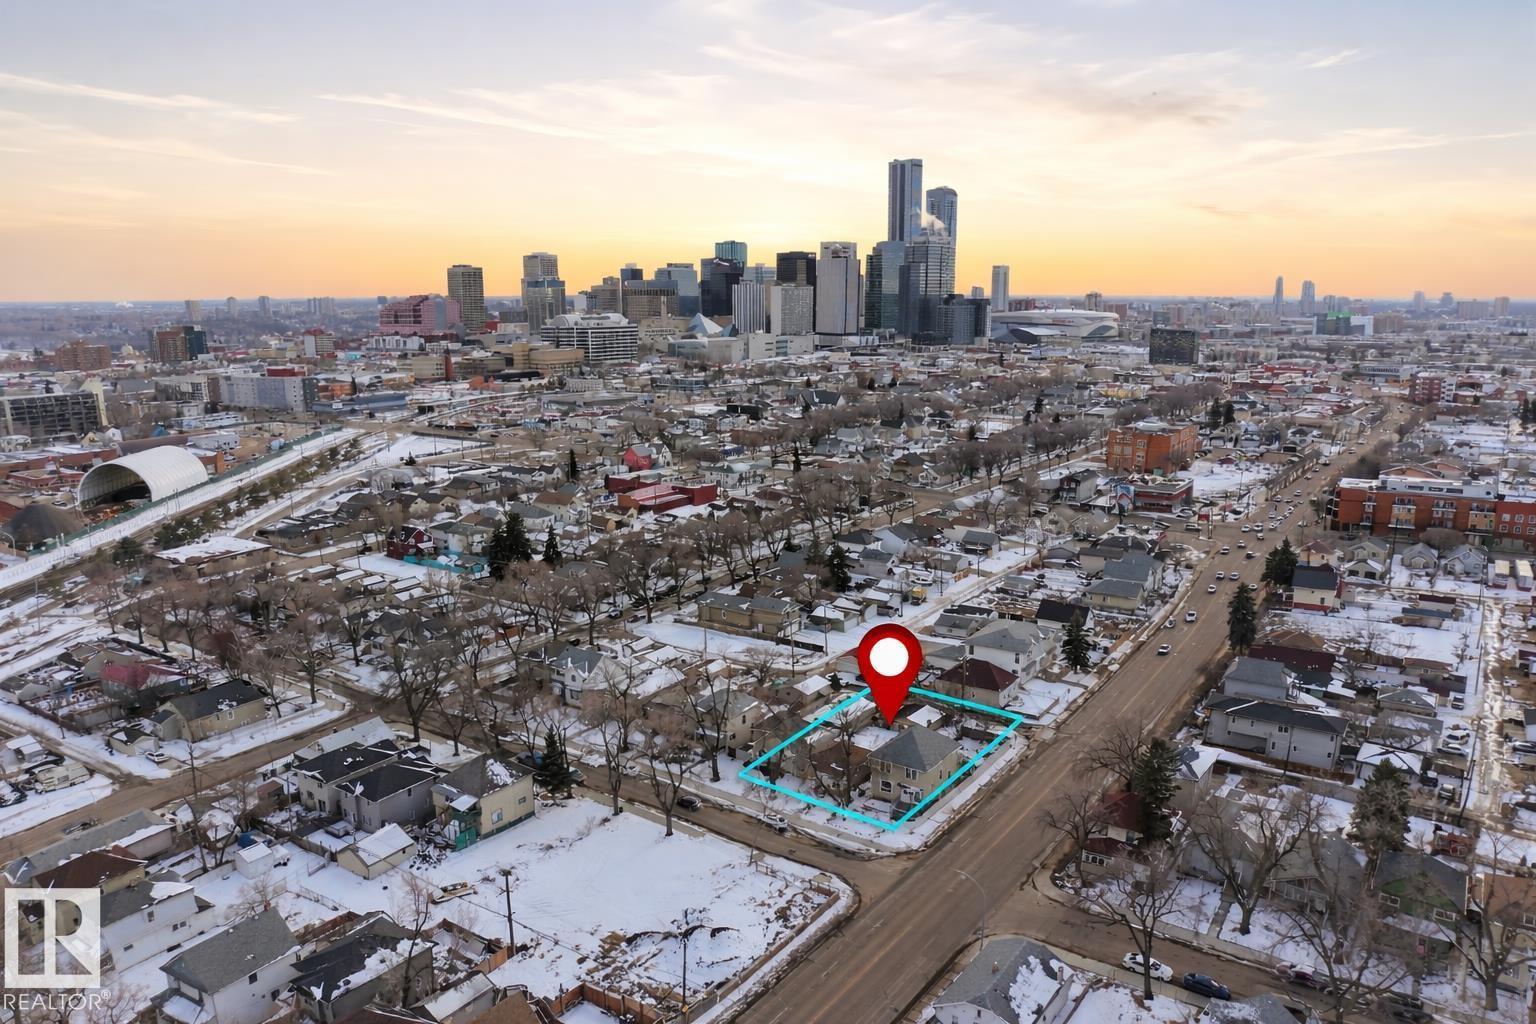
CORNER DEVELOPMENT OPPORTUNITY - ASKING $424,800 FOR BOTH 10730 & 10734 93 STREET! These two adjoining lots are being sold together as a single development parcel, offering a combined total of 8,058 SQ FT. Zoned RM h16.0 (per SLIM Maps), this is a prime redevelopment opportunity in the heart of McCauley. Situated on mature tree-lined streets and just minutes from downtown, the Royal Alexandra Hospital, Kingsway Mall, and the ICE District & Rogers Place, this location offers excellent access to transit, major routes, and amenities. Close to Commonwealth Rec Centre and surrounded by ongoing revitalization, this corner lot presents a strong opportunity for investors and developers looking to capitalize on future growth. Home is being sold as is. BOTH LOTS SOLD TOGETHER FOR $424,800 (id:65446)

0 Smith Road
Hamilton, Ontario
Don't miss this rare opportunity to own 17.94 acres of vacant land with frontage on two roads perfect for building your dream home or exploring investment possibilities.TWO FRONTAGES ON SMITH RD.& ELEVENTH RD.E. LAND IS ALL CLEAR. Located just minutes from the QEW, this property offers easy access to major highways, making commuting a breeze.The Property Is Zoned A1. (id:65446)
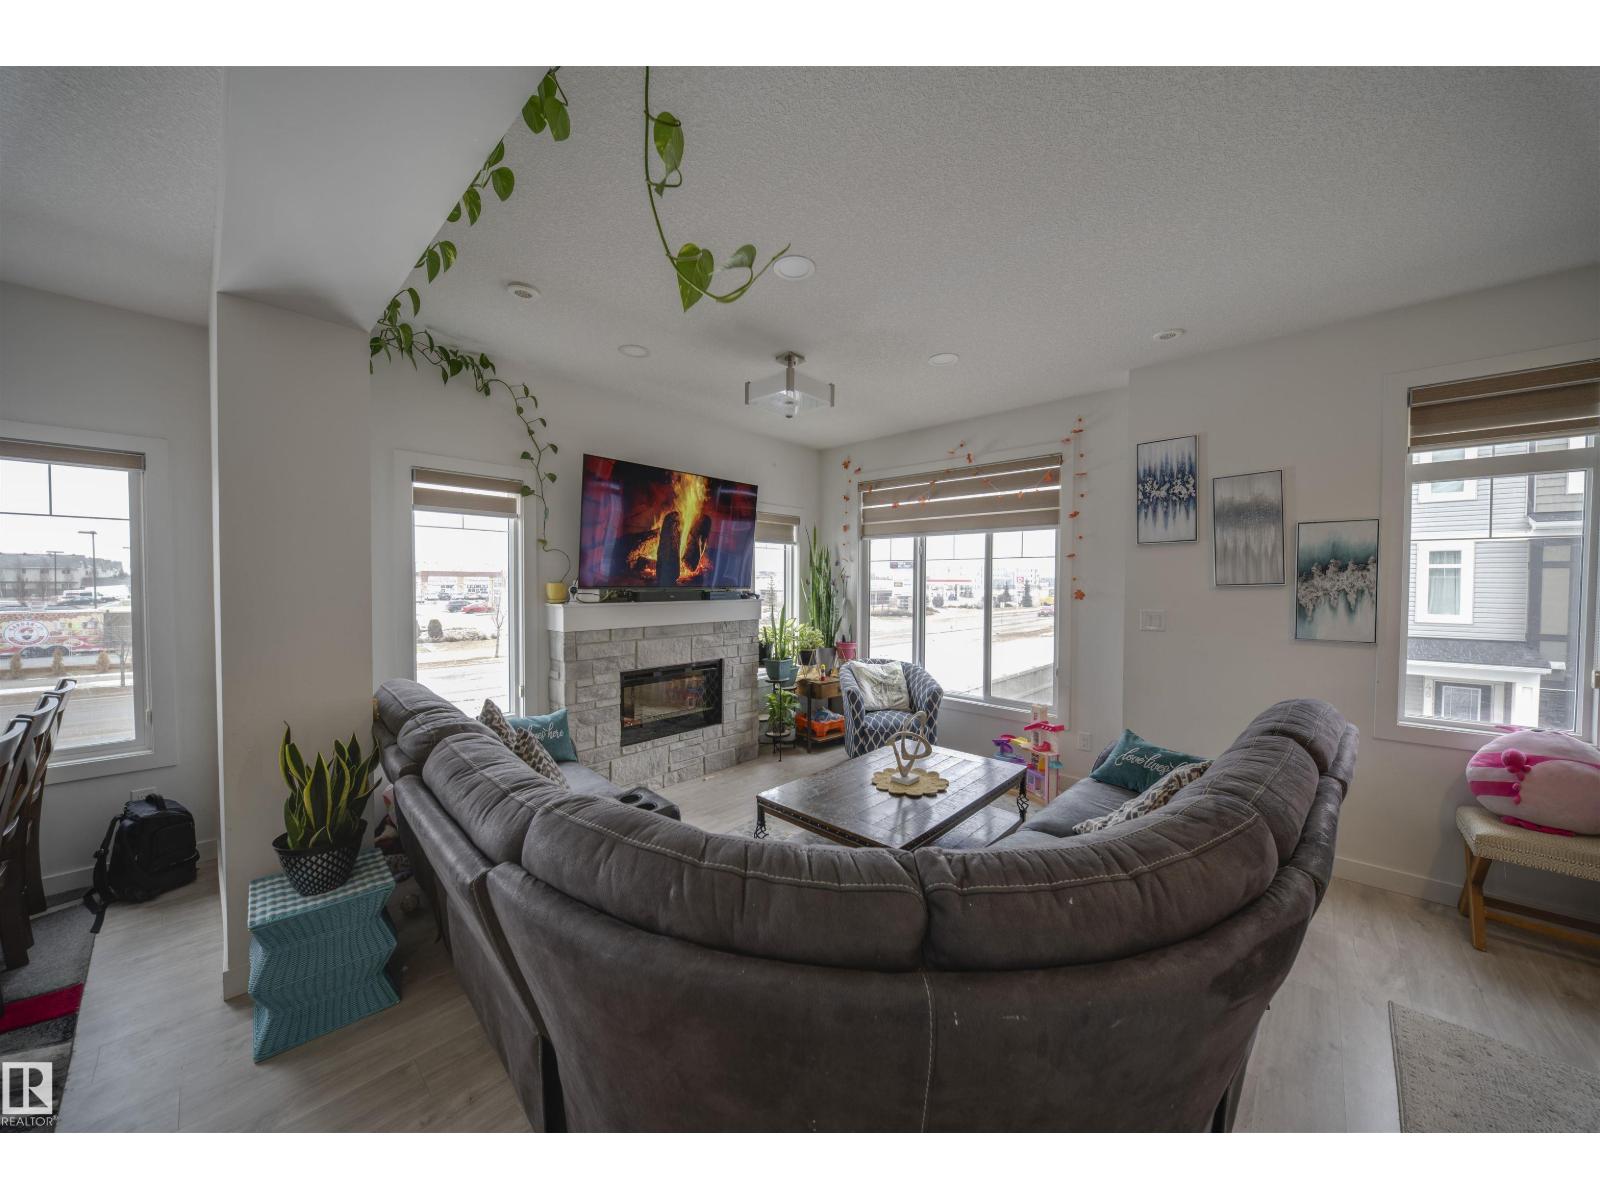
#62 2215 24 St NW
Edmonton, Alberta
Welcome to this bright and well-located townhouse featuring 3 bedrooms, a den, and 2.5 bathrooms, offering plenty of space for comfortable living. Large windows throughout the home fill the space with natural sunlight, creating a warm and inviting atmosphere. Enjoy views of the nearby plaza right from your windows. Perfectly located just steps away from a major shopping plaza with grocery stores, restaurants, cafés, daycare, healthcare services, and many other everyday amenities. This home offers both convenience and functionality, making it a great opportunity for first-time buyers, families, or investors looking for a well-situated property. (id:65446)
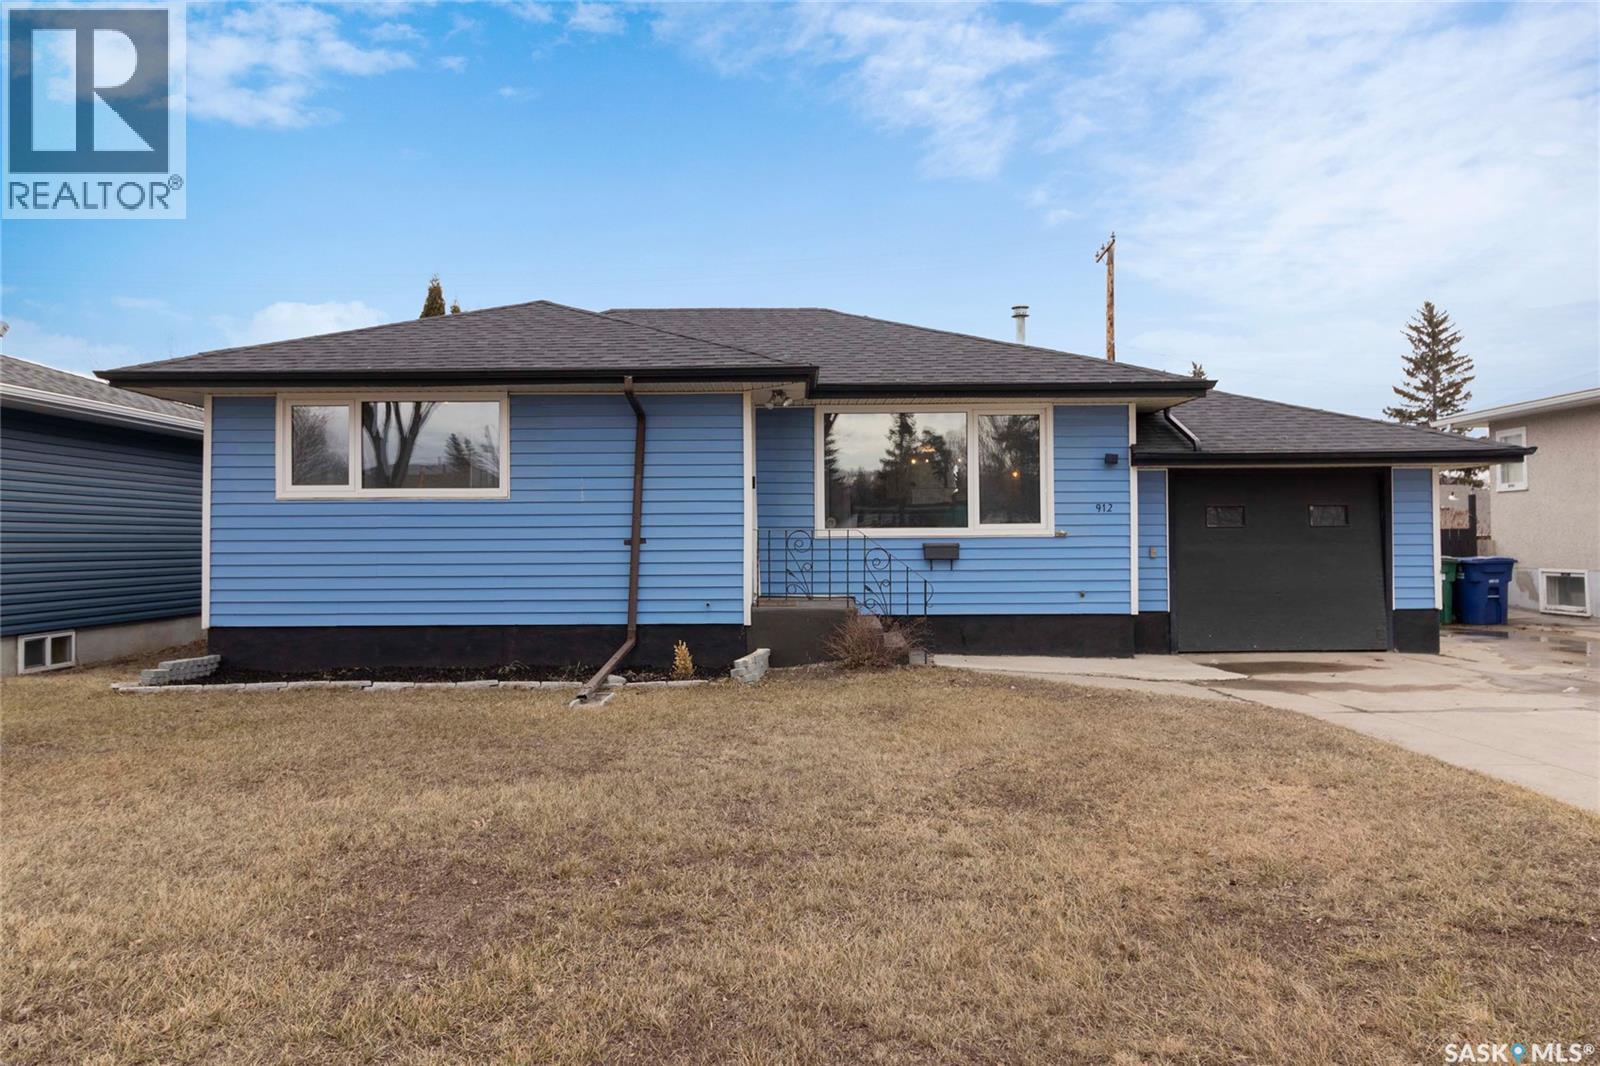
912 P Avenue N
Saskatoon, Saskatchewan
Welcome to this sweet home in the Mount Royal area, an inviting 3-bedroom, 2-bathroom bungalow that perfectly blends original character with thoughtful updates. This well-maintained property features both a single attached garage and a single detached garage, offering excellent parking and storage options. Step inside to a spacious living room that flows into the kitchen area which features a moveable island but can host a table instead. The original wood cupboards add timeless charm and have been beautifully preserved. The upper level hosts two comfortable bedrooms and a full 4-piece bathroom, while the lower level offers a cozy family room, an additional bedroom (window not meeting current egress requirements), and another 4-piece bathroom. The laundry is conveniently located in the utility area, which also provides ample storage. Outside, the fully fenced backyard is impressively large, offering endless possibilities for outdoor enjoyment, a dedicated garden area, along with the added bonus of the detached garage. The back alley allows for more access to the back yard if desired. Note the long driveway for off-street parking at the front of the property . Notable updates include newer laminate flooring on some of main level, some light fixtures, newer windows, brand-new shingles on both the house and garage completed in 2025. Ideally situated within walking distance to numerous parks and schools, including ED Feehan Catholic High School, St. Maria Goretti Community School, Westmount School, Bedford Road Collegiate, Mount Royal Collegiate, St. Edward School, and Howard Coad School, this home offers both convenience and community in a desirable location. As per the Seller’s direction, all offers will be presented on 04/19/2026 6:00PM. (id:65446)