
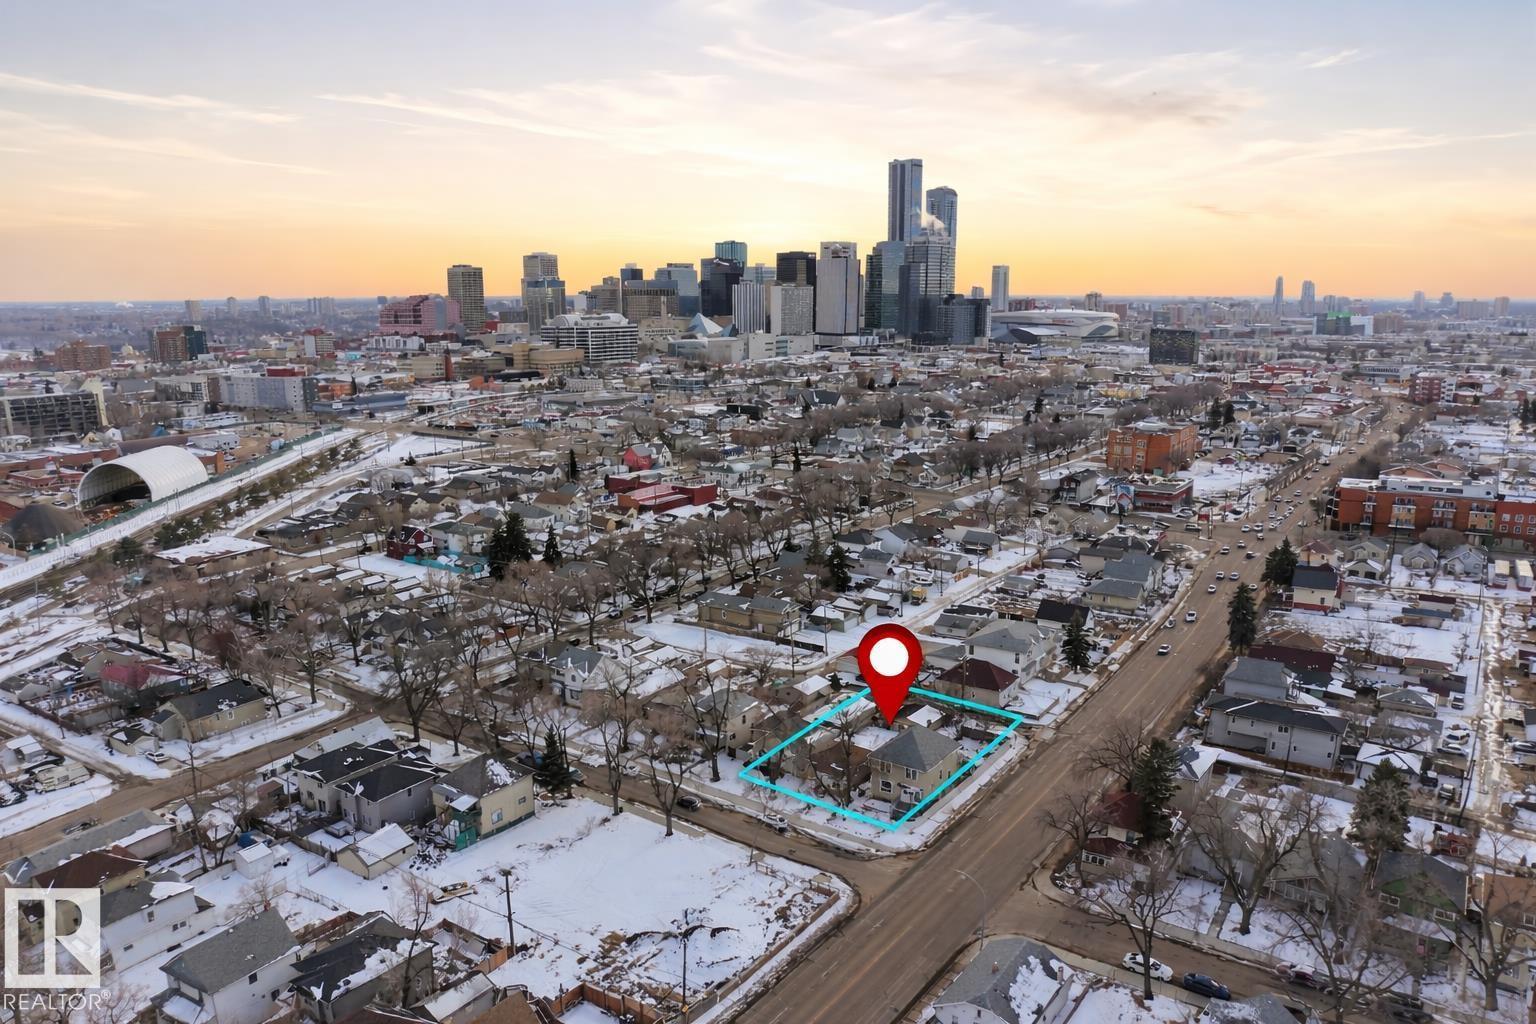
10730 93 St NW
Edmonton, Alberta
CORNER DEVELOPMENT OPPORTUNITY - ASKING $424,800 FOR BOTH 10730 & 10734 93 STREET! These two adjoining lots are being sold together as a single development parcel, offering a combined total of 8,058 SQ FT. Zoned RM h16.0 (per SLIM Maps), this is a prime redevelopment opportunity in the heart of McCauley. Situated on mature tree-lined streets and just minutes from downtown, the Royal Alexandra Hospital, Kingsway Mall, and the ICE District & Rogers Place, this location offers excellent access to transit, major routes, and amenities. Close to Commonwealth Rec Centre and surrounded by ongoing revitalization, this corner lot presents a strong opportunity for investors and developers looking to capitalize on future growth. Home is being sold as is. BOTH LOTS SOLD TOGETHER FOR $424,800 (id:65446)

215 Prairie Rose Place S
Lethbridge, Alberta
Welcome to Prairie Arbour Estates! This community is the premier destination for estate living in south Lethbridge and serves as the benchmark for upscale developments in southern Alberta. Prairie Arbour Estates boasts unrivaled views of Sixmile Coulee and easy access to walking trails and the spectacular Prairie Arbour Park. This 0.29 acre lot sits in a quiet street with no through traffic and has rear and side boundaries against a beautiful environmental reserve. This particular location is very unique and lots at this price point are limited in quantity in this community. Comparative market value for a lot of this size and location makes this property a tremendously valuable investment. (id:65446)
1401 54 Street
Edson, Alberta

This uniquely designed home offers the perfect blend of comfort, character, and space for both everyday family living and effortless entertaining. From the moment you arrive, you’re welcomed by a charming covered front deck with a cozy seating area — an ideal spot to relax and enjoy the outdoors. Step inside to a spacious foyer that opens into the light-filled living room, where soaring vaulted ceilings create an airy, open feel. The adjoining dining area features a south-facing window overlooking the yard, allowing natural sunlight to pour into the heart of the home. The kitchen is thoughtfully laid out for both functionality and gathering, offering warm stained wood cabinetry, plenty of counter space, a powered island with breakfast bar and convenient pull-out drawers, plus a wall pantry for added storage.The main level also features two generously sized bedrooms, a 4-piece bathroom complete with a jetted tub, a 2-piece powder room, and a large rear mudroom — perfect for busy family life. Upstairs, the loft-style primary suite provides a private retreat with a walk-in closet and 3-piece ensuite. A true highlight is the covered balcony off the primary bedroom — the perfect place to enjoy your morning coffee or unwind at the end of the day while taking in the southwestern exposure, stunning sunsets, and mountain views in the distance. The developed basement adds even more living space with a comfortable family room featuring a dry bar, a fourth bedroom, laundry and utility rooms, and a large storage area. Outdoors, the landscaped and fenced backyard is designed for enjoyment, with a spacious patio ideal for hosting family and friends. The detached 21’ x 25’ garage includes a loft space — perfect for a workshop, crafting area, or creative studio. A double concrete driveway provides ample additional parking. Numerous upgrades have been completed over the years, including 100-year shingles with snow guards (approx. 2008), new windows (approx. 2008), upper-level balcon y cover, updated paint, light fixtures, flooring, trim, and basement carpet. Situated on a corner lot in the family-friendly Tiffin subdivision, you’ll appreciate the welcoming atmosphere — from festive holiday decorating to friendly neighbours — all while being conveniently close to amenities, schools, the YCE Rec Plex, and the Town’s scenic trail system. Move-in ready and full of charm, this is a home you won’t want to miss. (id:65446)
130, 810 56 Street
Edson, Alberta
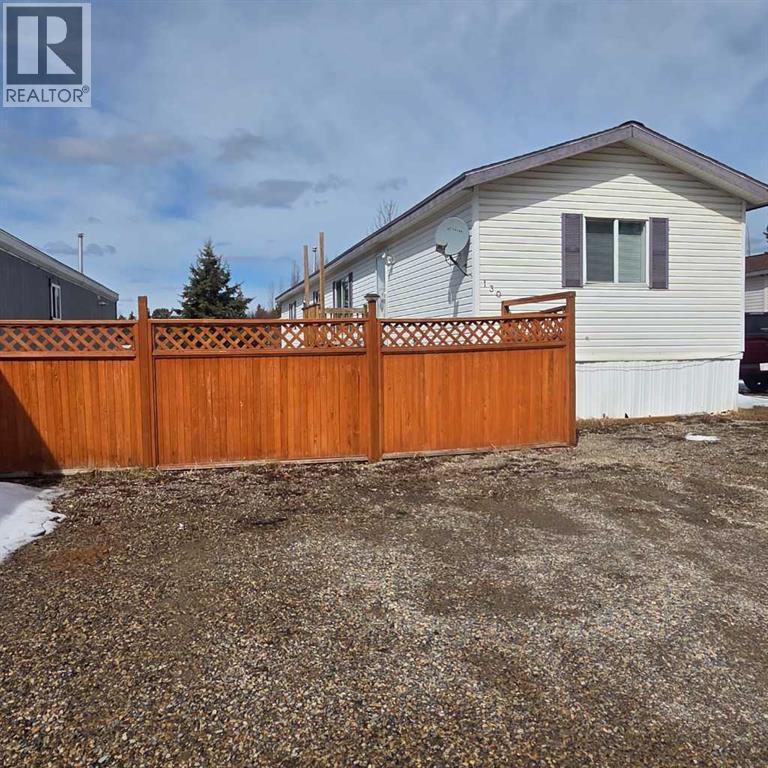
Welcome to this nicely upgraded 2000-built modular home offering a bright and functional open-concept layout with vaulted ceilings. The spacious living room flows seamlessly into a well-appointed kitchen featuring an abundance of cabinetry, pantry storage, and a dining area complete with built-in china cabinets—perfect for everyday living and entertaining. The primary suite is thoughtfully designed to accommodate king-sized furniture and includes a large walk-in closet along with a private ensuite showcasing an oval soaker tub/shower combo. On the opposite end of the home, you’ll find two additional bedrooms and a full 4-piece bathroom with a convenient oval tub/shower combination. The laundry room is equipped with upgraded appliances, ample storage space, and direct access to the backyard. Throughout the home, you’ll appreciate the neutral, modern colour palette, newer vinyl plank flooring, updated trim, and upgraded light fixtures. Shingles were replaced in 2021, adding to the home’s overall value. Step outside to a fully landscaped and fenced yard featuring a large lower deck that’s ideal for outdoor enjoyment and there’s a large shed for storing your gear. Front porch has been redone and has posts in place to support a cover if one desired. The gravel parking pad provides space for up to three vehicles. Situated in a desirable west-end location within Sunset Mobile Home Park, this property is close to schools, parks, walking trails, and shopping amenities. Move-in ready with quick possession available. (id:65446)
152 Jarvis Bay Drive
Jarvis Bay, Alberta
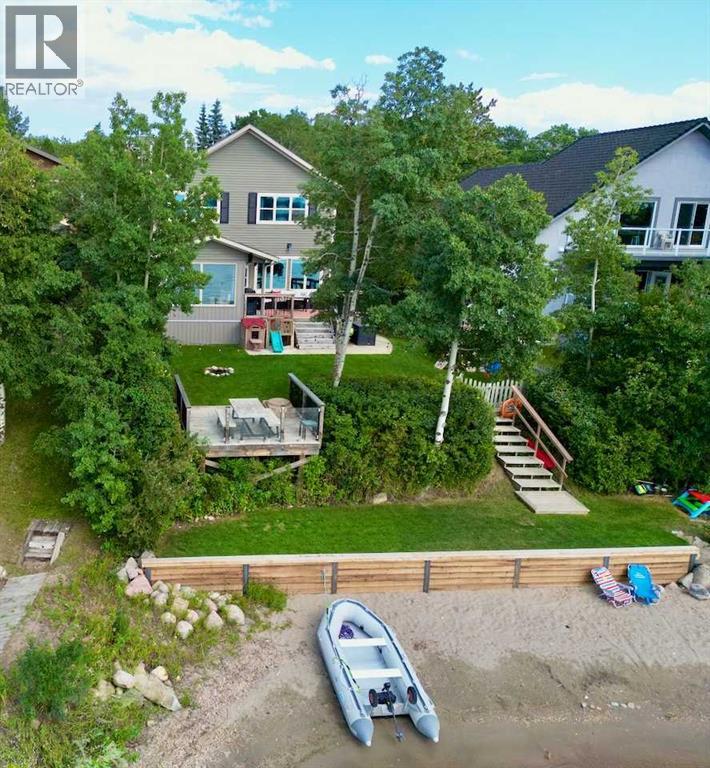
50 Feet of sandy lakefront on the shores of Jarvis Bay. Enjoy breathtaking sunsets, fishing, boating, swimming, snowmobiling, quadding, and make the family memories unforgettable! This Bowood built home has had many updates and it shows! Bright open great room with large windows, wood fireplace(wett certified), expansive island with quartz tops, durable high quality plank flooring, high ceilings, main floor laundry, and a great deck for catching some rays. Upstairs has 4 bedrooms and 2 baths providing room for family and guests. Fully finished basement has acid stained concrete floors with slab heating, another bedroom, a den and an oversized rec/games room. Raspberries and Saskatoons are abundant on this property! Also just a short 10 minute bike ride on paved paths or a nice walk into all the amenities of Sylvan Lake! Don't wait too long to view this beautiful lakefront home! This home has been pre inspected and that is available to any buyer. Wood fireplace has been WETT inspected. (id:65446)
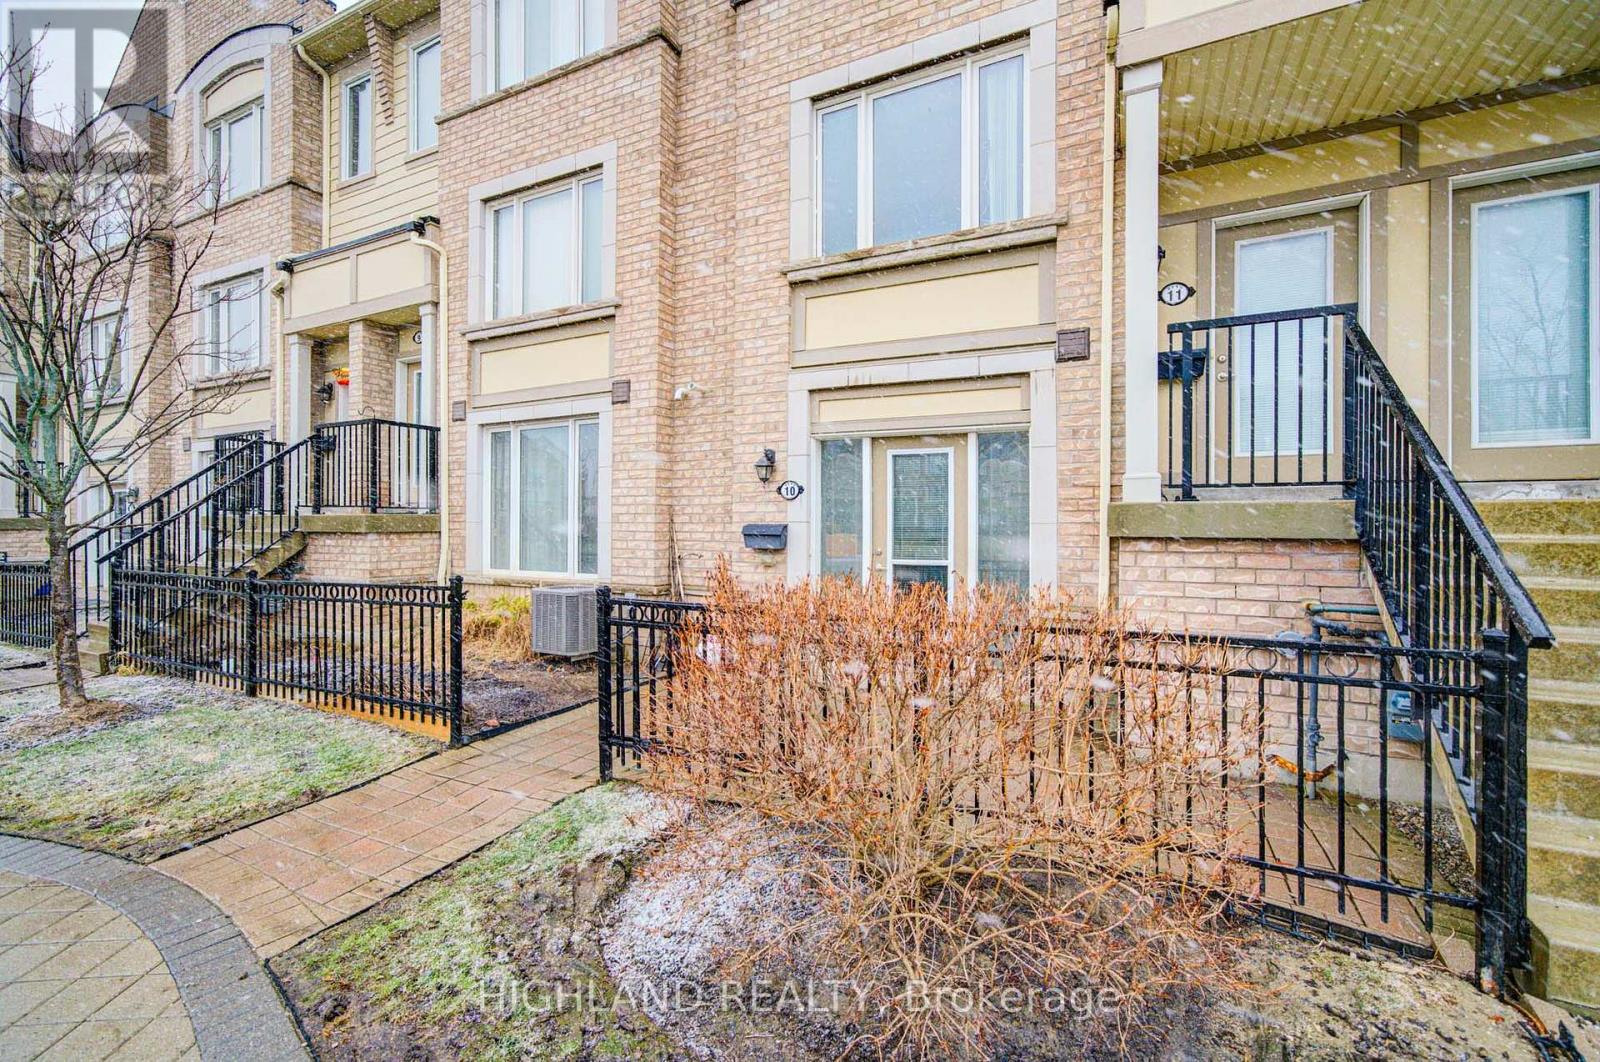
10 - 3115 Boxford Crescent
Mississauga, Ontario
Prime Location* Churchill Meadows, Beautiful Daniels Condo Townhouse, 9Ft Ceilings, Open Concept Layout With Spacious Kitchen. Large Windows In Bedroom, Facing Park, Great View!! Freshly Painted! Steps To Grocery, Restaurants, Public Transit, Minutes To Hwy 403, 407 & 401. Perfect Place For A Young Couple Or Single Professional! (id:65446)
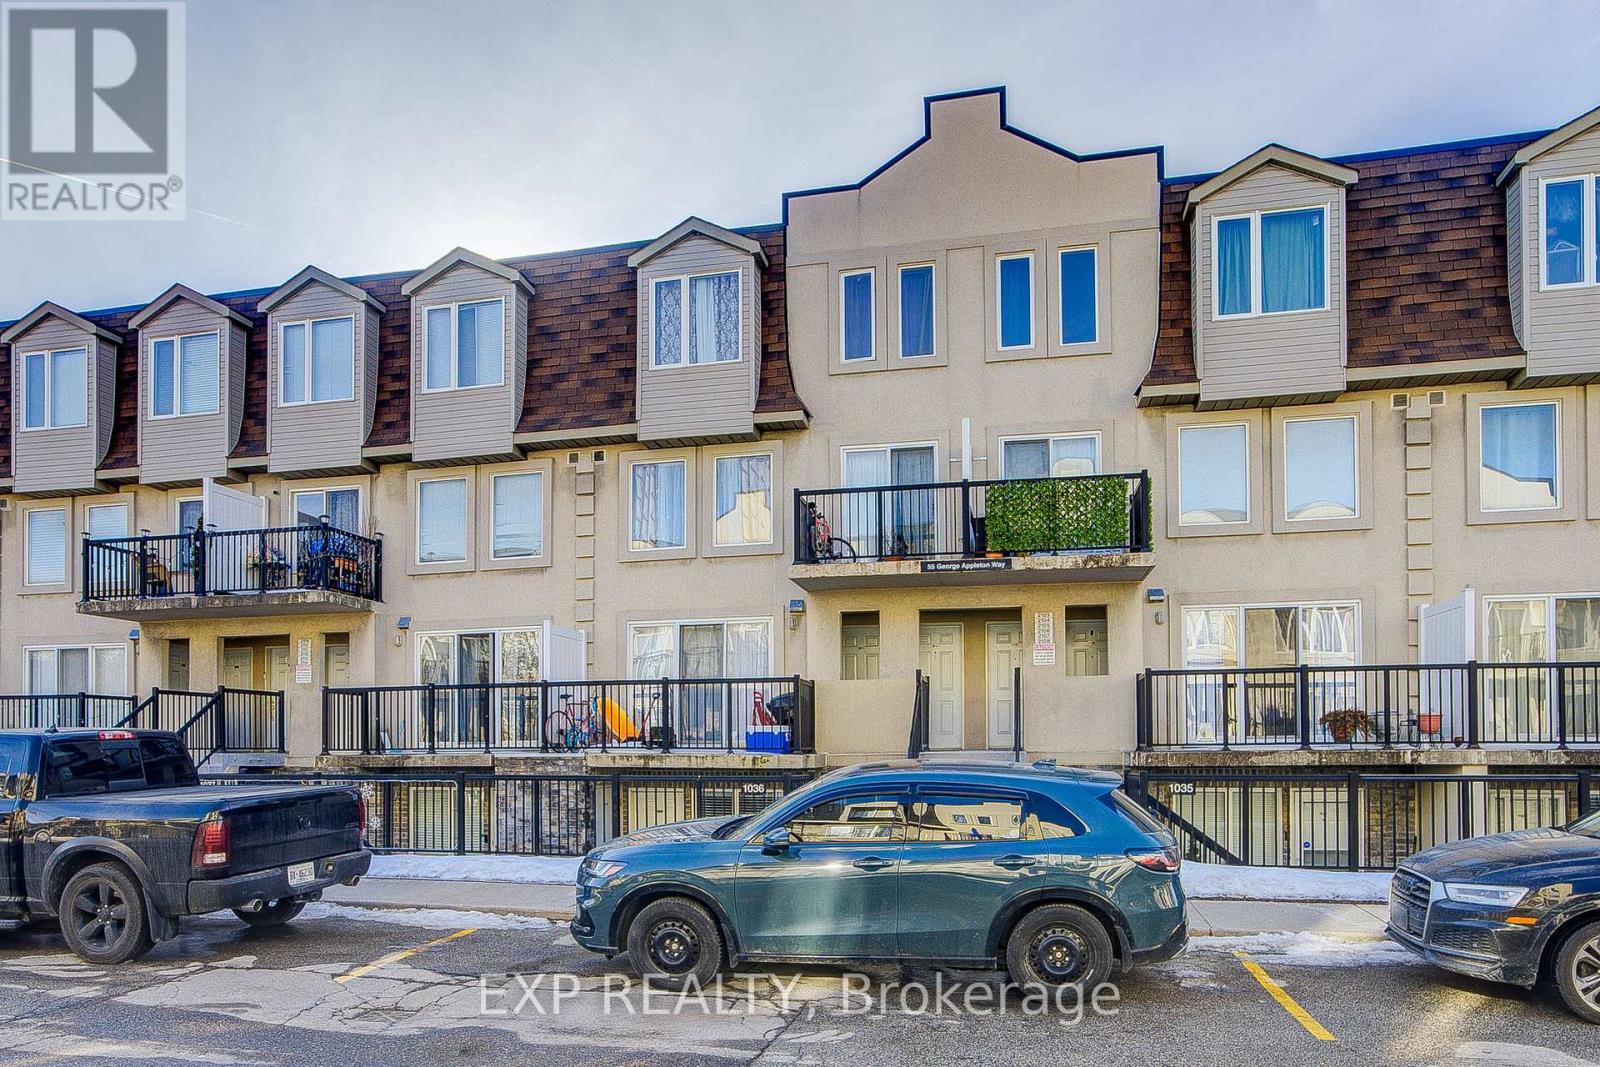
1036 - 55 George Appleton Way
Toronto, Ontario
Welcome to Suite 1036 at 55 George Appleton Way. Where comfort, convenience, and lifestyle come together in a way that just feels right the moment you walk in. This bright, beautifully maintained stacked townhouse offers effortless, low-maintenance living in one of North York's most family-friendly communities-perfect for those ready to take the next step, simplify their lifestyle, or invest in something smart. The open-concept design is filled with natural light, creating a warm and inviting atmosphere that instantly feels like home. Whether you're hosting friends or enjoying a quiet evening, the seamless flow between the kitchen, living, private terrace and dining areas makes everyday living easy and enjoyable. The spacious bedrooms offer peaceful retreats at the end of the day, giving everyone their own space to unwind and recharge. For pet lovers, this welcoming unit checks all the boxes. And with low monthly maintenance fees, you'll enjoy exceptional value while keeping your ownership costs predictable and manageable-something every savvy buyer appreciates. Practicality meets convenience with direct access to the underground parking garage, making busy mornings and daily routines that much smoother. Step outside and you're just minutes to Highway 401 and within walking distance to multiple TTC routes with easy subway connections-putting the entire city within reach. Surrounded by parks, schools, shopping, and everyday essentials, this is a neighborhood designed for real life-whether you're starting a family, downsizing without compromise, or securing a strong long-term investment. (id:65446)
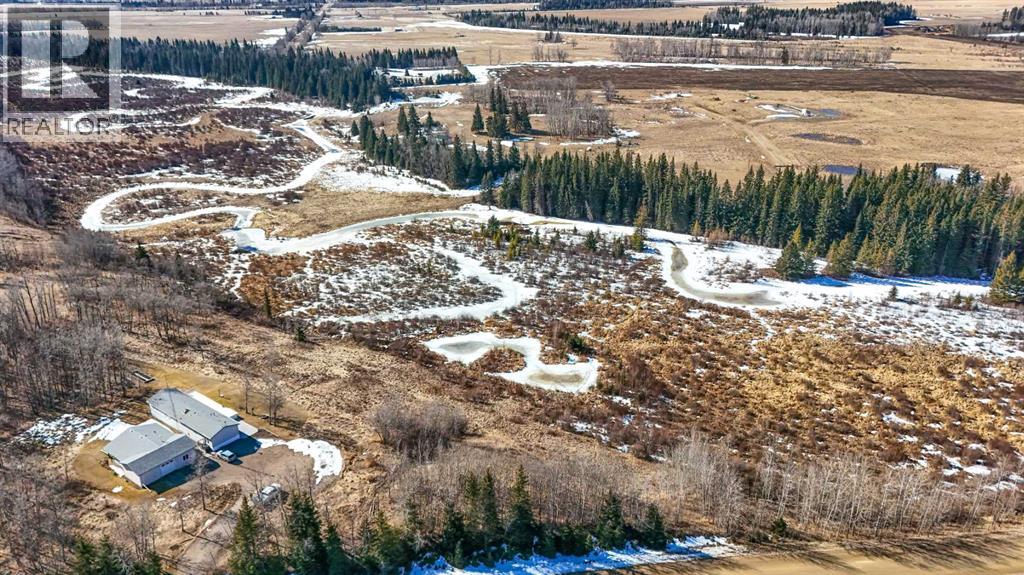
55001 Township Road 40-0
Rural Clearwater County, Alberta
This rare 12-acre AG-zoned property offers exceptional privacy and breathtaking views in every direction. The custom 20 wide modular home was thoughtfully designed to capture the surrounding ravine, creek, and pond from almost every room. Inside, the home feels bright and spacious with vaulted ceilings, large room sizes including a flex room with a closet that could be a third bedroom/office/family room. The kitchen includes an oversized kitchen island, abundant cabinetry and drawer space with the practicality of a swing out corner cabinet insert, as well as a good sized pantry. Fresh paint throughout the walls and ceilings enhances the homes light and open floorplan. The home has been meticulously maintained and extensively updated, including a high-efficiency premium furnace installed in 2025, a new fridge and stove in 2023, a new pressure tank in 2024, and a new hot water tank in 2022. The primary ensuite features luxurious in-floor heating and a large walk-in shower, while the second 4 piece bathroom boasts a deep soaking tub and the steam washer and dryer add even more convenience.Outdoor living is a highlight here, with an oversized, maintenance-free cedar deck complete with metal railing and pilings already in place for a future hot tub. The yard is beautifully treed and incredibly private, offering year-round wildlife viewing and access to trails perfect for walking, quadding, or snowmobiling. The yard has a beautiful perennial flower bed, a raised garden bed, raspberry patch and a compost bin. The oversized garage is heated with a boiler and has a new roof in 2024, in floor heat, workbench and is framed and wired for a second overhead door. It also includes a large finished addition with its own bathroom, making it ideal for a small suite, studio, or workshop. This exceptional property is hardwired with a 6500W generator, and has ample RV parking.Fiber-optic internet has been contracted and will be installed at the seller’s expense, ensuring modern connectivity in a peaceful rural setting. This property is a rare opportunity to enjoy space, seclusion, and stunning natural surroundings while benefiting from thoughtful upgrades and AG zoning flexibility (id:65446)
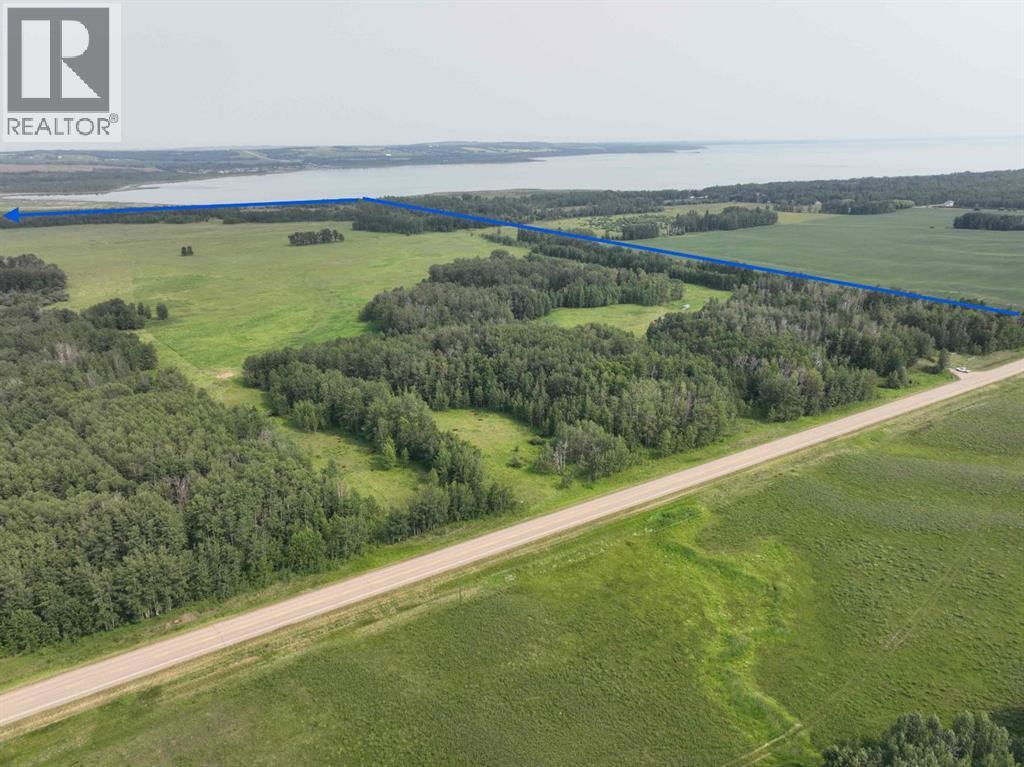
On Highway 771
Rural Ponoka County, Alberta
This property's location, physical characteristics, and development potential present an outstanding opportunity for a comprehensive project designed to support the residential and recreational needs of a growing community. Ideally situated just north of Parkland Beach at the north end of Gull Lake, the land is close to the marina and boat launch, playground, public beach, golf course, and local amenities including Jorgy's store, liquor store, bar and laundromat. Only minutes to the town of Rimbey. The offering consists of 3 SEPARATE LAND TITLES being sold together AS ONE PARCEL totalling 309.87 acres. Historically used as pasture, the property is also suitable for cultivation and agricultural production. It lies within the West Gull Lake Area Struture Plan, is zoned CR, and is considered development ready, subject to county approvals. Ponoka County is known to be supportive and cooperative of subdivisions. The land is currently rented as pasture for cattle. Sells with LINC 0032276230 AND 0024838971. (id:65446)
6303 58 Street
Ponoka, Alberta
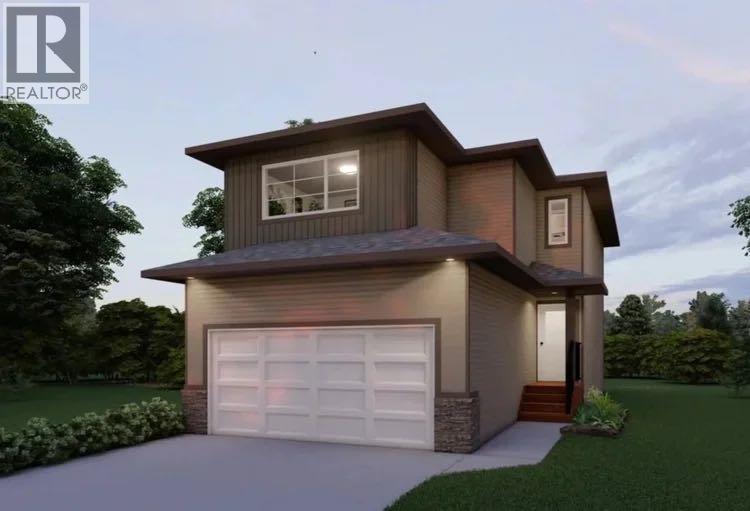
This brand new Laebon built home in beautiful Meadowlark Estates could be your new home! Situated only steps from a playground reserve and a huge park, and within walking distance to the high school, this home is the perfect place for a growing family. Offering 1707 square feet, this best selling 2 storey floorplan offers a wide open main floor layout, an attached double garage, and a large second floor bonus room. The kitchen is well appointed with two toned raised cabinetry, stainless steel appliances, quartz countertops, a large island with eating bar, and a large walk in pantry. The living area is spacious and bright, and the adjacent dining area offers access to the back deck through large sliding patio doors. Upstairs you'll find the spacious master bedroom suite with a large walk-in closet, and your own private 4 pce ensuite. Two kids rooms share a 4 pce bathroom, and you'll appreciate the convenience of upper floor laundry close to all the bedrooms. You'll love ending your day in the huge bonus room, which makes the perfect space for family movie nights or a relaxing space to wind down. The attached garage is insulated, drywalled, and taped. If you need more space, the builder can complete the basement development for you, and allowances can also be provided for a washer and dryer to make this a completely move in ready package. Poured concrete front driveway, front sod, and rear topsoil to grade are included in the price and will be completed as weather permits. 1 year builder warranty and 10 year Alberta New Home Warranty are included. Taxes have yet to be assessed. This home has an estimated completion date of mid April 2026. Photos and renderings are examples from a similar home built previously and do not necessarily reflect the exact finishes and colours used in this home. (id:65446)
24, 5302 47 Street
Camrose, Alberta
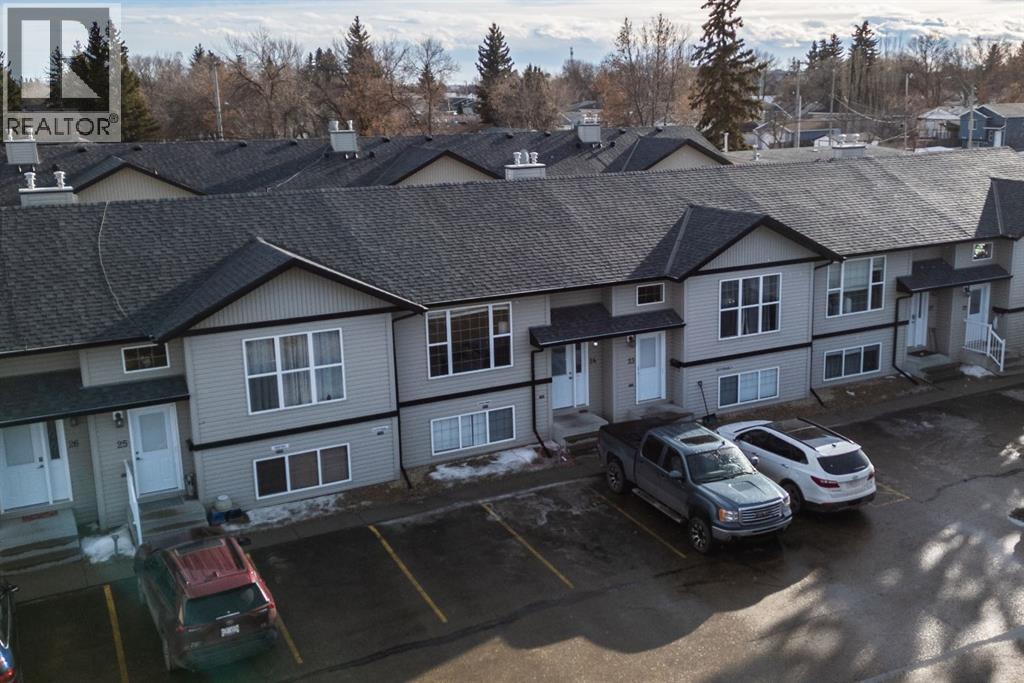
Looking for a smart start or easy investment? This charming bi-level townhouse condo offers the perfect blend of comfort and convenience, just minutes from schools, parks, shopping, and downtown Camrose. Step inside to a bright, airy main floor with vaulted ceilings and large windows that create a welcoming, light-filled space. The eat-in kitchen is designed for everyday living with generous cabinet and counter space, a centre island, pantry, and room to gather. Enjoy the added perks of a 2-piece bath, in-suite laundry, and your own private deck for morning coffee or evening unwinding. The lower level features three well-sized bedrooms, a full bath, and extra storage. Low-maintenance living, a well cared for home in an unbeatable location, this is one you won’t want to miss! (id:65446)
133 Columbia Road
Barrie, Ontario
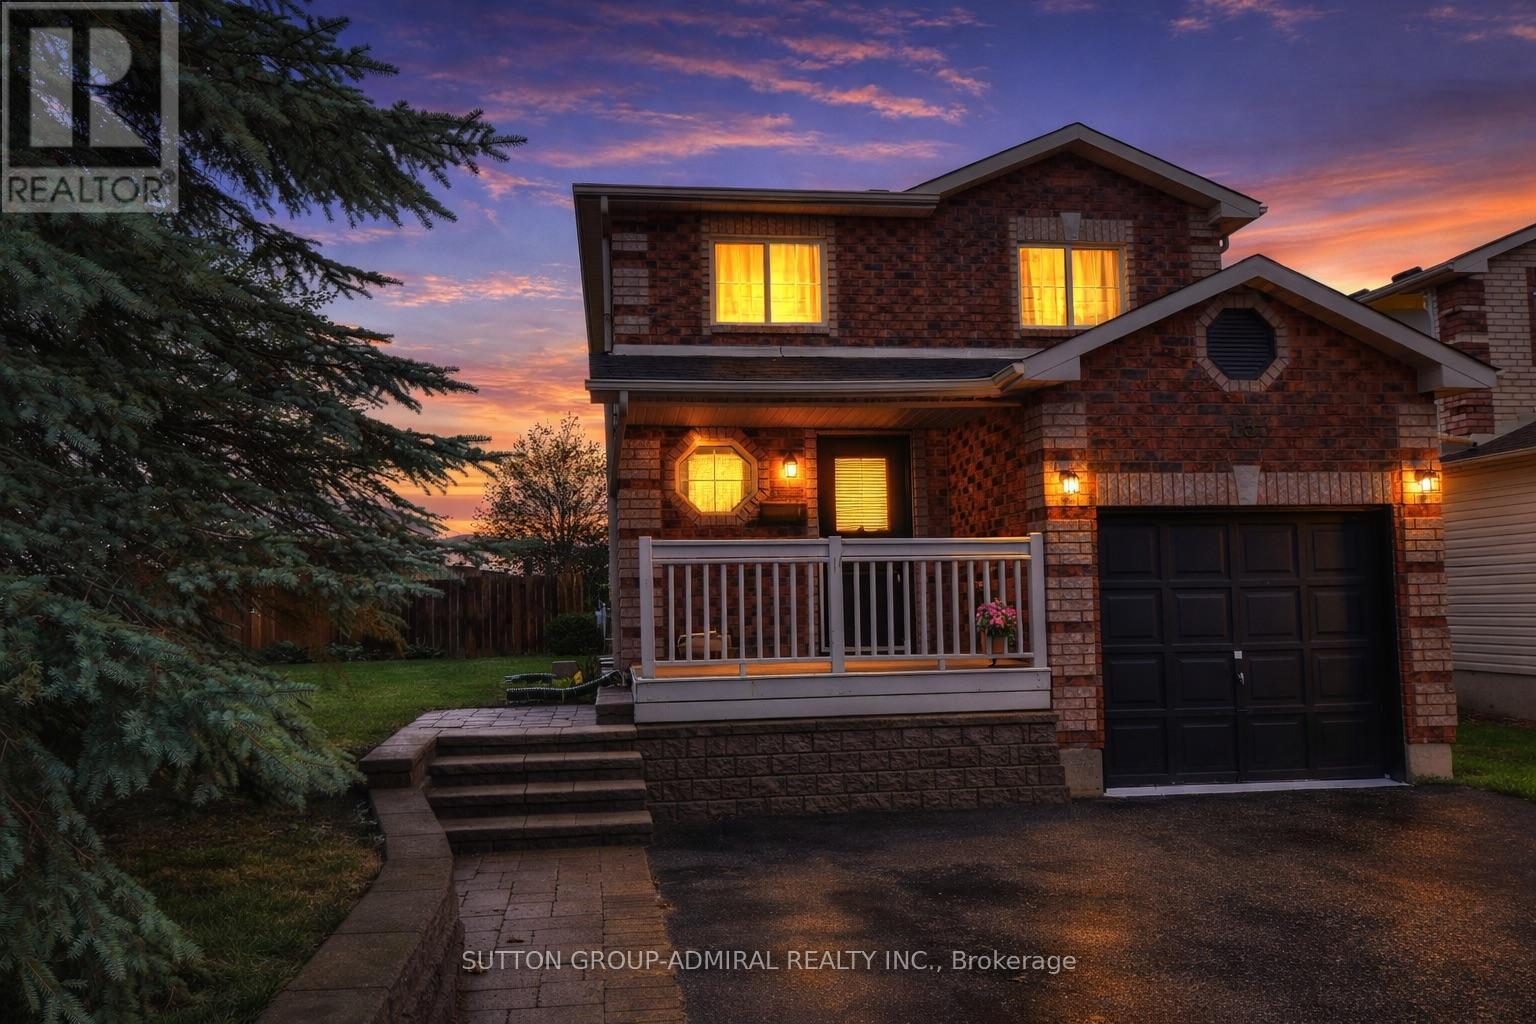
HOUSE FOR RENT! Beautifully updated 3-bedroom home located in Barrie's desirable Holly Community. This extremely well-maintained property offers a huge, fully fenced backyard and is situated on a quiet, family-friendly street, close to walking trails and parks. Conveniently located near schools, shopping, and highway access, within a well-established neighbourhood offering extensive infrastructure and amenities. Tenants to pay all utilities and tenant's insurance. Basement not included and is occupied by the landlord. Extras: Newer appliances including stainless steel fridge, stove, dishwasher, washer, and dryer. All existing ELFs and window coverings belonging to the landlord are included. (id:65446)