
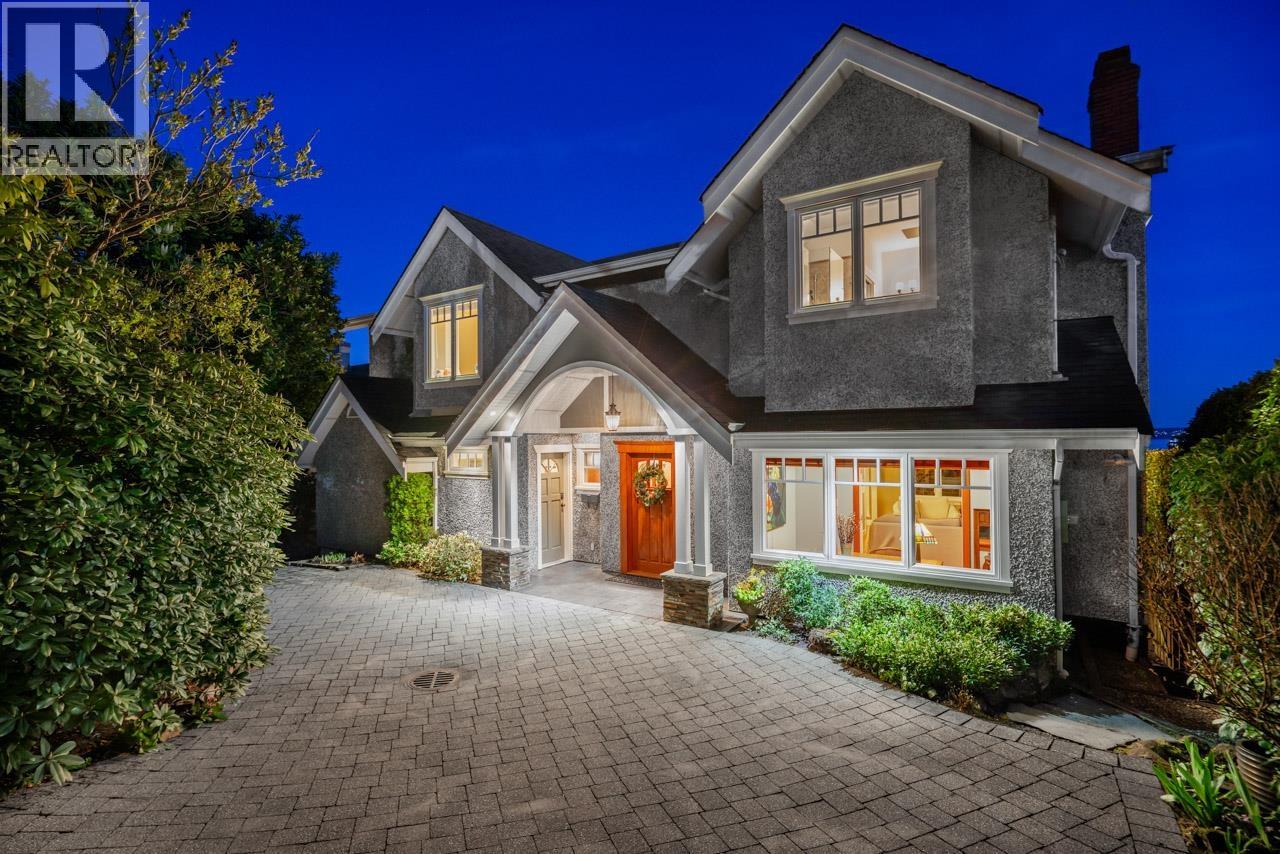
2374 Nelson Avenue
West Vancouver, British Columbia
This charming, beautifully renovated home (fully rebuilt to the studs 18 years ago) offers a warm cottage feel with stunning ocean views. The well-appointed main floor offers a gorgeous south facing kitchen/dining area opening thru french doors to a large sun-drenched deck with a covered dining & BBQ area perfect for entertaining & taking in the views! Also a main floor office, cozy tv area, & a large mud room off the parking area at the front of the house. The top level features 4 bedrooms, 2.5 baths, including a stunning primary bedroom with a large ensuite with his & her sinks, a soaker tub & separate shower & a walk in closet. The lower level includes 1 bedroom & 1 bathroom & a sink & fridge area ideal for guests or easy suite potential, plus easy access to the cozy hot tub area too! Located on a quiet, family-friendly street, just steps to Irwin Park, Pauline Johnson, West Van High Schoo, Dundarave Village, the seawall & transit. Bonus: grassy back yard with playhouse, plus lots of storage in the house! (id:65446)

316 Sundown View
Cochrane, Alberta
Welcome to this beautifully maintained two-storey home offering over 2,800 sq ft of thoughtfully designed living space in a quiet, family-friendly area of Cochrane. With a functional layout, modern finishes, and a fully developed basement, this home perfectly blends comfort and everyday practicality.Step inside to a bright and inviting main floor featuring large windows that fill the space with natural light and durable flooring throughout. The open-concept design seamlessly connects the living, dining, and kitchen areas—ideal for both entertaining and daily living. The kitchen is well-appointed with stainless steel appliances, a central island, a corner pantry, and plenty of cabinetry, creating a space that is both stylish and highly functional. The dining area is enhanced by beautiful built-in cabinetry, adding character and valuable storage.Upstairs, you’ll find a spacious and sun-filled bonus room—perfect for a family lounge, playroom, or home office. The upper level also offers three generously sized bedrooms, including a comfortable primary retreat complete with a walk-in closet and private ensuite. Convenient upper-floor laundry adds to the thoughtful layout.The fully finished basement extends your living space with a large family/recreation room, an additional bedroom, and a full bathroom—ideal for guests, teens, or extended family.Step outside to enjoy the private, fully fenced backyard featuring a large deck with a pergola and custom shades on both the top and west side—ideal for summer BBQs and outdoor entertaining.Additional highlights include a double attached garage, quiet street location, and close proximity to parks, schools, and scenic walking paths.This is a fantastic opportunity to own a well-cared-for home in one of Cochrane’s most desirable family-oriented communities. (id:65446)
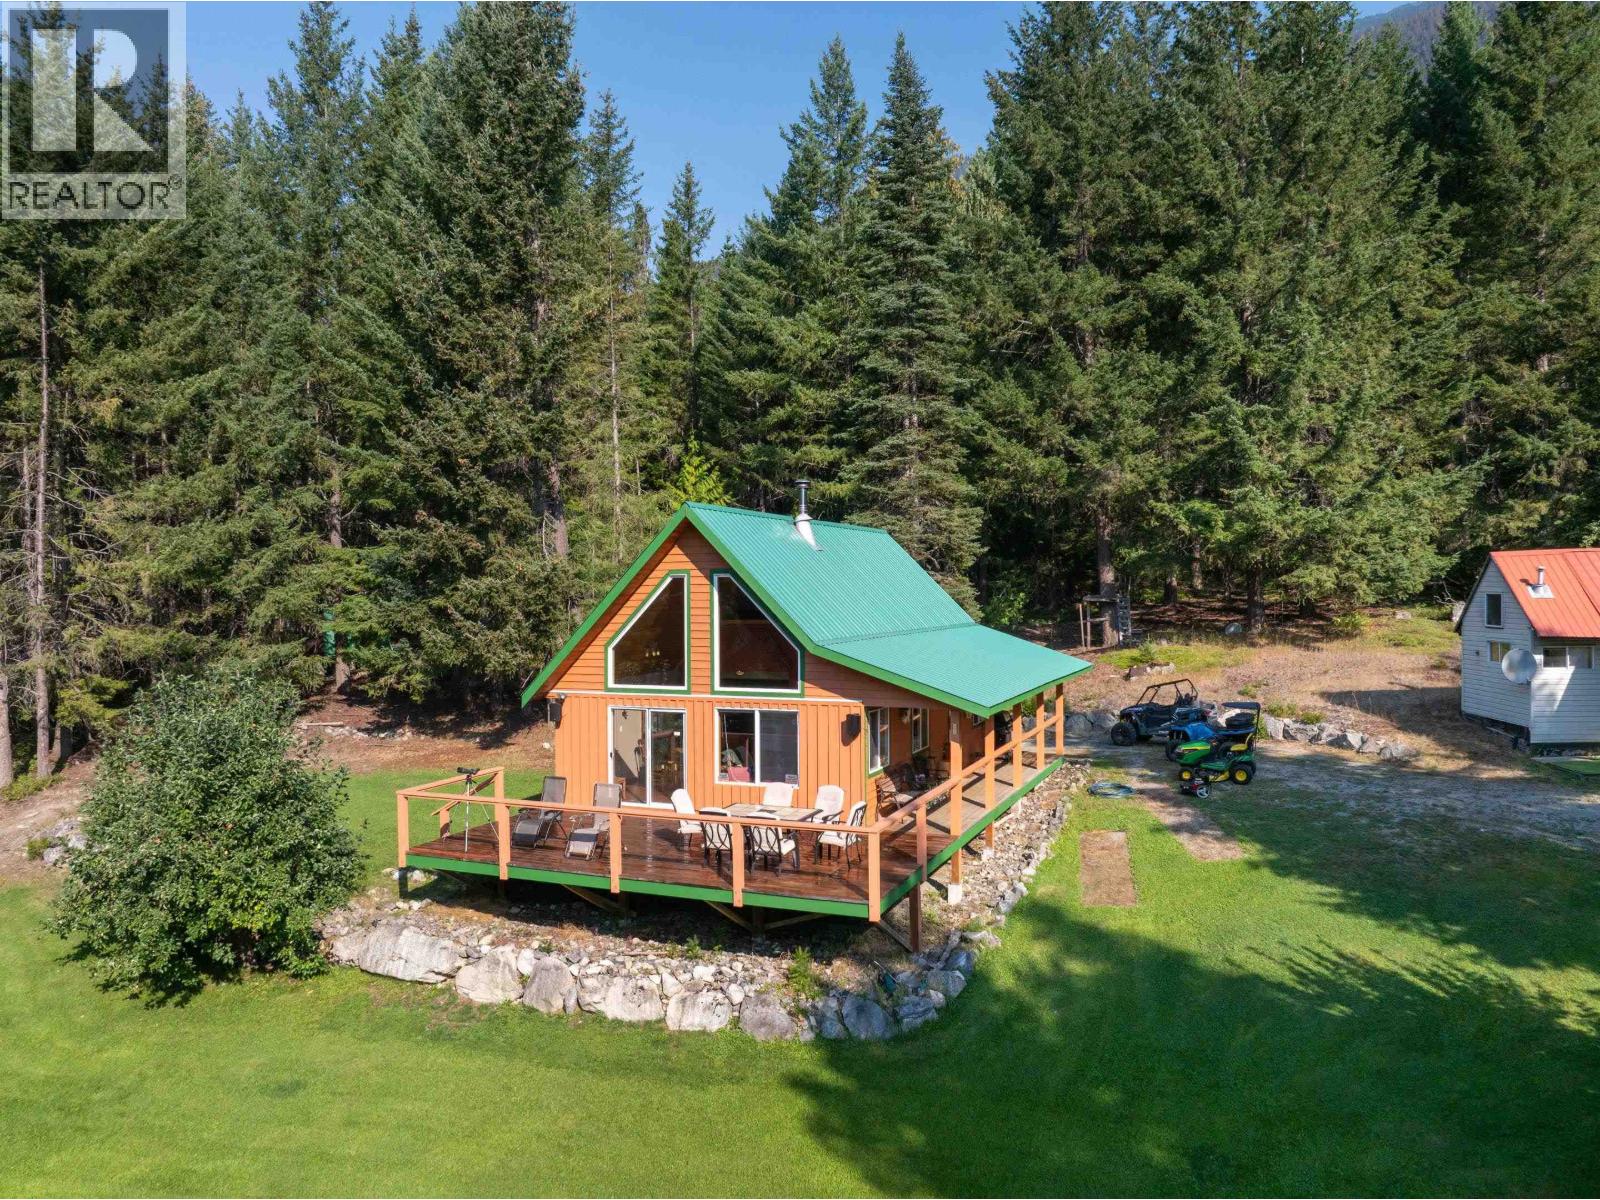
2873 Blackwater Road
D'arcy, British Columbia
Tucked away on 3.04 acres, this beautifully maintained 1-bedroom + loft cabin is the perfect blend of comfort and adventure. With stunning mountain views and a warm, inviting feel, it´s a place you´ll love coming home to, whether for weekends or year-round living. The cabin is truly move-in ready and being offered turn-key, so you can start enjoying it from day one. Step outside and you´re right in the heart of it all. From snowmobiling and ATV-ing to dirt biking, hiking, and fishing, this is a dream spot for anyone who loves the outdoors. Blackwater Lake is just minutes away, making it easy to spend your days on the water or exploring the surrounding trails. If you´ve been looking for a peaceful getaway with endless recreation right at your doorstep, this one is definitely worth a look. (id:65446)

121 Castle Ridge Lane
Fort Mcmurray, Alberta
Welcome to 121 Castle Ridge Lane, a beautifully maintained bi-level home ideally located on one of the most coveted streets in the established and family-friendly neighbourhood of Thickwood. Offering 1,518 sq ft of thoughtfully designed living space, this home is perfect for first-time buyers or a growing family seeking comfort, style, and functionality.Step inside to discover a bright and inviting layout featuring large windows that fill the home with natural light. The stunning sunken living room showcases rich hardwood flooring and a cozy gas fireplace—an ideal space for relaxing or entertaining.The updated kitchen is sure to impress, featuring freshly painted cabinets, quartz countertops, stainless steel appliances, and a modern tile backsplash. A formal dining area provides the perfect setting for family meals and gatherings. The main floor also offers the convenience of laundry, along with three generously sized bedrooms and two full bathrooms.The spacious primary suite features dual closets and a well-appointed ensuite with a jetted tub and separate stand-up shower—your own private retreat.Downstairs, you’ll find an oversized fourth bedroom, a full 3-piece bathroom, and a massive recreation space highlighted by a custom bar with a mini fridge—perfect for entertaining or creating a family hangout zone.Step outside to enjoy a fully fenced backyard complete with a drop-down deck and relaxing hot tub—perfect for unwinding or hosting guests year-round.Additional highlights include a double attached heated garage and front driveway parking for added convenience. Shingles were replaced in 2020! This home combines space, updates, and a prime location—an excellent opportunity you won’t want to miss. (id:65446)
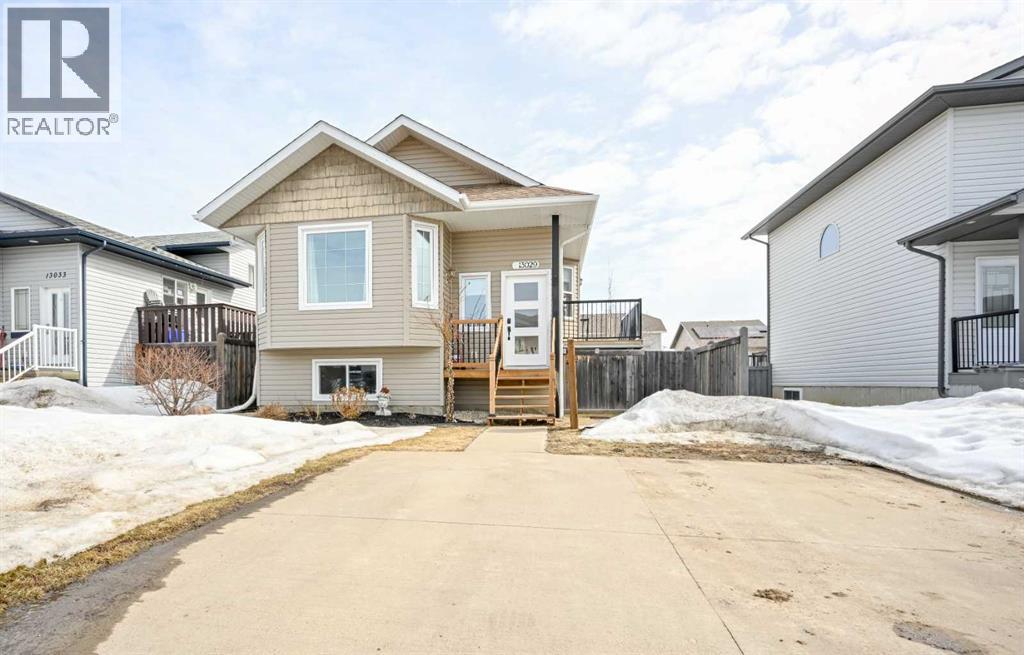
13029 90 Street
Grande Prairie, Alberta
This home boasts the definition of pride of ownership , as soon as you pull up with the outstanding landscaping. Heading on inside a spacious tiled entry way welcomes you with must have entrance coat closet. Main level hosts popular open concept between the kitchen, dining and living room with elegant vaulted ceilings. Kitchen has adequate cabinet + counter space, updated counter tops, stainless steel appliances, and of course corner pantry. Dining is sizeable allowing a dining table of any shape or size, with exterior door to deck for BBQ season.... which is right around the corner. Living room is a good size with large windows allowing natural light all day long. Heading up a few stairs you will find three good sized bedrooms including the primary bedroom with walk through closet to full bathroom. Making our way to the third level you will find massive second living room with walk out entry to your backyard. Fourth level is developed into a large fourth bedroom with walk in closet, stunning full bathroom, and laundry/utility room with ample storage space. Backyard is fully fenced with two decks great for our summers and entertaining, as well as wood shed wonderful for storage. Icing on the cake there is extensive upgrades completed to the home between 2021-2025 including kitchen backsplash, kitchen countertops, decks/patios, carpet down stairs, windows/doors/shingles, bathroom in basement, kitchen appliances and lots of landscaping this home will be sure to check all your boxes book a viewing today! (id:65446)
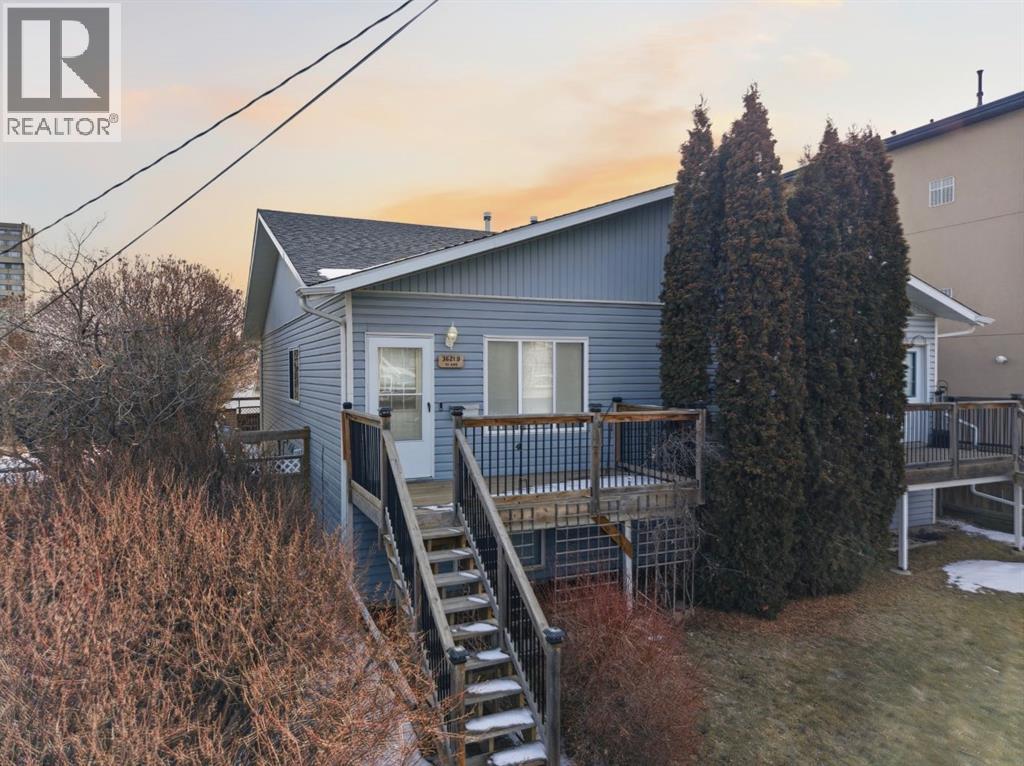
B, 3621 51 Avenue
Red Deer, Alberta
Welcome to 3621 B 51 Avenue – a beautifully maintained 3-bedroom, 2-bathroom half duplex in Red Deer's desirable South Hill neighborhood. This inviting home combines a practical layout with thoughtful updates, making it ideal for first-time buyers, downsizers, or savvy investors.Inside, you’ll notice stunning new luxury vinyl plank flooring throughout the main level, offering both durability and modern appeal. The spacious living room boasts vaulted ceilings, abundant natural light, and a cozy gas fireplace – perfect for relaxing or entertaining guests. The kitchen provides ample counter space, classic oak cabinetry, and a brand-new microwave to simplify daily living.The main floor also features a generously sized primary bedroom with double closets and a full 4-piece bathroom. Downstairs, discover a large family room, two additional bedrooms – one with a walk-in closet and the other with double closets – a second bathroom with a shower, a convenient laundry room, and plenty of storage space.Enjoy your morning coffee on the front deck, or unwind in the fully fenced backyard with low-maintenance landscaping, front and rear gate access, and a single detached garage. Several key updates provide peace of mind, including a new furnace and central A/C in 2019 (regularly serviced), shingles replaced in 2021, and new eaves in 2022. Move-in ready and ideally located near amenities, parks, and transit, this home is a fantastic opportunity you won’t want to miss! (id:65446)
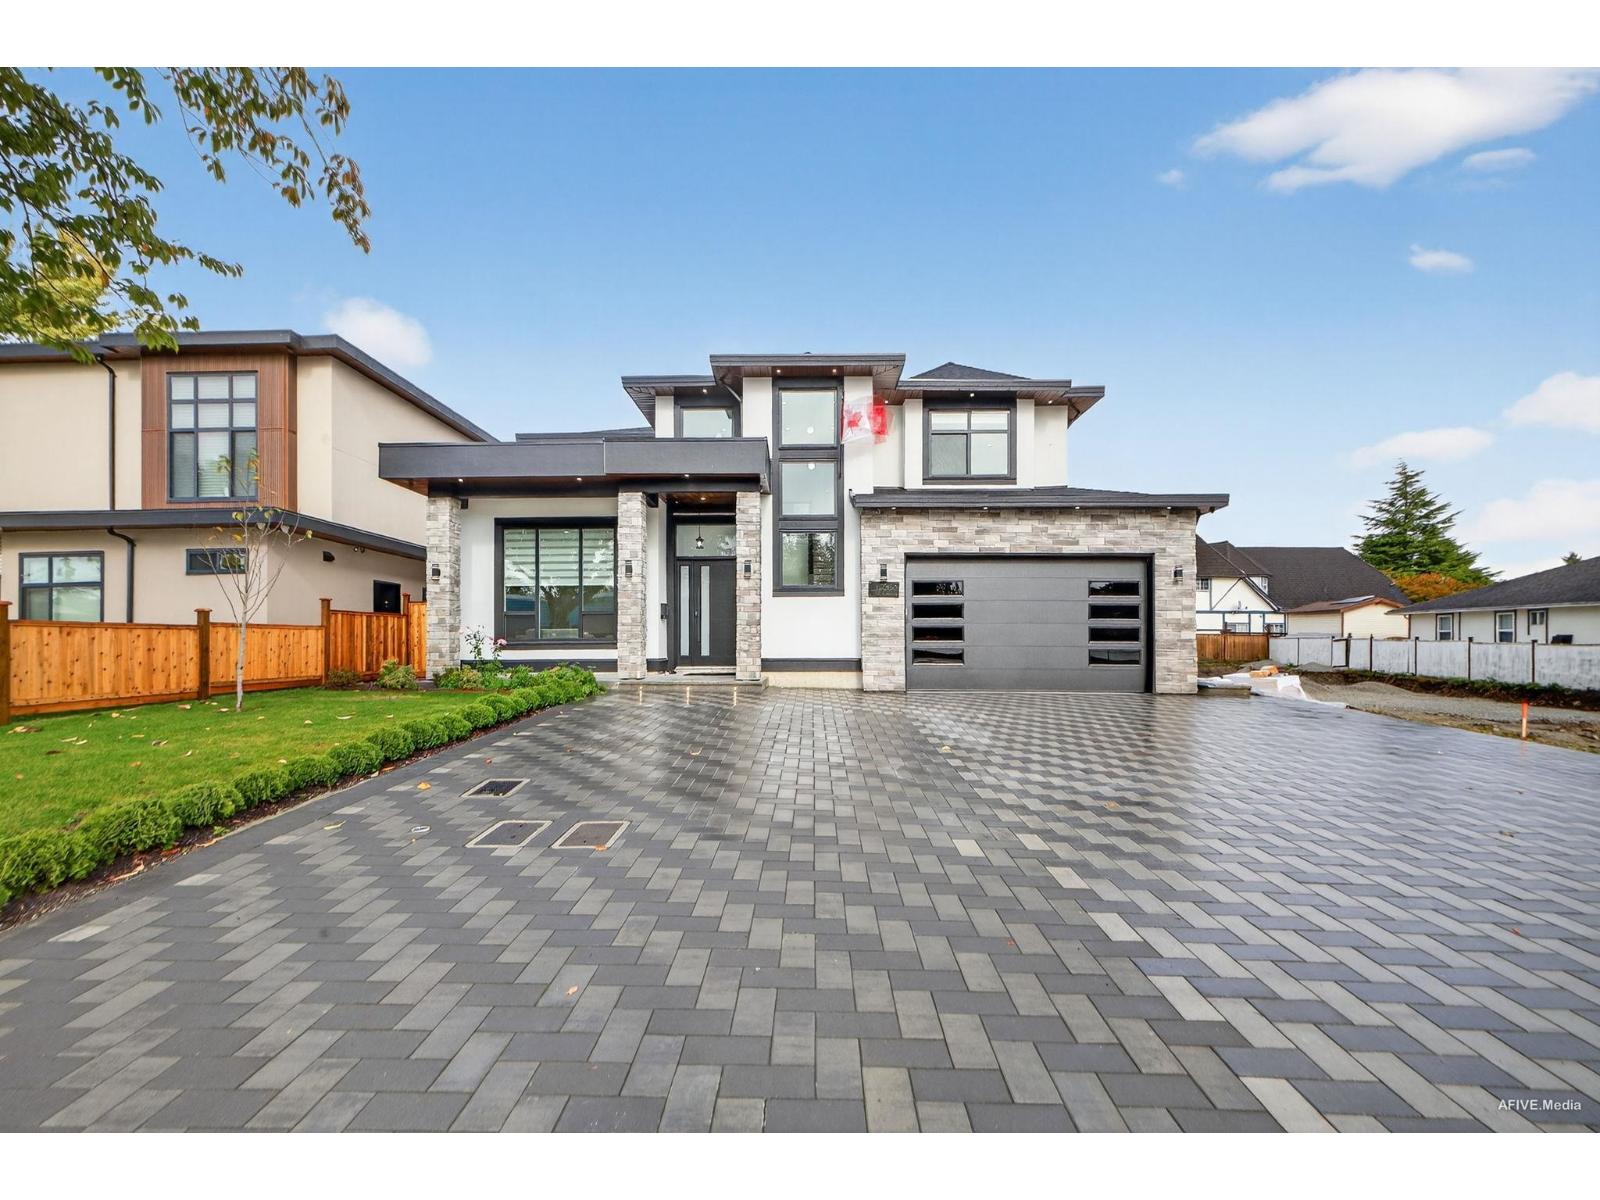
15363 94 Avenue
Surrey, British Columbia
Custom Built home located in Fleetwood. This home offers 4,190sf including garage with a large 7 bedrooms and 6 bath while sitting on an approx 7,175 sf rectangular lot. Home comes with a gourmet kitchen, quartz counters throughout, prep kitchen, family room, living room, and dining area. Upstairs offers a generous sized master suite with it's own 5pc ensuite & an additional Primary Bed with a total of 4 beds. Main floor offers a LEGAL 2 bed suite w/a private entrance. The other bedroom on the main floor also has a separate entrance for a bachelor suite or office use making it perfect for two mortgage helpers. This home is located across Berkshire Park Elementary & just minutes from all your shopping needs. This property has the potential for a Garden Suite! Open House Sun Apr 19 at 2-4 pm (id:65446)
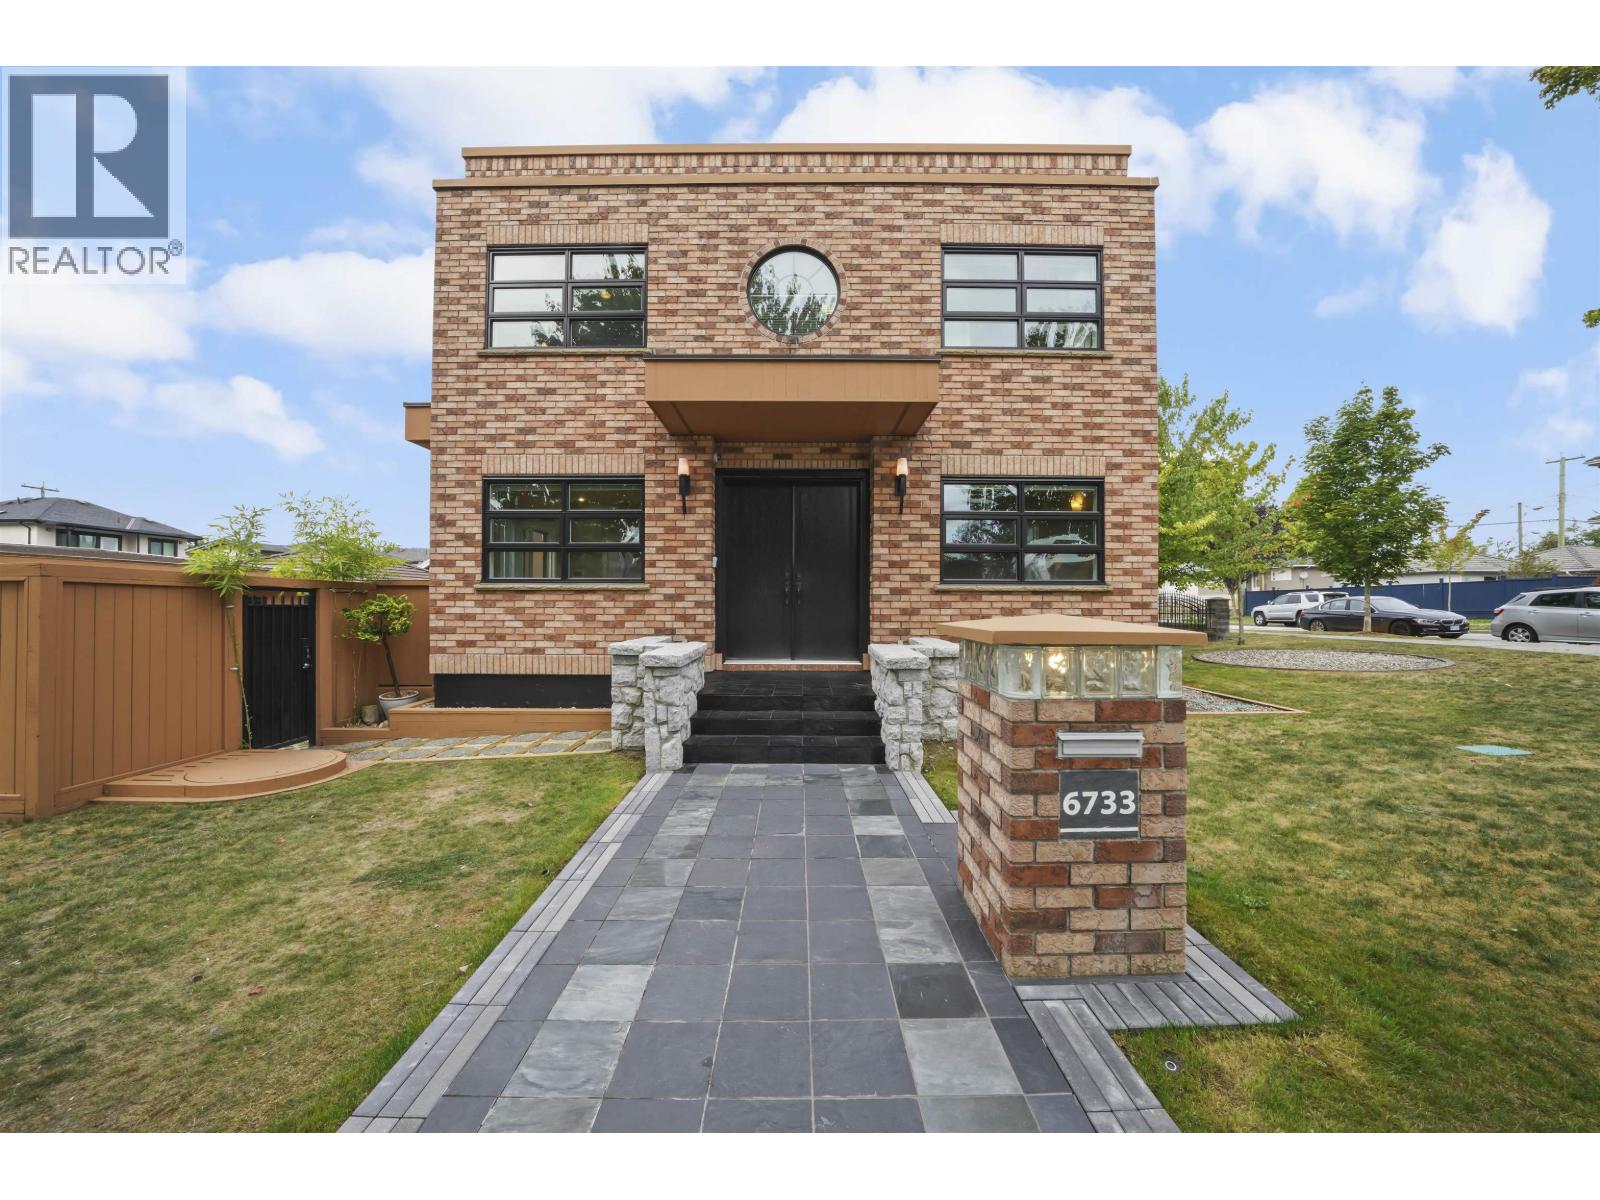
6733 Vivian Street
Vancouver, British Columbia
A MUST SEE IN PRIME KILLARNEY! CUSTOM BUILT 4-level home on a CORNER FLAT 40x111.8 lot with quality 2x6 construction. Extremely well maintained and shows much newer than its age. Exterior features cedar siding, brick, and hidden downpipes. Functional layout with solid hardwood floors, custom cabinets/closets, showcases, soundproof doors, and radiant heating. Spacious MASTER bedroom with HUGE WALK IN CLOSET. Main house has 4 bedrooms includes A/C (top floors) and a ROOFTOP PATIO (286 sq ft) with 180° city views. Basement offers an open-concept 2-bedroom suite with 2 kitchens and private entrance. Double garage (heated) + 1 gated parking. ORIGINAL OWNER. Elementary: Kingsford Smith. Secondary: Killarney. APR 19 (SUN) OPEN HOUSE CANCELLED. (id:65446)
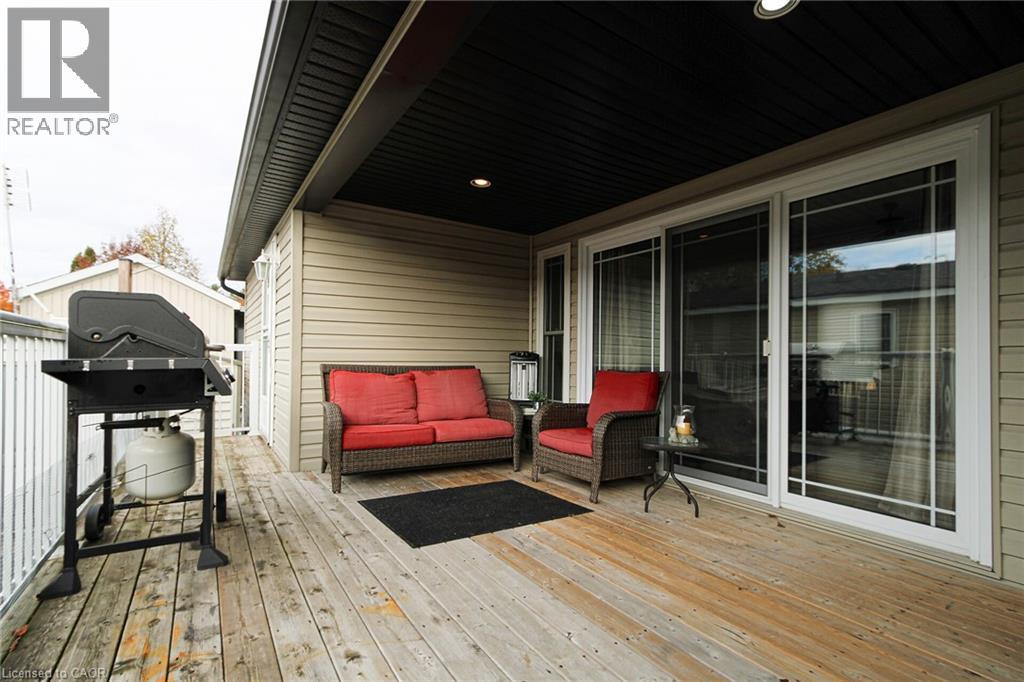
4449 Milburough Line
Burlington, Ontario
**Exclusive event: 1st time ever! Guided Open House tour of the Lost Forest park and the available listings. This Sunday ONLY: 2-4. You must be escorted into the private park with list agents that will meet you at the gate! Be sure to leave time in your day! Welcome to 5 Tamarac in Lost Forest! Discover a low maintenance lifestyle in this stunning custom designed 2 bedroom, 2-bath modular home with cathedral ceilings and stunning family sized kitchen with warm decor and a flowing layout. Located in a desirable gated community and built just 13 years ago, it offers 1,046 square feet of bright, open-concept living space. This home combines modern comfort with a welcoming design in a gorgeous setting that far exceeds other types of ownership at an affordable price. The spacious kitchen features plenty of cabinetry including pull out drawers in the pantry, a large dining area is open to a cozy living room complete with an entertainment wall unit with electric fireplace. Enjoy your morning coffee or relax at sunset on the large deck with 3 access doors to the your home including sliding doors that lets the natural light brighten your home. There is ample storage within plus a handy oversized garden shed to utilize as well. Additional highlights include a B/I desk in the 2nd bedroom, tall toilets, solid wood pocket doors, a generator and parking for 2 vehicles on a concrete pad. Lost Forest Park residents enjoy outstanding amenities including an inground pool, community centre, pickle ball court, an area to enjoy horse shoes, a play area for the kids and walking trails. The low monthly fee ($557) conveniently covers the land lease, water, septic, property taxes and year-round maintenance. Located just minutes from shopping in Burlington, Waterdown and nearby Carlisle, dining, golf courses and major highways. This is the perfect blend of comfort, convenience and community that any one would thrive in. Make the move today and start living the lifestyle you deserve! (id:65446)
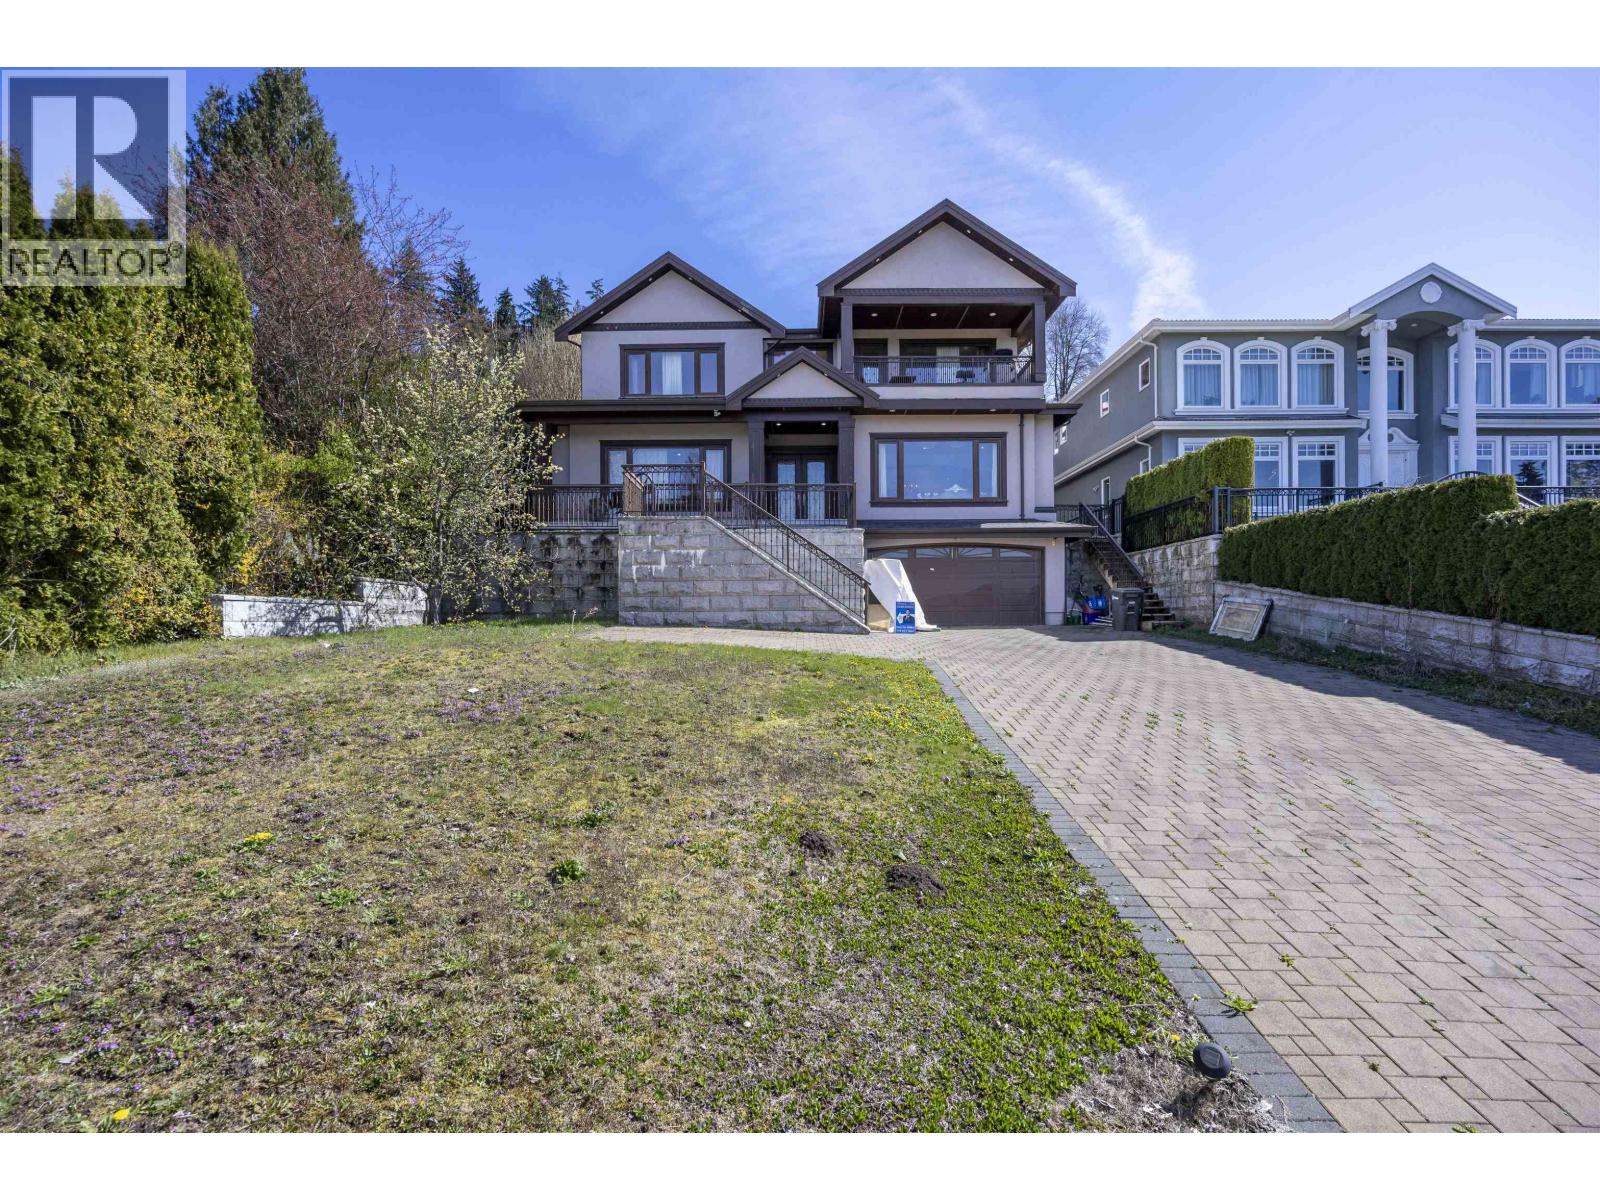
7282 Ridge Drive
Burnaby, British Columbia
This luxury detached home in North Burnaby features 9 spacious bedrooms and 6 bathrooms, offering beautiful ocean and mountain views. Large windows provide panoramic scenery and natural light throughout the year, allowing you to enjoy sunsets, city lights, and snow-covered peaks in winter. The interior is bright and open, with elegant design and quality finishes that create a comfortable and welcoming living space. Located just a 5-minute drive from Simon Fraser University, this home offers a perfect balance of luxury, convenience, and natural beauty. (id:65446)
5005 Bay Road
Sechelt, British Columbia
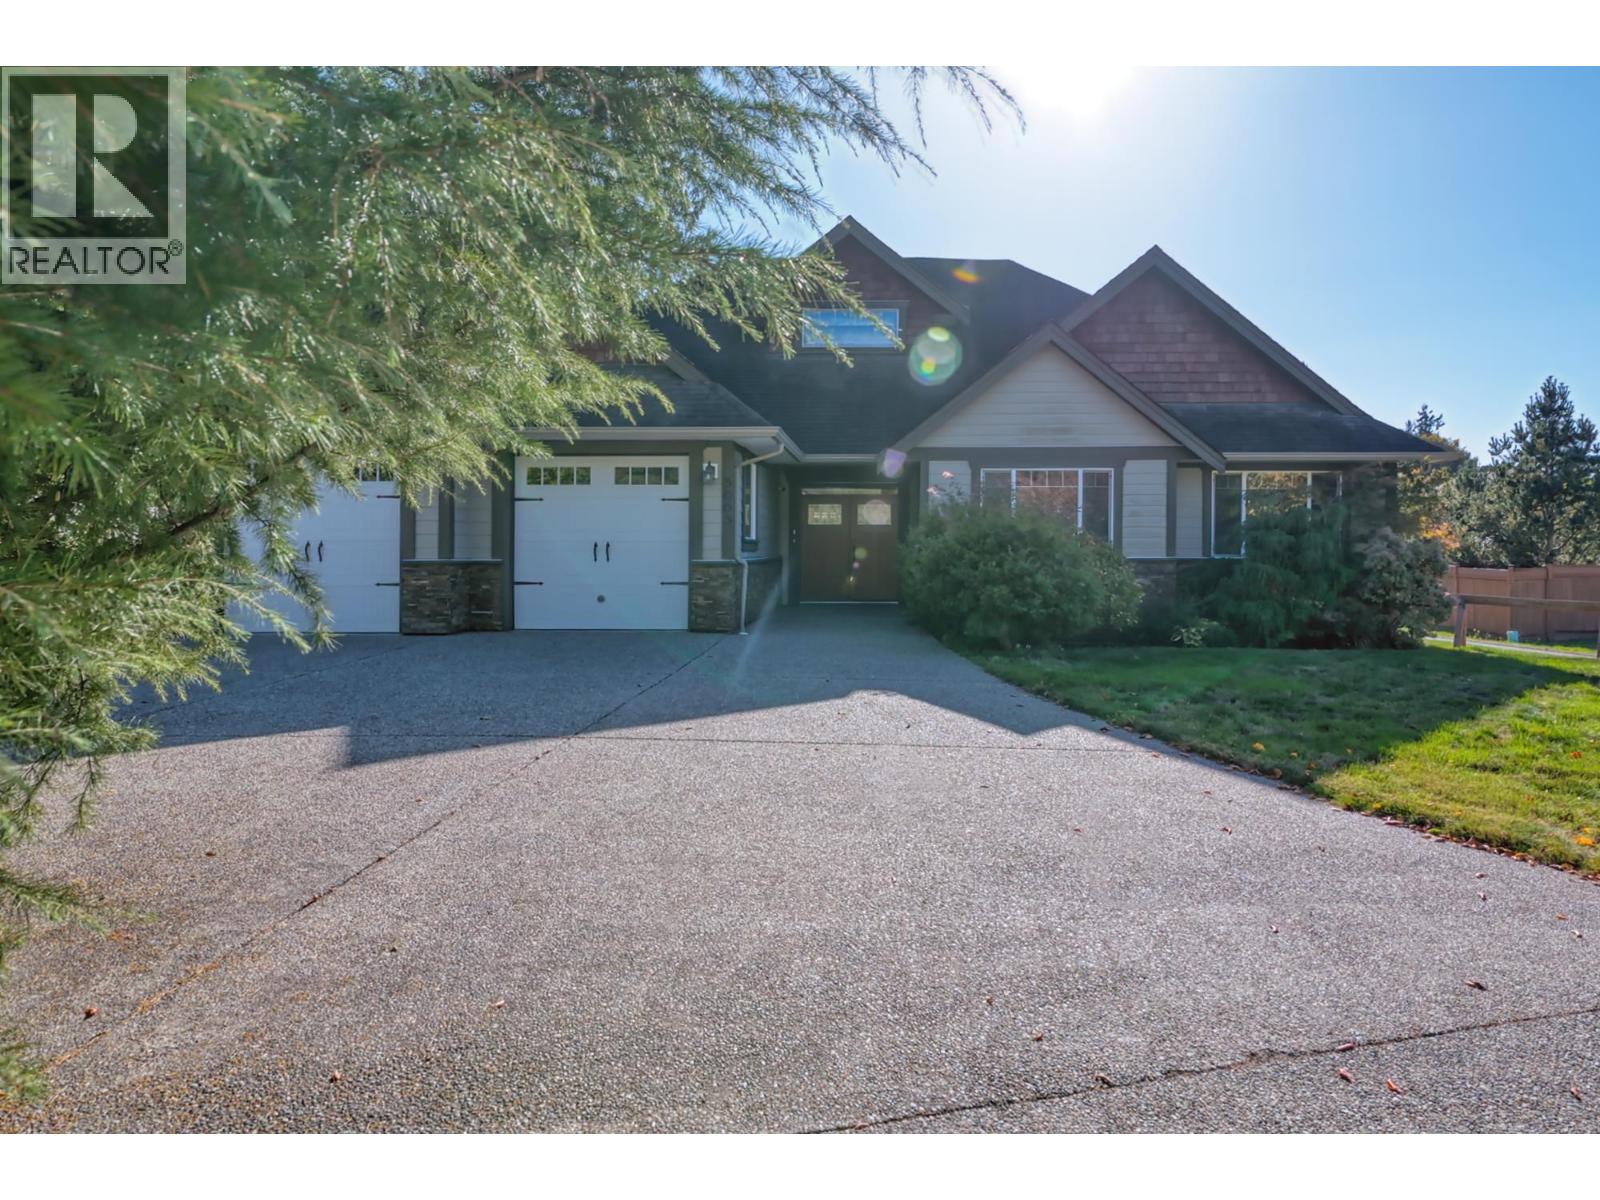
Beautiful rancher with detached carriage home and expansive workshop on a fully fenced, level half-acre in Davis Bay! The main home features a bright open layout with granite counters, a natural gas fireplace, heat pump, gas furnace, smart home features wifi sprinkler system & thermostat. French doors lead to a sun-drenched deck overlooking the tranquil yard and Koi pond. This property boasts a 4½-foot heated, dry crawl space for storage, a detached shop with 3 bays and 2 bathrooms - one bay with a 10-ft door and 4-post car hoist. Upper-level suite with open living and sleeping areas, a full bathroom, gas fireplace, and roughed-in plumbing and 220V electrical. The shop is heated by two natural gas furnaces. A greenbelt behind the property provides privacy with a natural tree buffer. (id:65446)
216 5800 Andrews Road
Richmond, British Columbia
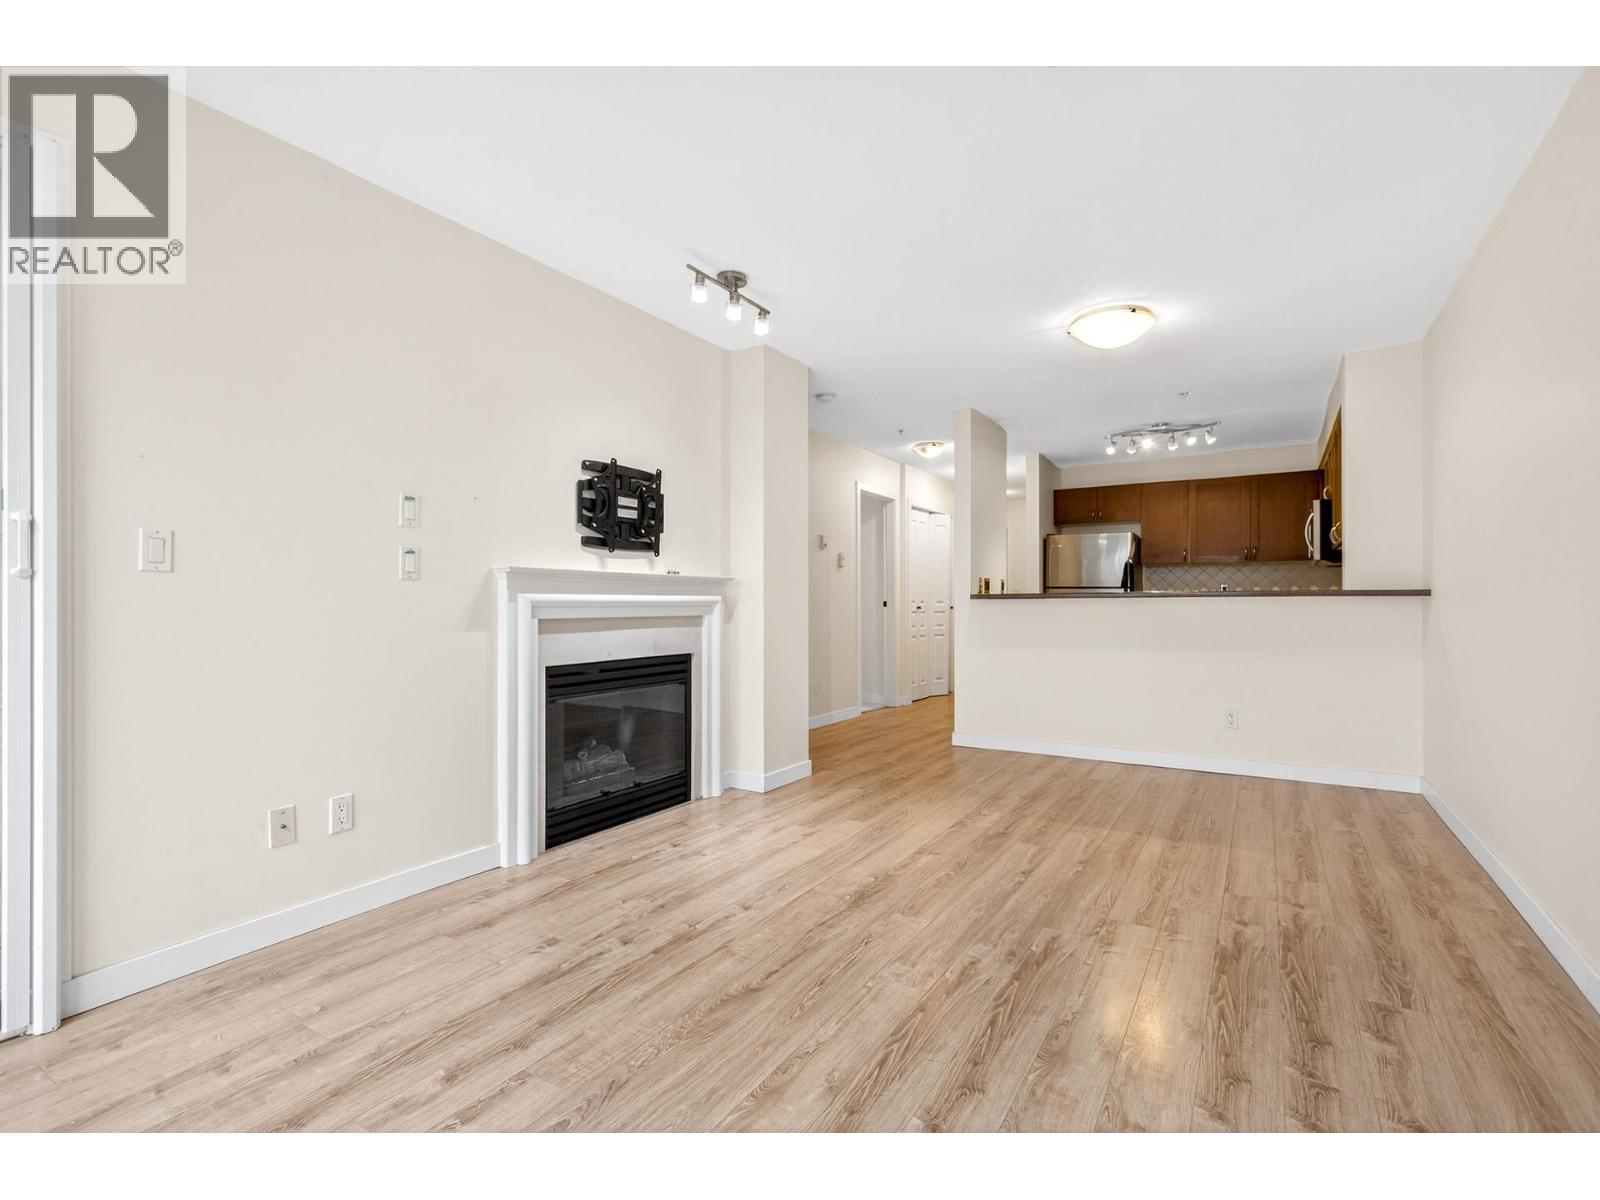
Welcome home to this quiet 1 bedroom plus den and office on a tree lined street in the heart of Steveston. This beautifully maintained 797 square ft condo offers a smart, efficient layout with excellent use of space. Thoughtful updates include laminate flooring, stainless steel appliances, a Bosch dishwasher, and a Weber BBQ included. The primary bedroom features a blackout blind that doubles as a projector screen for cozy movie nights at home. Enjoy your morning coffee on the private balcony or take an evening stroll to Steveston Village´s shops, cafes, and waterfront. The beautifully landscaped courtyard offers walking paths and tranquil water features. Well run, proactive strata with a rainscreened exterior for added peace of mind. Gas fireplace, heat, and hot water are all included in the strata fee. Pet friendly and move in ready, this is an easy place to call home. The den can easily be used as a bedroom, enclosed with a wardrobe. Parking Space 162. Pets: One dog allowed with one cat or 2 cats. (id:65446)
1048 Veroli Court
Mississauga, Ontario
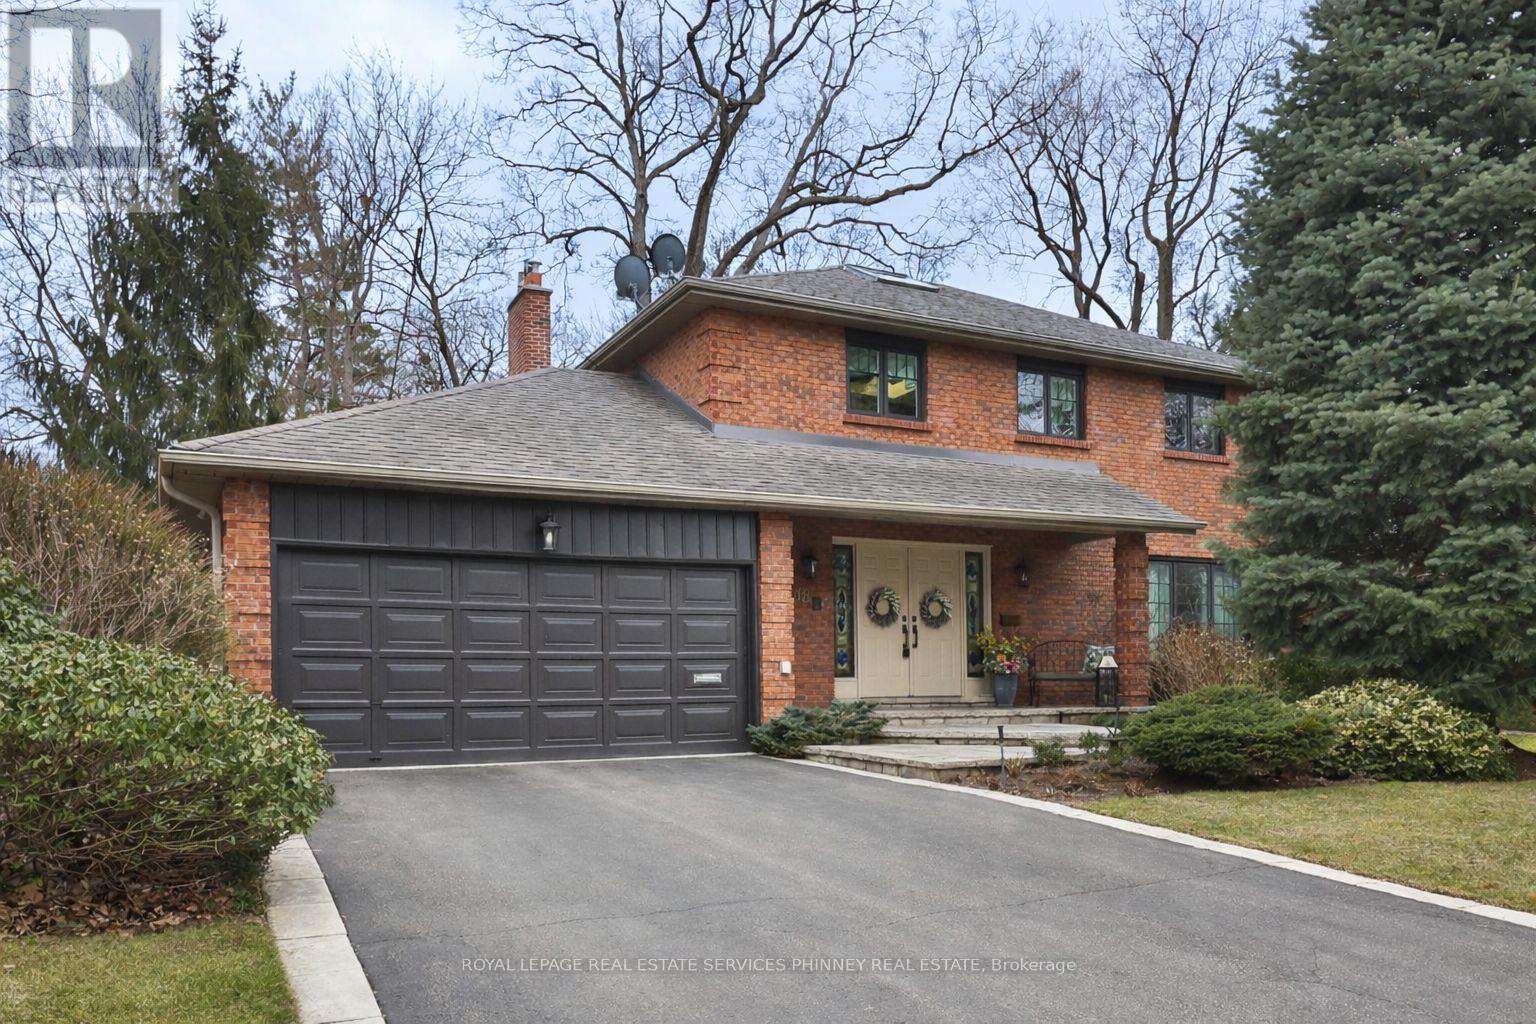
Tucked away on a quiet, rarely offered court and backing onto a breathtaking ravine, this two-storey family home offers a unique opportunity to create your dream space in an exceptional natural setting. Surrounded by mature trees, lush greenery, and wildlife, the property provides a rare sense of privacy and tranquility while still being close to everyday amenities.A grand foyer with a winding staircase welcomes you inside, leading to a spacious family room with large windows that frame serene ravine views. The kitchen offers a generous layout with a large island, eat-in area, and walkout to the expansive backyard patio-perfect for entertaining or enjoying peaceful mornings immersed in nature.The backyard is truly special, offering a private retreat with a beautiful natural backdrop-ideal for relaxing, hosting, or simply taking in the surroundings. A separate living and dining room provide additional space for gatherings, while a main floor office allows for comfortable work-from-home living.Upstairs, the primary suite is a private escape featuring space for a sitting area, a balcony overlooking the ravine, and a five-piece ensuite. Two additional bedrooms, a full bathroom, and convenient upper-level laundry complete the space for family living.The finished lower level adds versatility with an additional bedroom, a three-piece bath, and a large recreation room with a wet bar, fireplace, and walkout to the yard-perfect for entertaining or extended family. Ample storage throughout adds everyday practicality.Located in a sought-after school district and just minutes to the GO station, shopping, and the waterfront at Jack Darling Memorial Park, this home combines convenience with nature.A rare offering on a coveted court, this property is ready for your personal touch-an incredible opportunity to make it your own in a setting that seldom becomes available. (id:65446)
501 4369 Main Street
Whistler, British Columbia
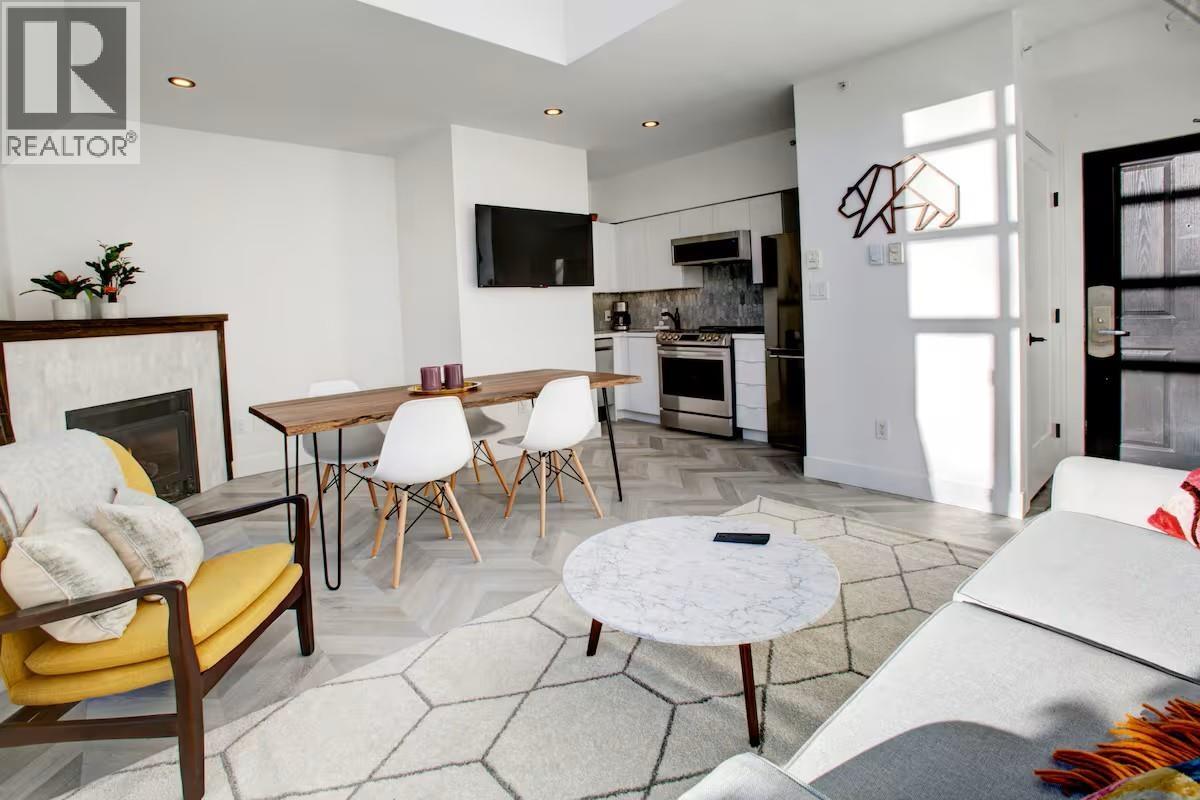
Welcome to the best value one bedroom condo in Whistler. Soaring ceilings, gorgeous views, abundant light and a recent renovation are just a few things that make this offering stand-out. Located on the South side of the Alpenglow Lodge, this condo looks over a quiet forested park at the expansive terrain of Whistler Blackcomb. Full-time nightly rental and/or part-time owner use permitted. This building has all the amenities including a gym, sauna, steam room and outdoor pool and hot tub. Guests can take advantage of the front desk services, secure underground parking, luggage storage room, abundant shops and delicious restaurants nearby. (id:65446)
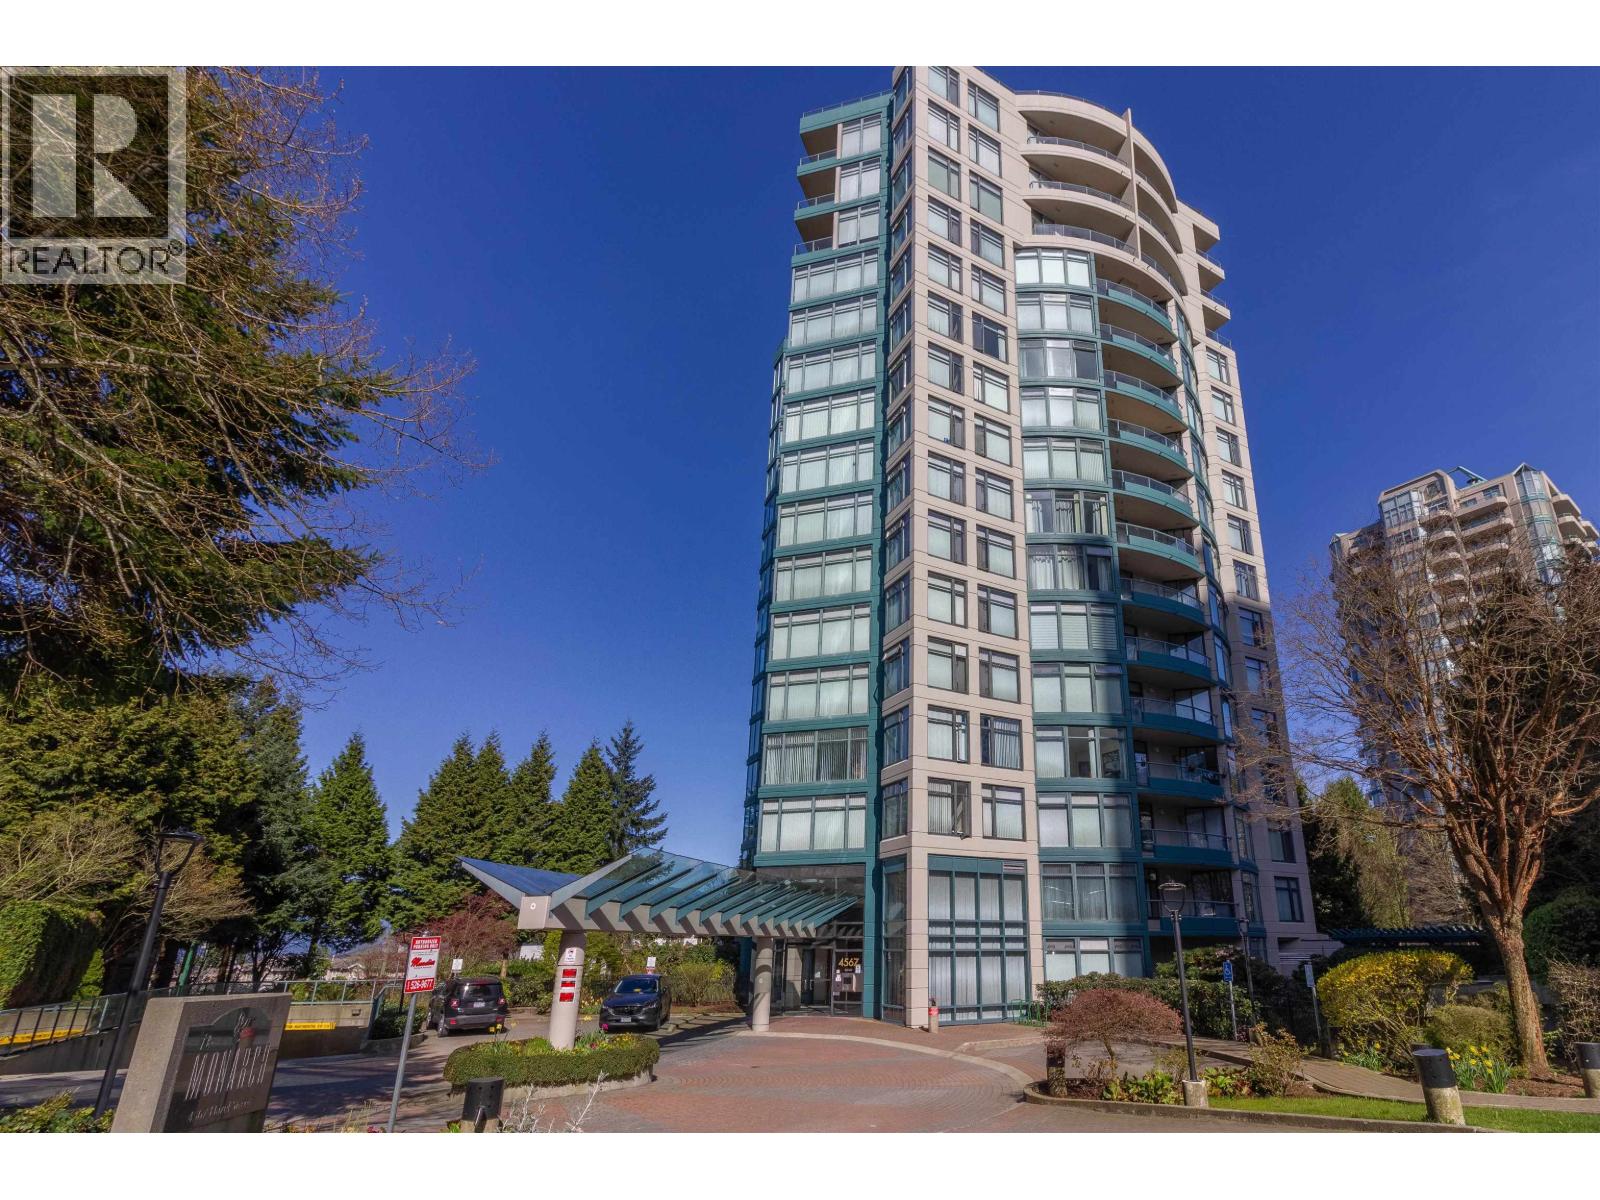
1602 4567 Hazel Street
Burnaby, British Columbia
Welcome to The Monarch by BOSA, a rare 3 bed, 2 bath corner home offering 1,220 square ft of bright, functional living. This standout unit features 2 separate balconies, capturing north-facing mountain views and southern natural light throughout. Spacious and well laid out, it's ideal for families or those seeking extra room to live and work. Comes with 2 side-by-side parking stalls and a larger corner storage locker. Unbeatable location-walk across the street to Crystal Mall and Metropolis at Metrotown for groceries, dining, cafes, retail, and entertainment. Metrotown SkyTrain is just minutes away, providing quick access across the city. A rare opportunity offering size, light, and convenience. School catchment Chaffey-Burke Elementary, Moscrop Secondary or a 10min drive to BCIT. (id:65446)
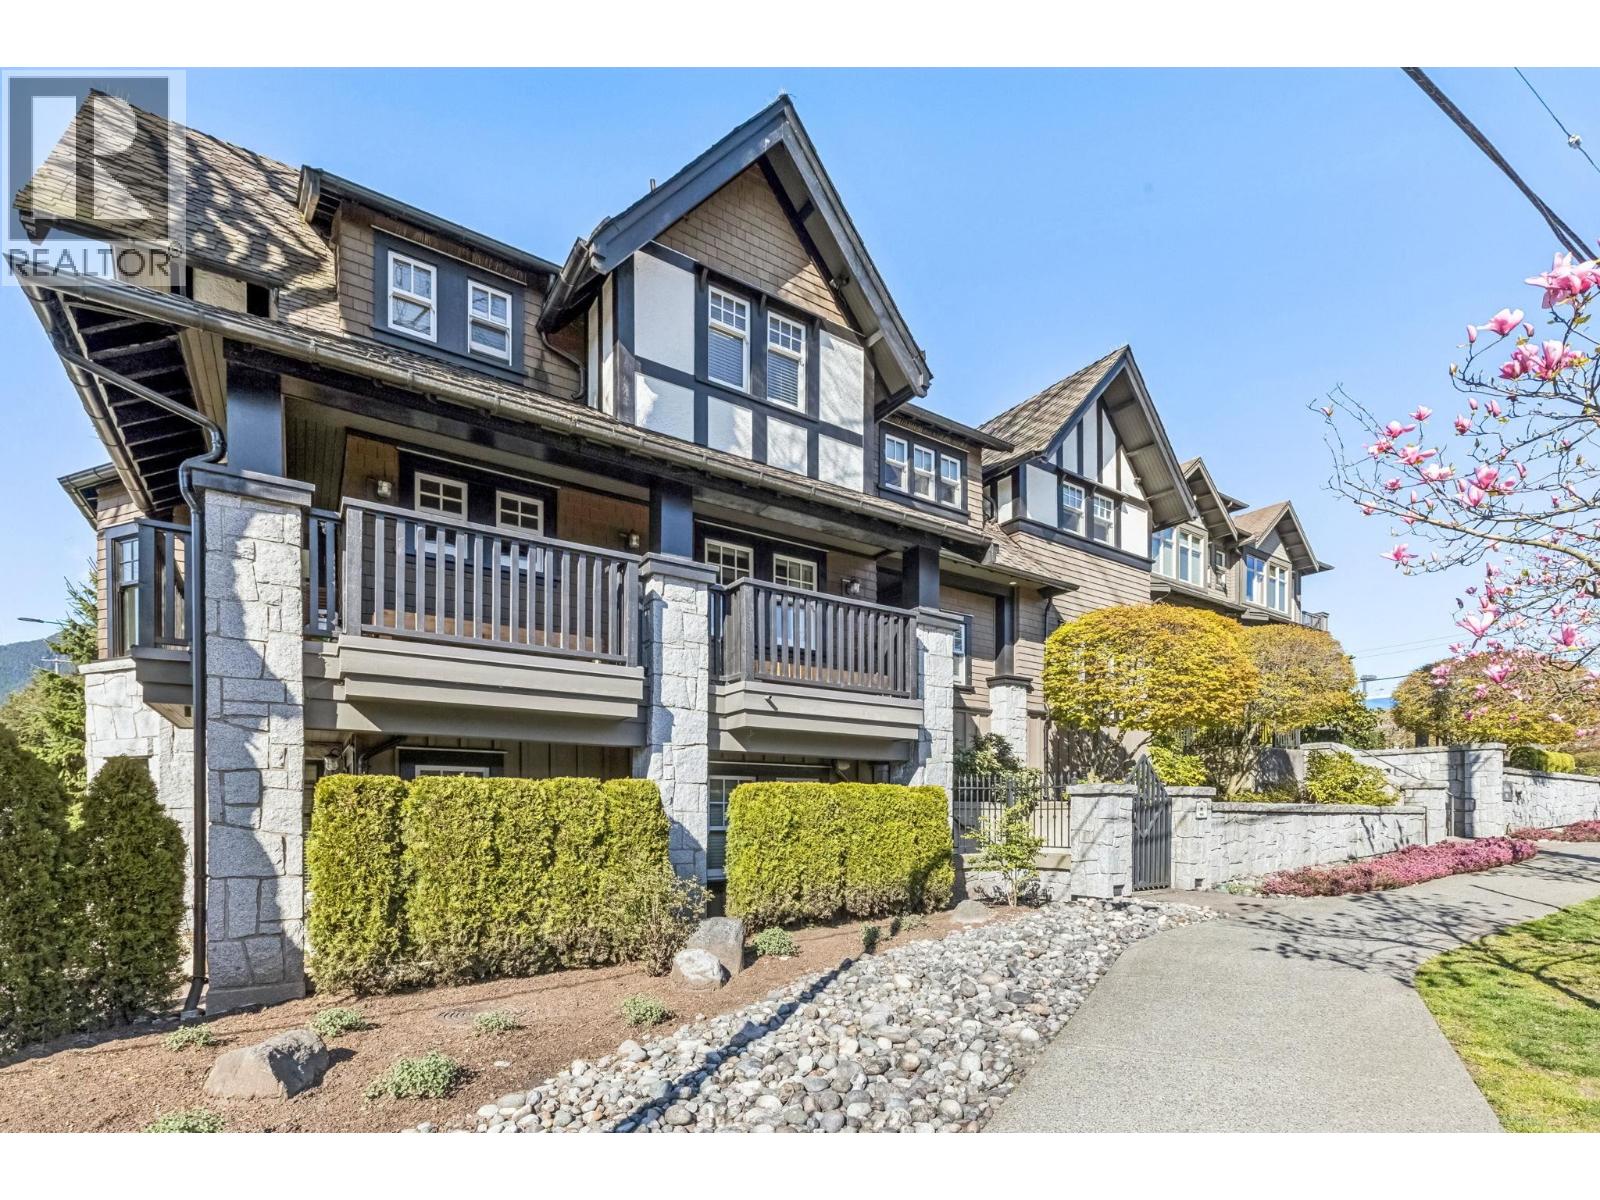
207 116 W 23rd Street
North Vancouver, British Columbia
Welcome to the award winning Addison in North Vancouver, a beautifully designed home that perfectly blends style and convenience. This bright, open-concept layout features soaring high ceilings that create an airy, spacious feel throughout. The modern kitchen is equipped with new appliances, ideal for everyday living and entertaining alike. Enjoy seamless flow between living, dining, and kitchen areas, maximizing both functionality and comfort. Located steps from the vibrant Lonsdale corridor, you´ll love the walkability to shops, restaurants, and amenities. Quick access to the highway makes commuting a breeze while still enjoying a quiet, residential setting. A perfect opportunity for modern North Shore living! 1 Parking 1 Storage! (id:65446)
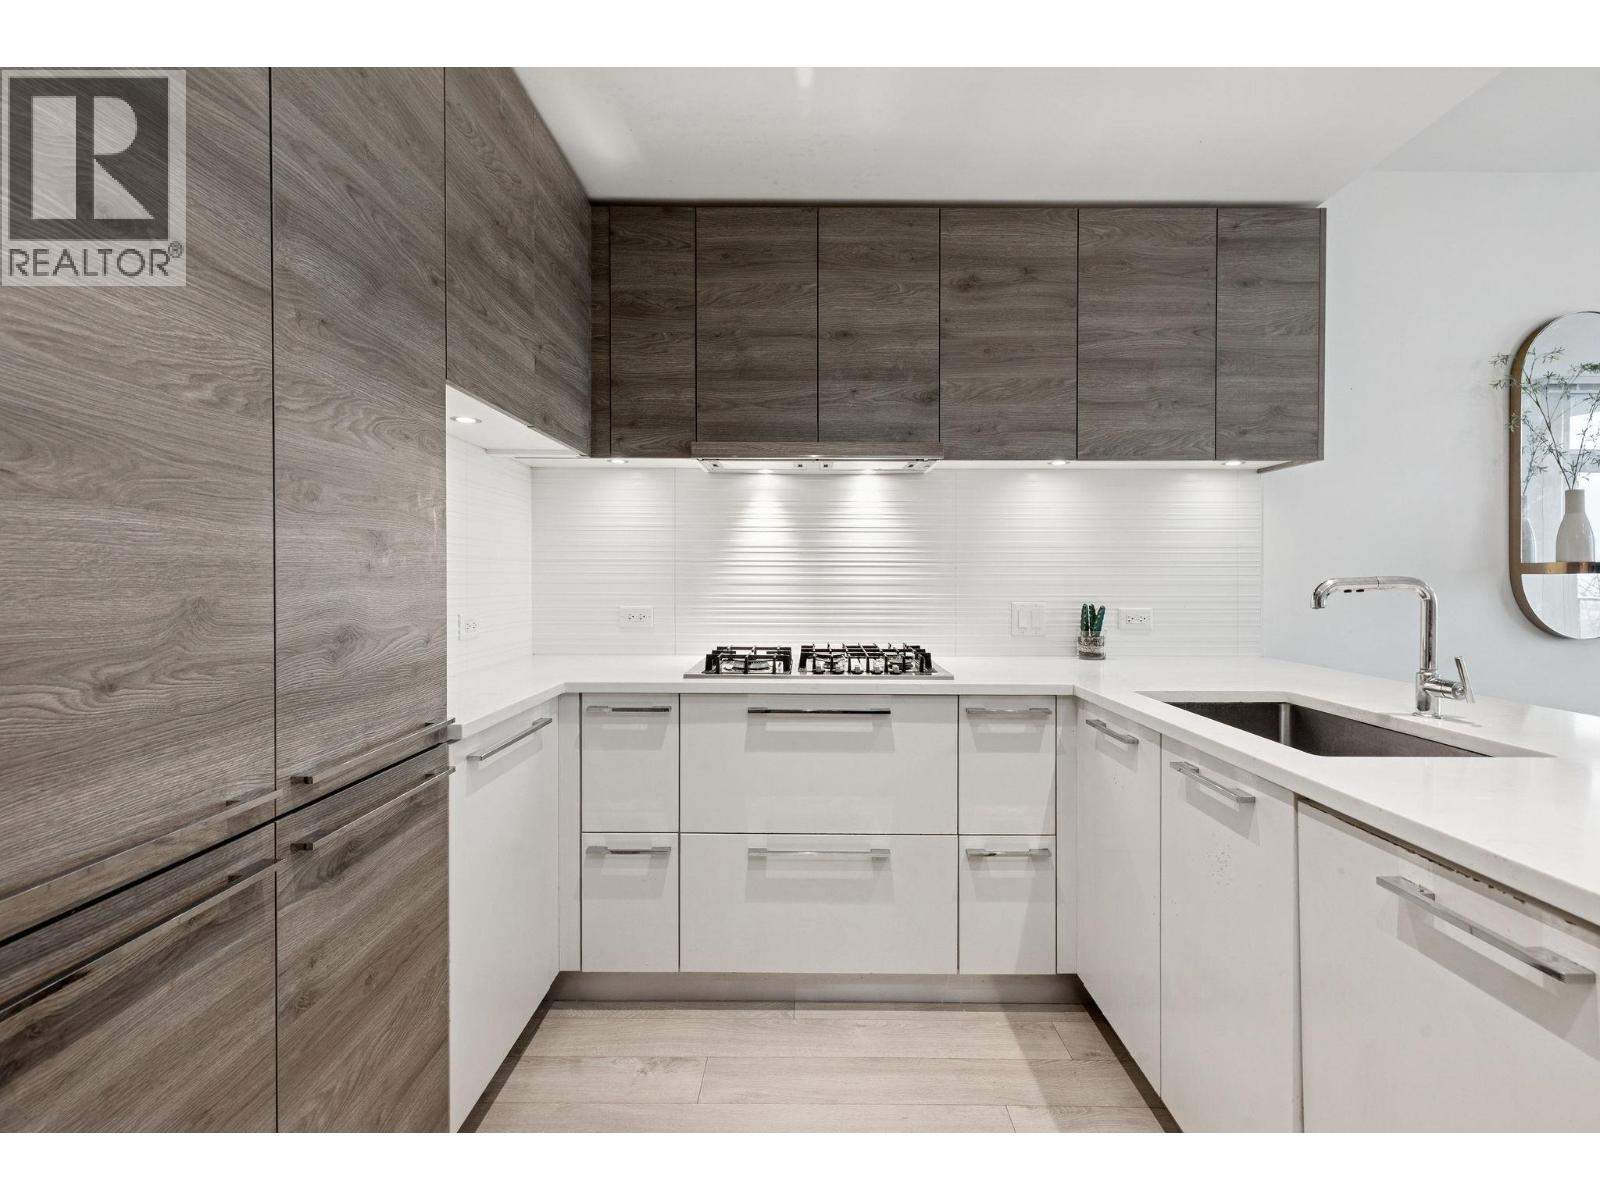
507 7358 Edmonds Street
Burnaby, British Columbia
Live at the center of it all! Elevate your lifestyle in this sleek 1 Bedroom & Large den (can be 2nd bedroom) home at the iconic Kings Crossing by Cressey. This unit offers the ultimate "walk-score" lifestyle, where you're commuting, dining, or shopping, everything you need is right outside your lobby door: Price Smart Foods, Highgate Village, Starbucks, restaurants, banks, retails & Edmonds Community Center. Enjoy the famous Cressy chef's kitchen with integrated European appliances and gas cooking. Experience luxury amenities with low strata fee: 2-level-gym, indoor basketball court, sauna, steam room & spacious lounge! Includes 1 Parking & 2 Storage Lockers. Skip the commute and embrace the convenience. This is South Burnaby's most vibrant hub! Open house Sat & Sun April 18 & 19, 2-4pm. (id:65446)
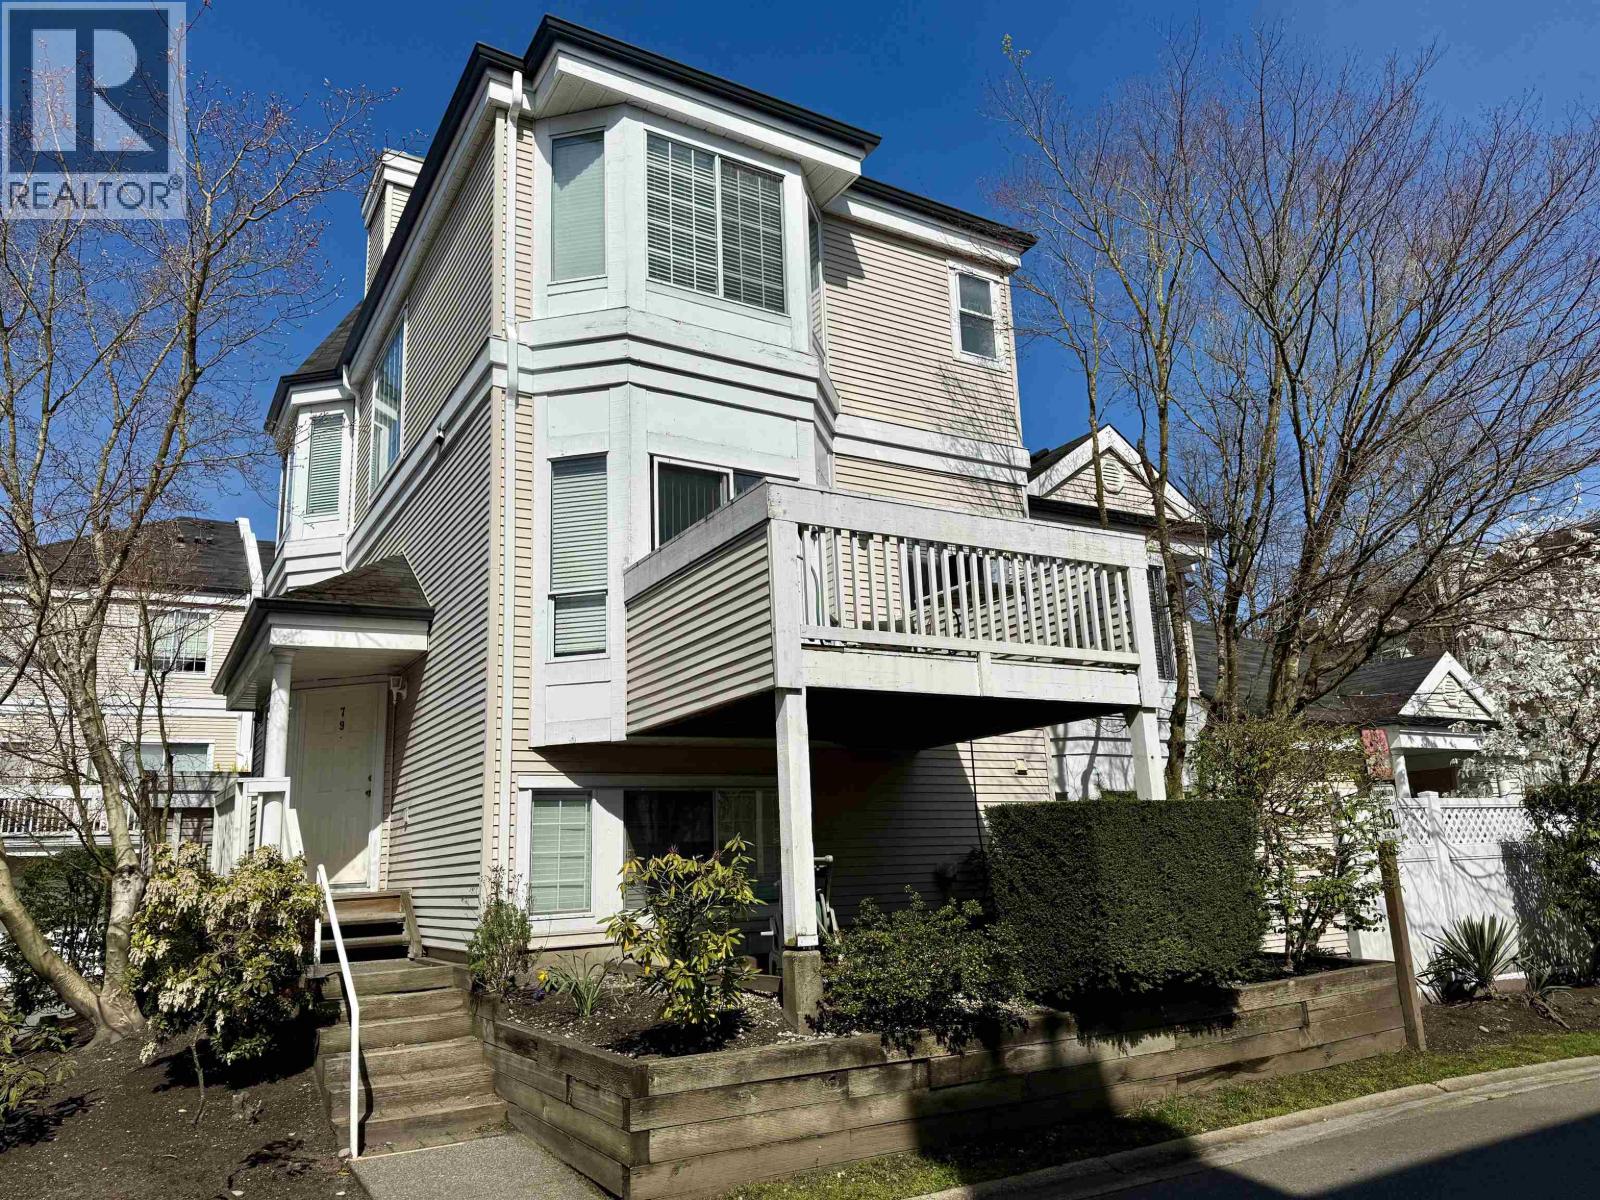
79 12500 Mcneely Drive
Richmond, British Columbia
Welcome to a gated community at Francisco Village, this 4 bed 3 full bath unit has the largest 1665 sqft plan. Corner unit with 3 sides exposure. Featuring extra wide living room, 9-ft ceilings, newly updated Kitchen, floorings and bathrooms, and a Double side-by-side garage. Club house includes an outdoor pool, hot tub and exercise room. Walking distance to McNeely Elementary and Cambie Secondary. King George Park and Cambie Community Centre nearby. Enjoy everyday conveniences with Shoppers Drug Mart and dining options just minutes away. Easy access to Oak Street Bridge and Knight Street Bridge for effortless commuting. An opportunity to own in a secure, family-friendly neighborhood. Open House Sat 1-3, Sun 2-4pm (id:65446)
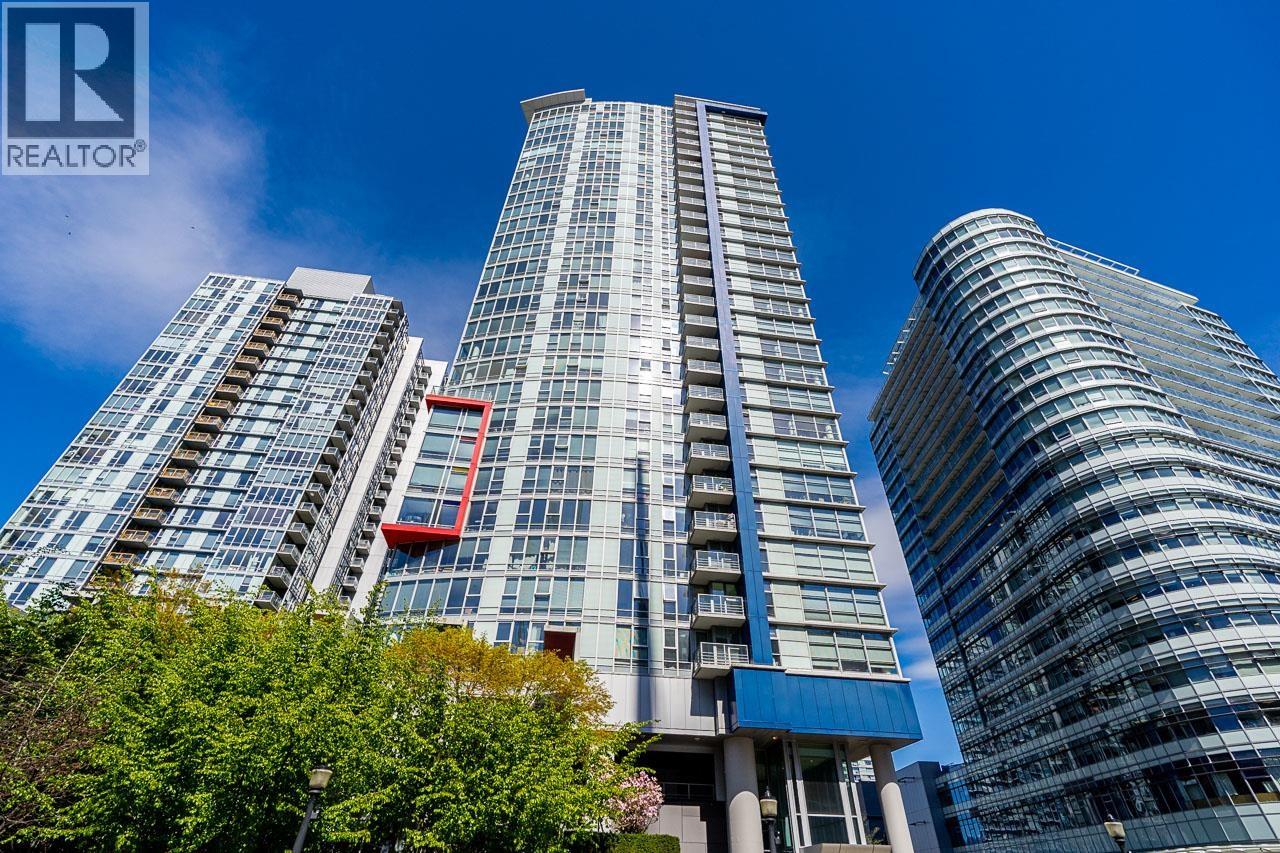
2803 111 W Georgia Street
Vancouver, British Columbia
Welcome to this stunning SW-facing 2 bed/2 bath & den home at Spectrum 1, refreshed with wide-plank flooring and beautiful paint tone- it is a gorgeous unit. This 893 sqft residence features floor-to-ceiling windows with expansive city views from all main living areas. The well-designed layout separates the primary bedroom with ensuite from the second bedroom for added privacy. An open-concept kitchen, living, and dining area is ideal for entertaining. Highlights include a generous in-suite storage/flex space and solarium perfect for a home office, a BBQ-friendly patio, &1 parking stall. Enjoy resort-style amenities including an indoor pool, fitness centre, party room, outdoor terrace, bike room, and 24-hour concierge. Steps to dining, transit, Costco, the seawall and entertainment. (id:65446)
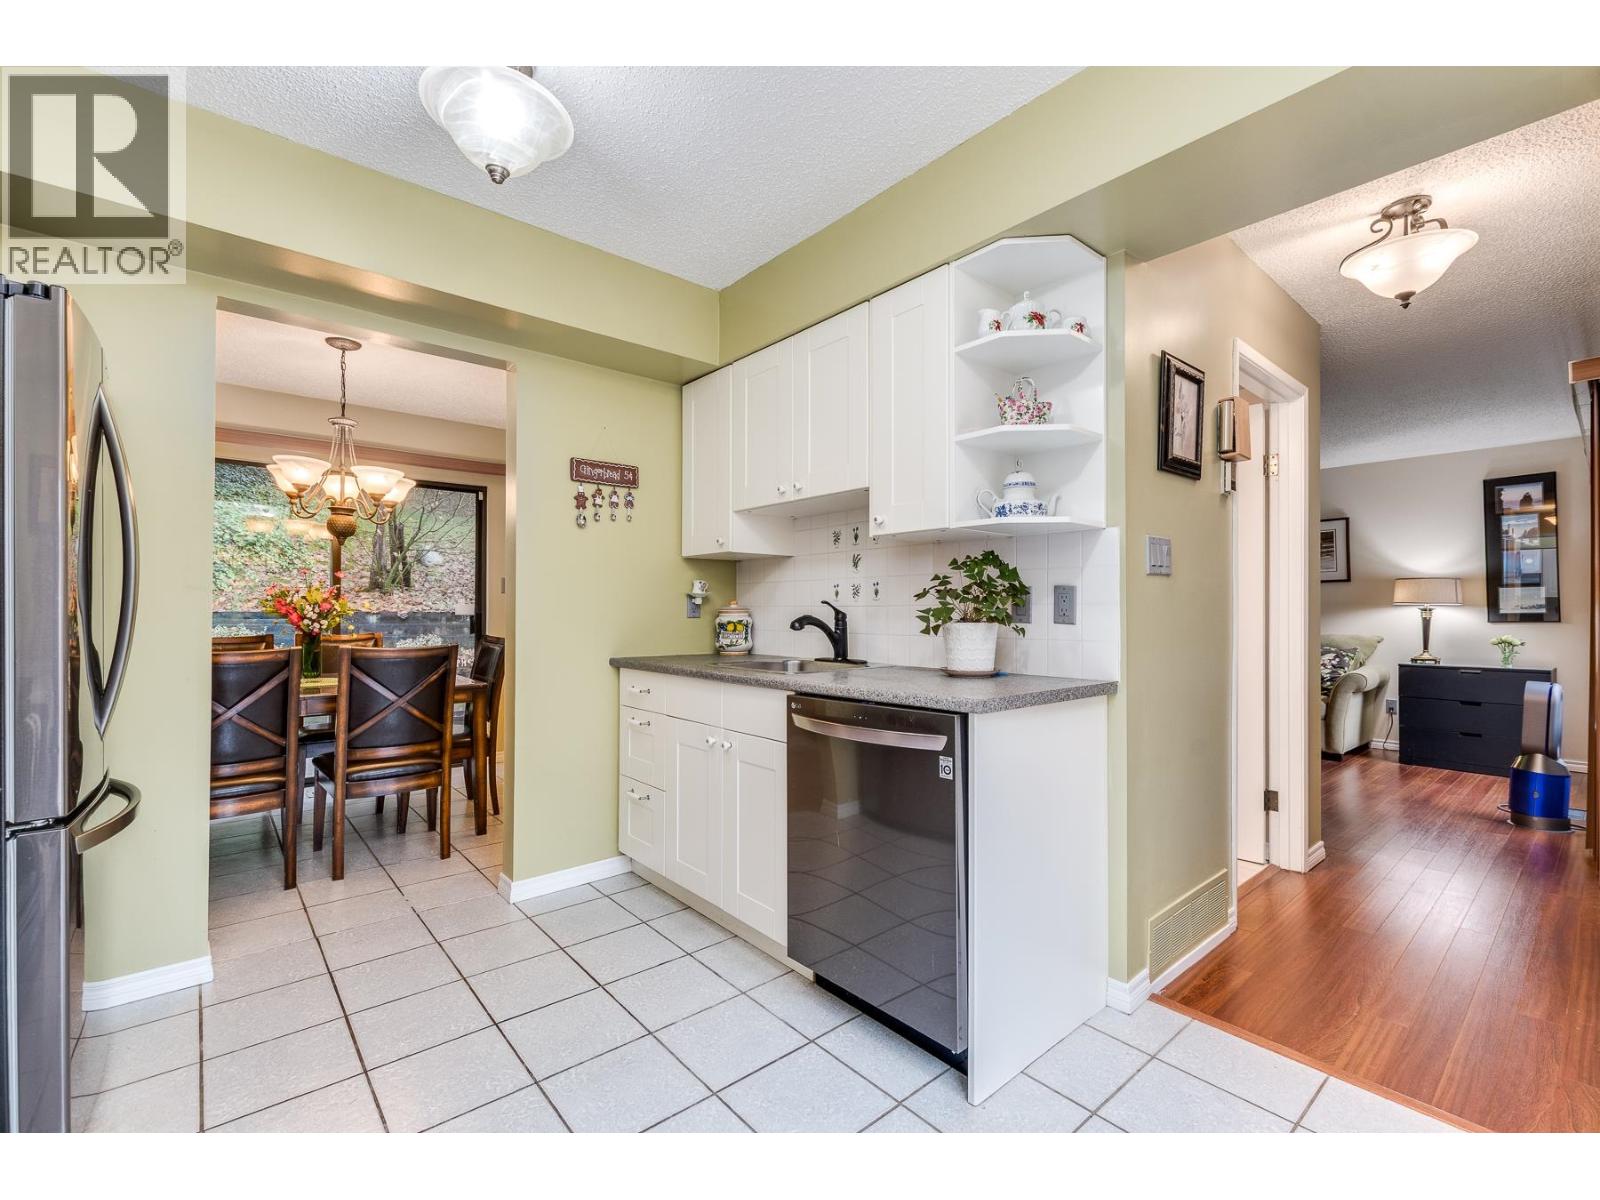
507 Cambridge Way
Port Moody, British Columbia
Welcome to Easthill, one of Port Moody's most popular family communities. Highlights of this bright, spacious 3 level town-home include 3 bdrms on the upper floor, updated kitchen, walk-in pantry, two bath, staircase skylight and a family/flex room and laundry room on the lower level. Enjoy a large sundeck off the kitchen, and a separate storage room/workshop.This end unit is located in a premier location right at the entrance of the complex for convenient access. Close to the schools, shopping, Skytrain, W/Coast Express, parks, and direct access to Vancouver. Easthill also offers a Rec Centre with indoor pool and party room, outdoor basketball court, community gardens, and lush green-space. Great Place to Call Home! (id:65446)
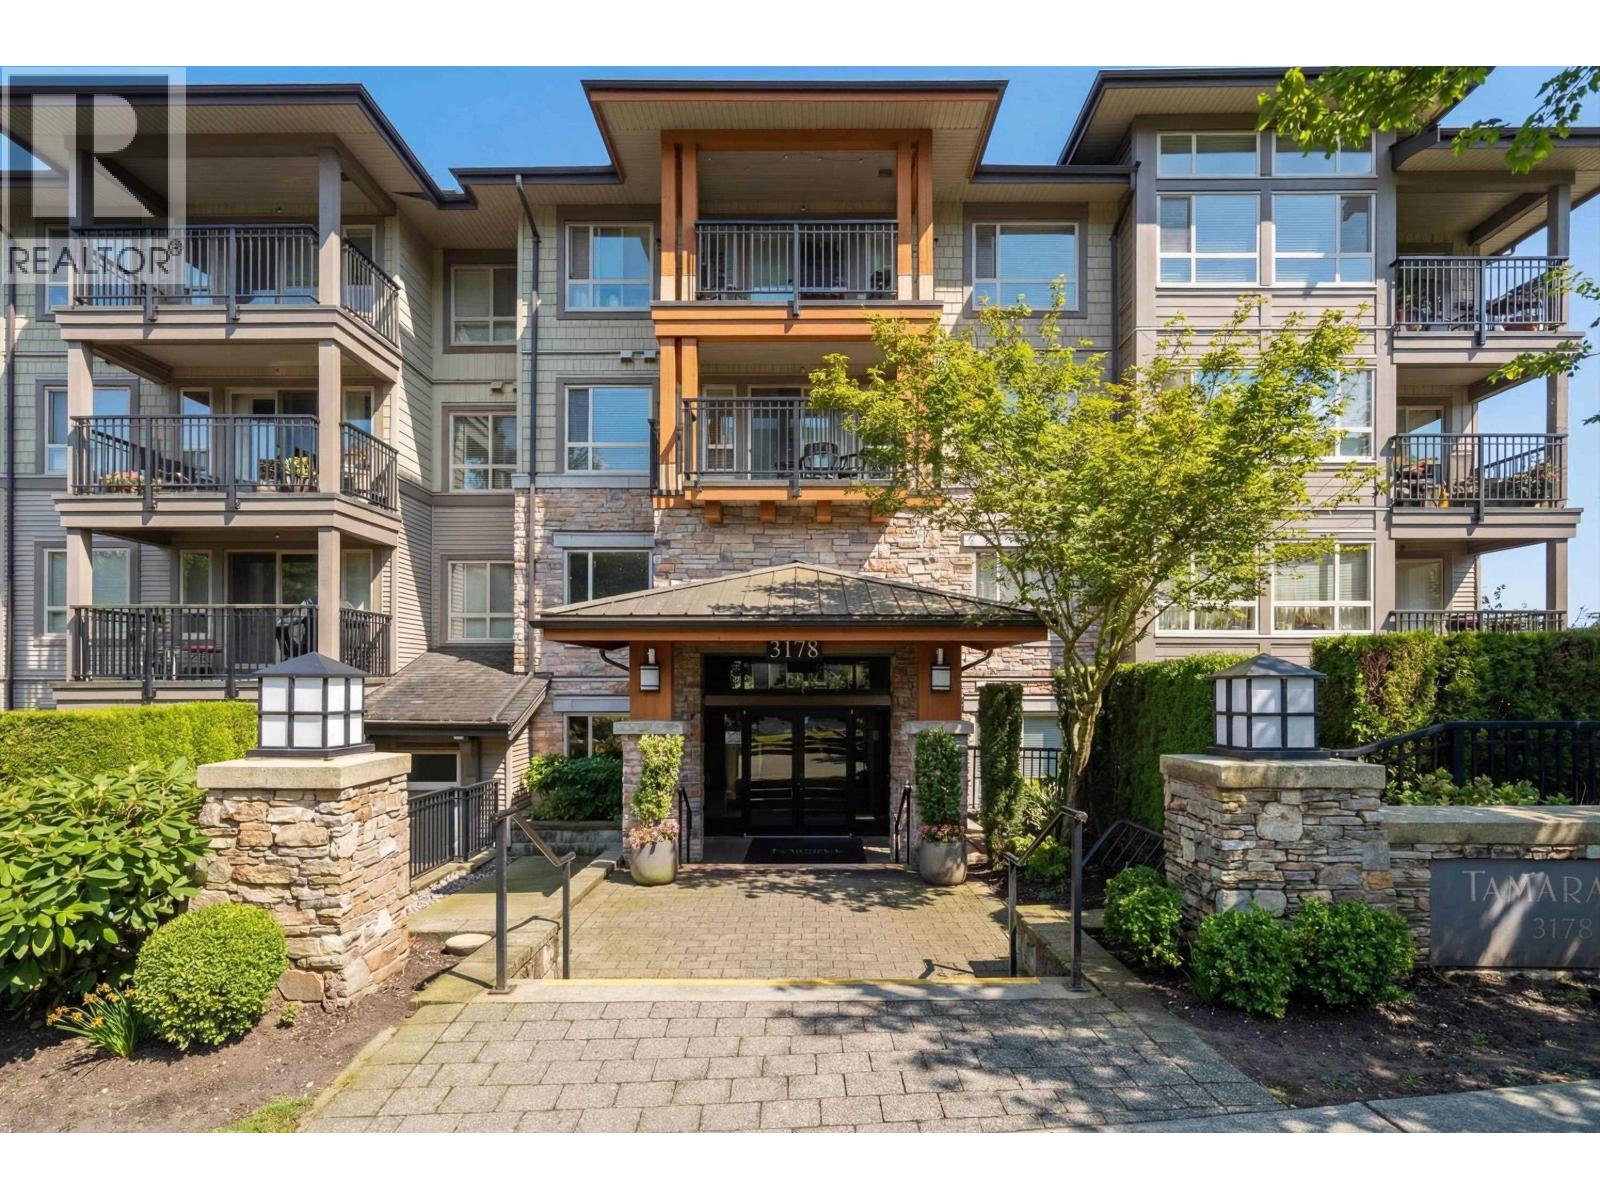
401 3178 Dayanee Springs Boulevard
Coquitlam, British Columbia
Welcome to Tamarack by Polygon, located in one of Coquitlam´s most prestigious communities! This beautifully maintained 2bed 2bth home offers a modern kitchen incl granite countertops, stainless steel appliances, and ample cabinetry. The generous primary bedroom includes a walk-in closet and a private ensuite. Residents enjoy access to an impressive 7,000+ sqft clubhouse with resort style amenities, including an outdoor swimming pool, hot tub, fully equipped gym, party room, theatre, table tennis, and floor hockey room. Ideally situated within walking distance to parks, schools, SkyTrain, shopping, and recreation, this home the perfect blend of convenience and lifestyle. Open House Sun April 19th 12-2pm (id:65446)

1 2452 Harrison Drive
Vancouver, British Columbia
Brand new Triplex in desirable fraserview. The front building is a duplex and the rear building is a single detached house. This front facing unit offers a private, fully fenced front yard and an open-concept living and dining area with a modern kitchen featuring stainless steel appliances, quartz countertops, and cabinetry. Three storeys above ground designed with high ceilings and large windows for natural light. Four bedrooms plus a den as a study room. Two of the bedrooms are master bedrooms. A huge 250 sqft rooftop offers exceptional view. One carport parking with EV charger. Steps away to fraserview golf course, transits, parks, schools and shops. Sir James Douglas Elementary School, and David Thompson Secondary School. Open house Sunday April 19th 2-4pm. (id:65446)
2540 Spruce Street
Vancouver, British Columbia
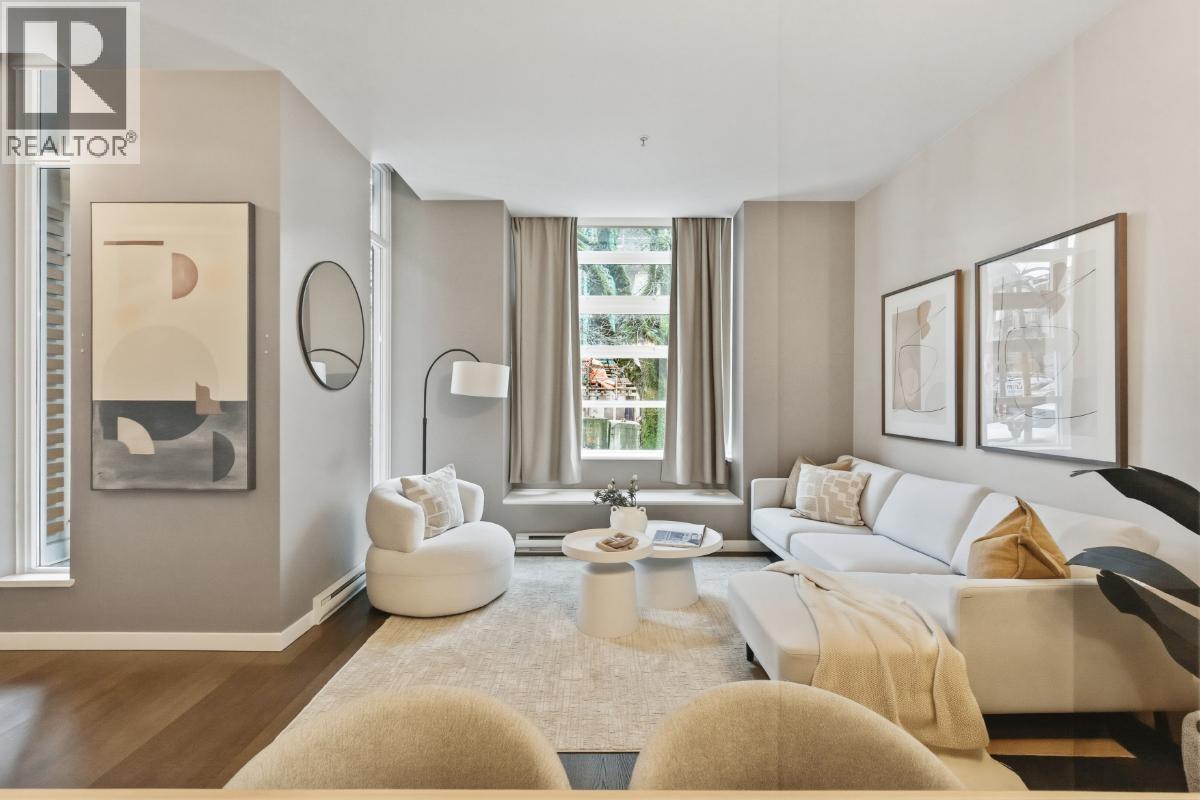
Rarely available, prime Fairview location, concrete 2-level townhouse. Spacious open-concept main floor with engineered hardwood, integrated appliances, 9+ foot ceilings, and oversized windows. Upstairs also features ceilings over 9 feet, giving both levels an impressive sense of space and openness. Two bedrooms each having access to the outdoor patio. Complete with a large den/office, in-suite laundry, in-suite storage, and one parking. Listed below BC Assessment, here is an opportunity you do not want to miss! (id:65446)
424 5500 Andrews Road
Richmond, British Columbia
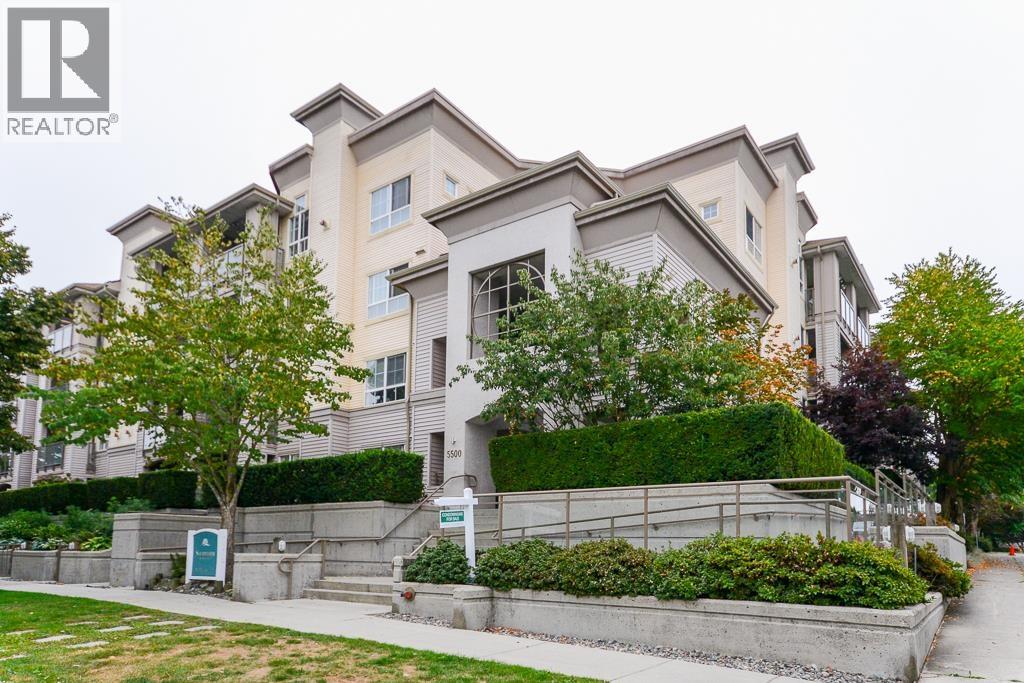
Terrific top floor suite in Steveston's 'SOUTHWATER'. This great 2 bed/2 bath plan has bedrooms separated by living area for privacy & livability . Boasts dramatic vaulted ceiling in living room with cozy gas fireplace, crisp white shaker cabinets in the kitchen, smart showers in the baths with heated floors, remote controlled blinds & crown mouldings throughout. Comes with 2 parking & one has an EV charger. Spacious West facing deck to enjoy the Gulf Islands & river views. Just a short stroll along the river to Steveston Village with its great shops & fine restaurants. (id:65446)
302 2455 Kingsway
Vancouver, British Columbia

The Windsor. Rare 3 bedroom home in a concrete 6-storey building with only 14 units offering exceptional privacy. This bright corner residence is one of just four homes on the level and offers nearly 1,000 sqft of efficient interior living space featuring a spacious open-concept kitchen, dining, and living area ideal for entertaining. Enjoy mountain views and a generous 231 sqft outdoor balcony-a rare extension of living space perfect for everyday living or entertaining. The modern kitchen offers Bosch appliances, sleek cabinetry, and generous prep space. Year-round comfort with an efficient heating and cooling system. Residents enjoy amenities including a landscaped rooftop courtyard with BBQ area, fitness centre, and residents´ lounge. Steps to shops, cafés, parks, and SkyTrain. Includes 2 parking stalls and still under new home warranty. (id:65446)
Royal LePage West Real Estate Services
7615 Yukon Street
Vancouver, British Columbia
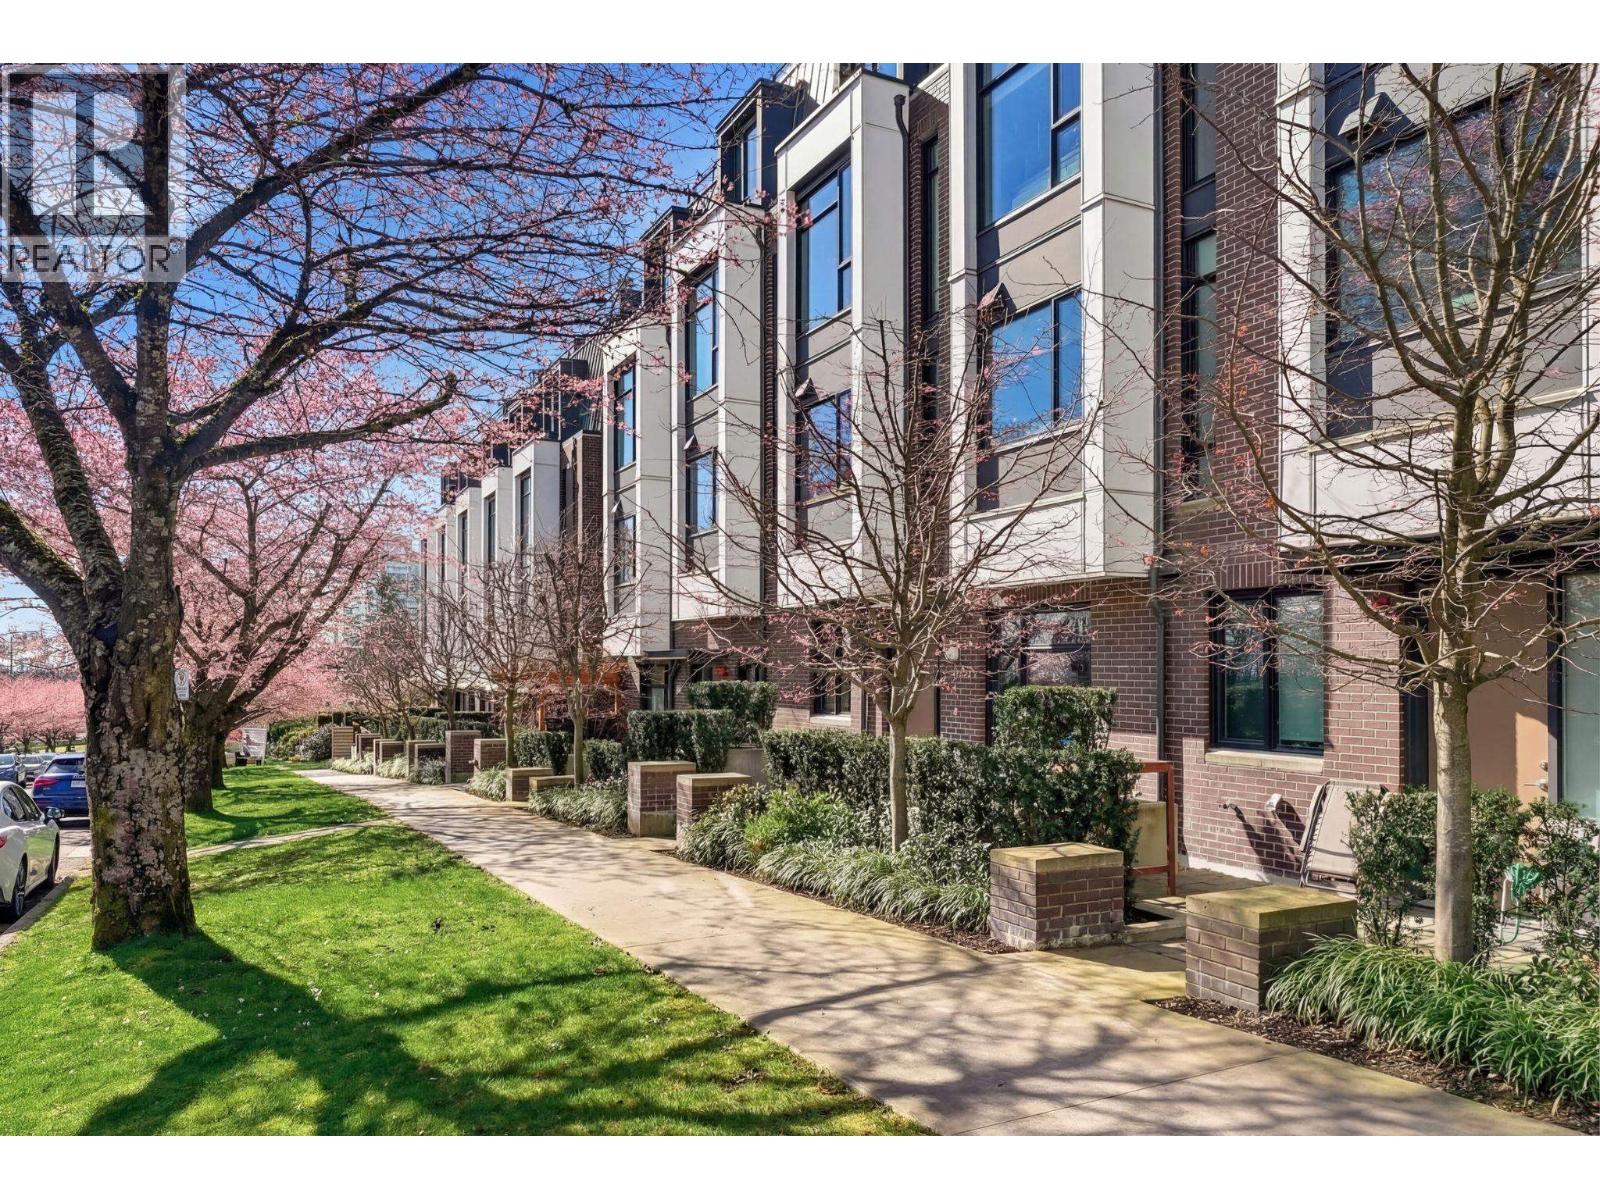
Location! Location! Location! It has it all! Price! Price! Price! The best price in the area! A home that feels almost too perfect to wake from - now unveiled. This bright four-bedroom + den, three-bathroom corner townhome sits next to beautiful Winona Park in Vancouver´s West Side, offering an exceptional blend of comfort, natural light, and thoughtful design. Ideally positioned just minutes from Langara College, Langara Golf Course, YVR Airport, UBC, SO MUCH MORE! The home delivers both convenience and an incredible lifestyle opportunity guaranteed. o Full-size Bosch appliances o Open-concept kitchen, dining, and living layout o Expansive rooftop deck with panoramic park and city views o Abundant natural light throughout the main living spaces (id:65446)
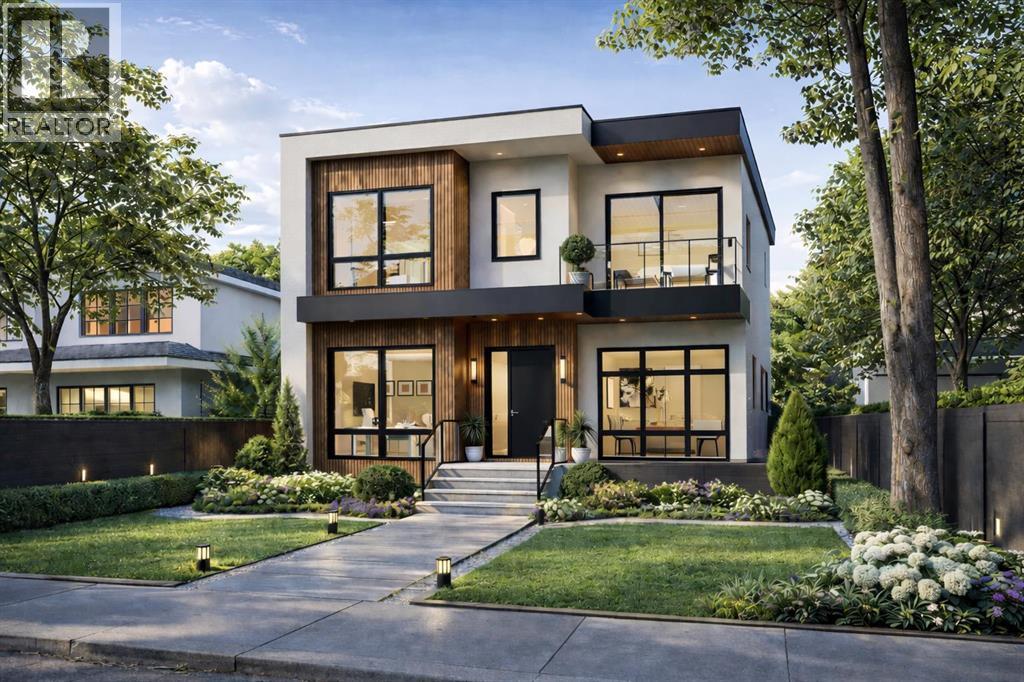
825 21 Avenue NW
Calgary, Alberta
COMING THIS SUMMER TO MOUNT PLEASANT - Architecturally striking and impeccably designed, this modern detached residence sits on a rare 37.5’ x 120’ SOUTH backing lot in the highly sought-after inner-city community of Mount Pleasant. Defined by clean lines, expansive glazing, and a refined material palette, this home seamlessly blends contemporary sophistication with everyday functionality. Offering over 5 bedrooms and 4.5 bathrooms, it is a residence designed to elevate both daily living and entertaining.From the moment you enter, the home makes a bold and memorable impression. A stunning glass-walled flex room anchors the foyer—perfectly suited as a private office, while a formal dining room across the hall connects effortlessly to a fully equipped butler’s pantry, creating a seamless experience for hosting. A discreetly positioned powder room ensures privacy for guests without interrupting the home’s natural flow.At the heart of the home, the kitchen is both a showpiece and a workspace. An oversized island commands attention, complemented by a statement gas cooktop, built-in wall oven, and a full-height 42" refrigerator. A dedicated coffee station adds a layer of everyday luxury, while quartz countertops and sleek cabinetry maintain a timeless, minimalist aesthetic. The adjoining butler’s pantry enhances functionality with a prep sink—perfect for entertaining at scale while keeping the main kitchen pristine. A bright & inviting breakfast nook overlooks the backyard, offering a relaxed setting for daily living.The living room is warm yet refined, centered around custom millwork and a striking gas fireplace that serves as an architectural focal point. A spacious mudroom with extensive built-ins provides practical organization without compromising design.Upstairs, the primary suite is a true private retreat. Generous in scale and thoughtfully designed, it features a walk-in closet and a spa-inspired ensuite complete with quartz surfaces, a deep soaker tub, an d an oversized, beautifully tiled shower. Two additional bedrooms each offer walk-in closets, including one with a private four-piece ensuite, while the other is conveniently located near a stylish three-piece bath. A well-appointed laundry room with sink and folding space completes the upper level.The fully developed lower level is designed for both relaxation & recreation. A spacious rec room with wet bar creates the perfect setting for entertaining, while a dedicated gym & private dry sauna elevate the lifestyle experience. Two additional bedrooms & a full bathroom make this level ideal for guests, teenagers, or extended family.Located in the heart of Mount Pleasant, this home is steps from Confederation Park, local cafés, shops, and top institutions including SAIT, U of C, and Foothills Medical Centre. Quick DT access & excellent transit offer the ideal blend of inner-city convenience and established charm. (id:65446)
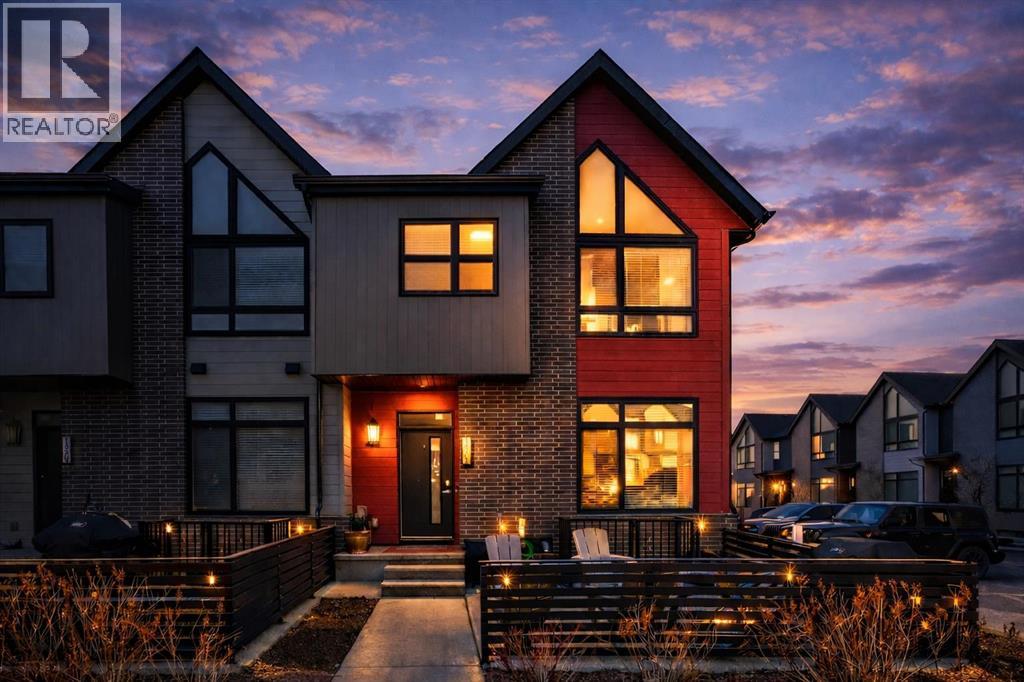
1305 Sage Meadows Gardens NW
Calgary, Alberta
Welcome to this bright and beautifully maintained corner-unit townhome in the heart of Sage Hill. Flooded with natural light and thoughtfully laid out, this home offers a warm and welcoming feel from the moment you step inside. The main floor features a wide open and inviting layout, perfect for both everyday living and entertaining. A comfortable sitting area flows seamlessly into the dining space and a well-designed, functional kitchen, creating a space that feels open yet cozy. A convenient half bathroom completes the main level. Upstairs, you will find three well-sized bedrooms and two full bathrooms. The primary bedroom is a true retreat, highlighted by a stunning vaulted ceiling that enhances the sense of space and light. The additional bedrooms are ideal for family, guests, or a home office. The fully finished basement extends the living space with an additional bedroom and full bathroom, offering excellent flexibility for guests, extended family, or a private work-from-home setup. As a corner unit, this home stands out with extra windows, added privacy, and an abundance of natural light throughout. Located in a well-connected Sage Hill location, you are close to parks, pathways, shopping, and have quick access to major routes for an easy commute. This is a rare opportunity to own a bright, fully finished townhome with four bedrooms in one of Northwest Calgary’s most desirable communities. (id:65446)
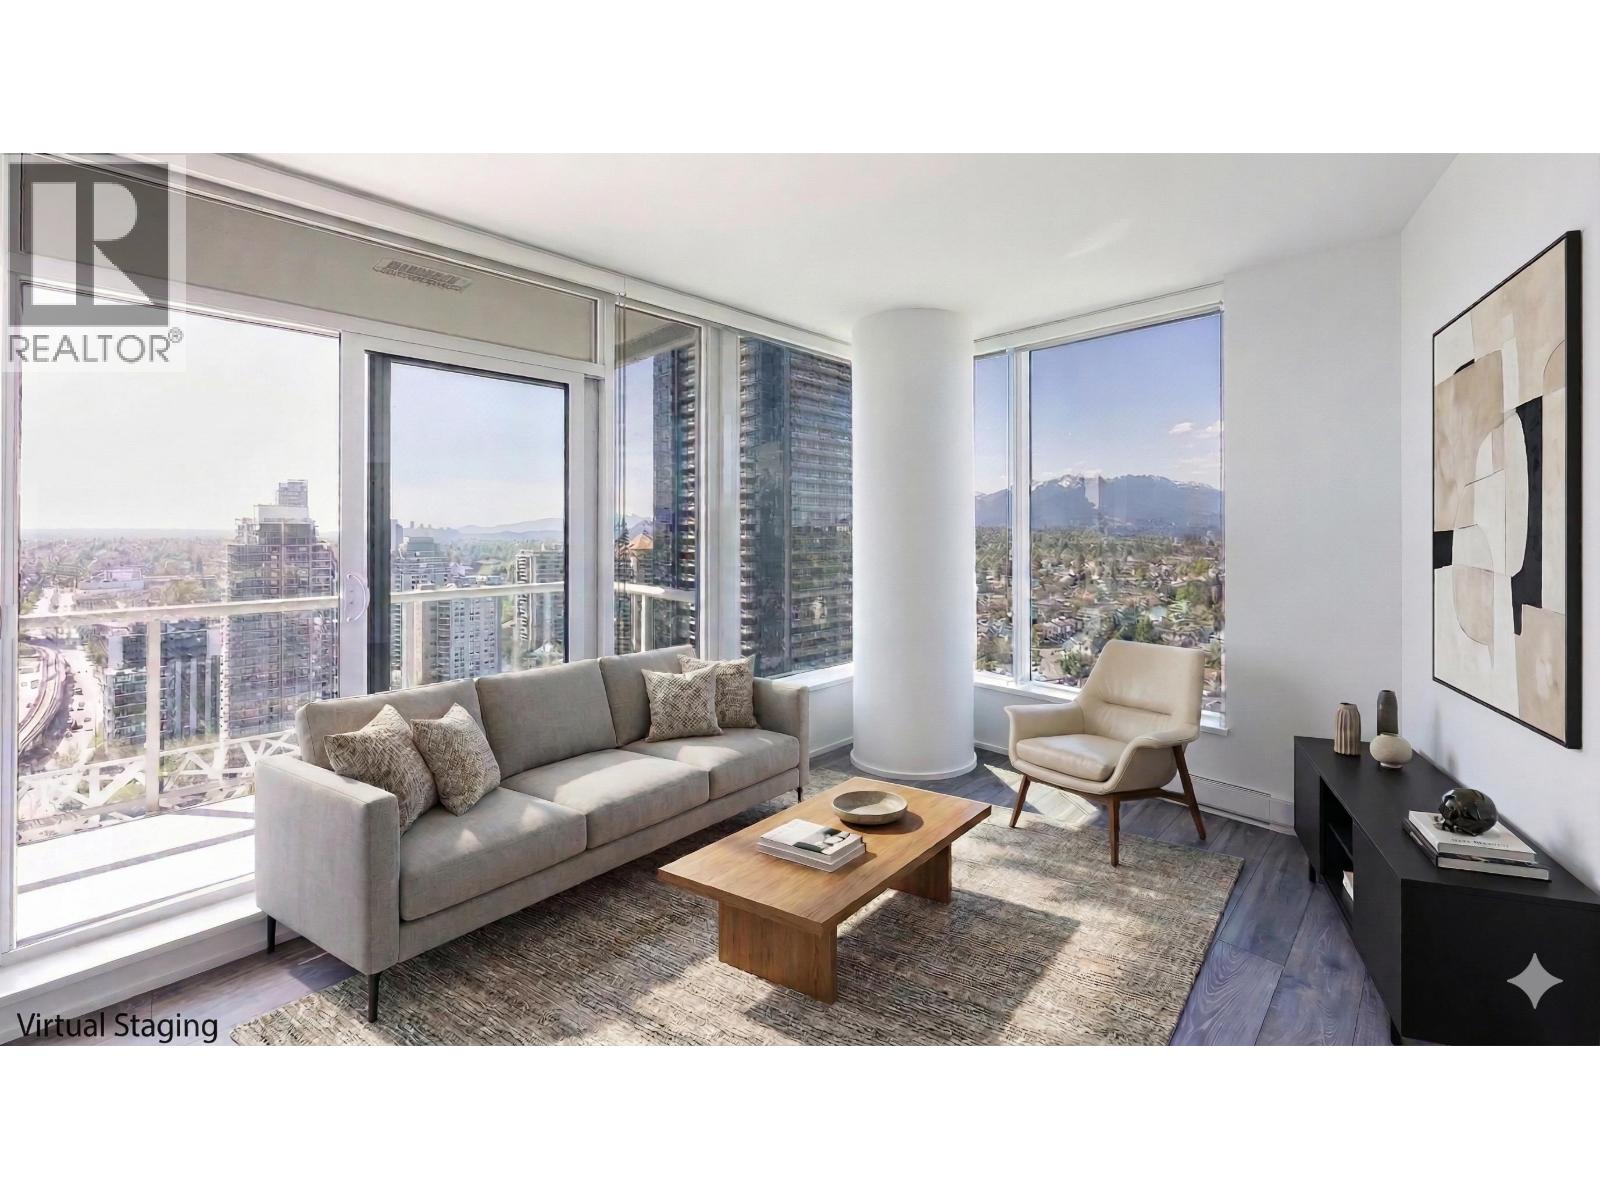
2609 1955 Alpha Way
Burnaby, British Columbia
Welcome to Amazing Brentwood Tower II by Shape Properties. This stunning southwest corner 2-bedroom, 2-bathroom plus den home (den with sliding glass doors) with Fresh Paint offers breathtaking 270-degree panoramic views of Metrotown, city skyline, mountains, and glimpses of Burrard Inlet. Enjoy expansive floor-to-ceiling windows, a gourmet kitchen with quartz countertops, marble backsplash, Bosch stainless steel appliances, European cabinetry, laminate flooring throughout, and a built-in dining table. Five star amenities include 24-hour concierge, fitness centre, and guest suite. Steps to Brentwood Mall, Skytrain, restaurants. The strata is currently working on AC installation project. Virtual Staging shows potential. Measurements are approximate, Buyer or Buyers agent to verify. (id:65446)
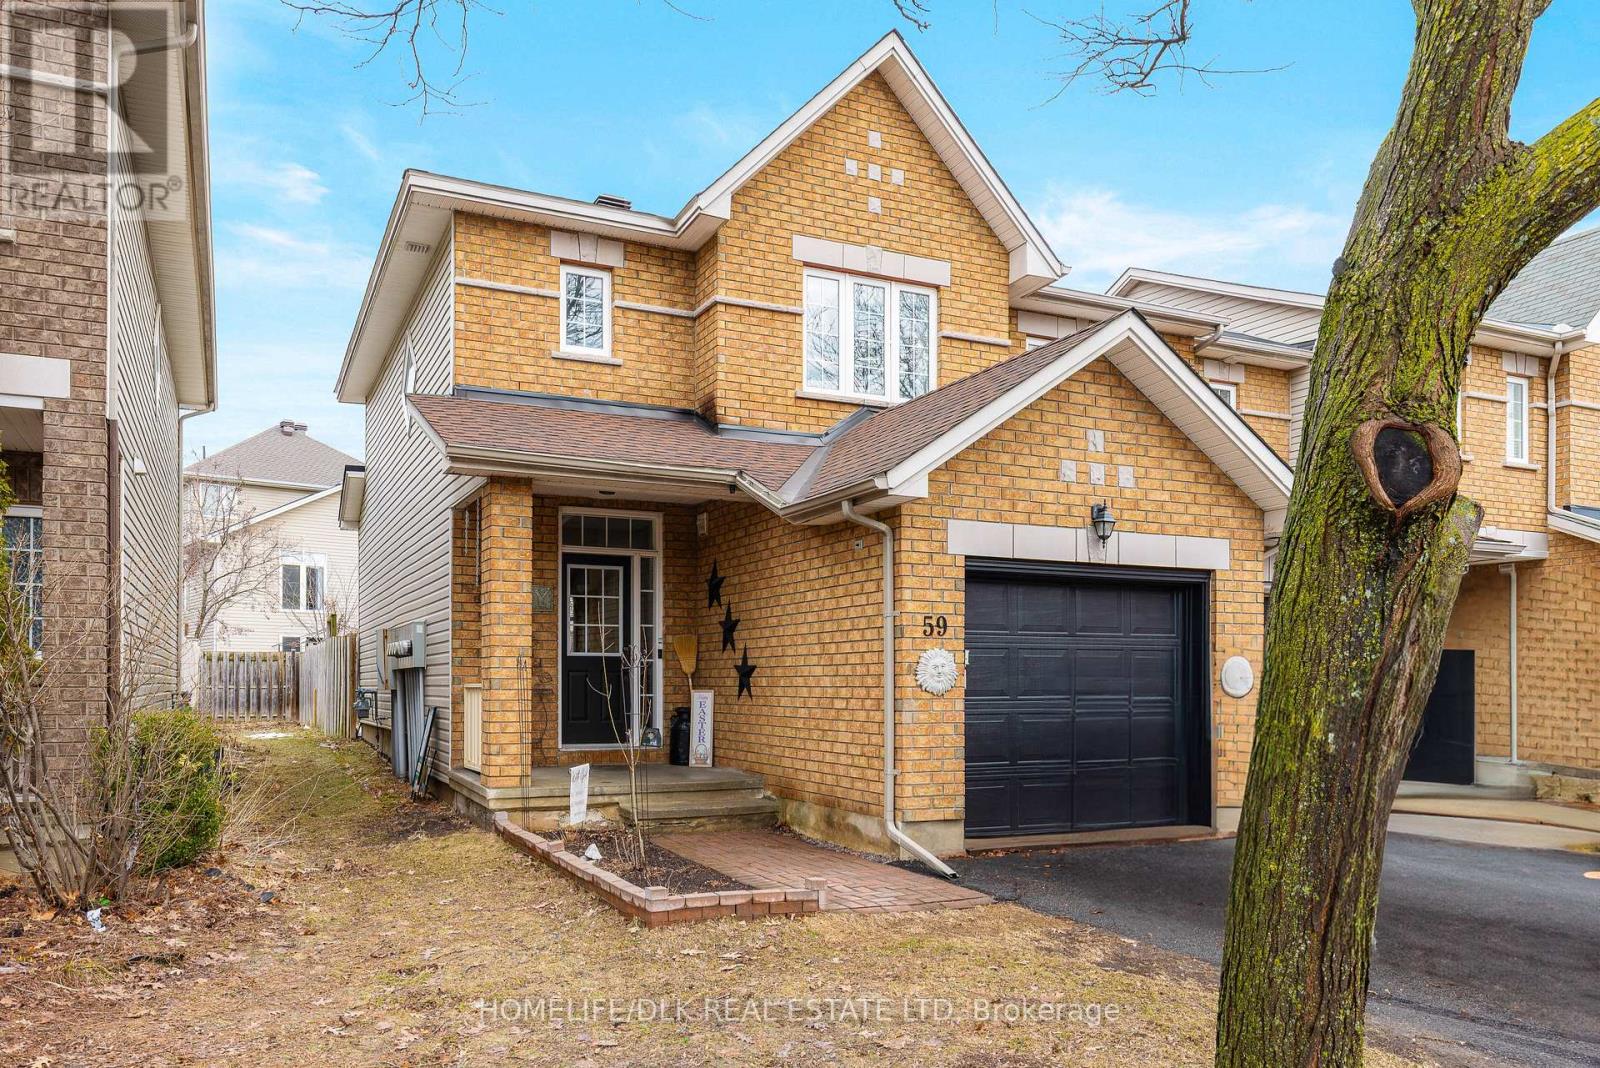
59 Saddlesmith Circle
Ottawa, Ontario
NEW PRICE! Beautifully landscaped end unit freehold townhouse offering three bedrooms and three bathrooms in the desirable Emerald Meadows community in Kanata. This well maintained home offers comfortable living space, thoughtful updates and a private backyard retreat.The main level welcomes you with a bright foyer featuring tile flooring, contemporary nook style closet, convenient 2 PC powder room and inside entry to the attached garage. The inviting living room showcases gleaming hardwood floors and a cozy gas fireplace, creating a warm and comfortable space for relaxing or entertaining and ample space for a dining suite if needed. The functional galley style kitchen offers tile flooring, ample cabinetry and counterspace, appliances included, a practical eating area with handy wall opening to the main area. Patio doors lead to a beautifully landscaped, fully fenced backyard that provides an ideal setting for family barbecues and outdoor enjoyment. A newly carpeted open staircase introduces the upper level which features updated luxury vinyl flooring. The spacious primary bedroom offers double door entry and his and her closets. Two additional generously sized bedrooms and a 4 PC main bathroom with tile floor complete this level.The fully finished basement expands the living space with a large recreation room that offers potential to subdivide and create an additional bedroom or office area. This level also includes a 3 PC bathroom with a large walk in shower, a laundry/utility room with washer/dryer included plus a very large separate storage room. Freshly painted in neutral colours, this move-in ready home also features economical forced air gas heating and central air conditioning for year round comfort. Additional updates include a new garage door opener in 2022, shingled roof in 2021 and new eavestroughs in 2022. A fine home in a friendly neighbourhood close to restaurants, shopping, schools, parks, recreation, public transit...something for everyone here ! (id:65446)
0 Red Pine Road
Tay Valley, Ontario
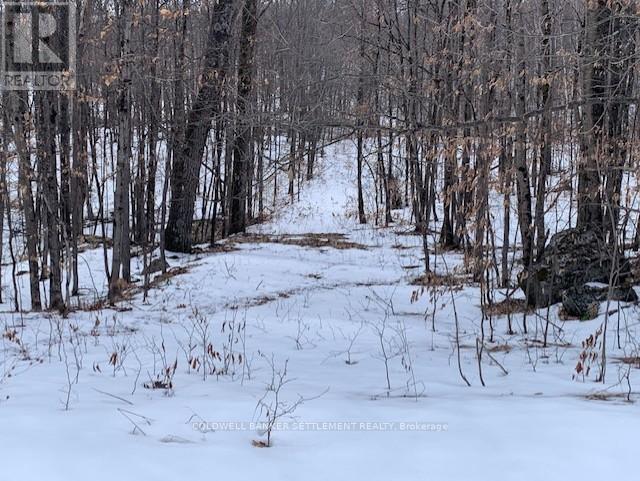
Welcome to Maberly Pines! This is a great building lot if you are looking for peace and tranquility to either build a year round home or weekend get-a-way spot! Hydro is not available but the site lines line up for a perfect south facing exposure for ultimate solar gain and an off the grid system. An entrance & driveway leads in off Red Pine Road leading to the partially cleared area (which has grown in slightly over the years with birch saplings) the balance of the lot is a beautiful hardwood bush. Canada shield rock juts out in different locations adding incredible character to the property. There are many water views available from different vantage points on this 6.5 acre lot. A huge pond to the south provides unlimited nature at its very best. The rear of the lot also touches another pond. Easy to see. Approx. 1 km of Red Pine Road is privately maintained. 25 minutes to Perth, 15 minutes to Sharbot Lake and only minutes to Hwy. 7 of Bolingbroke Rd. (id:65446)

2018 Cottonwood Crescent SE
Calgary, Alberta
Welcome to 2018 Cottonwood Crescent SE, a charming bungalow with a fully developed walkout basement, ideally situated on a pie-shaped lot in the established community of Southview. This well-maintained home offers a beautifully manicured yard and a functional layout. The main floor features a warm and inviting living room with hardwood flooring and a wood-burning fireplace complete with a stone front and honed wood mantle. The kitchen is thoughtfully appointed with a built-in microwave, stone backsplash, and opens into a bright solarium with shades, leading out to the deck. Three spacious bedrooms with hardwood floors and a four-piece bathroom complete the main level. Downstairs, the fully finished walkout basement expands your living space with a versatile layout that includes an office, family room, recreation room, additional bedroom, and a three-piece bathroom with a walk-in shower and bidet. A dedicated laundry area adds to the home's practicality. The backyard is a private retreat featuring a gazebo, garden with fruit trees, retaining walls, and plenty of space for outdoor enjoyment. A double detached garage with back alley access, along with RV or additional parking, offers excellent convenience. Located in Southview, this home is within walking distance to Almadina Language Charter Academy, Ian Bazalgette School, Southview Park, and the Southview off-leash area. Enjoy easy access to International Avenue (17th Ave SE) and Deerfoot Trail, making commuting and daily errands a breeze. (id:65446)
7178 East Boulevard
Vancouver, British Columbia
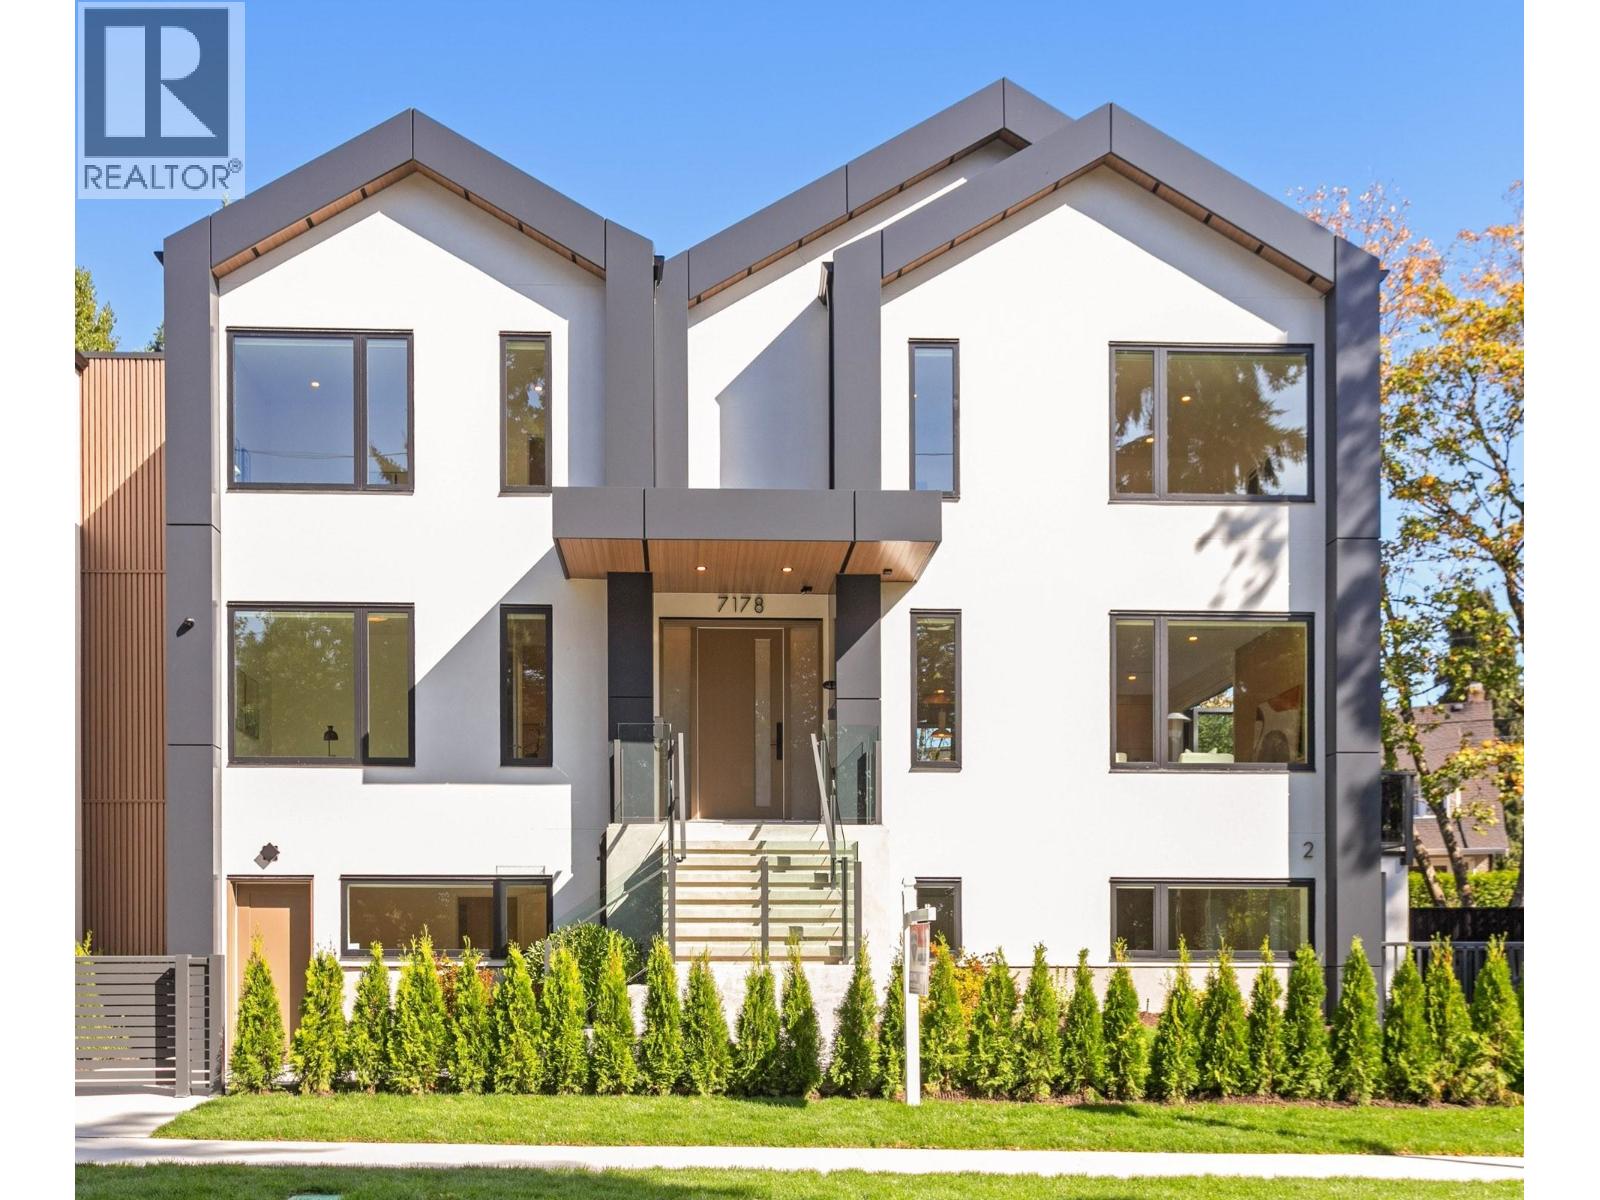
Quiet & modern brand new 1/2 duplex in central location facing Arbutus Greenway. This side is occupying 7045 sf of limited common property. 'ACM' metal facing and metal wood looking soffit. 9' ceiling on each floor incl basement. Bright and spacious layout. High quality finishing thru-out. Elegantly designed for 75" TV wall wood cabinet in L/R. Fisher & Paykel kitchen appliances on Main. Wok kitchen. Foldable sliding door to the deck. Flex/bdm w/ensuite and a Den on Main. 2/F all 3 bedrooms ensuited. Basement has 2 bdm legal suite. A Media Room and a Hobby Room plus full bath. Air-conditioning, HRV, Intercom, Security sys with video camera, sprinkler system, Hidera vacuum sys. Close to 2 levels of schools and all private schools. Professionally staged. OPEN HOUSE SUN APRIL 19 2-4PM (id:65446)
402, 240 11 Avenue SW
Calgary, Alberta
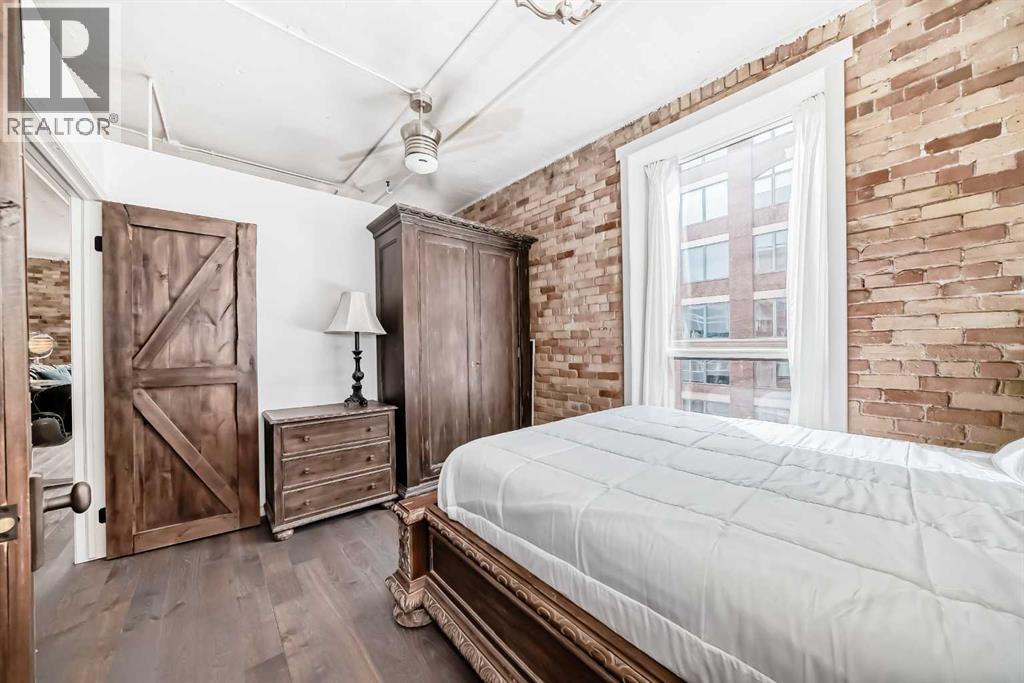
Own a piece of Calgary’s history in this stunning corner unit at Lewis Lofts. Perfectly positioned in the heart of the Beltline, this 4th-floor residence blends timeless architectural charm with modern comfort. High ceilings, exposed brick and concrete, a modern floor plan, and a signature arched window create a bright, open living space full of character. The thoughtfully updated kitchen features stone countertops, stainless steel appliances, and a gas range, flowing seamlessly into the living area complete with hardwood floors, a gas fireplace, and downtown views. Retreat to the private bedroom with a walk-in closet and ensuite. Enjoy your own balcony, plus access to a rooftop garden with gazebo and BBQ. Complete with underground parking, storage, and in-suite laundry, this pet-friendly, adult-only building places you steps from Calgary’s best restaurants, shops, transit, and entertainment. (id:65446)
234 Elma Street E
North Perth, Ontario
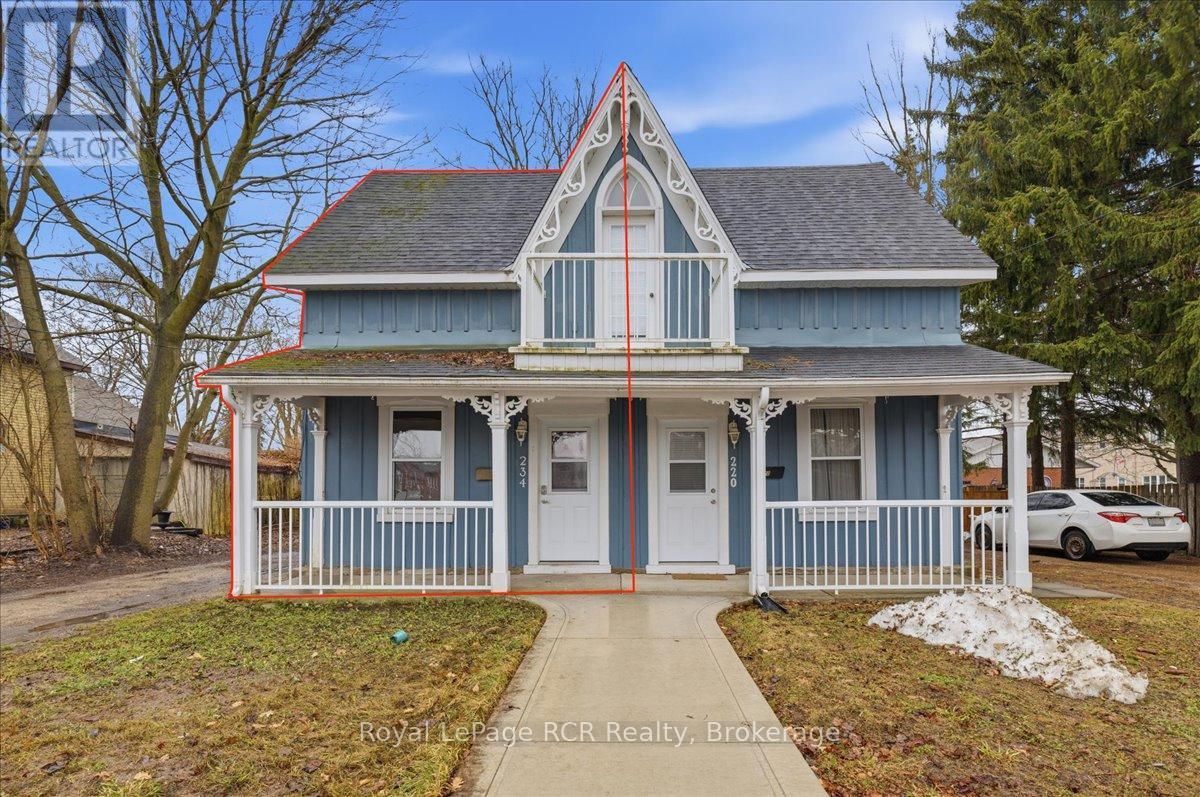
Smart Homeownership Starts Here. This updated semi-detached home offers a practical and cost-effective entry into the Listowel real estate market. Positioned as a sensible alternative to renting, this property is designed for the first-time buyer seeking a move-in-ready space that prioritizes daily functionality and long-term value. Practical Interior LayoutThe home features a straightforward, sensible floor plan that makes efficient use of every square foot: Main Level: The kitchen is designed for daily utility and flows directly into the central living room. For maximum convenience, the full bathroom and laundry facilities are located on the main floor, streamlining your daily routine. Upper Level: Two comfortable bedrooms are situated on the second floor, providing a quiet, private separation from the main living areas. Basement: An unfinished basement provides a dedicated space for seasonal items and household gear, keeping the primary living areas clutter-free. Modern Updates & Key FeaturesThoughtful improvements ensure this home is ready for you to move in and start making it your own: Private Outdoor Space: The backyard is has a surrounding wooden privacy fence, offering a perfect area for your backyard recreational time or gardening. Reliable Systems: With updated mechanicals and a manageable footprint, this home is designed for efficiency and predictable monthly utility costs. The Listowel Advantage: Located in an established neighborhood, 234 Elma Street East allows you to trade high-density city living for a grounded, small-town atmosphere. You are within easy reach of local shops, dining, and community parks. This property represents a strategic opportunity to build equity in a stable, growing community while enjoying a home that is easy to heat, easy to clean, and easy to maintain. (id:65446)
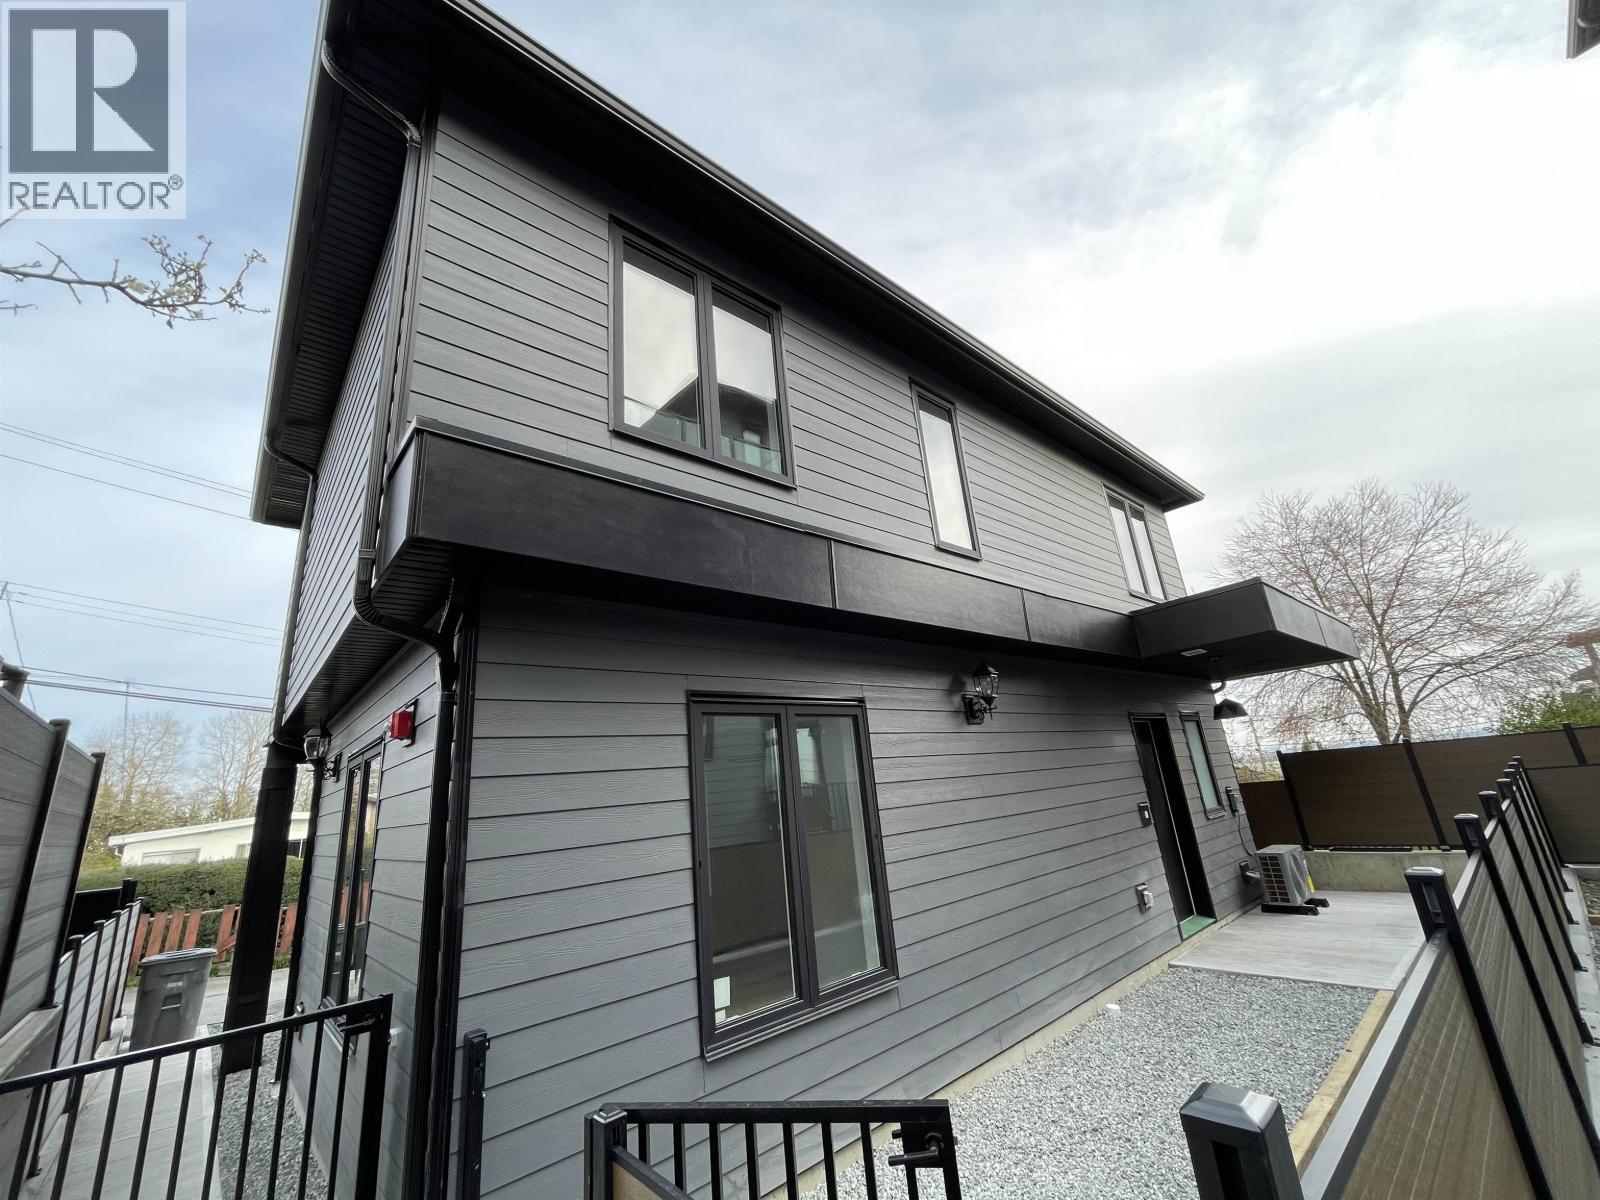
2450 Harrison Drive
Vancouver, British Columbia
Brand new Triplex in desirable Fraserview! This rear building is a single two-storey house that comes with a private, fully fenced yard. Open concept living and dining area with a modern kitchen featuring stainless steel appliances, quartz countertops, and fancy cabinetry. High ceilings and large windows offer plenty of natural light. Two large master bedrooms and two large bedrooms upstairs each has a huge closet. One carport parking with EV-charger. Steps away to Fraserview golf course, transits, parks, schools and shops. Sir James Douglas Elementary School, and David Thompson Secondary School. Open house Sunday April 19th 2-4 pm. (id:65446)
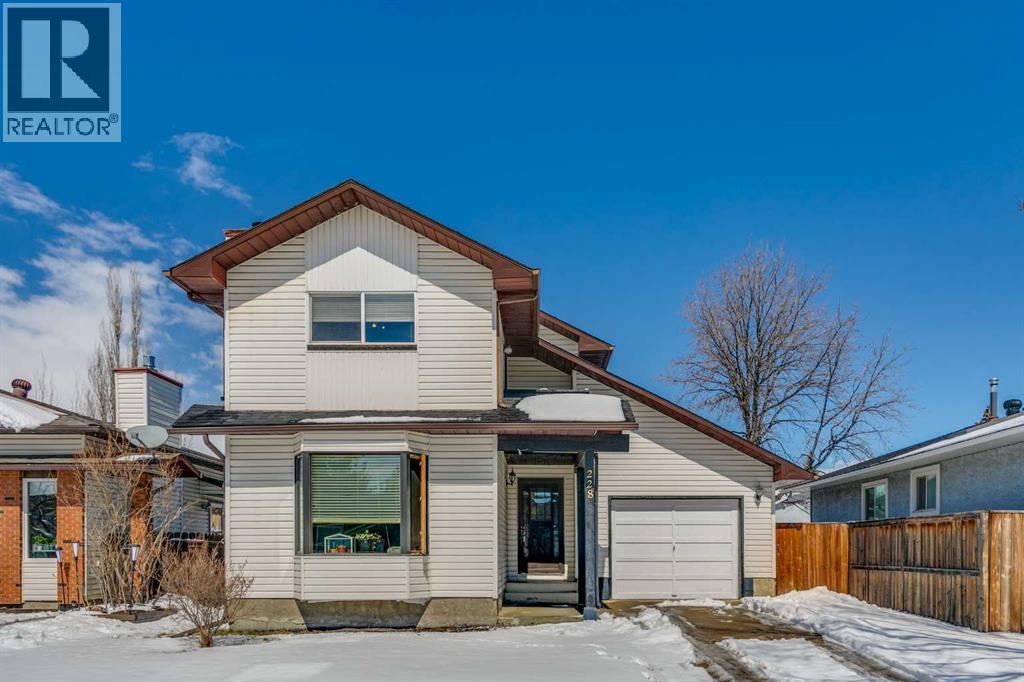
228 Marquis Place SE
Airdrie, Alberta
Welcome to your opportunity to enter the market with this beautifully updated 2-storey home, ideally situated in one of Airdrie’s most sought-after, family-friendly communities.From the moment you step inside, you’re greeted by a bright and inviting main floor featuring a spacious living room anchored by a large picture window that fills the space with natural light. A cozy wood-burning fireplace creates the perfect atmosphere for relaxing evenings, with the added bonus of a nearby gas line offering future potential for a convenient gas conversion.The main level has been thoughtfully refreshed with stylish updates throughout, including rich hardwood flooring in the living room and hallways, fresh modern paint, and new light fixtures that give the home a clean, contemporary feel. The front entry and powder room feature new tile flooring, while the kitchen has been enhanced with updated tile flooring and a beautifully refreshed backsplash. The country-style kitchen is warm and functional, opening into a generous dining nook with patio doors leading to the expansive backyard—perfect for summer BBQs, entertaining guests, or watching the kids play.Upstairs, you’ll find three spacious bedrooms, each filled with natural light and offering ample closet space. The upper level 4-piece bathroom has been tastefully renovated with new tile flooring and a stunning new tile shower surround, creating a fresh, spa-like feel.The lower level offers a large recreation room with excellent flexibility—easily adaptable to accommodate a fourth bedroom, home office, or gym. A spacious laundry area and abundant storage complete the basement, ensuring functionality for growing families.Outside, the property truly shines. The massive backyard offers endless possibilities with convenient back lane access—ideal for an oversized garage, workshop, RV parking, or your dream outdoor retreat, all while still leaving plenty of space for kids, pets, a garden, or play structure.Additional highligh ts include a front-attached garage and a functional layout designed with everyday family living in mind.Located within walking distance to schools, parks, East Lake Recreation Centre, shopping, and offering quick access to Yankee Valley Boulevard and Deerfoot Trail, this home delivers the perfect balance of comfort, convenience, and community.Move-in ready with thoughtful upgrades already completed—this is a home you don’t want to miss. Book your private showing today and see everything it has to offer! (id:65446)
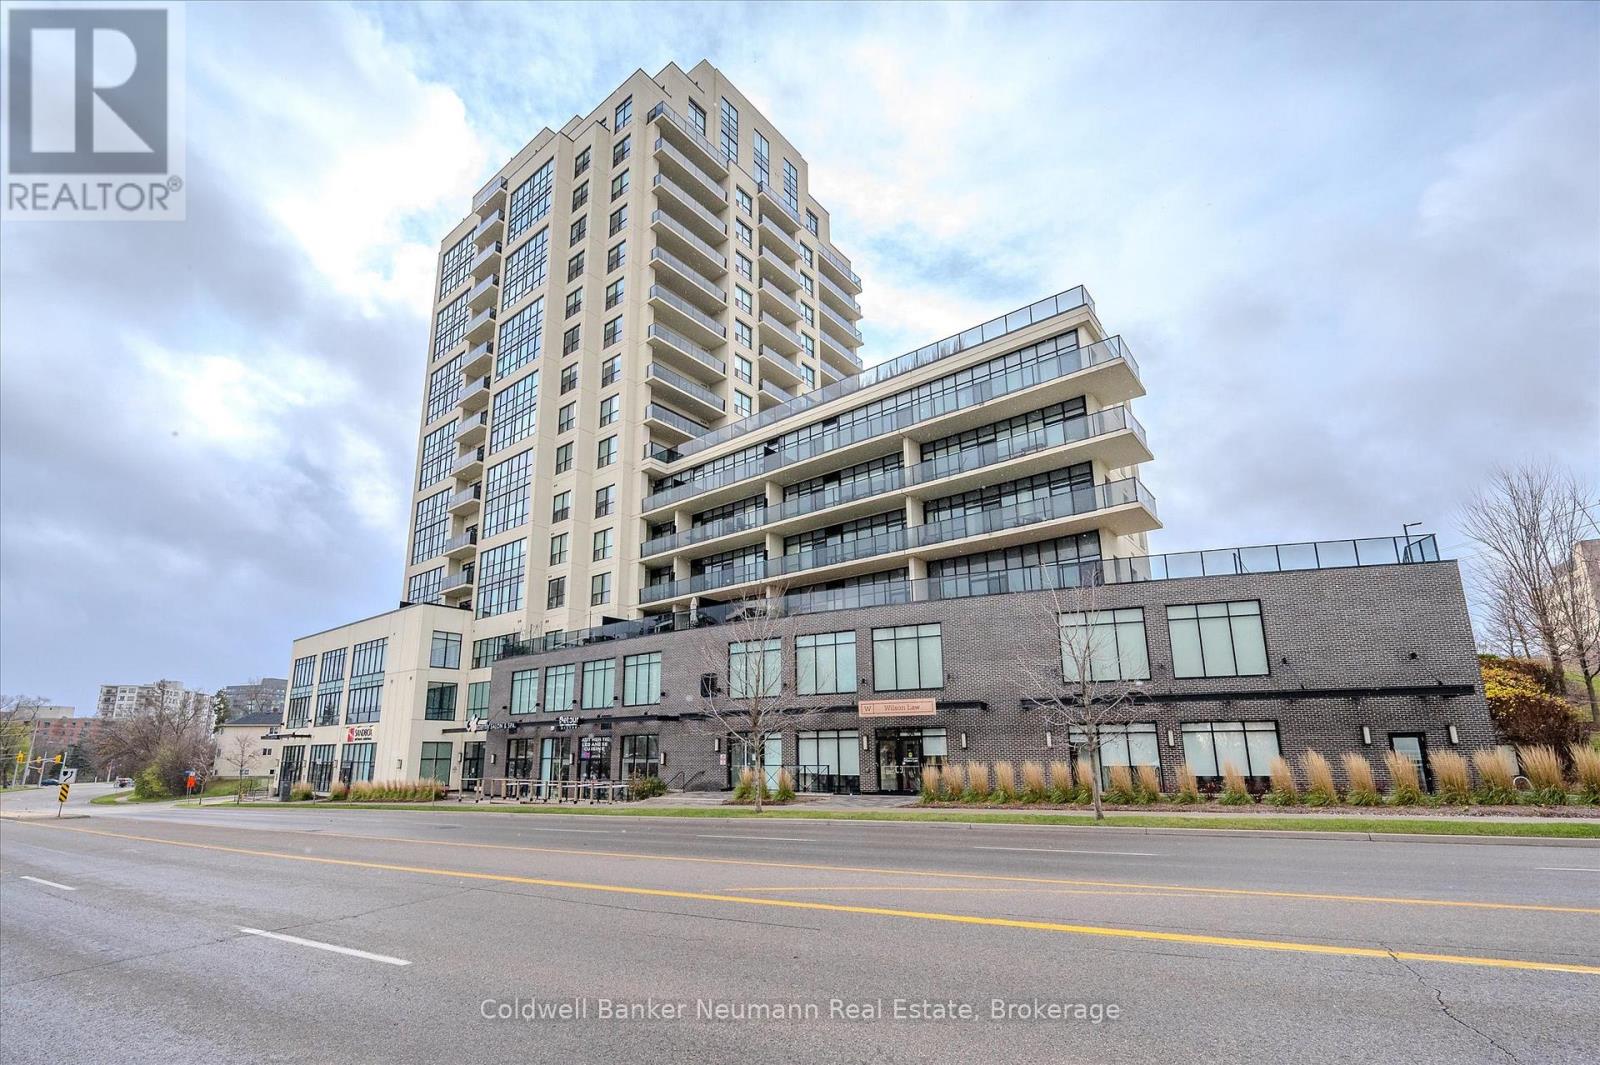
1502 - 150 Wellington Street E
Guelph, Ontario
Spectacular Corner Suite with Panoramic Views & Unforgettable Sunsets Perched high above the city, this west-facing corner unit is flooded with natural light, with expansive windows showcasing sweeping views of downtown Guelph and breathtaking golden sunsets each evening. Its premium corner position and refined finishes create a bright, elevated living experience rarely offered. Proudly owned by the original purchasers, this home features thoughtful upgrades throughout. The chef-inspired kitchen is appointed with penthouse-level cabinetry, granite countertops, and flows seamlessly into the open-concept living and dining area-complete with a cozy fireplace perfectly positioned to enjoy the skyline. The spacious primary retreat includes a walk-in closet and a well-appointed ensuite with double sinks and a glass walk-in shower. A versatile second bedroom with a built-in Murphy bed easily adapts for guests or a home office, while the second full bathroom features an upgraded deep soaker tub. Located just steps from the GO Station, restaurants, boutiques, the Sleeman Centre, and everything downtown Guelph has to offer, this home is ideal for downsizers, professionals, or commuters seeking convenience without compromise. Residents also enjoy access to premium building amenities including a fitness centre, party room, guest suite, and rooftop terrace. Complete with two tandem underground parking spaces, this is a rare opportunity to own a bright, spacious corner suite in one of downtown Guelph's most sought-after buildings-and currently one of the best values in its size and calibre. (id:65446)

10 Somerset Court SW
Calgary, Alberta
Open house April 19 (Sunday) 1:00-4:00pm. Welcome to this well-maintained 2-storey home offering 5 bedrooms and 4 bathrooms, ideally located in the desirable community of Somerset SW. Situated on a quiet cul-de-sac, this home is perfect for families and offers a large lot with long driveway for parking for up to 5 vehicles. Conveniently located within walking distance to Somerset Water Park, Somerset–Bridlewood LRT Station, shopping amenities including Canadian Tire, Walmart, Best Buy, as well as nearby schools. Quick access to Macleod Trail and Stoney Trail makes commuting easy. The main floor features a bright living room, formal dining area, spacious family room with fireplace, and a functional kitchen with ample cabinetry and a breakfast nook leading to a full-width rear deck. Upstairs offers 4 bedrooms and 2 full bathrooms, ideal for growing families. The fully finished walk-out basement includes a 5th bedroom, 3-piece bathroom, large recreation area, and in-law suite potential. Exterior finished with stucco, adding durability and curb appeal. Great value in a prime location—book your showing today! (id:65446)
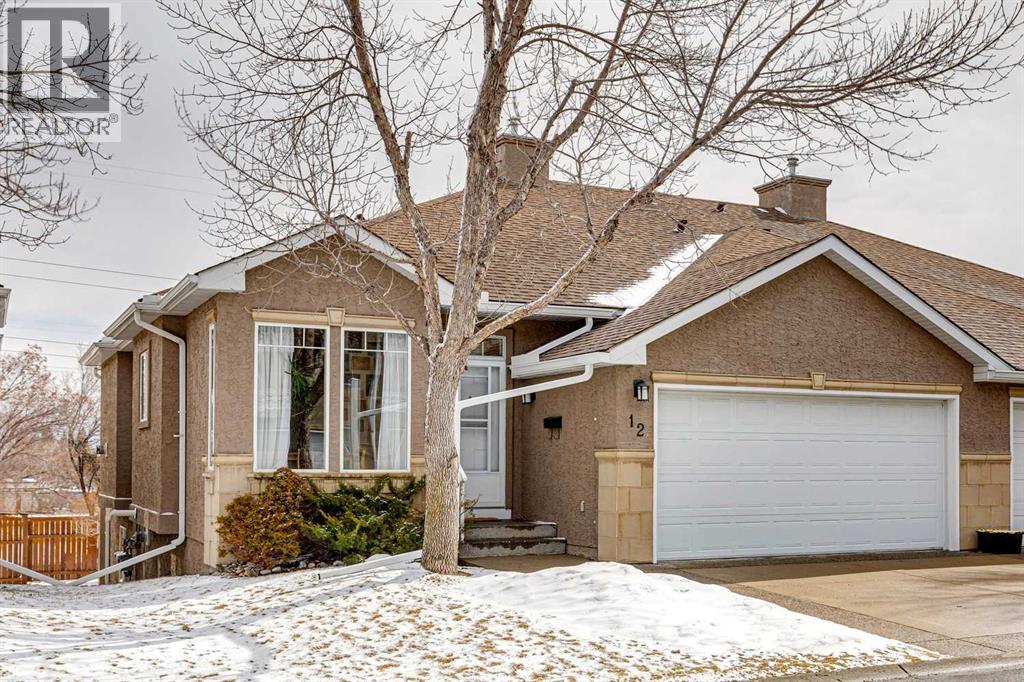
12 Signal Hill Lane SW
Calgary, Alberta
What a relaxing home to enjoy! This Signal Hill semi-detached villa offers so many benefits – ONE OF THE BEST BUNGALOW VILLA LAYOUTS YOU'LL FIND, with spacious rooms, 9' ceilings, main-floor laundry, loads of windows, and a double attached garage - all in a sought-after, convenient yet private, west-side location. The central living space is open with 9-foot ceilings, yet cozy and inviting – warmed by a gas fireplace. The absence of any homes behind this villa provides extra privacy for this captivating retreat. An 11' x 7.5' SF balcony, located off the living room, expands the living space, along with a sun-drenched den accessible through French doors. The expansive primary suite offers plenty of space to relax, a generous ensuite with a separate walk-in shower and soaking tub, plus a large walk-in closet. There’s also a main floor guest bathroom and laundry. A formal dining space and a kitchen breakfast nook are both open to the kitchen. Bright, open, and well-laid out, the main floor totals a generous 1400 SF plus a double attached garage. Downstairs, you’ll find a huge family room with a second fireplace and walkout access to the private, covered patio. There is also a sizable guest bedroom and full bathroom, a large storage room, a cold room, and a utility room. Overall, with almost 2400 SF of developed space and another 350 SF of storage space, there's not much you won't have space for! This original owner home has been gently used and well-maintained; the furnace was replaced in 2018 and the hot water tank in 2026. Come see why this is such a treasured place to live. Picture yourself in this idyllic home and explore the nearby amenities, including the nearby walking and biking paths, Signal Hill shopping, Westside Rec Centre, grocery stores, restaurants, schools, parks, and recreational amenities. Don’t miss out – call to book a showing today! (id:65446)
76 Succession Crescent
Barrie, Ontario
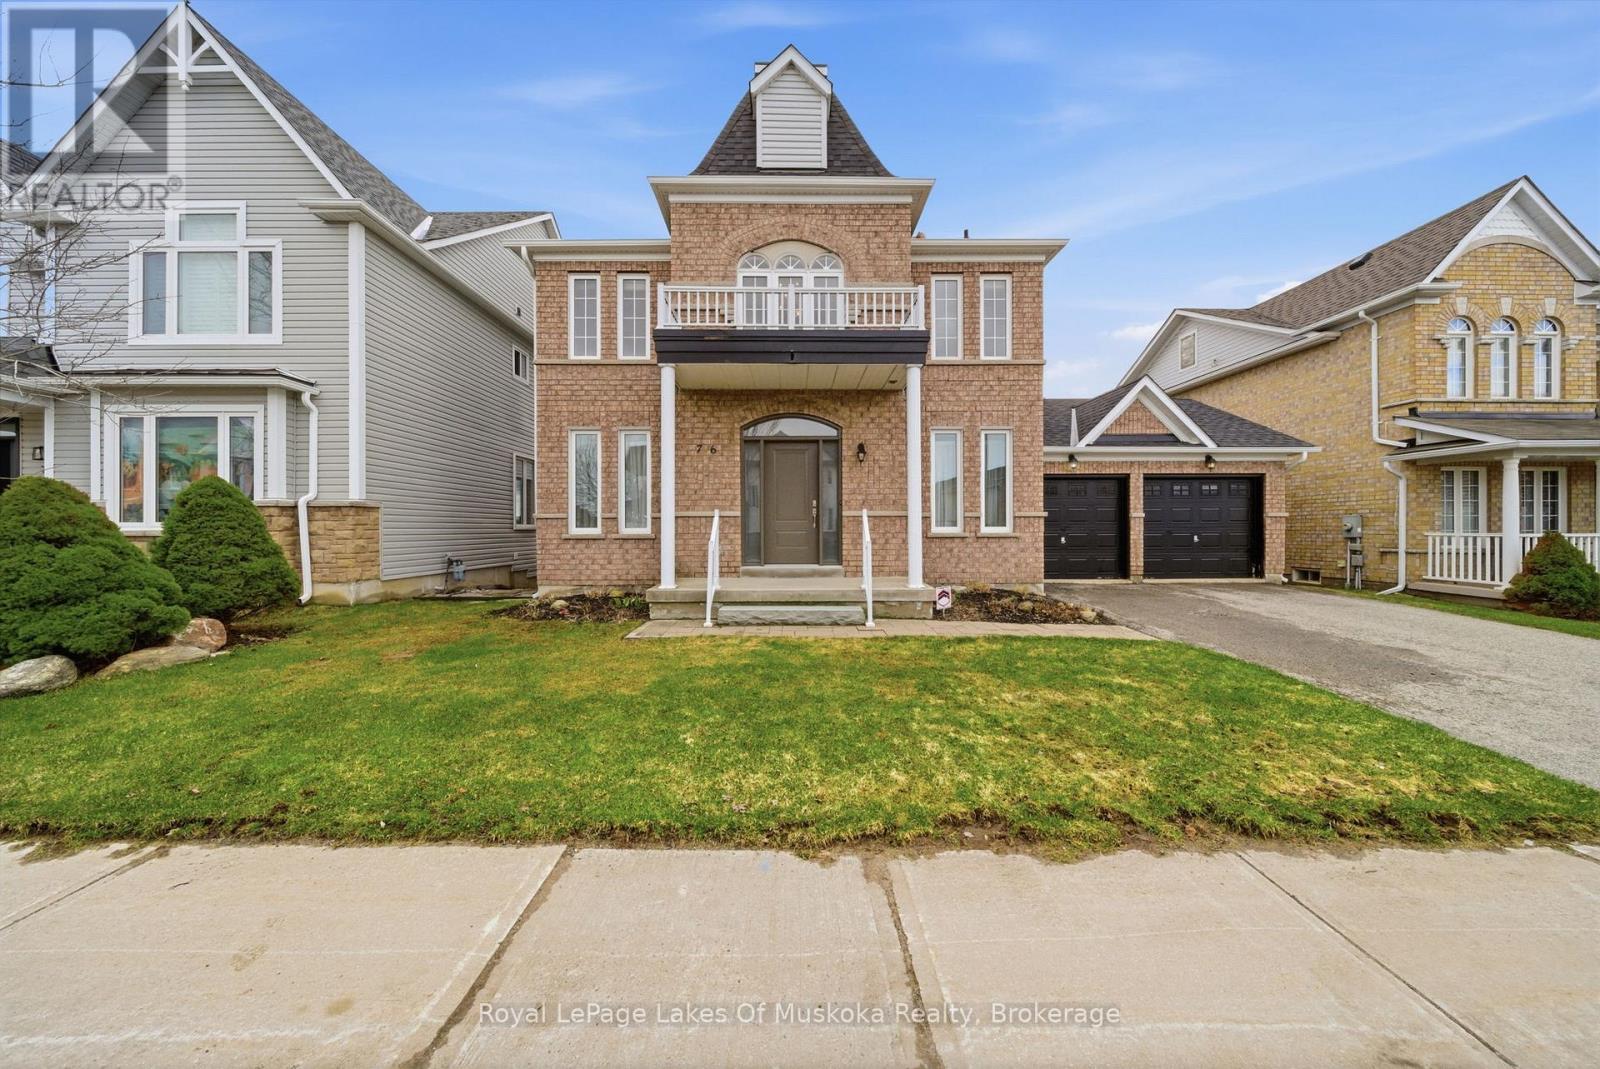
Welcome to 76 Succession Crescent in Barrie. Tucked into a quiet, family-friendly subdivision just minutes from downtown, this home offers a great balance of comfort, space, and convenience. Featuring 4 bedrooms and 3 bathrooms, the home includes tasteful recent updates that enhance key living areas while maintaining a warm, inviting feel. Notable improvements include updated siding (2025), updated windows, insulation, and baseboards (2021), along with a new furnace(2022) and roof (2022). The home also benefits from air conditioning updated in 2020 and a cozy electric fireplace, adding comfort and efficiency year-round. The main level offers bright, functional living and dining spaces, ideal for both everyday living and entertaining. Upstairs, you'll find well-sized bedrooms designed to suit growing families, while the partially finished basement provides flexible additional space-perfect for a recreation room, home office, or extra storage space. Step outside to a large yard with plenty of room to relax, garden, or host gatherings. Set in an established neighbourhood with easy access to the waterfront, shopping, schools, and daily amenities, this property also offers close proximity to major highways and the Barrie South GO Station for convenient commuting-making it a strong option for buyers seeking both accessibility and a well-rounded Barrie location. (id:65446)
6336 26 Avenue
Camrose, Alberta
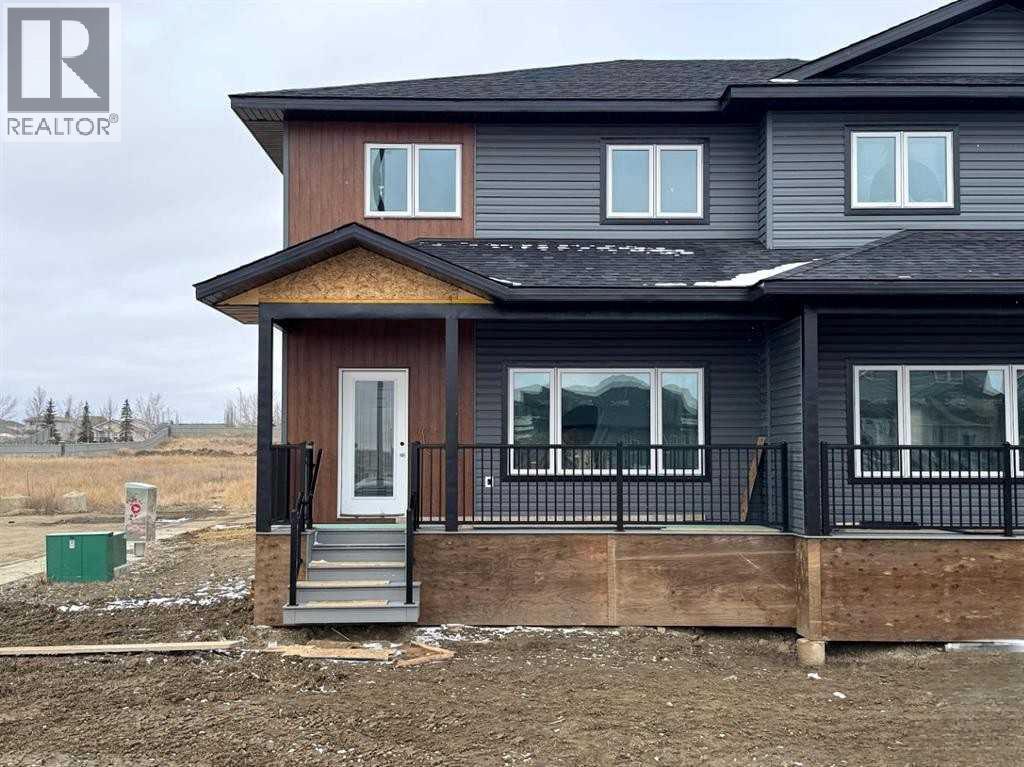
Brand New 2 Storey Half Duplex from Battle River Homes. Quality Built with a Thoughtful and Modern Design with Luxury Finishes. Excellent Presentation starting with the Front Covered Veranda complete with Trex Decking. Stepping in you'll immediately fall in love with the 9ft ceilings, gorgeous plank flooring and open concept living that gives so much room to grow. From the spacious front living room with large window to the designated dining area - there is plenty of room for family and entertainment. Your dream kitchen sees perimeter white maple cabinetry to the ceiling with a sleek, slate-coloured centre island with eating bar, quartz countertops and a huge walk-in pantry. There's also a handy 2pc bath and a good sized mudroom at the back that leads out to the yard. Upstairs sees 3 bedrooms with the Primary boasting a large walk-in closet and private 3pc ensuite with full tiled shower. An additional 4pc bath serves the upper level along with a dedicated Laundry Room! Great yard space and room for a future garage. ICF Foundation, Quartz Counters throughout, Triple Pane Windows - Wow! Welcome Home! *Estimated Completion end of June* (id:65446)
119 Duston Street
Red Deer, Alberta
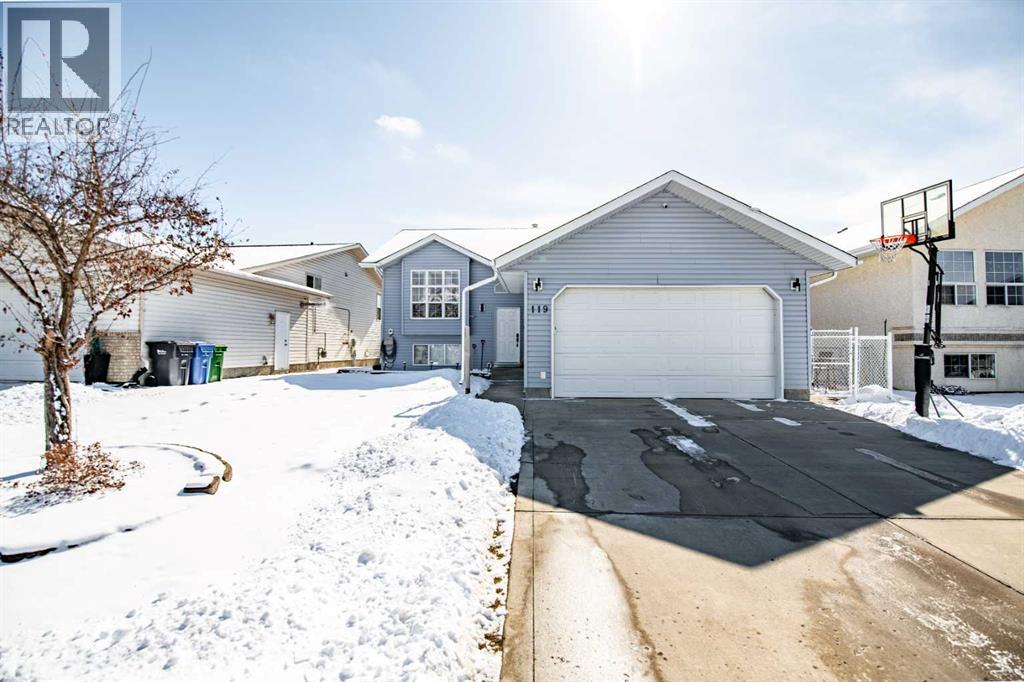
Well-maintained 4 bedroom and 3 bathroom bi-level home located in the desirable subdivision of Devonshire. As you step onto the main floor, you’ll immediately notice the abundance of natural light coming through the south-facing windows and doors, which lead out to a sunny south-facing deck overlooking a large greenspace. The open living and dining area allows plenty of space for hosting friends and family, while the kitchen offers all major appliances along with plenty of cabinet space. The main floor features a full 4-piece bathroom, two generously sized bedrooms, and a spacious primary bedroom complete with its own 3-piece ensuite. Downstairs, you’ll appreciate the comfort of in-floor heating, along with a large 4-piece bathroom, an additional bedroom, and a versatile den/storage—offering plenty of potential for future use and a massive living room/rec area, The attached heated garage includes a man door with convenient access to the side yard and patio area. A sun lover's dream this property has so much to offer and will make a great home or investment property for the next owners! (id:65446)
1623 16a Street SE
Calgary, Alberta
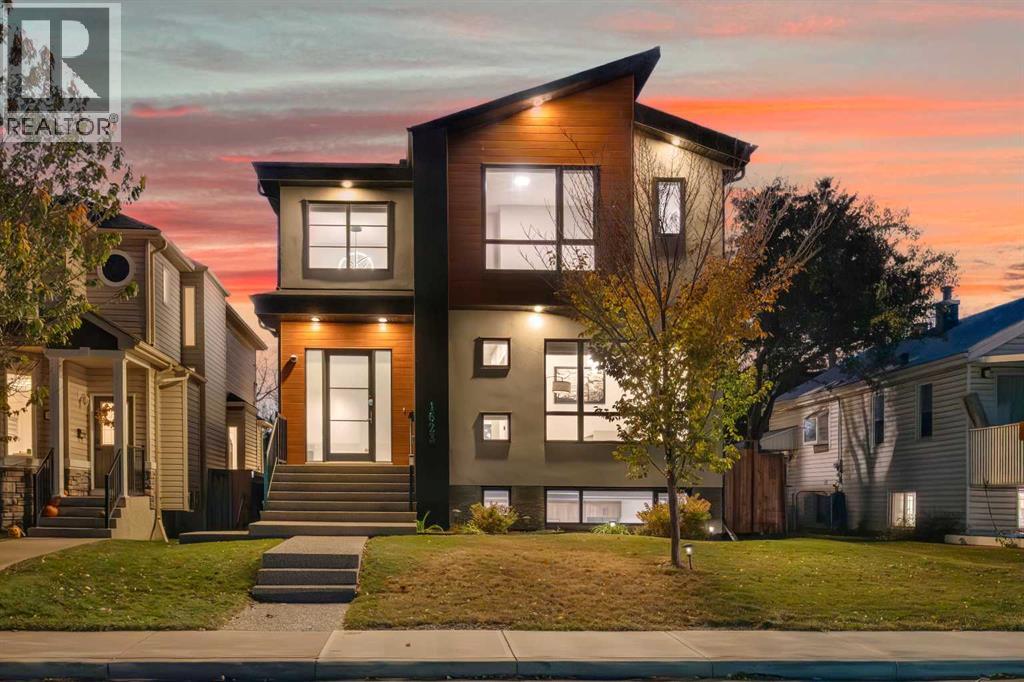
LUXURY DETACHED INFILL in the heart of INGLEWOOD!This impeccably crafted home blends contemporary elegance with thoughtful functionality, set in one of Calgary’s most iconic inner-city communities. Just steps from the Bow River pathway system, Bow Habitat Station & Sam Livingston Fish Hatchery, schools, fitness facilities, parks, and the trendy shops, cafés, and restaurants along 9th Avenue—this location offers the ultimate urban lifestyle. Plus, enjoy walking-distance access to one of Calgary’s top-rated daycares, making this home ideal for families.The main floor showcases soaring 10-foot ceilings, wide-plank hardwood flooring, and a stunning designer kitchen complete with quartz countertops and full-height cabinetry. A spacious modern office adds flexibility for work-from-home living. The inviting living room features a gas fireplace with custom millwork, oversized windows, and double sliding doors that open to the deck, landscaped backyard, and TRIPLE detached garage.Upstairs, the luxurious primary retreat includes heated floors, a steam shower, jacuzzi soaker tub, walk-in closet, and convenient access hatch to the adjacent laundry room. Two additional generous bedrooms share a Jack-and-Jill five-piece bathroom, completing the upper level.The fully finished basement offers a separate side entrance and a LEGAL suite registered with the City of Calgary. This bright and spacious space includes a full kitchen, large living/recreation area, two bedrooms, a full bathroom, oversized laundry room, and abundant storage—ideal for long-term rental, short-term rental/Airbnb (subject to City of Calgary regulations and licensing), or multigenerational living. The basement features upgraded flooring for a fresh, modern finish.Additional highlights include EV charger rough-in in the triple garage, water softener, full home security system with security cameras, brand new hot water tank, and full furnace service completed in December 2025.A rare opportunity to own a h igh-end inner-city home with exceptional income potential in one of Calgary’s most desirable neighborhoods. (id:65446)
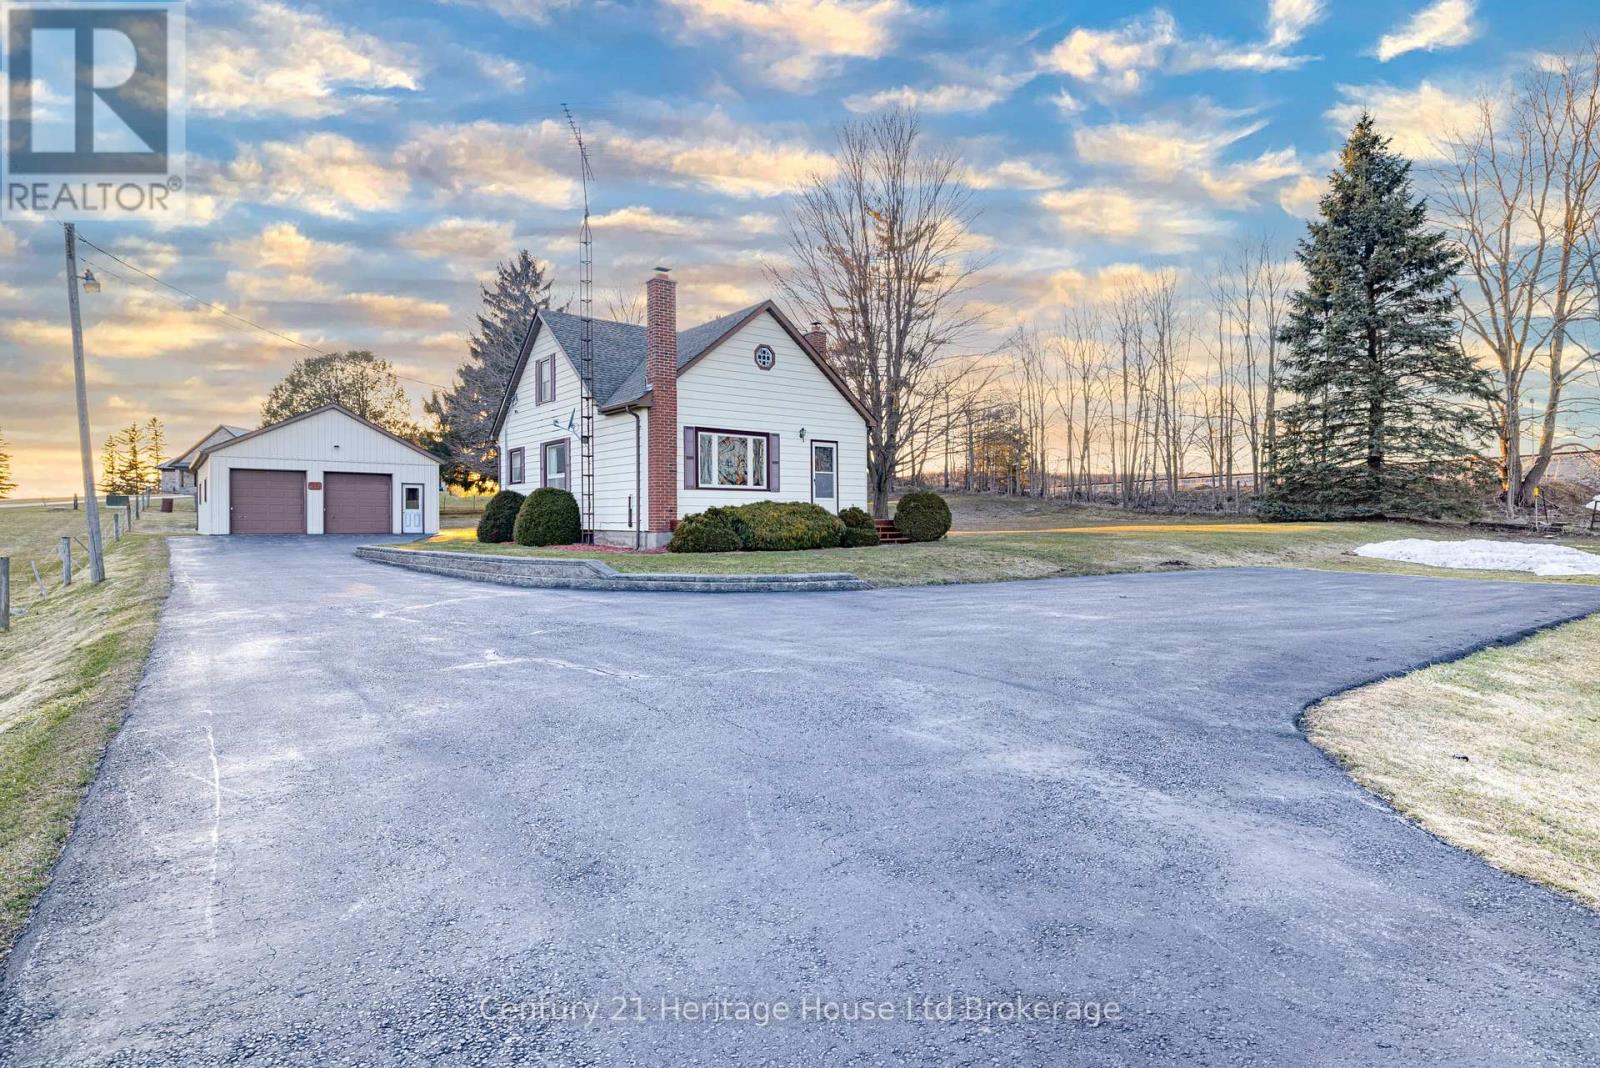
3040 Sandhills Road
Wilmot, Ontario
Opportunity awaits at 3040 Sandhills Road. This 3-bedroom, 1-bathroom home is ready for your creativity and vision, offering the chance to design a space that truly reflects your style. Situated on a beautiful 1.14-acre property just outside the heart of Baden, you'll enjoy peaceful country living while remaining conveniently close to everyday amenities - only 5 minutes to Highway 7/8 and 11 minutes to The Boardwalk in Waterloo. The property features a 747 sqft detached shop with two garage doors, providing incredible flexibility for hobbyists, contractors, car enthusiasts, or anyone in need of additional storage or workspace. A fully paved laneway offers ample parking and easy access year-round. Lovingly owned by the same family for two generations, this property presents a rare opportunity to create something special in a desirable location with space to grow. Whether you're looking to renovate, invest, or build your dream lifestyle, this property offers endless potential. (id:65446)
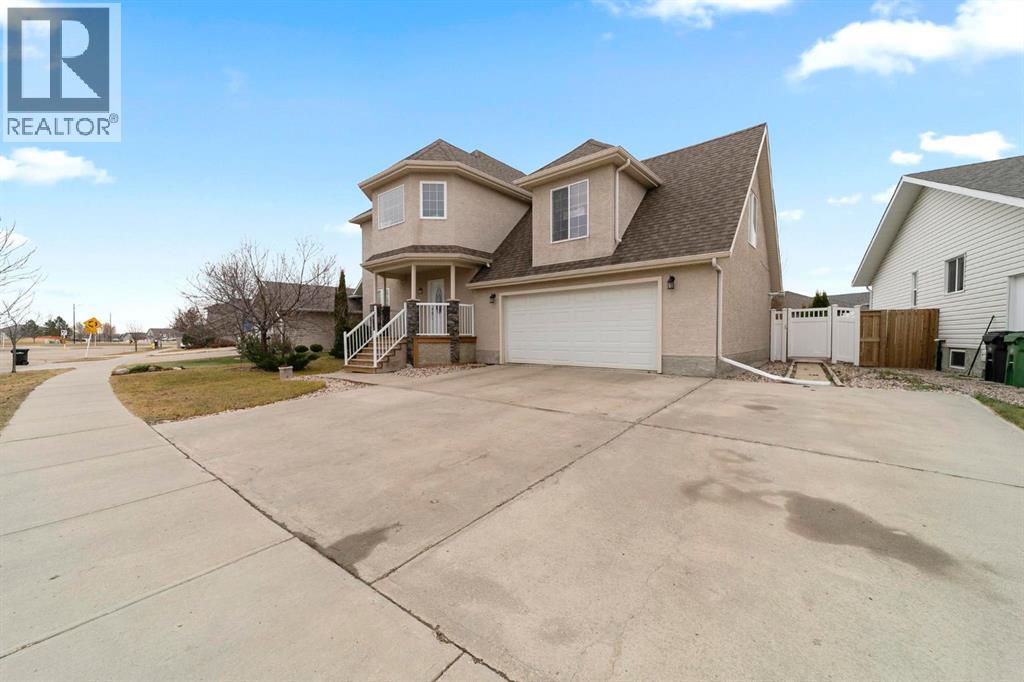
5809 28 Avenue
Camrose, Alberta
Discover this impressive two-storey home in the desirable community of Valleyview! The main floor offers a warm and inviting living room with a cozy gas fireplace, along with a bright, open kitchen and dining area featuring tons of cabinet space, a corner pantry, and a functional island. A convenient main-floor laundry room and 2-piece bath complete the level. Upstairs, you’ll find a spacious bonus room, three comfortable bedrooms, and two bathrooms, including a primary suite with a walk-in closet, en-suite, and its own private balcony—perfect for morning coffee. The basement is partially finished, giving you room to expand. You will enjoy the A/C during the summer months and a BRAND NEW furnace! Outside, enjoy a fully fenced and private yard with low-maintenance vinyl fencing, stamped concrete, and a lovely deck for entertaining. An attached heated double garage and additional RV parking make this home an exceptional find. (id:65446)
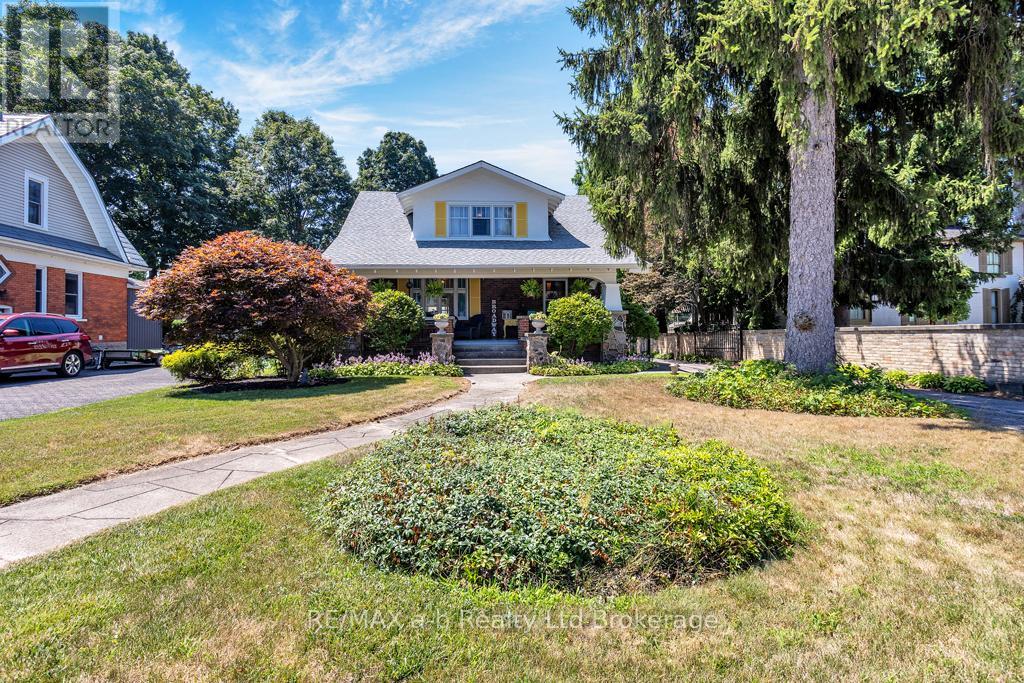
347 Broadway Street
Tillsonburg, Ontario
Craftsman style homes like this do not come up often!. This home has recently undergone extensive renovations to add modern touches while keeping the traditional charm this style of home demands. Upon entry, the open foyer showcases a chestnut staircase and trim which blends seamlessly with the hardwood floors throughout most the main floor. The kitchen highlights quartzite countertops, bright white cupboards, professional series appliances and plenty of natural light. Upstairs you'll find 3 generous sized bedrooms and a recently renovated 4-piece bathroom. This home offers indoor/outdoor living at its finest with the front porch boasting 220 square feet of covered space, perfect for entertaining. The fully fenced in rear yard includes plenty of space for parking, a large detached garage and mature landscaping. Don't miss your chance to own this one of a kind home! (id:65446)
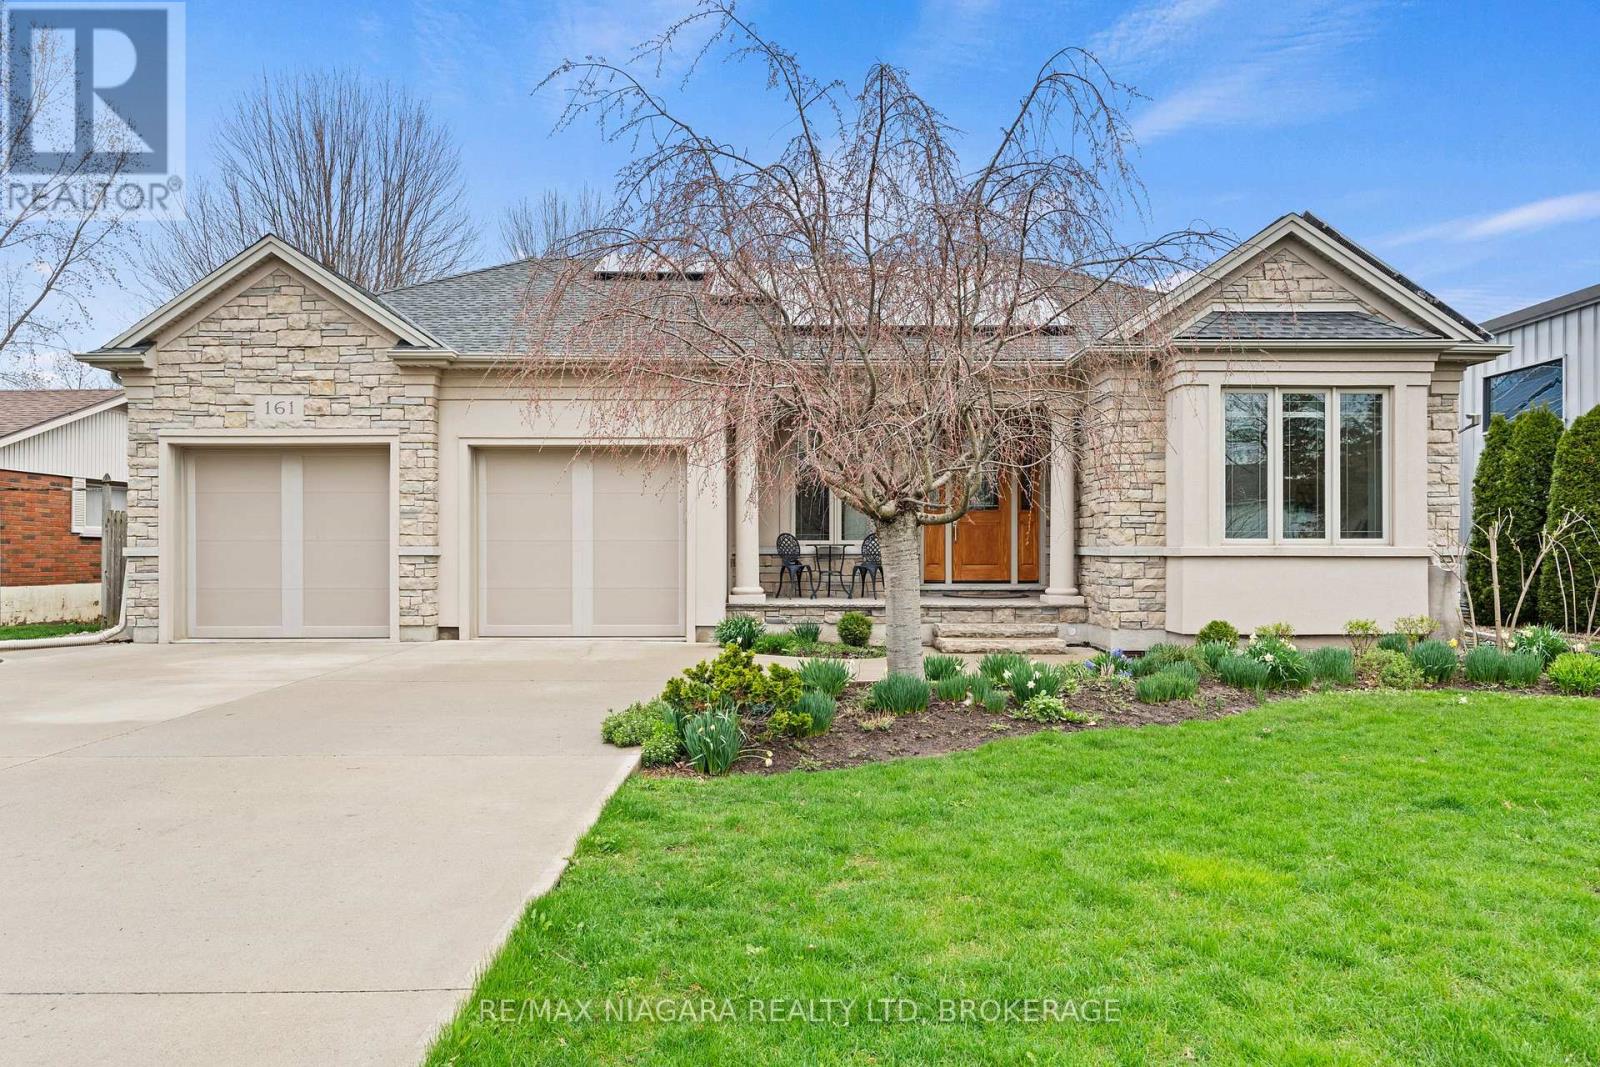
161 William Street
Niagara-On-The-Lake, Ontario
Custom built in 2011, this stunning bungalow combines impeccable curb appeal, a double garage, soaring vaulted ceilings, 2+2 bedrooms, and 3 bathrooms, all on one of the most sought-after streets in Niagara-on-the-Lake. With world-class gardens, beautiful finishes, and exceptional pride of ownership throughout, this home offers an incredible lifestyle in a truly special setting. Just a short walk to world famous Queen Street in the heart of Old Town this location, location, location is everything. (id:65446)