
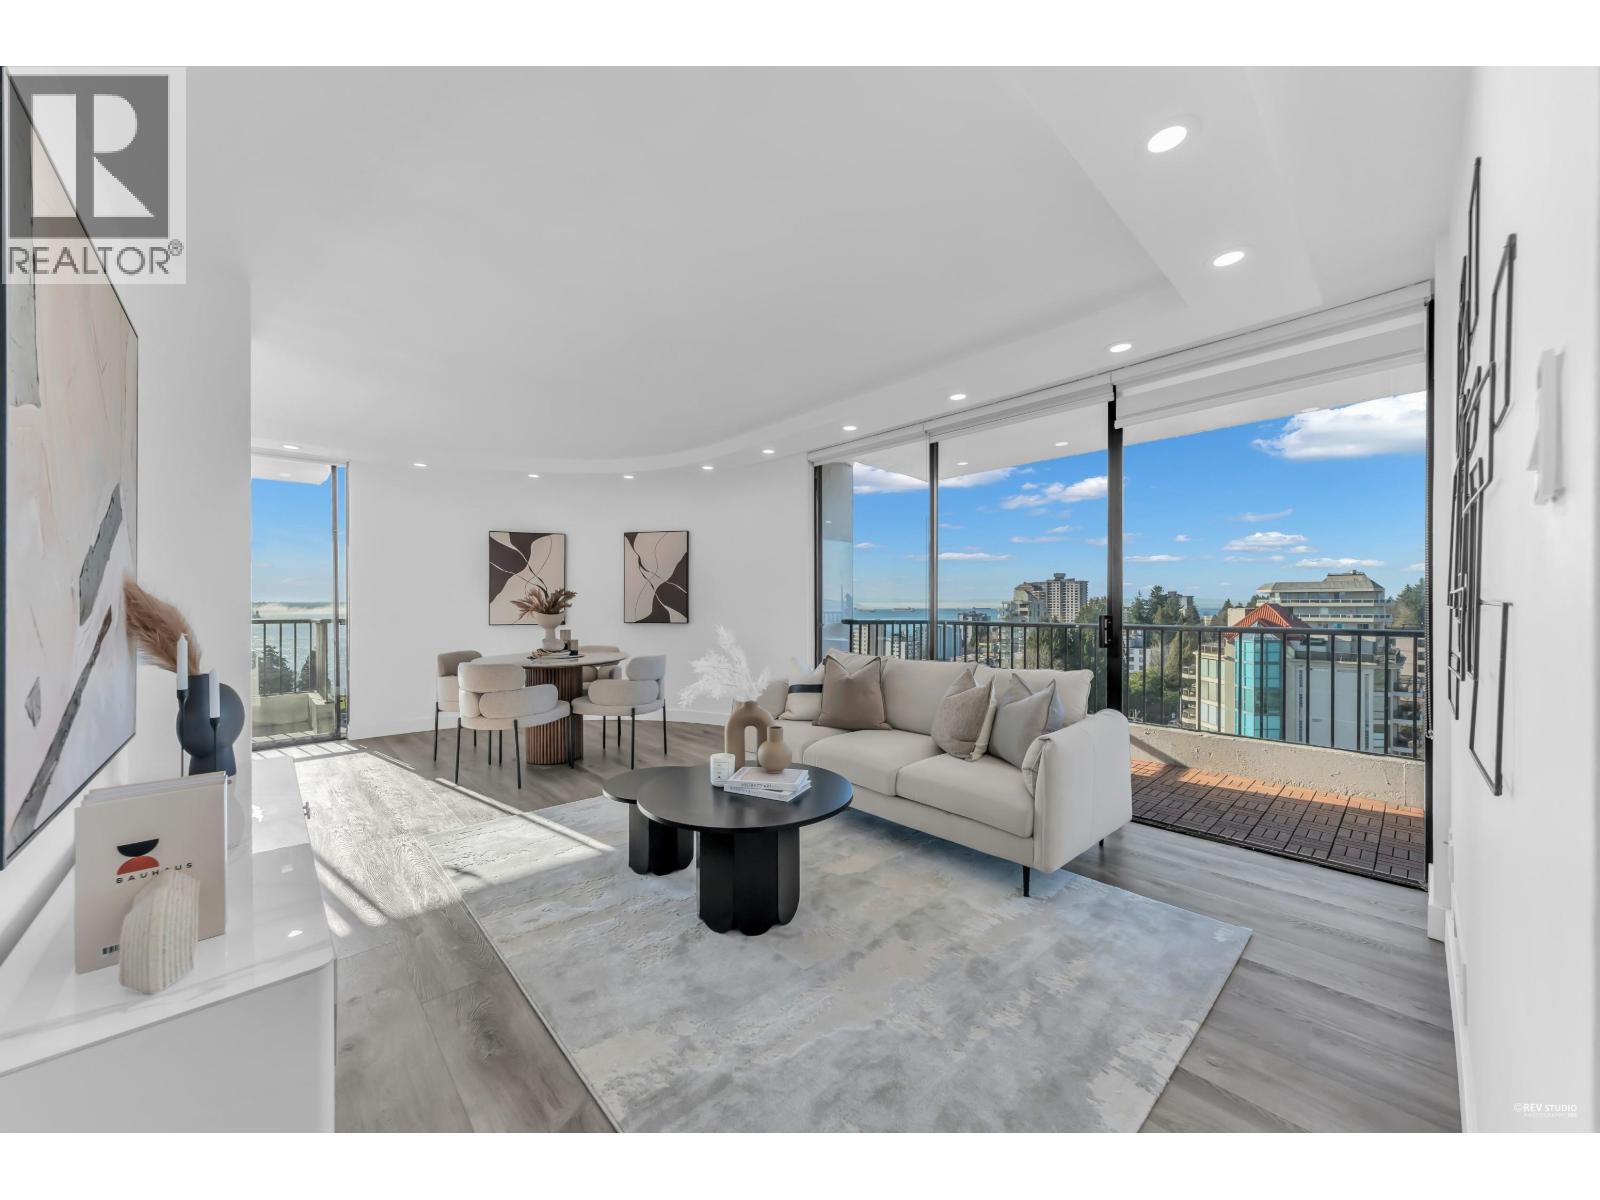
1202 650 16th Street
West Vancouver, British Columbia
Experience sophisticated urban living at Westshore Place. This elegantly redesigned SW-corner unit offers a breathtaking panoramic view stretching from Mt. Baker to Vancouver Island. Perfectly positioned above neighboring buildings, this residence remains visually connected to the vibrant energy of Ambleside. Inside, floor-to-ceiling windows flood the spacious living areas with natural light, highlighting modern high-end finishes and in-suite laundry. The modern kitchen features sleek cabinetry and brand-new, top-of-the-line appliances. Enjoy an unparalleled lifestyle just steps from the Seawall, Aquatic Centre, and shops. Join a happy community in one of West Vancouver's most sought-after locations. Book your showing before it's gone! (id:65446)
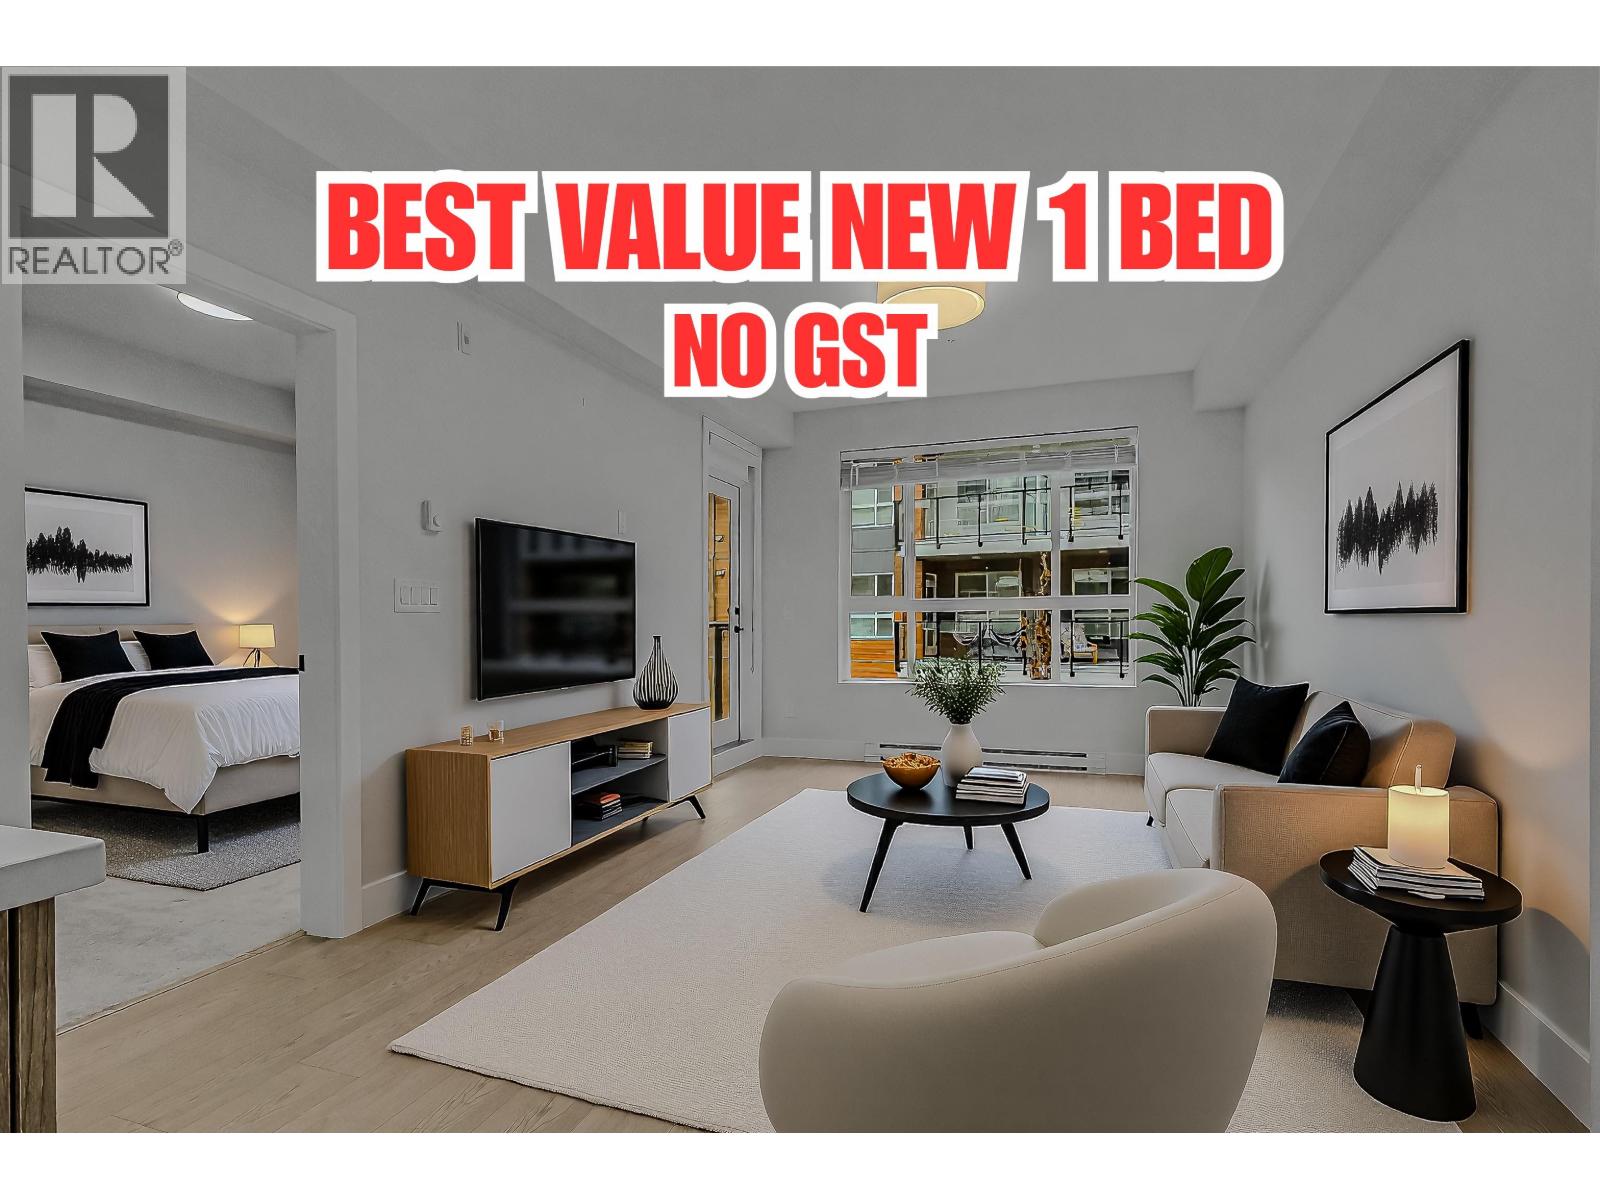
227 11655 Fraser Street
Maple Ridge, British Columbia
NO GST! This bright and spacious 1 bed, 1 bath home features a modern open-concept layout with a large island, quartz countertops, stainless steel appliances, shaker-style cabinetry, and a stylish tile backsplash. The spacious bedroom offers a walk-in closet with built-in shelving for added convenience. Enjoy a large private balcony, perfect for relaxing or entertaining. Includes 1 parking stall and 1 storage locker. Residents have access to great amenities including 2 rooftop patios, gym, party room, and children's playground. Ideally located with easy access to the West Coast Express, Golden Ears Bridge, and Pitt River Bridge, plus close to shopping, dining, and everyday essentials. Low strata fees make this an excellent opportunity for first-time buyers or investors! (id:65446)
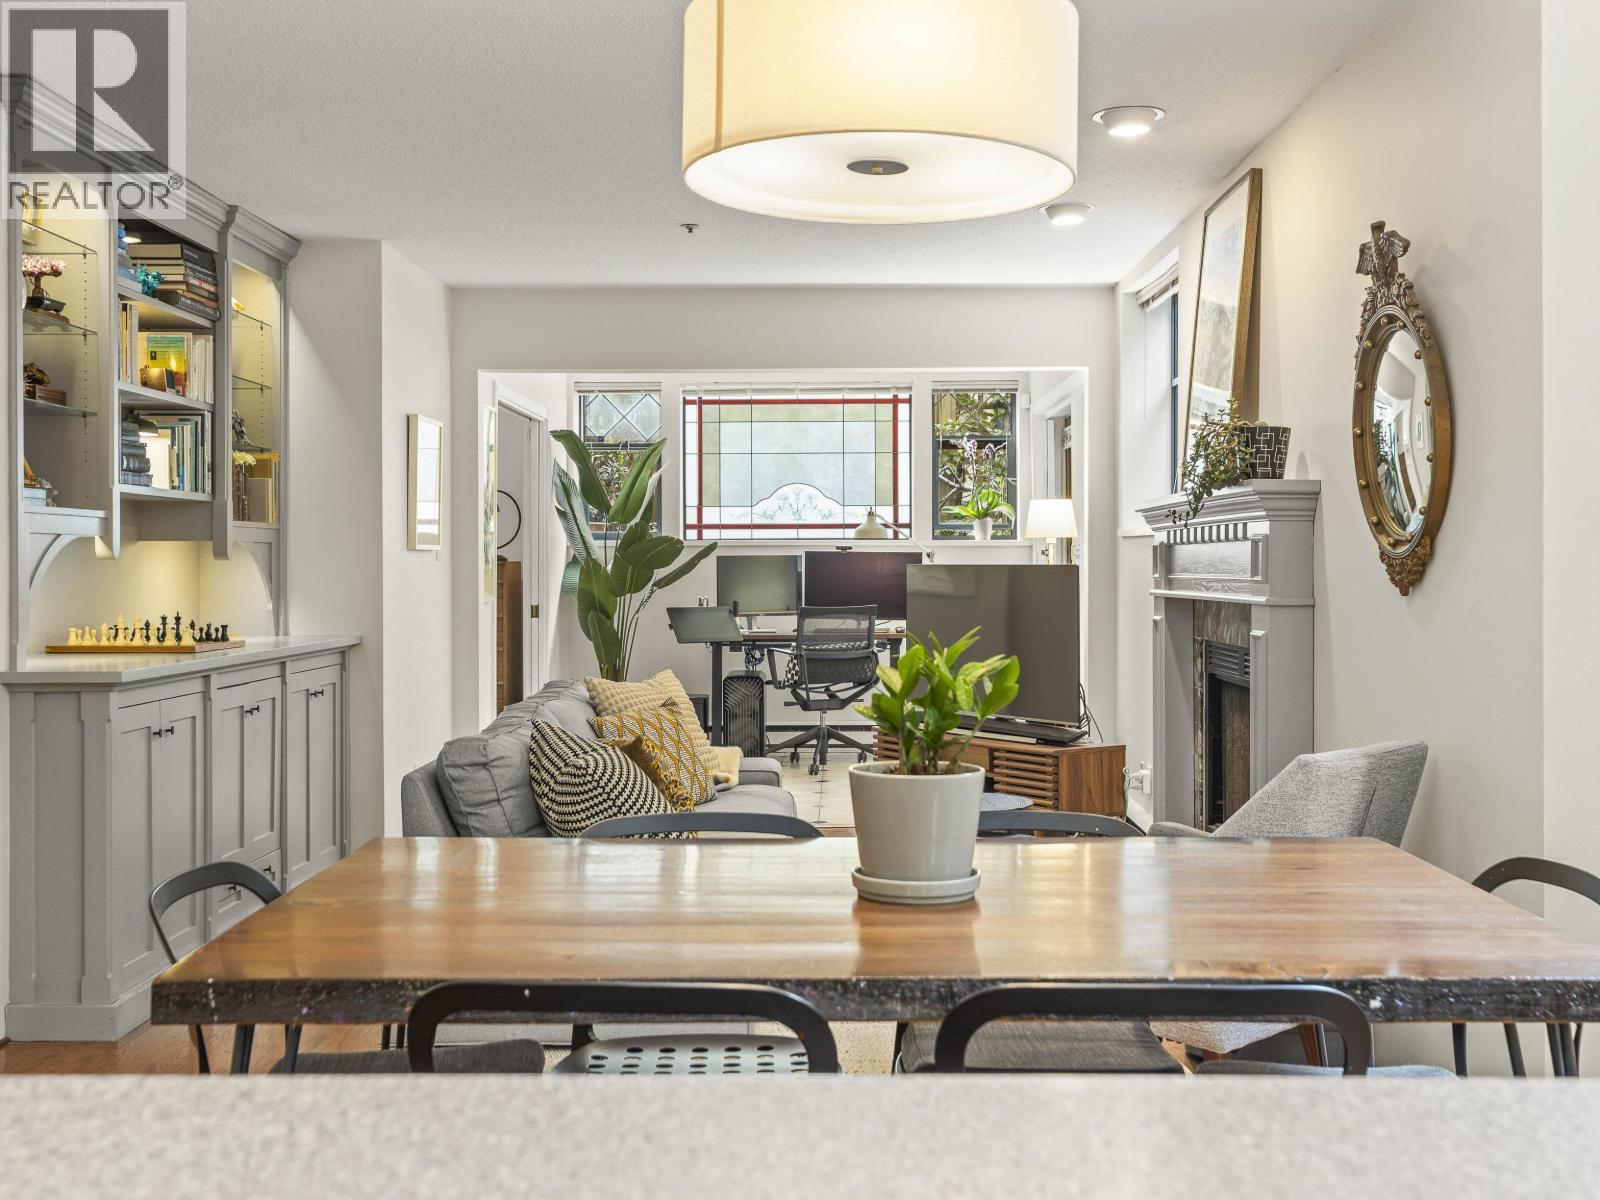
232 W 14th Avenue
Vancouver, British Columbia
A storybook, heritage-inspired one-level townhome in the sought-after Mount Pleasant West pocket. This modern build offers an incredibly functional 2 bed, 2 bath layout ideal for families or downsizers, featuring both a living room and separate family room-great for a play space or home office. The ivy-lined garden with herringbone pavers provides the perfect vignette for gatherings, while two sets of French doors with diamond-pane glass open seamlessly to the patio. The eat-in kitchen features new appliances and is complemented by a dedicated dining area with a sunlit bay window nook. The area´s walkability is unrivalled-located between Main and Cambie villages, it is a local's paradise and just steps to the Canada Line and Broadway Line. A picture-perfect home for the next stage of your life. Open House Sat/Sun 2-4pm (id:65446)
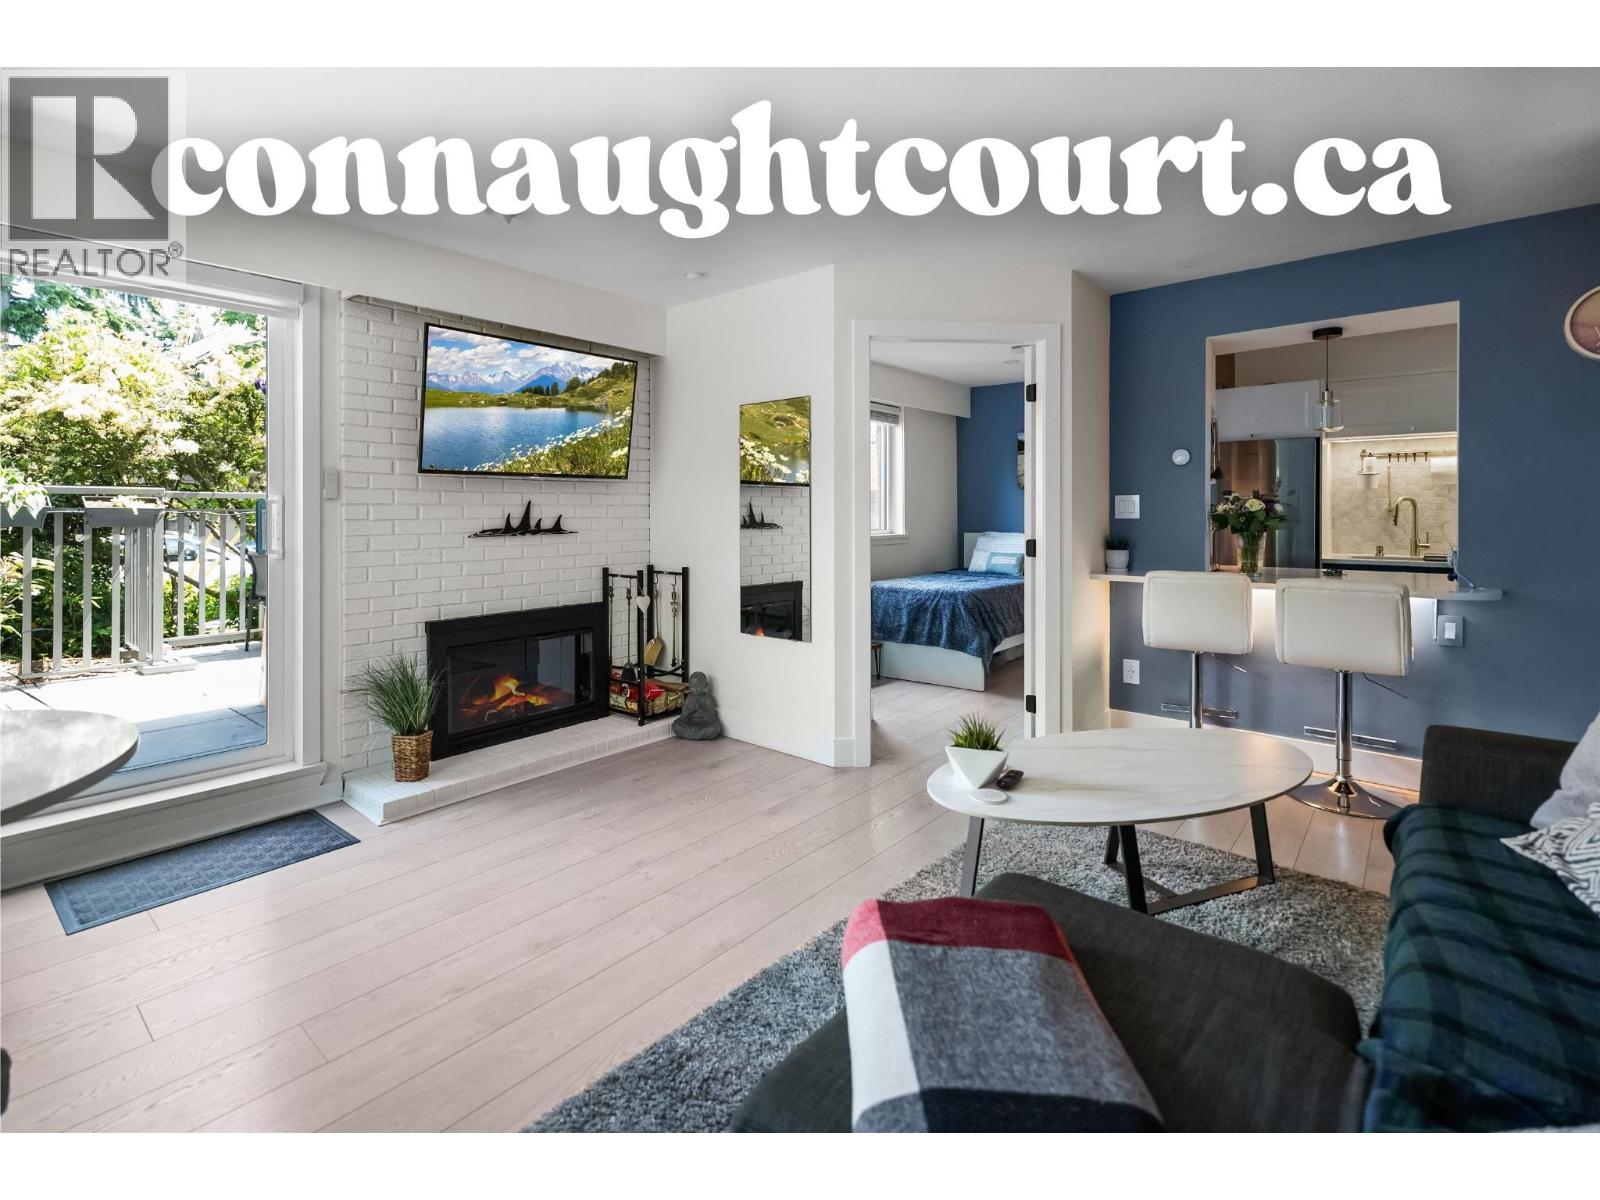
101 2121 W 6th Avenue
Vancouver, British Columbia
Fully renovated, smart-tech-ready, and located in the heart of Kits! The units comes with a large master bedroom and a legal 2nd small bedroom, ideal for an office, childrens room or guest bedroom. This home boasts $80,000 in upgrades: smart lighting, new flooring, smooth ceilings, a custom kitchen with flow-over bar, spa-style bathroom with heated anti-fog mirror, USB-C outlets throughout, and much more. The well-managed building has been extensively updated with a full rainscreen, new large exterior patios, copper wiring, new pex water pipes, parkade waterproofing, new fob/intercom system, sauna and more. Includes a large storage locker, 1 parking stall, with 2 more available for $50/month each. Walk to Kits Beach, West 4th, and the future SkyTrain! (id:65446)
103, 92 Saddletree Court NE
Calgary, Alberta
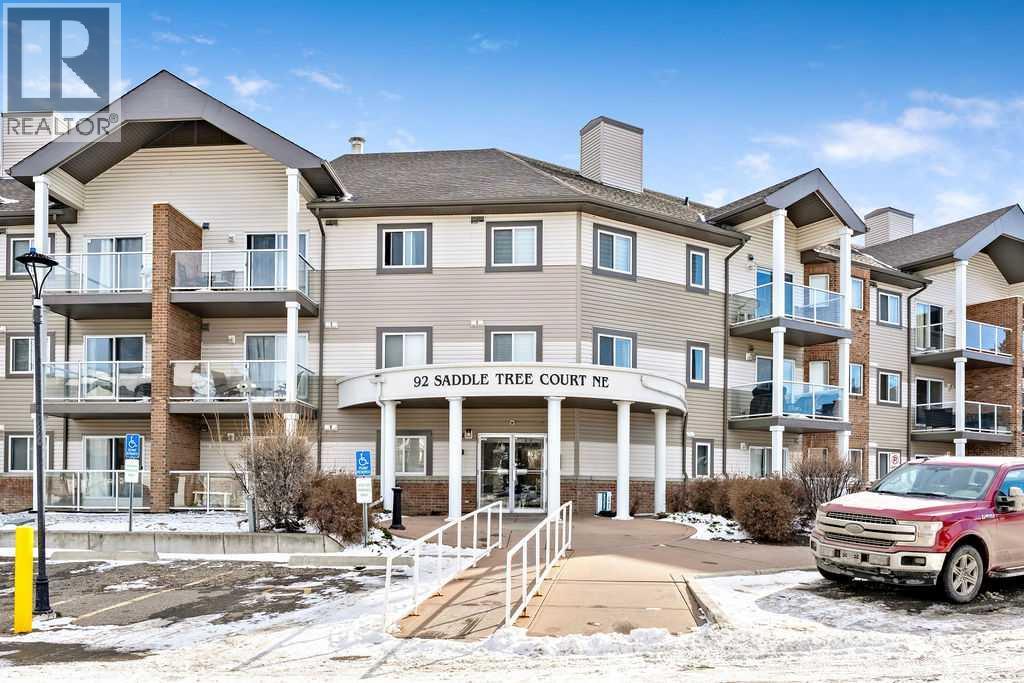
Step into this bright and freshly painted 2 bedroom, 2 bathroom home in the heart of Saddle Ridge—an ideal blend of comfort, convenience, and community living. Maintained by its original owner, this unit offers exceptional value for anyone looking for a move in ready home.The open layout features a welcoming living area, a functional kitchen with plenty of storage, and spacious bedrooms perfect for roommates, guests, or a quiet home office. The primary bedroom includes its own ensuite, while the second full bathroom adds everyday convenience.Located in a vibrant, well connected neighbourhood, this home puts you close to everything. You’re just 20 minutes from downtown and just over 10 minutes from the Calgary International Airport, making commuting and travel remarkably easy. The area is rich with amenities, including Saddletowne Circle, where you’ll find grocery stores, restaurants, banking, medical services, and the Genesis Centre, a major hub for recreation, fitness, and community programs.Transit access is excellent with the Saddletowne LRT Station only minutes away, offering a direct link across the city. Nearby parks, walking paths, and schools add to the appeal, creating a well rounded lifestyle for residents of all ages.Whether you're a first time buyer, downsizing, or looking for a smart investment, this thoughtfully cared for home delivers comfort, accessibility, and a welcoming community atmosphere. (id:65446)
902 138 W 1st Avenue
Vancouver, British Columbia
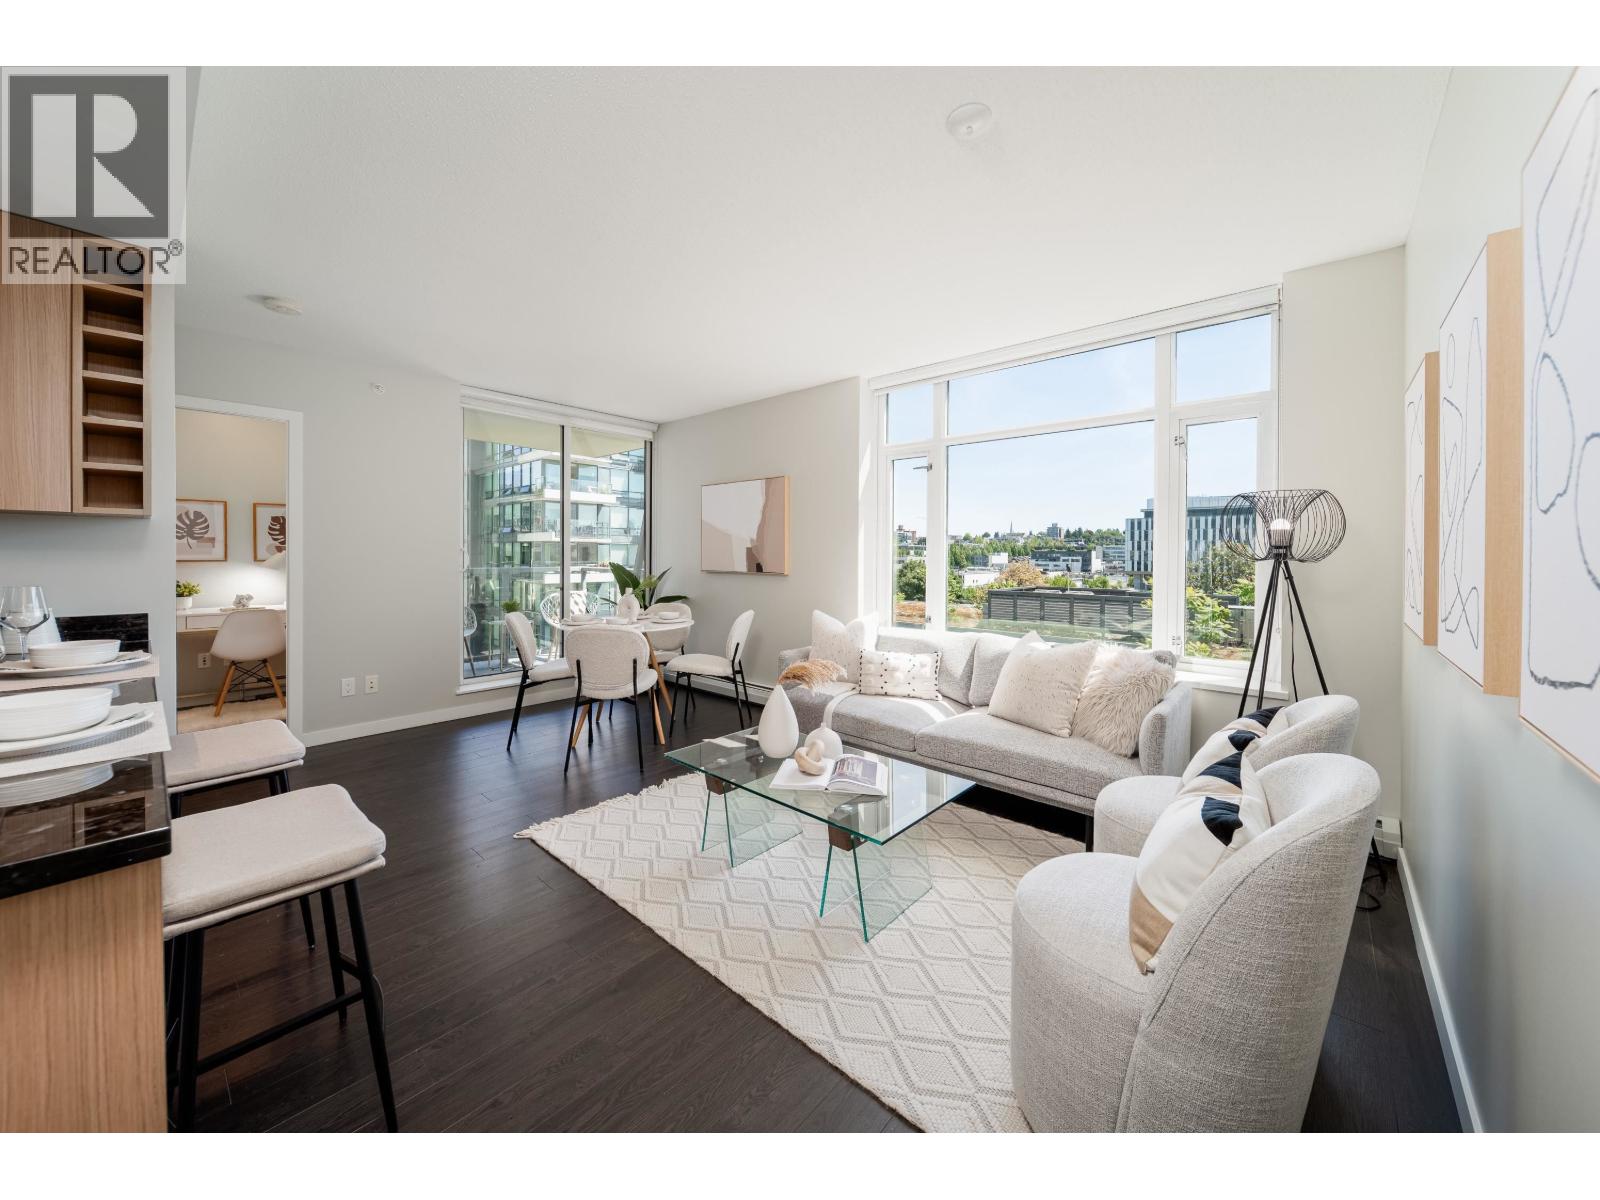
VIEWS! Welcome to the prestigious Wall Centre in Olympic Village-this spacious 1 bedroom + den, 1 bathroom home is a rare offering. Solid concrete construction with an entertainer´s kitchen featuring premium cabinetry and appliances. The bright living and dining areas are filled with natural light and open to a generously sized balcony. Maintenance fees include gas, hot water, and full access to amenities. Enjoy 5-star amenities including a gym, party room, and guest suite. Unbeatable location steps to the seawall, waterfront, dining, shops, SkyTrain, and Science World. Pets and rentals allowed. Includes one parking. Open House Tues Apr 21st 1-3pm (id:65446)
55 Marquis Green SE
Calgary, Alberta
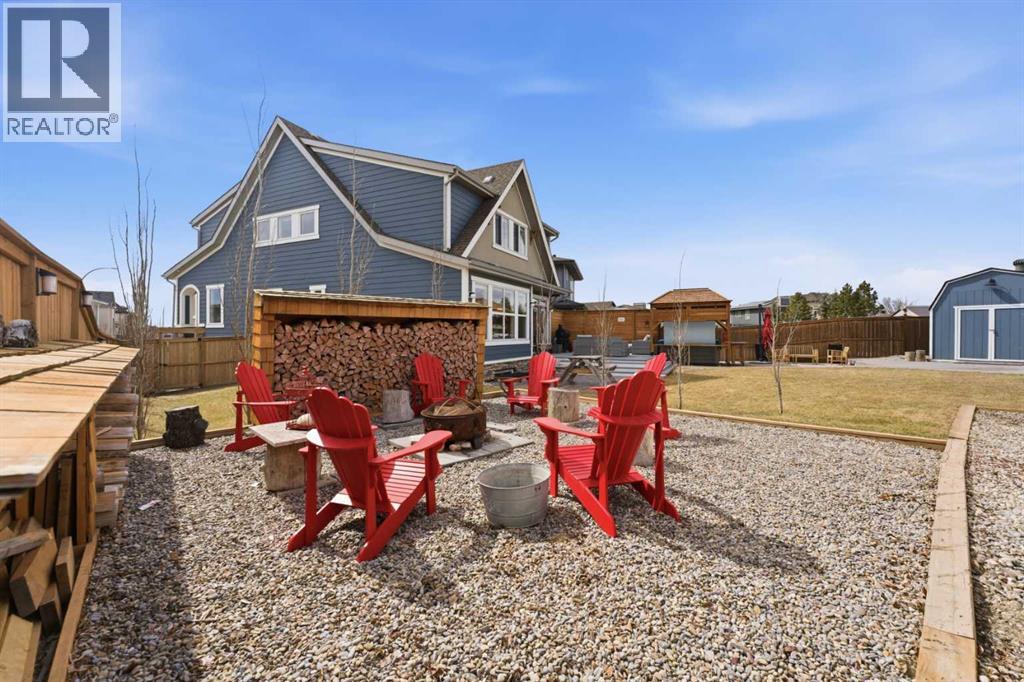
This spectacular property has it all! Incredible location, enormous pie lot, and exquisite finishes throughout. This is a one-of-a-kind home located in the highly desirable community of Mahogany. Tucked onto a quiet pie-shaped lot of over 7,500 sq ft, this property offers a level of space and privacy that sets it apart. The backyard is fully built out to be used and enjoyed — composite deck, stone patio, pergola, hot tub area, a cozy firepit space, and still plenty of room for kids and pets to play! There’s a large gravel RV pad off the paved alley, plus an attractive storage shed to keep everything organized. You also have a walking path just behind the home, making it easy to get to the lake, ponds, dog park, or shopping centre.Inside, the home opens into a bright, elegant space where every detail has been carefully considered. The kitchen is a true centrepiece, finished with quartz countertops, extended cabinetry, and a full stainless steel appliance package including a gas range, wall oven, and built-in microwave. The oversized island, complete with a built-in wine rack, anchors the space and transitions seamlessly into the dining area and living room. Here you’ll find a beautiful custom fireplace, gorgeous shiplap ceiling throughout, and extensive built-ins creating a polished, high-end vibe, while still feeling warm and inviting.The main floor continues with a fully enclosed office featuring dual built-in workstations, creating a clean and functional workspace. You’ll also love the custom mudroom locker and storage area, which leads directly into the spacious walk-through pantry!Upstairs, the primary suite is a true retreat. Vaulted ceilings add volume and natural light, while the expansive walk-in closet connects directly to the laundry room - so convenient! The ensuite is beautifully finished, featuring dual vanities with ample counter space, a freestanding soaker tub, an oversized tiled shower, and a private water closet. The bright, central bonus room is perfect for lounging after work, or a place for kids to play and enjoy. The 2 additional bedrooms are both generous in size and complete with walk-in closets.The fully developed basement continues the same level of finish, offering two large bedrooms, a full bathroom with heated tile flooring, and a dedicated media room with projector and screen - an ideal space for movie nights or relaxing at the end of the day.Living in Mahogany means more than just owning a beautiful home. It is access to Calgary’s premier lake lifestyle - private beaches, year-round recreation, extensive pathways, top-rated schools, and a vibrant urban village with restaurants, cafés, and everyday amenities just minutes away. It’s a community people move into and stay in, and homes like this, on lots like this, rarely come available. Don’t miss out on this one - book your showing today! (id:65446)
303 160 Shoreline Circle
Port Moody, British Columbia

Imagine waking up to PANORAMIC VIEWS of Burrard Inlet & Coast Mountains from your PRIVATE 654 SQ FT TERRACE-an entertainer´s dream. This 1,141 SQ FT 2 BED + DEN home at Shoreline Villa blends executive living with unmatched tranquility. Enjoy an OPEN-CONCEPT chef´s kitchen with quartz counters, island seating & stainless steel appliances, a luxurious 4-piece ensuite, and in-suite laundry. Built in 2007 and nestled in Port Moody´s serene College Park, this boutique 42-unit building offers LOW-DENSITY LIVING with TWO SIDE-BY-SIDE PARKING and a storage locker. Pets & rentals allowed. OPEN HOUSES START TOMORROW-DON´T MISS THIS RARE OPPORTUNITY! (id:65446)
1737 Frances Street
Vancouver, British Columbia
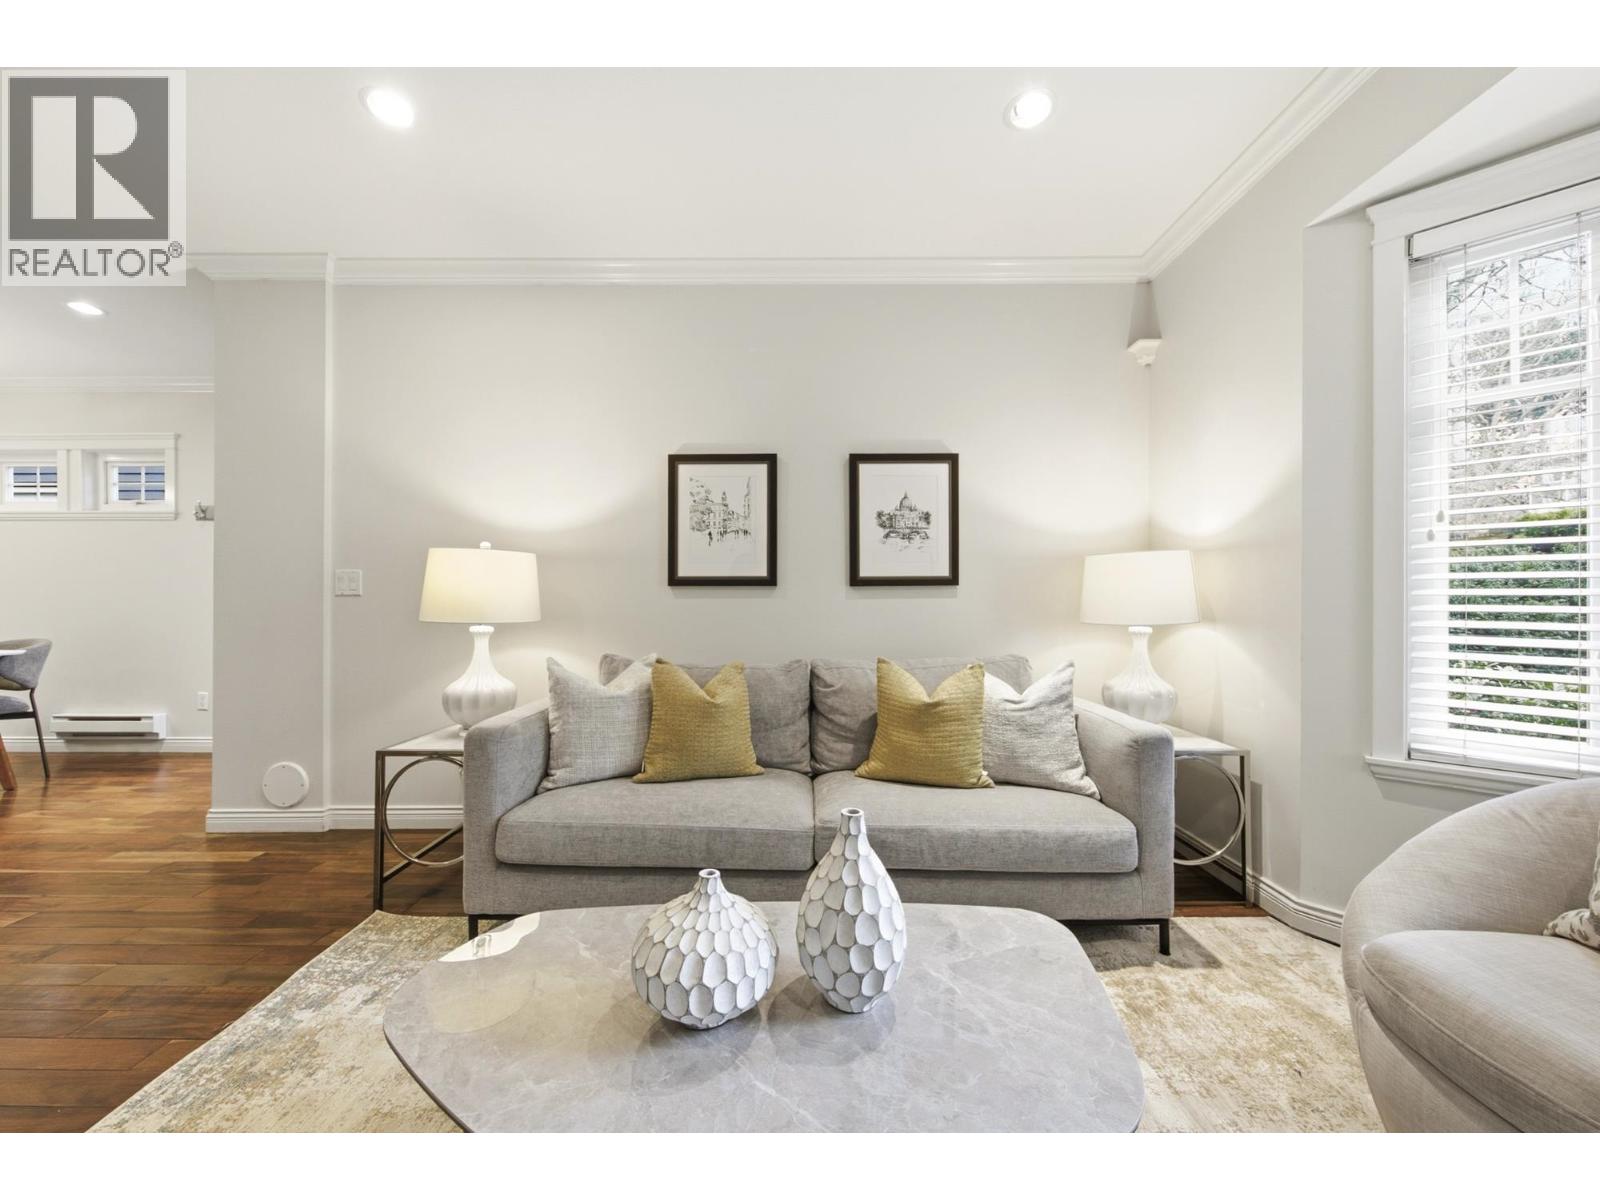
Gorgeous heritage-style townhome at 1737 Frances St - a front-facing gem in a carefully crafted 4-plex, complete with a sunny front yard and enclosed garage. Three thoughtfully designed levels feature an open main floor with hardwood floors, a stylish kitchen with stone counters and stainless appliances, and a powder room. Upstairs, the primary bedroom impresses with vaulted ceilings and a beautiful ensuite, a comfortable second bedroom, and a third room currently used as a charming nursery - easily adaptable as a kids' room, office or craft room. The lower level offers flexible bonus space - home gym, artist studio, or family room and a really large bedroom or in-law suite and a full bathroom. A well-managed strata with a healthy contingency reserve fund means peace of mind for years to come. Steps from the best of Commercial Drive: cafés, grocers, restaurants, and top-rated neighbourhood schools. Character, space, and location - this one has it all. (id:65446)
80 Stowe Street
Woodslee, Ontario
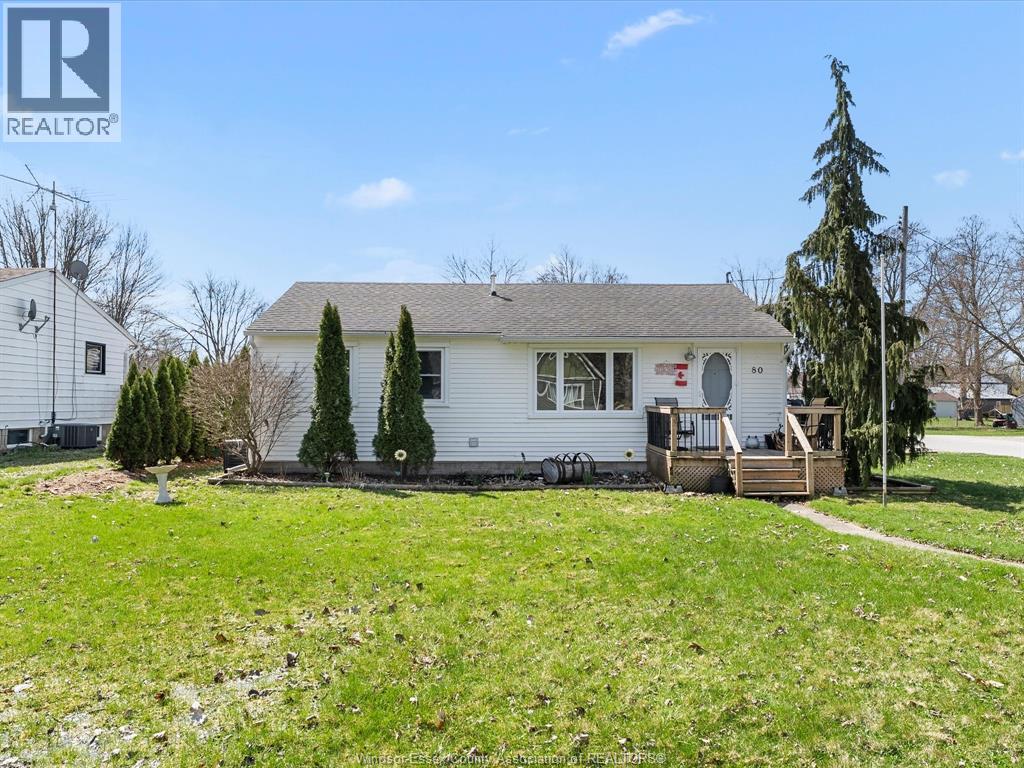
Welcome to 80 Stowe St! This beautifully updated home where comfort meets functionality! Featuring major upgrades throughout, this property offers peace of mind and modern living. Enjoy a brand new deck extension (2026) and a stunning screened-in room (2025)—perfect for relaxing or entertaining. The home also boasts newer windows and doors (2023), a detached shop/garage (2020), and a newer roof with ridge vent (2018). Inside, you’ll find an updated furnace, A/C, and ductwork (2016), along with a newer hot water tank (2020). With thoughtful improvements inside and out, this home is move-in ready and built to impress. Don’t miss your chance to make it yours! (id:65446)
113 West Creek Pond
Chestermere, Alberta
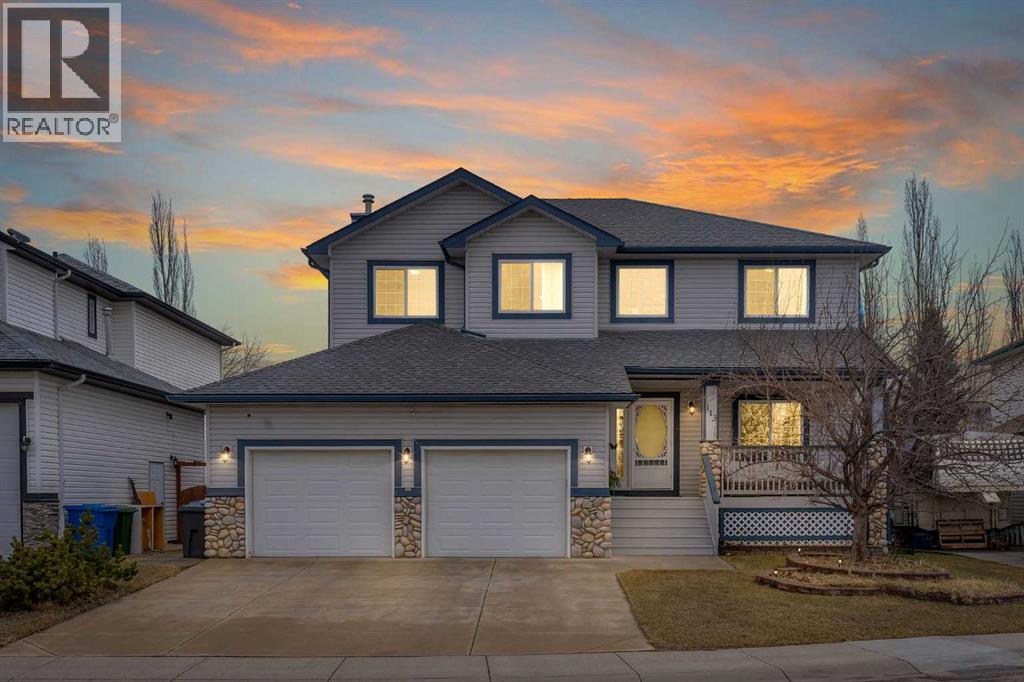
3200+ SQFT OF LIVING SPACE!! ILLEGAL SUITE WALKOUT BASEMENT!! SEPARATE ENTRANCE!! SEPARATE LAUNDRY UP & DOWN!! 6 BEDROOMS!! 3.5 BATHS!! DOUBLE ATTACHED GARAGE!! LOW MAINTENANCE BACKYARD!! Welcome to this spacious and versatile home in West Creek, offering a functional layout. Entering the main floor, you’re greeted by a dedicated OFFICE that can easily be used as a bedroom. The kitchen features an island and pantry, flowing seamlessly into the dining area with direct access to the deck. The bright living area overlooks the backyard, while a convenient main floor laundry and 2pc bath complete this level. The DOUBLE ATTACHED GARAGE adds everyday convenience. Upstairs, you’ll find 3 bedrooms and 2 full baths, including a generous PRIMARY BEDROOM with a 5pc ensuite and dual walk-in closets. Two additional bedrooms share a 4pc bath, and the HUGE BONUS ROOM offers the perfect space for a family room. The WALKOUT BASEMENT features an ILLEGAL SUITE with a separate entrance, offering 2 bedrooms, a kitchen, rec room, 3pc bath, and its own laundry — perfect for extended family or added income potential. There’s also a storage area for added convenience. Low-maintenance backyard featuring a firepit! Located in the desirable community of West Creek, this home is just minutes from a golf course, scenic walking trail leading to a pond, and close to everyday amenities. INCREDIBLE VALUE WITH ENDLESS POSSIBILITIES—DON’T MISS IT!! (id:65446)
1007, 25 Wildwoods Court SW
Airdrie, Alberta
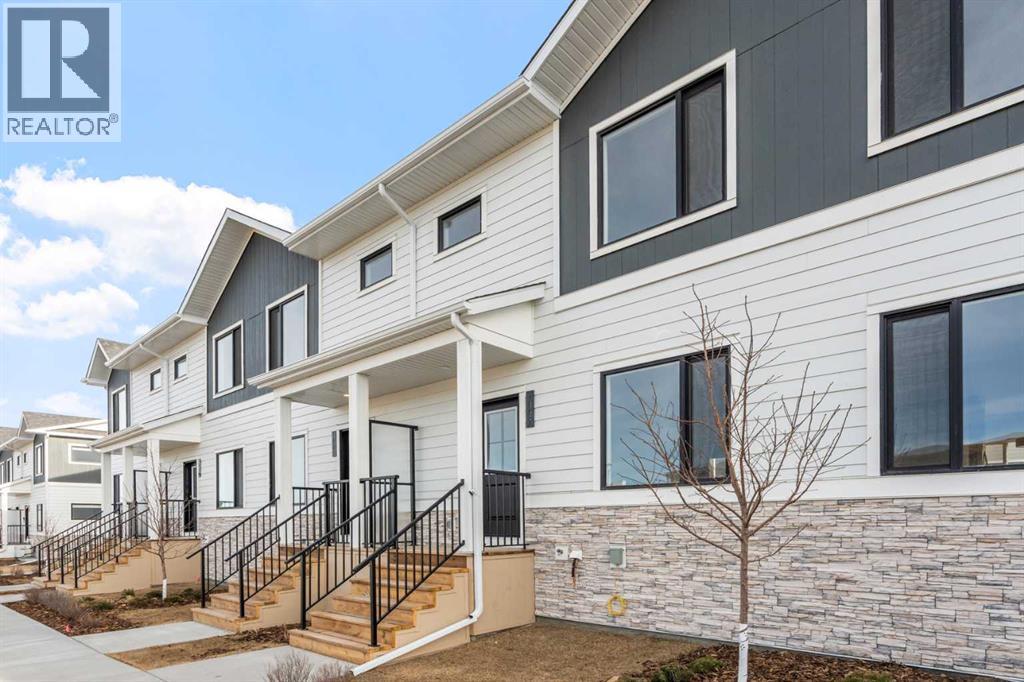
2 YEARS FREE CONDO FEES | NEW BUILD TOWNHOME | LOW CONDO FEES | 3 BED / 2.5 BATH / 1,198 SQ FT | SINGLE ATTACHED GARAGE + DRIVEWAY | IMMEDIATE POSSESSION – Welcome to the Larch 1 townhome by Minto Communities, an award-winning Canadian builder, located in Wildflower, proudly voted Best New Community in Canada. This vibrant, master-planned community in Airdrie is designed with lifestyle and connection in mind, offering a thoughtful mix of home styles in a neighbourhood built to grow with you.This brand-new townhome features a functional, modern layout ideal for today’s homeowner. The main floor offers a well-balanced design with the living room positioned at the front of the home just off the foyer, creating a welcoming and comfortable space to relax. The kitchen is centrally located and equipped with stainless steel appliances, a kitchen island, ample cabinetry, and storage, seamlessly connecting to the dining area at the rear. Just off the dining space, step out onto your private balcony—perfect for morning coffee or evening downtime.Upstairs, you’ll find a spacious primary bedroom complete with a walk-in closet and private 3-piece ensuite. Two additional bedrooms, a full 4-piece bathroom, and convenient upper-floor laundry complete this level, offering excellent functionality for families, guests, or a home office setup.The lower level includes a 2-piece bathroom, generous storage space, and direct access to the single attached garage. A full driveway provides additional parking, offering everyday convenience rarely found in townhome living.Residents of Wildflower enjoy exclusive access to The Hillside Hub, a standout amenity centre featuring Airdrie’s first outdoor pool, a hot tub, open-air sports court, and a variety of shared indoor and outdoor spaces designed for gathering, recreation, or quiet retreat. With nearby parks, pathways, amenities, and easy access to major routes, Wildflower delivers a truly well-rounded lifestyle.Combining award-winning commun ity planning, modern design, low condo fees, and immediate possession, this is an outstanding opportunity to own a stylish new build townhome in one of Canada’s most celebrated communities. Don’t miss your chance to make Wildflower home! Book your visit today! (id:65446)
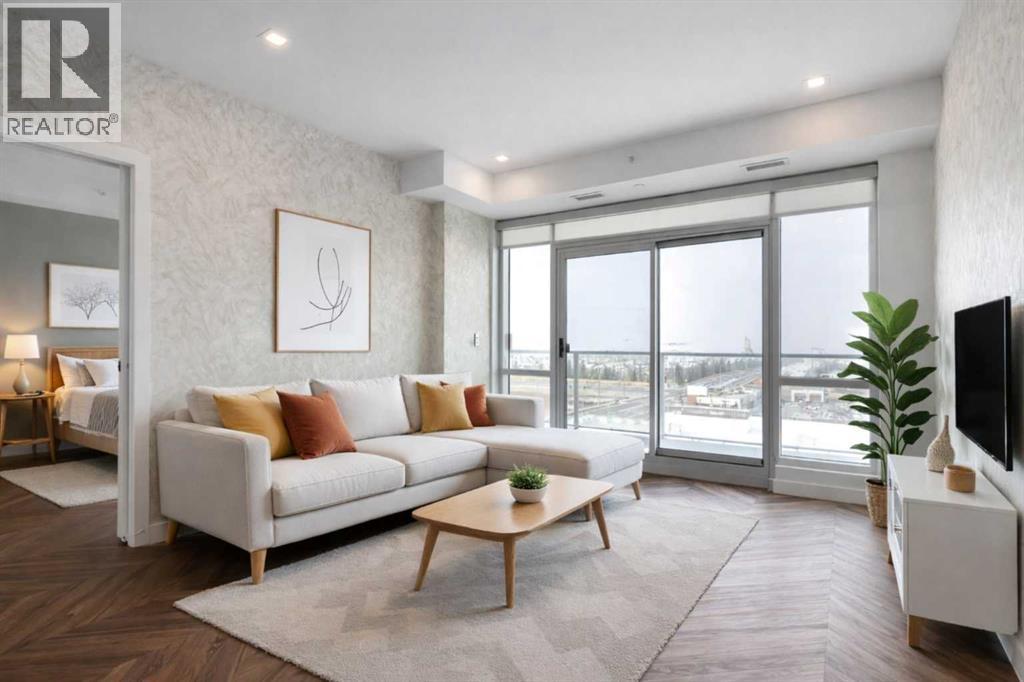
709, 8505 Broadcast Avenue SW
Calgary, Alberta
Experience elevated living in this stunning sub-penthouse condo in the heart of West District, Calgary’s most exciting new master-planned urban community on the west side. With nearly 1,000 sq. ft. of thoughtfully designed living space, this home blends luxury, comfort, and convenience in a way that’s hard to find.Inside, the layout is exceptionally functional boasting two spacious bedrooms, each with its own private 4-piece ensuite—perfect for guests, roommates, or a refined primary suite plus dedicated office. A separate powder room offers added convenience rarely found in condos of this size. Luxury vinyl plank flooring graces the main living areas offering durability and style and unique mosaic tile flooring in the bathrooms, adding texture and a designer touch.The open-concept kitchen and living area flow seamlessly toward an expanded north-facing deck, where you and your guests will enjoy unobstructed views, including a direct sightline to the iconic Calgary Olympic ski jump. Whether you’re entertaining or unwinding, this outdoor space becomes an extension of your home.As a sub-penthouse, this unit offers the rare advantage of no upstairs neighbours, creating a quiet, peaceful retreat above the energy of the city.Step outside and you’re immersed in the vibrant lifestyle that defines the West District. This elite, walkable neighbourhood offers trendy coffee shops, numerous restaurants and boutique stores, and a brand-new grocery store right across the street. The cherry on top is definitely the newly-opened Radio Park; a beautifully designed urban green space perfect for relaxation, recreation, and community connection.Although set in the suburbs, West District offers unmatched accessibility. You’re minutes from downtown, steps from Calgary’s new ring road, and less than an hour from the world-famous Rocky Mountains—making weekday commutes and weekend adventures equally effortless.This condo delivers the perfect blend of luxury finishes, thoughtful design , and an unbeatable location. It’s not just a home—it’s a lifestyle. (id:65446)
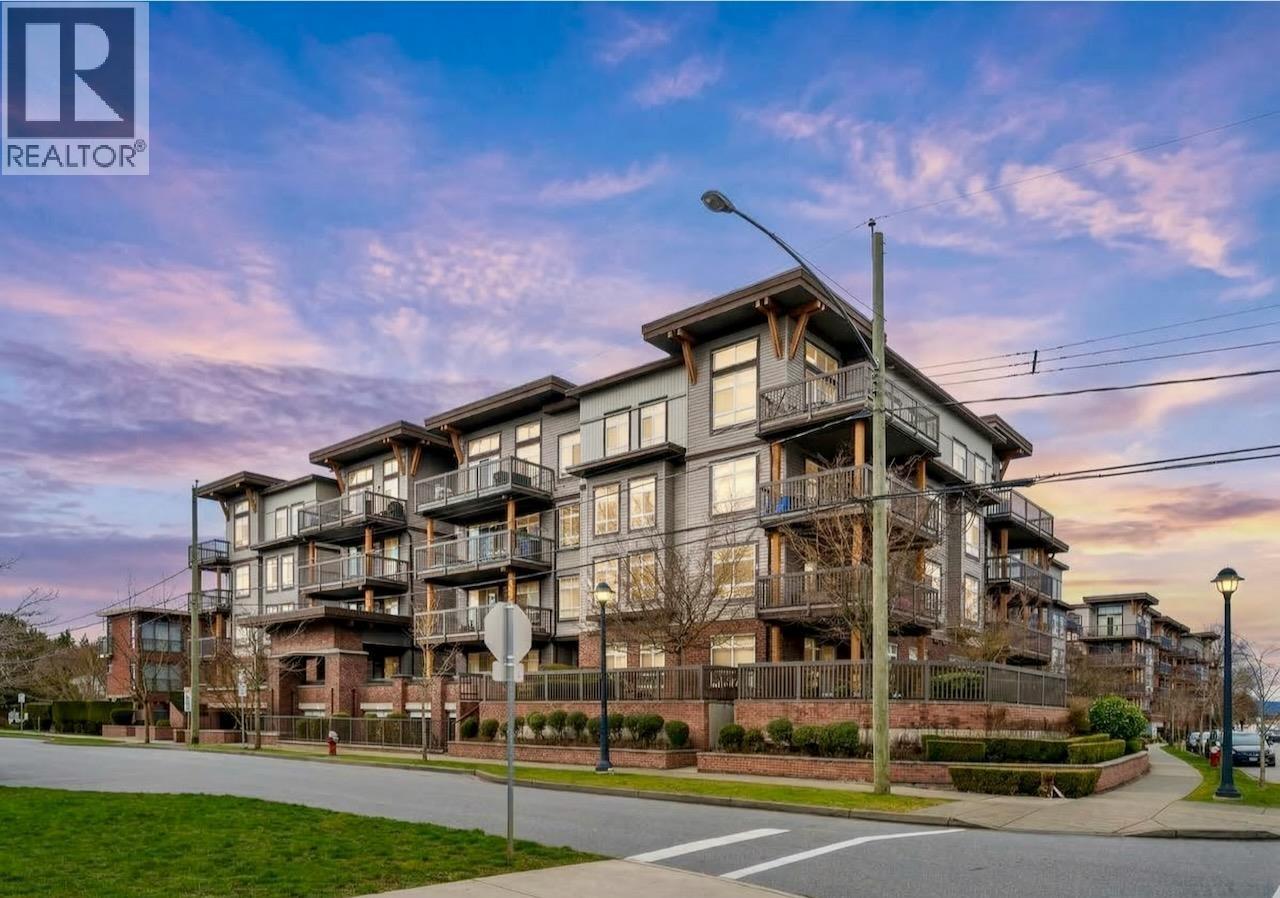
310 9233 Ferndale Road
Richmond, British Columbia
Central Richmond 2-Bed + Den at 'Red 2' by Adera. Located on a quiet, tree-lined street, this home features an open-concept layout, large covered balcony, in-suite laundry, and secured parking. The versatile den is a perfect home office or study. An unbeatable location. Steps to Kwantlen Polytechnic University (KPU) and Garden City Park. A walker's paradise close to Lansdowne Centre, Walmart, and restaurants. (id:65446)
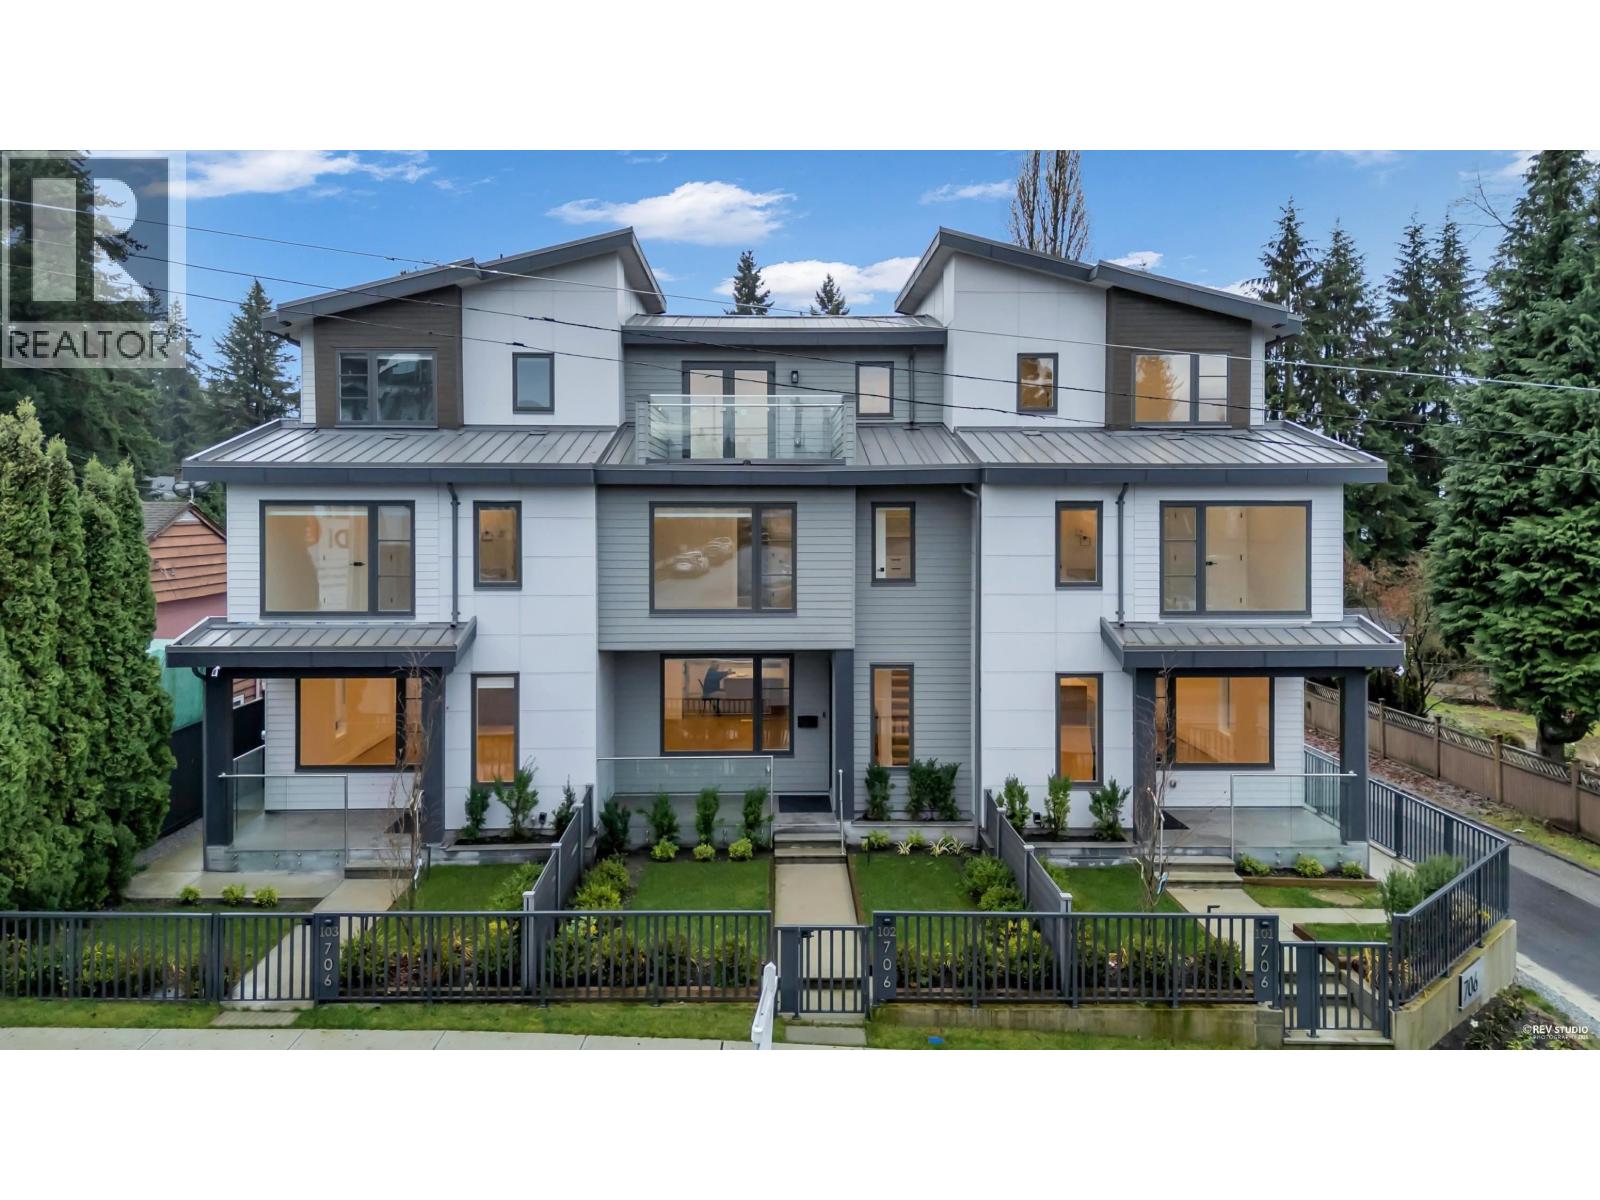
102 706 Smith Avenue
Coquitlam, British Columbia
Experience the elegance of this high-quality, new-built 4 bed/3.5 bath, 2,143 square ft Side By Side Triplex Unit 102 This sunny, south-facing home offers 3 levels of well-designed luxury living on Smith Ave, Coquitlam. Main floor features hardwood, 9 ft ceilings, open living/dining, a high-end kitchen with quartz counters, pantry, and a large balcony. The second level offers a primary bedroom with luxe ensuite + 2 bedrooms and a full bath. The top level includes a family/office space + 1 bedroom plus full bath. Tasteful finishes: carpet, custom cabinetry, modern lighting, Fisher & Paykel appliances. Heating/AC heat pump + electric baseboard. Huge Crawl space storage. Two parking W/ EV Charger out let. Steps to SkyTrain. 2/5/10 Yrs Warranty Open House Sunday April 19th 2-4 PM (id:65446)
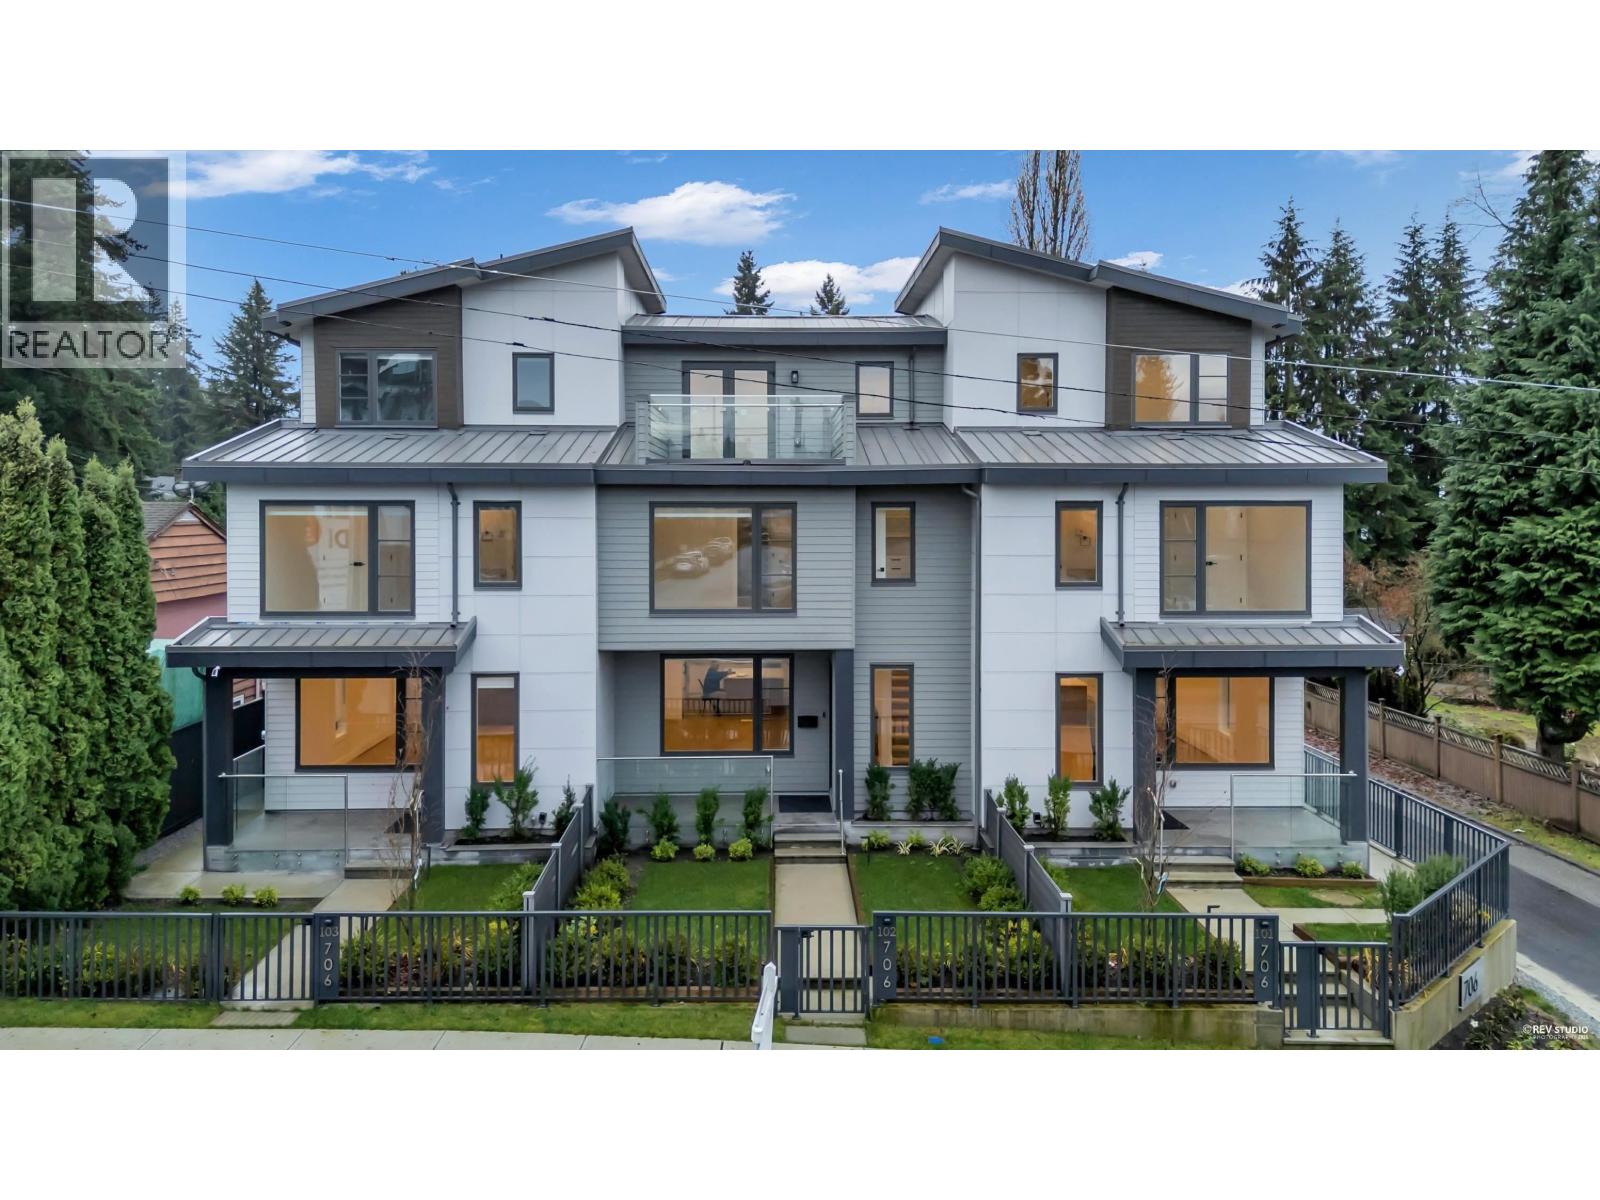
103 706 Smith Avenue
Coquitlam, British Columbia
Experience the elegance of this high-quality, new-built 4 bed/3.5 bath, 1973 square ft Side By Side Triplex Unit 103 This sunny, south-facing home offers 3 levels of well-designed luxury living on Smith Ave, Coquitlam. Main floor features hardwood, 9 ft ceilings, open living/dining, a high-end kitchen with quartz counters, pantry, and a large balcony. The second level offers a primary bedroom with luxe ensuite + 2 bedrooms and a full bath. The top level includes a family/office space + 1 bedroom plus full bath. Tasteful finishes: carpet, custom cabinetry, modern lighting, Fisher & Paykel appliances. Heating/AC heat pump + electric baseboard. Huge Crawl space storage. Two parking W/ EV Charger out let. Steps to SkyTrain. 2/5/10 Yrs Warranty Open House Sunday April 19th2-4 PM (id:65446)
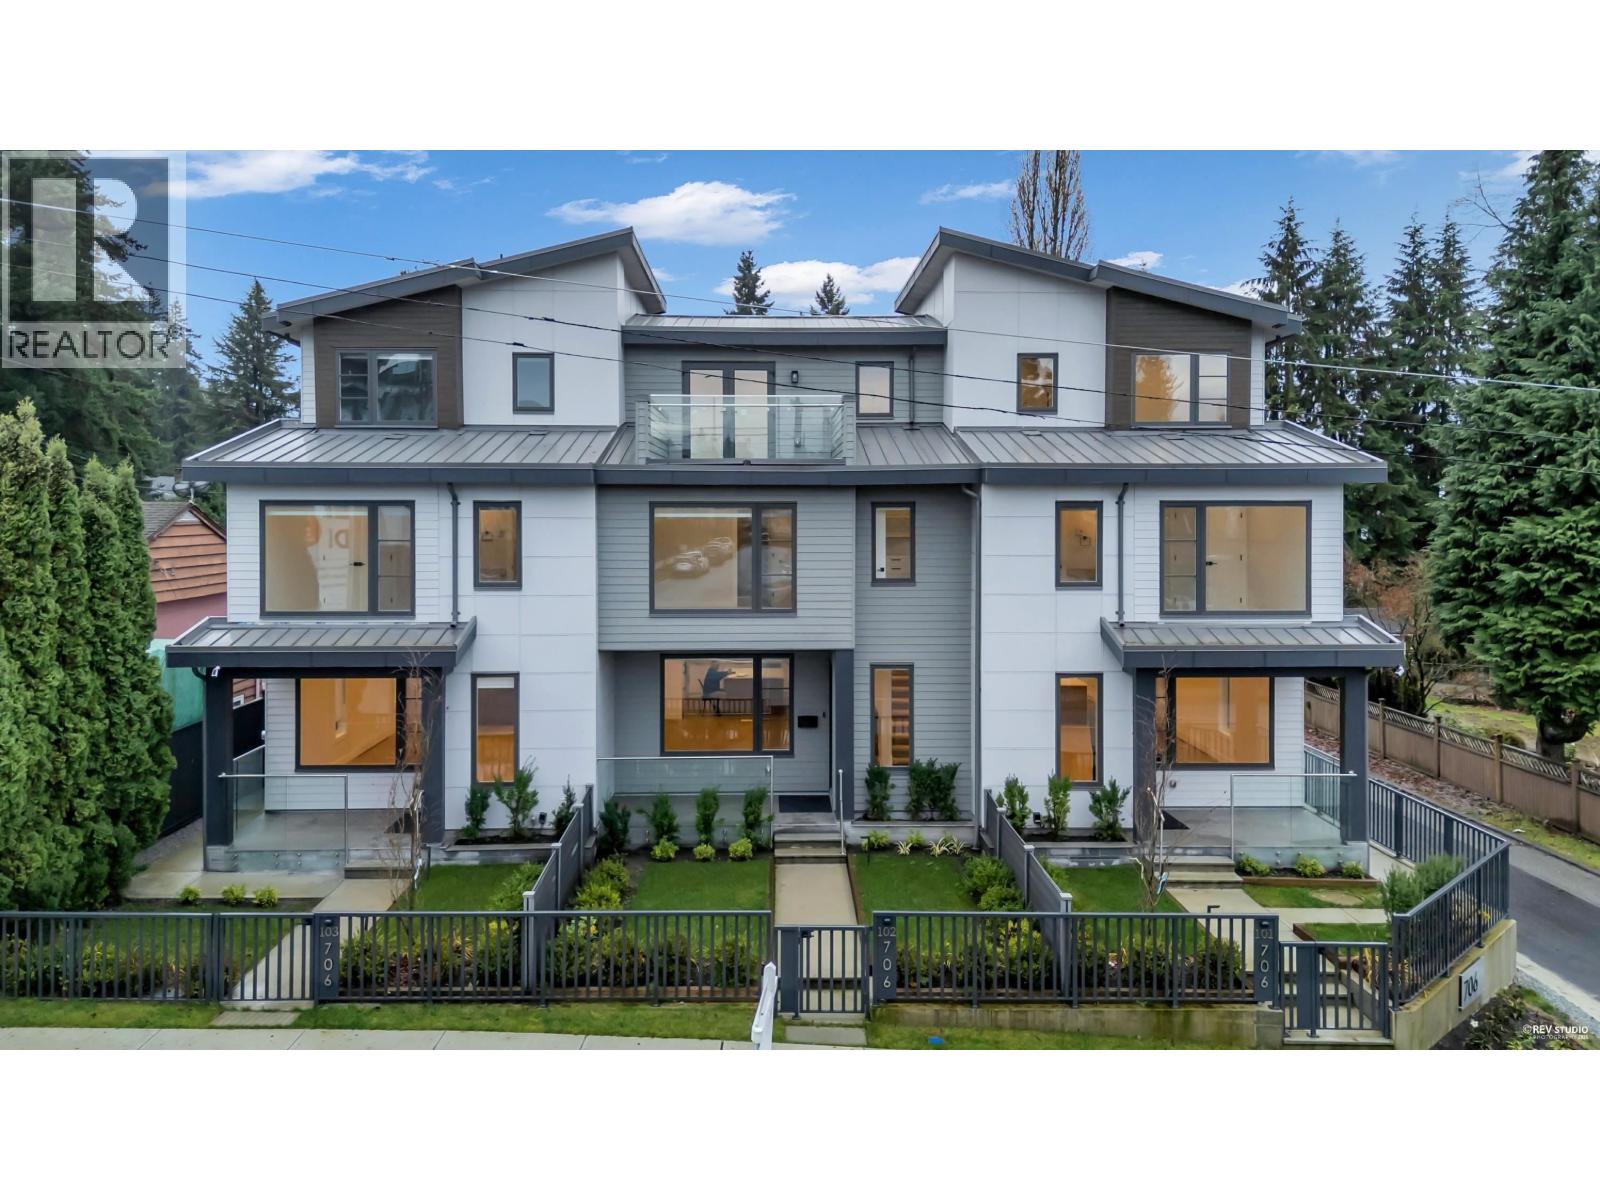
101 706 Smith Avenue
Coquitlam, British Columbia
Experience the elegance of this high-quality, new-built 4 bed/3.5 bath, 1973 square ft Side By Side Triplex Unit 101 This sunny, south-facing home offers 3 levels of well-designed luxury living on Smith Ave, Coquitlam. Main floor features hardwood, 9 ft ceilings, open living/dining, a high-end kitchen with quartz counters, pantry, and a large balcony. The second level offers a primary bedroom with luxe ensuite + 2 bedrooms and a full bath. The top level includes a family/office space + 1 bedroom plus full bath. Tasteful finishes: carpet, custom cabinetry, modern lighting, Fisher & Paykel appliances. Heating/AC heat pump + electric baseboard. Huge Crawl space storage. Two parking W/ EV Charger out let. Steps to SkyTrain. 2/5/10 Yrs Warranty Open House Sunday April 19th 2-4 PM (id:65446)
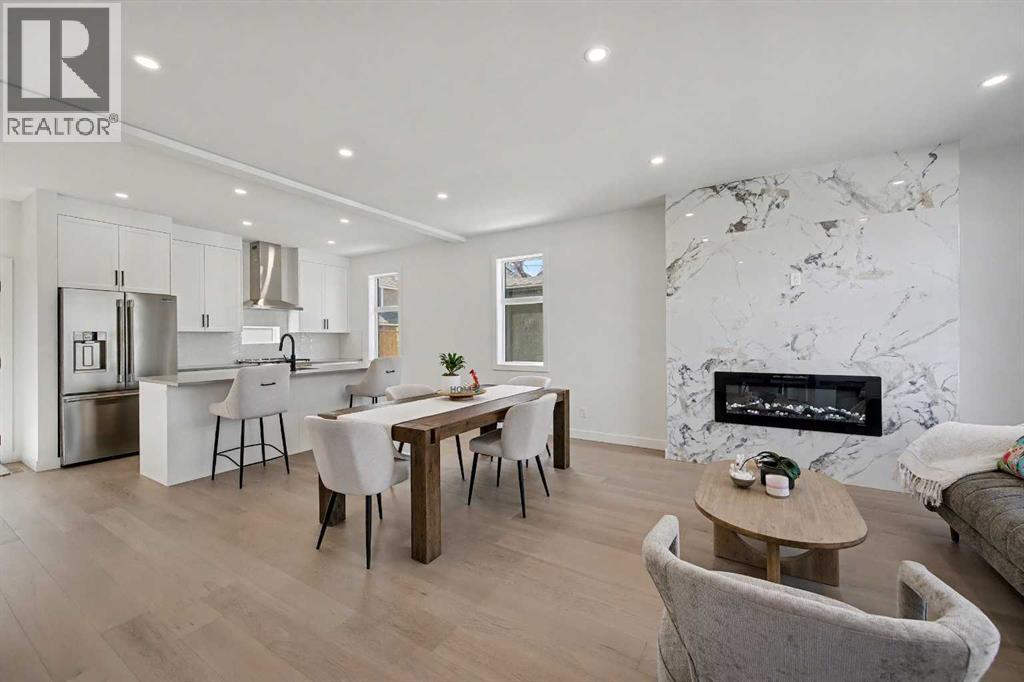
753 Centre Avenue NE
Calgary, Alberta
This thoughtfully designed three-story home offers approximately 2,084 sq. ft. of total living space, combining modern style, functionality, and comfort , ideal for professionals working downtown and small families seeking an active, connected lifestyle.The main floor welcomes you with a bright, open concept layout filled with natural light. The kitchen is both stylish and practical, featuring sleek white cabinetry, quartz countertops, stainless steel appliances, and a spacious island perfect for everyday living or entertaining. The dining and living areas flow seamlessly together, anchored by a striking floor-to-ceiling electric fireplace that adds warmth and character. Engineered flooring runs throughout the main level, creating a clean and modern feel. A convenient half bathroom is also located on the main floor for added functionality.The second level features the primary bedroom and a second bedroom, each with its own private bathroom, offering comfort and privacy for family members or guests.The third level adds valuable flexibility with a bonus room that opens directly onto a private rooftop patio with open views, perfect for a home office, additional living space, or a quiet place to relax and unwind.The bright basement provides additional living space, featuring a bedroom, a full bathroom, and a flexible area ideal for a recreation room, TV space, or home office. A small nook offers the option to create a dedicated desk or study area.A single detached garage is included, along with exterior features such as concrete walkways and wood fencing.The location truly sets this home apart. Bridgeland is one of Calgary’s most loved inner-city communities, offering a unique blend of convenience and neighborhood charm. Enjoy easy access to downtown while being surrounded by local cafés, restaurants, small shops, and everyday amenities.Nearby, Bridgeland Community Centre Playground offers fun for all ages with climbing structures, open green space for picn ics, bike paths, and even a popular ice cream shop just steps away making it a favorite destination for families. You’re also close to Murdoch Park, the Bridgeland-Riverside Community Hall, and local markets, adding to the vibrant and welcoming atmosphere of the area.With parks, schools, entertainment, and pathways—including access toward the Bow River—this is a community that offers both lifestyle and convenience without the busy downtown feel.This is a rare opportunity to own a townhome in a boutique development in one of Calgary’s most desirable inner-city communities. (id:65446)
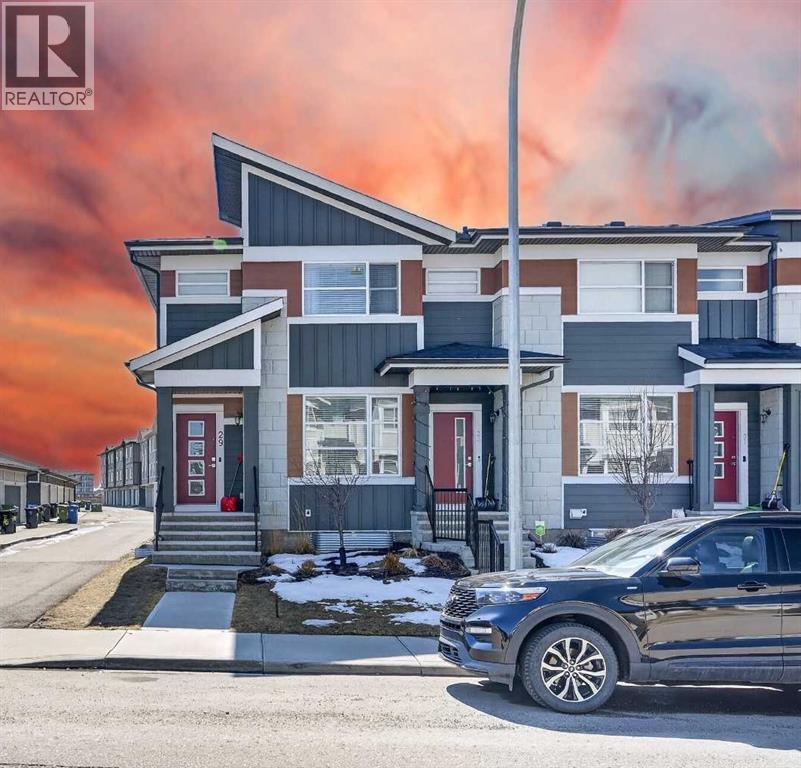
29 Skyview Parade NE
Calgary, Alberta
Welcome to this beautifully maintained NO CONDO FEE, CORNER UNIT home offering the perfect blend of functionality, style, and location. Situated on a desirable south-facing lot, this home is bathed in natural light, creating a warm and inviting atmosphere. When you walk in, you’ll notice the thoughtfully designed open-concept main floor. It is ideal for both everyday living and entertaining, featuring a stunning kitchen complete with upgraded cabinetry, quartz countertops, and stainless steel appliances. The home continues to impress with custom built-ins including a bench in the rear mudroom, and a versatile built-in nook - perfect as a home office. A convenient 2-piece powder room completes this level. Upstairs, you’ll find TWO SPACIOUS PRIMARY BEDROOMS, each with its own large walk-in closet and private 4-piece ensuite, separated by the convenience of upper floor laundry. The basement is ready for your future development with an egress window and bathroom rough-in. Enjoy the sunny SOUTH-FACING FENCED BACKYARD, perfect for gardening or relaxing, along with a BBQ gas line for easy outdoor entertaining. The double detached garage offers ample space for vehicles and storage, with paved alley access for added ease. Additional upgrades include CENTRAL AIR CONDITIONING and a recently installed WATER SOFTENER, adding comfort and long-term value. Location is unbeatable. Just steps from Sky Pointe Landing plaza, a major retail hub offering dining, shopping, fitness, medical services, and everyday essentials. Families will appreciate being within walking distance to both Prairie Sky School (Public K-9) and Apostles of Jesus School (Catholic K-9), with Nelson Mandela High School just a short drive away. Commuting is effortless with a bus stop only a 1-minute walk from your door, making this a highly transit-friendly location. Whether you're a first-time buyer, downsizer, or investor, this is a rare opportunity to own an exceptional property in one of Calgary’s fastest-growin g communities. Book your showing today! (id:65446)
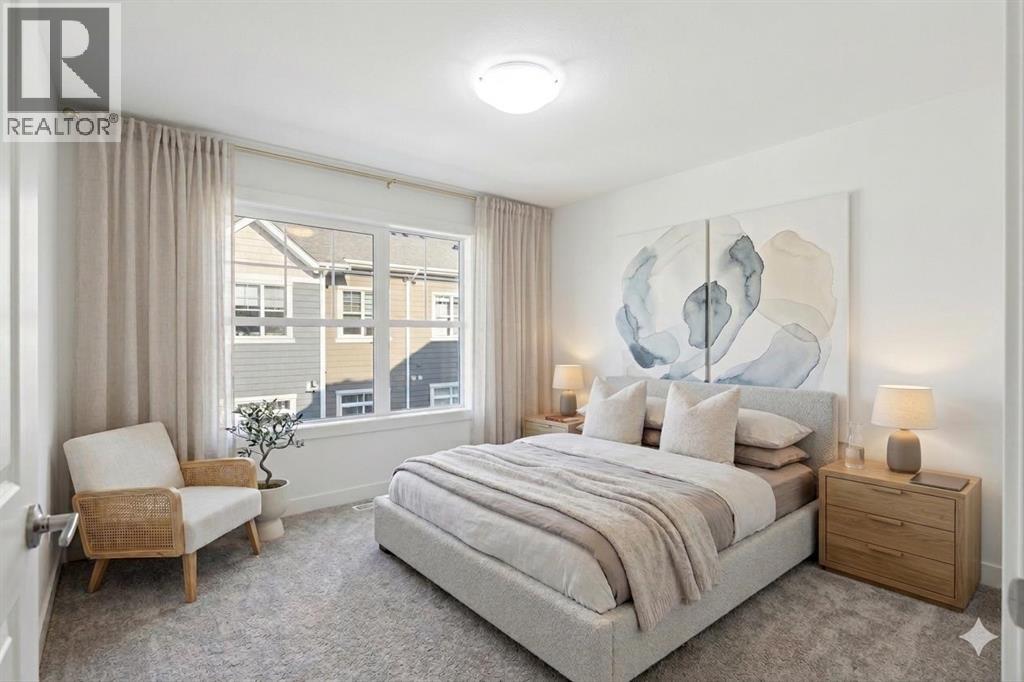
812 Cranbrook Walk SE
Calgary, Alberta
Welcome to Riverstone in Cranston, where nature, community, and style come together beautifully. This two storey, three-bedroom, 2.5-bathroom townhouse offers the perfect blend of modern living and an unbeatable location close to the Bow River. Step inside to a bright, west-facing open-concept main floor, where the living room flows effortlessly into the dining area and a stunning kitchen featuring rich deep forest cabinetry, sleek finishes, stainless steel appliances, a pantry, storage and plenty of space to gather and entertain. Just off the kitchen, step out onto your private balcony, perfect for your morning coffee or evening unwind. A convenient two-piece bathroom completes the main level. Upstairs, you’ll find three well-appointed bedrooms, including a spacious primary retreat complete with a walk-in closet, along with a full bathroom for added convenience. Enjoy your own front gated yard, complete with a convenient BBQ gas line on the patio, ideal for effortless outdoor entertaining. Additional features include air conditioning and a double attached garage for year-round comfort and practicality. But what truly sets this home apart is the lifestyle. Located in Cranston’s sought-after Riverstone, you’re steps from the Bow River, scenic pathways, and natural green space. Through the HOA, residents enjoy access to the Century Hall clubhouse, featuring a gymnasium, splash park, and year-round community events, your summer plans, handled. This is more than a home; it’s a lifestyle you’ll love coming home to. (id:65446)
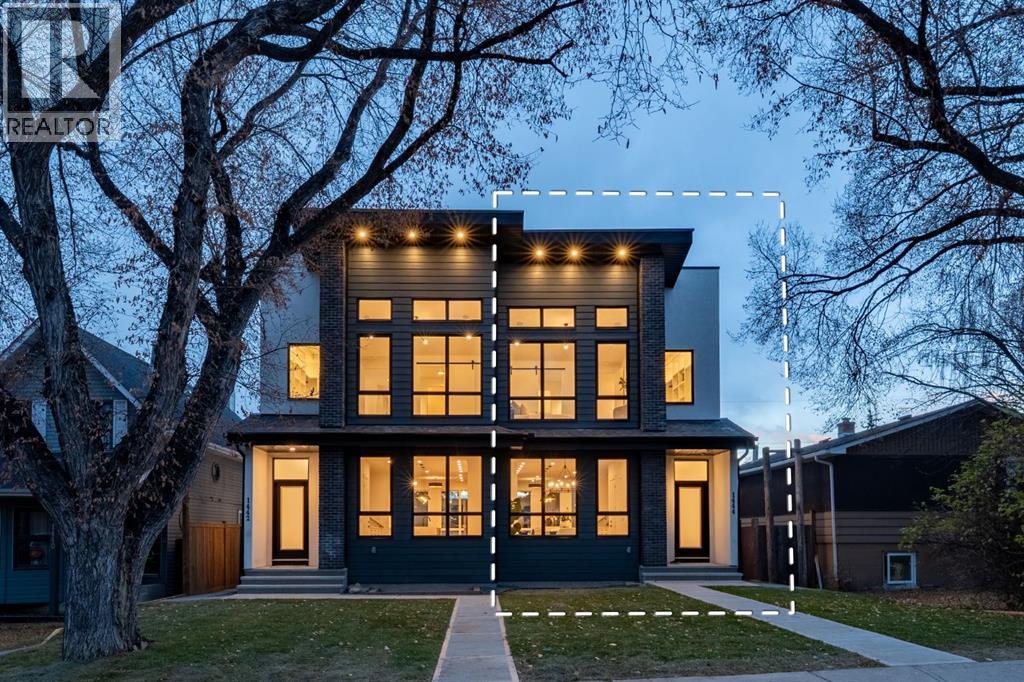
1444 43 Street SW
Calgary, Alberta
Welcome to Refined Living in Rosscarrock ! Crafted for those who appreciate fine design and smart investment.Luxury, comfort, and convenience come together beautifully at 1444 43 Street SW, an exquisite modern infill designed for today’s lifestyle. Perfectly positioned in the sought-after community of Rosscarrock, this home is within walking distance to the Westbrook C-Train Station, Westbrook Mall, Walmart, Starbucks, and local restaurants — offering true inner-city living without compromise.Step inside and be greeted by 10-foot ceilings, an open and airy floor plan, and engineered hardwood flooring on the main level. The chef-inspired kitchen is a showstopper, featuring built-in premium appliances, a massive extended island with a dual waterfall quartz countertop, full-height cabinetry, and a sleek quartz backsplash. Designed to impress, this kitchen perfectly balances luxury and everyday functionality.The living area exudes elegance with its feature gas fireplace, glass-railed staircase, and abundance of natural light, creating a warm and welcoming atmosphere ideal for gatherings or quiet evenings at home.Upstairs, the primary suite is a serene retreat — highlighted by a vaulted ceiling, custom-designed closet, and a luxurious five-piece ensuite with a soaker tub, double vanity, glass-enclosed shower, and in-floor heating for a spa-like experience. Two additional bedrooms, a full bath, and a laundry room complete the upper level, designed with both comfort and practicality in mind.A standout feature of this property is the fully LEGAL two-bedroom basement SUITE with its own private side entrance, ideal for generating rental income or hosting extended family. The suite includes a full kitchen, private laundry , and sound-reduction construction for added privacy.Every element of 1444 43 St SW has been crafted with precision and purpose, offering an elevated lifestyle in one of Calgary’s most desirable inner-city communities. (id:65446)
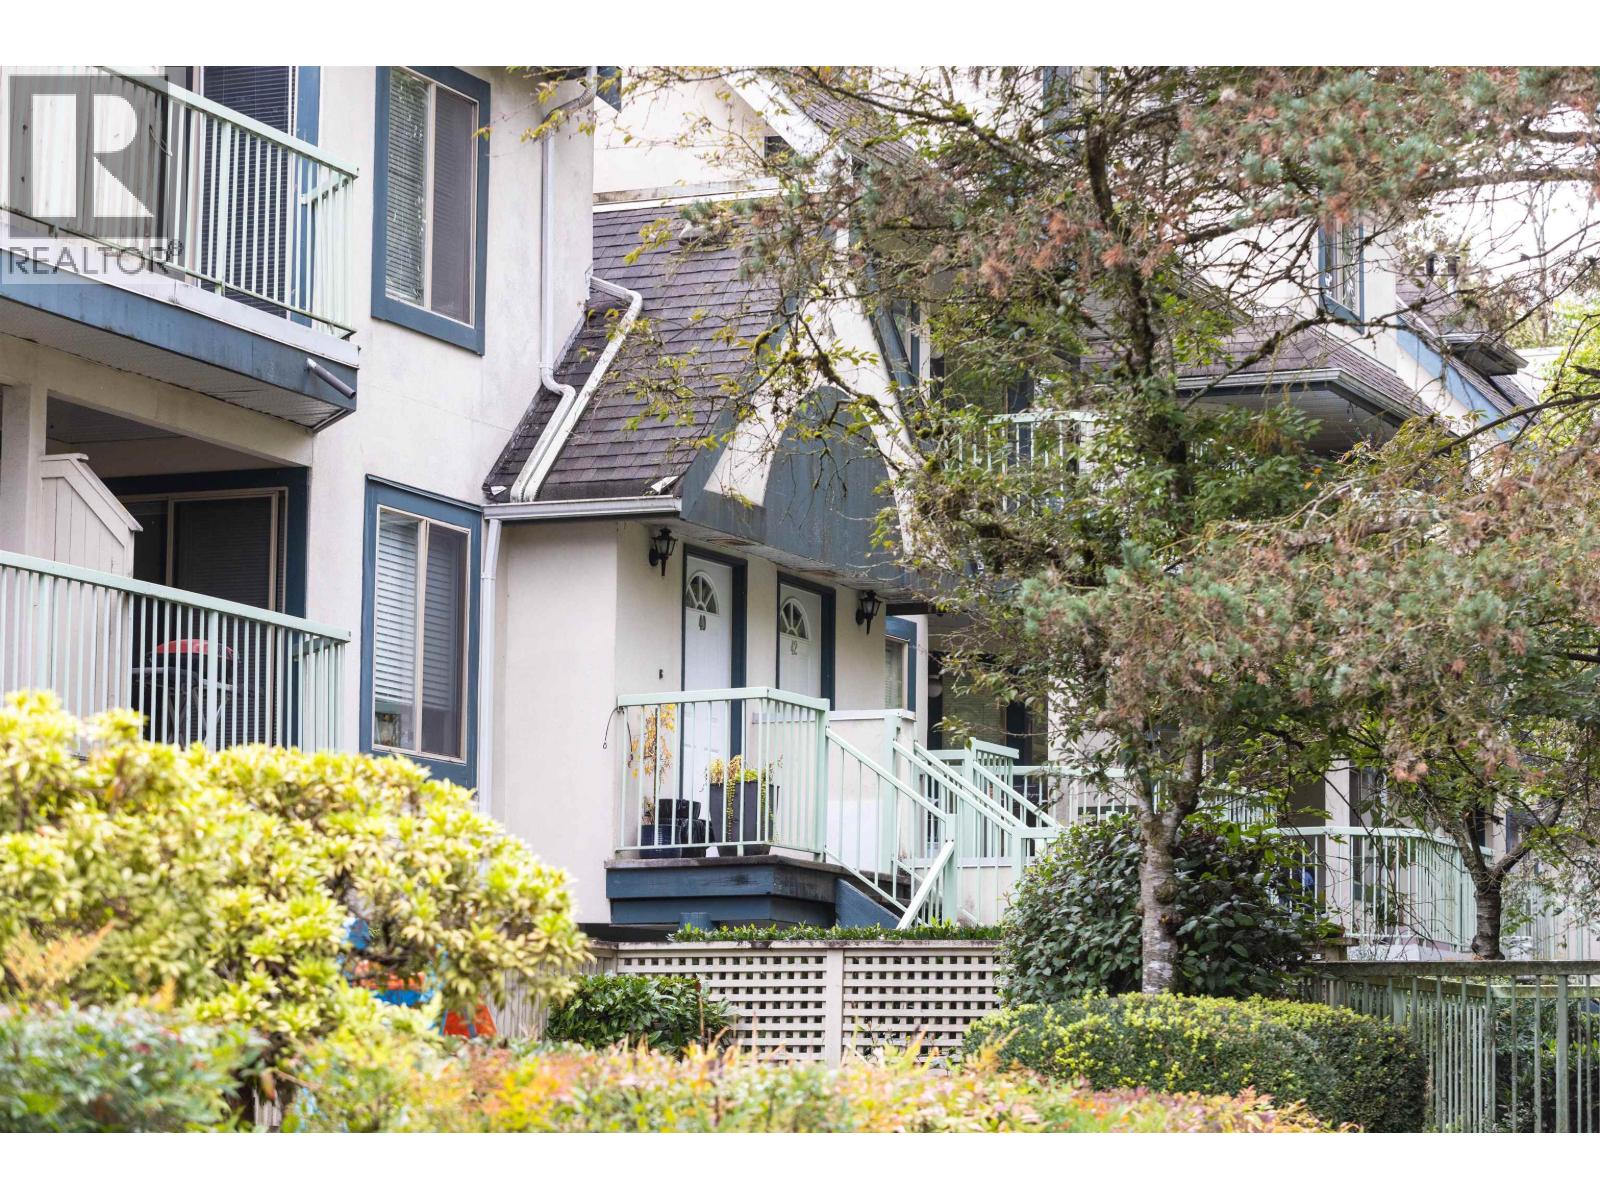
40 7520 18th Street
Burnaby, British Columbia
Welcome to this beautifully renovated upper-level townhouse in the heart of Burnaby´s sought-after Edmonds neighborhood. This bright 2-bedroom, 2 full-bath home offers an ideal layout with east-facing exposure, abundant natural light, and a peaceful outlook overlooking a park. The owners completed a major renovation in 2025, thoughtfully upgrading the home for modern comfort and style-completely move-in ready. Enjoy the perfect balance of convenience and tranquility: just steps to elementary and high schools, and within walking distance to Edmonds SkyTrain Station, Highgate Mall, library, and bus routes-yet tucked away in a quiet, green setting. One parking and is ideal for families, professionals, downsizers in a prime Burnaby location.Open:3:30-5:30pm on Sunday (id:65446)
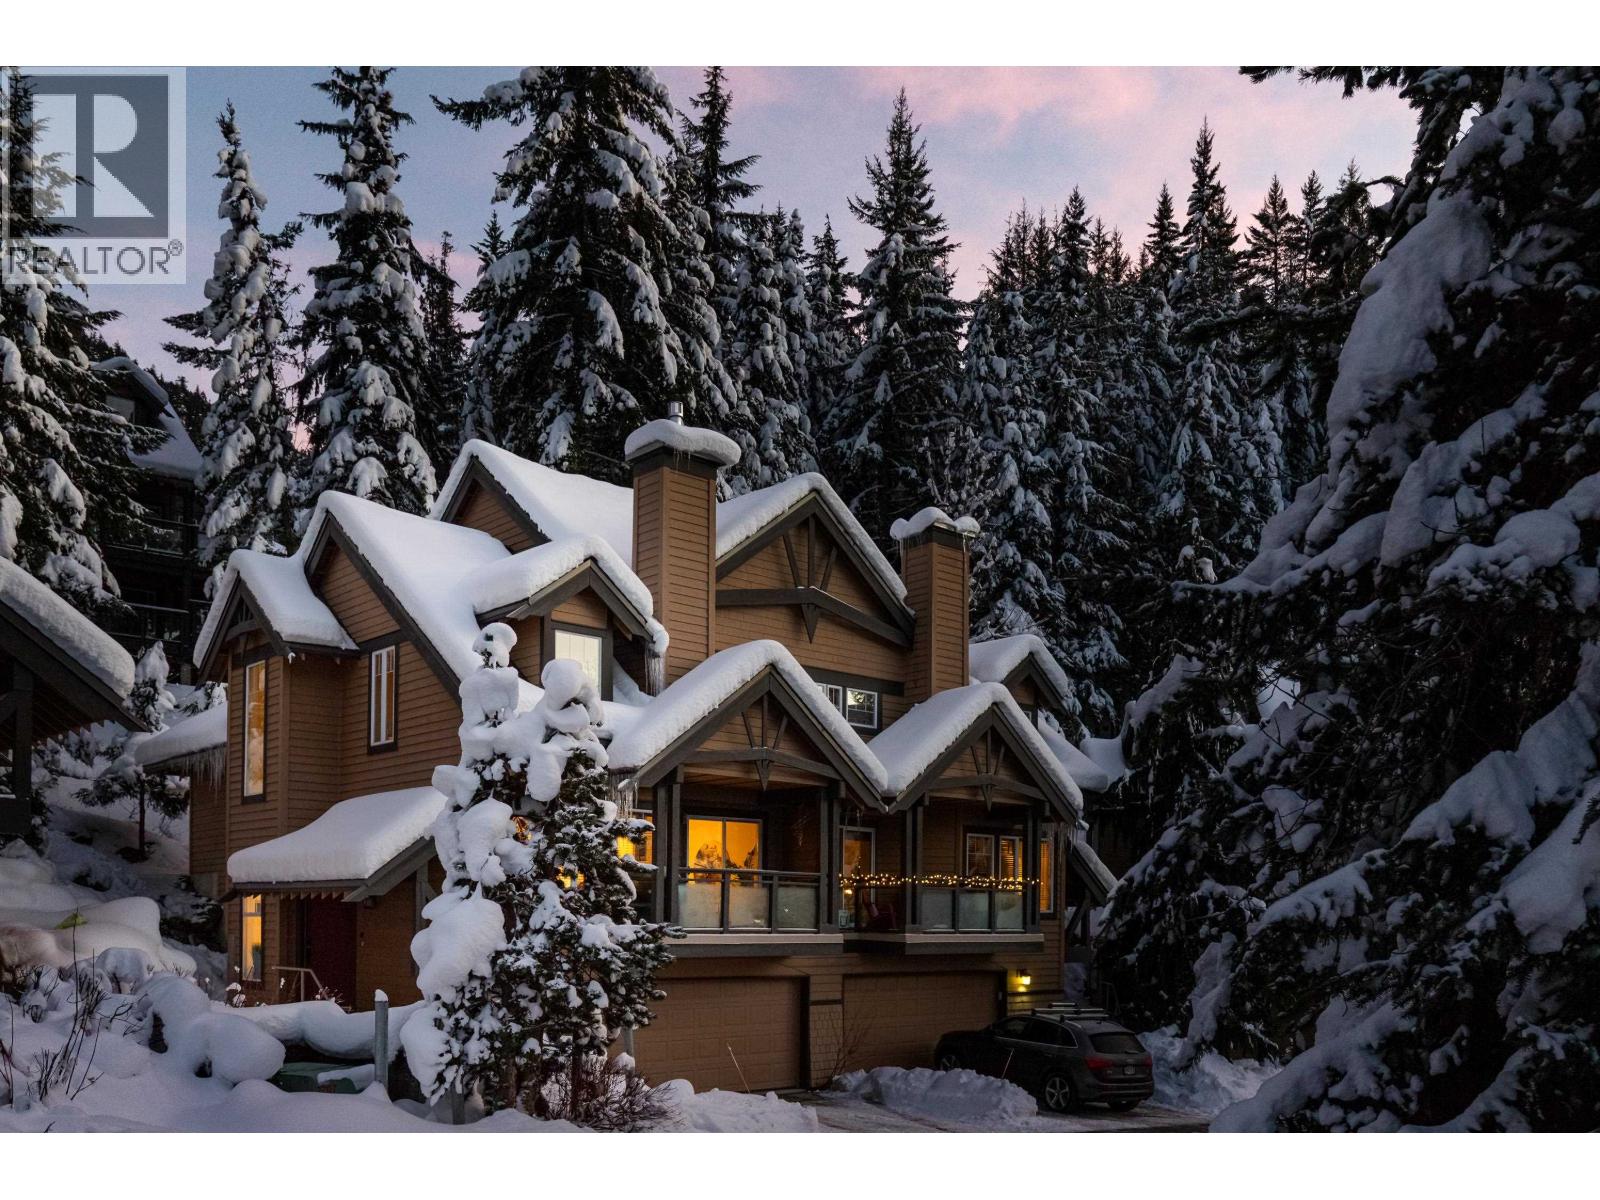
12 2641 Whistler Road
Whistler, British Columbia
This incredible 3 bedroom + loft, 2 bathroom end-unit townhome has been completely renovated to the highest standards and is truly move-in ready. The open-concept main level features vaulted ceilings, abundant natural light, and a cozy gas fireplace-perfect for relaxing after a day on the mountain. The beautifully appointed kitchen offers a premium Fisher & Paykel appliance package and flows seamlessly into the dining and living areas. Enjoy covered outdoor deck space, a private hot tub, and a double car garage with exceptional built-in storage. Ideally located within walking distance to the shops, dining, and amenities of Whistler Creekside, the gondola, and ski-home trails just around the corner. A turnkey mountain retreat in a prime location. (id:65446)
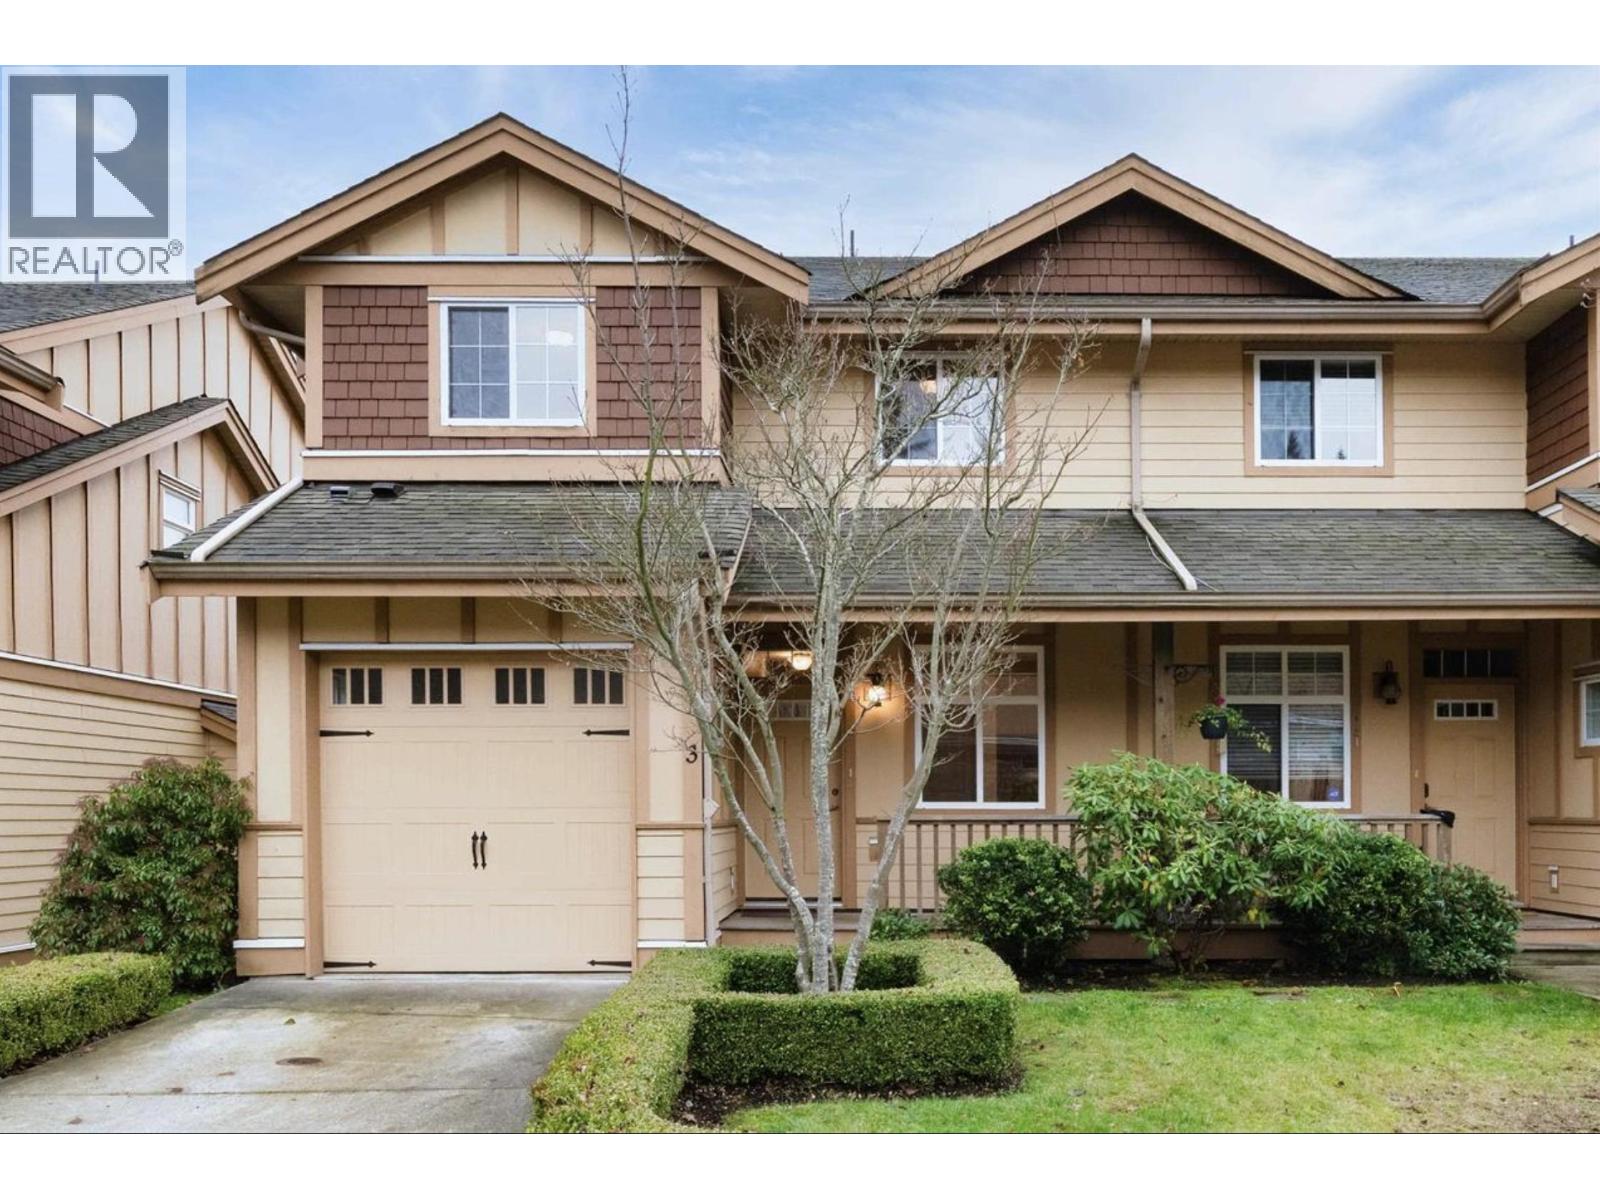
3 811 North Road
Gibsons, British Columbia
Bright and spacious 3 bed, 3 bath, 1,521 square ft townhome in a well run, beautifully built Upper Gibsons complex. Enjoy 9 ft ceilings and an open plan with a stylish kitchen featuring an island and pantry. Lots of daylight in living areas and gas fireplace for winter warmth & ambiance. A covered front porch creates a welcoming entry, while the south facing deck offers great space for entertaining. Attached garage with workshop area, plus driveway parking and a large crawl space for storage. Move in ready with fresh paint, new vinyl plank flooring, updated appliances, and new deck stairs and rails. Durable Hardie siding for easy maintenance. Generous bedrooms include a primary with walk in closet and ensuite. Walk to schools, shops, and transit, and reach the ferry in minutes. (id:65446)