
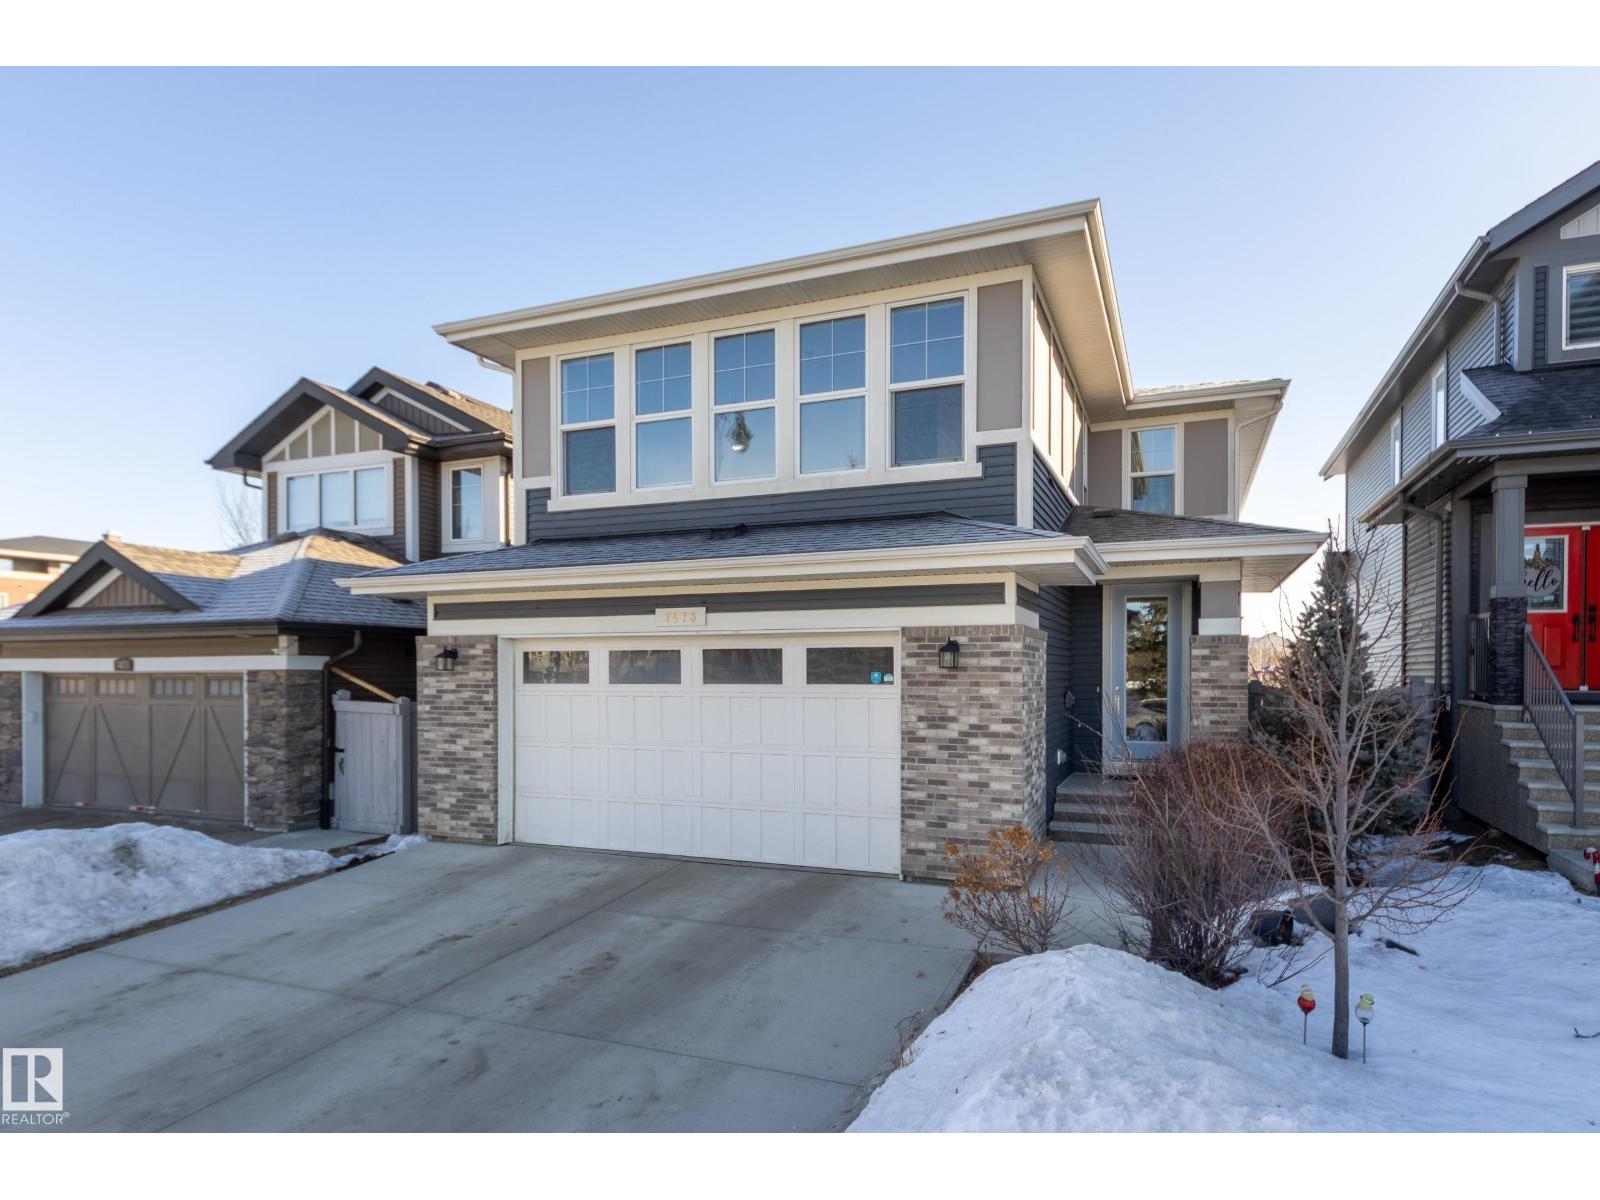
7473 Colonel Mewburn Rd NW
Edmonton, Alberta
Stunning 5 bed, 3.5 bath home backing onto RCAF Playground Park. The open concept main floor offers connection and comfort with uninterrupted park views. Enjoy morning coffee and sunrises or warm summer evenings on the deck. Gourmet island kitchen has lots of cabinets and is adorned with quartz countertops, stainless appliances and a walk through pantry with laundry space. Curl up in front of the gas fireplace on cool evenings or entertain family and friends in the generous dining room. The primary retreat impresses with a spa inspired 5 piece ensuite including a tub, glass shower, dual vanities, water closet, and a huge walk in closet. You’ll also find 3 additional spacious bedrooms, a bright versatile bonus room and a 4 piece bath on this floor. On the lower you’ll find a 5th bedroom, 4 piece bath and a bright open rec area ideal for movie nights, play space or a home gym. Dble. oversized insulated garage offers more storage and parking. Griesbach, a community known for its parks, walkability, and charm (id:65446)
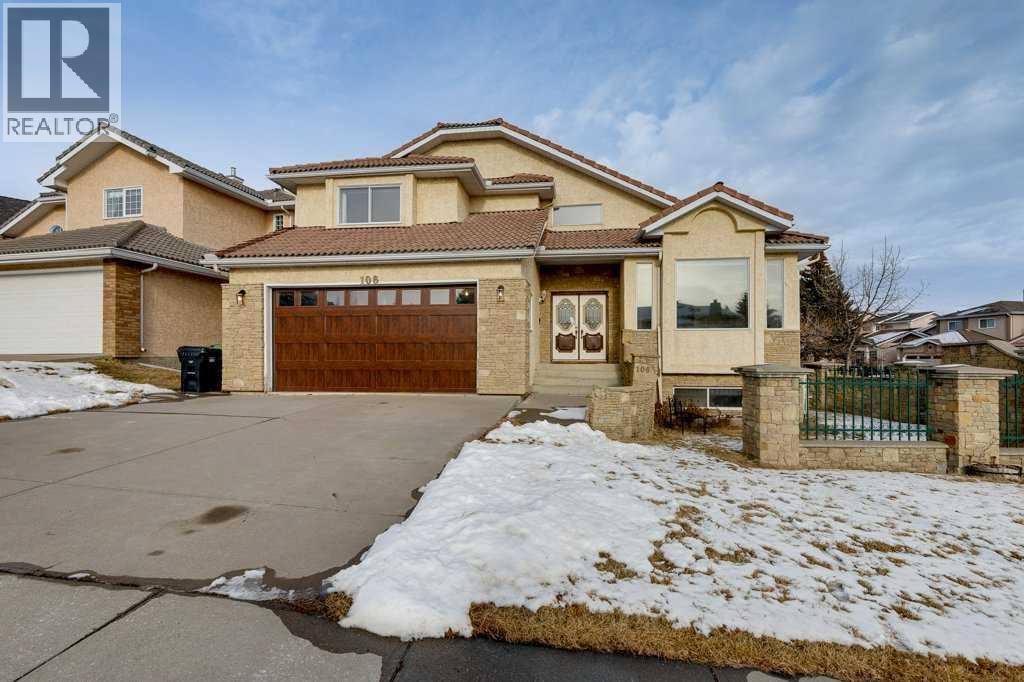
106 Sienna Hills Drive SW
Calgary, Alberta
Prime luxury renovation opportunity in prestigious Signal Hill, one of Southwest Calgary's most established and desirable executive communities. With over 4,600 sqft of developed living space, this expansive 7-bedroom, 4-bathroom home offers the scale, layout and location for the necessary for a high-end transformation. A investment opportunity that cant be beat, for your family or for re-sale. Enter into the impressive foyer with soaring high ceilings and a grand staircase that will wow you!! Large west-facing windows flood the home with natural light. Relax in your formal living room with family and friends after the perfect dinner in your formal dining room. The generous sized kitchen, with large breakfast nook and family room that has charming stone wall wood/gas burning fireplace is a great place to relax and enjoy anytime but especially on those chilly nights. This really opens the door for a luxury redesign tailored to todays lifestyle. A unique feature of this home is the main floor bedroom rare find in a 2-storey home. Great for people with mobility challenges as there is 4pc bathroom and main laundry room also. This bedroom could also be used as office or den. Upstairs, the oversized primary suite is ready for the largest of beds, a seating/reading area for relaxing and a walk-in closet. The attached 5pc bathroom has double sinks, jetted tub, stand-up shower, water closet. The primary suite is its own private retreat. Secondary bedrooms are a great size perfect for any family. The fully developed basement offers incredible versatility. Reconfigure into a luxury entertainment level with theater, wine room, gym, or guest quarters. With the right vision, this home can compete with newer high-end builds at a significantly higher resale value. Home is very livable still and you can live in it has you do your renovations. Garage door and opener were replaced approximately a year ago. Majority of Poly-B plumbing has been replaced with Pex plumbing. Situated on a desirable corner lot with an attached double garage, this home is mostly in original condition yet well maintained. Signal Hill is a Southwest Calgary community recognized for its stability, executive homes. Signal Hill has a reputation for long-term value retention, proximity to top schools, major commuter routes, and premium amenities makes it a proven luxury resale market. With limited new development and sustained buyer demand, Signal Hill offers both lifestyle value and long-term appreciation. Whether you're an investor seeking an added value project or a homeowner eager to create a personalized dream home this is the rare chance to secure size and location or under take a full scale renovation to unlock its true luxury potential. You don't want to miss out on this amazing opportunity!! (id:65446)
First Place Realty
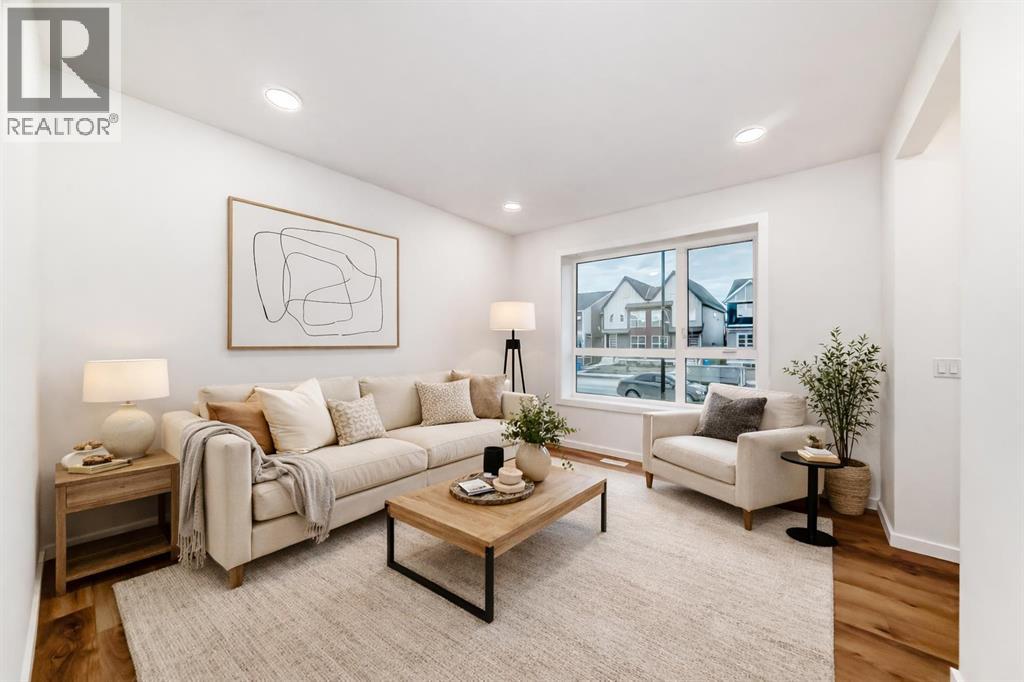
43 Blue Heron Parade SE
Calgary, Alberta
STARTING OUT IN REAL ESTATE IS A LOT MORE FUN WHEN THE HOUSE IS ALREADY THINKING A FEW STEPS AHEAD.This Finley model from Homes by Avi keeps things efficient in the best possible way. At 1,449 SQ FT ABOVE GRADE, the layout focuses on the spaces you actually use instead of padding the floor plan with rooms that sound good on paper but rarely earn their keep.The main floor is centred around a kitchen designed for real daily life. QUARTZ COUNTERTOPS, 42" UPPER CABINETRY, a CHIMNEY HOOD FAN, and a BUILT-IN MICROWAVE keep the space functional and clean-lined, while the island becomes the natural landing spot for coffee, laptops, groceries, and the conversations that happen in between. The dining and living areas flow easily from there, creating a main floor that feels open without wasting square footage.Upstairs keeps the same practical approach. Three bedrooms, two full bathrooms, and upper laundry give the home a layout that works the way most households actually live. The PRIMARY BEDROOM includes a WALK-IN CLOSET and PRIVATE ENSUITE, while the secondary bedrooms offer flexibility for family, guests, or a dedicated home office.Where this home quietly sets itself apart is downstairs. The 9’ BASEMENT WITH A SEPARATE SIDE ENTRY is already set up for the future with plumbing rough-ins, laundry rough-ins, and a bar sink rough-in in place. Behind the scenes, the mechanical planning goes even further with 200-AMP ELECTRICAL SERVICE, an EV CHARGER ROUGH-IN, and a SOLAR CONDUIT running from the mechanical room to the attic—infrastructure decisions that make a home far more capable over time.Outside, a REAR DECK and TWO-CAR PARKING PAD off the lane keep things simple and functional today while leaving room for whatever the next phase looks like.Set in Rangeview, a southeast Calgary community planned around tree-lined pathways, connected parks, and calm residential streets, with quick access to Seton, Mahogany, Deerfoot Trail, and Stoney Trail. If you’re stepping in to the market for the first time—or looking for a property that makes long-term sense as a rental—this one is worth seeing in person. Ready to call home in April!• PLEASE NOTE: Photos are of a DIFFERENT spec home of the same model – fit and finish may differ. Interior selections and floorplans shown in photos. (id:65446)
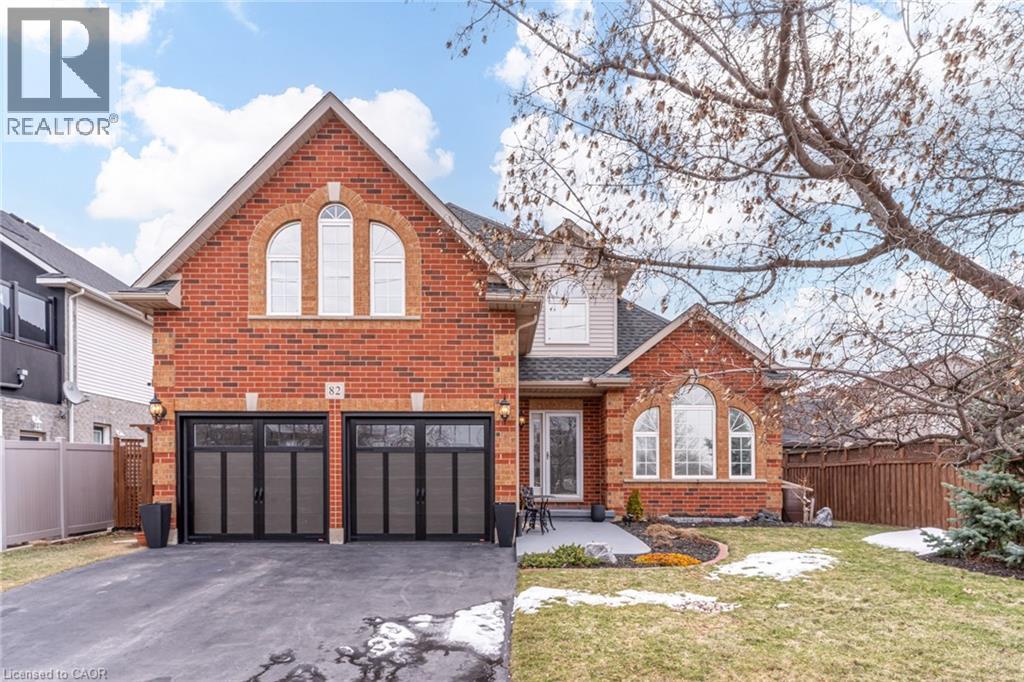
82 Vansickle Road
St. Catharines, Ontario
Come join us in beautiful Niagara, Ontario where the great lakes and vineyards meet and whose residents enjoy many amenities plus an active lifestyle in family-friendly neighbourhoods. Set across from a beautiful park and minutes from local shopping and schools. Charming 2600 square feet of living space. Enter into the spacious vaulted ceiling living room and dining room with brand new light oak wood flooring. The office, family and laundry rooms added with a large eat-in kitchen and island are all on the main floor. The second floor has 3 bedrooms – all have walk-in closets. The home has many updates including new garage doors (2025), pool liner (2019), pool robotic vacuum (2020), pool pump (2022), driveway (2019), heat pump (furnace/AC) 2023, bathrooms, lighting (2026) and oak flooring (2025) and carpeting (2024). A recent home energy audit completed with spray foam insulation in the studio bedroom floor over the garage (2023). Regarding the partially finished basement, all exterior walls are framed with insulation, and electrical outlets and lighting throughout. Enjoy a backyard retreat with a covered veranda off the kitchen and heated, salt water pool – a welcoming space for time with family and friends. Custom-built pool house provides a convenient change room and storage for pool equipment and recreational gear. The space is outfitted with two gas pipe connections for convenient outdoor cooking. This vibrant community meets all your needs with a wide variety of local shops, entertainment and services as well as a new regional hospital. Major arteries link quickly to Niagara and the Golden Horseshoe. Commuter trains are nearby and recently upgraded. Private, public and French Immersion schools are nearby. Surrounded by wine country including Niagara-on-the Lake and Jordan Valley where there are many hiking and biking trails at your doorstep. Come and see all that this home and community have to offer! (id:65446)
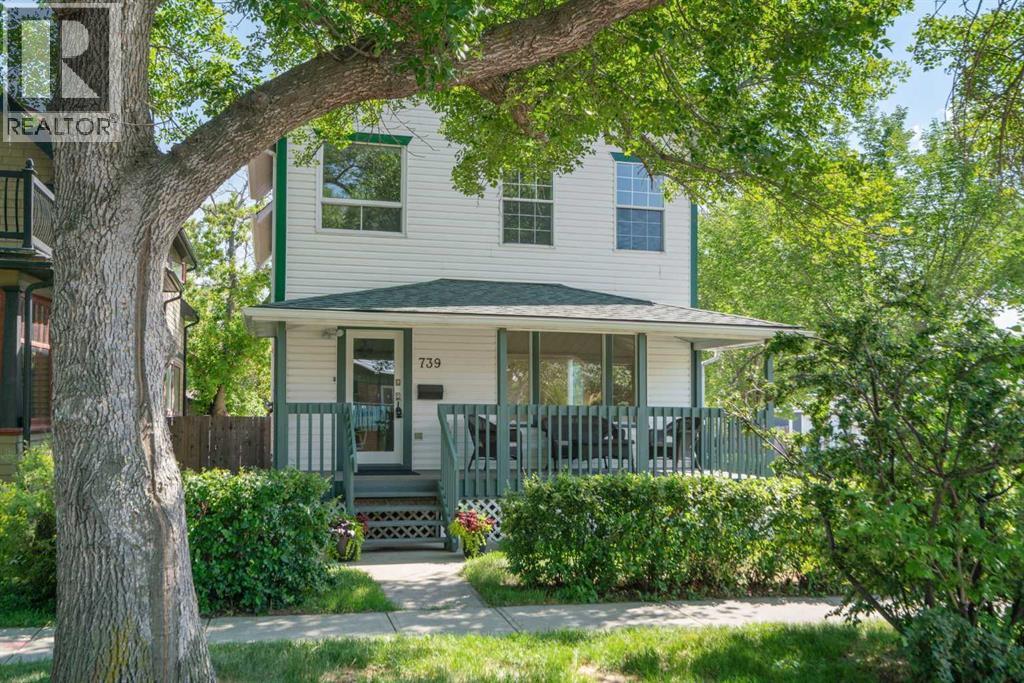
739 19 Avenue NW
Calgary, Alberta
739 19 Avenue NW | Location Location Location! | RCG Zoned Corner Lot | Prime Inner City Community | Charming 1912 Character Home | 2,339 Sq FT Of Developed Living Area | Beautifully Maintained 2.5 Storey Residence Blends Timeless Heritage With Modern Updates | Main Floor Features Gorgeous Hardwood Floors & Large Windows | Updated Kitchen With A Cozy Dining Area | Upstairs You Will Find On The 2nd Floor Two Generously Sized Bedrooms, Including Bright Primary Suite With Large Ensuite & Walk-In Closet | PLUS! A Finished 3rd Level With Two More Spacious Bedrooms With Skylight Which Lights Up The Stairwell | A Fully Developed Basement With Shared Laundry & Illegal Suite Featuring A Large Bedroom, Kitchenette, 3 PCE Bathroom & Plenty Of Storage | Situated On A Quiet Tree-Lined Street With a 20 minute Walk From SAIT | King George School & Parks | A Rare Inner-City Gem Offering Historic Charm & Comfort In One Of Calgary's Most Desirable Communities | Finished Garage Insulated & Drywalled with convenient 220V Connection & Heated with Gas Overhead Heater The Second Garage Door can be opened and reinstalled for a 2nd vehicle access. (id:65446)
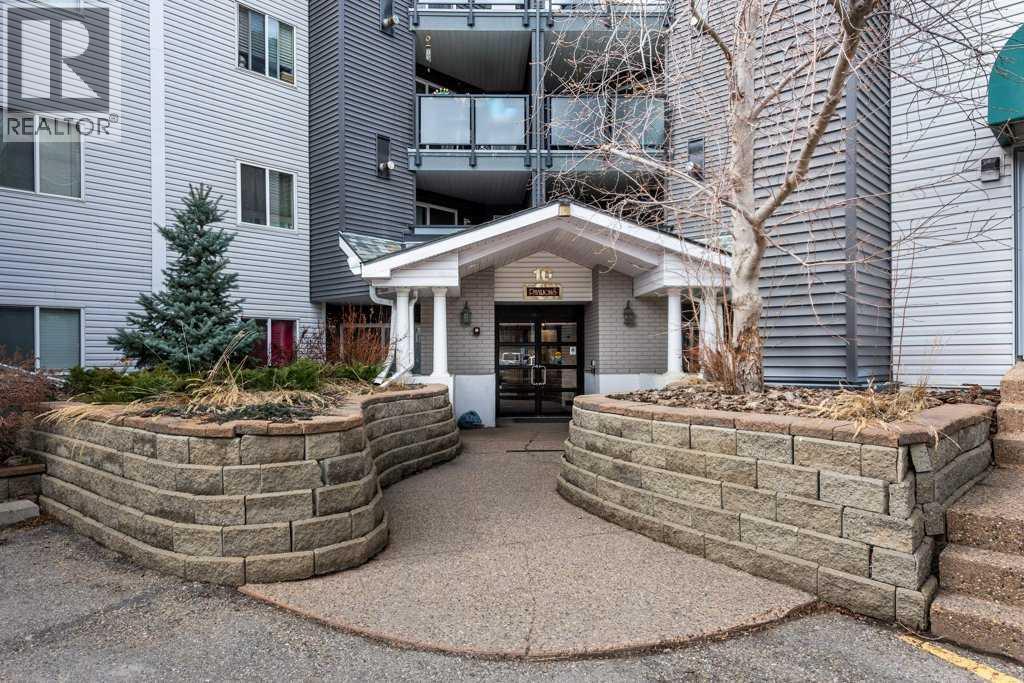
119, 10 Sierra Morena Mews SW
Calgary, Alberta
Welcome to this beautifully updated 2-bedroom, 2-bathroom condo offering over 800 sq ft of thoughtfully designed living space. Recently renovated, this home showcases modern luxury vinyl plank flooring, tile upgrades, fresh baseboards, contemporary paint, and a sleek stainless steel appliance package—creating a move-in ready opportunity for today’s discerning buyer. The functional layout is complemented by a private patio, providing easy outdoor access—perfect for pet owners looking for everyday convenience. Inside, you’ll appreciate the dedicated laundry room with ample shelving, offering excellent storage and organization. Cozy up to the gas fireplace and read your favorite novel. Additional features include a titled underground parking stall (#116) in a secure parkade complete with a convenient car wash bay. Residents enjoy elevator access directly to the parkade, abundant visitor parking, and bike racks for an active lifestyle. Ideally located within close proximity to shops, restaurants, and everyday amenities, this home combines comfort, style, and accessibility—perfect for first-time buyers, downsizers, or investors alike. Call your Favorite Realtor to come view today. (id:65446)
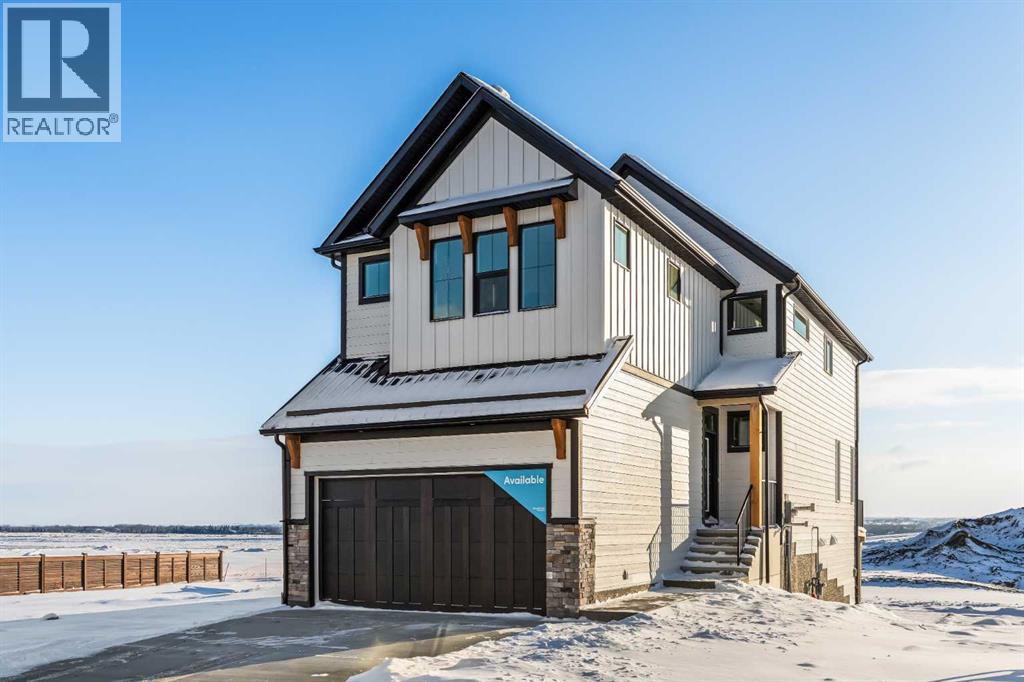
27 Setonvista Grove SE
Calgary, Alberta
Welcome to the brand-new ‘Purcell 24’ by Brookfield Residential, featuring a fully legal 1-bedroom basement suite and available for possession this year! Situated in the vibrant new community of Seton Ridge, this stunning, fully finished home offers nearly 3,000 square feet of developed living space over three levels, with 5 bedrooms (4 upstairs and 1 in the basement) and 3.5 bathrooms. The open-concept main floor is thoughtfully designed for both everyday living and entertaining. The kitchen is a true showpiece, featuring two-tone cabinetry in rich maple and crisp white shaker finishes, complemented by light luxury vinyl plank flooring throughout — ideal for families with children or pets. A suite of upgraded appliances, including a gas range, built-in microwave, and sleek range hood, elevate the space, while a walk-through pantry adds function, connecting the kitchen to the mudroom and double attached garage for added convenience. Natural light floods the spacious living and dining areas through a wall of windows that overlook the backyard, and a large deck spans the entire width of the home, creating the perfect space to relax outdoors. A stylish 2-piece powder room completes the main level. Upstairs, a central bonus room separates the primary suite from the additional bedrooms, offering privacy and flexibility for a growing family. The luxurious primary retreat features a bright front-facing wall of windows and a 5-piece ensuite with dual sinks, a soaker tub, and a walk-in shower. Three more generously sized bedrooms, a full 4-piece bathroom, and an upstairs laundry room complete the upper level. The walk-out basement is fully developed with a legal 1-bedroom suite, making it an excellent mortgage helper or ideal for multigenerational living. The suite includes its own kitchen, living area, laundry, 4-piece bathroom, and separate mechanical systems. Set in Seton Ridge, a new community where nature meets city convenience, this home is close to pathways, parks, an d all major amenities. Plus, it comes with Alberta New Home Warranty and Brookfield’s builder warranty, giving you peace of mind with your new home investment. (id:65446)
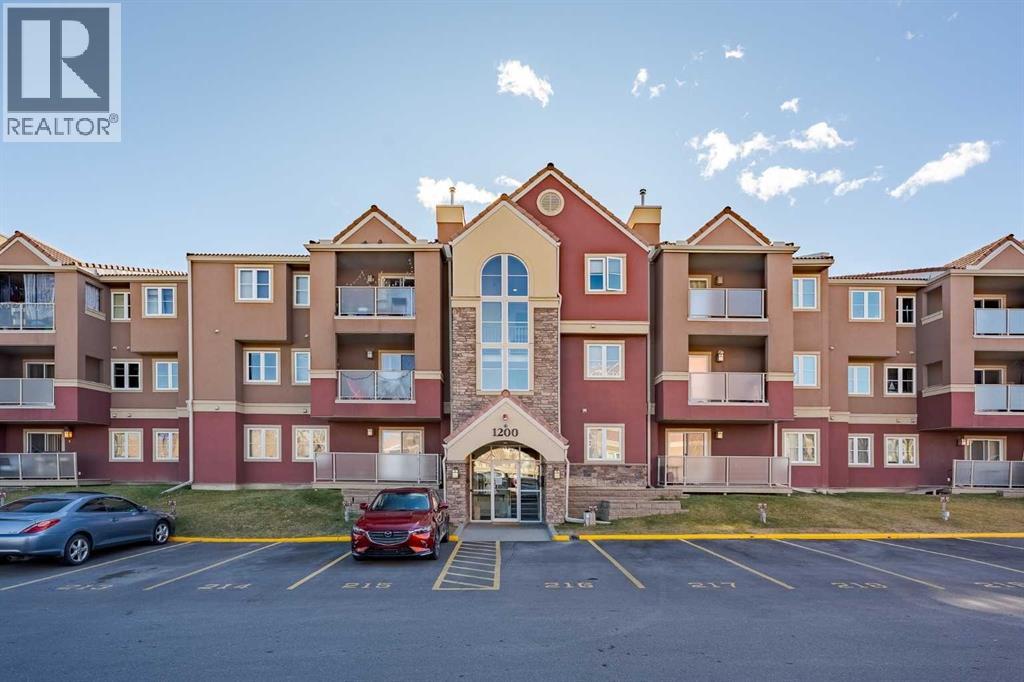
34, 1234 Edenwold Heights NW
Calgary, Alberta
Perched at the top of Edgemont, this TOP FLOOR suite delivers sweeping city and Nose Hill views from the living room and private balcony and comes with its OWN DETACHED GARAGE ! The open-concept layout connects the kitchen, dining-nook and family room with a gas fireplace, creating a bright and airy space for everyday living and entertaining. The primary bedroom features a 3-piece ensuite; a second bedroom and full bathroom provide flexible space for guests or a home office. Large windows capture light and the panoramic outlook toward downtown. Practical perks include one surface parking stall directly in front of the building plus a RARE included single detached garage – a standout in this market (what other condo comes with its own garage?). Residents may also enjoy clubhouse amenities: indoor pool, hot tub , exercise room and full size kitchen for parties, can hold over 50 guests or more. With Edgemont being a highly desirable neighbourhood due to proximity to key amenities such as parks, playgrounds, ravines for dog walks, proximity to Market Mall, public transit options, Co-op, Country Hills Superstore, Edgemont Athletic Club, Nose Hill Park and proximity to plenty of schools, no wonder this community is one of the most highly rated in the city! Quiet, top-floor living with exceptional views and strong community amenities — move-in ready and easy to show. Book your viewing today. (id:65446)
28 Deercross Way SE
Calgary, Alberta
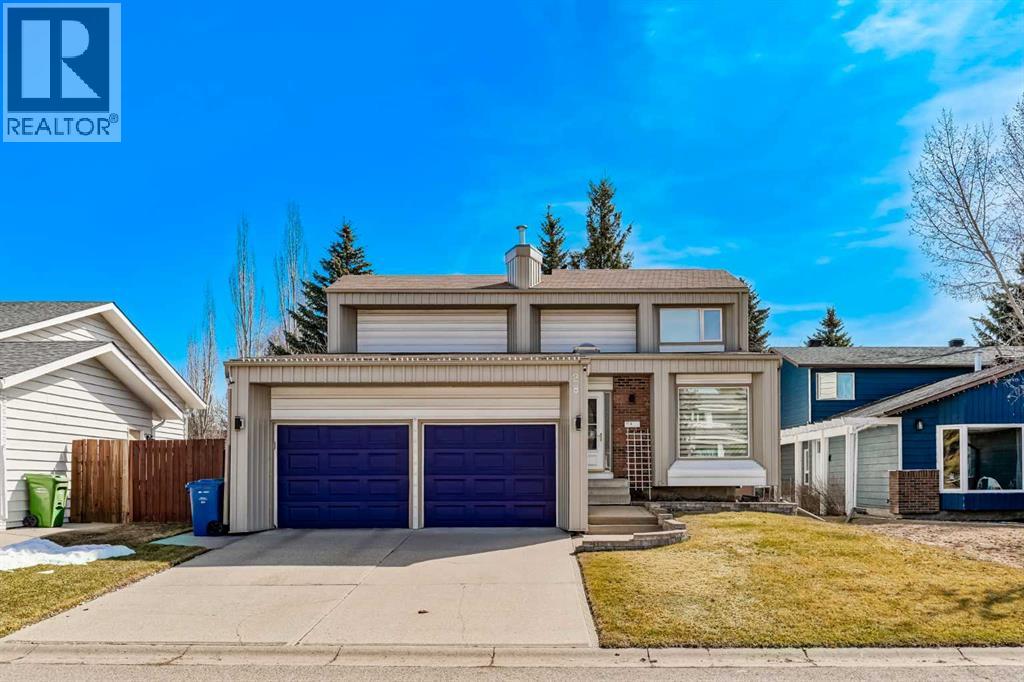
Are you tired of the same boring cookie-cutter homes or soulless reno flips saturating the market? You ever think, “they don’t make them like they used to?” Well, this is your chance to own a TRUE, QUALITY-BUILT CHARACTER HOME in one of the best-located & community-driven neighbourhoods in all Calgary! 28 Deercross Way is coming to the market for the first time in almost 20 years, offering 4 bedrooms and 3.5 bathrooms, a DOUBLE ATTACHED GARAGE, a FULLY DEVELOPED BASEMENT, and OVER 2280 TOTAL DEVELOPED SQUARE FEET!Fastidiously maintained over the years, WARMTH and PRIDE OF OWNERSHIP are evident from the moment you step through the front door. The well laid-out, classical kitchen has space for all your cooking needs including its own breakfast table for the family; while the ample dining area and living room provide the perfect setup for everyday living and hosting friends & family when needed. Just a few steps down, a cozy, sunken living space awaits, complete with a custom built-in bookshelf and a charming fireplace that practically begs for quiet evenings, good books, a glass of your drink of choice, and relaxed conversations with the people that matter.Upstairs, your oversized primary bedroom offers the ideal place to recharge, with a spacious walk in closet and of course the 4 piece ensuite that you know you shouldn’t compromise on. Also upstairs, find an additional 2 bedrooms and one full bathroom, perfect for a growing family or a dedicated space to those working from home. The basement is fully developed with an additional bedroom and full bathroom, ready for any guests staying over.Last but not least, is spending time outdoors important to you? From a large composite deck with its own private gazebo, to a generous backyard lawn —completely outfitted with an underground irrigations system— designed for weekend BBQs and making memories on long summer nights, your new place has every base covered. But in case you need a bit more, did you notice FISH CREEK PAR K being less than 5 minutes walking distance from you? With over 100 kms of trails, you don’t need to drive an hour away to Canmore or Banff, just step out your front door.Location is indeed one of Deer Run’s strongest cards, and that’s why we have rarely seen more than 5 detached homes listed any given month for the last few years: people put down roots here. Picture a neighbourhood where neighbours truly look out for one another, whether it’s lending a hand, sharing a laugh, or building lasting friendships; this is community the way it’s meant to be.All the above to say this: This is a home you must experience in person. With a level of care that is rarely seen anymore, 28 Deercross Way is both MOVE-IN READY while also providing room and good bones to put your own personal touch if you desire. Call your Realtor of choice and book your showing today. (id:65446)
1745 Graveley Street
Vancouver, British Columbia
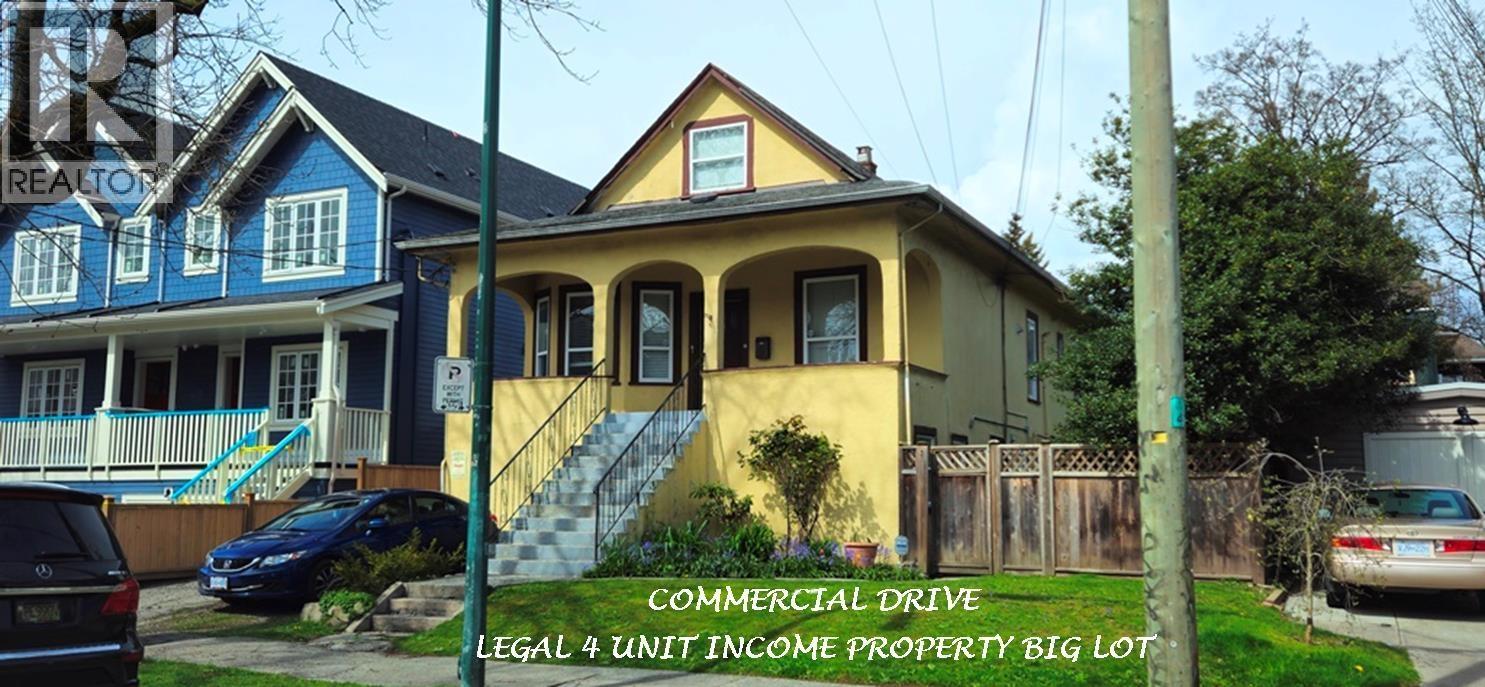
Commercial Drive - Big Legal 4 Suite Rental Cash Machine on 49.5´x100´ RT-5 Lot ½ block to "The Drive". 3 level 2931 SF House is in Very Good condition with updated elec, roof, drains, sewer line, H/W tank, high efficiency furnace, LED lighting, Plumbing, smoke & CO detectors, carpets & flooring. Kitchens, Baths appliances upgraded/replaced since 2008. Contains Main/Top 2 level, 3 Bdrm, 2 Bath Suite; Main Studio Suite, Ground 2 Bdrm Suite & Ground 1 Bdrm Suite. Gr Income $9243/mo, $110,916/yr, Tenants pay Utilities. 2 Off-street Pkg, big rear yard. Street w many new built Strata Duplexes. Great Investment w Development potential, good for Owner Occ & Shared Ownership. Showing by Appointment - min 2 day notice. Contact LS for info pkg, floor plan, viewing. (id:65446)
3462 Worthington Drive
Vancouver, British Columbia
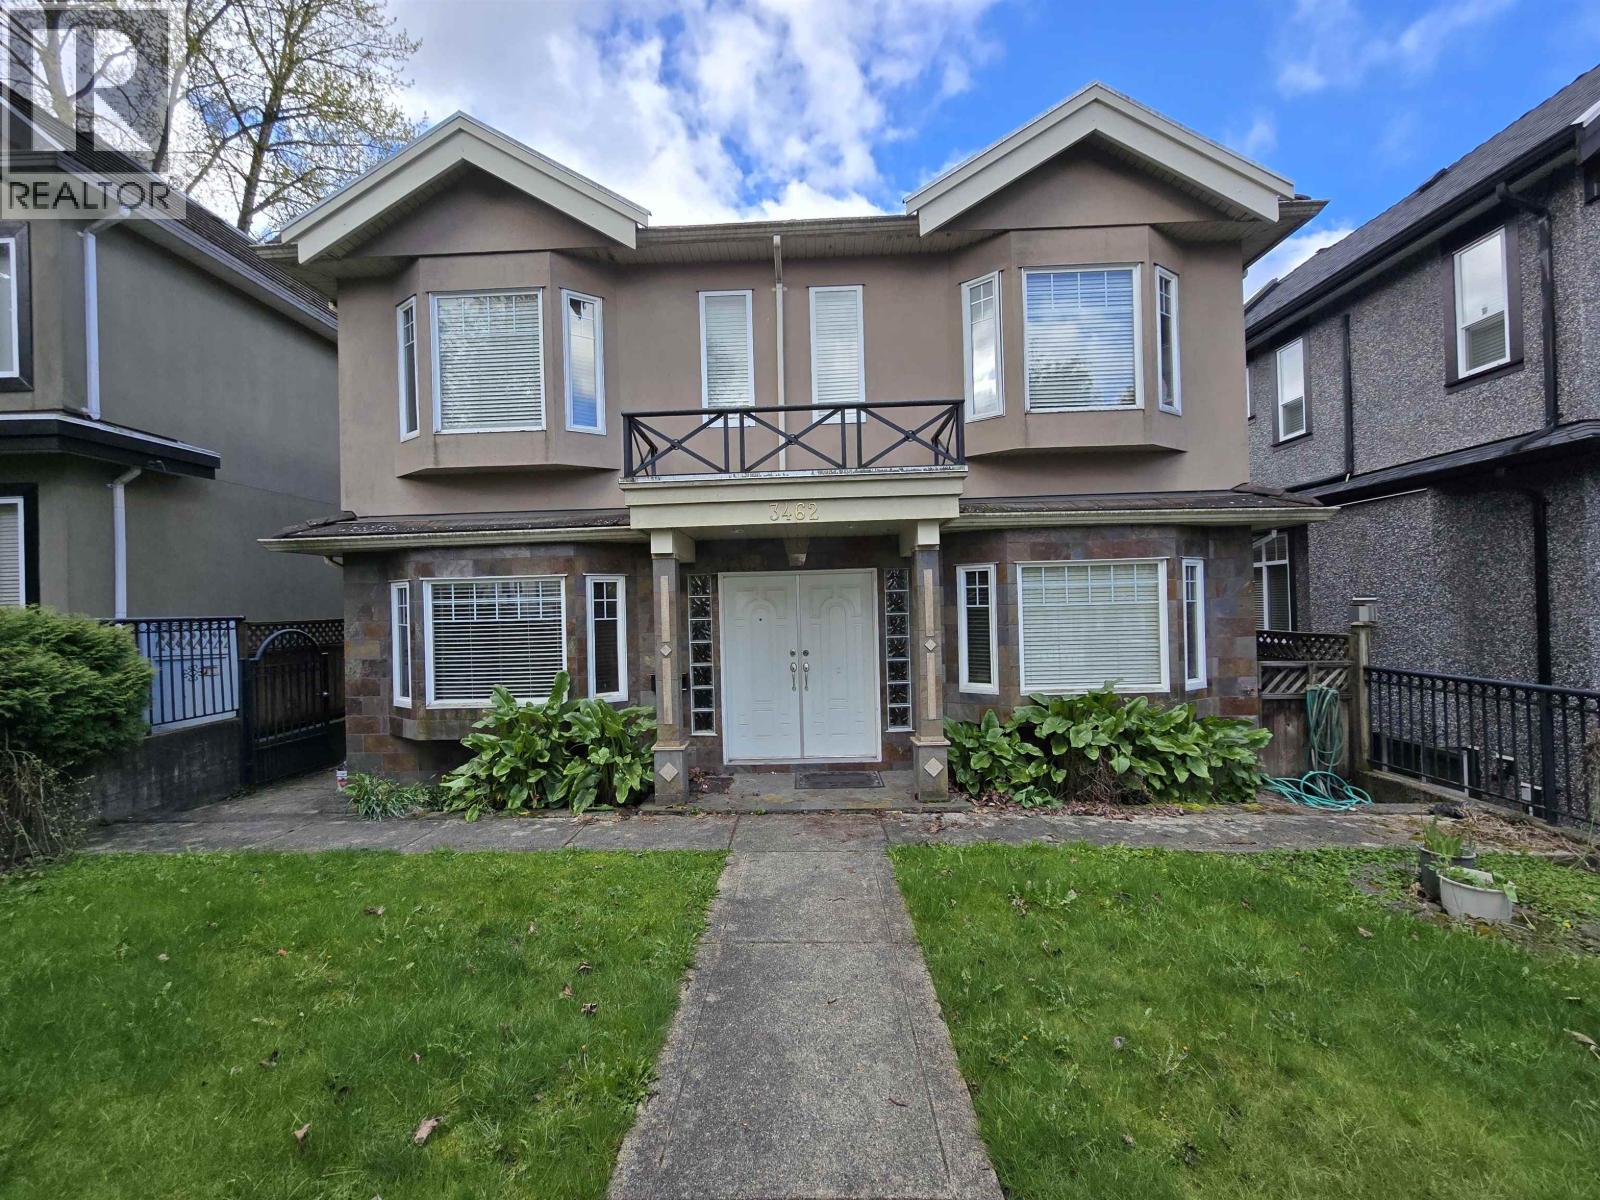
An Amazing Home!Situated on a 41 x 110 ft lot,this beautifully custom-built residence offers 2,445 square ft of living space across 2 levels. Featuring 6 spacious bedrooms and 4 bathrooms,3 car garage/ carport this home showcases a sleek contemporary design with top-of-the-line finishes and exceptional millwork throughout. Enjoy maple hardwood flooring paired with large-format tile, along with radiant in-floor heating. Elegant custom cherry wood doors perfectly complement the warm tones of the hardwood,creating a cozy yet refined atmosphere.The gourmet kitchen is equipped with stunning dark granite countertops and custom cabinetry. Step outside to a fully fenced backyard, ideal for private summer gatherings and family enjoyment. End of the block Vancouver Christian School & parks. (id:65446)
2867 Panorama Drive
North Vancouver, British Columbia
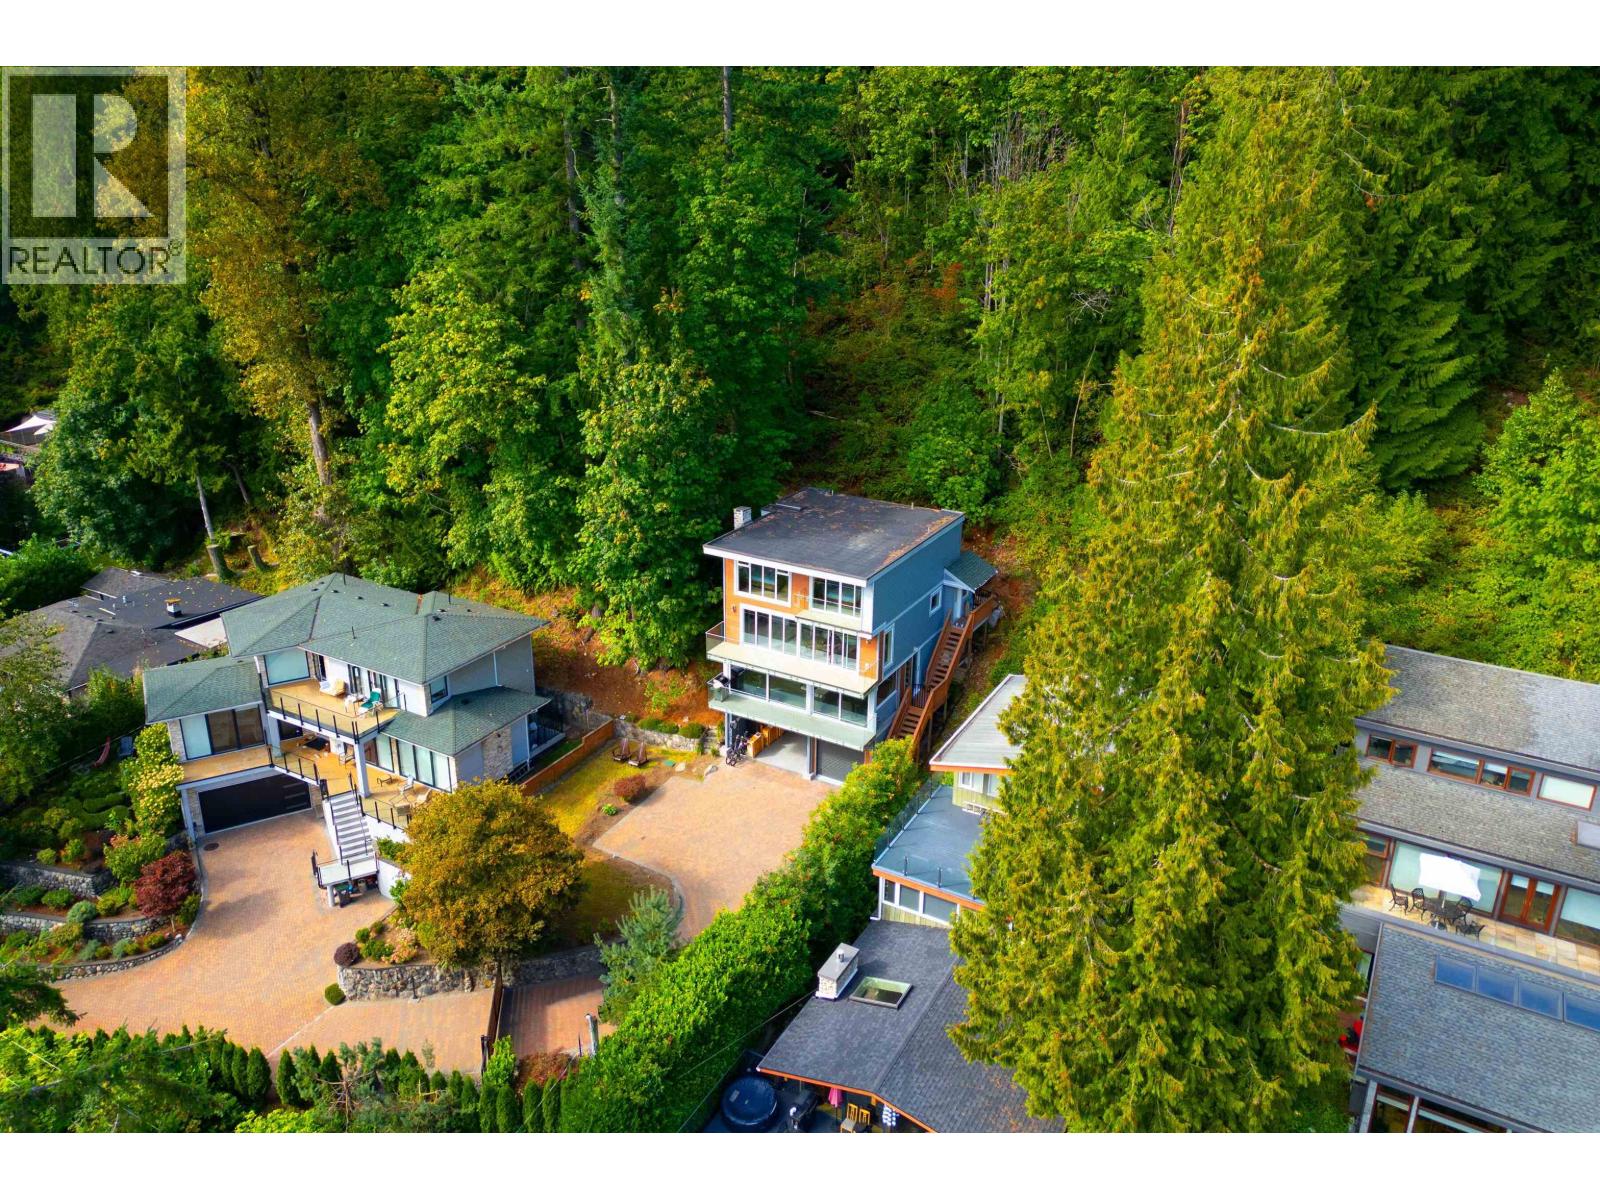
Amazing views; better than a new house! Welcome to this spectacular, custom-built home. Hidden up off the road,steps to the marina, this home has ALL the extras. Drive up to your gated property and enjoy ocean/mountain views to the front; exclusive Quarry Rock trail access in back. Multi-level home with luxurious finishes and windows everywhere. High and bright open plan, with 3 bedrooms + den (4th bedroom?) up; suite and beautiful rec room down. Rare extras include A/C, auto blinds, smart lights/sound. Decks everywhere to enjoy the amazing sunny south facing outlook. Tons of parking; EV charger; workshop; lots of storage. Don't like stairs? Get out of your car and hop into the elevator. So many extras; too many to list. Walk to shops, restaurants, schools. Open House:12:30-02:00 PM,Sat,Apr18 (id:65446)