
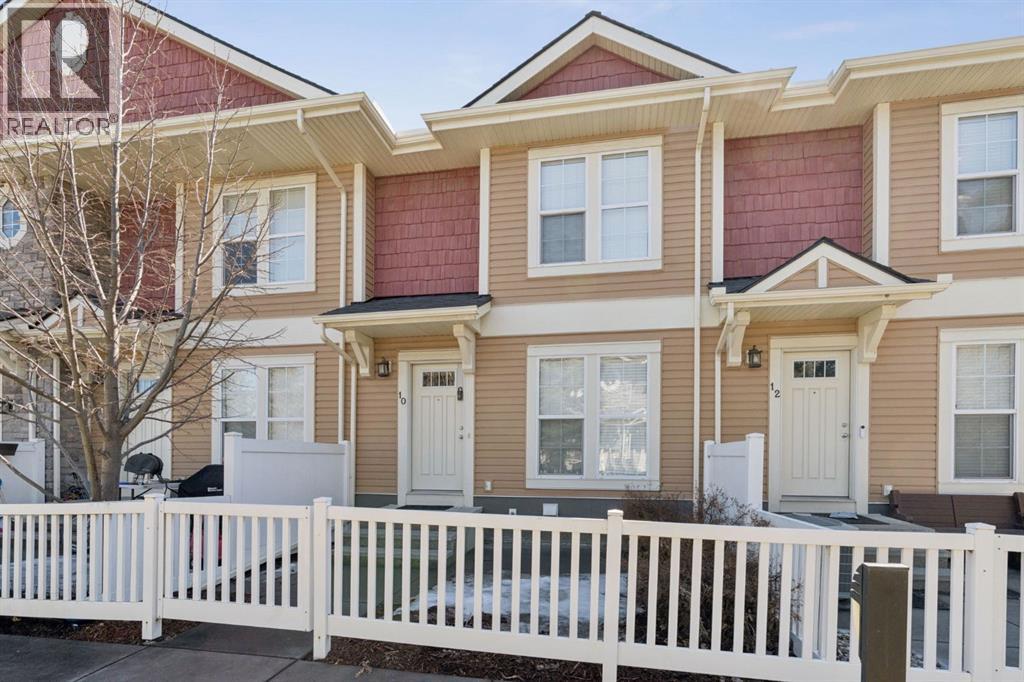
10 Auburn Bay Common SE
Calgary, Alberta
Modern, beautifully designed townhome featuring a sought-after dual primary layout and a private yard backing onto a peaceful treed green space. Ideally located within walking distance to the lake and schools, with every amenity nearby in Auburn Bay and neighbouring Cranston, Seton, and Mahogany.Enter through your double detached garage or the fenced and gated front yard, perfect for pets. The main floor is filled with natural light and finished in a neutral palette that highlights the rich hardwood flooring. The open-concept layout creates a seamless flow between the inviting living room, spacious dining area, and well-appointed kitchen, making it ideal for both everyday living and entertaining.The kitchen is as functional as it is stylish, featuring quartz countertops, full-height cabinetry, a pantry, stainless steel appliances, and a bayed breakfast nook for casual meals. A tucked-away powder room and upper-level laundry add to the thoughtful design.Upstairs, two generously sized primary bedrooms each offer their own walk-in closet and private 4-piece ensuite, providing comfort and privacy with no need to share.The recently finished basement adds valuable additional living space, perfect for a home office, gym, or flex area to suit your needs.Step outside to enjoy morning coffee or summer evenings in your private fenced backyard, complete with a large patio and serene views of mature trees and green space.This prime location within the complex offers close proximity to visitor parking on either side, mailboxes, and the main entrance for added convenience. Auburn Bay is a vibrant, family-friendly lake community offering year-round activities including swimming, skating, tennis courts, a gym, and Auburn House. Residents also enjoy extensive pathways, parks, green spaces, and an off-leash dog park, along with easy access to shopping, restaurants, and everyday amenities.Just minutes away are Fish Creek Park, the Seton YMCA, and South Health Campus.An exceptio nal opportunity to enjoy lake living in one of Calgary’s most desirable communities. (id:65446)
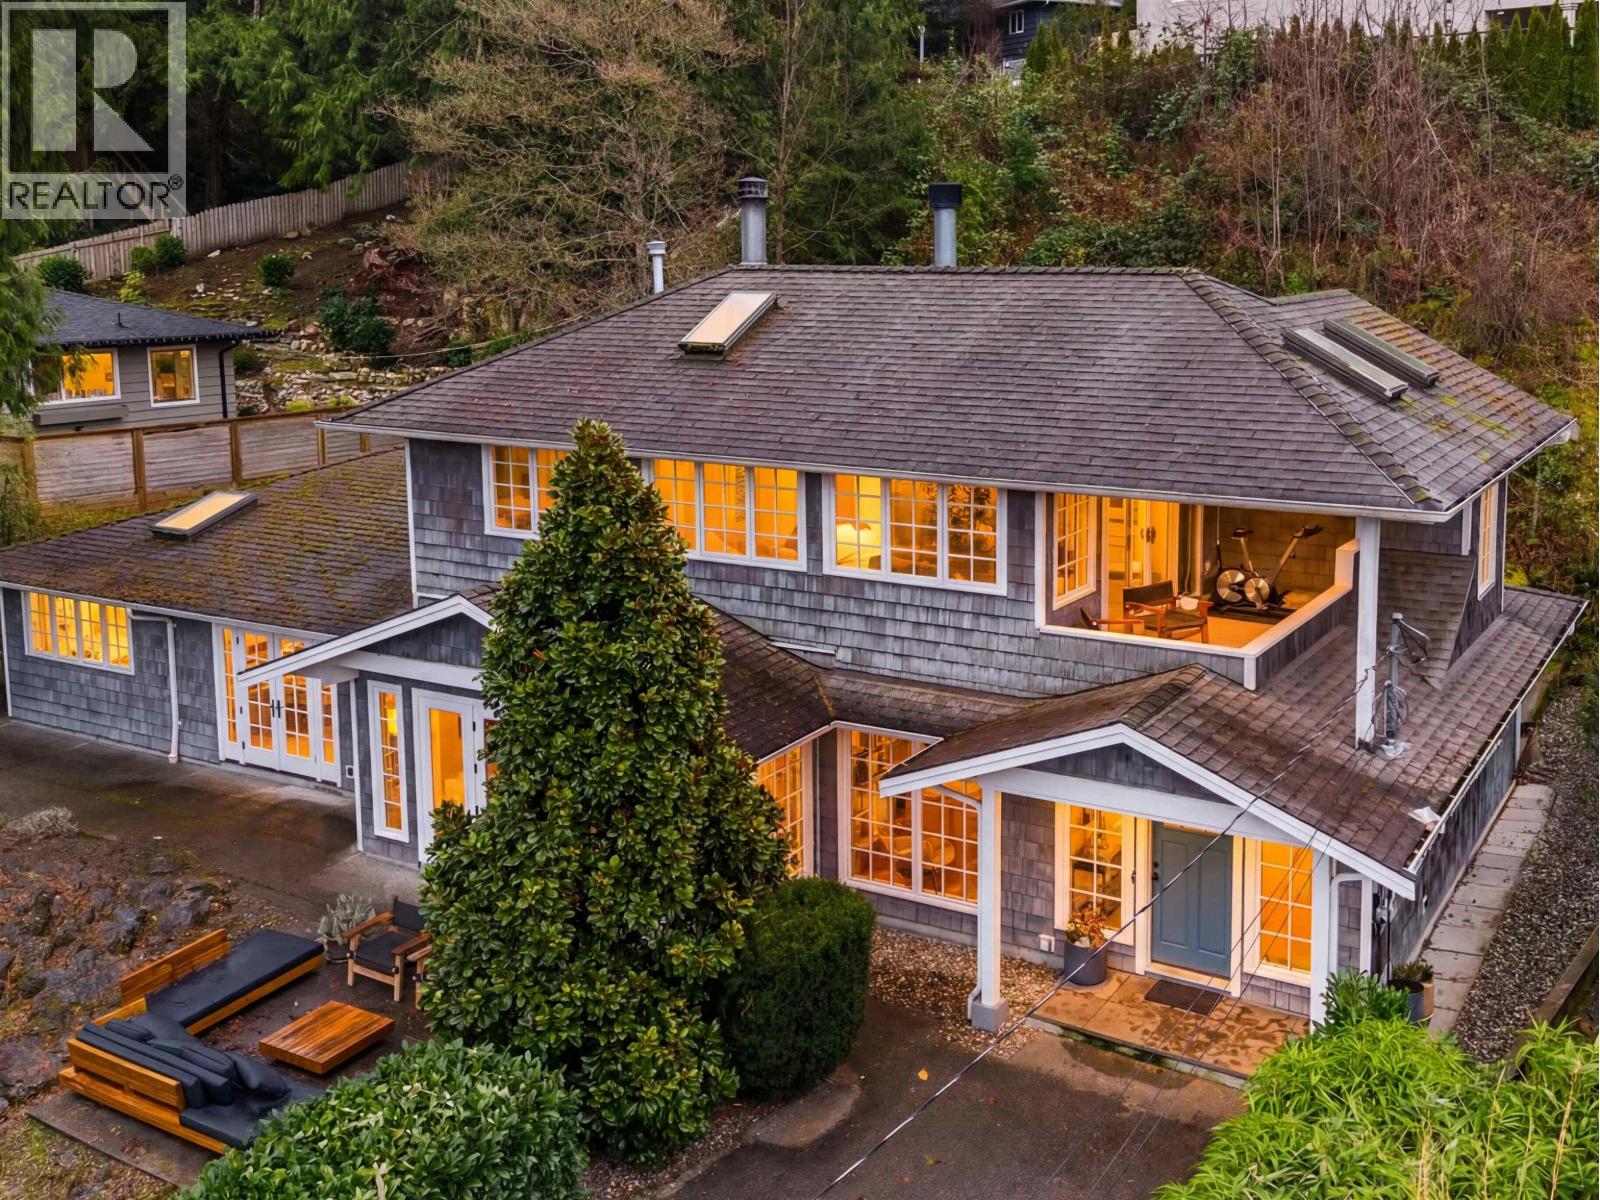
5478 Greenleaf Road
West Vancouver, British Columbia
This 2,600 sqft Eagle Harbour home offers a refined take on modern living with a layout designed for comfort and functionality. The open-concept interior is brightened by large windows and skylights showcasing a kitchen equipped with high-end stainless appliances, custom cabinets, and a functional breakfast bar. A slate fireplace provides a solid focal point for the main living area. The main level is exceptionally spacious, featuring three versatile bedrooms for family or guests. Upstairs, the primary suite functions as a private retreat, complete with a luxurious bathroom featuring a soaker tub, its own wood-burning fireplace, and a west-facing deck. Outside, the landscaped garden boasts a unique rock feature and a spacious patio perfectly suited for outdoor dining and relaxation. (id:65446)
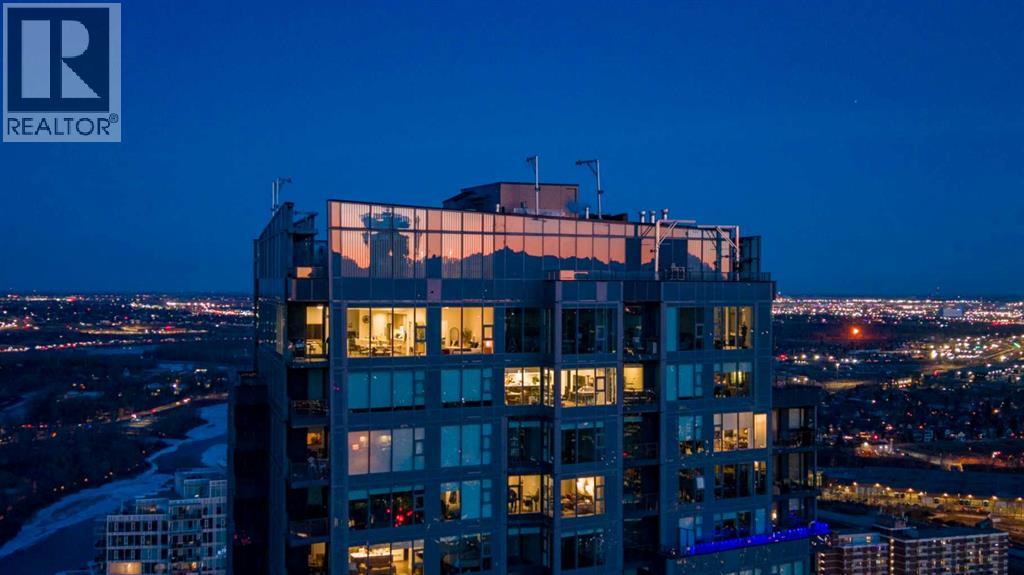
3508, 530 3 Street SE
Calgary, Alberta
Unobstructed views of the Rocky Mountains, the Bow River, and the Calgary skyline — all from the 35th-floor southwest corner of Arris in East Village, Calgary, Alberta. This 1,150-square-foot, 2-bedroom plus den, 2-bathroom condominium features floor-to-ceiling windows on two exposures flooding the unit with natural light throughout the day.The open-concept kitchen includes a Fulgor Milano wall oven, a 5-burner gas cooktop, quartz countertops with a marble-pattern backsplash, flat-panel white cabinetry with soft-close drawers, a stainless steel refrigerator, and an integrated hood fan with a cabinet-matching cover. Luxury vinyl plank flooring runs throughout the living and dining areas. The southwest corner living space offers direct sightlines to the Calgary Tower and the Bow River.The primary bedroom accommodates a king-size bed and features a tiled ensuite bathroom. An open den off the main hallway provides dedicated home office space with room for a dual-monitor workstation. The second bedroom and second full bathroom complete the layout.Arris offers world-class, resort-style amenities — widely regarded as the best in any Calgary condominium. The entire second floor is dedicated to resident amenities including an indoor swimming pool, hot tub, sauna, steam room, commercial-grade fitness centre with a dedicated spin and yoga studio, social lounge with bar counter and kitchenette, and a party room opening to an outdoor terrace. A rooftop turf dog park with city views and multiple outdoor gathering areas with fire features and seating complete the package.Two heated underground parking stalls and a separate storage locker are included. Ground-floor retail within Arris provides direct access to a Superstore grocery, Shoppers Drug Mart pharmacy, and a liquor store — daily errands without leaving the building. The Bow River pathway system is a short walk from the front door, connecting to Prince's Island Park, St. Patrick's Island, and the East Village RiverWalk. East Village offers direct access to the National Music Centre, Central Library, and the restaurants and shops along International Avenue. (id:65446)
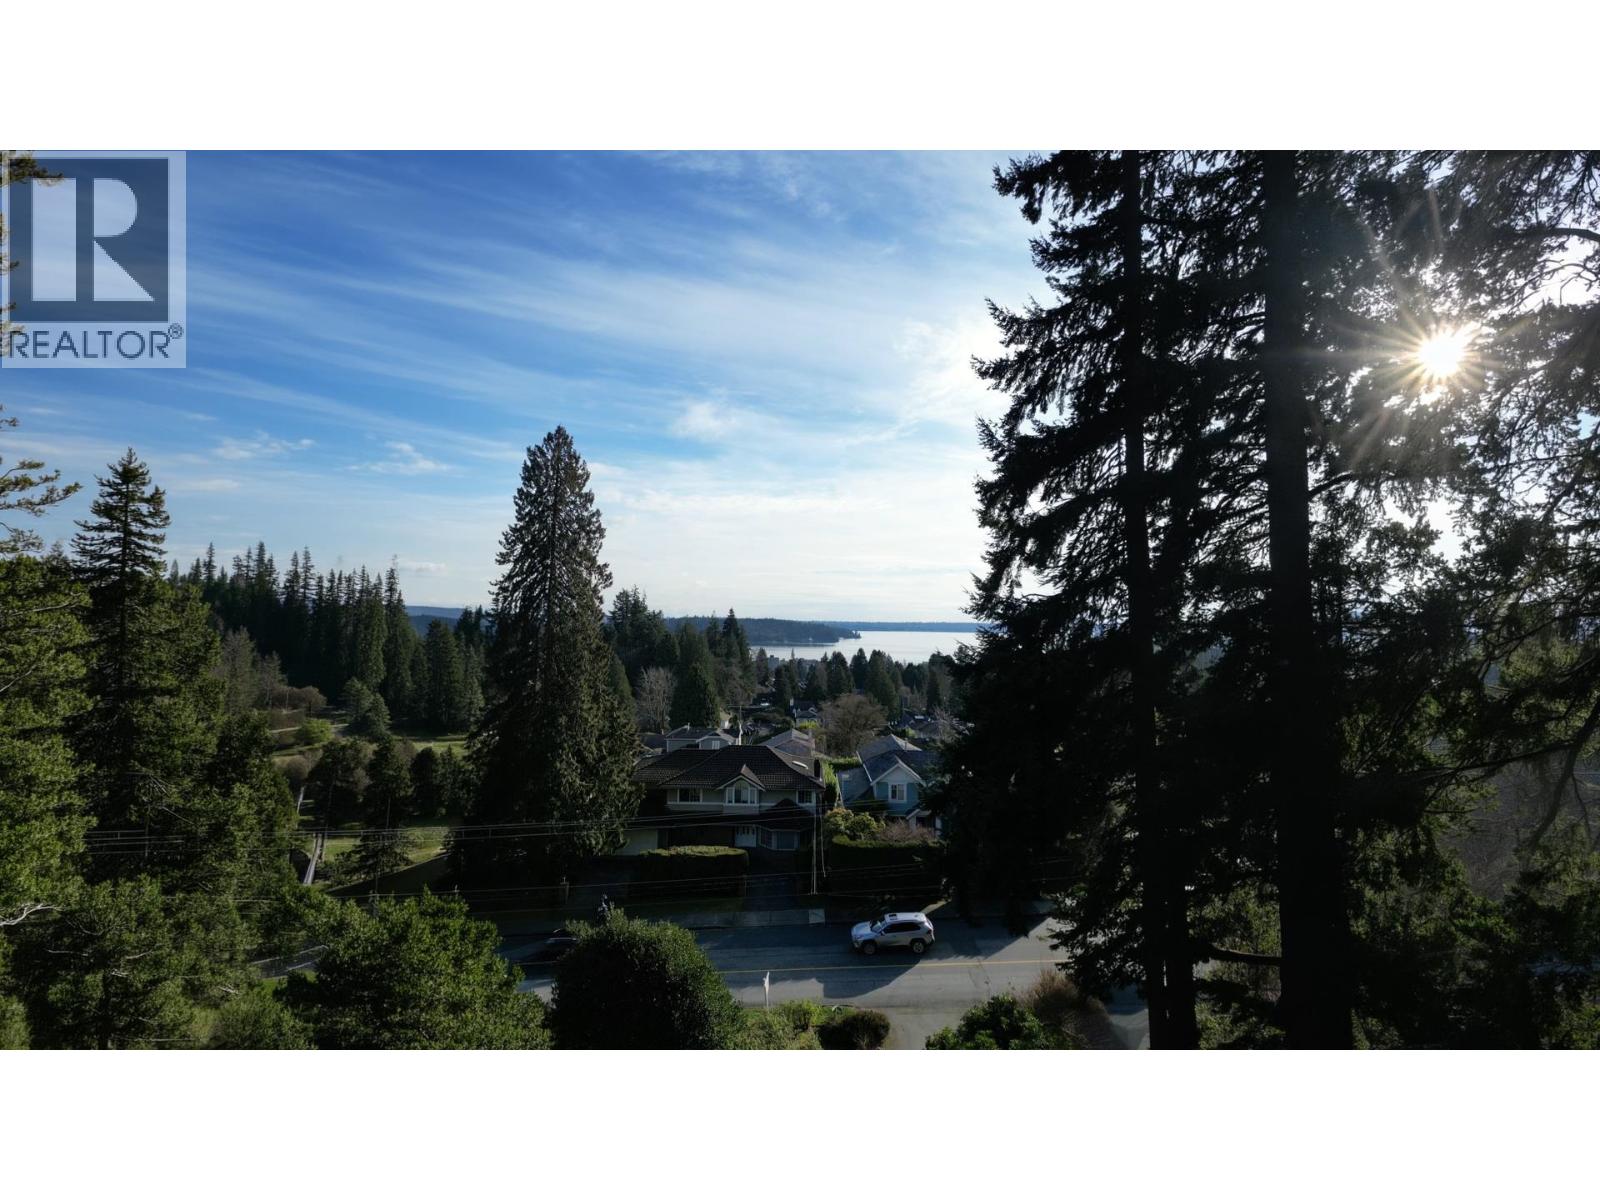
1372 Ottawa Avenue
West Vancouver, British Columbia
Over 23,000 square ft of land with ocean views,3 separate income streams & subdivision potential nearing final stages. This property features a[3Bed-2Bath] on the main level, A [2Bed-2Bath] above & A [Bachelor- Bath] below, generating strong and diversified rental income from day one. Subdivision activity is actively being approved in the neighborhood, & this property is just steps from finalizing its own process. Hold for cash flow, move forward with subdivision, or secure for future development. Income today, Grow your money tomorrow - a rare opportunity with stability & upside that don´t come often. Whether you´re an End-user, investor or developer, the value make sense from day one. Call to arrange a private showing to discuss how this fits into your Real-estate strategy. Open House: Sunday 2-4 (id:65446)
4035 Hoskins Road
North Vancouver, British Columbia
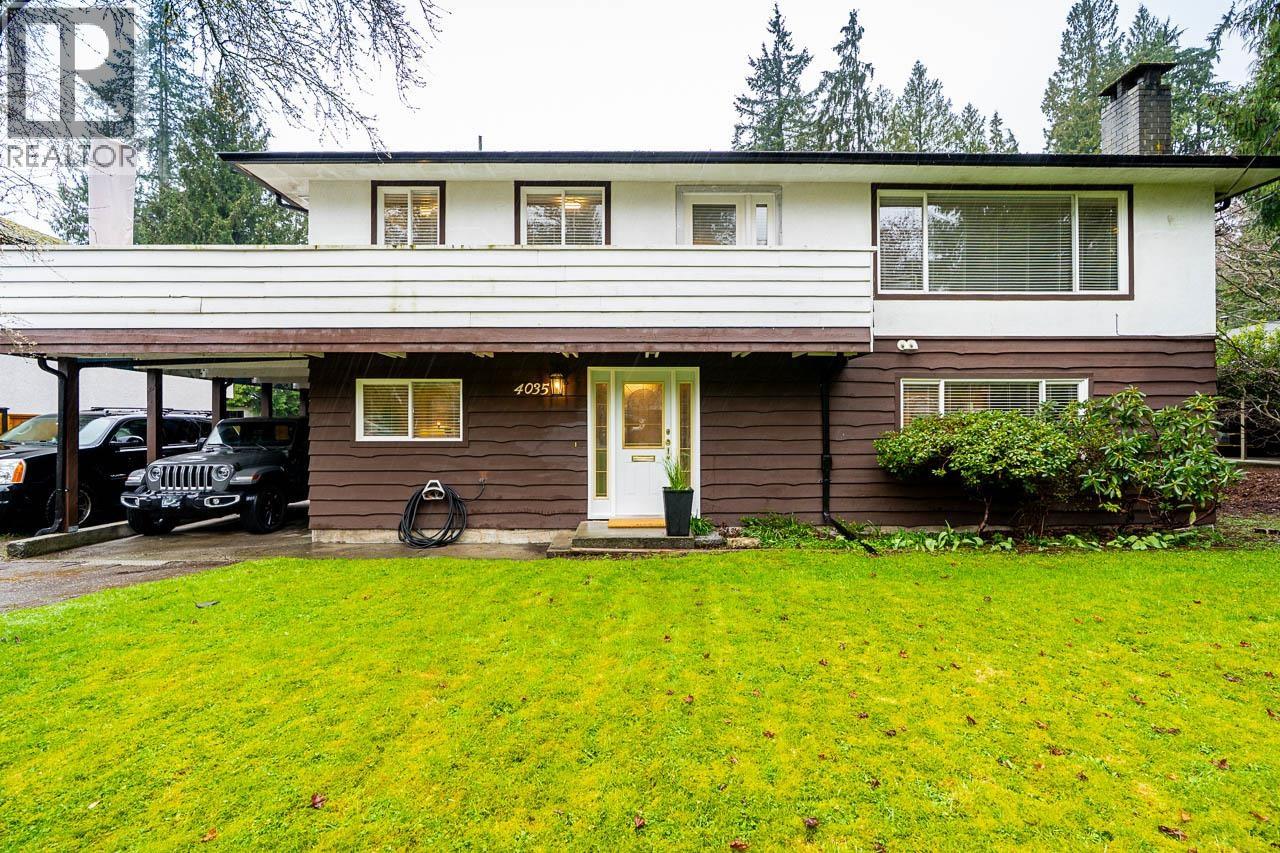
Perfectly located in Upper Lynn Valley, this CREST family home offers the ideal balance of convenience and tranquility-close to transit, schools, trails, and amenities, yet tucked away in a quiet setting. Situated on a large 9504 sqft level lot, with a fully fenced sun-filled southwest-facing backyard, perfect for children, pets, gardening, BBQs, and outdoor entertaining. This well-maintained two-level home offers 5 bedrooms/3 bath, providing plenty of space for growing families. The lower level presents excellent suite potential with a 2nd kitchen, creating flexibility for extended family or mortgage helper options. Roof(2012), Furnace & HW on Demand (2025). A wonderful opportunity to enjoy comfortable family living in one of North Vancouver´s sought-after neighbourhoods. OPEN Sunday, Apr 19th, 1-3pm (id:65446)
106, 8505 Broadcast Avenue SW
Calgary, Alberta
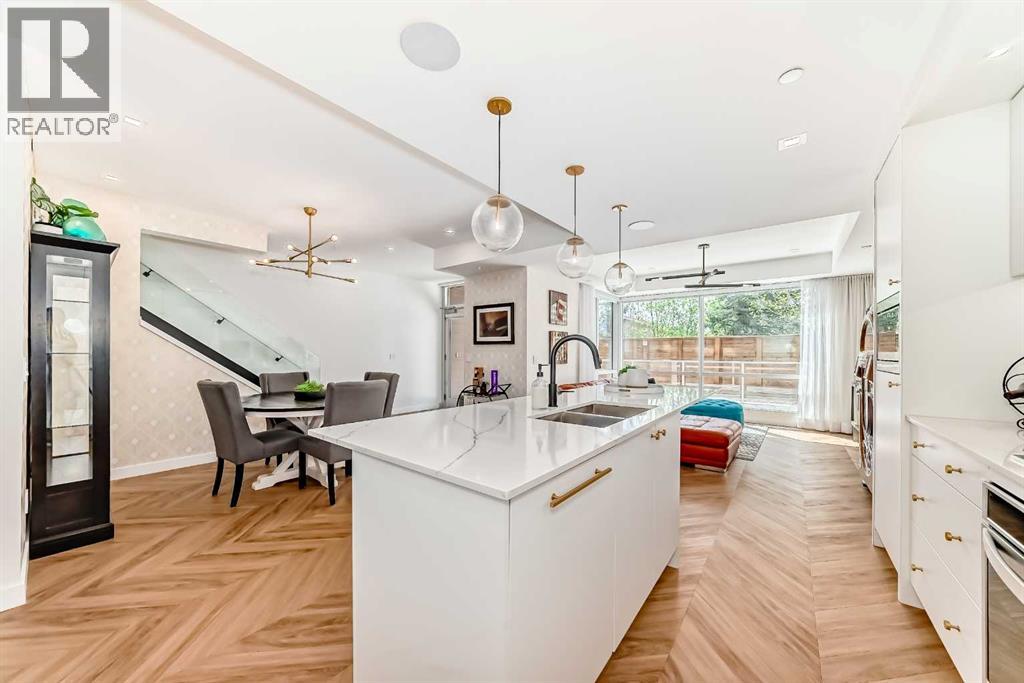
Step into refined, turnkey living in this former show suite, showcasing PROFESSIONAL DESIGNER FINISHES and UPGRADED LIGHTING. With over 1,800 sq. ft. across two levels, this rare residence offers the space of a home with the ease of condo living.From the moment you enter, you’ll notice the difference. Chevron-patterned wide-plank flooring, custom wallpaper feature walls, and curated lighting create a warm, elevated feel rarely found at this price point.The open-concept main floor is flooded with natural light from floor-to-ceiling windows and flows seamlessly to a SOUTH-FACING private patio, perfect for relaxing or convenient everyday access (no elevator required).The kitchen is both functional and beautifully finished, featuring quartz countertops, brushed gold hardware, under-cabinet lighting, and integrated appliances including a Fisher & Paykel fridge for a clean, built-in look. A main floor office and full 4-piece bathroom add flexibility for guests or working from home.Upstairs, the primary suite offers a private balcony, walk-through closet, and ensuite, while two additional bedrooms, another full bathroom, and a bonus room provide exceptional versatility. This unit comes with TWO titled underground parking stalls and offers a full concierge, lock-and-go lifestyle. Premium additions include central A/C, in-ceiling speakers, and upgraded fixtures throughout.Building amenities feature an owner’s lounge and a rooftop patio with panoramic views. Located steps to parks, restaurants, and grocery stores. Now offered at $789,900 — one of the best value opportunities in West District. (id:65446)
3402, 16969 24 Street SW
Calgary, Alberta
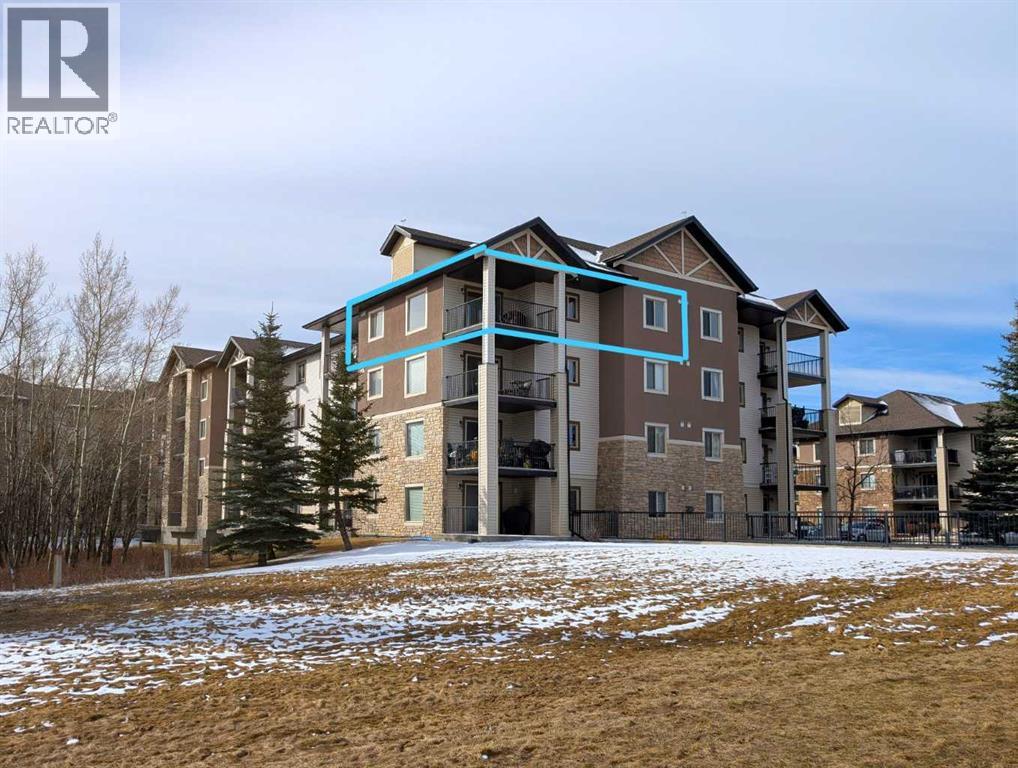
Welcome to The top floor, corner unit—the most sought-after floor plan in the complex—offering a functional layout and exceptional natural light. This top-floor, corner unit features two bedrooms, two full bathrooms, and one titled parking stall, with no neighbours above—just the sky.Backing directly onto the lush ravine, this home delivers breathtaking views of the city, summer fireworks, and even the occasional winter aurora. Step inside and you’ll immediately feel at home in the bright, open-concept living space. The layout includes a spacious dining area, a central kitchen with a breakfast bar, and a sun-filled family room with ample space for any size sofa.Enjoy relaxing or entertaining on your oversized corner balcony, perfectly positioned to take in the stunning views and overlook the surroundings. The generous primary bedroom offers a walk-through closet and a 4pc ensuite bathroom. The second bedroom is ideally located on the opposite side of the unit, adjacent to the second 4pc bathroom—perfect for guests, roommates, or a home office.Additional highlights include in-suite laundry, a good size in-suite storage room, and more windows and natural light than any other suite. Condo fees include all utilities, adding exceptional value and peace of mind.Easy access to the Stoney Trail—perfect for quick trips to the mountains west or seamless travel anywhere in the city.Book your private viewing today and experience this incredible opportunity to own a truly special condo in a prime location. (id:65446)
123, 88 9 Street NE
Calgary, Alberta
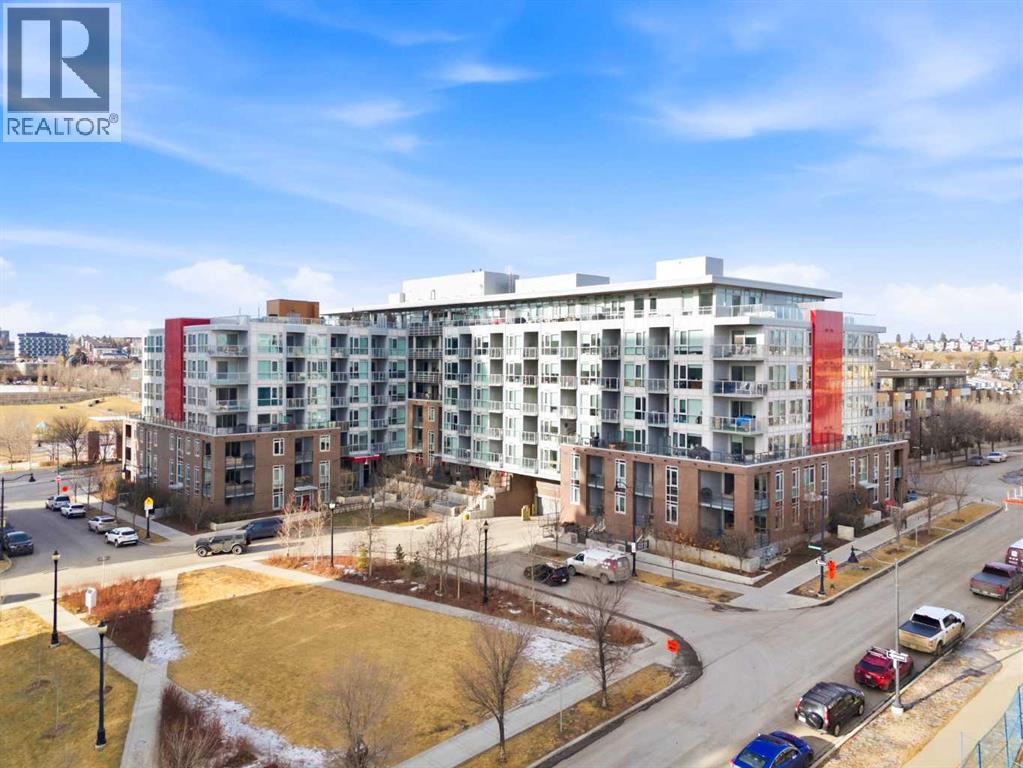
**OPEN HOUSE 1-3 PM SUNDAY APRIL 19th**This beautifully designed GROUND-FLOOR TWO-BEDROOM, TWO-BATHROOM RESIDENCE offers a rare and highly desirable layout, complete with a PRIVATE EXTERIOR ENTRANCE for added convenience and privacy.Inside, the home features a BRIGHT, OPEN CONCEPT DESIGN with large windows that fill the space with natural light throughout the day. The living and dining areas flow seamlessly onto TWO GENEROUS PATIOS, creating exceptional outdoor space ideal for relaxing, entertaining, or accommodating pets.The MODERN KITCHEN is both stylish and functional, showcasing streamlined cabinetry, contemporary finishes, and a FULL WIDTH ISLAND that serves as the perfect hub for everyday living and gatherings.The PRIMARY BEDROOM offers a WALK-THROUGH CLOSET leading to a private ENSUITE, while the SECOND BEDROOM is thoughtfully equipped with a BUILT-IN MURPHY BED, allowing the space to effortlessly transition between a bedroom, home office, or flex area.Additional highlights include IN-SUITE LAUNDRY, AIR CONDITIONING, AN OVERSIZED TITLED UNDERGROUND CORNER PARKING STALL, A SEPARATE STORAGE LOCKER, AND SECURE BIKE STORAGE.Residents enjoy access to an impressive array of building amenities, including TWO FITNESS CENTRES, A YOGA STUDIO, SPIN STUDIO, ROOFTOP PATIO, CAR WASH, AND DOG WASH STATION. (Fitness facilities are located on Floors 1 and 3; yoga and spin studios on Floors 4 and 5; bike storage, storage lockers, and dog wash on P1; parking on P2.)Ideally situated in Bridgeland, this home is within walking distance to local restaurants, cafés, grocery stores, parks, and the C-Train station, offering exceptional access to everyday amenities and transit.Perfectly suited for OWNER-OCCUPIERS OR INVESTORS, this property delivers a low-maintenance lifestyle with outstanding functionality in one of Calgary’s most sought after communities. (id:65446)
6215 Overstone Drive
West Vancouver, British Columbia
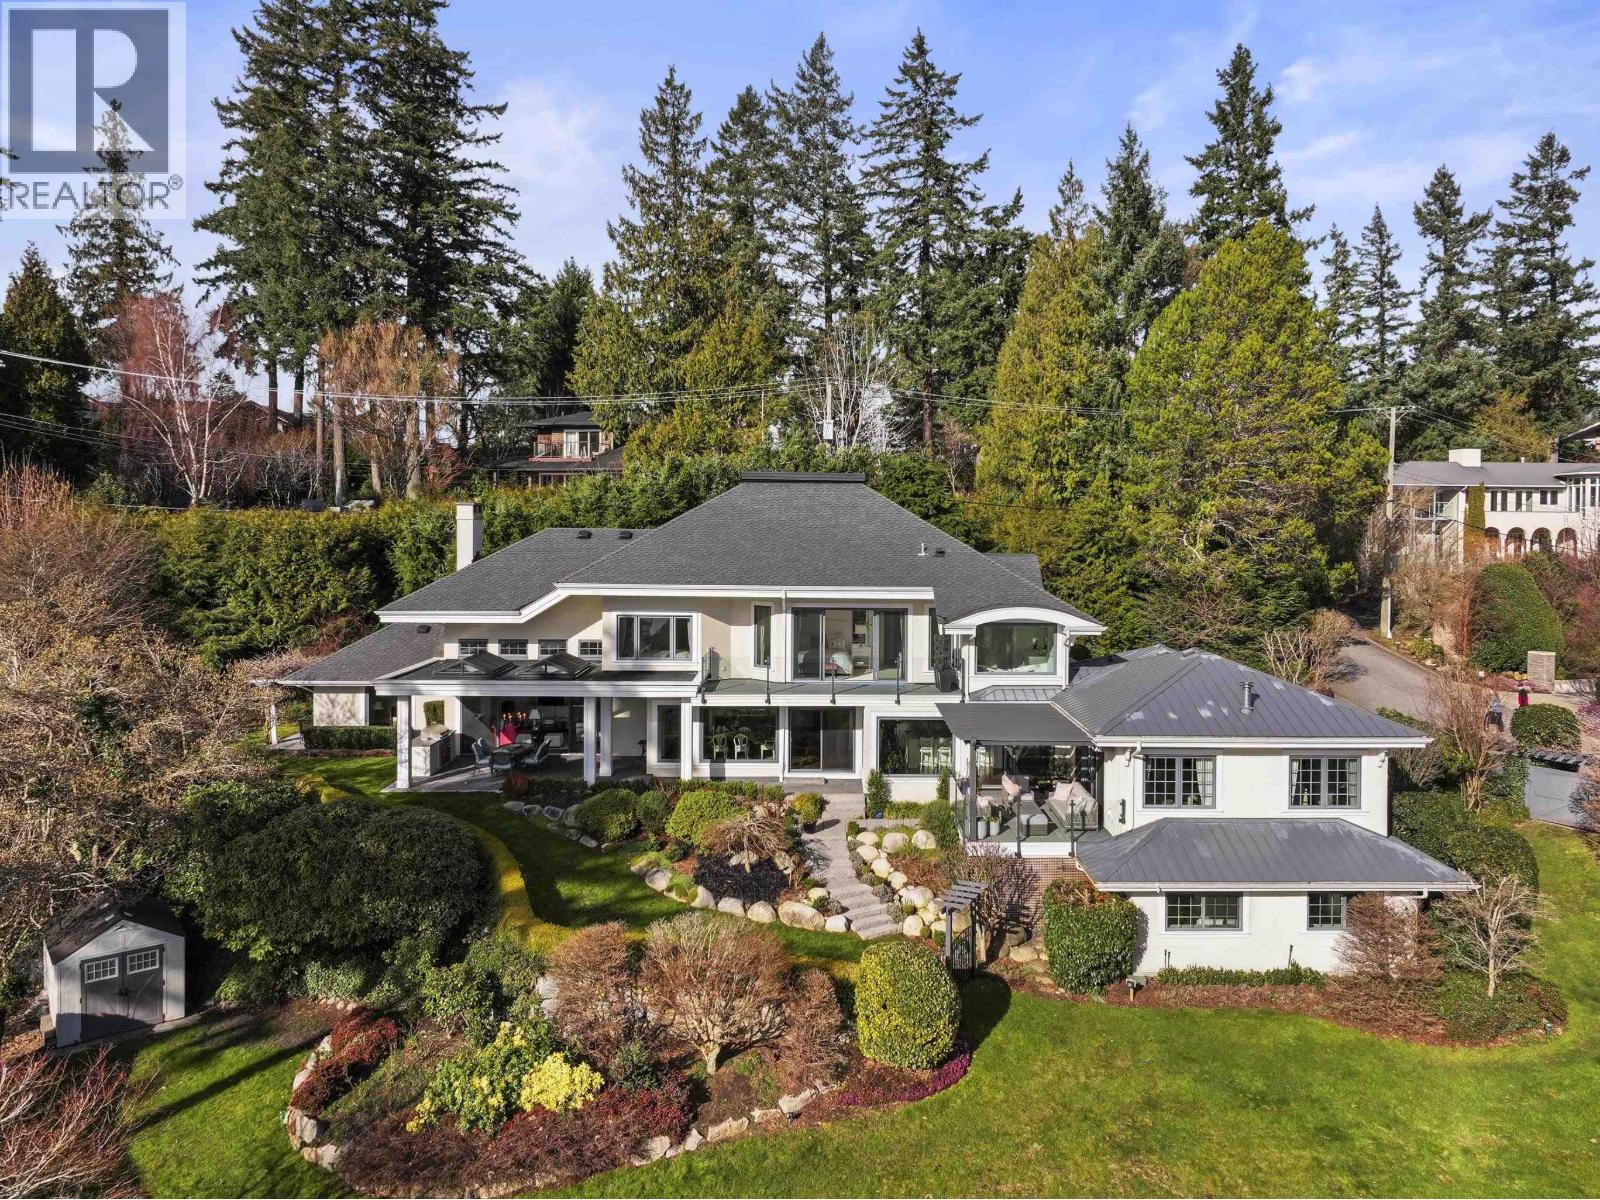
Set against a breathtaking backdrop of ocean views, this classic, traditional home captures the essence of East Coast charm blended seamlessly with West Coast luxury. Impeccably maintained and beautifully finished. Designed for both gracious entertaining and comfortable family living, the home offers generous principal rooms, sophisticated detailing, and an effortless indoor-outdoor flow that takes full advantage of the stunning waterfront outlook. Oversized windows bathe the interiors in natural light, while timeless architectural elements create warmth and enduring appeal. Enjoy proximity to the renowned Gleneagles Golf Course, scenic oceanfront trails, and a peaceful, private setting surrounded by nature. Dundarave Village is just a short drive away for boutique shopping and dining. This is coastal luxury redefined-classic, elegant, and perfectly positioned in one of West Vancouver´s most treasured neighbourhoods. (id:65446)
191 King Street S Unit# 213
Waterloo, Ontario
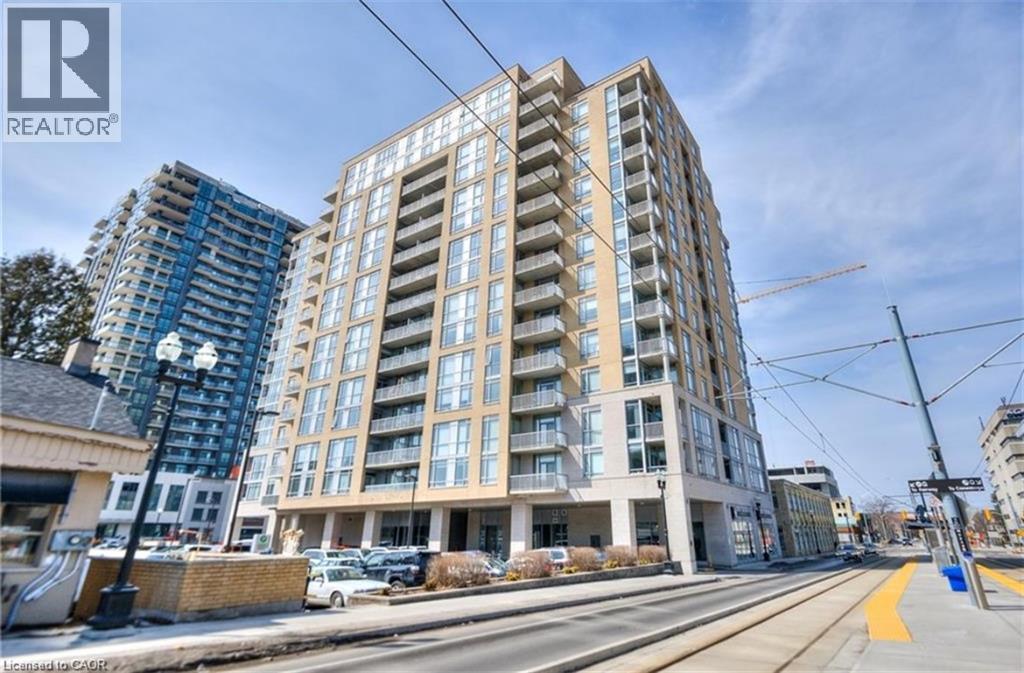
Welcome to The Bauer Lofts – one of Waterloo’s most iconic addresses! This rare corner unit with 2 beds and 2 full baths, just under 1,300 sq. ft. of stylish living space and one of the best floor plans in the entire building! Featuring 9' ceilings, bright floor-to-ceiling windows, and a modern kitchen with granite countertops, large island, and breakfast bar. Enjoy a spacious primary suite with a 4-pc ensuite, a second full bath, in-suite laundry, and a private covered balcony with incredible city views. Both bedroom floors were updated in 2020. Includes underground parking (adding an EV charger at the parking spot is available ) and a private locker conveniently located on the same floor. The Bauer Lofts offer top-tier amenities including a fitness centre, party room, and a rooftop terrace with BBQ area. Pet-friendly building with secure elevator access and ample visitor parking. Prime location directly on the LRT line and steps to Uptown Waterloo, Vincenzo’s, The Bauer Kitchen, boutique shops, cafés, and more. A rare opportunity to own in a vibrant, walkable community! (id:65446)
283 Fairway Road N Unit# 405
Kitchener, Ontario
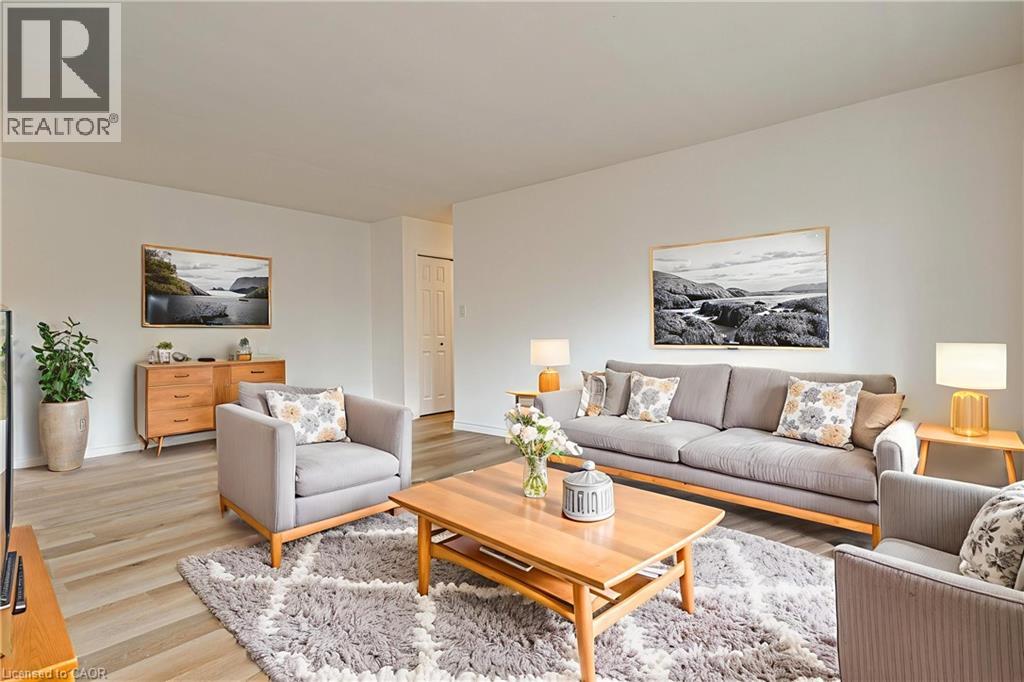
ALL-INCLUSIVE AFFORDABLE LIVING! Step into a redefined living experience with this impeccably renovated two-bedroom suite in the heart of Chicopee. Fresh from a $20,000 designer transformation, this residence perfectly captures the move-in ready dream, blending high-end aesthetics with unbeatable monthly value. Your all-inclusive condo fees cover hydro, water, and gas, paired with low property taxes to ensure a streamlined, worry-free lifestyle. The chef-inspired kitchen stands as a modern masterpiece, showcasing dual-tone soft-close cabinetry accented by sleek matte black hardware. Dramatic Bianco quartz countertops flow into a matching full-height quartz backsplash, creating a seamless and sophisticated culinary hub complete with a designer beadboard accent wall and an oversized double sink. Throughout the home, luxury vinyl flooring provides a durable, waterproof foundation that glows under all-new contemporary lighting. Escape to the refined bathroom, featuring a custom vanity topped with stunning Calcatta Ice quartz for a true spa-like feel. The entire suite has been professionally painted in a crisp, airy palette that highlights the abundance of natural light. Beyond the unit, the building has been meticulously maintained with recent upgrades to the exterior and balcony guards. Situated just moments from the Chicopee Ski & Summer Resort, the Grand River trails, and major commuter arteries like the 401 and Hwy 8, this property offers a premier lifestyle with exclusive-use parking. Whether you are a first-time buyer or looking for a savvy rent-to-own opportunity, this suite represents the pinnacle of modern sophistication in Kitchener. SELLERS WILL CONSIDER RENT TO OWN! (id:65446)
4119 Doverview Drive SE
Calgary, Alberta
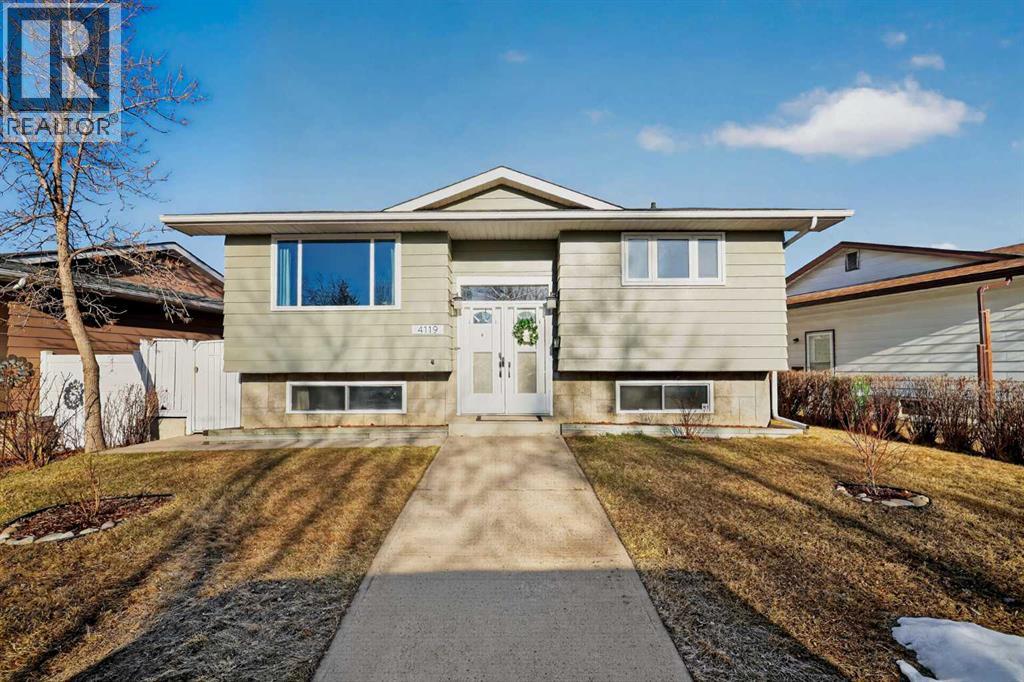
OPEN HOUSE THIS SATURDAY (APRIL 18th) FROM 2:00-4:00PM. Welcome to this beautifully updated bi level home, located just steps from schools, parks, shopping, and transit. Offering over 1,700 sq ft of developed living space with 5 bedrooms, and 2 full bathrooms, this property provides the space and flexibility needed for a growing household. What truly stands out here is the extensive list of major upgrades that make this home completely move in ready. The exterior and interior have both been FRESHLY PAINTED, giving the home a clean, modern feel from the moment you arrive. A new FURNANCE, HOT WATER TANK, and fully upgraded ELECTRICAL PANEL provide long term peace of mind, while the addition of a new humidifier and increased blown in attic insulation improve overall comfort and energy efficiency. These are the big ticket items that matter most, and they’re already taken care of. Step inside through the spacious front entry and you are welcomed by warm refinished HARDWOOD flooring, crown molding, and an abundance of natural light. The main living area flows seamlessly into the dining space, creating an open and functional layout that works just as well for everyday living as it does for entertaining. The kitchen has been thoughtfully updated and serves as the heart of the home, featuring GRANITE countertops and backsplash, refinished full height cabinetry with new hardware and pull out drawers, a central prep island with recessed lighting, and stainless steel appliances. Two spacious bedrooms and a beautifully updated 4 piece bathroom complete the main level, offering comfortable and practical living. Downstairs, the fully finished basement adds incredible versatility. A large family room is ideal for movie nights or a play area, while oversized windows and pot lights keep the space bright and inviting. Three additional bedrooms, and a second full bathroom with a soaker tub provide plenty of options for guests, a home office, hobbies, or extended living arrangements. Ou tside, enjoy a maintenance free composite deck with iron railings, a garden area, and a large grassy space for kids and pets. You’ll also appreciate the mature apple tree that produces an abundance of fruit in the summer, a great bonus for anyone who enjoys a usable outdoor space. The yard is fully FENCED for added privacy. A poured concrete walkway leads to the HEATED double garage, keeping your vehicles protected year round. This is a home where the important upgrades are already done, the layout makes sense, and the setting supports everyday living. Turn key, well cared for, and ready for its next chapter! (id:65446)