
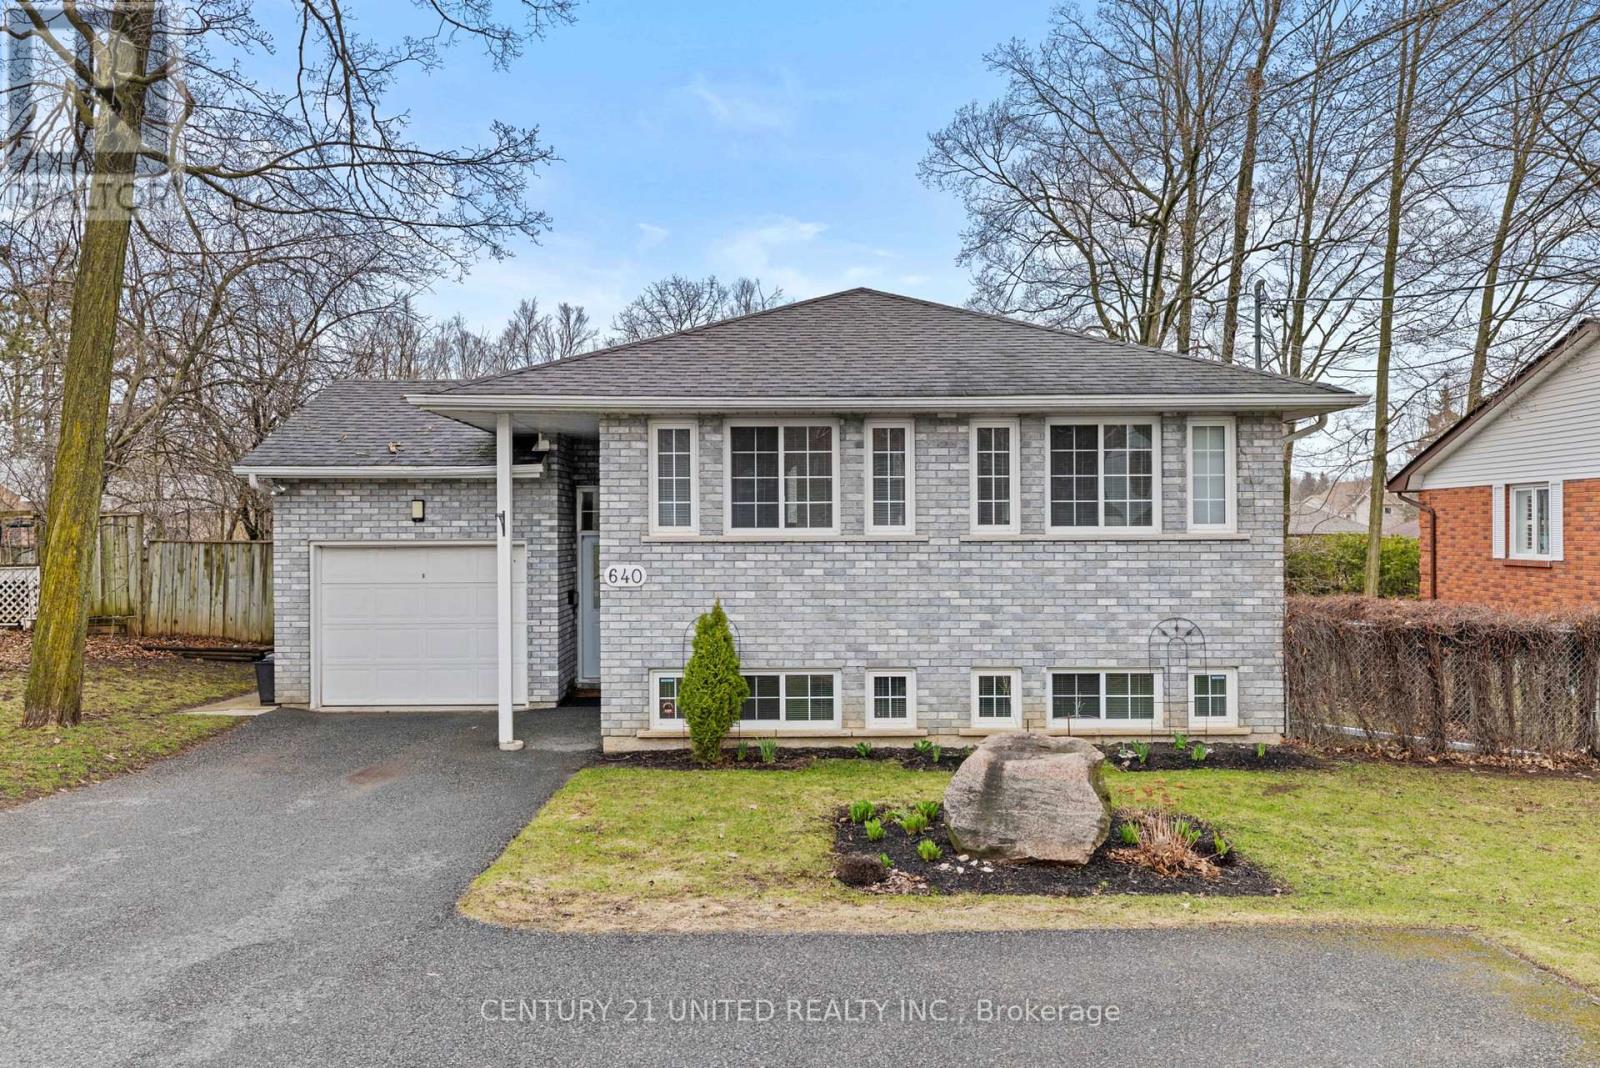
640 Brealey Drive
Peterborough, Ontario
Welcome to 640 Brealey Drive, a beautifully maintained raised bungalow in a prime west-end location.This meticulously kept 3-bedroom, 2-bathroom home offers bright, open-concept living with gleaming hardwood floors and plenty of windows that fill the space with natural light. Pride of ownership is evident throughout every inch of this home.The thoughtfully designed layout includes a desirable main-floor office area perfect for working from home, studying, or creating a quiet retreat space. The main living area flows seamlessly, creating an inviting atmosphere for both everyday living and entertaining. Step outside to enjoy the covered back porch overlooking a beautiful, flat, fully fenced backyard making it ideal for kids, pets, or summer gatherings.With fabulous curb appeal, an attached garage, and parking for up to five vehicles, this home checks all the boxes.Located just half a block from Fleming College and minutes to Highway 115, plus close proximity to shopping and restaurants, the convenience here is unbeatable. A truly move-in-ready home in an outstanding location... don't miss this opportunity. (id:65446)
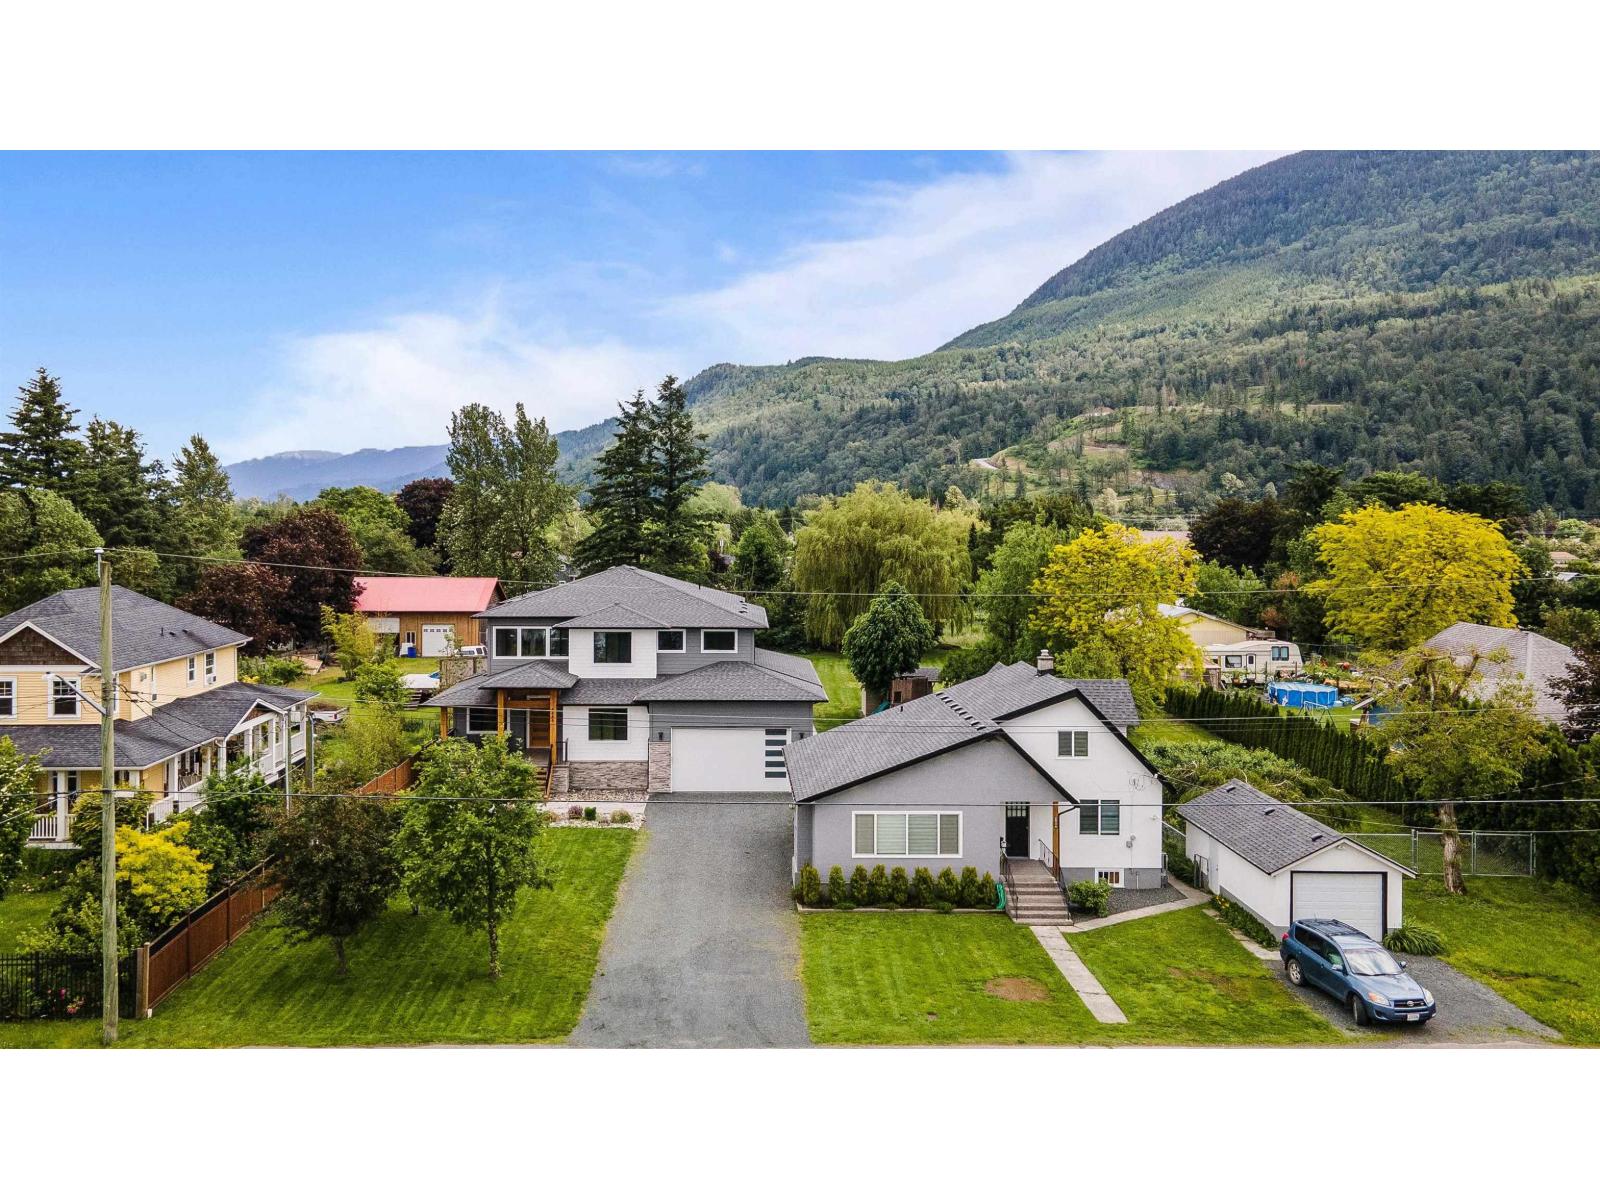
4464 Community Street, Yarrow
Yarrow, British Columbia
2 HOMES, 1.04 acres, SUBDIVIDABLE, and in the BEST COMMUNITY EVER- Yarrow! With walkable shops, parks, trails, & a fabulous school, it is hard to deny the charm & desirability to live here. 2019 main home w/ 3562 sq ft featuring 7 bdrms (4 UPSTAIRS), high end finishes, & a self contained 1 (or 2) bdrm IN-LAW SUITE! Main level w/ oversized kitchen, built in wine bar, & massive covered patio overlooking the FENCED YARD completed w/ gardens & fruit trees. A/C, security, hot water on demand- THE WORKS! Fabulous daylight walkout suite w/ private patio, laundry, & living room w/ gas fireplace. The 2nd home is 3 bdrms/1bath w/ detached single garage & ample character & upgrades incl. roof, furnace, flooring, & gas fireplace. Fantastic value, endless possibilities, & great rental income- win win! * PREC - Personal Real Estate Corporation (id:65446)
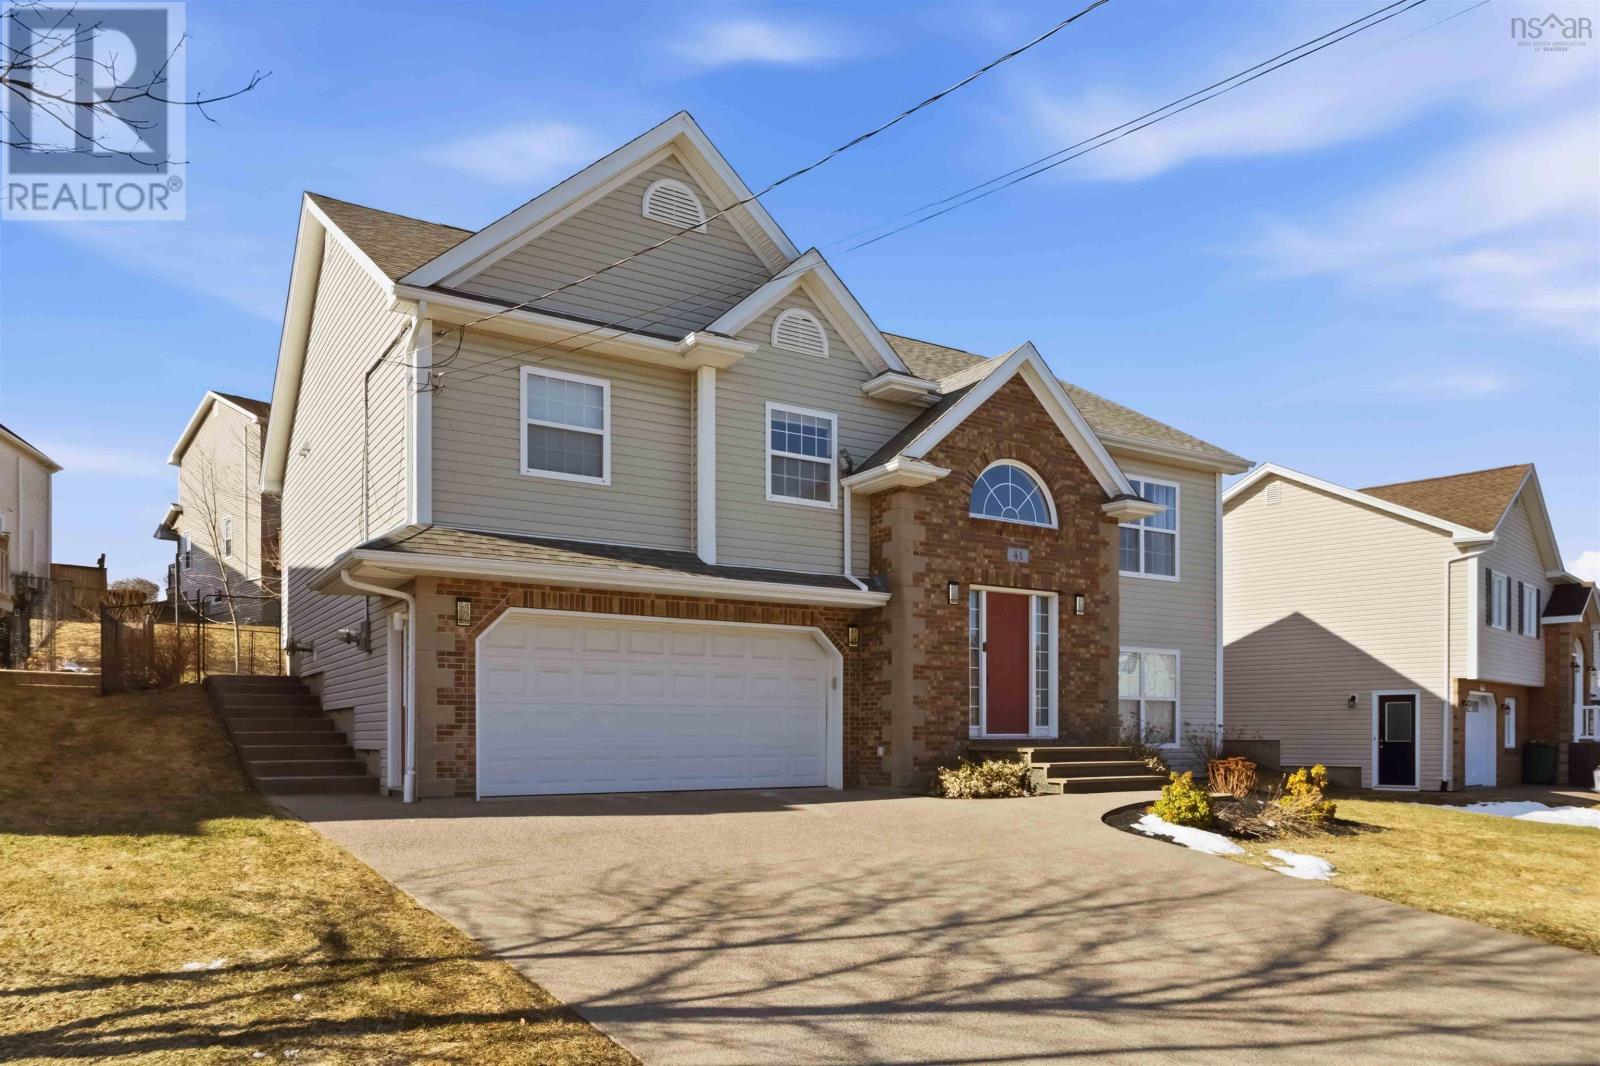
41 Lakeridge Crescent
Cole Harbour, Nova Scotia
Welcome to 41 Lakeridge Crescent in Colby South one of Cole Harbour's most sought-after family neighbourhoods. Families consistently choose this area for access to some of the best schools in HRM, and once they're in, they tend to stay. The homes open foyer sets the tone with an impressive curved oak staircase gleaming hardwood floors entering into a bright and spacious home. The main level features an open area living room, formal dining room, and a sunny eat-in kitchen with breakfast nook. The primary suite includes a walk-in closet and ensuite with air jet tub and separate shower. Two additional bedrooms, a 4-piece bath, gleaming hardwood floors complete the main level. The lower level offers a huge rec room with custom built-ins surrounding a propane fireplace, a den/office, 2-piece bath, laundry, and mudroom with engineered hardwood throughout. The built-in double car garage includes a separate workshop and utility area. Step outside to an expansive deck with gazebo year-round outdoor living at its finest plus a fully fenced backyard, updated exposed aggregate stone drive and walkway, roof 2017, and this home is proudly pre-inspected. Pride of ownership shows throughout this lovingly maintained home and is ready for a new family to call this address home! Many additional features make this a must to view. Cole Harbour is one of HRM's most family-friendly communities for good reason. Top-rated schools, the Salt Marsh Trail, and Bissett Lake are practically at your doorstep. Cole Harbour Place offers hockey, swimming, and fitness for all ages, while Dartmouth Crossing puts major shopping and dining just minutes away. CFB Shearwater is a short commute, and transit connections make getting around the city easy. This is a community where neighbours know each other, kids walk to school, and buyers don't wait long before saying, "I should have bought it when I saw it." (id:65446)
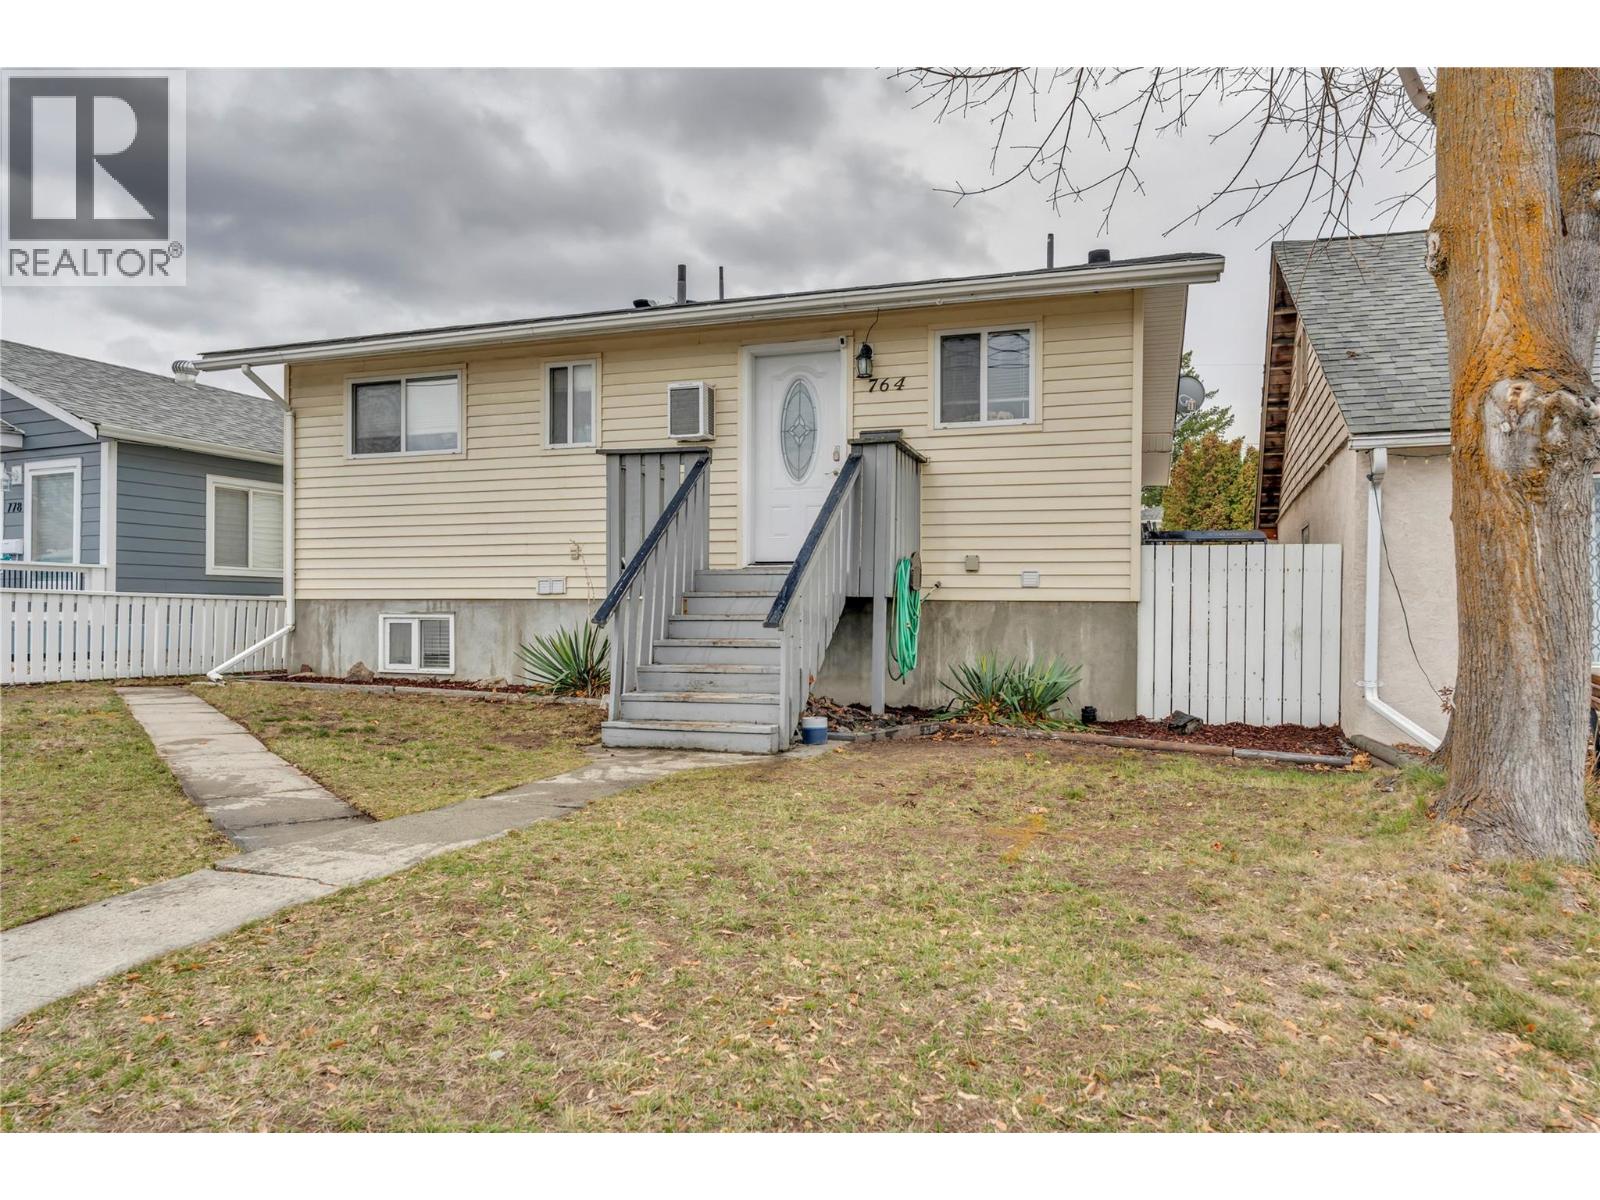
764 Penticton Avenue
Penticton, British Columbia
EVERYTHING YOU WANT IT TO BE - Options are unlimited. Cute 1980s built home 2 levels with a suite down stairs. K street District , 2 bed one bath up 740 SF @ rented 2050/m, one bed 1 bath down, vacant @ 648 SF potential approx. 1500/m, with separate laundry. 4700 sq ft lot, with alley access, and a single, insulated and 24x14 energized shop. Two parking slips in the alley with room to spare. Fully fenced, with a large covered large sundeck looking south over the back yard. Updated kitchens (both) bathroom up updated. Modern appliances. Close to school, transit, schools, shopping and Hospital. want to go adventuring , near by trails and creek will entertain. Hot tub pad for your future TUB and enjoyment, (tub not included) large ground-level deck, and it's on a flat lot, bright and cheery. Best-case scenario. Check us out. (id:65446)
2252 Denure Drive
Peterborough, Ontario
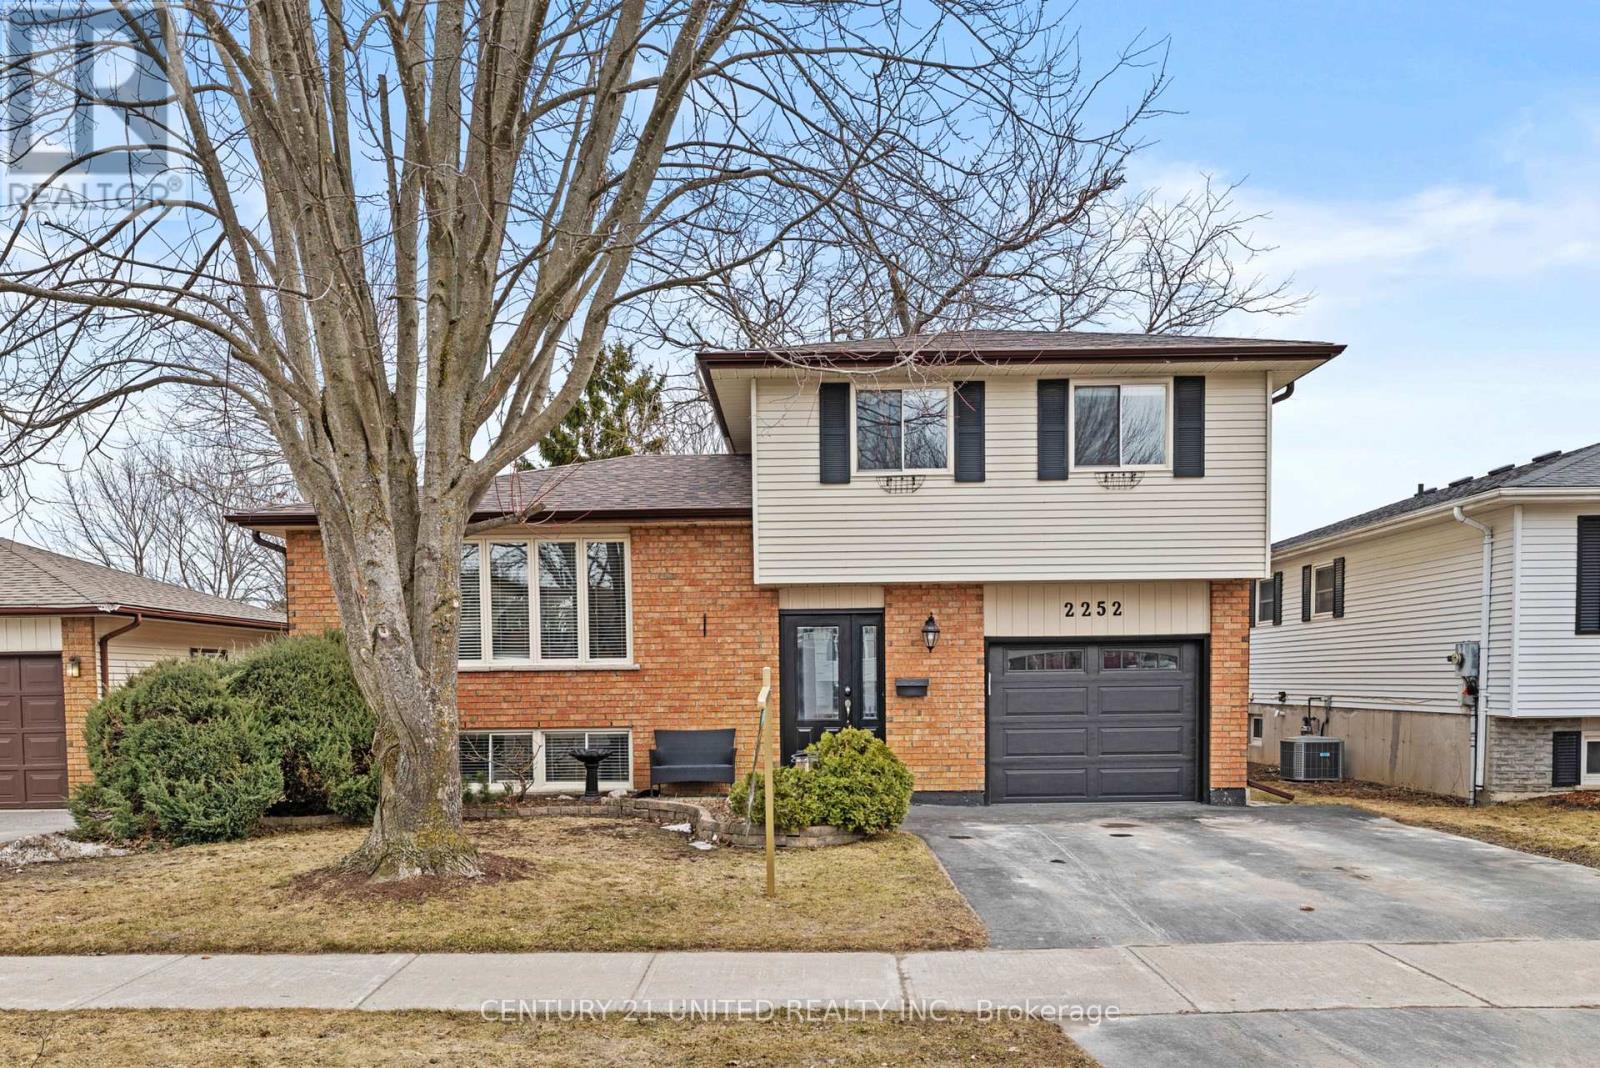
Fall in love with this bright and airy 3-bedroom sidesplit, perfectly designed for the rhythms of family life. The thoughtful multi-level layout ensures a peaceful retreat with all three bedrooms tucked away on their own private level, while the main floor greets you with a beautiful open-concept kitchen and living space. Large windows in this central hub invite the outdoors in, creating the perfect setting for holiday hosting or simple weeknight dinners. Escape to the lower level to find your new favourite spot: a generous family room featuring a warm fireplace-ideal for movie nights. Outside, your summer memories await on the spacious deck and a the fully fenced backyard. With the convenience of an attached garage and a location within walking distance to local schools, parks, and shops, everything your family needs is right here. (id:65446)
780 Houghton Road Unit# 406
Kelowna, British Columbia
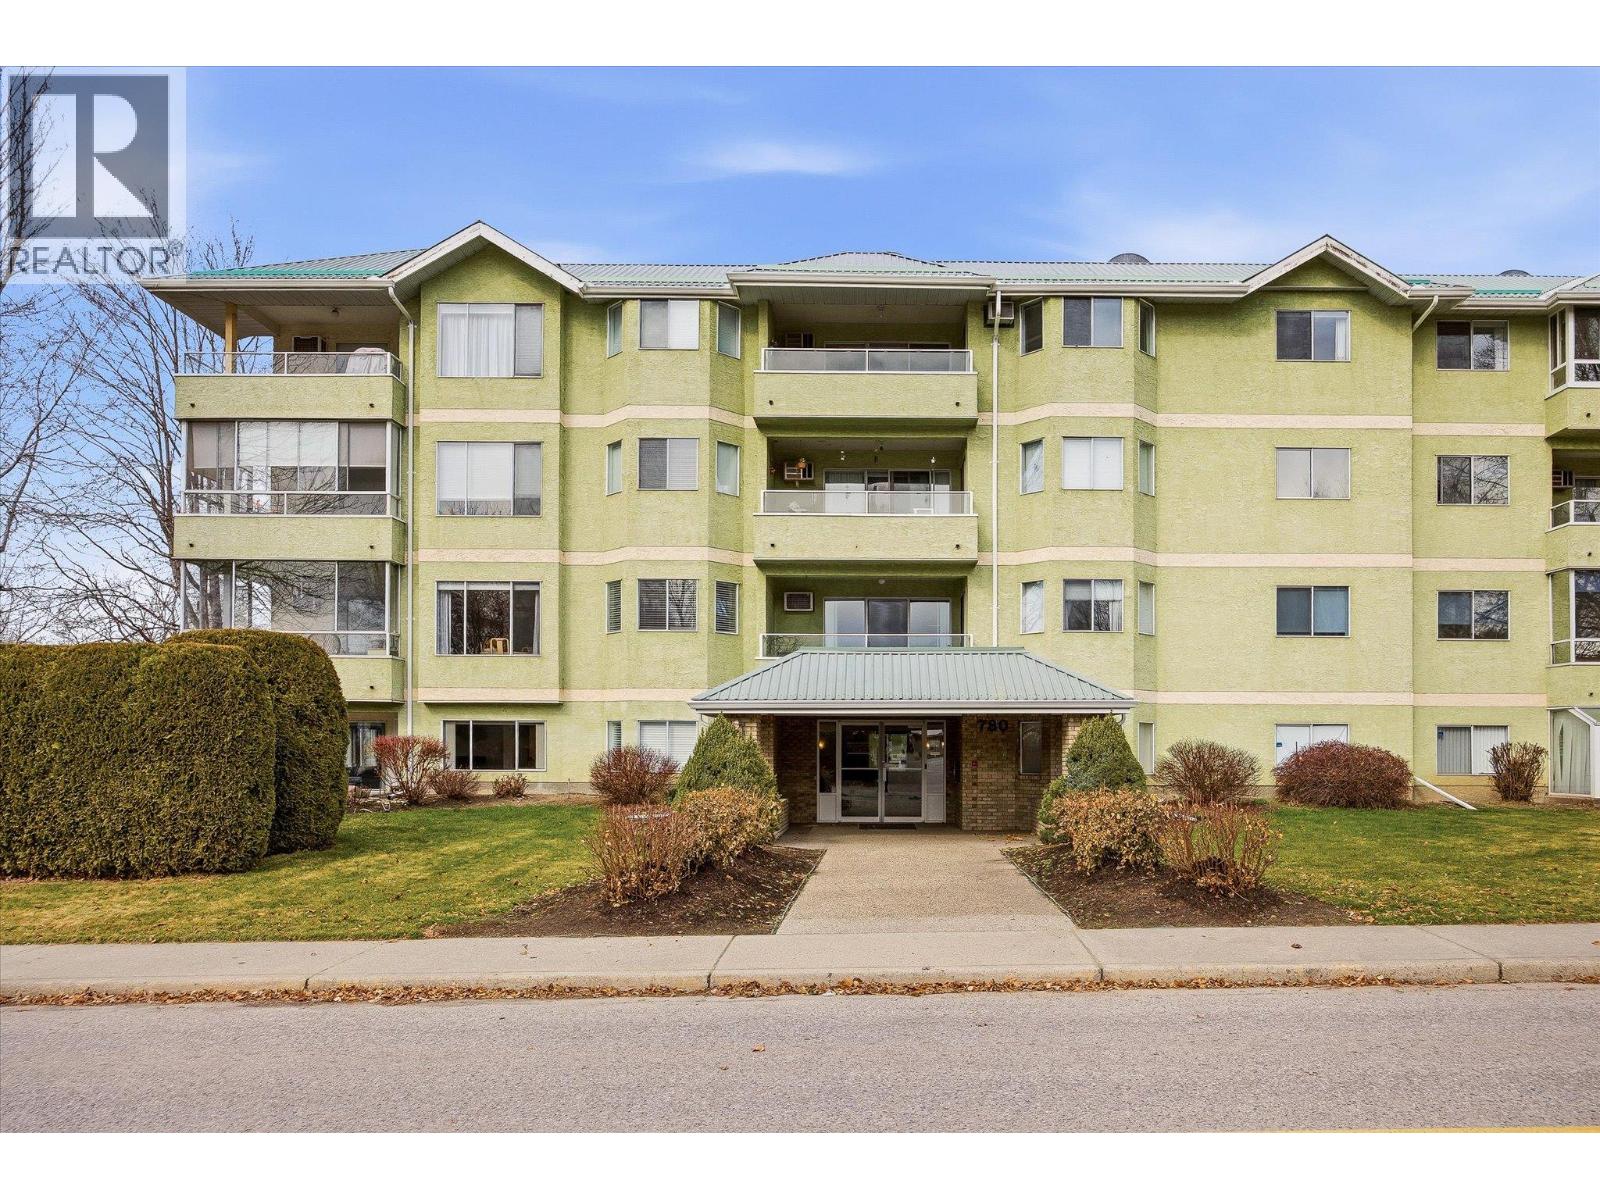
Welcome to easy, low-maintenance living in desirable Rutland North! This top-floor, south-facing 1 bed / 1 bath condo offers the perfect blend of comfort, light, and convenience. The bright open-concept layout feels welcoming from the moment you step inside, with large windows that flood the space with natural sunlight throughout the day. The spacious bedroom provides a peaceful retreat with plenty of room to unwind, while the oversized bathroom adds an extra layer of comfort. In-unit laundry/storage area offers everyday practicality — a must-have for modern living. Enjoy access to fantastic building amenities, including a quiet library, a social games room, and a secure bike room — perfect for staying active and connected within the community. Step outside and enjoy being just moments from Ben Lee Park, with its expansive green space, playgrounds, and walking paths right at your doorstep. With transit, shopping, schools, and recreation all nearby, this location makes day-to-day living effortless. Whether you're a first-time buyer, downsizer, or investor, this bright top-floor unit presents a fantastic opportunity in a growing neighbourhood. Book your showing today! (id:65446)
6, 610 4 Avenue SW
Sundre, Alberta
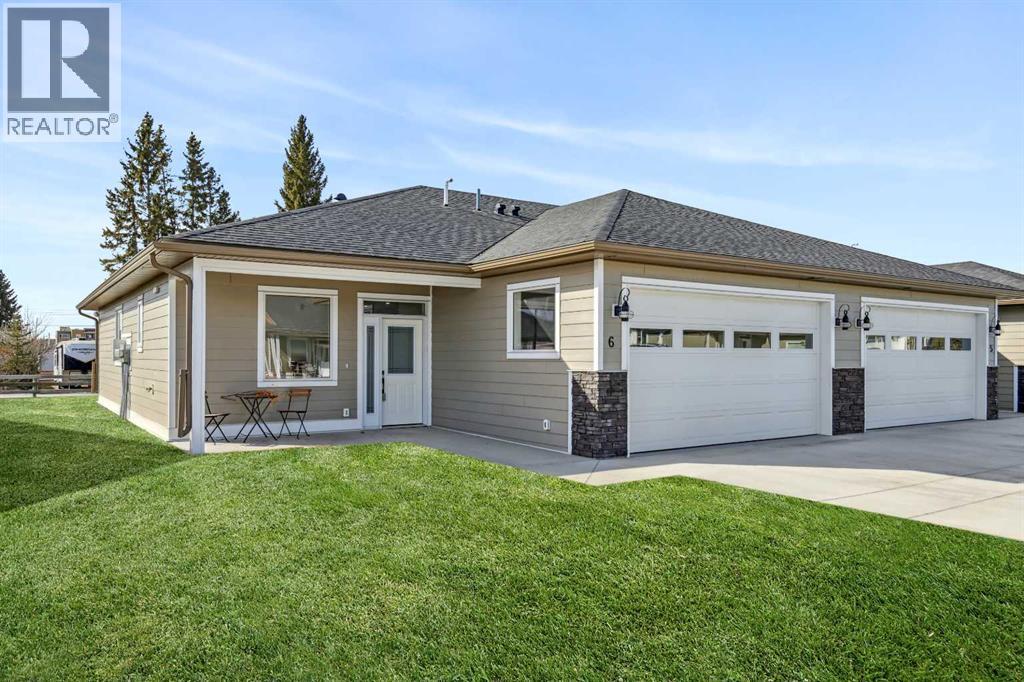
This Sundre villa offers a serene escape from urban life, surrounded by lush greenery and picturesque mountains. Situated in the heart of Sundre's vibrant community, Prairie Creek Crossing beckons with its promise of tranquil living for adults seeking a retreat or retirement haven. Step inside to discover a modern oasis designed for comfort and convenience. The open floor plan welcomes you with vaulted ceilings, creating an airy ambiance throughout. The kitchen is a chef's delight, with ample counter space, and a spacious pantry for all your culinary needs. Entertaining is effortless as the dining area seamlessly transitions into the inviting living room, providing the perfect setting for family gatherings and socializing. Retreat to the master bedroom, featuring a walk-through closet leading to a private 4-piece ensuite, offering a sanctuary of relaxation. The second bedroom can be used for visiting guest or the much needed office! Designed for ease of living, this single-floor layout eliminates the hassle of stairs, catering to adults looking to downsize without compromising on comfort. A double attached heated garage provides convenient parking for two vehicles, ensuring both practicality and security. Experience year-round comfort with in-floor heating throughout the home and garage, while exterior landscaping and snow removal are meticulously taken care of. Embrace the joys of pet ownership as Prairie Creek Crossing welcomes furry companions with board approval, allowing you to share your new home with your beloved pets. Beyond the doorstep, Sundre offers an array of recreational opportunities for outdoor enthusiasts, including hiking, fishing, camping, and trail riding amidst breathtaking natural landscapes. Indulge in quality golf courses or unwind at the local hospital, seniors club, or indoor recreational centre with an indoor pool and fitness facilities. Don't wait to embrace the retirement lifestyle you've dreamed of—seize the opportunity to live amidst S undre's beauty and tranquility at Prairie Creek Crossing. More Pictures to follow, Just at finishing Stage! Please note we Have 5 units and you are welcome to view them all! (id:65446)
707 Malvern Drive NE
Calgary, Alberta
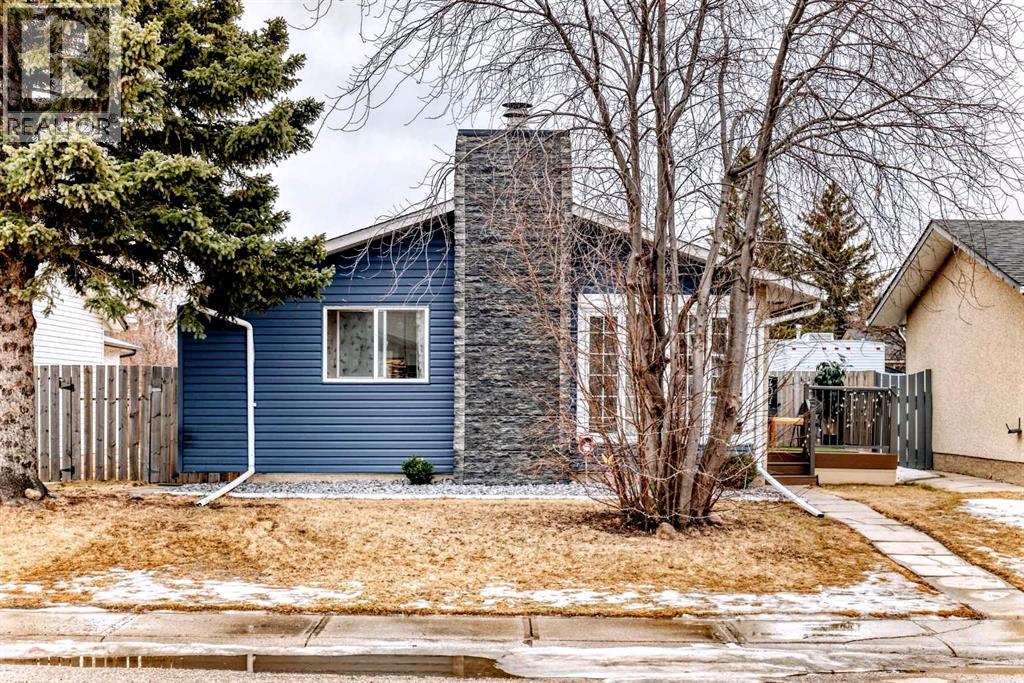
Welcome to this beautifully updated detached bungalow in the heart of Marlborough Park. Thoughtfully improved over the past several years, this move in ready home blends modern comfort with a practical, family friendly layout and an ideal location close to parks, schools, and transit.The main floor showcases a bright, inviting living space enhanced by new windows and new pot lights, creating a warm and contemporary atmosphere. The renovated kitchen offers excellent functionality with ample cabinetry and modern finishes. Three comfortable bedrooms sit on this level, including a reconfigured primary suite featuring double doors leading directly to the back porch, adding both openness and convenience. A new stackable washer and dryer have been added to the main floor, an exceptional upgrade that complements the existing laundry set in the basement and adds everyday ease.The lower level extends the home’s versatility with a long spacious family and rec room, cozy fireplace, fourth bedroom, large 3 piece bathroom, and abundant storage. A refreshed kitchenette with a new counter, sink, and microwave makes this level ideal for extended family, guests, or rental potential. The basement also features a walk up design with direct access to a side entrance door, offering excellent privacy and flexibility.Recent exterior upgrades include a new front door, new front deck, and new back deck, creating inviting outdoor spaces for relaxing or entertaining. The south facing backyard is fully fenced and low maintenance, complete with artificial grass and an oversized single garage.This location is hard to beat, Marlborough Park is just around the corner, perfect for outdoor activities, and several schools are within easy walking distance. With quick access to downtown, public transit, playgrounds, and community amenities, this home supports a connected and convenient lifestyle.Beautifully updated, well maintained, and ideally situated, this property offers exceptional value and a welcoming place to call home. (id:65446)
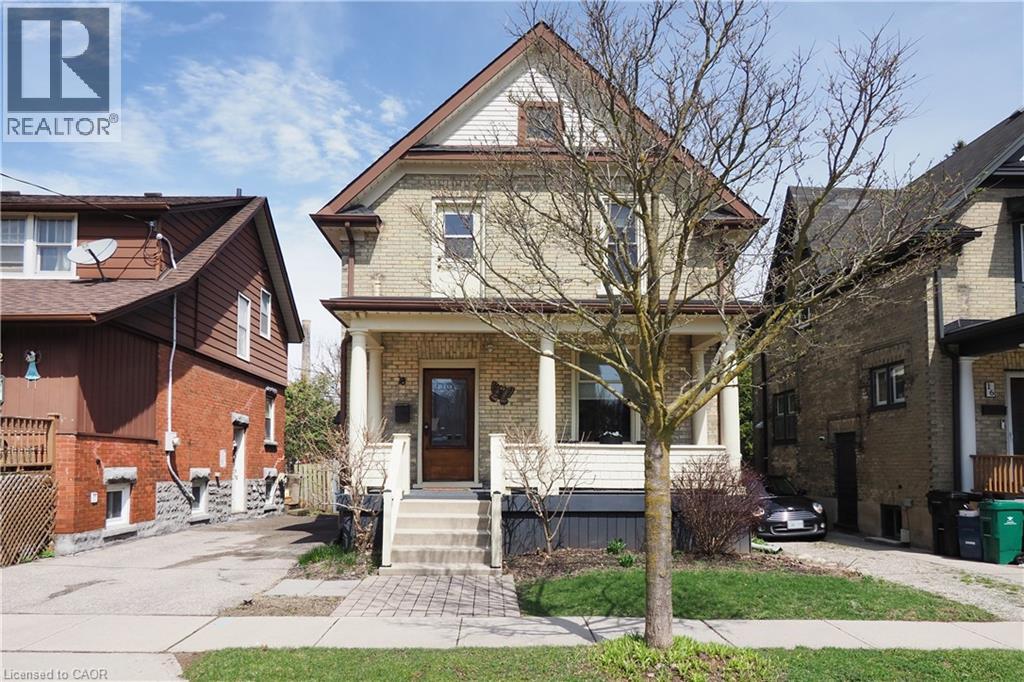
18 Theresa Street
Kitchener, Ontario
Welcome to this charming 3-bed, 1-bath century home nestled in one of Kitchener’s most sought-after neighbourhoods — just steps from Victoria Park. With a high walk score and unbeatable access to shops, cafés, restaurants, and transit, this location offers the perfect blend of convenience and community. Victoria Park is a signature downtown landmark — a scenic lake, mature trees, and winding paths creating a peaceful retreat in the city’s core. The park hosts many of Kitchener’s most beloved festivals and events, like the Kitchener Blues Festival, Ribfest, the Multicultural Festival, outdoor concerts, and seasonal celebrations. A spacious front porch offers the ideal spot to enjoy your morning coffee in warm sunlight while listening to the sounds of nature. The backyard provides sunny afternoons perfect for relaxing or entertaining. Step inside to an inviting living room featuring stunning original details, including preserved natural hardwood trim and beautiful wood pocket doors that add character and timeless appeal. The updated kitchen is bright and functional, offering a generous quartz island, with a waterfall edge and plenty of storage. On the other side of the island is a well-sized dining area that makes everyday meals and weekend hosting feel effortless. An additional bonus room at the back of the home provides flexible living space with direct access to the backyard. Whether you need a bright home office, a kids’ playroom, or a cozy reading nook, this room adapts beautifully to your lifestyle. Upstairs, you’ll find three comfortable bedrooms and a full bathroom. The finished basement adds more usable space with a rec room perfect for movie nights or a home gym, plus a utility room with laundry. The home is in one of Kitchener’s most sought-after areas, known for its welcoming community and beautiful heritage homes. This property delivers the character and lifestyle you'll fall in love with. Schedule your viewing and see everything this home has to offer. (id:65446)

810 Drury Avenue NE
Calgary, Alberta
The inner city community of Bridgeland is the ideal investment location! This solid concrete, 12 unit building has been well maintained, updated and is fully leased. Comprised of 6 x 2 Units, 5 x 1 Unit and 1 Bachelor Unit. The laundry area is large enough to accommodate additional storage units that could be rented, adding to monthly revenue. Updates include parking lot resurface (2025), new heating boiler (2023) and new hot water tank (2024). The building has all new patio doors, new exterior paint, new paint in all units, new flooring in all units, hallways and laundry area. 11 of the bathrooms have been remodelled and well as 5 of the kitchens. There are 9 parking stalls at the rear of the building with the potential for 12 with reconfiguration. Your tenants will enjoy all inner city living has to offer including quick access to the river and pathway system, close to all amenities with an off-leash dog park nearby. A 5-minute walk to restaurants, bars, coffee shops and transit. (id:65446)
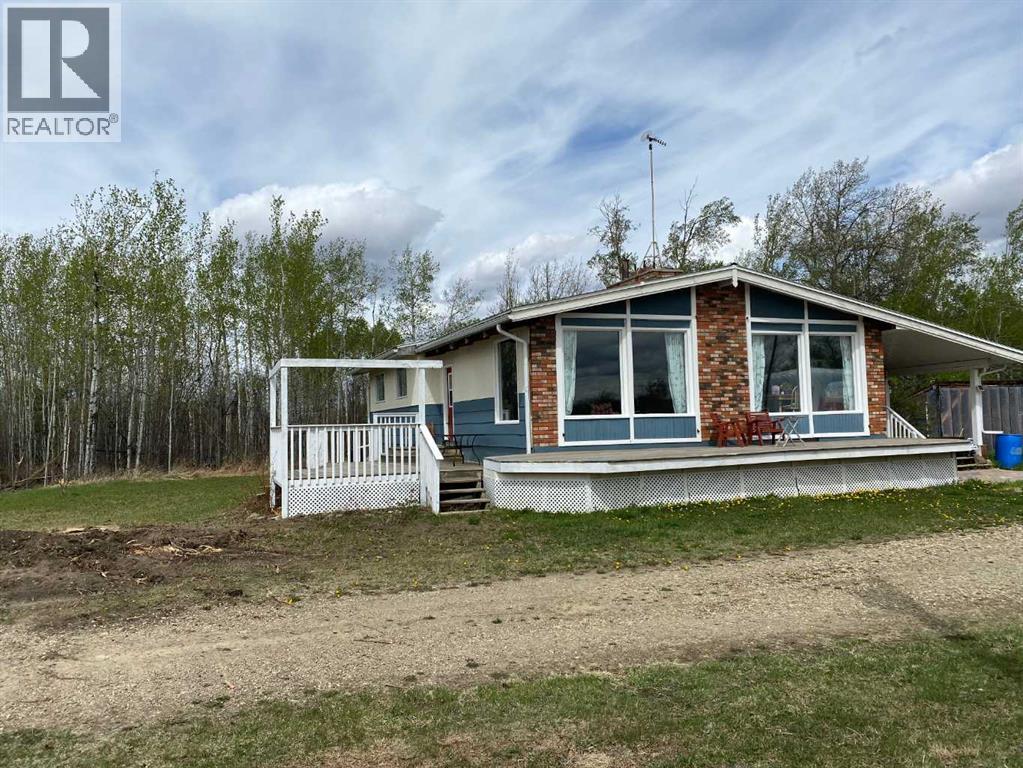
79259 Rge Rd 81
Rural Saddle Hills County, Alberta
This amazing acreage is 19.2 acres of peace and quietness. You are surrounded by fields with no near neighbors. You also get a 30 x 40 insulated and wired arch rib shop with 12 x 16 door, and you also have a 16 x 26 work shop. The house boasts 3 large bedrooms up, and a gorgeous sunken living room with fire place and vaulted ceilings. The kitchen and dining area are bright with lots of cupboards and counters. The Island is movable and you get a gas range. There is also a sink at the door to wash up in when you first come in. Down stairs you have a family room, huge multi purpose room which is currently a craft an bedroom space but could be anything. You have amazingly huge storage room, and it is also a walk out basement. The lights are motion sensored, so turn on when you walk in. Water is dugout, cistern and municipal water is in, but not running yet. There is wrap around deck with part of it covered, garden area, fire pit, wood shed, and 2 other sheds. The acreage is ready for living the country life...call to view today (id:65446)

168 West Creek Pond
Chestermere, Alberta
Situated on a quiet street in sought-after and well-established community of West Creek, this fully finished air conditioned two-storey home offers 4 bedrooms, 3.5 bathrooms and over 2700 sqft of total living space. You will love the location just minutes from Trennan pond and Chestermere Lake. This home is beyond welcoming and has curb appeal in abundance. You will pass by garden plots full of gorgeous flowers and a covered front porch as you step into the naturally bright front entry into this inviting home. The main floor offers a classic layout with hardwood flooring running almost entirely throughout. People working from home will love the spacious front flex room which can lend itself as an office or whatever you may need. The great sized living room features a gas fireplace and plenty of space for your furniture. The heart of this home is the impressive custom eat-in kitchen. It's both stylish and highly functional with granite countertops, soft-close cabinetry, stainless steel appliances including a show-stopping 6-burner gas stove with dual ovens and range hood, built-in wine rack and reverse osmosis water tap. A large pantry with convenient pass-through to the laundry/mudroom makes bringing in groceries a breeze. A convenient ½ bath rounds out this floors offerings. Upstairs you will discover 3 generous bedrooms including an ample sized primary retreat with a walk-in closet and 5pc ensuite which includes a private water closet, jetted soaker tub, dual vanity and views of Trennan Pond. An additional 4pc bath with linen closet completes the upper level. The fully finished basement extends the living space with a large recreation/media room that’s wired for surround sound with a second gas fireplace and an area great for a play space, home gym or your various hobbies. A 4th bedroom with an oversized walk-in storage closet 3pc bath with custom tiled shower and cozy in-floor heat as well as under the stair storage finish off this floor. Outside you will find an incredibly lush lawn, fire pit, 2 storage sheds, a charming greenhouse and organic garden beds (no pesticides have been used here) for those looking to grow their own veggies, a fenced in dog run and a large sun deck ideal for BBQ’ing – add all of this together and you have created your own personal backyard oasis designed for entertaining and relaxation. Say goodbye to scraping your windshields in Winter, the heated attached double garage with man door will make life so much easier. Living here means you’ll have quick access to major roadways making it an easy commute into Calgary as well as access to year-round activities with Chestermere Lake and Trennan pond/pathways just minutes from your front door. There is something for everyone with the golf course, skate park, community center, schools and playgrounds all within walking distance. Chestermere continues to grow offering tons of amenities including the soon to be built Bridgeport district nearby. This house could be your home! (id:65446)
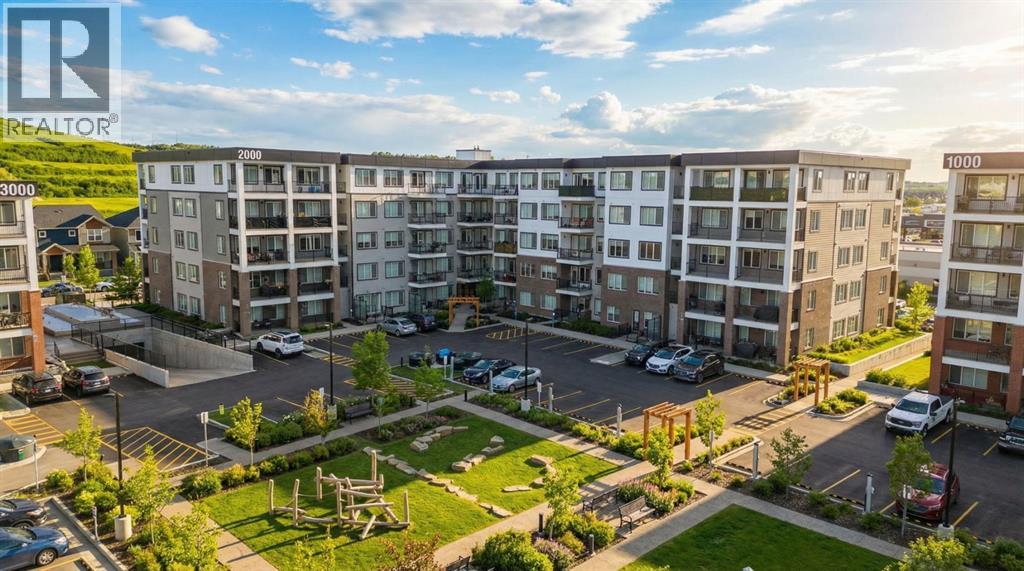
2102, 111 Wolf Creek Drive SE
Calgary, Alberta
Welcome to your brand-new lifestyle in Wolf Willow — where convenience meets nature.Built in 2024, this beautifully designed 2-bedroom condo offers the perfect blend of modern living and an unbeatable location. Step inside to a bright, open-concept layout that feels spacious, clean, and thoughtfully designed for both everyday comfort and entertaining.The kitchen is the true centerpiece of the home, featuring a large quartz island, stainless steel appliances, and ample storage, all seamlessly flowing into the living area and out to your private balcony with direct access — adding a rare level of convenience.The primary bedroom is your personal retreat, complete with a walk-in closet and direct bathroom access, while the second bedroom offers incredible flexibility for guests, a home office, or additional living space.You’ll also enjoy in-suite laundry, heated underground parking with EV charging, and access to premium building amenities that elevate your lifestyle — including a dedicated pet spa, large bike storage for cycling enthusiasts, a stylish lounge room perfect for hosting gatherings, and a well-equipped fitness room to keep active.Pet-friendly living is made even easier with a nearby dog park, making this home ideal for animal lovers.Now here’s where this property truly stands out: LOCATION.You are surrounded by everything you need, just minutes away:• Walking distance to a plaza with shops, restaurants, and daily essentials• Nearby gas station for quick and easy access on the go• Close to a beautiful golf course for weekend relaxation• Steps from parks and green spaces, perfect for families and outdoor living• Minutes to the Bow River and scenic walking/biking trails• Charming pathways and nature-filled surroundings throughout the community• Quick access to Seton Hospital and major amenitiesThe neighborhood offers the perfect balance of urban convenience and natural beauty, with abundant outdoor attractions, green space, and access to Calgary’s stunning river pathways.This is more than just a condo — it’s a lifestyle built around comfort, convenience, and connection to nature.Opportunities like this in Wolf Willow don’t last.Book your private showing today. (id:65446)
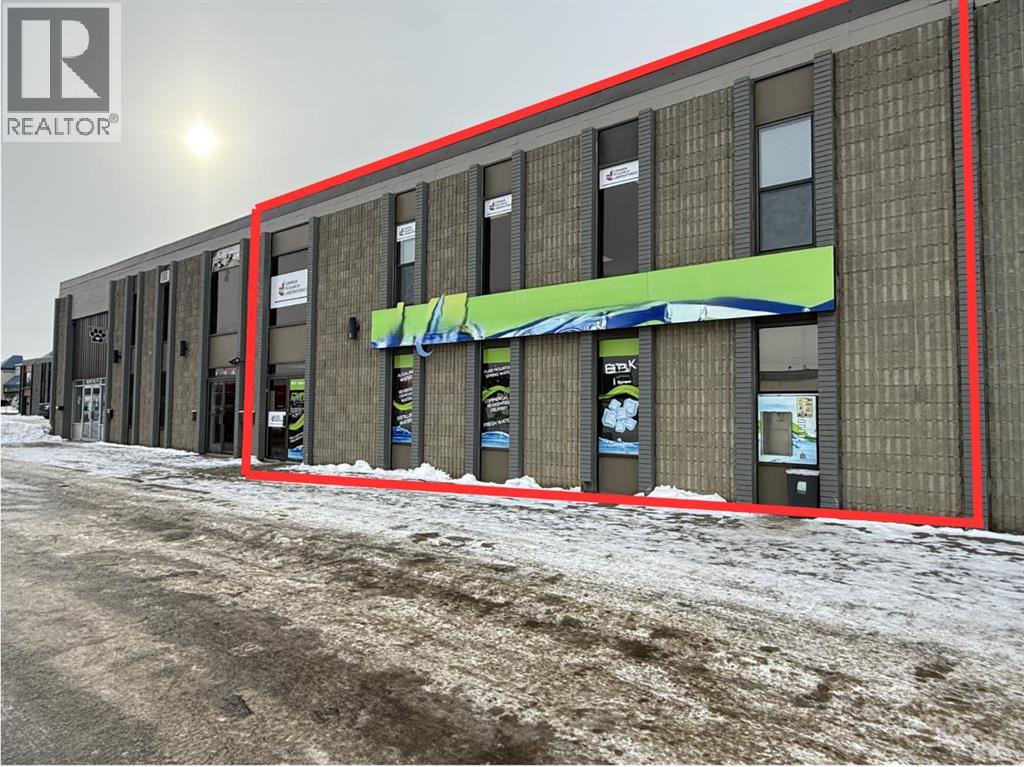
9917 112 Avenue
Grande Prairie, Alberta
Centrally located in the heart of Grande Prairie, this extremely cost-effective property offers an ideal combination of warehouse/storage space with 20' ceiling height and a professional front office or retail, making it perfect for businesses servicing the local market. The building features a fenced yard, a 26' covered rear loading area with convenient alley access, mezzanine space, and an air-conditioned front office/retail area, 200 Amp, 3-phase power, all within a clean and well-maintained facility. The upstairs portion of the building is currently leased to a strong tenant through mid-2027 with no intentions of leaving, generating $18,000 per annum and providing income for an owner-user on the main floor. The 5,000 sq.ft. main floor footprint will be available for occupancy on October 1, 2026. Opportunities at this price point are hard to find—call your Commercial Realtor® today for more information or to book a showing. (id:65446)
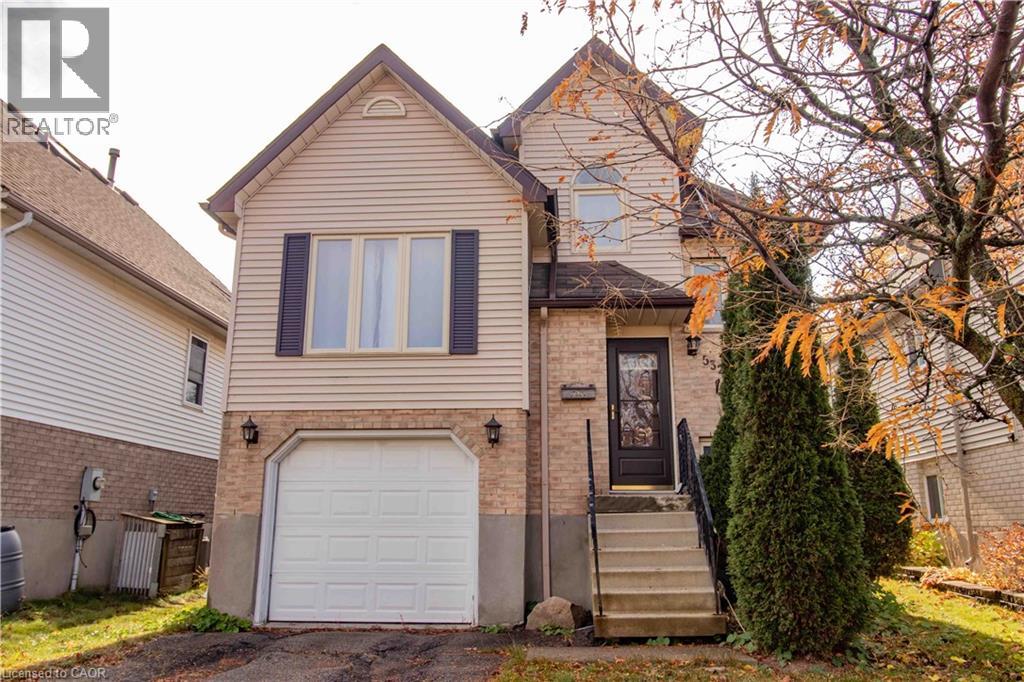
532 Penny Lane
Waterloo, Ontario
Welcome to Westvale - A wonderful family neighbourhood, easily walkable to schools and to the multitude of amenities located across Ira Needles Boulevard at The Boardwalk Shopping District. This two bedroom home has a large backyard and walkout to the deck from the Kitchen. The Schools in the Westvale district are amazing with parks and shopping nearby and a 10 minute drive to both Universities. Attached garage and one parking in driveway! (id:65446)
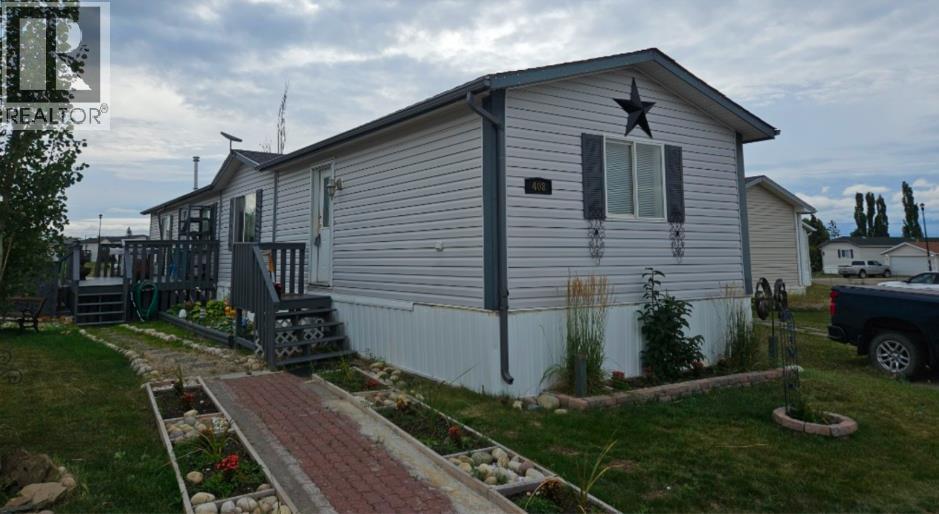
408 Silver Pointe Drive
Rural Grande Prairie No. 1, Alberta
Immaculate, move-in ready, and full of charm—this 3 bed, 2 bath home on a condo lot checks all the boxes!Inside you’ll find a bright, spacious layout with a refreshed kitchen featuring a new dishwasher & stove (and a brand new fridge coming soon!), peninsula island with eating bar and trendy epoxy countertops plus a feature wall in the dining area. The primary suite is your own little escape with a walk-in closet and ensuite complete with a jetted tub. Step outside to a beautifully landscaped yard with a two-tiered deck, privacy walls, and not one—but TWO powered sheds. Perfect for relaxing, entertaining, or tinkering. Big-ticket updates? Already done! Shingles & furnace (2024) and hot water tank (2025). Tucked just outside of town for peace and quiet (no extra foot traffic!), yet still close to everything—with a walking path and playground nearby. Sweet, stylish, and ready to welcome you home! (id:65446)
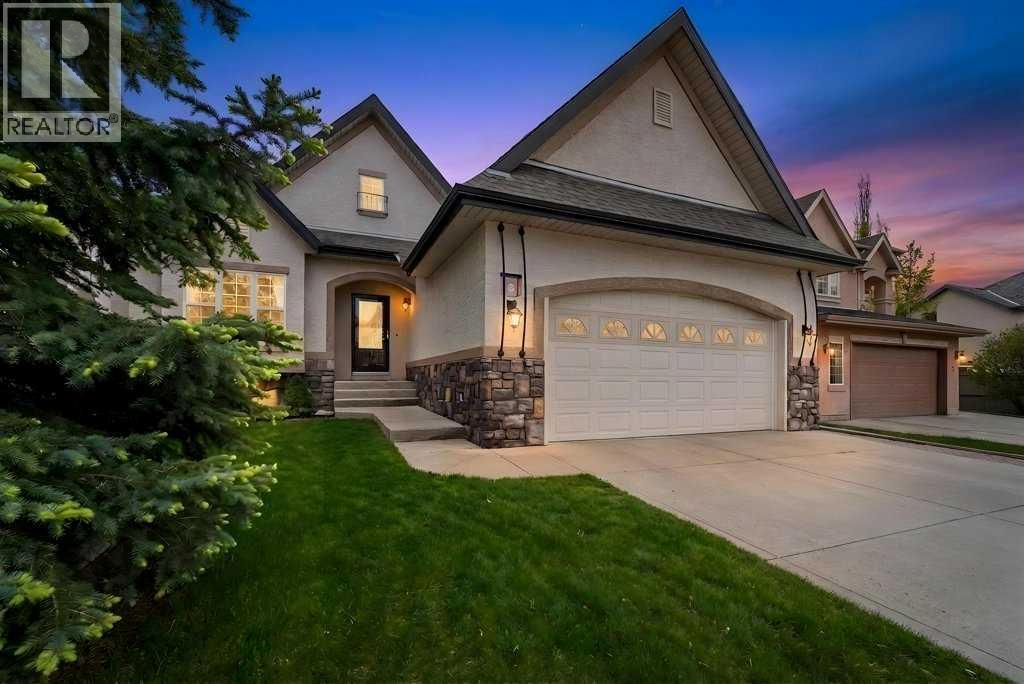
9 Tuscany Glen Way NW
Calgary, Alberta
Nestled in the highly sought-after community of Tuscany in Northwest Calgary, this Albi-built executive bungalow presents a rare and unique opportunity to own on a quiet street, steps from the many pathways / parks! Meticulously maintained by the original owners, this home exudes pride of ownership from the moment you arrive. Step inside to be greeted by soaring vaulted ceilings and an oversized skylight on the main floor, plus an abundance of natural light flooding through large windows. The formal dining room features an elegant space, perfect for entertaining. The heart of the home is the "high-end" kitchen, with raised panel antiqued cabinetry, a granite curved table - attached to the island, plus granite countertops and soft-close dovetail maple drawers. A stylish and functional desk area with granite counter/drawers/cabinets provides the perfect office space adjacent to the kitchen. The breakfast nook also features built-in cabinetry and a serving counter, overlooking the sunny / bright south-facing yard. Flow seamlessly into the spacious living room, centred on the stunning two-sided feature fireplace. The master suite is the perfect retreat, offering a bright sitting area with fireplace, plus access to the sunny covered deck. The spa-like ensuite is decadent with "heated floors", a private make-up station, dual sinks on a large vanity, a deep soaker tub, stand-up shower and a massive walk-in closet. The 1/2 bath and convenient laundry room have direct access to the oversized and heated attached garage and complete the main floor. (**Garage will fit a large sized truck - custom built for the ultimate "man cave"). The fully finished lower level offers a bright family/media room, with a cozy fireplace, plus two additional bedrooms, and a full bathroom—perfect for guests or extended family. A den area, plus an office complete this finished level. There is plenty of storage in the utility/mechanical room. Outside, the covered large deck and established y ard enhance the peaceful setting. Located in the heart of Tuscany—with its extensive pathway network connecting to the 170-acre ravine system, excellent schools, LRT access, and the exclusive Tuscany Club—this home combines luxury, elegance and convenience in one extraordinary package. Properties like this are exceedingly rare, offering executive-style "bungalow" living in this wonderful family community! Click on media for the 3D video and book your private showing today! (id:65446)
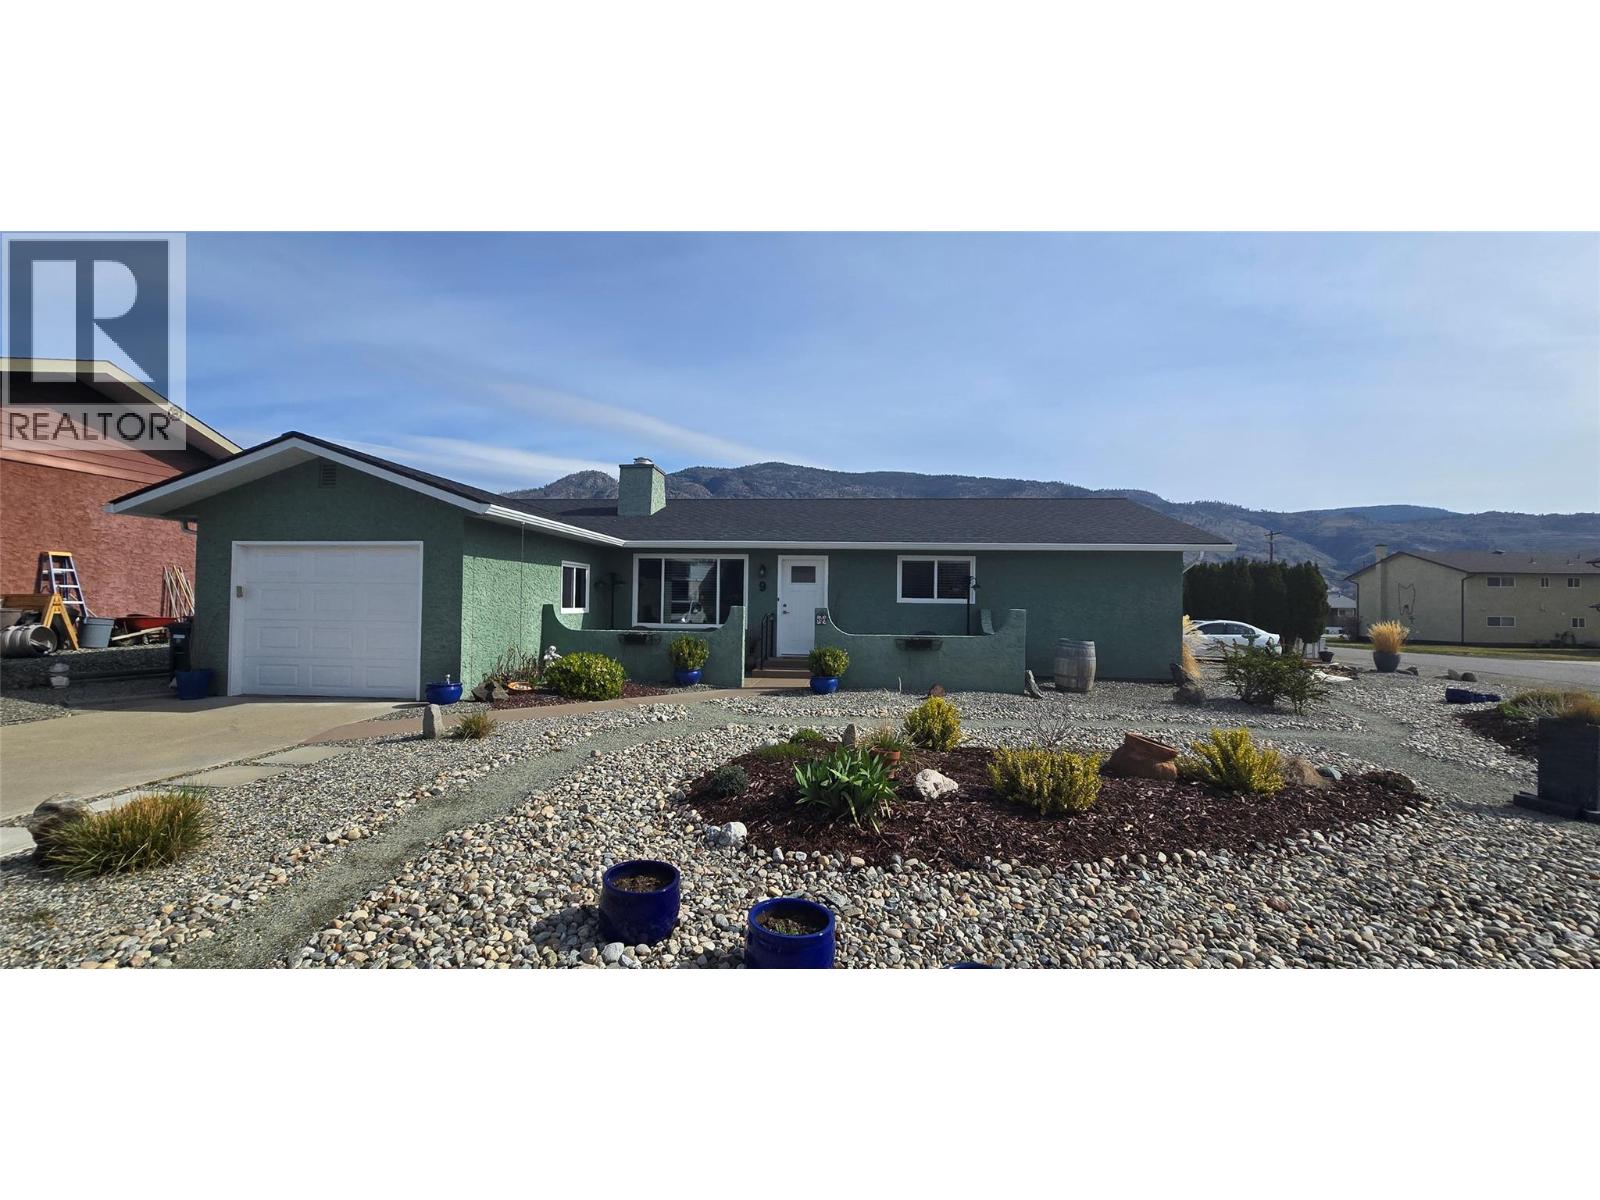
9 Santa Rosa Place
Osoyoos, British Columbia
You can have it all. One level rancher completely remodelled in the perfect location close to town, beaches, rec center! This beautiful home has been tastefully renovated, shows like necw and is awaiting it's next chapter. Newer windows, roof & doors. Furnace & airconditioning new in 2017 with hotwater tank replaced in 2026. Home is design can be suitable for wheelchair accessibility. Outside you'll find several patios to enjoy sun or shade and even covered for those rare misty days. In addition to the attached garage there's a good size shed in the private backyard and enough parking for an rv with power to plug in close by. This home is a must see for those wanting a one level home in a great neighbourhood! Measurements approximate and should be verified if important. (id:65446)
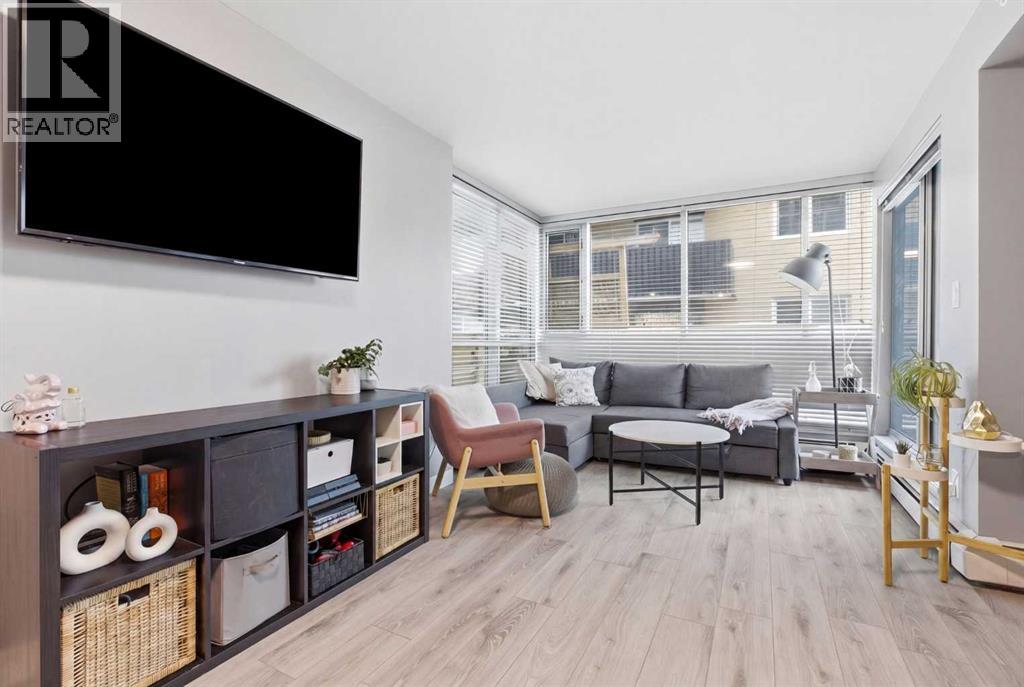
203, 188 15 Avenue SW
Calgary, Alberta
Welcome to Unit 203 at 188 15 Ave SW. A stylish 1bedroom, 1 bathroom home in the heart of the Beltline offering unbeatable value and urban convenience. This bright 592 sq ft residence features an open concept layout, a well appointed kitchen, and comfortable living and dining spaces that flow seamlessly together. Enjoy the convenience of in suite laundry, in unit storage, and low condo fees in a well managed building. South-East facing patio with gas BBQ hook ups and central air. Residents have access to excellent amenities, including a second floor meeting room and an impressive 20th floor rooftop patio with panoramic city views. The building is pet friendly, and there is an opportunity to rent a parking stall on site for those who require parking. Located just steps from trendy 17th Avenue, you’re surrounded by some of Calgary’s best restaurants, cafés, shopping, and the excitement of the new hockey arena district. Urban living doesn’t get more convenient than this. Call your favourite realtor today! (id:65446)
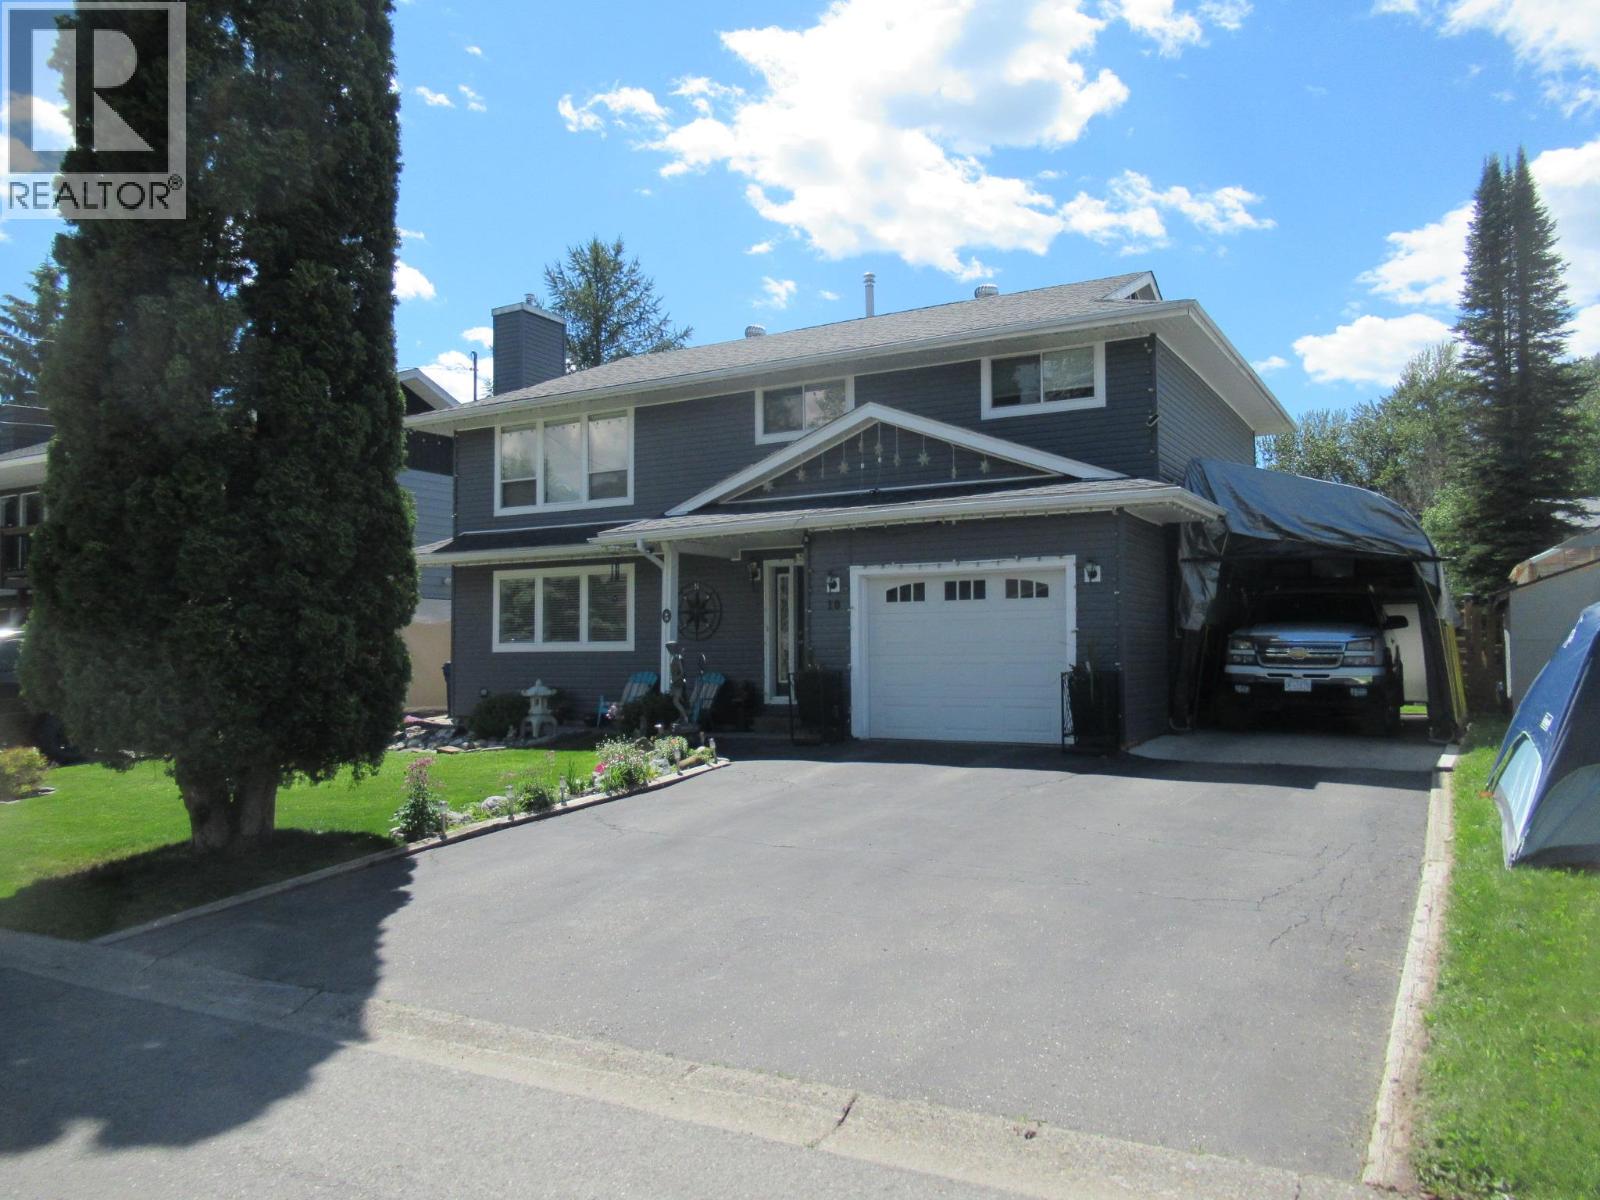
10 Mt Trinity Avenue
Fernie, British Columbia
Exceptional family home, lovingly maintained. Tasteful upgrades in the past 5 years include paint, flooring, bathroom renos, new furnace and duct cleaning, new hot water tank, fence, siding. Upper level is an open plan, large windows make it bright, plenty of cabinets and countertops, and take a look at that gorgeous dining room, gas fireplace. The lower level is cozy family time, games room, TV room, large laundry - utility room, gas fireplace. The yard is fenced, grounds are landscaped with ease of maintenance in mind, ground level deck, gazebo, storage sheds attached garage and paved driveway. Move in and enjoy. (id:65446)
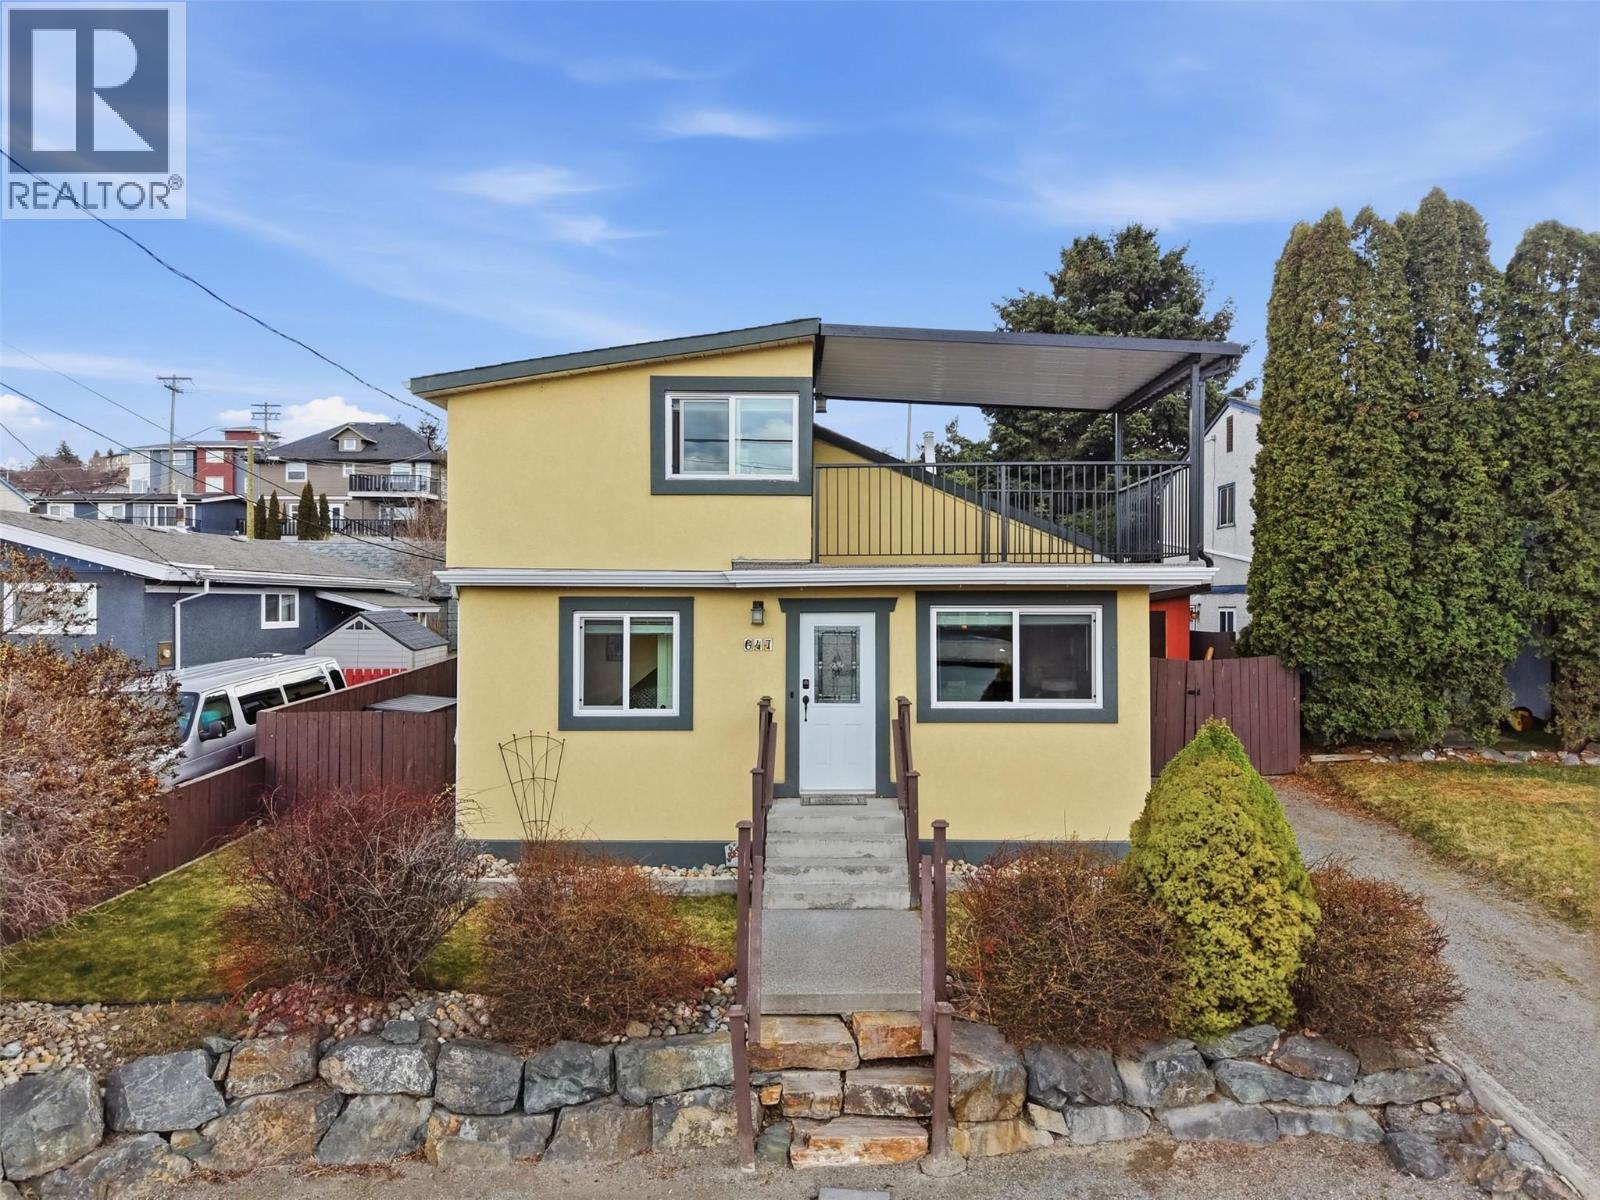
647 Hemlock Street
Kamloops, British Columbia
Located in the West End of downtown Kamloops on a quiet street, this well-maintained home offers central convenience with excellent outdoor living. Just minutes from TRU, hospital, shopping, gyms, and other amenities, the location is ideal for anyone who wants to be close to everything without feeling surrounded by it. The main floor features bright open concept living, two bedrooms, and a spacious bathroom with double sinks and plenty of storage. Air conditioning and new windows add comfort and value. Upstairs offers a flexible office or bonus space and an upper deck with new patio cover and great views of the valley. Downstairs offers a large rec room, third bedroom, additional bathroom, laundry, and a large storage space. One of the standout features of this property is the backyard. Fully fenced and very private, it is beautifully landscaped with mature greenery, rock retaining walls and underground irrigation. A concrete patio and a gazebo covered seating area creates a wonderful space for relaxing or entertaining. The property also includes a workshop, a separate storage shed, three parking spots in the front, and additional rear parking with room for an RV. (id:65446)
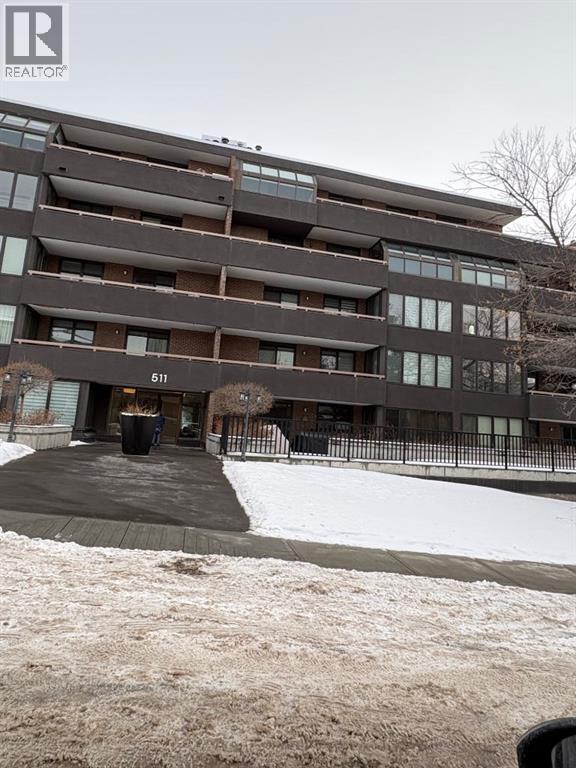
203, 511 56 Avenue SW
Calgary, Alberta
Windsor Pointe Estates Condominiums (Concrete Building) in the heart of Windsor Park, minutes to Chinook Mall and Chinook LRT Station, #2 bus to downtown on Elbow Drive. Spacious two bedroom plan with open kitchen overlooking a large living room and comfortable dining area. Two oversized bedrooms, total of 1088 sq ft in this quiet and well maintained condominium. Some recent upgrades including tile flooring, light fixtures, appliances, bathroom, interior painting. One secured underground parking stall (#21) with some storage area in front of the stall. In suite laundry and extra storage. Extra length south facing deck .. Great building location with a full south exposure (bright sunshine direction year round). Excellent location access to Brittania business centre (Lina's Italian, Grumman's Deli, Sunterra Market, Native Tongue, ice cream, coffee). (id:65446)
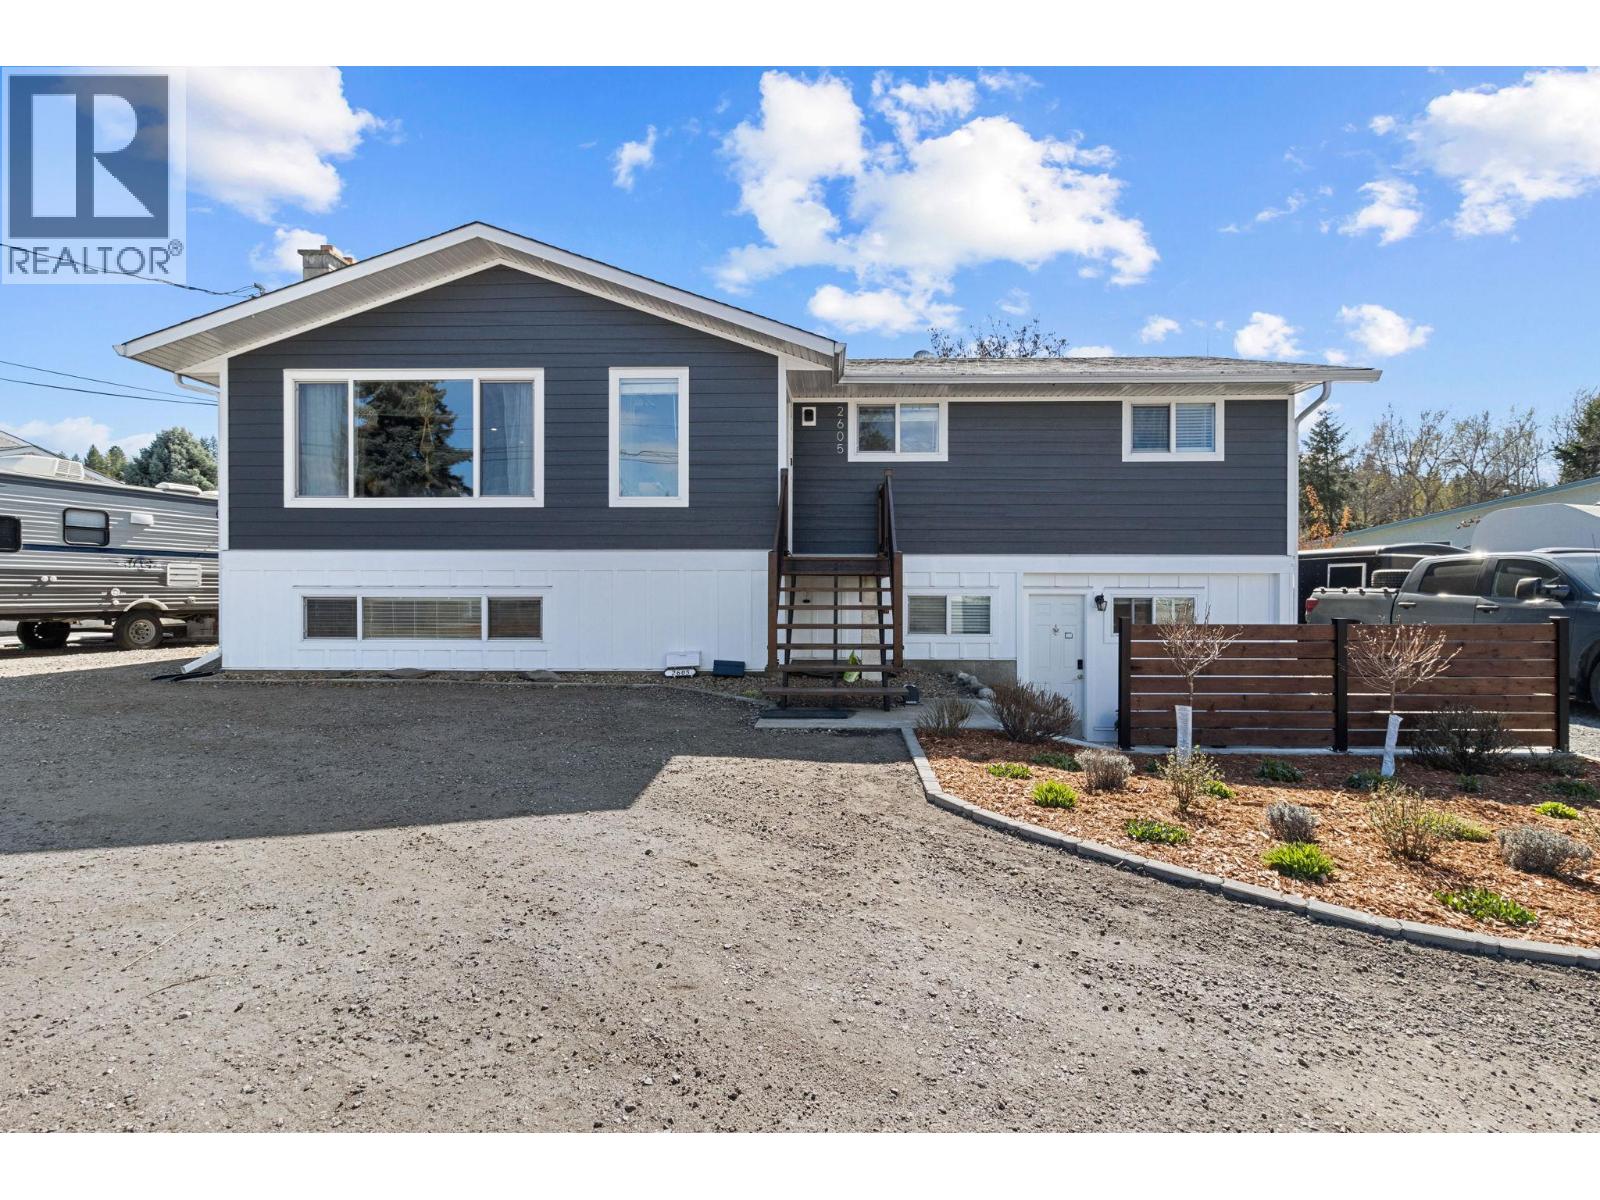
2605 Springfield Road
Kelowna, British Columbia
Set on a spacious lot in a highly convenient Kelowna location, 2605 Springfield Road offers a refined balance of comfort and outdoor living. The upper level features a bright 3 bed, 1.5 bath layout, while the lower level includes a 2 bed, 1 bath in-law suite. The fenced, irrigated backyard is thoughtfully designed with a vegetable garden, berry bushes, greenhouse, workshop, dog run, and hot tub for relaxing. Ample parking accommodates multiple vehicles, including space for a boat and trailer. Ideally located close to Costco, Orchard Park Shopping Centre, Spring Valley Elementary and Middle School, parks, and Mission Creek, this home offers both convenience and lifestyle. (id:65446)
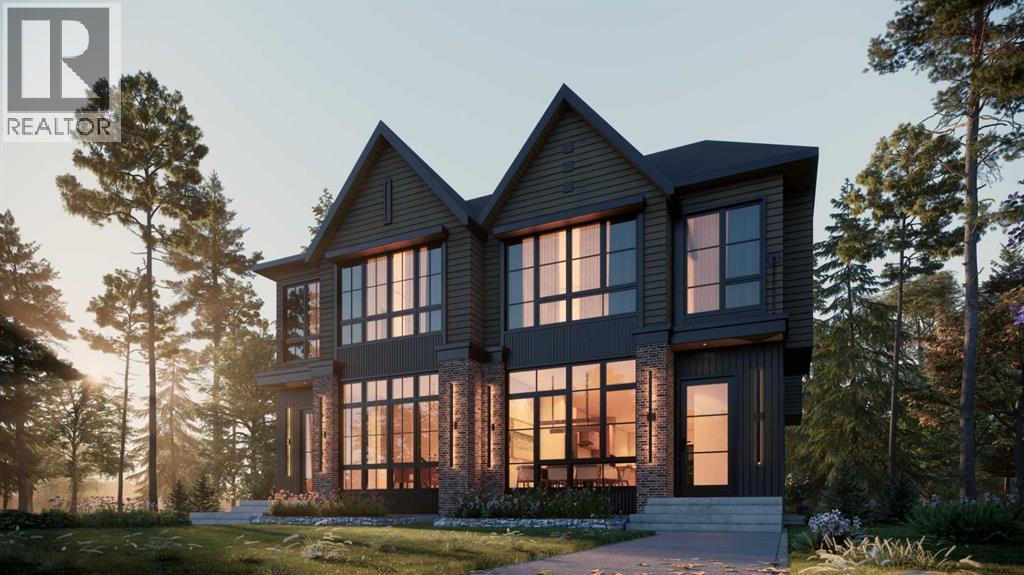
2747 Grant Crescent SW
Calgary, Alberta
(LEFT SIDE NOW CONDITIONALLY SOLD! RIGHT SIDE STILL AVAILABLE) Personalize every detail with premier builder Moon Homes, offering 2,940 sq.ft. of total living space with the opportunity to select your finishes and tailor the design to your style.Timeless style meets modern-day comfort on a quiet, tree-lined crescent in the heart of Glenbrook. This newly built semi-detached home is thoughtfully designed with expansive windows, refined craftsmanship, and a layout that effortlessly supports everyday family living, now paired with the rare ability to customize key finishes throughout.Step inside from the covered entry into a bright, welcoming foyer with seamless sightlines across the main level. Wide plank engineered hardwood flooring, custom millwork, and a sun-filled front dining area set the tone, with the opportunity to personalize materials and design details to match your vision. Just off the entrance, a private pocket office with a glass feature wall and built-in desk creates the perfect work-from-home or study space.At the center of the home, the designer kitchen is both functional and fully customizable. Complete with a wall oven and microwave, gas cooktop, and a large statement island, you have the ability to select cabinetry, finishes, hardware, and overall aesthetic to create a space that feels distinctly yours. Quartz surfaces, a built-in pantry, and curated lighting elevate both form and function.The open-concept layout flows seamlessly into the living room, where a gas fireplace with custom built-ins anchors the space. An oversized 8’ patio door floods the main floor with natural light and opens directly to the backyard, creating a seamless indoor-outdoor connection. A well-designed mudroom with built-ins and bench seating keeps things organized, while the tucked-away powder room adds everyday convenience.Upstairs, the primary retreat offers a true sense of escape with vaulted ceilings and elevated design. The spa-inspired ensuite can be tailore d with your choice of finishes, featuring a deep soaker tub, large tiled shower, and refined detailing throughout. A custom walk-in closet completes the room. Two additional bedrooms, a stylish 4-piece bath, and a versatile desk nook provide space for growing families, work, or creativity. A generous laundry room with sink and quartz counters, along with wide hallways and additional storage, enhances functionality across the upper level.The fully developed lower level offers a spacious living room, a sleek wet bar, a well-appointed bedroom, and a dedicated gym—designed for both relaxation and functionality, creating the perfect space for entertaining, unwinding, or everyday living.Situated in one of Calgary’s most desirable inner-city communities. Top-rated schools, parks, pathways, and amenities are all nearby, with quick access to 17th Avenue SW, and Glenmore Trail. Images are from a previous project and are for reference only to illustrate the quality of finishes; actual specifications may vary.* (id:65446)