
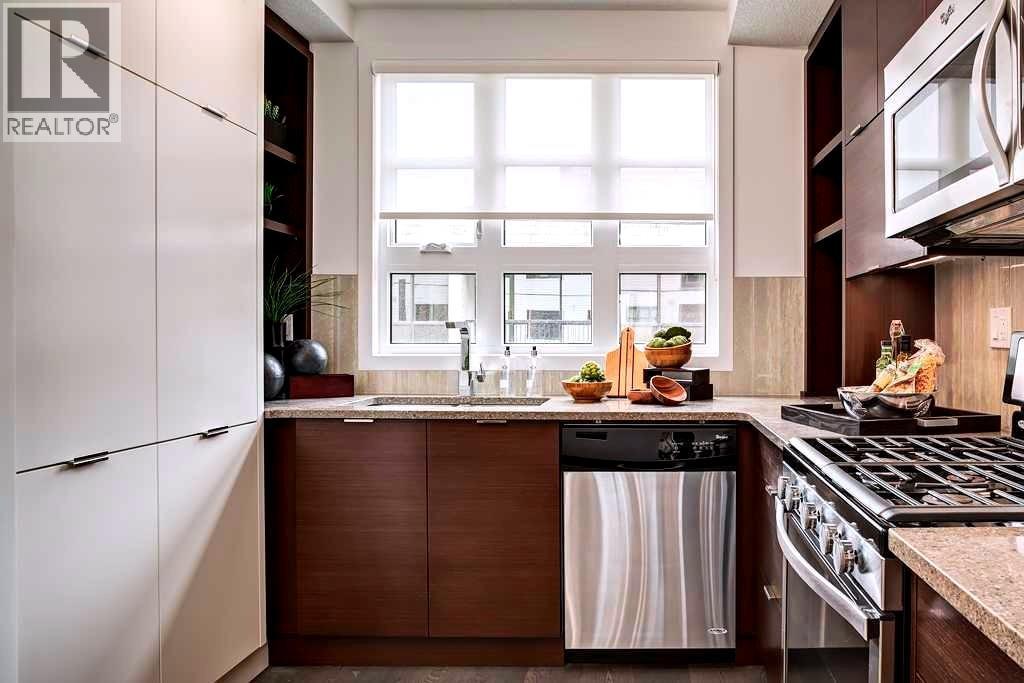
121, 1719 9a Street SW
Calgary, Alberta
Buy Now, Vacation Later! Close on this incredible condo by May 31, 2026, and enjoy 6 MONTHS CONDO FEES PAID BY THE SELLER — giving you the perfect excuse to book that summer getaway you’ve been thinking about! Looking for an outstanding condo that checks all the boxes? Look no further! Imagine yourself living in the heart of Lower Mount Royal in this truly appealing 2-bedroom, 3-bathrooms, 3-level townhouse in “The Block.” The open-concept floor plan maximizes every square foot, creating an exceptional space you'll love coming home to. The stylish kitchen features quartz countertops, custom two-tone cabinets, and upscale stainless-steel appliances. There's also a guest bathroom on this floor. Enjoy DOUBLE PRIMARY SUITES, each with its own luxurious ensuite. Picture stepping out onto a deck on every level, each connected to lively communal spaces. Convenient gas hook-up for your BBQ. But wait, there's more! This gem includes an ATTACHED TANDEM GARAGE with extra storage space. Say goodbye to parking hassles, keep your vehicles secure, and enjoy additional storage for your gear. The heart of the building is the central courtyard, where you can connect with neighbors and friends. This unique feature allows you to enjoy the best of both worlds—peaceful privacy in the courtyard and the excitement and convenience of downtown just steps away! Now, let's talk about location — and it simply can't get any better! Stroll to Calgary’s top cafes, shops, and restaurants—all just steps from your door. Built by award-winning Homes By Avi, this rare find combines style, function, and location into one unbeatable package. (id:65446)
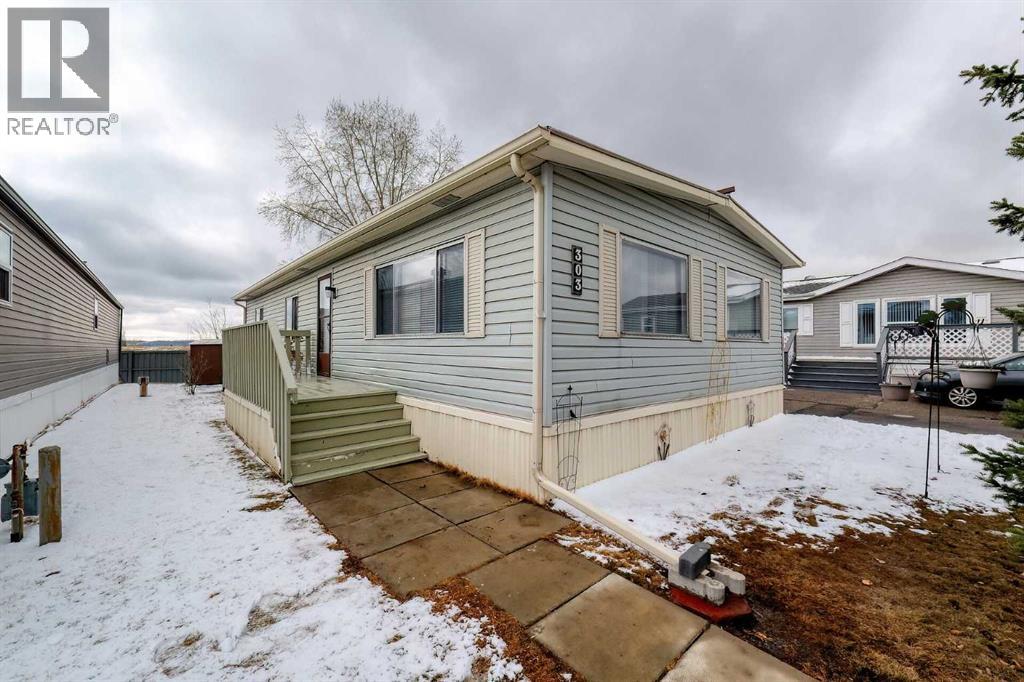
303, 99 Arbour Lake Road NW
Calgary, Alberta
A wonderful 42-acre community set in the scenic northwest corner of Calgary, on the south side of the community of Arbour Lake. Watergrove features wide streets, large front yards and an adult age 45+ lifestyle community. Relaxed living in a friendly community, along with easy access to great amenities, gives community members many reasons to enjoy living in Watergrove. Experience modern, affordable comfort and active living in this exceptionally spacious 1,198 sq. ft. (22' x 48') double-wide home, perfectly situated in peaceful Watergrove. This ultra-clean 3-bedroom, 2-bathroom residence has been extensively refreshed in the last few weeks with all-new vinyl plank flooring, plush new carpet in the bedrooms, and brand-new plumbing throughout for total peace of mind. Enjoy a refreshed kitchen, generous storage, a durable metal roof with vinyl siding, and side-by-side front-load laundry pair. Beyond the front door, you’ll join a close-knit community known for its friendly neighbours and helpful office staff. Residents love the premier clubhouse featuring an in-ground pool, hot tub, fitness center, games room, social room with a full kitchen, and laundry machines you can use when needed, all surrounded by scenic walking paths. Ideally located with easy access to major commuter routes, shopping, and a quick drive to the mountains, this move-in-ready gem offers an unbeatable lifestyle in a prime location. (id:65446)
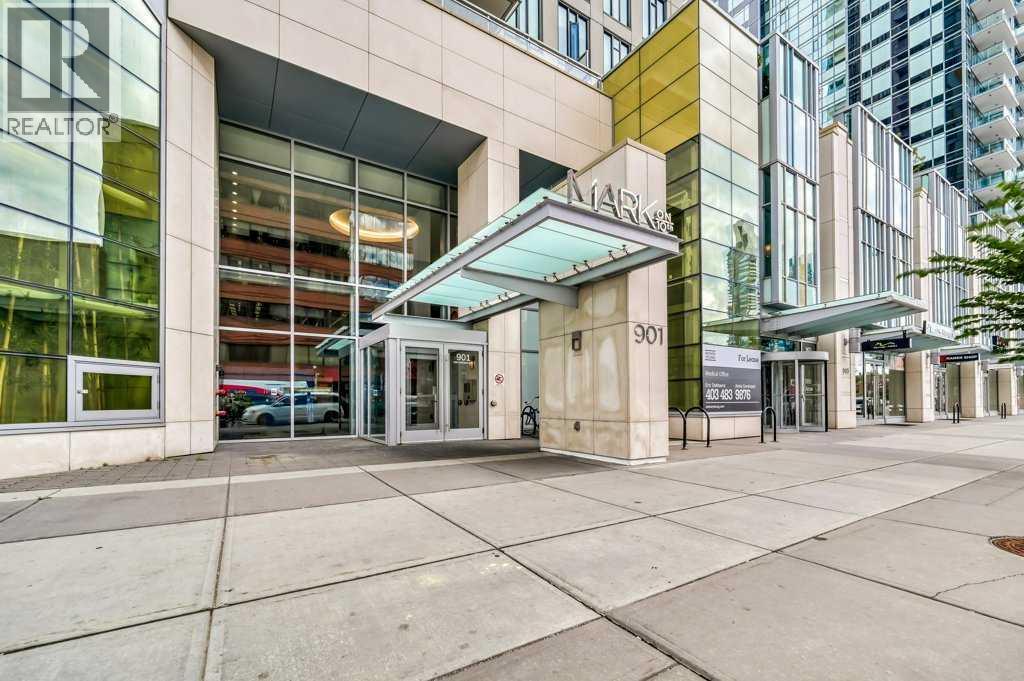
1708, 901 10 Avenue SW
Calgary, Alberta
Perched high on the 17th floor of iconic MARK on 10th this spacious 740 sq ft condo has floor-to-ceiling windows with sweeping downtown views. Two bedrooms situated on opposite sides of the main living areas allows for maximum privacy making this layout ideal for shared living or for a dedicated home office. An open living/dining area with covered balcony facing SE is perfect for relaxed evenings. The sleek kitchen features a gas range, built-in stainless steel appliances and a paneled refrigerator. The guest bedroom/office offers great views and easy access to the main 4-piece bathroom while the primary bedroom enjoys it's own 3-piece ensuite. Additional features include in-suite laundry and central air conditioning. Includes 1 titled heated underground parking stall and assigned storage locker. Pet-friendly building and monthly condo fees of $645.57/month include heat, water & sewer. MARK on 10th is known for it's amazing amenities including concierge service, a fully equipped gym, sauna & steam room, resident lounge with kitchen and pool table and a stunning rooftop oasis with hot tub, barbecues, and lounge areas surrounded by panoramic views. Located just steps from transit, Safeway, Community Natural Foods, parks and Calgary’s premier dining and nightlife destinations. (id:65446)
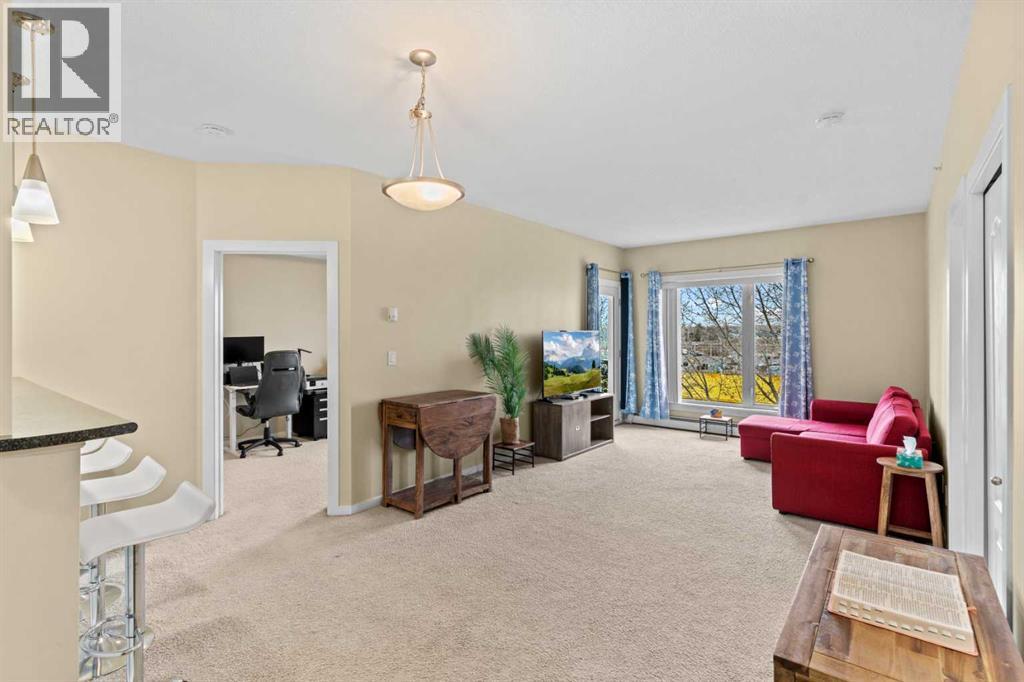
1404, 604 East Lake Boulevard NE
Airdrie, Alberta
Top-floor 2 Bedroom + Den condo with 2 full bathrooms, heated underground parking, and west-facing mountain views. Enjoy a bright, open layout filled with natural light, large windows, and a private balcony surrounded by mature trees for added privacy. Sunlight pours through the west-facing windows, highlighting an open floor plan designed for comfort and everyday living. The kitchen anchors the space with a large eating bar — perfect for morning coffee or casual evenings with friends — flowing seamlessly into the inviting living area. Step out onto your private balcony and take in the unobstructed mountain views — your own peaceful escape at the end of the day.This home offers a versatile den ideal for a home office or guest room, along with two spacious bedrooms. The primary suite features a walk-through closet and private ensuite, while in-suite laundry adds everyday convenience.Additional highlights include titled heated underground parking, bike storage, a welcoming lobby, and ample visitor parking. Located steps from the Genesis Centre and East Lake, with easy access to shopping, dining, schools, transit, and Highway 2. (id:65446)
561 Point Mckay Grove NW
Calgary, Alberta
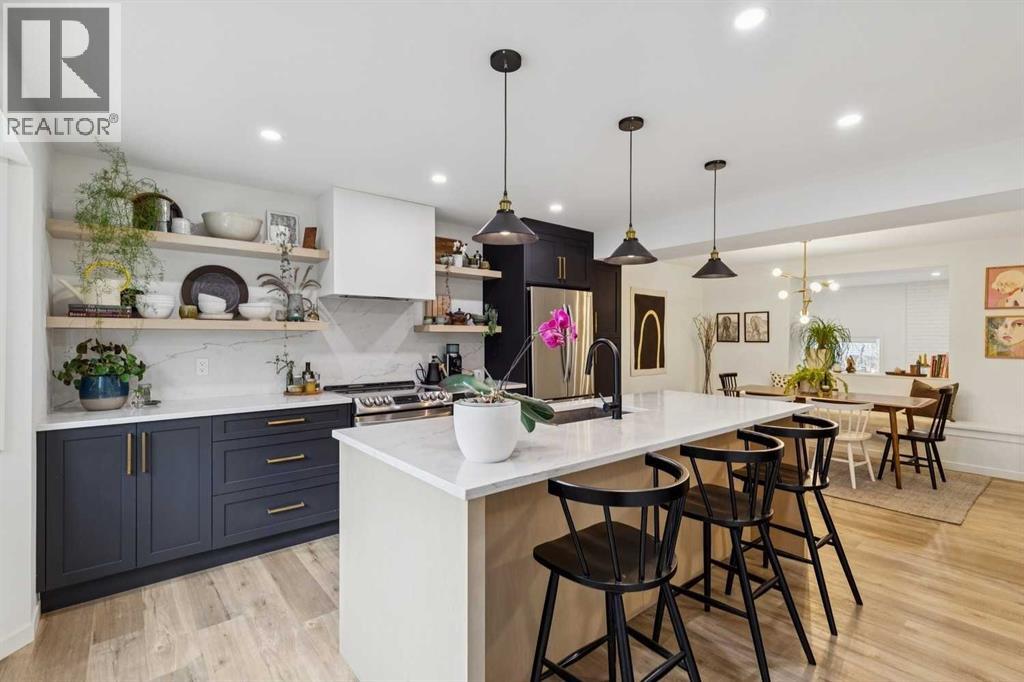
Completely renovated from top to bottom, this high-quality, stylish townhouse offers a rare blend of modern design, thoughtful upgrades, and an unbeatable location with greenspace behind and just one row from the scenic pathways of the Bow River. Featuring a single attached garage with brand-new epoxy flooring and a driveway, this home has been refreshed throughout, including all new windows, creating a truly move-in ready experience. Inside, the main level impresses with a dramatic 2-storey ceiling in the living room, anchored by a cozy gas fireplace and finished with durable LVP flooring, while patio doors lead to a private, FULLY FENCED BACKYARD. The adjacent kitchen and dining area are equally striking, showcasing beautiful updates with a large island with breakfast bar, stainless steel appliances including an oven that has barely been used, stone countertops and backsplash, custom cabinetry, floating open shelves, a large walk-in pantry, and a charming bay window with café-style seating, perfect for morning coffee or a work-from-home nook. The dining space features a custom built-in bench, adding both style and function. Also on this level, the show-stopping half bathroom is beautifully finished with tile flooring, granite countertops, bold black walls, and unique, modern design details with updated fixtures throughout. Upstairs, you will find 3 well-sized bedrooms and 2 full bathrooms, including a spacious primary retreat with a large walk-in closet complete with built-ins, new window coverings, and a private, treed outlook with mature evergreens. The ensuite offers double sinks, granite counters, tile flooring, and a large, gorgeous tiled shower, while the secondary bathroom includes a tub/shower combo and granite countertops. The fully finished basement extends your living space with LVP flooring, laundry, a flex room, and convenient under-stair storage. A welcoming front patio sitting area adds to the home’s charm, while the surrounding community offers a u nique, nature-filled setting with mature trees throughout, easy access to downtown, the Children’s Hospital, the Foothills Hospital, and quick routes west to the mountains - making this an exceptional opportunity for those seeking both lifestyle and location. The maintenance fees are some of the lowest in the neighbourhood! (id:65446)
261197 Valley View Road
Rural Rocky View County, Alberta
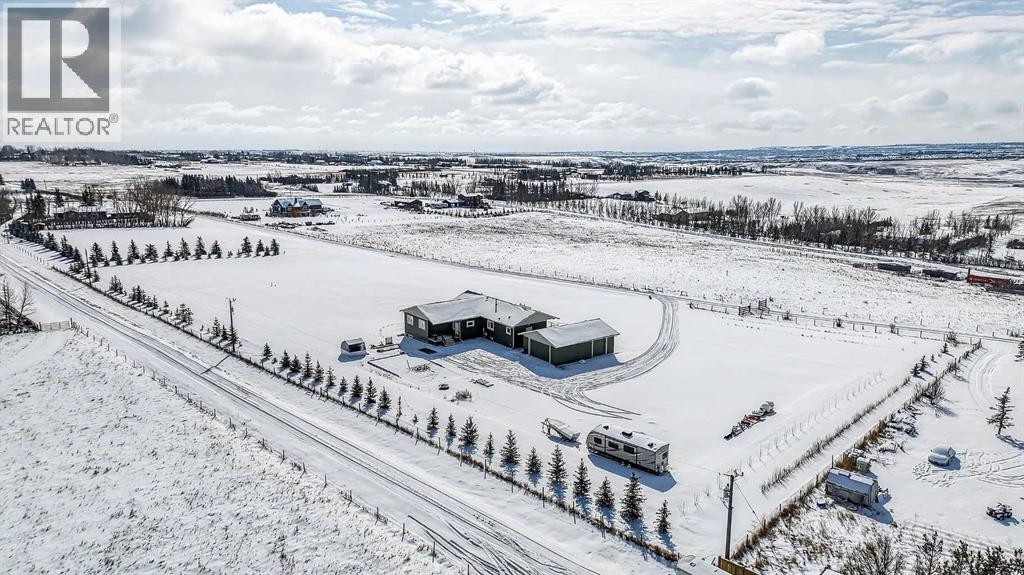
Experience modern luxury acreage living with breathtaking city views, refined design, and extensive upgrades, all set on 5+/- acres just minutes to Calgary, Airdrie, CrossIron Mills, and the airport. Offering 2623 sqft on the main floor, 3 beds, 3 baths, and a triple car garage with radiant heat, this property delivers the perfect blend of comfort, functionality, and elevated style. Step inside to a bright, welcoming entryway that opens into a thoughtfully designed layout featuring NEW vinyl plank flooring throughout and 10’ knockdown ceilings with crown molding across the main floor. Expansive NEW windows throughout the home capture incredible natural light while showcasing the surrounding landscape and distant city skyline. The chef-inspired kitchen is a true focal point, complete with quartz countertops throughout, SS appliances, a flush gas cooktop with downdraft ventilation, reverse osmosis, wall oven and microwave, under-mount farmhouse SS sink, and a spacious walk-in pantry. The impressive 8’ centre island with eating bar and additional storage is ideal for both everyday living and entertaining. A stylish coffee station/dry bar with beverage cooler, floating shelves, and extensive cabinetry further elevate the space. The open-concept living room is anchored by a stunning custom feature wall with built-in cabinetry, creating warmth and architectural interest. The generous dining area is flooded with sunlight from large south-facing windows and offers seamless access to the NEW deck, where panoramic views provide the perfect backdrop for relaxing evenings or hosting. The primary retreat is exceptionally spacious and designed for comfort, featuring a luxurious 4-piece ensuite with a fully tiled floor-to-ceiling walk-in shower, oversized quartz vanity with dual sinks, and modern finishes. Two additional bedrooms are both generously sized and include built-in closets. The 5-piece main bath offers a spa-like feel with a stand-alone tub, second fully tiled walk-in s hower, and another oversized dual-sink quartz vanity. Function meets convenience with a laundry room and 1/2 bath located off the garage entry, along with a well-designed boot room featuring built-in cabinetry, drawers, coat hooks, and bench seating. The unfinished basement with 9’ ceilings provides incredible potential for future development, whether you envision additional living space, a home gym, or entertainment area. Extensive upgrades ensure peace of mind and efficiency, including NEW triple pane windows throughout the main floor, NEW basement windows, NEW Hardie board siding, NEW Class 4 shingles, and the complete absence of Poly B plumbing. The home is also a proud recipient of the Greener Homes Grant, adding further value and energy efficiency. Outside, the property is beautifully established and thoughtfully landscaped.This is a rare opportunity to own a turnkey acreage that offers space, style, and convenience—all in one exceptional location with stunning views and easy access to the city. (id:65446)
2207 Victoria Crescent NW
Calgary, Alberta
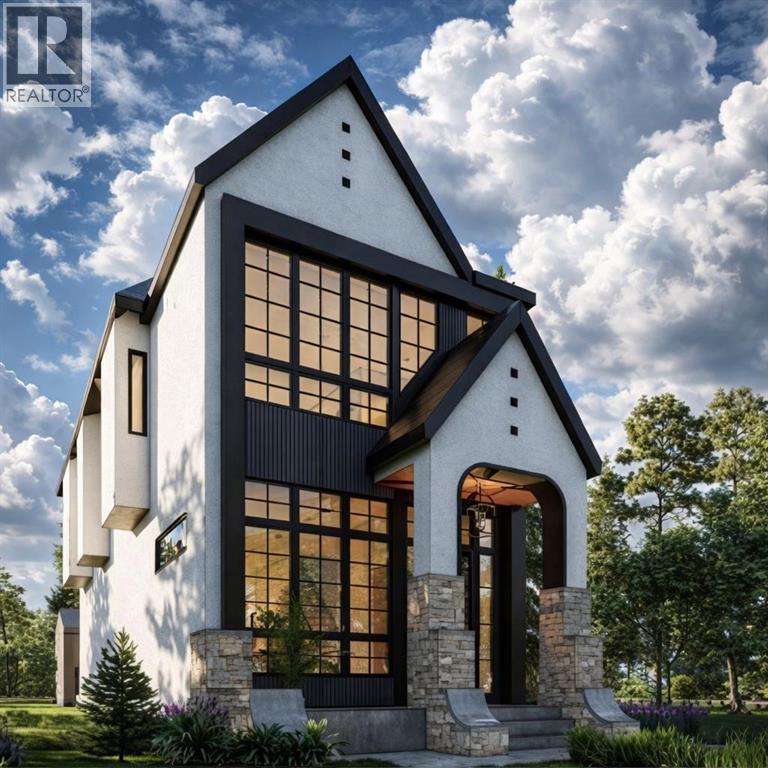
Welcome to the highly sought-after community of Banff Trail, where inner-city convenience meets modern luxury living. This brand-new residence showcases exceptional craftsmanship, thoughtful design, and elevated finishes just minutes from downtown Calgary, the University of Calgary, Foothills Hospital, LRT access, parks, and local amenities.Designed for both elegance and functionality, this home offers 5 bedrooms + 5 bathrooms and a spacious open-concept layout ideal for everyday living and entertaining. Engineered oak hardwood flooring spans all three levels, complemented by a sunny south-facing backyard that fills the home with natural light and sought after TRIPLE Garage.Upon entry, a bright front office with glass-paneled doors provides the perfect work-from-home space. The main floor unfolds into the heart of the home — a chef-inspired kitchen featuring custom cabinetry, dual paneled fridge/freezer units, a premium gas range, paneled dishwasher, a large waterfall island, and a fully outfitted custom walk-through butlers pantry. The adjoining living room invites gatherings around the striking gas fireplace while oversized windows overlook the landscaped yard and oversized deckUpstairs, the HUGE luxurious primary retreat impresses with vaulted ceilings bright sunny south exposure. The spa-like ensuite boasts a freestanding soaker tub, steam shower, dual vanities with extended counter space, and heated tile floors. Two additional spacious bedrooms each feature tray ceilings, walk-in closets and private ensuites. A well-designed laundry room with hanging racks and ample storage completes the upper level.The fully developed lower level is built for lifestyle flexibility, offering a large recreation room, games area, storage, and a wet bar with beverage/wine chillers — perfect for entertaining. Two additional bedrooms (or gym/office options) and a full custom bathroom provide excellent accommodation for guests or growing families. Outside, enjoy a sunny s outh-facing backyard and a rare TRIPLE detached garage, offering abundant space for vehicles, storage, and hobbies.An exceptional opportunity to own a beautifully crafted home in one of NW Calgary’s most desirable inner-city neighborhoods — Book your private showing today! (id:65446)
1506, 9800 Horton Road SW
Calgary, Alberta
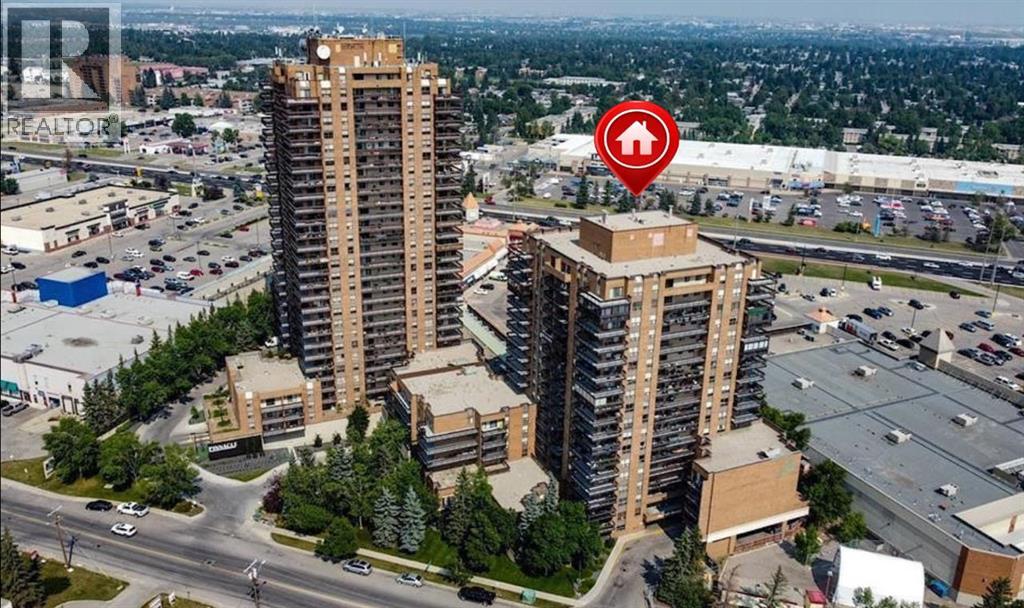
*** Your search is over!! Very affordable LIVE-IN or INVESTMENT PROPERTY!! Wake up to glorious mountain views from your balcony in this SPACIOUS one bedroom/one bathroom 708 sqft. condo in desirable NINE EIGHT HUNDRED . You'll love the OPEN LAYOUT of this 15th floor unit with magnificent views! The floorplan is well laid out...with a LARGE primary bedroom...good-sized living room and bathroom...lots of counter and cupboard space in Kitchen...plus a breakfast bar and dining area. A huge bonus is insuite laundry (with newer stacked washer/dryer)...and a large storage room in unit. CONDO FEES include HEAT/WATER/SEWER/ELECTRICITY/PARKING/PROFESSIONAL MANAGEMENT!! Nine Eight Hundred is a very well-managed complex. Concrete building...on-site management during certain hours Monday-Friday. There is a terrific main floor SOCIAL ROOM complete with kitchen, bathrooms, comfortable seating, TV, vending machines, book collection and puzzles. PLUS there is a full GYM available to owners/tenants on 3rd floor. Some of the BUILDING IMPROVEMENTS over the past # of years are: renovated lobby, refurbished elevators, new intercom system, closed circuit cameras at ALL entrances/exits (including parkade!), keyless entry throughout building, newer carpet/lino throughout building common areas, new lighting and fire escape signage installed throughout building. The building has garbage chute access on each floor...common area washer/dryer (coin-op) on each floor...and bike/tire storage rooms. Super close to LRT/a variety of shopping/restaurants/banking/ Macleod Tr/Southland Dr/Stoney Trail and more!. Must be age 18+ to live here. Better hurry!! (id:65446)
610, 38 9 Street NE
Calgary, Alberta
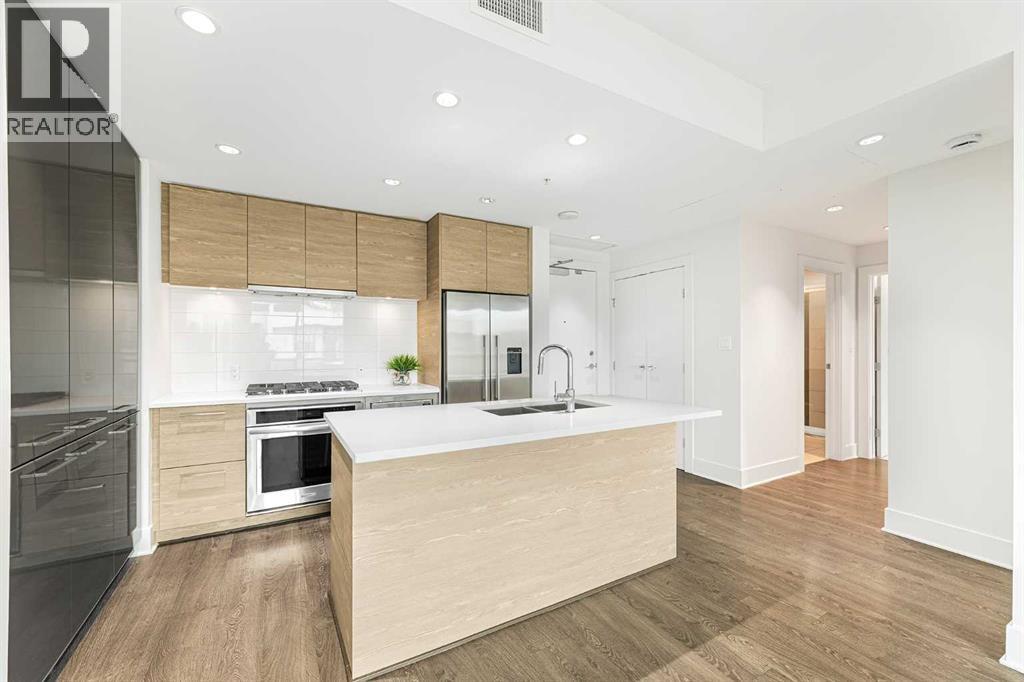
Experience the best of urban living in this stunning condo, perfectly positioned just steps from the LRT, downtown Calgary, and the lively, sought-after Bridgeland community. Freshly painted and truly move-in ready, this home delivers modern style, effortless comfort, and unbeatable convenience.Step inside and feel the energy of this bright, open-concept 2-bedroom, 2-bathroom layout with amazing views of downtown Calgary. The sleek chef’s kitchen is a showstopper, featuring premium stainless steel appliances—gas cooktop, wall oven, built-in microwave—and a spacious island that’s perfect for cooking, hosting, or grabbing a quick bite. Extra built-in cabinetry adds both function and flair. With central A/C, you’ll stay cool all summer long, and the expansive living area creates the perfect backdrop for entertaining or unwinding after a busy day.The primary bedroom offers a generous walk-in closet and ensuite bathroom with walk-in shower, while the second bedroom—ideal for guests or a home office—boasts impressive downtown views and sits next to a stylish 4-piece bathroom complete with a relaxing soaker tub/shower combo. This unit also includes a titled underground parking stall, a same-floor storage locker for added convenience, and plenty of indoor visitor parking for your guests.The building is packed with amenities designed to elevate your lifestyle: a fitness room, guest rental unit for family visits, party room and theatre including private BBQ and garden patio area—all at your fingertips. Your condo fee also includes heat, water and gas!Love the outdoors? You’re just steps from the Bow River and its scenic pathway system, perfect for cycling, jogging, or peaceful evening strolls. And when it’s time to explore, Bridgeland’s trendy restaurants, cozy cafés, local pubs, and vibrant community scene are right outside your door.Whether you're commuting downtown, discovering the charm of Bridgeland, or relaxing in your stylish new home, this condo delivers the perfect blend of excitement, comfort, and modern living. (id:65446)
162004 1315 Drive W
Rural Foothills County, Alberta
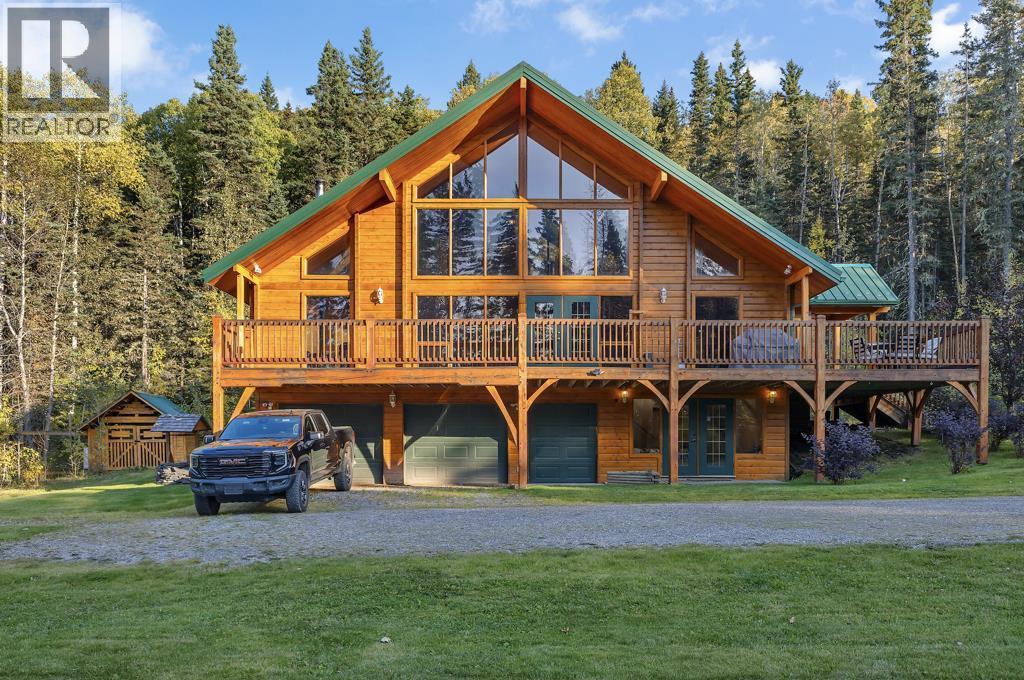
Stunning Custom Cabin on private 10.4 acres minutes west of Calgary! This beautifully designed WALKOUT cabin is nestled in a park-like setting, ~3 minutes from Priddis golf course and offers over 10.4 acres of serene, tree-lined privacy. A true showcase of quality craftsmanship and style across all three levels, this charming 1.5-storey home with a fully finished walkout basement is a rare find.Step inside to discover soaring wood plank ceilings that create a sense of grandeur, complemented by HEATED SLATE TILE FLOORING throughout. The country-style kitchen blends rustic charm with modern touches, featuring a vintage-inspired range, granite countertops, rich wood cabinetry, and a corner pantry.Enjoy the spacious living and dining areas, with access to a large wraparound front deck that’s perfect for entertaining or soaking in the peaceful surroundings. Choose your primary bedroom on the main or upper level— all three bedrooms includes its own private ensuite, designed with spa-like features, in-floor heating, custom tilework, large showers, and walk-in closets.Outside, you’ll find three garden sheds, custom fireplace, woodburning HOTTUB, sweeping views of the rolling hills and forested landscape with private walking trials. Peaceful, private, and only a short drive to Calgary, this is your designer dream home in the foothills—a true 5-star retreat just minutes from Priddis. Call TODAY to book your personal VIEWING! A truly One.Of.A.Kind property that can pay for itself and can be passed onto your next generation. (id:65446)
2705 38 Street SW
Calgary, Alberta
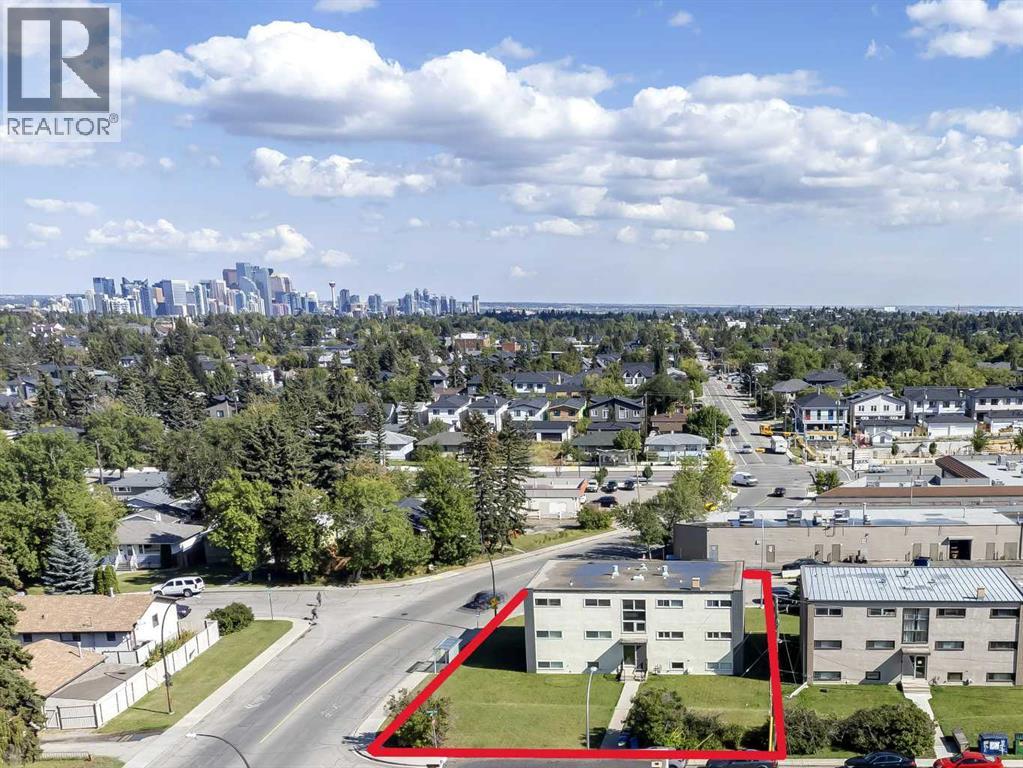
Ideal Multi-Family Investment Opportunity! Well maintained & updated 6 unit building conveniently located in Glenbrook. Comprised of 4 x 2 Bedroom and 2 x 1 Bedroom units, a maintenance room and laundry area. Located on a 77' x 116' corner lot providing ample tenant and/or visitor parking. There is a coin-a-matic laundry, adding to potential monthly revenue. All of the units have been updated or fully renovated. See photos for a list of improvements. There is a 6 space detached garage under separate title. Steps to parks, sports courts, schools and transit. Walking distance to restaurants, pharmacies and other amenities. Minutes to Mount Royal University, Westhills, all the amenities of 17th Ave W and the Downtown Core. (id:65446)
111 Sundown Crescent
Cochrane, Alberta
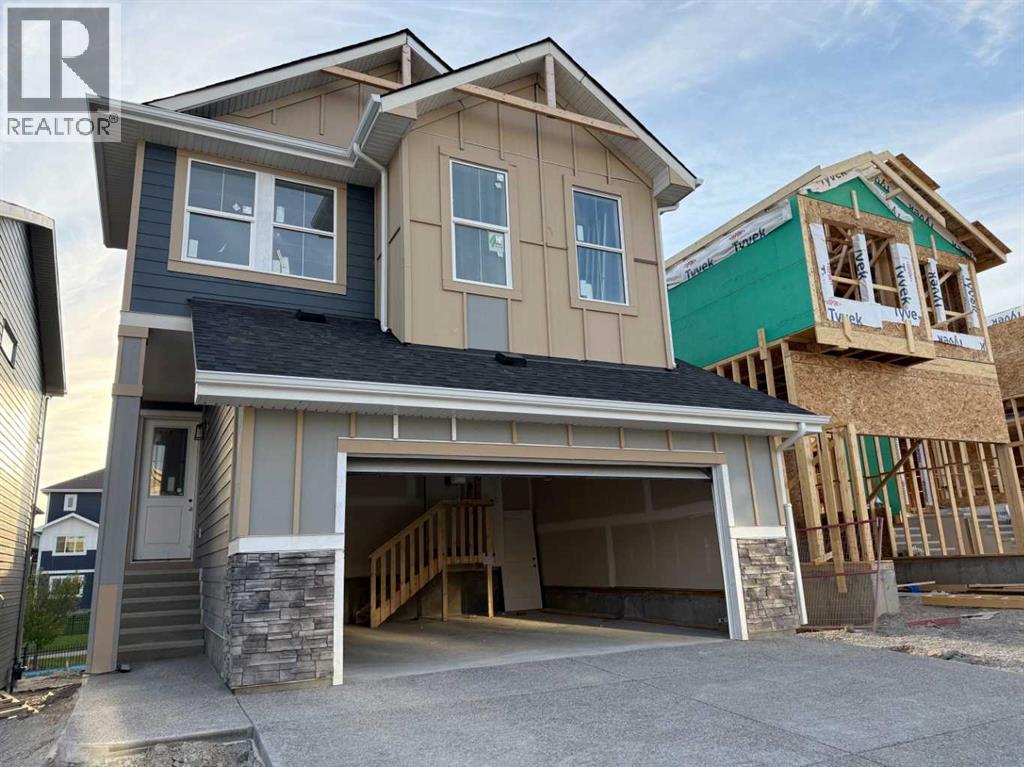
Four Bedrooms with a Walk-out Basement and a West Facing Backyard & A 22’ x 22’ Garage !!Welcome to a unique opportunity in today's competitive real estate market! This impeccable 4-bedroom home is brought to you by the renowned Douglas Homes Master Builder. Presenting the coveted Glendale Model, this sun-soaked residence boasts a west-facing backyard and is conveniently located just a short walk to the future community center in Sunset Ridge...Elegance Meets Practicality:Step inside and be captivated by the abundance of upgrades awaiting you and your family. The main floor welcomes you with an open layout, soaring 9-foot ceilings, and grand 8-foot tall doors. Natural light floods the space through large windows, highlighting the beautiful engineered hardwood flooring throughout...A Culinary Oasis:The heart of this home showcases a spacious dining area and a kitchen that will inspire your inner chef. Revel in the high-end builder's grade appliance package and the striking quartz countertops that adorn every surface. On chilly evenings, gather around the stylishly warm and cozy electric fireplace, creating cherished family memories...Serene Retreat:The deluxe primary suite offers a tranquil escape with a generously-sized walk-in closet and his and her's vanity & sinks - a true oasis of relaxation. An additional feature is the large flex room on the main floor with two 8-foot doors, ideal for those working from home or as a versatile space to suit your needs...Community Perks:For families, this location is a dream come true. Rancheview K-8 School is just a few blocks away, and St. Timothy High School is a short drive south. The future community center and a third school, in the pipeline, will be within walking distance...Convenience and Adventure Await:Escape into the mountains, just 40-45 minutes away on the scenic route. The city of Calgary is a quick 30-minute drive, as is to your nearest Costco, while the airport is an easy 45-minute commute...Yo ur Forever Home Awaits:If you've been searching for the perfect fit for your growing family, this exquisite and elegant home is the answer. But don't hesitate; opportunities like this are rare. A brand new 4-bedroom home at this price won't last long. Act now and make it yours today!Pictures from our Glendale Model Showhome. This listing has a slightly different exterior & interior finishing package than as shown in the pictures presented here...(Attention fellow agents: Please read the private remarks.) (id:65446)
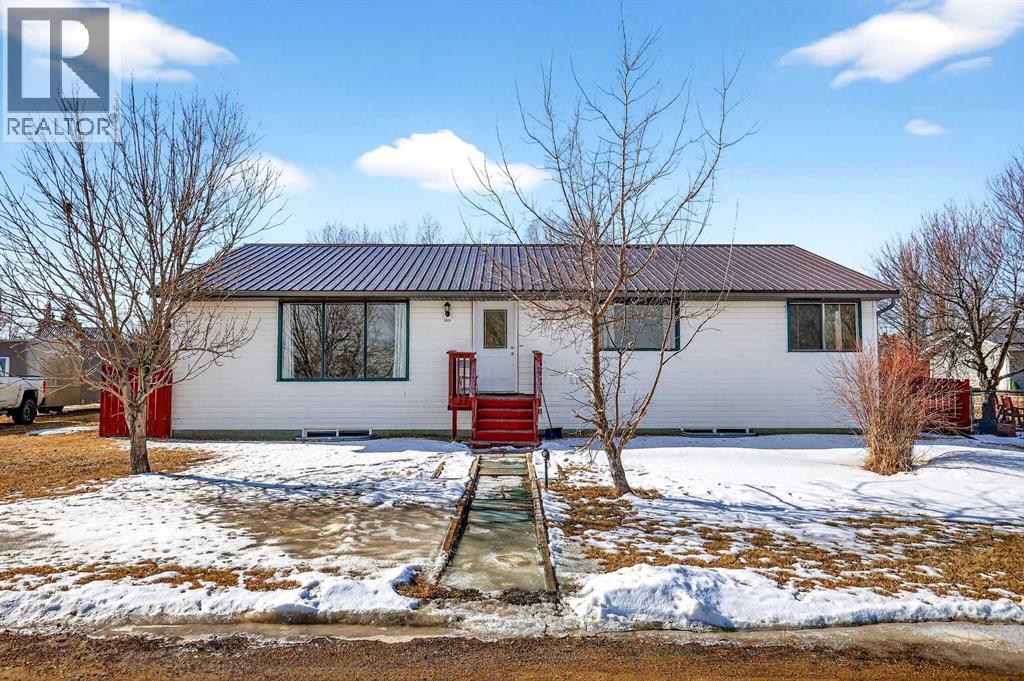
119 3 Avenue W
Hussar, Alberta
Blue skies and prairie landscapes is the view that will greet you every morning from this awesome property. This well maintained bungalow features a bright and spacious floor plan. This home boasts 1681 sq. ft. of exceptional living space. Maple cabinets, large island and coffee bar are just some of the features of this large kitchen. Picture all the family gathered in this very spacious dining room. The large living room provides plenty of space for family movie nights. Three bedrooms upstairs and one downstairs provides space for family living. The basement is partially finished with a bedroom, bathroom and laundry room. There is room to complete the family room of your dreams. The large backyard is fully fenced with a 2 tier deck to enjoy those hot summer nights. There is also additional parking off the back alley. You must see to appreciate all this home has to offer. (id:65446)
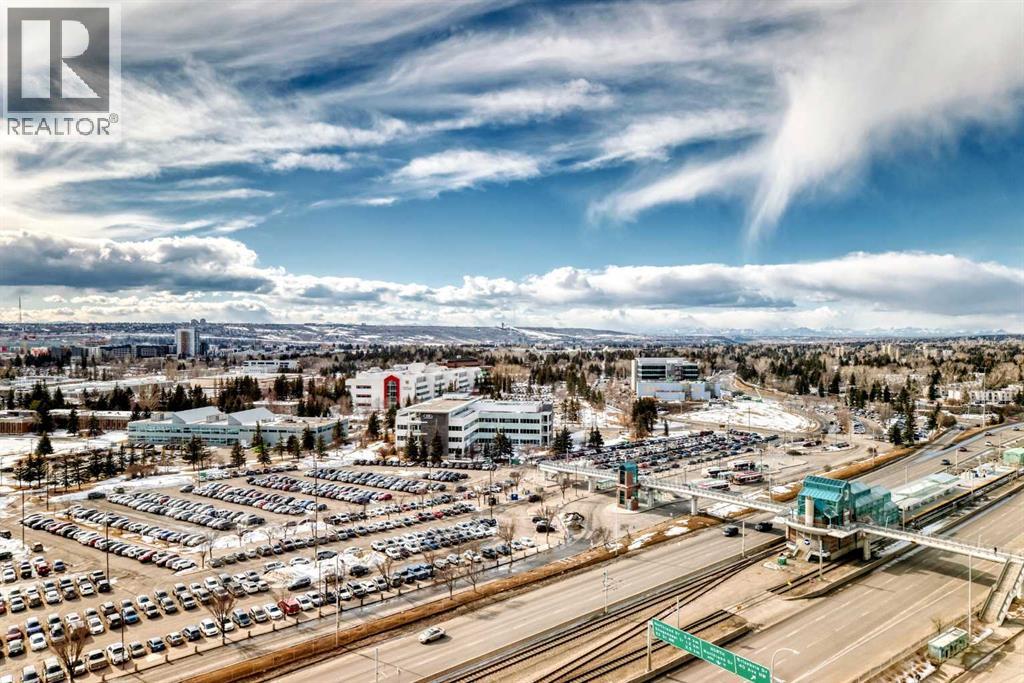
1607, 3820 Brentwood Road NW
Calgary, Alberta
Unbeatable mountain views from the 16th floor! From the moment you step into this bright and welcoming apartment, the panoramic views immediately capture your attention. Enjoy sweeping vistas of the mountains and city from the living room and primary bedroom — a truly stunning backdrop for everyday living. Natural light pours into the home thanks to South facing windows. Even the second bedroom enjoys a window, bringing in natural light and views. The bedrooms are separated by the full bath. The kitchen showcases sleek white cabinetry, and the home is complete with the convenience of an in-suite washer and dryer. There is air conditioning as well. There is space for a dining table, and plenty of space in the living room to enjoy those views! Additional highlights include a titled underground parking stall and an assigned storage locker. The low condo fees include gas, heat and water! The building is ideally located within walking distance to the Brentwood LRT Station, the University of Calgary, shopping, grocery stores, restaurants, pubs, and cafés, this home offers exceptional convenience for students, professionals, or investors alike. And did we mention the views? They truly are spectacular. (id:65446)
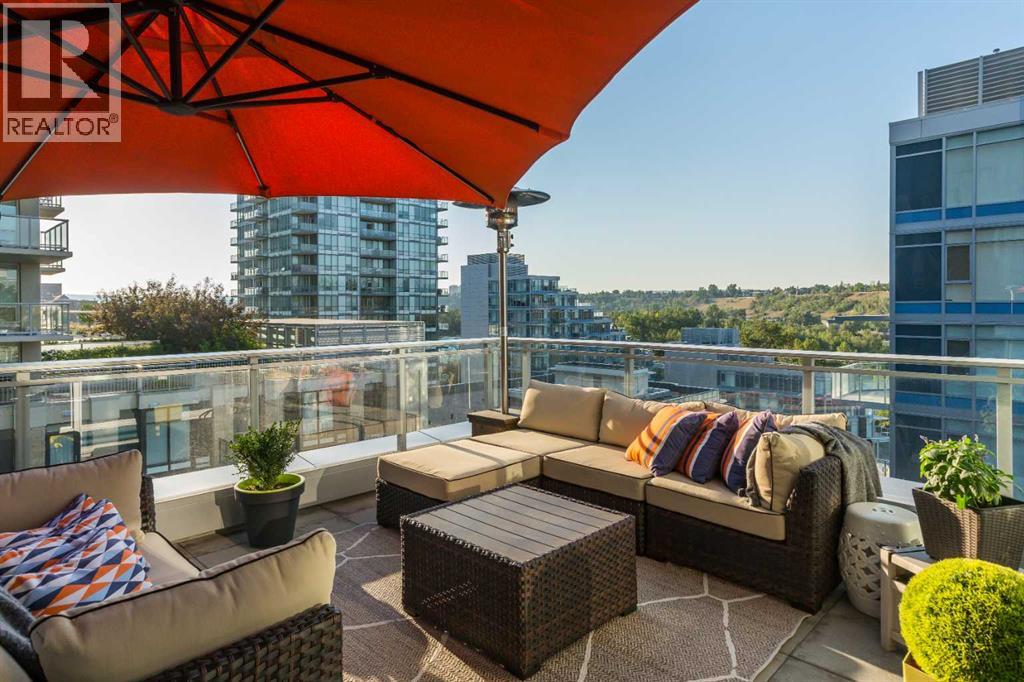
803, 108 Waterfront Court SW
Calgary, Alberta
URBAN BACKYARD Unit 803 offers a lifestyle rarely found in high-rise living: an expansive 458 sq. ft. private terrace that effectively increases living space by over 50%. This “backyard” in the heart of Eau Claire is equipped with both water and gas hookups— convenient for entertaining and urban gardening.THE RESIDENCE This northwest corner suite is presented in pristine condition with partial views of the Bow River Valley. The thoughtful floor plan features bedrooms at opposite ends of the unit for maximum privacy—ideal for guests or a quiet home office. The kitchen features a premium appliance package, including Miele, Fulgor, and Blomberg, accented by quartz counters. Strategic upgrades include integrated LED lighting and a smart lock.THIS BUILDING’S ADVANTAGE Located in Parkside 2B, this unit offers an exceptional level of convenience. Only steps from the Bow River pathways, it balances tranquillity with downtown living. Parkside 2B is the only building in the development where the premier amenities—concierge, gym, yoga/spin studio, hot tub, steam room, and party room—are accessible just an elevator ride away. A guest suite is available for visitors, while a heated underground parking stall, oversized storage locker, car wash bay, and bicycle storage room complete this executive-level offering. (id:65446)
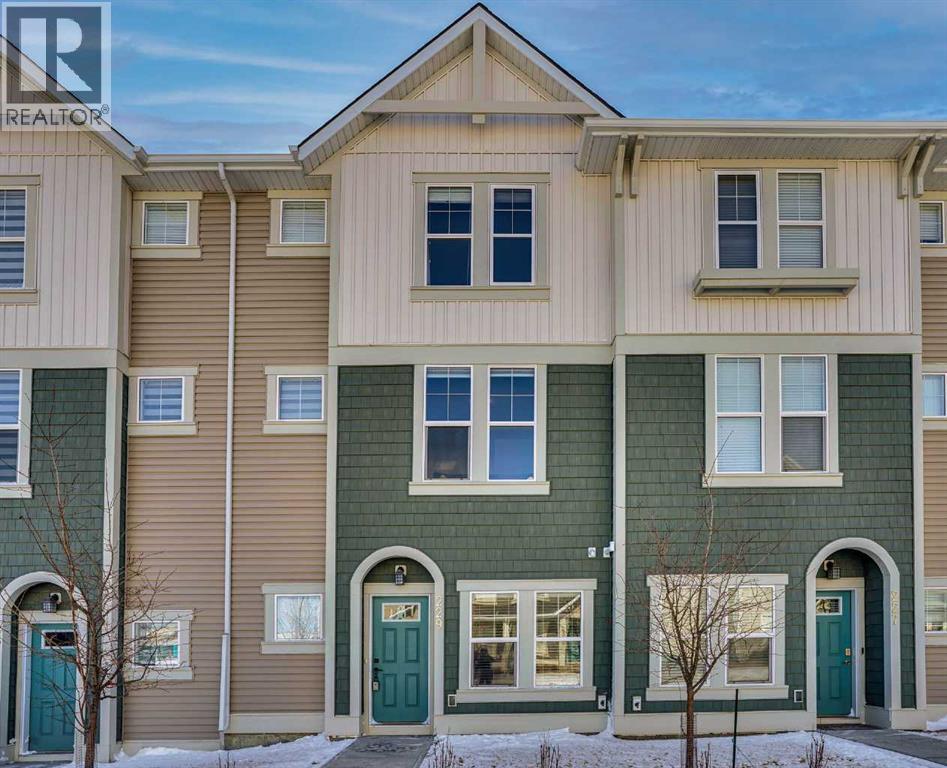
229 South Point Park SW
Airdrie, Alberta
PRICE REDUCTION!!! Welcome to this impeccably maintained townhouse in the highly sought-after SouthPoint Park community of SW Airdrie. Offering 3 bedrooms, 2.5 bathrooms, and a versatile lower-level flex space, this residence seamlessly blends modern style, thoughtful design, and everyday comfort.Step inside to a bright, open-concept layout designed for both functionality and elegance. The lower level features a spacious flex area—ideal for a home office, fitness studio, media room, or play space—providing flexibility to suit your lifestyle needs.The main level showcases beautiful vinyl plank flooring throughout and an effortless flow between living spaces. At the heart of the home is a stunning white kitchen accented with striking black finishes. Designed with both form and function in mind, it features a generous centre island, sleek stainless steel appliances, quartz countertops, and a dramatic full-height tile backsplash. Ample cabinetry and counter space make this kitchen perfect for everyday living and hosting gatherings alike.Across from the kitchen is a spacious dining area with direct access to a private balcony—an inviting extension of your living space. Adjacent, the comfortable and well-proportioned living room offers the perfect setting to relax or entertain. A convenient powder room completes this level.On the upper level, the primary suite provides a private retreat, complete with a 3-piece ensuite. Two additional well-sized bedrooms, a full bathroom, and the convenience of upper-level laundry complete the upper floor.The attached double garage offers both practicality and additional storage, while the spacious balcony creates an ideal outdoor escape for morning coffee or evening relaxation.Ideally located just steps from schools, playgrounds, and everyday amenities, this home presents an exceptional opportunity for families and modern buyers alike. With its strategic location, thoughtful layout, and outstanding value, this turnkey residen ce delivers comfort, convenience, and lifestyle in one exceptional package.Don’t miss your chance to make this property your own — schedule a private showing or connect for early access today!??? (id:65446)
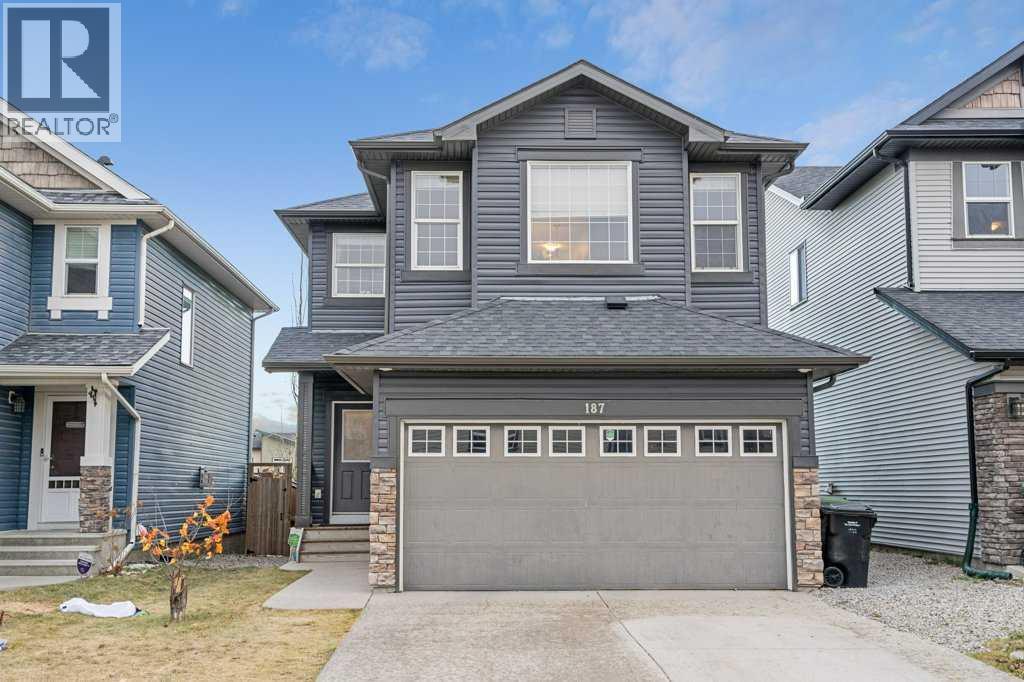
187 Sage Hill Green NW
Calgary, Alberta
Welcome to this beautifully finished family home in sought-after Sage Hill. Step into a spacious foyer with a full closet, then into a bright living room centered around a cozy gas fireplace. The adjoining dining area opens through to an east-facing backyard—perfect for sunny morning coffee—complete with a deck and patio for effortless entertaining. The gourmet kitchen impresses with granite countertops, stainless steel appliances, a gas range, and ample storage. A functional mud room with sink and main-floor laundry, plus a convenient 2-piece bath, complete this level.Upstairs, a generous bonus room offers flexible space for movie nights or a home office. Three bedrooms include a serene primary retreat with a walk-in closet and a luxurious 5-piece ensuite featuring dual sinks, an oversized shower, and a corner jetted tub. A well-appointed 4-piece main bath serves the additional bedrooms.The professionally developed lower level extends your living space with a comfortable recreation room, a fourth bedroom, and another full 4-piece bathroom—ideal for guests or teens. Outside, enjoy a fully landscaped, extra-deep 142' lot with no direct rear neighbors, providing privacy and room to play.Notable upgrades include 9' knockdown ceilings, rich hardwood flooring, a newer A/C unit, high-efficiency furnace, large hot water tank, and a finished garage. With quick access to schools, parks, pathways, transit, and all the shops and dining of Sage Hill, this is the complete package—stylish, functional, and move-in ready. (id:65446)
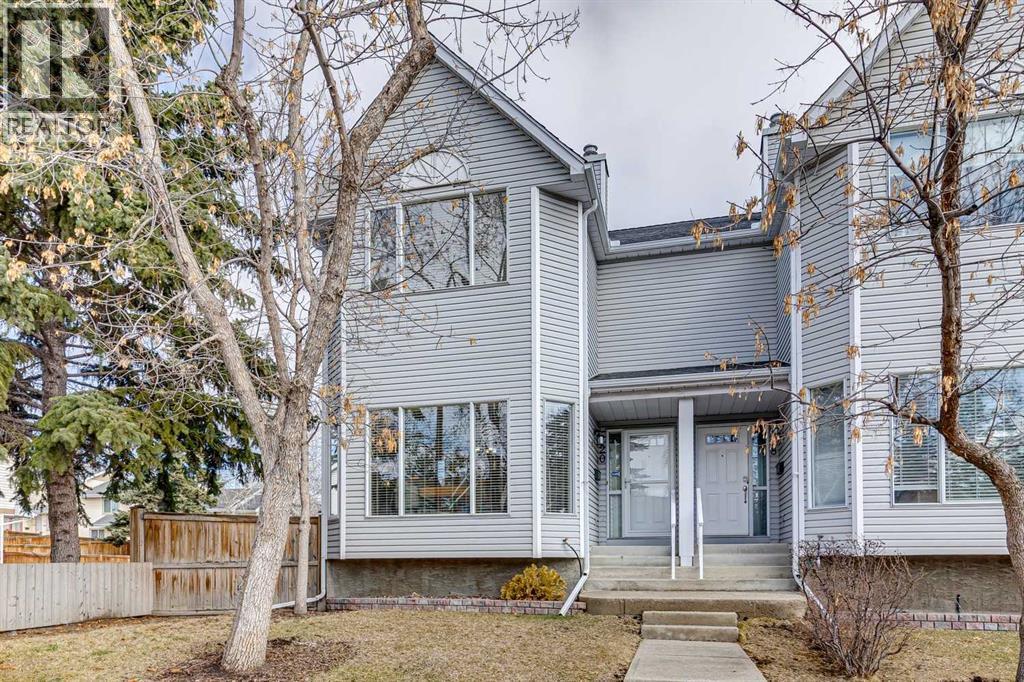
20 Stradwick Rise SW
Calgary, Alberta
Comfort, convenience, and quality in Strathcona Park... This 1,450 sq. ft. semi-detached home is in move-in condition and ready for the next chapter in its story. With 2 beds, 2.5 baths, and a fully-finished walkout basement, the home offers the space you are searching for. The lovely, bright, and clean kitchen features granite countertops, stylish Shaker cabinetry, and good-sized island. Separate breakfast nook and dining area provide lots of room to entertain at home. Enjoy morning coffee on the private balcony (with gas line for summer BBQs) and quiet evenings in the living room with cozy gas fireplace. Laundry and a 2-piece bath complete the main floor's outstanding functionality. Upstairs, in addition to the large Primary bedroom with vaulted ceiling, walk-in closet, and 3-piece en suite is the second bedroom, bonus flex room and a 4-piece main bath. The double garage accessed from the walkout basement is super convenient and means that scraping car windows is a thing of the past. Quality finishes throughout include timeless hardwood, built-in cabinetry in the breakfast nook, stone fireplace surround with wood mantle, and large windows. A great location in Strathcona Park offers the best of the community with excellent access to Bow, Sarcee, Stoney Trail, 17 Ave, and the Downtown core. Arrange your private showing today, and take advantage of this opportunity! (id:65446)
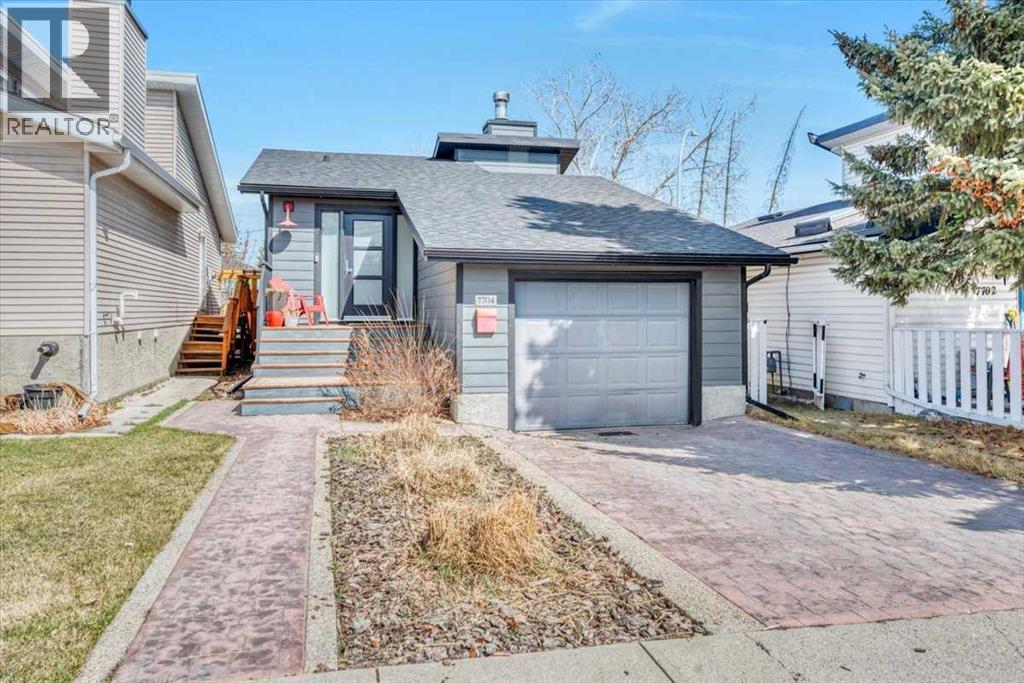
7704 46 Avenue NW
Calgary, Alberta
Don't miss your opportunity to own in the up-and-coming neighbourhood of Bowness! This property has been fully renovated with finishings to impress even the most discerning owners. Located on a quiet street, close to shops, the Bow River, schools and parks, this three bedroom home is full of comfort and charm. As you walk into the shiplap adorned foyer, you're eye will immediately be drawn into the bright, open concept living space with large windows, vinyl plank flooring, a massive hand-carved, maple island counter top, high-end designer lighting and a cozy wood burning fireplace. The kitchen is sure to inspire your inner-chef with it's stainless steel appliance package that includes a gas range and loads of storage and a second sink in the island. As you make your way to the lower level under the skylight in the stairwell, you pass the garage entry and then find the three bedrooms and full bathroom with tile and in-floor heating. The furnace has a fan which can circulate cold air from the basement however, if A/C is a must, then this home is pre-wired and waiting for your unit to be installed. This gem has been completely renovated in the past seven years including the windows, Hardie board siding, roof, furnace, appliances, hot water tank, fence, and gates. Book your showing today! (id:65446)
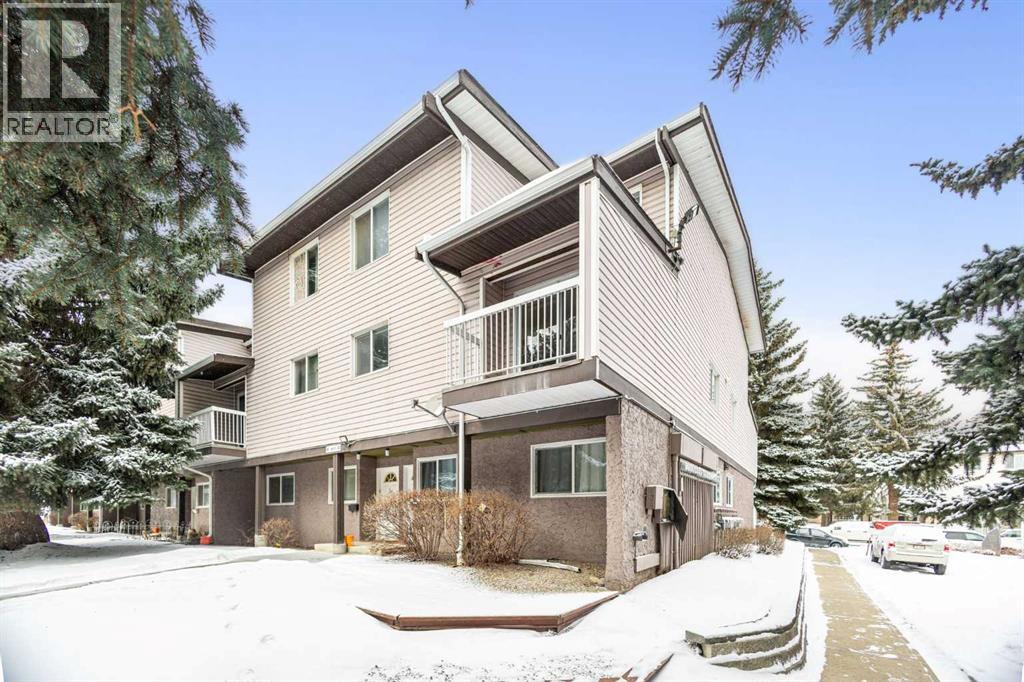
43, 3800 Fonda Way SE
Calgary, Alberta
Step into this beautifully updated 2-storey END UNIT townhouse offering 1,275 sq ft facing south and greenspace/courtyard, ideal for first-time buyers, young families, or investors. Featuring 3 spacious bedrooms and 1.5 updated bathrooms, including a convenient main-floor half bath, this home is thoughtfully designed for everyday living.Freshly painted interiors create a bright, welcoming feel throughout. The kitchen showcases white cabinetry accented by sleek black hardware and stainless steel appliances, delivering a clean, contemporary space perfect for daily meals or entertaining. This crisp white-and-black design theme continues throughout the home, creating a cohesive, designer-inspired look with a modern edge. Custom bi-fold barn doors add a stylish, upscale touch rarely found in comparable units.Upstairs, two bedrooms feature brand new carpet, and all interior doors have been recently replaced, enhancing the home’s fresh, updated feel. Adding modern convenience, all switches and door locks are smart-enabled and can be controlled directly from your cellphone, offering both comfort and peace of mind.In-suite laundry and a generous storage room provide practical functionality for busy lifestyles, while the brand new hot water tank adds long-term value and reliability.Low condo fees help keep monthly expenses manageable, making this property both attractive and affordable. Ideally located just minutes from parks, schools, Marlborough Mall, restaurants, and major transit routes including the LRT, everything you need is within easy reach. Whether you’re looking for quick possession, a low-maintenance lock-and-leave lifestyle, or a move-in-ready home or investment property, this one delivers. Book your showing today! (id:65446)
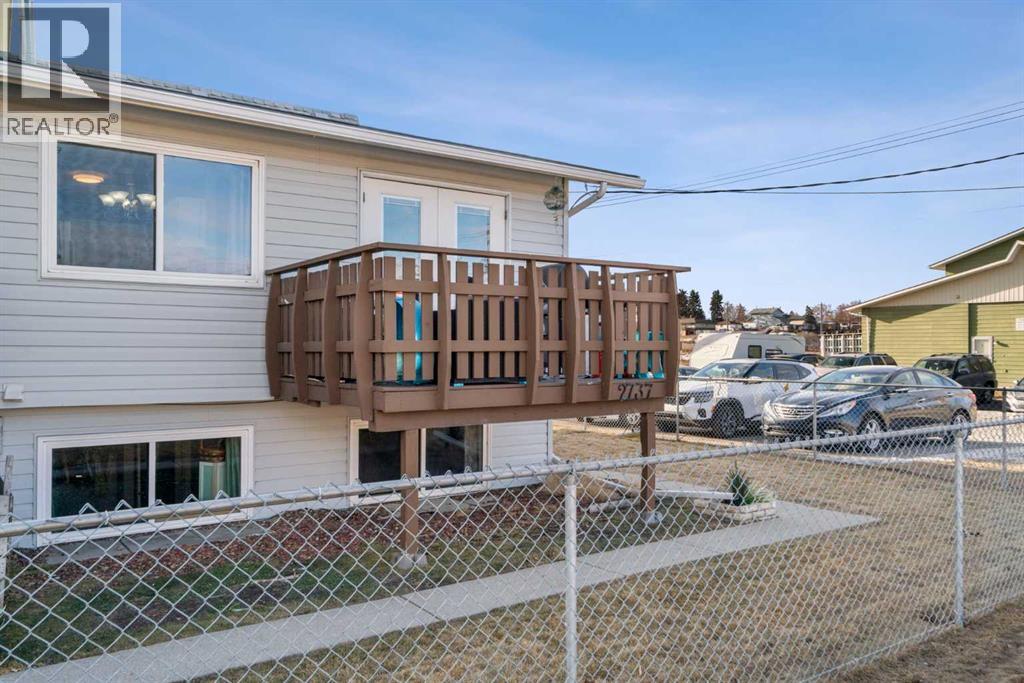
#a, 2737 78 Avenue SE
Calgary, Alberta
Outstanding value in southeast Calgary. This refreshed 2-bedroom townhouse offers over 1,057 sq ft of well-designed living space with key exterior updates completed, including newer shingles (approx. 2018), vinyl windows (approx. 2013), and new vinyl siding (2022).Inside, the home has been updated with laminate flooring, fresh paint, modern light fixtures, updated trim, and new switches and plugs, creating a bright, move-in-ready interior. The open main floor features a bright living area, convenient half bath, in-suite laundry, and access to a large deck — ideal for morning coffee, BBQs, or outdoor dining.The lower level offers two generously sized bedrooms, including an oversized primary, plus a full bathroom, under-stair storage, and a separate utility room.Enjoy the convenience of an assigned parking stall and a fenced shared yard. Ideally located with quick access to Glenmore, Deerfoot, and Barlow Trail, along with nearby shopping, schools, and transit. The future Green Line LRT station is just a short walk away — adding long-term value in the growing Ogden community.Move-in ready, affordable, and well-located (id:65446)
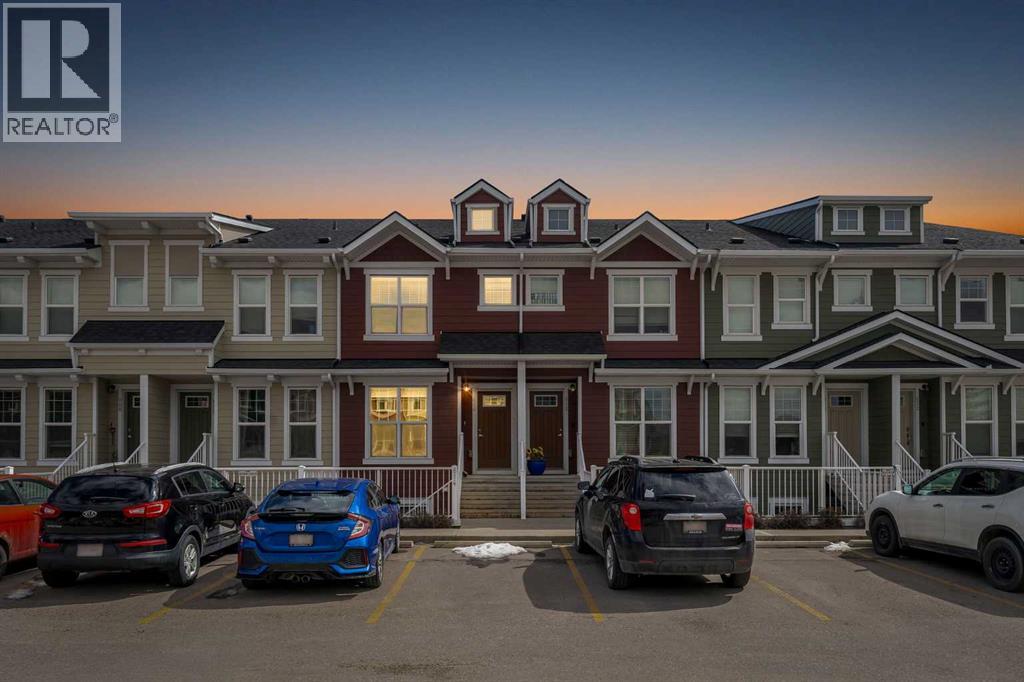
616 Cranford Mews SE
Calgary, Alberta
2 BEDROOMS!! 2.5 BATHS!! DOUBLE PRIMARY BEDROOMS!! RARE ATTIC STORAGE!! 1220+ SQFT OF LIVING SPACE!! IN CRANSTON!! Welcome to this well-designed home offering functionality, privacy, and unique features you rarely find in townhomes! The main floor welcomes you with a bright living area filled with natural light, flowing seamlessly into the dining space and kitchen. The kitchen offers great usability and direct access to the backyard, along with a dedicated utility area and a convenient 2PC bathroom completing the level. Upstairs, you’ll find TWO PRIMARY BEDROOMS, each with its own ensuite—perfect for privacy, roommates, or guests. The primary bedroom features a 4PC ensuite, while the second bedroom includes a 3PC ensuite. Laundry is also conveniently located on the upper floor. One of the standout features of this home is the BUILDER-DESIGNED ATTIC STORAGE, accessed through concealed stairs—offering a spacious and dedicated storage area that is rarely available in townhomes. Step outside to a fully enclosed backyard, ideal for kids or pets, with assigned parking right in front of the home and additional parking available along the quiet rear lane. Located in the desirable community of Cranston, close to schools, shopping, amenities, and with easy access to Deerfoot Trail and Stoney Trail. A PERFECT BLEND OF FUNCTIONALITY, PRIVACY & UNIQUE FEATURES — DON’T MISS IT!! (id:65446)
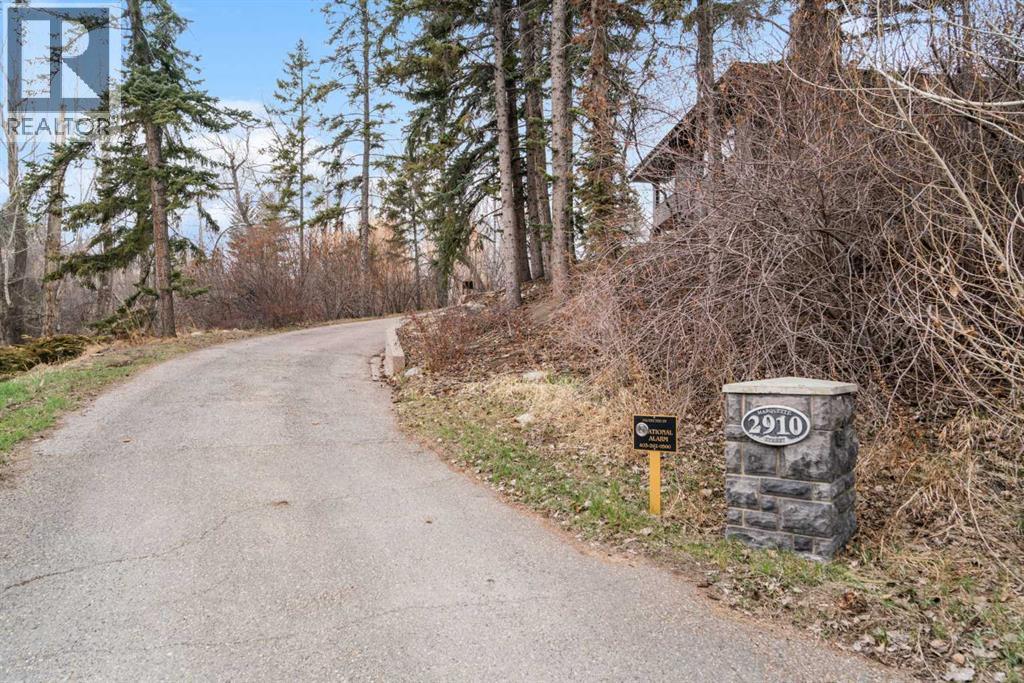
2910 Marquette Street SW
Calgary, Alberta
Set within one of Calgary’s most prestigious inner-city enclaves, this remarkable walkout bungalow in Upper Mount Royal offers a rare blend of tranquility, sophistication, and future potential. Nestled on an expansive 1,284 m² (±1/3 acre) lot, the property is tucked away in an exceptionally private, tree-lined setting - surrounded by mature evergreens and deciduous trees creating a peaceful, retreat-like atmosphere reminiscent of Canmore. Elevated above the street and enveloped in lush greenery, the home captures an abundance of natural light through oversized picture windows, enhancing the bright, airy feel of its approximately 2,650 sq. ft. of thoughtfully updated living space. Designed with both comfort and style in mind, the main level features expansive principal rooms ideal for everyday living and entertaining alike. A grand living room anchored by a gas fireplace showcases sweeping views. The generous dining area opens through French doors onto a sun-drenched, south-facing deck—perfect for seamless indoor-outdoor living. The contemporary kitchen is both functional and striking, appointed with high-gloss cabinetry, designer granite countertops, and premium stainless steel appliances, including a gas range. Rich finishes - solid hardwood, limestone, and slate flooring—flow throughout, adding warmth and timeless elegance. The primary retreat offers serene garden views and a spa-inspired ensuite complete with an oversized glass shower, a deep soaker tub, and refined modern finishes. A versatile den—easily converted to an additional bedroom—with direct yard access completes the main floor. The fully developed walkout lower level offers exceptional flexibility for families or guests. It features a spacious family room, three additional bedrooms, an updated three-piece bath, and a well-appointed laundry room with ample storage. Outdoors, the home continues to impress. The expansive, sun-filled backyard offers multiple private entertaining areas, complemented by a st riking curved concrete staircase leading to the rear lane with additional parking. An oversized detached garage with a rooftop deck further enhances the property’s unique appeal. Whether you are a growing family, a professional couple seeking an inner-city sanctuary, or a discerning downsizer, this home delivers an unparalleled lifestyle defined by privacy, space, and proximity to Calgary’s finest amenities. For developers and investors, the elevated positioning and substantial lot size present a truly exceptional opportunity to create a landmark residence in one of the city’s most coveted neighborhoods. Experience a property where privacy, prestige, and development potential. (id:65446)
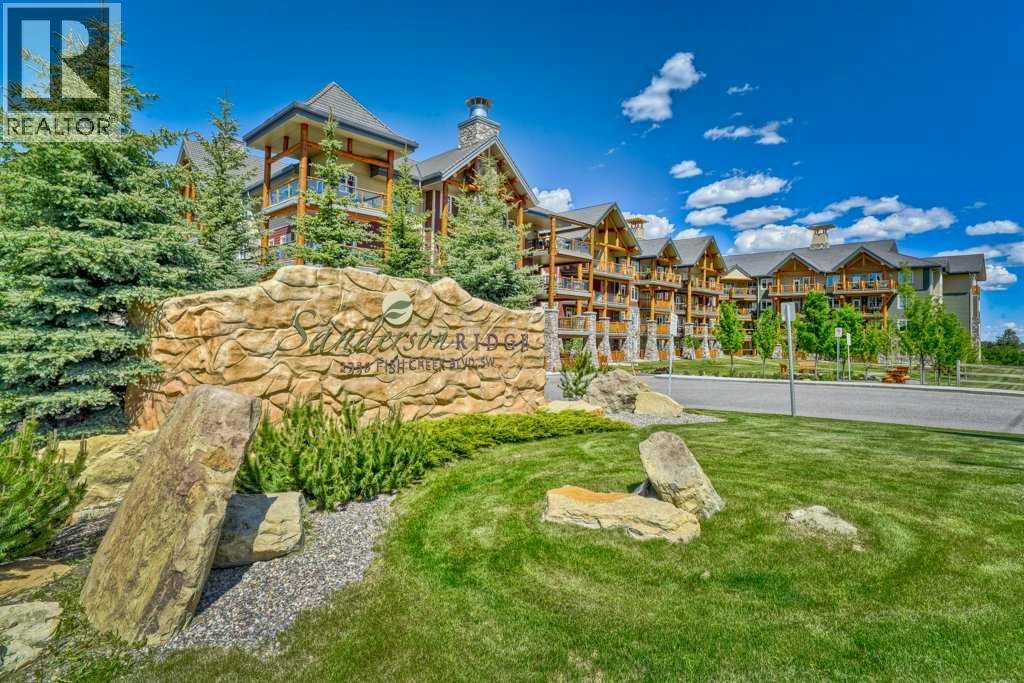
2321, 2330 Fish Creek Boulevard SW
Calgary, Alberta
Enjoy quiet living with no unit above and a spectacular two-storey, south-facing balcony designed to capture warm sunshine, making it perfect for entertaining and summer barbecues. Ideally situated along the edge of Fish Creek Provincial Park, this award-winning complex offers direct access to miles of scenic walking, hiking, and cycling pathways, creating a true nature-lover’s retreat. This immaculate two-bedroom plus den, two-bathroom home features soaring 9-foot ceilings and a thoughtfully designed open-concept layout enhanced by upgraded laminate flooring and new plush carpeting throughout. The spacious foyer leads into a beautifully appointed gourmet kitchen complete with granite countertops, abundant espresso cabinetry, deep drawers, a corner pantry, and premium stainless-steel appliances including a Miele induction range, Miele dishwasher, and a French-door refrigerator with water and ice maker. The expansive living and dining areas are flooded with natural light from the sunny south exposure and seamlessly extend to the oversized balcony, creating an exceptional indoor-outdoor living experience. The primary suite offers a peaceful retreat with a walk-in closet and a four-piece ensuite featuring double sinks. A generously sized second bedroom is conveniently located beside the main four-piece bath. Both bedrooms showcase new top-grade carpeting and custom organizers. The dedicated den provides excellent built-in cabinetry, making it ideal for a home office or hobby space. In-suite laundry with a Maytag washer and dryer, central air conditioning, and condo fees that include all utilities add everyday comfort and convenience. This unit includes two titled, adjacent heated underground parking stalls and two secure storage lockers just steps from the elevator on P2. Thoughtfully updated and meticulously maintained, recent improvements include ceiling fans in both bedrooms, custom cabinetry and high-end closet organizers, a retractable screen door, updated lightin g in the den and kitchen, a new shower door in the main bath, makeup mirrors in both bathrooms, and a programmable thermostat. Sanderson Ridge is renowned for its exceptional resort-style amenities, including a swimming pool, hot tub, steam room, fitness centre, bowling alley, movie theatre, woodworking shop, craft room, wine cellar, billiards room, and two car wash bays. Bright, spacious, and move-in ready, this home offers an unparalleled lifestyle in one of Calgary’s most sought-after adult communities. Welcome home! (id:65446)
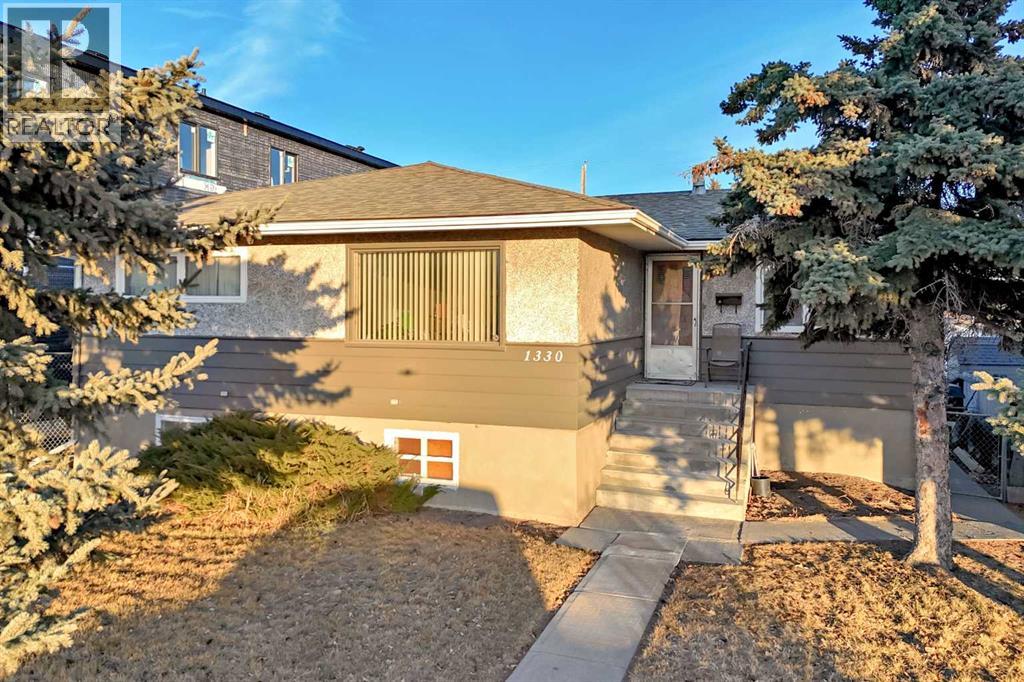
1330 34 Street SE
Calgary, Alberta
****ALERT TO BUILDERS, DEVELOPERS, INVESTORS OR HANDYMAN **** Inner city in sought after Radisson Heights/Albert Park! sitting on a 50 X 130 foot lot ZONED R-CG !! Plenty of development all around. An 8 unit build is being constructed right next door, and more all around the area. Great project for a savvy developer/builder/ or long term investor that knows the risks involved and the gains in appreciated value. This is also a perfect fit for a holding property and with some renovation and updating of the current home, this could be a great rental unit with an upper and lower( illegal )suite. The double detached garage could also be rented and there is additional parking for an RV/boat or more vehicles on the gravel pad. This may also contribute to more revenue possibilities. Radisson Heights is booming with new development and can only continue as the older homes are being levelled to make way for the new high density multi unit builds. Close to all amenities, schools, shops, shopping, International Avenue, transit, and C train platform a 10 min walk away. Inner city gets you downtown in 15 mins. Deerfoot, Glenmore, and Stoney Trails are close and 20 mins to the Airport! You will need city approvals and permits to move forward if your plan is to build or redevelop. This is a Handyman special if you want to upgrade the existing raised 5 bedroom 2 bath bungalow. It has new shingles (House and garage) furnace is within 6 years of age, some new windows in the basement, siding and stucco in nice shape. Come check it out before its gone!! (id:65446)
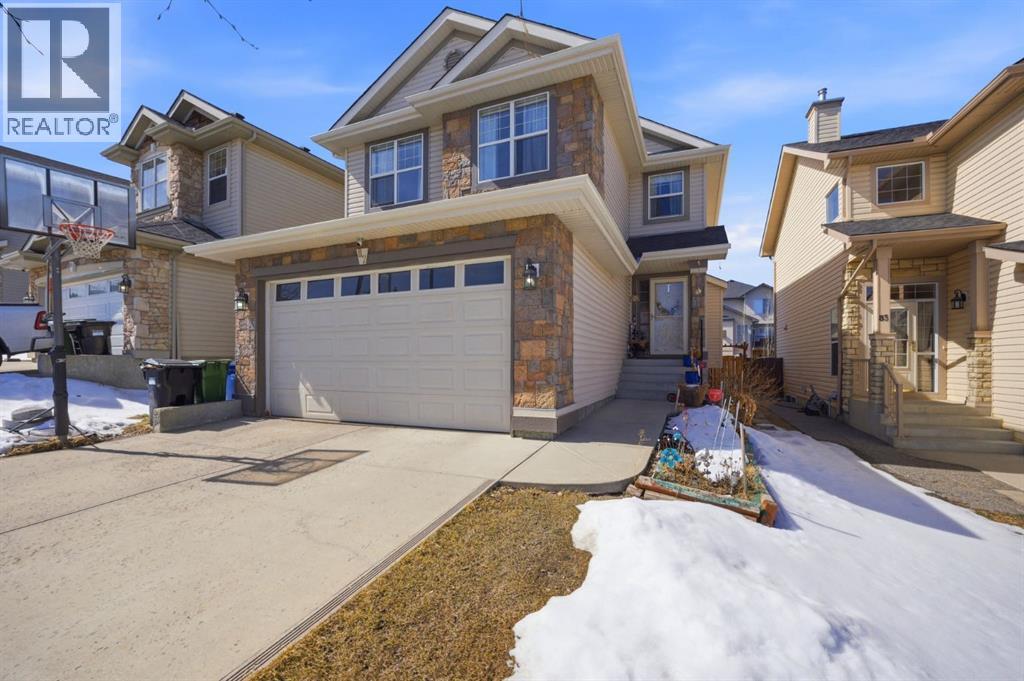
87 Kincora Drive NW
Calgary, Alberta
Jayman Built Home ! Charming Home in the Beautiful Mountain Community of Kincora. Nestled in the scenic and sought-after Kincora community, this stunning home offers a perfect blend of nature and comfort. Backing onto an environmental reserve with a wet pond and surrounded by extensive walking paths, you'll enjoy peaceful views and access to outdoor serenity right at your doorstep. Upstairs, you'll find three spacious bedrooms, including a luxurious master bed with a walk-in closet and a private ensuite. A bright and open bonus room offers extra living space for family gatherings or a home office, and a nice view from bonus room. The main floor features upgraded cabinets, granite countertops, and a cozy gas fireplace, making it both functional and stylish. Added value comes from a fully separate one-bedroom basement suite (illegal) with its entrance through the garage, separate laundry — perfect for rental income or extended family use. Roof and gutter replaced in 2025. With a double attached garage and all major shopping amenities just minutes away, this home combines natural beauty with everyday convenience, bus stop just in front of the house. (id:65446)
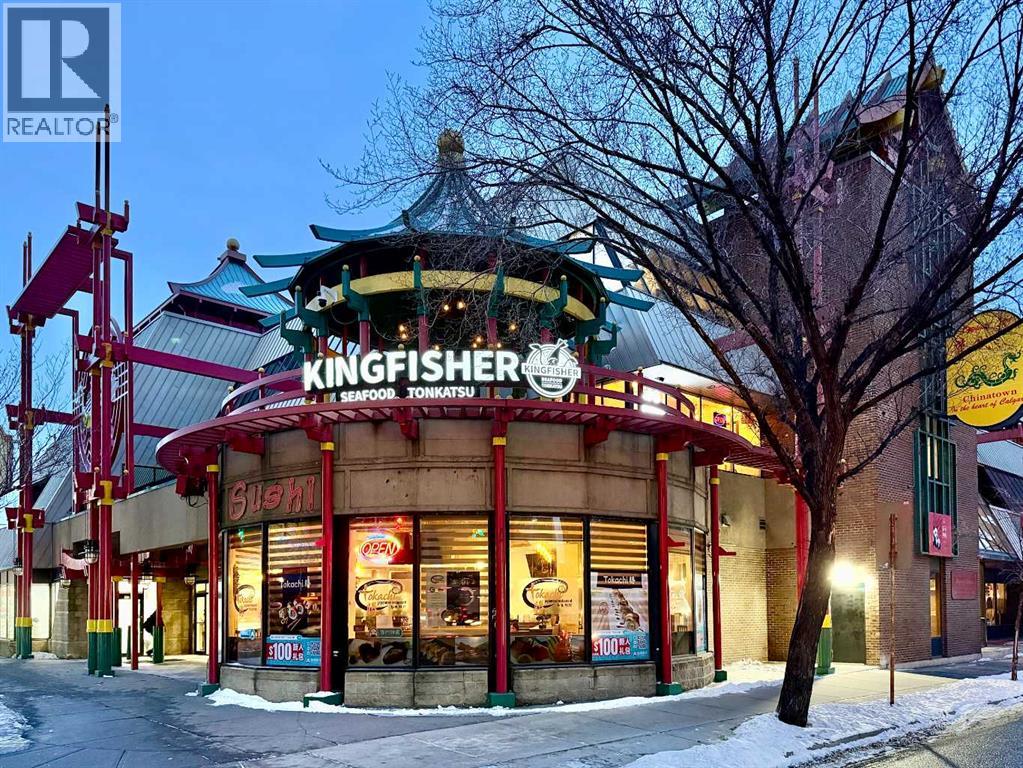
207, 328 Centre Street SE
Calgary, Alberta
Rare opportunity to purchase a fantastic restaurant space. Located in a legendary prime shopping centre in Chinatown, strategically situated on a corner of busy intersection. Bus stops and pedestrian pathways are right in front of the building, and a huge parking lot and other popular shops are lined up behind. Plus, there areunderground public parking lot, elevator & escalator for convenience. This restaurant space is easily convertible to any type of cuisine, café, dessert shop, culinary school, or event facility with front reception area, full commercial kitchen with 8 feet canopy, dishwasher, two washrooms, and modern dining hall. The added value is a spacious outdoor patio (813sqft) with iconic pagoda style roof, just perfect for non-cold season dining experience with stunning view of Chinatown from the second floor. Such a charming gathering place for downtown workers and youngsters. Downtown is getting busier, and office occupancy is rising. Don’t miss out this well-established & long-standing turnkey opportunity to own a restaurant with property. You can become a landlord and lease out the restaurant or operate your restaurant without paying high rent. Book your private tour today. Property sale with existing restaurant fixtures and equipment. Showings by appointment only. Please do not approach staff or owner. (id:65446)
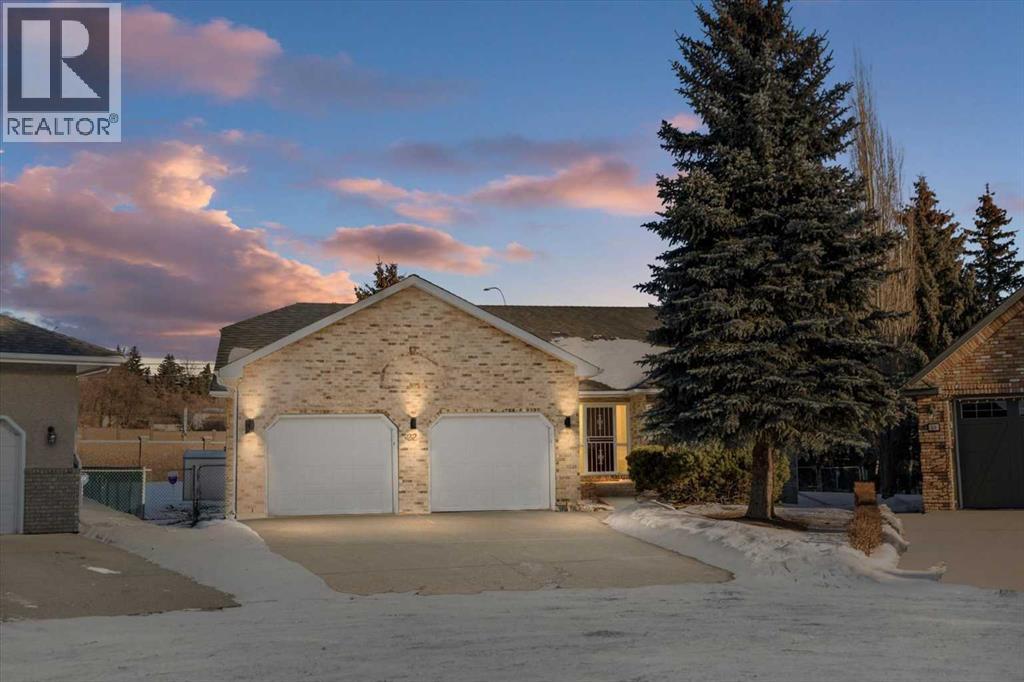
22 Varsity Estates Close NW
Calgary, Alberta
Located on a quiet crescent in Varsity Estates, this classic all-brick 2,480 sq ft executive bungalow with 5 bedrooms and 3 full bathrooms reflects years of thoughtful ownership and steady investment.Vaulted ceilings and architectural lines create an immediate sense of openness, while rich Brazilian hardwood floors add warmth and continuity throughout the main living areas. The formal living and dining rooms are bright and inviting, and the family room offers a comfortable gathering space centered around a brick gas fireplace.The kitchen features updated cabinetry, countertops, flooring, and appliances, and flows naturally into a sun-filled breakfast nook framed by large windows overlooking the spacious backyard. Morning coffee here feels private and peaceful, surrounded by mature trees and established landscaping.The main floor includes a spacious Master bedroom complete with a large walk-in closet and ensuite featuring a soaker tub and separate shower, a generously sized second bedroom with access to the main floor 4pc bath, the home office with French doors can also be used as a bed room, and a laundry room.The fully developed lower level adds two additional bedrooms, a 4 pc bath, and expansive space for recreation, media, or extended family living, with a rough-in for a future wet bar offering flexibility for customization.Over the years, the sellers have made substantial upgrades to ensure long-term comfort and reliability. All bathrooms and the laundry area have been updated. Triple-pane windows and exterior doors were installed in 2022, Poly-B plumbing was fully replaced in 2021, and two high-efficiency furnaces, complemented by a high-efficiency tankless hot water system in December 2025.The oversized pie lot boasts an underground sprinkler system that is maintained annually. The security system has been updated with outside camera.This is a well-cared-for home in one of Calgary’s most established communities. Located close to highly regarded schools , parks, pathways, transit, Market Mall, the University of Calgary and Foothills Medical Centre, this home offers both everyday convenience and long-term desirability. (id:65446)
4302, 450 Sage Valley Drive NW
Calgary, Alberta
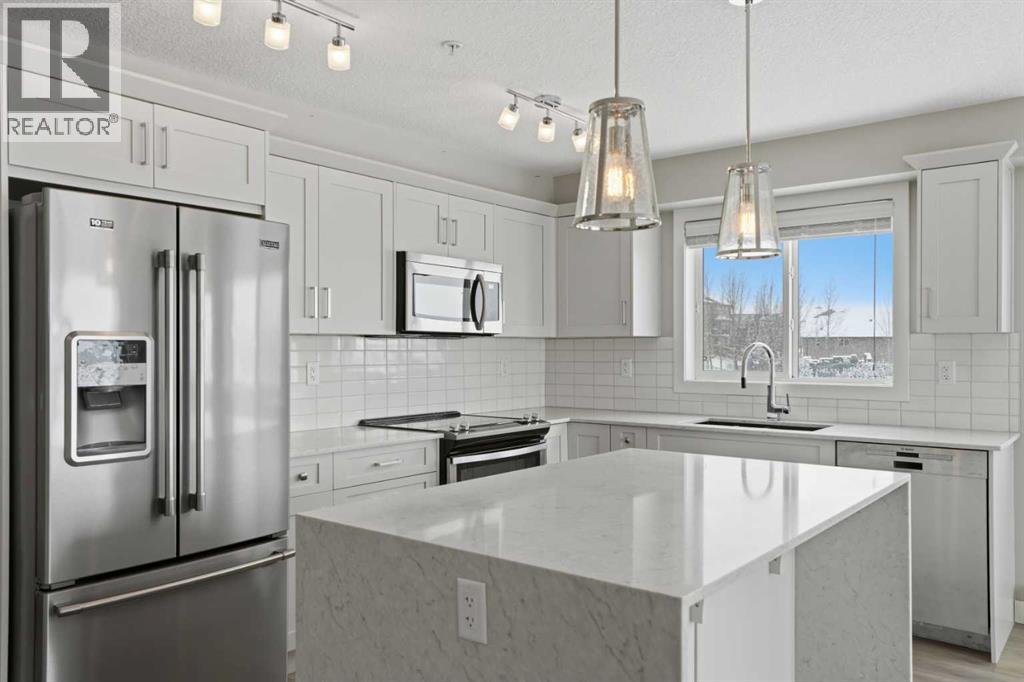
Entering this home, you’re greeted by a clean and inviting entry that immediately sets the tone. A wide hallway, great flow, and a layout that feels open without losing that sense of definition. This space really opens up from the hallway passing by the den, into the main living area, and you can feel the abundance of natural light right away. The living room extends seamlessly out to the balcony, creating that indoor-outdoor connection that’s hard to find in this price range. The kitchen is sharp, modern, and very functional. You’ve got clean cabinetry lines, durable countertops, and plenty of prep space. Stainless steel appliances tie everything together, and the brightness from the surrounding windows keeps the entire space feeling fresh and open. Simple, but done right. The primary bedroom is generously sized and easily accommodates a full bedroom setup without feeling tight. What stands out here is the flow. You’ve got a walk-through closet that naturally connects into the ensuite, which adds both convenience and privacy. The three-piece ensuite is clean, well laid out, and gives you that separation from the rest of the home that people are really looking for. For added comfort there is a second bathroom and bedroom. It’s a practical design, but also very comfortable for day-to-day living. There are two titled parking stalls, ensuring parking is never a issue. Stepping outside onto the northwest facing balcony gives you open, sprawling views and great afternoon sun. It’s the kind of space where you can actually unwind at the end of the day. (id:65446)
302, 117 23 Avenue SW
Calgary, Alberta
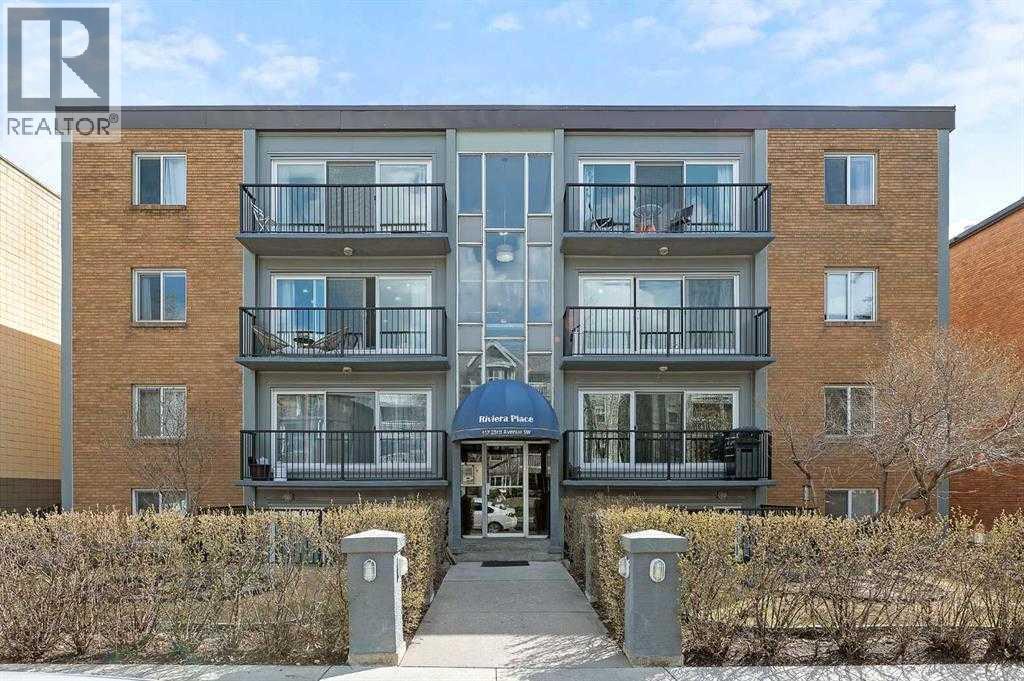
**CONDO FEE INCENTIVE! SELLER WILL PAY CONDO FEES FOR THE 1ST 3 MONTHS!** Welcome to Mission living in one of Calgary’s most walkable and sought-after inner-city neighbourhoods. This well-laid-out 2-bedroom, 1-bathroom condo offers comfortable living on the 3rd floor with a north-facing exposure overlooking a quiet, tree-lined street. Inside, the functional floor plan features a bright open living and dining area, a spacious kitchen with a new stainless steel dishwasher, and two well-proportioned bedrooms that provide flexibility for homeowners, guests, roommates, or a work-from-home setup. A private balcony extends your living space outdoors, while the assigned parking stall adds everyday convenience. Set just steps from the Elbow River pathways, Mission Beach, 4th Street shops, cafés, restaurants, Repsol Sport Centre, Stampede Park, transit, and the downtown core, this location offers an exceptional blend of lifestyle and practicality. Whether you are a first-time buyer, investor, or looking for a well-located inner-city home, this is a fantastic opportunity to own in a well-established building in the heart of Mission. (id:65446)
251223 Sunshine Road
Rural Rocky View County, Alberta
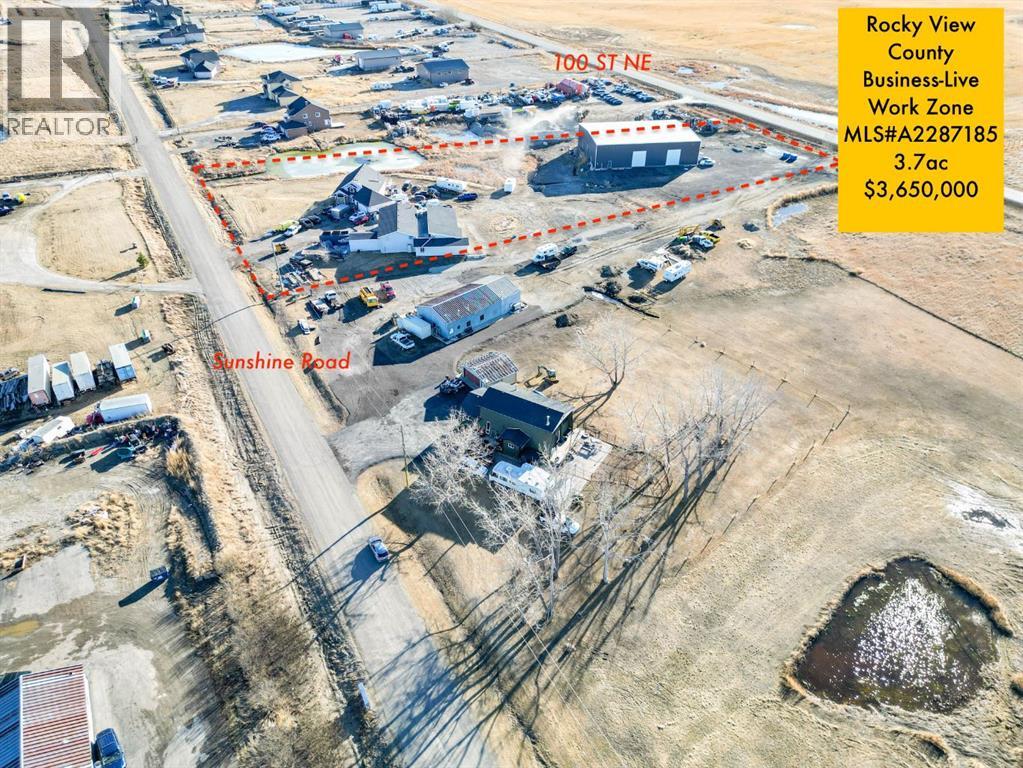
**Rare Business–Live/Work Opportunity | 3.70 Acres | Fully Built & Ready for Occupancy**An exceptional and increasingly scarce Business–Live/Work property located in Rocky View County, positioned kitty-corner to the proposed Omni by Genesis development site. This fully improved B-LWK zoned site offers immediate functionality for owner-users, investors, or growing industrial businesses seeking proximity to Calgary without city constraints.The 3.70-acre parcel is extensively developed and improved with over 16,000 SF of total built area, including a 2023-built, industrial-grade primary warehouse, a secondary warehouse, and a full-size single-family residence, all thoughtfully configured to support live-work operations under Rocky View County’s Business-Live/Work District.Primary Warehouse (2023):• ±8,580 SF rigid steel construction• inside eve height 24’ center 26.5’ • Four (4) 16H’ x 14’W overhead doors• Two-storey office component with staff facilities• LED lighting, gas-fired heating, 200-amp serviceSecondary Warehouse:• ±3,960 SF with multiple overhead doors• Heated slab and flexible open layout• Ideal for fabrication, storage, trades, or overflow operationsResidential Dwelling:• ±1,439 SF walkout bungalow plus developed basement• Attached double garage• Well-separated from industrial operations, providing true live-work functionalityThe site features paved and gravel circulation, ample yard space, separate metering, on-site services, and a professionally constructed drainage pond. Improvements are conventional, functional, and market-relevant, allowing for immediate occupancy with no redevelopment risk or construction delay.Zoning: B-LWK – Business, Live-Work DistrictPermits a broad range of light to medium industrial and commercial uses with integrated residential occupancy—an entitlement that is increasingly difficult to replicate in Rocky View County.Location Highlights:• Minutes east of Calgary city limits• Direct access via Sunshine Roa d and Range Road 285• Strategic positioning within an emerging industrial-commercial corridor• Exceptional long-term land-use stability and scarcity valueThis is a turn-key, irreplaceable asset for buyers seeking scale, flexibility, and long-term upside in one of the region’s most tightly held live-work districts. NOTE that adjacent property is also available MLS#A2289799. (id:65446)
206, 3651 Marda Link SW
Calgary, Alberta
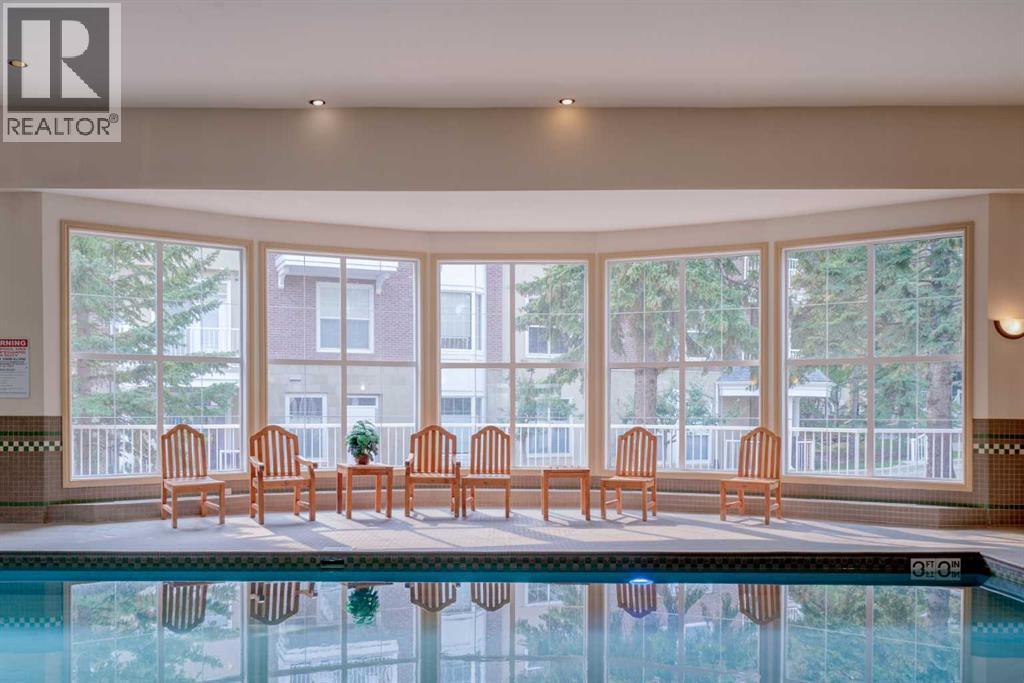
SWIMMING POOL & DEDICATED AMENITIES BUILDING - TITLED UNDERGROUND STALL - TRUE PEDESTRIAN LIFESTYLE! Welcome home to #206 of The Courtyards at Garrison Woods, an exceptional opportunity to live in one of Calgary’s most sought after inner city communities, just steps to the vibrant shops, cafés, and boutiques of Marda Loop. This beautifully appointed 739 sqft one bedroom, one bathroom residence offers an elegant blend of comfort and functionality, ideal for professionals, first time buyers, or savvy investors. Soaring 9’ ft ceilings create an immediate sense of space, while the wide, open concept living room provides exceptional layout flexibility; perfect for both entertaining and everyday living. A cozy gas fireplace anchors the space, adding warmth and ambiance year round. The thoughtfully designed kitchen features a generous peninsula with seating, offering both additional prep space and an inviting gathering spot. Whether hosting friends or enjoying a quiet evening at home, the seamless flow between kitchen and living area enhances the overall experience. Just off of the living room, tucked in behind closet doors, is a built-in desk. This provides options such as working from home (you can close the doors on your office to have it completely separate!), a dedicated beverage station, or additional storage space. The primary bedroom retreat is naturally brightened by two large windows, which provides a sense of serenity and relaxation. The bedroom also includes a convenient walkthrough closet that leads directly into the well appointed bathroom, creating a private, ensuite-style feel. A dedicated in suite laundry room adds everyday practicality, while the private balcony overlooking the beautifully landscaped courtyard provides a peaceful outdoor escape, ideal for morning coffees or unwinding at the end of the day. Residents also enjoy secured, heated underground parking with a car wash bay and storage lockers. Strategically located in the middle of the complex, i s an impressive amenities building. Complete with a swimming pool, fully equipped fitness area, party room, and guest suites - an extension of your living space that enhances both lifestyle and convenience. Units in this building rarely come up, as it is unique to find this style of complex (adults 18+ and separate amenities building), tucked in from behind the hustle and bustle of Marda Loop. All of this, just a five minute stroll to the best of Garrison Woods and Marda Loop - trendy restaurants, specialty grocers, fitness studios, and everyday essentials - offering an unmatched walkable urban lifestyle in one of Calgary’s most established and charming neighbourhoods. Fantastic value in this wider than your average one bedroom, one bathroom unit, with reasonable condo fees that include all the amenities. Contact your favourite realtor to schedule a private showing, and make #206 your new home! (id:65446)
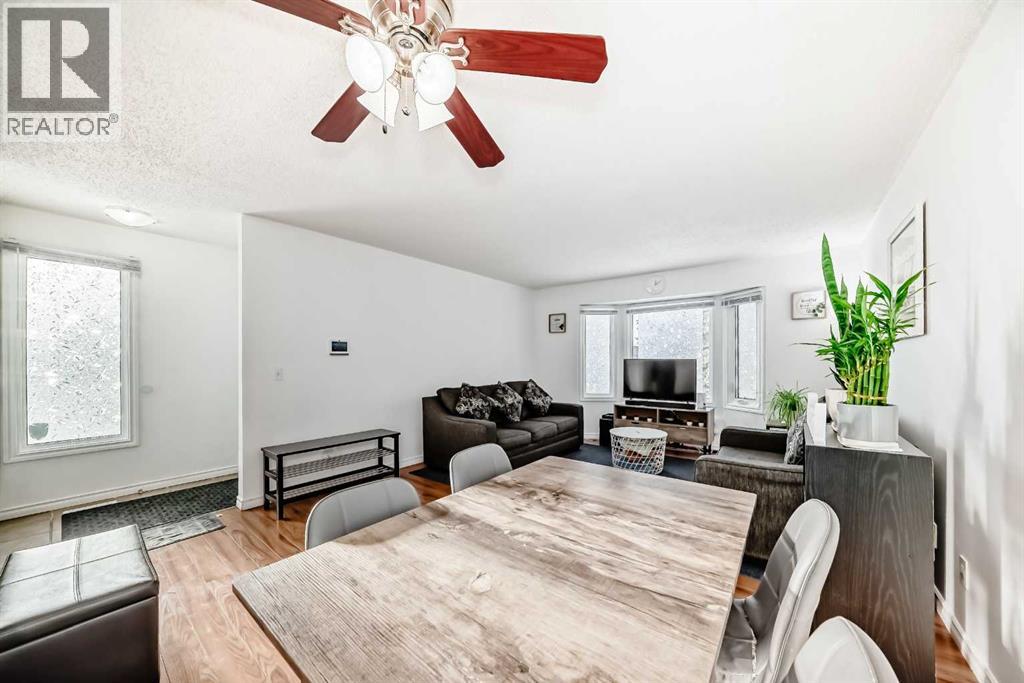
15 Falshire Terrace NE
Calgary, Alberta
This is the kind of home that makes ownership feel achievable. A well-maintained corner unit townhouse with over 1,200 sq ft of thoughtfully used space, offering room to grow without feeling overwhelming. Inside, the layout is practical and easy to live in, with tile and laminate flooring throughout and a kitchen finished with stainless steel appliances. The home has been consistently cared for, including newer washer and dryer, so the focus stays on settling in—not catching up on repairs. With two bedrooms and one bathroom, the space works for today while leaving options for tomorrow. The walkout lower level opens the door to flexibility—whether that’s extra living space with an existing 3 piece bathroom, a work-from-home setup, or the potential for a bachelor-style suite (subject to municipal and condo board approval). Being a corner unit means more privacy, a fenced outdoor area, and plenty of street parking right out front for friends and family—small things that make day-to-day life easier. Set in a connected, established neighbourhood close to schools, transit, and daily essentials, this home offers a solid starting point for first-time buyers who want stability, flexibility, and a place that simply makes sense. (id:65446)
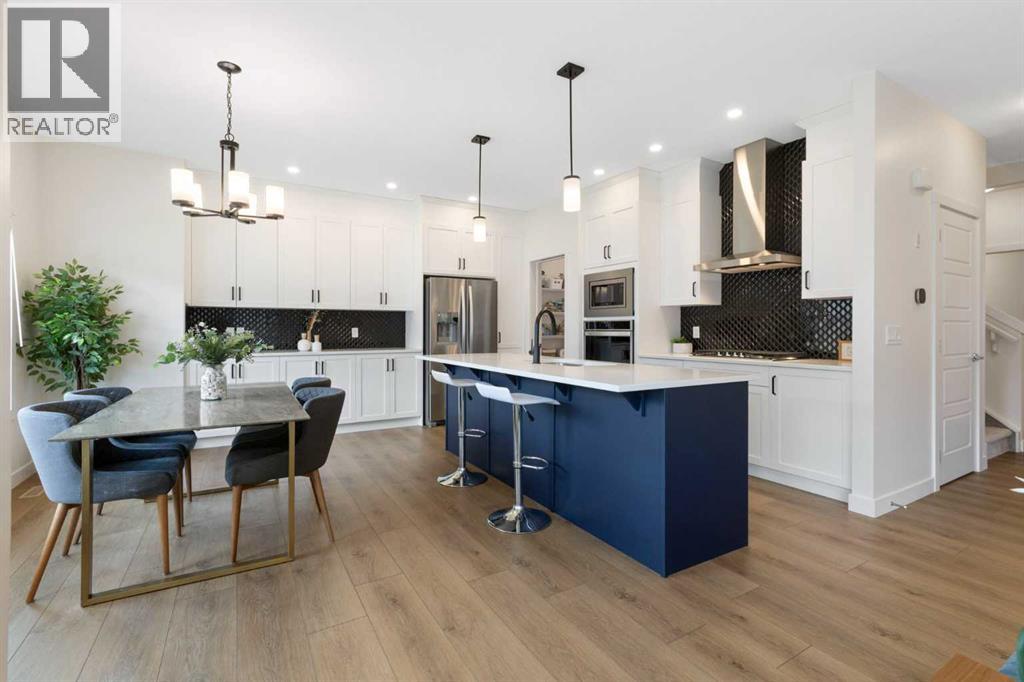
1635 Baywater Street SW
Airdrie, Alberta
NEW PRICE! Experience modern elegance in this 2,250+ sq. ft. Bayside masterpiece. This 4-bedroom + office home features a stunning open-concept kitchen with quartz countertops, a walk-through pantry, and a cozy fireplace. The upper level boasts a versatile loft and a serene primary retreat with a spa-inspired ensuite. Enjoy premium finishes like wide vinyl plank flooring, central A/C, and a double attached garage. The west-facing backyard floods the home with natural light, while the prime location puts you steps from Bayside’s scenic canals, Nose Creek Elementary, and Chinook Winds Park. Move into Airdrie’s premier family community today! (id:65446)
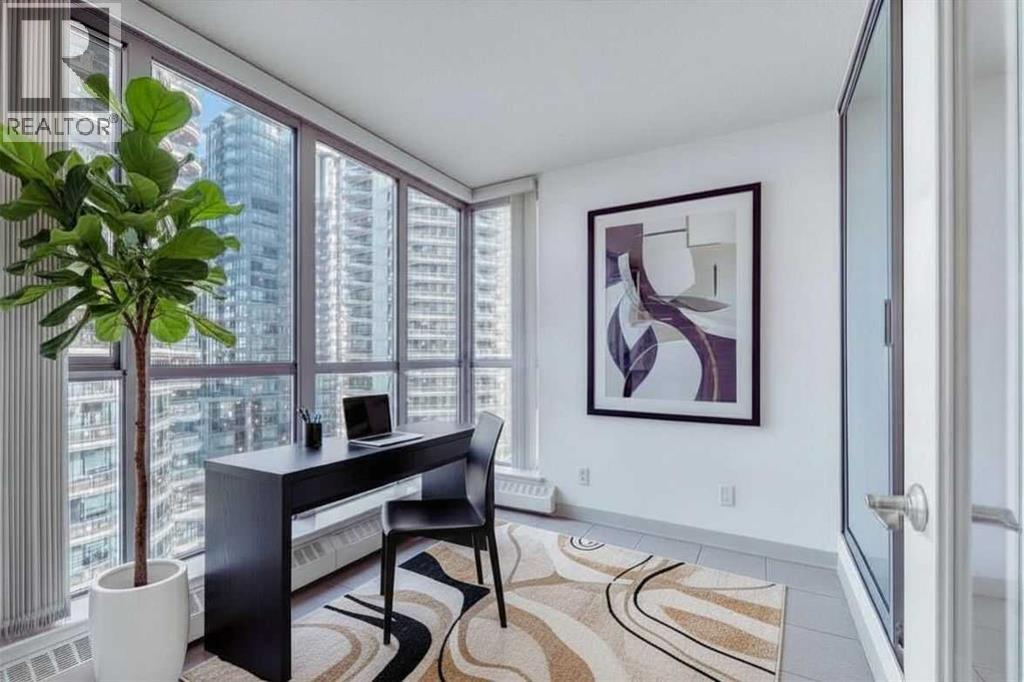
804, 650 10 Street SW
Calgary, Alberta
Seller says SELL, bring offers! At just slightly below 800 square feet of living space, this one-bedroom plus a den apartment is as spacious as many 2-bedroom units. It's an affordable starter home or ideal investment opportunity in Calgary's desirable Downtown West End. Within walking distance to the C-train, a 5 minute walk to No Frills and a 10-minute walk to the downtown CO-OP, it offers convenience plus. Imagine working remotely,, meditating, painting, writing, or just relaxing in a glass-enclosed space with an 8th floor river view that is drenched in natural light during the day, and offers a 'sky-scape' view of Calgary's downtown West End at night. Within walking distance to a scenic expanse of bike paths along the Bow River walkway, coffee shops, and restaurants, this unit is ideally located for anyone wanting to be in the heart of the City while, at the same time, being just steps away from nature. The unit itself is bright and open with a kitchen and breakfast bar, a large dining and living area, featuring an expansive wall of windows and an inviting, corner tile-faced fireplace. From both this area and the primary bedroom, you have access to the Den/Office/Sunroom. This extra living space is unique and inviting, with an abundance of windows; It is saturated with loads of natural light. The flooring consists of a neutral, sandy-coloured chestnut laminate for the entire living area, tiles in the front entrance, kitchen, and den, and carpet in the large bedroom. The unit also features in-suite laundry, one assigned underground parking stall and extra storage, all completely enclosed to ensure privacy for your contents. The Axxis includes security, a generous amenity/ party room, a gym, a spacious outside living area, and a designated space for any deliveries you have coming. Rare and seldomly available at such a desirable price point, this is an exceptional opportunity for anyone who'd love to affordably become a homeowner and step away from contributing to someone else's investment portfolio. Book your showing today! (id:65446)
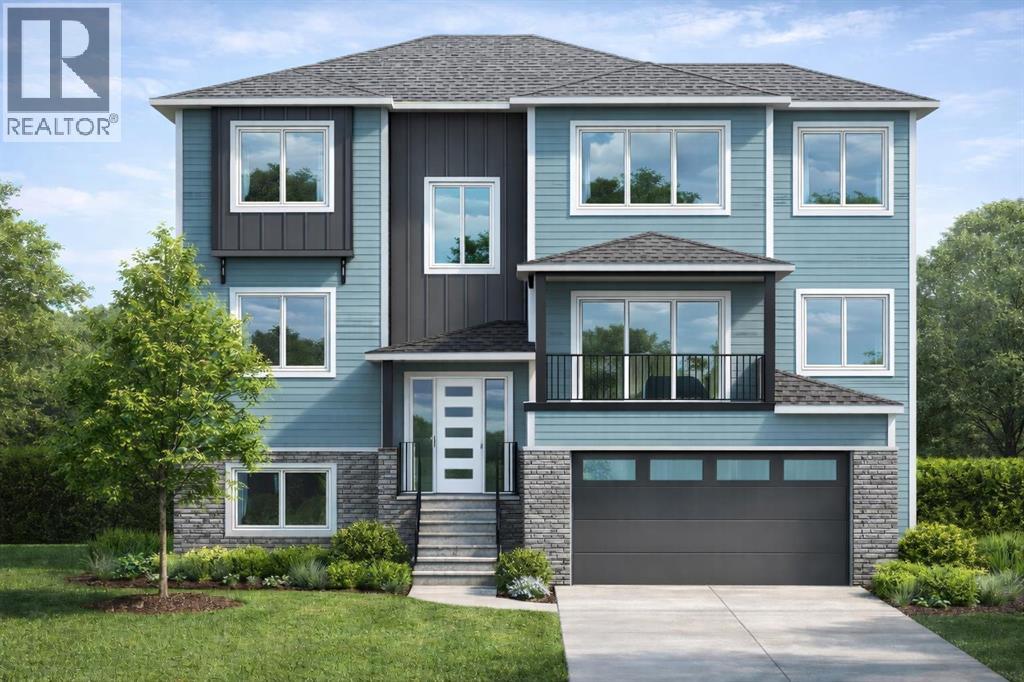
400 Lakewood Drive
Strathmore, Alberta
Welcome to 400 Lakewood Drive, a future build by Dhaduk Homes, perfectly positioned as a reverse walkout backing onto the canal. Thoughtfully designed to capture east morning light and west sunset views over the pond and lake out to the mountains, this home blends everyday function with elevated living. Step inside to a light filled kitchen where a large island becomes the natural gathering place. A generous walk in pantry keeps everything tucked away, while the dining room is wrapped in windows and opens to an east facing patio overlooking the canal—a space where mornings feel calm and connected to nature. The spacious living room, anchored by a fireplace, opens onto a covered west facing patio with sweeping pond and lake views. Down the hall, a bedroom on the east side, a four piece bath, and a west facing office provide flexibility for guests, family, or working from home. Upstairs, a large west facing bonus room captures stunning views over the ponds and lake, extending to the Rocky Mountains and beyond. The primary suite, with windows on both east and west sides overlooking the ponds, lake, and mountains, offers a spacious walk in closet and a spa inspired five piece ensuite designed for true unwinding. Two additional bedrooms, a four piece bath, and a dedicated laundry room complete the upper level. The reverse walkout basement includes a finished mudroom and open space ready for your future vision, whether for additional family living or a home based business. A 20 x 21 garage adds everyday convenience. 400 Lakewood Drive is an opportunity to build with intention, backing onto water, surrounded by breathtaking views, and finished with the craftsmanship and care you expect from Dhaduk Homes. (id:65446)
20, 448 Strathcona Drive SW
Calgary, Alberta
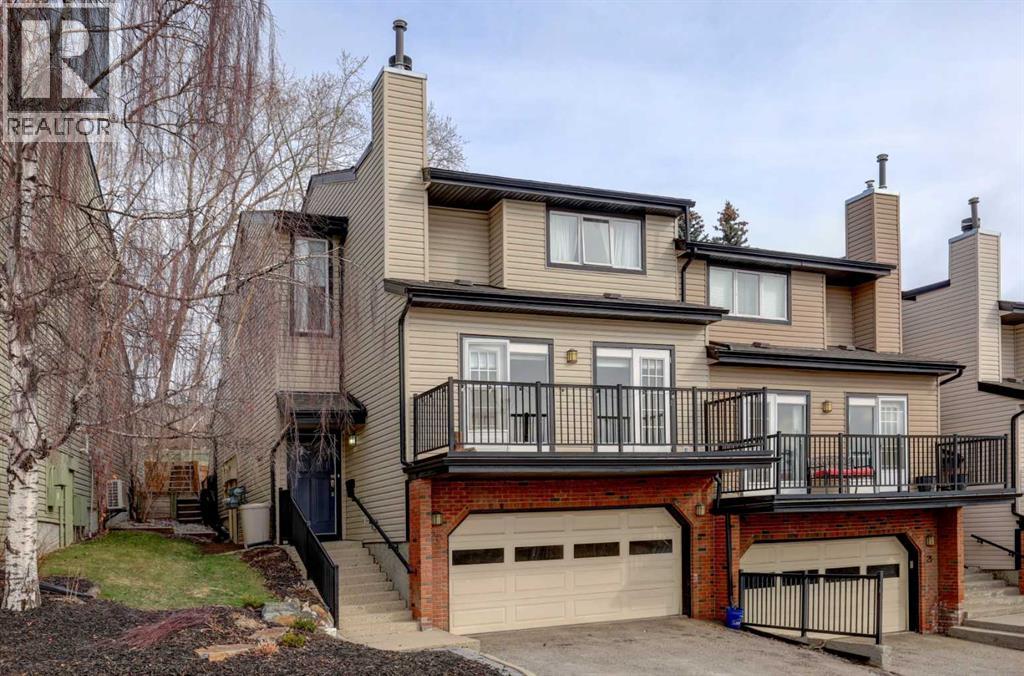
Welcome to this beautifully updated end-unit condominium in the highly sought-after community of Strathcona Park SW. This spacious three-level split offers 3 bedrooms and a thoughtfully designed layout that blends comfort, style, and functionality—perfect for modern living. The main level features a versatile den, ideal for a home office or flex space, along with a stunning custom kitchen renovation showcasing high-end appliances, bespoke cabinetry, and exceptional attention to detail. Rich hardwood flooring adds warmth and continuity throughout the home. Upstairs, the primary retreat is a standout, complete with a walk-in closet featuring custom cabinetry and a fully renovated ensuite. All bathrooms in the home have been recently updated, offering a fresh, contemporary feel. Enjoy cozy evenings by one of two wood-burning fireplaces, both equipped with convenient gas lighters. Mechanical upgrades provide peace of mind, including a new furnace, hot water tank, and air conditioning system installed in 2023, along with a radon reduction system (approx. $4,000 value) and an upgraded electrical panel completed 5 years ago. Additional highlights include a large storage room with a full-size safe, extra crawl space storage in the attached double garage, and a brand-new Samsung washer and dryer (2025). Outdoor living is equally impressive with two outdoor decks—one southeast-facing for morning sun, and a second, more private rear deck backing onto green space. A perfect location - enjoy direct access to city walking paths and a serene natural setting. Ideally located, this home offers quick access to downtown (approximately 10 minutes), the University of Calgary, and major routes leading west to the mountains—making weekend escapes effortless. A rare opportunity to own a turnkey home in an established, family-friendly community. (id:65446)
433, 1719 9a Street SW
Calgary, Alberta
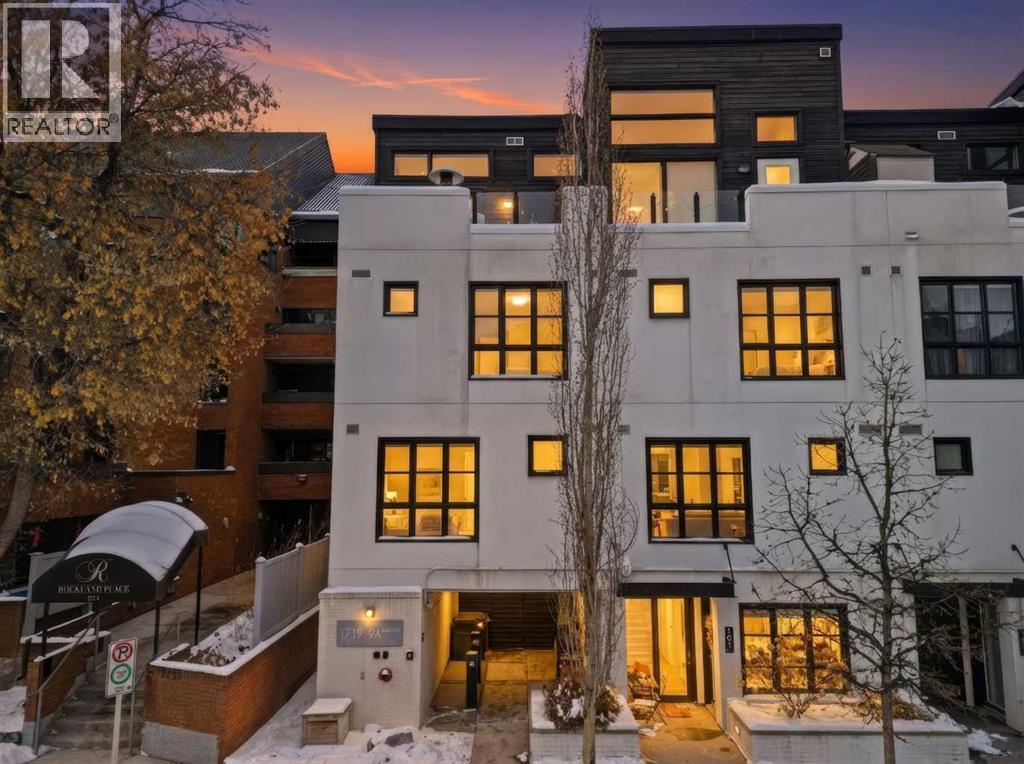
Lower Mount Royal – #433, 1719 9A Street SW: - New Price !! - Welcome to The Block built by Avi Urban. This modern, TOP FLOOR unit offers 612 sq ft of living space plus a 99 sq ft loft (not included in measurements due to ceiling height), 1 bedroom, 1 bathroom, and titled underground parking. The bright entry opens to a vaulted living area with room for both living and dining, along with sliding doors leading to the patio overlooking the courtyard. The kitchen features quartz countertops, tile backsplash, a pantry, and stainless steel appliances, including a gas range, fridge, dishwasher, and microwave. The impressive 13-foot ceiling height in the primary bedroom has been transformed into a unique lofted feature designed by Calgary’s Studio North, creating a space that is both practical and distinctive. Thoughtfully redesigned, the bedroom offers a flexible layout with a walk-in closet, home office/fitness space on the main level, complemented by the private lofted sleeping area. Additional highlights include hardwood flooring throughout, in-suite laundry, air conditioning, and separate storage in the underground parkade. Ideally located in the vibrant community of Lower Mount Royal, just half a block from the energy of 17th Avenue, this home offers an exceptional walkable lifestyle with shops, restaurants, cafes, amenities, and public transit all just steps from your door. This cool, unique space is a must-see. Turn key with quick possession available. (id:65446)
205, 4185 Norford Avenue NW
Calgary, Alberta
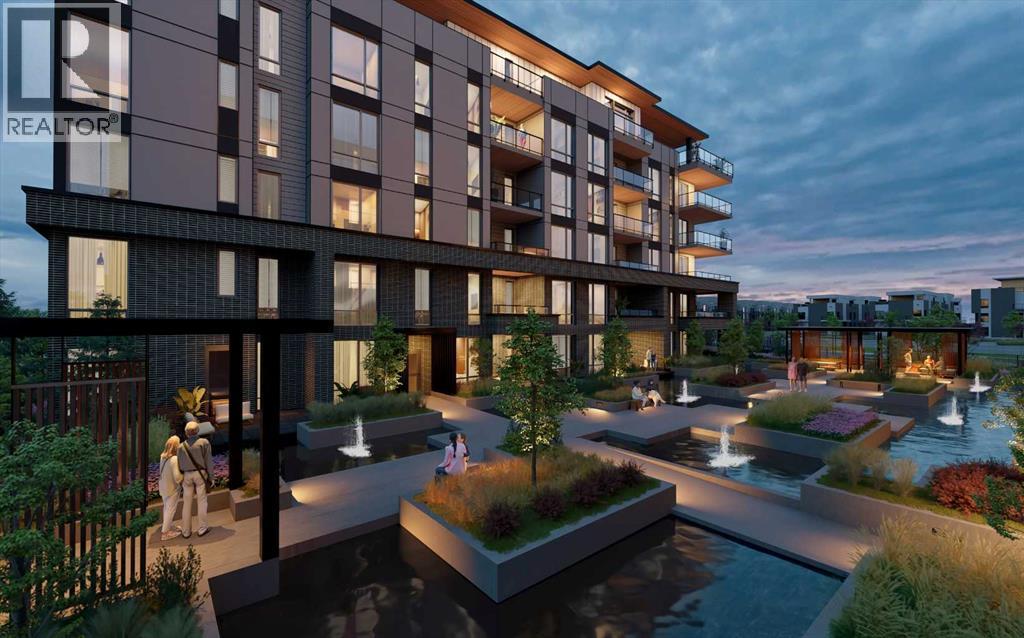
WELCOME TO MAGNA. Magna by Jayman BUILT got its name from the Magna Cum Laude distinction. It is the crown jewel of University District. The best of the best. Not only are these buildings a standout in this community – they showcase the highest level of finishings Jayman has ever delivered in any product. From the stunning water feature at the entrance to the European-inspired kitchens that almost know what you want to do before you do, it simply doesn’t get any better. And that’s the rule we’ve given ourselves with Magna: if it’s not the best we’ve ever done, it’s not good enough. We haven’t done this to pat ourselves on the back though; we’ve done this to pat you on the back. To give you a reward that hasn’t been available before. The others haven’t quite been good enough. They haven’t been Magna level. Welcome to Magna by Jayman BUILT. Live it to its fullest. Magna is the shining gem in an award-winning urban community. University District offers a bold, new vision for living in northwest Calgary. The community gracefully combines residential, retail, and office spaces with shopping, dining, and entertainment, all with inspiring parks and breathtaking natural scenery. University District is a pedestrian-friendly community, using bike lanes and pathways to connect you to your community. Magna offers the highest level of finishing ever offered by Jayman. Our suites come standard with European-inspired luxury kitchens, smart home technology, and the freedom to personalize your home. Welcome to some of the largest suites available in the University District, as well as the only concrete constructed residences. This is the best of the best. Imagine a home where the landscaping, snow removal and package storage are all done for you. Backing onto a picturesque greenspace, even your new backyard is a maintenance-free dream. Magna’s location was impeccably chosen to fit your lifestyle, without the upkeep. Magna is where high-end specifications and smart home technology me et to create a beautiful, sustainable home. Smart home accessories, sustainable features like solar panels, triple pane windows and Built Green certifications all come standard with your new Jayman home...Introducing the stunning Ada. Featuring the ULTRA Specfiocations, Moonlight Pearl Elevated palatte, a 2 BEDROOM, 2.5 BATHS, and 2 Indoor tiled parking stalls. Enjoy luxury in an exclusive and sophisticated space that harmoniously combines comfort with functionality. Highlights • Floor-to-ceiling windows • 10-foot ceilings • underground visitor parking • Spa-inspired 5-piece ensuite with a large soaker tub • Second bedroom with an attached ensuite • Connected living, dining, and great rooms designed for large families and entertaining • Expansive kitchen area with an island, a walk-in pantry, and a dedicated storage space. MAGNIFICENT! (id:65446)
10 Rodelle Common NW
Calgary, Alberta
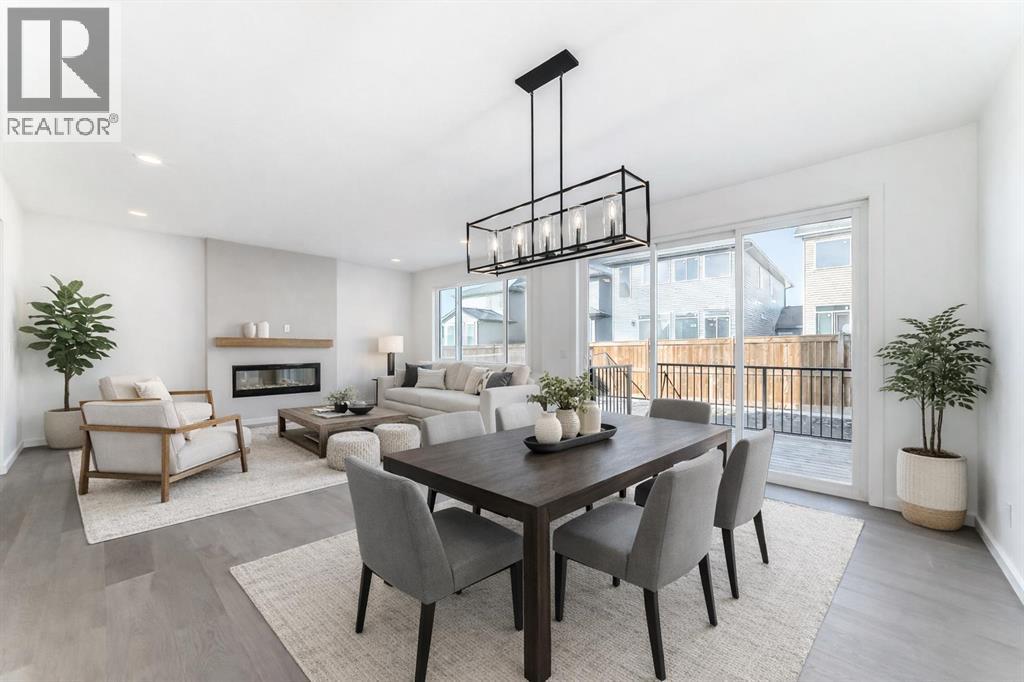
This BRAND-NEW Homes by Avi front drive home in Rockland Park gets the fundamentals right and then quietly raises the bar. The main floor flows the way a family actually lives: a kitchen that anchors the space with a LARGE CENTRAL ISLAND, quartz counters, two-tone cabinetry, black hardware, BUILT-IN WALL OVEN, BUILT-IN MICROWAVE, GAS COOKTOP, CHIMNEY-STYLE HOOD FAN, and 50" upper cabinetry that adds both storage and visual height. It opens naturally into a bright dining area and a living room centred around a STRIKING 50" ELECTRIC FIREPLACE FEATURE WALL with mantle and tile surround — a true focal point that earns its place.Upstairs, the layout continues to deliver. A GENEROUSLY SIZED BONUS ROOM that flexes easily between homework zone, playroom, or Netflix refuge sits at the heart of the level, connected by an open railing and stairwell that keeps the home feeling light. Both secondary bedrooms include walk-in closets, and the laundry isn’t tucked into a hallway — it’s a real room, complete with a FOLDING COUNTER AND LINEN SHELVING.The master bedroom makes a confident entrance through French doors, opening into a calm retreat with a LARGE WALK-IN CLOSET and a well-appointed FIVE-PIECE ENSUITE featuring DUAL SINKS, A SOAKER TUB, and a glass-and-tile shower.Downstairs, the unfinished basement offers something increasingly rare: OPTIONS. With a separate exterior entrance already in place, it’s future-ready for extended family, guests, or whatever the next chapter requires.Outside, the yard and deck are ready for summer evenings, while the DOUBLE ATTACHED GARAGE handles Calgary winters without complaint. Set within Rockland Park — residents are surrounded by PATHWAYS, PARKS, AND NATURAL SPACES designed to pull you outside, without having to leave the community. Immediate possession. No waiting. Just move-up living, done right. Contact your agent and book a showing today!• PLEASE NOTE: Photos are of a DIFFERENT Spec Home of the same model – fit and finish ma y differ. Interior selections and floorplans shown in photos. Kitchen appliances are included, and will be installed prior to possession. (id:65446)
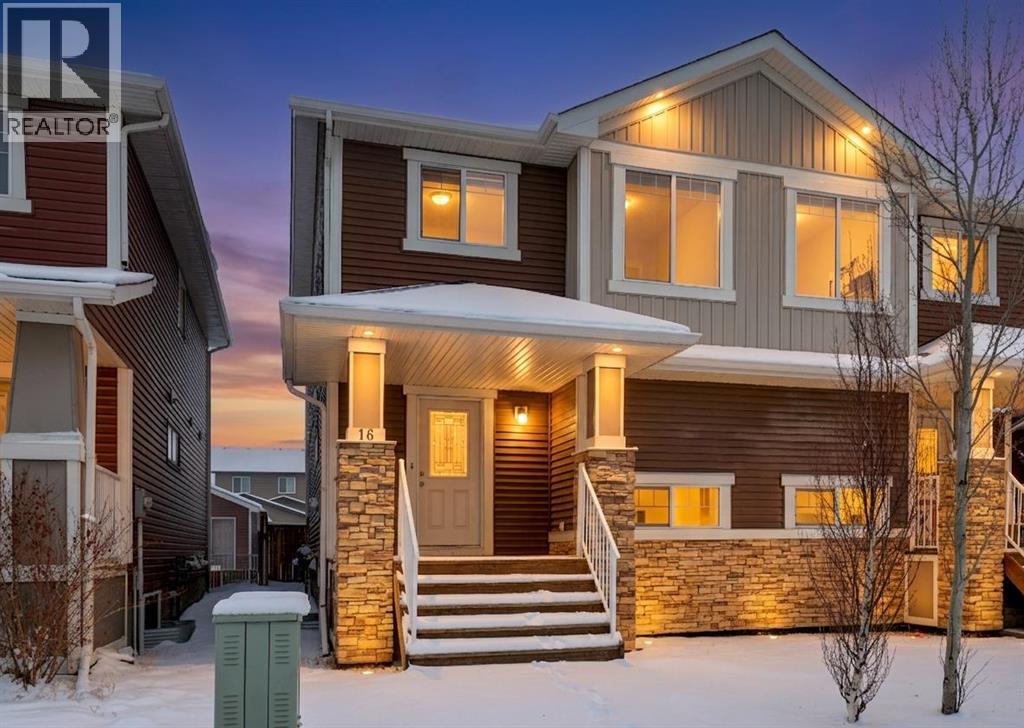
16 Fireside Way
Cochrane, Alberta
HOME SWEET HOME! Welcome to this exceptional and affordable opportunity in the heart of charming Cochrane! This stunning 2 storey semi-detached home is thoughtfully designed with 3 bedrooms, 4 bathrooms, and an exceptionally developed basement offering the perfect balance of comfort, functionality, and value. A welcoming covered front entry sets the tone, while the south-facing exposure fills the home with beautiful natural light. Inside, you’ll find a bright and inviting, open concept main floor with a spacious living room, 2 piece vanity bathroom, formal dining area and the stunning kitchen with, ample cabinet space and stainless steel appliances. The chef’s kitchen features a large window overlooking the fully fenced and beautifully landscaped backyard, the perfect backdrop for morning coffee or evening meal prep. Upstairs, you’ll appreciate the fresh updates, including newer carpet (2024) and a modern, neutral paint palette throughout, creating a clean and move-in-ready feel. The upstairs offers 2 generous sized bedrooms, a 4 piece bathroom and the magnificent master bedroom with a 3 piece ensuite bathroom and walk-in closet perfect for all your needs. The fully developed basement expands your living space with a stylish family room/ recreation room complete with custom built-ins and a wet bar, an ideal setting for entertaining, movie nights, or hosting friends and family. You will also find a 2 piece vanity and tons of storage space. Step outside to enjoy your private backyard retreat, featuring a spacious deck designed for relaxing or summer BBQs. A single detached garage adds convenience. Located in the sought-after community of Fireside, close to two centrally located school sites (K–8 and K–9 Catholic), scenic pathways, parks, and everyday retail conveniences including restaurants, a pharmacy, daycare, fitness options, and more, just steps from your doorstep. Enjoy quick access to the Trans-Canada Highway for an easy commute to Calgary and an escape to the mountains, while still being only moments from Cochrane’s charming downtown shops, cafés, and amenities. Whether you're a first-time buyer, growing family, or savvy investor, this home delivers outstanding value. Book your private viewing of this GEM today! This property features virtually staged images. (id:65446)
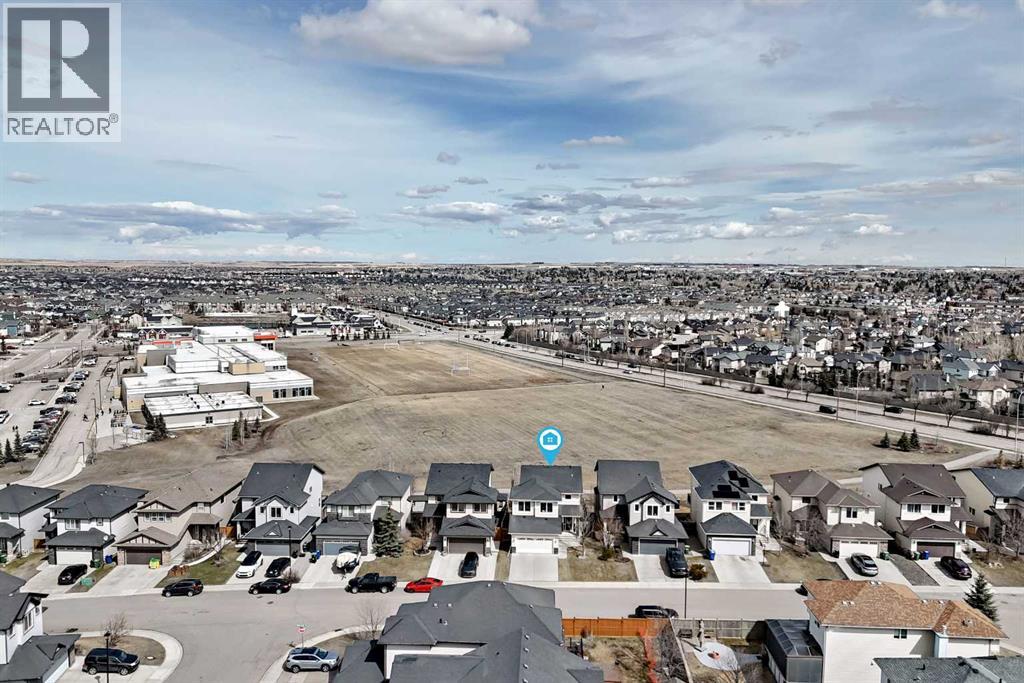
2798 Prairie Springs Green SW
Airdrie, Alberta
Come home to your dream house in the heart of Airdrie’s sought-after Prairie Springs community! Situated on a large lot and backing onto an incredible school green space, this beautifully designed two-story walkout house offers the perfect blend of modern elegance and functionality. Step inside to an inviting open-concept main floor, anchored by a spacious living area with a cozy gas fireplace. The kitchen is ideal for both family life and entertaining, featuring a large granite island, ample cabinetry, a pantry and seamless flow to the spacious living, dining and office spaces. Upstairs, retreat to the primary bedroom, complete with a generously sized walk-in closet and 5-piece ensuite with two vanities. The second floor also features two additional bedrooms, a four-piece bathroom and a bright, south-facing bonus room perfect for lounging or playtime. The natural light-filled walkout basement is an entertainer’s delight with a dedicated movie room featuring built-in surround sound. Two of the 5 bedrooms in the home are in the basement, perfect for any overnight guests. Step outside to a fully fenced private backyard with a stone patio and mature trees. Located at walking distance from schools (Windsong Heights 0-9, W.H. Croxford 9-12), playgrounds, Chinook Winds Park, shopping, and with easy access to Calgary via 40th Avenue onto Highway 2, this home delivers convenience without compromise. Enjoy peace of mind with major upgrades, including a new furnace (2026), air conditioning (2023), and a hot water tank (2023). Don’t miss your chance to call this gem your home! (id:65446)
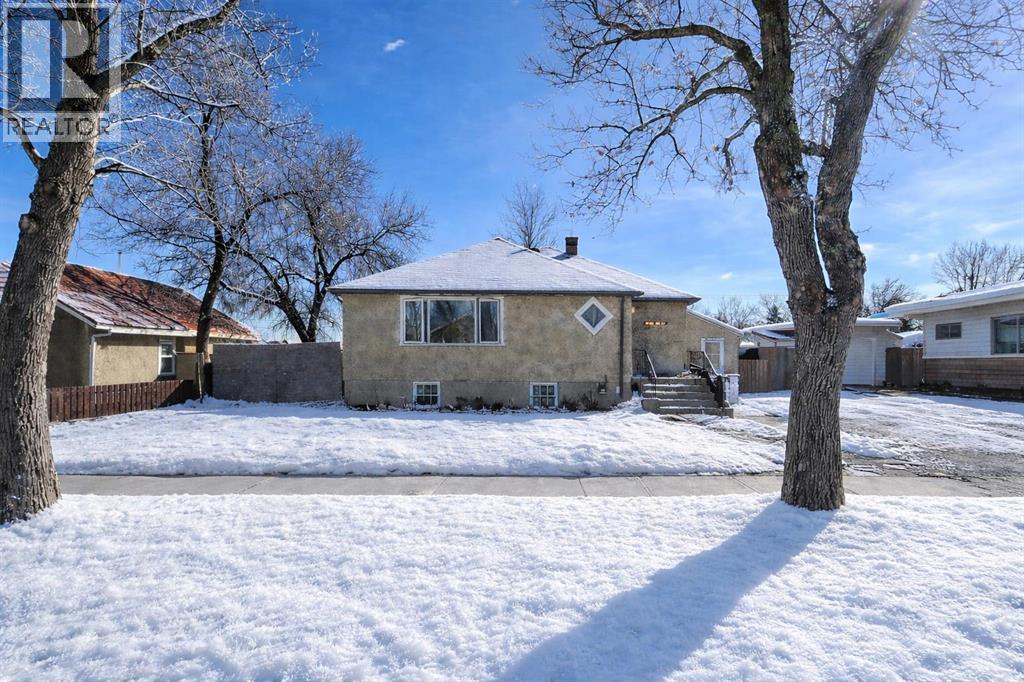
2311 22 Street
Nanton, Alberta
Welcome to this charming 1959 bungalow set right in the heart of Nanton. A bright main level featuring a spacious living room and kitchen, plus two bedrooms. Original hardwood flooring adds warmth and character, and the oversized main bath provides excellent space and functionality—with the potential to relocate laundry upstairs if desired. Outside, enjoy a generous 75' x 120' lot with back lane access, garden/storage space, and RV parking. A detached 22’ x 24’ double garage completes the package—perfect for vehicles, storage, or a workshop. YES THE FLOOR WAS STAINED REDWOOD RED COLOUR-INCREDIBLE! (id:65446)
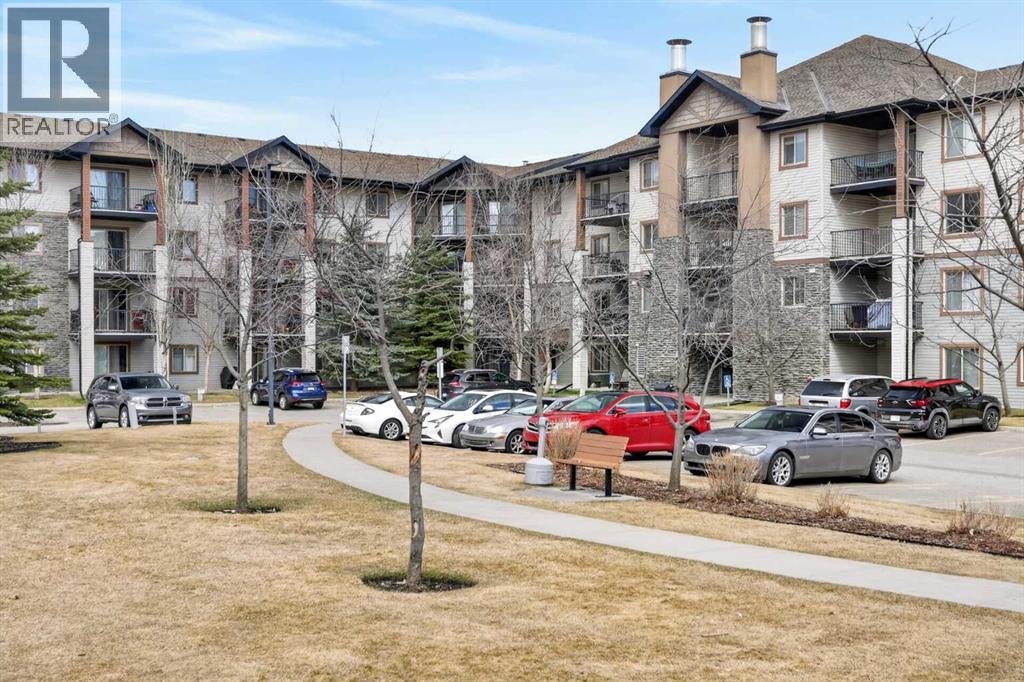
2329, 8 Bridlecrest Drive SW
Calgary, Alberta
Exceptional Value | 2 Bed + Den | Utilities Included | Turnkey Investment Opportunity Welcome to Bridleview Pointe—where comfort, functionality, and unbeatable value meet! This spacious 2-bedroom + den, 2 full bathroom condo is an outstanding opportunity for both homeowners and savvy investors, offering low condo fees that include electricity, heat, and water—a rare and budget-friendly advantage. Step inside to a bright, open-concept layout designed for everyday living and effortless entertaining. The well-appointed kitchen offers ample space for family meals, while the versatile den provides flexibility as a home office, guest space, or additional storage. The thoughtfully designed floor plan ensures privacy, with generously sized bedrooms and convenient access to two full 4-piece bathrooms. Enjoy the added convenience of in-suite laundry and relax on your private oversized balcony—perfect for morning coffee or evening unwinding. Currently tenant occupied. Will vacate by end of April. Ideally located just steps from shopping, schools, parks, and transit—including Shawnessy LRT—with quick access to major roadways for an easy commute. Secure your showing today and make your move with confidence! (id:65446)
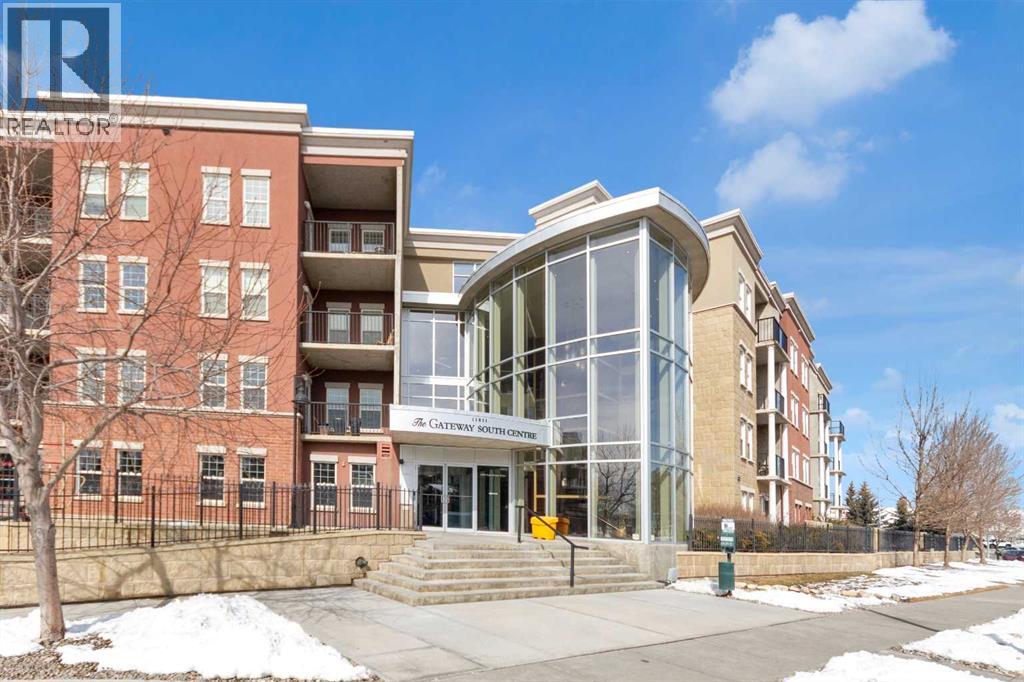
#1608, 11811 Lake Fraser Drive SE
Calgary, Alberta
2 BEDROOM | 1 BATHROOM | 2 TITLED UNDERGROUND PARKING | SOUTH-FACING MAIN FLOOR | CONCRETE BUILDINGWelcome to this beautifully maintained, owner-occupied 2-bedroom main floor unit in the highly sought-after Gateway South Centre, recognized as Southern Alberta’s top condo community in 2025.This bright, south-facing home is filled with natural light and features fresh White Dove paint, newly installed light-toned vinyl flooring, and upgraded lighting throughout. The kitchen offers restored cabinetry and newer appliances (dishwasher, stove, microwave) all replaced within the last 2 years.Enjoy a modern living space with a stylish wood-accent TV wall, a spacious primary bedroom, and a versatile second bedroom perfect for guests, office, or small family. In-suite laundry adds everyday convenience.Step out to your private ground-floor patio with direct access and gas hookup, ideal for BBQs and easy living.Includes 2 titled heated underground stalls (one with storage). One stall currently generates $100+/month rental income (option to continue). Ample visitor parking available.Located steps from shopping, transit, Avenida Village & Medical Centre, and minutes to South Centre Mall.This pet-friendly, concrete building offers excellent soundproofing, strong reserve fund, geothermal heating & A/C, and premium amenities including a gym, yoga studio, 2 rec rooms, and guest suites. Condo fees include heat, water, and electricity.Perfect for first-time buyers, downsizers, or investors. (id:65446)
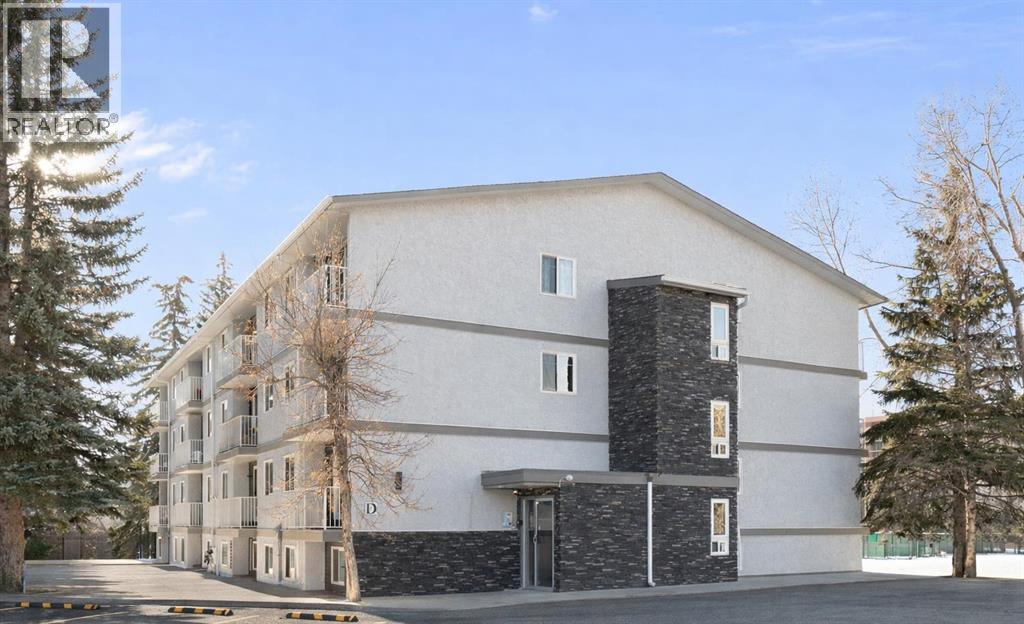
106d, 5601 Dalton Drive NW
Calgary, Alberta
This inviting 1-bedroom home offers a great opportunity for first-time buyers, students, or investors looking for comfort and convenience in a well-connected location. The unit has been freshly painted and features laminate flooring throughout, along with new stainless steel stove and refrigerator, making it clean, welcoming, and ready for its next owner. The southwest exposure fills the living space with natural light, creating a bright and cheerful atmosphere throughout the day. One of the highlights of this home is the walk-out access to greenspace, giving you the rare benefit of stepping outside to enjoy fresh air and open space—almost like having your own yard. Inside, the large in-unit storage room offers plenty of practical space that’s not often found in condos of this size. This location makes everyday living easy—one block to shopping, a short walk to the LRT, close to area schools, and quick access to the University of Calgary. Whether you're looking for a place to call home or a smart investment, this is a wonderful opportunity in a location that truly delivers. (id:65446)
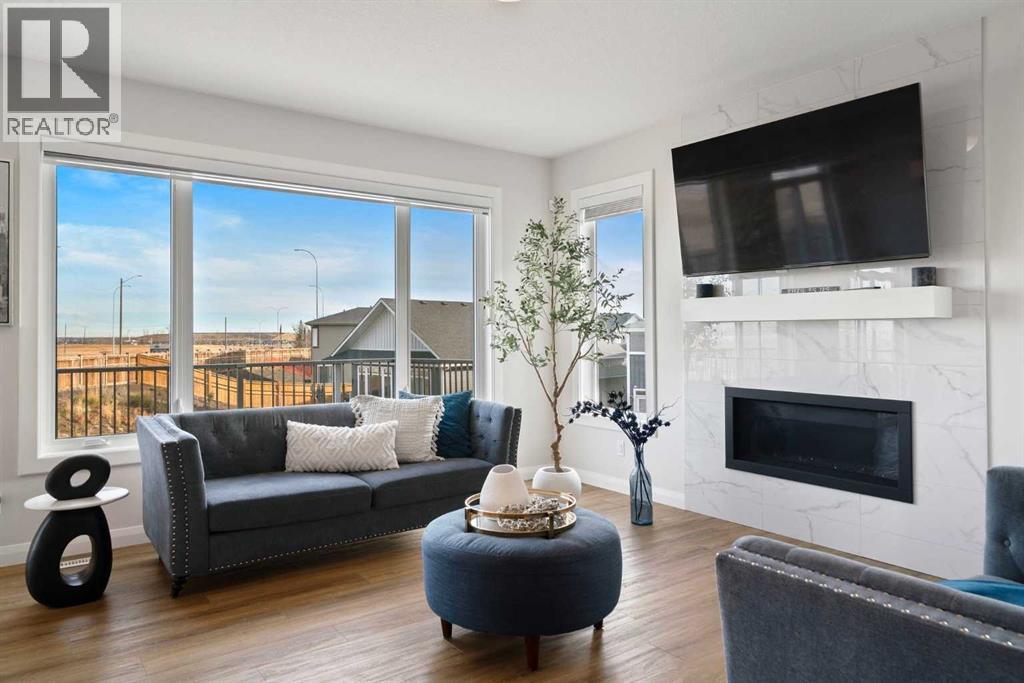
139 Creekstone Way SW
Calgary, Alberta
Say “hello!” to this charming Creekstone walkout home. Tucked away on a quiet cul-de-sac, this upgraded single-family home sits on an oversized, pie-shaped lot backing directly onto a greenbelt walking path, with completed landscaping, open views of nature, and even downtown skyline views and Stampede fireworks in the distance.Inside, timeless design meets modern comfort. Wide-plank luxury vinyl flooring grounds the main level, while 9’ ceilings, wrought-iron railings, and large windows create a bright, welcoming flow. The heart of the home is the beautifully curated, highly upgraded kitchen with KitchenAid appliances, including a gas range, chimney hood fan, quartz countertops, tile backsplash, walk-through pantry, and an oversized island perfect for gatherings. The spacious great room centers around a floor-to-ceiling tile fireplace, while built-in speakers throughout the home (controlled via the Sonos app) set the mood for every occasion. A private main-floor office enclosed by double French doors offers a quiet workspace. Step out to the wraparound deck to enjoy peaceful greenbelt views and watch the sun set over your fully landscaped yard, which slopes gently away from the home.Upstairs, a central bonus room anchors the second floor, offering separation and privacy between bedrooms. The primary suite is a serene retreat with automatic blinds, a spa-inspired ensuite featuring dual sinks with tons of counterspace and storage, a tiled walk-in shower, a deep soaker tub, and a generous walk-in closet. Two additional bedrooms (each a great size) are located on the opposite side of the bonus room, along with a stylish 4-piece bath and a dedicated laundry room that’s on every mom’s wishlist!Downstairs, the bright unfinished walkout basement features oversized windows and is roughed in for a future bathroom, ready to be developed into your dream rec area, additional bedrooms, or a legal suite (subject to City approvals).The exterior is wrapped in James Hardie bo ard for lasting durability, and the insulated, drywalled double attached garage adds everyday convenience.Located in Pine Creek, one of Calgary’s most scenic and fast-growing new communities, this home offers quick access to Stoney Trail, Macleod Trail, 210 Ave, Township Plaza, Legacy’s shopping districts, and Spruce Meadows, with future schools planned nearby. With its natural pathways, playground down the street, family-friendly energy, and city conveniences close at hand, this move-in-ready walkout delivers the space, finishes, and lifestyle you’ve been waiting for, without the wait to build.Your next chapter begins here. Book your private viewing today and don't forget to WATCH THE VIDEO! (id:65446)
Royal LePage Benchmark
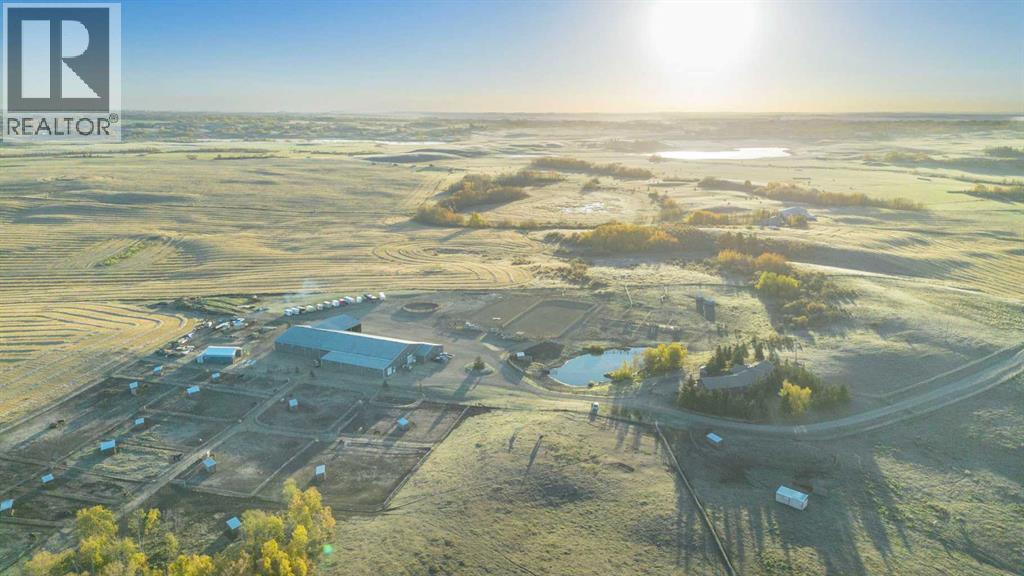
33038 Township Road 272
Rural Rocky View County, Alberta
You can let the horses out of the barn—but you can’t take the passion out of a property like this. Thoughtfully designed for serious horse enthusiasts, this 107-acre equestrian facility just north of Calgary offers an exceptional blend of functionality, efficiency, and comfort. Every element has been designed with purpose, making daily operations smoother and the lifestyle truly rewarding.Step into a meticulously planned barn and arena complex that combines practicality with modern efficiency. Features include: heated indoor arena (80’ x 175’) with freshly releveled sand footing; two outdoor arenas (100’ x 210’ and 120’ x 140’); 65-ft, 8-ft-high round pen; hot walker; infrared solarium in the wash rack for year-round conditioning; auto waterers to all stalls; 17 paddocks and 24 shelters across the property; three ~10-acre pastures with excellent grass; insulated lean-to with bobcat bay; Energy Regulation System currently saving up to 28% on utilities; and three shipping containers (one fully converted for blanket storage with racks). The back 70+ acres is ready for the new year with a custom horse hay-blend, previously producing 200-280 round bales per season.Set on 107 private acres, this property offers space, seclusion, and natural beauty. The land is quiet and private, with neighbours rarely around, yet still benefits from school bus service with priority snow clearance and proximity to schools in Cochrane.The main residence is impeccably maintained and showcases a mountain view out of your living room windows. This bungalow has a walkout basement with illegal suite, and newer windows, electrical panel, furnace and hot water tank. A triple-car garage with 220V power adds versatility for tools or trailers, while a concrete parking pad out front adds even more practicality.This is not your average acreage — it’s a turnkey, intelligently designed equestrian operation with proven systems, established supplier relationships, and the perfect blend of form and func tion.If you’re looking for a facility that works as smart as you do, with the peace and privacy of Alberta’s countryside, this property delivers on every level. **See iGuide of House and Barn) (id:65446)