
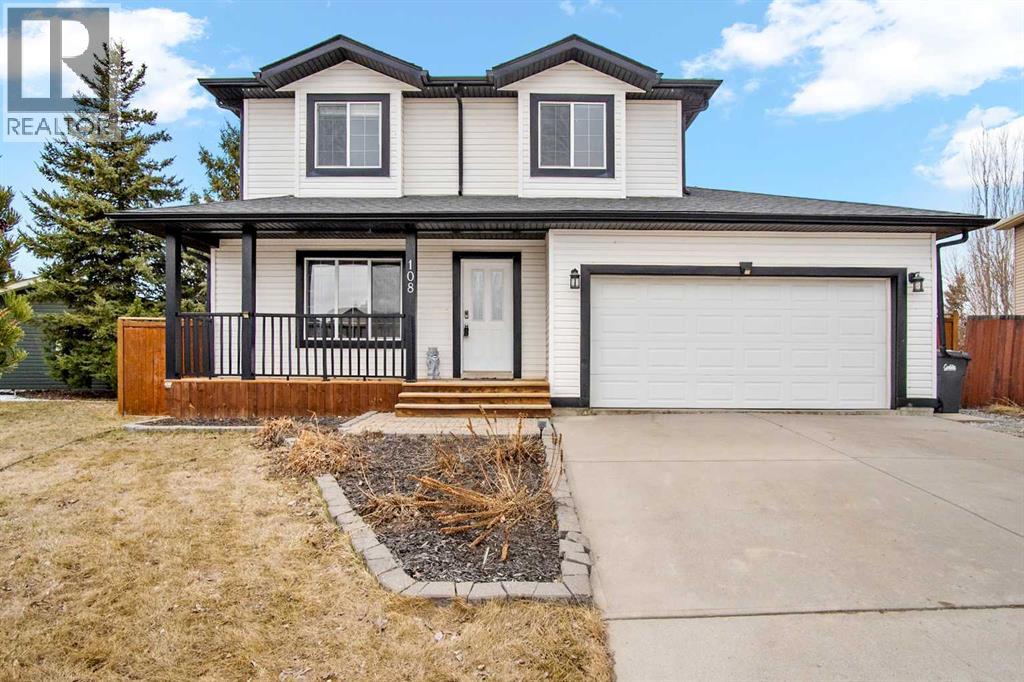
108, 100 Carriage Lane Place
Carstairs, Alberta
Tucked into a quiet cul-de-sac with no rear neighbours, this home is the perfect place to begin your family story. The main floor features hardwood flooring and a bright, open kitchen and dining area. The functional U-shaped kitchen includes a corner pantry, with direct access to the backyard from the dining space. You’ll also find interior access to the attached garage and a 2-piece bathroom on this level.Upstairs offers three bedrooms, a full bathroom, and laundry thoughtfully located where it’s needed most. The lower level provides additional living space, fourth bedroom (non-egress window) or could be used as an additional family or gaming room, complete with a second full bathroom and plenty of storage.Outside, the west-facing fenced yard is perfect for kids, pets, and summer evenings, featuring a large deck with pergola and a storage shed. The double attached insulated garage with gas rough-in, oversized driveway, and back alley access offer added flexibility for parking or storing a utility trailer or RV.Freshly painted with some updated light fixtures and features front perennials that will soon be in bloom. With great curb appeal and solid bones, it’s ready for your personal touch. Conveniently located with quick access to Hwy 580 & 2A, and within walking distance to parks, recreation, and the K–4 school, this property truly checks all the boxes. (id:65446)
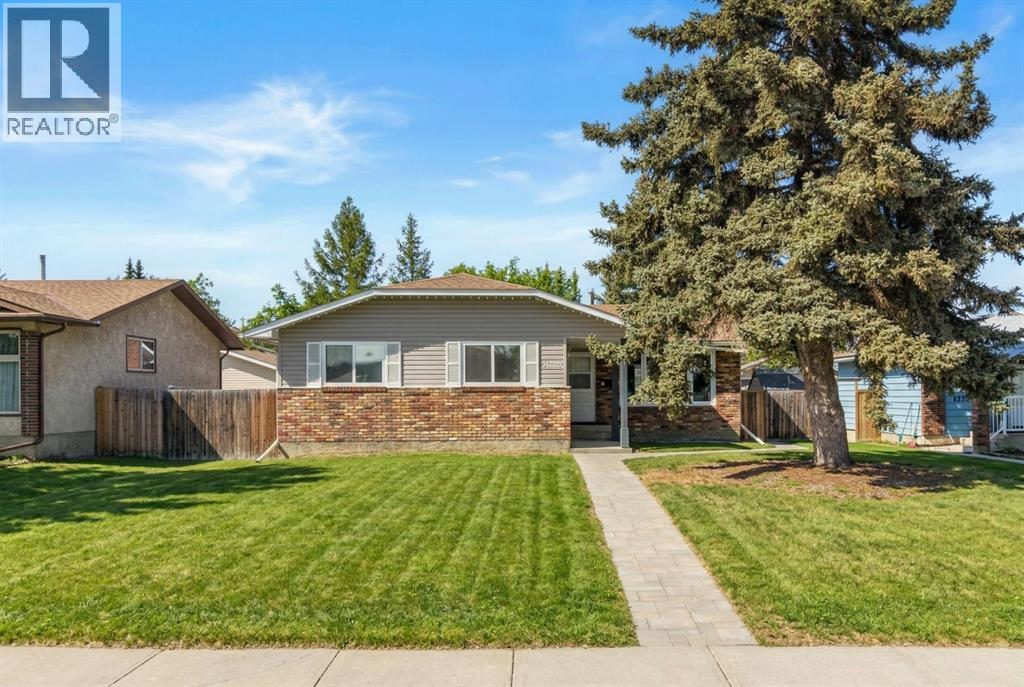
14520 Parkside Drive SE
Calgary, Alberta
Welcome to this beautifully maintained and updated BUNGALOW in the highly sought-after community of PARKLAND, offering over 2700SF of total living space, exceptional curb appeal, and an unbeatable location just a TWO-MINUITE WALK TO FISH CREEK PARK. The main floor features 1,463 sq ft with a functional and family-friendly layout, including three spacious bedrooms, highlighted by a primary suite complete with a renovated 3-piece ensuite. A full 4-piece main bathroom has also been tastefully updated. At the front of the home, you will find a bright and inviting living room and formal dining area ideal for entertaining. The updated kitchen offers modern finishes, ample cabinetry, and large windows overlooking the backyard perfect for keeping an eye on the kids while preparing meals. Just off the kitchen, the cozy family room features a charming wood-burning fireplace and sliding patio doors that lead directly to the backyard deck, creating a seamless indoor-outdoor living experience. The fully developed basement adds an additional 1,378 sq ft and includes a large recreation room, a beautifully updated 4-piece bathroom, and a versatile office/flex room currently used as a fourth bedroom. This level offers excellent additional living space for growing families or guests. Updates include vinyl plank flooring, bathrooms, furnace, and meticulous maintenance throughout, delivering a truly turnkey, move-in-ready home. Step outside to enjoy the spacious backyard featuring a LARGE deck with gas line for your BBQ perfect for summer entertaining. The double detached garage provides ample parking and storage. Families will love being just a short walk from both Prince of Wales and Saint Phillips Elementary schools, as well as the Parkland community hall. Residents also enjoy exclusive access to Park 96, a private park for Parkland homeowners, featuring a splash pad, tennis courts, disc, golf, playgrounds, skating rinks, picnic areas and more. If you have been dreaming of a home th at combines location, lifestyle and lasting value, this Parkland gem truly has it all! Book your private showing today. This is a rare opportunity to own a beautifully updated bungalow in an unbeatable location. Do not miss it! (id:65446)
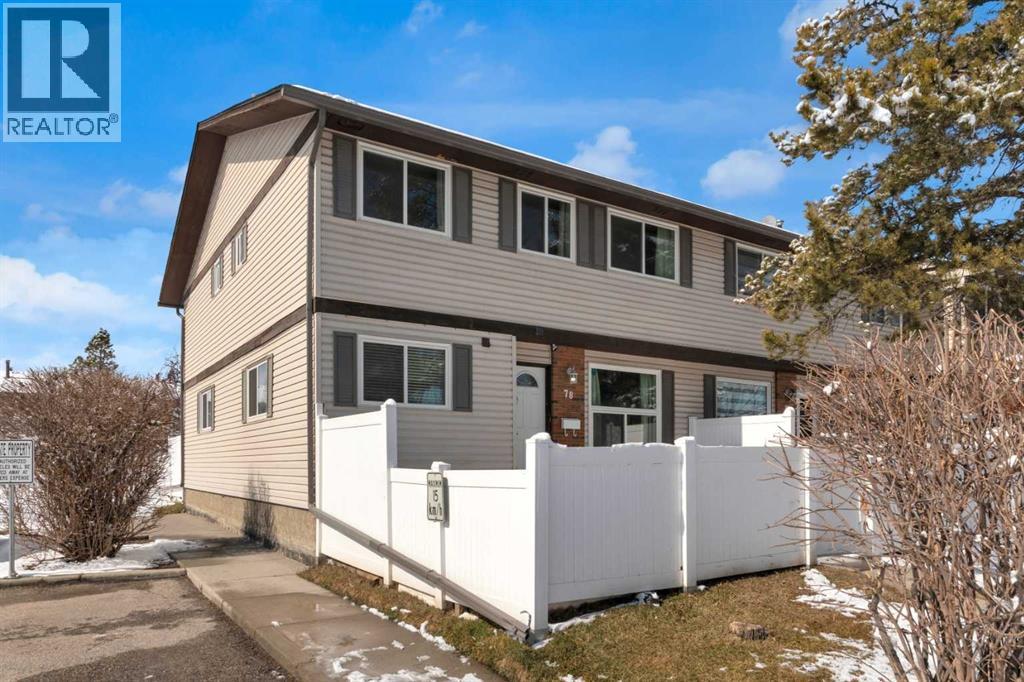
78, 740 Bracewood Drive SW
Calgary, Alberta
Updated, stylish, and very well kept end-unit 3 bedroom townhome with a fully finished basement and private, fully fenced yard. This move in ready home has seen numerous recent upgrades including a new furnace (2023), hot water tank (2020) and LVP flooring on the basement stairs, throughout the basement and on the main floor (2023). The well managed condo complex has also been updated with a newer roof, windows, and low maintenance vinyl fencing. The main level features a thoughtfully designed kitchen with white cabinetry, stainless steel appliances, added cabinetry across from the dining area, and a pantry for extra storage, while east and south facing windows flood the space with natural light throughout the day. The bright, spacious living room overlooks the private yard, and a convenient powder room plus a welcoming front entry with coat closet and feature wall complete the main floor. Upstairs offers three generously sized bedrooms and a beautifully updated 4-piece bathroom with a fully tiled tub/shower and ceramic tile flooring. The primary bedroom easily accommodates a king-size bed and includes a large, deep closet for excellent storage. The fully finished basement adds valuable living space with a versatile rec room perfect for a media room, home gym, or office along with a laundry area featuring built-in storage and additional storage space under the stairs. A standout feature is the assigned parking stall just steps from your front door, plus ample street parking. Enjoy a pet friendly, well managed complex with reasonable condo fees, green space, and a playground. This property is ideally located with easy access in and out of the neighbourhood, within walking distance to Tim Hortons and other amenities, and close to schools, parks, and the Southland Leisure Centre. (id:65446)
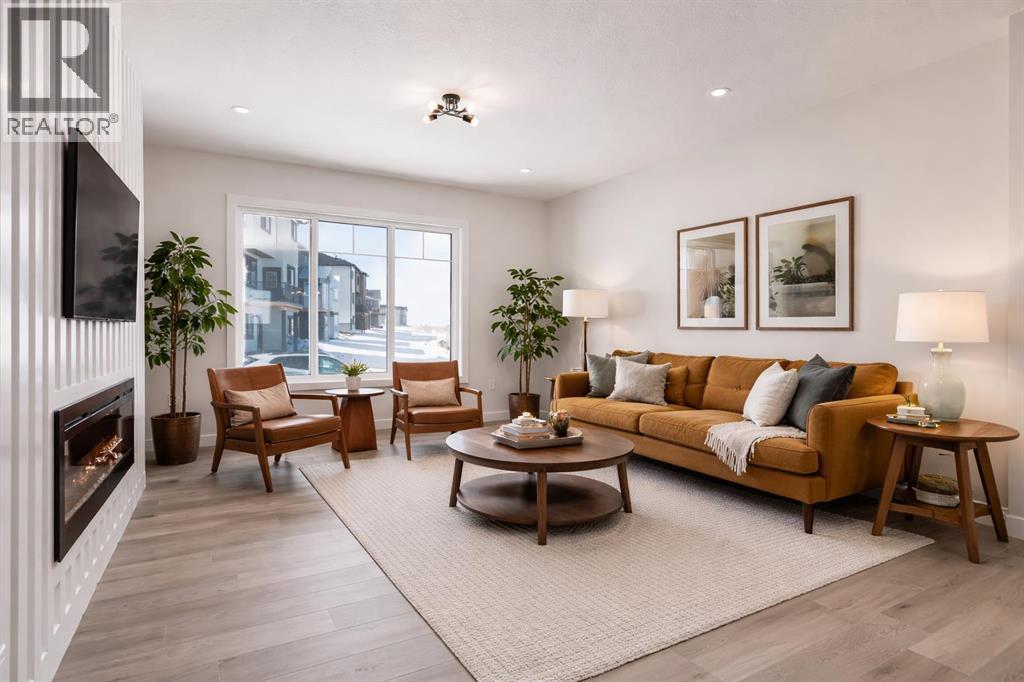
1989 Mccaskill Drive
Crossfield, Alberta
**Limited Time Only - FREE Washer/Dryer Included** Welcome to your brand new home in Crossfield, where modern design meets everyday comfort. Offering over 1,800 sq. ft. of beautifully crafted living space, this thoughtfully designed home combines upscale finishes with a warm, inviting atmosphere.Step inside to discover soaring ceilings and an open-to-above great room that creates a bright and luxurious feel. The heart of the home features elegant stone countertops, a stylish electric fireplace, and a seamless layout perfect for both relaxing and entertaining.The main floor offers exceptional versatility with a front family room, open-concept design, a spacious kitchen, and a large island—perfect for everyday living and entertaining. A convenient side entrance provides excellent potential for future basement development and added accessibility, while a rear back door opens into a spacious mudroom complete with a large closet—perfect for keeping everyday essentials organized.Upstairs, you’ll find three spacious bedrooms, including a stunning primary retreat complete with a spa-inspired ensuite featuring dual sinks and a walk-in closet. A generous bonus room adds even more functional space for family time or entertaining.Outside, enjoy back lane access with a double garage pad, ready for your future garage build.Located just a short drive from Calgary and Airdrie, Crossfield offers the perfect balance of small-town charm and big-city convenience. This is your opportunity to enjoy modern luxury in a welcoming community—your perfect home awaits. (id:65446)
3311 Radcliffe Drive SE
Calgary, Alberta
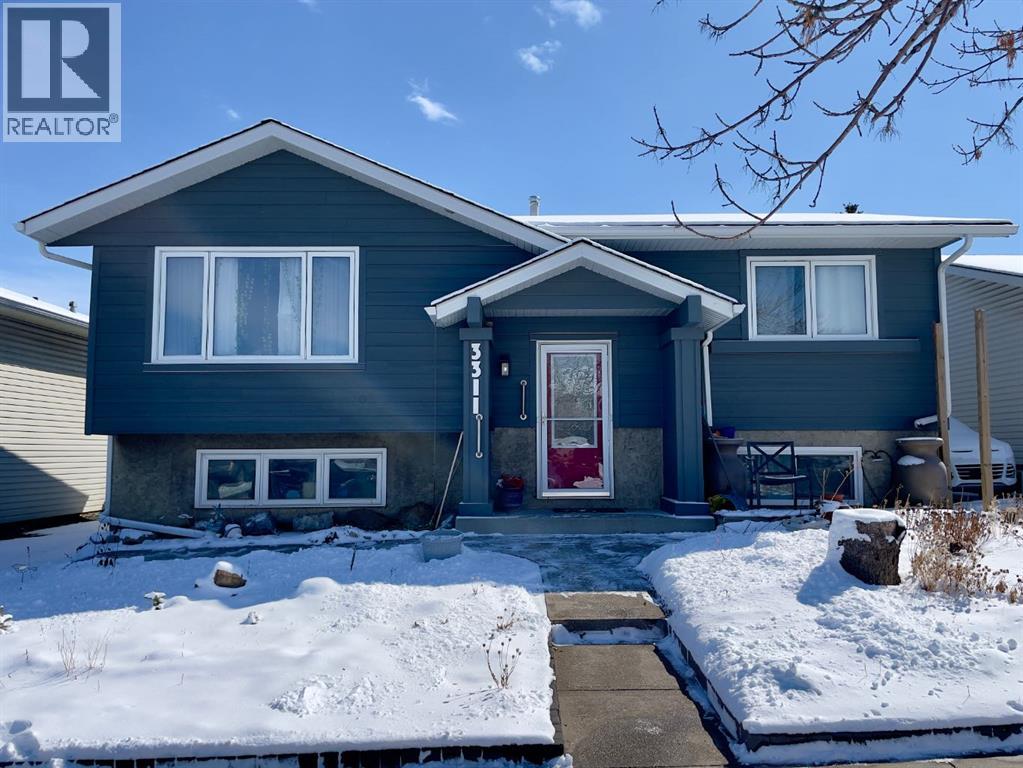
Golden Opportunity on Multiple fronts! A well maintained bright Bi-level, that makes a great family home! Spacious rooms throughout both floors! Over the years the list of upgrades and updates is extensive! Newer Hardie Board siding exterior offers great curb Appeal, not to mention protection from the harsher weather we can experience. Come inside and be welcomed by Hardwood floors that flow up the stairs into the living room and down the hall into both good-sized bedrooms! Enjoy the natural light that floods the upper kitchen that has two toned cabinetry, built-in desk and patio door access to the roomy deck! Stainless steel appliances, and don’t overlook the main floor laundry closet just off the kitchen. Both the upper and lower bathrooms have been redone, both tiled with built-in heated flooring! The upper bathroom features a large walk-in Shower with rain and body shower, and the lower is a complete 4-piece bath. Fully developed basement with a 2-bedroom suite (non-conforming), lower kitchen with Stove, Fridge, washer and dryer (all included). Separate rear walk-up entrance! List of upgrades over the years: New High Efficiency Furnace: Hot water tank replacement 2019: New Added Attic insulation: All windows and the patio doors have been replaced from the original: There are poured Sidewalks, Concrete rear patio, Concrete block tiered garden, Extra-large Storage Shed, replaced Fencing. Off Street parking with paved 2 car tandem parking. Fabulous convenient location, short walk to the LRT, Schools, park, shopping, restaurants! Super easy access to transit, major roadways. (id:65446)
412 Sheep River Point
Okotoks, Alberta
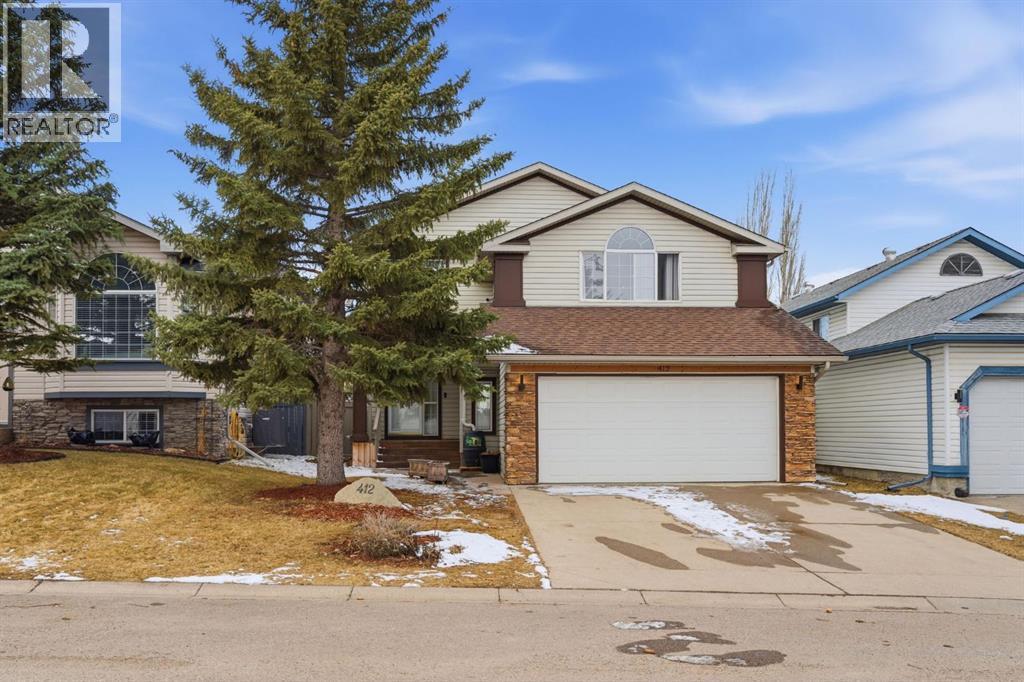
Bright, well-maintained family home in the desirable and well established community of Sheep River. The main floor features a spacious entry with vaulted ceilings, hardwood floors, an open staircase, and large windows that bring in plenty of natural light. The living room includes a fireplace and an open concept that flows into a functional kitchen with full-height cabinets, a large “L” shaped island, granite countertops, newer appliances and a pantry. The dining area is surrounded by windows and offers space for a full-sized table. Upstairs you’ll find three good-sized bedrooms, including a primary suite with a large closet and an ensuite featuring a walk-in shower and soaker tub. That’s not all! There is also a separate bonus room with a gas fireplace and large windows that provides flexible use as a fourth bedroom, office, or kids play room. The large backyard is west facing and has back ally access! The yard has tons of space, includes raised garden beds and has a large deck, great to host family and friends. Additional features include a spa like bathroom, newer appliances and a “larger than normal” attached garage. Conveniently located close to parks, schools, walking paths along the Sheep River, and within walking distance to shopping and restaurants. Call your favourite agent for a showing today! (id:65446)
242042 36 Street E
Rural Foothills County, Alberta
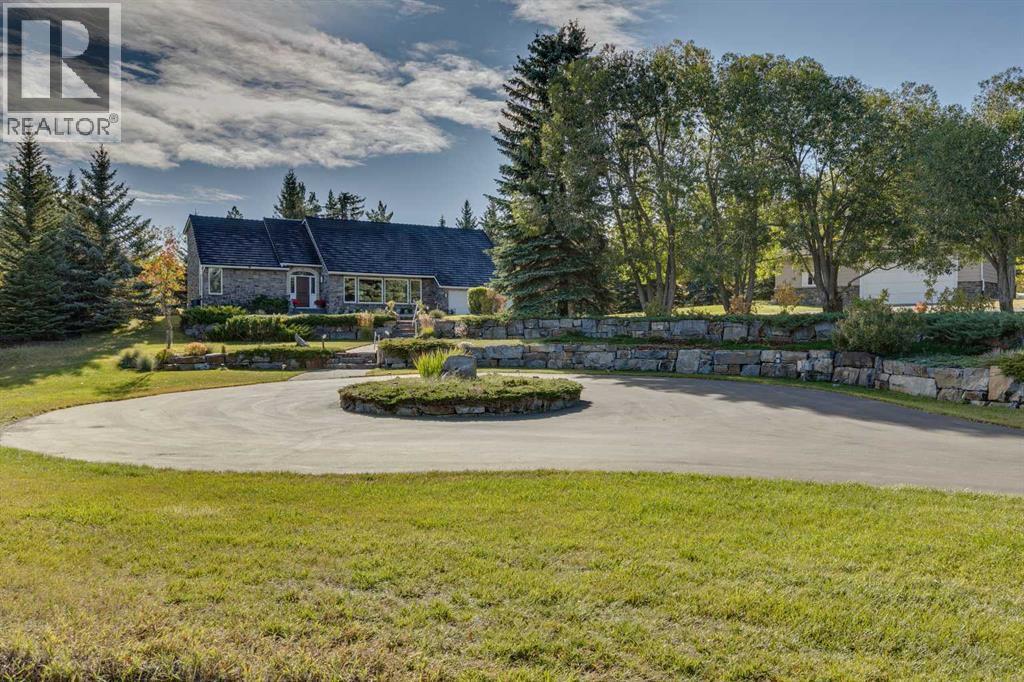
This storybook De Winton acreage welcomes you with a gated entrance and a picturesque tree-lined winding paved drive that hints at the beauty and care woven into every corner of the property. Sunlit paddock areas, mature trees, and thoughtfully designed landscaping with tiered rock hardscaping, create an estate-like first impression, complemented by an impressive circular driveway, extensive stonework, and a nearby workshop that adds both function and charm. Inside, the home blends warmth, character, and meaningful updates. A soaring foyer with a grand chandelier opens to curved archways, an open-riser staircase, and a living room anchored by a striking picture window overlooking the front grounds. The extensively renovated kitchen features granite counters, skylights, a central island, focal 2 sided fireplace and rich architectural details, while the dining room offers its own inviting atmosphere with views of the treed backyard. The main-floor primary suite provides a serene retreat with a beautifully updated ensuite and walk-in closet. Upstairs, two additional bedrooms add flexibility, one offering a whimsical peek into the living room below. The backyard is a true extension of the home’s storybook charm. An expansive composite deck overlooks the forested yard, a professionally handcrafted treehouse, and a gazebo-style hot tub area — all just steps from the network of extensive nature trails that wind through the property. These paths lead to hidden viewpoints at rolling hilltop peaks, wildlife, and a tranquil pond framed by trees and the distant backdrop of the Carnmoney Golf Club. Additional paddocks and well-placed shelters complete the acreage, naturally lending themselves to the vision of horses grazing across the landscape. Meticulously & lovingly maintained, thoughtfully updated, and surrounded by extraordinary natural beauty, this exceptional property offers a rare blend of rural tranquility and refined living just minutes from the city — a place where ev ery detail contributes to a lifestyle that feels both magical and deeply grounded. This is the quintessential country residential dream! ***PLEASE be sure to view the flip-book brochure and video*** (id:65446)
127 27 Avenue NE
Calgary, Alberta
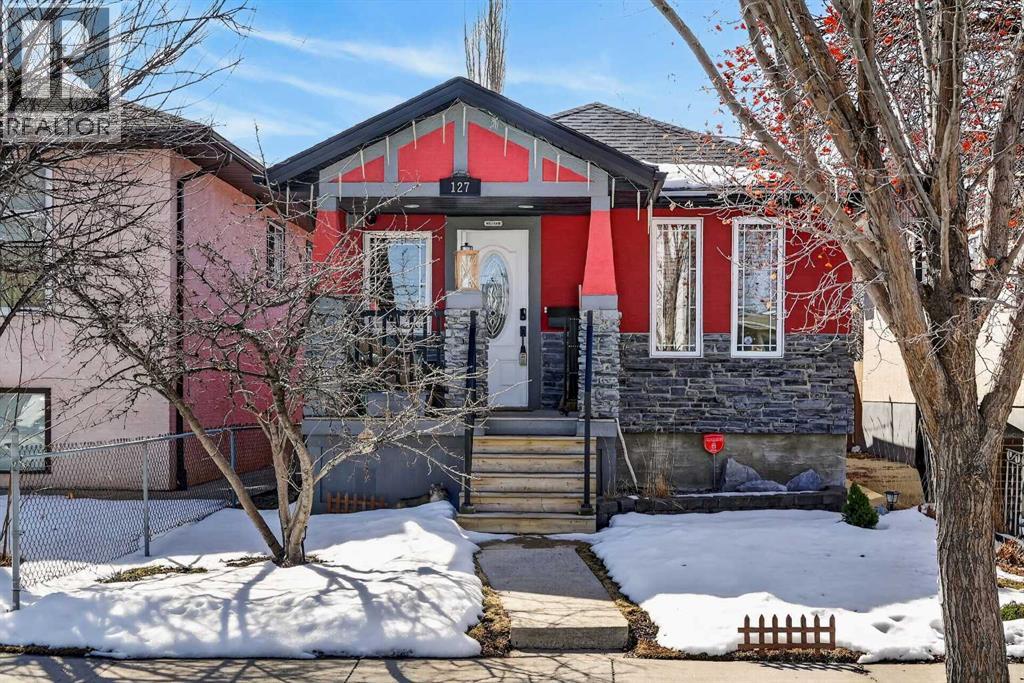
Welcome to your sweet Tuxedo Park home—an inner-city gem designed for those who crave charm, style, and a space to truly call their own. Perfect for a single professional or young couple, this beautifully updated bungalow blends character with modern comfort, all just minutes from downtown.Step inside to discover a bright, airy layout featuring 2 bedrooms, 2.5 baths, and two inviting living spaces—ideal for relaxing, entertaining, or working from home. The upper dining room offers flexibility and could easily be converted into a private at home office with the addition of a barn door. The heart of the home is the stunning kitchen, where vaulted ceilings and a skylight flood the space with natural light. You’ll love the granite countertops, breakfast bar seating, abundant cabinetry, large pantry, and added convenience of a water filtration system—perfect for both everyday living and hosting friends. This home has been thoughtfully maintained and extensively renovated (2006/2007), including updated layouts on both levels, windows, plumbing, electrical, roof, furnace, stucco exterior, and gorgeous 45-degree walnut hardwood flooring. Custom closet shelving adds smart storage throughout. Recent upgrades include fresh paint, new LED lighting, and recently central air conditioning to keep you comfortable all summer. Outside, your private south-facing backyard is a true retreat—featuring a large sun-soaked deck, newer fencing, and elegant columnar aspens that create a serene, garden boxes to grow produce, and a secluded atmosphere. An oversized single garage completes the package. Cute, stylish, and completely move-in ready, this Tuxedo Park bungalow offers the best of inner-city living with a warm, welcoming vibe you’ll fall in love with the moment you arrive. An absolute must see! (id:65446)
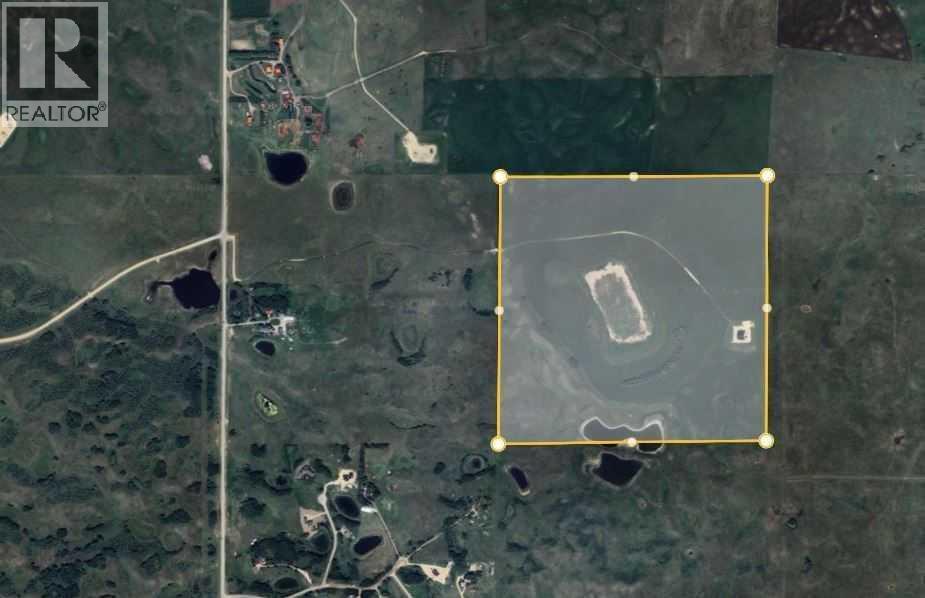
264202 Lochend Road
Rural Rocky View County, Alberta
This is a mountain view full 1/4 section in the north Bearspaw/ south Lochend area north and west of Calgary. It is 6 miles north of the 1A Hwy (Crowchild Trail). Because of the access, it is very private and difficult for unknown persons to arrive unannounced . The property has a large shop with two outside covered areas for trailers or motor homes. The shop is serviced with power, well, concrete floors, sewage system, in-floor heating, washroom, and natural gas. The building has in floor heating and two large motorhome doors as well as 2man doors. There is a 24 x 40 three stall shelter with the opening to the east for equipment storage. The shop overall is 64 x 80. There are two 16 x 64 drive through sides with gravel bases with 16 x 16 openings at each end. The shop has 2 - 16 x 16 insulated equipment doors one the east and one on the west end. There are no pictures of the interior. Viewings will require realtor assistance. (id:65446)
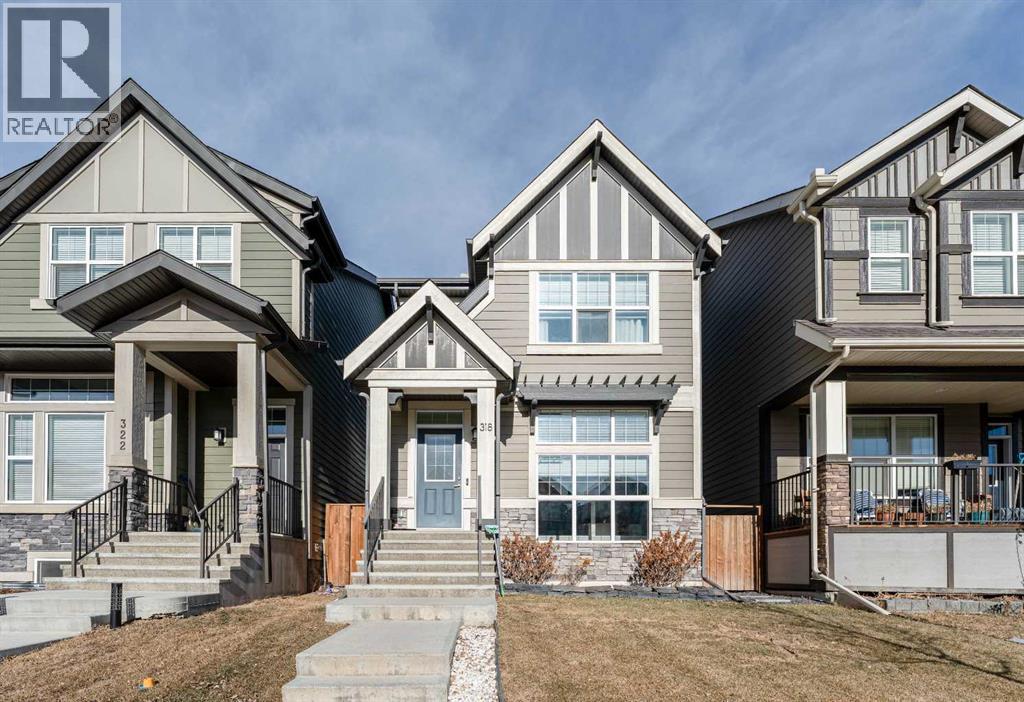
318 Masters Row SE
Calgary, Alberta
Welcome to refined living in Jayman BUILT’s signature “RENEW” model, perfectly situated in the highly sought-after lake community of Mahogany. Thoughtfully designed with over 1,500 sq. ft. of living space, this home offers a seamless blend of modern elegance, functionality, and architectural charm.Step inside to discover a truly unique open-concept layout featuring a stunning open-to-below great room that fills the home with natural light and creates an impressive sense of space. The chef-inspired gourmet kitchen is a showstopper, complete with a large centre island with flush eating bar, sleek quartz countertops, Silgranit sink, and premium stainless steel Whirlpool appliances — all beautifully accented by contemporary pendant lighting. The extended dining area is perfect for hosting and everyday living.Rich Maestro laminate flooring flows throughout the main level, Divine Maestro Laninate grace the Main floor along with 13X13 tile in the 1/2 Bath. A large feature window enhances curb appeal while bringing in additional light, and the durable James Hardie exterior adds timeless character and long-lasting quality.Upstairs, you’ll find three generously sized bedrooms, including a luxurious primary retreat featuring a spa-inspired 5-piece ensuite and a spacious walk-in closet. The convenience of second-floor laundry adds to the home’s smart design.The lower level offers a finished family room — ideal for relaxing, entertaining, or creating a media space — along with a 3-piece bathroom rough-in, providing excellent potential for future customization.Enjoy year-round living in Mahogany, Calgary’s premier lake community, beaches, scenic walking paths, parks, schools, and nearby shopping and dining. (id:65446)
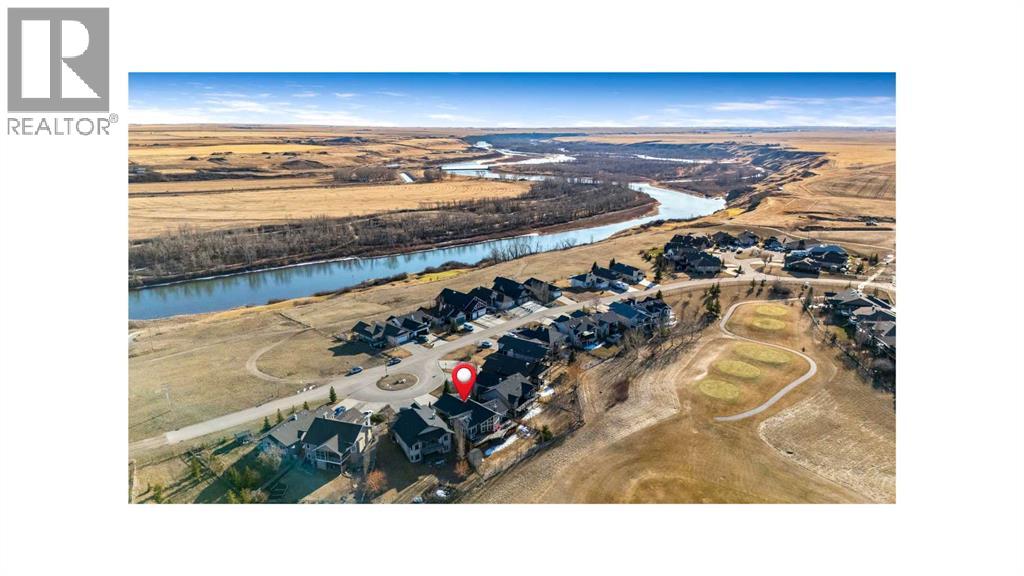
33 Wyndham Park Way
Carseland, Alberta
33 Wyndham Park Way Speargrass Golf Course Living! Backing the 10th fairway of the Speargrass Golf Course and just steps from the Bow River, this beautifully upgraded bungalow offers peaceful views, stunning sunsets, and over $200,000 in thoughtful upgrades... Welcome to this beautifully maintained bungalow located along the 10th fairway of the Speargrass Golf Course, offering peaceful views, stunning sunsets, and a relaxed lifestyle in one of Wheatland County’s most charming communities. Just steps from the Bow River, this home combines scenic surroundings with a bright and spacious interior designed for comfortable living. The main floor features an open-concept layout with soaring vaulted ceilings, skylights, and expansive windows that fill the home with natural light while capturing the surrounding golf course views. The impressive stone fireplace anchors the great room, creating a warm and inviting space for gathering. The kitchen is well appointed with granite countertops, a large island, and generous cabinetry, flowing seamlessly into the dining area with patio doors that open onto the upper deck—perfect for morning coffee or evening sunsets overlooking the fairway.The primary suite offers a private retreat with direct deck access and a spa-inspired 5-piece ensuite, while the main floor also includes a dedicated office with French doors, convenient laundry area, and mudroom access from the attached garage. The fully finished lower level walkout provides a spacious family and recreation room, two additional bedrooms, and a full bathroom—ideal for guests, family, or entertaining. Over the past several years, the sellers have invested over $200,000 in thoughtful upgrades enhancing both comfort and efficiency. Improvements include central air conditioning, a high-efficiency Napoleon furnace, HRV system, Culligan water softener upgrade, and a full CAFÉ appliance package. Additional highlights include Gemstone architectural exterior lighting, professionally finished garage with epoxy flooring and custom cabinetry, a Master Spa Twilight hot tub, stamped concrete patio, custom deck upgrade, irrigation system, new landscaping and sod, interior painting, bathroom updates, new carpeting, and a brand s hingles will be completed in June. The landscaped yard provides beautiful curb appeal and multiple outdoor spaces to relax and enjoy the peaceful golf course setting. Speargrass offers a quiet community atmosphere with golf, river access, walking paths, and RV parking, all within an easy commute to Calgary, Strathmore, and Okotoks. This is a rare opportunity to enjoy golf course living with river access in a beautifully upgraded home. (id:65446)
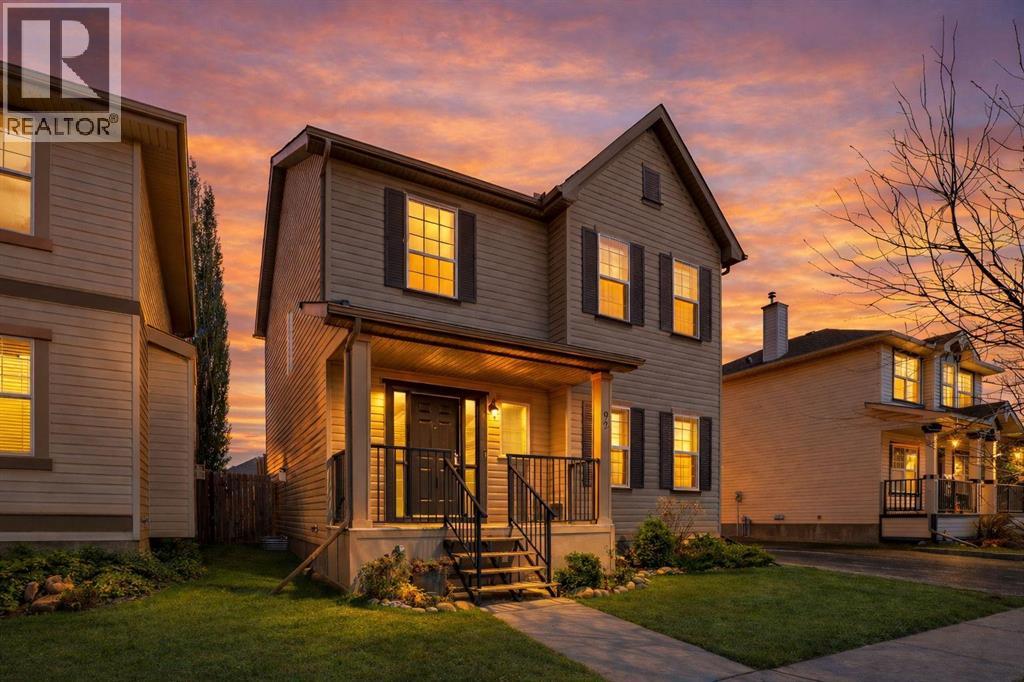
92 Prestwick Heath SE
Calgary, Alberta
Welcome to this beautifully renovated 2-storey detached home in the highly sought-after community of McKenzie Towne, Calgary. Offering over 1,717 sq. ft. of well-designed living space, this home features 3 bedrooms, 2.5 bathrooms, and a main floor office, making it perfect for families and professionals alike.Ideally located close to schools, shopping, parks, and all major amenities, with easy access to 130 Avenue SE, Stoney Trail, 52 Street and Deerfoot Trail, this property combines comfort with convenience.Upon entry, you are welcomed by a spacious foyer that leads into a bright and versatile main floor office—ideal for working from home. The main living area showcases a modern kitchen equipped with stainless steel appliances, including a new dishwasher (2026) and a newer stove (2025), overlooking the dining area and a cozy living room with a fireplace. Large windows, complemented by new zebra blinds, allow for an abundance of natural light, creating a warm and inviting atmosphere. A 2-piece bathroom completes the main level.The upper floor offers a spacious primary bedroom featuring a walk-in closet and a private 4-piece ensuite, along with two additional well-sized bedrooms and a 3-piece bathroom.This home has seen numerous recent upgrades, including updated attic insulation, new flooring and carpet, fresh paint throughout, modern light fixtures, and a newer hot water tank (2022)—providing both comfort and peace of mind.Step outside to a huge backyard, perfect for relaxing or hosting summer BBQs.This move-in-ready home is truly a gem and offers exceptional value in a fantastic location. (id:65446)