
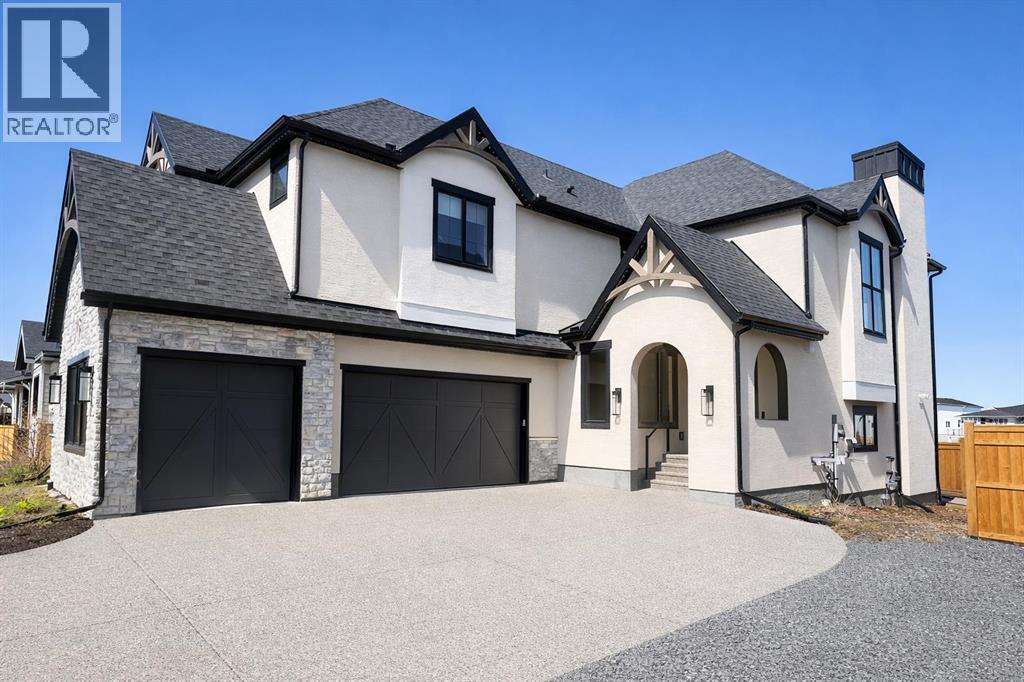
16 Chokecherry Rise
Rural Rocky View County, Alberta
Lake side living at its finest! Presenting the Scarlett Show Home built by Baywest Homes. Ideal for the modern family at just over 5,000 square feet of total developed space, featuring 4 bedrooms, plus generous living and gathering spaces all wrapped in an abundance of style, design and the over-the-top upgrades you would expect in Harmony Estates. Gemstone lighting, a triple front garage, central air, custom window treatments and lighting, a grand open to above, covered deck, 4 full baths, a gym, butlers pantry, generous size mudroom and enclosed front den. Enter into engineered flooring, dual island concept in the kitchen within the themed concept of entertaining and hosting, side by side professional fridge, freezer and gas stove. Built in's throughout the main floor space including the dining area, butlers pantry, den and lower level recreation room. The 'WOW' factor offered from the open to above lifestyle room with its focal 2 story fireplace offers natural light throughout this space. The family convenience of a spacious mudroom located off the butlers pantry, secondary pantry with a corridor hall connecting the front foyer hidden behind the stunning main floor design. An upper floor created for personal space, but welcoming to all. The 3 upper bedrooms situated to the front of the home smartly designed with a 5-peice Jack and Jill en-suite opposite the 3rd bedroom with its own private 4-peice en-suite bath. The laundry area is located just off the bridge access to this level and rests beside the vaulted bonus room. Dual door access to the rear primary bedroom overlooking the green space and walking paths with heated floors in the 5-piece en-suite bath, a full size shower, soaker tub, full width vanity, his and her sinks, an abundance of storage giving off the 5 star hotel vibes from the hanging mirrors to the faucets and fixtures. A lower level for room to relax and gather with a recreation room, wet bar, 5th bedroom and a pocket door to the 4-piece lower ba th with heated floors from the curated gym space. Your outdoor space has a covered deck with access to the walking paths, a short trip to current and future local amenities as well as the beach club, Launchpad and Mickelson National Golf Course. (id:65446)
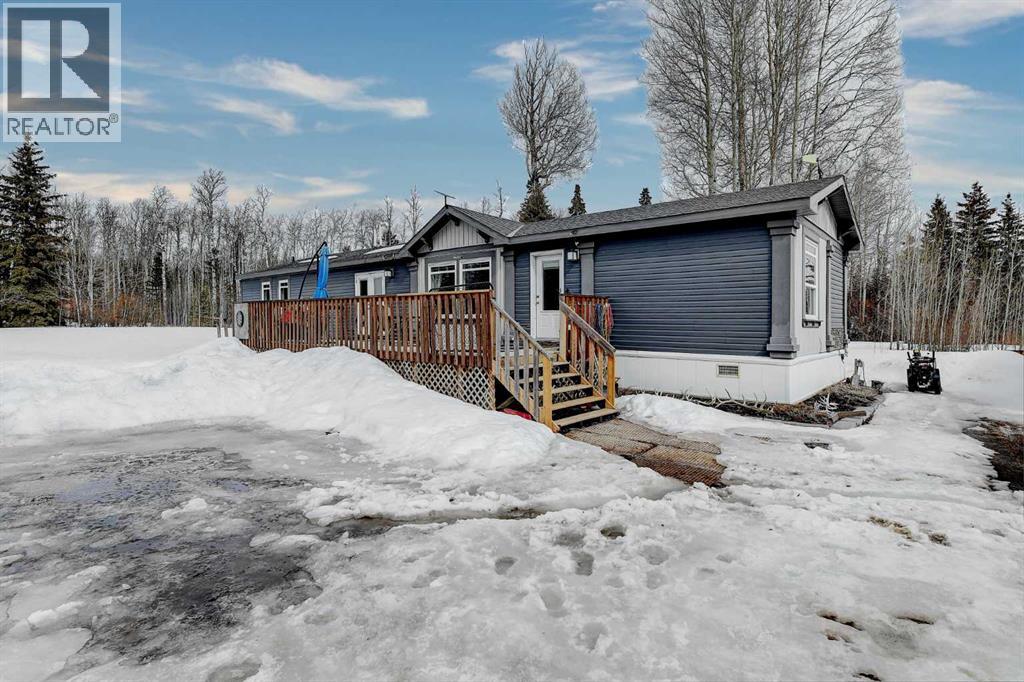
744037 Range Road 54
Sexsmith, Alberta
Stunning 3-acre private acreage with incredible lifestyle upgrades! This beautifully designed home welcomes you with a bright, open-concept layout flooded with natural light and finished in modern, inviting tones throughout. From the moment you walk in, you’ll be impressed by the expansive kitchen featuring high-end stainless steel appliances, an oversized island, abundant counter space, and a MASSIVE walk-in pantry—perfect for families or those who love to entertain. The seamless flow into the dining and living areas creates the ideal space for hosting guests or keeping an eye on the kids while preparing meals. The spacious primary suite is a true retreat, offering a large closet and a private ensuite complete with a relaxing jetted tub. Thoughtful upgrades like built-in wireless speakers and USB outlets throughout the home add both convenience and modern functionality. Step outside and enjoy everything acreage living should be with a large deck perfect for summer BBQs, a custom firepit area for evening gatherings, and a fully set-up dog run for pet lovers. The property also features a C-Can for secure storage and the added comfort of air conditioning, making it ideal for year-round living. Surrounded by nature and offering exceptional privacy, this property delivers the perfect blend of comfort, space, and outdoor lifestyle—book your showing today! (id:65446)
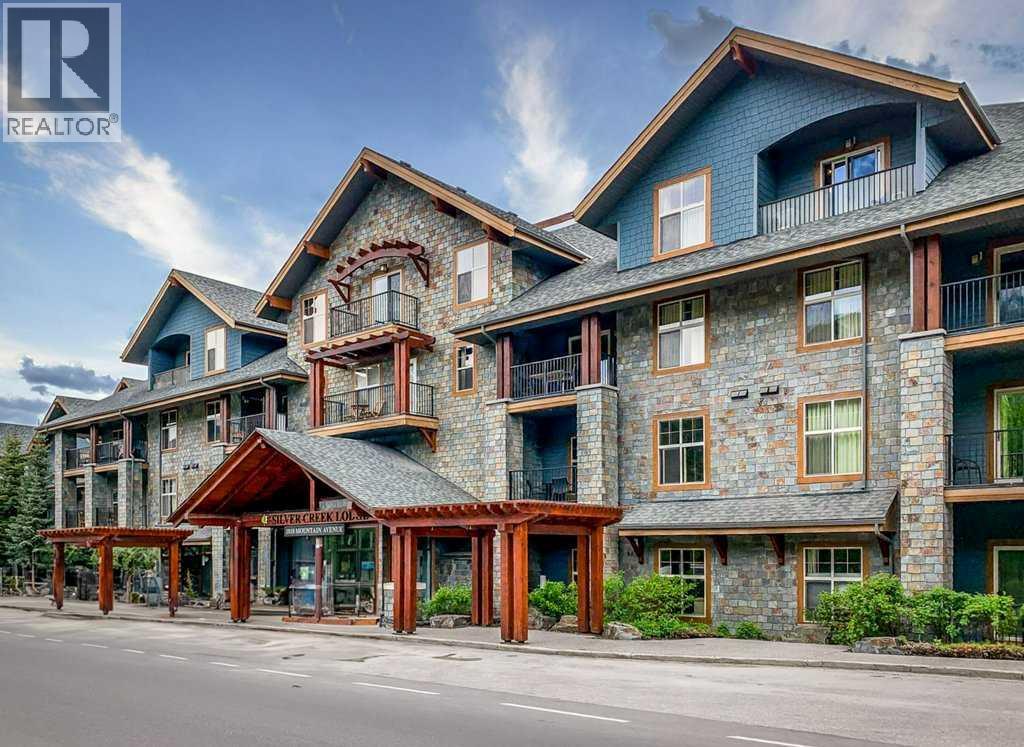
222rot.a, 1818 Mountain Avenue
Canmore, Alberta
Looking for an affordable entry into the Canmore market? This ¼ share ownership unit offers you 12 weeks per year in the beautifully designed 888sqft 2 Bedroom/2Bath condo. From the moment you step inside, you'll feel right at home. The layout of this unit is ideal, with a central open concept main living area that offers a spacious and welcoming gathering space. Each of the bedrooms are thoughtfully positioned on either side of the main living area, providing a great separation between the private spaces. The wood and stone finishes throughout the unit further enhance the mountain retreat ambiance, creating a cozy and inviting atmosphere. . You’ll love the easy access to downtown shops and restaurants as well as walking/biking trails just outside your door. When you're not using the unit personally, rent it out through the managed rental program, and earn good returns on your investment. Own your mountain getaway in time for ski season! (id:65446)
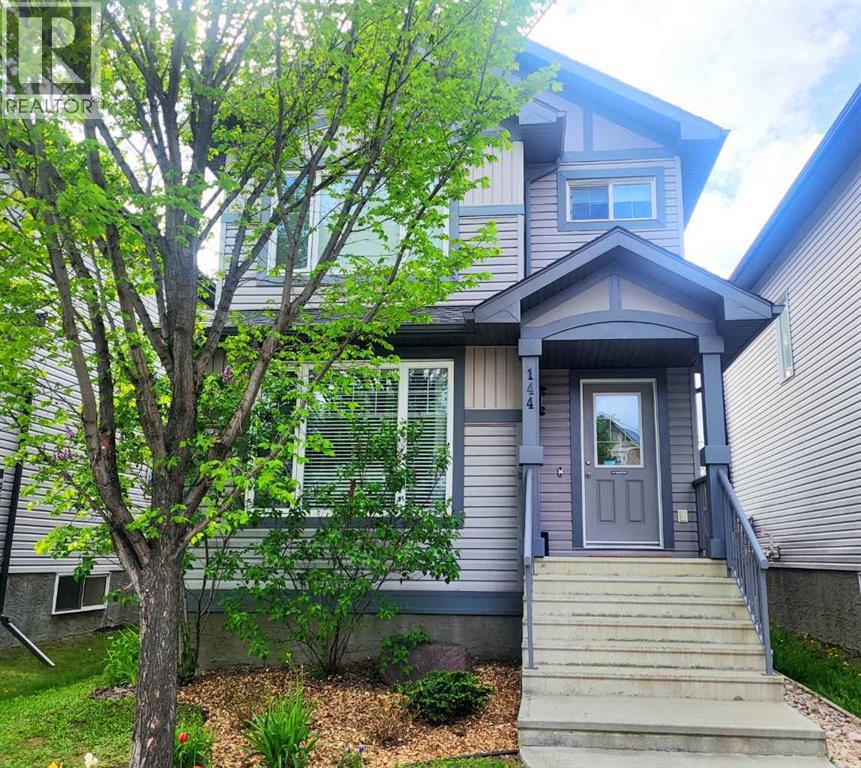
144 Kirpatrick Way
Leduc, Alberta
Welcome to this affordable, charming, well maintained and move-in-ready home in the desirable community of Westhaven Estates. This home offers a modern and inviting atmosphere from the moment you step inside. The open floor plan is perfect for entertaining, with a versatile flex room that can serve as a home office, playroom, or additional living space. The main floor boasts durable laminate flooring, a spacious living area overlooking the backyard, and a 2 piece bath at the back entrance. A gourmet kitchen complete with a large island, walk-in pantry, and ample cabinetry PLUS brand new SS appliances—ideal for the home chef. Upstairs, you'll find three generous bedrooms, including a very spacious primary suite featuring a walk-in closet and a 4-piece ensuite. Two additional bedrooms, a full bath, and laundry room complete the upper level, offering both functionality and comfort for growing families. Numerous upgrades through out such as NEW kitchen appliances, paint top to bottom, new baseboards and trim, light fixtures, kitchen faucet, nest thermostat and bathroom flooring, Rear entrance leads to a full-width deck perfect for summer BBQs (with gas line) and gatherings. The undeveloped basement presents an excellent opportunity to design your dream space. Outside, enjoy the fenced and landscaped backyard, with mature trees and river rock flower beds, providing both beauty and privacy. A detached garage adds convenience and additional storage. Backing onto an open field, this property offers peace and serenity while being just steps from a park (across the street) and minutes to walk to school, pond, paths and shopping. (id:65446)
44 Timberline Way SW
Calgary, Alberta
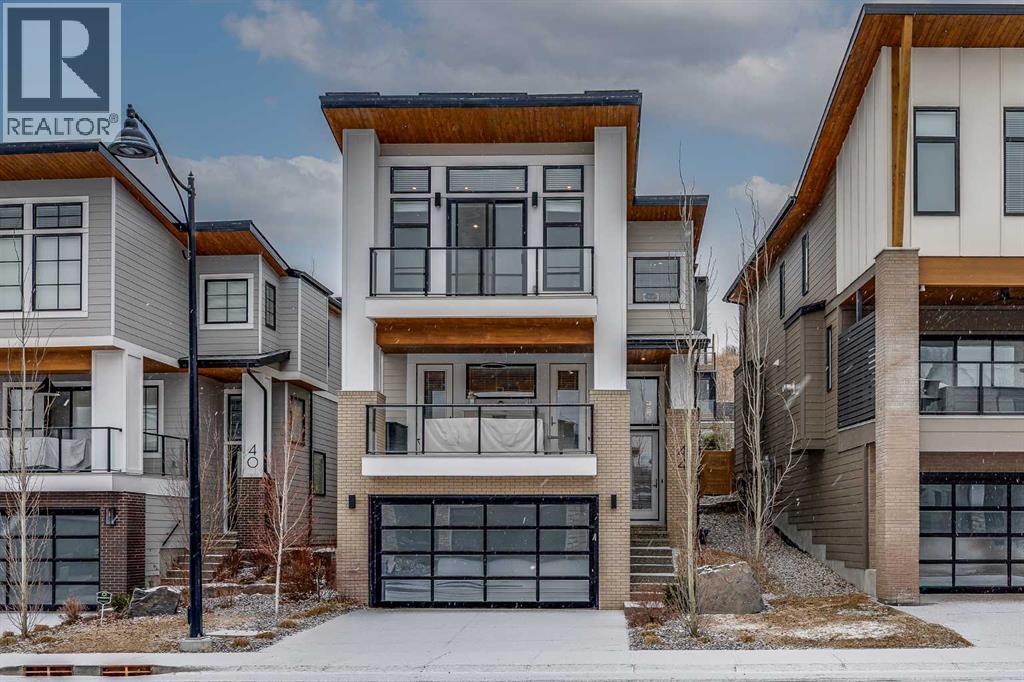
Welcome to your dream home in Timberline Estates of Springbank Hill! This stunning 3-bedroom beauty offers 3 levels of over 3,000 sq. ft. of thoughtfully designed space, packed with upgrades and modern conveniences. From the moment you step inside, you'll love the wide plank hardwood floors, soaring 9’ ceilings, and stylish lighting. The cozy living room, complete with a statement fireplace, flows effortlessly onto the large front deck over the garage—perfect for morning coffee or evening unwinding. The kitchen is a chef’s paradise, featuring a massive island, sleek built-in appliances, and plenty of storage. Right off the kitchen, you’ll find a charming dining area with a built-in buffet and a bright, private office for all your work-from-home needs. Plus, there’s a handy half bath on the main floor for guests! This home is built for convenience, and the private elevator is a game-changer. Whether you're bringing up groceries, hauling suitcases, or planning to stay in your home for years to come, this feature makes life that much easier. Upstairs, the bonus room has been transformed into a sleek second office with a glass wall—perfect for productivity or a stylish retreat. The spacious bedrooms, laundry room, and spa-like main bath make this floor functional and fabulous. The primary suite is a true escape, boasting 11’ ceilings, private upper deck access, a custom walk-in closet, and a luxurious ensuite with a freestanding tub and oversized glass shower. Soft new carpeting adds an extra touch of comfort. The fully finished basement is ready for anything, with a fitness room, mudroom, and plenty of storage. The triple garage includes a 220 volt charger for your EV charging needs and a tandem stall that can double as a workshop. Outside, the no-maintenance backyard, complete with a hot tub and automatic sprinklers, makes outdoor living a breeze. Additional features include energy-efficient solar panels, a water softener, and central air conditioning, ensuring year-r ound comfort and convenience. With easy access to the ring road, top-rated public and private schools, and fantastic shopping and dining at both Westhills Towne Centre and Aspen Landing, this home is as convenient as it is beautiful. If you’re looking for comfort, style, and a place that just feels right—this is it! (id:65446)
87 Panton Landing NW
Calgary, Alberta
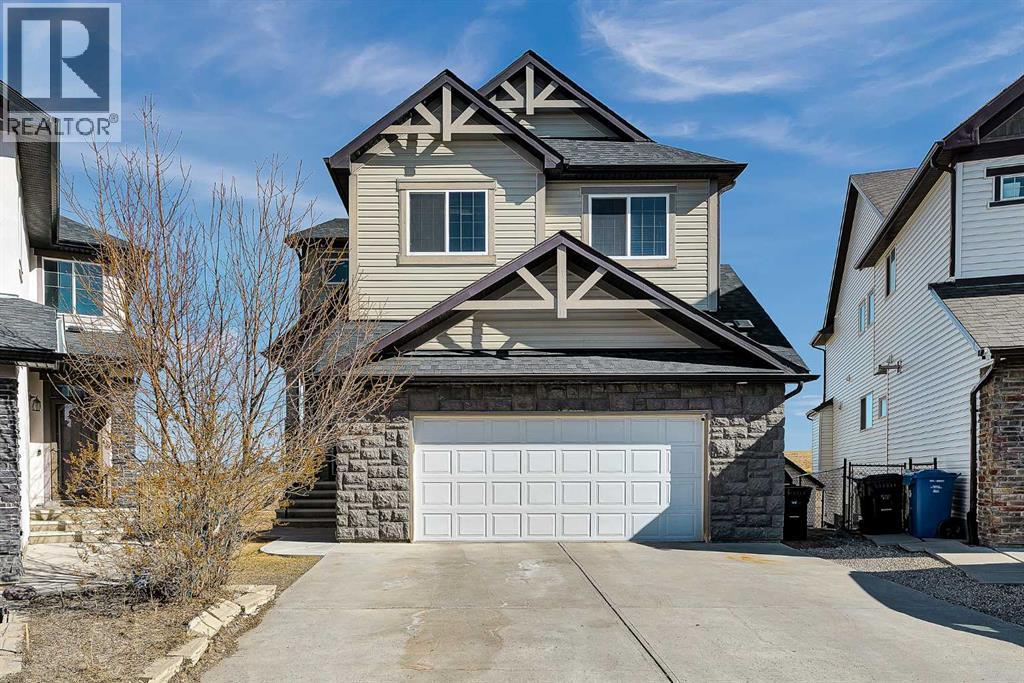
**Open House: Sun, April 12, 2-4 pm** 2,664 SQ.FT | 4 BEDS | 3.5 BATHS | WALKOUT | 2 PRIMARY ENSUITES | Set on a rare walkout lot backing onto a ravine and pathway, this spacious family home offers open views and exceptional living in the heart of Panorama Hills. The bright main level features 9’ ceilings, open floor plan, a welcoming living room with a fireplace and a breakfast nook overlooking the ravine and backyard — perfect for everyday living and entertaining. The chef-inspired kitchen is anchored by a large centre island, granite countertops, gas range, and a huge walk-in pantry. A formal dining room provides the ideal space for family gatherings and special occasions. Upstairs, enjoy a generous bonus room with large windows, along with 4 bedrooms and 3 full bathrooms. The primary suite features a spa-inspired 5-piece ensuite with a double vanity, corner soaker tub, separate shower, and a large walk-in closet. The second bedroom includes its own 4-piece ensuite — ideal for guests or older children — while two additional bedrooms, a full bath, and a conveniently located upper laundry room complete the level. The unfinished 9’ walkout basement offers a separate entrance, large windows, and a 3-piece rough-in, ready for future development. Major updates include a new roof (2025), hot water tank (2025), water softener, exterior improvements including underground springle system to the backyard . Located just steps from pathways and minutes to Vivo for Healthier Generations, schools, shopping, restaurants, and a movie theatre, this home offers a rare combination of privacy, sunlight, and room to grow. Book your private showing today. (id:65446)
314, 738 3 Avenue SW
Calgary, Alberta

OPEN HOUSE : SATURDAY MARCH 21 St. : 12:30 to 3:00P.M. ***UPDATED stunning Maple Kitchen cabinets,TILE Flooring ,updated BATHROOM with updated fixtures and TILE FLOORING . Diningroom with Tile Flooring and LOTS of windows. BIG livingroom with beautiful wide plank laminate hardwood flooring ,sliding doors to covered balcony. Large master bedroom with wide plank hardwood flooring and second bedroom with same flooring . Large separate storage room. Foyer entry with TILE flooring . Heated underground parking stall B6 near elevator , on site security ,on site concierge,fully equiped Fitness centre,with His/Her steam room lockers showers,Big Laundry room,Bicycle storage,Party room,daycare in building,convience store in building. In complex wellness centre, Beauty salon, Buchanan's Restaurant,Drycleaner,Montessori Child Care .Amazing amenities convience .*** Cond Fee Includes Electricity. ***JUST steps to BOW RIVER PATHWAYS for walking and cycling,ICONIC Peace Bridge,Princess Island Park and ALFORNO Bakery & cafe. Short walk to Kensington and LRT station. (id:65446)
563 Fifty Road
Hamilton, Ontario
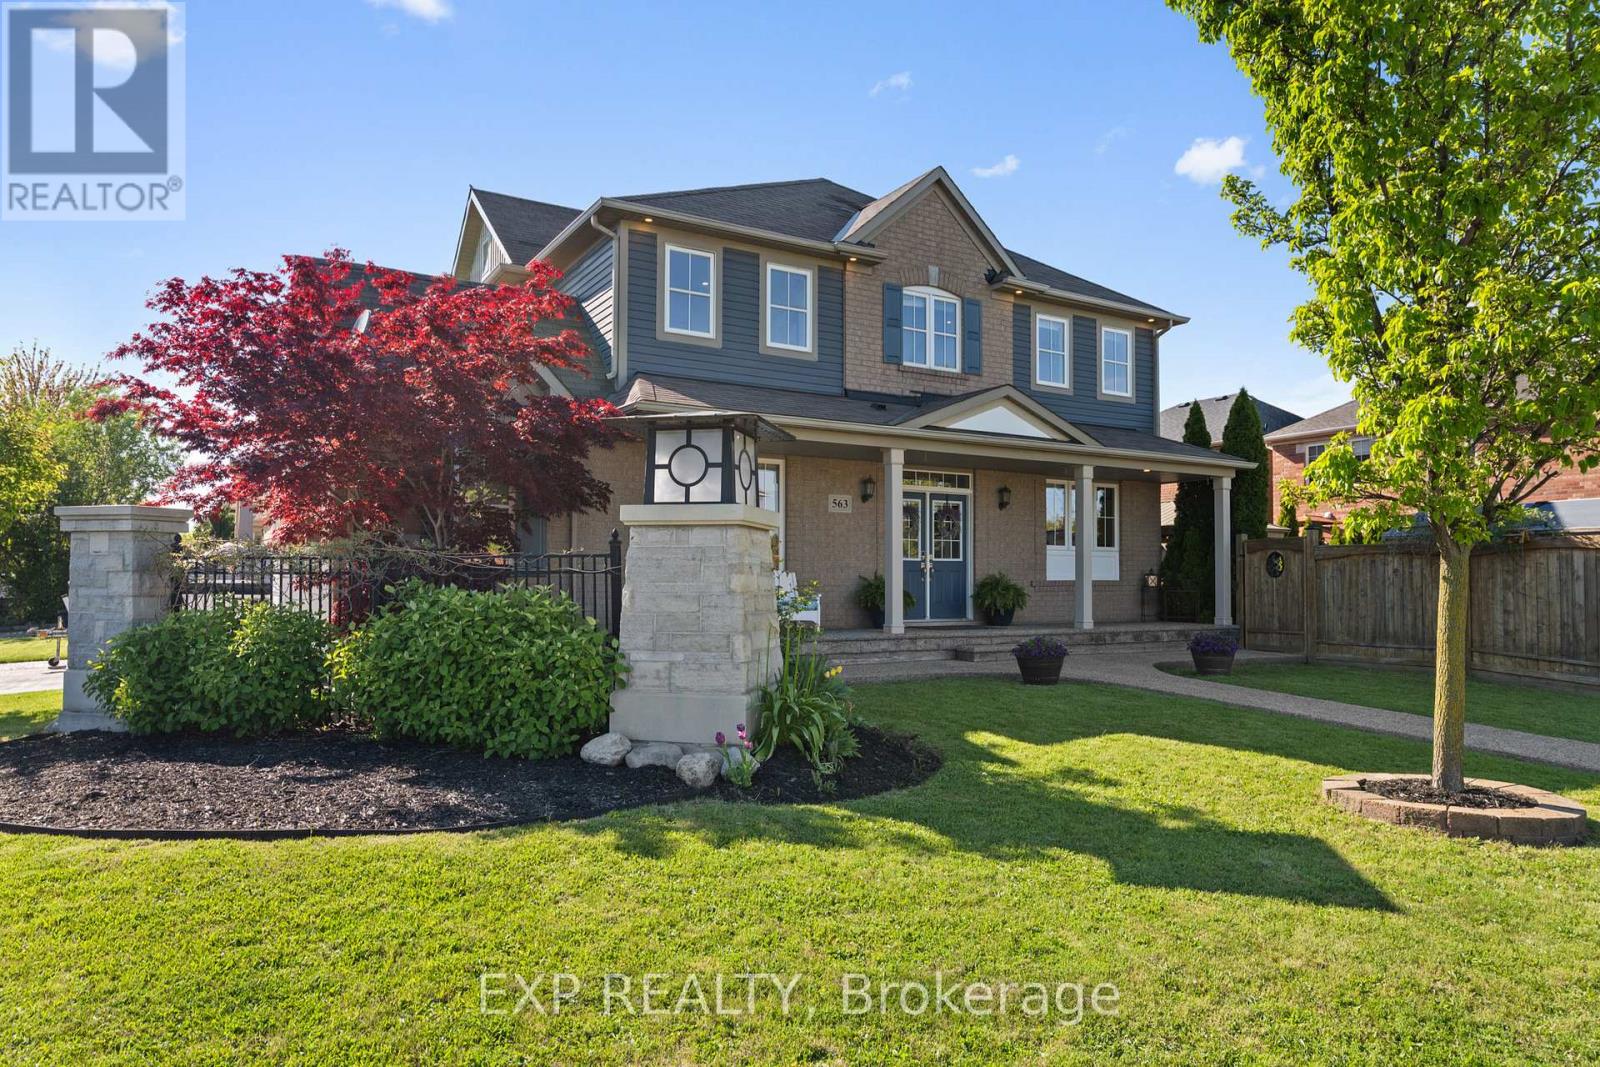
Welcome to 563 Fifty Road, a beautifully updated home nestled in the highly desirable Fifty Point community of Stoney Creek. With 5 bedrooms and 4 bathrooms, this inviting home is perfectly designed for families seeking both functionality and charm. Step inside and immediately feel the warmth of the home, where spacious principal rooms are filled with natural light and timeless finishes. The stunning kitchen, fully renovated in 2023, serves as the heart of the home with sleek cabinetry, elegant counters and premium appliances, perfect for casual family meals or hosting dinner parties in the formal dining room. Upstairs, you'll find four generously sized bedrooms, offering plenty of space for the whole family. The primary suite is a true retreat, complete with a walk-in closet and a private ensuite featuring a walk-in shower and modern finishes. A full 4-piece bathroom conveniently serves the upper level and a well-placed laundry area adds extra functionality to your daily routine. The fully finished basement provides a fantastic extension of living space with a large family room, an additional bedroom, full bathroom and cold cellar, ideal for growing families, guests or multi-generational living. A double car garage adds everyday convenience and the private, landscaped backyard with its covered patio is ready for summer barbecues, relaxing evenings or peaceful mornings with a coffee. Located just moments from the shores of Lake Ontario, this home offers access to the best of both nature and urban amenities. Stroll to nearby parks, the Fifty Point Conservation Area for fishing, boating and scenic trails or take a quick drive to Costco, restaurants and shops for daily essentials. With top-rated schools and easy access to the QEW, this is the kind of neighbourhood families dream of. At 563 Fifty Road, you're not just buying a house, you're coming home to a lifestyle! (id:65446)
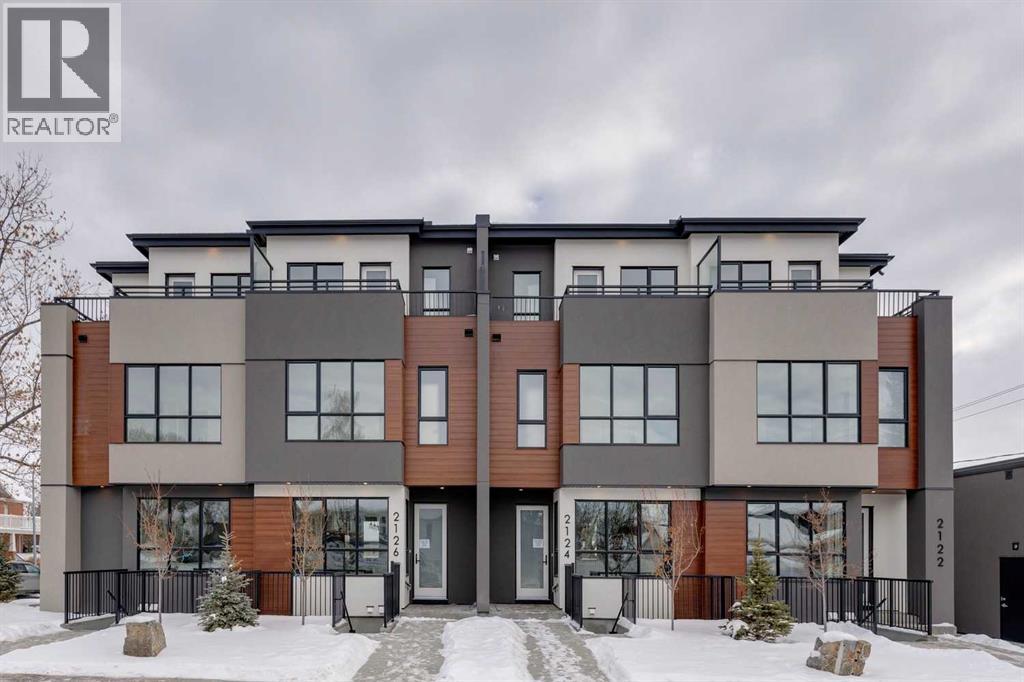
2126 7 Street NW
Calgary, Alberta
Mount Pleasant - 2126 7 Street NW: PRICE REDUCED! Welcome to this beautiful townhome offering 3 bedrooms, 4.5 bathrooms, a single-car garage, and over 2,100 sq ft of developed living space. Designed by respected Calgary architect John Trinh and Associates, this project showcases high-level craftsmanship, thoughtful material selection, and exceptional attention to detail throughout. The main floor features a spacious front entry, a bright living room with an electric fireplace and built-in shelving, and a central kitchen complete with stainless steel appliances, an island with seating, a pantry cupboard, and a dining area with access to the deck. A convenient two-piece powder room completes this level. The second floor offers two generously sized bedrooms, each with its own 4 pc ensuite. A well-equipped laundry room with cabinets, a sink, and a folding counter adds everyday convenience. The entire third level is dedicated to the primary retreat, featuring exclusive access to the top-floor balcony, a walk-in closet, and a luxurious five-piece ensuite with dual sinks, a soaker tub, and a walk-in shower. The fully developed basement includes a separate entrance, a spacious rec room, and a four-piece bathroom, providing additional living space and flexibility. 4 Units are Available! Ideally located in the heart of Mount Pleasant, one of Calgary’s most desirable mature communities, this home offers easy access to Confederation Park, SAIT, and the University of Calgary. Enjoy a quick commute to downtown along with nearby transit routes on 4 Street, Centre Street, and 20 Avenue, plus a great selection of local restaurants and coffee shops. (id:65446)
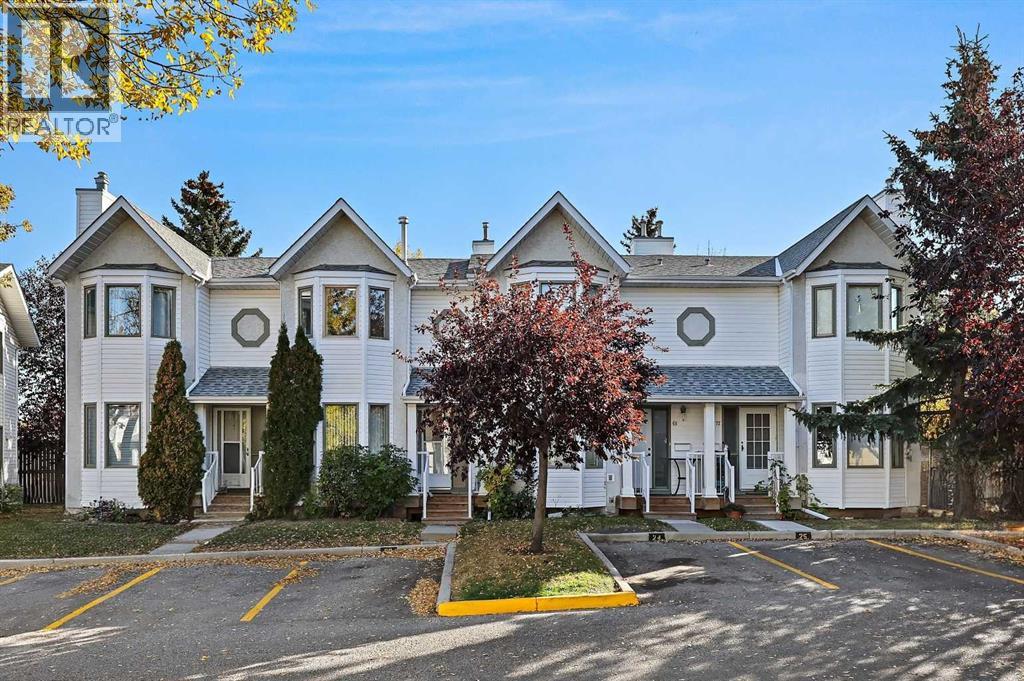
64 Abbeydale Villas NE
Calgary, Alberta
Stylish & Updated Townhome – Move-In Ready with PREPAID Window Upgrade!This beautifully updated and fully finished 2-storey townhome blends modern comfort with incredible value, making it an ideal choice for first-time buyers, young professionals, or anyone seeking low-maintenance living in a great location.Enjoy the convenience of parking right outside your front door and step inside to discover an inviting open-concept main floor with hardwood flooring, a cozy gas fireplace, and generous space for both living and dining. The updated eat-in kitchen features modern white cabinetry, granite counters, and updated flooring, creating a bright, welcoming space that’s perfect for everyday living and casual entertaining.Upstairs, you’ll find two spacious bedrooms, including a very large primary suite with a private ensuite featuring granite counters, updated cabinets, flooring, and fixtures. The second full bathroom mirrors these upgrades, providing comfort and consistency in design and quality.The fully finished lower level adds even more living space with a spacious family room, dry bar with beverage fridge, half bath, and full laundry area with washer and dryer included — ideal for movie nights, guests, or hobby space.Major mechanicals are in great shape with a newer furnace and hot water tank (approx. 5 years old), offering efficiency and peace of mind. Step outside from the kitchen to a private deck, perfect for summer barbecues or morning coffee.And here’s a rare bonus: new windows are already scheduled for installation in 2026 — and the seller has paid in full (over $7,000 value!).This home is truly move-in ready, combining thoughtful updates, practical comfort, and unbeatable value — the perfect blend for your next chapter. (id:65446)
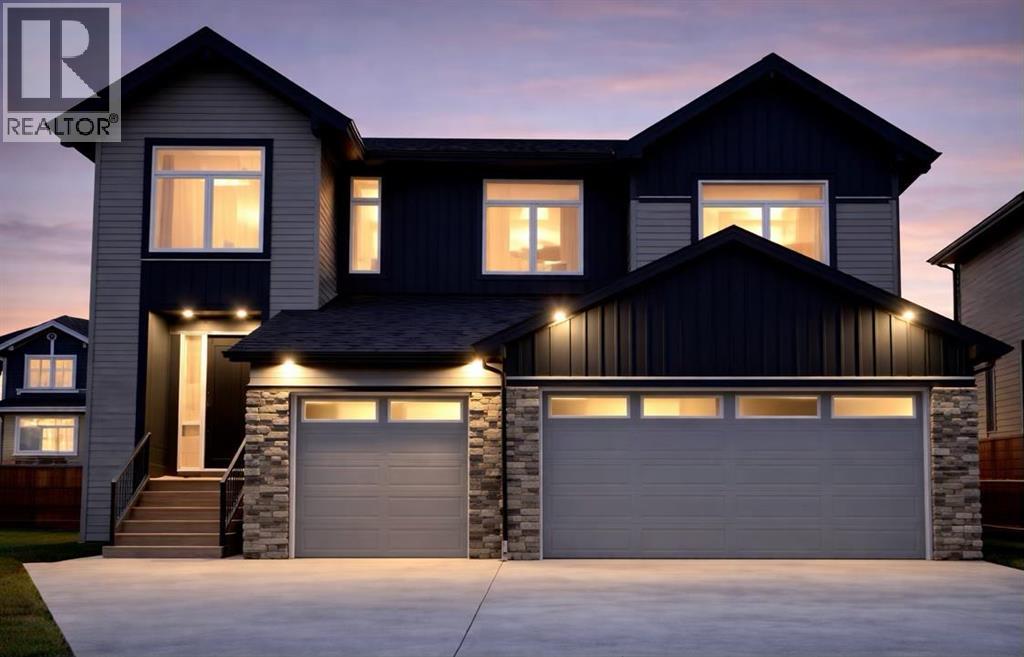
37 North Bridges Bay SW
Langdon, Alberta
**OPEN HOUSE Sat April 18th 2pm-4pm** Welcome to this beautiful NEW huge luxurious family home nestled on a quiet cul-de-sac, this stunning property offers OVER 3,200 sq. ft. above grade with 4 BEDROOMS and 3 BATHROOMS on the UPPER LEVEL! A grand, open-to-above entry sets the tone, leading to a main floor with soaring ceilings, gorgeous flooring, and abundant natural light. The chef’s kitchen is unbelievable! Featuring a 6-seat island, quartz counters, soft-close cabinetry, and a walk-through pantry. The bright dining area and spacious living room—with sleek fireplace—flow seamlessly to the deck and expansive pie-shaped backyard. A versatile den/office/formal dining room and powder room complete the main level. Upstairs, the airy BONUS room is perfect for family time. The primary suite boasts a walk-in closet, spa-inspired 5-piece ensuite, and DIRECT access to the laundry room. Three additional bedrooms (including one with ensuite) plus a family bath round out the level. The TRIPLE garage easily fits vehicles and toys. Close to schools (including the new high school), shopping, golf, baseball, and tennis—just 10 minutes to Stoney Trail. This is luxury living, redefined. (id:65446)
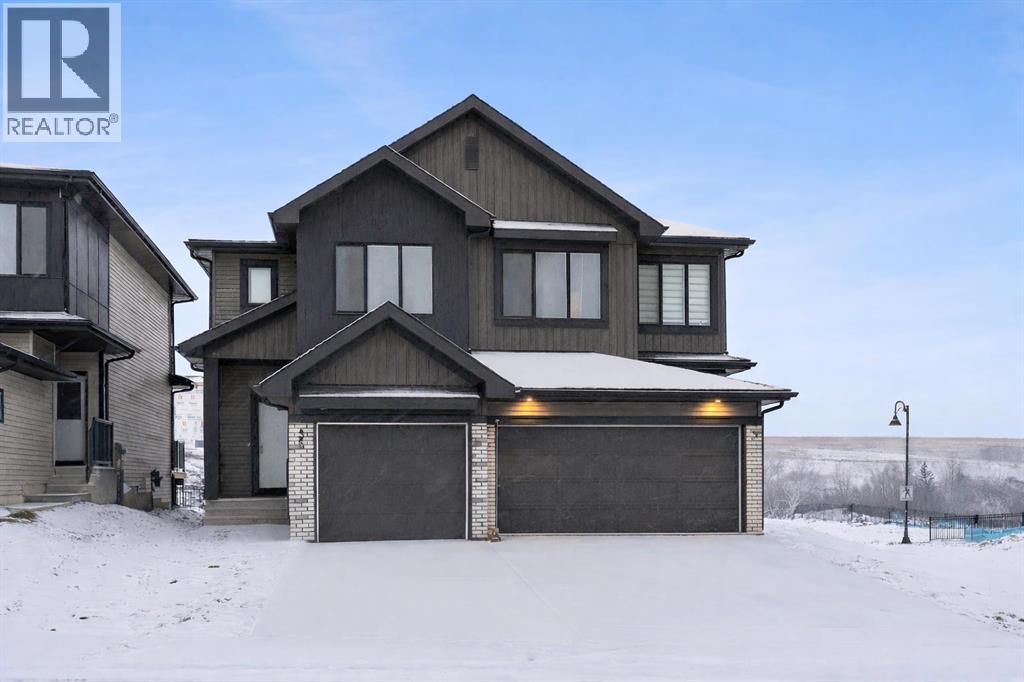
35 Heritage Heath
Cochrane, Alberta
** OPEN HOUSE EVERY SUNDAY 2PM-4PM at 104 Heritage Ridge** Welcome to the Metro Duplex 18 by award-winning Cantiro Homes, available for immediate possession! This beautifully designed home is located in the scenic hilltop community of West Hawk, Cochrane, and is situated on a desirable lot with a walking path behind the home. Step inside to an inviting slate interior colour palette, luxury vinyl plank floors and airy 9' ceilings. The bright kitchen offers modern cabinetry, quartz countertops, and sleek stainless steel appliances, and is open to the living room and dining room, perfect for entertaining. A convenient mudroom off the oversized attached single garage offers handy built-ins, and the powder room is nicely tucked away, completing the main floor. The upgraded iron spindle railing leads up the upstairs, and the thoughtfully designed layout maximizes every square foot, offering a comfortable primary bedroom with its own ensuite, an oversized shower, and a walk-in closet. Two additional bedrooms and a convenient upstairs laundry complete this level. The basement has its own SEPARATE ENTRANCE, a legal basement suite rough-in (a secondary suite would be subject to city/municipality approval and permitting), and is a blank canvas ready for your design ideals. This beautiful townhome comes complete with a finished deck and a spacious yard and is designed to suit a range of homeowners, from first-time buyers or investors to those looking to right-size. A well-balanced home in a growing hilltop community — ready when you are. *RMS measurements have been applied to blueprints provided by the builder. Taxes have not been assessed. (id:65446)
705, 1726 14 Avenue NW
Calgary, Alberta
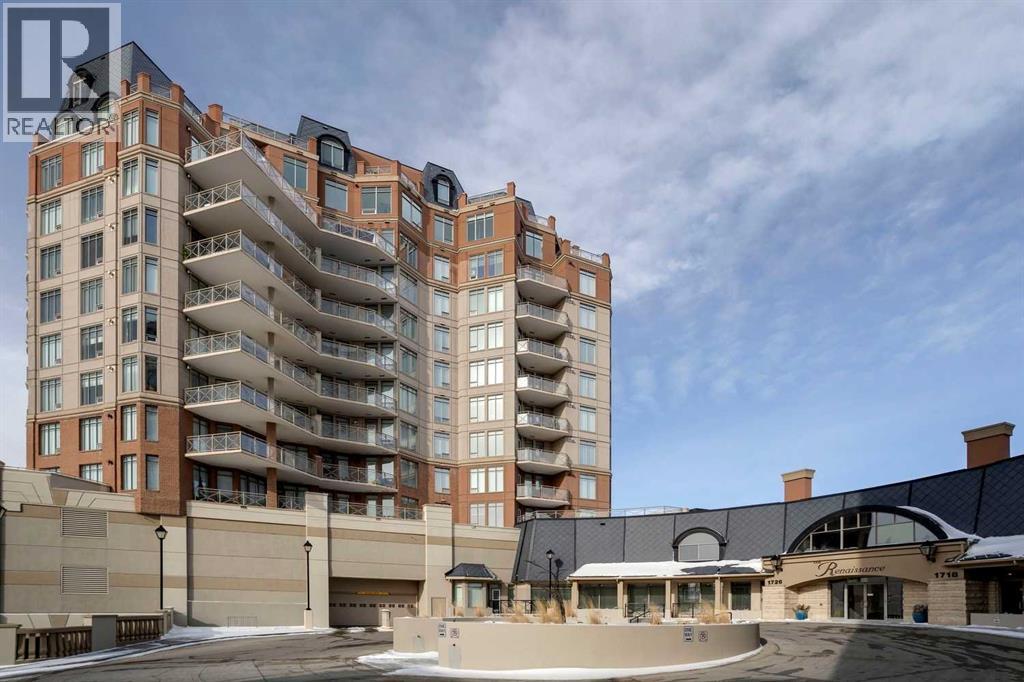
**Open House Sunday April 19 from 11am to 12pm** Incredible Nose Hill Park and Mountain views by day, twinkling city light views at night! Live steps to the LRT station, be able to get your groceries in the dead of winter without having to go outside and enjoy central air conditioning in the heat of the summer! Welcome to The Renaissance, an 18+ condo complex in Hounsfield Heights. This 7th-floor apartment offers open-concept living at its finest, designed to maximize both space and views. The kitchen features warm maple cabinetry, generous counter space, and overlooks the dining area and spacious living room, complete with a cozy gas fireplace. The primary bedroom has a walk-in closet and a well-appointed ensuite featuring dual sinks, a deep soaker tub, and a separate shower. A second bedroom is conveniently located near the full main bathroom. You’ll also appreciate the in-suite laundry and a versatile storage/den area just inside the entry. This home includes a titled underground parking stall and an additional storage locker in the heated parkade. The Renaissance is known for its outstanding amenities, including a fully equipped exercise room, a library, a movie theatre, a meeting and a social room complete with a kitchen, games room, hobby room, and beautifully landscaped third-floor gardens with gazebo and BBQ areas. Guest suites and 24-hour concierge/security add comfort and peace of mind. An indoor walkway connects directly to North Hill Mall, putting Safeway, Shoppers Drug Mart, restaurants, medical and dental offices all within easy. The LRT station is directly across the street, with the Public Library, SAIT, and Jubilee Auditorium just steps away. Book your showing today! (id:65446)
5005 Harmony Circle
Rural Rocky View County, Alberta
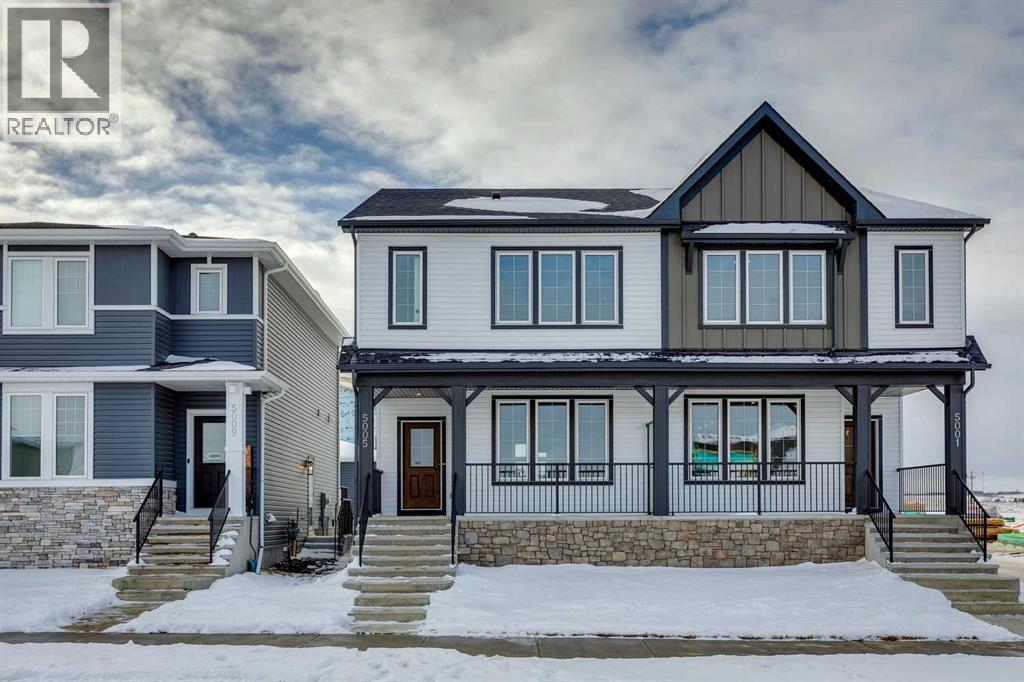
**** Contemporary design meets everyday ease in this large 1,694 ft² duplex by Broadview Homes in Harmony. The three-bedroom, two-and-a-half-bath design showcases a bright, open plan that connects the kitchen, dining, and living areas for easy everyday living and entertaining. Quality finishes run throughout, with an appliance package that includes a stainless-steel gas range, dishwasher, hood fan, and built-in microwave. Upstairs, the private primary bedroom features a walk-in closet and a well-appointed ensuite, joined by two additional bedrooms and a second full bath. The unfinished basement with a SIDE ENTRANCE is ready for your personal touches including rough-in for a future bathroom. Step outside to a large rear deck that extends your living space for summer relaxation or hosting. Set within vibrant Harmony, with access to lakes, parks, golf, pathways, and world-class amenities, this home offers an exceptional lifestyle in one of Alberta’s most desirable communities. Photos are representative. (id:65446)
River Road
Plymouth, Nova Scotia
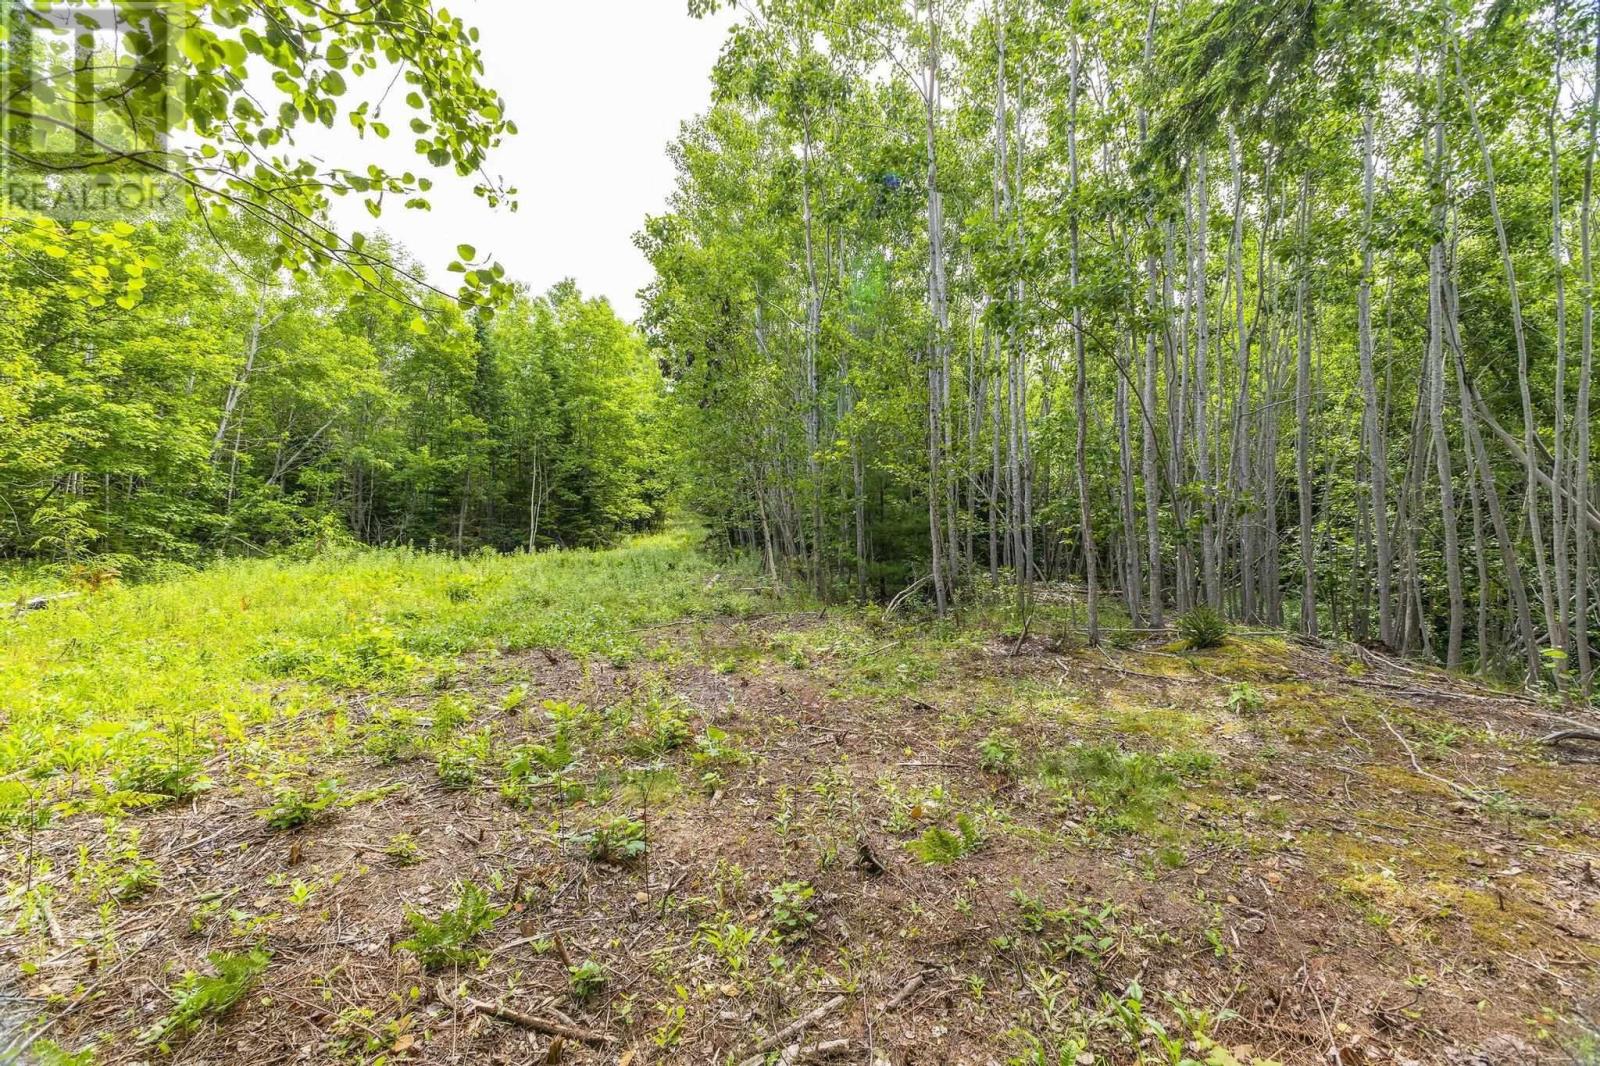
40 Acres of Riverfront Bliss Minutes from New Glasgow! Welcome to your own slice of nature! This wooded 40-acre property offers approx 790 feet +/- of serene river frontage and is located just 10 minutes from New Glasgowclose enough for convenience, yet far enough for peace and privacy 790 ft +/- of beautiful river frontage Mature hardwood & softwood mix Trail in place from road to river Excellent potential for a private retreat or hobby farm Camp, fish, hike, or just unwind in nature Build your dream home near the road and escape to your riverside campsite Ideal for glamping setups or off-grid adventures Quiet, natural setting with abundant wildlife Whether you're dreaming of a rustic getaway, a mini homestead, or a year-round escape with room to roamthis property is your canvas. Tranquil rural location Only 10 mins to shopping, restaurants, and amenities in New Glasgow (id:65446)
4513 Edgewood Pl
Saanich, British Columbia
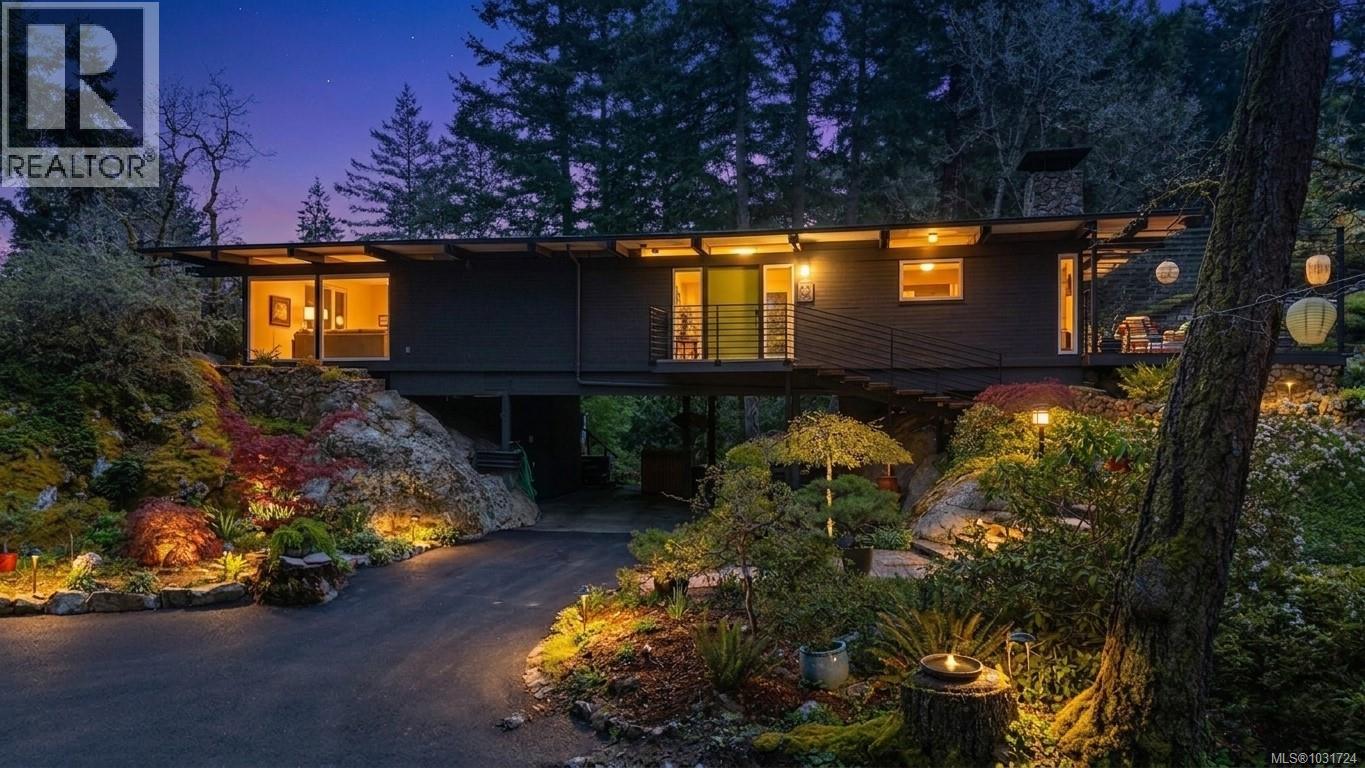
OH Sun April 19 2-4 | Introducing Gazeley House—an architectural masterpiece with a refined Japanese-inspired aesthetic, featuring a brand new high-end studio, set on a private, sun-drenched half acre in prestigious Broadmead. This iconic mid-century home spans two rock outcroppings, blending timeless design with its surroundings. Clean lines, natural materials, and custom oak closets create a calm, minimalist feel. The 350sf studio, with roughed-in plumbing, offers flexible use as a guest space, gym, or creative retreat. Inside, floor-to-ceiling windows and a full-length skylight flood the home with natural light, enhancing the seamless indoor-outdoor connection. Backing onto Broadmead Park—a tree-lined sanctuary home to deer & owls—the setting is private and serene. Features include a heat pump and thermal windows for year-round comfort. Meticulously maintained and ideally located just minutes to Broadmead Village, the Lochside Trail, and only 15 mins to the airport and BC Ferries. (id:65446)
5 Goldenrod Court
Falmouth, Nova Scotia
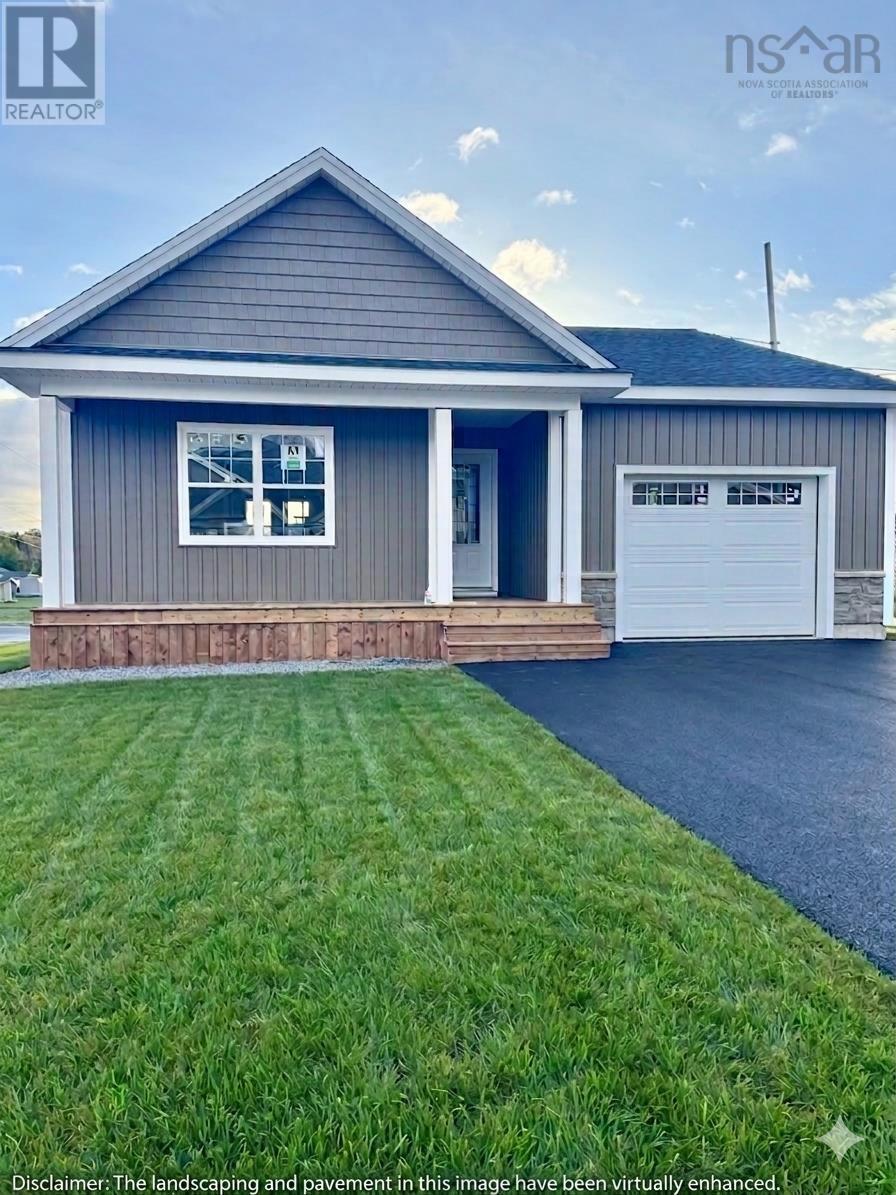
This home packs big home features into a comfortable package, ideal for those looking to "right-size" in the Valley. The kitchen is designed for both function and style, perfect for entertaining or hosting family, with a large island, quartz countertops, and ample cabinetry. The primary bedroom offers a private retreat with a beautiful ensuite featuring a walk-in shower and a spacious walk-in closet. On the opposite side of the home, you'll find the second bedroom and second full bath, providing versatile space for visiting grandchildren, a craft room, or a den. Laundry is on the main level. As a bonus, your living space extends into the walkout basement, which includes a large recreation room, a third bedroom, a flex room, and an additional bathroom. Great sized deck overlooking a modest backyard. An 8-year Lux Home warranty, landscaping and pavement are included for added peace of mind. Now is the perfect time to escape to the Valley and embrace the fabulous lifestyle it offers! (id:65446)
147 Cree Lane
Fort Mcmurray, Alberta
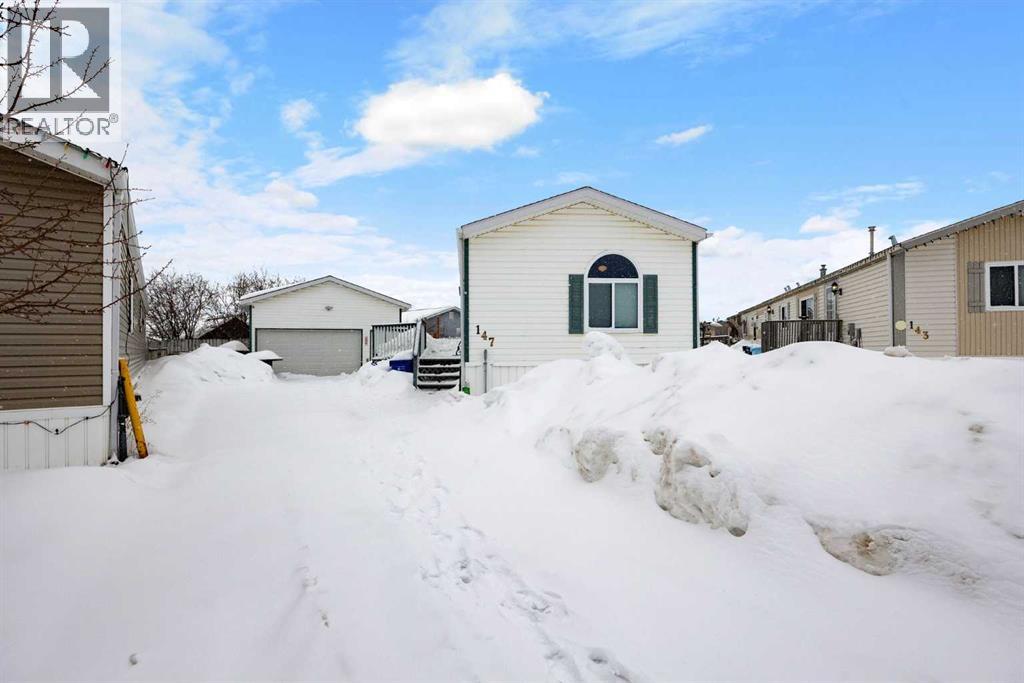
No Condo Fees, Double Detached Garage! Welcome to this beautifully renovated 3-bedroom, 2 full bathroom home offering comfort, space, and exceptional outdoor living! The spacious primary bedroom features its own private ensuite, creating a relaxing retreat at the end of the day. Recent updates throughout include luxury vinyl plank flooring, fresh modern paint, and refreshed bathrooms with updated cabinets, sinks, tubs, and toilets - making this home truly move-in ready. Situated on a large lot, this property offers incredible functionality and outdoor equipment. You'll love the double detached garage, ideal for vehicles, storage, or a workshop space. The backyard is perfect for entertaining with a deck that runs the full length of the home and a 16-foot diameter above-ground pool complete with a heater - ready for summer enjoyment. Bonus features include convenient RV parking and a long driveway for all the vehicles! A fantastic opportunity for affordable living with upgrades already done - just move in and enjoy! (id:65446)
135 Activa Avenue
Kitchener, Ontario
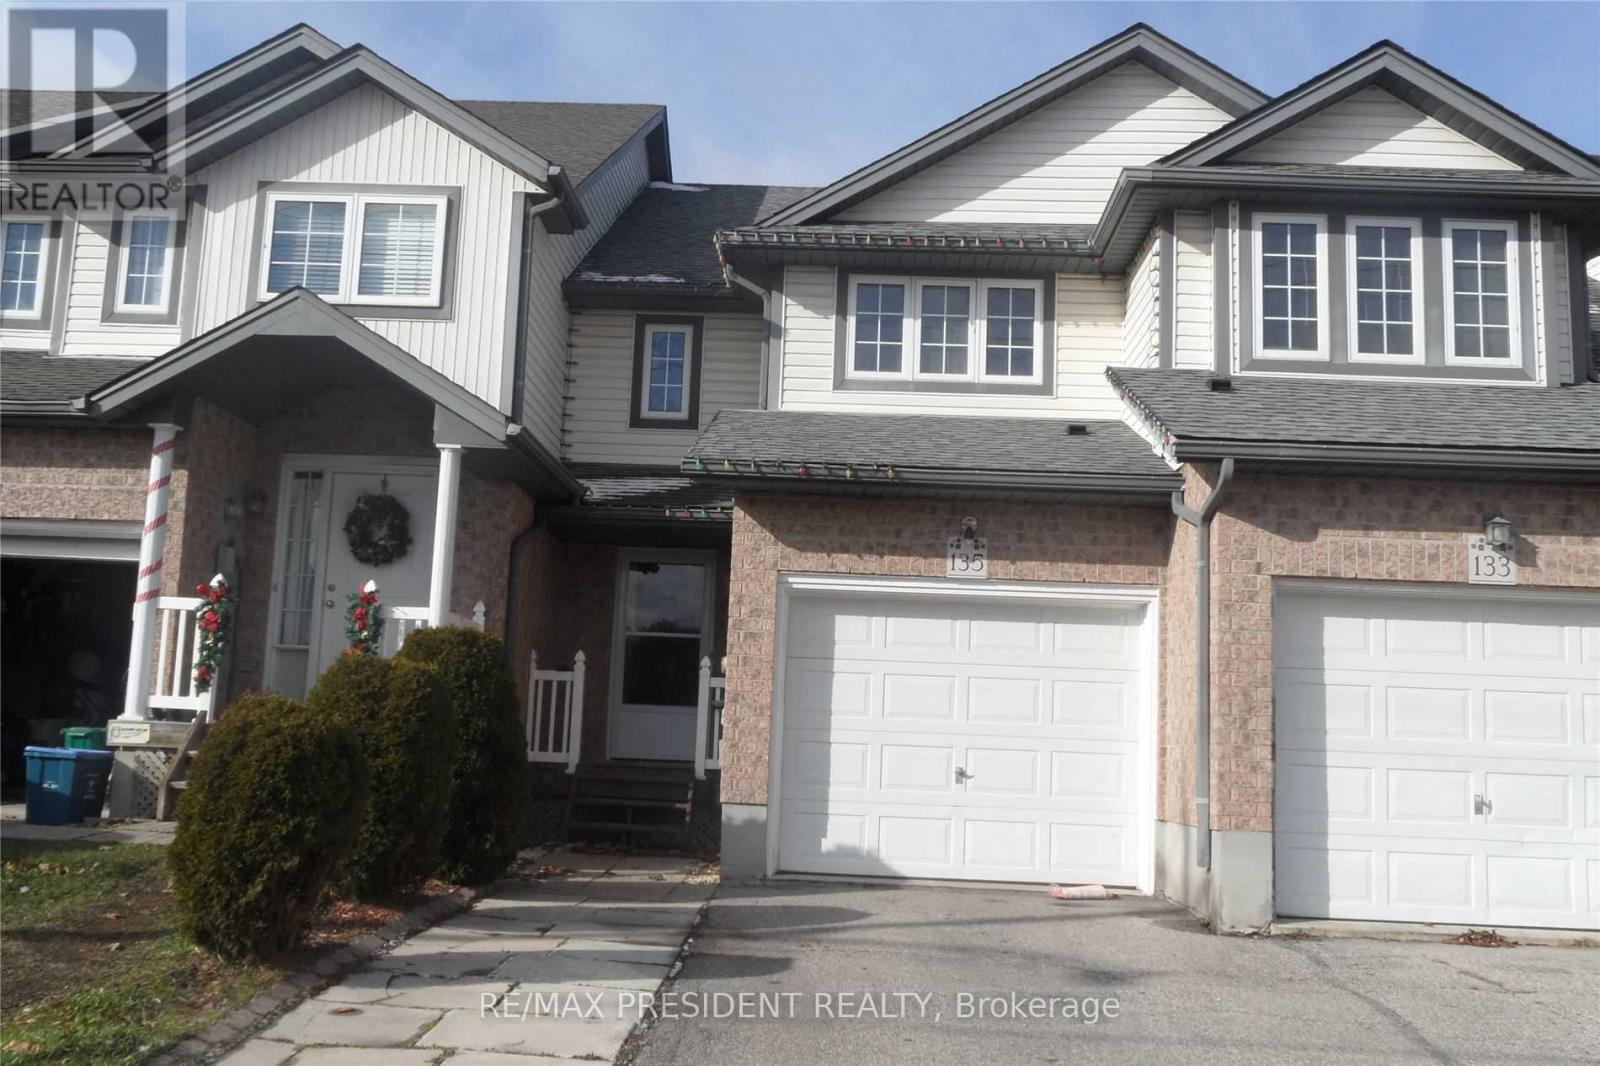
Amazing Opportunity To Lease Beautiful & Well Maintained 3+1 Bedroom With 3 Washroom Townhouse In Highly Desired Neighborhood Kitchener. Close To Schools, Parks, Shopping, Public Transit & Highways 8 & 7. New Laminate Floor. (id:65446)
101 3257 Woodrush Dr
Duncan, British Columbia
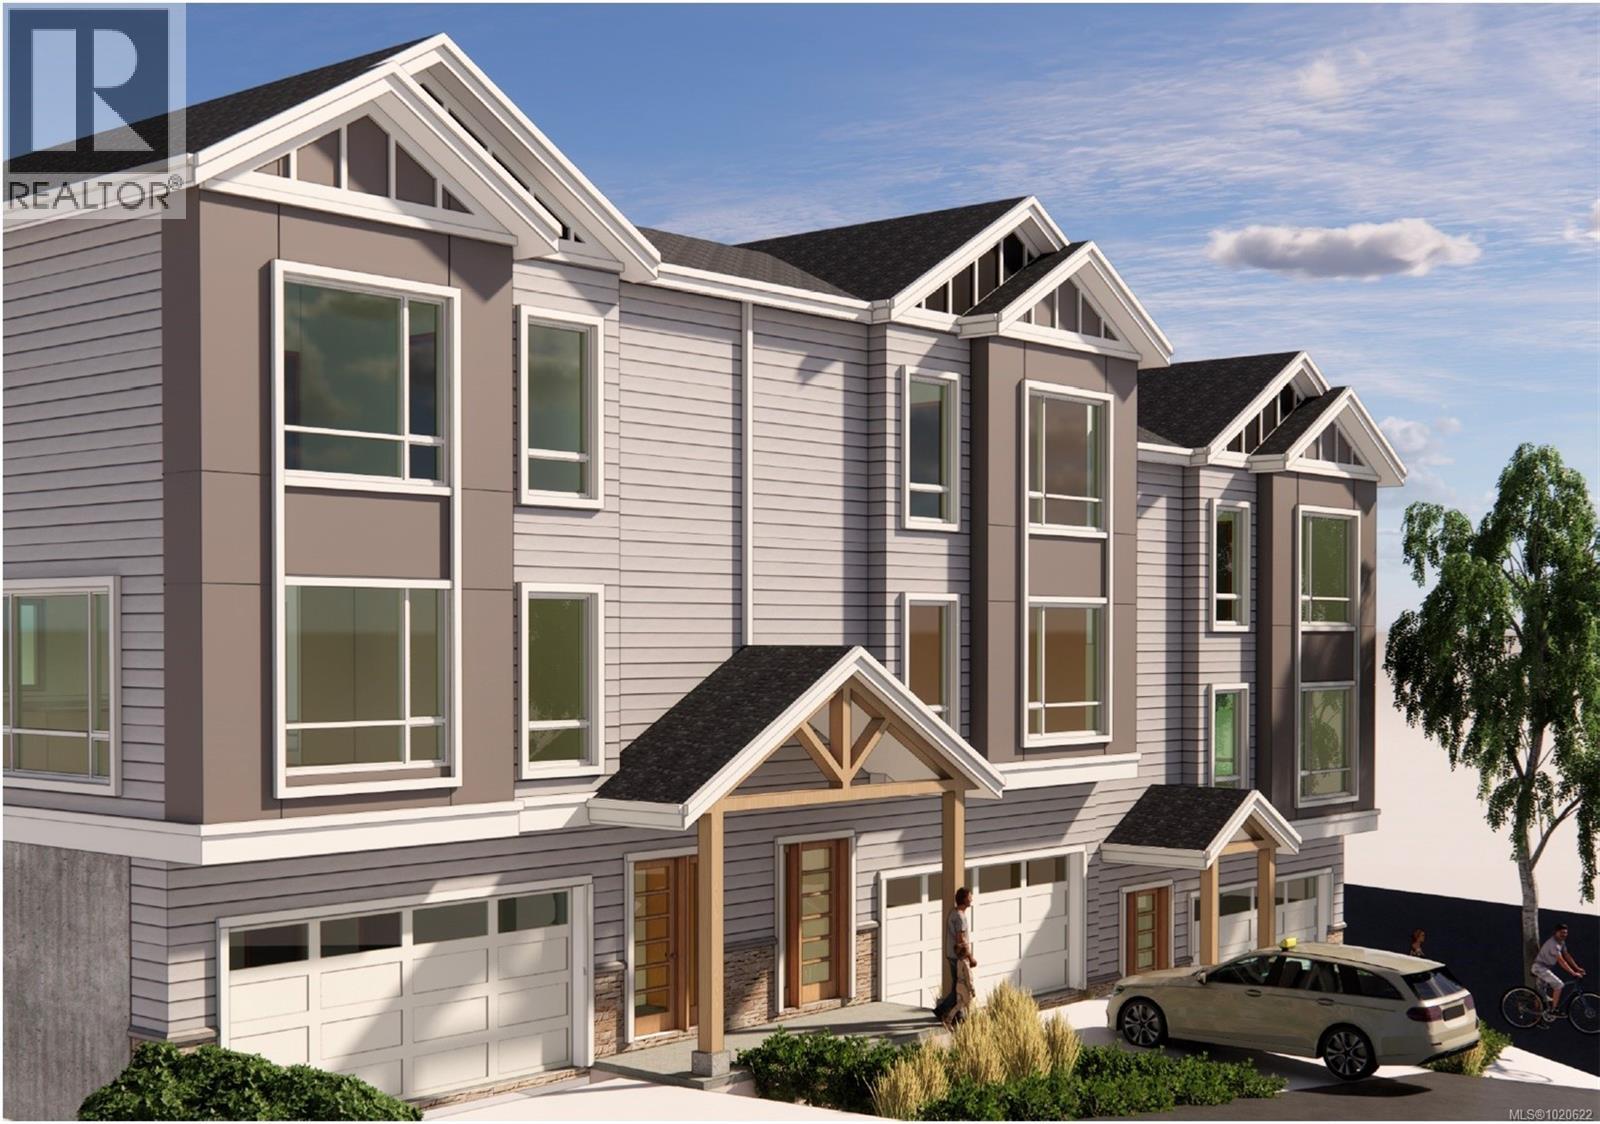
Panorama at Kingsview is a new collection of affordable, well-crafted townhomes designed for easy living in a scenic natural setting. Set in one of the Cowichan Valley’s most desirable neighbourhoods, this community offers beautiful valley views and direct access to hiking and biking trails. This home features approx. 1,683 sqft of thoughtfully designed living space, including 3 bedrooms, 3 bathrooms, and a double car garage. Interiors boast bright, open-concept layouts with premium finishes, modern kitchens, and flexible spaces that suit a variety of lifestyles. Built with Vesta’s signature attention to detail and craftsmanship, these homes qualify for a Property Transfer Tax exemption and FTHB GST Exemption —making them an ideal choice for first-time buyers, young families, or anyone looking to right-size without compromise. (id:65446)
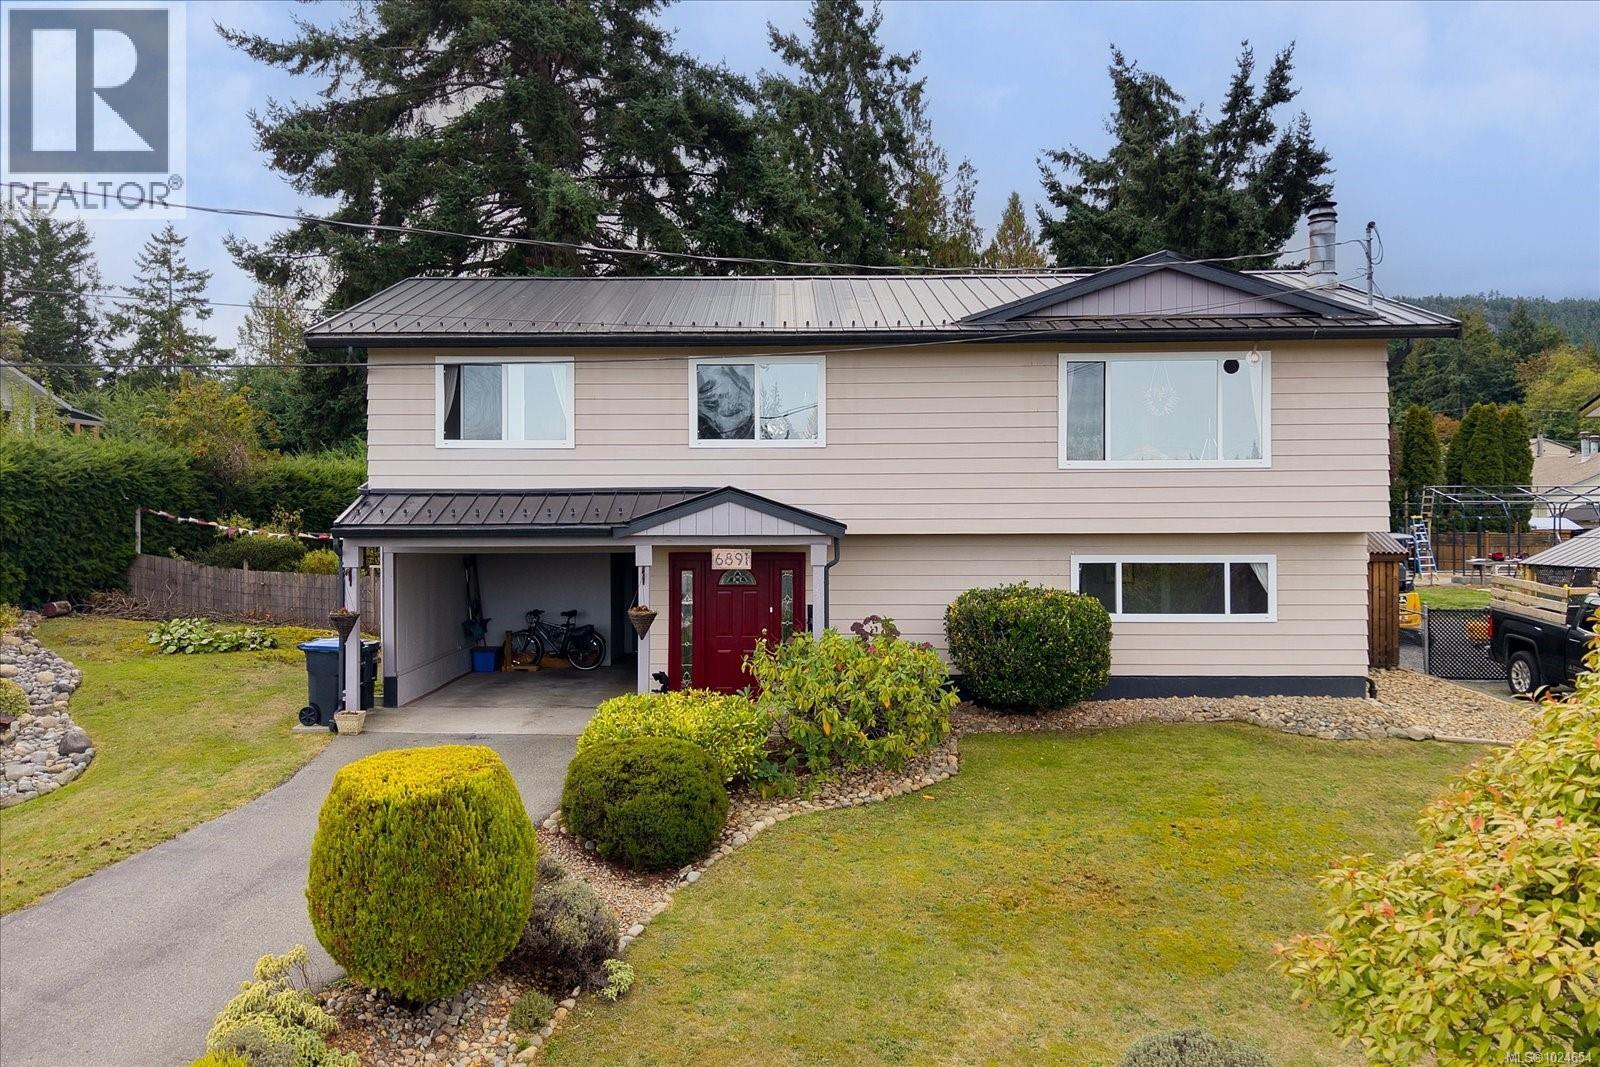
6891 Harwood Dr
Lantzville, British Columbia
Fabulous OCEAN VIEW home located in desirable Upper Lantzville only a five minute drive to north Nanaimo and Woodgrove Mall with easy access to the highway. This gorgeous four bedroom and three bathroom ocean view home is located on a large almost 1/3 of an acre lot with a sunny, south facing level rear yard. There is lots of room for the kids to play and the pets to roam! The rear yard also has a 10' x 8' shed, raised garden beds and five fruit trees; apple, pear, and plums. PLUS there is a fully separate suite on the lower level with one bedroom, bathroom, fully fitted kitchen and living room, all with it's own private access. Great multi-general living or income generating potential. The upper floor comprises an L-shaped open concept living area with a living room, dining room and kitchen. The living room is large with a grand picture windows over-looking the Winchelsea Islands in the Salish Sea and the coastal mountain ranges beyond. Sit and watch the cruise ships go by. The living room has a cozy wood burning fireplace. The eating area is located between the living room and kitchen and has a sliding glass door to the large 14 ft x 10 ft deck with low maintenance composite decking. Beautiful views of the Winchelsea Golf Course and foothills beyond. The freshly updated, bright European kitchen has loads of cupboards and storage. Also on this floor there are the principal bedroom with ensuite, two further bedrooms and a three piece family bathroom. The roof has recently been replace with a life time metal roof. The gutters are easy maintenance with a full leaf guard system. Water tank replace in 2016 with a fully transferable life time leak proof warranty. Loads of parking and a covered car port with a built in secured storage space. Hurry, this great ocean view home with a lovely mature landscaped lot will not last long! Nothing to do but move in and enjoy this updated, low maintenance home with breath-taking ocean and mountain views! (id:65446)
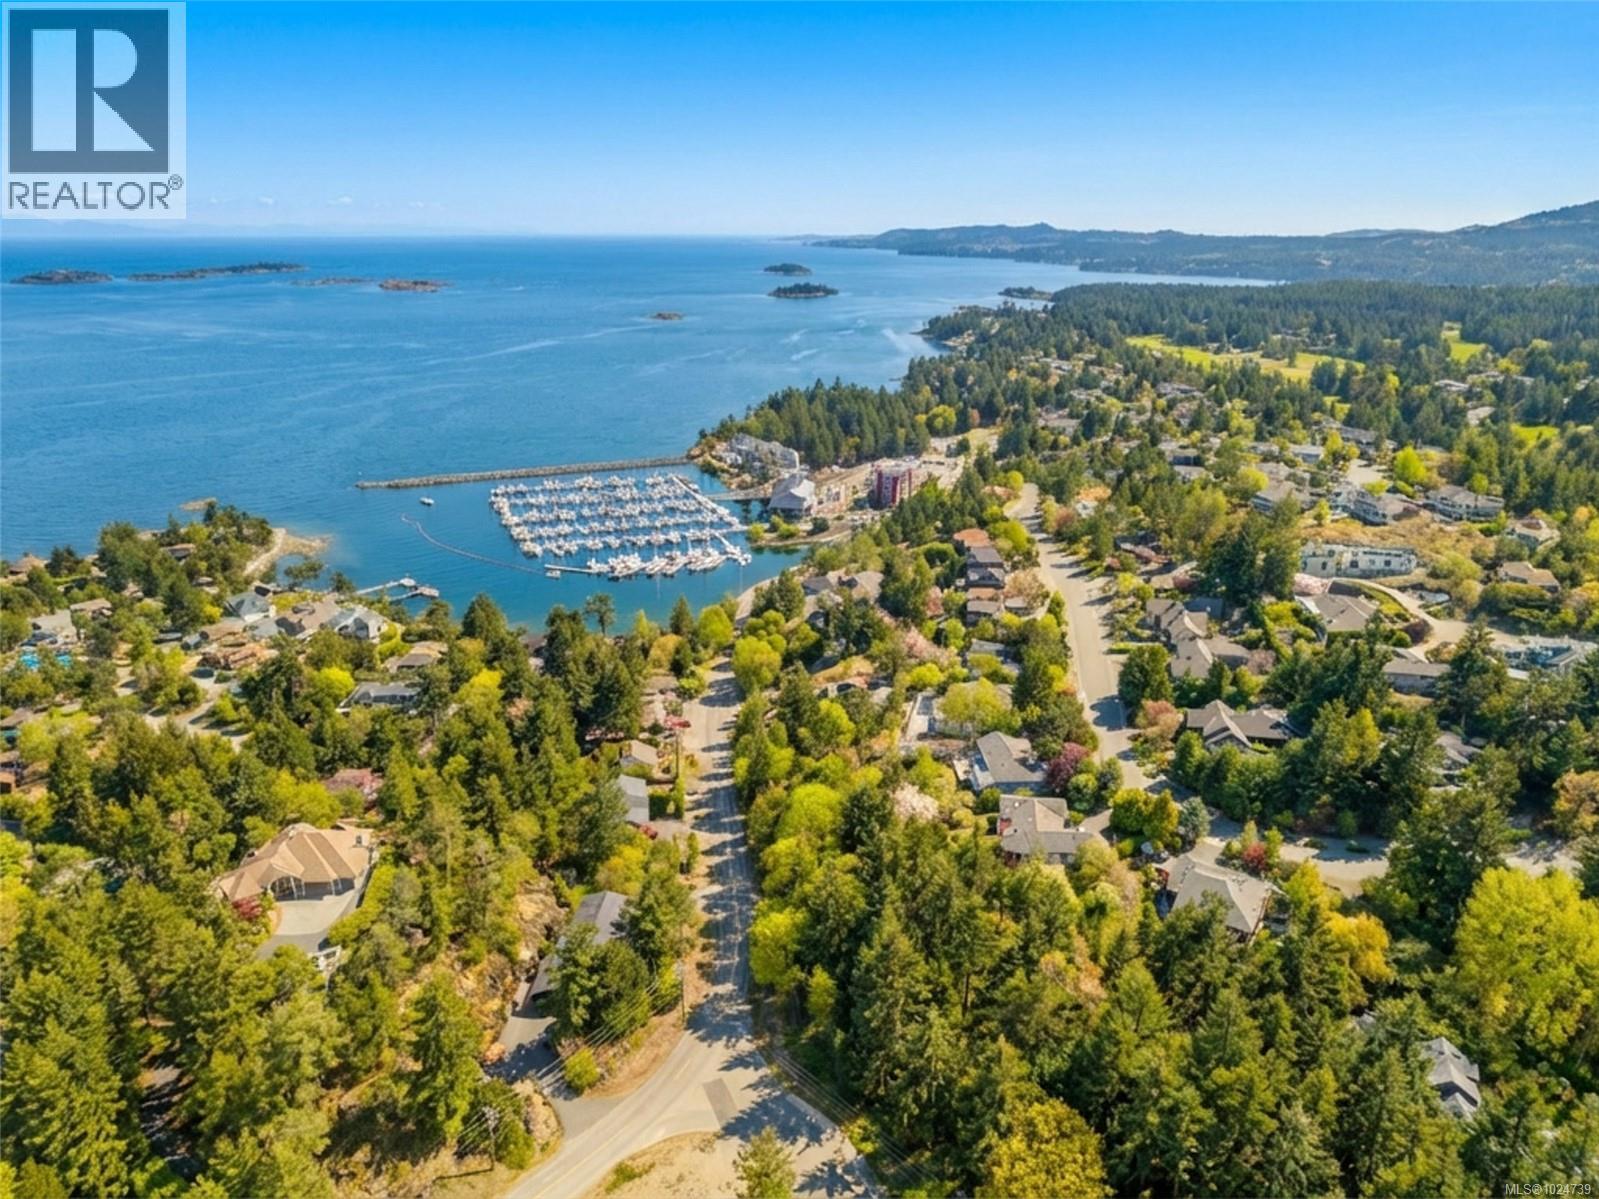
3419 Redden Rd
Nanoose Bay, British Columbia
Ocean and Mountain Views from your immaculate Fairwinds Home. Perfectly located above the Fairwinds Marina this enchanting home, with generous proportions, has been thoughtfully updated with bright quality finishings. The Stunning white kitchen complete with Island and quartz counters is open to the living/dining areas and flows onto an impressive deck perfect for entertaining or watching spectacular sunrises and sunsets over the Marina, Ocean and coastal Mountains. All your living is on the main while the walkout lower level offers further impressive family gathering areas and guest accommodations, and another tranquil deck. This home offers space for your family and friends to connect while enjoying world class amenities. Fairwinds in Nanoose Bay is a beautiful natural environment with access to golf, trails, oceanside parks, restaurants and beaches. Only 15 minutes to Nanaimo or Parksville central Vancouver Island offers a moderate climate in one of Canada’s premier locations. (id:65446)

116 3257 Woodrush Dr
Duncan, British Columbia
Panorama at Kingsview is a new collection of affordable, well-crafted townhomes designed for easy living in a scenic natural setting. Set in one of the Cowichan Valley’s most desirable neighbourhoods, this community offers beautiful valley views and direct access to hiking and biking trails. This home features approx. 1,764 sqft of thoughtfully designed living space, including 3 bedrooms, 3 bathrooms, and a double car garage. Interiors boast bright, open-concept layouts with premium finishes, modern kitchens, and flexible spaces that suit a variety of lifestyles. Built with Vesta’s signature attention to detail and craftsmanship, these homes also qualify for a PTT Exemption and a FTHB GST Exemption —making them an ideal choice for first-time buyers, young families, or anyone looking to right-size without compromise. (id:65446)
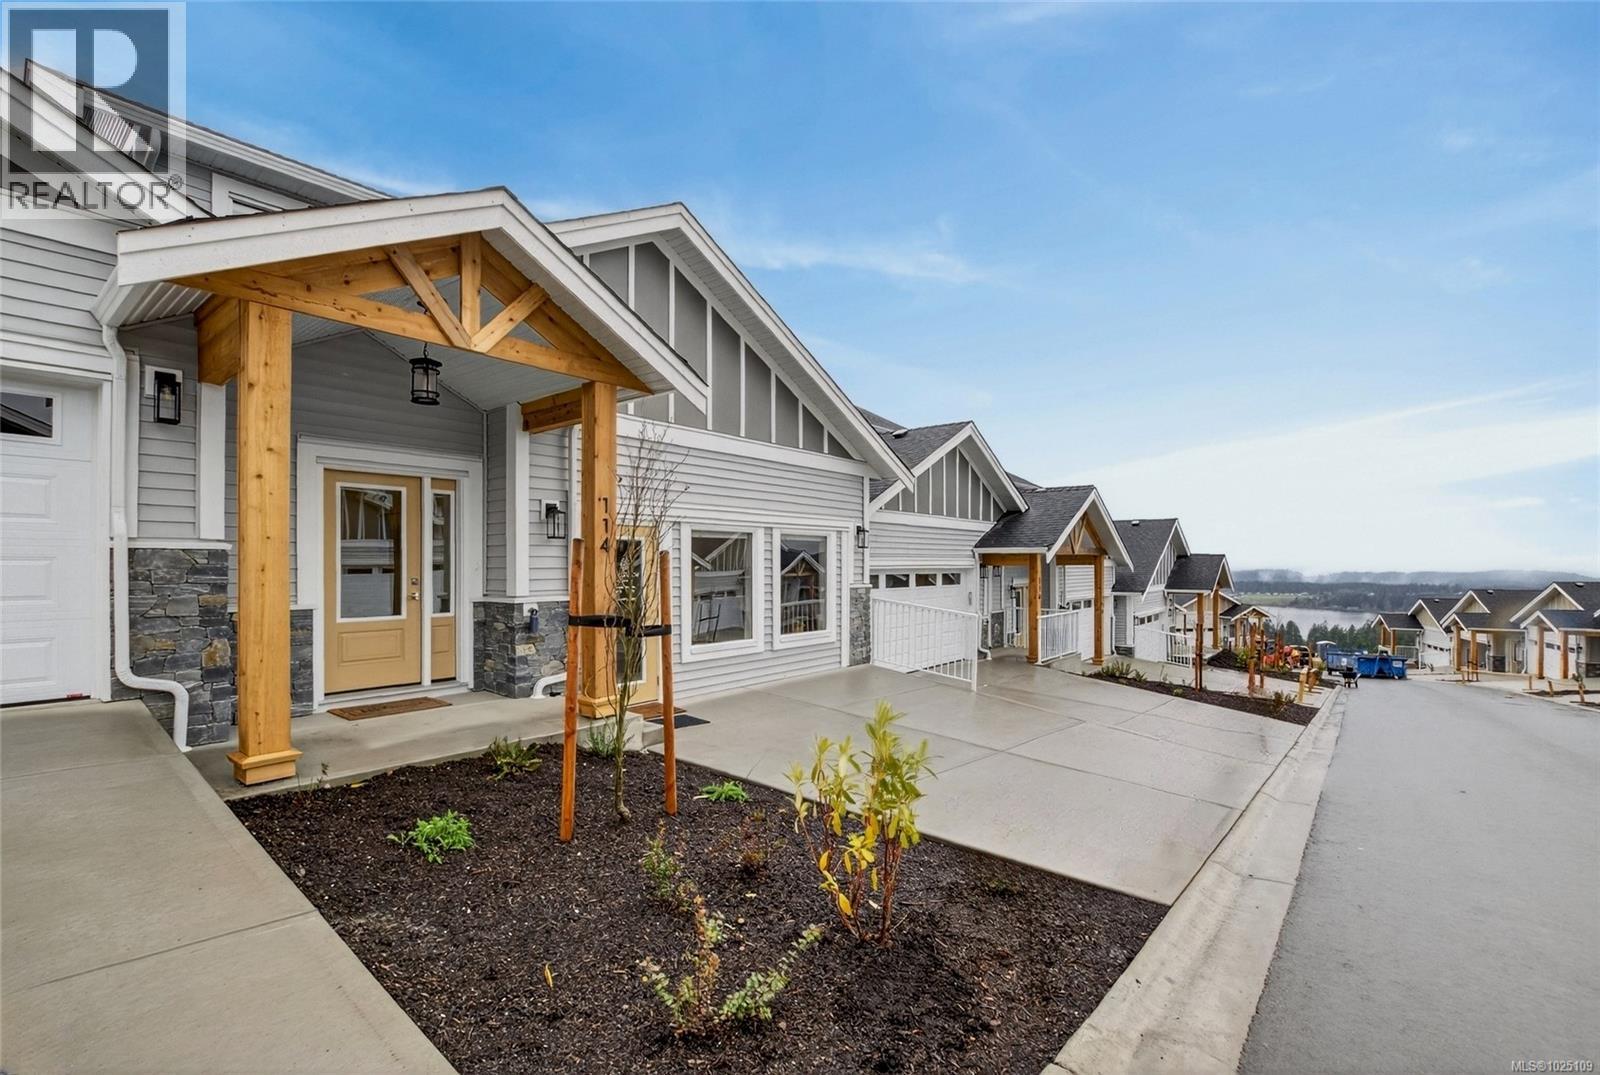
120 3257 Woodrush Dr
Duncan, British Columbia
Panorama at Kingsview is a new collection of affordable, well-crafted townhomes designed for easy living in a scenic natural setting. Set in one of the Cowichan Valley’s most desirable neighbourhoods, this community offers beautiful valley views and direct access to hiking and biking trails. This home features approx. 1,204 sqft of thoughtfully designed living space all on one level, including 2 bedrooms, 2 bathrooms, and a double car garage. Interiors boast bright, open-concept layouts with premium finishes, modern kitchens, and flexible spaces that suit a variety of lifestyles. Built with Vesta’s signature attention to detail and craftsmanship, these homes also qualify for a PTT Exemption and a FTHB GST Exemption —making them an ideal choice for first-time buyers, young families, or anyone looking to right-size without compromise. (id:65446)