
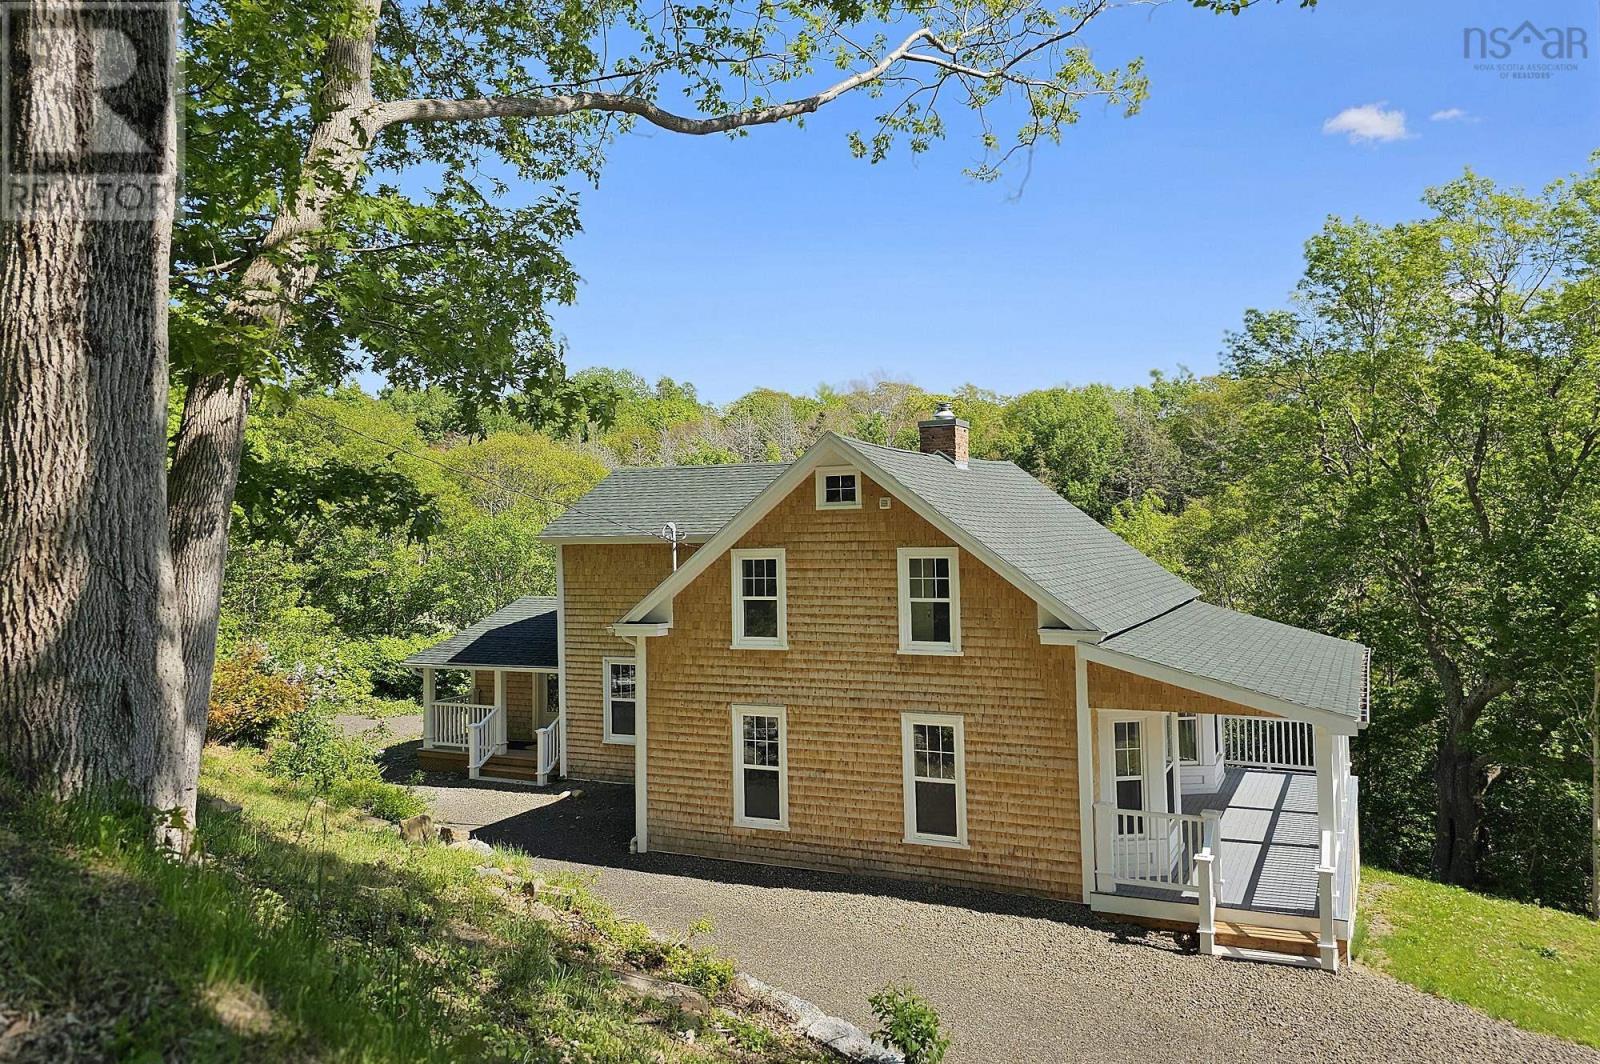
1940 Clementsvale Road
Bear River, Nova Scotia
I am pleased to present this beautiful mid-19th-century home, which has gone through a Cinderella-like transformation after a complete rebuild, finished in 2025. The home has the charm of its original architecture and all the benefits and systems of a new build. This 3-bedroom, 3-bath home sits on just under 1 acre, a short stroll from amenities in the village of Bear River. It features a covered front veranda, bay windows, 4 light-filled principal rooms with hardwood floors, exposed beamed ceilings (except kitchen), and custom mill work. Gather around the fireplace in the family room on a chilly evening, or spend hours on the expansive, private 3-season screened porch with Harris Brook babbling below. The new family-sized kitchen, large enough for a farmhouse table, is equipped with all-new Frigidaire appliances. There is a new ICF foundation wall on the South side. The rear addition to the main floor has an ICF foundation, and includes the side entry foyer, walk-in closet, 3-pc bath, and laundry room. The second floor features a primary suite with exposed beam ceiling, a walk-in closet and a three-piece bath with a tiled shower. Additionally, there are two other bedrooms with generous closets, and a four-piece family bathroom. A central heat pump for the second floor also provides air conditioning. All systems, including the septic system, are brand new and to code. The basement boasts a large, bright bonus room with a walk-out that extends underneath the screened porch, perfect for a sheltered, private patio. A roughed-in bathroom is in place, in case you wish use this level as a guest suite. The mechanical room is spray-foamed and houses the main floor heat pump, an air exchange system, a 200-amp electrical panel, a new hot water tank, and pressure tank. The drilled well has all new equipment. Located on the edge of the picturesque village of Bear River, close to wineries, shops and cafe's and minutes to both Digby and Annapolis Royal. (id:65446)
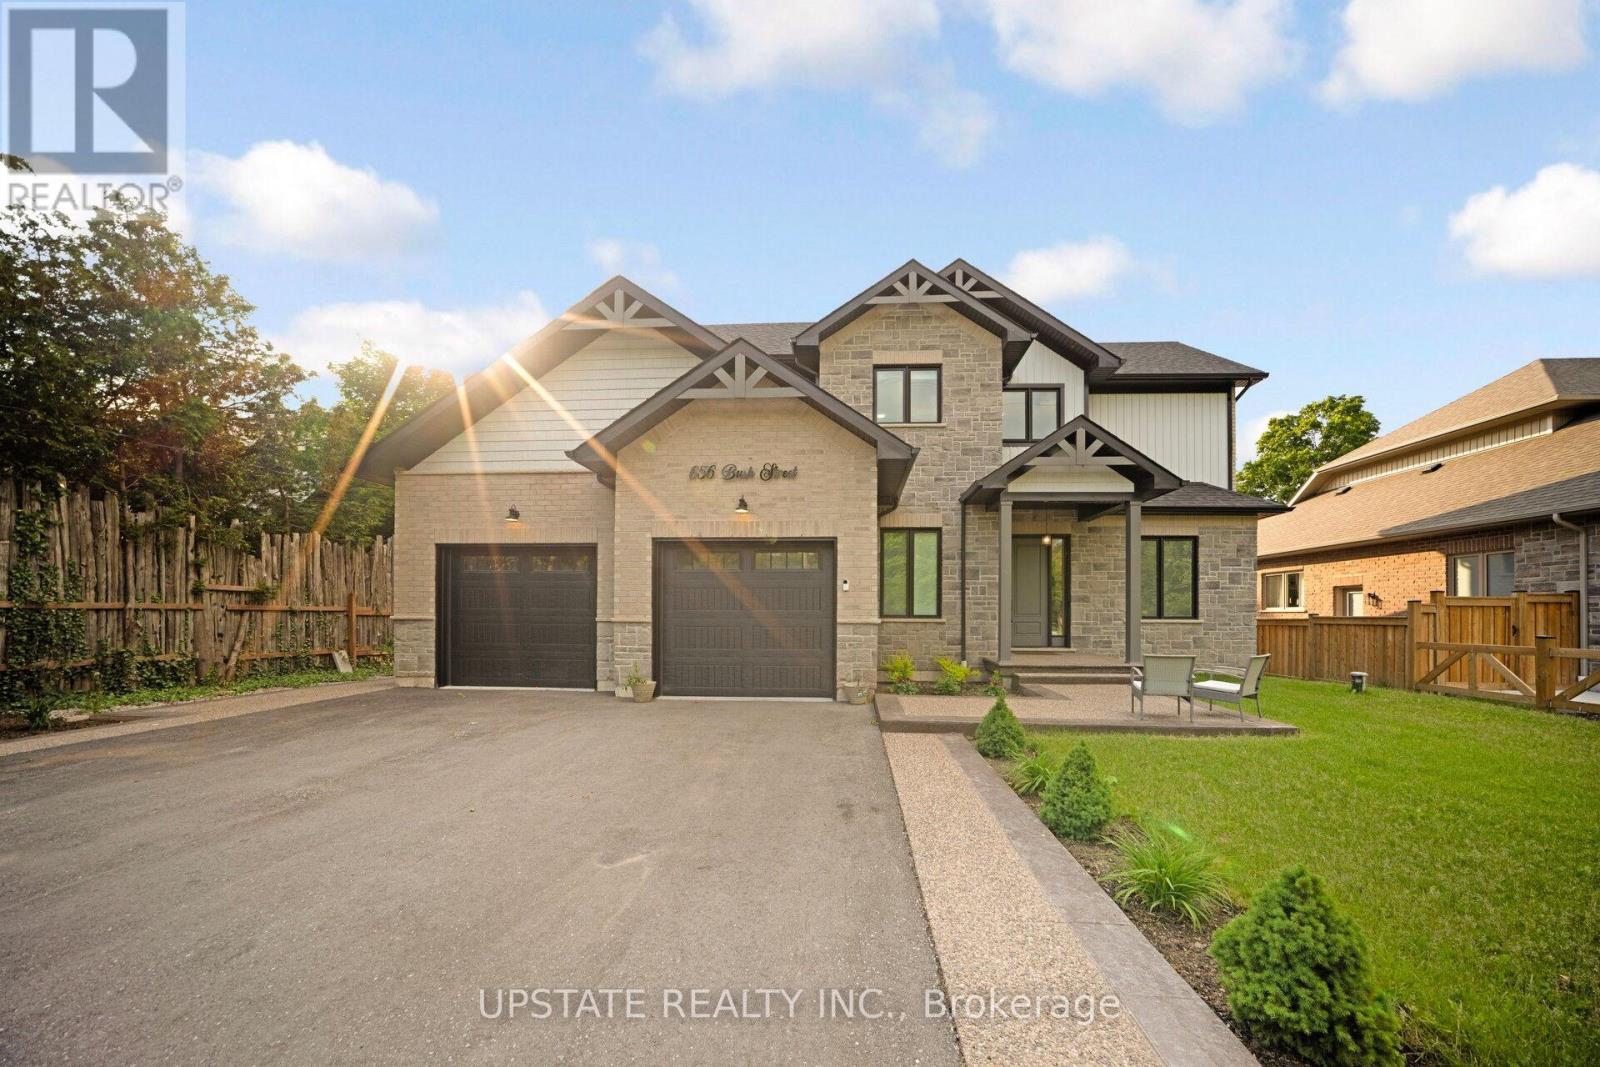
656 Bush Street
Caledon, Ontario
This stunning custom-built home in the charming hamlet of Belfountain offers 2,831 sq ft of luxurious living space with 4 bedrooms and 5 washrooms, blending timeless design with modern elegance. The thoughtfully laid-out main floor features a primary suite, soaring 10 ft. ceilings, and an open-concept layout ideal for both family living and entertaining. The chef-inspired kitchen boasts premium stainless steel appliances, a chic backsplash, and ample cabinetry, while the separate family room provides a warm and inviting atmosphere with a gas fireplace and hardwood flooring. Upstairs, generously sized bedrooms each feature private en suites, complemented by 9 ft. ceilings and high-end finishes throughout. The basement offers additional potential with 9 ft. ceilings, and the 200 AMP electrical service ensures modern functionality. Paved concrete at the front and back. Set on a picturesque lot, this home is minutes from year-round recreational destinations, including Caledon Ski Club, Forks of the Credit Provincial Park, and Belfountain Conservation Area. Perfect for those seeking luxury, comfort, and natural beauty in a tranquil setting, this exceptional residence is a rare opportunity in one of Caledon's most desirable communities. Dont miss your chance to own this beautifully crafted home. Schedule a viewing today. (id:65446)
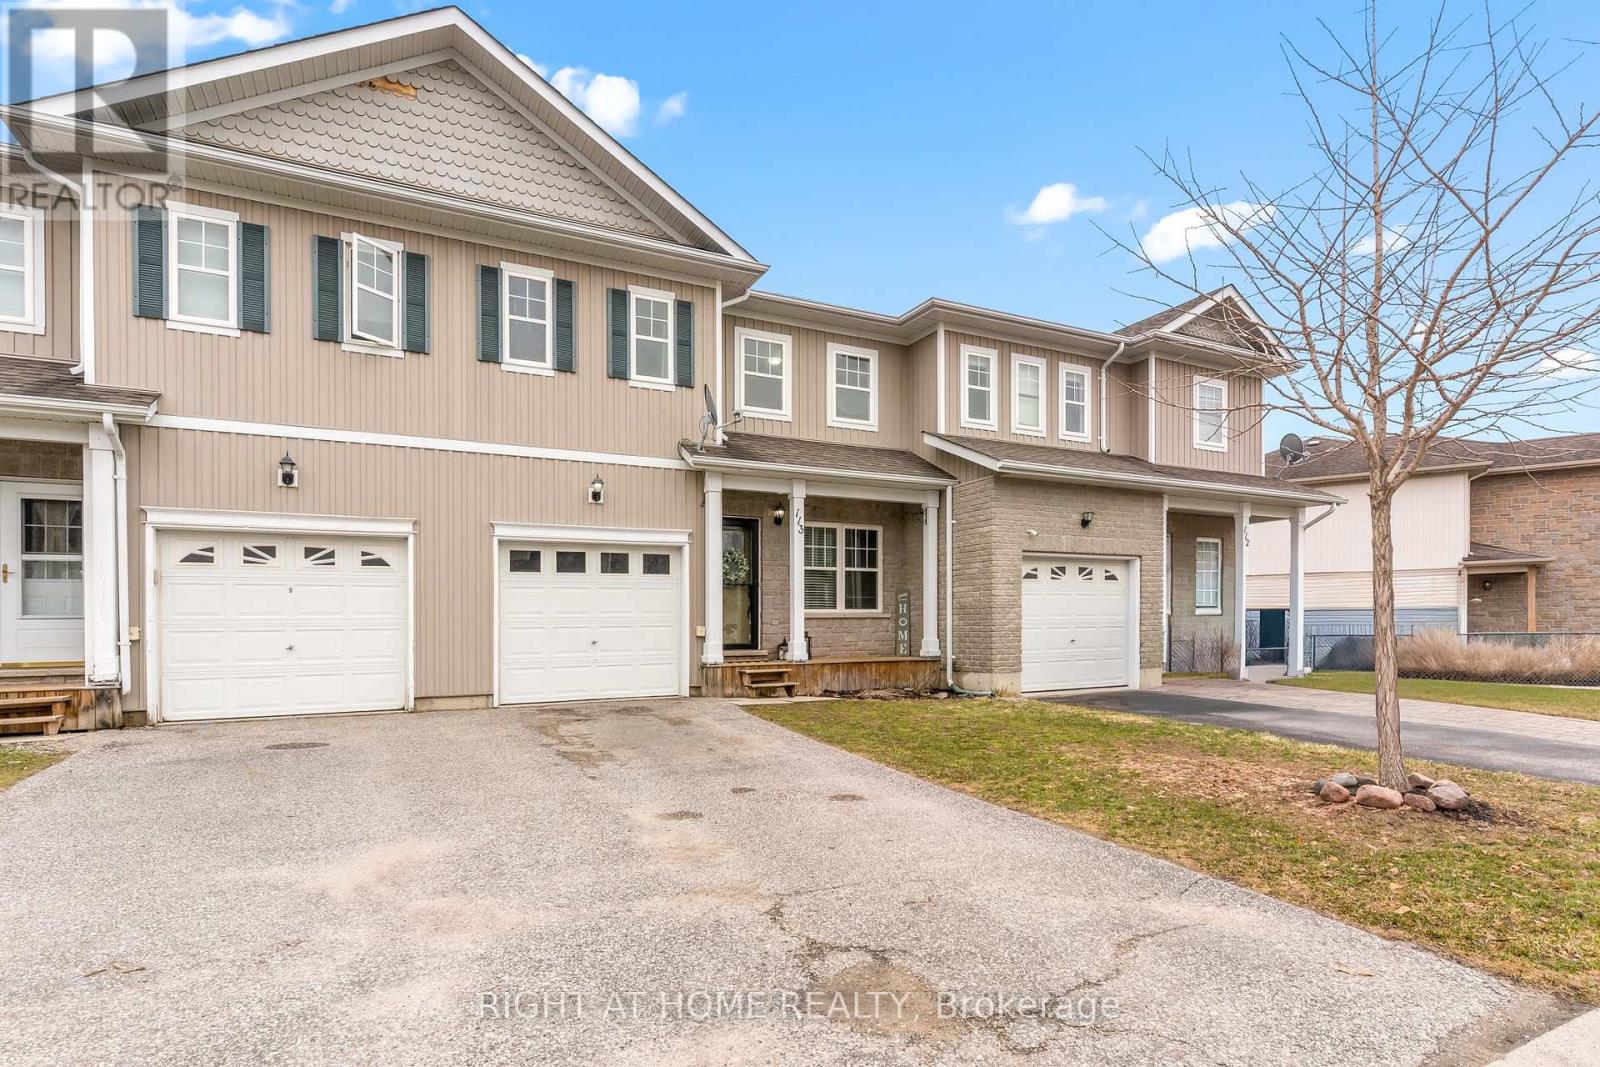
113 - 800 West Ridge Boulevard
Orillia, Ontario
Location, location, location. Set in Orillia's West Ridge community, this is one of those spots where life just feels easier. Walk to Costco, shopping, restaurants, and the movie theatre. There is a large park just around the corner, and everything else, including the gym, hospital, and Lakehead University, is only a short drive away. Quick access to Highway 11 makes getting in and out simple.Inside, you have 3 bedrooms and 2 full bathrooms, plus a finished basement that gives you that extra space everyone ends up needing. Whether it is a second living area, a place for the kids, or somewhere to unwind, it gives you options. The community here is a big part of the appeal. Neighbours look out for each other, and there is a real sense of pride in the area. The community pool is a great bonus in the summer and adds to the lifestyle this location offers. If you are a first-time buyer looking to get into the market, an investor wanting a well-located property, or a downsizer who still wants to stay close to everything, this is a smart opportunity that is worth a look. (id:65446)
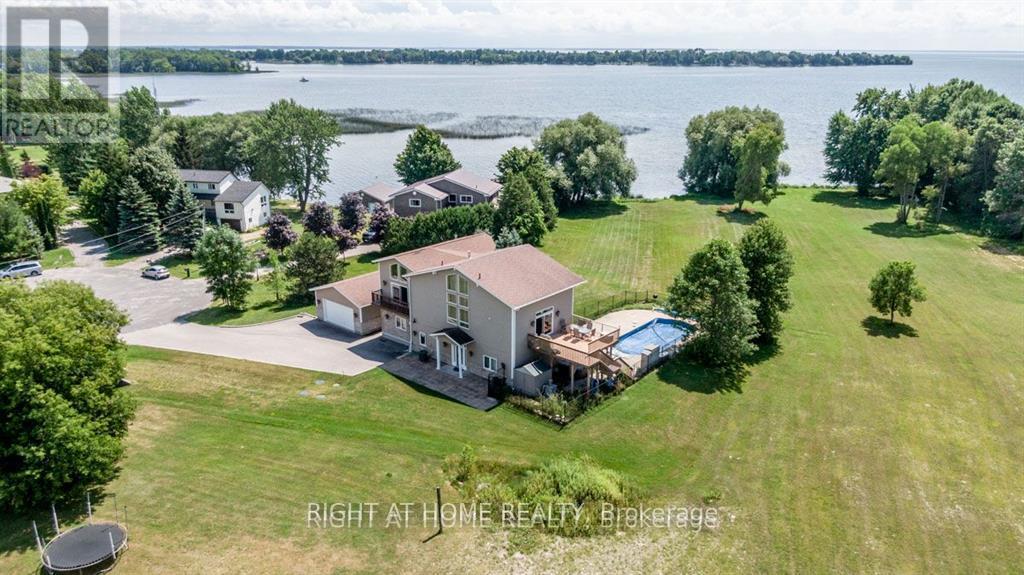
3788 Tuppy Drive
Ramara, Ontario
One of a kind: CUSTOM cottage on Lake Simcoe. Billion dollar lake views from master bedroom and living room on the second floor. Two master bedrooms. Ground and 2nd floor. Swimming pool. Roof 2 years new. Insulated double door detached garage W/3 Pc Washroom to store and work on your toys without disturbing house occupants. Very private. Natural Beauty: Towering trees and lush greenery create a serene oasis. Listen to rustling leaves and bird songs. Don't miss this Deal. Very expensive upgrades. Elegantly Designed With Choicest Materials Thru-Out. Thousands on upgrades. Floor to ceiling Windows Facing The Breathtaking Green and Waterview. Tons Of Natural Light .Beautiful Hardwood & Crown Moldings Thru-Out The House . This House is Full Of Crystals Chandeliers. 2 air conditioners , 2 Heaters, patio with 3 Gazebos. Municipal water service . Hot Tub, Swimming pool equipment with automated cleaner. Automated toilets with built in bidet and dryer. Very majestic and expensive light fixtures. Electric blinds. Security system. Hi-End Kitchen W/Bosch Dishwasher ,S/S Fridge, Stove, Washer/Dryer, Hot Tub, Pool Equip For Salt Water Pool, Windows Coverings, Electric blinds in Master bedroom (id:65446)
191 Wessenger Drive
Barrie, Ontario
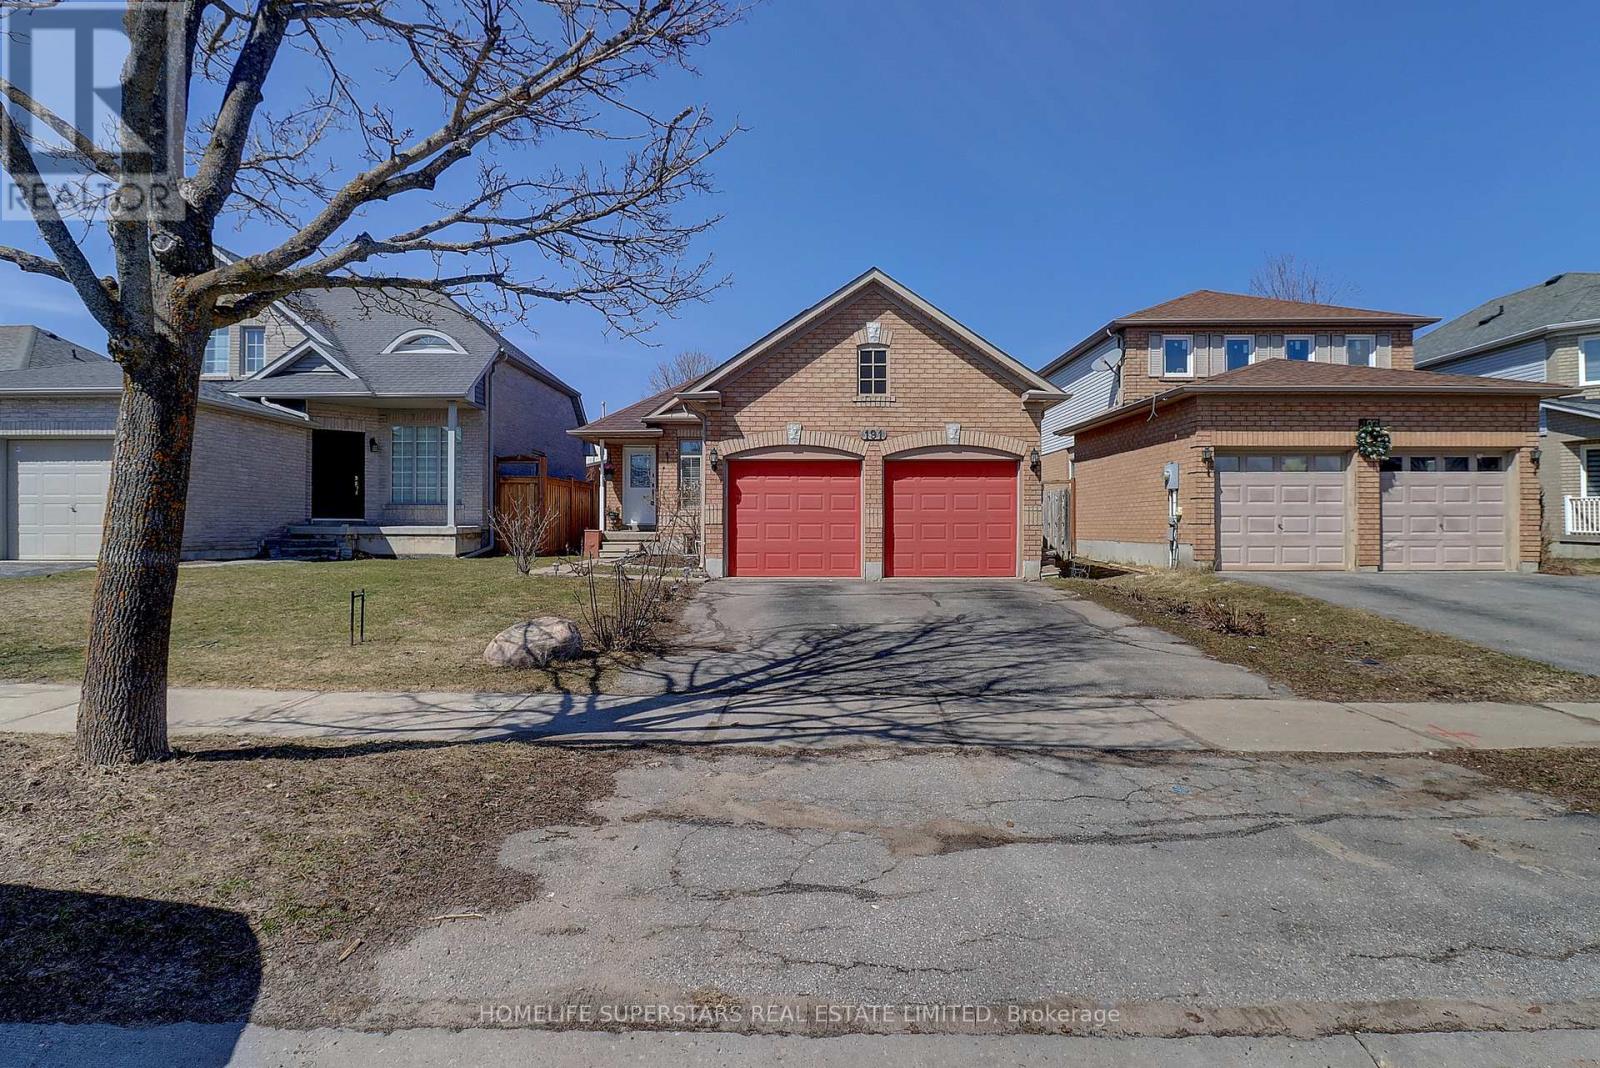
Detached 3 bedroom bungalow with attached 2 car garage and a complete finished basement. Total of 3.5 washrooms. Renovated main floor kitchen, Hardwood flooring and Ensuite bath with jacuzzi tub. main floor has 2 full baths. Finished basement with Kitchen , 3 bedrooms, living room and 1.5 washrooms. Walk out to large deck from Breakfast area.2 laundry facilities, 1 on the ground floor and another in basement. Roof was done in 2019. Home shows very clean and well kept. Ideal location just steps away from all the shopping and amenities on Mapleview. (id:65446)
39 Etherington Crescent
Barrie, Ontario
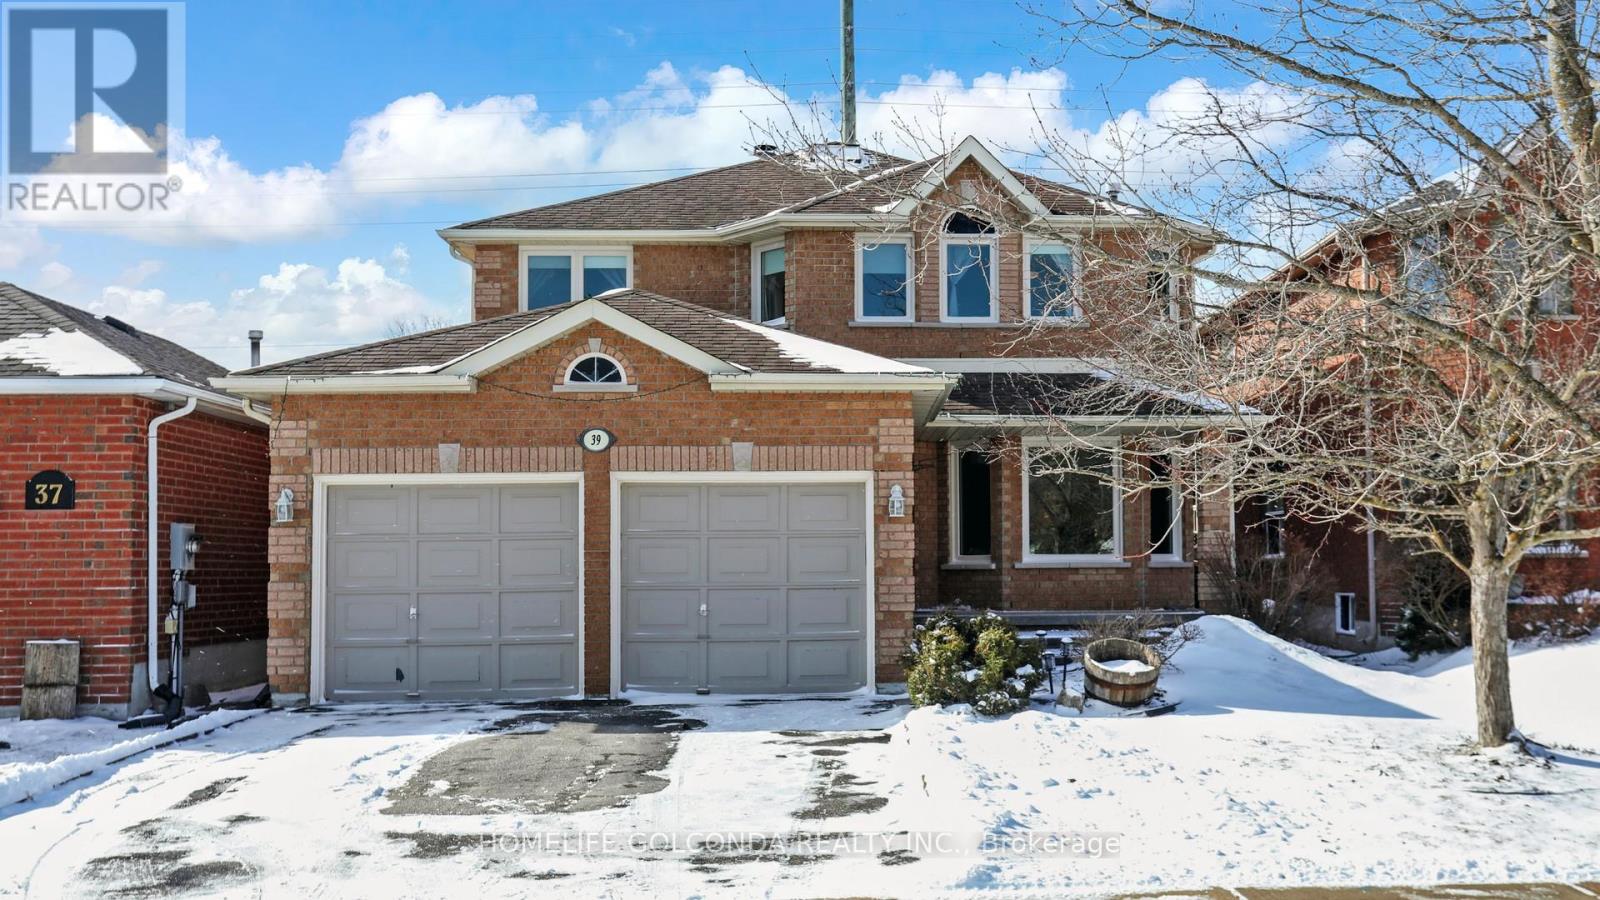
Welcome to this beautifully maintained brick two-storey detached home, nestled on a quiet, family-friendly crescent. Boasting stunning landscaping, this home offers 3+1 bedrooms, three 4-piece bathrooms, and an additional 2-piece bath. The primary bedroom features a walk-in closet and a luxurious ensuite with a soaker tub and separate shower. Enjoy the convenience of second-floor laundry. The fully finished basement provides a fourth bedroom and versatile space perfect for a home office or guest retreat. Step into your private backyard oasis with patio, gazebo. Updated and move-in ready with major improvements including windows (2019, excluding basement), A/C and furnace (2018), and shingles (2013). (id:65446)
Unit 14 - 1 Paradise Boulevard
Ramara, Ontario
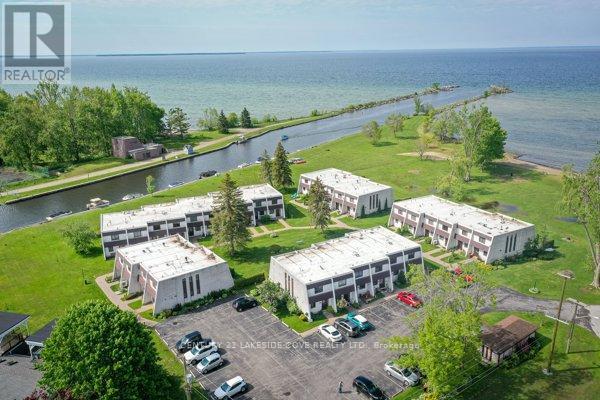
Don't Miss this Exceptional Waterfront Opportunity on Lake Simcoe. This Beautifully Appointed 2-bedroom, Two-Storey Waterfront Condominium on Paradise Blvd. Offers Stunning Views of Harbour Lagoon and Lake Simcoe, Along with Direct Water Access and Four-Season Enjoyment. The Bright, Modern Interior Features an Open-Concept Layout Designed to Maximize Natural Light and Tranquil Water Views, Creating a Warm and Inviting Atmosphere Year-Round. Ideal for Winter Ownership, this Property Allows Buyers to Secure Their Lakefront Lifestyle Now and be Fully Ready to Enjoy Lake Simcoe Living in 2026. Access to an Array of Amenities Including a Community Centre, LCCA. Scenic Ramara Walking Trails, Year-Round Fishing, Restaurants, Grand harbour Marina & Variety, Lagoon City Yacht club, Plus Tennis and Pickleball Courts. Outdoor Recreation is Available in Every Season- From Kayaking and Paddle-boarding in Summer to Snowshoeing, Snowmobiling, and Ice Fishing in Winter. Perfectly Located just 1.5 hours from Toronto and 25 minutes from Orillia, This Property Offers the Ideal Balance of Tranquility and Convenience. A Rare Opportunity to Own a Waterfront Retreat and Embrace the Lake Simcoe Lifestyle. 'Start Living Lakeside Today!' (id:65446)
5640 Gaudet Ave
Powell River, British Columbia
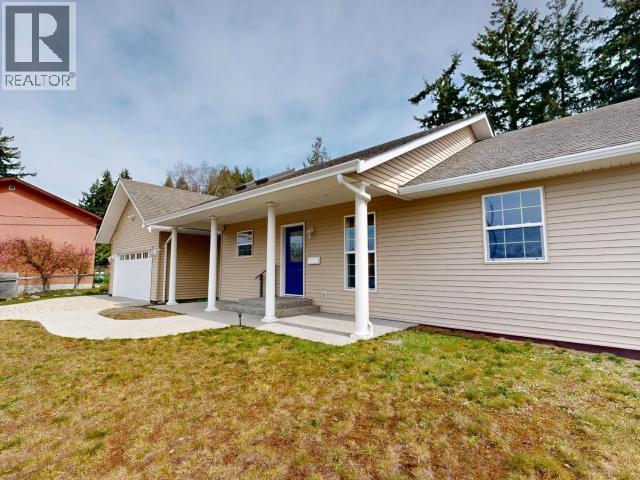
Welcome to 5640 Gaudet, a stunning 2011 custom-built rancher tucked away on a quiet street in the heart of Cranberry. This home sits on a spacious 0.29-acre lot, offering a perfect blend of privacy and modern convenience. The thoughtful split floor plan features an open-concept kitchen and living area, separating the primary suite--complete with a private ensuite and walk-in closet--from the two guest bedrooms. Designed with accessibility in mind, the home includes a beautiful stamped concrete covered back patio with a wheelchair ramp and a fully fenced backyard. Modern comforts abound, including a cozy gas fireplace, HRV system, and a built-in sprinkler system for easy maintenance. For those needing extra space, there is a massive 3-foot crawl space for storage and a large double garage equipped with 200-amp service. This move-in-ready home offers the ultimate ease of one-level living without compromising on quality or style. Book your private showing today! (id:65446)
61 Strathgreen Lane
Georgina, Ontario
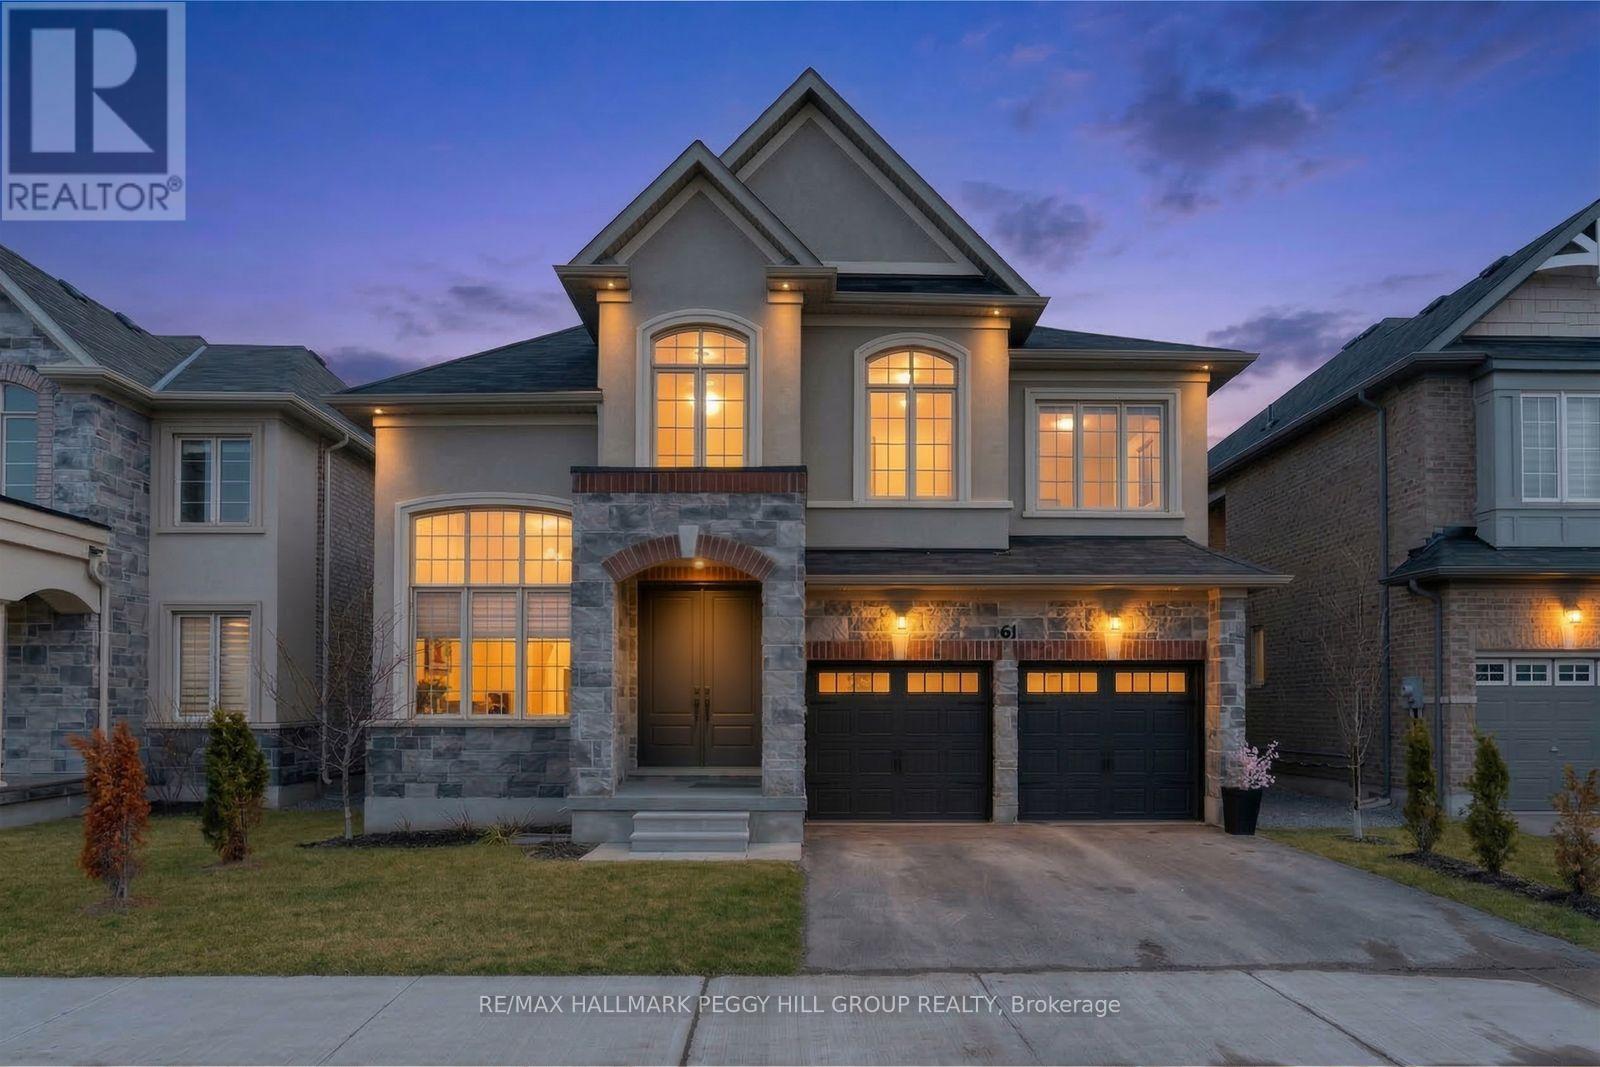
DESIGN-FORWARD 3,000+ SQ FT HOME WITH A PROFESSIONALLY LANDSCAPED YARD & HIGH-END UPGRADES! Straight out of a designer magazine, this 2-storey home offers over 3,000 square feet of upgraded living space that feels richly finished, visually unforgettable, and far removed from the usual newer build. A stone and stucco exterior, covered porch, double door entry, and attached 2-car garage with insulated flooring and belt-driven openers set the tone right away. Professionally landscaped front and back grounds feature a large deck, privacy fencing, gazebo, fire pit, hydrangeas, a Japanese maple, and emerald cedar shrubs. Nine-foot ceilings, zebra blinds and curtains, upgraded matte black hardware, and Aria Lite frame floor vents continue the elevated look throughout. The kitchen commands attention with built-in KitchenAid appliances, a matte black hood range, pot filler, matching countertop and backsplash, black fluted detail on the centre island, and a double garden door walkout. Formal dining features a custom teak wall and Mobilia black pendants, while the family room adds a custom media wall, built-in shelving and cabinetry, a wood feature surround, and a fireplace. A dramatic 16-foot main floor office adds major impact, and the laundry and mudroom area carries through the same thoughtful finish with natural earth split face slate wall tile, accent lighting, and a laundry sink. The staircase with custom oak railings and iron pickets leads to the upper level, where four bedrooms and a bonus loft offer flexibility for a movie room, kids' zone, or quiet sitting area. The primary suite is finished with a 5-piece ensuite featuring a water closet, freestanding tub, glass-walled shower, and dual sink vanity. 5 minutes or less from Hwy 404, beaches, marinas, restaurants, schools, parks, and everyday amenities, this #HomeToStay delivers upgraded everyday living in all the right ways. (id:65446)
301 Crestmont Drive SW
Calgary, Alberta
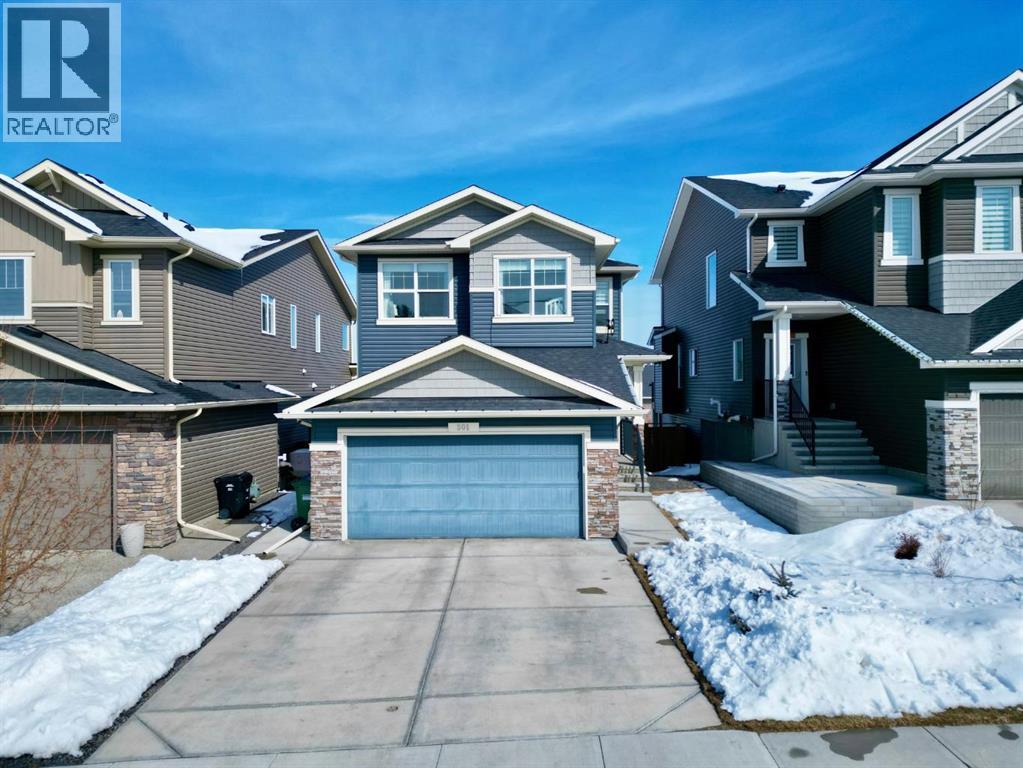
Welcome to this beautifully maintained and thoughtfully designed home, offering a perfect blend of comfort, style, and functionality for modern living. From the moment you step inside, you’re greeted by a versatile nook just off the front entrance—ideal for a home office, children’s play area, or cozy reading space tailored to your lifestyle needs. The main floor features a bright and open layout with the heart of the home boasting a stunning kitchen, complete with sleek quartz countertops, stainless steel appliances, and a gas range cooktop that will delight any home chef. A large central island with breakfast bar seating provides the perfect gathering spot for family and friends, while the walk-through pantry ensures ample storage and seamless organization. Adjacent to the kitchen, the eating nook is filled with natural light and offers direct access to the back deck—perfect for morning coffee or summer barbecues. The living room flows effortlessly from the kitchen and nook, creating an inviting space for entertaining or relaxing. Here, you’ll find a charming electric fireplace with a wooden mantle, adding warmth and charm to the space. Upstairs, you’ll discover a spacious bonus room, ideal for a secondary family room, media space, or quiet retreat. Two generously sized bedrooms share a well-appointed 4-piece bathroom, while the primary suite serves as a private oasis. This impressive retreat features a luxurious 5-piece ensuite with dual vanities, a stand-alone shower, and a deep soaking tub, along with a well-sized walk-in closet. The convenience of an upper-level laundry room adds to the home’s thoughtful design. The basement offers incredible potential for future development, boasting large windows that bring in natural light, 9-foot ceilings, and walk-out access to a lower-level patio—perfect for creating additional living space tailored to your needs. Outside, the fully fenced backyard provides both privacy and scenic views, as it backs directly onto a peace ful walking path—ideal for outdoor enthusiasts and those who enjoy a tranquil setting. Further enhanced by central air conditioning for year-round comfort and the added convenience of a water softener system. This home truly combines elegance, practicality, and future potential in a desirable setting—ready for you to move in and make it your own. (id:65446)
795 Principale Street
Casselman, Ontario
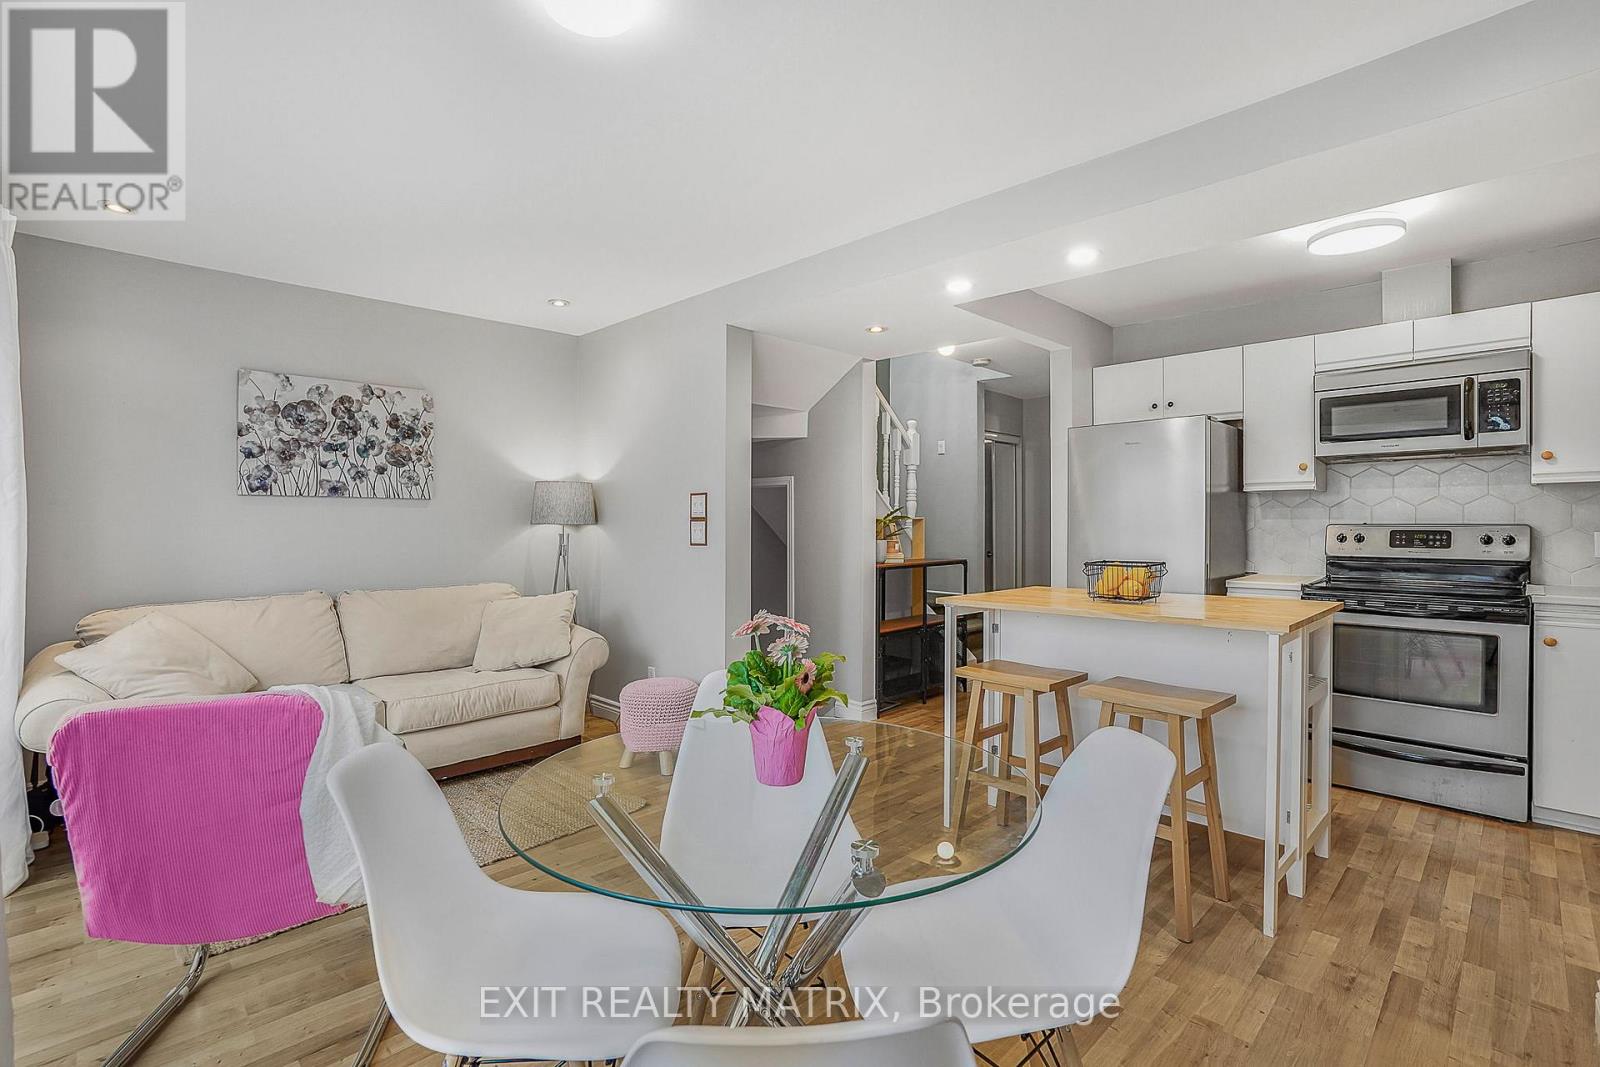
OPEN HOUSE Sat Apr 18, 11-1pm & Sun Apr 19, 2-4pm. Welcome to this charming and well-maintained townhome in the heart of Casselman, perfectly located just steps from schools, parks, shopping, and recreational amenities-an ideal setting for families and everyday convenience. From the moment you arrive, you'll appreciate the double-wide driveway and attached garage with convenient inside entry. Step inside, where an inviting foyer leads into a bright open-concept main floor filled with natural light, featuring a charming kitchen with ample cabinetry and a cozy eating area that flows seamlessly toward the living space, complete with patio doors leading to the back deck-perfect for easy indoor-outdoor living. A convenient 2-piece bathroom completes the main level. Upstairs, the spacious primary bedroom offers a walk-in closet, accompanied by two additional well-sized bedrooms and a full 4-piece bathroom. The finished lower level provides even more living space with a comfortable family room, along with a dedicated laundry and utility room. Step outside to enjoy a fully fenced backyard with a deck-ideal for relaxing, entertaining, or letting kids and pets play safely. This home offers the perfect blend of comfort, functionality, and location-don't miss your opportunity to make it yours! (id:65446)
5 Heartwood Lane SE
Calgary, Alberta
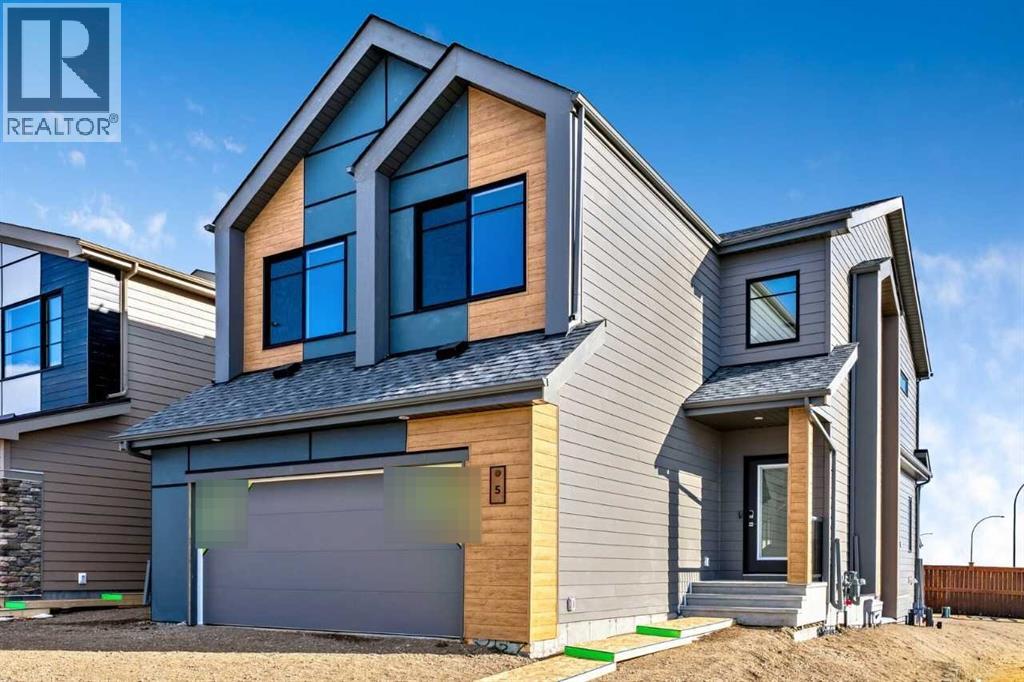
Welcome to this Bedrock Homes quick possession, ideally located on a premium corner lot in the vibrant Heartwood community of SE Calgary. Offering over 2,500 sq ft of thoughtfully designed living space, this home features a central flex room perfect for a home office or guest area, and a striking open-to-below staircase that fills the home with natural light. The chef’s kitchen is equipped with built-in microwave, chimney hood fan, and a large island that opens to the dining area and great room—ideal for entertaining. A 50” electric fireplace adds warmth and style, while metal spindle railings and custom melamine shelving elevate the finish throughout. Upstairs, enjoy a spacious bonus room and retreat to the luxurious primary bedroom featuring a freestanding tub, tiled shower, dual sinks, and private water closet. Complete with a walk-through mudroom and pantry and double attached garage, this home offers exceptional comfort, design, and location close to amenities and parks. Photos are representative. (id:65446)