
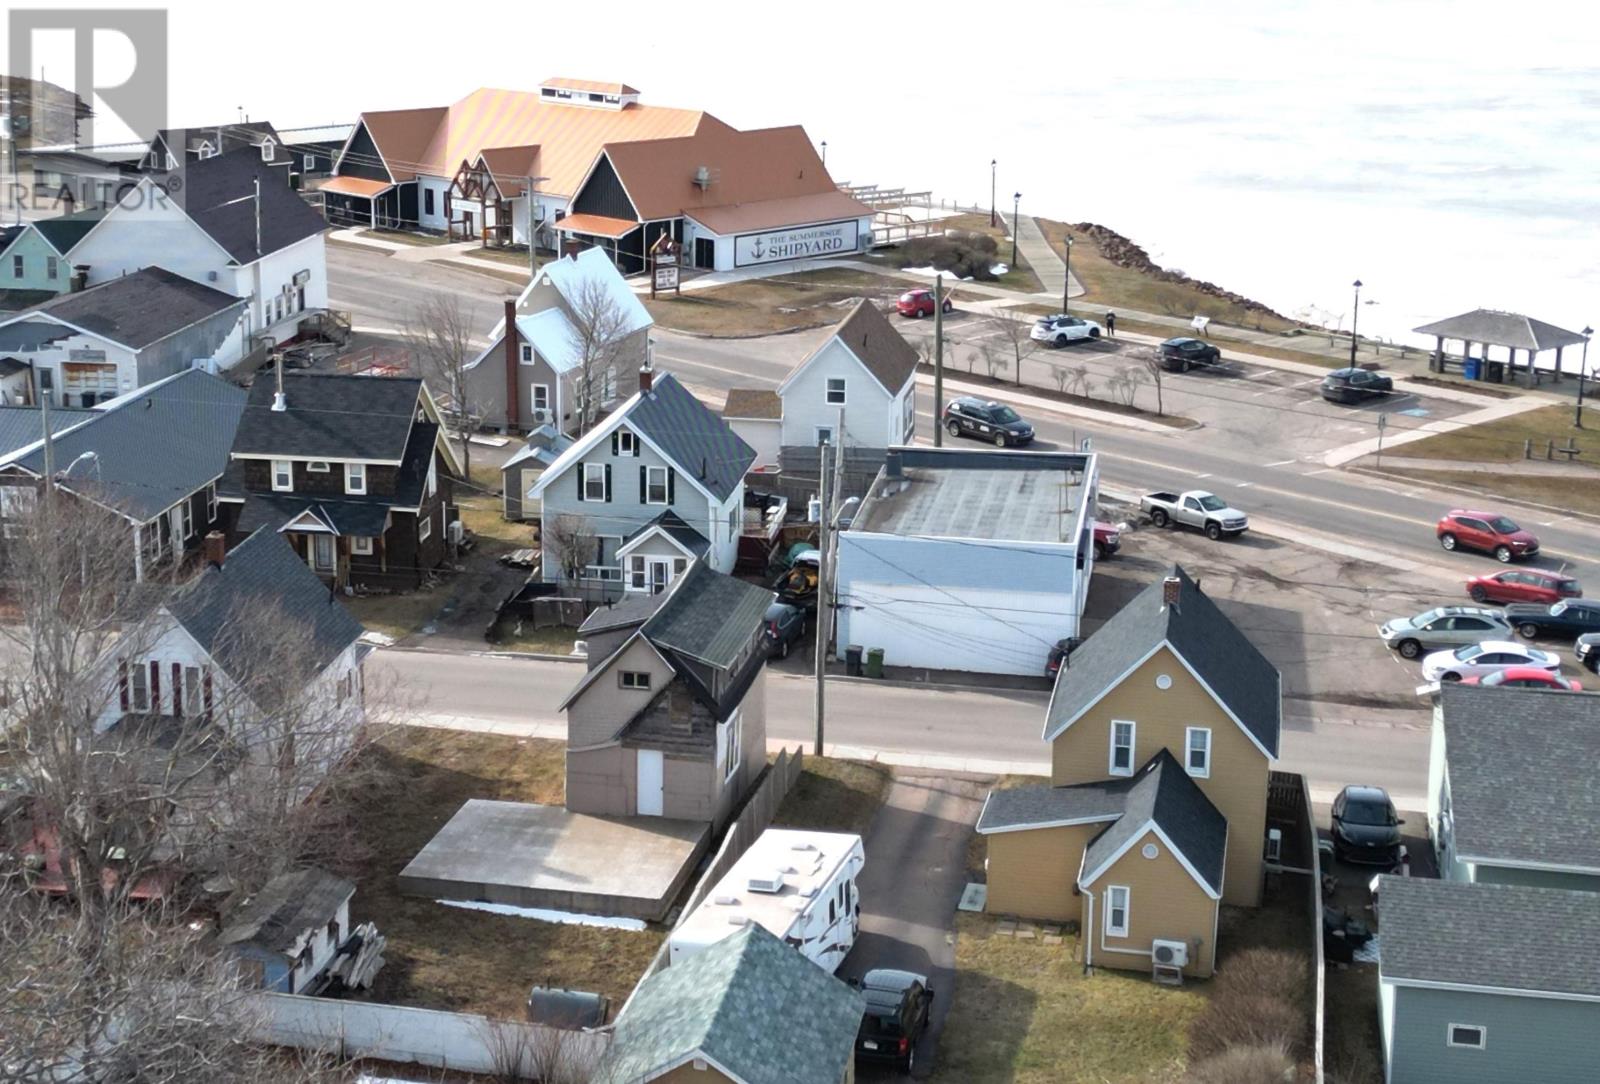
389 Second Street
Summerside, Prince Edward Island
Location location! Investment opportunity for builders or home reno enthusiasts. 389 Second Street, Summerside PEI provides a water view of Summerside Harbour and mere steps(215 feet ) to the waterfront boardwalk, as well as close to credit union place, restaurants etc. The property lot measures approximately 40 feet by 88 feet deep. New foundation in place of 16? footing, and 4 ft walls of concrete. The house can be renovated as is or Plans are included for a new build, which consist of 752 square ft first level and 722 square ft second level for total of 1474 sq ft. (id:65446)
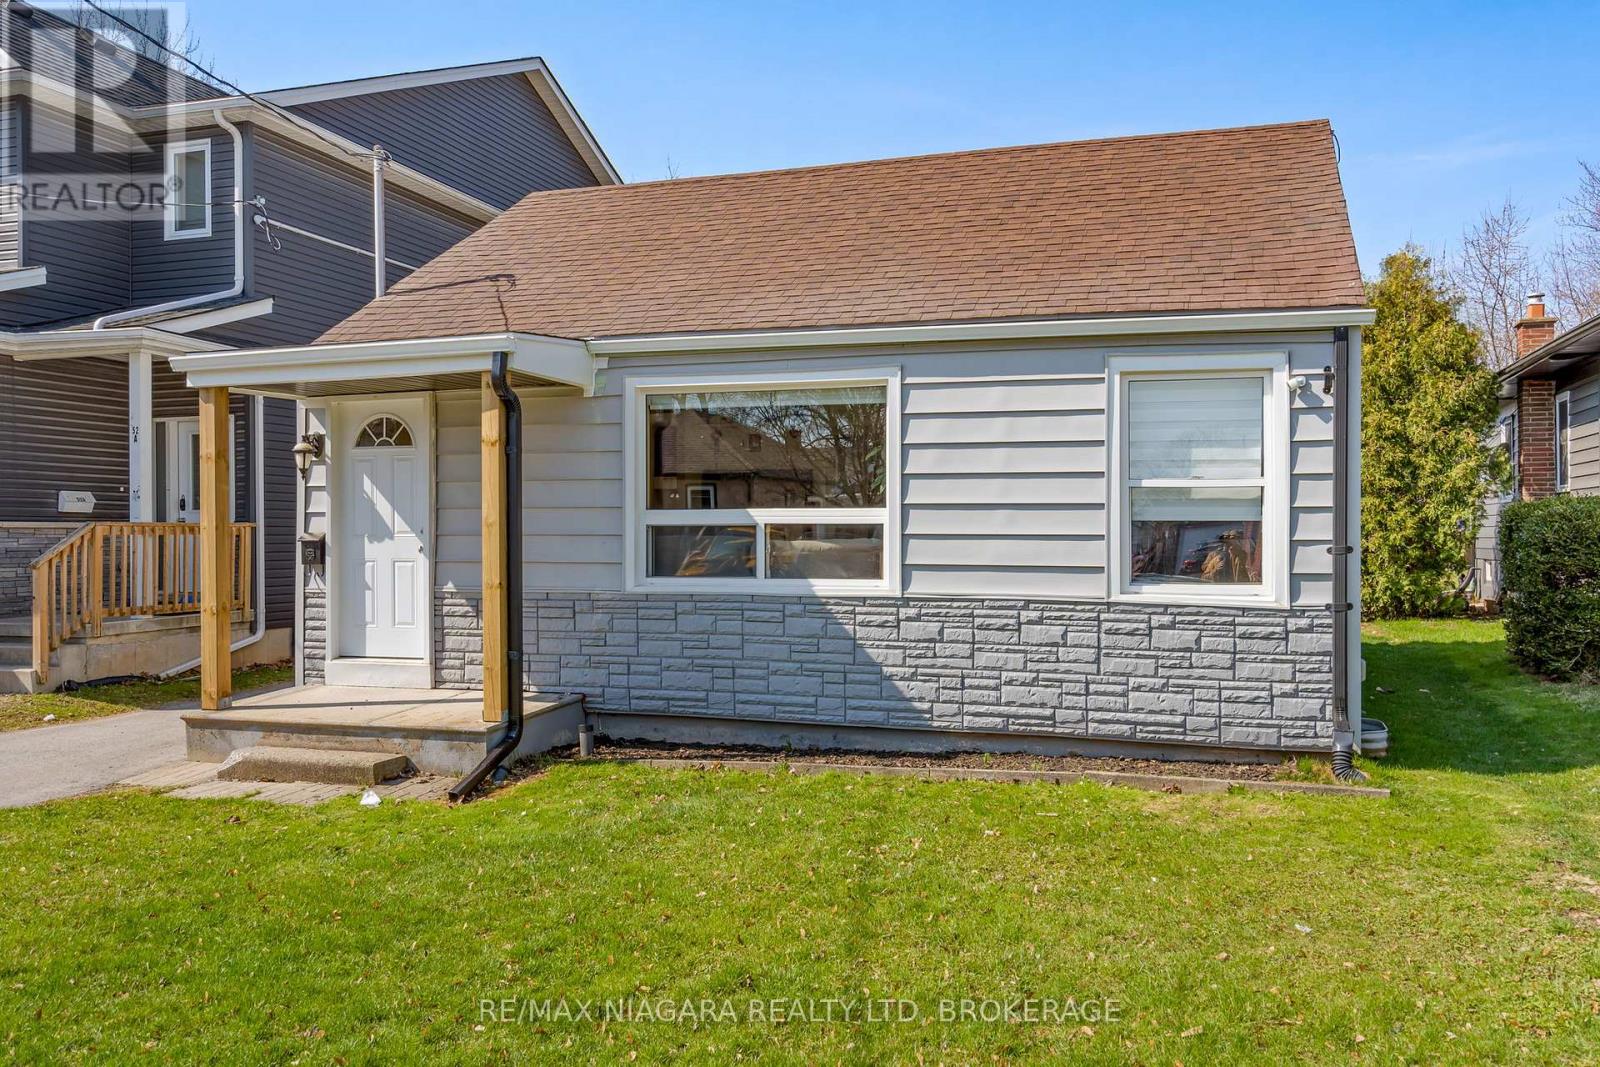
50 Merigold Street
St. Catharines, Ontario
Welcome to 50 Merigold Street, a charming and move-in ready bungalow offering exceptional value in the heart of St. Catharines. Situated on an impressive 40 x 158 ft lot with R2 zoning, this property presents a rare opportunity for buyers looking for both comfort today and potential for tomorrow. The home features 2 bedrooms and a functional layout, making it ideal for first-time buyers, downsizers, or anyone seeking a low-maintenance lifestyle. Pride of ownership is evident throughout, offering a property that is in excellent condition and ready to enjoy from day one. What truly sets this property apart is its versatility. With R2 zoning and a deep lot, the possibilities are there for those with vision-whether you're considering future development, adding value, or creating a strong income-producing property. Located in a convenient and sought-after area for those searching homes for sale in St. Catharines, you are just minutes from the train station, hospital, Pen Centre, and downtown core-making this a prime location for both living and investing. If you're looking for a bungalow in St. Catharines that combines location, condition, and long-term potential, 50 Merigold Street is a property you won't want to miss. (id:65446)
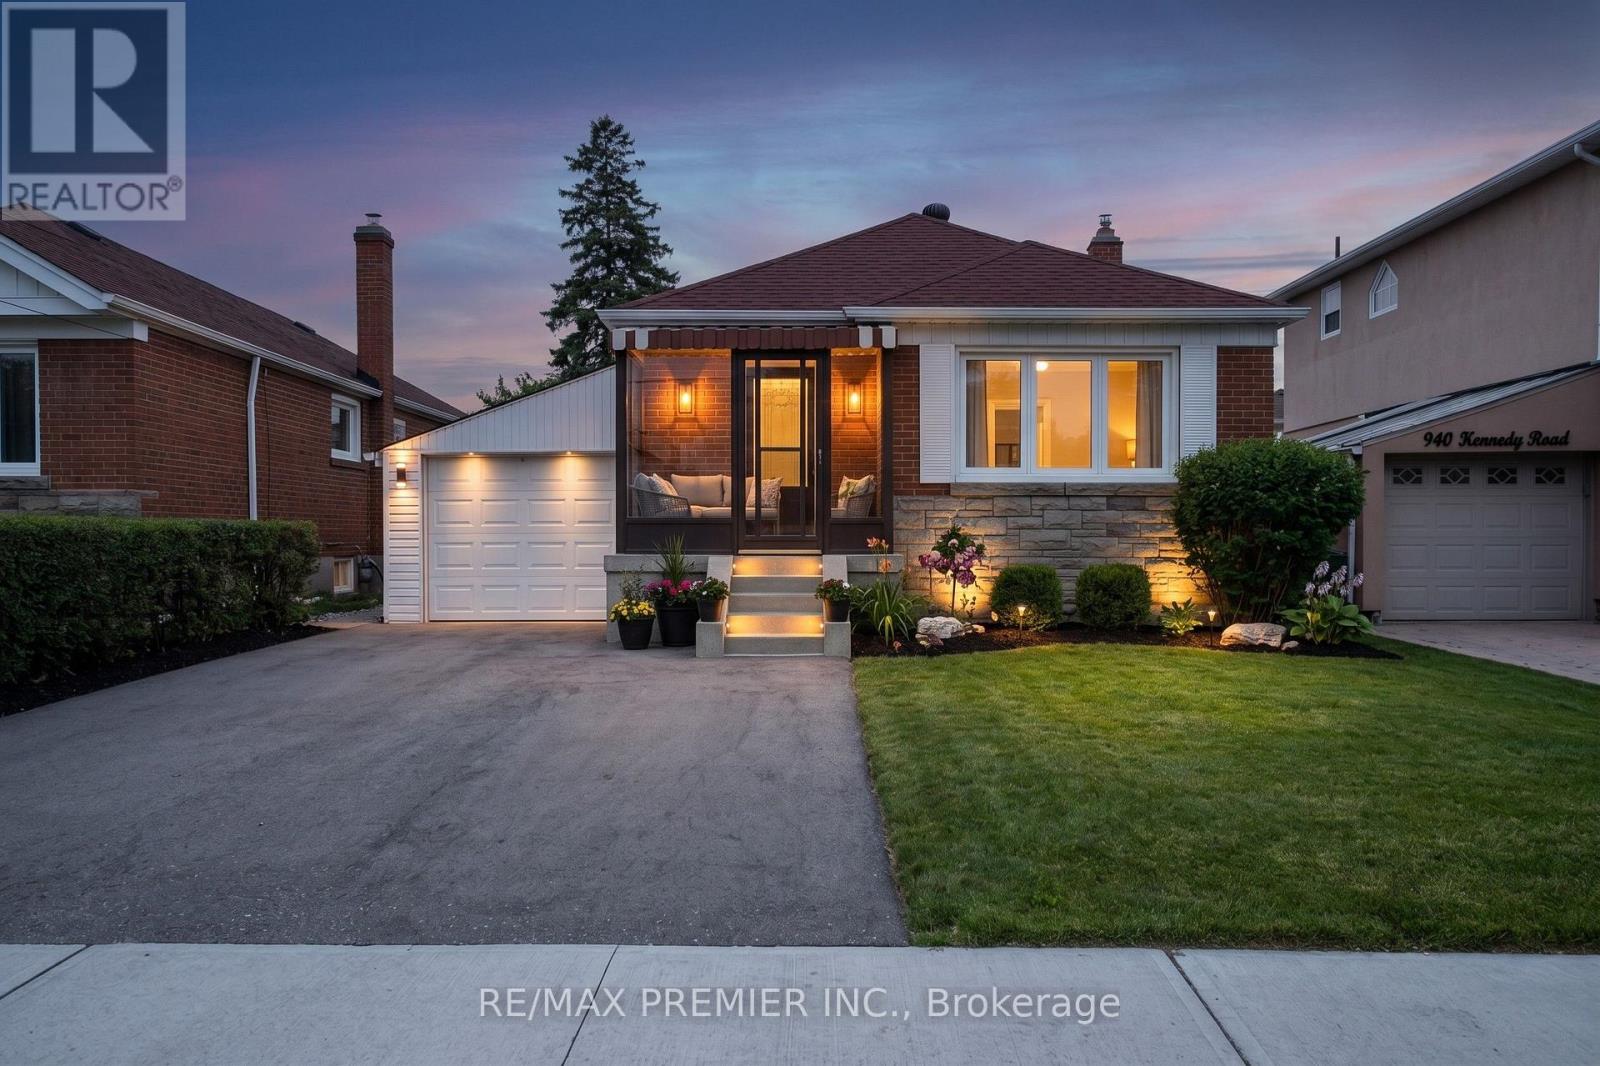
Main - 938 Kennedy Road
Toronto, Ontario
The home features 3 bedrooms and a spacious backyard. Close to all amenities, schools, shops, parks and the TTC. (id:65446)
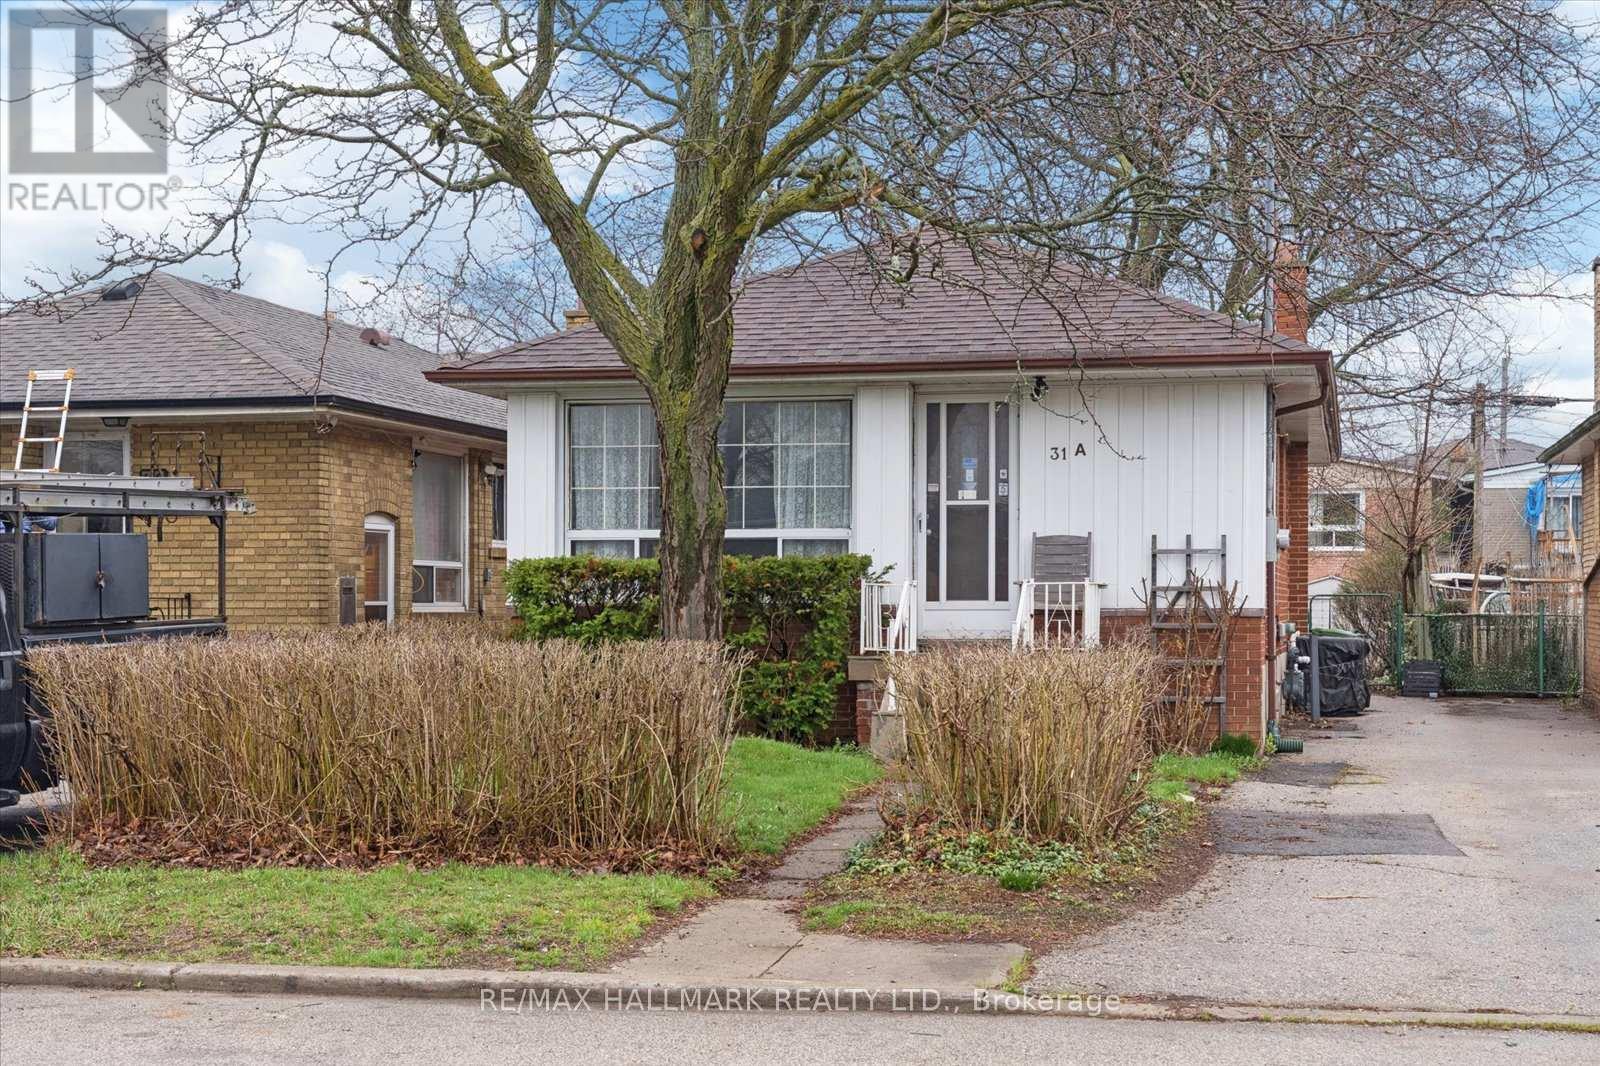
31a Laurel Avenue
Toronto, Ontario
Calling all investors, renovators, and contractors with vision! This solid brick two-bedroom bungalow sits on a 29 x 104 ft lot. A great opportunity with a well-laid-out footprint, featuring a spacious eat-in kitchen with breakfast area open to the combined living and dining space. The main floor offers an updated ceramic three-piece bathroom and two rear bedrooms, including one with a walk-out to the deck. A separate entrance to the basement provides a clean slate with potential for an in-law suite or future income opportunity.Updates include a newer roof, furnace, and electrical panel. Located in the Kennedy Park neighbourhood, you're just steps to the GO Station and minutes to Kennedy subway, with parks, schools, and everyday shopping all close by-making this a convenient and well-connected place to call home. An excellent entry point into the market offering great value, with easy access to transit and just 20 minutes to downtown. Don't miss this opportunity! (id:65446)
60 Haig Avenue
Toronto, Ontario
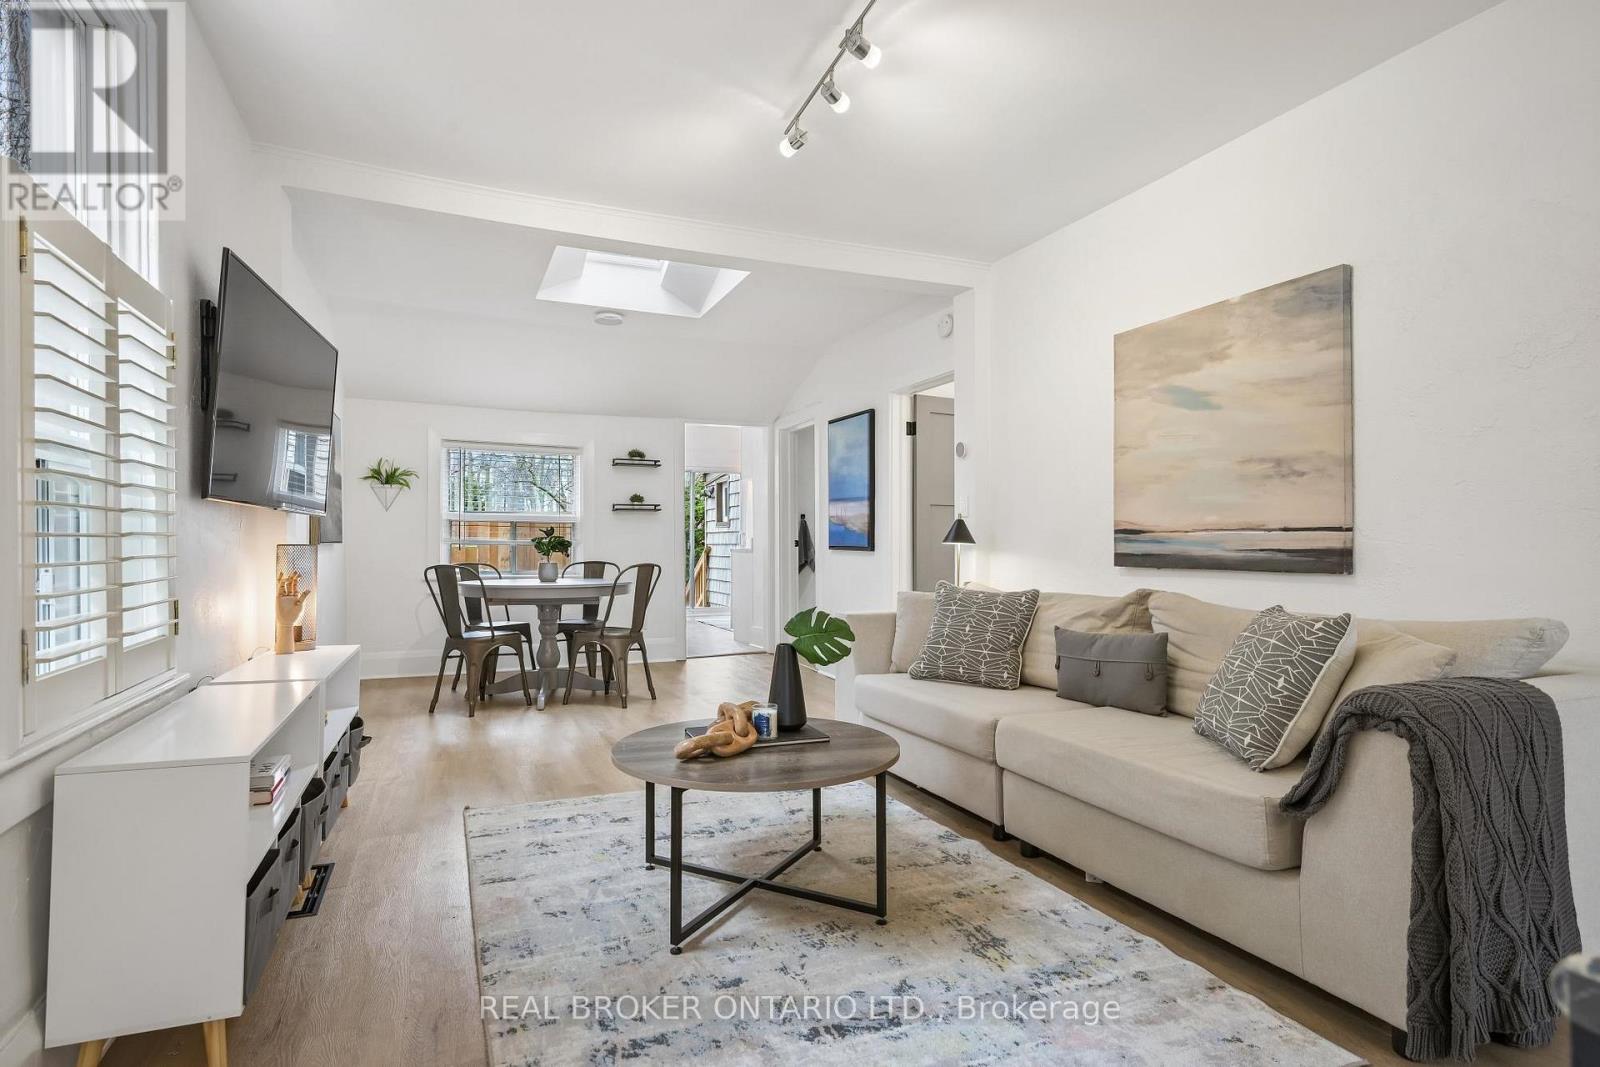
Absolutely adorable detached bungalow backing onto the golf course in a fantastic location! Beautifully updated throughout, this home is full of charm, warmth, and thoughtful touches. Featuring a spacious primary bedroom, a stunning front deck, and a beautifully fenced backyard with peaceful golf course views, this home offers the perfect mix of cozy living and outdoor enjoyment. Whether you're entertaining, relaxing, or simply soaking in the setting, this one is truly special. A rare gem in a convenient, family-friendly neighbourhood close to everything you need. A turnkey opportunity close to parks, lake, schools, transit, shops, and everyday conveniences. (id:65446)
11 Winterton Court
Orangeville, Ontario
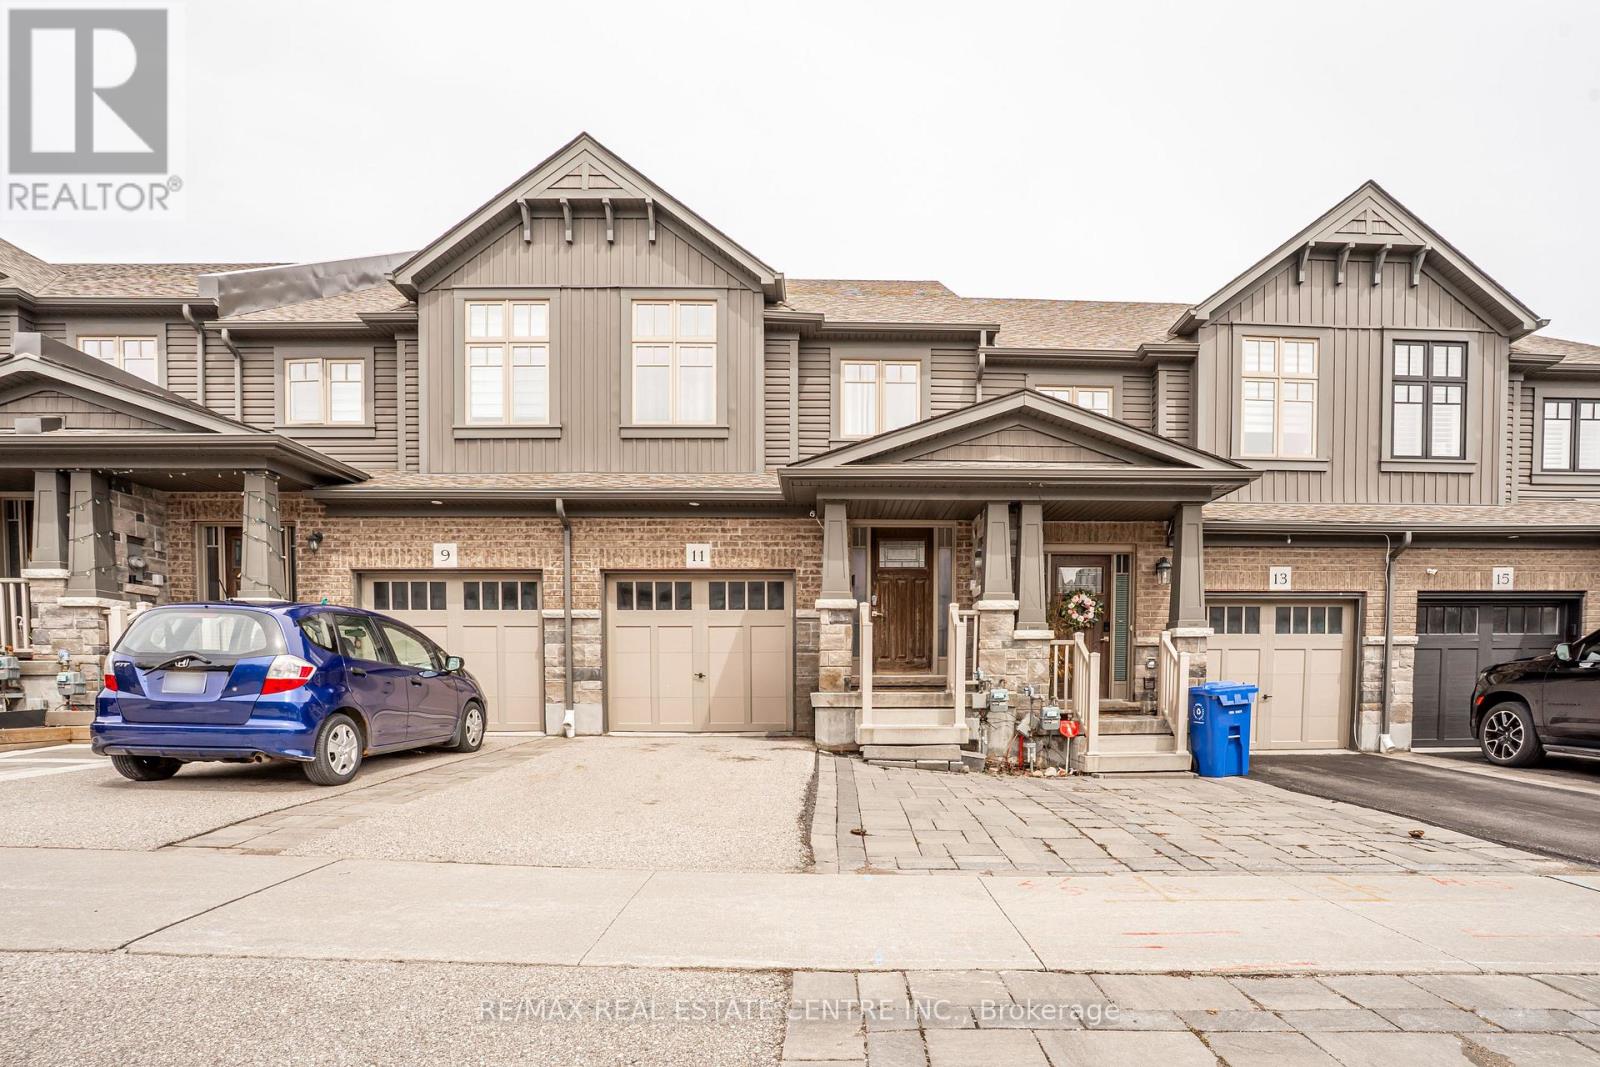
Beautiful & Well Maintained 3 Bed, 4 Bath Townhouse with Finished Basement with1 Bedroom In Law Suite. Bright and Modern Main Floor with Large Windows, Pot Lights & Decorative Feature Wall w/ Gas Fireplace. Covered Front Porch into Tiled Entry with Dbl Coat Closet & 2pc Powder Room. Open Concept Living Area w/ Eat In Kitchen with Breakfast Bar Island, Built In SS Appliances and Quartz Backsplash. Walk Out from Cozy Living Rm to Private Full Fenced Backyard. 2nd Level with 3 Good Size Bedrooms & Main 4pc Bath. Large Primary Bedroom with 3pc Ensuite with Walk In Glass Shower. Finished Modern In Law Suite with Large Bedroom, Laminate Floors and Pot Lights. Kitchenette with Plenty of Cupboards, Open Living Area, Beautiful 3pc Bathroom with Walk In Shower and Storage Closet. 1 Car Garage with Convenient Inside Access. Close to Schools, Rec. Centre, Shopping, Dining & More. Quick Access to Riddell & Hwy 10. Great for Commuters. Great Family Home with Potential Extra Income. A Must See! (id:65446)
1337 Woodstream Avenue
Oshawa, Ontario
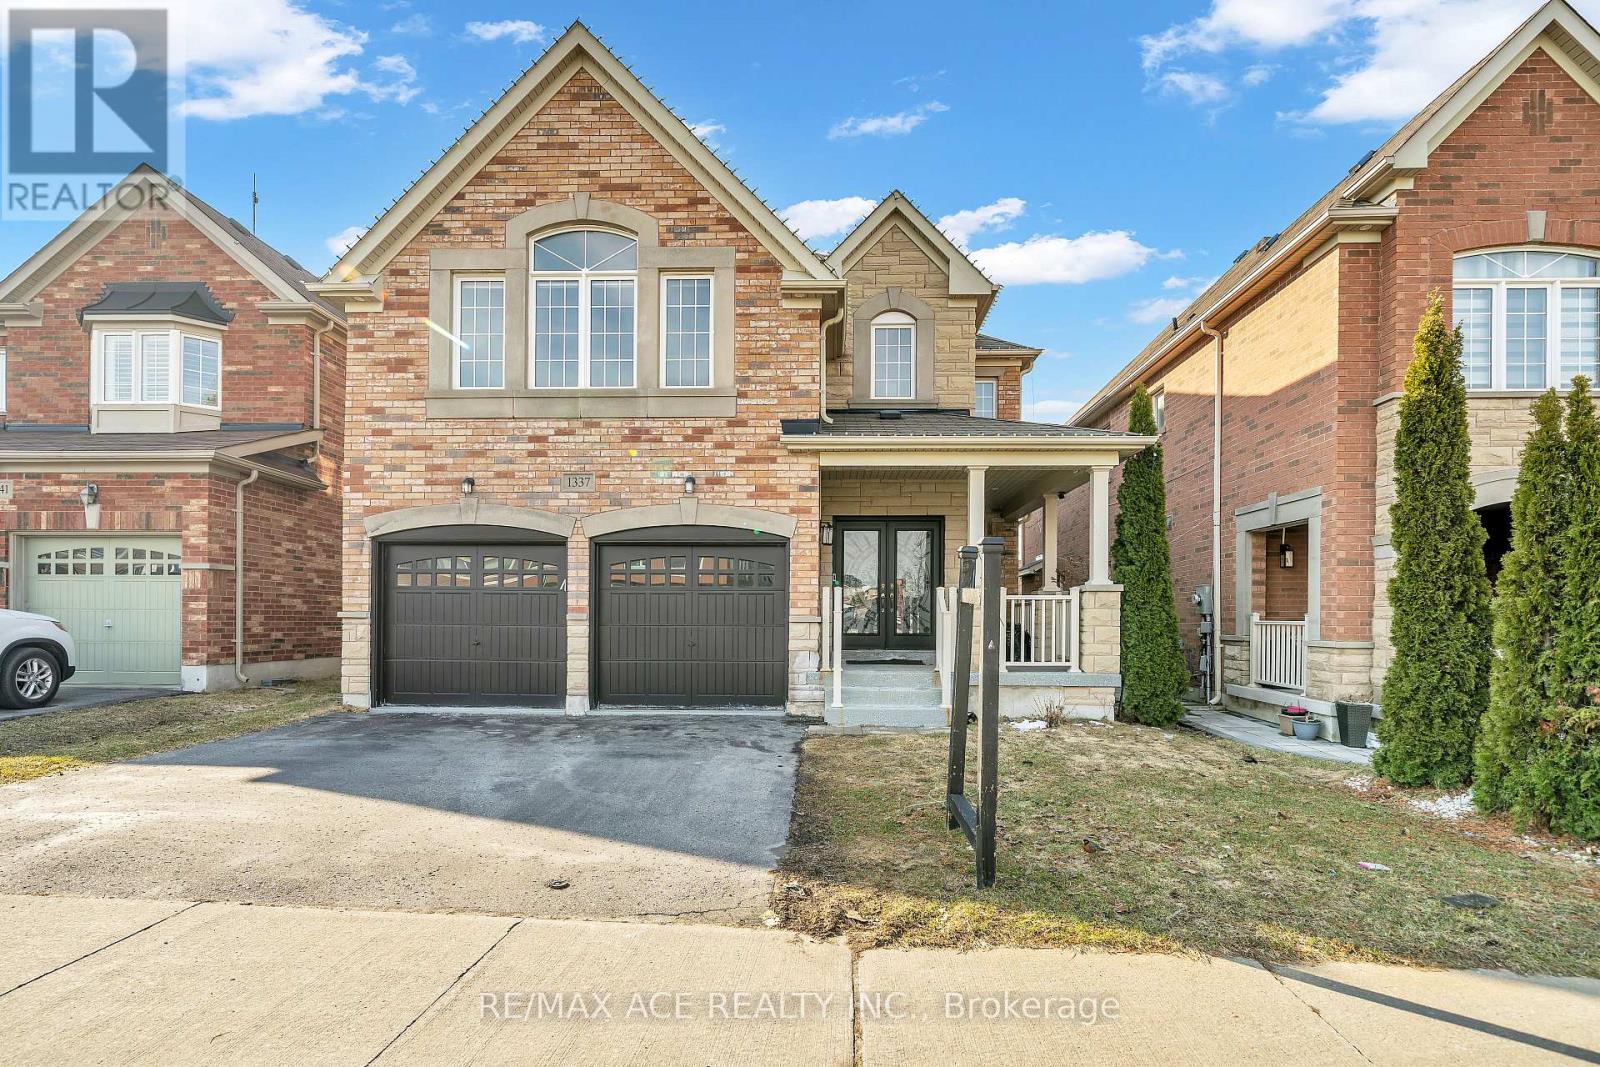
Absolutely stunning double garage detached home located in the high demand Taunton community in North Oshawa. This bright and spacious property features 4 bedrooms, 4 bathrooms, second floor bonus room and a main floor office. Enjoy an open concept layout with 9 ft ceilings on the main floor and plenty of natural light. The modern kitchen includes stainless steel appliances and a breakfast bar. The primary bedroom offers a 4 piece ensuite. The home is finished with hardwood flooring. Conveniently located close to all amenities including schools, Durham College and Ontario Tech University, restaurants, public transit, shopping, parks, Costco Wholesale, major highways and much more. This property will wow you. Tenant to pay for electricity, water, and gas. (id:65446)
1486 Ashwood Gate
Pickering, Ontario
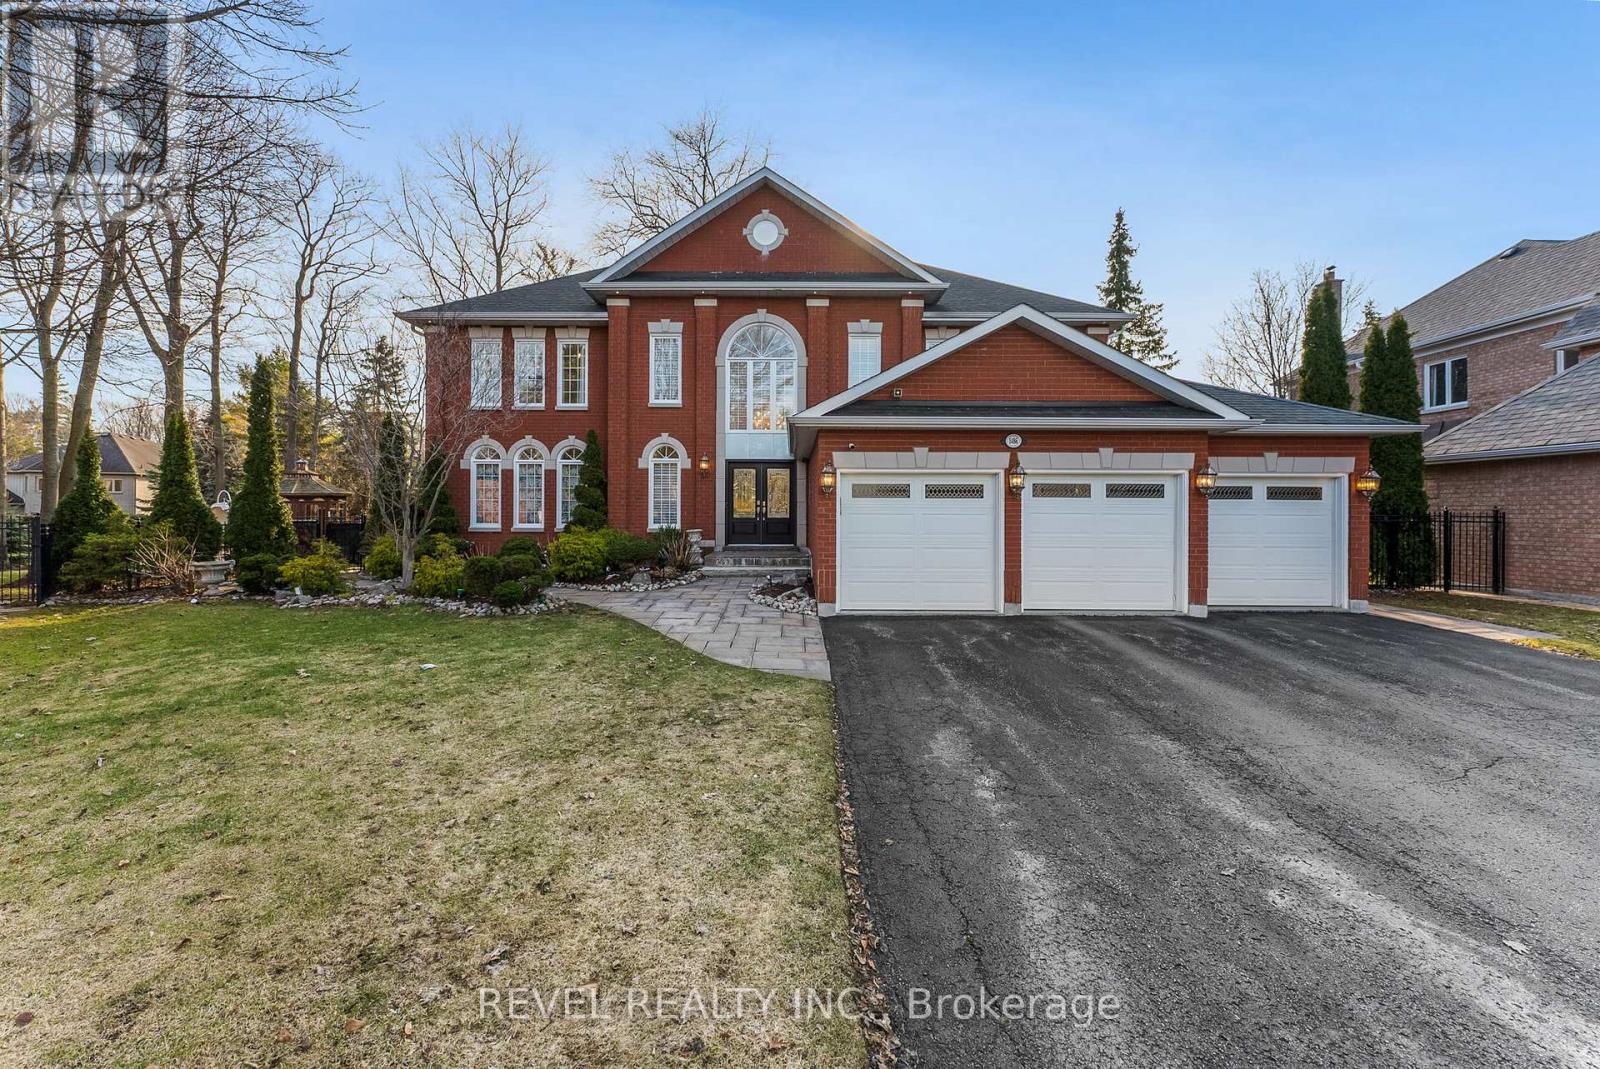
Welcome to 1486 Ashwood Gate, a rare offering in the prestigious "Tall Trees Enclave" of Rougemount, where timeless architecture meets thoughtful customization on a quiet, family-friendly court steps to Rouge National Urban Park. This exceptional, 5 bedroom residence has been meticulously maintained and beautifully evolved over the years, offering expansive living space designed for both everyday comfort and elevated entertaining. The heart of the home is a stunning custom European-designed kitchen featuring premium built-in appliances including Sub-Zero fridge/freezer & Miele wall oven & microwave, complemented by an impressive oversized walk-in pantry-perfect for the modern family & avid entertainer alike. A unique and valuable addition sets this home apart: an expanded upper level retreat complete with a spacious bedroom, private ensuite, and walk-in closet-ideal for multigenerational living, guests or a private sanctuary. Generous principal rooms, refined finishes, and a functional layout provide exceptional versatility throughout. Step outside to a truly spectacular backyard oasis.Surrounded by mature trees for ultimate privacy, this resort-style setting features an inground swimming pool, extensive professional landscaping, and a covered gazebo- creating the perfect environment for relaxing, entertaining and enjoying summer to the fullest. Pride of ownership is evident throughout this warm and inviting home, lovingly cared for by the same family over the years.A rare opportunity to own a one-of-a-kind property in one of Pickering's most sought -after executive communities. (id:65446)
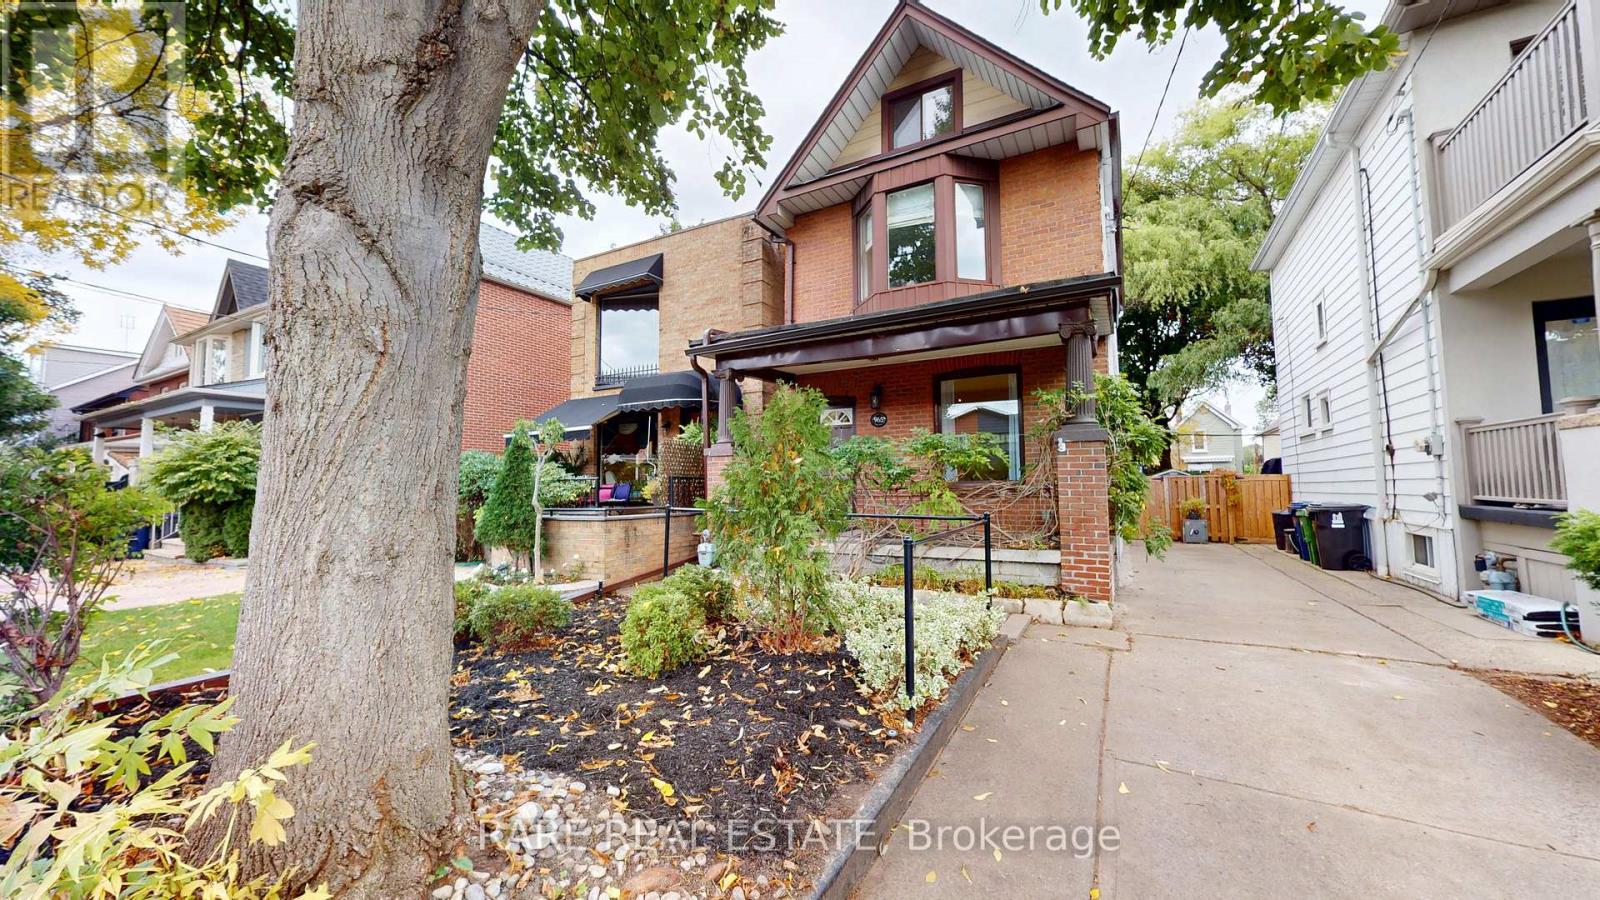
965 Logan Avenue
Toronto, Ontario
Welcome to 965 Logan Avenue, a charming detached home with a private driveway nestled in the heart of Playter Estates-Danforth. This beautifully maintained property with approx 1500 SF of above grade living space, features 3 spacious bedrooms plus a versatile bonus room-ideal for a home office, nursery, or creative studio. Enjoy 2 bathrooms, an upgraded kitchen, freshly painted interiors, and brand-new carpeting on the upper level.The finished basement is perfect for cozy movie nights and offers ample storage, a large laundry room, and a separate entrance, providing both functionality and flexibility for your lifestyle.Step outside to discover two lush gardens and a finished garden house, offering the perfect private workspace or retreat. With 3 rare parking spaces on your own private driveway (NOT A MUTUAL DRIVE), convenience meets comfort at every turn.Located just steps from both Chester and Pape Subway Stations, and surrounded by the best shops, cafes, grocery stores, and restaurants, this home truly blends urban living with neighborhood charm. (id:65446)
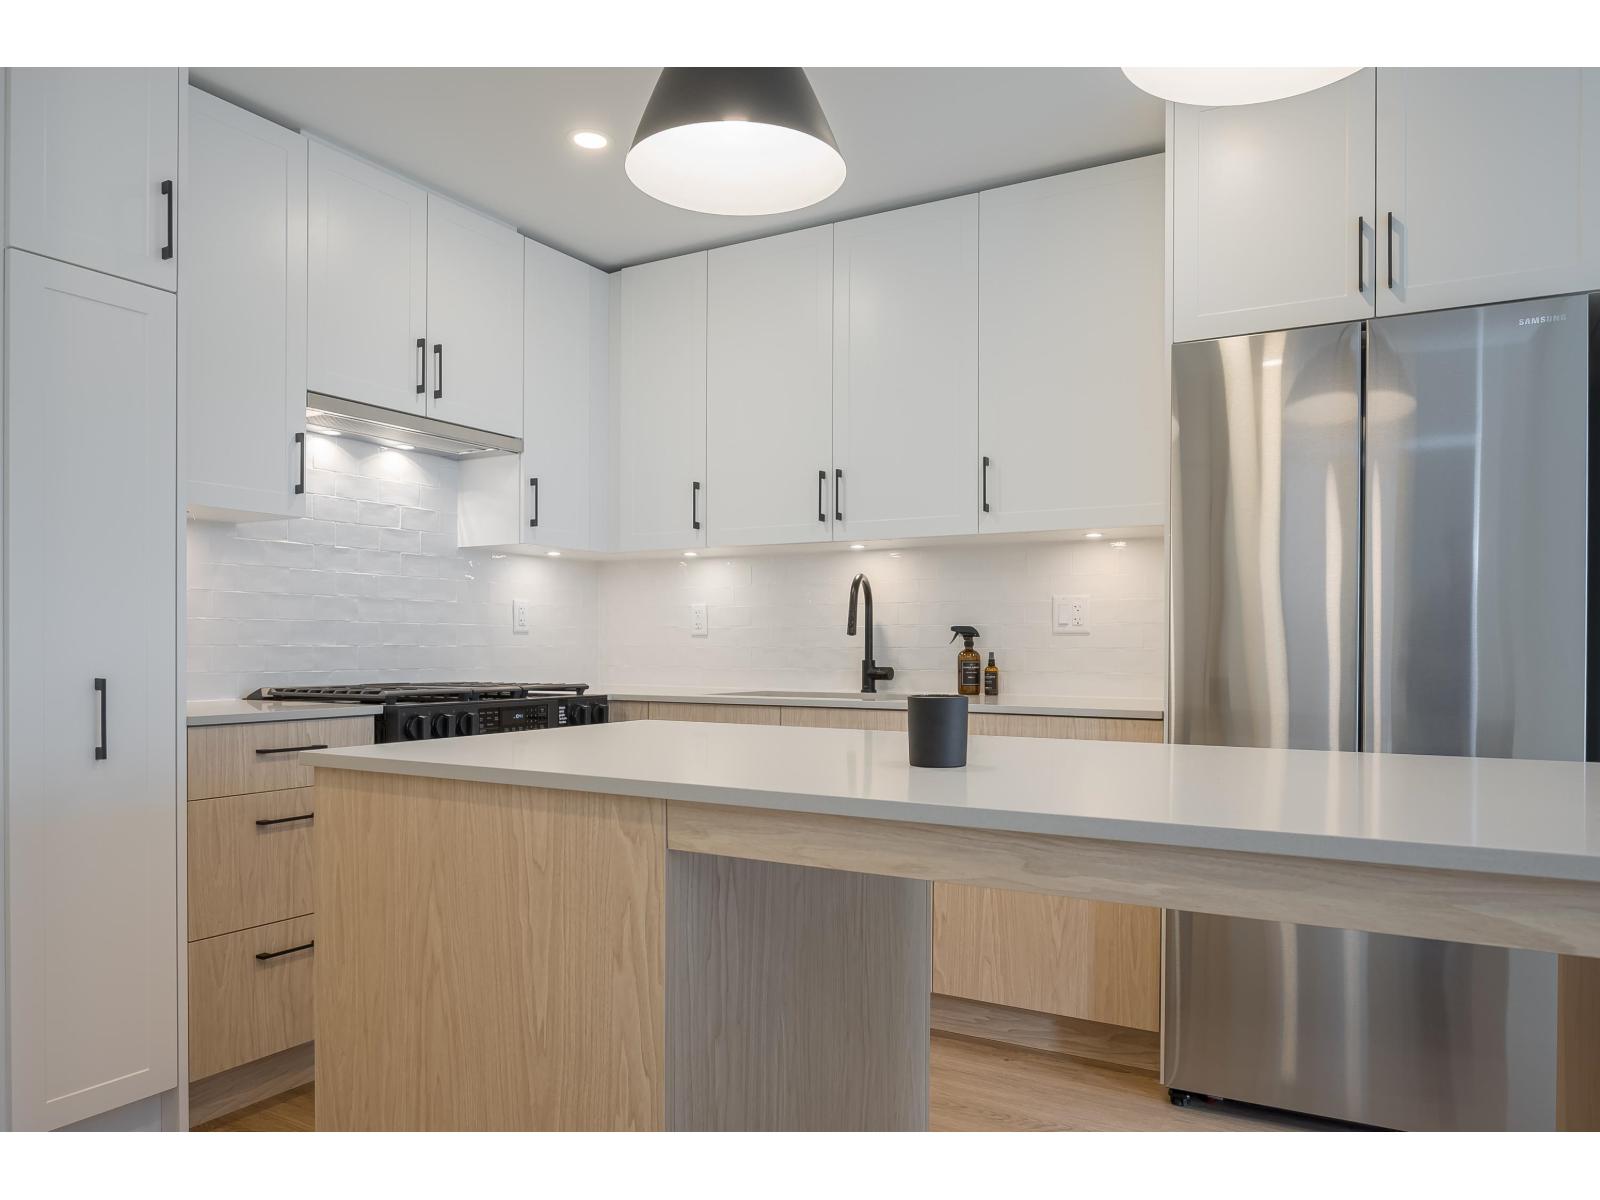
414 27218 Aldergrove Town Center Drive
Langley, British Columbia
Langley's newest master-planned community! This bright, south-facing 4th-floor 1-bed, 1-bath home in the Jackman building at Aldergrove Town Centre offers 577 sq. ft. of contemporary living filled with natural light. The Light Alder kitchen features stainless steel appliances, a gas range, quartz counters, undermount sink and an island with seating for three. The bedroom includes a walk-through closet to a 4-piece Jack-and-Jill ensuite. Two storage lockers included! Close to shopping and transit-perfect for first-time buyers looking to get into the market without having to move to Hope. (id:65446)
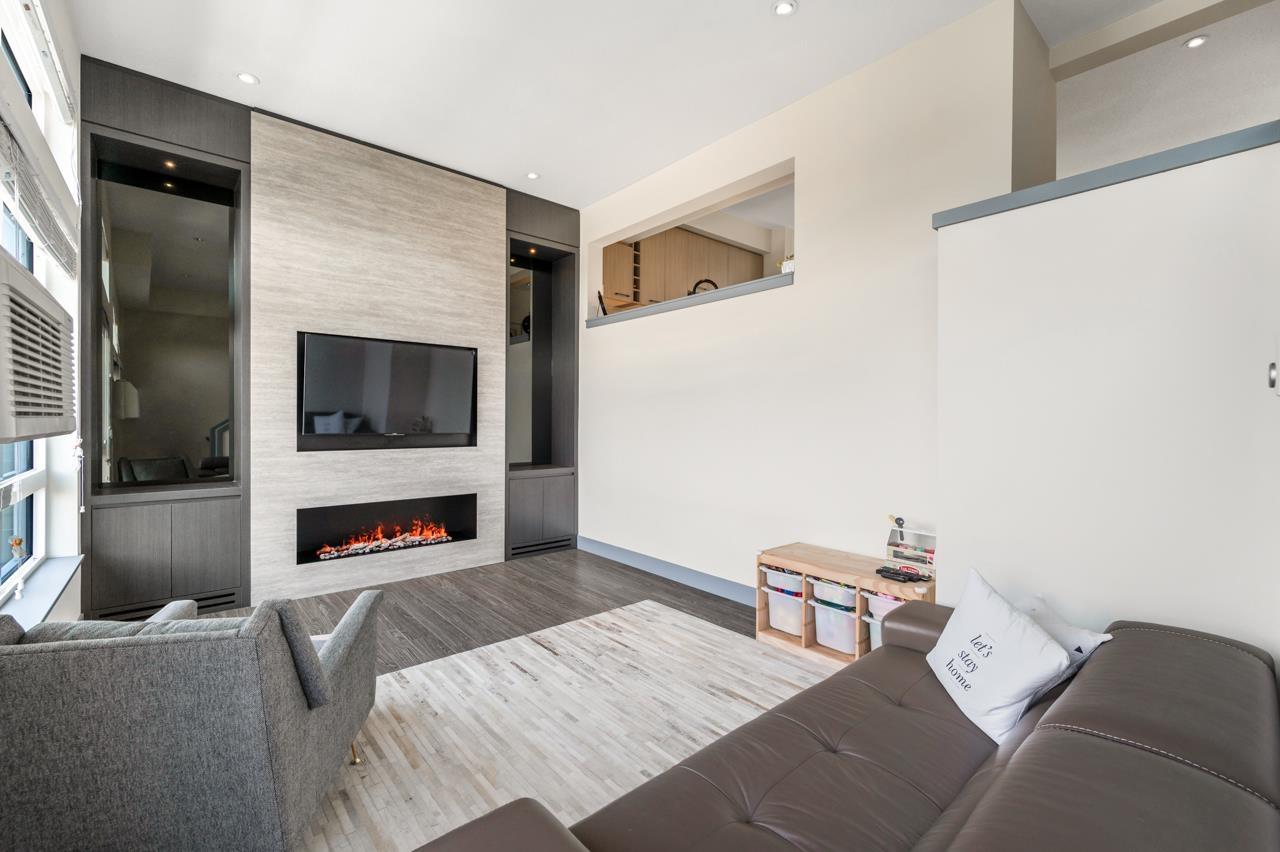
42 14057 60a Avenue
Surrey, British Columbia
Welcome to Summit by Hayer at Sullivan Station, Surrey! This beautiful townhouse offers: Stunning Rooftop Patio: Enjoy an oversized rooftop patio with unobstructed mountain views | Double Car Garage: Convenient and secure parking | Open-Concept Main Floor: A unique, spacious layout with high ceilings, perfect for entertaining and family life | Gourmet Kitchen: A chef-inspired kitchen featuring stainless steel appliances, quartz counter top, a pantry, wine fridge, and a large kitchen island |Comfort & Style: Equipped with air conditioning and meticulously maintained, this home is spotlessly clean and ready for you to move in. | 3 outdoor space: balcony, back yard, roof top. (id:65446)
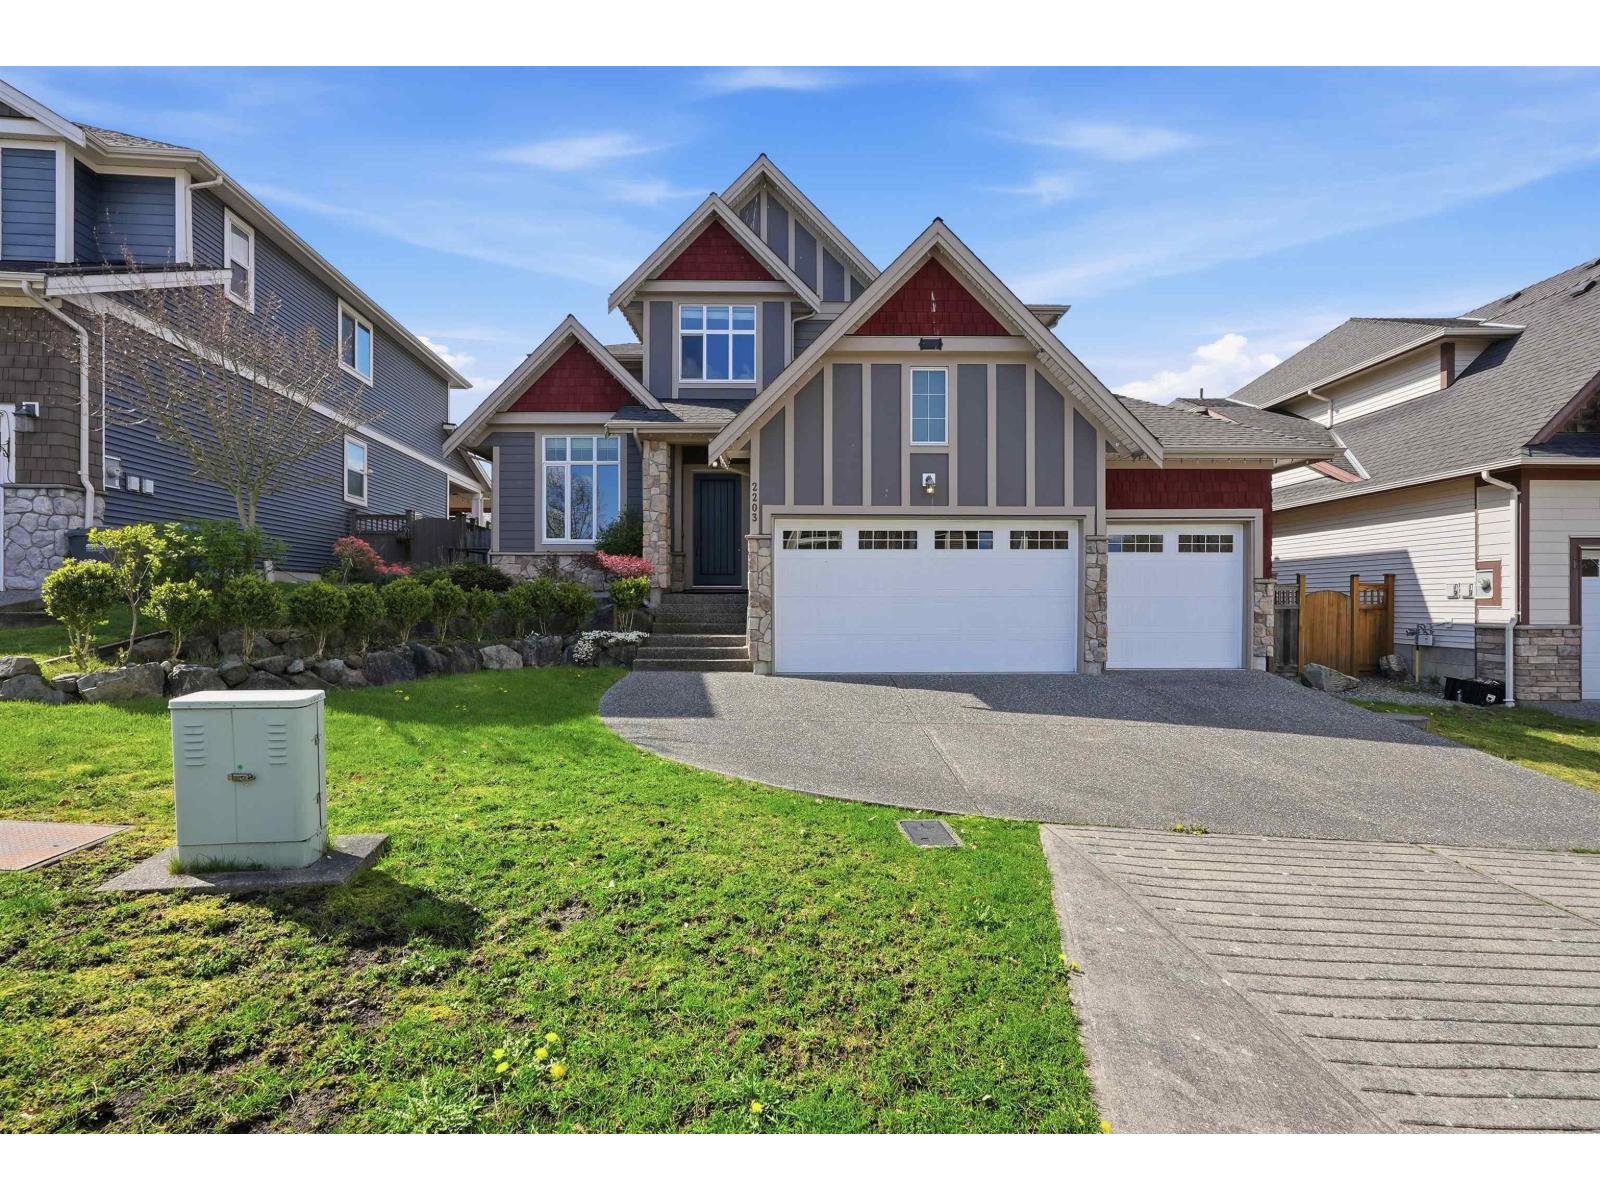
2203 Riesling Drive
Abbotsford, British Columbia
PEPIN BROOK ESTATES !!! Stunning 6 bed, 5 bath custom home with over 4,650 sq. ft. backing directly onto a vineyard for exceptional privacy and views. Bright open-concept main floor with chef's kitchen, butler's pantry, and expansive great room with soaring ceilings. Upstairs features a luxurious primary suite and spacious secondary bedrooms. Fully finished basement includes a brand new flexible suite with quartz counters, undermount sink, and soft-close cabinetry-easily configured as a bachelor, 1-bed, or 2-bed suite. Rare triple car garage with extended driveway. A perfect blend of luxury, function, and location. More photo's, video, and floor plans coming soon! (id:65446)