
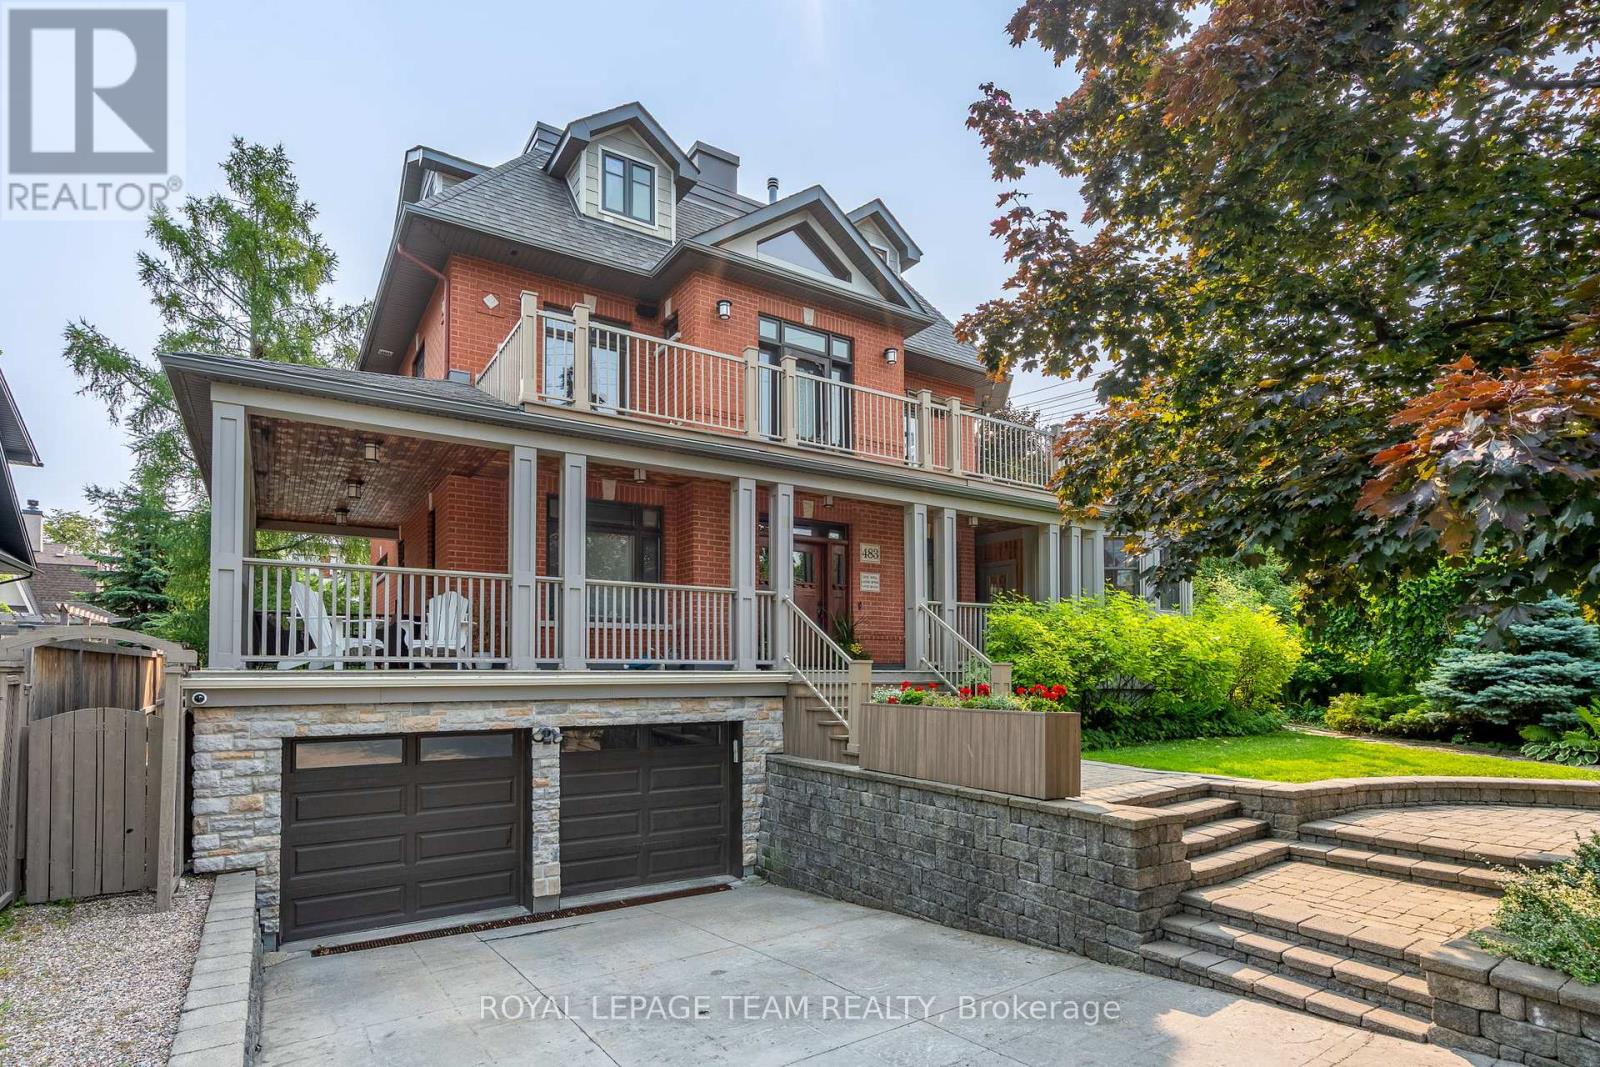
483 Golden Avenue
Ottawa, Ontario
Never before offered on the market, this exceptional residence is a true landmark in Highland Park. Built in 2004 with a forward-thinking, eco-conscious design, the home features a green roof with succulent plantings that enhance natural cooling, along with radiant hot water in-floor heating throughout. The main floor was completely renovated in 2022, showcasing new wide-plank flooring and a beautifully designed custom kitchen by Cedar Ridge. Ideal for both everyday living and entertaining, the kitchen is equipped with integrated Thermador appliances, a double oven, and an impressive 10-foot island with porcelain countertops. A spacious dining room with a natural gas fireplace adds warmth and ambiance. The adjoining family room serves as the heart of the home, complemented by a private main floor office, a three-season porch with heated floors, a convenient laundry room, and a powder room. The second level offers four generously sized bedrooms, including two connected by a Jack and Jill bathroom, plus an additional full family bathroom-both fully renovated in 2022. The third-floor primary suite is a private retreat, complete with a seating area, sunrise view balcony, walk-in closet, and a spa-inspired ensuite featuring a standalone tub, double vanity, and walk-in shower. The fully finished lower level adds outstanding functionality, offering a large mudroom with direct access to the double car garage, abundant storage, polished concrete floors with in-floor heating, a versatile family room or gym space with oversized windows, a full bathroom and sauna. This is a walk-out basement with direct access to a covered hot tub for all season enjoyment. Outdoors, the property becomes a true oasis, featuring a diving depth pool, hot tub, and an outdoor shower-perfect for relaxing and entertaining in every season. Do not miss this opportunity. (id:65446)
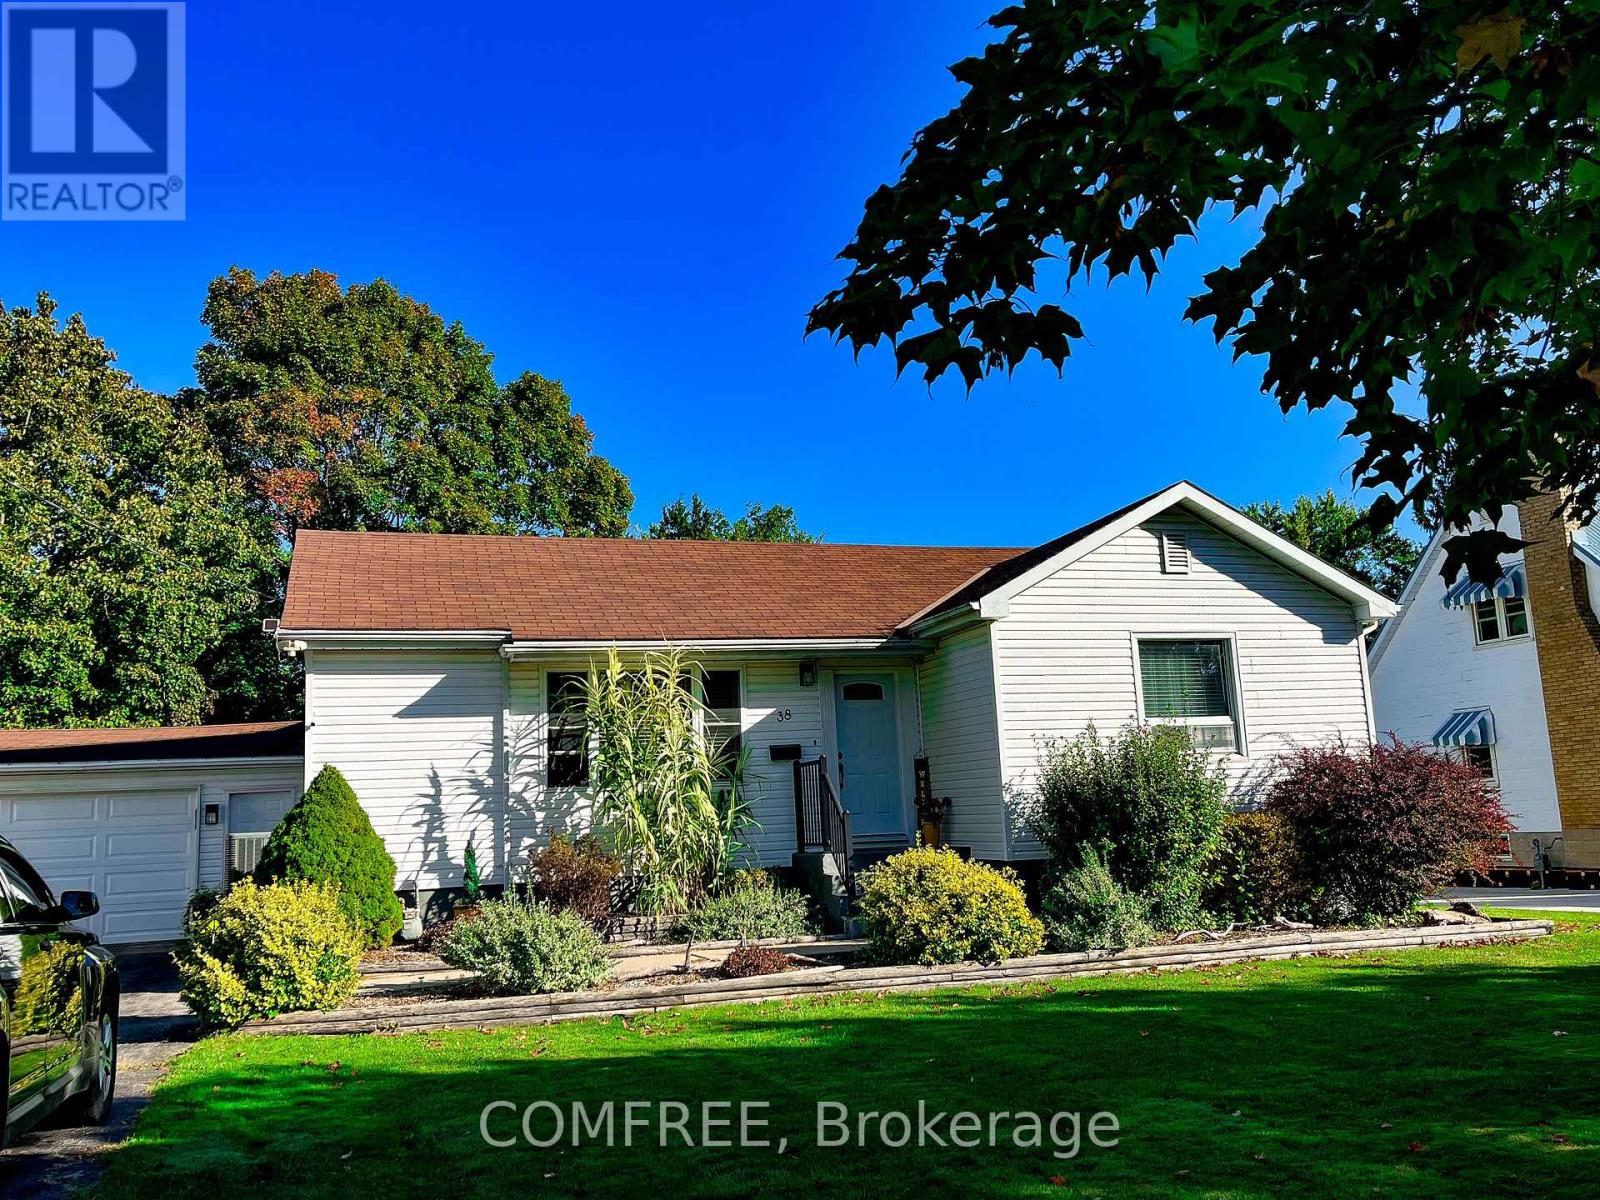
38 South Edgeware Road
St. Thomas, Ontario
Charming north-end St Thomas bungalow offering 3 bedrooms, 2 full bathrooms, and a fully finished basement on a spacious 1/4 acre lot. This well-maintained home features hardwood floors, bright living spaces, updated main bath, tiled kitchen with gas stove and island, plus a large lower level rec room and 3 piece bath. Recent updates include backyard fence (2024), water purifier, new water heater (rent to own 2025), added basement insulation, fresh paint, new front exterior lights and included security system. Enjoy the covered deck, built in salt water hot tub, landscaped yard, shed, cold cellar, and attached 1.5 car insulated garage with workshop potential - convertible to a double garage with existing separate hydro panel. Listing includes all appliances except chest freezer and microwaves, basement furniture, attached garage shelving and workbenches, and riding lawn mower (in as-is condition) (id:65446)
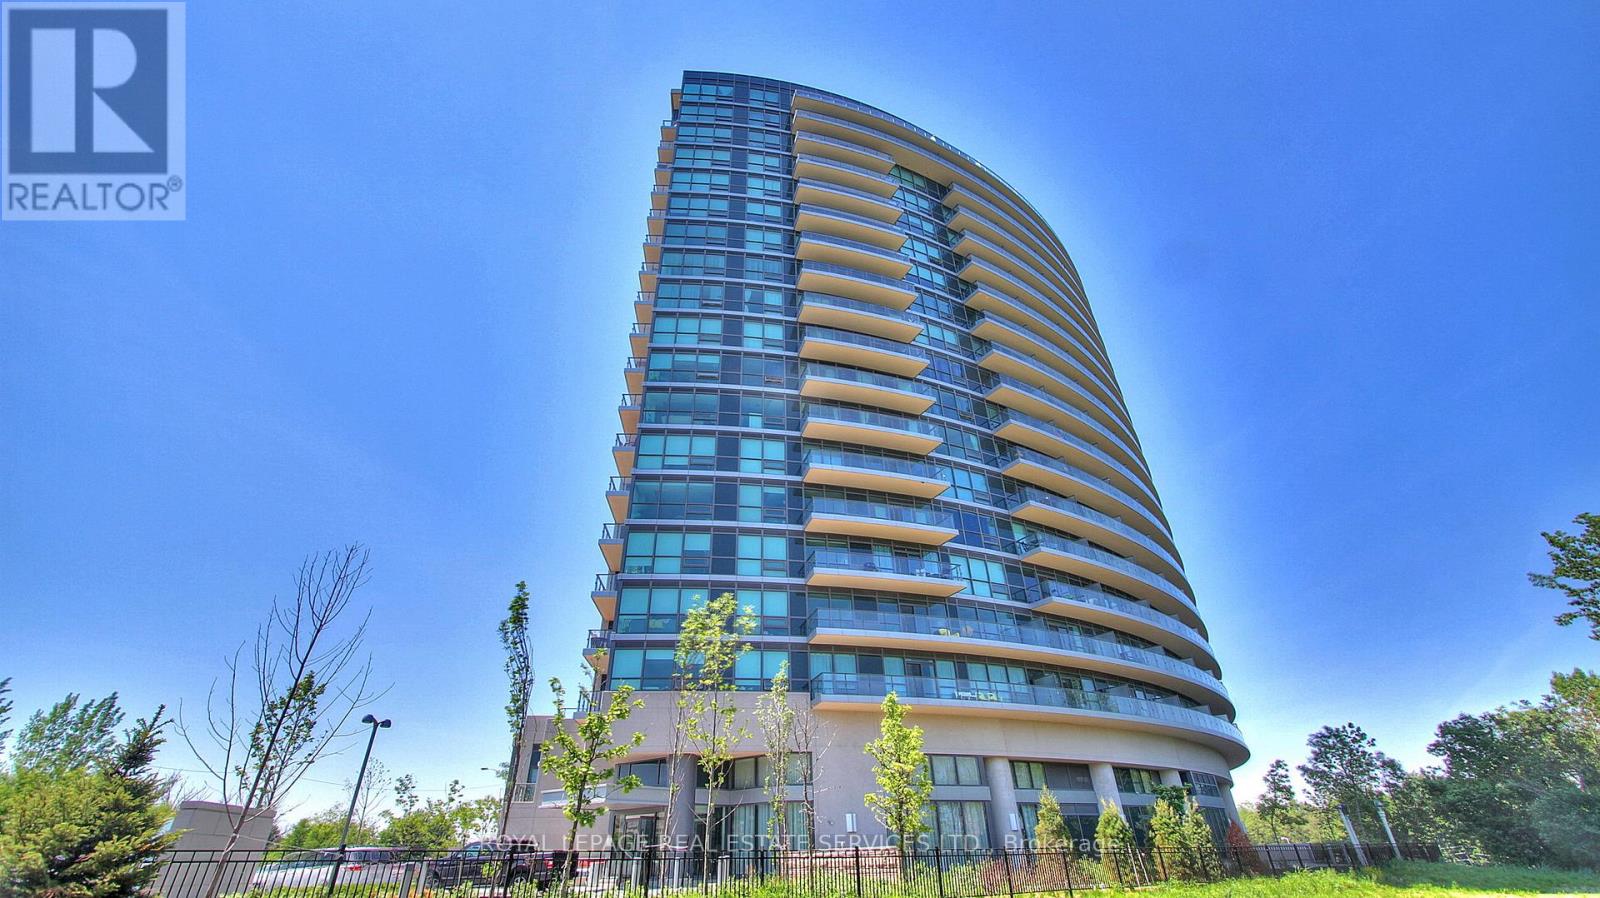
813 - 160 Vanderhoof Avenue
Toronto, Ontario
Stunning, Spacious Luxury Condo In The Highly Sought-after Leaside Neighbourhood, Featuring Designer Finishes And Breathtaking Views Of The City Skyline And CN Tower. This Desirable Split Two-bedroom Layout Offers High Ceilings, Abundant Natural Light, And Custom Closet Organizers. The Modern Kitchen Boasts Stainless Steel Appliances, A Stylish Backsplash, And A Breakfast Bar. Enjoy Easy Access To Parks, Trails, LRT/public Transit, The DVP, Shops, And Restaurants. Premium Amenities Include A State-of-the-art Gym, Indoor Pool, And Outdoor BBQ Area-Offering The Perfect Blend Of Comfort And Style. (id:65446)
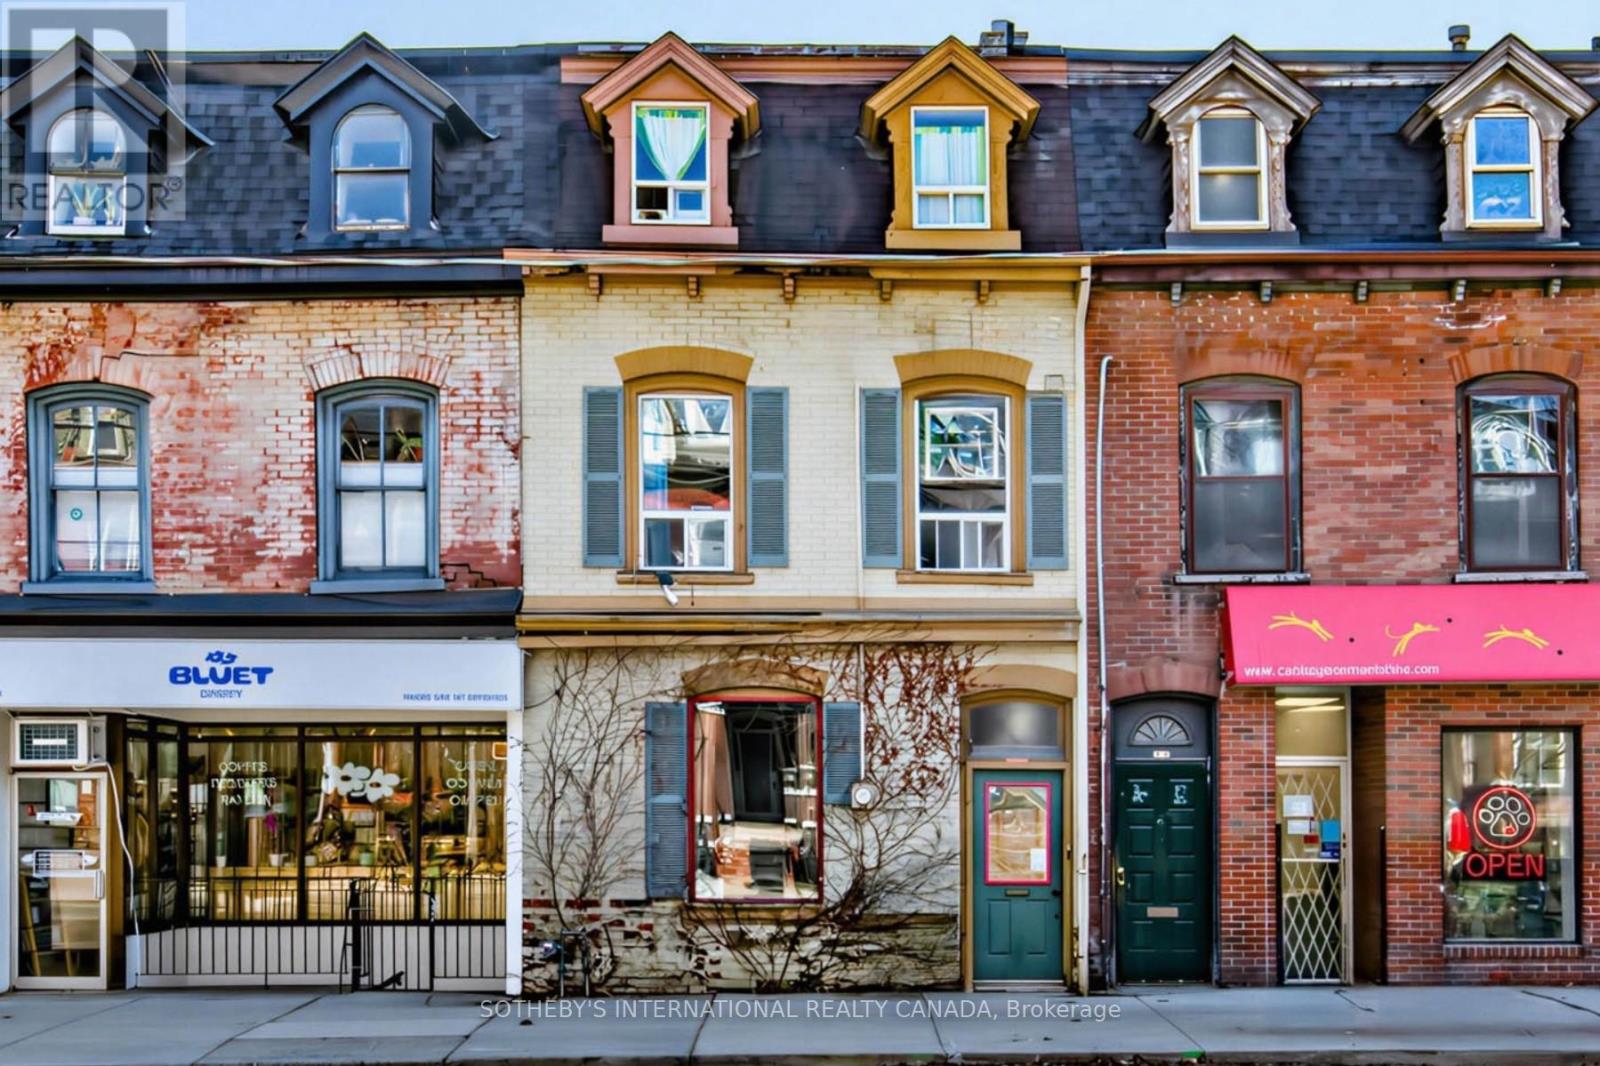
243 Gerrard Street E
Toronto, Ontario
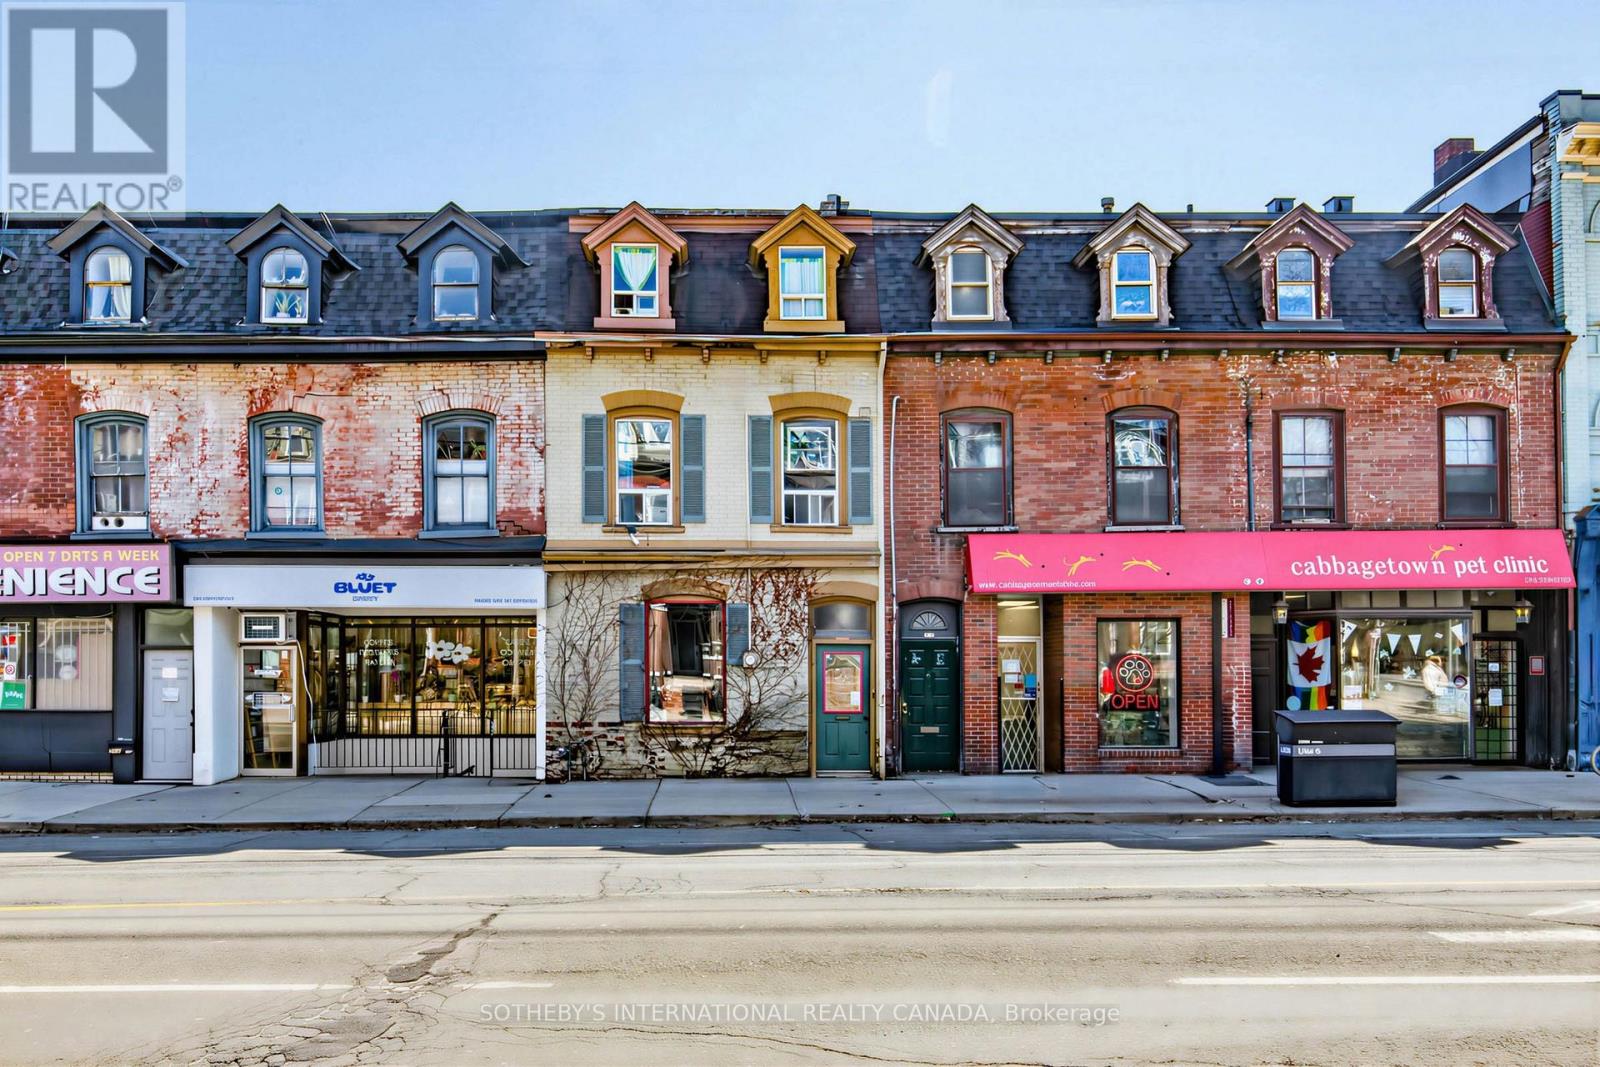
Rare investment opportunity in the heart of Cabbagetown for the first time in 26 years! This 1875 historical 3-storey, residential/commercial mixed-use row building offers incredible flexibility in one of Toronto's most vibrant, evolving east-end corridors.**Zoning CR1.5(c1;r1*1906) Positioned along a well-traveled, highly visible strip between Sherbourne & Parliament, 243 Gerrard St E benefitsfrom steady pedestrian traffic, direct access to transit and and close proximity to Regent Park, Leslieville, and downtown Toronto. Thesurrounding neighbourhood continues to experience solid reinvestment. The interior showcases beautiful period proportions with high ceilings, incredibly spacious principle rooms, skylights & glass block allowing natural light to fill the space on the main floor, and a bedroom with access to the private backyard. Upstairs there is a sunfilled, 2-storey fully contained suite spanning the 2nd and 3rd floors with south facing decks.The lower level features a second kitchen, living area, 3 piece washroom, laundry and tons of storage space with direct access tothe backyard - ideal for a variety of live/work or income-generating configurations.The front exterior reflects the true charm of Cabbagetown's late-19th-century architecture with its fine-grain and classic brick facade and at the rear, there's a fully secured, right of way gated parking area entered off Ontario St. This is an opportunity for investors, owner-operators, or buyers seeking a character-rich property with a long term upside. (id:65446)
243 Gerrard Street E
Toronto, Ontario
Rare investment opportunity in the heart of Cabbagetown for the first time in 20 years! This 1875 historical 3-storey, residential/commercial mixed-use row building offers incredible flexibility in one of Toronto's most vibrant, evolving east-end corridors.**Zoning CR1.5(c1;r1*1906) Positioned along a well-traveled, highly visible strip between Sherbourne & Parliament, 243 Gerrard St E benefits from steady pedestrian traffic, direct access to transit and and close proximity to Regent Park, Leslieville, and downtown Toronto. The surrounding neighbourhood continues to experience solid re-investment. The interior showcases beautiful period proportions with high ceilings, incredible accoustics, skylights and glass block allowing natural light to fill the space on the main floor, and a bedroom with access to the private backyard. Upstairs there is a sunfilled, 2-storey fully contained suite spanning the 2nd and 3rd floors with south-facing decks.The lower level features a second kitchen, living area, 3 piece washroom, laundry and tons of storage space with direct access to the backyard -ideal for a variety of live/work or income-generating configurations.The front exterior reflects the true charm of Cabbagetown's late-19th century architecture with its fine-grain and classic brick facade and at the rear, there's a fully secured, right of way gated parking area entered off Ontario St. The opportunities are endless for investors, owner-operators, or buyers seeking a character-rich property with a long-term upside (id:65446)
191 Macmillan Lane
Ottawa, Ontario
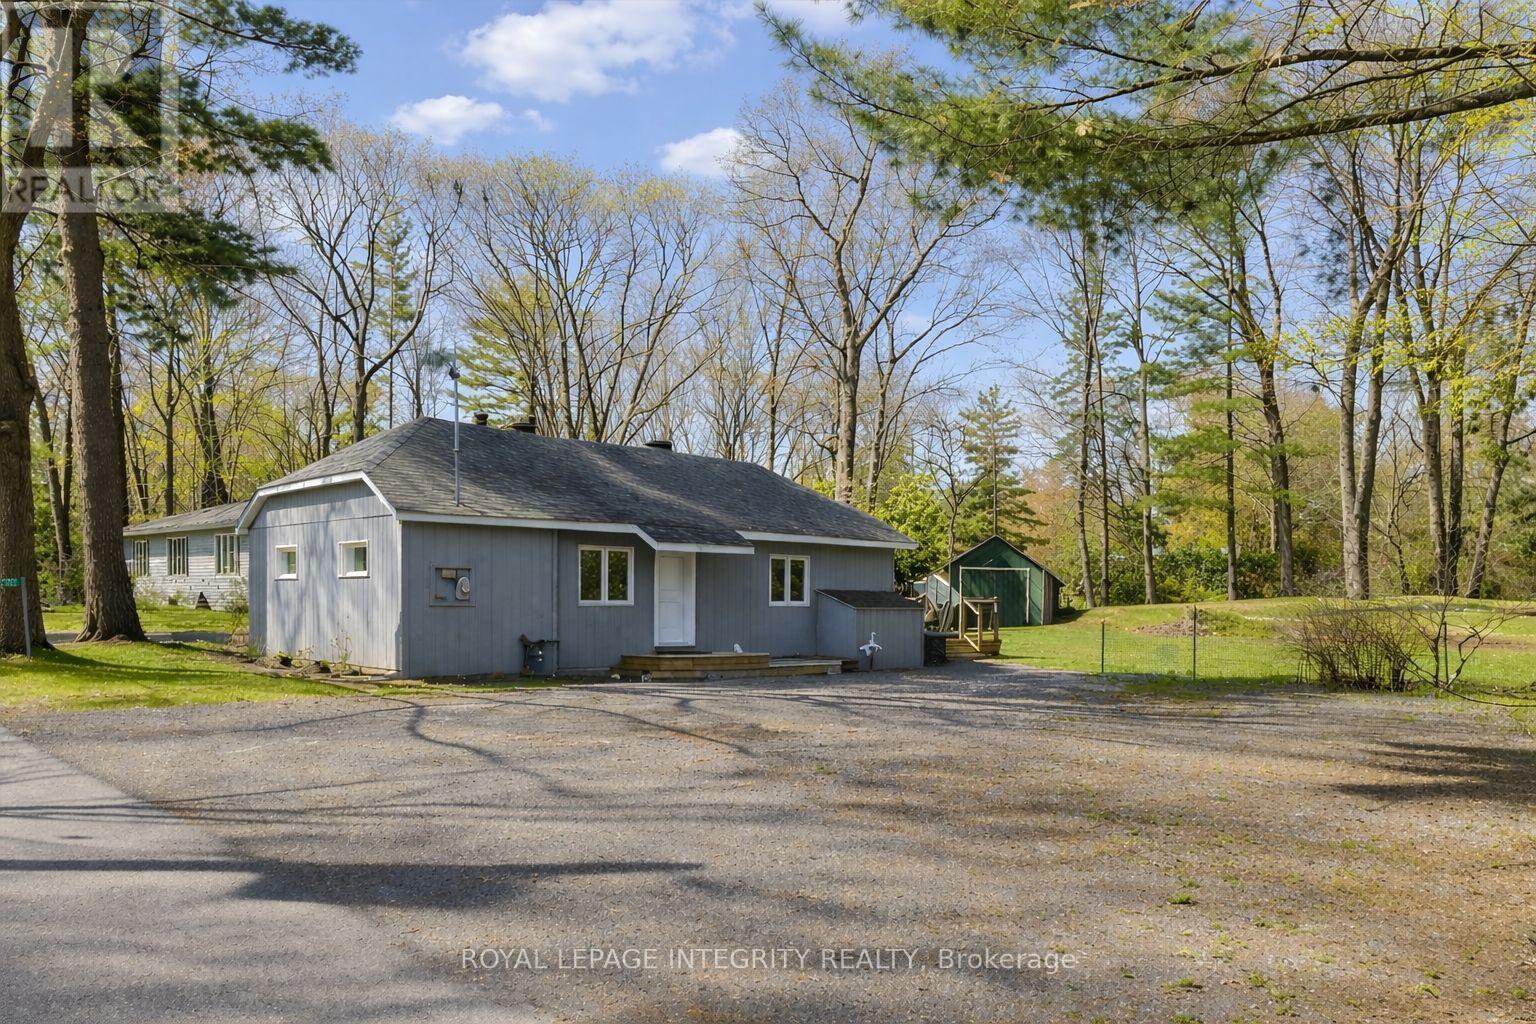
Situated on a large, elevated double lot on a quiet street in Constance Bay, this beautifully updated bungalow perfectly blends modern comfort with cozy charm and a strong connection to nature.A warm wood-burning fireplace welcomes you into the inviting living room. Inside, you'll find a thoughtfully designed space featuring new flooring throughout and a stunning white kitchen, complemented by a spacious dining area with breathtaking views of the surrounding nature. A second fireplace adds even more character and warmth to the home.The property offers two comfortable bedrooms and a sleek, modern bathroom with a stylish shower. Major exterior updates include brand-new windows, siding, and roof. Additional upgrades such as a new furnace, A/C, hot water tank, generator, and a spray-foam insulated crawl space ensure year-round efficiency and peace of mind.Step outside to enjoy the new back deck and privacy wall-perfect for relaxing or entertaining in your own private outdoor retreat. The double lot also offers the potential to build a second home.Ideally located just steps from the Ottawa River and scenic trails, this property is a true nature lover's dream. Everyday conveniences, including a pharmacy, restaurants, and local shops, are all close by.Whether you're looking for a full-time residence, a peaceful getaway, or future development potential, this exceptional property offers a rare opportunity to enjoy space, privacy, and nature-just a short drive from the city. Roof - 2021, Furnace - 2023, A/C - 2024, Hot Water Tank - 2013, Windows - 2024, Doors - 2024. OPEN HOUSE SATURDAY 2-4 (id:65446)
602 - 10 Inn On The Park Drive
Toronto, Ontario
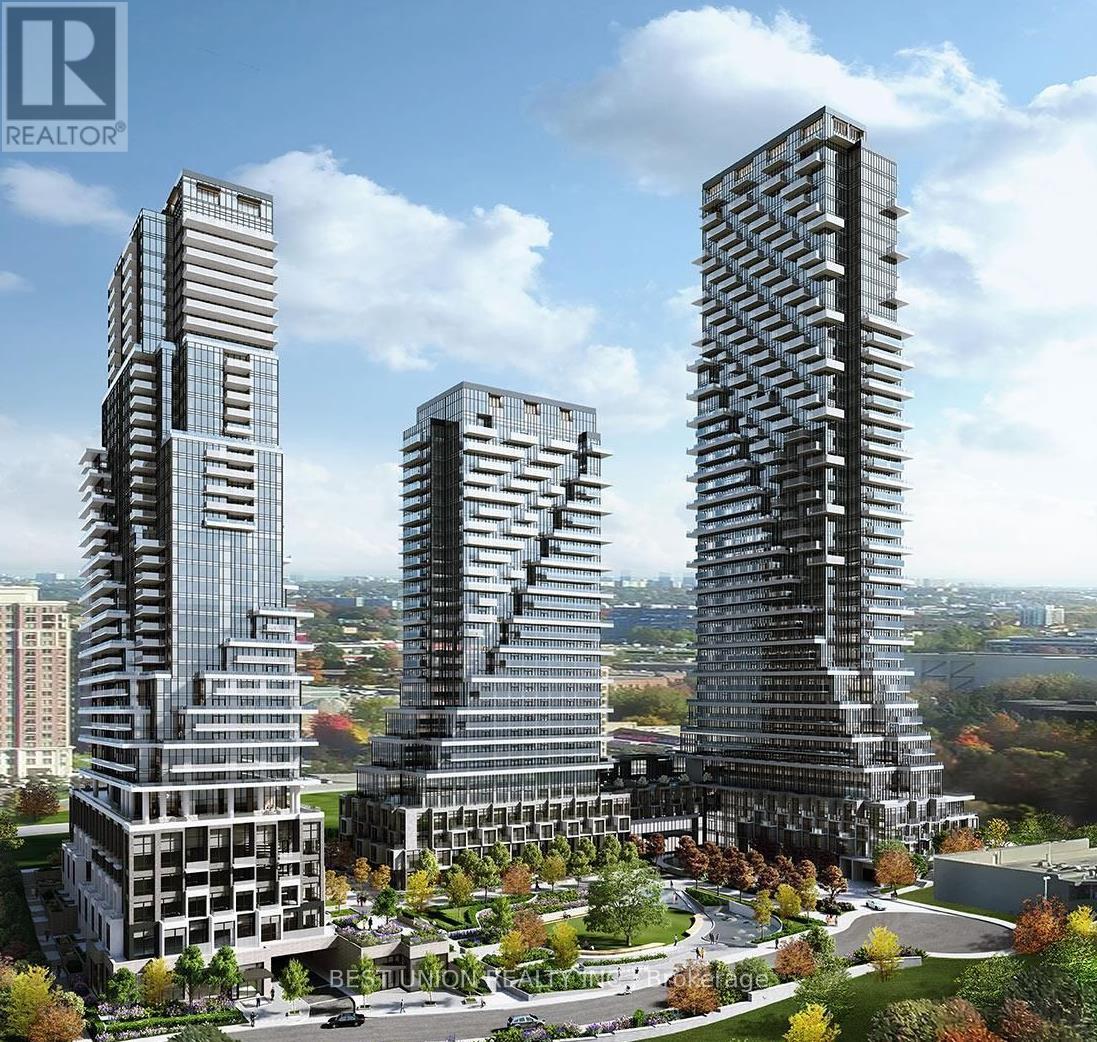
Welcome to Chateau on The Park by Tridel, Luxury Living In This 1Br+ Dan (Large Size) Suite+ Two Full Washrooms Plus One Parking With Great Sunnybrook Park, The City Skyline, Midtown and Downtown Views from Bedroom and Other Living Space, Open-Concept Living and Dining Area Extends Effortlessly to a Private Balcony With Overlooking Lush Greenery. This Residence Perfectly Balances Elevated Views with Peaceful Outdoor Living. Residents Enjoy Exceptional Amenities Include a Dramatic Huge Lobby, Refined Party Lounge with Fireplace and Catering Kitchen, State-Of-The-Art Fitness Centre, a Serene Indoor Pool and Spa with Sun Terrace, Outdoor BBQs, Guest Suite, and 24-Hour Concierge! Most Furnished( (id:65446)
Main And 2nd - 301 Robina Avenue
Toronto, Ontario
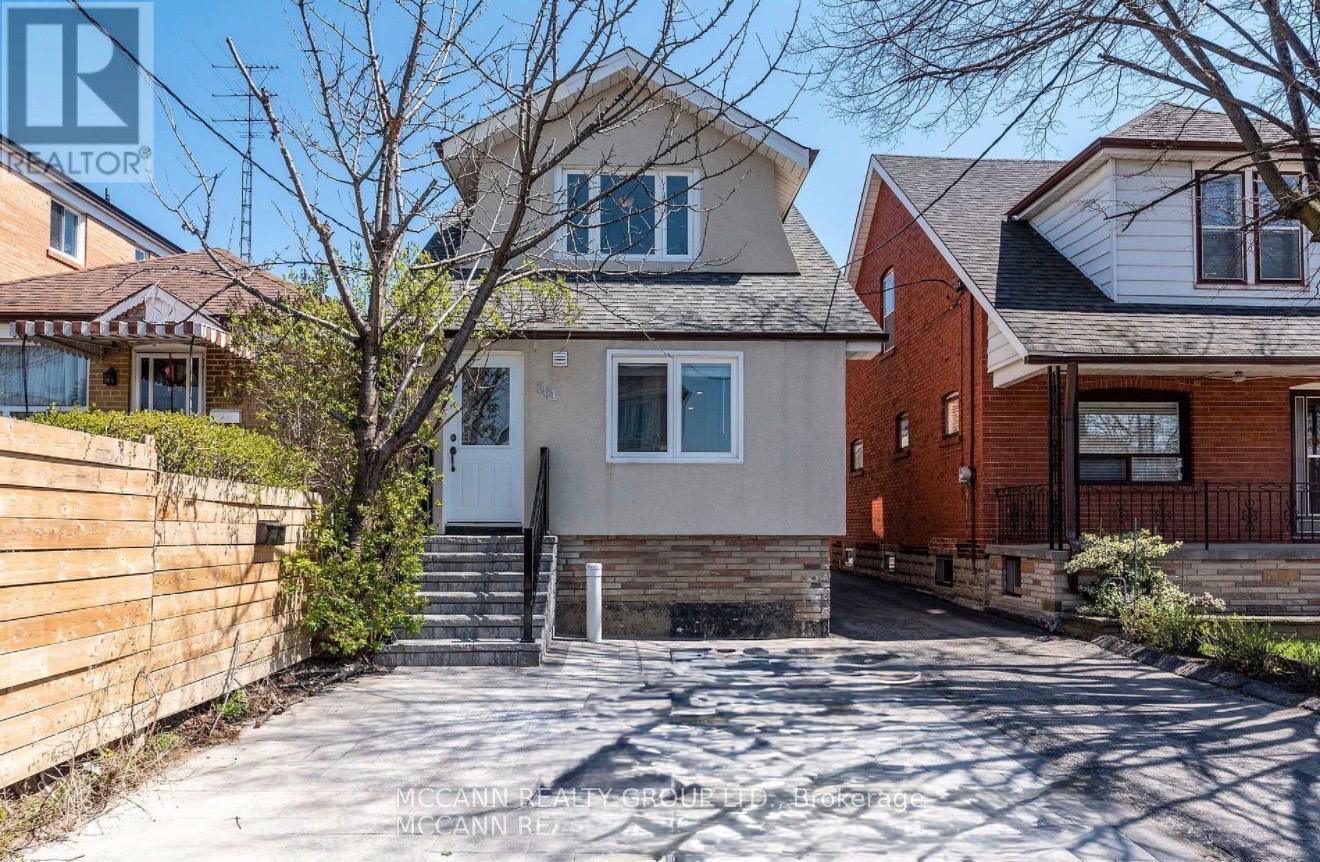
Beautifully Renovated Self Sufficient Two floors of luxury living in prime Oakwood Village. Oakwood Village is turning out to be one Of The Most Coveted Areas Of Toronto with Cafeterias, Bakeries and Restaurants all around. Ten minute walk to the newest Eglinton Oakwood Station, stones throw to Primrose Bagel this house offers 3 + 1 bedroom with two bathrooms. Chef's kitchen, with floating canopy, granite counters, built in wall oven, all stainless steel appliances, Breakfast bar. Complete Privacy With Separate Entrance, ensuite Laundry, Main floor office and powder room this house offers all the comfort for a young family or professionals co-sharing. (id:65446)
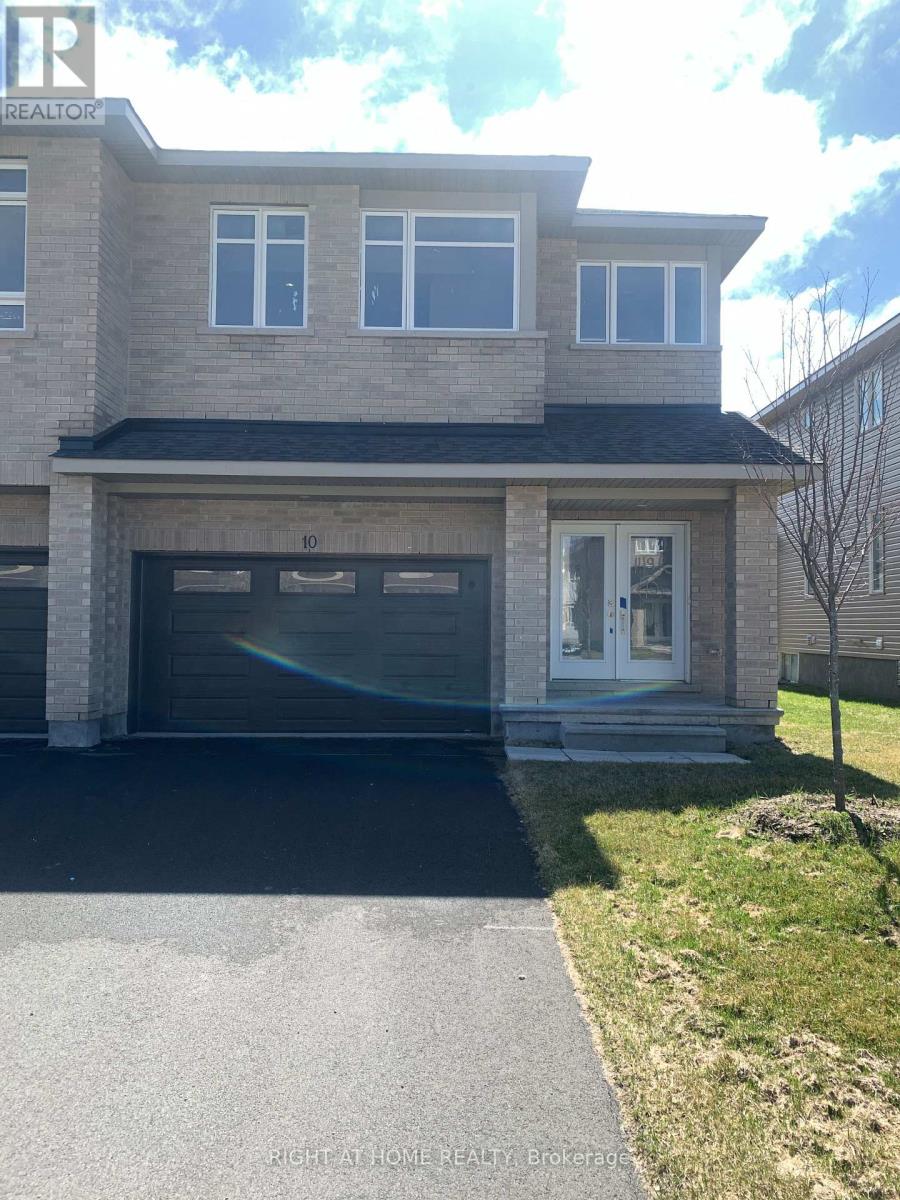
10 Wylie Way
Carleton Place, Ontario
Welcome to Carleton Landing, a new residential development that offers the charm of life in a heritage town but with premium big brand shopping, schools, medical services and recreation at your doorstep. Carleton Landing is an entirely new community of newly built homes and only a 17-minute drive from Kanata. New construction, Occupancy for summer 2026. Magnolia Model with Standard Features Include: Huge open-concept Great Room, Convenient Kitchen Island W/Breakfast Bar, Including Kitchen Cabinets to the Ceiling, Spacious Mudroom Entry and Closet, Free Standing Tub in the EnSuite, Hardwood Flooring throughout the Main Floor, as per Plans and Quartz Countertops for all surfaces. Ceramic Tiles throughout the kitchen and bathrooms. Ask if you care to finish a Rec Room in the Basement. Call today to schedule an appointment to find out what works best for you and your family's needs. (id:65446)
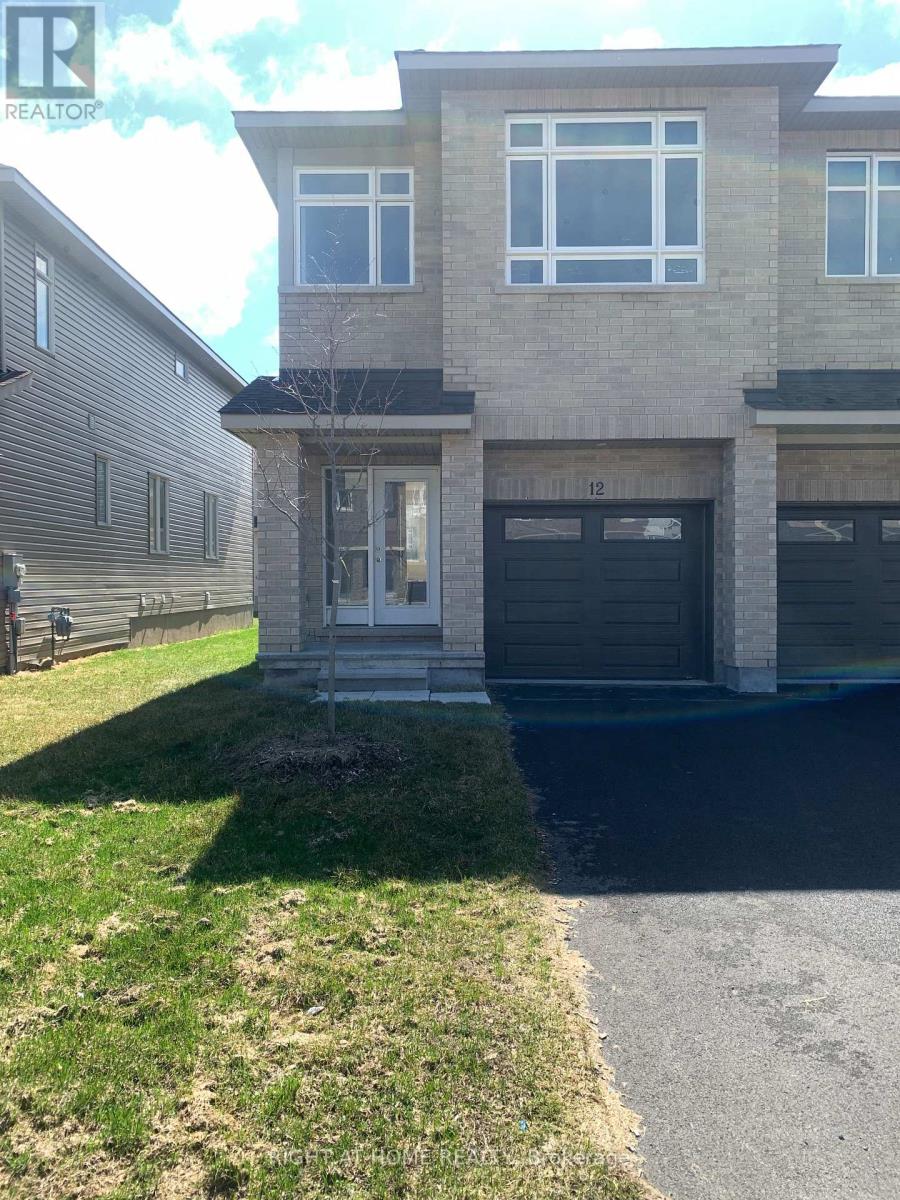
12 Wylie Way
Carleton Place, Ontario
Carleton Landing offers the charm of life in a heritage town but with premium big brand shopping, schools, medical services and recreation at your doorstep. Carleton Landing is an entirely new community of newly built homes and only a 17-minute drive from Kanata. New construction, Occupancy for Summer 2026. Main floor features a Huge Open-Concept Great Room/Kitchen. Kitchen Cabinets to are to the ceiling. Porcelain tiles through-out and Laminate Flooring on the main level. Ask about what can be upgraded. Optional Finished Rec Room or a Completely Finished Basement with 3 Piece Bathroom is possible. Ask what could be installed and upgraded to truly customize your home. Call today to schedule an appointment to find out what works best for you and your family's needs. (id:65446)
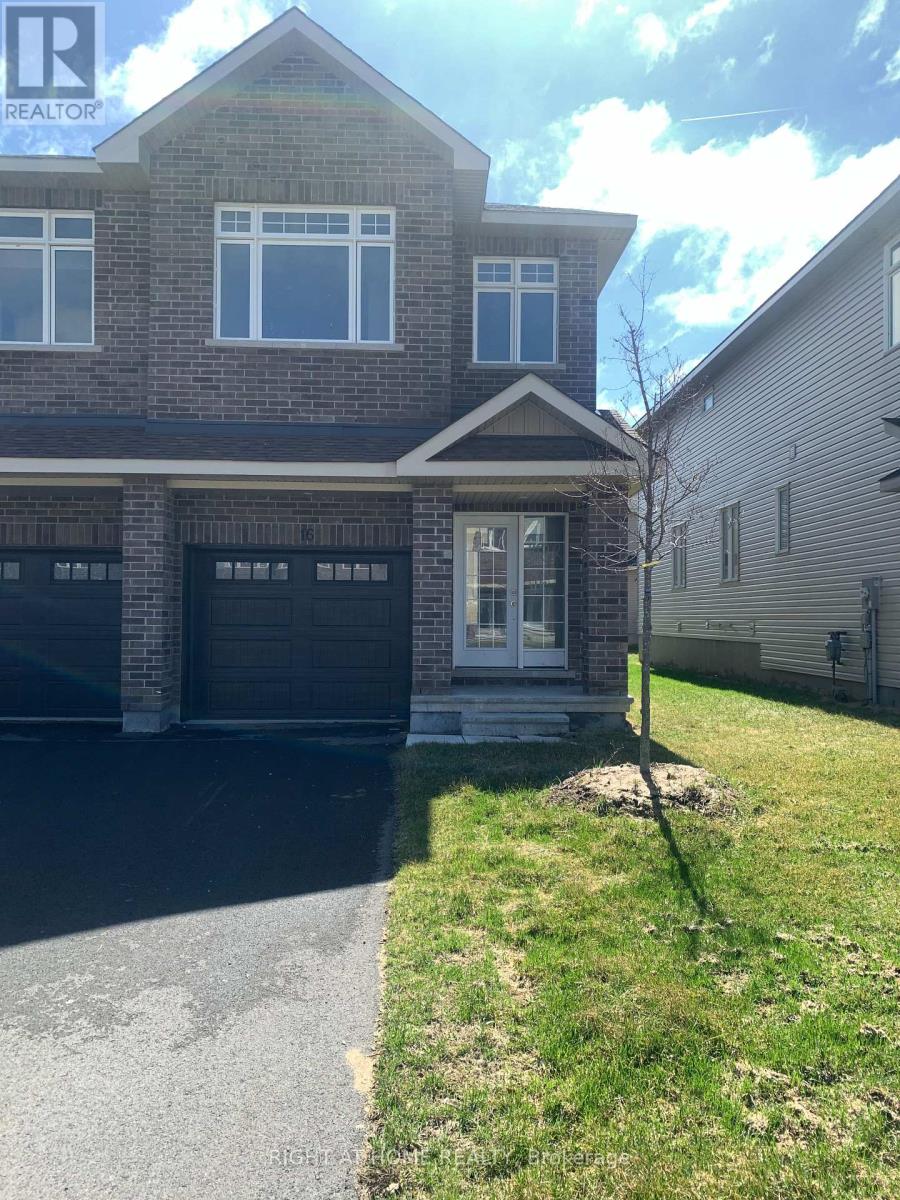
16 Wylie Way
Carleton Place, Ontario
Carleton Landing offers the charm of life in a heritage town but with premium big brand shopping, schools, medical services and recreation at your doorstep. Carleton Landing is an entirely new community of newly built homes and only a 17-minute drive from Kanata. New construction, Occupancy for Summer 2026. Main floor features a Huge Open-Concept Great Room/Kitchen. Kitchen Cabinets to are to the ceiling. Porcelain tiles through-out and Laminate Flooring on the main level. Ask about what can be upgraded. Optional Finished Rec Room or a Completely Finished Basement with 3 Piece Bathroom is possible. Ask what could be installed and upgraded to truly customize your home. Call today to schedule an appointment to find out what works best for you and your family's needs. (id:65446)
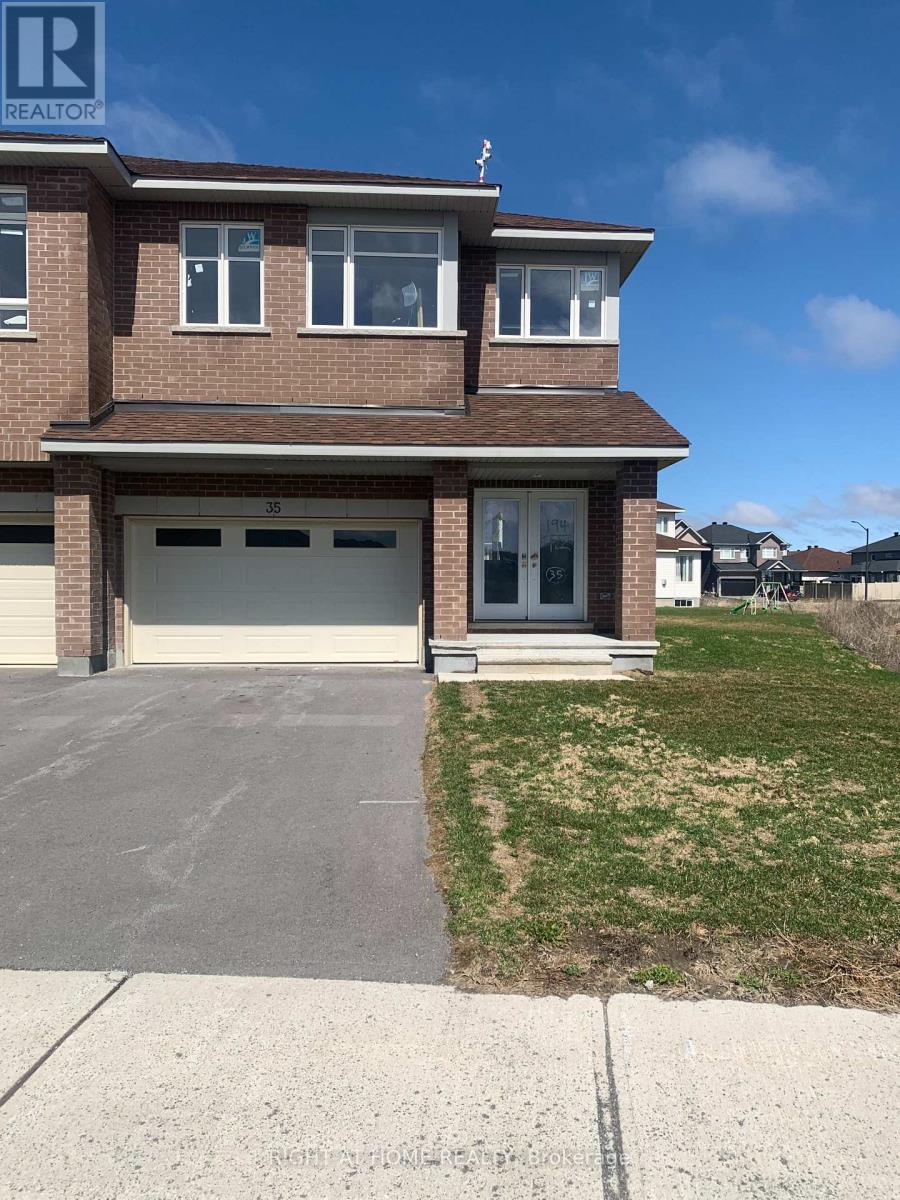
35 Wylie Way
Carleton Place, Ontario
Welcome to Carleton Landing, a new residential development that offers the charm of life in a heritage town but with premium big brand shopping, schools, medical services and recreation at your doorstep. Carleton Landing is an entirely new community of newly built homes and only a 17-minute drive from Kanata. New construction, Occupancy for summer 2026. Magnolia Model with Standard Features Include: Huge open-concept Great Room, Convenient Kitchen Island W/Breakfast Bar, Including Kitchen Cabinets to the Ceiling, Spacious Mudroom Entry and Closet, Free Standing Tub in the EnSuite, Hardwood Flooring throughout the Main Floor, as per Plans and Quartz Countertops for all surfaces. Ceramic Tiles throughout the kitchen and bathrooms. Ask if you care to finish a Rec Room in the Basement. Call today to schedule an appointment to find out what works best for you and your family's needs. (id:65446)