
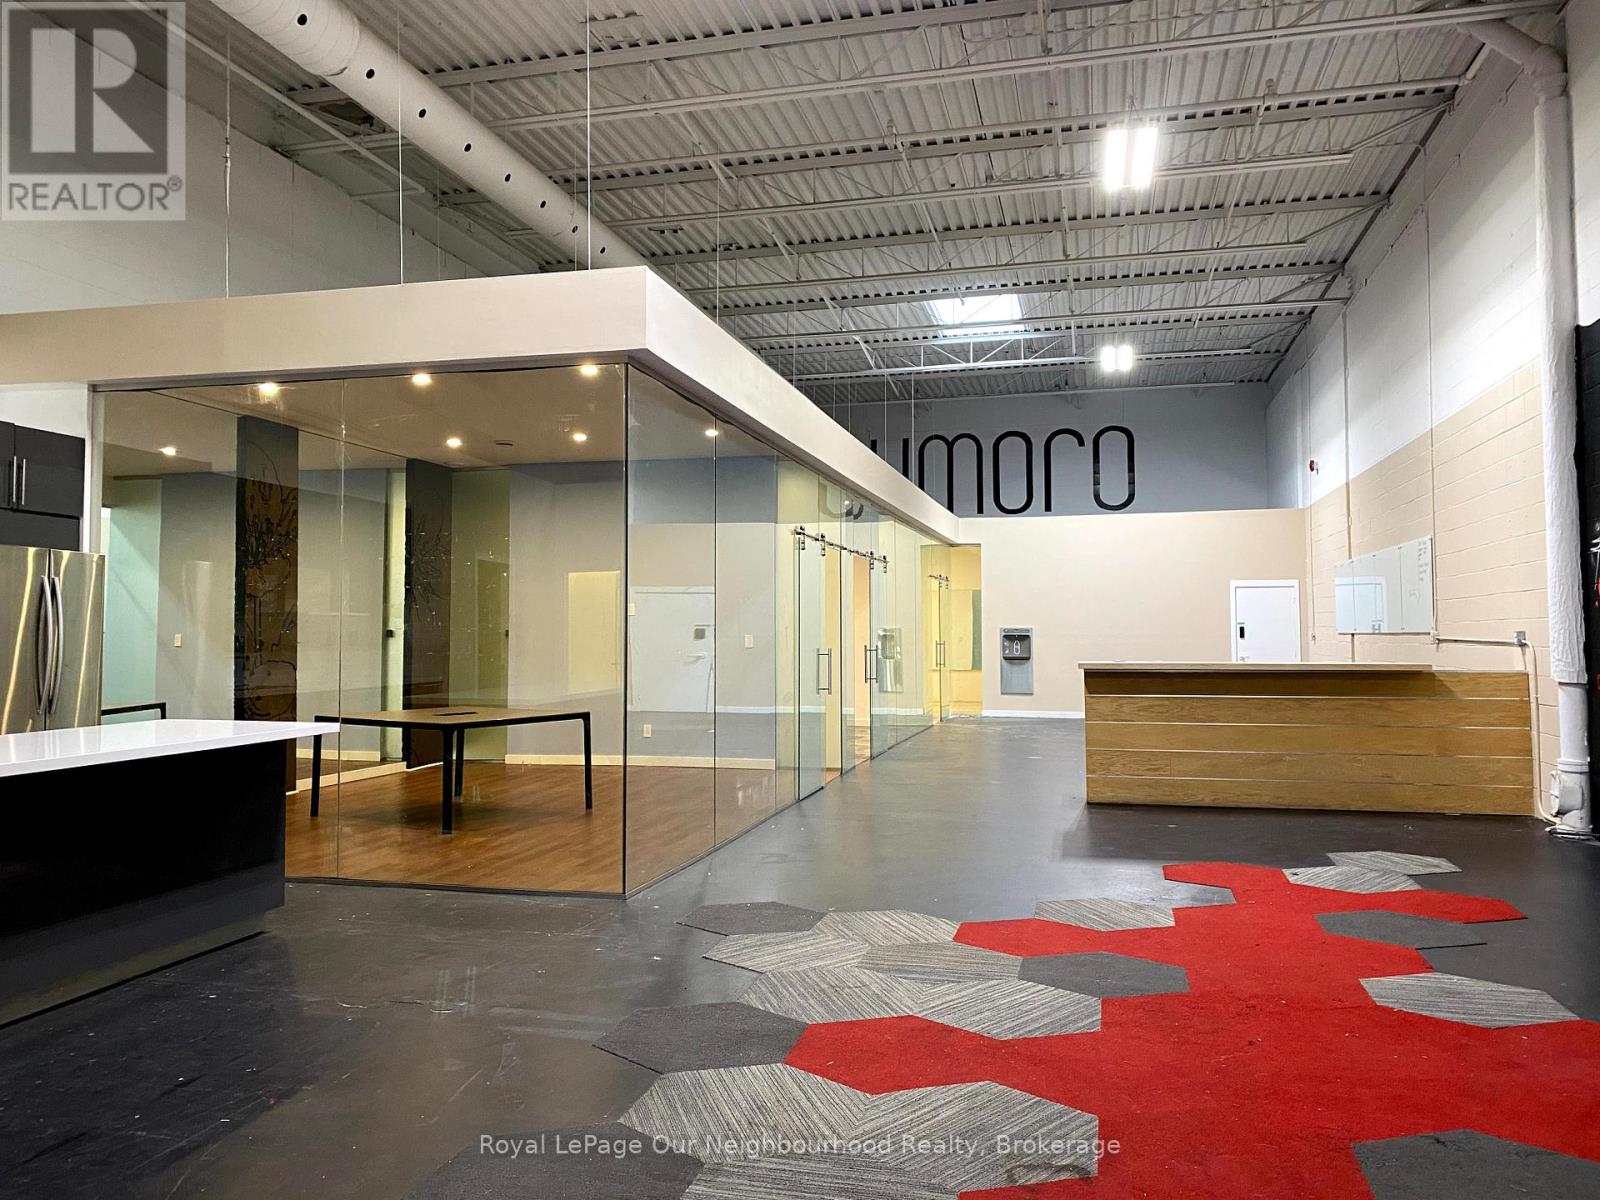
106b - 100 Sunrise Avenue
Toronto, Ontario
Turnkey 3,152 SF FLEX office unit with high level premium build-out and finishes ready for move-in. Direct ground level exterior access, 17 ft. ceilings, skylights, polished concrete floors and a dedicated roll-up shipping door. Ideal for businesses requiring both a professional client-facing environment and flexible functionality. The space is configured with 3 professional expansive private offices / showrooms / collaborative work pods with modern full-height glass partition walls, drywalled ceilings and flush-mount pot lighting. 2 washrooms, both equipped with showers. A stylish, designer kitchen for staff or client entertaining. The thoughtfully designed layout is well-suited to creative office, tech, content production or B2B product showrooms. This move-in ready and meticulously finished office unit will help your business or brand deliver a strong professional impression to your clients and customers, together with efficient, flexible functionality and comfort. Please see attached building plan and floor sketch. (id:65446)
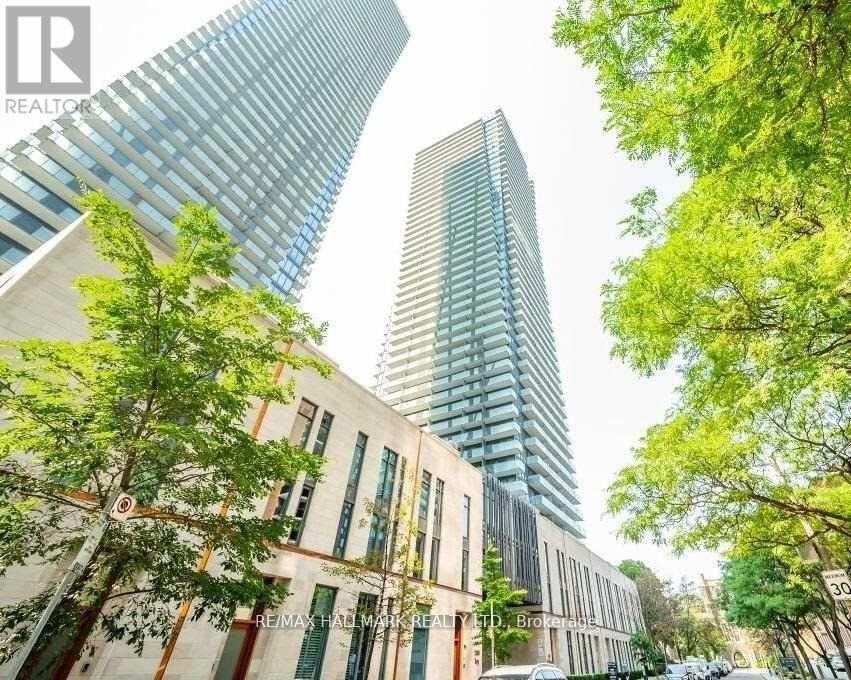
2902 - 65 St Mary Street
Toronto, Ontario
Experience Refined City Living At U Condos, A Stunning 2-Bedroom, 2-Bathroom Residence At 65 St. Mary Street Offering 896 Sq. Ft. Of Thoughtfully Designed Space, Filled With Natural Light From Its Southwest Exposure And Complemented By A Private Balcony Perfect For Relaxing Above The City. Ideally Located Steps From The Boutiques And Dining Of Yorkville And Moments From The Toronto Transit Commission Hub, This Address Delivers Unmatched Convenience With Everything You Need Just A Short Walk Away. Residents Enjoy Premium Amenities Including A State-Of-The-Art Fitness Centre And An Elegant Rooftop Terrace, Creating A Seamless Blend Of Comfort And Sophistication. Whether You're Seeking A Stylish Urban Home Or A Smart Investment Opportunity, This Upscale Condo Appeals To Discerning Residents And Quality Tenants Alike, Offering Both Elevated Living And Strong Income Potential In One Of Toronto's Most Desirable Locations. (id:65446)
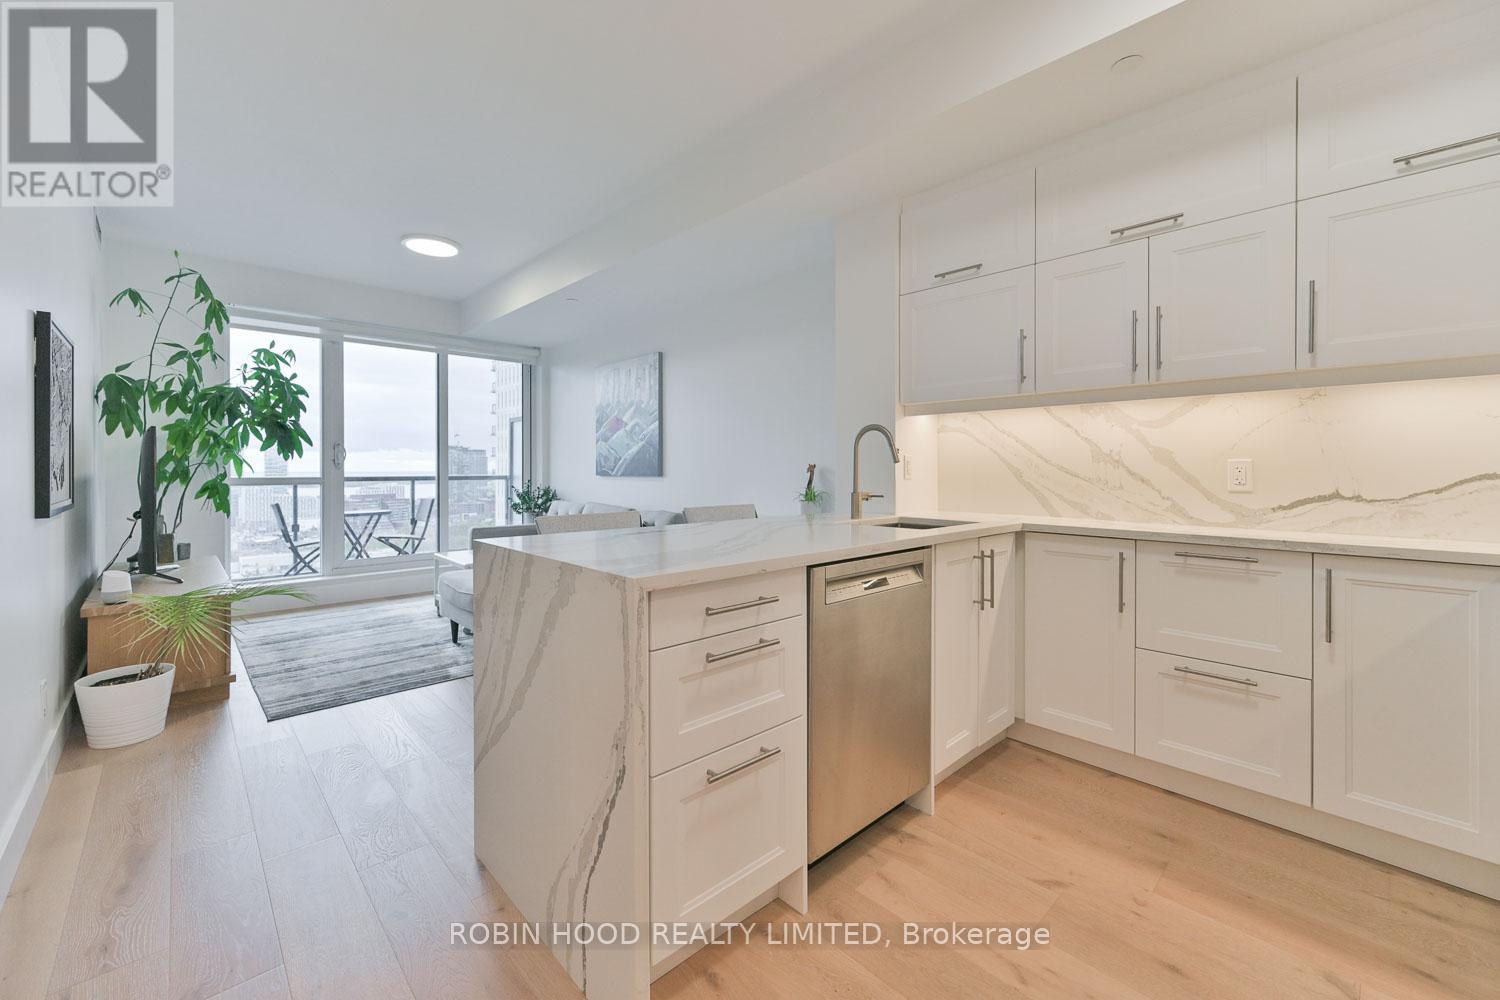
2303 - 170 Sumach Street
Toronto, Ontario
*** Additional Listing Details - Click Brochure Link *** Welcome to Unit 2303 at 170 Sumach St - a stunning 1+1 Bedroom + Den suite offering sun-drenched, south-facing views of the lake and city skyline.Thoughtfully designed, this suite features a fully renovated kitchen with quartz countertops and full-size stainless steel appliances, a modern upgraded bathroom, and a custom walk-in closet - all complemented by elegant white oak engineered hardwood floors.Residents enjoy premium amenities including a full gym, basketball and squash courts, guest suites, theater room, party lounge, outdoor terrace with BBQs, secure bike storage, and 24-hour concierge service.The suite also includes a dedicated parking space and locker.Ideally located near Corktown Common, the Distillery District, and transit, this home offers the best of urban living with comfort and style. (id:65446)
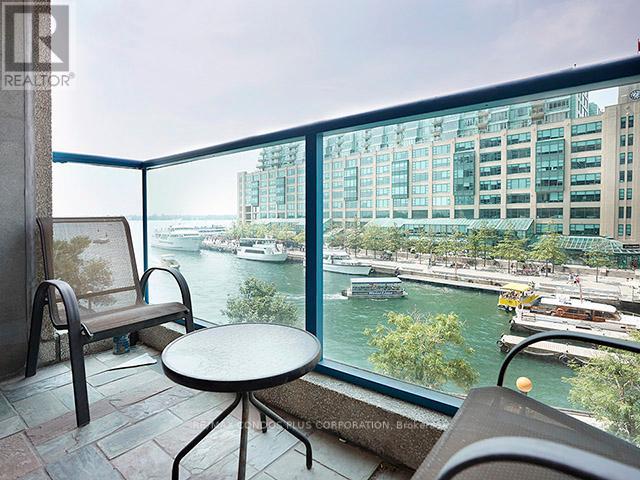
509 - 77 Harbour Square
Toronto, Ontario
Spacious 758 SF Renovated 1 Bedroom 1 Bathroom, Executive Suite @ One York Quay! Super Convenient Setup with Parking & Locker Access On The Same Floor As Your Condo. No need to wait for any elevators! Enjoy An Updated, Open Concept Layout with an Extra Large Closet & 4 Piece Bath with a Separate Shower & Soaker Tub. Relax On Your Large, West Facing Balcony Overlooking Lake Ontario & the CN Tower with Gorgeous Sunset & Water Views. Enjoy two walk-outs to the Balcony from the Living Room and Bedroom. Steps To Everything! The PATH is directly across the Street, Harbourfront, Financial Core, Union St., Scotia Bank CN Tower, Love Park, Restaurants/Shops/Farm Boy, 100/100 Transit Score! Rent is All Inclusive Rent, Including Bell Internet & Cable Packages. This is a NO Pet Building. Available Starting May 1st. See Video Tour for More (id:65446)
702 - 8 Scollard Street
Toronto, Ontario
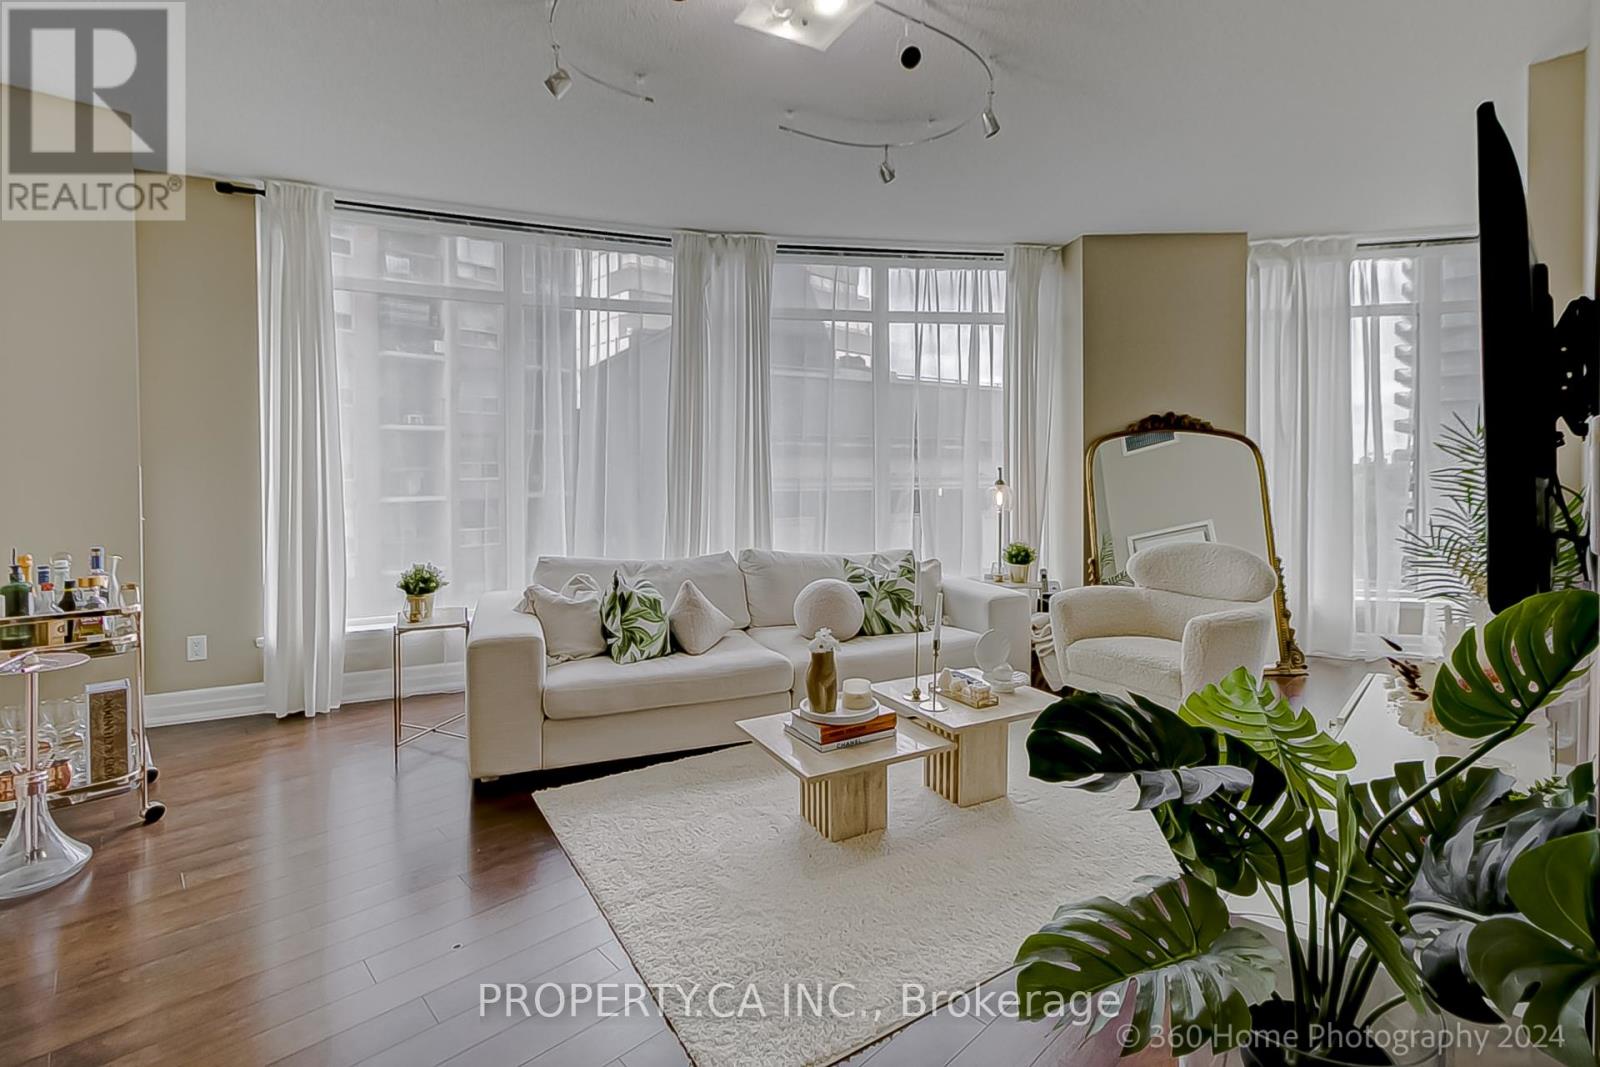
Stunning Urban Condo in the Heart of Yorkville! This bright and modern 2-bedroom unit offers luxurious city living just steps from the finest shopping, dining, and cultural experiences Toronto has to offer! Featuring wall-to-wall windows with sweeping NE views, this open-concept space is perfect for professionals seeking a high-end lifestyle. The kitchen boasts sleek counters and built-in stainless steel appliances, seamlessly blending into the spacious living area. Situated just steps from the Four Seasons, Yonge/Bloor subway station, and the University of Toronto, this condo provides unbeatable access to everything the city has to offer. Building amenities include a spa, fully-equipped gym, sauna, party room, and more. With 9 ceilings, laminate flooring.1 Parking Spot and 1 Locker included. This suite is the epitome of sophisticated urban living. (id:65446)
Ph111 - 1101 Steeles Avenue W
Toronto, Ontario
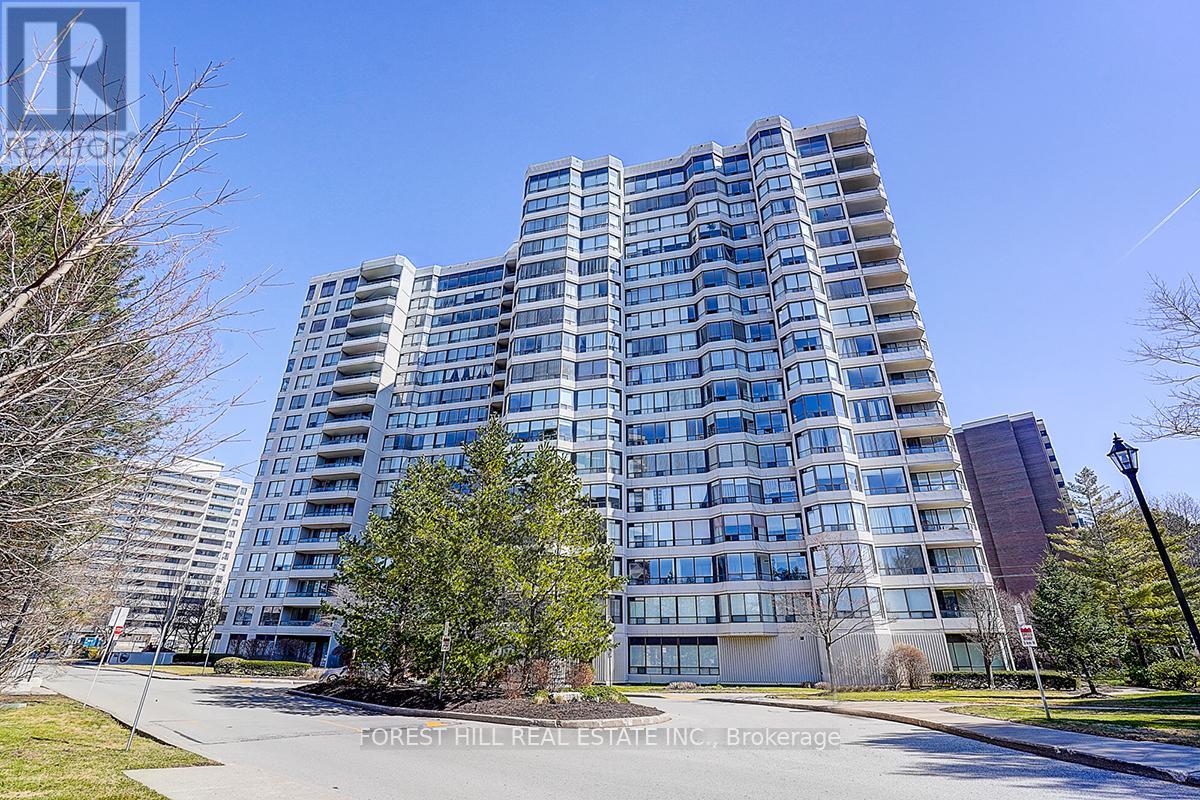
**Luxury Primrose Condominiums - Spacious & Bright Penthouse Living** Welcome to this stunning 2-bedroom, 2-bathroom Penthouse offering approximately 1,400 sq ft of beautifully designed living space in the highly sought-after *Primrose Condominiums*. This sun-filled suite features **expansive living and dining areas**, perfect for entertaining, with a walk-out to a private balcony. The **spacious upgraded kitchen** includes a large breakfast area-easily convertible into a Solarium as per the original floor plan. The **generous primary bedroom** offers double closets and a private 4-pc ensuite bathroom. A well-sized **2nd bedroom** provides excellent flexibility-ideal as a bedroom, guest room, or home office. Enjoy the convenience of **2 tandem underground parking spaces and 1 locker**, along with access to **beautifully maintained grounds**. Unbeatable Location! Steps to Bathurst & Steeles plazas. Easy access to public transit. Direct bus routes to Finch Subway and Steeles West Subway. Exceptional Building Amenities Include: 24-hour Gatehouse security, Outdoor pool, Gazebo & Tennis courts, Exercise room, Squash/racquetball court, Indoor Whirlpool & Saunas, Library/billiards room, Party & conference room, Upgraded lobby & elevators ** All-Inclusive Maintenance Fees: ** Heat, Hydro, Water, Central air, Cable, and Internet are all included for worry-free living. **Vacant and move-in ready** (id:65446)
1009 - 75 St Nicholas Street
Toronto, Ontario
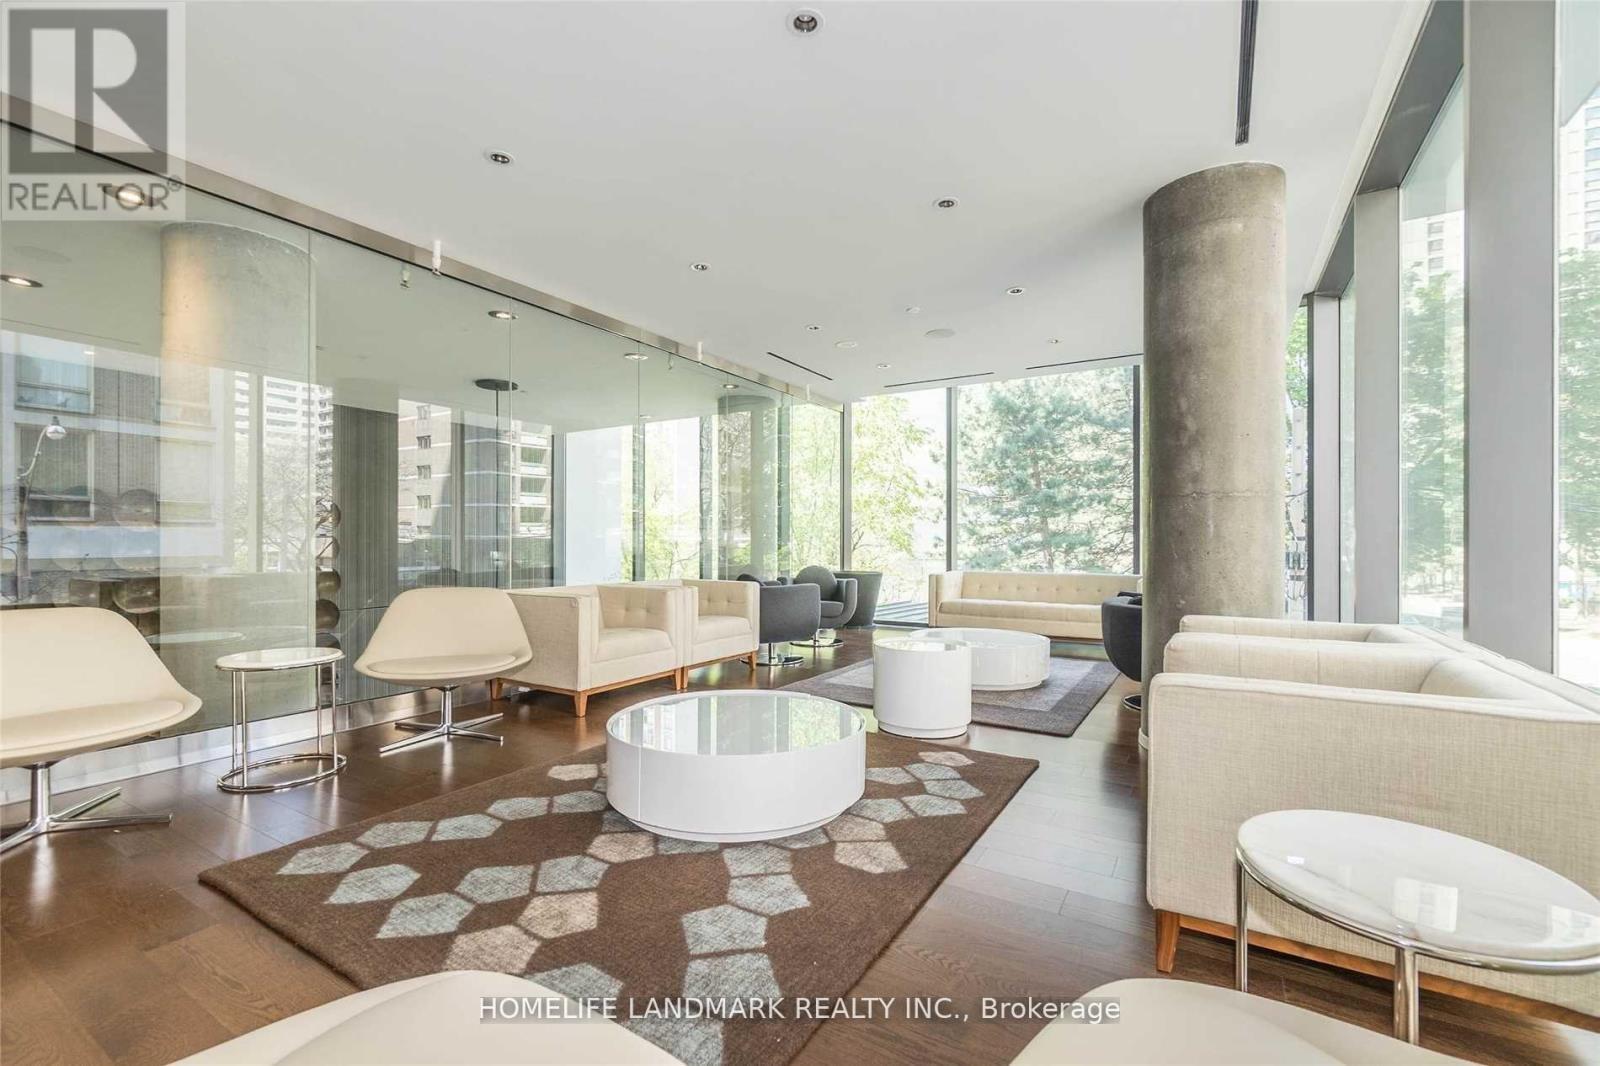
Luxury Nicholas Residences, Prime Location At Bloor & Bay/Yonge. Minutes To Yorkville, Bay Street, Yonge Street, U Of T, Fine Dining, Shopping & Entertainment. Mins To Ttc Subway Station. 559 Sq Ft + 44 Sq Ft Balcony, 9' Smooth Ceiling, Stainless Steel Appliances, Quartz Stone Countertops In Kitchen And Bathroom. Stunning 2 Storey Lobby. Amazing Amenities: Exercise Rm, Party/Meeting Rm, Gym, Rooftop Garden, Guest Suites, Visitor Parking, 24 Hrs Concierge And More. Professionally Cleaned & Painted, Ready To Move In! (id:65446)
1607 - 15 Greenview Avenue
Toronto, Ontario
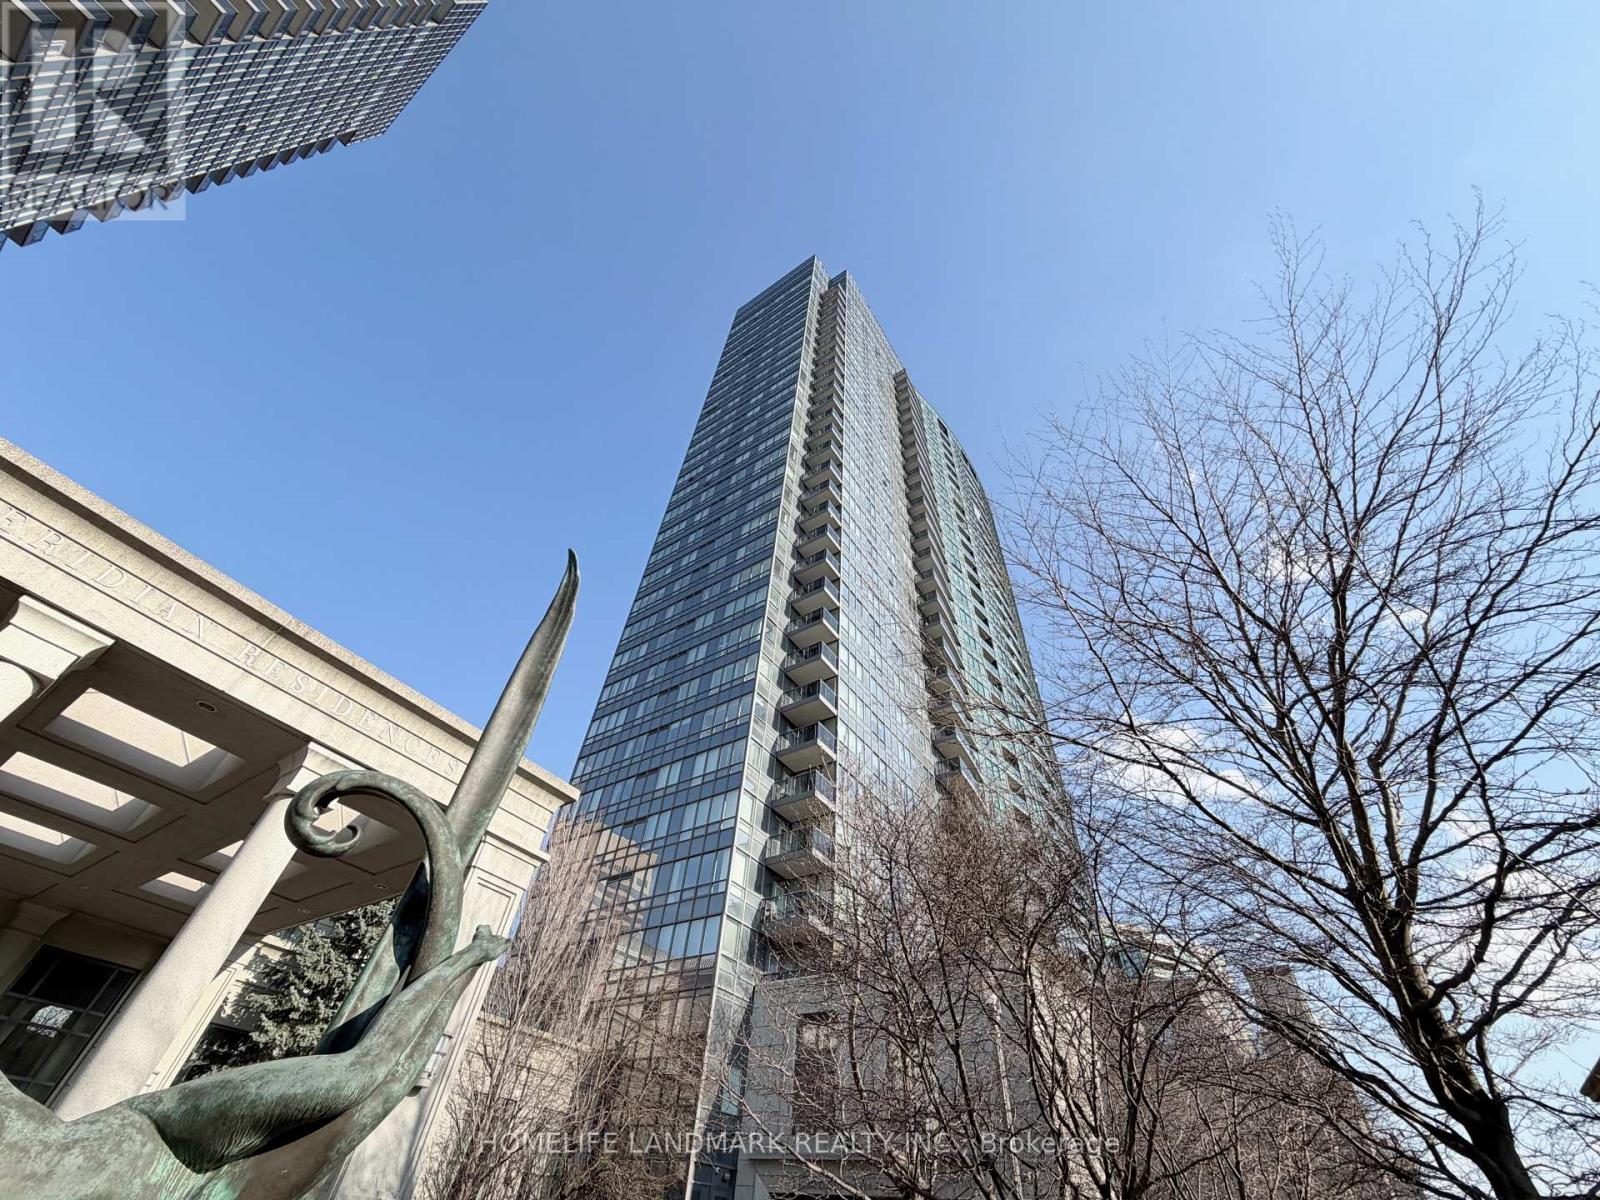
Rarely Offered High-Floor Gem at "Meridian" by Tridel. Experience elevated living in this bright & spacious 2-bdrm, 2-bath suite featuring soaring 9ft ceilings-a premium upgrade that enhances natural light and airiness. This meticulously maintained unit boasts a desirable split-bedroom layout for maximum privacy, freshly painted interiors, and newly installed laminate flooring throughout. The modern kitchen features granite countertops and seamless flow into the open-concept living area. Step out to your private terrace for outdoor relaxation. Enjoy world-class amenities: 24hr concierge, grand 2-storey lobby, indoor pool, gym, golf simulator, and more. Unbeatable location at Yonge & Finch: steps to Finch Station (Subway/VIVA/GO), shopping, and dining. Includes 1 Parking & 1 Locker. (id:65446)
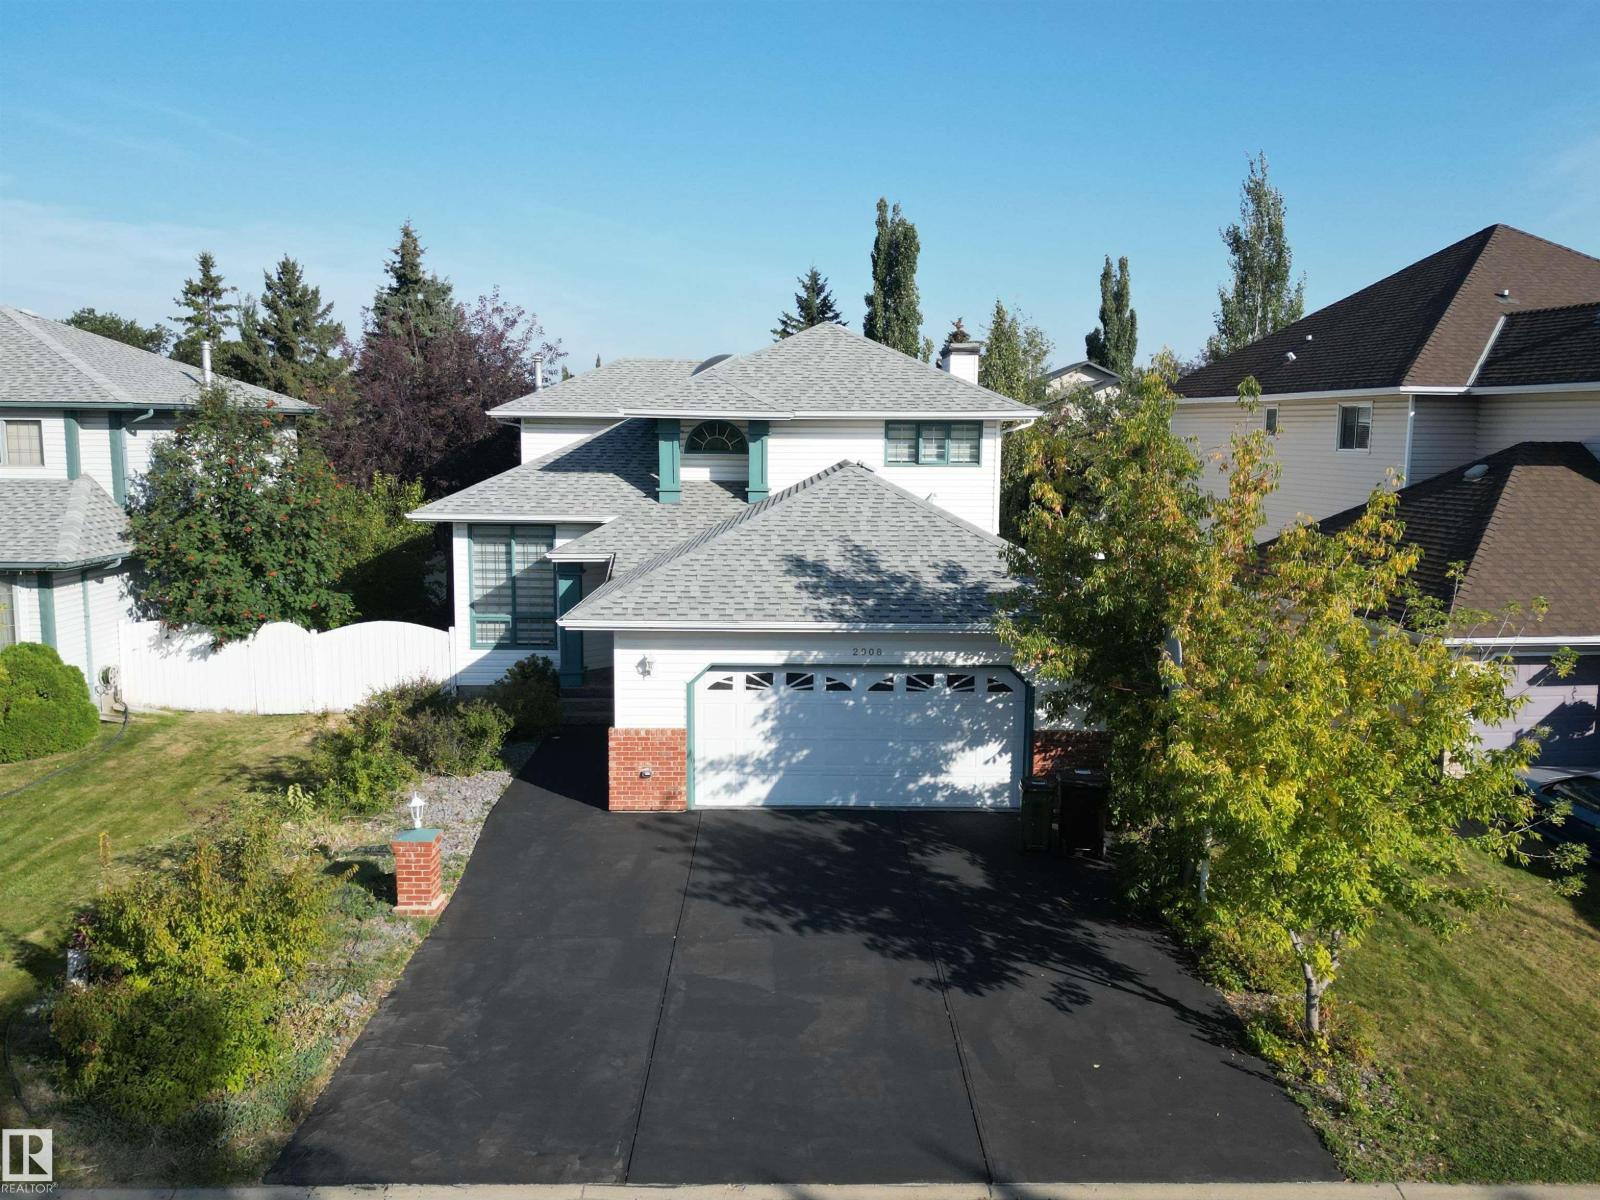
2908 44a Av NW
Edmonton, Alberta
RENOVATED AND MODERN 2200+ sq ft home in Larkspur! On entry, you are greeted by grand foyer and a striking spiral staircase leading to spacious living and dining areas. The sunken family room features a cozy gas fireplace, and the chef’s kitchen boasts granite countertops, pantry, NEW CABINETRY, and NEW SS appliances. Upstairs, the luxurious primary suite includes a spacious bedroom, walk-in closet with MDF shelving, and spa-like ensuite with JACUZZI, and two additional bedrooms include a stylish 3pc bath. The FULLY FINISHED BASEMENT includes a 4pc bath, bedroom, spacious rec room, den, and living area. Additional features include MDF shelving in closets, FRESH PAINT, NEW BLINDS, NEWER FURNACE AND WATER TANK, and NEW FLOORING AND CARPET throughout the entire home. Set on a large lot with mature trees, deck, shed, oversized garage, and EXTENDED DRIVEWAY—move-in ready with modern upgrades throughout. Prime location near parks, golf course, schools, shopping, and transit. (id:65446)
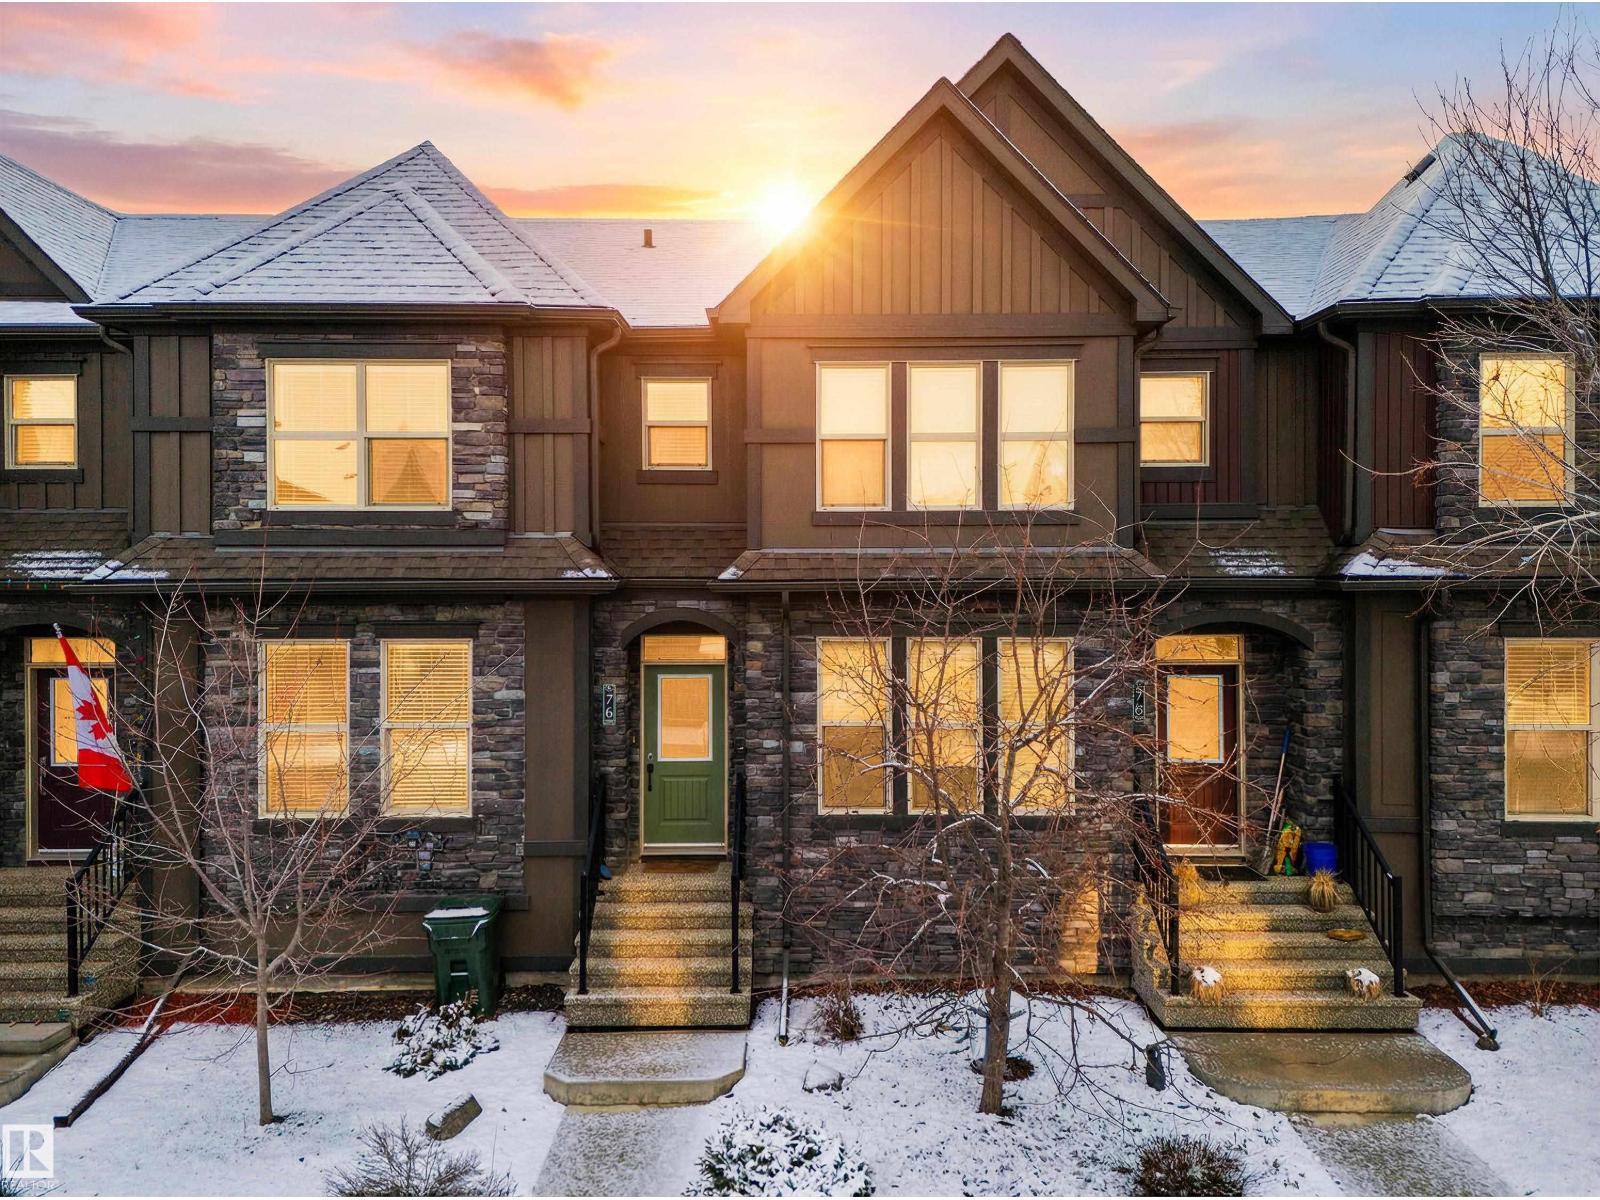
76 Gilmore Wy
Spruce Grove, Alberta
Located in the sought after community of Greenbury, this turn key townhome is sure to please! With over 1,350sqft of living space plus future development potential in the basement, there is more than enough room as a first time homebuyer, young family or investor. Featuring an open and airy open concept design w/ 9ft main floor ceilings, laminate & ceramic tile flooring, s/s appliances, rich full height cabinetry & upgraded quartz countertops in the kitchen, this home is full of upgrades. Upstairs hosts 3 generous bedrooms including the primary w/ walk in closet and 4 pce ensuite. The backyard is ready for your creative touch with low maintenance landscaping, rear deck w/ nat. gas line and a double detached garage. The location is ideal as youre steps away from Jubilee Park, walking trails, the Splash Park, Prescott Learning Centre, the new ball diamond and quick access to commuter roads leading you right into the west end of Edmonton. (id:65446)
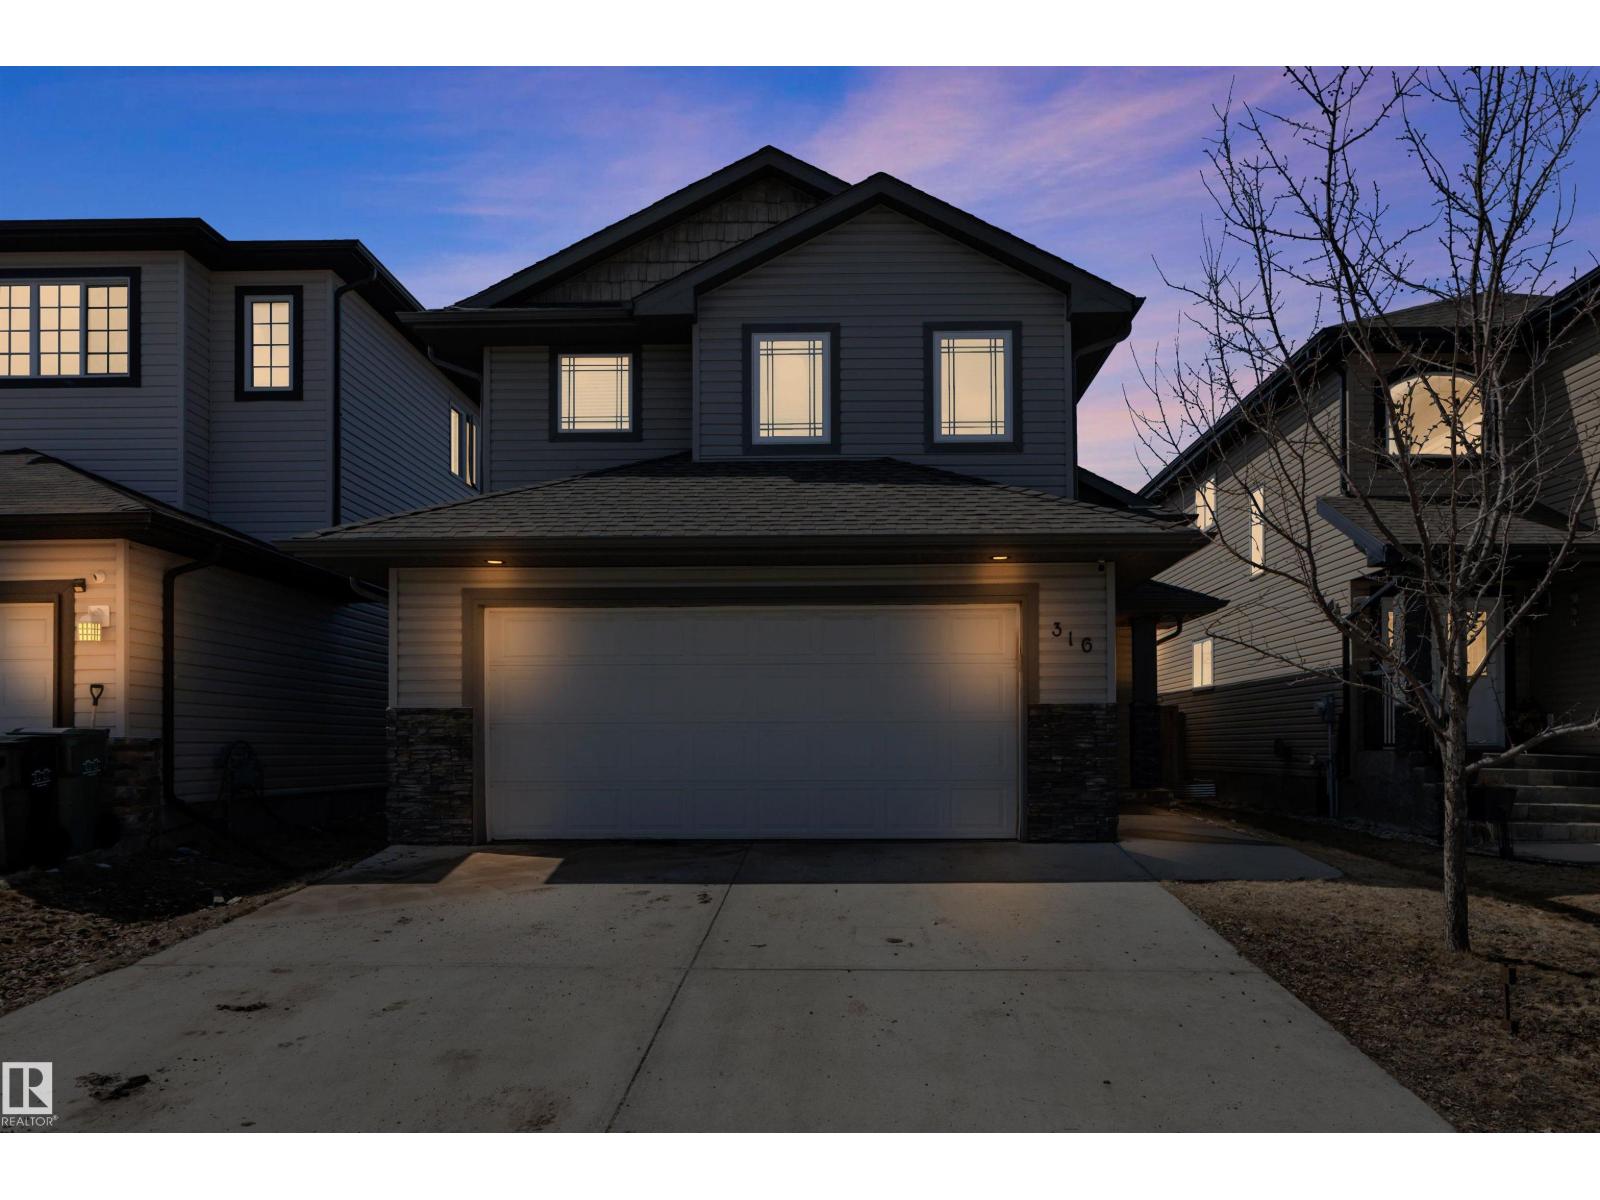
316 Avena Li
Leduc, Alberta
CUSTOM BUILT | DEER VALLEY Over 2,270 sq ft of developed space, designed for how life actually happens. The kitchen holds a family, island everyone gathers at, wine rack for company, pantry to tame the chaos. Crown-molded cabinetry & quartz counters deliver custom warmth. Flow into a great room that breathes, vaulted ceilings, American walnut hardwood & a country ledge stone gas fireplace that makes winter feel like home. And it's 1 of 2 fireplaces! Two main floor bedrooms flex to whatever life needs, office, guest room, playroom, plus a 4pc bath. Upstairs belongs to you: a private primary w/ walk-in closet & ensuite w/ make-up station. Downstairs is where everyone ends up, TV room w/ fireplace, bonus space for music or play, guest-ready bedroom w/ walk-in closet & 4pc bath. Central A/C & freshly painted. Two-tiered deck built for summer, upper level covered w/ natural gas BBQ hookup. Double attached garage completes it. Minutes to Leduc Common, QE2, EIA & Nisku. The one that does everything. (id:65446)
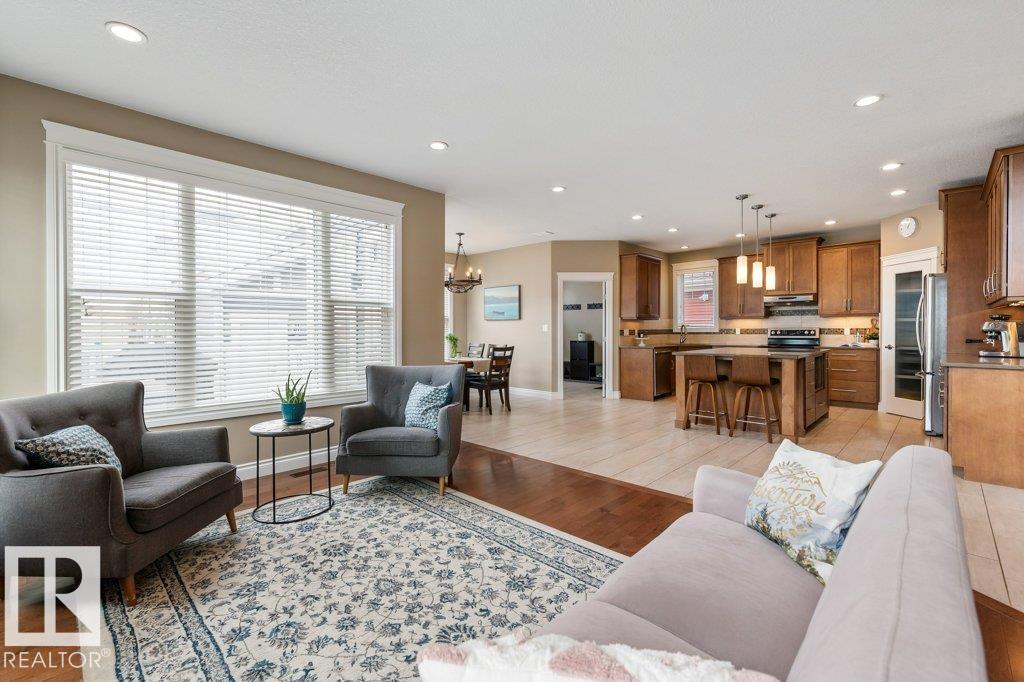
1628 Kerr Rd NW
Edmonton, Alberta
Welcome to this beautiful family home in sought-after Griesbach, offering 2,735 sq ft plus a FINISHED BASEMENT. With 4 bedrooms, 3.5 bathroom, MAIN FLOOR DEN, FORMAL DINING ROOM, HUGE BONUS ROOM and HEATED OVERSIZED DOUBLE DETACHED GARAGE, this home has room for every stage of life. The heart of the home is the stunning kitchen with QUARTZ countertops, STAINLESS STEEL appliances, soft-close cabinetry, under-cabinet lighting, a large island and walk-in pantry, perfect for busy mornings and entertaining alike. The living room feels warm and inviting with its dramatic FLOOR-TO-CEILING STONE GAS FIREPLACE. Upstairs offers 3 large bedrooms including a spacious primary retreat with WALK-IN CLOSET and luxurious 5-PIECE ENSUITE, plus the huge bonus room. The basement with 9’ CEILINGS adds a rec room, theatre area, bedroom and full bath. Added features like A/C, ZONED HEATING, and triple pane windows provide year-round comfort. All just steps to schools, parks, trails and Griesbach Central Park. (id:65446)
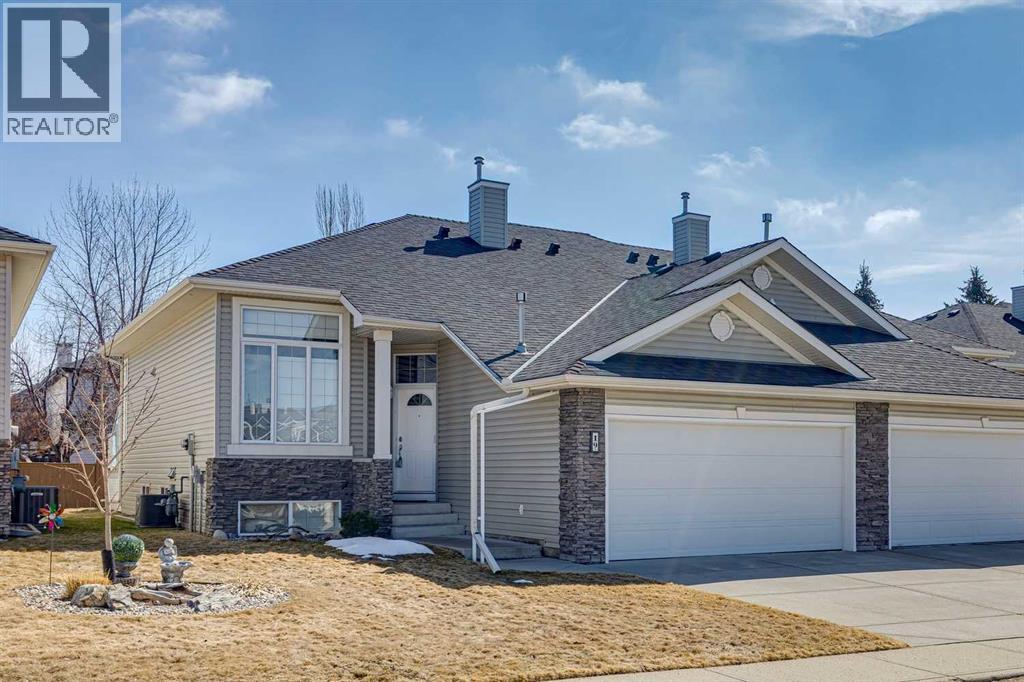
19 Wentworth Gardens SW
Calgary, Alberta
Impeccably maintained villa in The VIllas of Springside. This home features open concept living, air conditioning, newer appliances, primary bedroom with 4 pc ensuite including jetted tub, office/den on the main floor, as well as laundry and a 2 piece powder room. The fully finished basement has a family room with a gas fireplace, large recreation room, 2 more bedrooms and another 4 piece bathroom. It come with a double attached garage. This is a great complex close to all amenities. (id:65446)
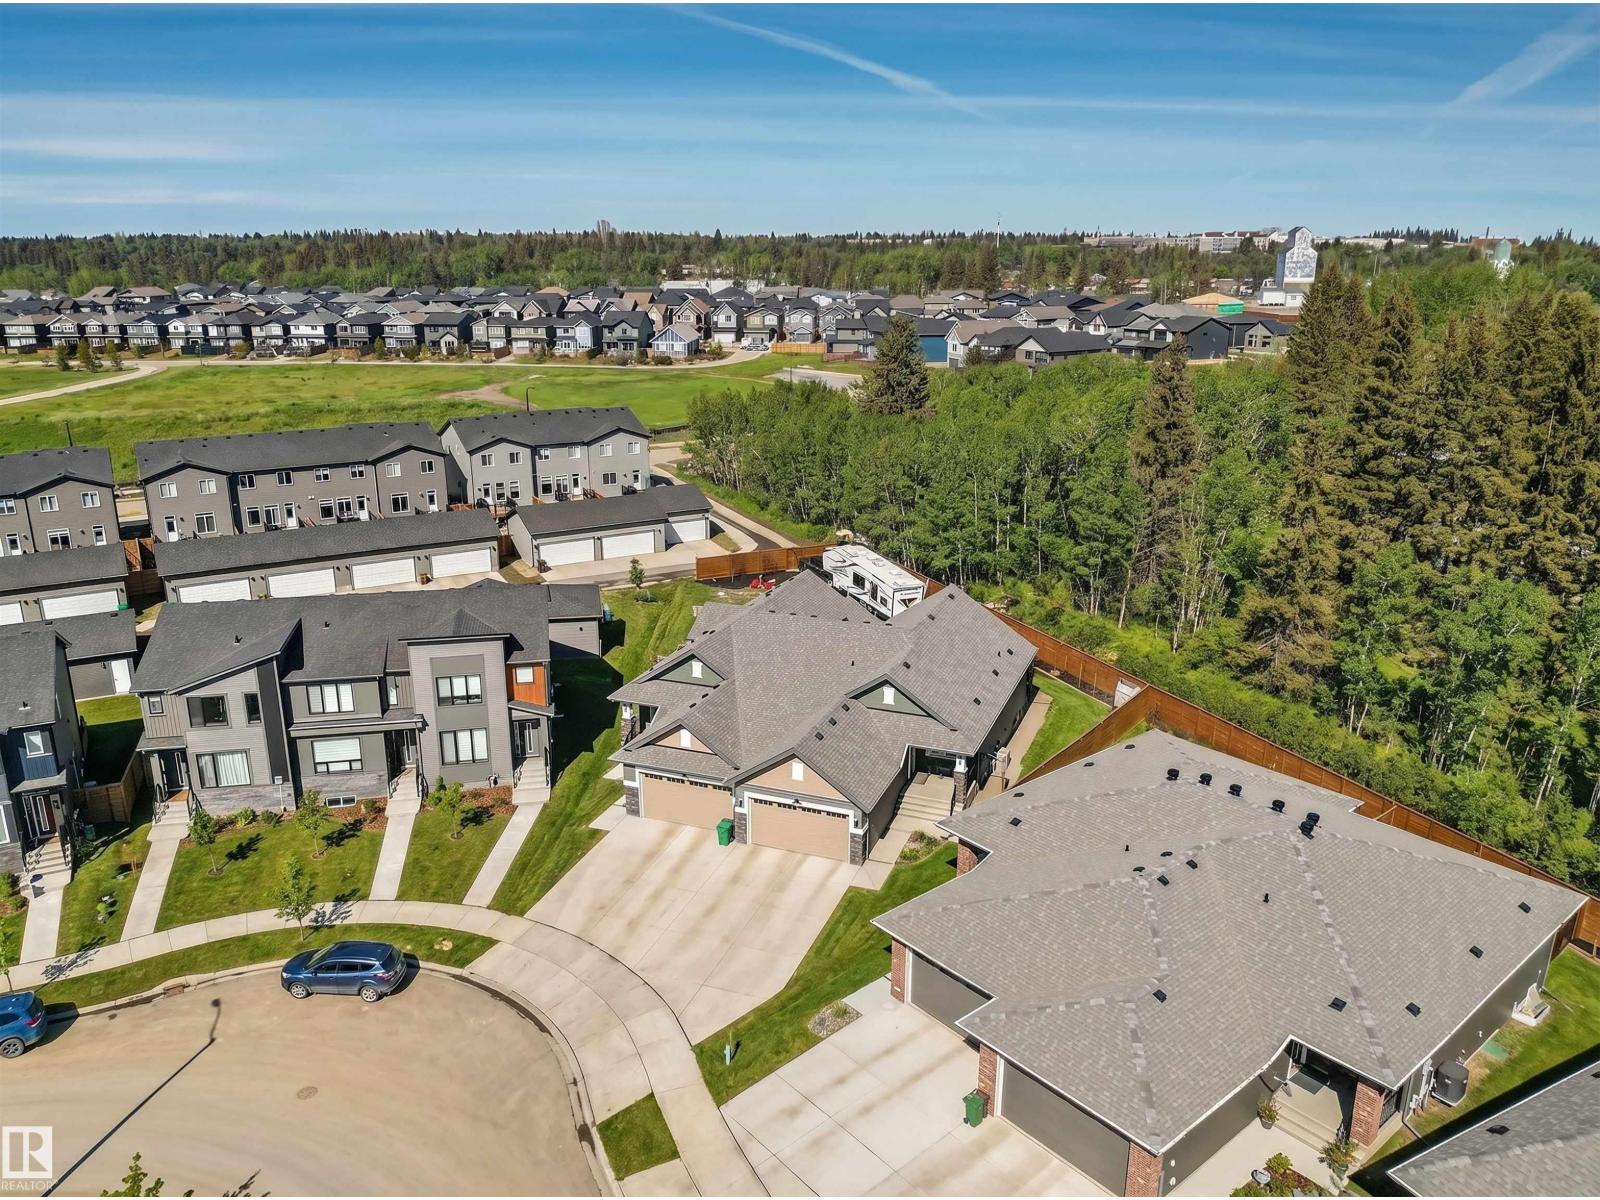
185 Redwing Wd
St. Albert, Alberta
Luxury Living Meets a Zen-Inspired Backyard Oasis. Step into this beautifully designed Avi-built Executive Villa Duplex Bungalow, where vaulted ceilings, a sleek modern fireplace, a bright front-facing den, and a chef-inspired kitchen create an elevated living experience. The star of the show is the $50K professionally designed backyard retreat — A Mindful escape featuring wired landscape lighting, shimmering Montana Rainbow rock, 20+ mature trees, natural boulders, stamped concrete, an exposed aggregate walkway connecting front and back, a custom privacy pergola, and smart under-deck storage. Thoughtfully planned for long-term mature beauty and low maintenance, this outdoor sanctuary is pure serenity. The primary suite overlooks this peaceful oasis, while the finished basement adds a huge rec/workout area, another bedroom, full bath, and storage. Extra large driveway to the double garage with 8 ft door and floor drain. Surrounded by trails, dining, shopping, and amenities — with No HOA, Nor Condo Fees. (id:65446)
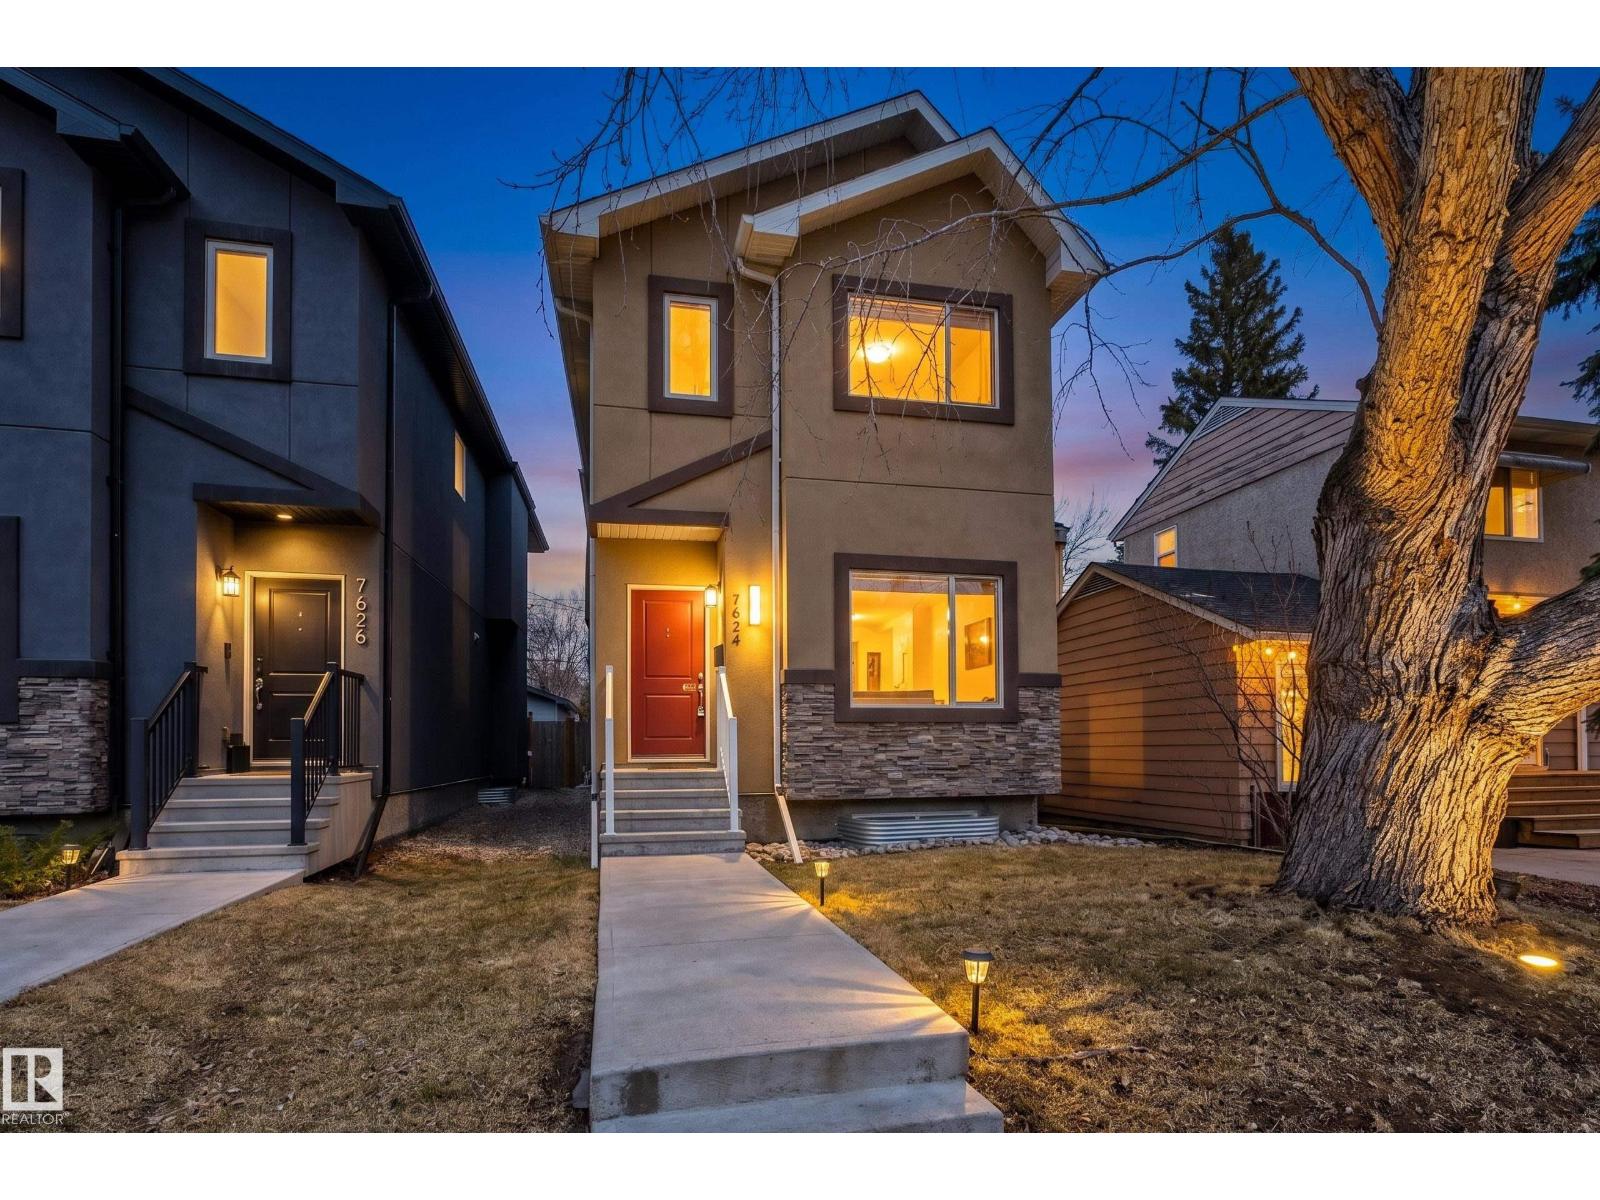
7624 91 Av NW
Edmonton, Alberta
Welcome to this stunning 2-storey in sought-after Holyrood, built by Shree Homes! Offering 1,611 sq ft above grade plus a fully finished basement, this 3 bedroom, 2.5 bath home is loaded with upgrades and designed for modern living. The main floor features a bright open-concept layout with 9’ ceilings, hardwood flooring, and ceramic tile in entryways and baths. Spacious foyer leads to a cozy great room with fireplace, flowing into a chef-inspired kitchen with quartz countertops, stainless steel appliances, and large dining area. Convenient 2-pc bath completes the main level. Upstairs offers a generous primary suite with walk-in closet and ensuite with dual sinks, plus 2 additional bedrooms and full bath. Fully finished basement adds extra living space with rec room and gym or 4th bedroom. Enjoy a fully fenced yard, front landscaping, gas line for BBQ, side entrance, and double detached garage. Exceptional location and value. A must see! (id:65446)
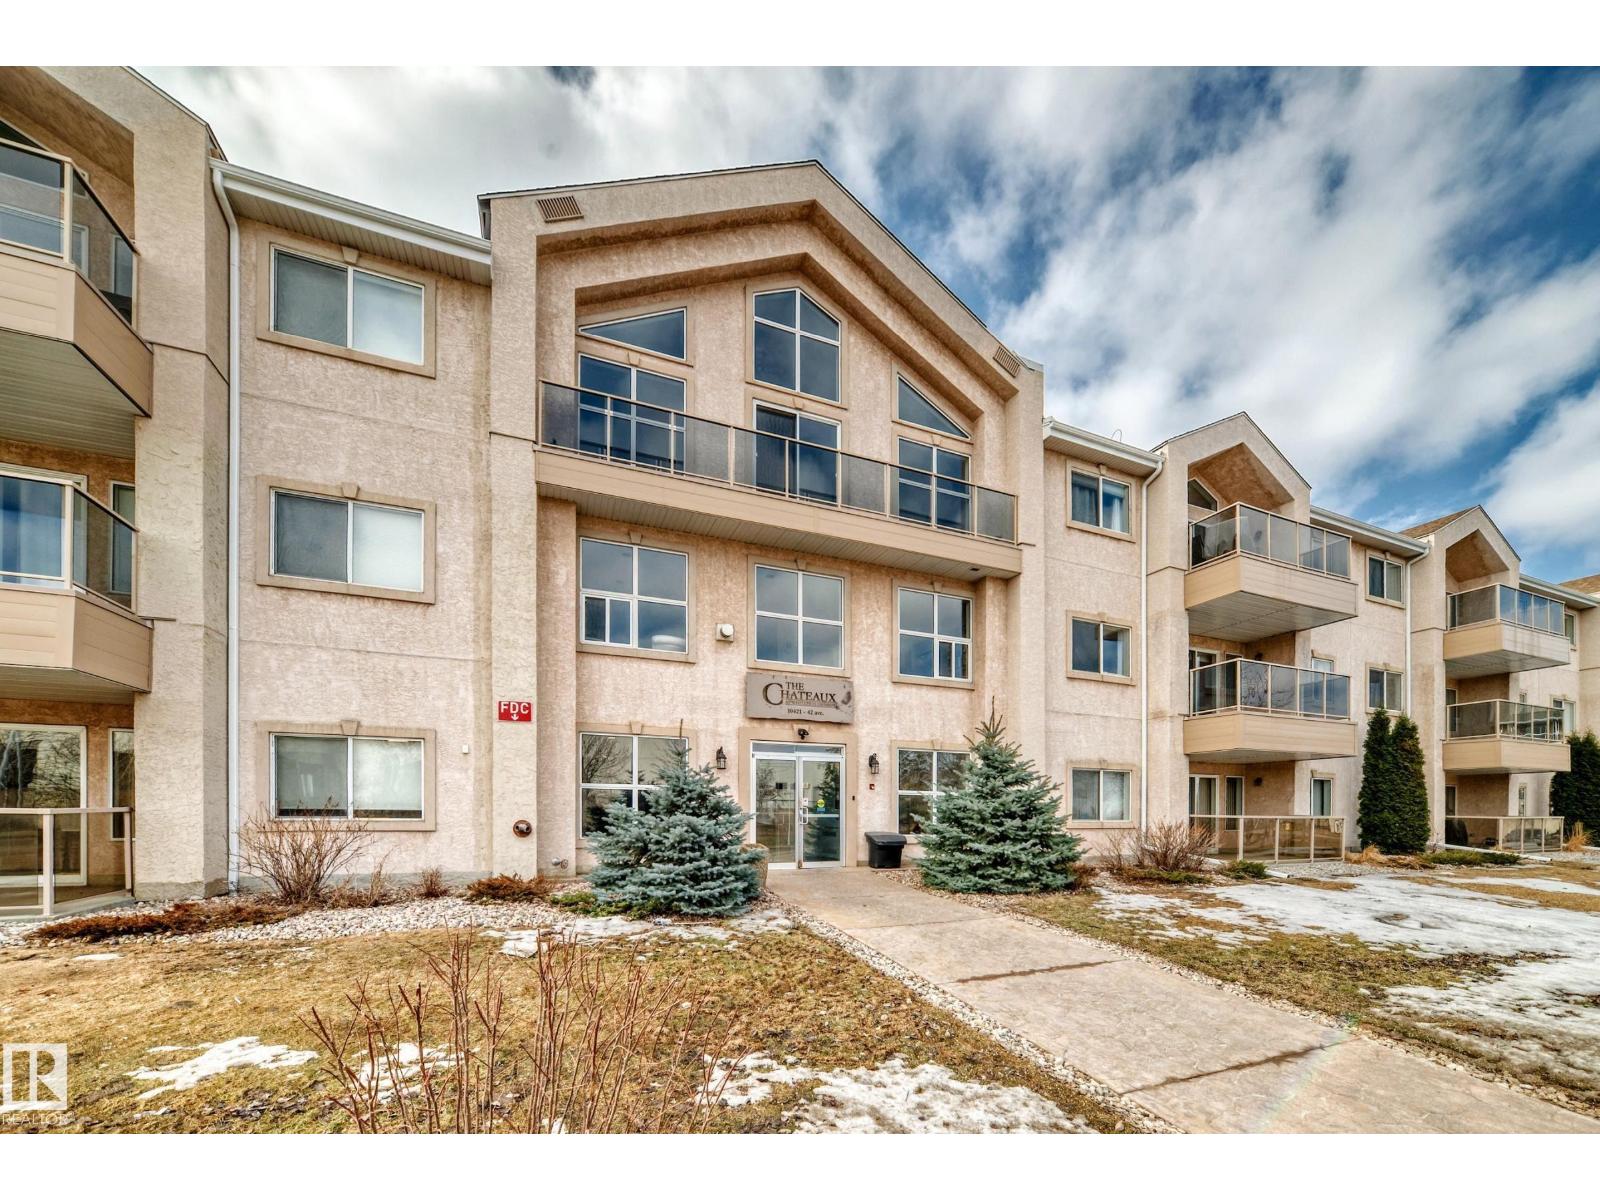
#119 10421 42 Av NW
Edmonton, Alberta
Fabulous south location close to so many shopping and entertainment amenities and public transportation. Massive unit over 1200 sq feet with a huge chefs kitchen. Loads of cupboards ,counter space and stainless steel appliances. This is a single family sized kitchen! Entertaining made easy even if its only for you. IN FLOOR HEATING- Rare in a condo. INSUITE LAUNDRY, TWO HUGE BEDROOMS. The master bedroom has a walk through- walk in closet with lots of storage and a ENSUITE bathroom with soaker tub. One TITLED UNDERGROUND PARKING, STORAGE UNIT, GYM for those snowy or rainy days you do not want to leave the house. There is also a community room to enjoy. Lots of street parking out front for visitors. PETS ALLOWED with board approval. Well run Adult building. Patio balcony ground floor. Convenient for pets and ppl that are not fans of elevators. AIRPORT 20 minute drive.. GAS HOOK UP FOR BBQ.Make this your fabulous new home today. (id:65446)
2631 Donaghey Cr SW
Edmonton, Alberta
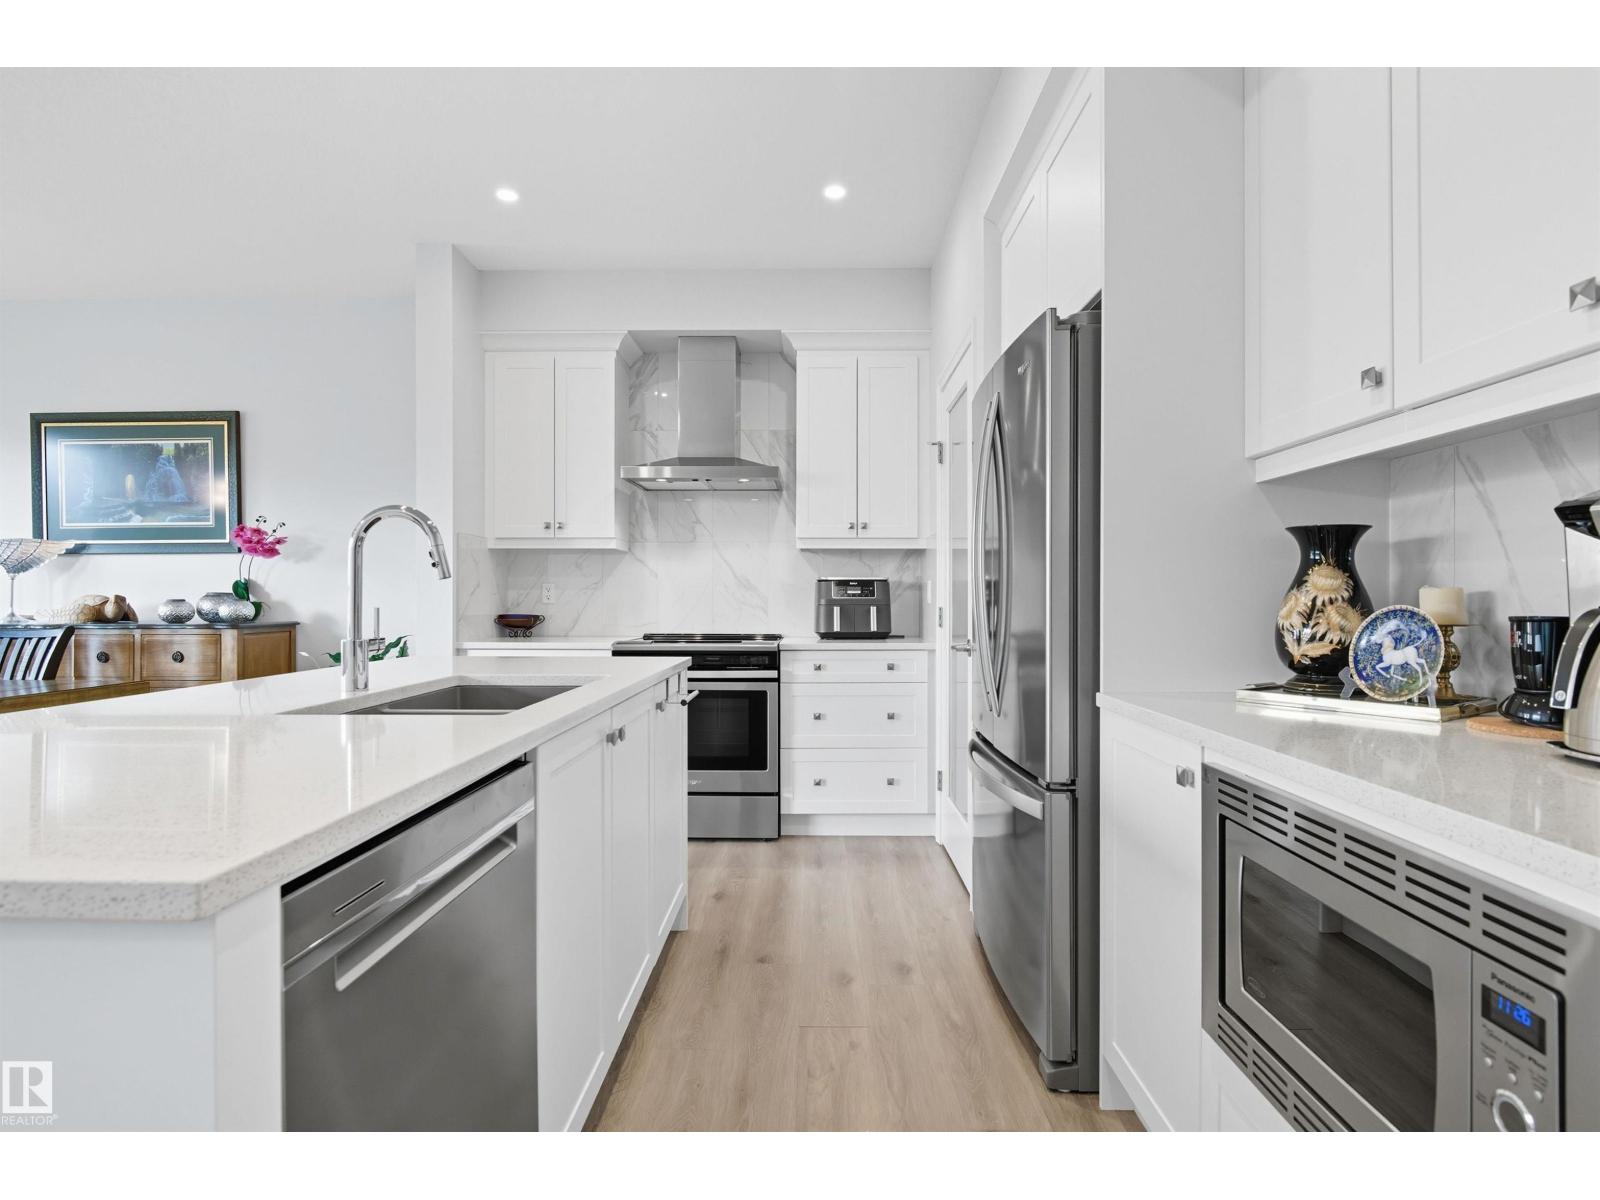
Beautiful Jayman Built 1738 Sw Ft 2-storey home with a LEGAL Secondary Suite in the Basement with side entry access! Not only is this home stunning, it's smart, and highly energy efficient which means it will cost you less money to operate monthly, and if you're renting out the basement that outs more profit in your pocket! Just a short walk to great new schools, parks, and walking paths, and a sunny southwest backyard exposure to enjoy! The main floor is impressive with a large chefs kitchen, tall ceilings, and large windows to enjoy looking out to the rear deck and backyard! Upstairs you have 3 spacious bedrooms plus laundry room, with a central bonus room separating the primary suite with large walk in, and massive spa like ensuite! The 1 bedroom, 1 bath basement suite has its own furnace and laundry, 2 windows, tall ceilings, and a luxurious kitchen, all access via private side entry! Fully fenced with rear deck, upgraded window covering package, tankless hot water, and immaculately cared for home! (id:65446)
10132 106 Avenue
Grande Prairie, Alberta
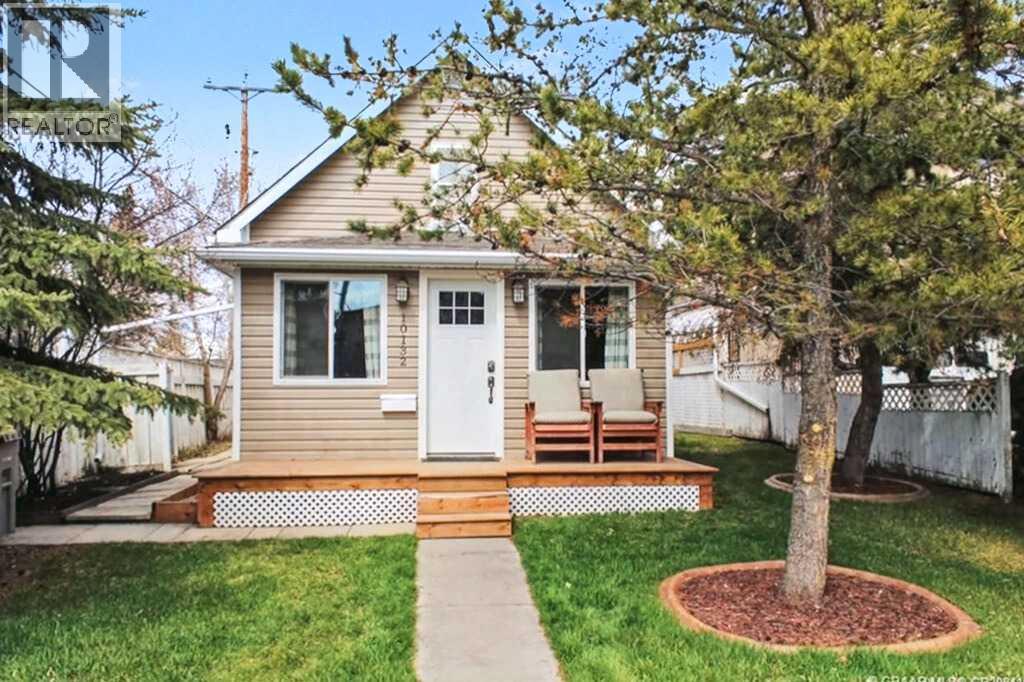
Exceptional income-generating opportunity with strong rental revenue and flexible ownership options. Currently generating $2,900/month in rental income, this unique property appeals to investors while also offering excellent potential for homeowners seeking a mortgage helper, multi-generational living, or guest accommodations. The main home (948 sq ft) is rented for $1,700/month (water included) with lease in place to September 30, 2026, and the carriage legal suite with garage (539 sq ft plus 826 sq ft garage) rents for $1,200/month (water included) with lease to November 30, 2026.This fully renovated character home features recently done siding, windows, kitchen, flooring, and paint, offering 2 bedrooms and 1 bathroom. The detached garage includes two overhead doors with rear and side alley access, an additional full bathroom and laundry area, plus a self-contained carriage legal suite above with full kitchen, bathroom, and loft sleeping space. The property also features a concrete patio, mature fruit and evergreen trees, and functional yard space. Located downtown within walking distance to Muskoseepi Park, this truly is a one-of-a-kind property offering both lifestyle and income potential. Call your Real Estate associate today to view. (id:65446)
402 - 12 Rean Drive
Toronto, Ontario
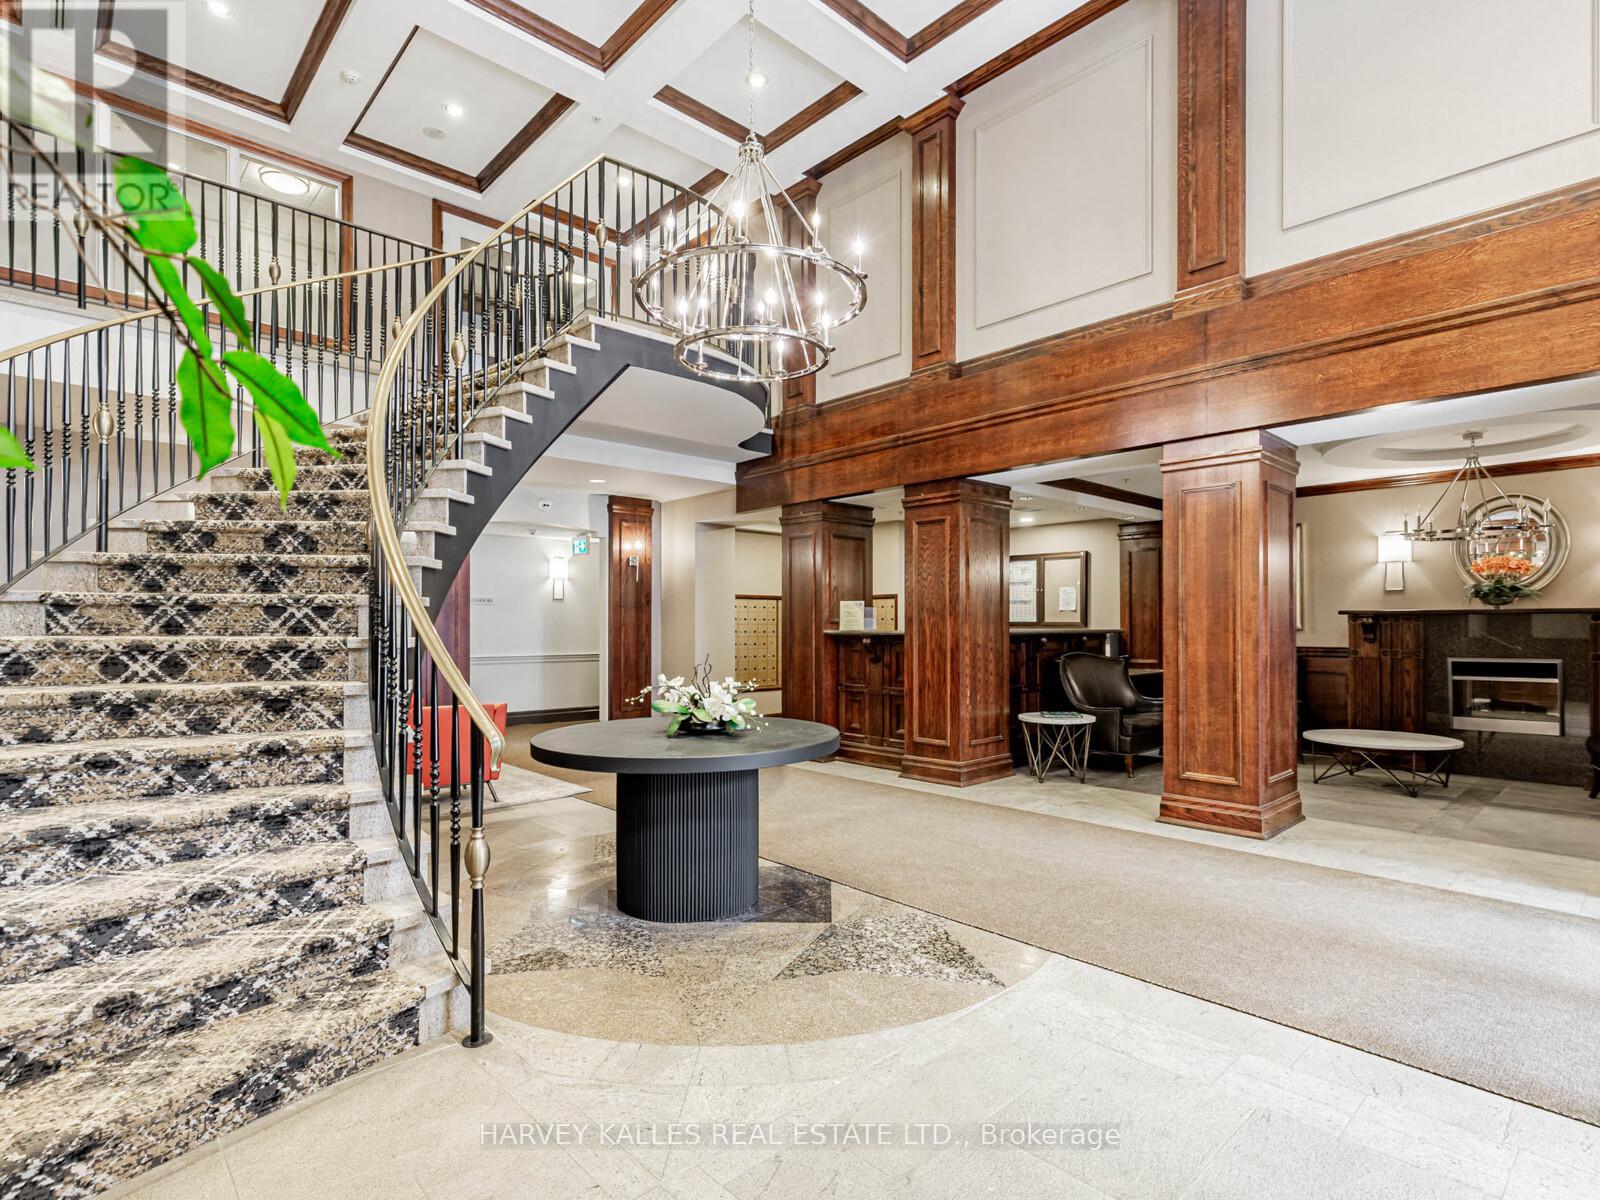
Bright and spacious 2-bedroom, 2-bathroom split floor plan suite at Claridges Condominiums, located in the highly sought-after Bayview Sheppard neighbourhood. This functional 1,000 sq. ft. layout boasts sun-filled combined living and dining rooms with hardwood floor and a walk--out to a private south-facing balcony. The galley kitchen features granite countertops, ceramic title flooring, stainless steel appliances, and an abundance of cabinetry. The spacious primary bedroom suite is complete with a walk-in closet, a 4-piece ensuite, and a large picture window. The second bedroom also includes a walk-in closet and a large window, filing the room with natural light. Building amenities include a piano lounge, party room, and library with views of the garden. Residents of Claridges also have access to the impressive AMICA facilities attached to the building, which include an indoor pool, gym, media room, dining services, hairdresser, a variety of activities, and access to medical staff. Conveniently located near Bayview Village Shopping Centre, restaurants, parks, a community centre, TTC, and with easy access to Hwy's 401, 407, and the DVP. (id:65446)
9510 90 Avenue
Peace River, Alberta
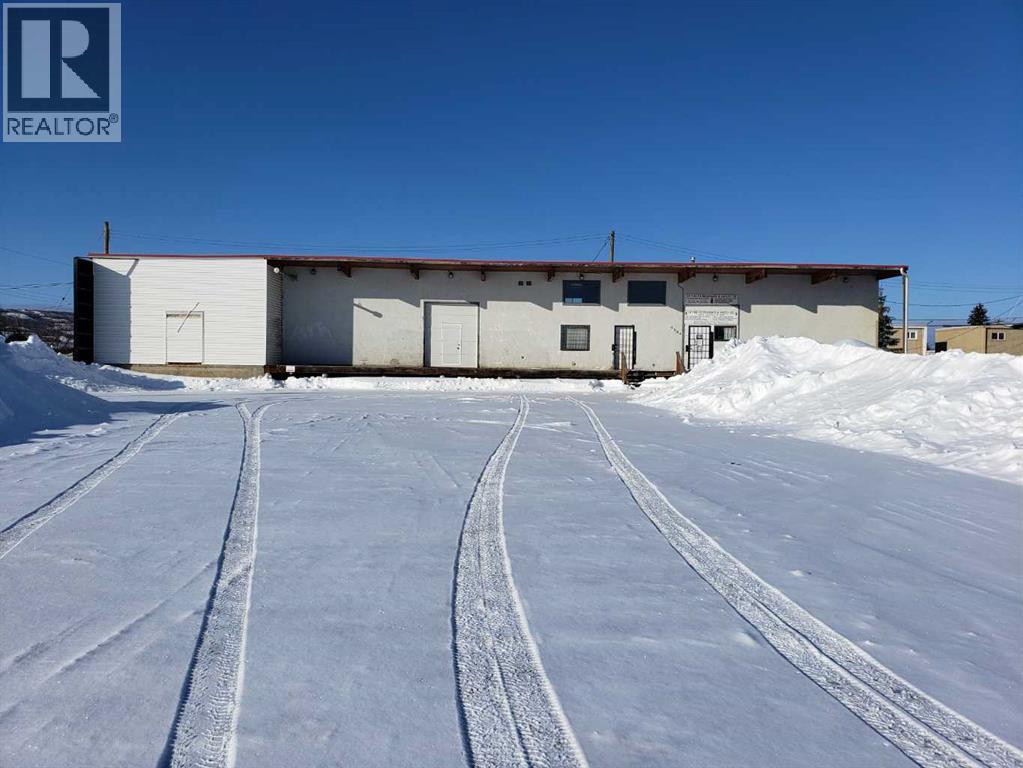
Mixed use property in the North East. Close to commercial and residential makes for lots of oportunities with this property. Sturdy well built building with loading area that is aprox. 8' deep X89' long. The entrance to the building has a greating area and an office space with a 2 piece bathroom, and large bonus area, covered by a mezzanine area. With over 14' ceilings the rest of the building has potential for various types of businesses from the East side with a large (29'X23.5') area that could be used for retail. On the West side of the entrance there is a large area that could be used as a warehouse. There is 2 - 8'X10' overhead doors in the larger warehouse side of the building, 1 OHD has a walk through door in it and is insulated. In the warehouse portion you can see the spray foam insulation (Dec 2020), this area has 2 lofts 6X12 and 29X7.5 feet, 2 overhead furnaces (1 new in Oct 2021) the other furnace had repairs done to the heater motor and the control board in 2024. There is 29'X23' cement flooring in the farthes west side of the warehouse like area. The flat roof was inspected in 2024, at that time the roof was 8 years old, it was said to be in excellent condition (report available). The building sit back an the lot giving lots of room for parking, even in a year like this with all the snow! Don't miss out on the possibilities! call for your viewing today! (id:65446)
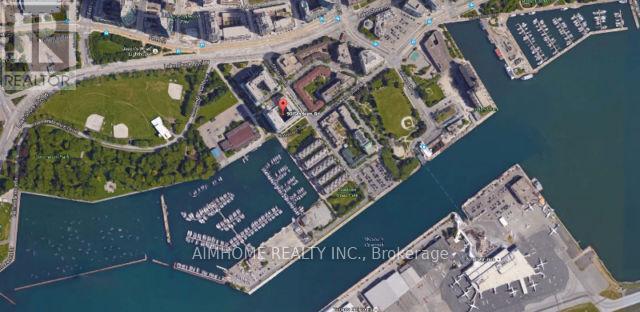
Th 118 - 90 Stadium Road
Toronto, Ontario
On The Waterfront Trail, Bright & Spacious, Floor To Ceiling Windows, Overlooks Park & Marina, Open Concept Home Designed For Entertaining W/ Engineered Hardwood Throughout, Modern Kitchen W/ Granite Counters & Stainless Steel Appliances, W/O To Private Terrace W/ Bbq Access. 2nd Floor Offers Large Master W/ Walk-In Closets & 3 Piece Ensuite, Good Sized 2nd Bed & Study Area; Full Access To Building Amenities. Shops, Loblaws plaza, Porter Airport, resturants, street car line, Music garden, etc, are all with walking distance. (id:65446)
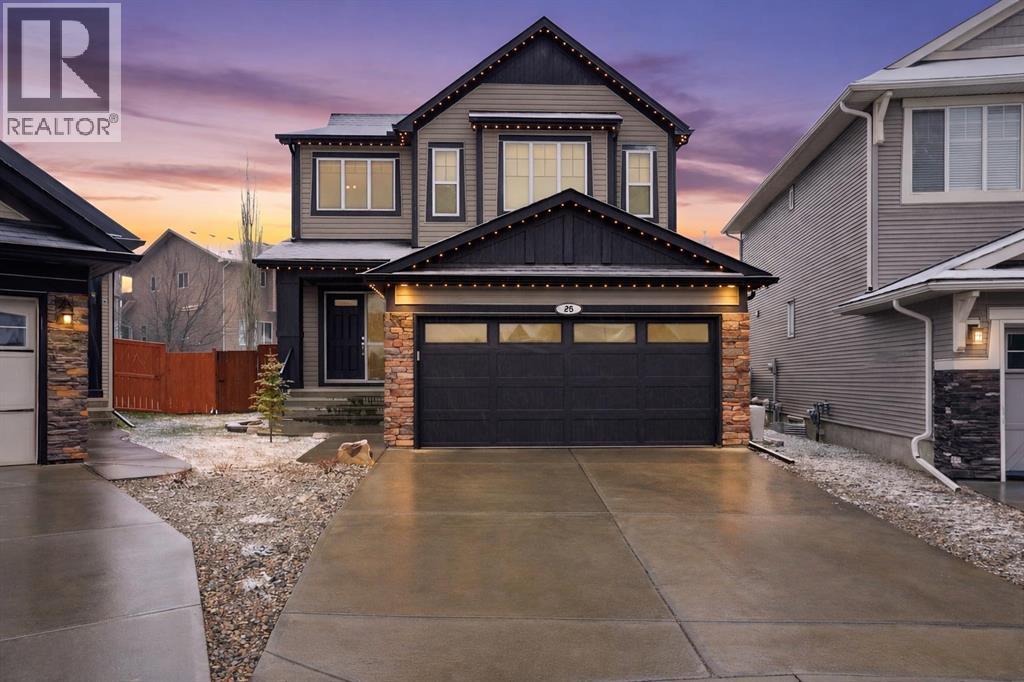
26 Sage Valley Mews NW
Calgary, Alberta
Welcome to 26 Sage Valley Mews! Step into immaculate luxury with this stunning family home, perfectly situated on a massive, beautifully landscaped corner lot. Located moments away from scenic walking paths, parks, and shopping, this property offers a fantastic location for families. As you enter, you are greeted by a grand foyer featuring a vaulted ceiling and a gorgeous chandelier. Moving through the foyer, the expansive main floor opens into a versatile flex area—currently a grand dining space, but easily adaptable into a home office or kids' play area. At the heart of the home is the spectacular gourmet kitchen, a true showstopper featuring double wall ovens, a gas cooktop, granite countertops, and a walkthrough pantry with a newly added custom spice rack. The adjacent living room is the perfect place for entertaining or cozying up, anchored by a newer floor-to-ceiling stone surround on the gas fireplace. The sunny breakfast nook provides plenty of room for an additional table and features large sliding doors that open to your oversized yard. Step outside to enjoy the lush backyard oasis complete with a concrete patio, vibrant flower beds, a firepit area, multiple sheds, and still plenty of room for a play structure and kids to run around. Back inside, the main floor is completed by a highly functional custom mudroom with built-in storage and a sink, plus a convenient 2-piece bathroom. Upstairs, they've updated the entire flooring with newer hardwood and carpet throughout. Even with the vaulted ceiling from the foyer, there's still a great-sized bonus room and 3 generously sized bedrooms. The primary suite is a true retreat, easily accommodating a king bed and all your bedroom furniture, featuring a luxurious 5-piece ensuite and a walkthrough closet that connects to the attached laundry room, allowing you to easily do your laundry and simply close the access door when you're done. A well-appointed 4-piece bathroom completes the upper level. Down in the fully fin ished basement, you will find the extra bedroom, a 4-piece bathroom, a craft room, and a dry bar area. It also features an incredible hockey-designed rec room with a stadium backdrop on the wall and the perfect setup for hanging your Flames jerseys. The sellers have meticulously updated this home, adding new shingles, siding, eavestroughs, fascia, a new garage door, Gemstone exterior lighting, a new hot water tank, a new water restrictor valve, fresh paint and new light fixtures throughout. Located in the vibrant community of Sage Hill, you are minutes from local amenities, offering an exceptional lifestyle and quick access for a seamless commute. Upgraded and move-in read, this truly isn't one you'll want to miss! (id:65446)
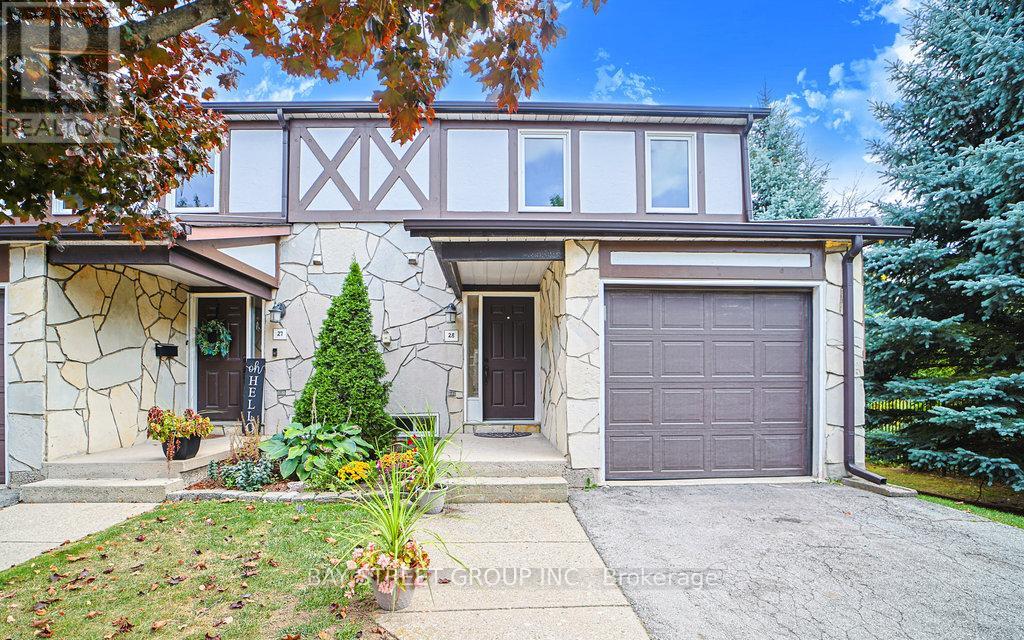
28 - 2200 Glenwood School Drive
Burlington, Ontario
Welcome to this beautifully renovated, quiet end-unit townhouse in a highly sought-after community. Offering easy access to the QEW and Hwy 403, and just minutes to Burlington GO Station and public transit, this home is perfect for commuters and families alike. Thousands have been spent on brand-new, modern upgrades throughout. Enjoy new light fixtures and durable vinyl flooring on both the ground and second floors. The stylish new kitchen features white cabinetry, sleek countertops, ceramic backsplash, and brand-new stainless steel appliances, including fridge, stove, and exhaust fan with direct exterior venting. The home boasts a brand-new spa-inspired 4-piece bathroom with a luxury vanity and deep soaking tub, along with a new 2-piece powder room. Freshly neutral painted throughout, with direct access to the garage for added convenience. Cozy up by the updated wood-burning fireplace, and take advantage of the open-concept basement offering great future potential, complete with freshly painted floors, ideal for customization. Don't miss this fabulous opportunity to own a turnkey townhouse in an established, desirable neighborhood. (id:65446)
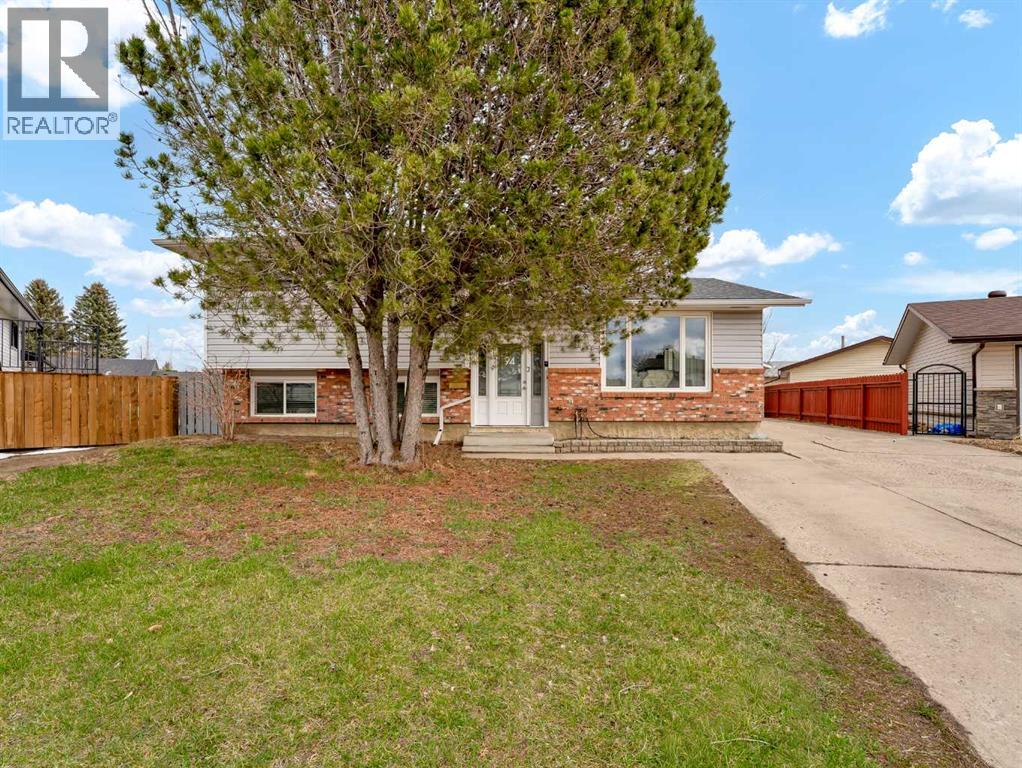
94 Milne Place SE
Medicine Hat, Alberta
Wonderful family home in great court location in the Connaught area near paths, parks and central to many other amenities! This great 4 level split offers 3 bedrooms up, a bright 4 piece bathrooms and a master bedrooms with a 2 piece ensuite. The main floor has bright natural light and boasts a functional kitchen space with ample counter space including seating off the peninsula, and open flow to your dining that circulates into your large front living room area. Off the back of the home there is a small boot room space and access out to your private backyard. The third level offers a bright, spacious family room with a great flex nook perfect for a kids play area, desk station, yoga and workout space to name a few great uses and is finished off with an updated 3 piece bathroom. The 4th level is home to a 4th bedroom, a den, great storage space and the laundry/utility room. Out back enjoy the multiple patio spaces each offering different vibes, ample space to make your own or let the kids run free. The front and back yard are equipped with manual underground sprinklers, while the lengthy front drive duals as RV parking and access to your 22x24 detached garage. Brand new roof, just completed. (id:65446)
3676 Mcbride Road
Blind Bay, British Columbia
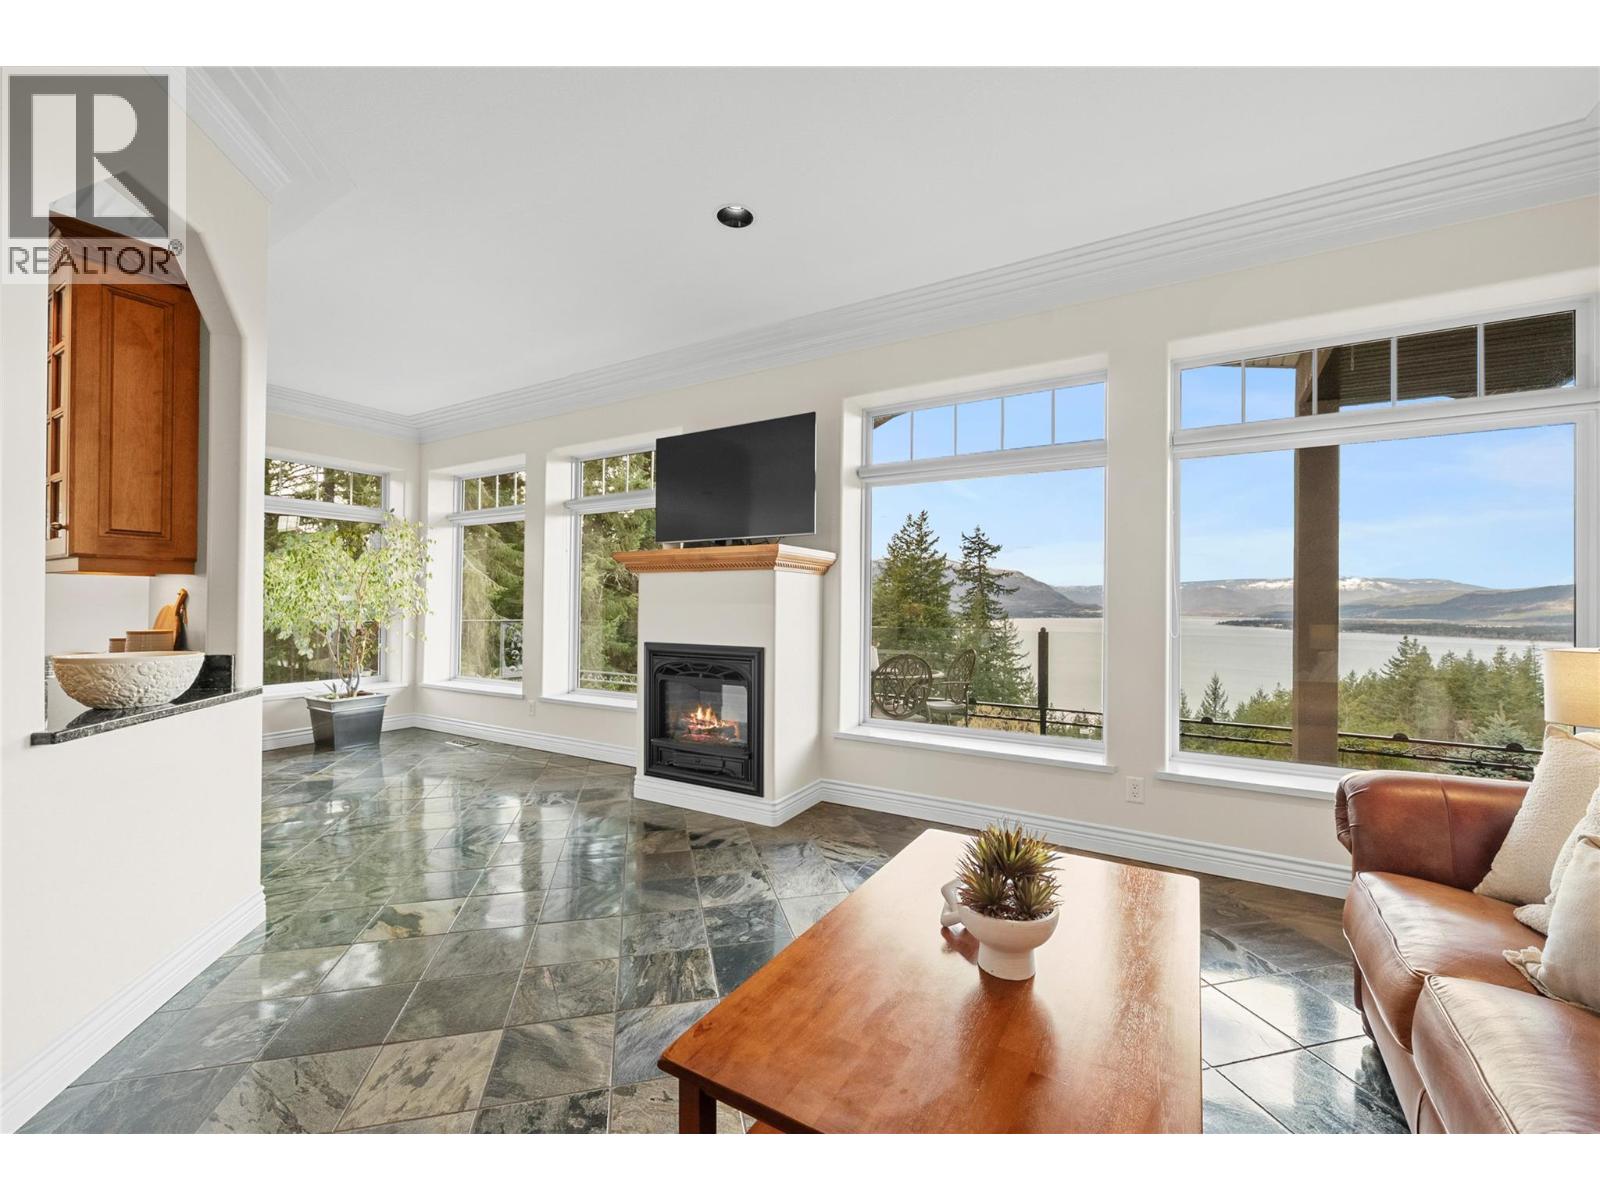
3676 McBride Road, welcome to this custom Mountain Villa-inspired home in McArthur Heights overlooking the Shuswap, with sweeping northwestern views of Shuswap Lake. Custom-built in 2004, this home features ICF to the rafters and is a masterpiece of solid construction. High-end, energy-efficient, and immaculate best describe this home. Featuring 4 beds, 3 baths, and a den, plus plenty of extra room for dining, recreation, and storage. Heated floors on both levels, geothermal forced air, and central air. 2 natural gas fireplaces. 10 ft ceilings downstairs and 9'8 ft ceilings upstairs. Wandering around the 0.64-acre lot, you will find plenty of parking for toys and an RV. Irrigated and mature low-maintenance gardens. Very private location at the end of a no-thru road and only steps away from the trails, with a short distance to the lake and all the amenities the Shuswap has to offer. This home is a work of art and architecture. Check out the 3D tour. Measurements taken by Matterport. (id:65446)
17 Church Street E
Delhi, Ontario
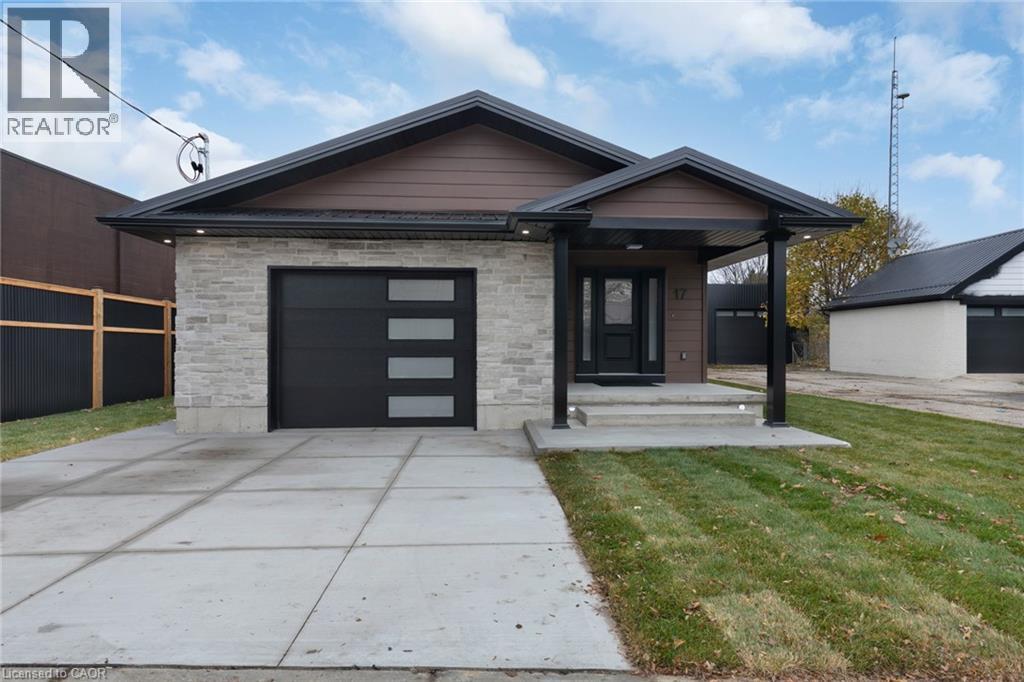
Welcome to 17 Church Street East, a thoughtfully re-imagined residence where modern comfort, quality craftsmanship, and flexible living come together seamlessly. This beautifully finished back-split offers the rare combination of move-in-ready ease and exceptional versatility, making it an ideal fit for today’s evolving lifestyles. Spanning approximately 2,400 sq. ft. of finished living space, the home features generously sized rooms, bright open-concept areas, and a layout designed to adapt effortlessly—whether accommodating extended family, creating private living zones, or simply enjoying extra space. Every major element of the home has been professionally updated, offering peace of mind and long-term comfort. Enjoy new stainless steel appliances, updated plumbing, electrical, HVAC, insulation, windows, drywall, and flooring throughout. Two sleek electric fireplaces add warmth and style. The fully finished lower level features impressive 11’ ceilings, creating a bright, open feel with endless possibilities for recreation or additional living space. Separate entrances further enhance flexibility for multi-generational living or in-law potential. Zoned CS, this property offers added versatility for residential living, rental income, or a small business setup—ideal for investors, entrepreneurs, or live/work flexibility. Outside, enjoy fresh exterior finishes, great curb appeal, and a heated/cooled garage with a new mini-split system—perfect for hobbies or year-round use. Whether you’re upsizing, downsizing, or investing, 17 Church Street East delivers comfort, quality, and flexibility in one complete package. Quick closing available. (id:65446)
Lot 15 Kellogg Avenue
Hamilton, Ontario
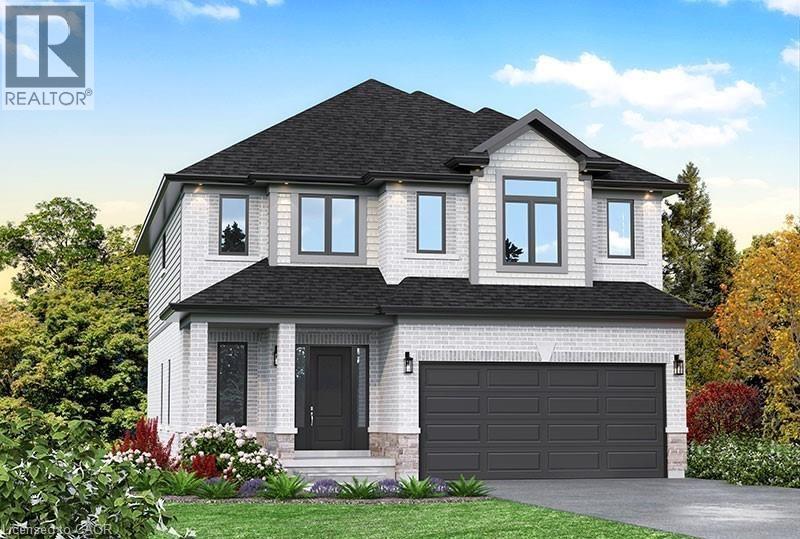
Here’s your opportunity to design the perfect home from the ground up! This new build offering provides a truly personalized experience, allowing you to tailor every detail to your unique taste—from floor plans to finishes and everything in between. Enjoy a thoughtfully curated selection of premium features, many of which are considered upgrades with other builders. Picture hardwood flooring throughout the main level, a cozy fireplace, and a stunning gourmet kitchen complete with soft-close cabinetry and elegant quartz countertops. Bathrooms can be customized with double vanities and spa-inspired glass showers, creating a luxurious everyday experience. With multiple spacious lots and a variety of elevation options available, you can choose the ideal setting and design to suit your lifestyle. Select your preferred colours, materials, and finishes to bring your vision to life. Experience the flexibility of building a home that reflects your style, while enjoying high-end finishes that come standard. (id:65446)
27 Aspen Creek Way
Strathmore, Alberta
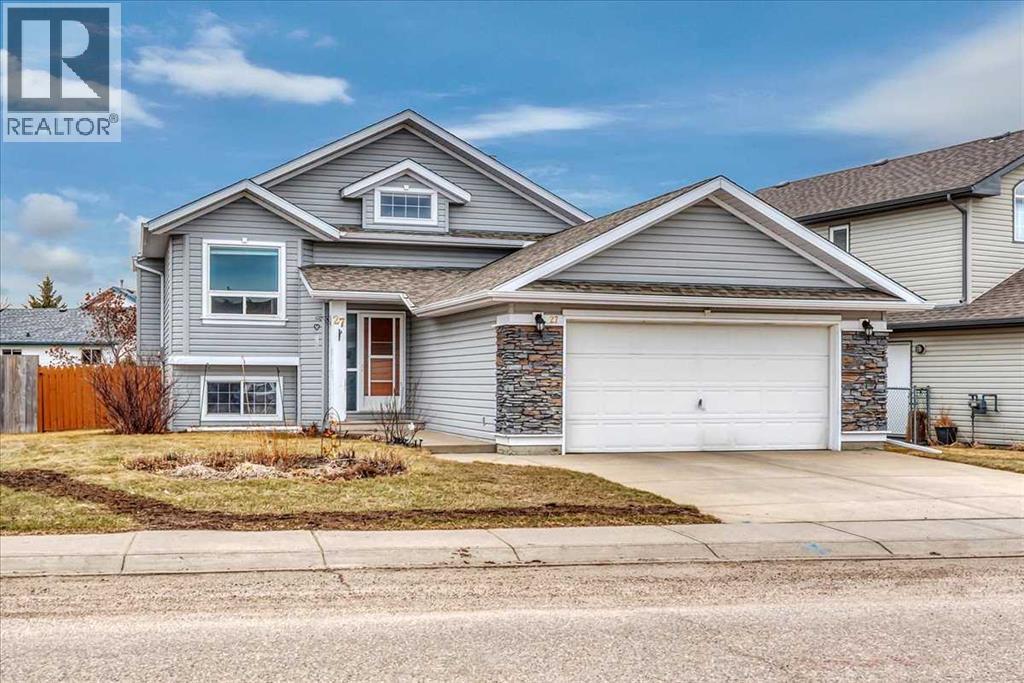
Welcome to this beautifully maintained bi-level home in the sought-after community of Aspen Creek in Strathmore! Offering a functional and inviting layout, this fully developed home features 5 bedrooms and 3 bathrooms—perfect for families of all sizes.The main level is bright and open, highlighted by high ceilings, a spacious living area, and a well-appointed kitchen complete with ample cabinetry, pantry space, and a convenient breakfast bar. The dining area flows seamlessly onto the back deck—perfect for summer BBQs and entertaining.The primary bedroom offers a private retreat with a walk-in closet and 3-piece ensuite, while two additional bedrooms and a full bathroom complete the main floor.Downstairs, you’ll find a fully finished basement with a large recreation/games room, two additional bedrooms, a full bathroom, and a dedicated laundry area—ideal for guests, teens, or extra living space.Step outside to enjoy the beautifully landscaped yard featuring an irrigation system to keep everything lush and green, a charming chiminea, garden space, and plenty of room to relax or entertain. You’ll also appreciate the added bonus of storage under the deck, offering convenient space for seasonal items. With no back lane and added privacy, this outdoor space is ready to be enjoyed.Additional highlights include central air conditioning, a double attached garage, and a no smoking/no animal home.Located in a quiet, family-friendly neighbourhood close to parks, schools, and amenities, this home offers the perfect balance of comfort, space, and convenience.Don’t miss your opportunity to own this fantastic home—book your showing today! (id:65446)
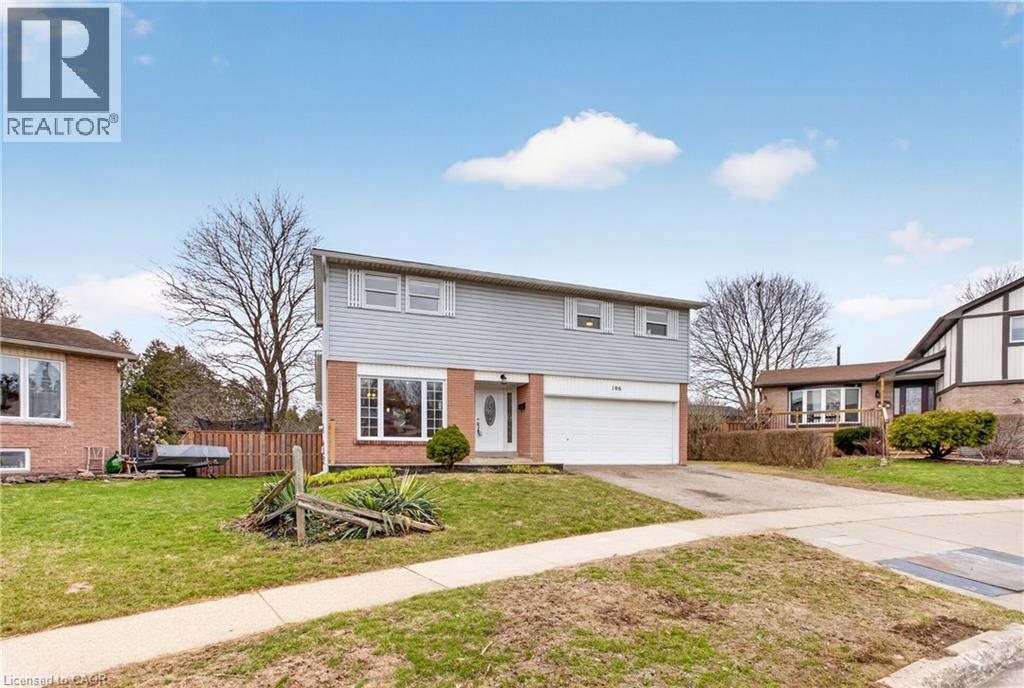
106 Hahn Avenue
Cambridge, Ontario
NO REAR NEIGHBORS!! Welcome to this charming home located in a mature; family-friendly neighborhood in Hespeler! This fully finished 1620sqft two storey backs onto green-space and offers 3+1 beds, 3 baths and exceptional versatility. The bright, open-concept main level features a spacious living room/dining combo overlooking a beautiful custom eat-in kitchen with center island, granite counters, backsplash, pantry and large eating area with plenty of room for those cherished family gatherings. This level also includes a 2 pcs bath along with hardwood and ceramic flooring. Upstairs you’ll be greeted by 3 well sized bedrooms and 2 baths, with the primary bedroom offering a 3 pcs en-suite. Needing extra living space? The finished lower level boasts a large, open rec room, additional bedroom and laundry area. Enjoy morning coffee or an evening cocktail on the spacious wood deck or the stone patio overlooking the private, partially fenced treed yard with gazebo (2018), 2 sheds and the tranquil sounds of nature. Other key notables include roof (2024), hot water heater (2024), furnace (2019), dishwasher (2022), and fence (2020). Whether you're a growing family, professional working from home, commuter looking for easy Hwy 401 access, or simply someone who enjoys the small-town charm of Hespeler’s trendy downtown, this property checks all the boxes. Young families will appreciate the proximity to schools, playgrounds, and parks, while fitness and outdoor enthusiasts will love the nearby trails, sporting fields and river sports just minutes away. Easy to show and move-in ready — be sure to add 106 Hahn Avenue to your must-see list today! (id:65446)
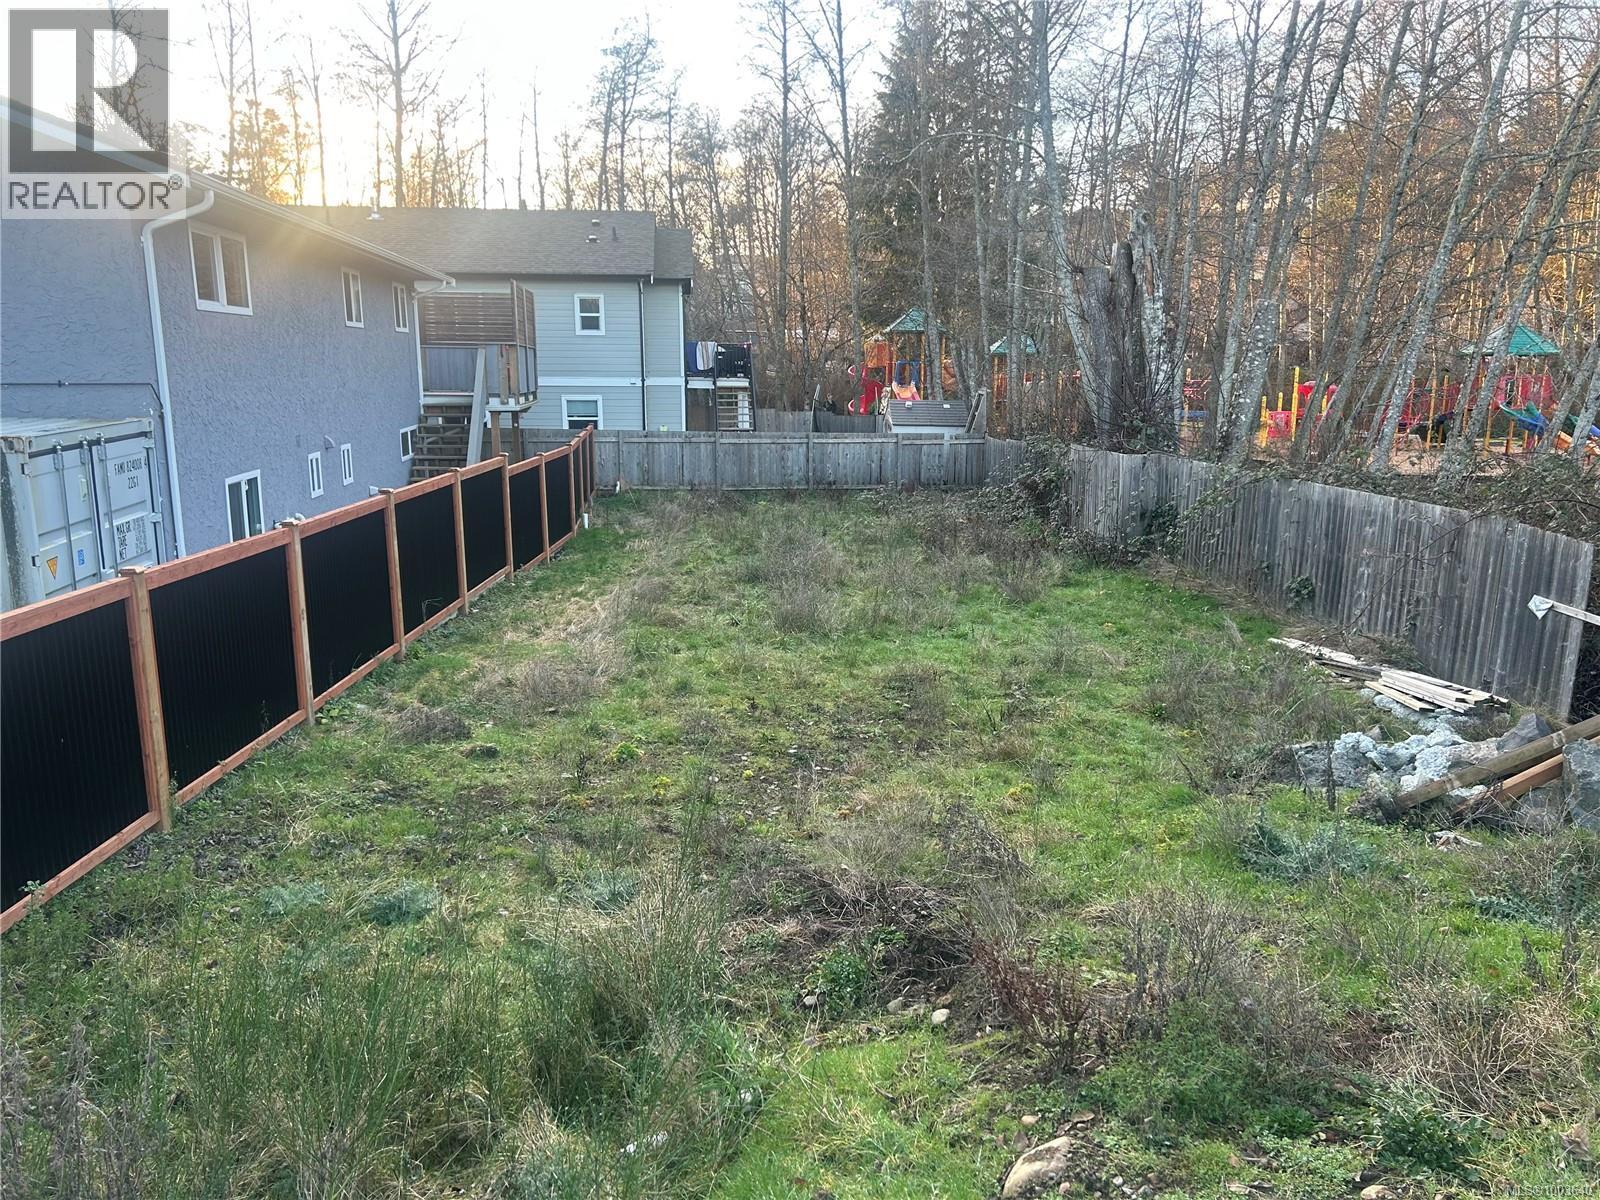
Proposed Lot 1 Pyrite Dr
Sooke, British Columbia
Days away from Registration,Not a Strata Lot, Fee Simple,Brand New Price $299900 Proposed Lot 1 Pyrite Drive. Fully serviced lot bordering Broom Hill Park, ideal for a rancher with a walk-out basement (perfect spot for a daycare run from home). This lot is 2-3 weeks away from full registration, with city water, sewers, and hydro all at the property line. Close to all amenities! (id:65446)
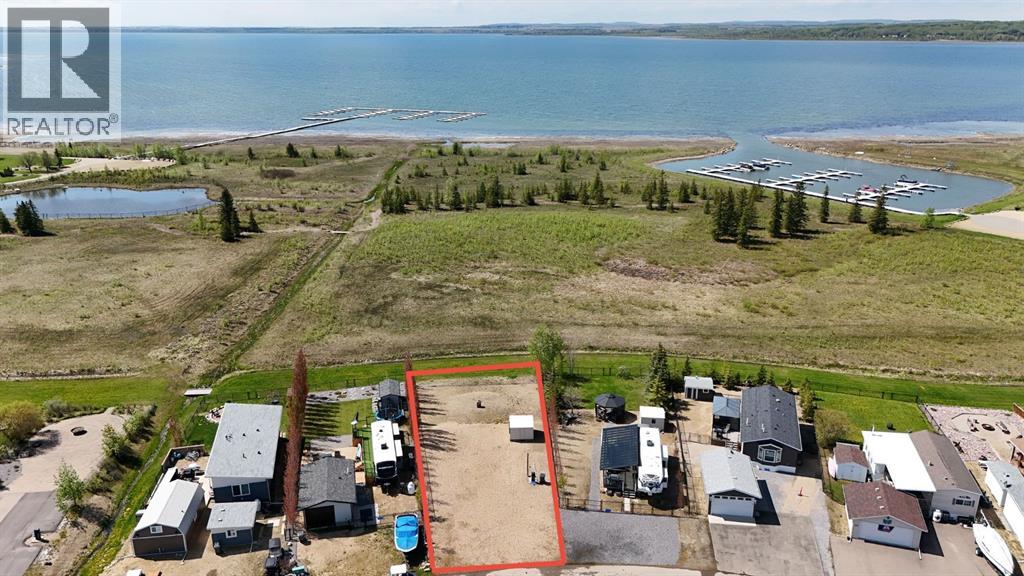
205, 10046 Township Road 422 Road
Rural Ponoka County, Alberta
Your dream lakefront retreat awaits. Located in the gated community of Raymond Shores on the northeast side of Gull Lake, this bare lot offers the perfect opportunity to customize yourlakefront oasis . Whether it’s a weekend getaway or a year-round retreat, this property features direct lake access, unbeatable views, and endless potential to design your own personal touch to the lot. Raymond Shores is a well-maintained, family-friendly community with everything you need to enjoy all four seasons. The clubhouse near the entrance includes an indoor pool, hot tub, fitness area, and space for community events and gatherings. You’ll also find two spacious marina’s, a boat launch, plenty of green space, and a playground for the kids to enjoy. Located just 20 minutes from the City of Lacombe and 40 minutes from the City of Red Deer, Raymond Shores offers endless opportunities for boating, fishing, or just relaxing by the water. Join the Raymond Shores community and start living your dream lake life today. (id:65446)
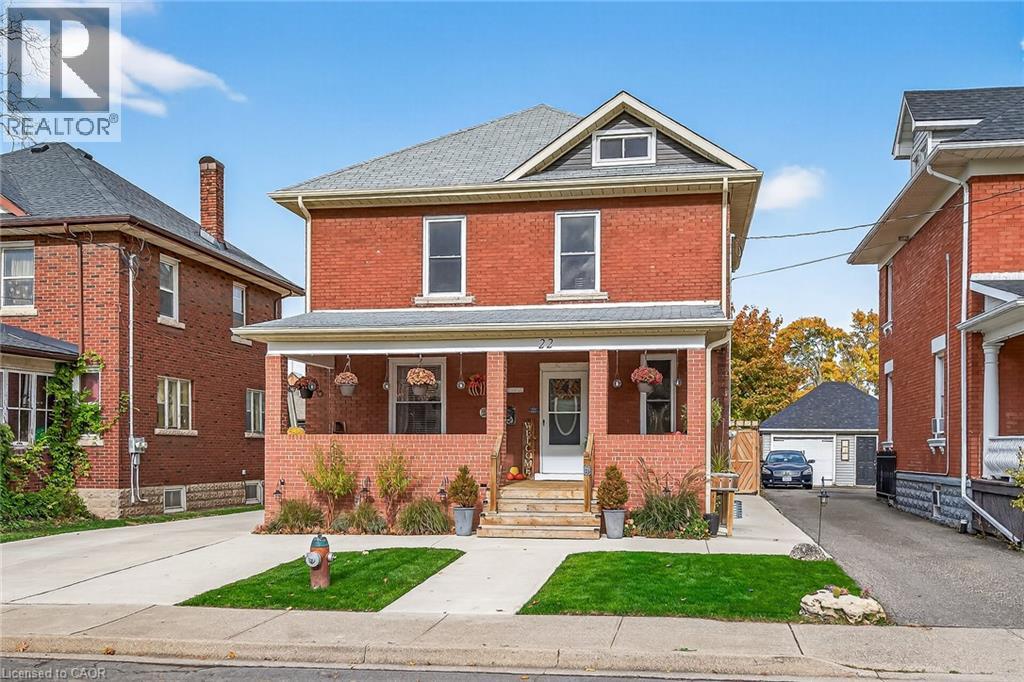
22 Griffith Street
Welland, Ontario
This beautifully renovated large 2.5 story character home in the heart of Welland shows pride of ownership from top to bottom. Sitting on a generous size lot of 43 x 116, with a fully fenced in yard, new concrete driveway (2022)leading back to a one car garage with ample parking for 7 vehicles. The fully covered large front porch is a great space for relaxation and enjoyment on those Summer evenings. Exterior upgrades include new Soffits, eavestroughs and downspouts (2024) as well as a new garage roof. Inside you will find tastefully, stunning upgraded rooms throughout. The main floor boasts new laminate flooring, large spacious rooms and a beautifully finished two piece bath. Newer shaker style kitchen with walk out to back deck, perfect for entertaining. The second story includes 3 large bedrooms, all with pristine hardwood floors, large 4pc bath, complete with soaker tub. Walk up to the third floor offers an open finished attic perfect for extra living space or a 4th bedroom. Full, clean high and dry basement with a roughed in bath, large rooms and tons of storage space. New water heater (2024), new panel box (2024), interior doors (2023/2024)and much more. This home is a true gem, sparkling from top to bottom, with nothing left to do but move in and enjoy! (id:65446)
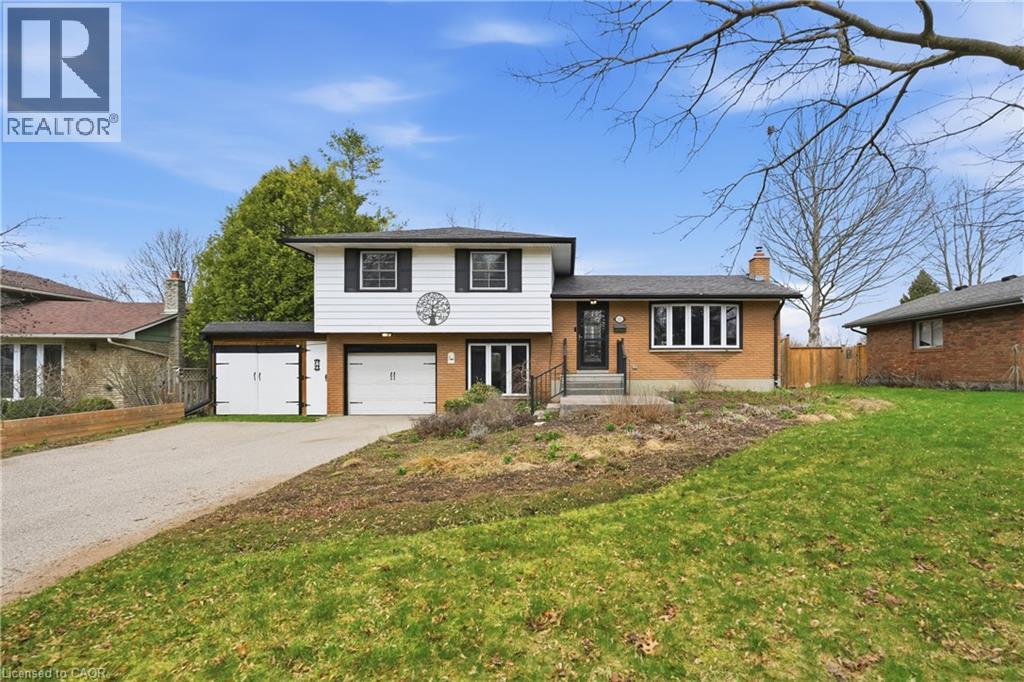
55 Berkley Crescent
Simcoe, Ontario
Welcome to this beautifully maintained home offering excellent curb appeal, a large driveway, and a spacious attached garage, along with wide gated side-yard access ideal for boat parking or additional outdoor storage, all set on a mature lot in a quiet family-friendly neighbourhood. Step inside to a bright and inviting layout featuring oak plank flooring throughout the main and second floors, pot lights throughout, and ceiling fans adding comfort and functionality across the home. The main level offers a spacious living room filled with natural light along with a large dining area perfect for hosting family gatherings and entertaining. The generously sized kitchen features built-in appliances, ample cabinetry, and excellent workspace while maintaining an open flow into the principal living areas. Upstairs you’ll find three well-sized bedrooms and a full bathroom, creating a comfortable and practical layout for families. The lower level features a versatile bedroom or office space, ideal for guests, a home office, or multi-generational living. One of the standout features of the home is the massive sunroom addition complete with a cozy gas fireplace and walkout to the elevated deck, offering the perfect space to relax year-round while overlooking the backyard. The finished basement includes a beautifully updated recreation room with new laminate flooring, providing additional living space ideal for movie nights, a play area, or entertaining. Step outside to enjoy the large private/tree-lined backyard featuring extensive garden space, mature greenery, and a spacious deck with gazebo, perfect for outdoor dining, relaxing, and enjoying the peaceful setting. Located in a desirable Simcoe neighbourhood close to parks, schools, shopping, and everyday amenities, this home offers the perfect blend of comfort, space, and convenience. Furnace 2024, Heat Pump 2024, HWT owned 2023, basement flooring 2026. (id:65446)
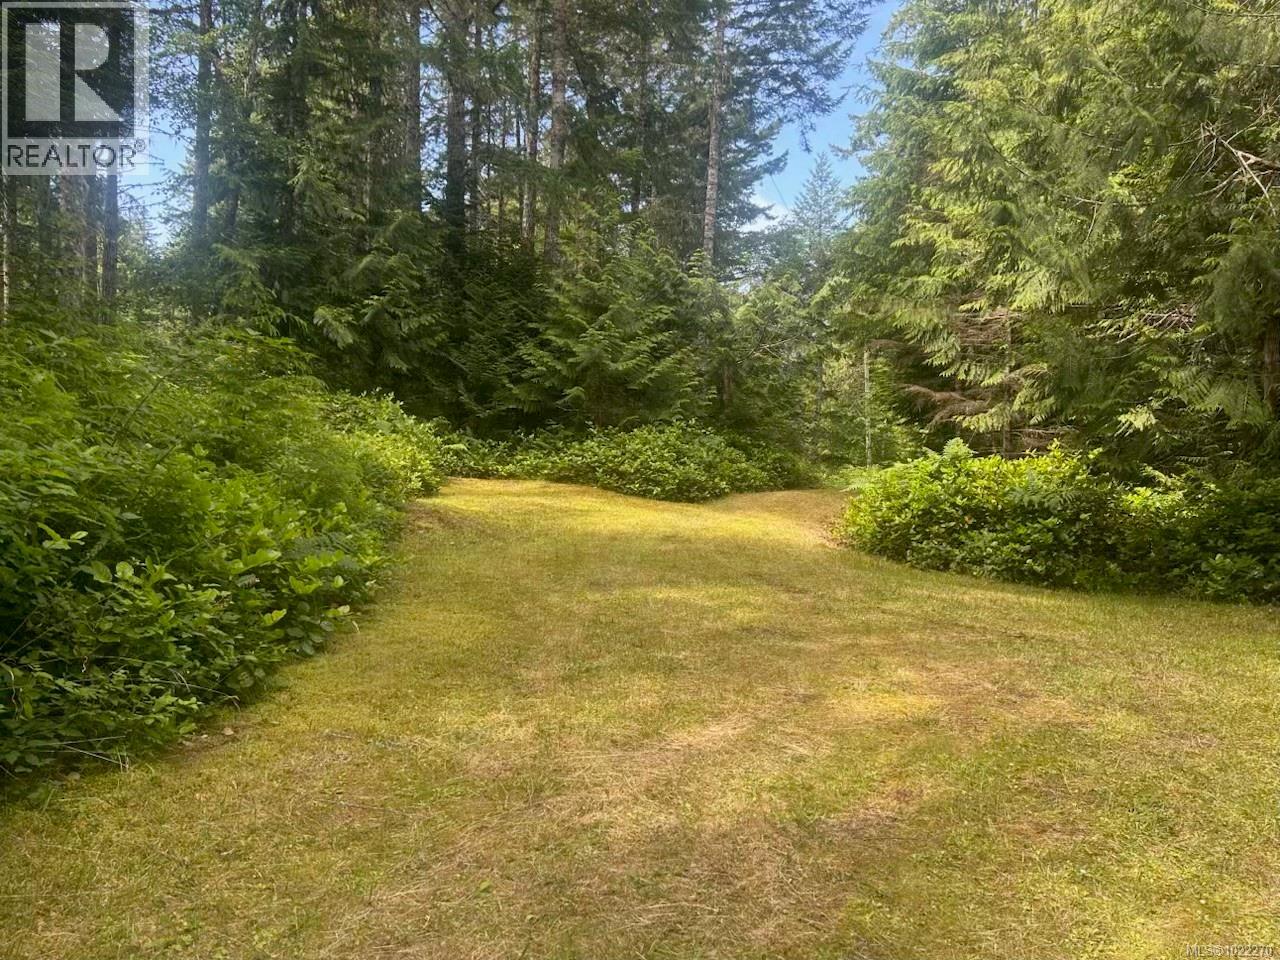
892 Parkheights Rd
Sooke, British Columbia
Situated on over 10 usable acres backing onto the world-renowned East Sooke Provincial Park, this pristine and private acreage offers endless possibilities. A rare opportunity for outdoor enthusiasts, the land is zoned for multiple homes ( subdivision) perfect for a family retreat, hobby farm, or nature-based lifestyle. The sellers have cleared about an acre at the back for a future home or shop and added a driveway path from front to back. A cozy one bedroom cabin with power (pole and transformer) provides shelter and comfort. No septic system yet, but there’s a charming outhouse, a drilled well (no production or water testing records), and potential water rights to a shared well, along with surface water sources like ponds. Quadding, hiking, and quiet seclusion await. Located at 892 Park Heights Rd. Showings by appointment only—note: large dogs must be removed prior. (id:65446)
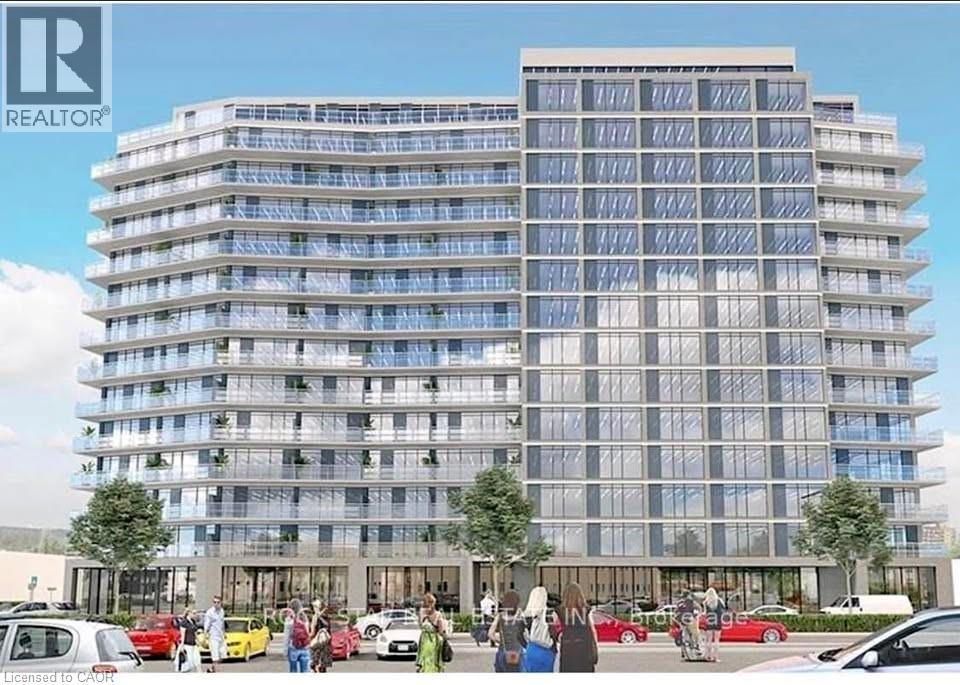
2782 Barton Street E Unit# 1215
Hamilton, Ontario
FOR SALE - 2782 Barton St, Unit 1215, Hamilton (Stoney Creek) | Modern 1 Bedroom + Den Condo Almost new - only 1 year old! This Greenhill model in the brand-new LJM Tower offers 536 sq. ft. of modern living space, a 97sq. ft. balcony facing the lake, one full bathroom, and one underground parking spot. The spacious den with large closet is ideal as a home office, guest room, or hobby space. Features include a modern kitchen with portable island and stainless steel appliances, sleek vinyl floors, and in-suite laundry and security monitoring. Enjoy luxury amenities: gym, party room, EV charging stations, and concierge. Conveniently located minutes from Ontario Lake, QEW, Red Hill Valley Parkway, Confederation GO Station, shopping, dining, schools, parks, Hamilton Farmers' Market, Downtown Hamilton, and recreational trails. Perfect as a starter home or investment property in the highly desirable Barton Street community, offering a vibrant and convenient lifestyle. (id:65446)
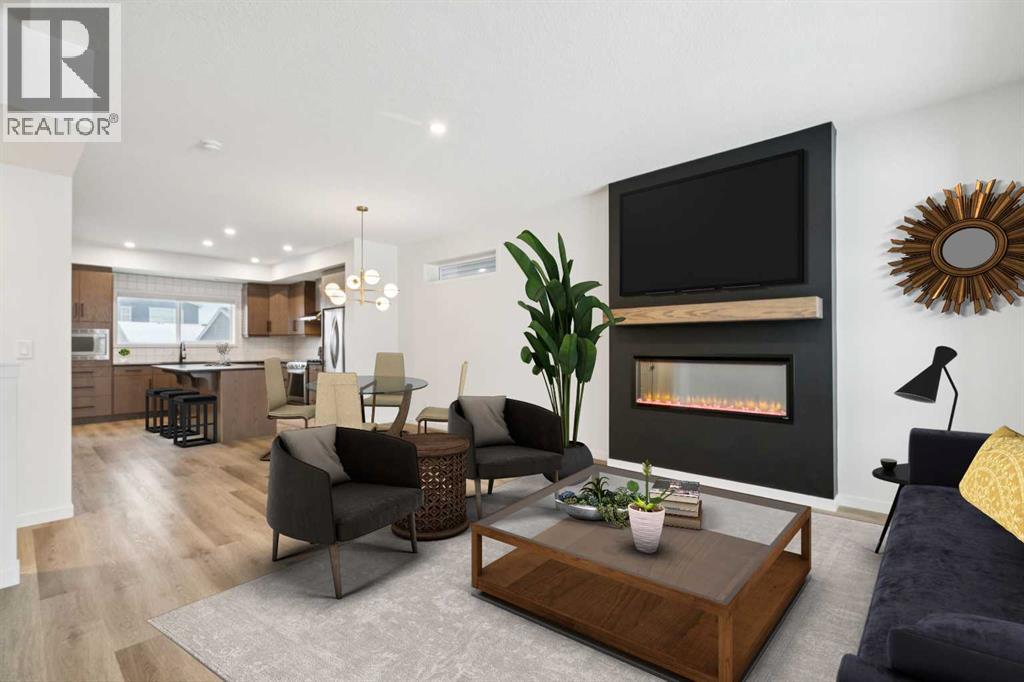
168 Belmont Villas SW
Calgary, Alberta
Boasting over 2130Sq Ft, with 3+1 bedrooms of fully developed living space, this gorgeous detached home offers stunning designer style comfortable modern living. Natural light floods the home with the ideal South facing exposure, where the foyer blends into the open living, dining and kitchen area. Tastefully finished subtle designer tones complement the earthy, timeless aesthetic of this home. The great room features luxury vinyl plank flooring throughout with a focal 50" electric fireplace with sleek custom oak mantle giving the living room flexible layout options. The kitchen is a chef's dream, featuring a spacious pantry, an amazing over sized island with upgraded quartz counters and loaded with custom designed drawers. Enjoy the gas range and counter depth refrigerator offering easy everyday function and convenience. Continuing on the main level, you'll find a convenient powder room, perfect for guests and daily use and a spacious mud room with bench and hooks for easy daily function. Upstairs, the primary bedroom is flooded with natural light and offers a spacious walk-in closet and ensuite with oversized shower. The two extra bedrooms are perfect for family members or guests, and they share a beautifully appointed central 4pc family bathroom. Enjoy the convenience of an upstairs laundry room with a full length hanging rack and additional shelving. The basement is thoughtfully designed by the builder with a generous family room, perfect for entertainment and relaxation, a 4-piece bathroom for added convenience and a fourth bedroom. The lighting throughout this home has been thoughtfully upgraded to recessed LED's which create an ambiance that is both warm and inviting. The exterior of this home is equally impressive, with a fully landscaped & fenced yard that adds to its curb appeal and creates a welcoming outdoor space for entertainment. A paved back alley-way provides access to space for secure parking or future dbl garage. This newer Morrison Home in Belmon t offers a fresh and comfortable living experience, blending contemporary design, functional elegance, and a sense of community that makes it a true gem. Across from a possible future school area and easy access to excellent commuter routes and shopping amenities. Presented in pristine move-in ready condition and available for quick possession! (id:65446)
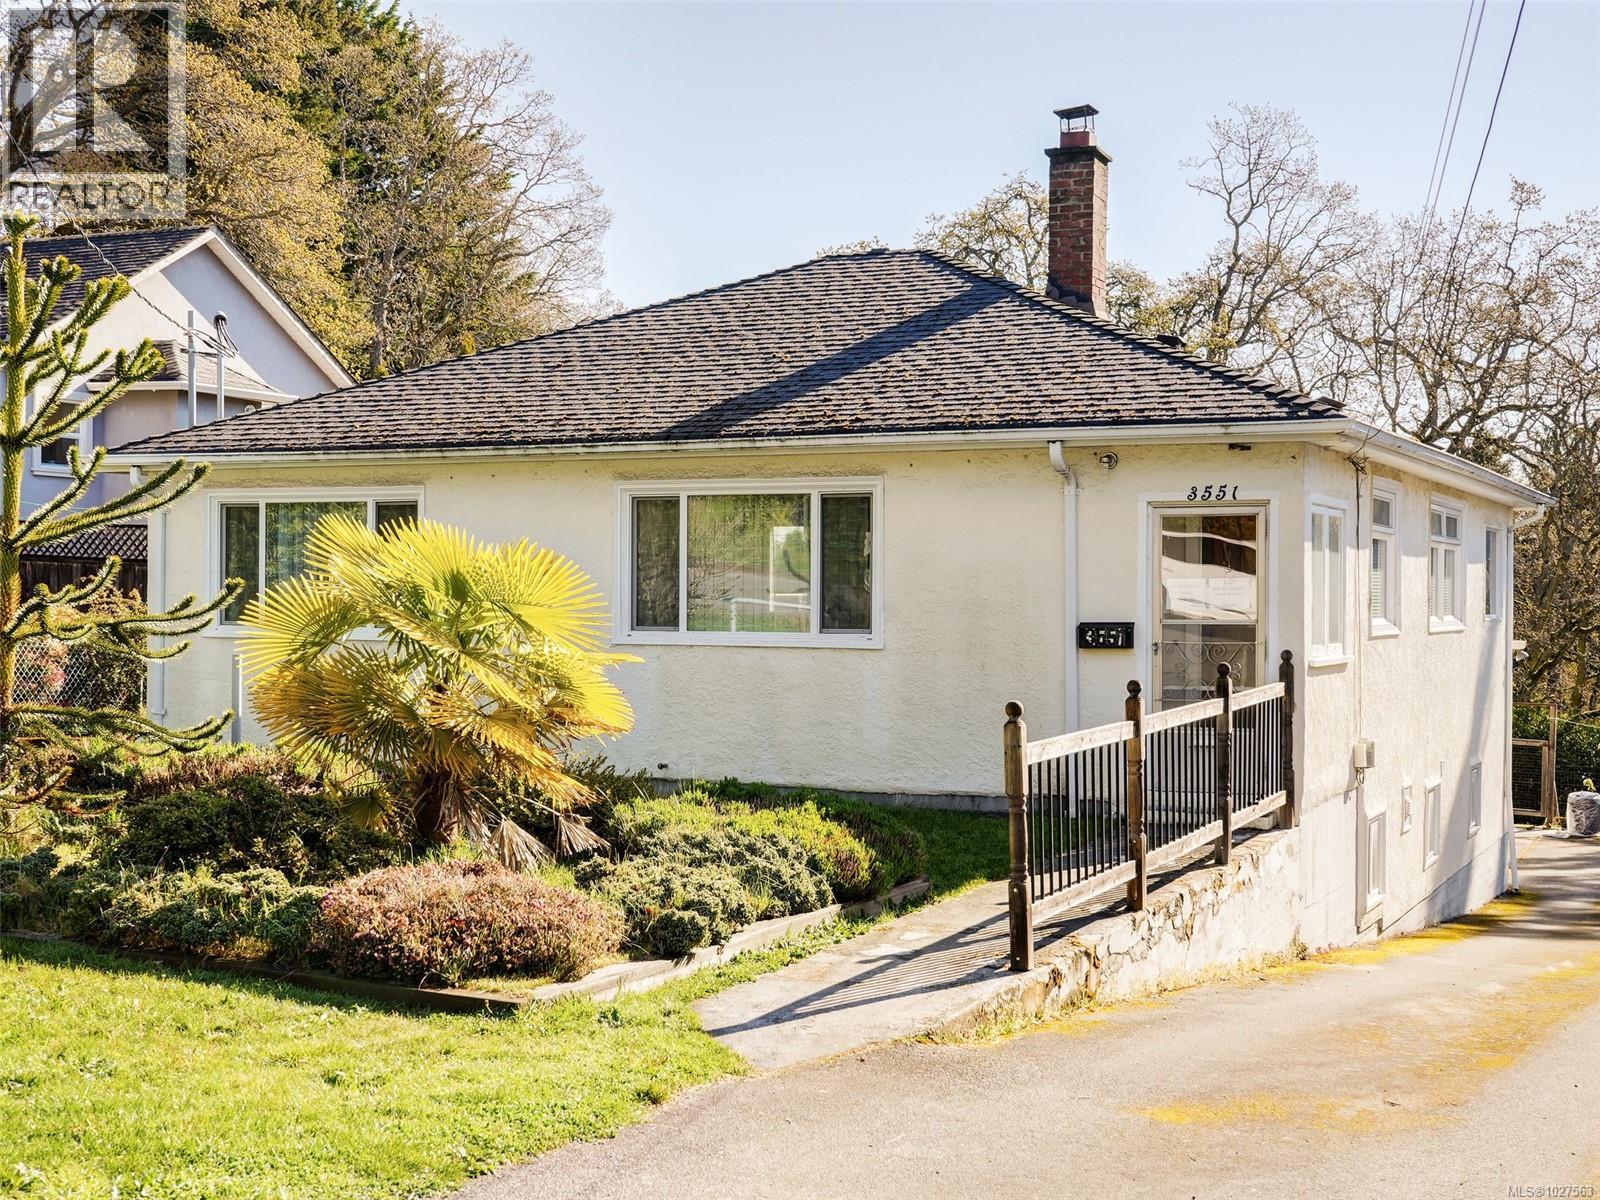
3551 Doncaster Dr
Saanich, British Columbia
Welcome to 3551 Doncaster Dr, a charming two-bedroom home perfectly situated in a peaceful and highly desirable neighborhood. The main level features a sunny living room that fills with natural light, while the kitchen offers a beautiful view overlooking Mt. Tolmie and access to a spacious deck—ideal for relaxing or entertaining with friends and family. Downstairs, you’ll find a large unfinished basement brimming with potential—perfect for creating additional living space, a home gym, or a recreation room tailored to your needs. The detached workshop/studio offers endless flexibility for hobbies, creative projects, or a home office. Garden enthusiasts will love the deer-proofed garden, providing a secure space for flowers, vegetables, or your own landscaping vision. While the home could benefit from some updates, it offers tremendous potential for those looking to add their personal touch. Enjoy the convenience of being just a stone’s throw from Cedar Hill Golf Course, as well as an abundance of hiking trails and nearby shopping centers. This is a rare opportunity to own a home in a quiet, friendly neighborhood with everything you need close at hand. (id:65446)
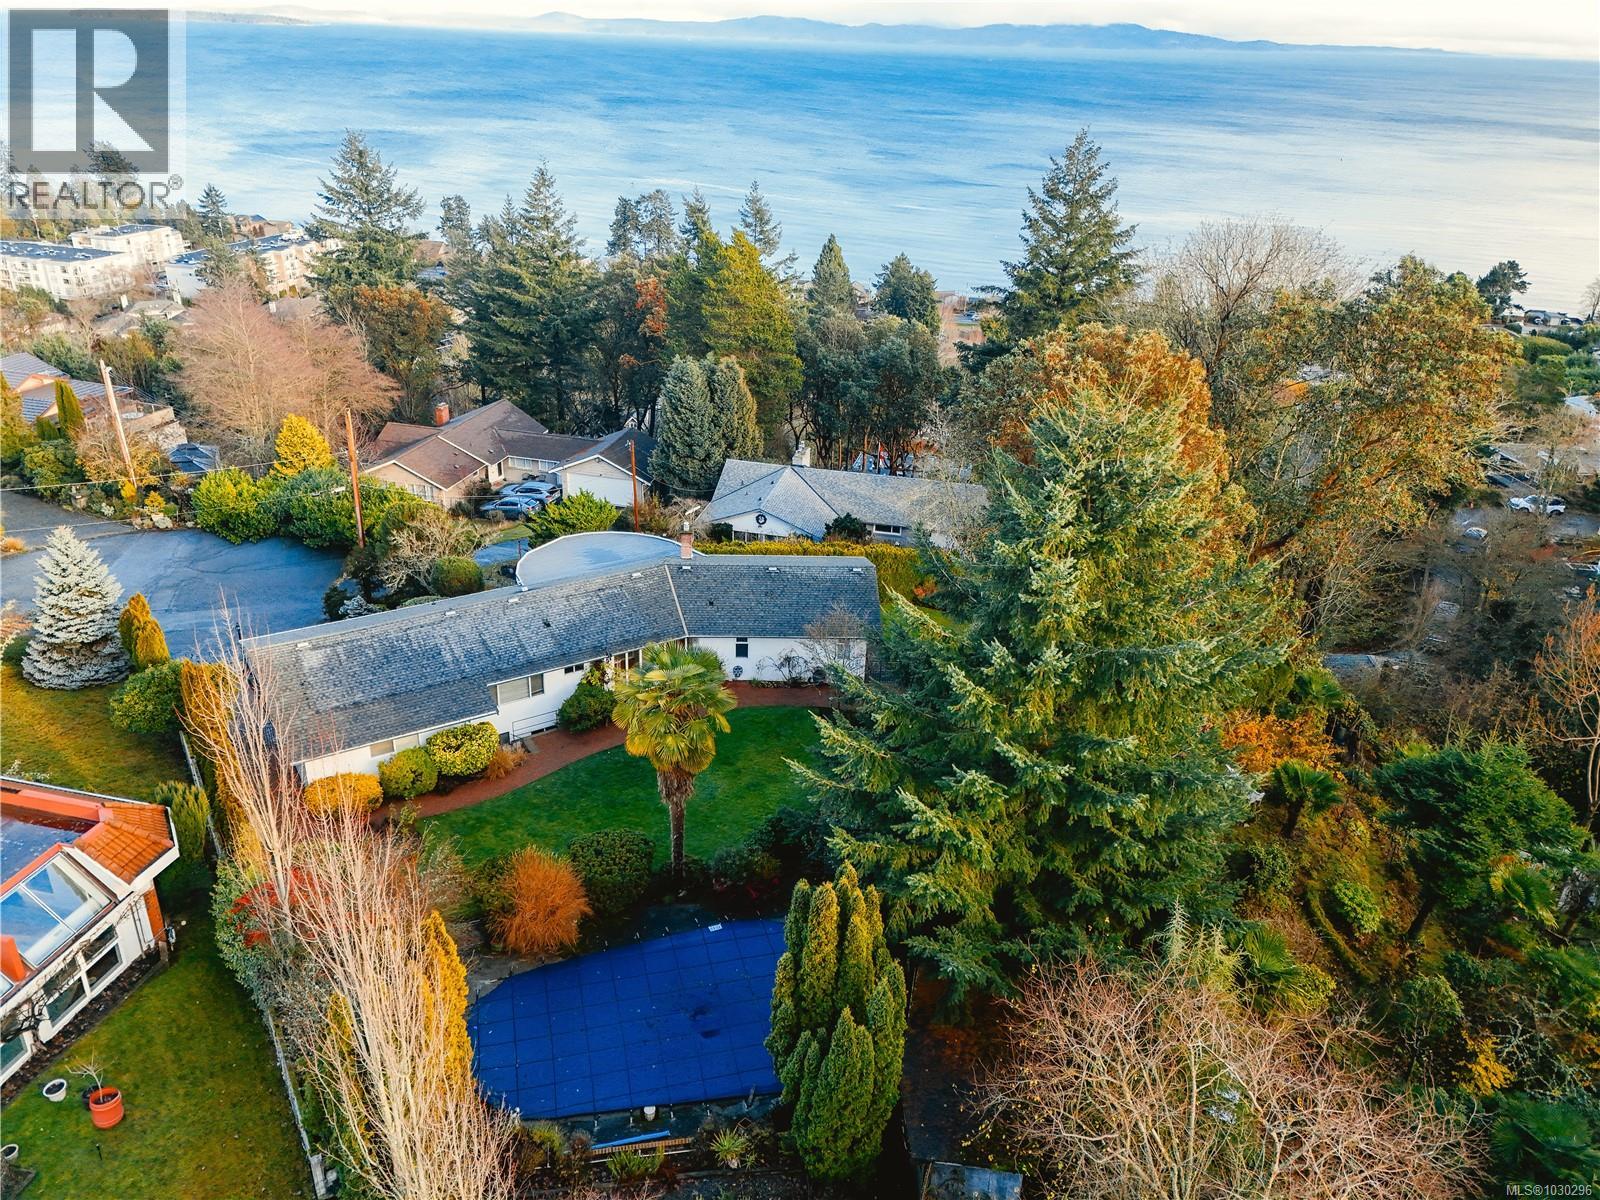
5054 Catalina Terr
Saanich, British Columbia
Set in one of Cordova Bay’s most sought-after enclaves, this exceptional 5 bed, 4 bath home offers a sun-drenched in-ground pool and breathtaking ocean views, all tucked away at the end of a quiet cul-de-sac on a lush .33-acre lot. Soak up long summer days in your private backyard oasis — featuring a steel-lined in-ground pool perfect for entertaining, lounging, or cooling off on warm afternoons, surrounded by mature gardens, beautiful brick patios, and complete privacy. Inside, enjoy stunning ocean views from all primary rooms, with unforgettable sunrises over Haro Strait and Mt. Baker. The main level offers a bright living room with floor-to-ceiling windows and a wood-burning fireplace, a spacious family room, formal dining area, and an eat-in kitchen, with both the living and family rooms opening onto an expansive southeast-facing deck. The primary bedroom with walk-in closet is conveniently located on the main, while the lower level features a 2-bed self contained in-law suite with full kitchen, living and dining area, and a 3-piece bath. Additional highlights include a bonus den/rec room, large laundry room, crawl space, and double garage. A rare opportunity to bring your own design ideas and truly make this home your own in one of Cordova Bay’s most desirable locations, just steps to Claremont Secondary, Lochside Trail, and Cordova Bay beach access. (id:65446)
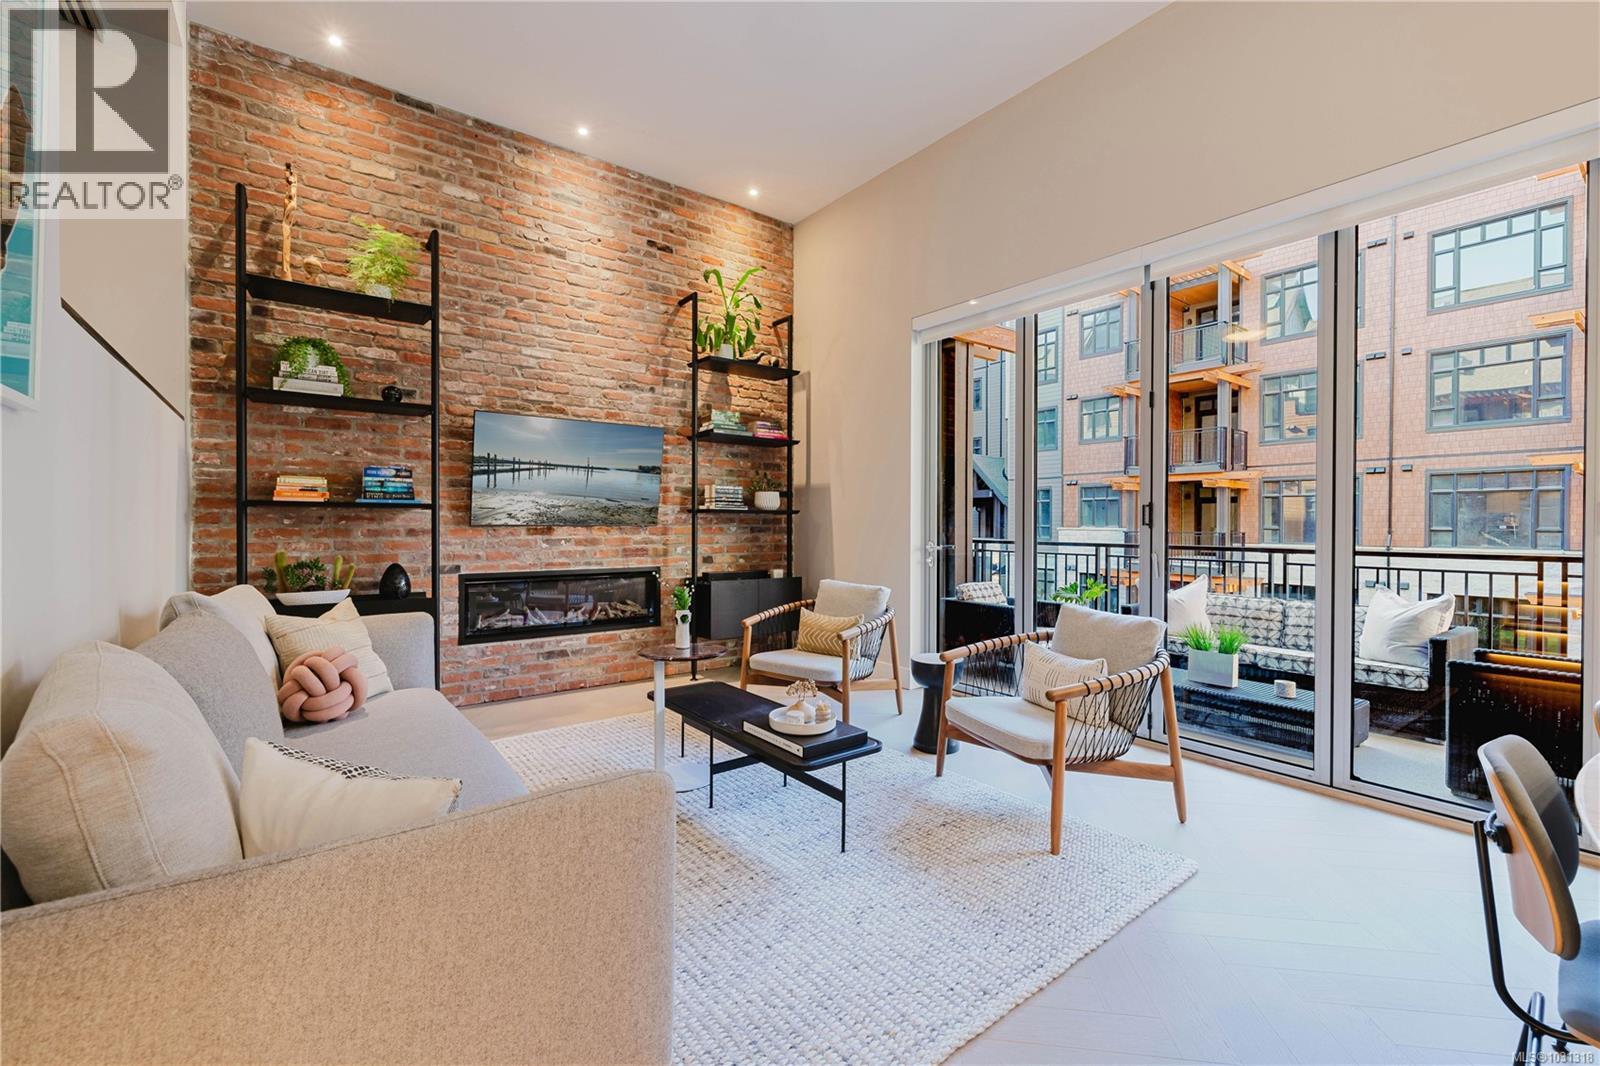
207 427 Lampson St
Esquimalt, British Columbia
Resale-GST included in the price! 2 bedrooms and 2 full bathrooms in this 1040 square foot unit is on the south side of the complex overlooking the beautiful courtyard. A popular unit originally selling in the first week of sales! Large 8x19 balcony with folding window wall slider door to enjoy maximum light and extend your living space. 2 well separated bedrooms are loft style and have a slider option to open up over the living area below. Living, dining and kitchen have soaring 12 foot ceilings with linear fireplace and restored floor to ceiling brick feature wall. Gourmet kitchen with Italian Bellini cabinets, quartz countertops, Kohler fixtures, GE Monogram appliances, thoughtfully designed with plenty of customized storage. Herringbone engineered hardwood flooring, geothermal heating & cooling system, storage locker and 1 parking space. The development has a gym, Salt and Ivy Spa, Janevca restaurant and Rosemead Hotel for your guests. Neighbourhood is a beautiful and historic beachside community, steps to Saxe Point Park, shopping and only minutes to downtown Victoria. Contact Veronica Crha for more information *personal real estate corporation Re/Max Camosun (id:65446)
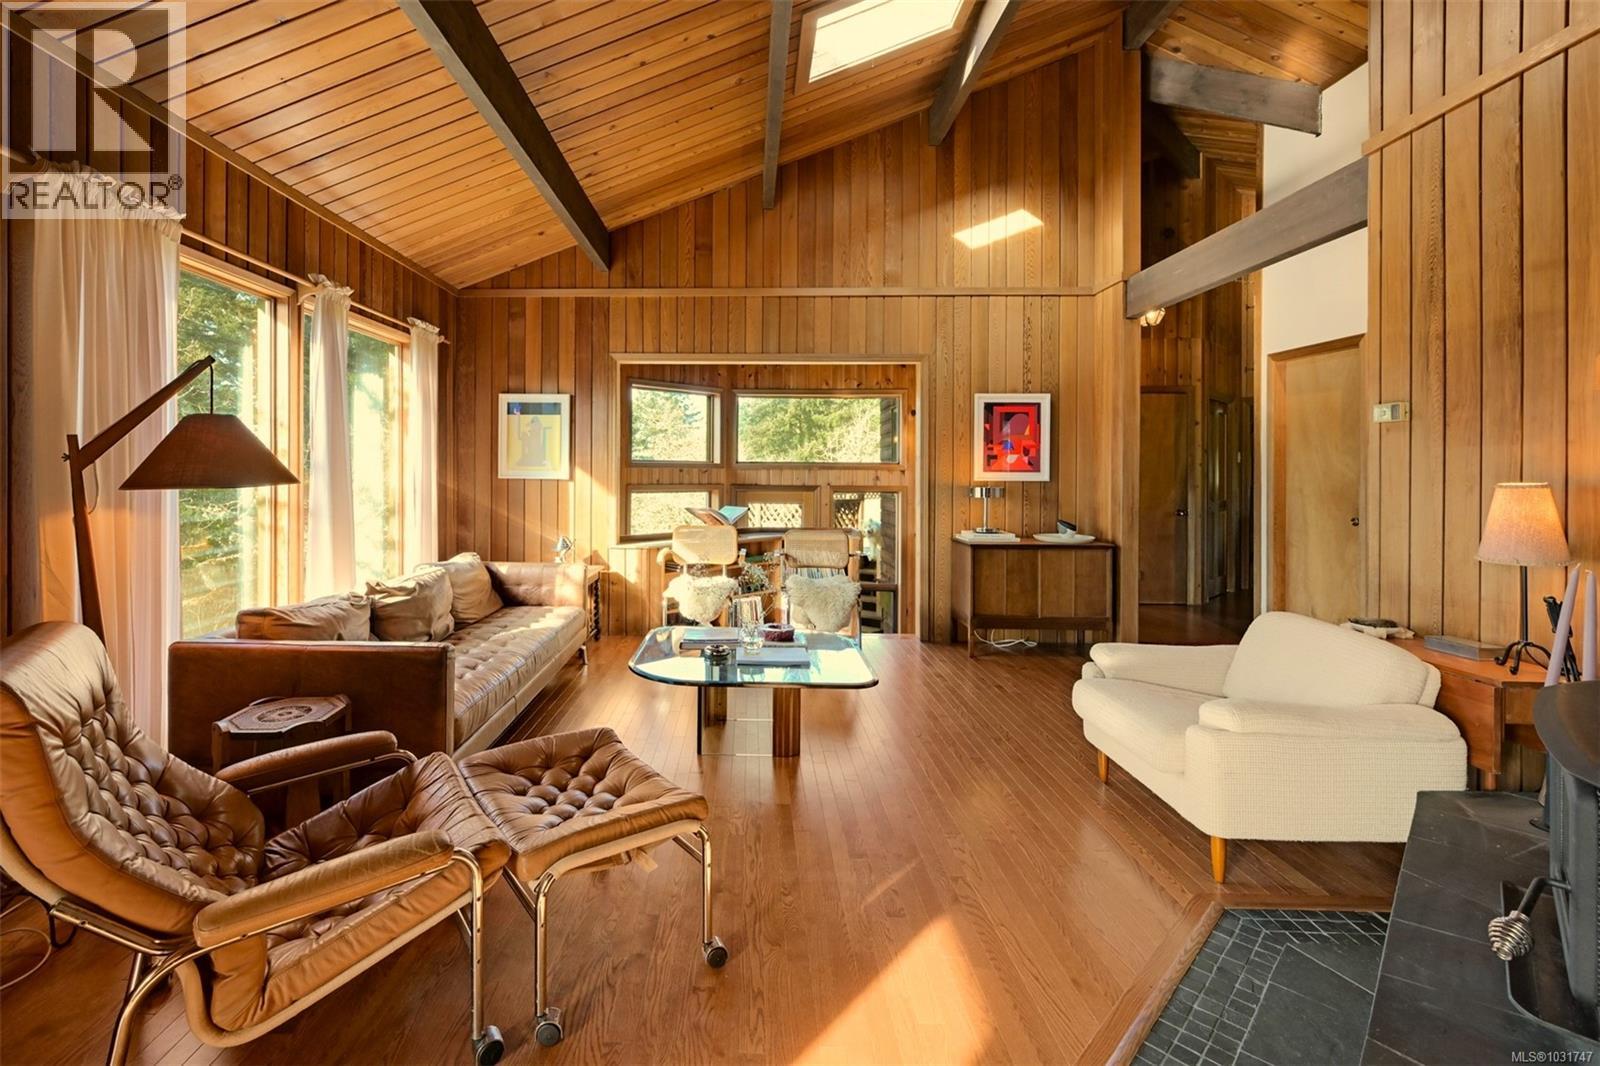
6587 West Saanich Rd
Central Saanich, British Columbia
*Open House Sunday 10-1pm* Some homes you purchase, others redefine how you live. Set on 3.7 acres in the heart of the Saanich Peninsula, this West Coast modern retreat offers a rare blend of privacy, natural beauty, and convenience. Thoughtfully designed with classic post-and-beam architecture, the home features warm wood interiors, soaring ceilings, and expansive windows that flood the space with natural light while framing serene views. Perched on a sunny, private parcel and not within the ALR, the property offers added flexibility and long-term potential, an increasingly rare find in this desirable area. Just minutes from Brentwood Bay Village and an easy commute to downtown Victoria, it provides the perfect balance of peaceful rural living and urban accessibility. A timeless offering combining lifestyle, usability, and future potential. (id:65446)
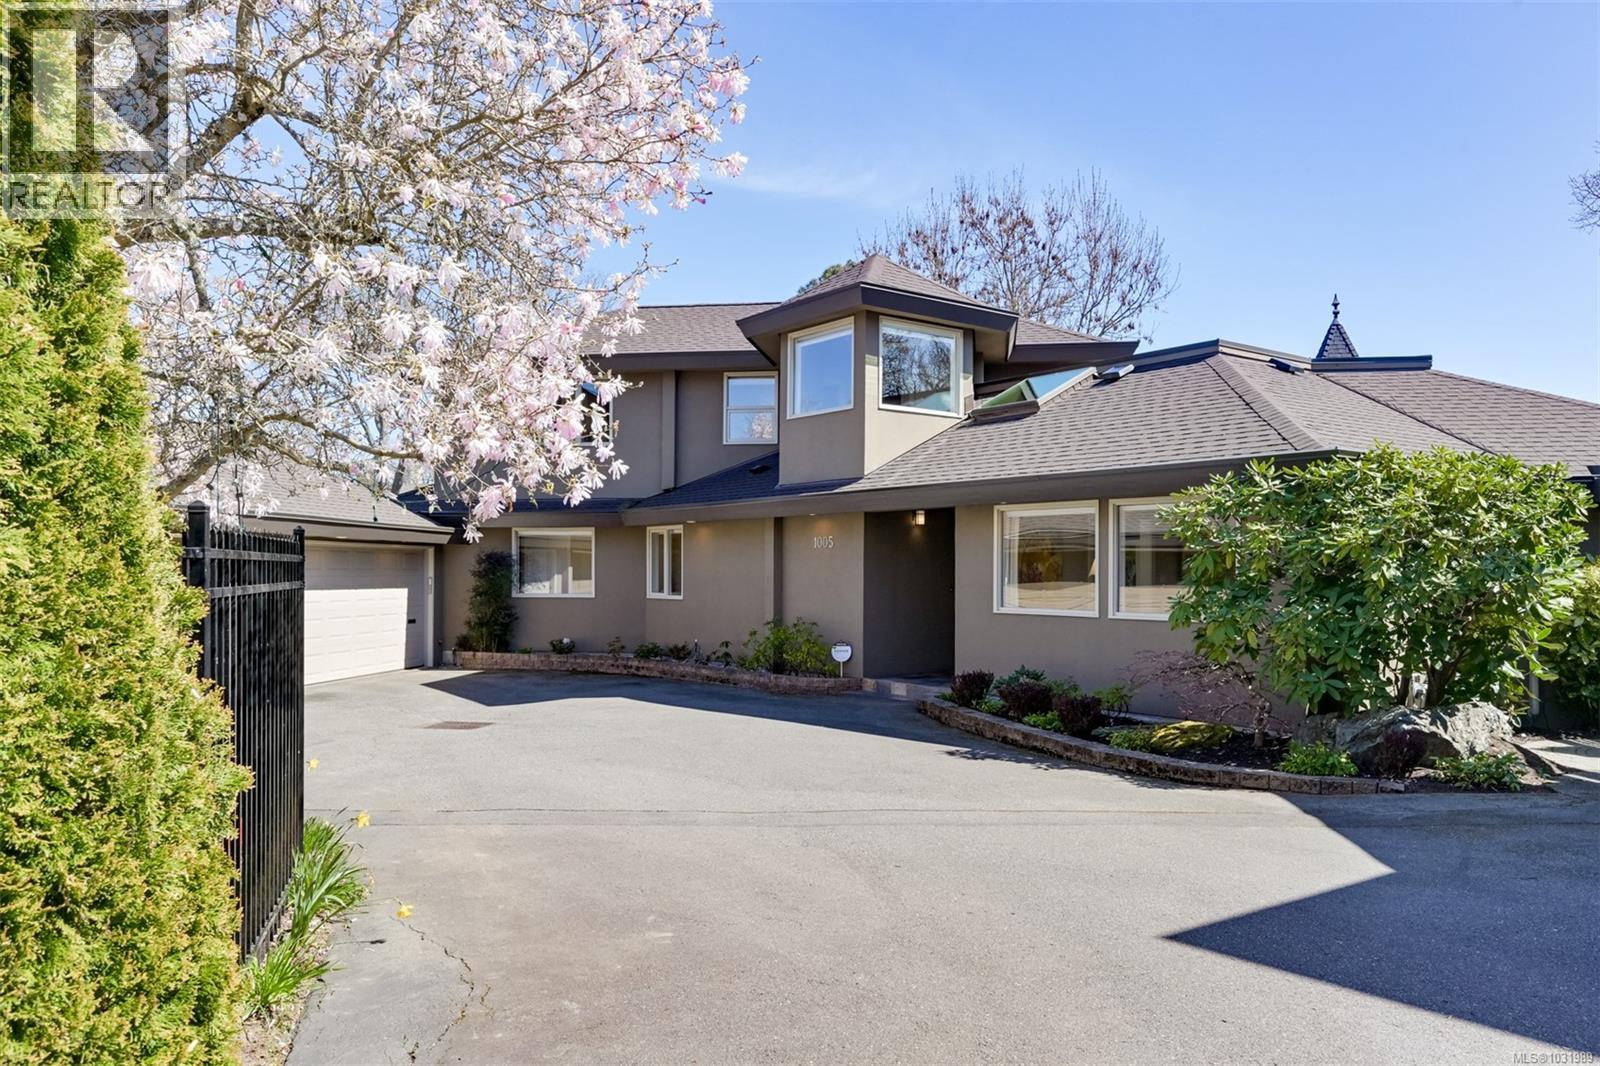
1005 Joan Cres
Victoria, British Columbia
A distinctive offering in the heart of Rockland. This immaculate home feels more like a single family home than a townhouse. Tucked away off Joan Cresent, it offers a wonderful private setting with its own south-facing backyard. Pride of ownership is evident inside and out, with thoughtful updates completed over the years, most recently a new roof and heat pump. The main level features hardwood floors, a beautiful kitchen, a spacious primary bedroom with a spa-like ensuite and a large walk in closet.The open concept layout flows seamlessly to a beautiful patio and private garden. A combined living and dining area, along with a separate family room, provides flexibility for both formal and casual living.Upstairs offers two additional bedrooms and a well appointed bathroom.Ideal for one level living with extra space for guests--truly a rare find (id:65446)
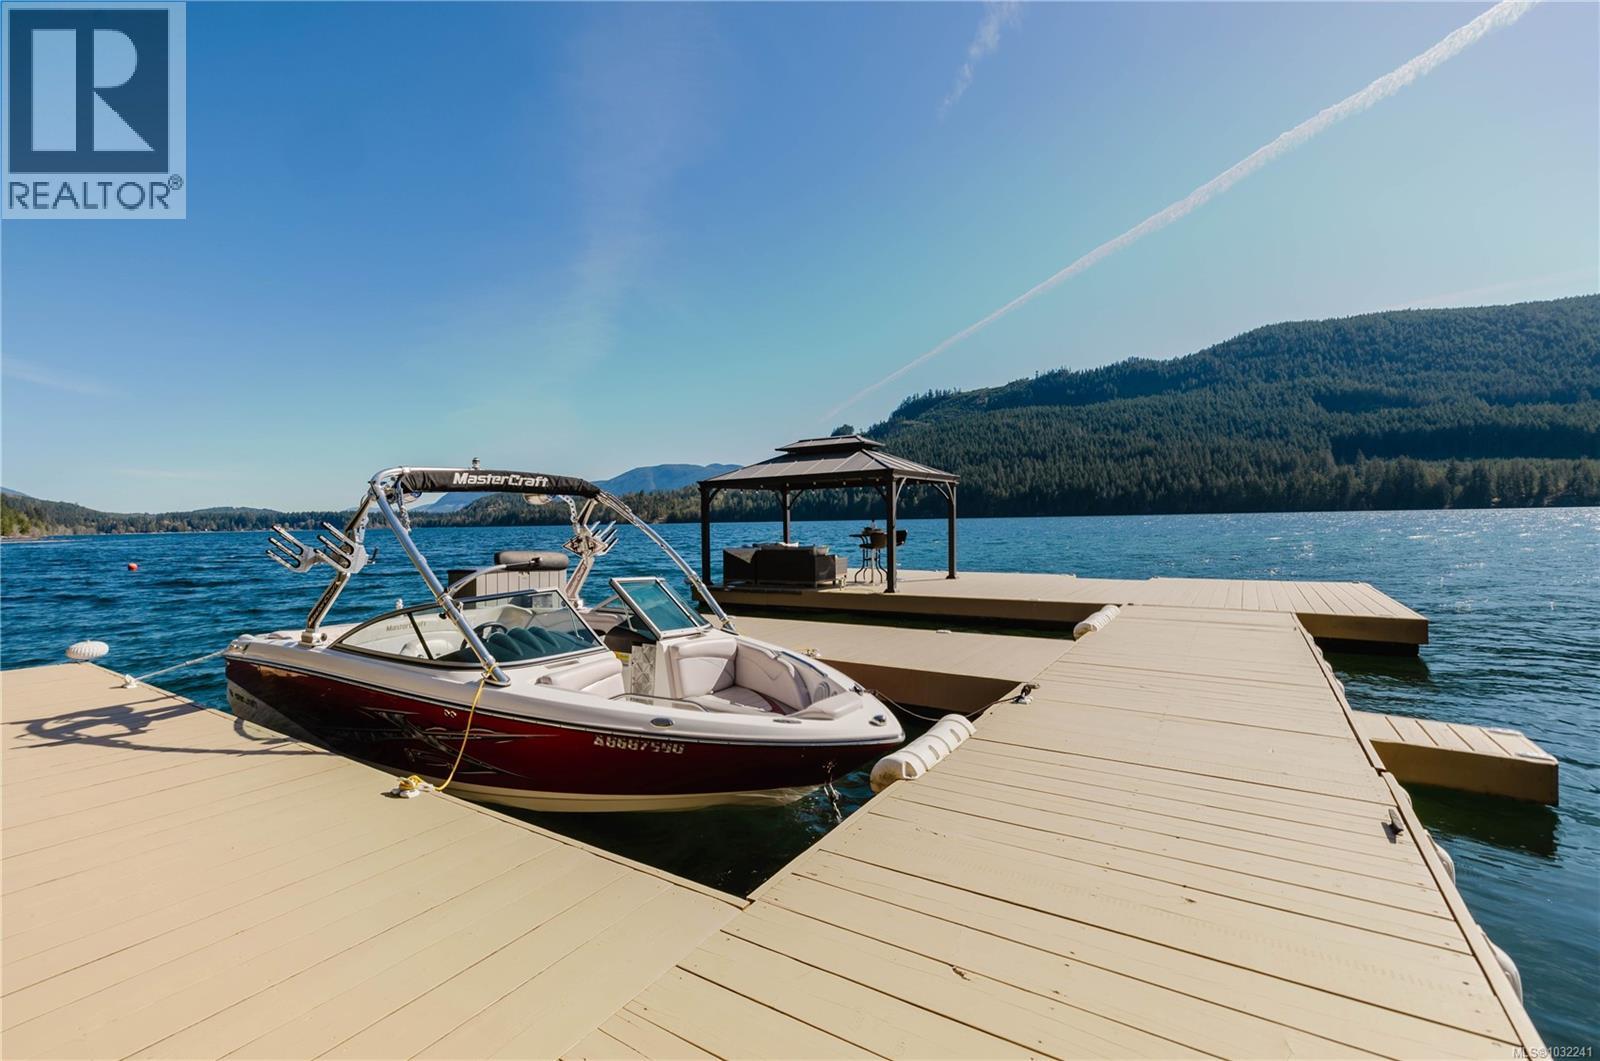
9686 Creekside Dr
Youbou, British Columbia
Welcome to an exceptional South-facing waterfront retreat on the tranquil shores of Lake Cowichan. Built in 2017, this stunning home offers a rare blend of luxury, flexibility, & true lakeside living across three levels. The upper floor showcases vaulted ceilings, a striking stone fireplace, & a chef-inspired kitchen with granite counters, all opening to a spectacular deck with panoramic lake views & outdoor kitchen—perfect for entertaining or soaking in sunset evenings. The middle level is ideal for family or guests, featuring its own kitchen, spacious living area, a luxurious second primary suite with ensuite, four additional bedrooms, & a view-filled deck. The lower level adds further living space & storage. Outdoors, embrace the lifestyle with a private dock, gazebo, two boat slips, hot tub, landscaped fenced yard, & a lakeside firepit right at the water’s edge. Peacefully set just minutes from Laketown Ranch & amenities—this is the ultimate West Coast escape. (id:65446)
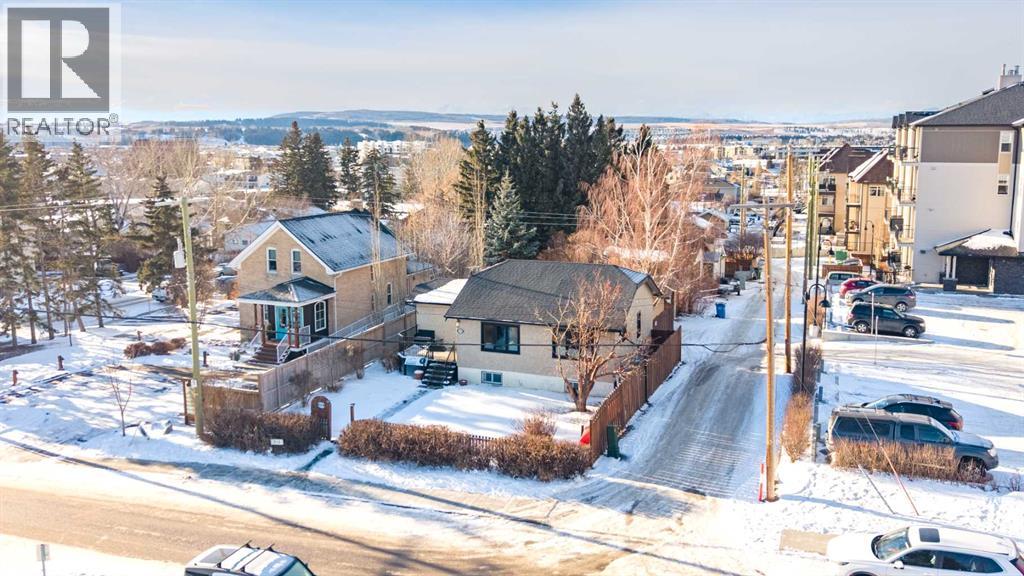
313 Ross Avenue
Cochrane, Alberta
Located in Cochrane, this commercial bungalow in a residential style setting offers a flexible workspace suitable for a variety of business uses. Currently occupied by a professional services office, the property is laid out to accommodate both open work areas and private rooms. Added feature for this property included for a live/work setup. Zoned C-T (Commercial Transition) approved uses include professional and business offices, financial and health services, childcare and day home operations, artist studios, personal services, select retail uses, and home occupations (Class 1 & 2). The main level includes a functional kitchen and dining area with stainless steel appliances, a spacious office near the entry, two additional office or meeting rooms, and a 4-piece bathroom. The fully finished lower level provides a large open workspace, two enclosed rooms, a 3-piece bathroom, and a dedicated laundry area with sink and storage. A fenced backyard with patio and mature landscaping offers outdoor space for staff, while the front porch and maintained yard create a professional first impression. The property offers central air conditioning for year-round comfort and a single detached garage for added convenience. This unique mixed-use property combines residential comfort with the functionality of a commercial space. (id:65446)
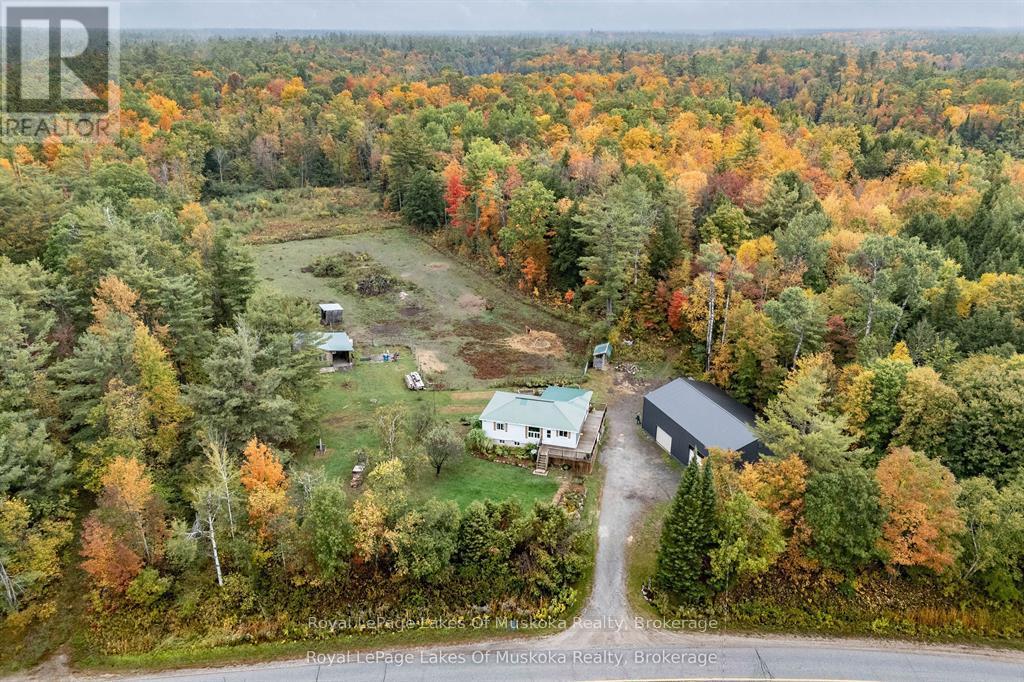
1741 Doe Lake Road
Gravenhurst, Ontario
Calling all hobby farmers and homesteaders! Offered is a great opportunity to plant your roots close to town. Over 4 acres featuring a partially renovated raised bungalow, a large and well set up shop, a two stall horse barn, a chicken coop, small pond and excellent privacy. Move right into this 2 bed, 2 bath home and add your own flair by finishing the walkout basement. Plenty of work has been done recently on the home including a new breaker panel, newer windows, hot water tank, renovated bathrooms, propane furnace, decks, pellet stove and more! Outside you'll find a 36'x56' shop with 16' ceilings, heated floors and a car lift. The shop has a timber framed partially finished mezzanine for storage and great built in storage cabinets. The property is fairly level, has a large fenced paddock, raised garden beds, a homemade wood fired cold smoker and great landscaping. Well located only 10 mins from Gravenhurst on sought after Doe Lake Road. This is the whole package. Call now. (id:65446)
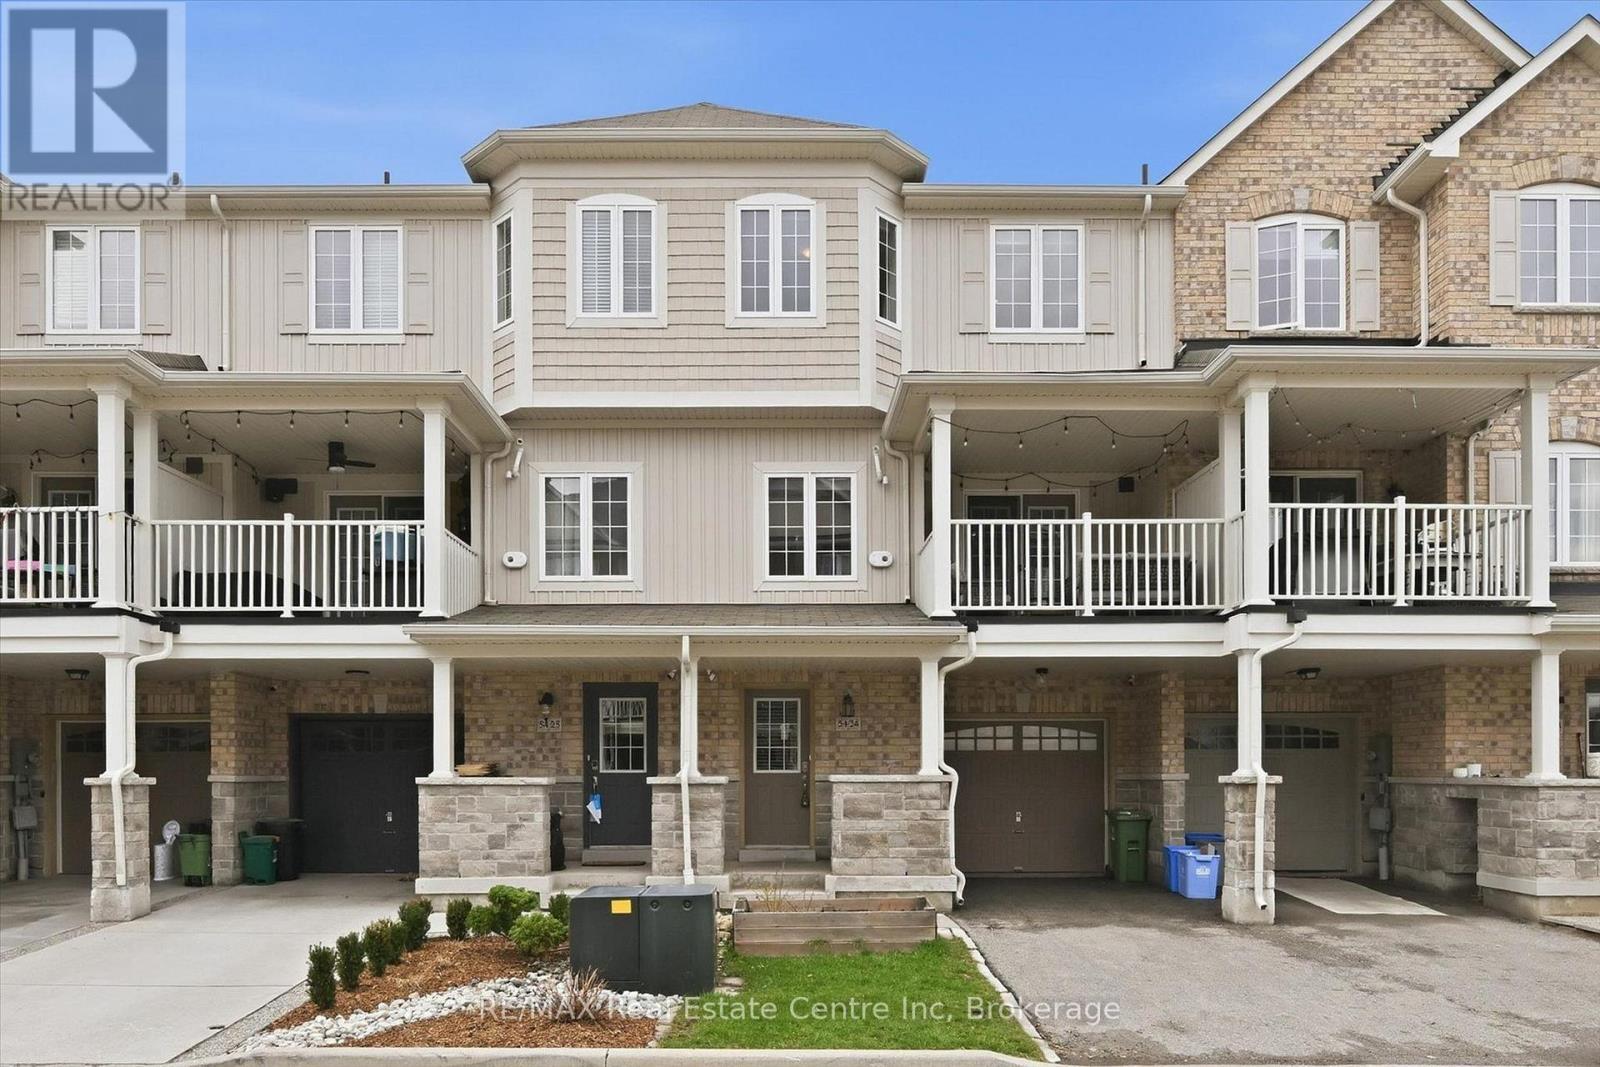
24 - 54 Nisbet Boulevard
Hamilton, Ontario
Welcome to 24-54 Nisbet Blvd, a beautifully updated 2-bedroom townhome offering stylish, low-maintenance living in a highly desirable Waterdown location! Thoughtfully designed with a bright, open-concept layout, this home is filled with natural light and modern finishes throughout. The kitchen is both functional and inviting, featuring rich cabinetry, stone countertops, a timeless backsplash and a spacious island with breakfast bar seating-perfect for everyday living or entertaining. It flows seamlessly into the living area, where warm flooring and a custom feature wall create a stylish focal point. Garden doors lead out to your private covered balcony, a great place to relax or enjoy your morning coffee. A dedicated dining area with a large window provides a bright and comfortable setting for both everyday meals and hosting guests. Upstairs, you'll find 2 well-proportioned bedrooms, including a primary suite with a walk-in closet and convenient cheater-ensuite access to a 4-piece bathroom featuring a tiled shower/tub combination. The lower level offers an inside entry from the garage, adding an extra layer of convenience. Set in a family-friendly community just steps to Parkside Hills Park and Waterdown Memorial Park, as well as Waterdown District High School, Allan A. Greenleaf Elementary School and the Flamborough Family YMCA. Surrounded by everyday amenities including grocery stores, restaurants and shops, this home offers the perfect blend of comfort, style and location (id:65446)
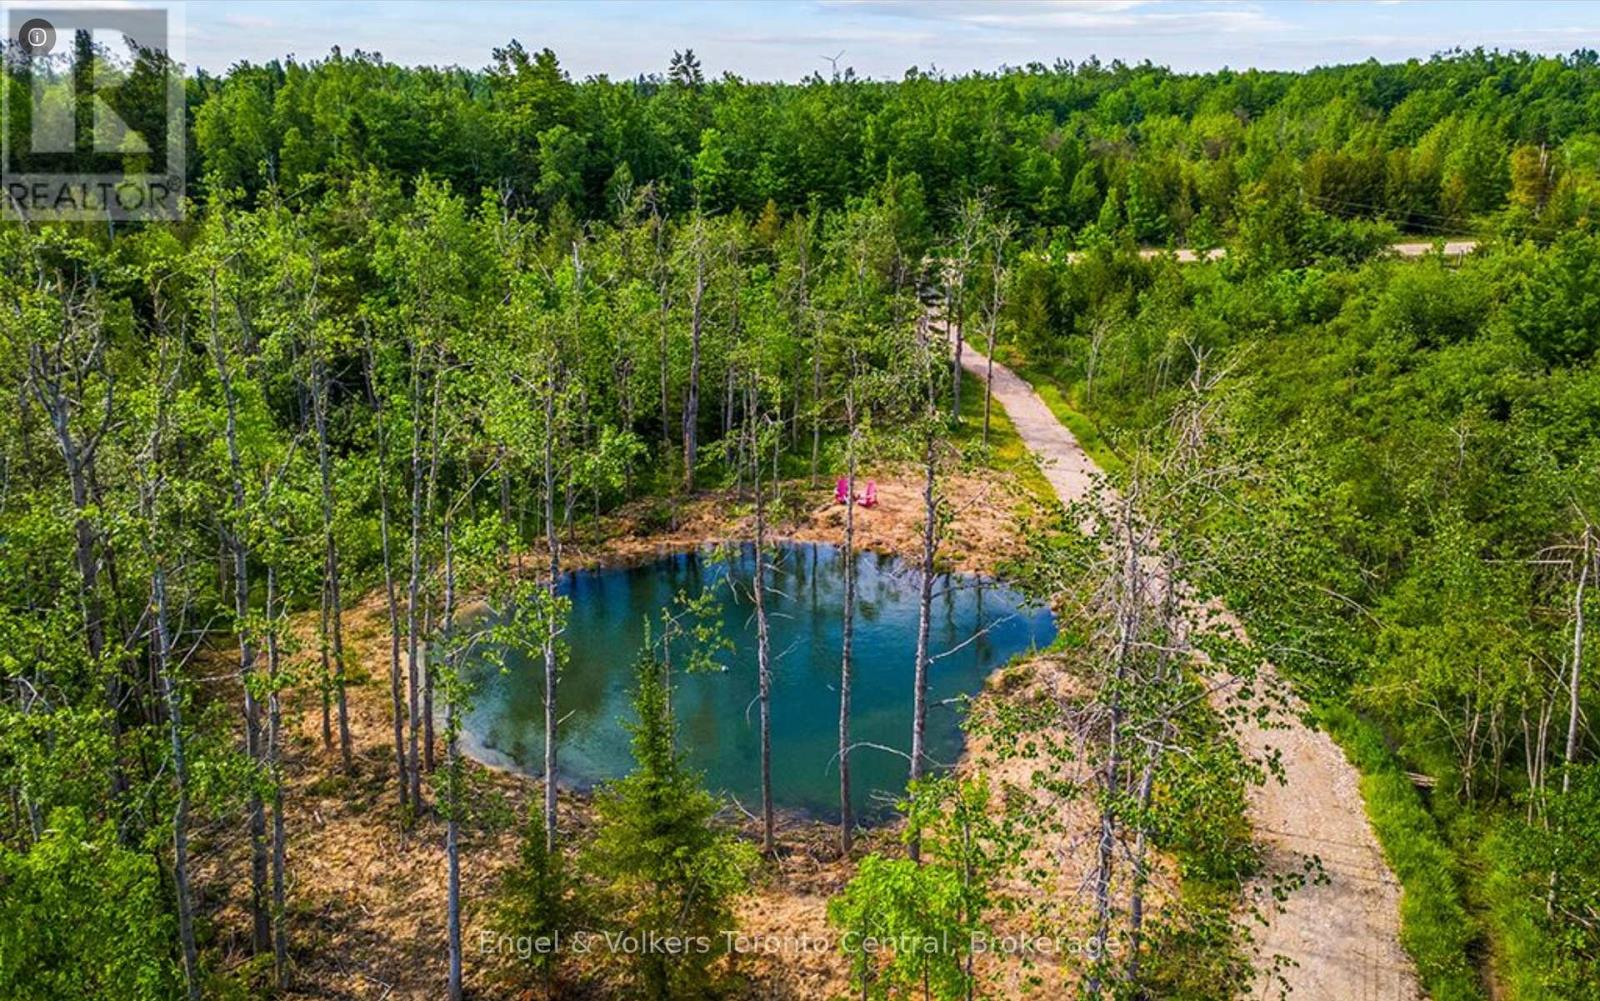
429571 8th B Concession
Grey Highlands, Ontario
Build your rural retreat or getaway chalet amongst gentle nature, mature cedar and wild apple trees. Peaceful location close to quaint villages, ski hills of Devils Glen, Beaver Valley Ski Club, Blue Mountain. Private 2 Acre parcel on a well maintained country road just 3 Km from Singhampton and 20km from Collingwood/Blue Mountains. Elevated building envelope. Partially cleared on the west property boundary. Rough laneway to base of building site(s). Clean, clear spring-fed pond. Land survey has been completed. Fresh air and clean living, greener pastures do exist! Taxes to be assessed. If walking property by appointment, there is a cut trail from cleared area that leads to the northeast boundary(arrow sign). (id:65446)
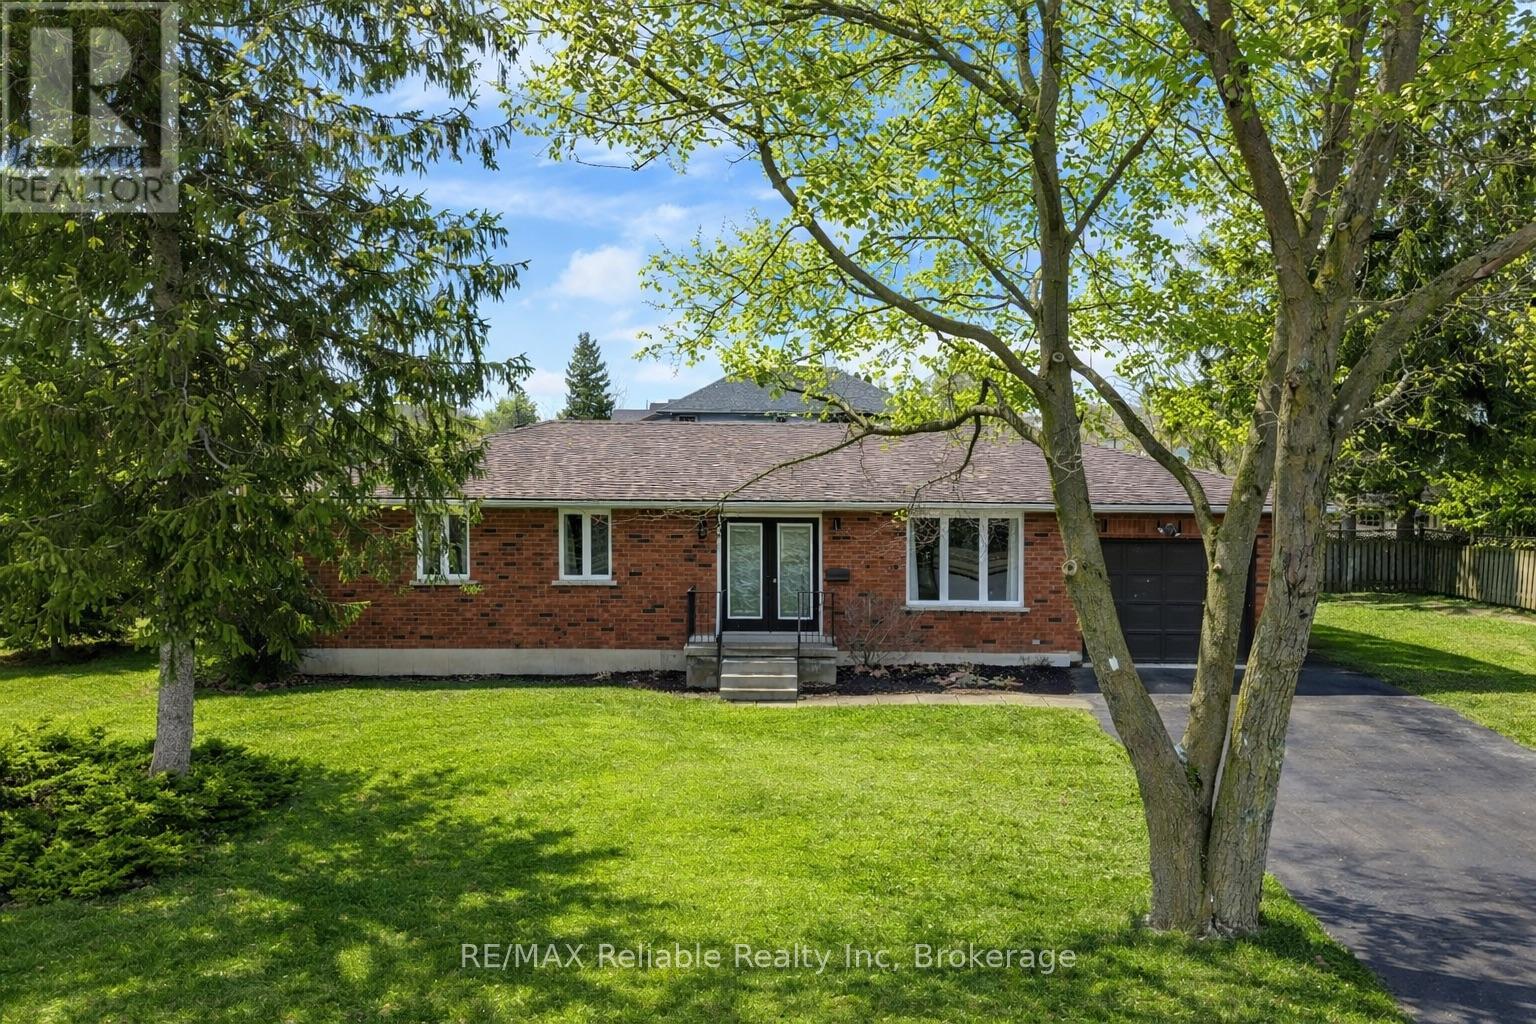
31 Cobourg Street
West Perth, Ontario
This beautiful brick bungalow, that has been thoroughly upgraded, and is situated in a desirable Mitchell neighbourhood, is ready to welcome your family home! Boasting 3 spacious bedrooms on the main floor, including a primary bedroom with a walk-in closet and ensuite bathroom, this home combines comfort and style. Enjoy 3 renovated bathrooms and an updated kitchen featuring quartz countertops. The new flooring throughout and fresh paint create a bright, modern atmosphere. A new roof, furnace, and windows in 2021. The main floor living room is highlighted with a large window, and fills the space with natural light. A designated dining area leads seamlessly to the kitchen. Step through the patio doors onto the back deck and take advantage of the well maintained yard. The lower level offers a huge family room - perfect for the whole family to enjoy, along with two additional dens, a three-piece bathroom, laundry, and a cold storage room. With thoughtful updates, versatile living spaces, and a friendly neighbourhood close to schools, golf, and parks, - this home is ready for your family to move in and enjoy. (id:65446)
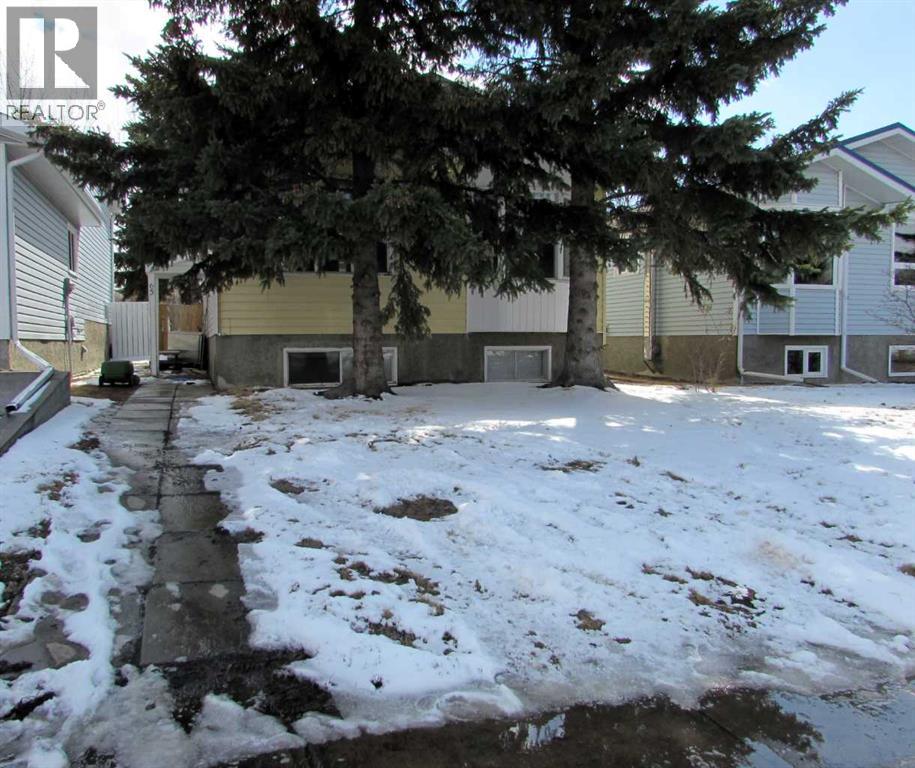
65 Roberts Crescent
Red Deer, Alberta
Lots of opportunity here for some sweat equity, this 2-3 bedroom home has lots of space for a small family. Upstairs has the typical kitchen, dining, living room plan at the front of the house. The rear of the main floor has a huge flex room, good for a family room or amazing master bedroom. Downstairs has another family room, oversized bedroom, and another bedroom with a 3 pce ensuite. This home requires TLC throughout but when finished it will be a home to be proud of. (id:65446)