
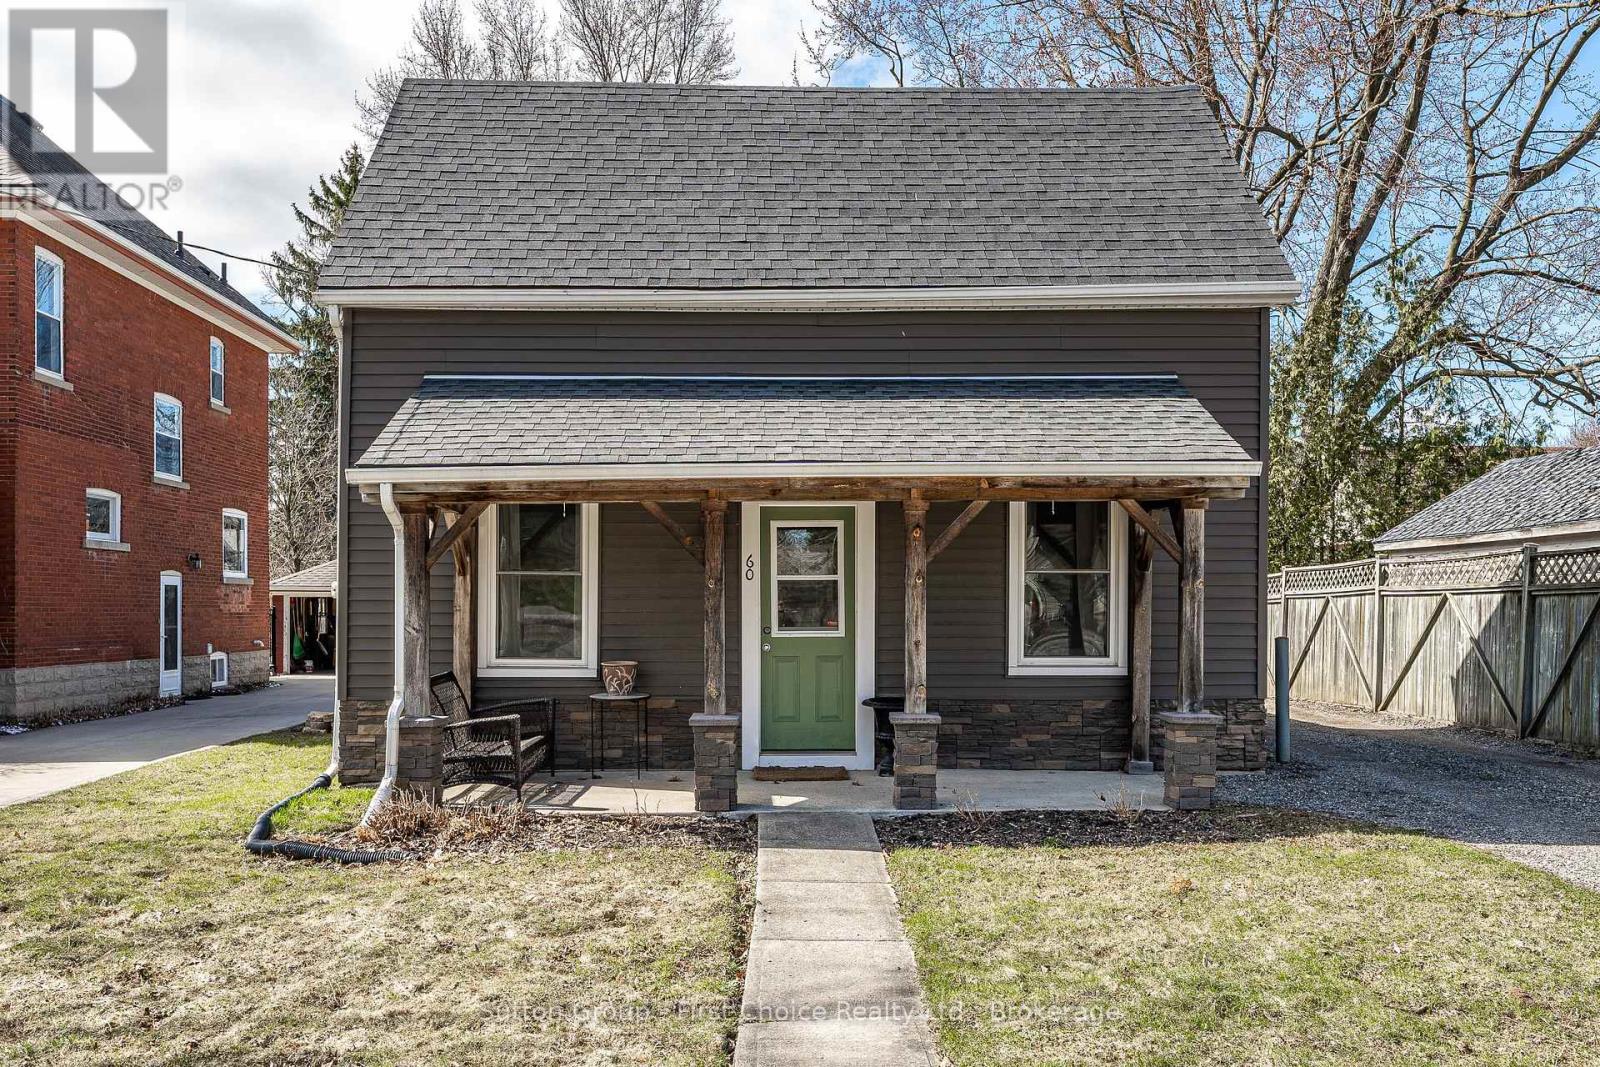
60 Jones Street
Stratford, Ontario
Proudly presenting 60 Jones Street, Stratford. Built in 1867 this original farmhouse has been improved and updated over the years. Most recently; the addition of a detached garage/workshop, presently being used as a billiards room. Oversized lot provides for endless possibilities. "Small, but mighty", perfectly located, great school district, perfect first house. Offers are welcome anytime with a preferred closing date of mid-July. (id:65446)
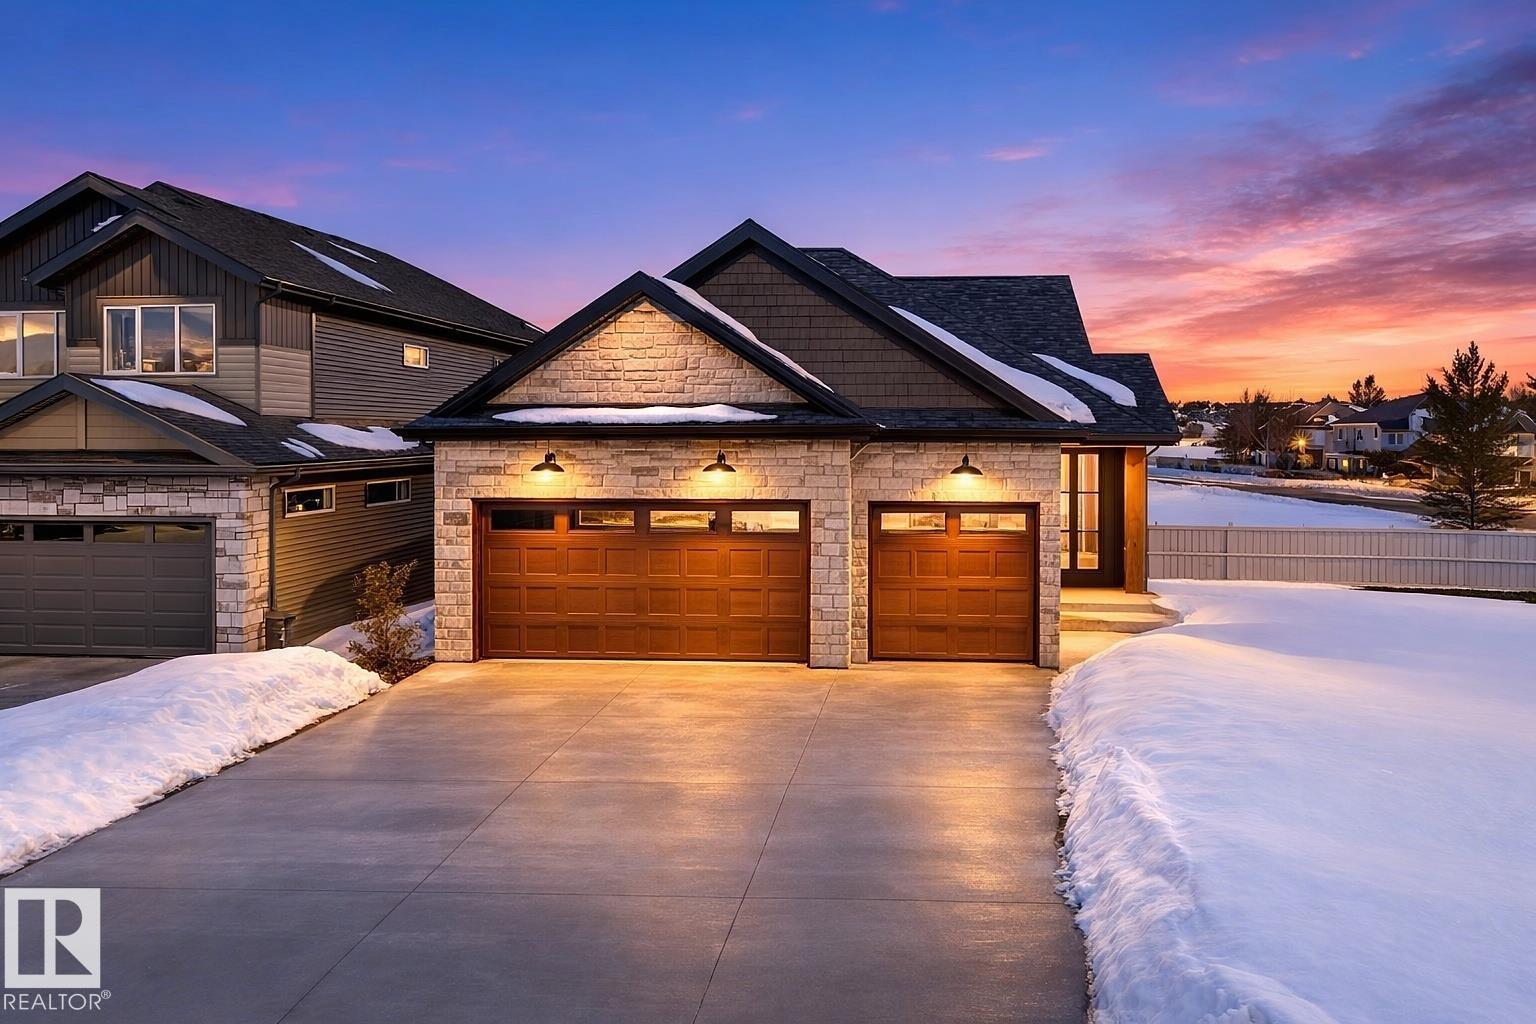
149 Eastgate Way
St. Albert, Alberta
Introducing Ellison on Eastgate—where craftsmanship meets countryside romance. This 4 bedroom bungalow by Danson Custom Homes, complete with a HEATED oversized TRIPLE GARAGE, rests against unobstructed prairie views in sought-after Erin Ridge. More than 2,770+ sq ft of living space is wrapped in oak longboard flooring, warm wood textures, and calming linen tones. The open concept main floor draws you in with a stone gas fireplace and an exquisite kitchen with designer appliances, custom hood range, quartz counters, and an island that anchors the sunlit dining space. A secluded covered patio looks out to quiet country horizons. The gracious primary retreat features panoramic prairie views, walk-through dressing room, and spa-like 5pc ensuite. Downstairs, a FF basement reveals a timeless family room with another stone fireplace, 4pc bath, and three generous bedrooms. Complete with wet bar, Bluetooth audio, main floor laundry & mud room, AC. Last developed lot on the street—an opportunity not to be repeated. (id:65446)
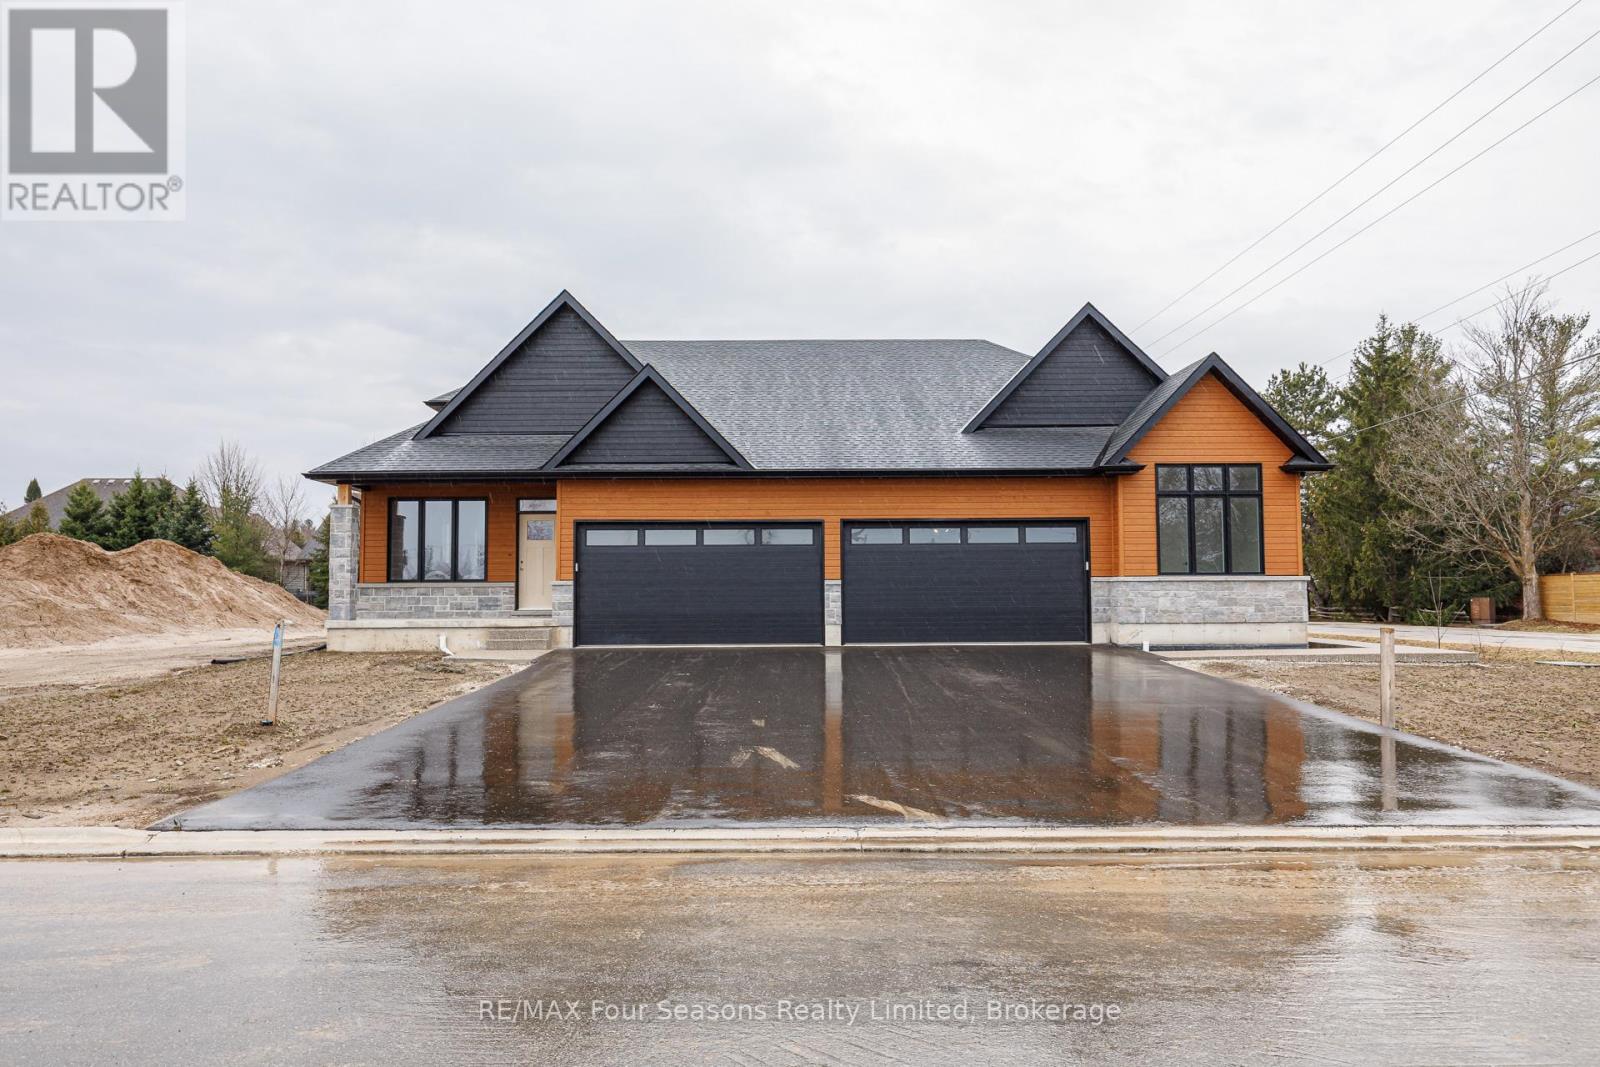
3 Boynton Court
Blue Mountains, Ontario
Pricing reduced over $100,000 for a limited time only. Central location in the Town of Thornbury, across from the Community Centre and walking distance to the library, school and downtown. 3 bedrooms plus loft semi-detached home with 2,134 sq ft finished space plus full unfinished basement. Main floor primary bedroom w/ en-suite bath & walk in closet, large guest bedroom or office space, laundry room with appliances and open plan living / dining areas with 9' ceilings. Triple glazed windows and 8 foot high sliding doors & windows. Gas fireplace in living room. Upper guest room plus loft, bedroom or office space. Stainless kitchen appliances included. Interior is 'move-in ready' with fixtures, shelving, closet bars, mirrors, lighting and much more. Long list of other included features. Choose your finishes and fixtures. On demand hot water system. Large single car garage 24'x17' with insulated 8 ft tall garage door. Space inside for a large truck, bikes and equipment. Tarion New Home Warranty. This is a freehold property with NO monthly fees. Property complete with a paved driveway and sod. Carey Homes is a quality builder with a proud reputation for thoughtfully designed and carefully built homes. Your option to customize the home as you wish from 3. different floor plans. Choose right now with added Bonus of $15,000 direct from the Builder for Home Automation options or as an advance towards finishing of the lower level. Only 10 homes available on Boynton Court. (id:65446)
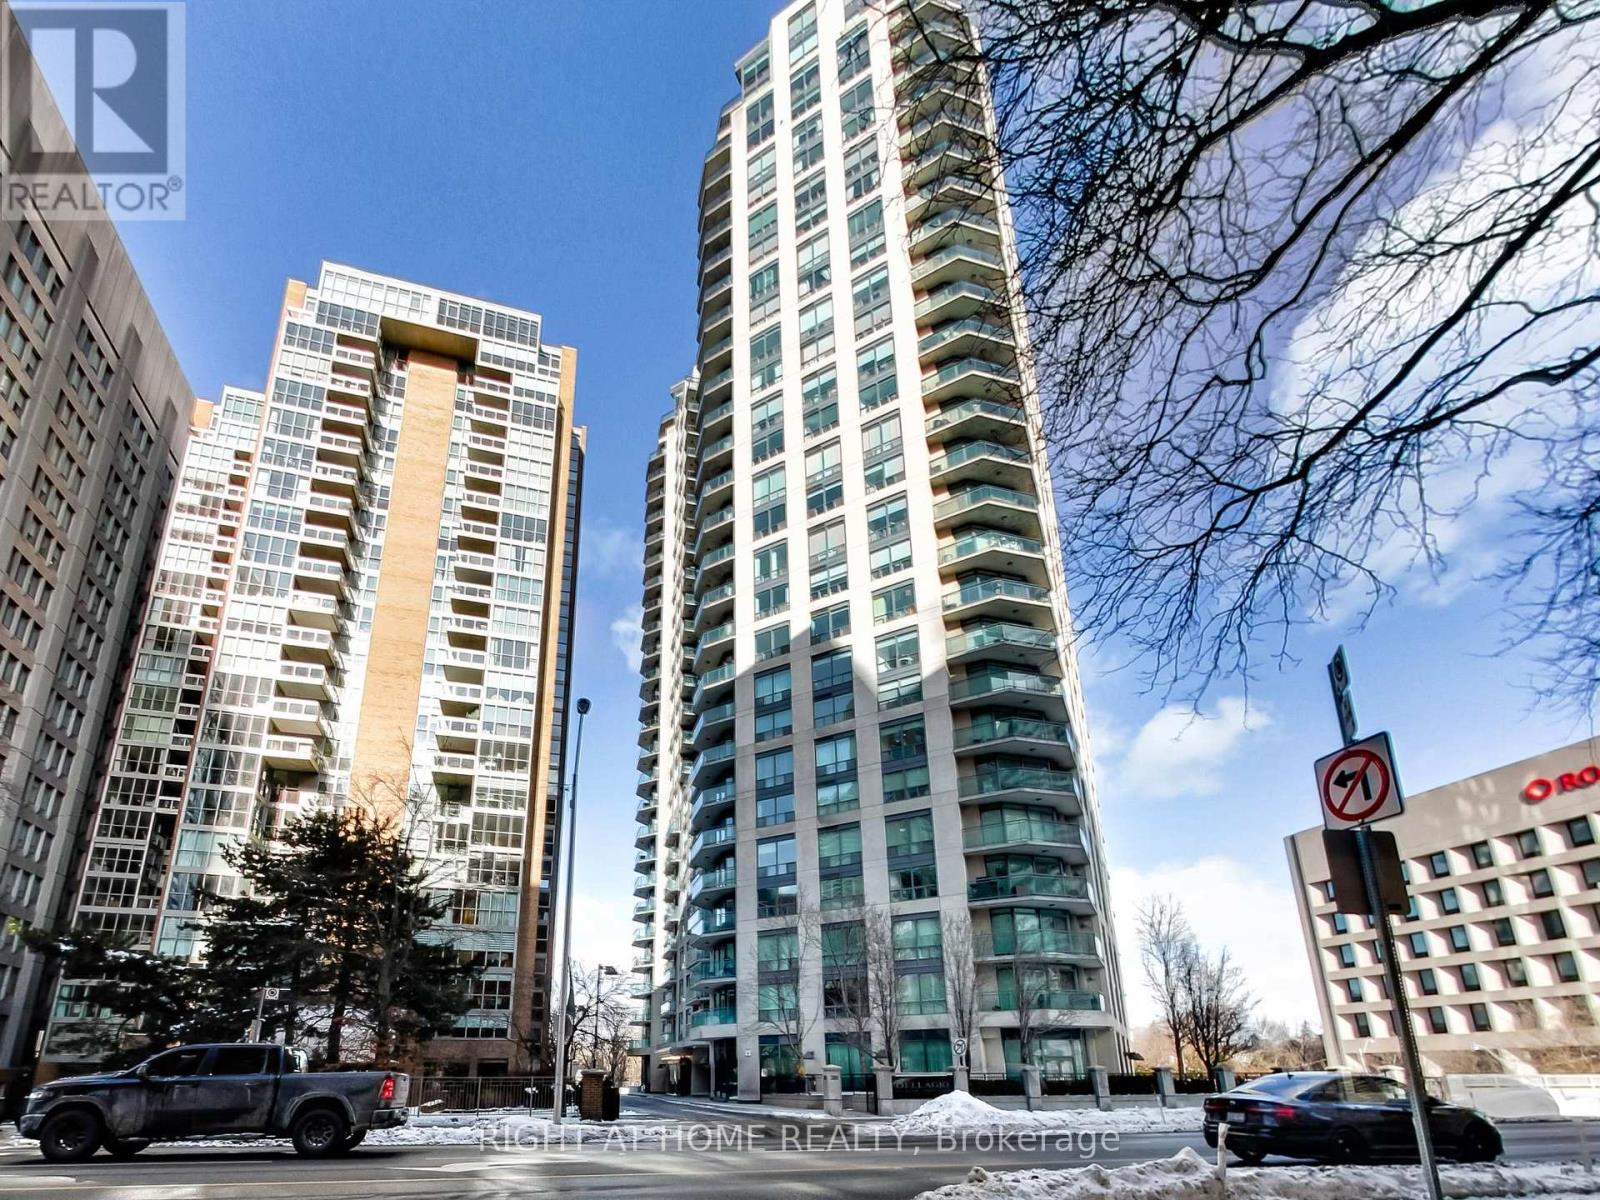
711 - 300 Bloor Street E
Toronto, Ontario
Bright and beautifully updated one-bedroom condo in the sought-after Bellagio. This inviting suite features brand new vinyl flooring, fresh paint, a modernized kitchen with new cabinetry, a brand new stove, and microwave. The spacious bedroom offers a double closet, providing excellent storage. Enjoy an exceptional lifestyle with incredible building amenities, including 24-hour concierge service, a saltwater pool, fully equipped gym, guest suites, party room, and ample visitor parking. A perfect opportunity for comfortable, low-maintenance living in a prime location. (id:65446)
79 Esplanade Lane
Grimsby, Ontario
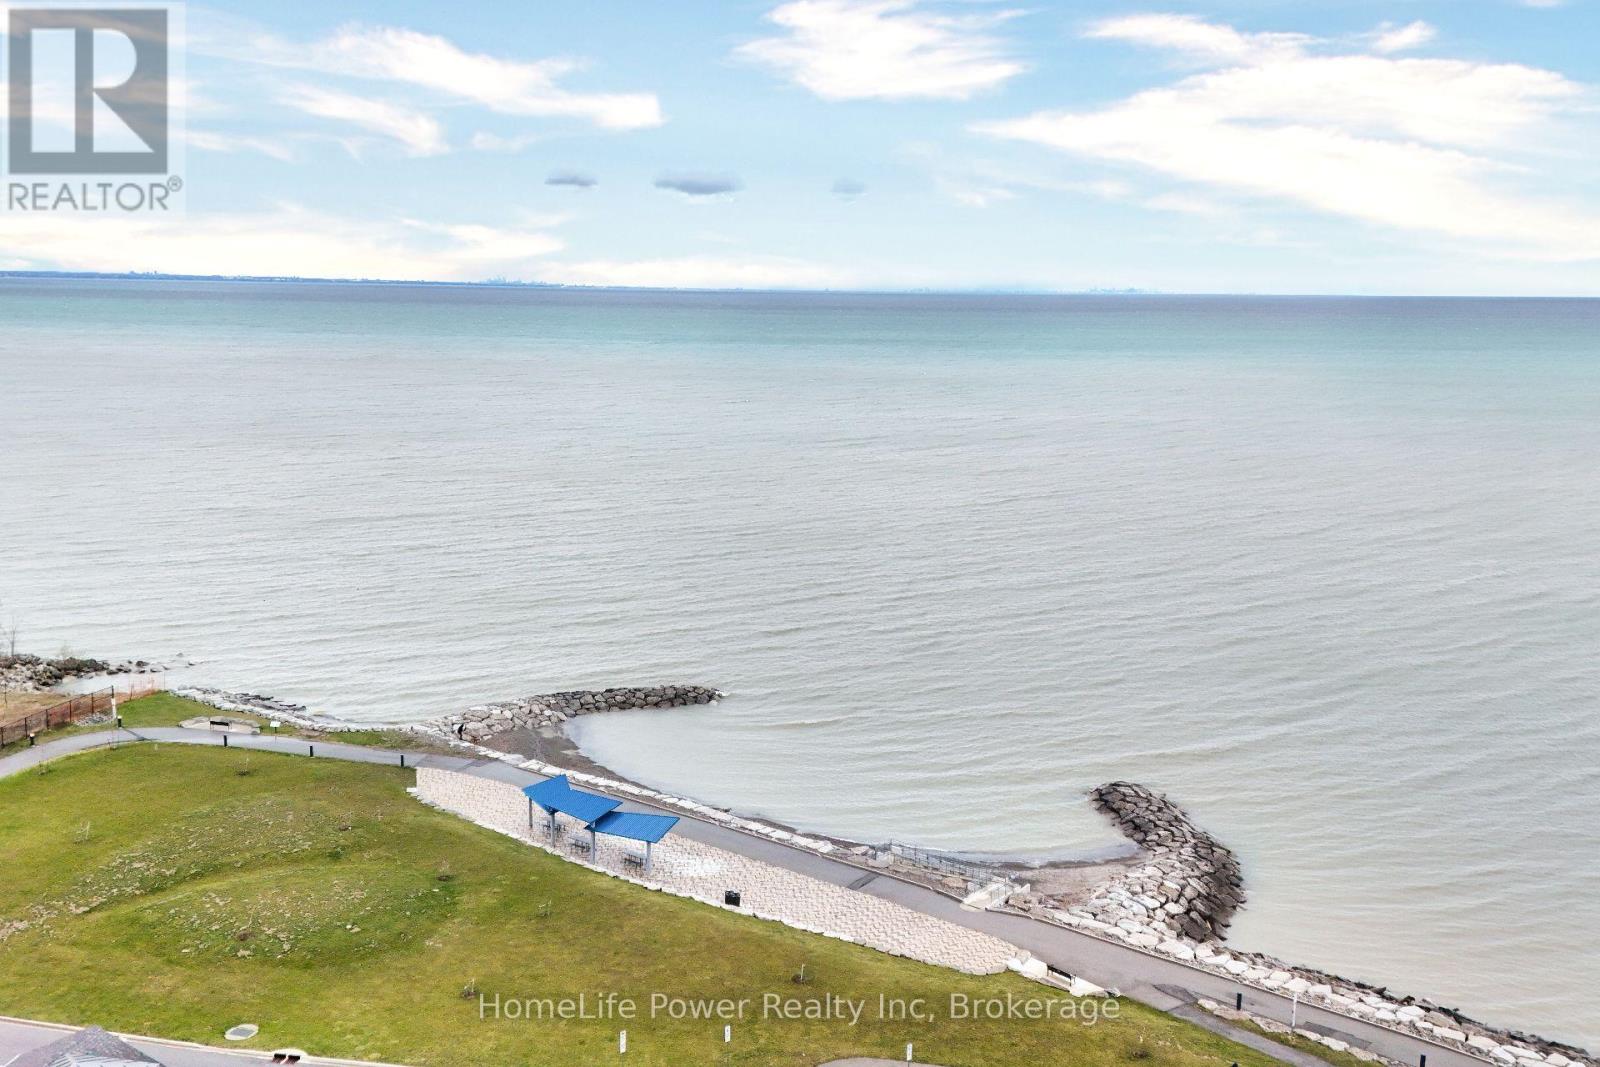
79 Esplanade Lane - Where Every Day Feels Like a Getaway Wake up to the calming energy of the waterfront and experience a lifestyle that feels more like a retreat than a home. Nestled along the shores of Lake Ontario, this stunning 1,460 sq. ft. residence offers the perfect blend of modern elegance and effortless living in Grimsby's most sought-after beachfront community. From the moment you step inside, you're welcomed by a sun-filled, open-concept main level designed to bring people together. The heart of the home-a beautifully upgraded kitchen-features extended cabinetry, a sleek backsplash, and a statement island that invites conversation, connection, and unforgettable moments. Picture evenings spent unwinding in a space that flows seamlessly from kitchen to living to dining-whether it's hosting friends, celebrating milestones, or simply enjoying a quiet night in. Upstairs, generously sized bedrooms offer a private escape, while the thoughtfully designed 2.5 bathrooms bring comfort and convenience to everyday living. Every inch of this home is crafted to feel both refined and welcoming. Step outside and you're instantly connected to a lifestyle many only dream of-morning walks by the water, sunset views, and the charm of a community that continues to grow and thrive. Perfectly positioned just minutes from the QEW, a short drive to Burlington, and with the upcoming GO Transit expansion nearby, this location offers both serenity and accessibility. Surrounded by the beauty of the Niagara Wine Region, your weekends are filled with endless possibilities. This isn't just a home-it's a lifestyle. A place where memories are made, and every day feels just a little more special. (id:65446)
102 8686 Centaurus Circle
Burnaby, British Columbia
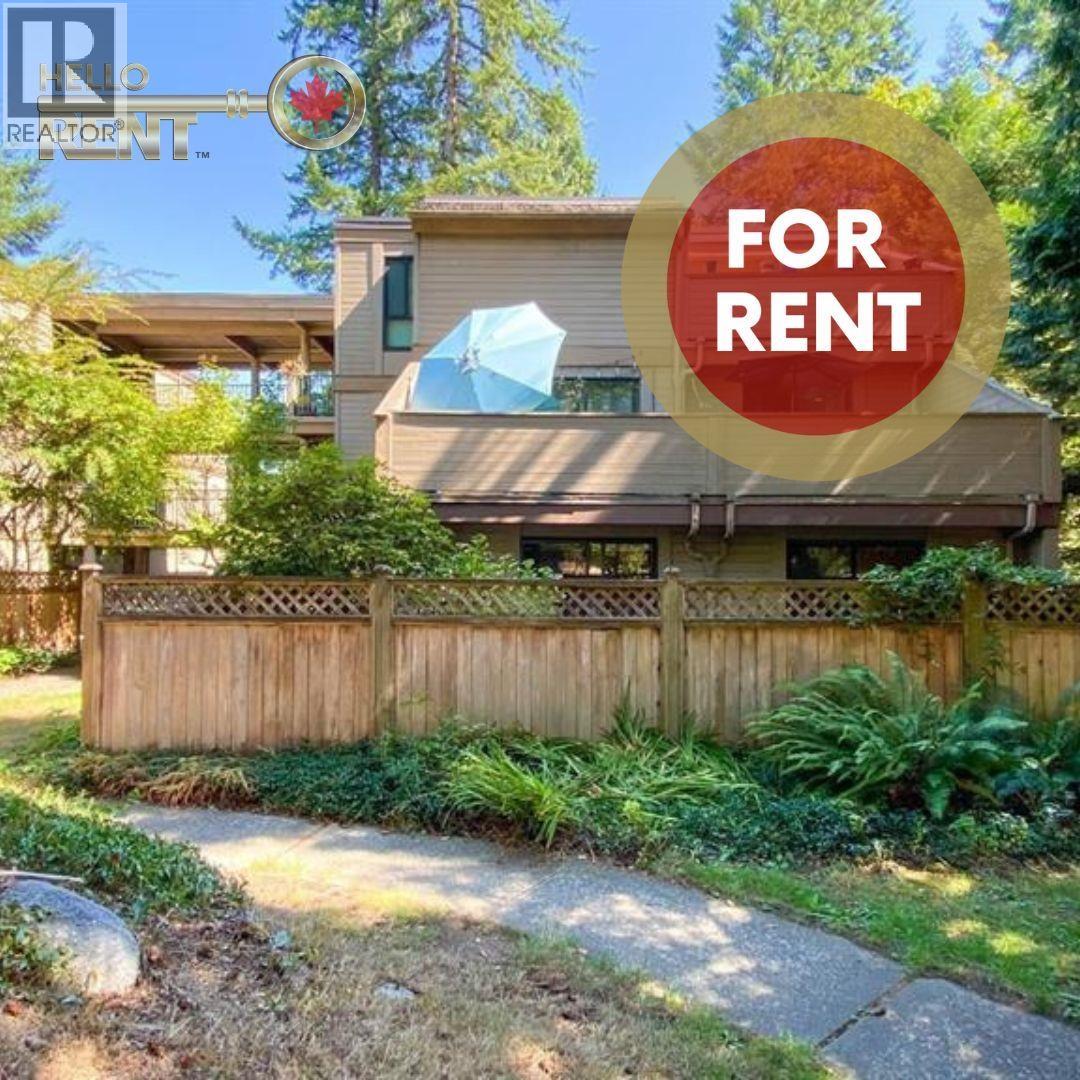
Avail May 1, 2026 Min 1 Year Term Unfurnished Pet Friendly 1 Parking Incl Professionally Placed by Hello Rent Nestled in quiet, family-friendly Simon Fraser Hills, this beautifully renovated ground-level condo blends nature and convenience. Enjoy a peaceful, park-like setting minutes from Burnaby amenities. This spacious 4-bedroom home features wood flooring in the living area and primary bedroom, with new carpet in others. The modern kitchen includes full-size appliances, plus the convenience of an in-suite washer and dryer. Enjoy a private, serene setting on your patio perfect for summer evenings. Family-friendly community with play areas and walking paths. Steps to trails, parks, schools, SFU, Lougheed Town Centre, shopping, transit, and Highway 1. (id:65446)

[125-04] 1631 Dunbar Street
Vancouver, British Columbia
Upper suite in stunning heritage home If you want your new home to be in a beautiful, upper floor of a lovingly maintained heritage home then look no further. Situated on a quiet street in one of Vancouver´s most prestigious neighborhoods; this spacious and bright 1 bedroom plus den unit is a short walk to everything you need and so much more. Suite Amenities: Hardwood floors Walk-in closet Wood burning fireplace Large deck Laundry on site Eat in kitchen Original features throughout Neighborhood Amenities: Close to Jericho Beach 2 blocks to grocery shopping Walking distance to pubs and restaurants 2 blocks to transportation 10 mins to UBC 15 mins to downtown Tenant insurance required. Credit checks will be performed. Cats ok with approval. 1 Year Lease. (id:65446)
610 501 Pacific Street
Vancouver, British Columbia
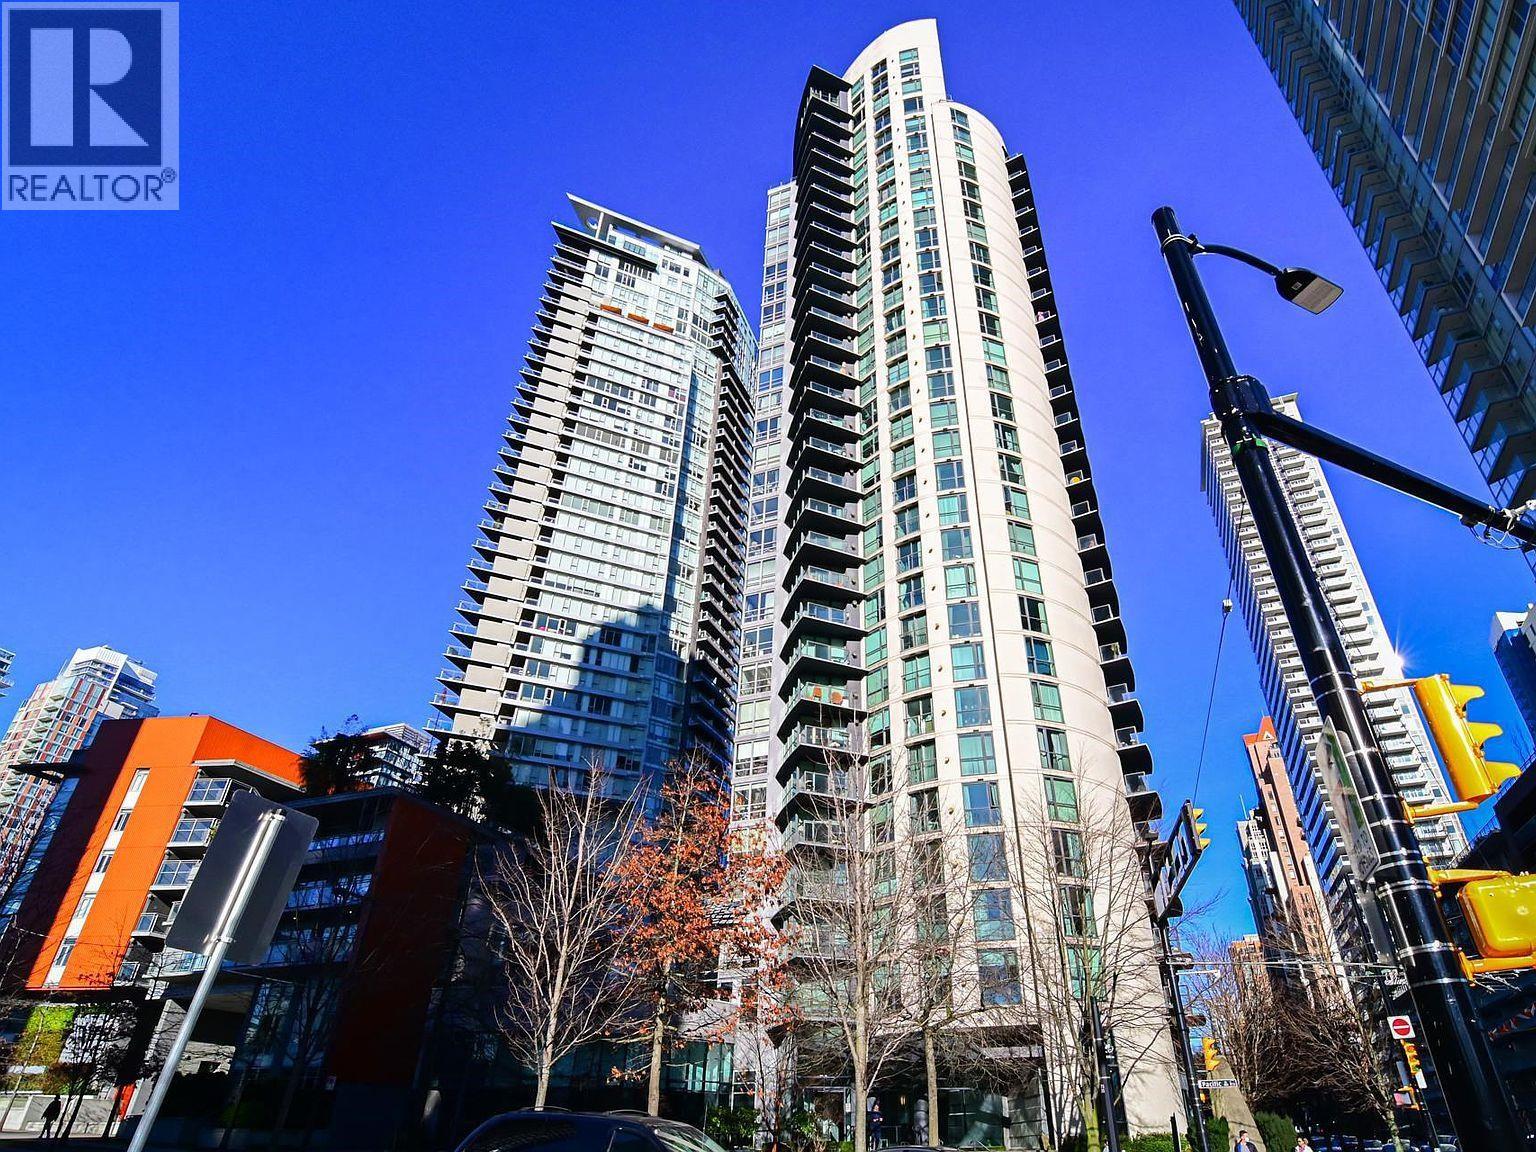
Well-maintained 1 bedroom plus den condo at The 501 in Yaletown with partial False Creek views. This bright and functional unit offers approximately 513 square ft with an open-concept layout, spacious kitchen, and a versatile den ideal for a home office. Partially furnished and includes in-suite laundry. One parking stall and one storage locker included. Residents enjoy extensive amenities including indoor/outdoor pool, gym, sauna, hot tub, beach volleyball court, guest suites, and 24-hour concierge. Prime location steps to the seawall, parks, Granville Island, restaurants, and Yaletown SkyTrain. Minimum 1 year lease. No pets, no smoking. Tenant insurance and credit check required. Utilities and move-in/out fees extra. (id:65446)
8f 1331 W Georgia Street
Vancouver, British Columbia
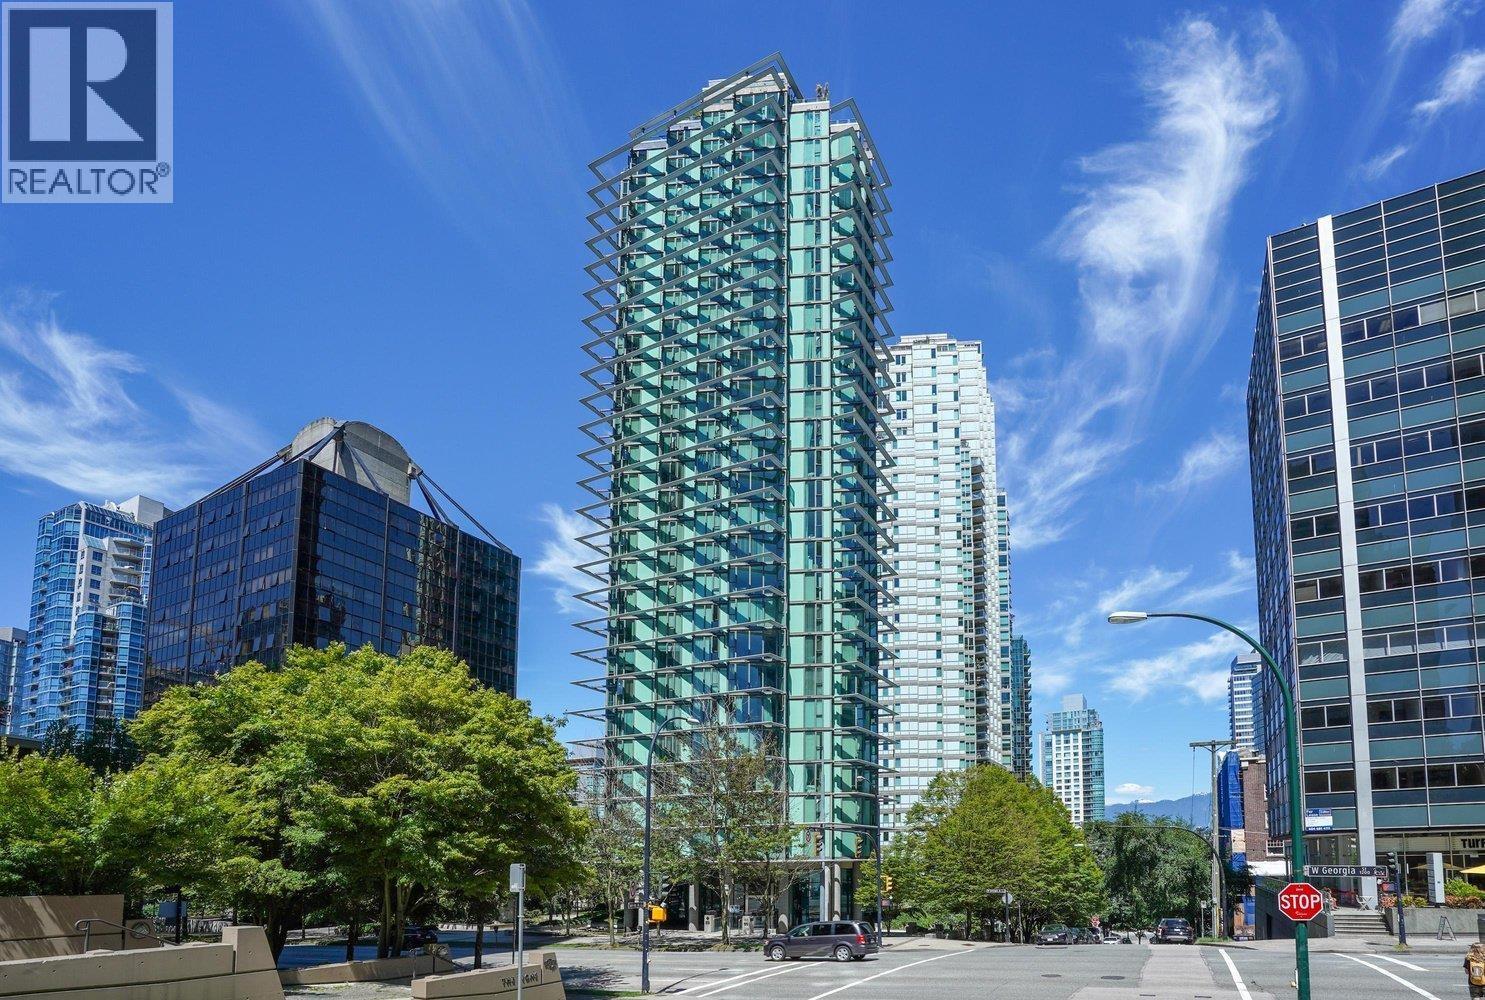
Bright and well-maintained 1 bedroom plus flex residence at The Pointe in Coal Harbour. This northeast-facing unit offers approximately 556 square ft of functional living space with a practical layout, updated flooring, and fresh paint. The flex space is ideal for a home office or additional storage. Partially furnished and includes in-suite laundry and one parking stall. The building, designed by renowned architect Bing Thom, features 24-hour concierge, fitness centre, and meeting rooms. Prime location steps to the seawall, Stanley Park, Financial District, restaurants, and shopping. Minimum one-year lease. Tenant insurance and credit check required. Utilities and move-in/out fees not included. (id:65446)
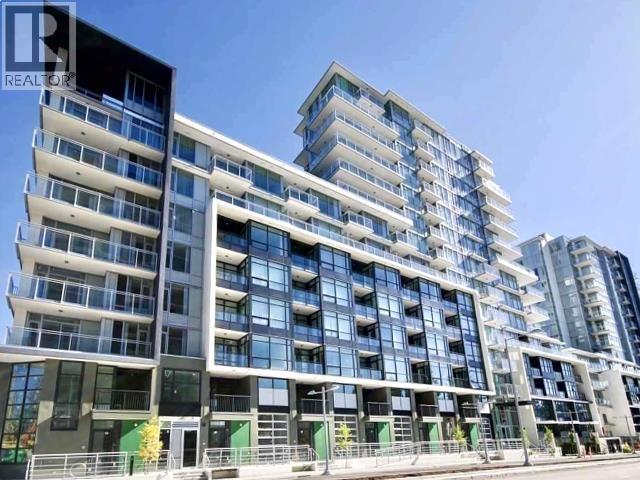
6f 3333 Sexsmith Road
Richmond, British Columbia
Welcome to Sorrento East at 3333 Sexsmith Road, a quality concrete building developed by Pinnacle in the heart of Richmond´s West Cambie neighbourhood. This well-maintained 2 bedroom unit offers a smart and efficient layout with a bright living space, air conditioning for year-round comfort, and floor-to-ceiling windows bringing in natural light. The modern kitchen features stainless steel appliances, quartz countertops, and ample cabinetry. Residents enjoy resort-style amenities including an indoor heated swimming pool, hot tub, full gym, basketball and badminton courts, yoga room, lounge, and landscaped courtyard. Conveniently located within walking distance to Yaohan Centre, Aberdeen Centre, restaurants, skytrain. (id:65446)
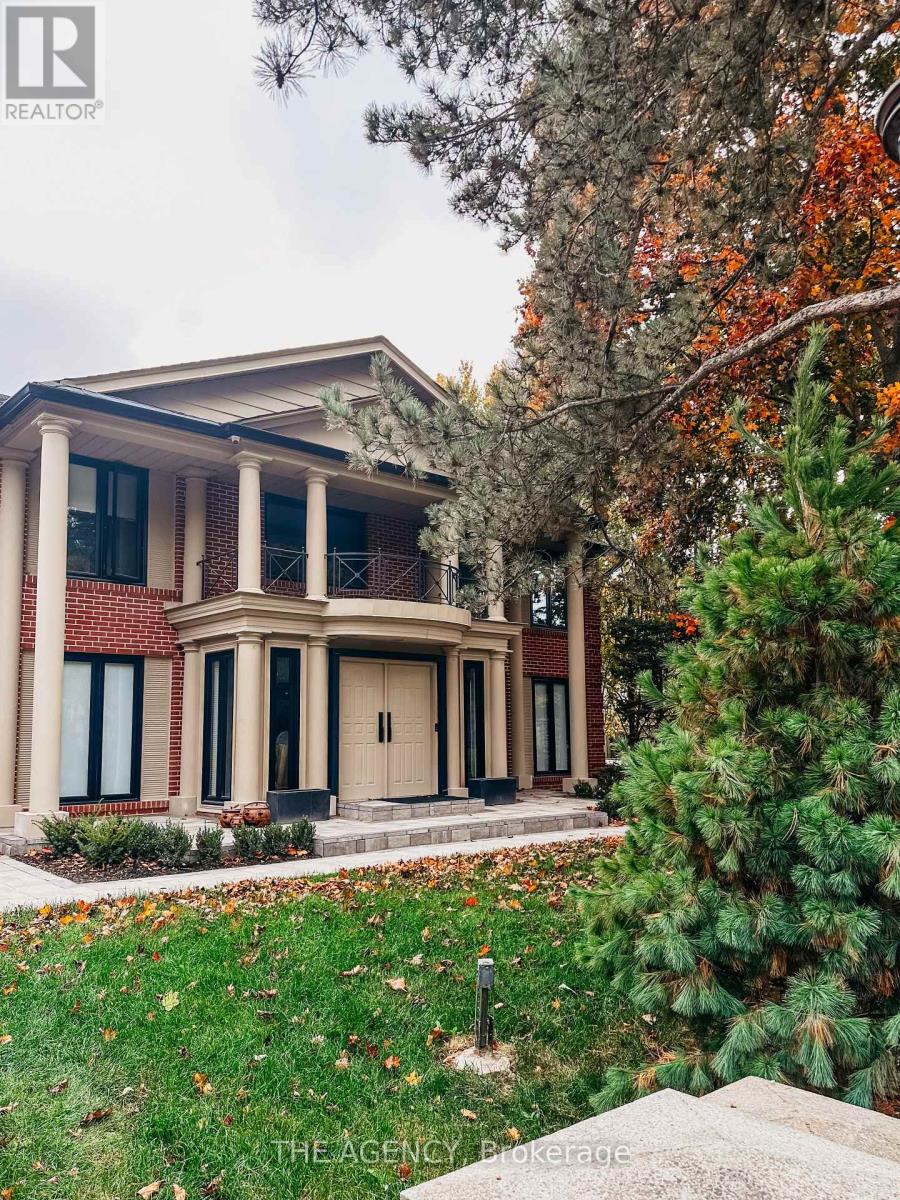
7 Shady Oaks Crescent
Toronto, Ontario
Situated in one of Toronto's most prestigious neighborhoods in the renowned Bridle Path community. This expansive two-story, five-bedroom residence sits on a wide 100' frontage along an exclusive, child-safe crescent. Move in ready, renovated top to the bottom , new roof , new windows , new floor ,much more . As an extra it has permit ready !!!!!! Featuring generously sized rooms, exotic wood finishes, multiple fireplaces, and terraces. The lower level offers a walkout with above-ground windows, a spa, two additional bedrooms, a kitchen, a recreation room, and a media/billiards room. Double-door garage for 3 cars, and parking for 6 more. The beautifully manicured, private, lush grounds complete this exceptional property. (id:65446)
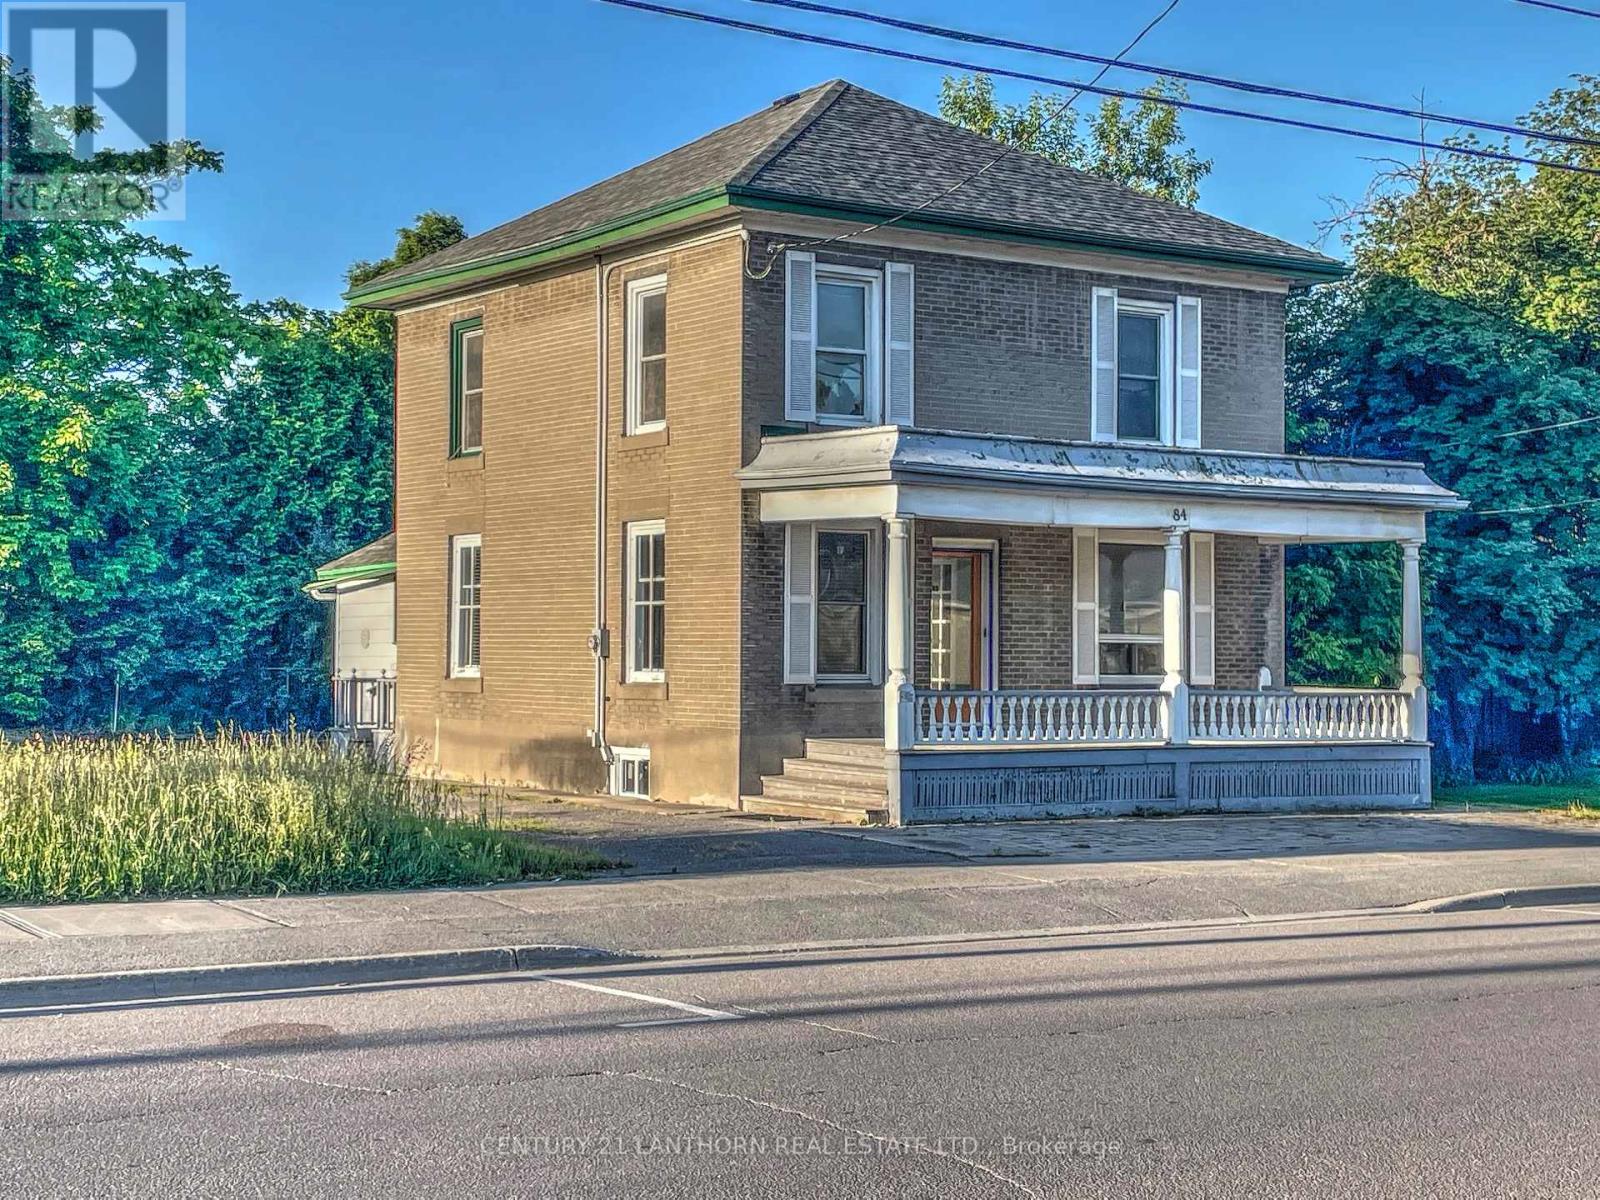
84 Picton Main Street W
Prince Edward County, Ontario
Charming 1920's Brick Commercial Property on Main Street, Picton. Discover the perfect blend of historical charm and modern convenience with this unique commercial property, ideally located in the heart of Picton on Main Street, with great visibility from either direction. Built with bricks from the West Lake Brick Company, this two-storey building offers a total of 1,744 square feet of versatile space, making it an excellent choice for a variety of professional and retail uses. Prime Location: Excellent visibility on Main Street, ensuring high foot traffic and easy accessibility for clients and customers.Spacious Interior: The ground floor spans 1,000 square feet, while the second floor offers an additional 740 square feet, providing generous-sized rooms that can be configured to suit your specific needs. Historical Elegance: Originally a stately home, this property retains its beautiful staircase and flooring, adding a touch of historic charm to its commercial appeal. Modern Comforts: A brand-new gas furnace was installed this year, ensuring efficient heating throughout the building. All utilities are available.Convenient Amenities: Washrooms are available on both levels, enhancing the functionality of the space. Lot Size: The property sits on a 3,100 square foot lot, offering ample space for your business operations.Whether you envision a professional office, clinic, retail shop, or personal service establishment, this property provides the perfect canvas to bring your business dreams to life. Don't miss out on this rare opportunity to own a piece of Picton's history while enjoying the benefits of a prime commercial location. (id:65446)