
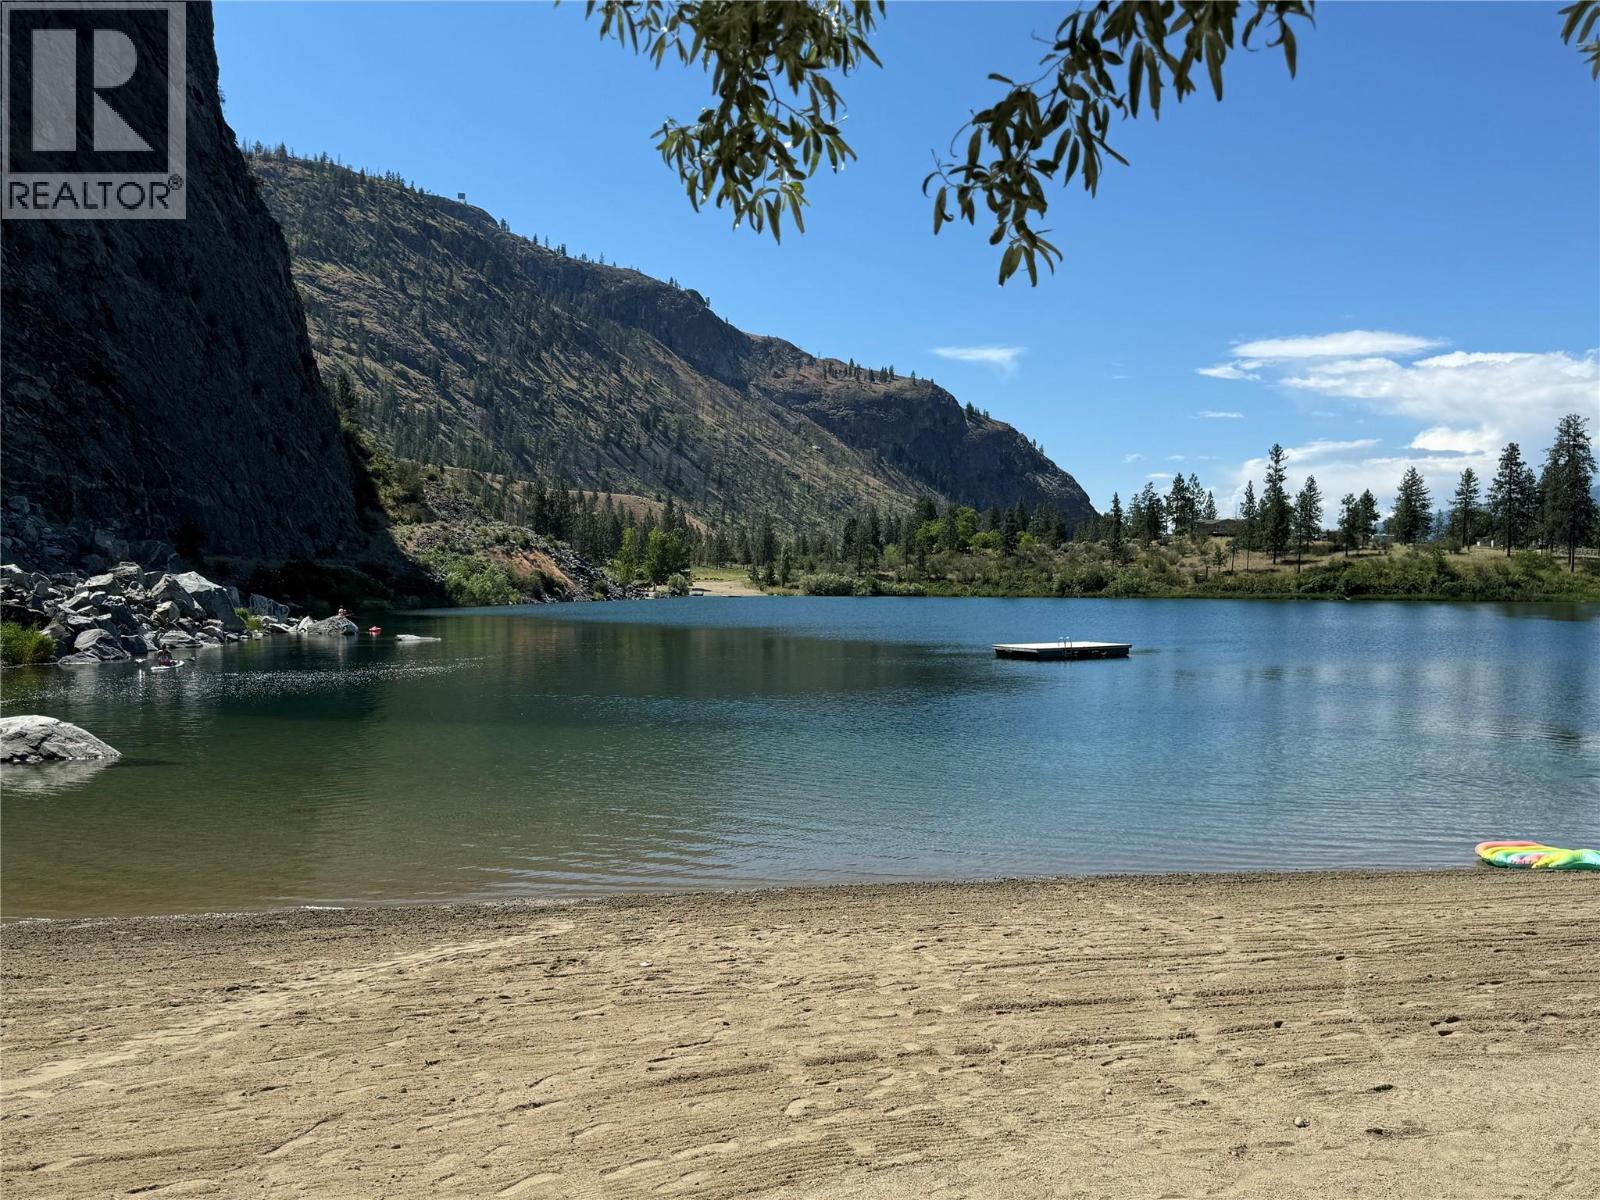
174 Gallagher Lake Road Unit# 14
Oliver, British Columbia
Spacious mobile home featuring a fantastic wrap-around covered porch, perfect for enjoying your morning coffee or hosting summer afternoon gatherings. Enjoy lake views and access to Gallagher Lake beach, adding to the relaxed lifestyle this location provides. Large bay windows allow natural light to pour into the home, creating a bright and welcoming atmosphere. The property offers a spacious yard with green space, two storage sheds, and plenty of parking, all within a friendly and peaceful mobile home park that allows two pets and offers reasonable monthly fees. Recent improvements include flooring, heat pump, windows, fencing, and fresh paint inside and out. Ideally situated just 8 km from the town of Oliver, 6 km from Vaseux Lake for fishing and kayaking, and only 1.5 km from the District Wine Village. Whether you're looking for seasonal living or the perfect retirement retreat, this lovely home offers comfort, convenience, and the best of the South Okanagan lifestyle. (id:65446)
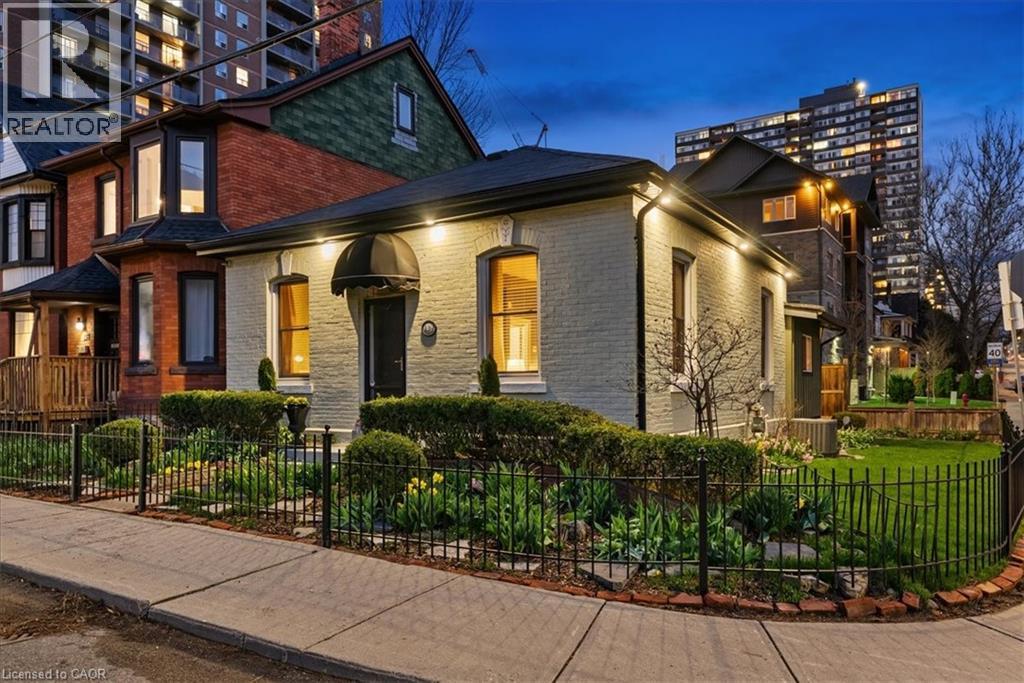
139 Queen Street S
Hamilton, Ontario
Welcome to this charming all-brick bungalow in the heart of Durand! Proudly owned by the same family for nearly 50 years, this lovingly maintained home offers warmth, character, and thoughtful updates throughout. Featuring 2 bedrooms and a large main floor with vaulted ceilings. Recent updates within the last 10 years include the roof, eaves, fascia, pot lights, mudroom addition, and electrical. Furnace and A/C were replaced in 2019 (seller to pay out rental contract on closing). The beautifully landscaped gardens and private rear yard provide a peaceful outdoor retreat. Street parking permit applications are available. Motivated seller—don’t miss this opportunity to own a special home in one of Hamilton’s most sought-after neighbourhoods! (id:65446)
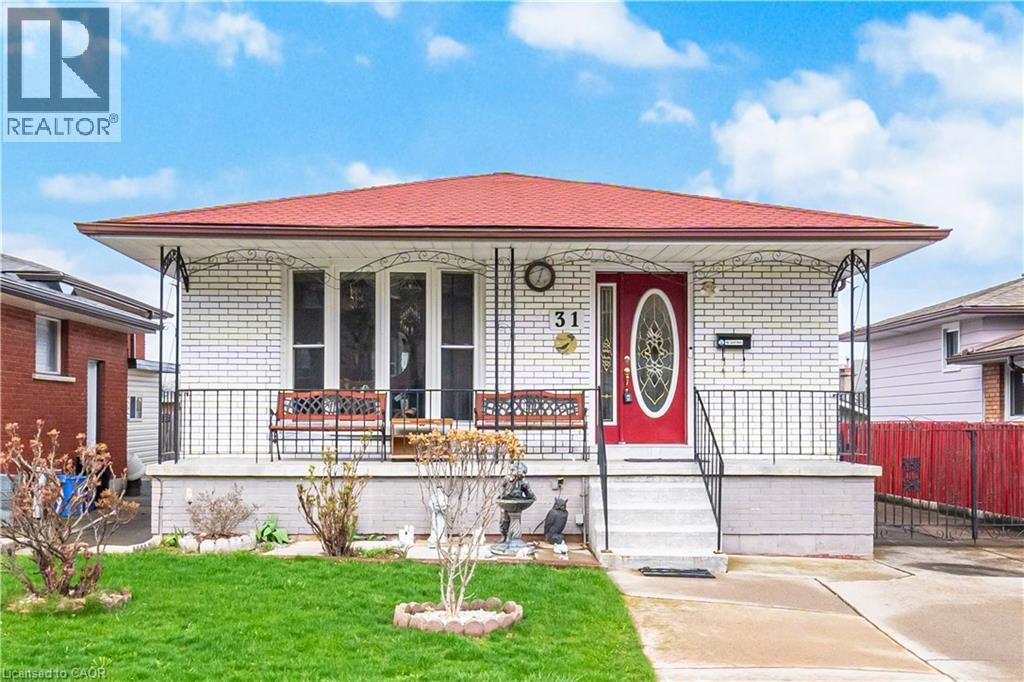
31 Summercrest Drive
Hamilton, Ontario
Welcome to 31 Summercrest Drive in Hamilton, an inviting, well-maintained bungalow that offers versatility, comfort, and exceptional value for today’s modern lifestyle. This charming home features 3 spacious bedrooms, 2 full bathrooms, and the added benefit of two full kitchens, making it ideal for multi-generational living or those seeking in-law suite potential. Step inside to a bright and welcoming living room, highlighted by a large bay window that overlooks the lovely front porch, filling the space with natural light and creating a warm, inviting atmosphere. The beautifully updated main floor kitchen boasts elegant granite countertops and stainless-steel appliances, perfect for both everyday living and entertaining. The functional layout continues downstairs, where a fully equipped second kitchen enhances flexibility for extended family or additional living arrangements. A cozy wood-burning fireplace adds charm and comfort to the lower level, making it an ideal retreat for relaxing evenings. Enjoy your morning coffee on the front porch, or unwind in the beautifully landscaped back gardens, complete with a convenient gas line for your BBQ, perfect for summer gatherings. The detached garage, currently used for storage, offers excellent potential to be converted back into a functional garage space. Additional features include a 2-year-old A/C unit, upgraded 200-amp electrical panel, and an osmosis water filtration system for added peace of mind. The concrete driveway accommodates up to four vehicles, providing ample parking for family and guests. Situated in a desirable neighbourhood, this home is just a short drive to parks, schools, shops, conservation areas, trails, and recreation centres, with easy access to major highways for an easy commute. A fantastic opportunity to own a versatile and thoughtfully cared-for home in a convenient Hamilton location. (id:65446)
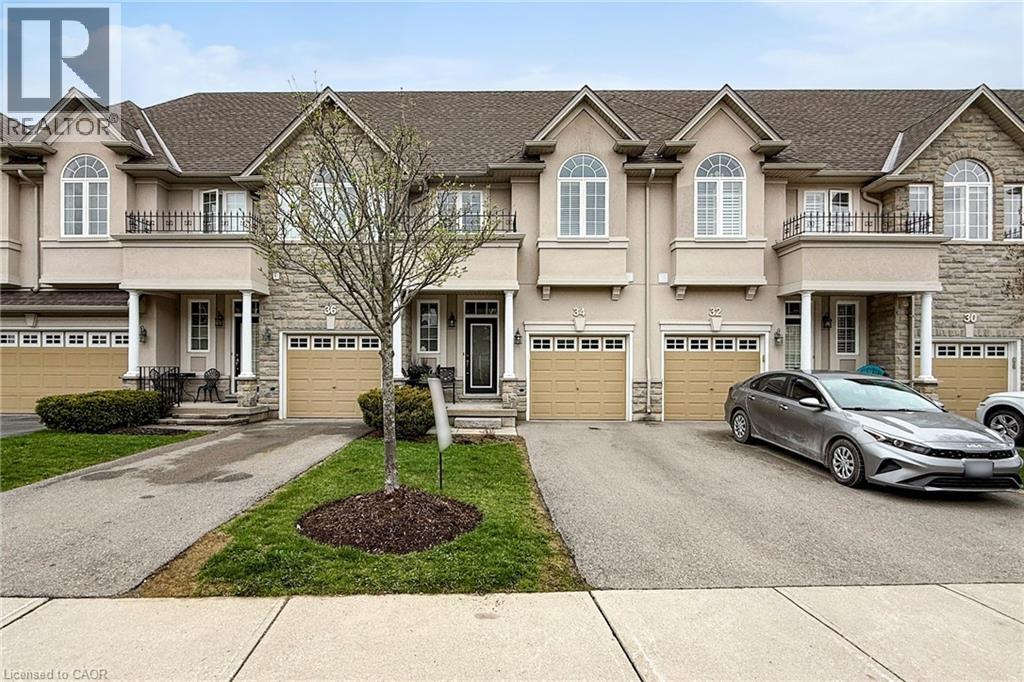
34 Forest Valley Crescent
Dundas, Ontario
Welcome to 34 Forest Valley Crescent, nestled in the highly sought-after Valley Heights townhome community in Dundas. Set along the escarpment, this executive residence is surrounded by lush greenspace, scenic views, and convenient amenities. This impressive, carpet-free home offers over 2,000 sq. ft. of beautifully finished living space, featuring 3 spacious bedrooms and 3 full plus 1 half bathrooms. The main floor showcases a modern open-concept layout with thoughtful design throughout, including elegant oak hardwood flooring in the living room and imported ceramic tile in the chef-inspired kitchen. Enjoy stainless steel appliances, a large island, and ample counter space—perfect for both everyday living and entertaining. Upstairs, you’ll find three generously sized bedrooms, each with bright windows and large closets, along with the convenience of second-floor laundry. The primary suite is a true retreat, complete with a spa-like ensuite featuring a jacuzzi tub and a separate shower. The fully finished basement extends your living space with a cozy recreation room and an additional full bathroom with a shower—ideal for guests or family use. Located in one of Dundas’ most desirable neighbourhoods, you’re just minutes from top-rated schools, beautiful conservation areas, and access to the renowned Bruce Trail. (id:65446)
248 Wapiti Creek Road
Mount Baldy, British Columbia
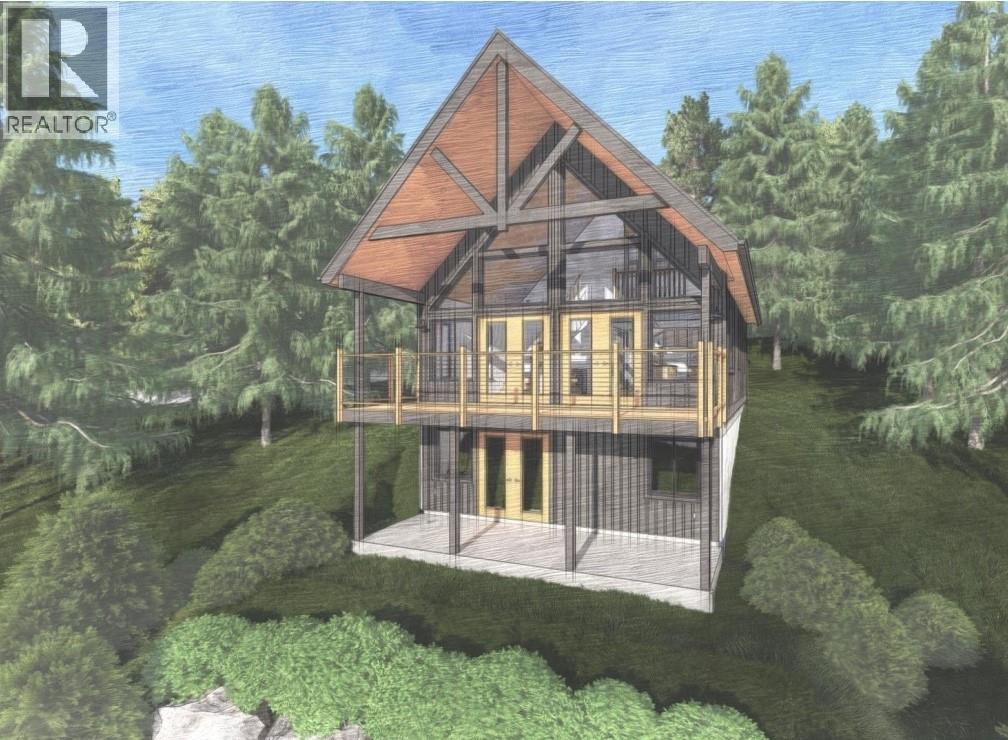
The LARGEST LOT FOR SALE at 0.437 acre located at Mt. Baldy resort. No monthly strata fee, as it is located on the freehold portion of the mountain with easy access to snowshoe trails and all your skiing delights! No build time requirement; take your time to conjure up your dream home away from home with plenty of room to spare and take in all that nature has to offer. Enjoys loads of privacy with mountain views, established trees, and easy access to the ski hill for all your snowboarding/skiing desires, frisbee golf, mountain biking and hiking. *Contact listing agent for full information package including topographical survey, custom home floor plans, development permits and more! (id:65446)
3545 Carrington Road Unit# 201
West Kelowna, British Columbia
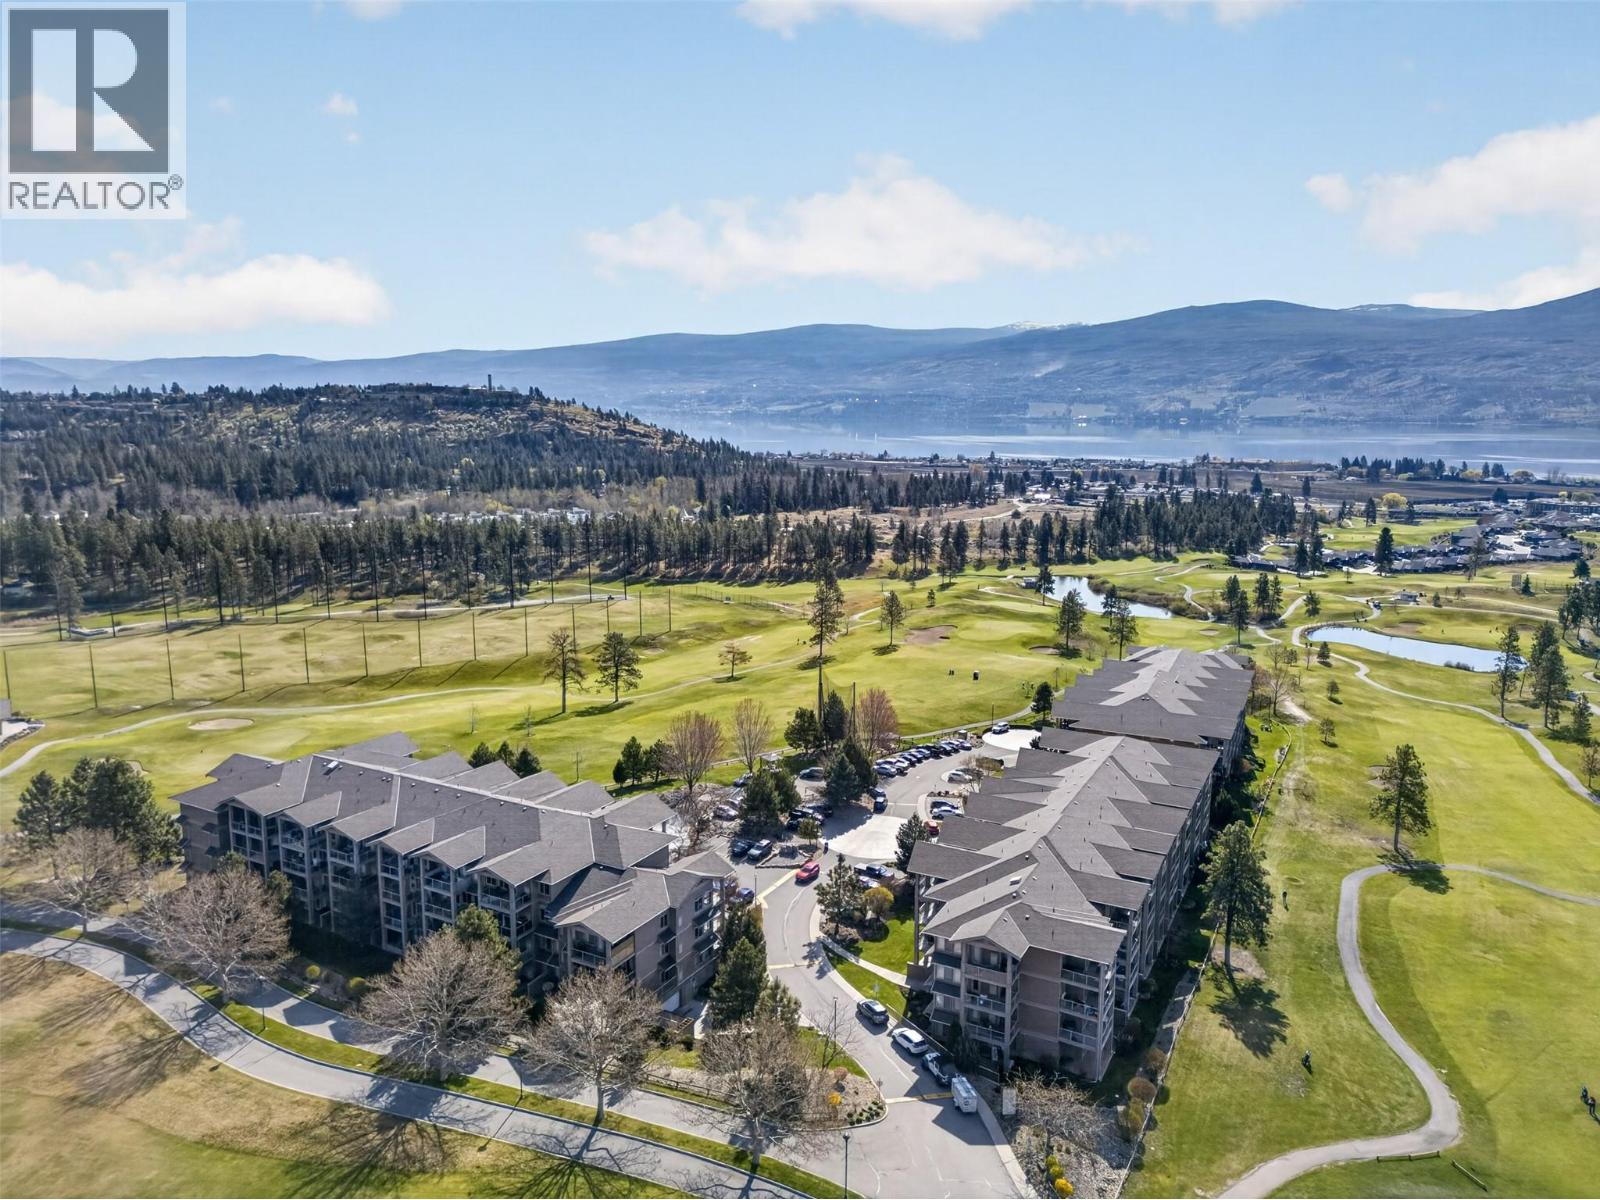
Wake up just steps from the fairway and settle into a lifestyle that feels both relaxed and effortless. This spacious studio at Two Eagles offers a smart, efficient layout with brand new flooring throughout and a rare full size kitchen that makes everyday living easy. Designed for someone who values simplicity without sacrificing lifestyle, the open concept space is bright and functional, with north east facing windows bringing in soft natural light while framing direct views over Hole 1 of the golf course. It’s a peaceful outlook that truly sets this unit apart. Inside, you’ll find thoughtful features that maximize comfort and storage, including multiple closets and a full in unit laundry setup. The main living & sleeping space is anchored by a cozy gas fireplace, creating a warm and inviting area to relax or unwind. Whether it’s your full time home, a lock and leave setup, or a low maintenance spot to recharge between travels, this layout gives you flexibility without the upkeep. Step outside and you’re immediately connected to the course, making it ideal for golf lovers or anyone who appreciates a quiet, green setting. The location also puts you within walking distance to everyday essentials including groceries, restaurants, and services, with wineries, fitness studios, and the lake all just a short drive away. Lock and leave living in a lifestyle driven location, with pets welcome in the complex, allowing either two small dogs, two cats, or one of each. No PTT. (id:65446)
705 Evanston Square NW
Calgary, Alberta
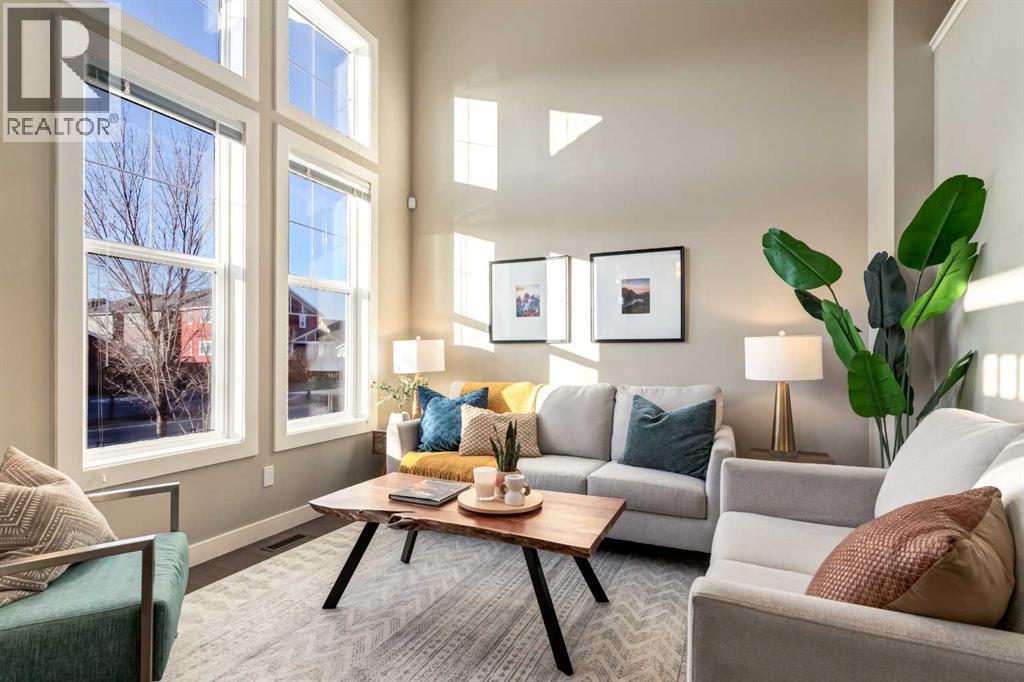
Welcome to this incredibly bright, freshly painted and spacious five-level townhome, perfectly situated in a family-friendly northwest community close to schools, shopping, and major throughways. Thoughtfully designed with a fantastic layout, this home is ideal for both everyday living and entertaining.The main level features a stylish, open entertaining space with tall ceilings (14 ft), flooded with natural light from large windows as hardwood flooring finishes the space. Moving up a level, you're greeted with a spacious kitchen along with convenient main-floor laundry and a two-piece powder room. Step out onto the east-facing balcony and enjoy beautiful morning sunshine—perfect for coffee or quiet starts to your day.This home offers two generous primary bedrooms, each complete with their own private four-piece ensuites, providing excellent comfort and privacy. Additional highlights include a single attached garage and a small unfinished basement, offering excellent storage or future development potential. On the front of the home, a charming patio offers a great spot to relax and watch the world go by. Bright, welcoming, and well located, this townhome is a fantastic opportunity in a sought-after NW neighborhood. (id:65446)
1750 Lenz Road Unit# 40
West Kelowna, British Columbia
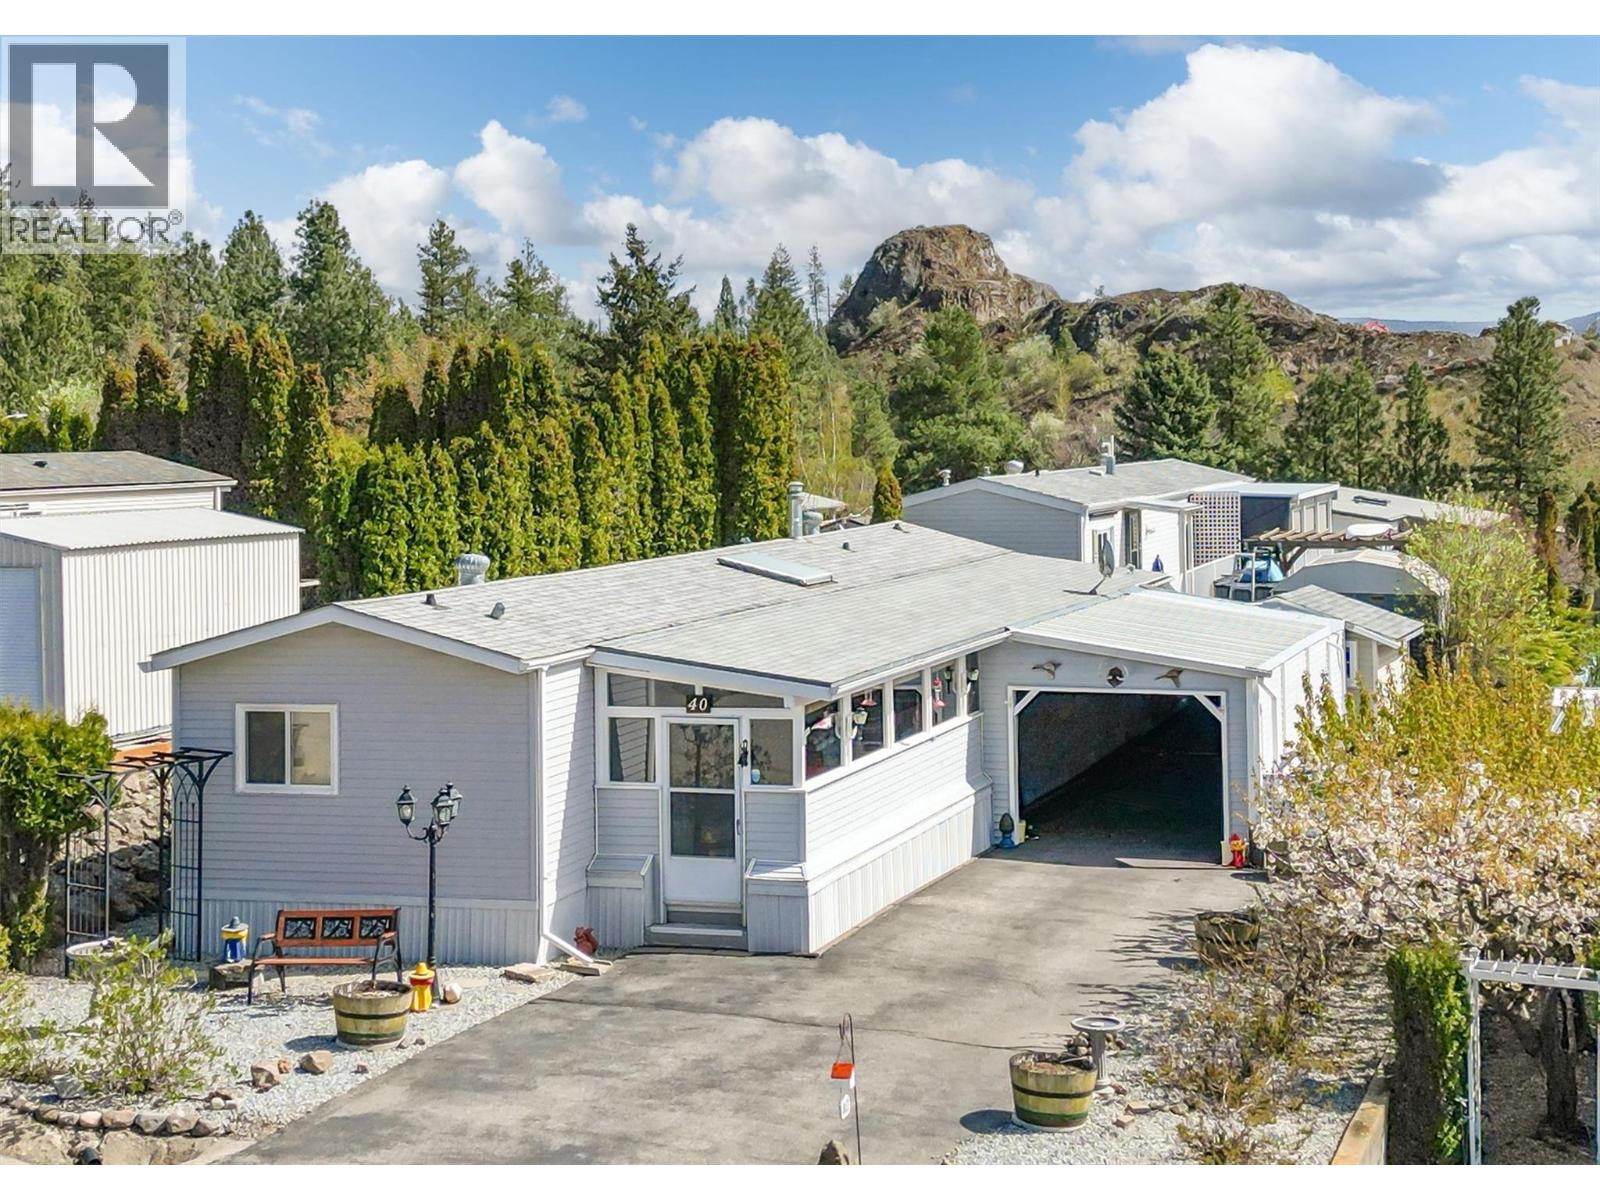
Welcome to Pinewoods Villa, a charming 55+ community where comfort and affordability come together. This well-maintained home offers a smart and private layout with bedrooms at opposite ends, 2 bathrooms, central air, and abundant storage. Outside, you’ll love the covered carport, greenhouse, covered deck, and underground sprinklers—perfect for easy everyday living. Located on freehold land with no pad rent, this property also features a very low strata fee of just $85 per month. Bonus: Poly B has already been replaced. Small pets are welcome. (id:65446)
105 Castle Mountain Road
Fernie, British Columbia
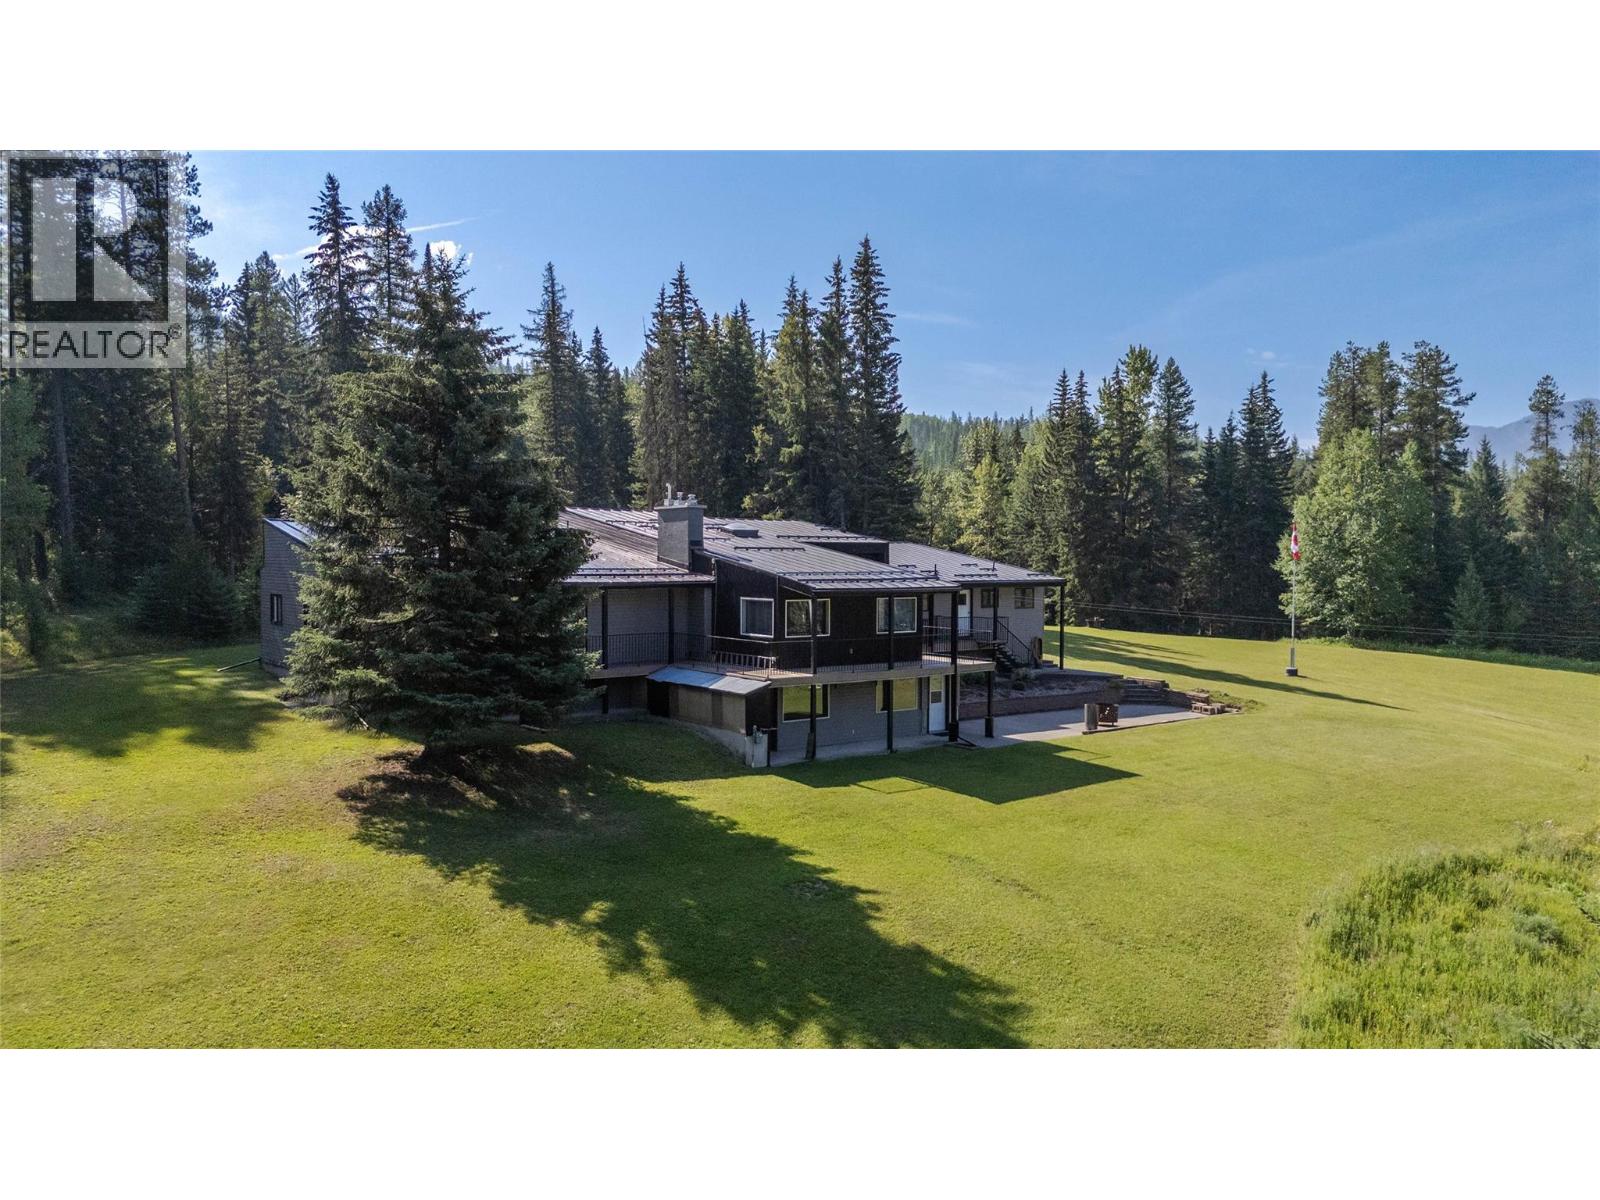
A rare opportunity to own a truly one-of-a-kind 7.99-acre property within the City of Fernie. This spacious 6-bedroom, 4-bathroom home offers the perfect blend of privacy and convenience, located just minutes from historic downtown while surrounded by breathtaking mountain and valley views. Inside, you’ll find vaulted ceilings, two cozy gas fireplaces, and a thoughtfully designed layout featuring a primary bedroom with ensuite. The walk-out lower level offers excellent suite potential, ideal for extended family or rental income. Enjoy the outdoors from large decks overlooking your private acreage, with trails right at your doorstep. Complete with a triple car garage, this exceptional property delivers space, scenery, and lifestyle in one of Fernie’s most desirable settings. Schedule your private showing today! (id:65446)
802 Center Street
Revelstoke, British Columbia
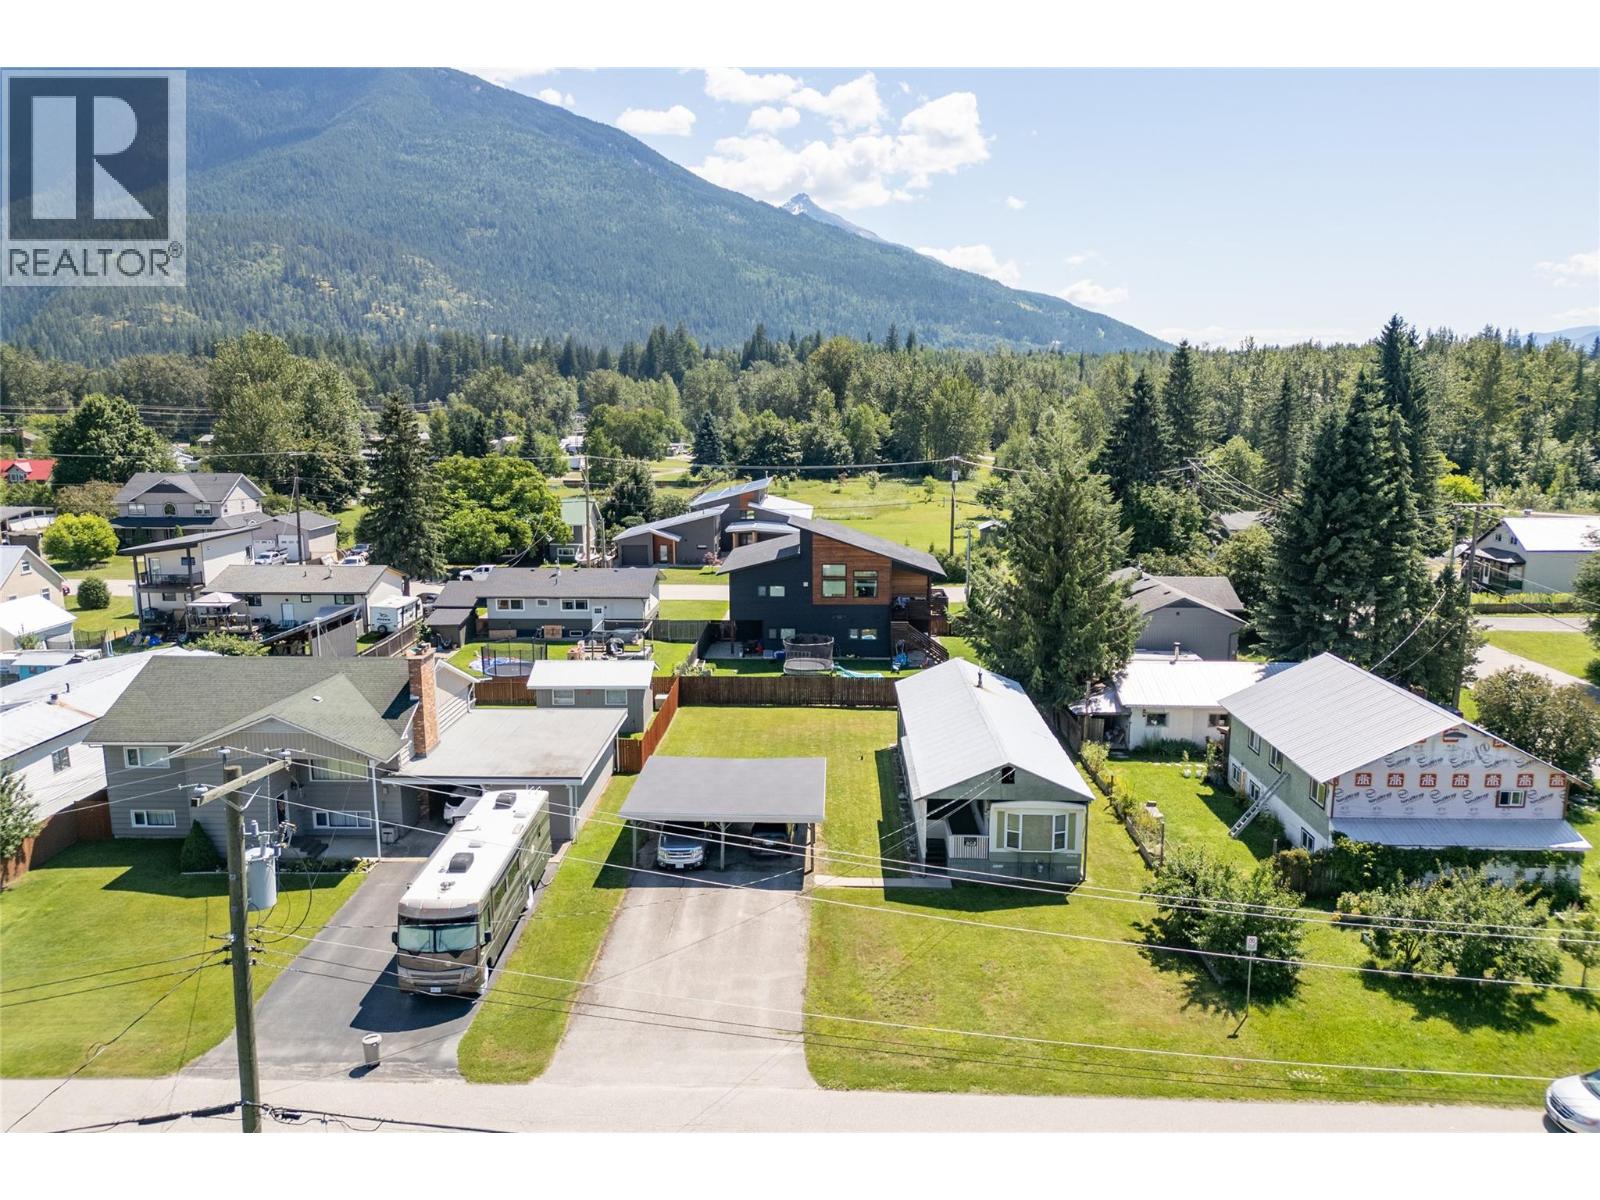
Located in one of Southside’s most sought-after neighbourhoods, this property combines access to recreation and amenities, with long-term flexibility. Located on a quiet no-through street, it’s just steps from river trails, Illicillewaet nordic ski loops, Kovach Park, and the Columbia River flats—a dream location for outdoor enthusiasts and active families alike. Set on a generous 78’ x 108’ lot, the property includes a clean 2-bedroom, 1-bathroom mobile home and a double carport. The home has received key updates including a new high efficiency gas furnace in 2023 and new hot water tank in 2022. The home is strategically positioned to one side of the lot, aligning perfectly with Revelstoke’s new zoning bylaws that allow two residential buildings per lot. This setup creates incredible flexibility: live in the mobile while you build, or rent it out for cash flow while completing a new project. Whether you’re planning a custom home, multi-generational living, or a revenue property, this location and layout offer room to grow. A rare opportunity in a quiet and connected neighbourhood. (id:65446)
1008 Vista Point Road
Barriere, British Columbia
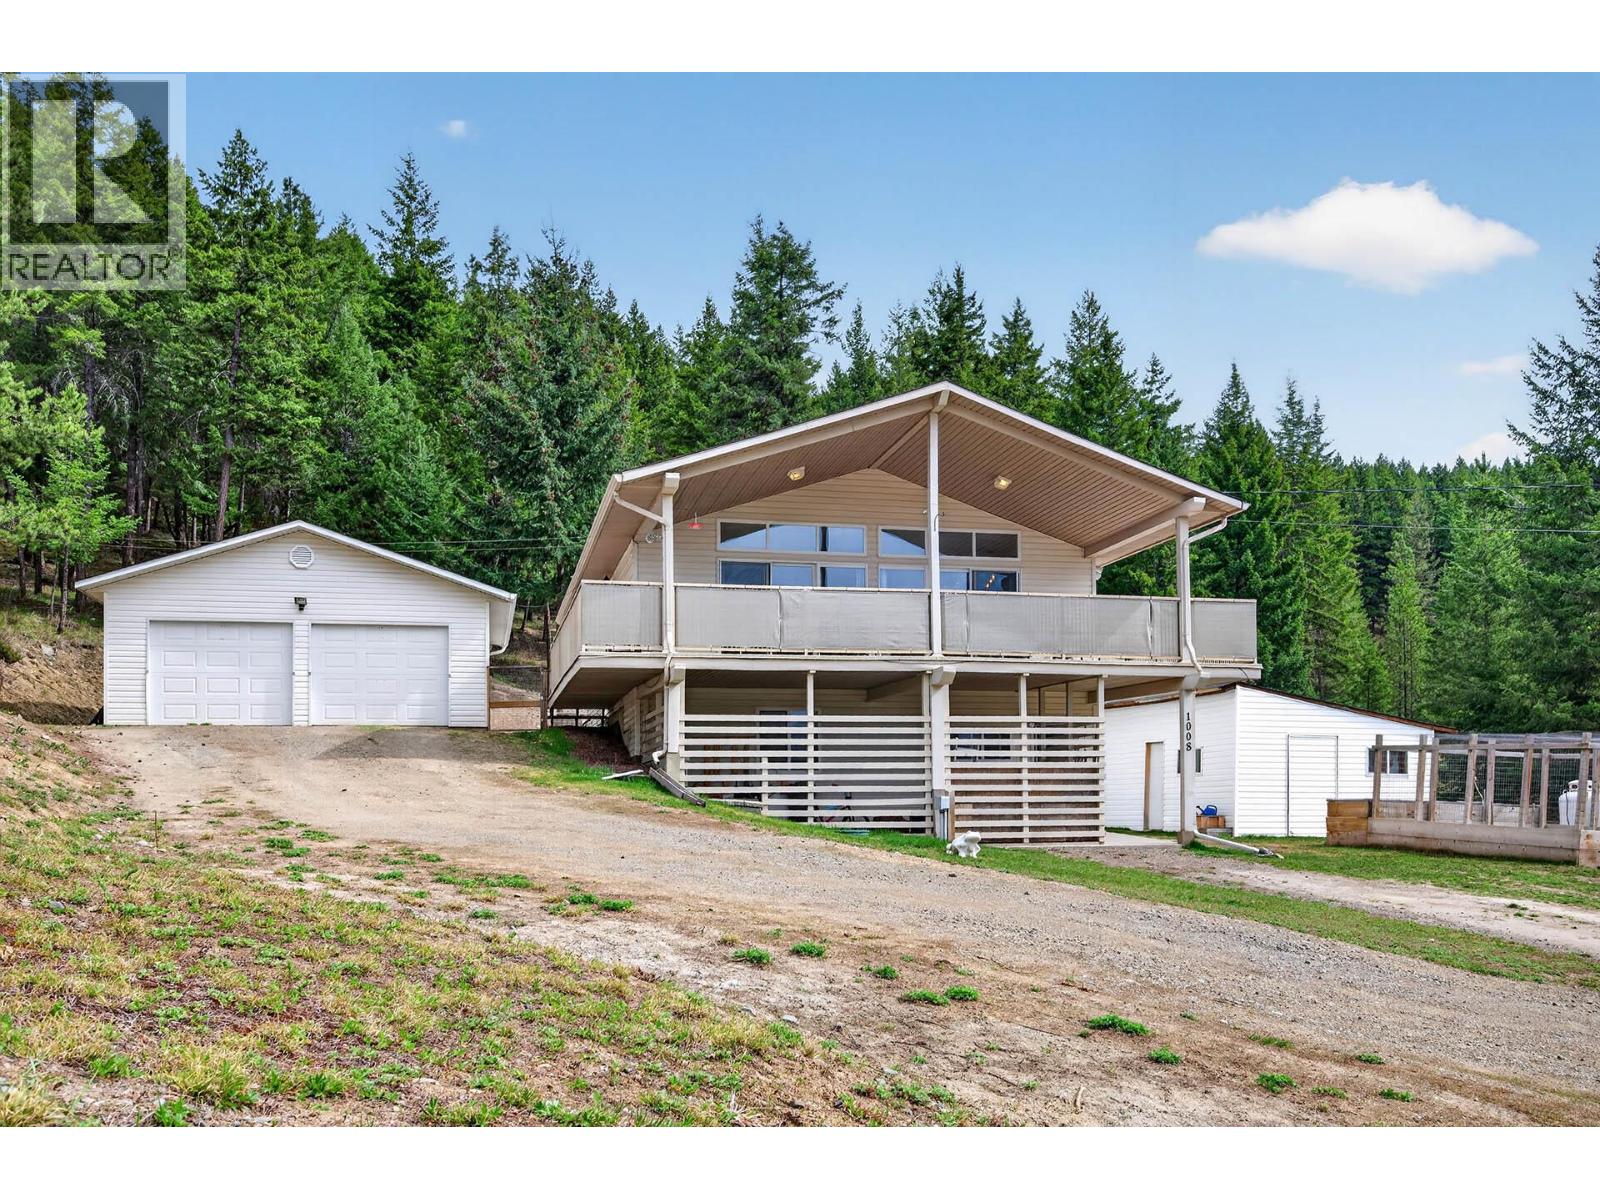
Discover peaceful country living on 10 acres in Barriere. This property offers the perfect blend of privacy, functionality, and stunning natural surroundings. The home features 3 bedrooms and 2 bathrooms, with an inviting open-concept main floor that seamlessly connects the kitchen, dining, and living areas. The living room is warm and welcoming with a cozy propane fireplace, vaulted ceilings and direct access to a large, covered deck—ideal for taking in the beautiful mountain views and breathtaking sunsets. Upstairs includes two bedrooms and a full bathroom, while the lower level offers excellent flexibility with a spacious bedroom, second bathroom, laundry area, den and a versatile flex space perfect for a family room, office, or guest area. Outside, the property continues to impress with a detached two-car garage and an additional shop space—ideal for hobbies, storage, or projects. Enjoy the benefits of a gravity-fed well, 200-amp service, central A/C, central vacuum, and raised garden beds with an abundance of fruit. All of this, just 45 minutes from Kamloops—your opportunity to embrace a quiet, rural lifestyle without sacrificing convenience. (id:65446)
1408 8 Avenue
Fort Macleod, Alberta
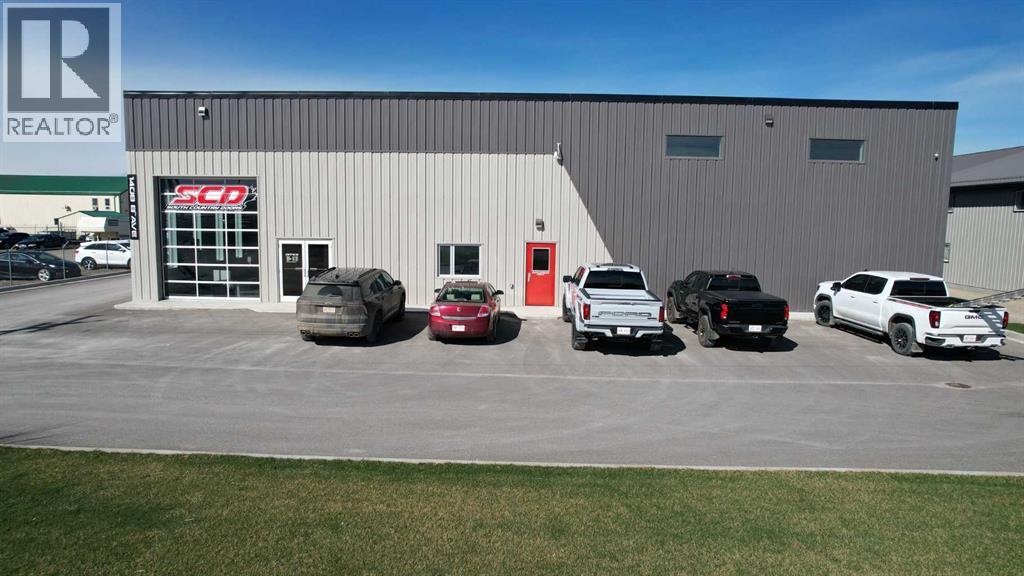
Conveniently located in Fort Macleod, this is a very modern building with a versatile layout that includes approximately 4300 sqft of Warehousing with loading dock and 2100 sqft for Office space and showroom. The Showroom & reception area have high ceilings and lot's of floor space for your customers. There is a large boardroom for meetings as well as a coffee station and guest washrooms. The staff lunchroom is just off of the warehouse which features radiant heat, Mezzanine storage and staff washrooms. Upstairs you get 4 additional offices with the option to add more if needed and more storage space. There are 2 x 16' x 14' bay doors as well as the 8' x 8' loading dock door. One more bay door in the front adds to the appeal and convenience of the building. Outside, the fenced yard has tons of space for inventory and materials as well as lot's of paved customer parking in the front. Bonus features like a security system and A/C make this an ideal choice for your business! (id:65446)
Real Estate Centre - Fort Macleod