
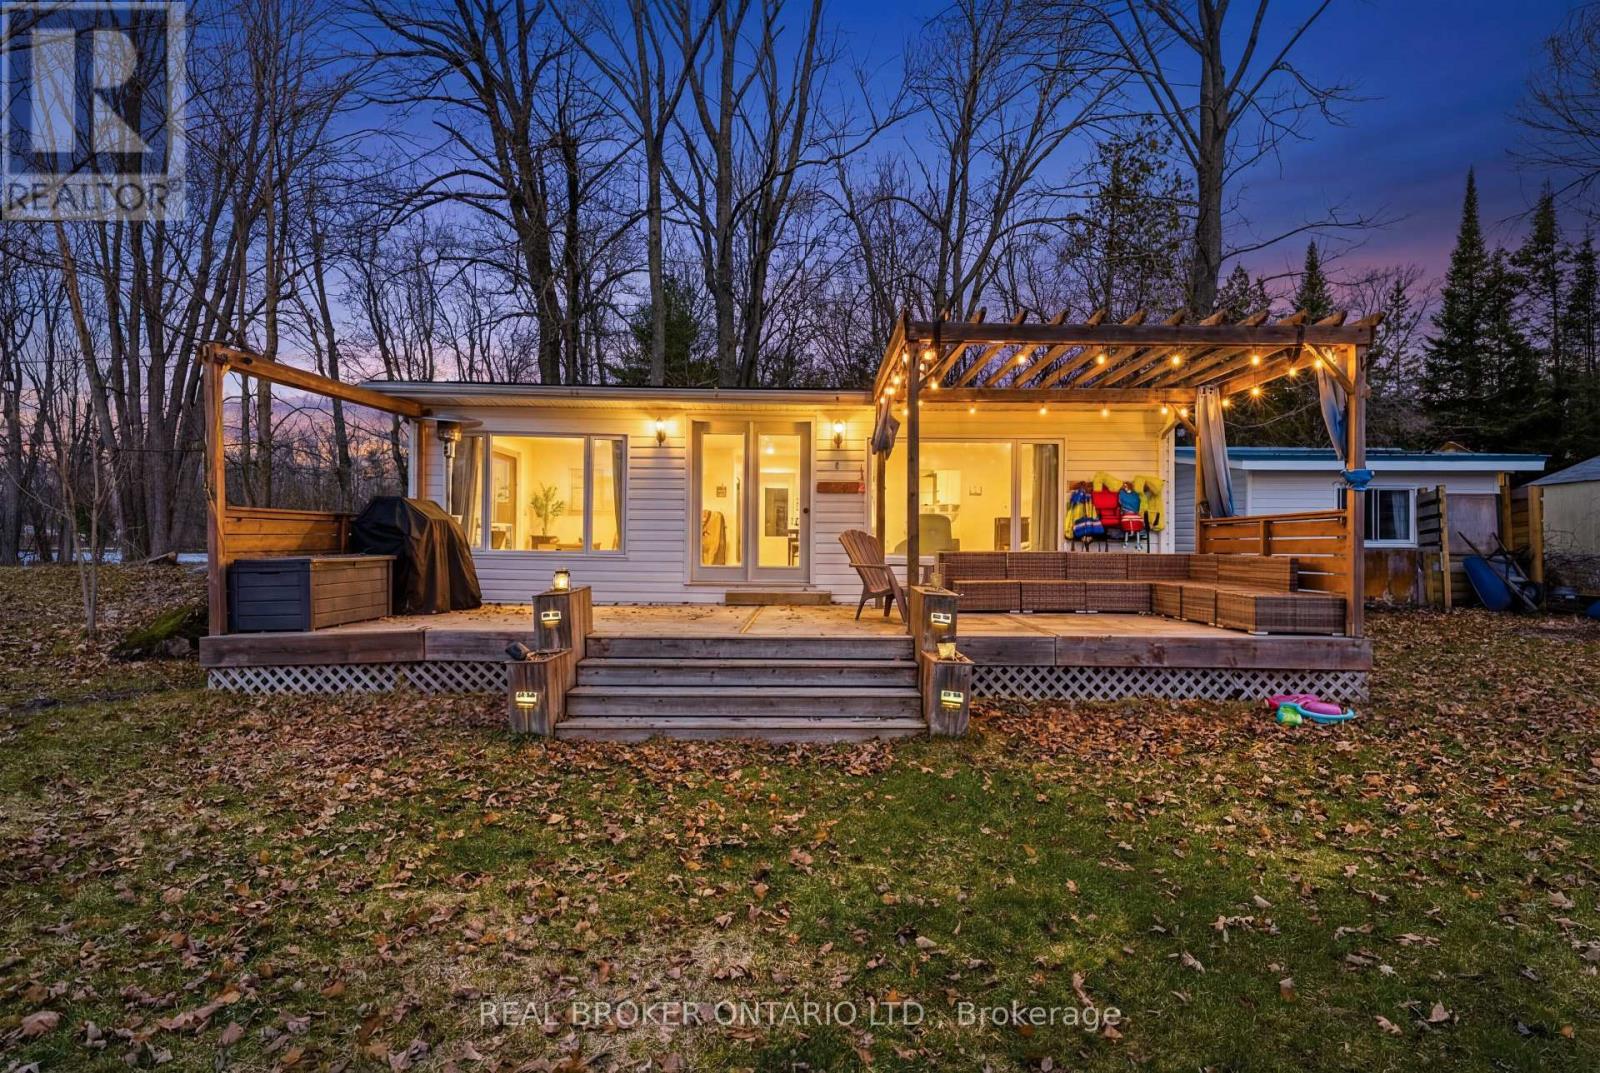
573 Pine Point Lane
Centre Hastings, Ontario
Tucked away on a quiet private road, this beautifully maintained 4-season waterfront cottage on Moira Lake offers the perfect blend of lifestyle, comfort, and investment potential. Featuring a 2+1 bedroom layout (with the bunkie converted into a third bedroom) and 1 bathroom, this property is ideal for first-time cottage buyers, downsizers, investors, or someone seeking a peaceful escape, all while being conveniently located just 10 minutes from Downtown Madoc and under 2 hours from the GTA and Ottawa. Enjoy direct lake frontage with stunning, unobstructed views, creating a serene setting for year-round living or weekend getaways. Inside, the open-concept layout is filled with natural light, highlighted by a sunken living room with large windows overlooking the water, perfect for your morning coffee or relaxing after a day outdoors. Step out onto the spacious deck and take in the peaceful lakefront surroundings. Make the most of waterfront living with activities like fishing off the dock, boating, canoeing, and cozy evenings around the campfire. The separate bunkie offers excellent flexibility and has been converted into a third bedroom, complete with a lounge area and electric fireplace. Ideal for hosting family and guests. This property also presents a fantastic investment opportunity, currently operating as a highly rated and active Airbnb, making it a turnkey option for generating rental income. Whether you're looking for a year-round residence, a cottage retreat, or an income-producing property, this Moira Lake gem offers exceptional value, lifestyle, and location. Don't miss your chance to own a true waterfront escape with breathtaking views. Move in by Canada Day and enjoy the property all summer long. (id:65446)
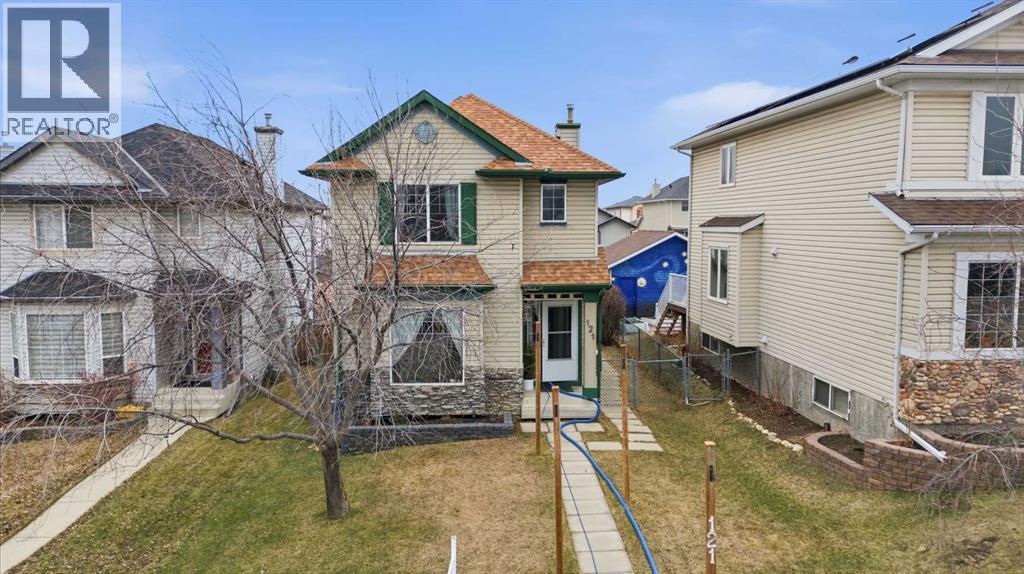
121 Arbour Stone Place NW
Calgary, Alberta
*Open house sat april 18 2-4pm* Welcome home! Fully finished detached home with oversized double garage thats been tastefully updated over the years that features: Nearly 2,000 sq ft of developed living space | 3 bed / 3 bath | Primary room ensuite | Finished basement | A/C | west facing backyard & more on a quiet street in NW Calgary's 'Arbour Lake' - with year-round lake access w/ swimming, skating, scenic pathways, steps to Crowfoot Crossing, one of the area’s largest amenity hubs with shopping, restaurants, YMCA, LRT access, everyday conveniences and so much more! Stepping inside you'll be greeted by the living room, where you'll notice large windows bringing in tons of sunlight. With east exposure on front, and west on the rear, you'll get to enjoy both the morning and evening sunlight! The kitchen and dining room connect seamlessly creating a one of a kind space for entertaining and enjoyment for family and friends alike! The kitchen features: updated island with quartz counters, SS appliances, white glass cabinets, updated fixtures, pantry, lots of storage space, and large patio doors to access rear deck! Main level is completed with half bath and laundry. Head upstairs, where you'll find 3 bedrooms. One of which being the primary room. The primary room is a great size with large walk in closet, along with a full ensuite that features: bath/shower combo, vanity, toilet. Finishing the upper level is another shared full bath with bath/shower combo, toilet, vanity. The basement is fully finished so you can move in and start enjoying the home. The basement features large living space, storage space, office, half bath and an area that can possibly be converted to another bedroom! Best of all the backyard features a great size deck, oversized garage, and a lot more space for your enjoyment! Recent updates with approx. years include: Appliances, water tank (2018), flooring on main (2020), new bathroom basement (2021), quartz counters (2022), Roof (2023), furnace (2 024), A/C (2025) & more! With so much to offer, in a lake community, this makes a great place to call home. Book your viewing today, before it's gone. (id:65446)
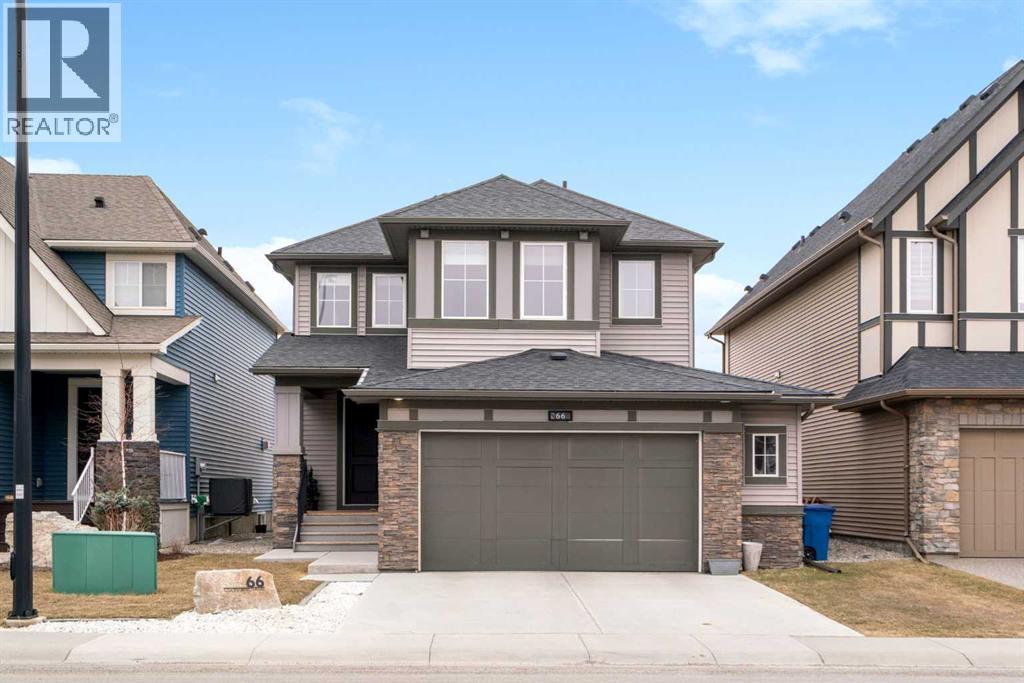
66 Coopersfield Park SW
Airdrie, Alberta
*OPEN HOUSE SUNDAY APRIL 19 AT 1:00PM - 3:00PM* Welcome to a home that feels elevated from the very first step inside. Custom built by Harder Homes, this beautifully crafted two storey in Coopers Crossing offers over 3000 square feet of thoughtfully developed living space. With its distinctive exterior, sloped roof lines, and MASSIVE GARAGE, the curb appeal makes a strong first impression. Inside, the sense of space and intention continues. The main floor unfolds with a grand foyer that opens into a warm and welcoming great room, anchored by coffered ceilings and a GAS FIREPLACE that invites slow evenings and enjoyable gatherings. ENGINEERED HARDWOOD floors carry throughout, paired with 9' CEILINGS and 8' DOORS that add both height and presence. The kitchen is truly the heart of the home. Beautifully finished with ceiling height cabinetry, stainless steel appliances, and a generous center island, it offers exceptional storage and space to cook, host, & connect. The dining area sits just off the kitchen, filled with natural light and perfectly positioned for everyday meals or weekend entertaining. A dedicated MAIN FLOOR OFFICE creates a quiet place to work or study, tucked away yet still connected to the rhythm of the home. The mudroom leading to the garage is complete with built-ins and a charming barn door, keeping busy days organized. Every detail feels considered, right down to the Nest thermostat and the added AIR CONDITIONING (2022) for year round comfort. Upstairs, the layout is as functional as it is spacious. The primary suite feels like a true retreat, with room to unwind, a large WALK-IN CLOSET with custom built-ins, and a luxurious 5 piece ensuite featuring dual sinks, a deep soaker tub, & a spacious shower. Two additional bedrooms are generously sized and share a well appointed 5 piece bath with double sinks, ideal for growing families. The BONUS ROOM offers flexibility for movie nights or play space, complete with a rough in for speakers to elevate your home entertainment experience. An upgraded railing adds a refined architectural touch as you move between levels. The fully developed basement extends the living space even further, with a massive recreation and media area that easily adapts to your needs. A 4th bedroom, separate den and full 4 piece bathroom make it perfect for guests, teens, or multi generational living. Backing directly onto a school, the backyard setting offers both privacy and convenience, with no rear neighbours and quick access to green space and community pathways. Living in Coopers Crossing means being part of one of Airdrie’s most sought after neighbourhoods, known for parks, schools, and a strong sense of community. It is the kind of place where families put down roots and stay awhile. Book your private showing and experience it for yourself! *Some photos have been virtually staged* (id:65446)
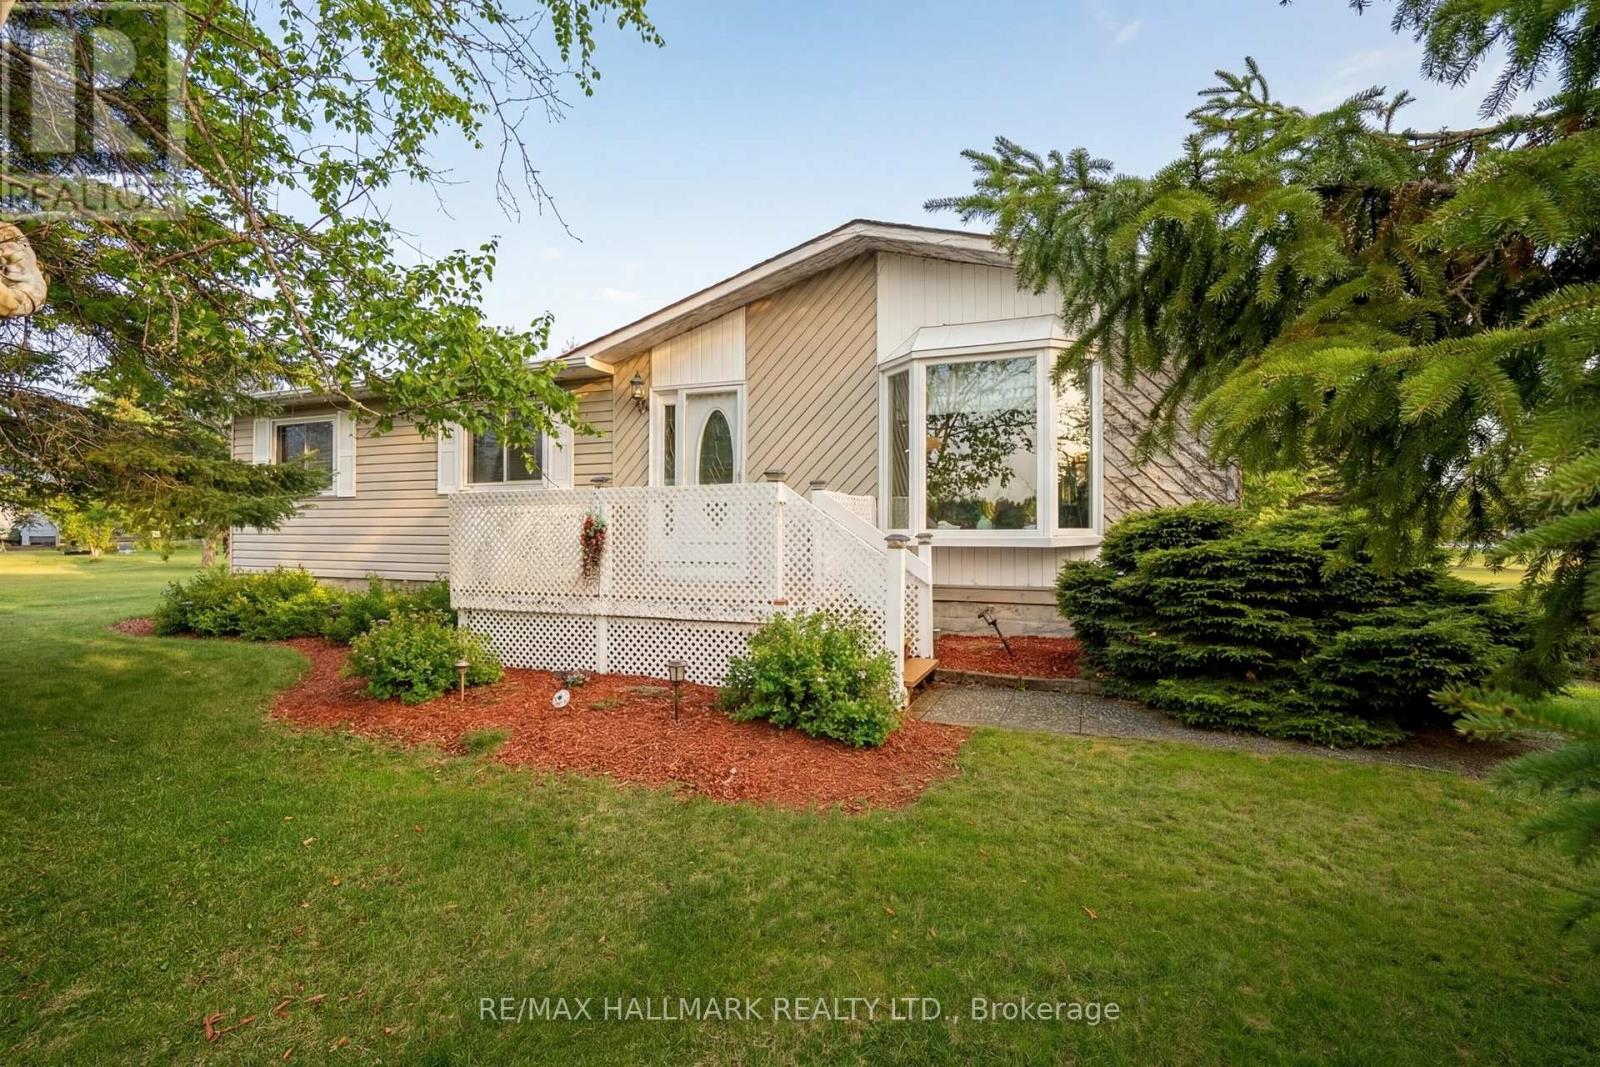
6 Seymour Street S
Havelock-Belmont-Methuen, Ontario
Come home, to the peaceful community of Sama, in cottage country of Havelock. As the original park owner's model, this 3 bedroom 2 bath bungalow was intentionally designed for every room to feel welcoming and lived-in. Nicely updated and lovingly cared for by the current homeowners, this home is move-in ready. Updates include windows 2019, roof 2020, broadloom 2023, heat pump appliances 2023, reverse osmosis water purification system and many more shown on the attached feature sheet. Enjoy the clubhouse's broad range of party room activities from games, live music, to seasonal events, including many outdoor pursuits, golf courses, and great shopping and dining to name just a few! Low monthly fees include property taxes, water, garbage, recycling snow clearing, common elements, gym and clubhouse amenities. Conveniently located in the County of Peterborough, a few minutes to beautiful Crowe Lake. Close proximity to downtown Havelock, only 15 minutes to Campbelford, this home is close to all amenities! (id:65446)

189-191 Queenston Street
St. Catharines, Ontario
Corner lot with entrances from Queenston and Berryman, This site is Zoned M1 for Commercial and Multi Residential use. Currently approved for 7 units, take advantage of Govt. incentives plus recent HST rebates for new construction. Existing building is uninhabitable. Two PINs offered together on as is where is basis. MI Zoning allows for many uses. (id:65446)
5 - Unit 5 Colborne Street W
Brantford, Ontario
Assignment sale- 8 ft ceiling height on ground floor and 9 ft celing height on main floor. (id:65446)
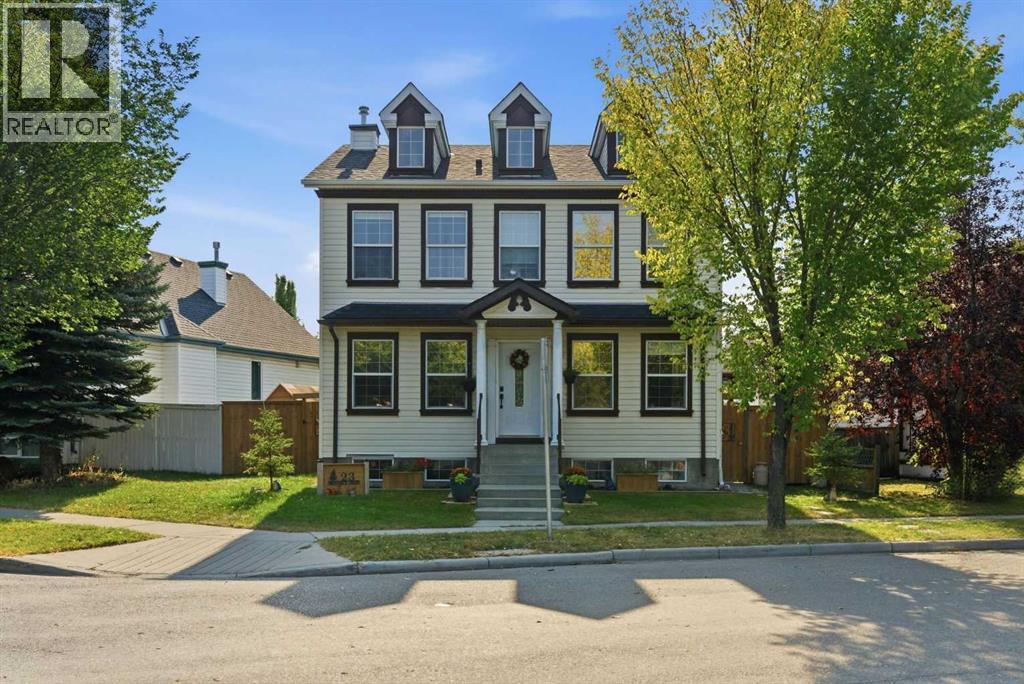
23 Prestwick Green SE
Calgary, Alberta
Welcome to the charming and family-friendly community of McKenzie Towne. This beautifully maintained 4-bedroom, 3.5-bathroom home is ideally situated on a quiet street facing Prestwick Park, offering plenty of green space right outside your door and just a short stroll to the nearby pond.The main floor offers a bright and open-concept layout, featuring an updated kitchen with modern finishes, white cabinetry, and ample workspace. The spacious living room is filled with natural light from large windows and anchored by a cozy gas fireplace. You’ll also find a private front office, a separate dining area, and a convenient 2-piece bathroom on the main level. Laminate flooring throughout the main floor, along with updated railings, adds a fresh and modern feel.Upstairs, the generous primary bedroom includes a walk-in closet and a beautifully updated ensuite complete with dual vanities and a stand-up shower. Two additional bedrooms, an updated 4-piece bathroom, and the convenience of an upstairs laundry room with washer and dryer complete the upper level. New carpet throughout the upper floor adds comfort and style.The fully developed basement features a separate entrance and offers excellent flexibility with a fourth bedroom, full bathroom, large flex space, and a wet bar. With laundry roughed-in for a second set, this level provides strong potential for future secondary suite development, subject to city approval and permitting.A great opportunity to own a well-cared-for home in a desirable location with parks, pathways, and everyday amenities just minutes away. Schedule your private showing today! (id:65446)
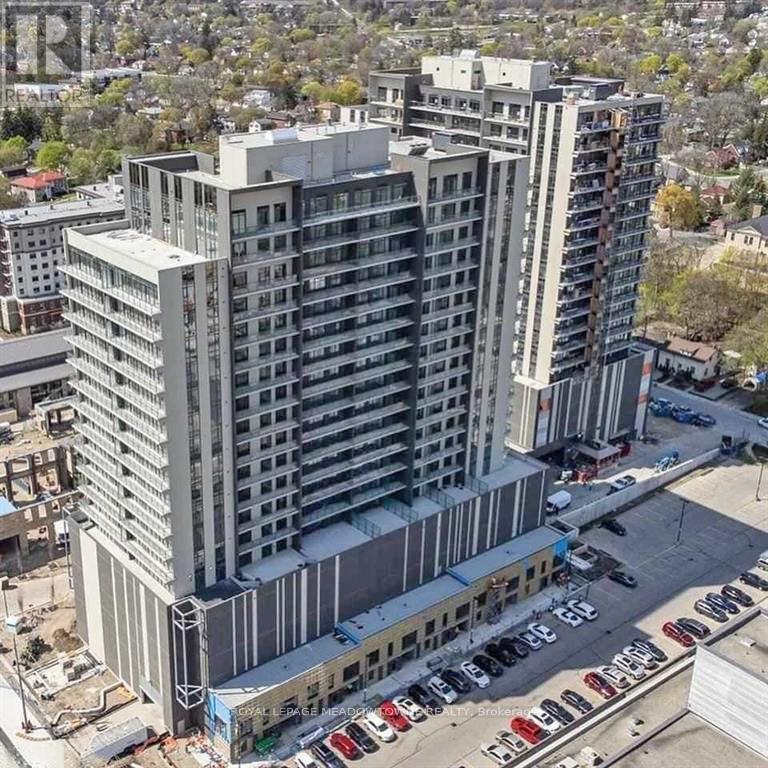
1304 - 15 Glebe Street E
Cambridge, Ontario
The LARGEST ONE BEDROOM unit at 15 Glebe Street. Modern One Bedroom with 9ft ceilings and open concept. Attention all investors. The unit is tenanted by a AAA Tenant who is willing to stay . Attention all Buyers, Buying for Personal Use. This unit is priced to sell and will not last . Welcome to the Dickson in the Prestigious Gaslight District. Right in the Heart of the Distillery District. Walk out on your own Balcony from Both The Living Room and The Bedroom for A Tremendous View. Master Bedroom Two Seperate Large Closets. New Era Kitchen With Quartz Counter Tops Upgraded Island With Lots Of Cupboard Space. A Unique Feature, A Linen Closet In the In The Main Bathroom. Building Features Top Class Amenities, Including Two Party Rooms, State Of The Art Workout Gyms< Large Lounge, Library, Plus Roof Top Terrace With Outdoor Seating BBQ & Fire Pit. Top Notch Entertainment all Around. Excellent Location for Modern Living and Lifestyle. Includes 1 Parking Spot and 1 Locker. Lockbox for Easy Showing. (id:65446)
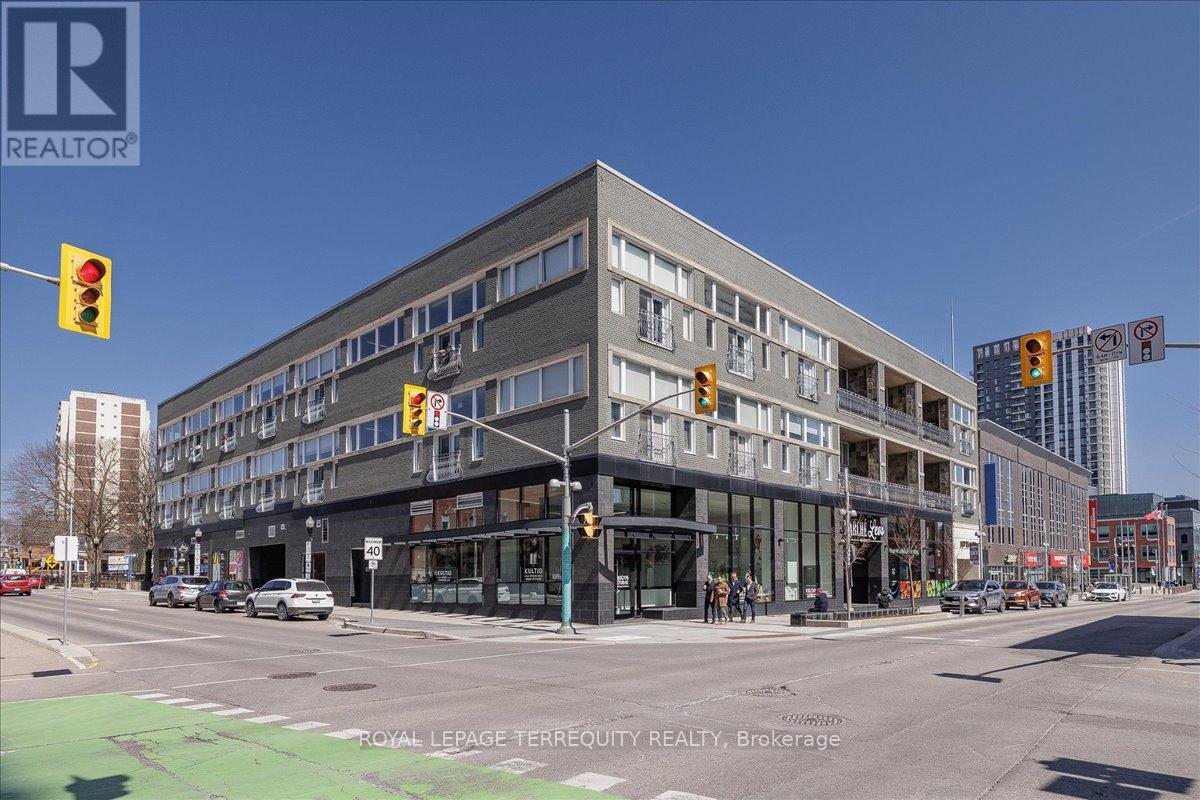
301 - 276 King Street W
Kitchener, Ontario
Step into a condo that doesn't just impress-it captivates. This stunning two-bedroom, two full bathroom residence at The Lofts at 276 King West is a rare expression of modern loft living in the vibrant heart of downtown Kitchener. From the moment you enter, you're greeted by breathtaking scale and light. Soaring 12-foot ceilings and dramatic floor-to-ceiling windows pour sunlight into every corner, creating a space that feels expansive, serene, and undeniably inspiring. At the center of it all is a beautifully designed kitchen-featuring quartz countertops, premium appliances, sleek cabinetry, and refined finishes that seamlessly blend elegance with everyday function. Wide-plank white oak flooring flows throughout, grounding the space with warmth while enhancing its striking openness. Thoughtfully designed for elevated urban living, this home offers two full bathrooms, ensuite laundry, and exceptional storage, including a dedicated locker-ensuring both comfort and convenience. Perfectly positioned steps from restaurants, cafés, transit, and Kitchener's thriving tech core, you are immersed in the energy of the city-yet once inside, a rare sense of calm and privacy takes over. This is more than a condo-it's a feeling, a lifestyle, a place you'll never want to leave. (id:65446)
689 Wharncliffe Road S
London South, Ontario
Prime Gas Station with automatic car wash located on the high-traffic six -lane arterial corridor in London. Approx. 1.00 Acre site with strong frontage and excellant exposure on Wharncliffe Road South. Property features three fuel dispensers, canopy and modern double wall fiberglass tanks (2018) with approx. 126,000 litre capacity. Improved with a full automatic car wash facility and supporting/retail/office area. Surrounded by dense residential neighbourhood with consistent commuter traffic . Fully services municipal site with commercial zoning permitting automotive use. Ideal opportunity for owner-operator or investor seeking a well-located automotive commercial asset with multiple income streams. (id:65446)
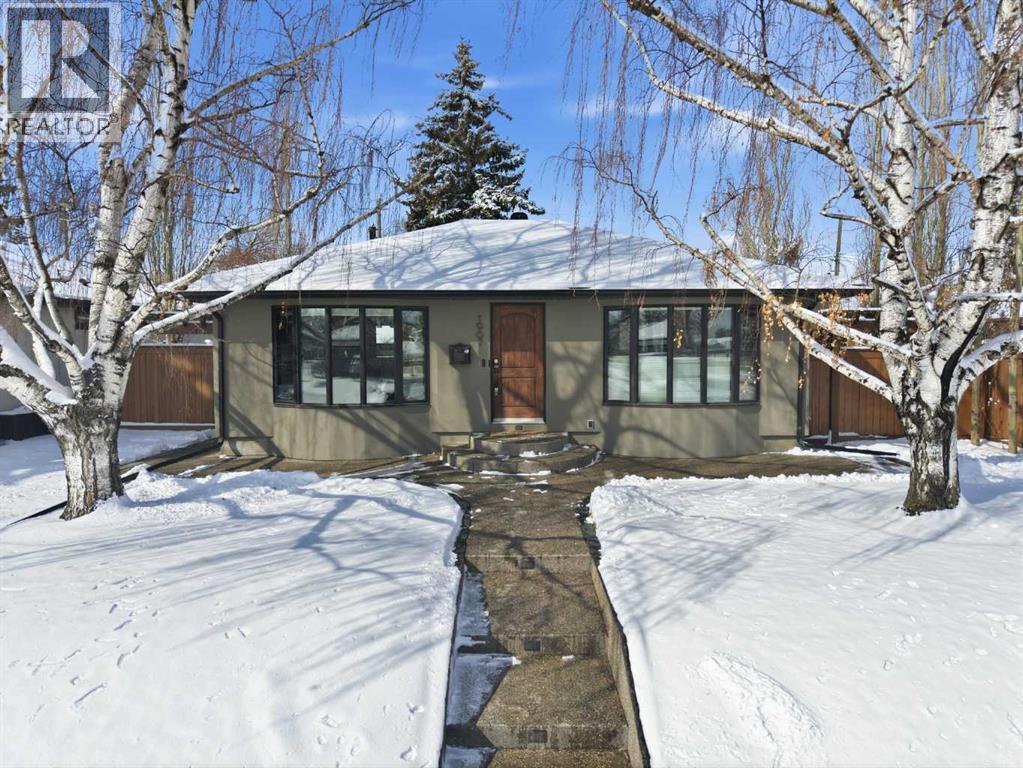
1907 Kelwood Drive SW
Calgary, Alberta
**OPEN HOUSE SATURDAY APRIL 18th 1:00-4:00pm** What makes this home stand out?A rare combination of designer upgrades, massive lot size, and a fully built-out lifestyle backyard, just minutes to downtown Calgary.Welcome to 1907 Kelwood Drive SW, a fully renovated inner-city bungalow in Glendale Calgary, sitting on an oversized 60 x 117 ft lot, offering the perfect blend of character, comfort, and high-end functionality. Originally part of the historic Glendale Meadows showhomes, this home retains its charm with arched doorways and textured ceilings, while delivering modern upgrades that today’s buyers demand.The main floor is thoughtfully designed with two spacious bedrooms and a full bathroom, complemented by a bright and inviting living space filled with natural light. The kitchen is a standout feature, showcasing heated travertine stone tile flooring, custom walnut cabinetry, stainless steel appliances, and premium stone countertops with a breakfast bar. Every detail has been elevated, including dimmable lighting throughout, creating the perfect ambiance from morning coffee to evening entertaining.The fully developed basement expands your living space with a third bedroom featuring heated tile floors, a full bathroom, custom built-in storage, and a cozy entertainment area. The luxury laundry room, also with heated flooring, adds everyday convenience with a high-end feel.Step outside and you’ll understand why this home is truly special. The west-facing backyard is a private oasis, designed for entertaining and relaxation. Enjoy multi-level composite decking, a custom pergola with ambient lighting, hot tub, gas torches, and professionally installed outdoor surround sound system with subwoofer. This space has hosted everything from quiet evenings to full-scale gatherings and backyard concerts.The oversized heated garage (22’10” x 29’11”) is more than just parking. With polyaspartic flooring, radiant heating, multiple access points including a rare pull-th rough door it functions as an extension of the home. Whether you envision a gym, workshop, or entertainment hub, this space delivers. A custom heated shed with electrical panel and garage door adds even more flexibility and storage.Additional upgrades include central air conditioning, Kinetico water system with softener, heated flooring in key areas, and extensive custom exterior work that enhances both beauty and durability.Located in Glendale SW Calgary, this home offers quick access to downtown Calgary, 17th Ave SW, Westbrook Mall, Shaganappi Golf Course, and major transit routes, making it ideal for professionals who want space without sacrificing convenience.This is not just a home. It’s a lifestyle property designed for those who value privacy, entertaining, and elevated everyday living. (id:65446)