
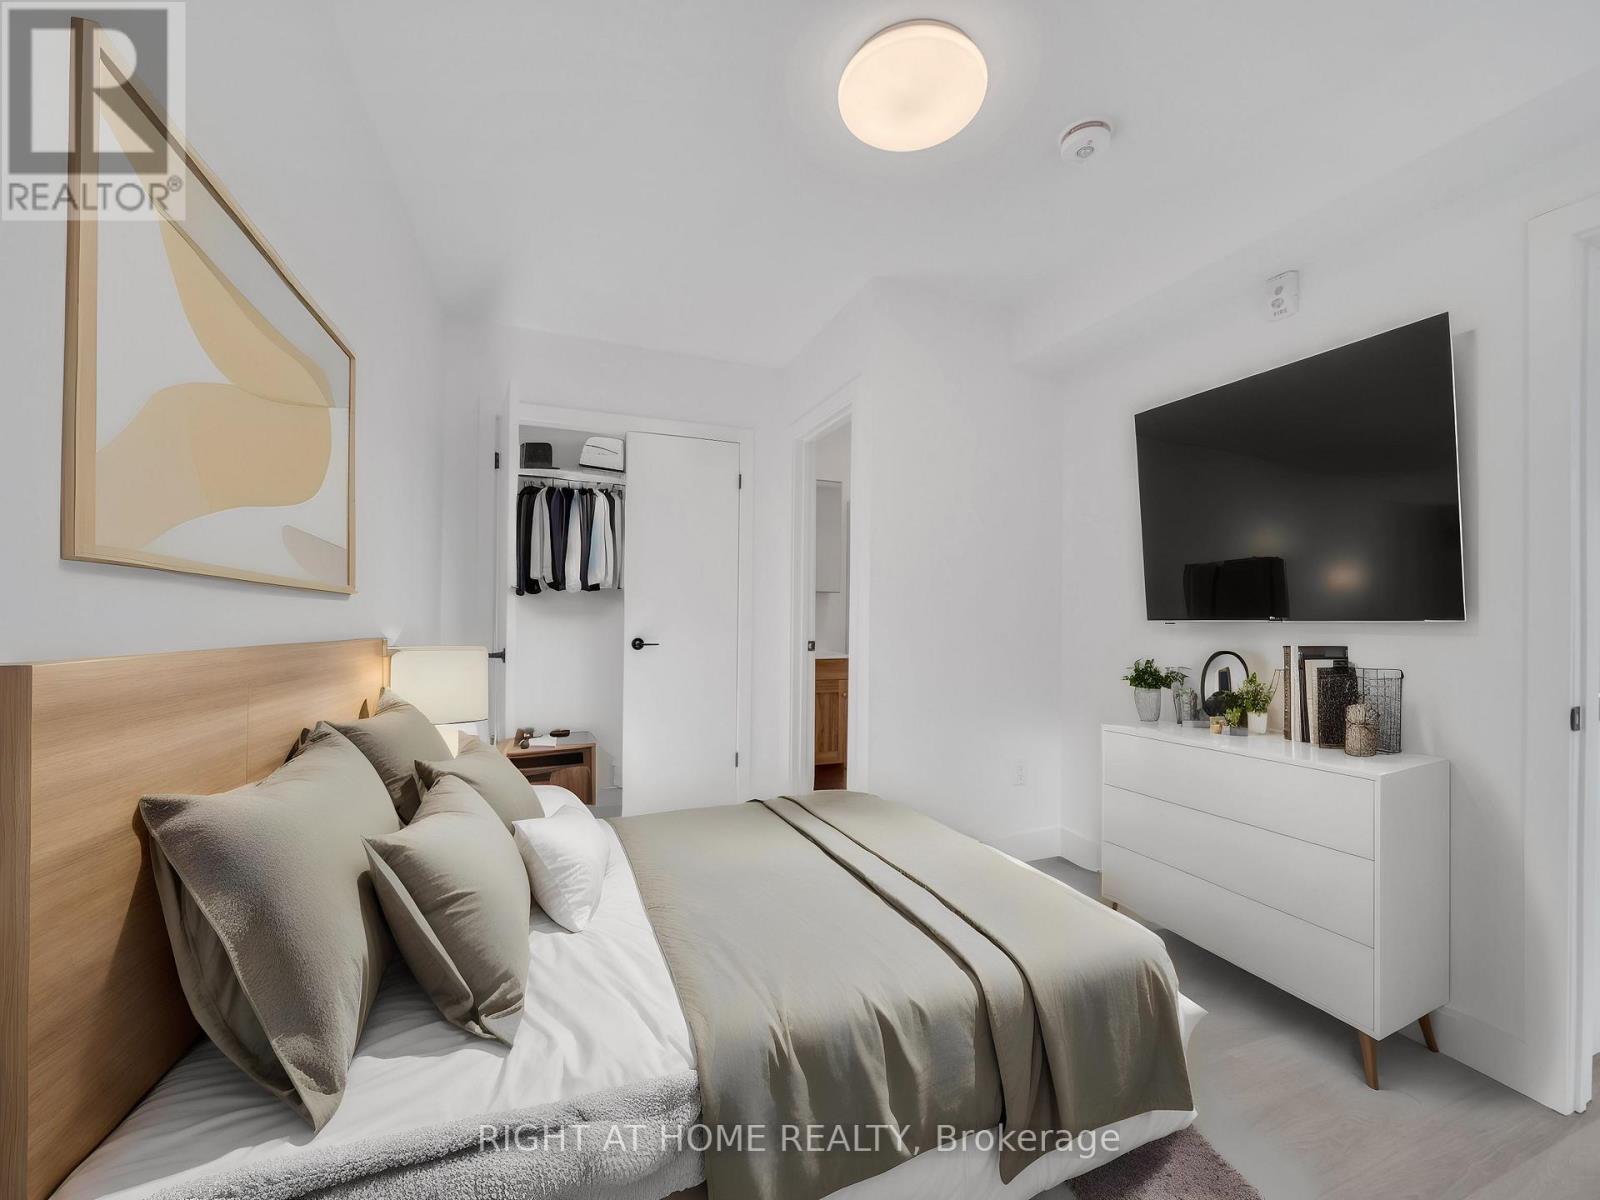
203 - 1804 Drouillard Road
Windsor, Ontario
Welcome to UNIT 203 - 1804 Drouillard Rd in East Windsor. NEWLY Constructed 1 Bedroom with 1 Bathroom and Kitchen. Steps to Stellantis Chrysler Plant, McDonalds, Tim Hortons, Burger King, close to Windsor Regional Hospital, Metro Grocery, , Ceasers Palace, Detroit-Windsor Tunnel. Well-Equipped Kitchen: The kitchen is equipped with stainless steel appliances, including a fridge, glass stove top, microwave, and sink. Ample cabinets provide plenty of storage space for all your culinary needs. Modern 3-Piece Bathroom: Indulge in the luxury of a modern 3-piece bathroom, featuring sleek fixtures and contemporary design. ALL Utilities INCLUDED. FREE WIFI. Brand new coin-operated laundry. Parking Available (id:65446)

26 Barton St. Street E
Hamilton, Ontario
Investment Opportunity! Located In Central Downtown Hamilton, Currently Setup As 1 Store Front Unit (Tenanted), 1 Bedroom Apartment on Main Floor (Vacant), Two Bedroom Apartment On 2nd Floor (Tenanted). Great Business Exposure And Traffic. ** This is a linked property.** (id:65446)
340 Glenridge Avenue
St. Catharines, Ontario
This Is A Unique Opportunity. Steps To Public Transit With Direct Access To Brock University, The Pen Centre And Downtown. It Is Within Walking Distance To Brock! Endless Opportunities Here. Separate Entrance To Basement with Bathroom, Large Bedroom & Laundry Room W/Potential To Convert To Kitchen. Possible To Finish Into Separate Unit, In-Law Suite, Or To Use As Your Own Space & Rent Upstairs! (id:65446)
3 Swart Lane
Thorold, Ontario
Beautiful 4 Bedroom W/ 2.5 Washroom Townhome W/ Double Car Garage In Prestigious Area Of Thorold. Open Concept Kitchen W/ Island. Laundry On The Second Flr, Master Bedroom W/ Walk-In Closet & Ensuite Bathroom. 2 Full Washrooms On Second Flr & 1/2 On Main Flr. Close To Hwy 406, Niagara College & Brock University. This beautifully townhouse spans 1,679 square feet and is nestled on an extra deep lot, offering abundant outdoor space for various activities. (id:65446)
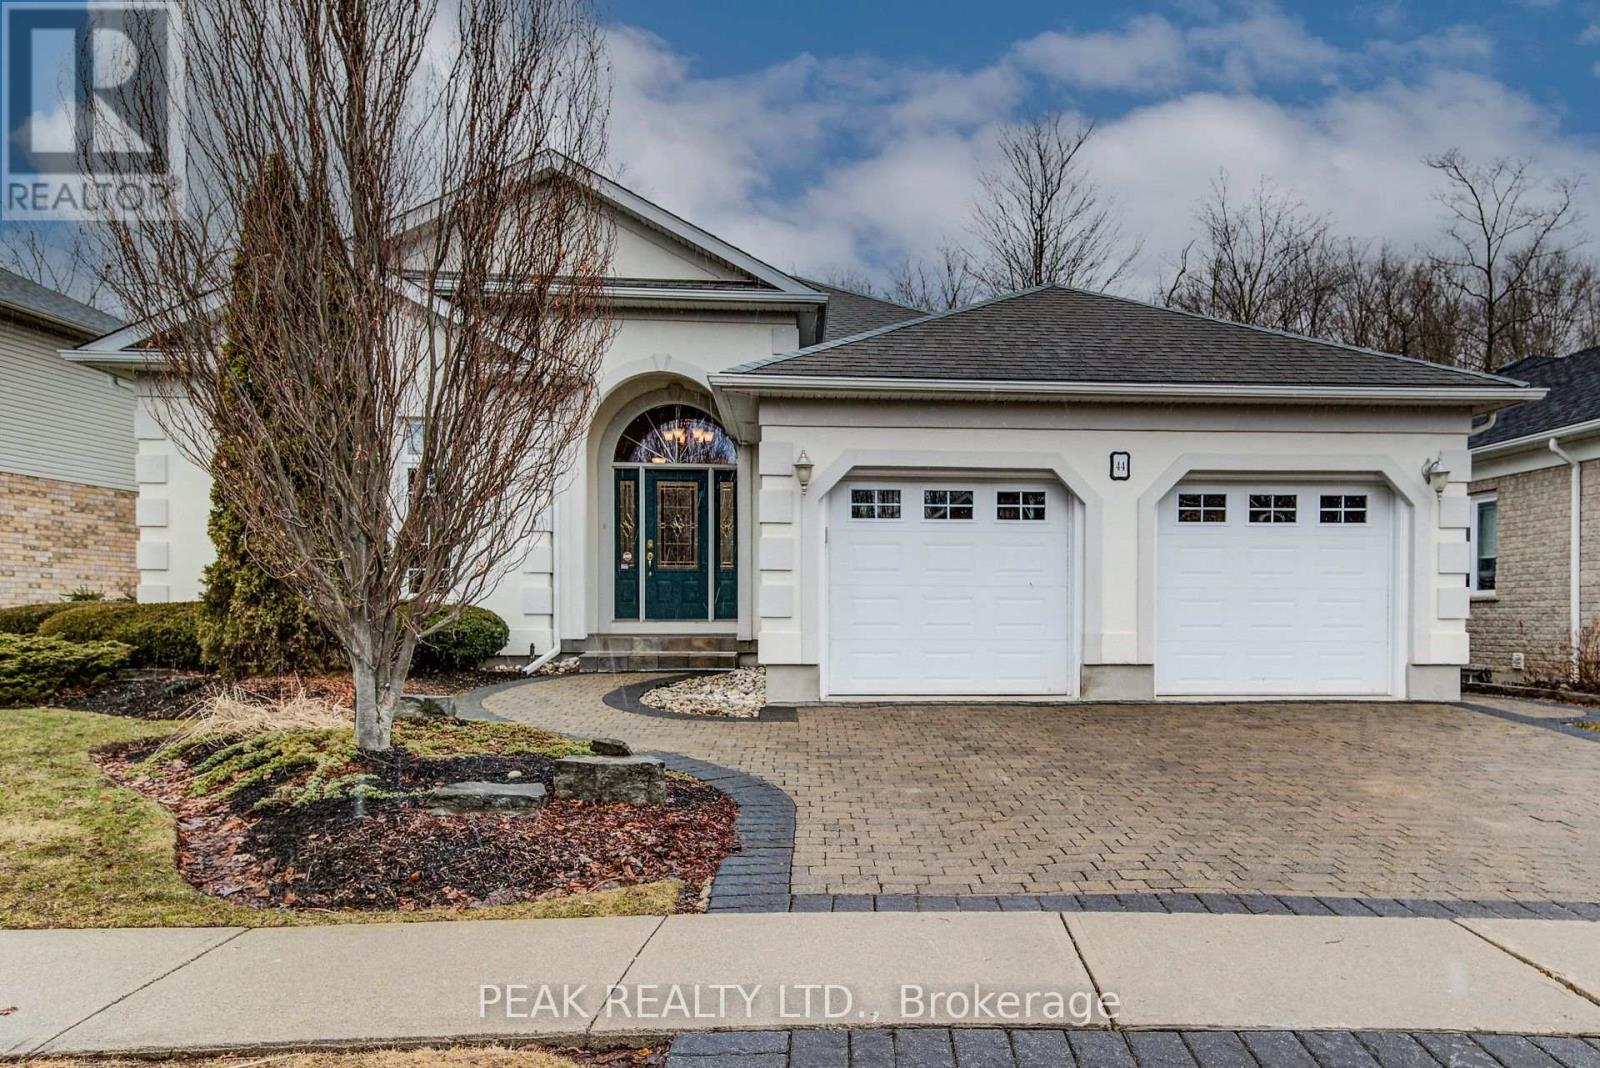
44 Laschinger Boulevard
Wilmot, Ontario
Curb appeal at its finest in this custom-built 3+1 bedroom, 3 bath bungalow with double-car garage, ideally situated on a desirable tree-lined street full of character. The striking stucco exterior makes a wonderful first impression, while inside, bright maple hardwood flooring flows through the living and dining rooms and into the kitchen, dinette, and great room. Designed with both comfort and entertaining in mind, the open-concept kitchen overlooks the dinette and family room, where a cozy gas fireplace and an abundance of windows provide beautiful views of the private, fully fenced, treed backyard. Sliding doors from the dinette lead to two decks, with a covered area creating the perfect setting for outdoor enjoyment. The spacious primary bedroom is bright and inviting, complete with a walk-in closet and 4-piece ensuite. Two additional bedrooms, a 4-piece main bath with large linen closet, and main floor laundry add to the home's functionality. The finished basement extends the living space with a large rec room featuring a gas fireplace and bar, an additional bedroom, 3-piece bath, and cold cellar. Additional updates include a new furnace and A/C in 2024, plus a one-year-old water softener. Located in the welcoming full-service town of New Hamburg, close to the highway, trails, shopping, and restaurants, this is truly a must-see home. (id:65446)
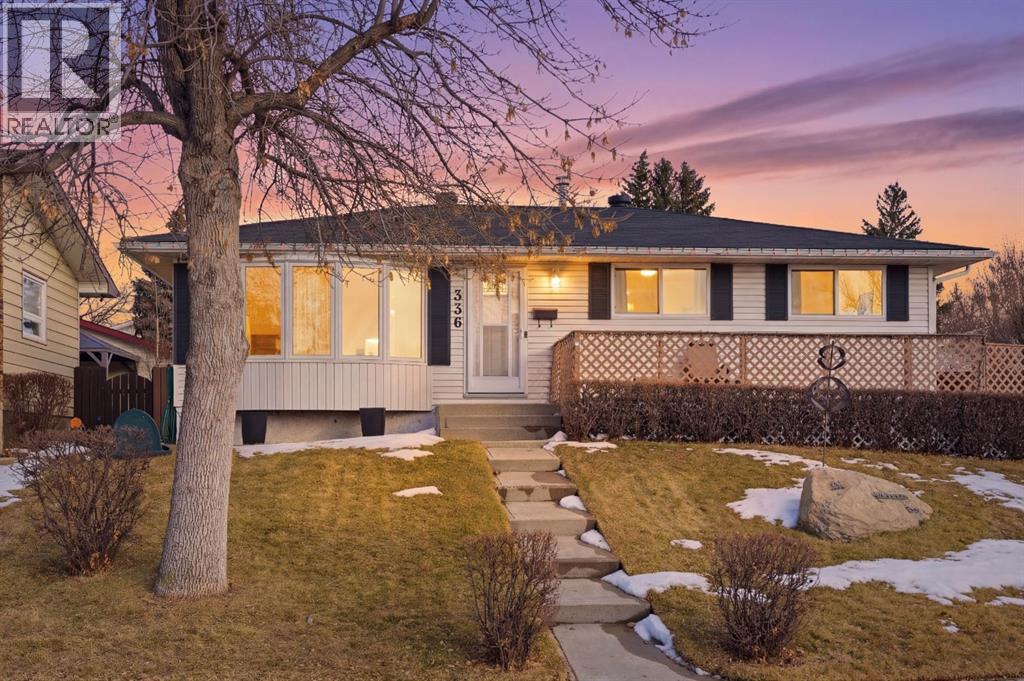
336 Whiteview Close NE
Calgary, Alberta
OPEN HOUSE 12-4pm April 18. Welcome to this well-maintained and move-in ready bungalow located in the established community of Whitehorn. This home provides comfortable living with the added benefit of a fully developed basement and an oversized heated garage.The main level features three bedrooms, including a spacious primary bedroom with an ensuite. The bright kitchen offers white cabinetry, stainless steel appliances, and plenty of natural light, creating an inviting space for everyday cooking and dining. The thoughtful layout provides comfortable living areas ideal for both daily life and entertaining.The fully developed basement expands the living space with a fourth bedroom, an additional bathroom, and a large recreation area complete with a wet bar, fireplace, and theatre-style lighting—perfect for relaxing or hosting guests. A separate rear entrance adds flexibility and convenience.Outside, enjoy a wraparound deck that extends from the front to the side and back of the home, offering plenty of space for outdoor seating and gatherings. The oversized double garage is insulated, heated, and wired with 220V power, making it ideal for vehicles, storage, or workshop use. Additional features include air conditioning and several updates throughout the home.Situated in Whitehorn, this property offers convenient access to schools, parks, shopping, transit, and major roadways. A great opportunity to own a well-cared-for home in an established northeast Calgary community. (id:65446)
2.6 Acres Norley Drive
Algonquin Highlands, Ontario
Discover your own slice of Ontario paradise with this 2.62-acre property located at the corner of Highway 118 and Norley Drive in Stanhope Township, within the beautiful Algonquin Highlands. Just 3 hours from Toronto (approx. 361 km), this property provides a perfect weekend escape or future home base amid Ontario's lake country - with easy access via well-maintained roads. (id:65446)
631 Idyllic Terrace
Ottawa, Ontario
Welcome to 631 Idyllic Terr 2023-built detached home in the sought-after Avalon East community of Ottawa. This Detached 3 bdrm plus den, 2.5-bath home features a bright open-concept layout. The main floor has been tastefully updated, showcasing a bright and modern kitchen with ample cabinetry. Living room offers a modern gas fireplaces and sliding patio doors to the backyard. Second floor offers three spacious bedrooms, master bdrm W/4 Pc ensuite, walk-in closet, 2nd floor laundry. Close to parks, schools, shopping, and public transit, this home offers both tranquility and easy access to everyday amenities. (id:65446)
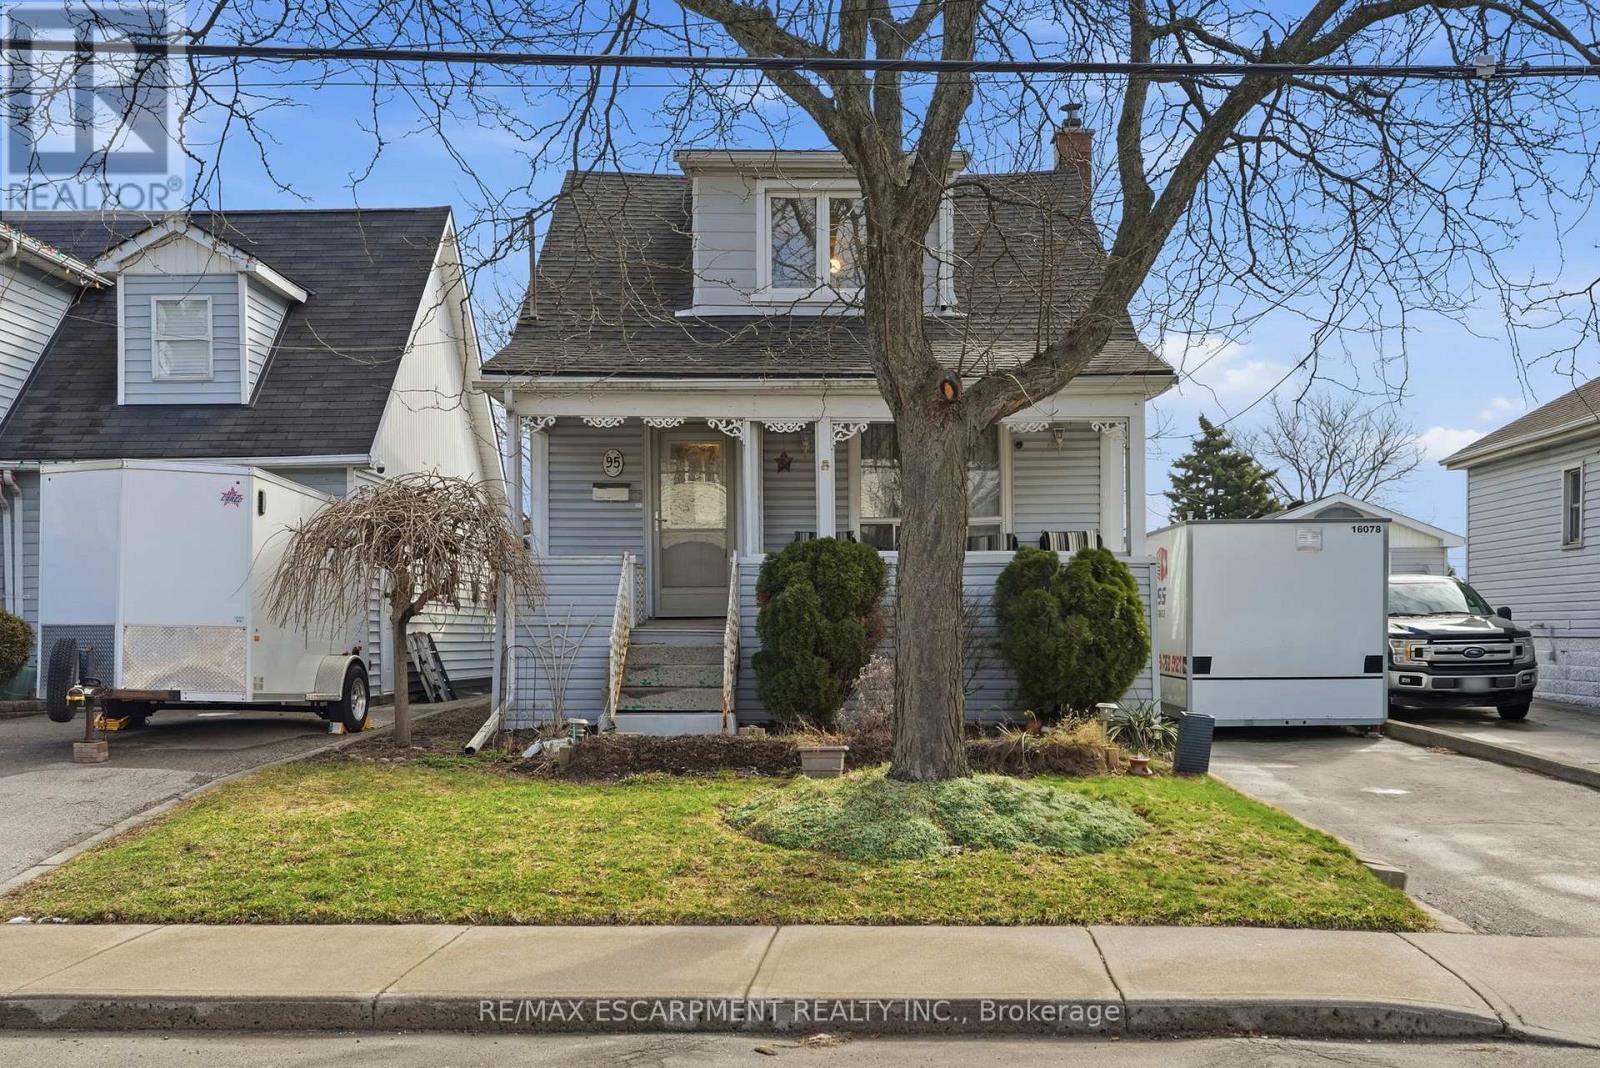
95 East 35th Street
Hamilton, Ontario
Hamilton Mountain property with future potential that blends classic character with opportunities for customization, conveniently located near nature and everyday amenities? Welcome to 95 East 35th Street, a charming home that maintains original features and includes updates such as a newer furnace and hot water tank. The property offers a private outdoor setting with a pond, a 40 x 12 foot workshop garage for additional storage or hobbies, proximity to parks, trails, and Juravinski Hospital, and a finished lower level with a separate entrance that may offer potential for an in-law suite. (id:65446)
6 - 4805 Muskoka District 169 Road
Muskoka Lakes, Ontario
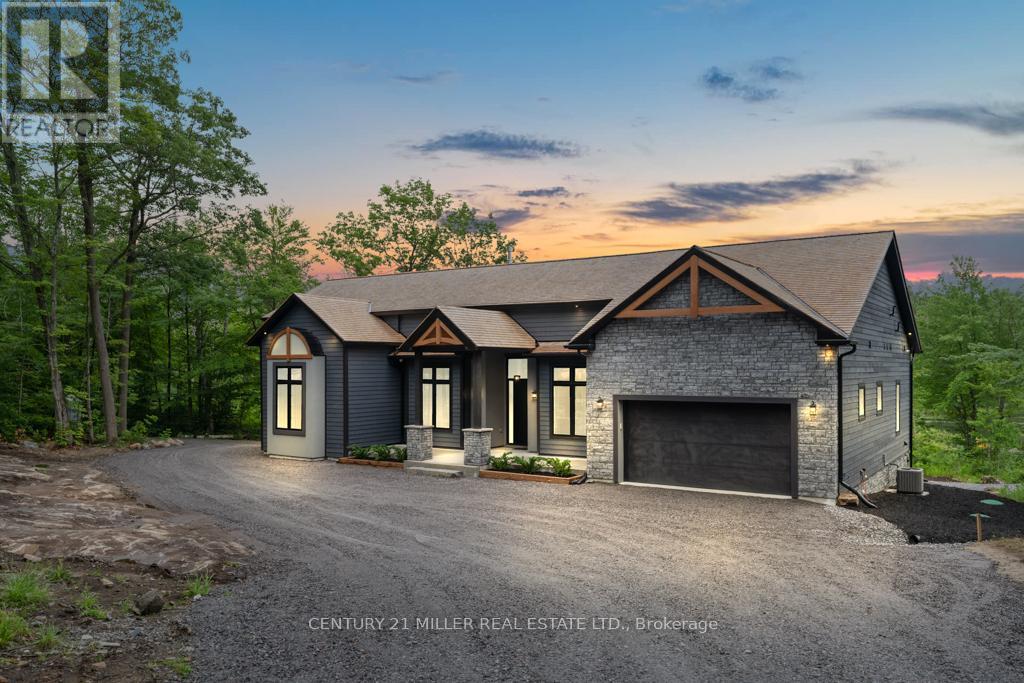
Experience luxury in nature at this brand new home in the prestigious Oviinbyrd Private Golf Club- Top 100 Golf Clubs in Canada. Enjoy 275 feet of Cassidy Lake frontage in this ICF-built, energy efficient home. This 2831 sq ft space features high ceilings, a stone fireplace, sunlit rooms with lake views, 4 large bedrooms and high end finishes. The main room's focal point is a full height fireplace, framed by timber and 16 foot cathedral ceilings. Spacious primary bedroom boasts his and her walk-in closets and a lavish ensuite. Two more bedrooms have private washrooms. Bonus rooms serves as office or fourth bedroom. The kitchen, an entertainer's dream, flows into a dining room with antler light fixture, wine cooler and opens up to a deck overlooking the lake. Oversized windows throughout provide an abundance of light offering a majestic nature's paradise lifestyle with the most stunning and serene views across the lake. An oasis of outdoor living compliments the home. Prime West exposure provides great afternoon sun and guaranteed spectacular sunset views to end your days in Muskoka. Property comes with deeded access to the main part of Cassidy Lake with shared boat launch and docking where you can enjoy swimming, fishing, boating and paddling. This ICF built home is energy efficient and comes complete with 2 car garage with an electric car charger. LUTRON automated blinds, high end appliances and landscape lighting throughout the property. Option to upgrade and customize your outdoor living space to install a jacuzzi spa of your choice on the deck and a pool next to the massive ground level walk-out basement for a price to be discussed upon request. (id:65446)
Chestnut Park Real Estate
127 Chapalina Crescent SE
Calgary, Alberta
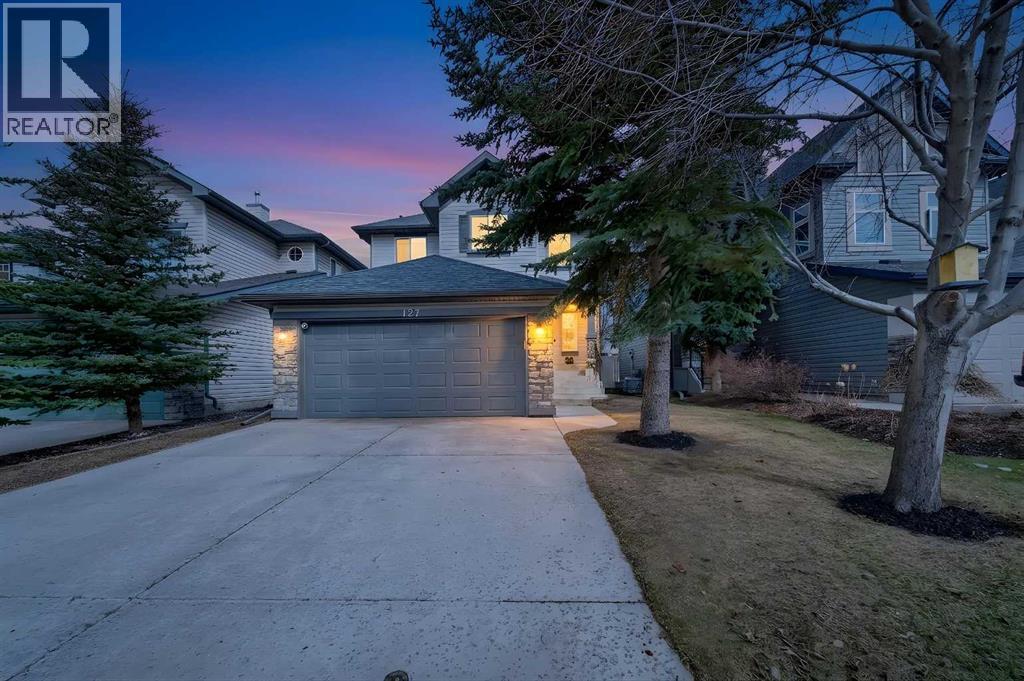
Tucked onto a quiet, family friendly street in the beautiful Lake Chaparral, this fully developed 2 storey home delivers the kind of space, upgrades, and backyard setting that’s hard to find. With over 2,300 sq ft of total developed space, this home offers tasteful renovations and pride of ownership throughout. The main floor has been completely elevated with a professionally renovated kitchen space, featuring quartz countertops, upgraded lighting, high-end appliances, built-in microwave, ceiling height shaker style cabinets and clever storage including deep appliance drawers. The layout flows into a bright living area with corner feature gas fireplace and dining space with soaring ceilings and oversized windows that bring in natural light year-round. A convenient laundry room/mudroom and 2 piece bath complete the level. Upstairs, you’ll find 3 bedrooms including a spacious primary retreat that easily fits a king-sized bed, complete with a walk-in closet and a refreshed ensuite with huge corner soaker tub. The additional bedrooms are generous and ideal for growing families. The fully finished basement adds additional versatility with a large rec room, fourth bedroom, full bathroom, and extra storage, ideal for guests, teens, or multi-purpose living. Where this home truly stands out is the backyard. Private, quiet, and lined with mature aspens, there are no direct rear neighbour allowing endless hours of afternoon sun. There’s alley access, plus the everyday convenience of back-lane garbage pickup. The yard itself is built for enjoyment, featuring raspberry bushes, a custom-built playhouse, and plenty of room to relax or entertain. Major updates have all been taken care of in the past 5 years, including the furnace, hot water tank, roof, and the addition of A/C. Durable German-made scratch-resistant flooring runs throughout, and bathrooms have been tastefully refreshed with a modern, bright feel. All of this in one of Calgary’s most established lake communities offer ing unlimited access to Chaparral Lake with tons of green space, and a true community feel. Enjoy summer beach days, winter skating and ice fishing, plus year-round programs and events. And with 2 schools nearby (one just a 5 minute walk), parks, playgrounds, and amenities all close by, the location checks every box. This Chaparral home checks the boxes buyers are waiting for! (id:65446)
1601 1475 Foster Street
Surrey, British Columbia
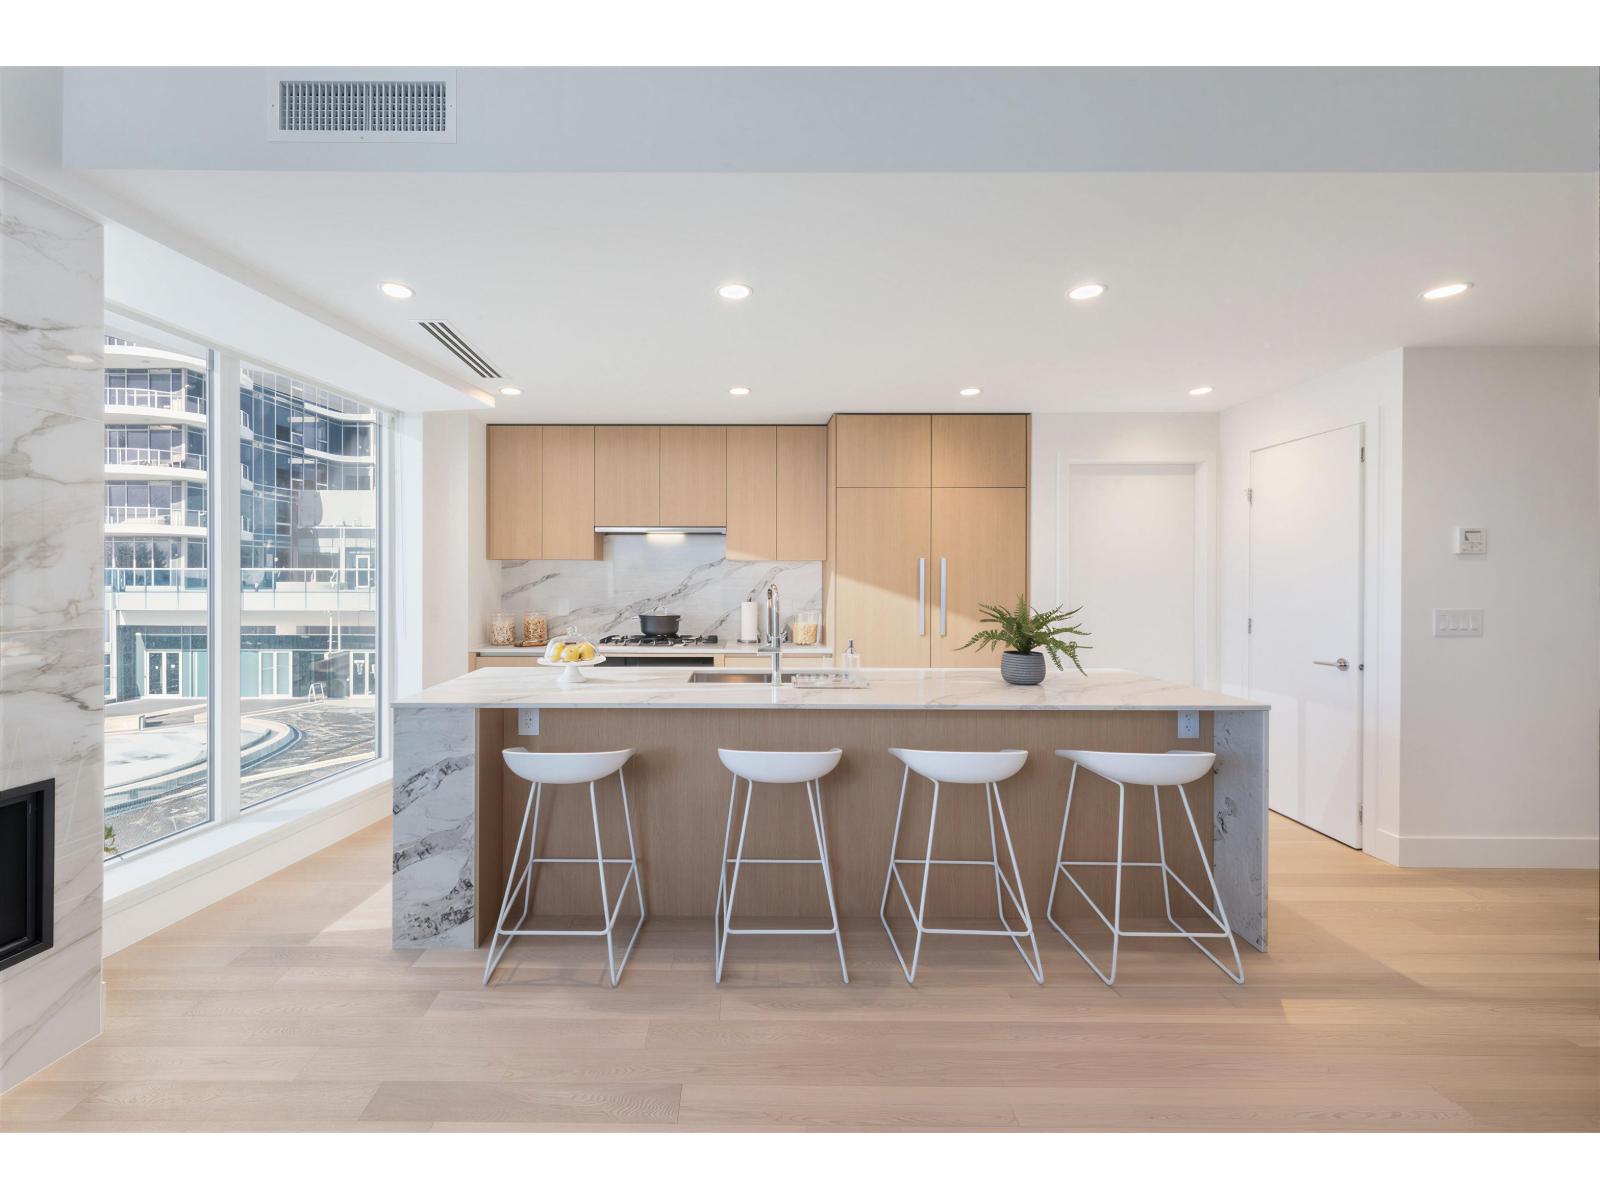
This is a Presale Listing. This is the concluding chapter of The Foster Martin Community - the third and final tower - Landmark Tower. This is a west facing C plan unit, with garden/ plaza view, start living the dream. Bright, natural light will hug all of the corners of your home as you gaze at the view. This home offers a huge master bedroom with 4 piece ensuite and a large walk-in closet. The kitchen is fully equipped for a master chef with a 48" full size Miele integrated appliance package. As a resident of Foster Martin, you will have access to 10,000 square feet of health and wellness amenities - the Shore Club, including heated indoor/outdoor pool, a fully equipped gym and yoga room, full service concierge. Visit the Presentation center at #6-1493 Foster Street, White Rock. (id:65446)