
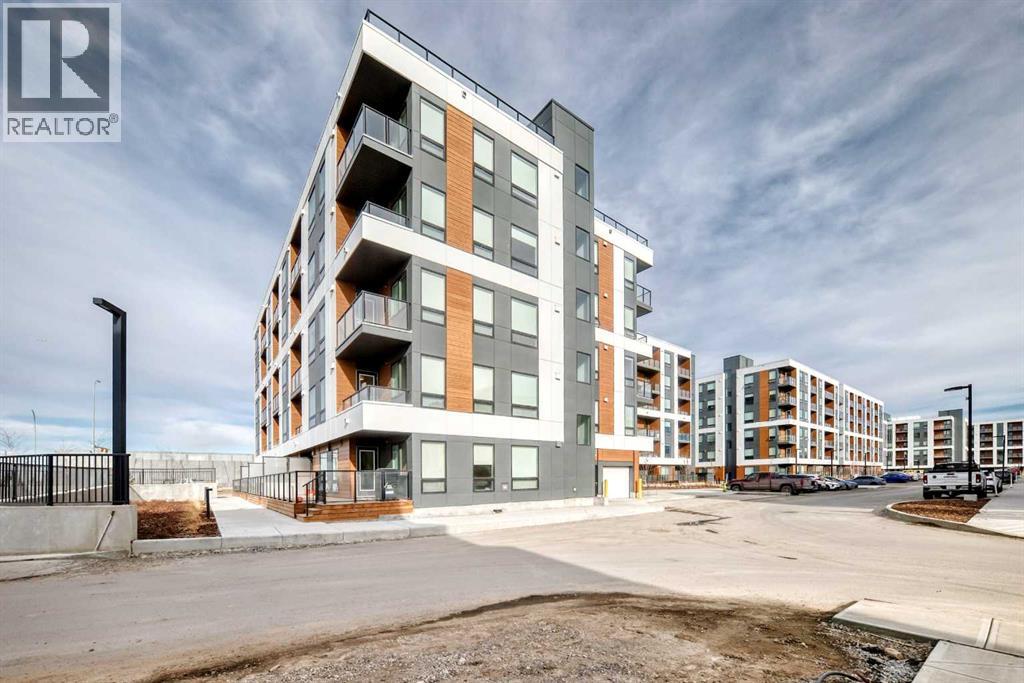
1104, 8500 19 Avenue SE
Calgary, Alberta
OPEN HOUSE SUNDAY, APRIL 19 FROM 1-3PM*****Location, location, location. Ideally situated directly across from East Hills Shopping Centre with Walmart, restaurants, and everyday amenities, and just minutes to Stoney Trail and 16th Avenue. Welcome to this brand-new condo complex in the vibrant and growing community of Belvedere. This corner two-bedroom, two-bathroom condo is a must-see. Vinyl plank flooring flows throughout, the main entry and offers a spacious closet with convenient access to the washer and dryer. Open-concept from the living room, dining area, and kitchen. The kitchen is beautifully finished with quartz countertops, custom cabinetry, and new upgraded stainless steel appliances. The master bedroom is generously sized and features a three-piece ensuite and ample closet space . The second bedroom is also spacious and has easy access the the additional four-piece bathroom which is perfect for guests and everyday use. Both bathrooms are finished with quartz countertops. There is a small office area for those of you that work from home. Could also be used as a flex room for excercise room or storage area. Step out from the kitchen onto an impressive 7.2 x 31 ft. wraparound deck facing north and west, complete with a gate for easy access and a quick walk to East Village. This pet-friendly building offers low condo fees, and the corner-unit design provides extra windows and natural light compared to other units. An excellent opportunity not to be missed. (id:65446)
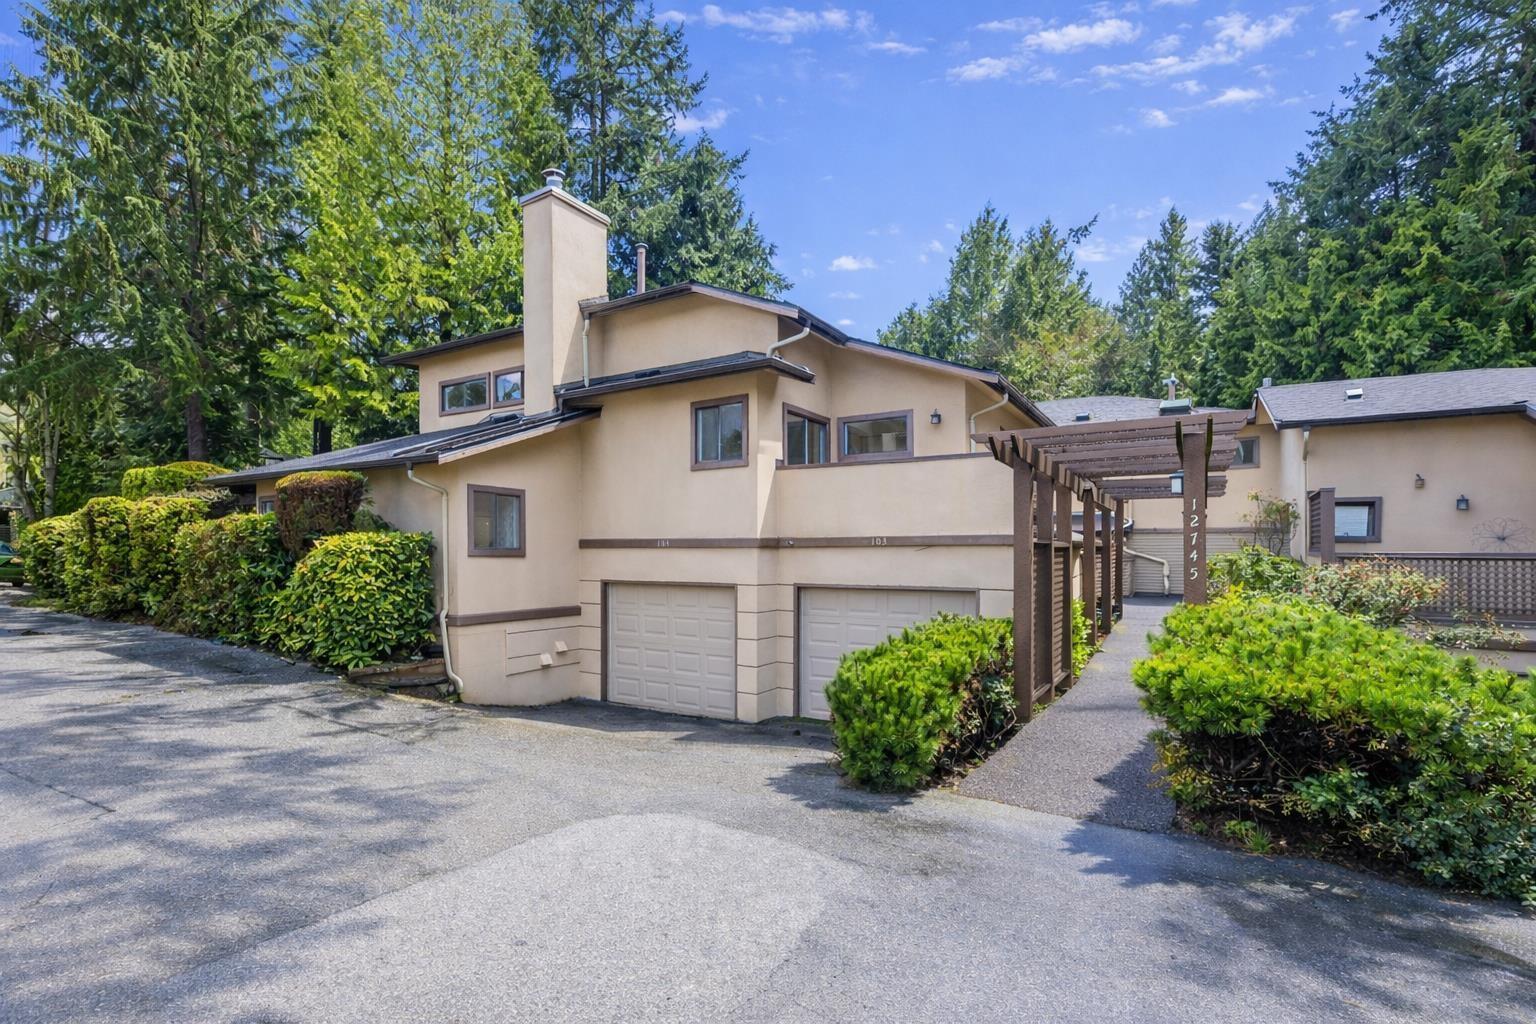
104 12745 16 Avenue
Surrey, British Columbia
Welcome home to the heart of Ocean Park, one of the most sought-after communities on the Peninsula. Tucked away in a quiet, private neighbourhood, this charming residence is ready for you to make your own. Designed with family living in mind, the home features a bright, open-concept living and dining area that invites connection and effortless entertaining. Split-level bedrooms offer both comfort and privacy. Enjoy the convenience of being just a short stroll to local shops, restaurants and everyday amenities as well as close proximity to beautiful beaches, scenic walking trails and parks! Catchment schools are Ocean Cliff Elem and Elgin Park Sec. Book your private showing today! (id:65446)
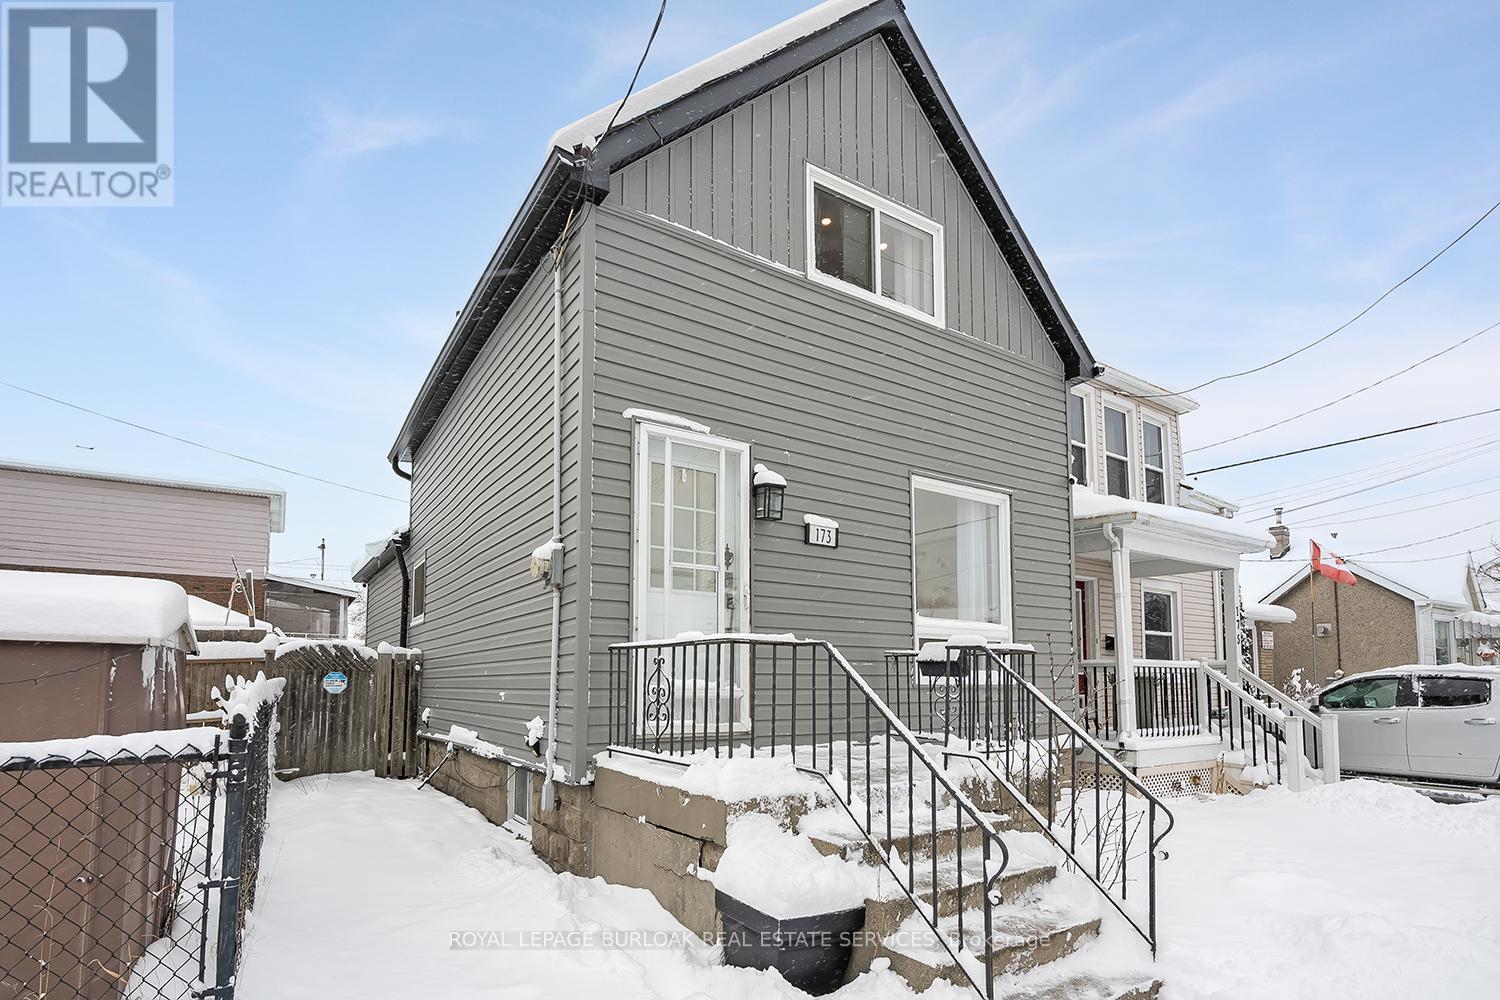
173 London Street N
Hamilton, Ontario
Perfect for first-time buyers, this move-in-ready two bedroom, one bath thoughtfully updated home on a fully fenced lot. The welcoming front entrance features pot lights and wood-look flooring that continues throughout much of the home. The bright eat-in kitchen is beautifully updated with modern cabinetry, countertops, backsplash, island, updated lighting, and stainless steel appliances including a gas stove. The living room offers patio doors that walk out to a private backyard with a wood deck, shed, BBQ, and patio umbrella-ideal for entertaining or relaxing outdoors. The primary bedroom includes wood-look flooring, pot lights, and an organized closet system, while the second bedroom also features matching flooring and pot lights. The four-piece bathroom offers a soaker tub, pedestal sink, vanity mirror, and pot light. The lower level provides laundry with a new dryer, built-in shelving, ample storage, and a rough-in for a future bathroom. Additional updates include exterior siding and eaves troughs, updated flooring, baseboards, trim, interior doors, pot lights, thermostat, exterior security system, updated electrical plus a 100 AMP panel, and has no rental equipment. Located in a great neighborhood close to the fantastic shops, restaurants and all that it has to offer. (id:65446)
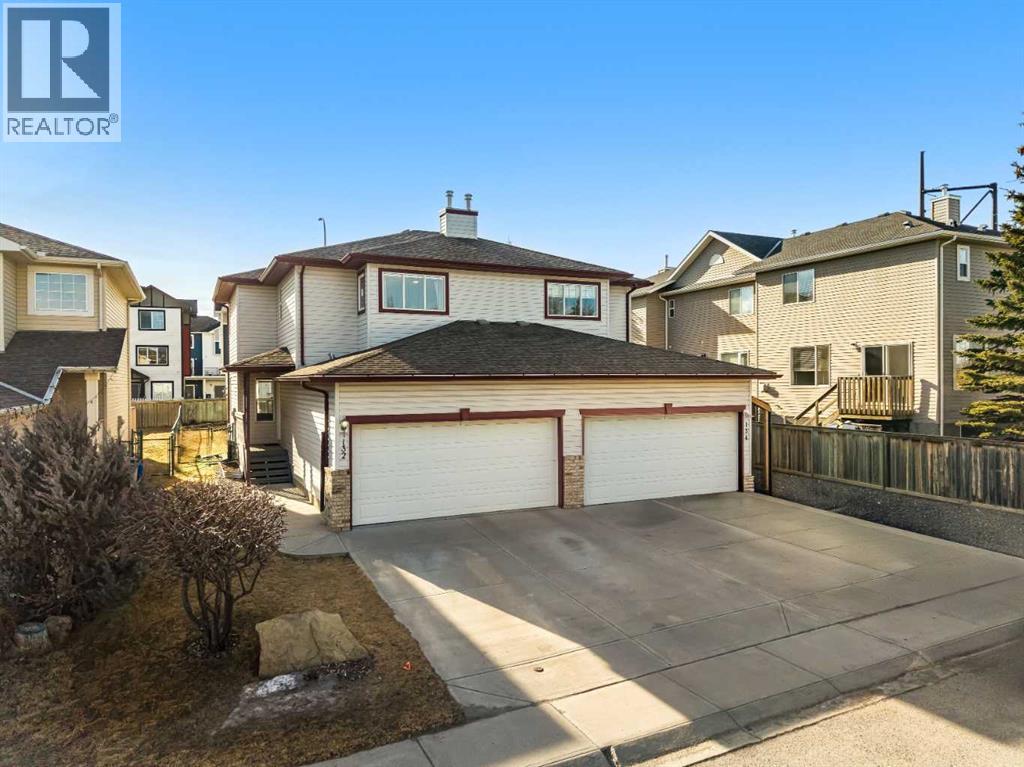
132 Bow Ridge Drive
Cochrane, Alberta
Welcome to this beautifully maintained 4-bedroom, 3-bathroom semi-detached home in the highly sought-after Bow Ridge community—now offered at an exceptional value of $459,000 with NO CONDO FEES. Just steps from the natural beauty of Jumping pound Creek and surrounded by scenic walking paths, this home delivers the perfect balance of lifestyle, comfort, and affordability.A standout feature is the south-facing backyard, flooding the home with natural light throughout the day and creating a warm, inviting atmosphere. The sun-filled main living areas are enhanced by timeless hardwood flooring, offering both style and durability.Thoughtfully updated and truly move-in ready, this home provides peace of mind with key improvements already completed. The fully renovated basement (2019) expands your living space and enhances the versatile four-bedroom layout—ideal for families, guests, or a home office.Additional updates include a hot water tank replaced in February 2023, a furnace serviced and repaired in January 2024, and a washer and dryer updated in November 2025, ensuring modern convenience for the next owners.The attached double garage is a rare and highly desirable feature for a semi-detached home in this price range. Located in one of Cochrane’s most family-friendly communities, you’ll enjoy excellent schools, a fantastic sports complex, and a welcoming small-town feel, all just a short drive to the Rocky Mountains.At this price, this is an outstanding opportunity to own a spacious, updated home in a prime location with nature right outside your door—Cochrane’s Best Kept Secret!! (id:65446)
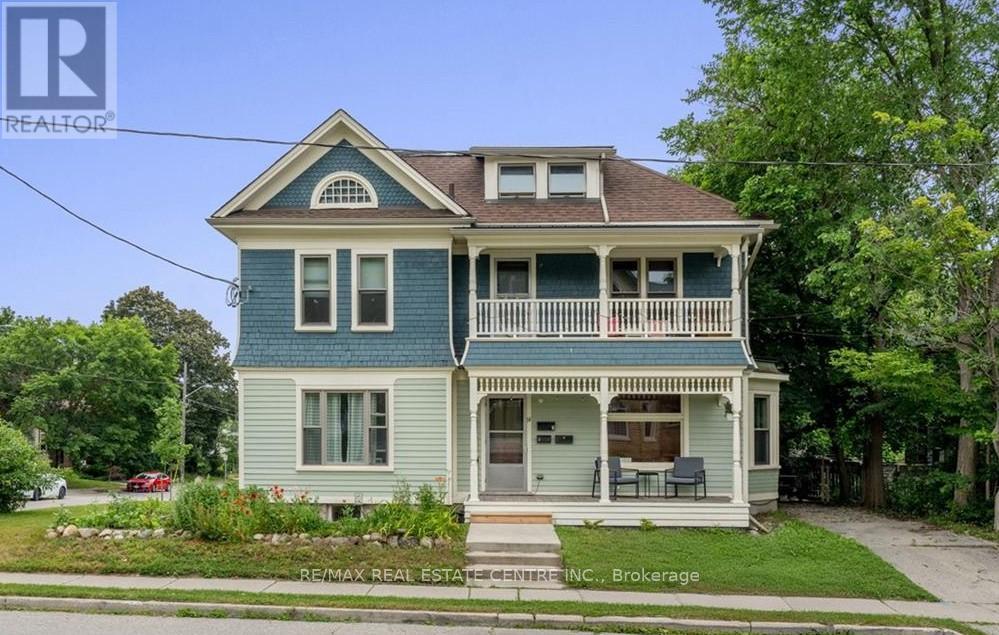
14 Young Street W
Waterloo, Ontario
Prime university-area 4-plex (no licence required) steps to Wilfrid Laurier University and ~10 minutes to University of Waterloo-an ideal blend of an established building with significant modern mechanical updates. Featuring 1 x 3BR, 2 x 2BR, 1 x 1BRapartments with 2 vacant units for immediate upside. Key improvements include a new electrical panel for each unit with updated wiring in many areas, plus extensive plumbing updates (water supply and drain/waste components improved), helping reduce the typical maintenance concerns found in older properties. Additional upgrades include Marvin windows, new eavestroughs, and exterior/porch updates. Updated kitchens, baths, and flooring in 3 units; the two-level 3BR offers added value with room to personalize. Basement equipped with sprinklers to meet fire code. Walk to Uptown amenities and ION LRT. Parking for up to 6, treed yard, and ample storage. (id:65446)
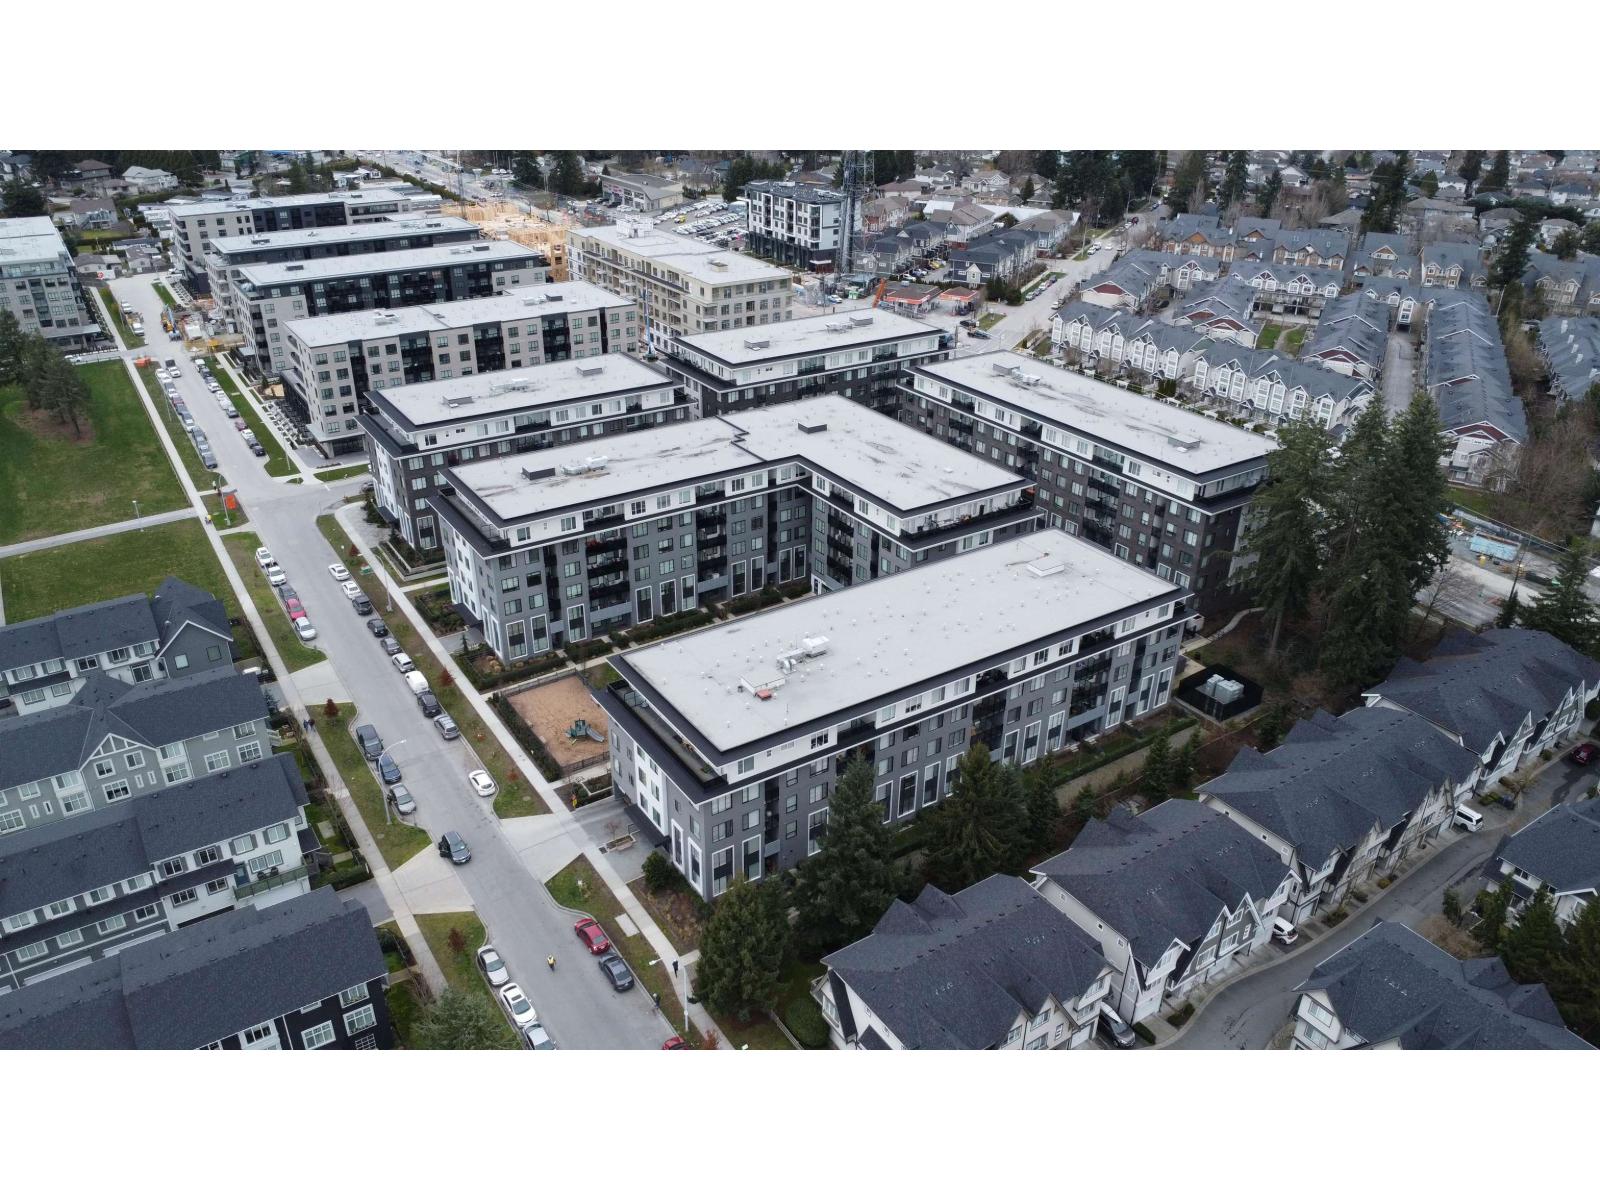
508 15835 85 Avenue
Surrey, British Columbia
Top floor, 3 bed + 2 bath unit in the sought after Fleetwood Village by Dawson + Sawyer! Unit 508 features an open concept layout, oversized windows, and elevated ceilings with beautiful city and mountain views from your private balcony. Modern kitchen with quartz countertops, stainless steel appliances, and quality cabinetry. Primary bedroom includes a walk-in closet and ensuite with double vanity. Secure underground parking and storage included. Located steps from the future SkyTrain station, school, shopping, and parks. Perfect for first time buyers or investors. Easy to show. OPEN HOUSE! Sunday, March 15th 2-4PM (id:65446)
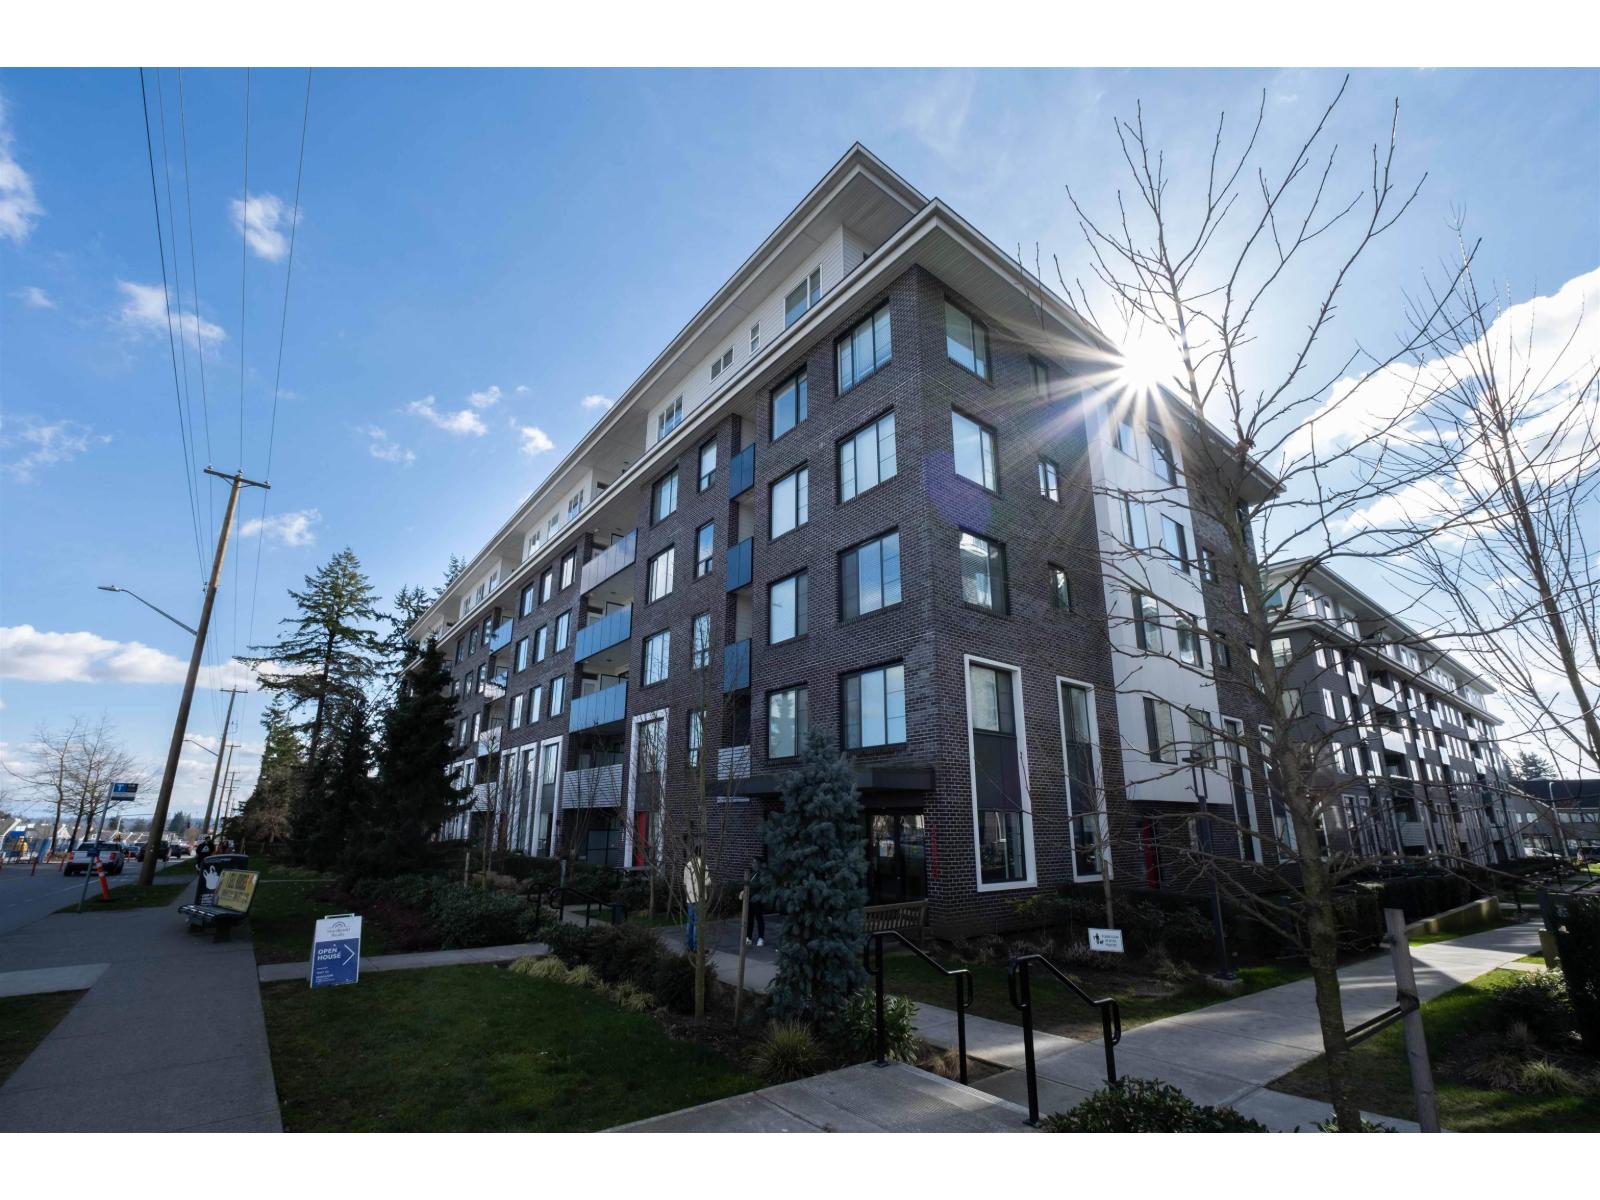
113 15858 Fraser Highway
Surrey, British Columbia
Welcome to Fleetwood Village by Dawson + Sawyer! This bright and spacious ground level 3 bedroom, 2 bathroom home features an open concept layout with high ceilings, a gourmet kitchen with stainless steel appliances, quartz countertops, and a large island. Enjoy seamless indoor-outdoor living with your private patio and direct ground level access; offering easy entry and a natural extension of your living space. Ideal for pet owners and everyday convenience with no elevators required. Thoughtfully designed with modern finishes, in-suite laundry, and ample storage. Located just steps from the future SkyTrain station, schools, parks, shopping, and dining. Includes 1 parking and 1 storage locker. Perfect for first time buyers, families, or investors! OPEN HOUSE! Sunday, March 15th 2-4PM (id:65446)
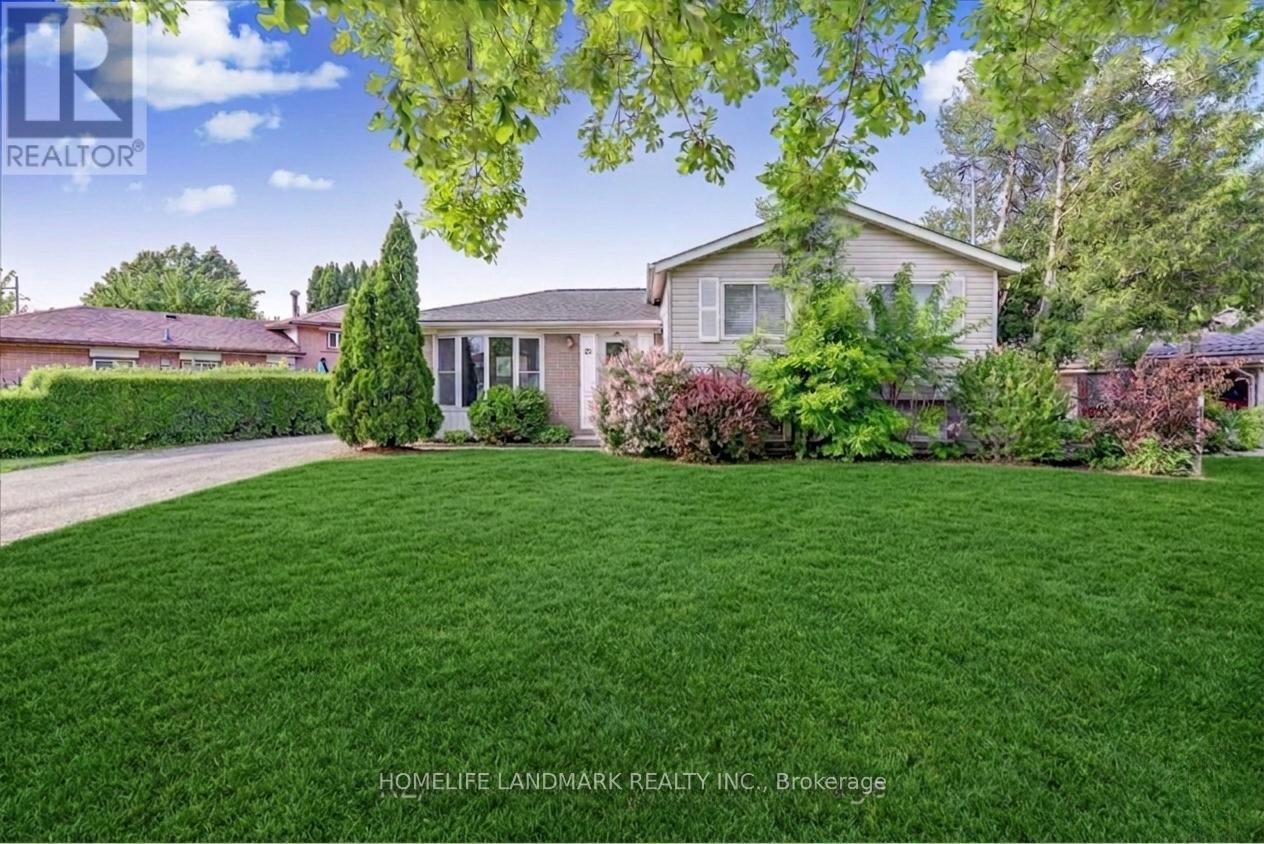
25 Secroft Crescent
Toronto, Ontario
ATTENTION FIRST TIME HOME BUYERS !! A Must See 3 levels Home Fully Renovated From Top To Bottom Located in a Quiet Neighbourhood, Sitting on a Large Lot With Many Potentials. Boasting 2 Separate Living Units; Upper Level 3 bedrooms Plus 1 Bath, Modern Open Concept Kitchen with Centre Island and Dining Area, Walk Out To Backyard. Lower Level Unit with 2 Bedrooms and 1 Bath, Separate Kitchen. Additional Big Sunroom for Entertainment and a Hugh Lot with Plenty of Parking Spaces. Close to Schools, Parks, TTC, Shopping, York University and Major Highways. (id:65446)
47 Windhaven Place
Oakville, Ontario
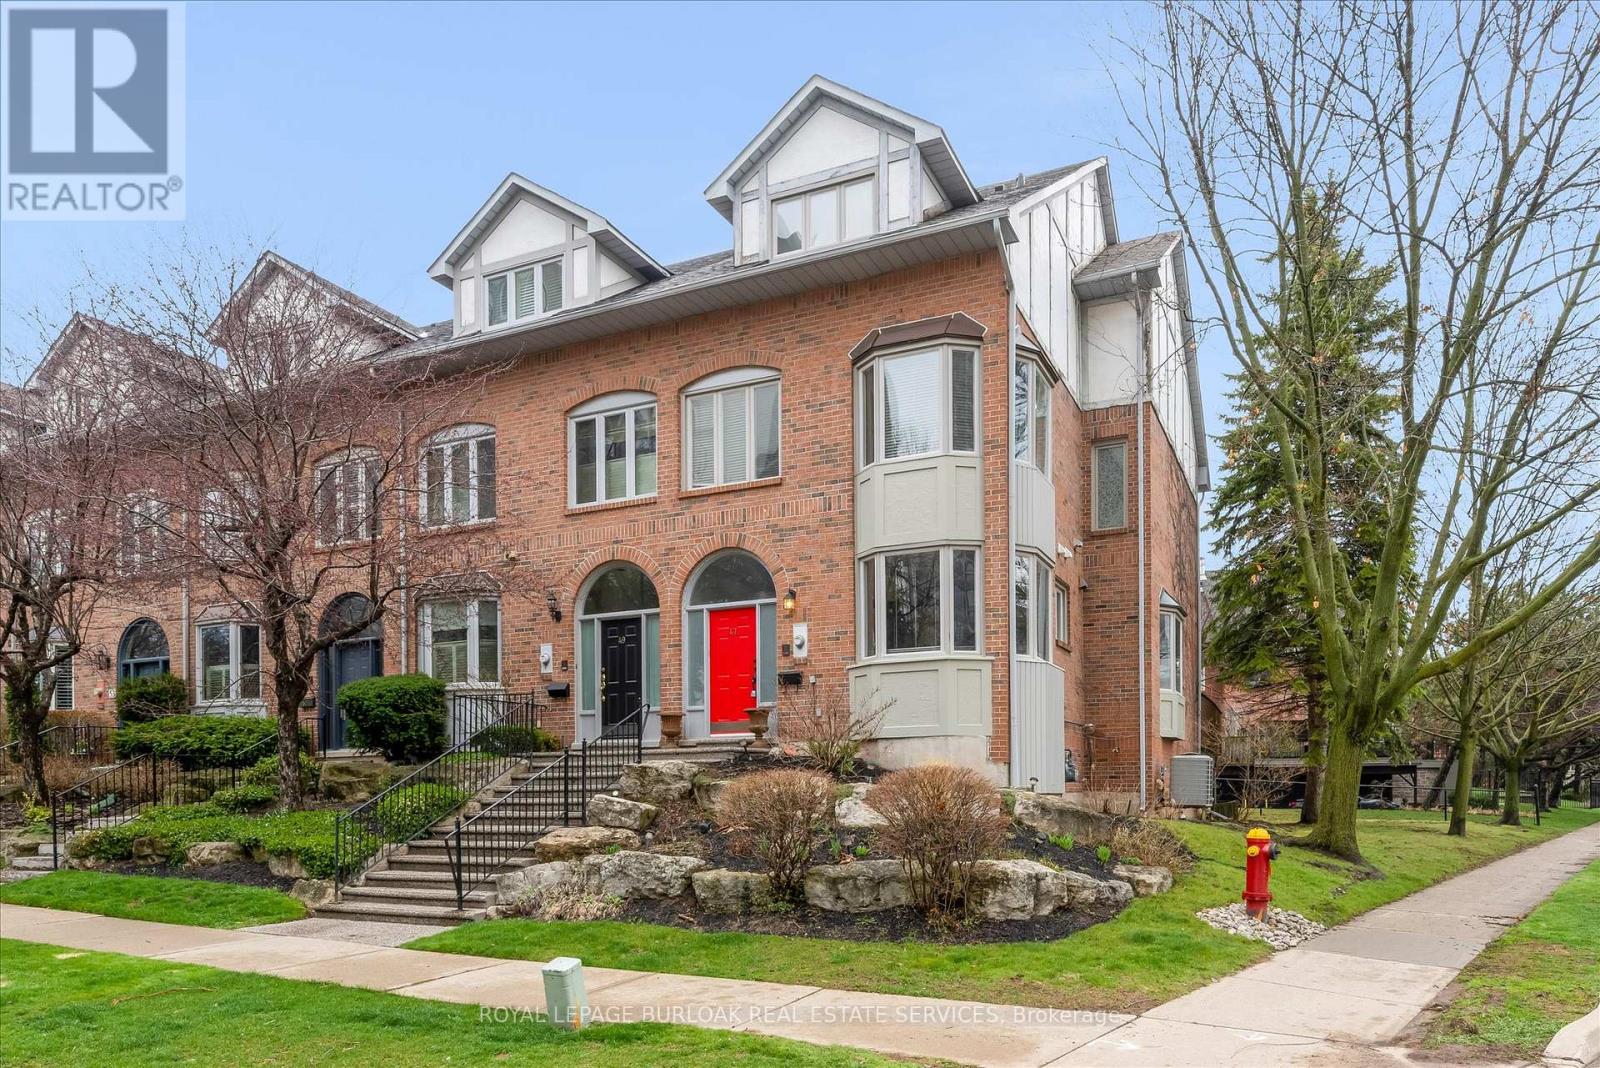
Welcome to 47 Windhaven Place - an Executive Freehold Townhome nestled within an Exclusive Harbour-side Enclave in the highly sought after Bronte community. Offering over 2400 sq ft of beautifully finished living space, this home perfectly blends lifestyle, location, and low maintenance living. The Main Level features a spacious Eat-In Kitchen with ample cabinetry and workspace, seamlessly connecting to the open concept living and dining areas-ideal for both everyday living and entertaining. A charming wood-burning fireplace adds warmth and character to the space. The Second level boasts a generous family room, two well appointment bedrooms, a 4 pce main bath, and convenient laundry. The entire Upper Level is dedicated to a Private Primary Retreat, complete with walk-in closet, walk-out to a private balcony, and a luxurious Ensuite Bath. The finished lower level offers a versatile workout space and direct access to the double car garage. Enjoy a low-maintenance lifestyle with a monthly association fee covering grass cutting, snow removal and window washing. An exceptional opportunity to experience refined, carefree living in one of Bronte's most desirable areas. (id:65446)
685 Brant Street
Burlington, Ontario
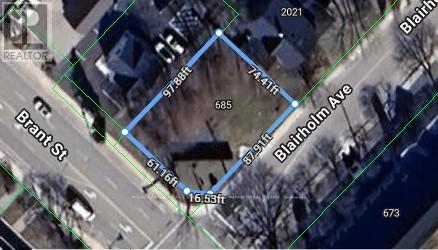
Seize the chance to own a prime corner lot located on one of Burlington's busiest streets! This highly visible property is surrounded by schools and major businesses, offering incredible potential. Possibility to build 4,000 sq. ft. two-storey commercial building with outstanding street exposure and 14 parking spaces, or explore the possibility of developing townhomes. The options are endless! Property is being sold "as-is," and no survey is available. (id:65446)
685 Brant Street
Burlington, Ontario
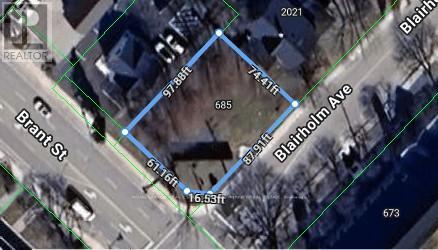
Seize the chance to own a prime corner lot located on one of Burlington's busiest streets! This highly visible property is surrounded by schools and major businesses, offering incredible potential. Possibility to build 4,000 sq. ft. two-storey commercial building with outstanding street exposure and 14 parking spaces, or explore the possibility of developing townhomes. The options are endless! Property is being sold "as-is," and no survey is available. (id:65446)
Unknown Address
,
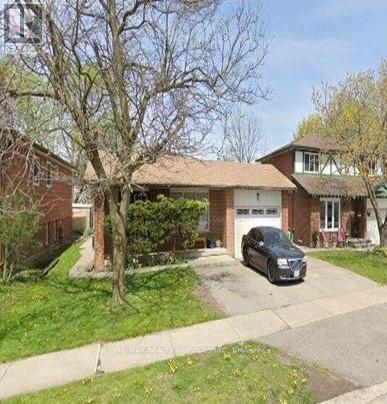
Whole house can be rented out and it was rented out separately. upper level was rented for $2650 and downstairs 2 br apartment (legal was rented $1620. both tenants paid 50/50% utilities. 3+2 bedrooms, 2 washrooms, 2 kitchens, 2 washers, 2 dryers, 2 stoves, 2 fridges, window coverings which belong to landlords and all light fixtures. Upstairs fridge and dishwasher belong to tenants so they will be taken out and to be replaced with upstairs fridge which will be white. carpets can be replaced with laminate floors if one wanted it. Living room and dining room has w/out to patio and separate backyard. Living and dining has parquet floors, windows and exterior doors was changed. c/air, licenced to rent it all ready. Usual documents to be required with the offer. (id:65446)