

10309 101 Avenue
Grande Cache, Alberta
The best location with stunning mountain views! This bi-level home is perfectly situated in the central hub of Grande Cache—just steps from the middle school, high school, rec centre, and downtown amenities.One of the standout features? A large, flat backyard—a rare find in Grande Cache and perfect for families, entertaining, or simply enjoying the outdoors.Inside, the home offers 3 bedrooms, 1 full 4-piece bathroom, and a bright, spacious living area filled with natural light. The basement is partially developed, giving you the flexibility to customize the space to suit your needs—whether that’s additional bedrooms, a rec room, or even a second bathroom.This property offers incredible potential in an unbeatable location. (id:65446)
3294 Rhonda Valley Drive
Mississauga, Ontario
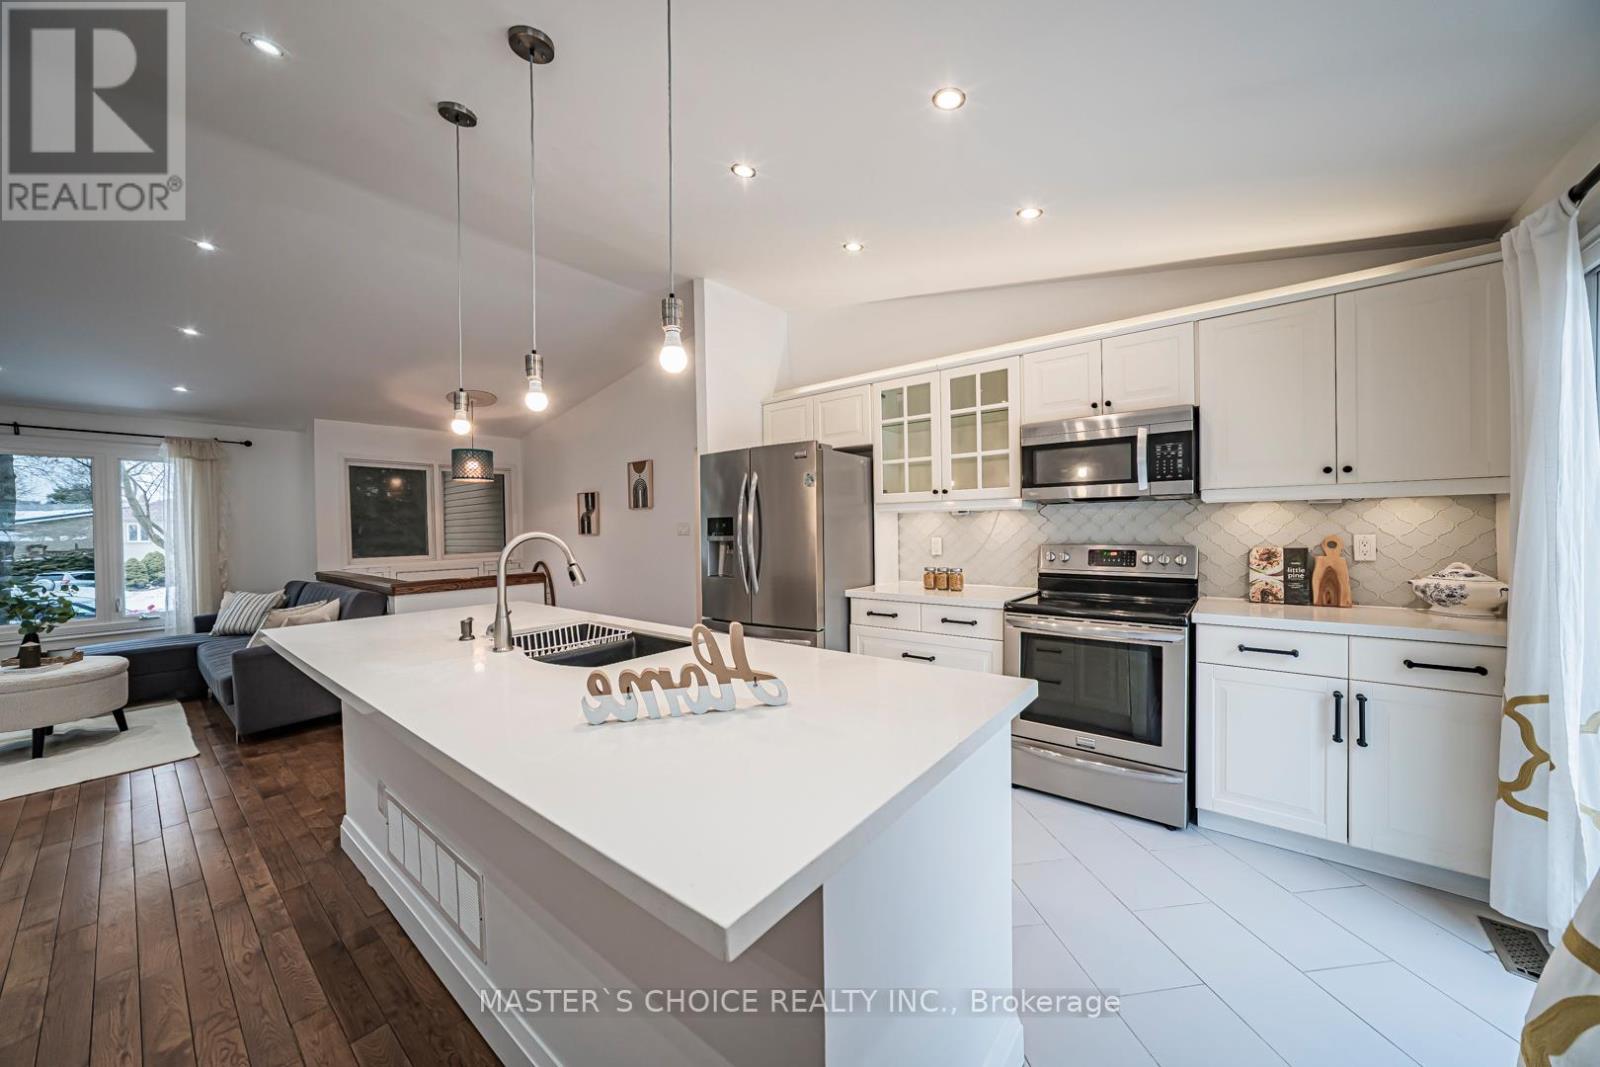
Welcome To This Bright And Spacious 4-Bedroom Family Home Set On A Premium Pie-Shaped Lot With An Expansive Backyard. Enjoy Hardwood Flooring Throughout The Main Floor Living Room Areas And Plenty Of Natural Light. Renovated Bathrooms Feature Modern Finishes, While The Updated White Kitchen Offers Quartz Countertops, Stainless Steel Appliances And A Breakfast Bar. Walk Out To The Large Deck And Oversized Backyard-Perfect For Relaxing Or Entertaining. The Finished Basement With Separate Entrance To Garage. Includes Laminate Flooring, A Cozy Fireplace And A Second Kitchen, Ideal For Extended Family Or Added Convenience. Potential To Construct A Backyard Garden Suite On The Lot (Subject To Municipal Approvals). A Warm And Inviting, Move-In Ready Place To Call Home. (id:65446)
458 Third Line
Oakville, Ontario
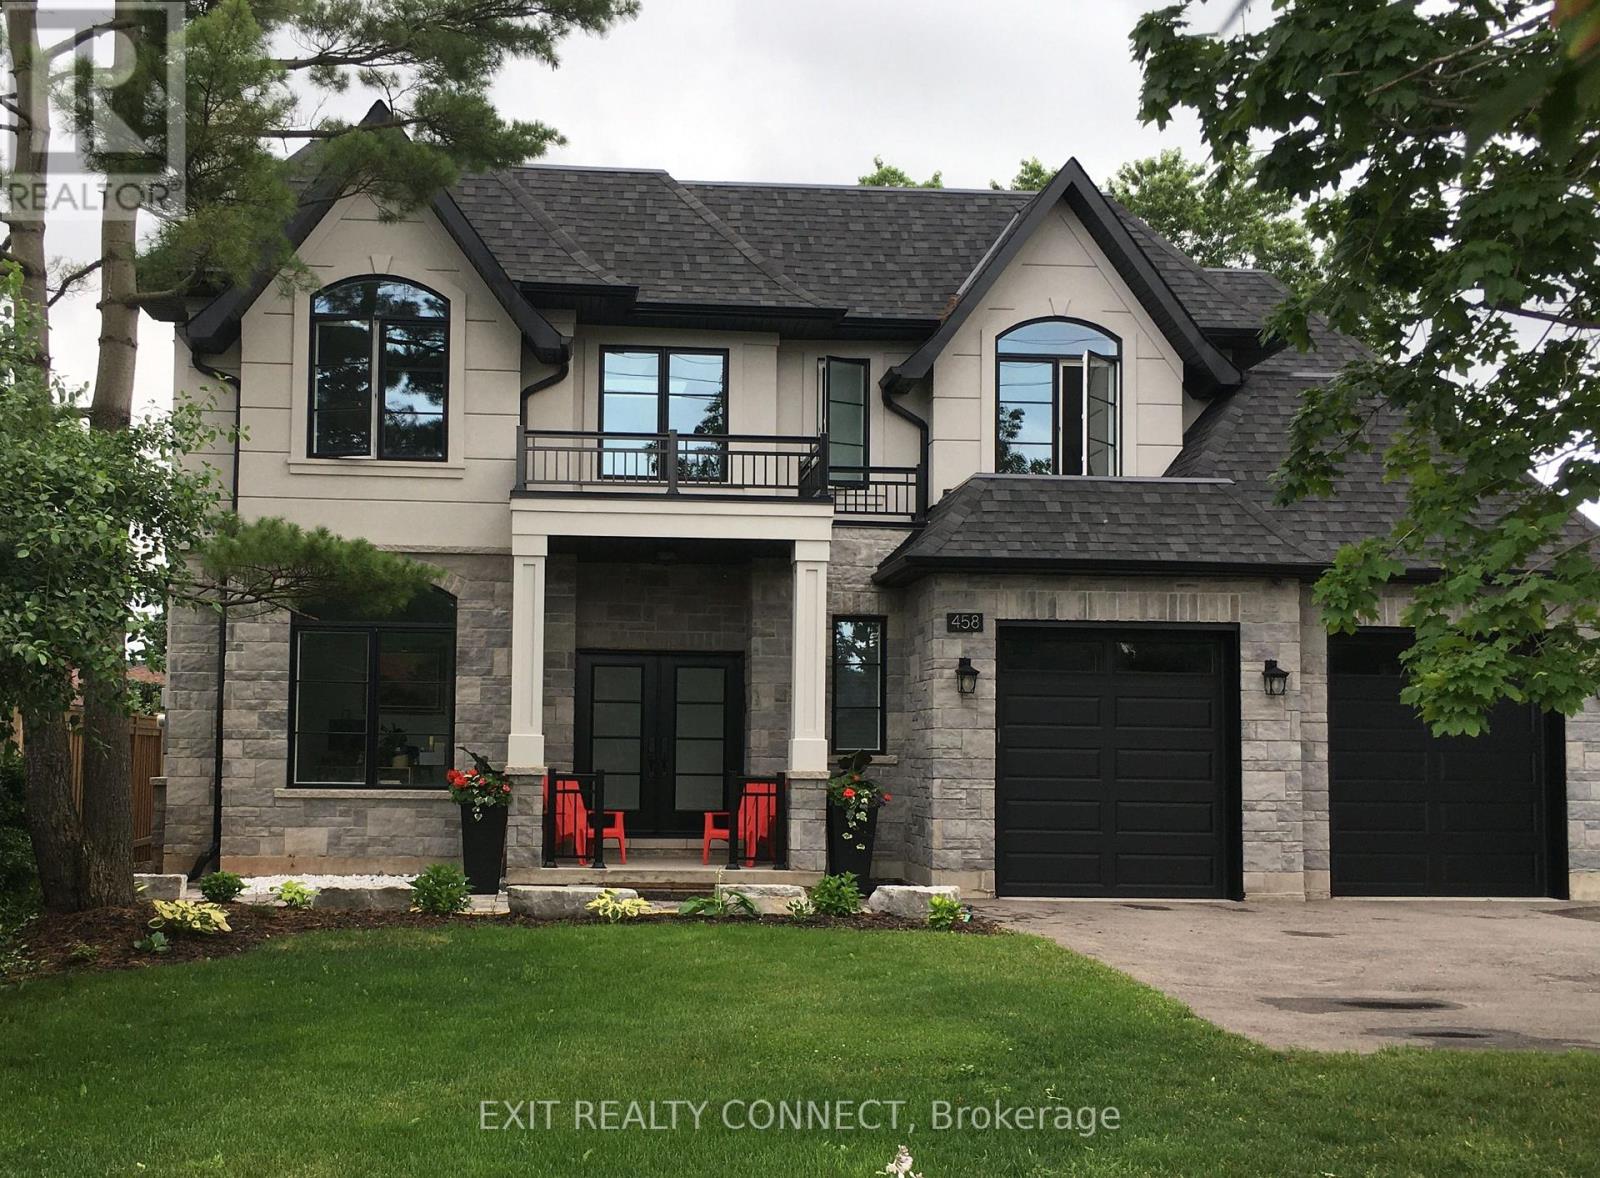
Welcome to 458 Third Line, Oakville - A distinguished offering in one of Oakville's most desirable neighbourhoodsOffering approximately 3300 sq. ft. of sophisticated living space Above Grade and approximately another 1440 sq. ft. in the Finished Basement and set on a Large 60 x 125 ft. lot. This East-facing frontage home is thoughtfully positioned to capture soft morning light at the front and south side of the home. You also get to bask in the golden sunset views through expansive rear glazing windows and backyard creating a beautifully balanced atmosphere throughout the day. This 5 bedroom, 6 bathroom homes was the First Luxury Custom Home built in this stretch of road on Third line situated between Tansley Drive and Bridge Road, where now there are in total four occupied Custom Luxury Homes with more planned in the next 1-2 years based on recent sales of older homes (2025-2026).As you walk through the elegant front double doors of this custom home built in 2020, you are greeted by the sun-filled interior with a dramatic 20-foot open-to-above foyer which has an overlook balcony and a modern minimal and elegant chandelier, creating an immediate sense of scale and grandeur. Take in the architectural scale, natural light, and uncompromising craftsmanship of the grand entrance hallway. As you walk in, gaze up at the 10-foot ceilings throughout and greeted by a private sitting room or home office to your left framed by a large picture window overlooking the landscaped front yard and garden. Sit and embrace the warmth of the gas fireplace and admire the elegant Travertine stone covered fireplace and anchors the beauty of the room. Designed to impress, the Main floor seamlessly blends formal and informal entertaining areas. Every element of this residence has been thoughtfully curated to reflect your new home filled with quality finishes, grand scale, and luxury. From its architectural details to its carefully planned layout, to the proximity to the lake. (id:65446)
9388 Ashwell Road, Chilliwack Proper West
Chilliwack, British Columbia
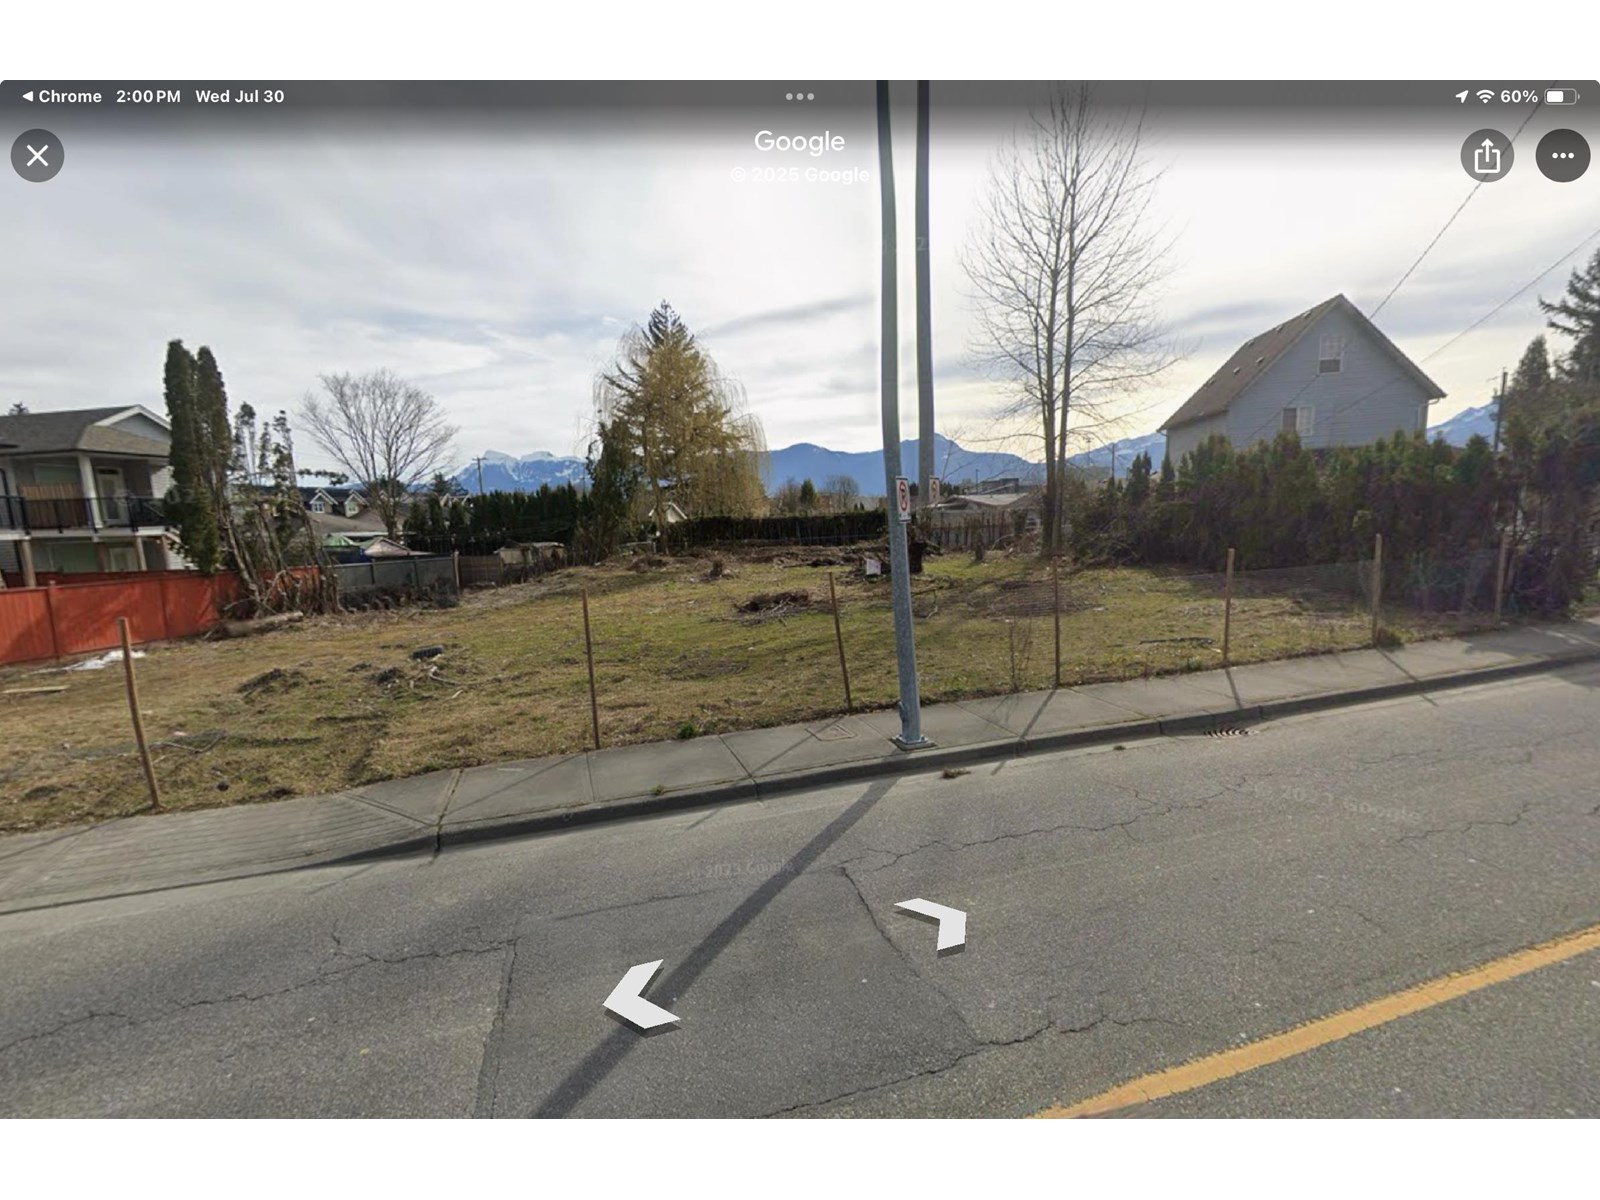
RARE OPPORTUNITY "“ SUBDIVIDABLE LOT IN THE HEART OF CHILLIWACK! Massive 14,101 sq ft lot (approx. 70' frontage) in a prime central location! Zoned R4 with RES2 (Infill) OCP designation, this property offers excellent potential for subdivision and multi-family development. check with the City of Chilliwack for full details. Flat, usable land that's outside the ALR, floodplain protected, and fully serviced with sanitary sewer, storm, water, hydro, gas, and telephone at the lot line. Located close to all levels of schools, parks, shopping, transit, and highway access. Whether you're looking to build, invest, or hold, this one checks all the boxes. Hard to find lots of this size with this zoning "“ don't miss out! (id:65446)
10715 Tower Road, Fairfield Island
Chilliwack, British Columbia
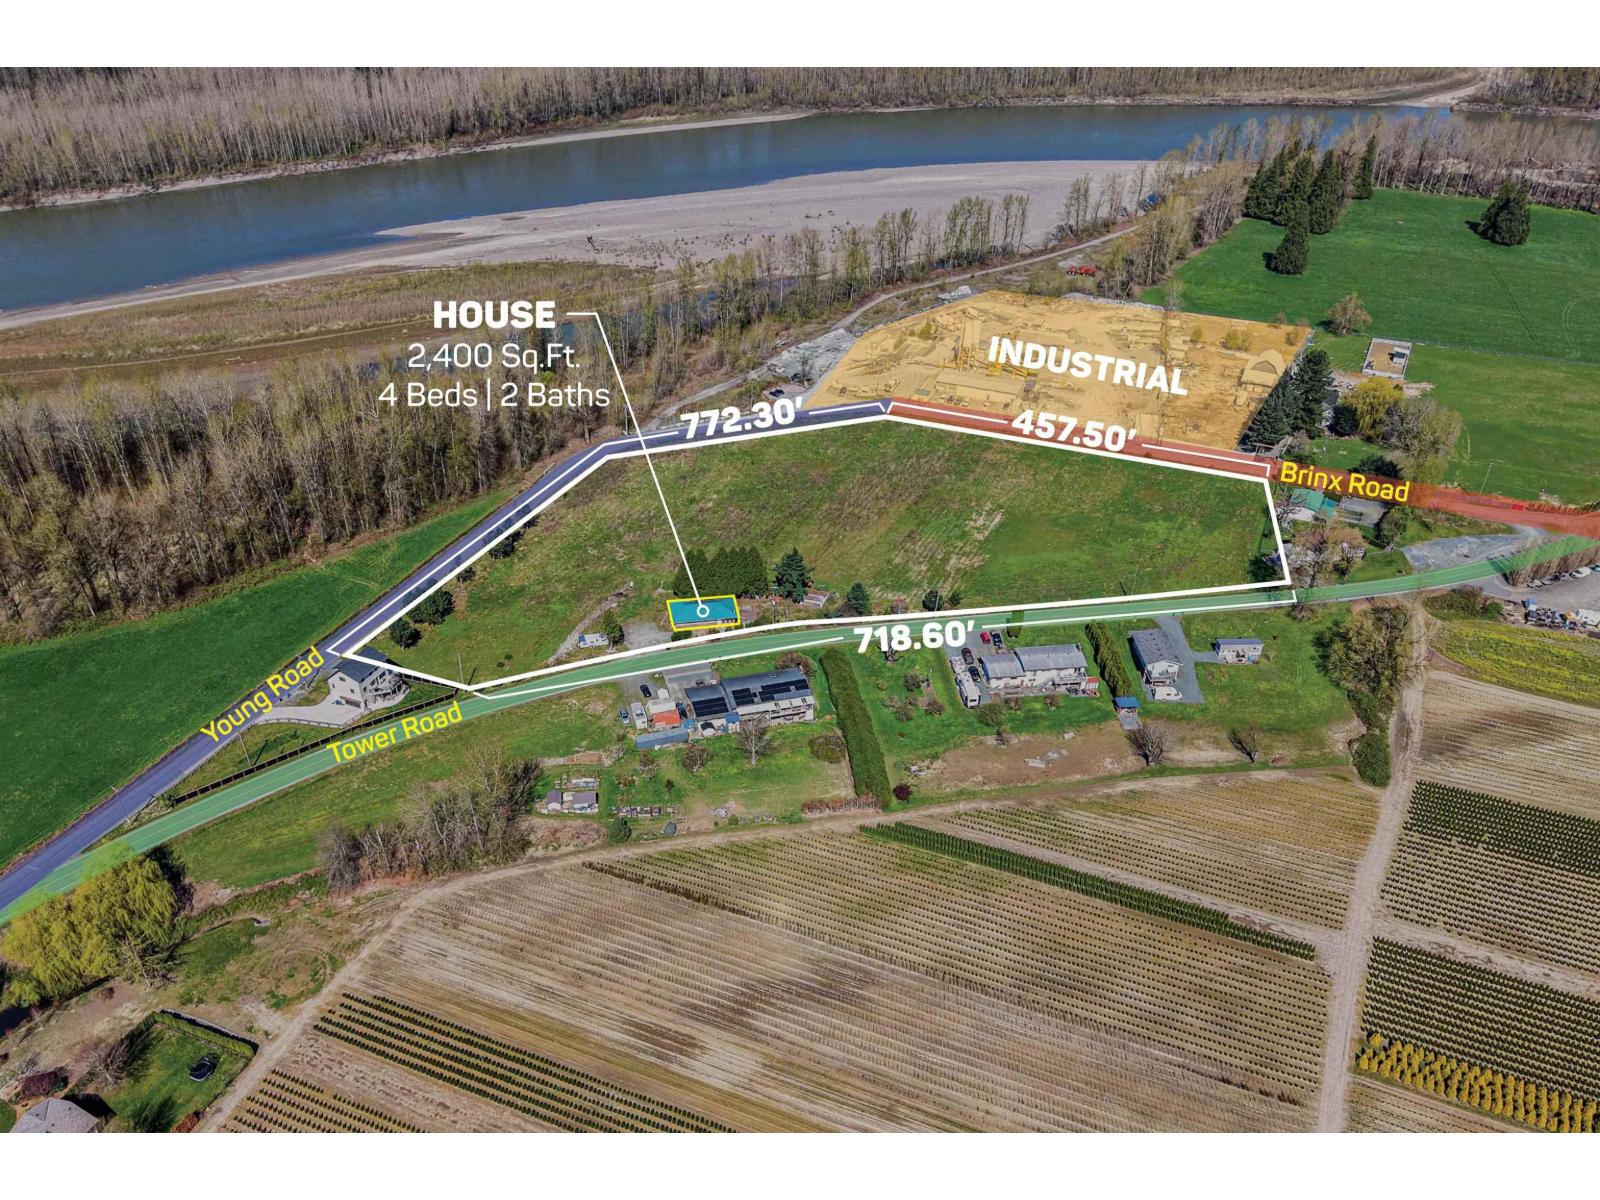
7.04 ACRES, HOUSE, AND ACREAGE IN CHILLIWACK. Excellent opportunity to build your dream home on a prime property with mountain and valley views and with 3 road frontages along Young Road, Tower Road, and Brinx Road. Great holding property with potential to generate rental income, ideally situated next to 3.35 Acres zoned M4 (Heavy Industrial). The property features a renovated 2,400 SQ/FT home with 4 bedrooms and 2 bathrooms, including an in-law suite in the basement. Conveniently located just minutes from all amenities with easy access to Highway #1. (id:65446)
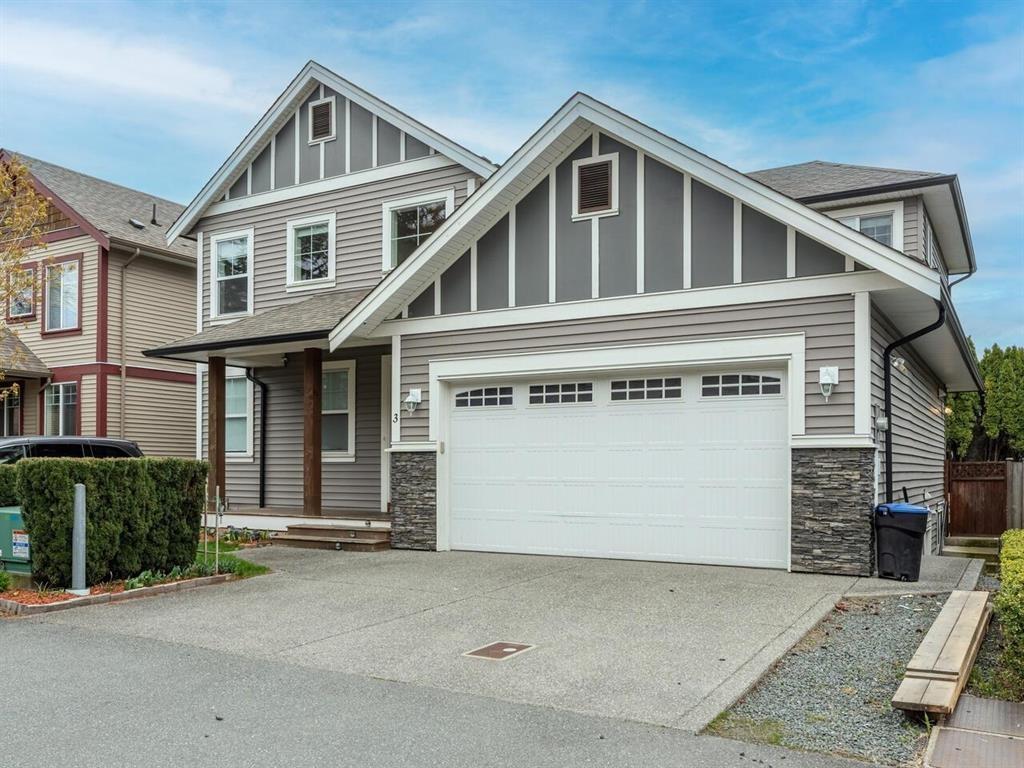
3 45995 Stevenson Road, Sardis East Vedder
Chilliwack, British Columbia
Views of MT Cheam from huge windows in great room. Large patio deck over looking backyards toward Mt Cheam. Located on a private lane of 4 homes in a quiet Sardis neighborhood close to schools, parks, shopping, and recreation. There are 4 bedrooms upper stairs plus a den on the main, plus a full unfinished basement, with exterior access and daylight windows waiting for your idea. This home has many quality features including a bright white kitchen with stainless appliances, quartz counters, and tile backsplash. A/C and huge great room, large windows and 18' high ceiling grand entrance in foyer, wainscoting, arched ceilings, 5 piece en-suite and a big walk-in closet in the master bedroom. * PREC - Personal Real Estate Corporation (id:65446)
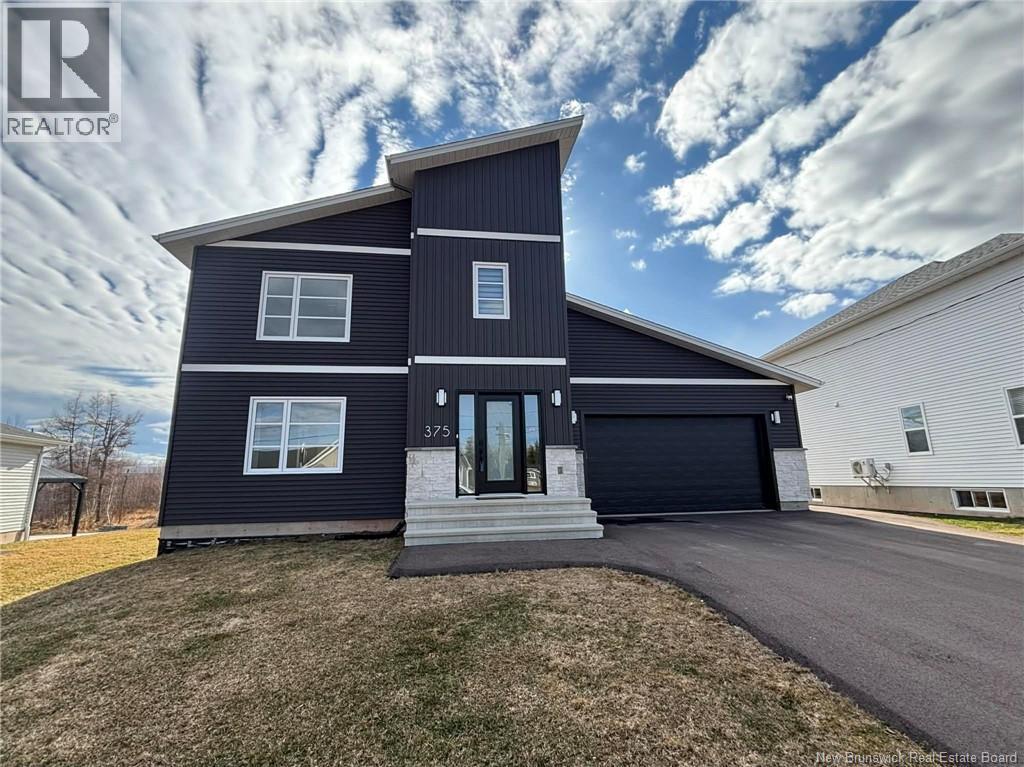
375 Glengrove Road
Moncton, New Brunswick
BUILT IN 2021, this stylish two-storey home with ATTACHED DOUBLE GARAGE offers a bright and inviting OPEN-CONCEPT DESIGN, perfect for modern living. The main floor features a spacious living room anchored by a stunning FLOOR-TO-CEILING FIREPLACE with contemporary tile surround and a wall-mounted TV focal point. The kitchen is both elegant and functional, showcasing QUARTZ COUNTERTOPS, a convenient CORNER PANTRY, and excellent flow for entertaining. A large WALK-IN CLOSET off the garage entrance provides great everyday storage, along with a combined HALF BATH AND LAUNDRY ROOM on the main level. Upstairs, youll find three generously sized bedrooms and a 4-piece main bathroom. The primary bedroom offers an OVERSIZED WALK-IN CLOSET and a private 4-PIECE ENSUITE complete with a beautifully tiled stand-up shower and a built-in vanity. The FULLY FINISHED BASEMENT expands the living space with a large family room, a FOURTH BEDROOM, an additional 4-PIECE BATHROOM, and a storage/utility area. Located with Champlain School set behind the property, future owners will enjoy the rare and highly desirable benefit of NO BACKYARD NEIGHBOURS. (id:65446)
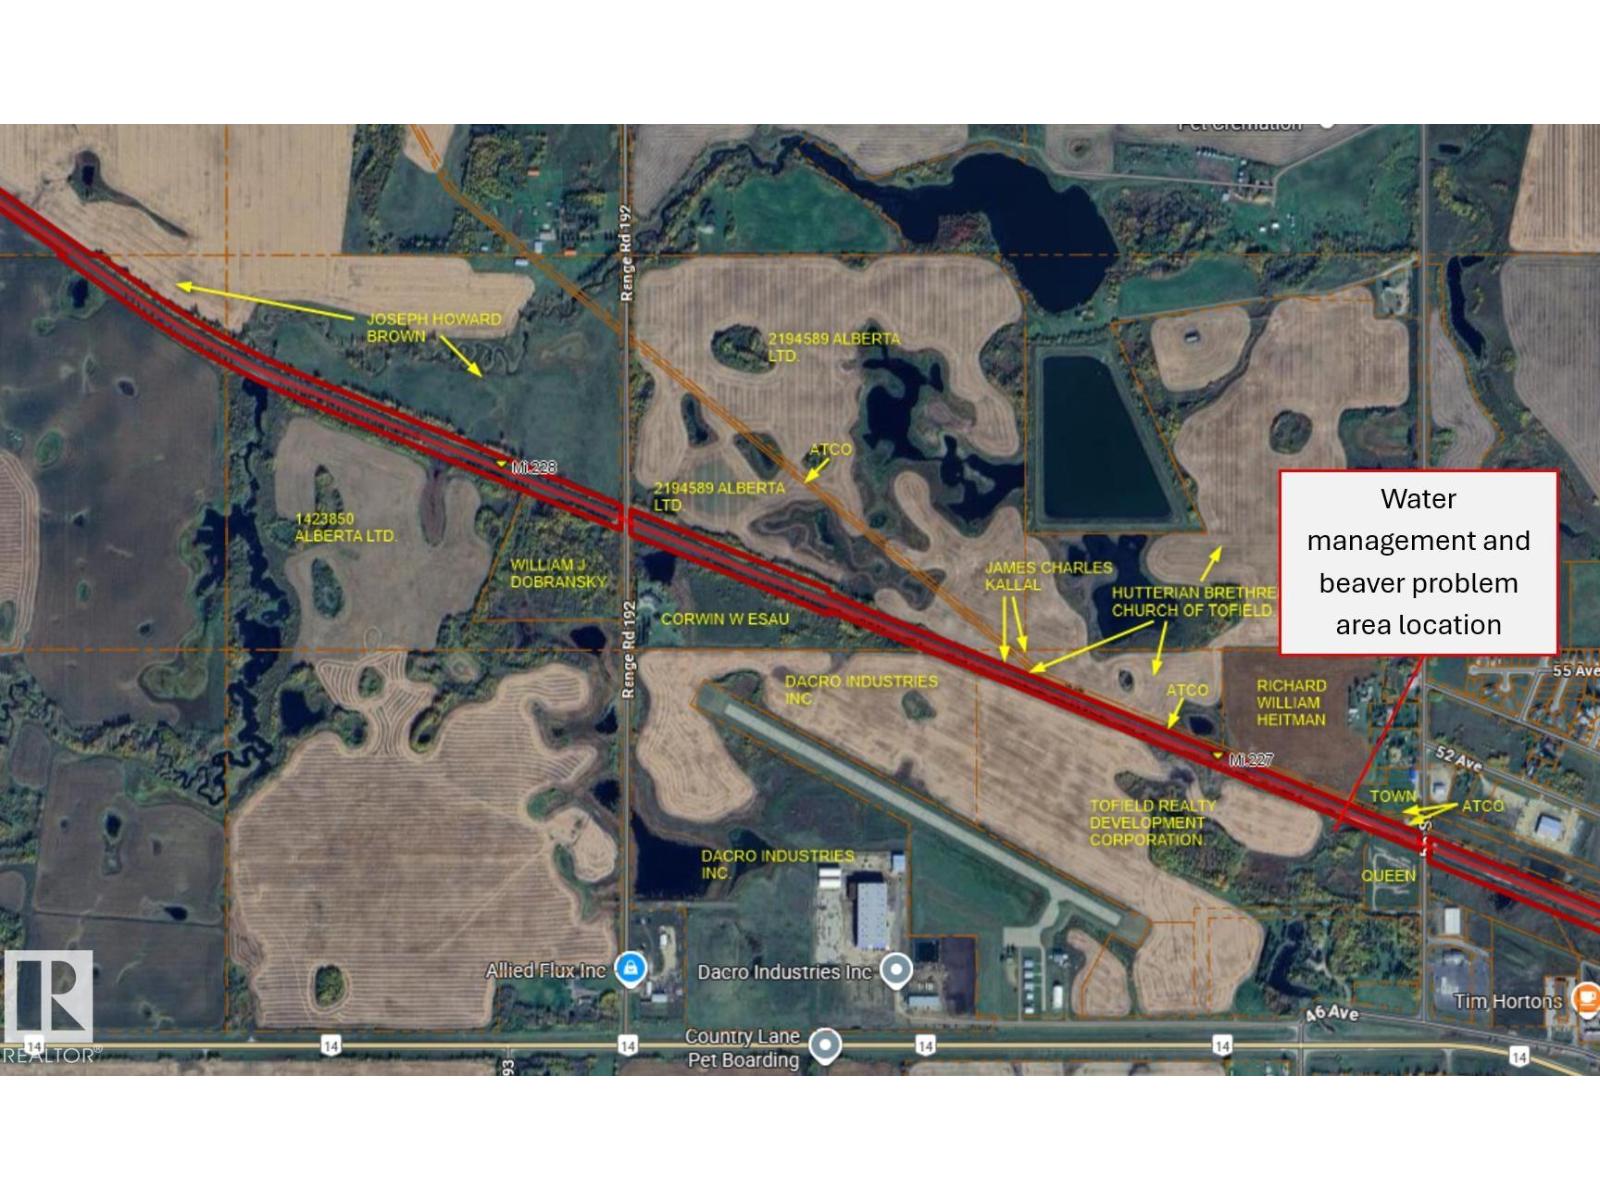
50 Ave Range Road 192
Rural Beaver County, Alberta
Prime 64.97-acre parcel located on the west end of Tofield with direct frontage along Highway 14. Currently zoned Urban Reserve, this property presents an excellent opportunity for future residential or mixed-use development as the town continues to grow. The land is presently leased for agricultural use, providing holding income while you plan for future development. Its strategic location along a major transportation corridor offers strong visibility and accessibility, making it well-suited for a variety of potential uses, subject to rezoning and municipal approvals. Positioned on the edge of town, this parcel is ideally situated for expansion and long-term investment. Whether you are a developer, investor, or land banker, this property offers significant upside potential in a growing community just a short commute from Edmonton. Rare opportunity to secure a large, contiguous development parcel with highway exposure in a desirable growth corridor. (id:65446)
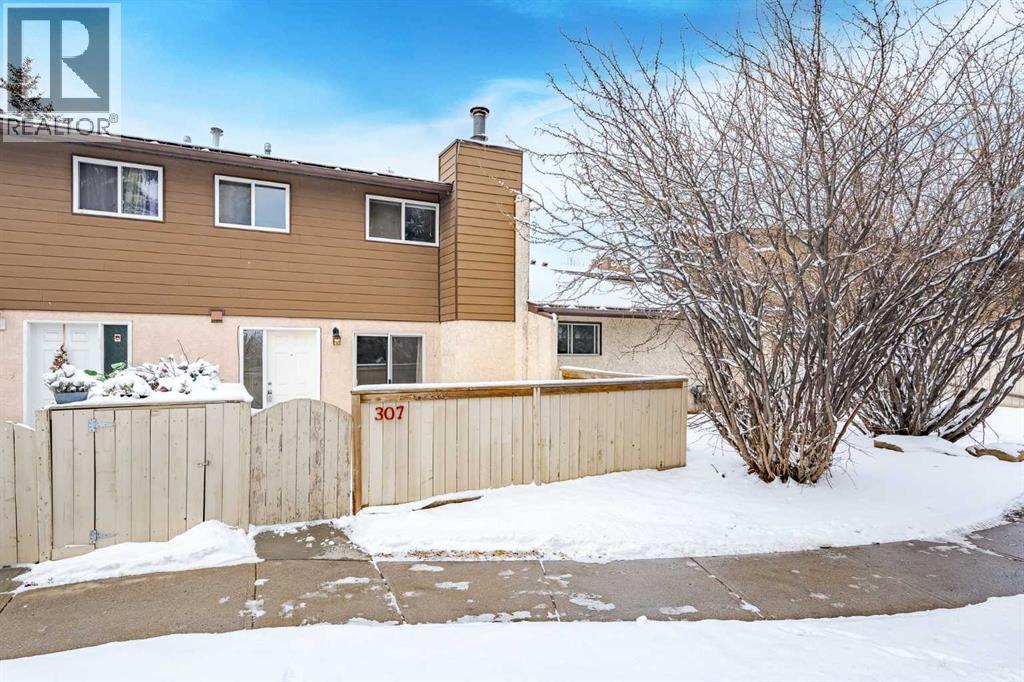
307, 5404 10 Avenue SE
Calgary, Alberta
Welcome to this well-maintained two-storey townhouse located in the community of Penbrooke Meadows, offering an excellent opportunity for first-time buyers or investors. Freshly painted and featuring brand new carpet throughout the living and dining areas as well as the entire upper level – this home feels bright, refreshed, and move-in ready. The main floor living room is anchored by a cozy wood-burning fireplace, creating a warm focal point for relaxing evenings. Patio doors extend the living space outdoors to a private fenced front patio, ideal for enjoying fresh air, morning coffee, or summer barbecues. The kitchen has been upgraded and offers functional workspace and storage, while the adjacent dining area provides a comfortable setting for everyday meals or casual gatherings. Additional storage can be found under the staircase, helping keep daily living organized. Upstairs, the home offers two bedrooms plus a versatile den. The den can easily function as a home office, guest space, or flex room, and with the addition of a window (subject to board approval), it has the potential to become a third bedroom. The upper level also features an updated 4-piece bathroom, along with the convenience of in-suite laundry. This property includes one assigned parking stall along with generous visitor parking within the complex, providing practical parking solutions for both residents and guests. Located in SE Calgary, Penbrooke Meadows offers convenient access to schools, parks, transit, and nearby shopping. With an affordable price point under $240,000, this is a compelling opportunity for buyers looking to enter the market or add a solid rental property to their portfolio! Book your showing TODAY! (id:65446)
32 - 5110 Fairview Street
Burlington, Ontario
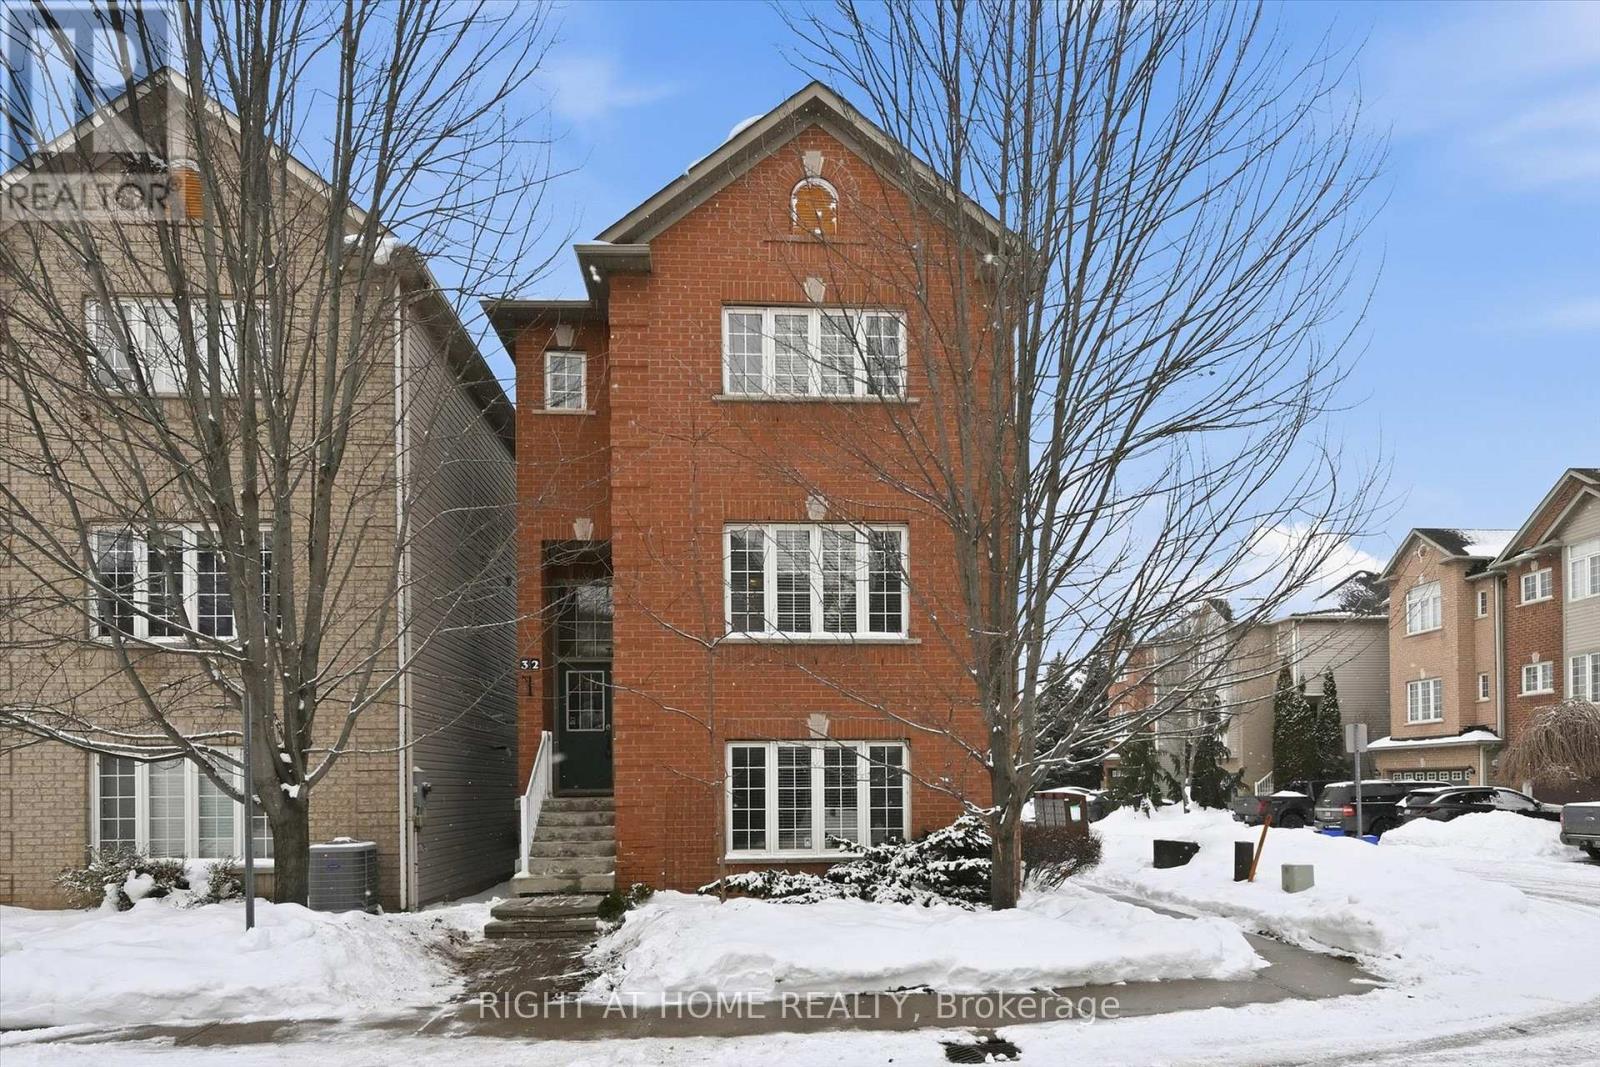
Well-maintained three-storey detached home offers approximately 2,190 sq. ft. of living space across three levels. The grand front entrance opens to the ground level, featuring a spacious and bright family room. The second floor showcases a modern, sun-filled eat-in kitchen with quartz countertops, stainless steel appliances, and a walk-out to a large deck with gas BBQ hook up. This exceptionally functional level also includes a separate dining area, living room, oversized laundry, and a convenient powder room. The third level offers a large primary bedroom with excellent natural light, a private ensuite, and an oversized walk-in closet, along with two well-sized bedrooms and a full bathroom. Recent upgrades include a new roof (2021) and new furnace (2026). A monthly fee of $102 covers exterior maintenance of common elements, private road maintenance including snow removal, guest parking, and property management. Perfectly situated in a family-friendly neighbourhood, just steps to the Centennial Bike Path, Sherwood Forest Park and Community Centre, as well as nearby parks and trails. Walking distance to Appleby GO Station and minutes to Hwy 403/QEW and Appleby Plaza. (id:65446)
516 5 St
Rural Lac Ste. Anne County, Alberta
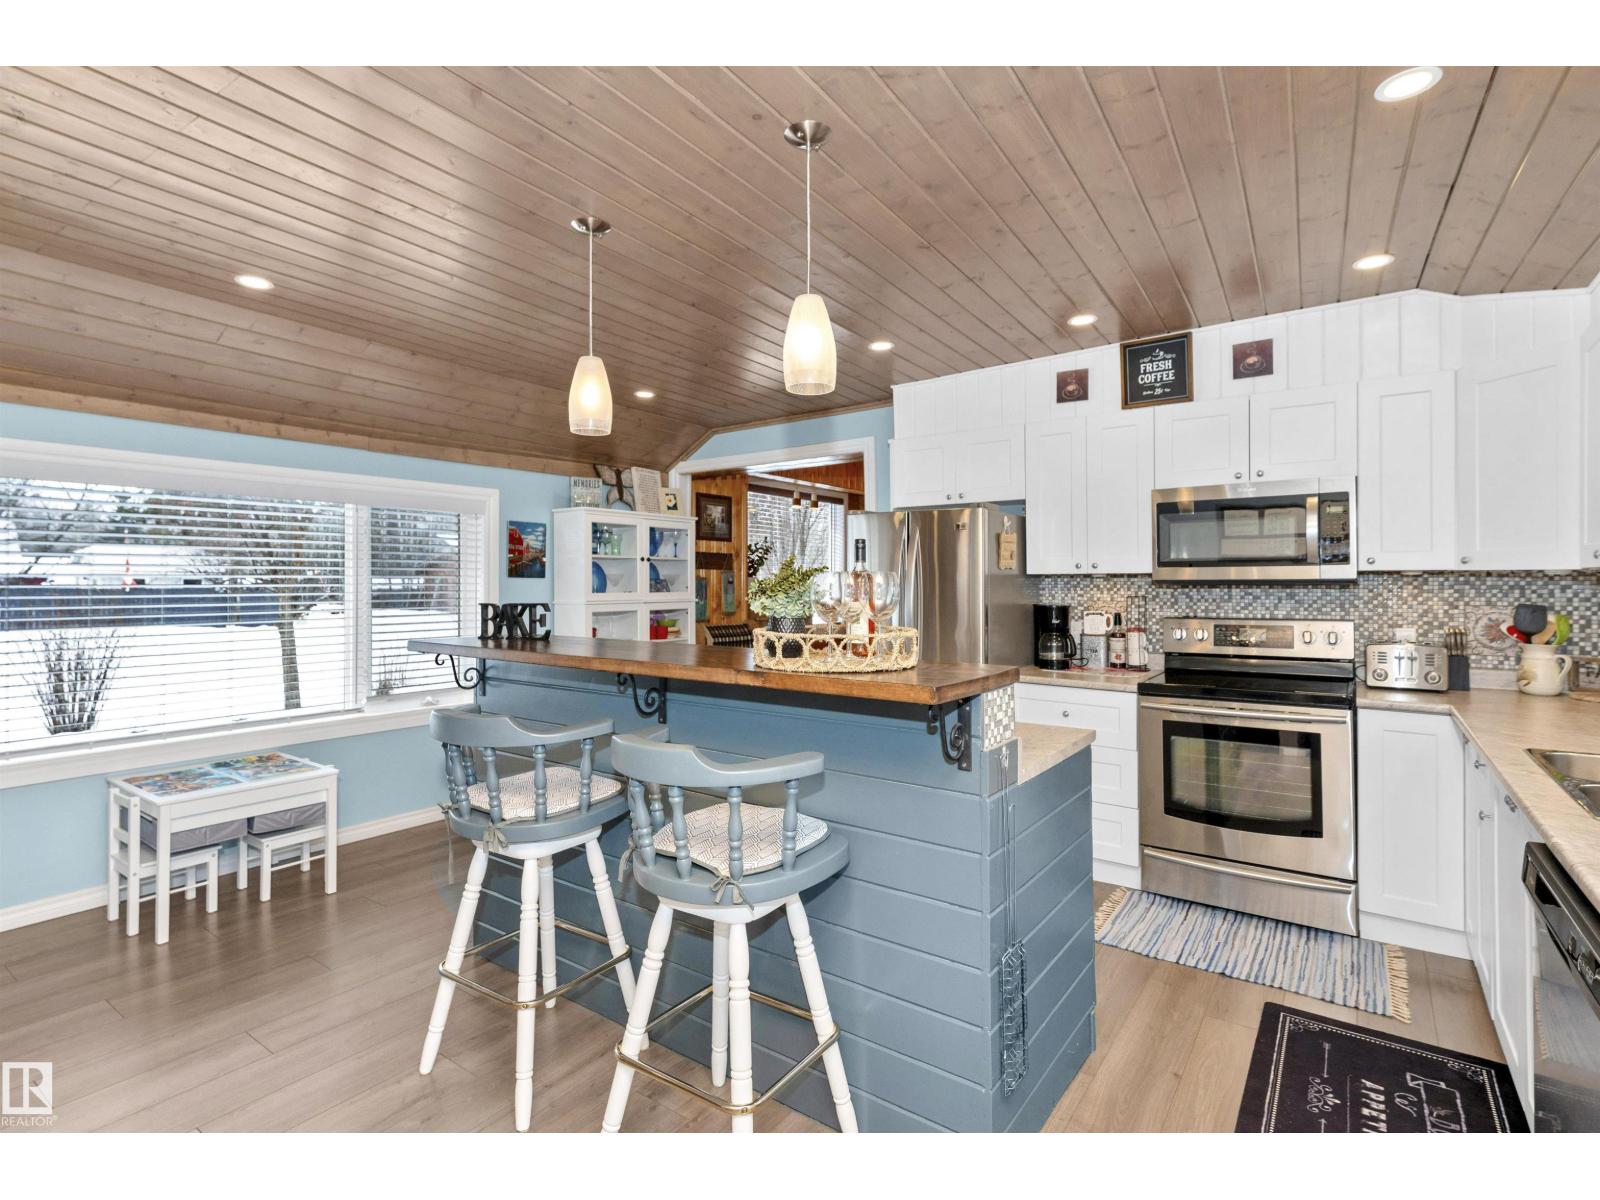
Welcome to your lake home! Warm inviting wood and plenty of sunshine through the numerous windows welcomes as you enter. The Living room is anchored by a stone gas fireplace that blends in with the woodsy feel. The kitchen has been redone with lots of counter space, white cupboards, S/S appliances & generous breakfast bar. Large dining area with plenty of room to entertain. One bedroom on the main level with sliding doors to the large deck. The primary bedroom has its own level with a large ensuite complete with deep tub. There is a separate den area with futon for further guests who come to visit that could be enclosed to be a third bedroom. The home is fully emcompassed by greenery on all four sides. Tons of exterior storage & parking. This home is approx 100 meters to the lake complete with a dock, and boat launch! Located in the quiet community of West Cove, just 8 minutes to Darwell or 15 mins to Alberta Beach. Main part of the home effectively redone down to the studs in 2019. (id:65446)
Basement - 14 Stable Gate
Brampton, Ontario
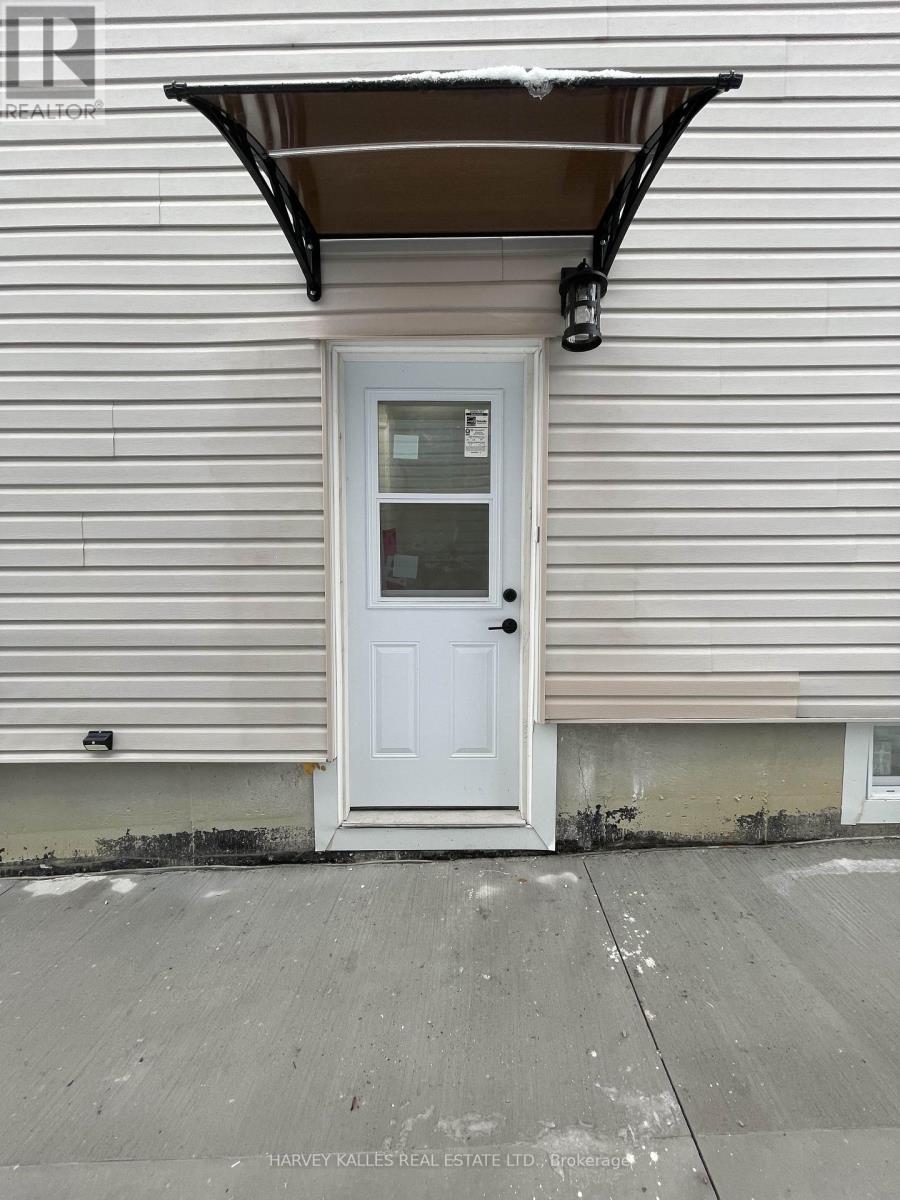
Renovated 1 Bedroom Basement Apartment With Potential 2nd Bedroom With Built-In Murphy Bed. Spacious Living Room. Perfect For Couple Or Small Family. Completely Separate Private Entrance. Utilities & Parking Included. Brand New Stainless Steel Appliances. No Pets & No Smoking. (id:65446)