
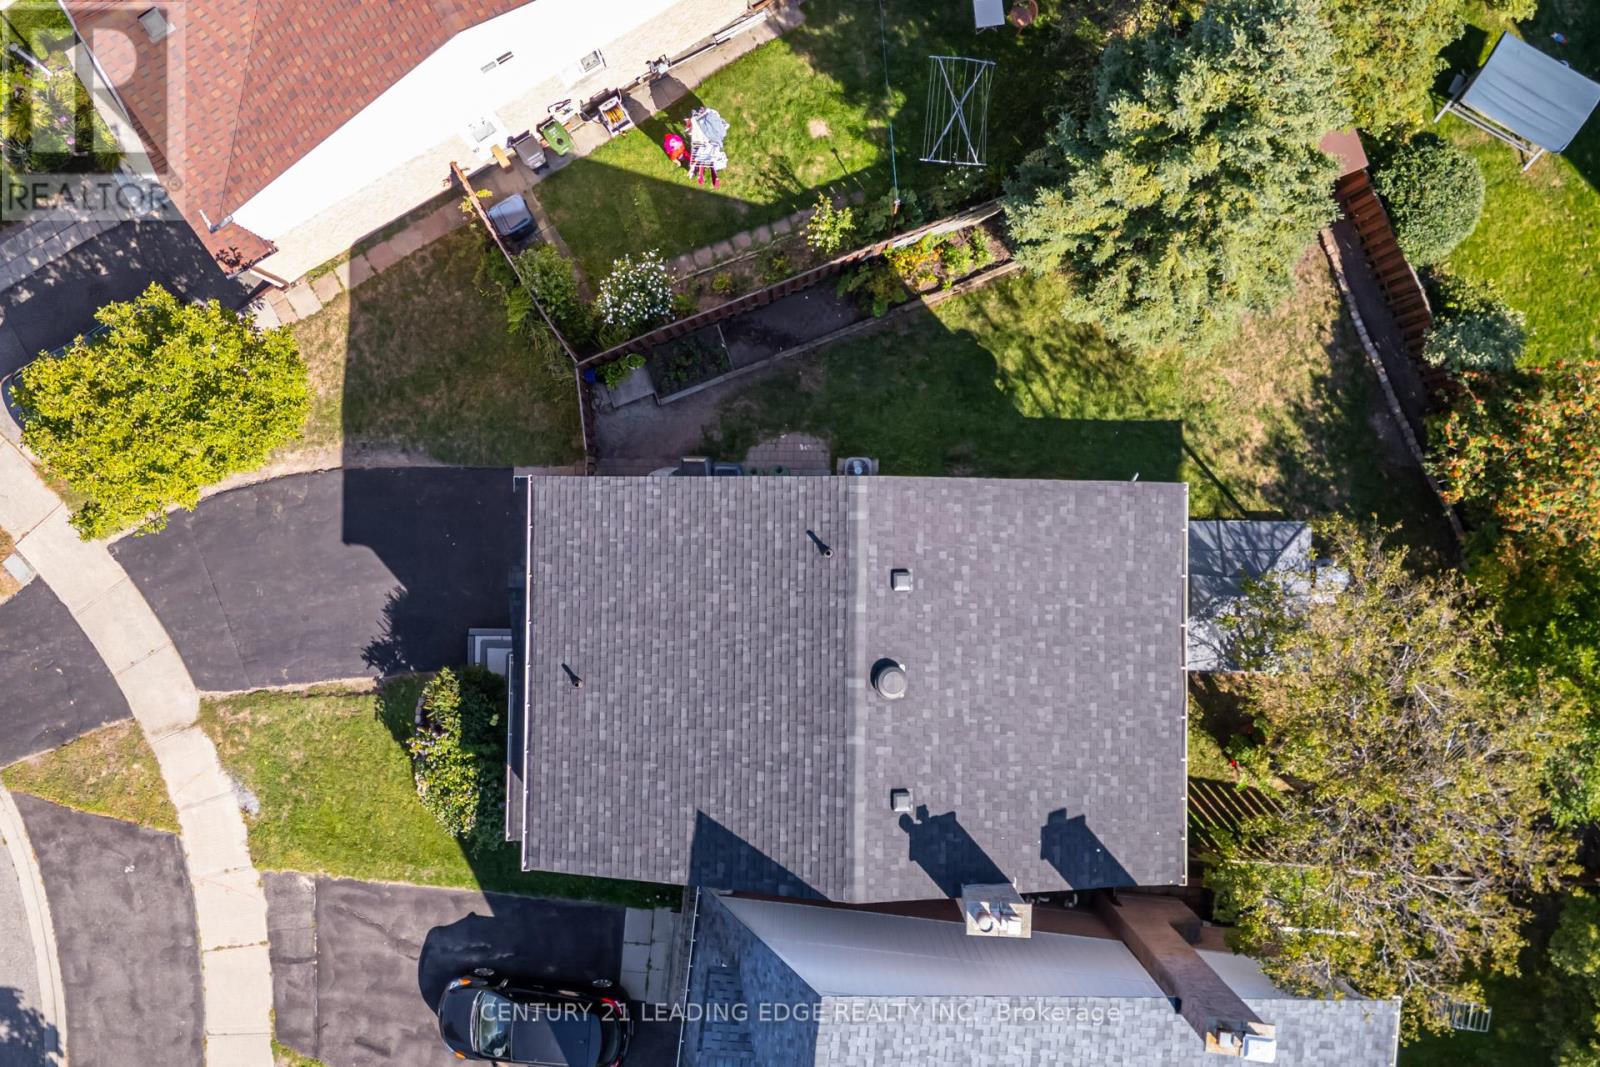
6 Wheaton Grove
Toronto, Ontario
Welcome to 6 Wheaton Grove, a beautifully updated home tucked away on a quiet cul-de-sac in Scarborough. With over $50,000 in upgrades (2020), this property combines comfort, style, and functionality. The main floor features a modern open-concept design (2022) that seamlessly connects the kitchen and living roomperfect for family living and entertaining. The home is freshly painted with updated baseboards (2020) and includes elegant porcelain tile flooring throughout the kitchen, powder room, foyer, and extending into the basement bathroom and entryway. Upgrades include a new roof (2022), 100-amp electrical panel (2016), and hardwood stairs to the upper level (2019). The basement was fully updated in 2025, including new vinyl stairs, making it a true extension of the home. The fully finished basement is a standout feature, offering a brand-new 3-piece bathroom, a kitchenette with quartz counters, sink, and stainless steel fridge, a spacious fourth bedroom, and an additional room ideal as a playroom, office, or storage. With its layout and amenities, the basement also presents the potential for a mother-in-law suite. Outside, the home is beautifully landscaped from front to back, featuring a garden shed, gazebo, raspberry bush, vegetable garden, mature trees, flowers, and shrubs. Bonus features include a Ring video doorbell for added peace of mind. Located Close To The Go Station, Upcoming Eglinton Transit Expansion, Hospitals, Shopping, And Golf, This Home Offers Both Convenience And Strong Future Growth Potential. Families Will Also Appreciate The Wonderful Local Schools, Including A Nearby Middle School (Jk To Grade 8). ** This is a linked property.** (id:65446)
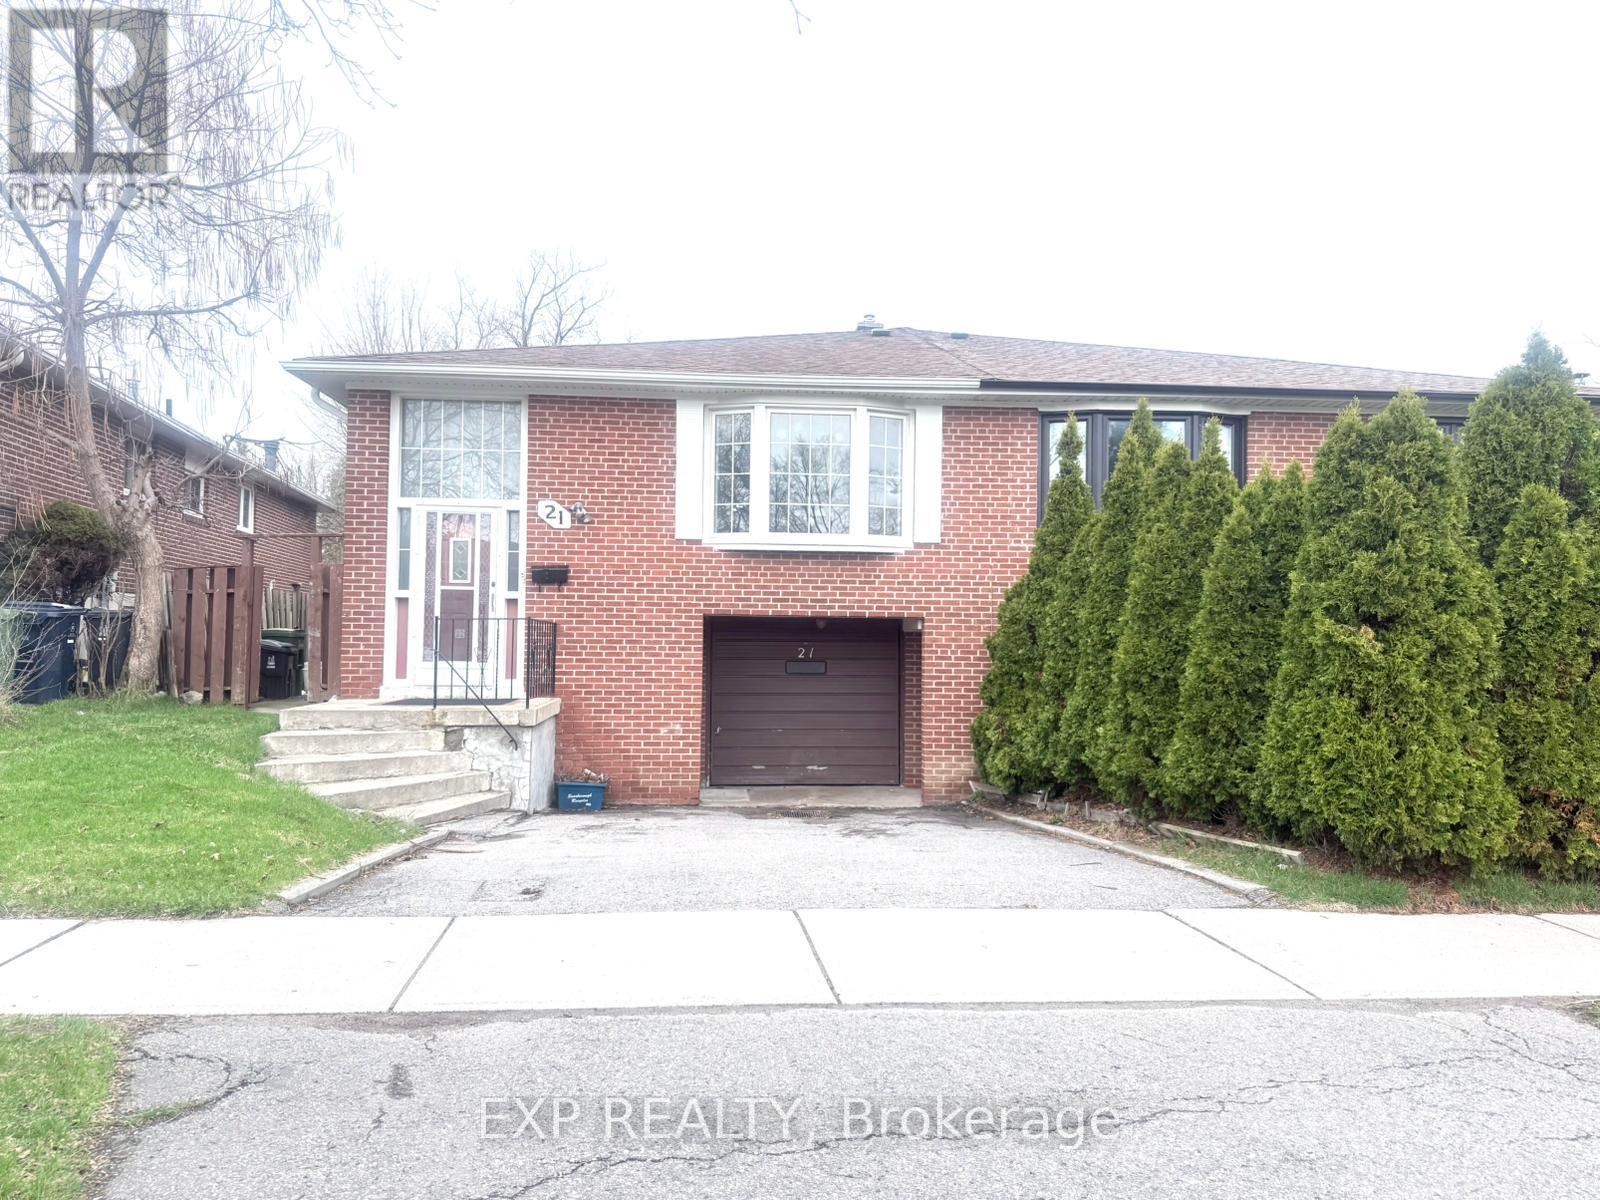
21 Broomfield Drive
Toronto, Ontario
This bright and well-maintained semi-detached raised bungalow in Agincourt North offers a functional three-bedroom upper-level layout featuring laminate floors, a cozy kitchen, and a living area filled with natural light from a large bay window. The home includes updated windows and doors, central air conditioning, and a freshly painted interior, ensuring a comfortable and move-in-ready living environment. Residents benefit from a private double driveway, a built-in garage, and a beautifully landscaped backyard. Perfectly situated for ultimate convenience, the property is walking distance to everything you need, including Woodside Square, supermarkets, diverse restaurants, and business parks. Commuting is effortless with a transit shortcut right in front of the house, quick access to the TTC and Agincourt GO, and a short drive to Highways 401 and 404. Ideally located near top-rated public, separate, and high schools, as well as local community centres and parks, this this home offers a premier location for effortless urban living. (id:65446)
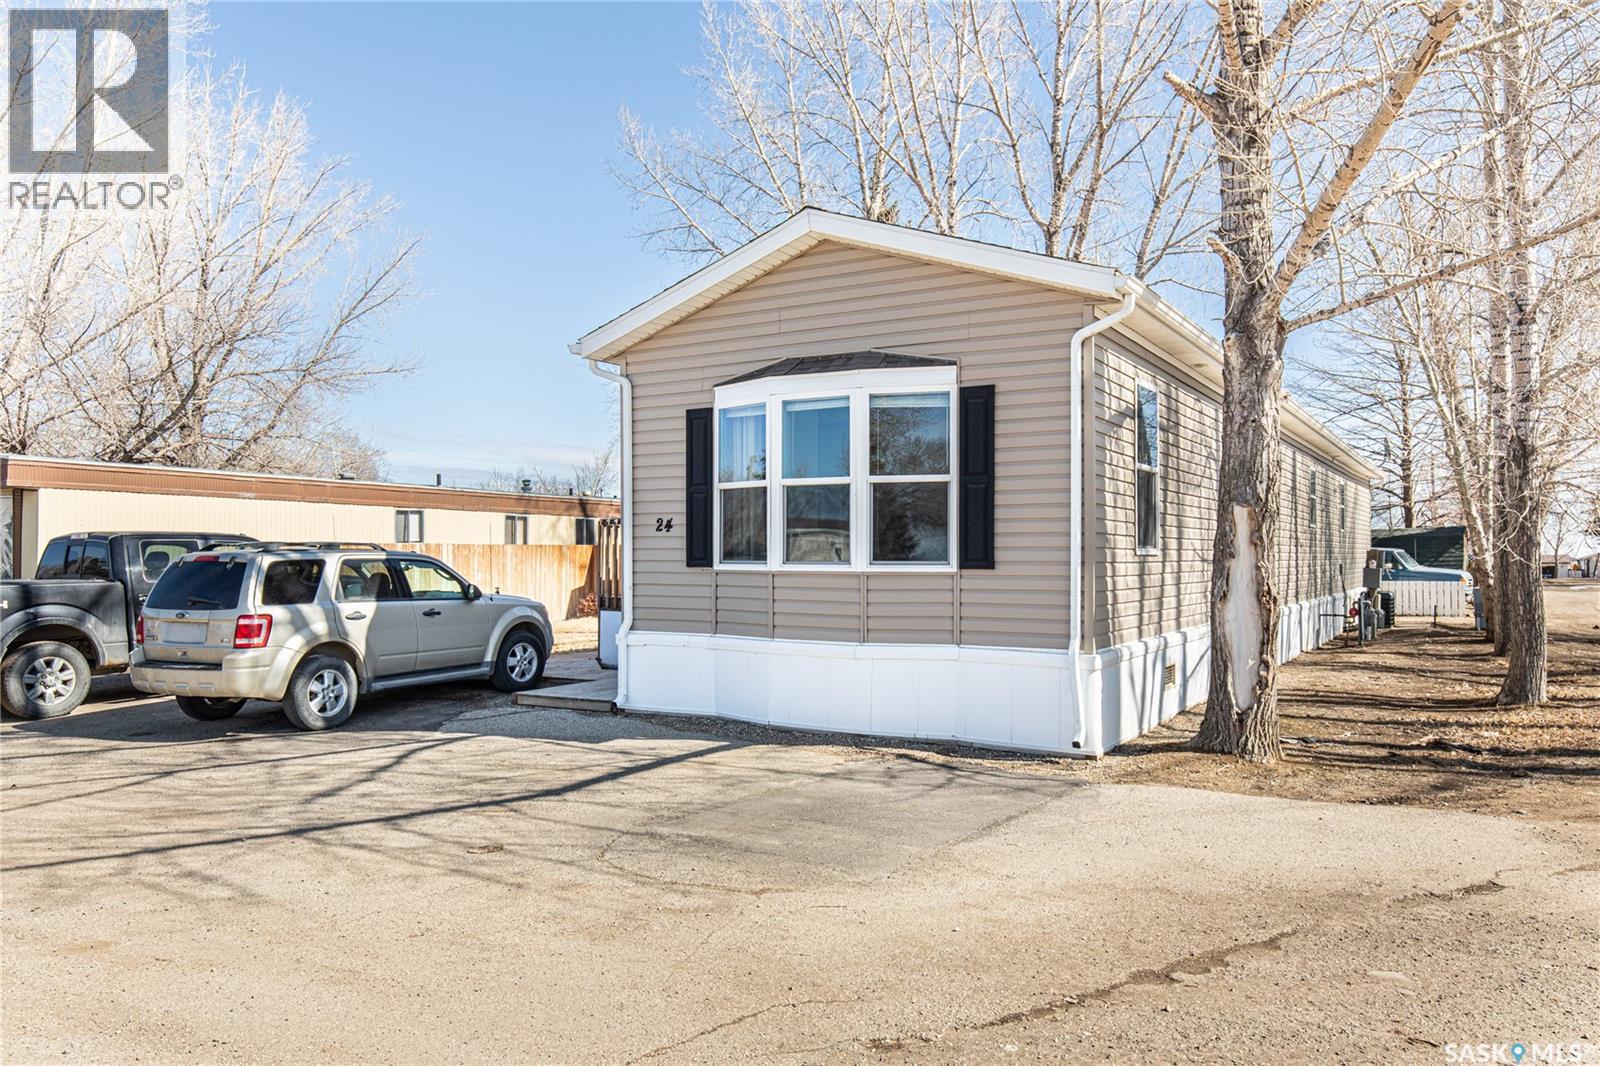
A24 1455 9th Avenue NE
Moose Jaw, Saskatchewan
Welcome to this well-maintained 2015 mobile home located in the desirable Prairie Oasis Trailer Court! Situated on a partially fenced corner lot, this property offers a great blend of comfort, functionality & outdoor space. Outside you can enjoy the landscaped yard complete with lawn, perennials & a garden area-perfect for those who love spending time outdoors. The home features both a front & back deck, ideal for relaxing or entertaining. A standout bonus is the fully equipped “he/she shed” offering electric baseboard heat, A/C & power. Even better, the heat can be turned on from inside the home for added convenience. This versatile space also includes cabinets, a fridge & a TV mount-perfect for a hobby space, office or retreat. Inside the home, you’ll find a bright open-concept layout connecting the kitchen, dining & living room. The kitchen offers ample oak cabinetry with soft-close features, plenty of counter space & a large eat-at island-chairs included-eliminating the need for a dining table. The living room features newer carpet (2025), adding a fresh & cozy feel. This home offers 3 bedrooms & 2 bathrooms. At the front, there are two bedrooms along with a 4-piece main bathroom. The primary bedroom is privately located at the rear, featuring newer carpet (2025), a walk-in closet & a 3-piece ensuite. Additional highlights include C/A, 100-amp service & a utility room with laundry. The home is CSA approved, properly tied down & includes heat tape on sewer & water lines. Exterior updates include vinyl siding completed in 2019. All major appliances are included: fridge, stove, built-in dishwasher, garburator, microwave hood fan, water filtration system, washer & dryer. Affordable, move-in ready & packed with extras-this is a fantastic opportunity you won’t want to miss! Monthly fees are $851.97 which breaks down to $146.11/m for city taxes, $16.86/m for garbage/recycling & $689/m for lot rent which includes water, sewer, snow removal, park maintenance (id:65446)
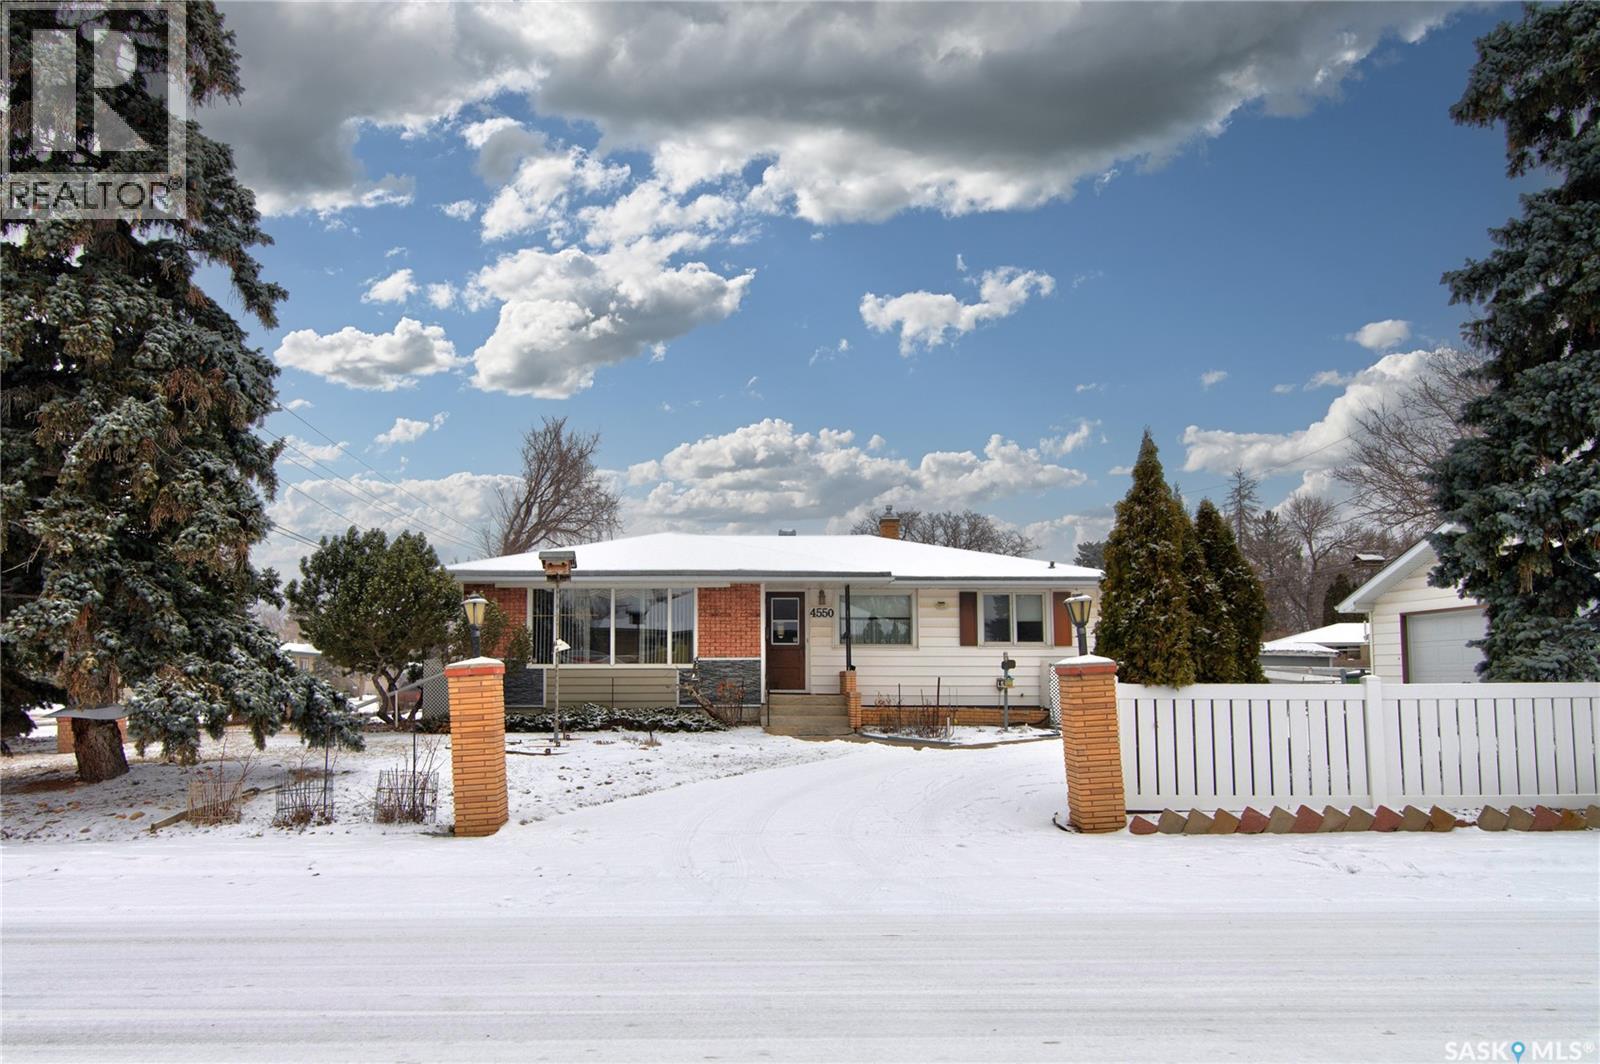
4550 2nd Avenue
Regina, Saskatchewan
Very well maintained 3bedroom bungalow featuring numerous upgrades throughout! The spacious eat-in kitchen offers plenty of room for family meals, while the bright and inviting living room provides a comfortable space to relax. The main floor also includes three generously sized bedrooms and a full 4 piece bathroom. The nicely developed basement adds even more living space, featuring a large recreation room, guest bedroom, 3 piece bathroom, and a dedicated workshop area. (id:65446)
46 Holsted Road
Whitby, Ontario
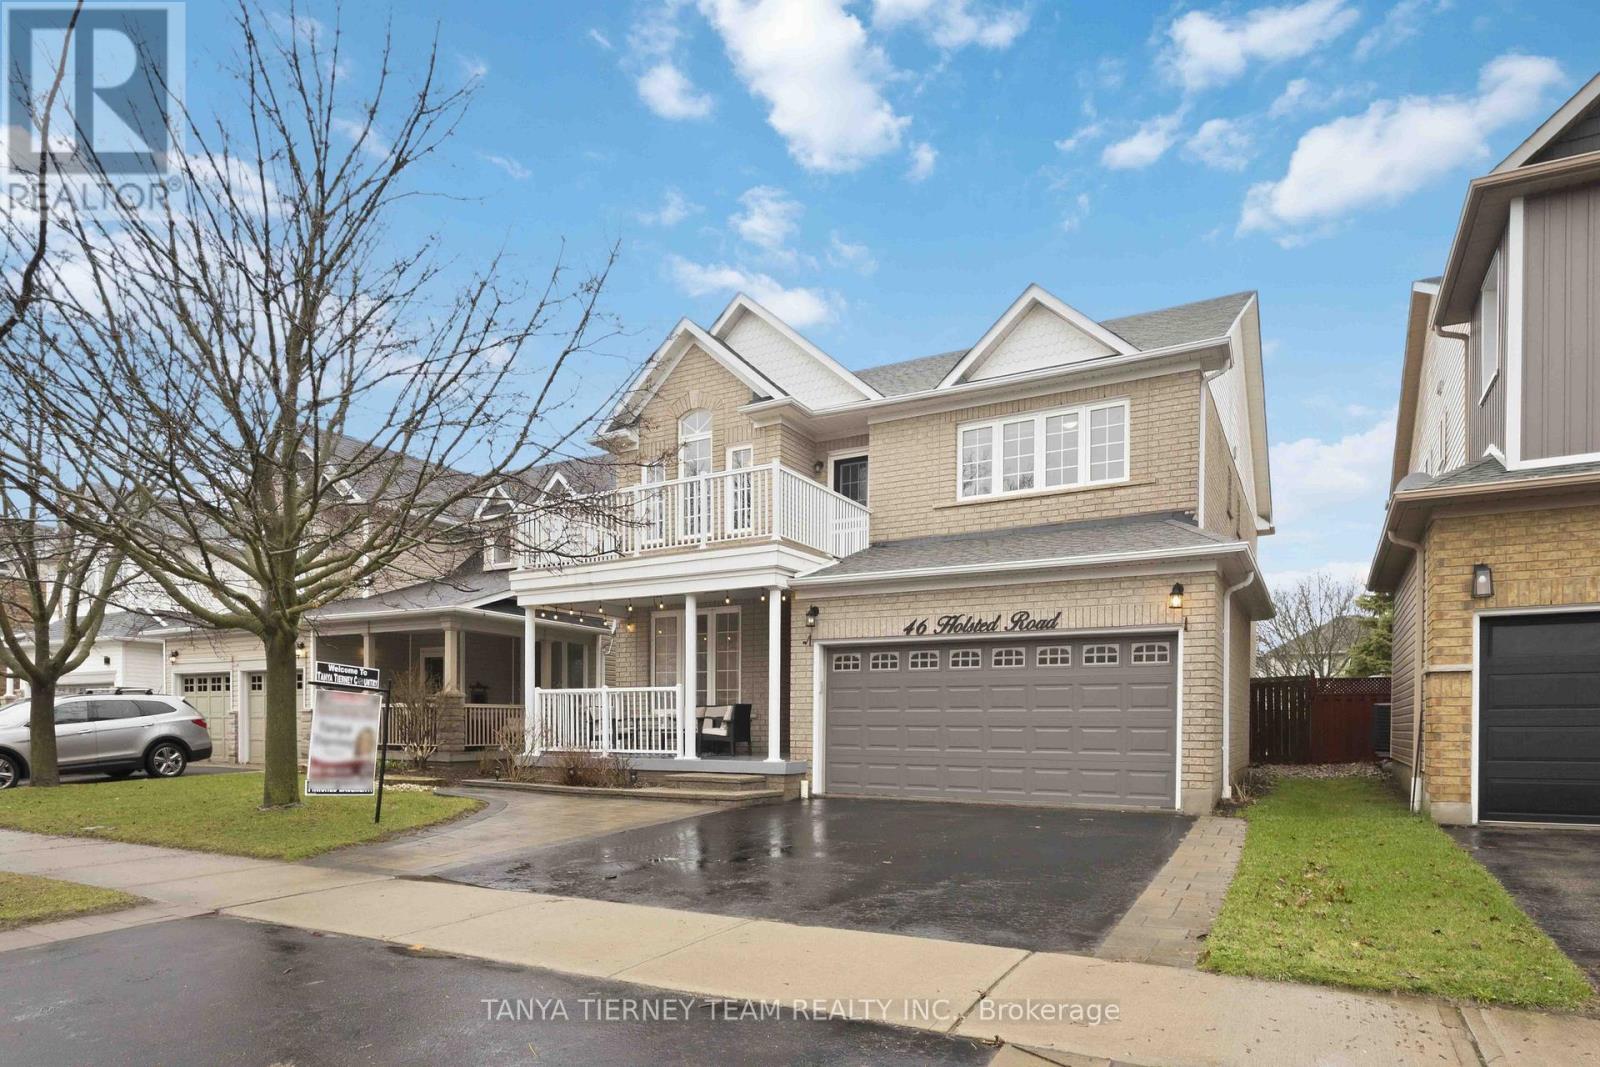
Welcome to this stunning McQuay model offering over 4+1 bedrooms in a beautifully designed family home, featuring exceptional curb appeal with an interlocking walkway and charming covered front porch. Step inside to an inviting open concept layout showcasing 9ft ceilings, extensive hardwood flooring, pot lighting, and elegant formal living and dining rooms highlighted by a coffered ceiling. The impressive family room is the heart of the home, featuring soaring cathedral ceilings, a cozy gas fireplace, and a striking palladium window overlooking the backyard. The gourmet kitchen is a chef's dream, complete with upgraded ceramic flooring, quartz countertops, a stylish subway tile backsplash, centre island, and stainless steel appliances. The bright breakfast area is surrounded by large windows and offers a walk-out to the beautifully landscaped, fully fenced backyard with an interlocking patio - perfect for entertaining. Convenience meets function with a main floor laundry room equipped with cabinetry. Upstairs, you'll find four spacious bedrooms, including a luxurious primary retreat featuring a walk-in closet, additional double closet, and a spa-inspired 5-piece ensuite with double vanity and a relaxing corner soaker tub. One bedroom features a semi-ensuite, while another boasts a vaulted ceiling and private balcony overlooking the front gardens. The finished basement expands your living space with an additional bedroom complete with a 3-piece ensuite and quartz vanity, a large recreation room, and plenty of storage. Ideally located just steps to schools, parks, and the charming shops of downtown Brooklin, with convenient access to transit and Highways 407/412 - perfect for commuters! (id:65446)
4 Aquilina Court
Ajax, Ontario
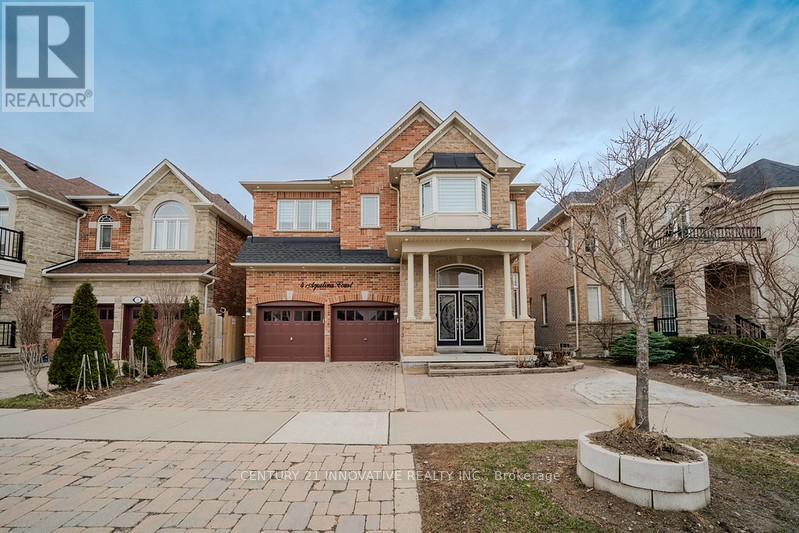
Luxury meets unbeatable income potential in this former Medallion Model Home, boasting approx 4,000 sq ft of premium living space. This home is move-in ready with massive 2025 upgrades-there is nothing left to do! It features a Brand New Roof (2025), Brand New Furnace (2025), and newly finished stairs (2025). You will love the huge 12-foot ceilings in the living and dining rooms, plus 11-foot ceilings in the loft and primary bedroom, all finished with high-end crown moulding and a 3-sided fireplace. The chef's kitchen has a central island and a New Stainless Steel Fridge (2025), looking out to a freshly painted 400 sq ft deck (2025). Enjoy extra peace with no houses directly behind you.Modern updates include beautiful new outside tile work (2025) and brand-new Zebra blinds (2025) throughout. A major highlight is the legal, finished basement apartment with 2 bedrooms, 2 washrooms, a large window, and its own New Stainless Steel Fridge (2025)-a rare find that can rent for $2,750/month to help pay your mortgage. The home includes Washers and Dryers for both the main floor and basement. It has its own private entrance with a new canopy, a gas fireplace, and a renovated bathroom (2025). Tech-ready with built-in speakers, a Tesla/EV charger, and 200-amp power. Located just minutes from top schools, Deer Creek Golf, Hwys 401/407/412, and the Ajax GO. (id:65446)
189 - 50 Scarborough Golf Club Road
Toronto, Ontario
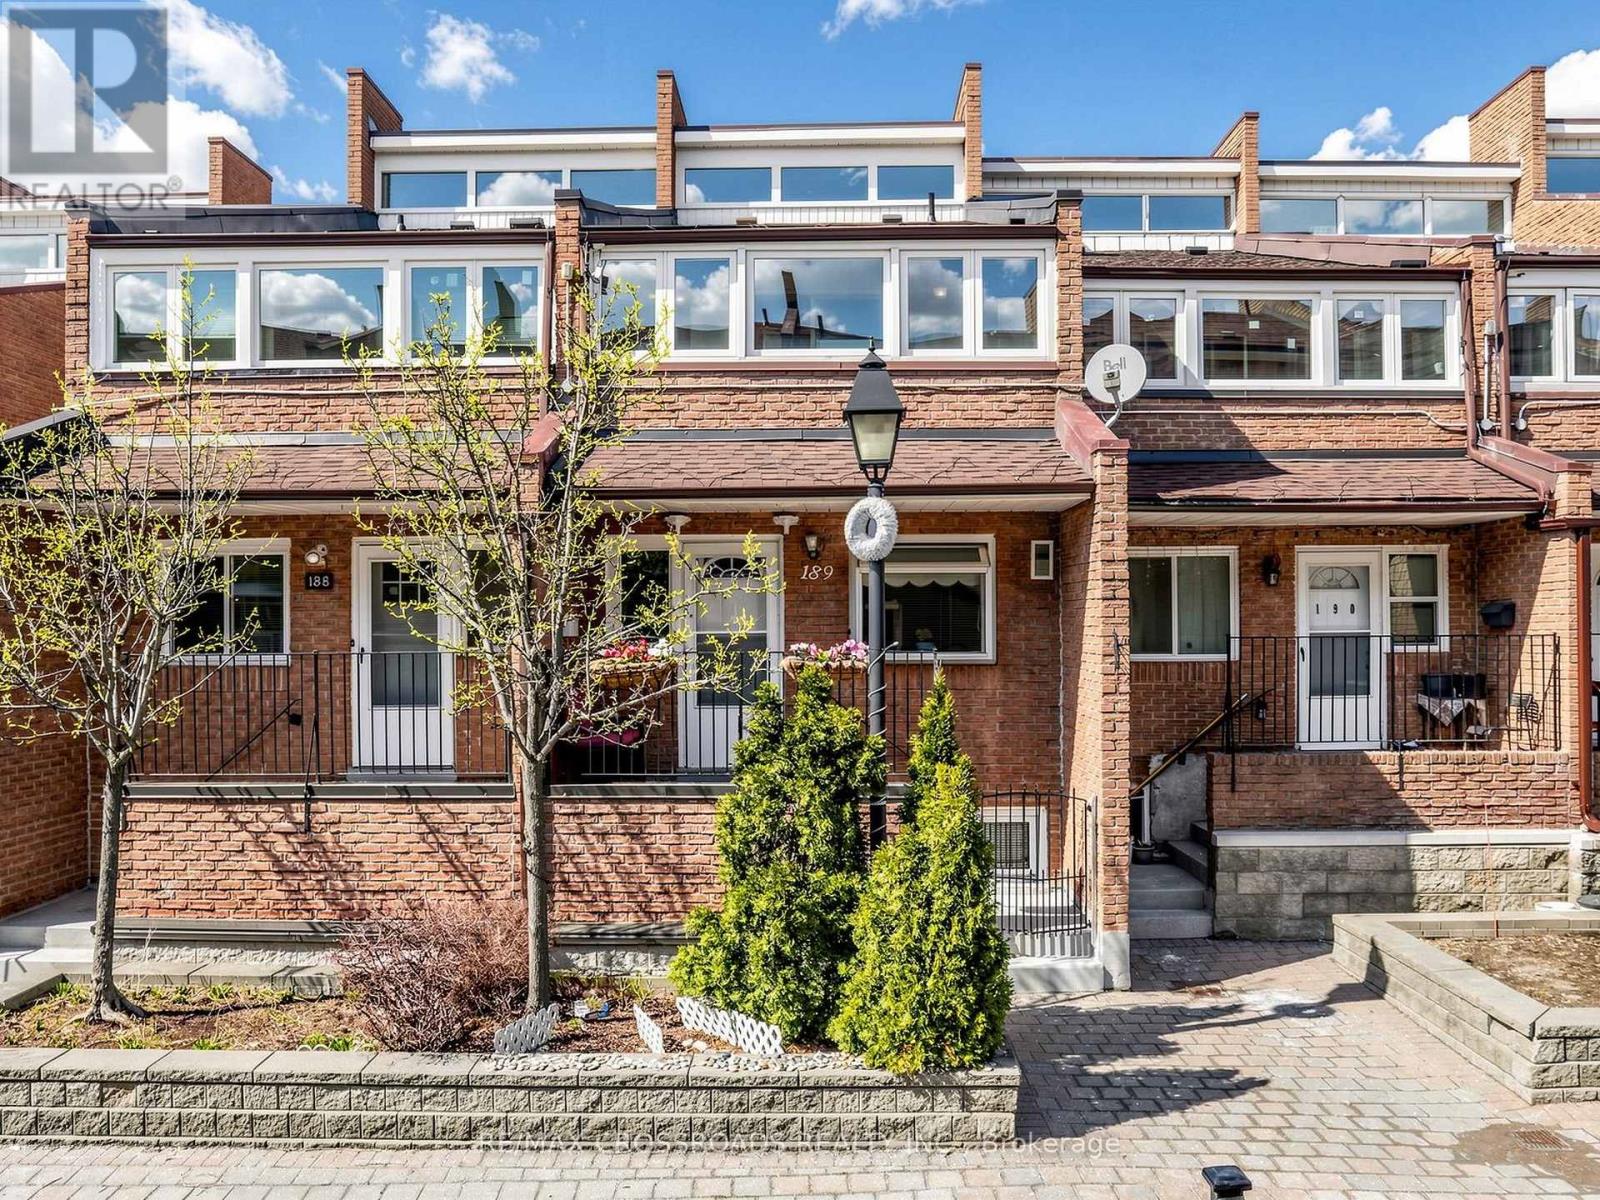
Nestled in the heart of sought after Scarborough Village, this gorgeous multi-level condo townhouse offers an elevated lifestyle defined by space, comfort, and convenience. Just moments from the shoreline of Lake Ontario, this residence blends urban accessibility with natural beauty! Perfectly situated with TTC transit a short walk away and close to RioCan Shopping Centre, Walmart Supercentre, Scarborough Bluffs and Scarborough General Hospital, this home also offers seamless connectivity via Guildwood GO Station and Eglinton GO Station. Enjoy effortless access to nature trails, waterfront strolls, shopping, and urban essentials! This incredibly spacious townhouse with [1905 sqft] of living space features gleaming laminate floors throughout and large bedrooms that provide flexibility for family, guests, or a home office. The gourmet galley kitchen dazzles with laminate countertops, ceramic backsplash, ample wood cabinetry, and bay window offering both style and function. A separate dining area overlooks the living room, ideal for family meals or entertaining. Step into the sun drenched living area, where sliding patio doors open to a private beautifully landscaped fully fenced backyard (complete with a raised garden bed, hedges and perennials) - an urban oasis that's perfect for summer barbeques, entertaining or quiet relaxation. The primary bedroom serves as a peaceful retreat, featuring a private balcony surrounded by windows, a 3-piece ensuite, and a double closet. Recent upgrades include newer roof shingles [2024] and some newer windows ensuring peace of mind. Join premier activities with nearby amenities like the Guildwood Tennis Club, Bethune Park, Guildwood Park and Scarborough Golf Club. Situated among multi-million dollar homes and an excellent school district: George P Mackie (7.8), Sir Wilfred Laurier (6.5). An exceptional opportunity to own a spacious, move-in-ready home in one of Scarborough's most scenic and established communities! (id:65446)
Bsmt - 182 Confederation Drive
Toronto, Ontario
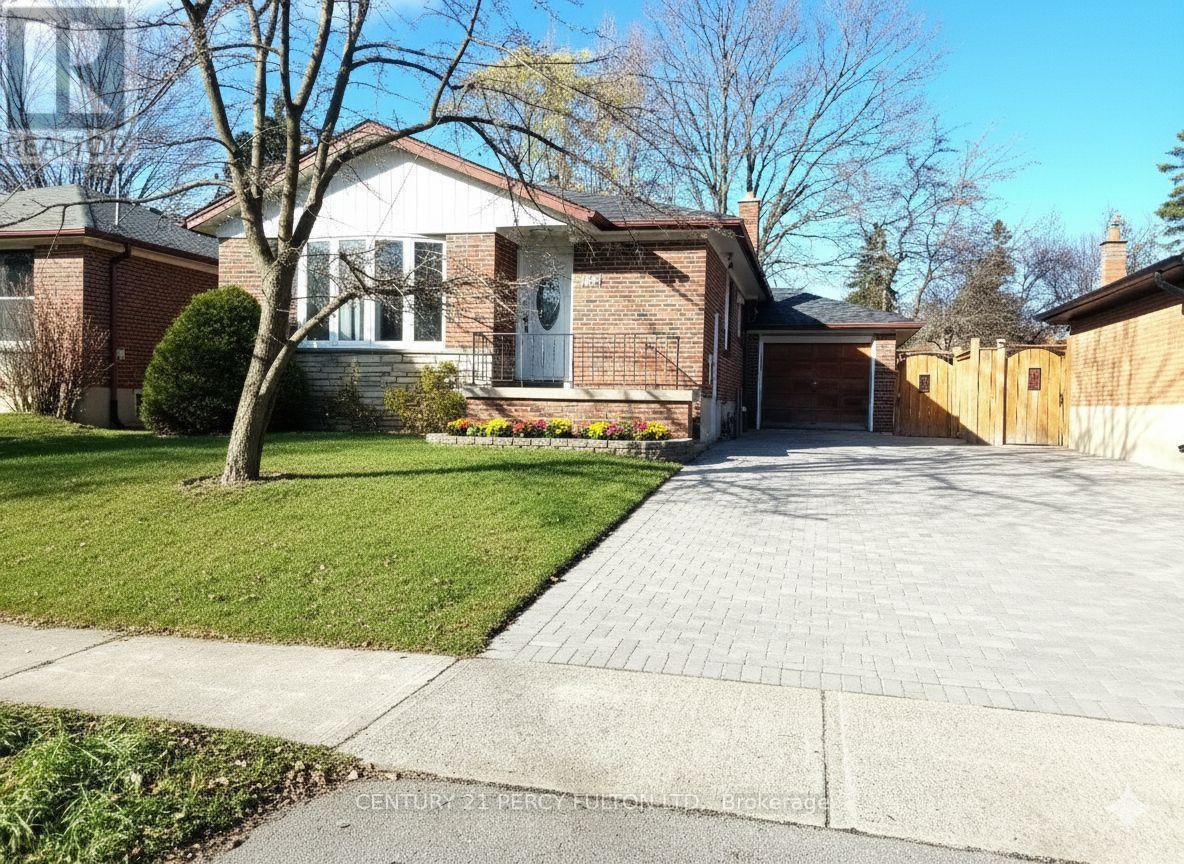
Spacious one bedroom Basement-Independent unit with own living room, bedroom, kitchen and washroom. close to schools, parks, shopping, beaches etc (only laundry shared)**No Parking** (id:65446)
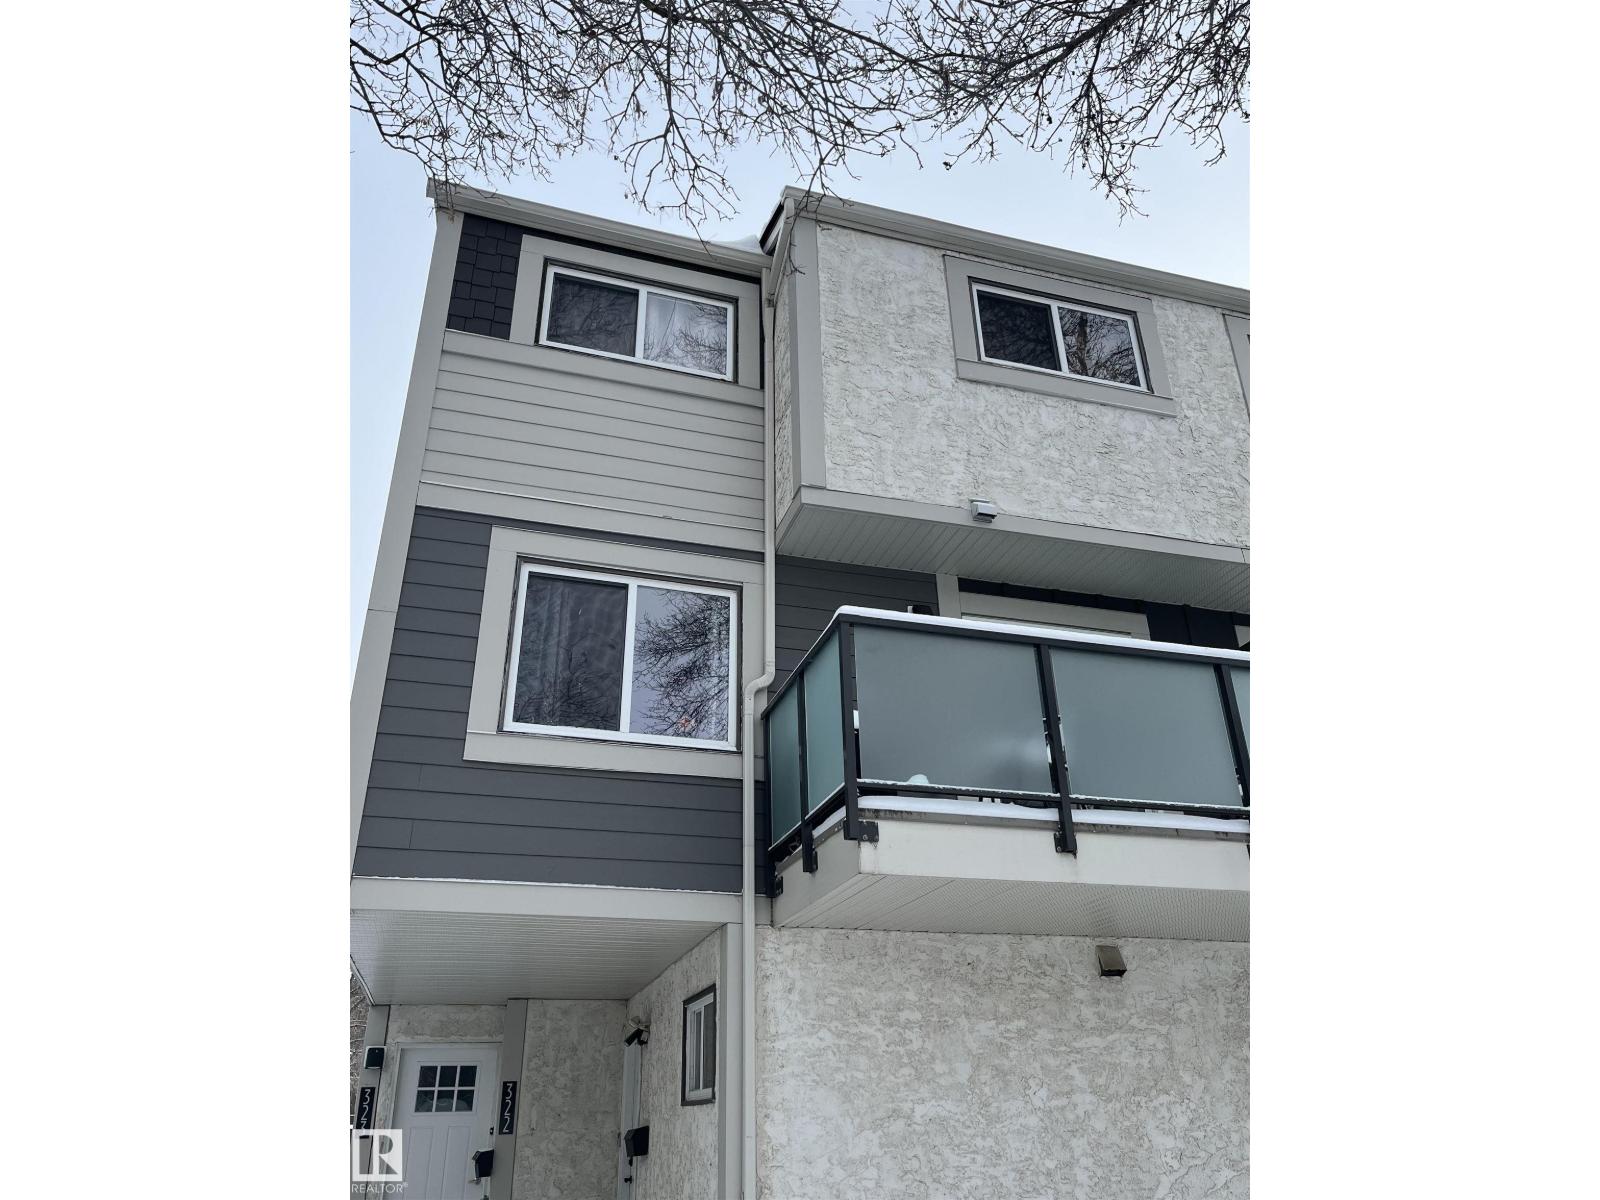
322 Willow Co NW
Edmonton, Alberta
Welcome to this beautifully maintained 2-bdrm condo nestled in a well-managed complex in a prime West End location! This thoughtfully designed home offers 3 fully finished levels, providing an ideal blend of comfort, functionality, and style. ENTRY LEVEL: Utility rm & laundry area, Additional storage space MAIN LEVEL: Spacious living rm, Bright dining nook with sliding glass drs leading to a generous balcony. Kitchen featuring ample cupboard space & 4 SS appliances. UPPER LEVEL: Boasts 2 roomy bdrms with large closets, 2 linen closets for extra storage, Large 4-pc bthrm. UPGRADES & IMPROVEMENTS: Updated lighting & hardware throughout, Modern paint & upgraded drs. COMPLEX UPDATES: new siding, roofing, & windows, Your assigned parking stall is right outside your front dr. Pets are welcome with Board Approval. Situated close to The Marketplace at Callingwood, Jamie Platz YMCA, WEM, Misericordia, restaurants, schools, parks, & with easy access to Anthony Henday and Whitemud Drive—THIS HOME HAS IT ALL! (id:65446)
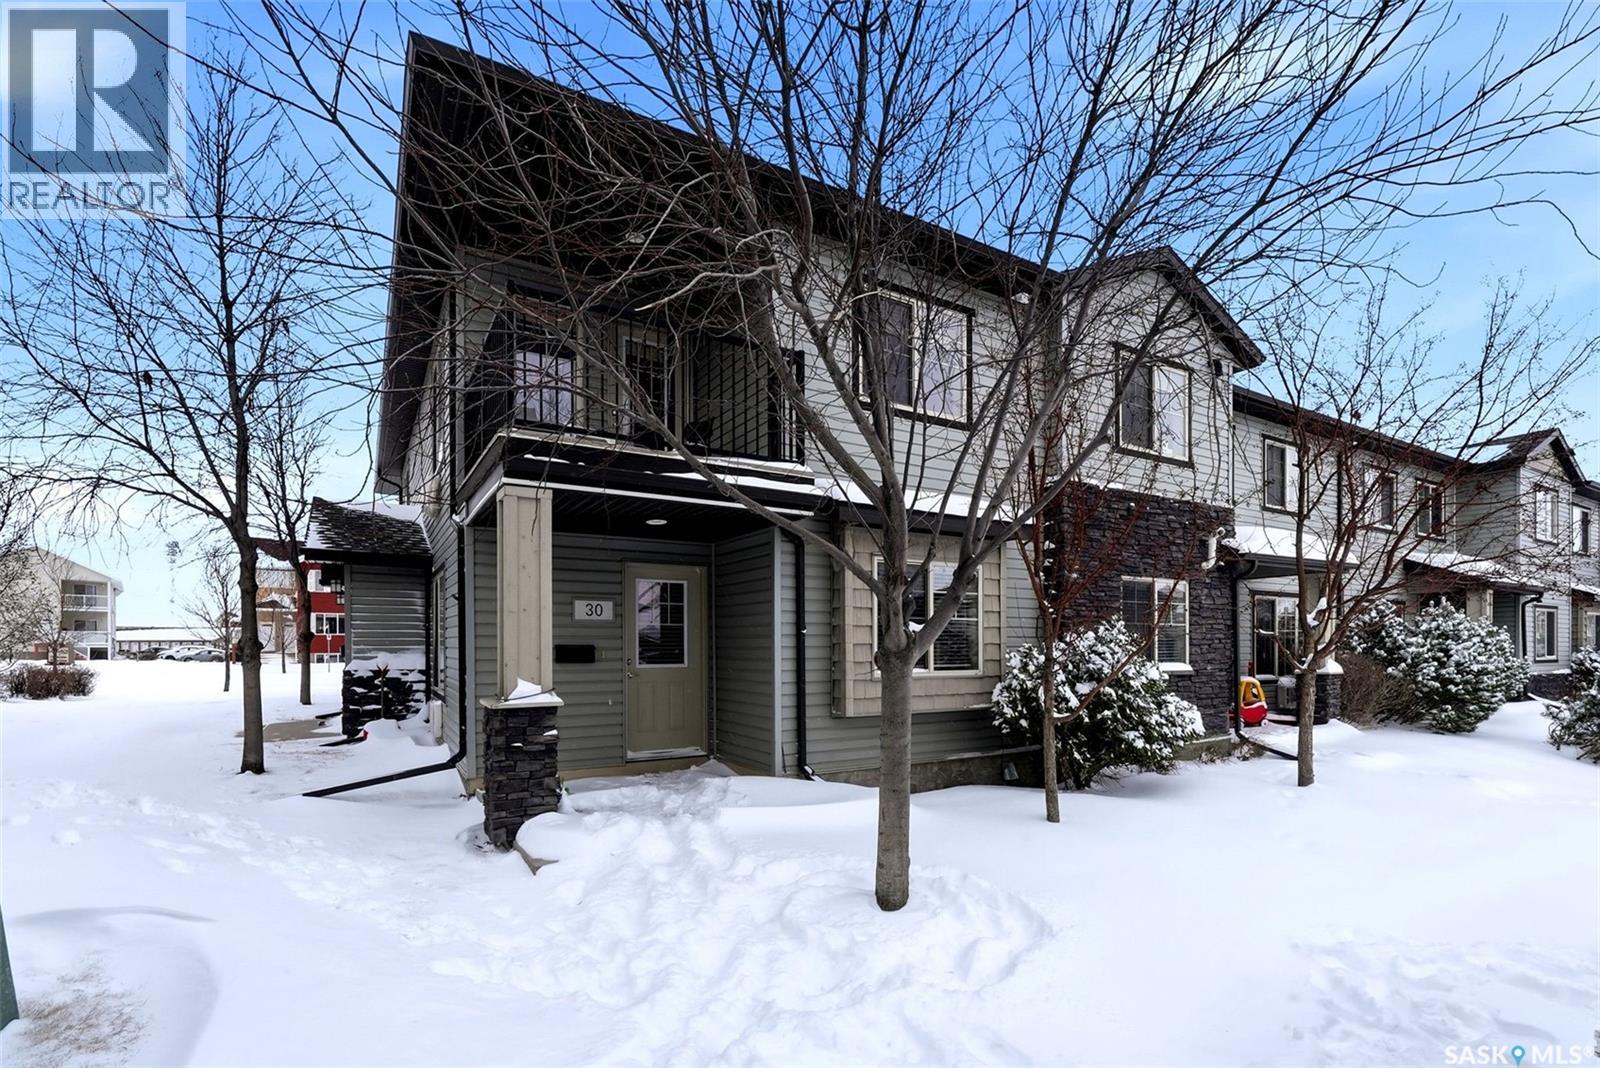
30 5019 James Hill Road
Regina, Saskatchewan
Great location in Harbour Landing! This 2 bedroom townhouse condo is a main floor corner unit with West exposure. This property includes the Fridge, Stove, Built-in Dishwasher, Built-in Microwave Hood Fan combo, Blinds, In-Wall Air Conditioner Unit, Washer/Dryer and an owned On-Demand Boiler. This condo includes 1 parking stall (#97) which is conveniently close to the unit. The complex offers ample visitor parking spaces. The condo fees are only $229.97/month. Located very close to parks/greenspace & within walking distance to the multitude of amenities offered in Harbour Landing. Quick possession is available. Please call for more information or to schedule a viewing of this great condo. (id:65446)
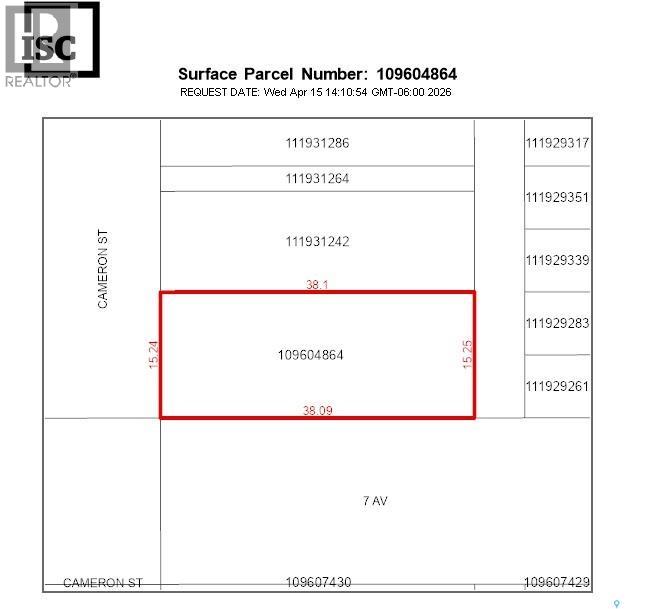
1275 Cameron Street
Regina, Saskatchewan
Looking for your next project? This large corner lot is ready for a fresh start. Whether you’re looking to build a duplex, or a budget-friendly starter home, this site offers a competitive entry price in the area. Skip the demolition costs and get straight to the permits. Utility connections are at curb stop, as there was a home on the property prior. Note that GST may be payable depending on property use. Buyer to verify. Contact your agent today! (id:65446)
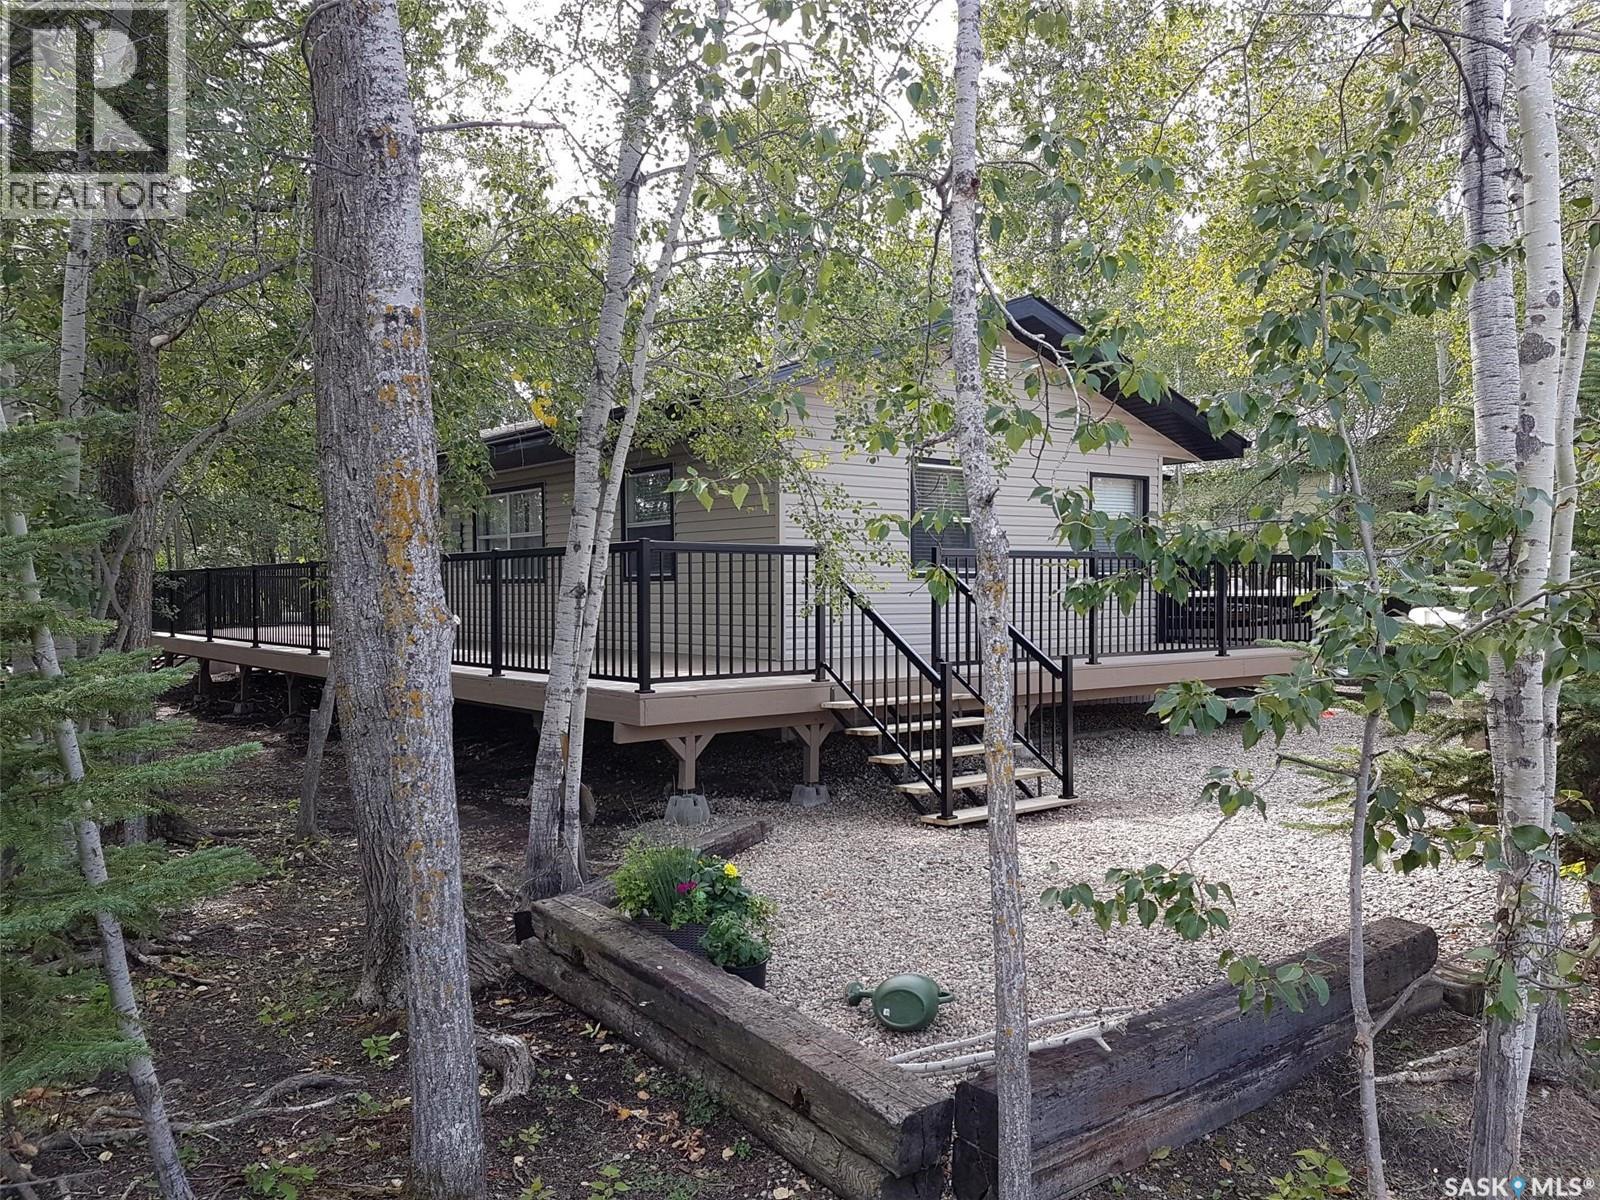
406 Capalano Drive
Good Spirit Lake, Saskatchewan
Good Spirt Acres is your next place for your family to enjoy. This 1032 sq ft 4 season home is in immaculate condition and waiting for your family to enjoy. As you pull up to the property, upgraded exterior along with a massive deck that spans 3 sides of the home equipped with maintenance free railing. As you enter the home, open concept design makes this perfect for large gatherings to enjoy and entertain your guests. An abundance of countertops and cabinets along with full line up of appliances including an extra fridge, freezer, and dishwasher. Wood burning stove in the living room area to enjoy on a chilly day outside. 2 bedrooms at the back of the home with one having a bunk bed set up. The 4-piece bathroom also down the wing of this hallway. Off the kitchen your large utility room and laundry area holds your water treatment equipment along with hot water tank, laundry pair, extra fridge and freezer and shelving for extra goods. Home is heated by an upgraded Carrier natural gas furnace. Sand point well along with your septic tank for sewer setup. Outside the huge deck allows for lots of refreshments and get the smoker going before the Roughriders take to the field! Landscaped backyard with firepit and woodshed along with a maintenance free shed to store the seasonal equipment tools. Many activities include great walleye fishing, golf, cross country skiing, snow mobile trails, and an abundance of wildlife to enjoy. Situated along Good Spirit Acres golf course and minutes from the boat lunch at Good Spirit Provincial Park. Don’t miss out on this terrific home to start making memories with your family. (id:65446)