
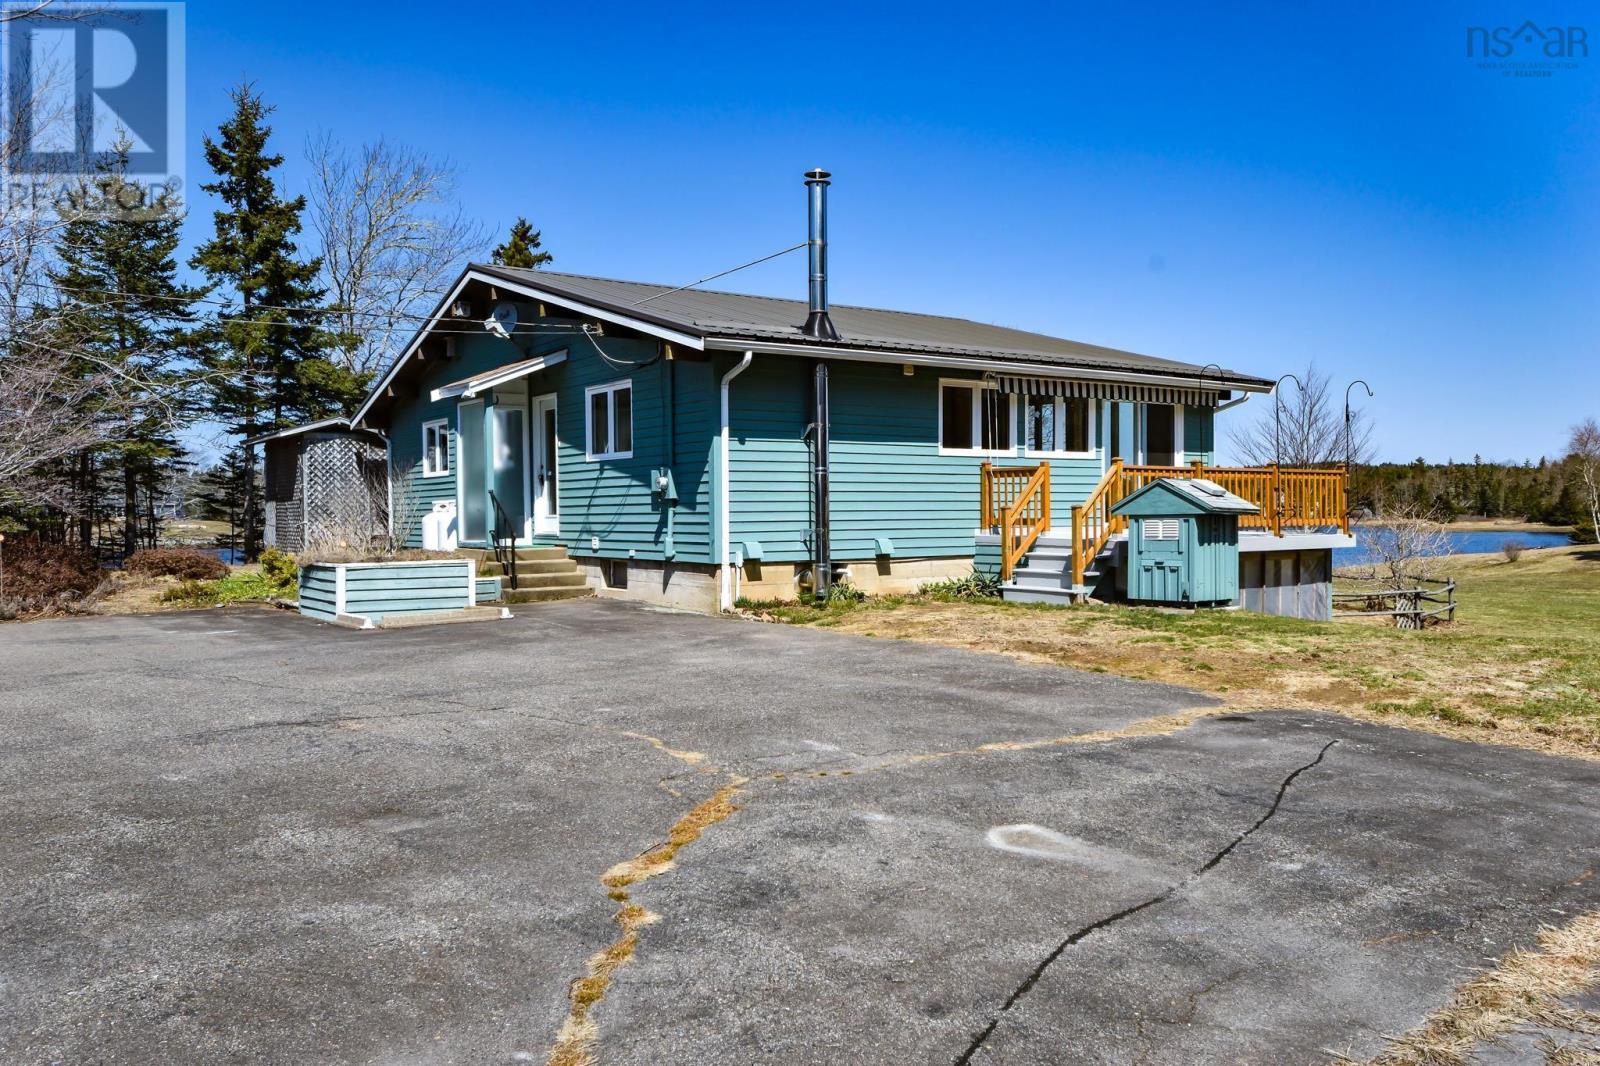
67 Cahoon Lane
East Port Medway, Nova Scotia
Here it is a Rare Oceanfront Opportunity on Indian Bay on the scenic South Shore. Discover this exceptional 4-bedroom, 2-bathroom oceanfront home with an impressive 378 feet of frontage on beautiful Indian Bay. A true rare find, this property offers privacy, comfort, and breathtaking coastal living. Step inside to find hardwood floors on the main level and a warm, inviting layout. The lower level features radiant in-floor heating powered by propane, ensuring year-round comfort. Enjoy outdoor living at its finest with a covered oversized deckperfect for relaxing or entertainingplus a second deck off the dining area complete with an awning for added shade and comfort. Additional features include: Paved driveway, Detached wired garage with wood stove, Lean-to addition to the garage for extra storage, Backup generator for peace of mind, Durable metal roof on the home, Private setting surrounded by nature, & a Reliable dug well. Whether you're looking for a year-round residence or a coastal retreat, this property delivers space, functionality, and stunning waterfront & views. Don't miss your chance to own a slice of oceanfront paradise! (id:65446)
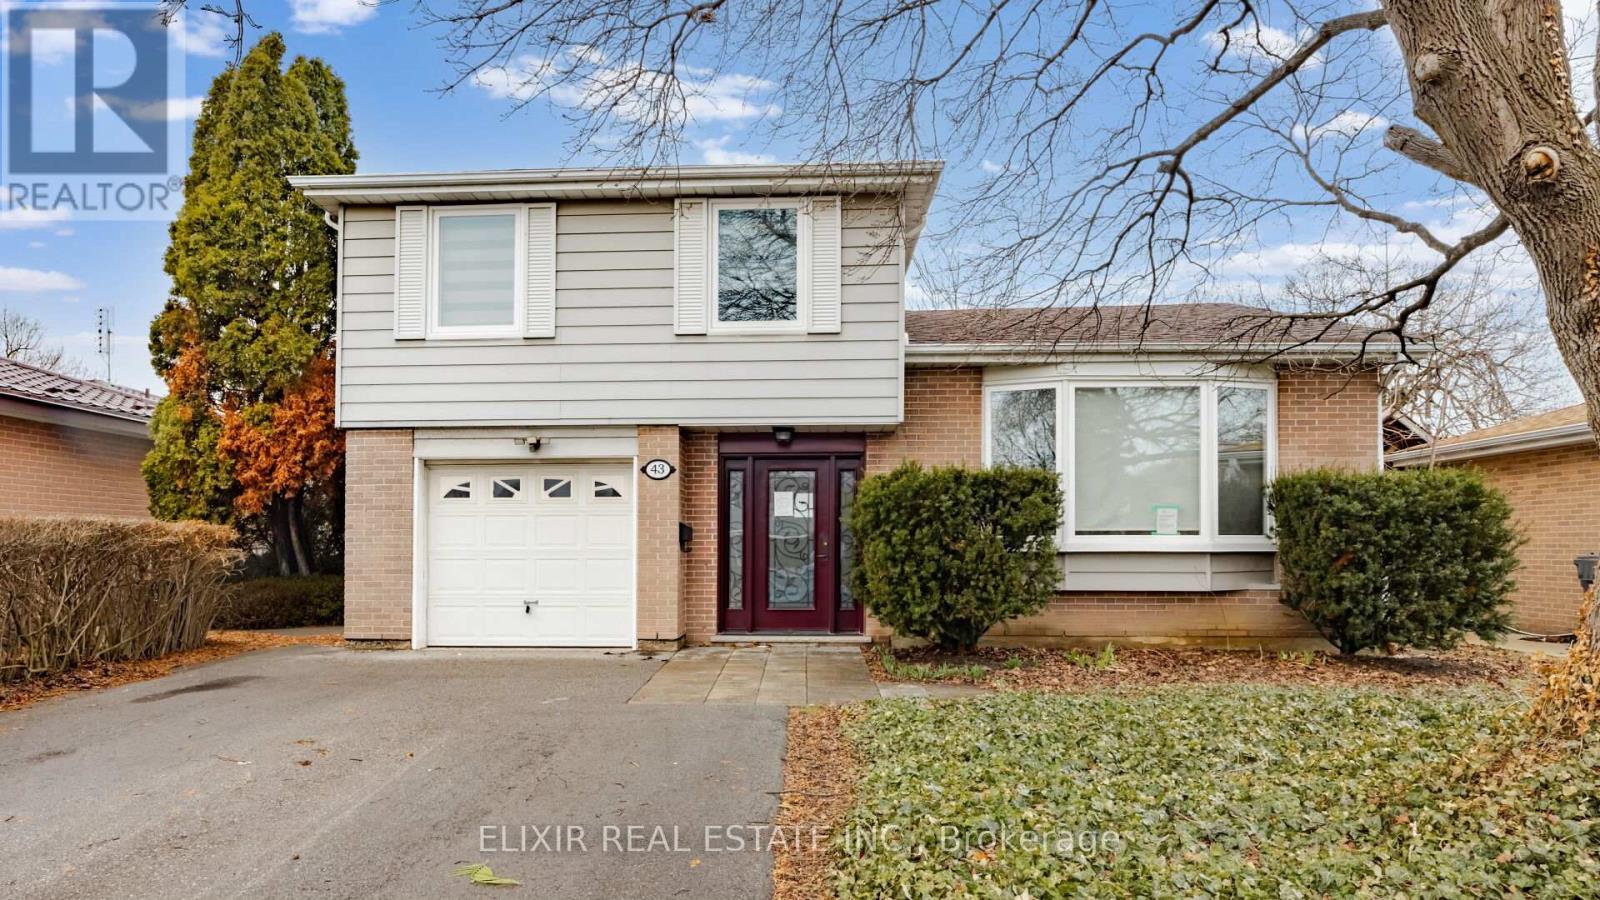
43 Bromley Crescent
Brampton, Ontario
Beautifully updated 4-level side-split detached home set on an impressive 50 x 128 ft lot, offering exceptional space both inside and out in a quiet, family-friendly neighborhood. This versatile home features a 4+1 bedroom layout and 3 upgraded bathrooms, with a bright main level that includes a spacious bedroom with walk-out to the deck-ideal for multi-generational living. The open-concept living and dining area is enhanced by a large bay window, while the modern eat-in kitchen. Offers a walk-out to the backyard. The primary bedroom includes a private 3-piece ensuite and generous closet space, and large windows along with multiple patio doors throughout bring in an abundance of natural light. The finished basement features a separate entrance, ample storage, and excellent potential for extended family use or future customization. A large driveway accommodates up to 5 vehicles, complemented by well-kept front and backyard spaces. Conveniently located within walking distance to schools, parks, Bramalea City Centre, and close to GO Transit, offering both comfort and connectivity. Property being sold in as-is, where-is condition. PROPERTY TAXES AND ALL MEASUREMENTS ARE ALL APPROXIMATE. (id:65446)
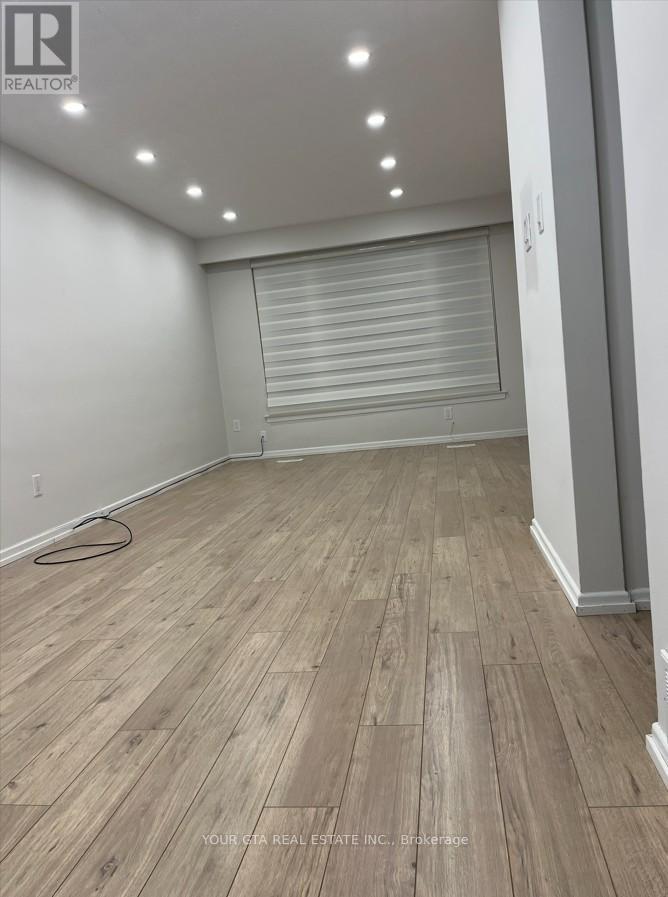
Upper - 1867 Sandgate Crescent
Mississauga, Ontario
Beautifully upgraded 2-bedroom semi-detached home for lease featuring an open and bright main floor with new appliances and modern finishes throughout. Spacious layout includes a huge primary bedroom, abundant natural light, and a well-maintained large backyard-perfect for outdoor enjoyment. Offers 1 parking space for added convenience. Ideally located within walking distance to grocery stores, library, community center, schools, restaurants, and more. Prime location with easy access to highways, GO Transit, and the lake within 3-4 km. A perfect blend of comfort, convenience, and lifestyle (id:65446)
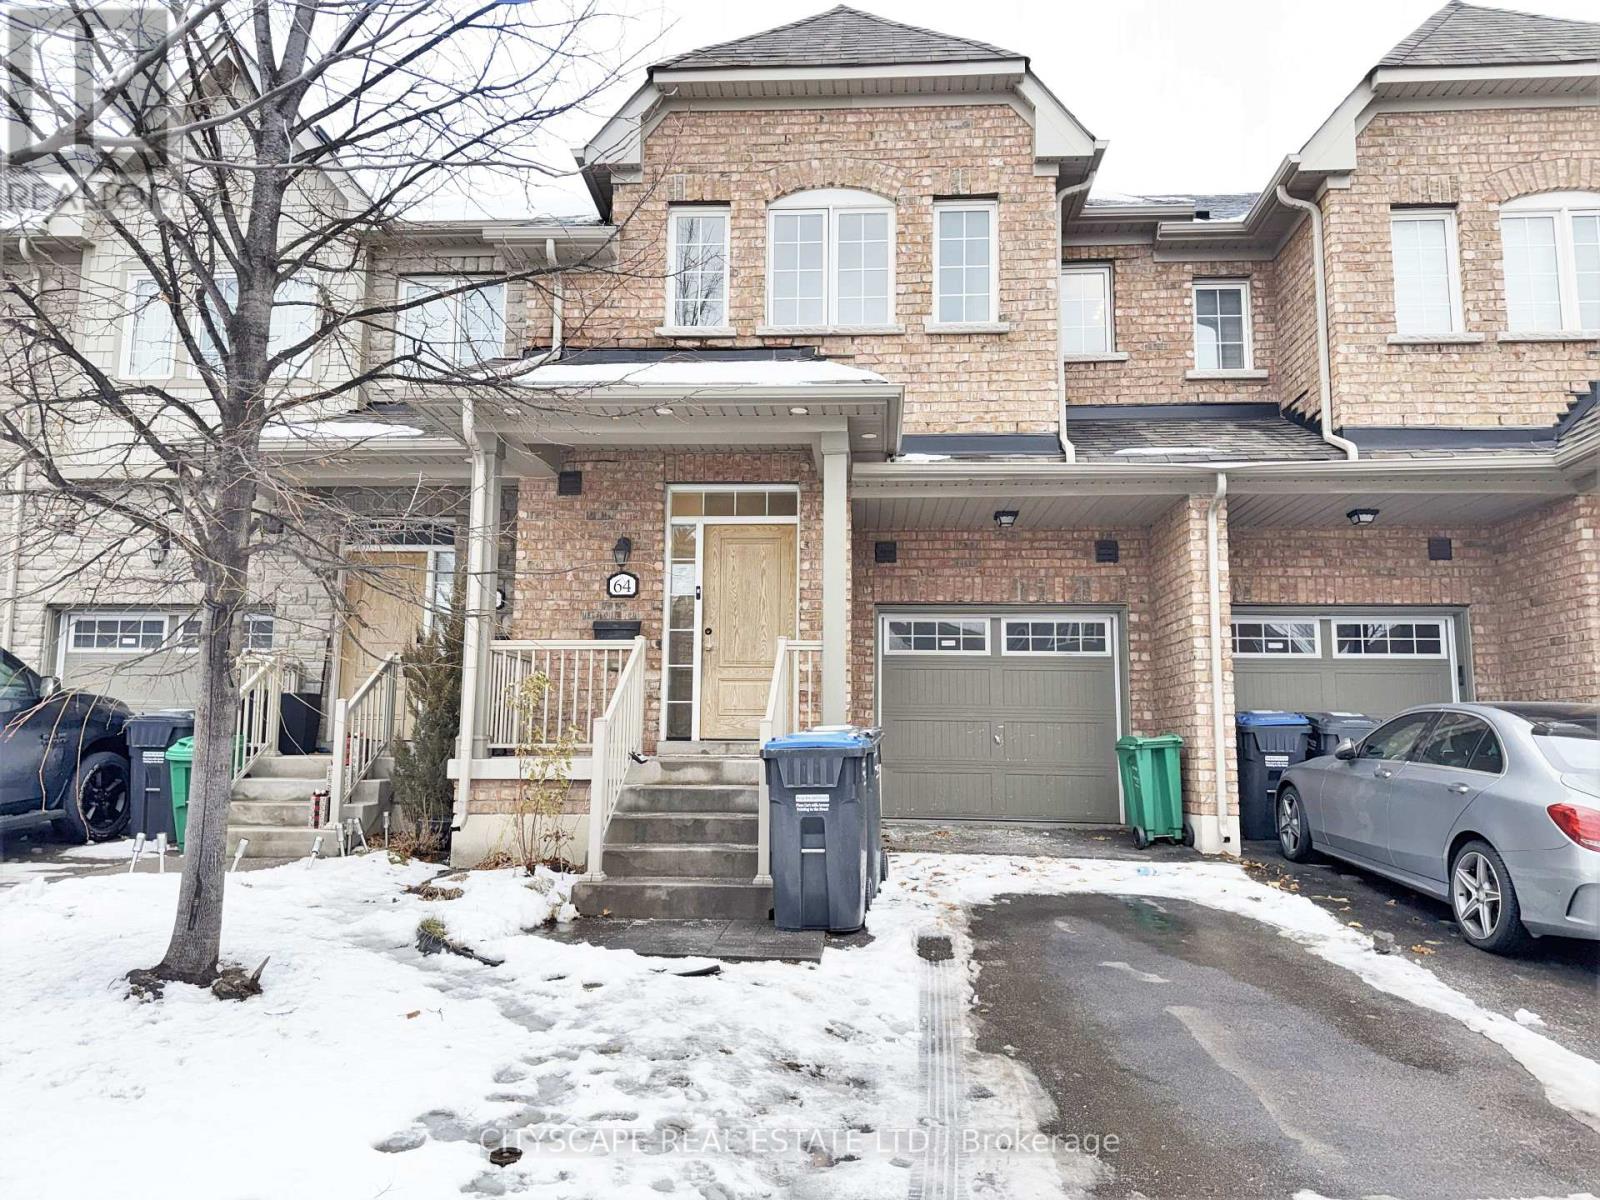
64 Honeyview Trail
Brampton, Ontario
**Stylish Townhome Living with Finished Basement**Welcome to this freshly painted & well-laid-out townhome offering comfortable living across three finished levels. **Bright & Functional Main Level**The ground floor features a welcoming foyer with ceramic flooring and mirrored closet, a convenient 2pc powder room, and a spacious family room ideal for everyday living or entertaining. The kitchen is finished with ceramic tile flooring, dishwasher, and range hood, flowing seamlessly into the eat-in breakfast area with a walkout to the backyard.**Comfortable Upper Level**The second floor hosts a generous primary bedroom with his-and-hers walk-in closets and a 5-piece ensuite bath. Two additional well-sized bedrooms feature double closets and ample natural light, served by a full 4-piece main bathroom with ceramic tile flooring - ideal for families or guests. Newly laid laminate flooring throughout 2nd floor.**Finished Basement Bonus Space**The finished lower level adds valuable living space with an L-shaped recreation room, perfect for a media area, playroom, or home gym. A full 4-piece bathroom and dedicated laundry room with washer, dryer, and laundry sink complete this level, offering both flexibility and convenience. Newly laid laminate flooring throughout Basement.**Convenient Brampton Location**Situated in a family-friendly complex near parks, schools, shopping, and transit, this home offers easy access to major routes while being tucked into a quiet residential setting - an excellent opportunity for first-time buyers, growing families, or investors alike.**A well-rounded home offering space, functionality, and location - ready to make it your own** (id:65446)
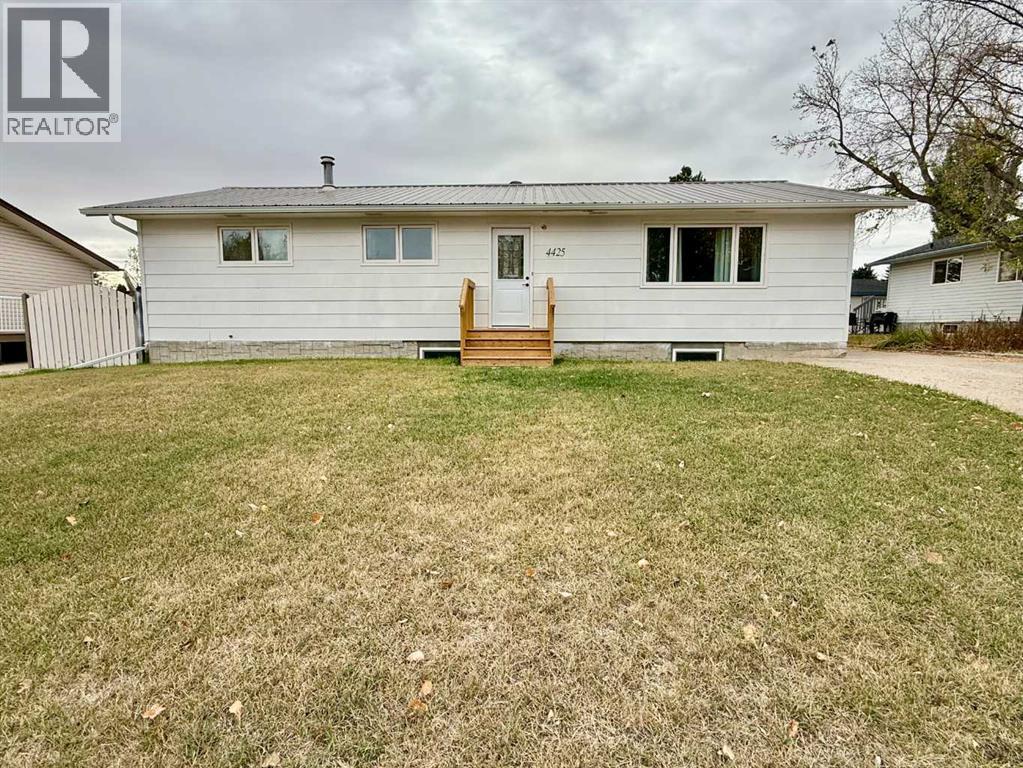
4425 56 Avenue
Provost, Alberta
This charming five-bedroom home, with three bedrooms upstairs and soon to be two downstairs, offers ample space and modern comforts for a growing family or those who love to entertain. Soon to feature four bathrooms, the property includes a nearly completed basement bathroom that boasts a luxurious sauna, perfect for relaxation. The home’s two spacious living rooms create a cozy atmosphere, enhanced by a gas fireplace that adds warmth and charm. Outside, a large yard provides plenty of room for outdoor activities, while the covered deck is ideal for year-round enjoyment. Parking is a breeze with a dedicated spot in the front and a generous rear parking area, perfect for a trailer or camper. This well-appointed home combines practicality with inviting features, making it a must-see for prospective buyers. *Basement bedrooms and bathroom are currently under renovations, photos will be updated once completed.* (id:65446)
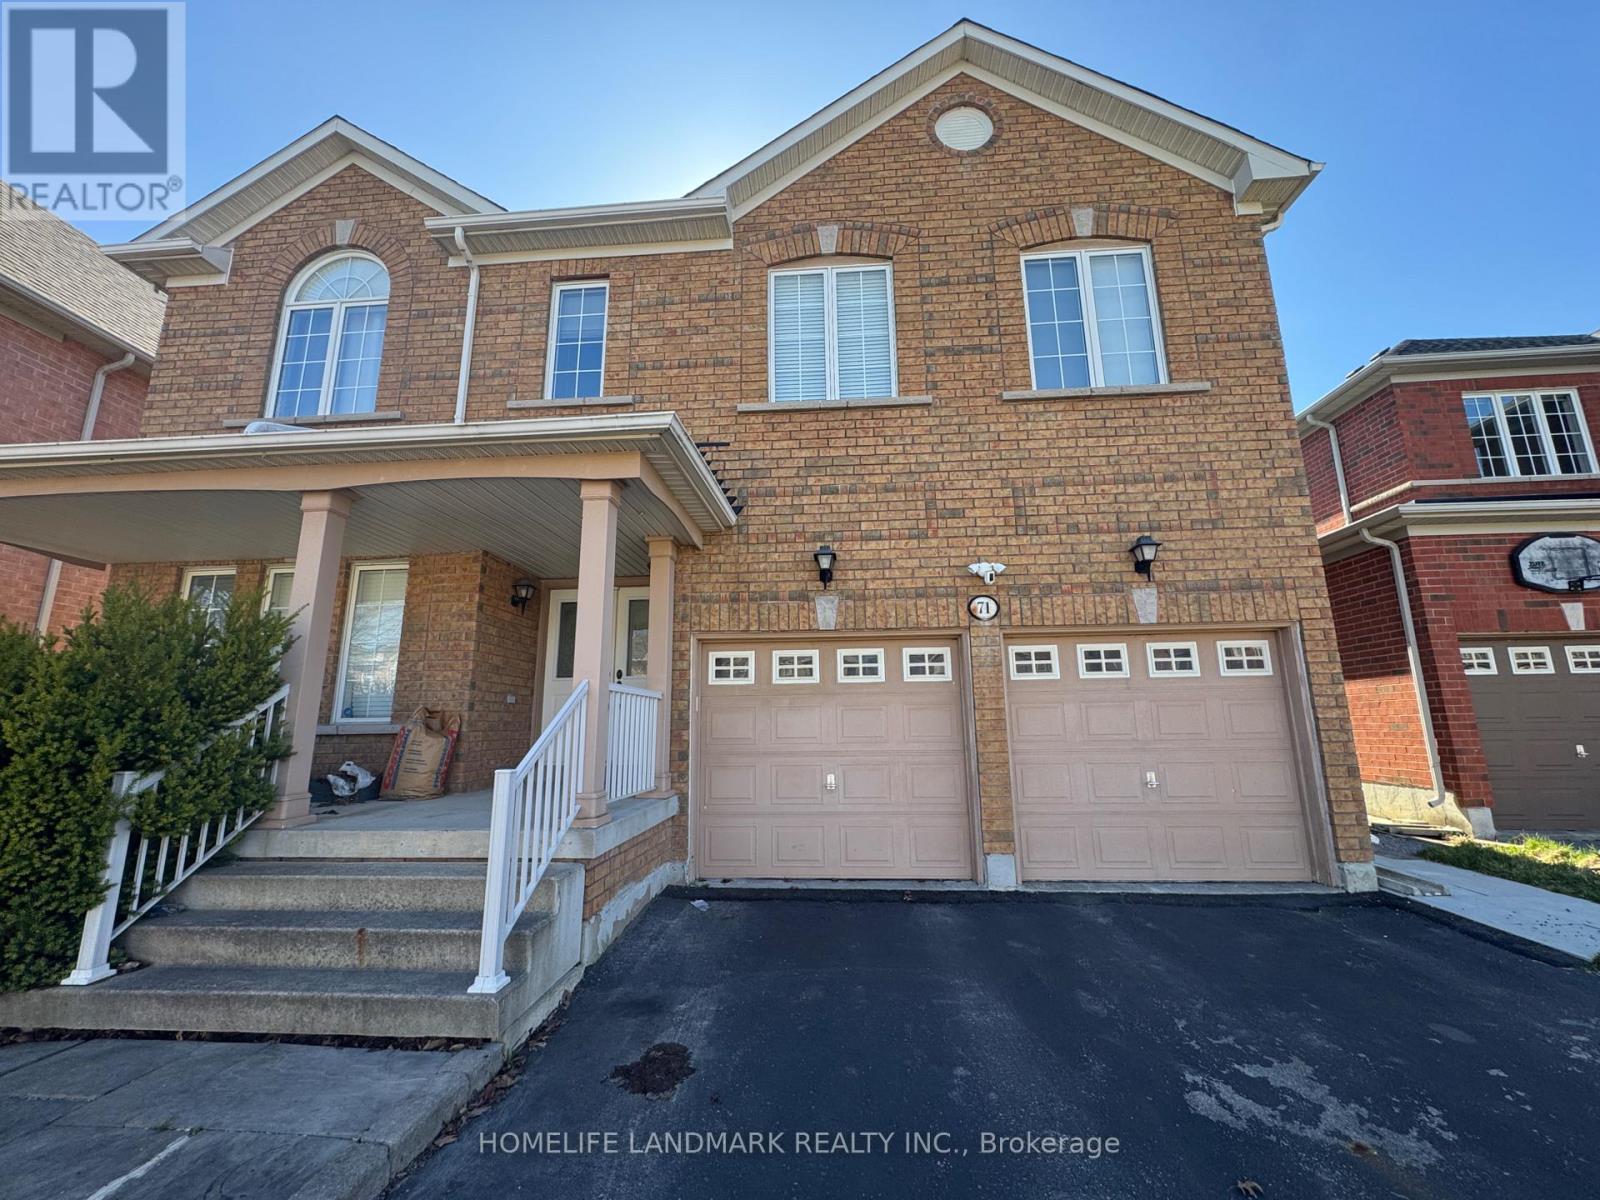
71 Holly Dr Drive
Richmond Hill, Ontario
2-bedrooms basement with private walk-up entrance in prestigious Rouge Woods (Major Mackenzie & Bayview). Open-concept kitchen and living area with brand-new fridge, microwave, range hood, induction cooktop, washer & dryer. Long driveway fits 2 cars. Located in the top-ranked Bayview Secondary School district, minutes to Hwy 404, T&T Supermarket, Costco, Walmart, FreshCo, Food Basics and PetSmart. Tenant pays 1/3 of utilities. No pets, no smoking. Available immediately. (id:65446)
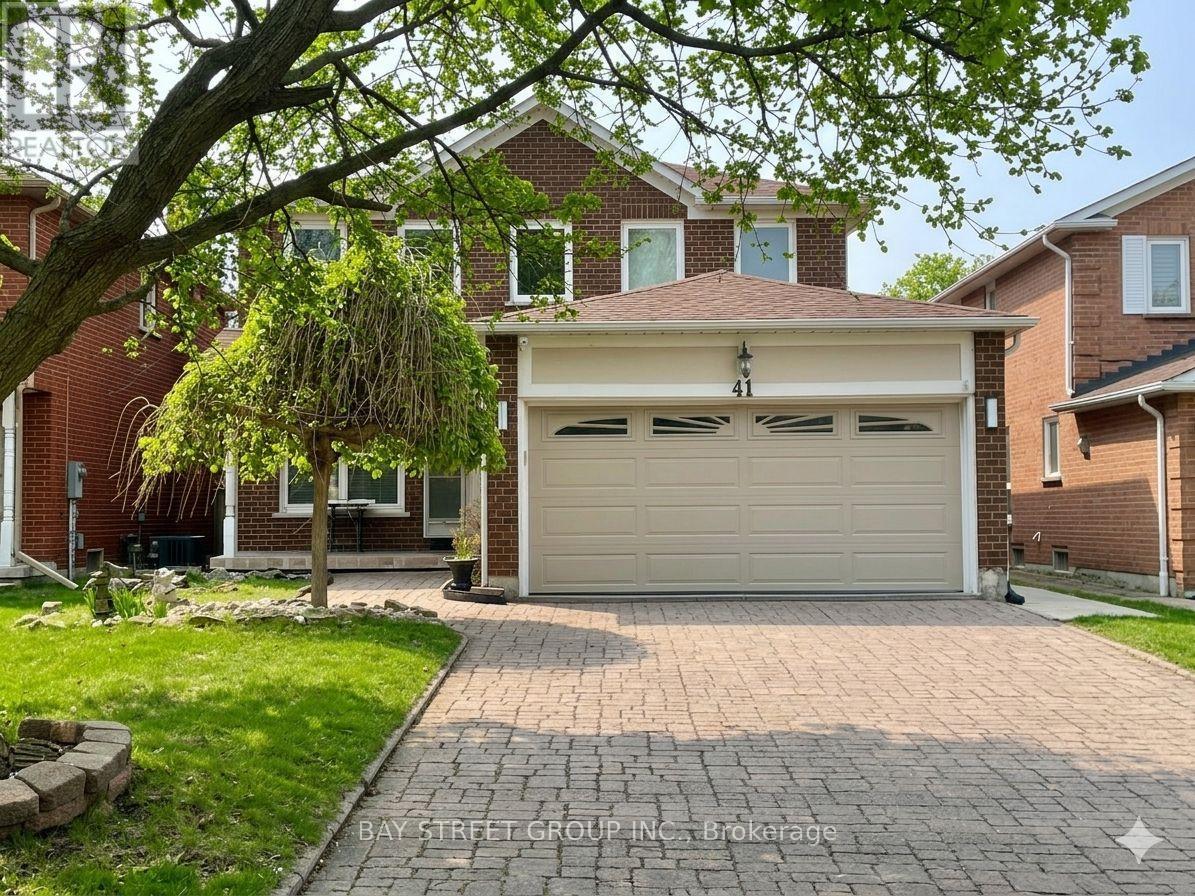
41 Couperthwaite Crescent
Markham, Ontario
Functional & Spacious Walk-Up Basement With Separate Entrance In High-Demand Unionville. 2 Bedrooms, 1 Full Bath + 1 Powder Room. Bright Open-Concept Layout, Move-In Ready. Kitchen With Stove, Range Hood & Fridge. Private Ensuite Laundry. Rent Includes Water, Hydro, Gas, Internet & 1 Parking Space. Top School Zone: Markville Secondary School & Central Park Public School. Walk To CF Markville Mall, Parks, Transit. Minutes To Hwy 407/404. AAA Tenants Preferred. No Smoking, No Pets. Tenant Insurance Required. Credit Report, Employment Letter, Pay Stubs, References & Rental Application Required. (id:65446)
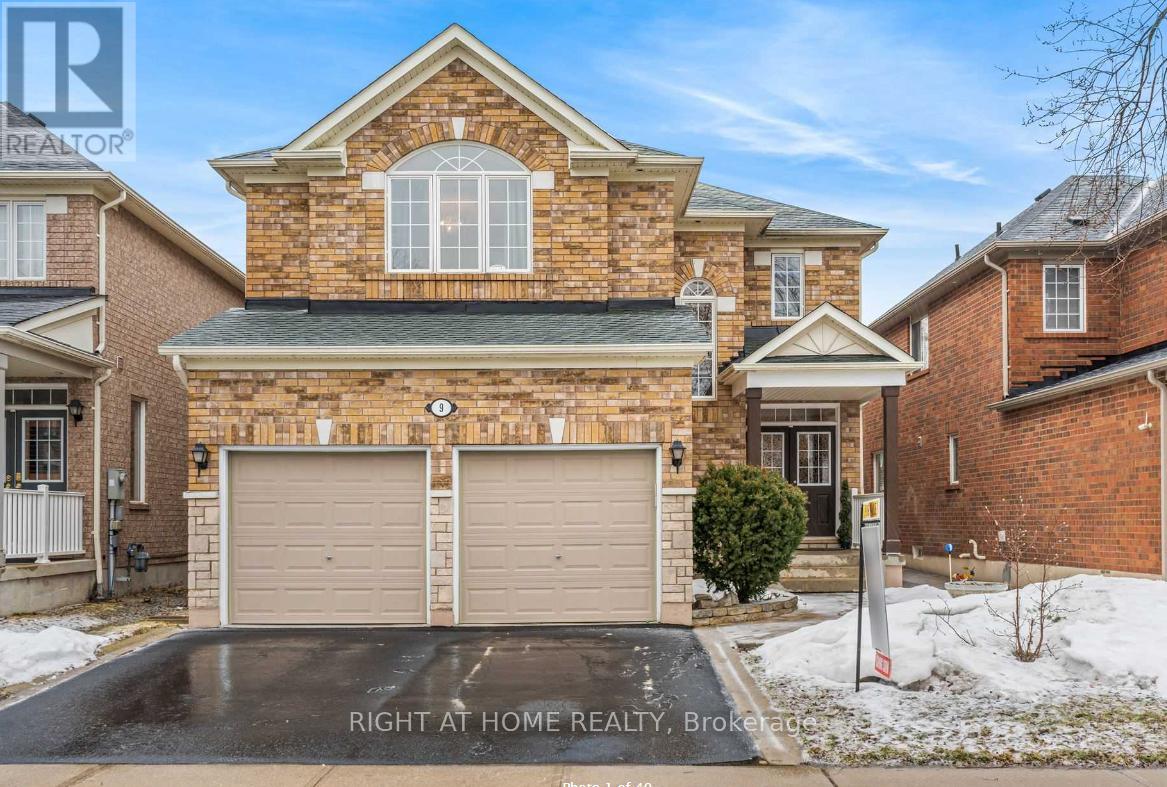
Lower - 9 Alyssum Court
Richmond Hill, Ontario
Awesome unit with internet, Amazon Prime Video package and One parking included. Perfect for a hassle-free lifestyle! Charming Furnished Walk-Up Basement Apartment! Spacious and comfortable, this open-concept suite features a bright living area with pot lights throughout, a large modern kitchen with granite countertops, custom backsplash, and a functional island. Enjoy the convenience of ensuite laundry and a fully furnished interior. (id:65446)
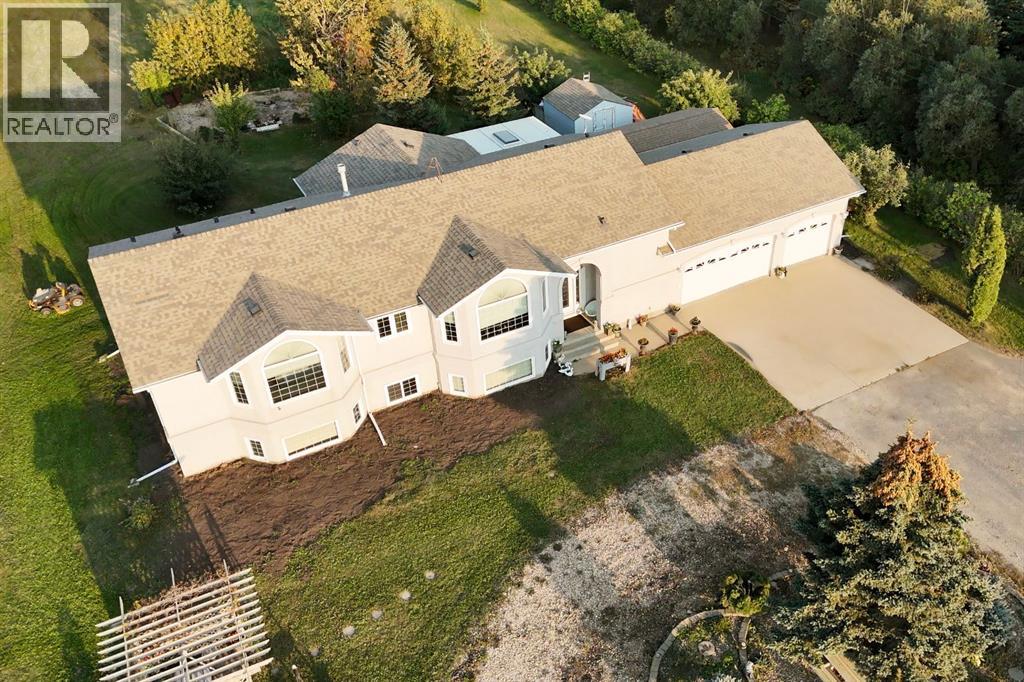
431079 Range Road 254
Rural Ponoka County, Alberta
This spacious 1.75 acre corner acreage offers the perfect blend of country living with the convenience of being just minutes from Ponoka and within walking distance to the high school. With one side of the property paved and plenty of parking, access is easy year-round while still enjoying the privacy and space that acreage living provides.Inside, the home welcomes you with vaulted ceilings and a bright, open layout that creates a warm and comfortable living space. The main floor is designed for both everyday living and entertaining, with a large kitchen, generous dining area, and comfortable living room where family and friends can gather. Large windows bring in plenty of natural light and allow you to enjoy views of the yard and surrounding area.With 9 bedrooms, or 8 bedrooms plus an office, this home provides plenty of room for large families, guests, hobbies, or working from home. Multiple living areas throughout the home offer flexibility for a family room, games room, or quiet sitting area, giving everyone their own space while still feeling connected.The outdoor space is a highlight of the property, featuring a glass enclosed deck for three season use along with another deck and outdoor space to enjoy with the family. The yard includes apple trees, garden space, sheds, and lots of room for outdoor activities, vehicles, or recreational equipment.The triple car garage offers excellent space for vehicles, storage, or a workshop, and the corner acreage layout gives the property an open feel with great use of the land.Built by Mason Martin, this home offers quality construction, a spacious layout, and a property designed for comfortable family living with plenty of room to grow, gather, and enjoy acreage life close to town. (id:65446)
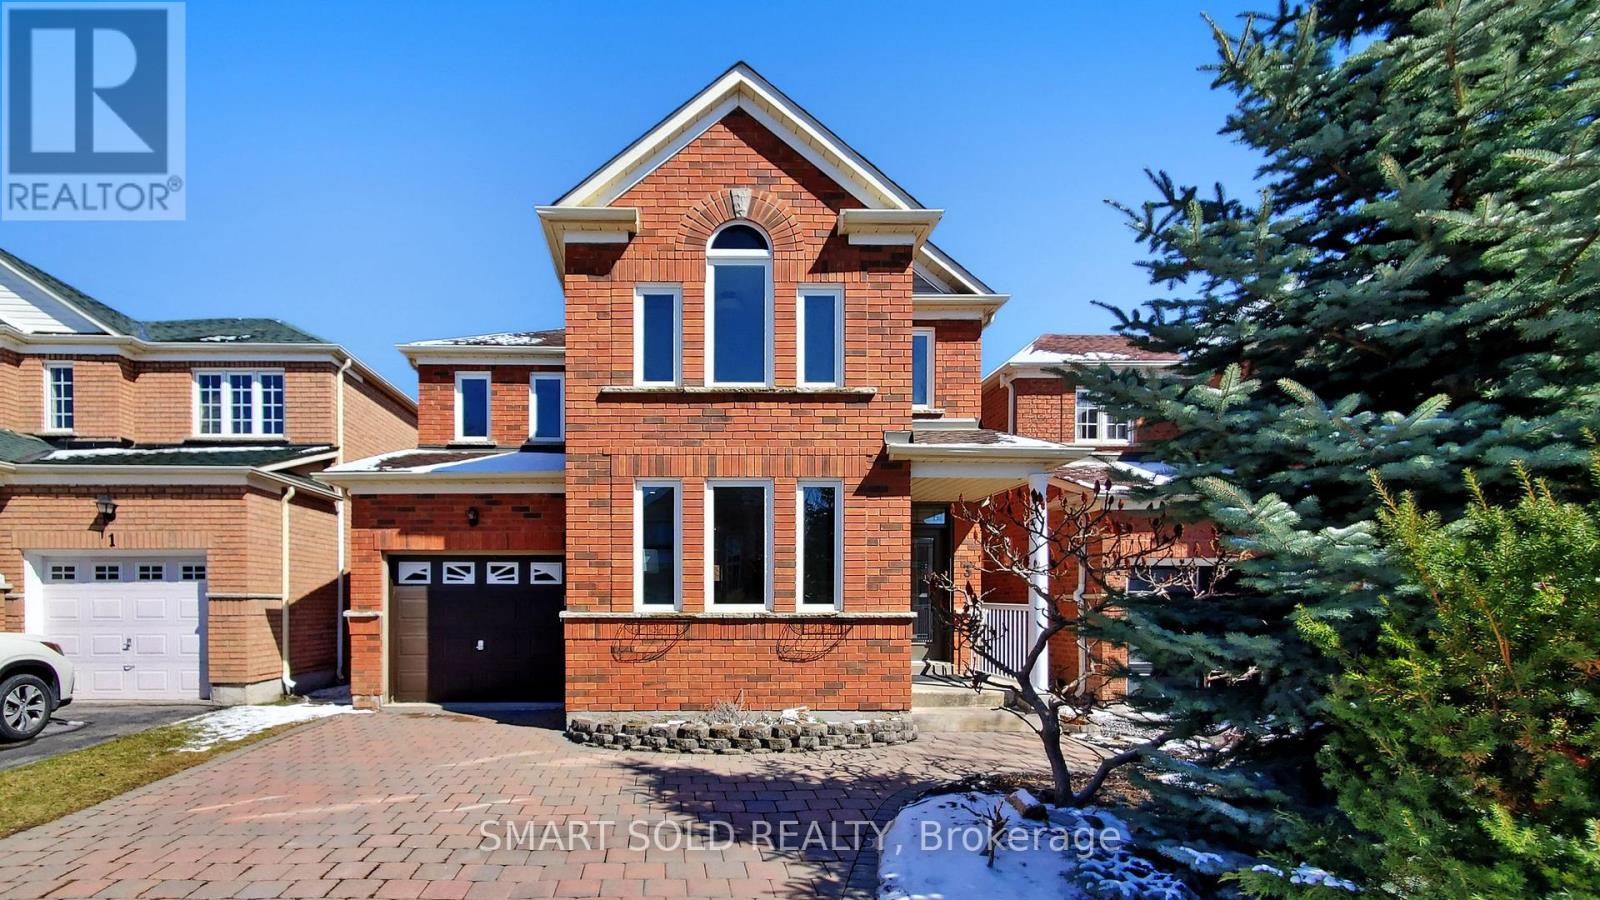
3 Manorwood Drive
Markham, Ontario
Your Search Stops Here! Rarely Offered Turnkey Approx. 2,900 Sq Ft Of Living Space Featuring 4 Bedroom W/ Finished Basement Freehold Detached Gem In The Heart Of Markham's Prestigious Berczy Village! Step Into This Bright And Meticulously Maintained Detached Home Showcasing A Well-Designed Layout In The Highly Sought-After Berczy Community. Featuring An Interlock Driveway And Backyard, Enjoy A Spacious Outdoor Setting Perfect For Entertaining With A Charcoal BBQ! 9-Foot Ceilings On The Main, This Sun-Filled Home Offers Elegant Living And Family Rooms, Complemented By An Open-Concept Kitchen Ideal For Modern Living. Direct Access To The Garage, Along With A Main Floor Laundry Rough-In. The Second Level Offers 4 Spacious Bedrooms Plus A Versatile Flex Space. The Extra Large Primary Suite Features A Walk-In Closet And An Updated 4-Piece Ensuite. Approx $150,000 Spent On High-End Upgrades! Professionally Renovated Top To Bottom In 2022, Including $$$ Fresh Paint Throughout Main And Upper Floors, Brand New Lighting Fixtures, Main Floor Hardwood Flooring, Designer Stairwell And Railing (Main & Basement), Upgraded Kitchen And Family Room Flooring, Fully Renovated Washrooms With Frameless Showers, And A Freestanding Bathtub In The Primary Ensuite. Upper Floor Features High-End Cozy Broadloom, Along With All New Interior Doors And Trim. Professionally Finished Basement Includes A Stylish Cocktail Bar And 3-Piece Washroom With Frameless Shower. Professionally Upgraded Kitchen With Quartz Countertops And Backsplash (2019), All Windows, Front And Back Entrance Doors (2019), Attic Insulation (2019), And Roof (2016).$$$ Too Many Features To Fully Detail! This Home Combines Comfort, Functionality, & Exceptional Value. Located Within Top Tier Stonebridge Public School And Pierre Elliott Trudeau High School Zones. Steps To Berczy Parks, Trails, Public Transit, Shopping, & All Amenities. Don't Miss This Incredible Opportunity To Own In One Of Markham's Most Desirable Neighbourhoods! (id:65446)
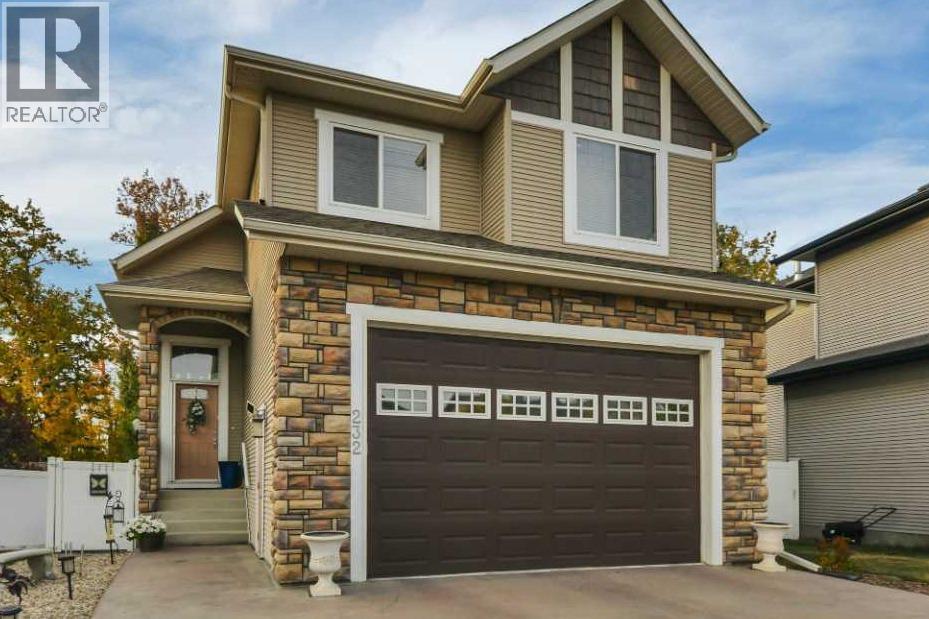
232 Wiley Crescent
Red Deer, Alberta
Beautiful 2 story HOME in VERY desirable WESTLAKE with a private yard that backs unto A TREED area. This home has had lots of NEW exciting features over the last few years. Oh my goodness where to start~ ALL NEW FLOORS throughout. New GRANITE countertops (that light up). New kitchen sink & faucet. NEWER appliances and some new lighting. The GARAGE was drywalled in 2017 (20.10x21.6) with a OVERSIZE garage door. NEW PRIMARY ENSUITE shower. NEW VINYL FENCE. New DECK AND PARTIAL DURA DECK COVERING with new GLASS RAILING that also lights up!! This is the BACKYARD FOR ENTERTAINING and watching the sunsets. From the moment you walk through the front door you feel at home with the spacious open concept and HIGH CEILINGS. The living room is HUGE and welcomes you with a cozy gas fireplace and large windows letting in all the NATURAL SUNLIGHT. Look to the right and step into A chefs kitchen with lots of cabinets and EAT-UP counter height Granite countertop. OVERSIZE pantry for all your extras. Eat in kitchen/ dining area that takes you to the oversize deck, big enough for all your family and friends. UPSTAIRS there are 3 big bedrooms, a full 4pc bathroom and LAUNDRY ROOM for your convenience. Step into the LARGE Primary bedroom fit for A KING & QUEEN with West views. WALK IN CLOSET and your very own PRIVATE 3pc ensuite. In the basement there is another BIG bedroom for guest. A storage/ utility room. WITH a FAMILY ROOM sure to please the whole family. PLEASURE TO SHOW & SURE TO IMPRESS EVERYONE IN YOUR FAMILY. (id:65446)
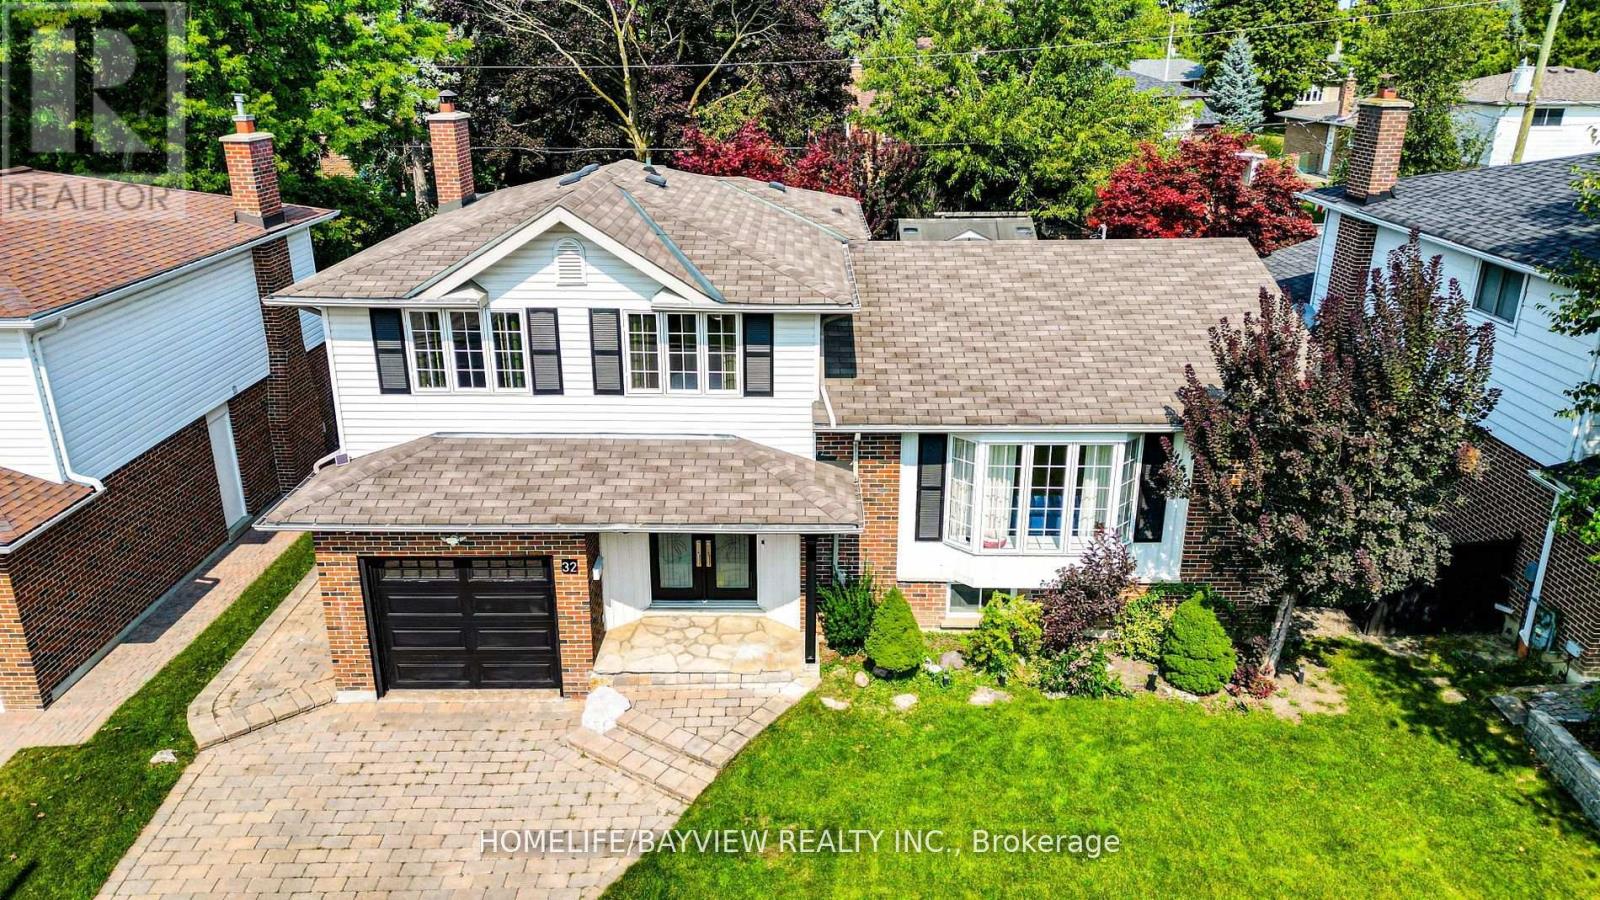
32 Silver Aspen Drive
Markham, Ontario
Located in the heart of the highly sought-after Thornhill's Royal Orchard neighborhood, this charming home at 32 Silver Aspen Drive offers an ideal blend of convenience and tranquility. Just a short walk from Yonge Street, two well-regarded public schools, local supermarkets, and multiple public transit options (VIVA, YRT, GO train/buses), this property ensures seamless access to everyday essentials. With quick connections to Highway 407, Highway 7, and Highway 404, you're only minutes away from major city arteries. This beautiful side split style house features 3 spacious bedrooms, 2 washrooms, and 1 bathroom, along with a large, bright and open concept living room, cozy family room with a traditional wood fireplace for intimate moments and a multi purpose basement that enhances comfort and functionality for modern living. The backyard is an oasis that is a true highlight complete with a beautifully maintained swimming pool, a stylish gazebo with a swing, a BBQ station with patio roof cover perfect for relaxation and entertainment. With over 20 thoughtful upgrades, this home radiates character and has been meticulously cared for. A well-established neighborhood; the community has a long standing presence with a mix of long-time residents and a solid sense of identity. Neighbours are all kind and helpful making newcomers to the street immediately feel right at home. (id:65446)
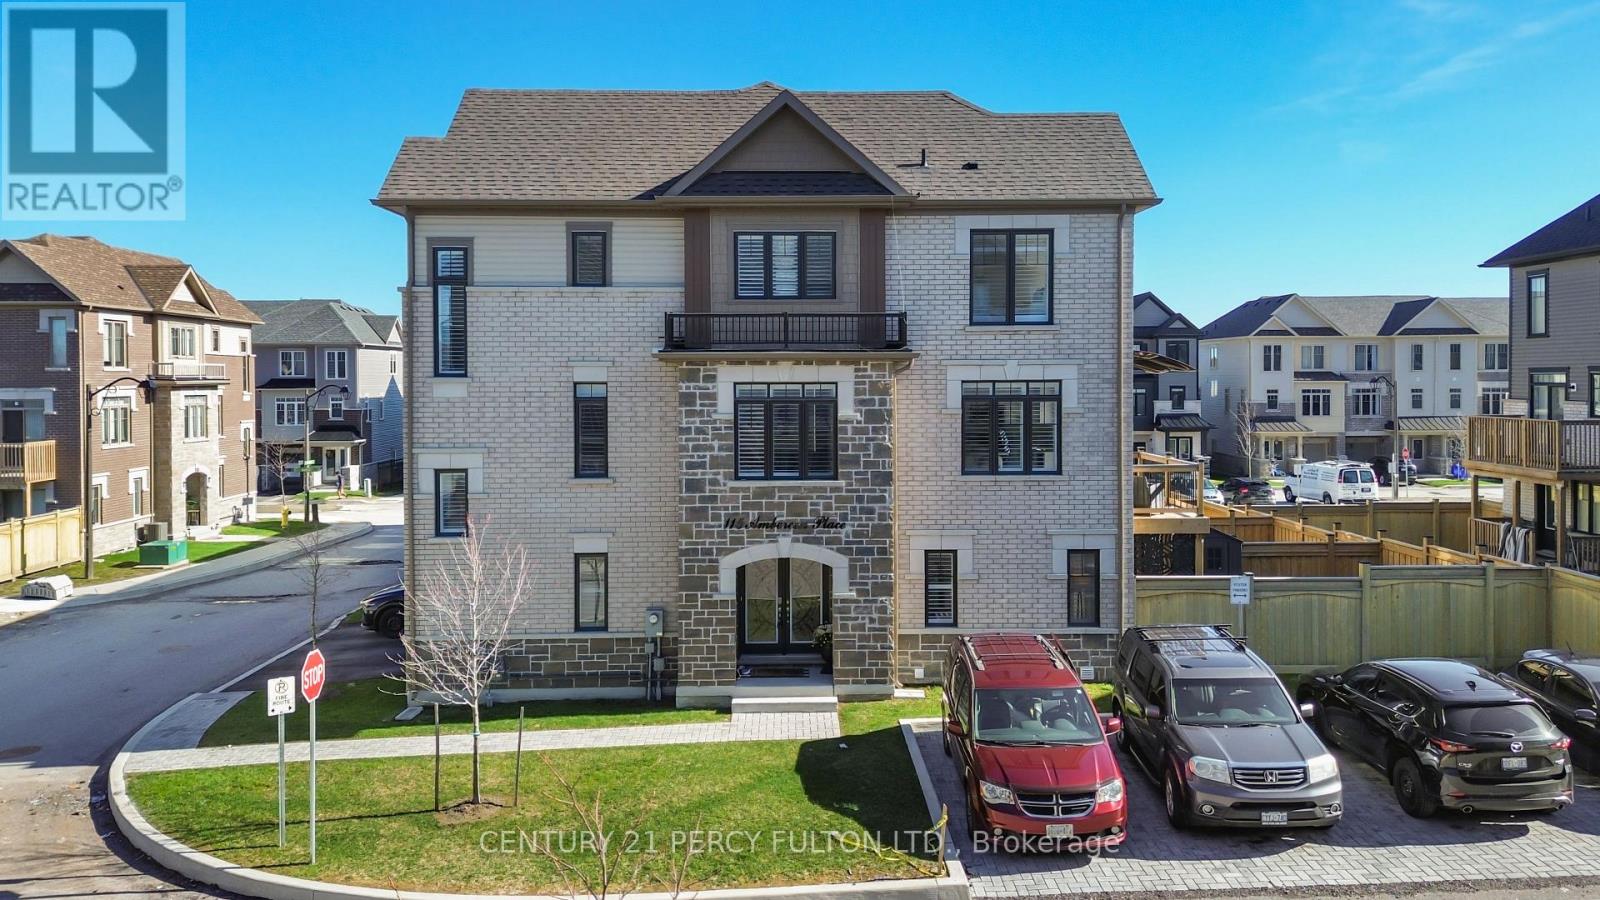
115 Ambereen Place
Clarington, Ontario
Step In To This One Of A Kind End Townhouse Over 2000 sq ft . The FORTUNE built in 2021.Open the Doors to a Wide Foyer and Family Room that walks out to Enclosed Backyard and Deck. Walkup Hardwood Stairs to second floor that Showcases a Huge Modern Kitchen, Living Room and Dining Room. Walk Out To A Private Balcony from the Kitchen. Third Floor boasts of 3 Bedrooms. Primary Bed with 5 Pc Ensuite and Walk In Closet, plus 2 Other Large Bedrooms. California Shutters adorn ALL windows. Backyard Deck and Enclosure neatly Landscaped. Includes modern Garden Shed. Basement Finished with a 3 pcs washroom, Den and Kitchen. Highly Sought Location , close to ALL convenient Amenities including, Shopping, Restaurants, Groceries, Transit and Schools. All finishes in this home were high end ,well selected by seller and shows AMAZING! Builders Model and Floor Plan Attached. (id:65446)
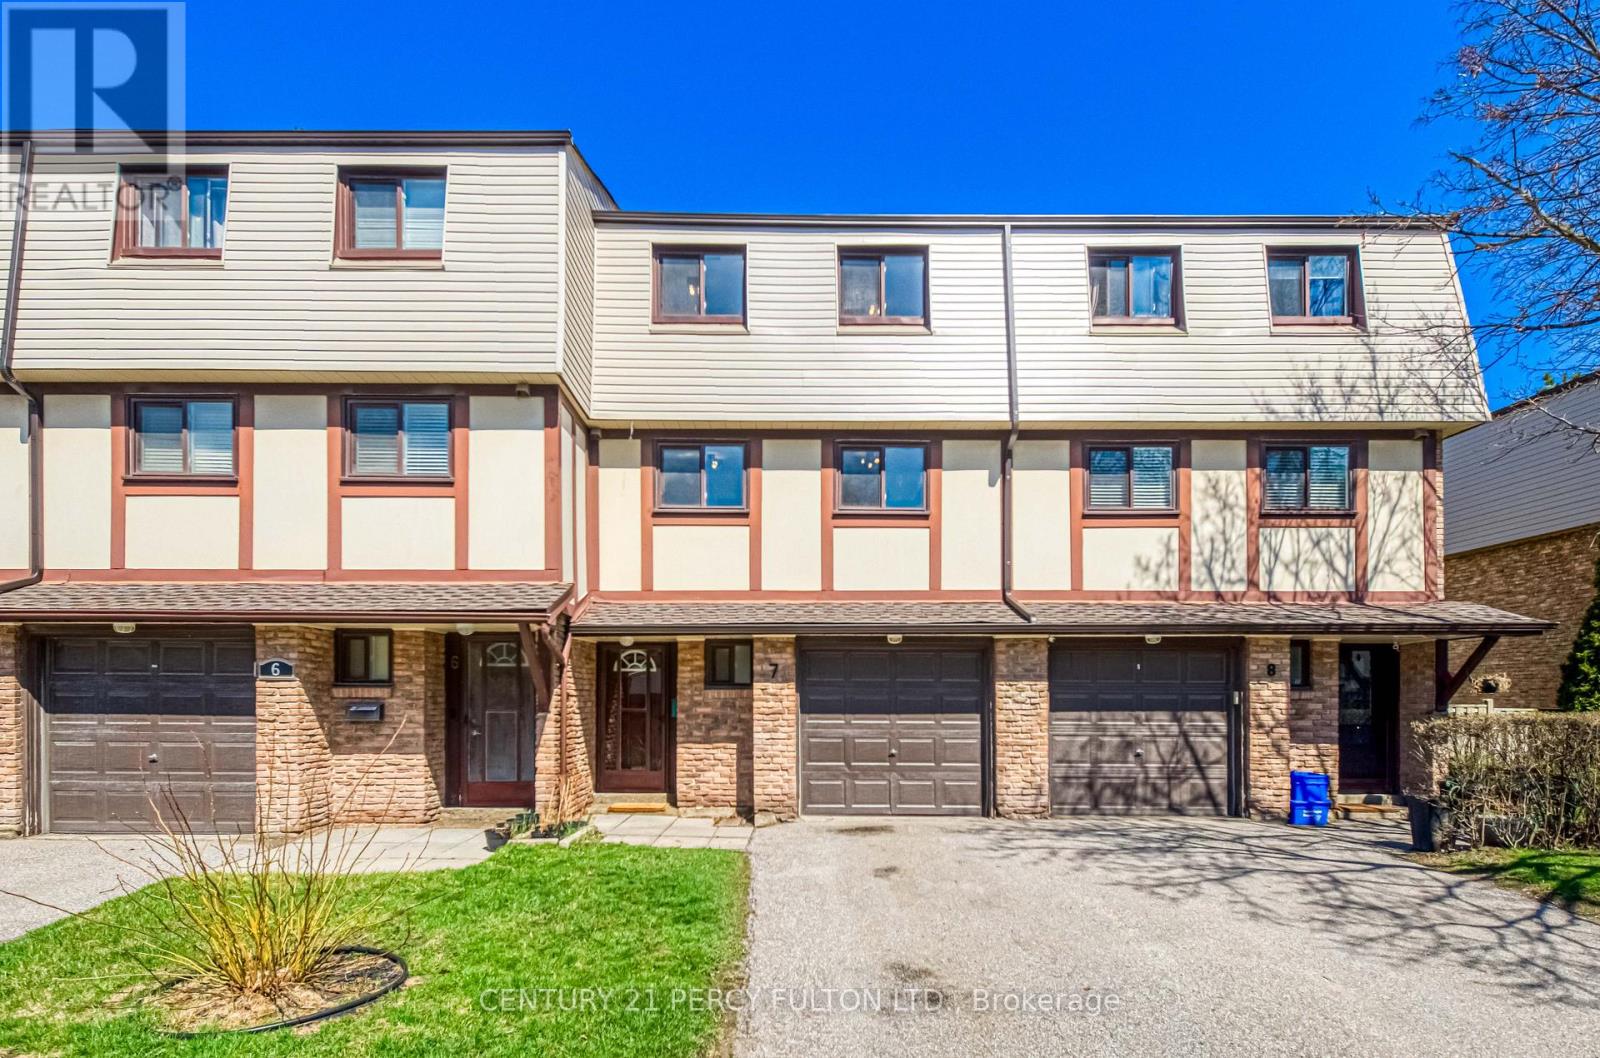
7 - 1350 Glenanna Road
Pickering, Ontario
Lucky number 7! Welcome to this beautifully maintained 3-storey townhouse offering over 1,200sq ft of functional and stylish living space. Freshly painted throughout, this home is move-in ready and features 3 generously sized bedrooms, parking for up to 3 vehicles, and a bright walkout basement that leads to a cozy, private backyard-perfect for relaxing or entertaining.The main living area boasts an open-concept layout with a seamless flow between the kitchen, dining, and living spaces, enhanced by pot lights and a large window overlooking the backyard. Upstairs, the spacious primary bedroom includes double closets, while the fully renovated 4-piece bathroom showcases a modern double vanity and clean, contemporary finishes.The ground level offers a welcoming entry way with brand new flooring, a convenient powder room, and an above-grade walkout basement with laundry-ideal for added functionality and ease of access. Located just steps from Shops at Pickering City Centre, Highway 401, Pickering GO Station, grocery stores, and everyday amenities, this is an unbeatable location for commuters and families alike. (id:65446)
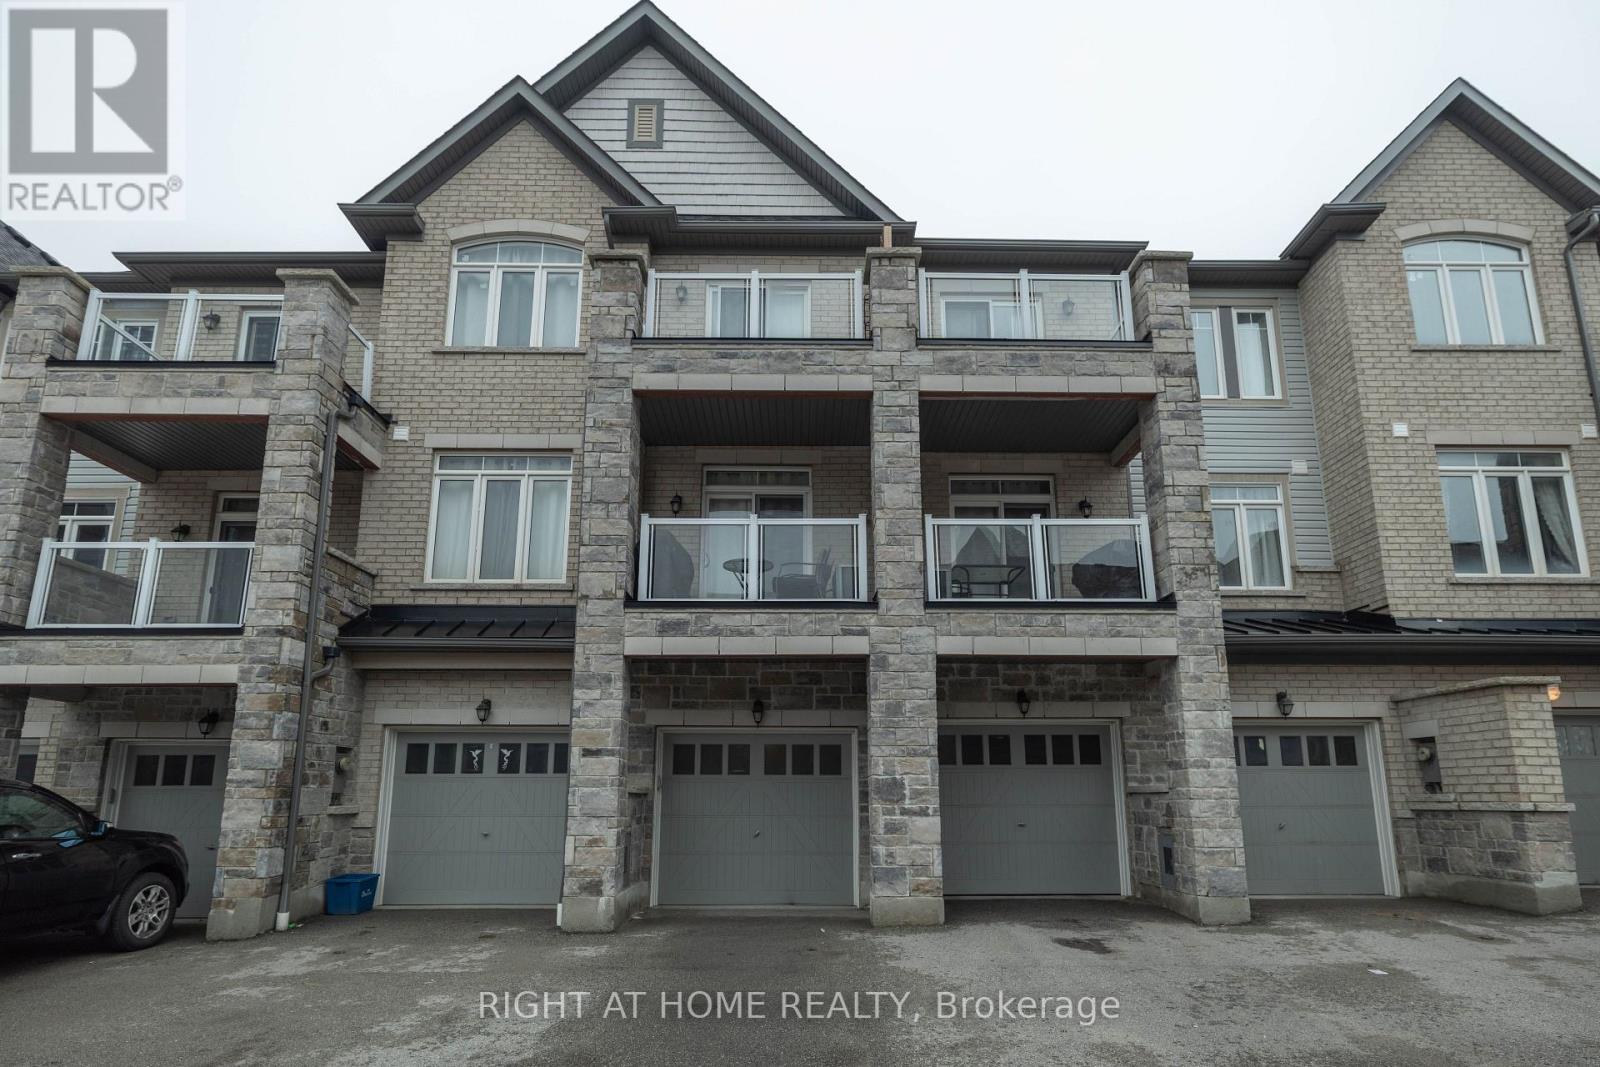
2560 Ladyfern Crossing
Pickering, Ontario
Tucked into a newly built quiet community this is a thoughtfully designed 2+1 townhouse, offers a perfect balance of modern elegance and everyday comfort. The +1 on the entrance level is versatile and can be used as a bedroom, rec room or office. walk up the stairs to discover an open concept main floor bathed in natural light with an upgraded kitchen, quarts overflow countertop and stainless-steel appliances. Upstairs are 2 generously sized bedroom including an ensuite and walk-in closet in the master. This home features 2 private balcony. This home is minutes from shops, restaurants and parks. (id:65446)
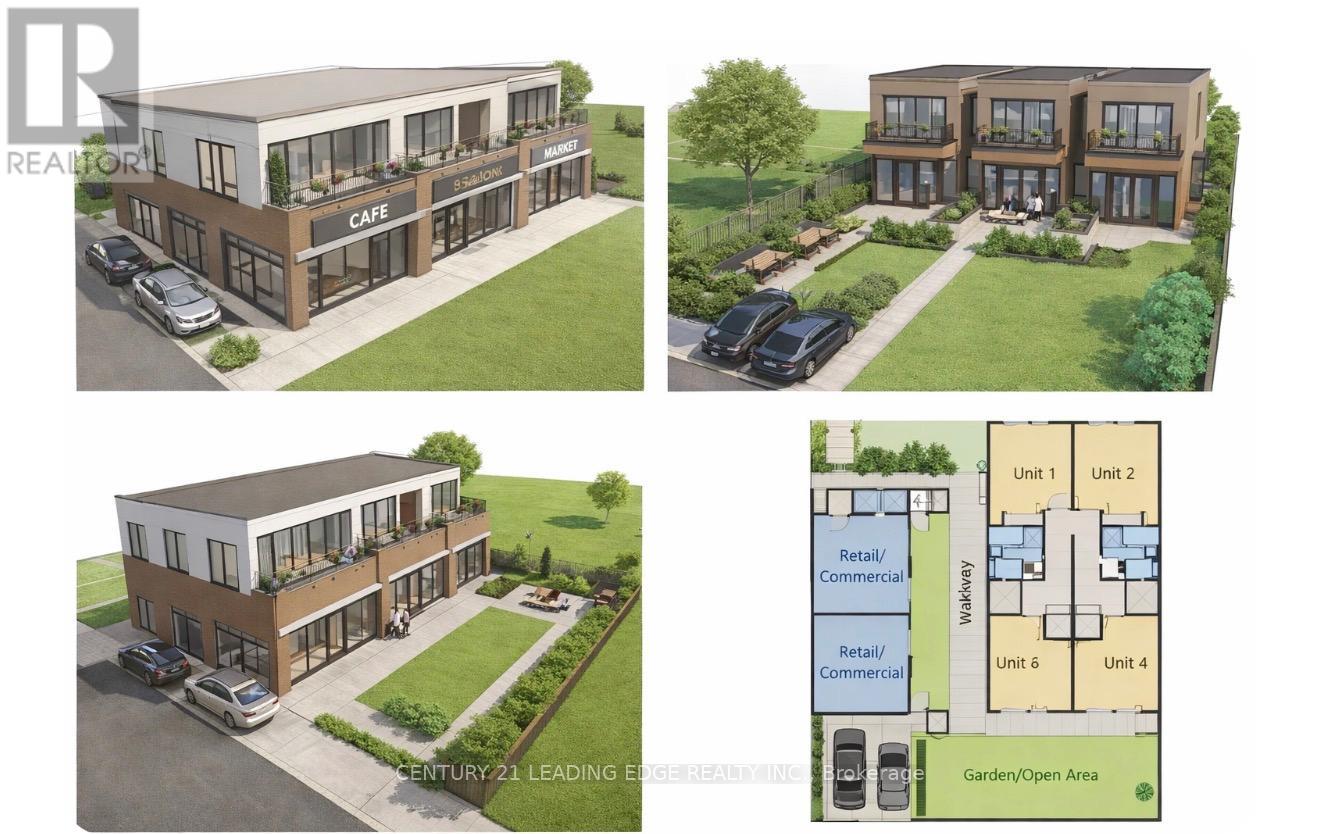
856 Simcoe Street S
Oshawa, Ontario
Attention Builders & Investors! Rare Corner Lot Development Opportunity in Prime Oshawa Location.Currently two separate income generating units . Exceptional opportunity to acquire a premium corner lot with significant redevelopment potential in a high-demand area of Oshawa. Ideal for developers, investors, and builders looking to capitalize on the city's growth. Property offers multiple development options, including potential eligibility under the MLI Select program for multi-unit residential development, or explore mixed-use possibilities with commercial/ residential integration (buyer to verify). Corner lot positioning provides enhanced exposure, access, and design flexibility. Preliminary, V is available provides enhanced exposure, access, and design flexibility.Preliminary plans available upon request, offering a head start for your next project.Conveniently located near transit, major amenities, schools, and key infrastructure.Buyer to conduct own due diligence regarding zoning, permits, and development potential. (id:65446)
4827 5 Avenue
Edson, Alberta
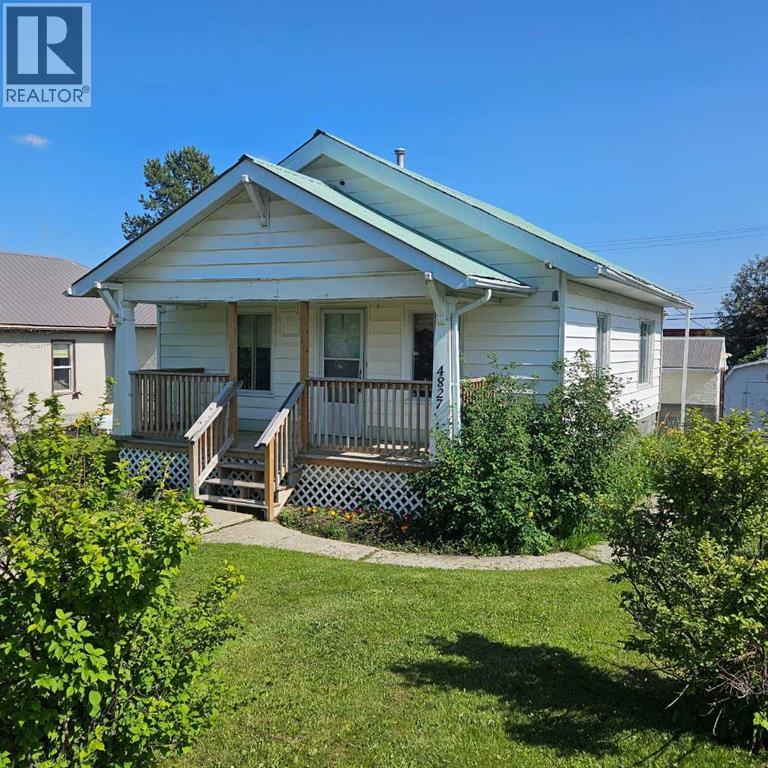
This well-appointed bungalow, originally constructed in 1923, seamlessly blends classic character with contemporary enhancements. Significant renovations have been completed, including a structural elevation in 1992 for installation of a full concrete basement. Subsequent upgrades in 1996 brought the home to a 1955 age standard as recognized by the Town assessment. The main floor offers an expansive, open-concept living area comprising both living and dining rooms suitable for hosting family gatherings. The kitchen, situated at the rear of the home, benefits from ample cabinetry and counter space, a pantry cupboard, accommodation for a small dining set, and a stackable washer/dryer which establishes a self-contained space on the main level. Two bedrooms and a brand new four-piece bathroom complete this floor. The rear entrance provides access to both the main and lower levels, complemented by a dedicated side entrance to the basement. The basement offers a workshop/storage/laundry room at the back and additional living quarters at the front, featuring a living area with kitchen and dining space, a generously sized bedroom, and a four-piece bathroom. Numerous updates have been undertaken, including new electrical wiring and panel, upgraded furnace and water heater, installation of a backflow valve and sump pump, enhanced insulation—such as blown-in attic insulation, refreshed kitchen cabinetry, and a durable metal roof. The covered front veranda has been recently redone, providing a comfortable outdoor retreat and sheltered entryway. The mature yard is ideal for gardening enthusiasts, featuring a variety of fruit trees and bushes—apple, chokecherry, crab apple, saskatoon, and raspberry—along with a spacious garden area and numerous perennial flower beds surrounding the home. A large shed ensures adequate storage for equipment, while off-street parking is available via the back alley. The convenient location of this home allows for walking to all amenities including t he medical centre, banks, shopping, restaurants, schools, parks and playgrounds. A great property for first time buyers or investors! Sellers are motivated and will consider all reasonable offers. (id:65446)
4106 - 634 Church Street
Toronto, Ontario
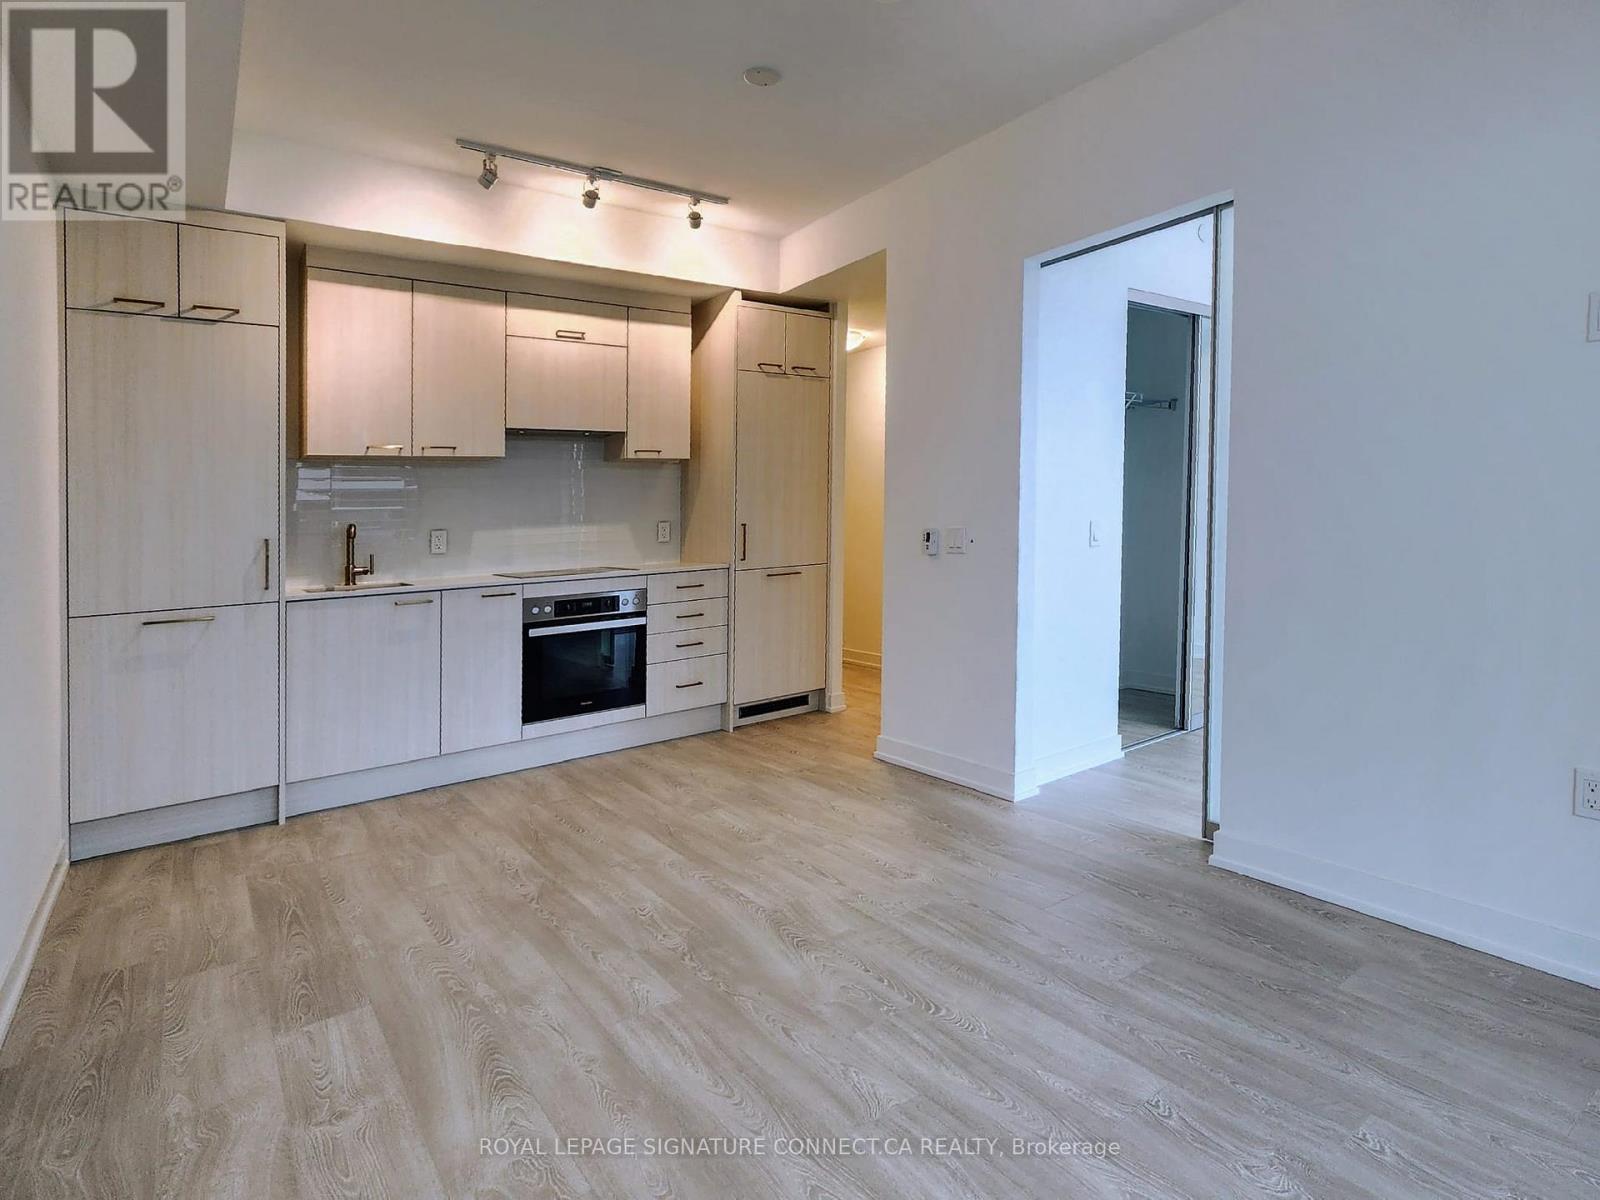
Client RemarksBe the very first to live in this brand new 1+1 in the heart of the city! Enjoy luxury Miele appliances, stunning amenities and sky high unobstructed east forever views over the Rosedale River Valley and beyond! AAA amenities to include: 24/7 concierge, gym, yoga room, lounge, party room, rooftop terrace with barbeques and firepit. Easy walk to U of T, TMU and subway. 100 Walkscore. 98 Bikescore. 90 TransitScore. (id:65446)
112 Argyle Street
Toronto, Ontario
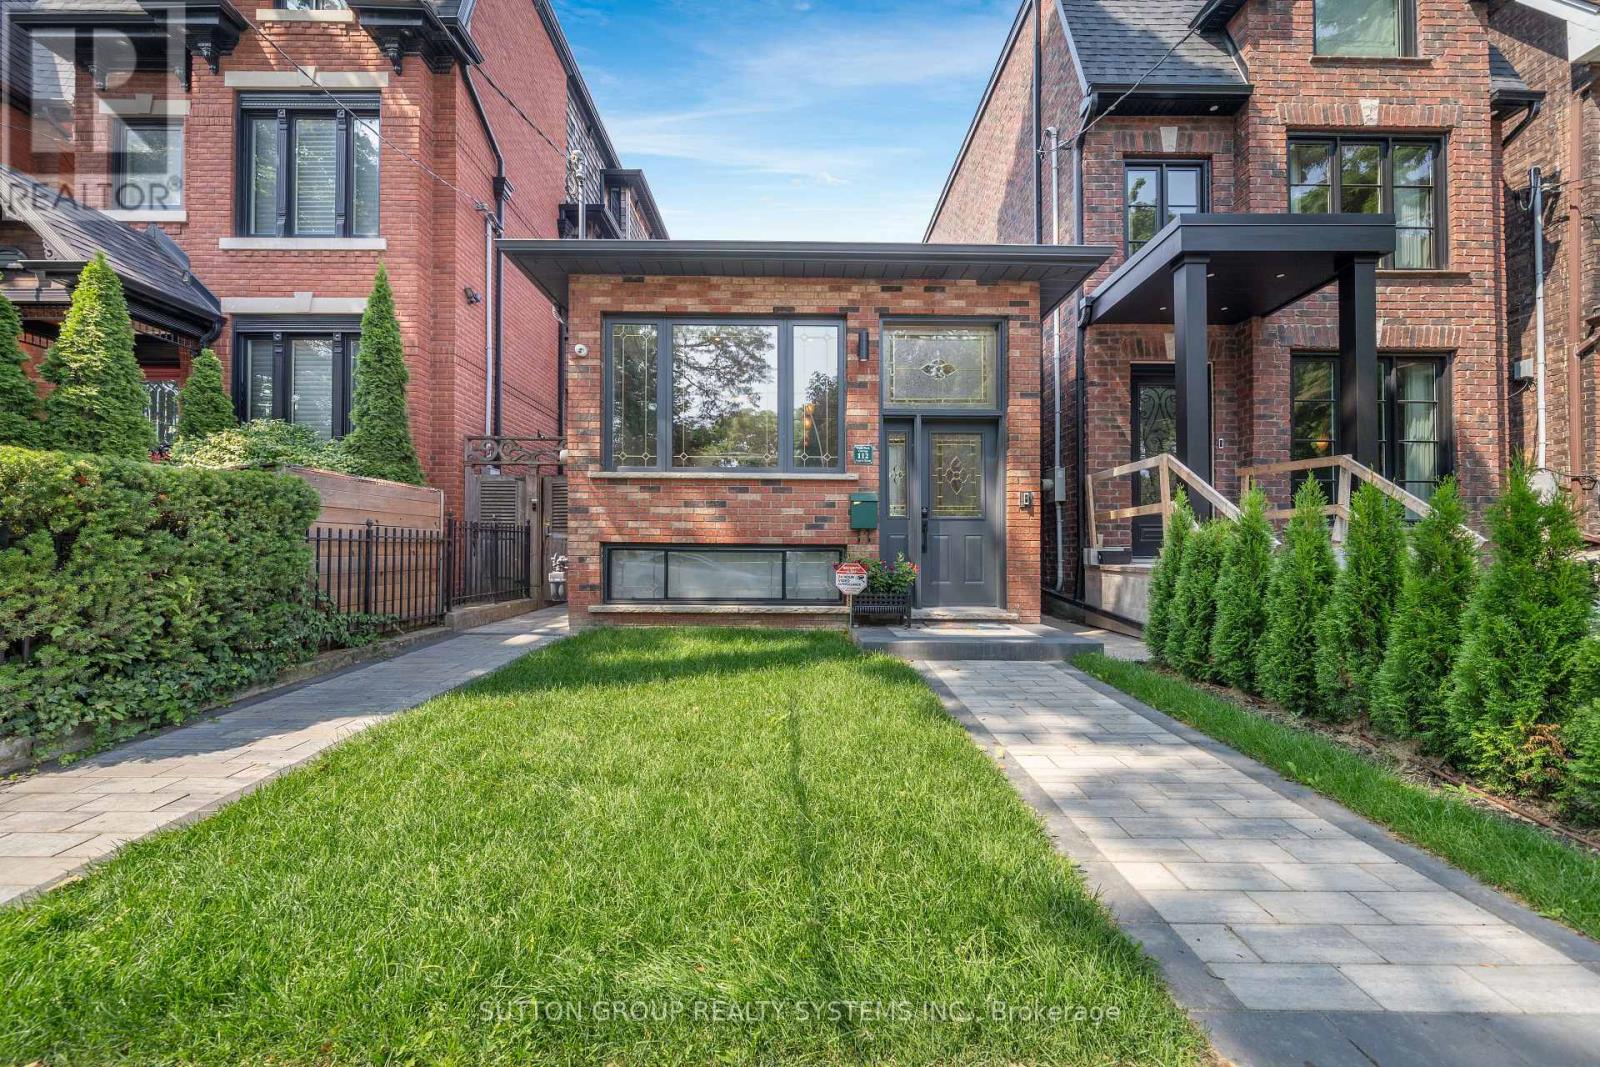
Fully renovated luxury detached bungalow in one of the city's most vibrant neighbourhoods, directly across from Osler Park. This beautifully furnished home offers a turnkey living experience with high-end finishes throughout, featuring brand new appliances including a gas range, refrigerator, dishwasher, microwave, and in-suite washer and dryer. The fully stocked kitchen comes equipped with everything you need, complemented by a 75" 4K LED TV in the living room and a 55" 4K LED TV in the bedroom. Step outside to a private back deck with a hardwired Weber BBQ and outdoor patio furniture, perfect for entertaining. The home also includes a security system with 24/7 audio and video monitoring, designated high-speed fibre optic internet, a new HVAC system, and parking off the rear lane. Monthly cleaning service and lawn care are included, and all utilities are covered-just bring your clothes and move in! (id:65446)
1614 - 8 Rean Drive
Toronto, Ontario
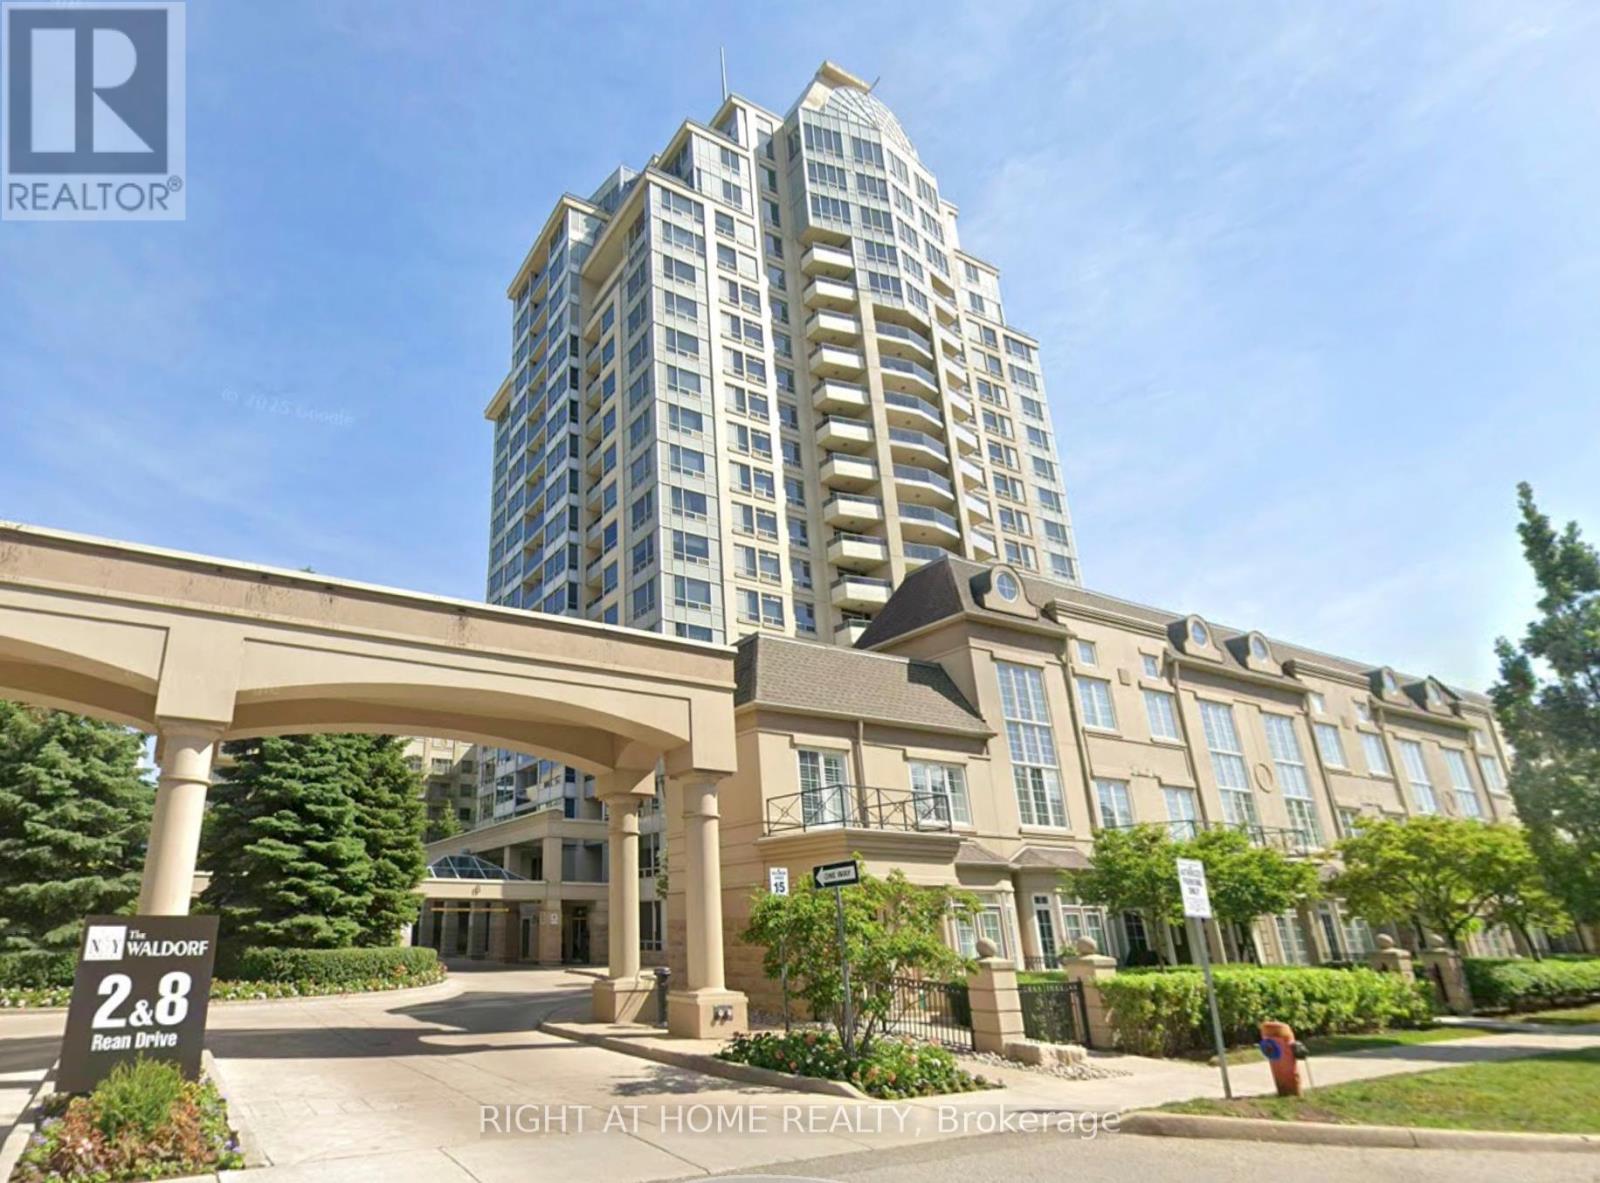
A thoughtfully designed one-bedroom apartment in a well-maintained building, offering 24-hour security and modern amenities. The Lease price includes Water, Heat, And Hydro.Enjoy unobstructed east-facing views from your private balcony. The cozy kitchen features a small breakfast bar, perfect for casual dining. Floor-to-ceiling windows fill the space with natural light, while the generously sized bedroom includes a large closet for ample storage.Ideally situated in a convenient, safe, and family-friendly neighborhood, this home is close to excellent schools, a variety of restaurants, and the popular Bayview Village Shopping Mall, providing easy access to shopping, dining, and everyday essentials. Commuting is effortless with nearby TTC access and a subway station just minutes away. (id:65446)
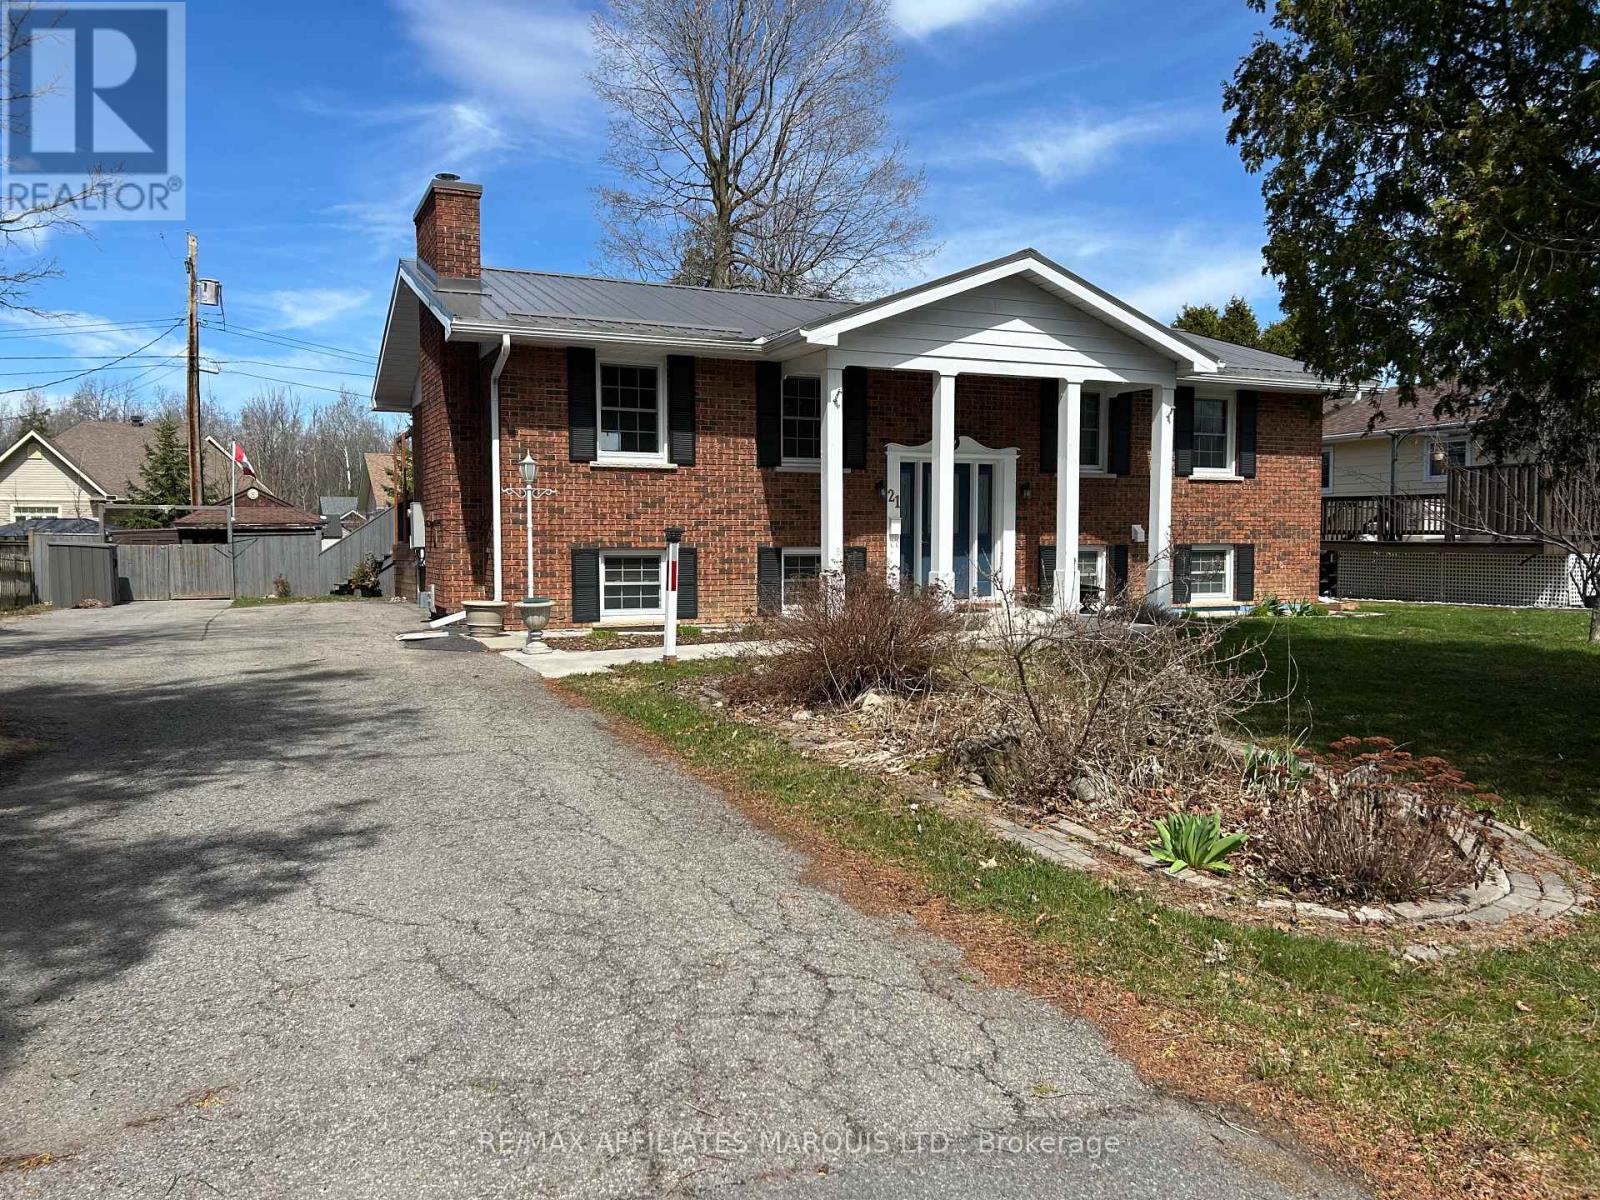
21 Spruce Street
South Stormont, Ontario
Bright, well maintained, and thoughtfully designed, this high-ranch bungalow is nestled in a quiet residential neighbourhood in the Village of Ingleside and offers exceptional versatility for today's lifestyles. Whether you're a young family, someone seeking the convenience of single-level living, or looking for a true multi-generational setup, this home delivers space, comfort, and flexibility. The main floor offers just over 1,200 sq ft of inviting living space featuring a semi-open concept kitchen, dining, and living area filled with natural light. Two well-proportioned bedrooms, a 4-piece bathroom, and a finished laundry room--large enough to accommodate additional storage and extras--complete the upper level.The lower level is perfectly suited as a private in-law suite, complete with its own separate entrance for added privacy. This level features a full kitchen, eating and living area highlighted by a gas stove, a comfortable bedroom, a 4-piece bathroom, and a dedicated laundry room--making it ideal for extended family, guests, or additional living flexibility. Outside, you'll appreciate the fully fenced yard, deck for outdoor enjoyment, large garden shed, and generous double driveway offering ample parking. Significant capital improvements have already been completed, including a durable metal roof, fully automated Generac system, high-efficiency natural gas furnace, updated windows, C/A, and more--providing peace of mind for years to come. Ideally located close to schools, shopping, parks, bike paths, and the St. Lawrence River, this move-in-ready home offers both comfort and convenience in a desirable, family-friendly community. The property is complete with all kitchen appliances on both levels, as well as washers and dryers, making it an outstanding opportunity in a sought-after village setting. Click on the Multi-Media link for virtual tour & floor plan. The Seller requires 24 hour Irrevocable on all Offers. (id:65446)
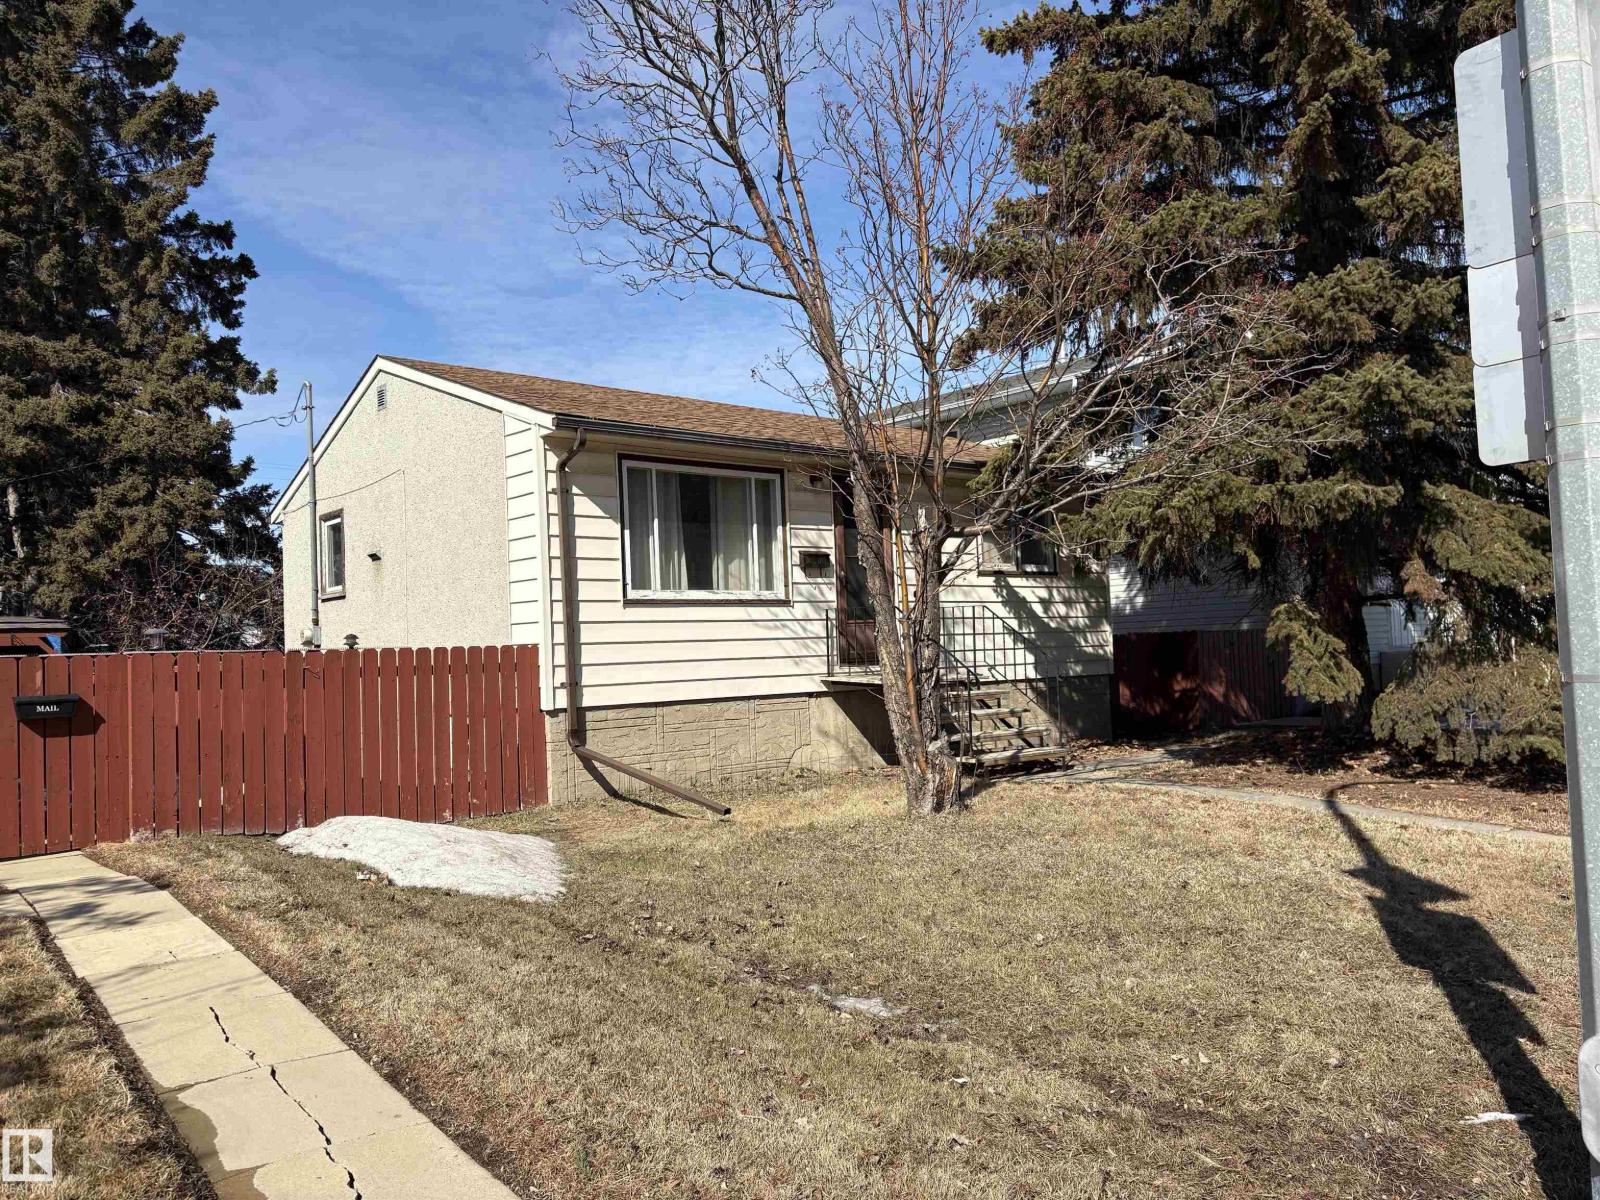
10916 151 St NW
Edmonton, Alberta
Looking for a place to get started or a smart investment? This High Park bungalow checks the boxes. Offering 3 bedrooms, 1.5 baths, and a partly finished basement ready for your ideas, this home combines solid upgrades with future potential. Recent improvements include shingles (2023), furnace and hot water tank (2016), and newer appliances. The large lot with back lane access, RV parking, and detached garage adds flexibility and value. Close to schools, parks, transit, and shopping—this is a practical move with upside. (id:65446)
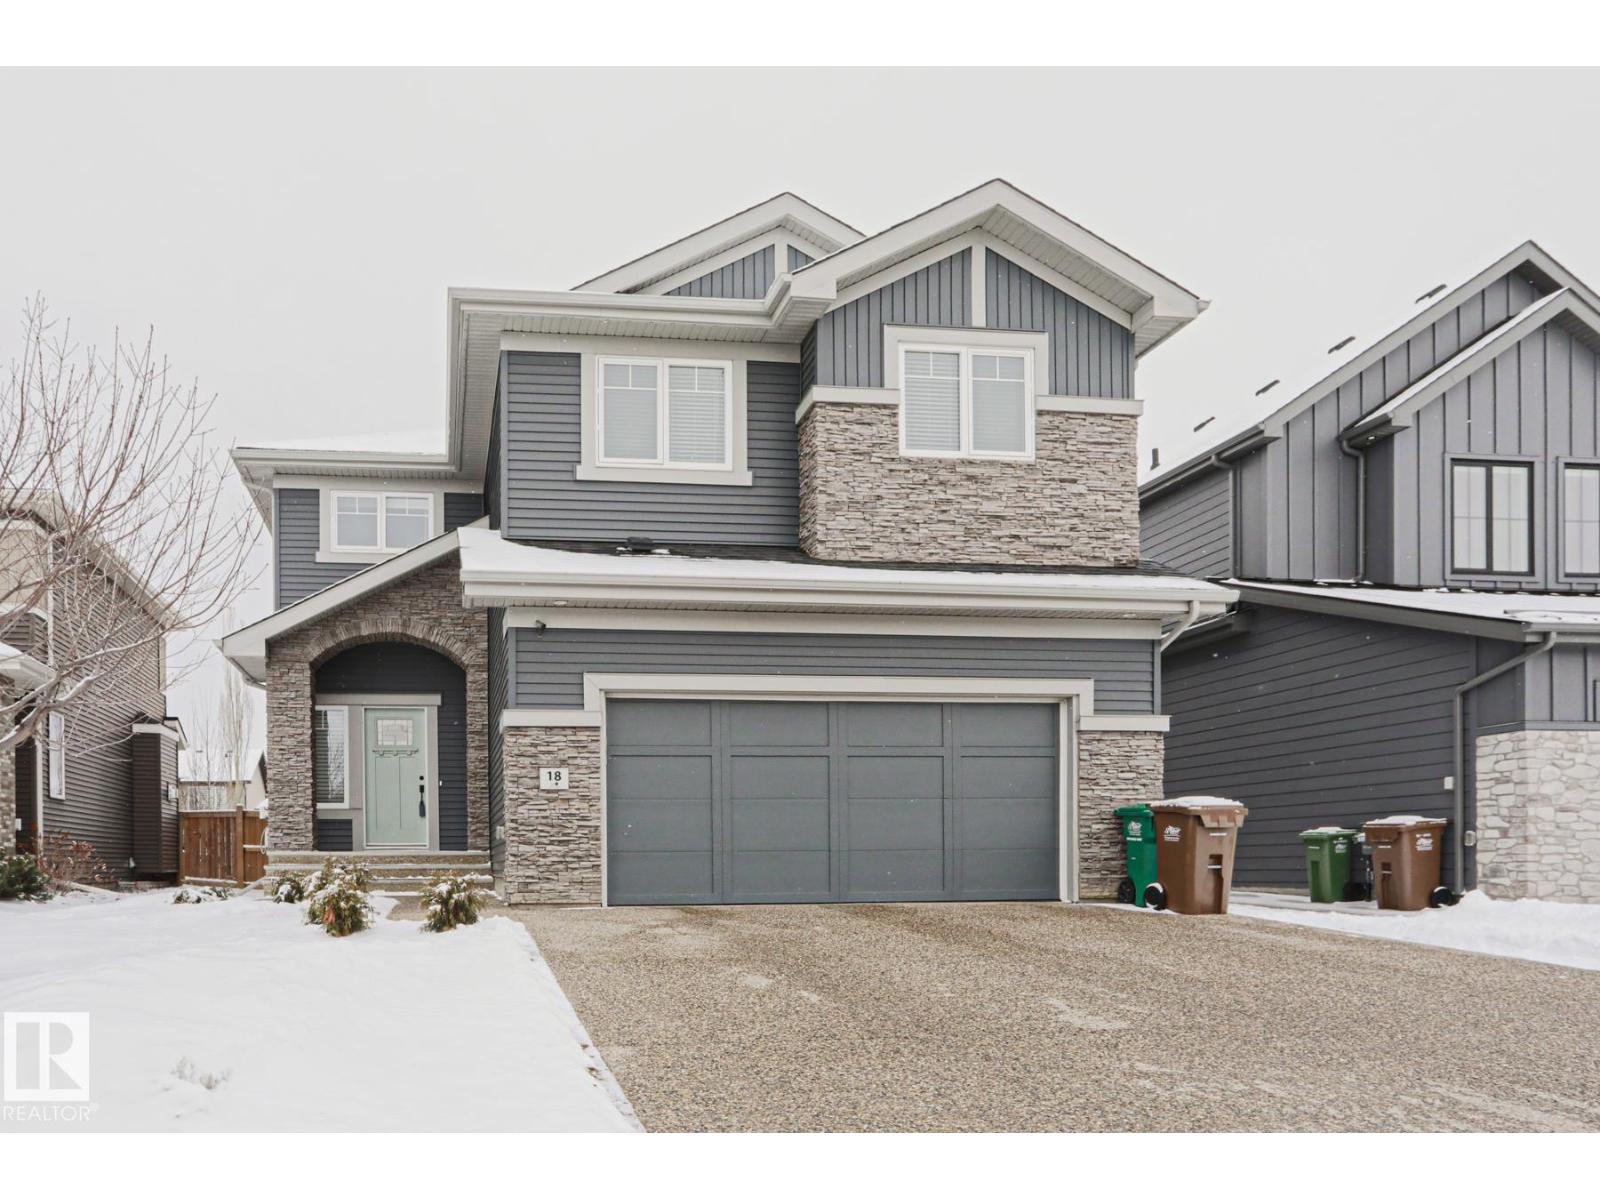
18 Enchanted Way
St. Albert, Alberta
Welcome home to 18 Enchanted Way in the highly sought-after Erin Ridge North community of St. Albert. Known for its scenic walking trails, parks, ponds, and close proximity to top-rated schools and amenities, this is an ideal family location. This quality-built home offers over 2,400 sq ft of living space with 4 bedrooms, 2.5 bathrooms, a triple car garage, and backs onto a park for added privacy. The exterior features new Gemstone LED permanent lighting for year-round curb appeal(2024) & New AC (2024). Inside, enjoy a craftsman-style kitchen with solid hickory cabinets, stainless steel appliances, granite countertops, and tile backsplash. The bright open-concept living and dining area leads to a large deck and landscaped yard with trail access. Upstairs features a spacious primary suite with a 5-pc ensuite, plus 3 bedrooms and a large bonus room. (id:65446)
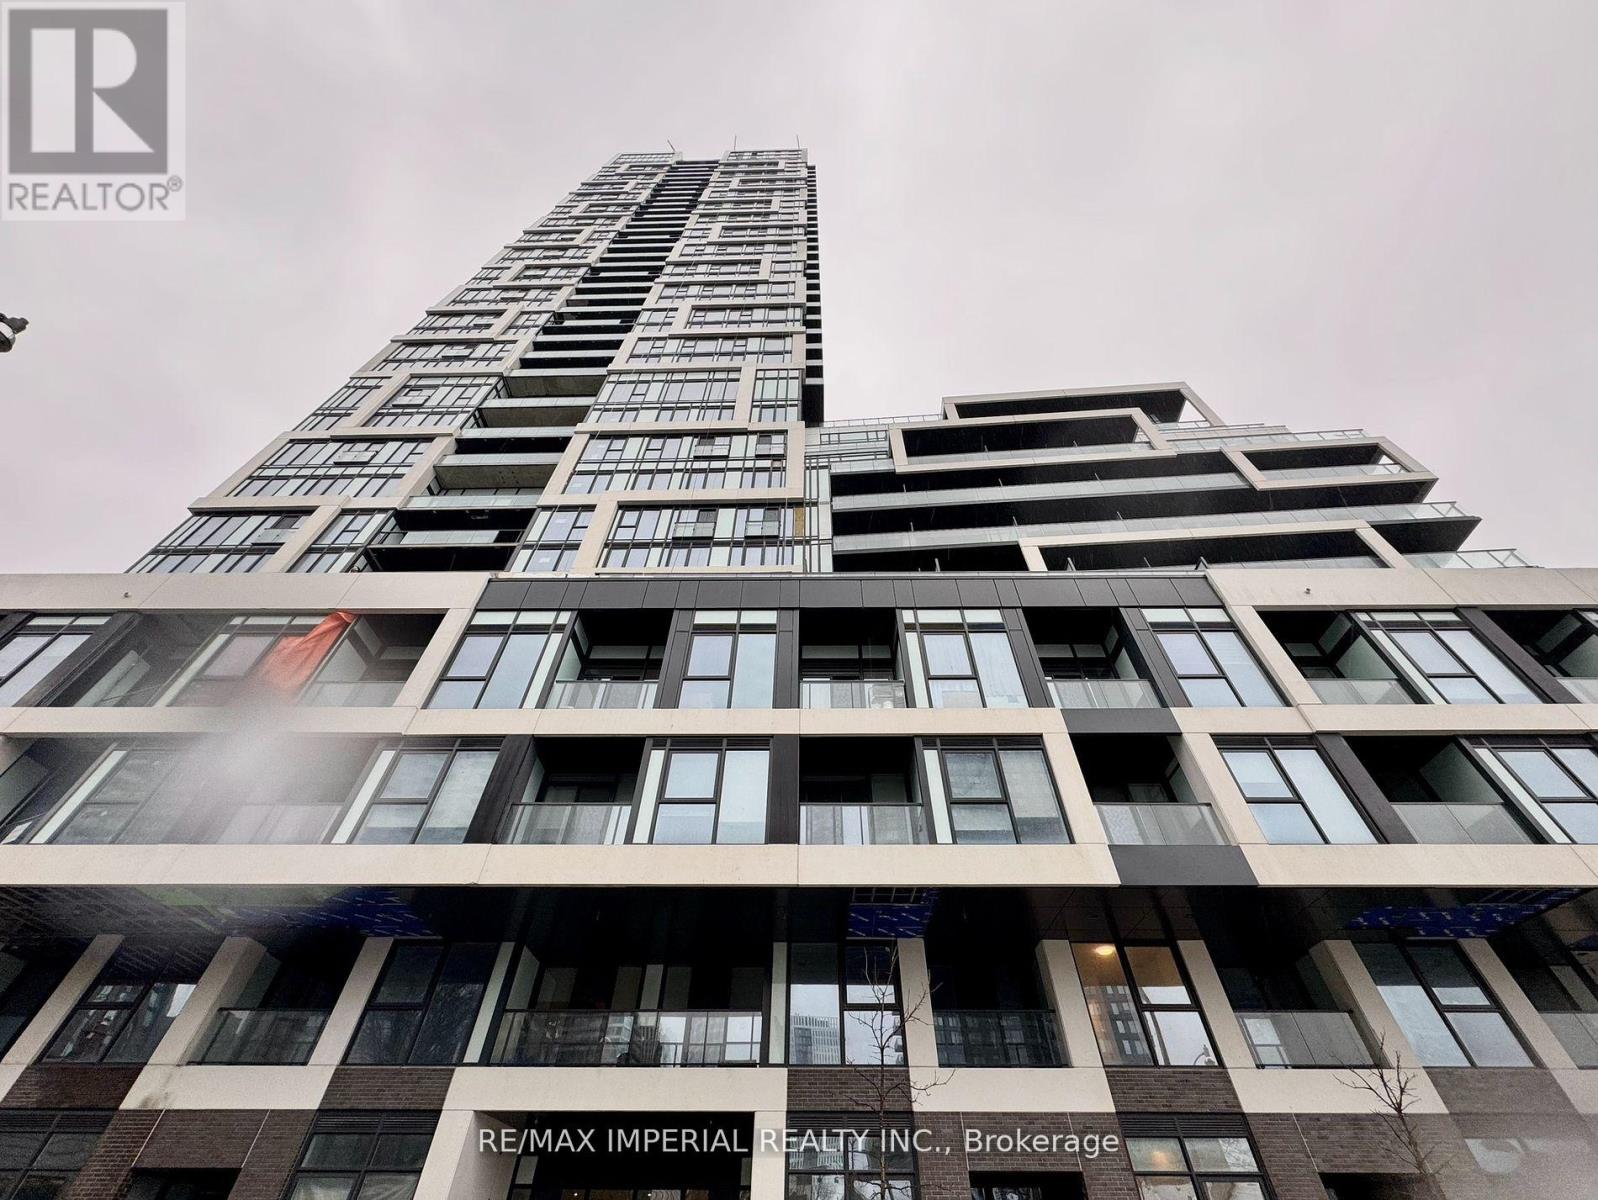
2904 - 5 Defries Street
Toronto, Ontario
**WORK PERMIT AND STUDENTS WELCOME!!!** Welcome to Panoramic South View, an exquisite, newly constructed residence offering luxury and convenience at its finest. This stunning 2-bedroom, 2-bathroom unit comes complete with a parking spot and locker, and showcases unobstructed, panoramic views of the lake and skyline perfect to enjoy from the comfort of your own home. Designed with elevated living in mind, this suite features keyless entry, a smart home system, and 9-foot smooth ceilings. Revel in premium upgrades, including wide-plank laminate flooring, quartz countertops, a ceramic kitchen backsplash. Steps away from all amenities, public transit, and universities. Proximity to the Financial Core, Riverdale Parks and Trails, Distillery District and Tommy Thompson Park, etc. Well-quipped gym for your fitness needs, 24-hour concierge for added security, Co-work working space for remote work or study, kids' playroom for family-friendly living, rooftop infinity pool, pets shower room for your furry companions, Party room for entertaining guests. Perfect for Young Professionals and Students! (id:65446)