
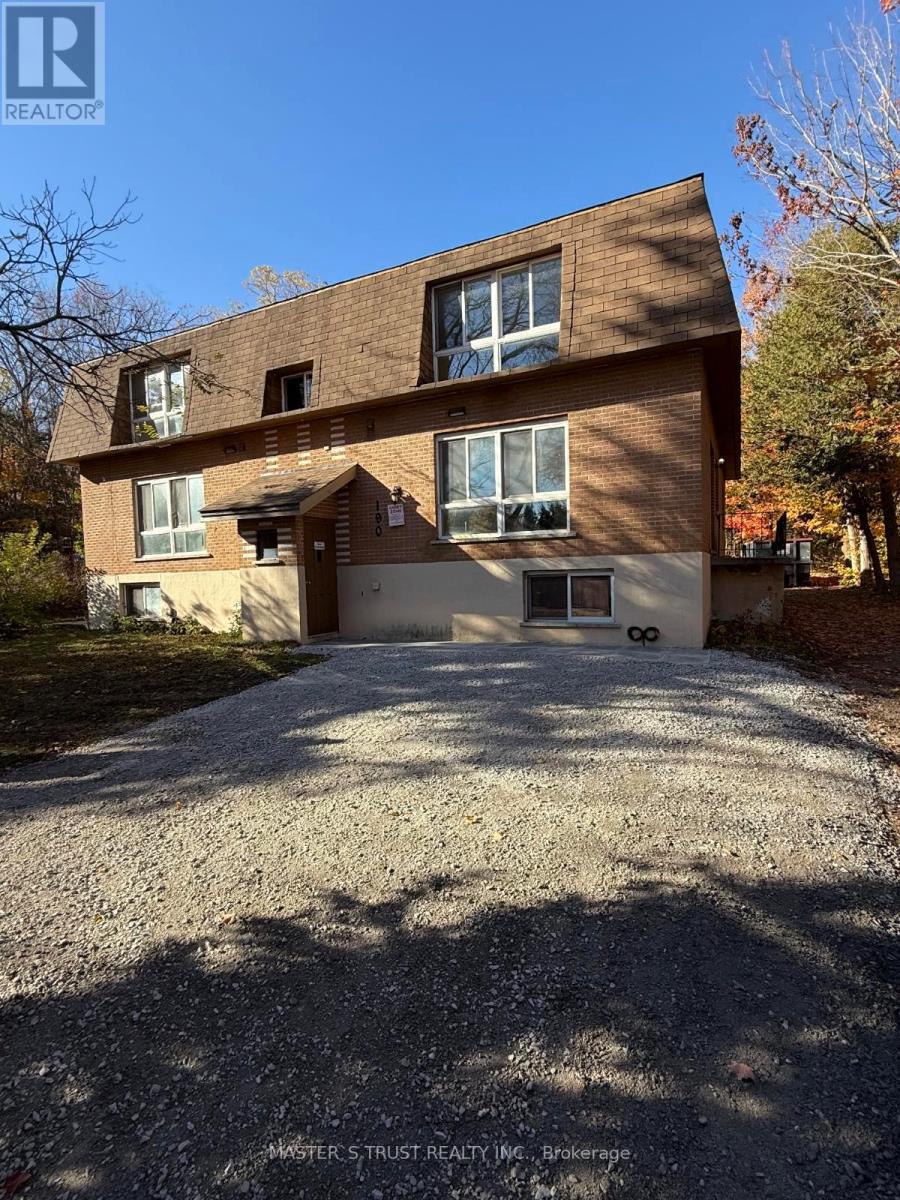
4 - 190 Borland Street E
Orillia, Ontario
Rarely available 3-bedroom apartment in one of the most sought-after neighborhoods near Couchiching Beach! Enjoy a short walk to the public boat launch, Bus Routes, Metro, Shoppers, and popular restaurants. This bright, freshly painted home features modern laminate flooring, sun-filled rooms, and a spacious bathroom with a stylish new vanity - perfect for comfortable living in a prime location. Water and 2 parking spaces included- tenants pay hydro. Minets to HWY 11/12. (id:65446)
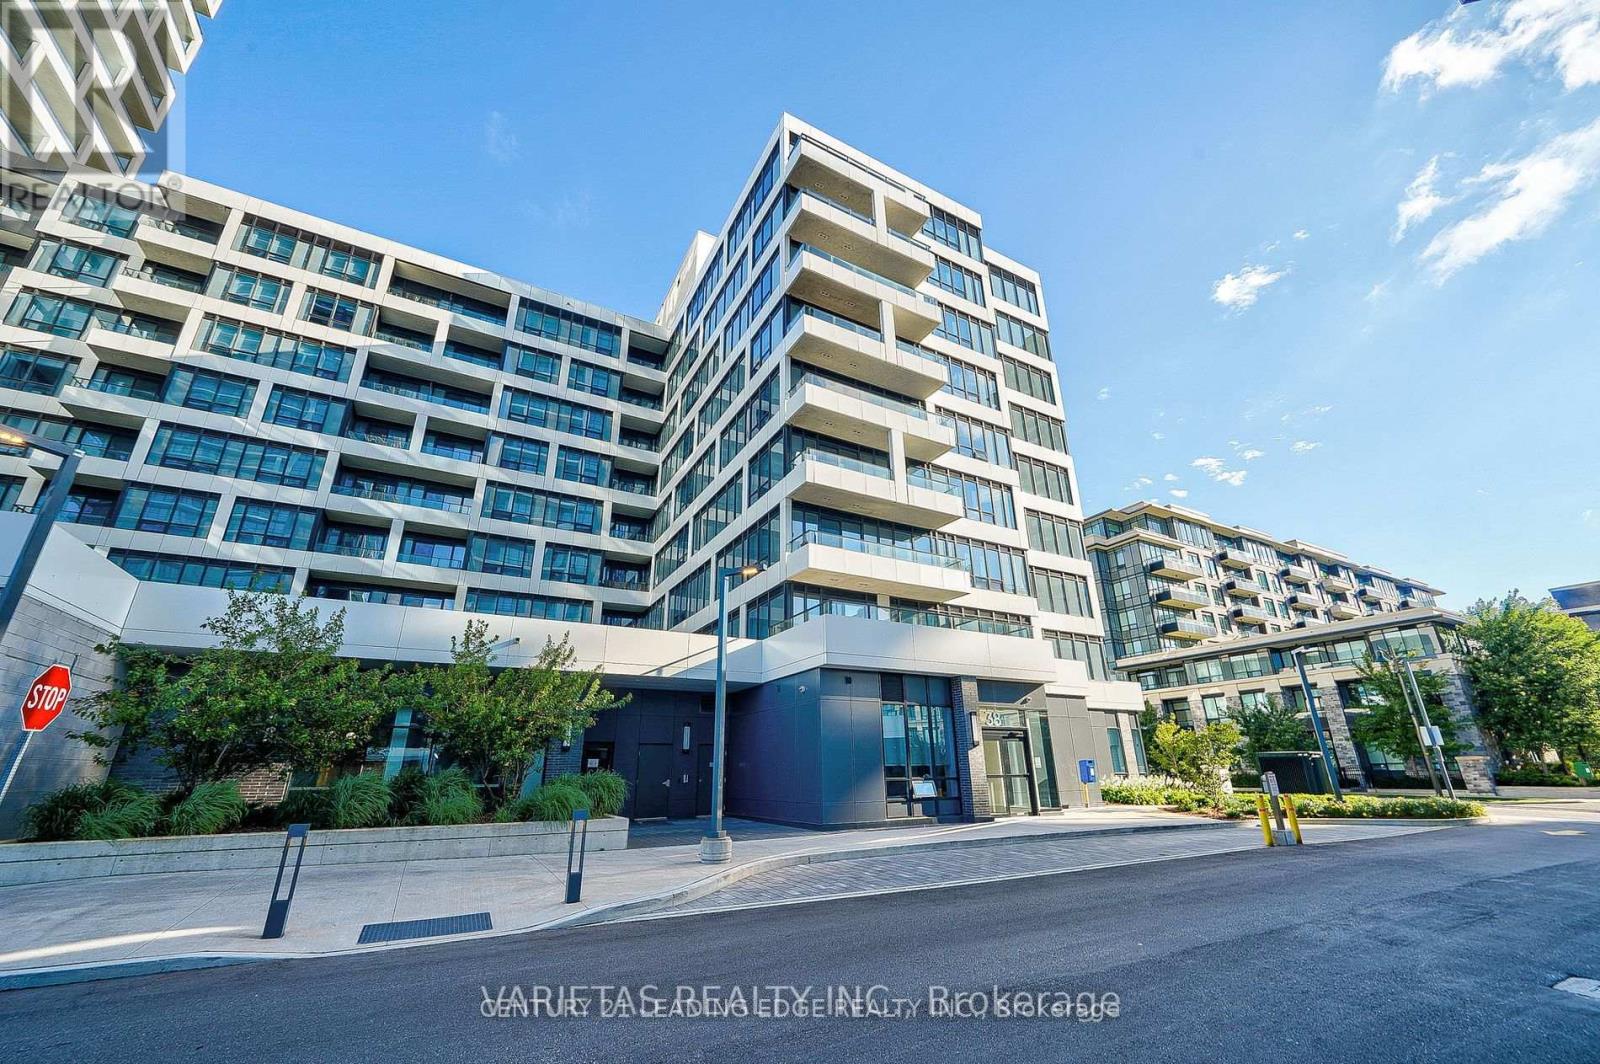
103 - 38 Water Walk Drive
Markham, Ontario
Welcome To Riverview By Times Group, Located in a Prime Location In The Heart Of Markham On Hwy 7. This Luxurious Building Is The Newest Addition To The Markham Skyline. Spacious And Efficient This Two-Bedroom Unit is 809 sqft + 95 sqft Patio. High End Finishes, High Ceiling, Open Concept Floor Plan. Prime Location In The Heart Of Markham Centre Steps To Whole Foods, Lcbo, Go Train, Vip Cineplex, Good Life And Much More Minutes To Main St. Unionville Public Transit Right In Front, 3 Minutes To Highway (id:65446)

2108 - 950 Portage Parkway
Vaughan, Ontario
Luxurious Unobstructed and Beautiful South Facing View!! 2 Bedroom 2 Washroom Plus Den Unit At Transit City 3 Tower! Practical & Efficient Floor Plan. Large Balcony. Amazing Location In The Heart Of Vaughan Metropolitan Centre Steps To Subway & Bus Station, 9 Acre Park, Ymca, Shopping, Restaurants, Cafes Etc. Quick Access To Hwy 7, 407, 400. As Quick As 7 Minutes To York University, 43 Mins To Union Station. (id:65446)
11 George Street
East Gwillimbury, Ontario
Absolutely Stunning 4-Bedroom Family Home in Prestigious Sharon! Step into this beautifully upgraded home featuring a modern chef-inspired kitchen with elegant granite countertops, seamlessly flowing into a spacious dining area overlooking lush mature gardens and a private in-ground pool-perfect for entertaining and family living. The open-concept living room boasts a cozy fireplace, while the expansive main floor family room offers even more space to relax. Upstairs, you'll find two fully renovated, designer bathrooms and generously sized bedrooms filled with natural light. The finished basement adds incredible versatility with a second fireplace and large windows, creating a bright and inviting space for recreation or guests. Extensively upgraded with approximately $180,000 in renovations, including all-new windows, a newer roof, updated flooring, tiles, and custom built-ins. Don't miss your chance to call it home! (id:65446)
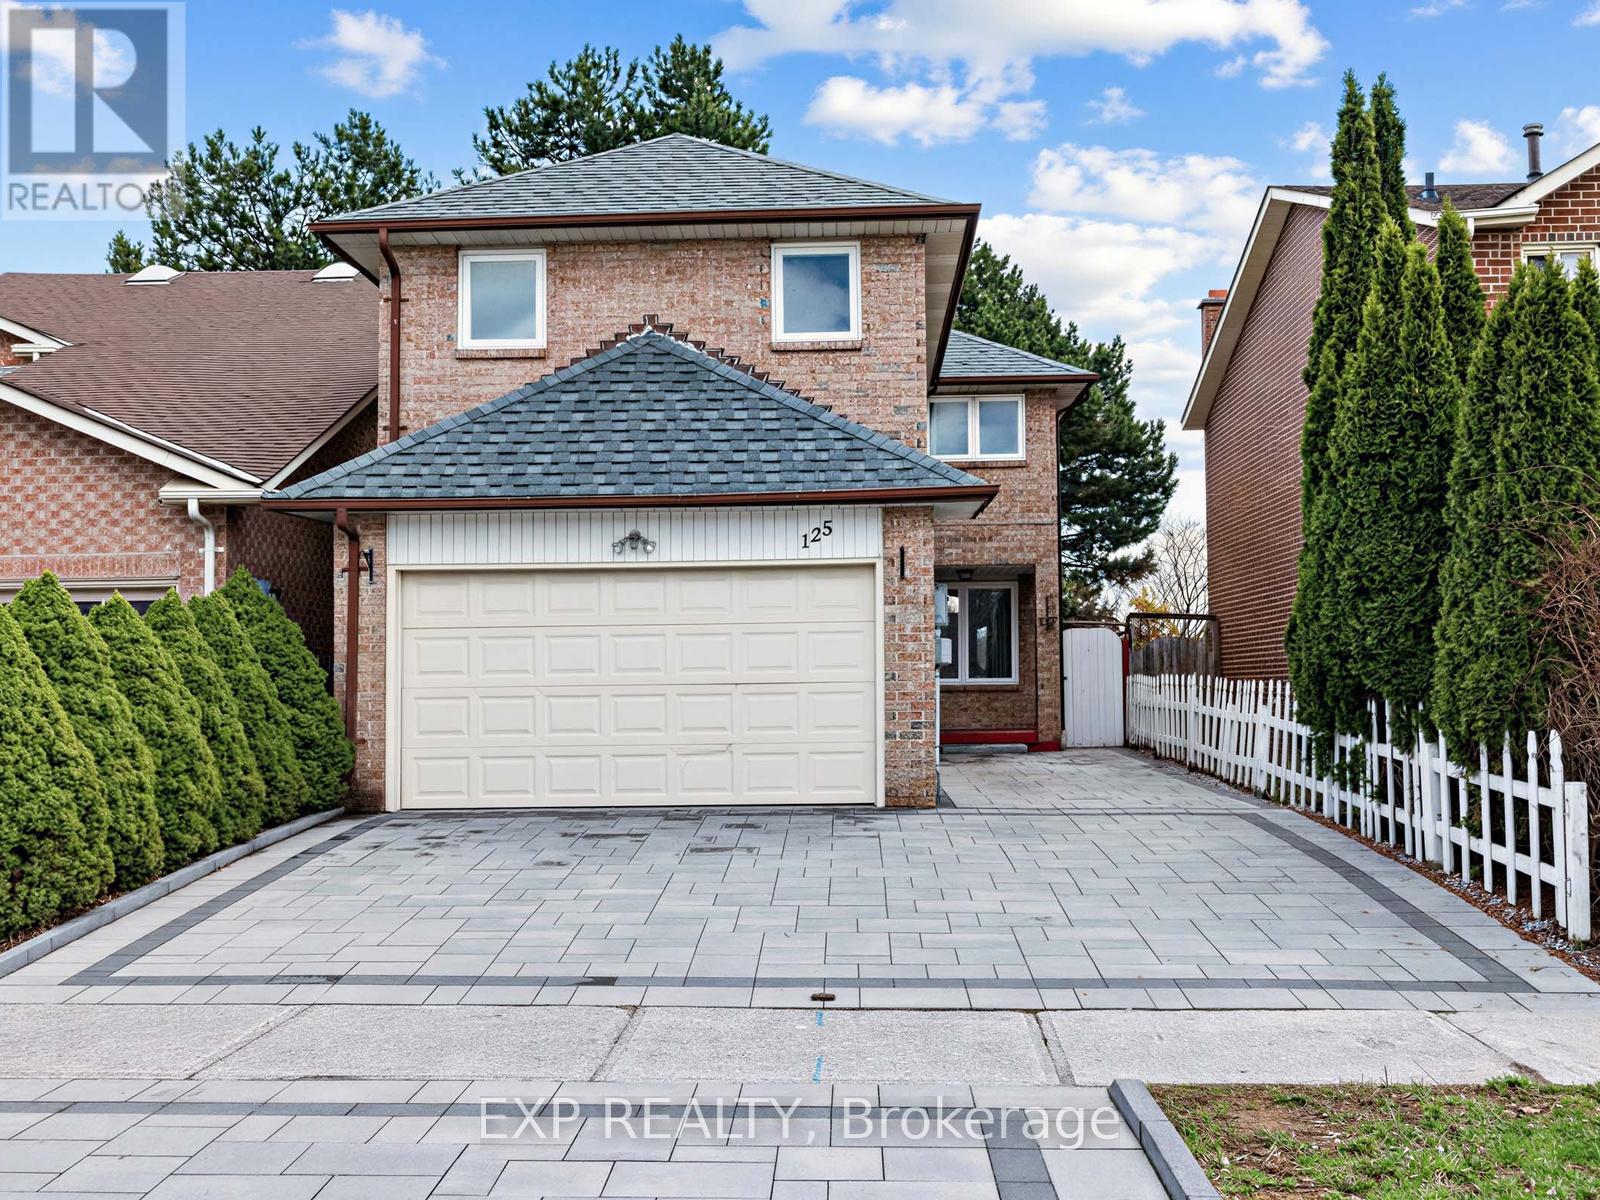
125 Green Bush Crescent
Vaughan, Ontario
Welcome to 125 Green Bush Cres in Thornhill. Renovated 2 Storey brick spacious family home with 5+2 bedrooms and 4 bathrooms. Featuring open concept, gleaming hardwood floors, large windows and potlights throughout. Updated Chef's kitchen with stainless steel appliances, an island and custom cabinetry. Walkout to the deck and fully fenced backyard, perfect for entertaining. Family room has French doors, large bay window and fireplace. Up on the second floor, the spacious primary bedroom has a sitting area, walk-in closet and a 4 pc ensuite. Extra money maker and investment opportunity - Basement apartment with a private, separate entrance. Equipped with a full kitchen with quartz countertops, 2 bedrooms, a living room, cold room and 4 pc bathroom. Many recent upgrades including roof 2023, bathrooms 2024, kitchen & appliances 2024, front and back interlocking 2024, furnace and AC 2020. Relax in your fully fenced backyard with a deck + interlocking. Prime location in Thornhill! Near shopping, restaurants, parks, and all amenities. (id:65446)
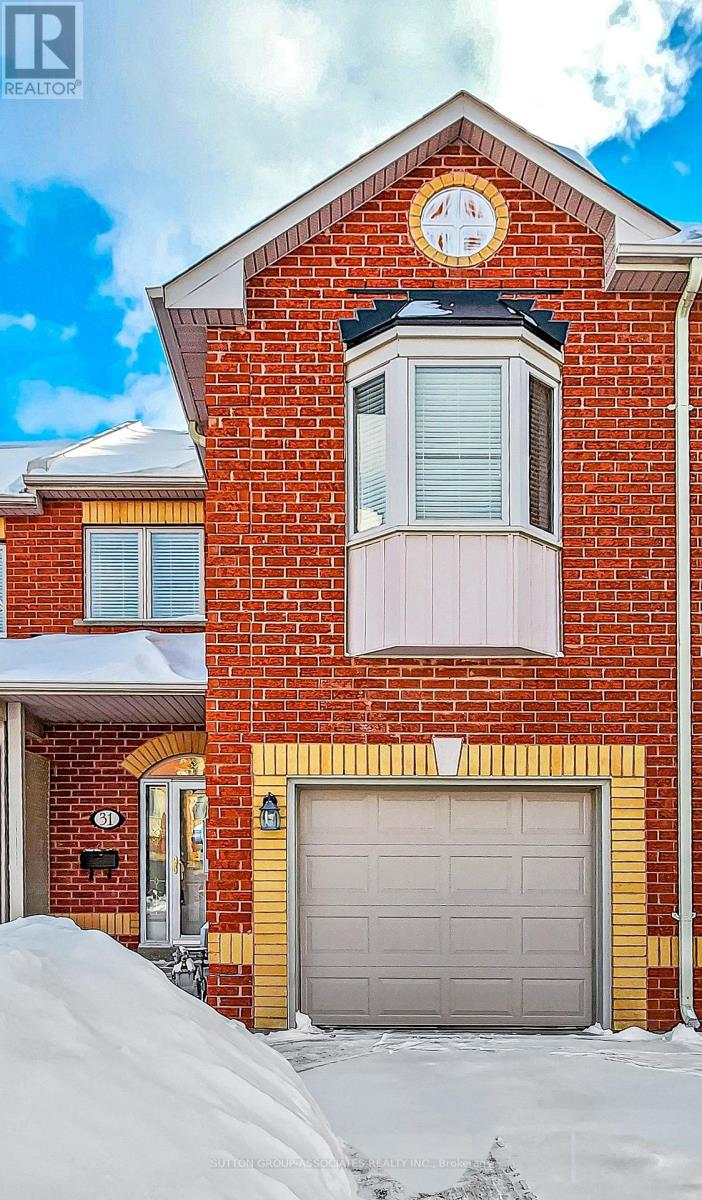
31 Pairash Avenue
Richmond Hill, Ontario
ESTATE SALE.... The Mansfield Design at Oxford Gate, Perfect, Freehold Townhome in the heart of Richmond Hill, located in a vibrant , family-friendly Richmond Hill neighbourhood at Mill Pond area, which is one of the most desirable spots to be in Richmond Hill. This Tranquil Street is surrounded by Beautiful Million Dollar Homes. This 3 bedroom, 3 bathroom Townhouse boasts Elegance, and is Spotless, and well cared for throughout the years. . Roof replaced approx. In 2020, Furnace Replaced approx. 2022. Updated Landing And Staircase Leading To Basement With Hardwood Flooring, 2nd Floor Bedrooms And Hallway All Upgraded With Hardwood Flooring, Crown Molding On Main Floor Light Fixtures, And Pot Lights With 9 Feet Ceilings. Central Vacuum Throughout Home And Central Air Conditioning. Kitchen Has Lovely Double Sliding Doors Walkout To Magnificent Large Garden For Those Wishing To Have outside Entertaining. Easy Access To Garage From House With Upgraded Hose Bib For Outdoor Watering. Very Spacious And Bright Light Filled Rooms, Entire Home Was Freshly Painted Throughout. Steps To Yonge & Downtown Richmond Hill, High Ranked Schools & Shopping Mall. Groceries Nearby, Places Of Worship, Libraries, Transit And Walking Distance To Most Amenities. (id:65446)
102 John Davis Gate
Whitchurch-Stouffville, Ontario
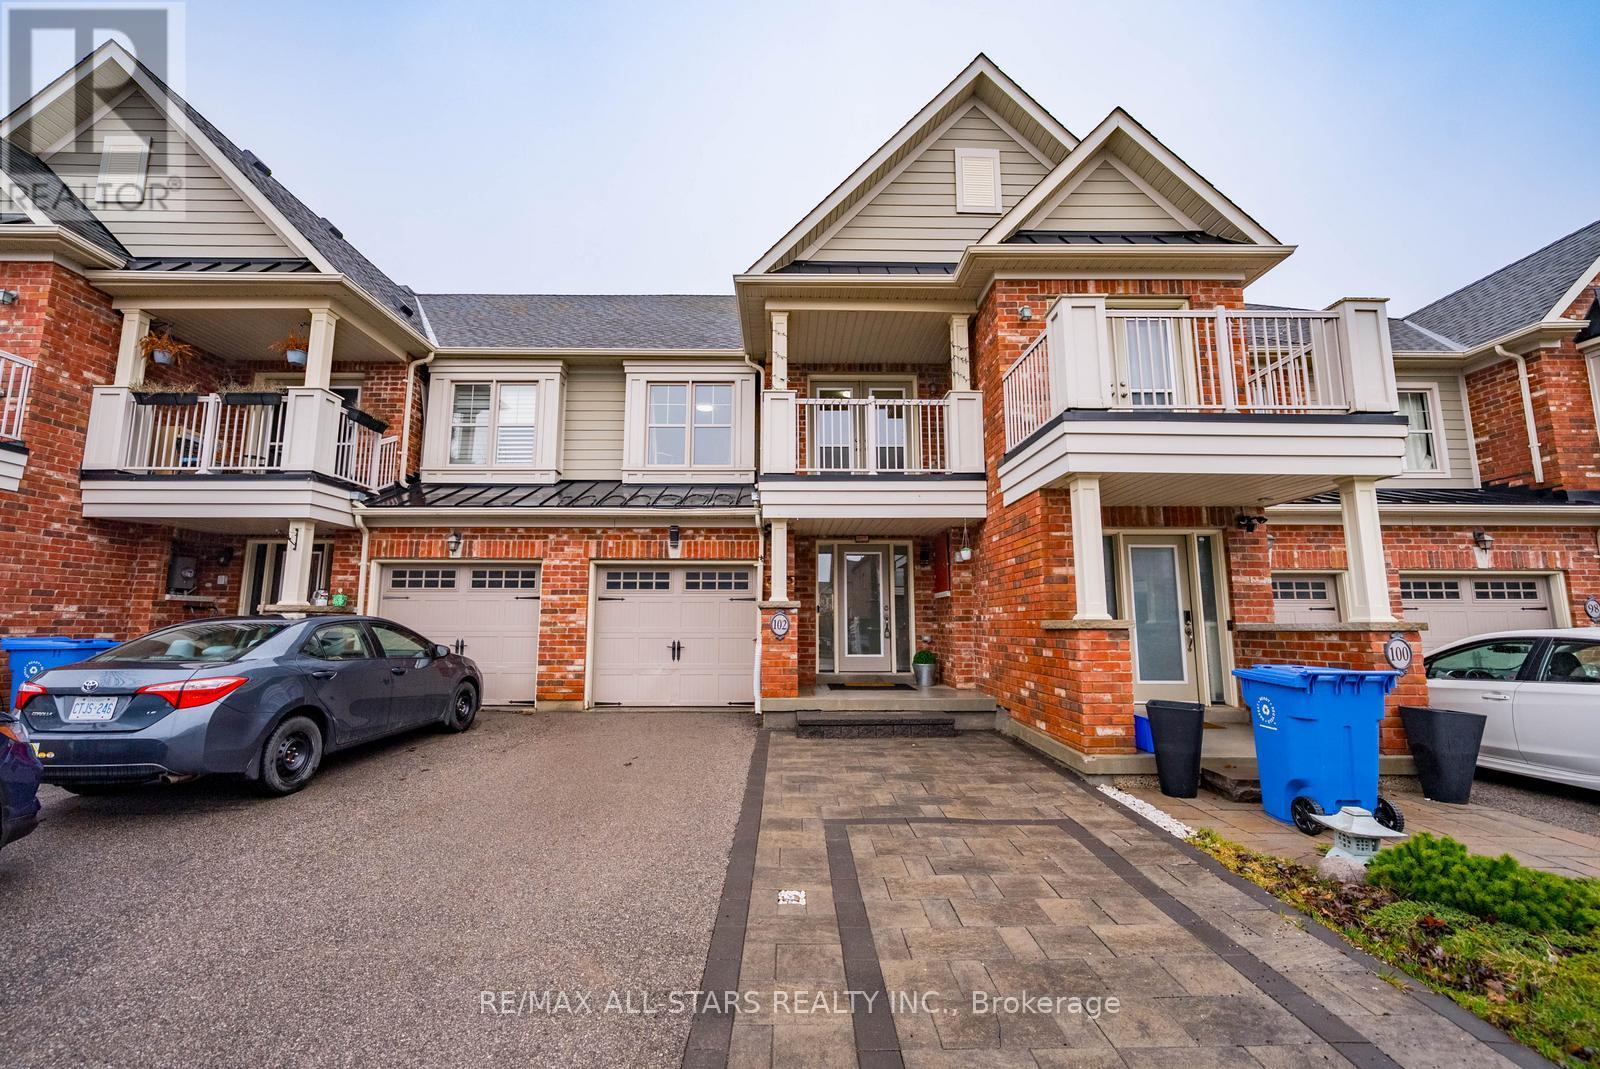
*OPEN HOUSE APRIL 18th & 19th 2-4 pm*Welcome to 102 John Davis Gate, located in one of Stouffville's most sought-after family-friendly neighbourhoods. This beautifully maintained 3 bedroom, 4 bathroom townhome offers an ideal blend of comfort, functionality, and convenience-perfect for first-time buyers, growing families, or those looking to downsize without sacrificing space.The main floor features a bright and inviting layout with a spacious family room and an updated kitchen complete with quartz countertops, hardwood flooring, and pot lights throughout-ideal for both everyday living and entertaining.The upper level offers three generously sized bedrooms, including a primary retreat with a walk-in closet and private 4-piece ensuite. Two additional bedrooms share a well-appointed 4-piece bathroom, and the convenience of upper-level laundry adds to the home's practical design.The professionally finished basement provides additional versatile living space, perfect for a rec room, home office, gym, or guest suite, and includes a full 3-piece bathroom.Enjoy a private backyard with plenty of space for outdoor dining, relaxing, or entertaining-an ideal extension of the home for summer enjoyment.Conveniently located just steps to schools, parks, shopping, and everyday amenities, with easy access to transit and all that Stouffville has to offer (id:65446)
79 Maitland Drive
Markham, Ontario
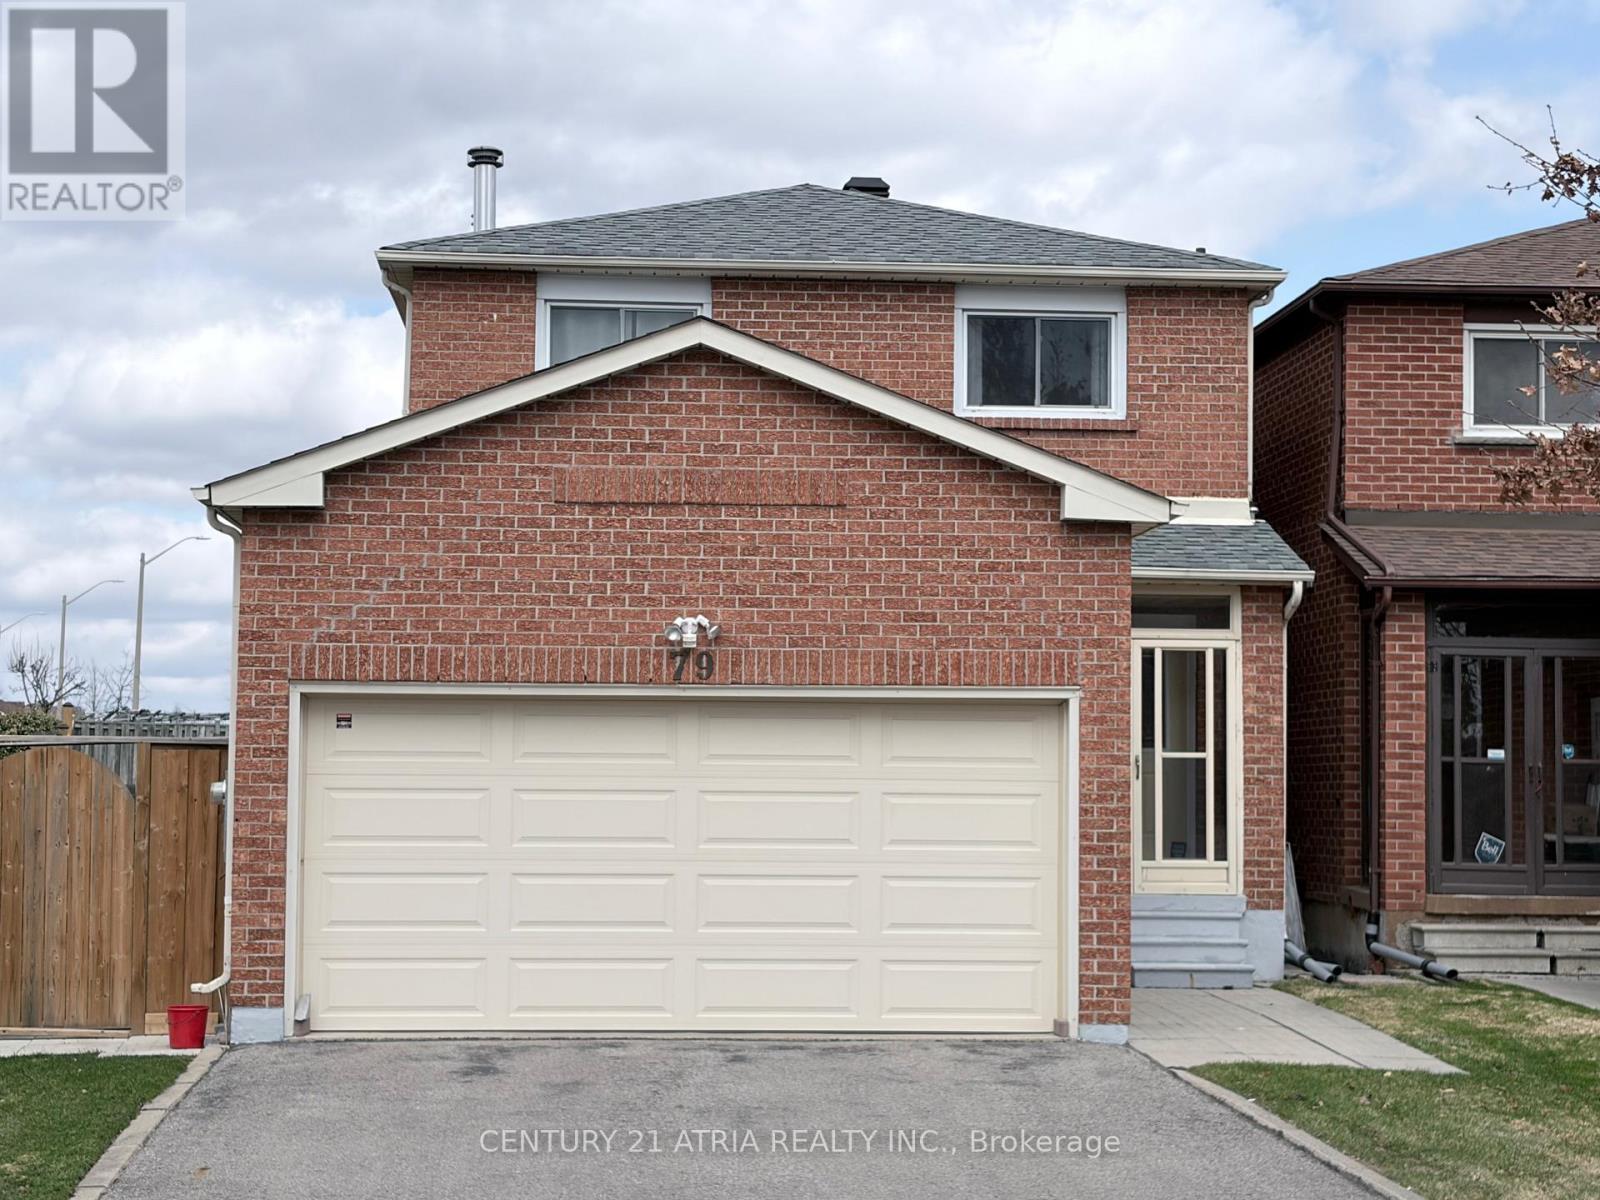
Original owner! Approximatley 2,630 Sqft of total living area (1,910 Sqft Mpac + 720 Sqft finished basement). Renovated 2-Storey 4 bedroom home with finished basement. Massive lot size (One of the biggest lots on the street & huge backyard) . Amazing location near Kennedy & Steeles . Extremely close walk to Pacific Mall. Recently Renovated kitchen with quartz counter top & stainless steel appliances. All bathrooms in the entire house are recently Renovated. Newly Renovated ceramic flooring in foyer and kitchen & bathrooms. Hardwood floors throughout main and upper level (no carpets). Driveway can park 4 Cars (6 cars total with garage). No Side-Walk On The Property. House located on quiet child safe street. Close distance To Ttc transit, Go-train Station, Milliken Mills High School, Can sport centre, Community Centre & Shopping. (id:65446)
127 Risebrough Circuit
Markham, Ontario
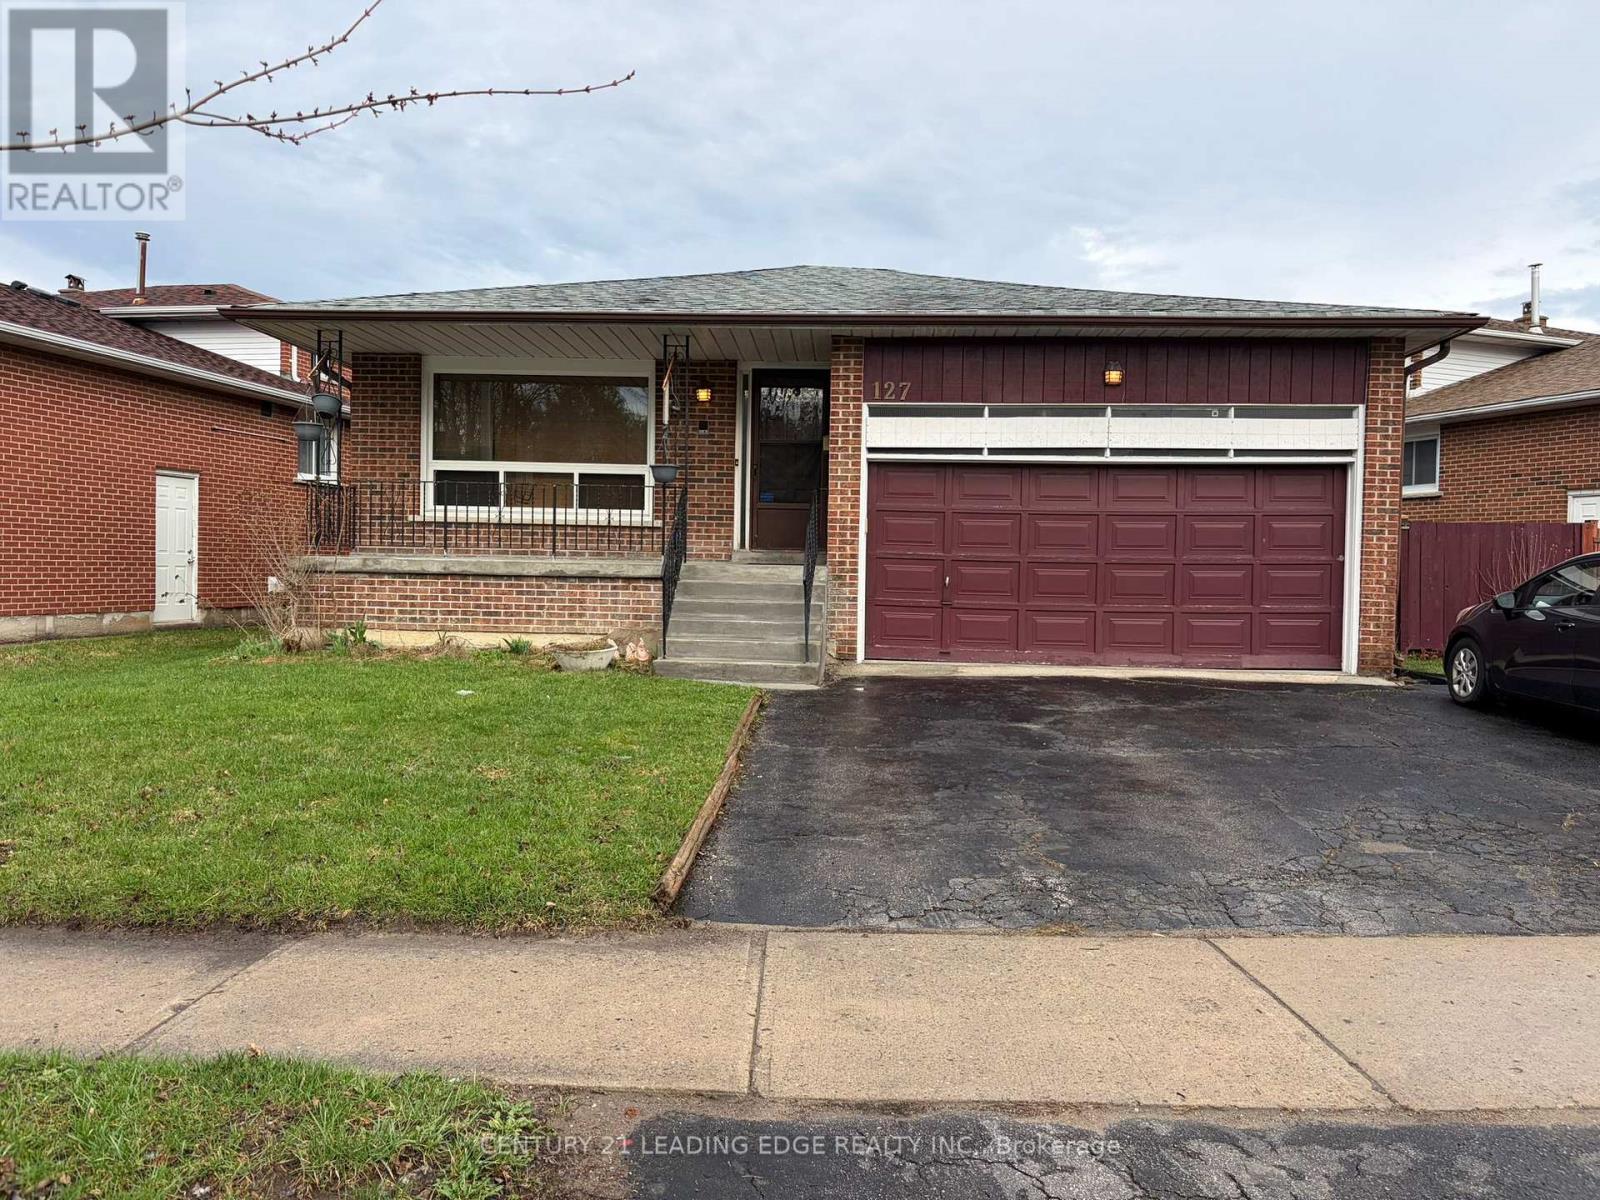
Newly finished hardwood floors! Bright spacious main floor unit With Large Living/Dining Area, Kitchen 3 Bedrooms; Garage parking! New laundry in kitchen. Hydro, Water included. The Backyard is shared by upper and lower tenant. Parking: 4 spots: 2 in Garage + 2 on driveway. Garage has storage in the loft. Excellent Location: Near Pacific Mall, Groceries, Walk To Ttc, Church, 407, Shopping And Much More. (id:65446)
25472 Lakeridge Road
Georgina, Ontario
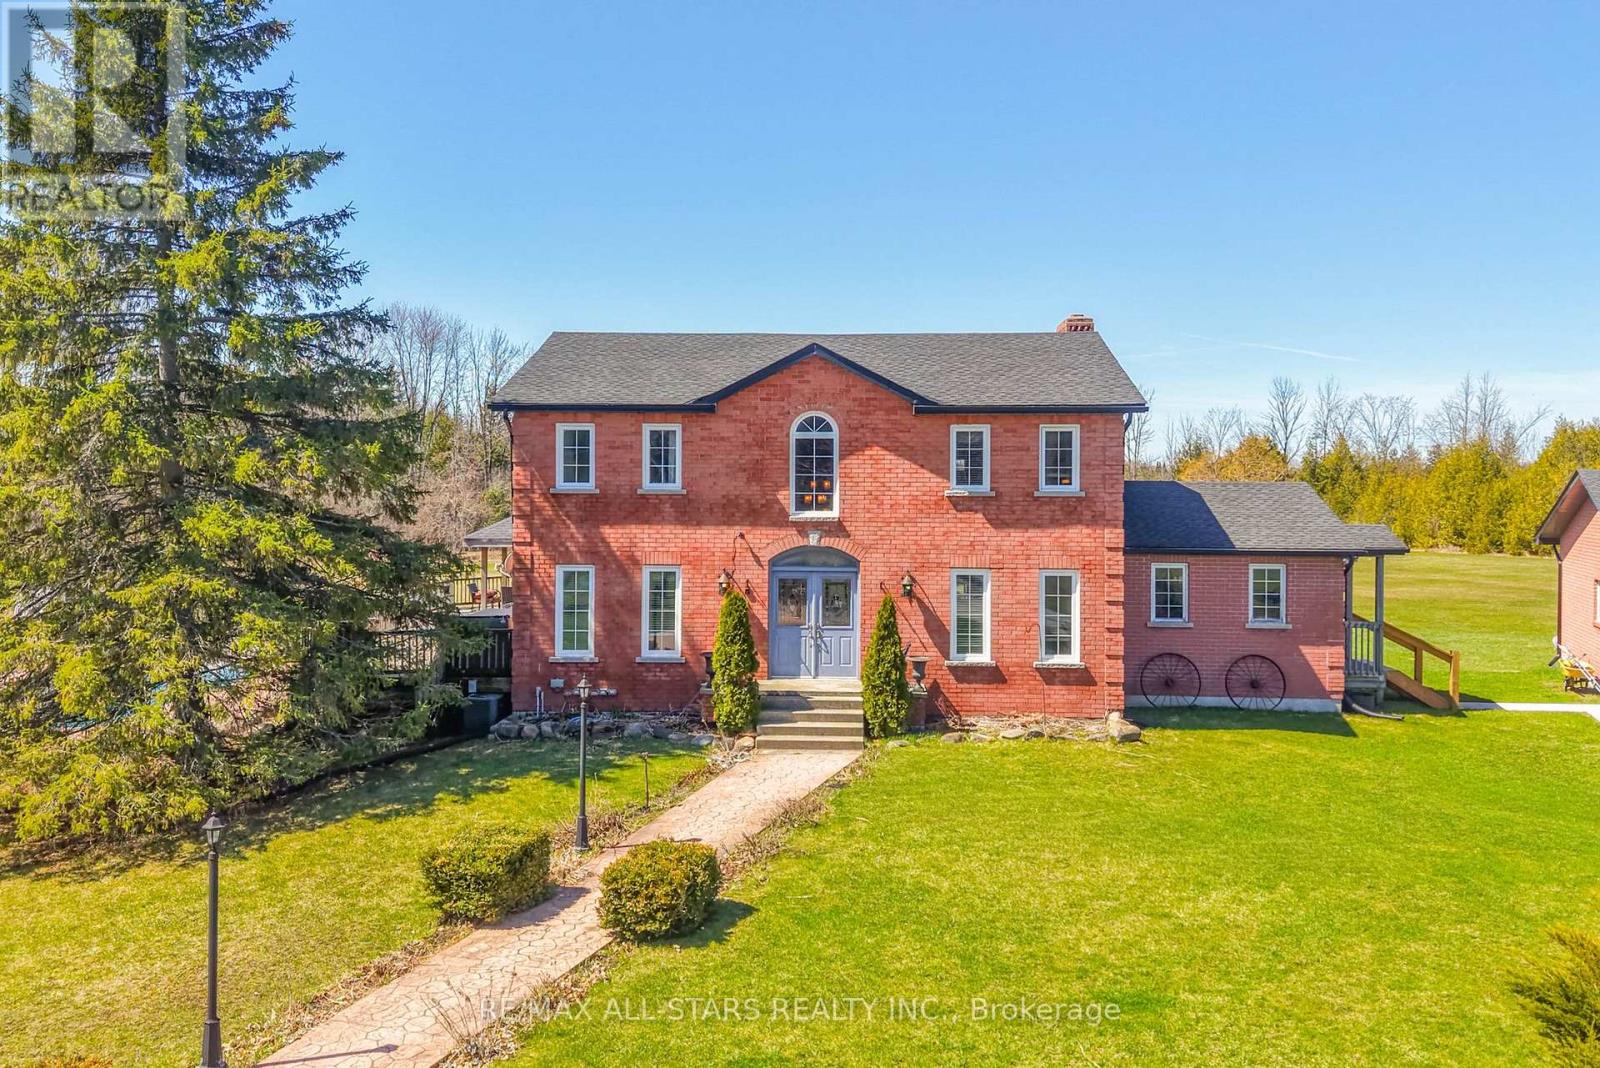
A rare and exceptional offering set on 10 picturesque acres, this country estate combines privacy, functionality, and resort-style living. Featuring a beautiful, clean pond stocked with fish (approx 18' deep), complete with a water aerator, a floating dock, windmill and charming apple orchard, this property offers a serene setting just minutes from town. A long paved driveway leads to the custom-built home, complemented by a detached 3-car garage with hydro and a separate second driveway providing access to the bunkie/workshop also equipped with hydro-ideal for hobbyists, guests, or additional workspace. The home offers 4+1 bedrooms, perfect for family living & entertaining. The updated kitchen features granite countertops, a centre island, and a walkout to the deck overlooking the private yard. Step outside to your own outdoor oasis with a heated inground pool, pool house, gazebo, and automatic awning-perfect for relaxing or hosting. Inside, enjoy both an eat-in kitchen and a separate formal dining room with French doors. The cozy family rm is anchored by a wood-burning fireplace, while convenient main floor bedroom offers a 3 pc bathroom, direct access to the basement and side yard-ideal for in-law potential or home office use. A main flr laundry rm with walkout to the deck adds everyday convenience. Upstairs, an oak staircase leads to three generously sized bedrooms. The primary suite features hardwood floors, walk-in closet, and an updated 5-piece ensuite with heated floors and a large glass shower. The fin basement expands your living space with a rec room, games, pellet stove, additional bedroom, rough-in for a 3-piece bath, and cold cellar. Pond has been licensed by the ministry of natural resources to qualify as a fish out pond for species of trout and bass. License is transferable. If buyer had desire to market and tend to this business, it could be quite profitable. Assistance regarding the basics could be taught to new owner by current owner. (id:65446)
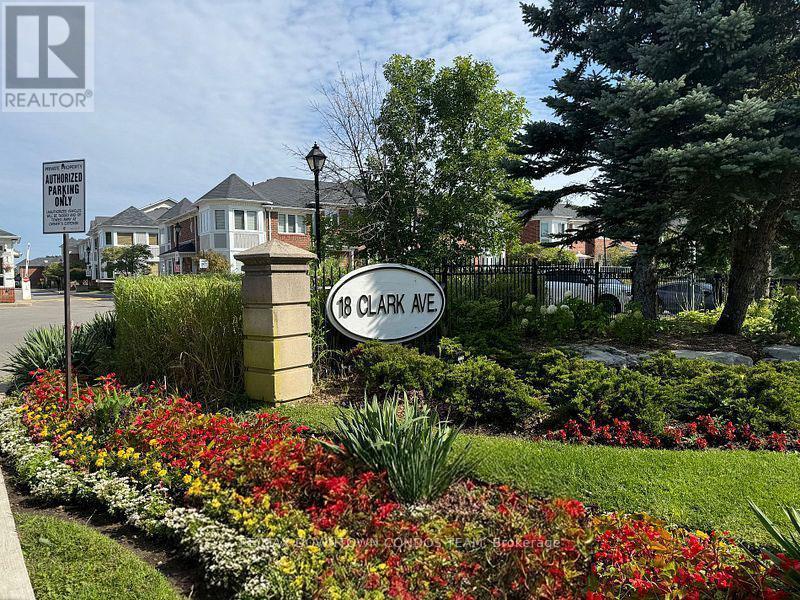
154 - 18 Clark Avenue W
Vaughan, Ontario
Time to Buy now this great Townhouse and Live Carefree In One Of Best Areas In This Upscale & Well Maintained Gated Community With 24Hr Security. Stunning Sun-Filled Corner Unit, A Rare Enclosed Back Yard Ideal For Relaxation & Bbq * Extra Large Pantry For Storage * Newly Upgraded Kitchen, Cathedral Ceiling In The Master, 3Pcs Ensuite, Extra Large Soaker Tub With An Upgraded Huge Walk In Closet * Direct Access To Underground Garage * (id:65446)
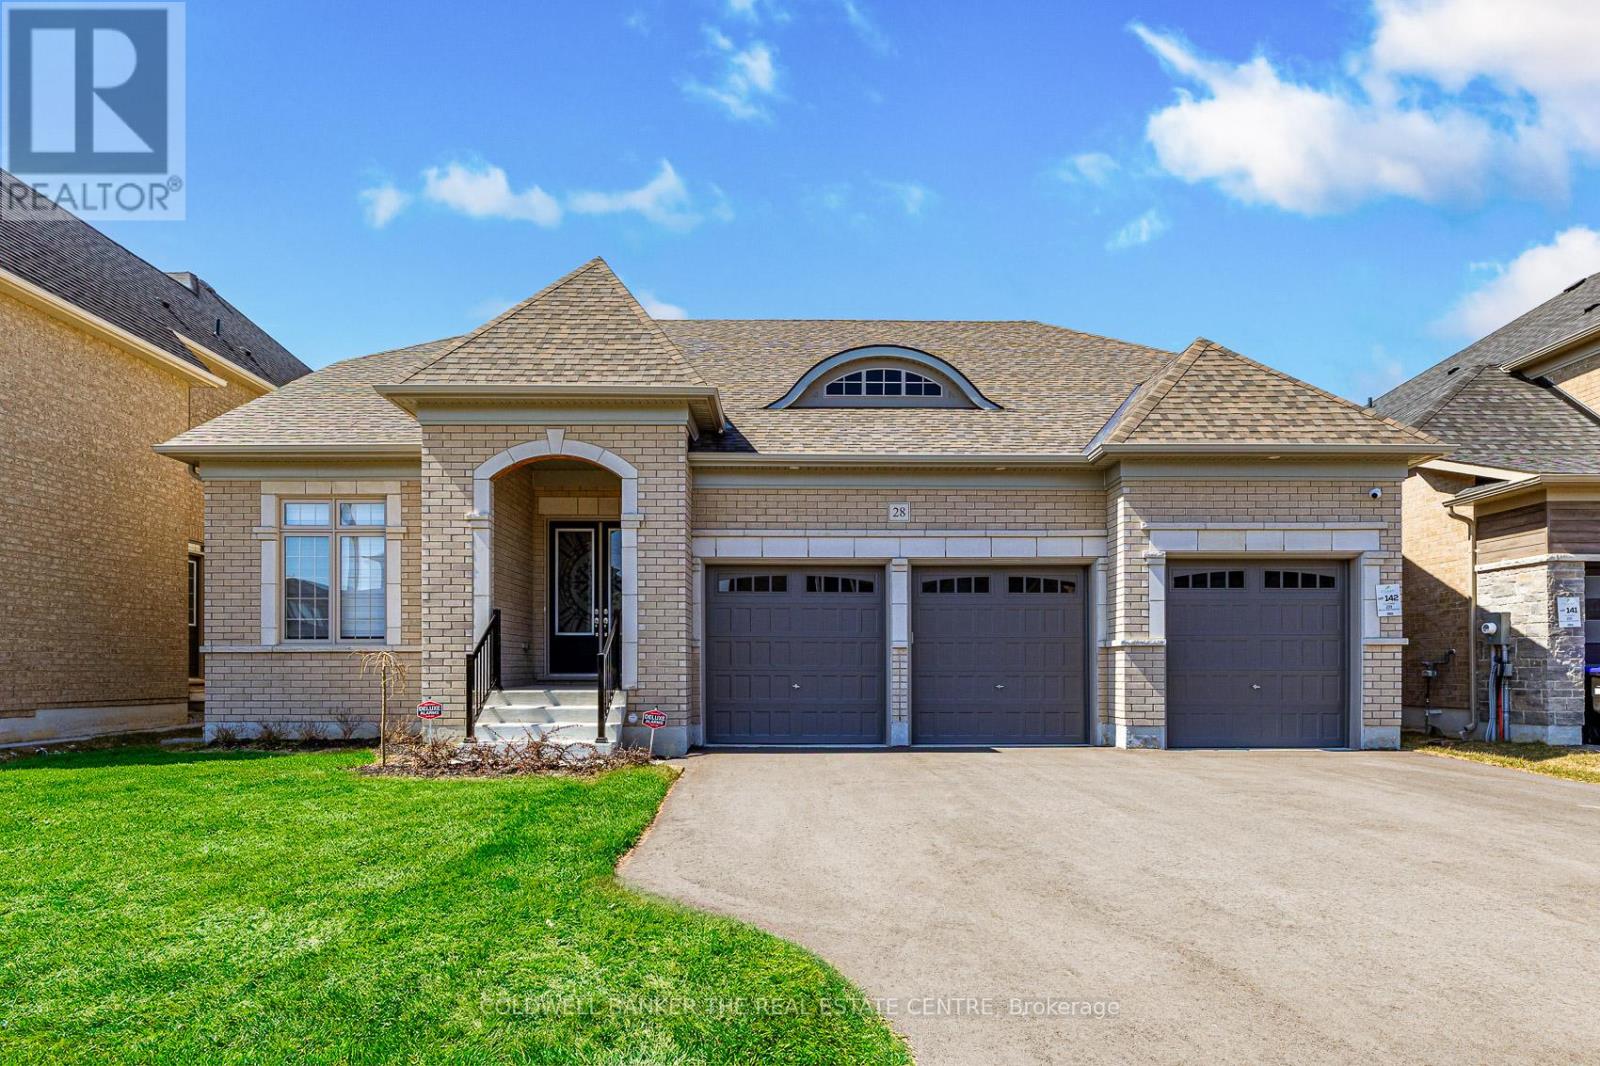
28 Bellflower Crescent
Adjala-Tosorontio, Ontario
PRICED TO SELL!!! Welcome to 28 Bellflower Crescent! An exquisite one-year new home in the quaint hamlet of Colgan, just five minutes from all conveniences in Tottenham. This bungaloft sits on a 60 foot lot, surrounded by multi-million dollar homes. This 3,229 square foot home is furnished with all of the luxuries that estate living brings and offers four bedrooms and four full bathrooms. The kitchen has been beautifully upgraded and is equipped for the chef in the family, the sun-filled family room with 18 foot ceilings is equipped with remote control blinds for your comfort. The main floor primary suite plus spacious 2nd, 3rd and 4th bedrooms, three car garage and bonus loft space on the second floor are just a few of the conveniences that this home offers. It has been meticulously maintained so you can move right in! Better than new as the blinds, central air conditioning, central vacuum, paved driveway and landscaping have all been done! This home also comes with the balance of the Tarion warranty! Worry-free living! Please see attached list of many upgrades. Too many to list! Minimum 5% deposit required. Bring your best offer! (id:65446)
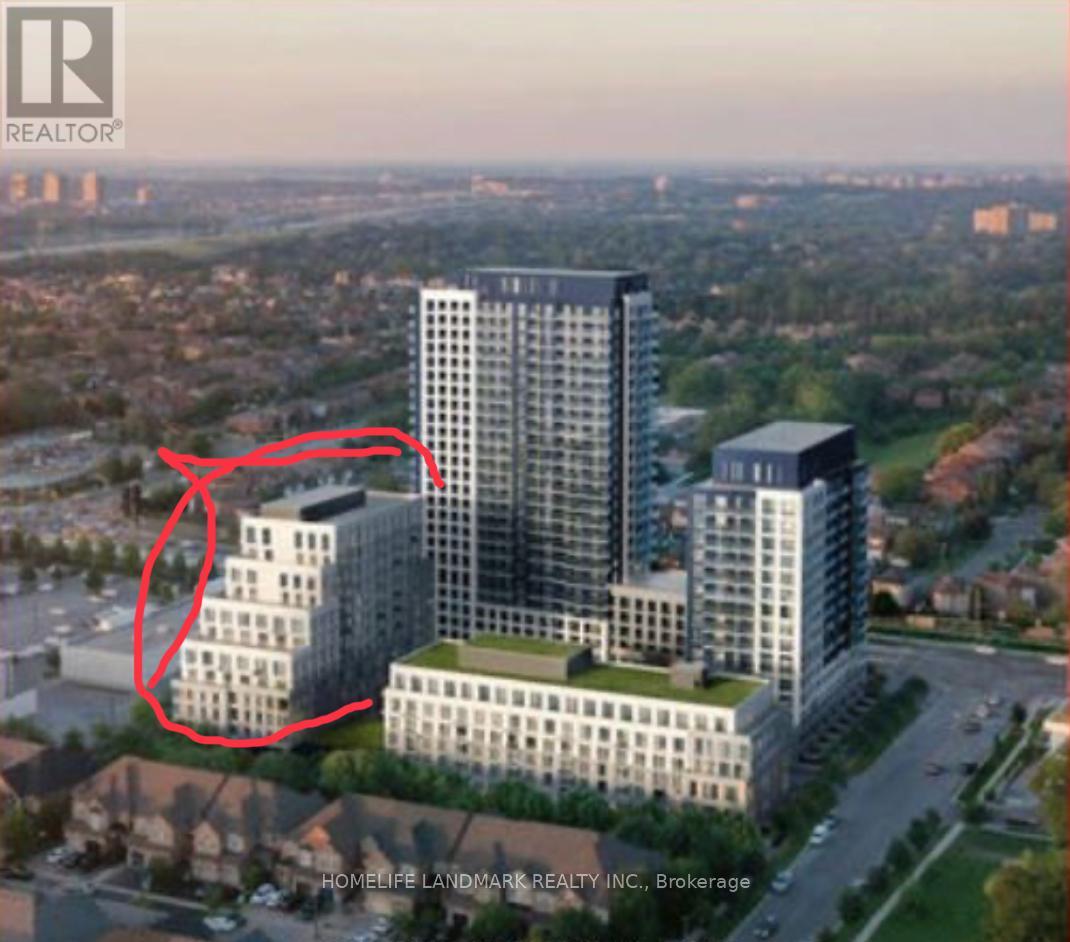
902 - 8 Beverley Glen Boulevard
Vaughan, Ontario
One bedroom Daniels 560 sqf luxury condo apartment at the centre of Thornhill. You only need to take 5 - to 10 minutes to reach Promenade shopping centre, TNT & Walmart, Viva bus terminal. The unit has a beautiful unobstructed view from the windows and balcony.9 feet ceiling plus big widows from floor to ceiling make the room full of lights and comfortable. The condo has a indoor basketball coutrt, yoga studio fitness centre and more... (id:65446)
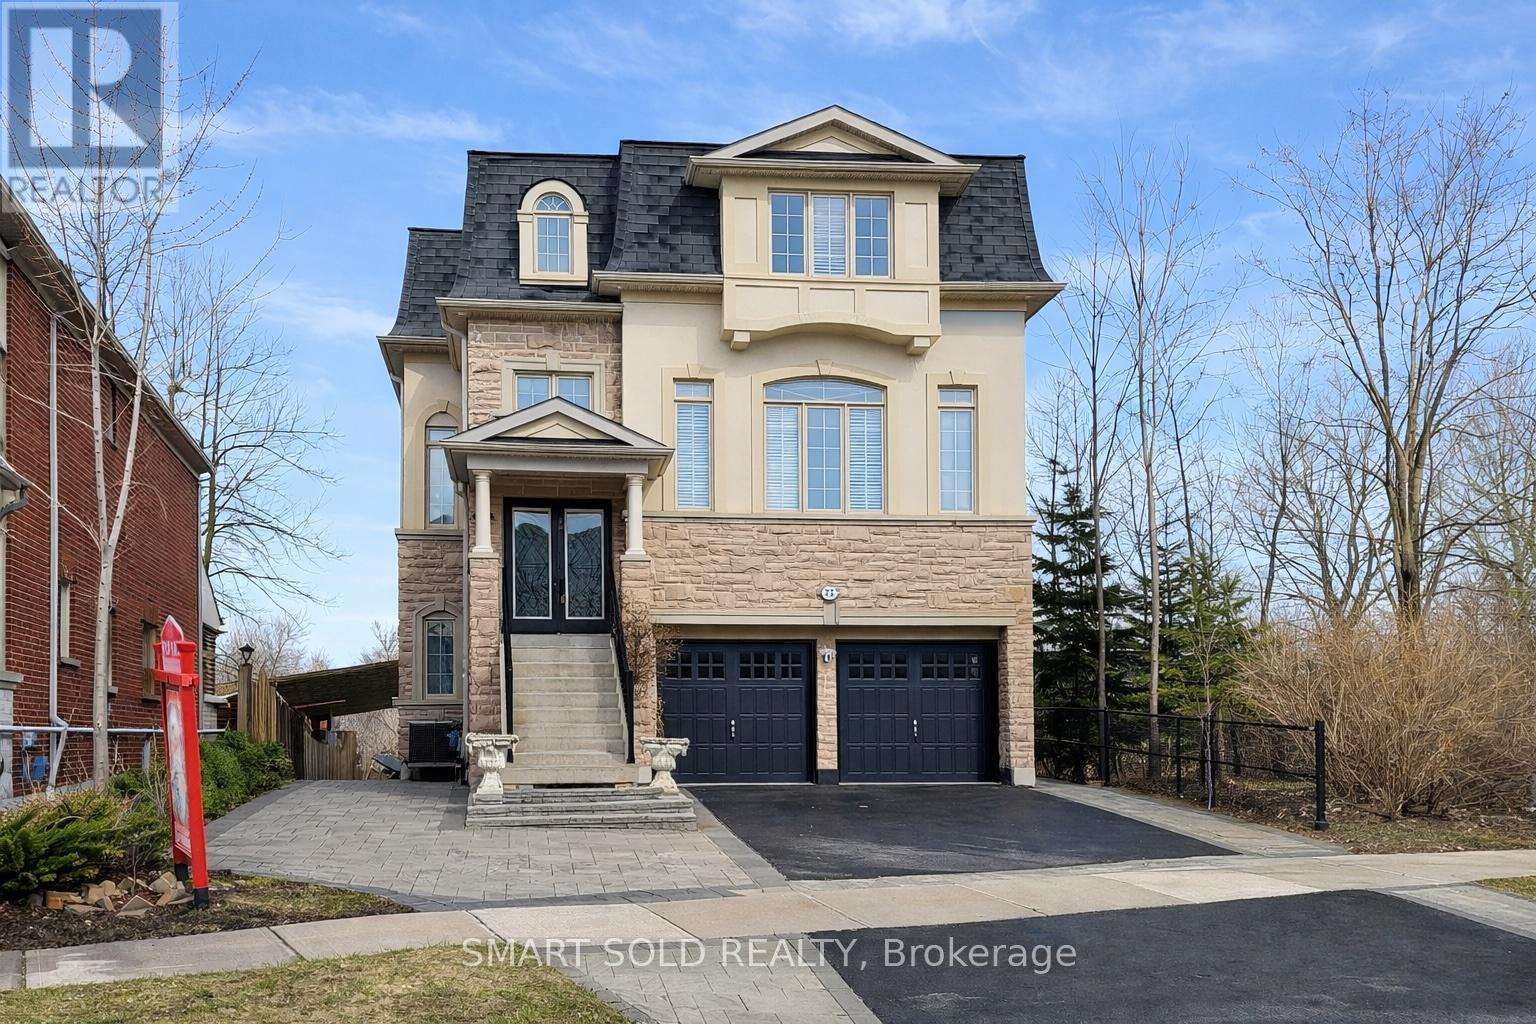
72 Headwater Crescent
Richmond Hill, Ontario
Rare Premium Ravine Lot Backing Onto Forest And Creek, Offering Exceptional Privacy In The Highly Sought-After Oak Ridges Community. Approx. 2,899 Sq Ft Above Grade With Nearly 3,800 Sq Ft Of Total Living Space, This 3-Storey Home Features 6 Bedrooms And 5 Bathrooms, Ideal For Multi-Generational Living. Grand Double-Height Foyer With Open-To-Above Ceiling Creates An Impressive Entrance, Complemented By Custom Wall Moulding And A Bright Open-Concept Main Floor. Enjoy Multiple Outdoor Spaces Including Two Large Decks Overlooking The Ravine, Perfect For Relaxation And Entertaining. A Unique Ground-Level Studio Suite With Separate Entrance, Kitchen, 4-Piece Bath And Garage Access Adds Flexible Living Options. The Walk-Out Basement Features A Self-Contained One-Bedroom Apartment With Separate Entrance, Kitchen, Laundry And Above-Grade Windows, Offering Excellent Income Potential. Beautifully Landscaped Backyard With Gazebo Featuring Fireplace, Gas Line And Sink. Approximately $200K Spent On Upgrades In 2024. Conveniently Located Near Lake Wilcox, Trails, Parks, Schools And Amenities. (id:65446)
24 Normandy Crescent
Richmond Hill, Ontario
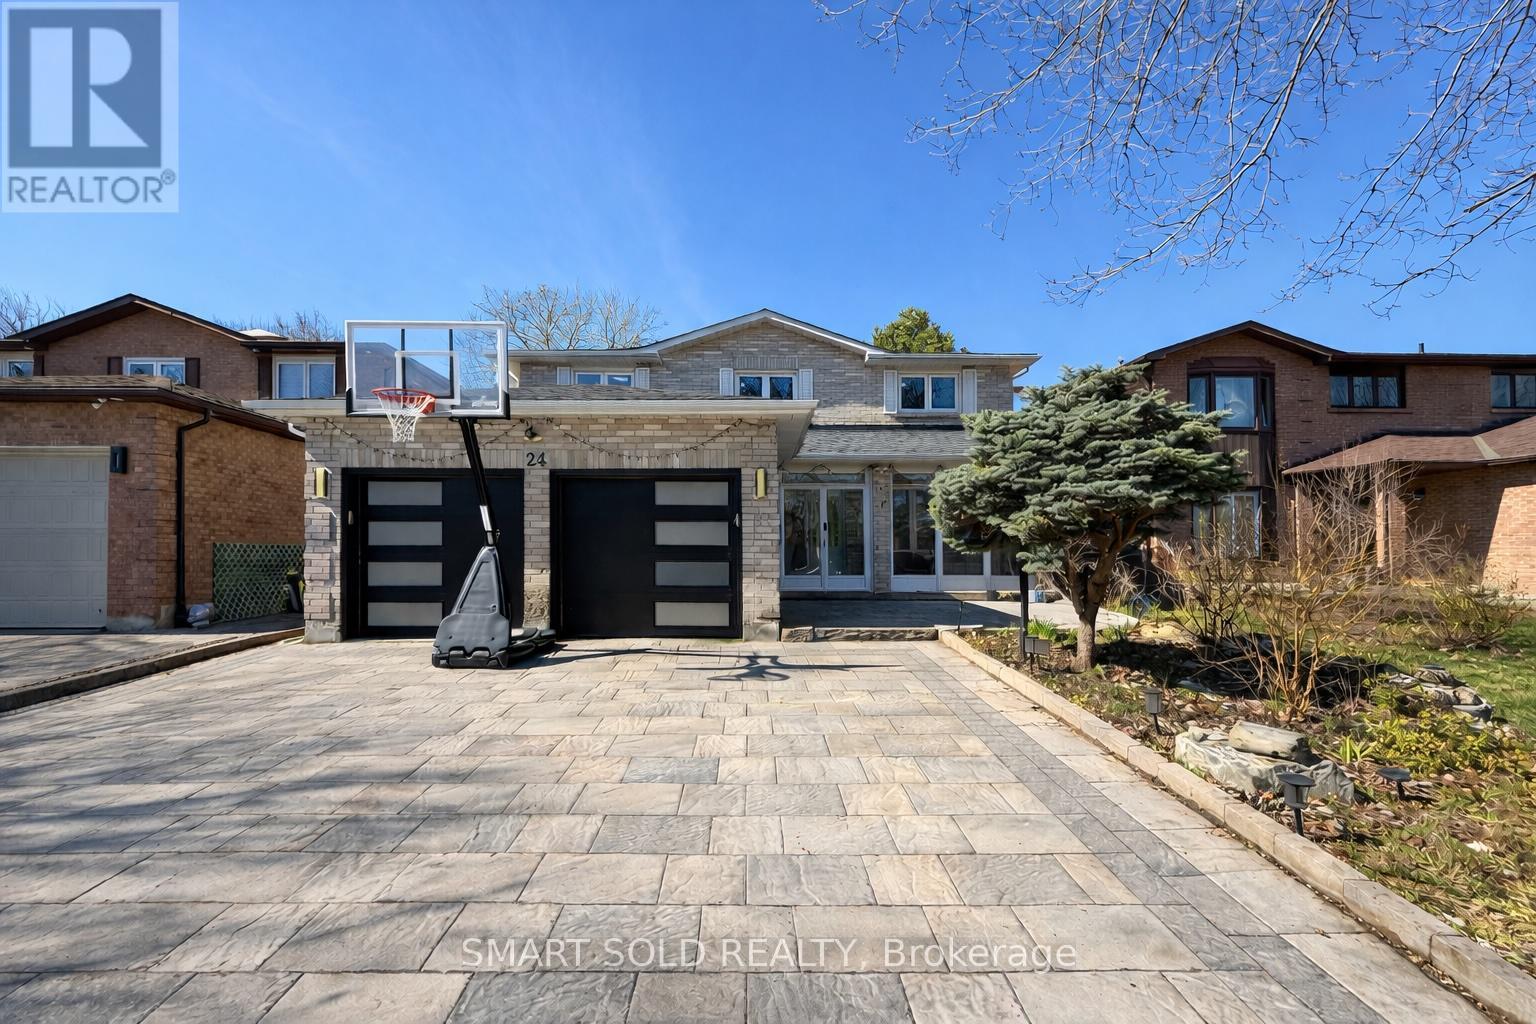
Beautifully Renovated 2-Storey Detached Home In The Highly Desirable Harding Community, Offering Approx. 2,700 Sq Ft Above Grade Plus A Finished Walk-Out Basement For Exceptional Family Living Space. This Home Features 4+2 Bedrooms, 6 Bathrooms, A Bright And Functional Layout, Hardwood Flooring, Crown Moulding, Pot Lights, A Spacious Family Room With Fireplace, And A Well-Appointed Kitchen With A Large Island, Stainless Steel Appliances And Breakfast Area Walk-Out To A Large Deck. The Upper Level Offers A Generous Primary Retreat With 5-Piece Ensuite And Walk-In Closet, While The Finished Walk-Out Basement With Second Kitchen, Additional Bedrooms, Recreation Area And Patio Access Provides Excellent Flexibility For Extended Family Or In-Law Living. Extensively Updated And Well Maintained With Over $370K Invested In Improvements, Including Major Interior Renovation, Updated Kitchen, Roof, Finished Walk-Out Basement, Large Deck, Landscaping, And Recent Mechanical Upgrades. Professionally Landscaped Front And Backyard With Interlocking, Enclosed Front Porch, Water Softener, Full-House Surveillance System And Exterior Lighting Further Enhance Comfort And Functionality. Located In A Family-Friendly Neighbourhood Close To Bayview Secondary School, Parks, Library, Public Transit, Shopping, T&T Supermarket, GO Train, And Easy Access To Highways 404 & 407. (id:65446)
31 Spanhouse Crescent
Markham, Ontario
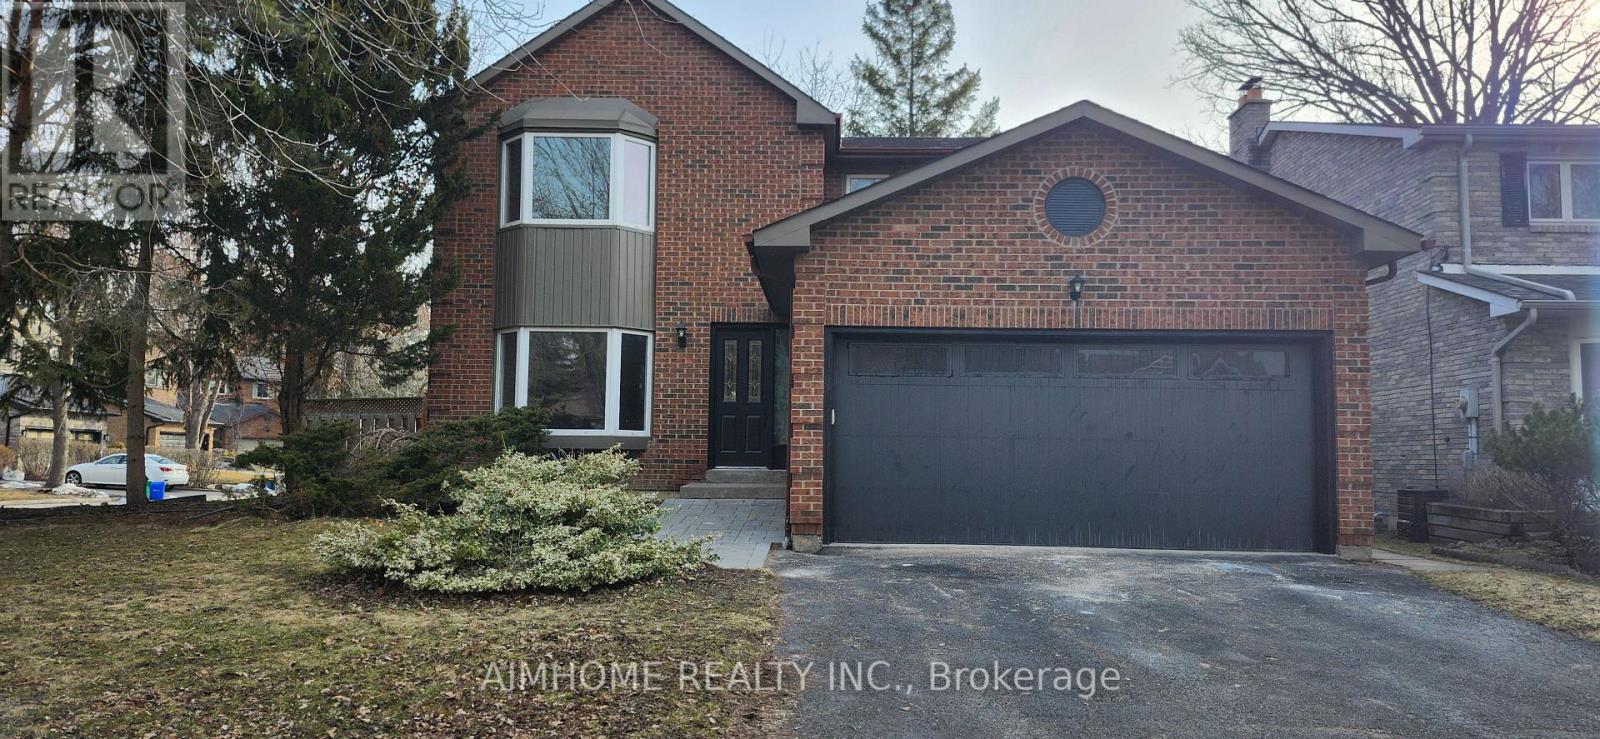
Tastefully upgraded home in high demand central Unionville, within a desirable quiet treed neighborhood. Top rated schools. The house location has apparently good feng shui. Excellent home to live in and accrue supplemental rental income from legal basement apartment/ accessory suite, a legal accessory suite is a rarity in unionville. Market rent may be $2100/mthly and could be used for mortgage qualifications. The House is a corner home and normally alligned back to back, with no side door/ side garage, with the other corner home behind. Generous Lot frontage 55 feet. Per MPAC Lot area is 6100 sqft. Per MPAC the total living space, including the suite, is about 4000 sqft. Details: Apt./ Suite has a separate entrance and 8 feet ceiling. Primary House has a functional layout. Entrance foyer. Kitchen and family room with sunny patio doors with walkout to backyard. Dining room has south facing large window. Living room has bright bay window. A convenient powder room and a practical laundry room with a side door and direct access to the garage complete the main level. Upstairs has a Master bedroom with bay window and 5- piece ensuite. ALL FOUR bedrooms are generously proportioned with hardwood flooring and ample closet space. Smooth ceiling amd pot lights are throughout all house levels. 2 fireplaces. Upgrades cost 190k+ for: Basement - Full legal finish, exits code, fire code, heating code, etc. (2020). First floor and 2nd floor : (All 2026)Stairs and Hardwood floors and tiles. Pot lights, fixtures. All Washrooms and Kitchen cabinet update, counter top and backsplash. Garage door. Furnace (2026). AC (2019). Roof (2018). Appliances: Dishwasher, washer, dryer (2023), stove / fridge (2018). Seller may replace the corner fence to a 7' height. New inner fence gate in april. The property is close to Historic Unionville village, Toogood Pond, communitycentres, golf courses, theater, restaurants, boutiques, walking trails, and public transport. As-Is (id:65446)
32 James Stokes Court
King, Ontario
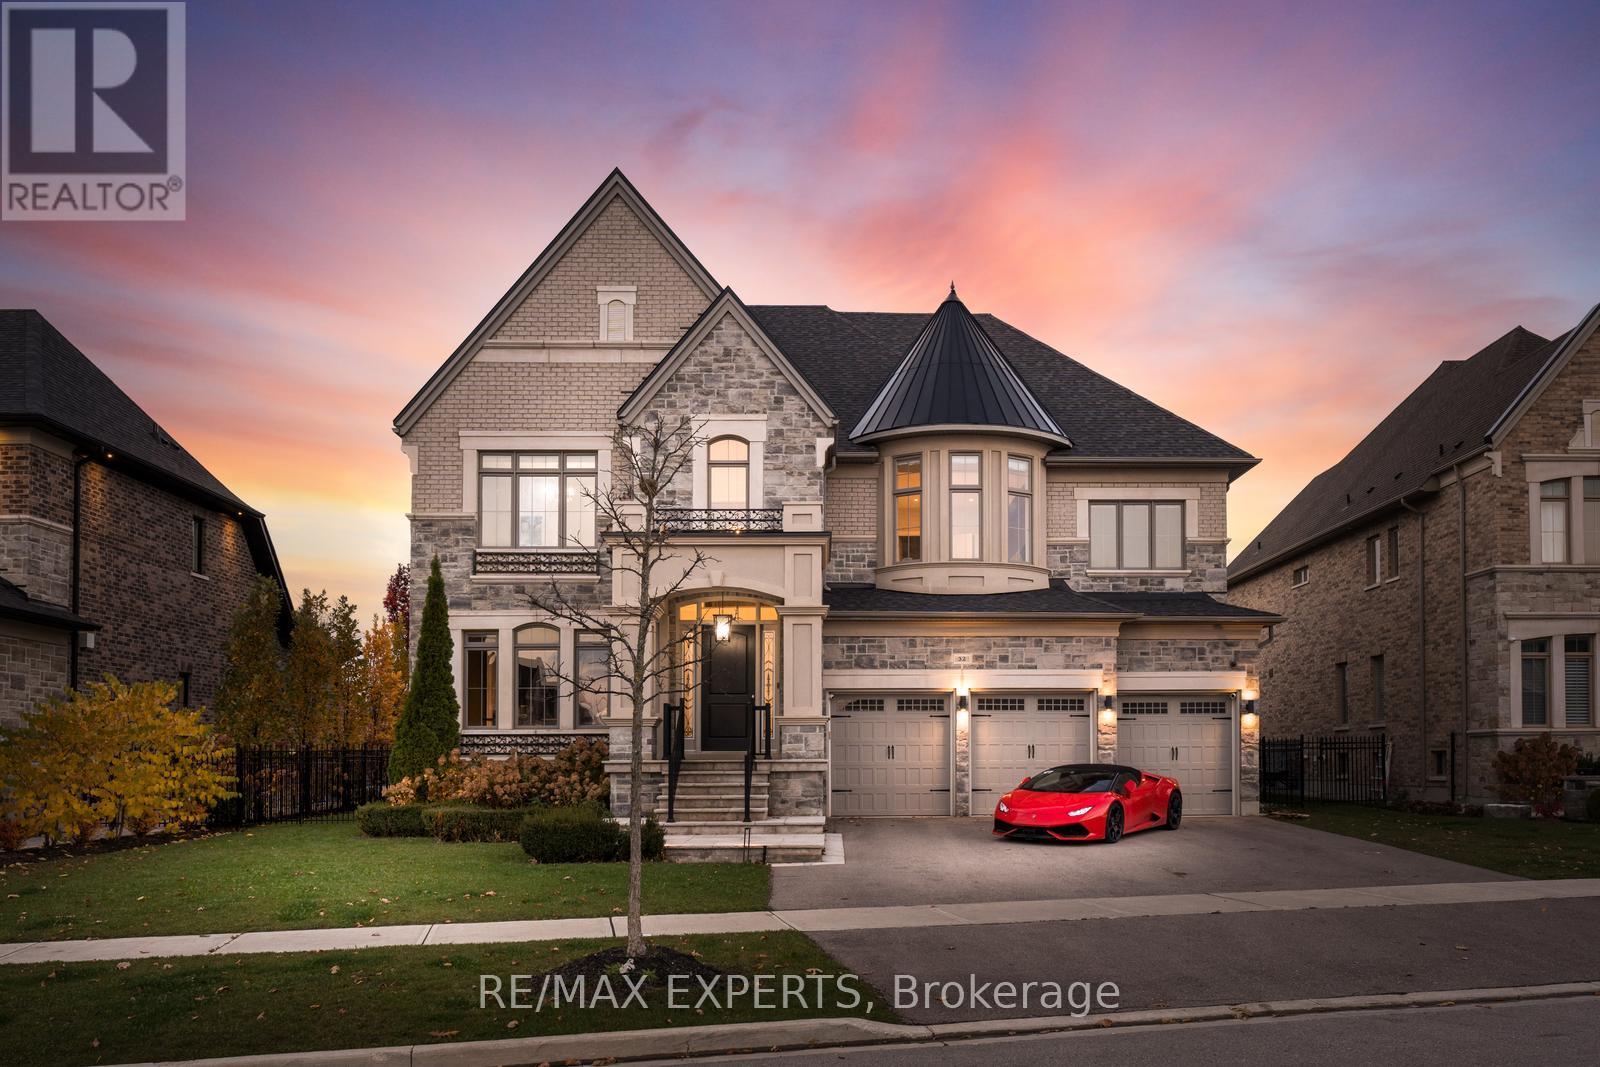
Absolute Showstopper - Custom Luxurious Home on a Ravine Lot. Welcome to 32 James Stokes Court in the prestigious community of King City! This luxurious custom-finished home offers 8000 sq. ft. of living space and shows better than a model home. Featuring 4 bedrooms and 8baths, this designer home boasts an excellent layout and gorgeous modern finishes. Lots of custom finishings: hardwood with herringbone inlays in the kitchen area, porcelain tiles, 10 ft ceilings, 8 ft doors, stunning custom feature walls in the living, dining, and family rooms, coffered ceilings throughout, backlit marble, Centre Island, crown molding, custom bathrooms, and chandeliers throughout. The modern dream kitchen is equipped with custom cabinetry, a large Centre Island, onyx stone countertops, built-in appliances, a surround speaker system with Sonos, a camera system, valance lighting, and a walk-in pantry. The main floor office and second-floor laundry add convenience, while the large bedrooms each feature private ensuites. The primary bedroom retreat includes a massive custom walk-in closet and a spa-like 5-piece ensuite. This home is fully loaded and move-in ready, with a 3-car garage plus a lift, a heated saltwater pool (2020) with a waterfall feature, a beautiful pool side cabana with 11 ft ceilings, an outdoor washroom, and a bar. The property is fully landscaped with a sprinkler system. The custom-finished basement includes a steam sauna with marble, a movie theatre, and a gym. This home has everything you have been looking for and more! **EXTRAS** Full Home Monitoring System, Security Cameras. Wolf & Subzero Appliances. Washer/Dryer. A/C. All Appliances In Basement. Roughed In Space For Elevator/Lift, Easy 400 Access & Go Train Access. (id:65446)
18710 Hughes Road
Prince George, British Columbia
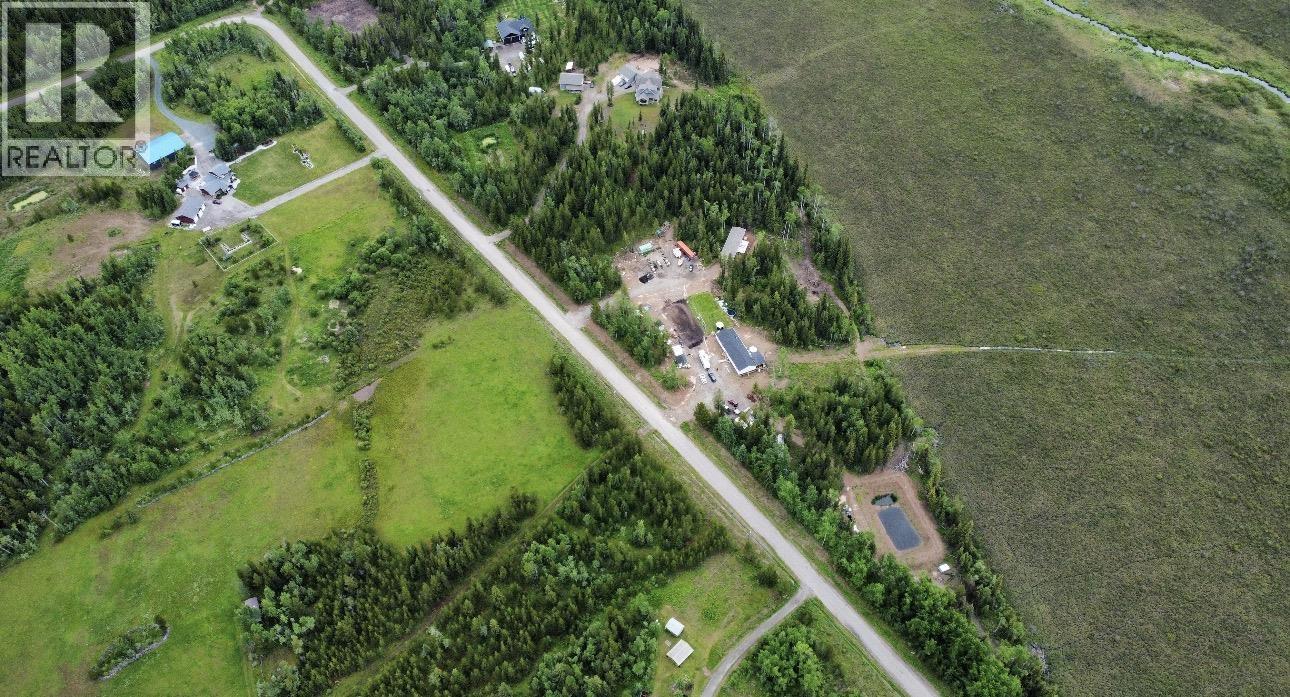
A rare opportunity to own a fully serviced, dual-residence estate on 130 acres just 10 minutes from Prince George. Designed for privacy-first, estate-style living, the property features two permanent, permitted homes ideal for multi-generational living or income potential. The primary residence offers 2,052 sq ft of modern living, complemented by a fully independent 1,520 sq ft secondary home, both under three years old. Each home is self-contained with separate natural gas, 200-amp electrical services, individual metering, septic, and an engineered lagoon sized for future expansion. Oriented to capture eastern views over a protected estuary, the setting delivers lasting privacy and unobstructed outlooks. Approximately 40 acres of upland pine forest with road access offers additional us (id:65446)
33 Evita Court
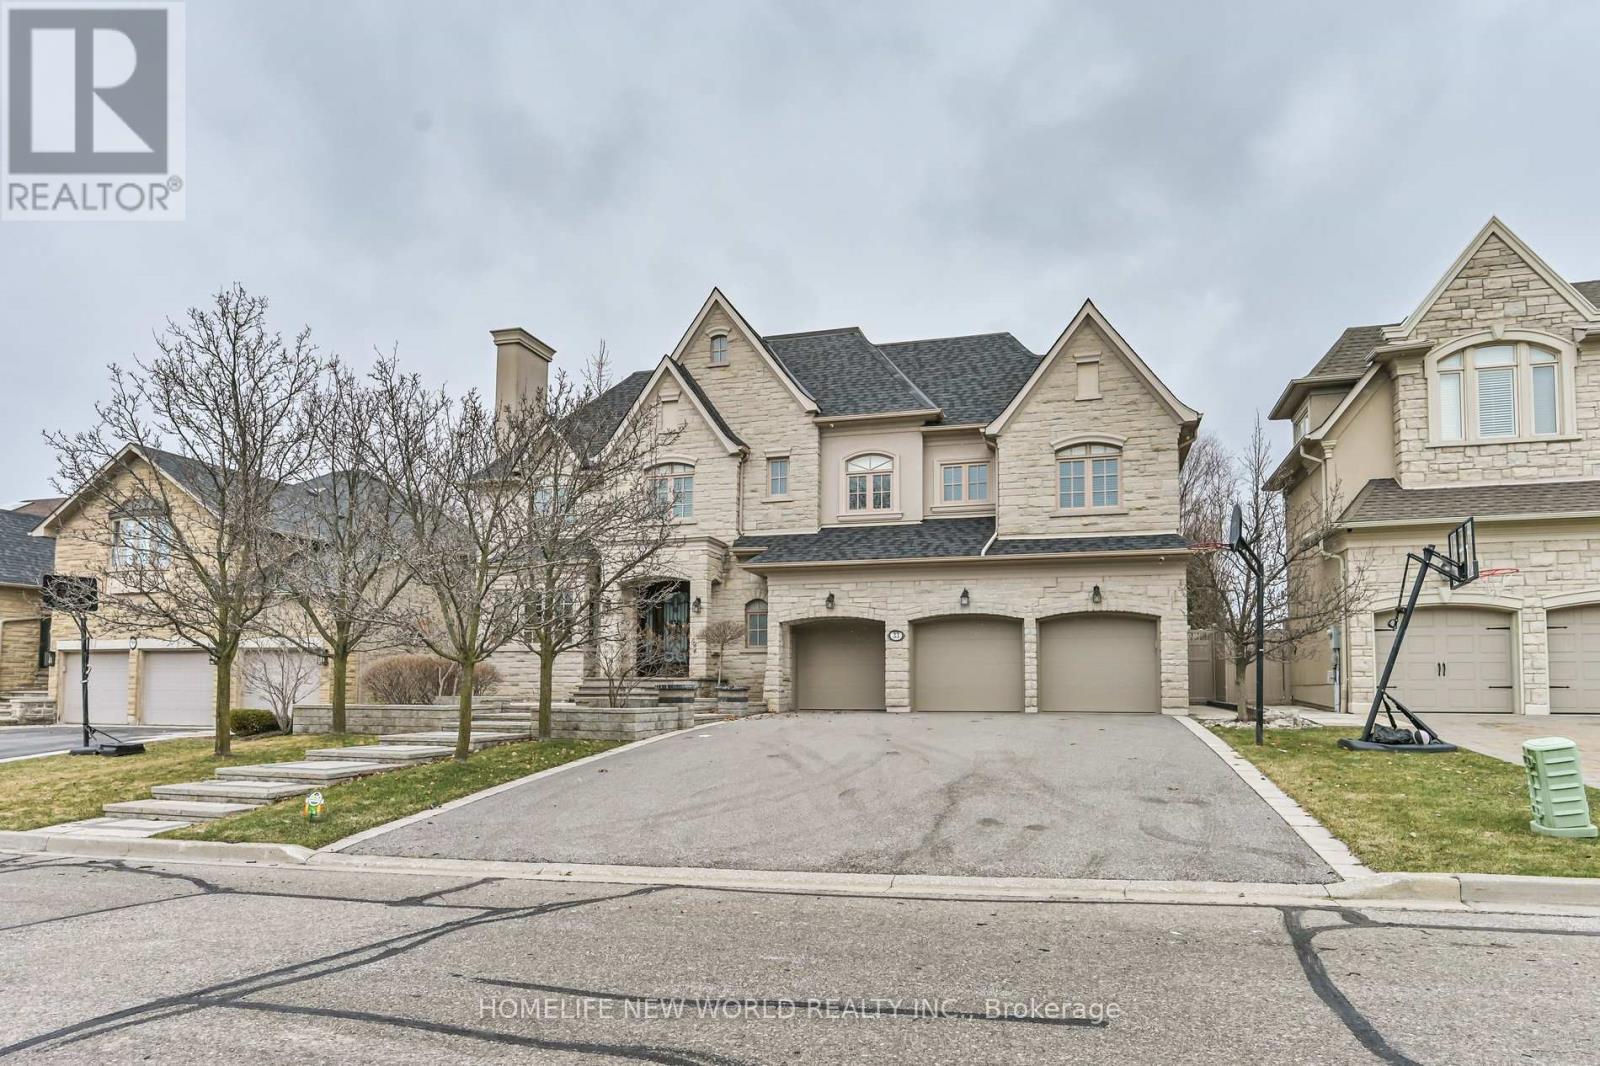
Vaughan, Ontario
Magnificent & Rarely Offered! Premiere Address On Most Coveted Cul-De-Sac In Thornhill! English Tudor Stone Facade With Remarkable Floorplan W/Spacious Principal Rooms. Masterfully Built Custom Home + Spectacular Backyard Oasis. Luxurious Features Include: Breathtaking Custom Chef's Kitchen, Open-To-Above Family Room, Spacious Master Retreat Overlooking Lavishly Landscaped Yard, Soaring High Ceilings, Hardwood Floors And Incredible W/O Basement With Rec Room, Guest Suites And Custom Home Theatre. Perfect Locale Close To Great Schools, Parks And Fabulous Nature Trails. (id:65446)
Lot 37 Jacob Crane Drive
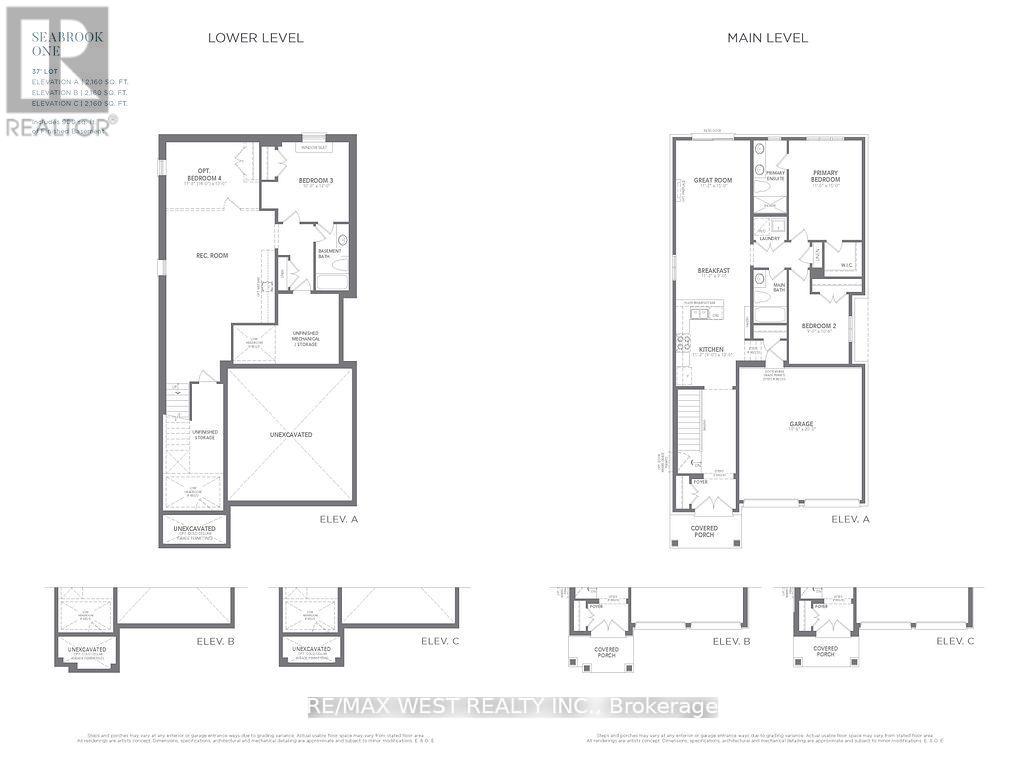
Clarington, Ontario
Exquisite 2+1-bedroom, 3-bathroom Double Car Garage Bungalow By Treasure Hill - Seabrook One Residence. *2160 * First time buyer to save 5 percent GST on this new build product also!! **Finished basement direct from builder with 3rd bedroom and full 4-piece washroom, *Closing Fall 2026* **. Featuring 9'ft Main Floor Ceiling Heights, Smooth Main Floor Ceilings, Open Concept Great Room W/Kitchen And Breakfast, Electric Fireplace, Large Primary Bedroom W/Walk In Closet And Zen Inspired 4 Pc Ensuite, Oversized basement windows for ample natural light, 8'-6" Basement Ceiling Height W/3rd Bedroom (4th br and separate entrance optional), Rec Room and 4 pc Bath. ** Genius Package Valued at $20,000, Group 3 Vinyl Flooring Throughout Main Floor And Group 3 Quartz Countertops Throughout. (id:65446)
2723 Deputy Minister Path
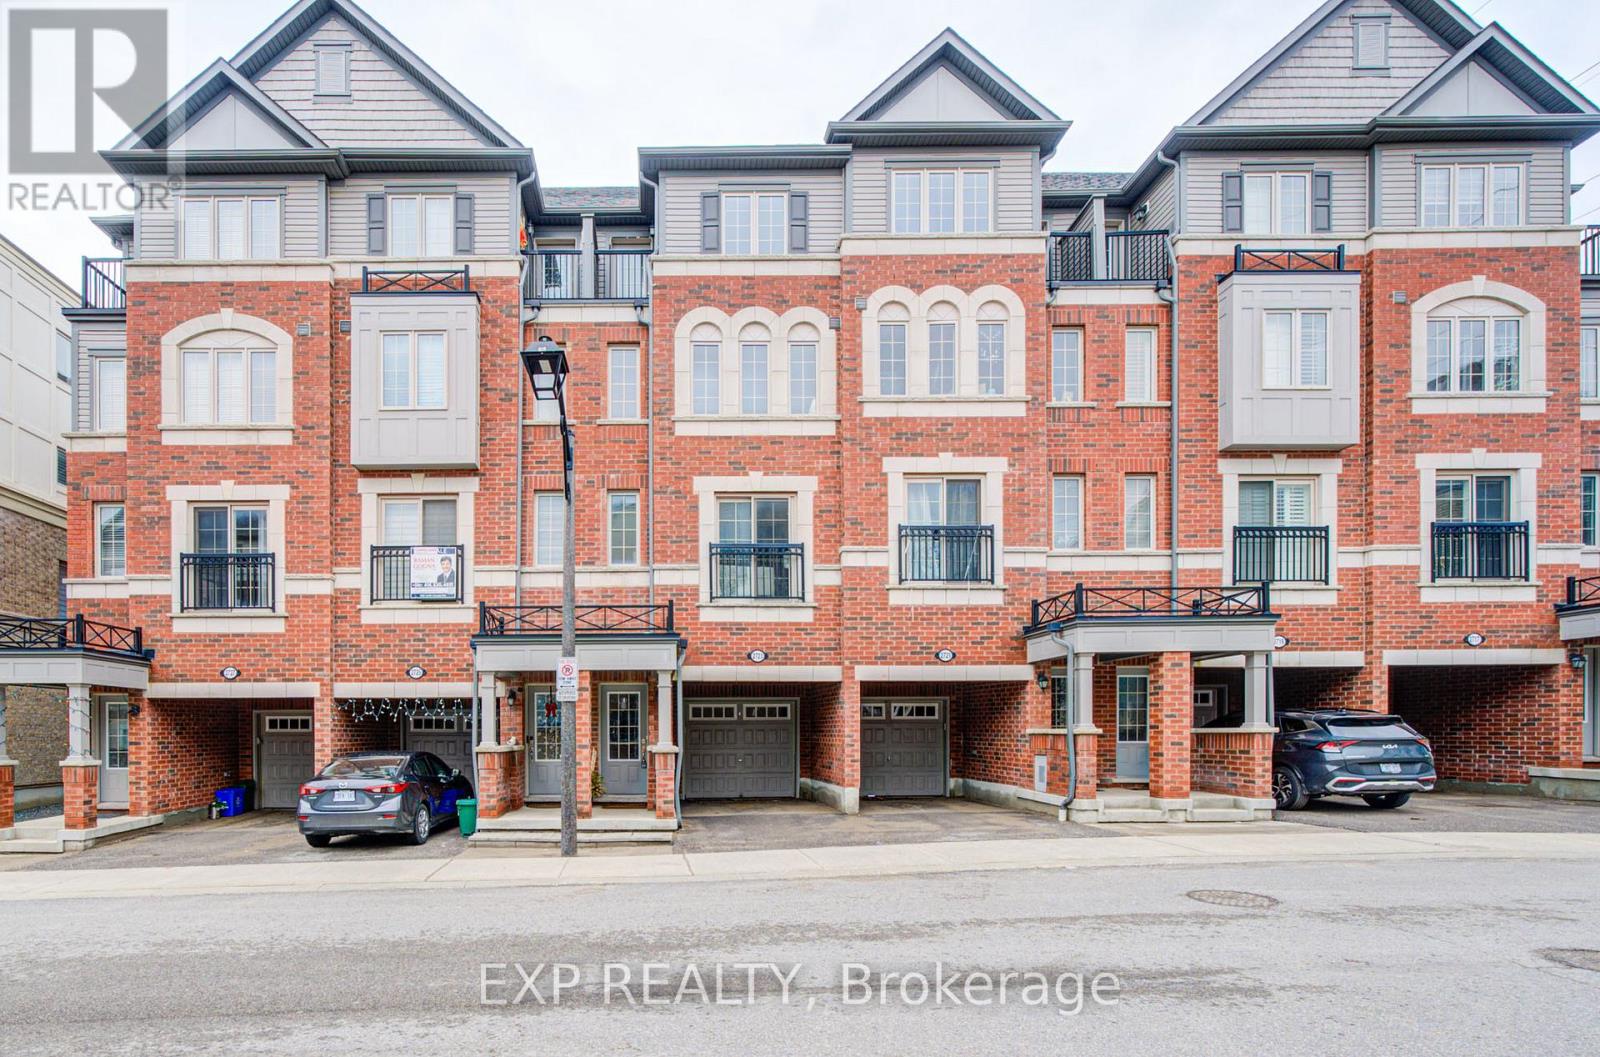
Oshawa, Ontario
This sun-filled and spacious 3-storey townhouse, located in North Oshawa's vibrant community at 2723 Deputy Minister Path, offers nearly 1,900 square feet of modern living space. The home features three bedrooms and three washrooms, highlighted by a luxurious primary bedroom on the third level that includes a 5-piece ensuite and a private walk-out balcony. The main floor boasts an open-concept layout with large windows, ceramic flooring in the kitchen, and a combined living and dining area. Residents will enjoy the convenience of upper-level laundry, a built-in garage, and a location within walking distance to Costco, major retailers, restaurants, and Durham College/UOIT. Complete with stainless steel appliances and easy access to Highway 407, this property perfectly blends luxury and accessibility. (id:65446)
Lot 32 Jacob Crane Drive
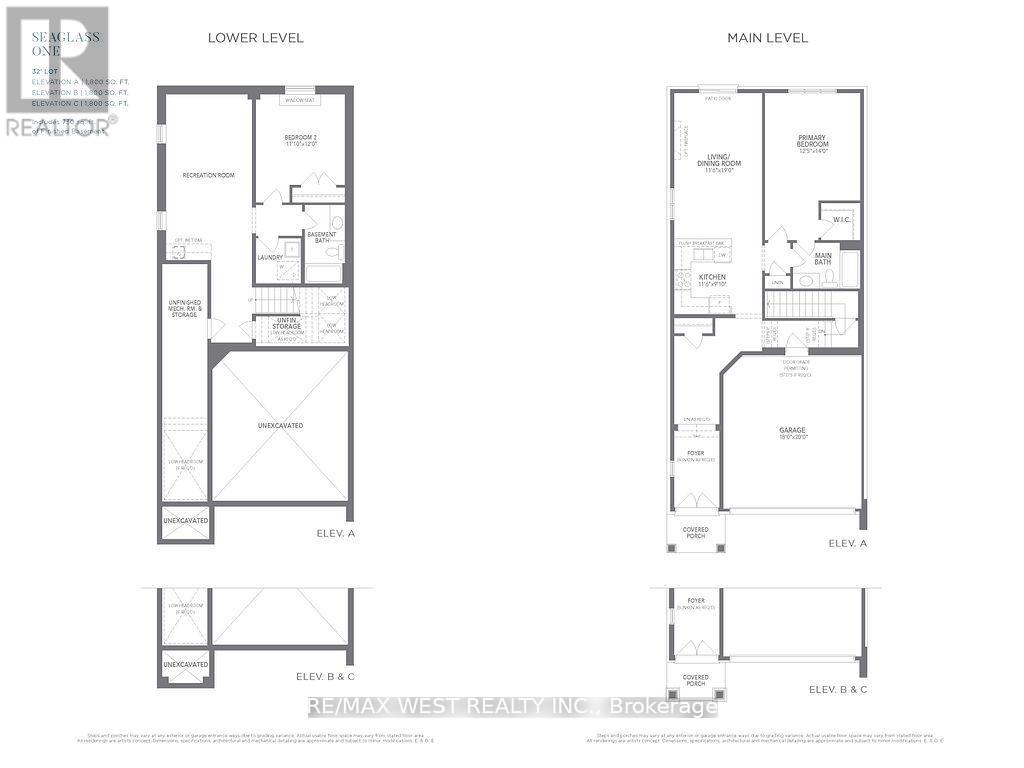
Clarington, Ontario
Exquisite 1+1-bedroom, 2-bathroom Double Car Garage Bungalow By Treasure Hill - Seaglass One Residence. *1800 sqft* * First time buyer to save 5 percent GST on this new build product also!! **Finished basement direct from builder with 2nd bedroom and full 4-piece washroom, *Closing Fall 2026* **. Featuring 9'ft Main Floor Ceiling Heights, Smooth Main Floor Ceilings, Open Concept Great Room W/Kitchen And Breakfast, Electric Fireplace, Large Primary Bedroom W/Walk In Closet And Zen Inspired 4 Pc Ensuite, Oversized basement windows for ample natural light, 8'-6" Basement Ceiling Height W/2nd Bedroom, Rec Room and 4 pc Bath. ** Genius Package Valued at $20,000, Group 3 Vinyl Flooring Throughout Main Floor And Group 3 Quartz Countertops Throughout. (id:65446)
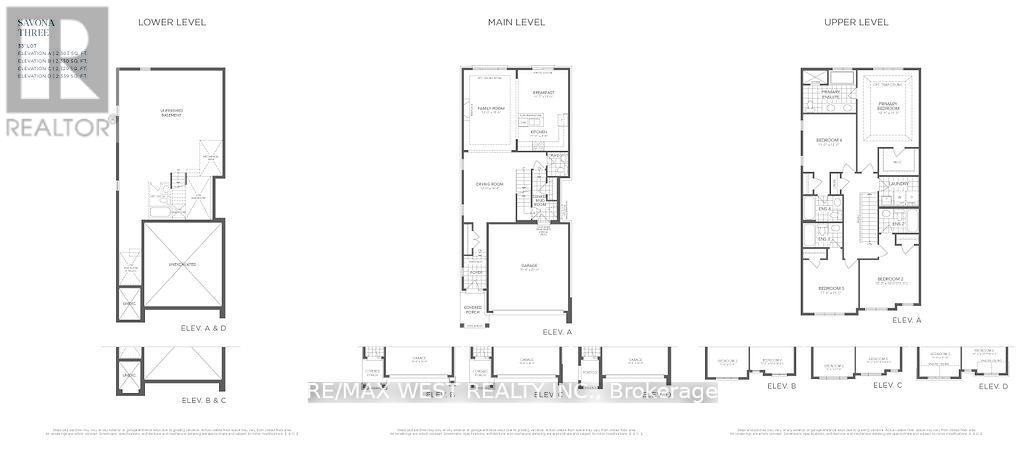
Lot 45 Ronald Hooper Avenue
Clarington, Ontario
Builder inventory, outstanding value being given by the builder on these last few units left! Outstanding opportunities, with great and fair pricing for buyers! Step into contemporary living with this spacious 4-bedroom, 5-bathroom Treasure Hill Savona 3 (Elevation A) residence, offering 2,303 sq ft of thoughtfully designed space. The main floor features an inviting oversized family room that serves as the central hub for both everyday living and effortless entertaining. Upstairs, you'll find four generous bedrooms, each with its own private ensuite, including a luxurious primary suite with a spa-inspired 5-piece bathroom complete with a soaker tub and glass shower. (id:65446)
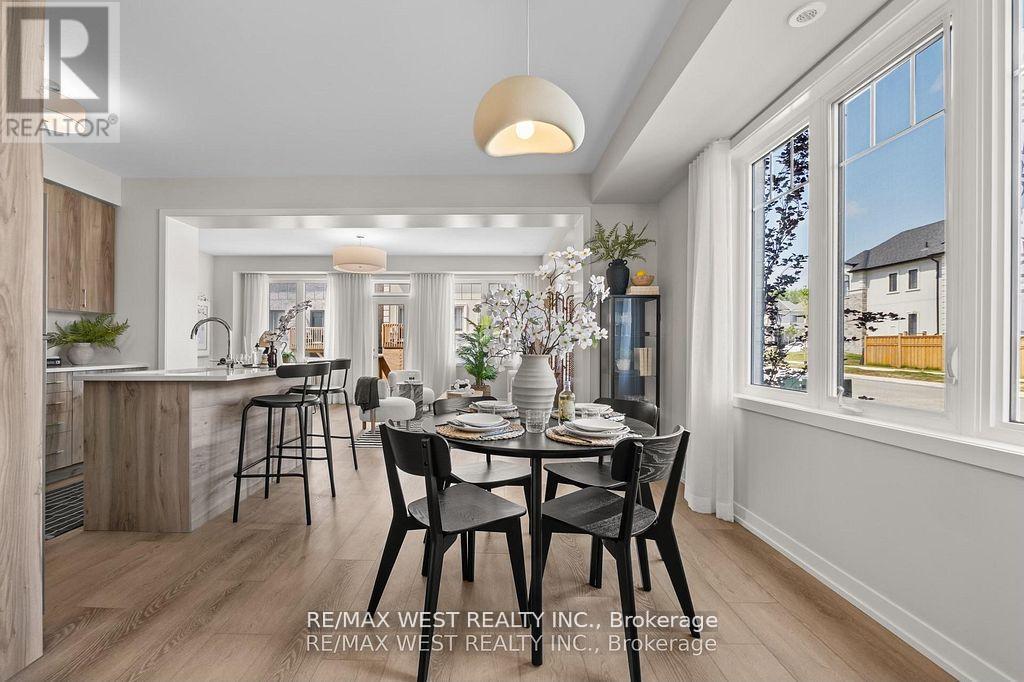
110 Ziibi Way
Clarington, Ontario
Exquisite 3+1-bedroom, 3-bathroom End Unit Treasure Hill - T1 End model residence. *2676 sqft* including finished basement. *Finished legal basement apartment direct from builder, with stainless applncs, washer and dryer unit, full kitchen, 3 pc bathroom and separate bdrm*Total of 10 appliances (5 at main/upper as well)* *Closing 30-90/120 days, closing anytime* Fully finished lower-level apartment with two separate municipal addresses and separately metered utilities *(excluding water)* perfect for rental income. Featuring oversized basement windows for ample natural light. **Builder inventory! These are selling quick, and at great prices! ... only a few left** The main floor invites you into an expansive open concept great room. The kitchen is a culinary haven tailored for any discerning chef. Ascend to the upper level and discover tranquility in the well-appointed bedrooms, each designed with thoughtful touches. The master suite is a true sanctuary, offering a spa-like 4 piece ensuite and a generously sized walk-in closet. (id:65446)
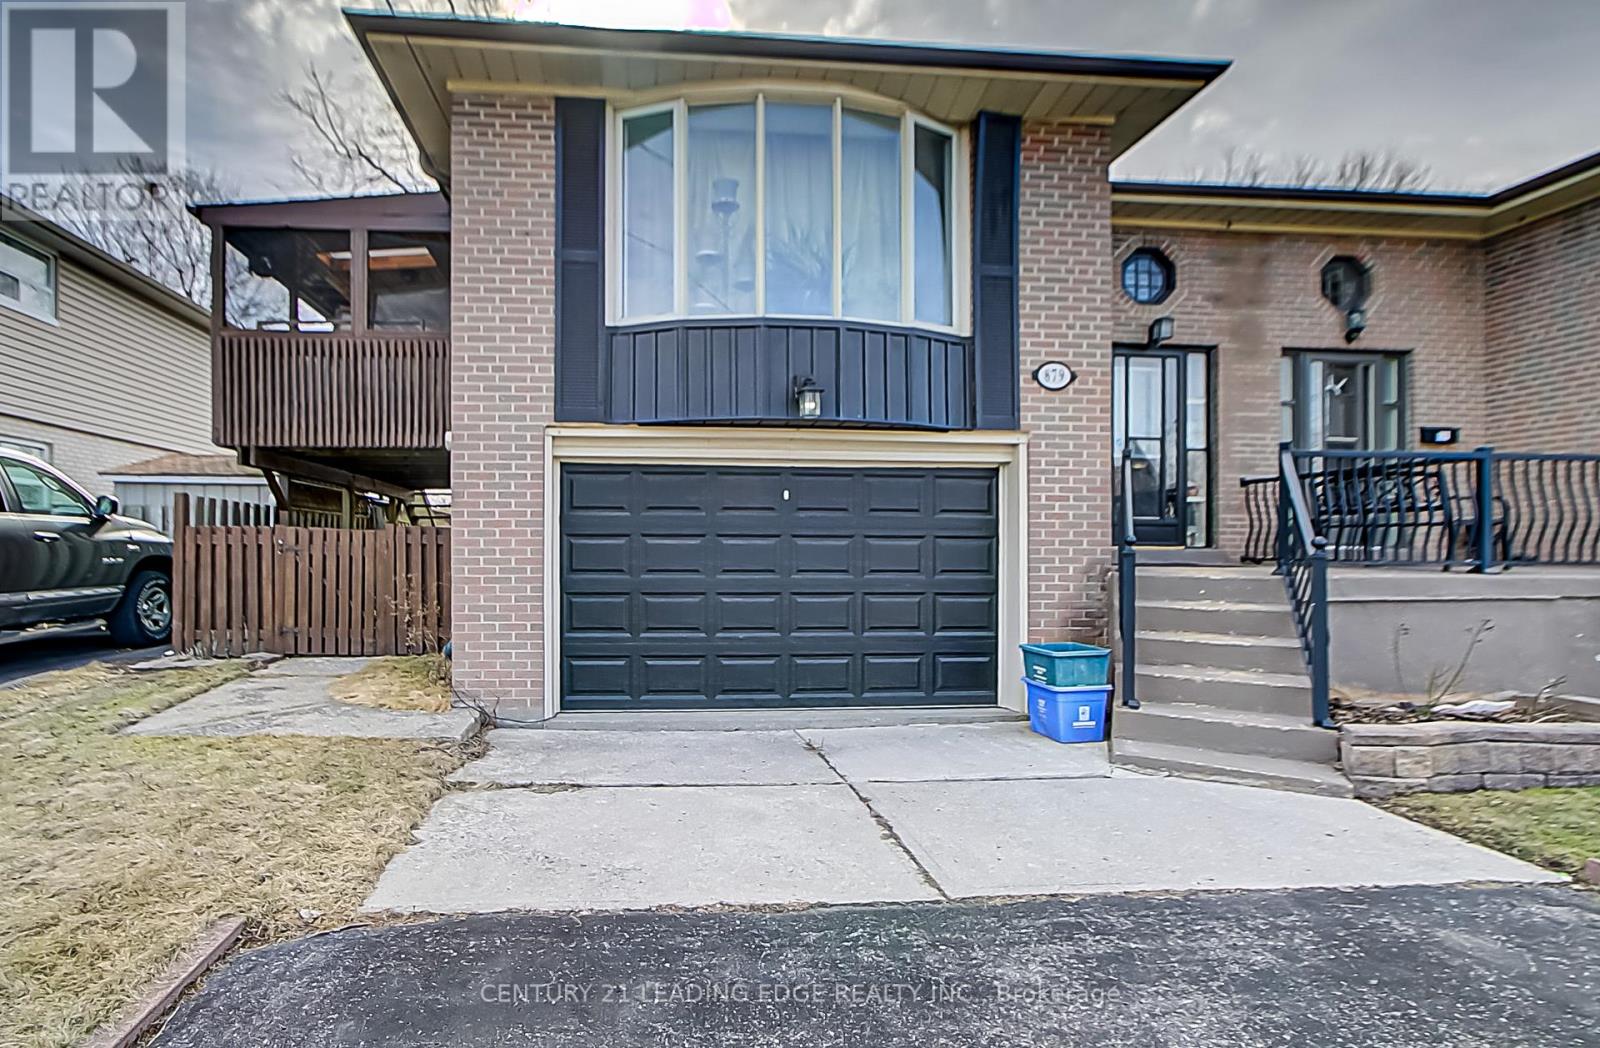
Lower - 879 Marinet Crescent
Pickering, Ontario
Bright, spacious, and full of natural light-this beautifully maintained 1-bedroom, 1-bathroom lower-level unit offers comfortable living in a prime location. Large above-grade windows flood the space with light, while modern vinyl flooring and pot lights create a clean, contemporary feel throughout. The generously sized bedroom provides plenty of room to unwind. Enjoy a rare walk-out to the backyard with exclusive use of your own outdoor space-perfect for relaxing or entertaining. Ideally located just minutes from Highway 401, public transit, and major retail, with Pickering Town Centre and Frenchman's Bay less than 10 minutes away, offering easy access to dining, shopping, and waterfront trails. A great opportunity to enjoy convenience, comfort, and location all in one. (id:65446)
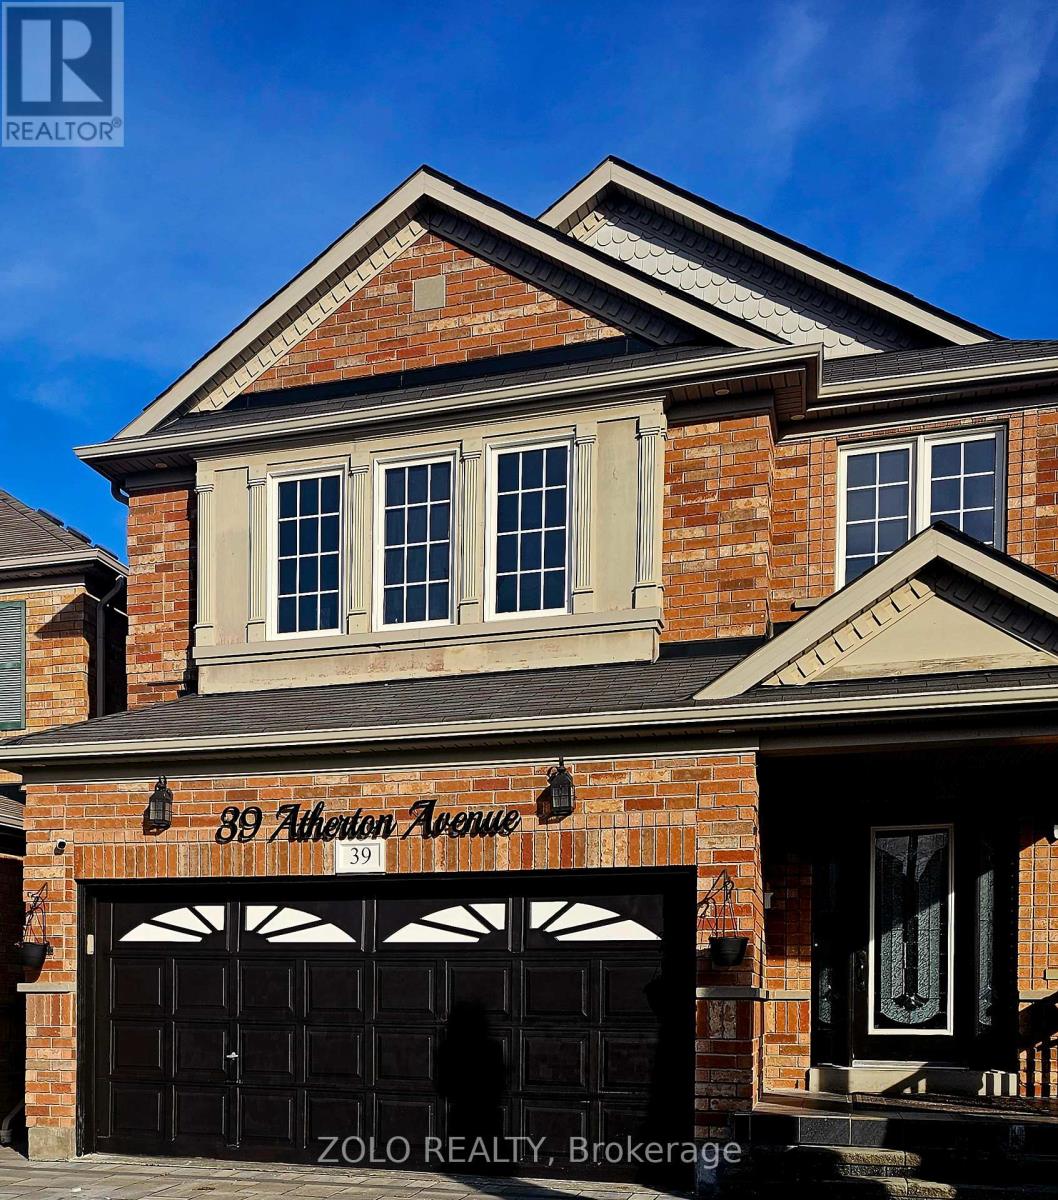
39 Atherton Avenue
Ajax, Ontario
Welcome to 39 Atherton Ave in desirable Northwest Ajax! This beautifully maintained 2-storey home offers a functional layout with spacious principal rooms, perfect for families and entertaining. Featuring a bright and open-concept main floor, modern kitchen, and generous-sized bedrooms, including a large primary retreat. Situated on a quiet, family-friendly street with a private backyard, close to top-rated schools, parks, shopping, transit, and all major amenities. A fantastic opportunity to own in one of Ajax's most sought-after communities! (id:65446)
2 Don Morris Court
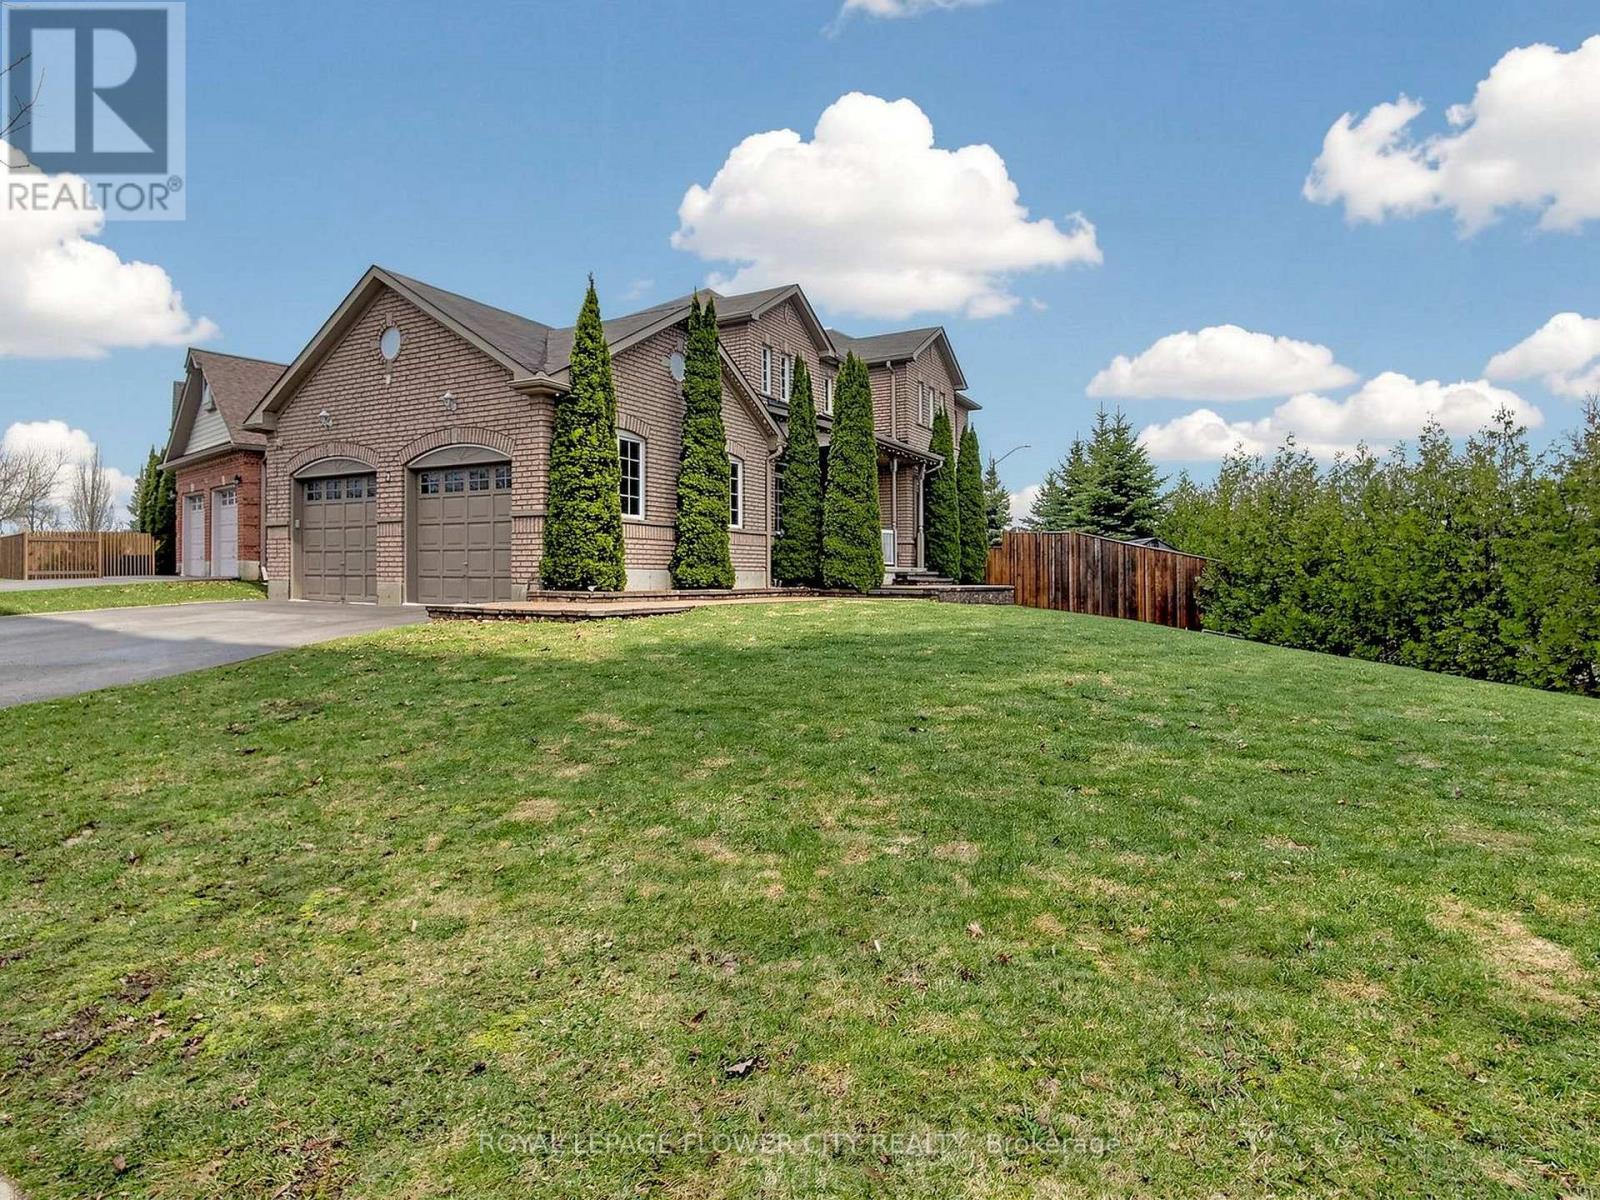
Clarington, Ontario
This Veltri-built home is situated on a generously sized, irregular lot, offering an exceptional location. The property features a beautifully appointed home with 3+1 bedrooms, where a fourth bedroom on the second level has been converted to create a more spacious third bedroom, measuring 22 feet in length, with the potential to be reconfigured into two separate bedrooms. The home includes four bathrooms and boasts 9-foot ceilings on the main floor, adorned with hardwood flooring. The main level comprises distinct living, library/dining, and family rooms, each featuring large windows. The family-sized kitchen is equipped with stainless steel appliances. The basement is professionally finished, offering one bedroom, a three-piece bathroom, and a spacious recreation room with a walk-up entrance. The property also includes a private backyard for leisure and an oversized two-car garage, capable of accommodating a lift for additional vehicles if required. (id:65446)
17 Vince Avenue
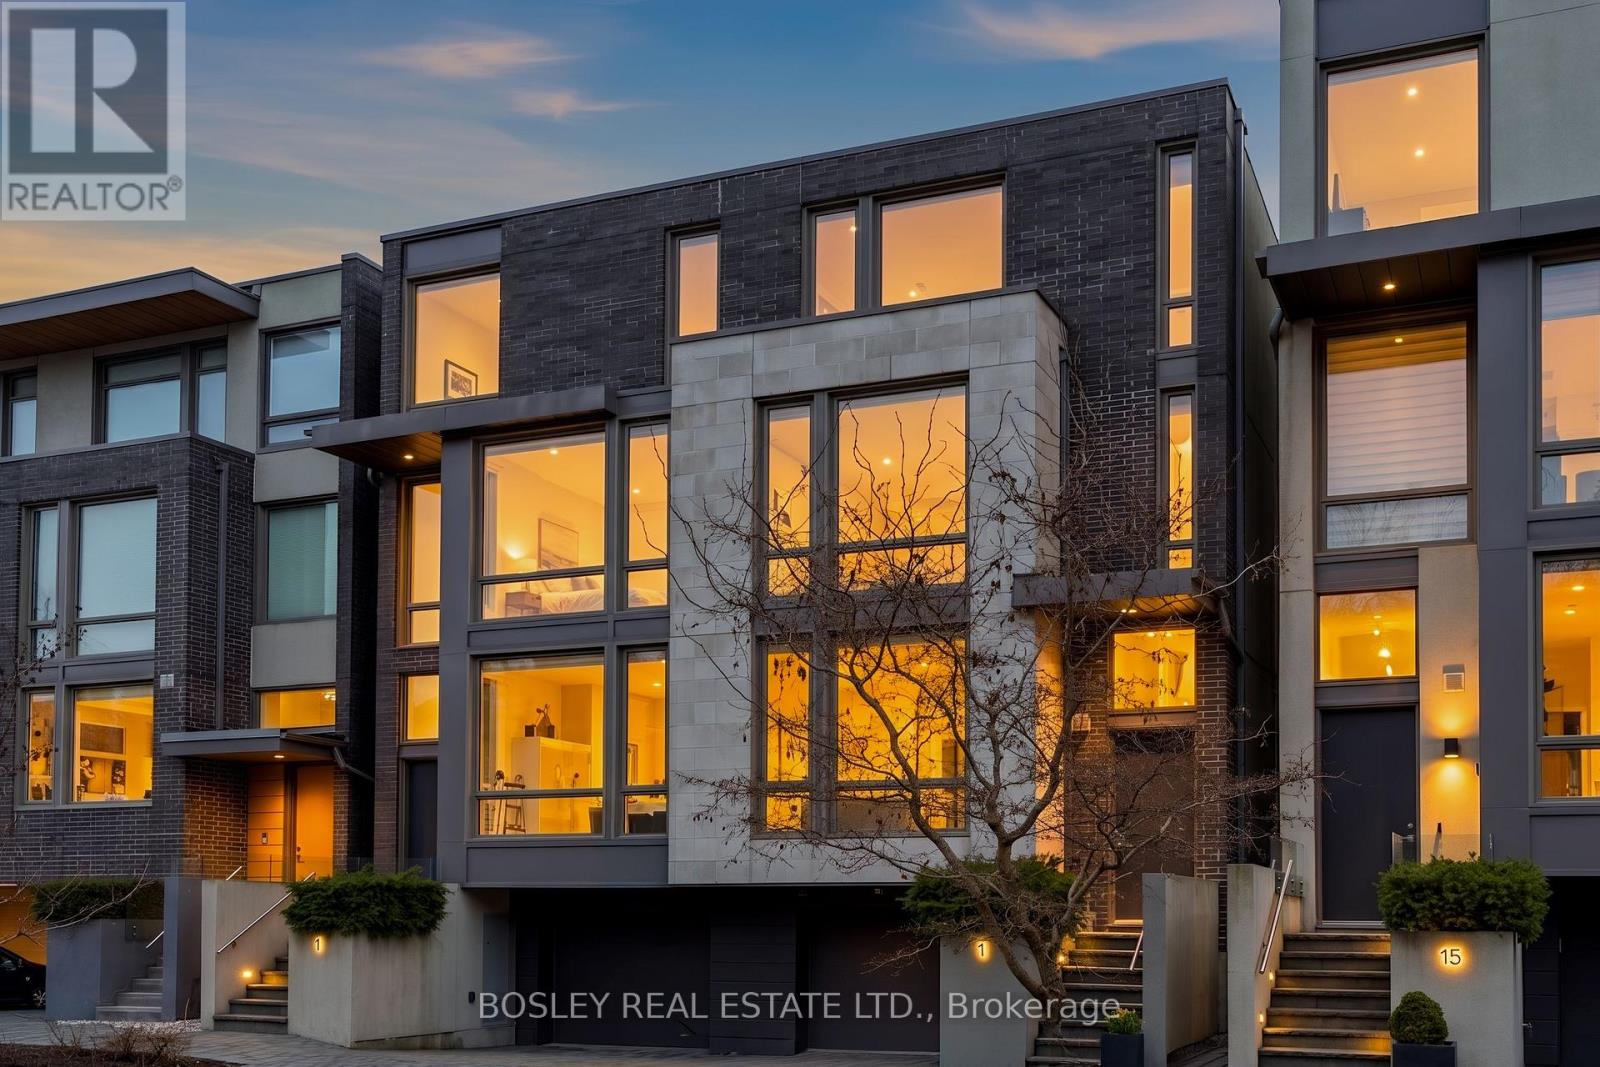
Toronto, Ontario
*OPEN SAT./SUN 2-4!!* Step into 17 Vince Avenue and you're immediately struck by how bright, open, and effortlessly livable this 3,000+ sq. ft. space feels (3,500+ including the lower level). High ceilings (almost 10 feet!) and expansive windows flood the home with beautiful natural light, creating a warm and inviting atmosphere throughout the year. Thoughtfully designed with an abundance of closet space and storage, every detail supports easy, organized living - a place where everything has its place. The outdoor space is equally special. From spring through fall, enjoy your morning coffee or unwind with an evening glass of wine on the sun-filled back deck. A stunning, mature Black Walnut tree provides both beauty and privacy, creating a serene backyard retreat. As the seasons change, cozy up by the outdoor gas fireplace - or head inside to the inviting living room fireplace for the perfect winter evening. A family room and 2 bedrooms are located on the 2nd floor (both with ensuite bathrooms), and the third floor is entirely made up of the very spacious primary suite with luxurious spa bathroom with HUGE shower, double sinks and "HIS AND HERS" walk-in closets. There is a thoughtfully-designed lower level, offering endless versatility - perfect for a home gym, yoga studio, study retreat, or relaxed entertainment space. The lower level seamlessly connects to an oversized garage with ample space for a workshop and plenty of additional storage. The location is also fabulous! Set within a truly special community, you'll love the friendly neighbours and the convenience of being just a short walk to the beach, local cafés, restaurants, parks, and everyday amenities - including the ever-popular Oxygen Hot Yoga, Tiarres for brunch, great pubs and Woodbine Park for fabulous summer festivals! While modern in design, this home never loses its sense of warmth and comfort. It's a space where lasting memories have been made - and where your next chapter is ready to begin (id:65446)
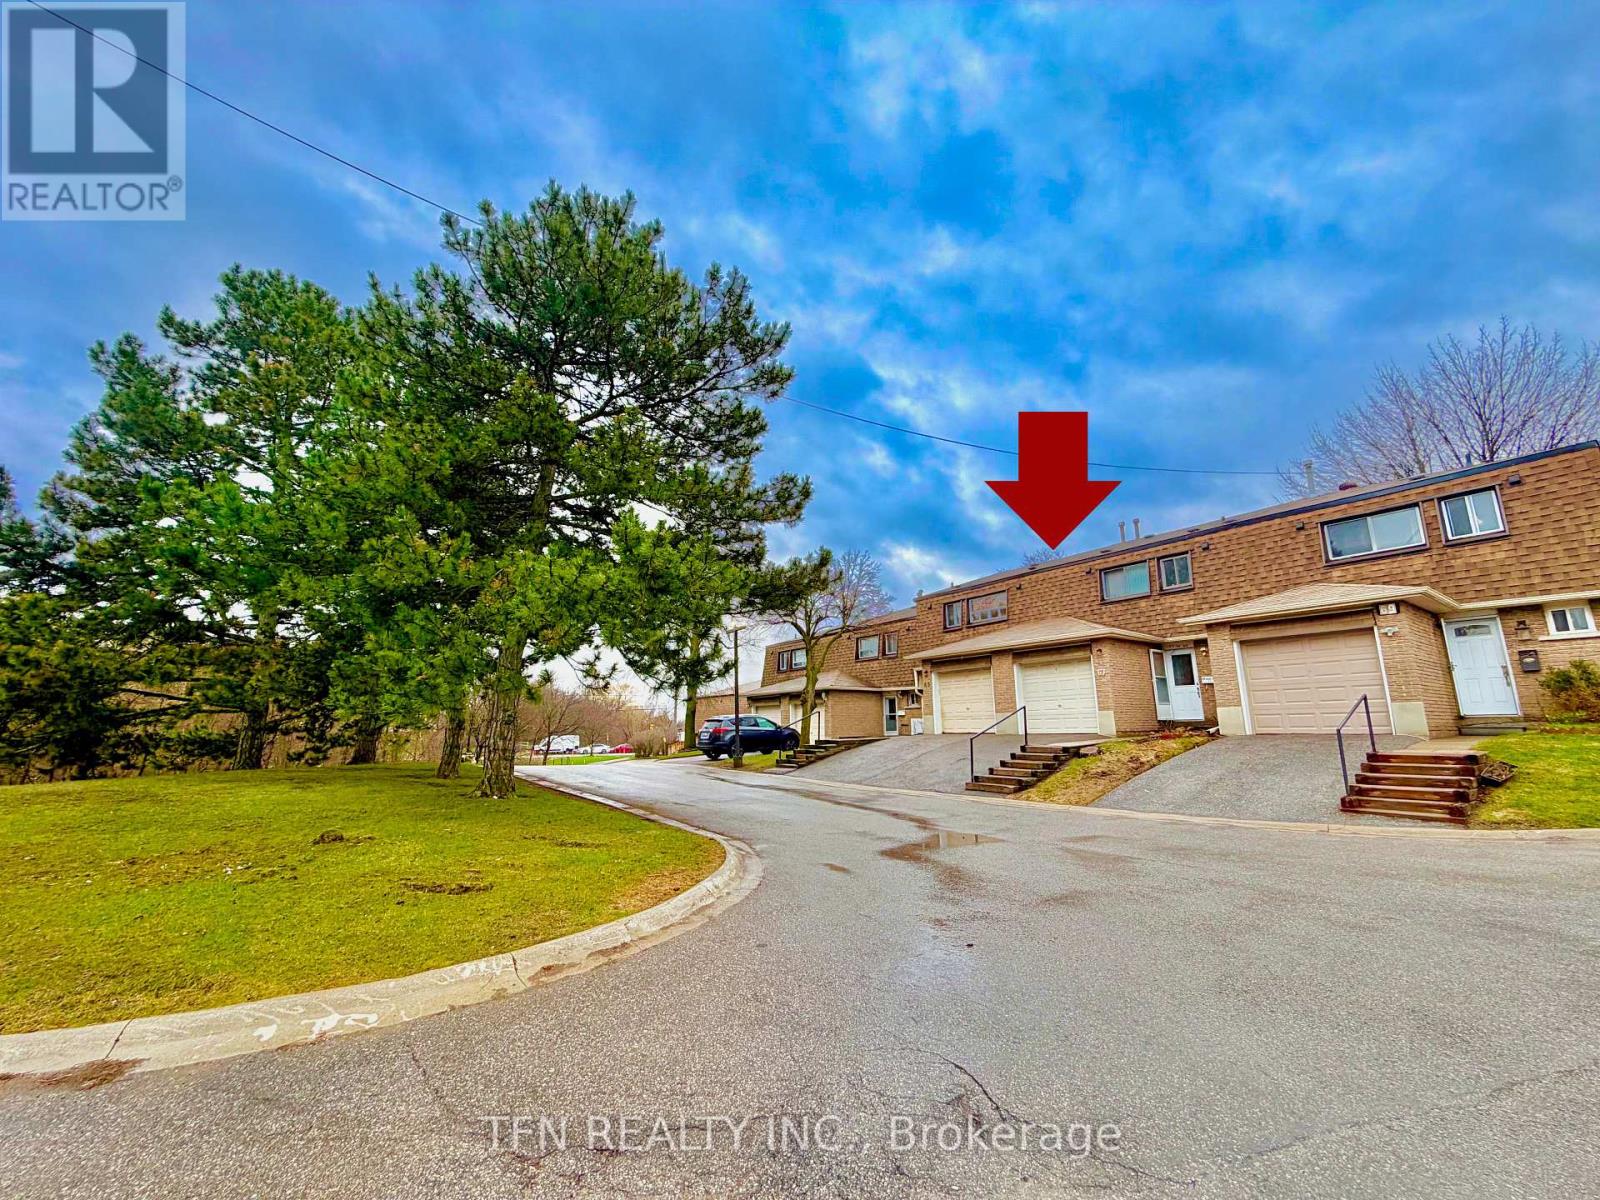
67 - 121 L'amoreaux Drive
Toronto, Ontario
Perfect for new families, investors, downsizers, or anyone seeking flexible living arrangements. This home features a finished basement, attached garage, and a backyard, offering both comfort and versatility. Currently operating as a rooming rental property, it provides great income potential. Situated in a prime Scarborough location, everything is within walking distance: 5 minutes to L'Amoreaux Park, 5 minutes to L'Amoreaux Community School, 8 minutes to St. Nicholas Catholic School, 5-8 minutes to local shops and cafes, and 3-5 minutes to bus stops connecting to the Sheppard subway line. Ideal for families, tenants, or investors seeking convenience, lifestyle, and strong rental opportunities. Maintenance fees include snow removal, grass landscaping, and all exterior repairs. (id:65446)
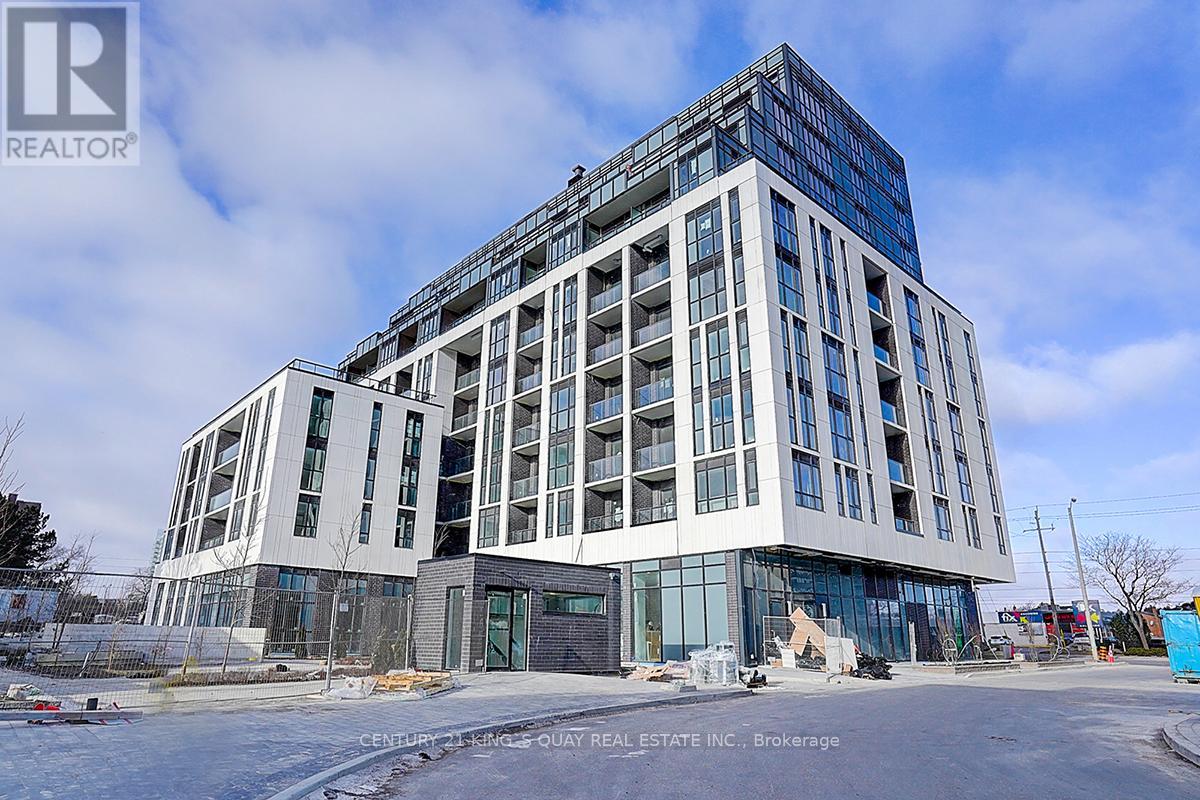
510 - 3421 Sheppard Avenue E
Toronto, Ontario
Spacious and Bright Condo Suite with Open-Concept Layout and Large Windows. Modern Kitchen with Full-Size Appliances and Ample Storage, In-Suite Laundry Included. Comfortable Bedroom(s) with Closet Space, Clean Bathroom, and Private Balcony with Plenty of Natural Light. Fantastic Location Close to TTC with Easy Access to Don Mills Station and Hwy 401. Minutes to Fairview Mall, Bridlewood Mall, Supermarkets, Restaurants, Parks, and Schools. Building Amenities Include Secure Entry, Fitness Centre, and Party Room. (id:65446)
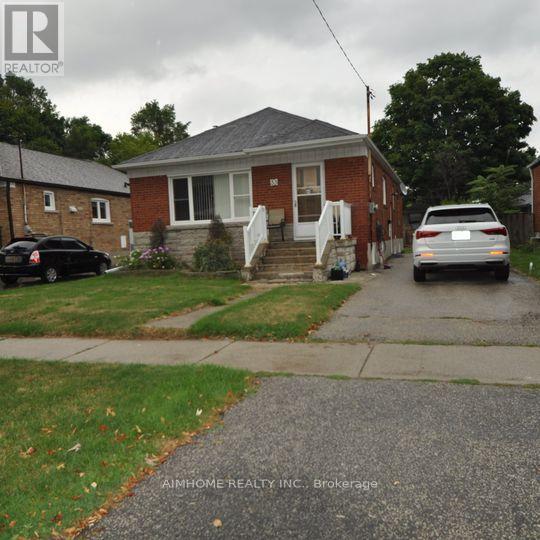
Lower Level - 33 Wye Valley Road
Toronto, Ontario
Rarely Found new Renovation From Flooring To Ceiling. The Whole Lower Level Is For Lease. All Ceiling, Flooring, Walls, Windows, pay Doors, Washroom, And Kitchen Are renovated. The living room can be used as the 3rd bedroom. Closing To Ttc, Shopping Centre, 401. Parking and WIFI are included. Tenants pay half of utility. (id:65446)
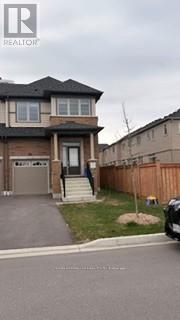
68 Air Dancer Crescent
Oshawa, Ontario
Pristine Condition. End unit Townhouse feels like semi. Only two Year Young!! Over 1800 Sq Ft Living Space. Upgraded Hardwood Floors & 9 Feet Ceiling On Main Level, Smooth Ceilings On Both Floors. Upgraded Kitchen With Granite Counter Top, S/S Appliances. 4 Spacious Size Bedrooms On Second Floor. Master Has 4 Piece Ensuite & Walk-In Closet. Laundry On Second Floor. Upgraded Washrooms With Granite Counter Tops. No Sidewalk. Total 2 Car Parking Spaces. Walking Distance To Costco, Freshco, Tim Hortons, LCBO.Easy Access To Go Transit & Highway 407, Durham College & Ontario Tech University (id:65446)
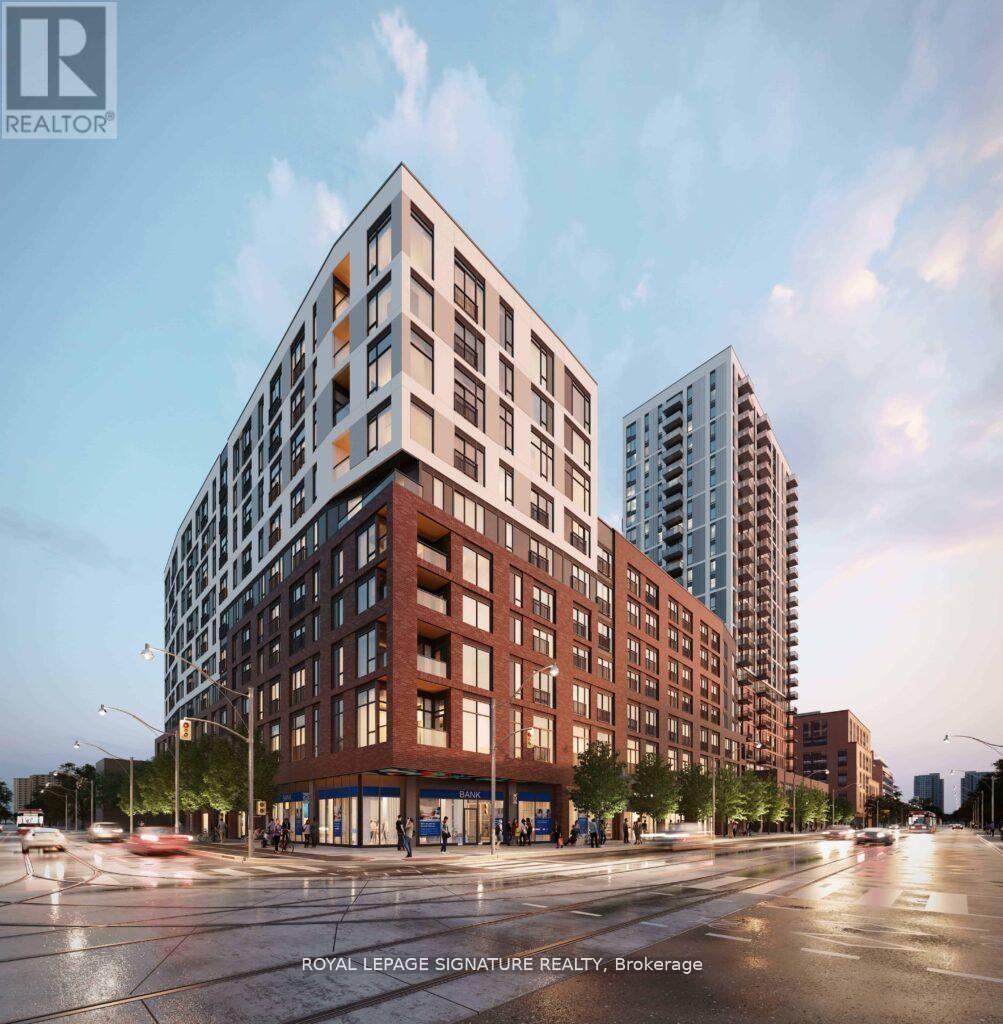
626 - 30 Dreamers Way
Toronto, Ontario
Welcome to Daniels on Parliament - a brand new studio suite offering a smart, functional layout with modern finishes and an abundance of natural light. This thoughtfully designed unit features an open-concept living and sleeping area, a sleek contemporary kitchen with integrated appliances, a Juliette balcony, and convenient in-suite laundry. Perfectly suited for both comfortable living and working from home, the space maximizes efficiency without compromising style. Situated in the vibrant Regent Park community, residents enjoy easy access to TTC transit, parks, cafes, grocery stores, and everyday essentials, all within a highly walkable neighborhood just minutes from downtown Toronto. One storage locker is included, making this an ideal opportunity for professionals seeking a low-maintenance, urban lifestyle in a rapidly growing area. (id:65446)
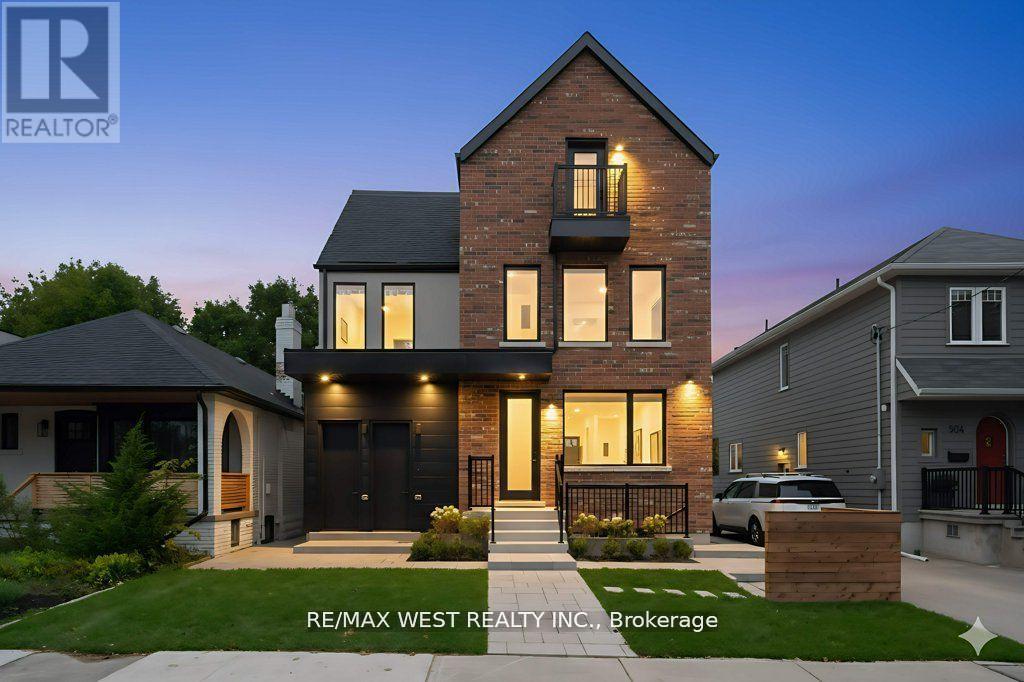
C - 502 Atlas Avenue
Toronto, Ontario
Brand-new, never-lived-in 1-bedroom, 1-bath second- and third-floor suite in Oakwood Village, built by URBINCO - a boutique Toronto builder known for quality, craftsmanship, and design-forward urban homes. This nearly 800 sq ft residence offers a functional open-concept layout, modern finishes, a sleek kitchen with premium appliances, and a spa-inspired bathroom. The spacious primary bedroom features a generous double closet, while the living area provides ample room for relaxing or entertaining. Enjoy access to a shared outdoor space. Ideally located near St. Clair West, Cedarvale Park, cafés, shops, and transit, with permit street parking available. (id:65446)
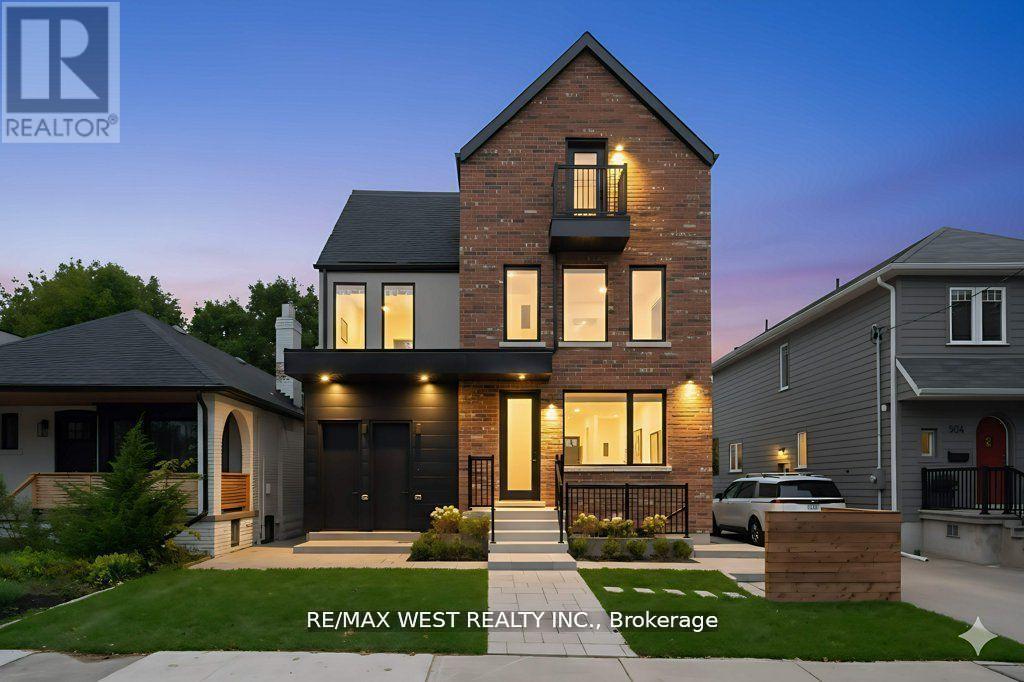
A - 502 Atlas Avenue
Toronto, Ontario
Brand-new, never-lived-in 2-bedroom, 2-bath suite in Oakwood Village, built by URBINCO - a boutique Toronto builder known for high-quality, design-forward urban homes. Nearly 1,000 sq ft of modern living featuring an open-concept layout, premium finishes, a sleek kitchen with stainless steel appliances, and spa-inspired bathrooms. The spacious primary bedroom offers an elegant en-suite and ample closet space, while the oversized second bedroom includes large double closets-ideal for guests, a home office, or extra storage. Enjoy access to a shared outdoor space. Steps to St. Clair West, Cedarvale Park, cafes, shops, and transit. Permit street parking available. (id:65446)
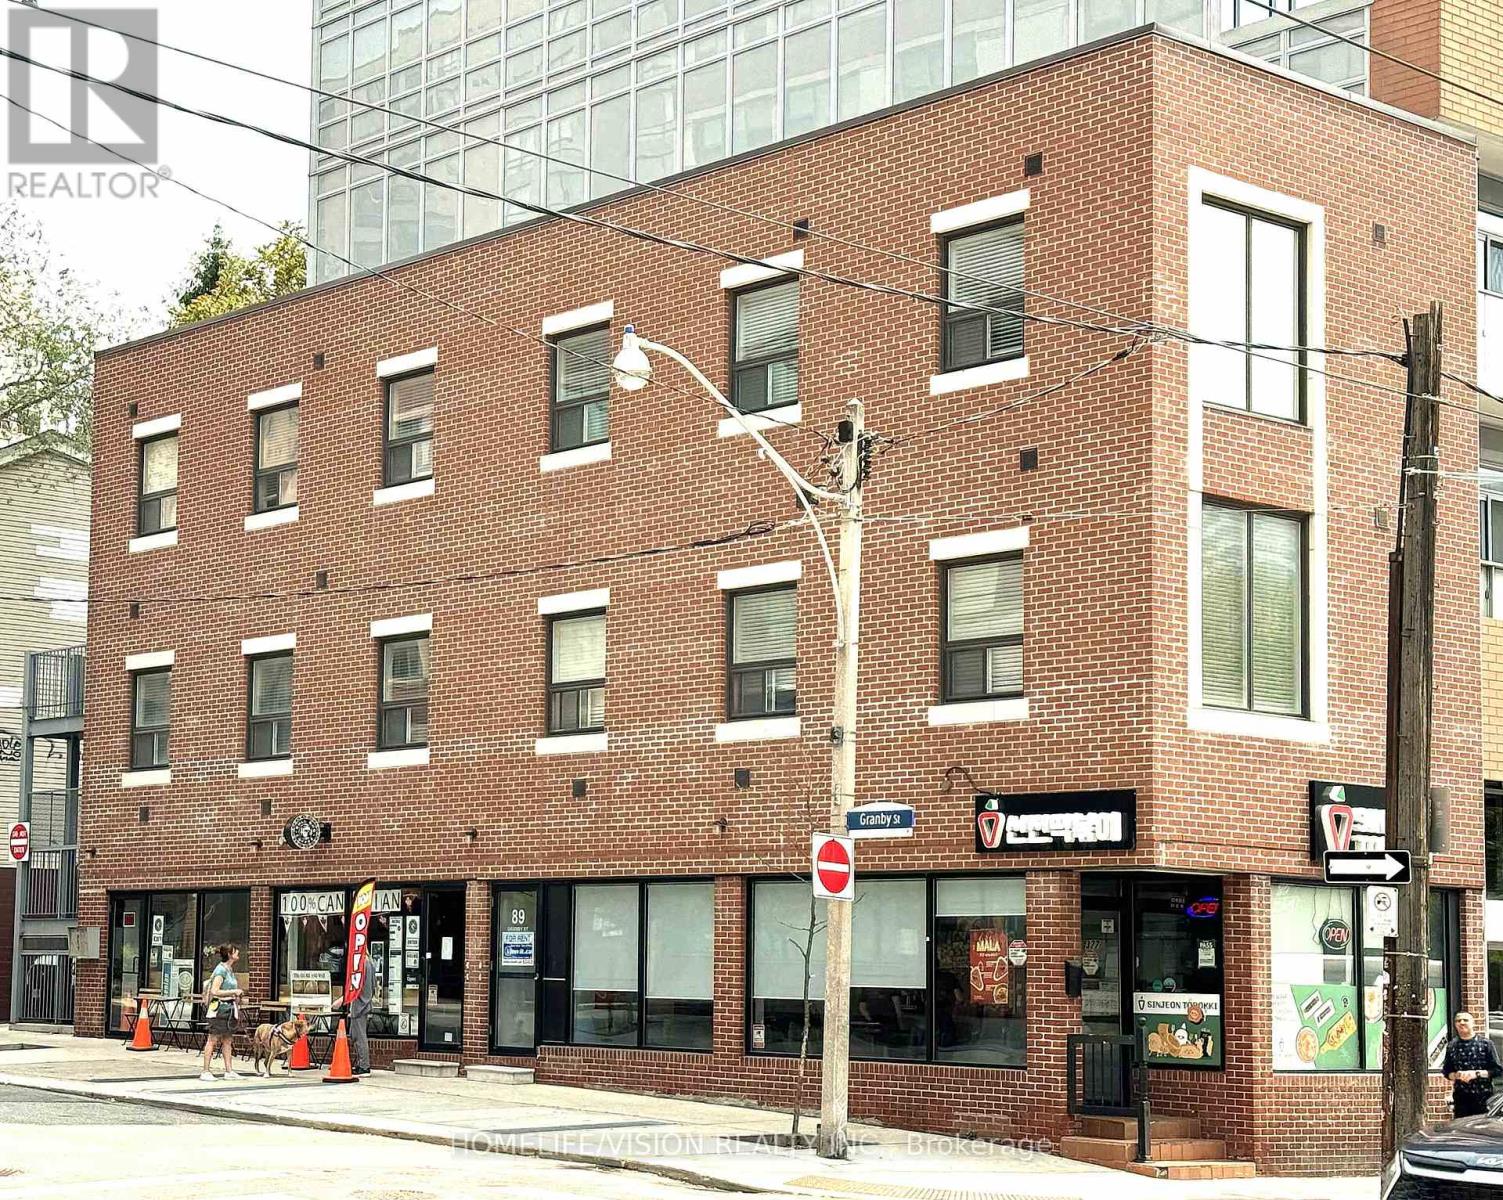
201 - 377 Church Street N
Toronto, Ontario
One Bedroom + Den Unit - Newly Constructed Boutique Building Discover this beautiful, open-concept 475 sq. ft. (approx.) suite featuring high ceilings, expansive windows with an abundance of natural light. A low-rise walk-up in the Heart of Downtown Toronto. Enjoy urban convenience with Loblaws at Maple Leaf Gardens, shops, restaurants, eateries, and cafes just steps away. Excellent transit access includes walking distance to College Subway. Close to all downtown attractions including, the Eaton Centre, high-end shopping along Bloor St. and Yorkville as well as the Business/Financial District.Ideal for a professional. Non-smoking only. Listing salesperson is related to Landlord/Lessor. (id:65446)
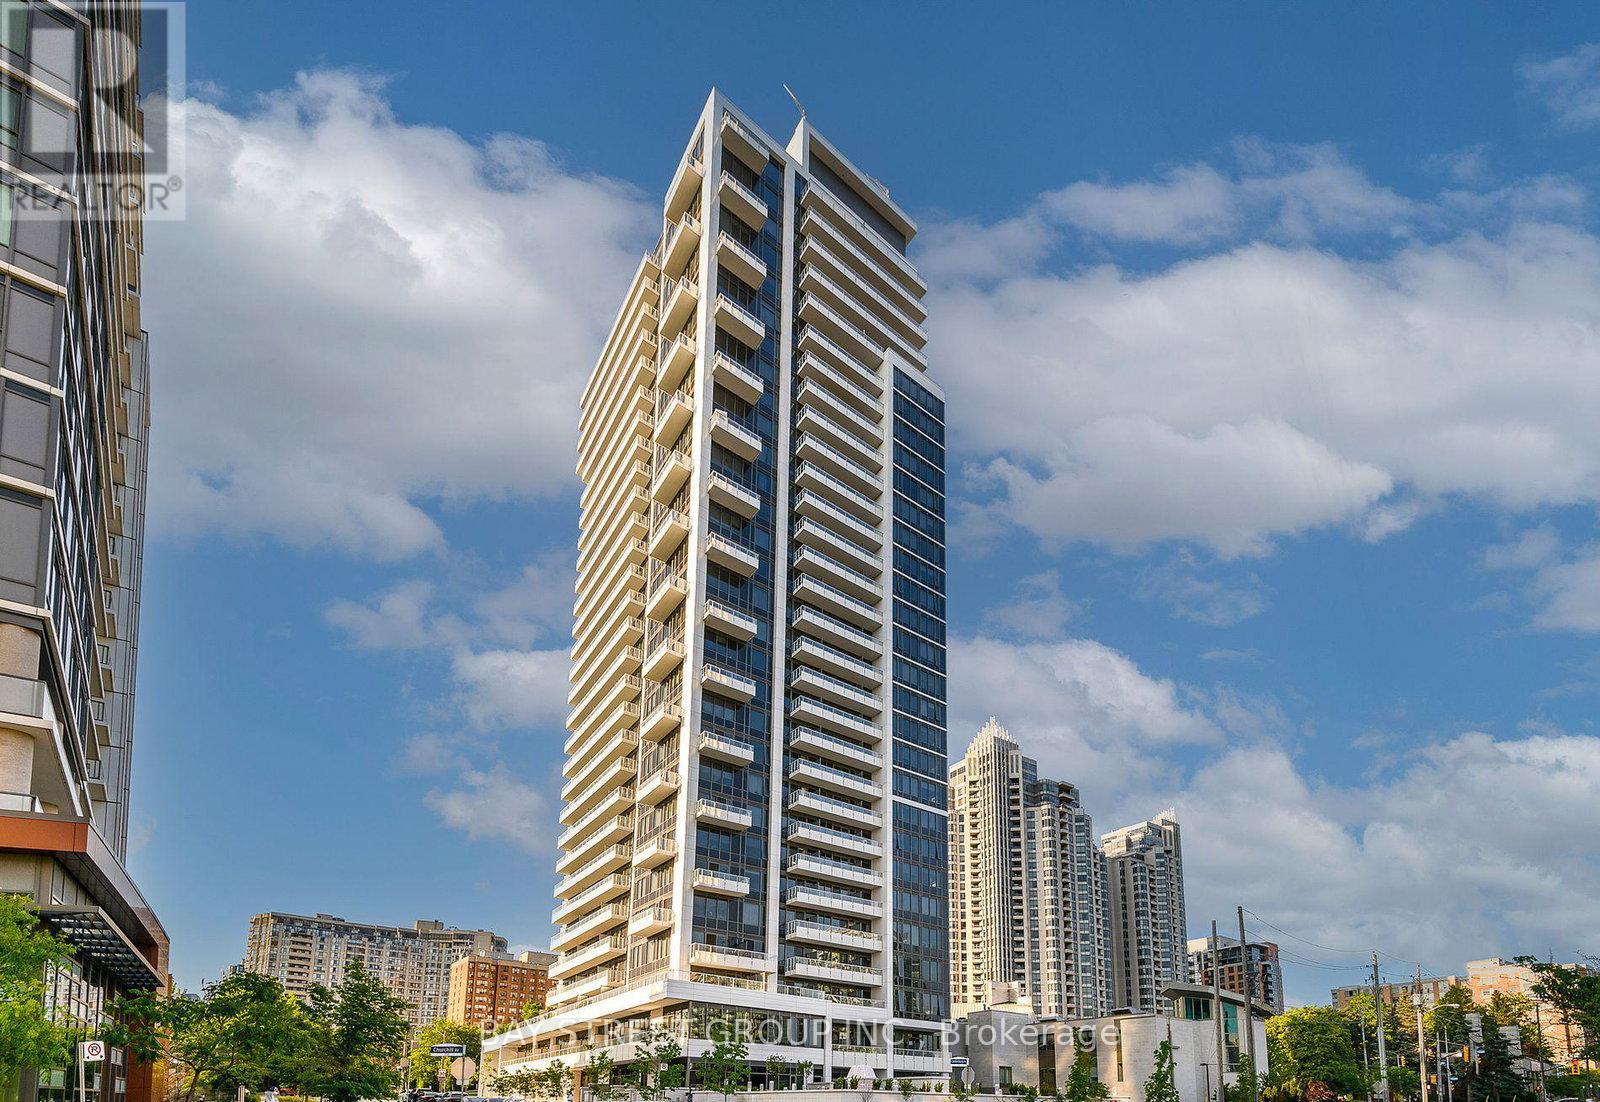
2702 - 75 Canterbury Place
Toronto, Ontario
The Luxury Diamond Condo Located In the Heart Of North York! Bright And Spacious Split 2 Bedroom+ 2 Bath Corner Suite With Unobstructed South and East City Views. 9 Ft Ceiling. 769 sqft of Interior Space +138 sqft Balcony. Open Concept Modern Kitchen With B/I Appliances And Centre Island. Amenities Including 24 Hrs Concierge & Visitors Parking With Exercise Room, Party &Game Rooms And Outdoor BBQ Area. Minute Walk To North York Centre & Finch Stations, Library, Schools, Parks, Shops, Restaurants & More. (id:65446)
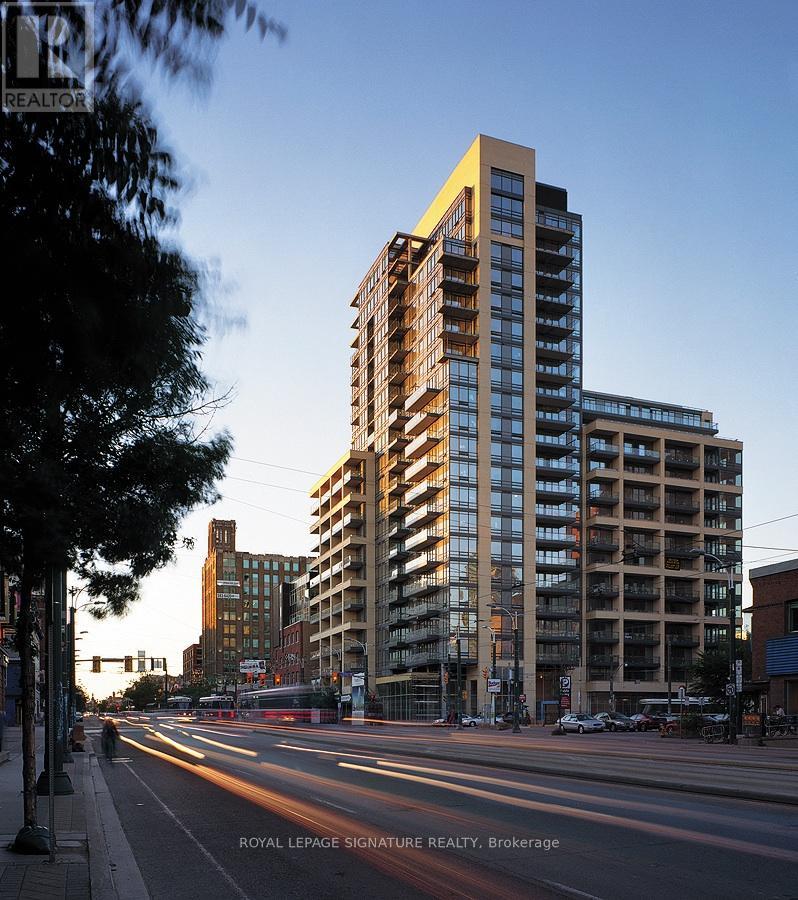
415 - 438 King Street W
Toronto, Ontario
Newly renovated 1+1 bedroom unit with two full bathrooms in the renowned "Hudson" in vibrant King West location, near financial district, waterfront. TTC at doorsteps. South-facing About 100 sq ft newly PVC-tiled balcony, modern open concept kitchen w/stainless steel appliances and granite countertop. This unit boasts 9' ceilings, a large den used as a second bedroom, floor to ceiling windows. Hydro, Heat, 1 Parking, 1 Locker are included. Residents enjoy gym, steam room, media room, billards room, party room, and a roof-top terrace with BBQ and a garden. Short-term considered. Vacant, easy to show. (id:65446)
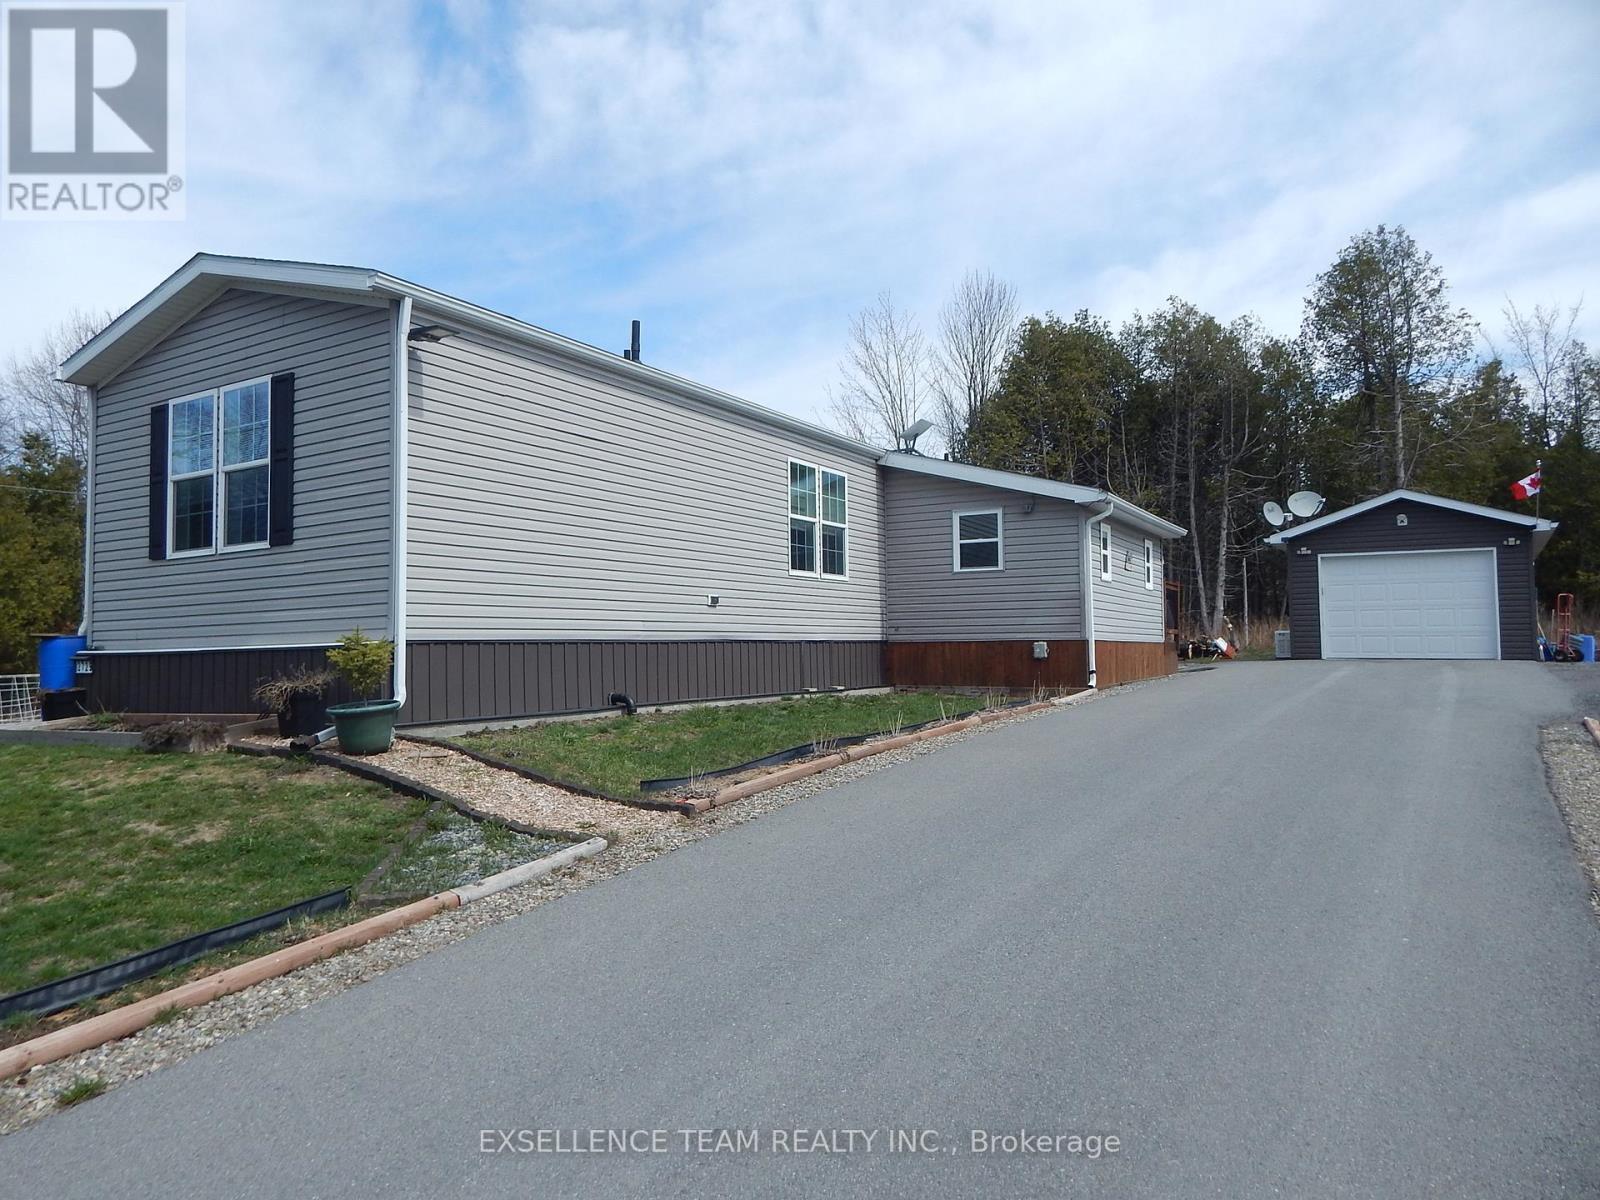
2729 Crows Nest Road E
North Stormont, Ontario
Welcome to this impeccably maintained 2019 modular home, ideally located less than one kilometer from Highway 138-perfect for commuters traveling to Ottawa, Montreal, or Cornwall. Set within a quiet and peaceful rural subdivision, this home offers 1,104 sq. ft. of original modular living space, plus a thoughtfully added fully insulated mudroom/den that brings the total living area to approximately 1,240 sq. ft. Step inside to a warm and inviting open-concept layout featuring the living room, dining area, and kitchen-ideal for both everyday living and entertaining. The kitchen is well-appointed with ample cupboard space, a large island with bar seating, and a dedicated coffee bar area. Patio doors lead to a 10' x 10' side-yard deck, where you can relax and enjoy the abundance of surrounding nature. The side yard also features a beautiful 10' x 12' screened-in gazebo, perfect for outdoor enjoyment in comfort. The spacious primary bedroom easily accommodates a king-size bed and includes a lovely 3-piece ensuite with an extra-wide sit-down shower. A 4-piece main bathroom is conveniently located near the living area and second bedroom. For your year round comfort Heating and cooling is provided by a Forced Air Propane Furnace and a Central Air Conditioning system. Completing the property is a detached 14' x 28' garage, fully insulated and heated with a propane suspension furnace. The home is equipped with 200-amp electrical service, and for added peace of mind, a Generac backup generator that fully supports the property during power outages. A paved driveway adds both convenience and curb appeal. Multiple garden beds are in the side yard waiting for your personal touch this spring. This truly move-in-ready home offers comfort, functionality, and reliability. The land lease includes well and sewage services, making for easy, worry-free living. (id:65446)
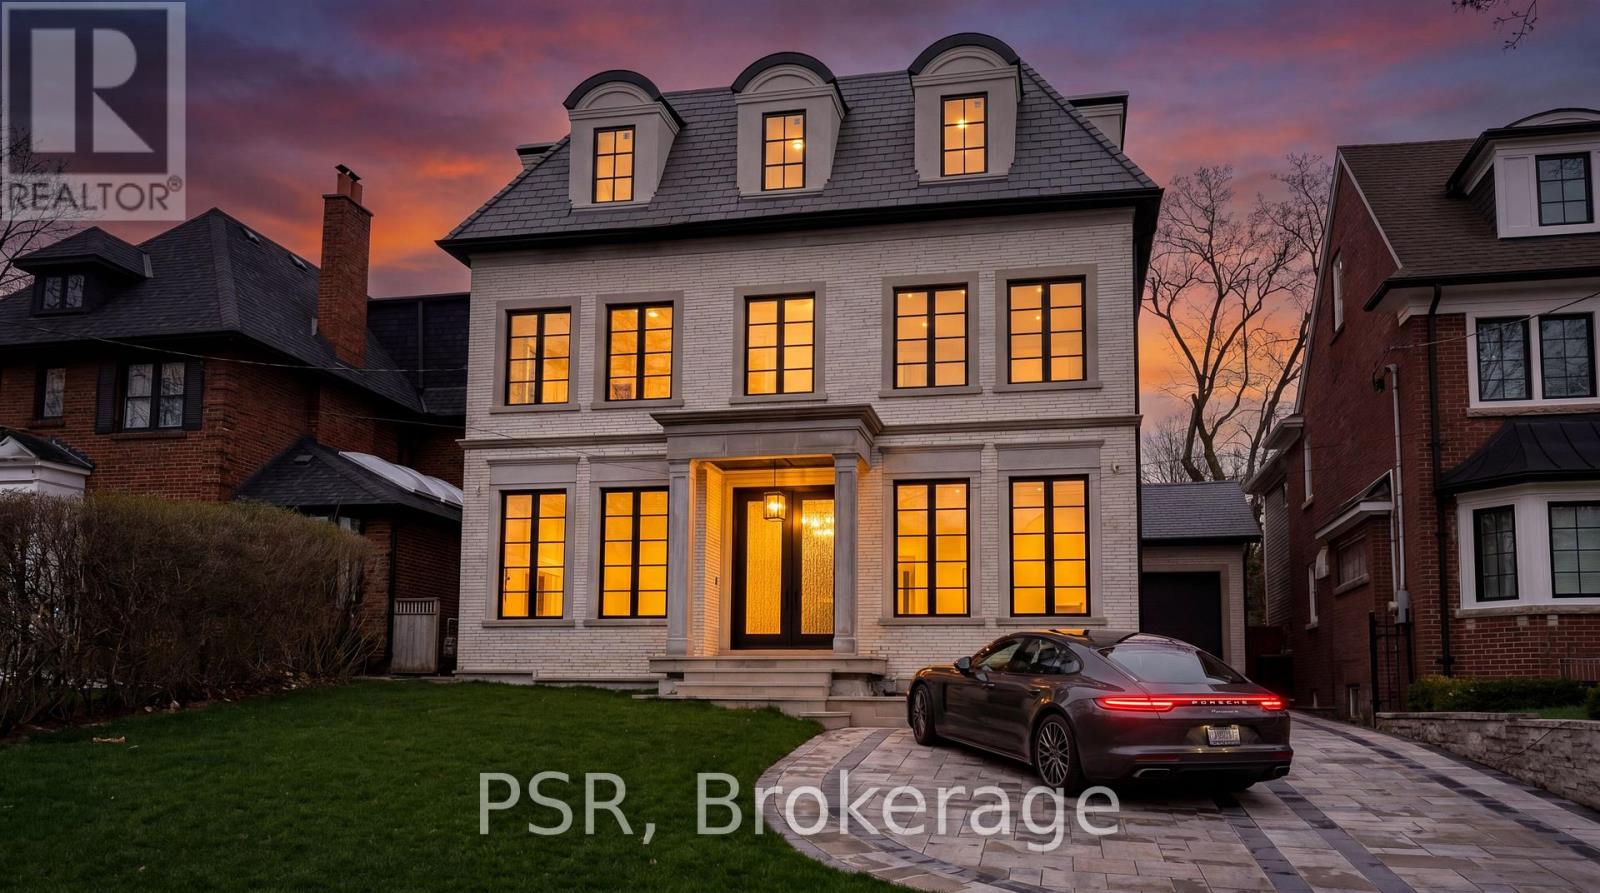
36 Ava Road
Toronto, Ontario
A newly built custom residence by Spragge Architects, ideally positioned with southern exposure and winter city views, offering over 5,200 sq ft of refined living space in prestigious Forest Hill. This exceptional 6-bedroom, 8-bathroom home showcases outstanding craftsmanship and timeless design. A striking brick and Indiana limestone exterior with heated walkway leads to a grand entry. Inside, 10.5' ceilings, a curved staircase, and a stone hallway set an elegant tone. Formal living and dining rooms feature coffered ceilings, a fireplace, and a butler's pantry-perfect for entertaining. Sun-filled principal rooms overlook landscaped gardens and a saltwater pool. A private elevator services all levels. The chef's kitchen includes a large island, eat-in area, and opens to a family room with custom built-ins and walk-out to the yard. The primary suite offers a private balcony, custom walk-in closet, and spa-inspired ensuite. Two additional bedrooms with ensuites complete the second floor. The upper level adds two more bedrooms, a full bath, office/play space, and a bright laundry room. The lower level features a spacious rec room, wet bar, gym, guest/nanny suite, and radiant heated floors. Steps to Forest Hill Village, Cedarvale Park, and minutes to Yorkville. A rare offering combining luxury, comfort, and location. *Power of Sale- as is, where is. (id:65446)
Harvey Kalles Real Estate Ltd.
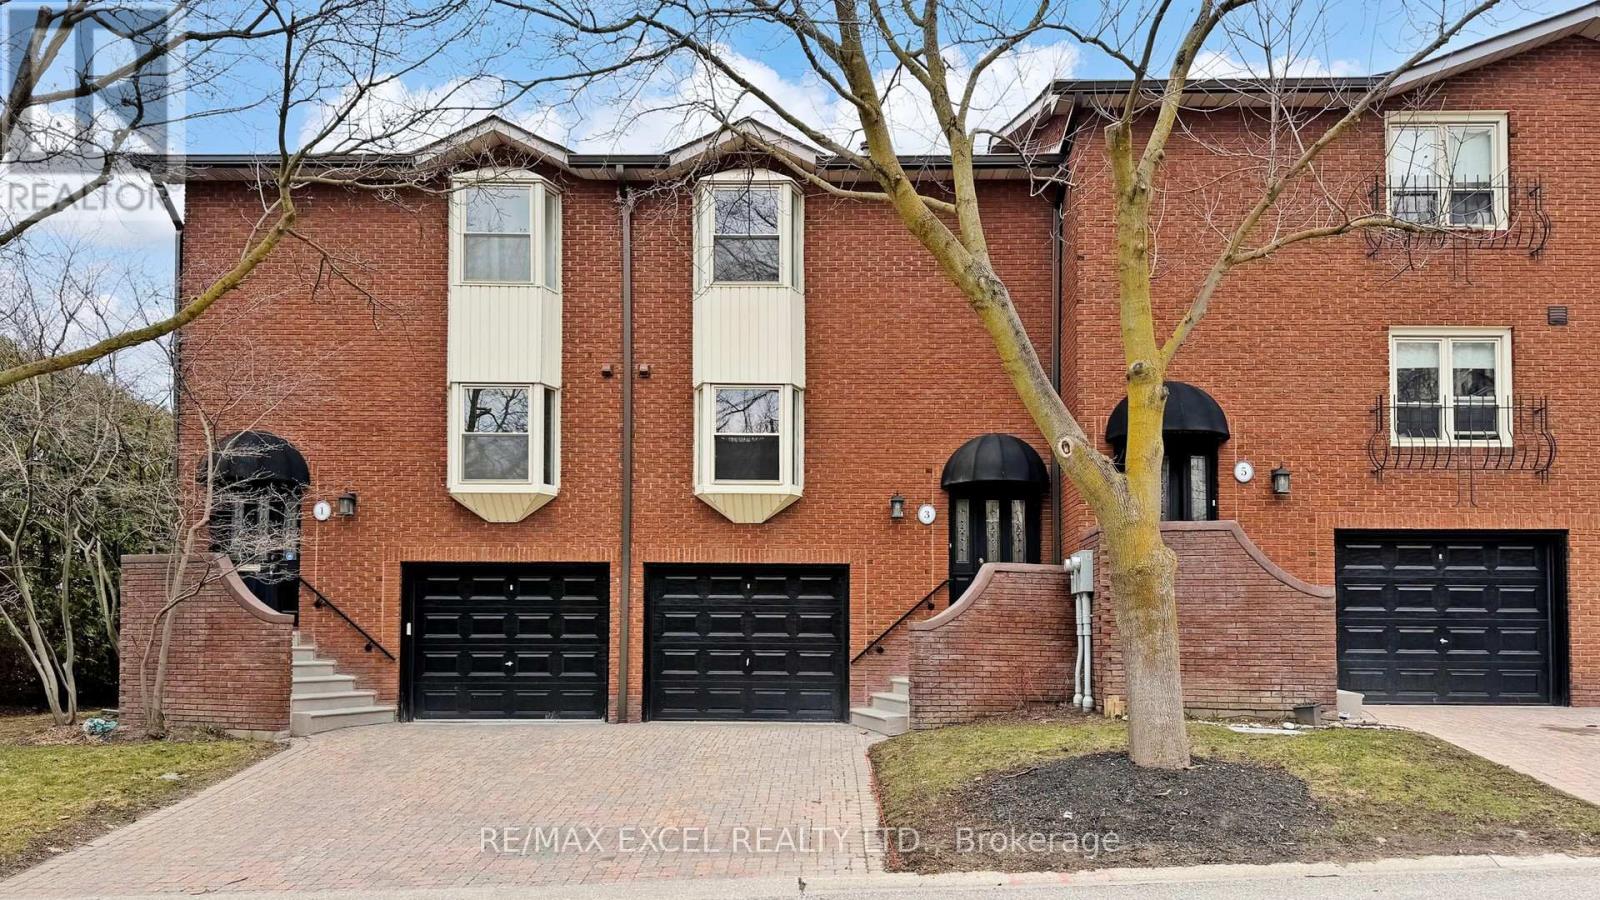
3 Red Maple Court
Toronto, Ontario
Welcome to 3 Red Maple Court, a spacious townhouse nestled on a quiet, family-friendly court in the heart of Bayview Village.It offers a single-car garage and a private driveway for a total of two-car parking. This home features a functional and sun-filled layout, including a family-sized eat-in kitchen, an open-concept living and dining area, and a bright family room with a walk-out to a private patio. The primary bedroom offers ample storage with wall-to-wall closets and a 3-piece ensuite. Brand-new vinyl plank flooring and carpeting throughout, plus freshly painted walls and ceilings, this home provides a clean, move-in-ready foundation with incredible potential for custom updates. This property sits within the highly coveted Earl Haig Secondary School boundary and is just steps away from the Bayview Village Shopping Centre, local parks, top-tier schools, and the TTC, plus quick access to Highway 401. This estate sale represents a rare opportunity for first-time buyers or renovators looking to build significant equity in one of the city's most desirable neighborhoods. Some photos are virtually staged. (id:65446)
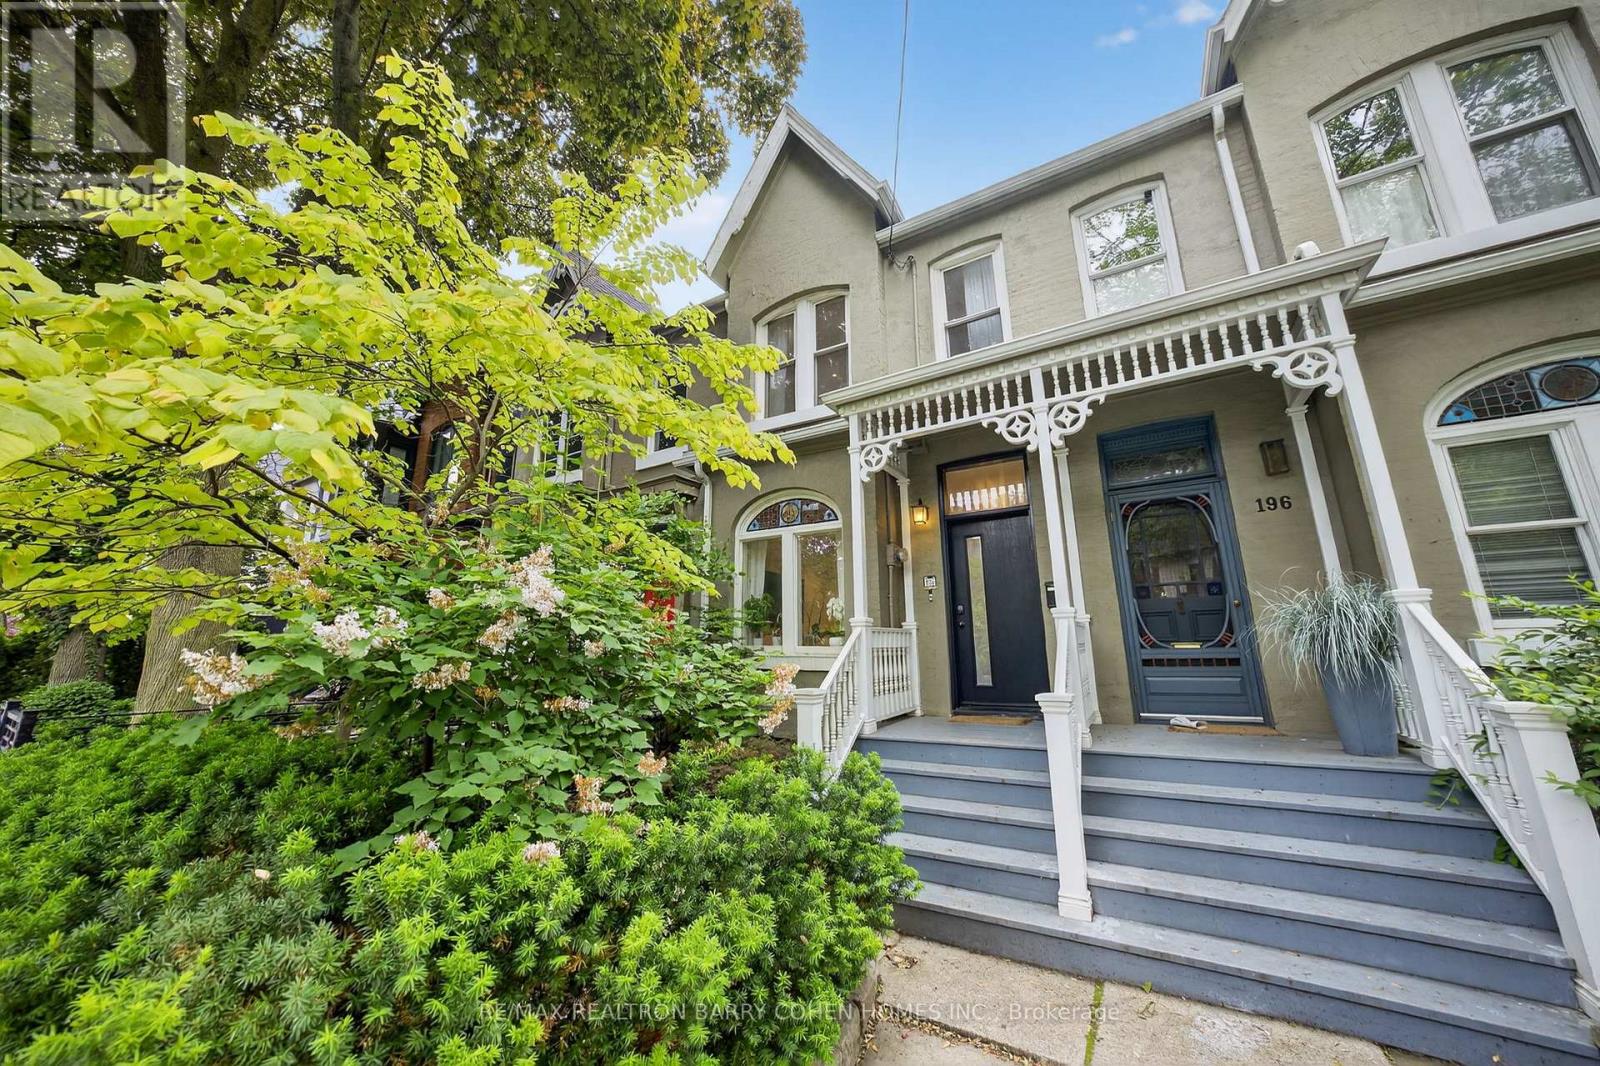
198 Macpherson Avenue
Toronto, Ontario
A Standout Residence In Coveted Summerhill. Beautifully Updated 4-Bedroom Victorian Home Showcasing Tasteful Contemporary Design & Exceptional Craftsmanship. 3 Levels Of Stylish Family Living & Entertaining. Main Level Presents Expanded Layout & Spacious Principal Rooms W/ Original Crown Moulding & Millwork. Large Windows W/ Custom Drapery Throughout. Living Room W/ New Built-In Cabinets & Stained Glass Window, Combined W/ Dining In Seamless Open Flow. Eat-In Kitchen W/ Premium Appliances, Custom Cabinets, Quartz Countertops, Servery, Breakfast Area, Skylight Ceilings, Full-Wall Windows & Walk-Out To Backyard. Second Floor Features 2 Bedrooms, Modern 4-Piece Bathroom & Primary Suite W/ Floor-to-Ceiling Custom Closets & Sleek New Ensuite W/ Steam Shower. Third Floor Opens To Expansive, Sun-Filled Entertainment Room Or 2nd Primary Suite W/ Stunning Walk-Out Terrace, A/C Unit, Fireplace & Generous Scale For A Sitting Area, Fitness Center, Or Home Office. Basement W/ Laundry & Abundant Storage Space. Highly Sought-After Backyard Retreat W/ Spacious Barbecue-Ready Deck, Unobstructed Sunlight, New Privacy Fencing, Mature Trees, Gardens & Gate To Private Parking. Head-Turning Exterior Charm W/ Victorian-Style Veranda, Elegant Spindlework, Lush Greenery & Tree Cover. Exceptional Location In Torontos Most Desirable Pocket, Steps To Summerhill Village, Yorkville, Premier Restaurants, High-End Shops, TTC Subway & Ramsden Park. Minutes To Branksome Hall, Bishop Strachan, UCC & Top-Rated Public Schools. A Rare Find That Exceeds Expectations. (id:65446)
1205 - 28 Empress Avenue
Toronto, Ontario
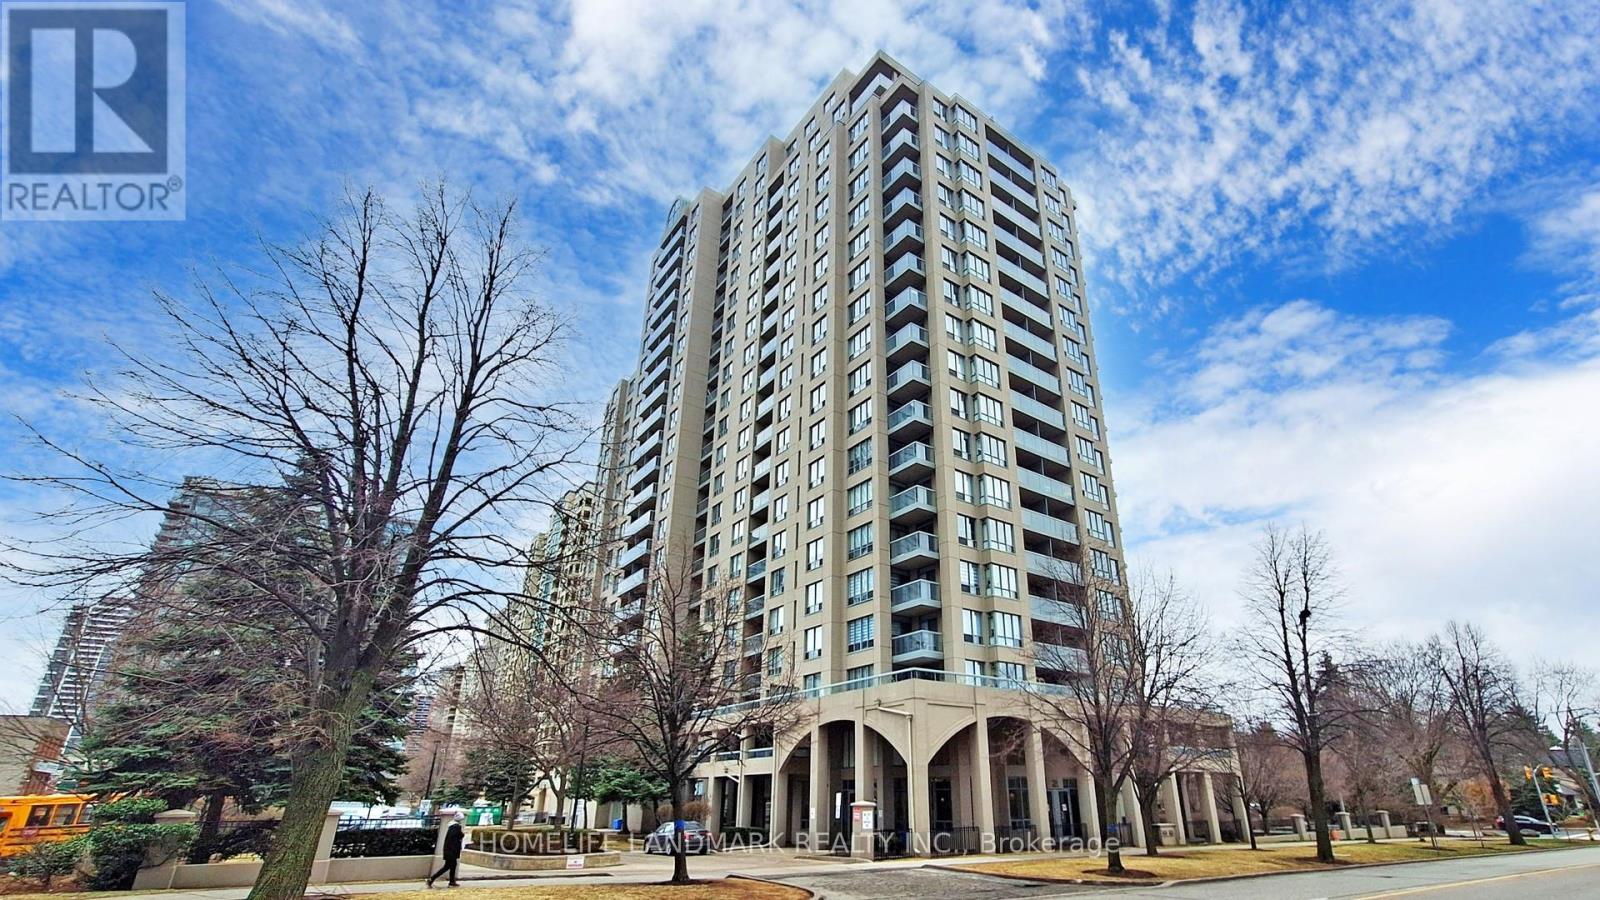
Excellent Rare 2 Br Corner Unit Available. Mins Walk To North York Center Subway Station. In The Heart Of North York Entertainment Area. This Buillding falls into the Top Choice for Academic! Walk To Top Rank Mckee Elementary School And Earl Haig School Zone. Two Bedroom With Unobstructed East View. Unit is Freshly Painted with New Quartz Counter Top!! Steps To Subway, Shopping, Restaurants, Entertainment. Price include ALL Utilities (WATER/GAS/HYDRO)!!!! (id:65446)
2603 - 29 Green Trail Court
Toronto, Ontario
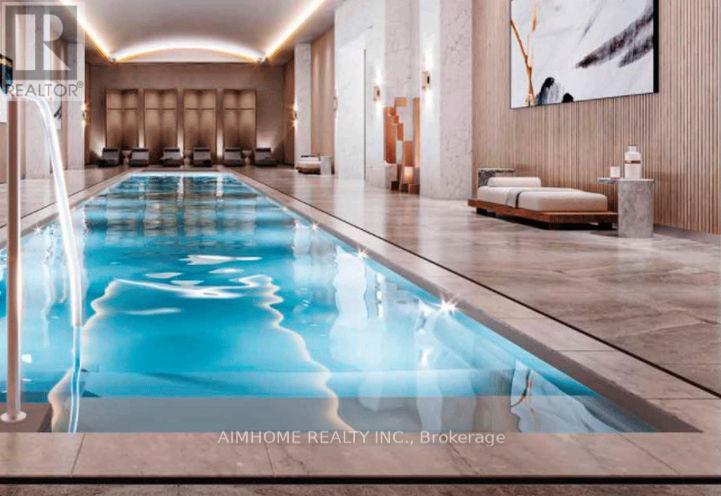
modern luxury Brand New** 2 Bedroom + Den, 2 Bathroom Condo in the Highly Sought-After Central Park Community at 1200 Sheppard Ave East / Leslie ( The unit includes one parking space equipped with an EV charging station for added value and ease )!This bright and spacious unit offers a functional layout with a versatile den-perfect as a home office or additional living space. Featuring modern finishes throughout, including a sleek kitchen with built-in appliances, quartz countertops, and an open-concept living and dining area.Enjoy floor-to-ceiling windows that bring in abundant natural light, creating a warm and inviting atmosphere.Located in the vibrant Central Park Community, surrounded by parks, walking trails, and green spaces. Steps to TTC and subway, with easy access to Hwy 401. Close to Fairview Mall, restaurants, and everyday amenities.Perfect for professionals, couples, or small families seeking modern living in a well-planned community. Surrounded by the tranquil beauty of the East Don Parkland, residents can enjoy a peaceful natural setting with an extensive network of walking and cycling trails. Experience elevated urban living where comfort, convenience, and nature come together. (id:65446)
304 - 23 Glebe Road W
Toronto, Ontario
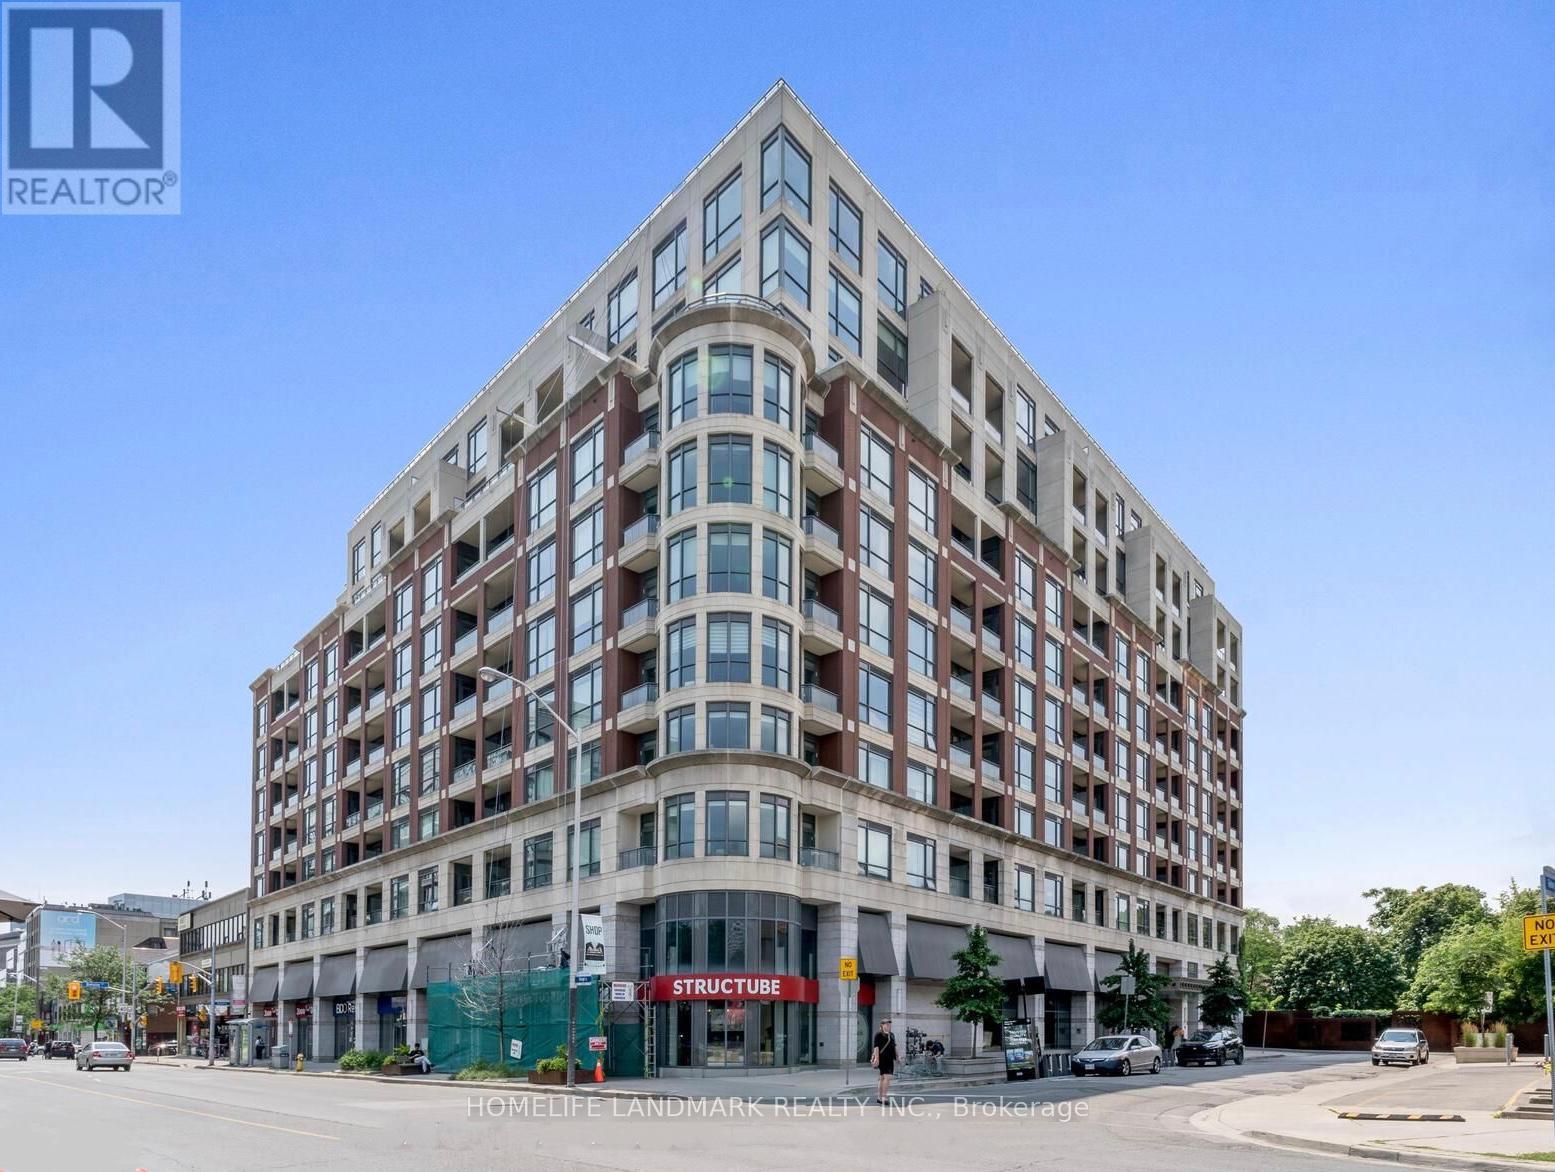
The Allure. 2 Bedroom 2 Bathroom Boutique Style Condo, 805 Sqft ! Located just off Yonge and Davisville, Overlooking West City Views, Hardwood Floor Throughout, European Style Kitchen W/Upgraded Quartz Countertop, Under Mount Sink, Back Splash & Kitchen Light Valance, Top Of The Line Miele Appliances, 5 Star Amenities, One car parking and locker is included, Visitor's Parking, 24 Hr Concierge/Security. Steps To Subway Stations, Restaurants, Shopping, And Supermarkets. Motivated seller! (id:65446)
#3 26204 Twp Road 512
Rural Parkland County, Alberta
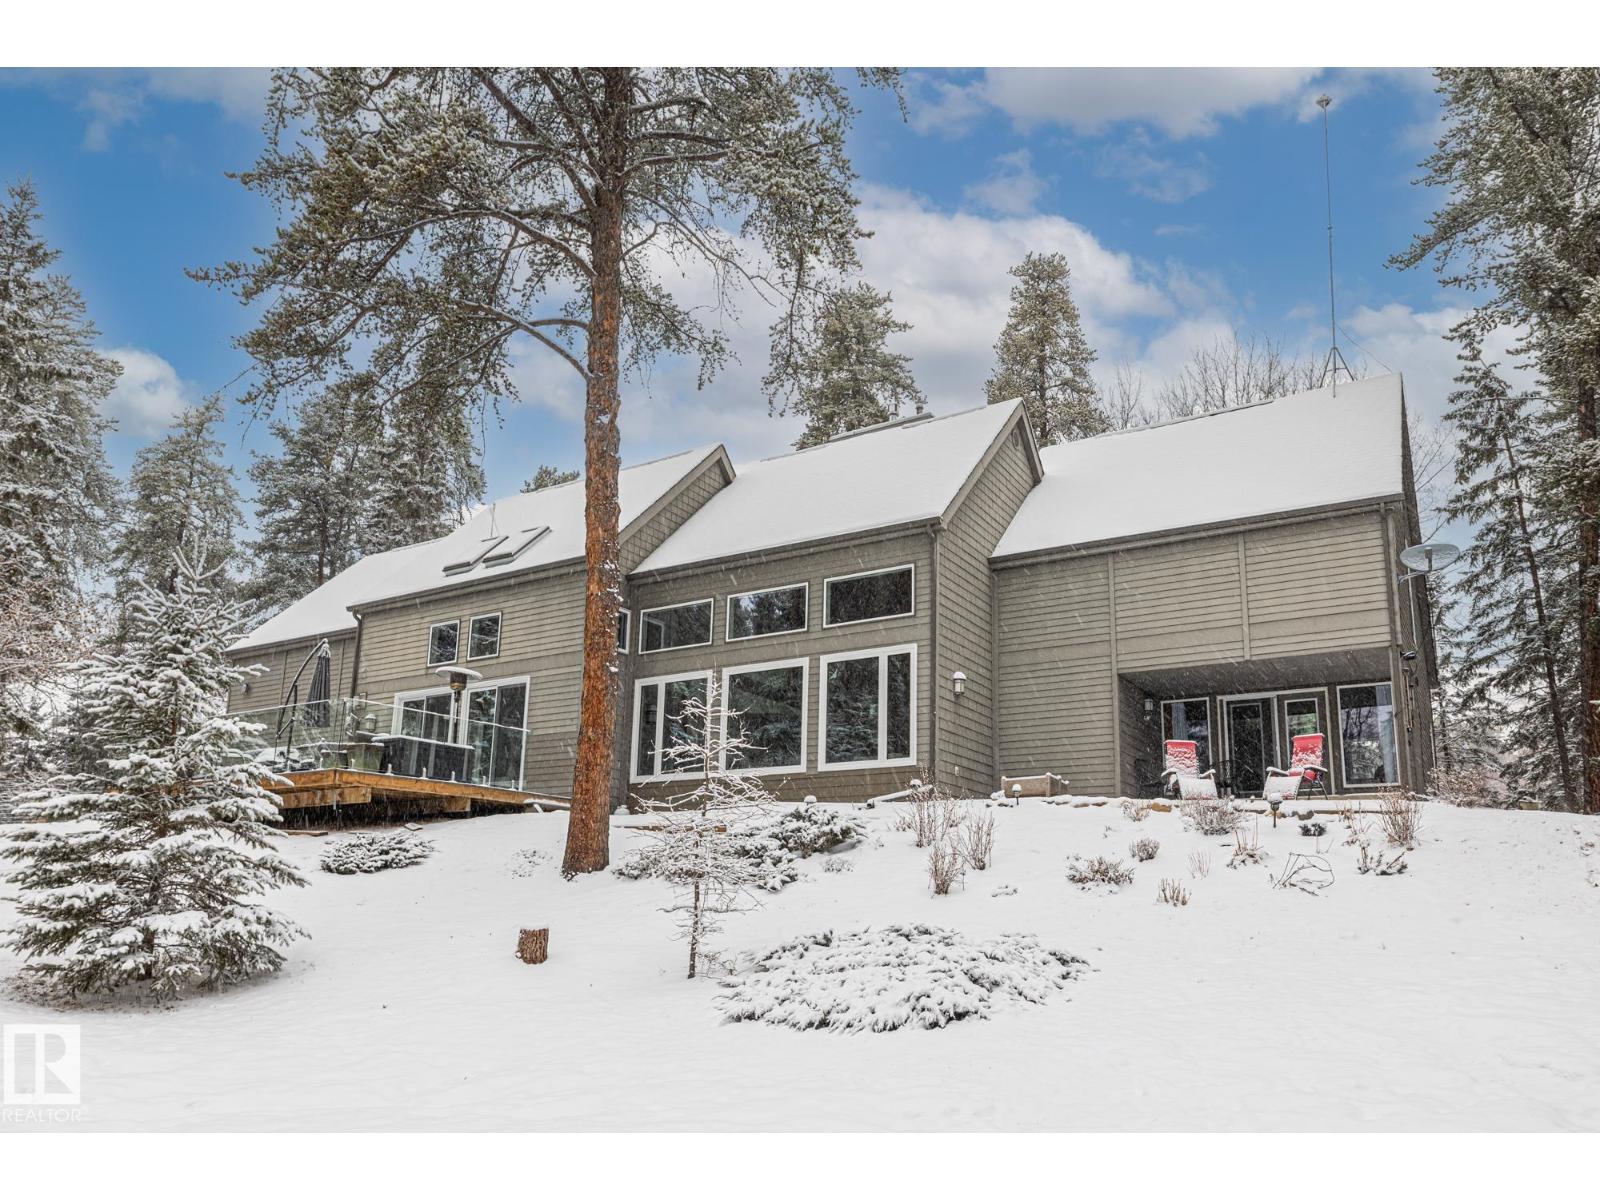
Privacy AND convenient access to the city? Welcome to Narao pines! This 5.63 ACRE lot is surrounded by nature reserves which means you're surrounded by wildlife! Enjoy the serene views through new vinyl windows while keeping warm via one of the two gas fireplaces in this custom built Burke Perry 3,300 + sq ft home! With original honey oak hardwood throughout the main floor, a vaulted ceiling living room, unique Vermont Castings fireplace, quartz countertops, beautiful wood features throughout, a heated oversized double car garage, and a GUEST SUITE! The second floor offers 2 unique guest rooms with sky lights and a large games/fitness room. with new attic insulation, A/C (2021), Kitchen Aid appliances, furnace (2021), Hot water tank (2020), Hardie board siding, new deck (2020) plus roughed in hot tub wiring and practical touches like 2 sump pumps, a 2k Gallon cistern & an alarm system if either the cistern or sceptic tank need assistance. This house is ready and waiting for you to add your personal touch! (id:65446)
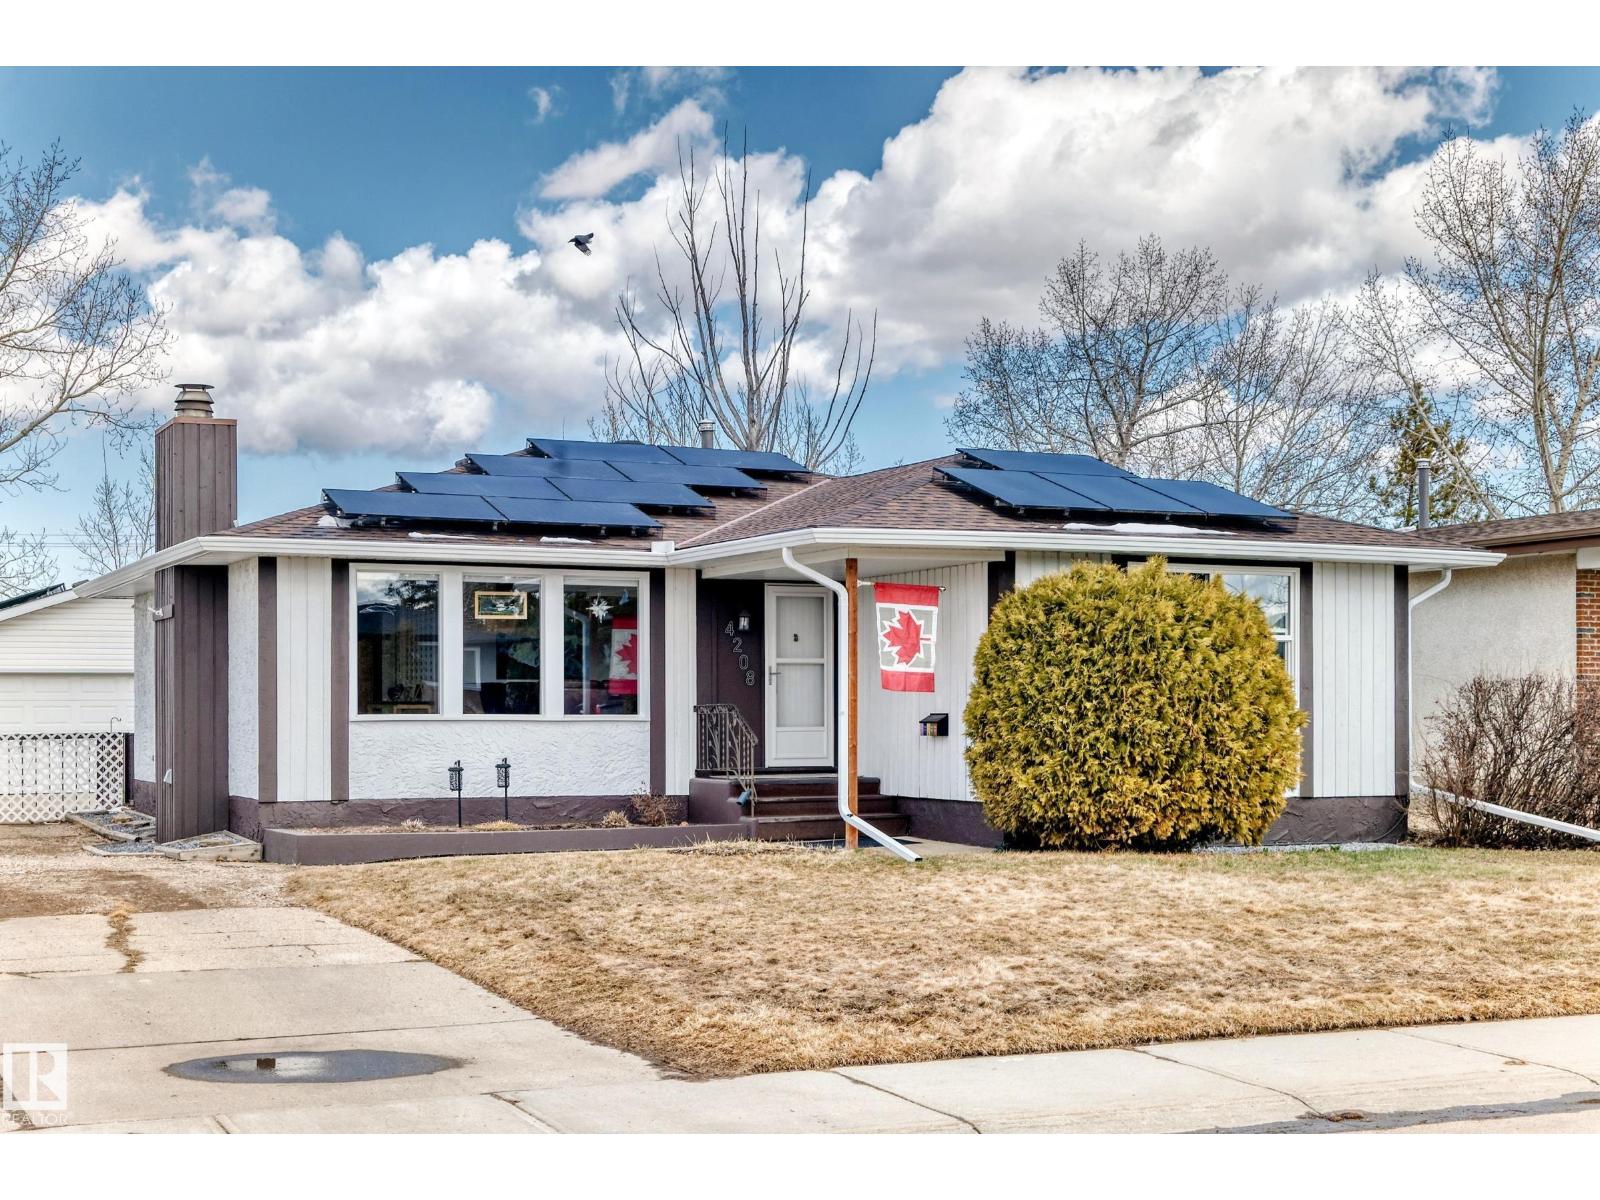
4208 37 Av
Leduc, Alberta
Beautiful family home in Caledonia, Leduc! This 1,270 sq ft bungalow is truly turnkey - Just move in and enjoy! Features include a stunning kitchen with custom walnut cabinetry, granite countertops, and a large bay window. The main floor offers solid oak flooring, 3 spacious bedrooms, including a primary with 2 pc ensuite, the 2nd and 3rd bedrooms share a fully renovated spa-like 4 pc bathroom. The fully developed basement boasts a huge rec room with a cozy gas fireplace, perfect for game nights, a 4th bedroom (non-egress window), 3 pc bath and laundry room. Enjoy a large private yard, huge deck, and heated 24x24 detached garage. Major upgrades include furnace & A/C (2025), hot water tank (2019), user friendly solar panel system (2024), newer vinyl windows (except front), eavestroughs with leaf guards, home shingles 2016 (40 year fibreglass), garage shingles 2023 (40 year fibreglass) and fencing. Close to schools—an ideal family home! (id:65446)
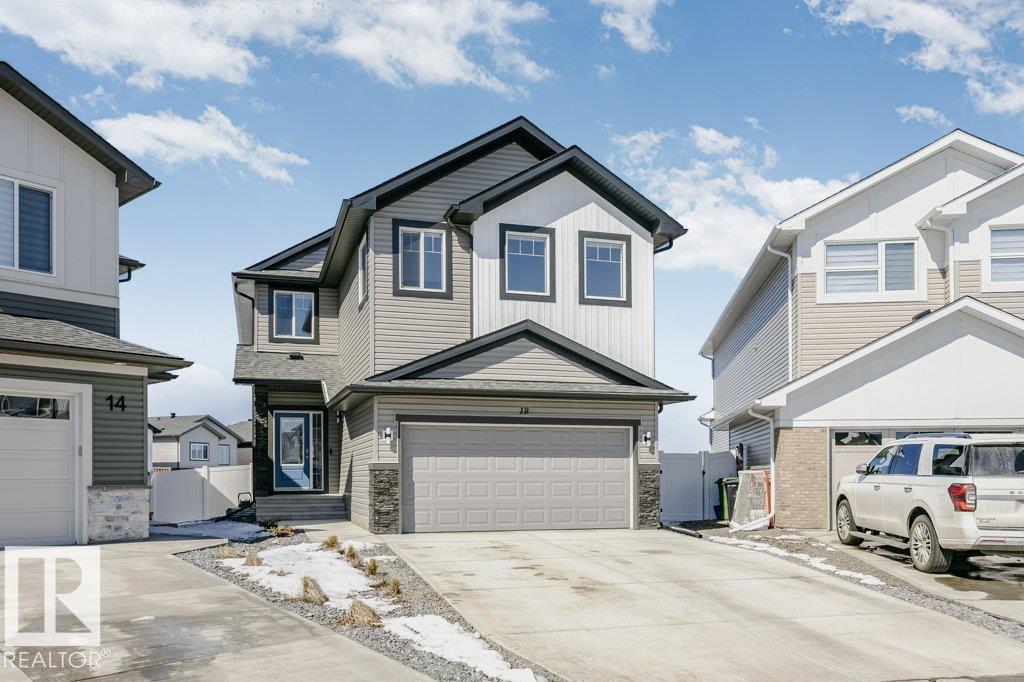
18 Elderberry Pt
Fort Saskatchewan, Alberta
Fully Finished home backing with massive 777.23sq meter lot which onto park & playground in desirable Westpark! This newer home is move in ready enjoy a landscaped, fenced yard with direct park access, A/C, appliances, window coverings, and a fully finished basement. Inside offers 5 bedrooms (4 up + 1 down) and office space. The bright, open-concept main floor features large windows, a stunning kitchen with oversized island, spacious dining area overlooking the deck and yard, inviting living room with fireplace, 2-pc bath, and main floor laundry. Upstairs includes 4 generous bedrooms, including a primary retreat with 4-pc ensuite and walk-in closet, plus a unique LIBRARY-STYLE hallway leading to a HUGE bonus room and additional 4-pc bath. The finished basement adds a 5th bedroom, 3-pc bath, and expansive rec space—perfect for growing families! (id:65446)