

101 Wood Street
Kitchener, Ontario
Welcome to your dream home, perfectly positioned just steps from the charm of Belmont Village. This fully renovated single detached home is tucked away on a quiet, mature street, offering the perfect blend of tranquility and convenience. With three spacious bedrooms and three beautifully finished full bathrooms, this property is ideal for professionals or a small family seeking comfort, quality, and style. The open concept main level is bright and inviting, highlighted by pot lights throughout and a stunning upgraded kitchen featuring quartz countertops, a pot filler, new KitchenAid appliances, reverse osmosis water filtration at both the sink and fridge, and ample storage, making it ideal for entertaining or everyday living. Custom blinds and a cozy gas fireplace add warmth and sophistication to the living space. Behind the walls, no detail has been overlooked, with completely brand new electrical and plumbing throughout, spray foam insulation, new Strassburger windows and doors, a new water softener, and new washer and dryer, providing peace of mind and energy efficiency for years to come. Step outside to a fully fenced yard offering a private outdoor retreat, perfect for kids, pets, or summer barbecues. A detached garage provides excellent storage or workshop potential. Enjoy an unbeatable location just minutes from Uptown Waterloo and Downtown Kitchener, with shops, restaurants, and cultural hotspots close at hand. This truly move-in-ready home delivers modern upgrades, thoughtful craftsmanship, and a strong sense of community in one of Kitchener’s most desireable neighbourhoods. (id:65446)

32 Jayla Lane
Smithville, Ontario
NEARLY NEW 3 BEDROOM, 2.5 BATH EXECUTIVE END UNIT TOWNHOME approximately 1700 square feet built by Rosemount Homes. Stunning open concept design with high ceilings, large gourmet kitchen with island and abundant cabinetry. Spacious primary bedroom suite with elegant ensuite bath, walk-in closet & private balcony. Bedroom-level laundry. OTHER FEATURES INCLUDE: fridge, stove, dishwasher, custom window blinds, central air, roughed- in central vac, washer/dryer. Glass doors from kitchen lead to entertainer’s dream, fully-fenced backyard, complete with gazebo & expansive concrete patio. Double concrete driveway. Located in the heart of town only steps to park schools & conveniences. Short drive to the QEW access and located Niagara's picturesque Wine Region. (id:65446)
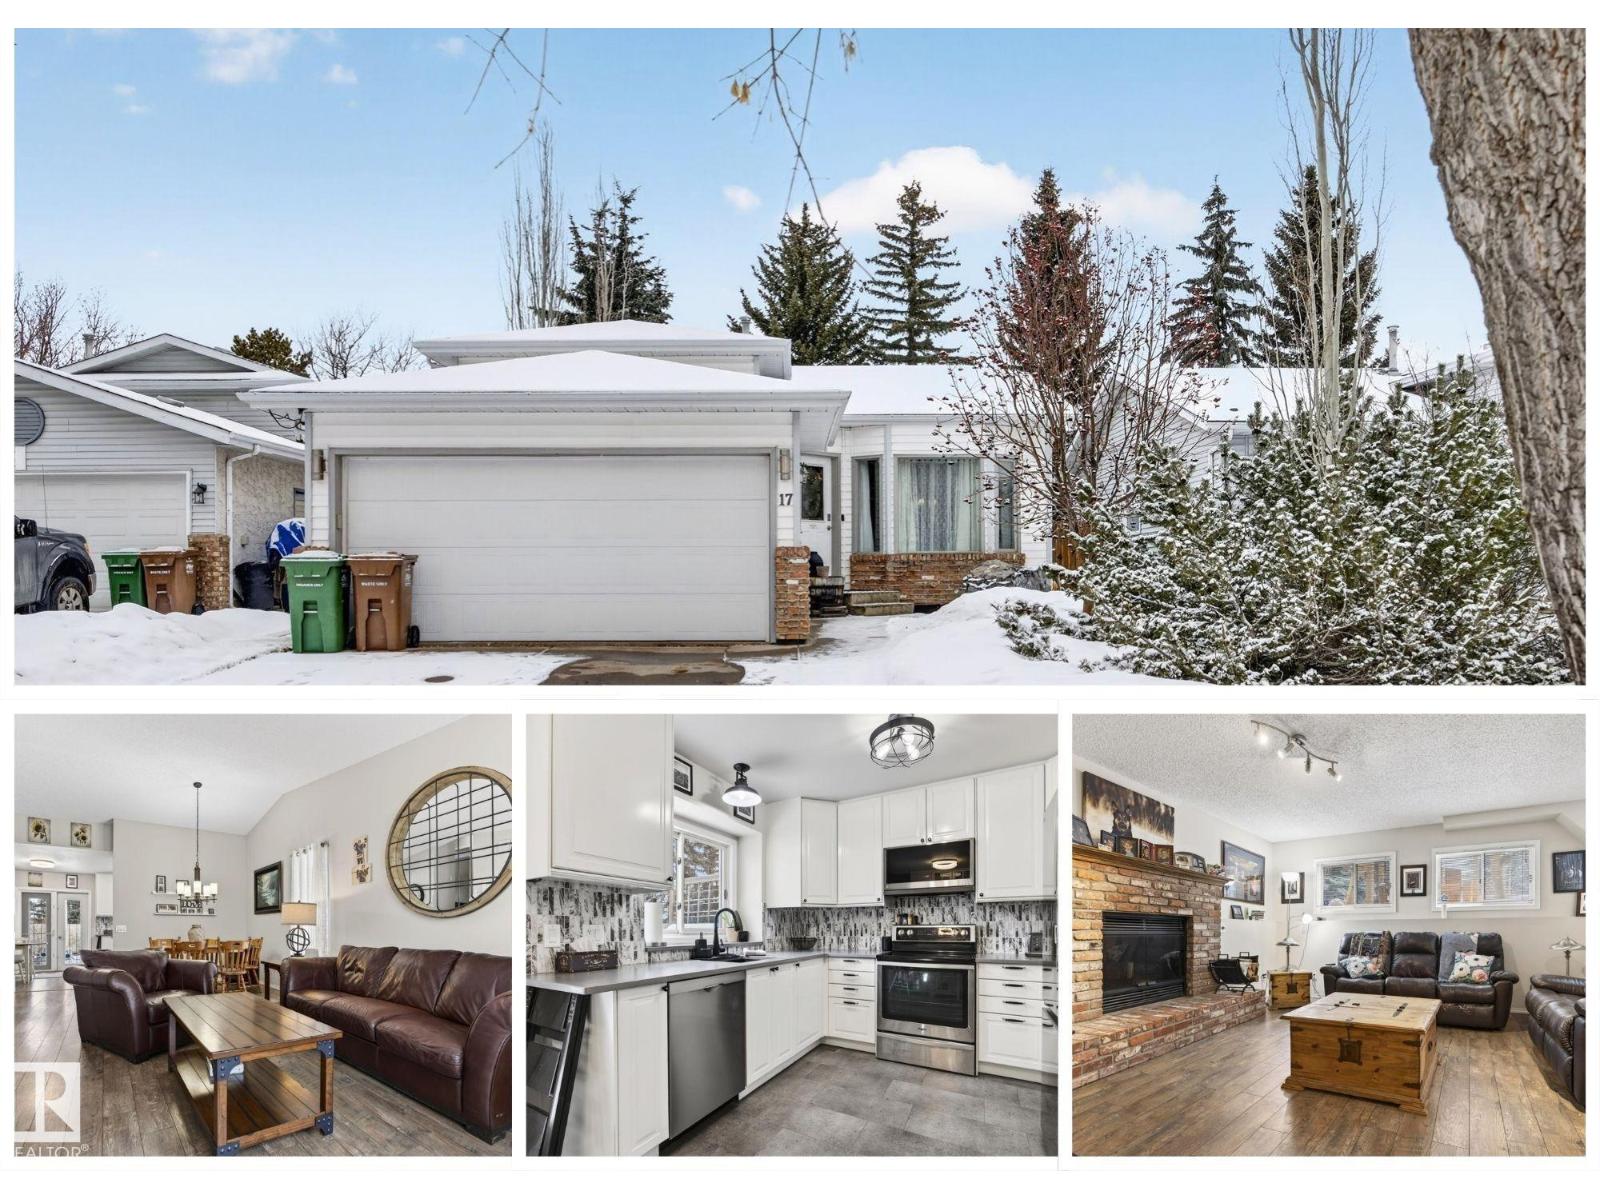
17 Lepine Pl
St. Albert, Alberta
Have you been looking for a great family home in St. Albert that won't break the bank? You are going to LOVE this lovely 4-level-split in Lacombe Park with 4 BEDROOMS, new RENOVATIONS, & lots of space for your & your family. This home features a new kitchen, new front door, new flooring, new paint, new garage door...lots of upgrades making it easy to move in! You will love preparing meals in your bright kitchen overlooking the backyard. Entertain family and friends with your generous size living room, or take them down half a level to the family room with a wood-burning fireplace. Upstairs, you will find two good size bedrooms, including your primary suite that has a 2pc ensuite. On the lower level, you will find another bedroom & 4pc bathroom. Your basement features space for another bedroom & large workshop/utility room/laundry room. Enjoy those coming summer days in your spacious backyard & large deck. Walk to shops, groceries, coffee, & trails. This is a great home at a great VALUE! Welcome HOME!!! (id:65446)
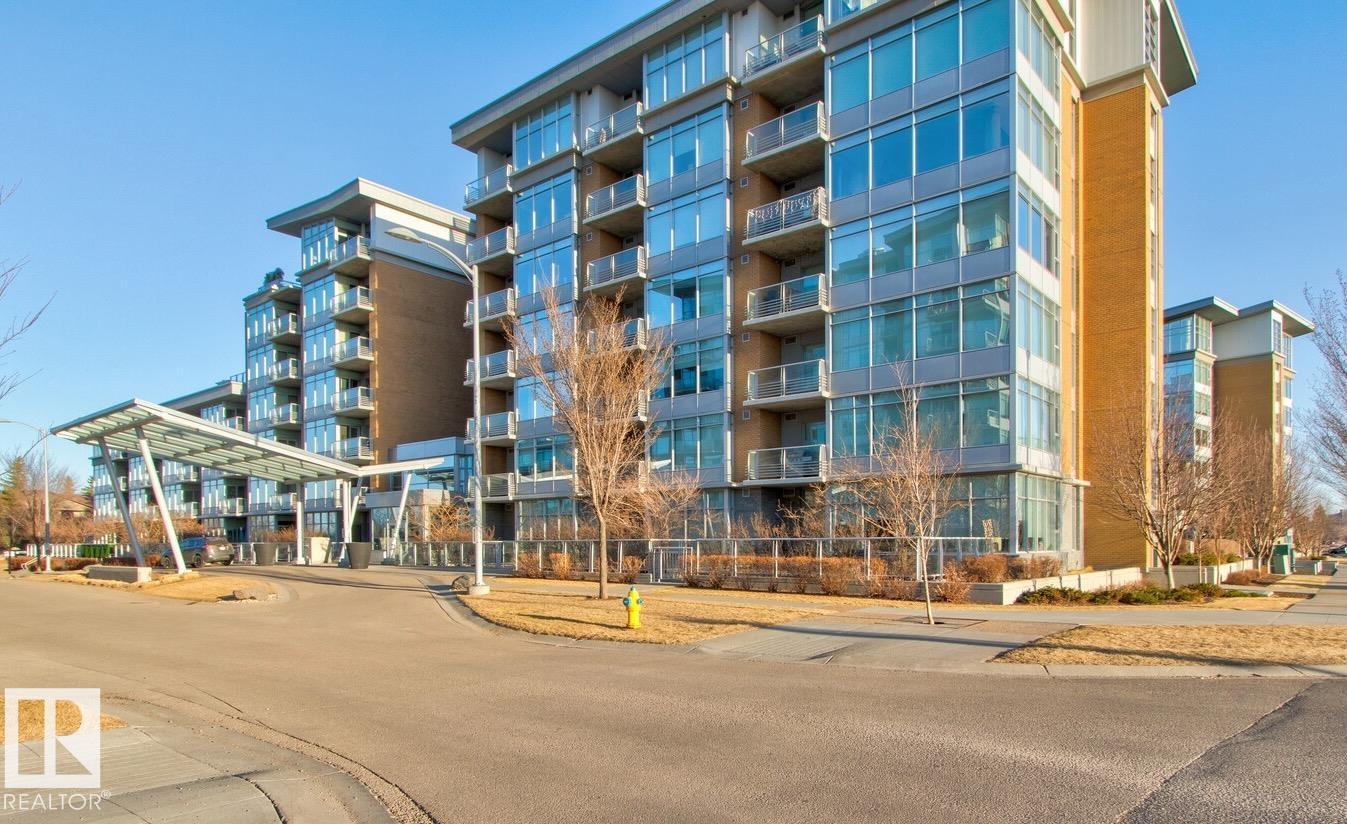
#313 2510 109 St NW
Edmonton, Alberta
This 2 bedroom, 2 bathroom unit was built with high end craftsmanship and contemporary architecture. Sun drenched corner unit with South and West exposures and loads of windows and panoramic views. The chef's kitchen has a clean modern feel with built in SS appliances, quartz countertops/ backsplash and built in appliances. There are two spacious bedrooms with large windows. The master bedroom features a stunning ensuite with dual sinks, soaker tub and large glassed in shower. Also features a fireplace, laundry, underground parking titled storage unit and more! For more details visit the REALTOR's® Website. (id:65446)
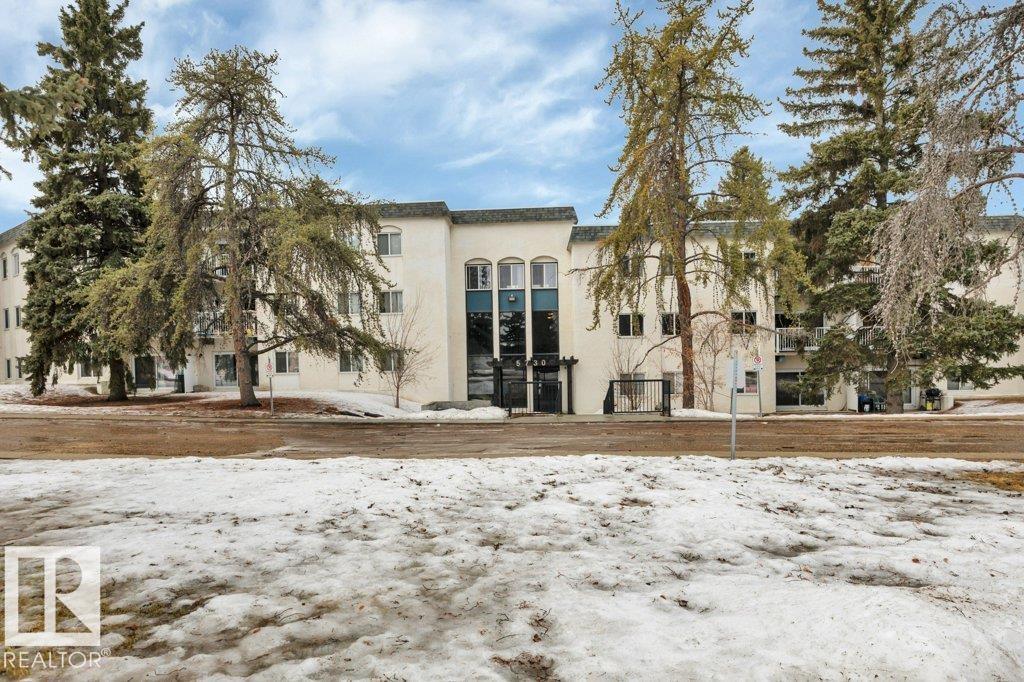
#118 5730 Riverbend Rd NW
Edmonton, Alberta
Very affordable home ownership in Brander Gardens. Less expensive than rent. This cozy studio style condo is perfect for the single person who wants to build equity. Well maintained and has New vinyl plank flooring and paint. Functional kitchen , new taps, appliances stay, 4 pc main bath, big closet. Patio looks out onto a courtyard with trees, great spot for relaxing or BBQ. Parking stall is very close. Close to all amenities. Quick access to Whitemud freeway. Low condo fees $301.28, include heat, water & sewer. (id:65446)
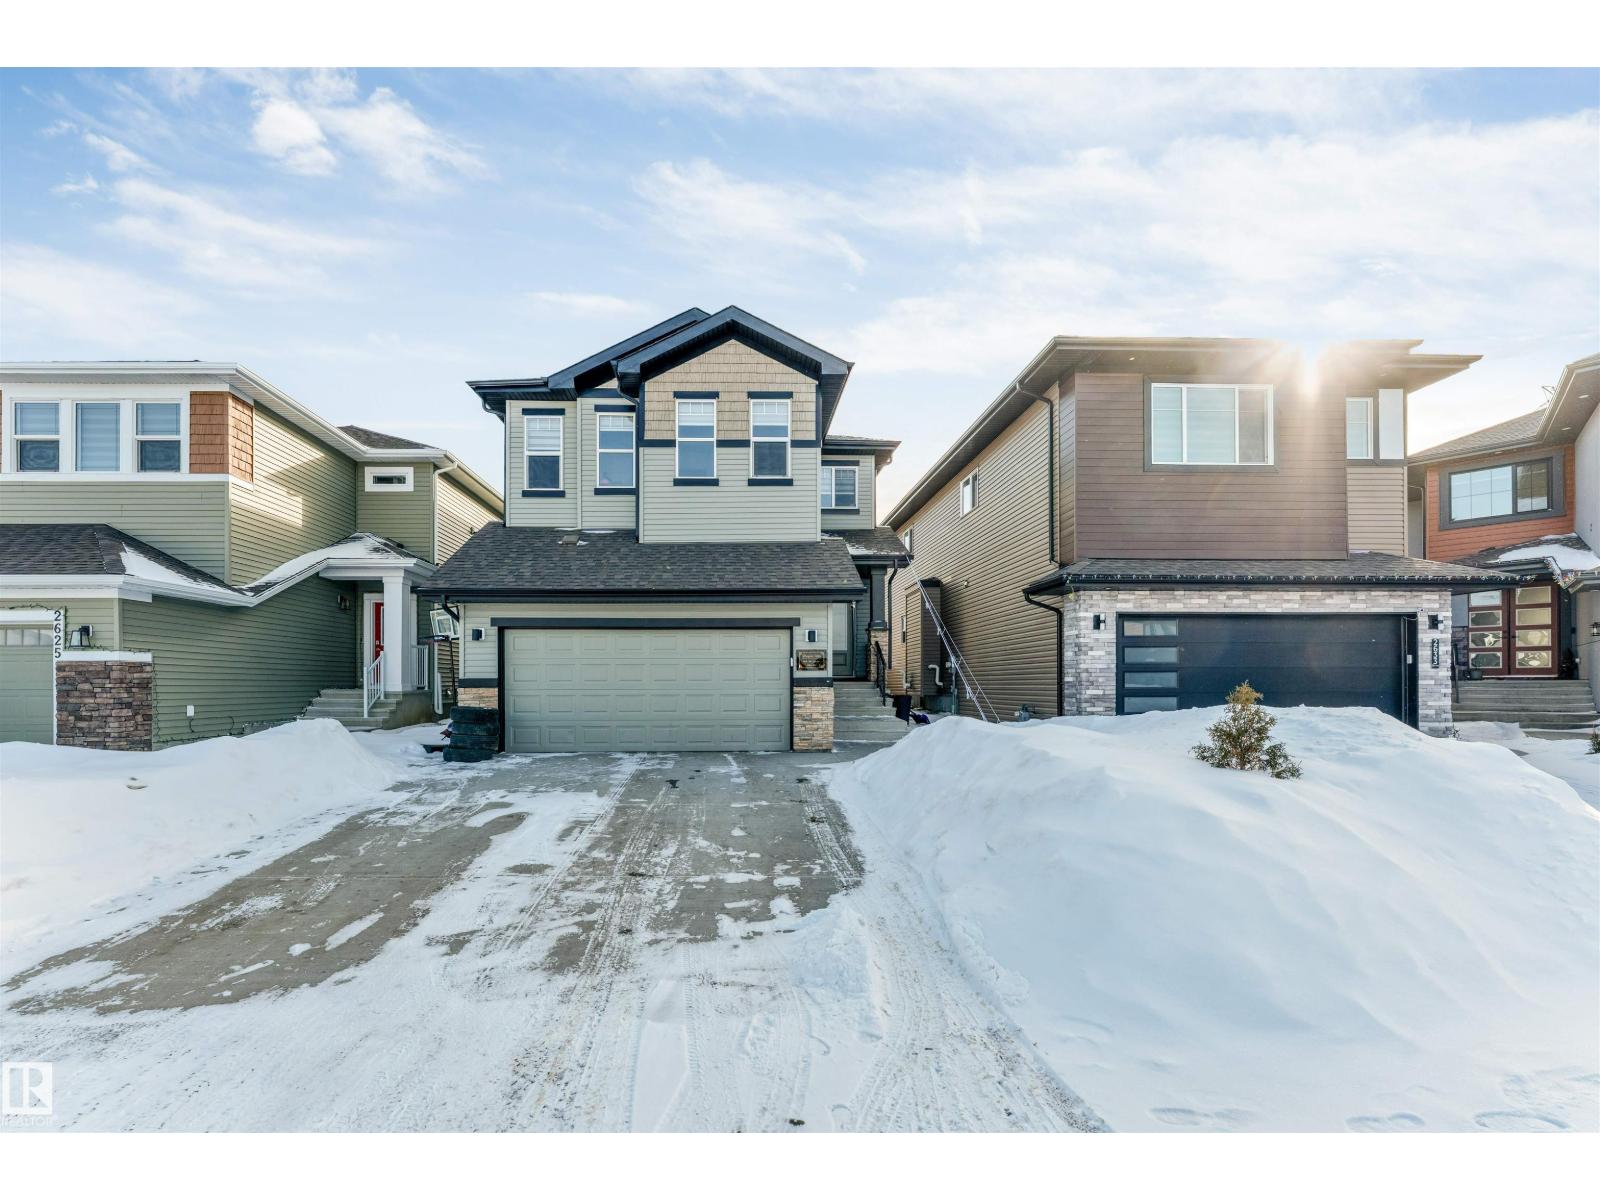
2629 15a Av NW
Edmonton, Alberta
Welcome to this beautiful home in the desirable community of Laurel, offering incredible space, functionality, and curb appeal! From the moment you arrive, you’ll notice the inviting exterior and fully fenced backyard with Patio, perfect for relaxing, entertaining, or letting the kids and pets play safely. Step inside to a modern, open-concept floor plan designed for comfortable family living. The main floor features a full bathroom, ideal for guests or multi-generational living. The bright and beautiful kitchen is the heart of the home with stunning white cabinetry, plenty of counter space, and a separate spice kitchen for added convenience. The cozy living room with fireplace creates the perfect gathering space for family and friends. Upstairs you’ll find 5 spacious bedrooms, offering plenty of room for a growing family. The fully finished basement adds incredible value, featuring a second kitchen and 2 additional bedrooms, making it perfect for extended family. (id:65446)
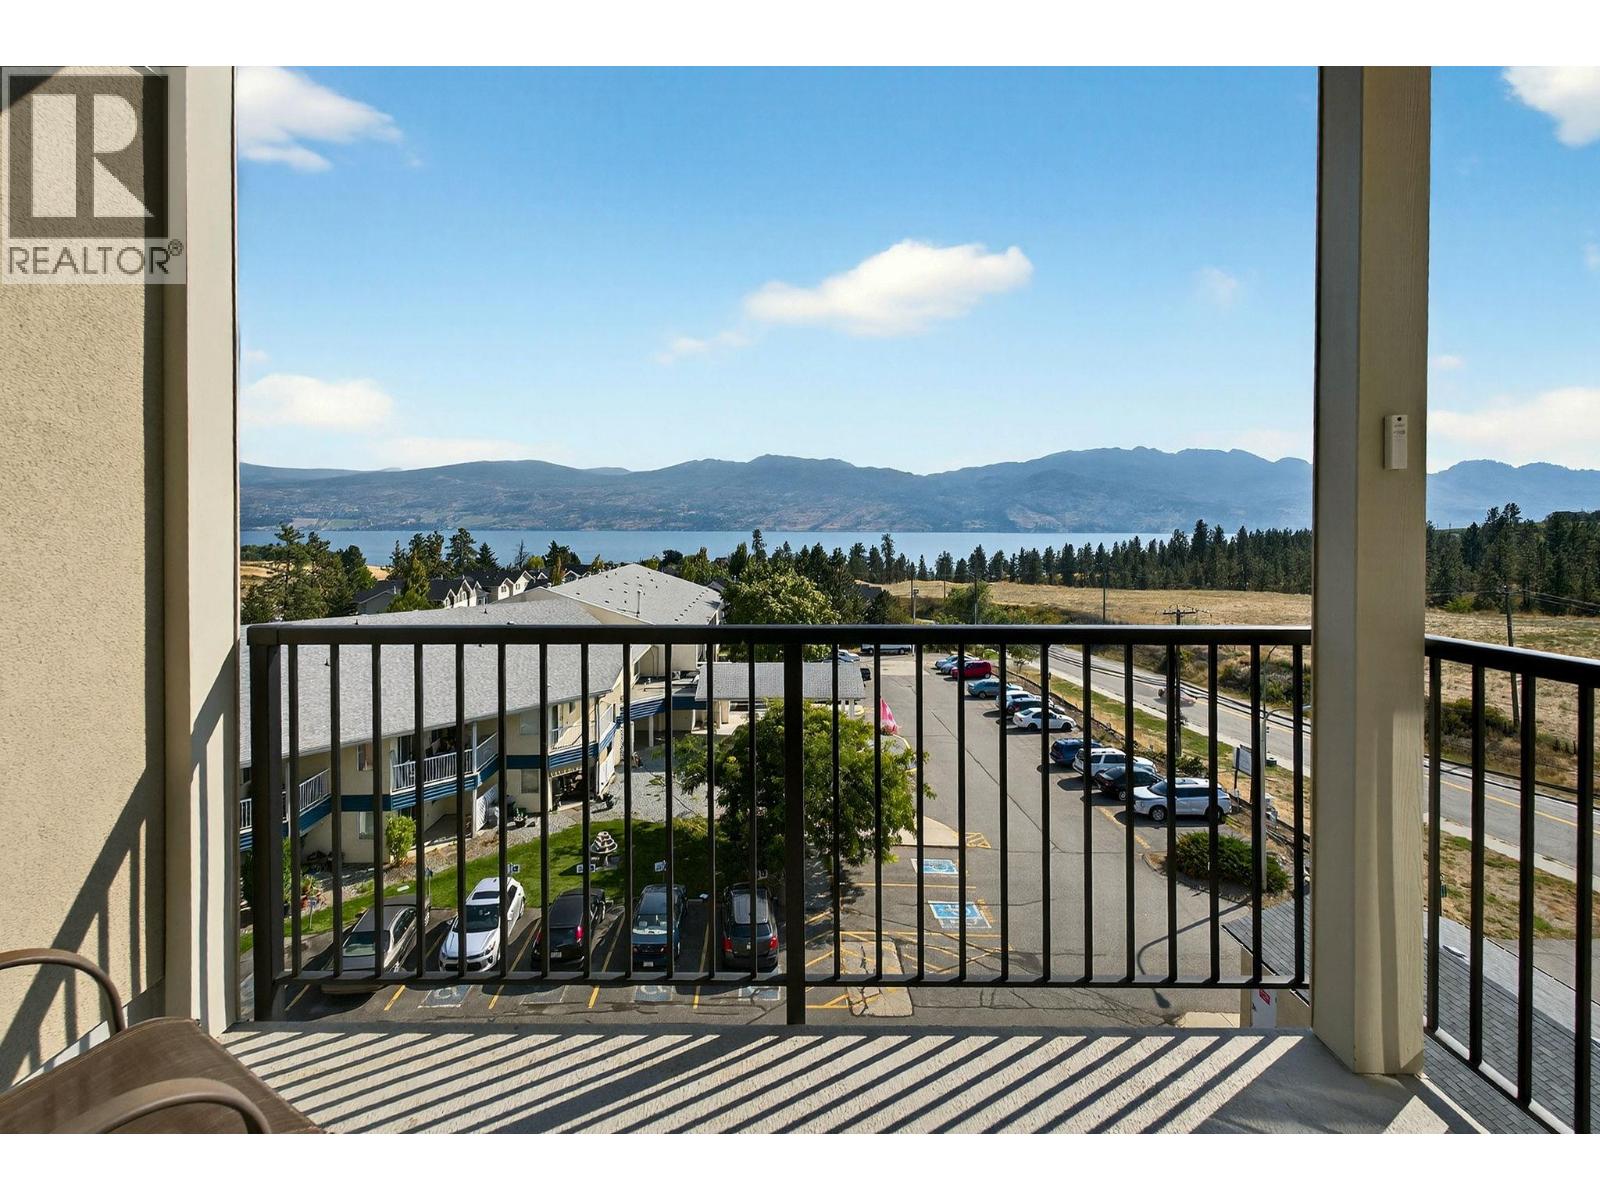
2301 Carrington Road Unit# 318
West Kelowna, British Columbia
Stunning LAKE VIEWS | 2 Bed + Den | 2 Bath | 2 PARKING STALLS – Centro Complex. Welcome to this like-new 2022 built 2 bedroom + den, 2 bathroom condo in the highly sought-after Centro building. Enjoy breathtaking lake views from your private balcony and an open-concept layout featuring quartz countertops, stainless steel appliances, and a large island—perfect for entertaining. The spacious primary bedroom offers a walk-through closet and ensuite, while the second bedroom is conveniently located near the main bath. The den adds great flexibility for a home office or guest space. Features include in-suite laundry, ample storage, 1 underground + 1 surface parking stall, and a secure storage locker.Pe friendly and packed with amenities: fitness centre, games room, library, lounge, and guest suite Located near beaches, trails, wineries, golf courses, shopping, and more—this home offers the best of Okanagan living. Ideal as a full-time residence, vacation home, or investment property. THIS ONE IS STILL AVAILABLE AND EASY TO SHOW! (id:65446)
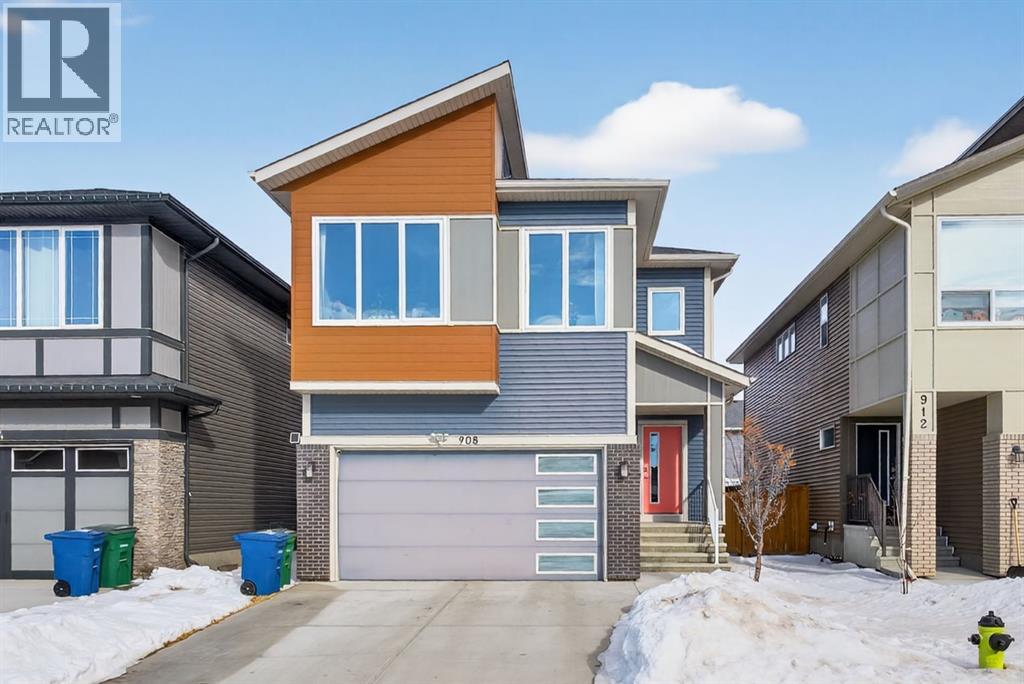
908 Midtown Avenue SW
Airdrie, Alberta
Welcome to this beautifully upgraded home offering 2,331 sq. ft. of refined living space, complete with a double-car garage, four upper-level bedrooms, a versatile main-floor office, and a fully landscaped, fenced yard. Situated on a quiet no-through street, the property showcases a distinctive exterior and high-end interior finishes throughout, including air conditioning.The home features white shaker-style kitchen cabinetry, quartz countertops, and a large central island. Premium built-in stainless steel appliances and a walk-in pantry complete this gourmet kitchen. The open-concept family room is ideal for entertaining family and friends, while the dining area opens onto a raised deck overlooking a beautifully finished yard with a striking fence.The bright living room offers an oversized window and a cozy, child-safe ledgestone fireplace with cool-to-the-touch glass. Durable hand-scraped laminate flooring runs throughout the main floor — perfect for busy households. A standout feature is the enclosed main-floor office with etched-glass French doors, providing a private workspace. A tiled mudroom off the garage adds practical storage, including a full closet for organized family living.Upstairs, four spacious bedrooms with 9-foot ceilings are complemented by a central bonus room with vaulted ceilings — an ideal secondary living space. The 5-piece main bathroom includes dual sinks and a tub/shower combination.The secluded primary bedroom features a designer feature wall, walk-in closet, and a spa-inspired ensuite with a 6-foot soaker tub, separate shower, and dual quartz vanities.The open basement offers excellent potential, providing ample room for storage, a home gym, or a play area for the kids. (id:65446)
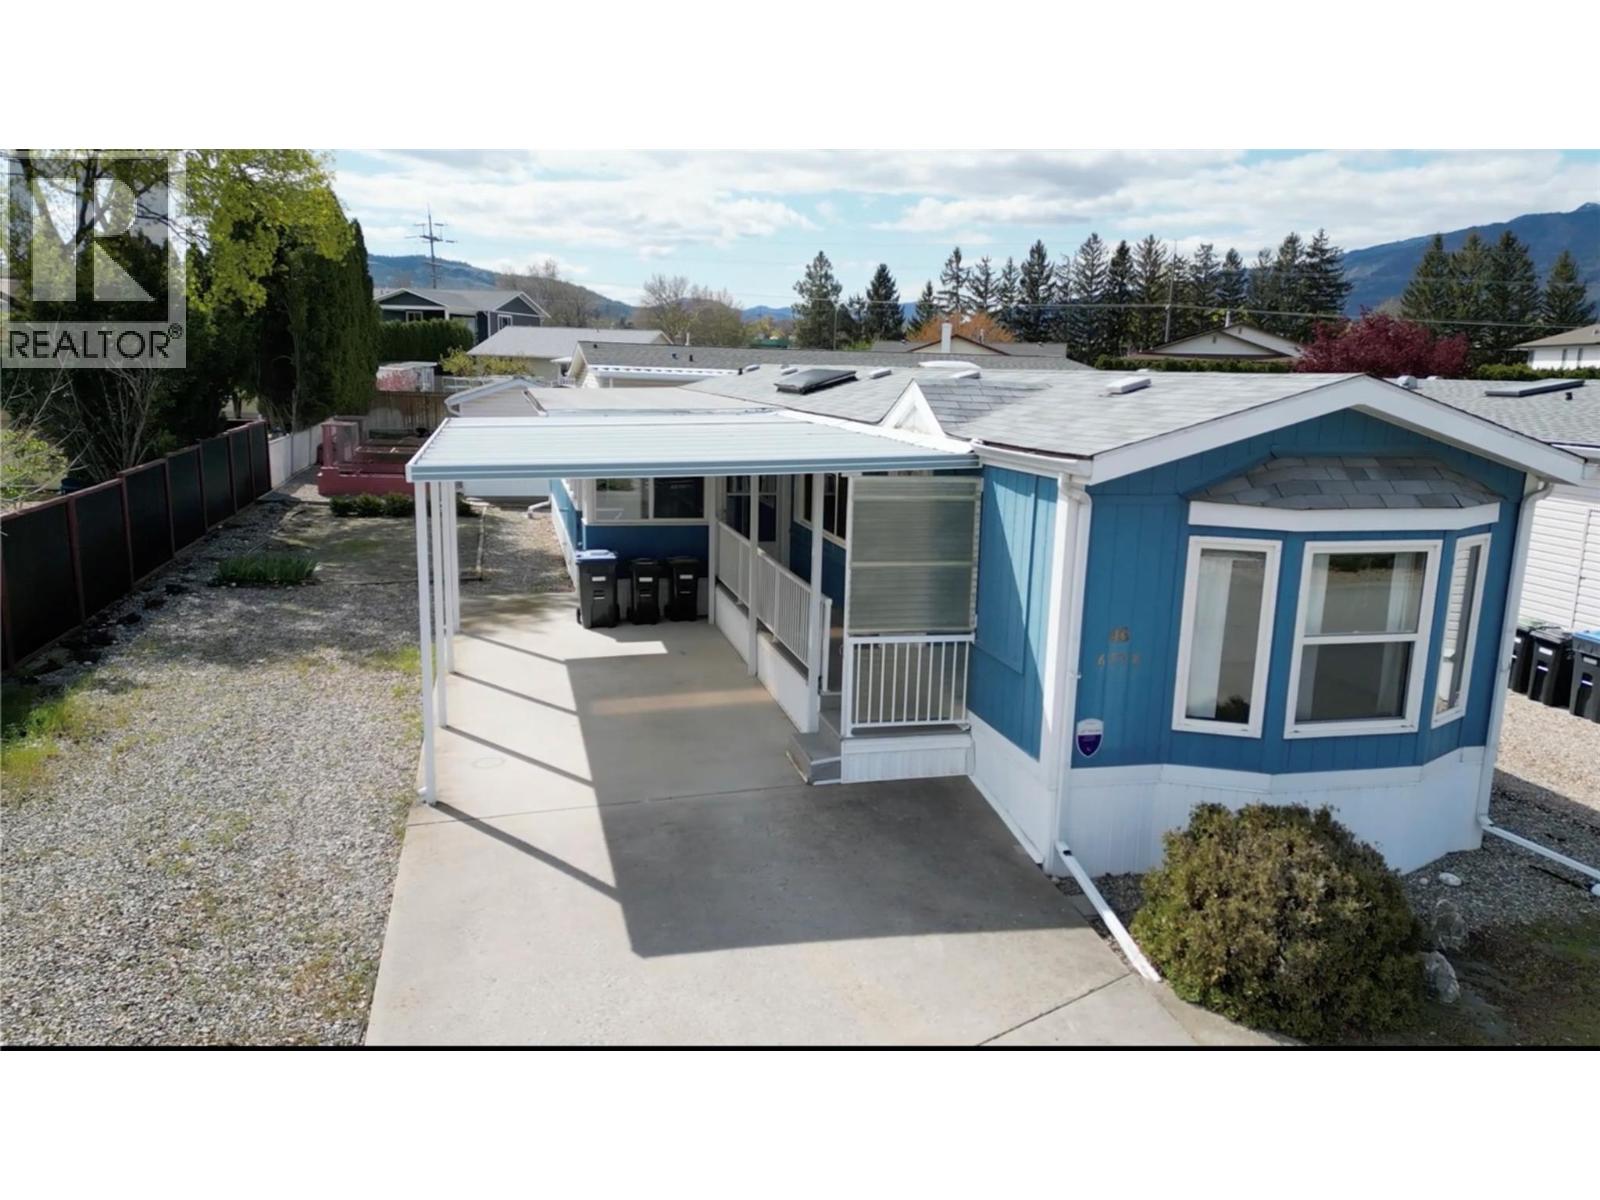
6778 Tucelnuit Drive Unit# 46
Oliver, British Columbia
Welcome to Tradewinds Estates in Oliver, a desirable 55+ community situated on the shores of Tucelnuit Lake with exclusive private beach access for residents. This well-maintained single-wide mobile home offers two spacious bedrooms and two bathrooms. The bright dining area features 3 skylights and a living room with a cozy gas fireplace. The primary bedroom offers a walk in closet and a bathroom with a walk in shower. Updates include replacing the polyb plumbing, electrical, hot water tank and roof (9 years) The second bedroom has a bay window providing plenty of natural light. Heating and cooling are efficiently handled by a natural gas heat pump. Outside from the large covered and enclosed deck you'll find a 9’6 x 7'3 storage shed. The carport provides vehicle coverage and there is room on the driveway for 2 vehicles as well as an additional parking area beside the home. The property is located, across the street from the Nk'Mip Canyon Desert Golf Course, making it ideal for golf enthusiasts. This is an adult park that does not allow rentals or pets. Enjoy the benefit of low property taxes and affordable pad rent that includes water and sewer. Quick possession is available. All measurements are approximate—buyers are encouraged to verify any details they deem important. (id:65446)
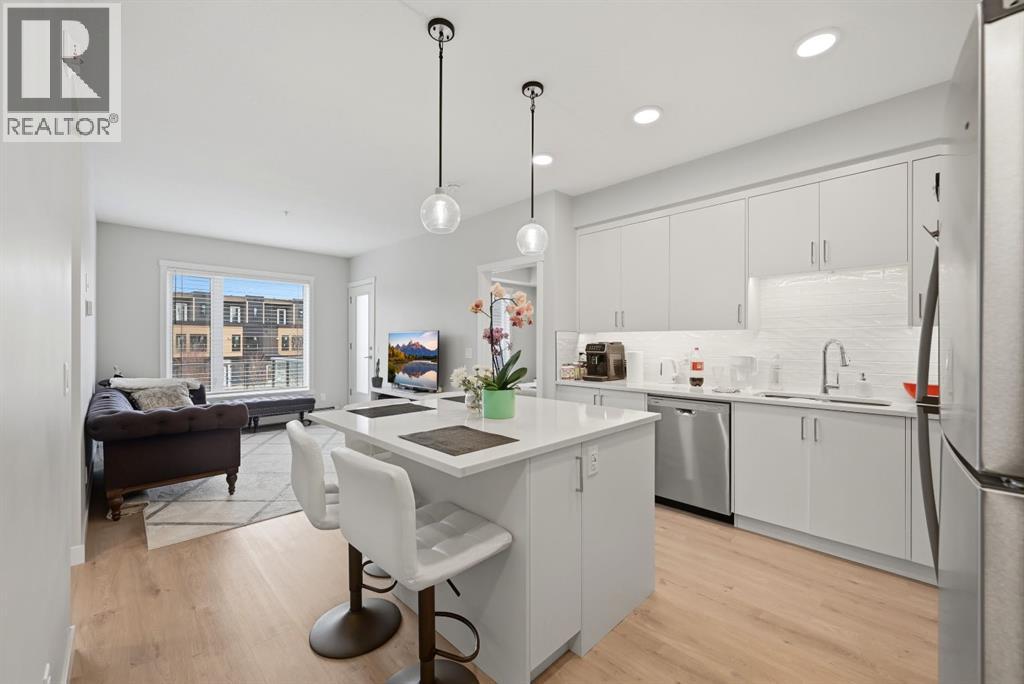
104, 660 Shawnee Square SW
Calgary, Alberta
ATTENTION FIRST-TIME BUYERS & INVESTORS! Welcome to your next purchase, this 2 bedroom, 2 FULL bathroom condo is situated in the welcoming community of Shawnee Slopes. Connected by walkable paths this community includes shopping, schools, playgrounds, parks and is just short walk from the C-Train. This modern condo features stainless steel appliances, quartz countertops, tiled back-splash and a kitchen island with breakfast bar. Including in-unit laundry for added comfort. Featuring an ample sized living area, large windows to provide natural sunlight! A large primary bedroom with an accompanied walk-through closet and a 3pc ensuite, as well as a second bedroom and second full bathroom. A den to provide in unit storage, in addition to the titled storage unit. Forget having a cold car in winter with a titles and heated underground parking stall. A perfect home for a first-time buyers, young families or investors. Call you Realtor Today! (id:65446)
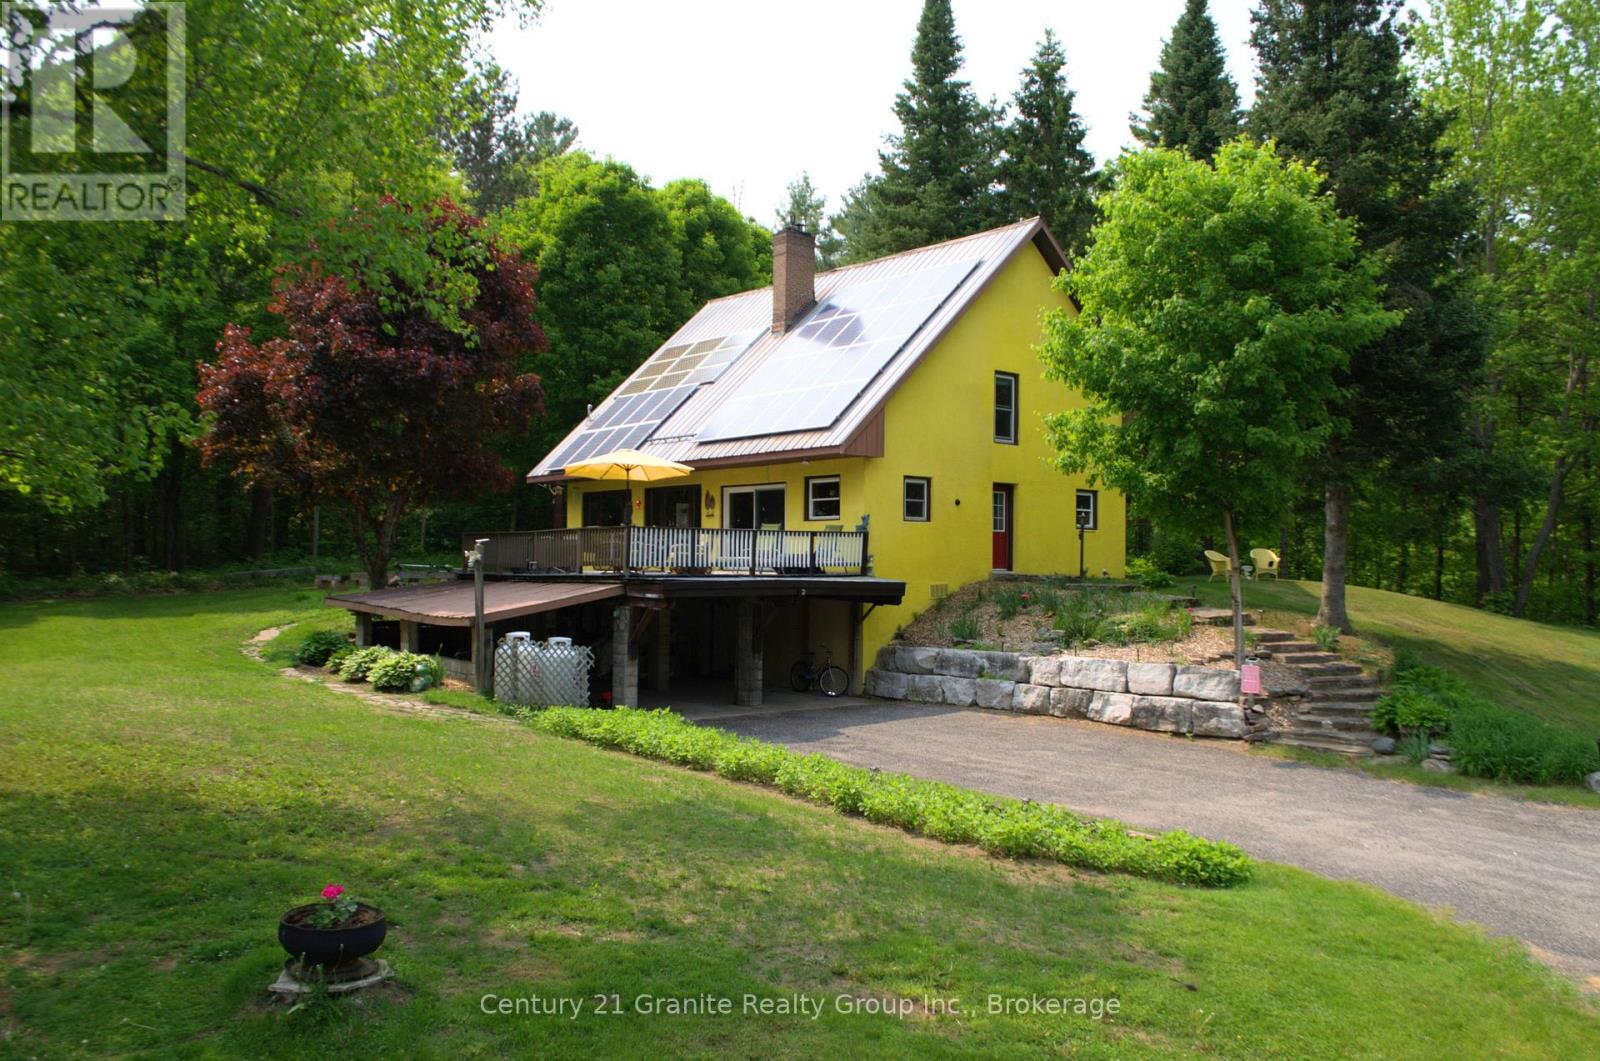
1093 Kushog Lake Road
Minden Hills, Ontario
Spacious Retreat on almost 1.3 Acres - A unique blend of comfort, character and income potential! Welcome to your dream retreat! Nestled on a picturesque lot with easy access off a paved, township maintained road, this stunning, environmentally conscious home offers over 3,200 sq ft of beautifully finished living space across 3 levels. With 3+1 bedrooms, 2 full, modern bathrooms and a thoughtful design throughout, this energy-efficient home is flooded with natural light and built for year-round comfort. Step inside to a show stopping, open concept main floor, featuring a soaring vaulted ceiling, gorgeous floor to ceiling natural granite fireplace with a propane inserted; and expansive windows framing the views of the surrounding forest. A sliding glass door walkout leads to a large deck and stone patio- perfect for entertaining or soaking in the peace and privacy of your landscaped backyard. Upstairs, the private primary suite is a true sanctuary with a walk-in closet, luxurious soaker tub, private bath and a cozy sitting area that overlooks the great room below. The fully finished walk out basement is warm and inviting with a WETT certified wood stove set on a granite hearth, a spacious workshop/storage area, and 2 bonus rooms, ideal for a home office, gym, craft room , or an extra bedroom. Outside , you'll find ample level parking, a double attached carport, and a versatile barn with electricity and water- perfect for hobbyists, storage or small scale farming. The location is ideal with hiking and snowmobile trails in the area and a public boat launch to Kushog/Boshkung Lakes right at the end of the road. And here's the bonus: this home comes with Hydro One Solar Contract ( Until 2030) that would generate a strong supplementary annual income of 80.2 cents/Kwh, and eco-friendly feature that when working at full capacity pays you back! This property checks all the boxes and the peace and tranquility that surrounds you will set your heart at rest! (id:65446)
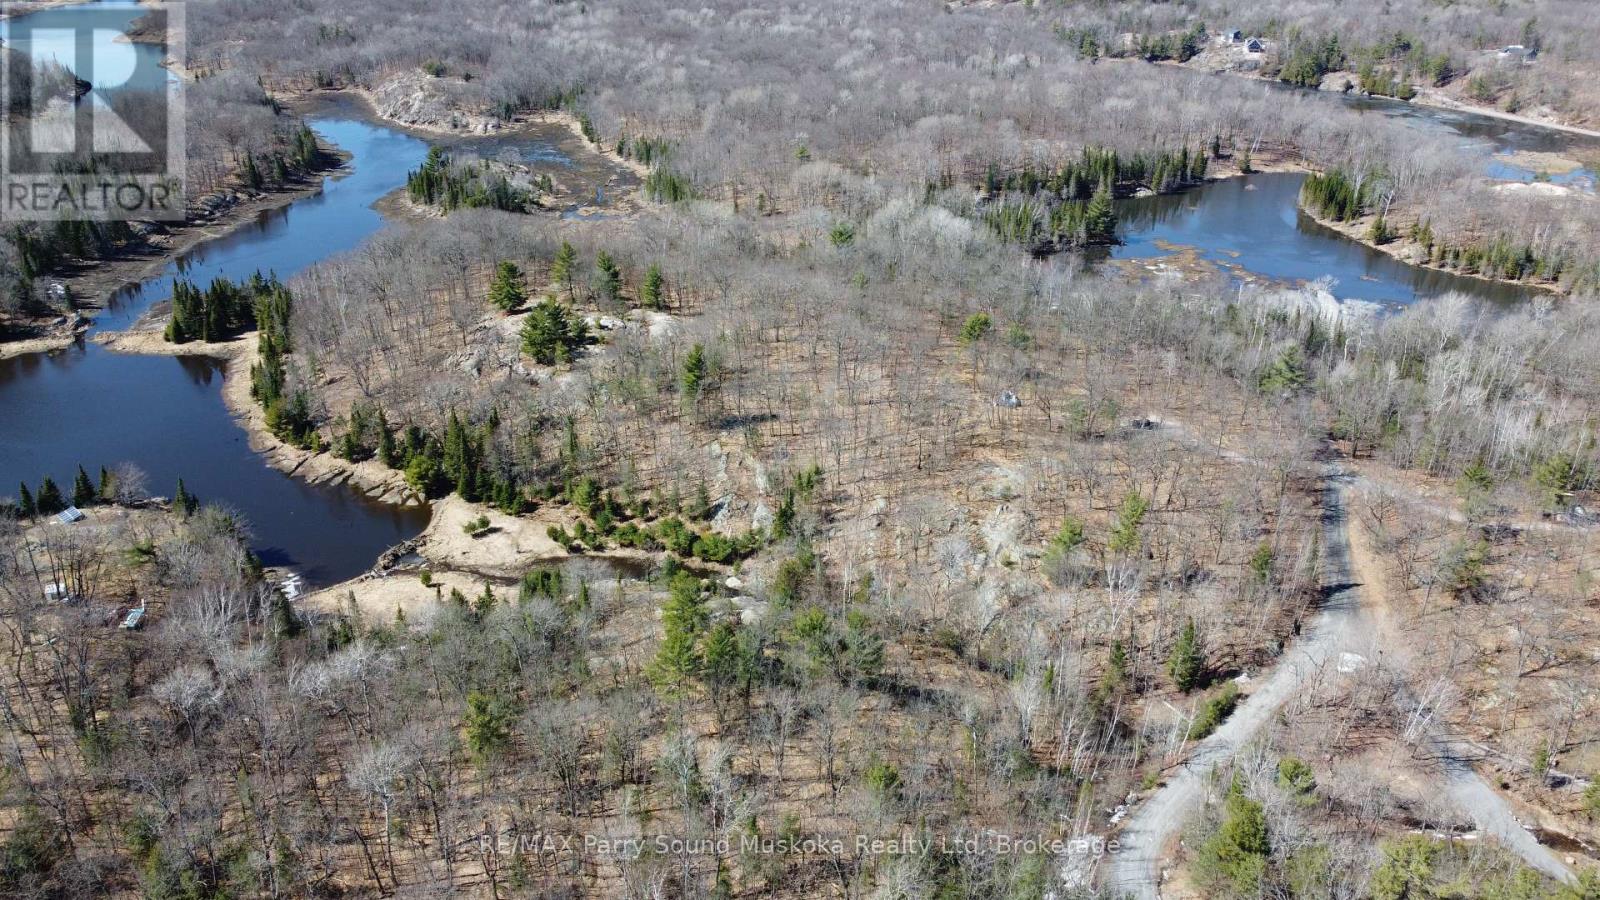
1851 Inverlochy Road
Carling, Ontario
SPECTACULAR RARE ACREAGE FIND! 33+ ACRE RURAL BUILDING LOT with DEEDED ACCESS & DOCK on GEORGIAN BAY! Portion of Private Lake to enjoy, Private driveway installed, Multiple ideal building sites, Hydro is located close to the property, Nature Trails lead to 2 ponds & Stunning panoramic views, Mature trees, Meander easily through the acreage, Wildlife abounds, Area of high end homes & cottages, Located in 'Inverlochy Shores', A UNIQUE WATERFRONT DEVELOPMENT offering Private beach, Tennis courts, Volleyball, Walking trails, Enjoy boating/exploring for hours on Deep Bay with direct access to all that Georgian Bay (30,000 Islands) has to offer, Perfect for swimming, kayaking, paddle boarding, canoeing, fishing, boating, 10 mins to renowned Killbear Provincial Park, Just 20 minutes to Parry Sound for amenities, Restaurants, Shopping, Hospital & Airport, Mins to hwy 400 for easy access to the GTA, BUILD YOUR DREAM HOME/COTTAGE HERE! with a private dock on Georgian Bay! Note: Vacant land condominium freehold sale; Just $635/year for dock & Waterfront Amenities! (id:65446)
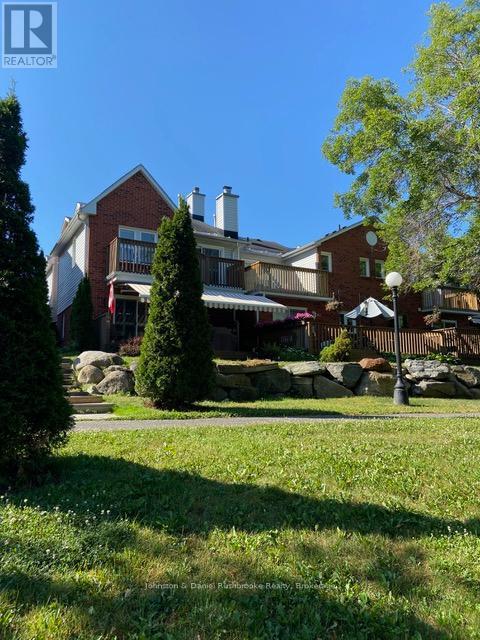
39 Shoreline Drive
Bracebridge, Ontario
THE LIFESTYLE YOU'VE BEEN WAITING FOR! Overlooking the Muskoka River with sunset exposure! Welcome to Shores of Muskoka Estates a townhome/condo development wrapping around the Muskoka River. Park your boat for the season, have your friends boat by from Lake Muskoka, enjoy a sunset cocktail on your deck and watch the world go by. Join the ladies in the pristine heated salt water pool for your morning workout, walk uptown along the river or kayak to the falls. Pickle ball courts within walking distance. Inviting L-shaped living/dining room with hardwood flooring, stone faced gas fireplace. w/ wood beam mantle and sliding doors opening on to a 22 x 12 sun swept deck with awning. Kitchen/dinette with lots of room for family and friends to gather. Kitchen features yards of counter space. Expansive primary suite with custom designed built in wall unit with pot lighting, a desk area, book shelves, storage and tv console. Wall compartment to house "murphy ironing board" with spot light, 3 piece ensuite plus walk in closet. Sitting area to curl up with a good book or have your morning coffee on the upper riverside deck off the primary suite. Two spacious guest bedrooms with large closets and 4pc main bath. Powder room and laundry room on the main floor with access to the single car garage. California Shutters throughout. (id:65446)
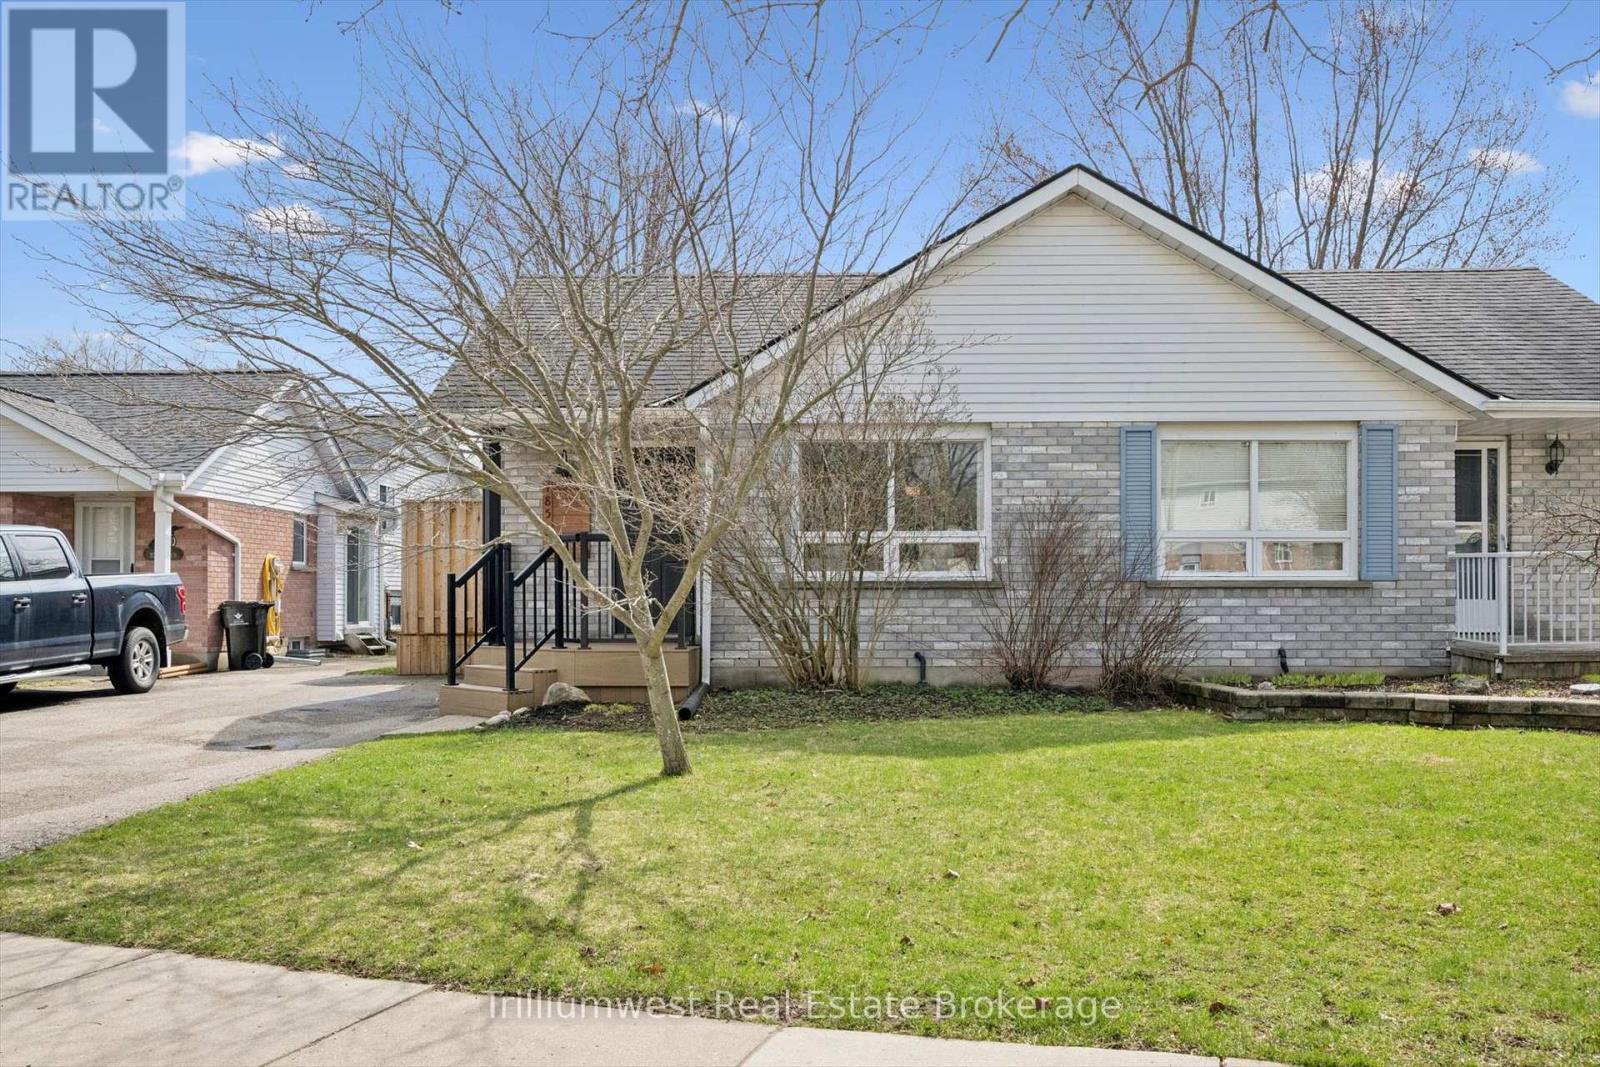
185 Forrest Avenue E
Wilmot, Ontario
Welcome to 185 Forrest Avenue, nestled in the heart of New Hamburg, a home that truly checks all the boxes and feels right the moment you step inside. Bright, beautifully updated, and completely carpet-free, this 3-bedroom backsplit semi-detached offers two full 4-piece bathrooms and a layout designed for comfortable, modern living. The inviting lower level provides a cozy and versatile space-perfect for movie nights, a children's play area, or a relaxing retreat at the end of the day. Step outside to a generous backyard, ideal for summer entertaining, kids at play, or simply unwinding in your own private outdoor setting. Located in a warm, family-friendly neighbourhood close to parks, schools, and all the charm New Hamburg is known for, this home presents an opportunity buyers have been waiting for. Updated, move-in ready, and attractively priced-homes like this don't stay on the market for long. (id:65446)
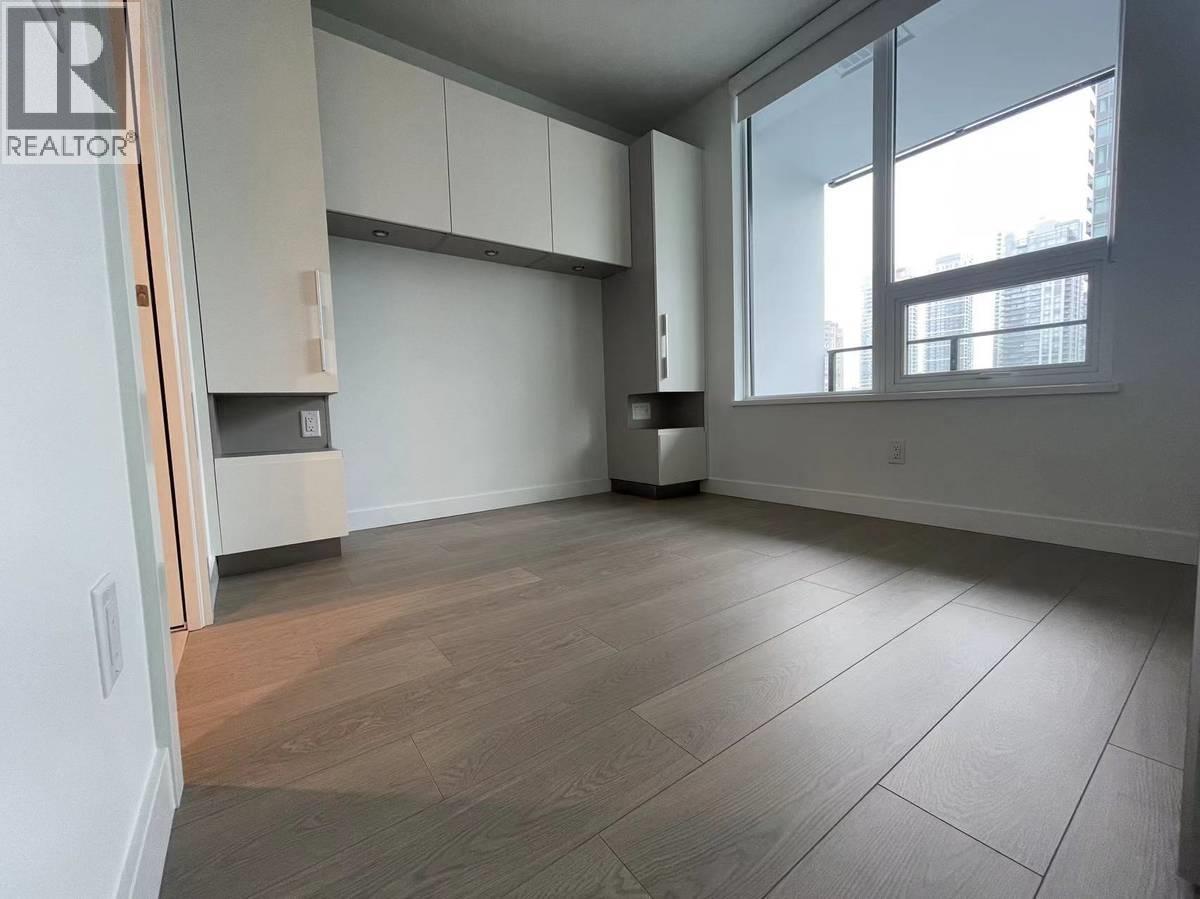
6537 Telford Avenue
Burnaby, British Columbia
. (id:65446)
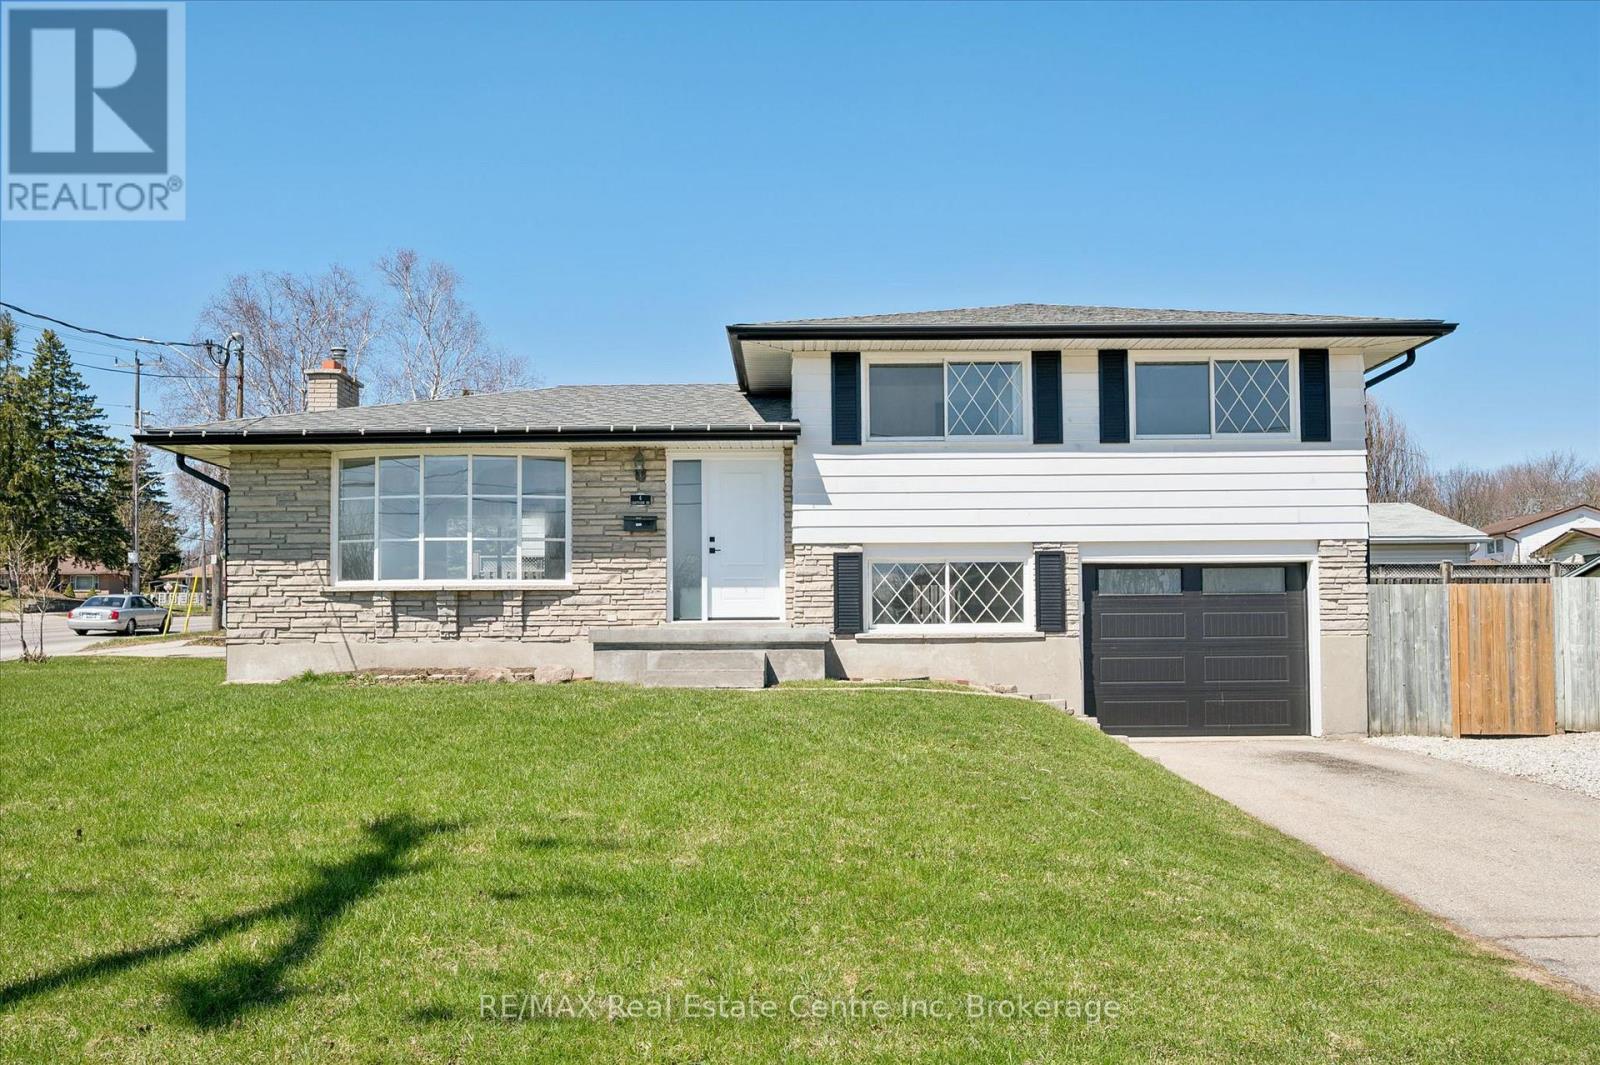
6 Eastview Road
Guelph, Ontario
Beautifully renovated 1366 sq ft sidesplit home set on an impressive 115 x 67 ft corner lot in the highly desirable East Guelph neighbourhood. Conveniently located just minutes from the University of Guelph, nearby recreation centres, scenic trails, and a full range of amenities, the home also features a bus stop directly beside the property for effortless transit access. The main floor showcases a bright, open-concept layout that seamlessly connects the living room, dining area, and kitchen. Large windows overlook both the front and backyard, filling the space with natural light while allowing you to easily keep an eye on children or pets outdoors. Upstairs, you'll find three bedrooms and a 3-piece bathroom. A standout feature of this home is the lower level with its private separate entrance, creating excellent potential for an in-law suite multi-generational living. This level includes two additional bedrooms and a full bathroom, offering flexibility and privacy for a variety of living arrangements. The expansive side yard is a true highlight of the property, offering an incredible outdoor retreat rarely found in city homes. Featuring a gazebo, outhouse/storage shed, and a dedicated gravel fire and barbecue area. The current owners have invested significantly in quality updates, ensuring a move-in-ready experience for the next buyer. Recent improvements include a 200-amp electrical panel (2024), fresh paint (2026), new vinyl flooring (2026), modern lighting (2026), a new front entrance door (2026), garage door (2025), outdoor gravel parking (2024), a backyard gravel fire/barbecue area (2026), and a 3-piece basement bathroom (2024). Large corner offer an exciting future development potential including the possibility of additional dwelling units. A photo of permitted zoning uses is included in the listing for reference. A rare opportunity to own a thoughtfully updated, move-in-ready home on a premium lot in one of Guelph's most sought-after locations. (id:65446)
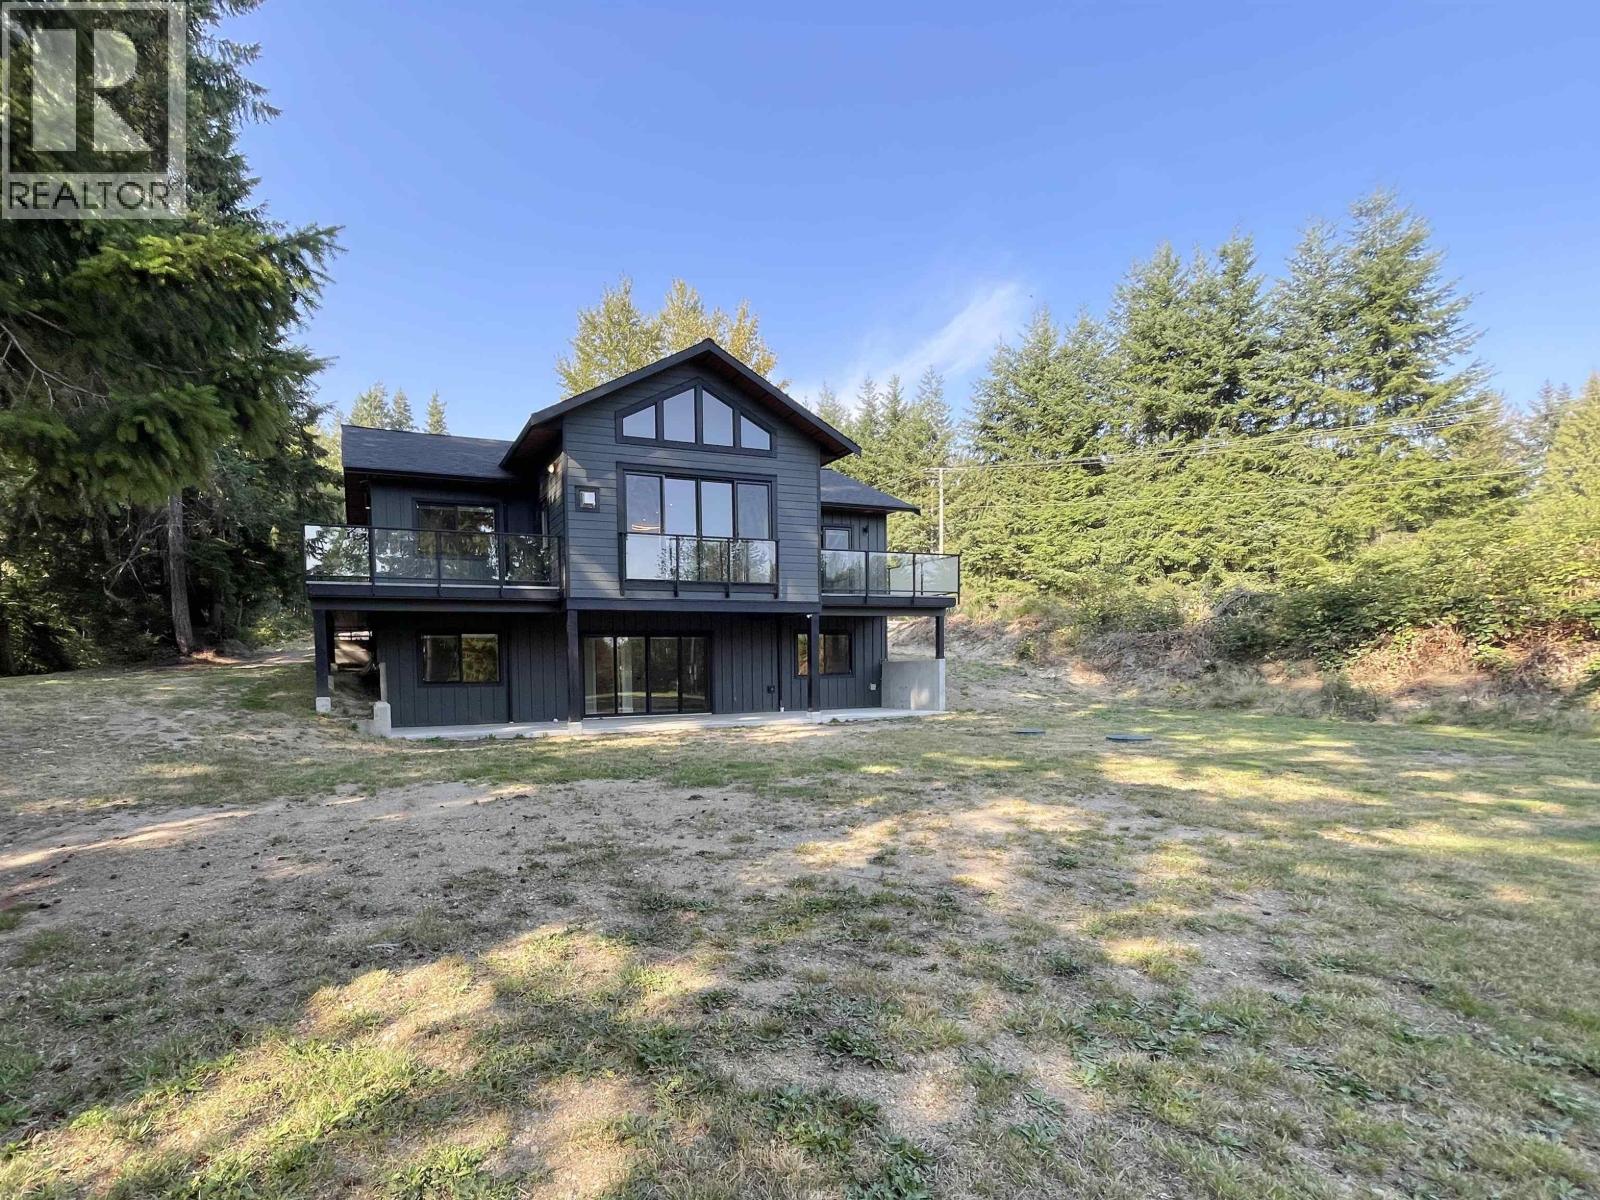
915 Payne Road
Gibsons, British Columbia
Modern 4-bed, 3-bath home on 2.13 private acres in Gibsons! Built in 2021, this 2,253 square ft residence offers main-level entry with one-level living and a basement that could be easily suited. Beautifully finished with a gas fireplace, gas range, and quality appliances, plus the balance of 2/5/10 warranty. Zoning allows for another full-size home, making this a great investment or multi-family opportunity. Enjoy peace and privacy while being just a short walk to all Upper Gibsons amenities and only 5 minutes to the ferry. Easy to show-this property is move-in ready and offers the perfect blend of modern comfort, convenience, and future potential. (id:65446)
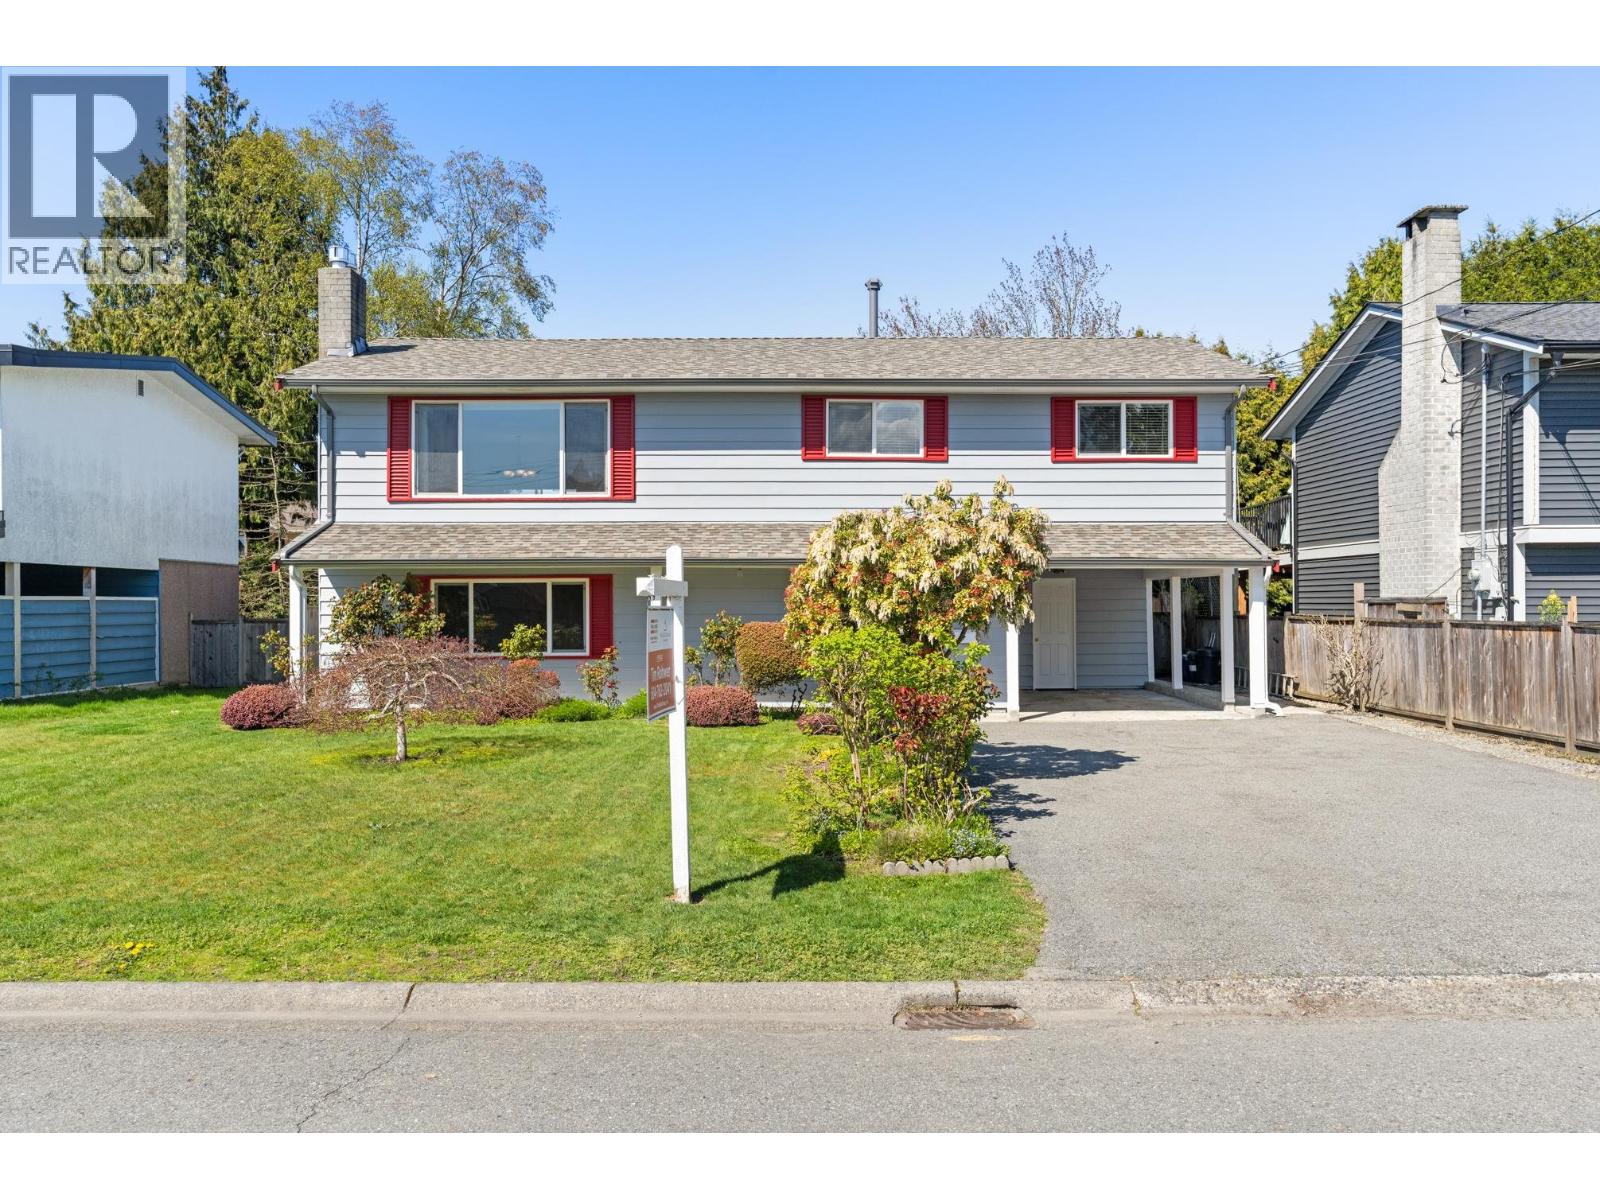
5515 Chestnut Crescent
Delta, British Columbia
MOVE-IN READY home on a quiet, family-friendly street in sought-after West Ladner! This beautifully maintained 4 bed, 3 bath home shows pride of ownership throughout, freshly painted inside and out, with hardwood floors, custom maple kitchen cabinetry, open living/dining, and 3 bedrooms up, including a primary with 2pc ensuite. Enjoy two new gas fireplaces, high-efficiency furnace, built-in vacuum, and major updates including roof and gutters (2024). Downstairs offers a second kitchen, large living area, bedroom, and full bath, ideal for extended family or suite potential. Private fenced 6,000 square ft lot with deck, gardens, and large powered workshop. Walk to Ladner Village, shops, and amenities! (id:65446)
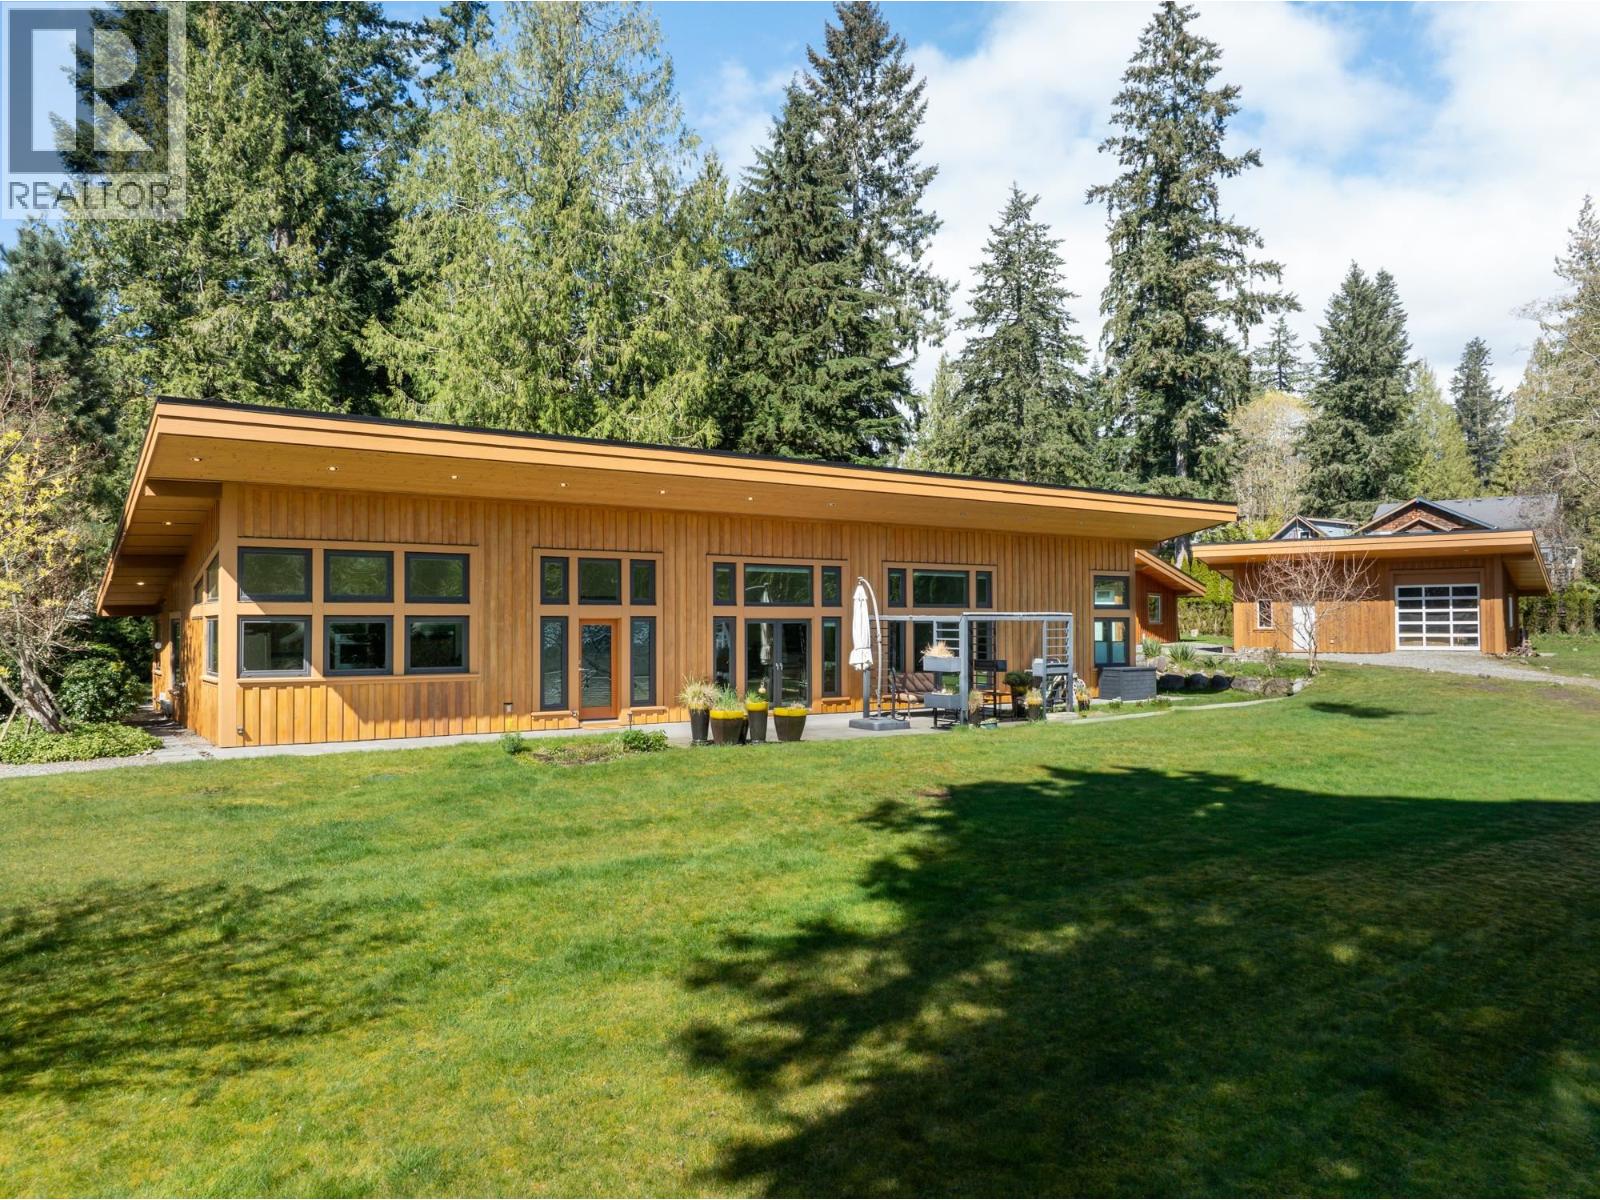
990 Chaster Road
Gibsons, British Columbia
Custom built modern rancher on a private .99 acre level corner lot in a desirable pocket of Gower Point in Gibsons. Enjoy over 2700 square ft in the main home boasting vaulted ceilings, European windows, bi-directional blinds, radiant in floor heat, allergy free Marmoleum flooring, & a bright kitchen with pantry and high-end appliances. Enjoy a crackling fire by the wood stove in the family room. The primary suite opens up to the outdoor patio and features 2 walk-in closets and a deluxe ensuite. Lots of room for family with 2 additional bedrooms with walk-ins as well as an office. Outside this fenced/ gated yard provides both security and ample room to play, garden or enjoy the pergola! The detached garage and studio offer a variety of uses for creatives. Awesome location! Showings by appt. (id:65446)
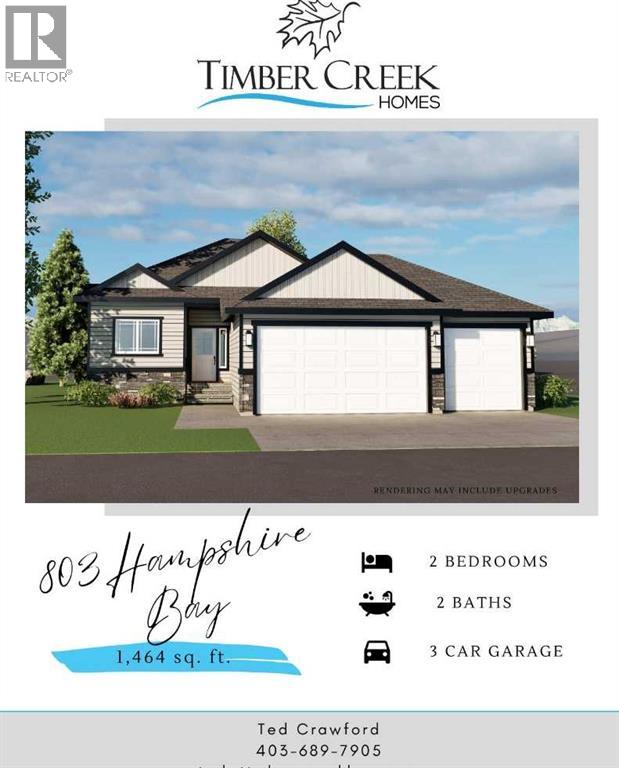
803 Hampshire Bay NE
High River, Alberta
****Home is under construction!! Welcome to 803 Hampshire Crescent located in the premier neighbourhood of The High River Hamptons! This stunning residence offers the perfect blend of luxury and comfort with its thoughtful design and excellent features including a triple car garage with a separate man door, 5 Piece ensuite with a stand alone tub & walk in shower, beautifully finished fireplace, mud room/laundry, great room, 2 bedrooms, additional 4-piece bathroom on main floor and a huge west backing deck with a BBQ area for entertaining!. The gorgeous kitchen is a chef's dream, complete with quartz countertops, walk-through pantry and stylish cabinetry. The unfinished basement presents an excellent opportunity for future development, allowing you to customize the space to suit your lifestyle and add additional living area if desired. Don’t miss this opportunity to own a beautiful, brand-new home in a perfect family neighbourhood. Contact for a private when construction permits. ***Interior photos are of a similar completed model with different ceiling finishes *** This premium home is built by TimberCreek Homes and the builder has additional lots in the subdivision to build alternative custom homes on. (id:65446)
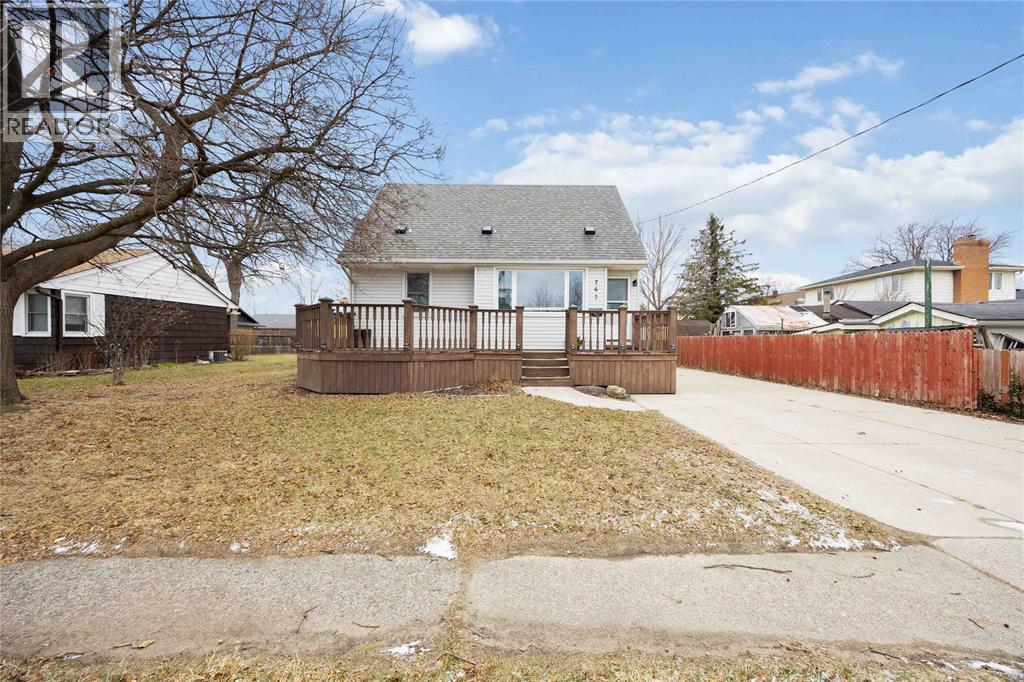
763 Claxton Avenue
Sarnia, Ontario
Welcome to 763 Claxton Ave, a charming and well-maintained 1.5 storey home with numerous updates throughout! This property offers a functional and versatile layout, perfect for everyday living. The main floor features a bright living room, convenient laundry, a spacious bedroom, and a full 4-piece bathroom. The kitchen flows seamlessly into a cozy breakfast nook, and into the den with access to the private backyard. Upstairs, you’ll find a unique loft-style bedroom complete with a walk-in closet, offering a private and comfortable retreat. The fully finished basement adds even more living space, featuring a rec room, an additional bedroom, and a 3-piece bathroom. Step outside to enjoy the large wooden deck, great for summer gatherings, along with a firepit area. The detached 1-car garage provides added convenience and storage. The perfect move-in ready home with plenty of charm—don’t miss your opportunity to make it yours! HWT is a rental. (id:65446)
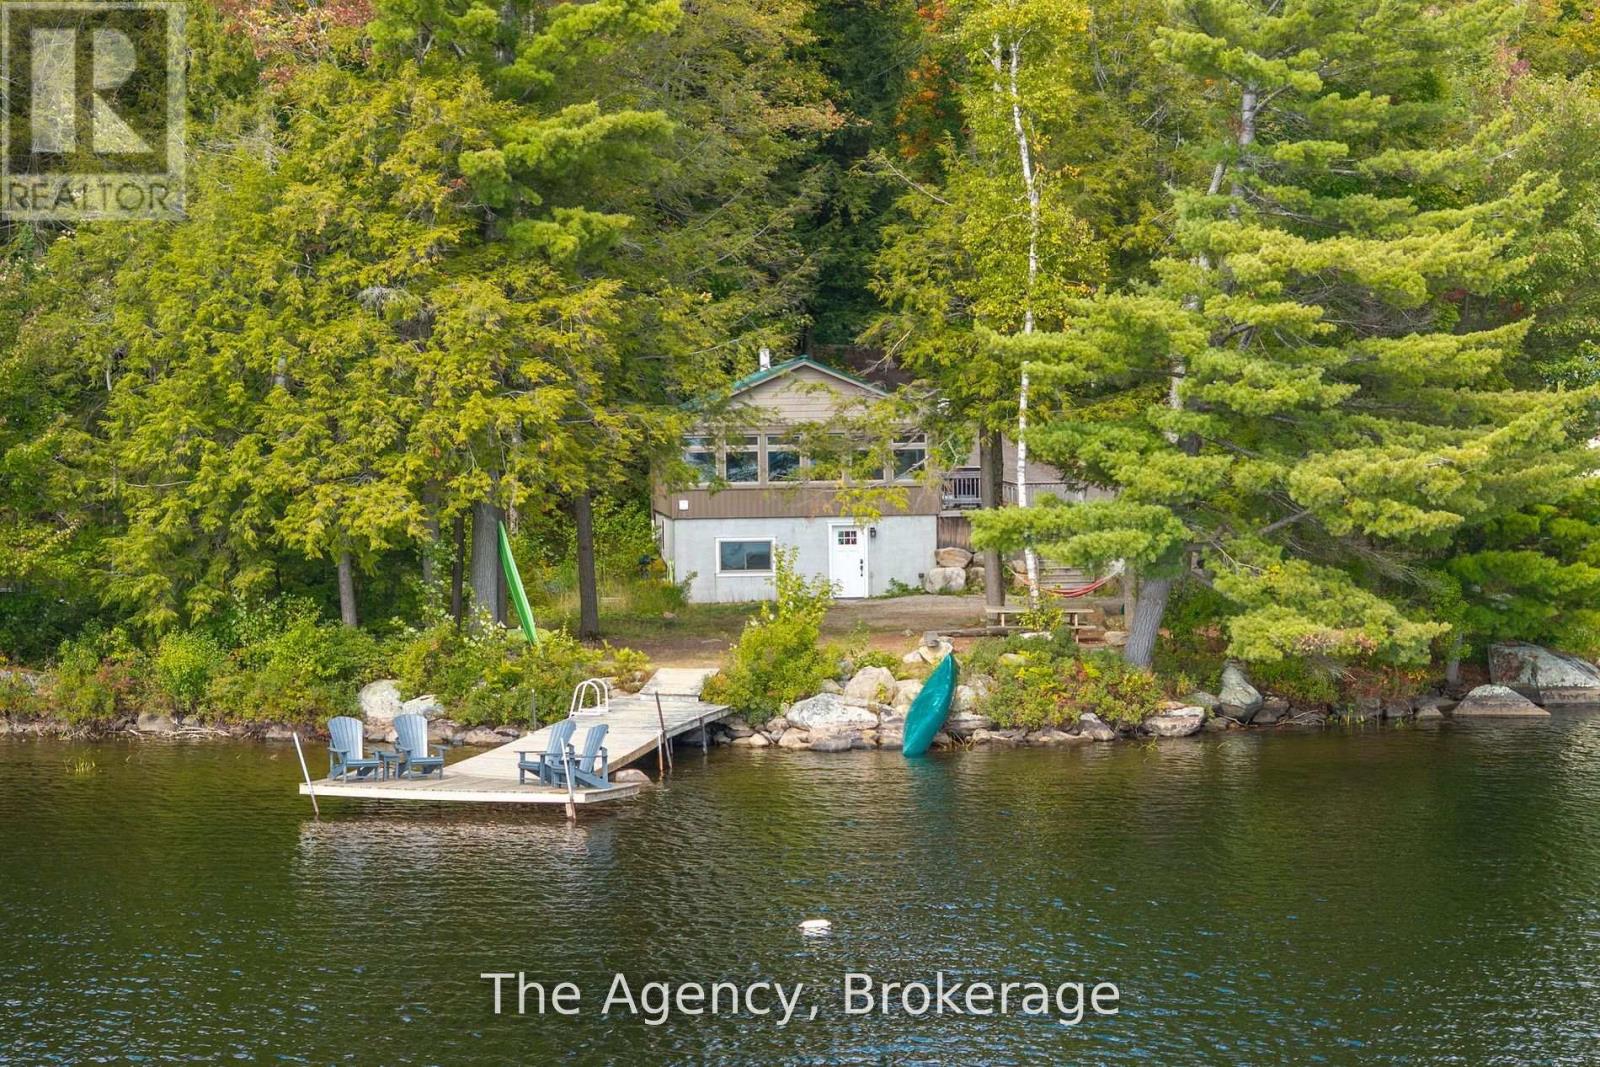
1032 Lakeshore Drive S
Bracebridge, Ontario
Welcome to your peaceful lakeside retreat, a place where serenity, comfort, and connection come together. This beautifully maintained, four-bedroom, two-bathroom year-round cottage offers an inviting blend of rustic charm and modern ease, perfectly designed for family living or as a highly desirable short-term rental investment. Step inside to a sun-filled dining area overlooking the water, the perfect setting for gathering with loved ones. The open-concept kitchen and living space features an oversized island ideal for entertaining, stainless steel appliances, and a warm, welcoming atmosphere that flows seamlessly to the outdoors. The property's waterfront is truly exceptional. Stretch out on the long dock to soak in all-day sun, sway in a hammock under the trees with a good book, or take to the water with every toy imaginable at your fingertips. Evenings bring unforgettable moments around the firepit, where family and friends can gather beneath the stars. With a walkout lower level offering a separate entrance, two additional bedrooms, and a full bath, there's room for everyone to relax in comfort. Completely furnished and thoughtfully updated, this turn-key retreat is ready to enjoy immediately. Located on pristine Leech Lake, known for its clean, spring-fed waters and quiet natural beauty, this property offers both shallow and deep-water entry along a Muskoka granite shoreline. Just minutes from the charming town of Bracebridge, you'll have the best of both worlds: peaceful seclusion with easy access to amenities. Whether you're searching for a family cottage to create lifelong memories or a proven investment property, this retreat truly has something for everyone. (id:65446)
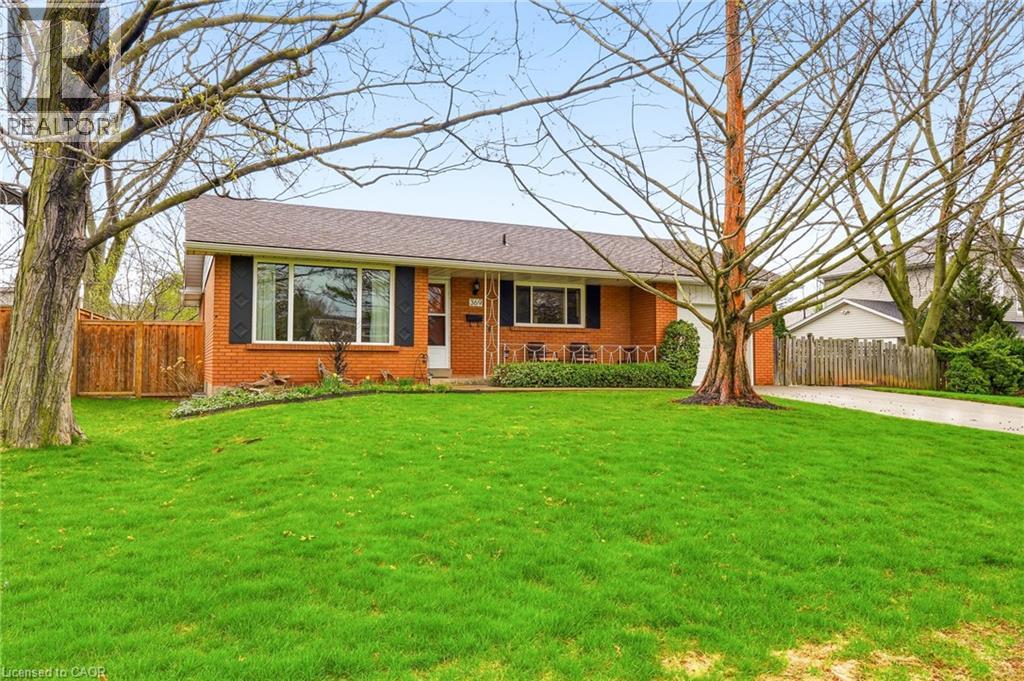
369 Beechwood Crescent
Burlington, Ontario
Welcome to 369 Beechwood Cres., nestled in the highly sought-after community of Elizabeth Gardens. One of Burlington's most coveted neighborhoods, it is known for its tree-lined streets, beautiful homes, and close proximity to Lake Ontario. This spacious 3-bed, 2-bath bungalow offers 2,100 sq. ft. of living space with generous-sized principal rooms and a bonus main floor family room/sunroom. Featuring a cozy gas fireplace and wall-to-wall windows, this room offers an abundance of natural light, creating a relaxing spot to enjoy year-round. The finished basement is warm and comfortable, featuring a huge rec room, a hobby room, a den/4th bedroom, and a workshop/storage space. Laundry and a 2-piece bath add to the overall functionality of the home. Step outside to the expansive backyard surrounded by trees, creating a private backdrop for the in-ground pool, extensive patio areas, and a large shed. Parking is a breeze with a double-car driveway that fits up to 4 vehicles, offering both comfort and convenience. Don’t miss this fantastic opportunity to own a well-cared-for home in a quiet, established neighborhood. You will be just a short walk to schools, parks, shopping, and the new recreation center, with easy access to public transit and major highways. (id:65446)
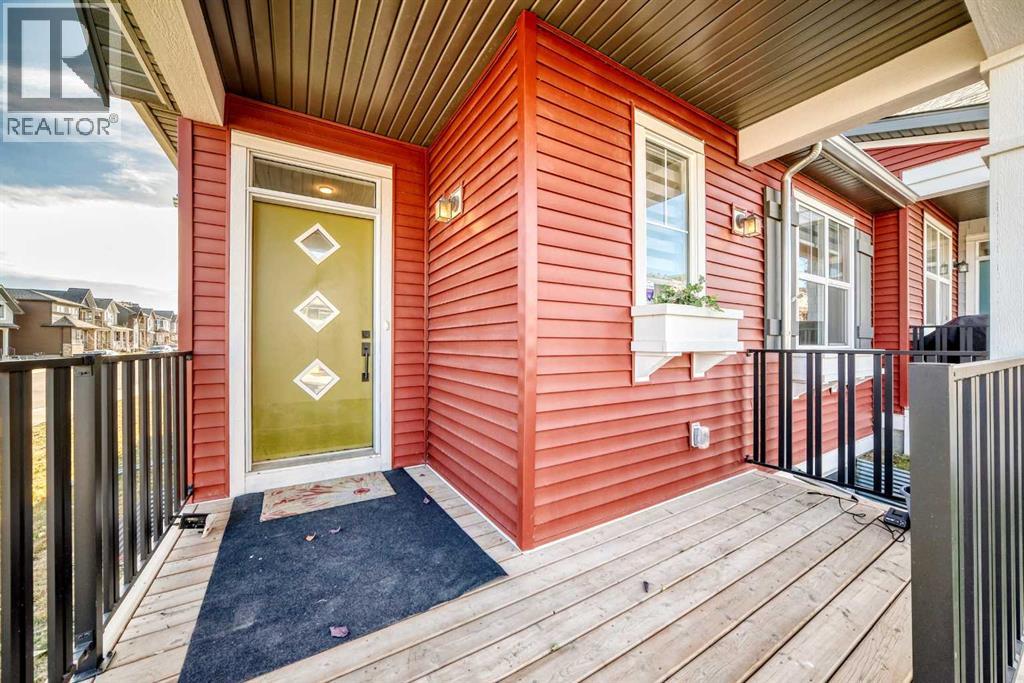
241 Lucas Avenue NW
Calgary, Alberta
The ULTIMATE IN LUXURY BUNGALOW LIVING !!! CORNER UNIT with LOTS OF NATURAL LIGHT & AC System. This home features a STUNNING VAULTED CEILINGS and a MODERN STYLE KITCHEN. Master bedroom with large walk in closet and four piece Ensuite with full size shower and vanity with double sinks. Beautifully finished with REAL HARDWOOD FLOORS, gorgeous quartz counter top in the kitchen and Ensuite, triple pane windows as well as a fully upgraded kitchen complete with all stainless steel appliances. Minutes away from Deerfoot and Stoney trail, enjoy access to all amenities along with Livingston's world-class over 35,000 square feet of The Hub in Livingston for year round amenities exclusively for Livingston residents. Make this Bungalow your HOME today ! (id:65446)
19596 Somerset Drive
Pitt Meadows, British Columbia
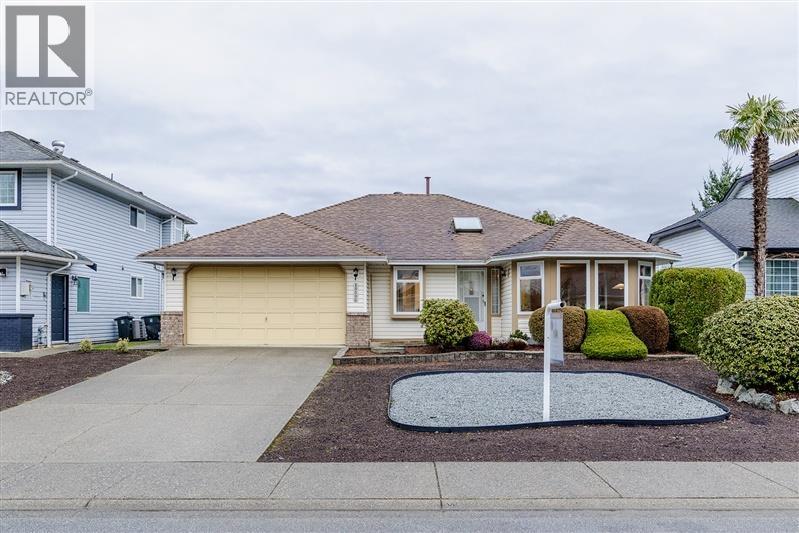
STOP THE CAR! Don't miss this nearly 1600 s.f. rancher in the highly desirable "Somerset", the popular Pitt Meadows address people ask for by name. The home offers 3 bedrooms and 2 full bathrooms, real wood floors, and the cool comfort of central A/C. There's a large double garage plus ample additional storage in the deep, dry crawl space. Walking distance to parks, transit (including West Coast Express Train to downtown Vancouver), and the acclaimed Meadow Gardens Golf Club. Conveniently located near the Golden Ears Bridge for easy access to Langley and Highway 1. Find out why Pitt Meadows is loved by all who reside there and visitors alike. This home has been lovingly maintained by the current owner who is now ready to let a new family enjoy everything it has to offer. Call NOW! (id:65446)
21668 89a Avenue
Langley, British Columbia
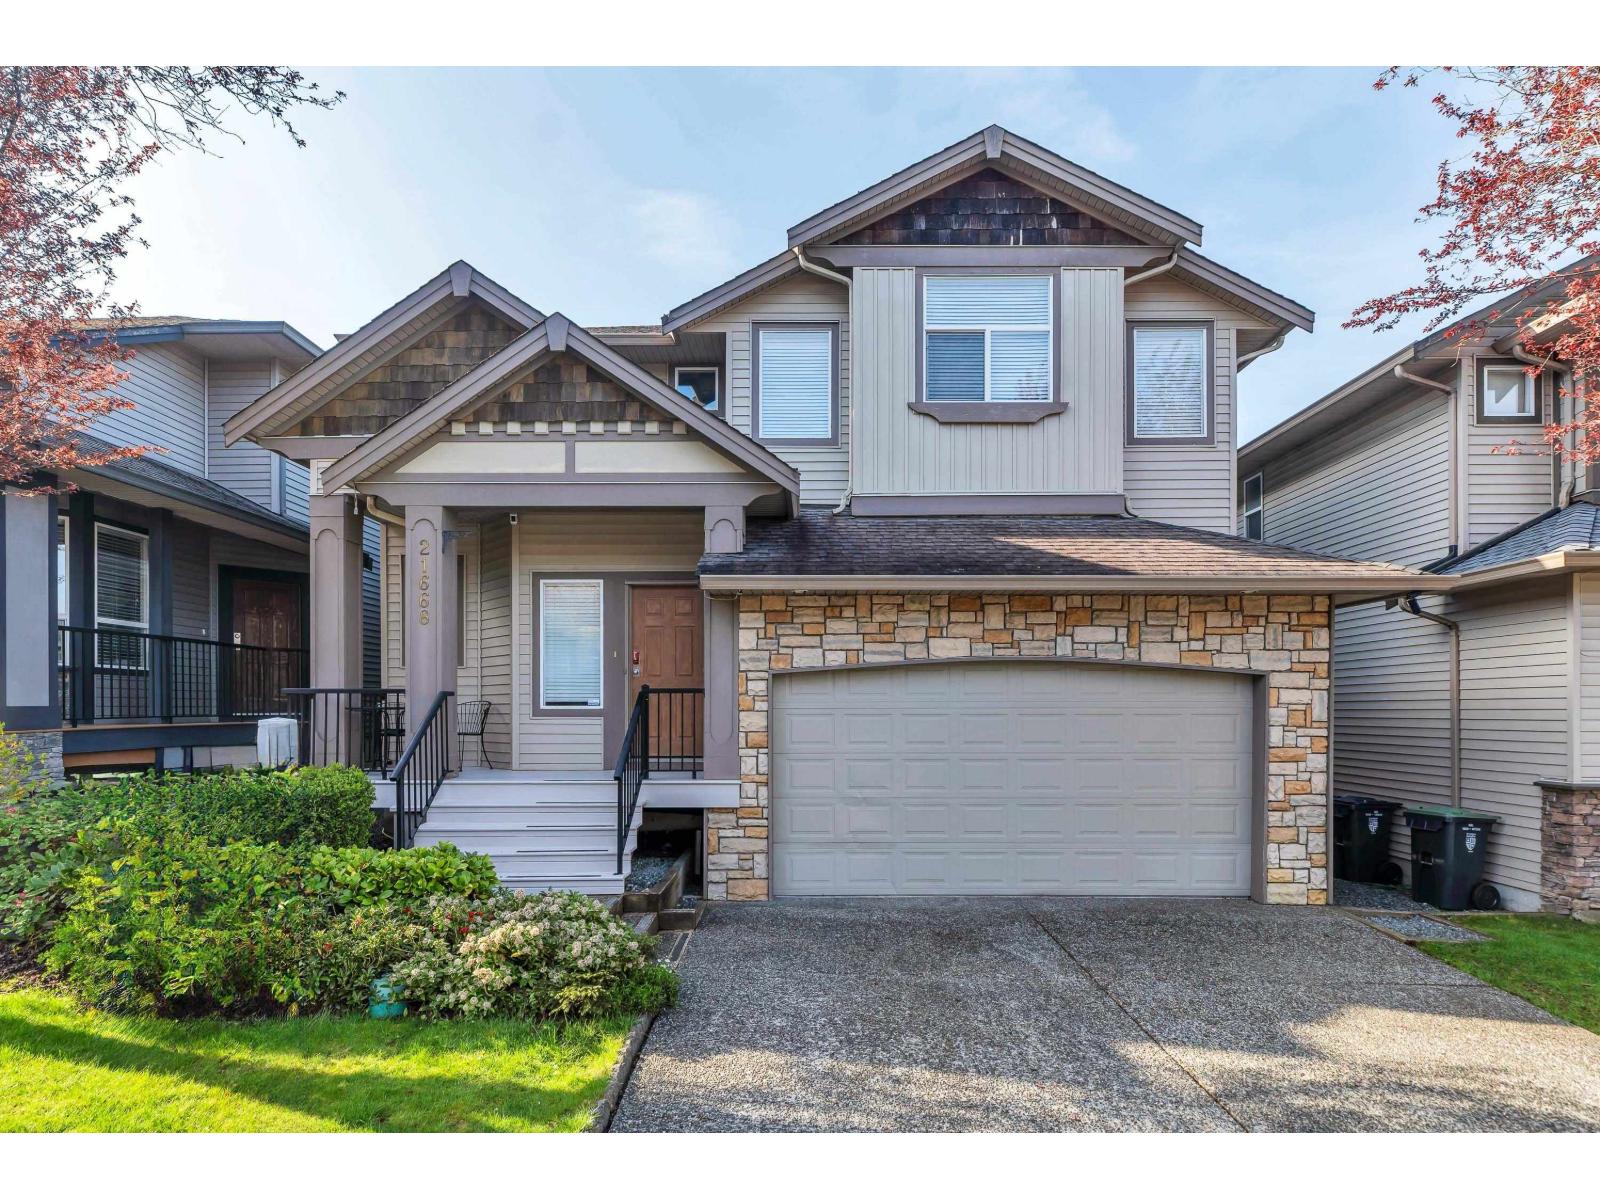
Popular Madison Park! This 3887 sq ft 2 storey with finished basement is located on a great street in a quiet neighbourhood with the best schools! With 6 bdrms (4 up 2 down) 4 bthrms, there is room for everyone! Basement has massive rec rm, 4 pc bth, 2 more bdrms & is easily suitable ~ just needs a kitchen! Main floor offers open floor plan with formal living, dining rm, & family rm with gas fireplace. Kitchen includes centre island /prep space, S/S appliances & pantry. Up boasts 4 huge bdrms including primary with walk in closet & 5 pc ensuite. Great low maintenance, south facing yard! New Hot Water Tank 2025. Quick freeway access for commuters & all amenities, parks, shopping, recreation, restaurants near! (id:65446)
2838 Salish Road
West Kelowna, British Columbia
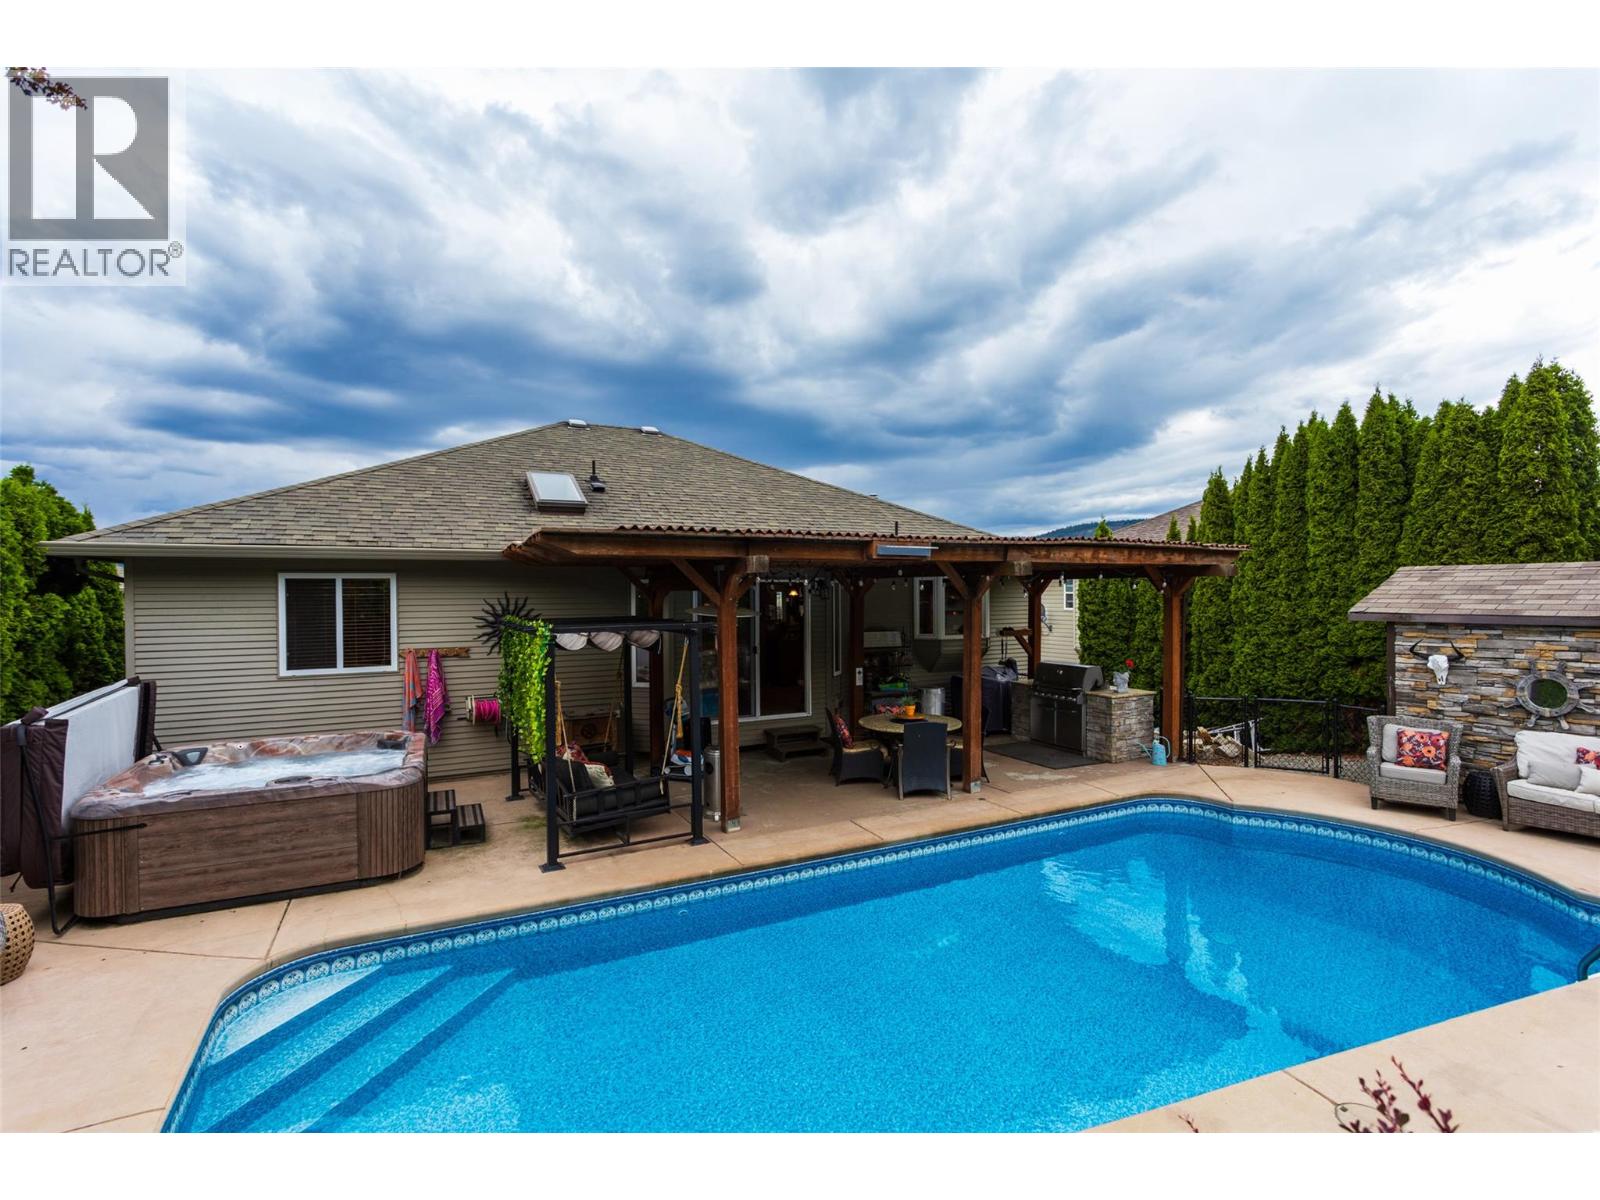
Welcome to 2838 Salish Road in Smith Creek — a beautifully appointed 5-bedroom, 3-bathroom family home that captures the essence of Okanagan living. Enjoy stunning lake, vineyard, and orchard views from this thoughtfully designed residence offering both comfort and style. The main floor features an open-concept layout with a spacious kitchen, ideal for everyday living and entertaining. The inviting living room with a gas fireplace opens to a generous deck where you can relax and take in the expansive valley and lake vistas. From the kitchen, sliding doors lead to a private backyard retreat with a newer in-ground heated pool (pool heater replaced in 2024)—perfect for summer gatherings and outdoor enjoyment. The primary suite provides a peaceful escape with a walk-in closet and a well-appointed en-suite. Two additional bedrooms on the main level offer flexibility for family or guests. The lower level includes two more bedrooms, a full bath, and a spacious recreation room, ideal for a home theatre, gym, or play area. Air Conditioner was replaced in 2023. With breathtaking views (that will never go away as there can not be another residence built in front of this home), a private pool, and a versatile floor plan, this home is perfectly suited for modern family living. Experience the best of the Okanagan lifestyle in this exceptional property. For a virtual tour, view the iGuide walkthrough or contact us today to schedule your private showing. (id:65446)
3593 Concession Drive
Glencoe, Ontario
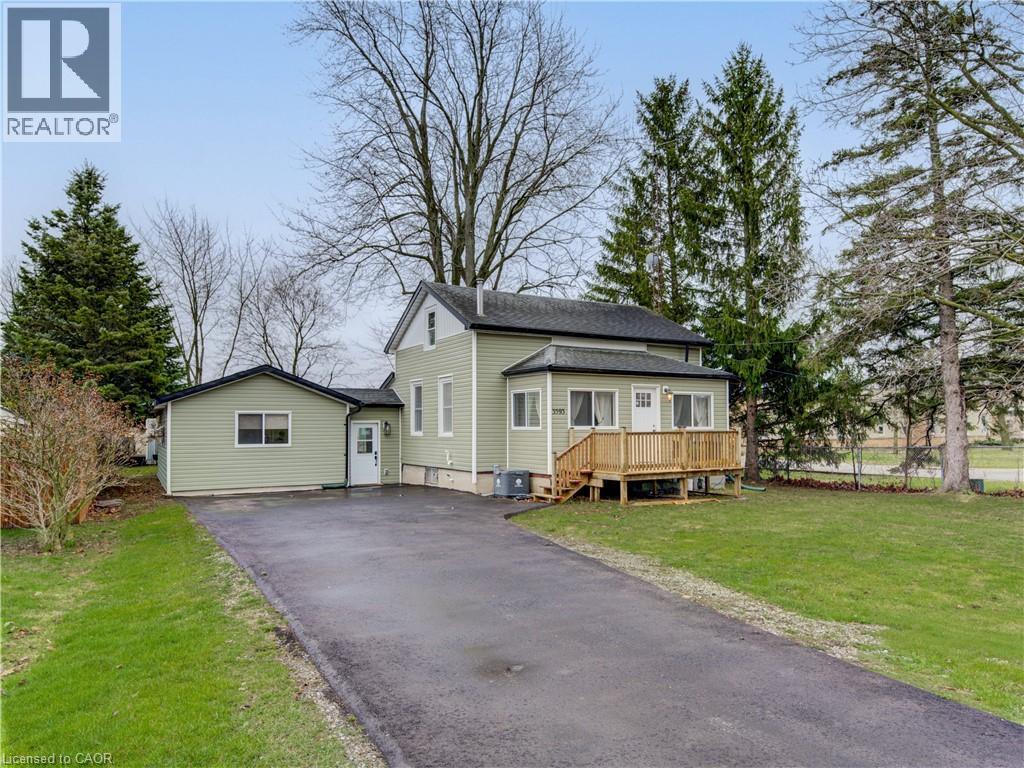
Charming Bungaloft with In-Law Suite on a Spacious Lot in Glencoe! Welcome to this beautifully updated bungaloft set on a large, private lot in the heart of Glencoe. The main floor has been recently renovated with bright, modern finishes and neutral tones throughout. Enjoy open-concept living in the spacious kitchen, dining, and living area featuring luxury vinyl plank flooring, plus a stylishly updated 4-piece bathroom and a sun-filled sunroom perfect for relaxing year-round. Upstairs, a massive loft offers incredible flexibility—easily convertible into two generous bedrooms, a home office, or creative space. The fully finished 2-bedroom in-law suite is a standout feature, complete with its own kitchen, living room, 3-piece bath, and walkout to a deck overlooking the large fenced backyard. Comfort is built in with separate heating and air conditioning, making it ideal for extended family or rental potential. Additional highlights include newer furnace and central air for the main home, newer stainless steel appliances in both units, and a new asphalt driveway with parking for up to six vehicles. A new utility shed adds extra storage convenience. Located in a vibrant community, Glencoe offers everything you need—grocery stores, banks, pharmacy, medical clinic, dentist, optometrist, local shops, restaurants, schools, recreation centres, hockey and curling arenas, public pool, Via Rail access, and nearby hospital and golf courses, plus abundant conservation areas. This is a rare opportunity to own a versatile, move-in-ready home with income potential in a welcoming small-town setting. (id:65446)
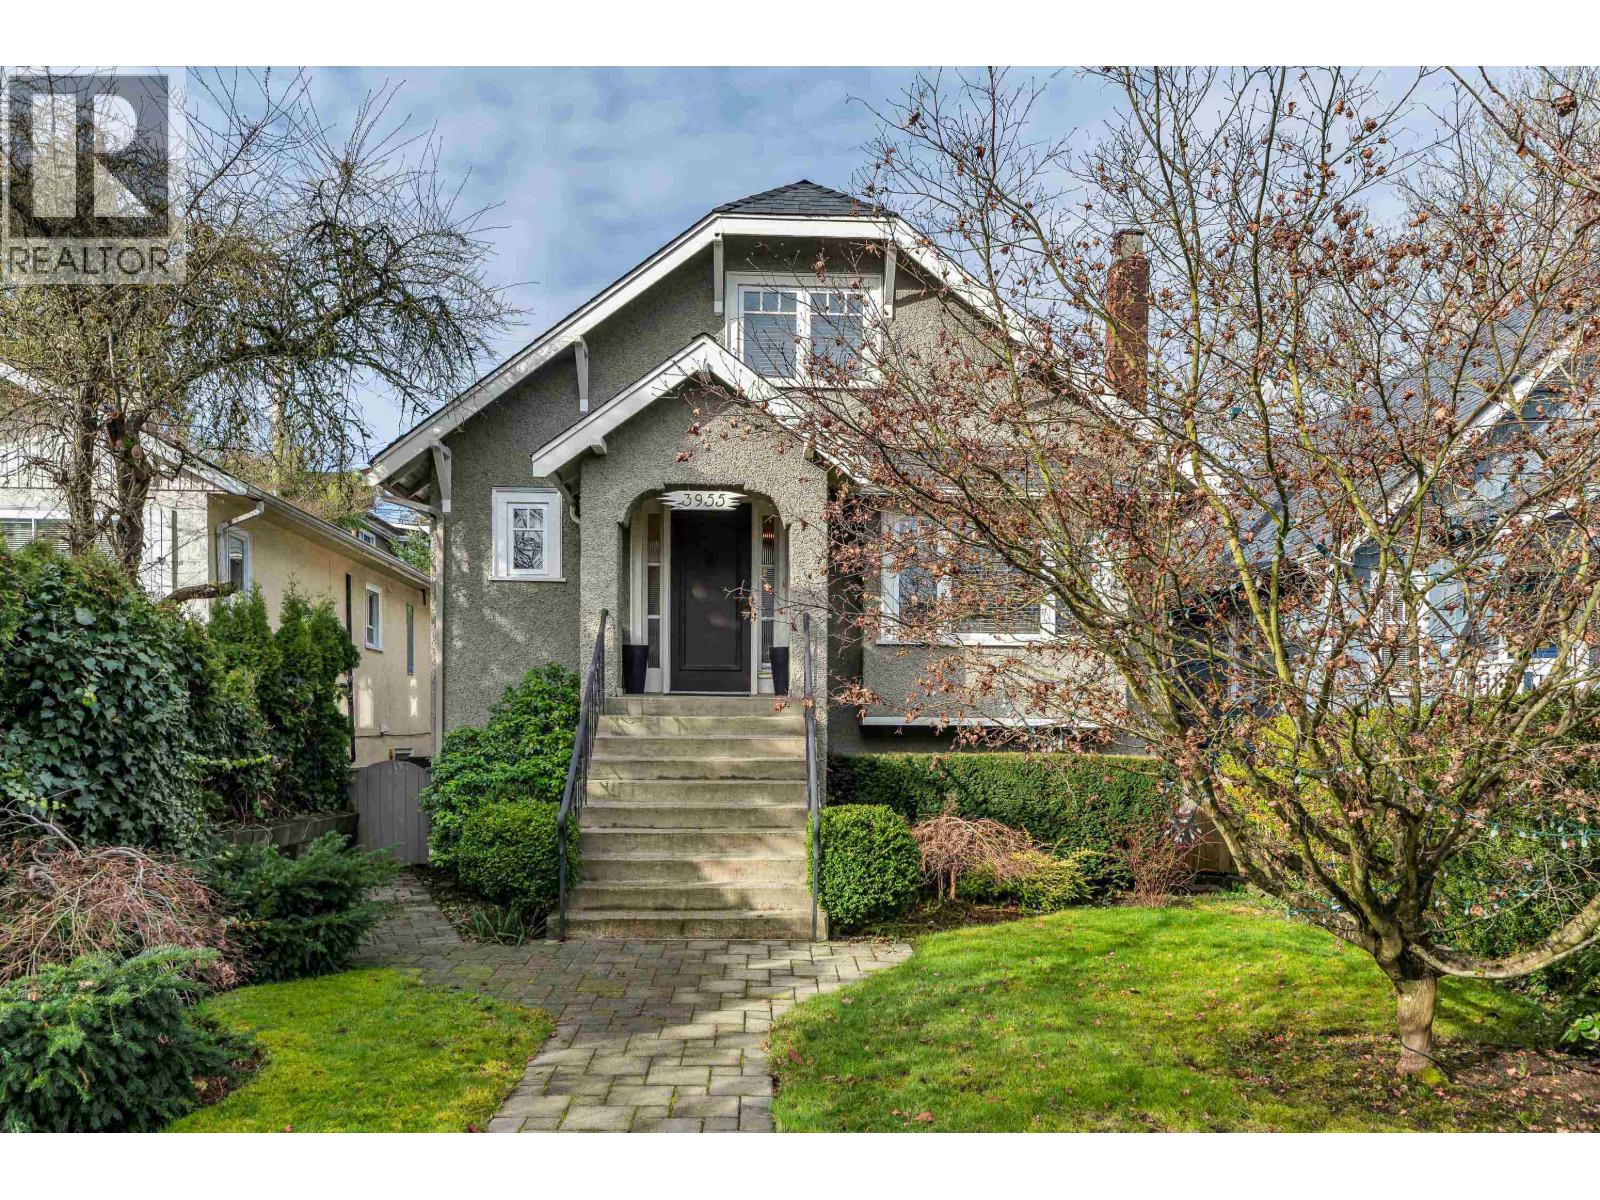
3955 Dunbar Street
Vancouver, British Columbia
Situated in the heart of Dunbar, this charming home offers nearly 3,000 sqft of living space with Extensive Updates throughout. The functional 4 bed layout features a Main-floor bedroom and Full Bath, plus a bright walk-out lower level with an additional bed/bath. Tastefully renovated to the studs, Upgrades include a Heat Pump with Air Conditioning, plus gas furnace backup. The interior shines with a Renovated Kitchen, Refinished Hardwoods, and Wainscoting. Outside, enjoy a rear deck, professional landscaping, and a private hot tub. The versatile purpose-built garage (with baseboard heat) is a gym/rec space. Coveted Lord Kitchener and Lord Byng catchments. Transit and shopping are within walking distance. Move-in ready! Open House Sat April 18th 2:00-3:00pm, Sun April 19th 2:00pm-3pm (id:65446)
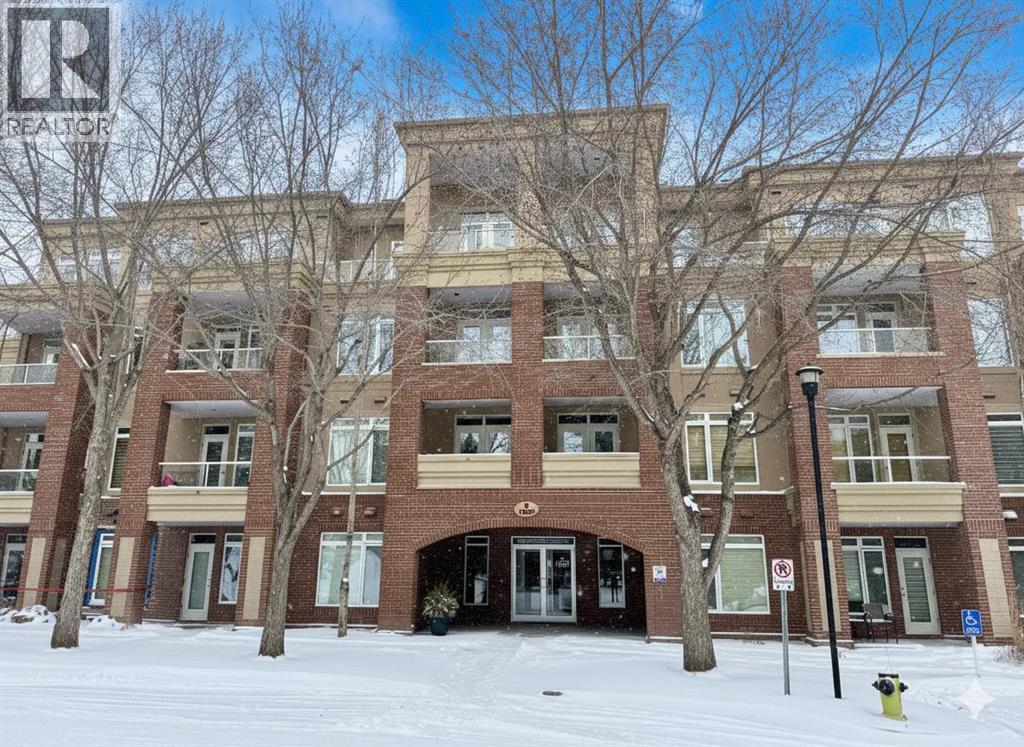
1108, 24 Hemlock Crescent SW
Calgary, Alberta
Situated within the sought-after Copperwood complex of Spruce Cliff, this main-level residence offers nearly 1,500 square feet of refined living space backing directly onto the Shaganappi Point Golf Course. The open-concept layout is defined by high ceilings and large windows that provide a bright, airy atmosphere, with hardwood flooring flowing through the great room and dining area. The living space is anchored by a gas fireplace and custom built-ins, offering a warm and inviting focal point. Just off the dining area, a private den is accessed through elegant glass French doors, providing a quiet and versatile space for a home office or library. The kitchen is designed for both style and function, featuring solid-surface countertops, stainless steel appliances, and a pantry complete with a built-in spice rack for optimized storage. The primary suite serves as a quiet retreat with ample space for a king-sized bed, a walk-in closet, and a five-piece ensuite with a soaking tub and separate shower. A generous second bedroom is complemented by a main bathroom featuring a walk-in steam shower, offering a spa-like experience at home. For added convenience, the residence includes a functional laundry room with a stacking washer and dryer and enough additional space for organized storage. This home also includes two underground parking stalls and a dedicated storage locker. Residents of Copperwood enjoy access to the Copper Club, which features a well-equipped gym, meeting room, and social lounge, along with an available guest suite for visitors. Located just minutes from downtown Calgary via Bow Trail, the property offers easy access to public transportation and the various amenities of Westbrook Mall, including Safeway and Starbucks. This home represents a refined lifestyle choice, blending the serenity of golf course views with the convenience of an established urban community. (id:65446)
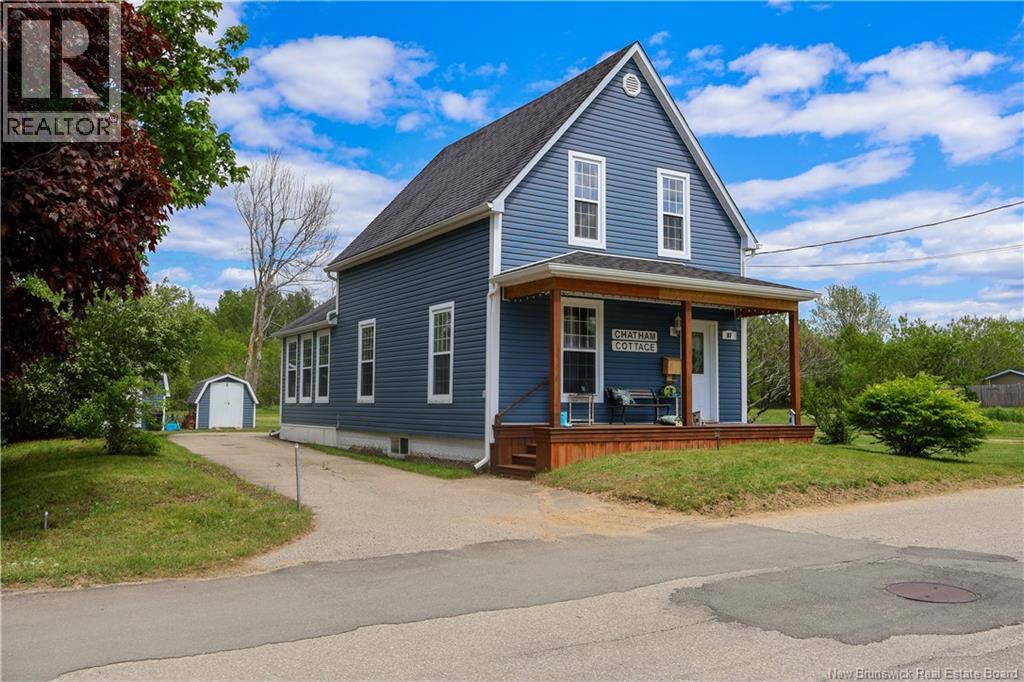
87 Hill Street
Miramichi, New Brunswick
Welcome to this charming home in the heart of downtown Chatham. This 3 bedroom, 2 bathroom residence also features a den and family room, offering plenty of space for comfortable living. The home sits on a half acre lot and includes a bonus half acre lot beside it, providing extra outdoor space and flexibility. Step inside to discover a bright and inviting living area with a functional layout that flows naturally into the kitchen. The main level features a large mudroom and laundry area, a bright eat-in kitchen, a den or office, a full bath, and a spacious family room with hardwood floors and garden doors leading to a 10 x 15 deck. Enjoy the comfort of a ducted heat pump with air conditioning and heat vented throughout both levels. Recent updates include a new covered front porch built in 2023, new south facing roof in 2024. With the Chatham business district just a short stroll away, you will have easy access to local shops, dining, and everyday amenities (id:65446)
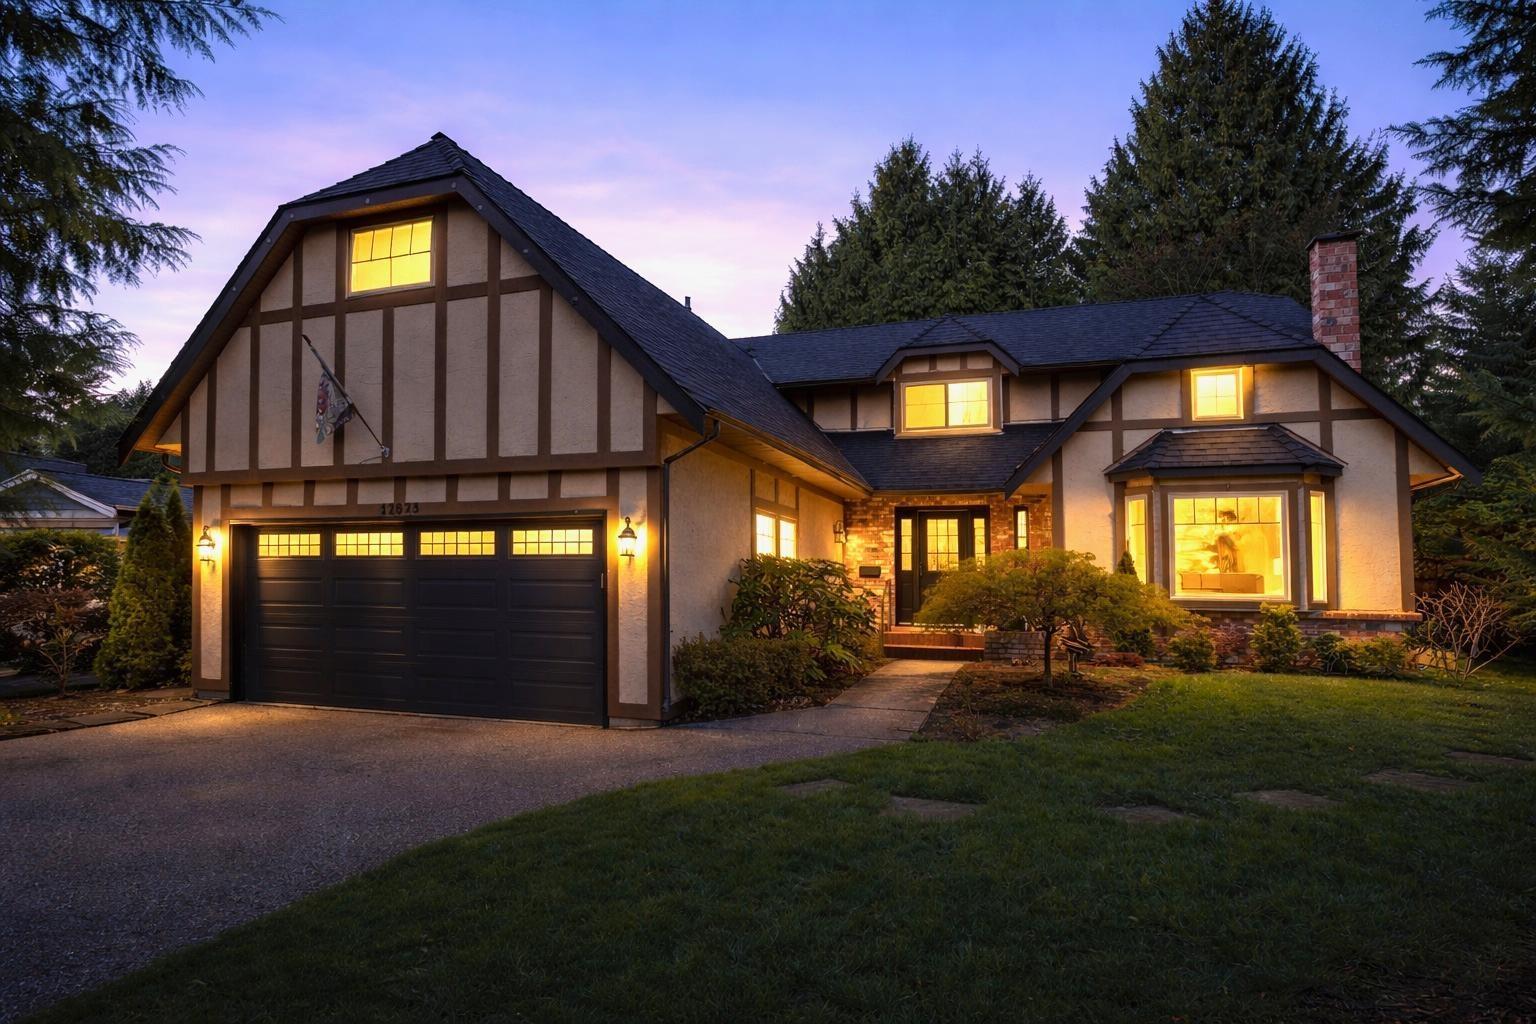
12673 Ocean Cliff Drive
Surrey, British Columbia
Stunning family home in the heart of Ocean Park! This beautifully maintained residence offers the perfect blend of comfort and style in one of the area's most desirable neighbourhoods. Featuring a newer, well-appointed kitchen, updated bathrooms, upgraded heating system, new windows, a new POOL and more! Enjoy the luxury of a contemporary designed home and quality craftsmanship throughout. Step outside to your private backyard oasis complete with a gorgeous new pool-perfect for summer gatherings and relaxing with family and friends. Situated in a sought-after Ocean Park location, close to top-rated schools, parks, shopping, and the beach. A rare opportunity to own a move-in-ready home in an unbeatable community! (id:65446)
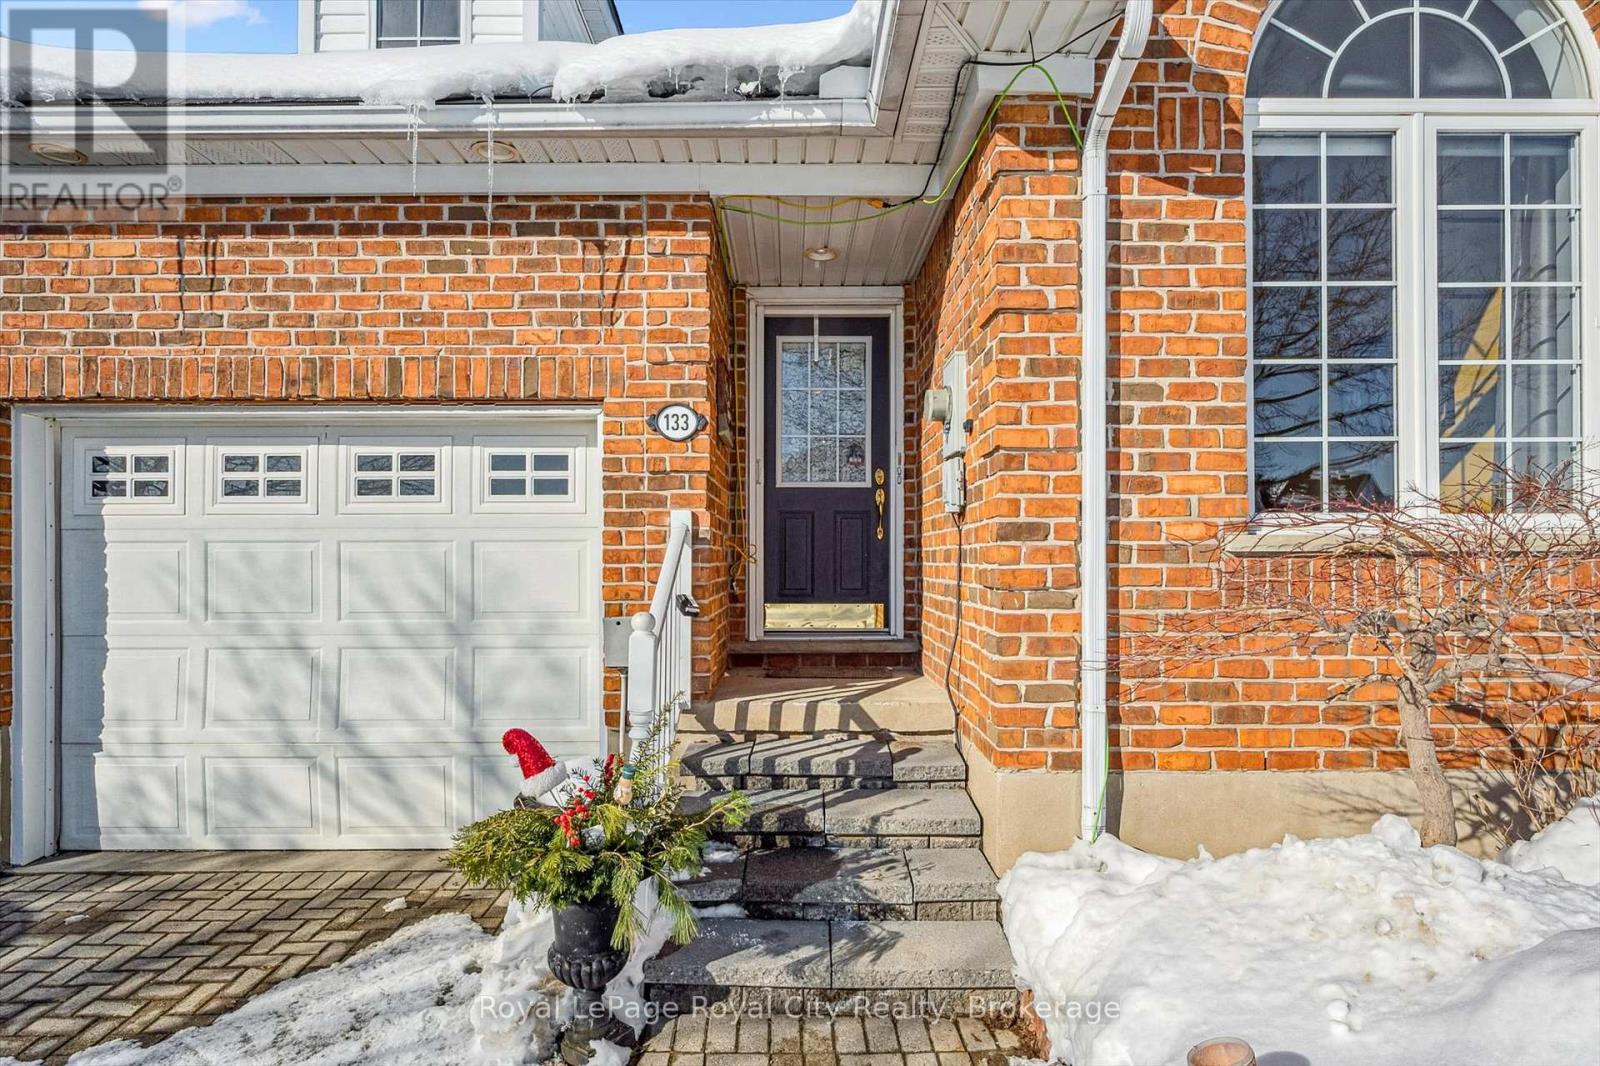
133 Riverwalk Place
Guelph/eramosa, Ontario
This well appointed FREEHOLD Bungaloft Style home in beautiful Rockwood is a must see! If you are looking for the perfect place to settle down in your semi retirement? Maybe you are retired and don't want to cut the lawn or shovel snow anymore? Looking for a home with the Primary bedroom on the Main floor? A home with Cathedral ceilings in the Living room, featuring an upstairs open concept loft containing another full 4 piece bathroom. and a bedroom, and family room/den/office. Walk out your back door to your own private patio/backyard with 7 ft cedars on either side that leads to your Exclusive Private access to a trail network leading down the the tranquil Eramosa River. This home includes lawn care and snow removal (to your doorstep) so you get to just sit back and enjoy the seasons. A quiet neighbourhood, purpose built by Charleston Homes yailored for empty nesters. Twelve minutes to Guelph, 20 Minutes to the 401... and home to the the Rockwood Conservation Park that Hollywood discovered years ago! (id:65446)
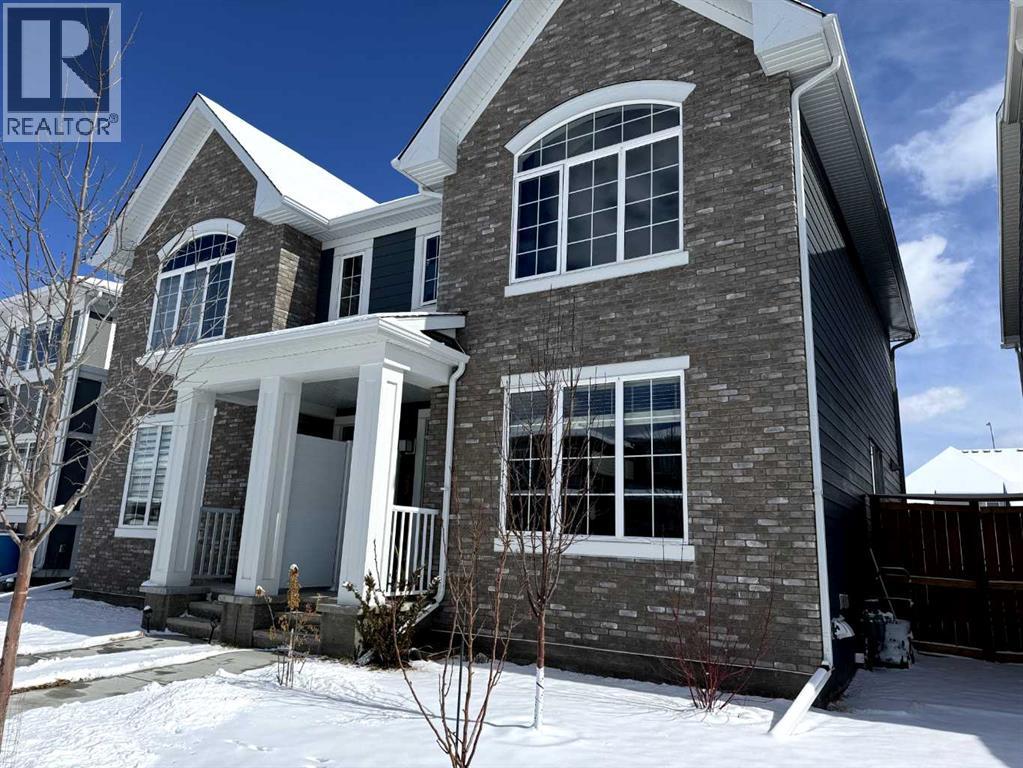
292 Yorkville Road SW
Calgary, Alberta
Welcome home to the vibrant and thoughtfully planned community of Yorkville. This beautifully designed 3-bedroom, 2.5-bath duplex offers the perfect balance of modern style, everyday comfort, and practical functionality—complete with a spacious double attached garage. Step inside to a bright, welcoming living room where large west-facing windows flood the space with natural light, creating a warm and inviting atmosphere. At the heart of the home is a chef-inspired kitchen, featuring sleek quartz countertops, a stylish chimney hood fan, ceiling-height cabinetry with modern hardware, stainless steel appliances(Bosch dishwasher and refrigerator ), and a generous pantry—perfect for both daily living and entertaining. The adjoining dining area provides an ideal setting for hosting family gatherings and dinner parties. Upstairs, you’ll find two well-sized secondary bedrooms, a full 4-piece bathroom, a convenient linen closet, and a dedicated laundry room for added ease. The spacious primary suite serves as a private retreat, complete with room for a king-sized bed, a walk-in closet, and a beautifully upgraded ensuite with a modern shower. Additional upgrades include second-floor vinyl flooring and a fully finished backyard, offering both style and low-maintenance outdoor enjoyment. The unfinished basement provides incredible potential, featuring a bathroom rough-in, large window, and an open-concept layout—ready for your personal touch, whether you envision additional living space, a home gym, or extra storage. Thoughtfully upgraded and move-in ready, this home is an exceptional opportunity to enjoy comfort, style, and future potential in one of Yorkville’s most desirable communities.Welcome to your new home! (id:65446)
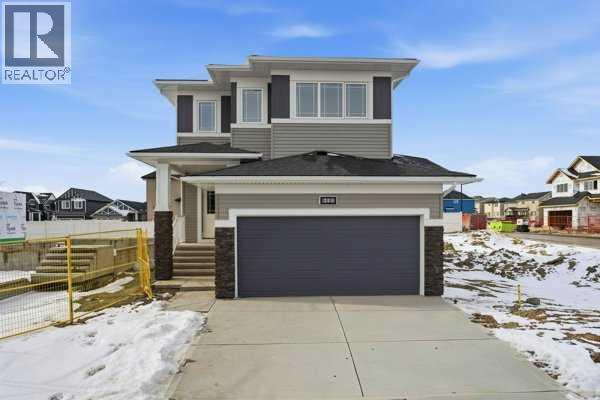
213 Bayview Park SW
Airdrie, Alberta
Welcome to Bayview — one of Airdrie's most proven and highly desirable addresses. The beautifully crafted Ardboe N by McKee Homes is ready for quick possession and checks every box for buyers who refuse to compromise.From the moment you walk in, the open concept main floor draws you in with soaring 9-foot ceilings, oversized triple pane windows, and an abundance of natural light. The large kitchen is the heart of the home, showcasing granite countertops throughout, a full appliance package, and a seamless flow into the living and dining areas that makes entertaining effortless. A complete blind package is included, and step outside to a west-facing backyard where long sunny afternoons and room to breathe await. The foundation is wrapped in Delta MS, giving you confidence from the ground up.Upstairs, large bedrooms, a generous owner's suite, and a flexible lifestyle room offer the space your family deserves.Beyond your door, Bayview delivers a lifestyle that's already been built. Stroll connected pathways and bridges, explore park spaces, and enjoy a community genuinely designed for walking, running, and cycling. Nose Creek School sits right within the neighborhood, with shops, daily services, and easy access to downtown Airdrie, 24 Street, Yankee Valley Boulevard, and Veterans Boulevard all within easy reach.Built by McKee Homes — voted Best Builder for 17 consecutive years. (id:65446)
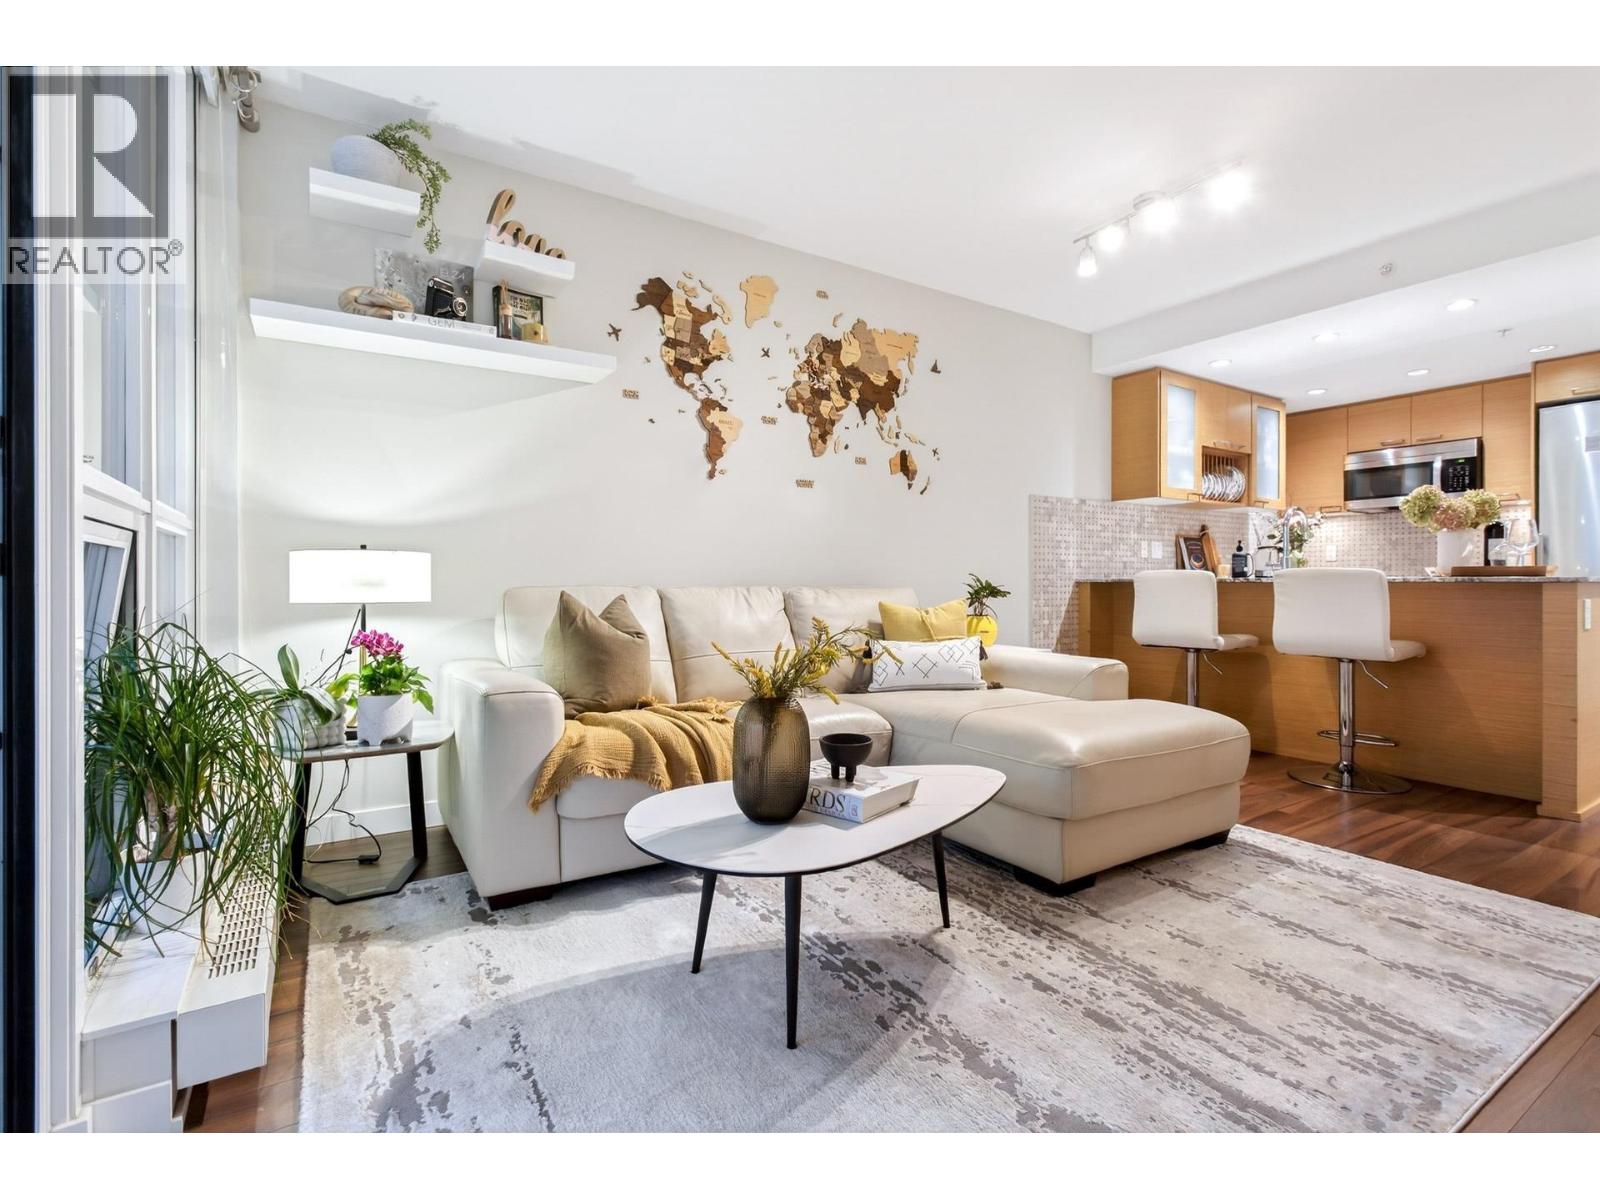
413 135 E 17 Street
North Vancouver, British Columbia
Welcome to Suite 413! A bright and well designed one bedroom home with an open concept layout and large floor to ceiling windows that bring in plenty of natural light. The kitchen features stainless steel appliances with granite countertops and a balcony that offers a nice spot to relax. Residents enjoy excellent amenities including a rooftop sky garden, fitness centre, residents lounge, guest suite, workshop and visitor parking. Located at The Local by Anthem in the heart of Central Lonsdale, just steps away from anything your heart desires, shops, restaurants, cafés, parks, and transit. Includes parking and a storage locker. (id:65446)
1323 Homer Street
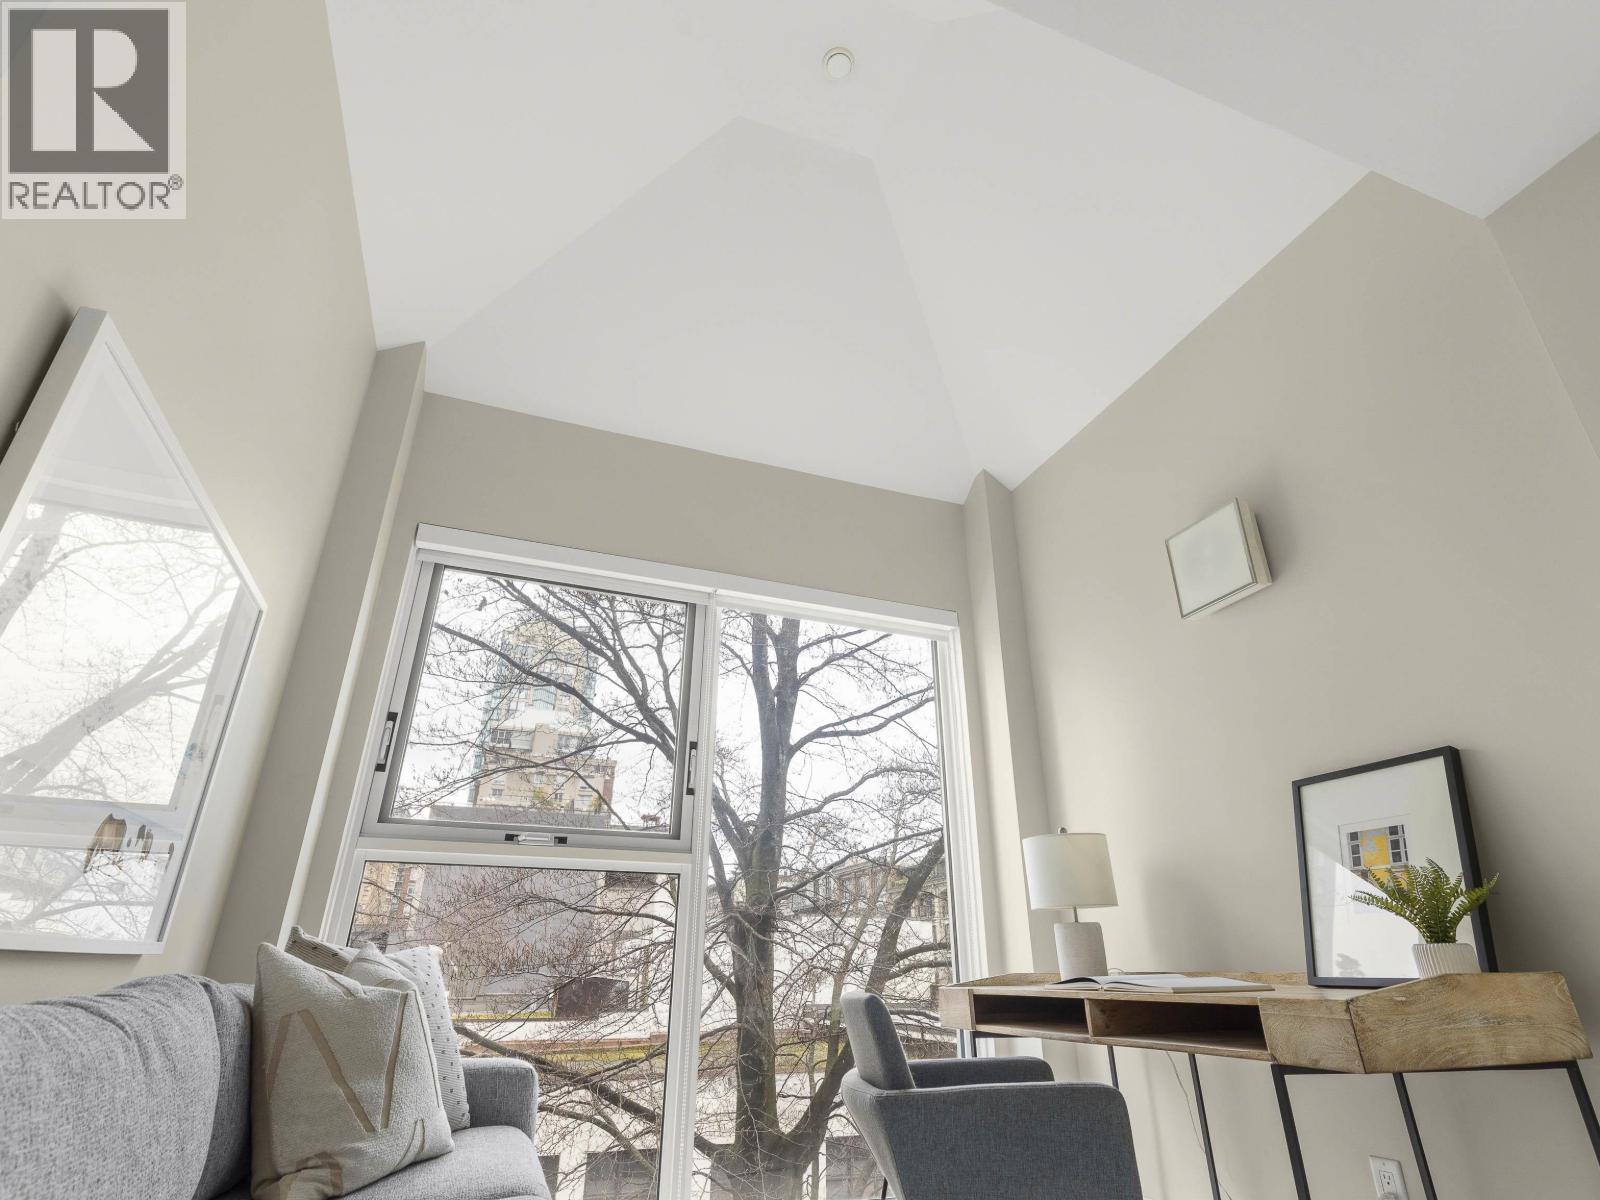
Vancouver, British Columbia
SUITE 302 (unfortunately no, not the whole building!): An exceptional podium-level layout by Yaletown´s seawall: 2 king-sized bedrooms - no shared walls - and 2 generous dens with vaulted ceilings, ideal for a couple that works from home or a separate living room. The 1210 sf home feels more like 1400! The modern kitchen features Bosch appliances & hardwood floors. A private patio fills the living & dining areas with natural light and overlooks quiet, traffic-calmed Drake. Finishings upgraded in Bosa´s 2013 refresh of Pacific Point; a $17M envelope renewal followed in 2021. Luxury amenities include concierge, pool, gym, sauna & hot tub, befitting this premium Yaletown location - David Lam & George Wainborn parks, Seawall, Bluewater, Skytrain. PLUS: storage room AND HUGE storage locker, 1 parking, 2 EV chargers. Are you curious? PACIFIC POINT II, SUITE 302: OPEN SUNDAY April 19 2-4pm. (id:65446)
112, 8445 Broadcast Avenue SW
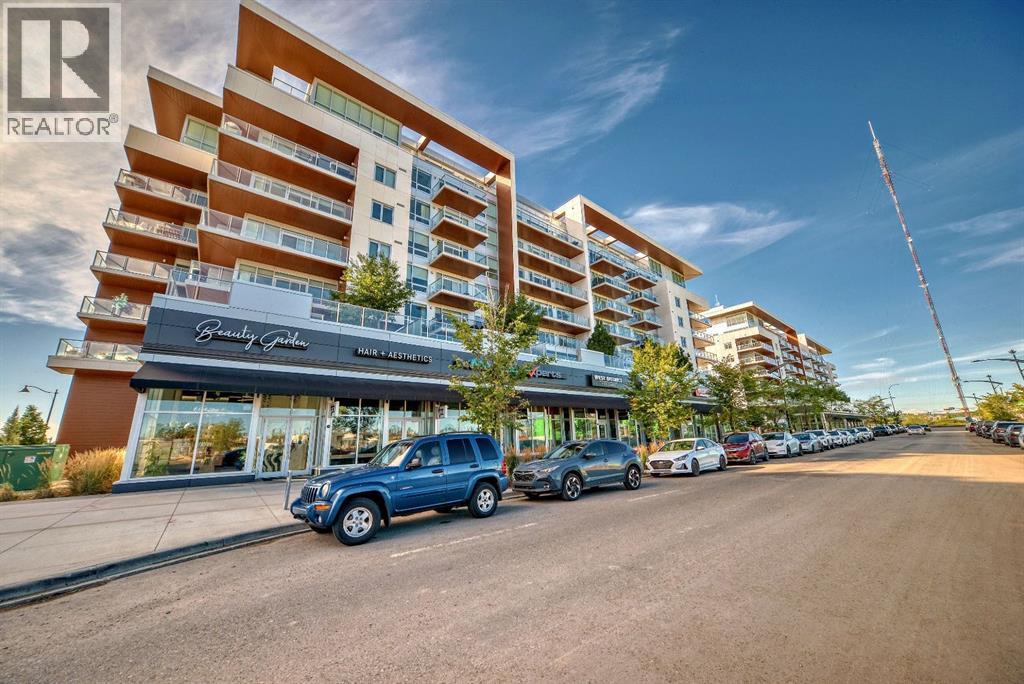
Calgary, Alberta
Welcome to Gateway by TRUMAN, set in the vibrant and master-planned community of West District. This concrete-constructed, 2-level brownstone offers an unparalleled blend of modern elegance and convenience, featuring 2 bedrooms, 2.5 bathrooms, a versatile study, and the added bonus of 2 titled underground parking stalls. Step inside and experience the finest craftsmanship with luxurious details at every turn. Enjoy year-round comfort with air conditioning, while Chevron wide-plank luxury flooring graces the home, lending an air of sophistication throughout. Custom penny round mosaic tiles elevate each bathroom, creating spa-like retreats. The ambiance is further enhanced by the painted ceilings, adding a refined touch to every space. The chef-inspired kitchen is truly the heart of the home, designed to impress. With a super matte finish and striking brushed gold hardware, the kitchen boasts a seamless blend of style and function. High-end appliances include a gas cooktop and wall oven, a spacious 36" Fisher & Paykel integrated fridge, and a paneled dishwasher. Soft-close custom cabinetry, under-cabinet lighting, eating bar, and quartz countertops with a matching backsplash complete this elegant and efficient culinary space. The thoughtfully designed floor plan ensures both comfort and practicality, with floor-to-ceiling windows that fill the home with natural light. These large windows are outfitted with window coverings and open to a private patio, while the primary suite features its own balcony—perfect for enjoying serene morning coffees or evening sunsets. Convenience is paramount with a washer and dryer included. Set in an exclusive community, Gateway offers the perfect blend of luxury, location, and lifestyle. Stay tuned for the upcoming photo gallery that will capture the beauty of this residence. (id:65446)
95 Mcvicar Street
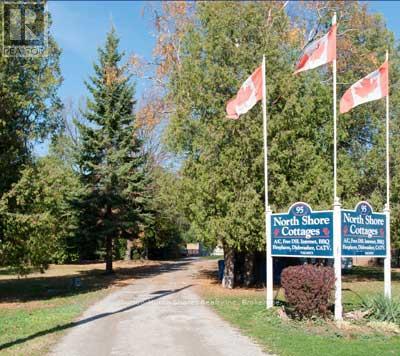
Saugeen Shores, Ontario
Investment Opportunity!!! Imagine living right across from Lake Huron in a charming three-bedroom bungalow, while working from home managing nine fully furnished, year-round cottages. Perfect for families, with the water park and harbour very close by, this unique property offers the lifestyle change you've been waiting for. Set on 1.3 acres, the property backs onto a serene wooded area with a stream running through it. Both the home and cottages have been well maintained. Each cottage comes furnished and are four seasons with natural gas heat and electric ac units. With municipal water, sewer, and natural gas services, this property is ready for its next owner to enjoy both a rewarding business and a beautiful place to call home. Owner is willing to discuss a VTB portion. (id:65446)
411 1330 Burrard Street
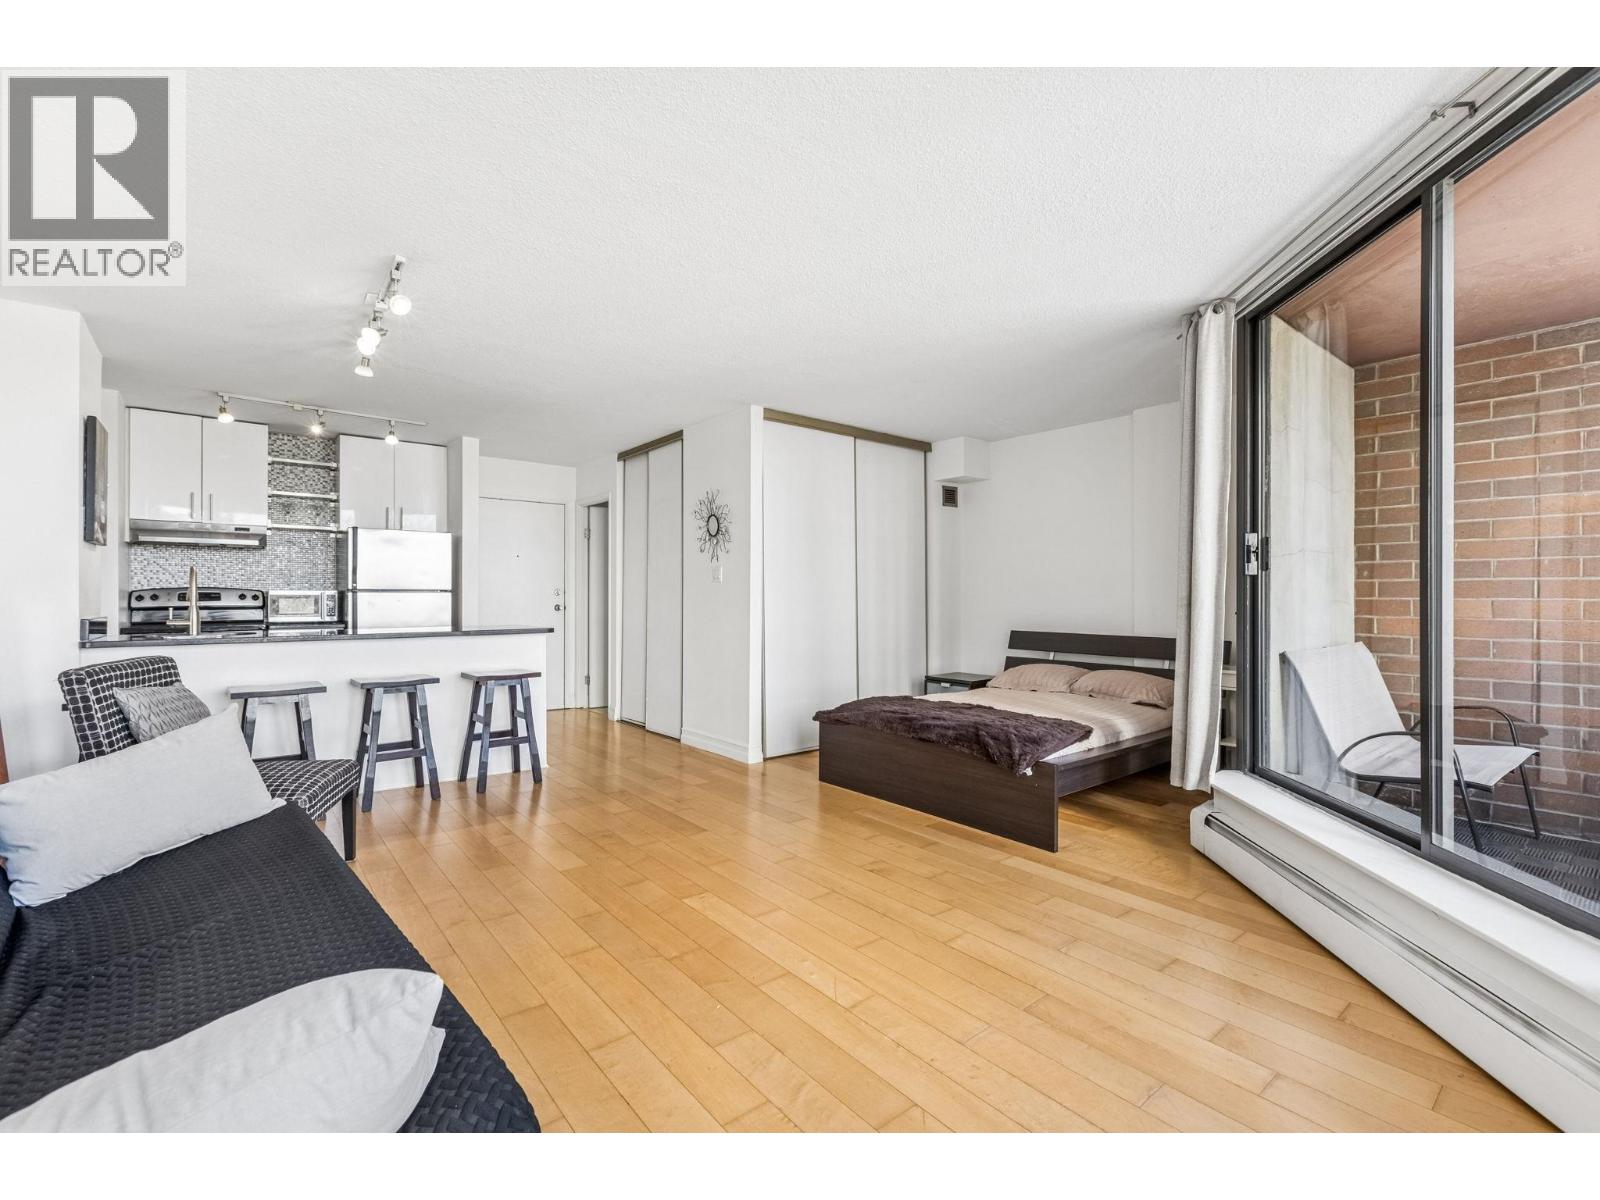
Vancouver, British Columbia
Anchor Point 1 - Urban living at its best! From this prime location, you are a leisurely stroll to Davie Village, Beach District, the Aquatic Centre and the best beaches in Vancouver! This bright, west-facing home offers an open-concept layout that maximizes space and comfort. Upgrades include hardwood floors, newer kitchen with granite counters, breakfast bar and stainless steel appliances. The covered balcony is a welcome bonus. And from the rooftop deck, take in the iconic Vancouver skyline and views of English Bay! The strata fee includes an on-site caretaker, heat and hot water. Parking is available for rent. Amenities: shared laundry and rooftop party room. A must-see opportunity for both investors and first-time homeowners! (id:65446)
9140 Centaurus Circle
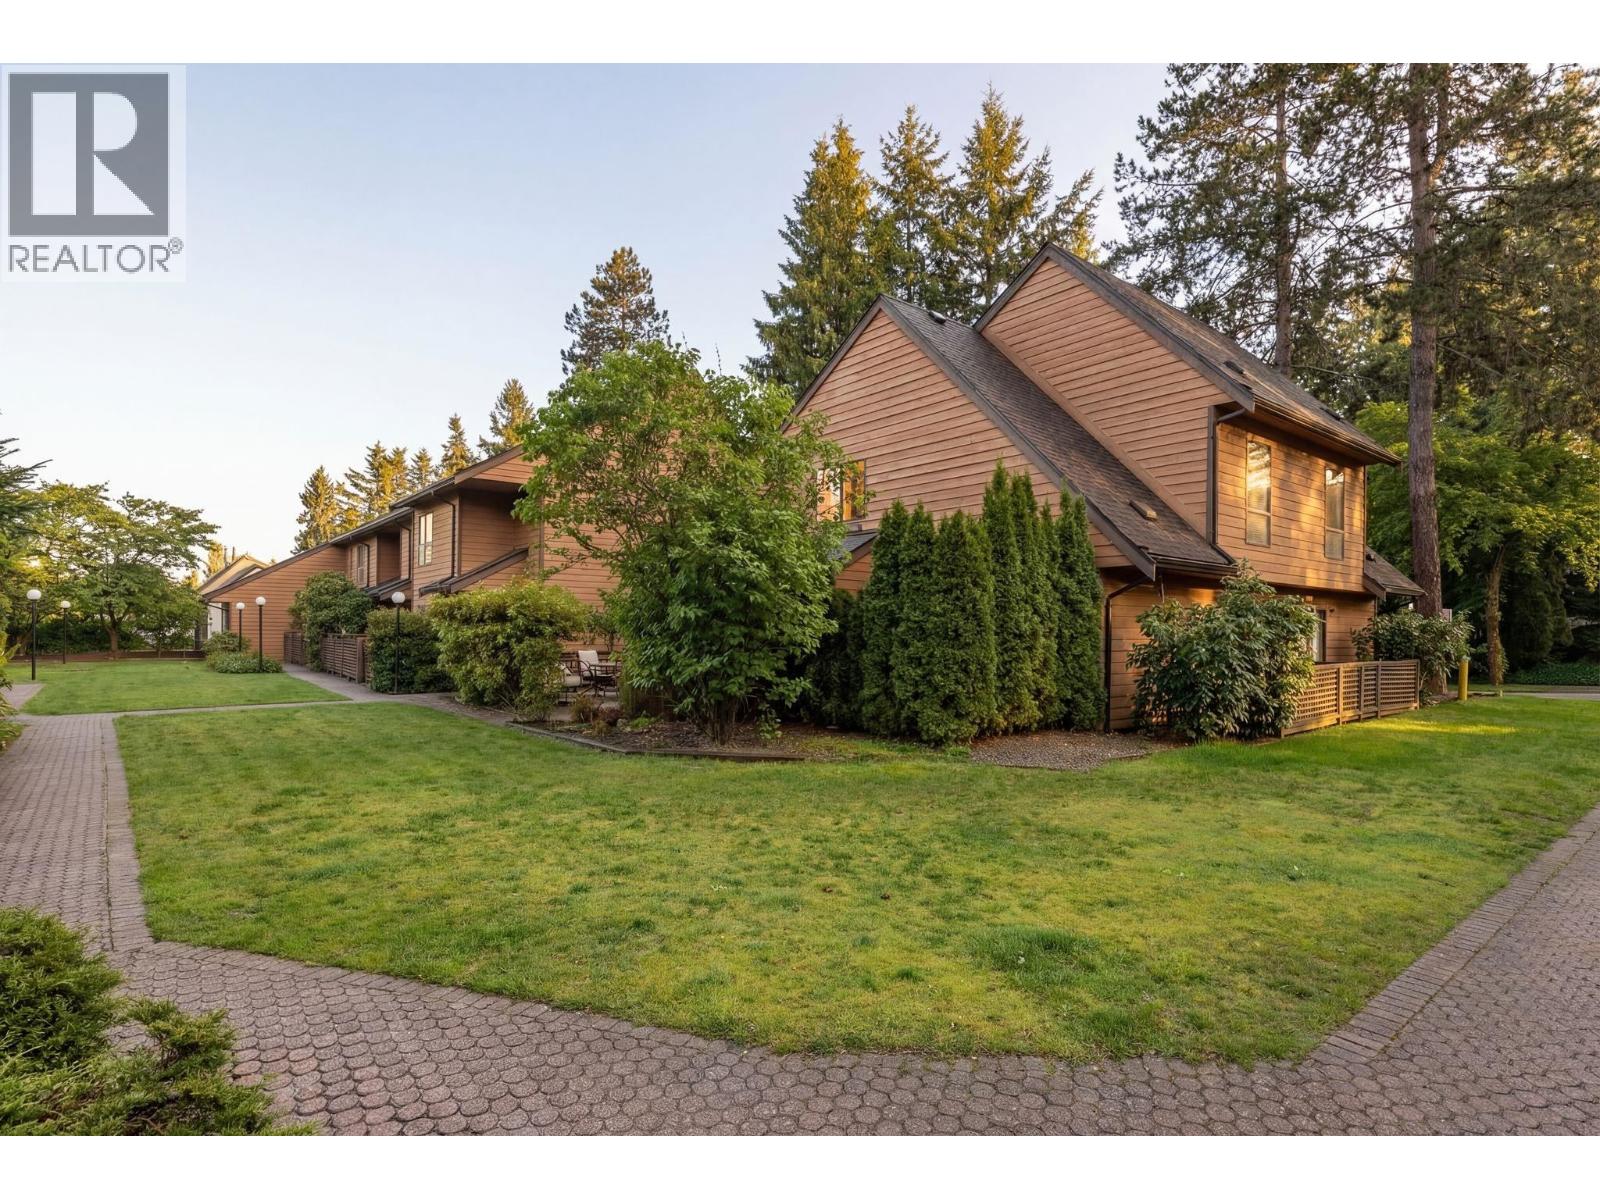
Burnaby, British Columbia
Don't miss the beautiful, fully renovated 2 bed, 2 bath corner town house with 1,023sqft over two levels in Burnaby's Chalet Court. The main floor features a bright, spacious living and dining area, an updated kitchen with new appliances, plus a powder room, laundry and storage. Upstairs offers two generous bedrooms, a full bath, and a primary walk-in closet big enough for a home office or den. Enjoy new hardwood flooring throughout and a large sunny front patio. One of the only units with no neighbour below. Proactive strata and well-maintained complex. Includes 1 parking and 1 storage locker. Steps to parks, schools, Cameron Rec Centre, Lougheed Mall, and SkyTrain. Open House Sat & Sun 2-4pm or call today for your private showing. (id:65446)
107 5687 Gray Avenue
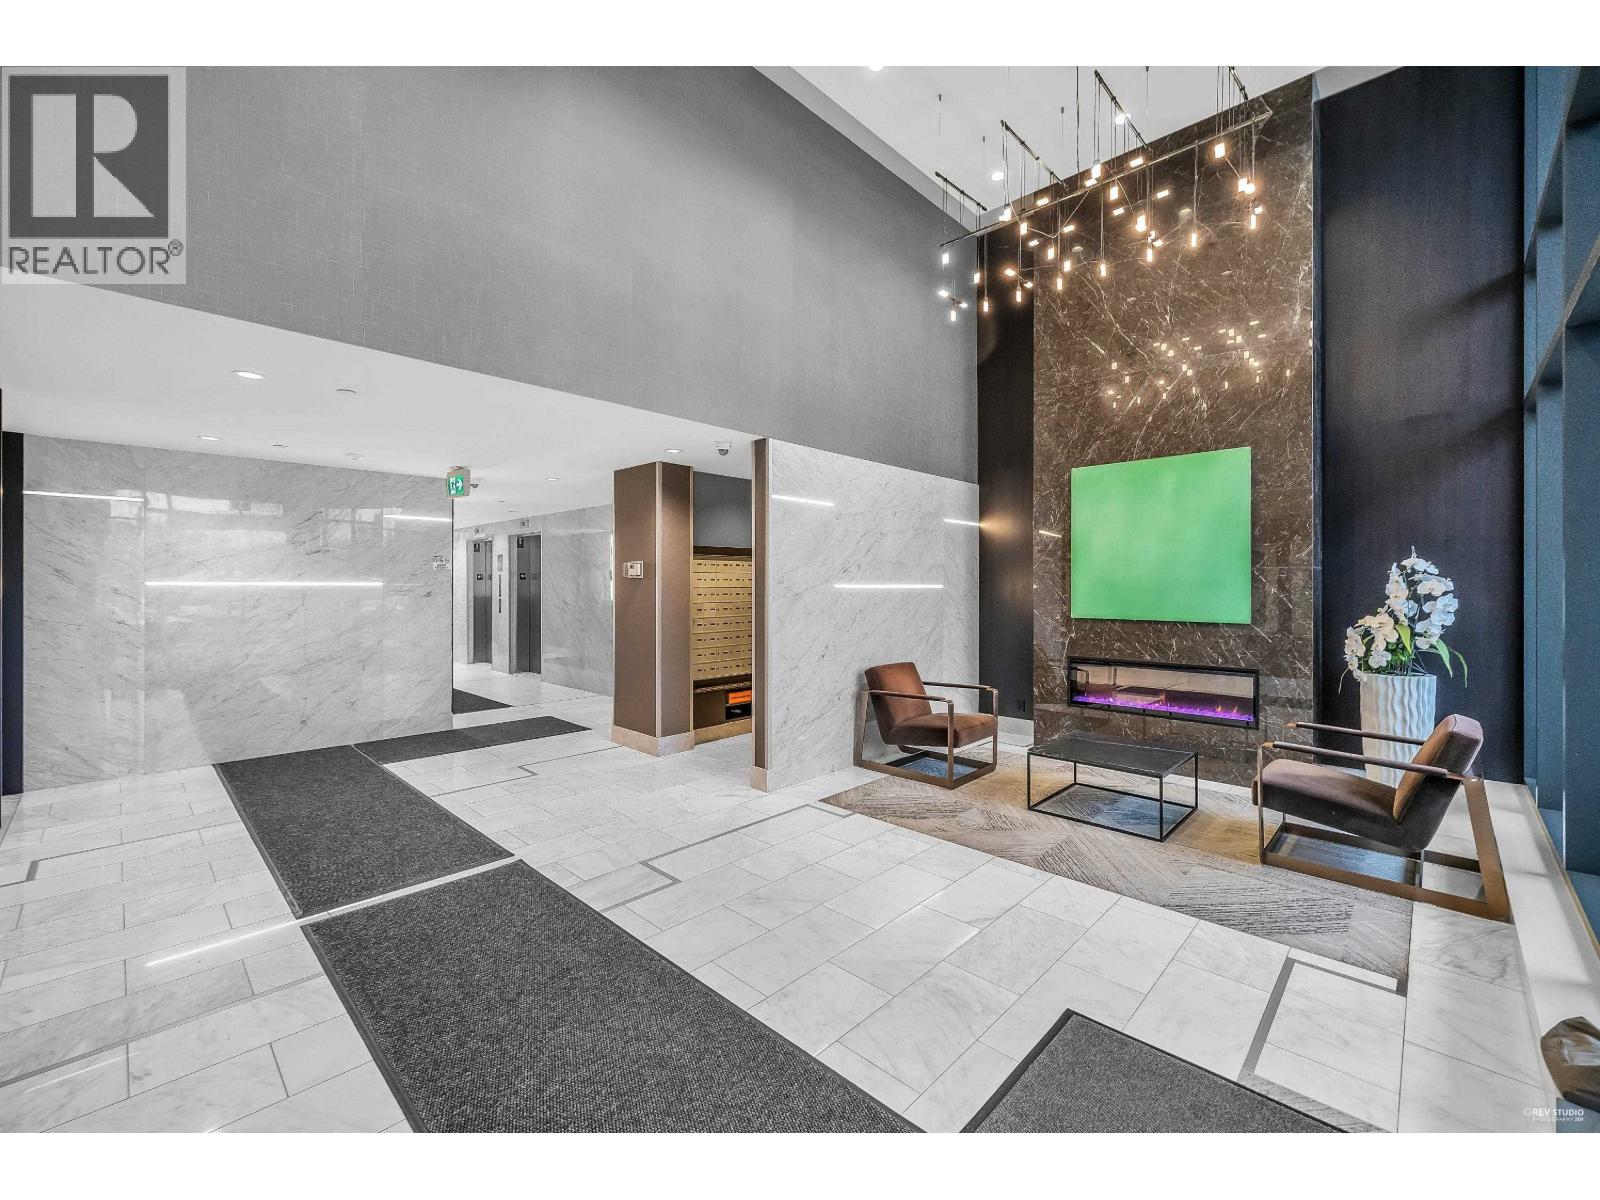
Vancouver, British Columbia
Beautiful, like new 2 bed, 2 bath unit located in the prestigious Parkside Tower at UBC´s Wesbrook Village. Open concept kitchen with top-of-the-line built-in appliances and gas cooktop, quartz countertops, and soft-closing kitchen cabinets. Luxury bathrooms with rain-fall shower-head system, walk-in closet with built-in organizers. While the community features dramatic landscaping and an impressive water feature. Steps away from UBC campus, community centre, groceries, U-Hill Secondary School, and Pacific Spirit Regional Park! Bonus: Purchased additional parking, So 2 parking in total! (id:65446)
810 Suncrest Circle
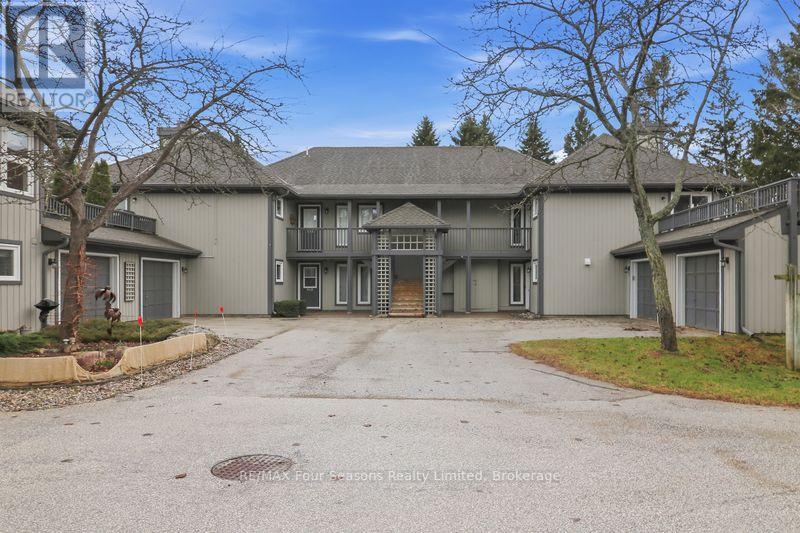
Collingwood, Ontario
Welcome to four-season lifestyle in the amenity-rich gated waterfront community of Lighthouse Point! This highly sought-after 2-bedroom, 2-bathroom, ground-floor "Lupin" garden home unit with garage offers the ease and convenience of everything on one level. Step inside to an open-concept Kitchen featuring newer quartz countertops, a breakfast bar, and newer stainless steel appliances. The spacious living and dining room is anchored by a stone-surround gas fireplace, with new broadloom carpeting (2026), large windows with custom blinds that flood the room with natural light and serene, wooded views, together with sliding glass door walk-out to private patio with composite wood decking and gas BBQ hookup, perfect for outdoor entertaining. Spacious primary bedroom offers tranquil garden views, with sliding glass door walk-out and 4-piece ensuite complete with jet tub. Secondary guest bedroom also looks out onto mature trees with its own sliding glass door walk-out to private deck. Second 4-piece guest bathroom complete with modern updates. Oversized single garage with man door provides extra storage and workspace. Efficient natural gas furnace, central air conditioning and on demand water heater owned. Main floor laundry/utility room with new washer/dryer (2025). New windows/sliding glass doors (2025). Enjoy the resort style lifestyle Lighthouse Point is known for, with exceptional amenities at your doorstep including, 2 private beaches, 7 tennis courts, 6 pickle ball courts, 2 outdoor pools, private marina, over 2 km of waterfront walking trails along Georgian Bay, and a 16,000 sq. ft. recreation centre with indoor saltwater pool, 2 hot tubs, sauna, fitness room, children's games room, party/gathering room and more! Ideally located just minutes from Blue Mountain Village and downtown Collingwood, skiing, golf, shopping, restaurants and schools. Perfect as a full-time residence or a weekend retreat, it's not just a home your buying it's a lifestyle! (id:65446)
502 311 E 6th Avenue
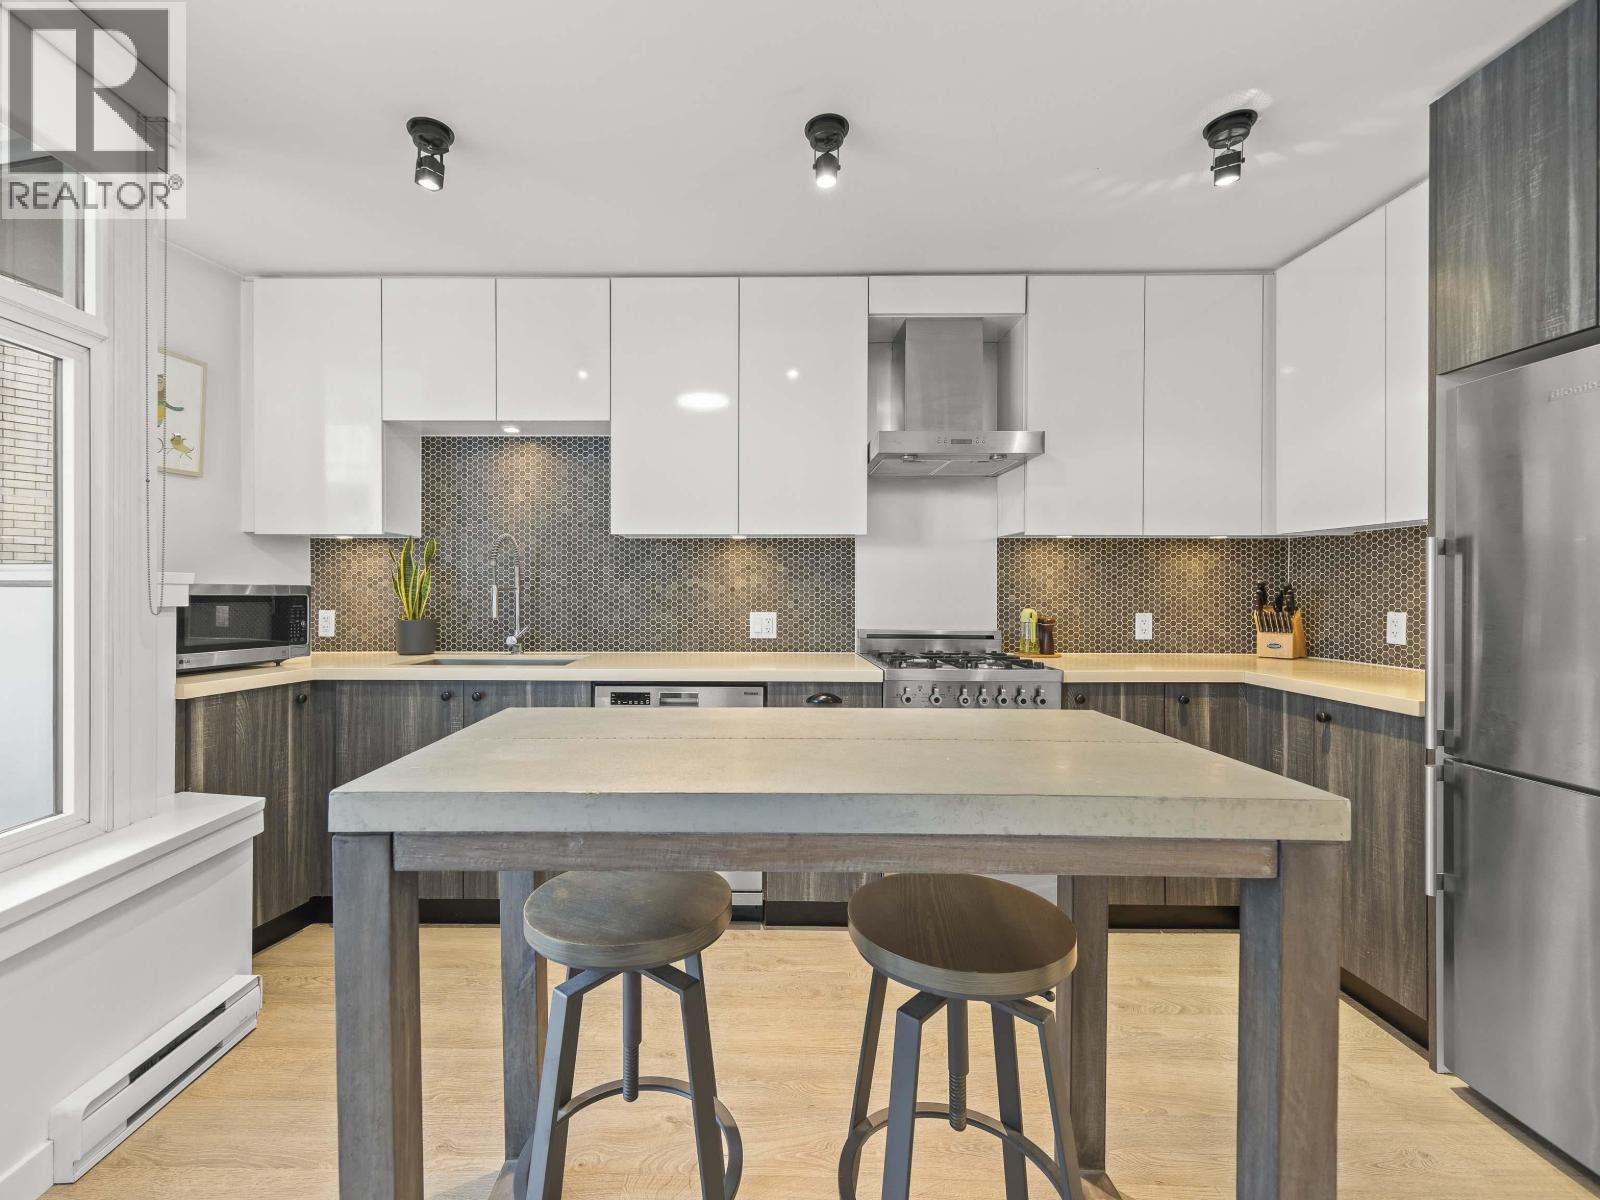
Vancouver, British Columbia
Do you want your first home to be cool, reliable, and in the heart of it all? Welcome to 502 @ Wohlsein. Near the top of this boutique concrete building, this home offers city & mountain views and THE most functional studio layout - with a sleeping area that feels separate, plus generous closet space. Industrial Port + Quarter interior features hexagonal tile, flat-panel cabinetry, and black hardware with premium Blomberg appliances and Bertazzoni gas stove. Enjoy the view behind a custom privacy screen, with roller blinds for the inside. The complete package, with in-suite laundry, EV parking, locker, gym, and workshop. Steps to Brassneck, Como, Zarak, Main Street SkyTrain (2027), and the Seawall. Design-forward living in one of Vancouver´s coolest neighbourhoods. (id:65446)
Ph-8 1689 13th Avenue
Vancouver, British Columbia
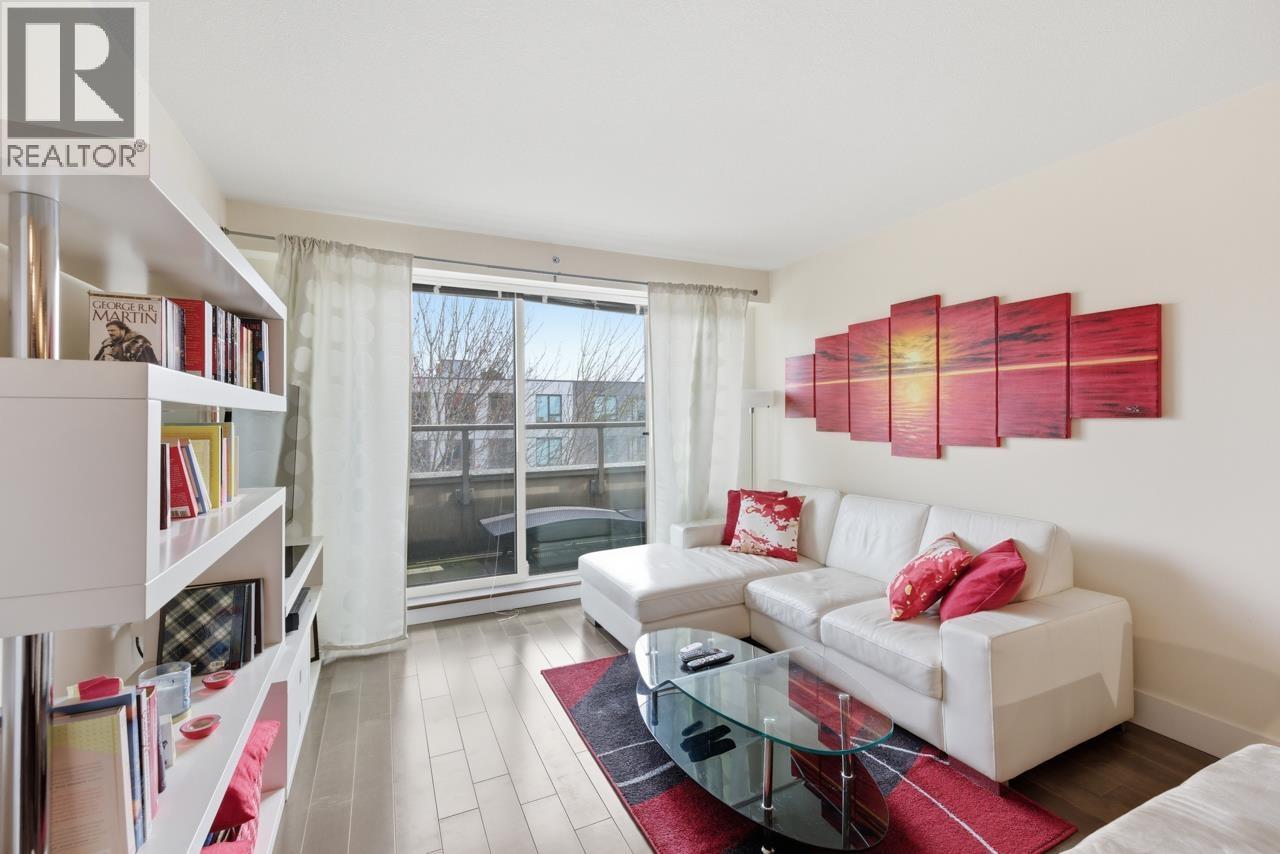
Top-floor one-bedroom penthouse at Fusion, right off Commercial Drive. Bright, open layout with large windows and a clean flow between the kitchen, dining, and living space easy for day-to-day living or having people over. The large patio runs the full width of the unit with city and mountain views, which is a nice bonus. Built in 2011, Fusion is a well-kept, boutique building just steps to everything on the Drive. Cafés, restaurants, shops, parks, and SkyTrain. Warning. Waking up to the smell of fresh, baked goods is one of the perks of living here. A solid option in one of East Van´s most connected, character-filled neighbourhoods. (id:65446)
4008 Applewood Road
Coaldale, Alberta
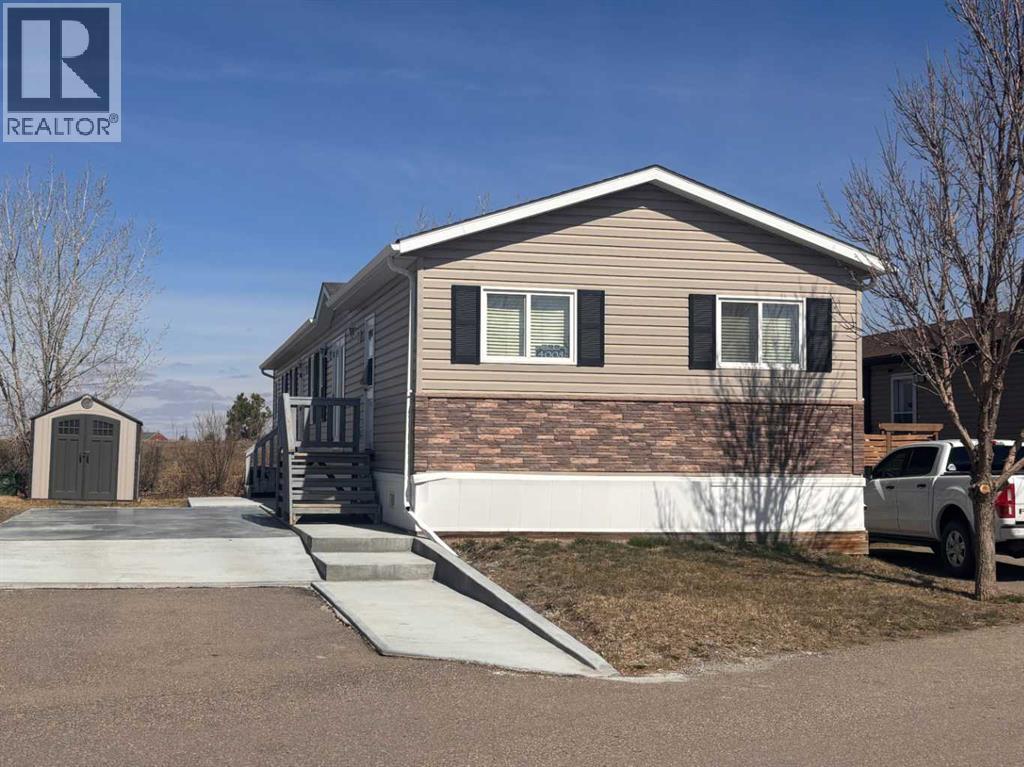
Welcome to The Seasons in Coaldale, where you own your lot in a quiet, well-maintained manufactured home community! Ideally located across from a charming man-made lake with a walking path, this home offers a peaceful setting perfect for daily walks and enjoying the outdoors. This spacious home features over 1,500 sq. ft. of living space, including 3 bedrooms and 2 full bathrooms. The bright, open layout provides plenty of room for both relaxing and entertaining. The primary suite offers a comfortable retreat with a jetted soaker tub. Enjoy the benefits of lot ownership, a safe and welcoming neighbourhood, and low maintenance living in a great location. (id:65446)
108 55 Klahanie Drive
Port Moody, British Columbia
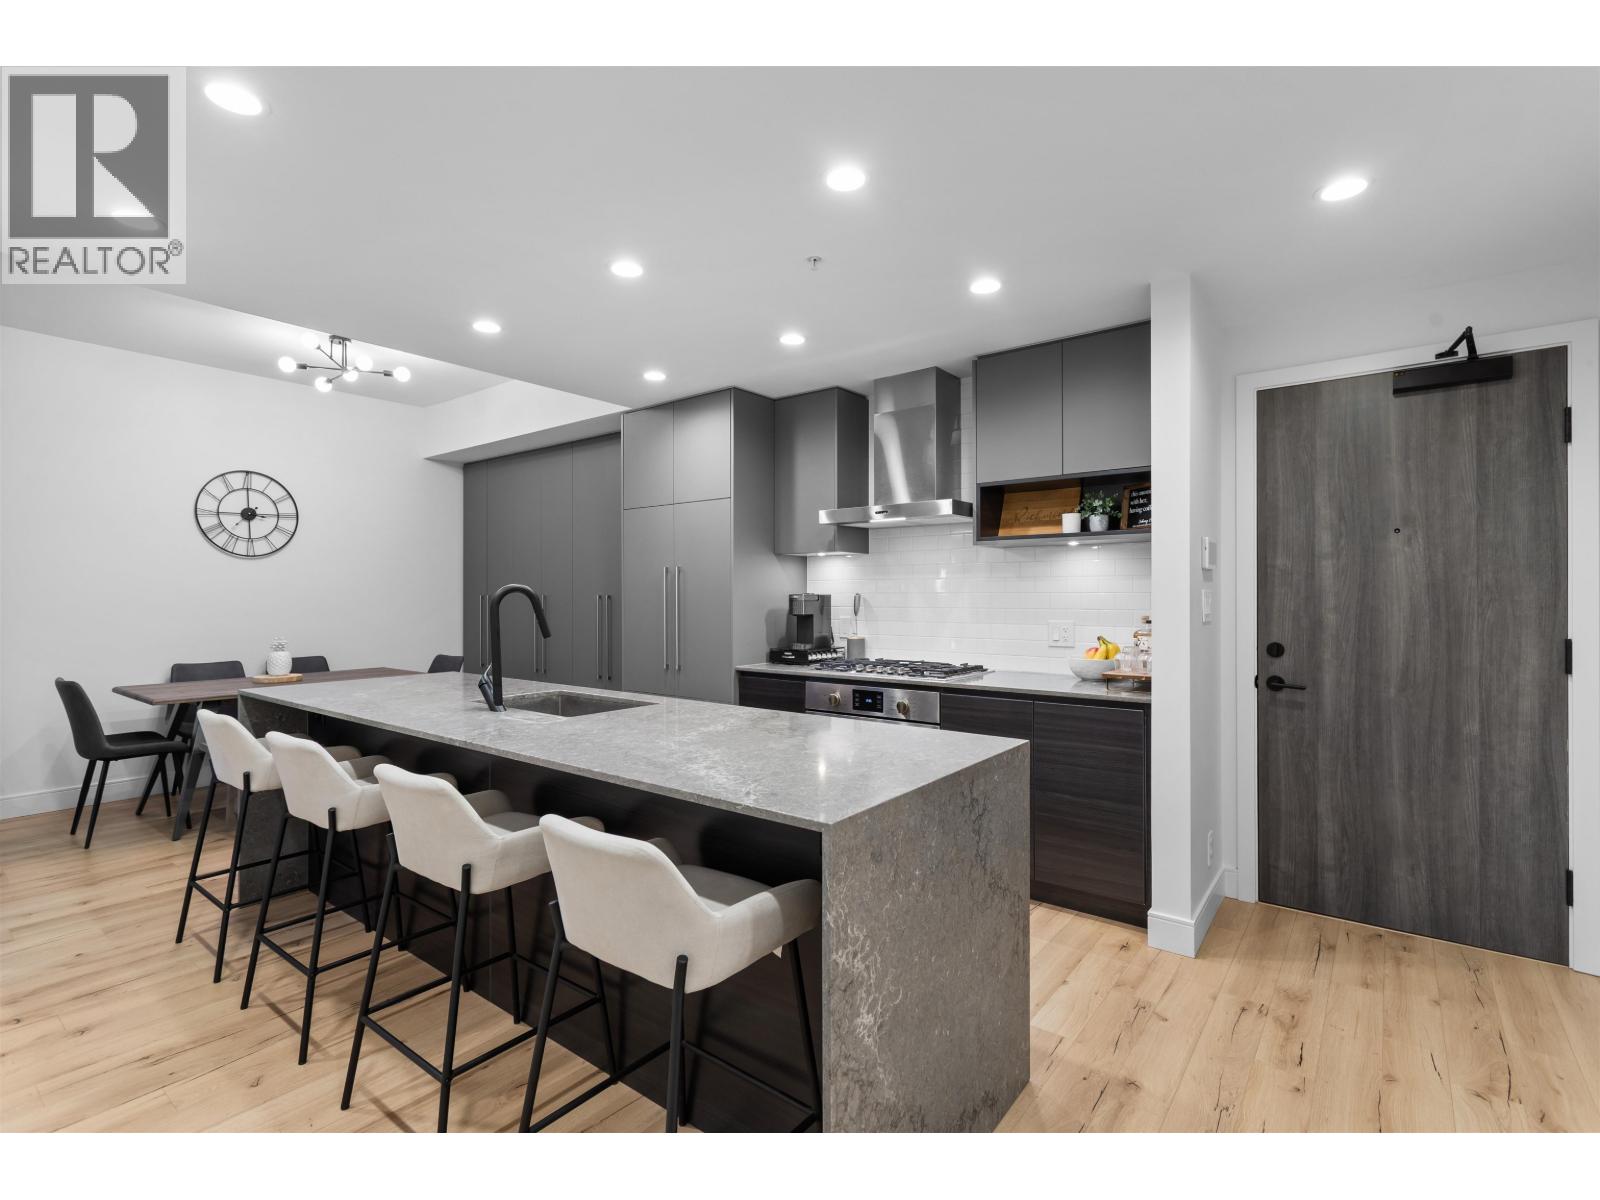
Welcome to 50 Electronic Ave-an exceptional ground-level residence in the heart of Port Moody, just steps from the vibrant energy of Brewers Row. This sophisticated 2 bed, 2 bath home blends modern design with effortless West Coast living. Enjoy seamless indoor-outdoor flow with convenient ground-level access-perfect for morning coffees, evening strolls, and pet-friendly living. Inside, refined finishes, an ideal layout, and expansive windows create a bright, elegant atmosphere ideal for both relaxing and entertaining. Located on one of the city´s most sought-after streets, you´re moments from Rocky Point Park, lively breweries, trails, cafés, and SkyTrain access. A rare opportunity to experience luxury, lifestyle, and location in one of Port Moody´s most dynamic communities. (id:65446)
2822/2828 11 Avenue SE
Calgary, Alberta
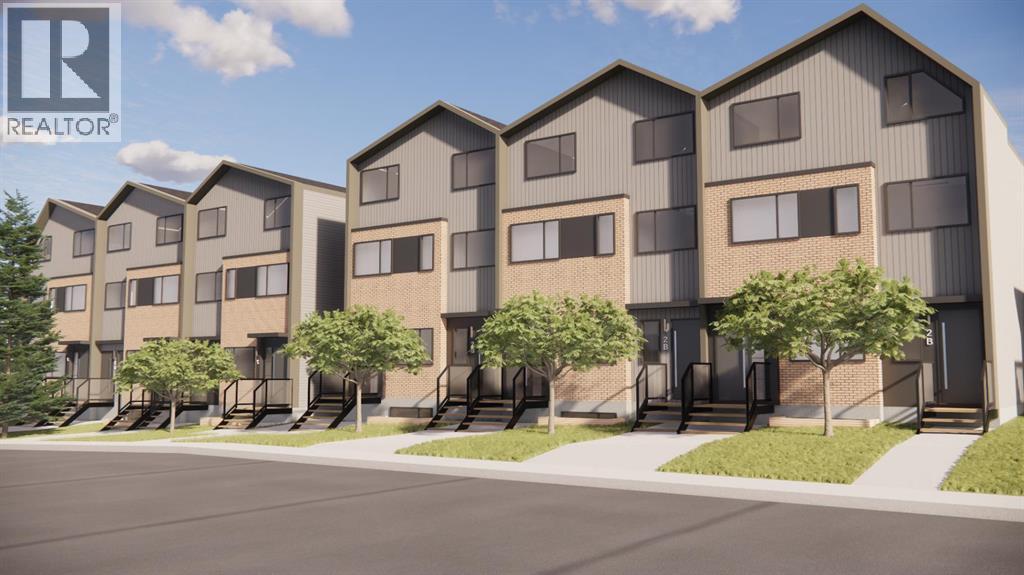
Welcome To An Exceptional New Construction 22-Unit Purpose-Built Rental Development Located In The Evolving Inner-City Community Of Radisson Heights. Situated At 2822 & 2828 11 Avenue SE, This Thoughtfully Designed Multi-Family Asset Presents A Rare Opportunity To Acquire A Modern, Income-Generating Property In A High-Demand Rental Corridor Just Minutes From Downtown Calgary. Scheduled For Completion In Summer 2026, The Project Features A Well-Balanced Unit Mix Tailored To Today’s Rental Market, Including A Selection Of One-, Two-, And Three-Bedroom Suites. The Development Comprises Four Wood-Frame Residential Buildings, Complemented By Two Detached Garages, Offering A Total Of 12 Parking Stalls. Each Suite Has Been Designed With Durability, Efficiency, And Long-Term Operational Performance In Mind, Featuring Luxury Vinyl Plank Flooring, Quartz Countertops, Stainless Steel Appliances, And 9-Foot High Ceilings. All Units Include In-Suite Laundry, While Main Floor Suites Offer Private Balconies, Enhancing Livability And Tenant Retention. The Property Incorporates A Dedicated Affordability Component, With 6 Units (Approximately 25–27%) Designated As Affordable Housing, Aligning With CMHC MLI Select Program Objectives And Supporting Stable Occupancy And Long-Term Income Consistency. Strategically Located, The Property Benefits From Proximity To A Wide Range Of Amenities, Including Schools, Shopping Centers, Places Of Worship, And Public Transit, Including LRT Access. Residents Will Also Enjoy Convenient Connectivity To Downtown Calgary, Along With Potential City Skyline And Mountain Views, Further Enhancing The Property’s Overall Appeal. [Energy Efficiency And Sustainability Features To Be Detailed – Designed With Consideration For Modern Building Performance Standards And Long-Term Operational Efficiency.] Radisson Heights Continues To Experience Ongoing Revitalization And Strengthening Rental Demand Fundamentals, Making This An Ideal Location For Long-Term Investment. The Combination Of New Construction, Efficient Building Design, And A Diversified Unit Mix Positions The Asset To Perform Well Under Evolving Market Conditions While Supporting Sustainable Income Growth Over Time. (id:65446)