
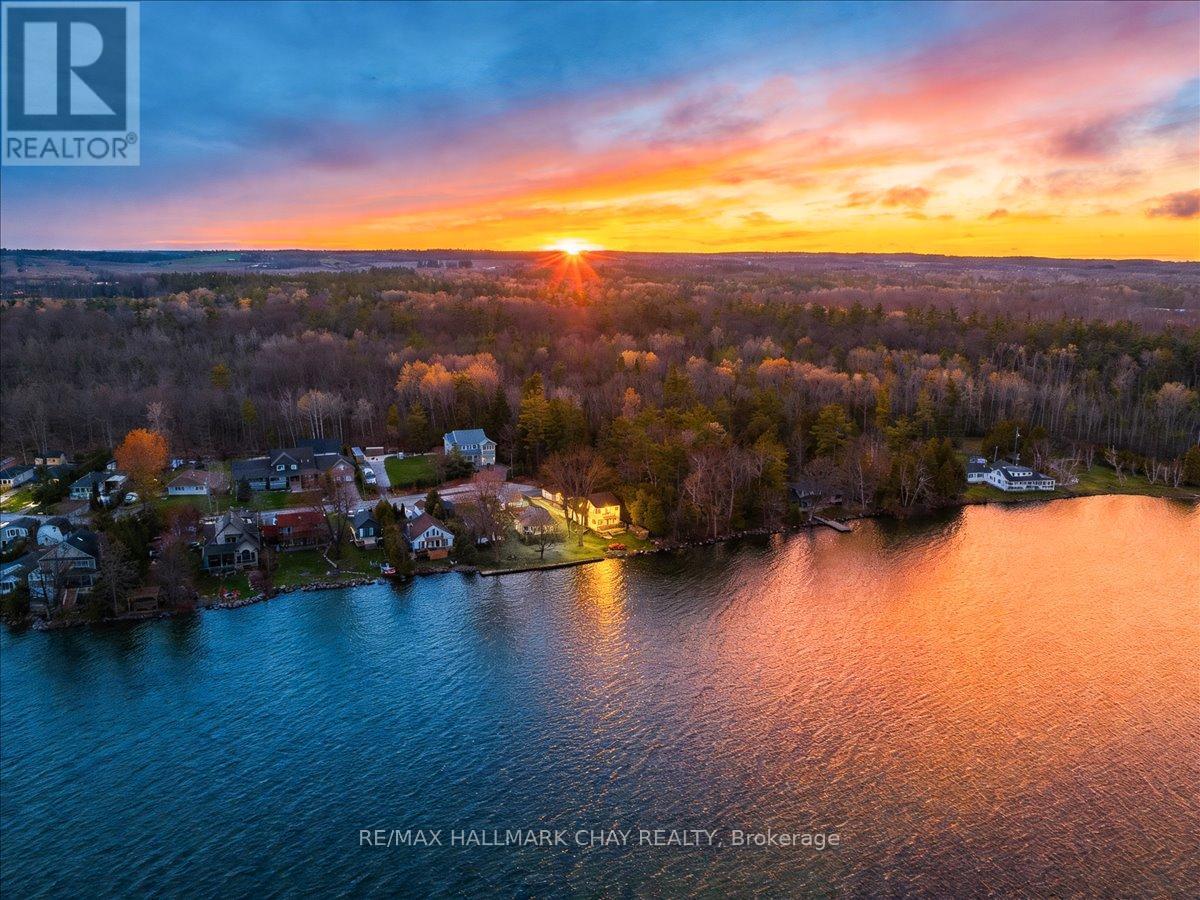
461 Limerick Street
Innisfil, Ontario
Experience the ultimate lakefront lifestyle with 50 ft of pristine, direct waterfront on Lake Simcoe's Cooks Bay! Tucked at the end of a quiet dead-end street and siding onto lush forest, this private 173-ft deep lot is a rare find! Enjoy endless outdoor fun with firepits, fruit trees, trampoline area, and space for family gatherings-plus you're just ~100 ft from a beautiful Lake Simcoe sandbar! This fully renovated home features a stunning chef's kitchen with a 10-ft island, farmhouse sink, ZLINE 8-burner gas stove, pot filler, double oven & skylights, complemented by hardwood floors and breathtaking water views from nearly every room. Relax by the cozy fireplace or soak in the gleaming water from the sun-filled dining/ sunroom. Main floor offers laundry with built-ins and a bright spacious mudroom with double-door entry. Upstairs, the primary retreat impresses with 14-ft soaring ceilings, private balcony, walk-in closet & spa-like ensuite with jacuzzi tub. Additional features include an oversized insulated detached garage (18'x16') with EV hookup & 100 AMP sub-panel, 200 AMP service, tankless water heater, nat gas BBQ hookup, hot tub pad & invisible fence. Recent Renovations; kitchen ('21), flooring ('22), most windows ('22), main floor bath ('26), shiplap décor ('21), washer/dryer ('21). Prime location minutes to beaches, boating, golf, ice fishing, shopping, restaurants, Yonge St & Hwy 400-your perfect year-round waterfront escape & Family home! (id:65446)
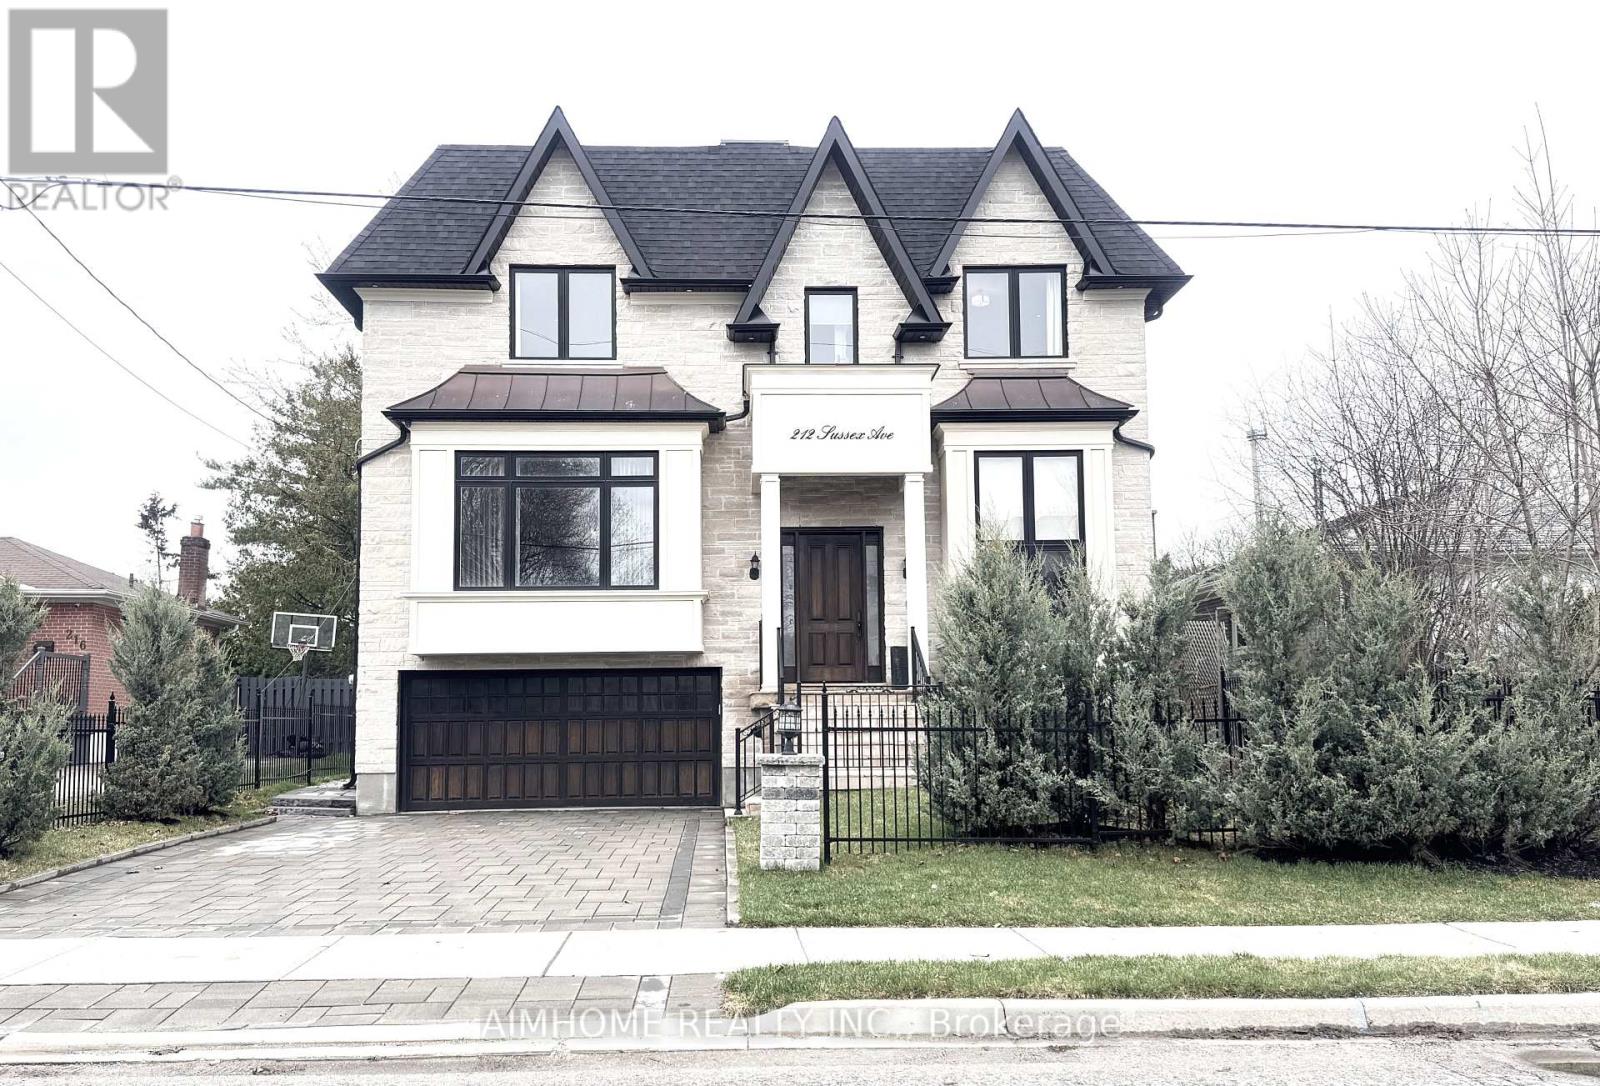
212 Sussex Avenue
Richmond Hill, Ontario
Custom Built Stunning Luxury Home & Occupied in 2021 W/Living Space About 5,800 Sq Ft, Stone Front Finished, Sunny Spacious Living Rm OverLooking Frontyard, B/I Wine Cabinet , Walk-In Pantry, Huge Quartz Centre Island (9'5" x 5'5:) With B/I Dishwasher & Microwave, B/i Fridge, Lots of Kitchen Cabinets, 2nd Fl Laundry + Extra Rough-in for Laundry in Basement, Potlite Thru-Out, Skylights, Carpet Free, Foyer & Office 13' Ceiling, Main 10' , 2nd 9', All 5 Bedrooms W/ Ensuite Bathroom, Basement 10' Ceiling, Hugh Great Rm W/Wet Bar & Walk Up To Backyard, Spacious Decks, Well Kept & Move-In Condition. (id:65446)
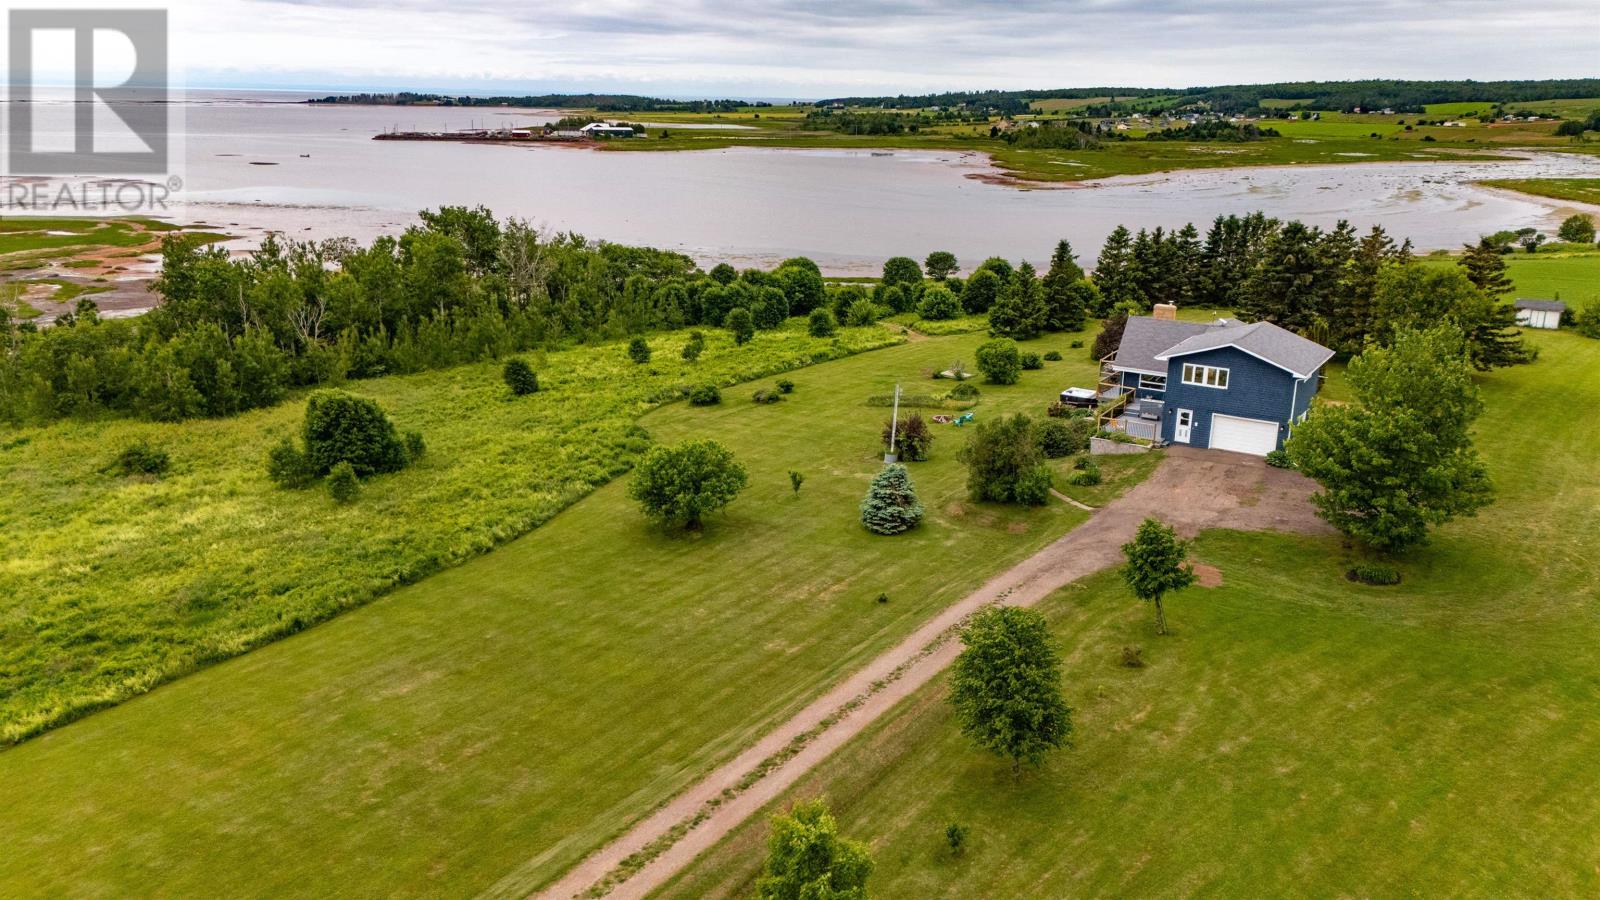
4715 Rte 19
Nine Mile Creek, Prince Edward Island
Welcome to a truly rare and private waterfront opportunity at 4715 Route 19 in scenic Nine Mile Creek. This beautifully designed 3-bedroom, 2-bath seaside home sits on 20 acres of land, boasting approximately 1,500 feet of private walk out shoreline with breathtaking panoramic views stretching from Nine Mile Creek to Point Prim, overlooking Rice Point Wharf and St. Peter's Island. Designed to take full advantage of its coastal surroundings, the home features stunning views from every window, an Island stone fireplace, garden doors off the bedrooms, and a hot tub - perfect for relaxing under the stars. Step outside to enjoy over 900 sq ft of deck space, ideal for entertaining or simply soaking in the oceanfront serenity. In addition to the main home, the property includes a 59' x 24' boat/recreational building with a steel dome roof and a 24' x 32' storage building, providing ample space for your vehicles, watercraft, recreational toys, or even a workshop to run your business. With plenty of room to expand, this property also offers the unique opportunity to build your dream home while keeping the existing house as a separate guest retreat or income property. Whether you're looking for a peaceful year-round residence, a seasonal getaway, or an investment in PEI's coveted waterfront, this one-of-a-kind property delivers space, privacy, and endless potential. Don't miss your chance to own a piece of Prince Edward Island's most spectacular coastline views. HST is applicable on a portion of the land only. House and approx. 2 acres are HST Exempt. All measurements are approximate and should be verified if deemed necessary. (id:65446)
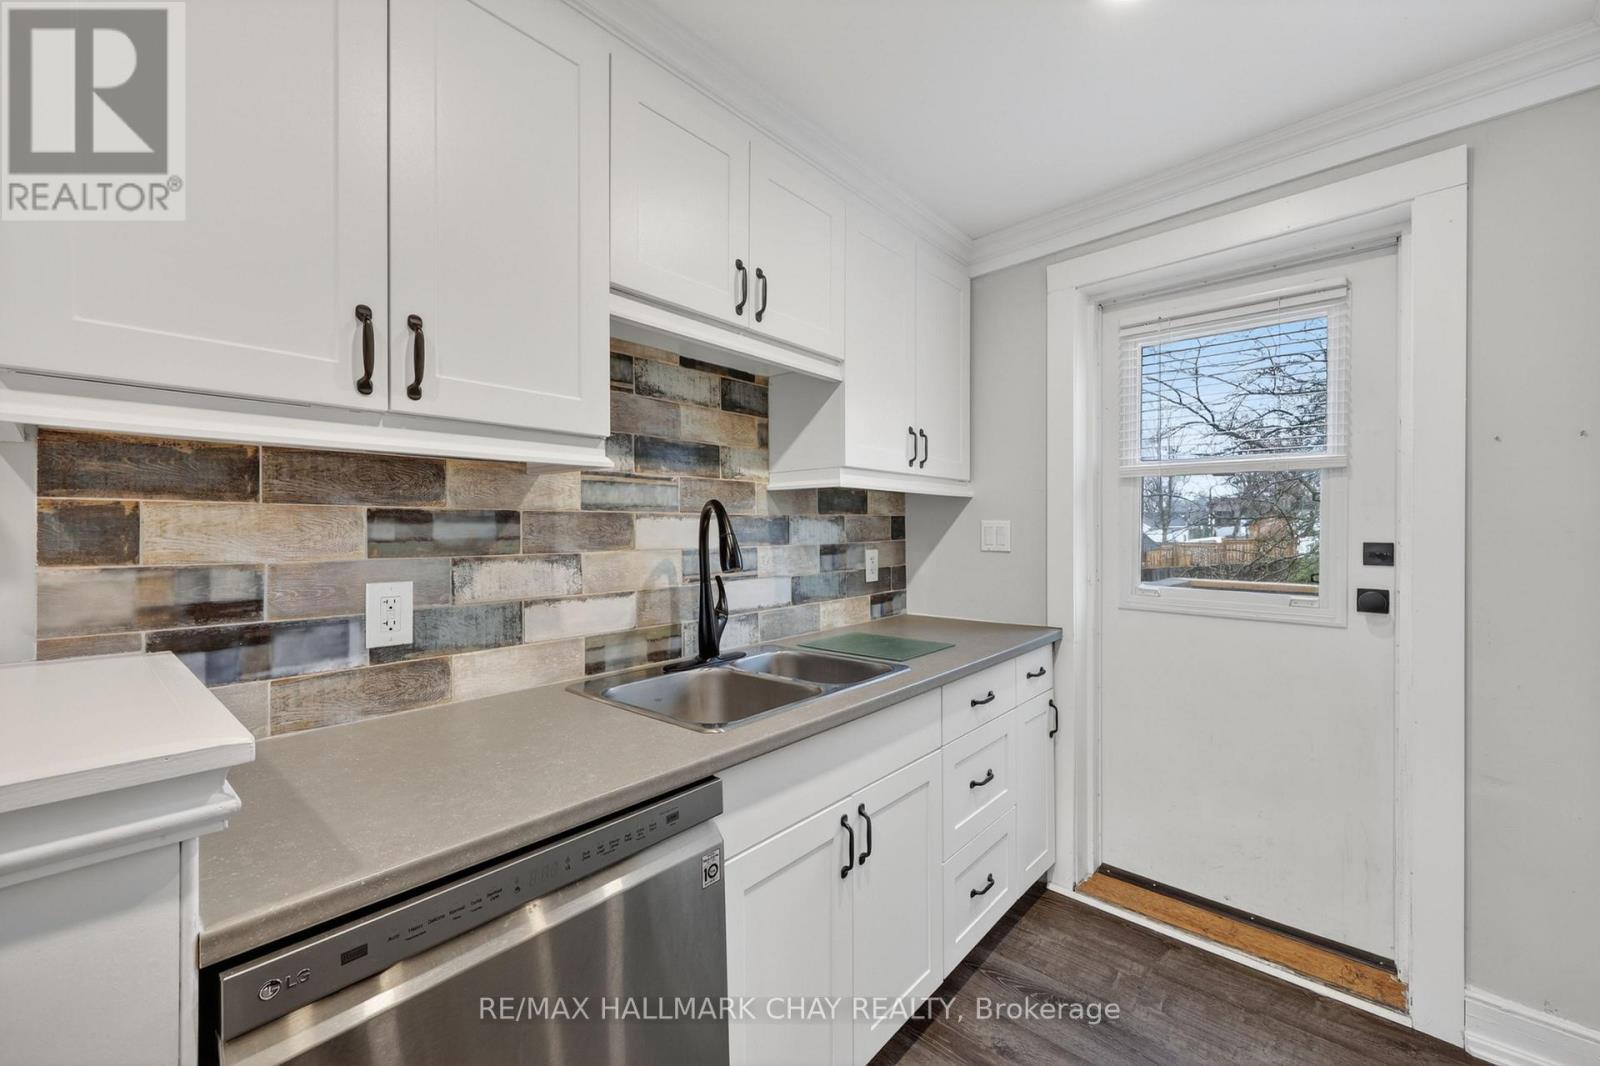
Upper Unit - 90 Church Street
Bradford West Gwillimbury, Ontario
Welcome To This Beautifully Updated Second-Storey Apartment In The Heart Of Downtown Bradford! This SpaciousOne-Bedroom, One-Bath Suite Offers An Abundance Of Natural Light Thanks To Its Many Large Windows, CreatingA Bright And Inviting Living Space You'll Love Coming Home To. Fully Renovated Just Three Years Ago, The UnitHas Been Meticulously Maintained, With Only One Tenant Since The Update. Enjoy The Comfort Of Brand-NewCarpet In The Bedroom, Along With A Thoughtfully Designed Layout That Maximizes Both Space And Functionality.The Apartment Features Convenient In-Suite Laundry, A Cozy Electric Fireplace, And The Added Benefit Of BothGas Heating And Supplemental Electric Heaters For Personalized Comfort Year-Round. One Parking Space IsIncluded, And Tenant Only Pays Hydro On Top Of Rent, Which Is Separately Metered. Located In A Beautiful,Well-Kept Home Just Steps From All That Downtown Bradford Has To Offer Such As Holland Street Shops,Restaurants, Cafés, Bakeries, Local Retail, Centennial Park And Walking Trails, Bradford Farmers' Market, GOTransit. (id:65446)
41 Somerside Gate SE
Medicine Hat, Alberta
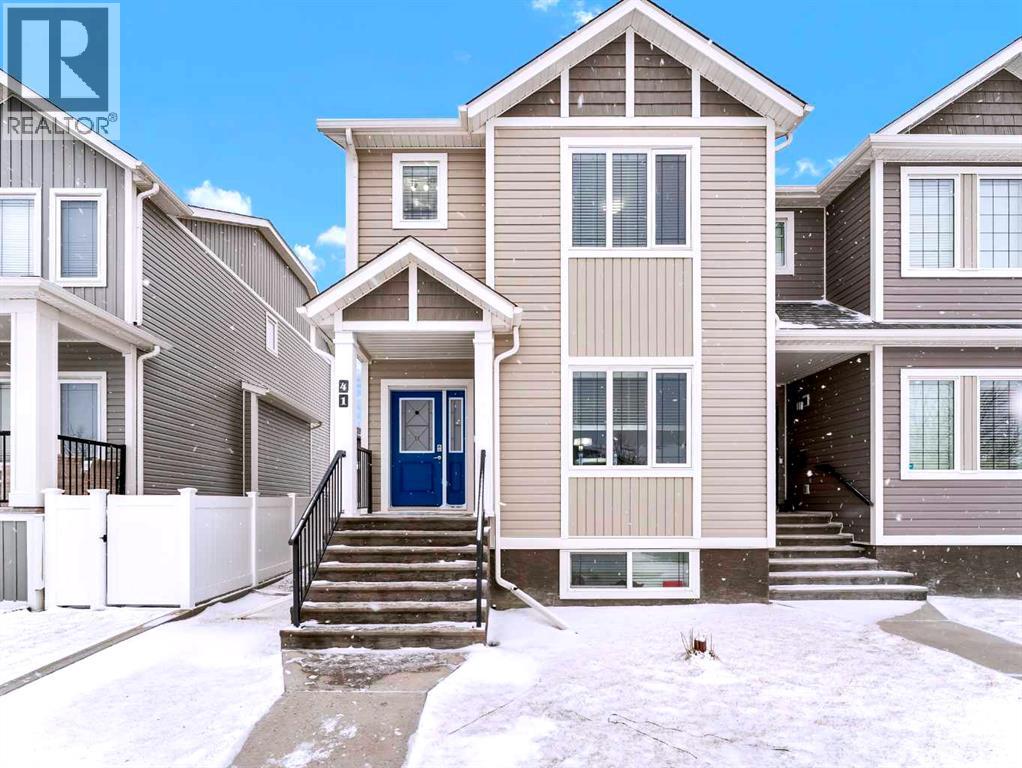
Welcome to this beautifully maintained semi-detached home located in the sought after community of Southland. Featuring 4 spacious bedrooms, including a primary suite with a walk-in closet and private 3-piece ensuite, this home offers exceptional space and functionality. The kitchen is finished with Stainless steel appliances, granite countertops, a sit-up breakfast bar, pantry, and flows seamlessly into the main living area—perfect for everyday living and entertaining. Granite countertops continue throughout all bathrooms, with 3 full baths plus a convenient 2-piece powder room on the main floor. The fully developed basement adds valuable additional living space. Enjoy outdoor living with a deck equipped with gas hookup for a BBQ, underground sprinklers, and a brand-new vinyl fence with cement footer. A single detached garage completes the package. Ideally located close to shopping, schools, and playgrounds—this home checks all the boxes. Don't miss out, call your favorite REALTOR® today (id:65446)

5360 Southlands Drive SE
Medicine Hat, Alberta
Only 1 year old and offering low-maintenance living with NO CONDO FEES, this beautifully finished half duplex is sure to impress!Filled with natural light and modern, bright finishings, this home offers a warm and inviting feel from the moment you step inside. Ideally located within walking distance to all amenities and directly across from a beautiful park with a pond and playground. The location is just as appealing as the home itself.The main floor features a spacious open-concept layout, perfect for everyday living and entertaining. The stunning kitchen is a standout, showcasing quartz countertops, a corner pantry, and upgraded cabinetry complete with pull-out shelves, and many convenient custom finishing touches and thoughtful storage solutions. The kitchen flows seamlessly into the dining and living areas, with direct access to a private deck and cozy backyard. Main floor offers a convenient 2-piece bathroom for guests and a generous primary bedroom retreat, complete with a walk-in closet, full 4-piece ensuite, and a stylish, very convenient wardrobe that can be included.The fully developed basement provides a versatile space ideal for entertaining or growing families, featuring two additional bedrooms, a 4-piece bathroom, a functional laundry area, and ample storage.Truly move-in ready, this home includes valuable extras already completed—shelving, fencing, gravel parking, and even Govee lighting—so you can enjoy the benefits of a new home without the added expense or effort. (id:65446)
705 - 8 Lee Centre Drive
Toronto, Ontario
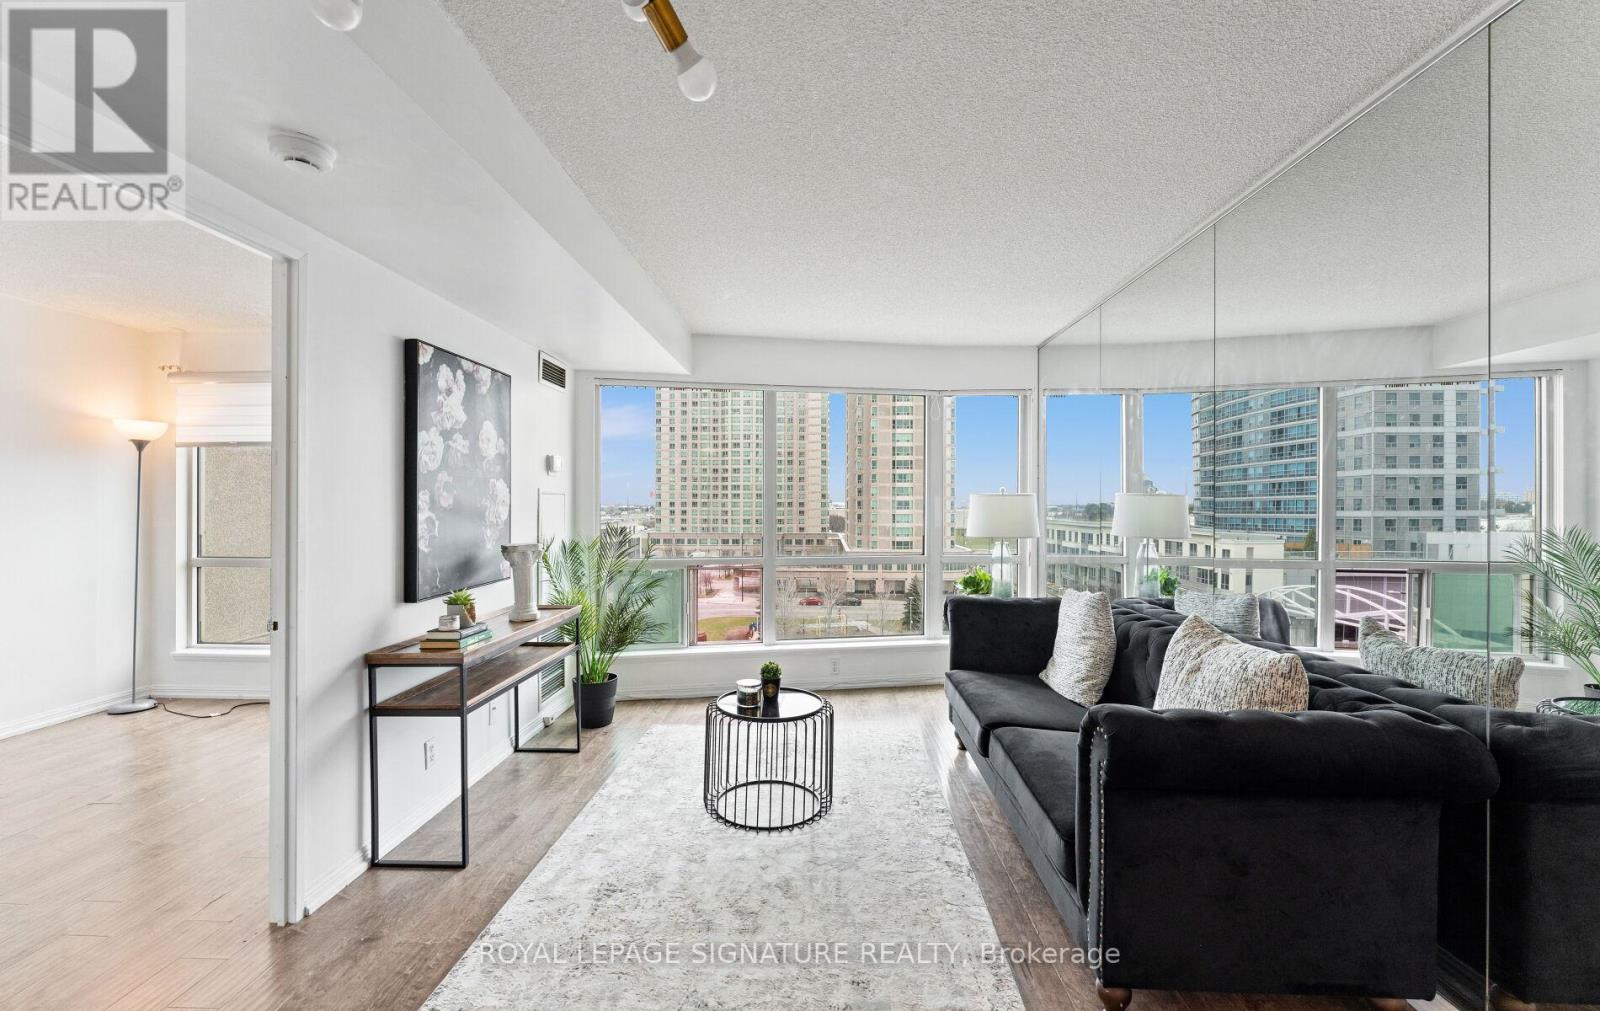
Welcome to this priced-to-sell opportunity that is perfect for first-time buyers, newcomers,and savvy investors! This bright and functional 1+Den unit offers a versatile layout, with a spacious den that can easily be used as a second bedroom. Enjoy peaceful east-facing views overlooking a park, away from highway noise and heavy traffic. All-inclusive maintenance fees cover all utilities for added convenience and predictable expenses. Residents enjoy excellent amenities including an indoor pool, sauna, guest suites, badminton court, and more. Ideally located just minutes to Scarborough Town Centre, LRT & TTC, University of Toronto Scarborough campus, supermarkets, hospital, and places of worship. A fantastic opportunity in a highly convenient location! (id:65446)
36 Alpine Crescent SE
Airdrie, Alberta
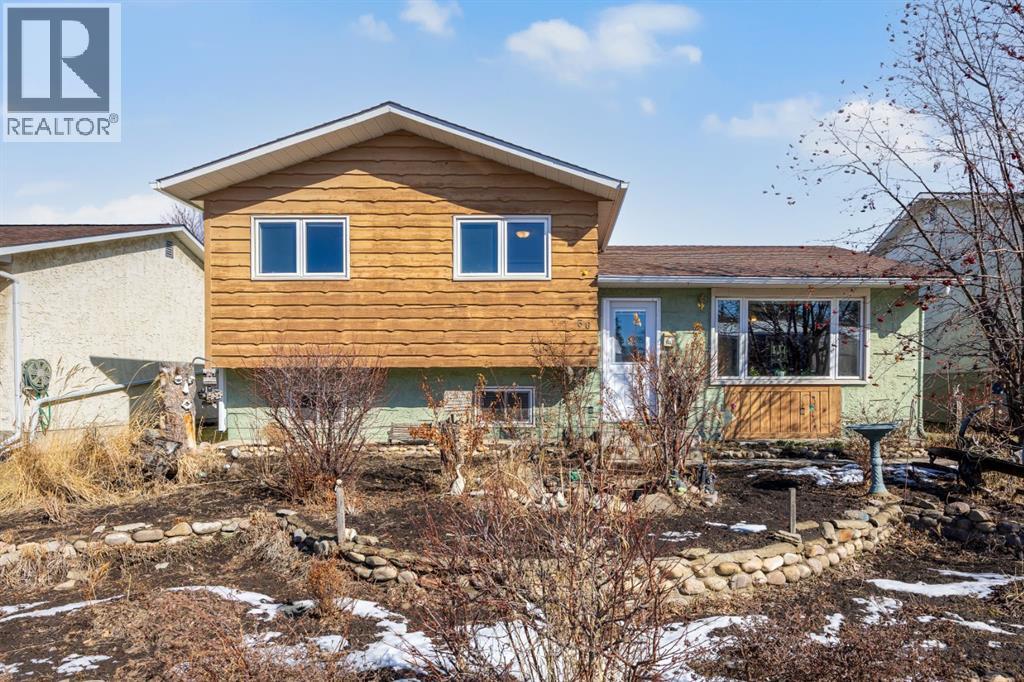
Welcome to 36 Alpine Crescent. Nestled in a quiet, non through road , in the mature community of Airdrie Meadows. This bright spacious 3 level split has so much to offer its new family. The main floor greets you with an open floor plan flooded with natural sunlight. Hardwood floors usher you into the front sitting room. Large dining room area with a built in pantry & French doors leading to your outside oasis. The kitchen is open to the dining & sitting rooms making interaction with family & guests during meal preparation optimal. Newer stainless steal appliances including the built in wall oven, dishwasher (2025), refrigerator (2025) & countertop range (2020). Upstairs you will be introduced to the spacious primary bedroom with closet built ins. The second & third bedroom. And, the 4 pc main bath with updated vanity & light fixtures. The lower level rec room boasts 2 large windows which keeps the natural light flowing throughout this warm welcoming space. This is where families gather & memories are made. This large open area is ideal for family movie/games nights & has plenty of space to accommodate an office or study area. The extended laundry & utility area offers plenty of additional storage while the massive crawl space will ensure that your garage is never cluttered with unnecessary items. This area is also home to a cold storage room. Ideal for canning or wine. There is plenty of space in the utility room to install a second bathroom & a portion of the rec room could be converted to a bedroom if desired. Ask your mortgage broker about the purchase plus improvements program. Outside the rear French Doors you will enter your garden oasis. The massive 3 tiered deck is ideal for entertaining or kicking back & enjoying those warm summer nights. Step into your very own Secret Garden...where the magic of imagination awaits you. Creatively thought out flower beds & design. A secluded lower patio with a beautiful arched entry. Extensive storage under the deck. Storag e shed. Side storage shed. And, an oversized garage measuring almost 22 x 24 ft. Fully insulated with 220 wiring. This large lot could also accommodate an RV pad with some alterations. Additional upgrades include a stunning wrought iron side gate. Windows & doors replaced app 20 yrs ago. Furnace replaced app 2010. Hot water tank replaced app 2015. Roof replaced app 2014. Phantom screens at the front & rear doors. Vacu Flo & Water softener. This home is conveniently located within walking distance to 4 different schools. Churches. The Kinsmen Park & Arena. The Urgent Centre & downtown Airdrie. Quick access to highway 2 for those who commute. This is a great starter home for a single person, couple, or small family. Under $475,000 with no condo fees! Contact your favourite agent today to call this home your own. (id:65446)
201 - 108 Garment Street
Kitchener, Ontario
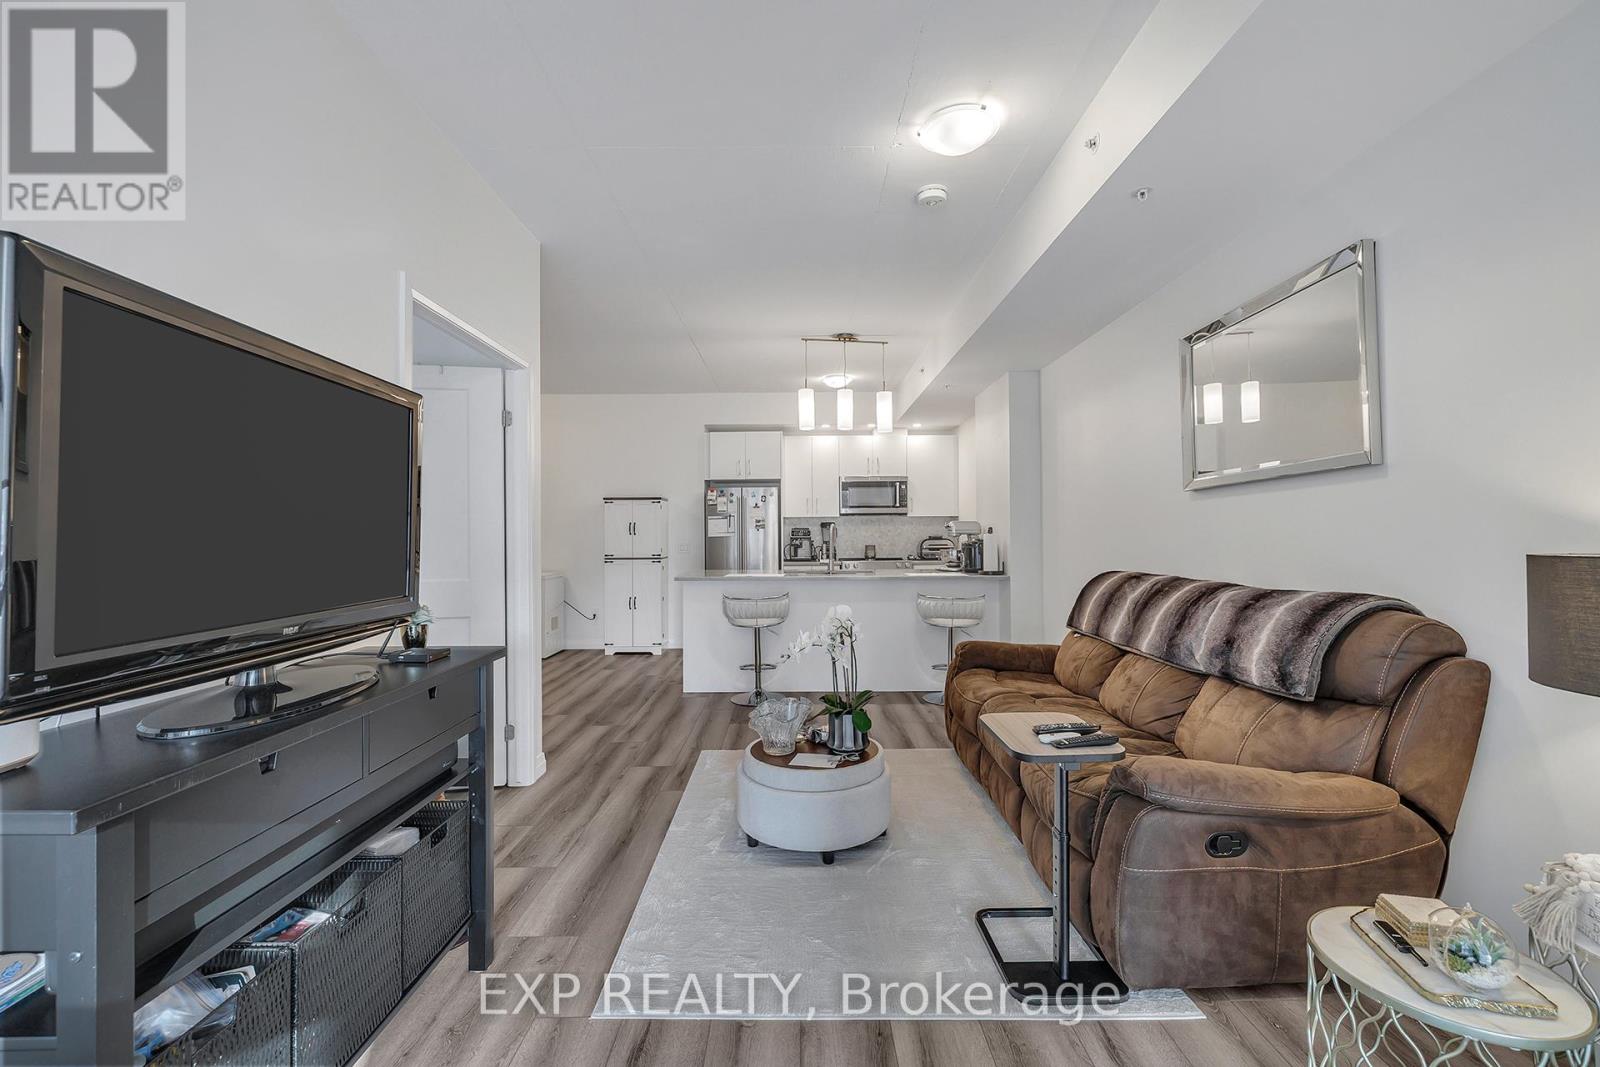
Experience elevated urban living at the highly sought-after Garment Condos! This bright and thoughtfully designed suite offers exceptional value with a spacious open-concept layout and stylish modern finishes throughout. The contemporary kitchen features sleek cabinetry, premium flooring, and a convenient breakfast bar that flows seamlessly into the inviting living and dining area-perfect for both everyday living and entertaining.The unit also includes a generously sized bedroom, a modern 4-piece bathroom, in-suite laundry, and a private balcony to enjoy your own outdoor space in the city.Residents of Garment Condos enjoy an impressive collection of amenities including a rooftop pool, fully equipped fitness centre, yoga studio, party room, lounge areas, pet run, urban park, and sports court.Ideally located in the heart of Downtown Kitchener, you're just steps from major employers such as Google, KPMG, and Deloitte, along with the LRT hub, GO Train, Communitech, the Schools of Pharmacy and Medicine, Victoria Park, and countless restaurants, shops, and entertainment options.A stylish and modern condo in one of Kitchener's most vibrant locations-this is an opportunity you won't want to miss. (id:65446)
Lot 3 359 Seligs Road
Prospect Village, Nova Scotia
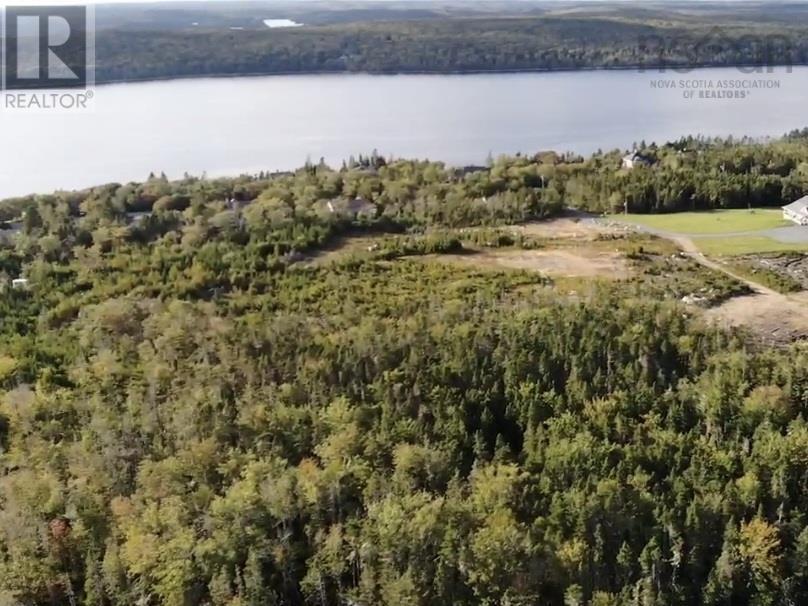
Exceptional opportunity to acquire one or both 19-acre parcels in the desirable coastal community of Prospect, just 20 minutes from Bayers Lake and Halifax amenities. This elevated property offers panoramic views over Shad Bay with western exposure, providing stunning sunset vistas across the water. A rare combination of privacy, scale, and ocean views, the land features a mix of mature forest and partially cleared areas, offering multiple potential building sites. Ideal for a private estate, family compound, or future development opportunity (subject to municipal approvals). The natural topography and positioning maximize both views and seclusion, making this a standout offering in todays market. Features * Panoramic, ocean views of Shad Bay * Western exposure for sunset views * Large acreage parcel (19.2 acres) * Private, treed setting * Existing cleared areas and access routes * 3-min drive to convenience store, farmers market and NSLC, 20-min drive to Halifax, Bayer's Lake, and local amenities Rare offering of large acreage with ocean views within close proximity to Halifax. Ideal for buyers seeking privacy, investment potential, or a signature build site. There are 4 deeded ocean access points (id:65446)
Lot 13 Lake Road
Sandy Point, Nova Scotia
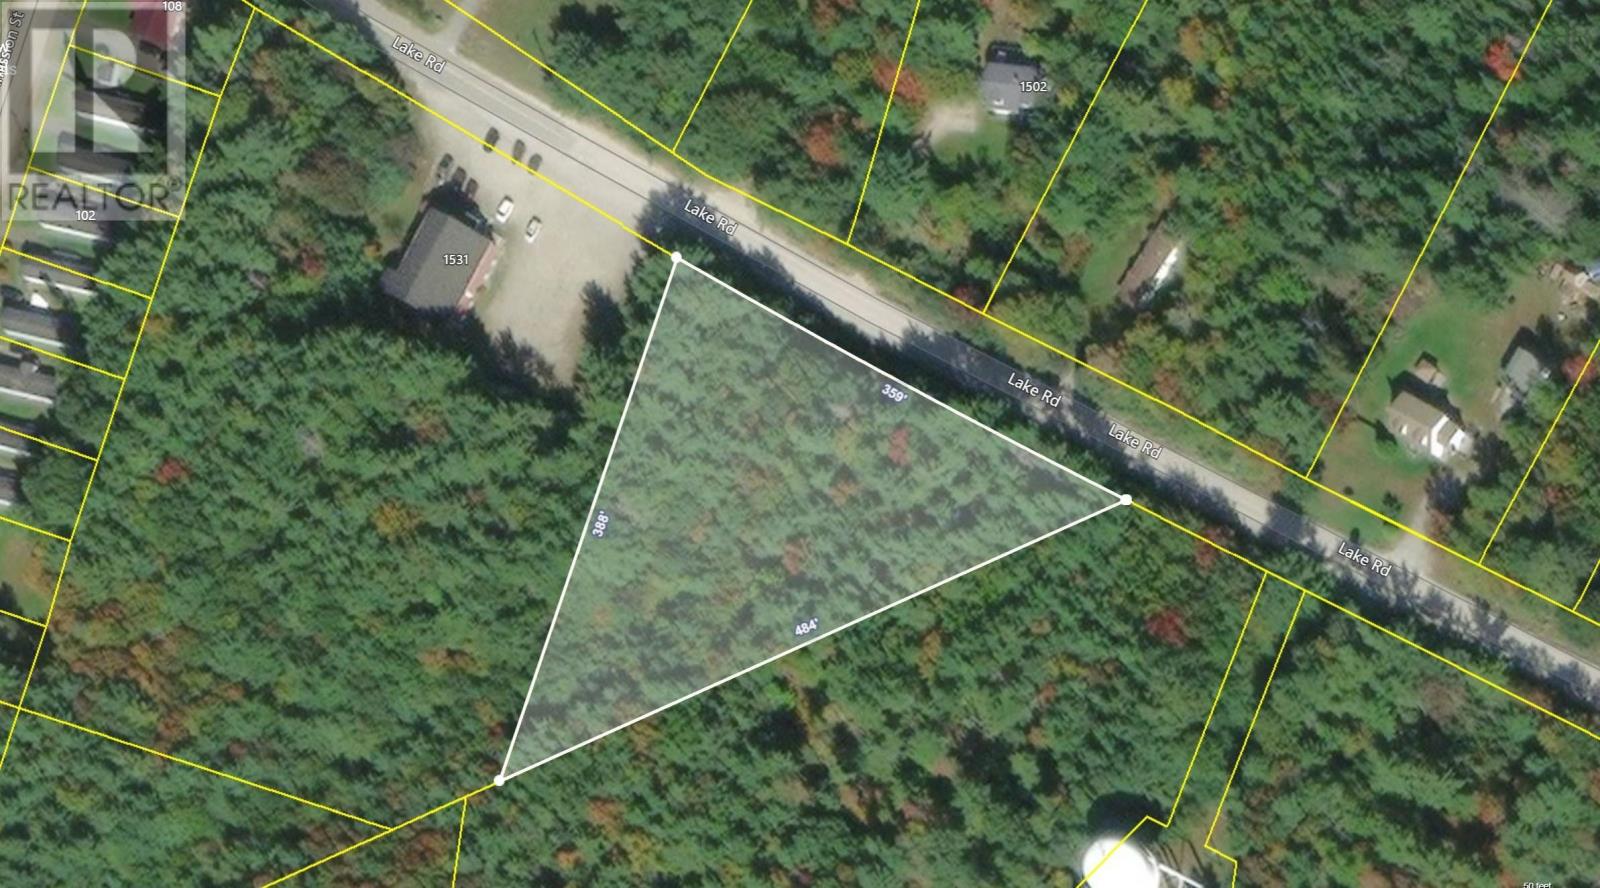
Serviced Lot for SALE! This is a 1.6 acre lot that on the outskirts of the Historic Town of Shelburne, property has been approved for municipal sewer hookup, Access would have to confirmed, making this an inexpensive lot to build on, and its in the municipality of Shelburne where taxes are lower as well.. The lot is 1.6 acres in size and is fully treed, Bell Fiberop and power run by at the road.. Priced to Sell!! (id:65446)
594 Hillcrest Road SW
Airdrie, Alberta
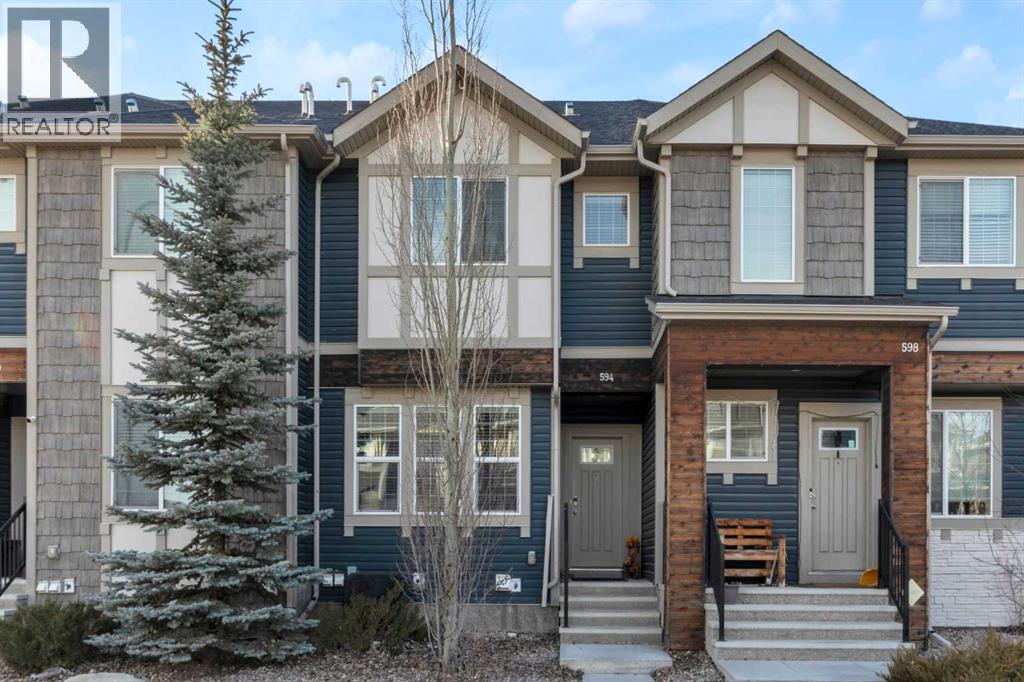
***Open House Saturday April 18 between 1-3pm*** From the moment you step inside, you’ll appreciate the inviting foyer with tile flooring, leading into a bright main floor finished with stylish laminate throughout. The spacious open-concept layout begins with a generous living room that flows seamlessly into the dining area and modern kitchen — perfect for both everyday living and entertaining. The chef-inspired kitchen features quartz countertops with an eating bar, elegant cabinetry, and stainless steel appliances, creating a functional and stylish heart of the home. A convenient 2-piece powder room and direct access to your private backyard complete the main level. Upstairs, you’ll find a spacious primary suite showcasing a beautiful ensuite bathroom and a walk-in closet. Two additional well-sized bedrooms, a full 4-piece bathroom, and upper-floor laundry provide comfort and convenience for the whole family. The fully finished basement expands your living space with a large recreation room featuring laminate flooring and a stunning fireplace. This level also includes a full bathroom and offers ample space to easily add a fourth bedroom if desired. Step outside to your backyard oasis, complete with a concrete patio and low-maintenance artificial turf, ideal for relaxing or entertaining. Winter mornings are effortless with your heated 22’ x 18’ double detached garage, finished with durable epoxy floors and long enough to accommodate a full-sized truck. Ideally located close to schools, shopping, parks, playgrounds, and all amenities, this home offers exceptional value in a family-friendly community. Homes like this rarely come available — don’t miss your opportunity. Book your showing today! (id:65446)