
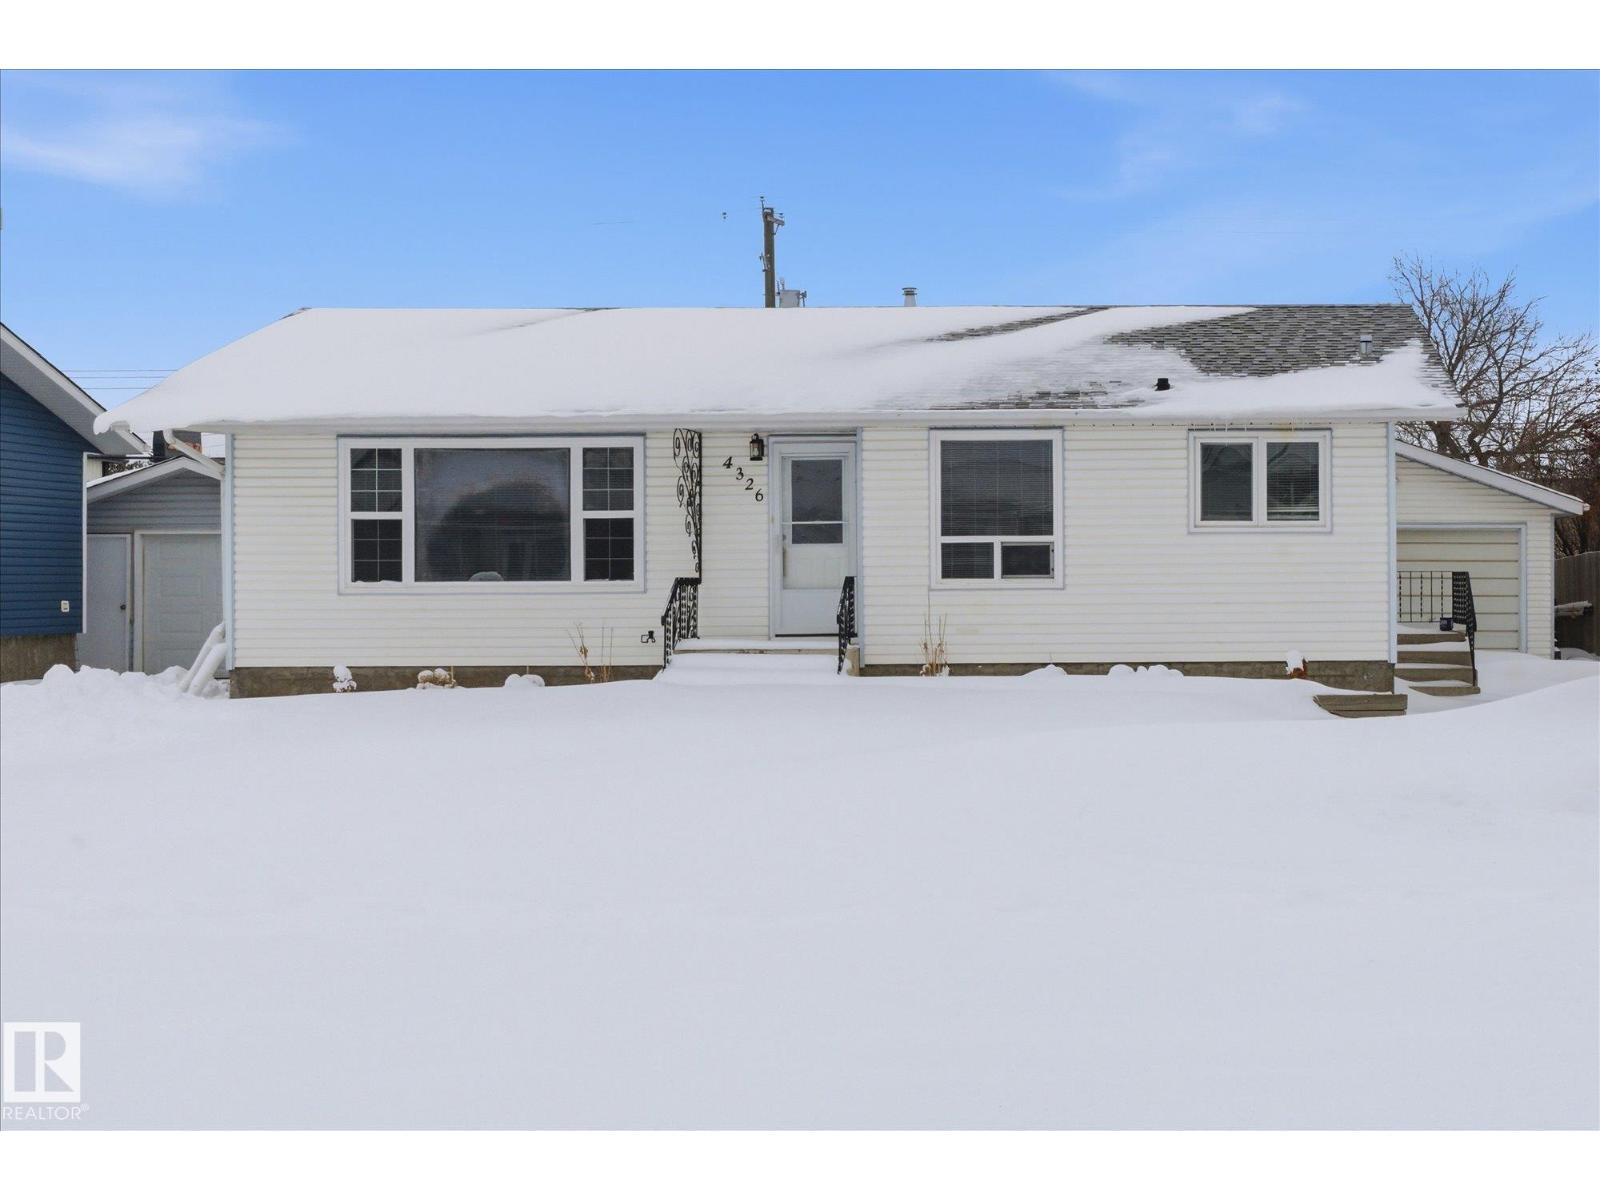
4326 49 Ave
St. Paul Town, Alberta
Welcome to 4326-49 Avenue in St Paul, this small town is located 2 hours northeast of Edmonton. This 1089 sqft bungalow has been fully renovated on the main floor, including the newer kitchen with dark cabinetry, light countertops & SS appliances. The kitchen also has updated vinyl plank flooring. You will enjoy the open concept floorplan this home offers. There are 3 bedrooms and a 5p bath on the main floor. One of the bedrooms has access to the newer deck but could be used as mudroom or office. The basement is partially finished & included the another bedroom, a den, a 2p bathroom, large laundry/storage room & a family room. Outside you will find a large fenced yard & a single detatched garage. This home backs onto businesses instead of other backyards so it is very private. The town of St. Paul offers a Rec Centre, Aquatics Centre, Golf Course, Arena, Outdoor Ball Diamonds, Movie Theatre & Museum. *The basement bedroom windows do not meet egress *Some photos are virtually staged (id:65446)
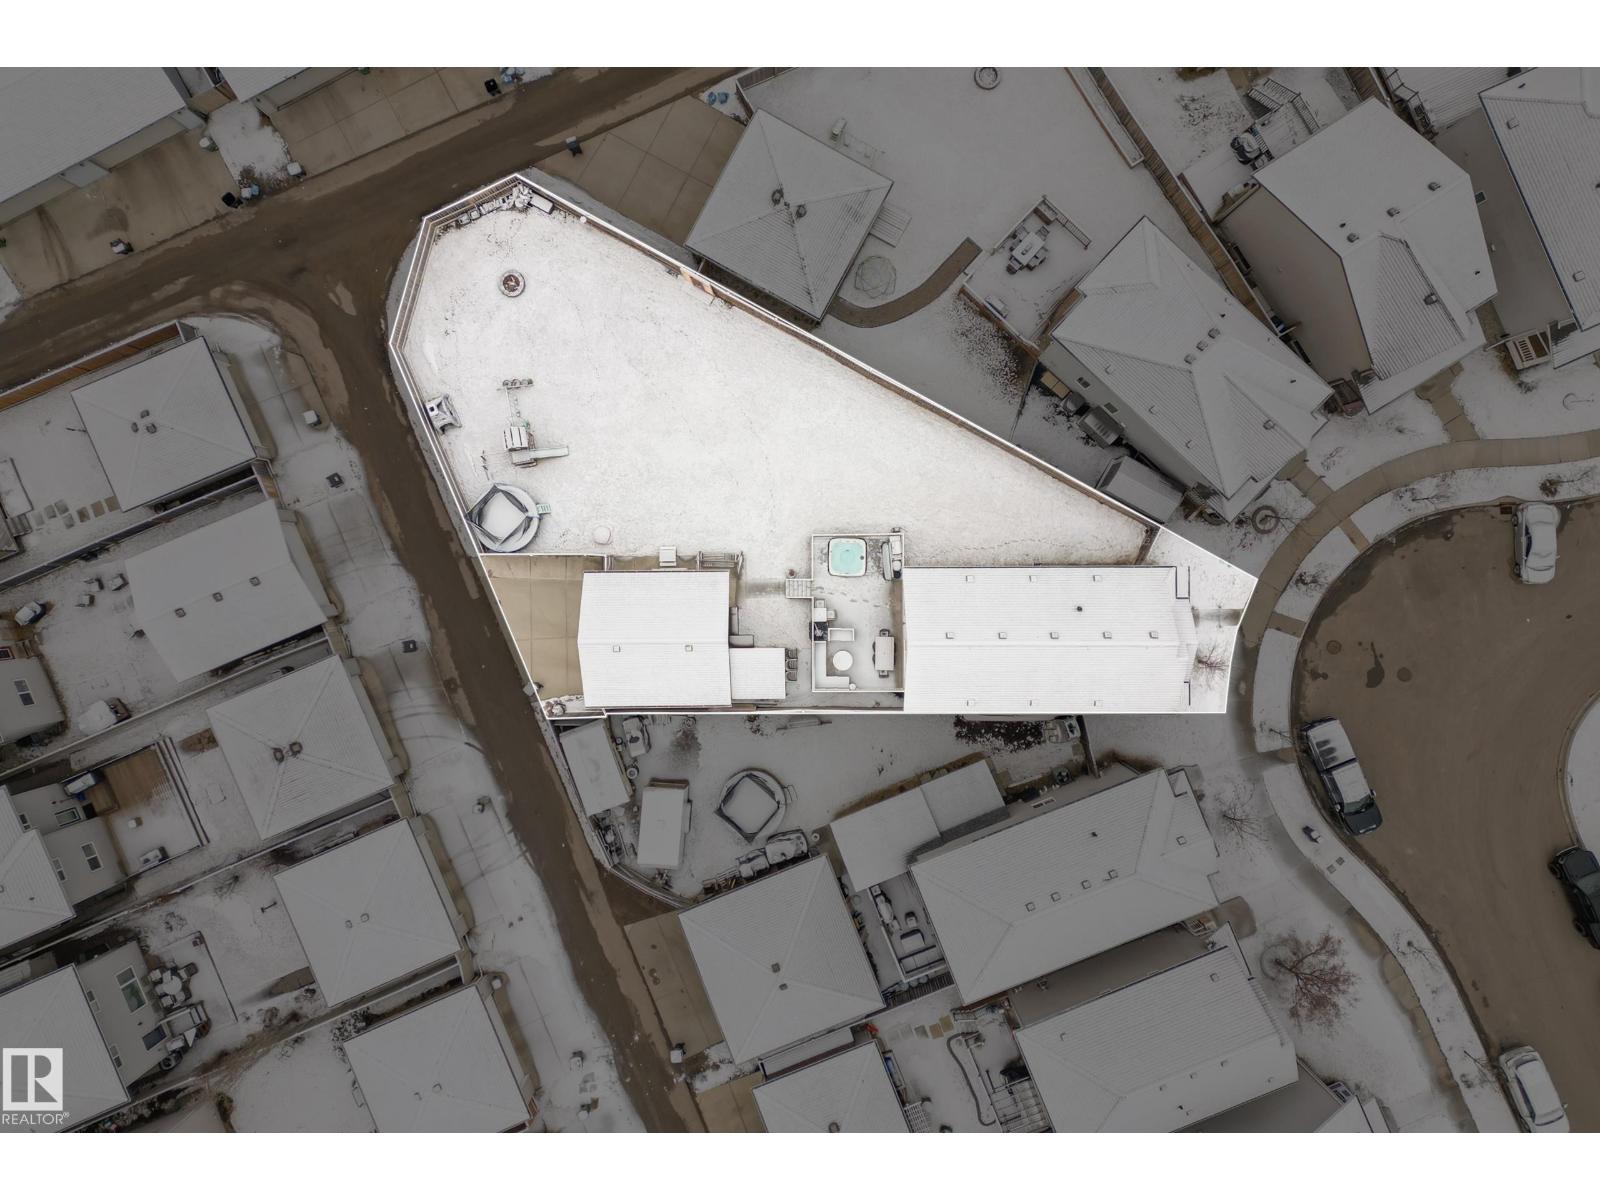
635 41 Av NW
Edmonton, Alberta
WARNING: Your friends may never leave. This 2-storey detached home comes fully equipped with: - A MASSIVE pie lot (yes, it’s as good as it sounds) - An OPEN-CONCEPT layout for maximum hosting + minimal isolation - A fully FINISHED basement, who doesn't love a wet bar! Movie nights, gym, or hiding spot—your call Upstairs you’ll find 3 bedrooms, including a primary suite with ensuite, plus walk-in closets in two rooms because… we’ve evolved. But the real main character? The backyard. A vinyl deck with a sunken hot tub that will absolutely become everyone’s favourite “let’s just pop by” destination. Gas hook ups for your BBQ, no more last min propane runs! Also featuring 2 full baths + 2 half baths—because adulthood is realizing extra bathrooms = happiness. New vinyl flooring and paint makes this home feel fresh and bright! (id:65446)
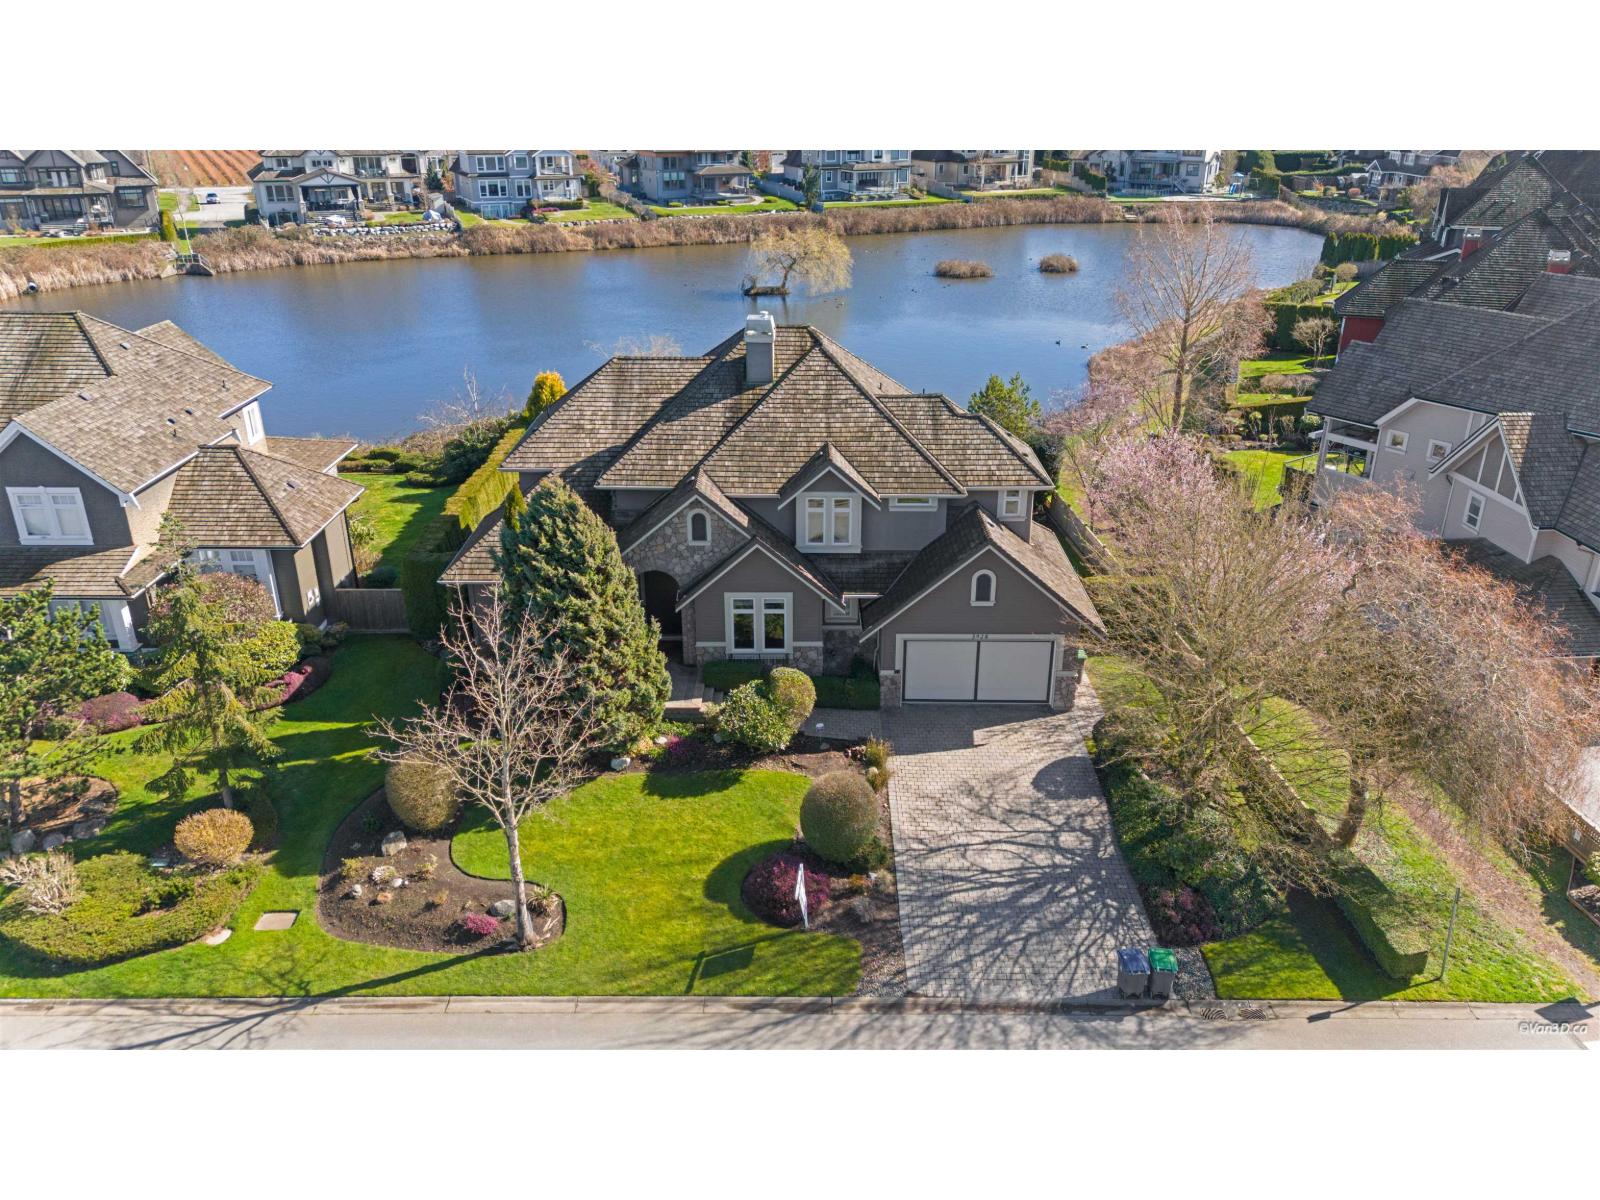
3928 159 Street
Surrey, British Columbia
Proudly presenting this custom-designed executive home in prestigious Morgan Creek, offering over 4,360 sq.ft. of luxury living with spectacular pond and Mt. Baker views. A grand double-height foyer welcomes you into the elegant living room featuring a stone mantel fireplace, alongside a coffered ceiling formal dining room. The impressive two-storey family room showcases floor-to-ceiling windows, a massive stone fireplace, and stunning water views. The gourmet kitchen is equipped with granite countertops, stainless steel appliances, and provides access to a private back porch overlooking the water. Upstairs offers 3 generously sized ensuite bedrooms. The spacious primary suite features a luxurious spa-like bath and French doors leading to a covered deck with beautiful pond views (id:65446)
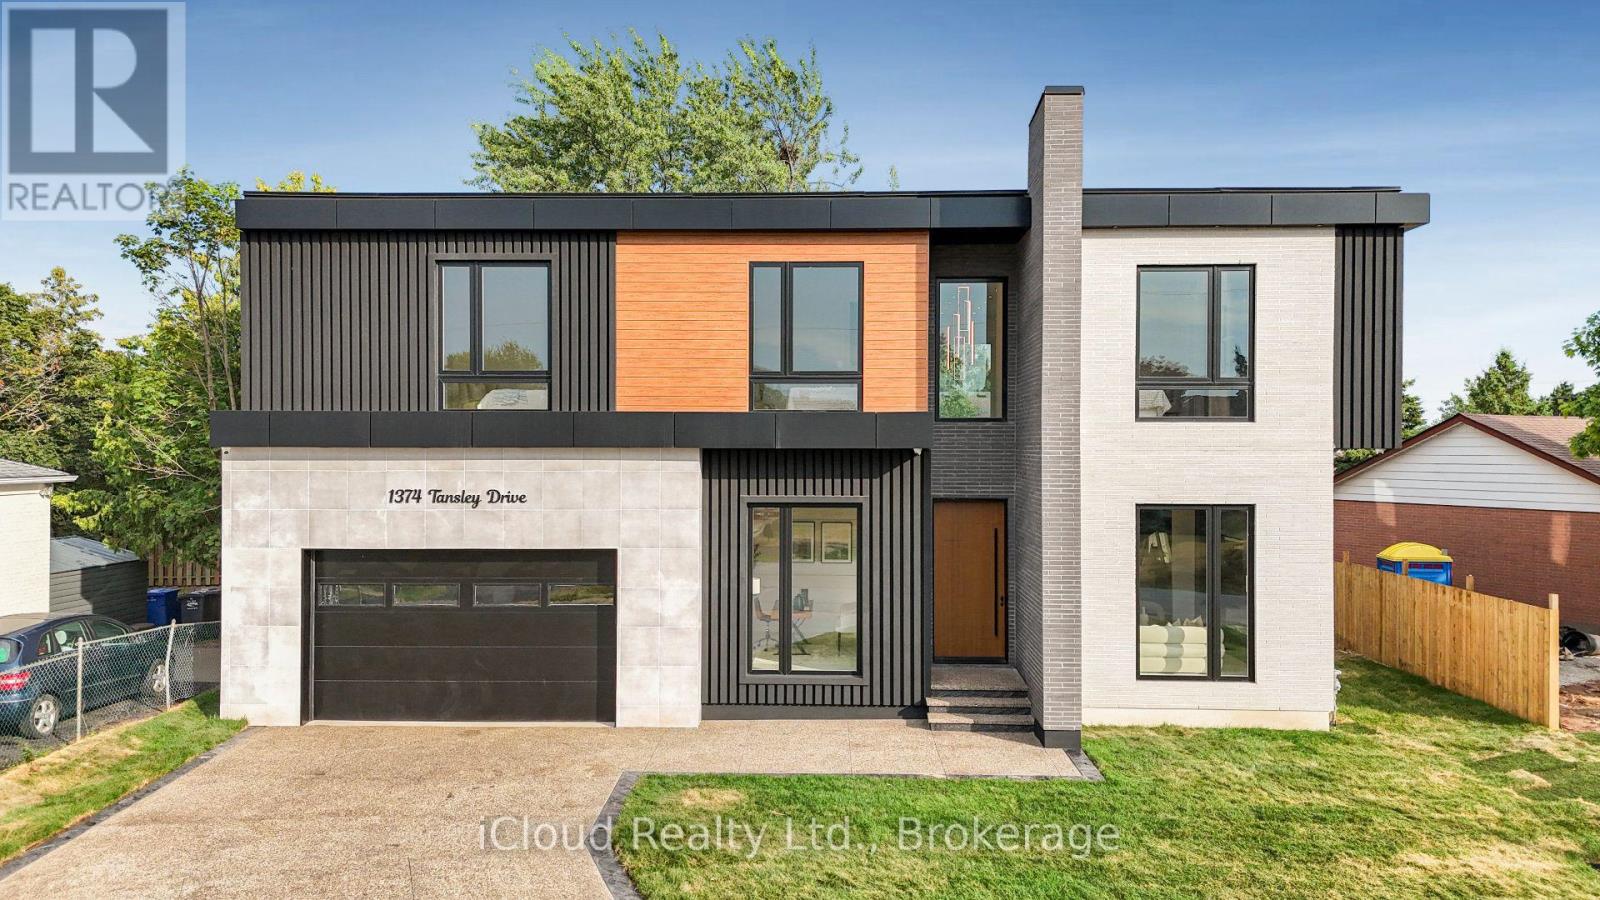
1374 Tansley Drive
Oakville, Ontario
This newly built modern custom home offers over 5000 sqft. of lavish living space. Whether you're commuting, enjoying the outdoors, or raising a family, this location on a quiet street of Oakville offers the perfect balance of convenience and lifestyle. This elite modern home is design and built by Zarina Construction. As you step through the oversized front door, you're welcomed by a dramatic 23-ft foyer with heated Italian tile flooring that flows through the main level. The main level features a private home office, an elegant living room with a stunning marble, wood, and mirror accent wall, and a breathtaking open-to-above family room. Anchored by a custom diamond-pattern feature wall and a double-sided Dimplex fireplace, large windows, this space is the heart of the home -open, bright, and welcoming.The gourmet kitchen is a chefs dream, offering a spacious island, custom cabinetry, and built-in Miele appliances. A separate spice kitchen keeps bold flavors contained and the main kitchen spotless. The layout flows seamlessly into a formal dining area with a walkout to the fully fenced backyard.Upstairs, you will find four generous bedrooms, each with its own ensuite bathroom featuring custom floating vanities, integrated sinks, heated tile flooring, and calming finishes. The primary suite is a luxurious retreat with a custom walk-in closet and a spa-like 5-piece ensuite with a freestanding tub, curbless shower, and dual vanities. A laundry room on this floor adds convenience.The finished basement offers 11.5-ft ceilings, a bright open rec area, a second kitchen, two bedrooms with a shared bath, and for the ultimate movie night experience, there's a dedicated theatre room fully equipped with 4 dedicated speakers for a true cinematic experience. This home also includes 16 built-in speakers throughout. With a basement walkout and large windows bringing in natural light. This home is a reflection of modern luxury tailored to your lifestyle. (id:65446)
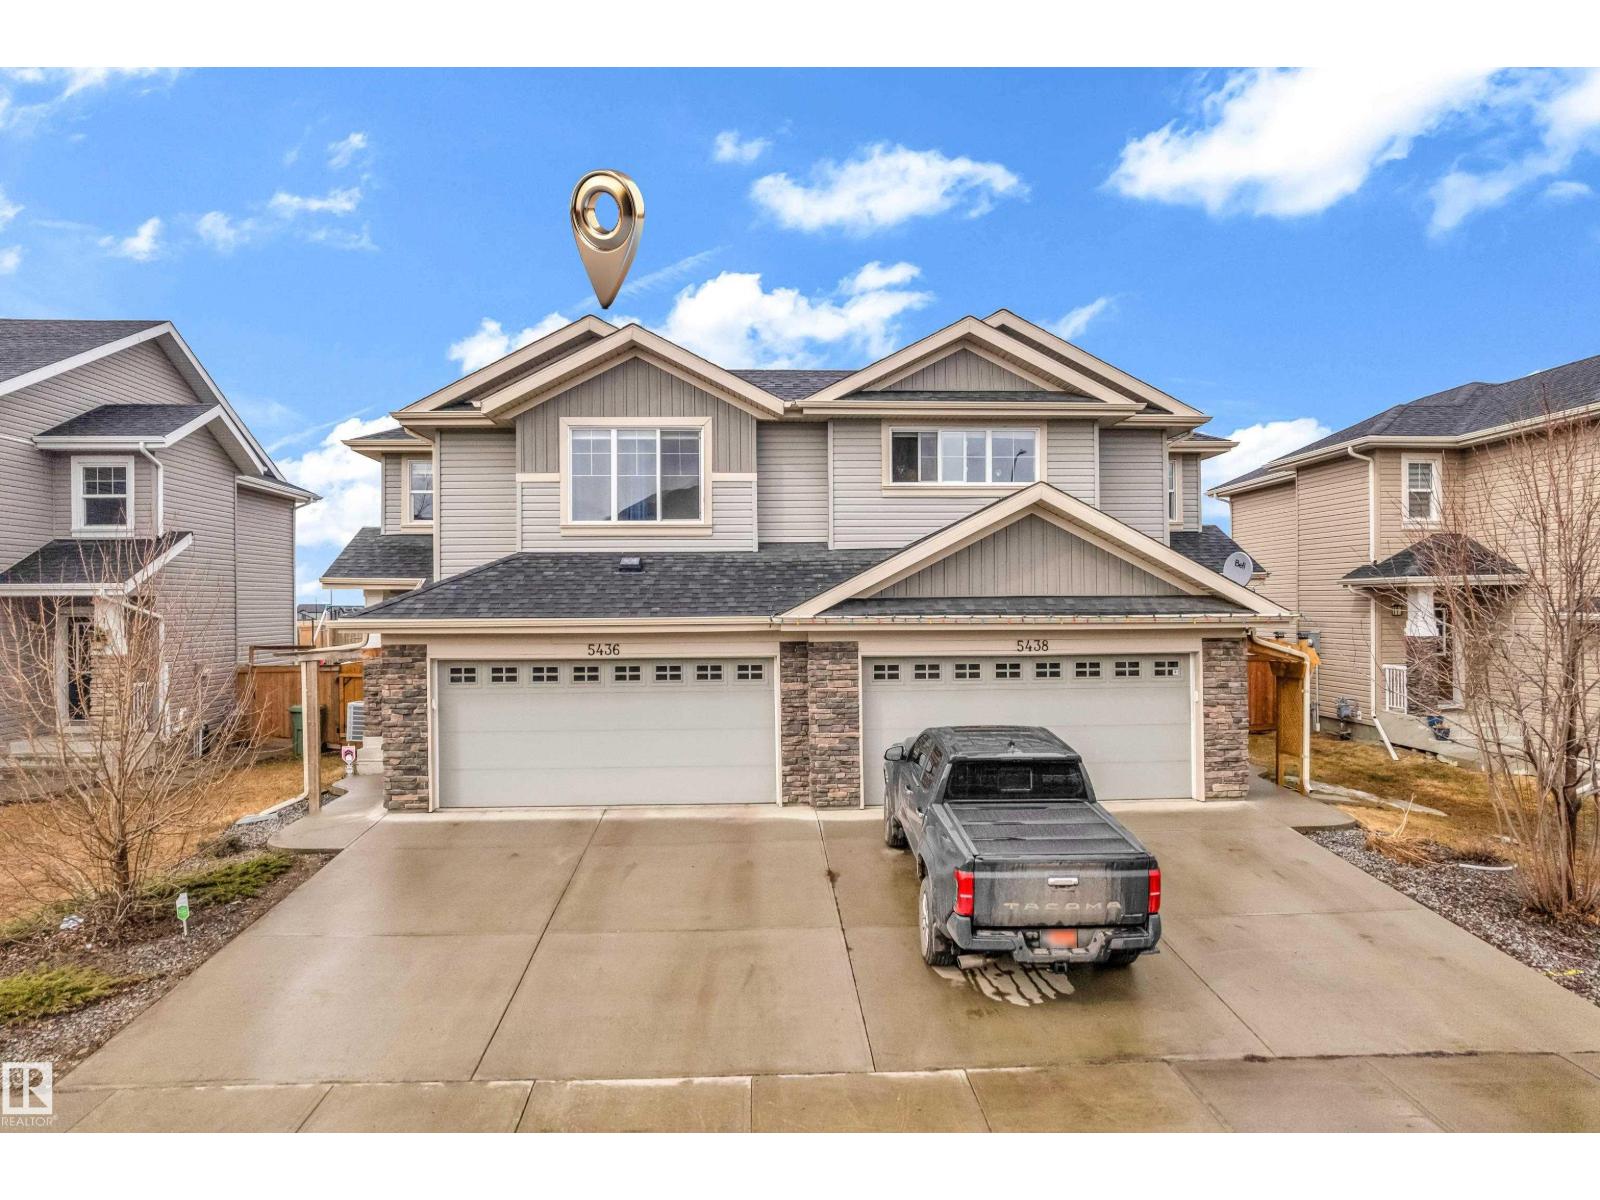
#5436 67 Street
Beaumont, Alberta
Immaculate and spacious duplex in sought-after Eaglemont Heights! This well-maintained home is loaded with upgrades, including air conditioning and a 2-tier deck. The main floor welcomes you with a stunning feature wall, ample storage, a 2-piece powder room, and a beautifully appointed kitchen with quartz countertops, black subway tile backsplash, stainless steel appliances, a large island with under-mount sink, and a walk-in pantry. Upstairs features a private primary bedroom with a walk-in closet and 3-piece ensuite, plus two additional bedrooms, a bonus room, a 4-piece bath, and convenient upper laundry. The basement is unspoiled and ready for your touch. The insulated, drywalled double attached garage is roughed-in for a gas heater. Backing onto no neighbours and close to parks, trails, schools, and amenities, with easy access to major roadways. (id:65446)
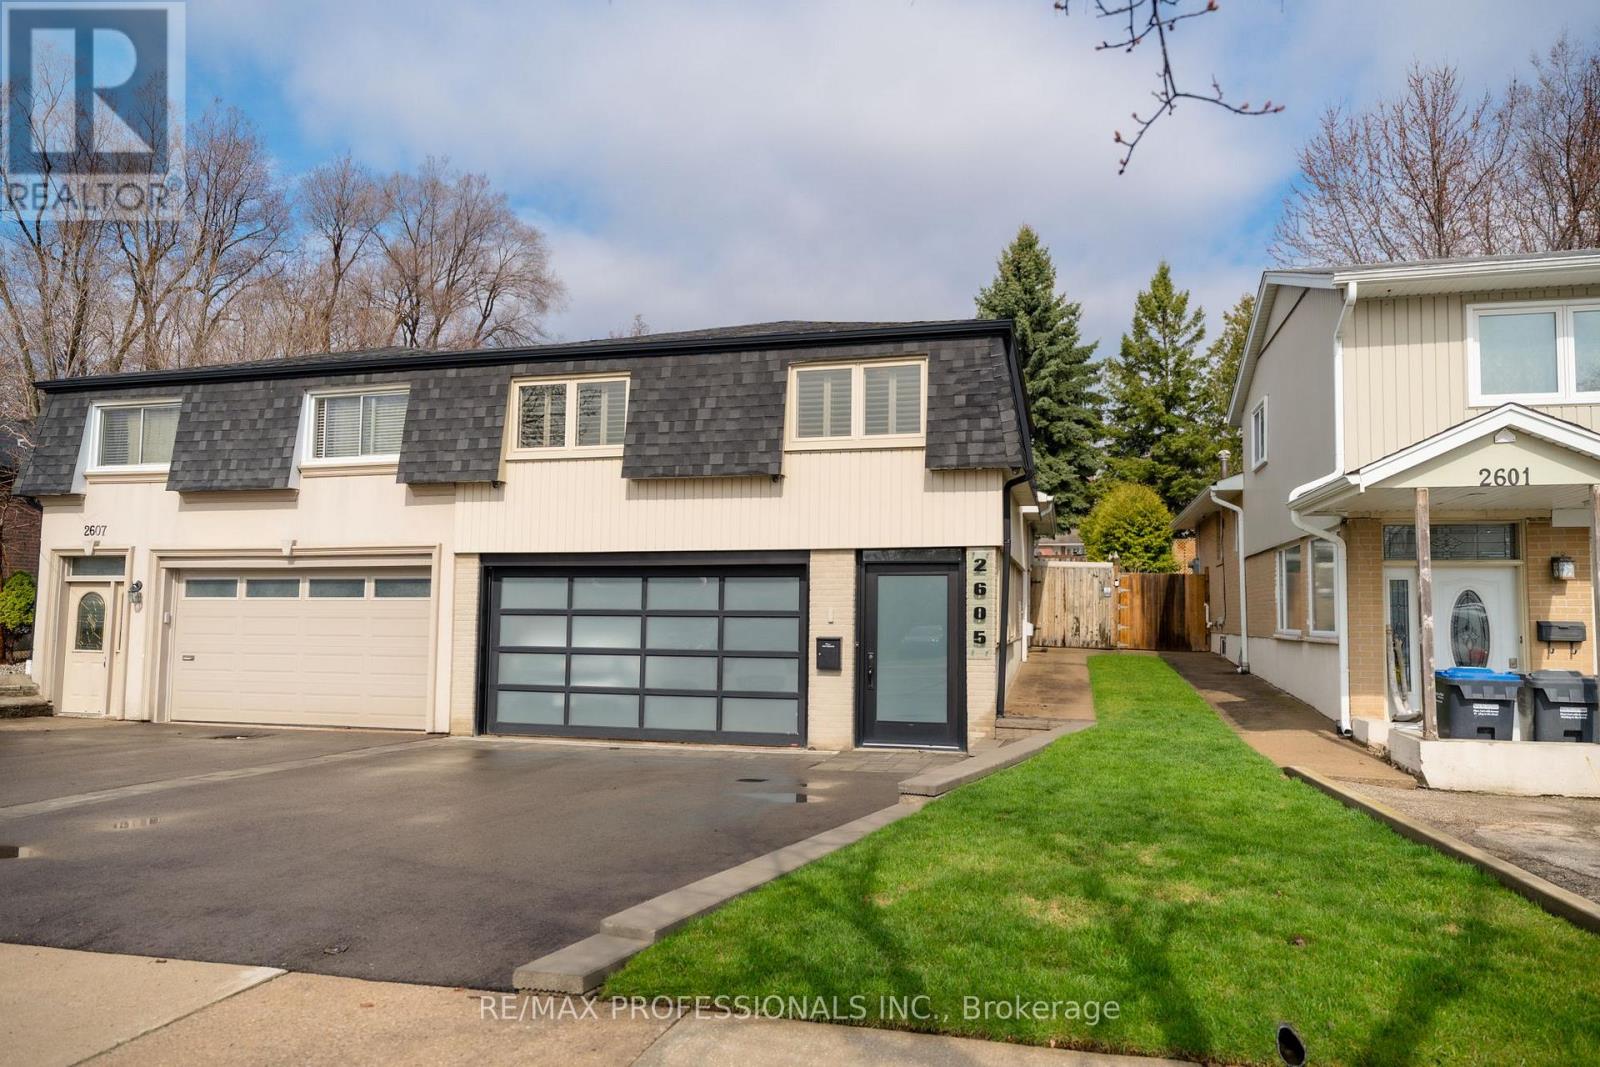
2605 Lundene Road
Mississauga, Ontario
Check out this beautifully updated split-level home with double car garage in the beautiful family neighbourhood of Park Royal/Clarkson. Renovated from top to bottom, 3 bedrooms on the upper level, gorgeous bathrooms. The Double Garage is definitely a standout feature with a durable epoxy floor, electric heating, a commercial-grade garage door with windows that match the front entrance door for exceptional curb appeal. The main level offers a spacious open concept layout designed for both everyday living and entertaining. The renovated kitchen features quartz countertops, an undermount sink, breakfast bar seating and excellent flow into the spacious L-shaped living and dining rooms. From the living area you can walk out to a large stone patio overlooking the backyard. Upstairs, you will find three generous bedrooms along with a beautifully renovated three-piece bathroom with heated floor. The lower level is designed for relaxation and entertainment with a large rec room / home theatre area, complete with surround sound system and all set up for you to install a massive TV screen of your own. This level also includes a spa-inspired bathroom featuring a large walk-in shower with steam room capability, a separate soaker tub and heated floor. Additional upgrades and features include: Roof reshingled in 2016, All windows replaced, Insulation upgraded to R60, Basement finished with subfloor installed in 2018, Heated entranceway floor for warm and comfortable arrivals in winter, On-demand hot water system, Central vacuum, Underground sprinkler system in both the front and rear yards, Rear door keyless entry, Automatic Electric yard gate with video keypad, This amazing home combines thoughtful upgrades, modern comfort, and excellent entertaining space inside and out! Note that schools are within a short walking distance, you could walk or bike to Clarkson Go Station and a Recreation Centre with Pool and Rink. Shopping centres and churches close by. Everything is here!! (id:65446)
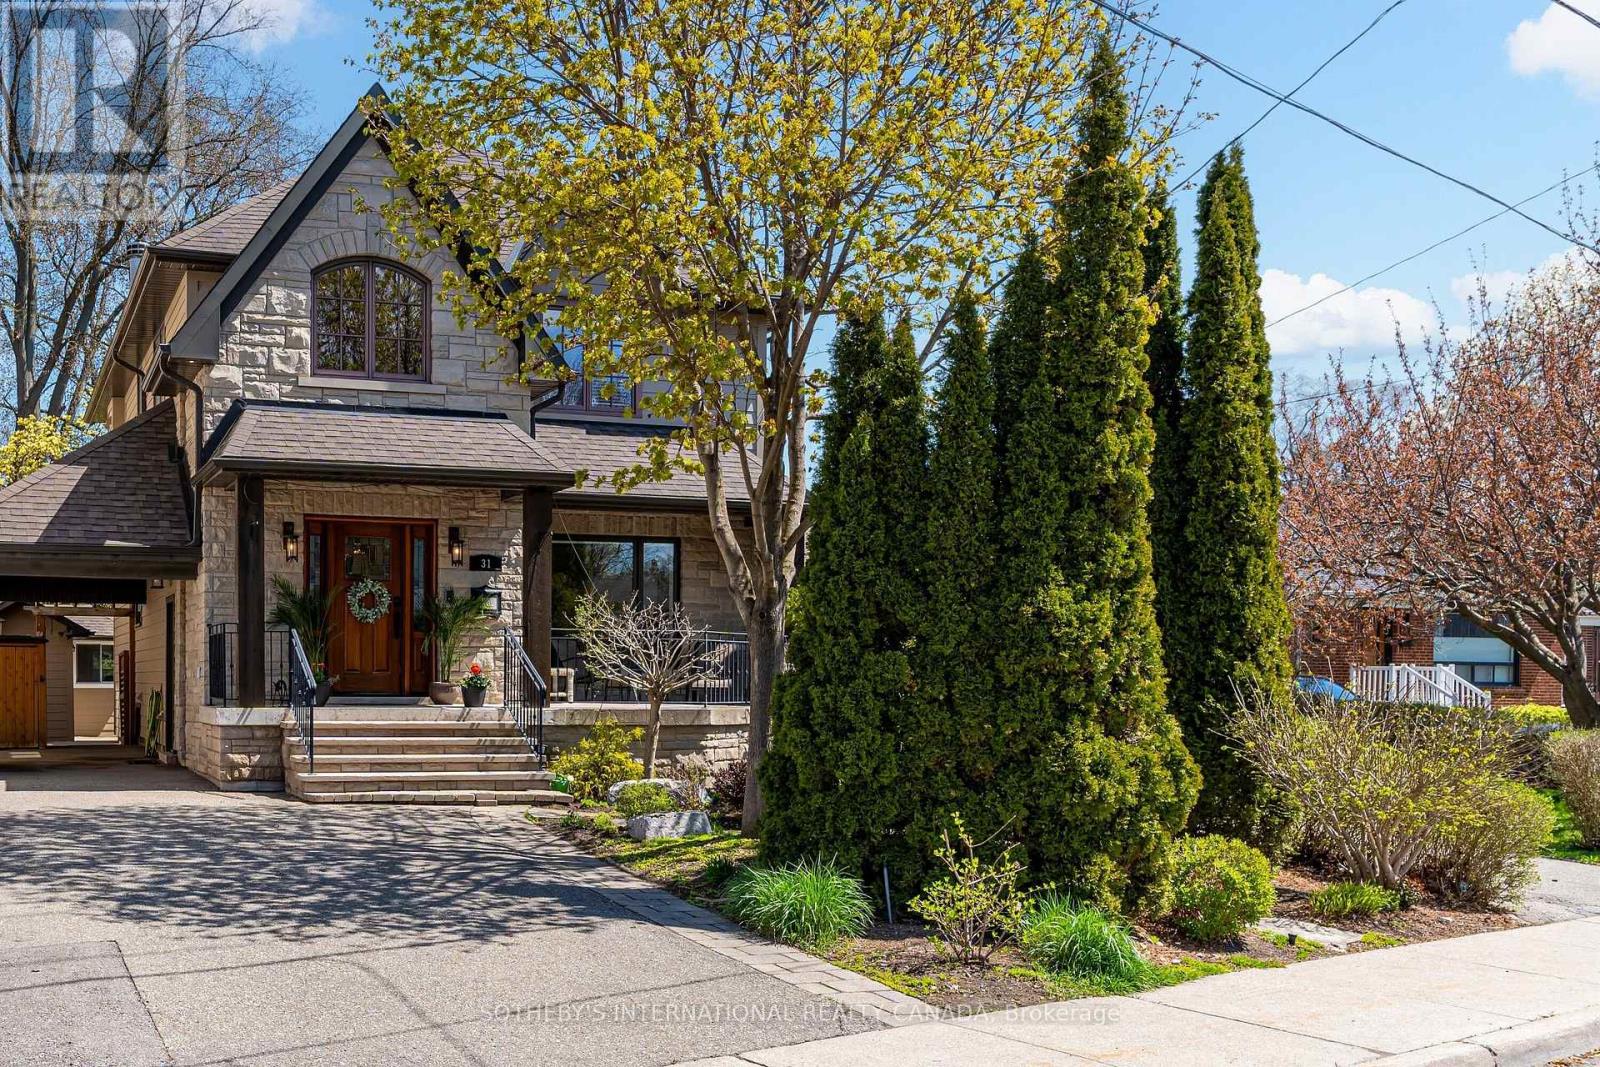
31 Maple Avenue N
Mississauga, Ontario
Heart of Port Credit only a short walk to lake with an abundance of trails, parks, and amenities. The private backyard feels like you are up north with the mature trees, magical gardens and the great outdoor fireplace. A hammock sits between two very mature maples. Inside the amazing Muskoka room with french doors and a phantom screen allows for beautiful breezes and the juliette balcony is a great area for overlooking the serene gardens and cozy fireplace. The basement was previously rented and has a separate walk out to this amazing yard with above ground windows. It's the perfect space to have the in laws stay with you... Lots of natural light. Why not double the lot size compared to the many other houses on the street for double the enjoyment. There is plenty of storage space for all your "stuff", a custom wall unit in the main floor living room, newer kitchen (2024) and the bonus main floor bedroom with primary bathroom. The front covered porch overlooking mostly a perennial garden is so peaceful for your summer evenings. More storage can be found in 3 sheds outside and the carport keeps your car protected. Entertain in style... Custom wine cellar, Built in sound system on main floor and second floor. Convenient and cost savings with the tankless water heater, Sump pump in basement, Hardwood floors throughout most of the house and perfectly situated close to the Port Credit GO train. This Home is MOVE IN READY just in time for the perfect Summer! (id:65446)
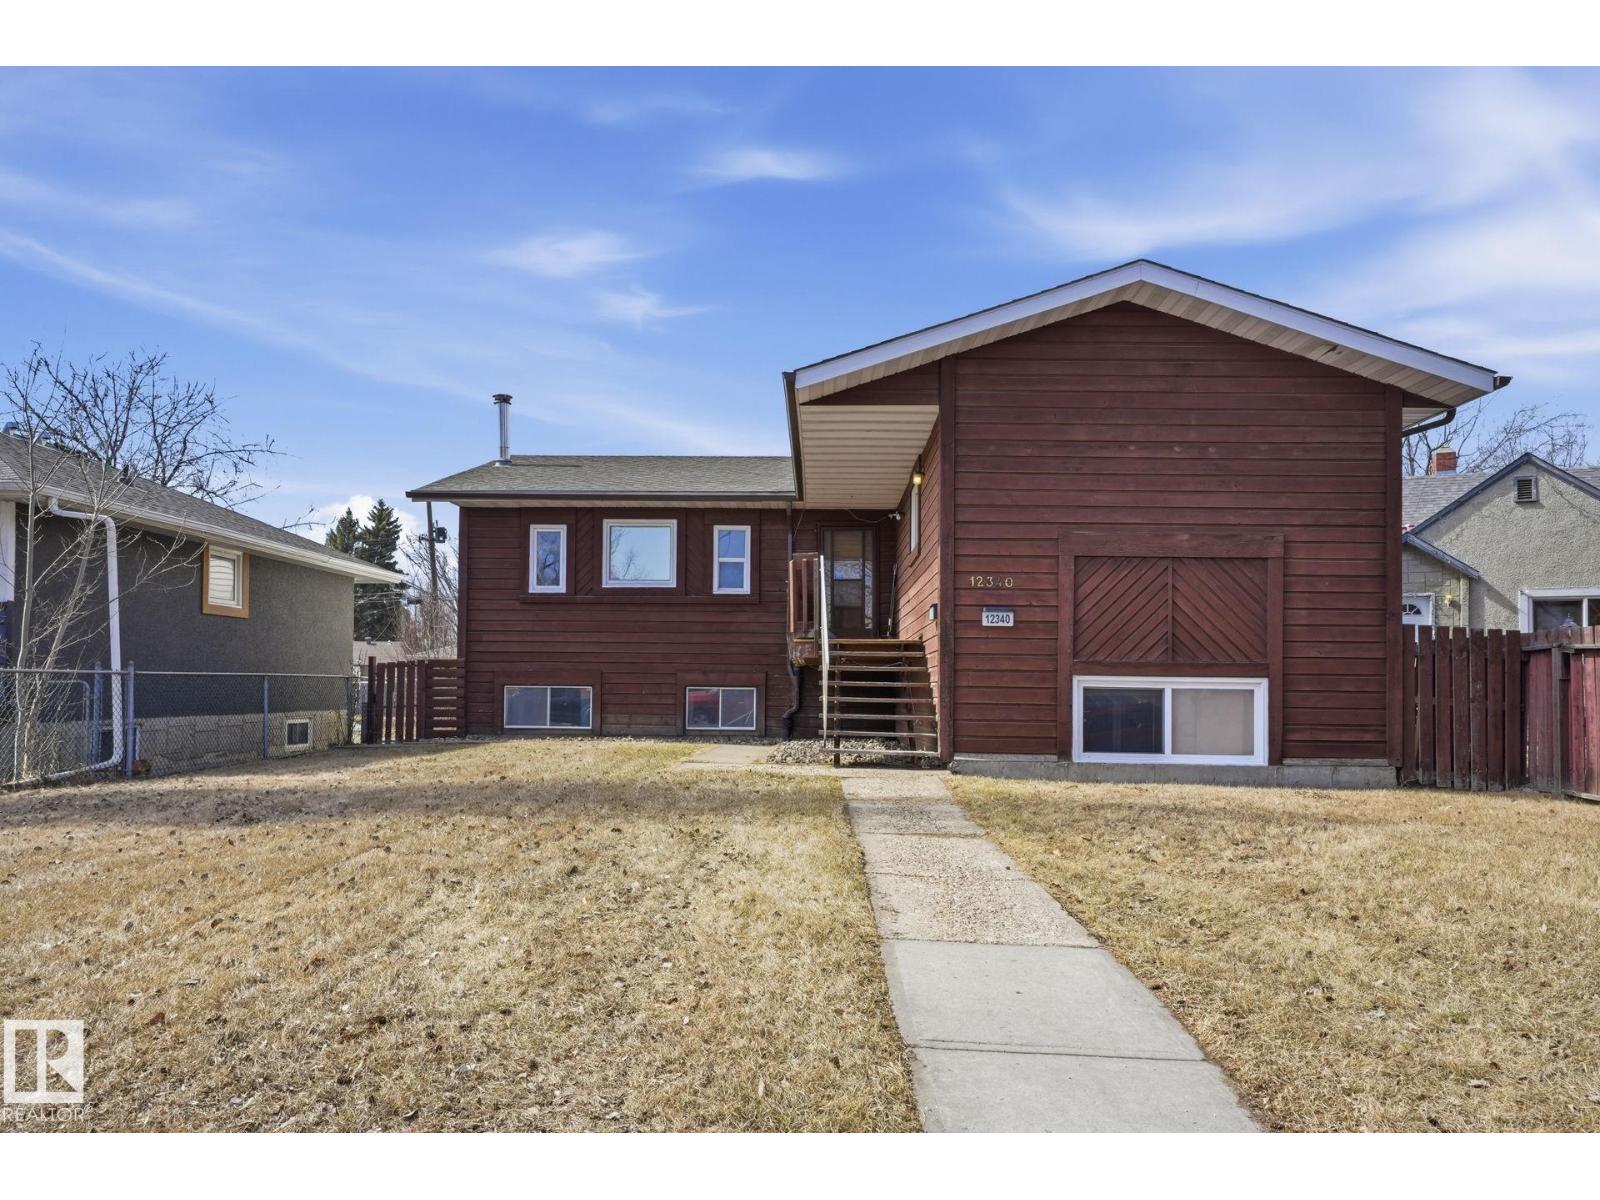
12340 St Albert Tr NW
Edmonton, Alberta
Discover unparalleled space in this highly sought-after Dovercourt raised bungalow. This incredibly spacious home is perfect for large families or investors, featuring 5 large bedrooms and 3 full bathrooms. The layout offers maximum living comfort, complemented by abundant storage solutions throughout. Outside, enjoy a double detached garage with plenty of remaining yard space for all your outdoor needs. A standout feature is the full basement, which presents an excellent opportunity to be converted into a legal rental suite for supplementary income. This property perfectly balances neighborhood charm, size, and investment potential. (id:65446)
131 North Ridge Dr
St. Albert, Alberta
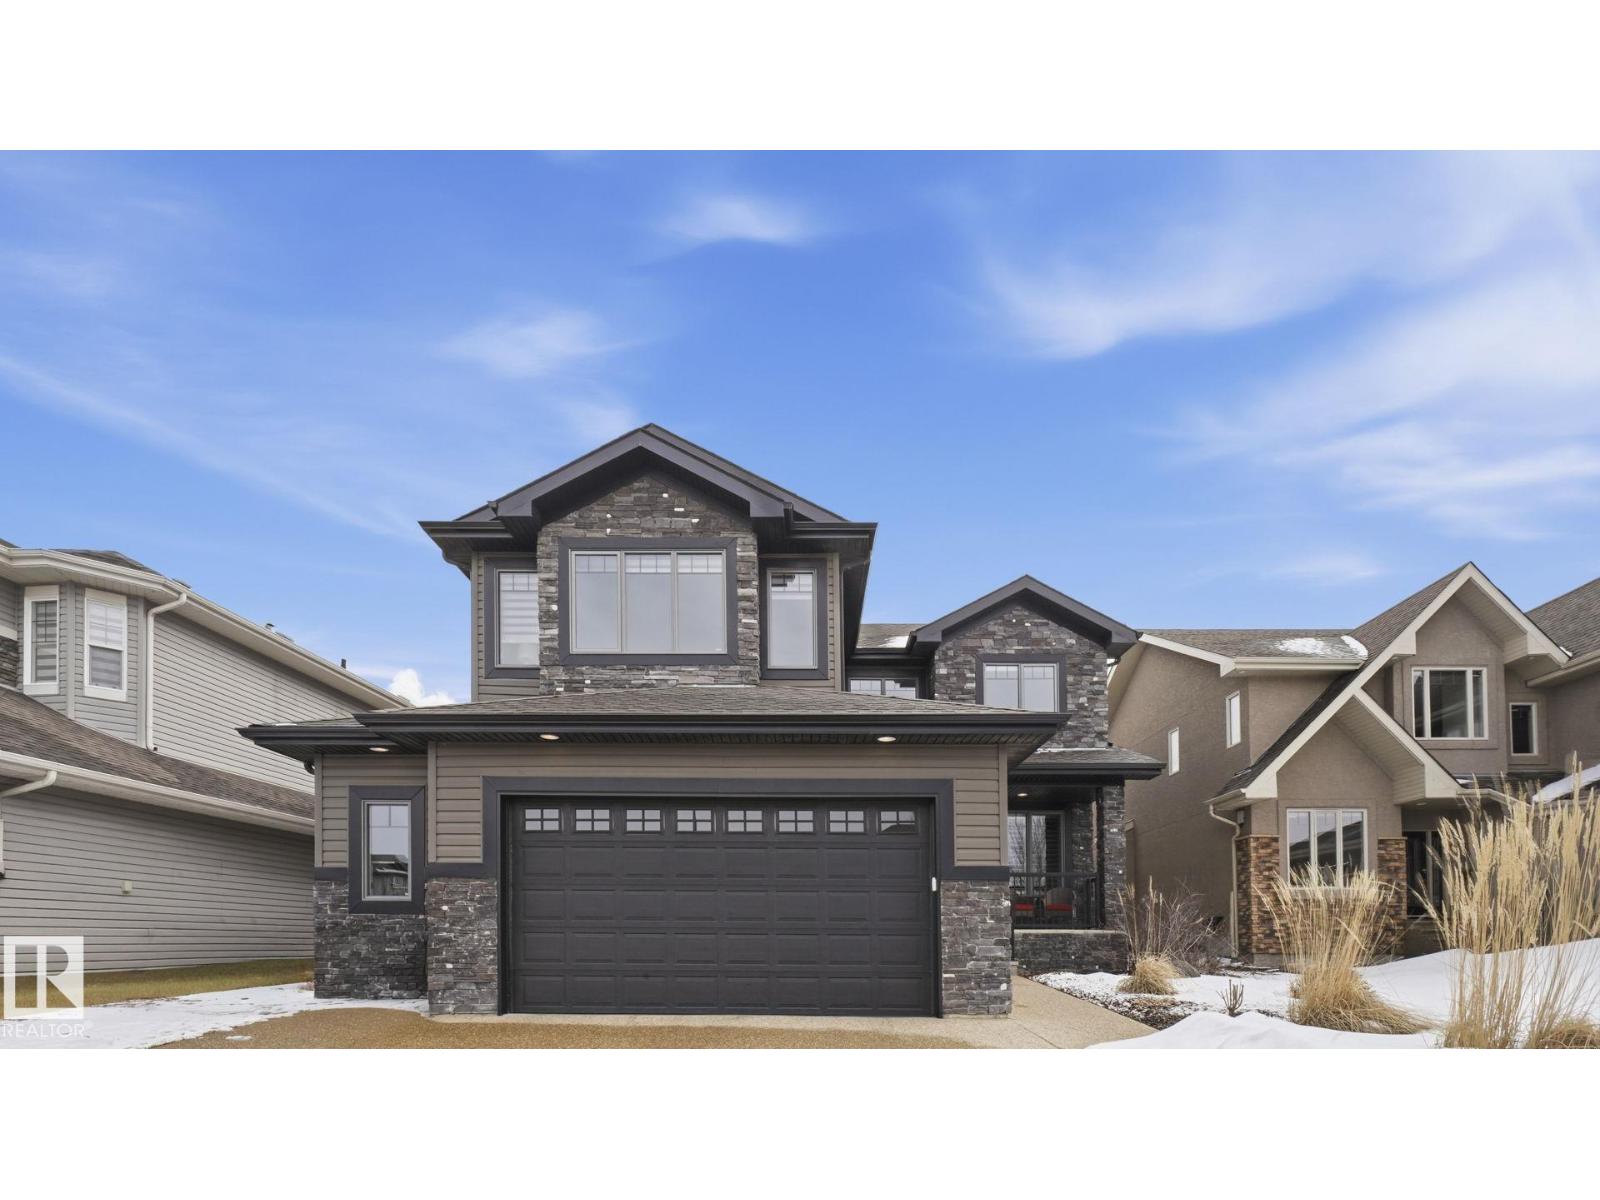
Former Showhome Alert! Rare opportunity to own this immaculate 2-story residence, built for luxurious, open-concept living. This stunning family home features 4 generously sized bedrooms and 4 beautifully appointed bathrooms. The main floor is highlighted by a cozy gas fireplace, while the upper level includes a convenient laundry room and a versatile bonus room, perfect for a media centre or children's play area. The living space is further expanded by a fully finished basement, offering endless possibilities. Outside, discover your private retreat: a meticulously maintained, mature backyard featuring a covered patio, ideal for year-round entertaining. Complete with a double attached garage, this property seamlessly blends elegance and superior functionality. Experience premium living in a prime location. (id:65446)
4202, 2280 68 Street NE
Calgary, Alberta
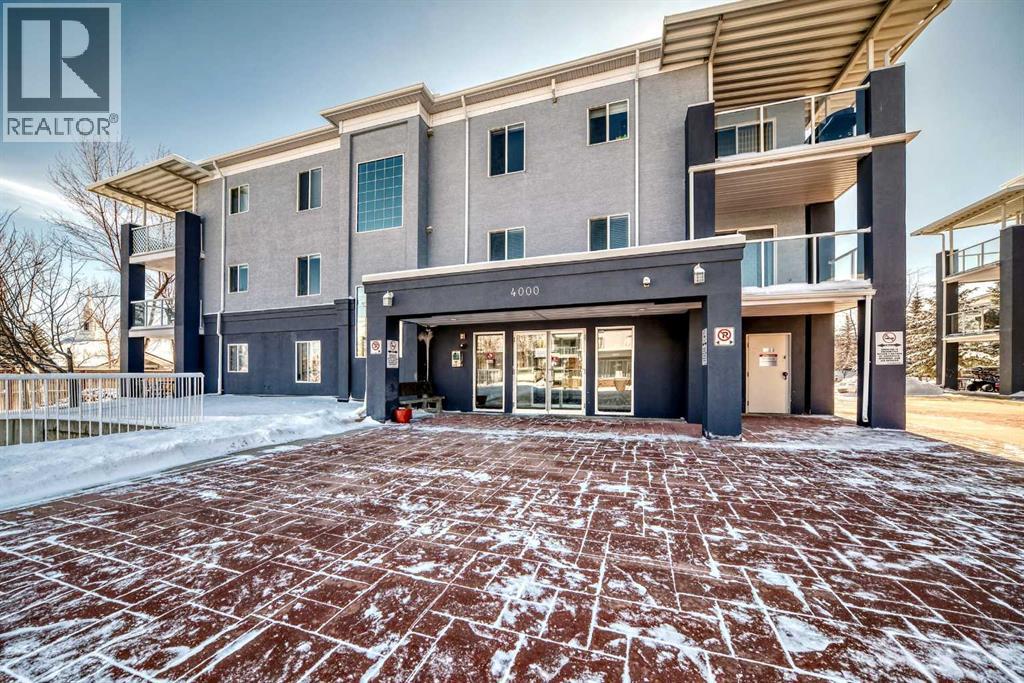
ATTENTION FIRST-TIME HOME BUYERS AND INVESTORS! This exceptional corner-unit apartment in the heart of Monterey Park offers the perfect blend of comfort, style, and unbeatable value. Being a corner unit, it benefits from the extra natural light and added privacy that only a corner floor plan provides. This bright, open-concept home features two spacious bedrooms, including a primary room with a walk-in closet and a functional Jack and Jill style bathroom. Updates include a brand-new dishwasher and a new showerhead, plus a microwave hood fan replaced just two years ago. Enjoy the convenience of in-unit laundry, stainless steel appliances, and a large balcony ideal for summer evenings. A major highlight is the titled HEATED underground parking stall, with visitor parking situated directly in front of the building. The condo fees offer incredible value as they include HEAT, ELECTRICITY, and WATER. This property is now VACANT, allowing for quick possession. You are within walking distance to parks, playgrounds, schools, shopping, walking trails, and religious areas, with minutes-away access to Stoney Trail and Highway 1 (16th Ave). Come check out this exquisite property before it’s too late! (id:65446)
321 Bird Crescent
Fort Mcmurray, Alberta
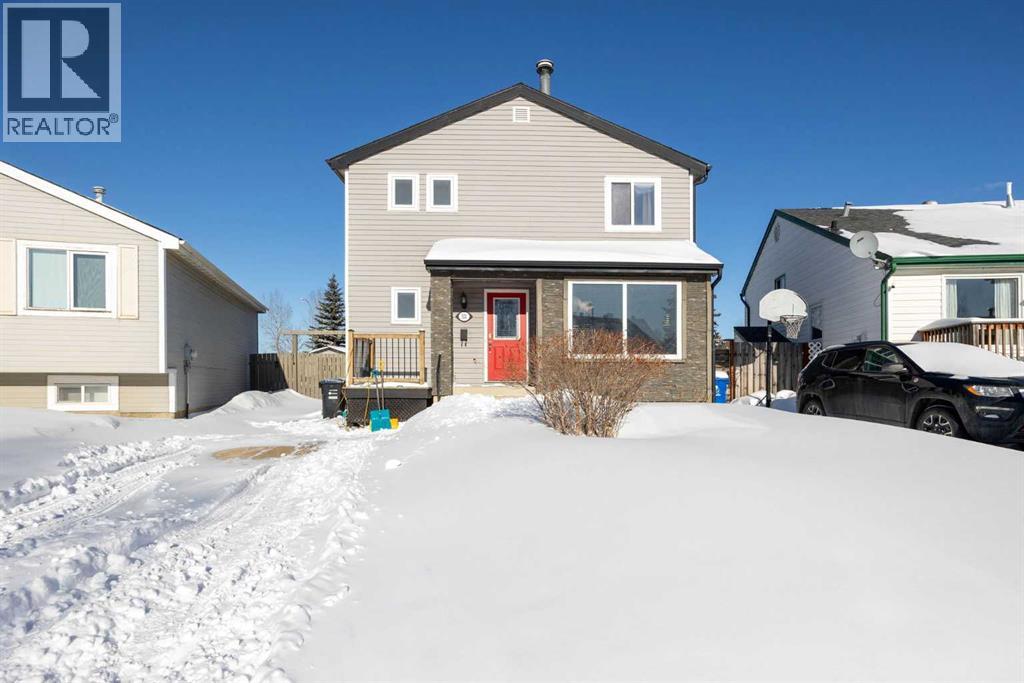
Welcome to 321 Bird Crescent, nestled in a quiet neighbourhood in Thickwood. This beautifully maintained home offers extensive upgrades and a stunning, immaculately landscaped yard—perfect for families or first-time buyers. The main floor showcases ceramic tile and hardwood flooring, a bright and spacious living room filled with natural light, a cozy wood-burning fireplace, and an updated two-piece bathroom. Upstairs, you’ll find three generously sized bedrooms and a full main bathroom.The fully developed basement adds even more living space, complete with a comfortable family room, a fourth bedroom, and a third bathroom—perfect for guests or a growing family.Step outside to your own private backyard oasis. This custom-built outdoor retreat offers plenty of open space, a hot tub surrounded by a large deck, a charming gazebo, an apple tree, and beautifully established perennial flower gardens. Don’t miss your opportunity to make it yours! (id:65446)

10401 110 Avenue
Grande Prairie, Alberta
Charming bungalow in the heart of Avondale! This bright, move-in-ready home offers exceptional value with 2 bedrooms and 2 bathrooms, heated garage plus carport, and a welcoming living room featuring a large picture window and hardwood floors.Enjoy a spacious kitchen with warm wood cabinetry and tile flooring, and convenient main-floor laundry. The large primary bedroom boasts a 3-piece ensuite bath with a very spacious walk-in tiled shower. There is another 3-piece bath with walk-in shower as well! Recent upgrades (past 6 years) include a high-efficiency furnace, new windows and flooring, refreshed kitchen cabinets and tile backsplash, updated bathrooms, and newer washer & dryer.Outside, the fully fenced, landscaped backyard features a nice deck and fire pit area that backs onto an alley for added privacy. Prime location directly across from Avondale School and the new Composite High School. With quick access to Northwestern Polytechnic, the new hospital, Muskoseepi Park, walking trails, restaurants, shopping, and more!Perfect for first-time buyers, downsizers, or anyone seeking an affordable, move-in-ready home. Contact your agent to schedule a viewing. (id:65446)
306e, 201 12 Avenue SW
Slave Lake, Alberta
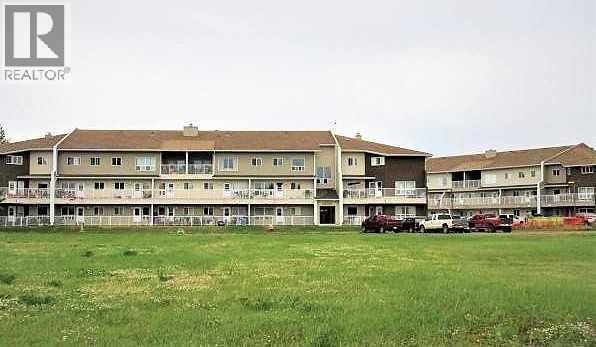
Grizzly Ridge in SW Slave Lake is where you'll find this well maintained 1319 sq.ft. 3 bedroom, 2 bath apartment style condo. Open concept Living Room/Dining Room with Galley Kitchen. Access to a large covered Balcony off the Dining Room. Primary Bedroom has a spacious walk-in closet. 2 Additional bedrooms, 4 Pc Bath, 2 Pc Bath and a Laundry/Storage Room complete this 3rd Floor Unit. Your condo fee covers all the utilities except power, Bldg Insurance, Reserve Fund, Lawn/Snow care, Exterior Maintenance, Garbage, Property Management and Caretaker. Located within walking distance to Cornerstone shopping centre, swimming pool, schools and restaurants. Great property for a first time buyer, investor or empty nester looking for a carefree lifestyle. (id:65446)
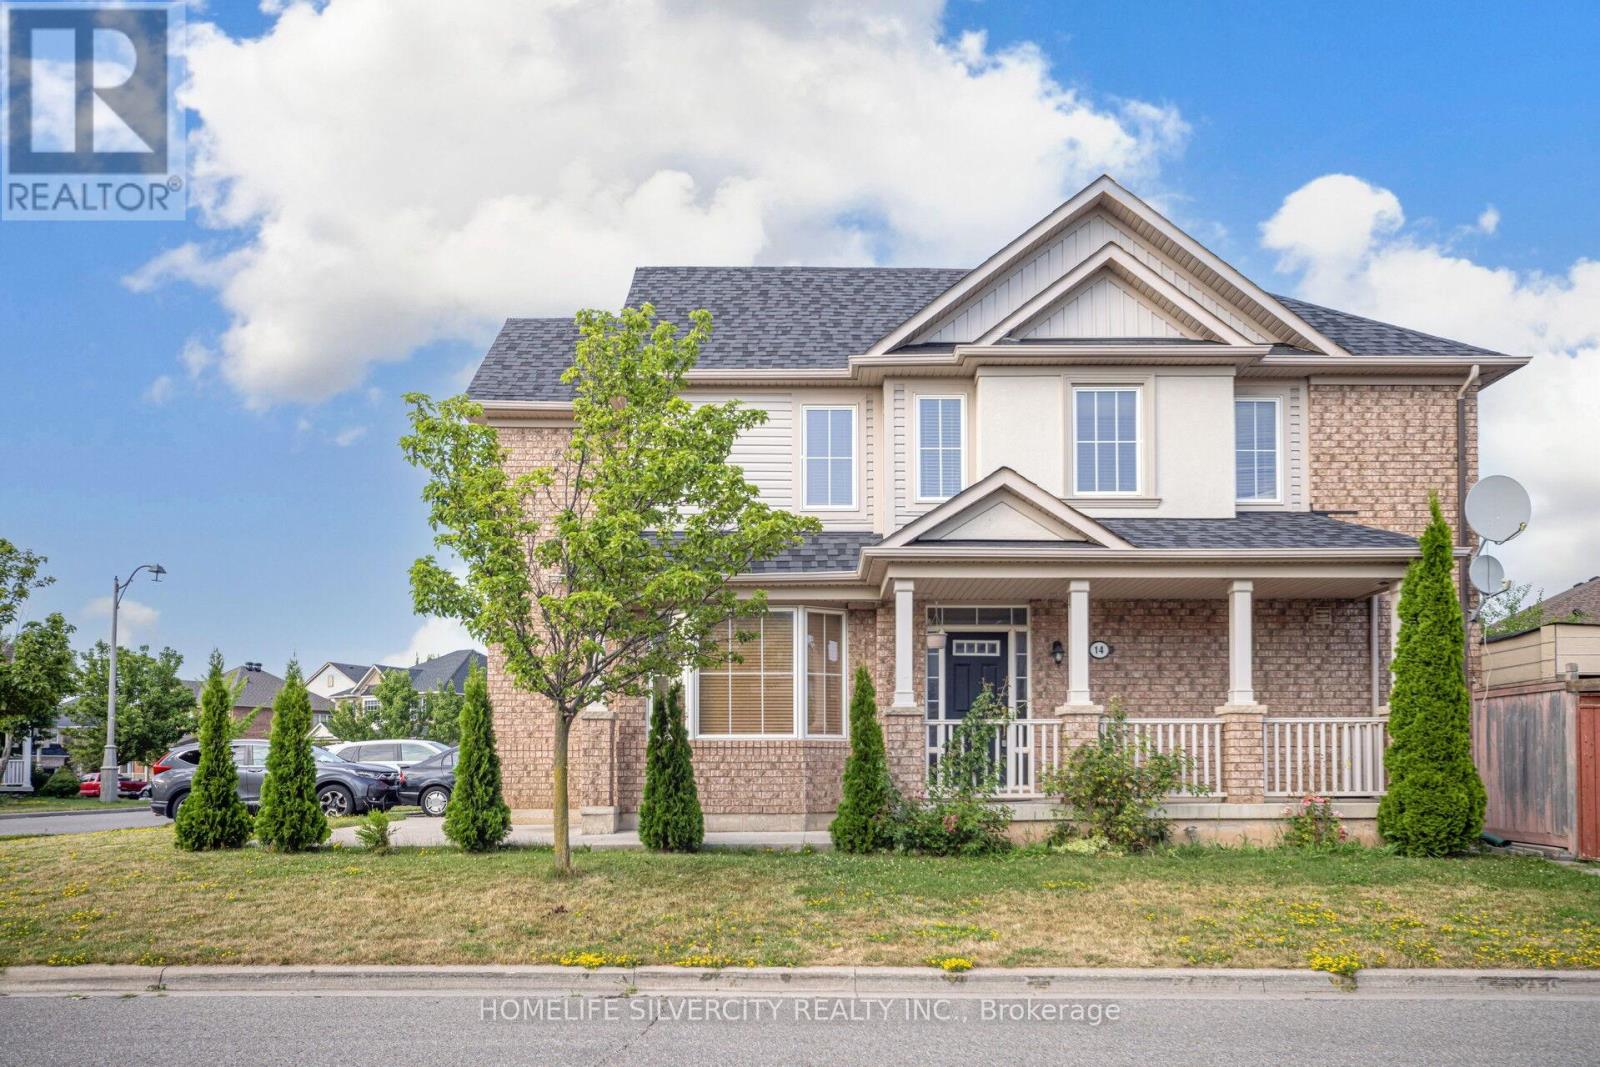
14 Alboreto Way
Brampton, Ontario
Stunning luxury corner-lot home in Brampton's prestigious Credit Valley community, directly facing a park. Impeccably maintained and filled with natural light, this elegant residence features 9-ft ceilings, hardwood floors, pot lights, fresh paint, and a sun-filled open- concept layout ideal for modern living and entertaining. The chef-inspired kitchen flows seamlessly into the living space, while four spacious bedrooms and three stylish bathrooms offer comfort for the whole family. A fully finished basement apartment with private side entrance and separate laundry provides excellent income or multi-generational potential. Major upgrades include a new roof (2024) and owned hot water tank (2021). Located just a 2-minute walk to James Potter Public School and close to top schools, transit, and shopping-this is a rare blend of luxury, location, and lifestyle. (id:65446)
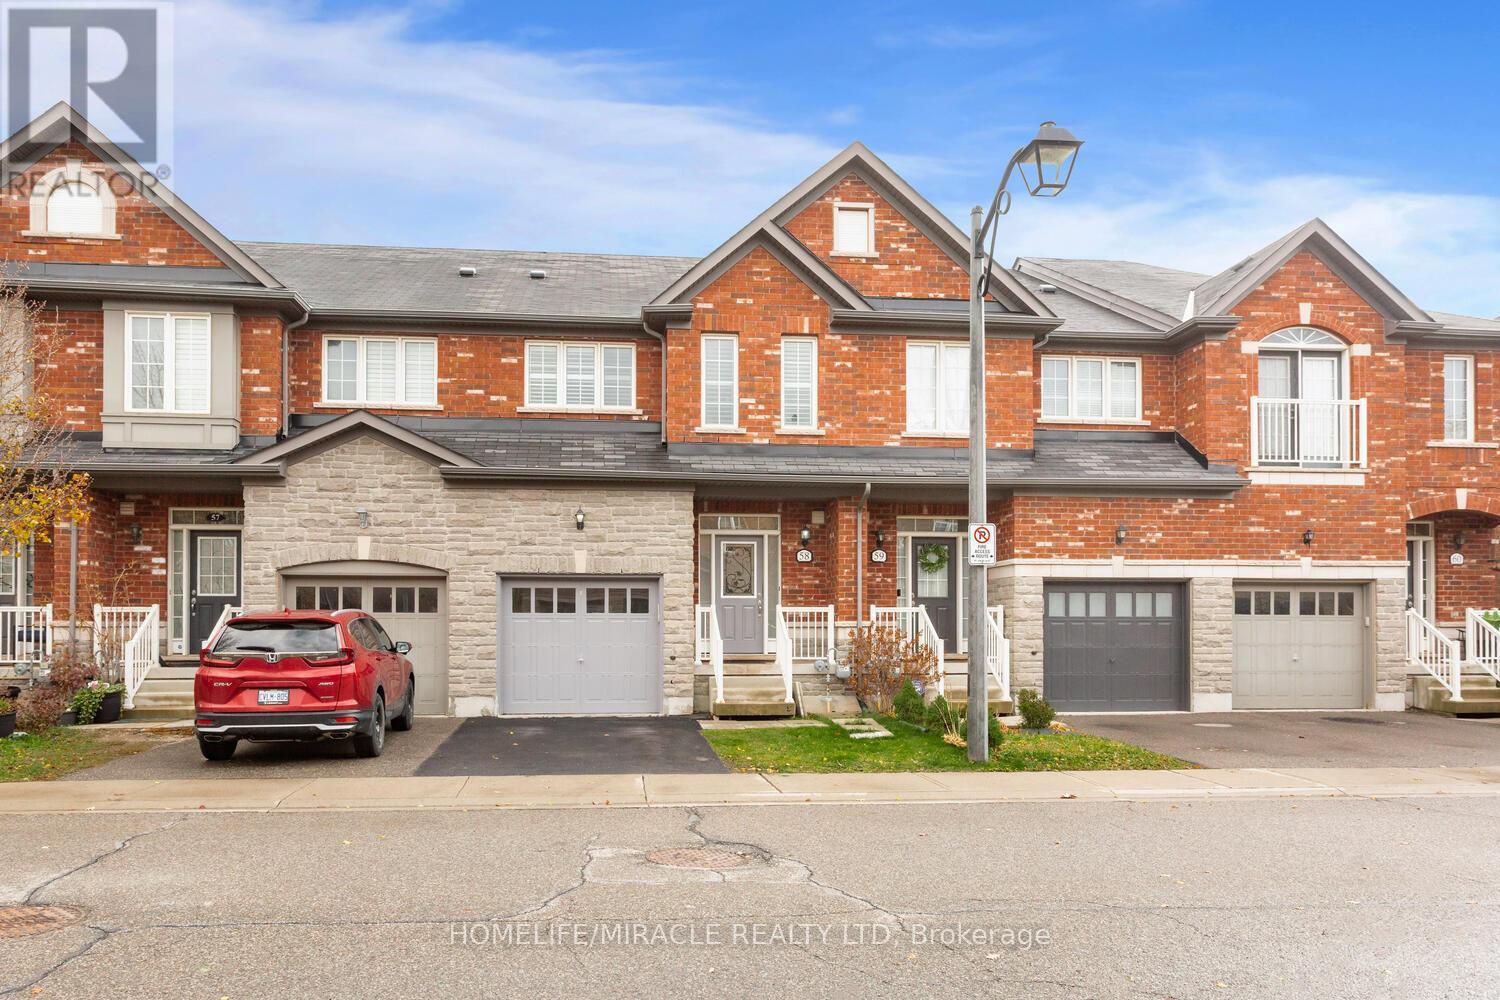
58 - 745 Farmstead Drive
Milton, Ontario
Welcome to this beautiful townhome in the highly sought-after Willmott neighbourhood, offering approximately 1,600 sq ft of thoughtfully designed living space. Perfectly suited for families, this home is located near several highly rated schools, including Anne J. MacArthur Public School, Irma Coulson Public School, and St. Benedict Catholic Secondary School, making it an ideal choice for growing households. This well-maintained property provides parking for two vehicles plus convenient visitor parking and features an inviting open-concept layout with stylish upgrades throughout. The kitchen showcases rich cabinetry, a modern backsplash, stainless steel appliances, stone countertops, and quality finishes that elevate the space. The bright living and dining areas feature hardwood flooring, upgraded lighting, and a soft, neutral colour palette that creates a warm and welcoming atmosphere. Upstairs, the spacious primary suite offers a beautifully appointed ensuite complete with a glass-enclosed shower, relaxing soaker tub, and vanity. Two additional bedrooms share a convenient main bathroom, providing comfort and practicality for the entire family. The finished basement, featuring a fully functional kitchen, washroom, family room, and above-grade windows, offers excellent in- law suite potential or additional living space. With a main-floor powder room and modern finishes throughout, this townhome delivers the perfect blend of comfort, style, functionality, and an unbeatable family-friendly location. (id:65446)
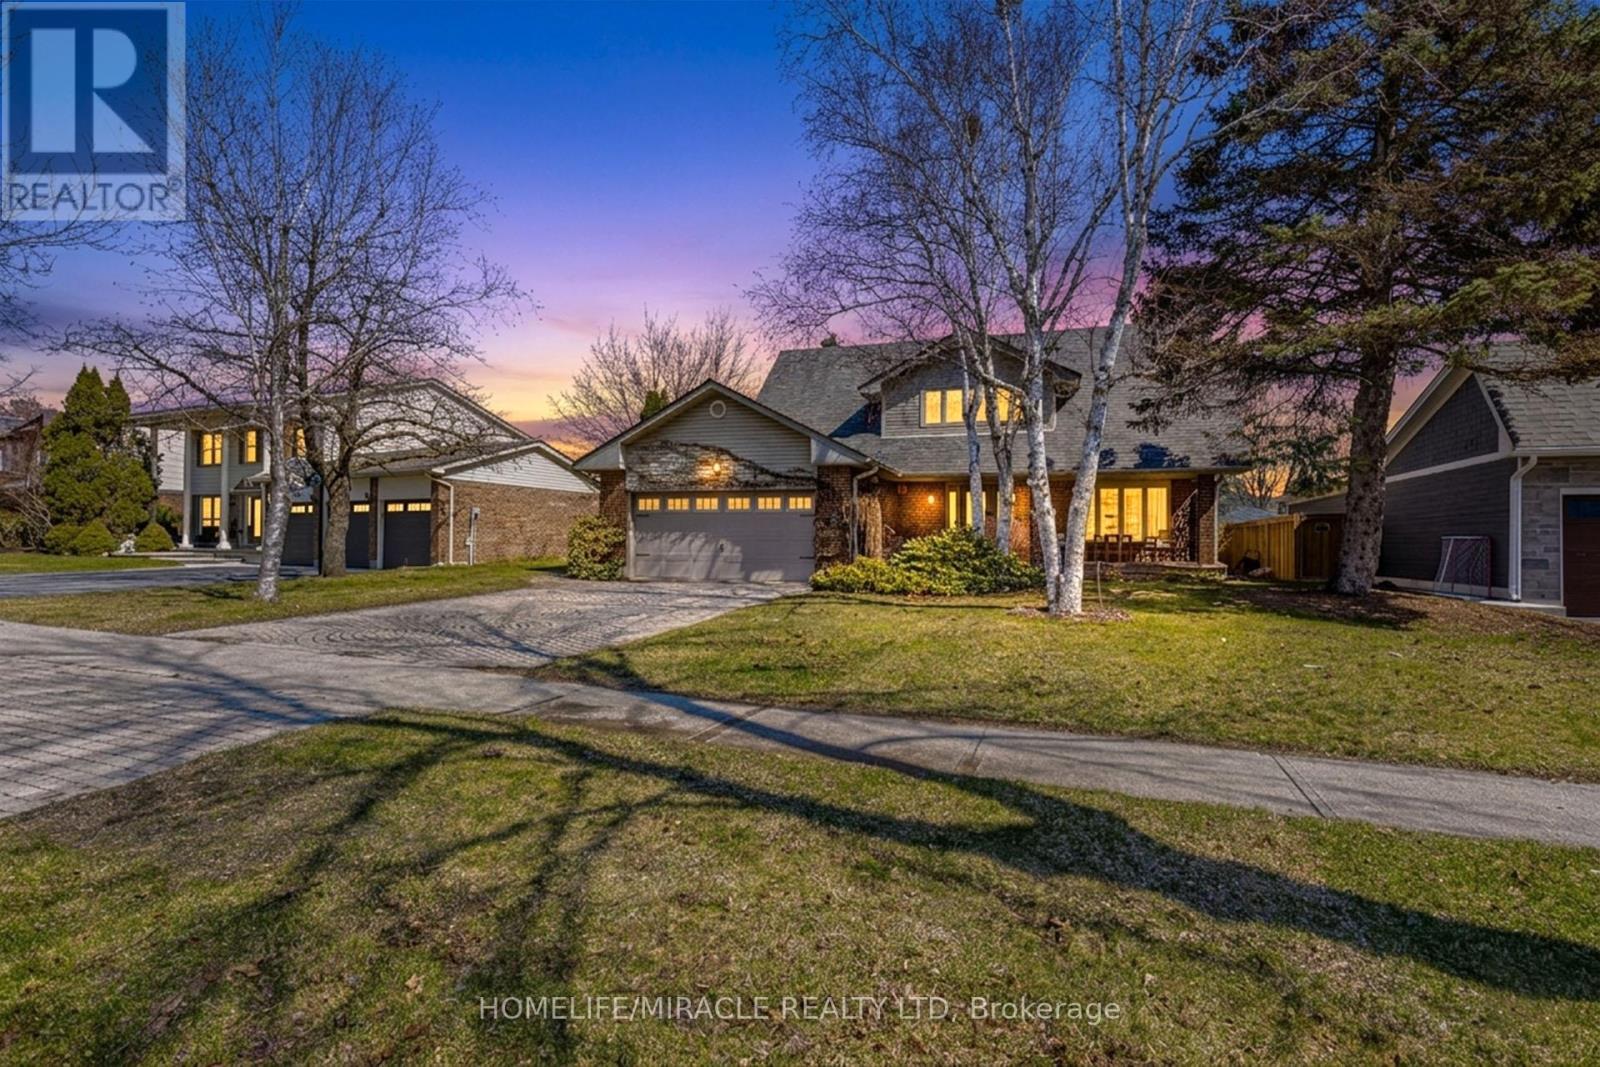
253 Mccraney Street W
Oakville, Ontario
Exceptional opportunity in the highly sought-after College Park community! Located in the catchment for top-ranked Ontario secondary schools, including White Oaks Secondary (offering IB program) and Holy Trinity Secondary-both among the top 10 in the province. The home is also within reach of excellent public schools such as Sunningdale Public School, with a recent Fraser Institute rating of 9.2, as well as highly regarded Schools for Full French and French Immersion programs-making it an ideal choice for families. This beautifully maintained, spacious family home shows true pride of ownership and sits on a private lot backing onto peaceful greenspace, with a heated saltwater pool and amazing, unobstructed views from the backyard, kitchen, and family room. The updated kitchen is perfect for everyday living and entertaining, featuring stainless steel appliances, double wall ovens, quartz countertops, two sinks, and an oversized island. Newly installed wide-plank hardwood flooring runs throughout the main and second floors, adding a warm, modern feel. Recent upgrades like a new furnace, air conditioner, and newer dishwasher, washer, and dryer add comfort and peace of mind. Upstairs, you'll find four generously sized bedrooms, including a primary suite with a walk-in closet and 4-piece ensuite. A skylight in the second bedroom brings in plenty of natural light, making the space feel bright and welcoming. The finished basement offers even more living space, with a fifth bedroom, a full bathroom, a large rec room, and plenty of storage. Outside, enjoy interlock in the front and backyard, a newer deck, a BBQ gas line, and a clear, open view of the park and greenspace-perfect for relaxing or hosting friends and family. (id:65446)

19 Vintage Gate
Brampton, Ontario
LEGAL 2-Bedroom Basement Income Potential | Motivated Seller! Welcome to 19 Vintage Gate-an upgraded detached home offering approx. 3,800 sq. ft. of finished living space in a prime Brampton location. Featuring a fully registered 2-bedroom legal basement apartment with separate entrance and separate laundry, this home is perfect for generating rental income or multi-generational living. The main floor offers bright, open living spaces with fresh paint, pot lights, a separate living room, and a cozy family room with a gas fireplace. The modern kitchen flows seamlessly into the main living area-ideal for entertaining. Upstairs includes 4 spacious bedrooms, including a primary suite with walk-in closet and ensuite. Enjoy concrete landscaping, extended driveway (4 cars), and a double garage. Conveniently located near top schools, parks, shopping, transit, and highways 407/410/401.Live upstairs & rent the Legal basement- Great mortgage helper! Motivated sellers-Act fast! (id:65446)
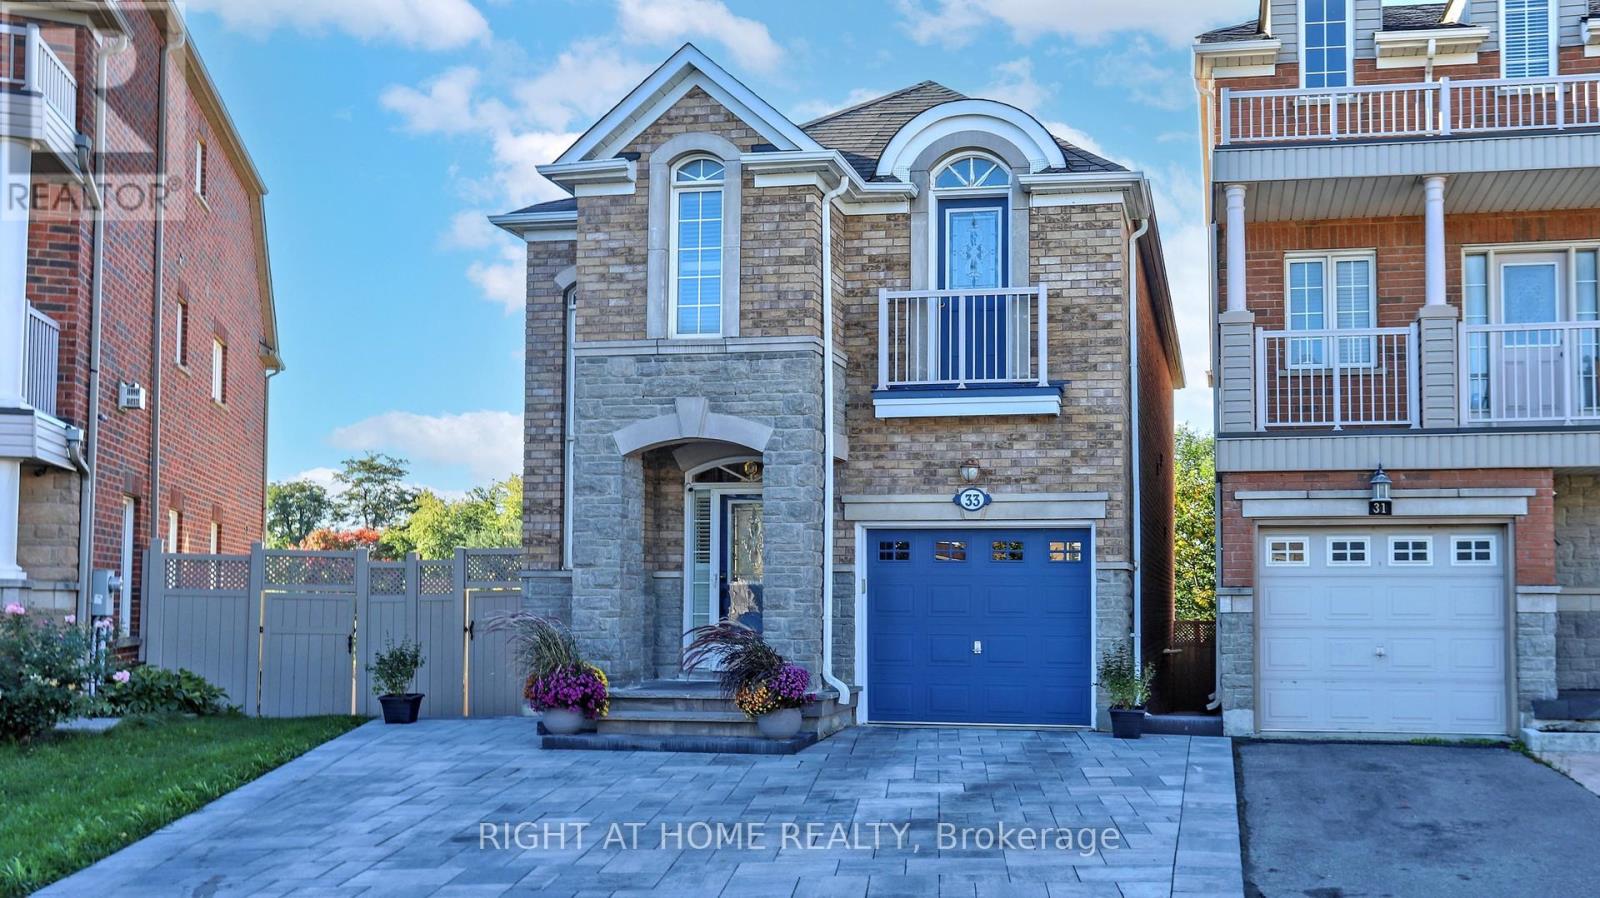
33 Fred Young Drive
Toronto, Ontario
Stylish family home in North York's trendy Oakdale Village! Beautifully maintained and set on a premium pie-shaped lot, this home features hardwood floors, elegant California shutters, and a family-style gourmet kitchen perfect for everyday living and entertaining.The extended, fully interlocked driveway provides extra parking space and enhances the homes curb appeal. Second level offers 4 well-sized bedrooms, providing comfort and flexibility for growing families. The full basement awaits your personal touch ideal for creating a beautiful recreation area, home gym, or additional living space.Enjoy a fully fenced, interlocked backyard overlooking vacant green space perfect for family gatherings, BBQs, and summer relaxation. Conveniently located near parks, highly-rated schools, shopping, and transit, with easy access to Hwy 401 & 400. Priced to sell - incredible value! ** This is a linked property.** (id:65446)
Basement - 62 Lionhead Golf Club Road
Brampton, Ontario
Brand new, never lived in Legal Basement apartment, Bright and spacious apartment with a separate side entrance in a prestigious Bram West location at 62 Lionhead Golf Club Rd, Brampton. Features a modern kitchen, Two full washrooms, private laundry, and a well-designed living space ideal for a couple or small family. Close to Lionhead Golf Club and just a 2-minute drive to shopping (FreshCo, Winners, Second Cup, gym, banks, restaurants, childcare centre and library), with quick access to Toronto Premium Outlets, Heartland Town Centre, parks, trails, and Highways 401 & 407. Strong rental appeal. Tenant pays 35% of the utilities. Maximum occupancy 3 people (id:65446)
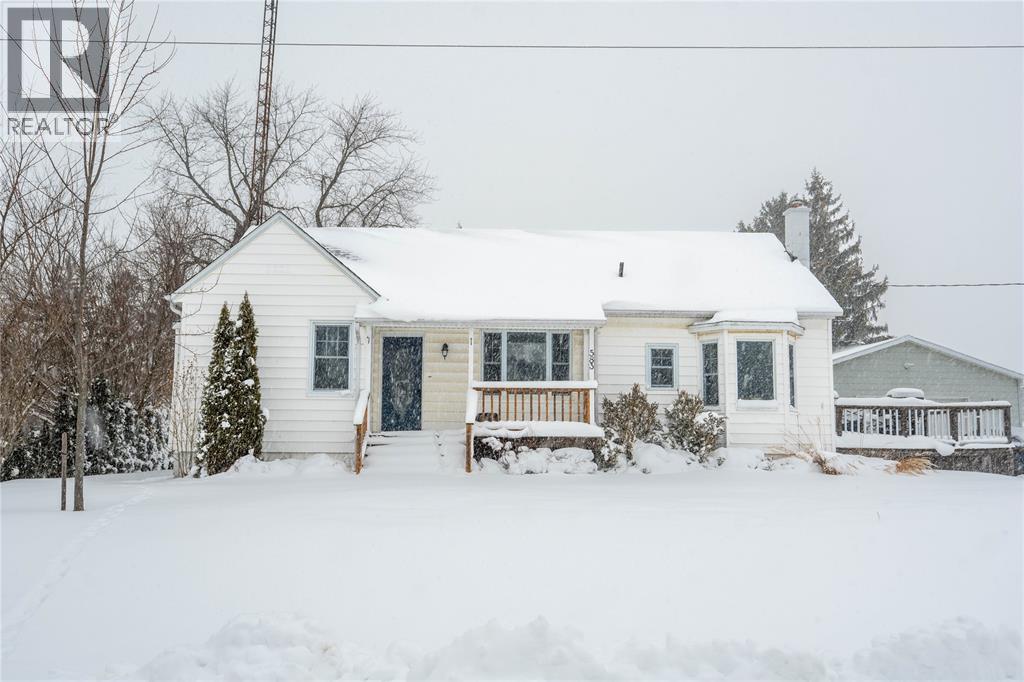
583 Ontario Street
Plympton-Wyoming, Ontario
This well cared for 3+1 bedroom, 2 bathroom bungalow sits on a large lot directly beside Canton Park, offering a rare blend of space, privacy, and everyday convenience. The main floor features a functional layout with three comfortable bedrooms and a bright living space, while the finished lower level adds a fourth bedroom, a second full bath, and flexible space for a family room, home office, or guests. Outside, the oversized 25 x 30 heated detached garage is a standout feature, perfect for hobbyists, extra storage, or year round projects. Enjoy park views, a playground steps from your door, and a quiet small town setting just minutes from amenities. A great opportunity for families, downsizers, or anyone looking for space both inside and out. (id:65446)
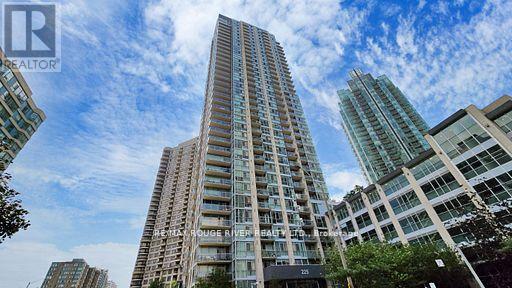
3001 - 225 Webb Drive
Mississauga, Ontario
Gorgeous Lakeview, 1 Bdrm + Den Solstice Condo Near Sq 1 . Steps Away To Ymca, City Hall, Library, Playdium Public Transit + Many Other Amenities For Your Pleasure. (id:65446)
5126 Des Jardines Drive
Burlington, Ontario
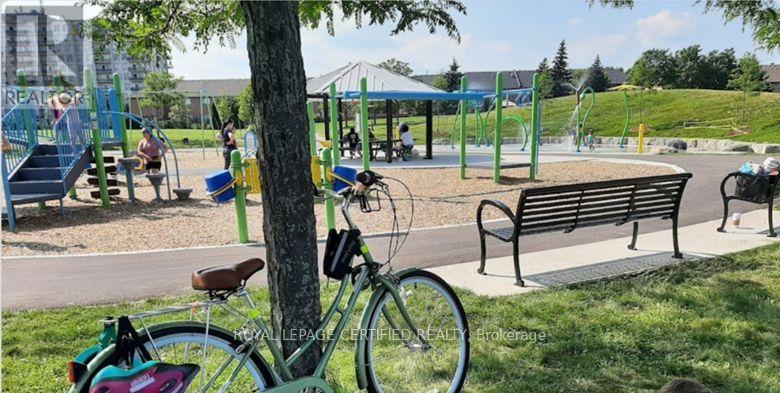
Stunning 4-Bedroom Semi-Detached Home in an Exceptional Family-Friendly Location! Welcome to this beautifully maintained 4-bedroom semi-detached residence, ideally located in one of the area's most sought-after neighborhoods. Situated directly across from a scenic, tree-lined park, this home offers unbeatable access to outdoor amenities including a playground, swings, splash pad, basketball court, and open green spaces-perfect for families and active lifestyles. Inside, you'll find a thoughtfully designed layout featuring spacious, sun-filled bedrooms ideal for growing families. The main level showcases an inviting living area, perfect for hosting gatherings, along with a stylish kitchen complete with stainless steel appliances and a comfortable dining space for everyday living and entertaining. The upper level features four bedrooms with sunlight, a conveniently located laundry area, and access to a private balcony-an ideal spot to unwind and enjoy serene sunset views. The fully finished basement provides excellent versatility and potential for an in-law suite or additional living space. Recent upgrades include new flooring on the main floor, freshly carpeted stairs, and modern updated finishes throughout, giving the home a fresh and contemporary appeal. Located just few minutes from top-rated schools, shopping plazas, grocery stores, walk-in clinics, a hospital, the beautiful Lakeshore area, this home offers unmatched convenience in a welcoming community setting. A rare opportunity to own a home that perfectly balances comfort, style, and location-this is truly a must-see! (id:65446)
409 Anne Street N
Barrie, Ontario
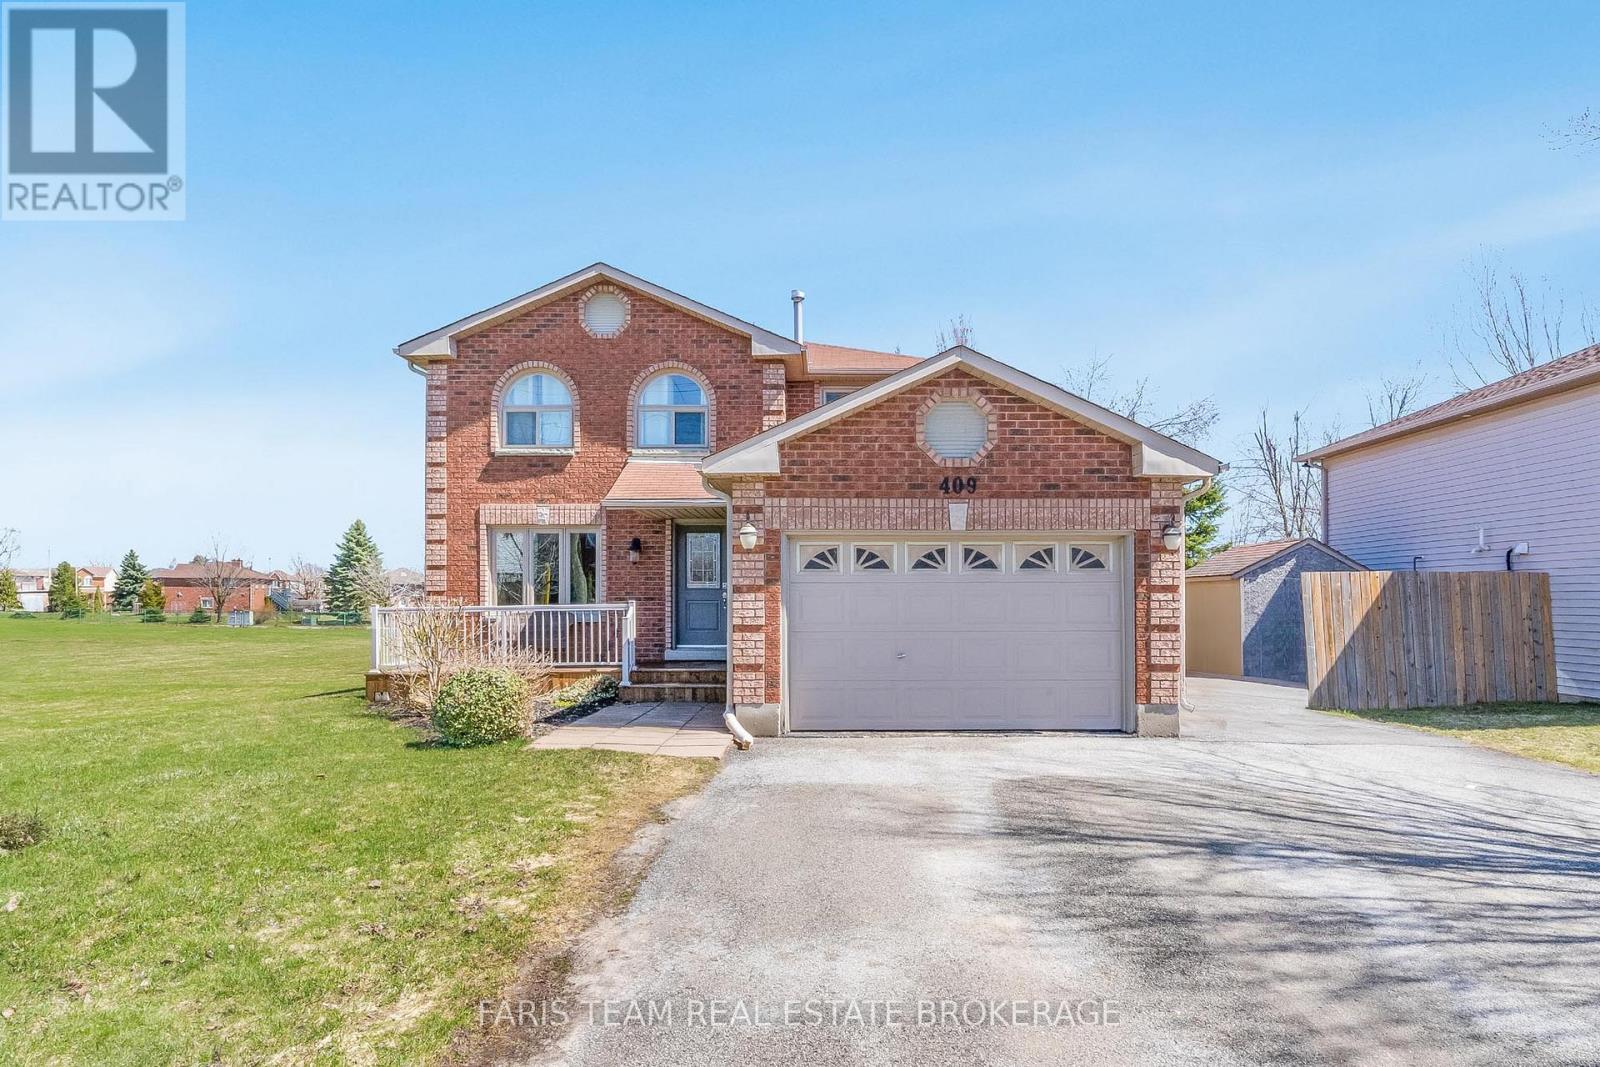
Top 5 Reasons You Will Love This Home: 1) Offering the perfect mix of lifestyle and income potential, this home features a fully registered second suite with its own private entrance and dedicated parking, providing an ideal opportunity to generate rental income while maintaining comfort and privacy 2) Set on a generous lot with over 55' of frontage and 118' of depth, the property delivers exceptional outdoor space, complete with a large deck that can be enclosed for children or pets, making it perfect for entertaining and everyday family living 3) Beautifully maintained and thoughtfully updated, the home showcases a modern kitchen with quartz countertops, stainless-steel appliances, a stylish backsplash, upgraded lighting, and plenty of workspace 4) The family-friendly layout features four spacious upper level bedrooms, including a primary suite with a walk-in closet and private ensuite, along with an updated main bathroom finished with contemporary details 5) Ideally located on the edge of the city, this home presents convenient access to schools, shopping, and amenities, while being just minutes from Springwater trails, biking paths, and ski hills, all complemented by a timeless all-brick exterior with strong curb appeal. 1,617 above grade sq.ft. plus a finished basement. (id:65446)

56 - 8 Swan Lane
Tay, Ontario
Rare And Exceptional Opportunity To Build Your Custom Dream Home On The Shores Of Georgian Bay. Municipal Water, Sewer Services, Natural Gas & Hydro. Direct Water Access, Cul-De-Sac Location In This Quite And Exclusive Waterfront Community. Adjacent To Open Views Of Quite Nature And Panoramic Views Of Georgian Bay. Spacious Lot To With Plenty Of Area To Design The Home You've Always Imagined, With Space For Outdoor Living, Gardens, or Even a Pool For Your Access To Swimming And Boating From Your Backyard. Many Parks And Beaches In The Area. Enjoy The Nature And Trails Of Georgian Bay! Prime Location - Minutes Away From Shopping In Midland And Only Approx. 1.30 Hr Drive From Toronto. (id:65446)
1 - 21 Essa Road
Barrie, Ontario
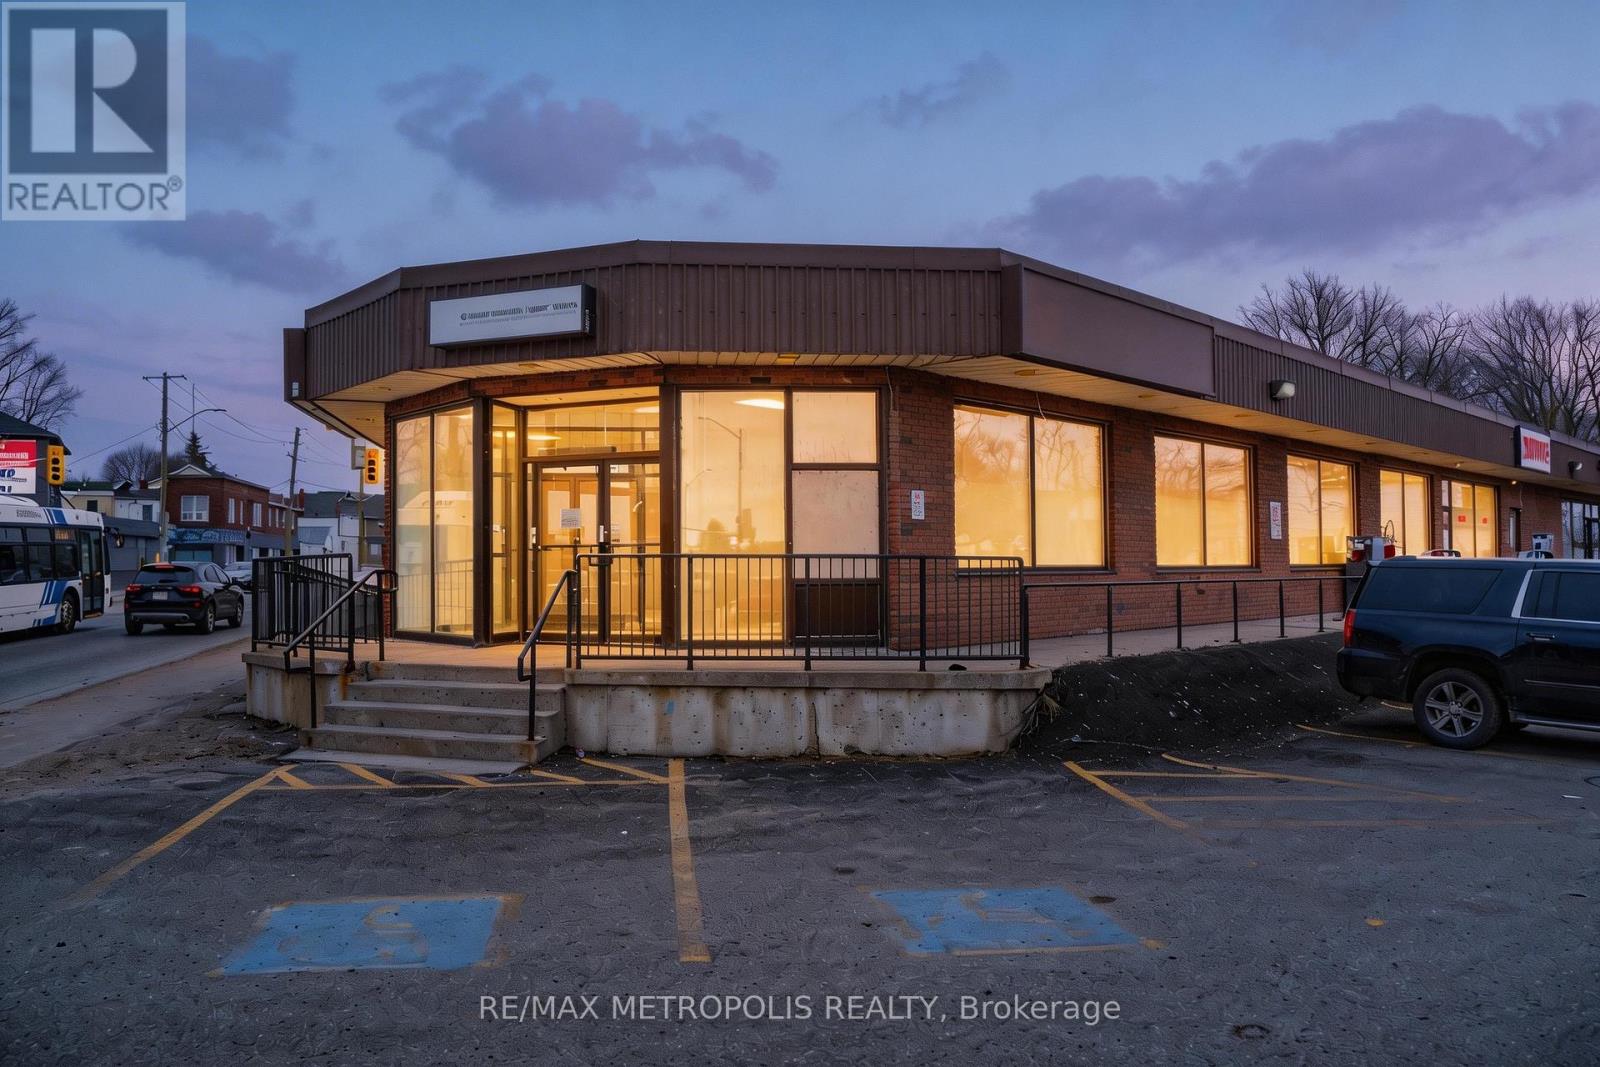
Prime Corner Commercial Unit Available In A Well-Located Plaza Along Essa Road In Barrie. Approximately 2,971 Square Feet On The Main Floor Plus Additional Basement Space, Offering Excellent Exposure Directly Off The Street With Strong Glass Frontage And Prominent Signage Visibility From Multiple Directions. Convenient On-Site Parking Available For Customers And Staff. The Space Is Currently Configured With A Professional Office Layout Featuring Multiple Private Offices With Large Glass Windows Allowing For Abundant Natural Light Throughout The Unit. The Premises Also Include A Full Kitchen/Staff Area, Three Washrooms Including One Barrier-Free Accessible Washroom, And A Wheelchair Ramp Providing Barrier-Free Access.Additional Basement Space Offers Approximately 800 Square Feet And Is Provided At No Additional Cost, Ideal For Storage, Operational Support, Or Supplementary Use. Strategically Located Directly Across From The Barrie Allandale Transit Terminal And Minutes From The Allandale Waterfront GO Station, The Property Offers Excellent Regional Transit Accessibility. Close Proximity To Downtown Barrie, Kempenfelt Bay Waterfront, And Quick Access To Highway 400 Further Enhance Accessibility For Staff And Clients. An Excellent Opportunity For Professional, Medical, Wellness, Education, Consulting, Insurance, Or Other Service-Oriented Businesses Seeking A Visible And Highly Accessible Location Within Barrie's Growing Commercial Corridor. Flexible Layout Suitable For A Wide Range Of Professional And Service-Based Uses. (id:65446)
2 Della Street
Georgina, Ontario
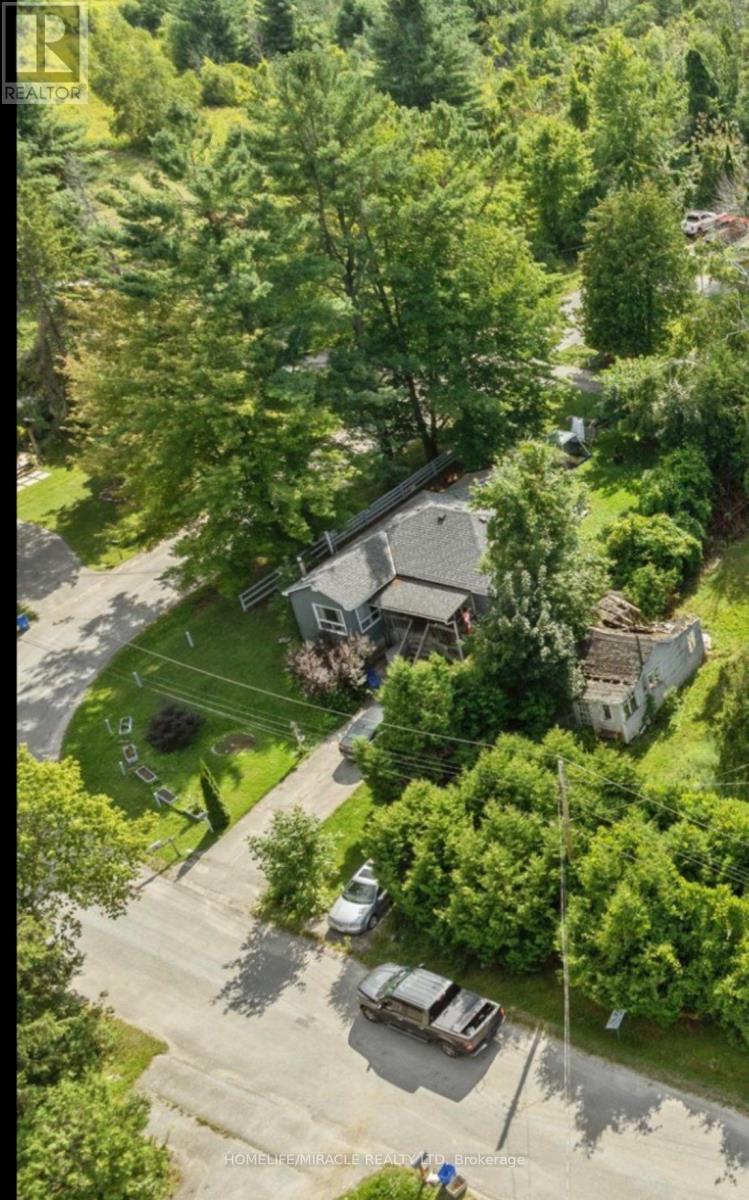
Welcome To 2 Della Street In The Highly Sought-After Virginia Beach Community Of Georgina! ThisCharming 3-Bedroom Bungalow Sits On corner lot with 50 X 150 Ft Lot, Offering Plenty Of SpaceFor Family Living, Entertaining, Or Future Possibilities. Nestled In A Quiet LakesideNeighbourhood, This Home Includes Deeded Lake Access To Lake Simcoe Just Steps Away Where YouCan Enjoy Boating, Swimming, Fishing, And Year-Round Activities. Inside, Youll Find A BrightAnd Functional Layout With An Eat-In Kitchen, Cozy Living Spaces, And The Convenience OfMain-Floor Laundry. The Home Is Equipped With A Gas FurnaceMajor Appliances. A gas Fireplace Adds Character And Warmth , While Large Windows Bring InNatural Light Throughout. The Property Features A Detached Garage With Hydro, Storage Space,And A Man Door, Plus Parking For Up To 8 Vehicles Perfect For Trailers, . Whether You'reSeeking A Family Home, Cottage Getaway, Or Investment Opportunity, This One Checks All TheBoxes. Located In A Peaceful Waterfront Community, Yet Just Minutes To Schools, Parks, Marinas,Shopping, And Highway 404, This Home Delivers The Perfect Balance Of Relaxation AndAccessibility. Don't Miss Your Chance To Own In Virginia Beach And Enjoy All That LakesideLiving Has To Offer!Water Heater, And Comes With All (id:65446)
14 Flava Lane
Richmond Hill, Ontario
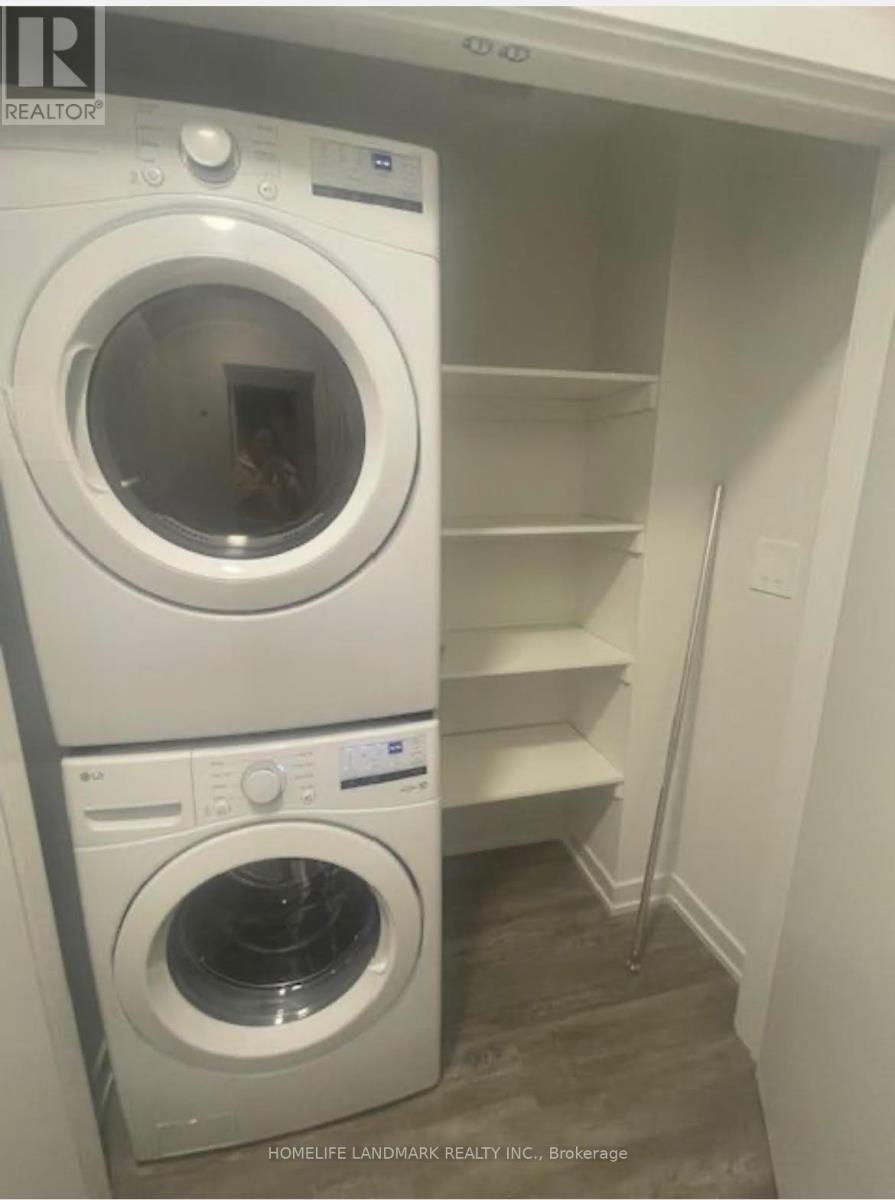
Brand new Treasure Hill home! This stunning 4-bedroom, 4-bath residence with a double car garage combines modern design with family-friendly comfort. Bright and spacious, the open-concept layout centers around a stylish kitchen featuring quartz countertops, stainless steel appliances, and a striking center island perfect for gatherings and everyday living. The adjoining dining and family areas create a seamless flow for entertaining or relaxing. Conveniently located just minutes from Hwy 404, Hwy 7, and GO Transit, it closes to Groceries, restaurants, and shops are right at your doorstep, while top-rated schools, parks, and major malls are just moments away. A perfect home for families seeking style, comfort, and convenience in one exceptional location (id:65446)
340 Flagstone Way
Newmarket, Ontario
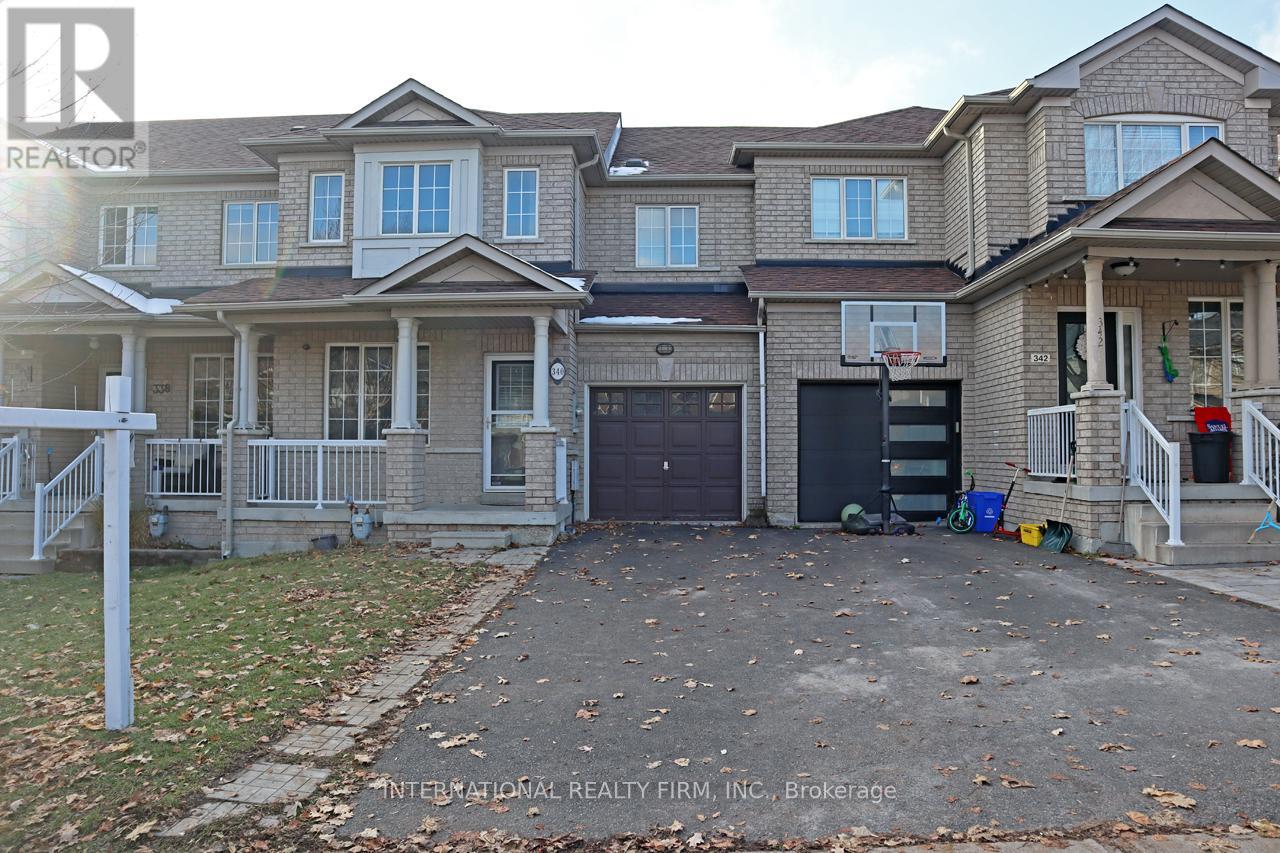
Bright Freehold Townhouse. No Maintenance Fees!!! High Demand Location. Functional Layout, Spacious Bedrooms. Laminate Floors on Main and 2nd Floors. Pot lights Through Out Main Floor. Stainless Steel Appliances. Smart Thermostat. Finished Flex Room in Basement with Window. Additional Access to Backyard from Garage. Steps to Shopping, Restaurants, Parks, Schools and More. Minutes to Upper Canada Mall. Easy Access to Hwy 404 and Go Train. (id:65446)
212 - 2396 Major Mackenzie Drive
Vaughan, Ontario
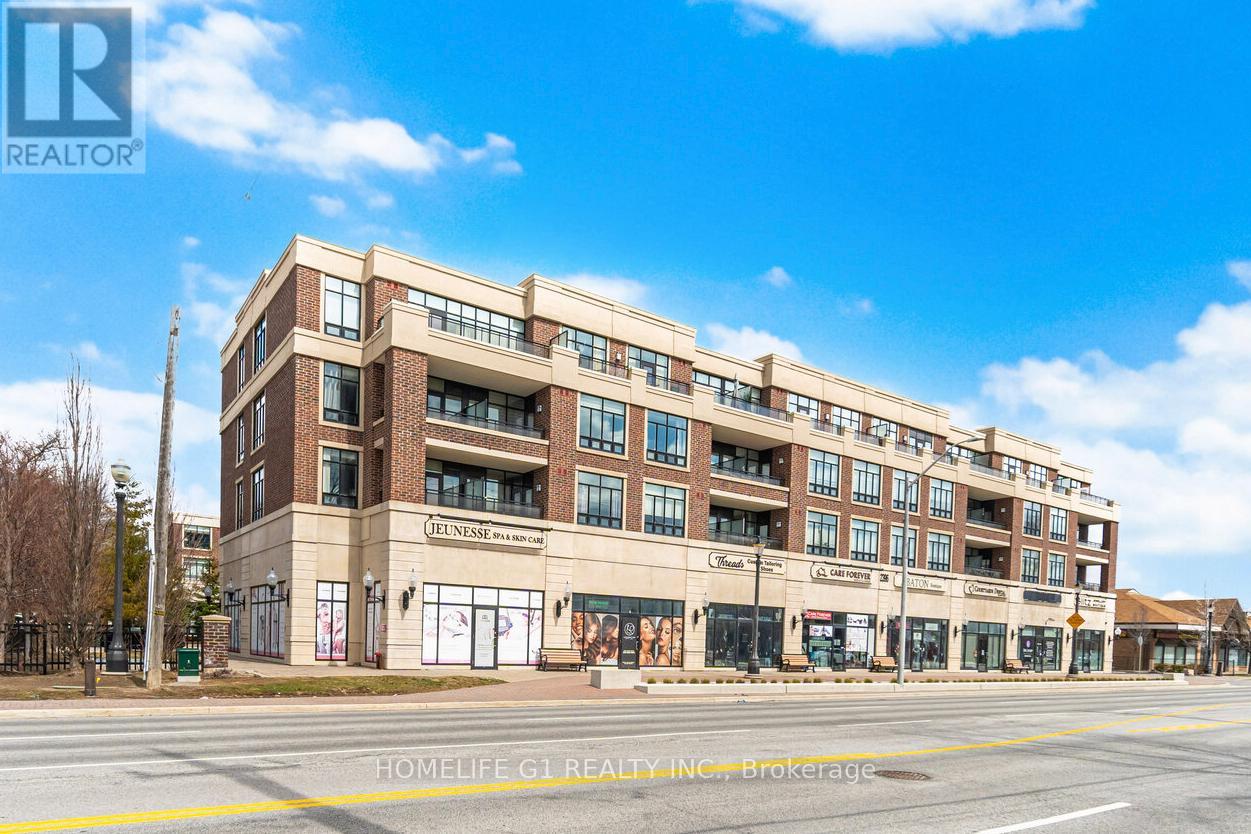
Welcome to this charming boutique-style condo in the highly desirable Maple community of Vaughan. This upgraded 1-bedroom, 1-bathroom condo offers a bright and spacious layout, enhanced by 9-foot ceilings and stylish laminate flooring throughout. The modern kitchen features granite countertops, a sleek backsplash, and stainless steel appliances-perfect for cooking and entertaining. Enjoy a generously sized living and dining area, offering plenty of space to relax or host guests. The bedroom is thoughtfully designed to comfortably accommodate a king-sized bed and includes a large window and ample closet space. Step outside to the large open balcony, complete with patio tiles and a great view-ideal for enjoying your morning coffee or unwinding at the end of the day. Conveniently located just steps from Maple GO Station, as well as a variety of restaurants and shops. Commuters will love the quick access to Highway 400, while nearby attractions such as Vaughan Mills and Canada's Wonderland provide endless entertainment options. This unit also includes an underground parking space and a locker for added convenience. Perfect for couples, young families, or those looking to downsize, this condo offers the perfect blend of comfort, style, and location. (id:65446)
13 - 25 West Beaver Creek Road
Richmond Hill, Ontario
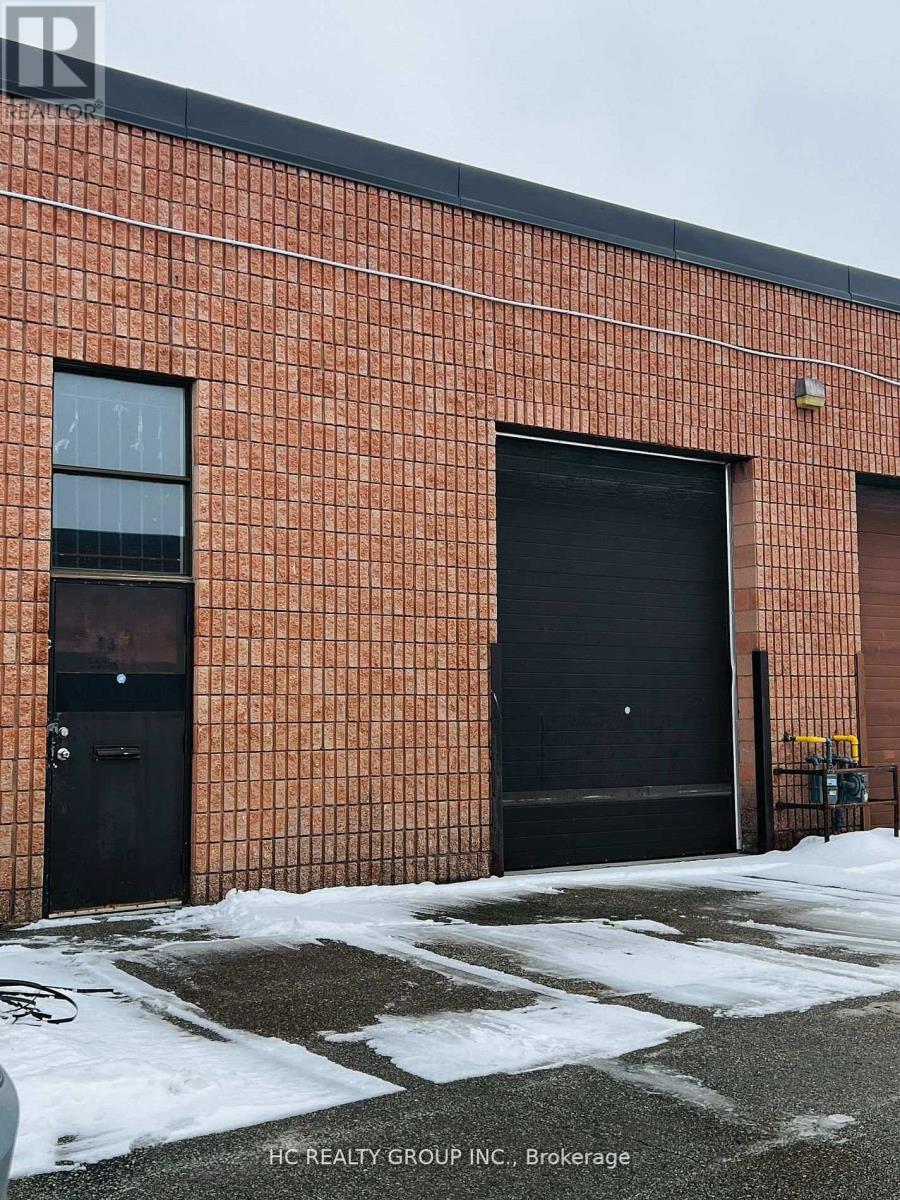
Seamless move in condition warehouse space with generous on-site parking, ideal for storage, showroom-related uses, light production workshop, or similar business operations. Located in a prime location with easy access to major highways, and surrounded by restaurants, entertainment options, and a wide range of amenities. TMI includs Water, offering excellent value for tenants seeking affordability and convenience. (id:65446)

116 503 Colonel Otter Drive
Swift Current, Saskatchewan
Welcome to this low-maintenance, 3-bedroom townhouse, perfectly designed for practical everyday living. The main floor features an open-concept living and dining area with patio doors off the dining room leading directly to your personal back deck, ideal for summer grilling or relaxing outdoors. The kitchen has ample cupboard and counter space with the bonus of a corner pantry for extra storage. Upstairs, you’ll find three comfortable bedrooms, a full 4-piece bath, and the ultimate convenience of laundry located right by the bedrooms. The large primary bedroom features an over sized walk in closet. The attached garage provides secure parking and extra storage, while the unfinished basement offers a clean slate to create a home gym, office, or future living space. This is a move-in-ready gem with plenty of room to grow Book your personal tour today. (id:65446)
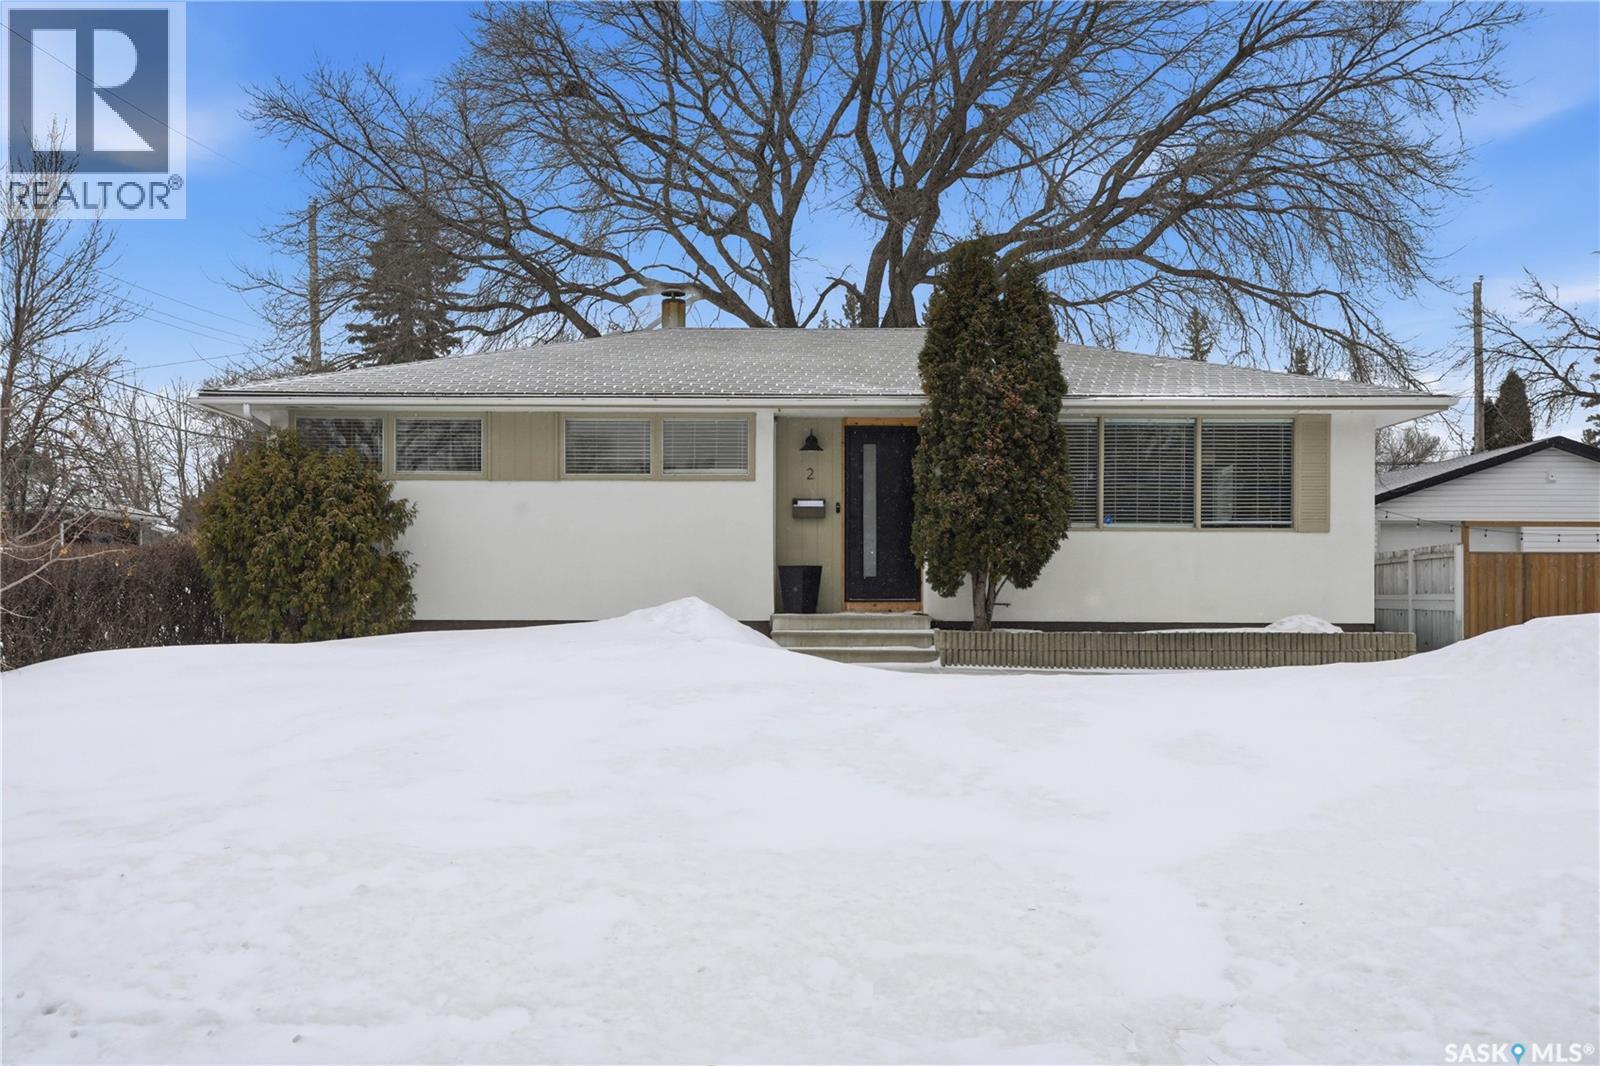
2 Ling Street
Saskatoon, Saskatchewan
Welcome to 2 Ling Street - an ideally located bungalow in the sought-after Greystone Heights neighborhood with many thoughtful and substantial updates completed in the recent years. In 2021, the kitchen underwent a complete transformation, including the removal of the dividing wall between the kitchen and dining/living area, creating a bright and open-concept layout. The renovated kitchen features new cabinetry, new appliances including a gas stove, window, and stunning quartz countertops, all complemented by new flooring that flows seamlessly throughout the home as well as a large eat up island. There are 3 bedrooms and 2 bathrooms, including a 2 pc-ensuite off the primary bedroom. The basement gives you the opportunity to make it your own with a large family room, den, laundry and storage space, as well as a wood workshop that is vented outside – the perfect spot for the handyman of the family! Adding to the home's curb appeal, a brand-new front door was installed in 2024, making a lasting first impression along with the long, extended driveway offering space for up to 4 vehicles. The backyard features 2 sheds, a new fence installed in 2020, garden boxes, and back alley on both the east and south sides. Conveniently located near parks, schools, Circle Drive access, bus stops, and many more amenities on 8th St. Don’t miss out, book your showing today! (id:65446)
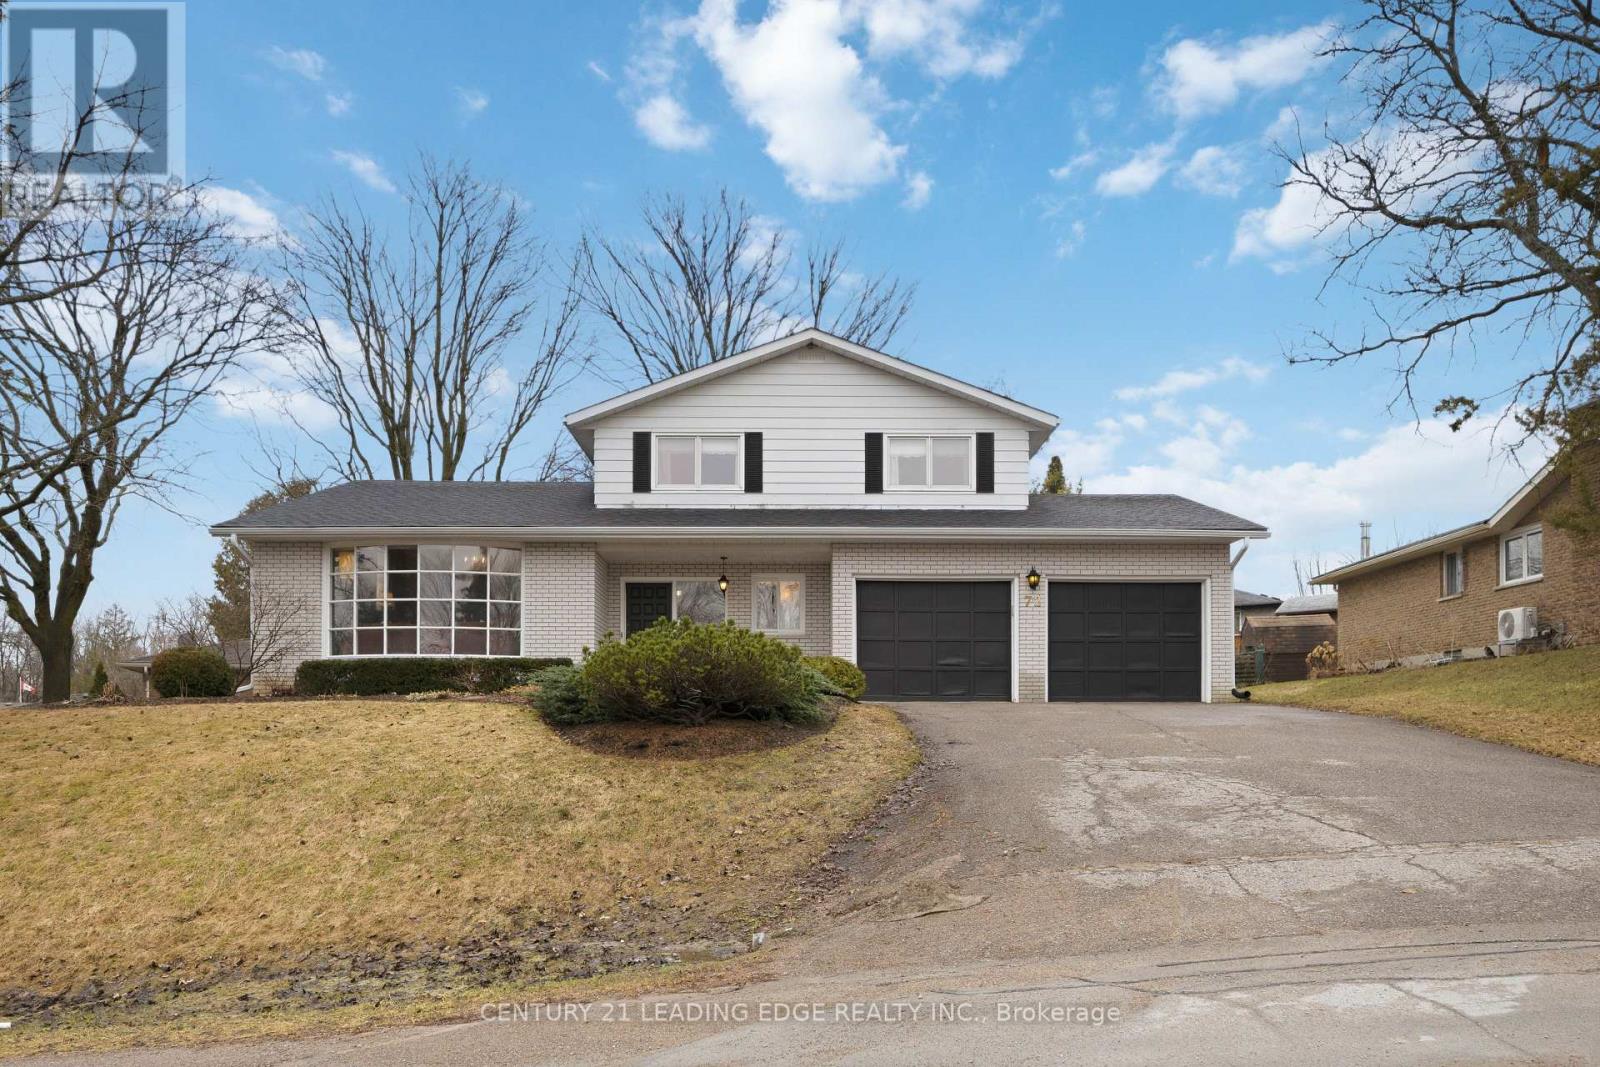
72 Beaver Ridge Drive
Brock, Ontario
Welcome to 72 Beaver Ridge Drive, a truly exceptional custom Barkey-built home offering approx. 2,300 sq.ft of living space in one of Cannington's most desirable neighbourhoods. This distinctive multi level side-split captures the essence of mid-century craftsmanship while providing space & flexibility & beautifully landscaped yard - making a lasting impression. Step inside & discover a meticulously maintained home that exudes a warm 1970s charm-from its architectural details to the thoughtful flow of each level. The main level features a warm family room perfect for casual gatherings by a cozy fireplace along with a private office/library/den ideal for working from home. A few steps up, you'll find the inviting raised living room with large bow window seamlessly open to the formal dining room overlooking the living space below-perfect for entertaining. The warm eat-in kitchen retains its original character & opens into a sun-filled enclosed sunroom, offering a peaceful space to unwind & enjoy view of the private backyard. From there W/O to the patio, surrounded by mature trees & greenery - your very own retreat. Upstairs, 3 generous bedrooms with hardwood floors provides comfort & style. The split-level layout offers additional lower levels with incredible potential for recreation, hobbies, storage, or possibly an in-law step up. Every inch of this home speaks to quality construction & timeless design, lovingly cared for by its original owners. Ideally located within walking distance to schools, shops, & restaurants, 72 Beaver Ridge Drive combines small-town living with easy access to the GTA, Uxbridge, Markham, Lindsay, & Port Perry. This one-of -a kind home is brimming with opportunity-ready for someone with vision to modernize & make it their own while preserving its exceptional character. Don't miss the chance to own a piece of Cannington's finest craftsmanship. Please note this is an Estate Sale in Probate. Book your showing today & imagine the possibilities! (id:65446)
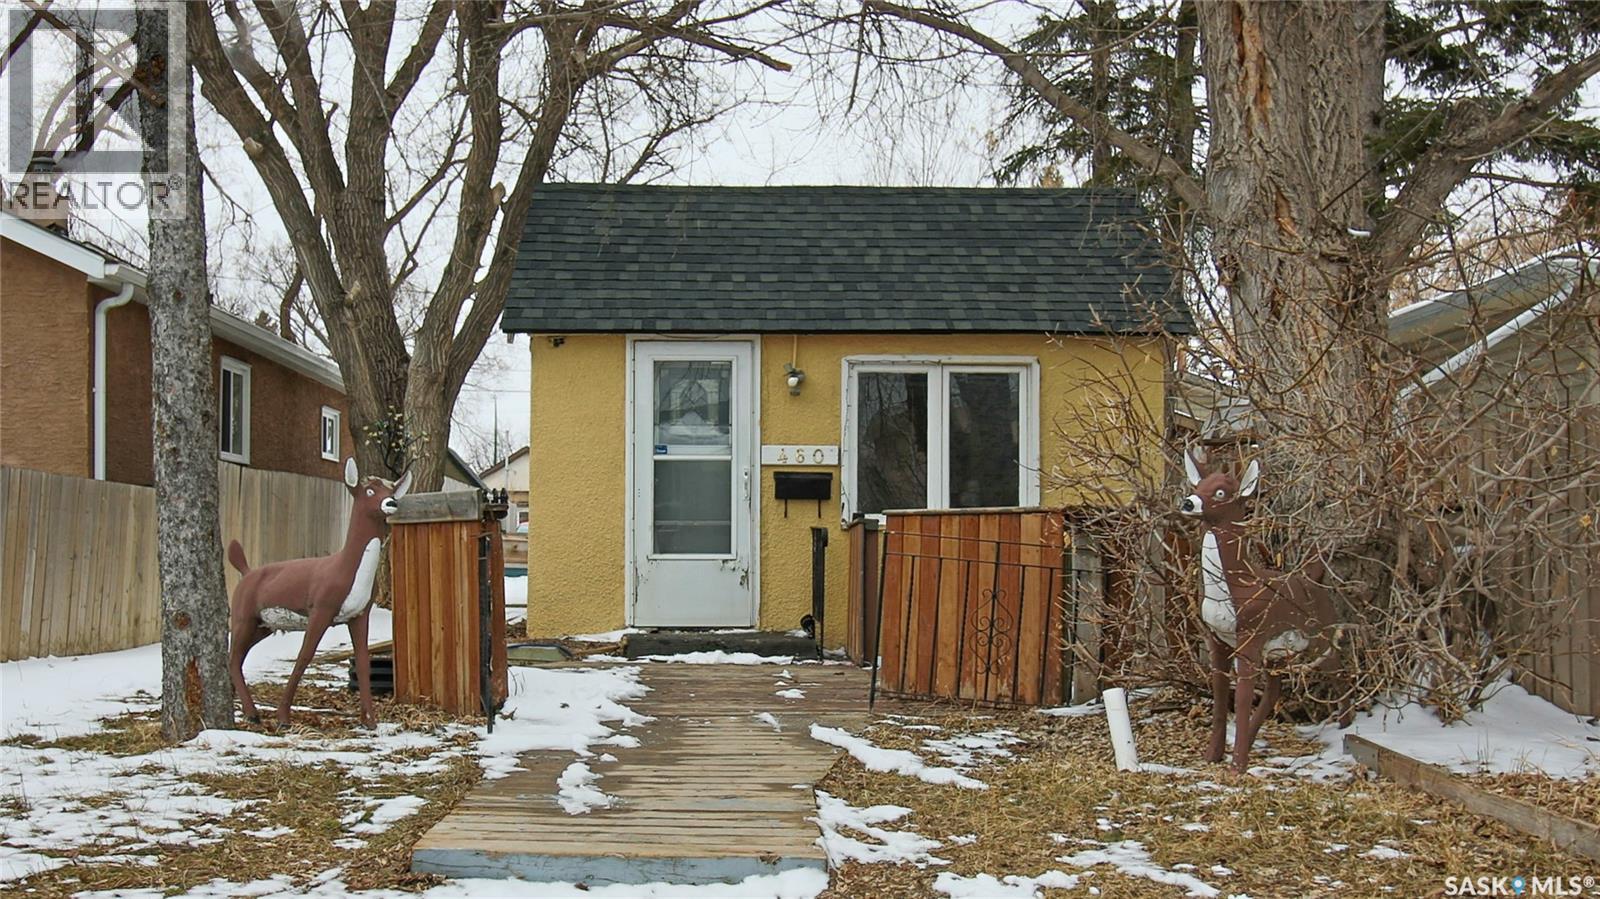
460 King Street
Regina, Saskatchewan
This home has a handy location within walking distance of the Regent Park Shopping Centre, the Regent Pool Park, The Regent Park Disc Golf and an off-leash dog park. This 1967 built, 475 square foot, 1 bedroom 1 bathroom, bungalow sits on a 3124 square foot, rectangular lot. The front yard has a lawn with trees and shrubs while the partially fenced backyard provides parking space and has two included sheds! This home is a great option for investors and an exceptional opportunity for first-time buyers who could own at a fraction of the price of renting. The layout of the home consists of a fairly bright living room with multiple windows. Next is the kitchen with the included fridge and stove. Adjacent to this is the sole bedroom with it’s own closet. Finishing off the home is the back porch/utility area which leads to the bathroom. (id:65446)
214 14th Street
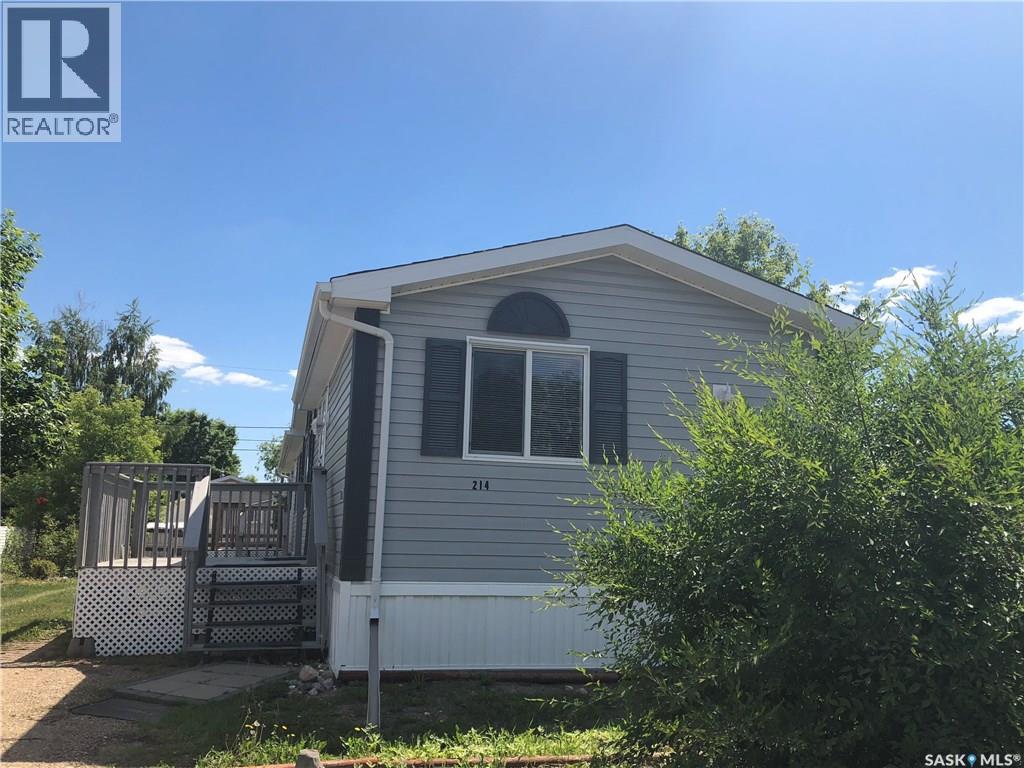
Humboldt, Saskatchewan
Mobile home priced to sell! Mobile on metal pilings on owned lot has a great floor plan offering 1216 sq. ft. and only blocks from St. Dominic's elementary school and park. Open entertaining plan with large living room open to kitchen/dining area with abundance of cabinetry and pantry. 2 bedrooms at front of home with one full 4 pc. bathroom. Primary bedroom at the rear of the unit with walk-in closet, and 4 pc ensuite, steps away from the laundry room. 2 side entry doors with access to the yard. Seller has done some recent maintenance, including new belly pan under unit, most of the flooring has been replaced, furnace vent replaced and other odds and ends!! All appliances included. Yard has grass front and back and good size storage shed. Ready for a quick possession, so don't delay in scheduling a viewing!! Call to book appointment. (id:65446)
135 21 Street
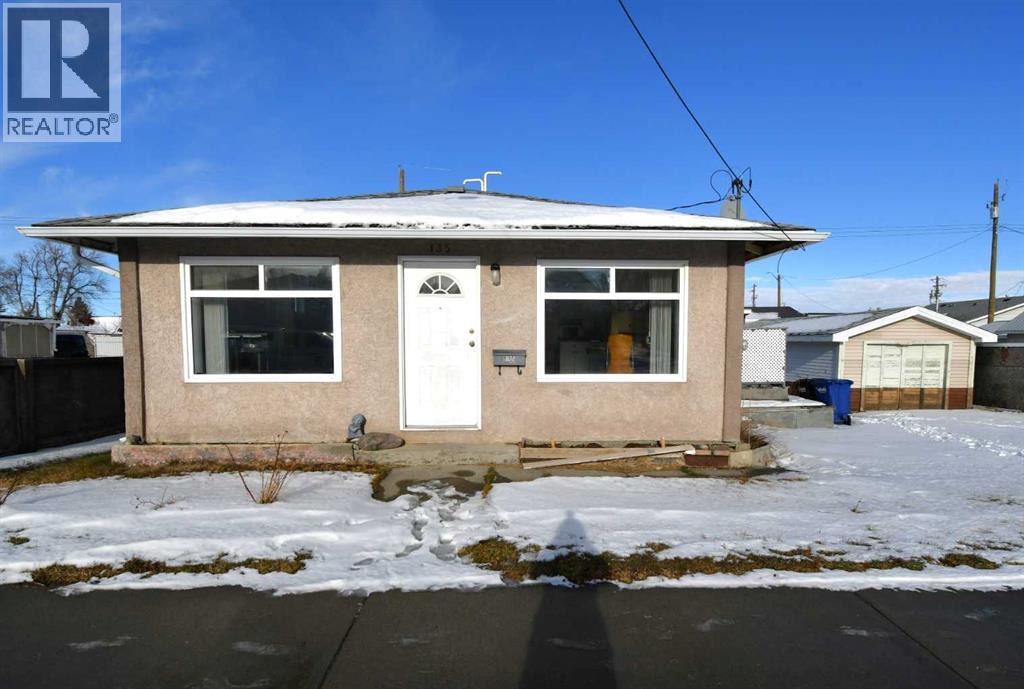
Fort Macleod, Alberta
Discover the charm and convenience of this 1960 residence, perfectly situated in the heart of the historic community of Fort Macleod. Offering a comfortable 1180 square feet, this home blends classic structure with modern updates, including stylish vinyl plank hardwood flooring throughout, efficient vinyl windows, and a durable stucco exterior. Enjoy year-round comfort with the recently added heat pump and air conditioning, complemented by a modern 100 amp electrical panel. The kitchen comes complete with all appliances included, making your move-in effortless. Step out onto the generous 18' x 11' deck for outdoor relaxation or entertaining. The luxurious addition of a walk-in bathtub provides comfort and accessibility. Beyond the main home, you'll find a 28' long by 12'6" wide detached garage and an incredible bonus space: a 16' x 16' studio, fully insulated, wired, and finished with beautiful pine—perfect for a home office, gym, or creative retreat! Location is everything, and this property delivers, being within easy walking distance of the outdoor pool, Recreation Centre, Post Office, and Downtown amenities. Don't miss the opportunity to call this well-loved, move-in-ready property your own! (id:65446)
22 9 Pearson Place
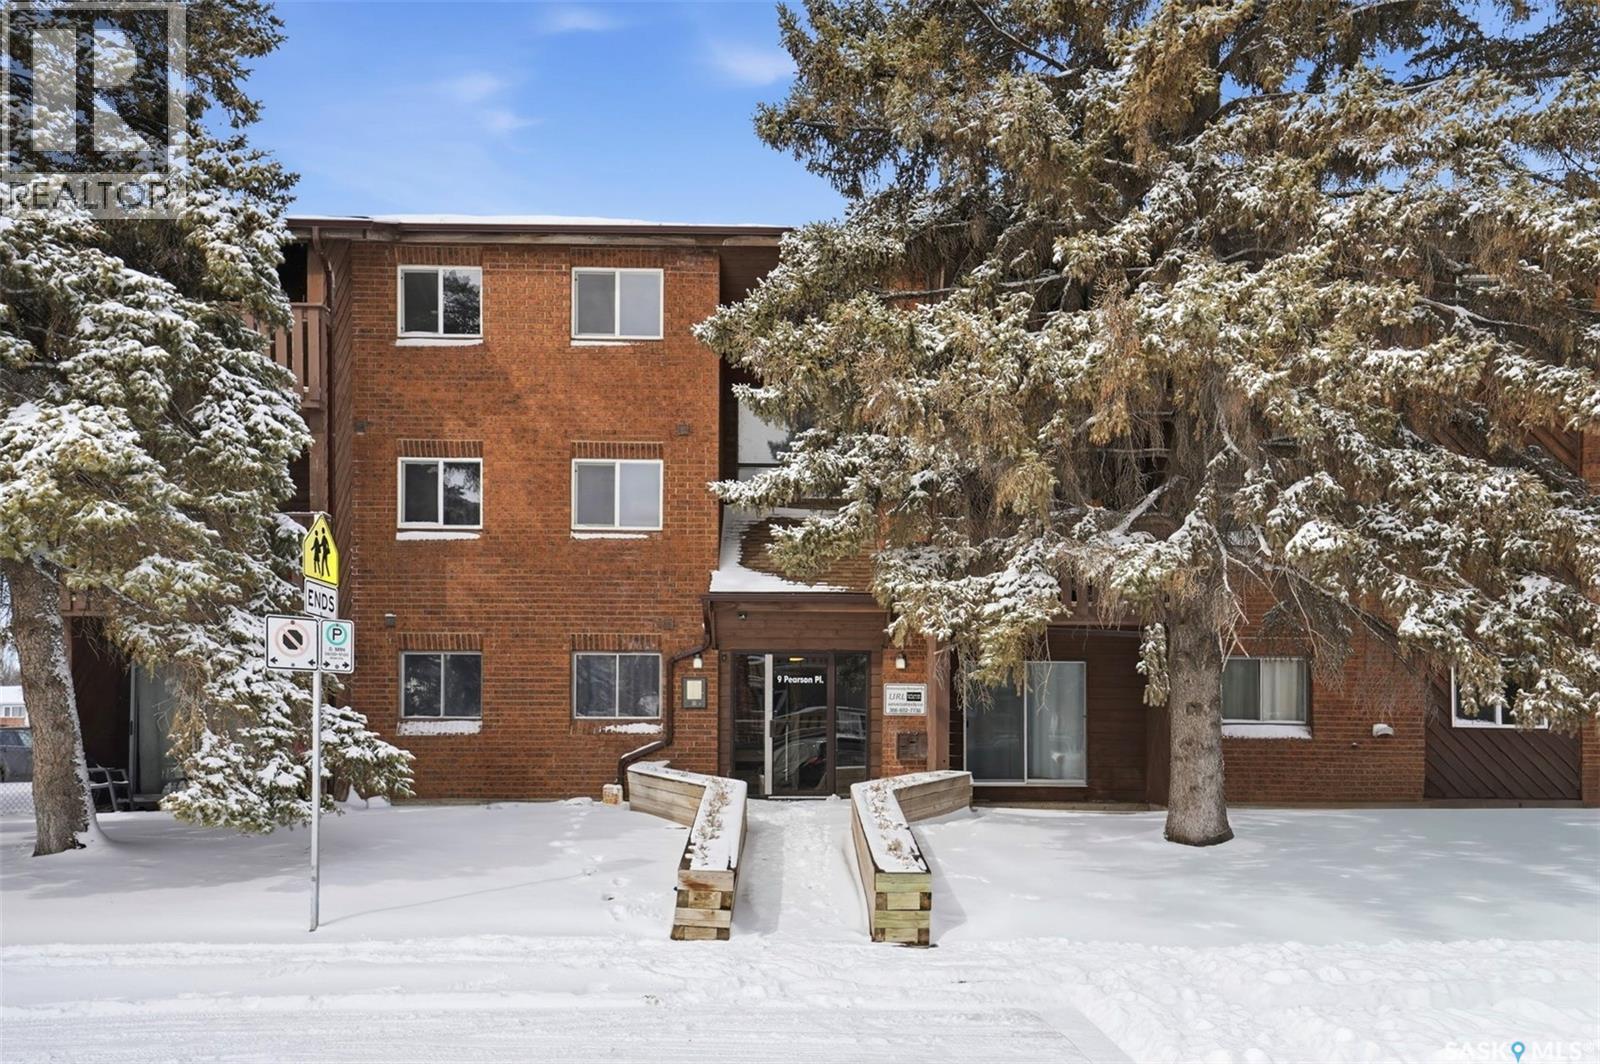
Saskatoon, Saskatchewan
Great location in Confederation Park, walking distance to Bishop Roborecki School, a park and a paddling pool. This condo is located on the top floor, is a corner unit and has newer flooring throughout! It is 755 sq ft, 2 bedrooms and 1 bathroom. The kitchen has updated cabinets, counter tops and has back splash. The dining room is a good size, is open to the living room and the kitchen. The living room has vinyl flooring and patio doors to the deck. The 2 bedrooms have vinyl flooring, are a good size and have plenty of closet space. The 4-piece bathroom has tile flooring and has some renovations done as well. This condo has a good size storage/pantry room right off of the kitchen. The deck was replaced in 2013. 1 electrified parking stall is included. Pets under 25 pounds are allowed with condo board approval. This is a great condo with a great location! (id:65446)
88 Mainland Crescent
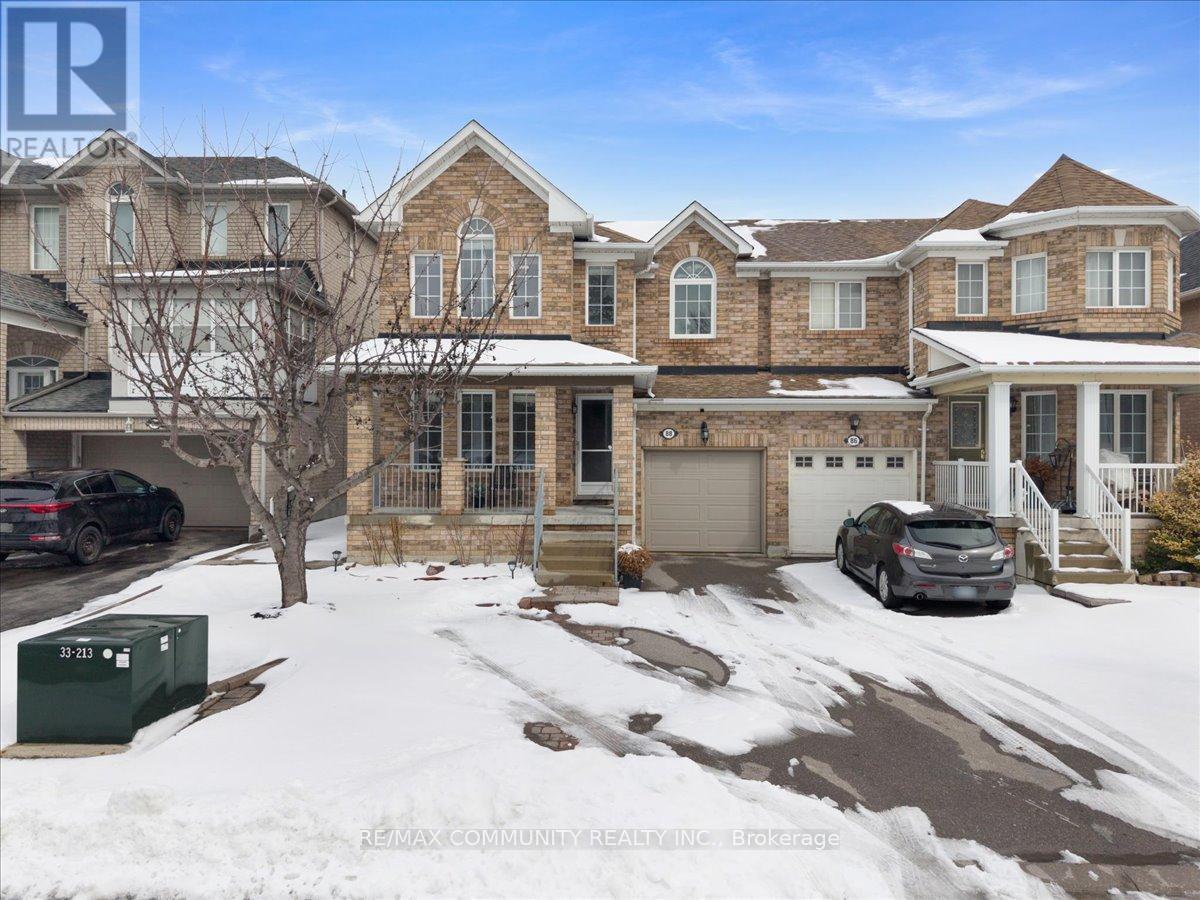
Vaughan, Ontario
Welcome to 88 Mainland Crescent, a charming 3-bedroom semi-detached Mattamy home in the heartof prestigious Vellore Village. This residence features a welcoming large covered front porchand a functional layout boasting Hardwood flooring throughout. The family-sized eat-in kitchenflows seamlessly to a covered backyard patio-perfect for year-round grilling. The finishedbasement includes a second kitchen, offering incredible versatility. Practicality meetsconvenience with direct garage access, a fully fenced yard, and a long 4-car driveway with nosidewalk. Situated in a top-rated school district just minutes from Cortellucci VaughanHospital, Vaughan Mills, Canada's Wonderland, and major transit hubs (Hwy 400, GO Station, andVMC Subway). (id:65446)
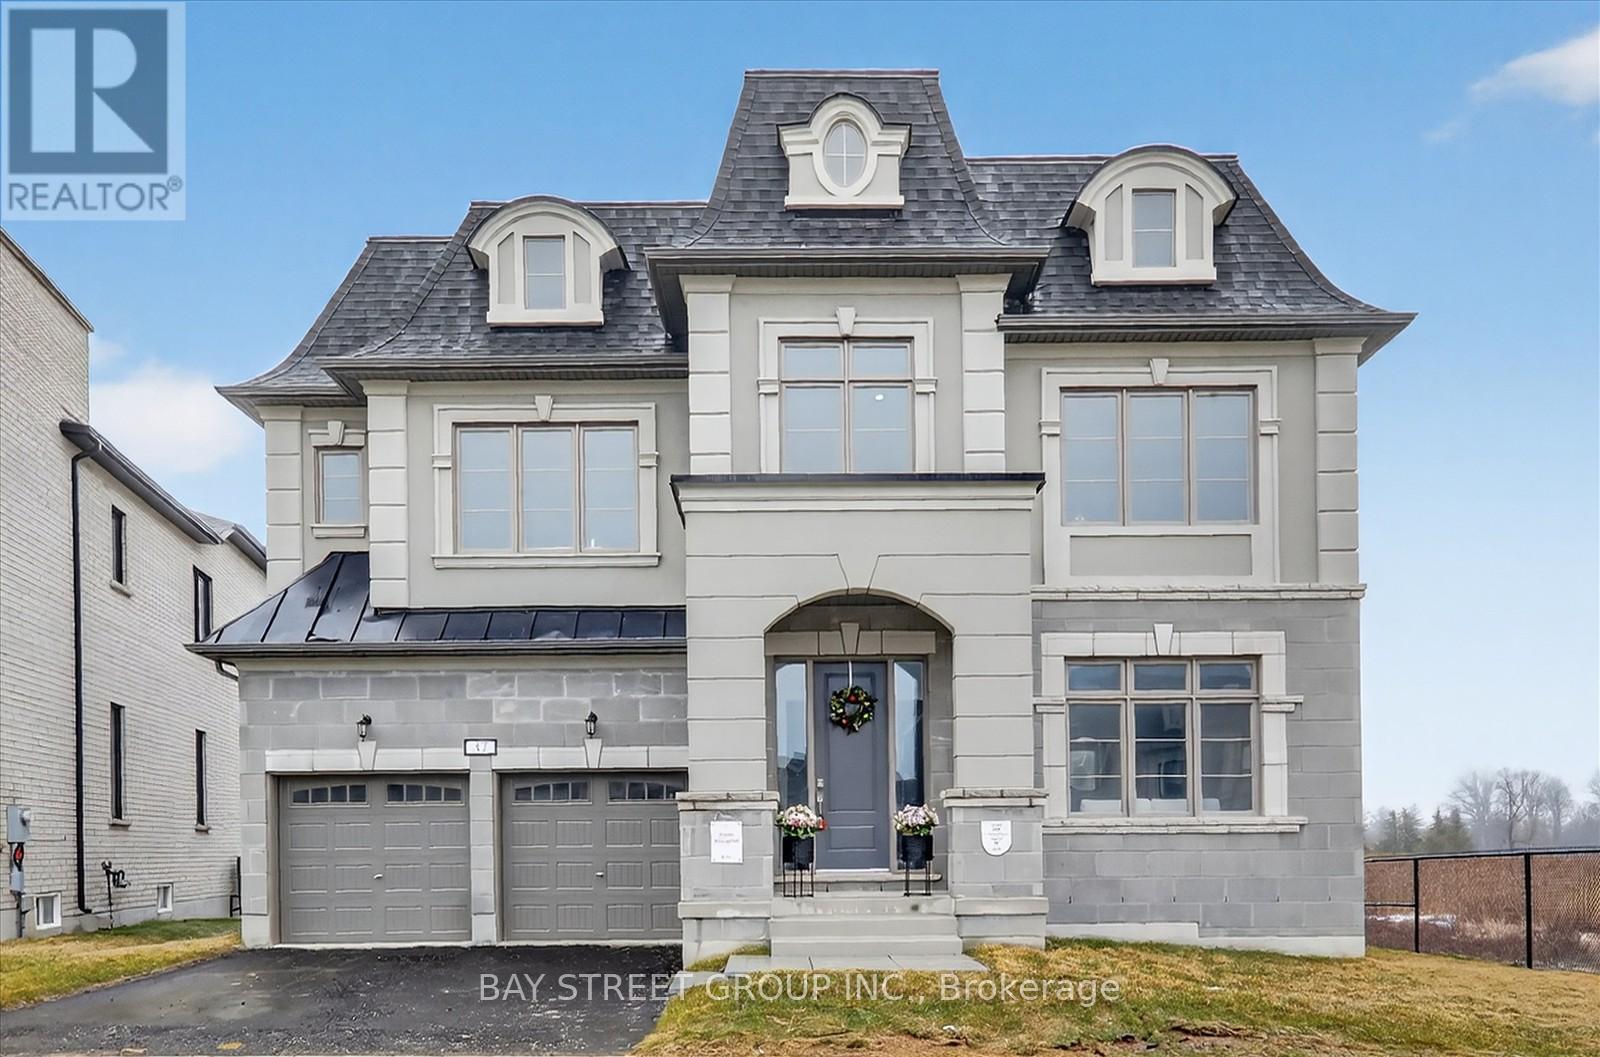
37 Meizhou Avenue
Markham, Ontario
ONE OF A KIND! RAVINE & POND LOT WITH WALK-OUT BASEMENT! $$$ Upgraded Premium lot. Brand NEW LUXURY HOME in the Prestigious ANGUS GLEN Communities, situated on 55' 34" Foot Lot frontage. Detached home 4+1Den + Liberty room, offers 4,127 sq/ft of Elegant Living Space, with Grand Foyer, Stylish ceiling details, Open-Concept layout flooded, Hardwood Floors throughout, Oak Staircase, Grand living room, Formal Dining room, Spacious Family room, Cozy Fireplace Perched on a Sunny natural light from oversized windows overlook RAVINE & POND. Gourmet Kitchen with Quartz Countertops, Centre island, Breakfast bar, Ex-tall Cabinetry. Luxurious primary suite featuring a 5-pcs ensuite and Walk-in Dressing room, 2nd Bedroom with 4 pcs bathroom, 3rd & 4th Bedroom shared semi suite. Mid-level Cozy Den can be converted into 5th bedroom. Location Perfection: Steps from Pierre Elliott Trudeau HS, future Angus Glen South Elementary School, Buttonville PS, Unionville HS, St Augstine Catholic HS, Angus Glen Community Centre, Golf course, Parks, Playground, Hwy 404/401, and Shopping. Don't Miss Your Dream Home! (id:65446)
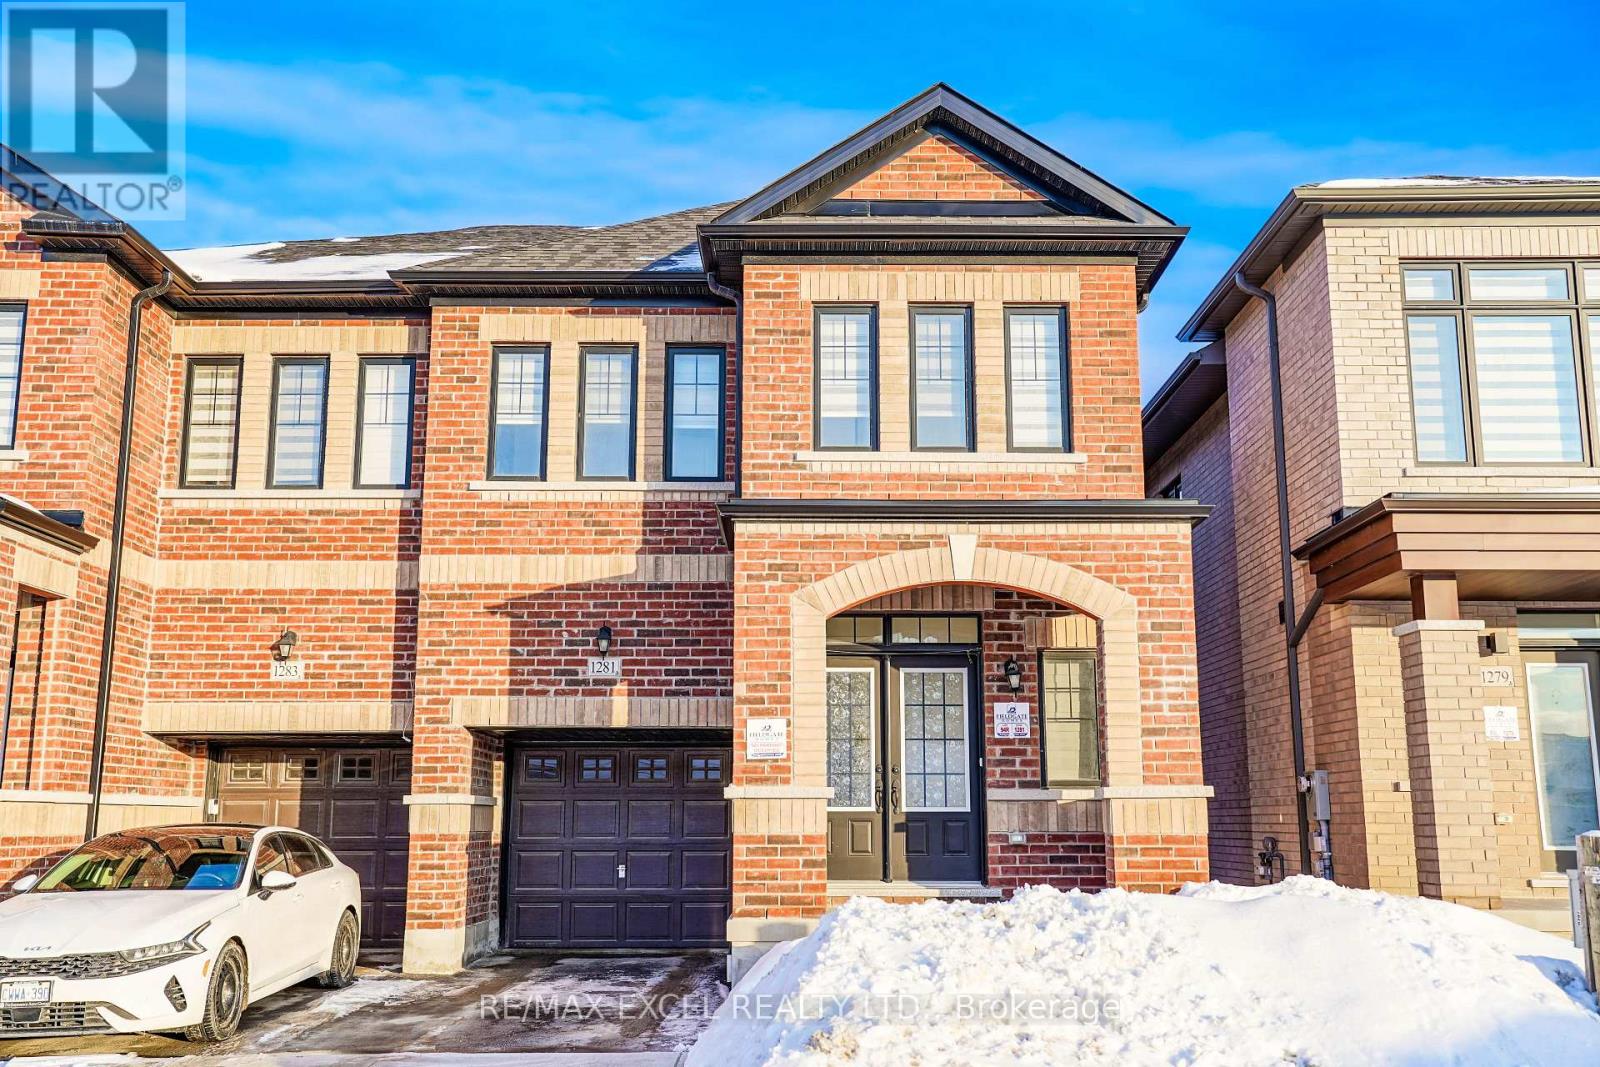
1281 Winding Woods Trail
Pickering, Ontario
Brand New, Never Lived in, Semi-Detached Home. Nestled in a Beautiful and Quiet Family Oriented Neighborhood in Greenwood, Pickering. This Stunning Home Boasts a Great Open Concept Layout, 9 Ft Ceilings, Hardwood Flooring on Main Level and Matching Oak Staircase. Totally Upgraded Kitchen, with Modern Cabinets, Quartz Counters, and Stainless Steel Appliances. Very Well-Sized Primary Bedroom with Modern 4 Pcs Ensuite and Walk-in Closet. Ideally Situated Near HWY 407, HWY 401, Go Station, Shopping Centers, Schools, Parks, and Other Amenities. This is a Resale Home, with No Extra Unforeseen Closing Costs. (id:65446)
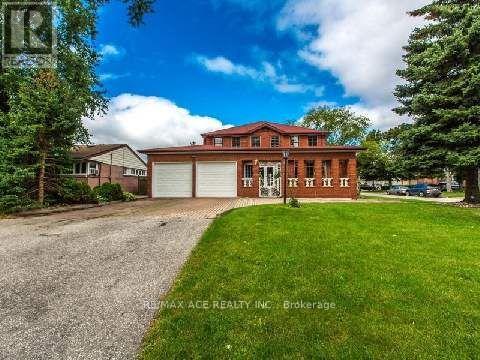
Bsmt - 36 Murray Avenue
Toronto, Ontario
Beautiful spacious 2 Bedroom 1 Washroom and kitchen Basement apartment FOR LEASE in a high demand Agincourt South area. Laminate throughout. Separate laundry. Side Entrance. 2 Car parking. (id:65446)
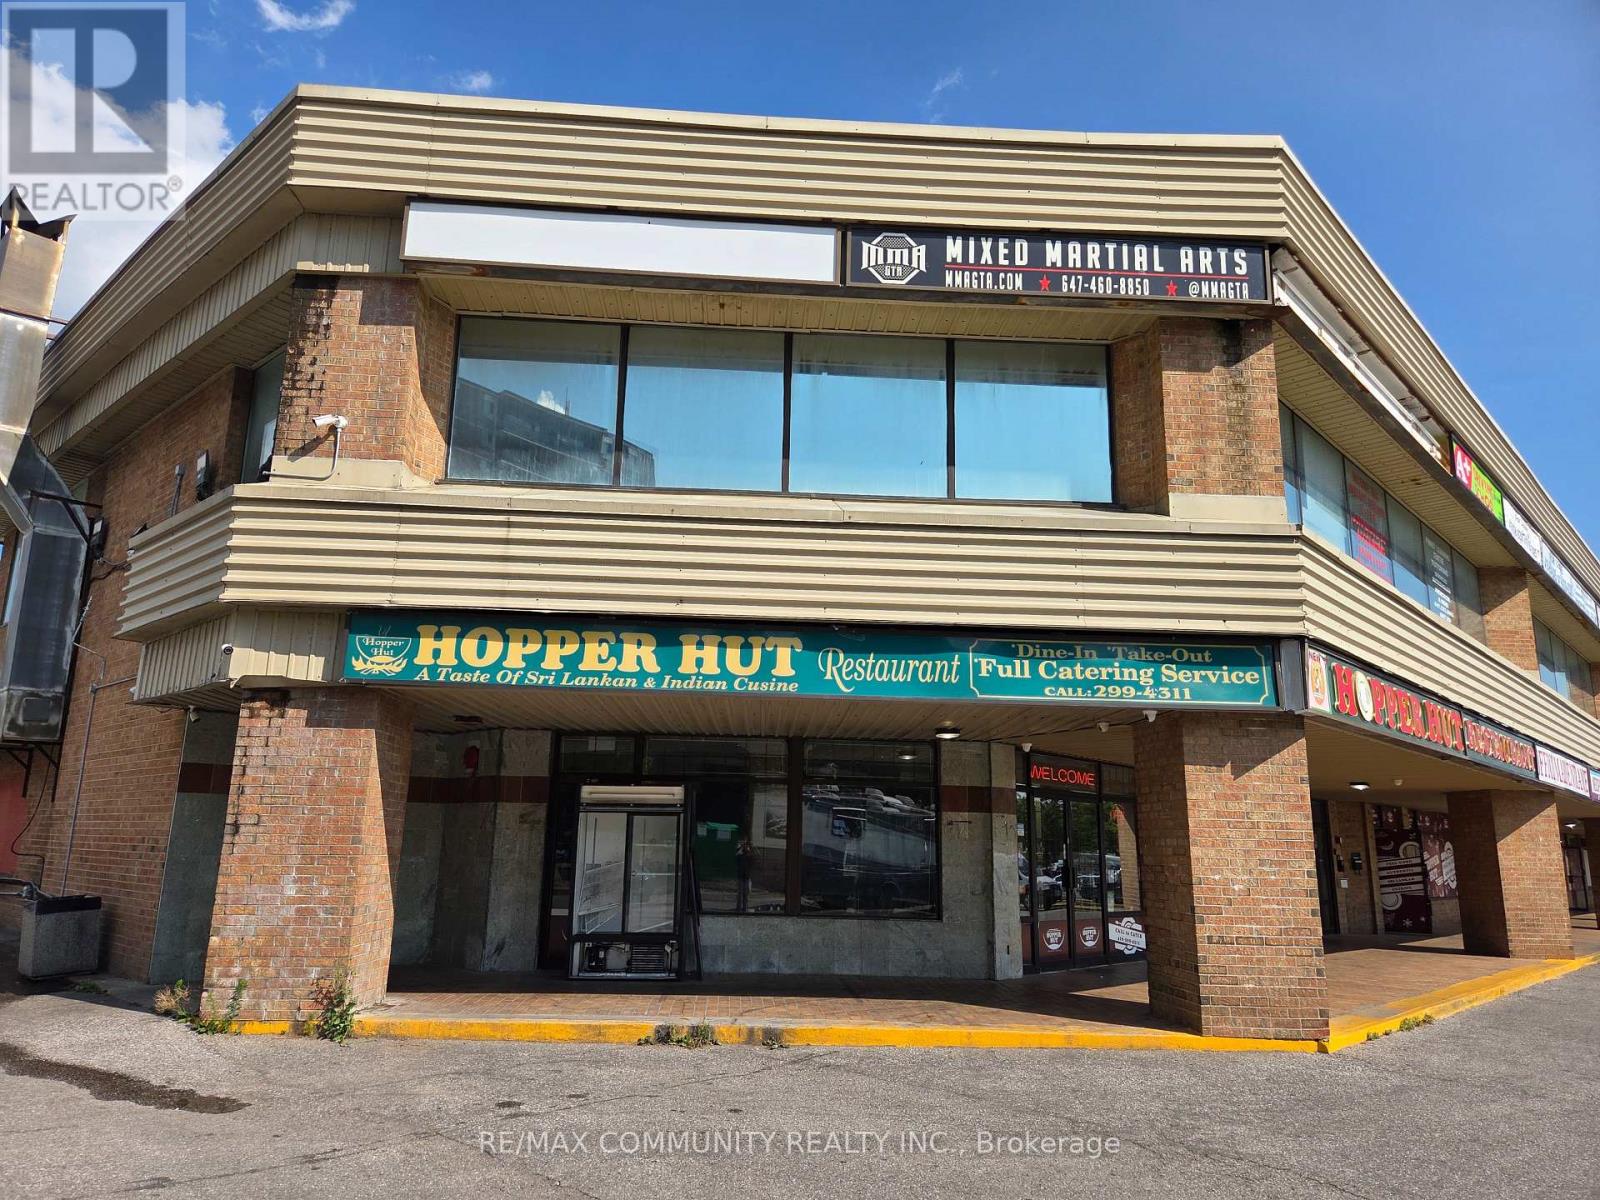
N212/214/215/216/217 - 880 Ellesmere Road
Toronto, Ontario
Prime Scarborough Restaurant Opportunity First Time on Market in 35+ Years Exceptional chance to acquire a well-established, fully equipped restaurant located in a high-traffic, sought-after area of Scarborough. Boasting over 4,000 sq. ft. of space with 60-seat capacity, this turnkey operation comes with equipment valued at approximately $300,000.Strong revenue streams from dine-in service, walk-in traffic, and multiple delivery platforms (Uber Eats, Door Dash, Skip The Dishes). Consistent business performance and loyal customer base. Flexible lease terms available with a landlord committed to supporting a successful transition. Currently open for lunch and dinner, with significant growth potential by adding breakfast service. A rare offering for experienced restaurateurs or investors seeking a proven business in a premium location. (id:65446)
35 Wintermute Boulevard
Toronto, Ontario
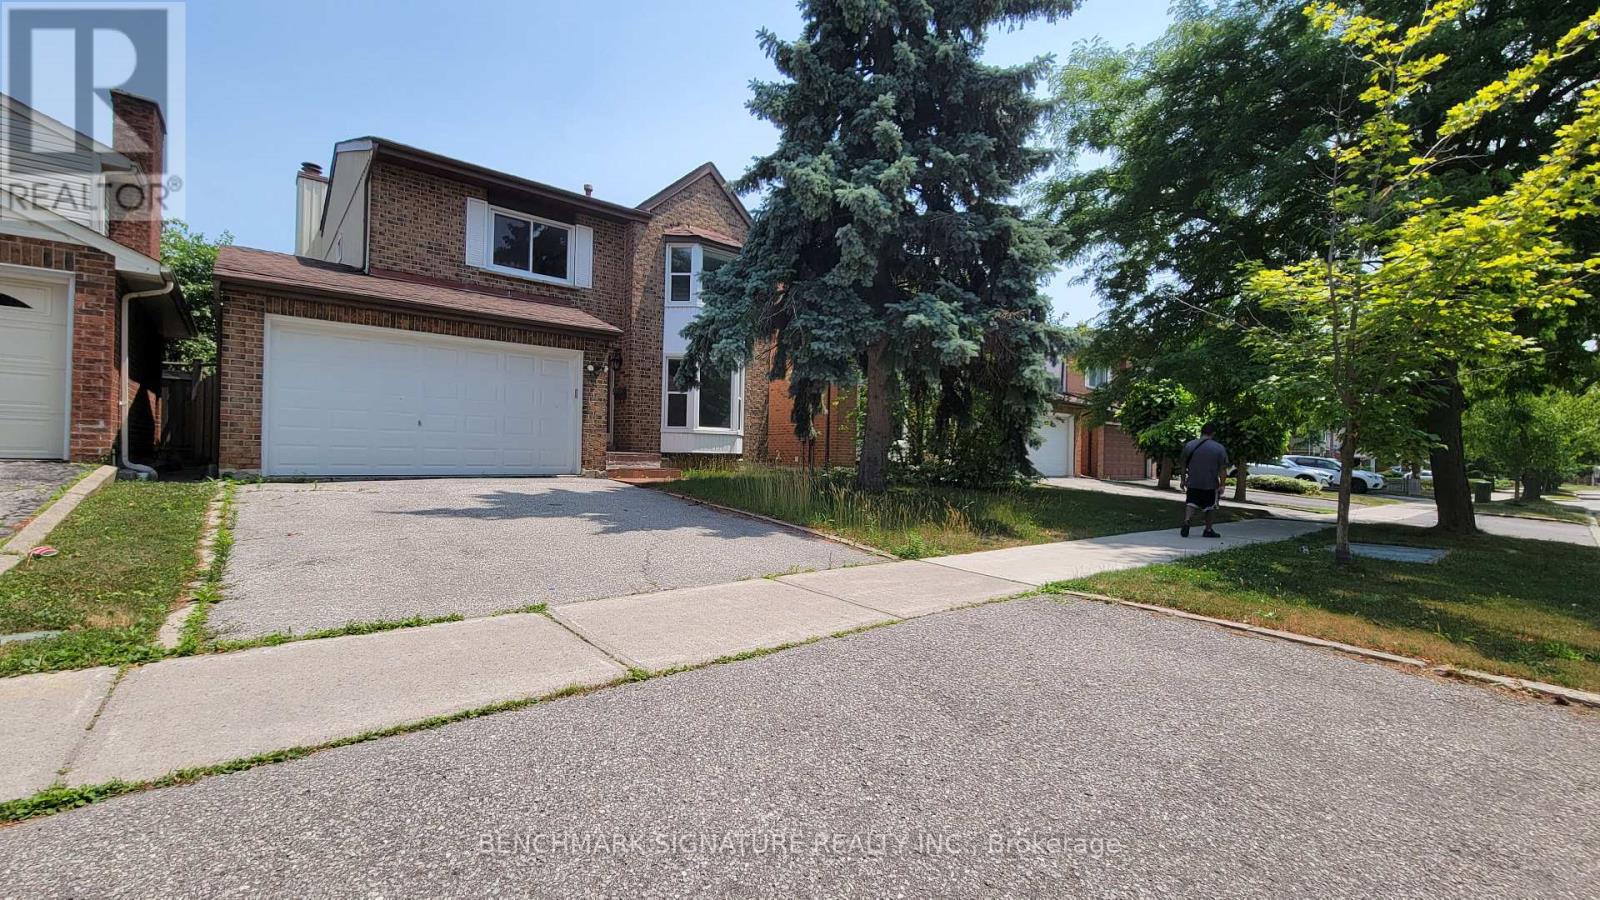
Welcome To This Beautifully Maintained 4-Bedrooms Detached Home Nestled On A Quiet, Tree-Lined Street In One Of North Toronto's Most Family-Friendly Neighbourhoods. Step Into A Sun-Filled Main Floor Featuring Brand New Flooring, Freshly Painted Walls, Modern Pot Lights, And A Soaring Skylight That Fills The Space With Natural Light. The Functional Layout Offers A Generous Living And Dining Area, A Cozy Family Room, And A Kitchen That Overlooks The Backyard Perfect For Everyday Living And Entertaining. Upstairs, You'll Find Four Spacious Bedrooms, Including A Bright Primary Suite With Plenty Of Closet Space. The Partially Finished Basement Offers Flexibility Ideal For A Home Office, Gym, Rec Room. Located In A High-Demand Area Close To Grocery Store, Schools, TTC Transit, Pacific Mall, Parks, And Quick Access To Hwy 404/401. 4 Bedrooms 3 Bathrooms Detached Home With Garage & Driveway New Main Floor Flooring | Fresh Paint | Pot Lights. Partially Finished Basement With Endless Potential Don't Miss This Fantastic Opportunity To Own A Solid, Updated Home In A Prime Toronto Location! (id:65446)
7 Torr Lane
Ajax, Ontario

Welcome to one of Ajax's most sought-after communities, perfectly located just minutes from everyday essentials including Costco, Walmart, Home Depot, Starbucks, local restaurants, and the stunning Ajax waterfront along Lake Ontario. This beautiful and well-maintained 3-storey condo townhome offers an impressive 2,214 sq ft of livable space, combining the ease of condo living with the spacious feel of a freehold-style layout. Designed for comfort and functionality, the home features large bedrooms throughout and generous principal rooms, ideal for growing families or multi-generational living. The fully finished basement, complete with a full bathroom (2024), offers versatile additional living space-perfect for guests, extended family, or a recreation area. The thoughtfully designed layout provides great flexibility throughout. Enjoy the convenience of underground parking and maintenance-free living with no snow shovelling in the winter. Outdoor spaces include a refreshed front porch and a private backyard patio, ideal for relaxing or hosting gatherings. Situated close to schools, parks, public transit, and with quick access to Highways 401 and 412, this home delivers exceptional convenience and connectivity. A fantastic turnkey opportunity in a highly desirable, family-friendly community - don't miss your chance to call this one home! (id:65446)
7701 Horne Street
Mission, British Columbia
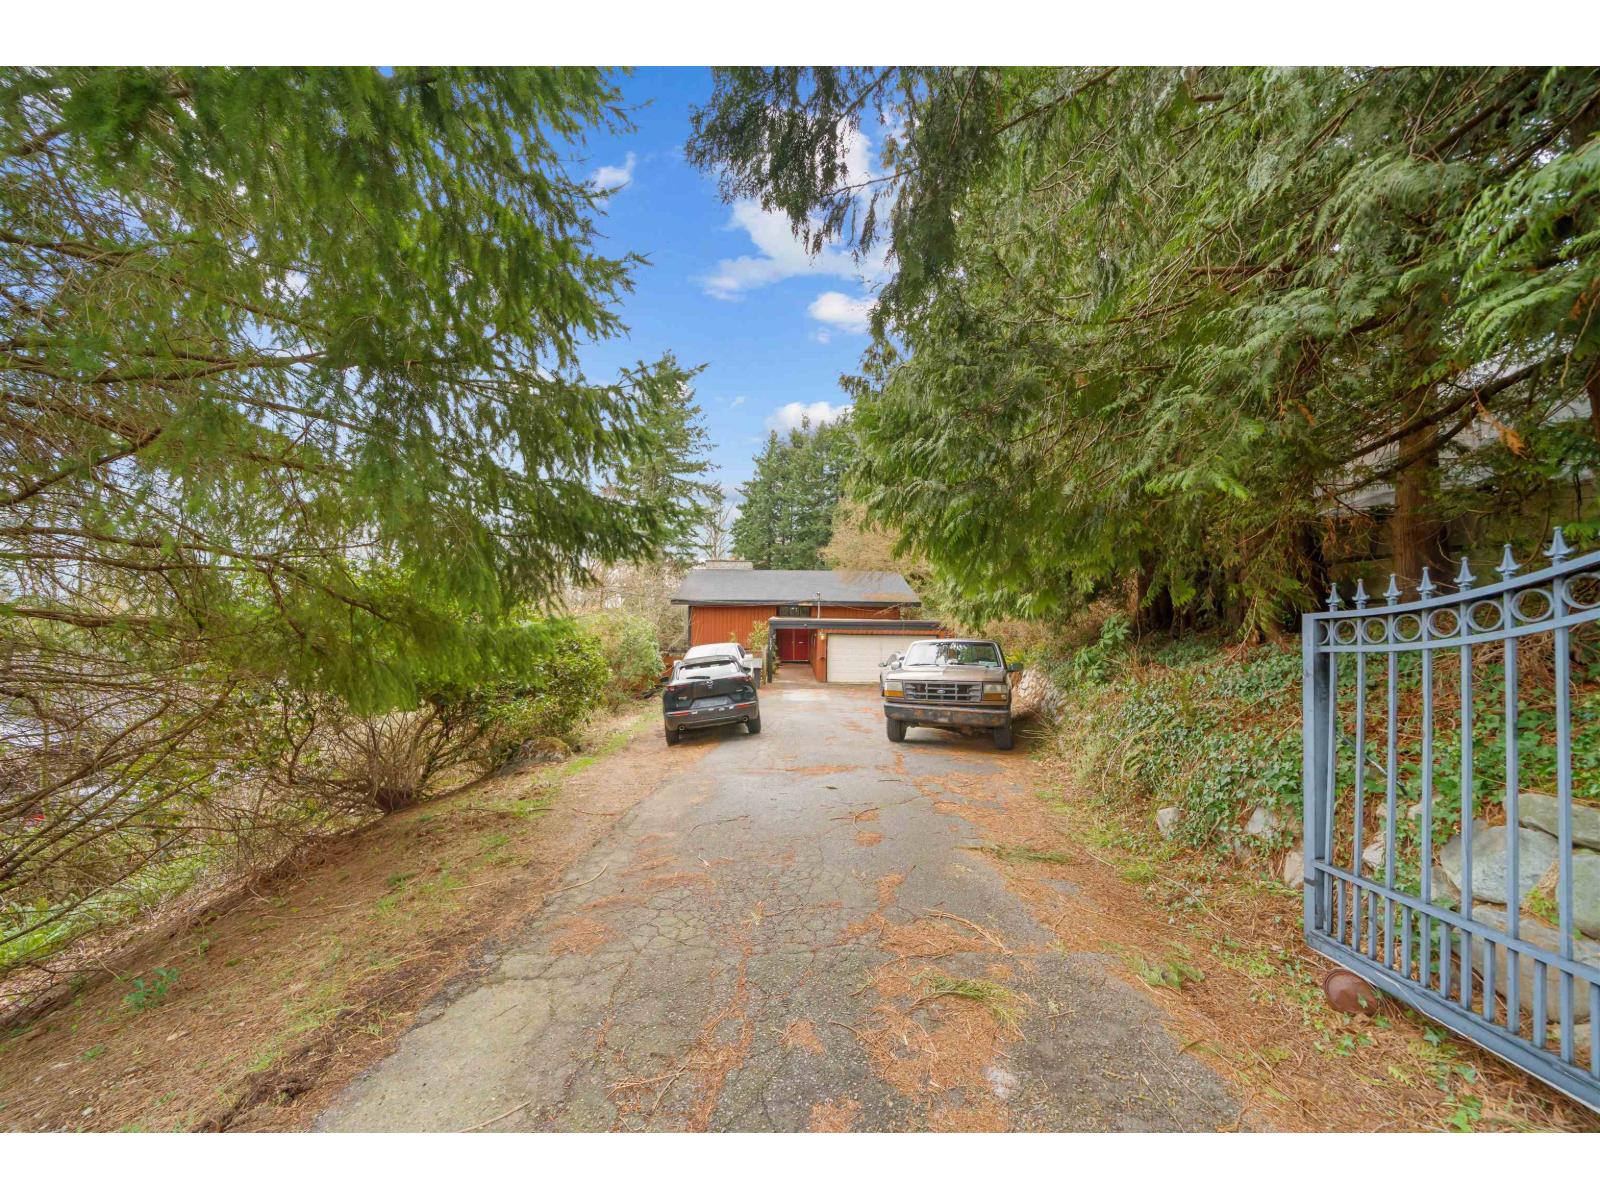
THIS IS IT... The perfect investment property that has future development potential!!!! This Whistler inspired 4 bedroom home (could be 5) sits on a 1/2 acre lot with awesome privacy. The upper floor has open beam vaulted ceilings plus tall ceiling to floor windows on the south side of the home providing a light and airy ambience. Downstairs has a registered 3 bedroom suite mortgage helper with its own laundry and gas fireplace. This property fits perfectly with your plan to invest and wait for the right developer to come along. A very livable home with a new 3 yr old roof, hot water on demand (7 yrs old), a hot tub and a garage/shop with running water. Enjoy the very large fully fenced backyard with your kids, pets or friends around the fire pit. JUST REDUCED $15,000 to allow for kitchen updating as it's too difficult to do while living there with children. (id:65446)
4, 13520 Township 744 Road
Joussard, Alberta
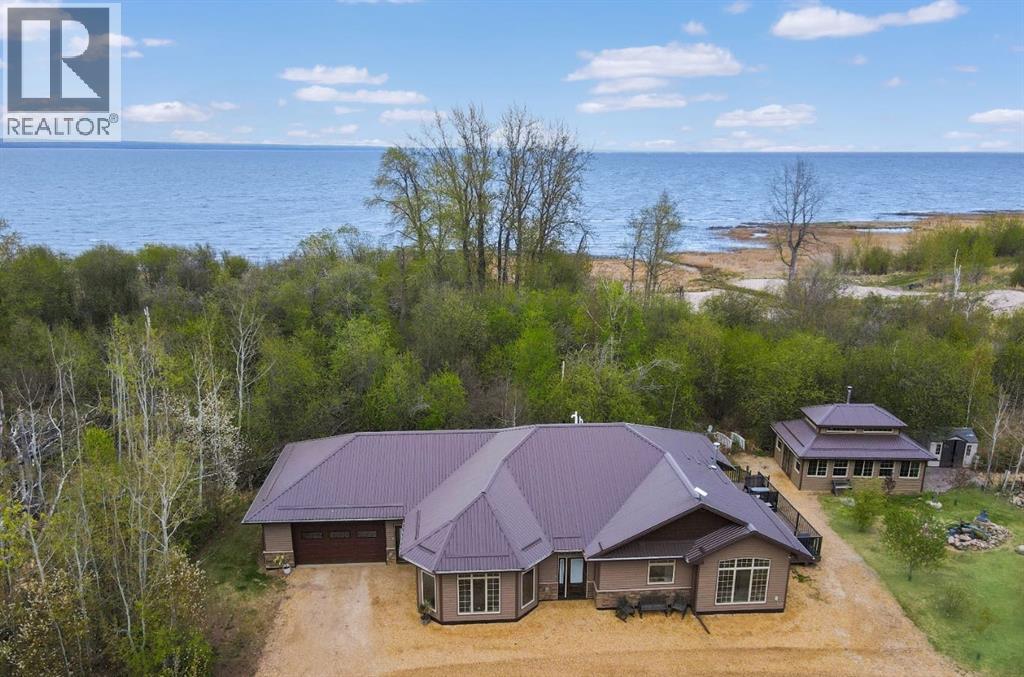
Escape to your private retreat on 3 acres of pristine lakeside property in Southwest Shores Estates, Joussard, AB. This stunning 3-bedroom, 2-bathroom air-conditioned home boasts floor-to-ceiling windows throughout the open-concept kitchen, dining, and living areas, flooding the space with natural light. The south-facing sunroom/family room offers a cozy spot to relax while taking in the serene surroundings. The custom kitchen features quartz countertops, a central island with stools, and high-end cabinetry & black stainless steel appliances, perfect for entertaining. Step outside onto the east-facing deck with maintenance-free composite decking, ideal for morning coffee with a view.The property includes a 16’ x 24’ custom wood-heated gazebo on a stamped concrete pad, perfect for year-round enjoyment. For the hobbyist or tradesperson, the 40’ x 64’ heated shop is a dream come true, complete with infrared overhead heat, a hoist, a 3-piece washroom, washer/dryer setup, metal-clad walls and ceiling, 220-amp plug-ins, and two oversized garage doors (12’ and 10’ high).Additional amenities include two guest cabins (one with a 2-piece washroom, both with kitchen facilities), an enclosed 3-piece outdoor bathroom with running water, and four full-service RV parking spots.Nestled among trees for ultimate privacy, Southwest Shores Estates offers a private playground, beach access, and the option to place a boat lift, keeping your watercraft ready for adventure all summer long. Whether you're seeking a peaceful getaway and/or an entertainer’s paradise, this property has it all. Don’t miss your chance to own a slice of lakeside luxury! Click Video Link to see more. (id:65446)
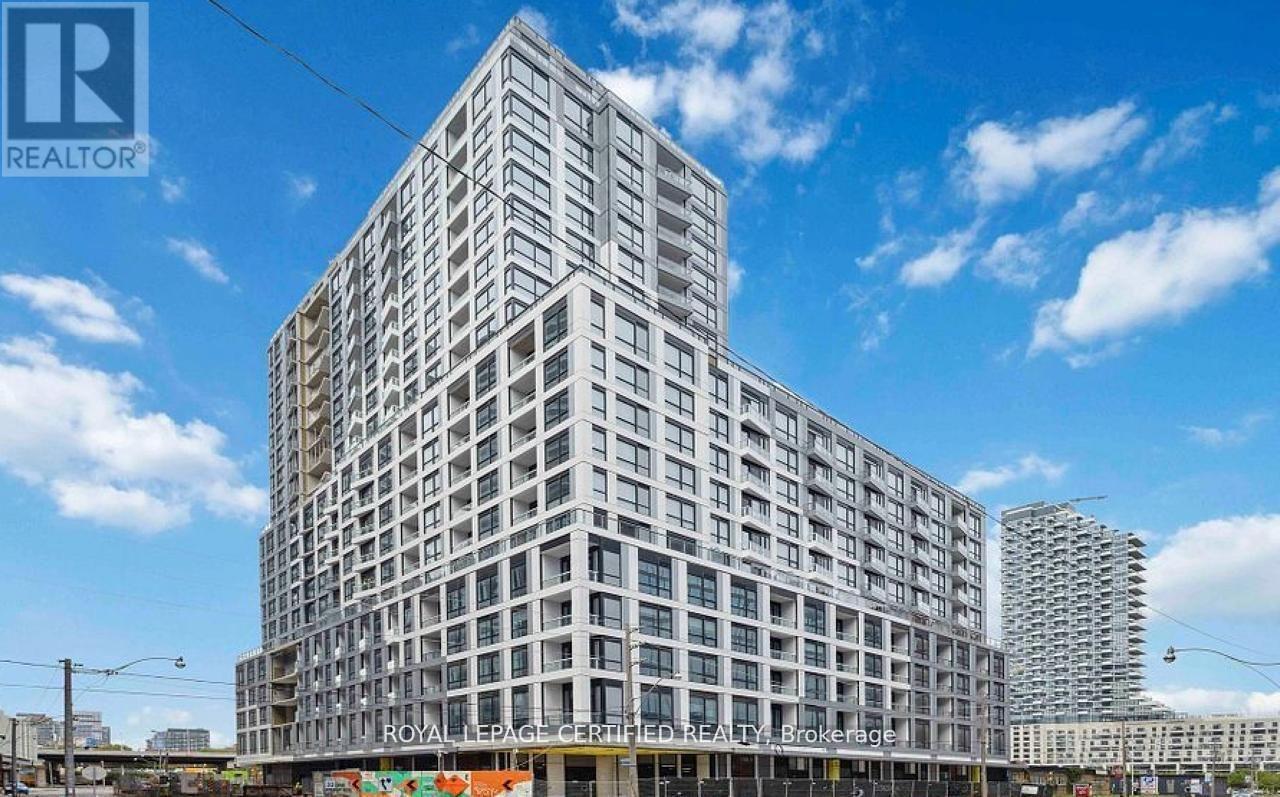
828 - 15 Richardson Street
Toronto, Ontario
Experience modern waterfront living in this brand new 2-bedroom, 2-bathroom suite at the prestigious Empire Quay House Condos. Bright and spacious open-concept living and dining area filled with natural light. Modern kitchen with stainless steel appliances and sleek countertops. Primary bedroom features a large closet and a 4-piece ensuite. Well-sized second bedroom ideal for guests, family, or home office. Includes in-suite laundry and a private balcony. Ideally situated just steps to Sugar Beach, the Distillery District, Scotiabank Arena, St.Lawrence Market, and Union Station, and directly across from George Brown College's Waterfront Campus. Convenient access to major highways, Billy Bishop Airport, grocery stores, and more.Exceptional transit connectivity and vibrant urban lifestyle at your doorstep. Building amenities include 24-hour concierge service, elevators, visitor parking, fitness centre, party room with stylish bar and catering kitchen, meeting room, media room, and an outdoor rooftop courtyard with seating and BBQ stations. (id:65446)
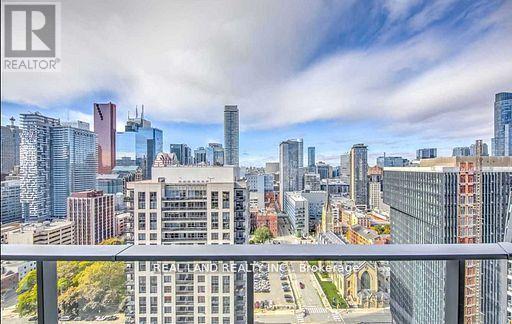
3116 - 77 Shuter Street S
Toronto, Ontario
4 year old, functionable 1+ den functional layout unit with west unobstructed city view from the high-rise 31th floor , and the DT beautiful night scenery is clearly visible. Den can be as second bedroom with Queen Sie bed.Laminate floor thru-out, floor to ceiling window. The living room and master bedroom all face West with a lot of natural light, modern kitchen with b/i appliances and island table. Most convenient location, steps to eaton centre, ttt, subway, st. Michael's hospital, financial district, ryerson university, george brown college, st. Lawrence market,& much more! Internation student welcome! (id:65446)