
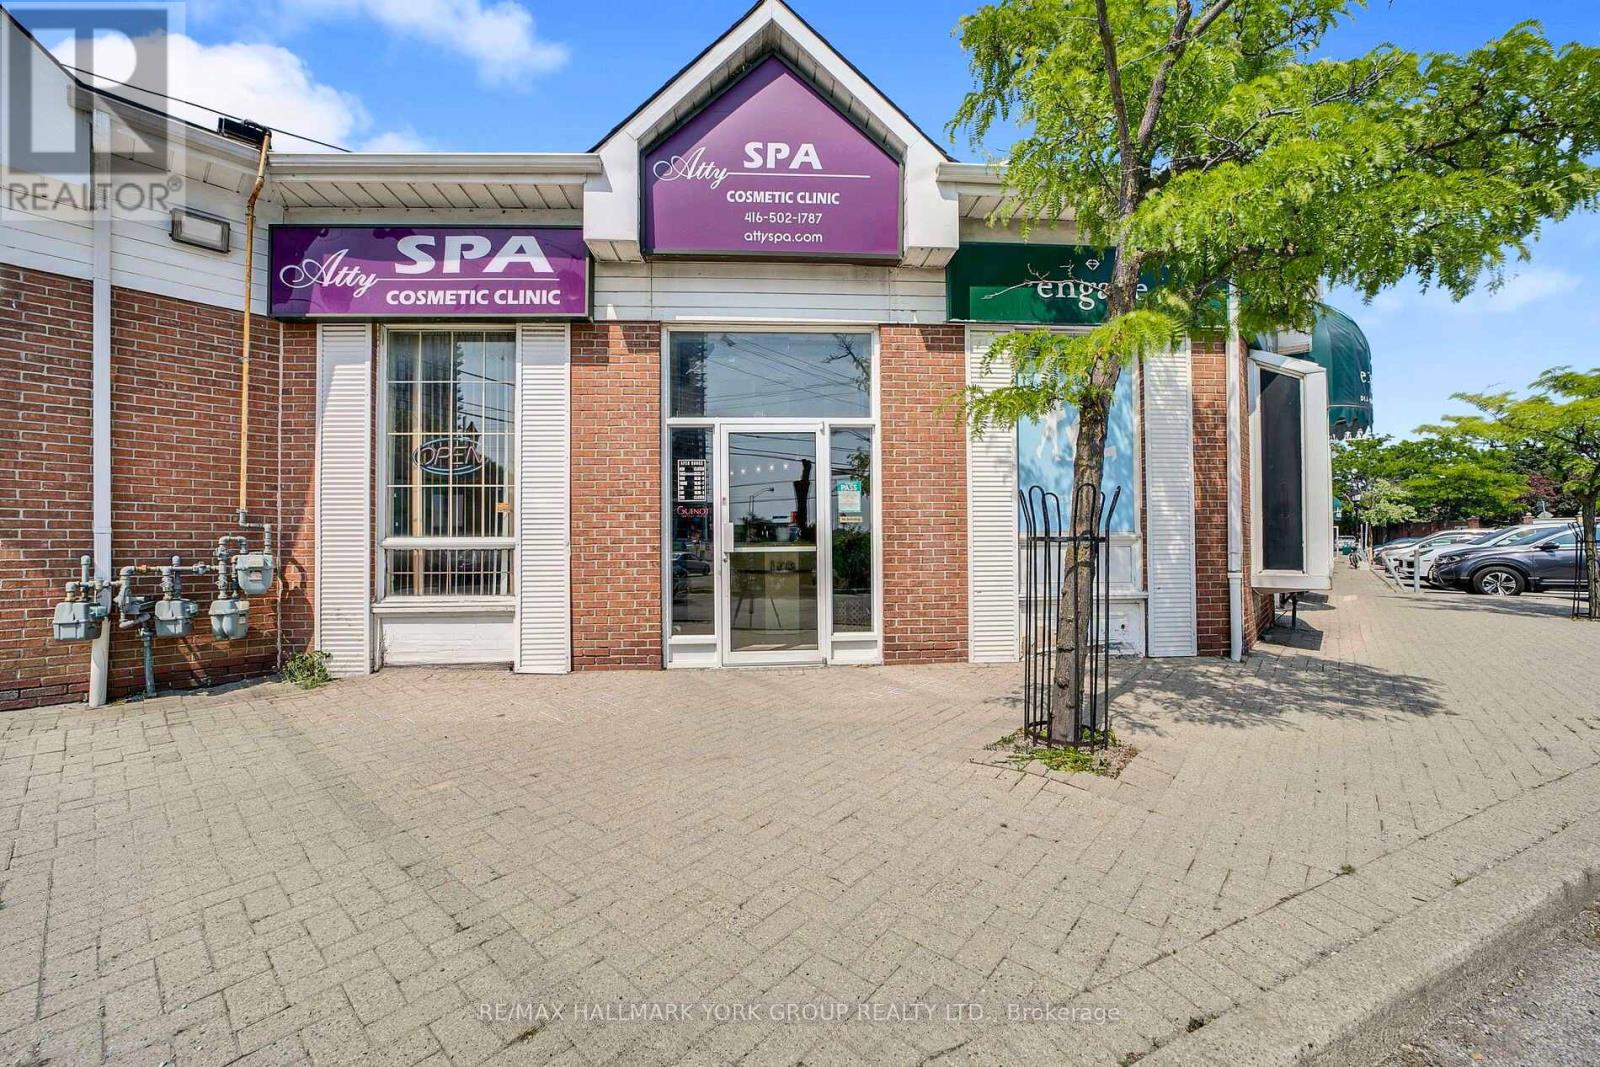
A17 - 2012 Sheppard Avenue E
Toronto, Ontario
Exceptional opportunity to own a well-established spa and tanning business with over 23 years of proven success in a high-traffic plaza near Sheppard and Don Mills in North York. This family-run business offers a turnkey setup with an existing loyal clientele and a full range of in-demand services including facials, nails, tanning, and Botox treatments. Located in a vibrant and busy plaza with excellent visibility and foot traffic, the business comes fully equipped with all furniture and equipment included. The current owner is retiring and looking for a passionate buyer to continue its legacy and take it to the next level. With low rent, strong community presence, and ongoing support from the seller-who is willing to provide training a few times per week-this is an outstanding opportunity for a motivated entrepreneur to step into a profitable, respected business in one of North York's most sought-after areas. (id:65446)
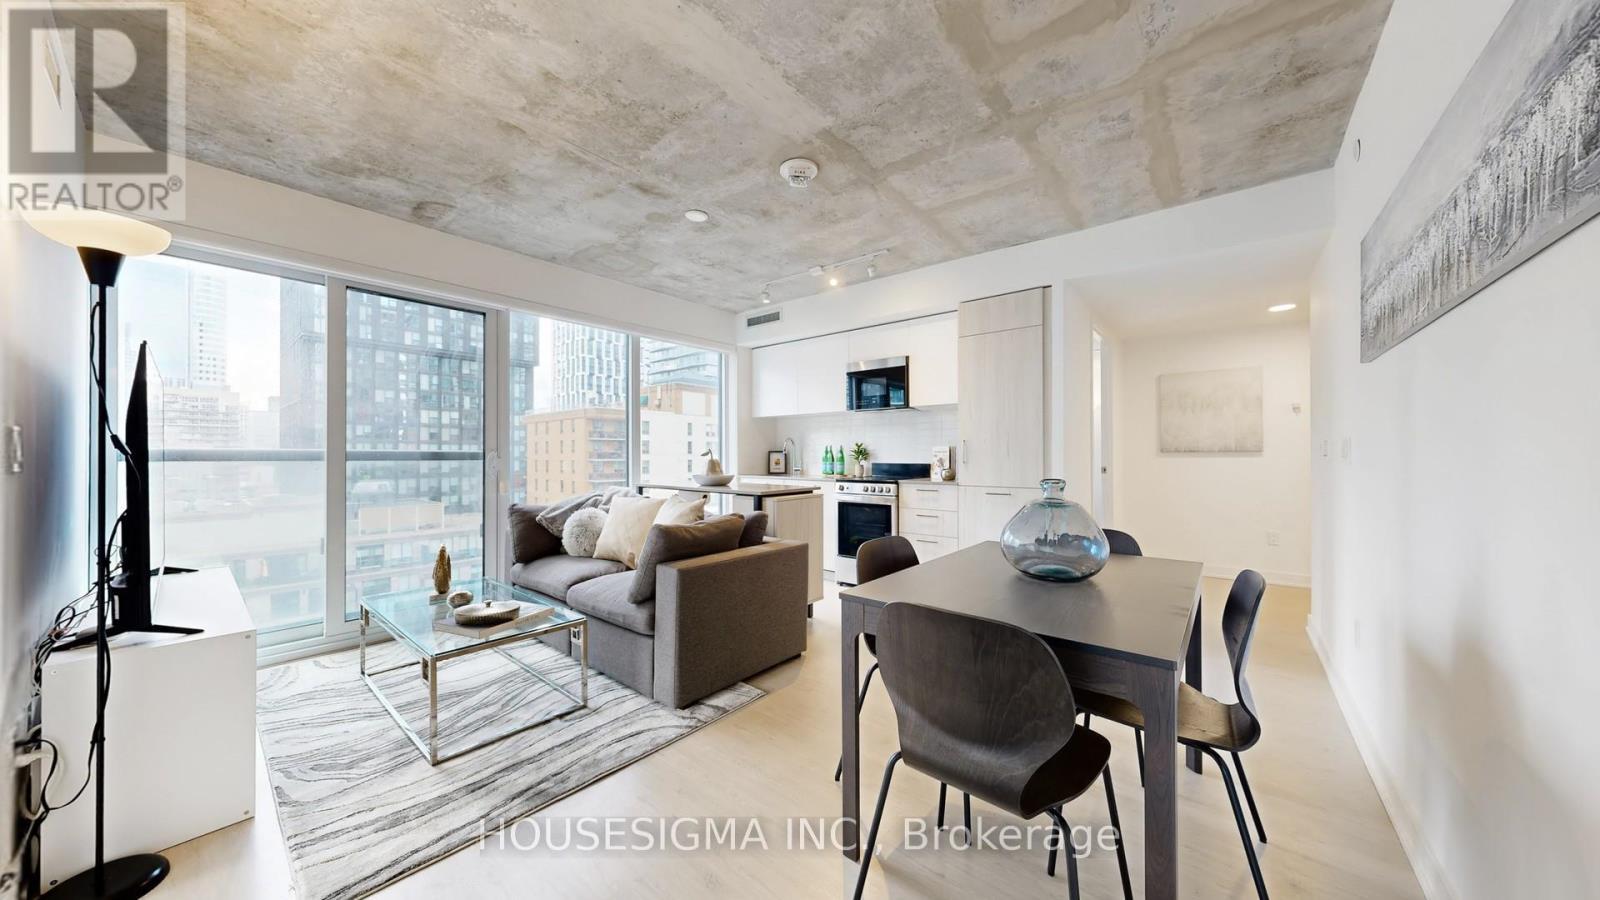
1404 - 65 Mutual Street
Toronto, Ontario
Honey, this is the ONE! Super Bright Sun Filled Condo Featuring 3 Generous Size Bedrooms, 2 Full Bathrooms, Open Concept Living/Dining/Kitchen and Includes 1 Parking Spot, all Complemented by Breathtaking Southwest Toronto Views; Yes-every Bedroom has a Window that opens, closet and door (a true downtown unicorn!) Open Concept Layout with Floor to Ceiling Windows and Modern kitchen W/Updated Countertop, Backsplash & B/I Appliances perfect for everyday living and entertaining, all set within a luxury building offering peaceful, elegant atmosphere with added Bonus of maintenance fees that includes Internet. Turn key move in ready; Residents also enjoy top-tier Amenities: 24/7 Concierge, Library, Coffee Bar, Pet Spa, Business Lounge, Gym/Fitness Centre, Ivy Lounge with kitchen & Bar, Private Dining, Billiards, Boardrooms, Outdoor Terrace with BBQ's***Steps to TMU, Yonge / Dundas Subway Station***Close to public transit, George Brown College, Eaton Centre/ Dundas Square, Restaurants***Mins to Moss Park, St. Michael Hospital & Financial District..*** Pet Friendly Building allowing 2 domestic cats or 2 domestic dogs or 1 of each, see status certificate for more details. (id:65446)
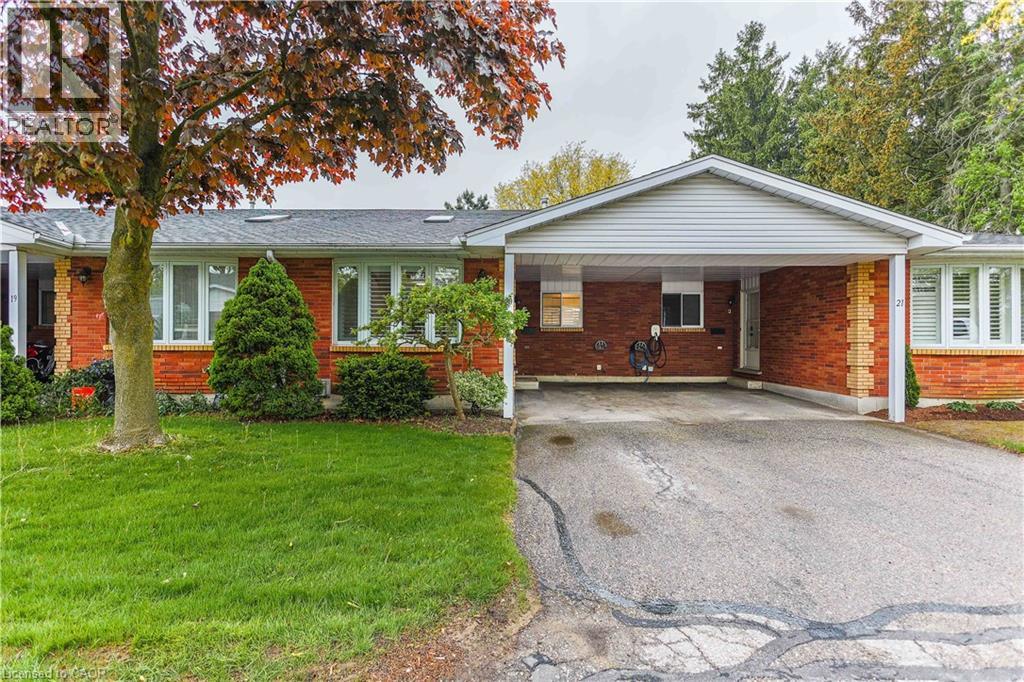
1030 Colborne Street E Unit# 20
Brantford, Ontario
Welcome Home! Step into this beautifully renovated (2025) condo, where style and comfort come together in perfect harmony. From the moment you enter, you'll notice the attention to detail-brand-new trim work (2025), freshly painted walls (2025), and stunning new luxury vinyl and carpet flooring that flows throughout the space, offering both elegance and durability. The recent (2025) plumbing upgrades add peace of mind and value, making this home as functional as it is beautiful. Whether you're a first-time buyer, downsizing, looking for a turnkey investment, this condo is truly a must-see. You won't be disappointed - schedule your viewing today and experience the warmth and quality for yourself. (id:65446)
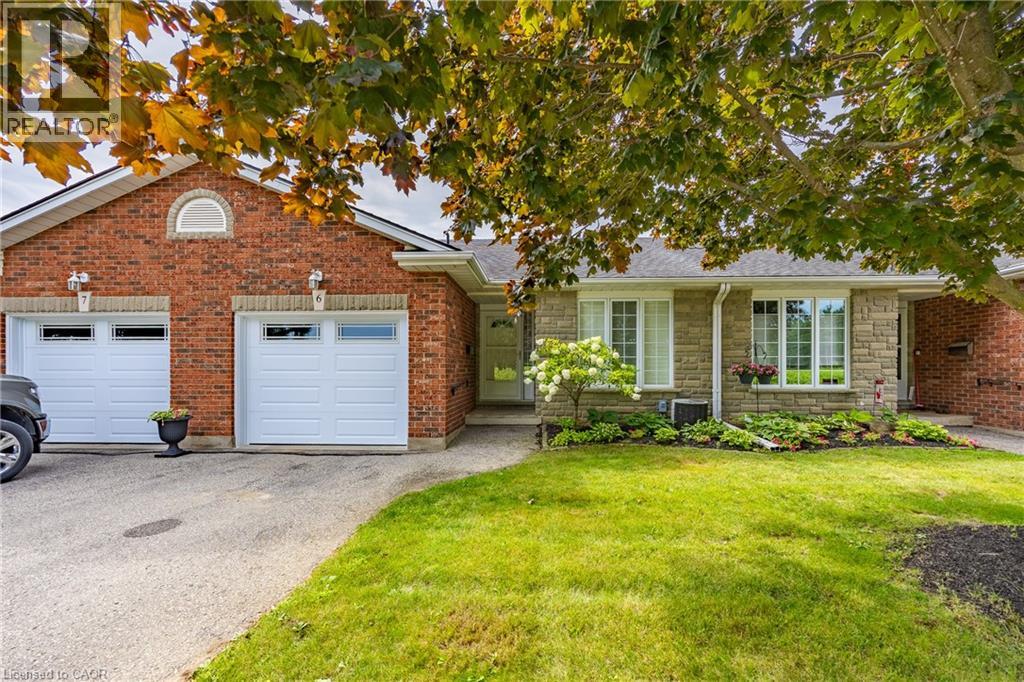
74 Wilson Avenue Unit# 6
Delhi, Ontario
Welcome to Unit 6 at 74 Wilson Avenue, a well-designed 3-bedroom, 2-bath brick and stone bungalow offering comfort, convenience, and smalltown charm. With almost 1200 sq. ft. of finished living space on the main floor, this home is well designed for retirees looking for easy affordable living in the heart of Norfolk County. Step inside to an open-concept main floor that features a functional kitchen, dining, and living area with gas fireplace—ideal for both everyday living and hosting friends. The main level also includes a comfortable primary bedroom and an additional bedroom, giving you plenty of flexibility for family, guests, or a home office. The laundry is on the main floor for added convenience. Downstairs, the fully finished lower level expands your living space with a large recreation room, an additional bedroom, and a convenient 3-piece bath— perfect for movie nights, hobbies, or private guest accommodations. Located in the friendly town of Delhi, you’ll enjoy the ease of small-town living while being just a short drive to Simcoe, Tillsonburg, and the beaches of Lake Erie. Close to parks, churches, and local shops, this condo makes everyday life a breeze. Don’t miss your chance to own an affordable home in Delhi. Book your private showing today and see why this home is such a smart move. (id:65446)
159 Roe Avenue
Toronto, Ontario
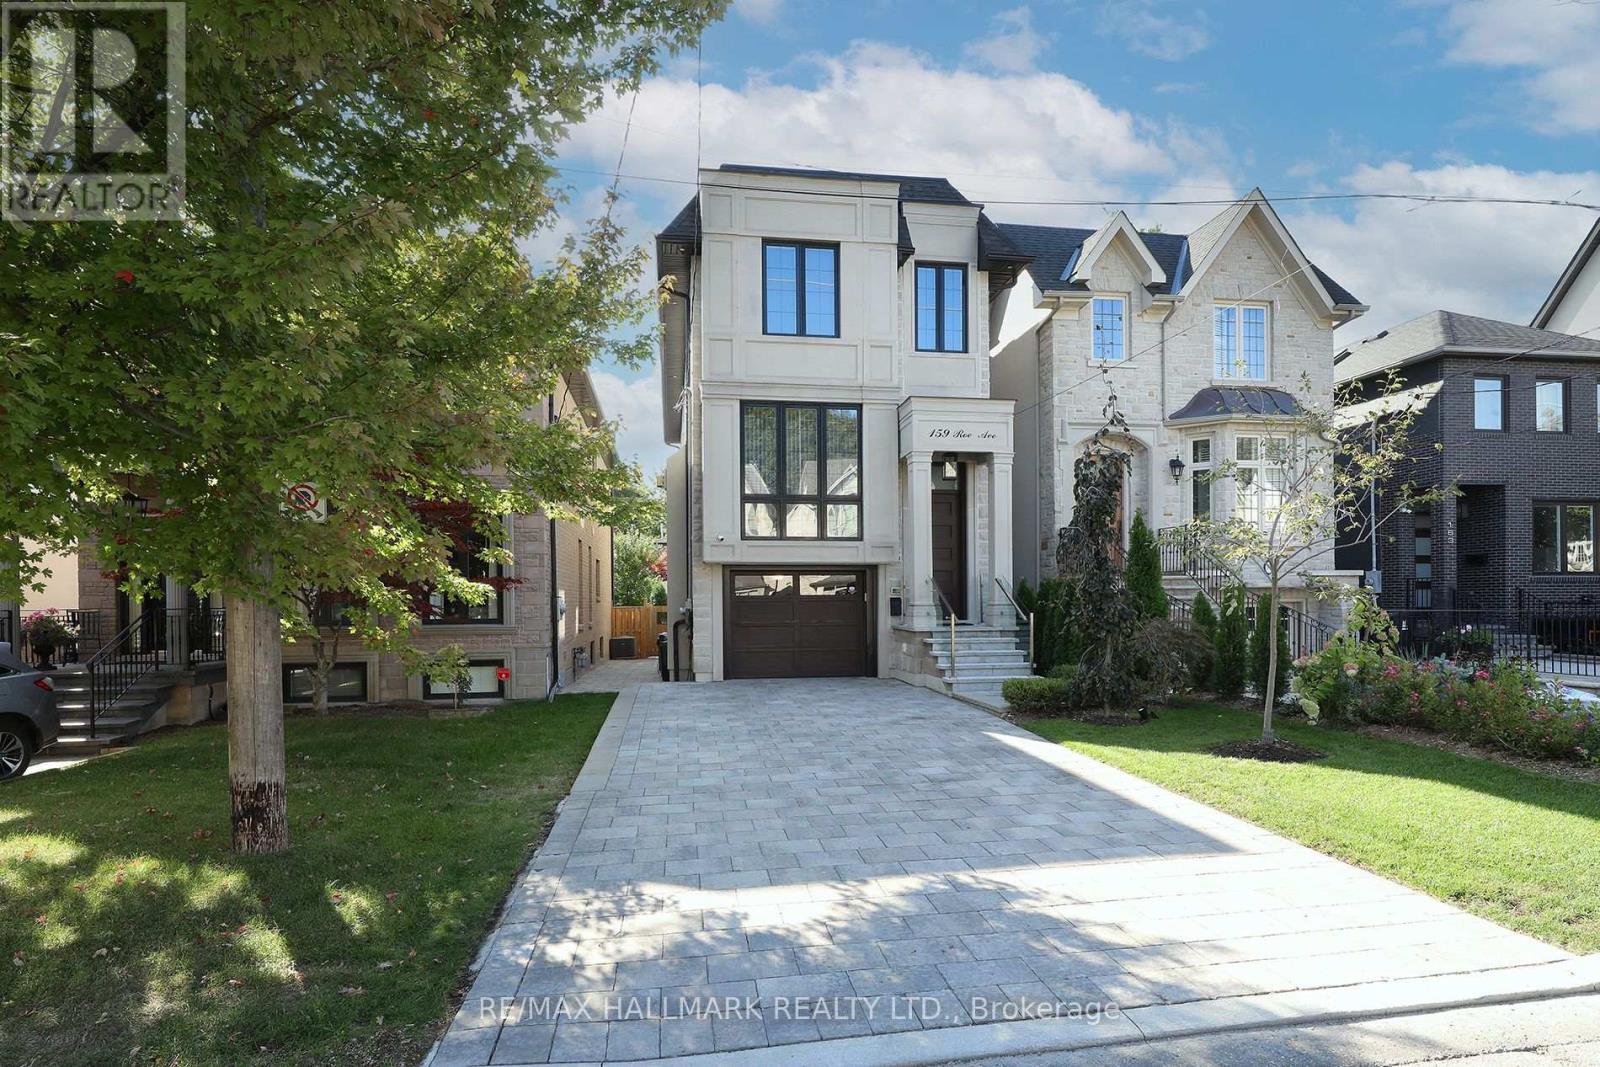
Executive-Style Bedford Park Custom Built Beauty Just Steps From Avenue Rd.Smothered In Sunlight, This South-Facing Luxury Residence With 10 Ceilings And 3000sf Of Functional Space Was Built In 2019. Lux Finishes Galore: Premium Oak Floors, Crown Moulding, Decorative Wall Paneling, Glass Railings And Designer European Lighting Including Cove Lighting And Rope Lighting. Italian-Made Chefs Kitchen With Quartz Counters, Quartz Backsplash, A 6-burner Wolf Gas Stove, An Integrated Sub-Zero Fridge And An Integrated Bosch Dishwasher. The Eye-Popping Kitchen Island Is Terrific For Gatherings. The Dining Room Table Comfortably Seats Up To 14 Guests And The 48-Bottle Glass Door Built-In Wine Bottle Wall Mount Is A Showpiece. The Family Room Includes A Custom-Built Media Console Adding To The Chic Design Plus A Walk-Out To A Balcony Large Enough For A Sitting Area Overlooking The Beautiful Back Yard.Heading Up To The Second Level You Are Met With A Dramatic Oversized Skylight In The Main Hall.The Generous Primary Bedroom Includes A Spacious Walk-In With Built-Ins And Room For A Make-Up Table And An Italian Custom Built-In With A His And Hers Wardrobe Unit With Drawers And Space For An Integrated TV. The Spa-Like 7pc Ensuite Bathroom Has Heated Floors And A Walk-In Spa Shower.The Secondary Bedrooms Can Easily Accommodate Queen-Size Beds, Night Tables, And A Desk. Each Bedroom Has Its Own 3-pc Bathroom With Skylights Filling The Space With Natural Light.The Spacious Lower Level Is Complete With Radiant Heated Floors, A Bedroom, A 4pc Bathroom, A Wet bar And A Walk-Up To The Stunning Backyard.The Built-In Garage Has Room For One Car Plus Storage. The Driveway Has Room For Four Cars. The Front Landscaping Has An Expanded Walkway, An Upgraded Interlock Driveway And Side Pathways, And An Installed Fence Along The Right Side Of The Home. The Backyard Features A Year-Round Plunge Pool/Hot Tub, A BBQ Gas Line, Multiple Lounge Areas, Enhanced Landscaping And Custom Lighting. (id:65446)
1063 Lakeland Cr
Sherwood Park, Alberta
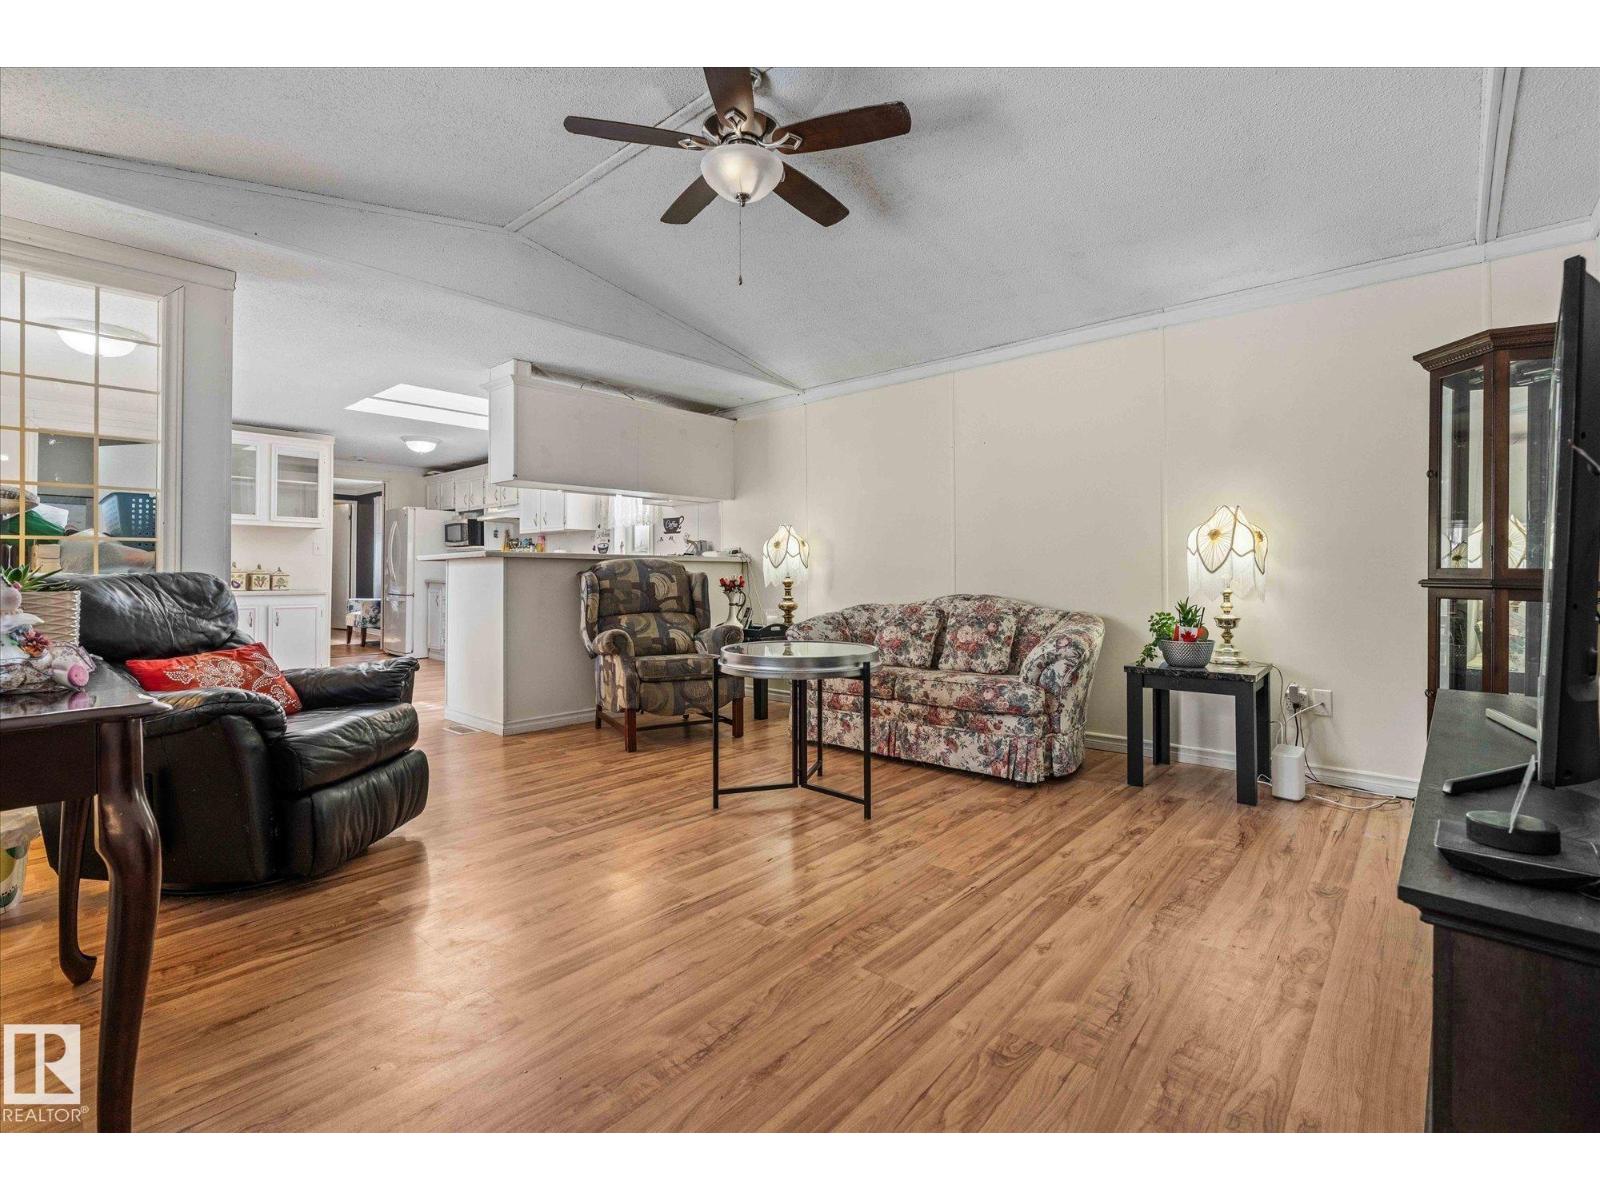
*** Lovely Value in Lakeland Village *** Having trouble finding a budget-friendly home, Dear Buyer? If apartment living isn’t for you and you crave more Freedom this could be a perfect fit! Enjoy the ease of main-floor living in a bright open space w/vaulted ceilings &big windows. Primary bedroom is tucked away at the opposite end w/ its own ensuite - private and no sharing! Two additional rooms ideal for guests/office. This 1216 sqft big home has been lovingly cared for through the years: furnace(’22) HWT(’22), shingles&eaves. Outdoors: love to garden or tinker? Corner lot provides space, privacy and plenty of sunlight for your hobbies. The fully-fenced yard keeps your kids or pets(w/approval) safe. Need extra storage? Sheds are great for your tools and seasonal items are secure in the cold-storage addition (no heat/permits). This lifestyle just isn’t possible in an apartment! Quick access to Henday makes commuting a breeze. Grab a fresh espresso and a cannoli from the Italian Center before heading home! (id:65446)
53 Coachman Wy
Sherwood Park, Alberta
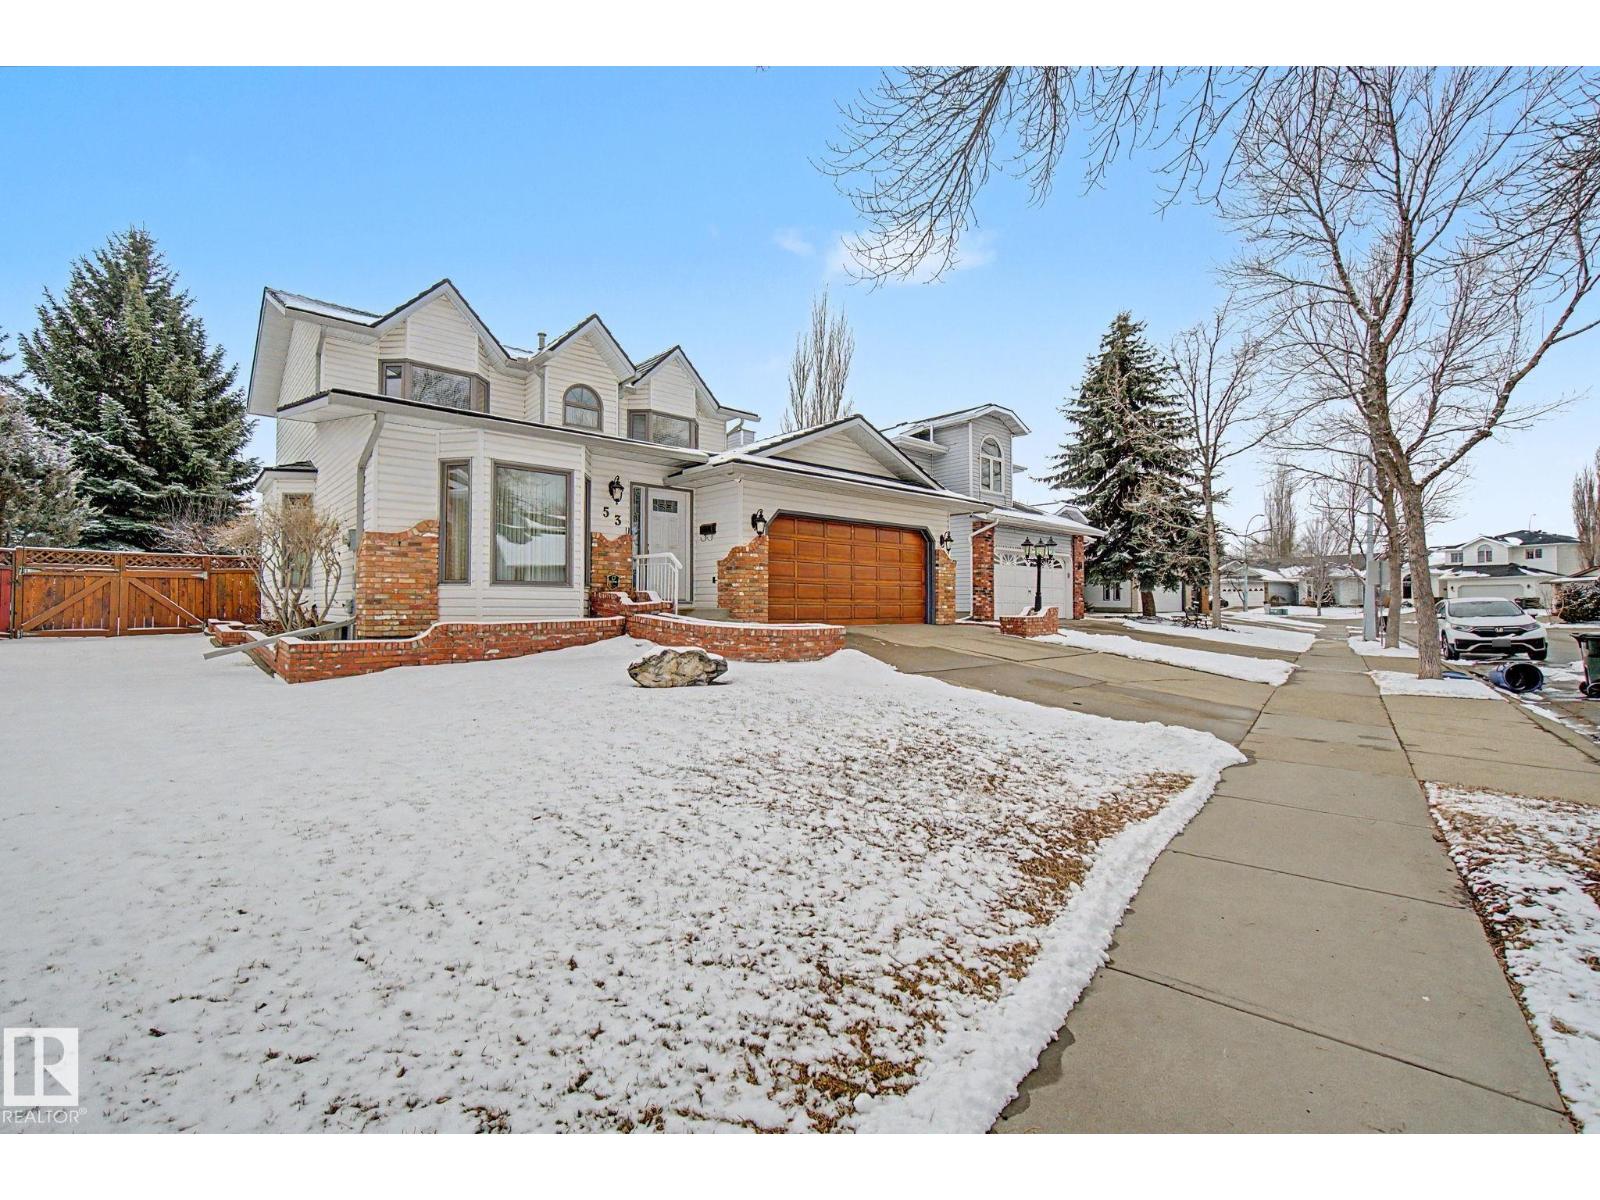
Beautifully maintained & cared for original-owner home custom built by DG Stuparyk Homes, located on a quiet crescent in Clover Bar Ranch. Offering 1,880 sq ft, plus an unfinished bsmt w/ bath rough-in.This home features quality finishings & upgrades, incl. steel roof w/ lifetime warranty & triple pane windows.Main floor offers a bright & spacious front family rm/dining area, rear living rm w/ brick surround gas f/p insert, functional u-shaped kitchen w/ highend appliances & a dining nook w/ garden door to the newer vinyl deck, laundry rm & 2 pc bath.Upstairs hosts a LG primary bdrm w/ W/I closet & 4 pc ensuite, 2 additional bdrms & 4 pc main bath.Quality wool carpeting throughout, A/C & reverse osmosis.Huge landscaped yard w/ stone patio, mature trees, garden bed w/ water hookup, waterfall feature w/ fish pond, accent brick edging custom insulated garden shed w/ electricity. 32 ft RV parking @ side of the home via gate access. Upgraded locking system by Alberta Lock Solid. (id:65446)
15 Promenade Pt
Beaumont, Alberta
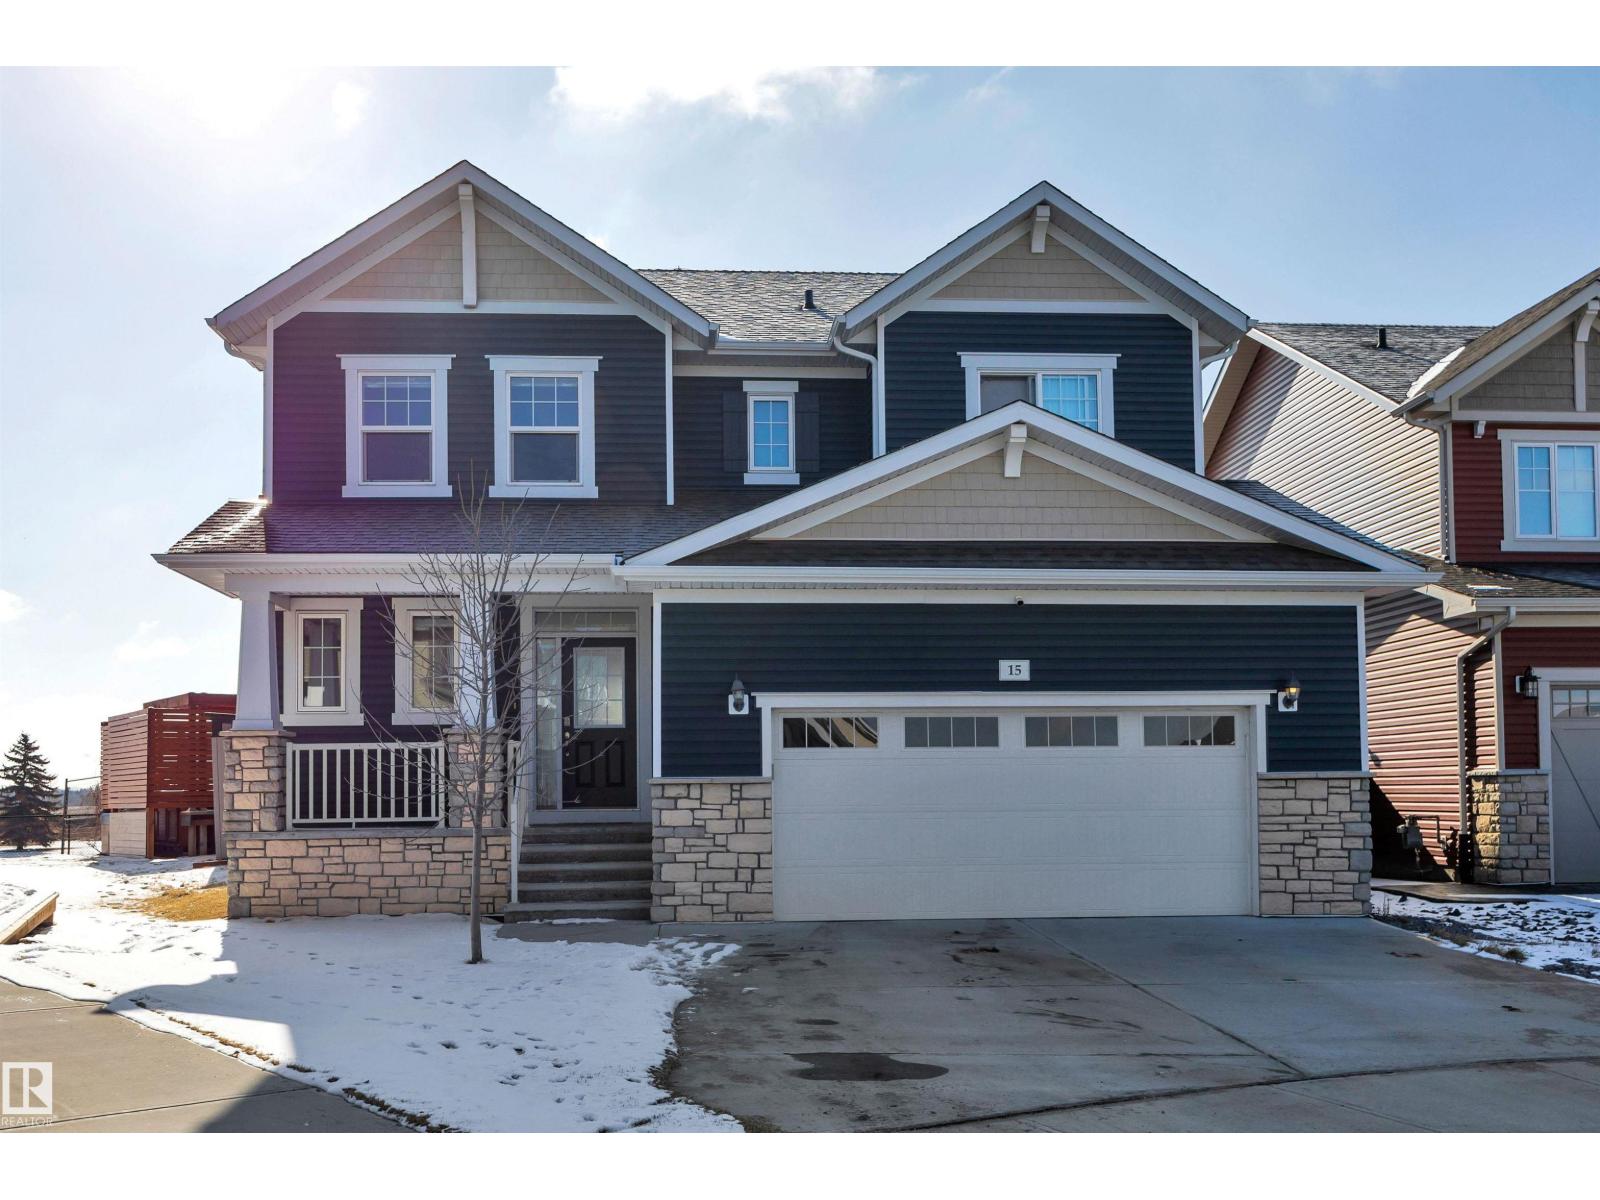
Tucked away in a quiet cul-de-sac on a rare pie-shaped lot, this exceptional 2-storey in Beaumont backs directly onto Coloniale Golf Club, offering privacy and stunning views. With over $150,000 in upgrades, this home showcases a bright, open-concept layout designed for both everyday living and entertaining. The dream kitchen features two-tone cabinetry, quartz countertops, a double farmhouse sink, oversized pantry, and island wine fridge. A striking barn door leads to the heated double attached garage. The main floor is complete with a cozy gas fireplace and remote-control blinds throughout. Upstairs offers a sun-filled bonus room, two bedrooms connected by a 5-piece Jack & Jill bath, and a spacious primary retreat with walk-in closet and luxurious 5-piece ensuite, including a jetted tub and oversized shower. Step outside to an incredible backyard oasis with an expansive 1,800 sq ft deck, hot tub, and outdoor heaters—perfect for year-round enjoyment. (id:65446)
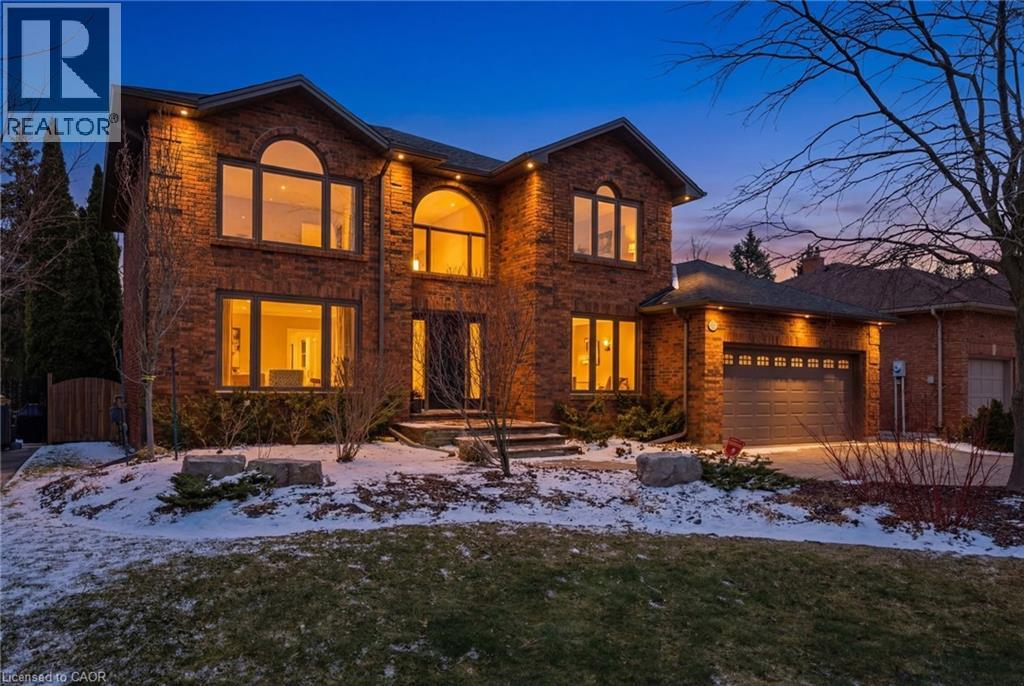
28 Deerview Avenue
Ancaster, Ontario
Experience refined living in this exquisite 3+1 bedroom home in highly sought after Deerview Estates. This stunning executive home features a bright and spacious main floor offering space for the whole family. Step into a gracious foyer which opens to an oversized living/ dining room combination and office area. A fabulous gourmet kitchen offers a super sized island, custom cabinetry, granite counter tops and decorative mouldings and pot lights. Patio doors open to a beautifully landscaped backyard with a salt water pool, cabana and patio area perfect for lounging and entertaining in style. The main level also features a full mud/ laundry room with convenient side door access. The second level offers 3 bedrooms, a beautiful primary retreat with a custom walk-in closet and a spa-like 5+ pc. ensuite with a stand alone tub and separate shower. The second bedroom also offers ensuite privaledges. Enjoy a fully finished basement with a 4th bedroom, large recreation room with a cozy wood stove and 3 pc. Bathroom and ample storage space. Updates and features include fresh paint (2025), windows & exterior doors (2019), Roof shingles ( 2017) Owned water heater (2024), Furnace/ Ac/ Humidifier (2021), professional landscaping (2021), pool safety cover (2021). Located in the sought after Oakhill area just steps to scenic hiking trails in the Dundas Valley, parks, Ancaster Village shops, restaurants and easy highway access. Nothing to do but move in and enjoy (id:65446)

26 Bishop Street
Toronto, Ontario
Location truly is everything and 26 Bishop Street delivers. Tucked away on a quiet no through traffic street with the added luxury of a private driveway. This home is a secluded urban retreat, just steps from the boutiques, cafés, and cultural energy of Yorkville. Walk to the University of Toronto, top-rated schools, two subway lines, and the iconic Bloor and Yonge corridors. This never lived in rebuild features a bright, open concept main floor with 9+ foot ceilings through out the living, dining, and kitchen areas, creating an exceptional sense of space and flow. The flexible floor plan easily adapts to modern living. A beautiful custom kitchen is both elegant and functional, showcasing sleek cabinetry, a striking quartz waterfall island with abundant storage, and brand new high end stainless steel appliances. A walkout leads directly to a large stone patio and private fully fenced garden with a tranquil outdoor setting, perfect for entertaining. Principal rooms feature pristine natural wood flooring throughout. A stunning wood staircase with a contemporary glass railing leads to the second floor, which offers three comfortable bedrooms. The primary bedroom overlooks the rear garden and includes generous built-in storage, complemented by two additional bedrooms with closets. The lower level is beautifully finished with excellent ceiling height, waterproof flooring, a spacious recreation or family room, and a three-piece bathroom. Mechanical systems are top-of-the-line, offering peace of mind for years to come. Set in one of Toronto's most coveted neighbourhoods, this home boasts a 9.8/10 walk score and an unmatched combination of location, quality, and lifestyle. (id:65446)
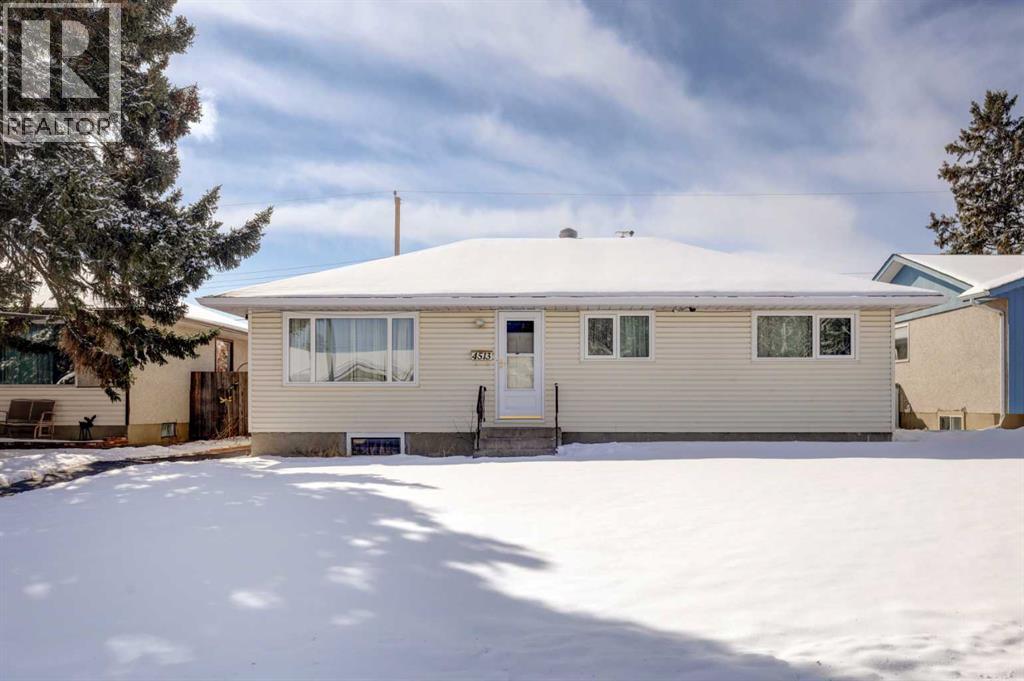
4513 Forman Crescent SE
Calgary, Alberta
This is a unique property that offers a multitude of potential! Located on a quiet crescent, within walking distance to two elementary schools and the community center which offers a playground, hockey rinks, soccer and baseball fields. The outstanding feature this property has to offer is the massive detached garage which is the ultimate dream space for a mechanic, hobbyist or car enthusiast. This 24'11" x 44'11" garage is insulated and heated with it's own furnace room, includes 220 wiring, has pre plumbed compressor air lines, a work station, attic storage and a 3 piece bathroom! The bungalow style house has a traditional floor plan offering an "L Shaped" living and dining room surrounding the kitchen which offers an abundance of cabinets and storage. A hallway off the entrance leads you to a renovated 4 piece bath, the primary bedroom and two additional bedrooms. The windows have been replaced through out this main level offering a substantial upgrade. With City of Calgary approvsl and permits in place, the basement offers the potential of a separate suite with the split back entry, a roughed in kitchen and the option of two bedrooms. There is additional outdoor paved tandem parking beside the garage, perfect for an RV or off street parking. The property has lovely curb appeal and is in an excellent location within the community! (id:65446)
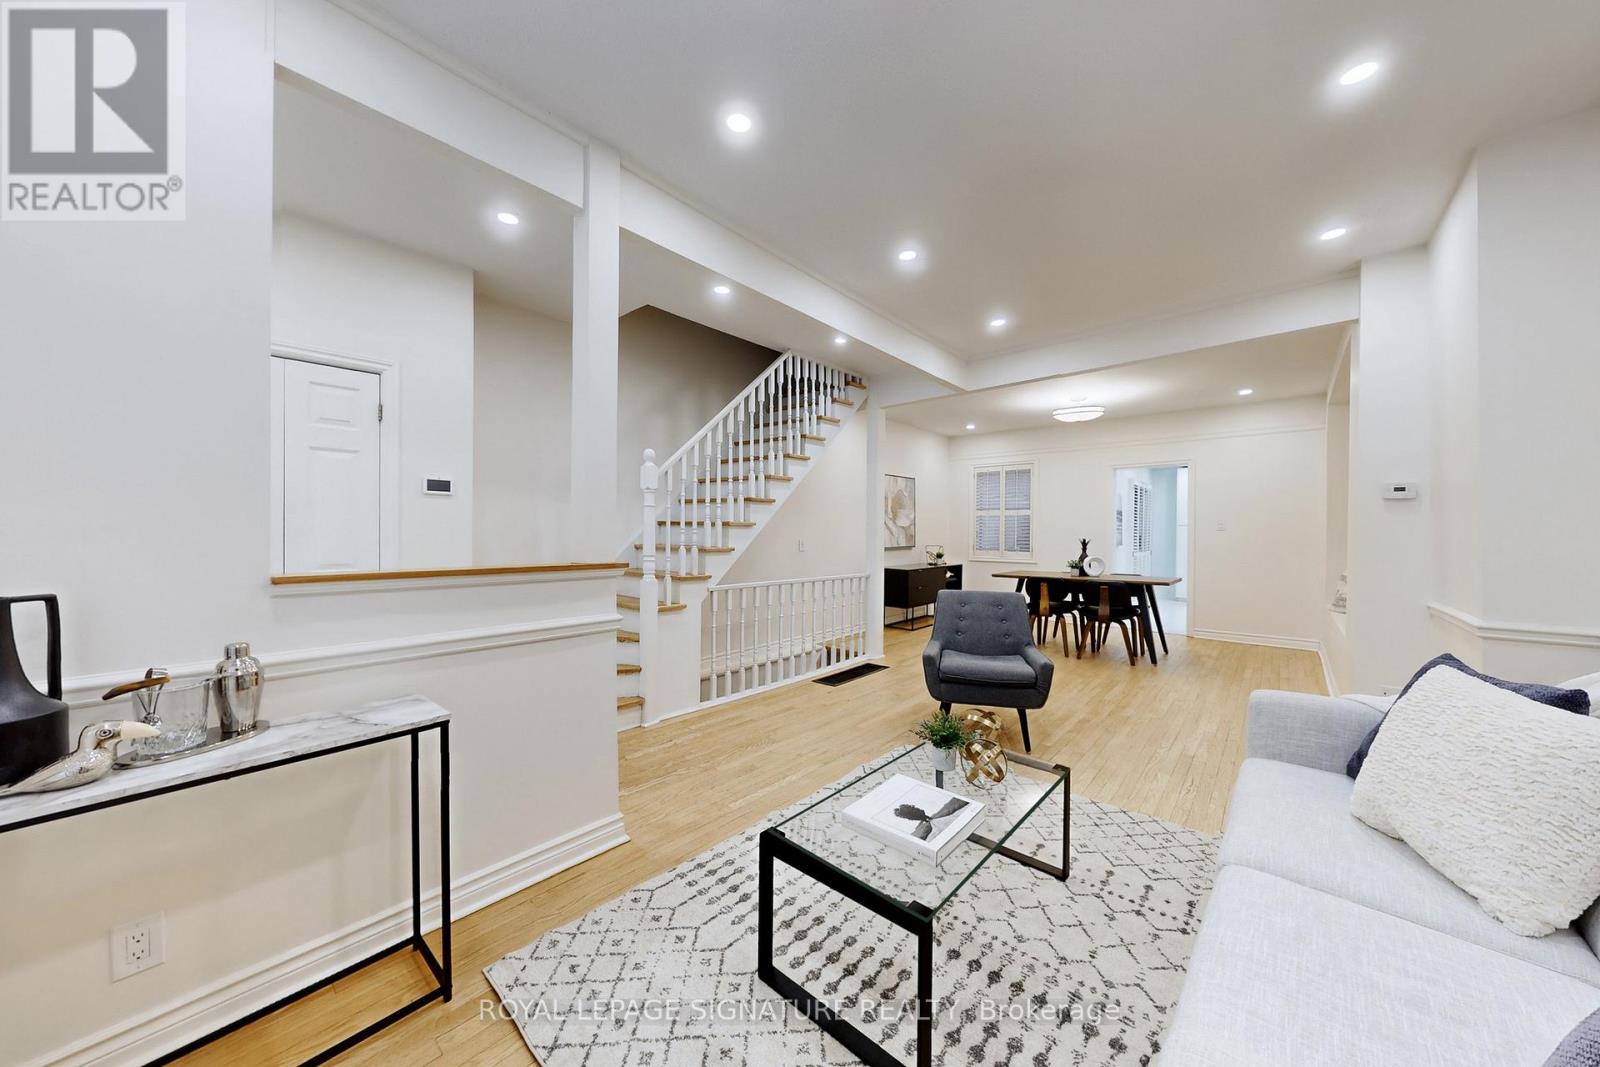
337 Glen Road
Toronto, Ontario
Sold under Power of Sale. Property sold "as is, where is." Move-in ready. Fully upgraded luxury home in the highly sought-after Rosedale-Moore Park community. This exceptional residence features a brand-new custom kitchen with butcher block countertops, designer backsplash, ceramic tile flooring, and premium stainless steel appliances, with a walkout to a private deck perfect for relaxing or entertaining. Renovated bathrooms showcase subway tile surrounds and elegant ceramic floors, while hardwood flooring and pot lights flow seamlessly throughout. Freshly painted and thoughtfully designed, the bright open-concept living and dining area offers effortless modern living. A premier full-floor primary retreat occupies its own private level, complete with a spa-inspired ensuite and expansive mirrored closet. The fully finished basement includes a spacious recreation area, and additional space for a bedroom or office, a separate entrance for added flexibility. Brand New High Efficient Furnace Just Got Installed. Step outside to a tranquil, fully fenced backyard oasis surrounded by mature trees, offering exceptional privacy and a serene, zen-like setting ideal for entertaining. Enjoy the best of urban living just steps from Chorley Park, scenic ravine trails, Evergreen Brick Works, top-rated schools, upscale grocers, and convenient TTC access - combining timeless elegance with a vibrant, walkable community that defines sophisticated Rosedale living. (id:65446)
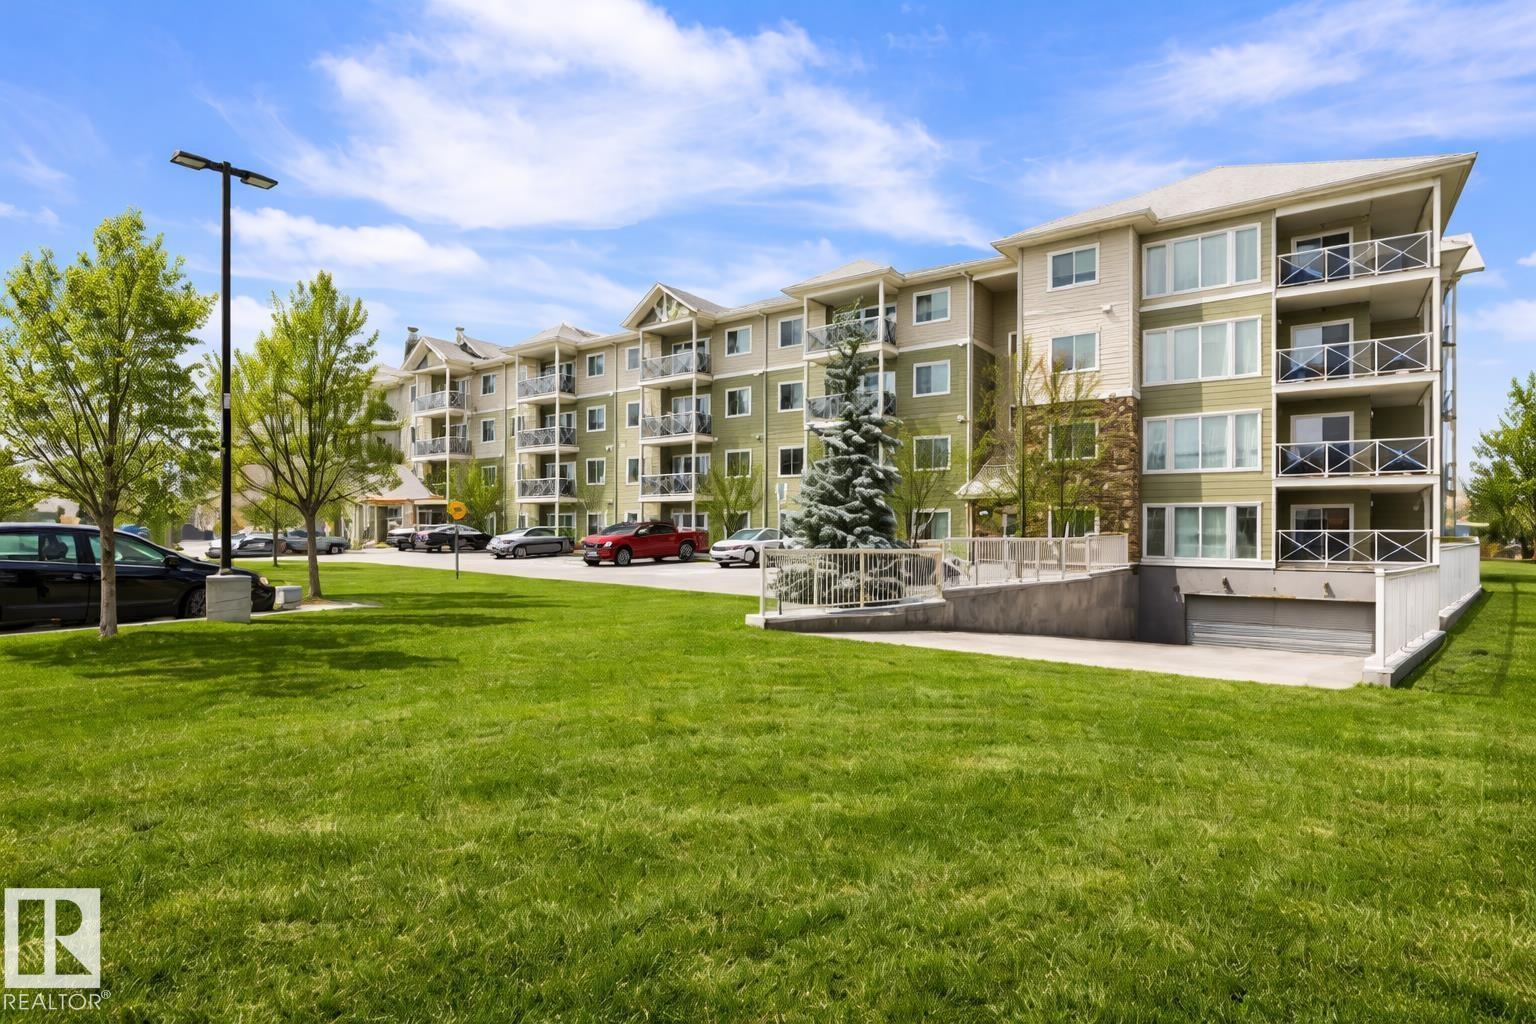
#103 12660 142 Av NW
Edmonton, Alberta
ATTN INVESTORS, FIRST TIME BUYERS & DOWNSIZERS!! Beautiful 2-bedroom, 2-bathroom main floor condo ideally located close to the entrance—making move-in and move-out a breeze! This bright and inviting unit features a spacious kitchen with stainless steel appliances, plenty of cabinetry, stylish countertops, and a modern backsplash. Both bedrooms are generously sized, and the large windows allow for an abundance of natural light throughout the space. Enjoy the convenience of in-suite laundry and ample storage. The location is unbeatable—close to shopping, transit, and excellent schools, fitness centers, parks, Anthony Henday, St.Albert, anything at your fingertips. Ample visitor parking is located just steps from the unit, making it easy for guests to visit. . Low condo fees include heat and water, and the unit comes with an assigned parking stall. Perfect for first-time buyers, downsizers, or investors—this home truly checks all the boxes. (id:65446)
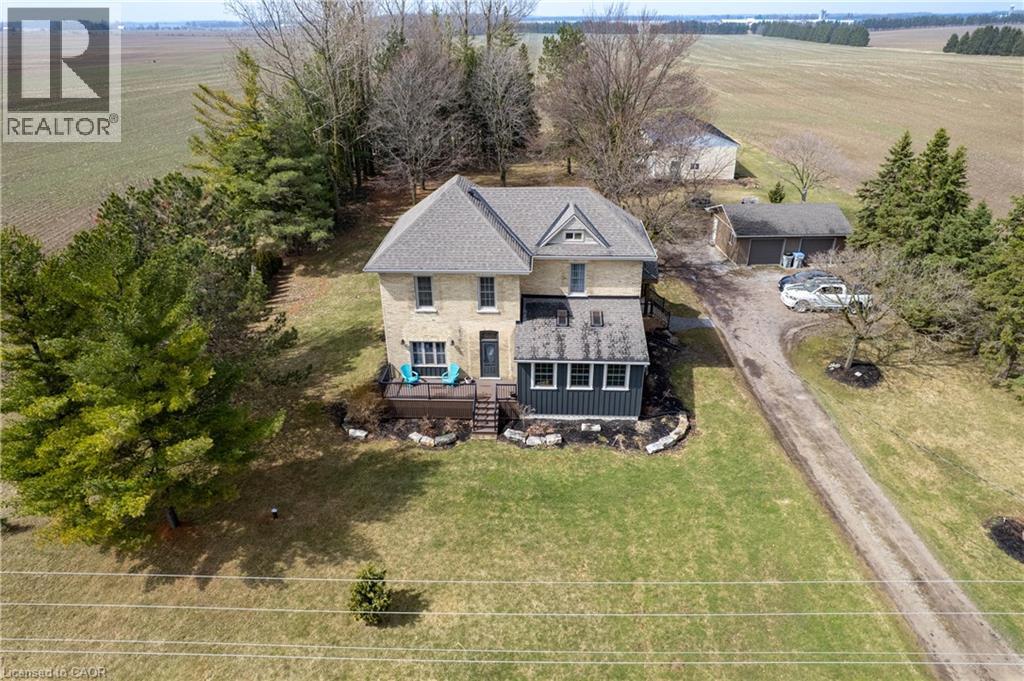
1804 Rd 138 Road
St. Marys, Ontario
TRANQUIL COUNTRY ESTATE! Located close to St Mary's on a paved road, this stunning 1.2 acre home offers an unparalleled view of singing pines, towering trees, rolling lawns, farmer’s fields and a sparkling heated inground pool. Step into the beautifully updated foyer that has plenty of storage and provides access to a bright laundry room and newer 4 piece bath. The welcoming family room has custom built-in shelving, a lovely stone fireplace, and a walk-out to a gorgeous pergola and scenic views. Cooking will be a joy in the large kitchen and the sunny dining room can host intimate meals for friends and family. The gracious living room features antique pocket doors, convenient built-in shelves and spacious enough to accommodate large family gatherings. Beside it is the den that would also work well as a main floor bedroom. Upstairs you will find 4 spacious bedrooms and a charming bath. Gardeners and hobbyists will love the detached garage, detached shop with hydro (gas lines installed to shed but not hooked up), 3 decks and firepit. A FRAMEABLE VIEW! (id:65446)
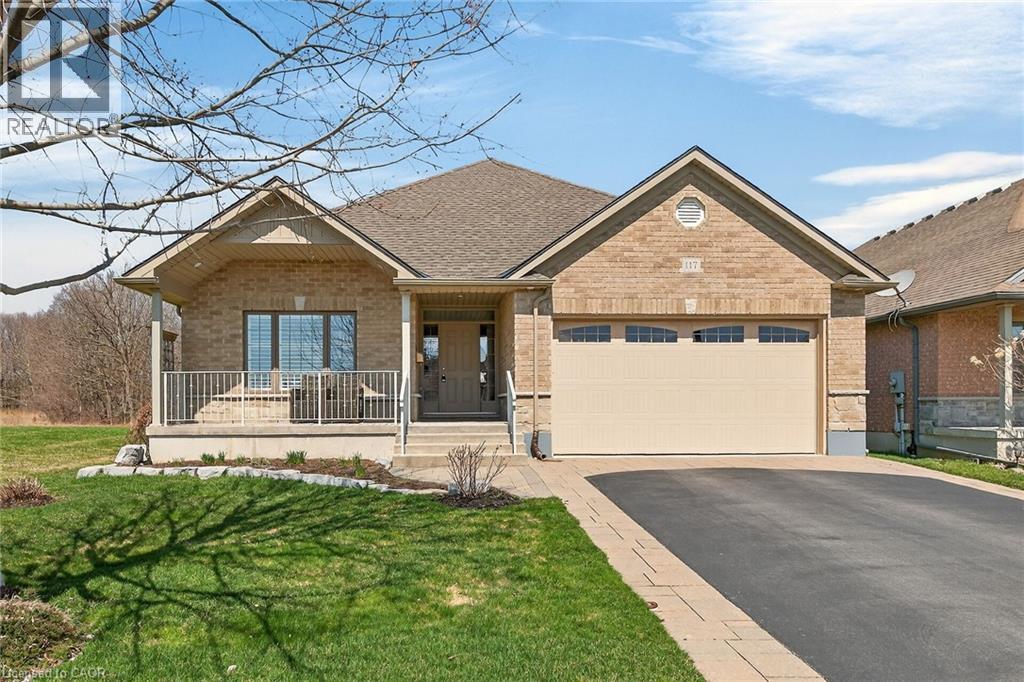
117 Willowdale Crescent
Port Dover, Ontario
Beautifully appointed 2013 custom built bungalow located in preferred Port Dover subdivision positioned proudly on 0.26ac lot ideally situated at end of upscale cul-de-sac overlooking fields to the west incs fenced back yard abutting private, treed northern boundary. Experience popular amenities & attractions this quaint Lake Erie destination town is famous for - incs Live Theatre, Music in the Park venues, Links-Style golf course, Marinas, eclectic down shops/boutiques, funky bistros/eateries & renowned beach front. Step inside from covered front porch & prepare to be impressed by grand 10ft hi foyer introducing 1800sf of tastefully presented living area offering open concept living/dining room complimented w/vaulted ceilings, gleaming hardwood flooring, n/g fireplace & oversized picture window - segues to gorgeous kitchen - a culinary enthusiast’s “Dream” venue - sporting antique coloured cabinetry, granite countertops, tile back-splash, pantry, SS appliances & bright dinette enjoying walk-out to 12x12 covered porch enhanced w/stamped concrete flooring extending to attached 16x16 deck housing custom gazebo. Floor plan seamlessly flows to elegant primary suite ftrs personal 3pc bath, WI closet & porch/deck walk-out - leads to 2 additional bedrooms, 4pc main bath, large laundry room w/upper cabinets, x-deep closet & direct entry to oversized 562sf garage boasting 10ft ceilings, insulated RU door & handicap equipped ramp. Prof. finished 1800sf lower level showcases spacious 640sf L-shaped family room providing multitude of functions - from entertaining guests, hosting family gatherings, playing every type of table game- OR - just to simply escape & relax. Design continues w/sizeable 4th bedroom, modern 3pc bath & versatile utility/storage/workshop room. Extras - paved conc. double drive w/conc. accents, California shutters, closet organizers, n/g furnace, AC, HRV, 125 amp hydro, battery back-up sump pump & designer garden shed. Elevating “FLAWLESS” to the next level! (id:65446)
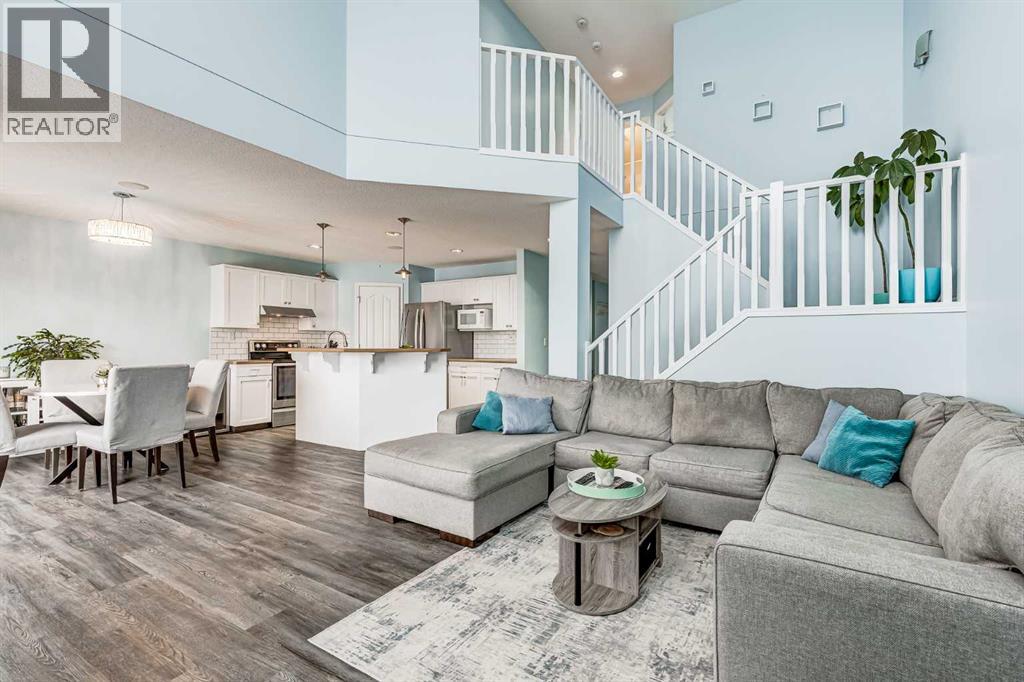
94 New Brighton Circle SE
Calgary, Alberta
Freshly reimagined and ready for its next chapter, this West-facing sanctuary offers a rare combination of architectural drama and functional brilliance. From the moment you step through the front door, the home makes a powerful first impression with a soaring, open-to-below living room that draws the afternoon sun deep into the living space. This is a residence designed for those who appreciate volume, light, and a floor plan that moves intuitively with the rhythm of daily life.At the heart of the home lies a chef’s kitchen that balances high-end aesthetics with genuine utility. Featuring a streamlined walk-through pantry, stainless steel appliances, and a crisp subway tile backsplash, the space flows effortlessly into an expansive dining area. Beyond the glass sliders, a large private deck awaits, providing the perfect backdrop for golden-hour entertaining or quiet morning coffee.The upper level is dedicated to rest and refinement, anchored by a primary retreat that features a full ensuite and a spacious walk-in closet. Two additional well-proportioned bedrooms ensure plenty of space for family or a sophisticated home office. What truly sets this property apart, however, is the fully developed basement. Thoughtfully designed as a Mother-In-Law / Illegal Suite, this area includes a fourth bedroom, a full bathroom, and a generous living space, offering a turnkey solution for multi-generational families, guest hosting, or long-term flexibility.With a double attached garage, main-floor laundry, and a level of finish rarely seen at this price point, this home is more than just a place to live; it is a versatile asset in a vibrant, high-demand community. In a market where true flexibility is the ultimate luxury, this home stands ready to meet the needs of a modern lifestyle. (id:65446)
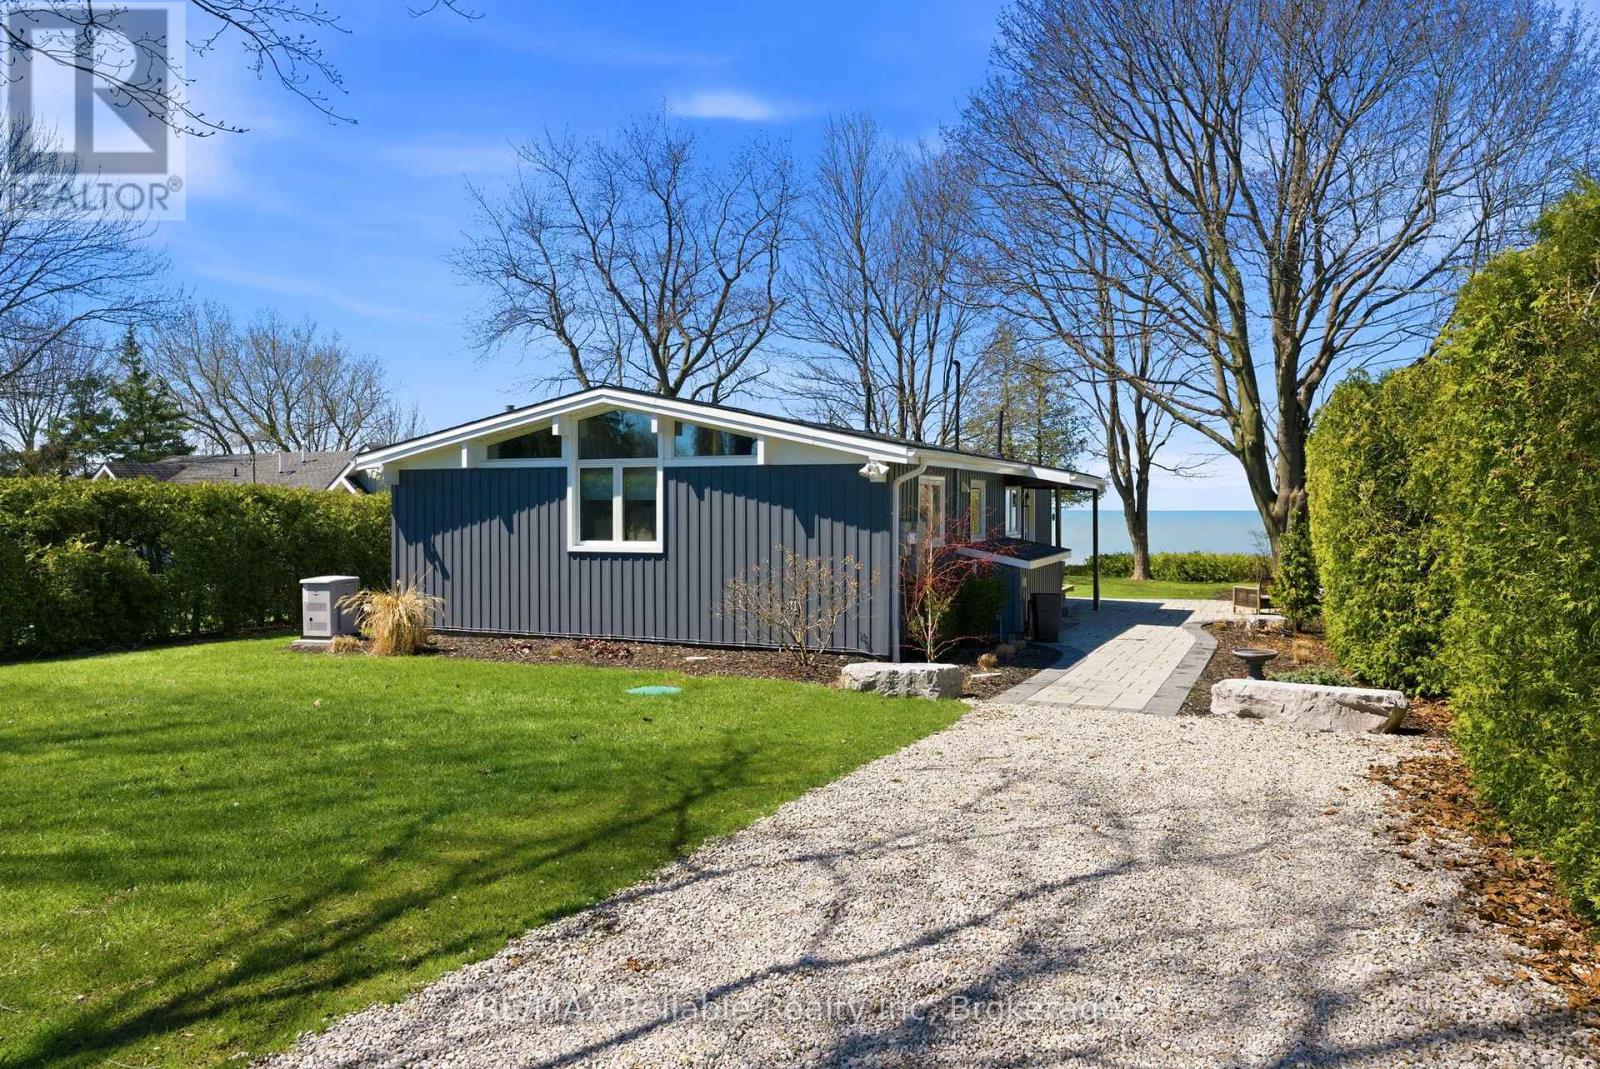
74207 Homestead Hts Drive
Bluewater, Ontario
Welcome to this exceptional waterfront 3-bedroom, 1-bath Pan-Abode style cottage, ideally located just 10 minutes south of Bayfield on beautiful Lake Huron. Step inside to discover easy-care luxury vinyl floors, an updated kitchen, and custom built-in cabinetry that adds both character and functionality. Designed for year-round enjoyment, this waterfront gem is equipped with a new forced air gas furnace, new hot water heater, new combo washer/dryer, central air conditioning, and a fully automated generator for peace of mind in any season. Outside, take in breathtaking panoramic views of Lake Huron from both the cottage and spacious deck-perfect for relaxing or entertaining. Enjoy gentle access to a large sandy beach, enhanced by professionally installed erosion control for long-term shoreline protection. Unwind each evening with spectacular west-facing sunsets, widely regarded as some of the best in the world. Best of all, this turnkey property comes fully furnished-including bedding and kitchen essentials-so all you need to do is bring the groceries and start enjoying your lakeside escape. (id:65446)
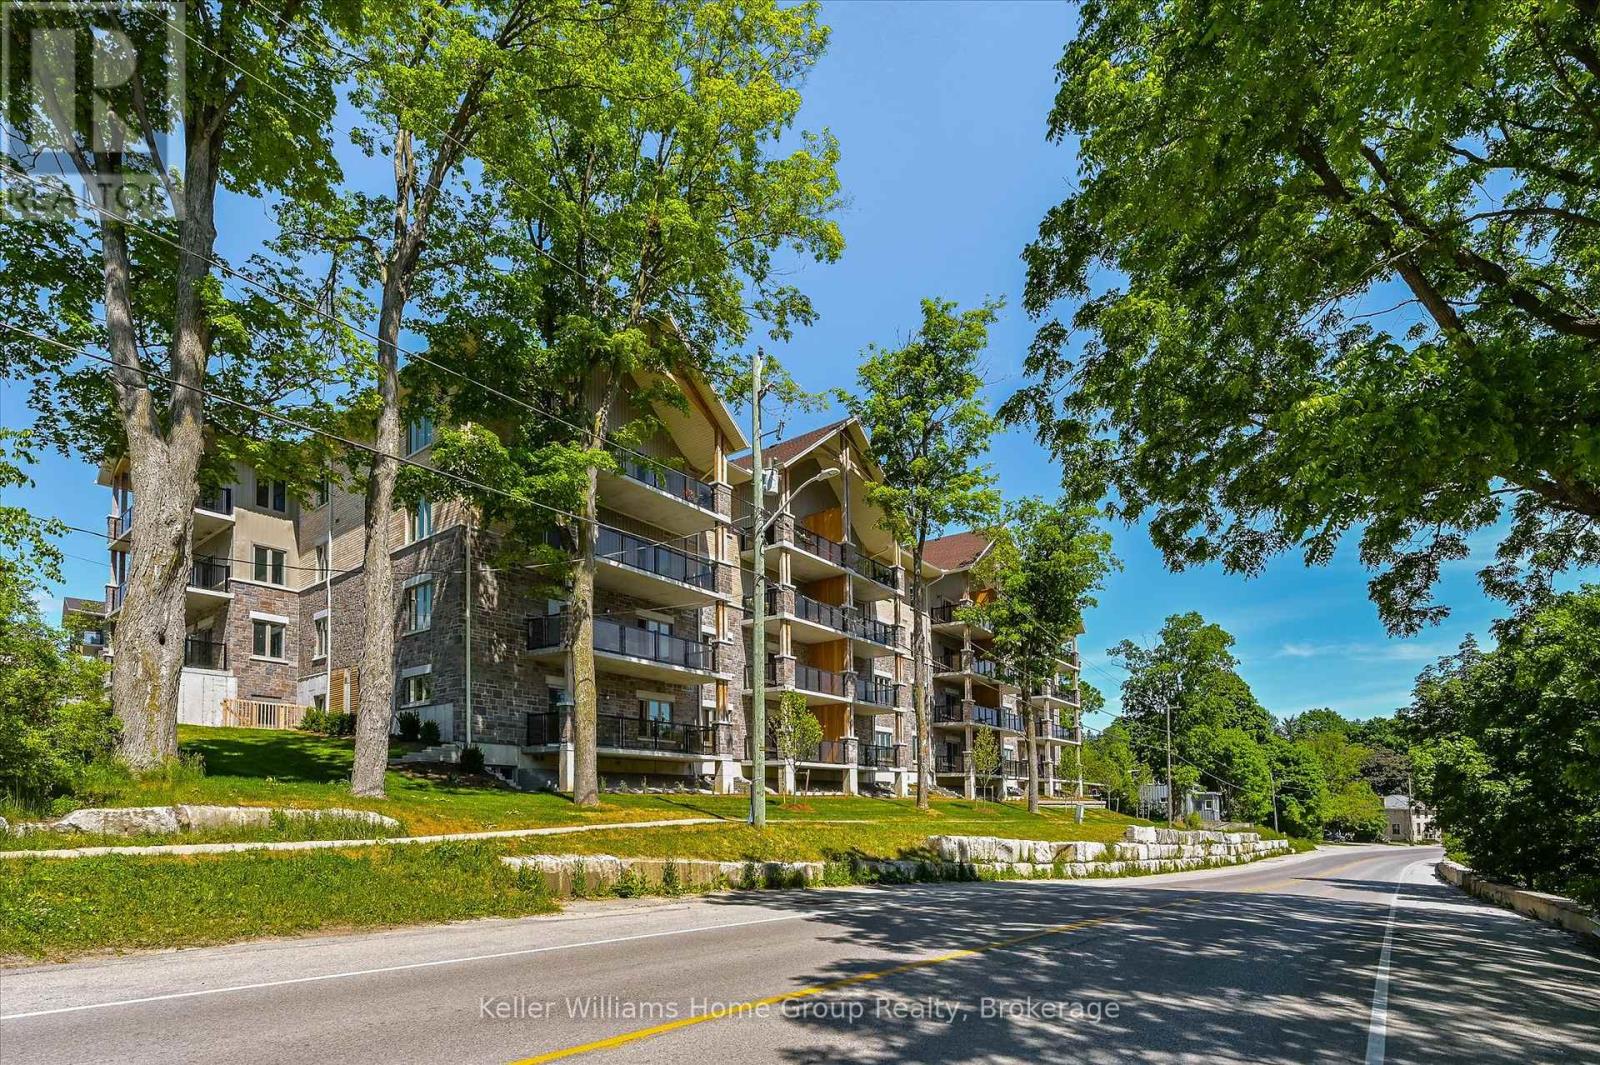
201 - 19 Stumpf Street
Centre Wellington, Ontario
Welcome to this stunning, light filled end unit condo offering 1200+ square feet of beautifully designed living space. With windows on three sides and a smart, open layout, the suite delivers an airy, modern feel wrapped in timeless, high quality finishes. The sleek kitchen anchors the main living areas and features an induction stove, reverse osmosis water filtration system, and high end appliances - a seamless blend of function and style. It all flows effortlessly into the dining and living areas. Every room feels bright and inviting, blending contemporary design with a warm, classic aesthetic. The bedrooms are positioned for privacy, including a spacious primary suite with a full ensuite and walk in closet. An impressive 28 foot balcony spans the width of the suite, extending the living space and capturing natural light throughout the day - ideal for morning coffee, evening unwinding, or hosting friends. With premium finishes throughout, a generous floor plan, and the comfort of a newer, well managed building, this home offers a refined, move in ready lifestyle in one of the area's most desirable communities. (id:65446)
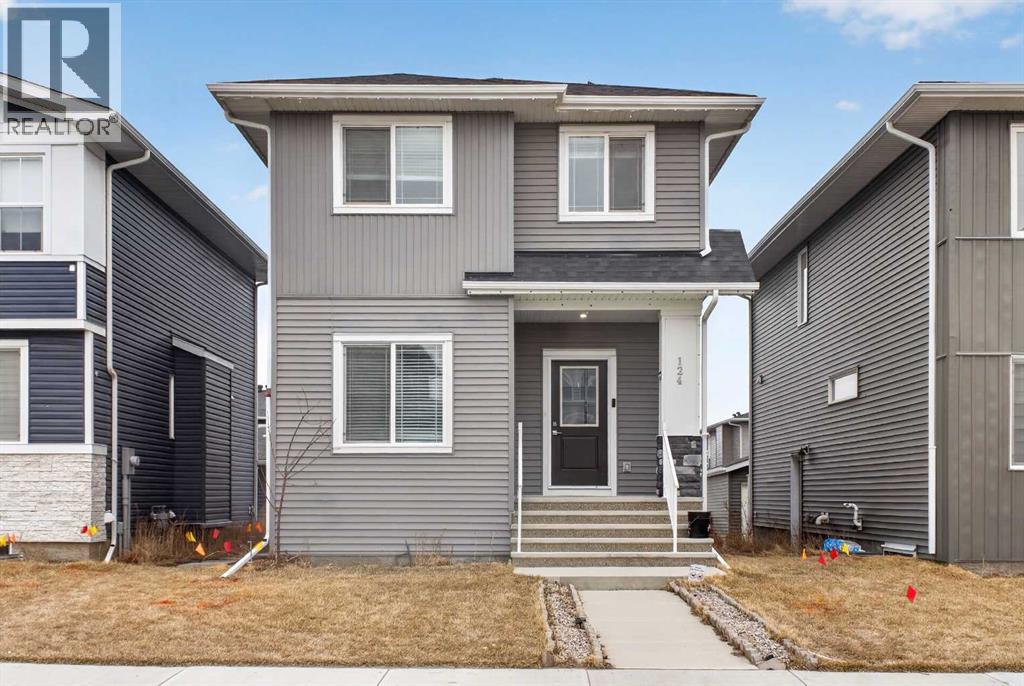
124 Chelsea Glen
Chestermere, Alberta
BEST PRICE FOR DETACHED with 2-CAR GARAGE, FINISHED BASEMENT with SEPARATE ENTRANCE and DECK | Welcome to 124 Chelsea Glen, a modern and spacious 5-bedroom, 3.5-bath home built in 2022 in the family-friendly community of Chelsea. This bright two-storey offers an open-concept main floor with a stylish kitchen, quartz countertop, ample cabinetry, pantry, large island for meal prep, half bath, and a bonus room, perfect for guests or a home office. The upper level offers three bedrooms, including a primary suite with a 3-piece ensuite, along with two additional bedrooms, a full bathroom, and convenient upper-floor laundry. The fully finished basement adds outstanding versatility with two more bedrooms, a full bathroom, and dedicated storage space, making it ideal for extended family or future potential. Outside, enjoy a large back deck, low-maintenance yard, and an oversized double detached garage with extra parking. Located in the desirable Chelsea neighborhood, you’re close to schools, parks, pathways, shopping, Chestermere lake and all the amenities Chestermere has to offer. Start your next chapter in Chestermere—reach out now to view this beautiful home. (id:65446)
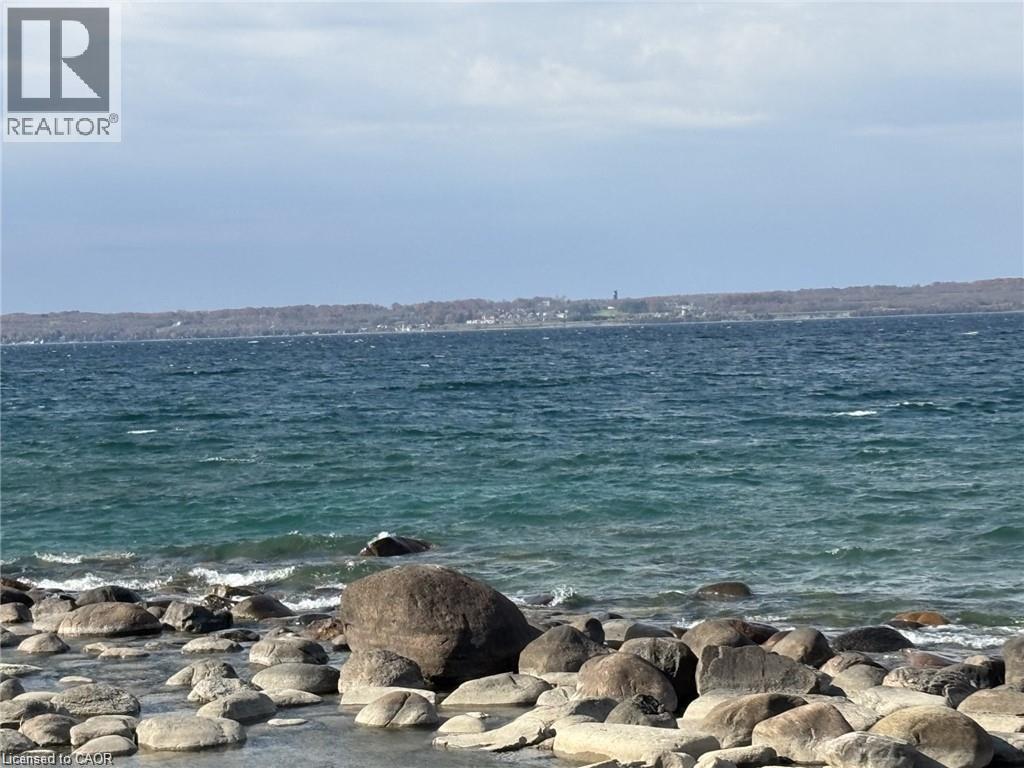
Lot 13 Ashgrove Lane
Meaford, Ontario
WATERFRONT BUILDING LOT in Meaford. Enjoy spectacular sunsets from this premium Georgian Bay waterfront lot, 112 feet of pristine shoreline close to Owen Sound and Meaford. Ashgrove Lane is an exclusive enclave of fine waterfront homes on a paved and plowed municipal road with fibre-optic internet, located just north of historic Leith. Perfect for your luxury home or four-season retreat, this remarkable property offers the ideal blend of tranquility, panoramic views and a relaced lifestyle. Cycle to a wine tasting at Coffin Ridge Boutique Winery, explore nearby hiking trails and lookout points, or boat across the Bay to Cobble Beach for golf and fine dining. A short drive brings you to the shops and restaurants of Thornbury and the regions many ski slopes. End your day sitting at your shoreline firepit under a blanket of countless stars in the clear night sky. Georgian Bay waterfront properties are a rare find and don't miss this opportunity to create your dream home in one of Ontario's most breathtaking settings. (id:65446)
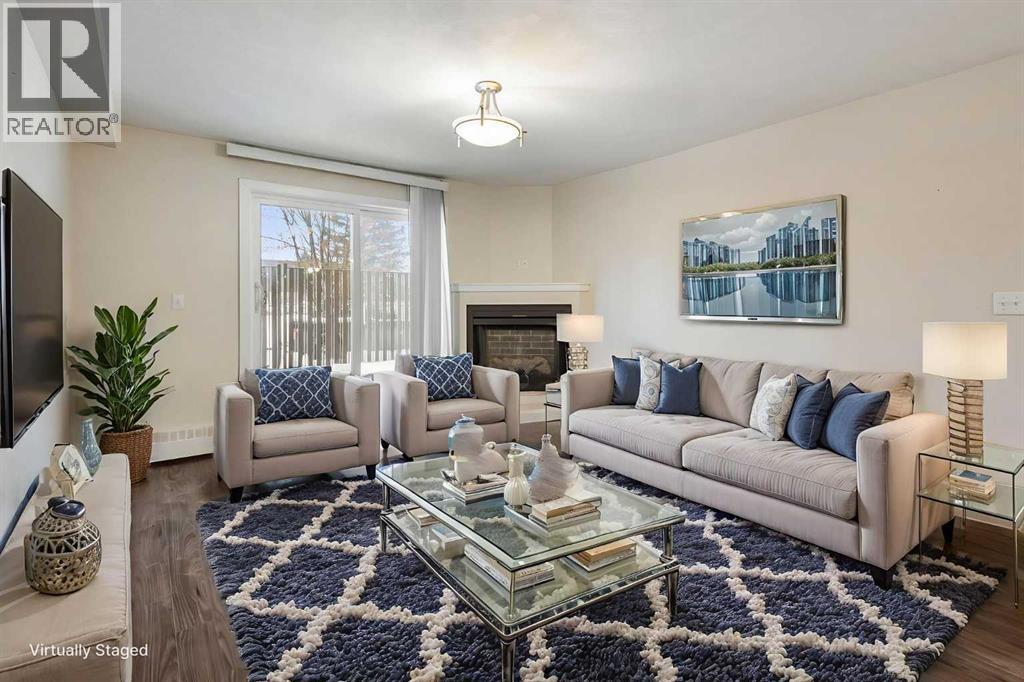
101, 3747 42 Street NW
Calgary, Alberta
Welcome to Landmark Estate II, a rare and well-located one-bedroom condo offering a truly unique feature—a private, fenced balcony with direct street access. This well-maintained unit is move-in ready and offers 636.96 sq. ft. of comfortable living space, highlighted by an inviting electric fireplace in the living room. Ideal as a first home or a long-term investment, the property benefits from its exceptional convenience and strong rental appeal. Located in the desirable Varsity community, it falls within the Sir Winston Churchill High School catchment and is just steps from the French Immersion Charter School, Marion Carson School. Enjoy close proximity to CF Market Mall, the University of Calgary, public transit, and the C-Train. Book your private showing today. (id:65446)
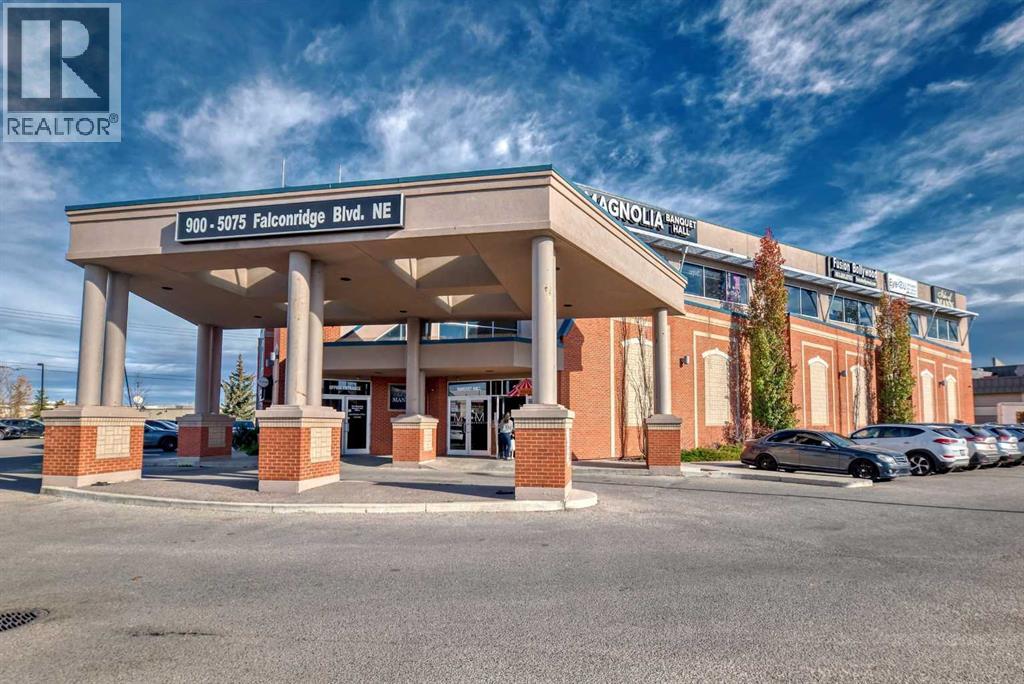
928, 5075 Falconridge Boulevard NE
Calgary, Alberta
Solid, Convenient and High Traffic location building in Westwinds NE. Completely finished 800 Sq Ft office space on the 2nd floor with Elevator Service. This space features an open canvas of 800 sq ft. Unit 928 has a GROSS LEASE of $2000 + GST per month, includes electrical, heating, water, A/C, property tax, common area costs and management fee. Lot of parking available around the building. This space would be an ideal location for Law Office, Accounting, Real Estate, Mortgage, Travel Agent, Immigration Consultant, Medical Office, Dental, Barber/Salon and many more permitted usages. If needed there is an additional 800 sq ft available next door giving a total of 1600 sq ft. (id:65446)
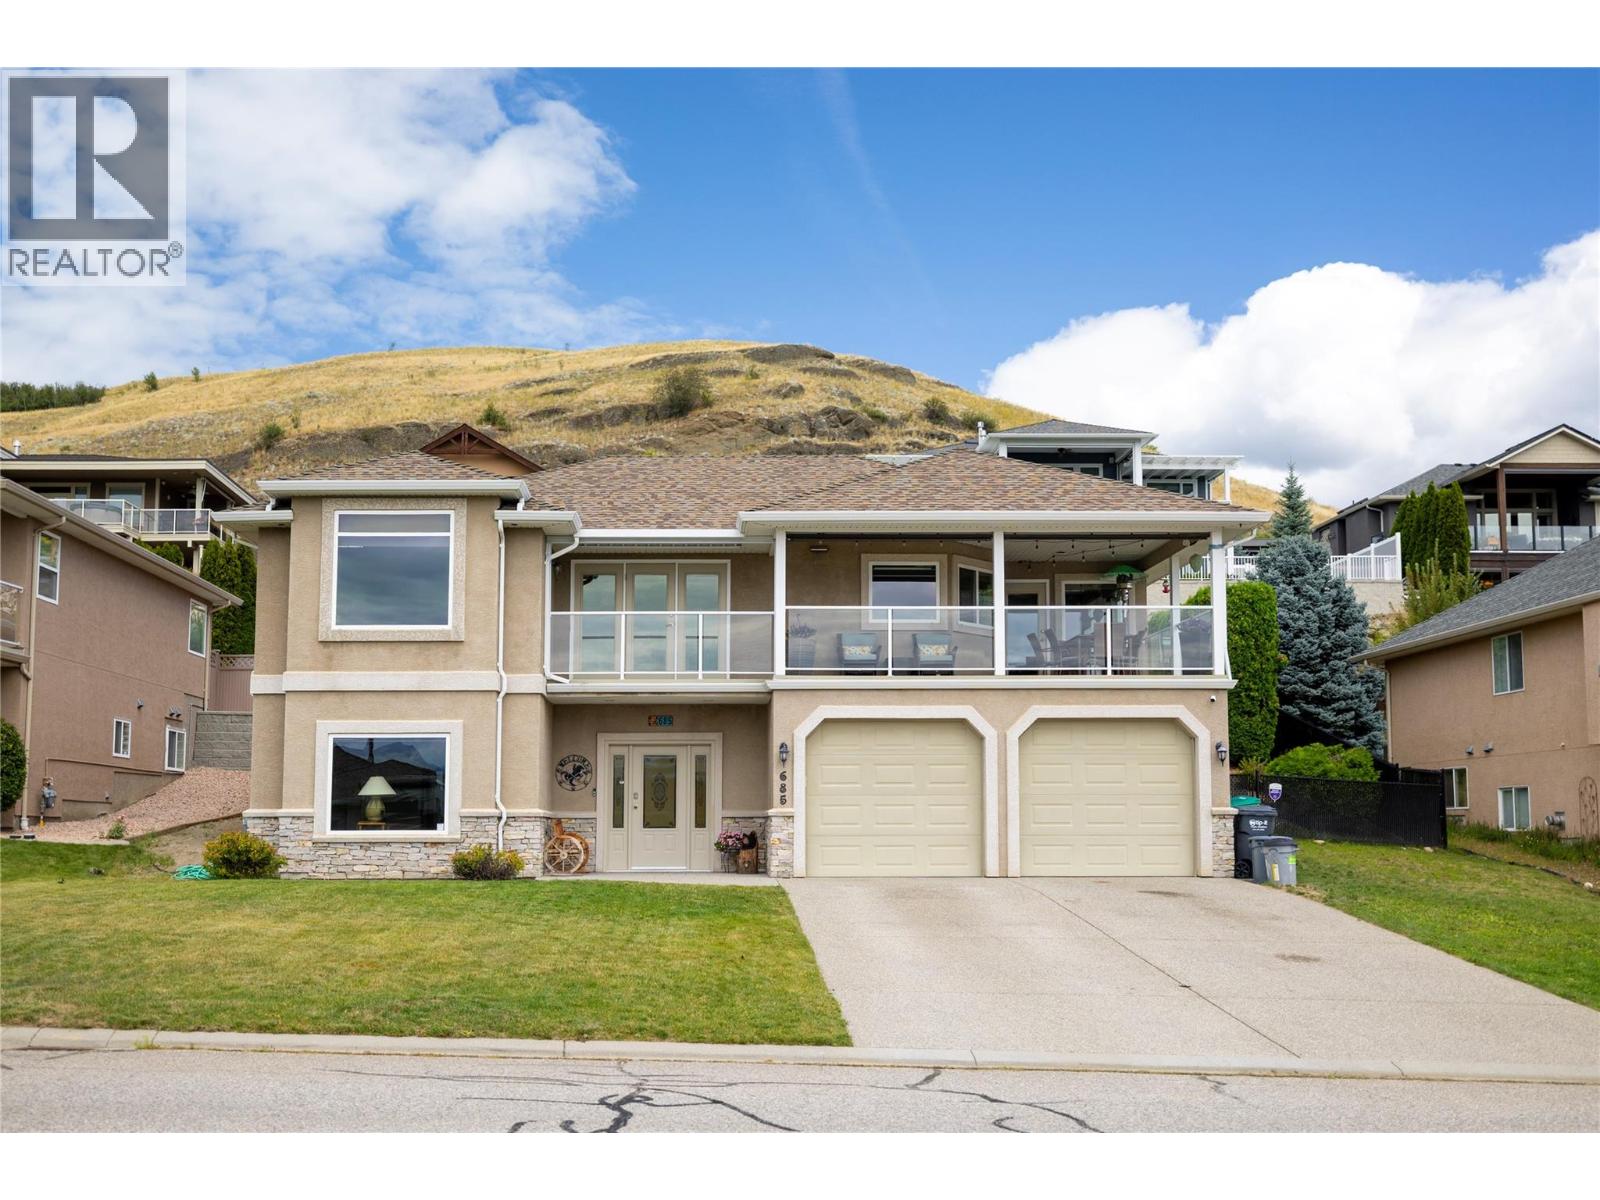
685 Mt York Drive
Coldstream, British Columbia
Welcome to this fantastic Coldstream 5 bedroom 3 bathroom family home on Middleton Mountain with awesome Kal lake views! Plenty of parking with space for large RV on the right hand side. Nice sized backyard off the main living area. Has both a rear patio and a big covered front deck off the kitchen area to enjoy the Kalamalka Lake views and Okanagan weather. High quality build with features like the curved stair case and in-floor heat on the upper floor. Main floor has 3 bedrooms with includes a larger master with full ensuite. Kitchen has granite counters, updated appliances, and solid wood cabinetry. Downstairs has 2 more bedrooms and family room. Lots of storage and large laundry room. Upgrades in recent years include the furnace, AC, gas stove, fridge, dishwasher, gutter leaf guards, paint and more. Roof has also been replaced once. Grass has irrigation in the front and back yards. Amazing location close to parks, trails and all amenities. Come see everything this home has to offer! (id:65446)
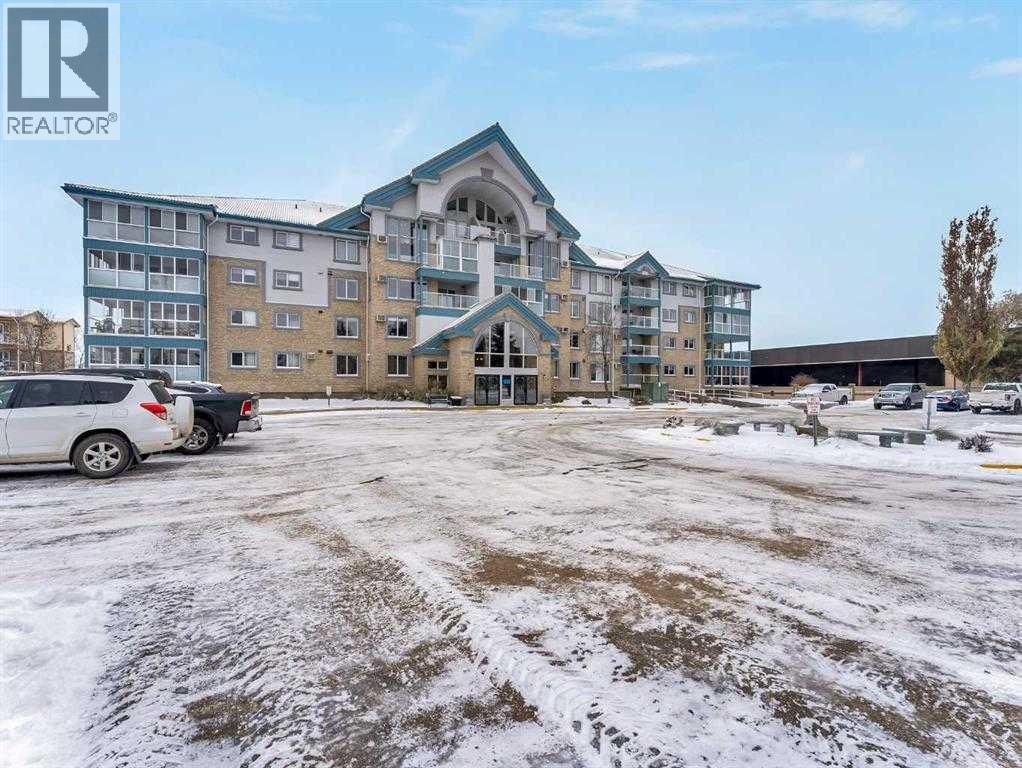
429, 1535 Southview Drive SE
Medicine Hat, Alberta
Welcome to Grandview Village—one of Medicine Hat’s most sought-after 55+ communities. This immaculate 4th-floor, 2-bedroom, 2-bathroom condo offers the perfect blend of comfort, style, and easy living. Gently lived in and thoughtfully updated, it’s an ideal downsizing opportunity without sacrificing space or convenience.The bright, open-concept layout showcases a spacious kitchen with crisp white cabinetry, generous counter space, an updated fridge, and a versatile moveable island. The dining and living areas flow seamlessly to a large, private deck, where sweeping fourth-floor views stretch to the city’s edge—perfect for morning coffee or evening sunsets.Recent upgrades include fresh paint, vinyl plank flooring, new carpet in the living room, blackout blinds throughout, and a new washer and dryer. Two air conditioning units ensure exceptional comfort all summer long. Located just steps from the elevator, with quick access to your underground parking stall and storage, everyday living couldn’t be more convenient.Grandview Village is renowned for its exceptional amenities and welcoming atmosphere. Enjoy an indoor pool and hot tub, fitness room, billiards room, social spaces, guest suites, and a beautifully maintained outdoor patio. The underground parkade even features a car wash and woodworking shop. With multiple entrances, two elevators, and a prime location close to shopping and dining, this well-managed building offers both accessibility and peace of mind.Warm, friendly, and community-focused, Grandview Village offers more than just a home—it offers a lifestyle. (id:65446)
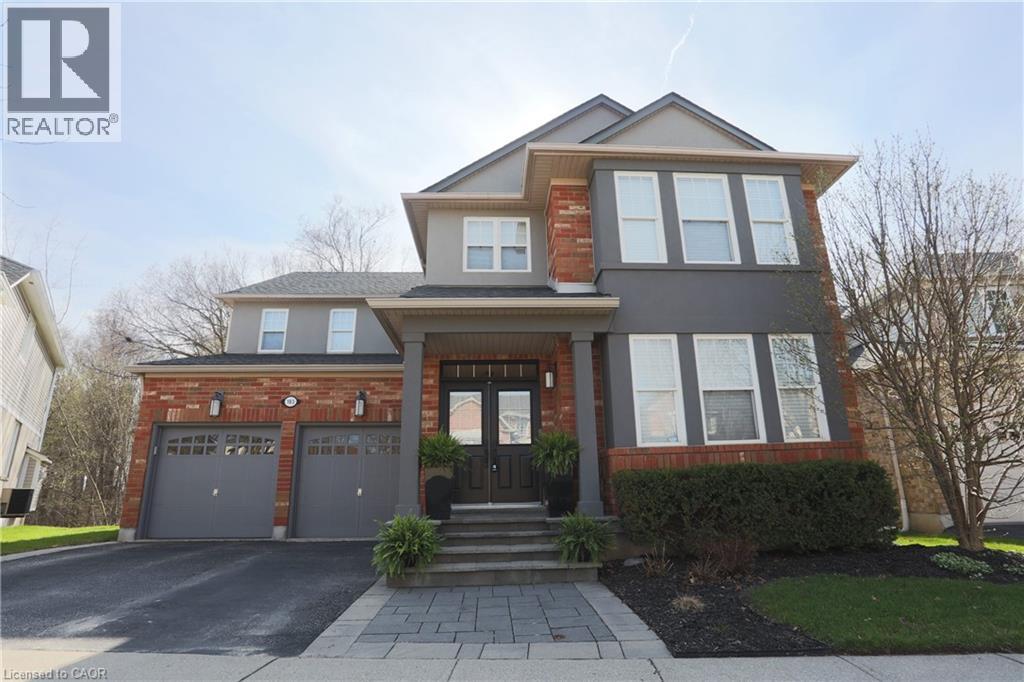
103 Glazebrook Crescent
Cambridge, Ontario
Stunning fully finished home in desirable Galt North, backing onto greenspace with a walkout basement! The main floor features hardwood throughout, with a bright front living room that flows seamlessly into a private office, highlighted by a striking two-sided feature fireplace. A spacious dining room with a stone accent wall opens into the inviting family room with a gas fireplace, and large windows looking out into the peaceful forest. The kitchen offers an island, lots of cupboard space, an eat-in area, and an 8-ft sliding door leading to the elevated deck—perfect for entertaining. Upstairs, you’ll find a versatile loft-style family room (easily converted to a fourth bedroom) with a cheater door to the 4-piece bath. The primary suite is a true retreat, featuring double-door entry, 2 walk-in closets with built-in organizers, and a wall-mounted electric fireplace. You will love the spacious ensuite bathroom, which features double sinks, a soaker tub, and a separate tiled shower. The two additional bedrooms are generously sized and well-appointed, plus there is a handy upper floor laundry room. The walkout basement is fully finished and ideal for multi-generational living or future rental potential, complete with a full kitchen, large living area, two bedrooms, a 3-piece bathroom with heated floors, and a second laundry area—all with beautiful walk-out access to the backyard. This solid brick home also offers a double car garage and is ideally located close to shopping, schools, Cambridge Sports Park, Puslinch golf course, and Highway 401. A fantastic opportunity in a sought-after location—don’t miss it! (id:65446)
RE/MAX Icon Realty
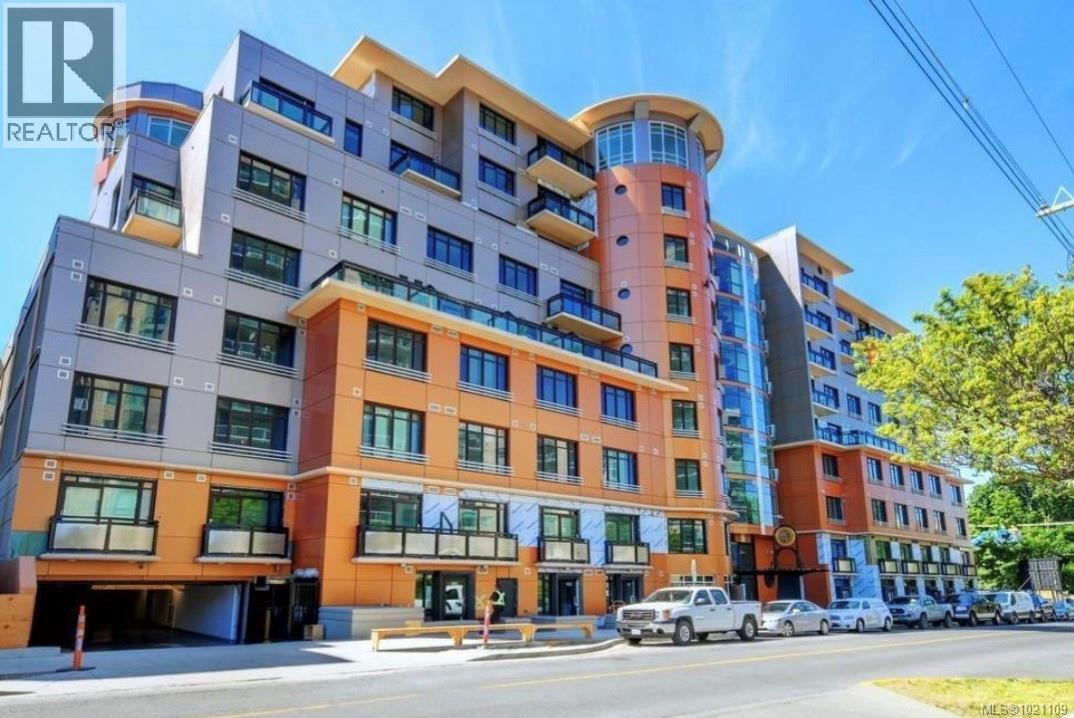
609 1029 View St
Victoria, British Columbia
Priced to Sell !!! Stunning Suite at The JukeBox...6 years new with premium finishes. This 6th floor condo has the only balcony on the west facing side. A superb location for the urban dweller. Close to Vibrant Cook Street Village, the heart of Fort Street and minutes to the downtown core. Enjoy a beautiful walk to some of our islands best beaches. This building offers thoughtful amenities including bike storage, a full gym and tranquil outdoor spaces. Security is featured with designated FOB floor access. No need to wait with three high speed elevators to get you home. High ceilings frame the finishes including Stone and stainless steel along with high end appliances and in suite laundry. Your new oasis in the city. (id:65446)
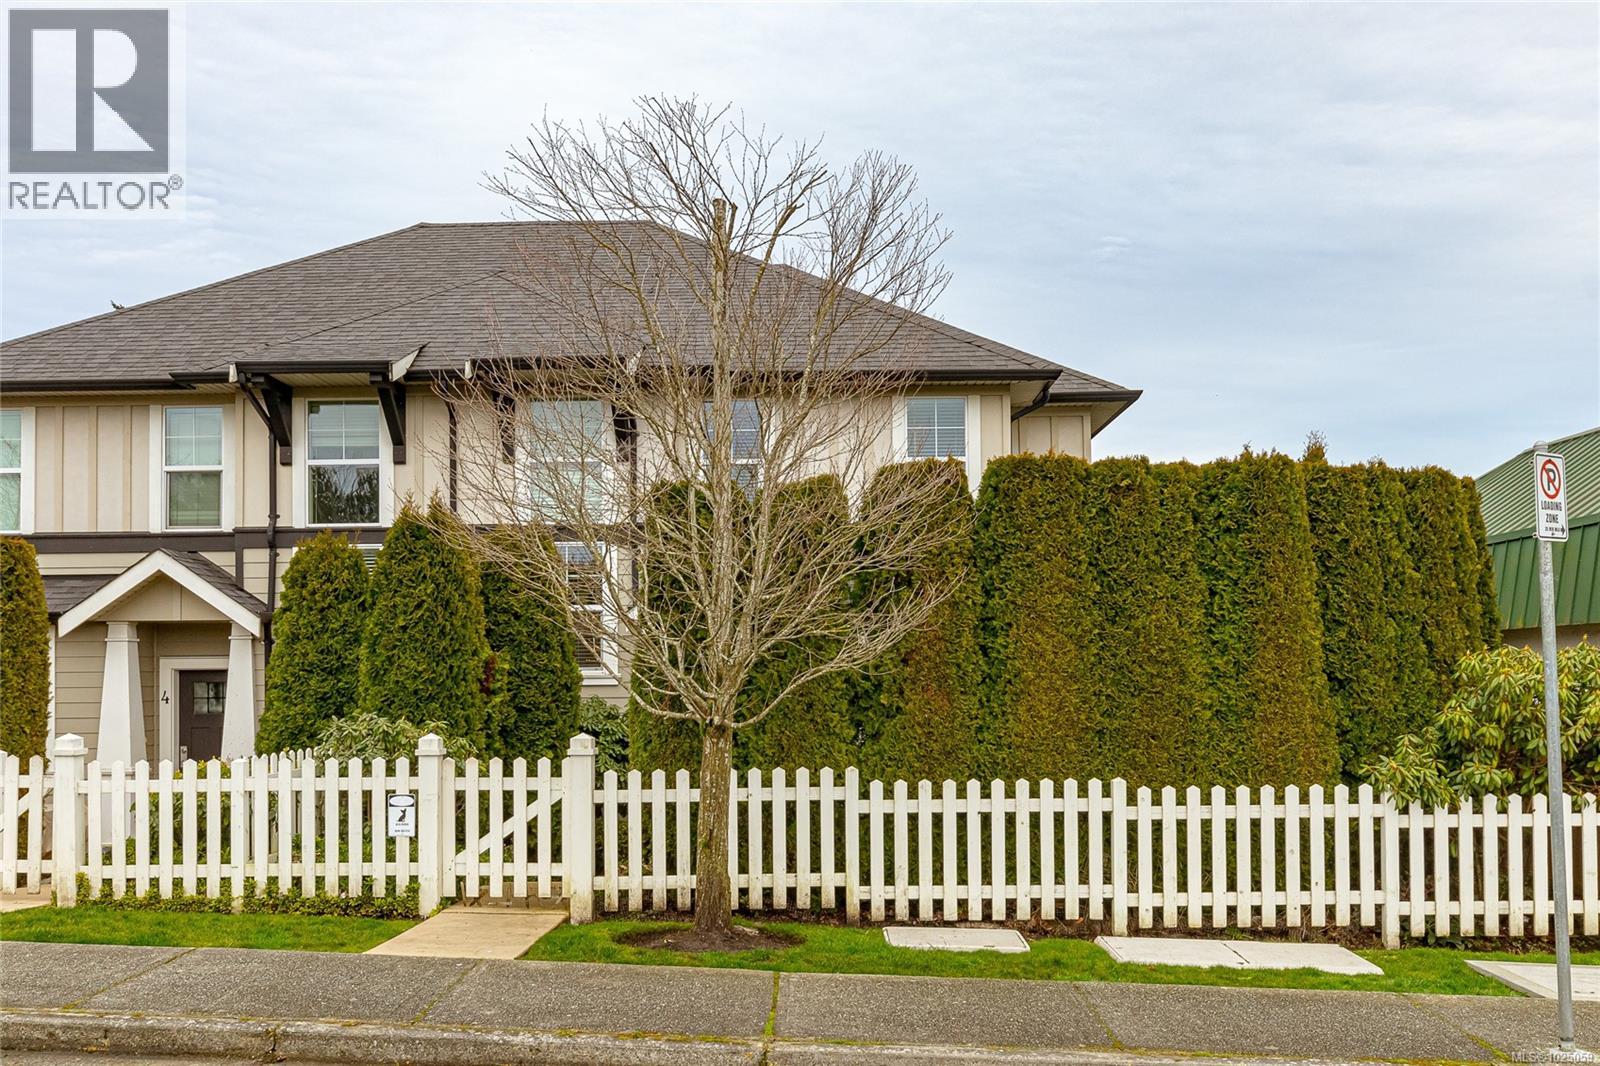
5 3903 Douglas St
Saanich, British Columbia
End unit. Zebra Designed townhome perched above Swan Lake. 2 level 1406 sq ft. home with main level private car garage. Main floor features a gourmet kitchen with quartz counters, island with raised bar, loads of cupboards, and stainless appliances. Combo dining/living area is spacious with linear fireplace. 3 bedrooms upstairs, with side by side front loader washer/dryer. Single garage, and driveway parking. Fenced perfectly landscaped front yard with patio, plantings + grass. Walk to uptown, parks, shopping, restaurants + trails around Swan Lake! Close to UVIC. (id:65446)
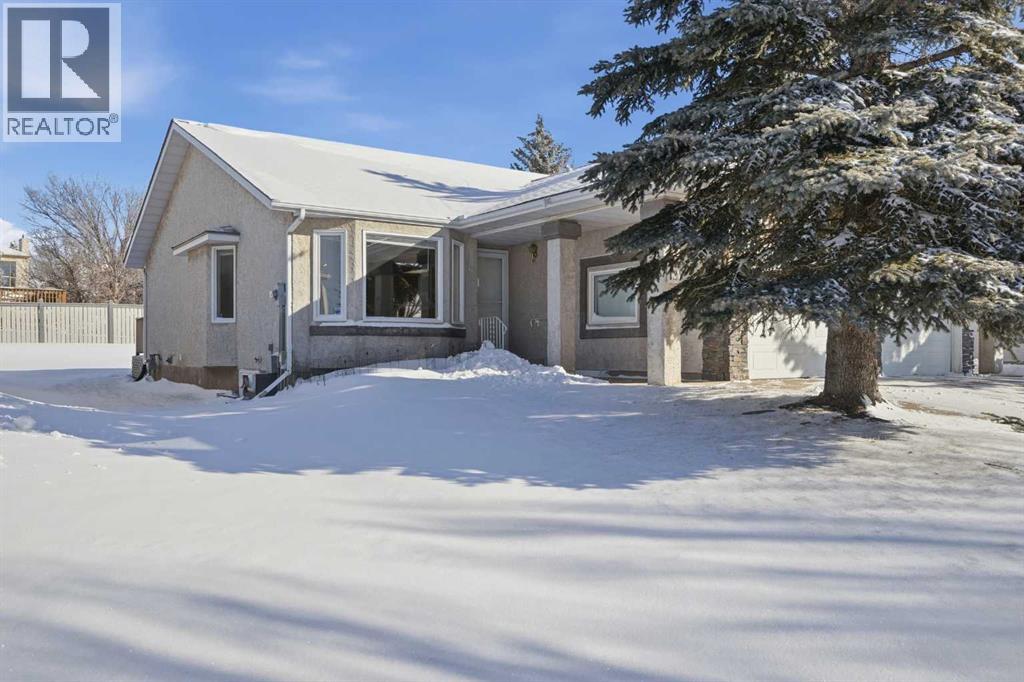
12 Arbour Cliff Close NW
Calgary, Alberta
Poly-B plumbing was professionally replaced in December 2025, offering valuable peace of mind in this meticulously maintained bungalow villa in the sought-after lake community of Arbour Lake. Perfectly suited for all stages of life, this home combines comfort, convenience, and an unbeatable location. Enjoy easy access to schools, shopping, recreation, and transit, with a bus stop just steps from your door connecting directly to Crowfoot LRT. Within walking distance you’ll find the Crowfoot YMCA, Public Library, playing fields, and multiple schools including Robert Thirsk High School, Arbour Lake School, and St. Ambrose Elementary/Jr High School. The home features an inviting open-concept layout with bright living and dining spaces, two spacious bedrooms, a full bathroom, and convenient main-floor laundry in the mudroom off the garage. Tasteful updates include tile flooring, fresh paint, and a beautifully renovated walk-in shower. The partially developed basement adds flexibility with a large recreation room, fireplace, full bathroom, and Murphy bed—ideal for guests. Enjoy low-maintenance living with HOA fees of $150/month covering lawn care and snow removal, plus year-round access to Arbour Lake with swimming, beach days, paddle boarding, fishing, skating, and more. A fantastic opportunity to experience a vibrant, amenity-rich community designed for all ages. (id:65446)
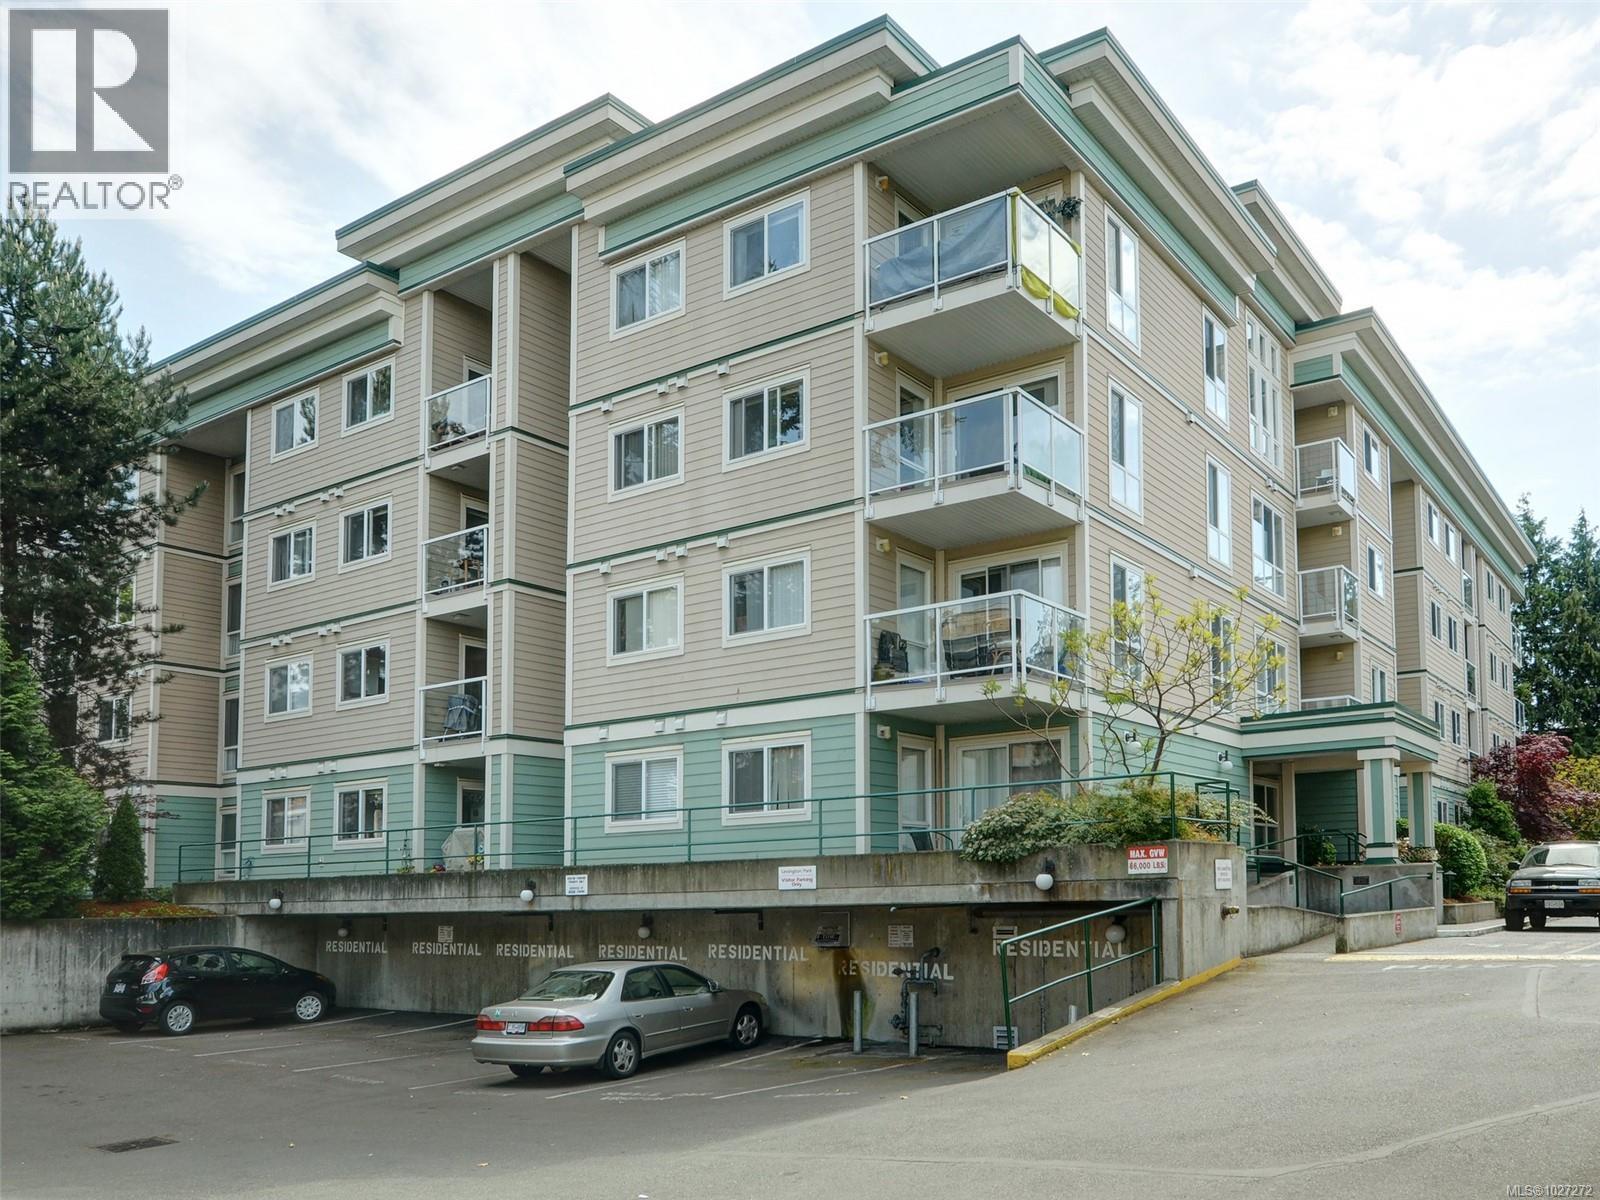
104 689 Bay St
Victoria, British Columbia
Welcome to Lexington Park—an immaculate, completely renovated top to bottom, home in a well-cared-for building minutes to downtown Victoria. Enjoy a secure, welcoming setting and a bright main floor suite offering comfort, function, and style. The entry leads to a spacious primary bedroom, full bath, in-suite laundry, and great storage. The open living room features a gas fireplace and opens to a private patio with a peaceful outlook—ideal for relaxing and BBQing year-round. A generous dining/flex area connects to the updated separate kitchen with granite counters and stainless appliances. The second bedroom works perfectly as a guest room, office, hobby, or exercise space. Extras include secure underground parking, separate storage, visitor parking, and a resident caretaker. Pets and kids welcome. Well-run strata and remediated building, close to shopping, dining, waterfront, recreation, and transit. (id:65446)
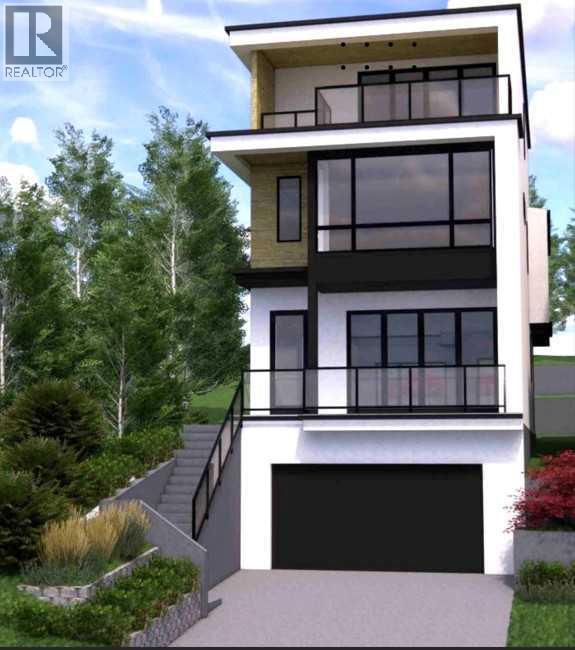
710 Bridge Crescent NE
Calgary, Alberta
Set on coveted Bridge Crescent in Bridgeland, this architecturally striking new residence features interiors beautifully curated by designer Erin Gaspirini and offers a rare opportunity to secure a truly special home before completion—estimated completion is May 2026, with interior finishing work currently underway.Spanning over 3,650 sq. ft. of thoughtfully planned living space, including 3,170 sq. ft. above grade, this four-level home is designed to feel both impressive and deeply livable. Step inside and the experience begins with a generous foyer and soaring 10' ceilings on the main floor, where the spaces unfold with intention and ease. At the centre of it all, the chef-inspired kitchen pairs custom high-end cabinetry with an oversized island, pantry storage, and a premium Dacor appliance package. Just beyond, the dining area is ready for lively dinners and long conversations, while the great room is anchored by a fireplace and oversized patio doors that extend the living space onto the balcony and pull natural light deep into the home. A private den with built-in shelving, a designer powder room, and a practical mudroom-style entry complete the level.Upstairs, 9' ceilings continue and the second floor is anchored by an impressive primary retreat that feels both private and refined, with a generous walk-in closet and a spa-inspired ensuite featuring dual vanities, a large walk-in shower, and a soaker tub. Two additional bedrooms, a full bathroom, and a dedicated laundry room with Electrolux washer and dryer plus full-height storage complete the level with the kind of functionality that supports daily life without compromising the overall design.The third floor changes the mood entirely. Designed as an elevated entertaining level, it offers distinct media and games areas, a wet bar, a full bathroom, and additional storage, all connected to a large covered balcony positioned to capture gorgeous Calgary skyline views. Whether it becomes the setting for eveni ngs with friends, slow weekend mornings above the city, or a memorable work-from-home lounge, this upper level is built to leave an impression.The lower level adds flexibility with a fourth bedroom or gym space and a full bathroom, ideal for guests, fitness, or multigenerational living. An oversized attached double garage and elevator rough-in further enhance convenience and future functionality.Outside, tiered patios back onto green space, creating a uniquely private backyard setting that feels unexpectedly secluded for an inner-city address. It is a rare balance: skyline views, layered outdoor living, and privacy, all within walking distance of the vibrant historical centre of Bridgeland, with its beloved cafés, restaurants, parks, and amenities.A compelling offering in one of Calgary’s most desirable inner-city neighbourhoods, this is a home where architecture, custom cabinetry, curated finishes, and setting come together in one cohesive, memorable package. (id:65446)
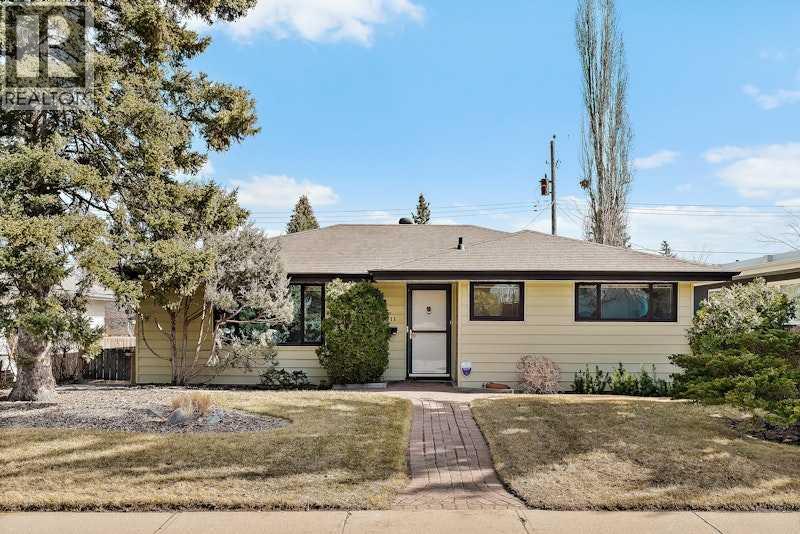
5811 Londonderry Crescent SW
Calgary, Alberta
Here is your chance to own a home in one of Calgary’s most sought-after, community-focused neighborhoods, offering an incredible lifestyle with seamless access to the rest of the city. Lovingly cared for and ready for a new family to make it their own, this charming residence features just under 1,500 sq. ft. of living space. The interior is highlighted by three comfortable bedrooms and one & a half bathrooms, including a convenient private ensuite for the primary bedroom. The home also boasts an immaculately maintained kitchen that is thoughtfully positioned to overlook the beautiful, low-maintenance backyard. Beyond the main level, the partially finished basement presents a wealth of potential, offering a flexible area that you can easily customize to suit your specific lifestyle needs. Outside, you will find a private, easy-care retreat perfect for relaxing, along with an oversized single garage that offers the potential to be converted into a double. Combining pride of ownership with a prime location, this home is a rare opportunity that is ready for you to move in and enjoy! (id:65446)
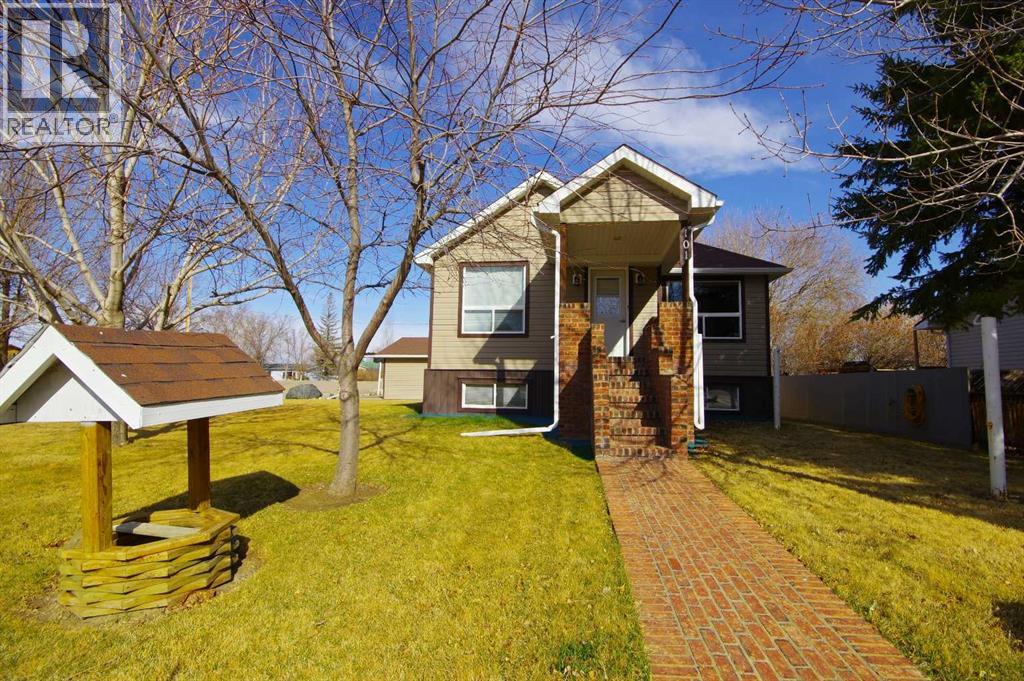
101 Scandia Crescent
Scandia, Alberta
Discover this well-maintained property situated in Scandia, AB. This inviting home, set on a new foundation in 2006, offers a comfortable living environment. The main floor features two bedrooms and a full bathroom, providing practical accommodation. The basement expands on this with three additional bedrooms and another full bathroom. Outdoor living is enhanced by a spacious rear deck, accessible via two exterior doors, with one thoughtfully positioned for a future sunroom enclosure. A detached two-car garage, complete with heating, adds significant value and utility. All set on a generous quarter-acre lot, this property presents a functional and appealing opportunity. (id:65446)
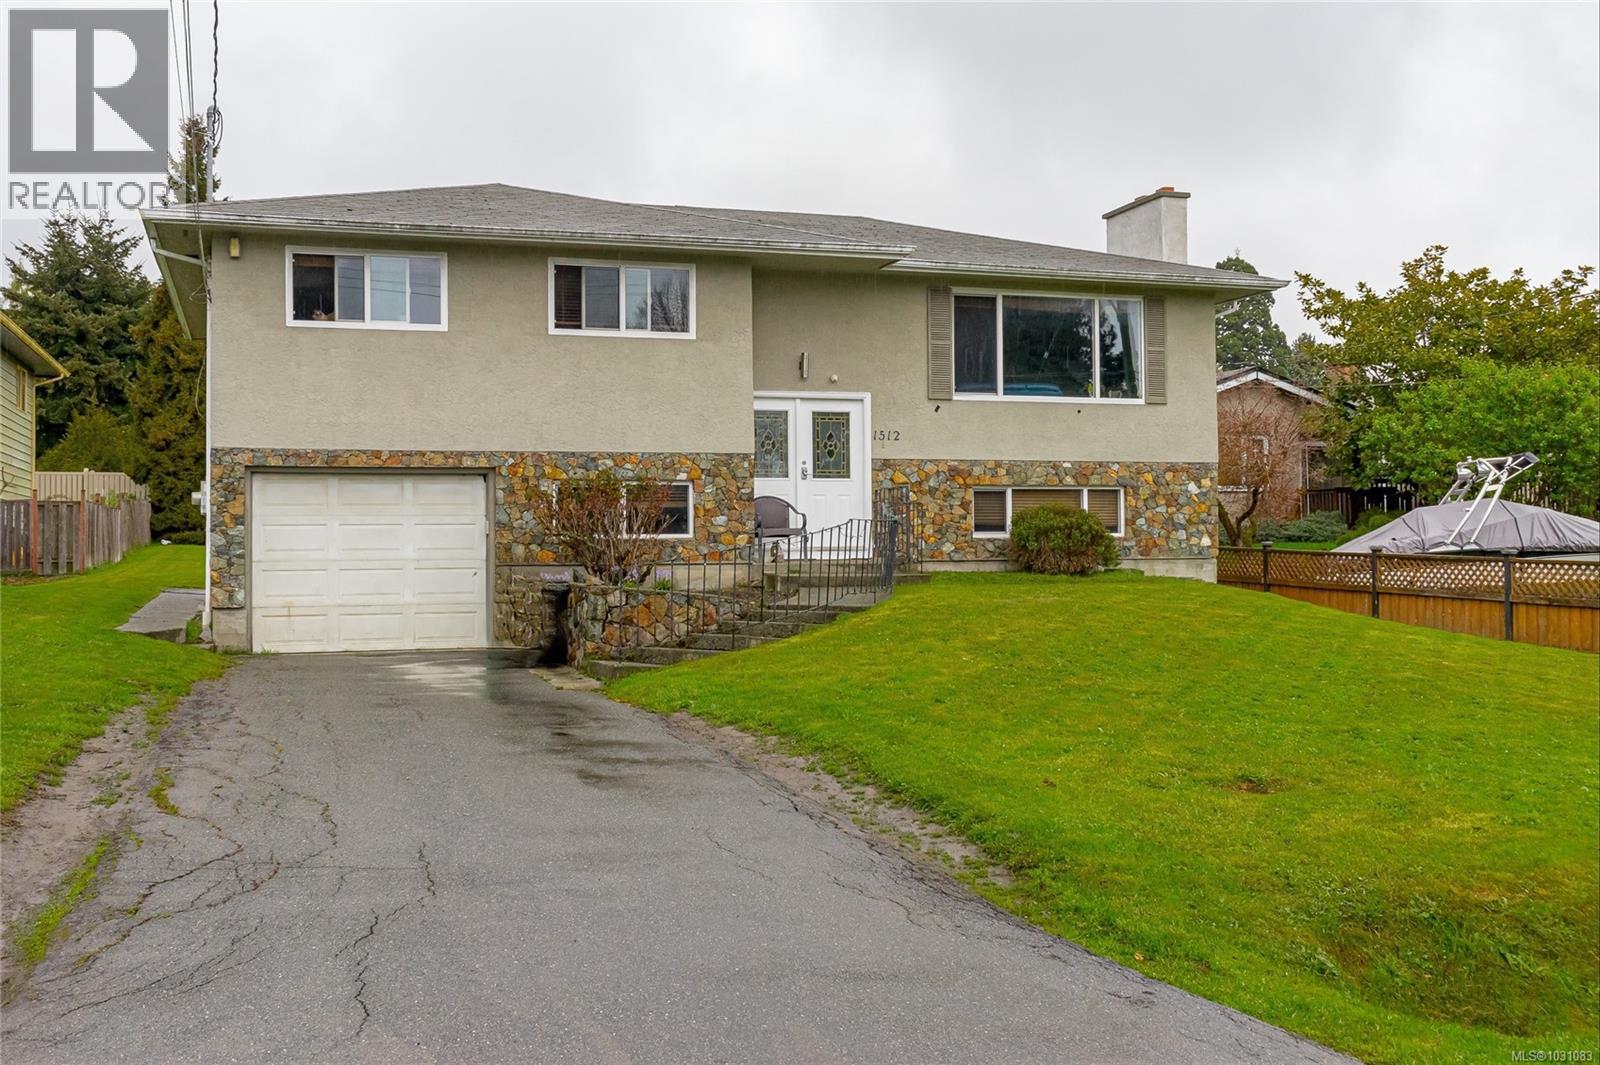
1512 Mcrae Ave
Saanich, British Columbia
This 7 bedroom, 2 bath home is conveniently located close to the University of Victoria, making it ideal for students looking for off campus housing. In 2025, the property generated $80K in gross revenue. In addition to the 7 bedrooms, there is a spacious living room, dining room & bonus room plus a kitchen & bathroom on each floor. The basement kitchen was added in 2019. A new landing & stairs to the spacious back yard was built in 2024. The generous layout & multiple living spaces make this home also perfect for a large family / extended family, offering flexibility & room to grow.The property is large & with the new provincial development density initiatives, up to 4 units can be built on the property (RS-6). The surrounding area is known for its tree-lined streets, nearby parks & strong community feel, while still being close to the university & recreation centres. Daily amenities, shopping & dining are also easily accessible, making this location both practical & highly desirable. (id:65446)
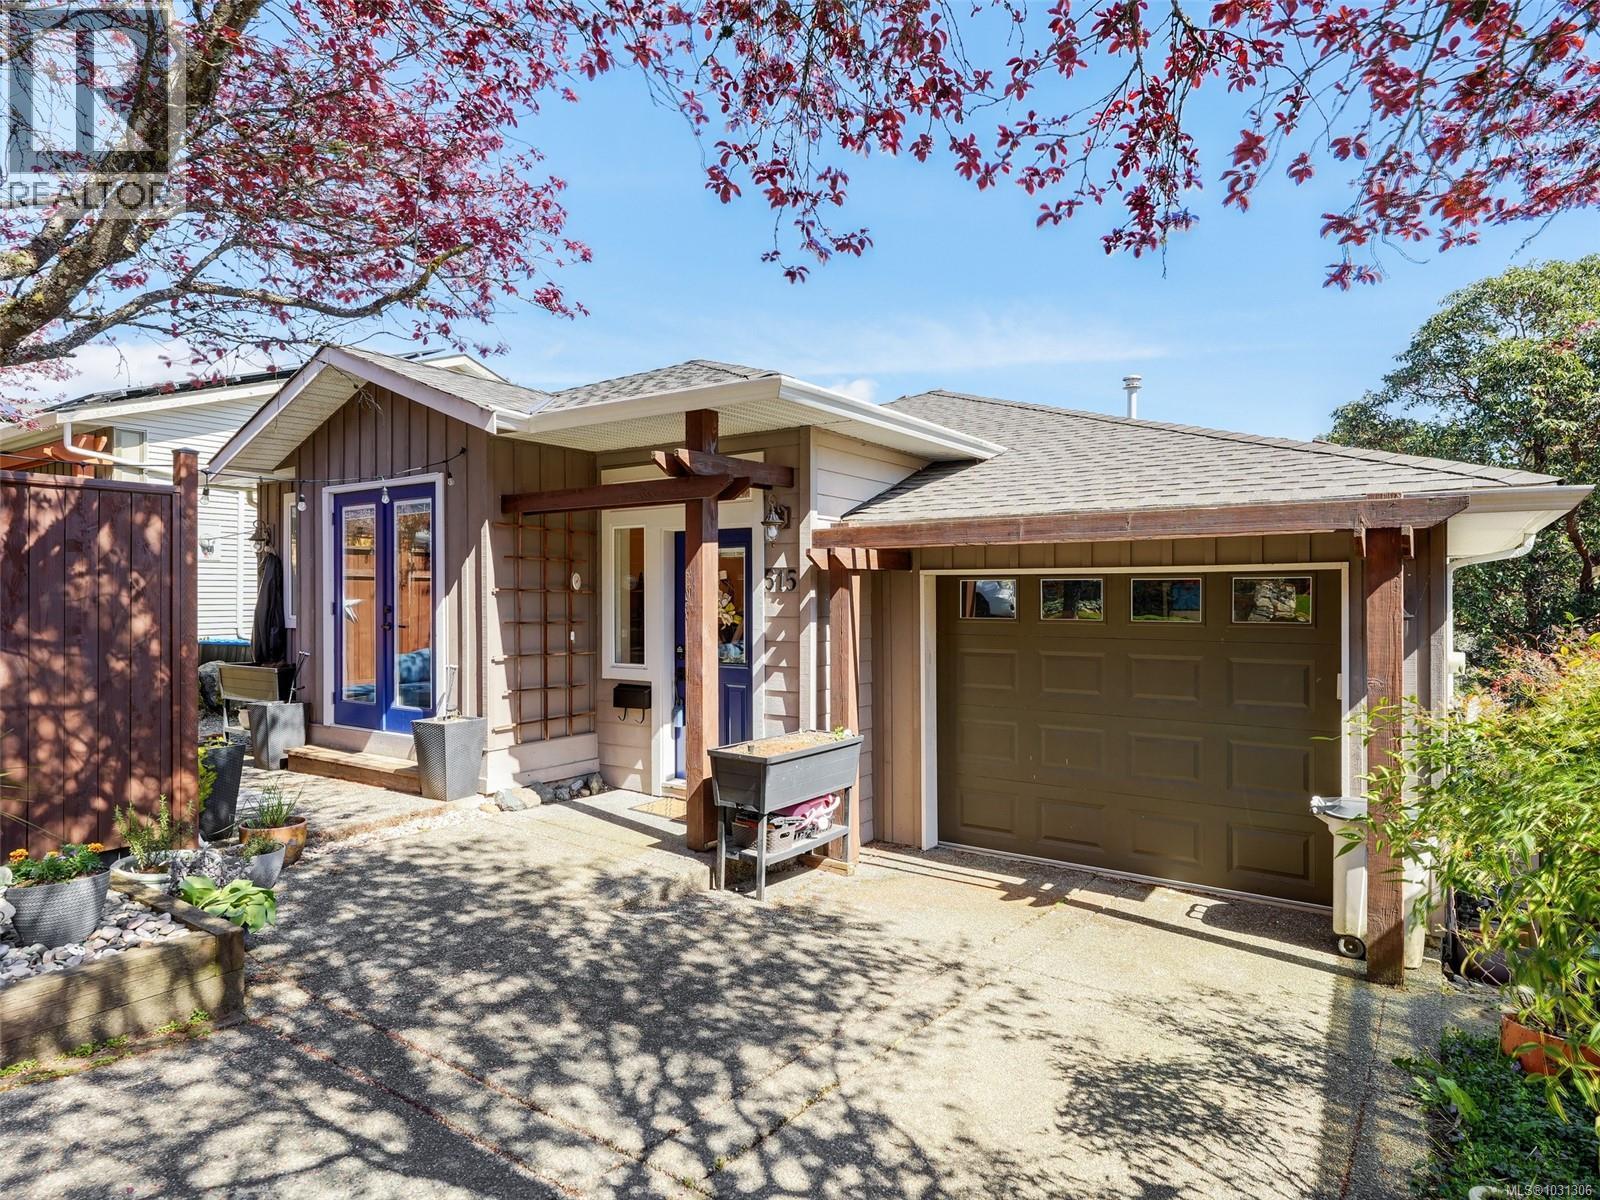
515 Selwyn Falls Dr
Langford, British Columbia
Located on a quiet, tree lined street with a playground a few doors away, this 2003 built home has been thoughtfully updated throughout. Highlights include a stunning herringbone tile entry, updated fireplace with built-ins, new flooring and a beautifully renovated kitchen and bathroom. The main level offers open concept living with a bright living room with french doors to a charming patio, large dining area (big enough to include a piano), gorgeous sunny kitchen, spacious primary bedroom and cheater ensuite. The lower level features 8' ceilings, two very spacious bedrooms with walk-in closets, a full bath, large family room and laundry room. Enjoy a low maintenance exterior for those with busy lives and a BRAND NEW ROOF too! No strata or restrictions here, ideal layout for families with teens or those seeking main level living with additional space for guests or hobbies. Family friendly neighborhood close to all of the amenities of Langford and easy access to Hwy #1! (id:65446)

1345 Chinook Gate Green SW
Airdrie, Alberta
Luxury Living Backing Onto Serene Green Space/Future schoolExperience elevated living in this stunning luxury residence designed with elegance, comfort, and functionality in mind. Perfectly positioned backing onto tranquil green space with no rear neighbors, this exceptional home offers privacy, beautiful views, and a peaceful setting rarely found.From the moment you enter, you are welcomed by soaring 9-foot ceilings and impressive 8-foot doors that create a grand, open atmosphere. The thoughtfully designed main floor showcases office/flex room, Powder room and a seamless open-concept layout ideal for both everyday living and entertaining. The chef-inspired kitchen is beautifully appointed with built-in appliances, premium finishes, and sophisticated gold fixtures that add a touch of modern luxury throughout the home.With 6 spacious bedrooms and 3.5 bathrooms, this home offers exceptional flexibility for large families or multi-generational living. The property also features a fully legal 2-bedroom basement suite, providing an outstanding opportunity for rental income, extended family accommodation, or investment potential.Completing the home is a double attached front garage and a location that perfectly balances nature and convenience. This remarkable property blends luxury upgrades, thoughtful design, and income potential, making it a rare opportunity for discerning buyers seeking both style and value. (id:65446)
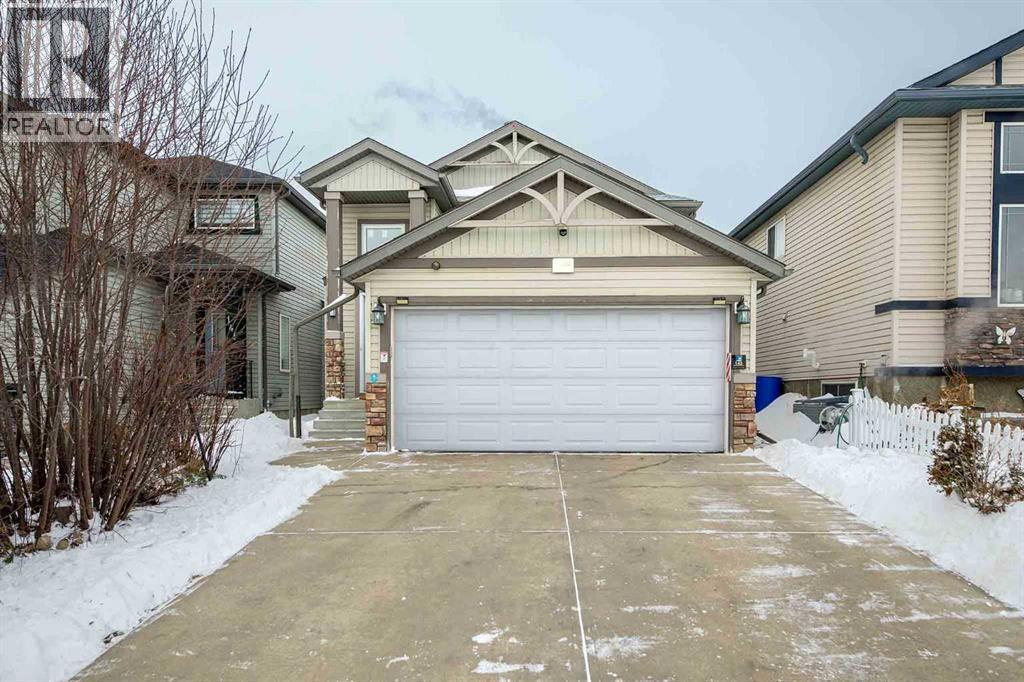
145 Covebrook Close NE
Calgary, Alberta
***OPEN HOUSE 2-4 pm Saturday, April 18th*** This beautifully maintained bi-level home offers 4 bedrooms and 3 full bathrooms, perfect for families or those needing extra space. It features a newer roof (2020), most triple-pane windows, and all exterior doors replaced in 2024, fresh paint, updated lighting, and stainless steel kitchen appliances. The home features about 2, 040 sq ft living space. The main floor boasts 9-foot ceilings and a skylight in the kitchen, creating a bright and airy open-concept layout.The dining and living areas overlook the deck and a lovely backyard garden with two apple trees, a pear tree, and berry bushes. A cozy gas fireplace adds warmth and charm. The spacious primary bedroom offers a 4-piece ensuite and walk-in closet. A second bedroom and a 4-piece main floor bathroom complete the main level.The fully finished lower level features two additional Extra-Large bedrooms, a 3-piece bathroom with a glass shower stall, and extra storage in the laundry/utility room. There is also a wet bar currently enclosed in the den, which can be easily reopened if desired. Durable vinyl plank flooring extends throughout the entire lower level. An attached double garage adds modern convenience, featuring a quiet garage door opener with built-in camera and Wi-Fi connectivity, allowing remote access and real-time monitoring for added security and peace of mind.Located in family-focused Coventry Hills, close to six schools—including all levels and separate schools—and with easy access to the airport, Deerfoot Trail, Stoney Trail, and CrossIron Mills Mall, this home makes commuting, shopping, and family life a breeze. It perfectly combines comfort, functionality, and serene outdoor living. (id:65446)
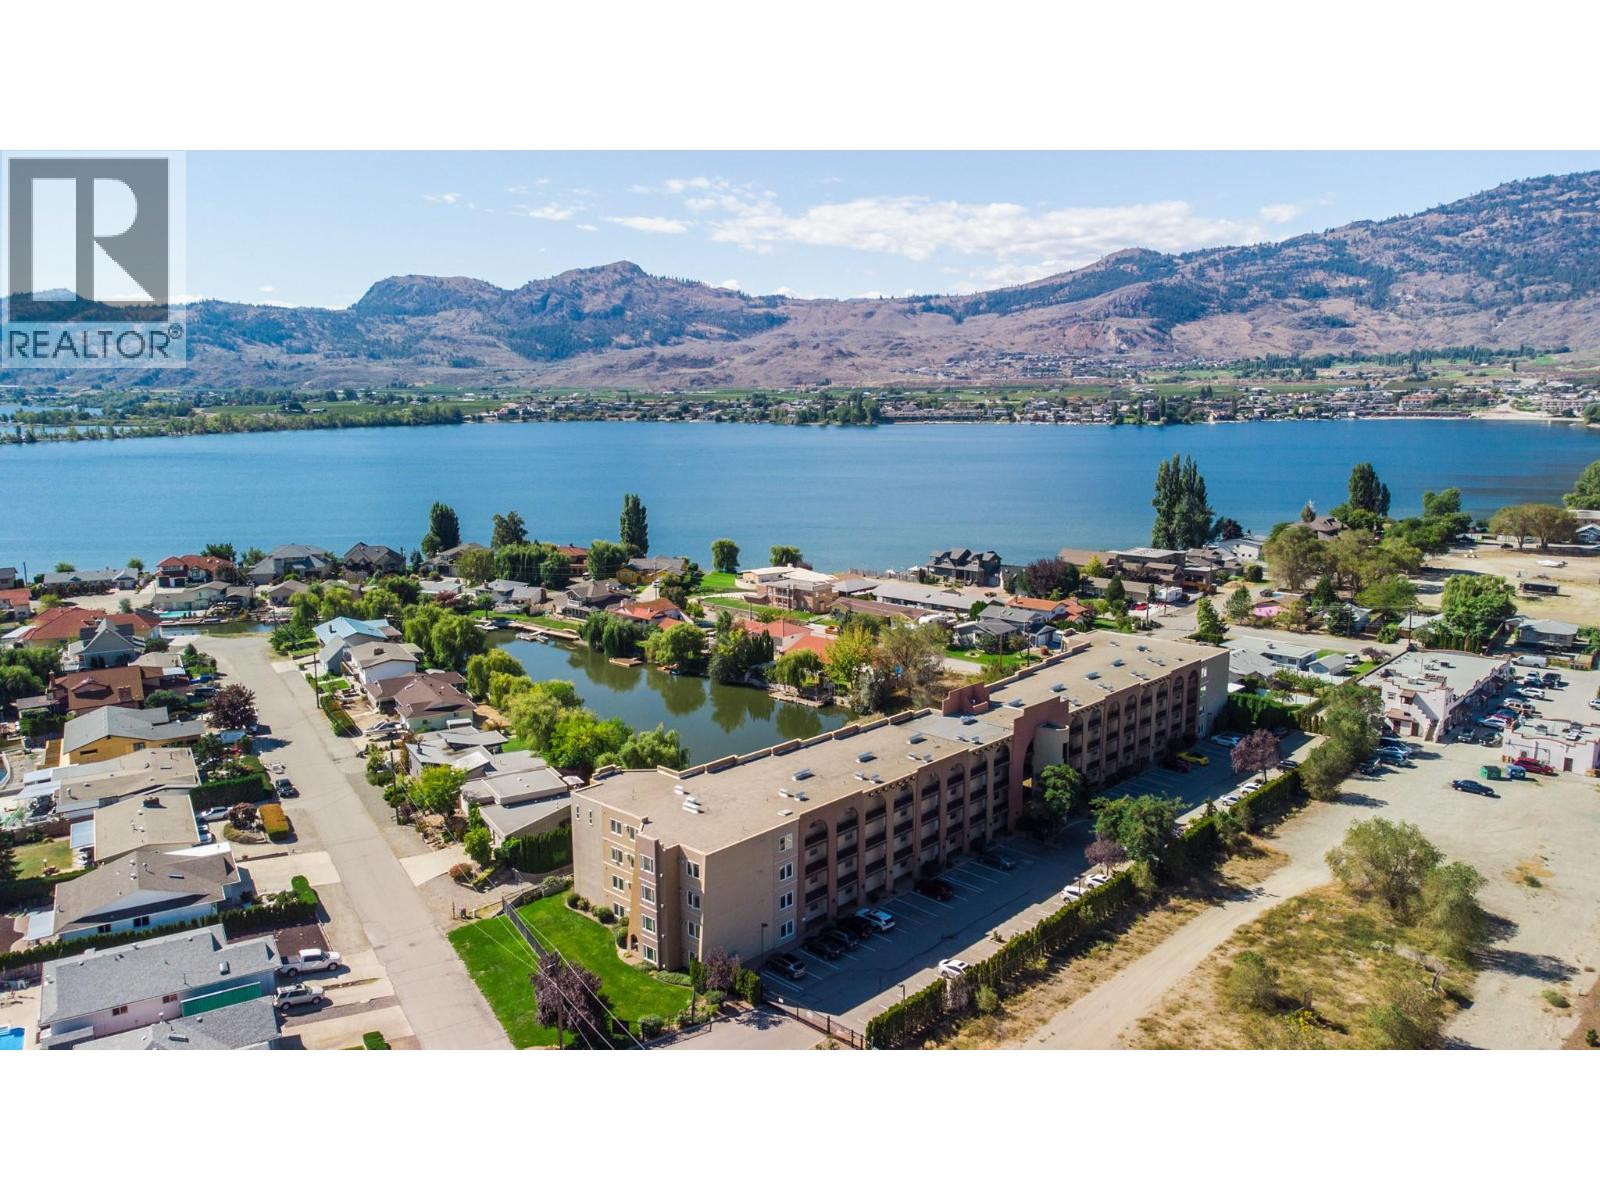
15 Solana Key Court Unit# 204
Osoyoos, British Columbia
LIVE IN FULL LUXURY! 2 POOLS, 1 HOT TUB, LAKE VIEW. This is it! Live in Osoyoos's Desert Mirage on Solana Key Bay in full comfort and summer bliss. This large 1,400 + sq. ft. 2 Bedroom and DEN, with 2 ensuite Bathrooms has had many upgrades for a nice new look Jump in one of 2 - 50 foot pools and relax in the cozy hot tub. With 2 balconies over looking the lake you can chill with your friends for a BBQ and an evening of wine. This lovely home has many upgrades including recently painted new flooring, new stove, and clothes washer! Complex includes gated property, elevator, smoke free & allows long term rentals, no age restrictions small pet and only a short walk to the BEACH, TOWN and many AMENITIES. Must see to believe at this price. All measurements approx. to be verified by the Buyer. (id:65446)
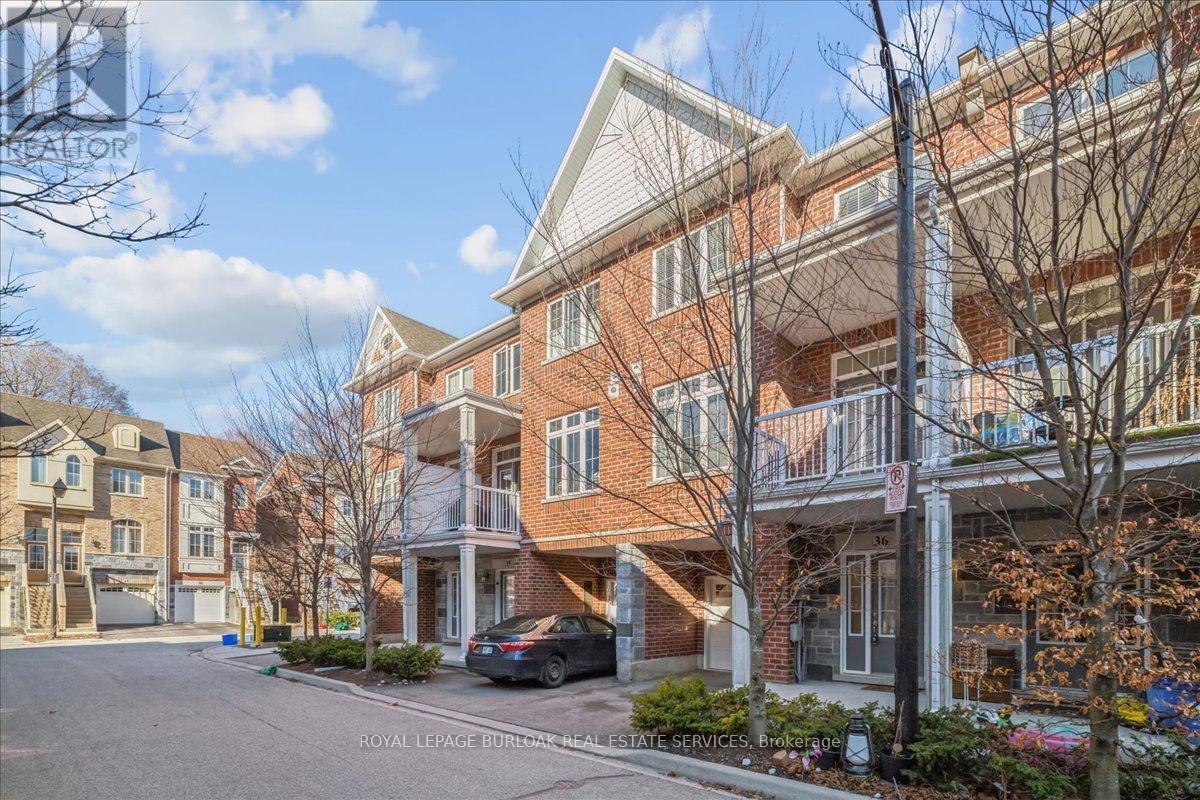
36 - 181 Plains Road W
Burlington, Ontario
Beautiful and spacious Dawn Victoria townhouse with a very low condo fee. Perfectly located in Aldershot especially for the Go Train commuter. City bus route steps away. Sought after Aldershot with schools, shopping , RBG walking trails ,McMaster University and major highways all close by. Sun Drenched open concept main level boasting 9' ceilings and sliding doors to 10.4 x 8' covered terrace. Large windows bringing in the natural light. Breakfast bar countertop in the kitchen. Hardwood flooring thru out the townhouse and Oak hardwood staircase. A carpet free living space. Large Primary Bedroom with a generous size walk-in closet. Bedroom level laundry closet in the hall. Inside Entry from the Garage in the large ceramic tile entry foyer. Furnace and utility room off foyer. A spacious well appointed living space perfectly for someone on the go and want to live a low maintenance lifestyle. Don't miss this opportunity to live your best life. Plenty of visitor parking, pet relief area. (id:65446)
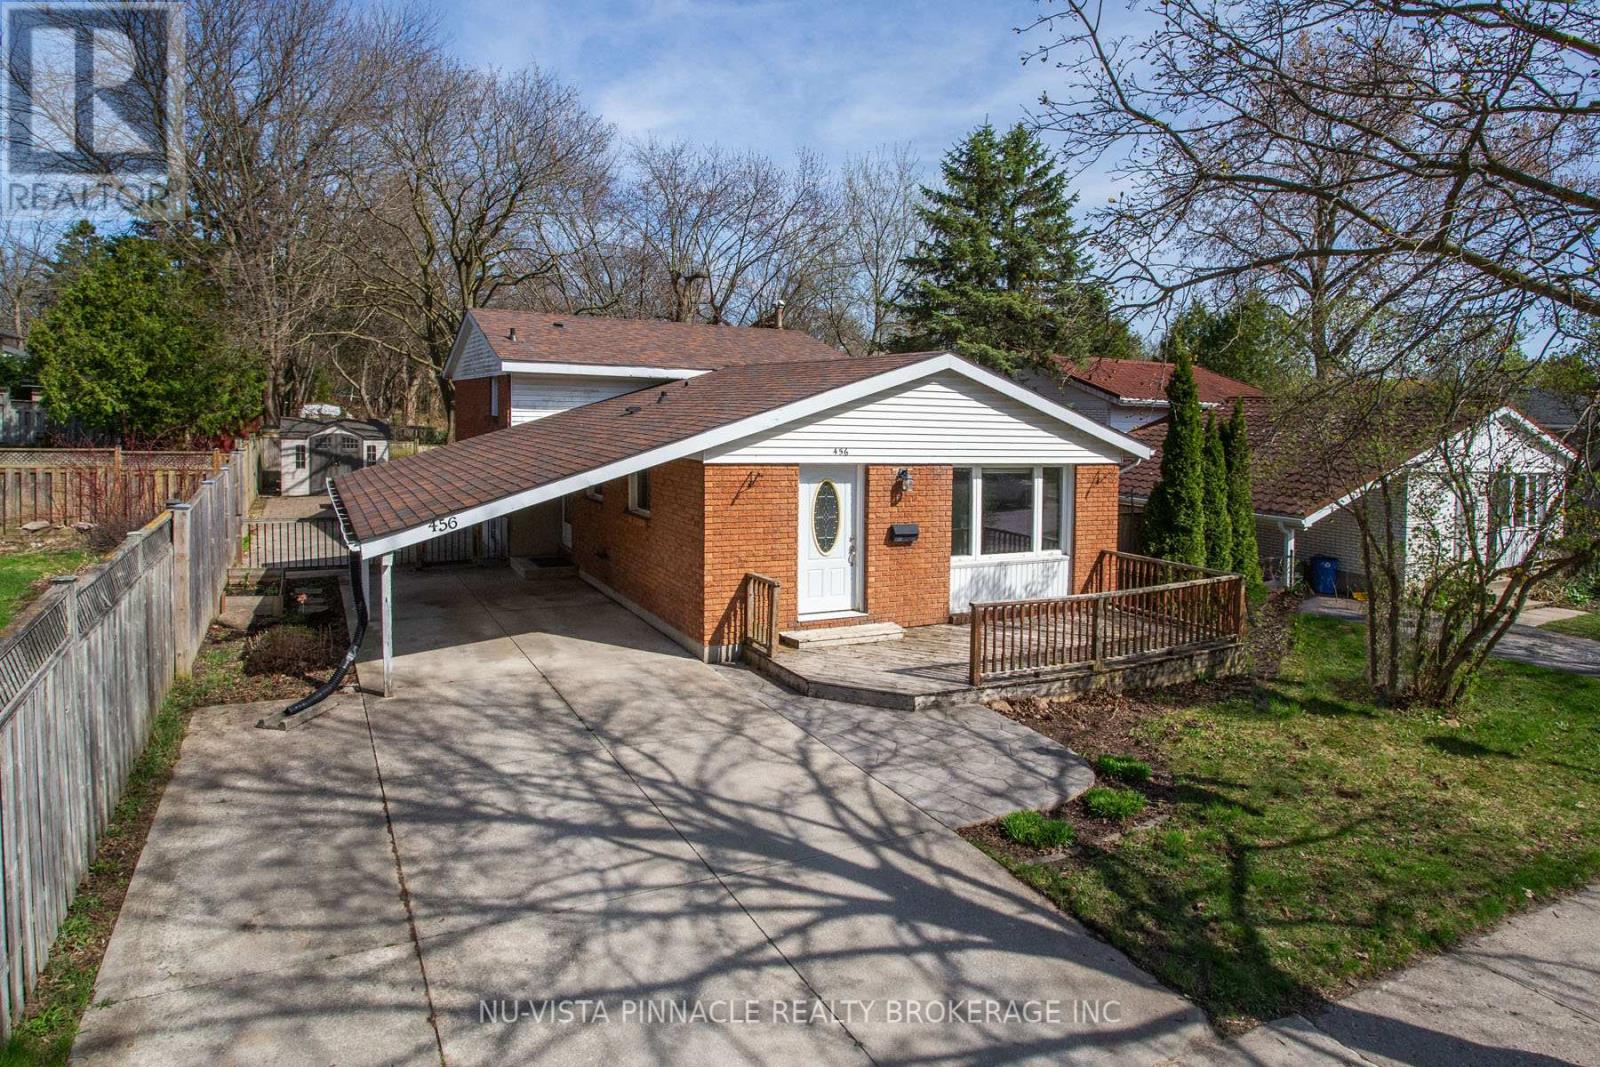
456 Rippleton Road
London North, Ontario
Move-in ready 3-bedroom back split steps from Western University! This home features a stunning, modern kitchen and a bright, beautiful living room perfect for relaxing. Enjoy the convenience of a private carport and an unbeatable location within walking distance to Western University campus, University Hospital, University Height Public School, public transit and amenities. Ideal for families or an incredible investment opportunity. Terrific open kitchen/living/dining space ('17) with soft close cabinets, granite counters and stainless appliances. Private, treed, fully fenced garden. Furnace, central air and hot water tank ('15 ) Roof shingles ('17) (id:65446)
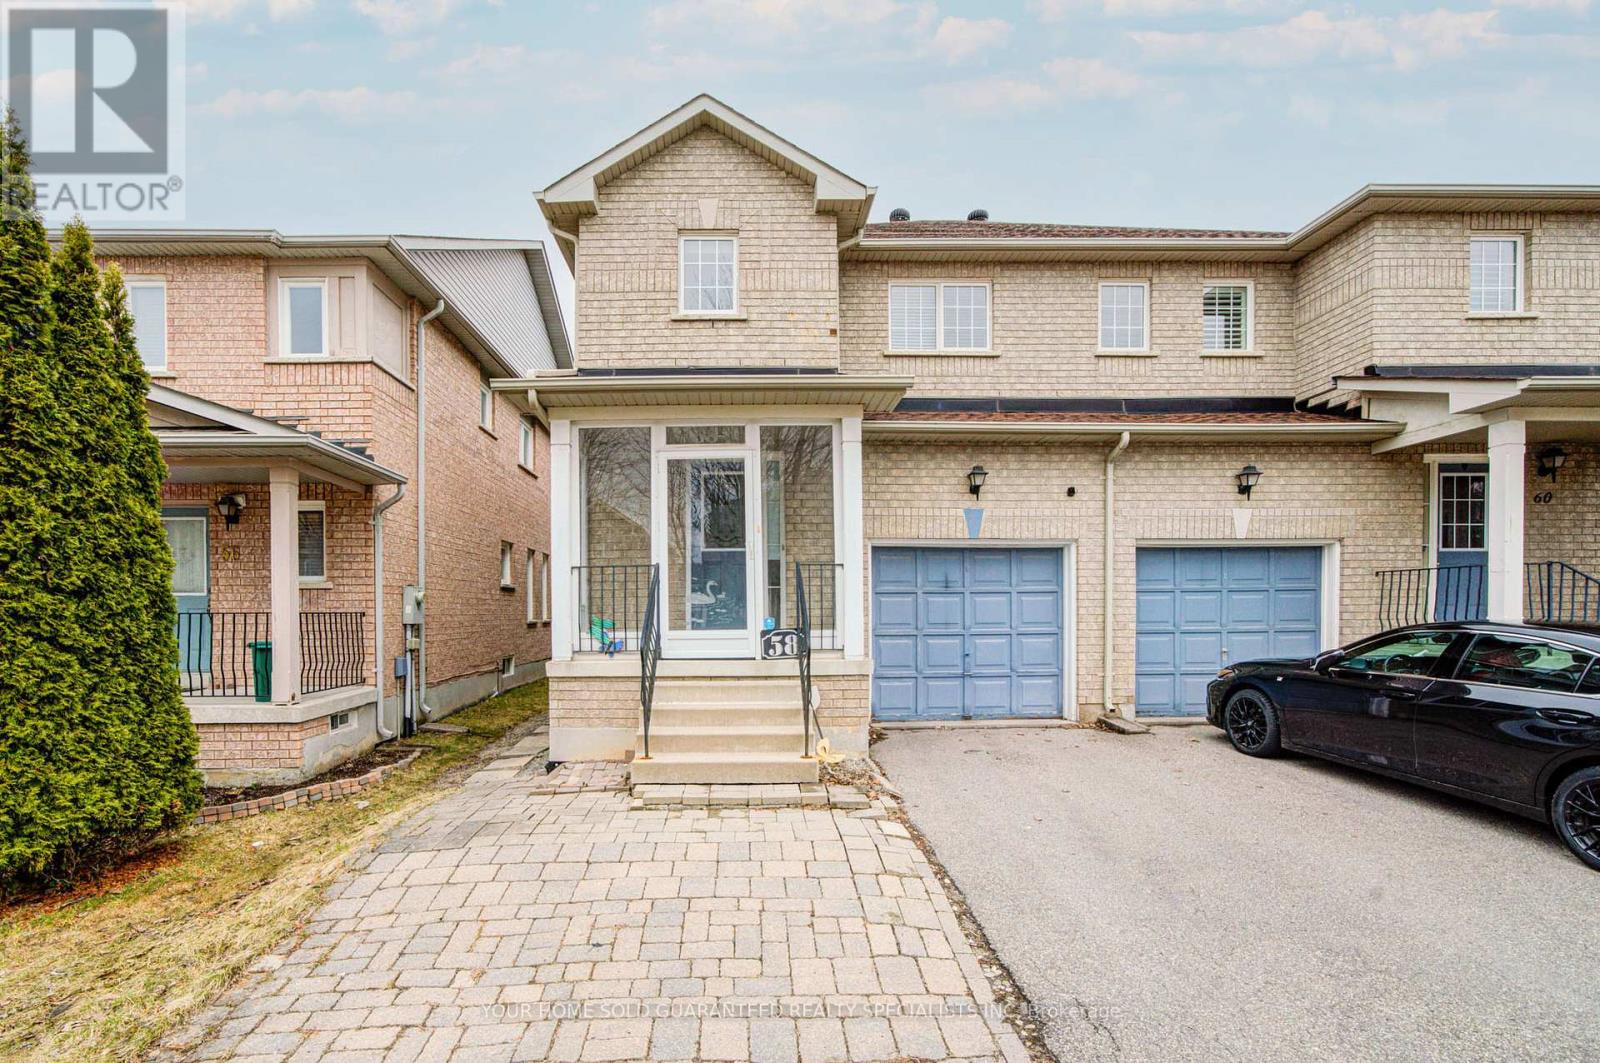
58 Warren Bradley Street
Markham, Ontario
Highly desired home in Berczy, Lucky# 58! Open concept Kitchen With Stainless steels Appliances. Freshly Painted, New Lights, New Tiles in second bathroom, New Vinal Flooring in Basement. Mins To The Top Ranking Pierre Trudeau High school And Public Schools. Oak Staircase, South Facing Master Bedroom. Interlocked Backyard. Steps To Park, Playground, Yrt. Close To All Amenities & Shopping. Move-In Ready! Must See! (id:65446)
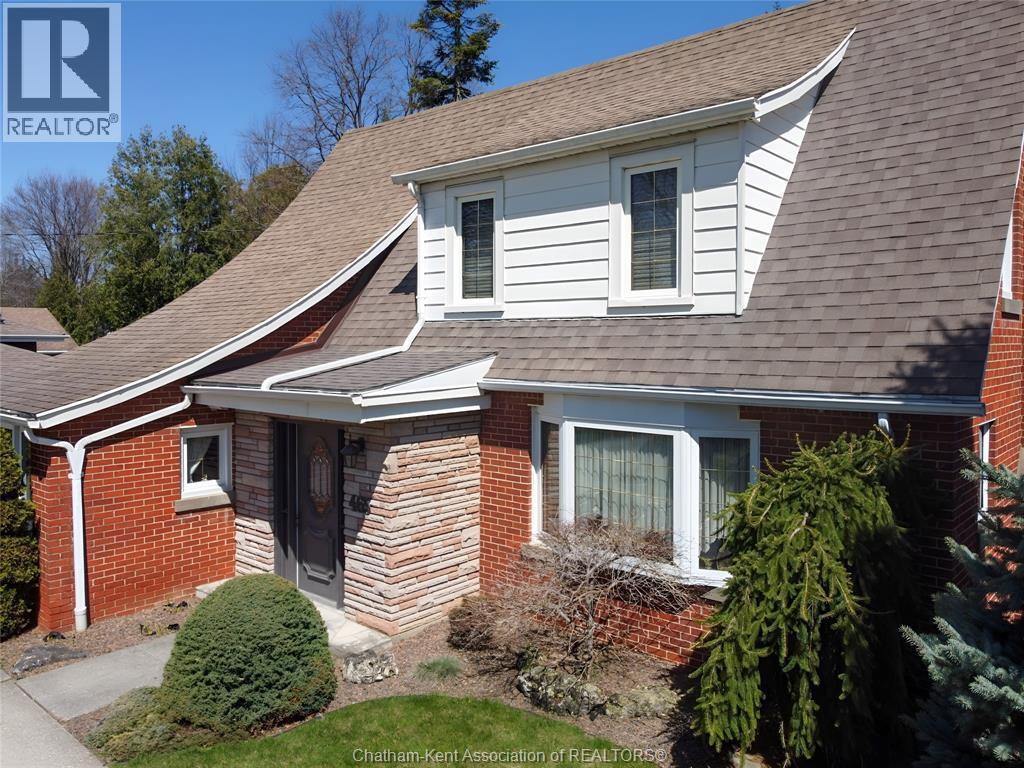
465 Victoria Avenue
Chatham, Ontario
Located in Northeast Chatham on one of the area’s most prestigious streets, this charming, originally designed home is full of character and timeless appeal. Set on an impressive 75 x 250 ft lot, the expansive backyard offers endless possibilities—whether you envision a family playground, outdoor retreat, or the future addition of a double or triple car garage. Meticulously maintained both inside and out, this property truly reflects exceptional pride of ownership. A rare opportunity to own a beautiful home in a highly sought-after location with room to grow and make it your own. Updated kitchen and baths, newer shingles, newer furnace, air and water heater. It's mint …..just move right in. (id:65446)
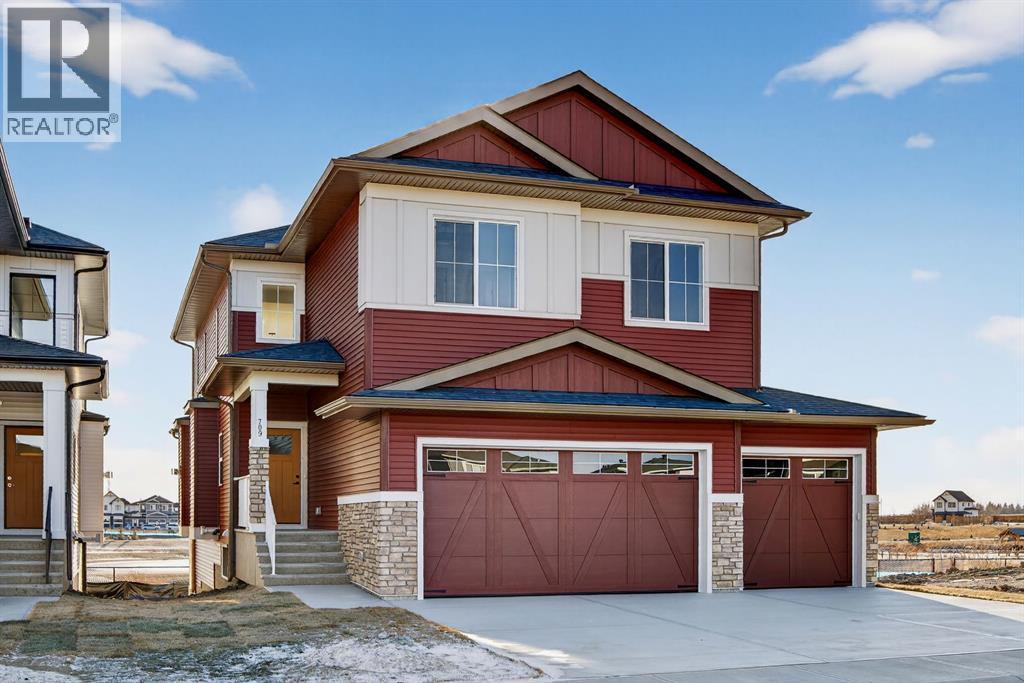
709 Dawson Common
Chestermere, Alberta
Welcome to this exceptional new TRUMAN home in Dawson's Landing — where premium finishes, thoughtful design, and meticulous craftsmanship come together to create a residence that truly stands apart.The open-concept main floor is designed to impress, featuring a chef-inspired kitchen complete with full-height cabinetry, soft-close doors and drawers, quartz countertops, a premium appliance package, and a spacious walk-in pantry. A dedicated spice kitchen enhances both functionality and flexibility — perfect for entertaining or preparing family meals with ease. The bright and inviting Great Room is anchored by a stylish fireplace, adding warmth and modern elegance to the space.A rare and highly desirable feature, the main floor bedroom with a full bathroom offers exceptional versatility — ideal for guests, multigenerational living, or a private home office.Upstairs, the Primary Suite serves as a luxurious retreat, highlighted by a spa-inspired 5-piece ensuite with dual vanities, a tile shower, standalone soaker tub, and a generous walk-in closet. Two additional bedrooms, a 5-piece bathroom, convenient upper-level laundry, and a central bonus room provide ample space for comfortable family living.Adding even more value and potential, this home features a walk-out basement, offering abundant natural light and seamless access to the backyard — an ideal foundation for future development, whether you envision additional living space, a home gym, or an entertainment area tailored to your lifestyle.Completing this remarkable home is a triple-car garage, providing ample room for vehicles, storage, and hobbies.Located in Dawson’s Landing, residents enjoy preserved wetlands, scenic walking paths, playgrounds, and convenient access to Chestermere’s schools, shopping, and vibrant lake lifestyle — all just minutes from Calgary.Built by Truman, this home exemplifies signature craftsmanship and contemporary design, giving you the opportunity to Live Better in one of Chestermer e’s most sought-after new communities. (id:65446)
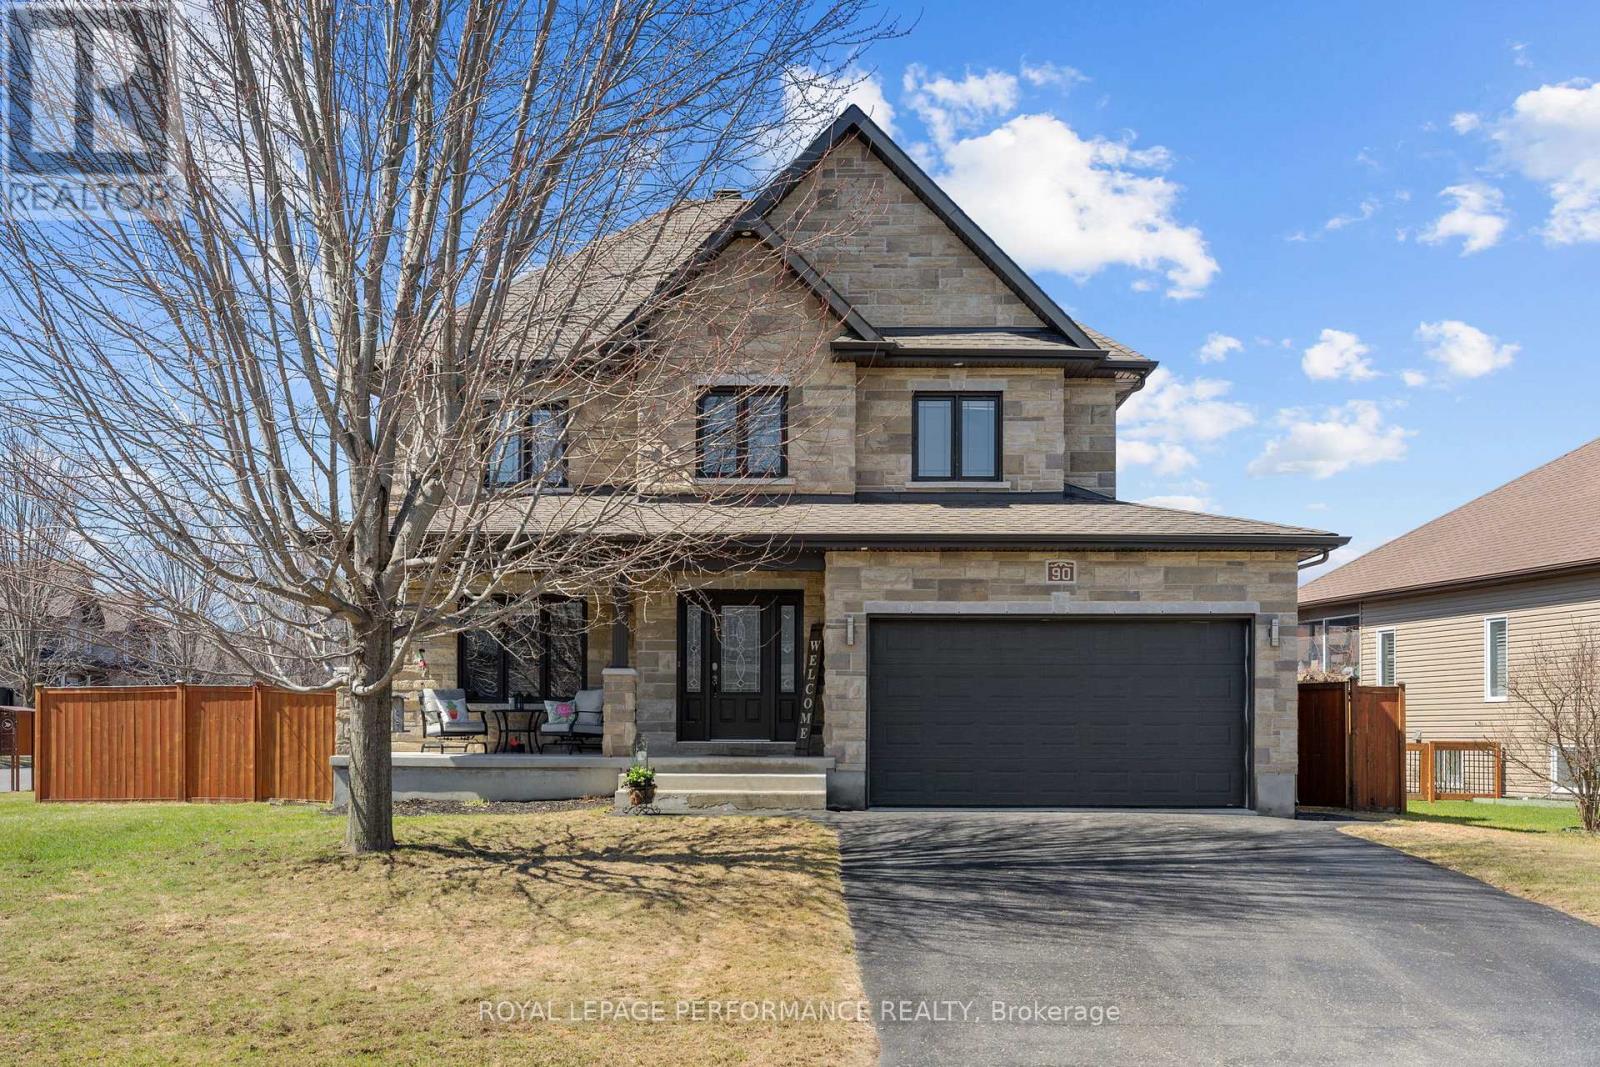
90 South Indian Drive
The Nation, Ontario
***OPEN HOUSE SUNDAY 11 AM to 1 PM**** Welcome to 90 South Indian, a beautiful home loaded with high-end finishes and sitting on an oversized corner lot. As soon as you enter, you're greeted by a spacious entry with soaring cathedral ceilings that make a great first impression. The bright living room features hardwood floors, a large front window overlooking the yard, and a cozy natural gas fireplace that adds the perfect touch of ambiance. The kitchen offers tons of cabinet space, a pantry, a built-in oven, and a large island with plenty of seating - ideal for everyday living and entertaining. The spacious dining area is ready for family gatherings and opens through patio doors to a large deck, making indoor-outdoor living easy. The main floor also includes a convenient powder room, a generous laundry area, and a walk-in closet for extra storage. Upstairs, you'll find a massive primary bedroom complete with its own walk-in closet and an ensuite featuring double sinks, a soaker tub, and a ceramic shower. Three additional good-sized bedrooms and a second full bathroom complete the upper level. The fully finished basement offers a large open space that can be anything you need - a game room, gym, extra living area, or home office. There's also a fifth bedroom and a full bathroom, perfect for guests or extended family. Set in a sought-after neighbourhood just 30 minutes from Ottawa, this home offers the perfect balance of space and convenience. The oversized yard gives you plenty of room to relax, entertain, or let the kids play, while the double car garage adds everyday practicality. Whether you're enjoying a quiet morning coffee on the deck or hosting friends on a summer evening, the outdoor space is ready for it all. (id:65446)
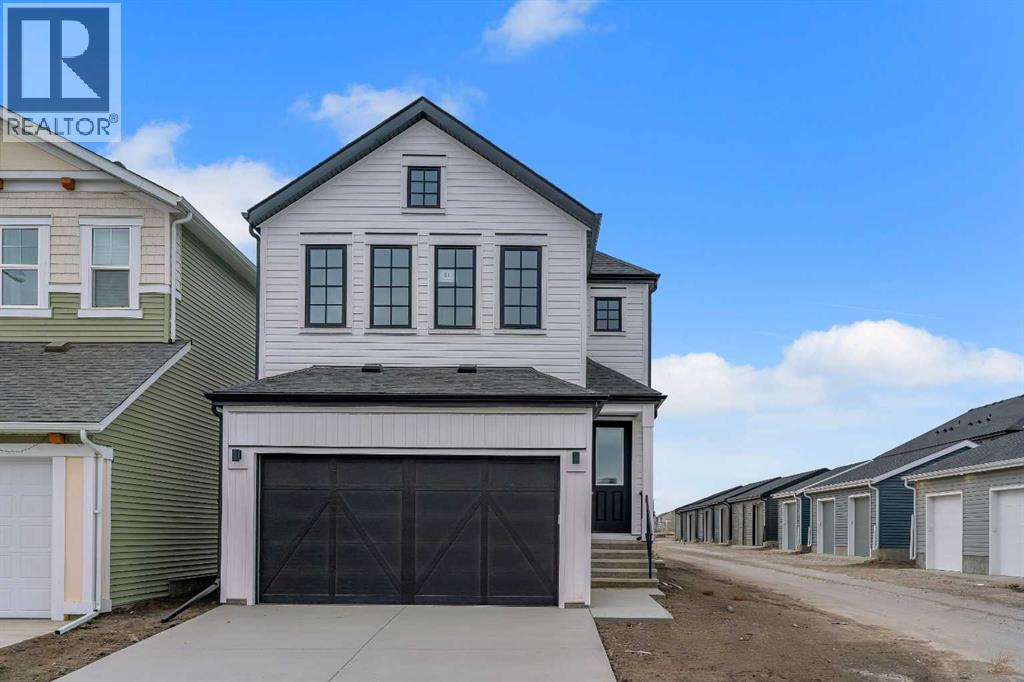
31 Sugarsnap Gardens SE
Calgary, Alberta
Welcome to the Basil 24 (Award-Winning Baywest Homes) in Rangeview: a well-designed 3-bed, 2.5-bath detached home offering 1,667 sq ft of thoughtfully planned living space. The main floor features an open-concept layout with abundant natural light, upgraded kitchen that flows into a dedicated dining area and great room—ideal for families who gather and entertain. A practical mudroom adds smart storage and convenience. Upstairs the open-to-below over the great room provides elegance and grandeur! The primary suite enjoys privacy and comfort, with a walk-in closet and 5-piece ensuite. The upper level also offers two additional bedrooms, full bath, a generous bonus room and laundry room area. The home is equipped with triple-pane windows and an HRV for enhanced energy efficiency. This front garage home is complete and ready for quick-possession, making this an excellent option for purchasers seeking move-in readiness in a vibrant southeast Calgary 2024 Community of The Year.. Rangeview is Calgary’s first garden-to-table community. This community was designed to inspire living through food celebration. Its walkable streets, open spaces, and gardens are becoming vibrant gathering places for neighbors to connect. Residents can walk, jog, or cycle on the network of pathways that weave through the community’s linear park system. Future plans include over 23 acres of reconstructed wetlands and ponds, creative playground areas, outdoor classrooms, interpretive areas, and much more. Residents will collaborate to bring life to Rangeview’s food-producing and pollinator gardens, orchards, and greenhouse. Market Square will serve as Rangeview’s community hub for gathering, connecting, and sharing, offering an inviting area for community events, food markets, and celebrations with open lawns and playgrounds. An Urban Village is also anticipated, featuring restaurants, boutiques, and services. (id:65446)
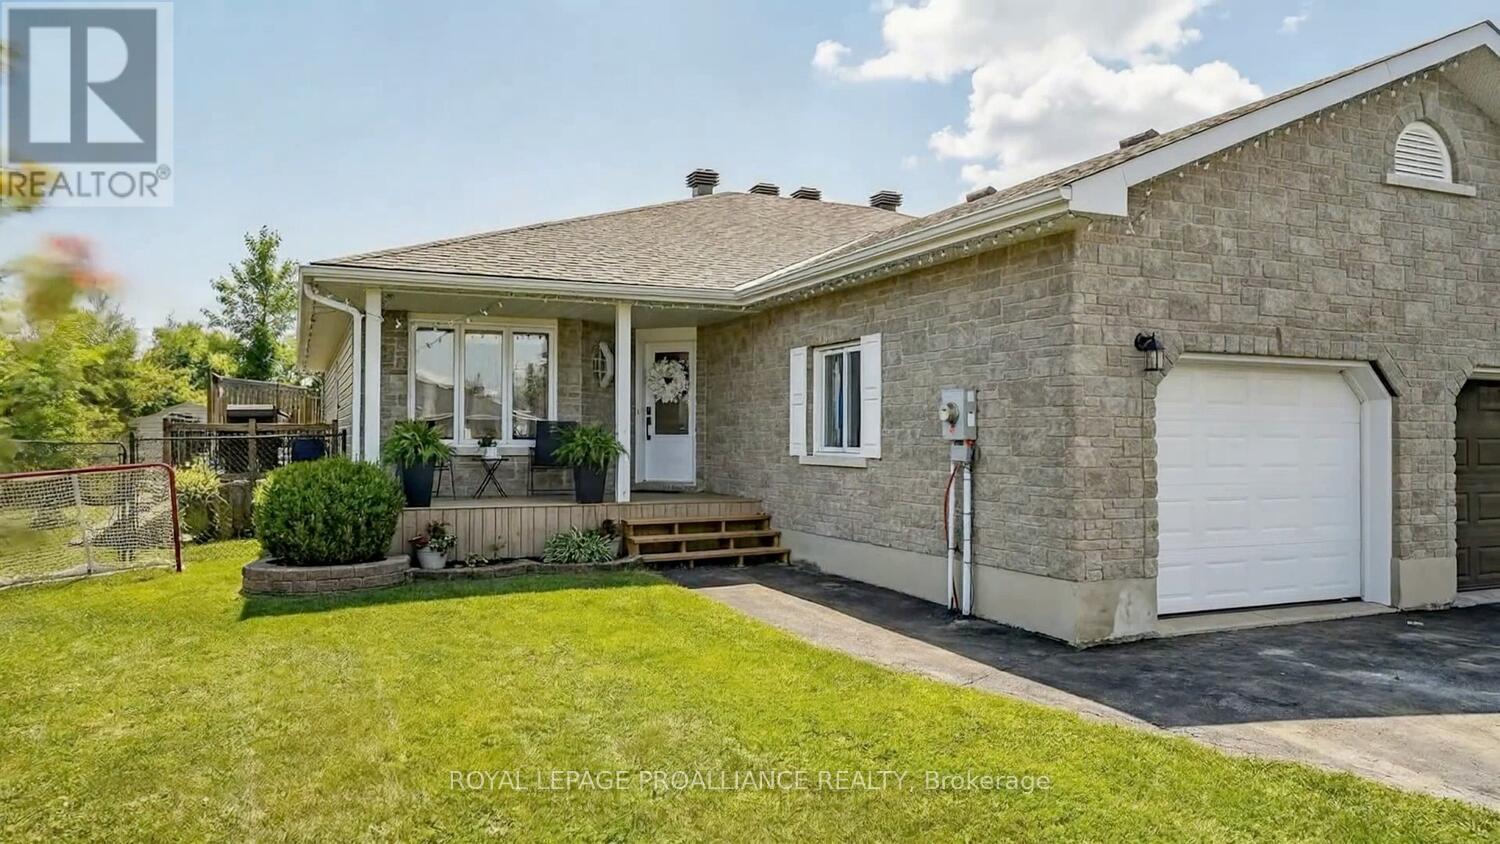
5500 Meadowbrook Drive
South Dundas, Ontario
Experience effortless, low-maintenance living in this beautifully maintained 3 bedroom (2/1) semi-detached home-perfect for first-time buyers, downsizers, or anyone seeking comfort without compromise. This well appointed home has been lovingly cared for by its current owners, & pride of ownership is evident from the moment you arrive. Step inside to a bright, open-concept main floor design, where the kitchen and living area blend seamlessly, creating an inviting space ideal for both relaxed everyday living and entertaining. With no rear neighbours, you'll enjoy a quiet, private backdrop that enhances the home's peaceful setting.The primary bedroom offers double closets and convenient access to the main bathroom, while main-floor laundry and inside entry from the garage-adds a level of practicality you'll appreciate daily.This home truly surprises with its spacious layout! The fully finished lower level extends your living space with a generous family room, full bathroom, additional bedroom, versatile den or office, and ample utility/storage area-perfect for guests, hobbies, or working from home.Step outside and unwind in your own backyard retreat-an inviting oasis complete with an above-ground pool and side wraparound deck, ideal for summer entertaining or simply soaking up the sun.Recent updates include a freshly painted main level (2026), asphalt shingles (2024), and a furnace and central air system approximately 9 years old. All major appliances are included, making this a move-in-ready opportunity. Located in the welcoming riverside community of Iroquois, just moments from the majestic St. Lawrence River, schools, churches, and everyday amenities including a grocery store, convenience store, RBC, and Tim Hortons. With quick access to Highway 401, commuting is simple and convenient. See it once, and you'll understand-this stunning, move-in ready home is the total package -- a home that truly exceeds expectations! (id:65446)
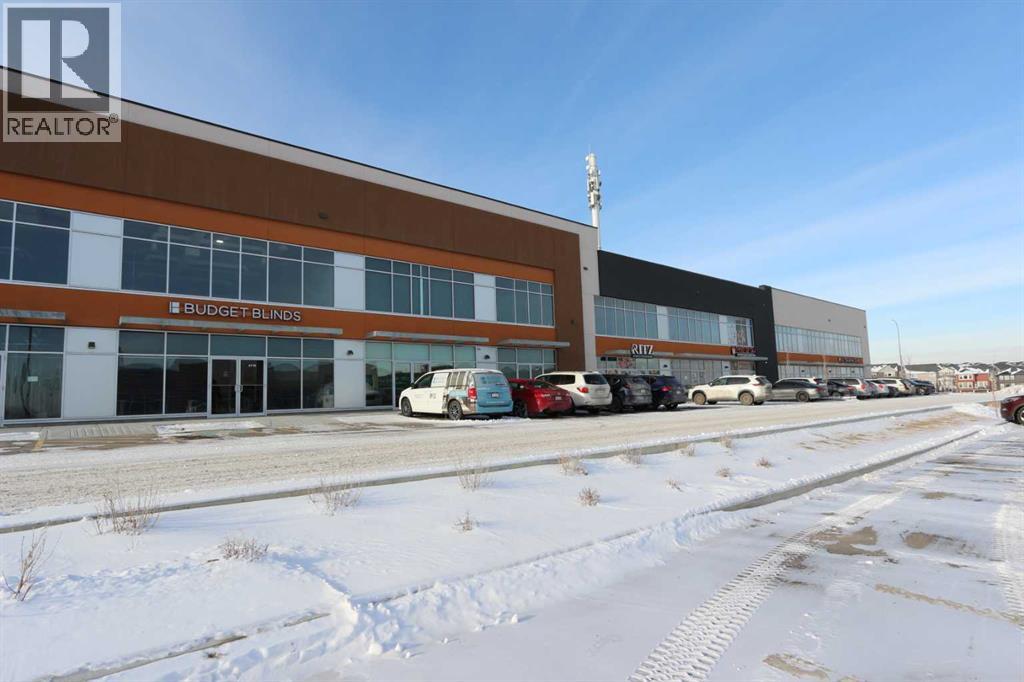
135, 270 Nolanridge Crescent NW
Calgary, Alberta
Exceptional mixed-use commercial bay located in newly developed shopping centre, and surrounded by rapidly growing communities of NW Calgary . The main floor features a fully built-out restaurant space, for a turnkey opportunity. The second floor offers a dedicated office space, perfect for professional services. Great property as an investor! Or a owner-operator, while renting the other floor for additional income. Lease rate per square foot on retail level average in the High $30's, and second floor office in the Mid $20's. I-C Zoning allows for a flexible range of uses, including but not limited to Offices, Professional Services, Fitness, Health Care, Pet Care and Studios.With new residential communities under development nearby, this property benefits from increasing foot traffic, expanding population, and strong long-term growth potential. Ideal for investors, or businesses seeking a presence in a high-potential market with room to grow! (id:65446)
32 Fonda Mews SE
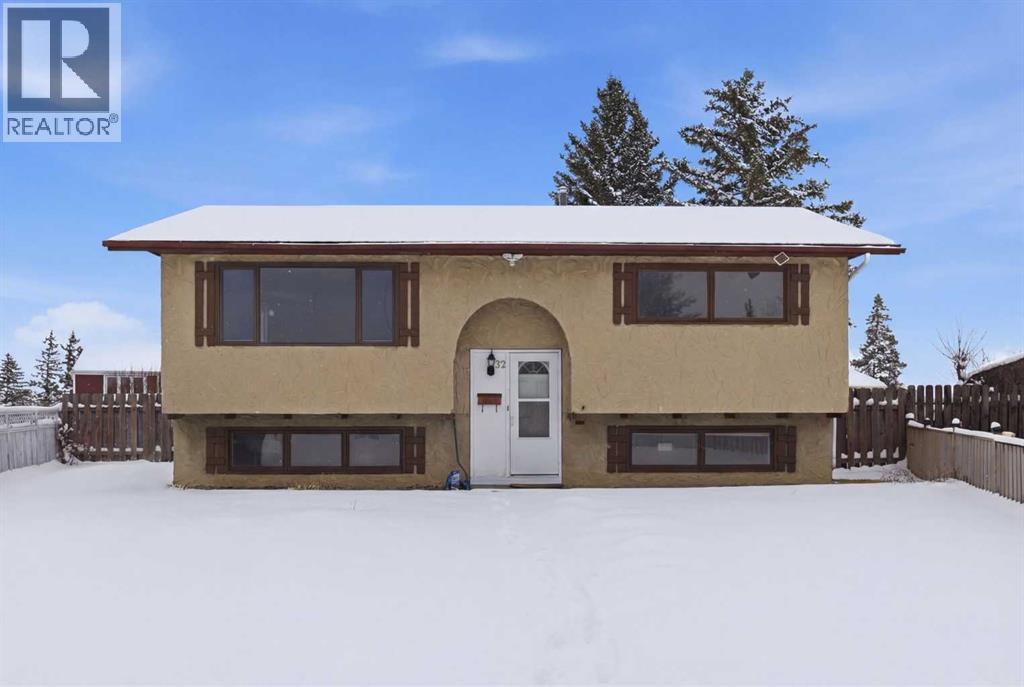
Calgary, Alberta
This recently renovated 4-bedroom bi-level is ideally located on a quiet cul-de-sac, offering a comfortable blend of modern updates and everyday convenience. With schools, parks, shopping, and the C-Train station all close by, the setting supports an easy, connected lifestyle. The bi-level plan with large basement windows ensures the lower level is light-filled. Inside, the home features new bright paint, new baseboards, luxury vinyl plank flooring, and a renovated kitchen with new cabinets, solid surface countertops, and a marble tile backsplash. A new furnace was installed in 2024, and the roof was replaced in 2022 for reduced future maintenance costs.The partially developed basement includes 2 lower bedrooms and a 2-piece bathroom, providing additional living space. The undeveloped portion offers additional flexibility—ideal for storage, a recreation area, or future customization. The home is move-in ready with quick possession available.Outside, the property includes a large pie-shaped fenced yard, offering generous room for gardening, play, and entertaining. The spacious lot enhances privacy while making the most of the quiet cul-de-sac setting.This home delivers excellent value for its location, combining comfort, updates, and convenience within easy reach of essential amenities and public transportation, as well as shopping and restaurants and schools. Note: the photos with furniture are virtually staged. (id:65446)
1 Park Avenue
Carstairs, Alberta
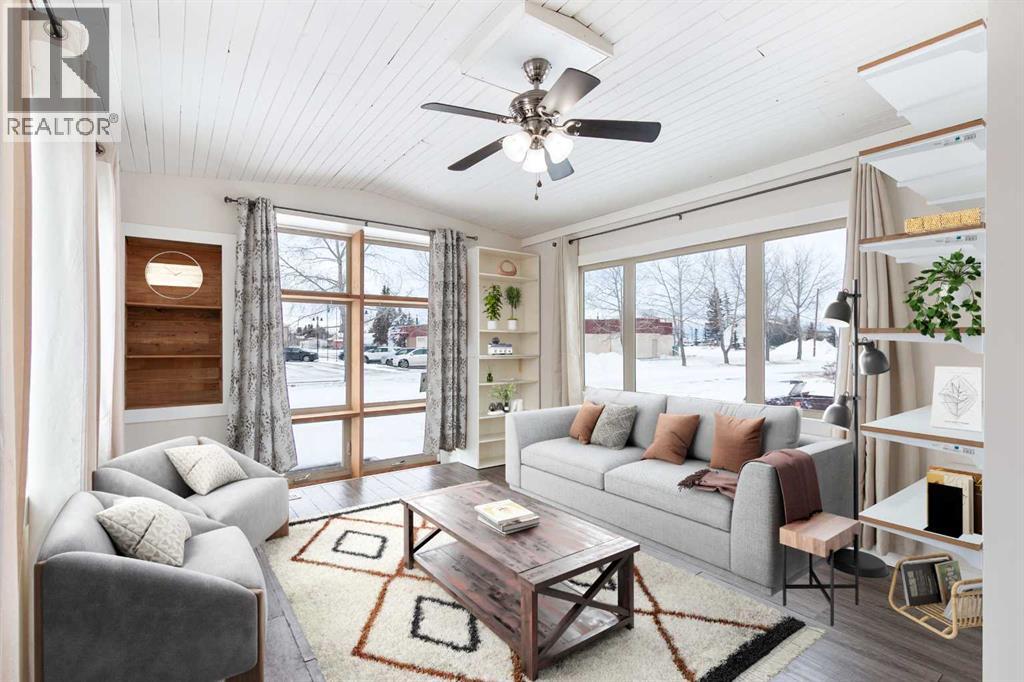
Settle into a simple and more affordable way of living in this cozy 1 bedroom, 1 bathroom mobile home on a corner lot (leased). The kitchen with center island is open to the dining and living area which is further enhanced by an abundance of windows. You're plants will love it here! A sliding patio door provides convenient access to a sunny south-facing deck (14'x8'), that is perfectly situated to avoid those NW winds. Down the hall is a 3-piece bathroom with newer stacked washer/dryer. The primary bedroom is located at the back of the home and again offers large windows for abundant natural light. Included is an insulated storage shed (16'x10') and this lot offers off-street parking (allowing for 2 vehicles). In a world of over-consumption and rising costs, this is a refreshing alternative that offers simplicity, affordability, and low maintenance! Perfect for buyers eager to customize and make it their own through a little sweat equity. Here you can enjoy the comfort of community living in this well-situated mobile home park. A short stroll brings you to local restaurants, shopping, and your favourite spots for morning coffee, while offering easy access to Highway 2A for an easy commute to neighbouring Town's/Cities. It’s a lifestyle that’s relaxed, connected, and convenient. Lot fees are between buyer/tenant and landowner and will be confirmed via a lease agreement but are expected to be $460/month. *Living room image has been virtually staged* (id:65446)