
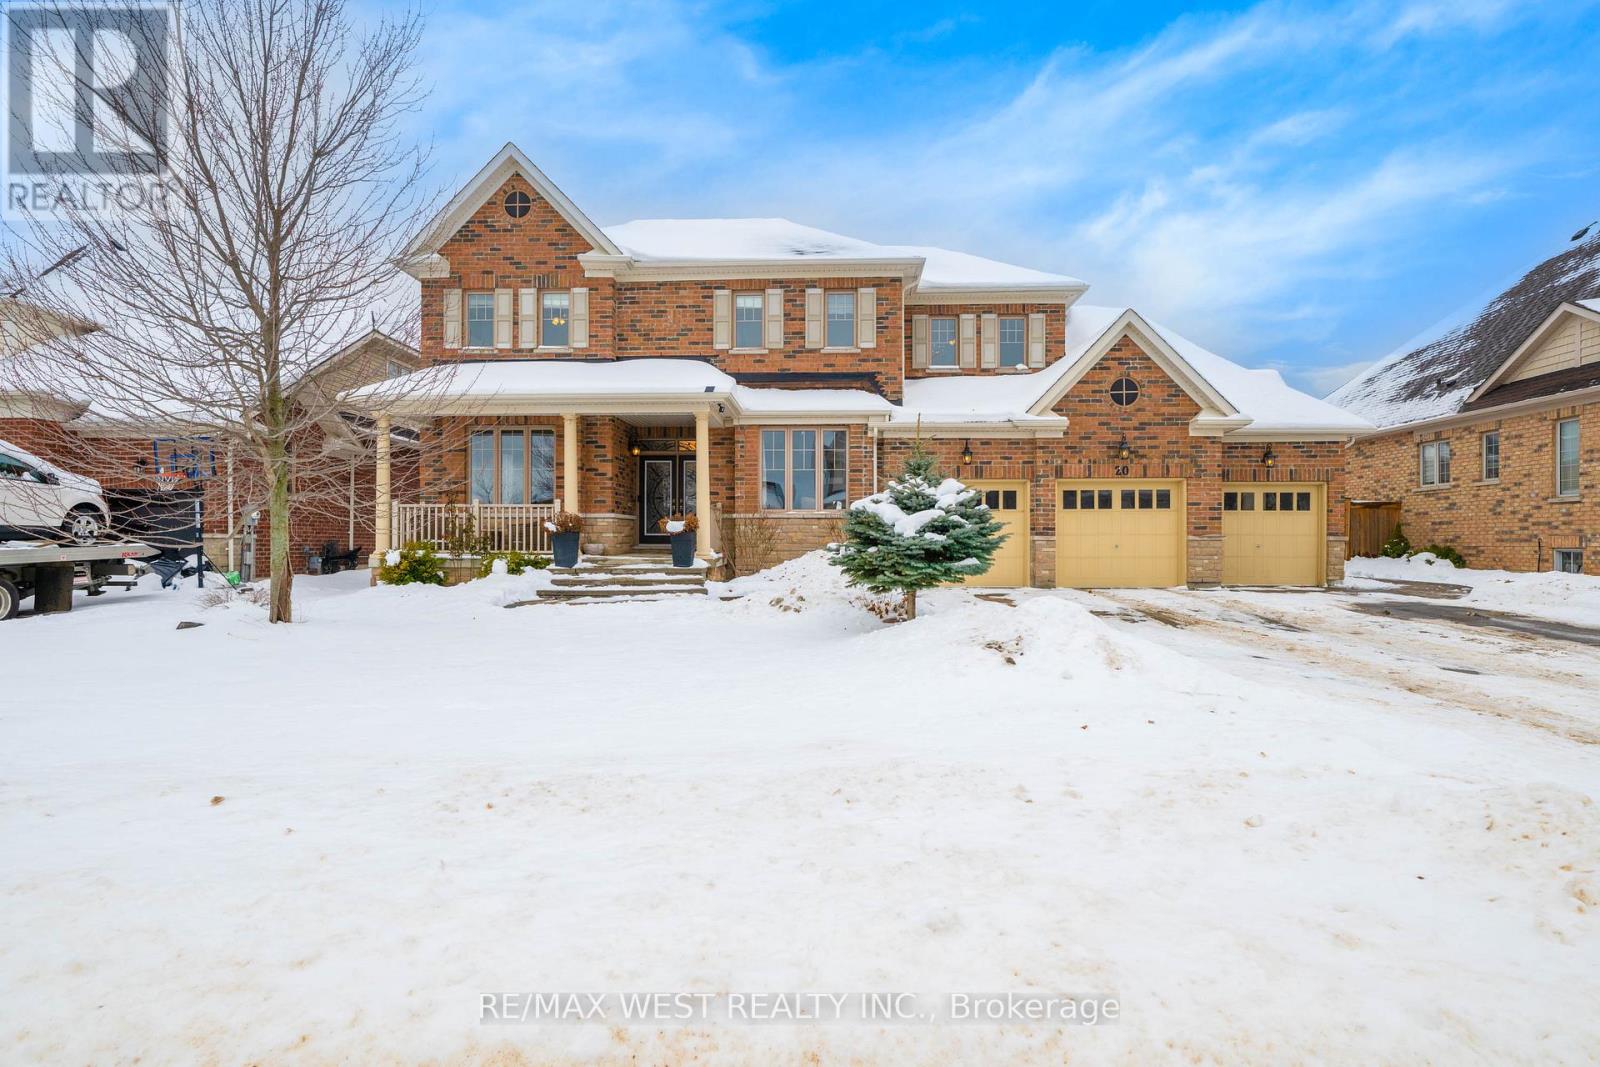
20 Anderson Avenue
Mono, Ontario
Refined Living Meets Everyday Comfort at 20 Anderson Avenue. Set on a quiet street in Mono, this beautifully appointed residence offers over-the-top space, thoughtful layout, and exceptional entertaining potential. With a total of six bedrooms and five bathrooms, every detail has been designed to accommodate modern family living with ease. The main floor is warm and welcoming, anchored by a chef-inspired eat-in kitchen with stainless steel appliances, centre island, and open sightlines to the living room with a gas fireplace. Formal and casual spaces blend effortlessly with a dedicated dining room, family room, coffee or wine bar, powder room, and main-floor laundry with garage access. The upper level is highlighted by a stunning primary retreat featuring two walk-in closets, a spa-inspired five-piece ensuite, and a dedicated dressing area. Three additional bedrooms complete the level, including a Jack & Jill ensuite and another with a private ensuite bath. Downstairs, the fully finished lower level offers a large recreation space currently set up as a games room, DJ area, and home theatre, plus two additional bedrooms, a powder room, and cold cellar. Step outside to a private, fully fenced backyard oasis featuring a covered patio, enclosed brick fireplace, roll-down privacy shades, and garden space. With a three-car garage, parking for nine vehicles in total and undeniable curb appeal, this is a home that truly stands apart. (id:65446)
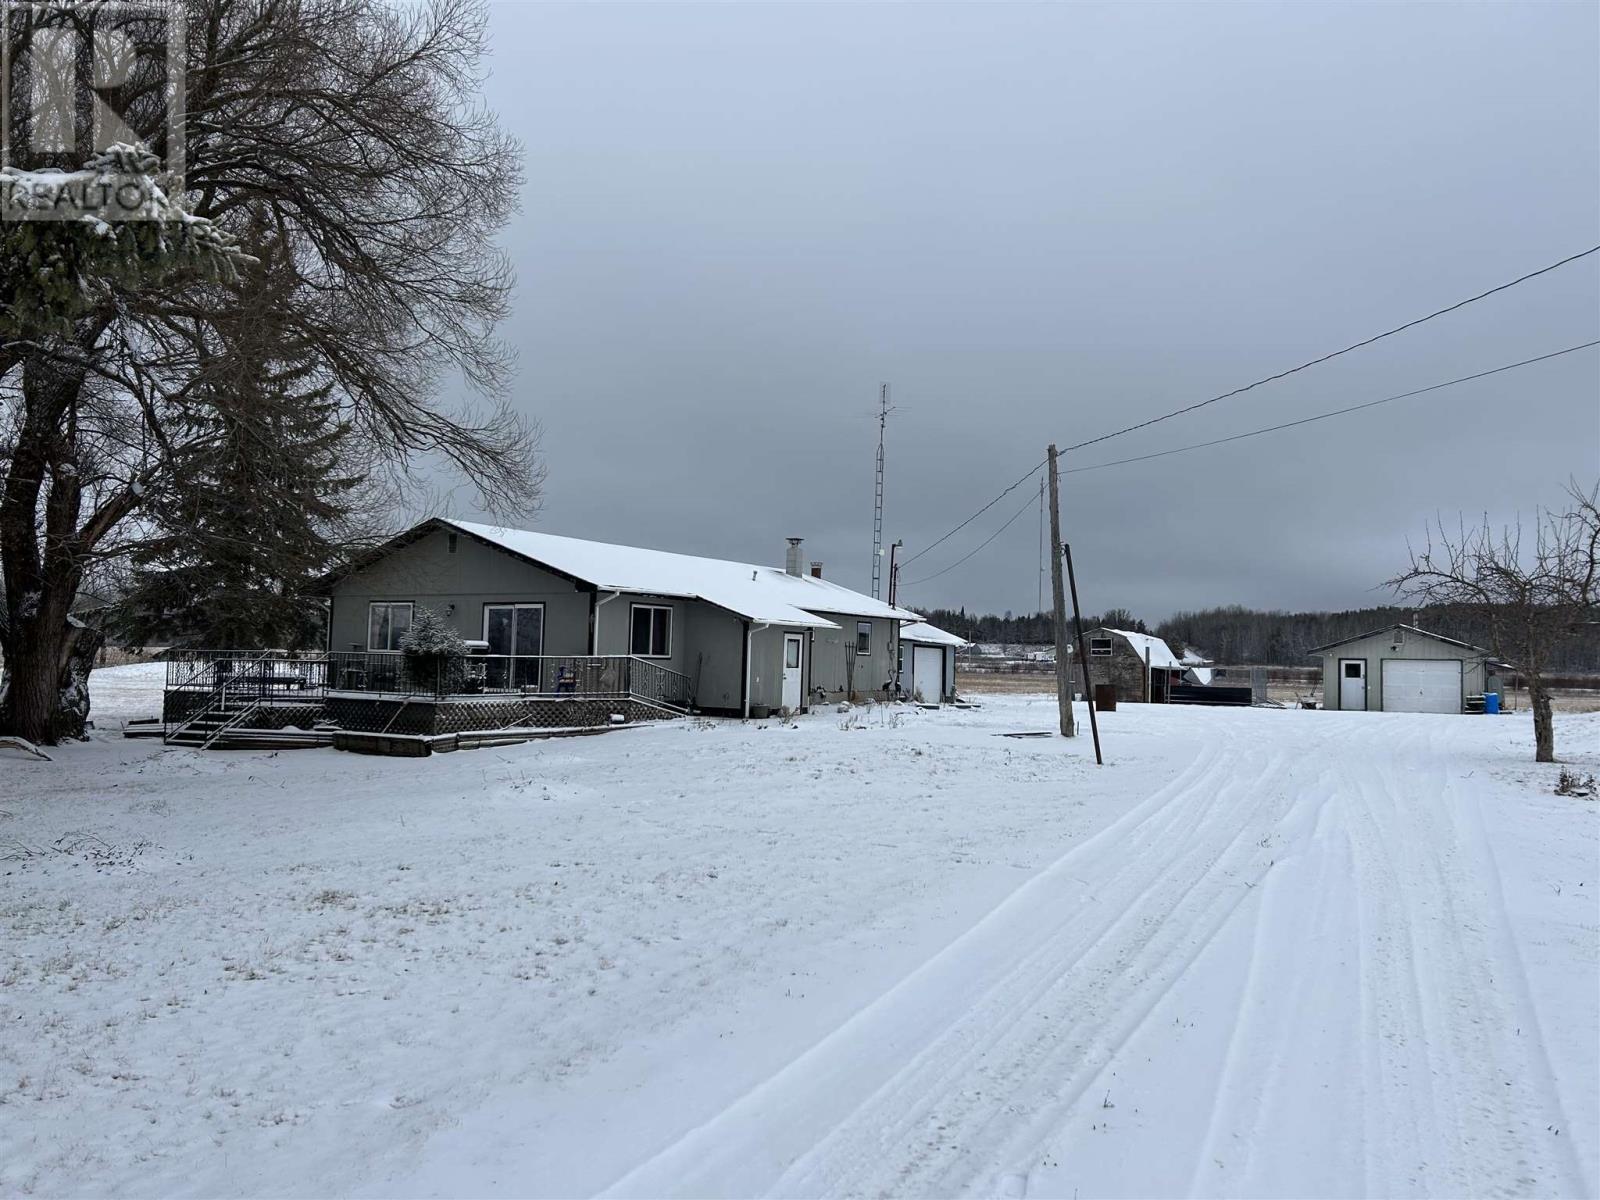
851-855 Hwy 11
Pinewood, Ontario
AFFORDABLE COUNTRY LIVING ON ONE LEVEL!!! If you work at the New Gold Mine, Barwick Mill, in or near Rainy River, here is a great country home for you! 4 bedroom, 2 bathroom 1,618 square foot home on just over two acres with TWO garages! Enter through the attached garage or HUGE mudroom with plenty of space and storage, and enjoy the convenient layout of this home with minimal stairs. The spacious living/dining area is just off the kitchen and has many large bright windows and patio doors leading you to the great south-facing deck - a perfect place for summer family gatherings and entertaining. Bedroom space for kids and guests to boot, master bedroom has a large closet and ensuite bathroom. Outside, enjoy the wide-open yard space with fire pit area, chicken coop or storage building and fenced in dog pen. Separate detached 18' X 26' garage, wired and heated with a wood stove. Propane furnace and hot water tank, certified septic system, dug well, water softener and whole-home UV water treatment system. Call or text for your private viewing today! (id:65446)
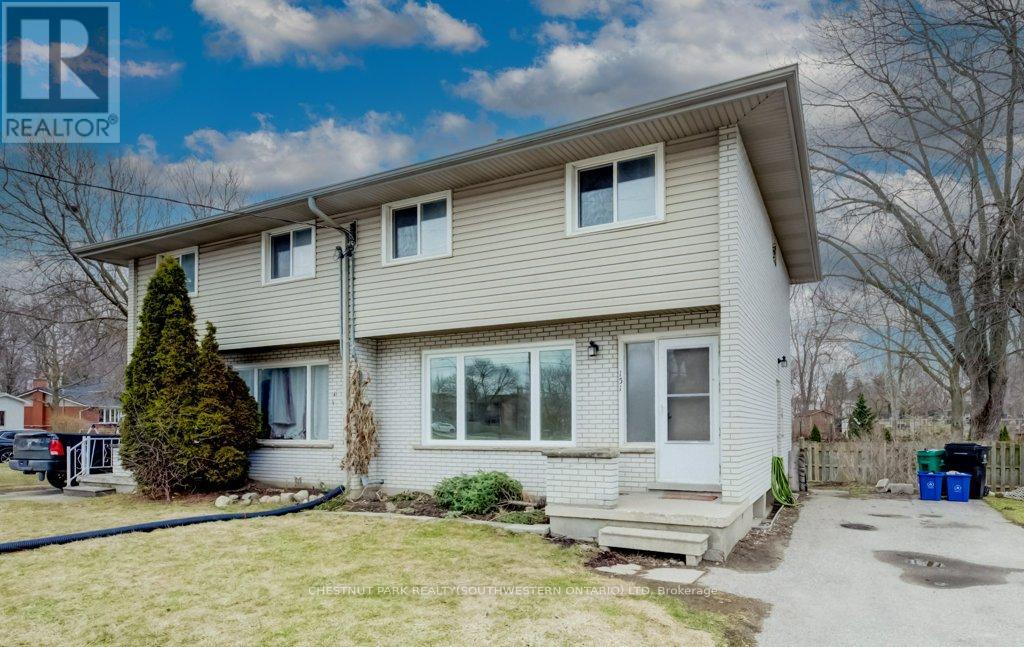
151 Franklin Street N
Kitchener, Ontario
Perfectly suited for first-time buyers and savvy investors, this charming 3-bedroom semi-detached home is nestled in Kitchener's sought-after Stanley Park neighbourhood. Ideally located close to shopping, schools, and public transit, it offers everyday convenience for families and commuters alike. Step inside to find a bright and functional layout featuring a spacious primary bedroom and two additional well-sized bedrooms-perfect for growing families, guests, or a home office. Thoughtful updates include durable 50-year shingles, with the roof replaced in 2016, providing added peace of mind for years to come. Situated on a generous side lot, this property offers exceptional outdoor space with plenty of potential for entertaining, gardening, or future enhancements. Currently tenanted on a month-to-month basis, this home is a fantastic turnkey investment or an excellent opportunity to get into the market. Don't miss your chance to own in this established, family-friendly community! (id:65446)

84 Nevin Avenue
Peterborough, Ontario
** Open House Sunday April 19th 10am - Noon ** Immaculately kept move in ready bungalow located on a quiet tree lined dead end street. No steps inside or out/easy access. Offering 2 bedrooms, cathedral ceilings and an open concept floorplan. Eat - in kitchen with ample cabinet space and centre island. Spacious Main Bath. Beautiful glassed in porch to protect you from the elements. Extremely energy efficient home with in floor radiant heat & low utility costs. Main floor laundry with garage access. Ideal home for those looking for everything on one level. The backyard is like a natural Oasis with a lovely stream running through. The built-in carport offers additional covered storage. Nothing to do here but move in your furniture! (id:65446)
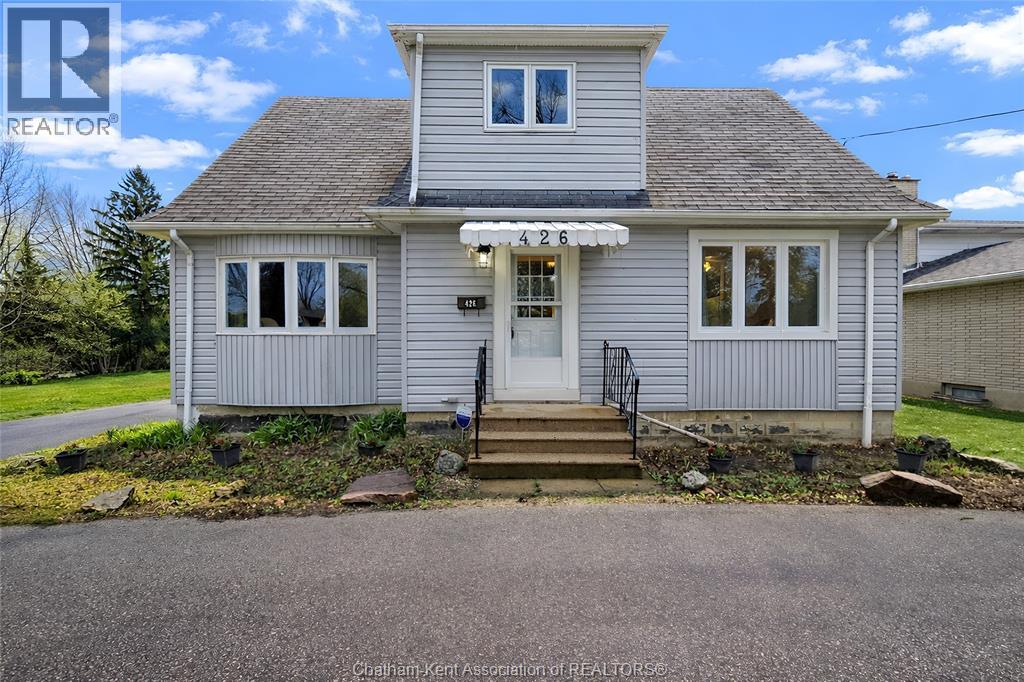
426 Victoria Avenue
Chatham, Ontario
An opportunity to live on one of Chathams most prestigious streets with an affordable asking price. Well maintained property with newer windows, furnace and central air.. Three bedrooms, 1.5 baths and partially finished basement. Hardwood floors and an efficient layout. Large rear yard for those wanting space for an ice rink, tennis courts, children playground and multiple opportunities. L shaped paved driveway with turn around to give easy access to Victoria Ave. It's neat and clean and awaiting your approval. Call now for a private viewing. (id:65446)
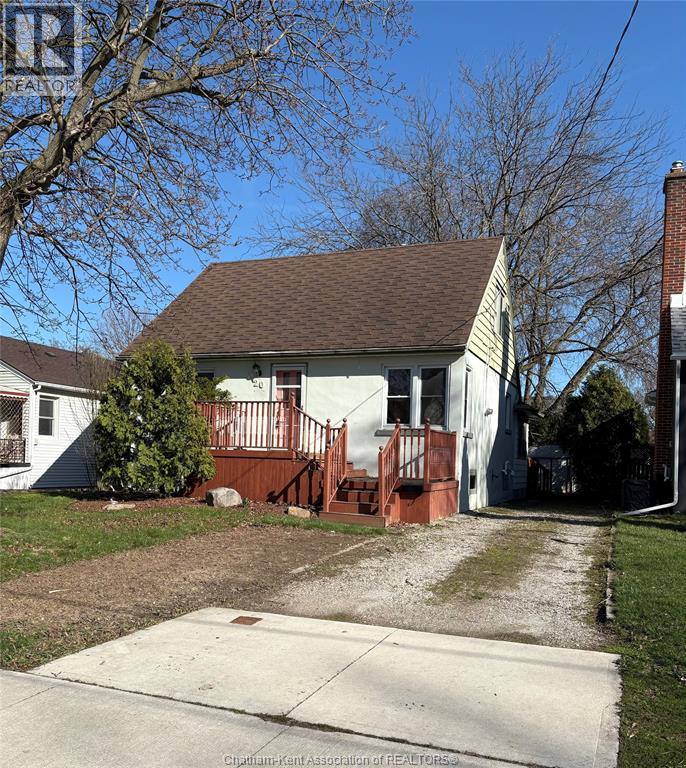
20 Kerr Avenue
Chatham, Ontario
Located in a convenient South-side neighbourhood close to everyday amenities, parks, and walking trails, this 3-bedroom home offers a blend of charm and opportunity. The main floor features a primary bedroom, a 4-piece bath, hardwood flooring, and a designated dining room, with two additional bedrooms upstairs. The rear sunroom adds extra living space and opens onto a large deck overlooking a private backyard. Offering great potential to add value and make it your own. Please note: Property being sold in as-is, where is condition, with no representations or warranties. See document for further disclosure. (id:65446)
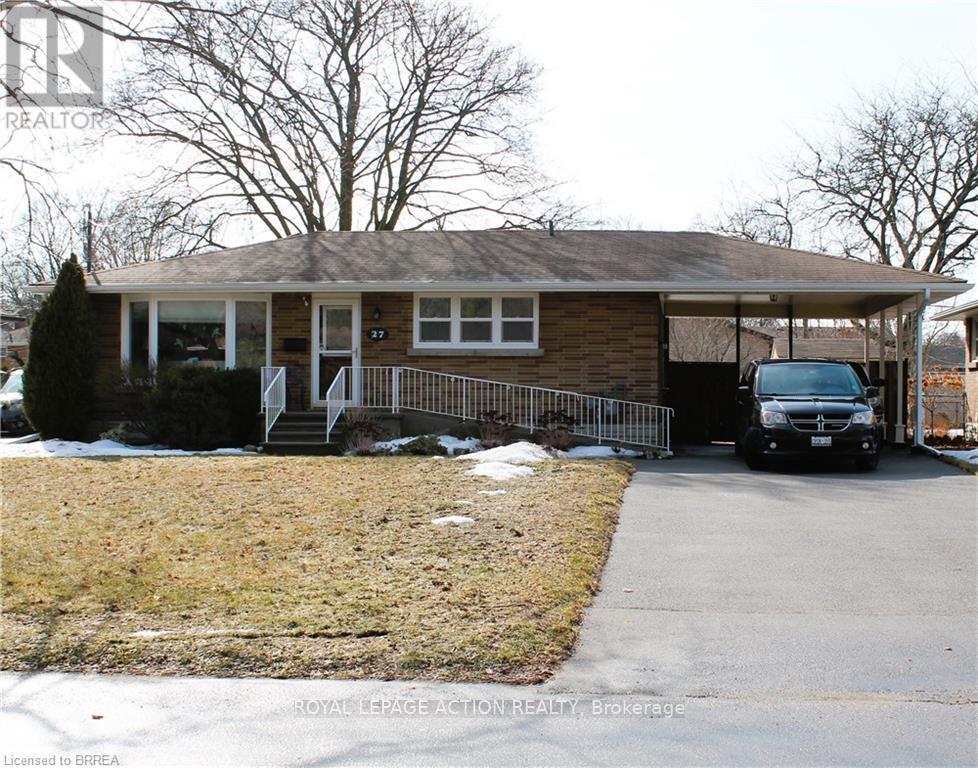
27 Collingdon Drive
Brantford, Ontario
Welcome home to this move-in-ready three-bedroom brick bungalow, ideally located in a highly desirable, mature neighborhood. Within walking distance to elementary and secondary schools, Mohawk Park, and scenic walking trails, this property is an excellent choice for first-time buyers, commuters, or those looking to downsize. The home features a stunning open-concept kitchen and dining area with a breakfast counter, hardwood floors, a spacious fenced yard, and a finished basement that includes a fourth bedroom. Thoughtful accessibility upgrades have been added, including accessibility features in the bathrooms and a chair lift to the lower level. Included are the fridge, stove, dishwasher, washer, dryer, and a natural gas barbecue hookup. Lovingly cared for and updated throughout, this home also offers quick and convenient access to Highway 403-ideal for commuters. (id:65446)
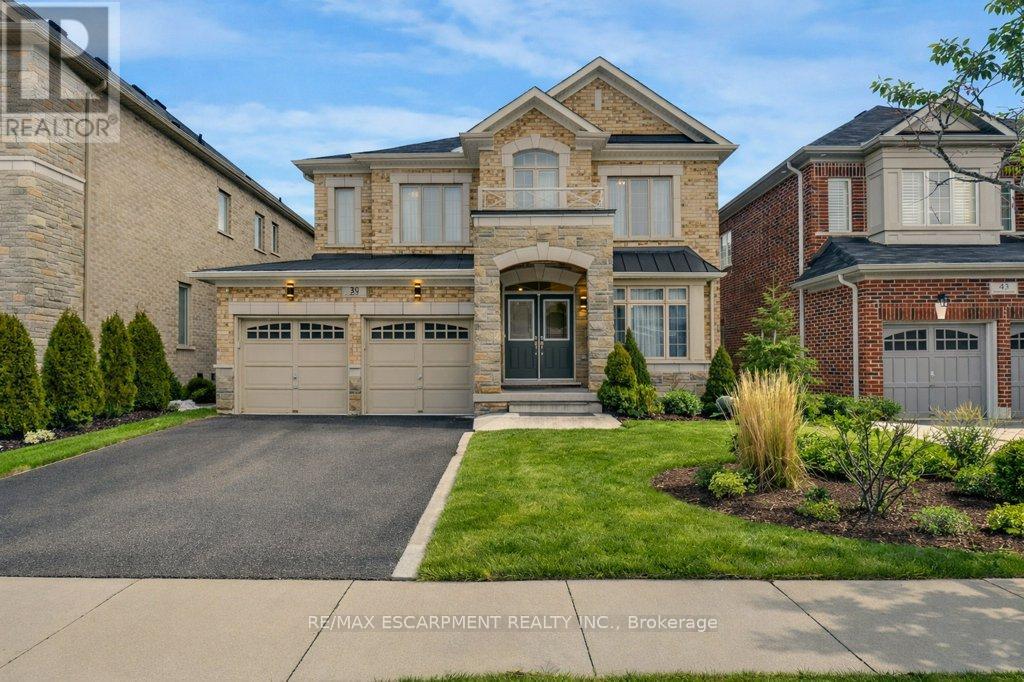
39 Avanti Crescent
Hamilton, Ontario
Experience refined family living in this fully detached home offering over 4000 sqft of beautifully finished living space on a premium 47' lot w/lush perennial gardens & sought-after SW exposure. Designed for unforgettable summers, the private backyard retreat features a saltwater pool, concrete patio, lrg 10'x12' deck w/bbq gas line, privacy fencing, & custom-built 16'x8'cedar gazebo, your own pc of paradise. No need to plan summer vacay w/kids or spend time travelling when resort-style living is right at home. Interior showcases tasteful upgrades thru-out, including rich maple hrdwd flrs, upgraded 7" baseboards & lrg 24"x24" porcelain tile. The spacious white kitchen is the heart of the home w/granite counters, upgraded appliances, centre island & butler's pantry connecting seamlessly to the din rm. Soaring 9' ceilings on the main & 2nd lvl create an airy, grand atmosphere, while stunning wood staircase w/upgraded iron spindles leads to the upper level featuring maple hrdwd thru-out. The 2nd floor offers four well-appointed bdrms, including 2 Primary suites. The main Primary suite features his/her walk-in closet & luxurious 5pc ensuite w/double sink vanity, glass shower, separate soaker tub, & private water closet. 2nd Primary bdrm is ideal for in-laws or extended guests, complete w/walk-in closet & 4pc ensuite. The remaining bdrms share a convenient Jack/Jill 4pc bath. A main flr laundry rm w/direct access to the 2 car garage offers excellent potential for a functional mudrm. The finished basement extends the living space w/vinyl flooring, pot lights, a 3pc bath w/lrg 5' wide glass shower & quartz vanity. Lrg 22' 6"x 13'6" rec/tv rm, 2 rooms ideal for extra bdrms, home office, gym, or hobbies. Loads of storage including a cold room & 200AMP Electric panel. This home is perfect for a growing family seeking quality time & relaxing summers in a safe, welcoming neighbourhood surrounded by lrg, exclusive estate-style homes that reflect prestige & pride of owners (id:65446)
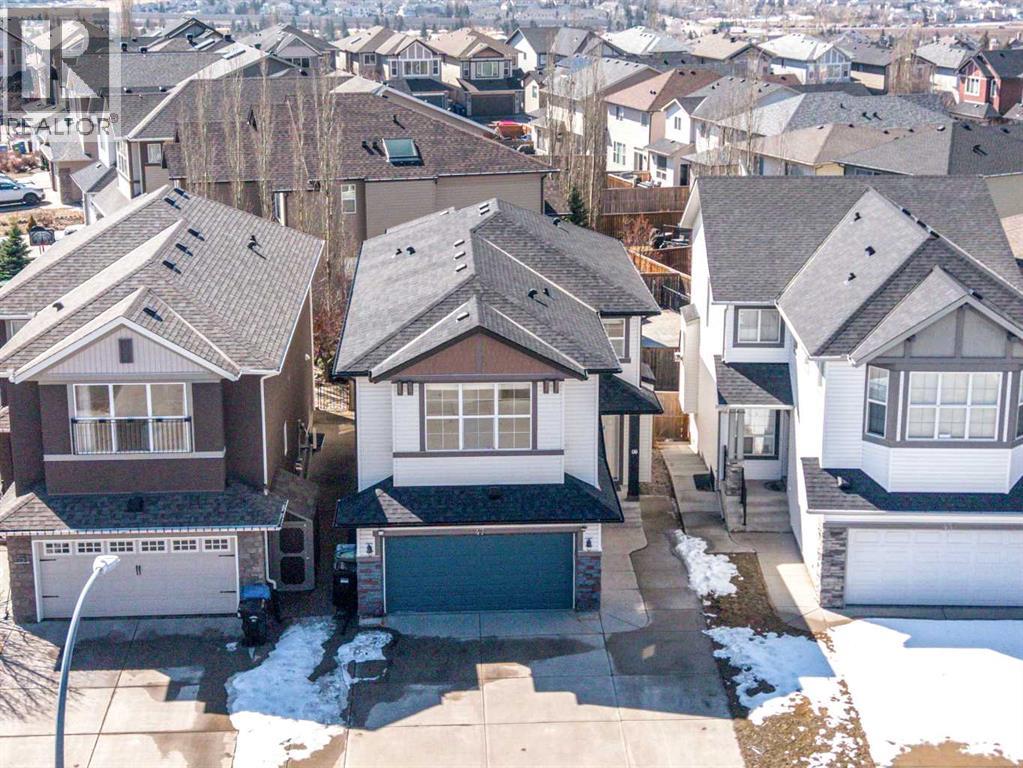
47 Pantego Avenue NW
Calgary, Alberta
Welcome to this sunny and well-maintained 2,391 sq ft 2-storey home on a quiet street in Panorama Hills! Featuring an insulated double attached garage and extended driveway with parking for up to 5 vehicles.Main floor offers hardwood flooring, 9-ft ceilings, and 8-ft doors, plus a gourmet kitchen with maple cabinetry, quartz countertops, subway tile backsplash, gas stove, new hood fan, new dishwasher, new fridge, and a large island. Bright living and dining areas with abundant south-facing natural light.Upstairs includes a spacious primary bedroom with room for a king-sized bed and sitting area, 4-pc ensuite, and walk-in closet. Two additional bedrooms and a vaulted bonus room with pot lights complete the level.Fully fenced south-facing backyard with deck—ideal for outdoor living.Upgrades: central A/C, central vacuum, water softener, new hood and dishwasher, brand new roof and siding (2026), and fresh paint throughout. Move-in ready! (id:65446)
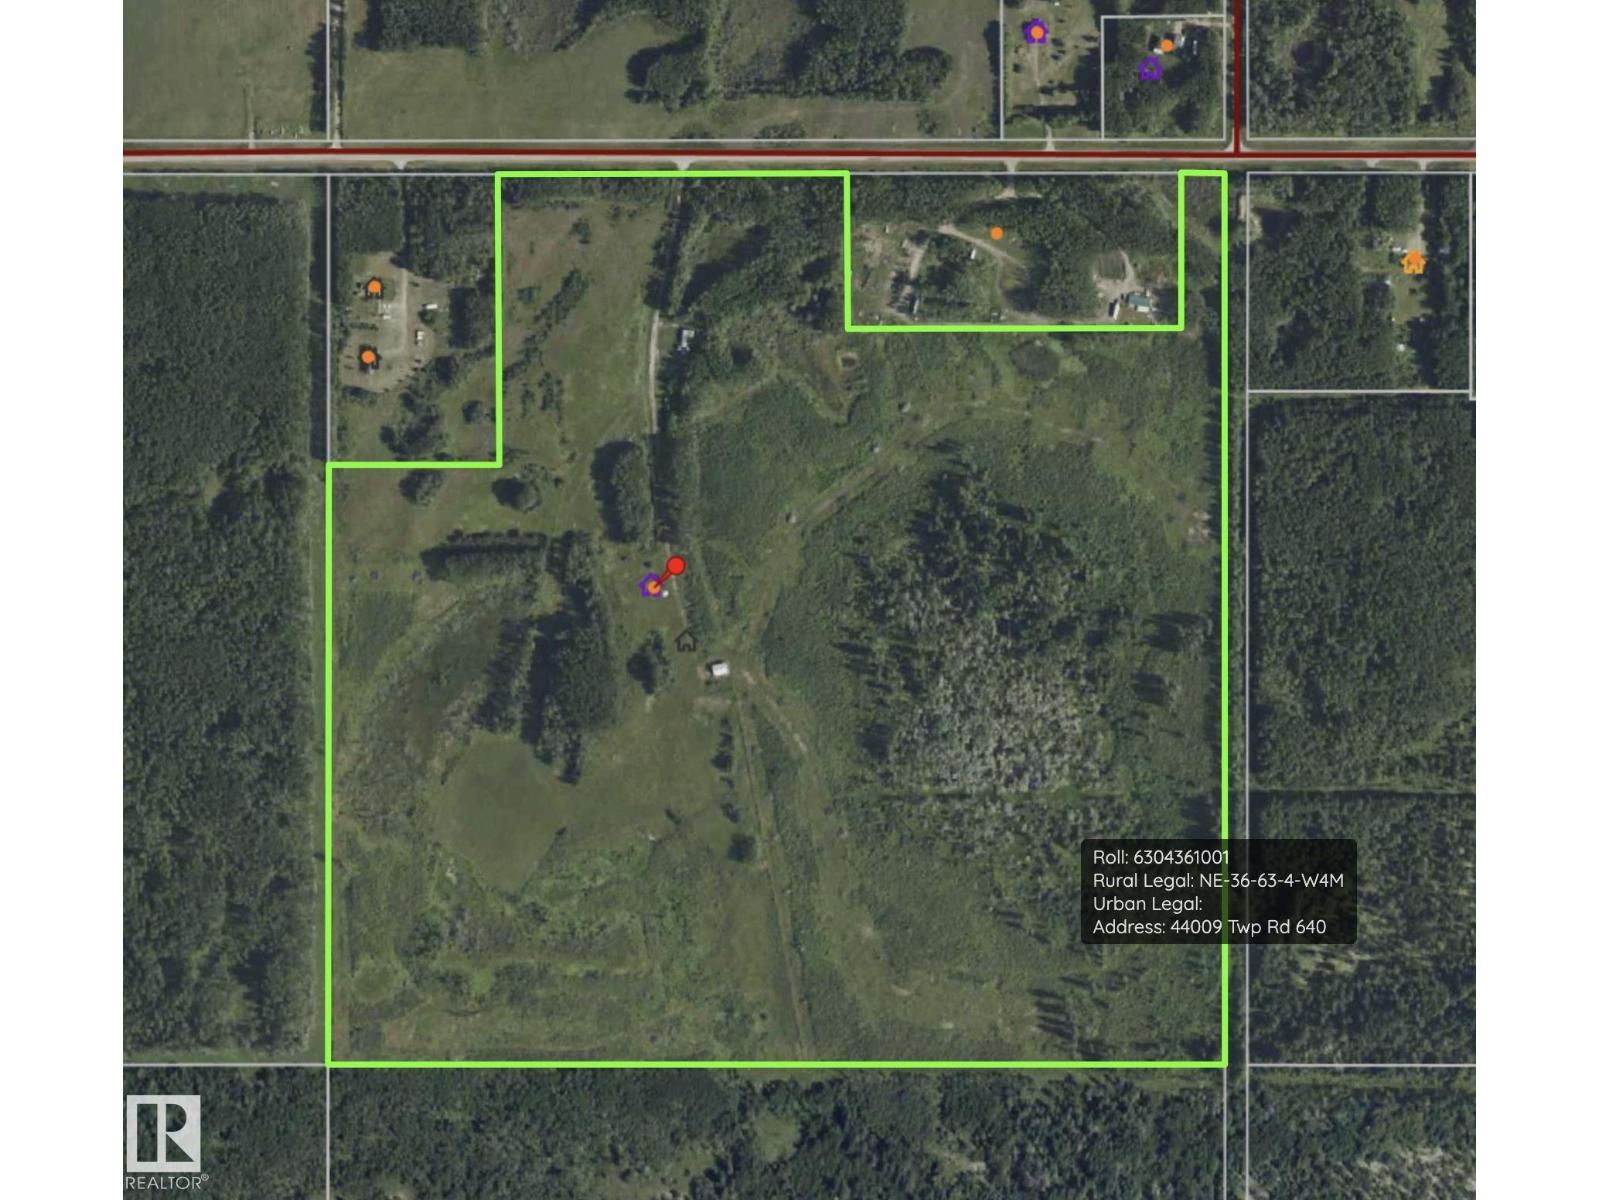
44009 Twp Rd 640
Rural Bonnyville M.d., Alberta
Just shy of 140 acres close to Cold Lake and on the way out the oil patch! This stunning piece of land backs onto crown land so the opportunity to explore is endless. There is currently an old mobile home on the property being sold As is; and features 3 bedrooms and 2 bathrooms and is heated by propane. There has been fencing completed on the property into two separate pasture spaces. There was a previous house at the property so services from it for power, well, septic field and natural gas are there. (id:65446)
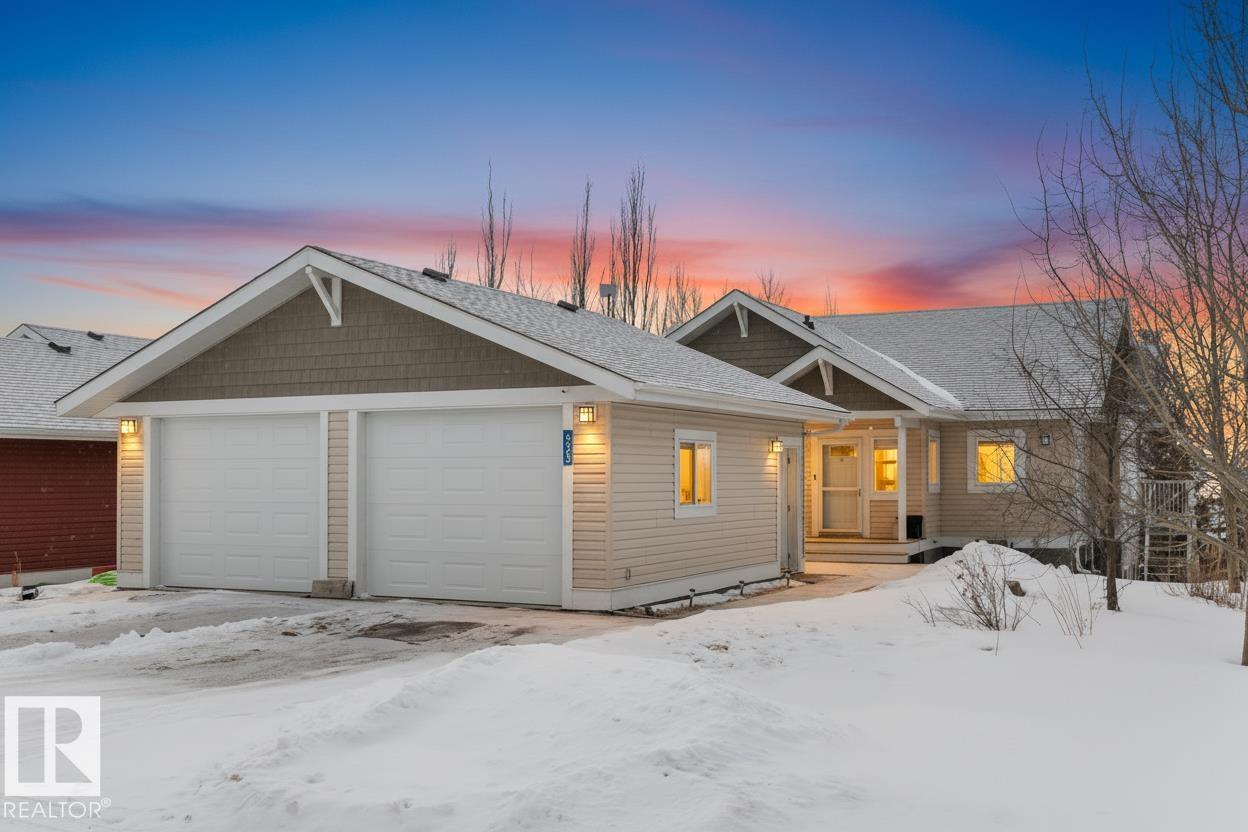
#523 55101 Ste. Anne Tr
Rural Lac Ste. Anne County, Alberta
Welcome to year round lake living in the prestigious community of the Estates at Water's Edge! This gorgeous 3 bdrm + den, 2.5 bath NO CARPET home offers the convenience of a main floor primary bedroom with a bright walk out basement. The large kitchen features granite countertops, SS appliances, gas range, new fridge and an RO system at the tap. The triple pane windows look out over your SOUTH FACING covered deck with gas line for BBQ to incredible LAKE views beyond your private backyard. The large primary bedroom overlooking the lake also features a 5-pc ensuite, water closet and FIAT sauna shower plus a massive walk in closet. NEW 2026 washer & dryer, hot water on demand, AC and central vac. Oversized doubled detached garage with extra long bay has attic storage, 2024 heater and floor drain. You will access all the community amenities including salt water pool, fitness facilities, playground, fishing dock, community garden and more. GOLF CART INCLUDED! This home is ready for you to move in and enjoy! (id:65446)
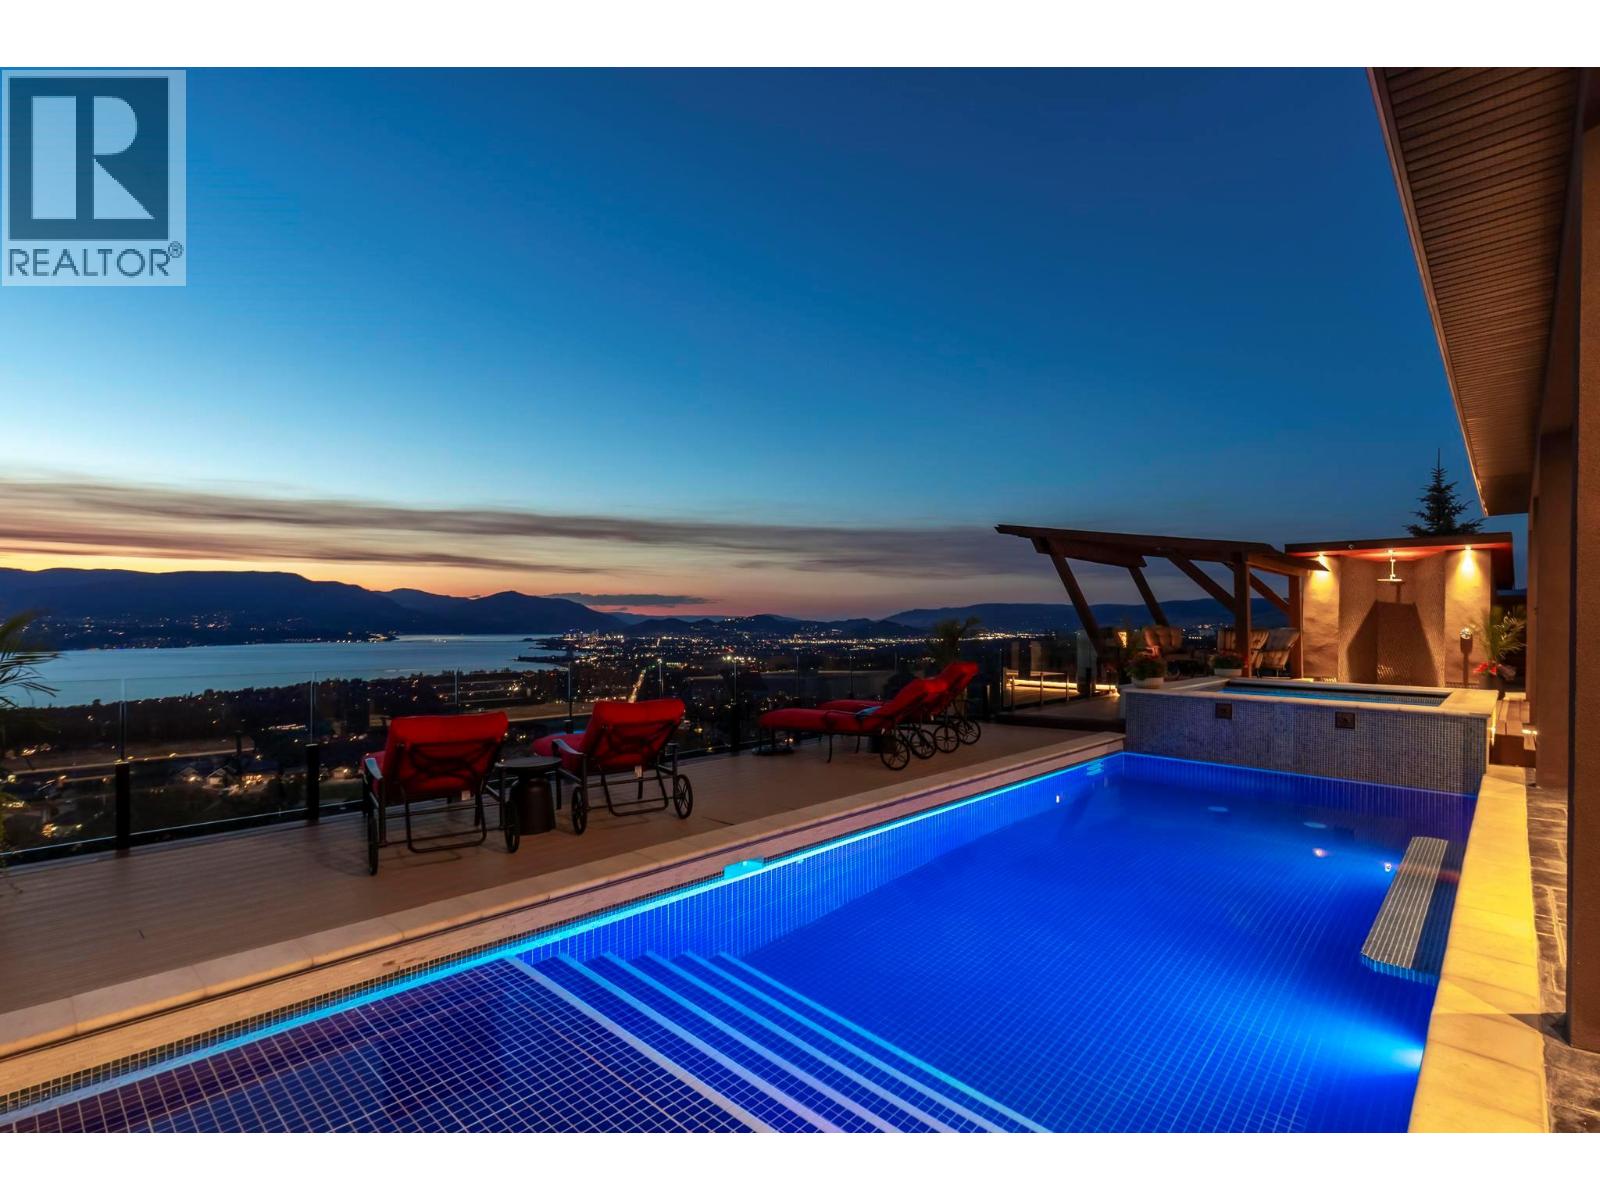
722 Kuipers Crescent
Kelowna, British Columbia
Perched in the prestigious Upper Mission this exceptional luxury residence showcases breathtaking panoramic views of Okanagan Lake, the city, and surrounding mountains. Offering over 5,100 sq.ft. of curated living space, this four-bedroom, five-bathroom residence seamlessly blends technology and lifestyle. Entry through the stunning oversized Walnut pivot door leads to the main level, featuring soaring coffered ceilings, rich hardwood flooring, and expansive windows that frame stunning views and lead to a deck spanning the entire main level. The gourmet kitchen is equipped with new professional appliances, a large island, and 2 walk-in pantries—perfect for both everyday living and entertaining. Another amazing standout feature of this home is a custom built primary closet that will take your breath away. The lower level is designed for recreation and relaxation, complete with; a full wet bar and featuring an amazing; two-tiered theatre room that has been professionally developed. To add to your ultimate comfort, the home is equipped with 2 indoor fireplaces and 3 steam showers, one in each of the ensuites. Outdoors, the showstopper awaits. The backyard featuring a dramatic cantilevered deck with tiled pool and spa, outdoor pool shower, extended fireplace deck & waterfall wall create a striking architectural focal point that complete the nearly 2000 sf of outdoor living space . For ease of maintenance and storage of pool equipment, there is a fully enclosed equipment room containing a newly upgraded Hayward control system managing the pool, spa, water features & lighting. Extensively updated, this home features new flooring, refreshed interior paint, lighting, water softener system, motorized Hunter Douglas blinds; two motorized Phantom sun screens; new glass panel garage door; epoxy garage floors; hardwired EV charger and a fully integrated security system with cameras. Please inquire for a list of comprehensive upgrades. (id:65446)