
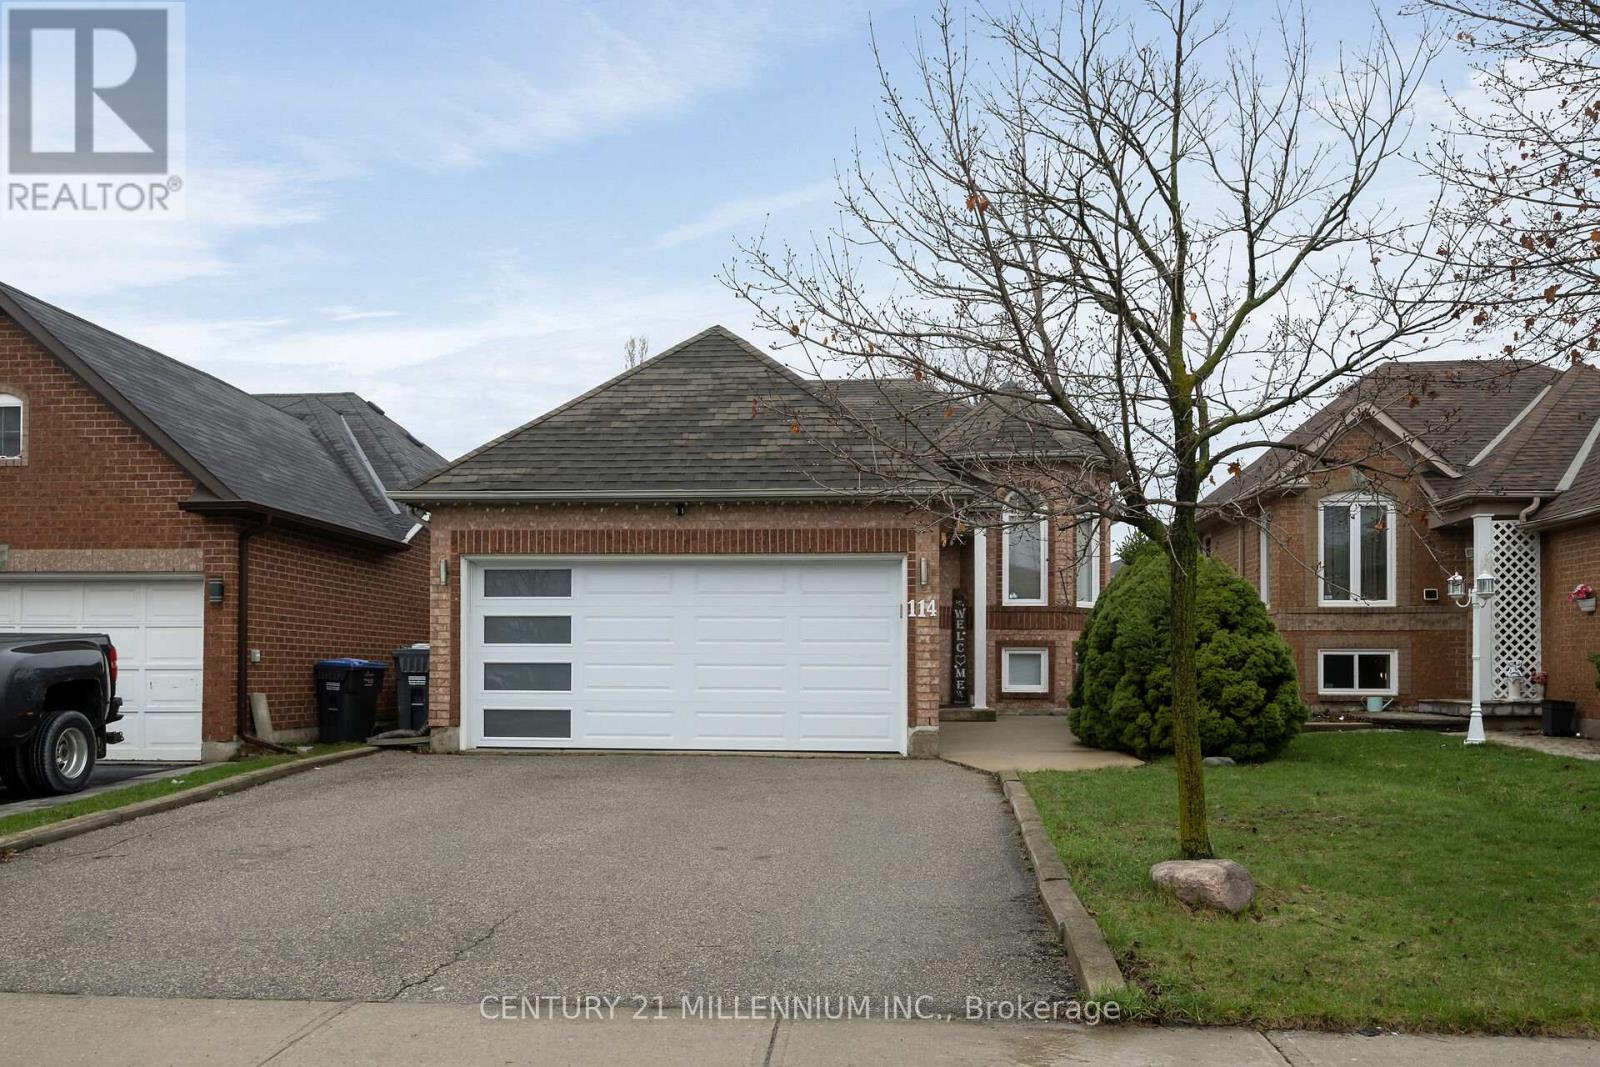
114 Royal Orchard Drive
Brampton, Ontario
This well-maintained raised bungalow features 2 bedrooms on the main floor, with the second bedroom thoughtfully set up as a home office. The finished basement offers 2 additional bedrooms, a spacious family room, and convenient access to the garage - providiong plenty of functional living space for growing families or multi-generational living. The main level boasts flexibility for both everyday living and entertaining. Enjoy a carpet-free interior with hardwood flooring throughout the main floor and durable laminate flooring in the basement. Entertain in the open-concept living and dining area, or step outside to a spacious backyard designed for relaxation and enjoyment. The outdoor living space features stamped concrete (2021), a storage shed, playset, seating area, and a patio gazebo. The kitchen offers both style and function, showcasing upgraded Quartz countertops and stainless steel appliances, with ages ranging from just a few weeks to approximately 4 years. Walk out directly from the kitchen to the backyard or enjoy views of the outdoor space right from the window. Additional updates include an upgraded bathroom (2021) and a garage door approximately 3 years old, adding further value and peace of mind. Step outside to a fully fenced yard offering privacy, with one side of the fencing (left side when exiting from the kitchen) updated in 2019. Ideally located in a highly desirable and convenient neighbourhood, close to schools, parks, shopping, public transit, and major highways, this property presents an excellent opportunity for families and investors alike. (id:65446)
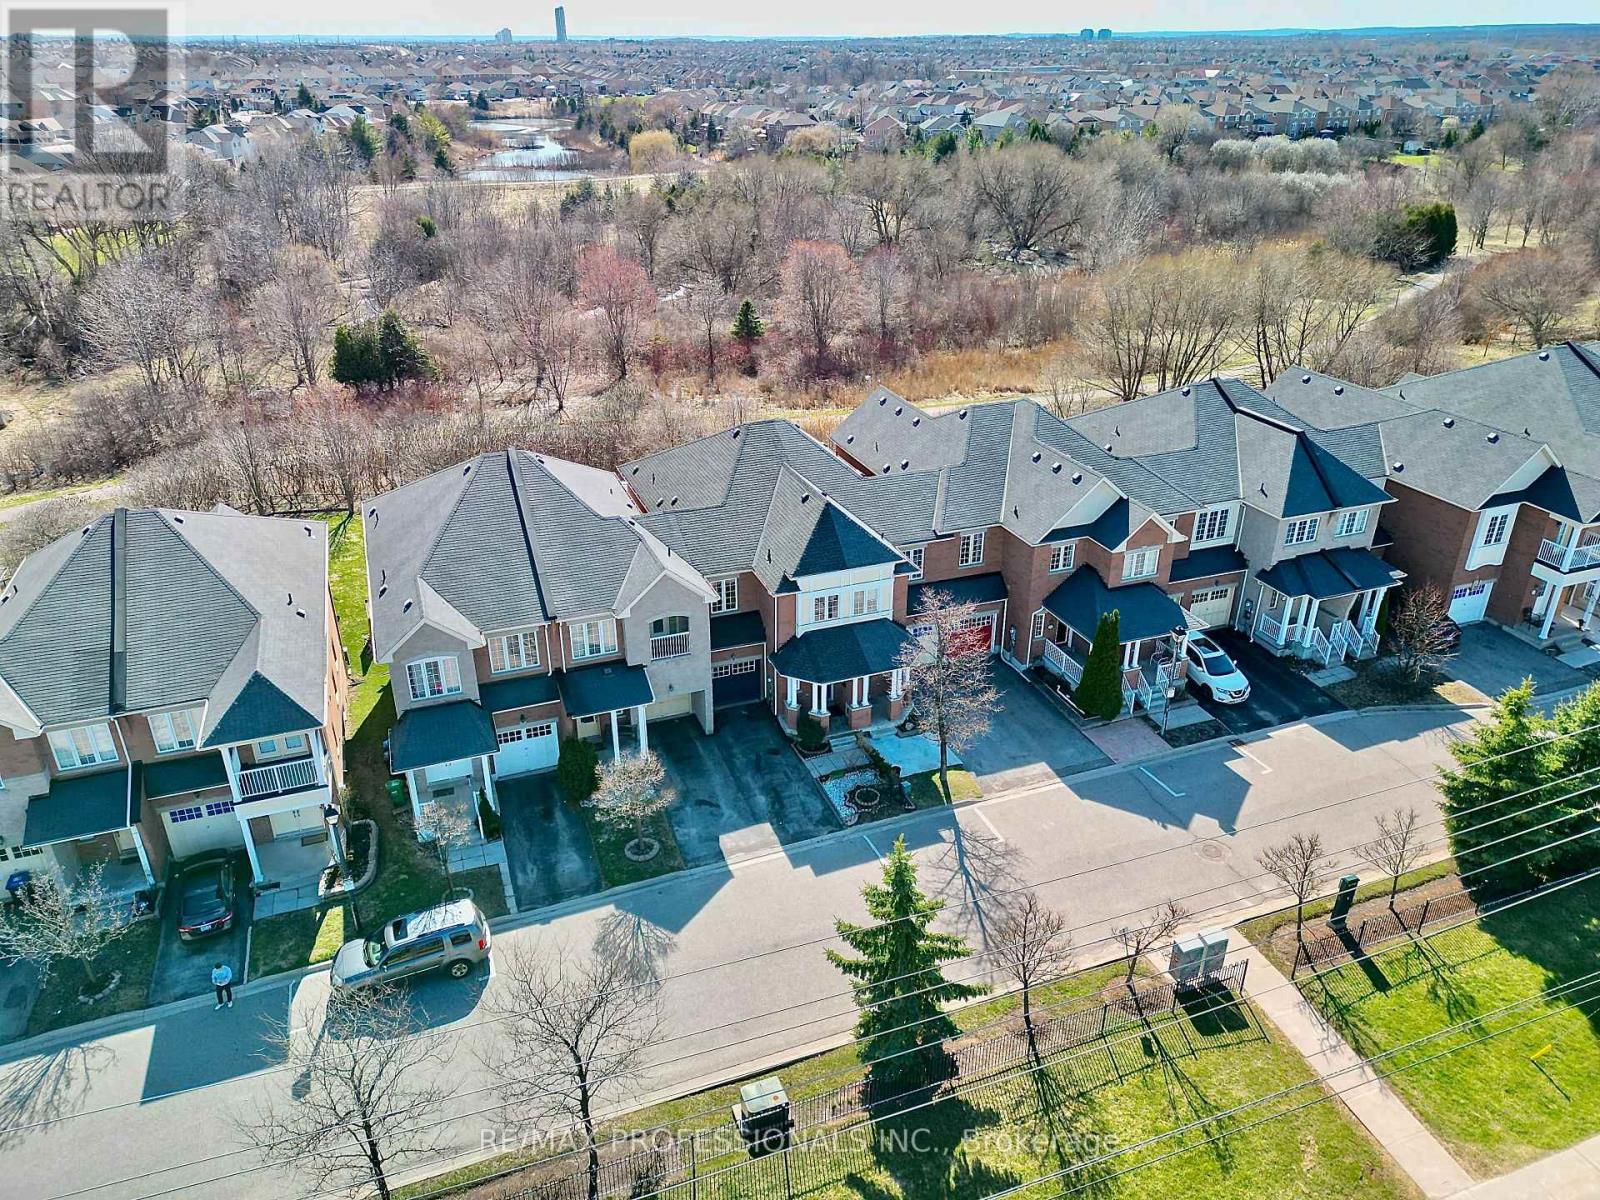
9720 Mclaughlin Road
Brampton, Ontario
Welcome to this spacious and well maintained home for lease in a prime Brampton location! This beautiful property offers 3+1 bedrooms and 3.5 bathrooms, perfect for families seeking comfort and functionality. The main floor features a bright and open layout with generous living and dining areas, ideal for everyday living and entertaining.Upstairs, you'll find three well sized bedrooms, including a primary bedroom with its own ensuite bath. The fully finished basement adds extra living space with an additional bedroom and bathroom perfect for extended family, guests, or a home office setup.Located close to schools, parks, shopping, transit, and major highways, this home offers both convenience and lifestyle. A great opportunity to lease a move-in ready home in one of Brampton's desirable communities! (id:65446)
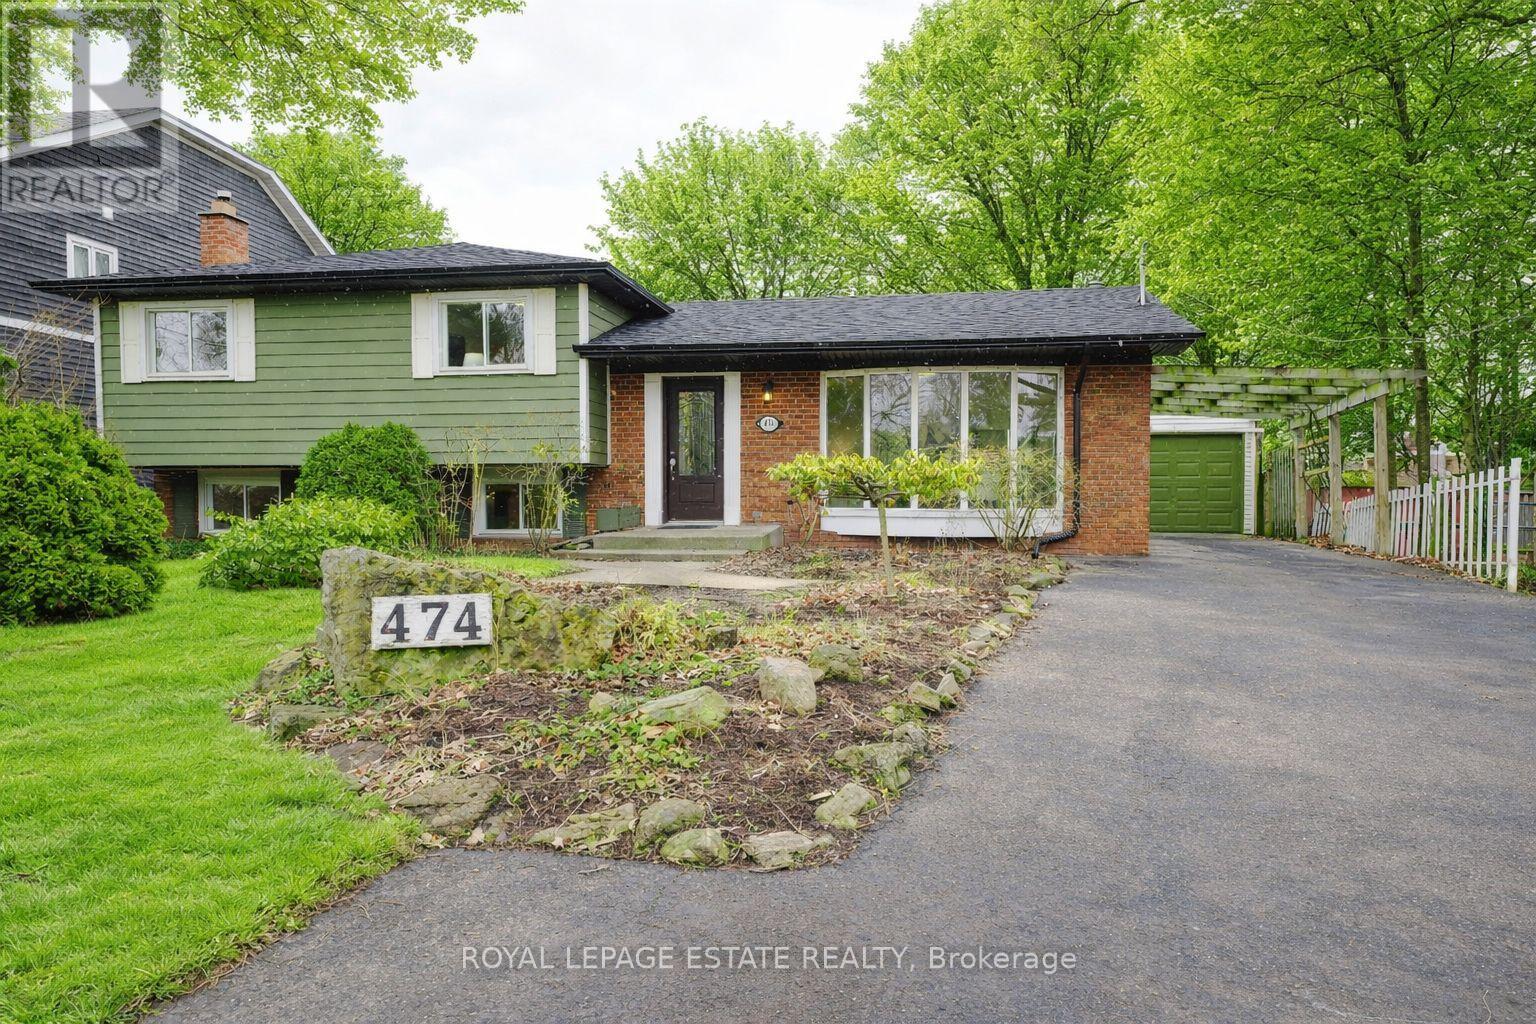
474 Sandlewood Road
Oakville, Ontario
This beautiful large 4 level side split with close to 3000 square feet of finished living space, has been renovated in the best possible way with $150K spent on upgrades. With a stunning new chef's kitchen, white oak flooring and neutral decor, this property will be appealing to many buyers and is suited for anyone who is looking for something in the coveted West Oakville area. This home can be multi generational, income providing or just a great family home with tons of space on a superb pool sized lot that opens up endless possibilities for building in the future. The primary suite will be someone's perfect sanctuary. It comes with it's own seating area, fireplace, walk-in closet and private entrance to the spa like main bathroom. The second and third bedrooms are both a good size with large windows and closets. The lower level has oversized windows which provide lots of light throughout. This level has a great recreation room with a fireplace that is perfect to cozy up to while watching your favourite movies, a second kitchen, 2 washrooms and a large bedroom all with a separate entrance. Just minutes from Bronte Harbour you will enjoy a quaint waterfront community feel with a bustling shopping district, rich history, waterfront activities, hiking trails, and quick access to the GO, major highways and top rated schools. This area is known for family-oriented living, minutes to Queen Elizabeth Community Centre, parks and nature areas including Bronte Beach Park, Bronte Heritage Waterfront Park and Coronation Park. (id:65446)
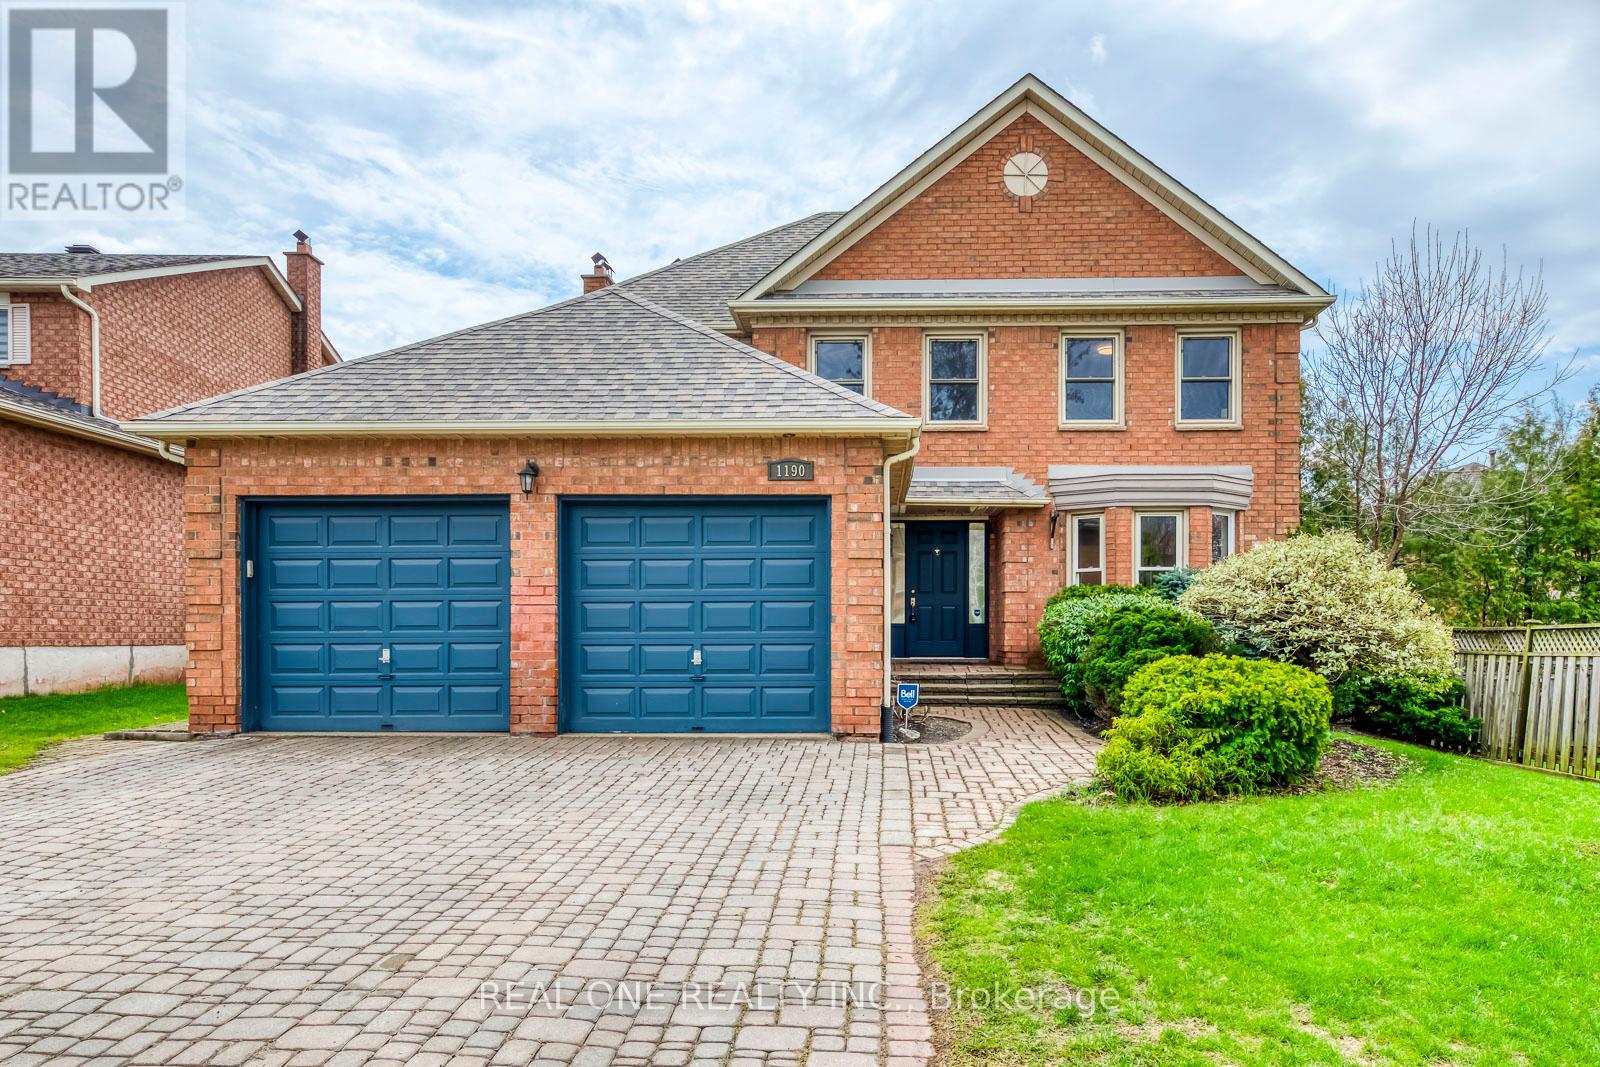
1190 Valleybrook Drive
Oakville, Ontario
Welcome to this beautifully maintained and extensively updated 4-bedroom home, ideally situated on an exceptional oversized lot with an impressive 153-foot depth in the highly sought-after Wedgewood Creek community. Boasting a coveted southwest-facing backyard, this home is filled with natural sunlight throughout the day and features elegant hardwood flooring throughout the entire home.The charming curb appeal is highlighted by a beautifully landscaped front garden, interlocking driveway, and welcoming front entry. Step into your own private backyard oasis - a secluded retreat designed for both relaxation and entertaining, complete with a soothing in-ground heated saltwater pool, stunning aggregate patio and deck, and an abundance of green space for family gatherings, outdoor play, and summer enjoyment.the home showcases numerous quality upgrades, including hardwood floors and staircase, stainless steel appliances, including a new fridge (2026) and dishwasher (2026). Perfectly located just steps to Valleybrook Park, waterpark, and tennis courts, and within walking distance to Iroquois Ridge High School, community centre, and Upper Oakville Shopping Centre. A true commuter's dream with quick and convenient access to the QEW, Highway 403, and GO Train service. (id:65446)
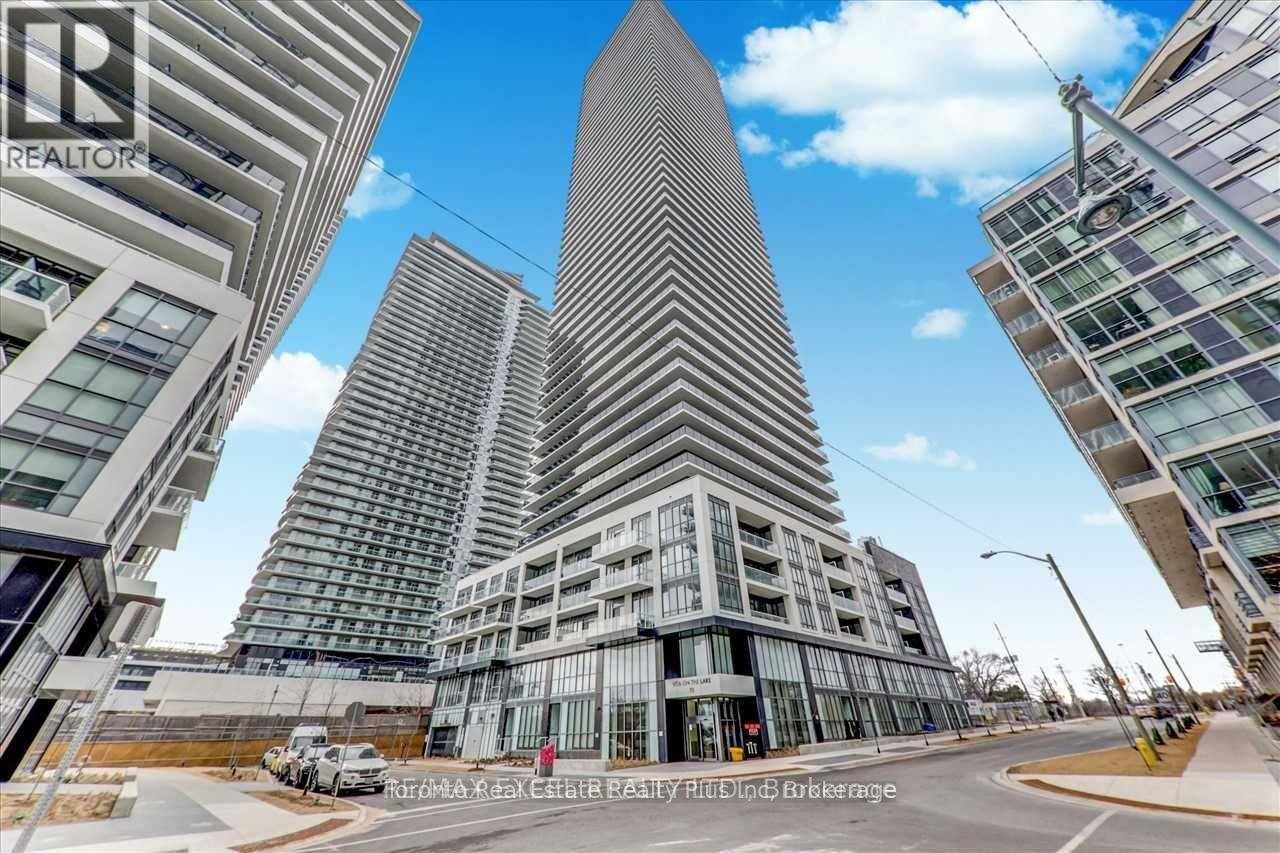
2604 - 70 Annie Craig Drive
Toronto, Ontario
Corner Unit Lake view! Experience the ultimate resort lifestyle in this absolutely stunning luxury condo at Vita On The Lake, offering 1170 sq ft of interior space plus a massive 250 sq ft exterior wrap-around balcony, complete with hotel-style amenities. This spacious unit features 2 Full Ensuite Bedrooms and 1 powder room (2 Bed, 3 Bath total). It includes one underground parking space and one locker, convenient ensuite laundry, plus high-end built-in appliances, including a built-in fridge, dishwasher, and wall oven. The expansive wrap around 250 sq ft balcony offers a panoramic 270-degree view overlooking LakeOntario. Enjoy the waterfront trail, park, and bike path as well as a variety of restaurants right at your doorstep. (id:65446)
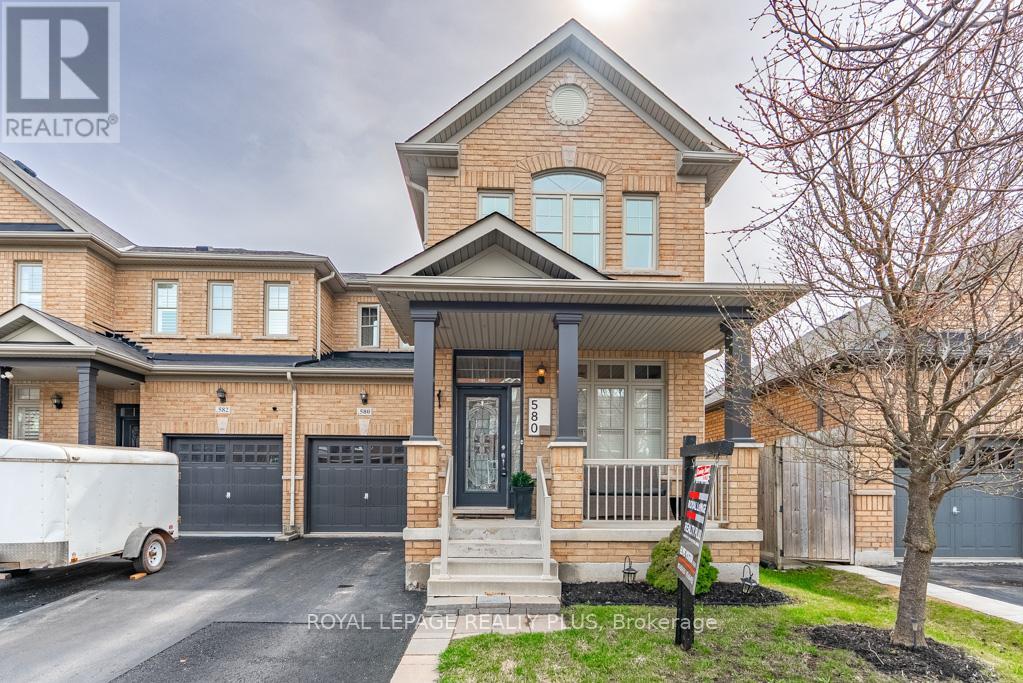
580 Holland Heights
Milton, Ontario
Welcome Home to Milton's Most Coveted Neighbourhood! FABULOUS CURB APPEAL AND FULLY LANDSCAPED! This Freehold END UNIT townhome is located in a family friendly pocket of Scott and is ready to move in! A Well Laid Out Home that is very bright and inviting! Features 9 ft ceilings on the main level, a Chef's Kitchen with Stainless Steel Appliances, Dark Cabinetry, and a walkout to your deck and fully fenced yard. The New Staircase (2025) leads you to the Second Level which features a Primary Suite with an Ensuite and a walk in closet, Full Bath, and Two other bedrooms that are a great size- perfect for growing family! The Lower Level is fully finished and features an open concept rec room, a wet bar, gas fireplace and a 4 pce bath. YOU HAVE TO SEE THIS HOME TO BELIEVE THE VALUE! (id:65446)
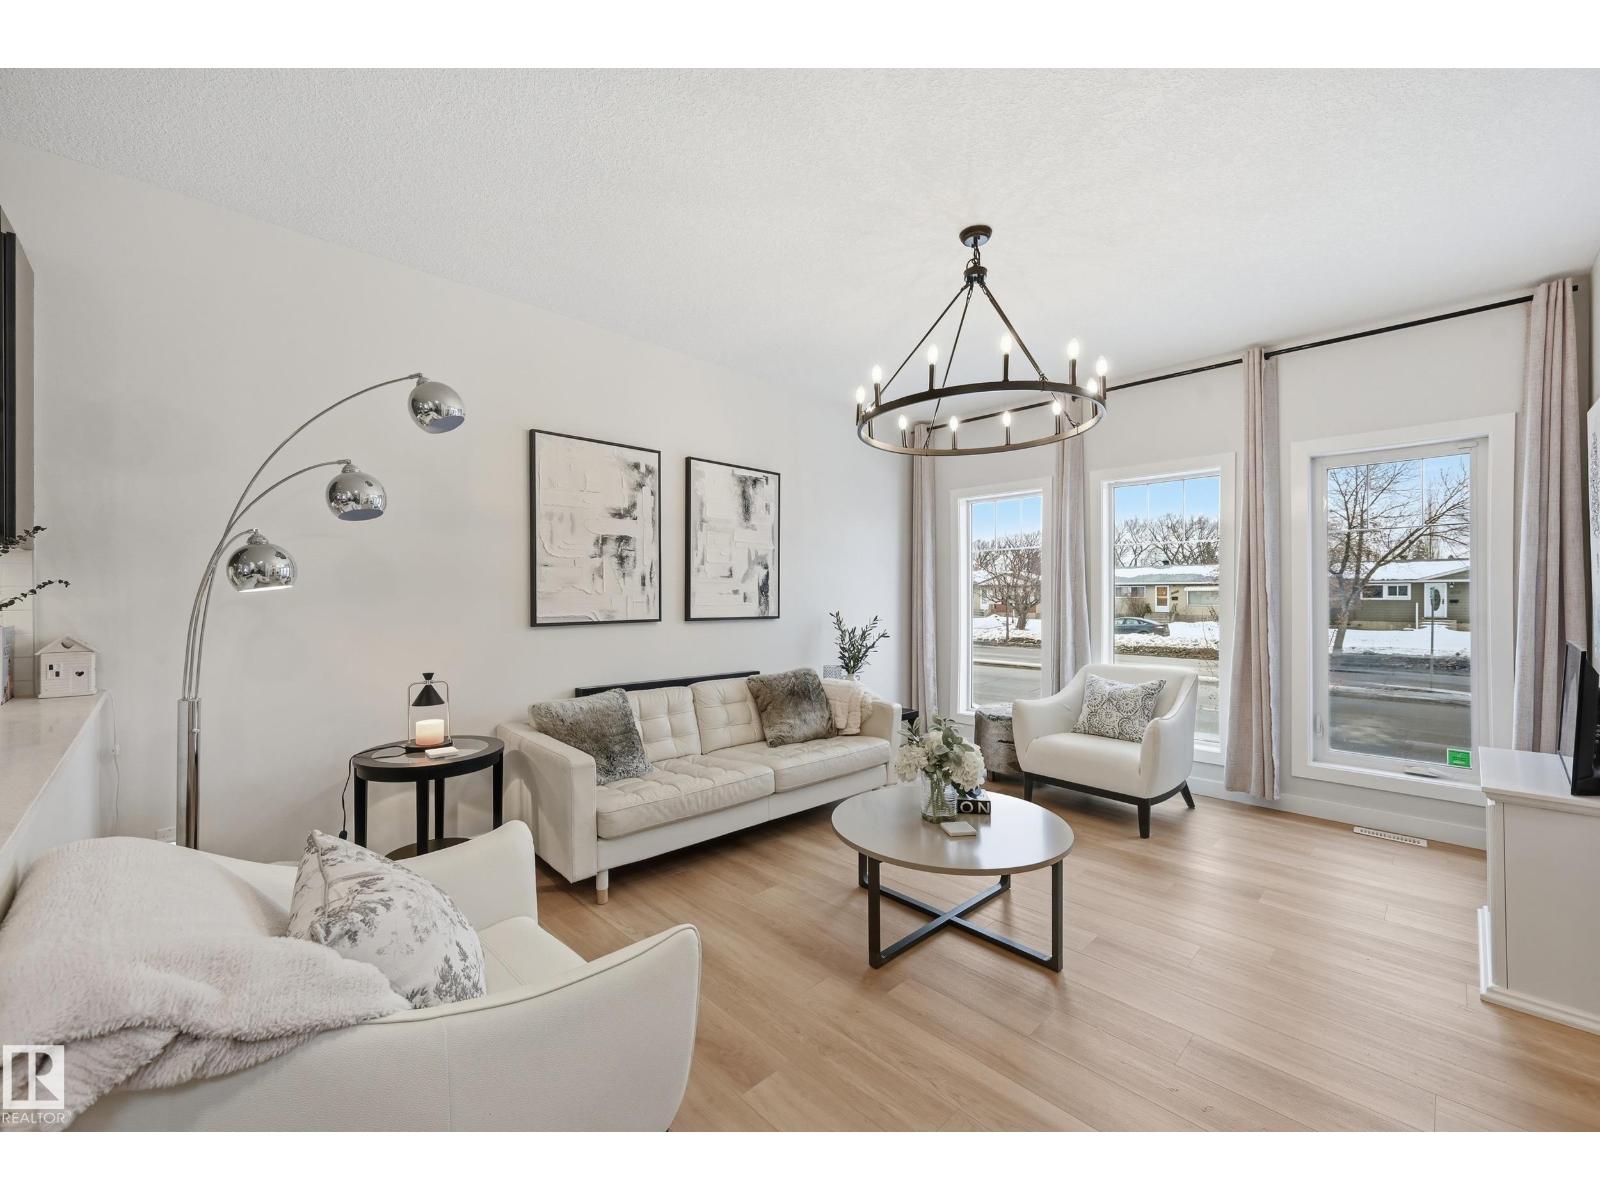
10736 149 St NW
Edmonton, Alberta
Discover exceptional value in this stylish half duplex located in the established, family-friendly community of High Park—just 15 minutes to downtown and minutes from the Ice District, West Edmonton Mall, MacEwan University, NAIT, schools, parks, and transit. Offering 4 spacious bedrooms and 3.5 bathrooms, this home is perfect for families or savvy investors. The bright, open-concept main floor is designed for modern living, featuring a sleek kitchen with stainless steel appliances and a large island ideal for entertaining. The fully finished basement includes a private entrance, generous bedroom, full bath, and living area with kitchen rough-ins—an excellent opportunity for rental income or extended family. Enjoy central A/C and a quiet backyard with patio and fire pit, perfect for relaxing or hosting guests. Don't miss this rare opportunity! (id:65446)
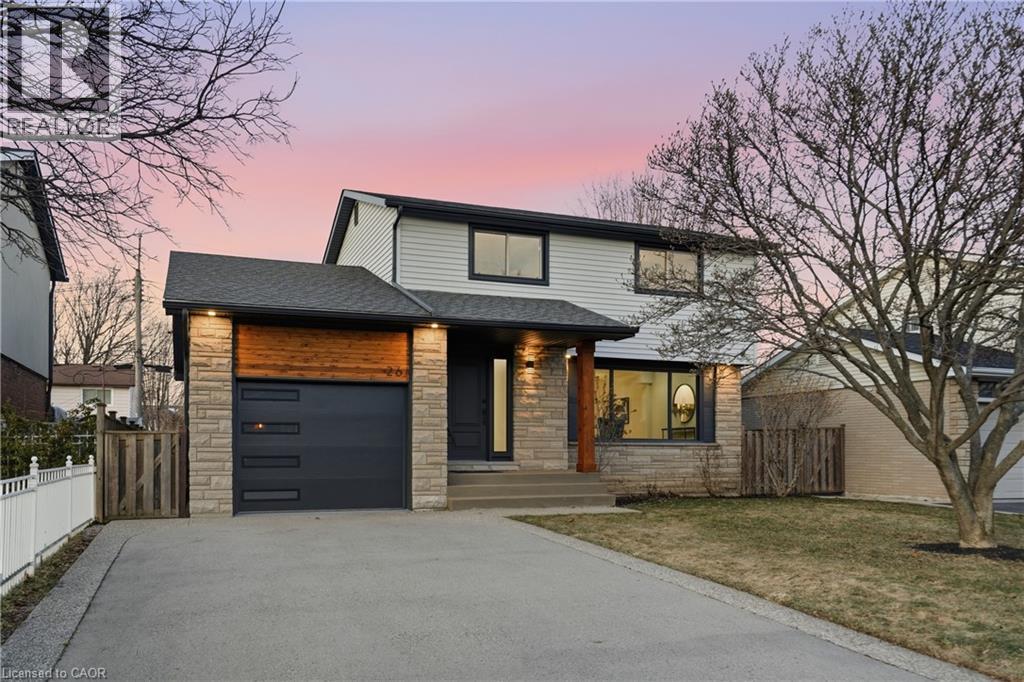
26 Clifton Downs Road
Hamilton, Ontario
This stunning 2 storey home offers exceptional curb appeal and has been professionally renovated from top to bottom. This elegant and timeless home defines turn-key living, offering 5 well sized bedrooms, 4 new bathrooms and over 2500 square feet of finished living space. Showcasing a refreshed exterior highlighted by brand-new garage doors, exterior doors, & exterior pot lights. As you step inside, the expansive living room is flooded with natural light from large windows and features sanded and stained hardwood floors through-out, new trim, modern light fixtures, pot lights, and a seamless open-concept dining area. The brand-new kitchen offers quartz countertops, custom soft-close cabinetry, all-new high-end appliances, and a beautifully designed open layout perfect for both daily living and entertaining. Attention to detail is evident throughout this home, featuring new carpet runners, four well sized bedrooms and two fully renovated bathrooms. The finished basement adds refined living space ideal for recreation, guest accommodation, or a home office, featuring a brand new bathroom and a generous utility room with a brand-new high-end washer and dryer and workbench. The Large backyard offers plenty of space for outdoor living, complete with a brand-new deck and railings. Beyond the visible upgrades, the home offers complete peace of mind with updated plumbing, updated electrical with ESA approval, new attic insulation, a new high-efficiency furnace, and a high-efficiency hot water heater, completing this extensively upgraded home. Set within a sought-after neighbourhood close to amenities, grocery stores, top-rated schools, and public transit, this extensively upgraded 2025 residence offers move-in-ready living with exceptional quality, comfort, and modern appeal. (id:65446)
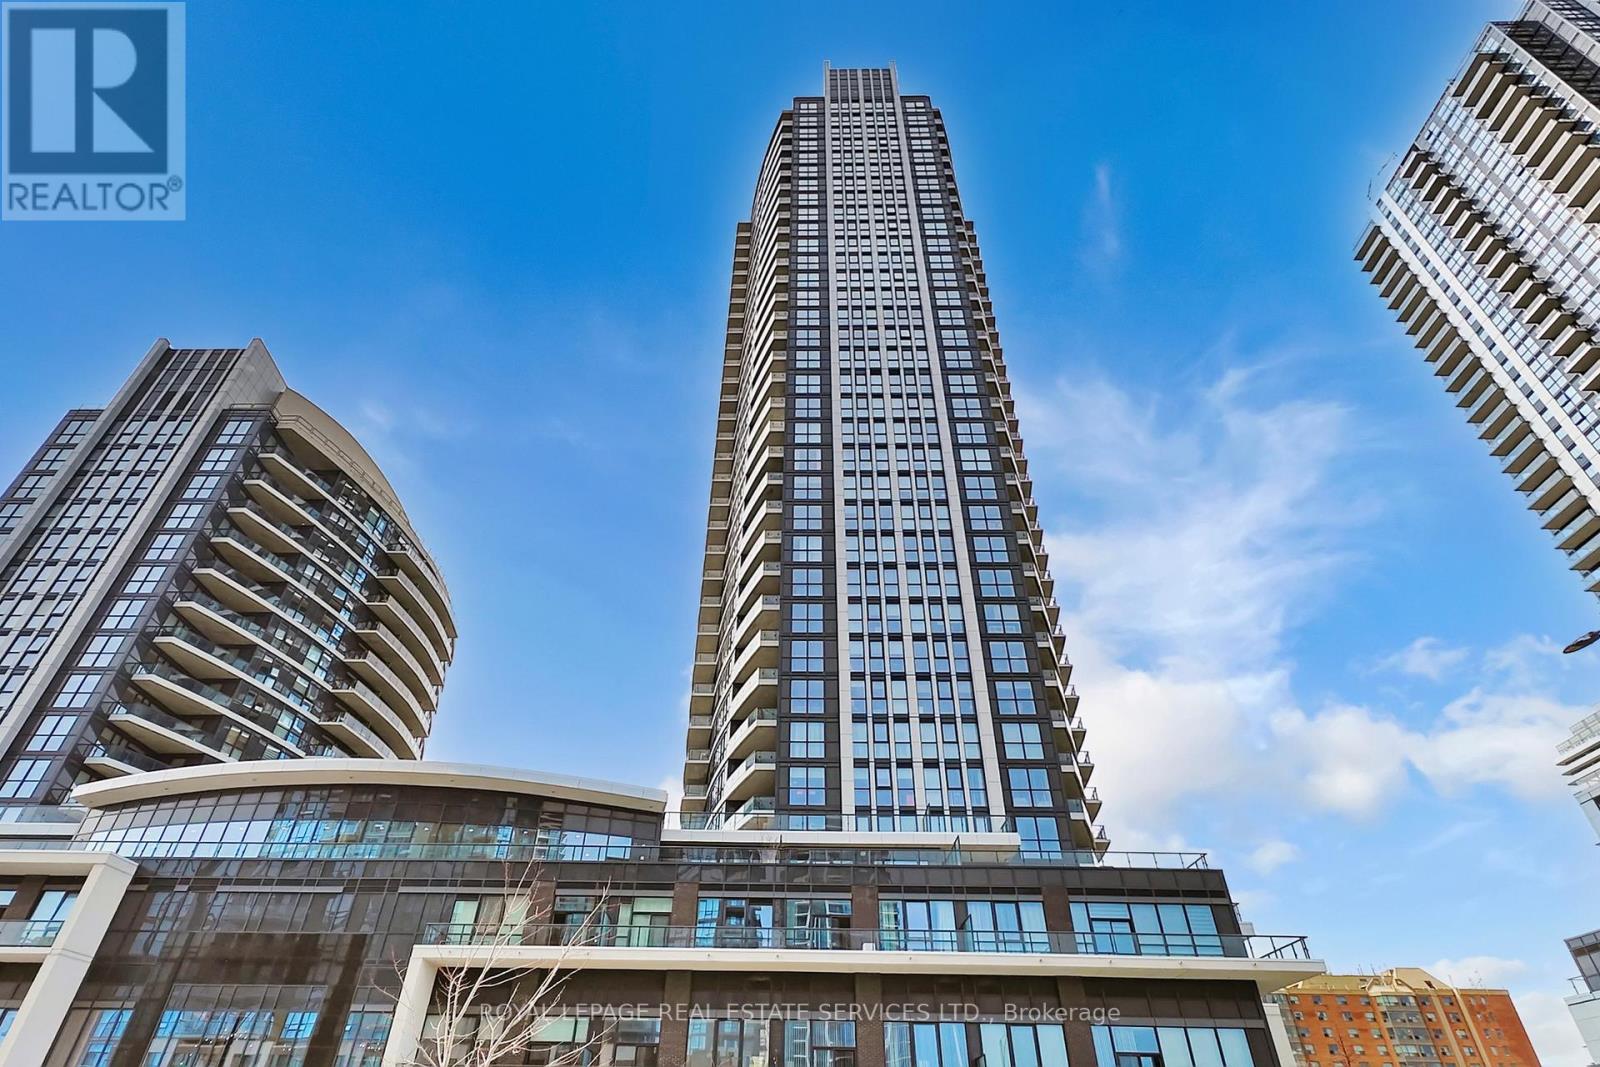
615 - 35 Watergarden Dr. Drive
Mississauga, Ontario
Quiet, inner-facing one-bedroom condo with a well-designed layout and 9' ceilings. The spacious wider living and dining area offers a comfortable, functional flow. The kitchen features rich wood cabinetry with undermounted kitchen lights, granite countertops, and subway tiled backsplash, along with quality stainless steel appliances. A large breakfast bar with double sink adds extra counter space and convenience. The bedroom is generously sized with a mirrored wall-to-wall closet and floor-to-ceiling window overlooking peaceful interior landscaping, away from street traffic. The unit has been well maintained by the owner. Parking and locker are included in the price. Excellent location just steps from the upcoming Hurontario LRT and nearby bus stops at Hurontario St. and Eglinton Ave. Close to Ocean Supermarket, Tim Hortons, banks, and other daily conveniences. Excellent condo amenities are including: Hot tub/whirlpool and swimming pool; Sauna; fully equipped fitness Centre/gym; yoga/exercise studio; social & entertainment spaces; party room/event lounge; games/billiards room; media/theatre room; Outdoor terrace with BBQ areas. 24-hour concierge/security; guest suites; co-working/library-style lounge areas; plenty Visitors parking and bicycle storage. (id:65446)
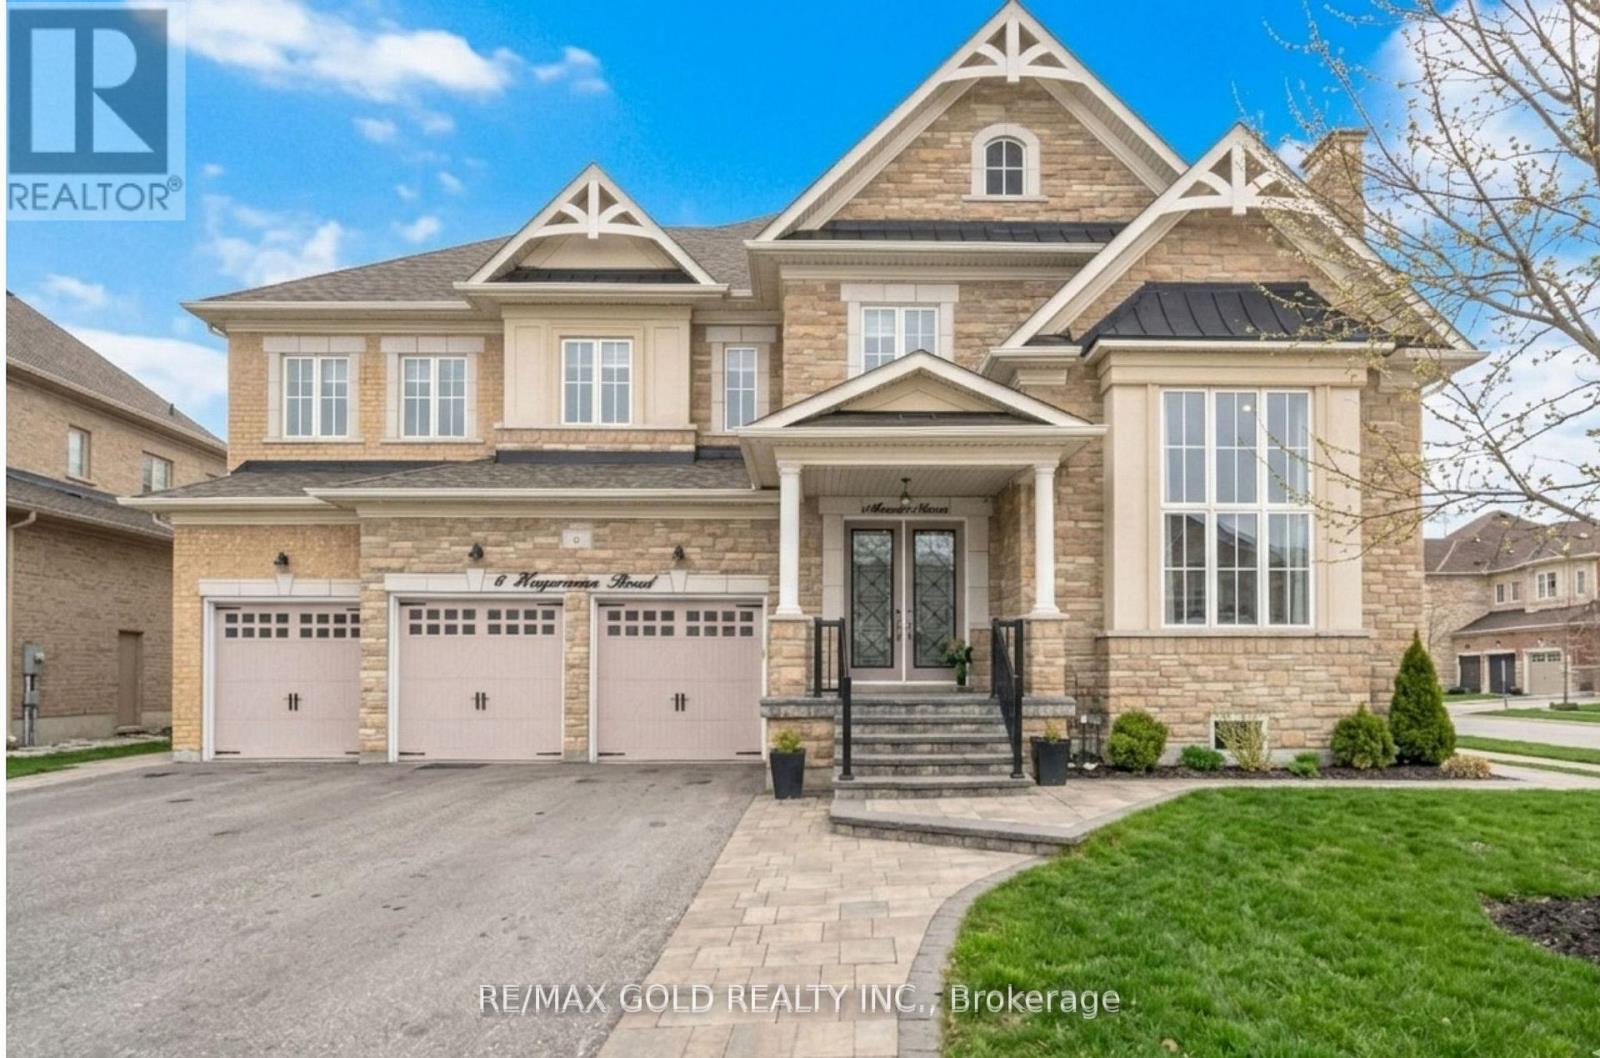
6 Hagerman Road
Brampton, Ontario
This is an absolute show-stopper in Brampton's most prestigious community. Built by Starlane, this "Highland 5" model offers a massive 4,486 sq. ft. as per MPAC .The home features breathtaking 19' ceilings in the family room and 14' ceilings in the living room, creating an open and airy feel. The main floor has 10' smooth ceilings with beautiful hardwood floors that continue through the upper hallway and second floor with 9' ceilings. The custom chef's kitchen is a dream, complete with built-in stainless steel appliances, quartz countertops, a backsplash, and a large pantry. This home is fully loaded with modern comforts like a water softener, central vacuum, a full surveillance camera system, and a built-in sprinkler system. Outside, you'll find professional interlocking perfect for entertaining, along with elegant pot lights that make the home shine at night. Very bright home with Huge windows Premium Corner lot and No Sidewalk. As a huge bonus, the finished basement is already rented. This is a must see. (id:65446)
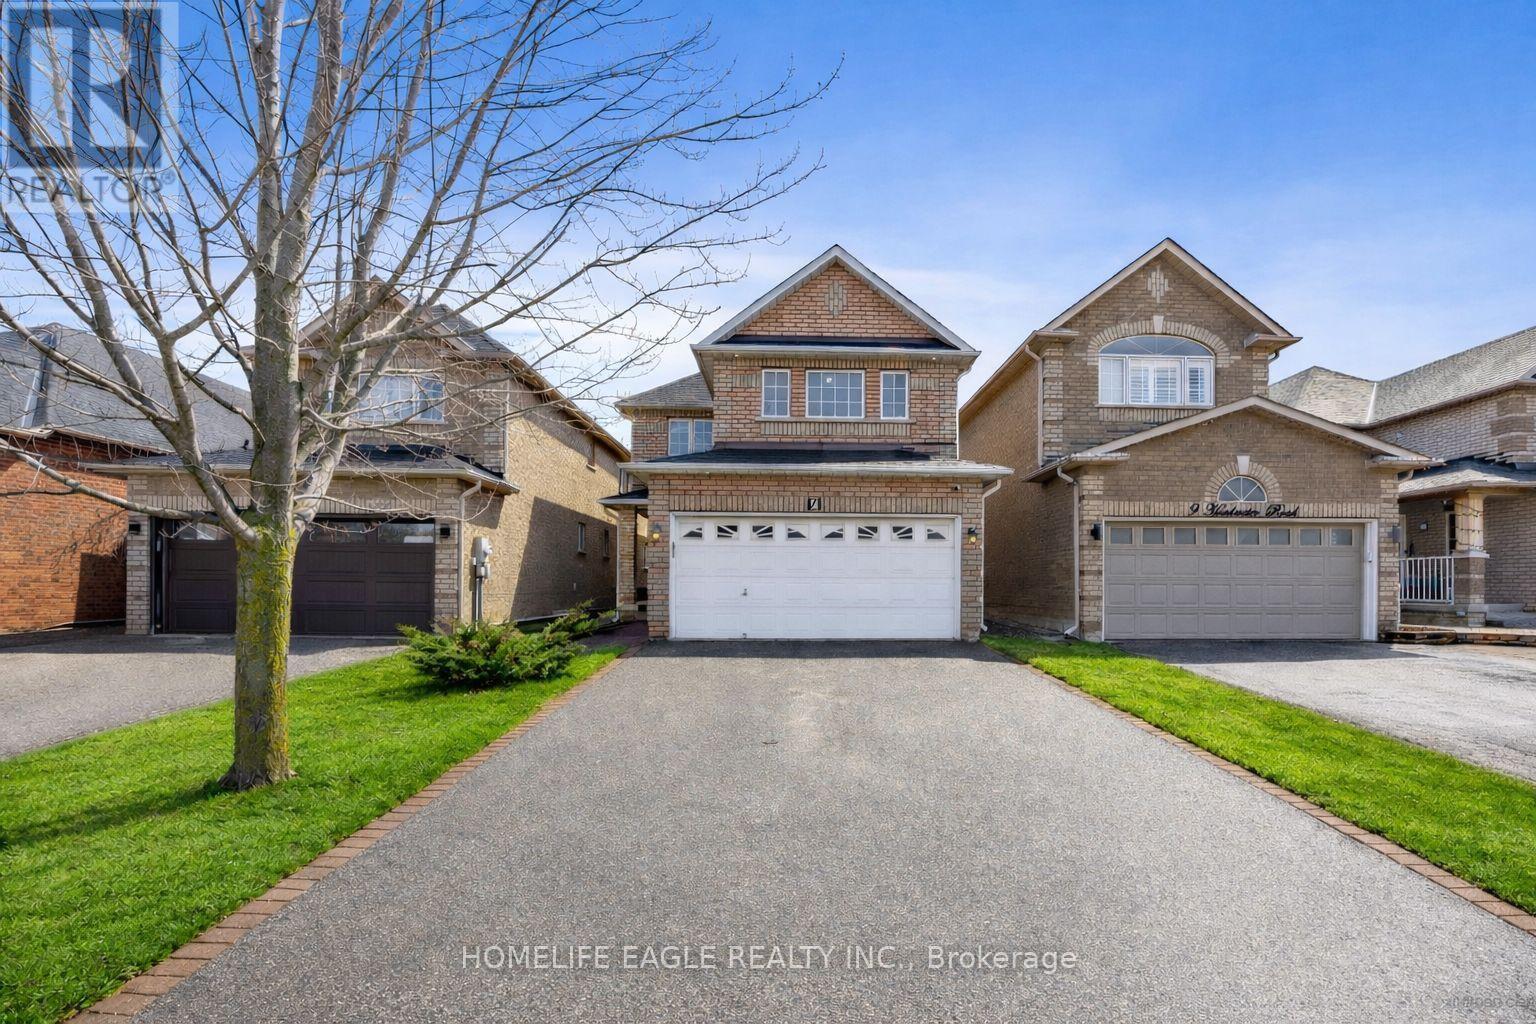
7 Headwater Road
Caledon, Ontario
The Perfect 4 Bedroom 2 Story Detached Home In A Family Friendly Community! * Steps From Highly Rated Elementary School * Ample 6 Car Parking W/ Double Car Garage And No Sidewalk * Beautiful All Brick Curb Appeal W/ Exterior Lighting * Stone Interlocked Entertainer's Backyard * Large Covered Front Porch * Sunfilled Windows * Crown Moulding W/ Smooth Ceilings & Pot Lights In All Key Living Areas * Oak Hardwood Floors Throughout - No Carpet * Full Chef's Kitchen W/ Quartz Countertops * Stainless Steel Dbl Undermount Sink + Waterfall Peninsula * Large Cabinets W/ Modern Hardware * Breakfast Area W/O To Interlocked Patio * Spacious Open Concept Family Room * Dining and Living Room W/ Tray Ceilings & Gas Fireplace * Modern Vanity W/ Quartz Counter * Garage Access From Oversized Mudroom * Open To Above Hardwood Steps W/ Wrought Iron Picket Railing * Large Primary Bedroom W/ 5 Pc Spa-like Ensuite + Walk-in Closet * Soaker Tub + Stand Up Shower * All Spacious Bedrooms * Basement Ft 3 Pc Bath * 200 Amp Electrical Panel * Roof Replaced 2021 * Close To All Amenities Including Schools, Transit, Shopping, And Much More! ** Must See!! Don't Miss! (id:65446)
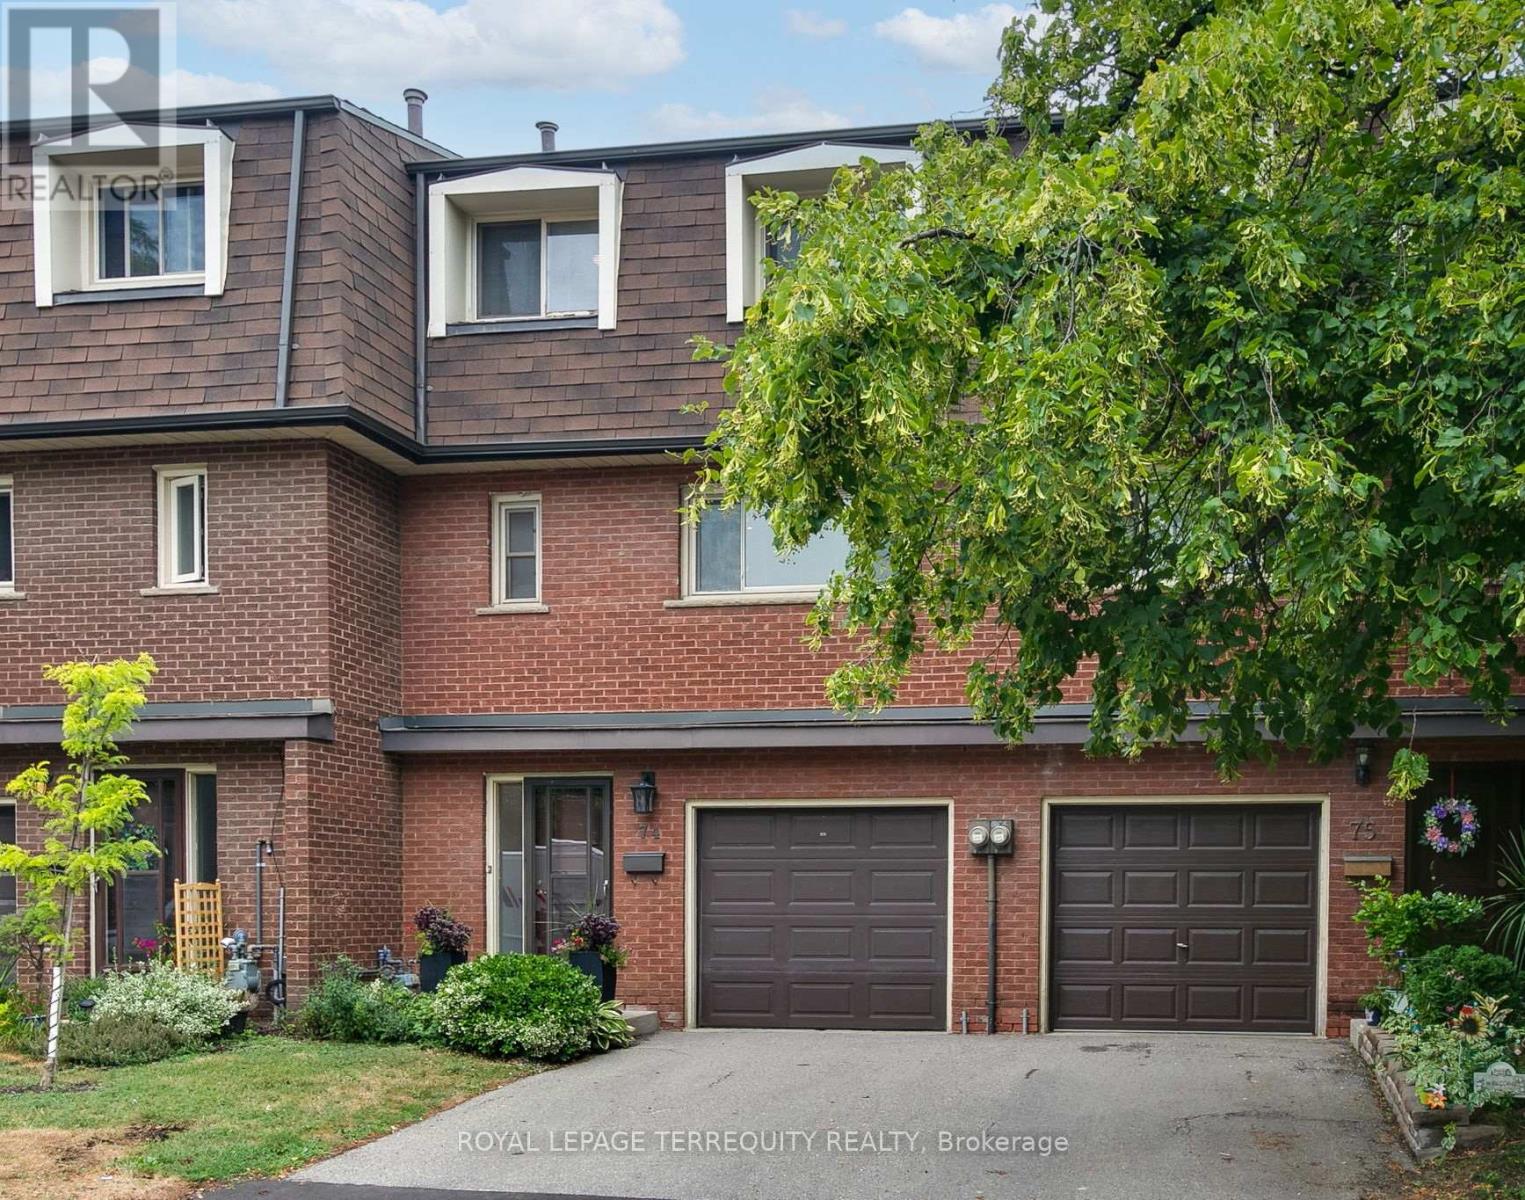
74 Silver Shadow Path
Toronto, Ontario
Welcome to Silver Shadow Path. An extremely well managed Townhome community in Markland Wood. This 3 bedroom, 2 full bathroom townhome with a fully enclosed rear yard features a private driveway & garage, and is ideally situated on the South side of the complex, backing onto the enclave-exclusive park. Stepping inside, the large foyer you immediately notice the unique split-level floor plan that offers near 12ft ceilings in the living room- making the home extremely bright and spacious feeling. The walk-out from the living room leads to the very private rear yard, with gated access to park behind. The open concept layout is terrific for visibility. You can keep an eye on friends and family in the backyard from the kitchen, while also being able to see visitors as they arrive at your front door. Upstairs the bedrooms are all well sized with the primary offering huge amounts of closet space, room for a king sized bed, and direct access the semi-ensuite spa-like bathroom. The other two bedrooms also feature oversized closets- larger than what you'd find in most anything built in the last 20 years. Downstairs the rec room is a perfect place to watch tv, or setup a home gym, and the laundry room is large, clean and well lit. These townhomes have a very low turnover rate with extremely high owner satisfaction levels, and are among the best in Etobicoke. Conveniently located with a walking path to the Saturn Rd plaza, parks, schools, and more. Steps from transit access, and minutes from the highway. This home has been with the current owner for over 20 years, and it's time for a new owner to continue its story. (id:65446)