
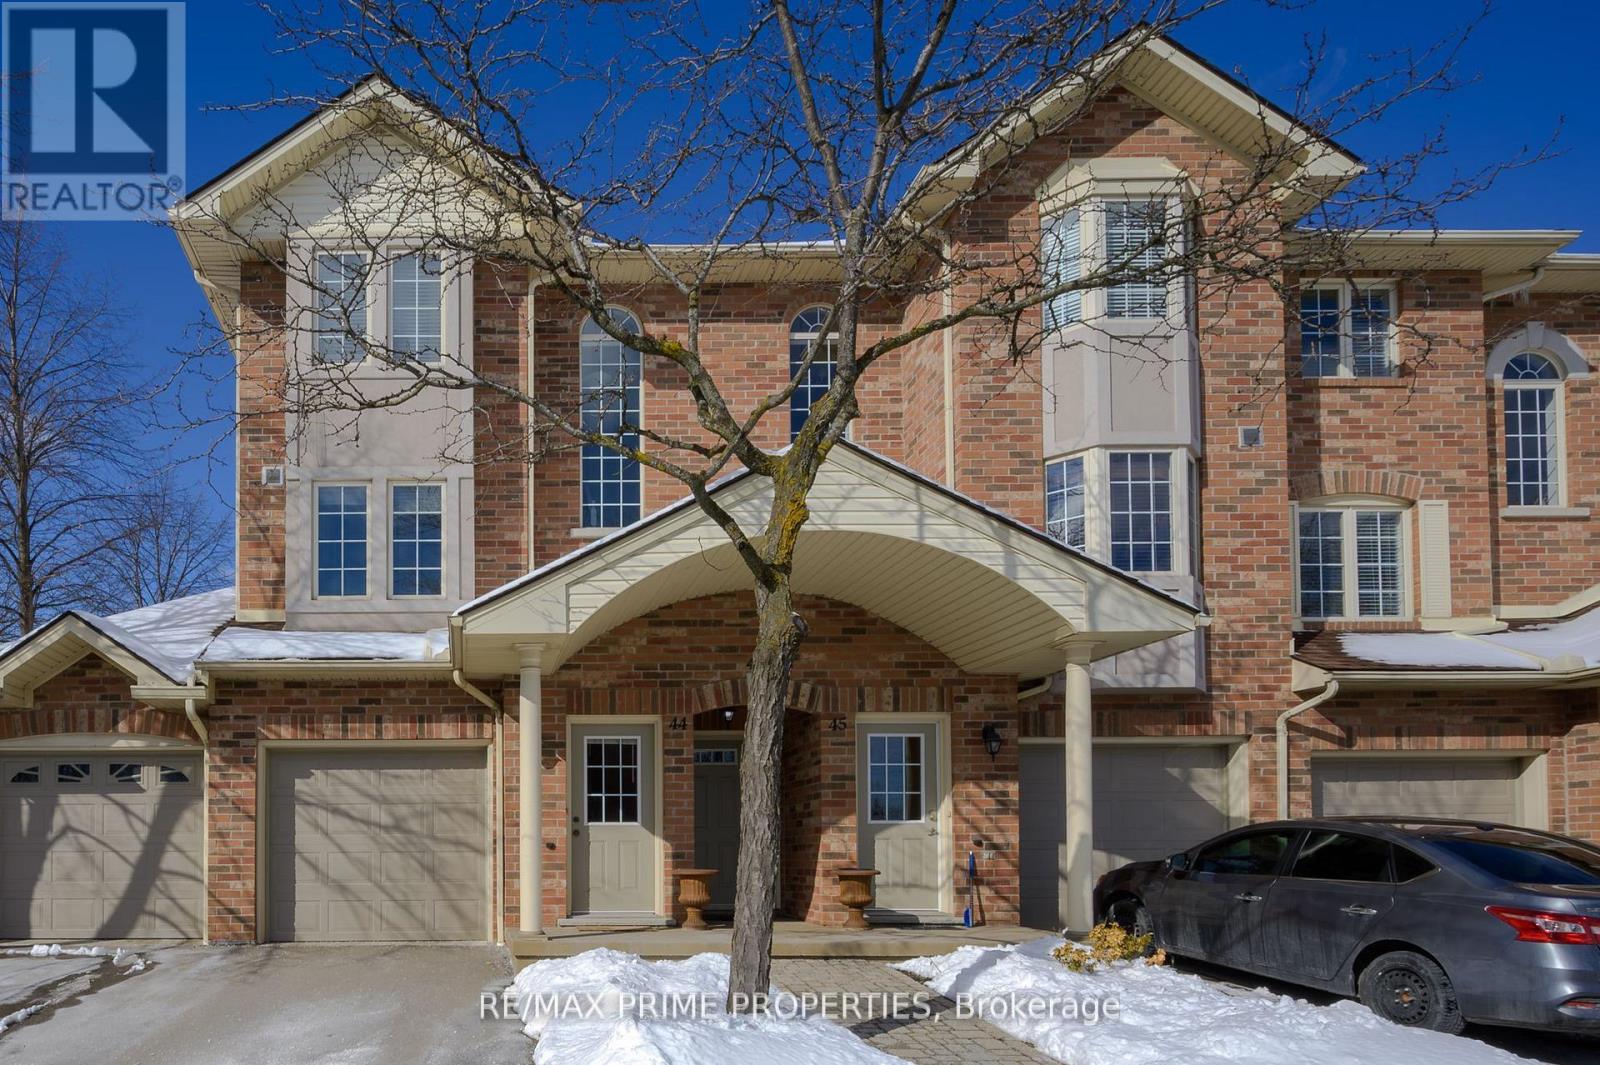
44 - 4045 Upper Middle Road
Burlington, Ontario
Experience Modern Living In A Spacious 2-bedroom, 2.5 Bathrooms End-Unit Stacked Townhouse! Excellent Location, Ideal For Professionals, Couples Or Singles. Living Space With A Walkout To A Private Balcony Perfect For Morning Coffee. Spacious Bedrooms, Including A Primary Suite With A Walk-in Closet And A 3-Piece Ensuite. Carpet-free Flooring Except On The Stairs. Laundry On The Second Floor. Lots Of Visitors Parking (id:65446)
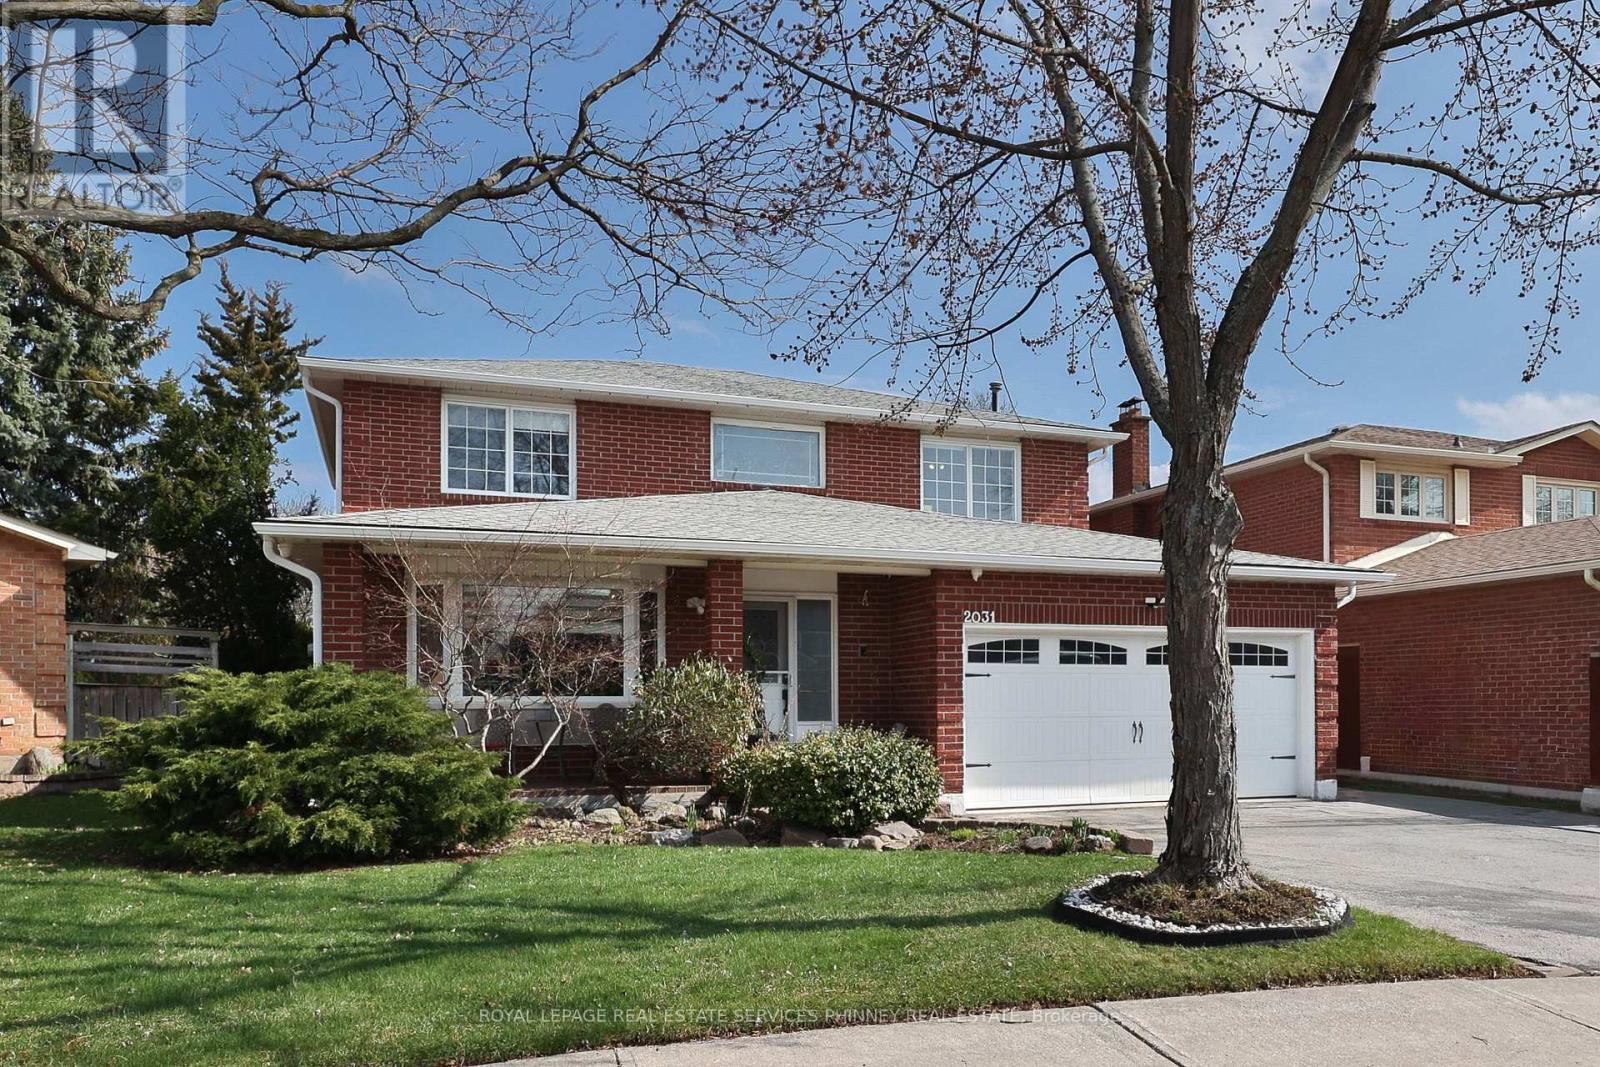
2031 Pen Street
Oakville, Ontario
Nestled within a highly sought-after, family-oriented neighbourhood, this tastefully updated residence offers nearly 4,000 square feet of beautifully appointed living space. The bright, open-concept main level is designed for both comfort and elegance, highlighted by a stunning picture window in the living room that floods the space with natural light. Rich hardwood floors flow seamlessly throughout, leading to a thoughtfully renovated kitchen featuring a spacious island, natural stone countertops, and premium built-in stainless steel appliances. A walkout extends to the private backyard-an ideal setting for entertaining, family gatherings, and outdoor dining.The home further boasts an expansive family room centered around a charming wood-burning fireplace, as well as a private office-perfectly suited for remote work or quiet study.Upstairs, four generously proportioned bedrooms provide ample accommodation for family and guests alike. The primary suite offers a large closet and a well-appointed ensuite, while the shared bathroom has been elegantly renovated with contemporary finishes.The lower level presents exceptional versatility, offering a variety of functional spaces tailored to suit any lifestyle. Highlights include an additional bedroom with a three-piece bathroom, a spacious recreation room, a dedicated gym area, and abundant storage.Outdoors, the fully fenced backyard is framed by mature trees and complemented by a patio, creating a serene and private retreat.Ideally situated near top-rated schools, scenic trails, parks, and with convenient access to the QEW and GO Station, this exceptional property represents the ultimate in family living. A/C New 2025. (id:65446)
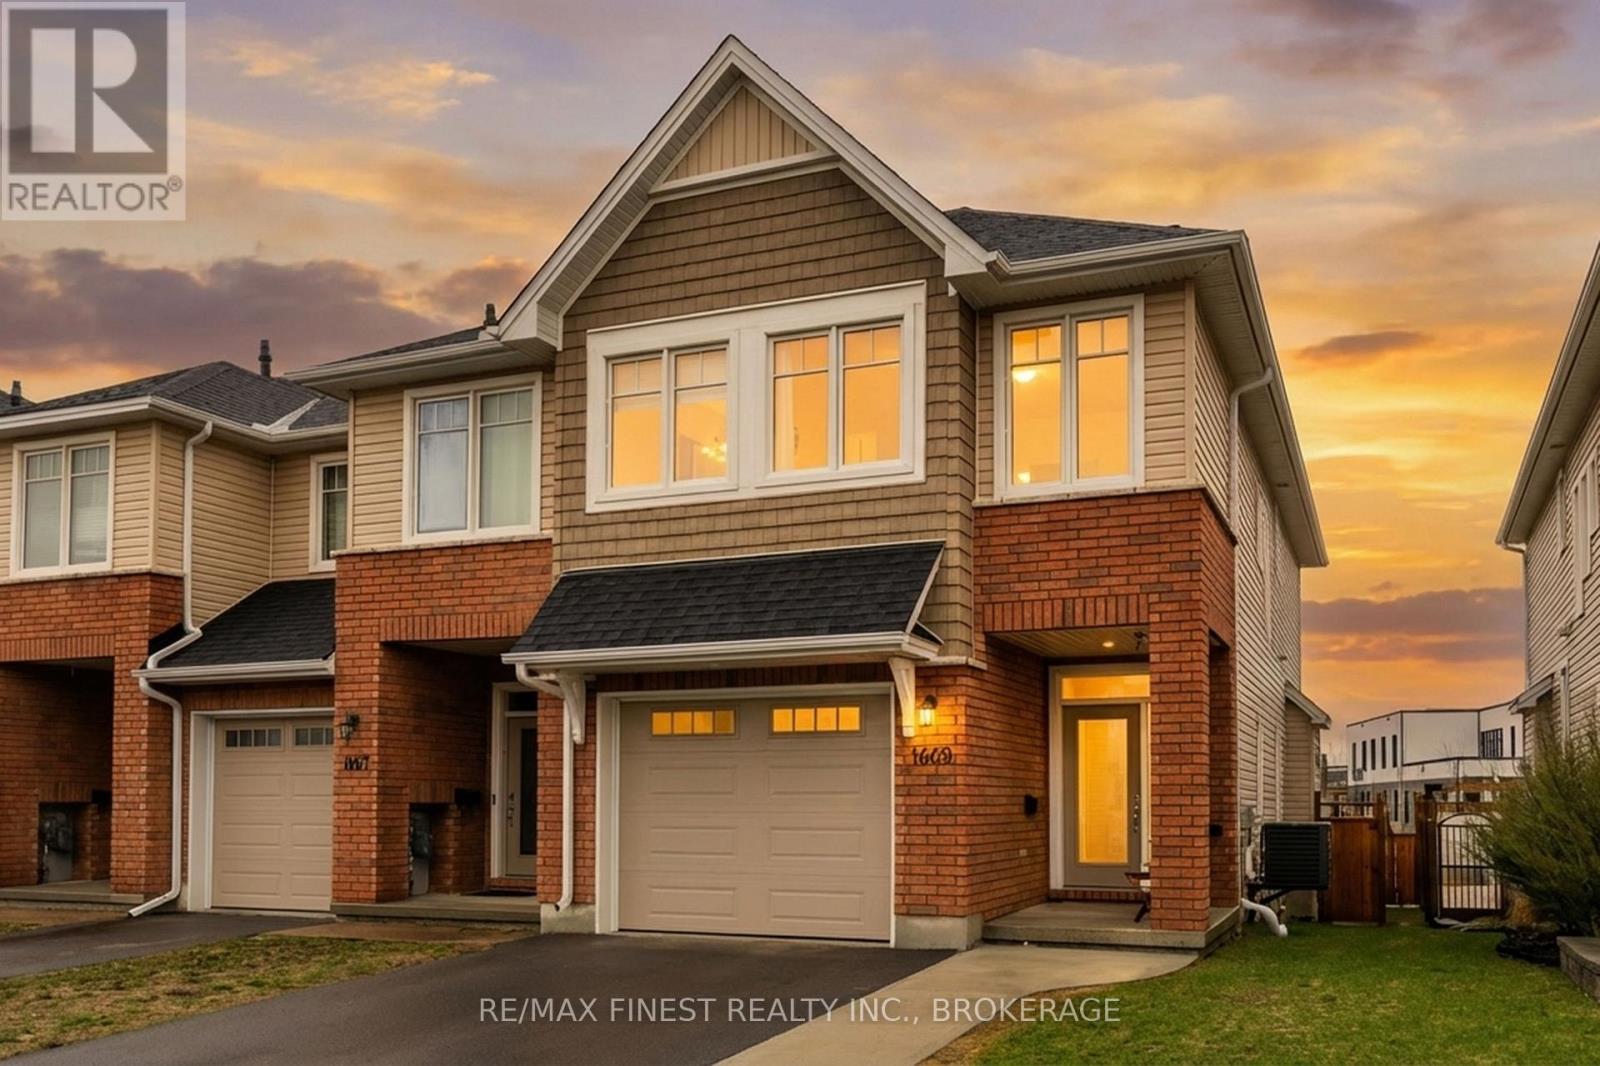
1669 Tenley Drive
Kingston, Ontario
ABSOLUTELY LOADED!! A rare opportunity to own an END UNIT Tamarak 3 Bed 2.5 Bath Townhouse in the Woodhaven subdivision, overlooking St. Genevieve Catholic Elementary School with fast access to the 401 and all west end amenities. This gorgeous home was built in 2021 and is loaded with $42,000 of Builder Upgrades PLUS $30,000 of exterior extras! The main floor features, gleaming hardwood floors, wainscoting throughout, high ceilings, pot lights, powder room, upgraded maple cabinetry in the open concept kitchen with quartz countertops, Walk-in Pantry, high end stainless steel appliances, including gas range for cooking, gas fireplaces in the main living room and cozy fully finished lower rec room, large deck, and fully fenced backyard with Hydro spa hot tub still under warranty. The upper level features 3 spacious bedrooms, including a massive primary bedroom with luxurious 3pc en-suite with glass shower and soaker tub, a large walk-in closet, laundry room between bedrooms plus a 4 piece main bathroom. Don't miss out!! (id:65446)
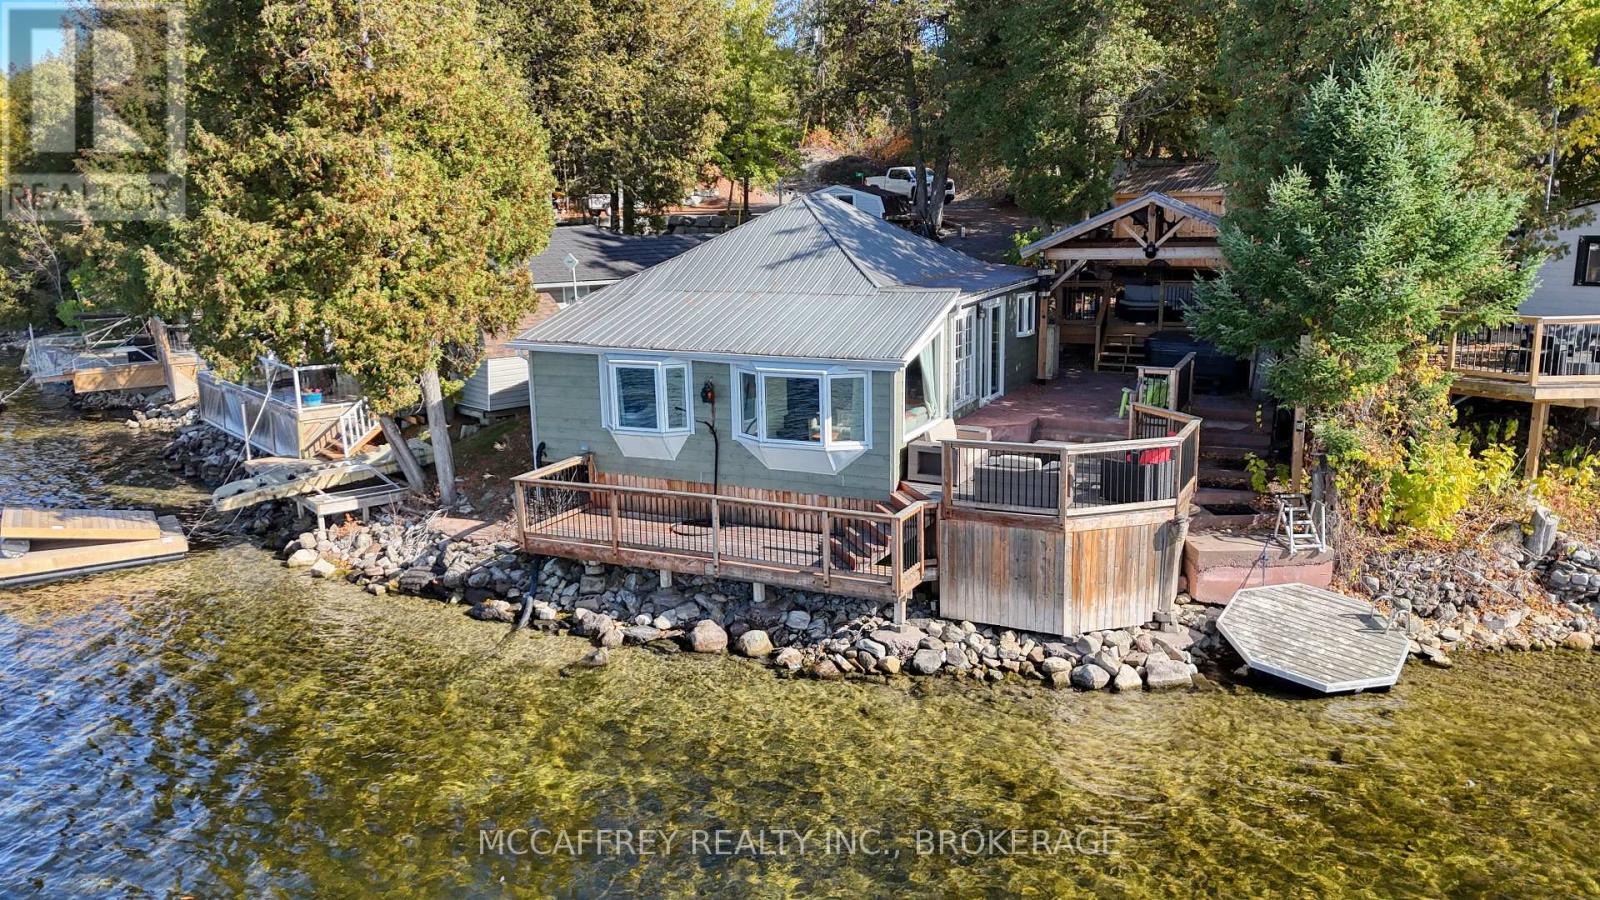
19 Cherry Lane
Stone Mills, Ontario
Welcome to 19 Cherry Lane, a beautifully appointed, three-bedroom, two-bath property that fuses rustic charm with refined comforts-all set on a coveted waterfront lot on Beaver Lake. Currently used as a cottage but has a heated water line from the lake that can be used in the winter and the property is insulated and has heat pumps for heat and air conditioning. This is an incredible opportunity to own a private lakeside retreat, just steps from the water's edge. From the moment you arrive, this home expresses thoughtful design. The open-concept main living area is anchored by vaulted wood-plank ceilings, natural light, and panoramic water views. The kitchen, with its stylish finishes and efficient layout, flows seamlessly into the dining and living spaces-perfect for entertaining or quiet evenings by the lake. You'll find three comfortable bedrooms offering restful privacy and two baths. An insulated bunkie with heating and A/C is perfect for extra guests. Step outside onto the multi-level deck system, where decks, patios, and a pavilion beckon you to unwind while soaking in breathtaking water views. Whether you're sipping morning coffee as ripples form on the lake, reading under the summer sun, or hosting sunset cocktails on the waterside deck, this home elevates every moment outdoors. A private, accessible shoreline gives you direct entry to the lake-swim, paddle, or fish just steps from your door. A lovely beach is nearby, perfect for leisurely strolls. You're also a short drive from dining options, grocery stores, the LCBO, boutique shops, and local charm. The property has been recently sided with Maibec CanExel Engineered Siding for lasting quality and appeal. Outdoor lovers will appreciate the surrounding natural trails and the refreshing serenity that only waterfront landscapes can provide. Located just 30 minutes north of the 401 and Napanee. Bunkie was added in 2025, home was fully updated in 2018. In-floor heating is plumbed in but not hooked up. (id:65446)
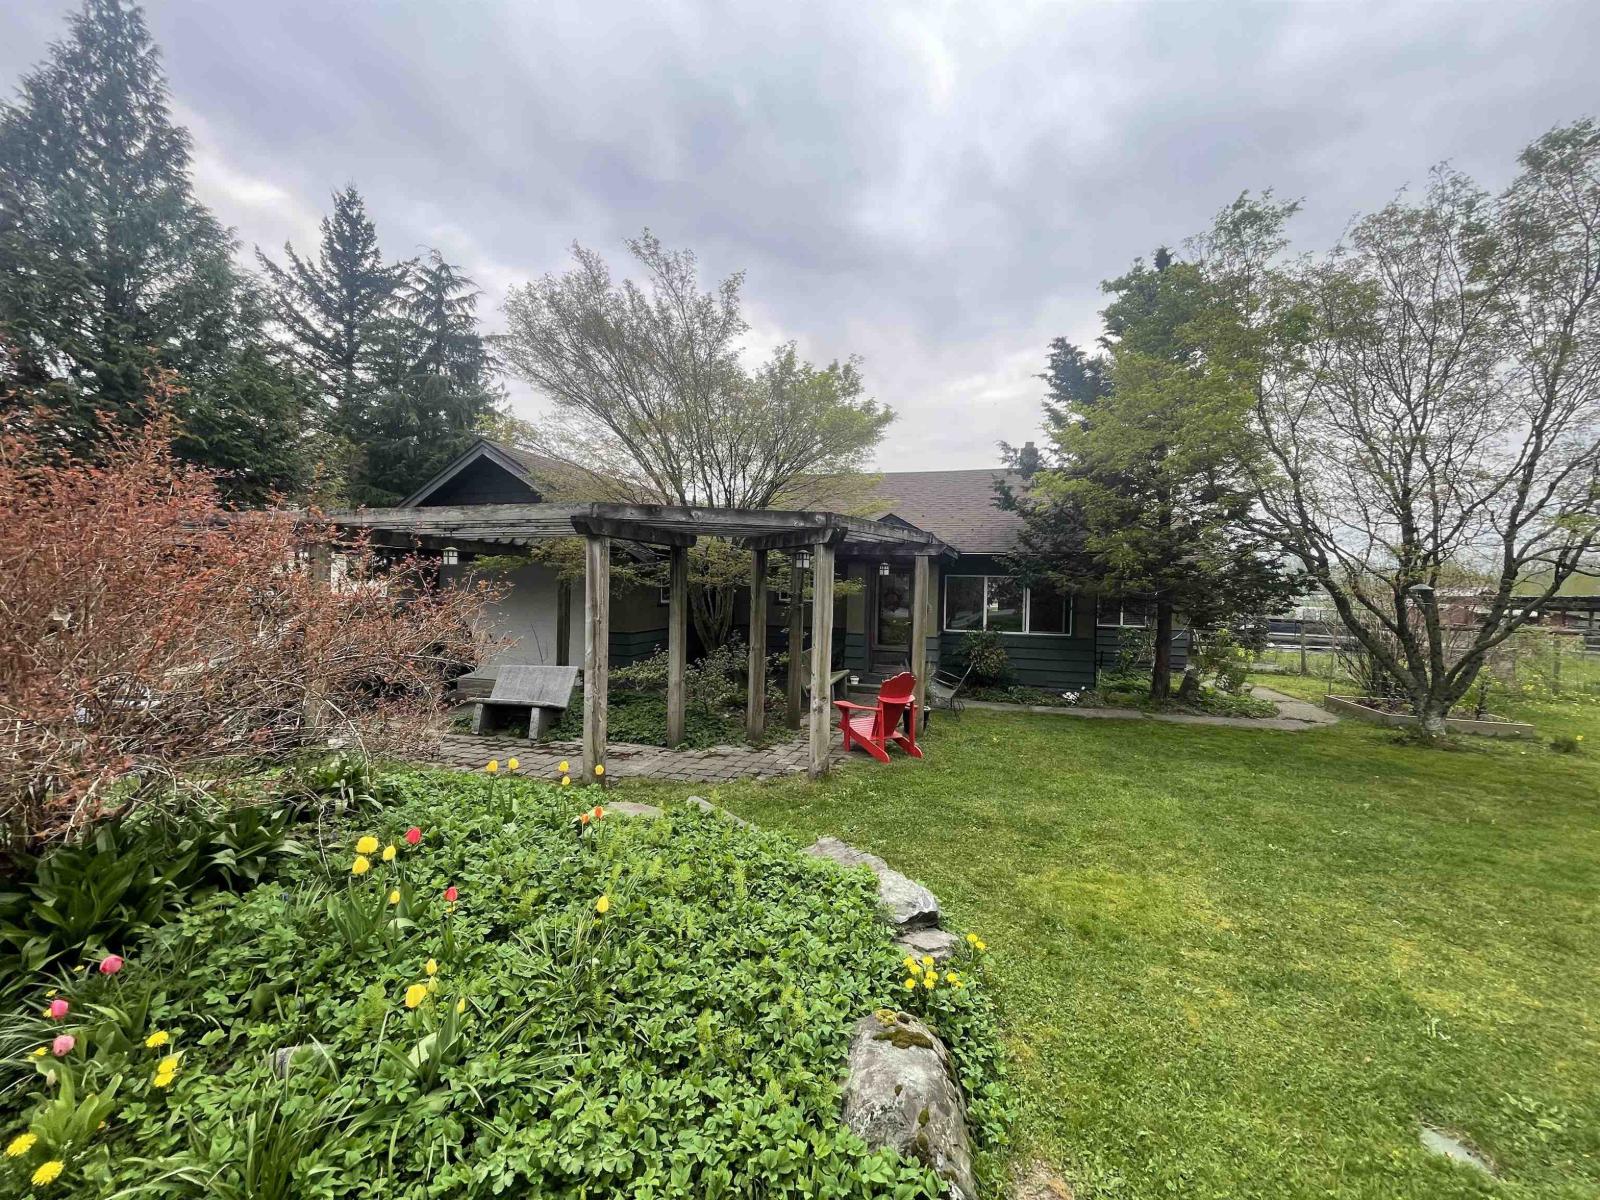
51733 Yale Road, Rosedale
Rosedale, British Columbia
1/4 Acre lot with cozy 3bdrm 2 bath character rancher in desirable area. Rosedale Community Traditional School catchment Bus picks up right at home! City water, loads of parking, 2 large sheds for some flex space (Bedrooms, storage, studio, lots of possibilities!) Get away from the busy city life and into a slower pace of living! Beautiful mature landscaping and lots of flowers! Build your garden and homestead dream on this cute little country parcel! (id:65446)
Georgia Pacific Realty Corp.
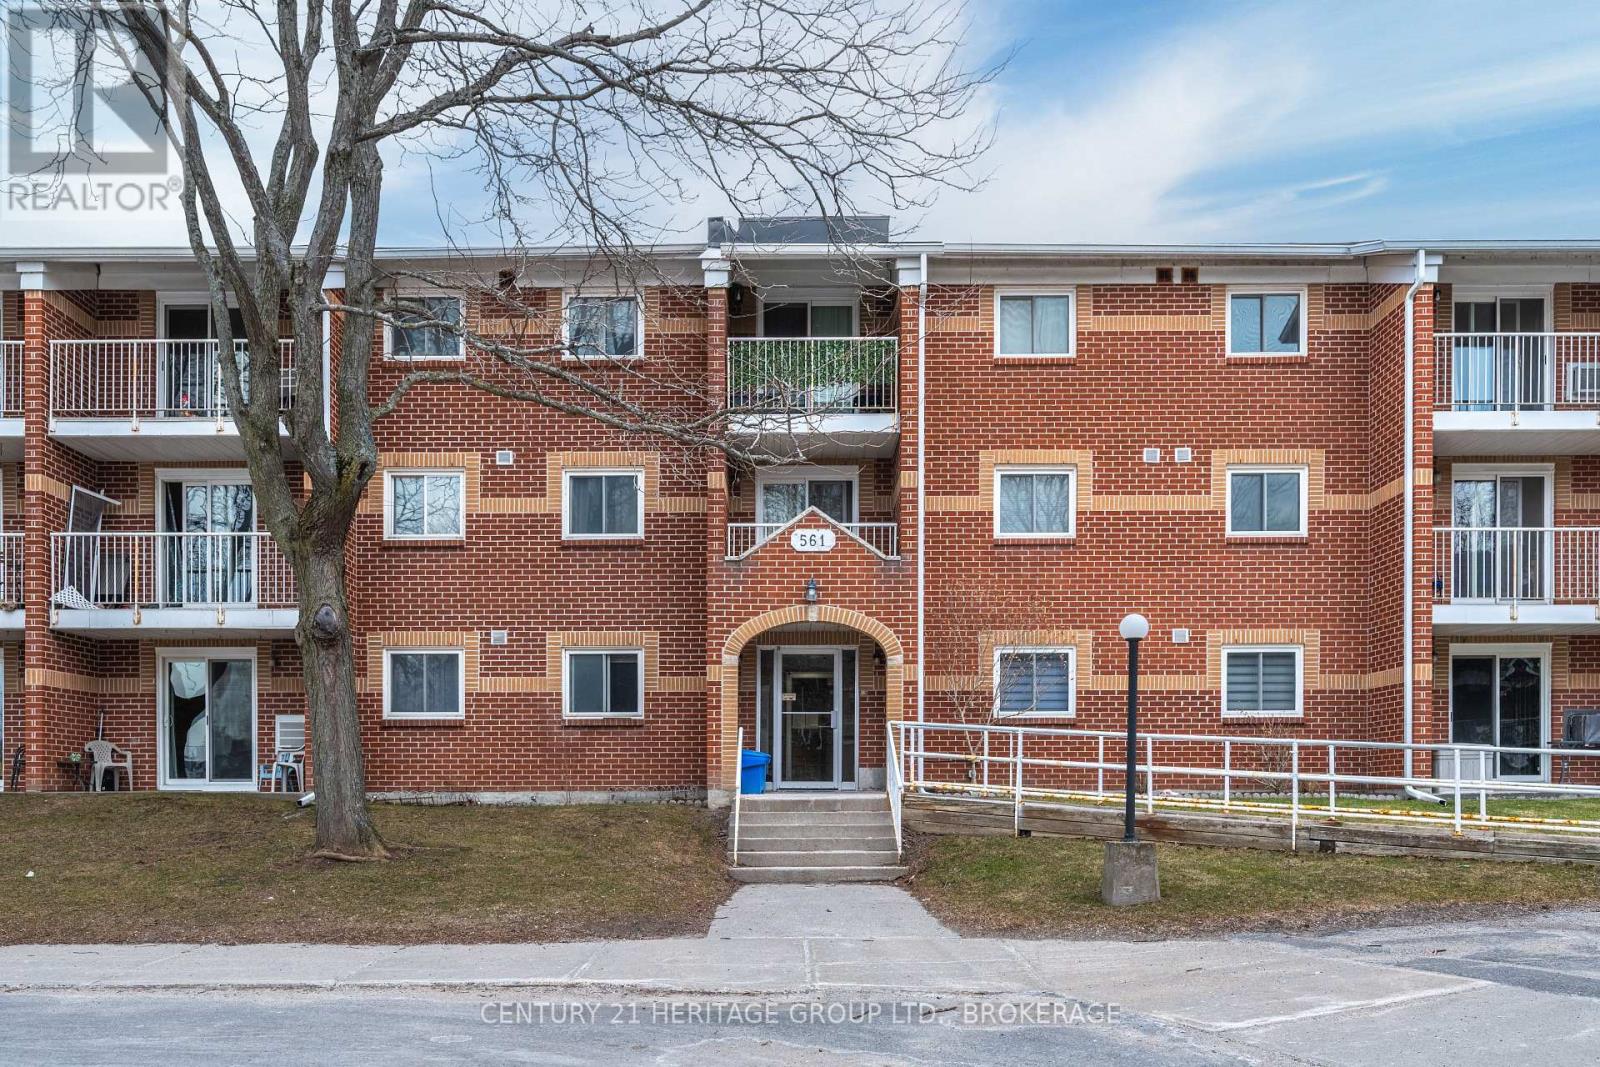
202 - 561 Armstrong Road
Kingston, Ontario
Welcome to a condo that will truly feel like home. With 3 bedrooms and 2 baths, there is enough space to not only start your home ownership journey, but to truly grow into the space long term. With newly installed tile flooring and fresh laminate throughout, you will notice that prime updates are taken care of and all you need to do is unpack and settle in! The entire living room has had the popcorn ceiling removed, fresh paint through the whole unit, and beautiful new baseboards to really make this property ready for your furnishings! A unit sure to impress and a location that will make your day to day living exceptional! Restaurants, groceries, retail and transit are just mere steps away, making this unit a delicate balance of charm and practicality (id:65446)
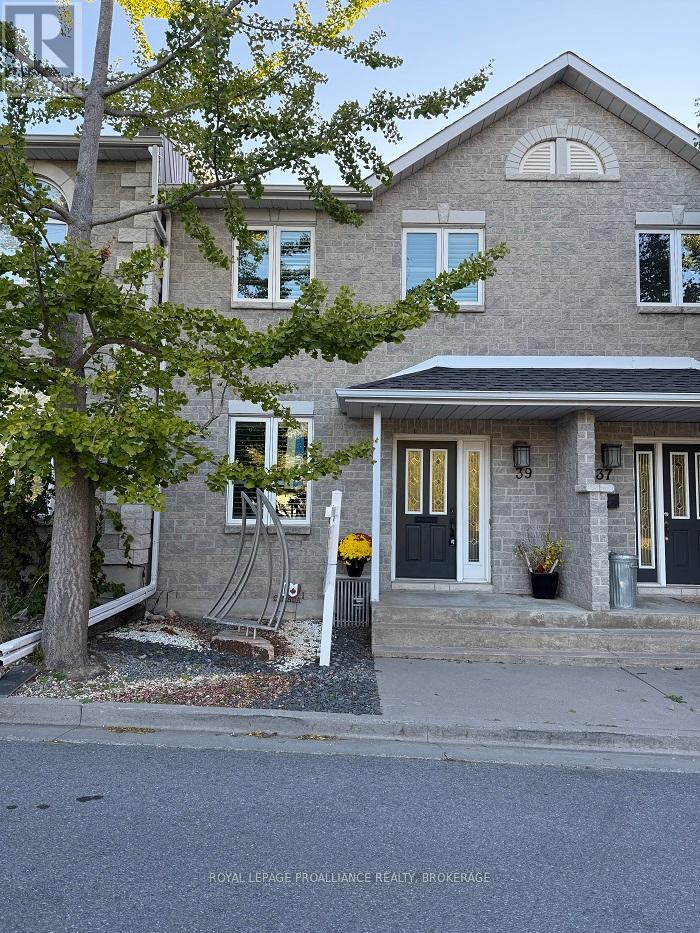
39 Mowat Avenue
Kingston, Ontario
Welcome to 39 Mowat Avenue, a stone two-story luxury townhome located in the heart of Kingston's historic Portsmouth Village, Just steps from Portsmouth Olympic Harbour, Lake Ontario, and the city's 8 Km waterfront trail, this property offers a lifestyle defined by both convenience and prestige. Inside, the main floor is carpet free and features 9-foot ceilings, a bright, inviting layout where the dining room flows seamlessly into a gracious living room, warmed by a charming gas fireplace. The galley kitchen is appointed with quartz countertops, ample cabinetry for storage, and custom blinds throughout the entire home. From the foyer, a convenient half bath also serves the main level. Upstairs, you'll find three generous bedrooms, including a primary suite complete with a walk-in closet and a private ensuite bath, complemented by a second full bathroom to serve the additional bedrooms complete with second floor laundry. The finished basement extends your living space, offering flexibility for a recreation room, home office, or guest accommodations, and includes another bathroom for added convenience. Outdoors, the home is distinguished by a front custom sculpture designed by renowned Canadian artist John Boxtel, a unique feature that adds cultural prestige and character. This home also features a private backyard courtyard, a single detached garage and additional parking space. With unbeatable location near Queen's University, Providence Care hospital, ease of access to Kingston's downtown core and waterfront leisure, this property is ideal for retirees, working professionals, and professors seeking the rare combination of luxury living and historic charm. (id:65446)
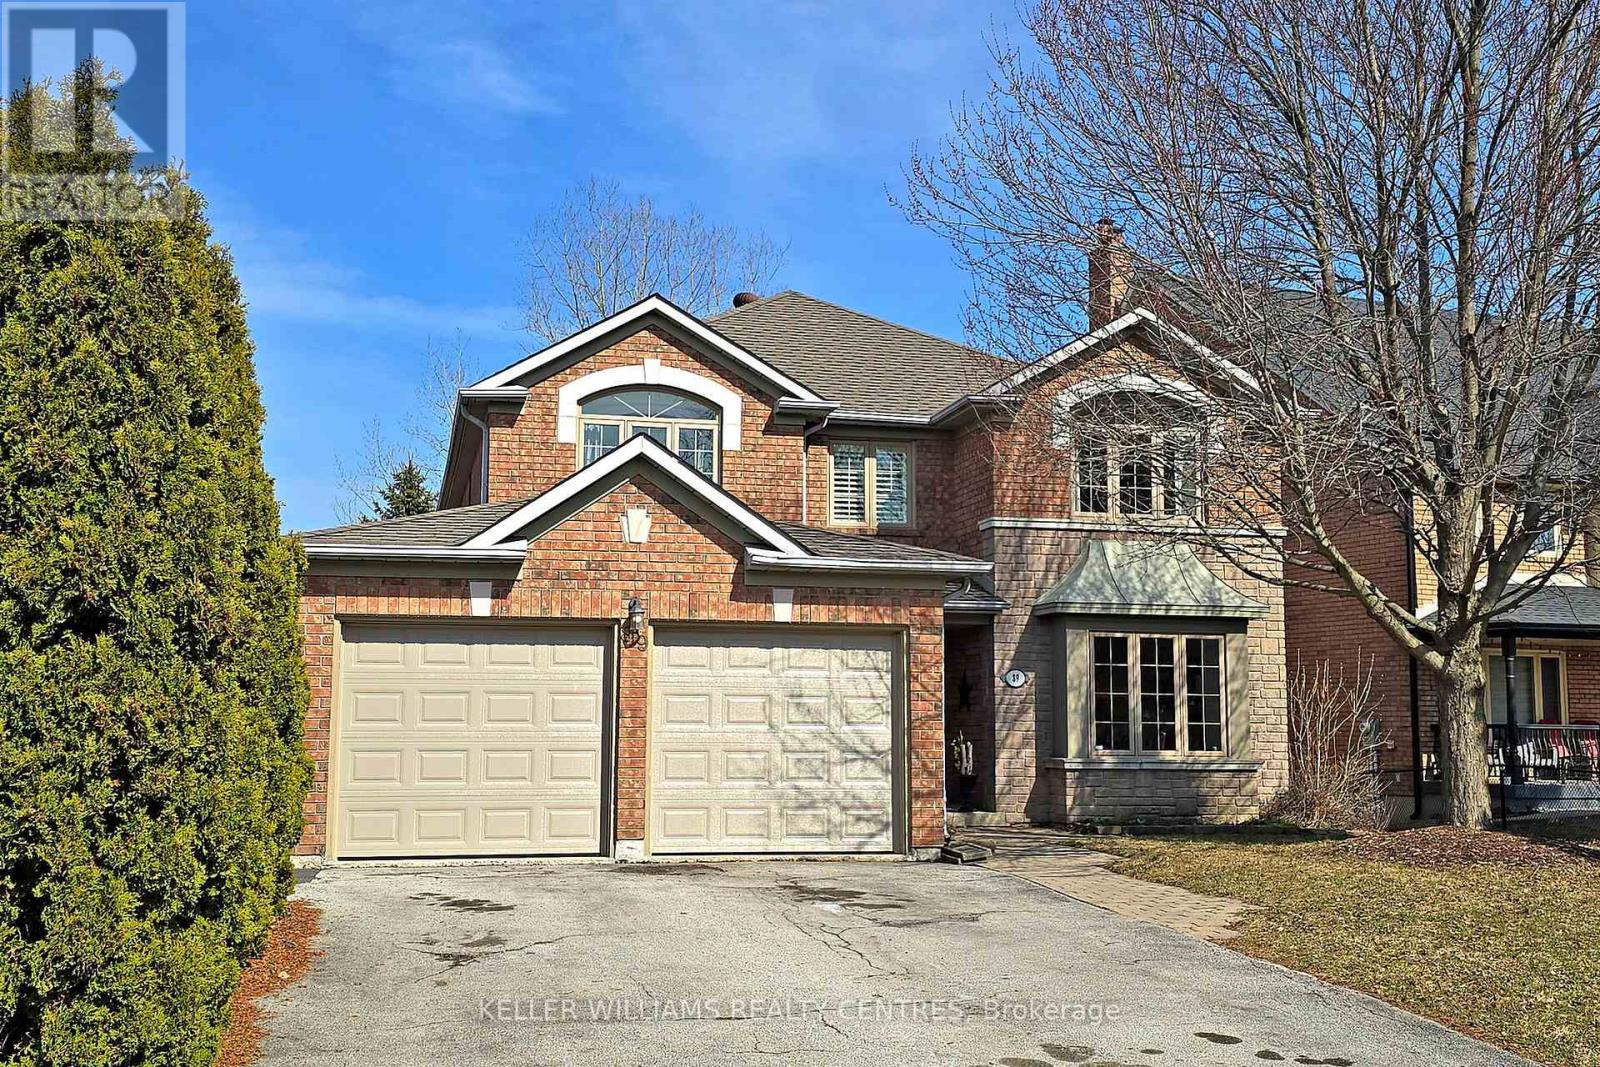
89 Taylorwood Avenue
Caledon, Ontario
Rarely does a Property like this become available! Backing onto a Ravine and Pond, with an Inground Swimming Pool, large Sundeck and walk-out Basement. Welcome to 89 Taylorwood Avenue, nestled in one of Bolton's most sought-after neighbourhoods. Offering almost 2,900 sqft of tastefully renovated living space above grade, this property features an open-concept Kitchen, Breakfast and Family Room, along with spacious formal Living and Dining Rooms and a Main Floor Office. Upstairs, you'll find 4 Bedrooms including a stunning Primary Retreat. The Spa-like 5-piece Ensuite features a Soaker Tub and a Glass Shower with River Rock Floor. Other recent updates include Flooring, Stairs and Railings. The partially finished walk-out Basement provides versatile additional living and work space, with direct access to the Patio, Barrel Sauna and Inground Saltwater Pool, set against a beautiful backdrop of Green Space. Enjoy the feeling of Resort Living at home, all while being close to Public, Catholic and Secondary Schools, Parks and Baseball Diamonds. (id:65446)
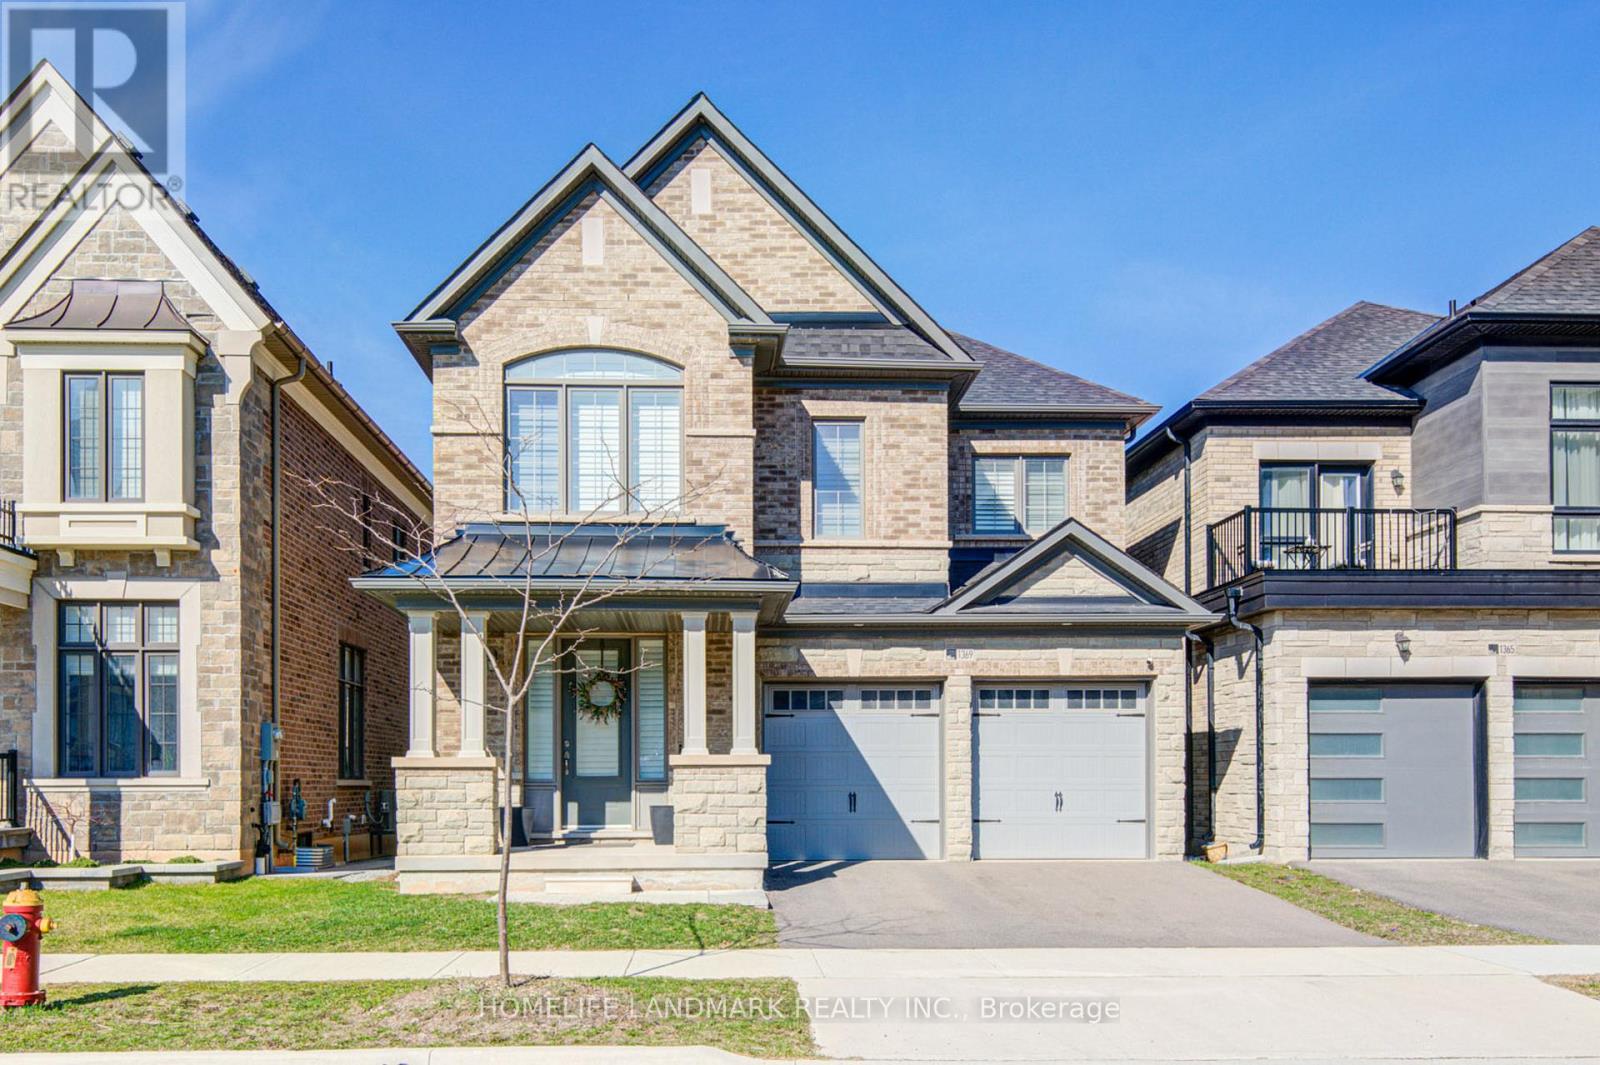
1369 Yellow Rose Circle
Oakville, Ontario
Turk-key, move-in ready luxury home built by Primont Homes, located in the highly sought-after, family-friendly Glen Abbey community. Offering over 3,300 square feet of beautifully finished living space, this exceptional property features 10-ft ceilings on the main floor and 9-ft ceilings on the second floor and in the fully finished basement. The main level showcases elegant pot lights, California shutters throughout, and extensive wainscoting, creating a refined and cohesive design. Enjoy a stunning family room with custom built-ins, along with a spacious kitchen complete with a breakfast area perfect for everyday living and entertaining. The second floor boasts 5 generously sized bedrooms 3 bathrooms, including a luxurious primary retreat featuring a spa-inspired ensuite with a soaker tub. Step outside to a breathtaking, maintenance-free backyard for effortless outdoor enjoyment and year-round beauty. Ideally situated with easy access to shopping centers, restaurants, and the renowned Glen Abbey Golf Course, as well as multiple parks, tennis and pickle ball courts, soccer fields, splash pads, and scenic walking trails. Conveniently located just minutes from Bronte GO station, Highway 403, and Highway 407, with nearby public transit and essential services. (id:65446)
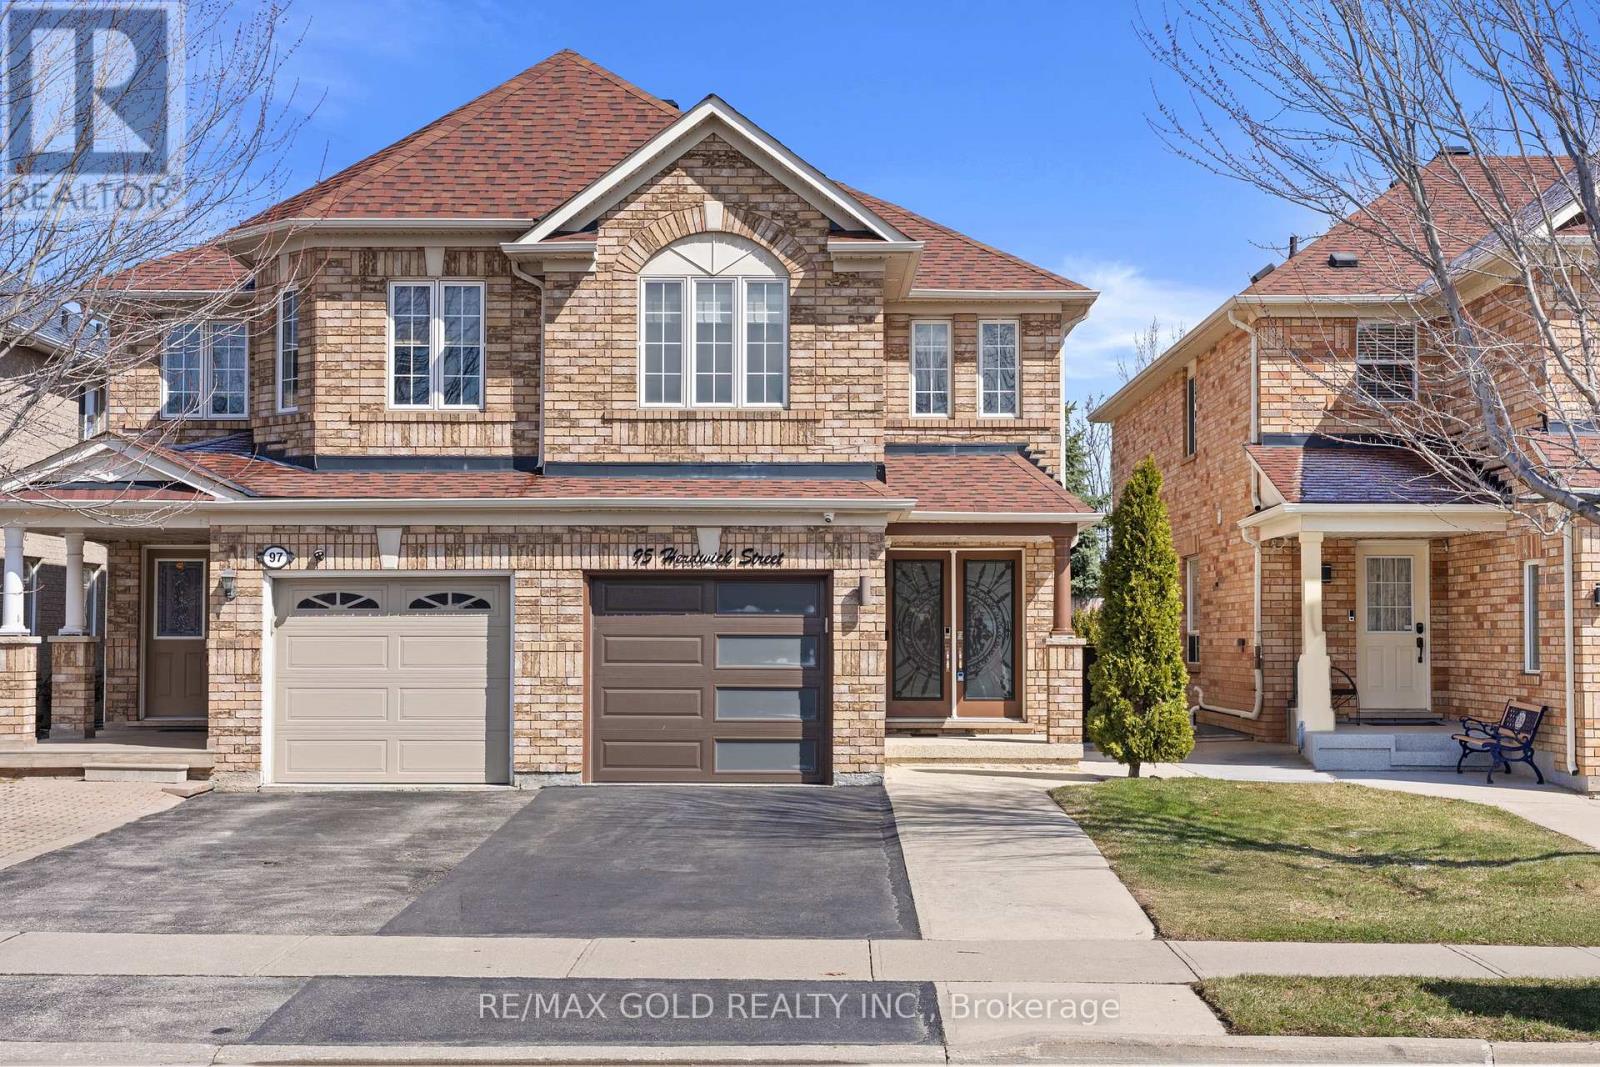
95 Herdwick Street
Brampton, Ontario
Wow! Location, layout, and backyard privacy all in one! Welcome to 95 Herdwick St in one of the most desirable areas near Airport Rd & Castlemore. Close to all amenities, this is one of the biggest semis in the neighbourhood, offering approximately 1,850 sq ft of living space. Featuring 4 bedrooms and 4 washrooms, a double door entrance, separate living and family rooms, and a nice kitchen with new stainless steel appliances and Porcelain Tiles . Big Pantry on main & lining closet on second floor. The second floor offers laminate flooring and 4 good-sized bedrooms. Walk out through the patio door to a good-sized concrete patio and enjoy a private backyard with no homes behind. Extended driveway, concrete around the house, New insulated Garage Door, 7-year-old roof, and newer AC and furnace make this home a great opportunity. (id:65446)
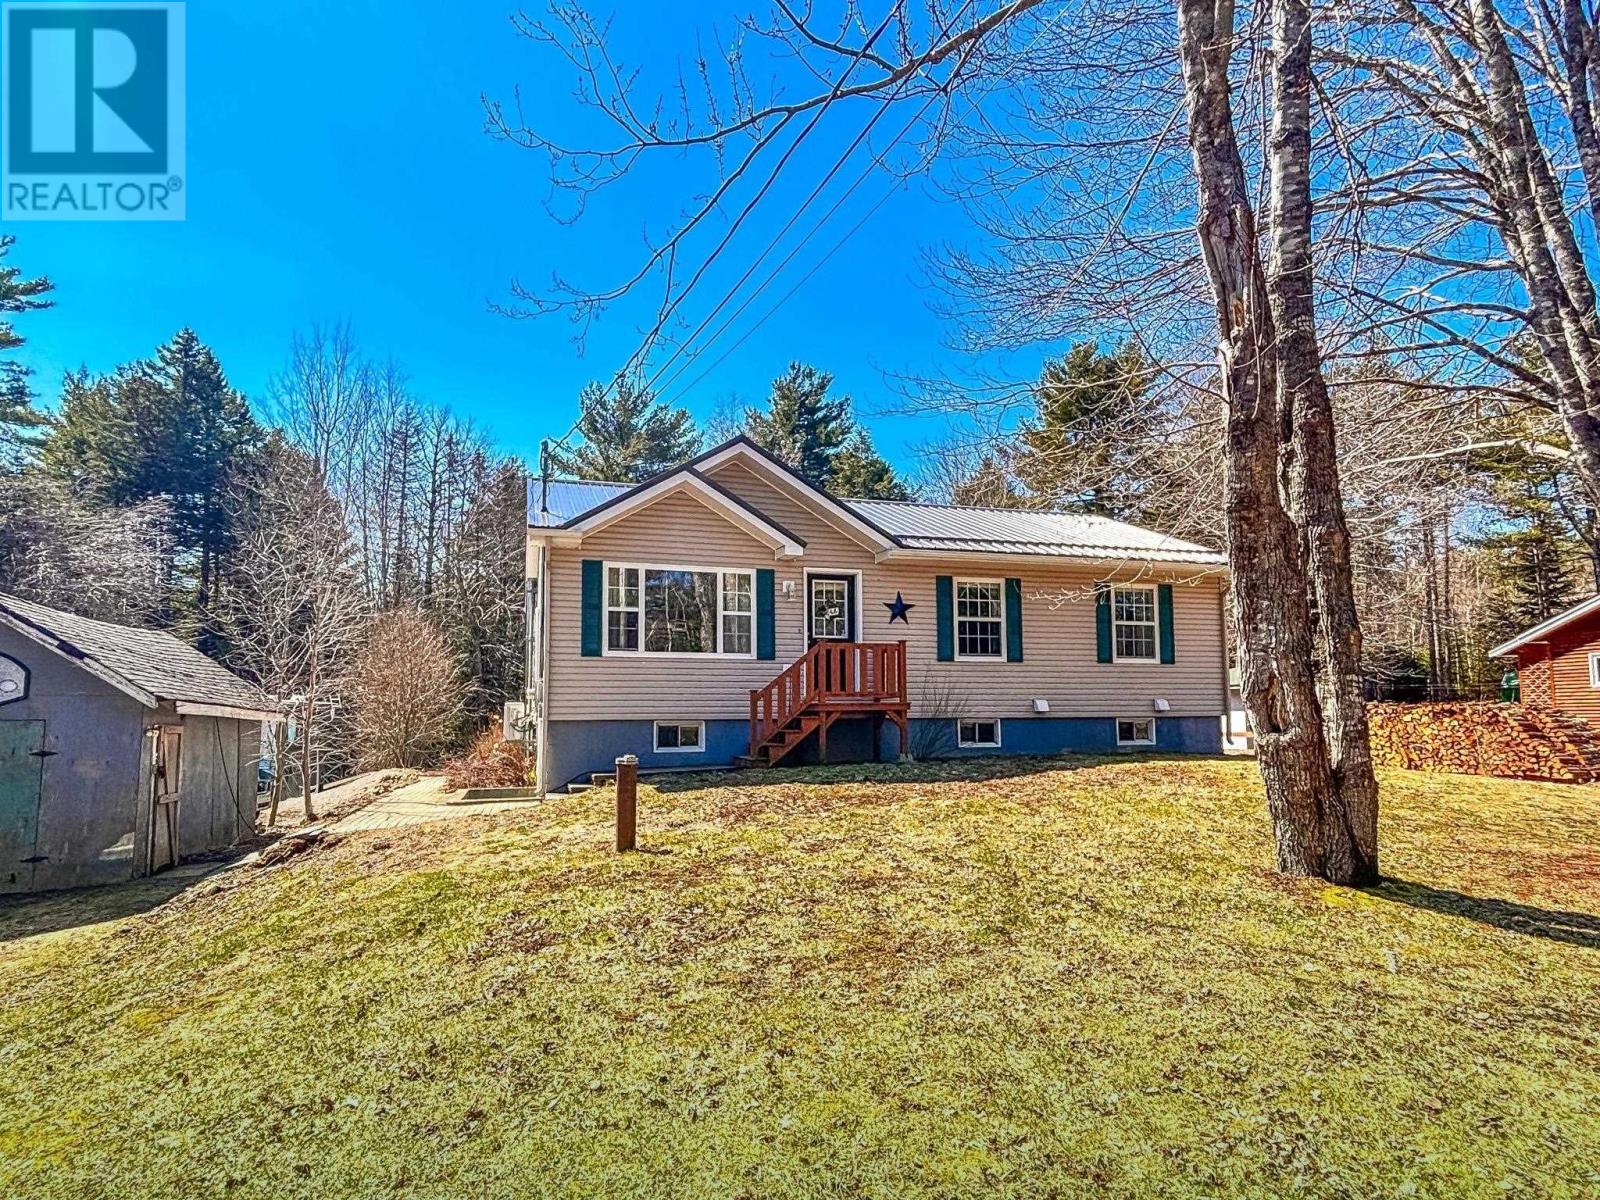
1895 Upper Branch Road
Midville Branch, Nova Scotia
If home sweet home had a personality this would be it. Set along the Upper Branch Road in Midville Branch, just minutes to Bridgewater (hello convenience) but with those dreamy county taxes we all love, this adorable bungalow is serving up comfort, charm, and a whole lot of opportunity. Inside, its bright, easy, and welcoming with an open-concept layout. An eat-in kitchen where everything happens, a cozy living room to unwind, and main floor laundry because well, lifes busy enough. 3-bedrooms, 1- bath, and updates where it counts, including a new metal roof, 2 heat pumps, and appliances all within the past few years. The kind of upgrades that let you just move in and breathe. But lets talk about the untapped potential in that basement. Downstairs is a full height, 1040 sq ft of ready to finish space. And the best part? The wood stove is already sitting in the perfect spot for what could be the coziest rec room ever. Movie nights, storm days, Sunday lounging its all waiting if you need or just want that extra living space. Outside, youve got a backyard made for kids, pets, and summer evenings, plus a couple of storage buildings for all the extras we somehow collect. Sweet and simple, and affordably priced, this one just feels good the moment you pull in. And honestly, those are the ones people fall for. (id:65446)
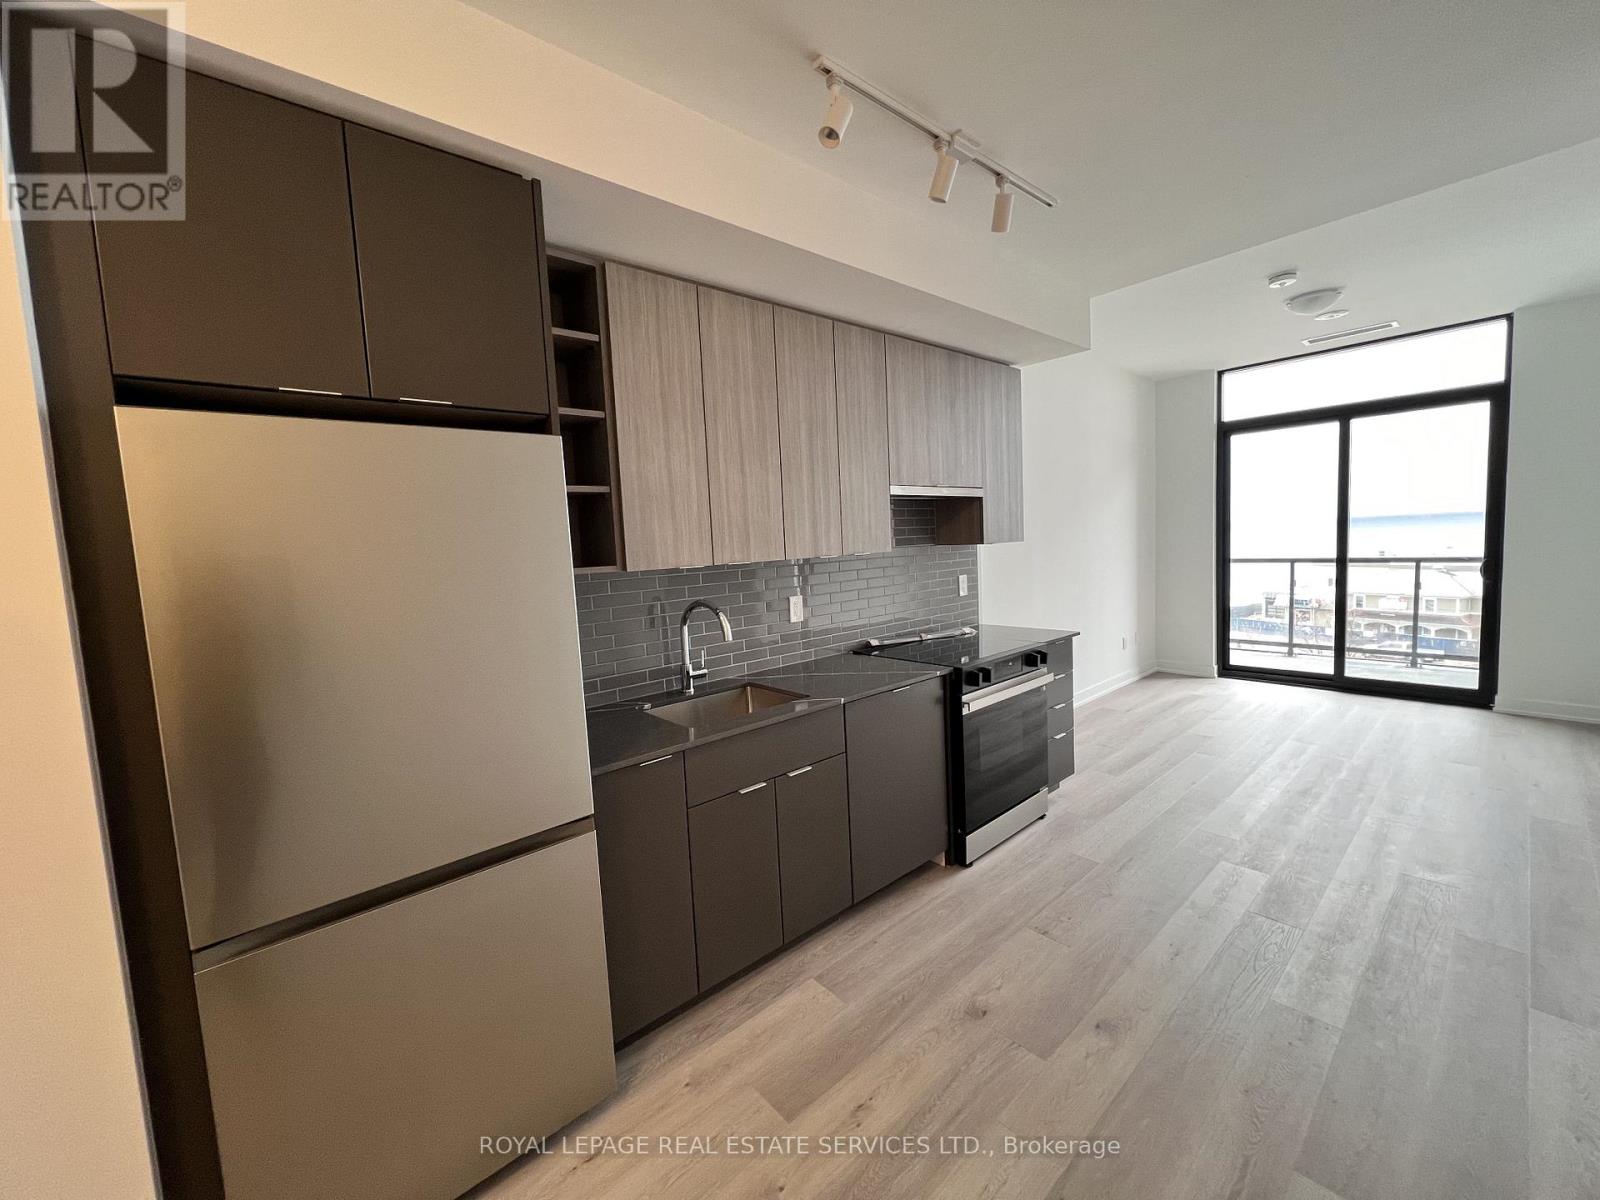
408 - 2075 Lakeshore Road
Burlington, Ontario
Welcome to BeauSoleil Condos, a newly built residence in the heart of Burlington. This bright and modern 1-bedroom + den, 1-bathroom lake-facing unit features an open-concept layout with 9' ceilings, large windows, and contemporary finishes throughout. The functional den is perfect for a home office or additional living space. Stylish kitchen with quartz countertops and stainless steel appliances.Includes 1 underground parking space (D18) and 1 locker (D70).Enjoy premium building amenities including an outdoor pool, fitness centre, rooftop terrace, co-working spaces, concierge, and more. Conveniently located steps to Lake Ontario, parks, shops, and restaurants. (id:65446)