
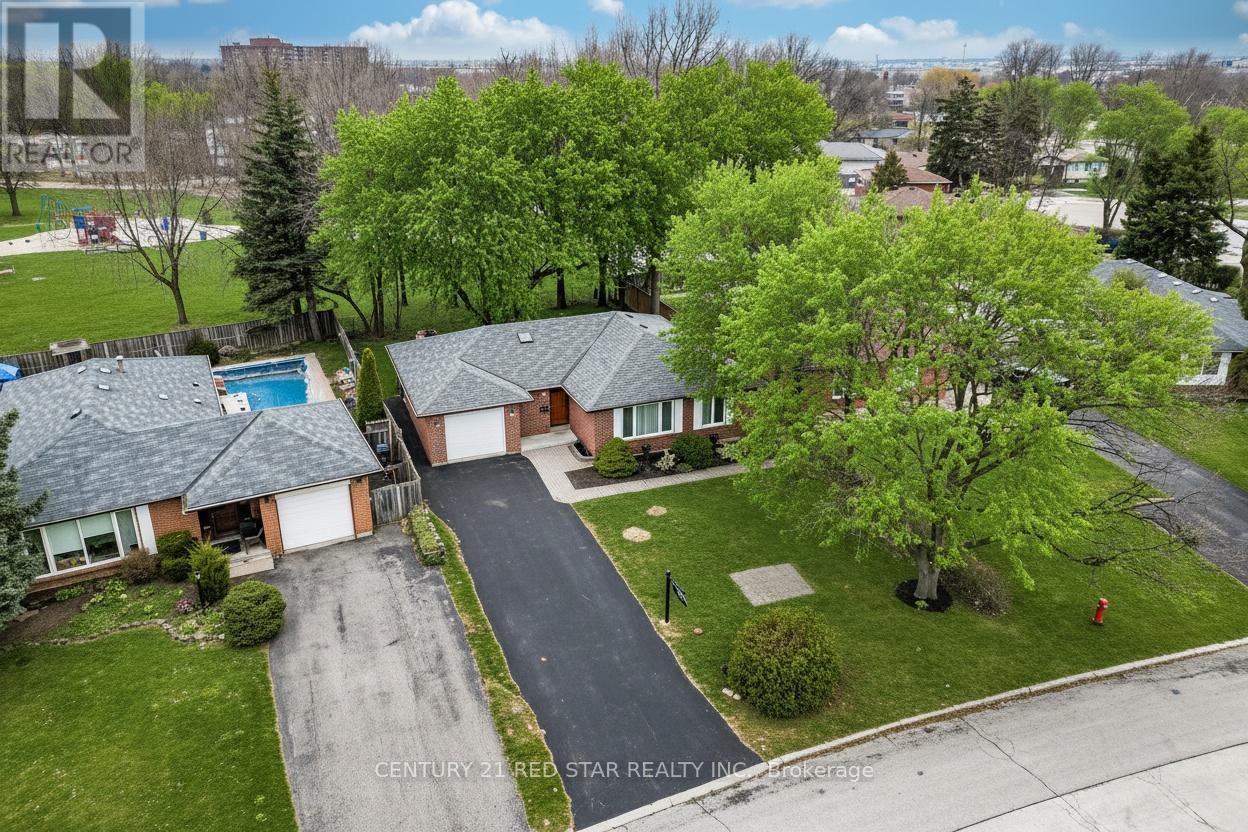
25 Devonshire Drive
Brampton, Ontario
Offered by the original family of the property! Set on a generous 50 ft x 114 ft lot and backing directly onto Dorchester Park, this well loved bungalow offers rare privacy, room to grow, and parking for up to 7 cars, plus a convenient side entrance to the basement. Whether you're a first time buyer, downsizing, or investing, this 3 bedroom, 2 full bath home adapts beautifully to every stage of life-and is ready to serve your family for decades to come. Inside, you'll find a spacious combined living and dining room (strip hardwood floors under carpet in most area's of main floor, not sure of condition) and an oversized kitchen with abundant counter space, perfect for cooking large meals. A secondary kitchen door makes BBQing or storing bins incredibly convenient. All three bedrooms are generously sized, featuring large windows and ample closet space, complemented by two linen closets in the hallway for extra storage. The lower level offers even more versatility, with a second full bathroom and a large open concept layout. One side features a cozy rec room with a fireplace, while the other is ideal for a kids' play area, home office, or hobby space. With a walk up to the side yard and access to the garage, the basement is perfectly positioned for an in law suite conversion. Step outside to a deep, private backyard lined with mature trees and direct park access-an exceptional setting for a future pool, outdoor entertaining, or simply enjoying peaceful green space. Located minutes from schools, transit, shopping, the 407, and the 410, this home blends convenience with charm in one of the area's most desirable pockets. Don't wait-this is the kind of home families keep for generations. ROOF-2020, AC-2024, FURANCE-2017, WINDOWS-1996, Cedar FRONT DOOR-2025 (id:65446)
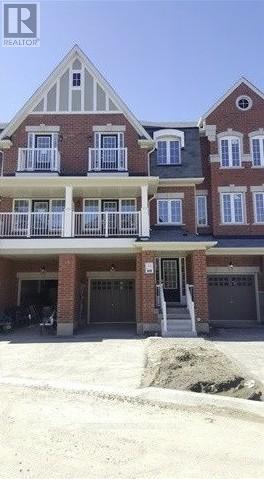
14 Rabbit Run Way
Brampton, Ontario
Entire House For Rent! Very Bright And Spacious! 1955 Sq. Ft.! With 3 Bedrooms & 2 1/2 Washrooms! Stainless Steel Appliances, Window Coverings & A/C! Thousands In Upgrades! Granite In Kitchen, Stained Oak Stairs, Stained Laminate Floors Throughout, No Carpet! Extra Long Driveway Can Accommodate An Extra Car & Built-In Garage! Excellent Location Minutes From Schools, Mall, Transit And Hwy 410 Access! Large Balcony And Backyard! A Must See!! (id:65446)
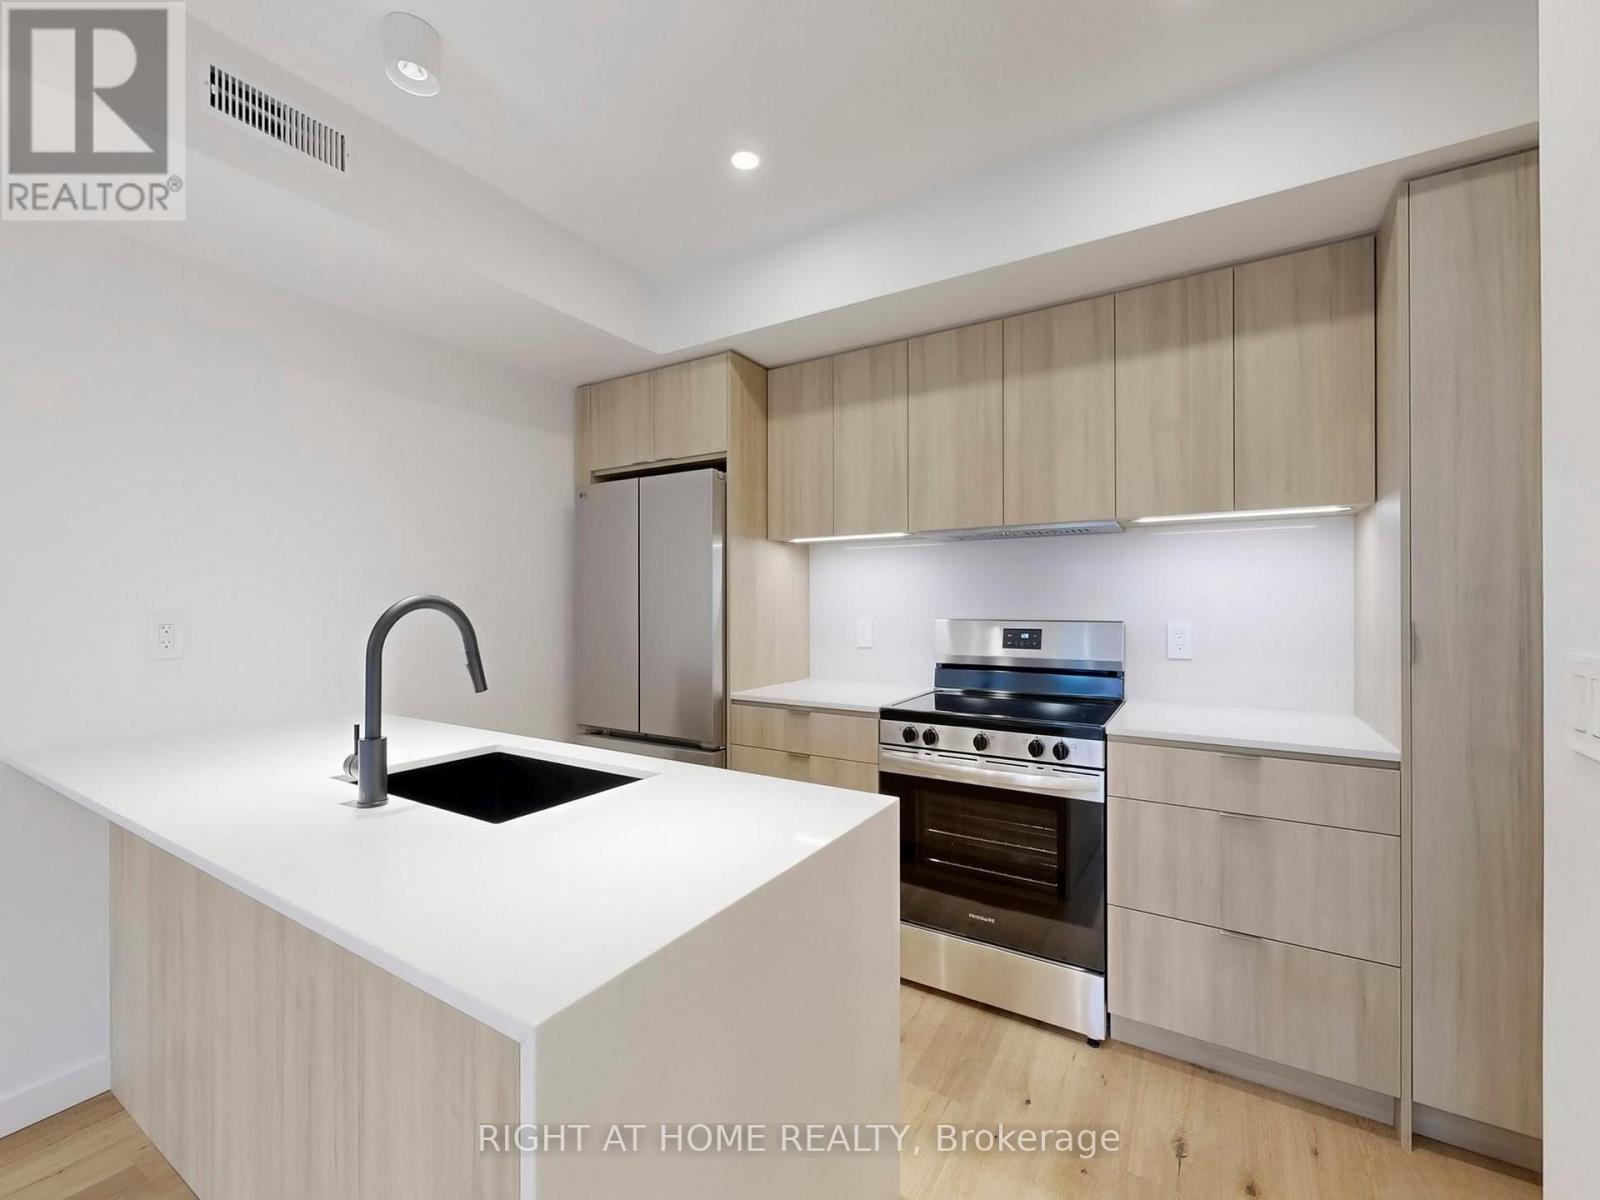
2 - 14 Salem Avenue
Toronto, Ontario
This brand-new, two-level residence at 14 Salem Avenue offers a sophisticated and private "house-like" layout perfectly suited for an urban and professional lifestyle. Occupying the second and third floors, the suite features a dedicated den, an ideal executive home office or creative studio, and an open-concept chef's kitchen with an oversized island designed for entertaining. Premium finishes throughout include high ceilings, new hardwood flooring, and state-of-the-art, whisper-quiet cold-climate heat pumps for high-efficiency personalized climate control. Boasting a 95 Walk Score, this home is just a 5 minute walk to the Subway Station, putting the very best of Bloorcourt Village, Annex, Christie Pits, and the Ossington Strip right at your doorstep. Enjoy unparalleled access to the curated shops, the mall, libraries, galleries, supermarkets, and renowned restaurants along Bloor, and Ossington. ****1/2mth discount on a 13months lease for April move in**** (id:65446)
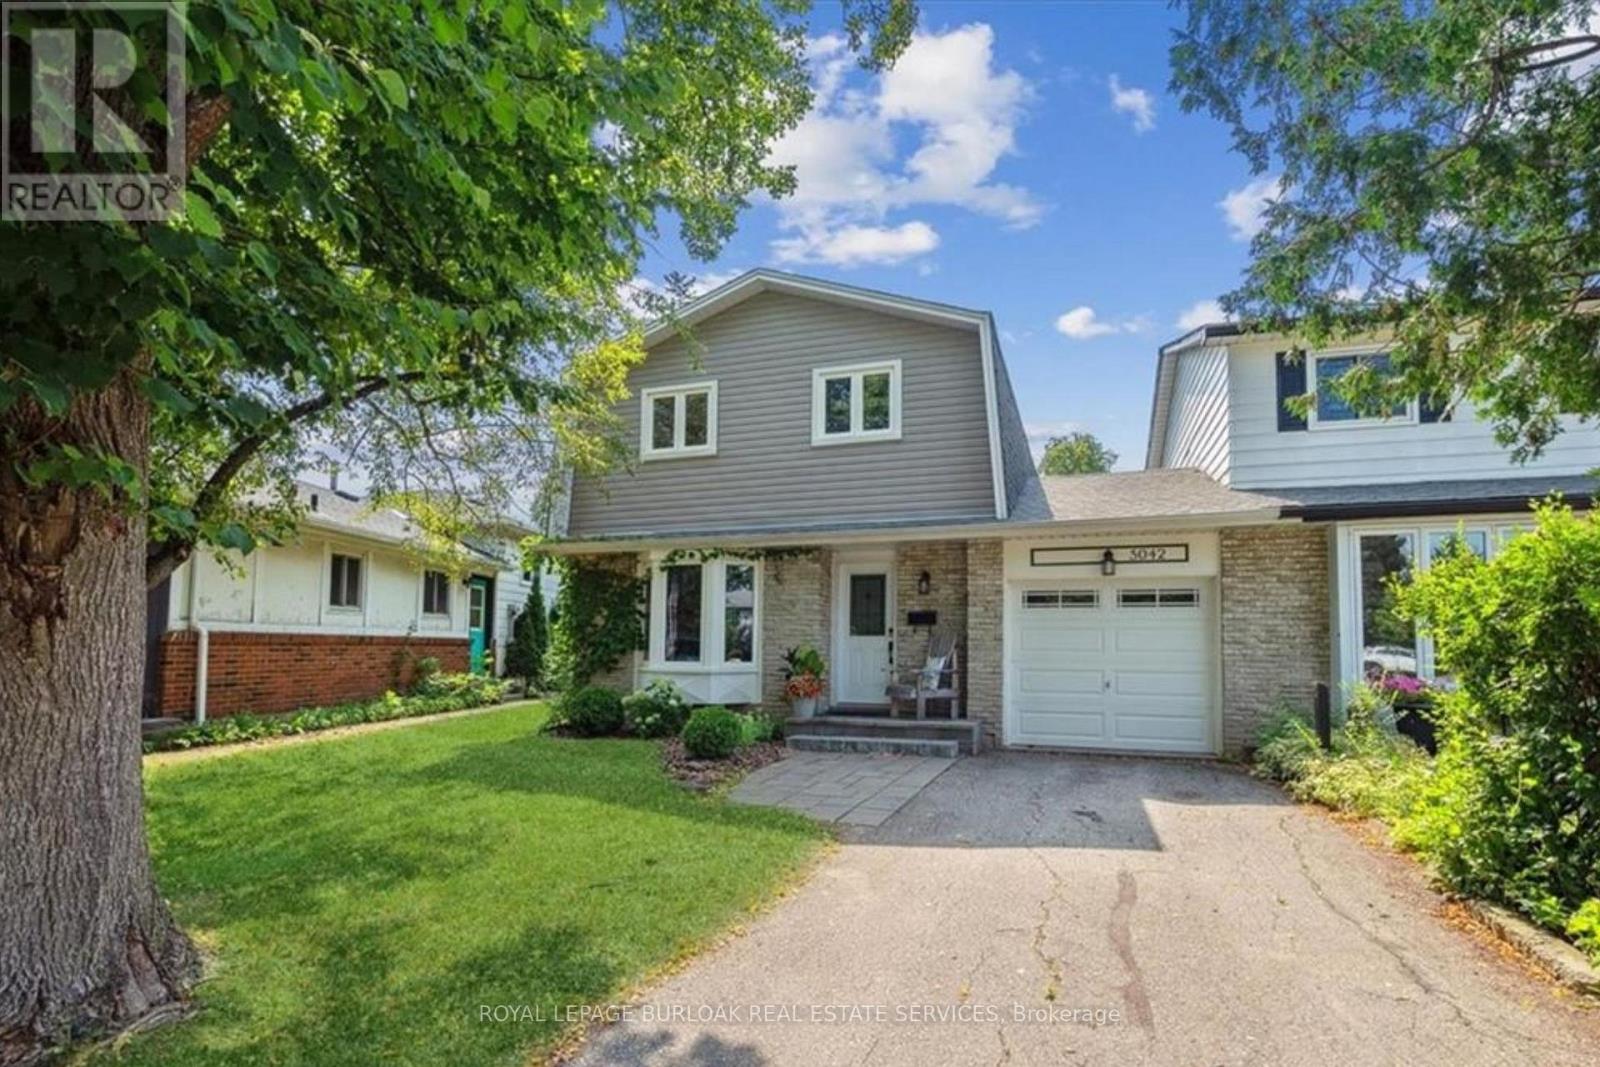
5042 Brady Avenue
Burlington, Ontario
Pristinely maintained 4-bedroom home for lease in Burlington's sought-after Pinedale neighbourhood, ideally situated on a quiet, family-friendly street with minimal through traffic and just minutes to the lake. This bright home features dark hardwood floors, freshly painted white interiors, a classic rod spindle staircase, and oversized hallways that enhance the spacious feel. The main floor offers a large kitchen with built-in stainless steel appliances, including a gas range and double-door fridge with water and ice dispenser. An oversized island seats 3 to 4, and the adjoining breakfast area overlooking the backyard is perfect for a coffee nook or work-from-home space. Down the hall is interior access to the single-car garage, a powder room, and a walkout to the backyard patio. The combined living and dining area is filled with natural light from a large bay window. Upstairs, the primary bedroom offers ample closet space, along with three additional well-sized bedrooms. A four-piece family bathroom with double sinks completes the upper level. The unfinished basement provides plenty of storage and a dedicated laundry area. The professionally landscaped backyard features a stone patio ideal for outdoor dining, a designated trampoline area, and low-maintenance flower beds. Additional highlights include parking for three vehicles (two driveway, one garage) and Bell Fibe 1 Gig Internet with Better TV package included, adding over $200 per month in value. Close to excellent schools, parks, recreation centres, restaurants, amenities, and the paved Burlington bike trail, this is a fantastic opportunity to lease a spacious home in a quiet, established neighbourhood. (id:65446)
Blk 2 - Th 7 Acorn Trail
Halton Hills, Ontario
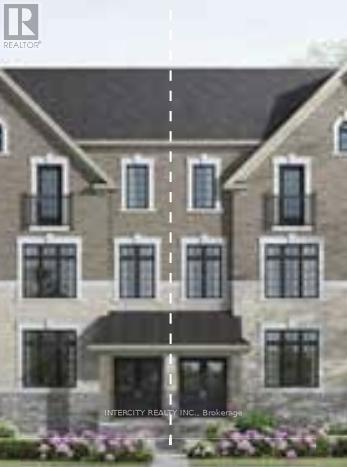
Welcome to Juniper Gate, nestled in the heart of Georgetown. This highly sough-after rear lane town located in an exclusive 88 home adult lifestyle community by Remington Homes blends both style and practicality. The Barberry - Interior Unit, is an exquisite three level town offering 3 spacious bedrooms and 4 baths. Perfectly positioned just steps away from essential amenities like shopping, parks, schools and major highways, with the Toronto Premium Outlets only minutes away. Please note construction starting soon. Don't miss your opportunity to make this dream home yours! Brand new home - Buyer to select finishes. (id:65446)
Blk 2 - Th 8 Acorn Trail
Halton Hills, Ontario
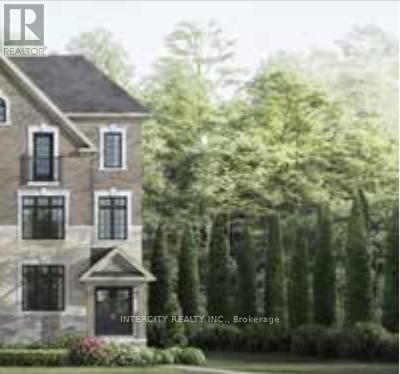
Welcome to Juniper Gate, nestled in the heart of Georgetown. This highly sough-after rear lane town located in an exclusive 88 home adult lifestyle community by Remington Homes blends both style and practicality. The Primerose - End Unit, is an exquisite three level town offering 3 spacious bedrooms and 4 baths. Perfectly positioned just steps away from essential amenities like shopping, parks, schools and major highways, with the Toronto Premium Outlets only minutes away. Please note construction starting soon. Don't miss your opportunity to make this dream home yours! Brand new home - Buyer to select finishes. (id:65446)
2470 Carpenter Rd
Sooke, British Columbia
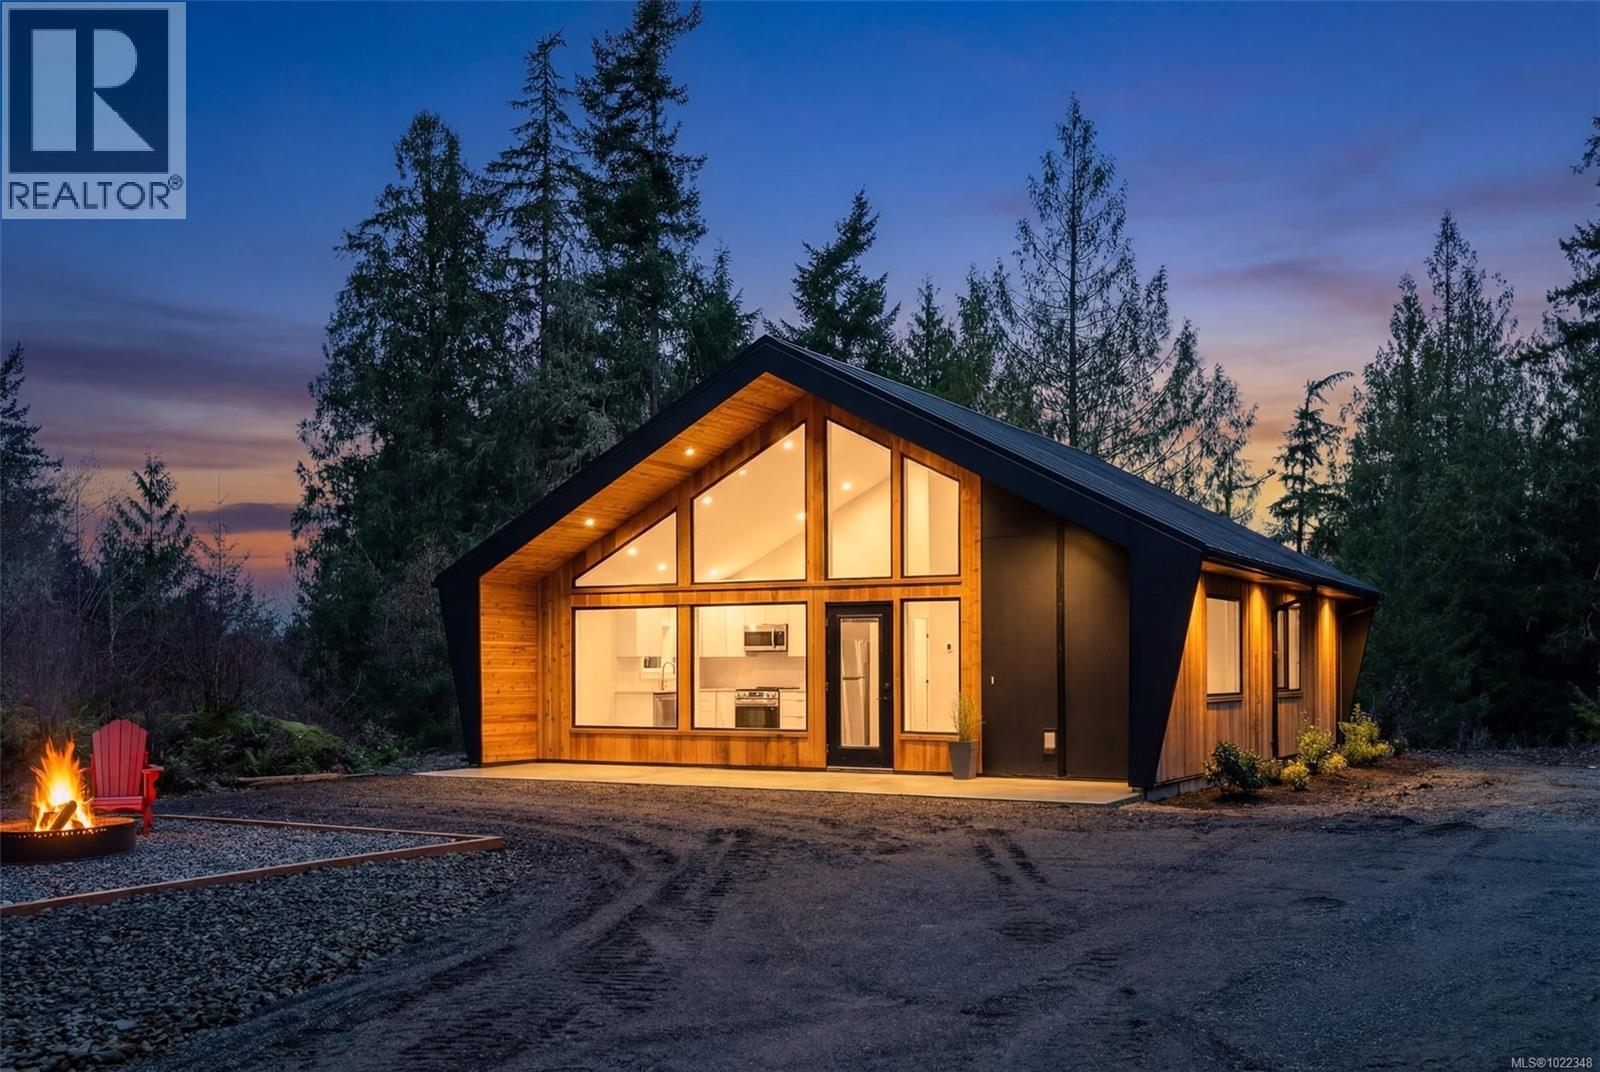
Welcome to the West Coast of Vancouver Island. 2740 Carpenter Road is located 5 minutes West of Sooke & 20 minutes from Jordan River which has some of Vancouver Island best surfing. Close to endless Provincial Beaches, Trails and Sooke's hidden gem.. Kemp Lake, which offers Trout Fishing, Swimming and Paddle Board options. This 1.85 Acre (Limited Common Property) property has a newly built 916 sq ft detached cottage w/2 bedroom & 2 bath - leaving room to build a Single Family Dwelling of your choice or simply enjoy the easy living of a smaller 1 level home. Lots of cleared area around the home & the rest is forested waiting for your plans. This is a modern Westcoast build, with ceilings reaching 15 ft, large windows, polished concrete floors offering radiant heat for the home. There is great use of wood detail with modern accents through out. Property is connected to CRD Water & has full Home Warranty in place. Final Registration expected by end of March. Price is PLUS GST. (id:65446)
1718 Garnet Rd
Saanich, British Columbia
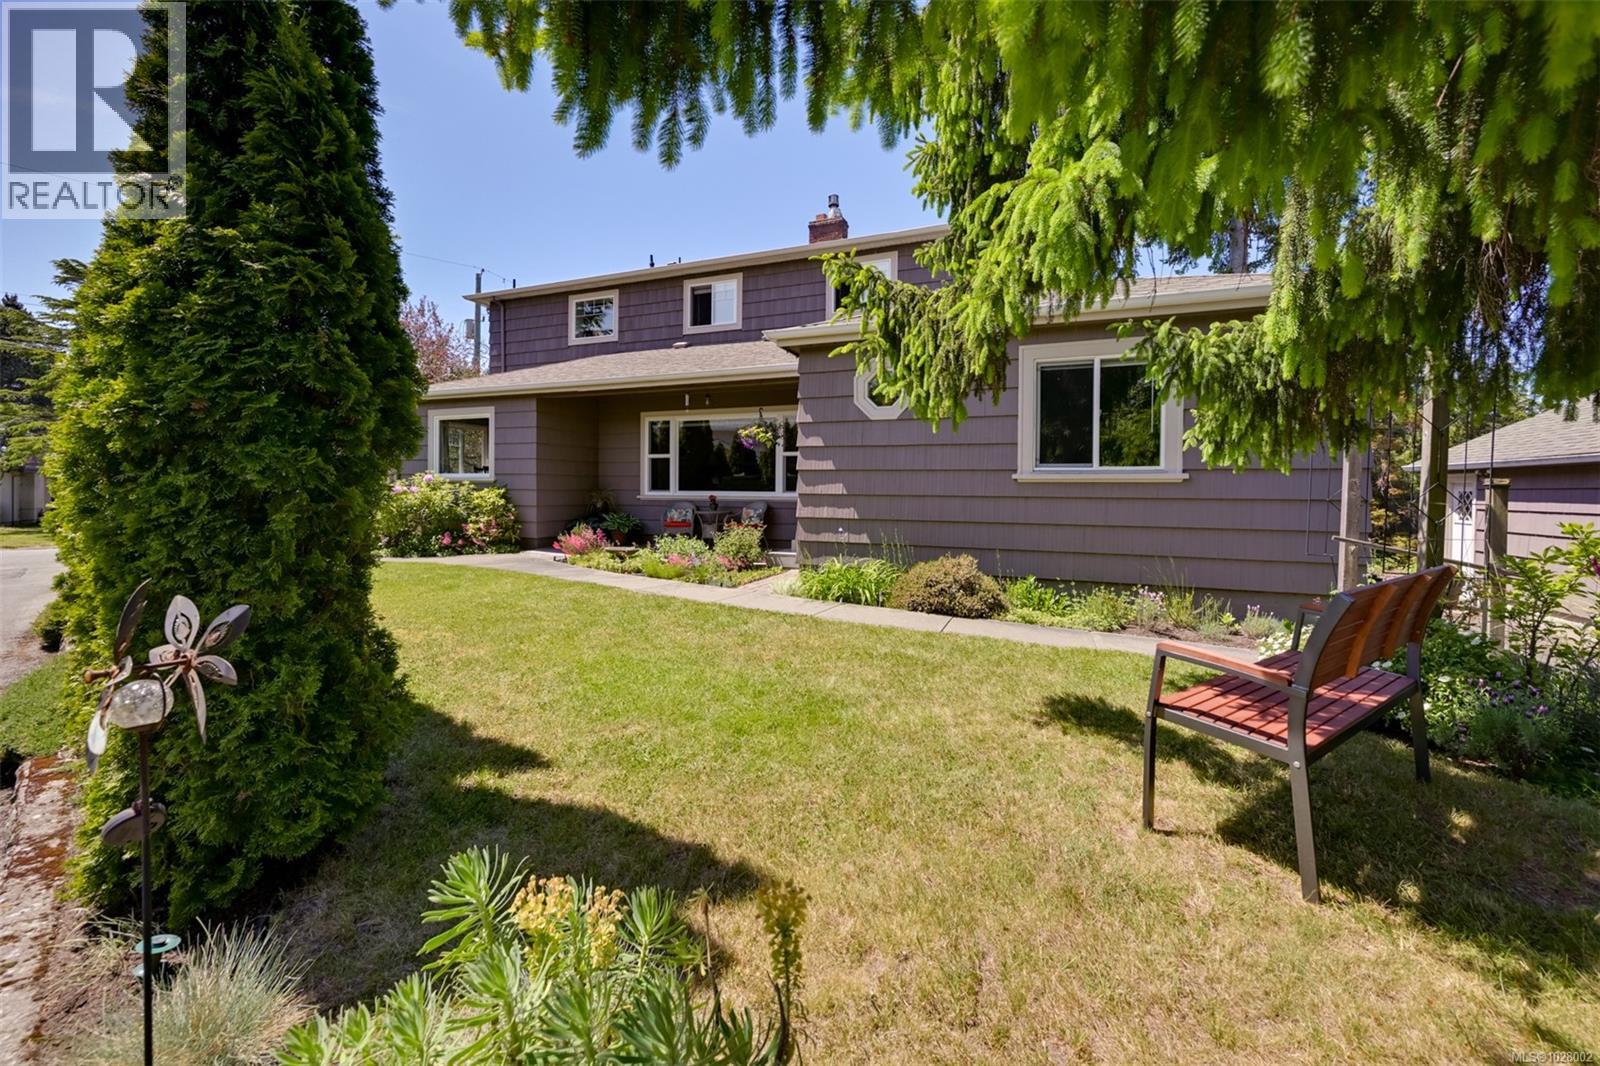
Space, comfort, and a fantastic central location come together in this welcoming 5-bedroom, 2-bathroom home. The thoughtfully designed layout features a beautiful primary retreat on the upper level, complete with a generous sitting area, cozy gas fireplace, walk-in closet, and a spacious spa-inspired bathroom - creating a peaceful place to unwind at the end of the day. The updated kitchen is warm and inviting, offering a natural gathering space that flows easily into the home’s main living areas. Two bedrooms are located on the main level, while the lower level provides two additional bedrooms and a large rec room, ideal for guests, hobbies, or growing families. A separate garage/workshop offers excellent storage, workspace, or room for projects. The spacious yard is well-suited for parking your recreational vehicle or boat. All of this is perfectly positioned within walking distance to all levels of schools - from elementary through to the University of Victoria, in a central location close to parks, amenities, and everyday essentials. (id:65446)
Royal LePage Coast Capital - Chatterton
2460 Carpenter Rd
Sooke, British Columbia
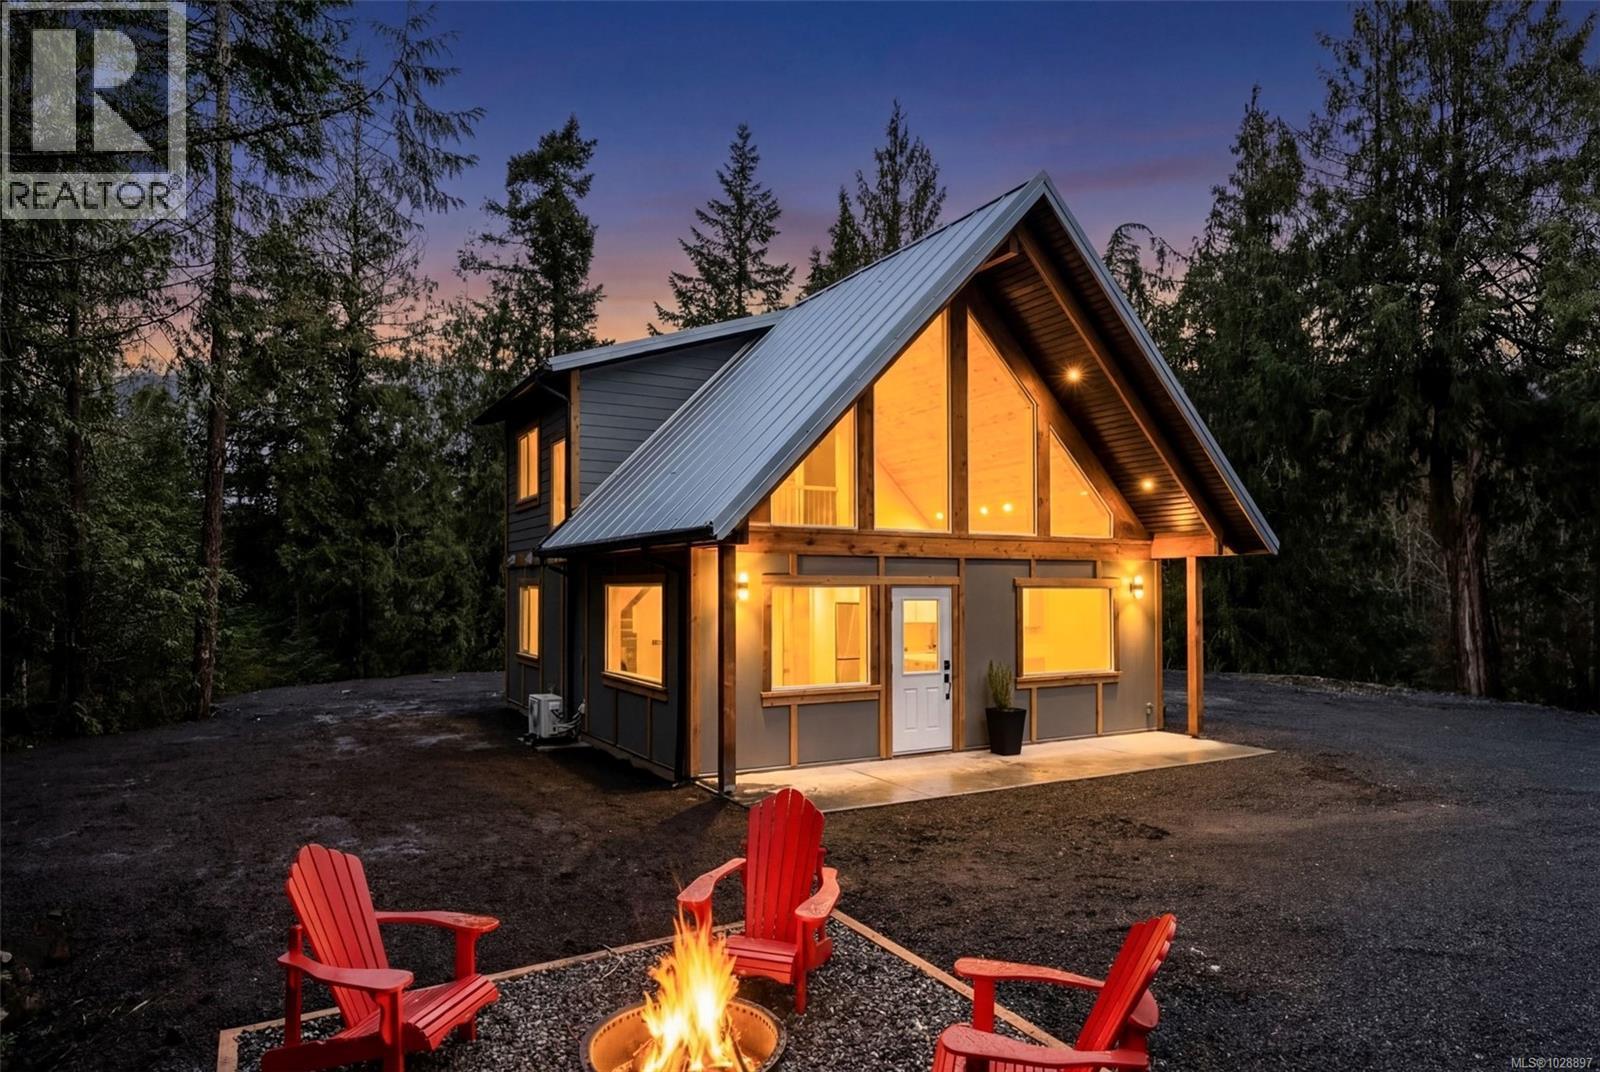
Come West They Said! 2460 Carpenter Road is located 5 minutes West of Sooke & 20 minutes from Jordan River which has some of Vancouver Island best surfing. Close to endless Provincial Beaches, Trails and Sooke's hidden gem.. Kemp Lake, which offers Trout Fishing, Swimming and Paddle Board options. This 1.97Acre (Limited Common Property) property with a newly built 986 sq ft detached cottage w/3 bedroom & 2 bath (2 bedrms no closet) with heat pump, electric heat, soaring ceilings in main area, private primary suite upstairs. - room to build a Single Family Dwelling of your choice or simply enjoy the easy living of a smaller 1 level home. Lots of cleared area around the home & the rest is forested waiting for your plans. Property is connected to CRD Water & has full Home Warranty in place. Final Registration expected by end of March. Price is PLUS GST. (id:65446)
223 Riverside Drive
Toronto, Ontario
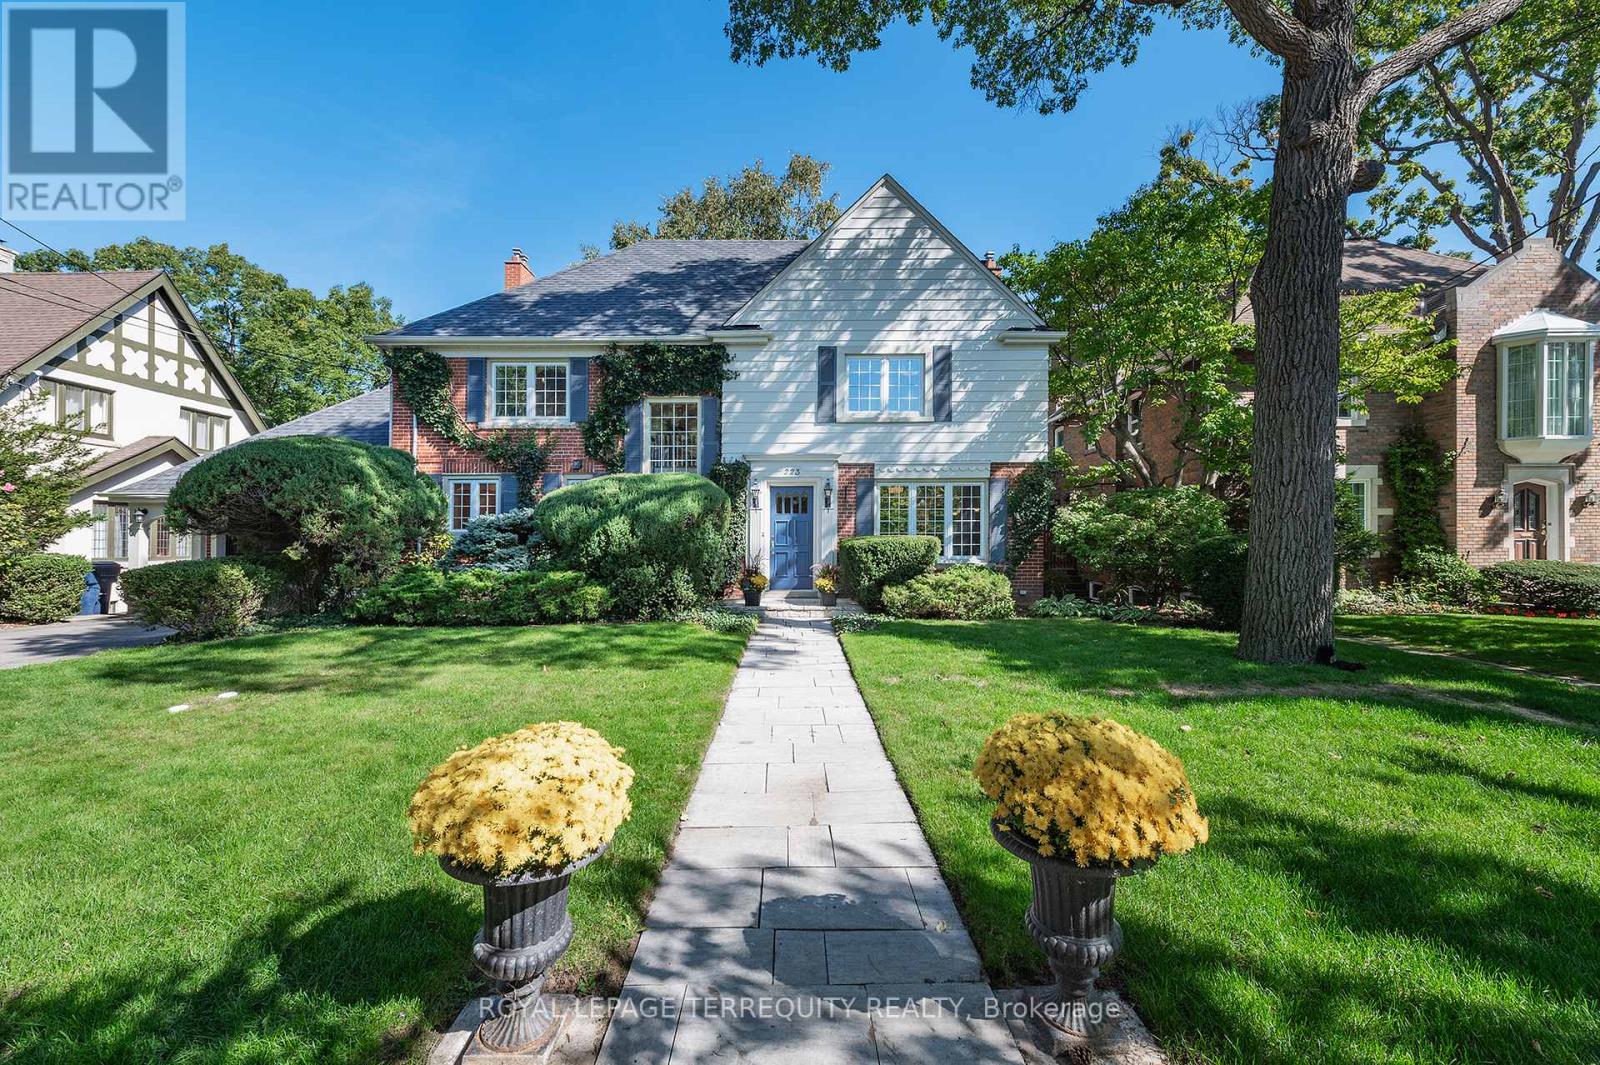
Exceptional Riverside Drive Residence. Rarely available 75' by 226' Ravine Lot. Solid Family Home with space to grow into. Gracious Living room centered around a stately open gas fireplace. Dining room with views to the wooded backyard. Mid Century modern eat-in Kitchen with access to the elevated oversized deck - perfect for morning coffee or twilight wine. Convenient powder room and covered access to the double car garage complete the main floor. Four generous bedrooms on the second - primary with a 3 piece ensuite overlooking the ravine. Wonderful potential to develop the loft attic. (Make sure to walk up the stairs and view) Above grade walk out basement to stone patio from the home office/bedroom. Full size recreation/games room - billiards anyone? Separate laundry room plus ample storage in the utility room. Steps to "Lucy Maud Montgomery" Parkette. All the above on a coveted street in Swansea with easy walking access to the Subway, Bloor West Village Shops & Restaurants, The Old Mill and Humber River Trails. 12 minutes to the financial district and minutes to the Martin Goodman Trail Boardwalk siding onto Lake Ontario. Fantastic School Districts. Move in, live and personalize at your leisure. (id:65446)
Bsmnt - 3432 Fountain Park Avenue
Mississauga, Ontario
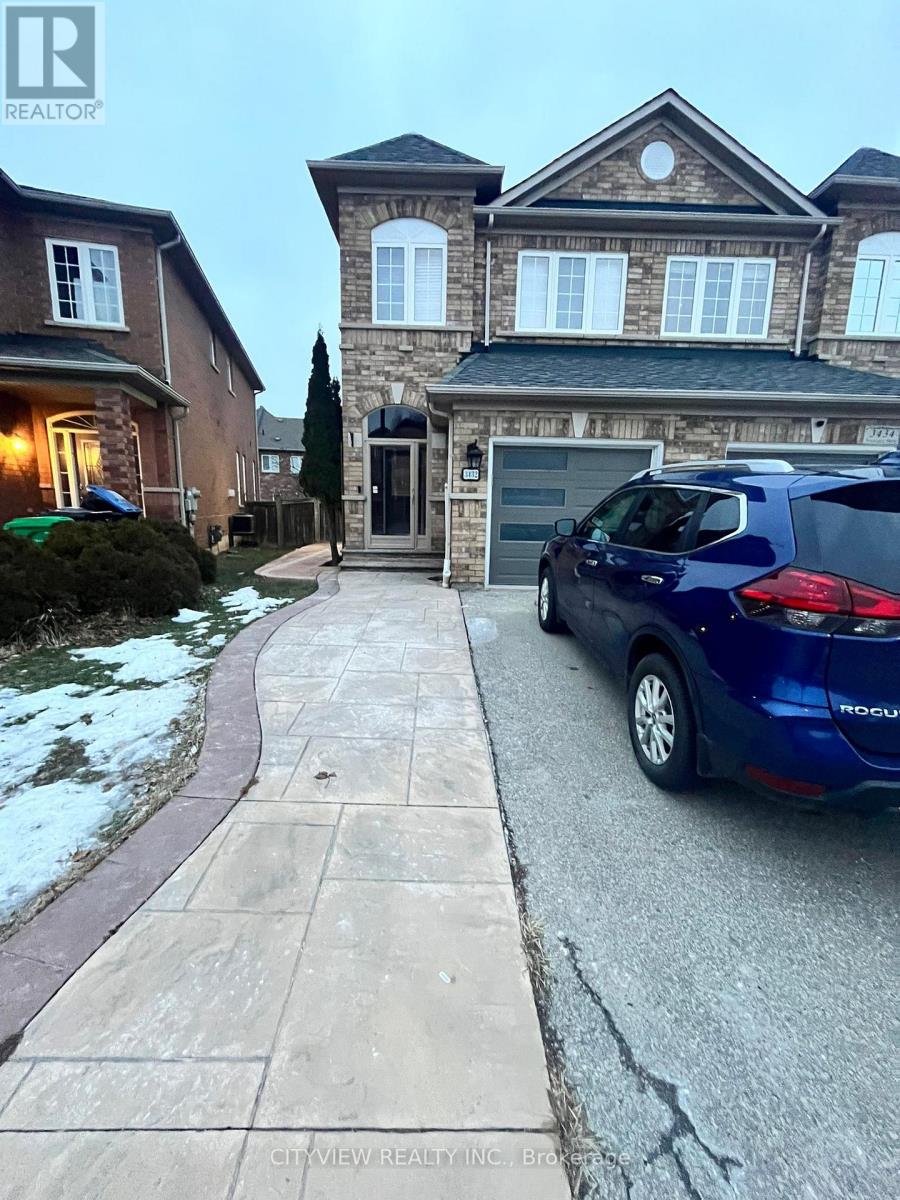
Looking for a fully renovated brand new unfurnished basement? You get your own laundry and Separate Entrance. Owner lives upstairs well kept unit. Available Immediately. 1 Parking Spot Included Utilities Extra move in today. Furniture can be included for an extra charge if needed. (id:65446)
19 Vern Robertson Gate
Uxbridge, Ontario
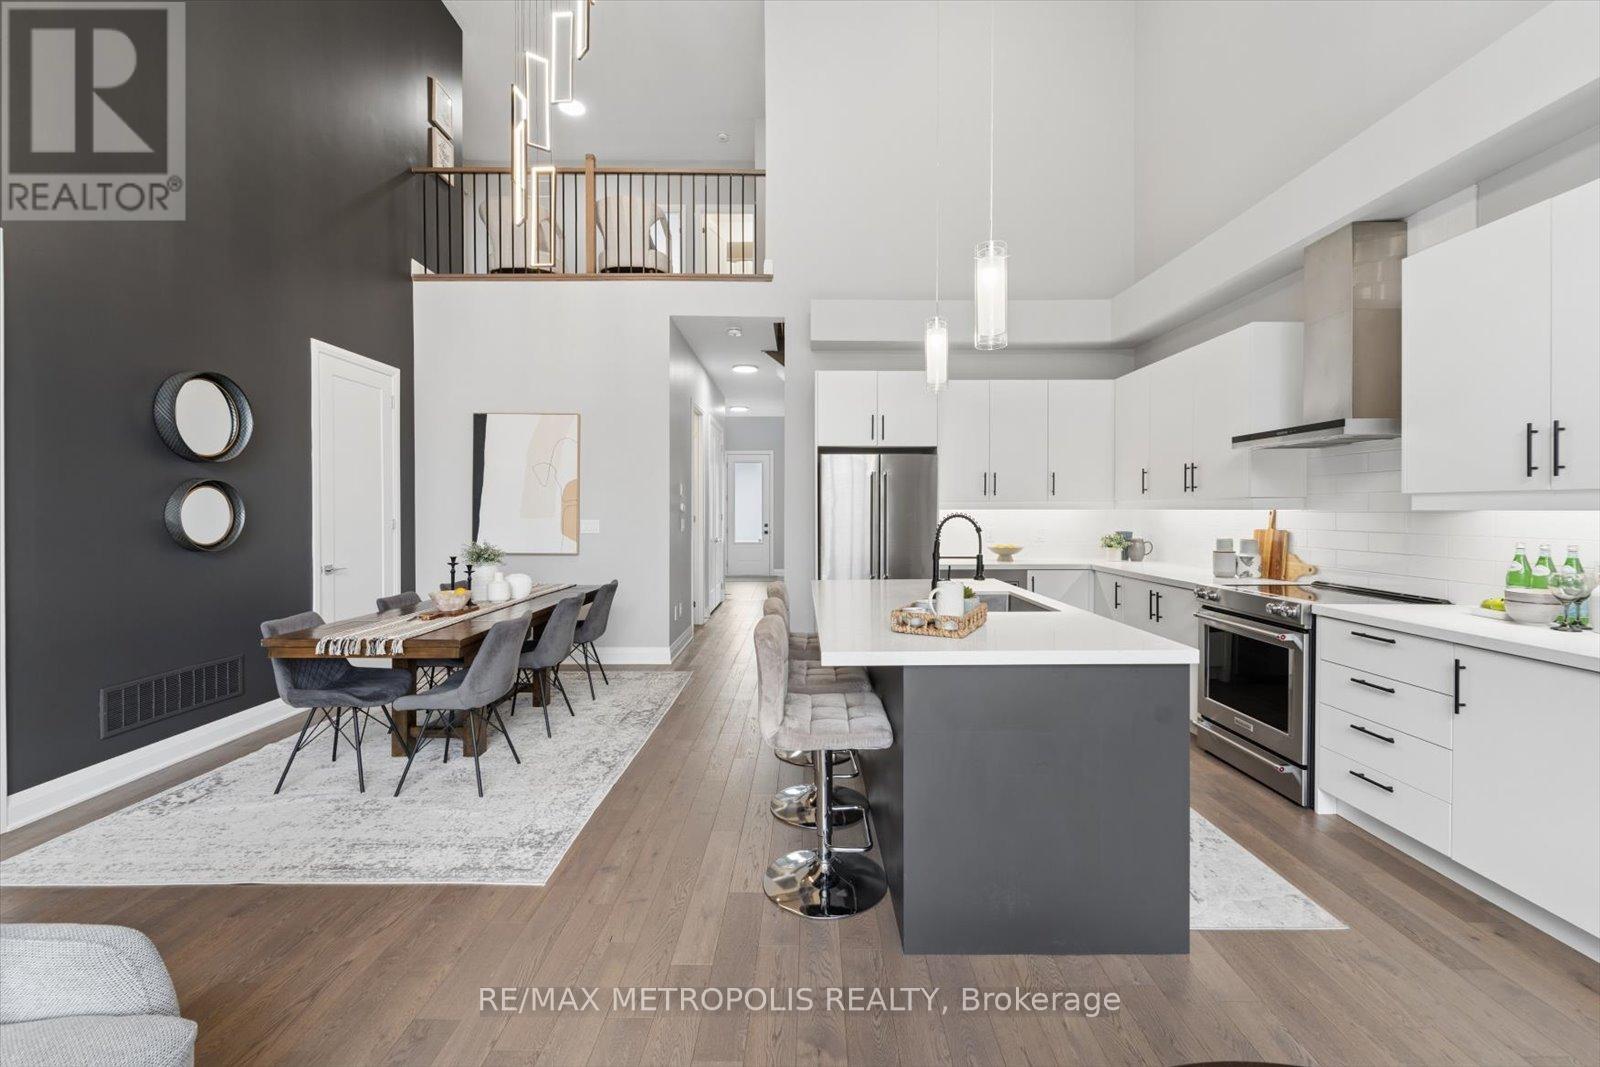
Experience the epitome of modern living in this exquisite 4-bedroom, 4-bathroom home, designed with an open-concept layout and impressive high ceilings that create a bright and airy ambiance. The gourmet kitchen, featuring luxurious quartz countertops, flows effortlessly to a walkout balcony, perfect for entertaining guests. The main-level master suite, with its stunning hardwood floors, offers both comfort and sophistication, while the walkout basement leads to a serene ravine lot, enhancing the home's natural beauty. Complete with a 2-car garage and situated in a desirable Uxbridge location, this nearly new residence is adorned with elegant light fixtures and fresh paint, making it a true sanctuary for contemporary living. (id:65446)