
10007 Third St
Sidney, British Columbia
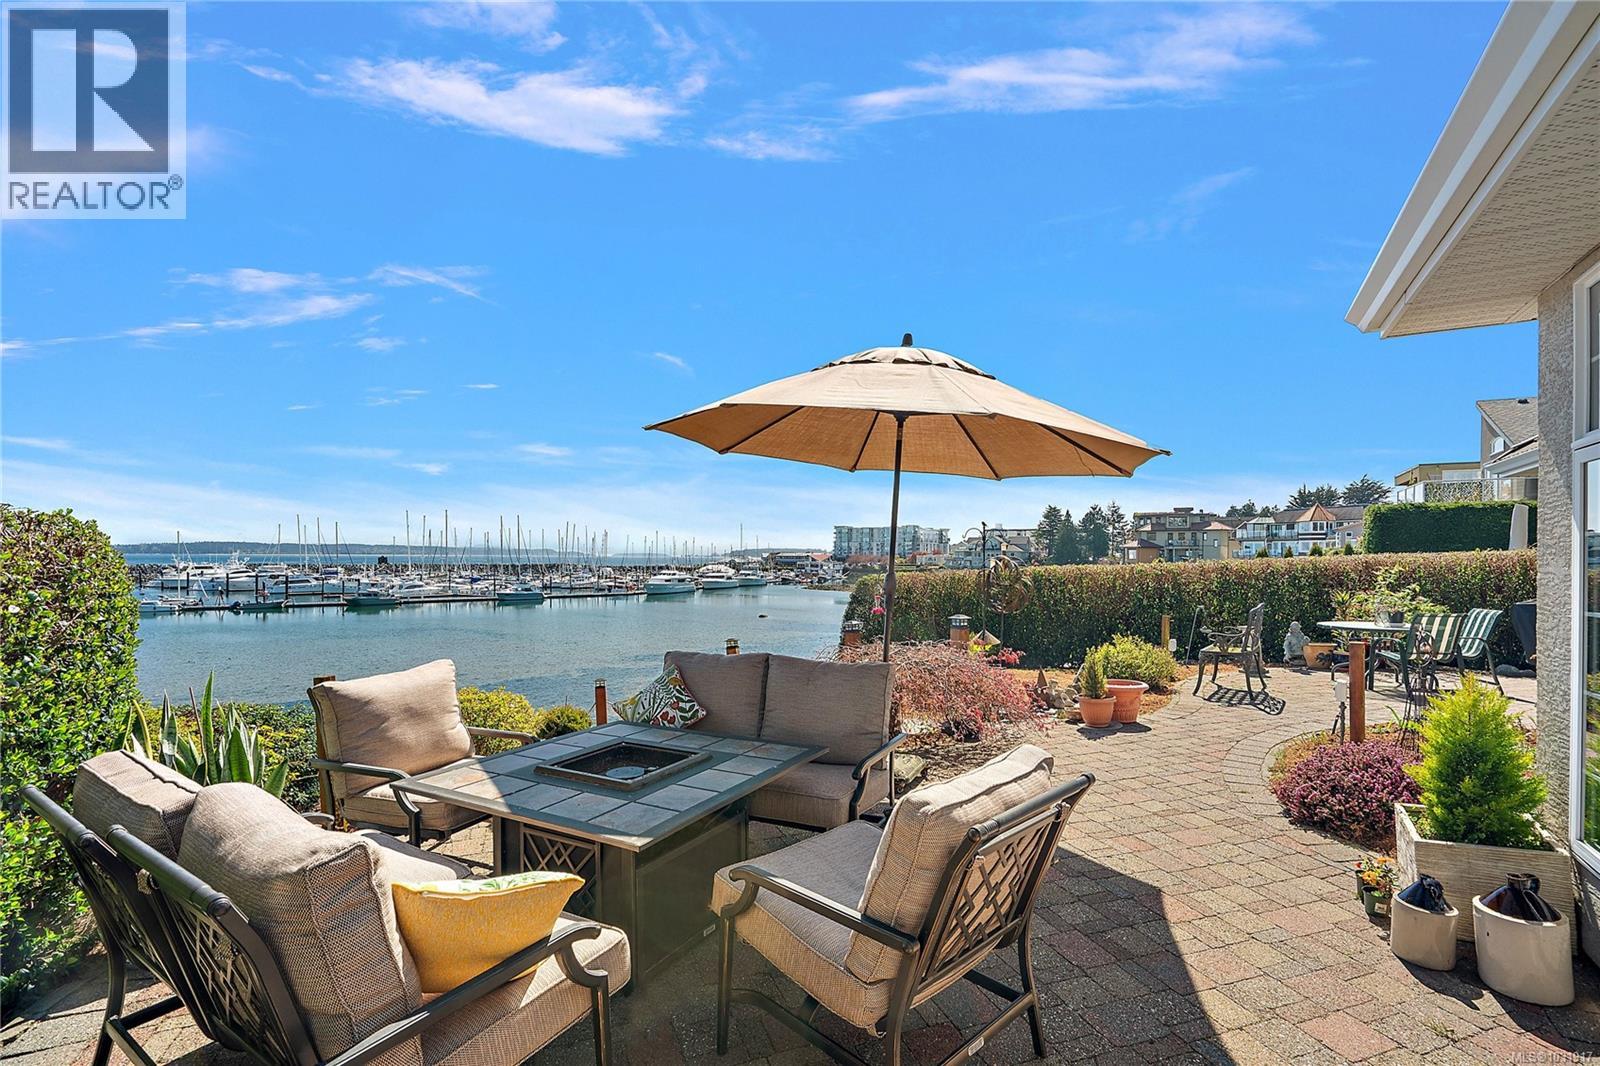
Unconditional A/O accepted - no more showings. Welcome to 10007 Third Street—an exceptional waterfront offering in the heart of Sidney-by-the-Sea, showcasing breathtaking ocean views and an ever-changing coastal backdrop. Enjoy watching marine wildlife, boats gliding through the marina, and the stunning snow-capped peak of Mt. Baker in the distance. This nearly 3,800 sq. ft. home is ideally located just steps from Sidney’s charming shops, restaurants, and everyday amenities. The bright, open-concept main level is designed for seamless indoor-outdoor living, extending onto an expansive 558 sq. ft. patio overlooking the Sidney Marina—perfect for entertaining or relaxing by the sea. The main level also features a spacious primary bedroom with a spa-inspired 5-piece ensuite and walk-in closet, along with an additional bedroom or office and a full bath. Upstairs, a private bedroom retreat offers incredible ocean views, its own balcony, and a 4-piece ensuite. Adding versatility and value, a fully finished legal two-bedroom suite with a 4-piece bath sits above the double garage with its own address and separate entrance—ideal for guests, extended family, or rental income. A rare opportunity to experience true oceanfront living in one of Sidney’s most sought-after locations. (id:65446)
Th 28 - Blk 6 Sunbird Way
Halton Hills, Ontario
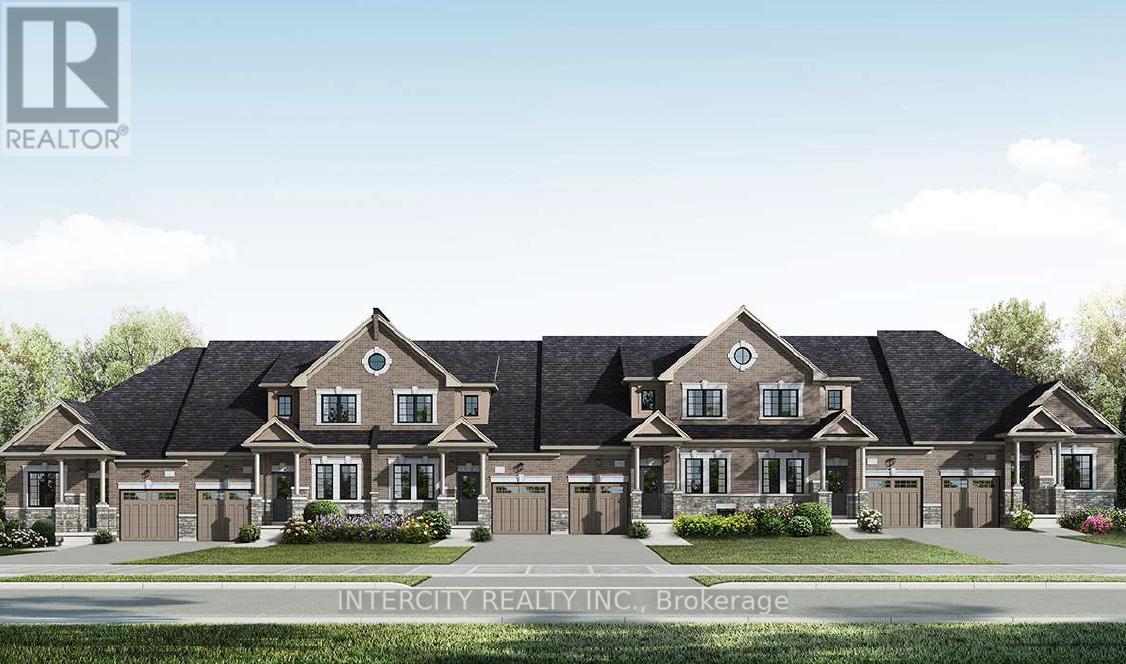
New Home Being Built By Award Winning Builder Remington Homes. Welcome to Juniper Gate, located in the heart of Georgetown. This highly sought-after Whitetail Model, Elevation A, offers the perfect blend of style and functionality. Featuring a spacious 1,518 sq. ft. layout, this town bungaloft includes 3 generous bedrooms, 3 full baths & main floor laundry. Ideally situated just steps from shopping, parks, schools, and major highways, and only minutes from the Toronto Premium Outlets. Please note, the home will be under construction soon, with an anticipated closing in January 2026. Don't miss the opportunity to make this dream home yours! **EXTRAS** Buyer can Still Select Finishes. Full Tarion Warranty. Stone countertops in Kitchen & Primary Ensuite, Frameless Glass Shower, hardwood, optional finished basement. 9 Ft ceilings, upgraded trim, extra height kitchen cabinets. (id:65446)
Th 26 - Blk 6 Sunbird Way
Halton Hills, Ontario
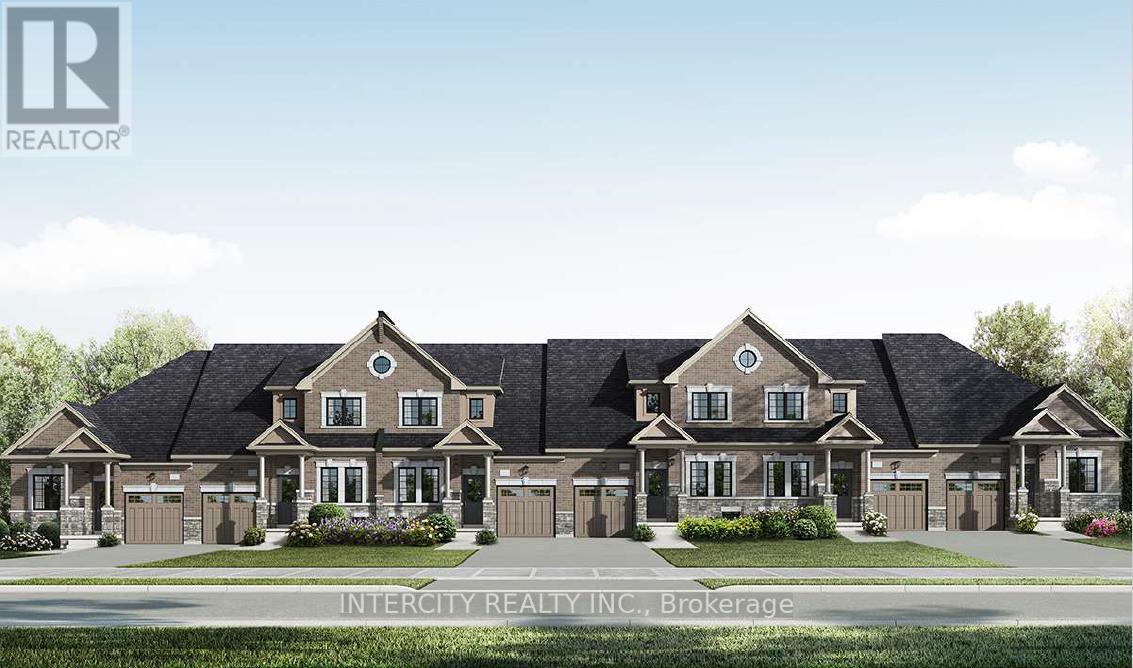
Welcome to Juniper Gate, nestled in the heart of Georgetown. This highly sought-after design located in an exclusive 88 home adult lifestyle community by Remington Homes blends both style and practicality. The Acorn Model, End Unit, is an exquisite town bungalow offering two spacious bedrooms and two full baths. Inside, you'll find elegant stone countertops in the kitchen and primary bathroom, plus a luxurious frameless glass shower in the ensuite. Perfectly positioned just steps away from essential amenities like shopping, parks, schools, and major highways, with the Toronto Premium Outlets only minutes away. Please note, construction starting soon with an expected closing in January 2026. Don't miss your opportunity to make this dream home yours! **EXTRAS** 9Ft Main Floor, hardwood on main floor and many more !! Optional Finished Basement Available. Brand New Home, buyer to select finishes. (id:65446)

Lot 2 Ruby Lane
Halton Hills, Ontario
New home being built by Award Winning Builder Remington Homes.Rare opportunity to purchase a new bungalow in the Juniper Gate adult lifestyle community in Georgetown's most desirable new home community. 1,230 Sq. Ft. ground floor plus 787 Sq. Ft. of finished basement, Ableforth model with 2 car garage. Ideally located just steps from all essential amenities, including shopping, parks, schools, and major highways, as well as being minutes from the Toronto Premium Outlets. Construction will begin shortly with an anticipated closing in December 2025. Don't miss out on the chance to make this dream home yours! **EXTRAS** Stone countertops in kitchen & primary bathroom, hardwood flooring, finished basement, 9 Ft ceilings, upgraded trim, cold cellar, gas fireplace and extra height in kitchen. Customize your colours and finishes! (id:65446)
11 - 800 West Ridge Boulevard
Orillia, Ontario
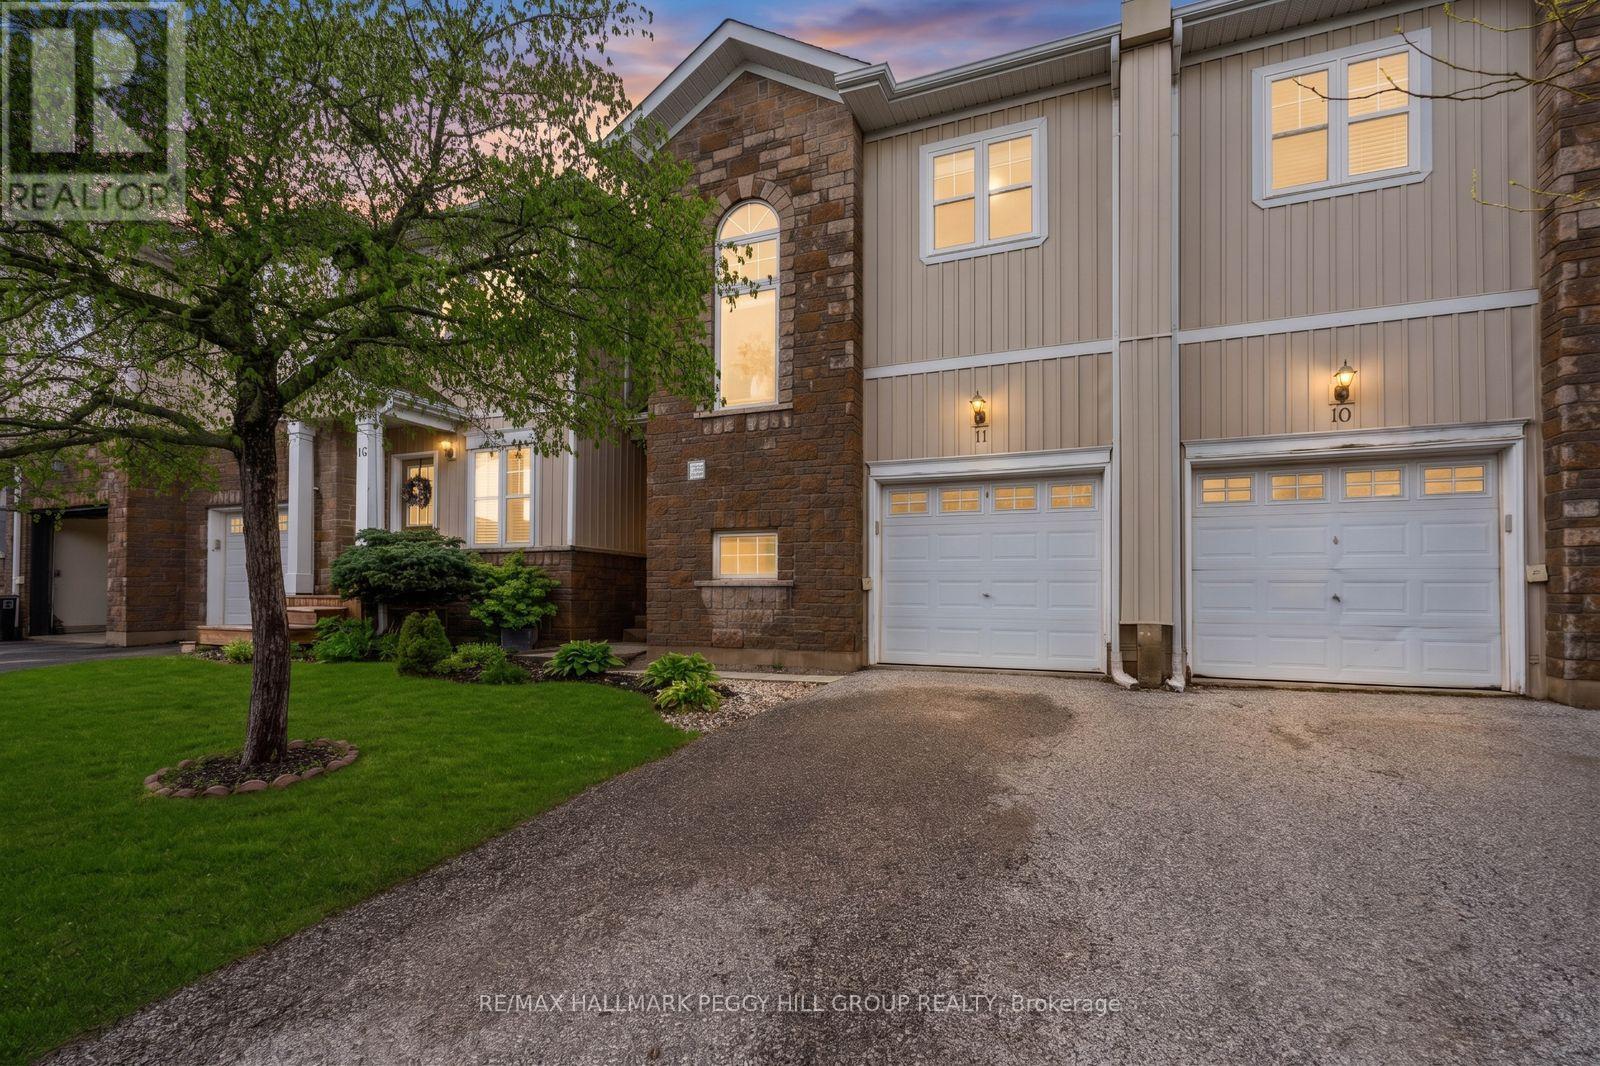
WEST RIDGE TOWNHOME WITH WALKABLE AMENITIES, A FENCED BACKYARD, & COMMUNAL POOL ACCESS! Set in Orillia's ever-popular West Ridge neighbourhood, this freehold townhome places shopping, dining, parks, trails, schools, Lakehead University, Costco, Home Depot, and quick Highway 11 access close at hand. Nearly 1,450 square feet offers an open, functional layout with neutral finishes, a bright main floor, a convenient powder room, and a kitchen with wood cabinetry, tile flooring, ample prep and storage space, open sightlines into the living room, and a dining area with a walkout to the deck and a fully fenced backyard. Upstairs, three generously sized bedrooms include a primary with a walk-in closet and private 4-piece ensuite, while a second 4-piece bathroom serves the rest of the level. More than 500 square feet of unfinished basement space with a bathroom rough-in gives you the flexibility to add living space over time. With POTL fees of just $100 per month covering pool access, garbage removal, and snow removal, this home makes a smart fit for first-time buyers, downsizers, investors, or anyone looking for a lower-maintenance property in one of Orillia's most convenient neighbourhoods. (id:65446)
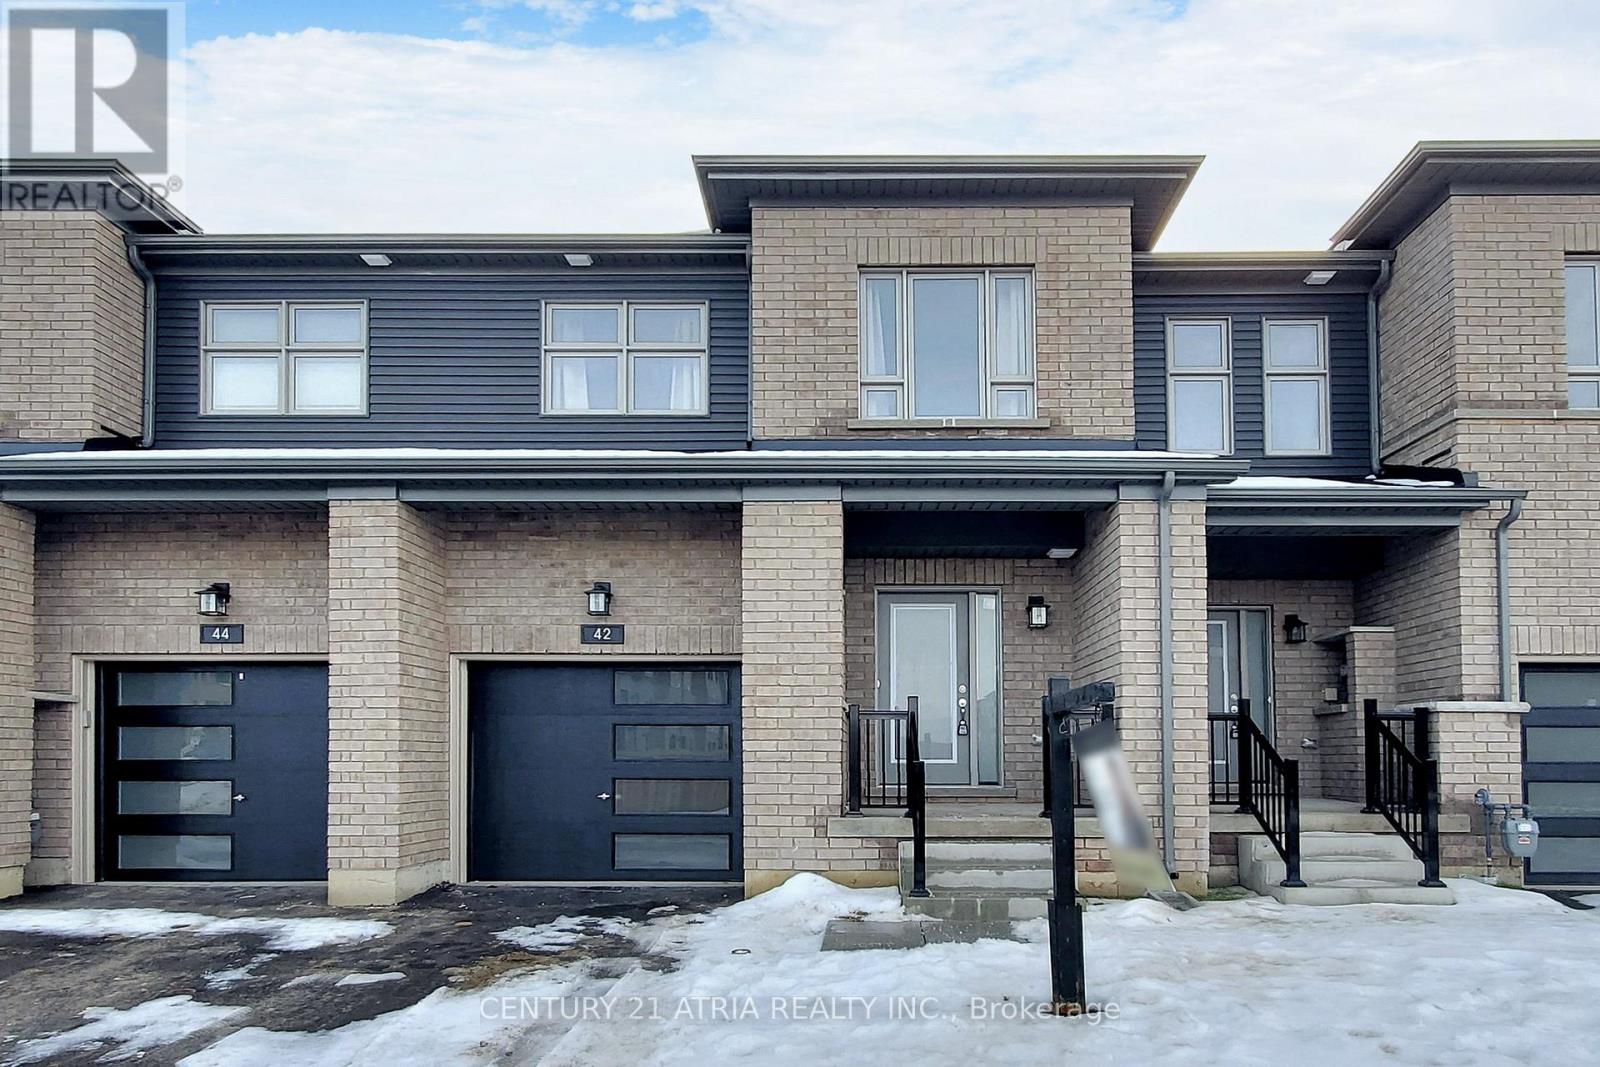
42 Westwood Avenue
Barrie, Ontario
Situated Within The Highly Sought-After Southeastern Community Of Barrie. Prime Location and Just a Short Walk From The GO Station, Making It Exceptionally Convenient. Step Inside This Spectacular Home To Find A Meticulously Planned Layout On The Main Floor, Featuring An Inviting And Well-Lit Open-Concept Design. 9ft Ceilings On Main Floor. the Main Level Is Further Enhanced By Hardwood Flooring, And A Modern Kitchen With Adorned With Quartz Countertops And Modern Appliances. the Upper Level You'll Be Greeted By Three Generously Sized Bedrooms, Among Them A Master Bedroom That Include A 3-Piece Ensuite And A Walk-in Closet. (id:65446)
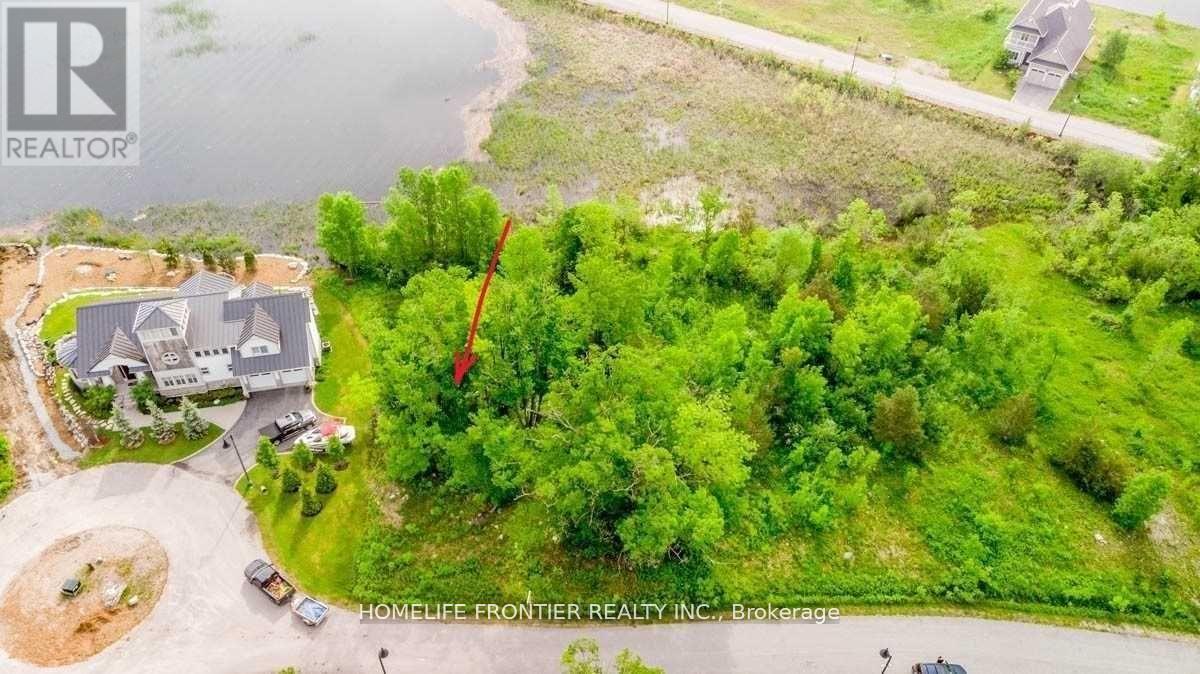
15 Swan Lane
Tay, Ontario
Rare And Exceptional Opportunity To Build Your Custom Dream Home On The Shores Of Georgian Bay. Municipal water, sewer services, natural gas & hydro. Direct water access, Cul-De-Sac Location in this Quite And Exclusive Waterfront Community. Panoramic Views Of Georgian Bay With Your Private Access To Swimming And Boating From Your Backyard. Many Parks And Beaches In The Area. Enjoy The Nature And Trails Of Georgian Bay! Minutes Away From Shopping In Midland And Only Approx. 1.45Hr Drive From Toronto. (id:65446)
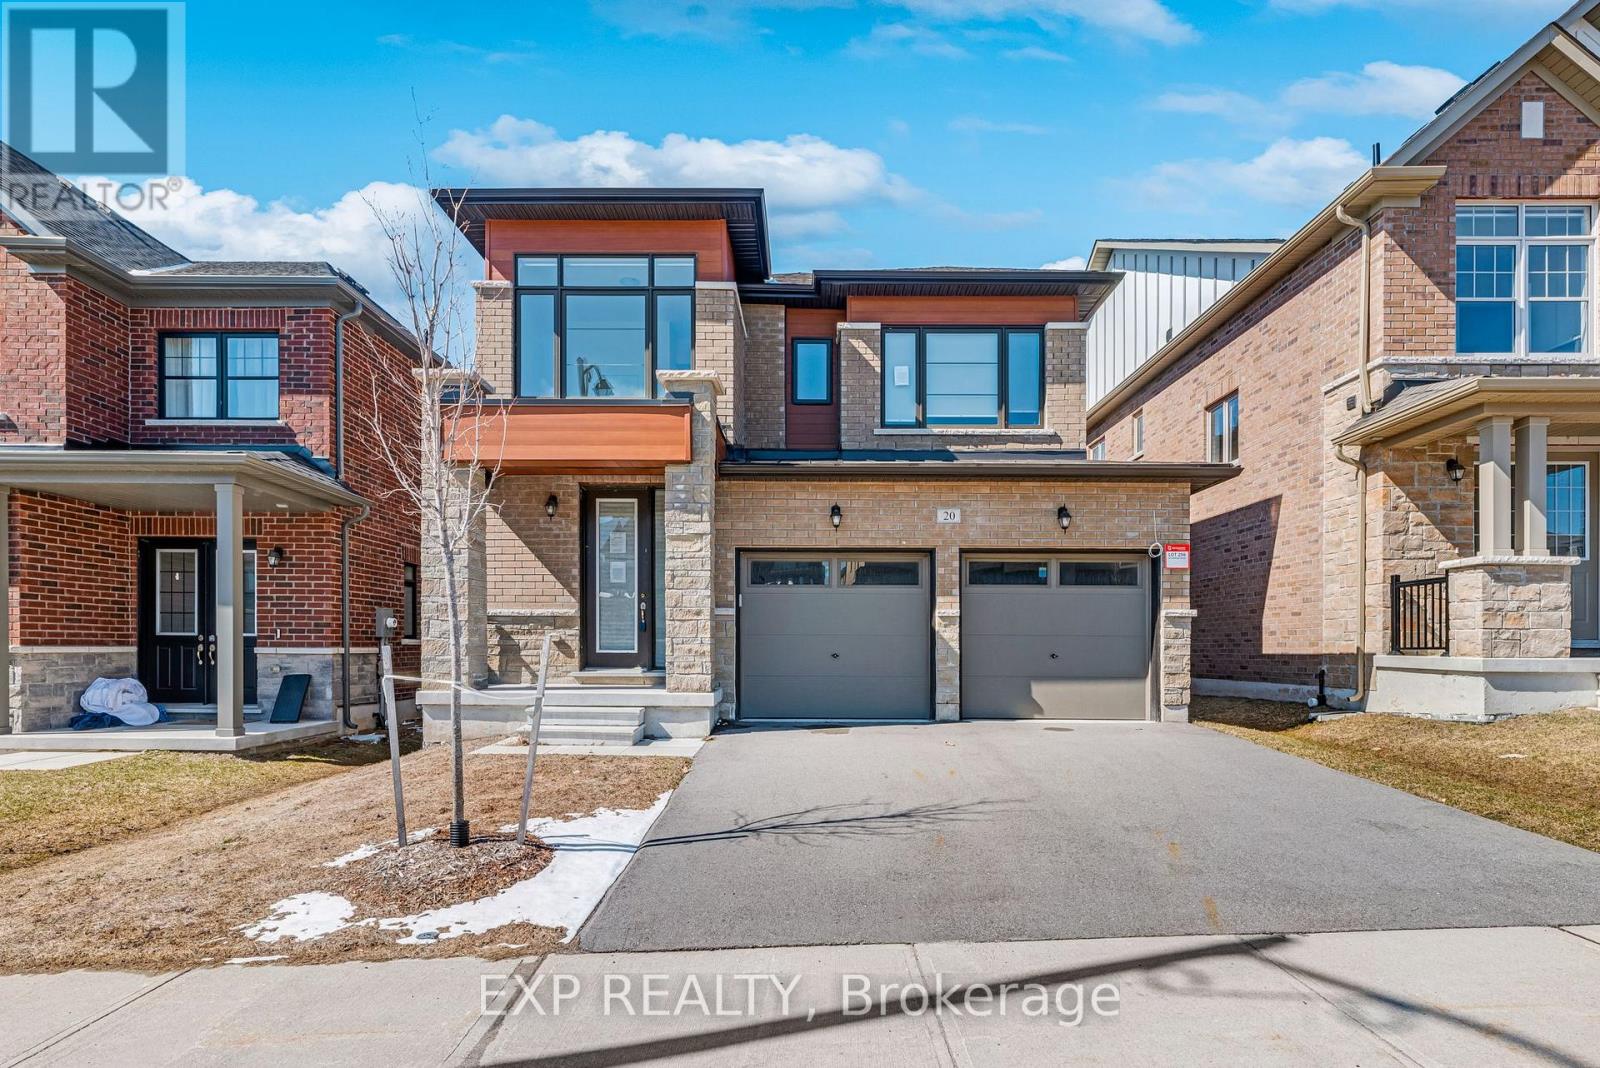
20 Daffodil Road
Springwater, Ontario
Welcome to 20 Daffodil Rd, a newer-built 4-bedroom home offering over 2,400 square feet of living space in a growing community just minutes from Barrie.This 2-storey home features a functional open-concept layout on the main floor with a spacious family room, gas fireplace, and hardwood flooring throughout. The kitchen is designed for everyday use and entertaining, with stone countertops, stainless steel appliances, a centre island, and a breakfast area with walkout to the backyard deck.The main floor also includes a dedicated office space and convenient laundry, adding flexibility for work-from-home or family living.Upstairs, the home offers four well-sized bedrooms and three bathrooms on the second level, including a primary bedroom with a walk-in closet and a 5-piece ensuite. In total, the home features 4 bathrooms: one 2-piece on the main floor, one 3-piece bathrooms on the second level, one additional 4-piece bathroom and the 5-piece ensuite. The basement is full and unfinished giving buyers the opportunity to add additional living space or recreational use. (id:65446)
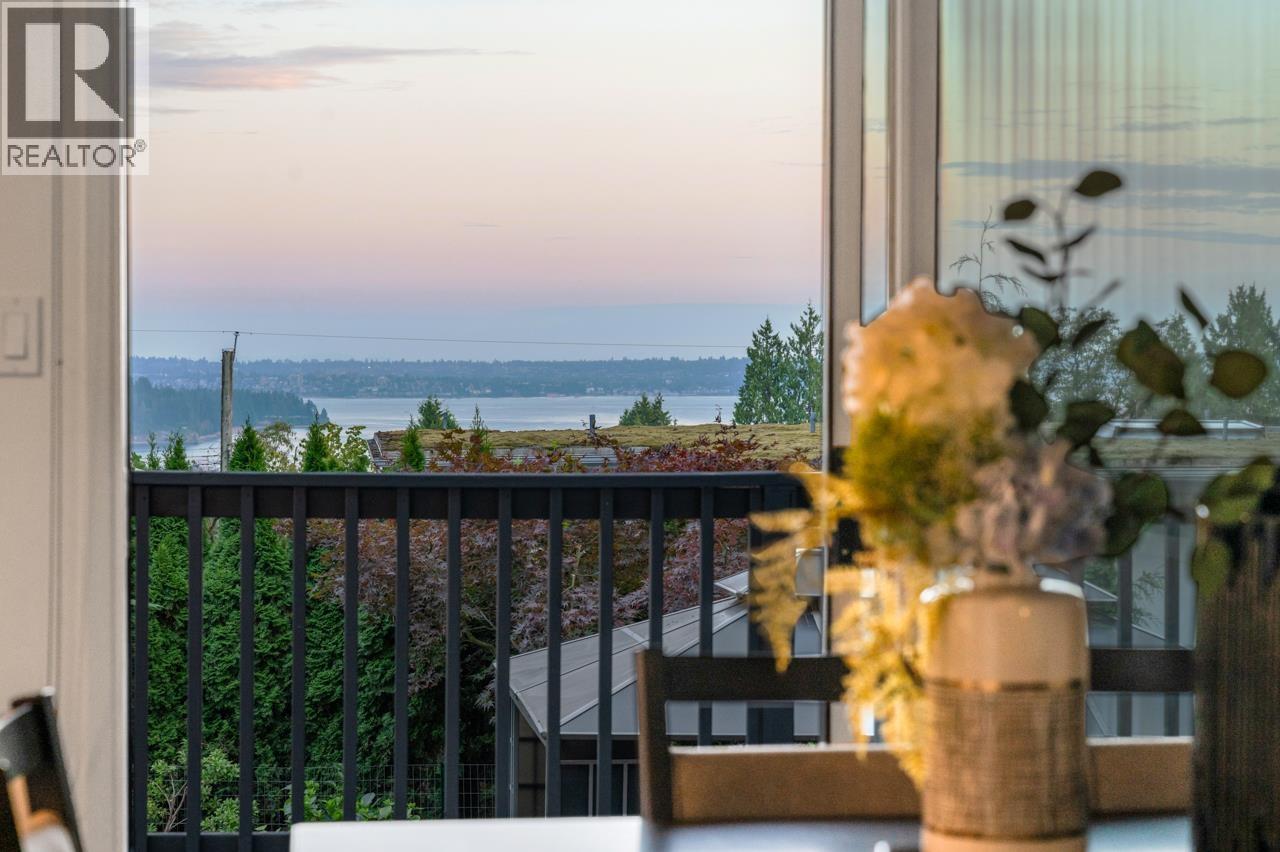
1550 Palmerston Avenue
West Vancouver, British Columbia
1550 Palmerston is a bespoke residence by renowned builder CREST, quietly positioned at the end of a private Ambleside cul-de-sac. Resting on a rare, level 11,700 sqft landscaped lot with a serene hot tub and gazebo, this home spans over 3,500 sqft of refined living. From the main and upper levels, enjoy sweeping views of the ocean, downtown skyline, and Gulf Islands. An airy, sunlit layout with a newly renovated chef's kitchen and expansive deck sets the stage for elegant entertaining. Upstairs, five spacious bedrooms, including a sophisticated primary suite, provide comfort and versatility for the modern family. (id:65446)
Bsmt - 45 Greenock Avenue
Toronto, Ontario
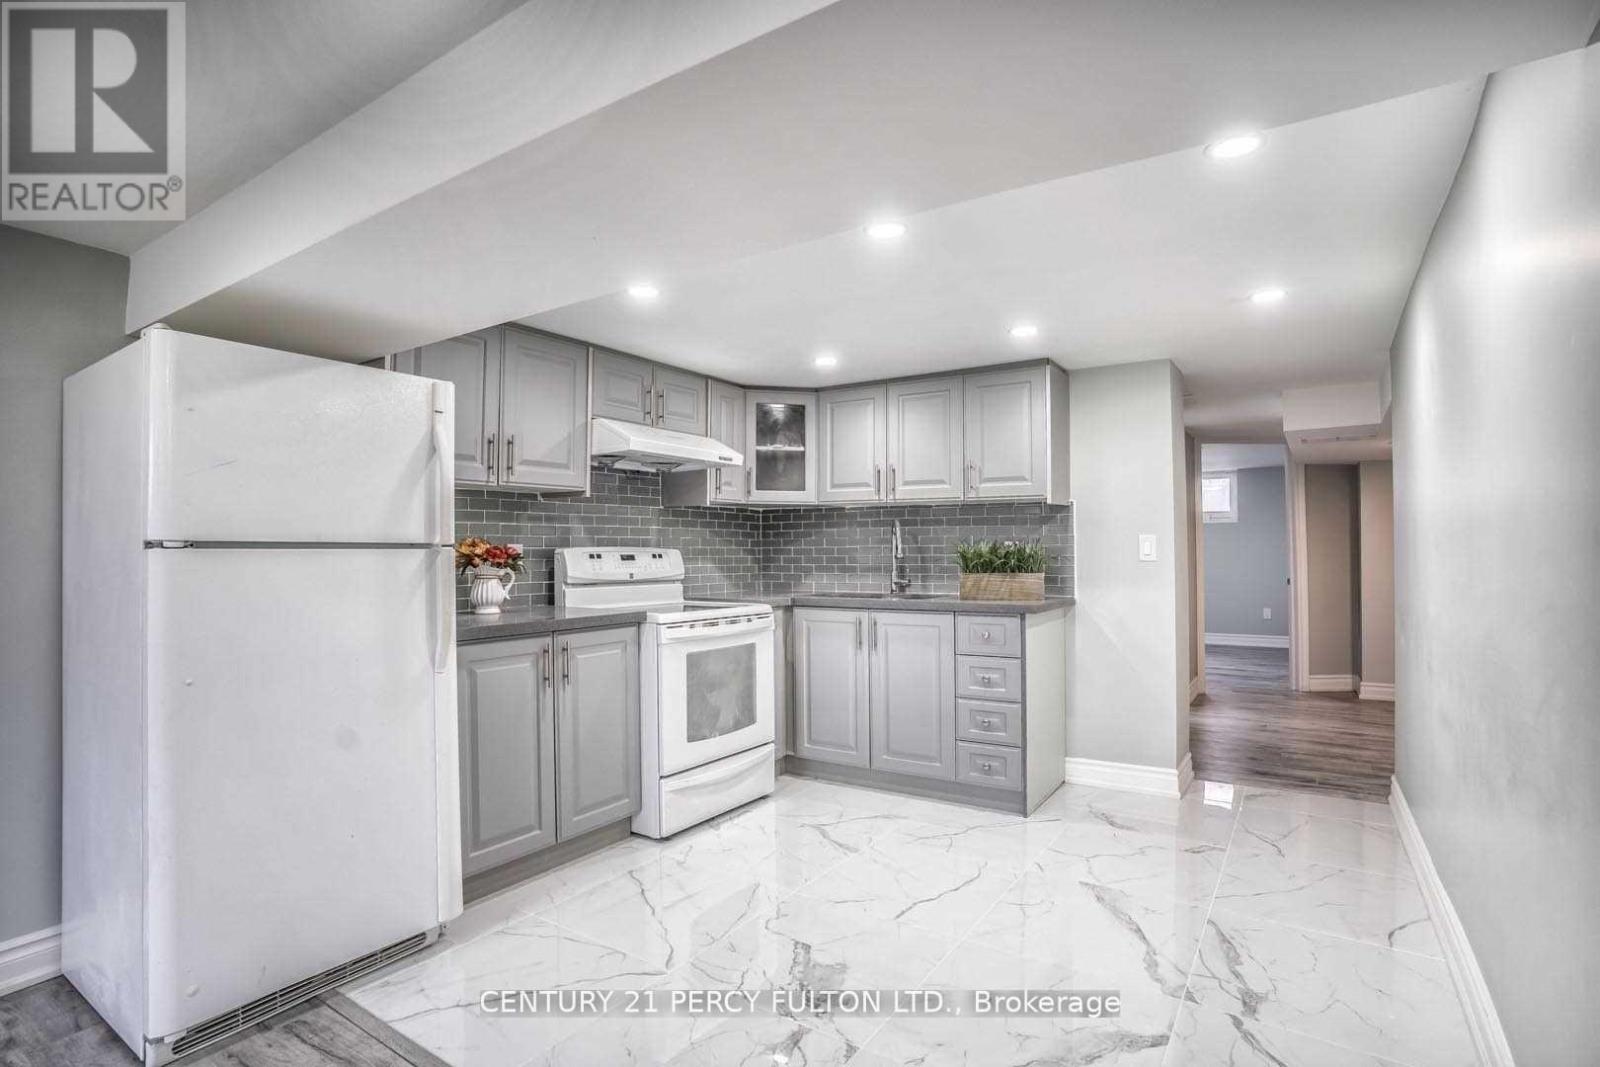
Spacious & Modern 3-BEDROOM Basement Apartment - Prime Location! Features a spacious living area with large windows and premium California shutters. The interior is finished with laminate and ceramic flooring, alongside an upgraded kitchen with granite countertops and a modern backsplash. Residents benefit from a private separate entrance and shared laundry, ensuring both convenience and privacy. Minutes from Centennial College, UOFT, Scarborough Town Centre, TTC Bus and major transit hubs like the GO Train. Students are welcome for a Max of 3. Shed Storage Available for $100/month. For the health and comfort of all residents, 45 Greenock is a strictly smoke-free environment. This includes a ban on tobacco and cannabis smoking, as well as vaping, inside the unit and in all common areas. (id:65446)
90 Cumberland Street
Barrie, Ontario
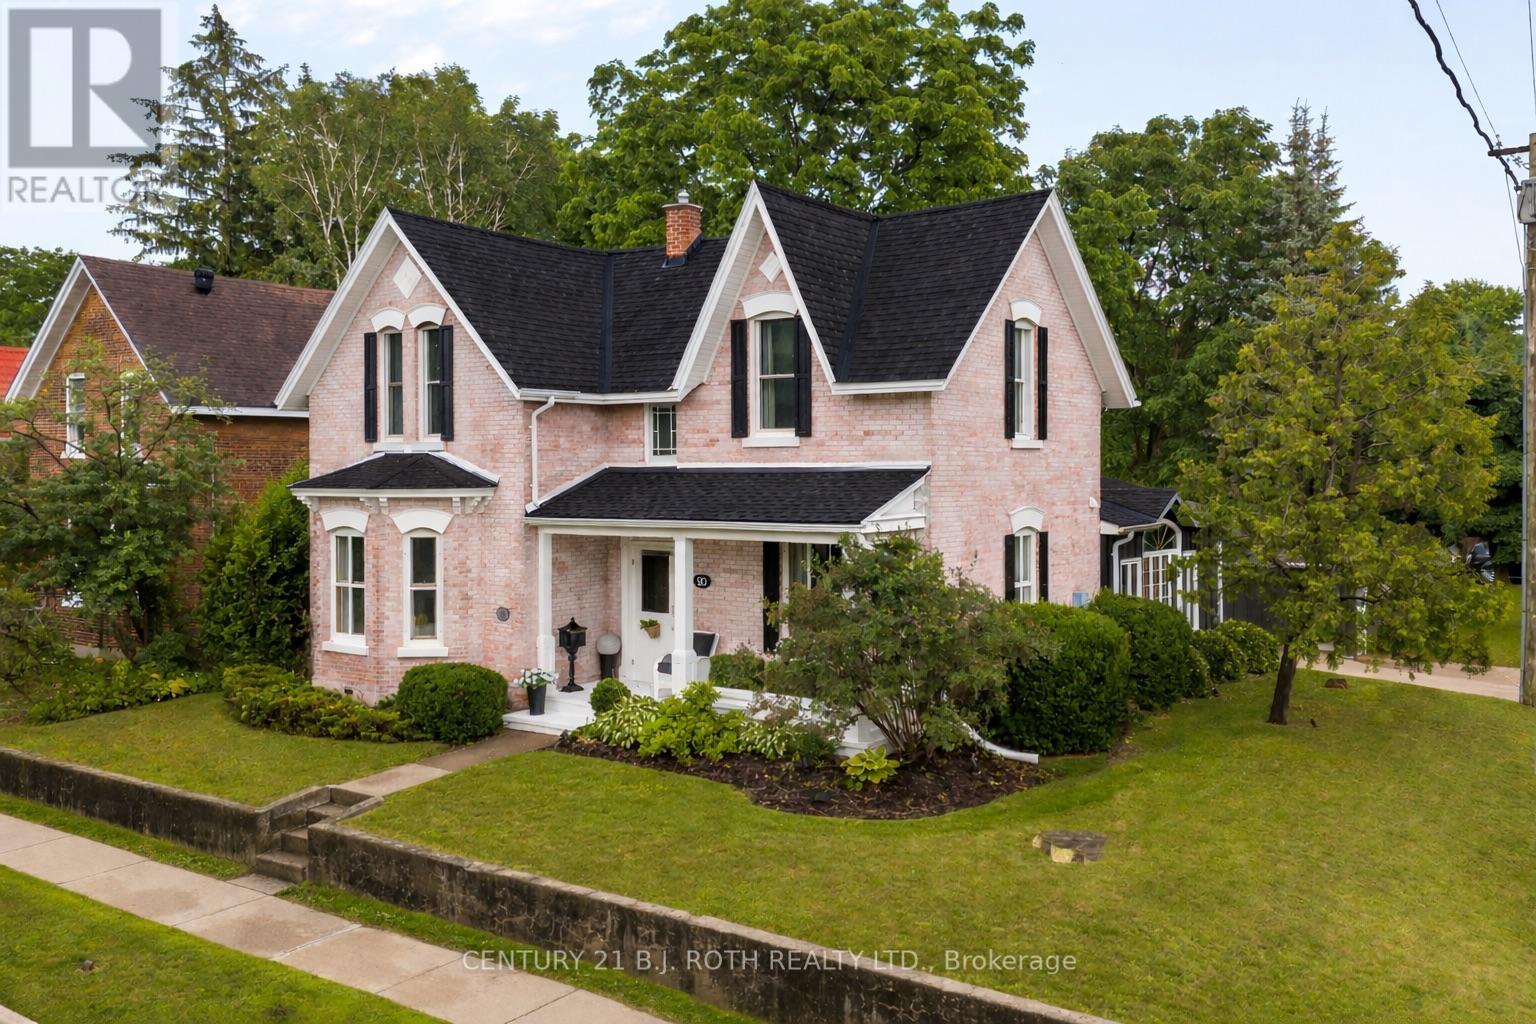
A magnificent private, tree-lined corner lot century home located in the historical Allandale neighbourhood. This distinguished residence offers a sophisticated blend of historic grandeur and contemporary refinement-all in one of the region's most coveted commuter locations. Just steps from the waterfront and the GO Station, this is one of the few opportunities where you can truly walk to work in downtown Toronto. Professionally renovated, this home preserves its architectural heritage with original character and craftsmanship. The chef's kitchen serves as the centrepiece of the home with custom cabinetry, a marble backsplash, and a built-in upholstered banquette. Designed for effortless entertaining, with 2 full upright refrigerators, 2 add drawer refrigerators, an under-counter ice maker & a grand island with seating for 6. The main-floor family room is highlighted by exposed brick, rich wooden beams, & custom built-in cabinetry. A versatile den provides flexibility as an executive office, guest quarters, or additional bedroom with a spa-inspired 3-piece bath including a steam shower. The formal dining room & refined parlour/living room showcase soaring ceilings, a gas fireplace and exquisite architectural detailing-an ode to the home's storied past. Upstairs, a breathtaking staircase anchors the old-world ambiance that continues throughout 3 beautifully appointed bedrooms. A 4pc bath featuring a brass clawfoot tub offers timeless elegance and vintage appeal. Perfectly located just up the street from Barrie's premier waterfront, Go Station, scenic trails, schools, parks, tennis courts, recreation facilities, transit lines and quick convenient access to Highway 400. This home delivers a well designed layout and the convenience of being just minutes from downtown and Barrie's South End. This rare home combines historic distinction, modern luxury & one of the most strategic commuting locations in the region. (id:65446)
8 - 22 Meadow Lane
Barrie, Ontario
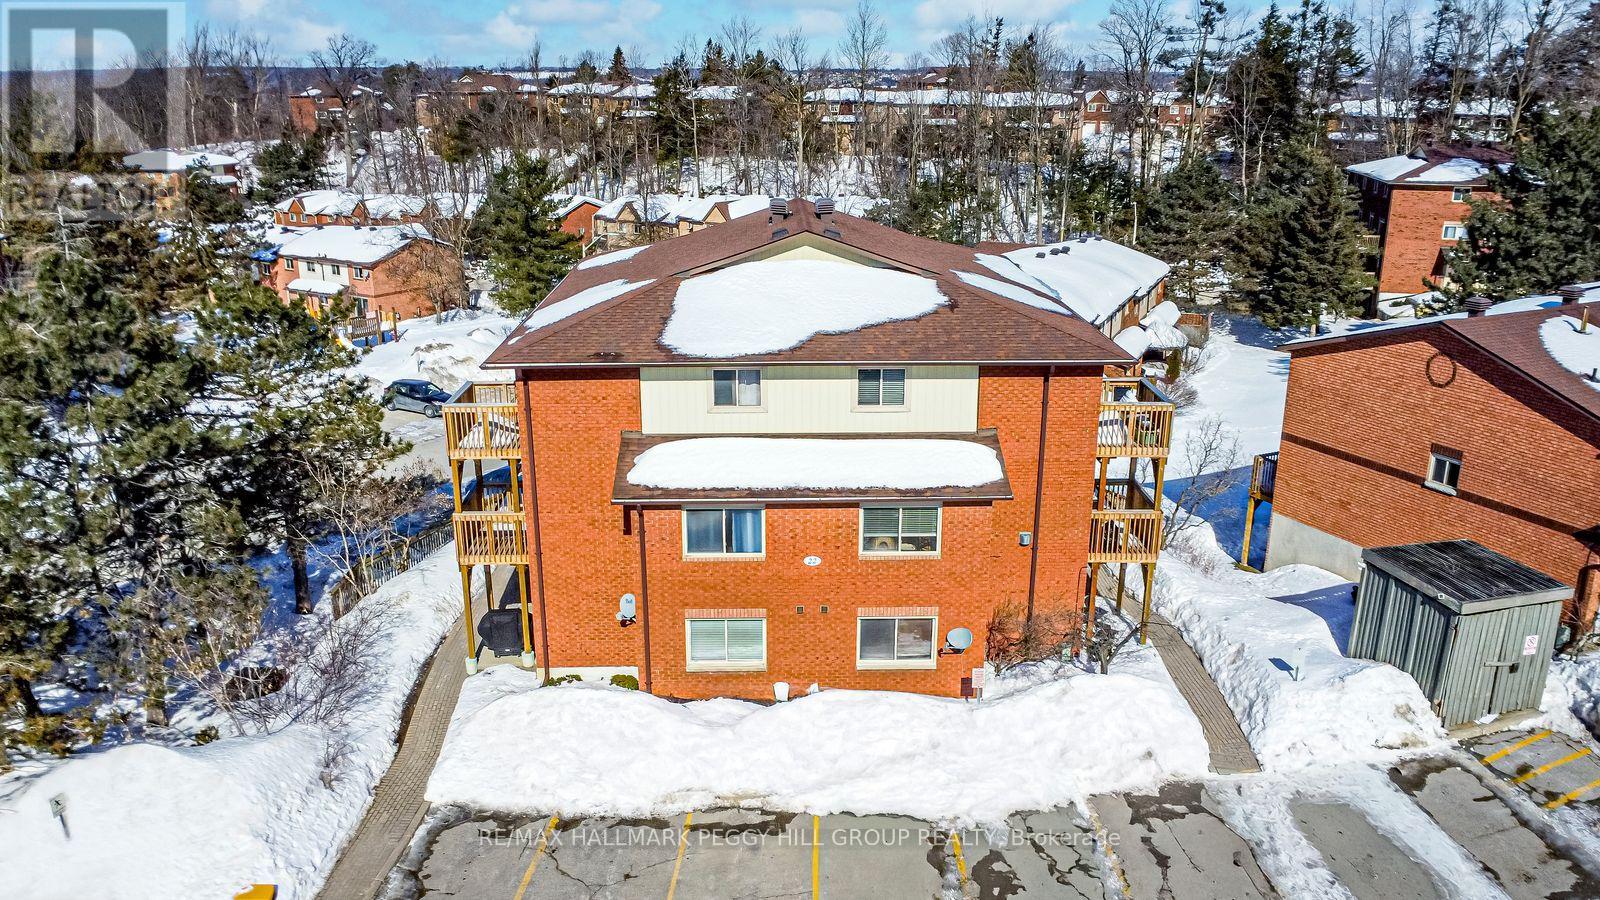
2 STOREY CONDO IN SOUGHT AFTER ARDAGH WITH A GAS FIREPLACE, BALCONY, & AMENITIES YOU'LL ACTUALLY USE! Located in Barrie's Ardagh neighbourhood, this 2-storey condo apartment is a smart first step into homeownership for buyers who want something practical, comfortable, and easy to live in. The bright main living space feels inviting with great natural light, a gas fireplace framed by a brick surround, laminate flooring, and a sliding door walkout. White cabinetry, easy-care tile flooring, a double stainless steel sink, and some stainless steel appliances keep the kitchen bright and practical, with two bedrooms and a 4-piece bath rounding out a well-laid-out space. The primary bedroom features a double closet and its own walkout to the balcony, a great bonus for fresh air in warmer months. In-suite laundry with extra storage keeps daily life organized, while a dedicated surface parking space right beside the unit, along with ample visitor parking and the option to rent an additional space if needed. Spend warm days by the outdoor pool, take advantage of the tennis court, sauna, exercise room, and playground, and enjoy the peace of mind that comes with monthly fees that include common elements, building insurance, water, and parking. With quick Highway 400 access via Mapleview Drive, plus nearby schools and minutes to Park Place shopping and dining, this is a solid opportunity to get into the market and take a confident step toward ownership. (id:65446)