
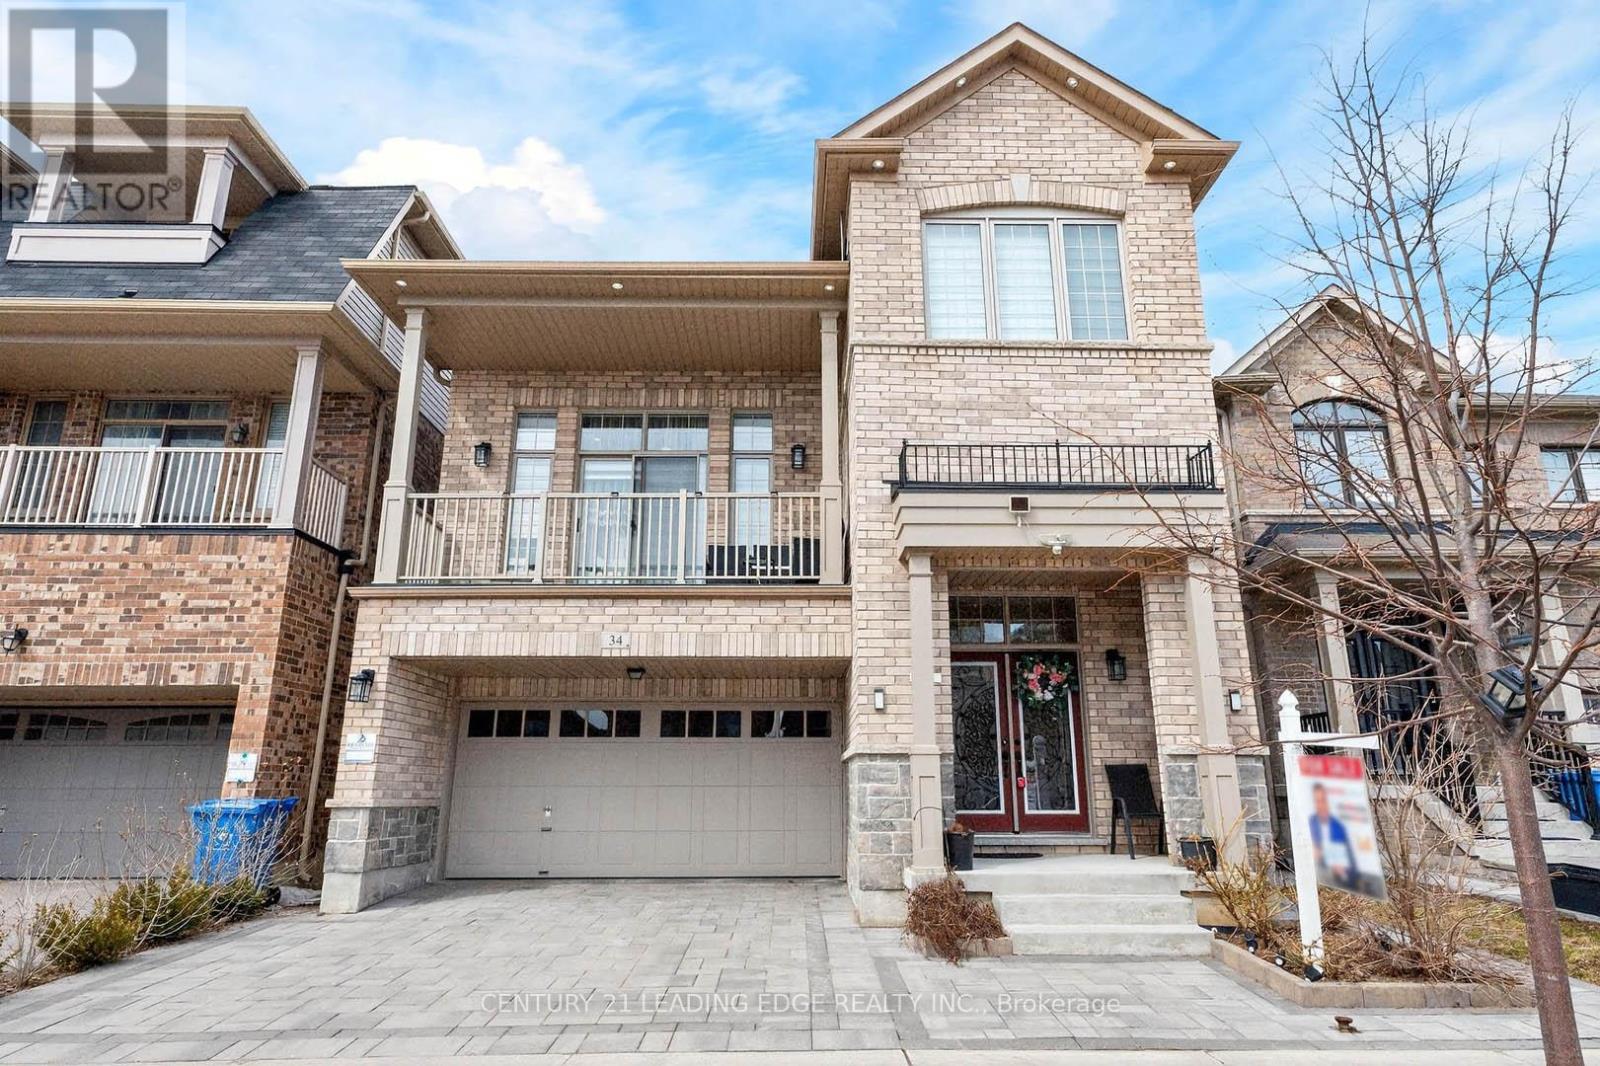
34 Buttonleaf Crescent
Whitchurch-Stouffville, Ontario
Stunning 4+1 bedroom detached home with separate entrance and over $200,000 in upgrades, located in a quiet, family-friendly Stouffville neighbourhood. Featuring a premium stone exterior, double-car garage, and elegant double-door entry. Bright open-concept layout with hardwood flooring, LED pot lights, and an impressive 18-ft ceiling in the living room. Modern kitchen with quartz centre island, integrated sink, and 5-burner gas stove-Walkout balcony for outdoor enjoyment. The primary bedroom offers a 10-ft tray ceiling. Approximately $20,000 in crystal chandelier upgrades throughout.Professionally finished builder-grade walk-up basement with 1-bedroom suite, modern kitchen, large upgraded windows, and new flooring-ideal for extended family or potential rental income.Exterior features full interlocking in front, side, and backyard, plus a 5x10 deck. Includes $5,000 water softener system. Conveniently located close to Hwy 48, Hwy 404, GO Train, schools, parks, shopping, and all amenities. Move-in ready home offering exceptional value and versatility. (id:65446)
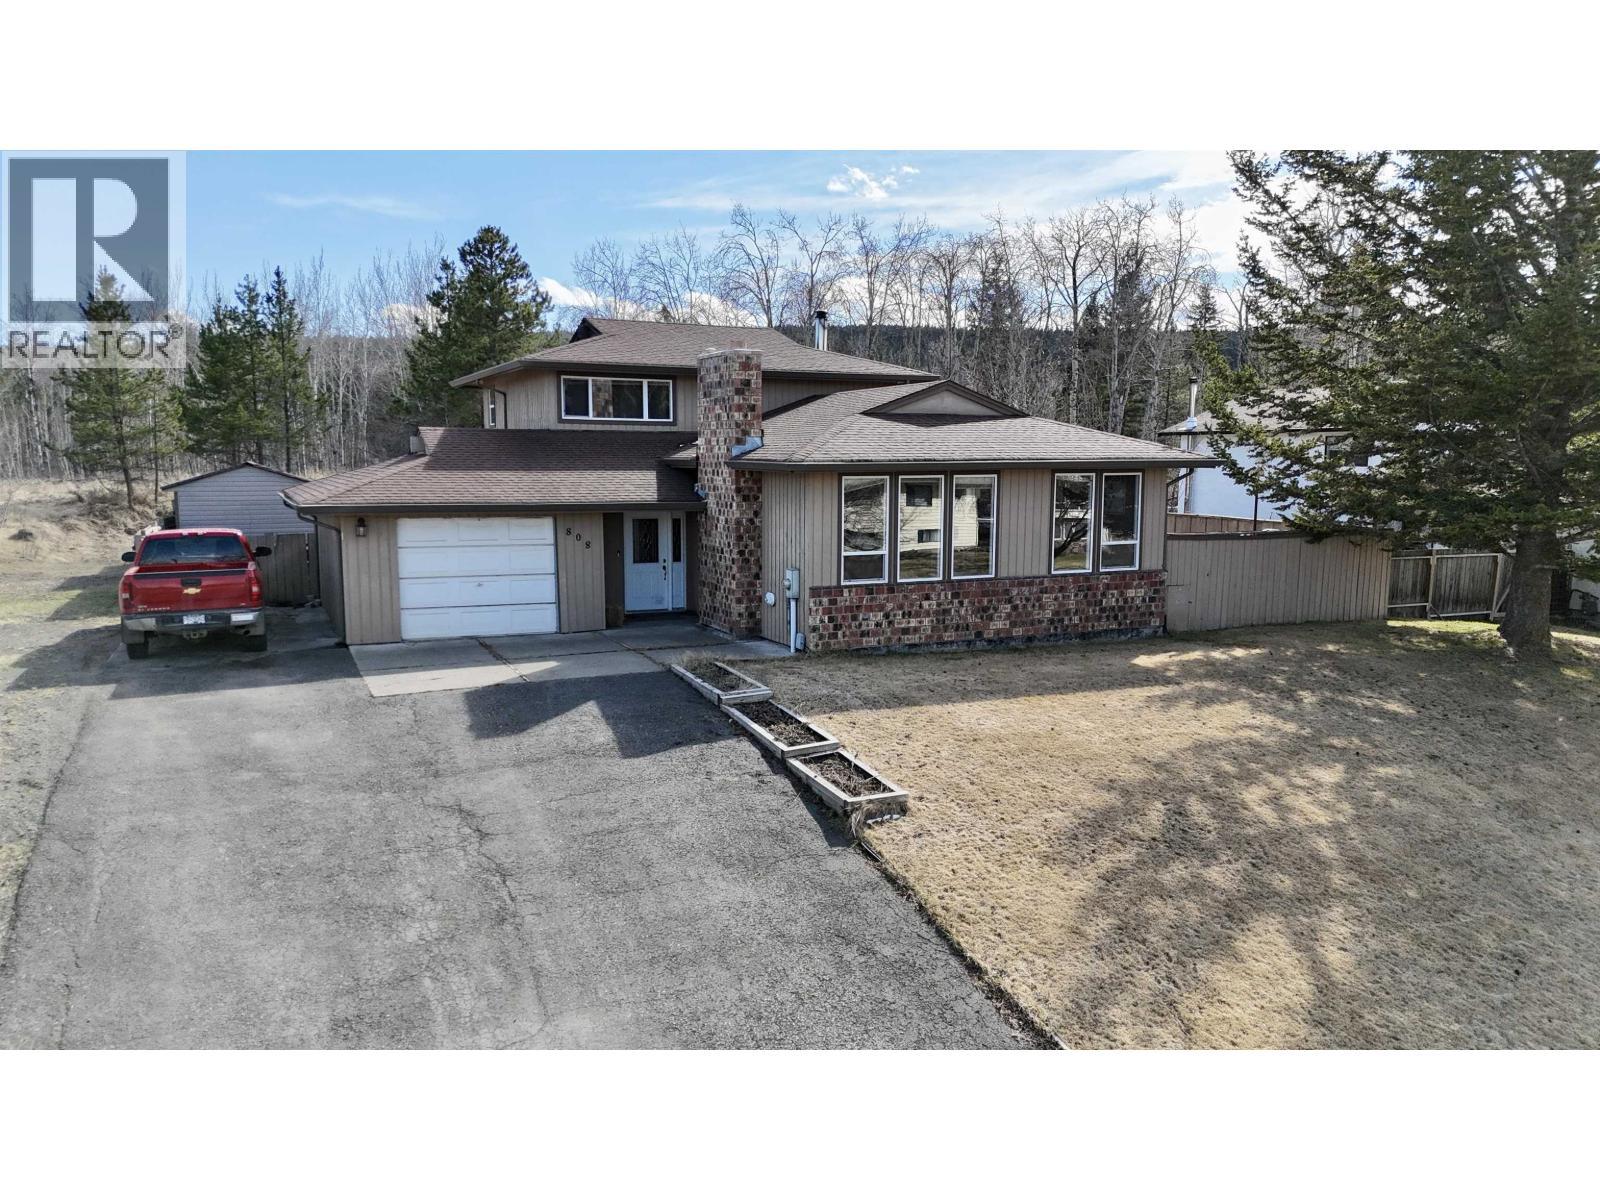
808 Marks Drive
100 Mile House, British Columbia
Well located split level home situated at the end of a quiet street and within walking distance to all amenities. The main floor offers a spacious living room with a wood burning fireplace, while the upper level features three bedrooms, thoughtfully separated from the main living space. The lower level includes a family room with a wood stove and sliding glass doors leading to the fenced backyard, ideal for kids, pets, or entertaining. A generous office and additional basement area provide flexibility and future potential. The property also offers a paved driveway with ample parking and a couple of storage sheds for added convenience. A functional floor plan combined with an excellent location makes this home well worth a look. (id:65446)
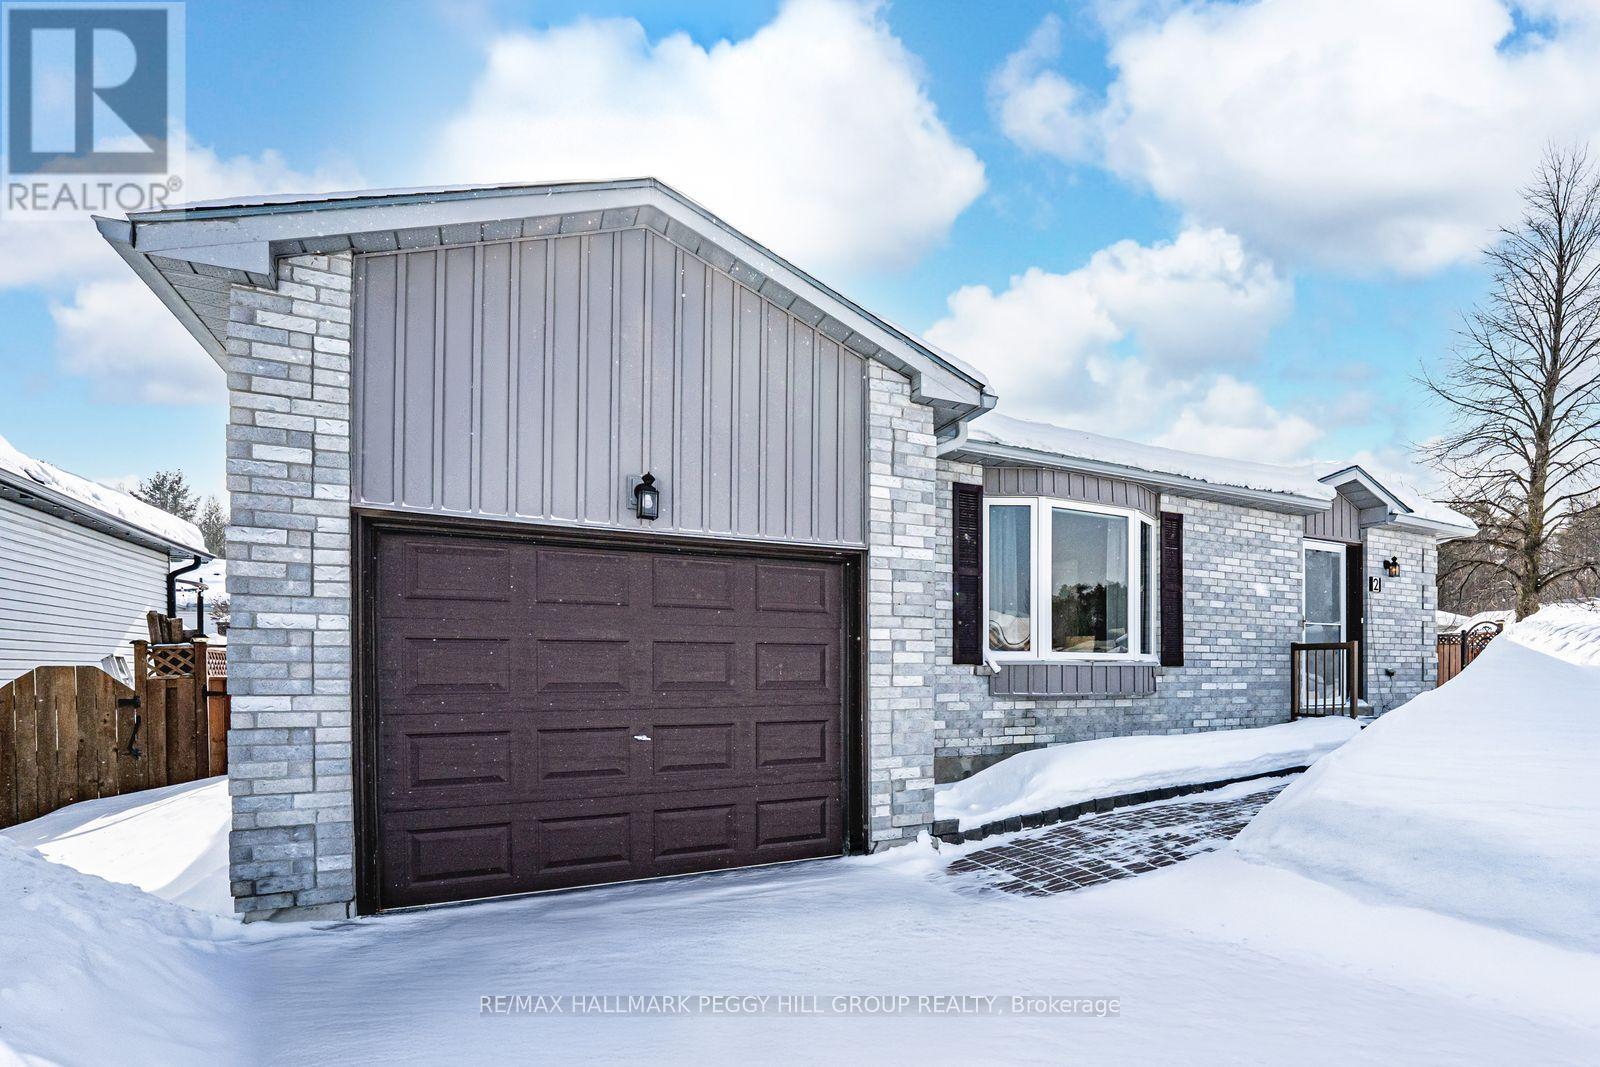
2 Mcqueen Street
Essa, Ontario
BRIGHT & WELL-MAINTAINED BUNGALOW WITH COMFORTABLE LIVING SPACES, A FINISHED LOWER LEVEL, & A BACKYARD YOU'LL LOVE! 2 McQueen Street is a well-maintained bungalow with bright rooms, a functional layout, and a finished basement that adds flexibility. Set in an established Angus neighbourhood, you can walk to Angus Morrison Elementary School, reach Nottawasaga Pines Secondary School in about four minutes, and have groceries, parks, trails, cafés, the library and community recreation close by, with easy access into Barrie or over to CFB Borden when needed. An attached single-car garage and a widened driveway take care of parking without the shuffle, and the fully fenced backyard is ready for real use with a large deck, a gas BBQ line already in place, irrigation to keep the lawn looking lush, and multiple sheds for bikes, tools, and seasonal storage. The kitchen keeps things practical with warm wood cabinetry, stainless steel appliances, and a comfortable flow into the dining area, where a walkout to the yard makes BBQ nights and quick coffee breaks on the deck feel effortless. French doors and a bright bay window give the living room its inviting feel and bring in plenty of natural light. Three main-level bedrooms and a shared 4-piece bathroom keep daily life simple, with the primary bedroom offering a walkout to the deck. The finished basement is where the home really stretches out, a large recreation room made for movie nights, weekend get-togethers, or a home gym setup, plus an office, a full bathroom, a laundry area, and storage that keeps everything out of sight. With a Generac generator in place, you'll have peace of mind knowing the essentials stay powered during occasional outages. Simple, solid, and made for real life, this is a #HomeToStay you'll feel good coming home to. (id:65446)
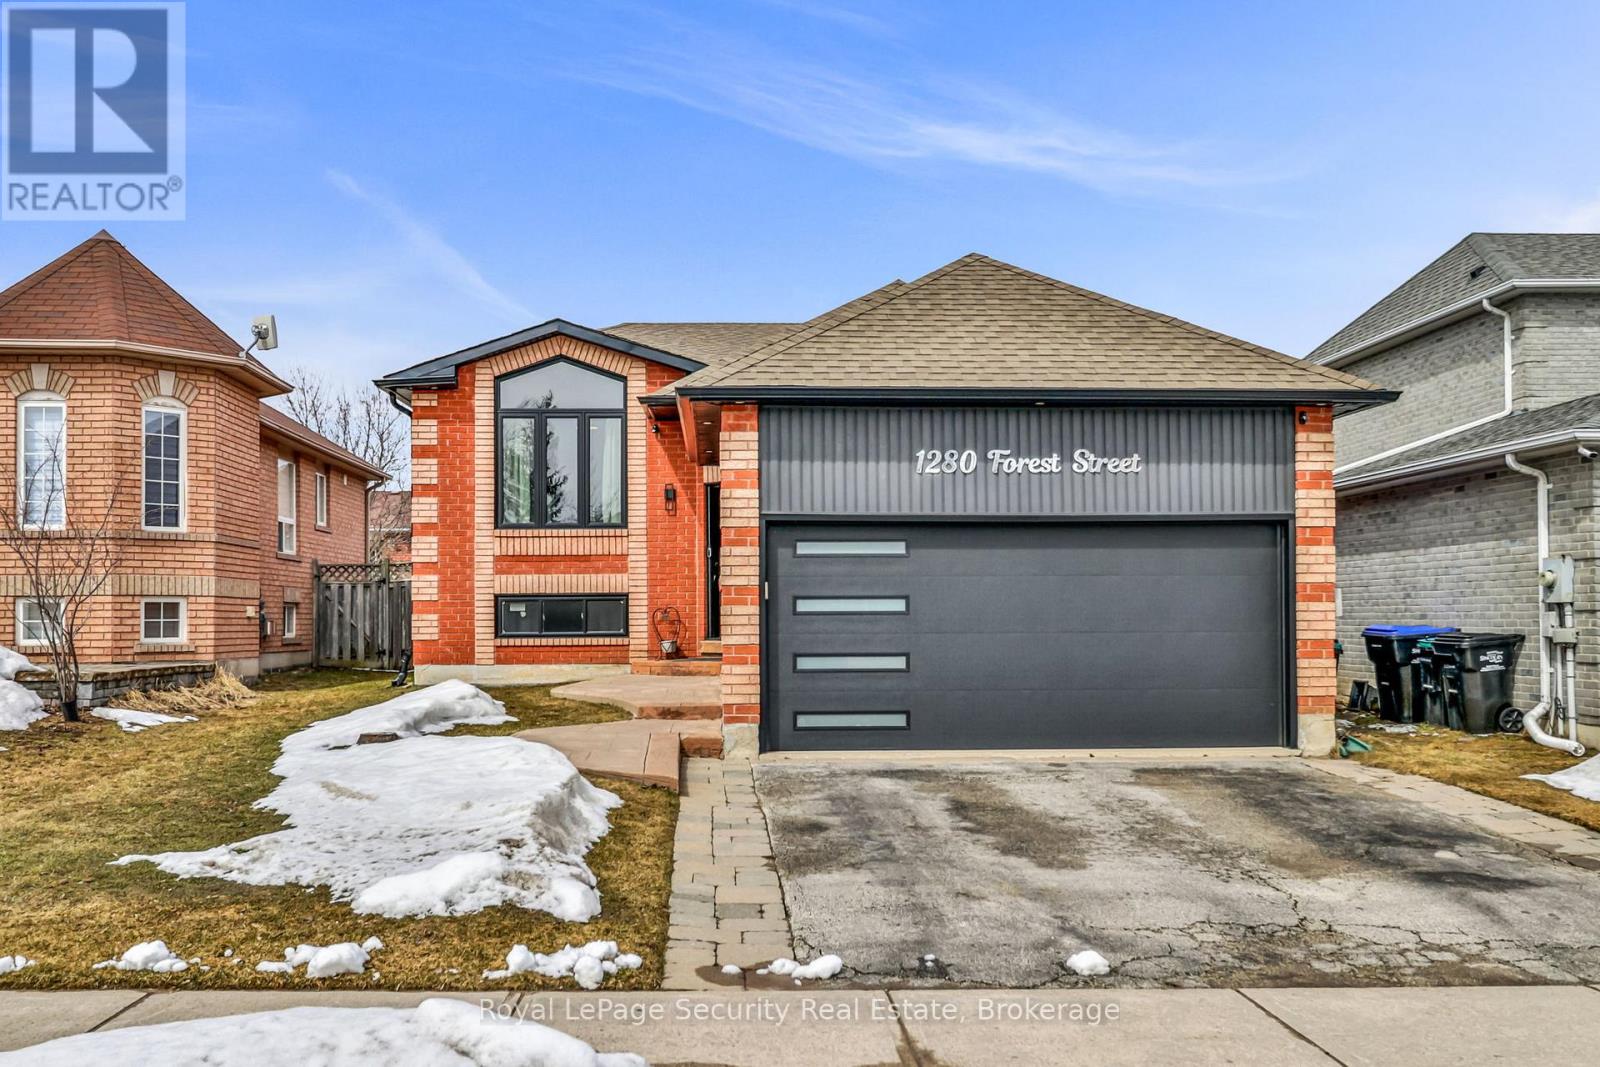
1280 Forest Street
Innisfil, Ontario
This exquisitely upgraded detached family home presents an exceptional opportunity for commuters, first-time buyers, and growing families. Blending refined modern living with warm, inviting charm, this turnkey residence is ideally located just five minutes from the pristine shores of Lake Simcoe, and moments from golf courses, scenic trails, boutique shops, parks, and reputable schools-offering a truly elevated lifestyle. A comprehensive array of upgrades enhances the home throughout, including a striking new front entry door and garage door, complemented by advanced MyQ Smart Home technology for seamless security and everyday convenience. Expansive new front windows and a patio sliding door bathe the interior in natural light, while updated eavestroughs, gutters, and a rear shed add both function and finesse to the outdoor space. The exterior has been thoughtfully curated with lush new sod, elegant outdoor pot lighting, and upgraded interior and exterior light fixtures that create a sophisticated and welcoming ambiance. A heated garage provides an added touch of comfort and practicality-perfectly suited for Canadian winters. Inside, the main floor showcases a spacious and well-appointed layout, featuring a generous pantry with a water hook-up, offering the flexibility to convert into a main-floor laundry if desired. The fully renovated lower level is finished with new flooring, baseboards, and fresh paint, along with a bathroom rough-in awaiting your custom design. Designed for both relaxation and entertaining, the custom-built living area is anchored by a sleek electric fireplace-creating the perfect setting for cozy, refined evenings at home. Whether you are entering the market, expanding your family, or seeking a beautifully upgraded, move-in. Conveniently Located: SCHOOLS: Lake Simcoe PS, Nantyr shores SS, E Elem La Source, ES Romeo Dallaire. TRANSIT: Barrie South Go 7km, SAFETY: Royal Victoria Hospital 15km, Fire Station 2.5km, Police Station 3.5km. (id:65446)
28 Holsworthy Crescent
Markham, Ontario
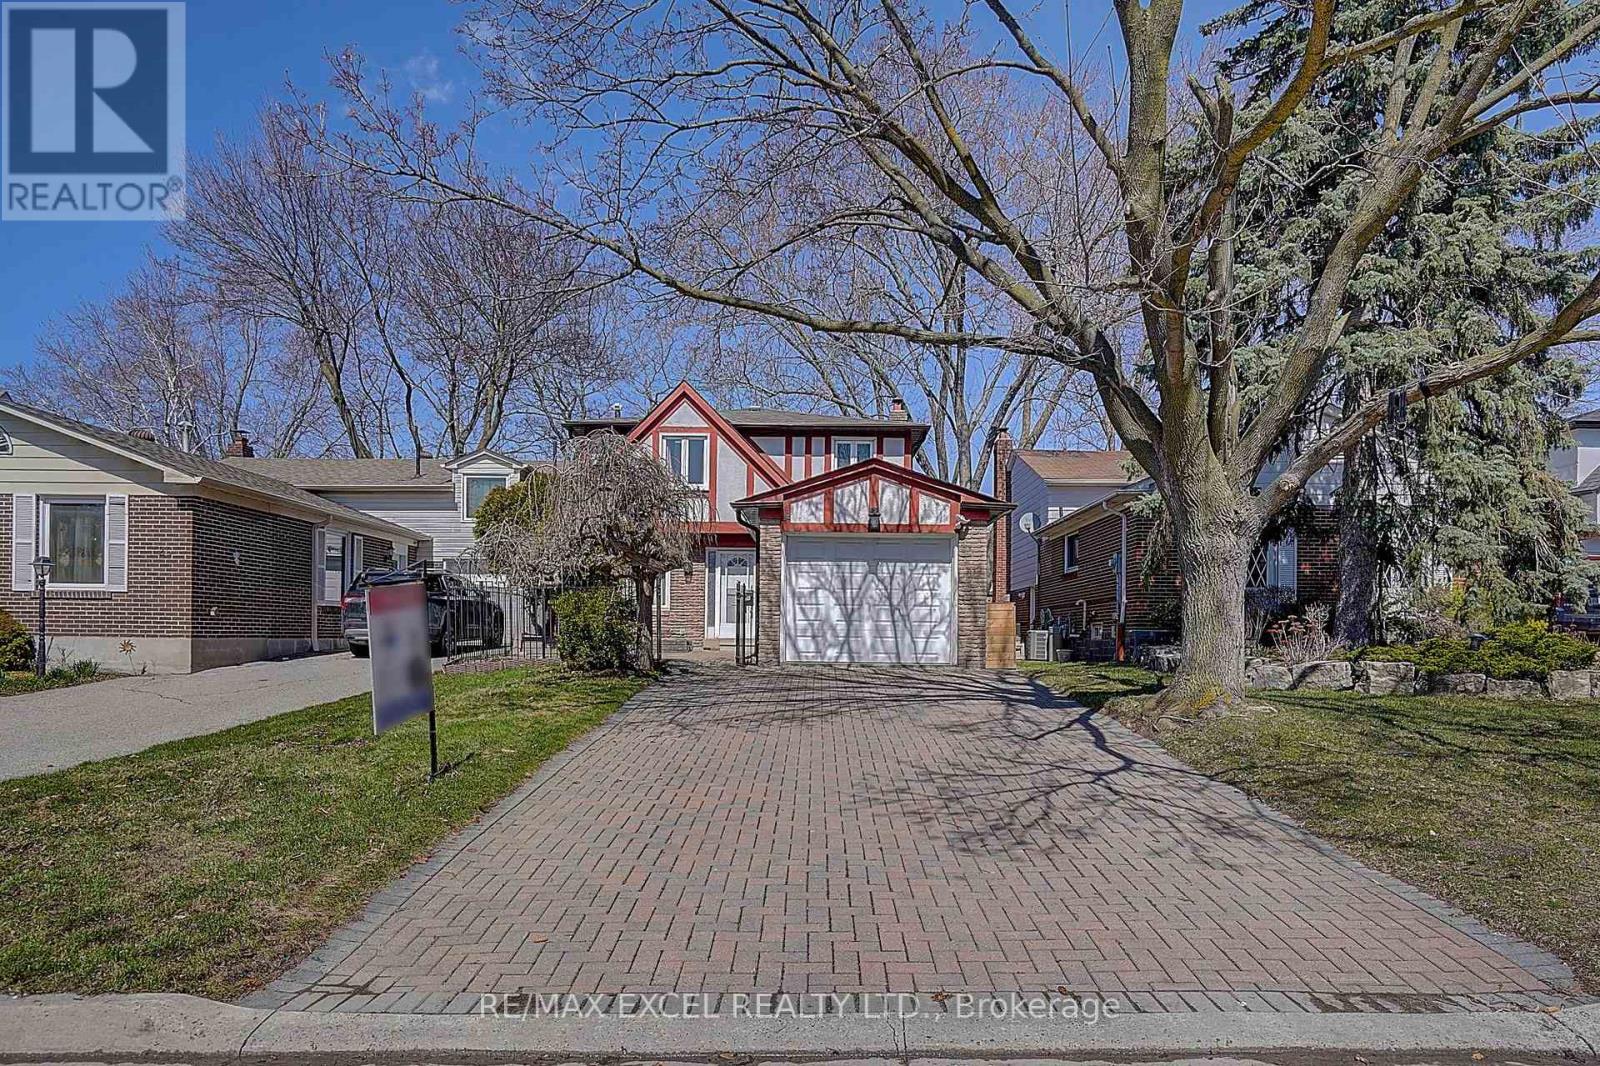
Nestled within the prestigious German Mills and Thornlea enclave, this residence occupies a coveted position in one of the region's most sought-after school catchments. Surrounded by a lush tapestry of parks and scenic trails, the home offers a rare blend of tranquil suburban living with unparalleled urban connectivity, boasting swift access to the 404/407 corridors and 24-hour transit links directly to the subway.The property has been meticulously curated with a suite of modern refinements, including recent stainless steel appliances and updated mechanical systems that ensure peace of mind. Beyond the well-maintained interior, a sprawling interlock driveway provides an impressive five-car capacity, lending both grandeur and practical utility to this sophisticated family home.The large deck and Shed are very practical and convenient for your daily life. This is a Must see Home and a Perfect match for first time Home buyer. (id:65446)
5802 Peer Street
Niagara Falls, Ontario
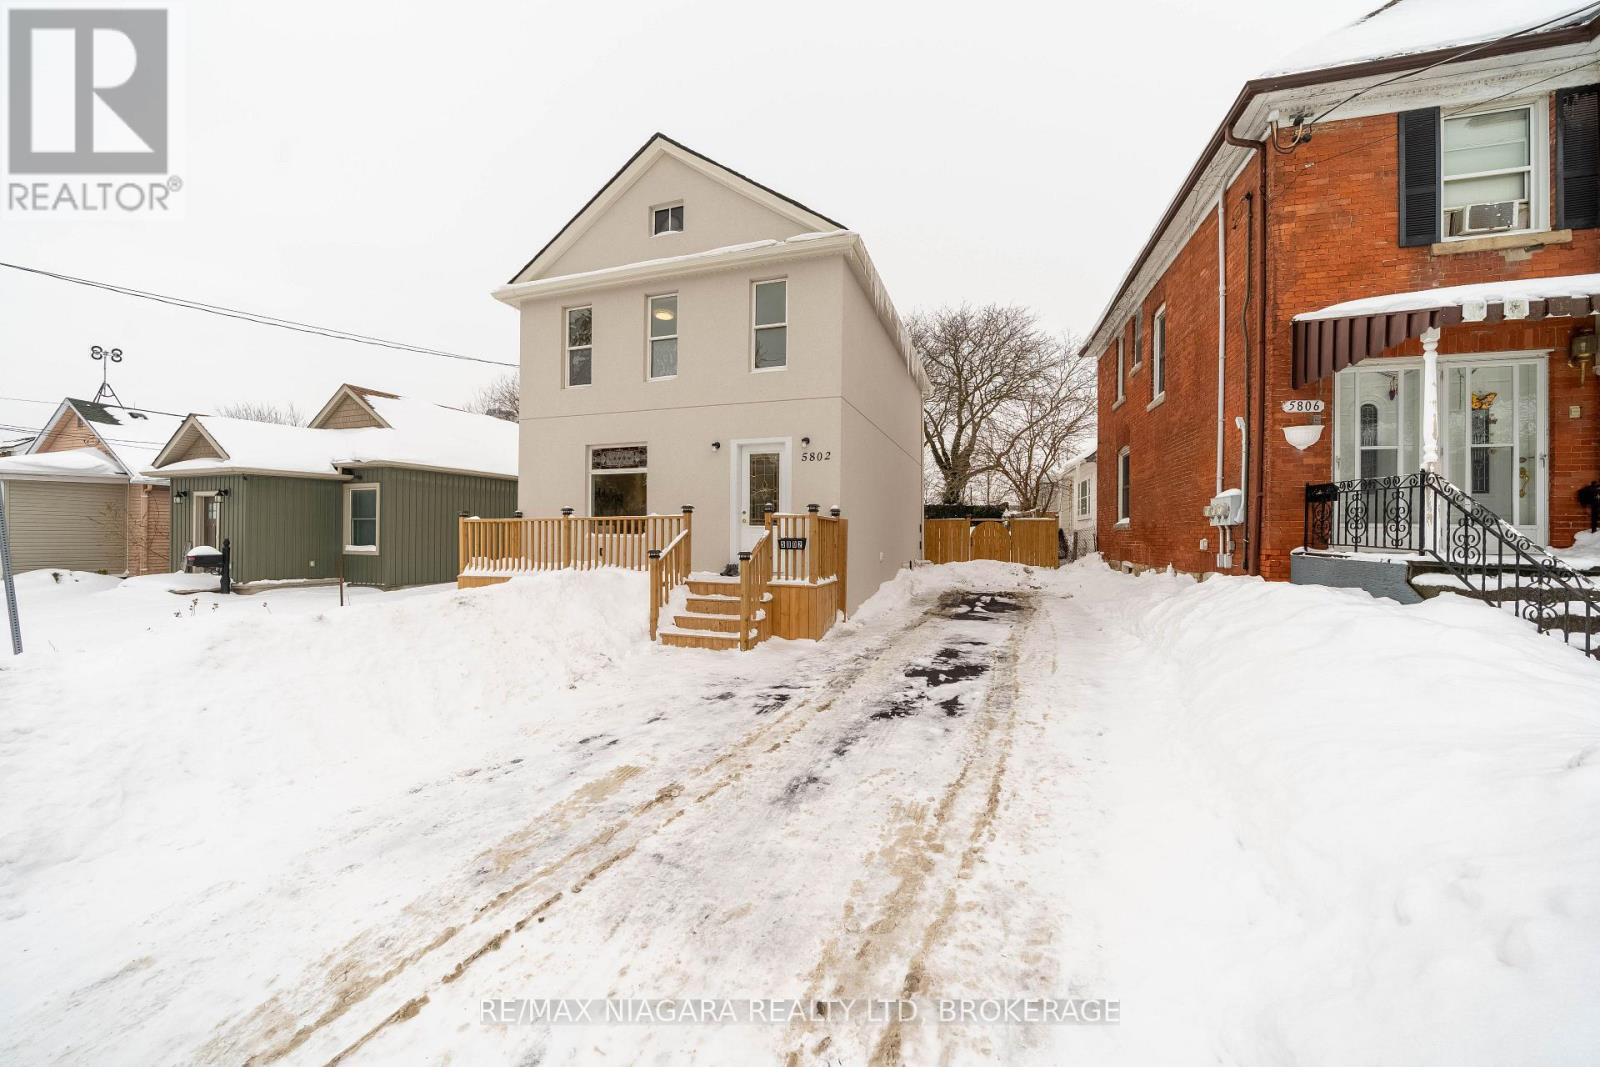
Welcome to 5802 Peer Street, a turn-key, stylishly renovated home located in the heart of Niagara Falls. This beautifully updated property is ideally situated within walking distance to the Falls, Fallsview Casino, and the vibrant tourist district, with easy access to restaurants, shopping, major highways, and U.S. border crossings. This spacious two-storey home truly checks all the boxes. As you approach, you'll be greeted by a newly installed front porch-perfect for enjoying your morning coffee or relaxing during quiet evenings. Inside, the open-concept living and dining areas flow seamlessly into the heart of the home: a modern kitchen featuring custom cabinetry, a sleek backsplash, quartz countertops, and a breakfast island. The second level offers three generous bedrooms, each with closets, along with a well-appointed 3-piece bathroom. The fully finished basement adds even more living space, complete with a large recreation room, an additional 3-piece bath, and a convenient laundry area. Outside, the attractive stucco exterior is complemented by the newly installed roof and expansive front and rear decks-ideal for entertaining or unwinding. Don't miss your opportunity to own this exceptional home in a prime location. (id:65446)
66 Bald Street
Welland, Ontario

Exquisite 3 Bedroom, 2 bath character home with over 2100 square feet of above grade living space, plus an oversized detached garage/workshop nestled on a quiet street, with close proximity to all amenities! Great in-law suite potential with a 2nd kitchen and separate entrance to the 2nd level, allowing for a completely self contained suite! As you step inside this beautiful and well-cared for home, you'll be wowed by the craftmanship of the stunning wood staircase, wood beamed ceilings in the living room, gorgeous french doors throughout, extra tall baseboards & trim, and expansive rooms! The oversized dining room is perfect for entertaining and features a large bay window, allowing for plenty of natural light. The well-appointed kitchen features white cabinetry and a modern backsplash. With two separate staircases and a private entrance, the second floor is a masterclass in versatility. Option A: a massive family layout with 3 generous bedrooms. Option B: a self-contained 1-bedroom in-law suite with its own kitchen and 4-piece bath, leaving 2 additional bedrooms for the main home. The primary bedroom is expansive and offers beautiful hardwood flooring and 2 closets. Stairs lead to the 3rd level attic which offers a blank canvas for additional living space. The garage is a massive 13' x 39' detached space. Whether you're a hobbyist needing a workshop or just need premium storage, this is a rare find! Don't miss you chance to own this one of a kind home in a fantastic neighbourhood. Updates include: upgraded insulation in exterior walls (2025), updated floors in living and dining room (2018), Some vinyl windows (2017 & 2019), Boiler (2014), roof shingles on garage (2019), roof shingles on house (2013). (id:65446)
315 Mclaughlin Road
Haldimand, Ontario
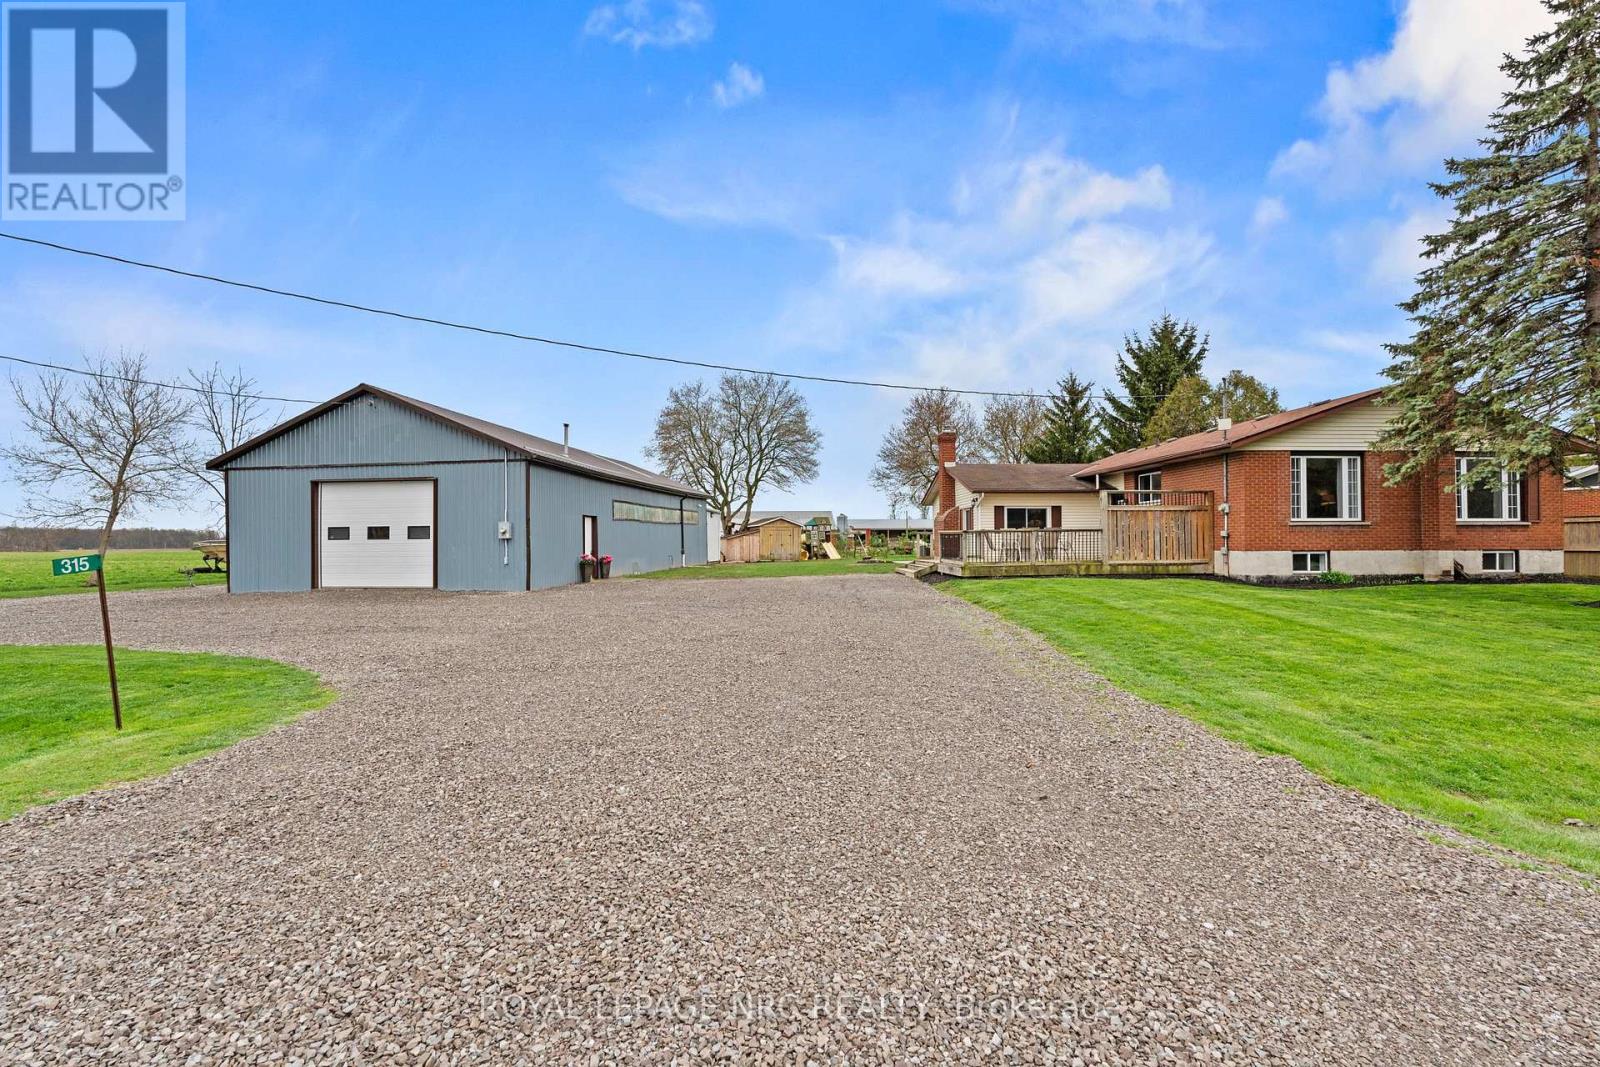
This is the home you've been waiting for. Welcome to 315 McLaughlin Road, your own little slice of country life, complete with a family-sized home and a 30 x 60 ft shop that opens the door to just about anything you've been dreaming of. Start your mornings on the front deck with quiet country views, or wind down on the back patio as the day settles in. Step inside and you're greeted by a large, welcoming entry that actually has room for real life-kids, boots, bags, all of it. The kitchen is the kind that brings people together. Tons of counter space, plenty of storage, and a big island that naturally becomes the spot where everyone gathers. Whether it's weeknight dinners or a full house around a harvest table, there's room for it here. The living room is warm and inviting, with a wood fireplace that makes winter nights something to look forward to, and easy access out to the back patio when summer rolls around. Upstairs you'll find three great-sized bedrooms, with a fourth downstairs-plenty of space for a growing family, guests, or that home office you've been wanting. And then there's the basement... fully renovated with fresh drywall, paint, and carpet. It's the kind of space you'll actually want to use every day. But let's be honest-the shop is what makes this property something special. 30 x 60 feet, heated, with hydro and large doors... whether it's work, hobbies, storage, or all of the above, this is the kind of space people move to the country for. If you've been picturing a move to the country, this one checks all the boxes-and then some. (id:65446)
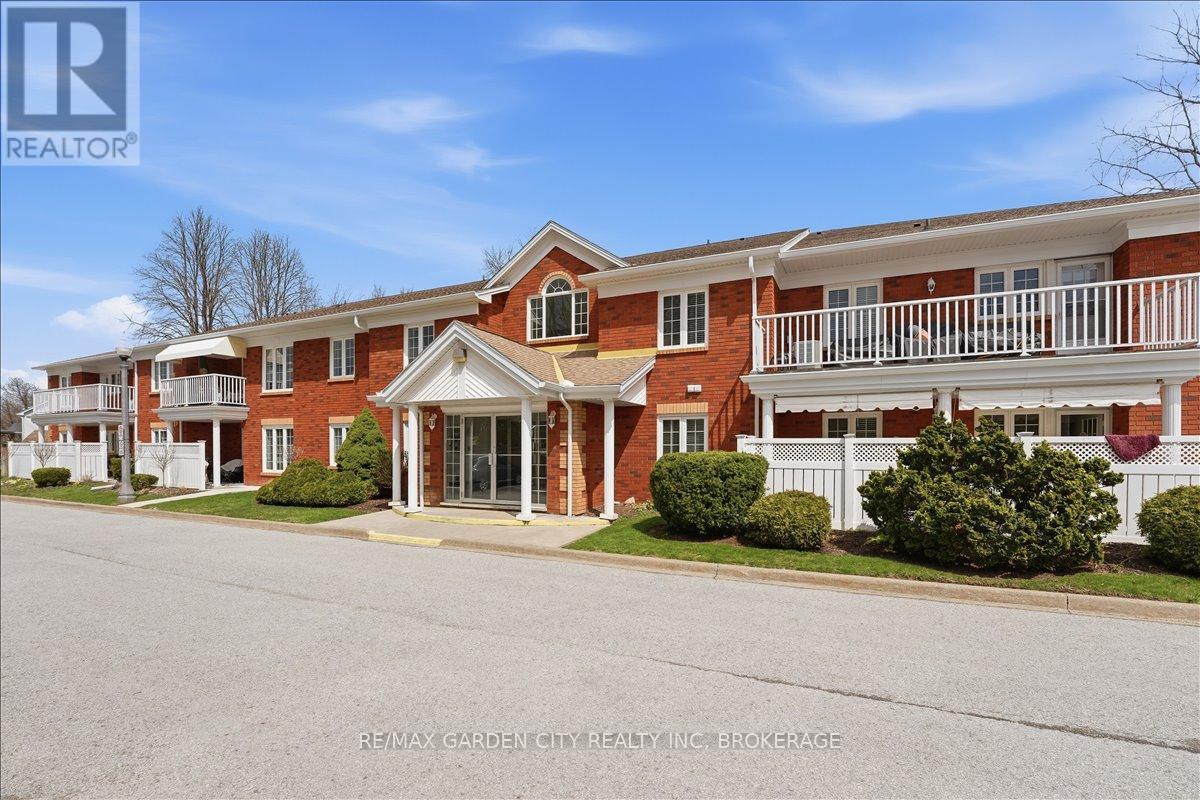
104 - 433 Linwell Road
St. Catharines, Ontario
433 Linwell is where your heart feels at home. Welcome home to this Elegant main-floor 2-bedroom unit offering stylish, low-maintenance living over 1000sqft. Enjoy a bright, updated white kitchen, complemented by a separate dining room and living room perfect for entertaining. Primary Bedroom with an updated 4pc en-suite privilege bathroom, walk-through double closets. In-suite laundry with pantry adds everyday convenience, while the spacious private patio and garden create a peaceful outdoor retreat. Tucked away this small well kept building hosts only 13 other suites in a private North End location, just steps to scenic walking trails and close to all daily conveniences. (id:65446)
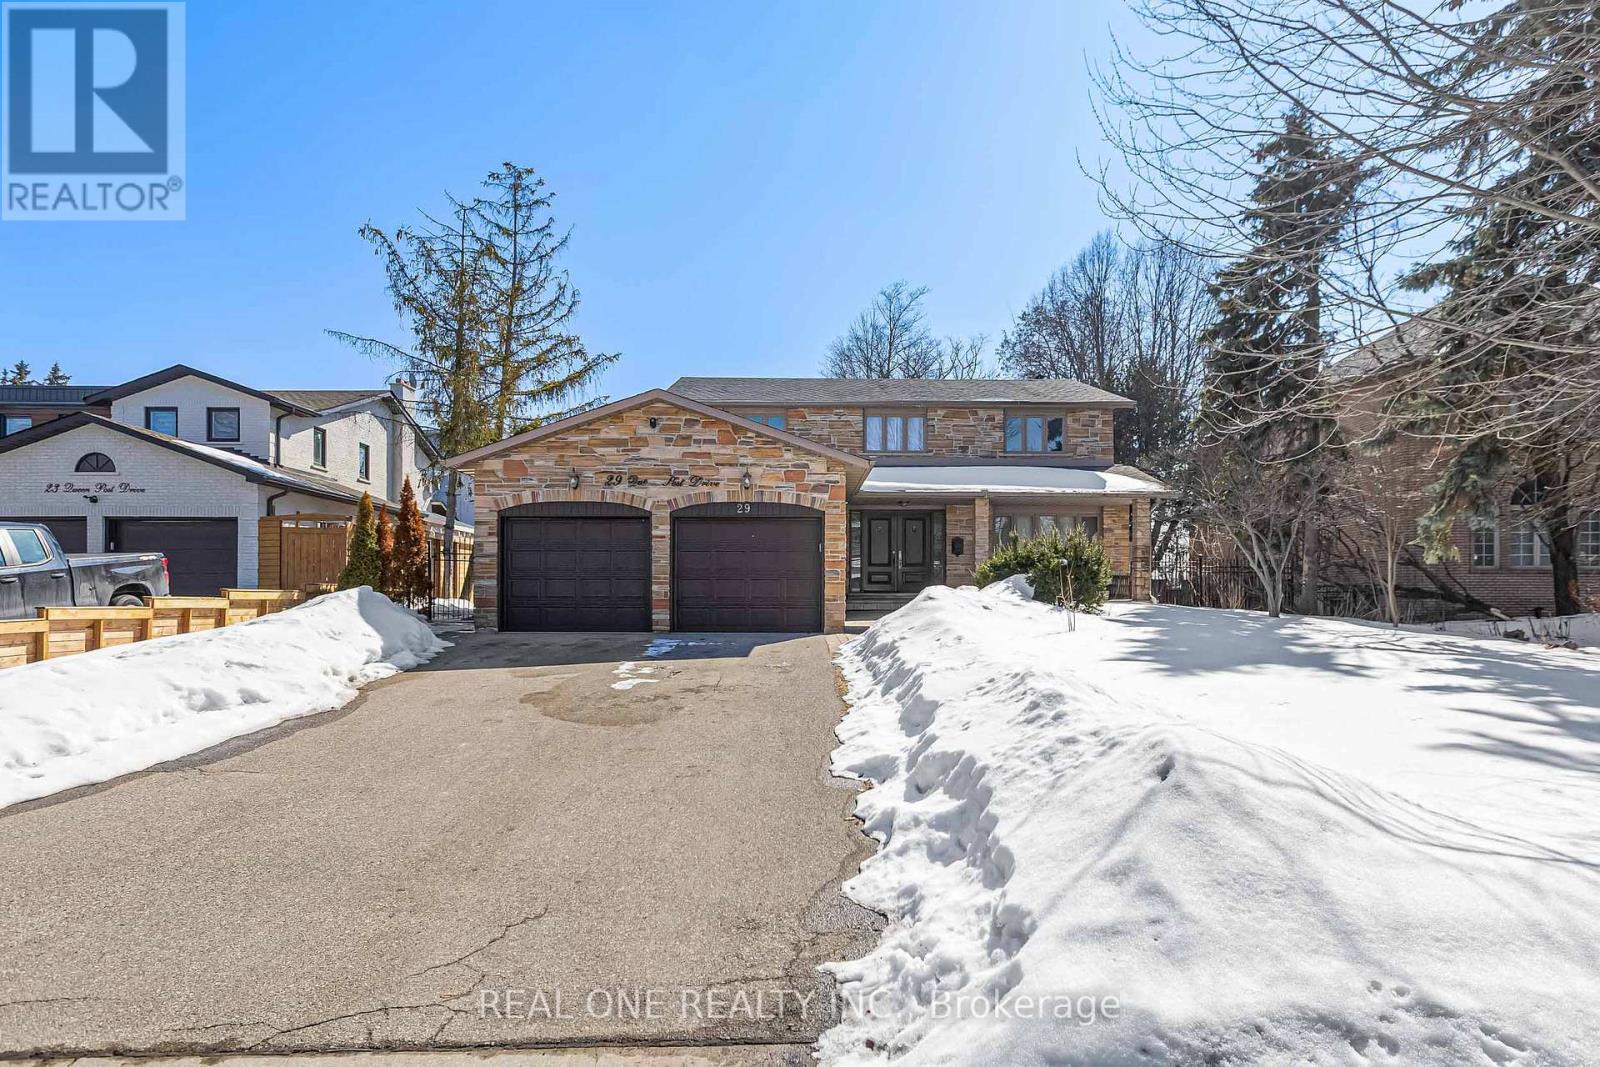
Basement - 29 Queen Post Drive
Vaughan, Ontario
Custom Built Executive Home In Highly Desirable East Woodbridge Situated On A Quiet Cul-De-Sac lot. New Floor, New Painting, Sept Entrance. 2 Parking Spots Available . Bright and Clean. (id:65446)
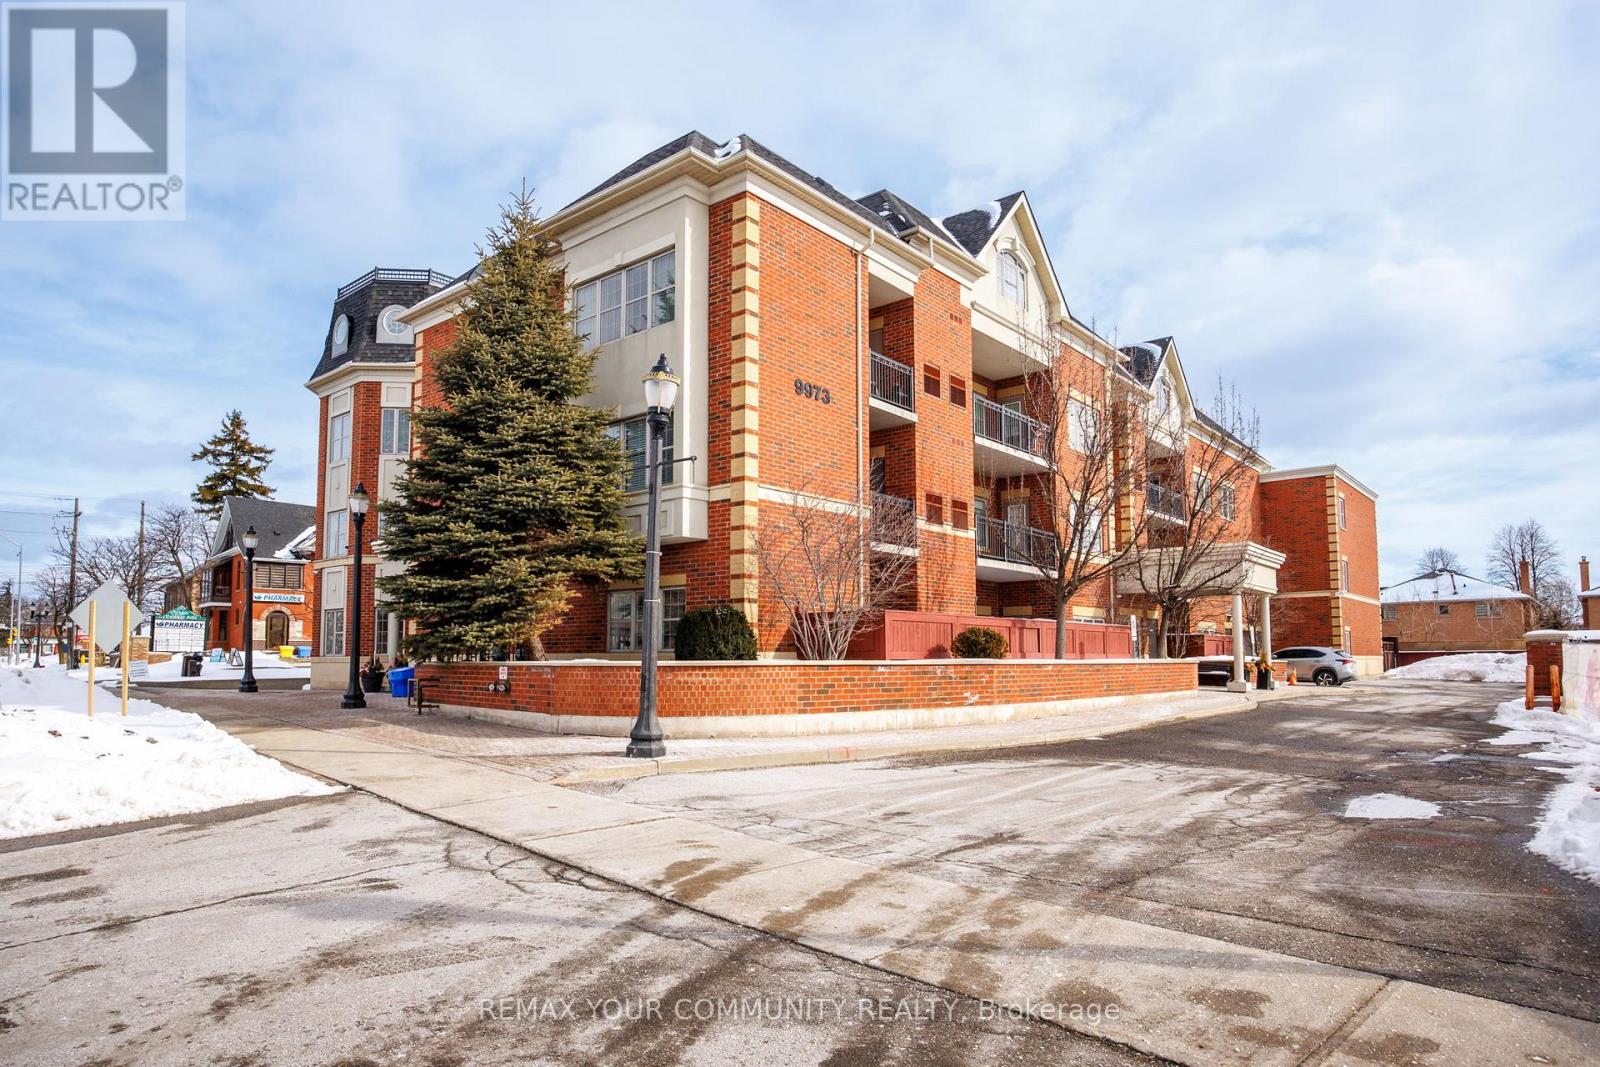
202 - 9973 Keele Street
Vaughan, Ontario
Welcome to this beautifully maintained 970 sq.ft, 2-bedroom, 2-bathroom suite in a boutique low-rise condominium in the heart of Maple. Located on the second floor, this bright and functional unit features an open-concept kitchen and living space complete with a convenient breakfast bar, perfect for everyday living and entertaining. Offering nearly 1,000 sq.ft of well-designed living space, the thoughtful layout includes spacious bedrooms, including a primary suite with ensuite bath, along with the rare benefit of two owned parking spaces and a private locker for added storage and convenience. Situated in an intimate 30-unit building, residents enjoy quiet condo living with premium amenities including a fitness room, party room, rooftop terrace, and visitor parking. Ideally located close to transit, parks, schools, shopping, library and major highways, this home offers the perfect balance of comfort, lifestyle, and accessibility. A fantastic opportunity for end-users, downsizers, or investors alike. (id:65446)
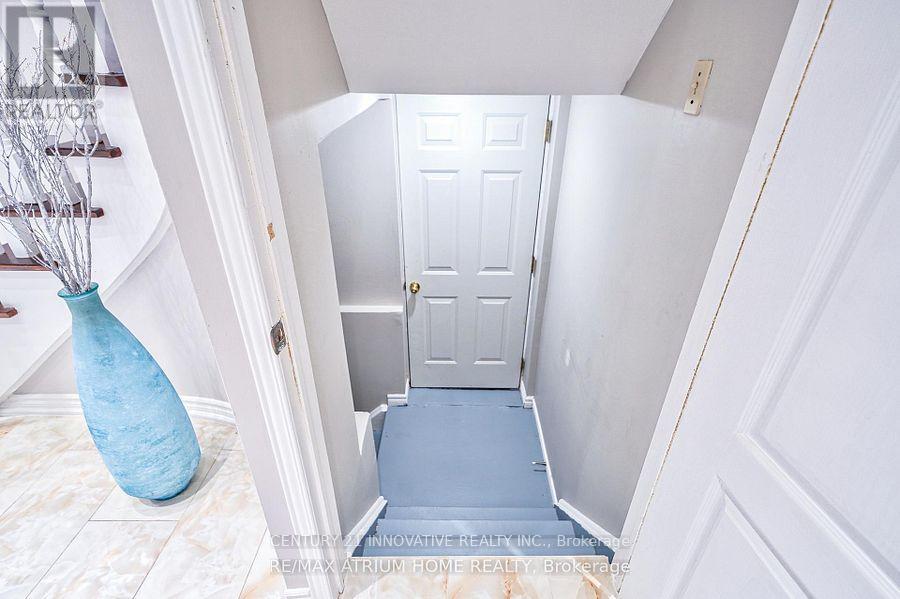
#bsmt - 10 Olivewood Drive E
Markham, Ontario
Available from March 1st - 2 Bedroom basement with separate entrance/separate laundry/one parking spot. Quiet neighbourhood, close to Markham Masjid/Costco/Canadian Tire/Walmart/Schools/Park/Restaurants and many more... all within walking distance. ** This is a linked property.** (id:65446)