
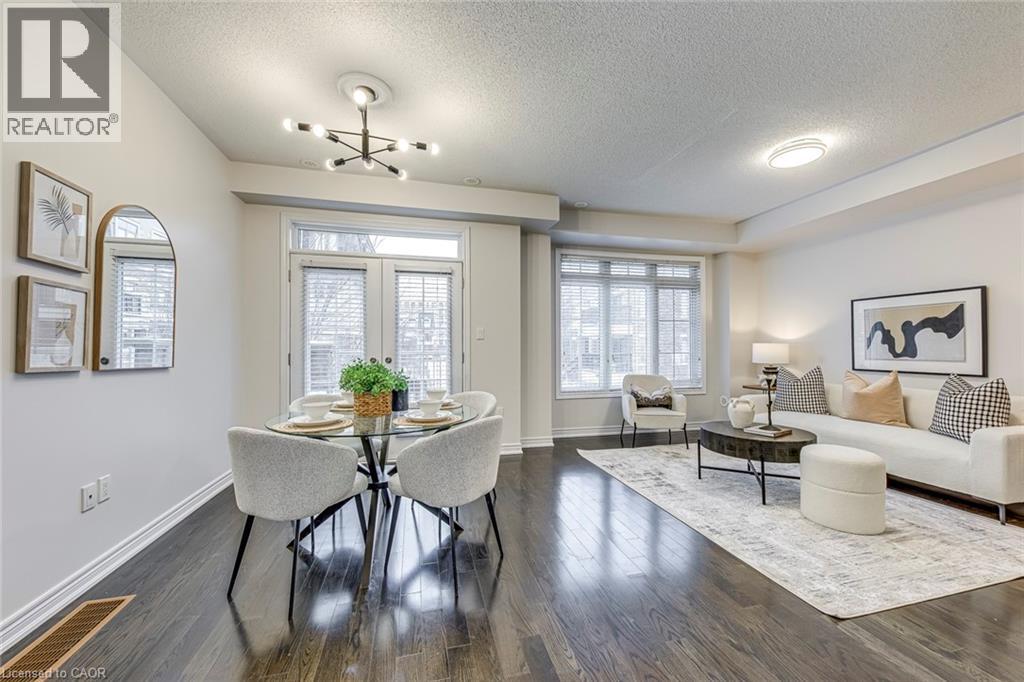
2435 Greenwich Drive Unit# 74
Oakville, Ontario
Absolutely Gorgeous Executive Freehold Townhome in Oakville's highly sought-after Westmount community, offering a perfect blend of style, comfort and unbeatable convenience. Enjoy a direct garage access from the spacious foyer.This beautifully upgraded 3-storey home features a premium stone and stucco exterior, open-concept main living level with 9' ceilings, rich dark hardwood floors, modern lighting, and a contemporary eat-in kitchen with breakfast bar, large countertops and stainless steel appliances, enhanced with a brand new range hood and stove (2025), all new faucets (2025), and LED lighting throughout (2025). The entire home has been freshly painted in 2026 and showcases new third-floor flooring (2025), creating a truly turnkey feel. Spacious living and dining areas walk out to a private balcony, ideal for relaxing or entertaining. The primary bedroom offers a walk-in closet, complemented by a generous second bedroom, upper-level laundry and a large bathroom. Located steps to parks, playgrounds, trails, community centre, hospital, shopping and everyday amenities, and just minutes to Bronte GO, Hwy 407, QEW and 403 for easy commuting. Situated in a family-friendly neighbourhood known for its highly ranked public and Catholic schools within the Westmount catchment, making it ideal for professionals, young families and investors alike. A move-in-ready home in one of Oakville's most convenient and well-connected communities. (id:65446)
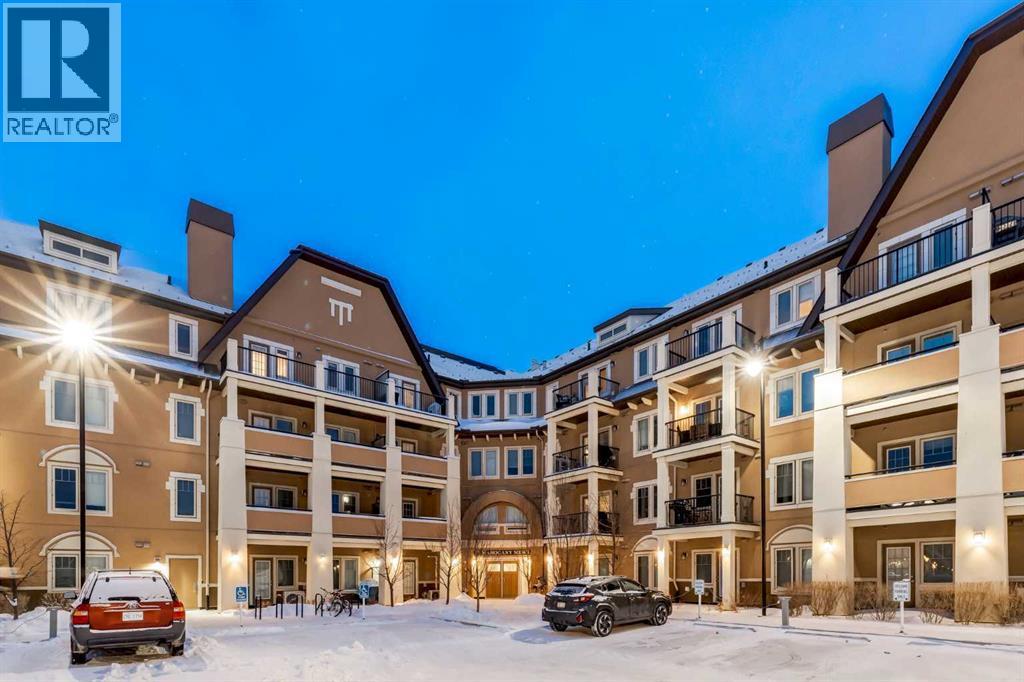
316, 30 Mahogany Mews SE
Calgary, Alberta
Welcome to this AIR-CONDITIONED 2 BEDROOM, 2 BATHROOM, 898 SQ FT CORNER UNIT in the heart of MAHOGANY - one of Calgary’s most desirable LAKE COMMUNITIES! This stunning condo includes TITLED PARKING in the HEATED UNDERGROUND PARKADE, a STORAGE UNIT + full access to the MAHOGANY BEACH CLUB AMENITIES!!Stepping inside the Foyer, you’re greeted w/NEUTRAL Colours, 9 FT CEILINGS + UPGRADED Vinyl Plank Flooring that leads you down the hall; 4-PC Bathroom sits next to the 2nd GOOD-SIZED Bedroom - this split-bedroom layout is IDEAL for GUESTS, ROOMMATES, or a PRIVATE HOME OFFICE - w/a stacked WASHER/DRYER conveniently located across from the bathroom. Enjoy the OPEN-CONCEPT layout filled w/NATURAL LIGHT from your SOUTH + WEST FACING WINDOWS, + discover an array of UPGRADED FEATURES that truly set this home apart.The Eat-In Kitchen is equipped w/UPGRADED SS Appliances, 1 ¼” GRANITE Counters, a Tiled Backsplash + Bright White CABINETRY w/a FULL PANTRY - delivering both style + function for everyday living or entertaining. The Living Room is WARM + INVITING, filled w/sunlight from the LARGE WINDOWS, creating the perfect place to unwind, host friends, or enjoy a quiet evening in. With its SEAMLESS CONNECTION to the dining area + kitchen and direct access to your PRIVATE SOUTH-FACING COVERED BALCONY, this space offers an ideal blend of comfort, flow + relaxation.The PRIMARY SUITE features LARGE WINDOWS, a WALK-IN CLOSET + a beautifully appointed 4-PC ENSUITE w/EXTRA STORAGE + a GLASS WALK-IN SHOWER - your personal retreat after a busy day. Additional perks include IN-SUITE LAUNDRY, CENTRAL A/C (wall unit), LUXURY VINYL PLANK FLOORING, and a spacious foyer with coat + linen closets.This WELL-MANAGED, PET-FRIENDLY building (with board approval) offers ELEVATOR ACCESS, VISITOR PARKING, and condo fees that INCLUDE Water, Heat, Insurance, Reserve Fund Contributions, Professional Management, and more. To help visualize the space, professionally virtually-staged photos are included , highlighting the layout, scale, and design possibilities this beautiful condo offers.Located steps from PARKS, PATHWAYS, TRANSIT, RESTAURANTS, SHOPS, + of course the MAHOGANY LAKE & BEACH CLUB, this home delivers the perfect balance of convenience + vibrant lakeside living. Whether you're a first-time buyer, downsizing in style, or seeking a turn-key investment, this is URBAN LAKESIDE LIVING at its finest. BOOK YOUR SHOWING TODAY!!! (id:65446)
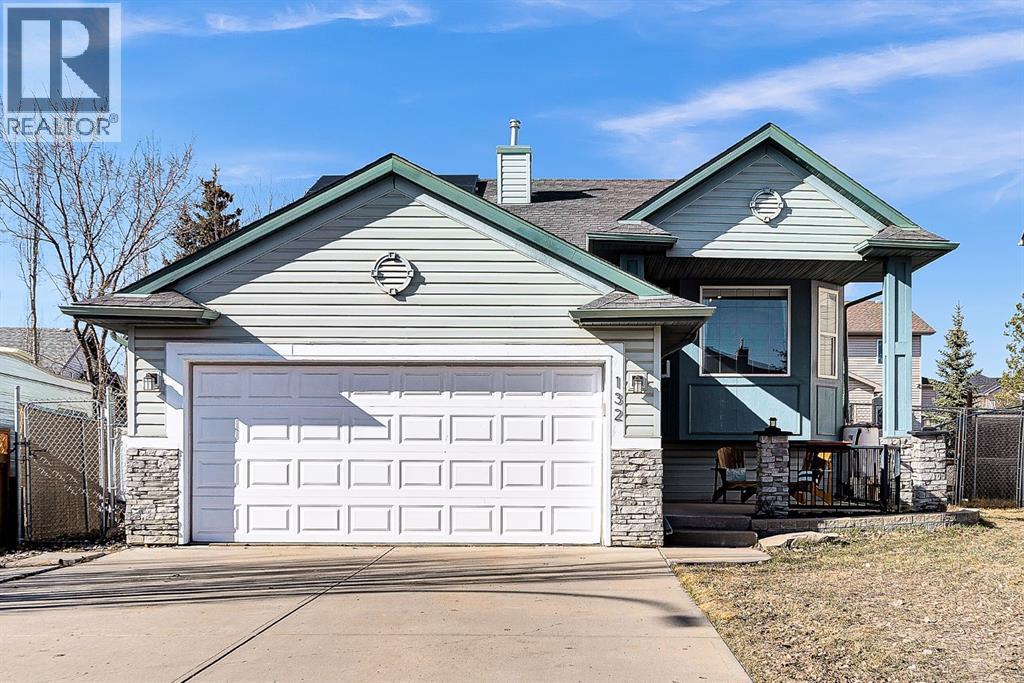
132 West Creek Drive
Chestermere, Alberta
Located in the established community of West Creek, just steps from a park/playground, walking paths and within easy walking distance of three schools, numerous shops and restaurants, the Chestermere Family Bike Park, Lakeside Greens Golf Course, and a quick drive to the public beach is this fully-developed bi-level home with double attached garage! Enjoy a quiet morning coffee on the covered, south-facing front patio! Perfect for first time buyers or a growing family, the main floor features three bedrooms, including a spacious primary with double closets and a 3 piece ensuite, a 4 piece main bathroom, a bright living room and adjoinned kitchen and dining area, all featuring high vaulted ceilings which expand the feel of these spaces. The kitchen offers plenty of counter and cabinet storage, a built-in wine rack, corner pantry and stainless steel fridge, dishwasher and stove. The dining area overlooks the rear deck and fenced back yard. The bright basement offers plenty of open space, a recreation area with wet bar, family room with gas fireplace, an office/den, 4 piece bathroom and laundry area. Great value for a fully-developed, detached home with attached double garage in a convenient location! (id:65446)
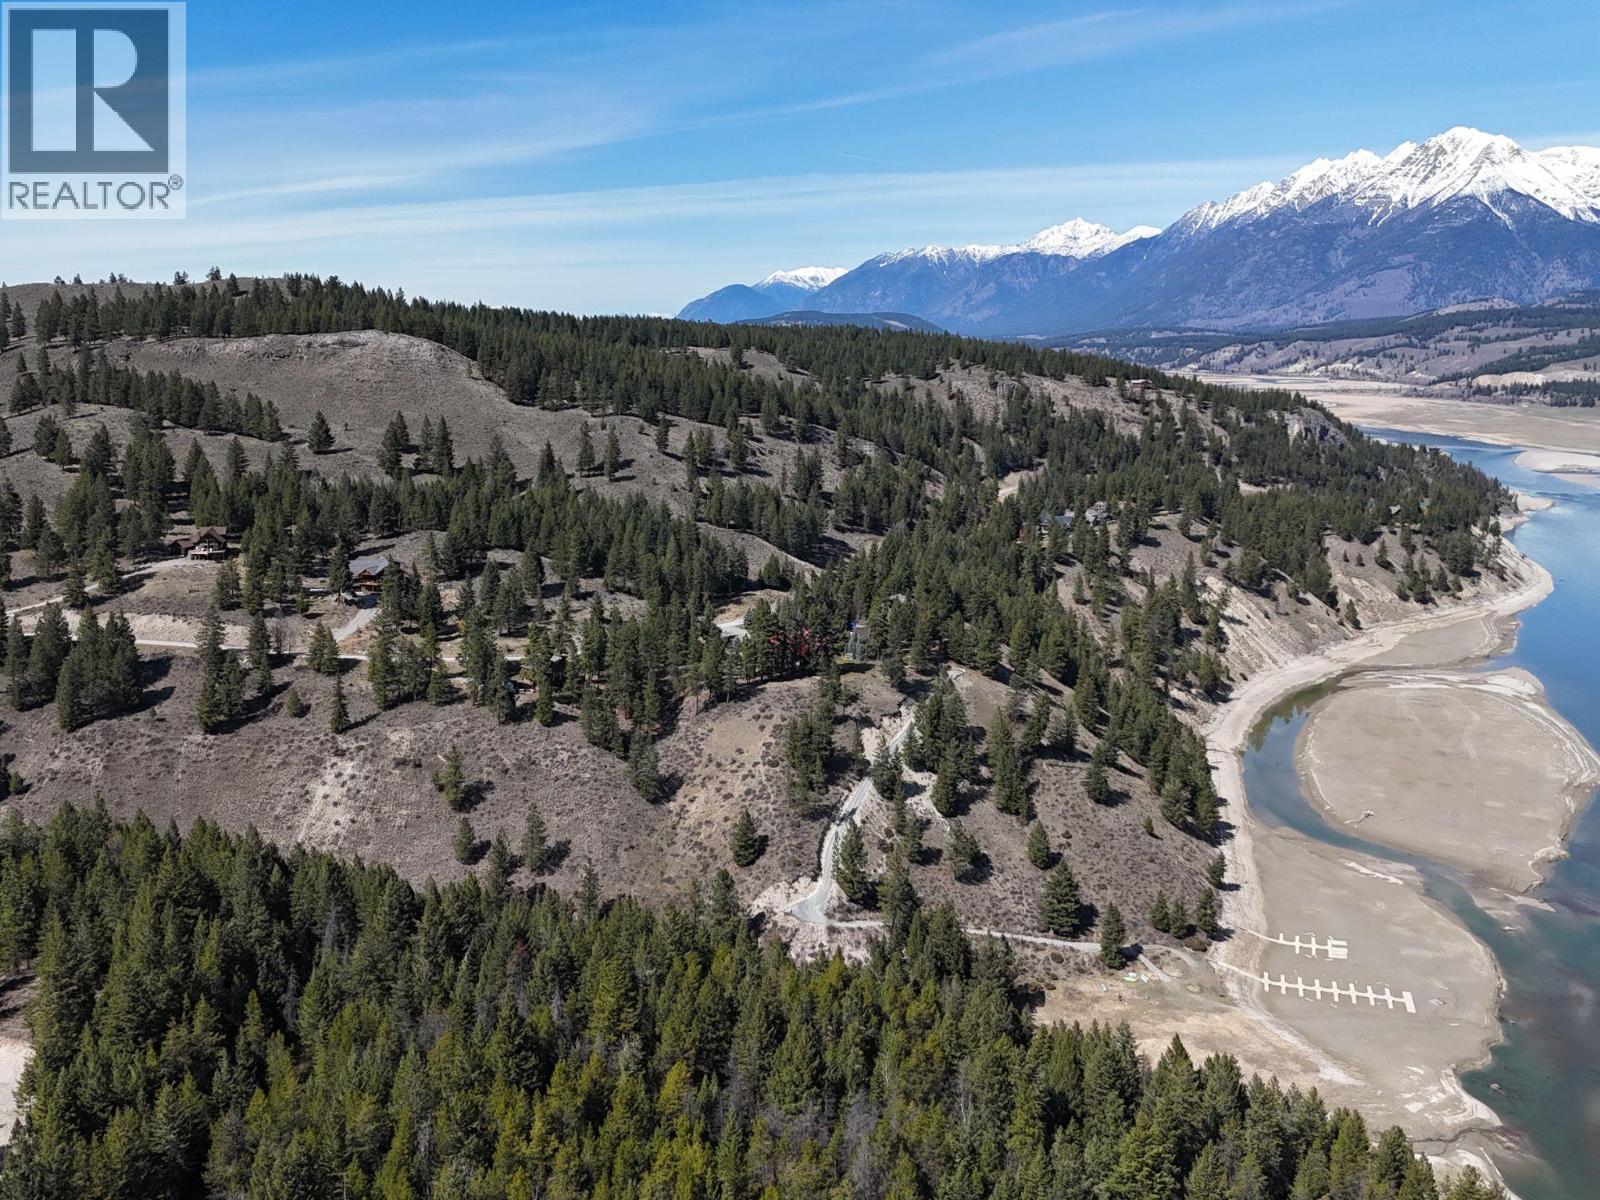
6674 Wardner-Kikomun Road Lot# 8
Wardner, British Columbia
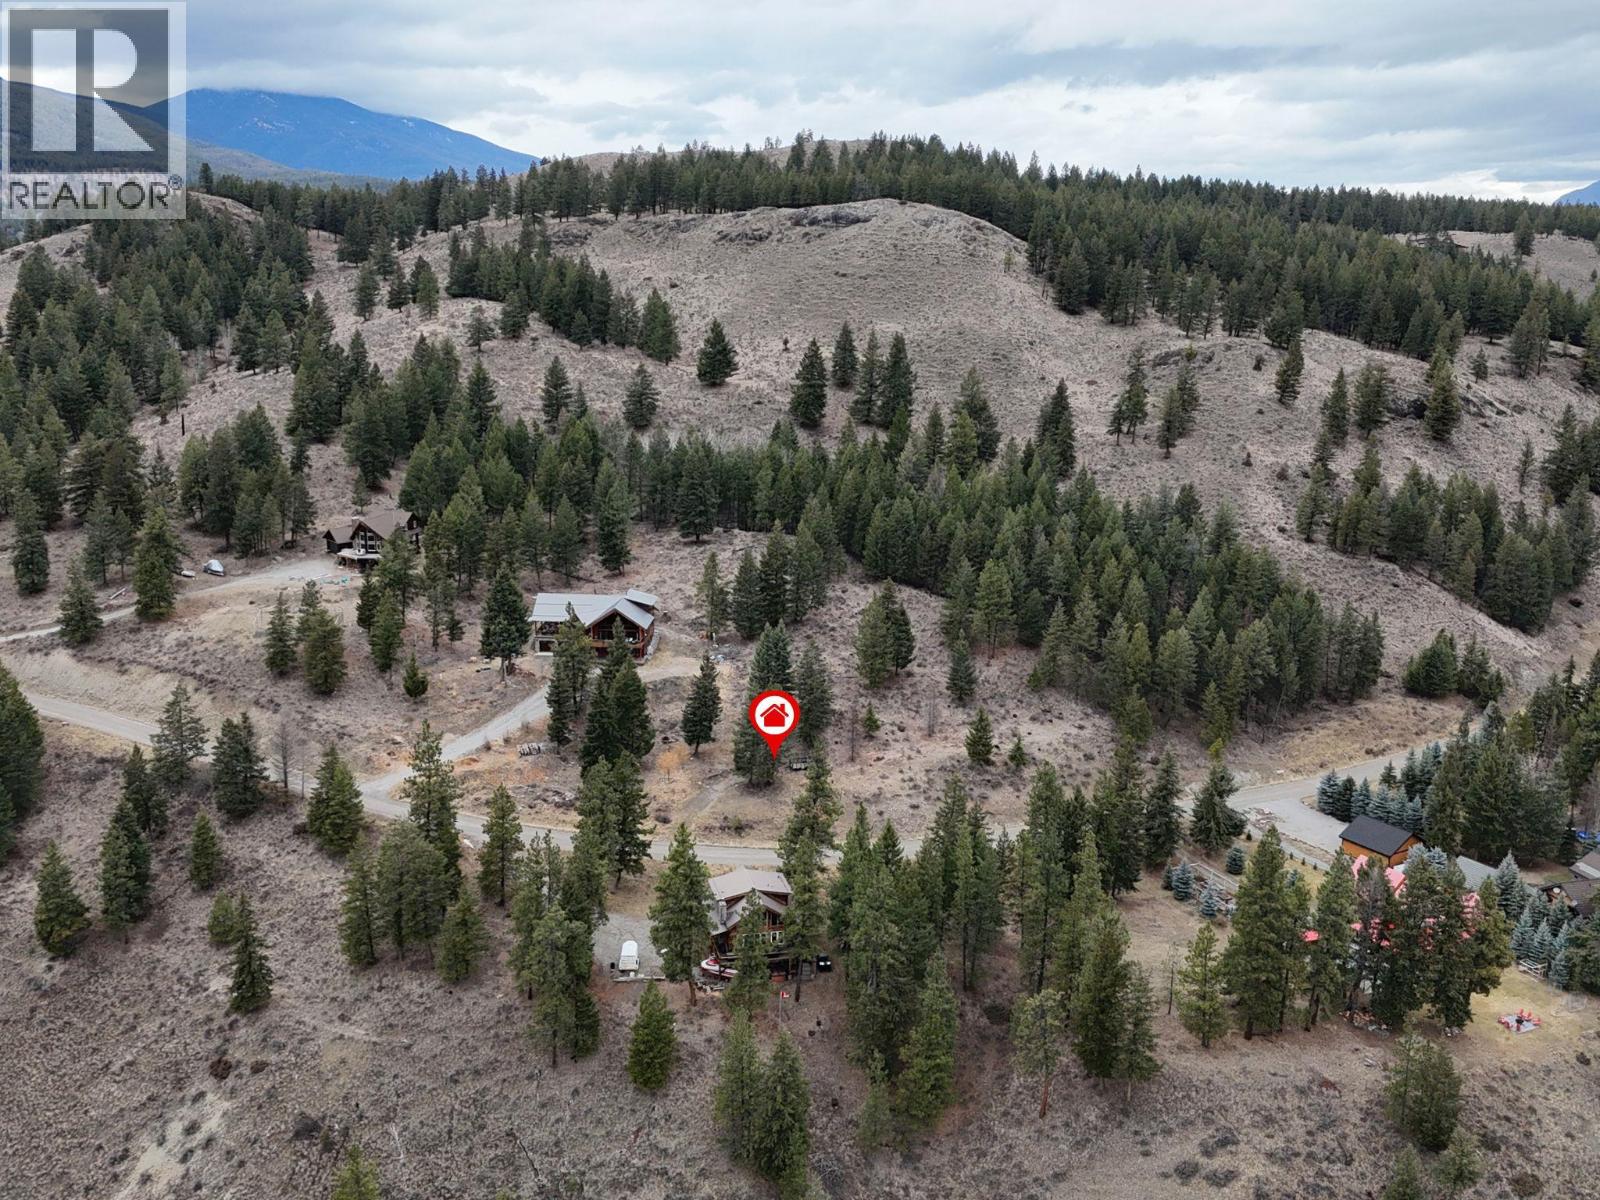
Rare opportunity to own 110 acres of premium raw land in the gated community of Koocanusa Ranch. This expansive property offers a unique combination of privacy, natural beauty, and investment potential, with preliminary approval in place for subdivision. The land is beautifully treed, providing a serene and private setting, while capturing stunning mountain views throughout. With its size and layout, the property offers multiple ideal building sites. Perfect for creating a luxury estate, recreational retreat, or a thoughtfully planned multi-parcel development. Located within a high-end community known for its quality homes and preserved natural surroundings, Koocanusa Ranch also offers access to nearby water, enhancing the lifestyle appeal for outdoor enthusiasts and those seeking a peaceful setting. (id:65446)
6674 Wardner-Kikomun Road Lot# 9
Wardner, British Columbia
Exceptional opportunity to own premium raw land in the gated community of Koocanusa Ranch. This treed parcel offers a private, natural setting with beautiful mountain views, ideal for building a custom home or luxury retreat. Surrounded by high-end properties, this lot is located in one of the area’s most desirable developments. Enjoy access to nearby water and the tranquility of a well-maintained, secure community known for its scenic beauty and upscale homes. The property provides a peaceful environment with a mix of mature trees and open sightlines, allowing for flexible building options. Koocanusa Ranch offers a unique combination of privacy, nature, and quality development standards, making it a strong investment and an excellent choice for those seeking a recreational getaway or full-time residence. (id:65446)
518, 4138 University Avenue NW
Calgary, Alberta
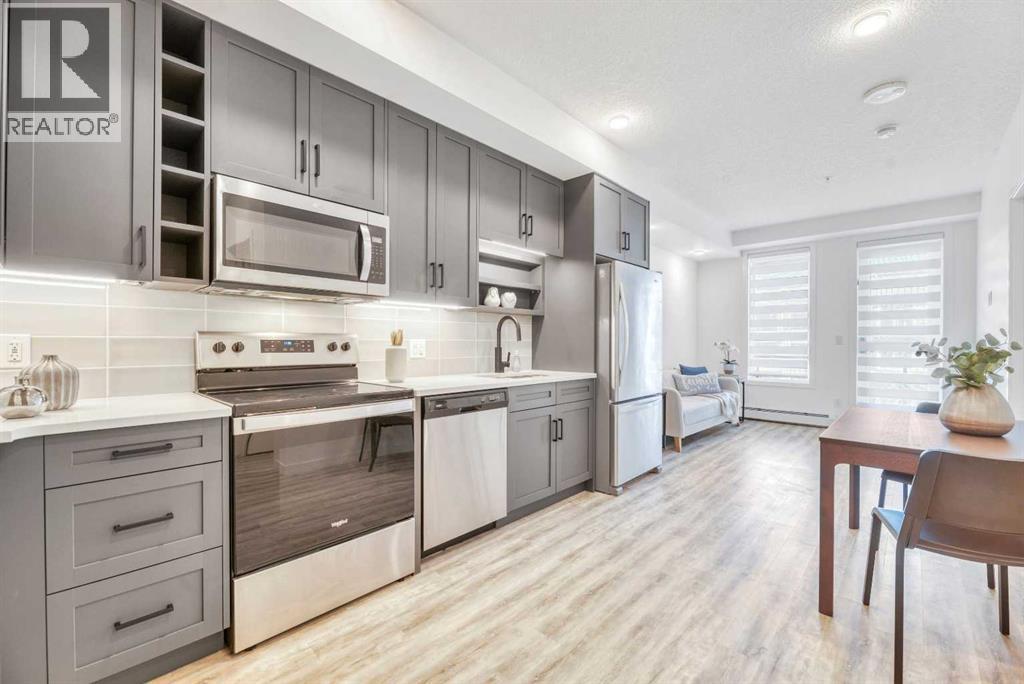
Welcome to this bright and well-located 1-bedroom, 1-bathroom condo in the highly sought-after community of University District. This vibrant and incredibly walkable neighbourhood offers an amazing lifestyle, with shops, restaurants, cafés, parks, and everyday amenities just steps from your door.Inside, you’ll find a bright open layout with 9-foot ceilings, modern grey cabinetry, quartz countertops, stainless steel appliances, and durable vinyl plank flooring. The primary bedroom includes a walk-in closet, and the large private balcony is perfect for morning coffee or evening BBQs.Additional highlights include in-suite laundry with a full-size stacked washer and dryer, Low-E triple-pane windows, titled underground parking, and a separate storage unit.Residents of The August enjoy excellent amenities including a resident lounge, a spectacular rooftop patio with fireplace, and even a car wash bay in the parkade.The location is unbeatable — steps to Save-On-Foods, OEB Breakfast Co., Village Ice Cream, and Cineplex VIP Cinemas University District, and walking distance to the University of Calgary, Alberta Children's Hospital, Foothills Medical Centre, and CF Market Mall.Vacant, easy to show, and quick possession possible, this home is ideal for first-time buyers, students, or investors looking for a move-in ready property in an exceptional location. (id:65446)
1765 Leckie Road Unit# 115
Kelowna, British Columbia
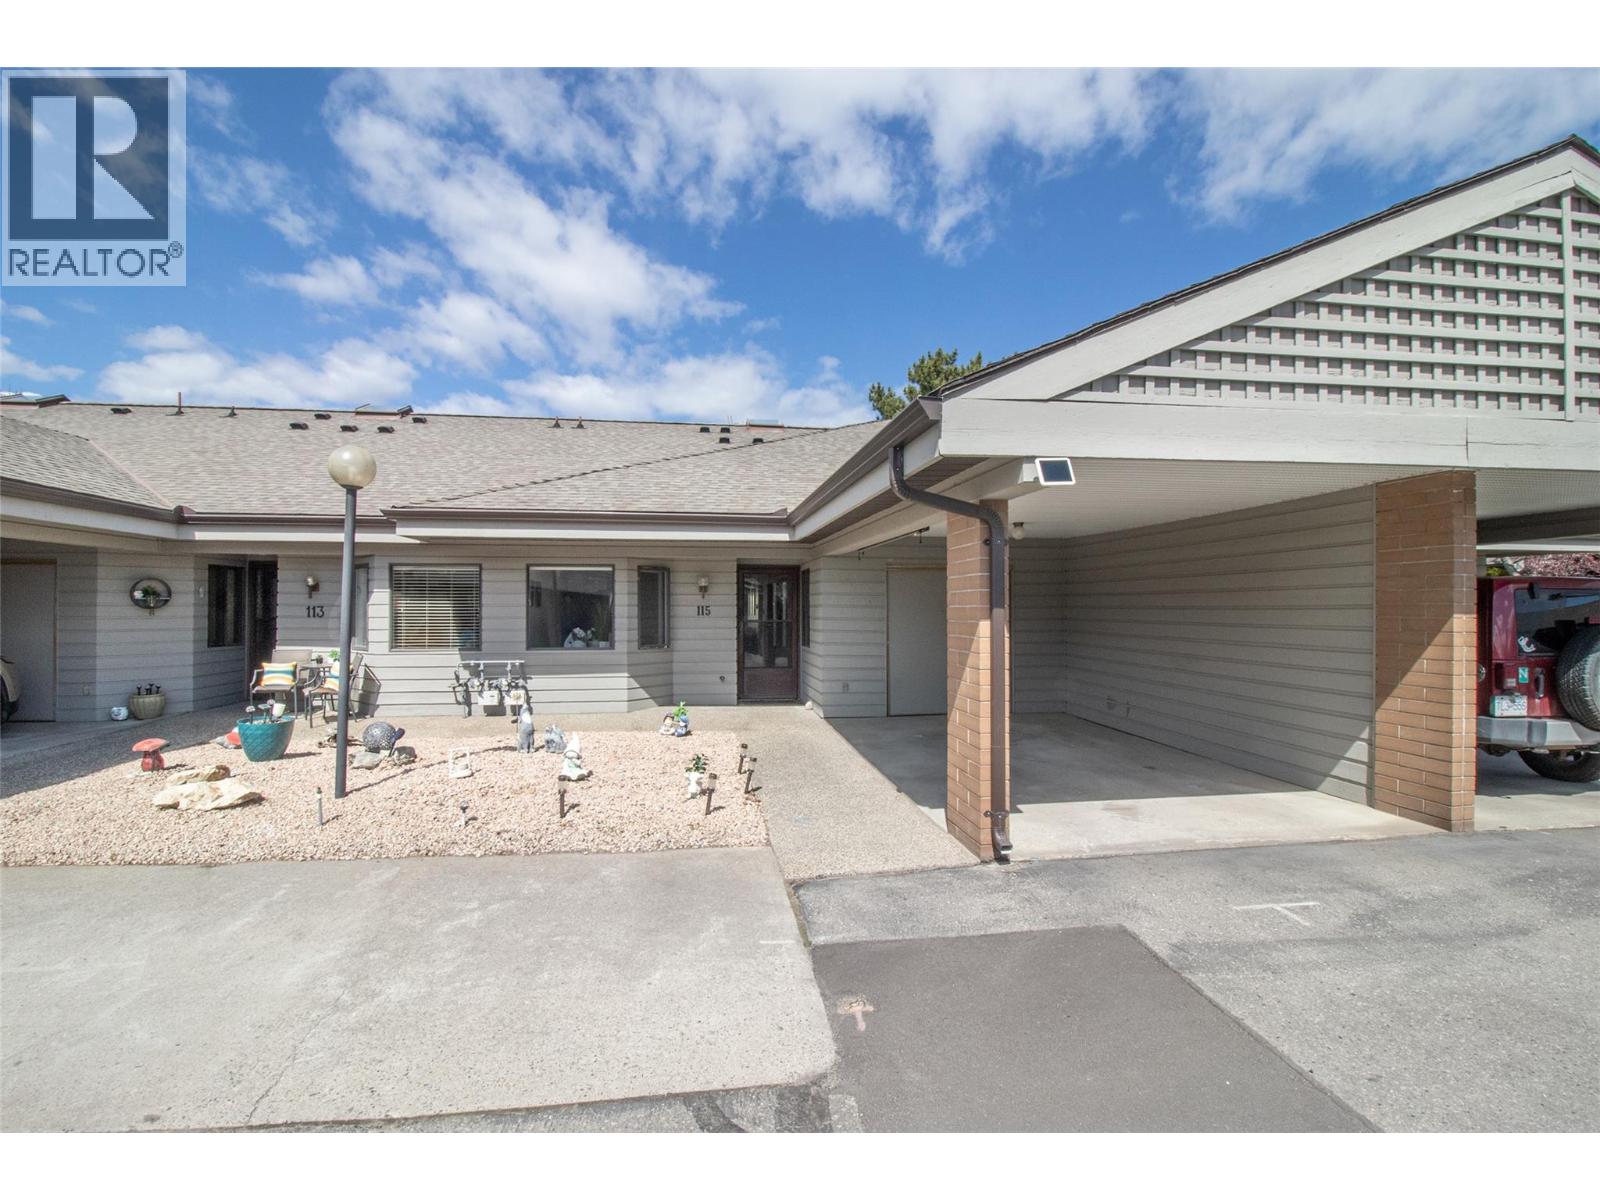
Welcome to Dilworth Green - centrally located next to shopping, trails, and public transit! This highly desirable and walkable neighbourhood is just steps away from Costco, Mission Greenway, Orchard Park Mall, and countless restaurants, shops, and services. Step inside of this spacious 3 bedroom 3 bathroom home and be greeted with a spacious living room with new flooring and a stunning stone gas fireplace that flows seamlessly into the dining area and kitchen. The kitchen shines with updated stainless steel appliances, shaker cabinets, and sleek quartz countertops. 2 bedrooms upstairs, including a primary bedroom with walk-through closets and a full ensuite bathroom - all beautifully updated as well. A second bedroom and full bathroom complete the main level. Downstairs offers a versatile living space including a third bedroom, summer kitchen, full bathroom, and a large storage room. Step outside to a private patio just off the main living room area - perfect for relaxing and entertaining. Call today to book your private viewing! (id:65446)
1002 5 Avenue
Bassano, Alberta
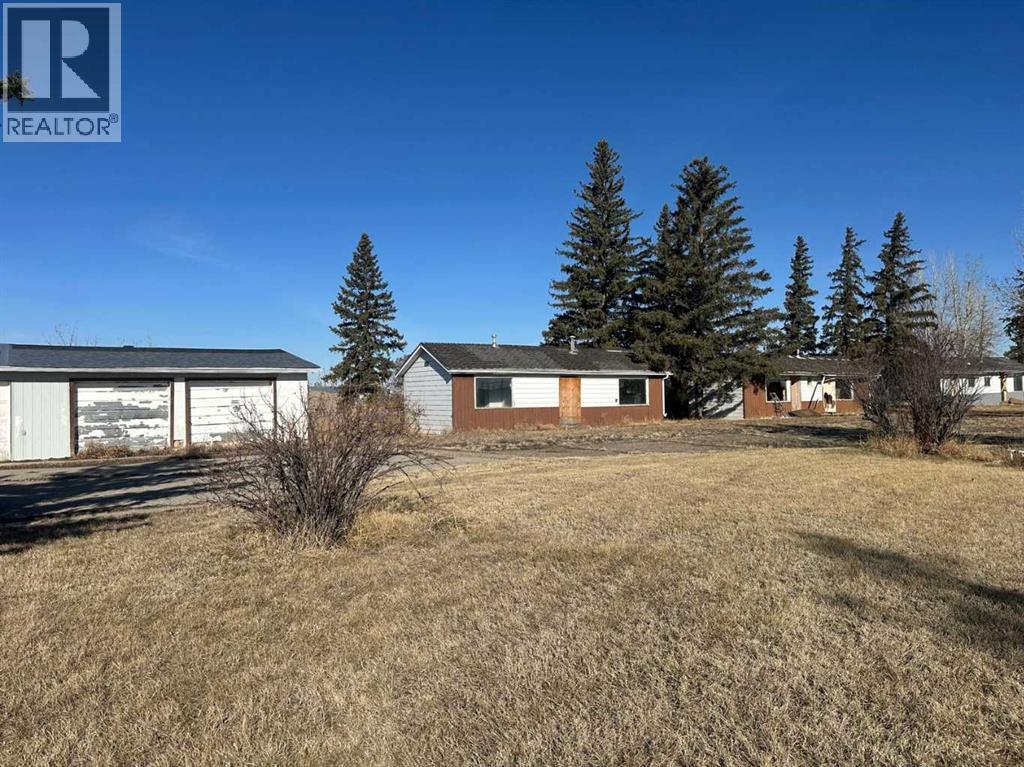
DEVELOPERS ALERT!!! Great investment opportunity to own a 2.00+ acre property, located right off the Trans-Canada Highway in the Town of Bassano. potential for future development. +2.0 acre parcel (10 lots) located off the Trans-Canada Highway. Great exposure! Great access! Got all the required utilities ( Electricity, Gas, City Water & Sewer) Great location! (id:65446)
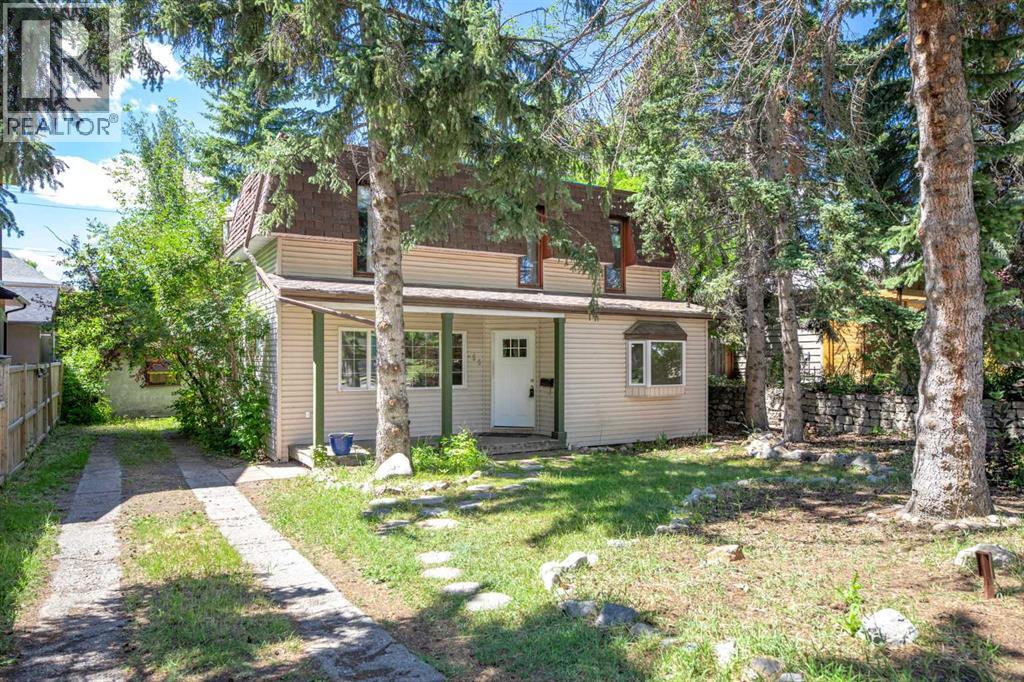
155 35 Street NW
Calgary, Alberta
The Parkdale "Golden Triangle" in Calgary is a desirable residential area within the Parkdale neighbourhood, situated near the Bow River and its pathways. Stunning riverfront views. With a mix of luxury, historic, and new infill homes, this excellent location provides easy access to downtown, the University of Calgary, and Foothills Hospital. The RC-G zoned lot is ideally situated close to downtown, the River Walk, Foothills Hospital, the Children’s Hospital, the University of Calgary, and all amenities. This property presents an exceptional opportunity. Whether you're considering building your dream home, undertaking redevelopment, or seeking an immediate rental, this property has it all. It boasts 3 bedrooms, two bathrooms, roof patio, an open main floor area and one of the most charming neighbourhoods in the city. Opportunities like this are rare, so don't miss your chance to act now! (id:65446)
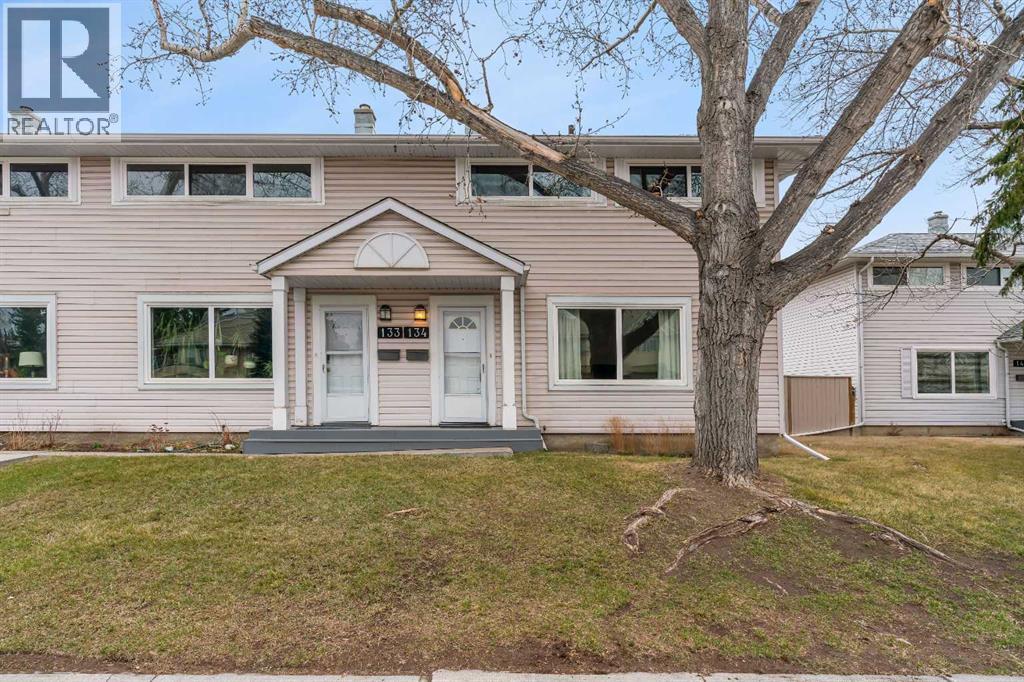
134, 4525 31 Street SW
Calgary, Alberta
Welcome to this well-appointed and thoughtfully designed townhouse in the desirable community of Rutland Park—offering a functional layout, generous living spaces, and an unbeatable location walking distance to MRU. Step inside to a welcoming tiled foyer that provides a clean and practical entry point, separate from the main living areas. From here, you’re drawn into a spacious living room filled with natural light from large windows, creating a warm and inviting atmosphere for both everyday living and entertaining. The adjacent kitchen and dining area are finished with durable tile flooring and feature stainless steel appliances, ample cabinetry, and plenty of counter space for meal prep. A convenient sit-up breakfast bar adds flexibility, while there’s still room for a full dining table. Tucked just around the corner is a discreet 2-piece powder room, along with access to the rear deck—perfect for enjoying your morning coffee or unwinding at the end of the day. Upstairs, you’ll find two generously sized bedrooms, each offering their own walk-in closet. The primary suite is a comfortable retreat with a private 3-piece ensuite, while the second bedroom enjoys access to a well-appointed 4-piece bathroom. The convenience of upper-level laundry adds to the thoughtful layout. The finished basement extends your living space with a large recreation room, ideal for a media area, home gym, or playroom. A third bedroom provides flexibility for guests, a home office, or growing families, and there’s no shortage of additional storage. With its low-maintenance exterior and prime location just steps from Mount Royal University, plus quick access to Glenmore Trail and Sarcee Trail, this home offers the perfect balance of comfort, convenience, and lifestyle. (id:65446)
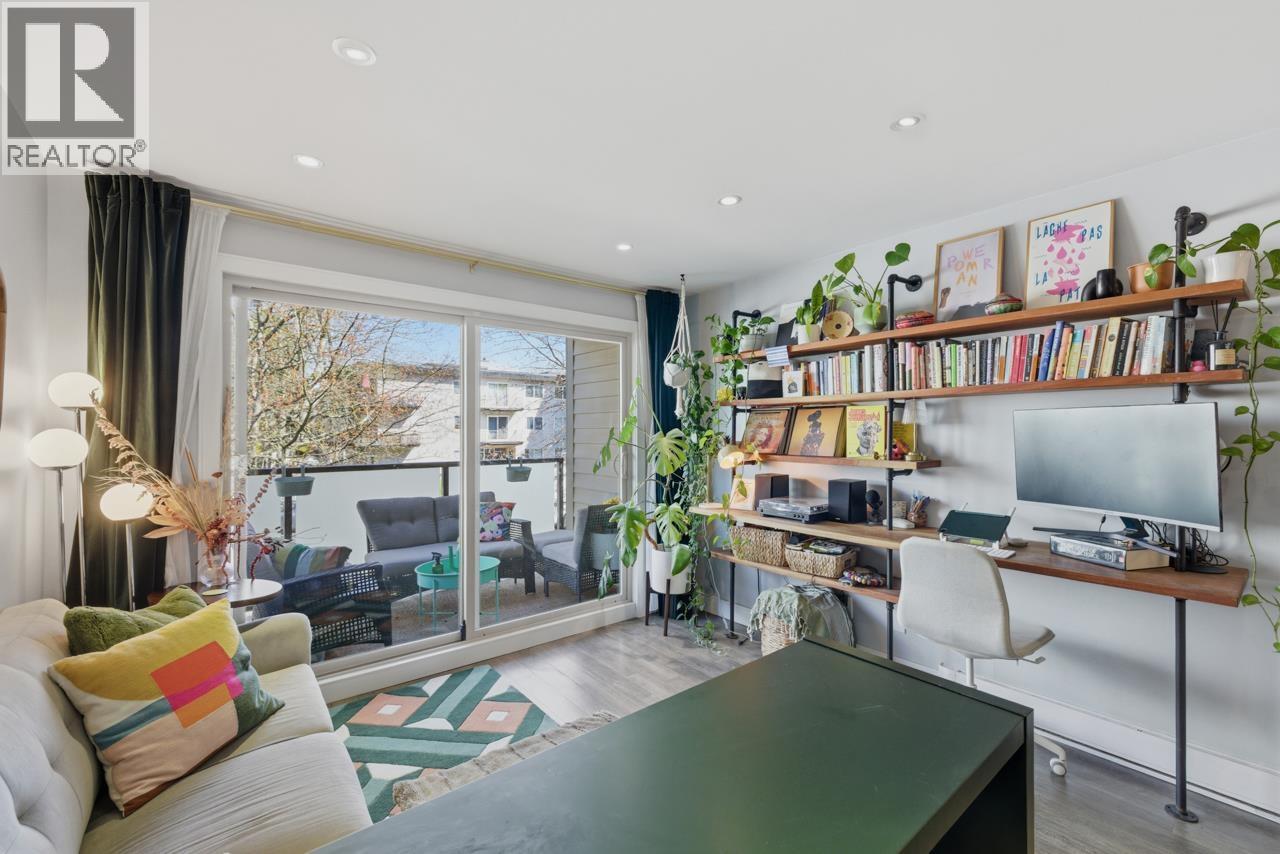
205 1864 Frances Street
Vancouver, British Columbia
Welcome to Landview Place where the cutest 1 bedroom off the drive is ready for you! Updated open kitchen with quartz counters, heated floors in bathroom & soaker tub. Your big balcony is the perfect spot to enjoy views of the North Shore mountains. This is a well-run strata that has a proven maintenance track record with long-term planning + financially sound. New roof in 2022, bldg envelope fully rainscreened with hardy board, incl windows, patio doors, balconies. Plumbing done 2001. You'll love this amazing neighbourhood with cool shops, restaurants, parks and community centres all so close. 97 walk score, 88 bike score and transit close by. 1 pkg, 1 storage, cats ok, no dogs. First showing at the sneak peak Thur April 16th 6-7pm, & Sat 2-4pm. (id:65446)
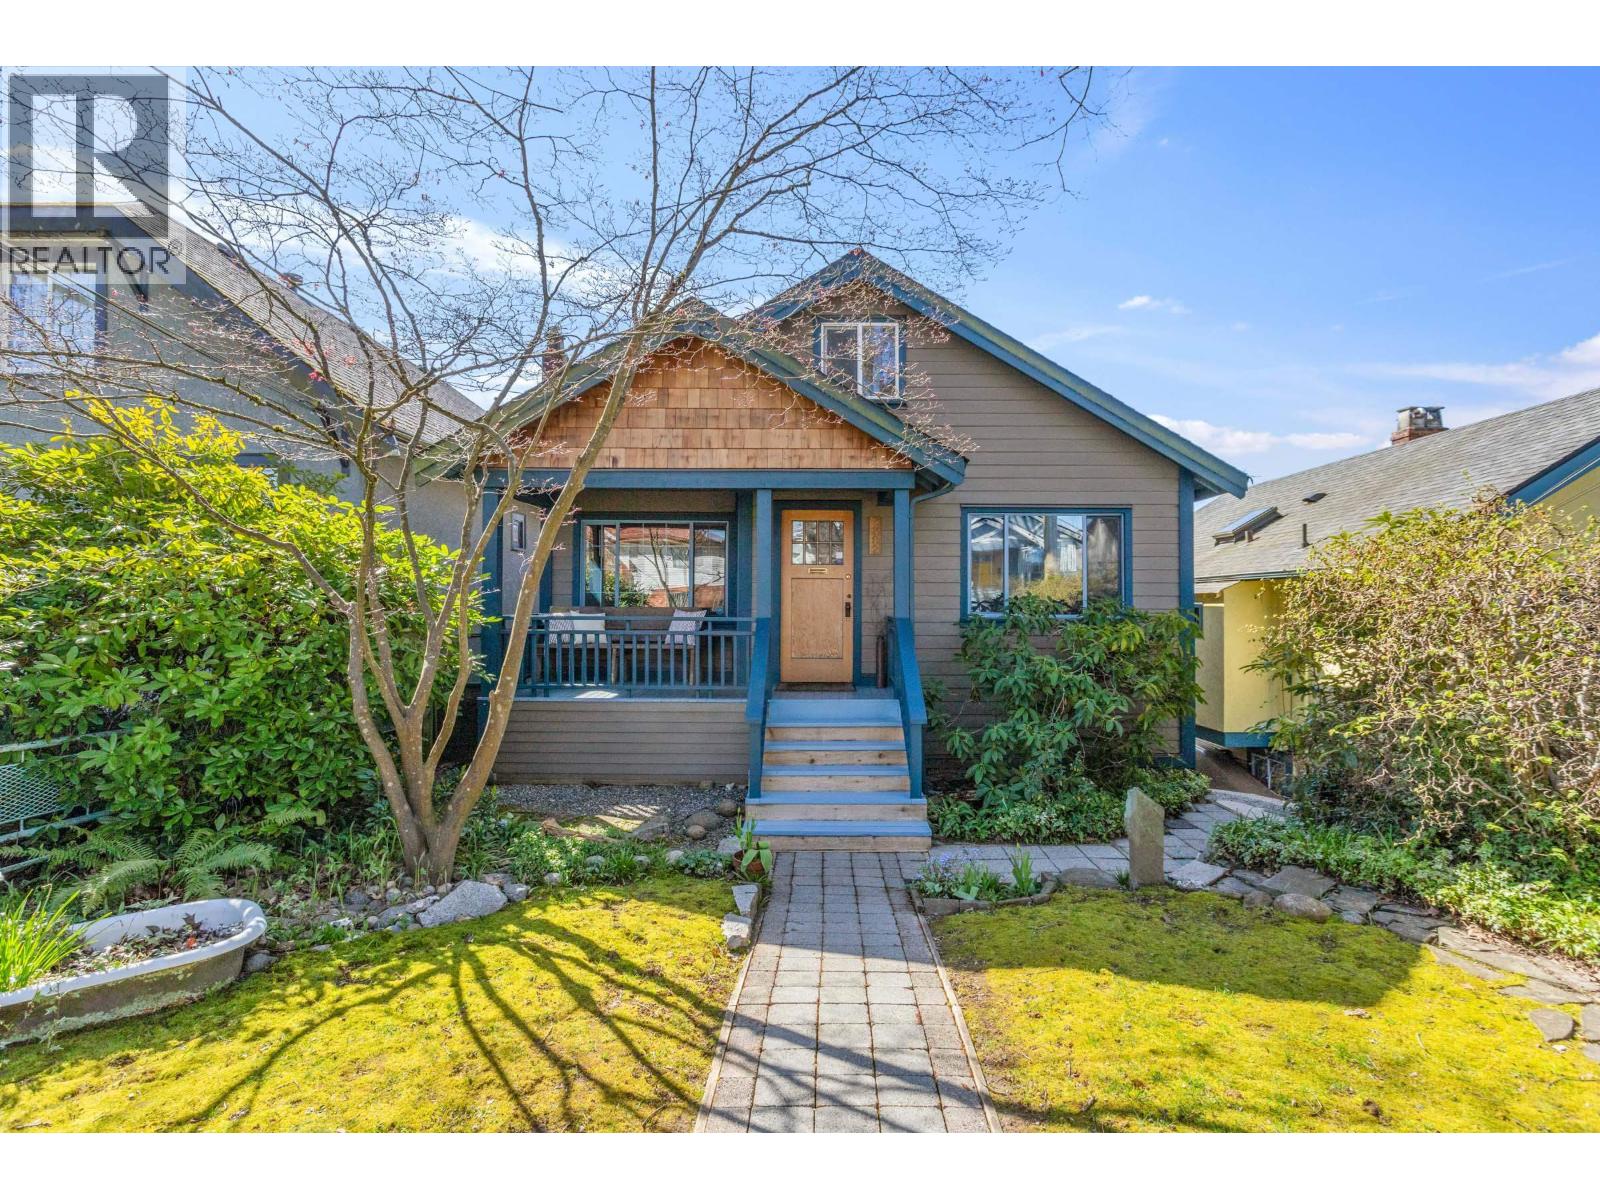
2282 E 7th Avenue
Vancouver, British Columbia
Charming cottage-style home on one of the Drive´s most coveted tree-lined streets! Lovingly cared for blending warmth, character, and thoughtful updates. Main level features a cozy living room with a wood-burning fireplace, two bedrooms, and a beautifully updated kitchen with Caesarstone counters & gas cook top. Bright family room and sun-filled dining area open onto a south-facing deck-perfect for outdoor dining and entertaining. Below, a spacious two-bedroom suite offers its own kitchen, living area with gas stove, and French doors to patio. Lush, landscaped yard and versatile garage/workshop complete this special offering. Just steps to schools, parks, the community centre, vibrant shops and cafés of the Drive! 1st showing April 16 6-7pm & Opens April 18 1-2pm & Sun April 19 4-5pm. (id:65446)
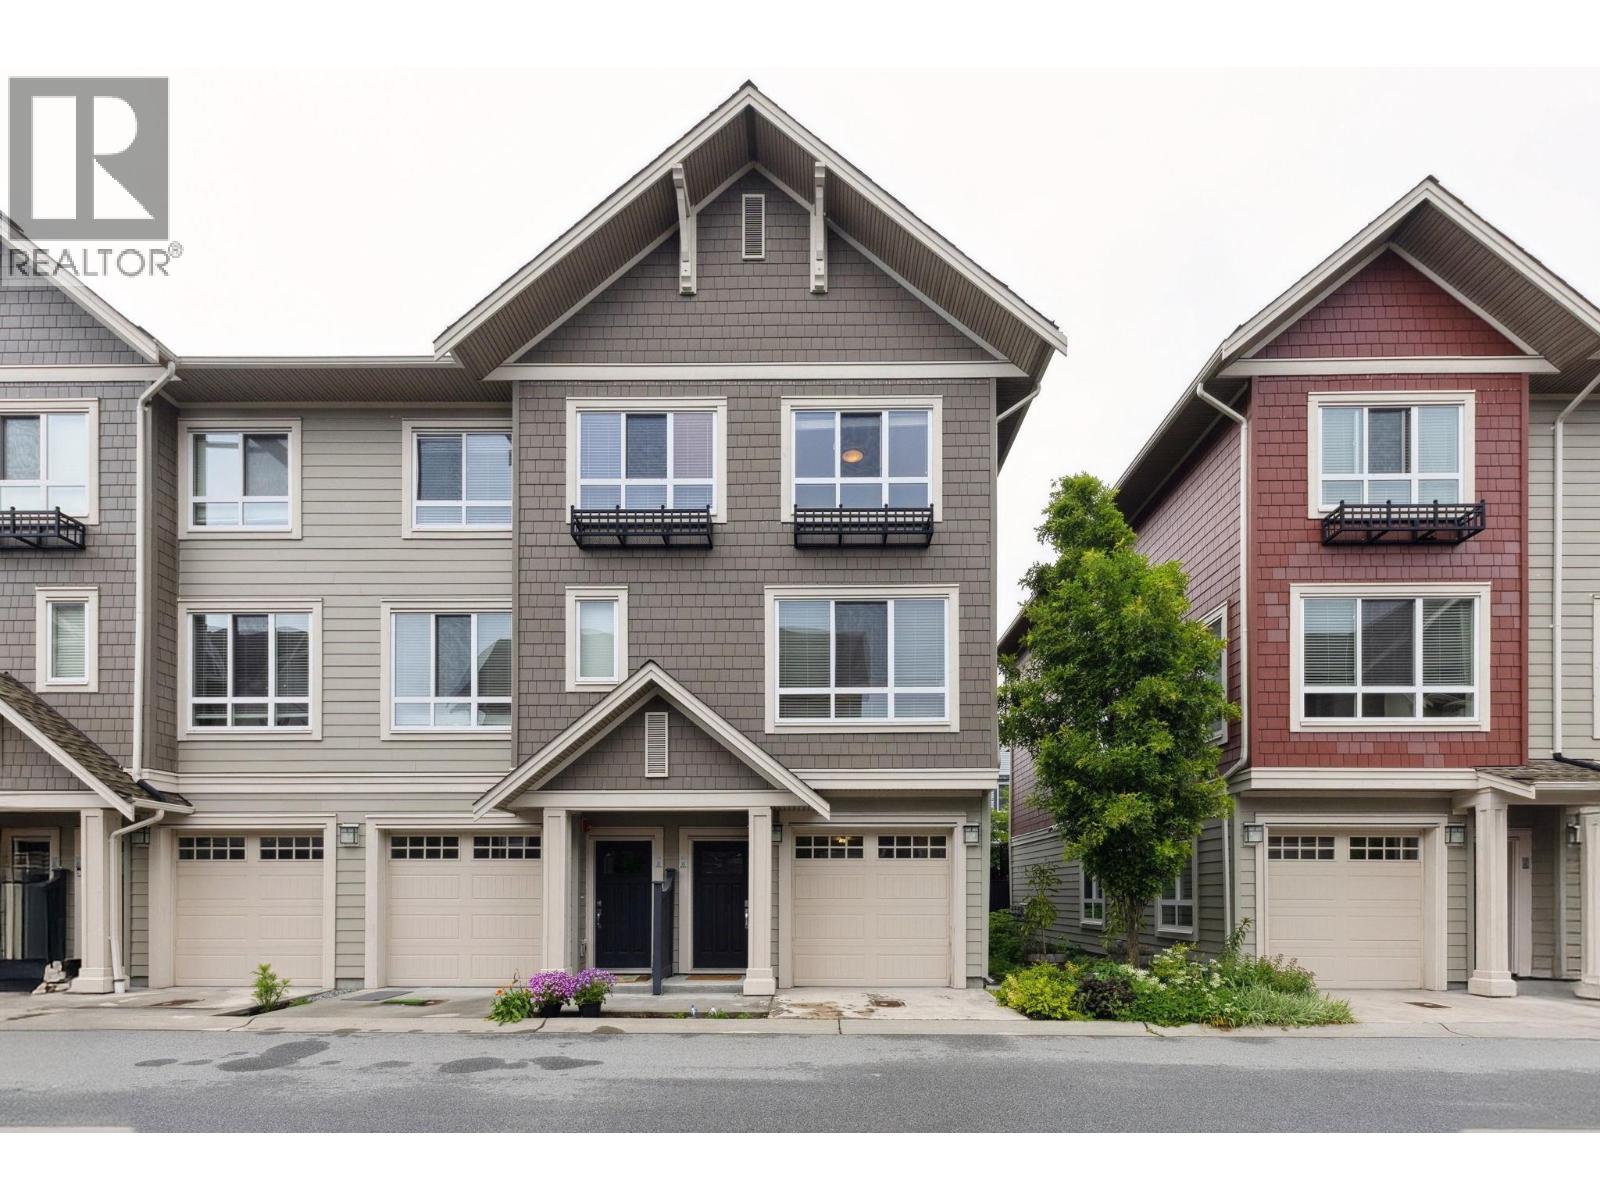
511 4688 Hawk Lane
Delta, British Columbia
INCREDIBLE VALUE! Welcome to Aerie Walk! This bright + spacious end-unit townhome offers 3 bedrooms + 3 bathrooms in a thoughtfully designed layout. The open-concept main floor features high ceilings, a modern kitchen with quartz countertops, stainless steel appliances, durable laminate flooring, a convenient powder room, and a versatile den/workspace-ideal for remote work or study. Upstairs, you'll find three generously sized bedrooms and two full bathrooms, perfect for families or guests. Conveniently located just steps from the vibrant Tsawwassen Mills, you'll enjoy easy access to dining, shopping, entertainment, + everyday amenities. This beautiful oceanside community also offers scenic beachside trails, nearby golf courses, + close proximity to BC Ferries. OH Fri 10-12pm/Sat 2:30-4pm. (id:65446)
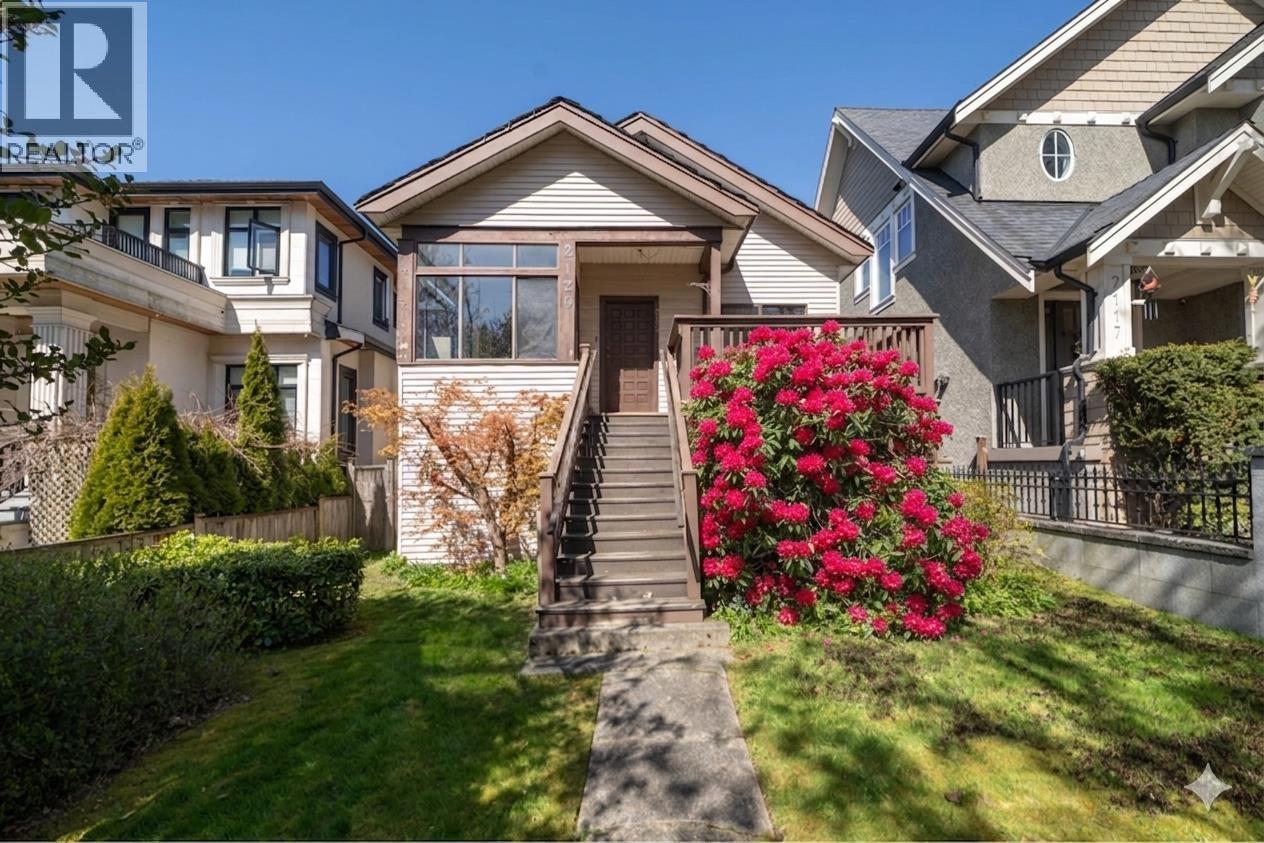
2129 W 47th Avenue
Vancouver, British Columbia
Build Your Dream Home in Prime Kerrisdale! Unlock a rare opportunity in one of Vancouver´s most prestigious pockets. Priced $100,000 below assessment for a quick sale, this 1980s updated residence sits on a versatile R1-1 zoned lot-the perfect canvas for your custom masterpiece. While you finalize plans and wait for permits, the home is fully livable or rentable, featuring overheight ceilings & heritage touches to provide steady holding income or comfort. Value: Instant equity; priced for immediate action. Location: Steps from Arbutus Greenway & Kerrisdale Village. Schools: Elite catchment (Maple Grove & Magee). Bring your vision to this premier location and build the future you´ve imagined! Open house Sun April 19 @2-4PM or book your private appmt! (id:65446)
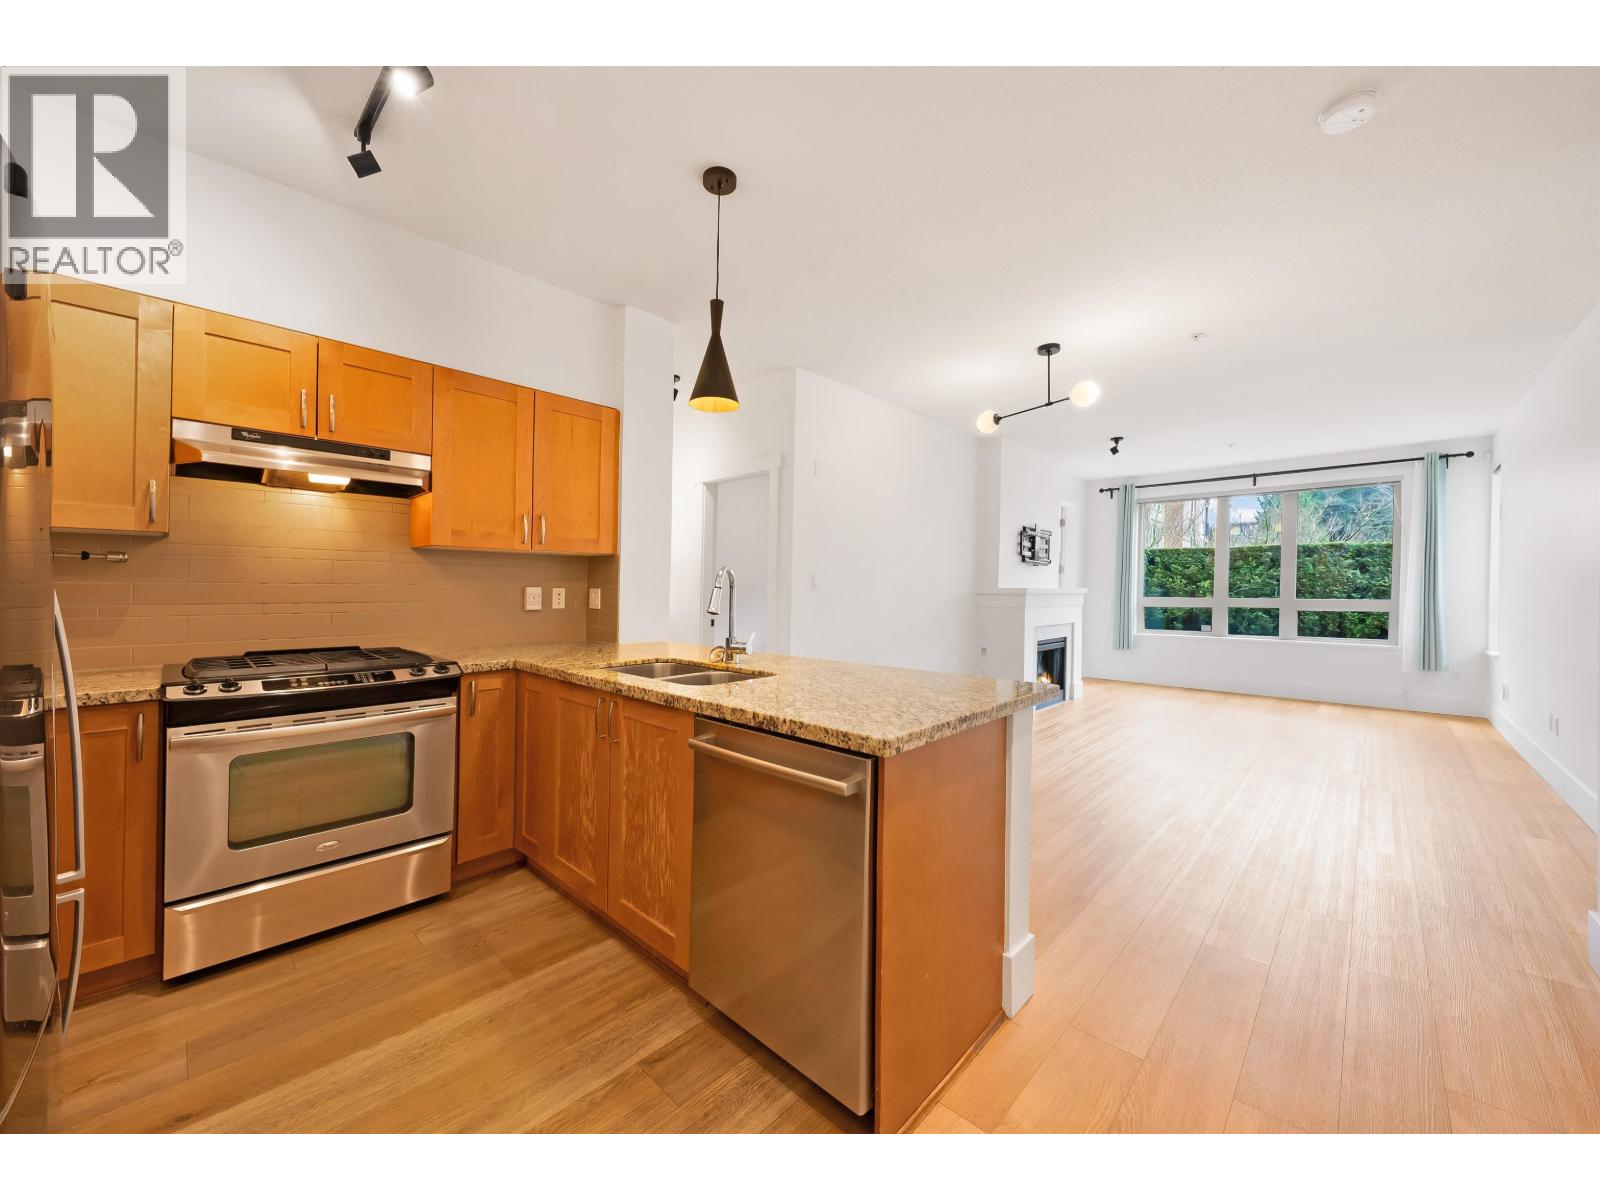
103 1111 E 27th Street
North Vancouver, British Columbia
Welcome to your amazing 2 bed, 2 bath, garden level, end unit walkout home. Open floor plan, 9 ft ceilings, lots of windows and separated bedrooms. Great kitchen space with shaker cabinets, granite counters, SS appliances, gas stove top. Primary bedroom has spacious dual sink bathroom, tub and separate shower, walk-in closet and room for your king bed. Huge 280 square ft of private outdoor space with covered area for BBQ and natural grass area with direct access from inner courtyard. Complete with in-suite laundry room and extra storage space, 2 parking spots, fitness centre & guest suite. Rental & pet friendly. Only a block to Safeway, Save-on Foods, library, Lynn Valley Mall, Browns, Karen Magnussen Rec. Centre and public transport. Open Houses Thurs Apr 16 5-7pm, Sat-Sun April 18-19 2-4pm (id:65446)
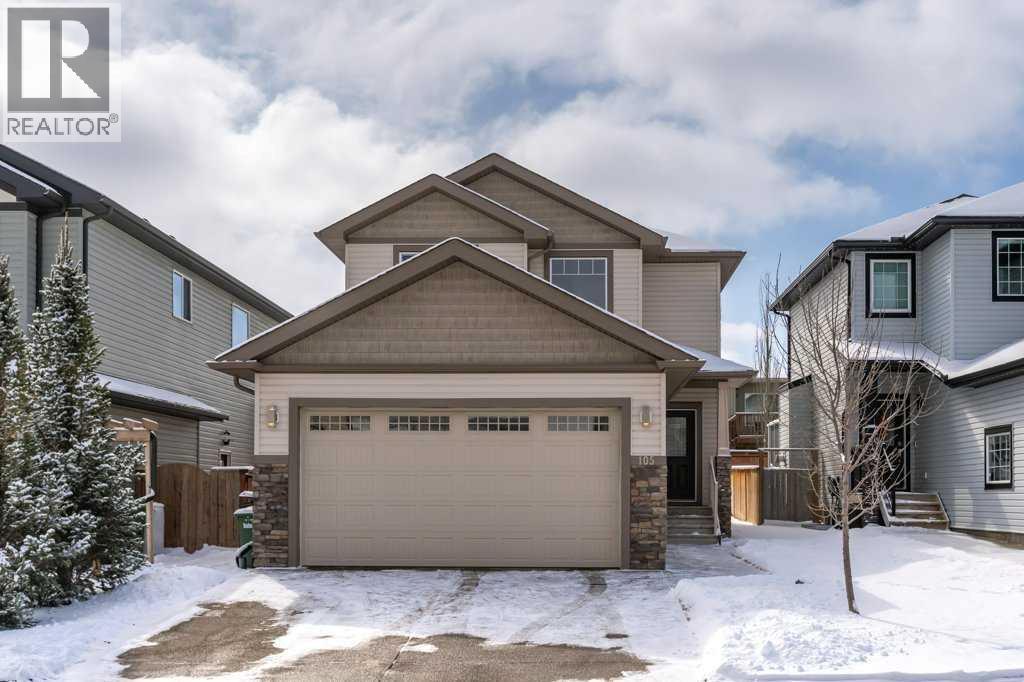
105 Wildrose Green
Strathmore, Alberta
**OPEN HOUSE Saturday April 18th 1pm-3pm** Welcome to Wildflower in Strathmore, where this original owner two storey has been quietly cared for and is now ready for its next chapter. With 3 bedrooms, 2.5 bathrooms, and over 1,450 sq ft of thoughtfully designed space, the home strikes that rare balance of function and feel. The main floor opens into a bright, natural flow filled with sunlight from the south facing backyard, highlighting quartz countertops, stainless steel appliances, and a seamless connection between kitchen, dining, and living. A walkthrough pantry keeps everything tucked away but right where you need it, while the main floor also features a convenient half bath and laundry. Upstairs, the primary retreat offers a private ensuite and a calm place to land, complemented by two additional large bedrooms and a full bathroom for family or guests. The unfinished basement is a blank canvas, ready for whatever comes next, whether that is more living space, a gym, or something entirely your own. Outside, the exposed aggregate driveway adds a polished touch, while the 220V garage plug hints at future projects or electric possibilities. A home that has been well maintained, well loved, and ready to be lived in again. Be sure to check out the virtual tour, and contact your favorite realtor for a showing today. (id:65446)
150 Chudleigh
Etzikom, Alberta
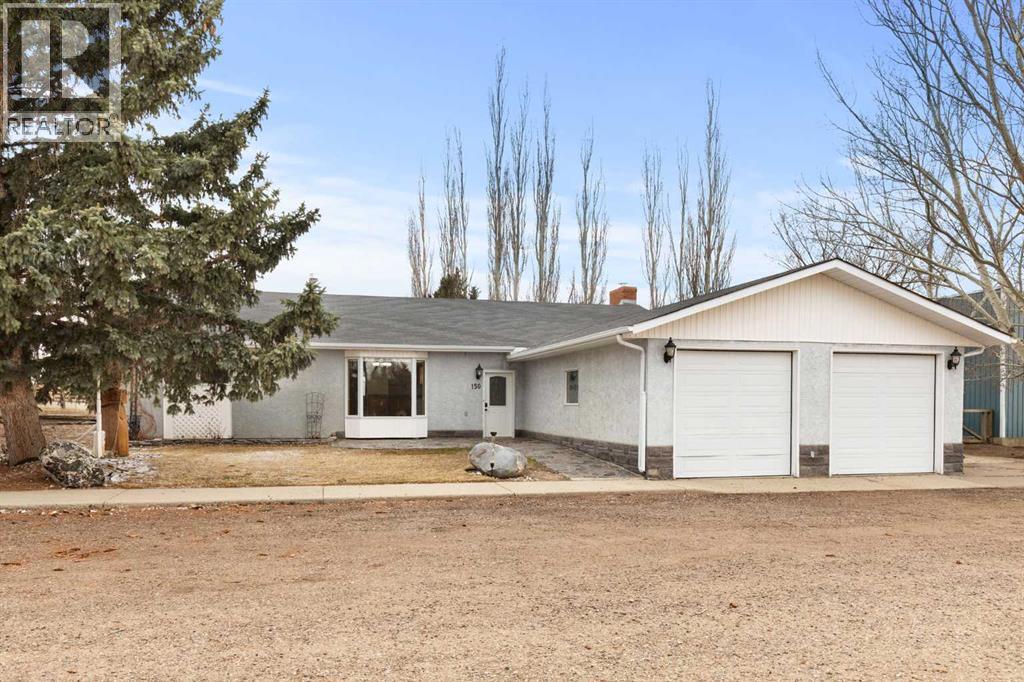
Situated on a beautifully sized 0.8-acre lot, this spacious 1,800 sq ft home offers the perfect blend of comfort, functionality, and rural charm.Inside, you’ll find 2 bedrooms, 2 bathrooms, a dedicated office, and a cozy den featuring a custom-built wood-burning stove with a custom mantle—ideal for relaxing evenings. The home offers a practical layout with a large front entry, making it both welcoming and functional for busy households.The primary suite includes an ensuite, a jet tub for added relaxation. while the living room has in-floor heating for added comfort.A true highlight of this property is the exceptional shop and garage space. The impressive 38’ x 88’ shop provides outstanding versatility—perfect for equipment storage, a workshop, or running a home-based operation—while the double attached garage offers everyday convenience and seamless access to the home. Additional features include a walk-in gun vault located just off the garage.Zoned for country living, this property allows for up to 15 hens with development permit approval, offering an excellent opportunity for hobby farming or a more self-sufficient lifestyle.A rare combination of space, utility, and potential—this property is ready for its next owner to make it their own. (id:65446)
186 Cornerstone Road NE
Calgary, Alberta
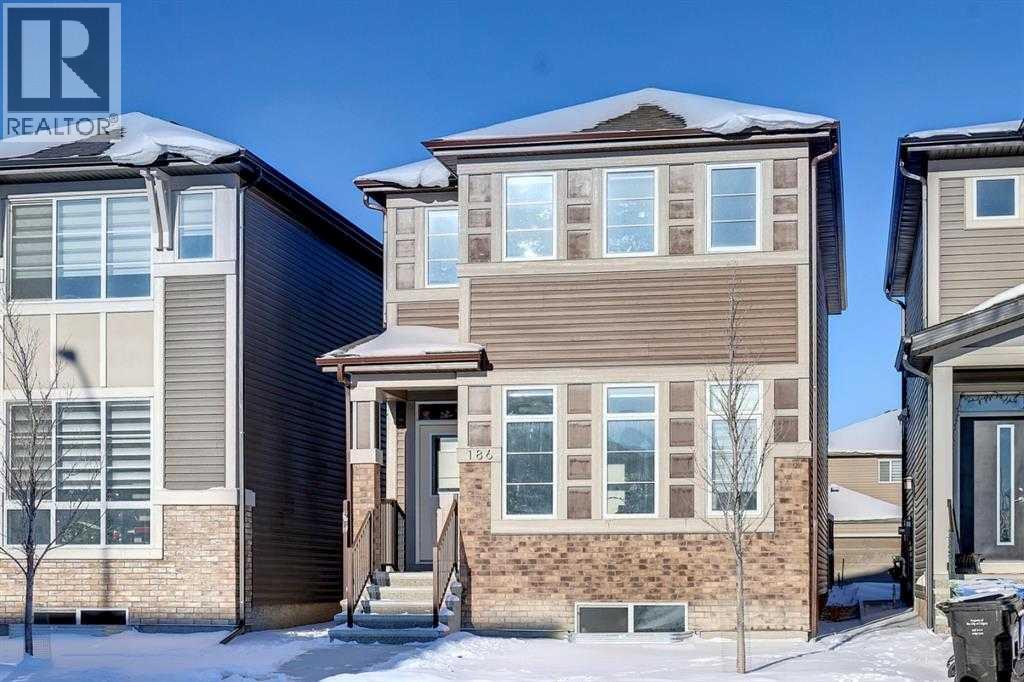
***Open House 1 to 4 pm Best Price ,Great Layout and Location, location, location! Welcome to this AVID model, a 1,792 sq. ft. laned home with side entrance, located in the highly sought-after Cornerstone community. This fully upgraded corner-lot home also features solar panels, helping reduce electricity costs.The upper level offers three spacious bedrooms, including a primary bedroom with a private ensuite, plus two additional bedrooms and a full bathroom. A dedicated study room/library completes the upper floor—perfect for a home office or quiet workspace.The main floor boasts an open-concept layout with a modern corner kitchen, featuring a chimney-style hood fan, upgraded backsplash, gas stove, granite countertops, and a sink positioned by the window for natural light. The kitchen is equipped with a refrigerator with ice and water dispenser. Additional highlights include 9-foot knockdown ceilings and a fully fenced yard, ideal for privacy and outdoor enjoyment.This home combines excellent layout, premium upgrades, and an unbeatable location.Conveniently located near shopping centres, playgrounds, and other everyday amenities, Cornerstone is a vibrant and well-planned community in Calgary NE, offering excellent connectivity and family-friendly living—a must-see. Book your Showing now (id:65446)
1310 Deer Run Trail
Lakeshore, Ontario
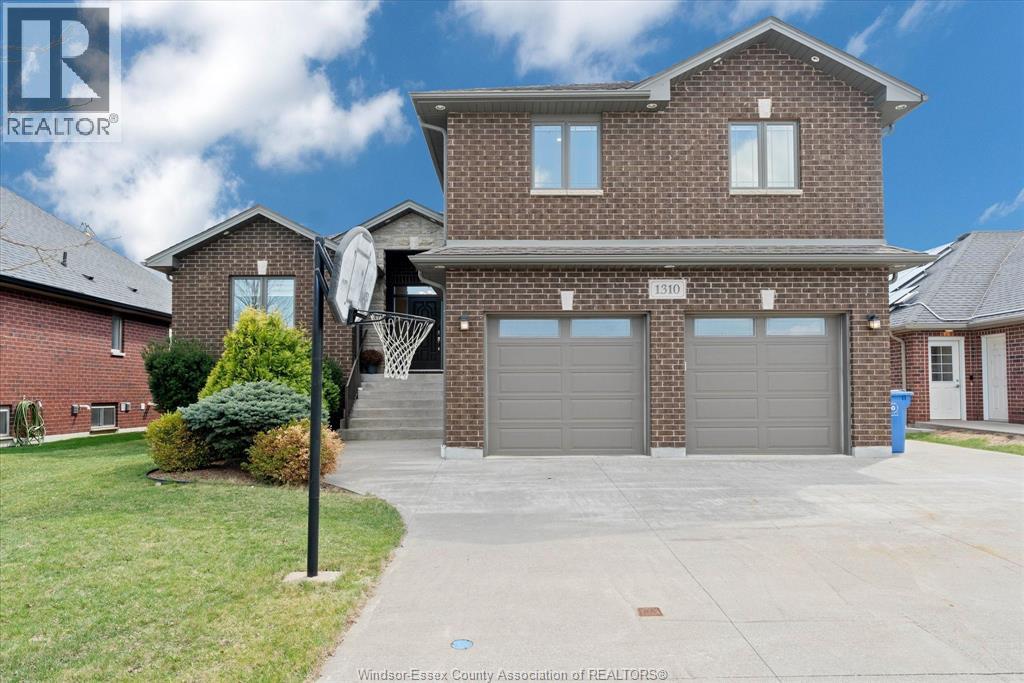
Brick to roof raised ranch with bonus room in Lakeshore, built in 2018(approx) and loaded with everything you could ask for. Offering 3+2 bedrooms and 3 full baths, this home features a bright, open concept main living space with quality finishes throughout and stainless steel appliances. The upper level has a massive primary bedroom complete with fireplace, walk-in closet, and private ensuite. The fully finished basement is designed for serious entertaining, highlighted by a large wet bar, pool table area, and projector with retractable screen — a true extension of the living space and do not forget all of the storage. Step outside to your private backyard with no rear neighbours, featuring a pool, hot tub(as-is), outdoor bar, and covered rear porch perfect for relaxing or hosting. Complete with a 2-car garage and set in a sought-after Lakeshore location, this home checks every box. You truly need to walk through this home to see all that it has to offer. (id:65446)
479 Bayview Way SW
Airdrie, Alberta
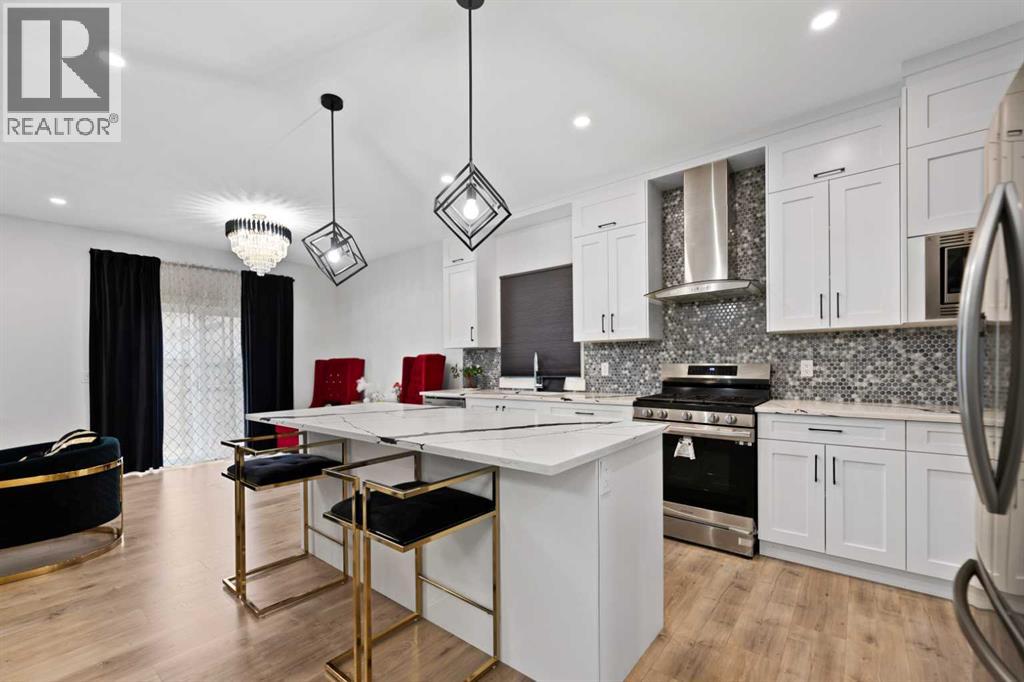
Welcome to 479 Bayview Way SW in the desirable community of Bayview, Airdrie—offering 2,257 SQFT of thoughtfully designed living space, a functional layout, and excellent versatility for families or investors alike. The main floor features a bright open-concept design with 9-foot ceilings, a spacious living room, dedicated dining area, and a modern kitchen complete with ample cabinetry, large island, Pantry, and quality finishes. A full 4-piece bathroom on the main level adds convenience and flexibility, ideal for guests or multi-generational living. Upstairs, you’ll find 4 well-sized bedrooms including a spacious primary retreat with a 5-piece ensuite featuring dual vanities and a walk-in closet. The upper level is completed by a bonus/family room, laundry room, and two additional 4-piece bathrooms, offering both comfort and practicality for a growing family. The fully developed basement with separate entrance adds significant value, featuring 2 bedrooms, a den, full kitchen, recreation area, and a 3-piece bathroom—perfect for extended family or potential rental income. Situated in a family-friendly neighborhood close to parks, pathways, schools, and amenities, this home is a fantastic opportunity to own a well-appointed property in one of Airdrie’s growing communities. (id:65446)
203 Lynnover Place SE
Calgary, Alberta
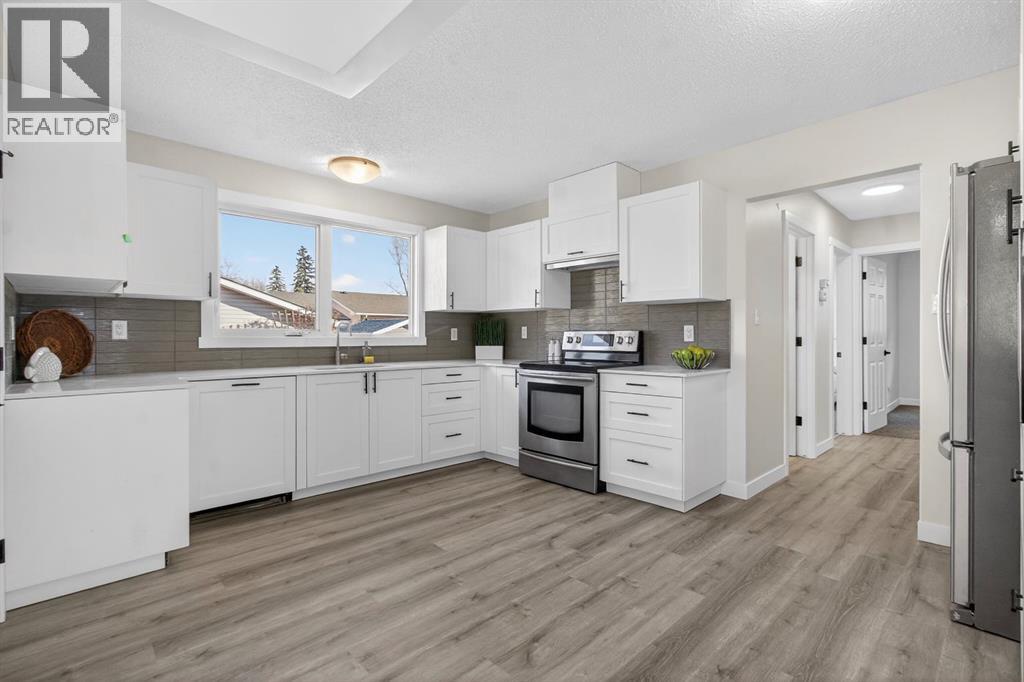
This home feels like moving into a brand-new residence, beautifully renovated from top to bottom and perfectly situated on a quiet corner lot in the sought-after community of Lynnwood. This bright bungalow is filled with natural light from large, newer windows and offers a warm, inviting atmosphere from the moment you step inside. The main level features a spacious living room that flows seamlessly into the dining area, anchored by a striking electric fireplace set into a full-height tiled feature wall that creates a stunning focal point. The fully renovated kitchen is both stylish and functional, showcasing new cabinetry, quartz countertops, updated flooring and backsplash while offering a lovely view of the private backyard. Three generously sized bedrooms complete the main floor, including a private primary retreat with a walk-in closet and a fully renovated 3-piece ensuite. A beautifully updated main bathroom adds even more comfort and convenience. The fully developed lower level offers exceptional versatility and space for entertaining. Enjoy a large recreation room with a wet bar and dedicated space for a games or dining table, perfect for hosting family and friends. The basement also includes two additional bedrooms, a renovated bathroom with double sinks, a full laundry room, workshop space, excellent storage, and a private sauna for a relaxing, spa-like experience at home. With added insulation, egress windows, and updated lighting, this level is both comfortable and functional. Recent upgrades and improvements include a new electrical panel, backflow valve, modernized lighting, new flooring throughout, fresh paint, updated doors and hardware and an in-ground irrigation system, providing true peace of mind and move-in-ready living. Step outside to enjoy the southeast-facing, fully fenced backyard complete with a concrete patio, mature landscaping, two storage sheds, and plenty of space for gardening, play, or relaxing. The property also features a huge par king pad with room to build a future garage. Located on a quiet cul-de-sac with a park just down the street and steps from scenic walking paths and the river, this home is ideal for nature lovers and active lifestyles. Close to schools, shopping, and recreational amenities, it offers the perfect blend of style, comfort, and location. A rare opportunity to own a turnkey, extensively renovated bungalow in one of Calgary’s most established communities — this is one you don’t want to miss! (id:65446)
138 Sagewood Landing SW
Airdrie, Alberta
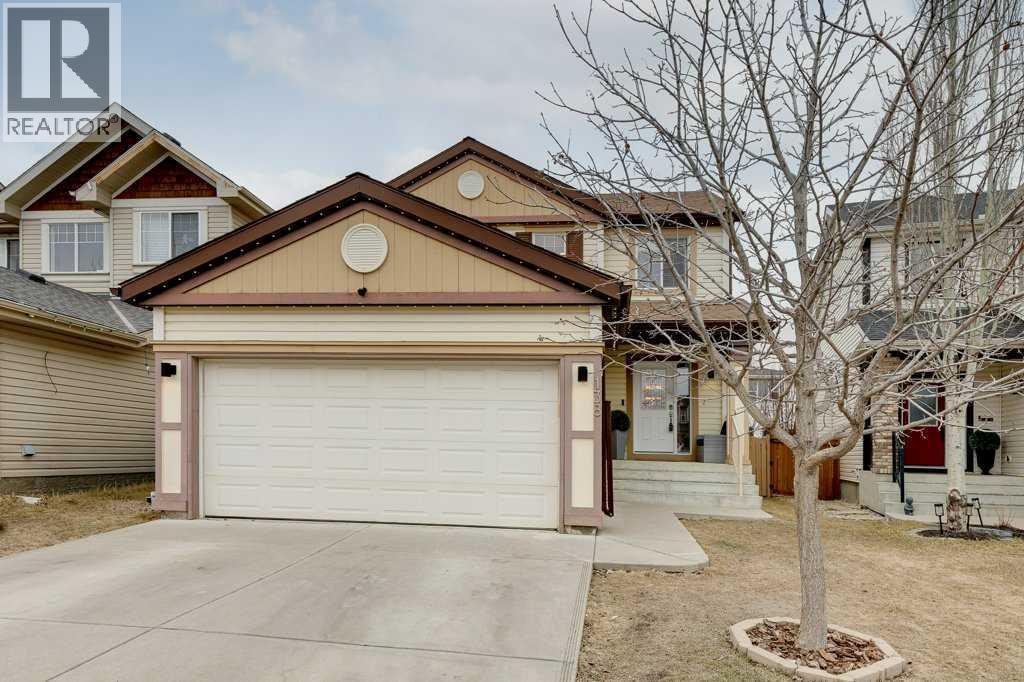
Welcome to the desirable, family-friendly community of Sagewood in Airdrie! This immaculate, 2-story original-owner home offers over 1,705 sq ft of well-designed living space on a quiet street, featuring 3 bedrooms and 3 bathrooms. Pride of ownership is evident throughout, with numerous updates and upgrades.The bright, open-concept main floor showcases a beautifully renovated kitchen complete with stainless steel appliances, sleek granite countertops, an island, ample cabinetry, a walk-in pantry and a cozy breakfast nook. Warm and inviting family room with a cozy fireplace. New luxury vinyl plank flooring runs throughout the main level. Upstairs, you’ll find a spacious primary bedroom with a walk-in closet and a 5-piece ensuite featuring a relaxing soaker tub. Two additional generously sized bedrooms and a convenient upper-level laundry complete the upper floor. The undeveloped basement is roughed in and ready for your creative vision.Step outside to an entertainer’s dream backyard, featuring an extended deck, pergola, gas line for BBQ, and a gas line fire pit. Outdoor LED lighting can be programmed year-round for any occasion. Additional updates include central A/C, fresh paint, a newer washer and dryer, updated lighting and a newer furnace.Ideally located close to schools, shopping, and pathways, with easy access to all amenities. Check out the 3D tour or book your private showing today! (id:65446)
540 Lysander Drive SE
Calgary, Alberta
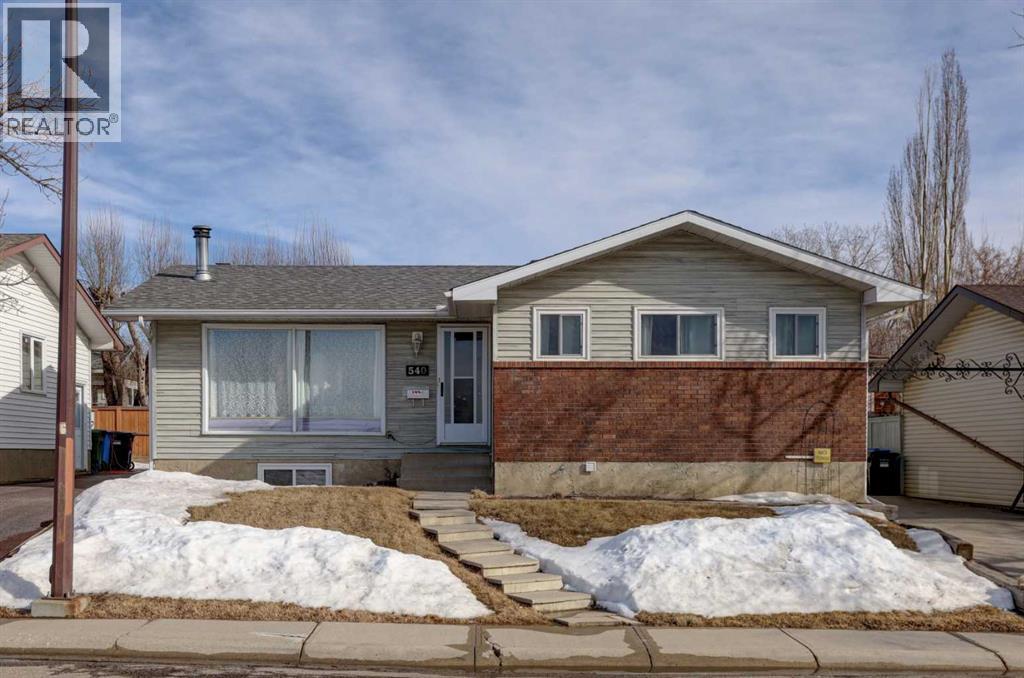
OPEN HOUSE SAT APRIL 18th: 2:30-4PM Beautifully upgraded and well maintained bungalow in an exceptional location ON THE RIDGE with Bow River, Mountain and City Views. This well-cared-for home has been upgraded over the years, including gorgeous kitchen, most windows, improved insulation, central air conditioning, beautiful hardwood floors and "knock-down" ceiling finish on the main level. The RENOVATED OPEN-CONCEPT KITCHEN features quartz countertops, a large island with an induction cooktop with convection oven, plus an overhead hood fan, and plenty of workspace and storage. All lower cabinets are pull out drawers with soft close feature. The dining room offers built-in cabinets and bookcases with a sliding patio door leading to the backyard. Ceiling fan, and LED pot lights overhead. There is a spacious pantry and an oversized linen cupboard in the hall. The bright living room enjoys west-facing mountain, city and ridge views with a cozy wood-burning fireplace with mantle and hearth. The main level includes three bedrooms, including a primary bedroom with a two-piece ensuite.The developed basement features an (illegal) one-bedroom suite, which could also serve as additional living space for a larger family. Including a decorative vintage wood stove and being sold furnished with household dishes and supplies, this is a “sweet” living space! Laundry and utility are shared, and there is a separate basement entrance. The basement could easily be modified for a second bedroom with windows with legal size egress.The beautifully landscaped yard features landscape stonework, trees, shrubs, and garden beds, along with a patio perfect for enjoying morning coffee in the sun or relaxing in the shade on warm summer days, and a firepit for your family marshmallow roasts on summer evenings. An incredible location with direct access to the Bow River pathway system and stunning views. Walking distance to schools, shops, bus routes, dog parks, community outdoor pool, aren a, community garden, community hall, Ogden 50+ club, and minutes to regional shopping plus easy access in all directions with Stoney and Deerfoot Trails. Close to downtown and Foothills Industrial Area. Future Greenline LRT is underway. This property is a gem to be enjoyed for years to come! Welcome Home! Seller says bring an offer! (id:65446)
808 - 18 Uptown Drive
Markham, Ontario
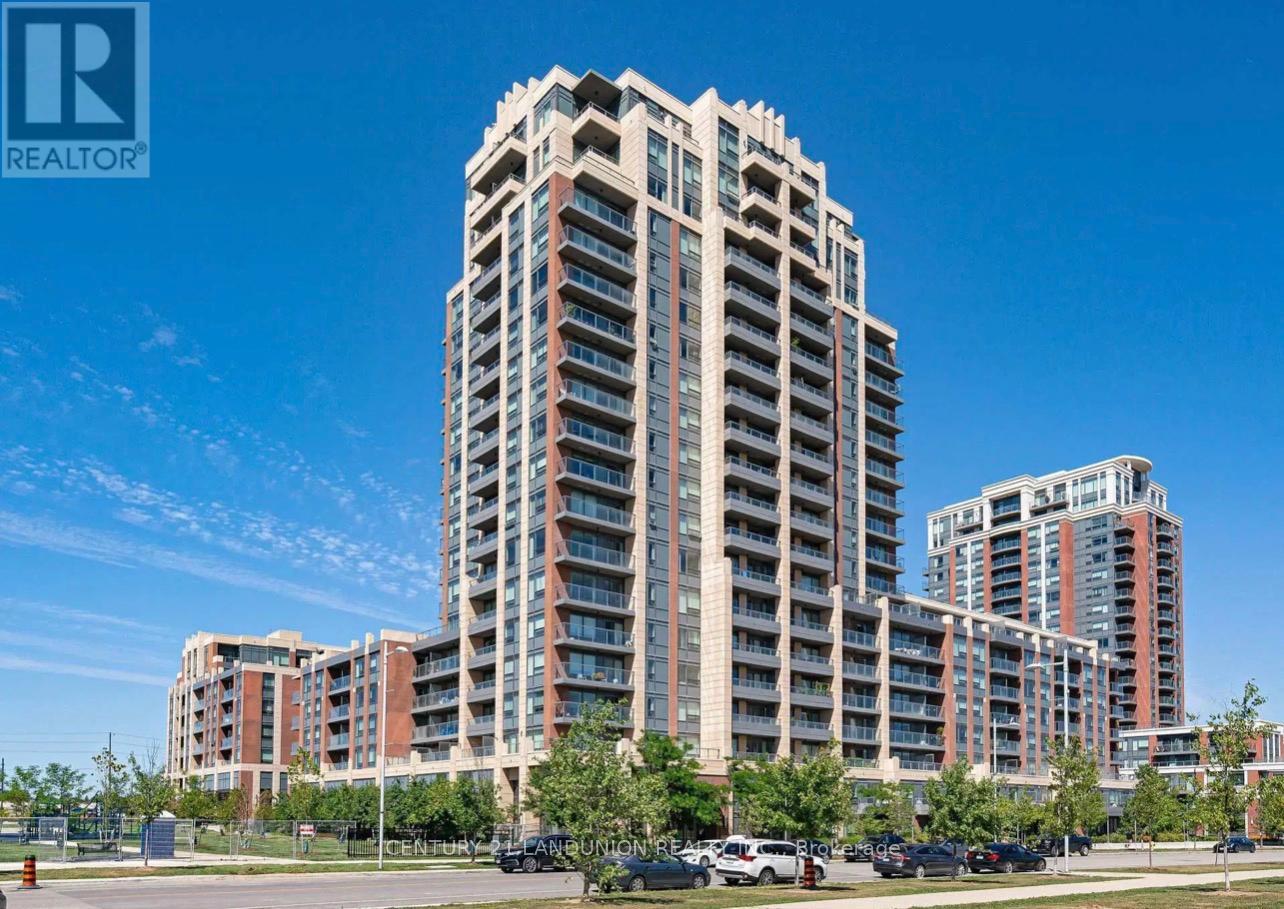
One of the Best Riverwalk Buildings in Downtown Markham! Lucky unit number 808! Functional layout with den can be used as 2nd bedroom/office! The bright and spacious interior features an open-concept living area with large windows. Modern kitchen with high-end B/I appliances, elegant cabinetry. Freshly Painted With A Designers Palette, upgraded new track lights and ceiling lights! Under best Times management! Building Offers 5-Star Amenities Including 24-Hour Security, A Fitness Center, Indoor Pool, Theatre, Games Room, Party Room, Guest Suites, And Visitor Parking. Walk to restaurants, banks and super markets! Located Minutes From The 404/407, Unionville GO Station, Shopping, Dining, And Top Schools Like Pierre Elliott Trudeau High School And Unionville High School.Parking and locker Is Included. (id:65446)
4908 St. Lawrence Avenue
Niagara Falls, Ontario
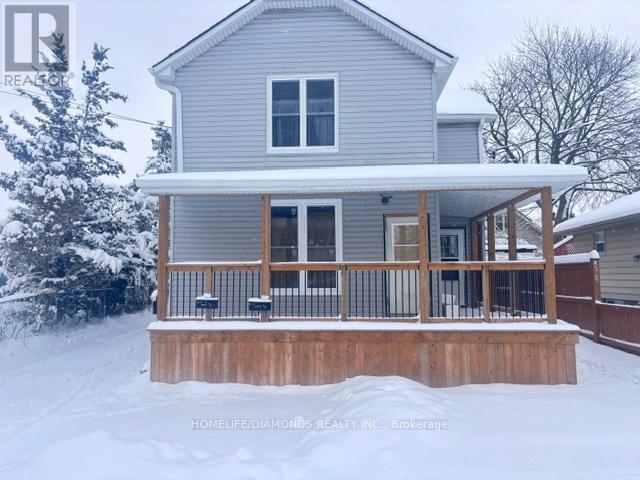
Turn-Key Modern Triplex with Strong Income Potential, just 4 minutes from Clifton Hill tourist district. Excellent opportunity for investors seeking a well-maintained, low-maintenance property ideal for long-term rentals or short-term stays. Features a spacious upper 2-bedroom suite with private in-suite laundry, plus two bright main floor 1-bedroom units. Major 2024-2025 upgrades include new roof, 3 structural beams, furnace, windows, back deck, and upgraded 200-amp electrical panel. Two units are currently income-producing, while the third is ready for drywall and flooring, allowing you to customize finishes and set market rent. Includes 4 dedicated parking spaces. Great investment opportunity! (id:65446)
B - 4390 Hillview Drive
Lincoln, Ontario
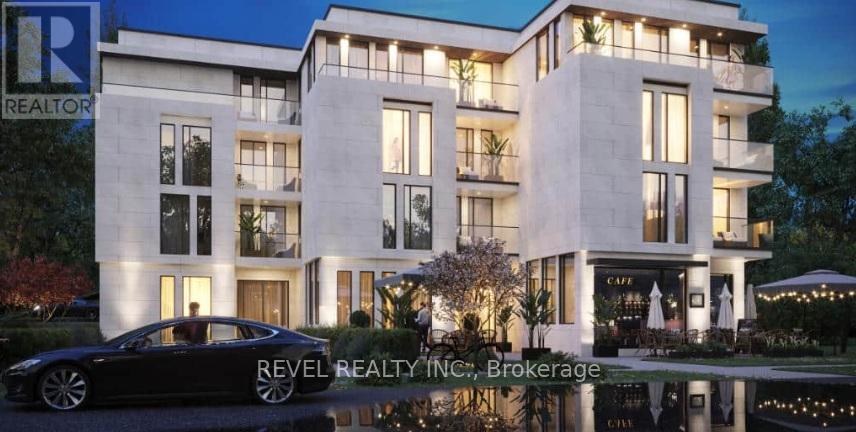
Commercial Studio/Flex Space - Ideal for Fitness, Wellness, or Client-Based Services This thoughtfully designed commercial unit offers a highly functional and adaptable layout, ideally suited for fitness, wellness, and service-based businesses. The space features a bright and expansive open-concept studio floor plate, designed to accommodate group classes, training sessions, or flexible workspace configurations. A dedicated reception area with built-in POS provides a professional and welcoming client experience, while the efficient layout supports smooth circulation from entry to studio use. Additional features include a private storage room for equipment or supplies, a standard washroom, and a fully accessible universal washroom. With its clean, open-span design and purpose-driven configuration, this unit is ideally suited for boutique fitness studios, yoga or Pilates instruction, personal training, wellness practices, or other client-focused businesses. The space offers flexibility while maintaining a strong operational foundation for a variety of commercial uses. (id:65446)
A - 4390 Hillview Drive
Lincoln, Ontario
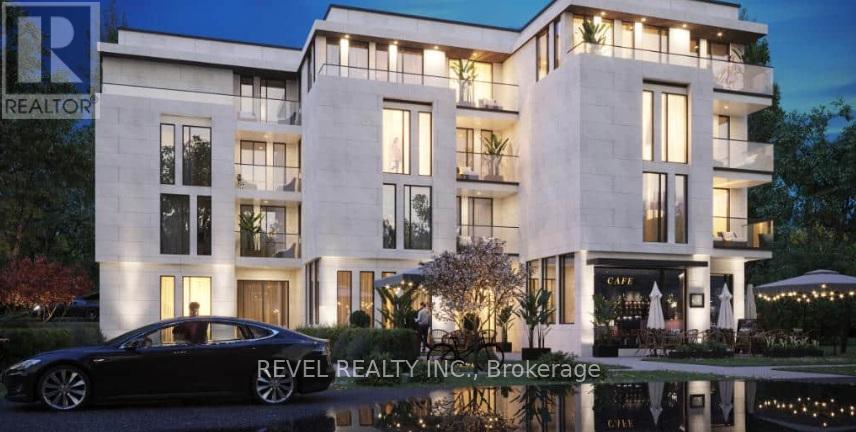
1 of 2 Perfectly Curated Commercial Retail Units - Prime Opportunity in Growing Beamsville Community Position your business within a modern mixed-use development in the heart of Beamsville, one of Niagara Region's fastest-growing communities. This ground-level commercial unit is thoughtfully designed and efficiently laid out, offering an ideal opportunity for café, coffee shop, or specialty beverage concepts. The space features a functional U-shaped service counter with designated areas for POS, espresso and coffee equipment, refrigeration, and prep, allowing for seamless customer flow and efficient operations. A bright and welcoming interior with perimeter seating supports both dine-in and takeout service. Additional features include a dedicated display area, private storage room, and a fully accessible universal washroom. Surrounded by expanding residential development and located just minutes from the QEW, this unit benefits from strong exposure and convenient access for both local residents and commuters. With continued growth in the area, this is an excellent opportunity to establish your business in an emerging market with increasing demand for retail and services. Ideal for café, juice bar, dessert concept, or other light food and beverage uses. Alternative retail uses may be considered (id:65446)
414 - 55 Duke Street
Kitchener, Ontario
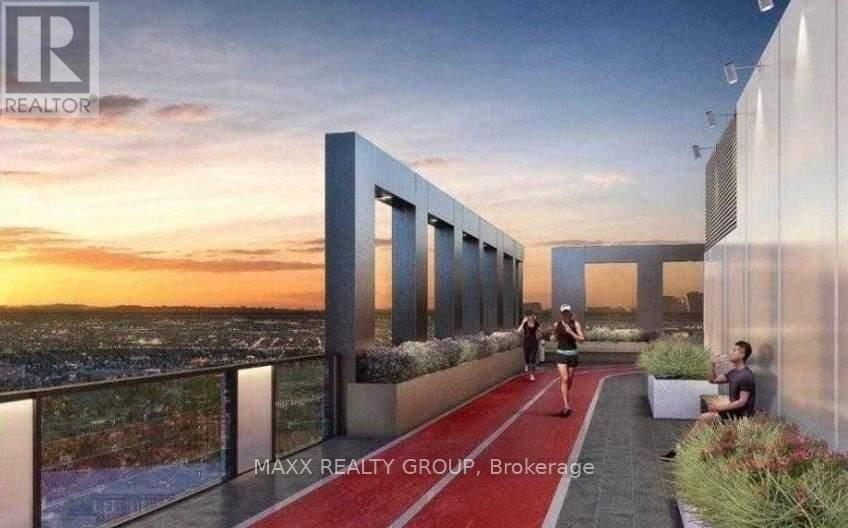
Brand New 1+Den Condo At Young Condos In Downtown Kitchener! Bright Open-Concept Layout With 10 Ft Ceilings, Modern Finishes & Large Balcony. Functional Den Ideal For Home Office. S/S Appliances Included. Prime Location - Steps To LRT, City Hall, Google, Tech Hub, Restaurants, Shopping & Victoria Park. Building Amenities Include Rooftop Jogging Track, Gym/Spin Studio, Outdoor Yoga, BBQ Area, Sun Terrace, Dog Wash & Bike Storage. Perfect For Professionals! (id:65446)
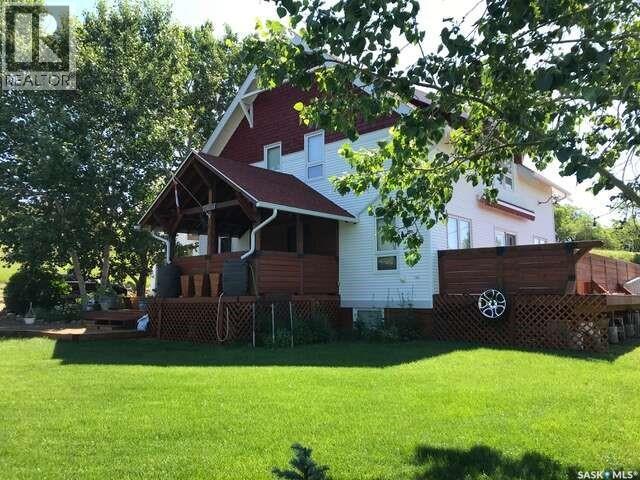
2015 1st Street N
Rockglen, Saskatchewan
*** For more information, please click the "More Information" button. *** Escape the bidding wars and step into space, privacy, and long-term value in Rockglen, Saskatchewan. Ideal for professionals relocating from Ontario or British Columbia, this statement property offers comfort, affordability and room to grow. Set on a large, mature lot framed by established trees and hedges, the home provides natural privacy and a peaceful setting. Inside, the layout supports both everyday comfort and remote productivity, with space for a dedicated home office and generous living areas designed for balance and flexibility. Southern Saskatchewan is known for its abundant sunshine and lower humidity compared to larger Canadian cities, offering brighter winter days and an energizing climate year-round. Property highlights include: Spacious lot with future subdivision potential. Full basement ready for development. Possibility for secondary residence, guest cottage or additional outbuildings. Strong community amenities including a K-12 school, sports and arts programs. This is an opportunity to secure more home, more land, and more financial flexibility — while enjoying the clarity and pace of a welcoming prairie community. Control your budget. Expand your possibilities. Make your move with confidence. (id:65446)
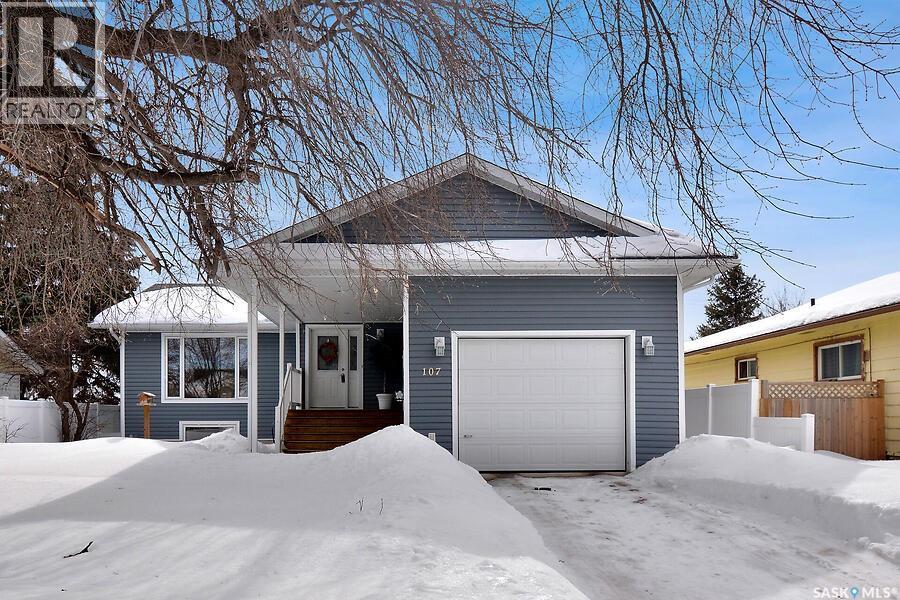
107 3rd Street S
Wakaw, Saskatchewan
This one is sure to impress! Step inside to a warm and inviting front entrance featuring in-floor heat. The open-concept layout is highlighted by beautiful hardwood floors and a spacious living area, perfect for both entertaining and family time. The large primary bedroom features a private ensuite, creating a relaxing retreat at the end of the day. The main floor offers the ease of laundry and direct access to the garage, making everyday living a breeze. Downstairs, you’ll find a generous family room complete with a cozy gas fireplace, along with two additional bedrooms—ideal for growing families or guests. The 3pc bathroom features heated floor and walk in shower. The basement has been thoughtfully planned with plumbing for a sink or convert the basement to a suite. Outside, enjoy not one but two 12x16 decks, offering plenty of space for outdoor living and entertaining. The impressive 26x26 heated shop provides excellent workspace or storage options for vehicles or toys year-round. Situated close to all amenities, this excellent family home truly has it all—space, comfort, and functionality in a fantastic location. Just minutes to Wakaw Lake, 50 minutes to Saskatoon and 45 minutes to Prince Albert. Call today to view (id:65446)
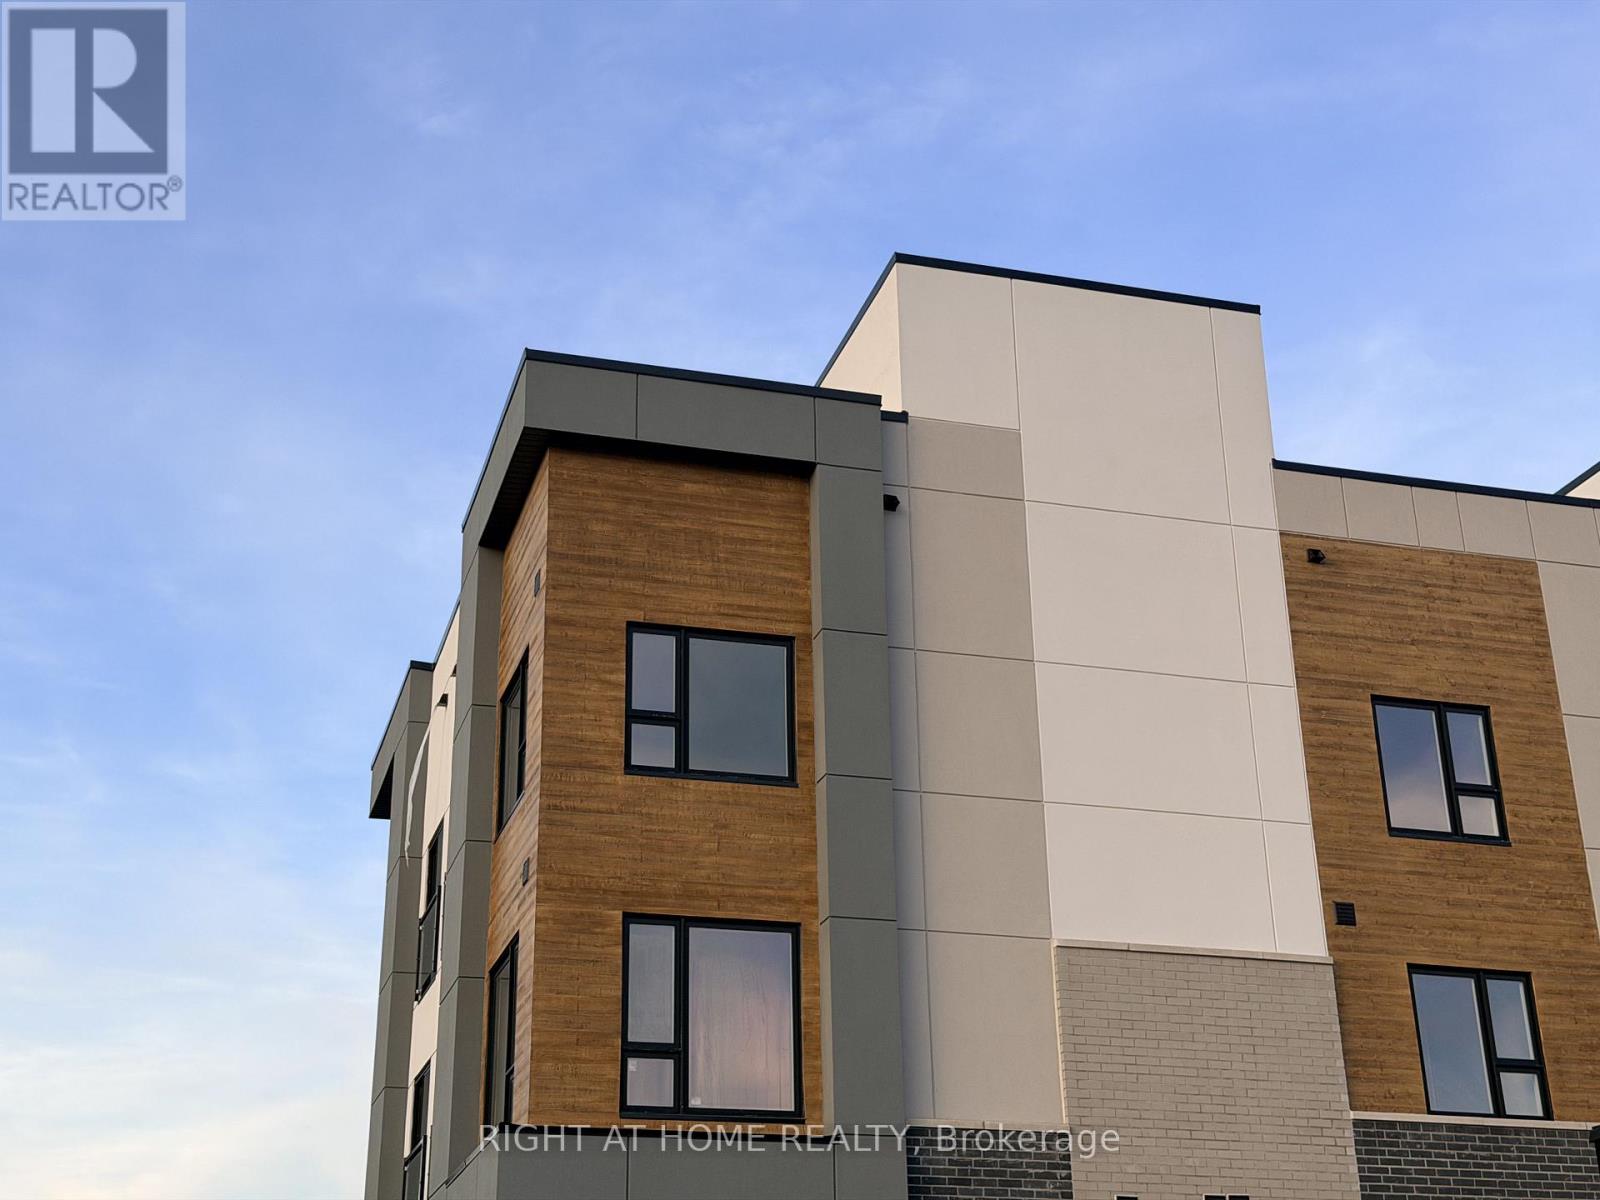
301a - 16 Melbourne Avenue
St. Catharines, Ontario
Brand new upper stacked townhome, never lived in, featuring 1,426 sqft. of combined interior and exterior space. Beautifully finished with modern neutral tones and an all-white kitchen complete with stainless steel appliances. The open-concept living and dining area connects seamlessly to 3 spacious bedrooms and 2 full bathrooms, including a primary bedroom with ensuite, a second full bath. Each bedroom offers closets for excellent storage.Enjoy the outdoors on the private 267 sqft. rooftop terrace, perfect for entertaining or relaxing during the warmer months. This home also includes tandem 2-car parking at no additional fees.Ideally situated with convenient access to Niagara Region Transit, Brock University, Gage Park, Montebello Park, downtown shops, dining, and scenic trails. (id:65446)
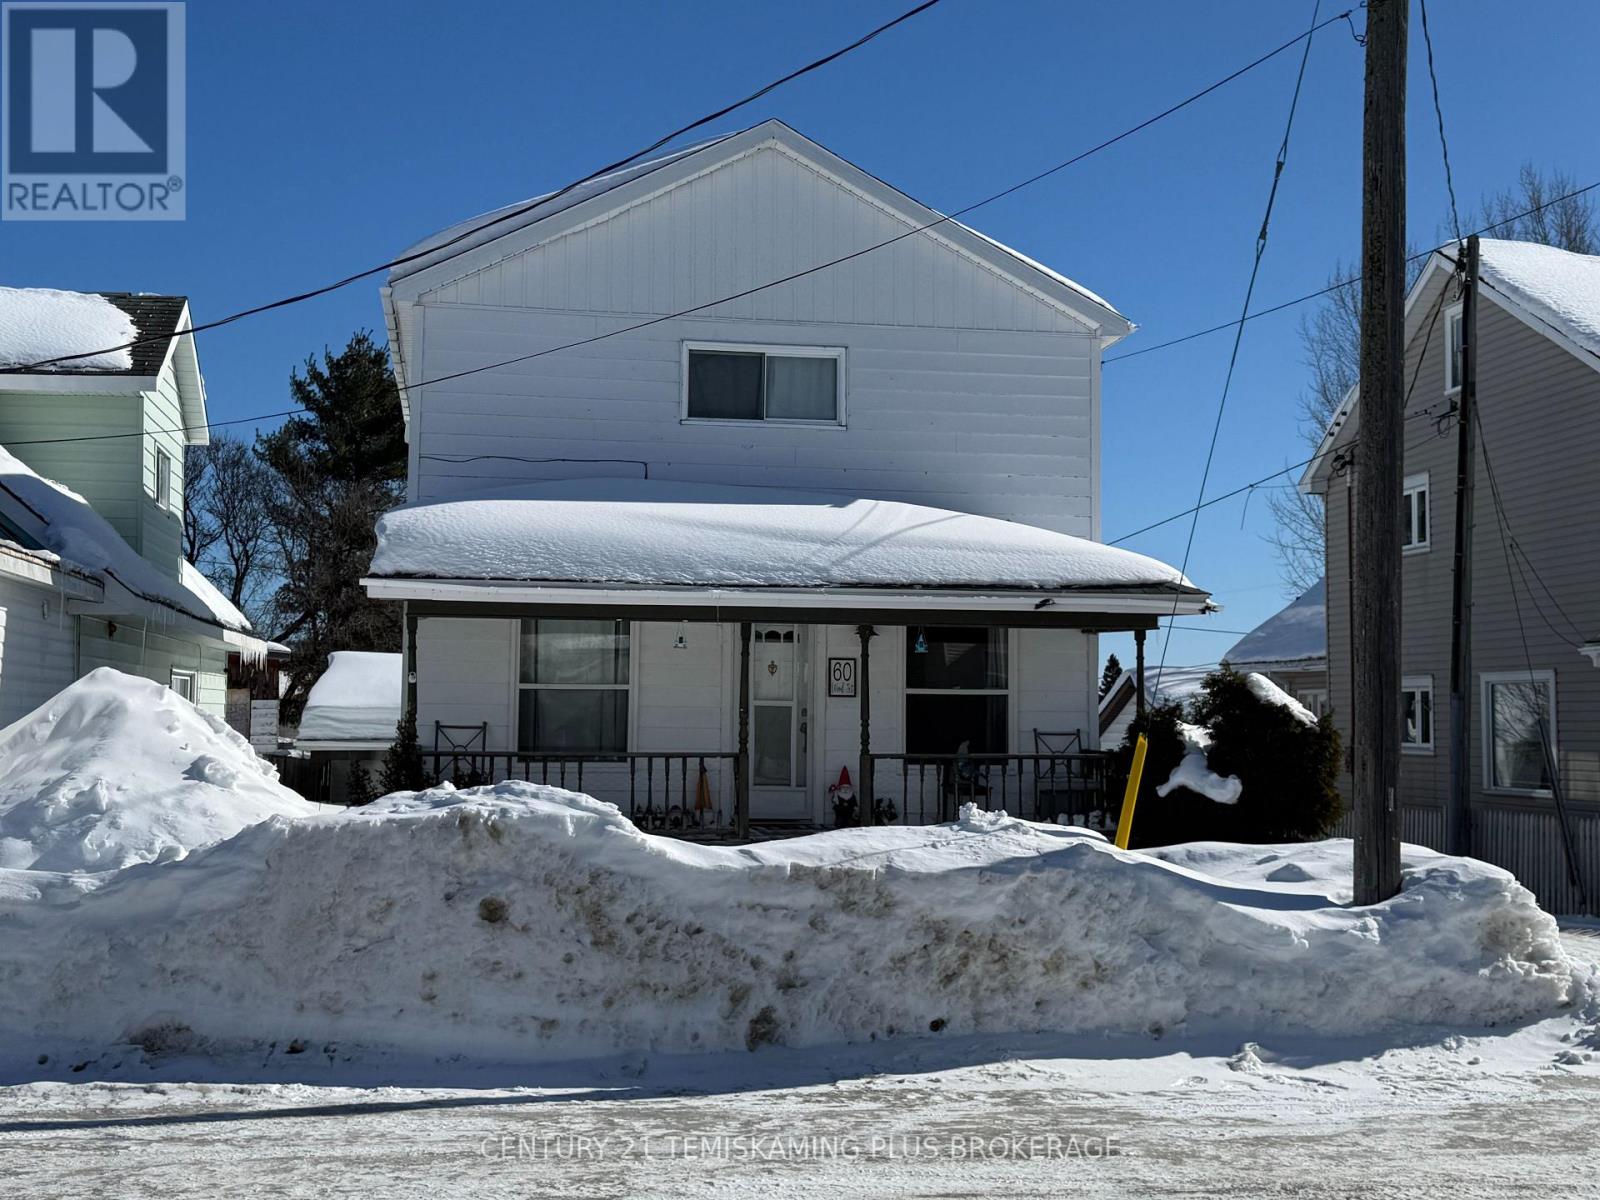
60 Woods Street
Kirkland Lake, Ontario
TURNKEY! This 3 bedroom home with Garage and Carport is ready to move in to while offering the potential to add your own touches and updates as you like. On the main level there is a Kitchen that opens into the Dining area, there is a large Living Room and a 4 piece Bathroom. The Kitchen and Bathrooms feature Tiled Flooring, the remainder of the home features Hardwood Flooring. On the second floor there is a spacious Primary Bedroom with a 2 Piece Ensuite, and 2 additional Bedrooms. The Basement is partially finished with a Rec. Room and a Utility Area with Laundry. (id:65446)
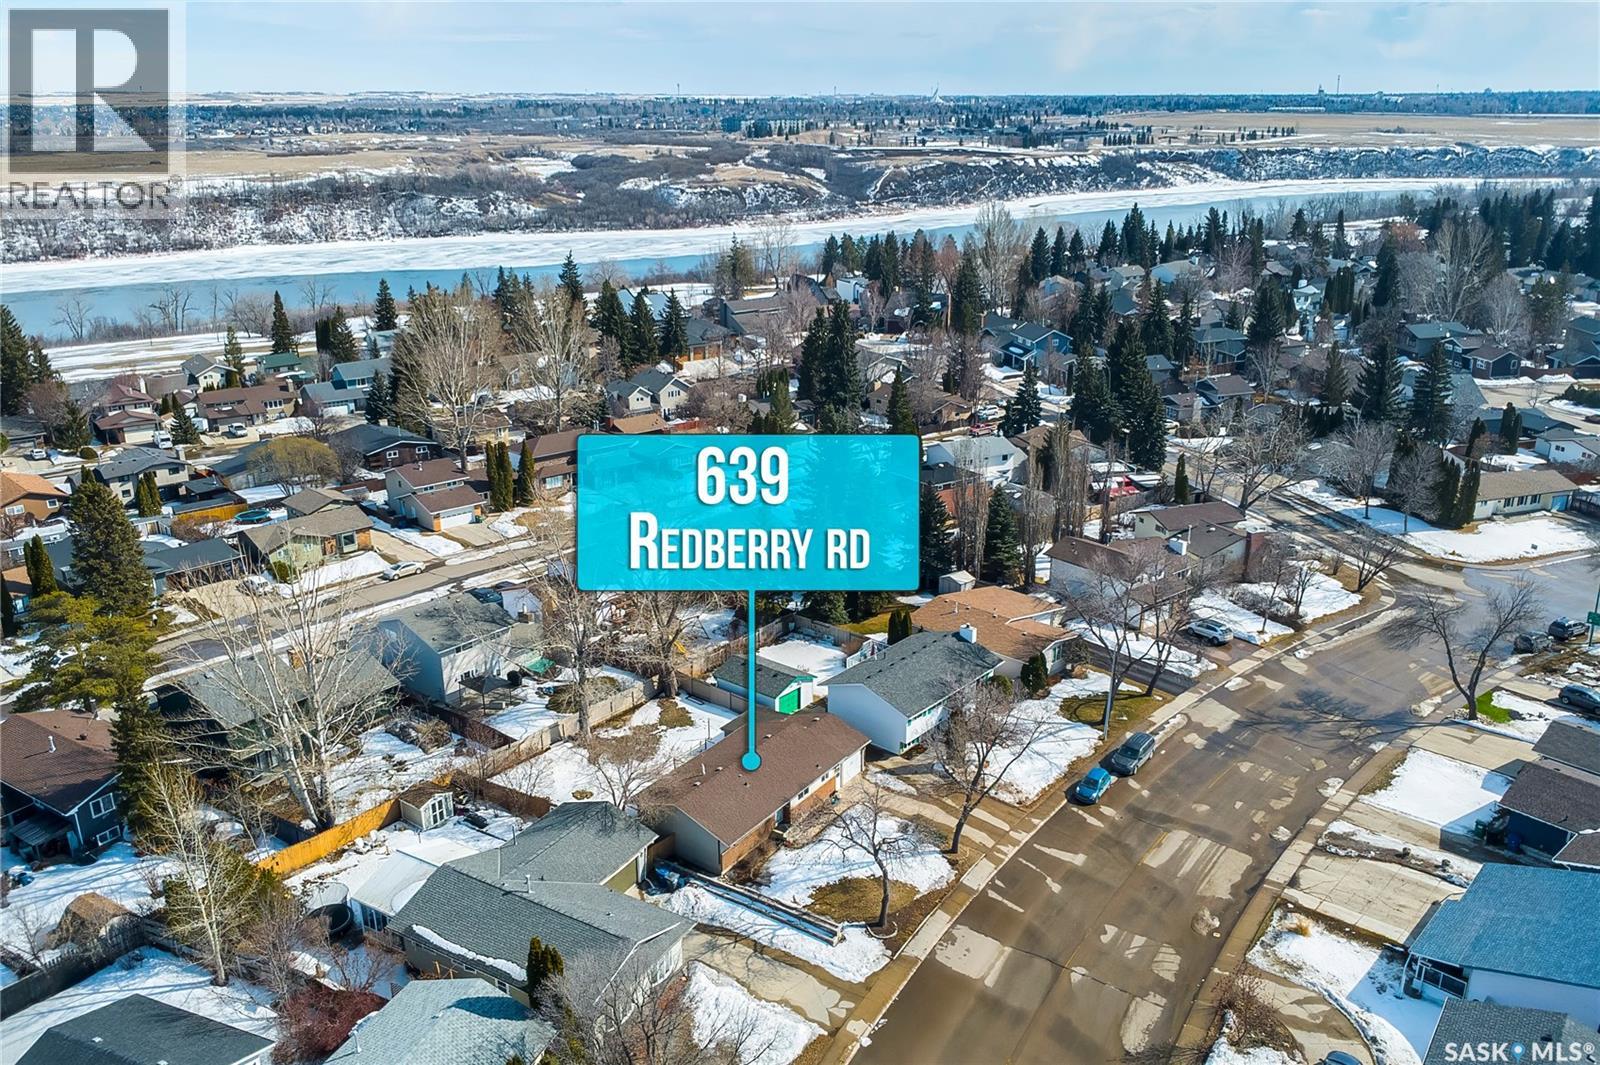
639 Redberry Road
Saskatoon, Saskatchewan
Excellent opportunity to own a well-maintained 1,045 sq. ft. bungalow in the highly sought-after neighbourhood of Lawson Heights! This spacious home offers 4 bedrooms and 3 bathrooms, along with an attached garage, all situated on a huge lot. The main floor features a bright and open living room with large windows, a functional kitchen with ample cabinetry, and a spacious dining area perfect for family gatherings. You’ll also find 3 bedrooms on the main level, including a primary bedroom with its own private ensuite, plus an additional full bathroom. The fully developed basement offers even more living space with an oversized family room, additional bedroom, bathroom, den, and laundry/storage area—ideal for growing families or guests. This home comes loaded with upgrades and features including central air conditioning, vinyl plank flooring, updated lighting fixtures, and underground sprinklers. A 13' x 12' workshop space behind the garage provides excellent flexibility for hobbies or extra storage. Enjoy great curb appeal with brick accents and vinyl siding, along with a fully landscaped front and backyard, large deck, fully fenced yard, and concrete driveway. Conveniently located within walking distance to schools, parks, and bus routes, and just minutes from all amenities. Don’t miss out—call your REALTOR® today to book your private showing! (id:65446)
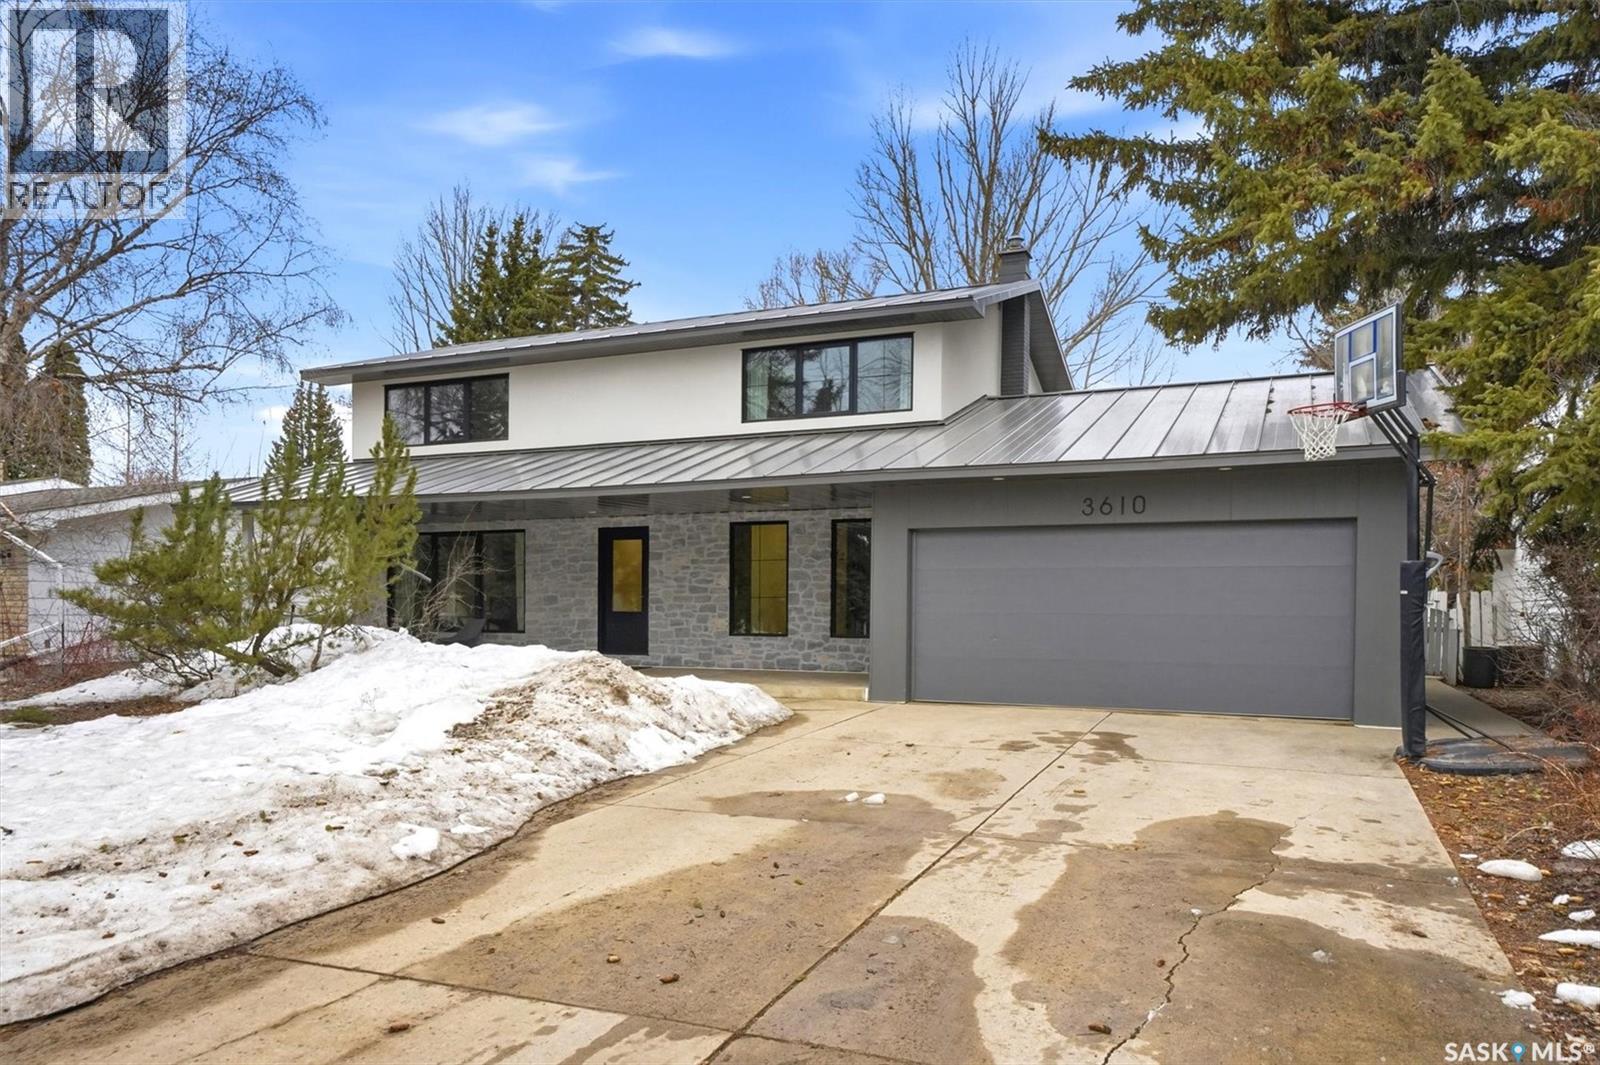
3610 Balfour Court
Saskatoon, Saskatchewan
**Open House - Sunday 3-430pm** Welcome to 3610 Balfour Court! This Scandi-inspired 4-bedroom+den, 3-bath, two-storey home is situated on the prestigious Balfour Court cul-de-sac in popular West College Park. This home has been completely renovated inside and out. The exterior makes a beautiful first impression with metal roofing, commercial-grade soffiting, stone accents, and updated EIFS stucco. Just picture yourself enjoying your morning coffee on the covered front porch while the kids experience the joys of growing up on a cul-de-sac! Heading inside, you are greeted by a thoughtfully designed family home inspired by the simple, minimal Scandinavian lifestyle, with a strong emphasis on functionality for everyday living. The living room features large triple-pane windows (by Duxton), ample storage, and a natural gas fireplace framed by a beautiful hand-troweled surround. Just off the attached 2-car garage (18x20), you’ll find a spacious and functional mudroom designed to handle life in a province that offers all four seasons, sometimes all in one day. At the back of the home is a modernized galley-style kitchen featuring oak cabinets and Fisher & Paykel appliances, including a built-in coffee machine and gas stove. The kitchen sink overlooks the large west-facing backyard, complete with a pergola, patio, and irrigated garden boxes. The dining room features a stone accent wall and a custom dining booth and table, creating a space where you’ll feel like you’re fine dining every night. Upstairs, you’ll find three bedrooms, an impressive laundry room, and a spa-like bathroom featuring 3 ft x 9 ft wall tiles, a skylight, tiled shower, standalone tub, and dual sinks. Downstairs, there is an additional bedroom and den that share a 3-piece bathroom. This location is just three blocks from French immersion elementary schools and Evan Hardy High School, with excellent proximity to all the amenities of 8th Street East. This could be the one! (id:65446)
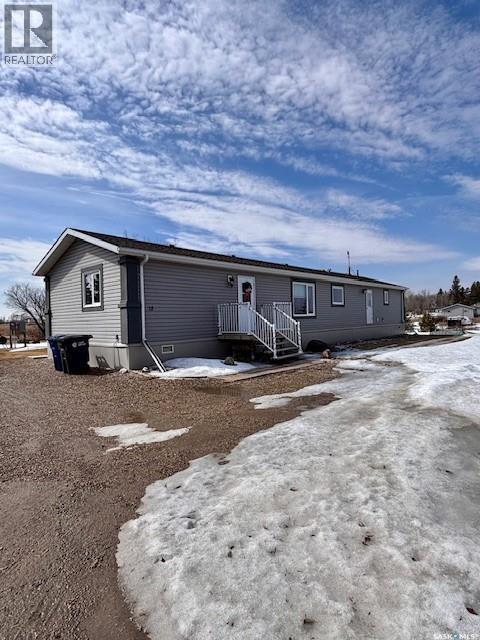
18 Burgess Street
Fleming, Saskatchewan
Beautiful move in ready 1520 Sq. ft modular home located on a large semi private lot in the quiet town of Fleming Sask. This home features one level living with an open kitchen - dining - living with a large master complete with full ensuite and walk in closet. 2 additional spacious bedrooms and a second full bathroom. Updated modern lighting installed fall of 2026. Interior had all fresh paint fall of 2025. New dishwasher and new washing machine. Large windows on both east and west sides provide nice views and bright natural lighting. House is in all new condition, ready to move in. This modular is installed on professionally installed screw piles, has a fully insulated and sided skirt, a new 16x20 foot deck with new railings. New cement sidewalks installed fall of 2025 and a professionally installed cement pad for a hot tub complete with new wiring for hot tub. Sale includes the new 2025 - 6 person hot tub (new value approximately $25,000.00). There are two storage sheds on the property - a 12x16 and a 10x12 shed. Both are well built, wood floors, ramps to store lawn mower, lawn and garden supplies. One has a newly build work bench. Lot is open to the west and north, borders a natural draw/creek and has shelter trees planted on the north-east side. There is a second septic tank located west of the house (previous owner had considered putting in a shop with drainage to it). Large lawn (riding lawn mower may be negotiated), ample garden which could be expanded. The Town of Fleming is located on the #1 highway 5 km. from the Sk-Mb border, Moosomin is 15 km west and is a full service community with schools, doctors, dentists, hospitals, shopping and more. Fleming is a quiet, friendly community with approximately 90 residents, active community center, many young families with school age children, school bus for the kids. Great property with incredible $ value on it. This will be the most cost efficient 3 bed 2 bath you'll find. Give us a call today. (id:65446)
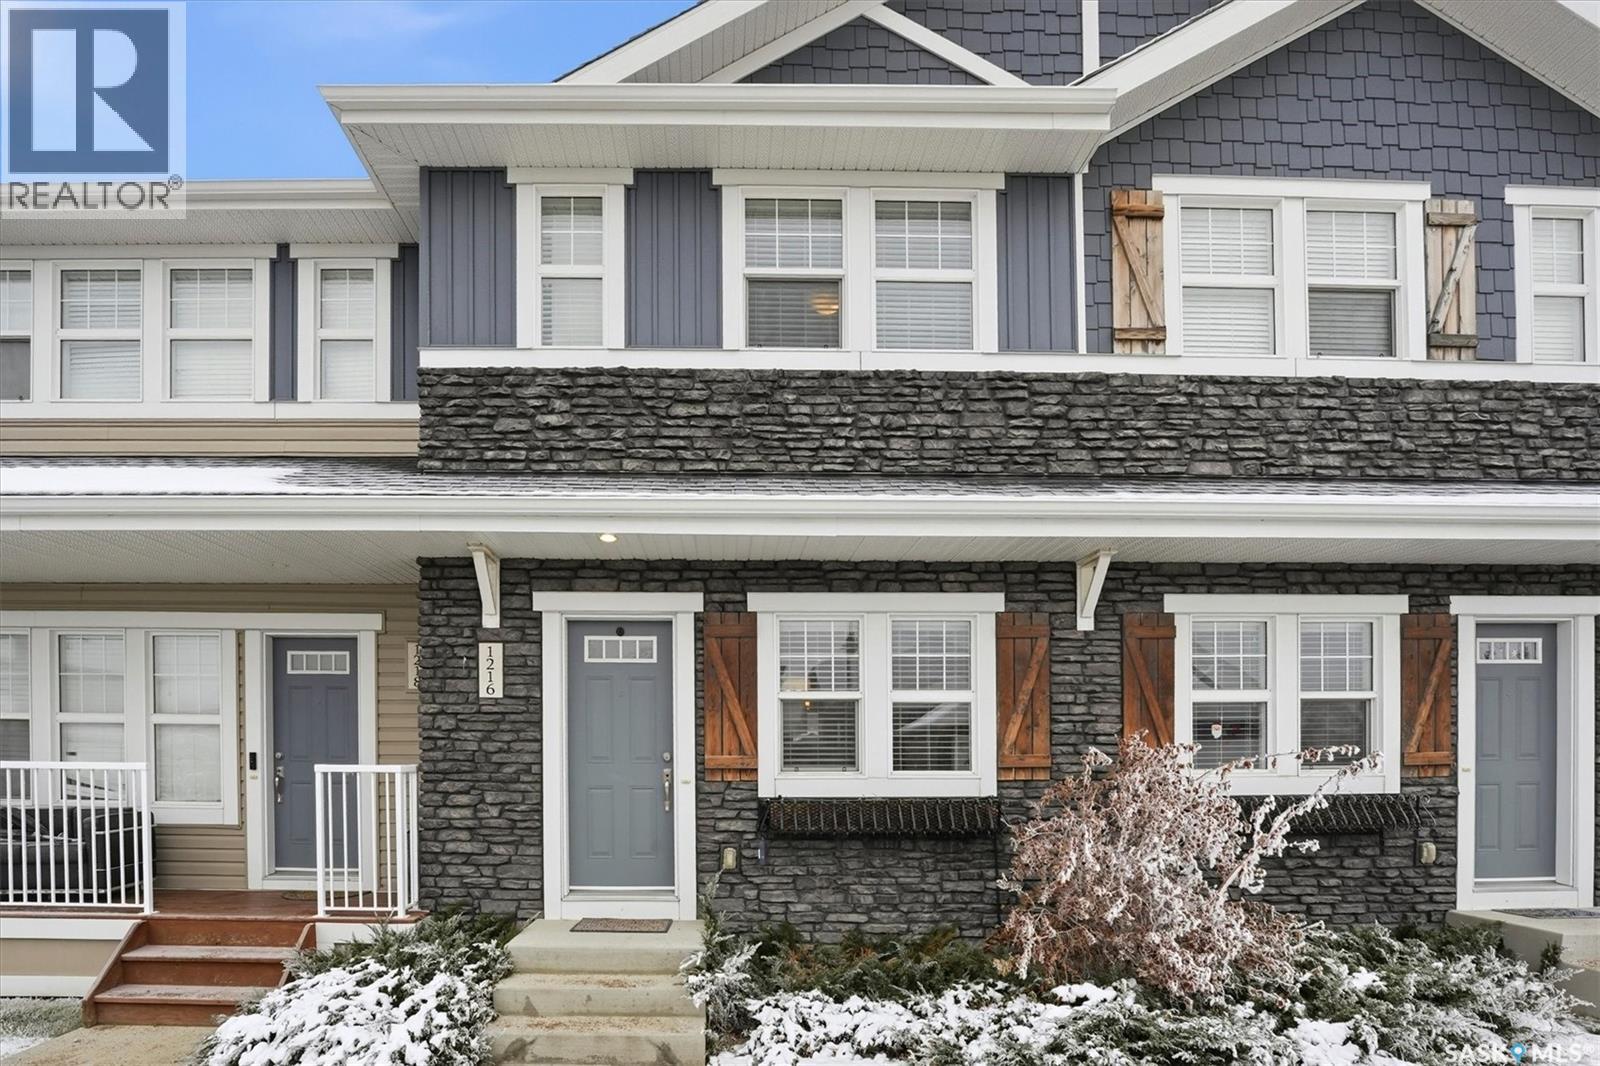
1216 Pringle Way
Saskatoon, Saskatchewan
**Open House Sunday April 19 2-330pm** Welcome to 1216 Pringle Way, a charming townhouse in the sought-after Living Stone community of Stonebridge. This two-story home offers 2 bedrooms, 2.5 bathrooms and two electrified parking spots, plus convenient on-street parking. This homes sets up with the sunrise coming through your east windows (rear deck) in the morning, and the sunset off your west facing front deck. The main floor includes a cozy living room, a dining area, a 2-piece bathroom, and a well-equipped kitchen. Upstairs, you’ll find two bedrooms, a large laundry room, and 2 bathrooms one with a 4 piece ensuite and another 4 piece common bathroom. The unfinished basement is ready for future development—potentially an extra bedroom or bathroom. This unit features air conditioning, a natural gas hook up on the deck, window coverings, durable laminate floors, and stylish quartz countertops. The community is ideally located near parks, schools, and numerous amenities, with easy freeway access. Pet owners will appreciate that the pet policy allows up to two pets, pending approval. Stonebridge is a welcoming, family-friendly neighborhood with biking and walking paths, convenient access to the University of Saskatchewan, and nearby shopping options including Sobeys, Walmart, Home Depot, and more. Local dining options include Brown's and The Canadian Brewhouse, as well as a range of salons, banks, a Co-op gas station, and Motion Fitness. This development offers everything you need, with easy access to all major amenities and transportation. Don’t miss out—call now to schedule a private viewing! *Pictures are from the unit prior to it being vacated* (id:65446)
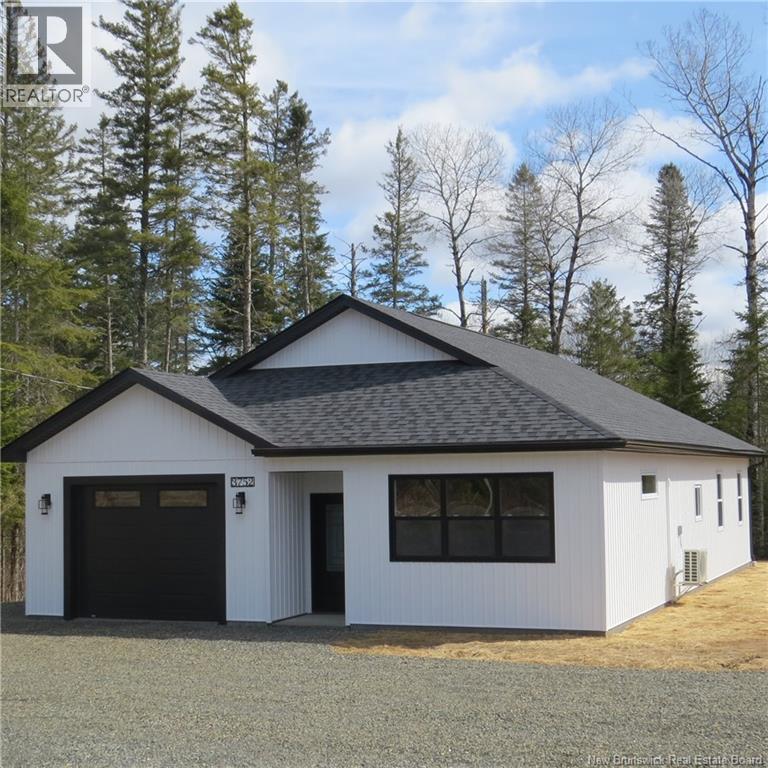
3752 Route 620
Tay Creek, New Brunswick
Welcome to this stunning new construction home offering spacious, open-concept one-level living on a slab perfect for comfort, convenience, and modern country living. Situated on a private 1-acre lot, youll enjoy peaceful surroundings while being only 20 minutes from Fredericton city limits and less than 10 minutes to the charming village of Stanley. This thoughtfully designed 3-bedroom, 2-bath home features luxury vinyl plank flooring throughout, a bright and stylish kitchen with beautiful cabinets, quartz countertops, ceramic tile backsplash, solid wood custom island, and pantry, plus all appliances are included including washer and dryer. Oversized closets provide excellent storage, including a primary walk-in closet. The primary bedroom offers a private ensuite with a walk-in shower, while the main bath conveniently includes laundry. Two mini-splits ensure year-round comfort, and the attached single-car garage adds everyday practicality. Outside, the landscaped lot provides space to relax, entertain, or simply enjoy the quiet country setting. Move-in ready all you have to do is unpack and start enjoying your new home. (id:65446)
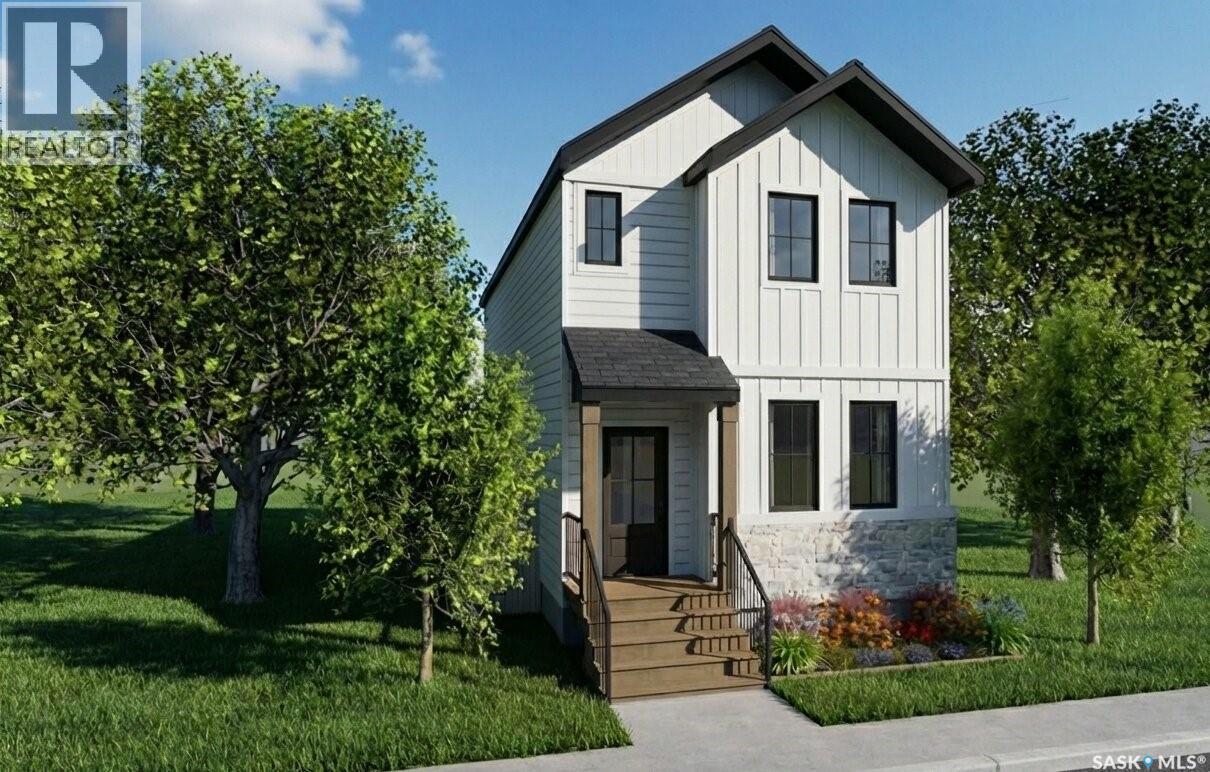
1744 West Market Street
Regina, Saskatchewan
Welcome to 1744 West Market in the friendly neighbourhood of Westerra. A brand-new, 1,360 sq. ft. two-storey home offering modern design and functional living. The main floor features 9-foot ceilings and a bright, open-concept layout connecting the living room, dining area, and stylish kitchen complete with a centre island. Appliances included. A front foyer and two-piece powder room complete the space. Upstairs, the primary bedroom includes a walk-in closet and private three-piece ensuite, while two additional bedrooms and a full bathroom provide great family flexibility. This home offers excellent investment potential, with a separate side entrance and an unfinished basement featuring egress windows and plumbing rough-ins - ideal for a future suite and potential SSI Grant eligibility. Rear parking pad and front sod included. Steps to parks and walking paths. Estimated completion May 1, 2026. Renderings and illustrative photos are for reference only (id:65446)
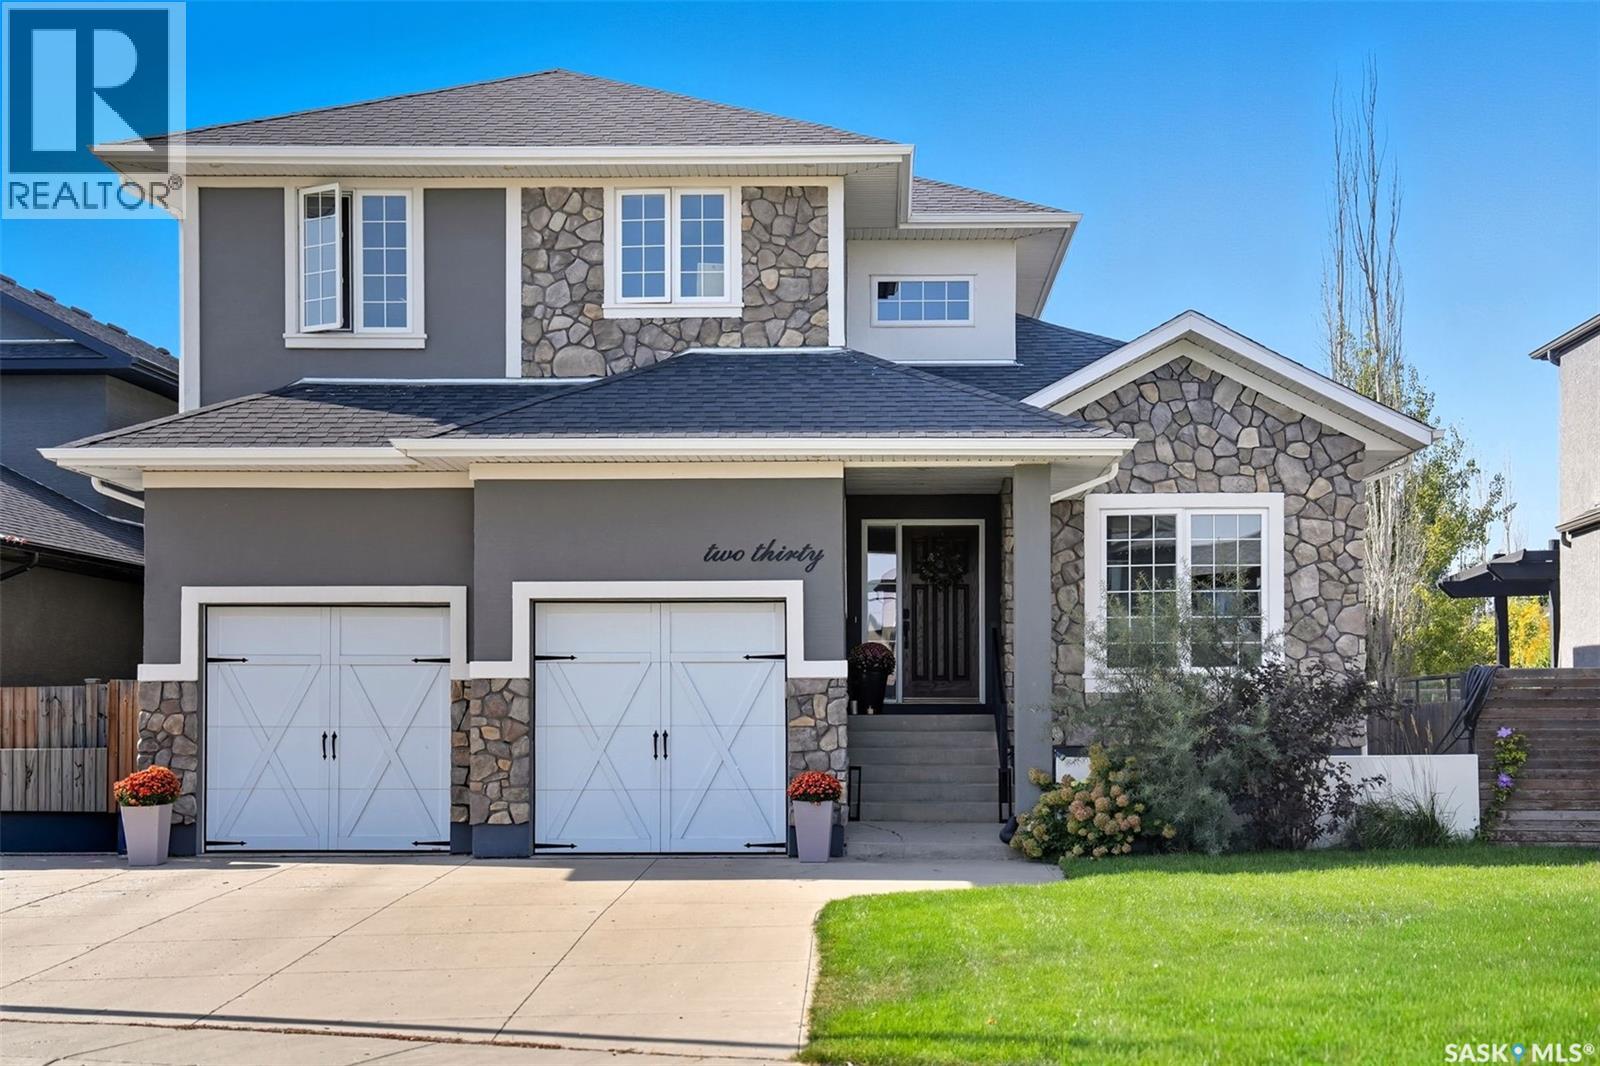
230 Trimble Lane
Saskatoon, Saskatchewan
Impressive custom-built two-storey in Willowgrove blending modern elegance, smart design & luxurious finishing. The exterior features stone, European stucco, design accents, professional landscaping with underground sprinkler, and oversized driveway for up to 4 vehicles. The park-like yard offers a spacious deck with 2 gas outlets, patio, and large concrete sport court ideal for basketball / hockey.Inside, grand foyer with 17 ft ceiling, striking staircase, coffered ceiling, and modern lighting introduces the home. Formal dining & living area include built-in cabinet, gas fireplace, wrap-around living room, oak hardwood, and family room with feature wall overlooking the yard. The gourmet kitchen boasts quartz countertop with waterfall-edge island, tiled backsplash, soft-close cabinetry, high-end appliances including gas range, work centre, custom storage, and breakfast nook with built-in seating and cabinets plus a mini dining area. An office with vaulted ceiling & French doors, a designer 2 pc bath, boot room with custom storage, and access to in-floor heated garage complete the main floor.Upstairs offers 4 bedrooms, highlighted by a spectacular primary retreat with dressing room, built-in makeup station, and a spa-inspired ensuite with programmable walk-in steam shower, spa tub, and tile inlay floor. A laundry chute and another full bath add convenience.The finished basement with 9’ ceilings, exposed steel beam, and in-floor heating is perfect for entertaining, with wet bar, expansive family room, bathroom, fifth bedroom with walk-in closet, and large laundry room with sink.Additional highlights: HRV, 120-gallon indirect water heater, and built-in audio throughout. Recent upgrades: water softener & RO drinking system (2022; ~$5,000), boiler (2024; ~$10,000), range hood & fridge & dishwasher & garburator (2024). Set on a quiet crescent close to schools, park and shopping. This fully finished home delivers luxury, comfort & exceptional family living at its finest. (id:65446)
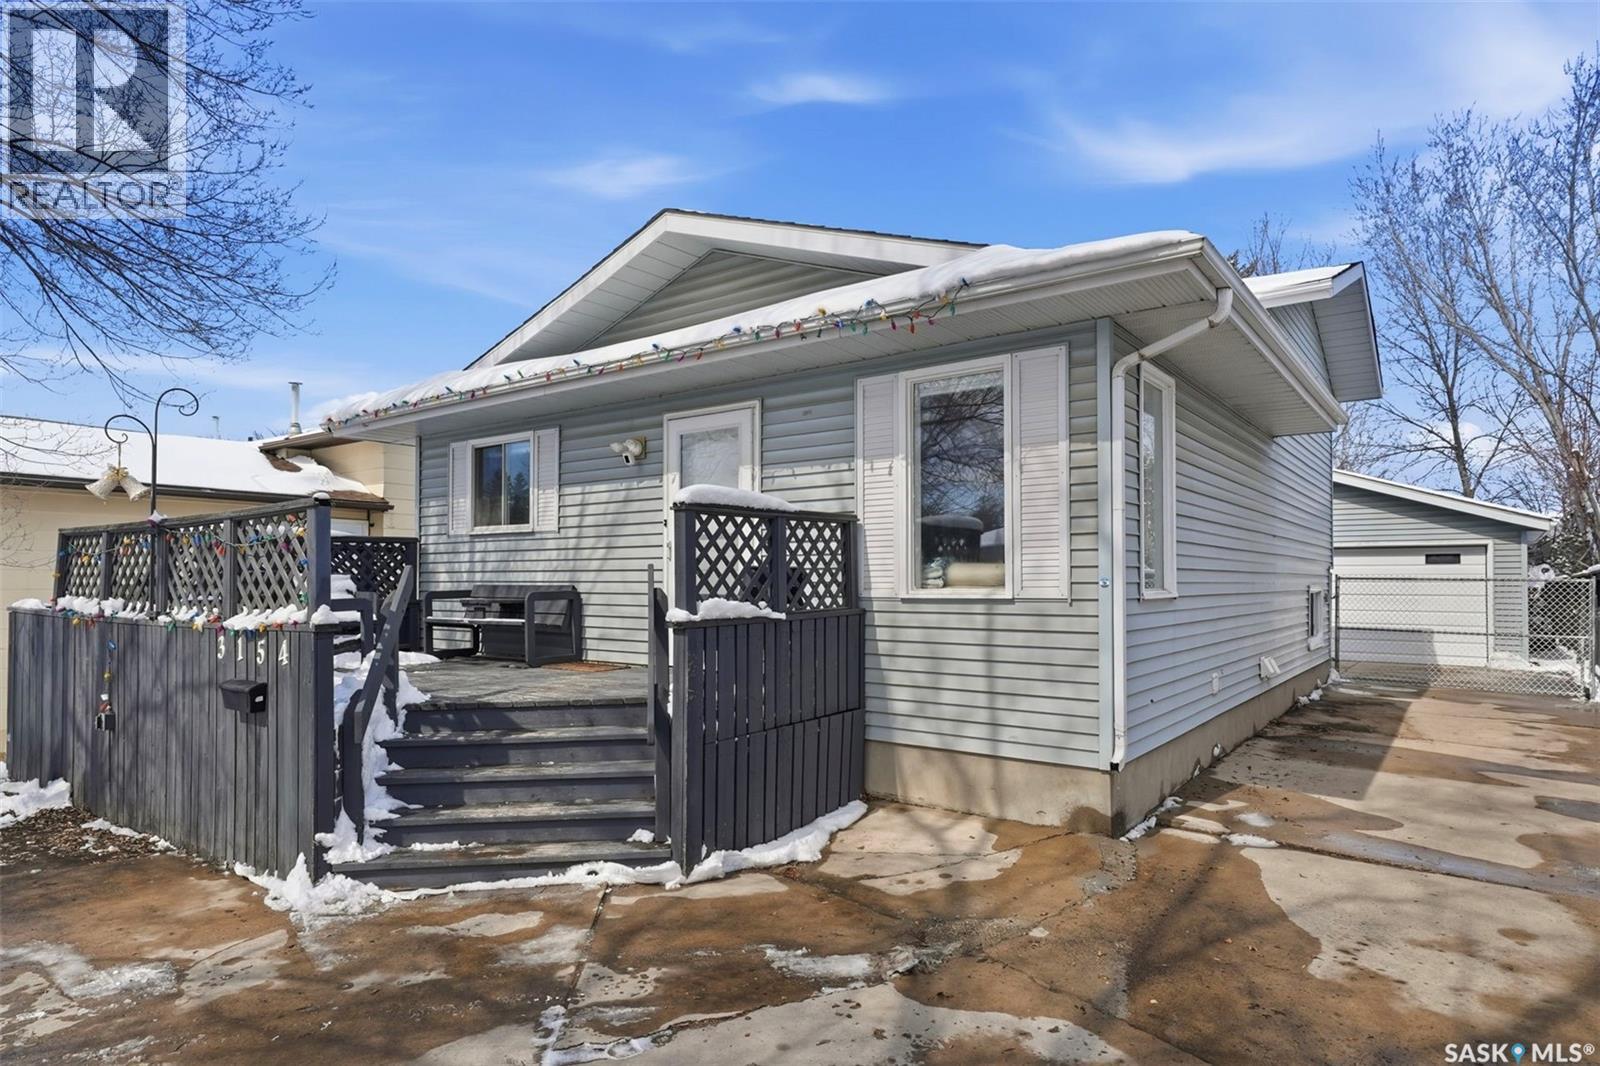
3154 33rd Street W
Saskatoon, Saskatchewan
Fully developed 4 level split sq ft only for 2 levels above grade. Heated dbl garage. All newer mechanical and shingles. Offer presentation wednesday the 22nd by 1 pm. As per the Seller’s direction, all offers will be presented on 04/22/2026 1:00PM. (id:65446)
3069 Elphinstone Street
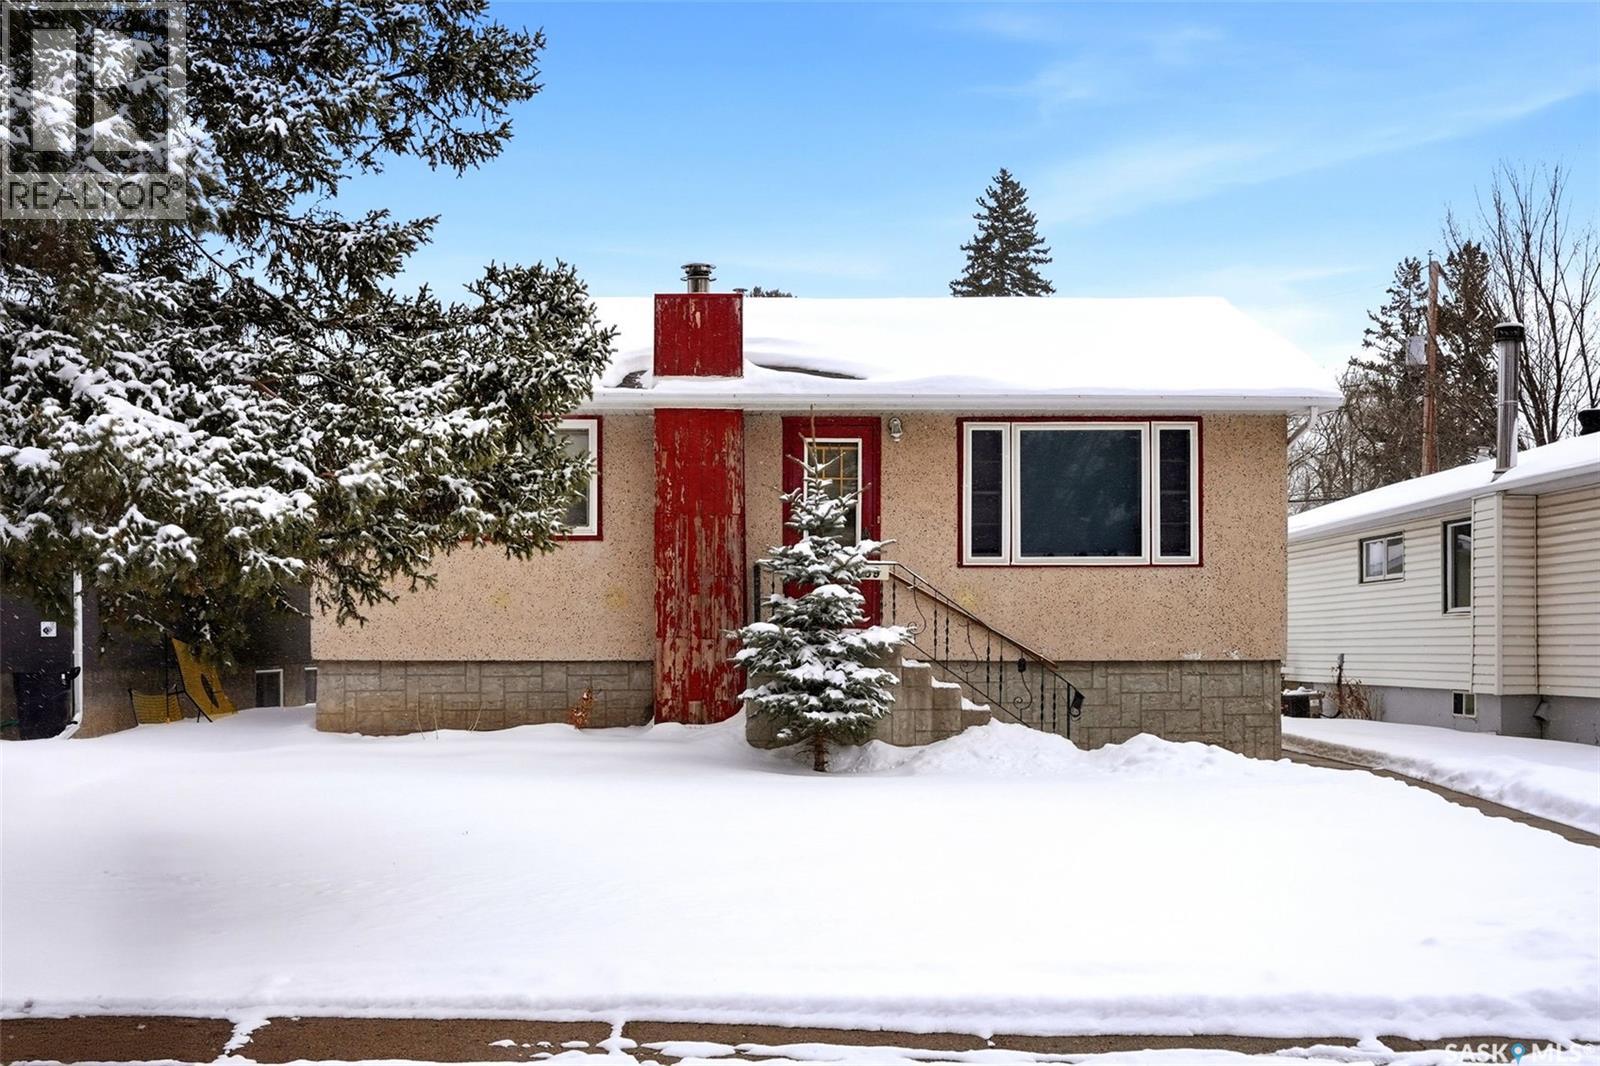
Regina, Saskatchewan
Welcome to 3069 Elphinstone Street, ideally situated on a quiet street in the highly desirable Lakeview neighbourhood. Surrounded by mature homes and just minutes from south end amenities, including restaurants, shopping, theatres, Wascana Park, walking paths, and excellent schools. This location offers both convenience and lifestyle. This charming 832 sq. ft. bungalow, built in 1953, sits on a rare 6,252 sq. ft. double lot and presents a fantastic opportunity for the right buyer. The main floor features two bedrooms, a full 4 piece bathroom, a spacious living room filled with natural light, and a functional kitchen and dining area. The mostly unfinished basement includes a designated laundry space, utility area, and a 1 piece bathroom, offering room for future development. Outside, the generous yard and detached double garage add further value and flexibility. With solid bones, lot value, and plenty of room to customize, this property is ideal for first time buyers, investors, or those looking to renovate and build equity in one of Regina’s most established neighbourhoods. As per the Seller’s direction, all offers will be presented on 04/21/2026 2:00PM. (id:65446)
122 Hamilton Street
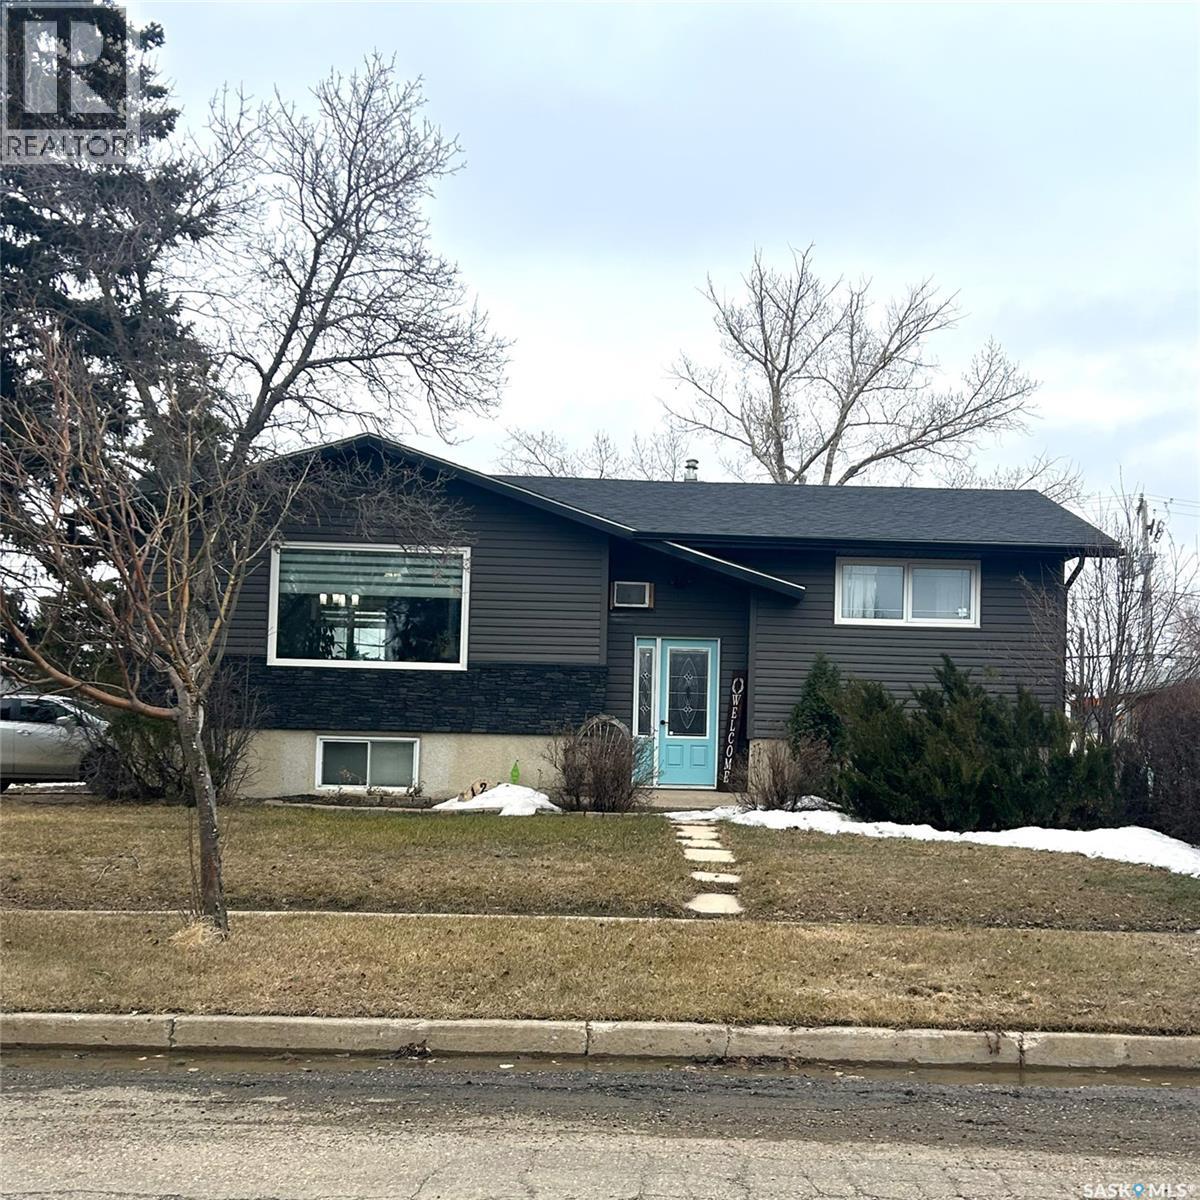
Davidson, Saskatchewan
Welcome to 122 Hamilton Street, a well-maintained bi-level home located in the welcoming community of Davidson. This home offers 3 bedrooms, 2 bathrooms, and a functional layout with comfortable living space throughout. The main floor features a bright living room and a kitchen with direct access to a 14' x 12' deck, creating an easy transition for outdoor dining and everyday use. Two bedrooms, a full bathroom, and the convenience of main floor laundry complete this level. The lower level provides additional living space with a large family room, third bedroom, and a 3-piece bathroom, offering flexibility for a variety of uses. The basement retains its original character and presents a great opportunity for buyers looking to update and personalize the space. Several updates have been completed, including vinyl siding with added insulation, main floor windows (excluding the bathroom), and front and back doors (2015), along with a new hot water heater (2024) and updated electrical panel and mast. Situated on a mature lot, this home offers a move-in ready option with room to make it your own. Located along Highway 11, Davidson provides convenient access to both Saskatoon and Regina, making it a practical choice for those seeking small-town living with connections to larger centers. (id:65446)
562 Evergreen Boulevard
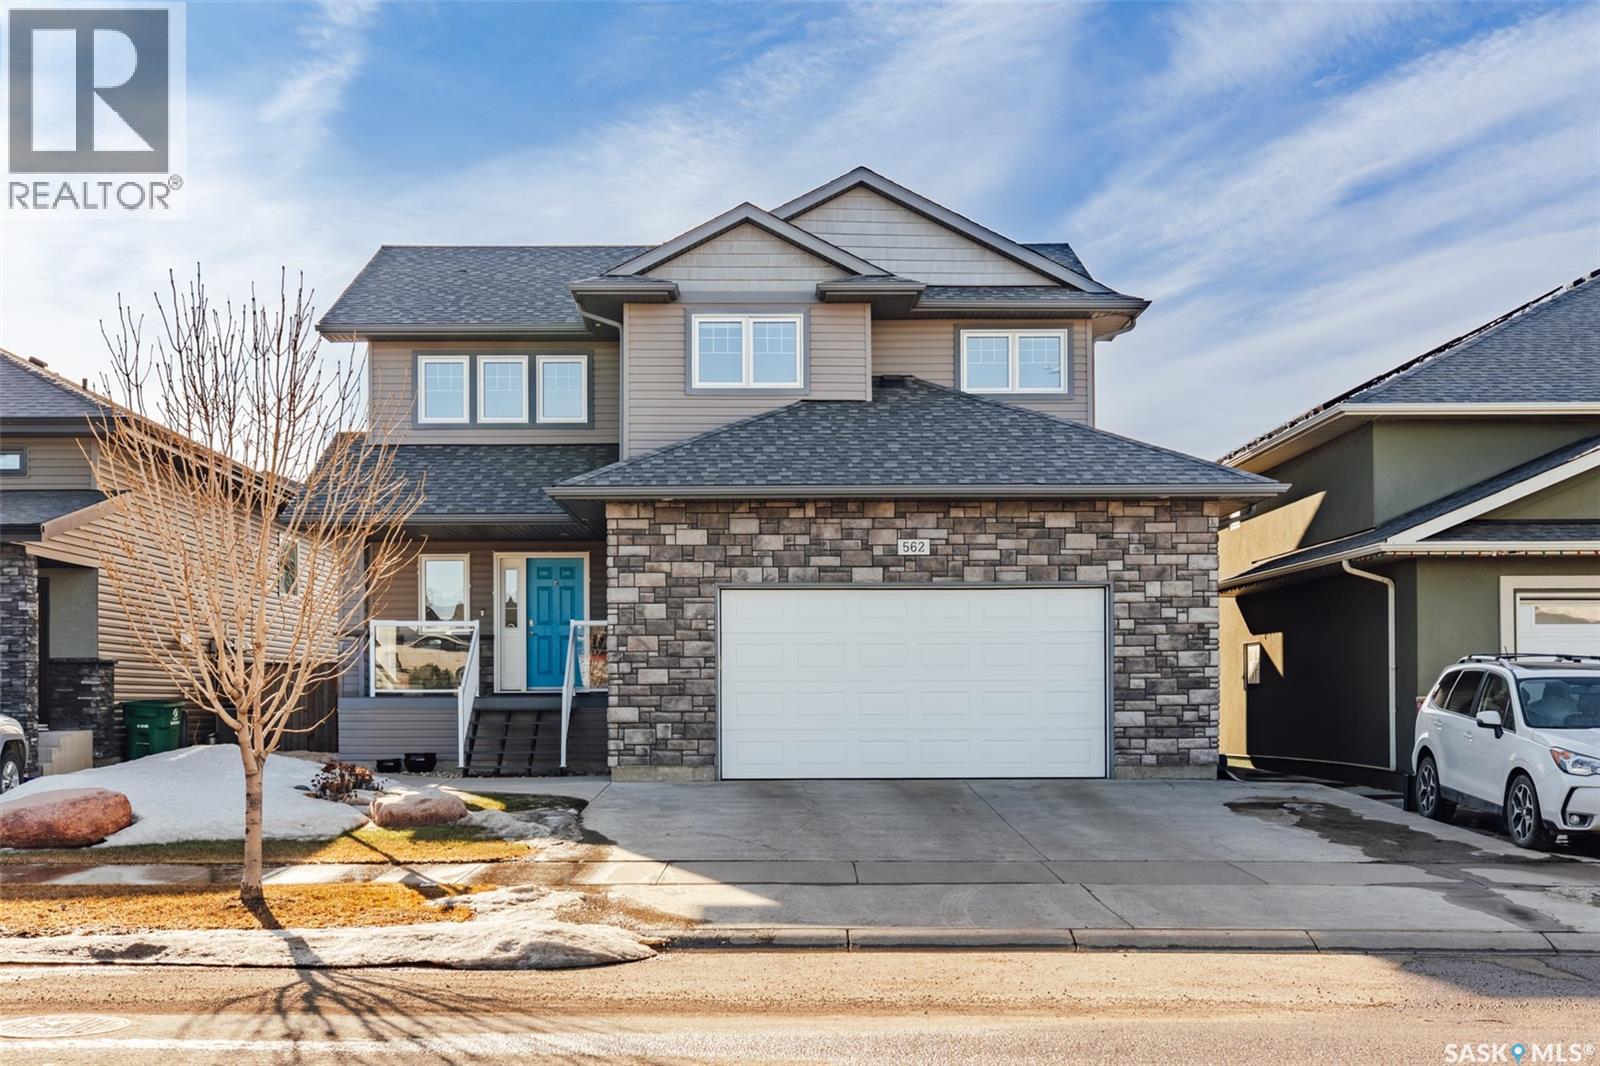
Saskatoon, Saskatchewan
Welcome to 562 Evergreen Boulevard- a beautifully upgraded and move-in ready home offering impressive square footage and exceptional value in the heart of Evergreen. Step inside to a bright, spacious foyer that opens into a thoughtfully designed main floor. The kitchen is both functional and inviting, featuring stainless steel appliances, a large pantry, and a peninsula perfect for quick meals or gathering with family. It flows seamlessly into the sun-filled living room, where large windows and a cozy gas fireplace create the perfect balance of comfort and natural light. A convenient powder room, main floor laundry, and direct access to the large double attached heated garage complete this level. Upstairs, the generous layout continues with a large bonus room- an ideal space for relaxing, entertaining, or keeping the family connected. The primary suite offers a true retreat with a walk-in closet and a spacious 4-piece ensuite with convenient dual sinks. Two additional bedrooms and a full 4-piece bathroom provide plenty of room for family or guests. The fully finished basement adds even more functional living space, including a large family room perfect for movie nights, a stylish 3-piece bathroom, a fourth bedroom, and ample storage. Outside, the fully finished backyard is a great size and is designed for easy enjoyment, featuring a custom deck with new railings and privacy screen- perfect for relaxing or entertaining while taking in Saskatchewan’s beautiful sunsets. Ideally located close to green space and walking paths leading to Sylvia Fedoruk and St. Nicholas elementary schools, this home offers both lifestyle and convenience! Additional features include central air conditioning, central vacuum, natural gas BBQ hookup, upgraded appliances and lighting, tile backsplash, upgraded paint and a new water heater (2024). A spacious, immaculate home in a sought-after neighbourhood — ready for you to move in and enjoy! Call your saskatoon agent today to view! (id:65446)
533 Palliser Drive
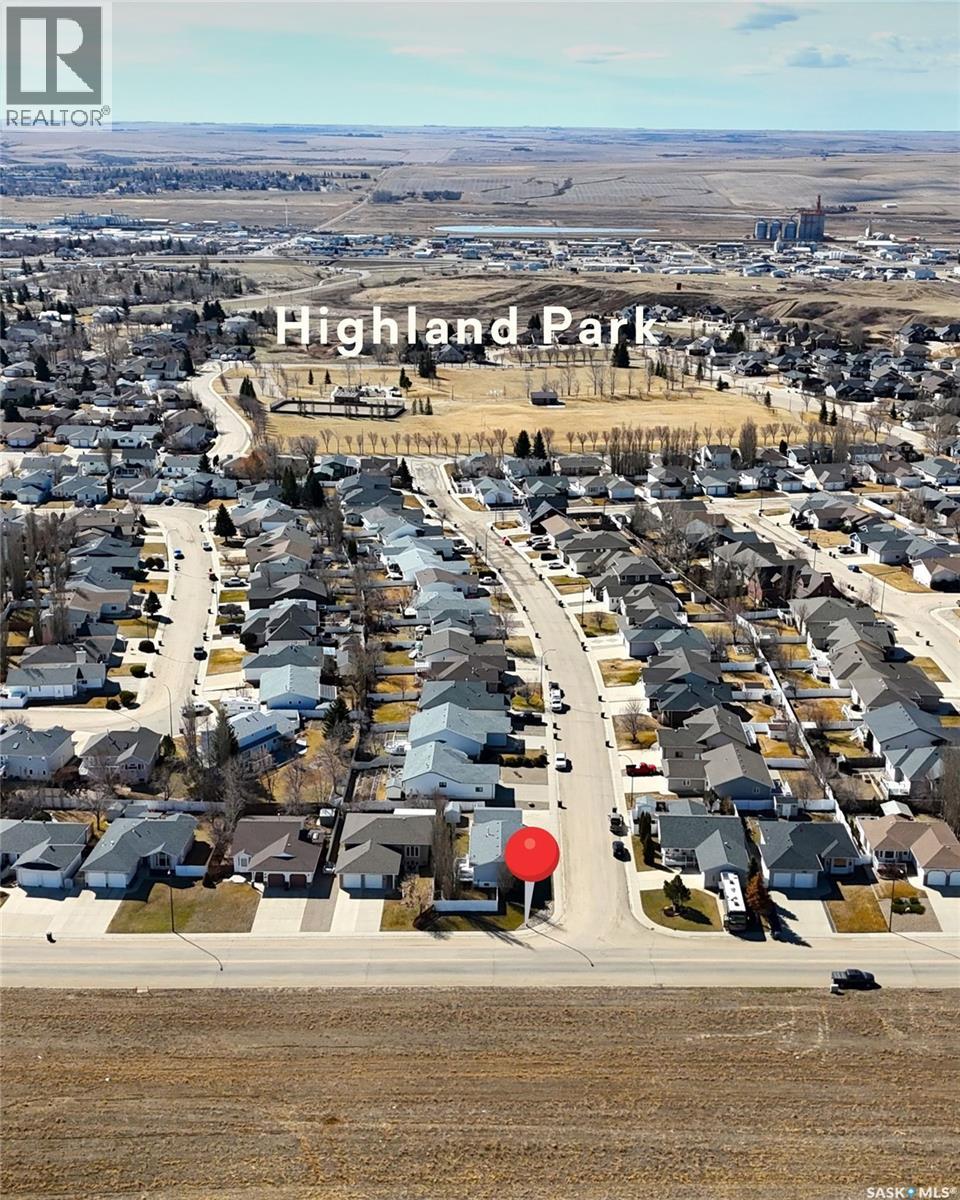
Swift Current, Saskatchewan
Looking for a bungalow in the sought-after Highland subdivision? This well-maintained 1,232 sq ft home offers the space, comfort, and location today’s buyers are searching for. Built in 1997, this 3 + 1 bedroom, 3-bath bungalow sits on a corner lot with an 18 x 24 detached garage that can accommodate two vehicles, along with ample parking including room for an RV. Step inside to an inviting living room filled with natural light from the west-facing window, complete with a cozy corner gas fireplace. The kitchen and dining area feature warm oak cabinetry, a pantry, stainless steel appliances, and a convenient built-in desk space—perfect for busy households. A door off the dining area leads to the east-facing deck, where you can unwind in the included hot tub. The main floor offers three bedrooms, including a spacious primary with a 3-piece ensuite. The lower level is fully developed with a comfortable family room, a separate exercise area just off the family room, an additional bedroom, a 3-piece bath, and a combined laundry and utility room, providing plenty of space for family or guests. Please note: the current washer and dryer will be switched out for another set prior to possession. Recent updates include shingles (2023), updated ceiling tiles in the lower level (2022), fresh paint in the living room, main bedrooms, hallway, and much of the lower level, two new main floor bathroom sinks, and new carpet on the main floor and most of the lower level (2025), along with updated closet doors. A new stove was added in 2025, & wired smoke and CO2 detectors were installed in 2026 for enhanced safety. Underground sprinklers on timers in both the front & back yard. Located just down the street from Highland Park, this home is perfectly positioned in one of Swift Current’s most desirable NW neighbourhoods. A fantastic opportunity to settle into a family-friendly area where homes like this don’t last long. As per the Seller’s direction, all offers will be presented on 04/27/2026 7:00PM. (id:65446)
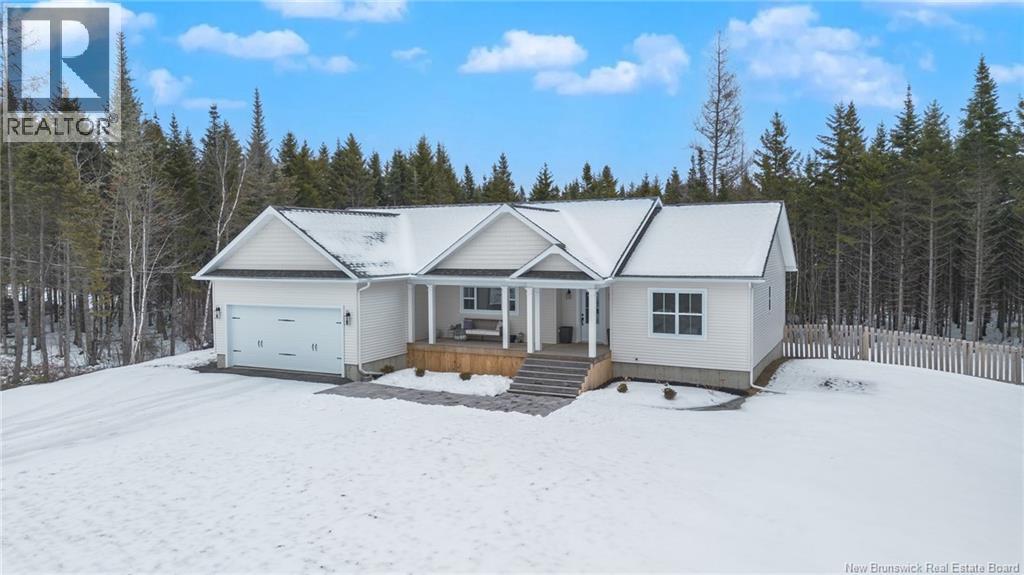
87 Freedom Street
Killarney Road, New Brunswick
Freedom has been redefined, and it will speak right to your soul. Its not every day that a house offers you an immediate feeling of home. Built in 2022 by Jones & Oak, and custom in every single detail, where French country meets clean, modern design. Flooded in natural light, and offering a space where family & friends gather, entertaining and hosting are a breeze, and the kitchen will impress every guest welcomed. The vaulted ceiling in the great room expands the space and the warmth from your cozy wood stove encourages you to sit back, relax, and enjoy every special moment. Heat pumps on the upper and lower levels offer efficiency, warmth, and cool things down on hot summer nights. Unwind at the end of the day in your generous soaker tub, as your beautiful ensuite delivers a spa-like retreat. Tuck in for the night in your calm and inviting, spacious primary bedroom. Guests can enjoy any of the other two main level bedrooms, or enjoy extra privacy with the lower-level suite and additional bedroom. The private back yard allows you a space to watch the stars from the covered porch, while the covered front porch allows you to watch the kids ride their bikes and play in the front yard. From your morning coffee to your evening glass of wine, the porch is the place to be. A house is more than square footage. Its the freedom to entertain effortlessly. The freedom to grow comfortably. The freedom to live beautifully. Welcome to the Freedom house. (id:65446)
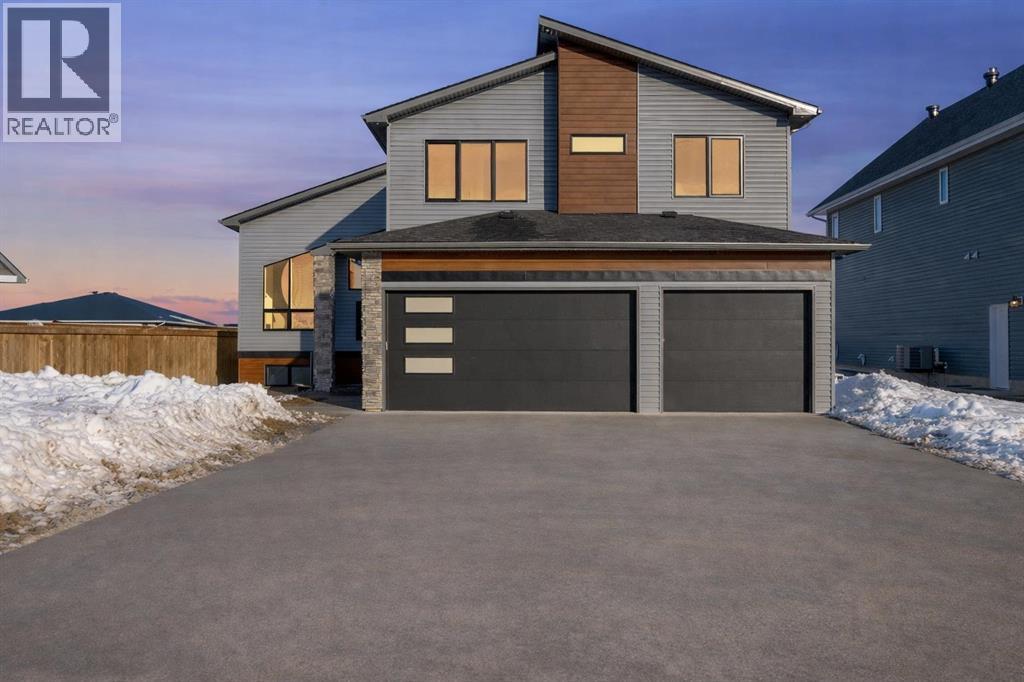
176 Beaveridge Close
Fort Mcmurray, Alberta
Welcome to your brand new Kuta Home, where modern design meets timeless craftsmanship. Known locally for building with care, detail, and style, Kuta Homes continue to set the standard for high-quality new construction in Fort McMurray. Each home is thoughtfully designed with a functional floor plan, expansive windows that fill the space with natural light, and contemporary finishes that bring a sense of warmth and elegance. From the moment you arrive, the striking curb appeal sets the tone for what’s inside. Step through the front door to find open concept living, designer-selected lighting, and a kitchen crafted for both beauty and function - featuring custom cabinetry, premium fixtures, and ample storage. The primary suite is always designed as a retreat, with generous closet space and a spa-inspired ensuite. Secondary bedrooms, laundry, and flexible living spaces ensure the home adapts to your family’s needs both now and in the future. Every Kuta Home comes backed with a 10-Year New Home Warranty, offering peace of mind while you enjoy the luxury of a brand new build. With attention to detail at every turn, this is more than just a house - it’s the place you’ll love to call home. (id:65446)
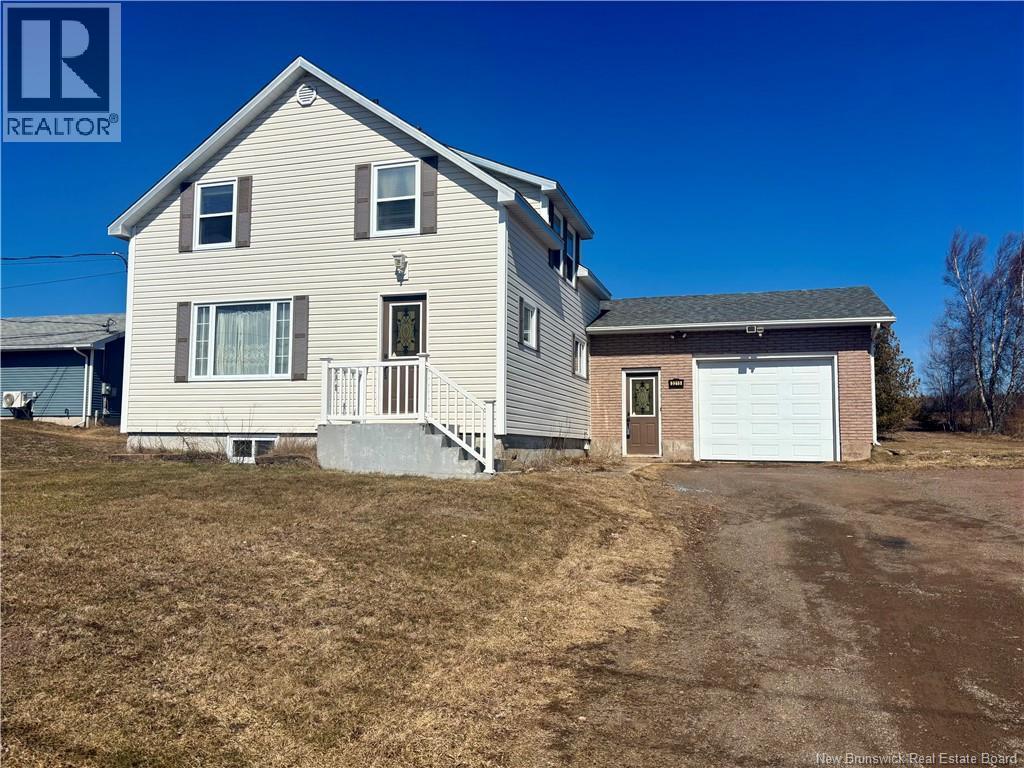
3215 Mountain Road
Moncton, New Brunswick
OPEN HOUSE APRIL 18 SATURDAY 11AM - 1PM INVITING OFFERS! WELCOME TO 3215 MOUNTAIN ROAD MAGNETIC HILL AREA! COUNTRY LIVING IN THE CITY! Spacious, bright & sunny 2 storey FAMILY HOME with lots of charm & character! Features 3 Bedrooms + extra room with built in desk & drawers, 1.5 Bathrooms, Attached Garage (13.6x22.8) + shed. There are 2 basements. One basement access door is located at the end of the side entrance. 2nd basement - the access door is off kitchen. MAIN FLOOR hardwood & ceramic floors. Spacious living room, dining room, and oak kitchen. Main floor laundry, den/famiy room or ideal for home office, plus a 2pc bath. Access to the back deck. UP: 3 bedrooms plus a room to use as you wish with built in desk & drawers, 4pc bath. All appliances remain. UPGRADES: Ducted heat plump - features heat & a/c - installed fall 2025, roof shingles approx 3 - 4 yrs & new drainage system by Wise Cracks Feb 2026. There is well water and municipal sewer. Large wide gravel driveway. This is a home you can make your own. Pick the closing date that works for you. Located close to all Moncton North conveniences including good schools. Catamount Golf & Mountain Woods Golf Courses nearby. Minutes to shopping, Nordic Spa, Magnetic Hill Zoo, Magic Mountain, Tim Hortons, McDonalds, Crandall University, 2 hospitals, Casino NB & highways. SHORT DRIVE TO COSTCO. DROP BY SATURDAY 11AM - 1PM OR CALL TO VIEW! (id:65446)
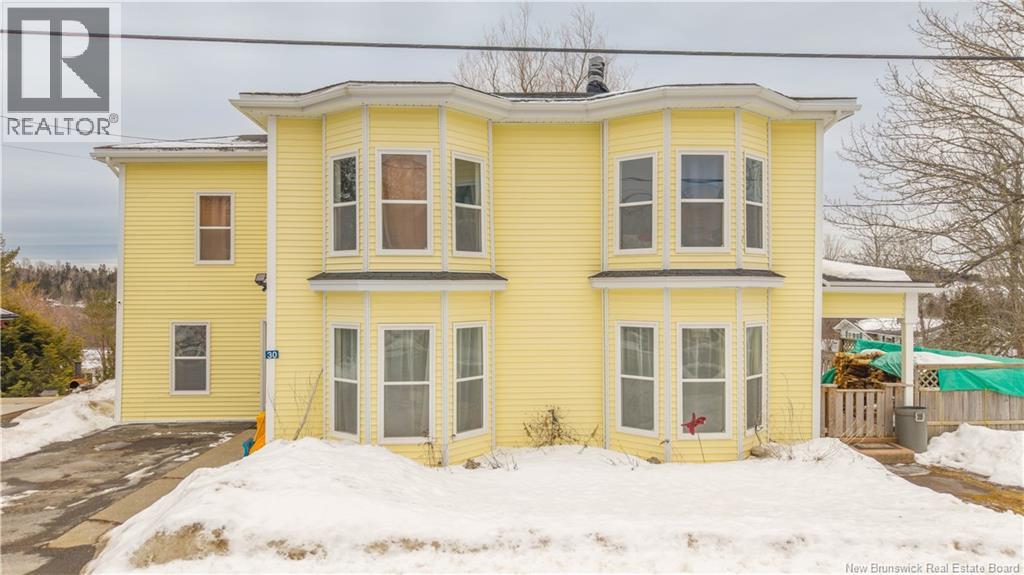
30 Carleton Street
St George, New Brunswick
Welcome to this warm and inviting four-bedroom, one-and-a-half bath character home located in the heart of St. George, New Brunswick. A property that blends timeless charm with everyday functionality. From the moment you arrive, the homes classic exterior, bay windows, and welcoming presence set the tone for whats inside. Step through the door to discover spacious living areas filled with natural light, original details, and the character that only a historic home can offer. The main level features a bright kitchen, comfortable living and dining spaces, and flexible rooms perfect for family life, entertaining, or working from home. Upstairs, youll find four generously sized bedrooms, a large landing area, and a beautifully sized bathroom featuring a relaxing clawfoot tub that enhances the homes charm. Outside, the property continues to impress with a large yard ideal for kids, pets, and gardening, along with a beautiful deck perfect for summer gatherings, morning coffee, or evening relaxation. Additional outbuilding provides extra storage. Situated in a convenient location close to amenities, schools, and the coastal beauty that makes St. George so desirable, this home offers space, character, and lifestyle in one package. Whether youre searching for a family home, a property with personality, or a place to put down roots, this charming residence is ready to welcome its next owners. (id:65446)