
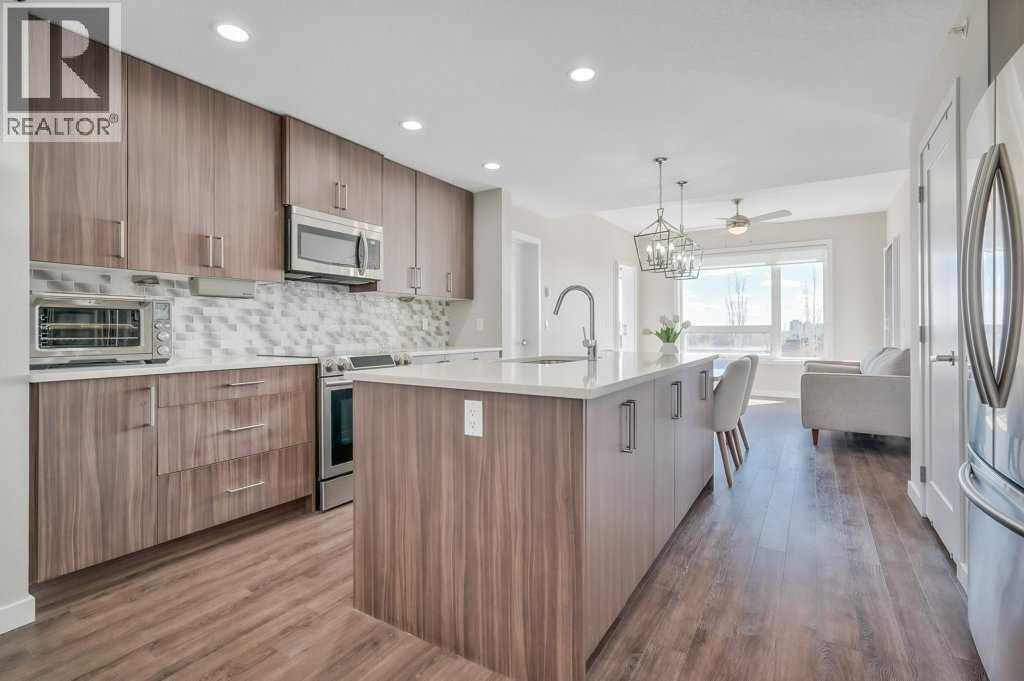
402, 8531 8a Avenue SW
Calgary, Alberta
Welcome to the top tier of city living with this CORNER UNIT listing at Vivace! This beautifully designed condo is ideal for anyone aspiring to dwell on the TOP FLOOR with unbeatable views, offering a bright and airy east-facing exposure.Step inside to discover an open floor plan accentuated by high-end laminate flooring that adds a touch of elegance to the living areas. The kitchen is a culinary dream featuring rich, dark cabinetry paired with light-coloured countertops and a sizable island that seamlessly incorporates a built-in quartz dining bar – perfect for serving up morning pancakes or evening cocktails.The condo comprises two spacious bedrooms updated with new luxury vinyl plank flooring, offering vast space for relaxation and rejuvenation. The primary bedroom not only provides ample room but also boasts an ensuite designed for ultimate pampering, equipped with an expansive shower adorned with exquisite tile work and complementary quartz counters.Elevate your morning routine on one of the two balconies, where breathtaking sunrise views establish an enchanting backdrop for your early coffee moments. These balconies are sanctuaries for either embracing the calm morning rays or enjoying a tranquil book-reading session as dusk falls, each offering a serene green space outlook.The convenience doesn’t stop there; the unit includes a tandem parking stall for two vehicles and a separate storage locker to keep your space organized and clutter-free.Situated close to premier shopping centers, frequent transit options, and the newly inaugurated segment of the ring road, this condo provides a seamless and efficient lifestyle. Whether you are a professional desiring a peaceful yet connected habitat, or a small family in pursuit of comfort and convenience, this property meets all your needs.Don’t let this unique opportunity slip by to own this impeccable condo and elevate your lifestyle. It's more than a mere residence; it’s a step up in life. Call today for mo re information!! (id:65446)
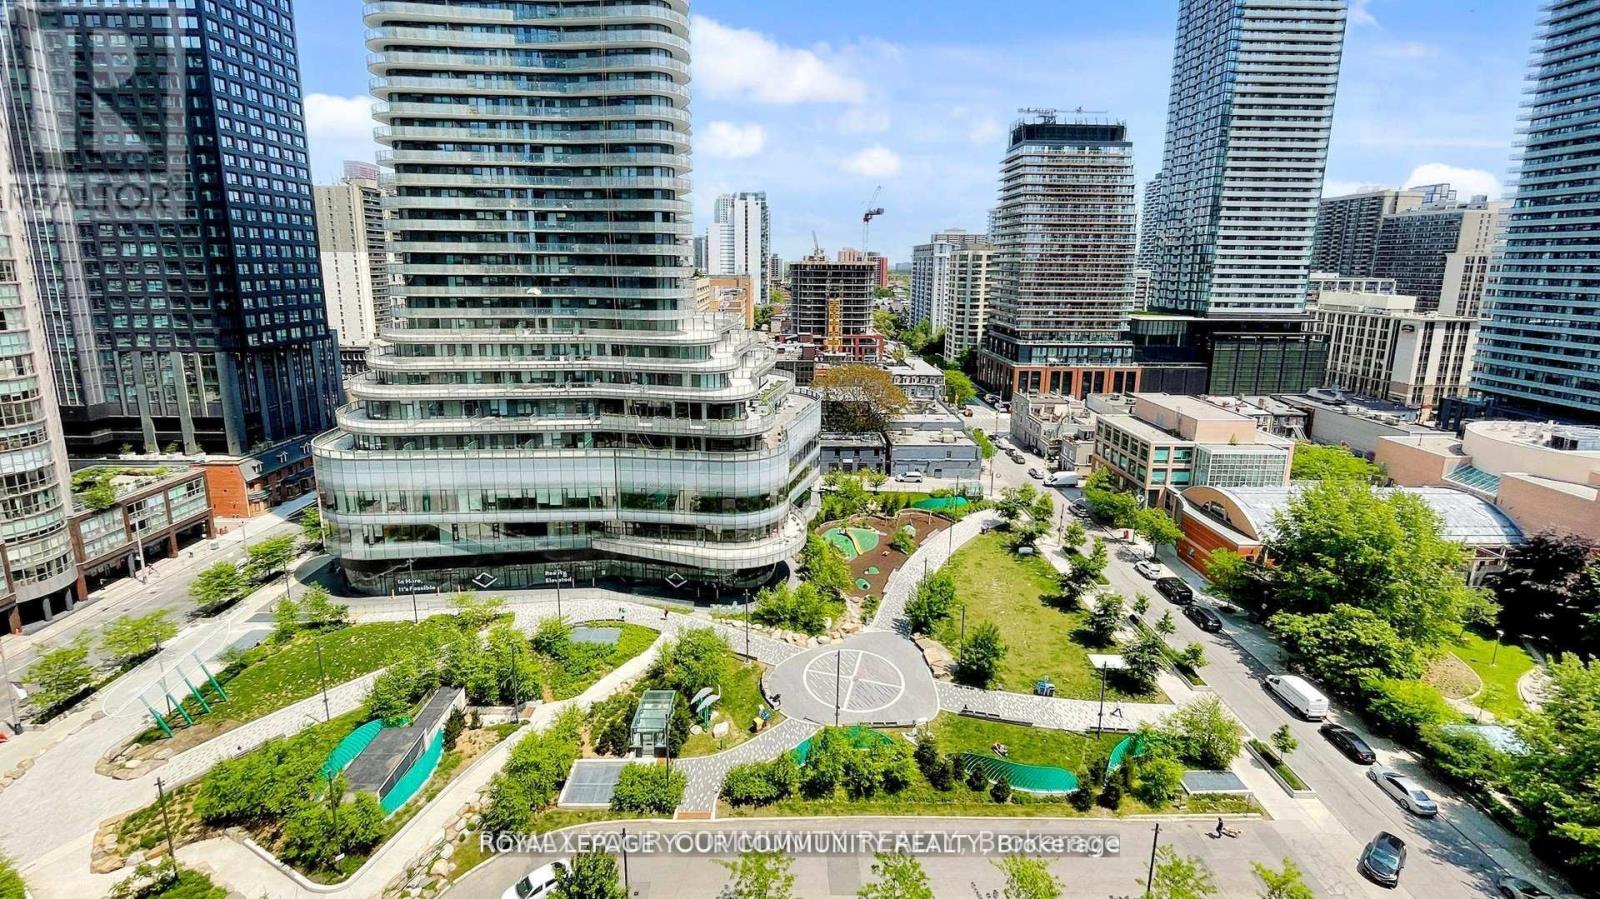
1609 - 909 Bay Street
Toronto, Ontario
For downtown lovers who seek a home-sized condo! *** 1480 sq ft *** Fully renovated 3 bedroom, 2 bathroom corner unit in a prestigious Bay Street building. High floor with windows all around, overlooking a park, with never obstructed view. Kitchen, bathrooms, appliances, paint - all redone in 2022 by present owners. Modern white kitchen with a huge quartz countertop, cooktop and B/I oven. L-shape living and dining area, both with access to a larger corner balcony. All 3 spacious bedrooms. Primary bedroom has a walk-in closet and 5pc ensuite with both glass shower and soaker tub. City views from every room. See floor plans for fantastic split bedroom layout. city living at its best: short walk to Wellesley Subway, Yorkville shopping, Universities, and tons of restaurants and cafes. Walk score 99!!! (id:65446)
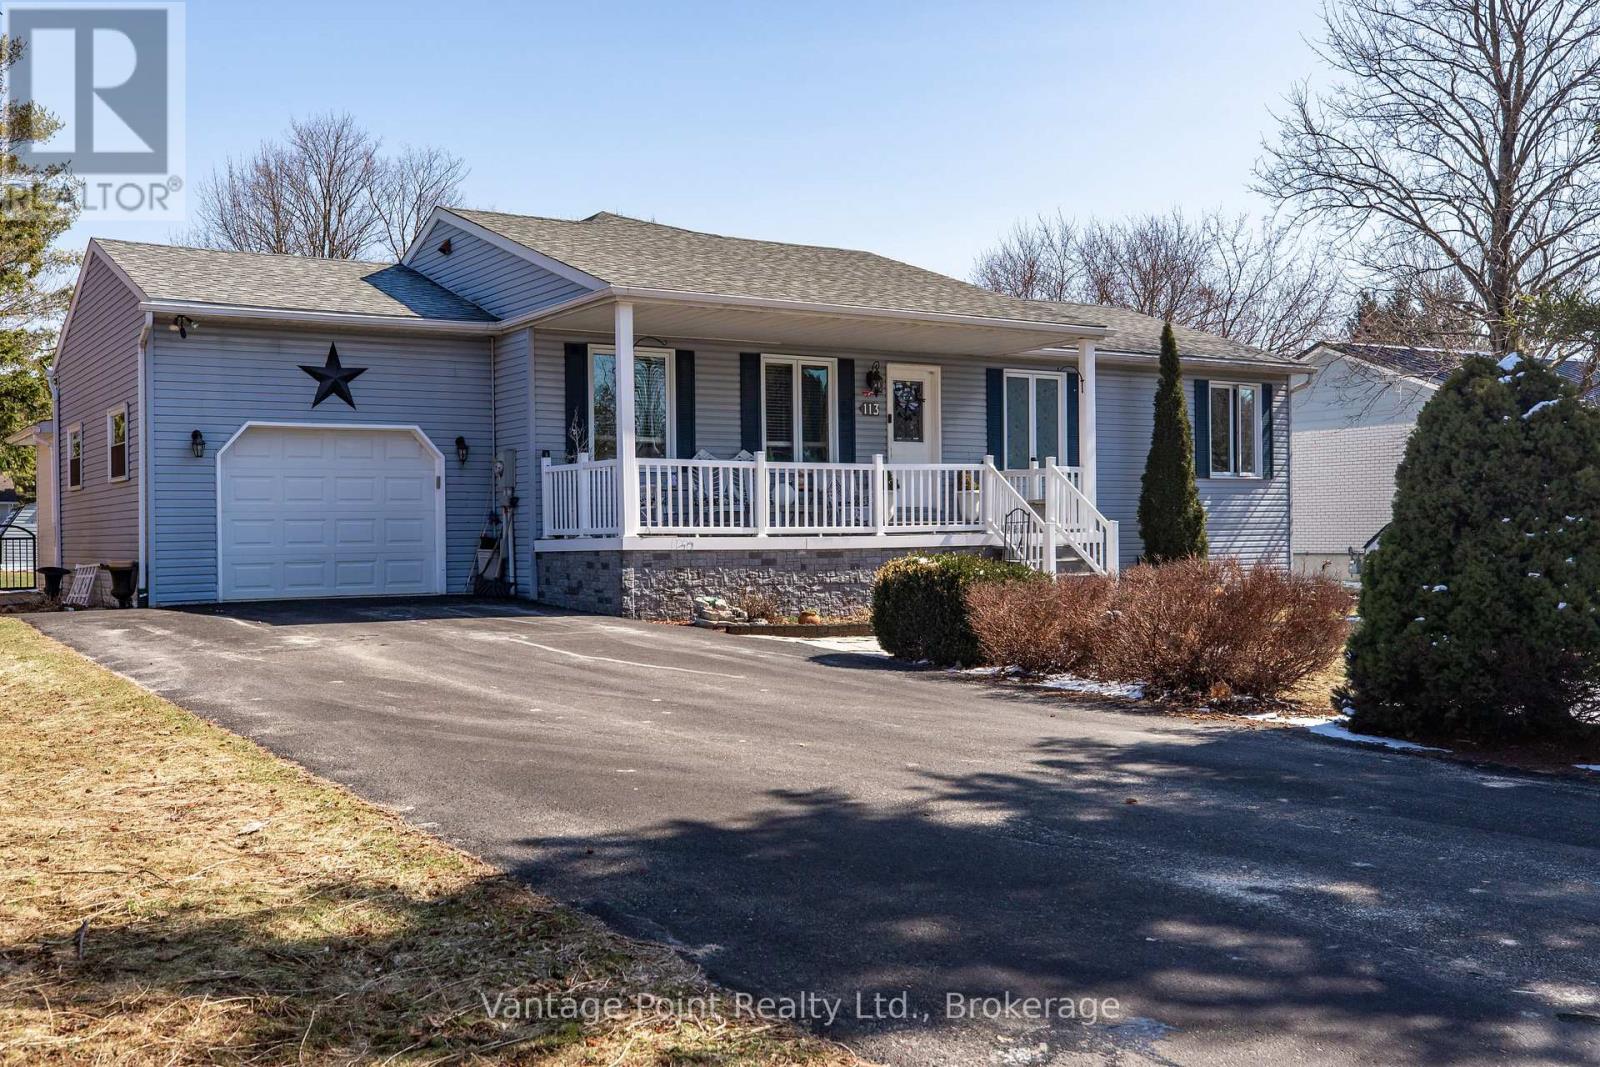
113 Glenwood Place
West Grey, Ontario
Situated near the end of a quiet cul-de-sac on Glenwood Place, this beautifully appointed home offers privacy, space, and the added convenience of rear yard access to Fords Drive. With over 3,000 sq ft of finished living space, it's thoughtfully designed for both everyday living and entertaining. The bright open-concept layout showcases a stunning kitchen with granite countertops, a large island, and coffee bar, seamlessly flowing into the dining area where soaring cathedral ceilings and a cozy natural gas fireplace create a warm, inviting atmosphere. The expansive living room is filled with natural light and highlighted by a rounded feature window above the patio doors that provide direct access to the back deck. Step outside to a fully fenced yard complete with a heated pool and a gazebo, perfect for relaxing summer days or hosting family and friends. The main level features three spacious bedrooms and two bathrooms, while the lower level adds two additional bedrooms, a full bathroom, and a kitchenette, ideal for in-law or multi-generational living. An attached garage adds everyday convenience, completing this well rounded home in a highly desirable location. (id:65446)
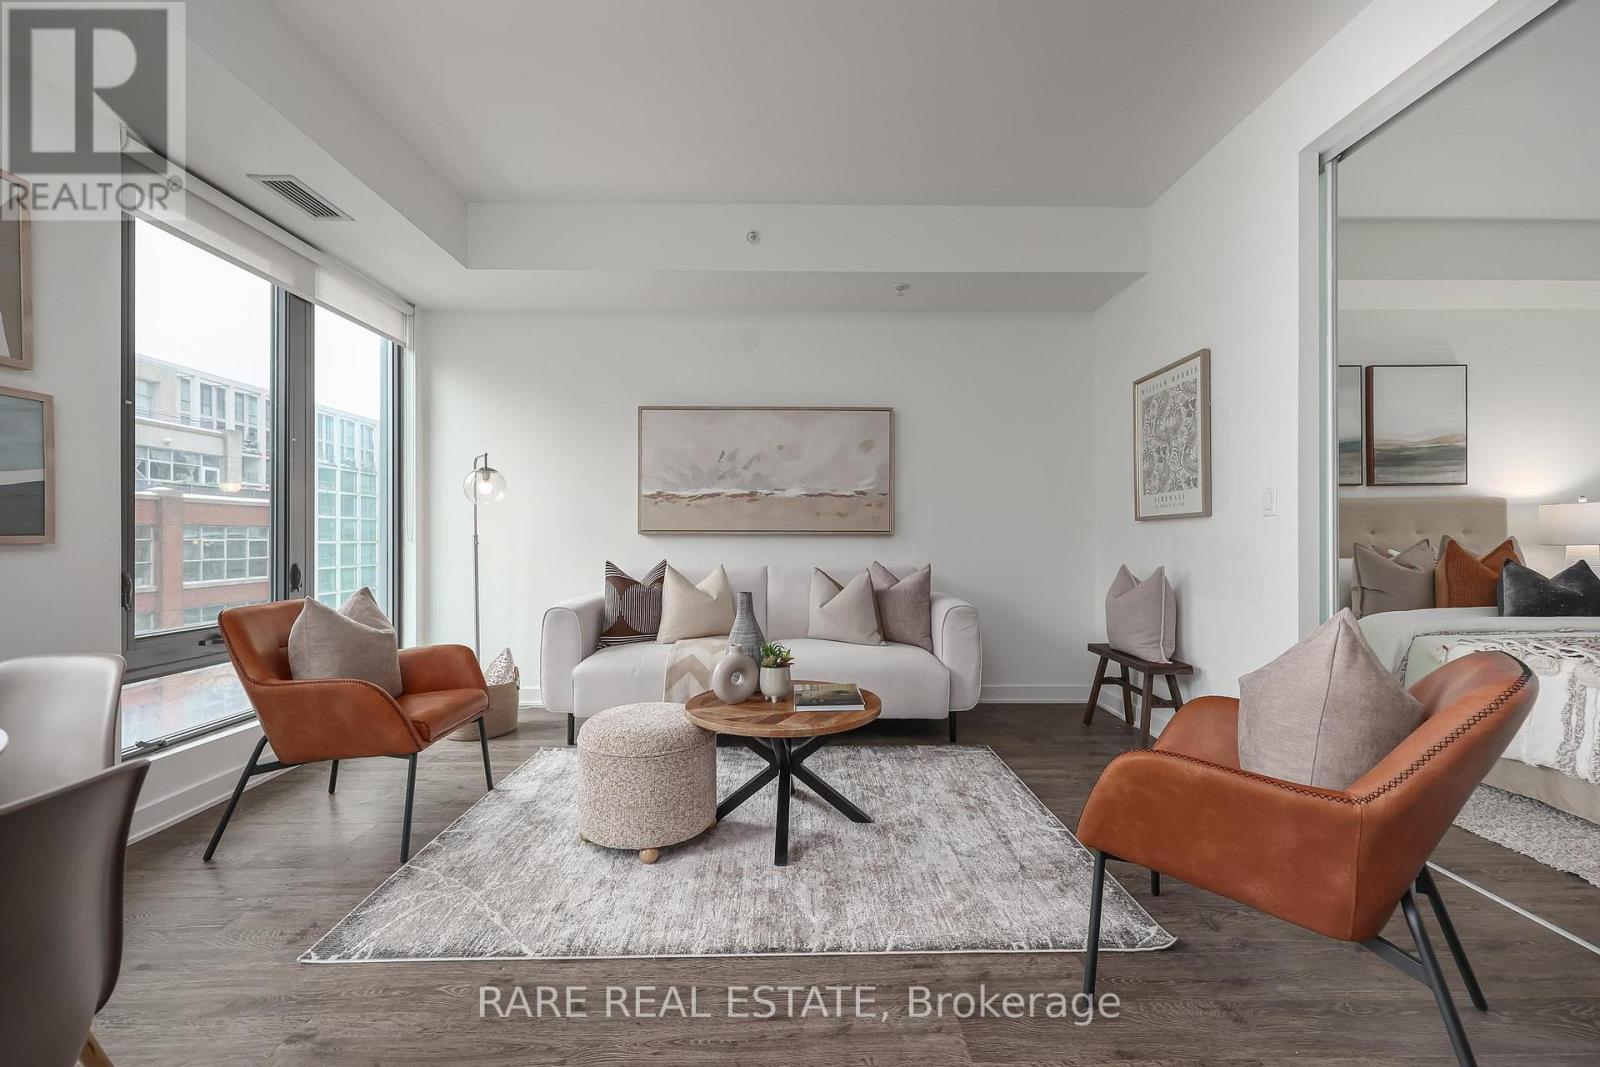
711 - 32 Camden Street
Toronto, Ontario
** The Boutique Residence You've Been Waiting For ** With 9Ft Floor-To-Ceiling South Facing Windows, This Unit Is The Perfect Blend Of Comfortable & Productive Days Working From Home With Everything The King West Neighborhood Has To Offer. Situated On Camden St, Choosing This Building Means Elevator Wait Times Are Non Existent, And Outdoor Traffic Is A Thing Of The Past With Camden Being A One Way Street. Your Next Apartment Comes With Full Size Appliances And Plenty Of Storage Space To Spare. Ace Hotel, Waterworks, and St. Andrew's Dog Park Right At Your Doorstep. King & Spadina Street Car Steps Away And Minutes Drive To The Gardener. (id:65446)
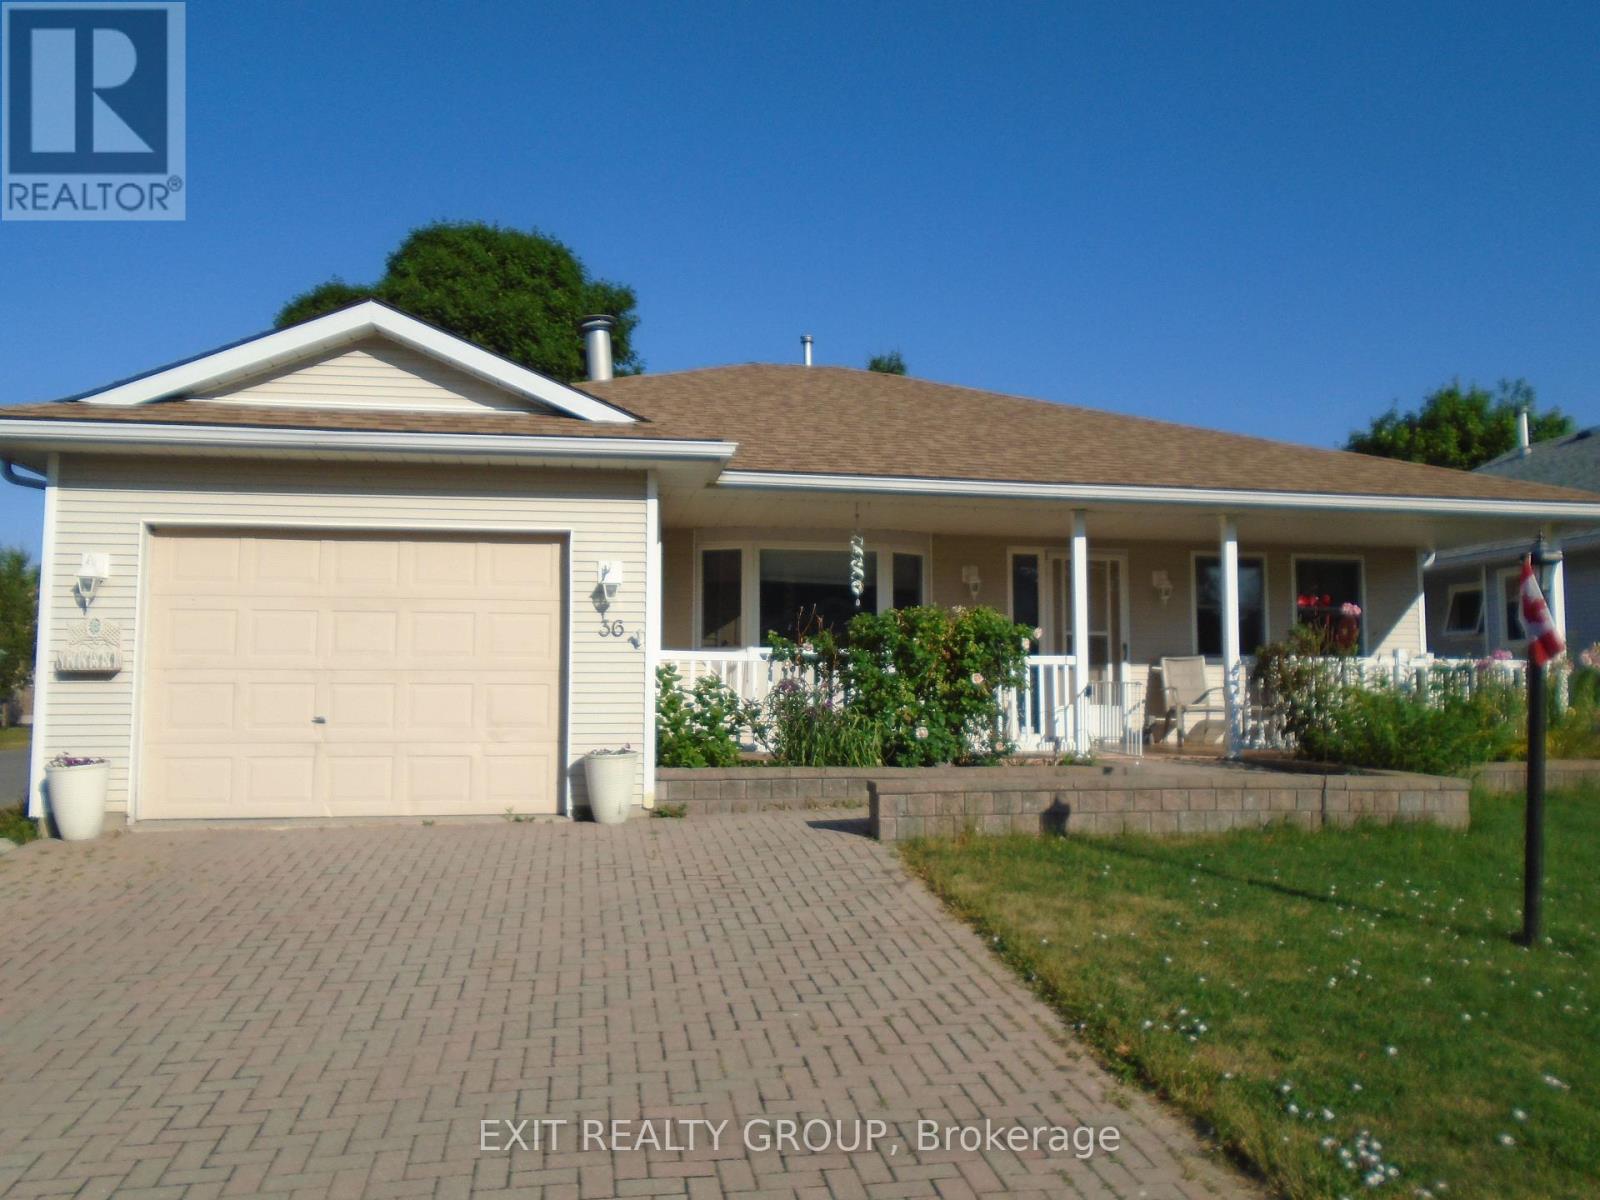
36 Cretney Drive
Prince Edward County, Ontario
Tastefully upgraded, this 1325 sq. ft. home with wheelchair access is located on leased land in the tranquil village of Wellington on the Lake in the heart of "Wine Country". The centre hall plan has laminate flooring through the main with vinyl in all the wet areas. The U-shaped countertop kitchen offers newer custom cabinets further enhanced by an open concept breakfast/den with walk-out to deck and lower patio. The living room contains a natural gas fireplace and the primary bedroom, as you would expect, contains a superb ensuite with raised vanity, jetted tub and built-in linen cabinet. WOTL, for those who do not know, is Prince Edward County's first choice adult lifestyle community with lots of activities designed for active seniors. You can walk to the golf course, even downtown is a short stroll to fine dining, micro-brewery, local shopping and you can take in the local music scene. The private Rec Centre, swimming pool, tennis court and woodworking shop make this a must-see experience. (id:65446)

M22 - 350 Wellington Street W
Toronto, Ontario
Amazing One Bedroom Unit At The Soho Metropolitan In The Heart Of Downtown Toronto. Best Location! Full Access To The Soho Hotel Amenities Including Indoor Pool, Gym & Jacuzzi. Everything Is Nearby - Restaurants And Cafés, Public Transport, Parks And Much More. Walking Distance To The CN Tower And The Waterfront Trail. (id:65446)
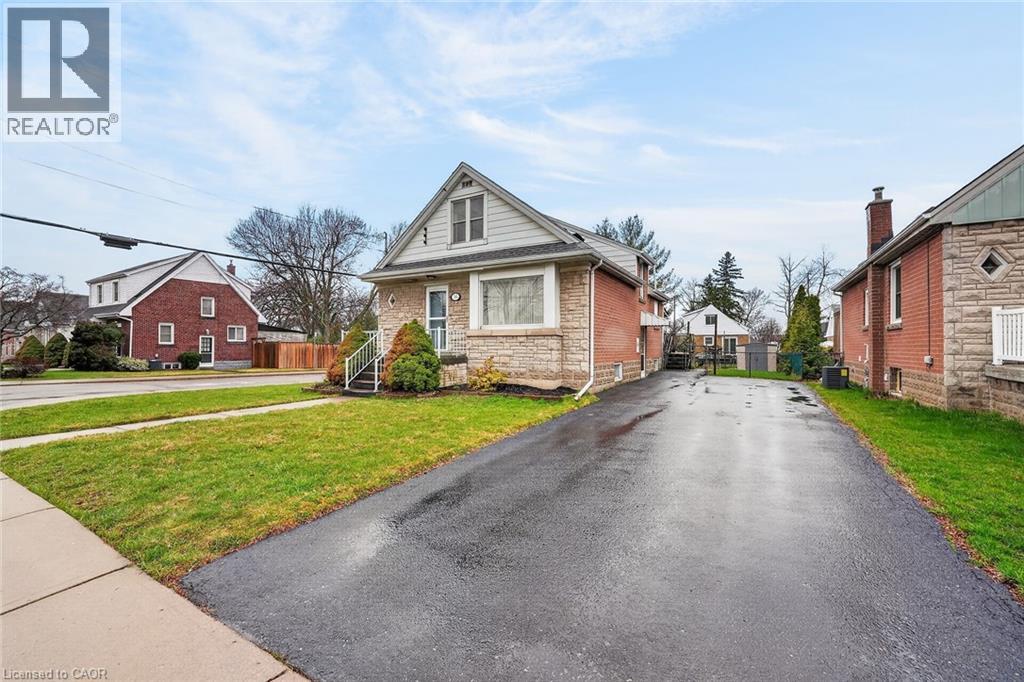
56 West 1st Street
Hamilton, Ontario
Welcome to 56 West 1st St! Desirable west mountain neighbourhood walking distance to restaurants and shopping including the Walmart Supercentre, great access to Linc, 403 and lower mountain. This one owner home has been lovingly maintained over the years. 1.5 story Solid brick and angel stone exterior. Situated on a generous corner lot with a long private side driveway to park 6-7 cars. Large, fenced yard with a large covered rear deck perfect area to entertain family and friends. Main level features a formal living room, dining room, kitchen, bedroom and beautifully renovated three piece bath with a large walk in shower and a convenient laundry chute. The upper level has two spacious bedrooms and a roughed in bathroom. The lower level features a side entrance with inlaw suite potential, recroom, two piece bath, laundry, lots of storage space, fruit cellar. Other features include updated 3/4” water line, 100 amp on breakers, high efficiency furnace and central air. Don’t miss this opportunity to own this well maintained home! (id:65446)
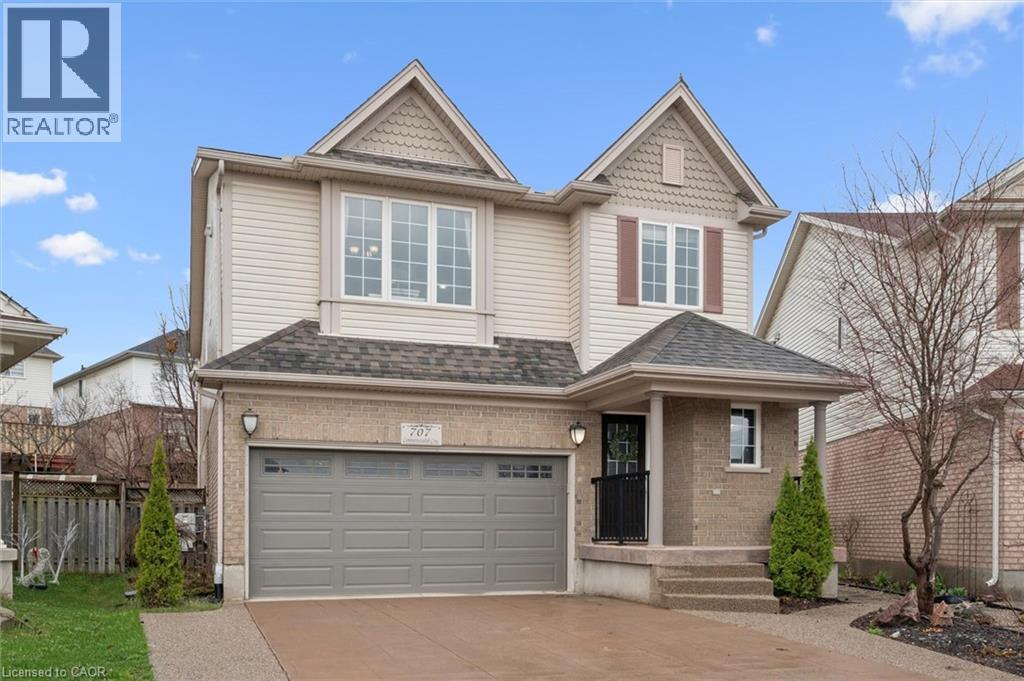
707 Commonwealth Crescent
Kitchener, Ontario
Sprawling, 6-bedroom, 4-bathroom executive residence with in-ground pool! This immaculately maintained family home offers over 3,000 sq. ft. of beautifully finished living space. In through the front door, past the generous foyer and convenient powder room, an expansive living-dining combination features hardwood floors, 9-foot ceilings, and a two-sided gas fireplace. The adjoining kitchen and family room area boasts stainless steel appliances, durable quartzite counters, and a massive centre island perfect for casual dining and family meal prep. Sliding doors lead from here to a stunning outdoor oasis—more on that later. Completely open to the kitchen, the sun-filled family room features custom built-in cabinetry surrounding the shared fireplace. Upstairs, you’ll find four spacious bedrooms outfitted with high-quality laminate flooring and two full baths, including a luxurious primary ensuite. Ideal for a growing family or multigenerational living, the lower level is fully finished with two additional bedrooms, a home gym or den, and a 3-piece bathroom. These bedrooms feature large windows, and the partition wall could easily be removed if an oversized recreation room is preferred. The property truly sets itself apart with an incredible pie-shaped lot. The backyard features an in-ground salt-water pool and premium upgrades, including stamped concrete & flagstone patios, a pool house, a garden shed, and a maintenance-free landscape plan with large trees (for privacy) and no grass to cut. With an outdoor setup like this, there is no need for a cottage! All of this is situated in an incredibly convenient location, just minutes from diverse shopping and dining, highly-rated Williamsburg P.S., and the soon-to-open Sports Multiplex. Don’t delay—call your agent today to schedule a showing! (id:65446)
1363 Williamsport Road
Huntsville, Ontario
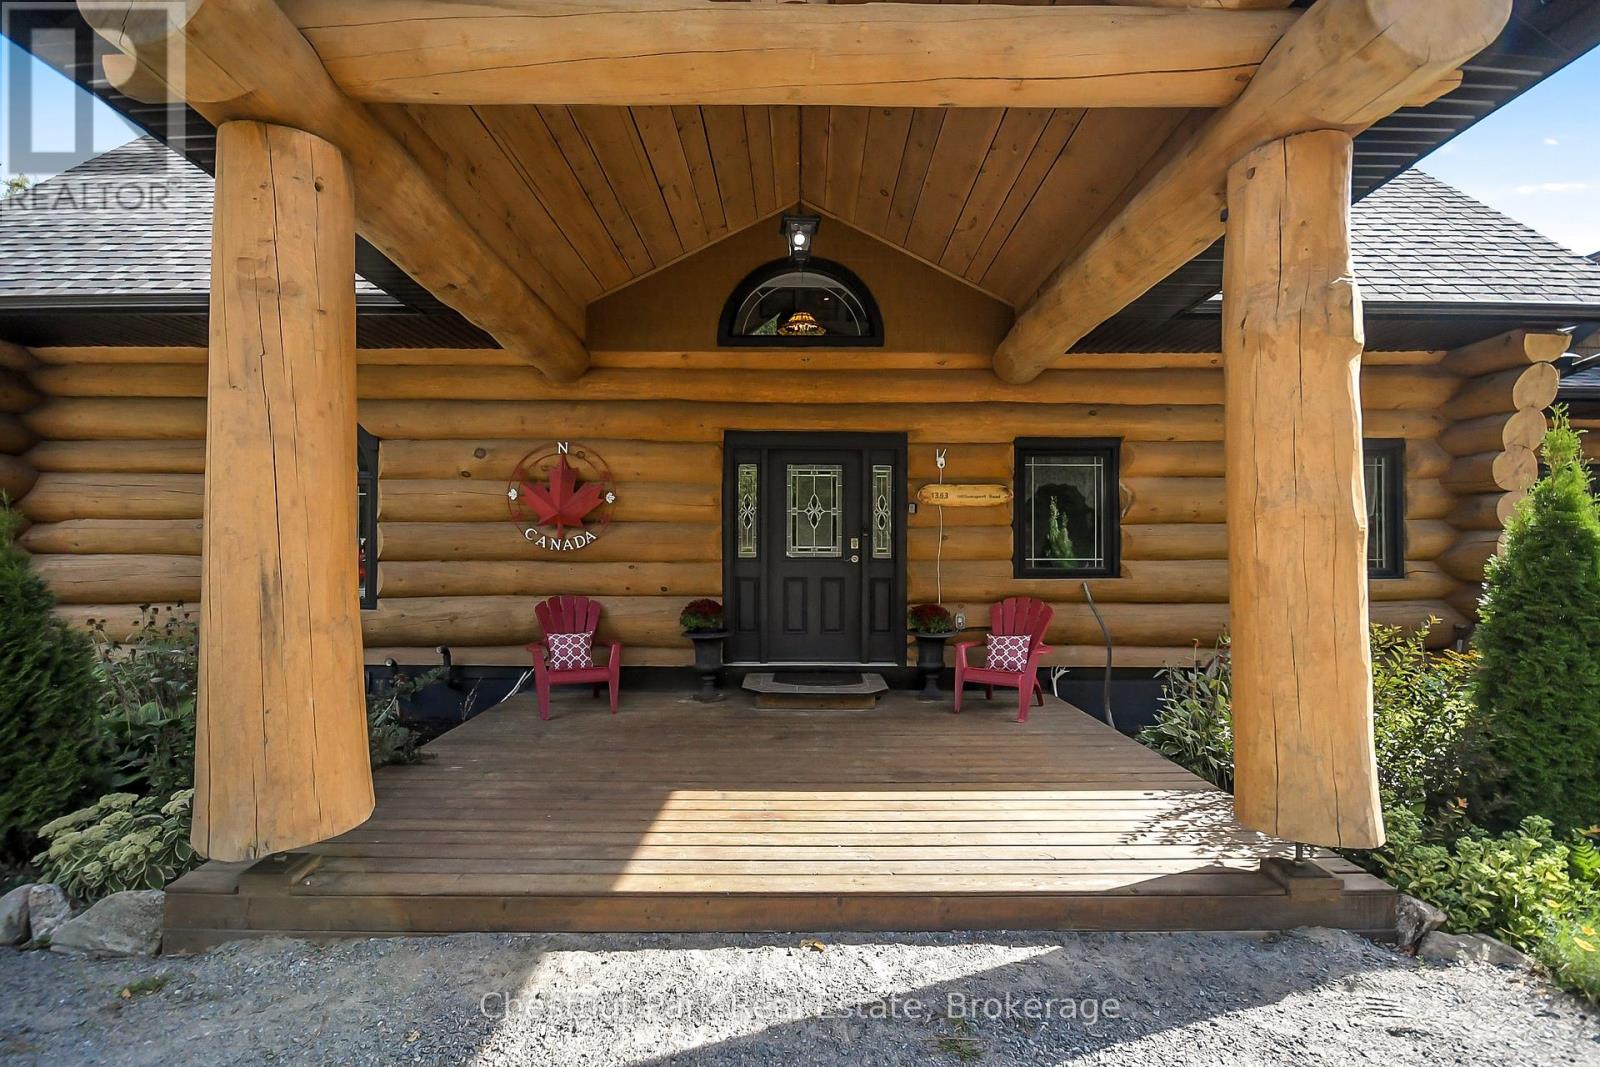
Tucked away on a 2.5 acre escape, this custom-built Scandinavian hand scribe log home welcomes you with its soul-soothing blend of rustic elegance and modern comfort. Despite its incredible privacy, this home is in the vibrant community of Huntsville, Muskoka, surrounded by natural beauty, this one-of-a-kind retreat offers a life where every day feels like a getaway. Masterfully crafted by Little Log Homes in 2020 for the current owner, this remarkable property showcases massive hand-hewn logs, soaring ceilings, and an impressive log entry covered porch that immediately sets the tone for the craftsmanship within. Huntsville is the largest community in Muskoka offering charming shops, restaurants, golf courses, live theatre & access to Arrowhead Park. Only 5 years old & meticulously maintained, this home is a rare opportunity to own a truly one-of-a-kind log home retreat. 1 minute to the Big East River, for casting a fishing line, or enjoying a peaceful paddle, and just minutes for a stroll alongside the Big East River to the historic Dyer Memorial. This property invites a slower pace and a deeper connection to nature. A truly unique home that blends character, comfort & the spirit of the outdoors. Bungaloft oor plan with over 1800 sqft of living space on the main level second level. Main floor primary bedroom with 5pc ensuite bath & walk-in closet with 2 guest rooms, office & 3pc bath on second level. 2 pc powder room & laundry on main level. There are many extra features to this home to name a few; quartz counter tops, hot water on demand, central vac, central air, oversized detached garage with extra high garage door, Generlink generator system to run entire home, 10' main floor ceilings, 9' second level ceilings, ICF foundation, 46' covered deck overlooking natural treed surroundings. Full walk-out basement with additional living space (663.50 sqft approx) - in-law suite capability with kitchenette, 3 pc bath with large family room. (id:65446)
45 Pine Ridge Gate E
Gravenhurst, Ontario
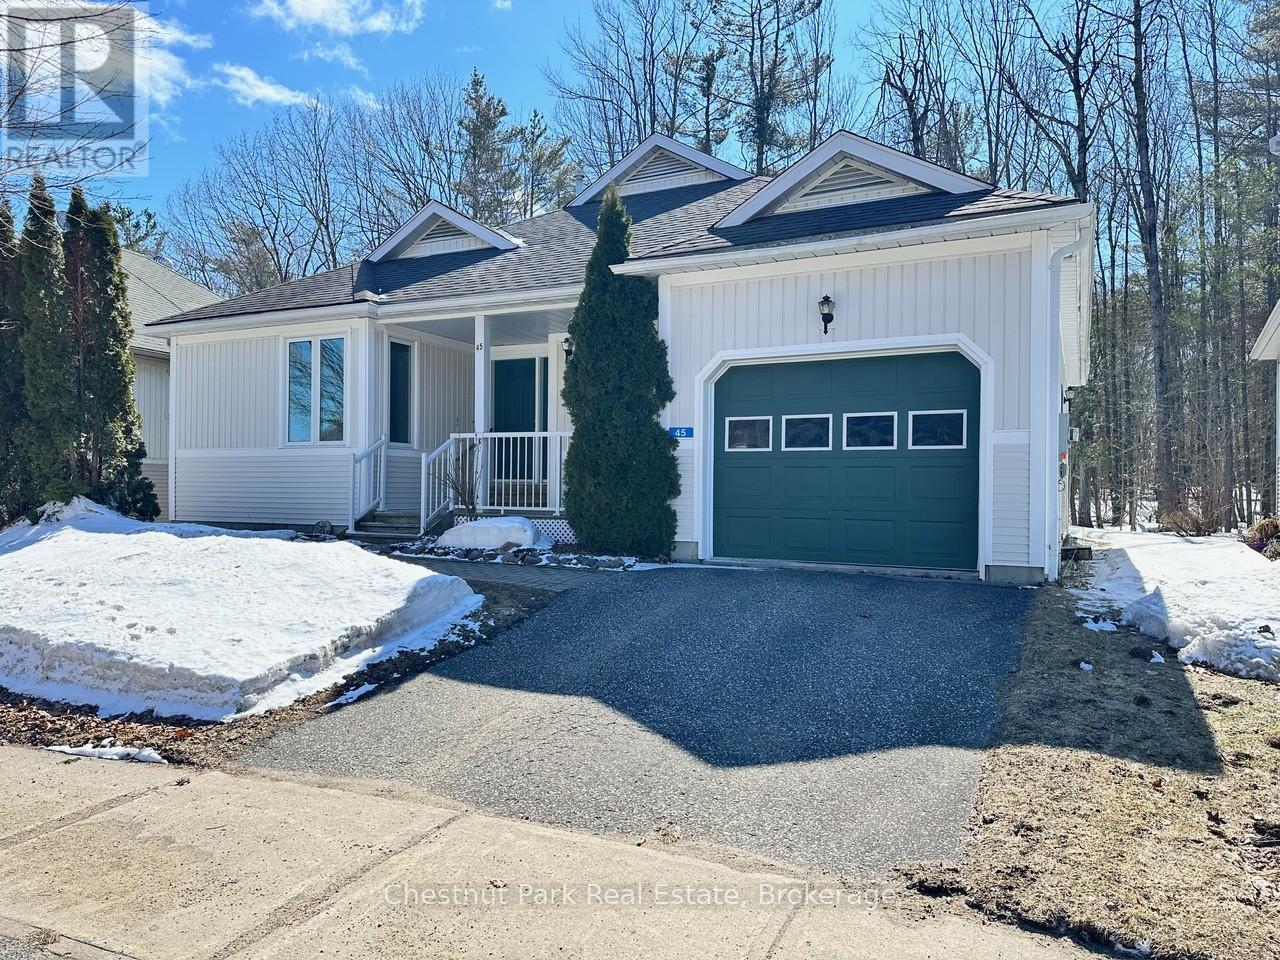
Welcome to the sought-after Pineridge adult community, located in Gravenhurst, Muskoka, where easy, low-maintenance living meets comfort and convenience. This well-maintained 1,513 sq. ft. bungalow, known as the Severn model, is thoughtfully designed for retirees seeking a relaxed lifestyle in a friendly neighbourhood that includes a clubhouse recreation area paid for by your Association fees. (see below). The main floor offers two bedrooms, including a spacious primary suite with dual closets and a private 4-piece ensuite. Start your day with a morning coffee on the covered front porch, a perfect spot to relax and enjoy the sunrise. The bright eat-in kitchen provides a functional and inviting space, ideal for both everyday living and entertaining. Additional highlights include main floor laundry and direct access to the attached single-car garage for added ease and practicality. At the rear of the home, unwind with peaceful forest views from your backyard patio or enjoy year-round comfort in the 4-seasaon sunroom - an ideal setting to take in beautiful Muskoka sunsets. The full unfinished basement offers excellent potential for storage, hobbies, or future development to suit your needs. Conveniently located within walking distance to Gull Lake Park, healthcare services, local shops, restaurants, and everyday amenities, this home truly offers a walkable and carefree lifestyle you are looking for in Muskoka. Pineridge Association fee: $360/year. Updates include roof shingles (2013) and furnace (2015). (id:65446)
536 Springfield Road
Huntsville, Ontario
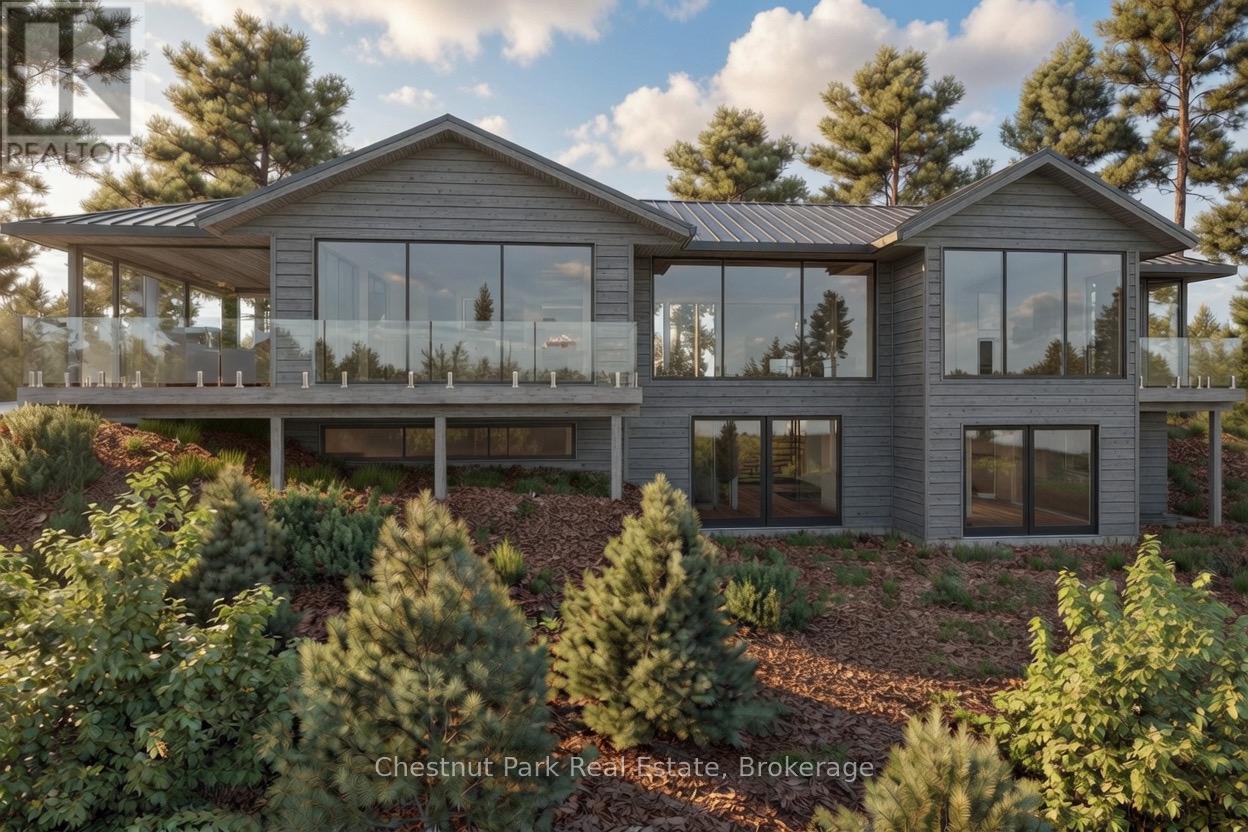
Stunning contemporary residence set on an elevated lot, offering breathtaking sunset views over Fairy Lake. A scenic drive through picturesque countryside leads to this private, beautifully treed 2.47-acre property, where a truly inspiring vista awaits. Thoughtfully designed to elevate everyday living, this 3,482 sq ft home features a luxurious primary suite and expansive spaces ideal for both relaxation and entertaining. Floor-to-ceiling windows and sleek glass railings frame uninterrupted lake views, allowing the natural beauty to be enjoyed from nearly every room. Step outside to a spacious deck overlooking the water, with broad granite steps leading to your private dock (included) along 264 feet of pristine shoreline, offering a desirable mix of shallow and deep water. This exceptional home will be custom-built upon purchase by a distinguished Muskoka builder, renowned for superior craftsmanship and meticulous attention to detail. Covered under the Tarion New Home Warranty. Price does not include HST. (id:65446)
2642 Muskoka 169 Road
Muskoka Lakes, Ontario
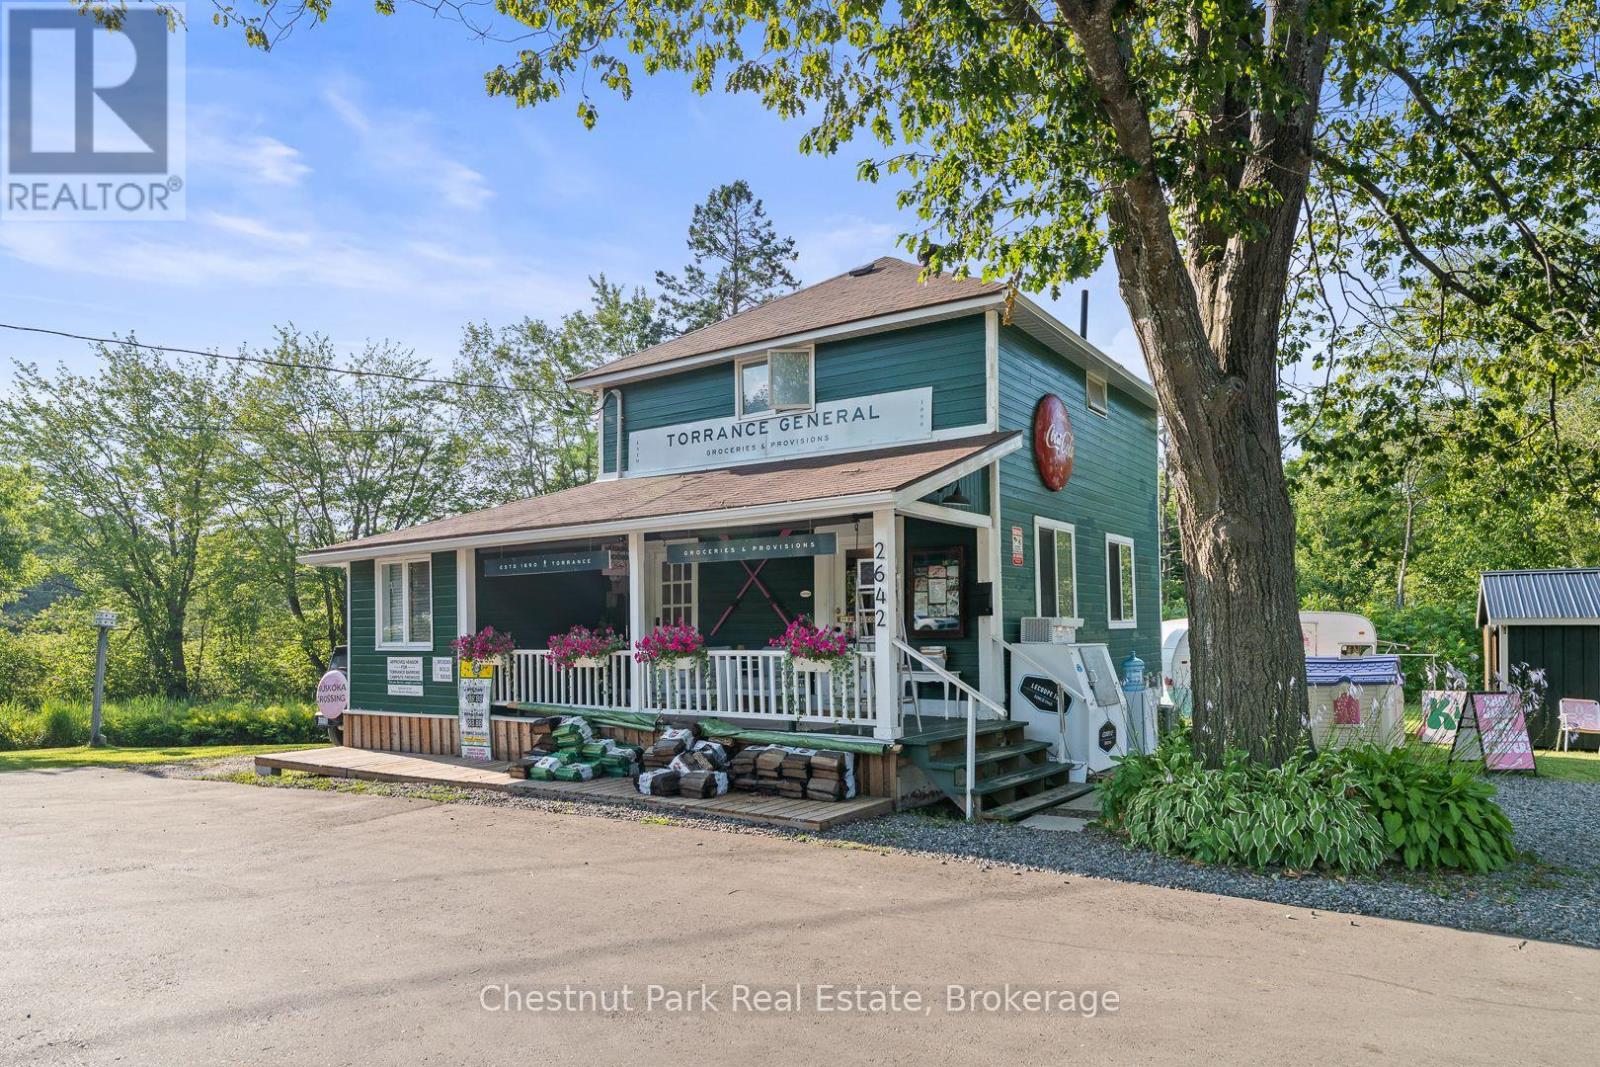
Step into a piece of Muskoka History with this rare opportunity to own the iconic Torrance General Store. Perfectly positioned on a high traffic corridor of Highway 169, directly across from Clear Lake Brewery and surrounded by camps and cottages, this versatile property is brimming with entrepreneurial potential. The main building features a charming, spacious store with a welcoming front porch-ideal for displaying local goods or enjoying your morning coffee. Inside you'll find ample space for groceries, provisions and an area for a boutique or specialty retail. A wide hallway leads to a full kitchen and opens to a back deck, perfect for summer evenings or staff breaks. Upstairs the living quarters offer three decent sized bedrooms and a fresh three piece washroom-ideal for live-work flexibility or housing seasonal staff. A renovated airstream trailer currently serves as a trendy coffee/drink station. The property is perfect for pop up ventures and a generous yard is bursting with potential for picnics, hosting outdoor markets and incorporating classic Muskoka Games into the experience. The current owner has spent over $125K in recent improvements including new roof, soffit, eavestroughs, exterior and interior paint and has paved driveway and parking spaces. Inside a new furnace and A/C unit were installed along with new water system, electrical panel and kitchen and bathrooms were fully renovated. The General Store is already a well known destination and place to stop on the way to the cottage. Move in ready this property is a dream come true for entrepreneurs looking to live and work in the heart of Muskoka cottage country. With excellent road exposure, well established clientele and close proximity to popular destinations this is the ultimate blend of lifestyle and business opportunity. Own a landmark. Create a Business. Build a Dream. (id:65446)