
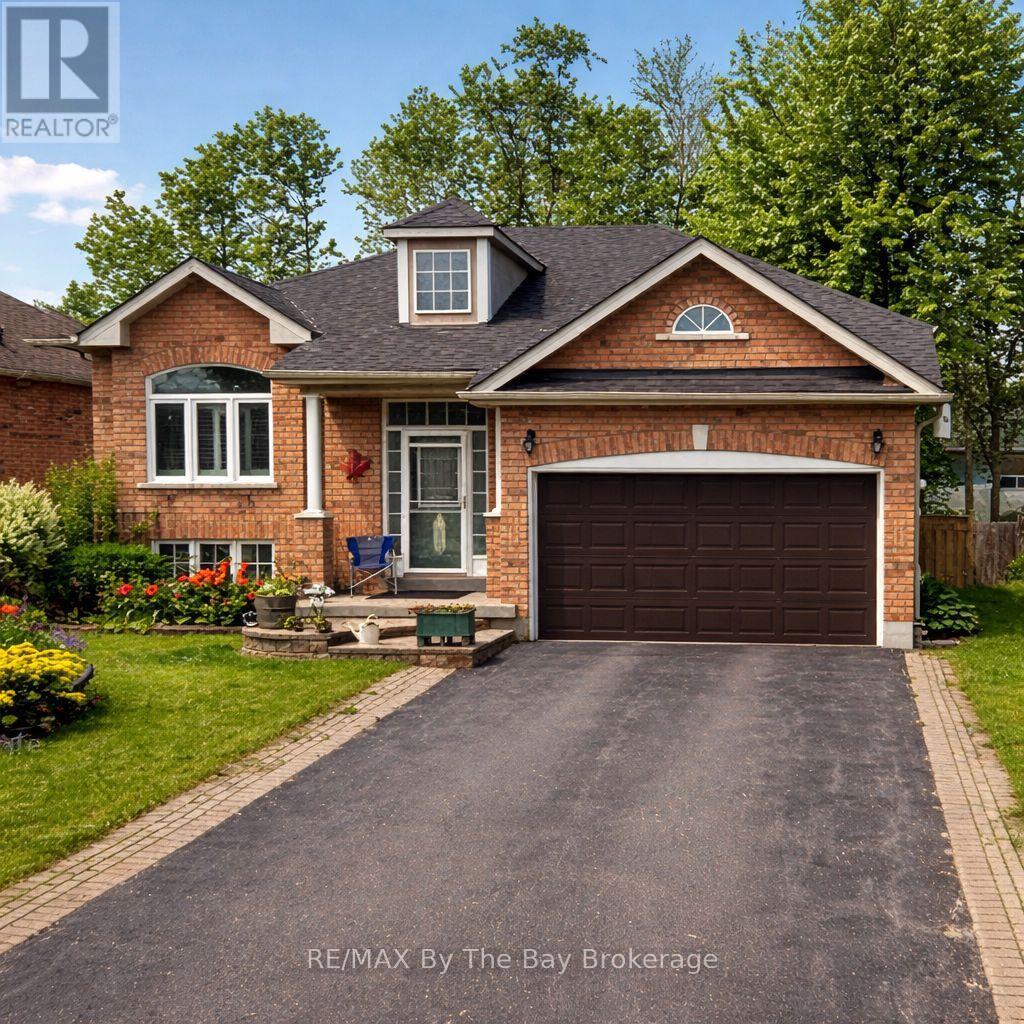
70 Rose Valley Way
Wasaga Beach, Ontario
ESTATE SALE!!!... - Well cared for 2-bedroom home offering comfortable living in the heart of Wasaga Beach. Hardwood flooring runs throughout the main living area, complemented by tasteful décor that creates a warm and welcoming atmosphere. The fully fenced backyard is perfect for relaxing, entertaining, or enjoying quiet outdoor time after a day at the beach. The basement offers great potential to develop and personalize additional living space to suit your lifestyle. Complete with a 1.5 car garage, this home is ideal for year-round living or a peaceful getaway close to all that Wasaga Beach has to offer. VALUE ADD - UNFINISHED BASEMENT!!! (id:65446)
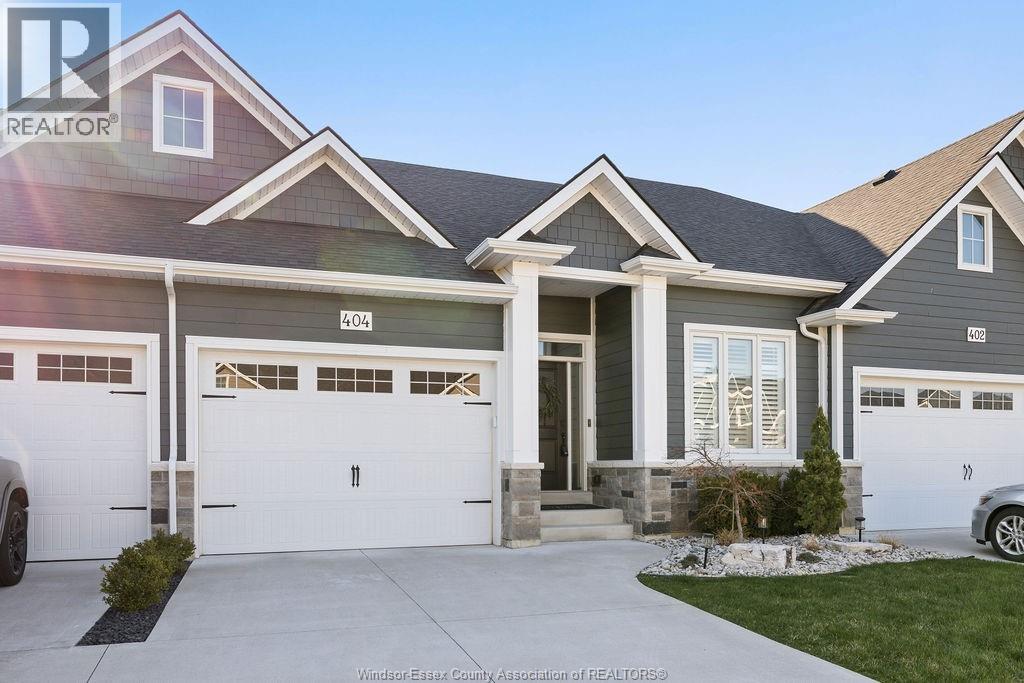
404 Matese Street
Lakeshore, Ontario
Well-maintained townhome offering 4 bedrooms and 3 full bathrooms, including a primary ensuite. This home features a bright, open layout with 10 ft tray ceilings on the main floor, engineered hardwood flooring, and a gas fireplace. The kitchen flows seamlessly into the dining space and main living room. The spacious & fully finished basement provides an additional cozy family room, 2 bedrooms and a full bathroom, offering flexibility for families or guests. Exterior features a landscaped yard, covered back porch with composite deck & privacy/sunshades, and a 3-zone underground sprinkler system. Built in 2021, this thoughtfully cared for & 5-year young townhome is ideal for those seeking ease, comfort and peace of mind. $100/month association fee covers lawn, snow, and roof fund. Conveniently located near parks, walking trails, and close to waterfront amenities in a growing community. Quick and easy access to EC Row, HWY 401, and just a few minutes from Tecumseh. (id:65446)
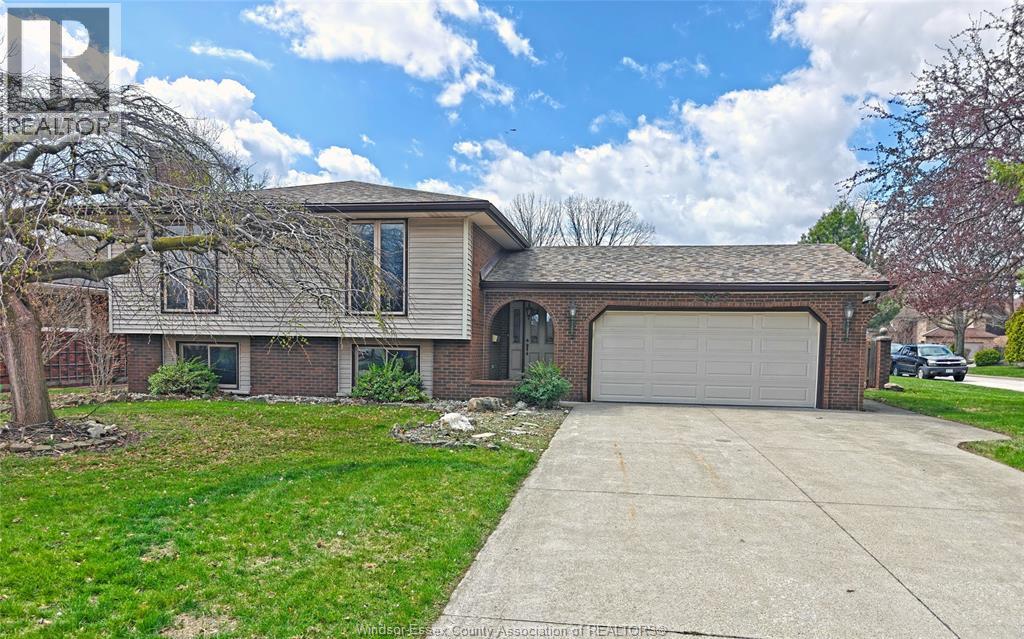
5865 Ninth
Lasalle, Ontario
Discover the opportunity in this inviting 5-bedroom, 2-bathroom bi-level home in a desirable Lasalle neighborhood on a large corner lot, the perfect blend of comfort, functionality, and outdoor living! This bi-level features a bright, open upper level with spacious living and dining areas plus a functional kitchen. Upstairs you'll find three generously sized bedrooms and a full bathroom with double vanity. The lower level offers a family room, below grade entrance, 2 additional bdrms, and a second full bathroom, ideal for a home office, or guest area. Step outside to your private backyard oasis featuring a sparkling inground pool and a covered rear patio perfect for summer entertaining, relaxing, or family barbecues. A double car garage provides convenient parking and extra storage. Located in a family-friendly community this home is just minutes from local parks and the popular Lasalle walking trails. Enjoy easy access to recreation, schools, and everyday amenities while living in a quiet established area. (id:65446)
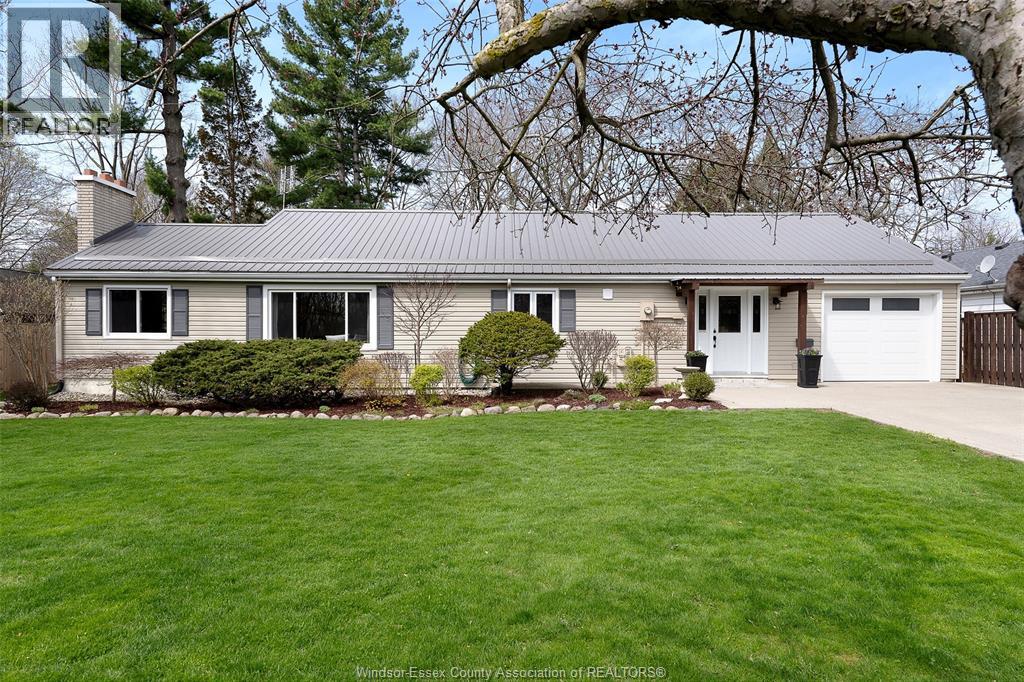
82 Prince Albert Street North
Kingsville, Ontario
One floor, worry-free living in the heart of Kingsville! This gem has been thoughtfully, meticulously, and expertly transformed, inside and out! Inside is bright and airy, cozy and warm with plenty of natural light. Outside, listen to the birds chirping from the deck in the beautiful half-acre yard with mature landscaping; enjoy sunny days tending to your irrigated garden or from inside the charming greenhouse/she-shed complete with water & electricity, or take a short walk uptown to Kingsville's highly acclaimed shopping & restaurant scene. Energy efficient and built to offer complete peace of mind, this home boasts many newer upgrades including a steel roof, plumbing, electrical, HVAC, and windows. Attached heated garage with new insulated garage door, plus additional storage in the back detached garage. (id:65446)
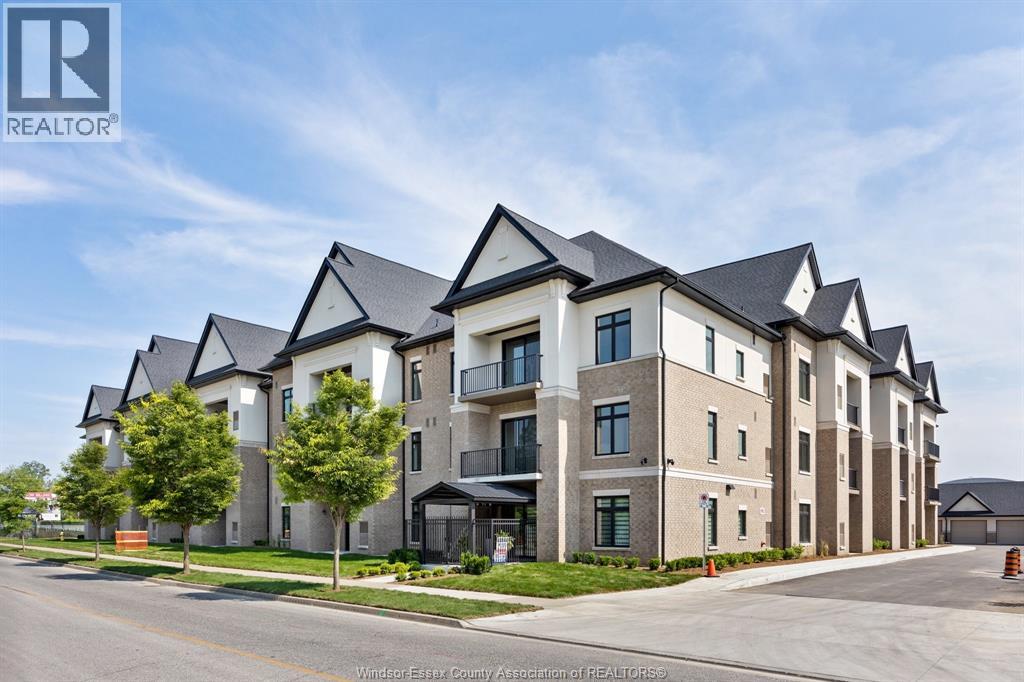
1855 Wyoming Unit# 208
Lasalle, Ontario
HST REBATE IS IN EFFECT FOR ALL BUYERS FROM APRIL 1, 2026 TO MARCH 31, 2027. BUYER TO SAVE UP TO AN ADDITIONAL $56,500 OFF THE LIST PRICE. BEST VALUE IN LASALLE!! LIMITED INVENTORY! LOCATED IN THE HEART OF LASALLE’S TOWN CENTRE STEPS FROM SHOPPING, MEDICAL, BANKING, RESTAURANTS AND SO MUCH MORE. RENOWNED TIMBERLAND HOMES, WELL KNOWN FOR QUALITY AND CRAFTSMANSHIP, HAS PUT HIS STAMP ON THIS PROJECT. LOADED WITH ARCHITECTURAL DETAIL INSIDE AND OUT. THIS SPACIOUS UNIT OFFERS 2 BEDROOMS, 2 BATHS, PROFESSIONALLY APPOINTED FINISHES THROUGHOUT. GORGEOUS KITCHEN WITH LARGE SIT UP ISLAND, STAINLESS STEEL KITCHEN AID APPLIANCES INCLUDED & STONE COUNTERS THROUGHOUT. GREAT ROOM IS COMPLETE WITH TRAYED CEILING AND 50’ LINEAR FIREPLACE. PRIMARY SUITE HAS AN ENSUITE BATH AND A LARGE WALK-IN CLOSET WITH LAMINATE SHELVING. IN-SUITE LAUNDRY WITH STORAGE AND STACKED WASHER & DRYER THAT ARE ALSO INCLUDED. THIS SUITE COMES WITH ONE ASSIGNED PARKING SPOT PLUS A STORAGE LOCKER. PRIVATE GARAGES ARE AVAILABLE. (id:65446)
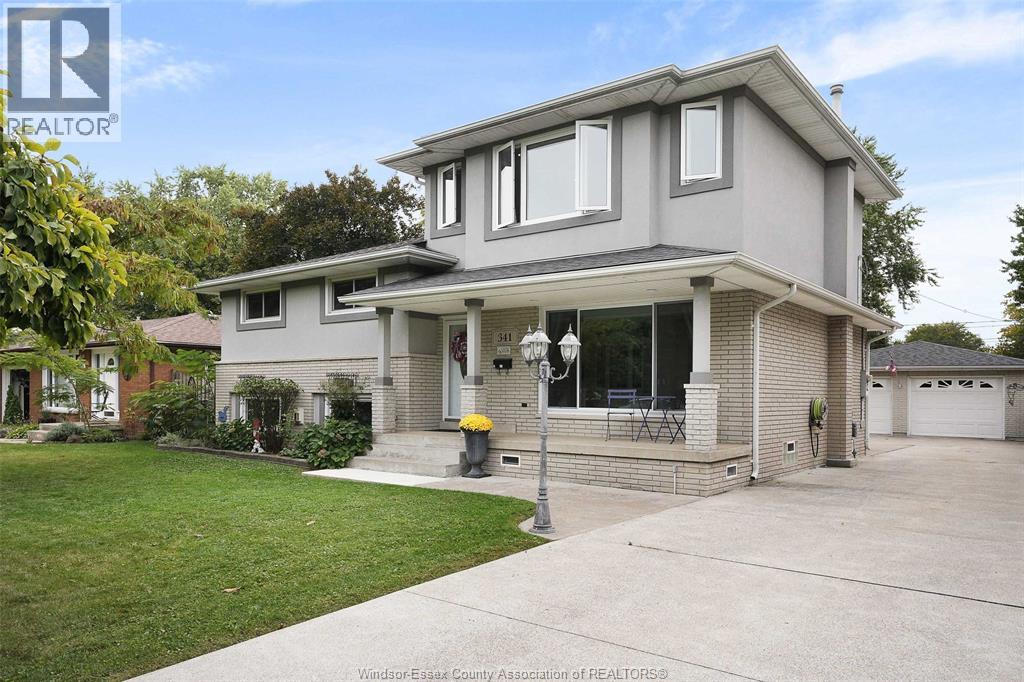
341 Genevieve Street
Windsor, Ontario
Welcome to 341 Genevieve!!! Brick & Stucco 4 level with bonus room addition, 4 bedroom, 3 bath, sitting on a huge 60'X 167' lot in sought after East Riverside. The main level features a spacious oak kitchen with granite counters, gas cooktop, built in oven, open concept living room/dining room with lots of natural light. On the 3rd level you with find 3 bedrooms with built in closets and a 4 pcs. bath. The large primary bedroom is located in the bonus room addition and features a 4 pcs. ensuite and large walk-in closet. The 3th level features a large family room with gas fireplace, built in entertainment center, computer area and a updated 3 pcs. bath. In the 4th level you will find a rec. room, laundry room with storage and a cold room. Outdoor features include a large detached 24'X 30' garage, swimming pool with sundeck, large patio with pergola, outdoor fireplace, 2 ponds, storage shed and extensive landscaping. (id:65446)
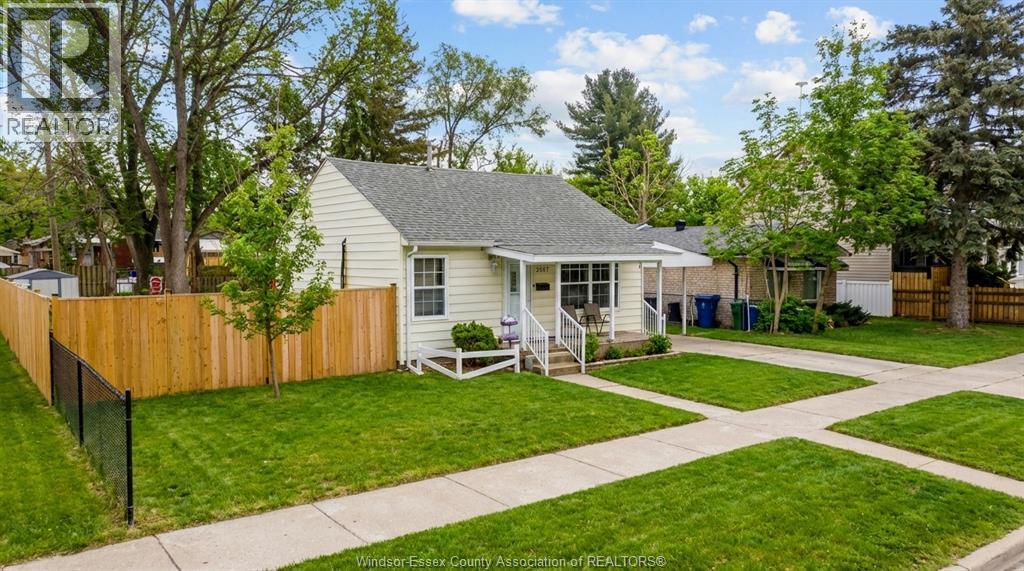
3567 King Street
Windsor, Ontario
Welcome to this charming and thoughtfully maintained 2-bedroom, 1-bathroom bungalow, offering an excellent opportunity for first-time home buyers, investors, or those looking to downsize without compromise. This inviting home combines comfort, functionality, and long-term value in a highly desirable location. The main floor features a bright and welcoming living room, perfect for relaxing or entertaining, along with an efficient, well-laid-out kitchen offering ample cabinetry and workspace. Two comfortable bedrooms provide cozy retreats, while convenient main-floor laundry adds everyday practicality. The home is complete with a clean and well-appointed 4-piece bathroom, making the layout ideal for single-level living. Recent updates enhance both appeal and peace of mind, including new flooring throughout, a carport, and a newly poured concrete driveway (2025)—improving curb appeal, parking convenience, and overall value. The property has been well cared for, allowing buyers to move in and enjoy with minimal immediate work required. Situated in a quiet, established neighbourhood close to schools, parks, shopping, walking trails, and the University of Windsor, this home is an attractive option for homeowners and tenants alike. Commuters will appreciate easy access to major transportation routes, including the Gordie Howe International Bridge and the Ambassador Bridge, offering seamless connectivity. (id:65446)
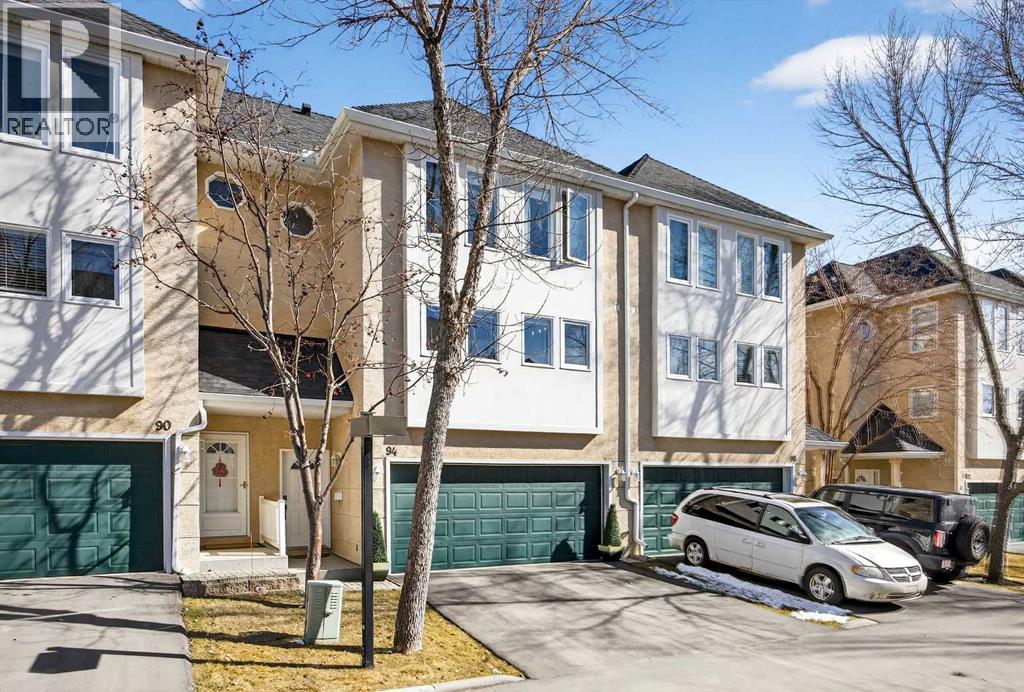
94 Candle Terrace SW
Calgary, Alberta
HUGE PRICE IMPROVEMENT..MOVE IN READY! THIS STUNNING 4-LEVEL SPLIT TOWNHOME IN CANYON MEADOWS — SPACIOUS, BRIGHT & BEAUTIFULLY UPDATED! NO DOGS ALLOWED BUT CATS AND OTHER PETS NPWelcome to this SPACIOUS AND UPDATED 4-LEVEL SPLIT TOWNHOME in the heart of CANYON MEADOWS, offering INCREDIBLE VALUE in a WELL-MANAGED COMPLEX WITH LOW CONDO FEES. Ideally located just steps to FISH CREEK PARK, this home delivers the perfect blend of LIFESTYLE, CONVENIENCE, AND NATURE.Featuring 3 BEDROOMS AND 2.5 BATHROOMS, this thoughtfully designed layout is filled with NATURAL LIGHT. The OPEN-TO-ABOVE LIVING ROOM impresses with SOARING CEILINGS, a CORNER FIREPLACE, and EXPANSIVE EAST-FACING WINDOWS overlooking your PRIVATE BACK DECK AND YARD.The UPDATED KITCHEN showcases NEW APPLIANCES, REFRESHED QUARTZ COUNTERTOPS, CRISP WHITE BACKSPLASH, and a PANTRY, along with ample space for casual dining. A SEPARATE FORMAL DINING AREA provides the perfect setting for entertaining.The PRIMARY SUITE is truly KING-SIZED, featuring an UPDATED ENSUITE with NEUTRAL TILE AND FLOORING, creating a calm and comfortable retreat. Two additional bedrooms are well-sized and share a MODERN BATHROOM WITH WALK-IN SHOWER.An UNFINISHED BASEMENT MECHANICAL AREA offers EXCELLENT STORAGE with FUTURE DEVELOPMENT POTENTIAL, adding flexibility for growing needs.Recent upgrades include NEW CARPET, FRESH NEUTRAL PAINT, UPDATED LIGHTING, and REFRESHED KITCHEN AND BATHROOM SURFACES, making this home MOVE-IN READY.Enjoy the convenience of a DOUBLE ATTACHED GARAGE, VISITOR PARKING, and a QUIET LOCATION WITHIN THE COMPLEX, featuring an EAST-FACING BACKYARD and SUNNY WEST FRONT EXPOSURE.Close to TRANSIT, SCHOOLS, SHOPPING, AND MAJOR ROUTES, this home is ideal for those seeking SPACE, STYLE, AND A LOCK-AND-LEAVE LIFESTYLE NEAR NATURE.(PLEASE NOTE: NO DOGS PERMITTED IN THIS COMPLEX.) (id:65446)
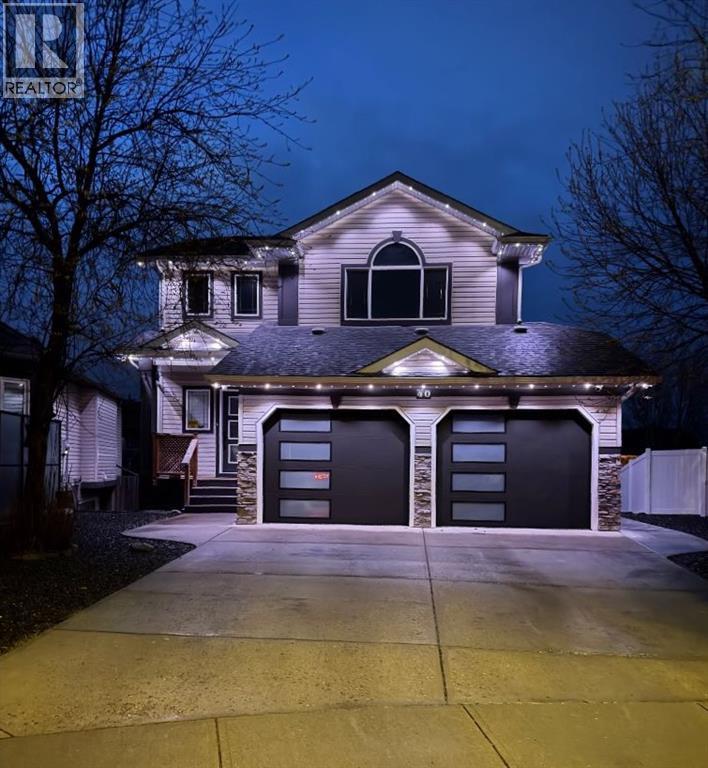
40 Cimarron Crescent
Okotoks, Alberta
Welcome to this beautifully maintained 2-storey walkout home located on a peaceful street in the desirable community of Cimarron, Okotoks—just a short walk to playgrounds, schools, and the river pathways. From the moment you enter, you’re greeted by a bright, airy foyer open to above, setting the tone for the open and inviting layout. The main floor features a spacious open-concept living room with a cozy fireplace, perfect for everyday living and entertaining. The kitchen is a true highlight, offering granite countertops, a large pantry, ample cabinet and counter space, and a full suite of stainless steel appliances. Step out from the main level onto the generous 17’ x 10’ balcony, ideal for enjoying quiet evenings outdoors. Upstairs, the primary retreat impresses with vaulted ceilings, large south-facing windows, a walk-in closet, and a private 3-piece ensuite. Two additional well-sized bedrooms and a 4pc bathroom complete the upper level. The fully finished walkout basement adds versatility with an additional gas fireplace, a fourth bedroom or den, and 4pc bathroom, perfect for guests or teens. Car lovers and hobbyists will appreciate the attached garage with gleaming epoxy flooring, along with an additional detached garage at the rear and a large recreational outdoor space complete with a custom built pizza oven—an entertainer’s dream. The home is also enhanced with Gemstone lighting, adding both curb appeal and year-round functionality. This property offers the perfect blend of space, comfort, and lifestyle in one of Okotoks’ most sought-after communities. A rare opportunity you won’t want to miss, call for your viewing today! ” (id:65446)
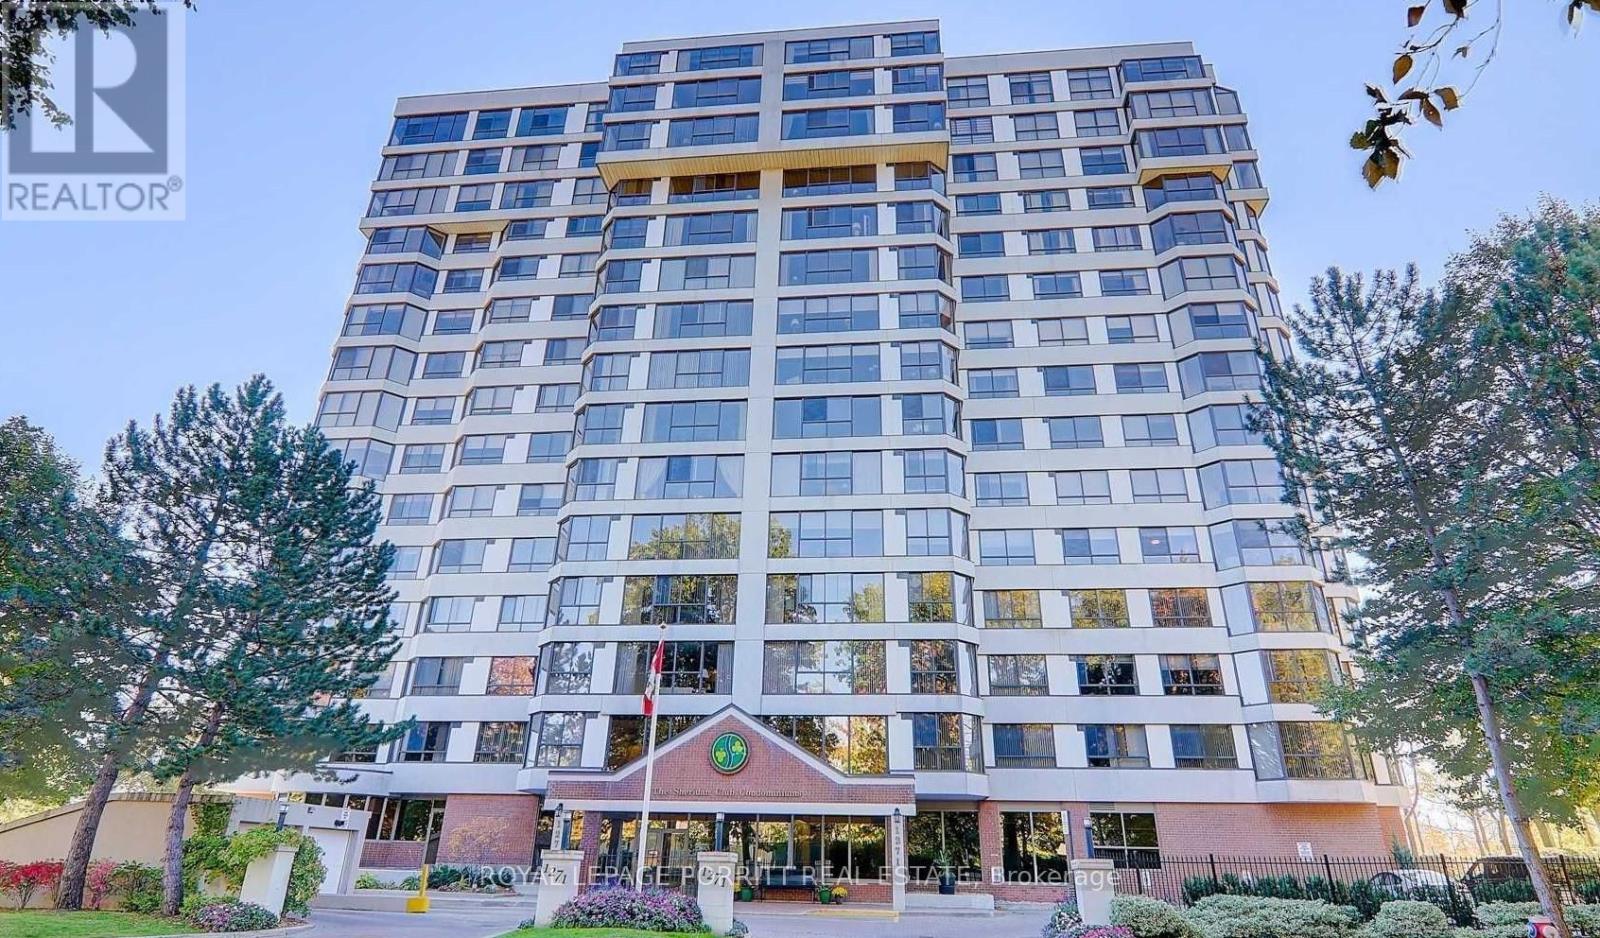
508 - 1271 Walden Circle
Mississauga, Ontario
Welcome to this bright, sun-filled 2-bedroom condo with spacious layout and beautiful panoramic views in a highly desirable, amenity-rich community. The enclosed solarium offers flexible space-ideal for a home office, cozy den or potential rental premium. Residents enjoy access to the Walden Club with resort-style amenities including a fitness centre, pool, tennis and squash courts, and party room. Prime location within walking distance to GO transit and close to shopping, restaurants, parks, and trails-an attractive option for commuters, first time Buyers and tenants for rental income. (id:65446)
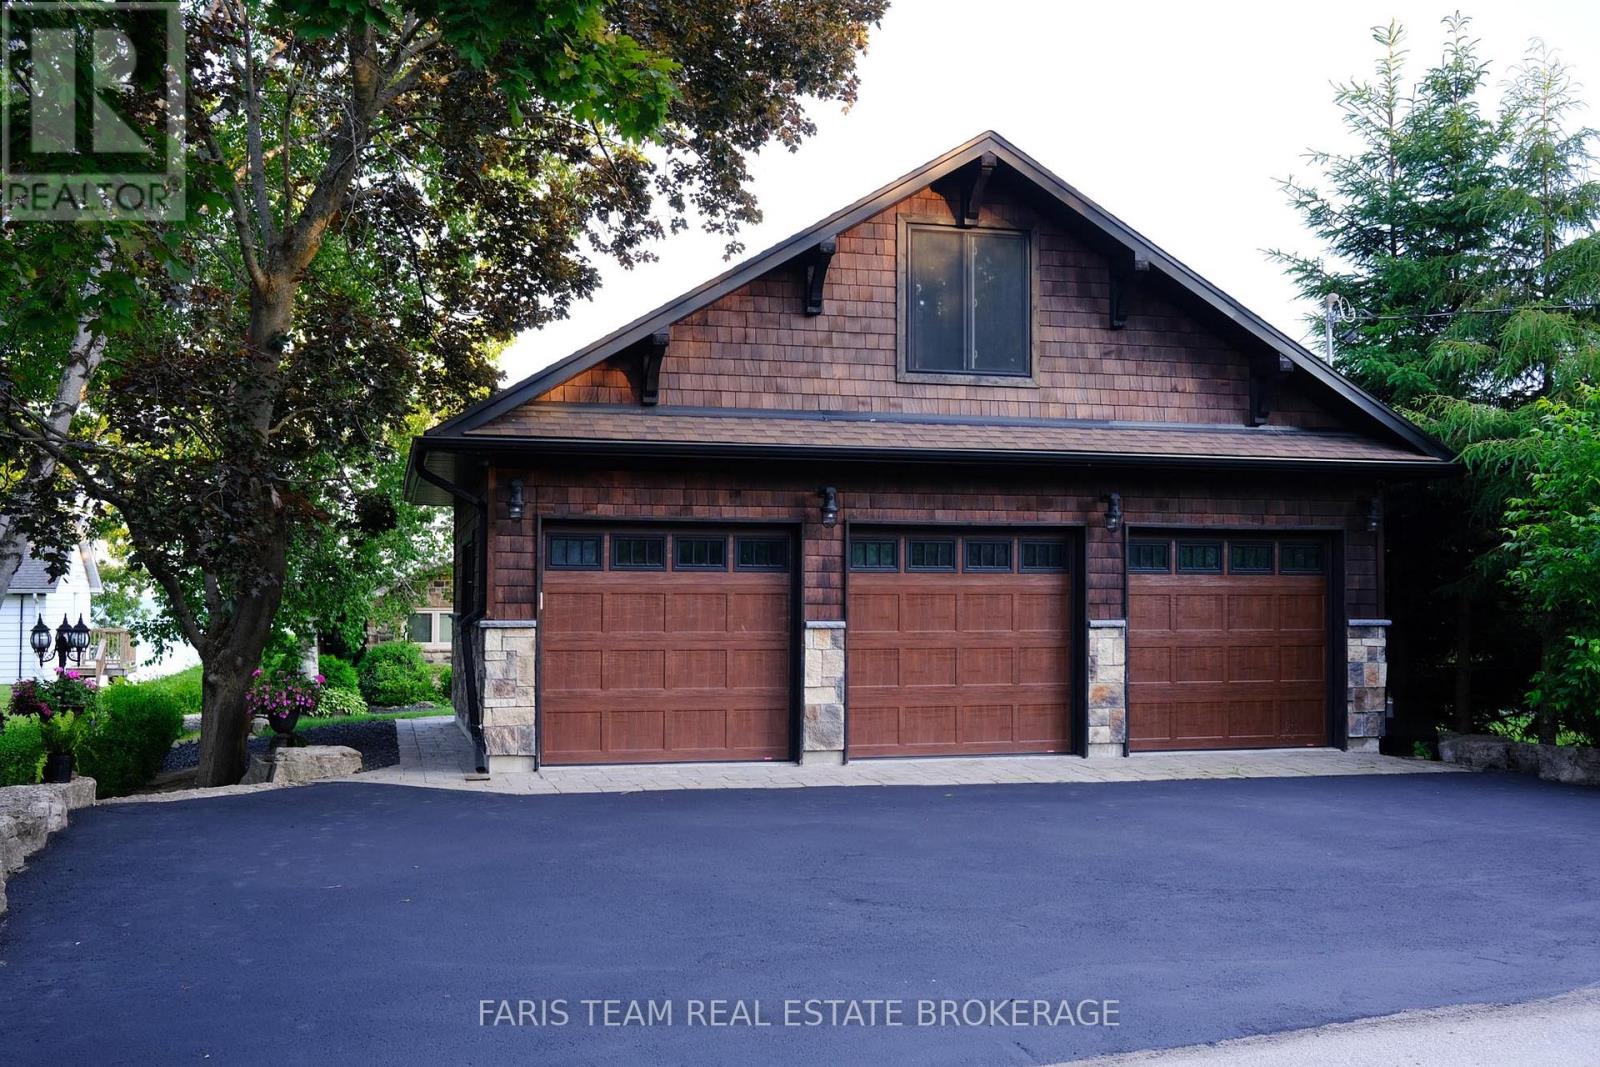
3 Greenwood Forest Road
Oro-Medonte, Ontario
Top 5 Reasons You Will Love This Home: 1) Welcome to a rare waterfront retreat on coveted Greenwood Forest Road in Oro-Medonte, where peaceful tree-lined surroundings meet sweeping, unobstructed views of Lake Simcoe, offering a truly special setting to wake up to breathtaking sunrises right from your own backyard 2) Set on an impressive lot, this beautifully updated bungalow offers 2,697 square feet of finished living space, plus a custom heated three-bay garage with a loft, perfect for hobbies, storage, or creating your own lakeside studioor retreat 3) The heart of the home is a bright, show-stopping kitchen with a vaulted ceiling, quartz counters and backsplash, a generous island, and premium appliances, seamlessly flowing into an open-concept living space designed for effortless entertaining and everyday enjoyment with the lake always in view 4) Designed for comfort and flexibility, the home features three inviting main level bedrooms, plus a fully finished lower level with a bedroom, a cozy family room with a gas fireplace, and a dedicated home office with an ensuite that is ideal for modern living and working from home 5) Step outside to your own private waterfront oasis complete with a concrete pier and cantilever dock, an outdoor kitchen with dual barbeques, beautifully landscaped patios, and a lakeside firepit, along with added peace of mind with key upgrades including a Lennox furnace and air conditioner (2022), Generac generator (2023), septic system (2018), water softener with iron filter (2022), and 200-amp electrical service. 1,580 above grade sq.ft. plus a finished lower level. (id:65446)
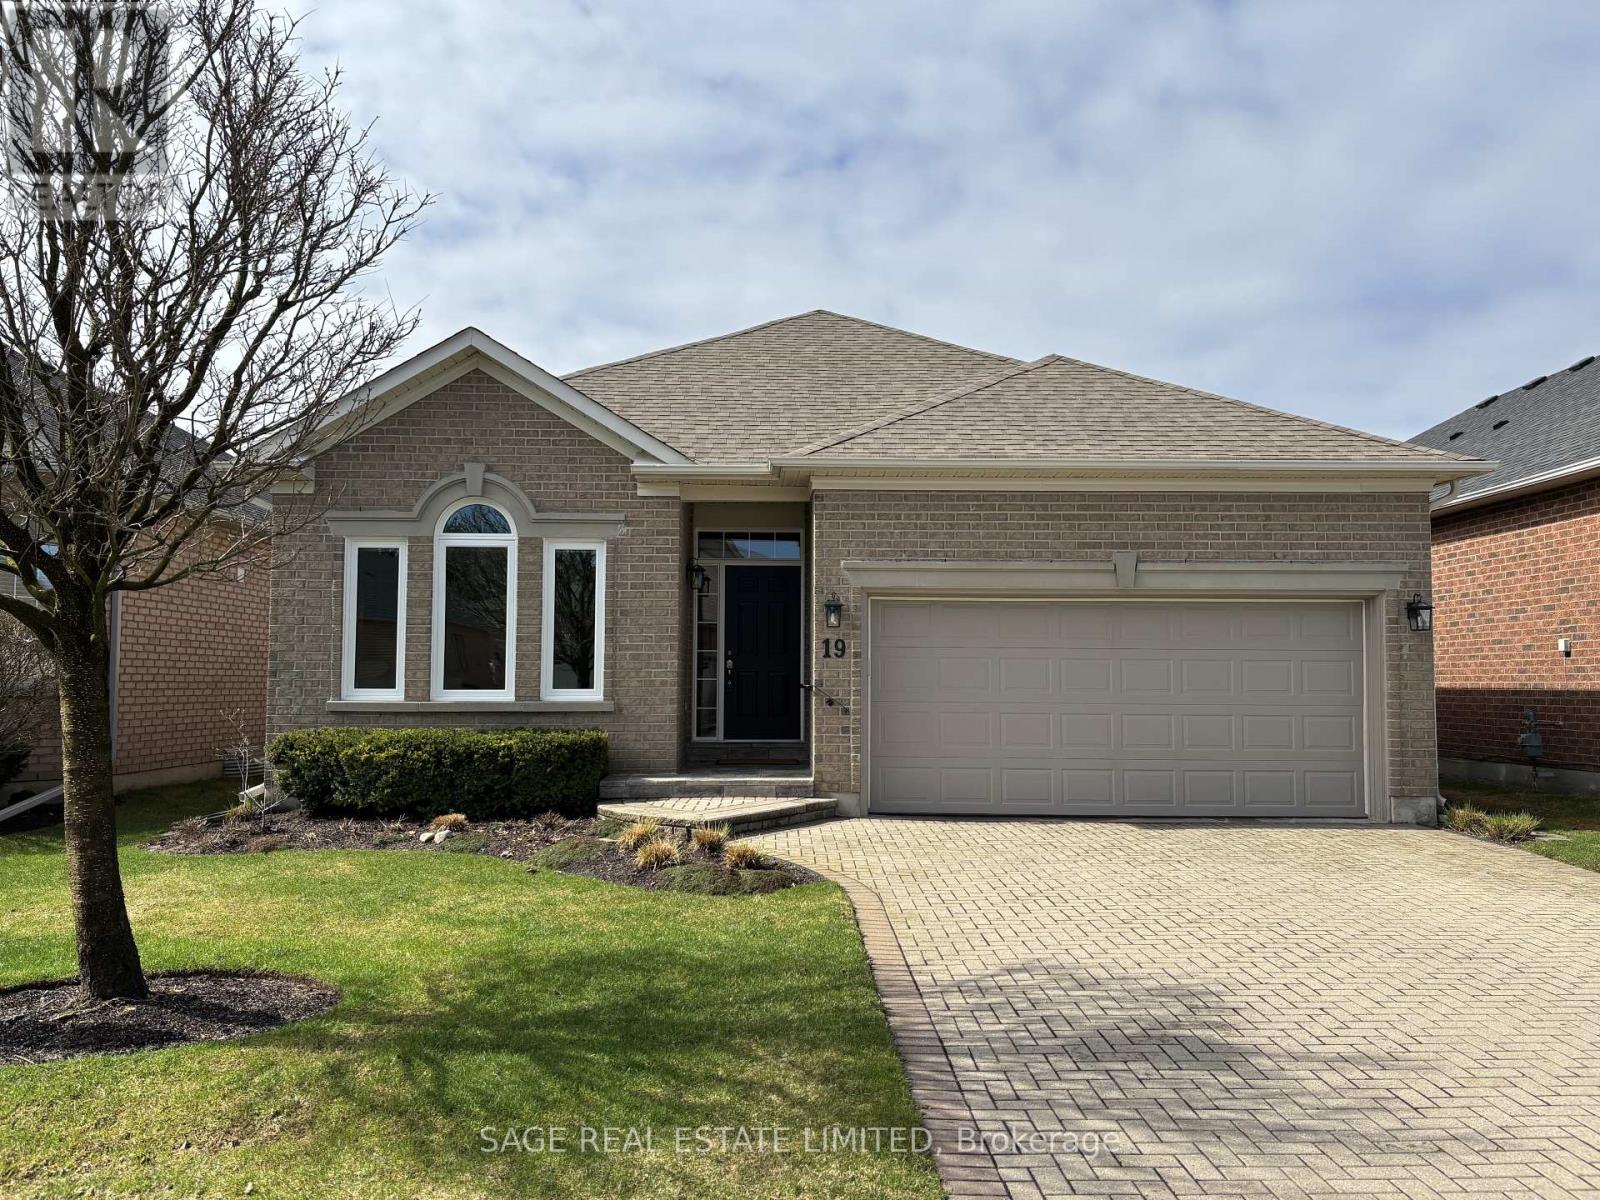
19 Long Stan
Whitchurch-Stouffville, Ontario
19 Long Stan - A fantastic opportunity to own a beautifully upgraded home in the gated community of the Ballantrae Golf Course. The desirable Innisbrook model offers over 1,700 sq. ft. of thoughtfully designed living space, highlighted by impressive 11-foot coffered ceilings and a more open-concept layout. Tastefully updated with over $100,000 in upgrades, this home showcases a fully renovated kitchen complete with LG appliances, all new cabinetry, and quartz countertops overlooking the living and dining areas. The living room is anchored by a Valour gas fireplace with custom brick surround, creating a warm and inviting focal point. Natural light pours through all-new triple-glazed windows, enhancing the home's airy feel and light hardwood floors, integrating modern sophistication with timeless charm. Further upgrades include custom closets (2024), automatic linen blinds (2024), AC (2024), furnace (2022), roof (2022), and stone-form surfacing of front and rear patio. The home features two generously sized bedrooms, including the primary bedroom retreat at the rear of the home with double closets and spacious ensuite bath. A versatile den offers the flexibility of an easy third bedroom conversion or home office, while currently serving as an ideal TV lounge. Step outside onto the large, covered patio to enjoy the summer months bbq'ing and entertaining at the back of the home. Mature trees create privacy and a lushness, a premium in the community. Beyond the home, the community stands out for its pride of association and outstanding amenities - welcoming neighbours on all sides, an active rec centre with indoor saltwater pool, sauna, hot tub, gym, tennis courts, billiards room, and events venue with a full calendar of clubs and activities. Golf course access available with resident discounts! Club restaurant is open to all residents throughout the golfing season. And not to be missed - the magnificent 2,600-hectare York Region Forest also sits on your doorstep! (id:65446)